Maintenance Fees Include
Garbage Pickup
Gardening
Management


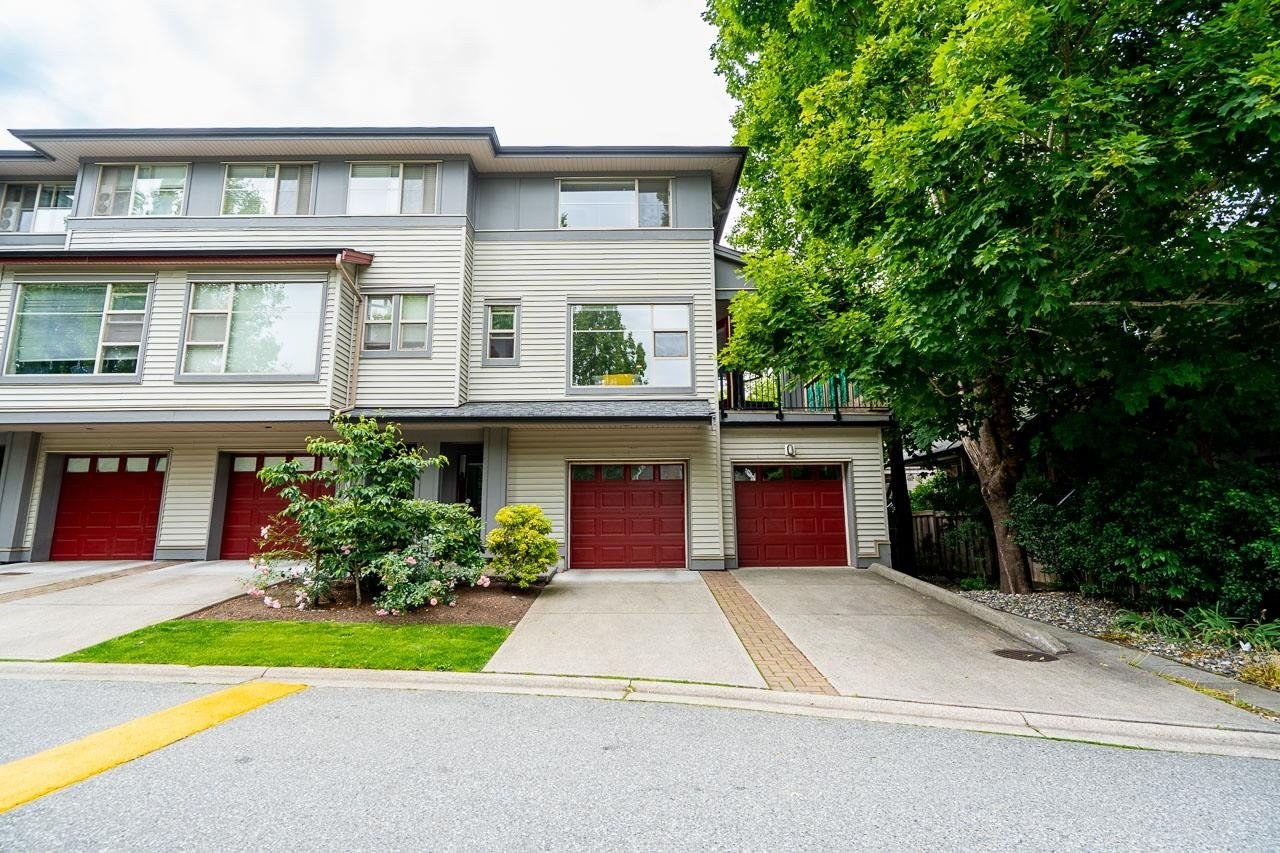 🔍 1 photo · slideshow
| Sold Date | Address | Bed | Bath | Sqft | Asking | Sold Price | DOM | Strata Fee | Tax | Listed By |
|---|---|---|---|---|---|---|---|---|---|---|
| 2025-01-08 | 4 6033 168 St. | 3 | 2 | 1395 | $750,000 | $742,500 ($532/sf) | $468 | $3182 (2024) | RE/MAX Treeland Realty |
Sold data from the MLS® feed for strata plan BCS1759. Showing the 15 most recent sales from the last 24 months; expand for up to 80.
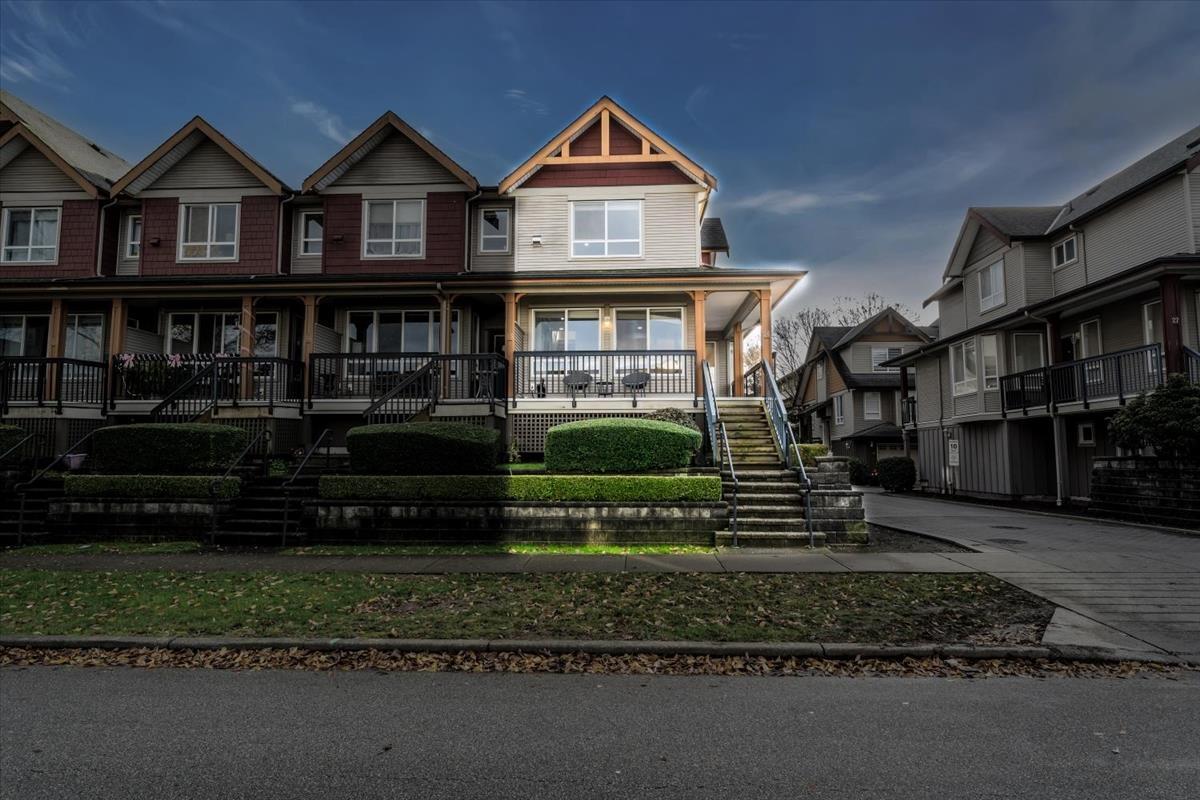
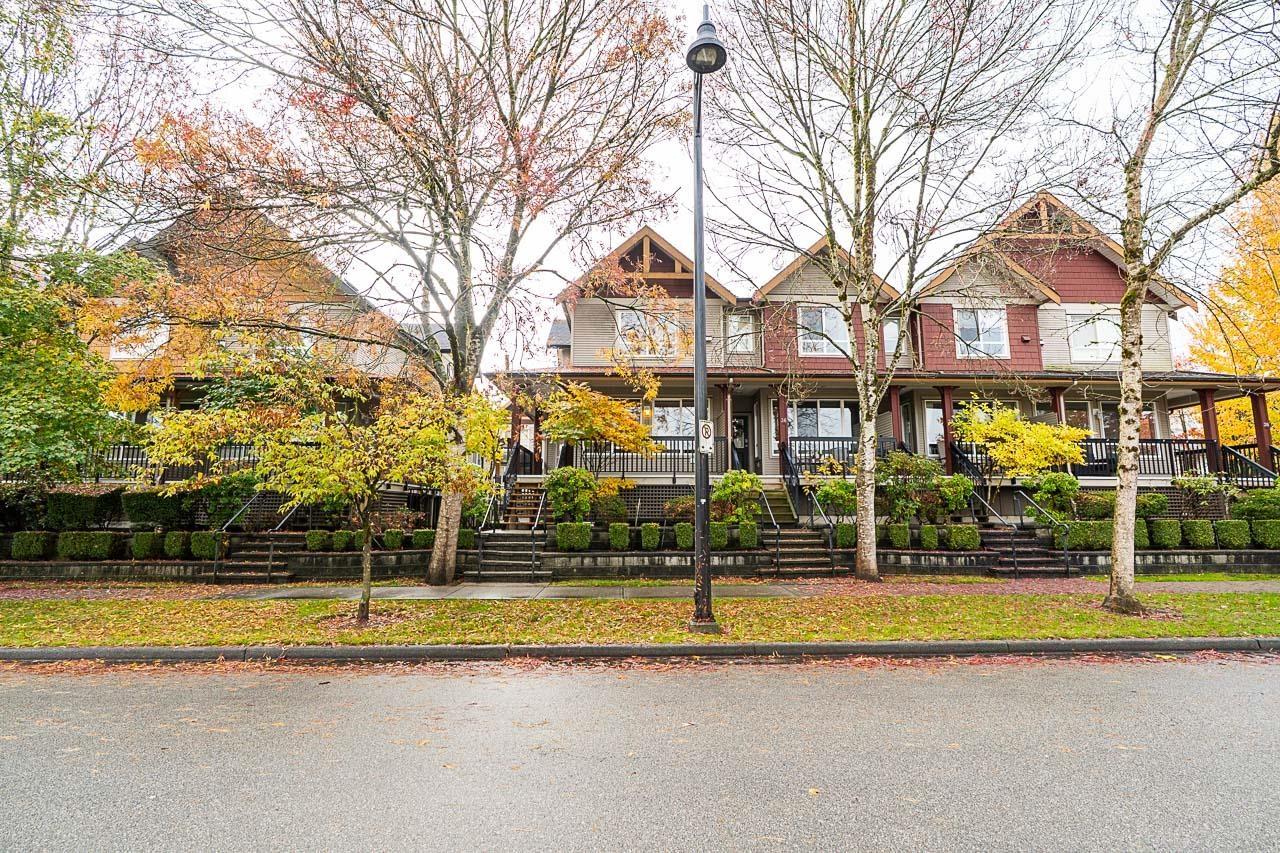
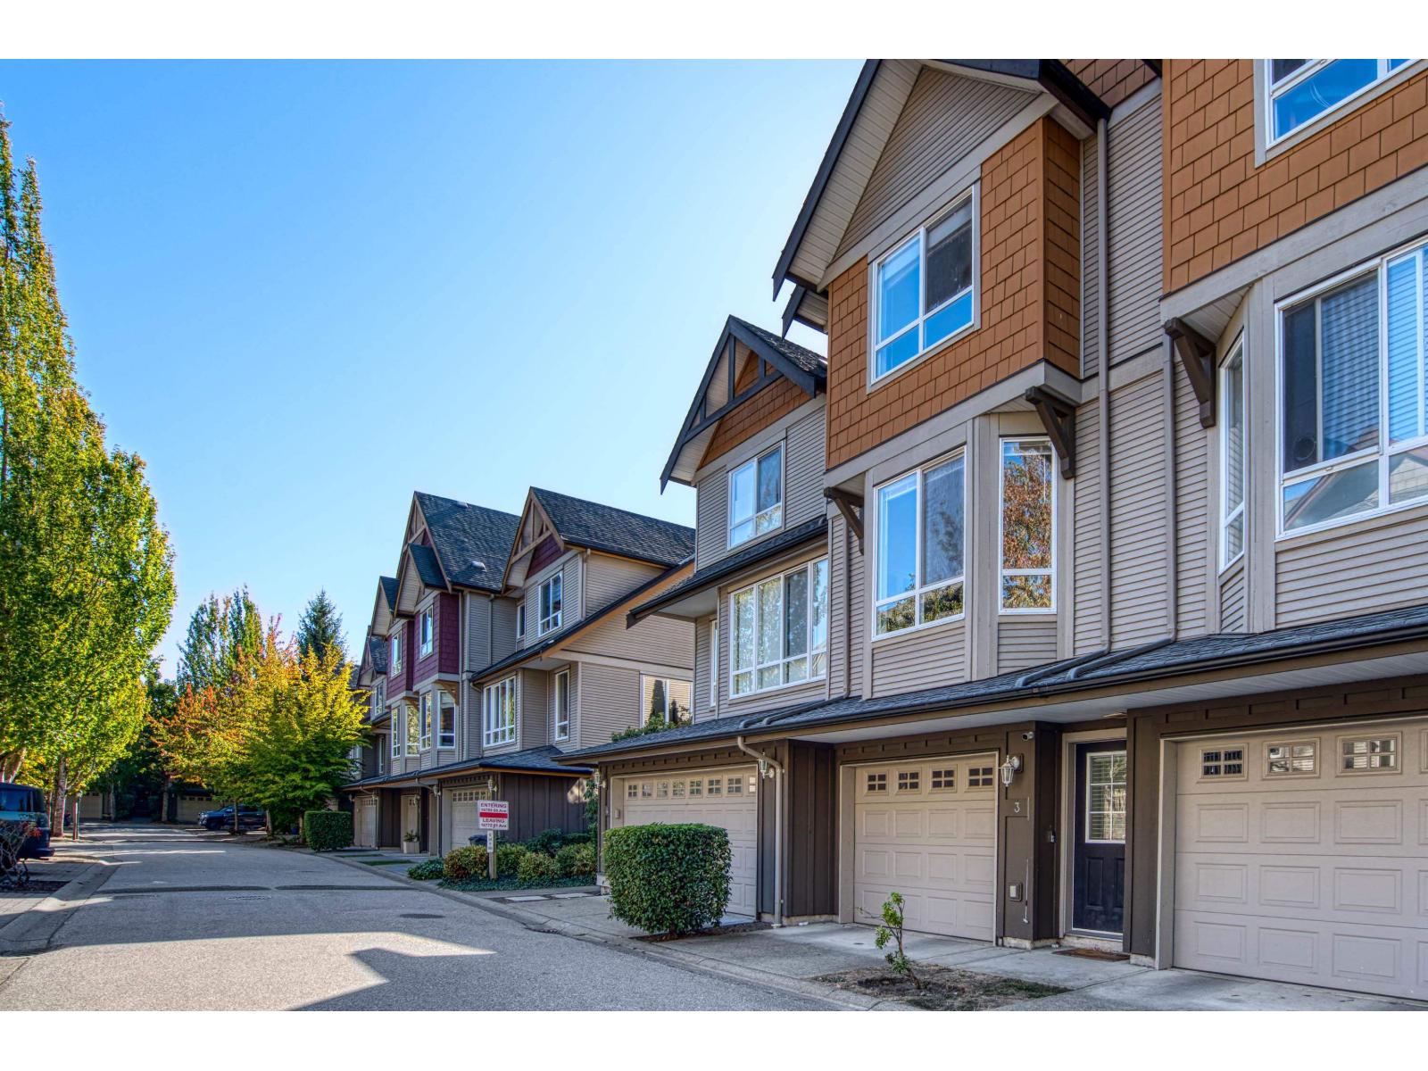
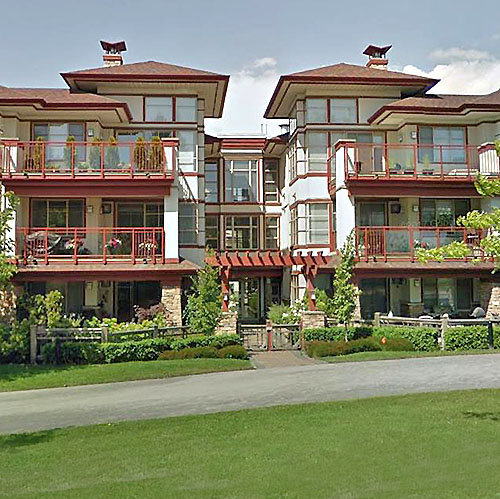
Chestnut 6033 168 St, Surrey, BC V3S 3X7, Canada BCS1759. Chestnut is located on 168th Street and 61st Avenue in a convenient neighbourhood of Surrey. Built in 2006, Chestnut offers 22 homes that are well maintained and professionally managed by Strataco: 604-294-4141. This is a prime location just minutes away from Cheung Food Market, Wired Monk Coffee Bistro, and Cloverdale Athletic Park. Transit and major routes are close by and within walking distance. Chestnut allows pets and rentals with restrictions.
| Construction | Frame - Wood |
|---|---|
| Exterior Finish | Wood |
| Roof | Asphalt |
| Foundation | Concrete Perimeter |
| Rain Screen | Full |
| Management Company | STRATACO MANAGEMENT LTD. |
| Strata Plan | BCS1759 |
|---|---|
| Building Type | Strata |
| Title to Land | Freehold Strata |
| Units in Strata | 22 |
| Units in Development | 22 |
| Management Company | Leonis Management — 604-575-5474 |
| Bylaws / Restrictions | PETS ALLOWED W/REST.,RENTALS ALLOWED W/RESTRICTIONS |
| Parking / Storage | Grge/double Tandem |
Live market intelligence for this building's segments — active inventory, medians, ranges & trends. Opens in a new tab.
| Address | Bed | Bath | Sqft | Price |
|---|---|---|---|---|
| 7 6033 168 St. | 3 | 3 | 1540 | $799,000 |
| 1 6033 168 St. | 3 | 3 | 1826 | $750,000 |
| 17 16772 61 Ave. | 4 | 3 | 1668 | $795,000 |
| 26 16772 61 Ave. | 4 | 3 | 1610 | $749,000 |
| 35 16772 61 Ave. | 4 | 3 | 1686 | $729,900 |
| 11 16772 61 Ave. | 3 | 3 | 1409 | $735,000 |
| 3 16772 61 Ave. | 2 | 2 | 1247 | $619,900 |
| 6122 168 St. | 6 | 4 | 2833 | $1,249,888 |
| 5950 168 St. | 9 | 6 | 4076 | $1,825,000 |
| 55 16789 60 Ave. | 4 | 3 | 1683 | $819,000 |
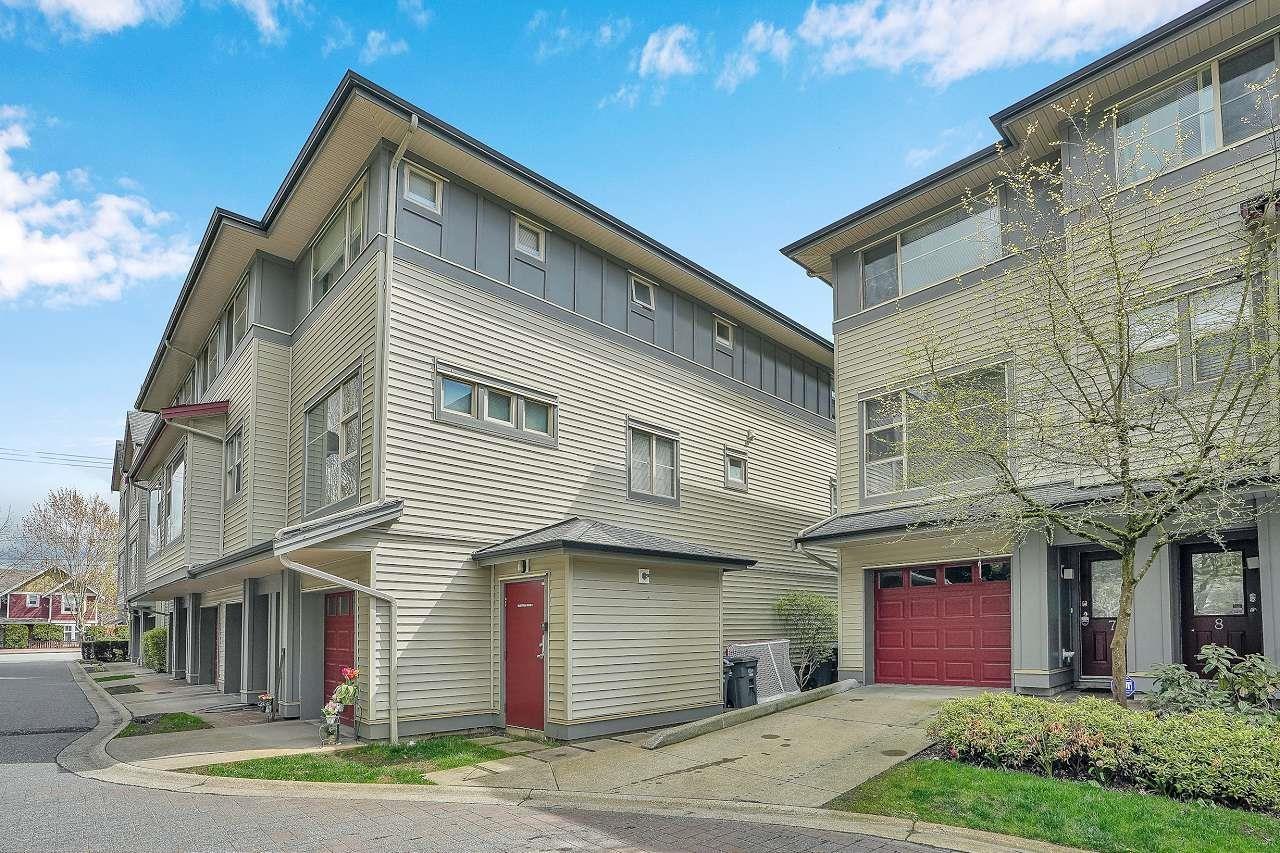 $799,000
7 6033 168 St. · 3bd/3ba · 1540sf
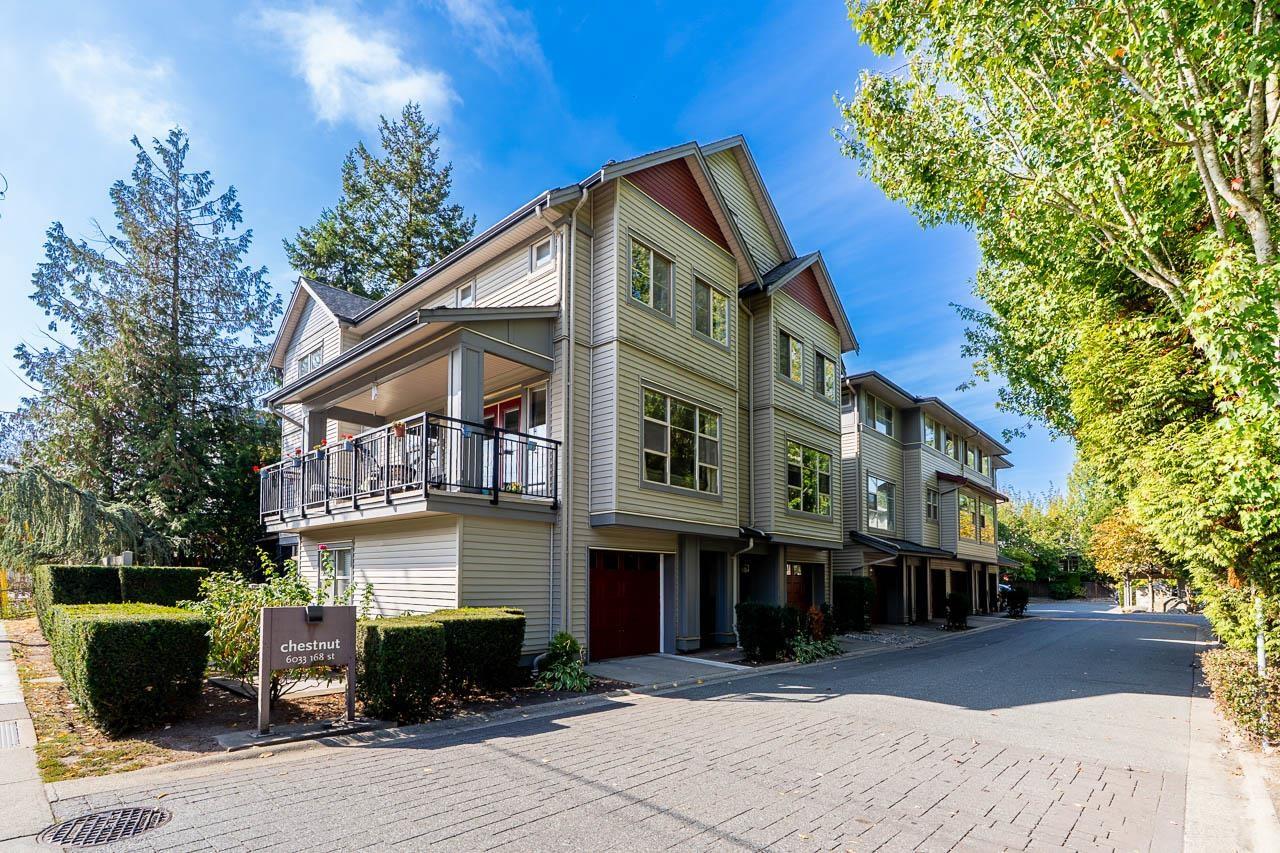 $750,000
1 6033 168 St. · 3bd/3ba · 1826sf
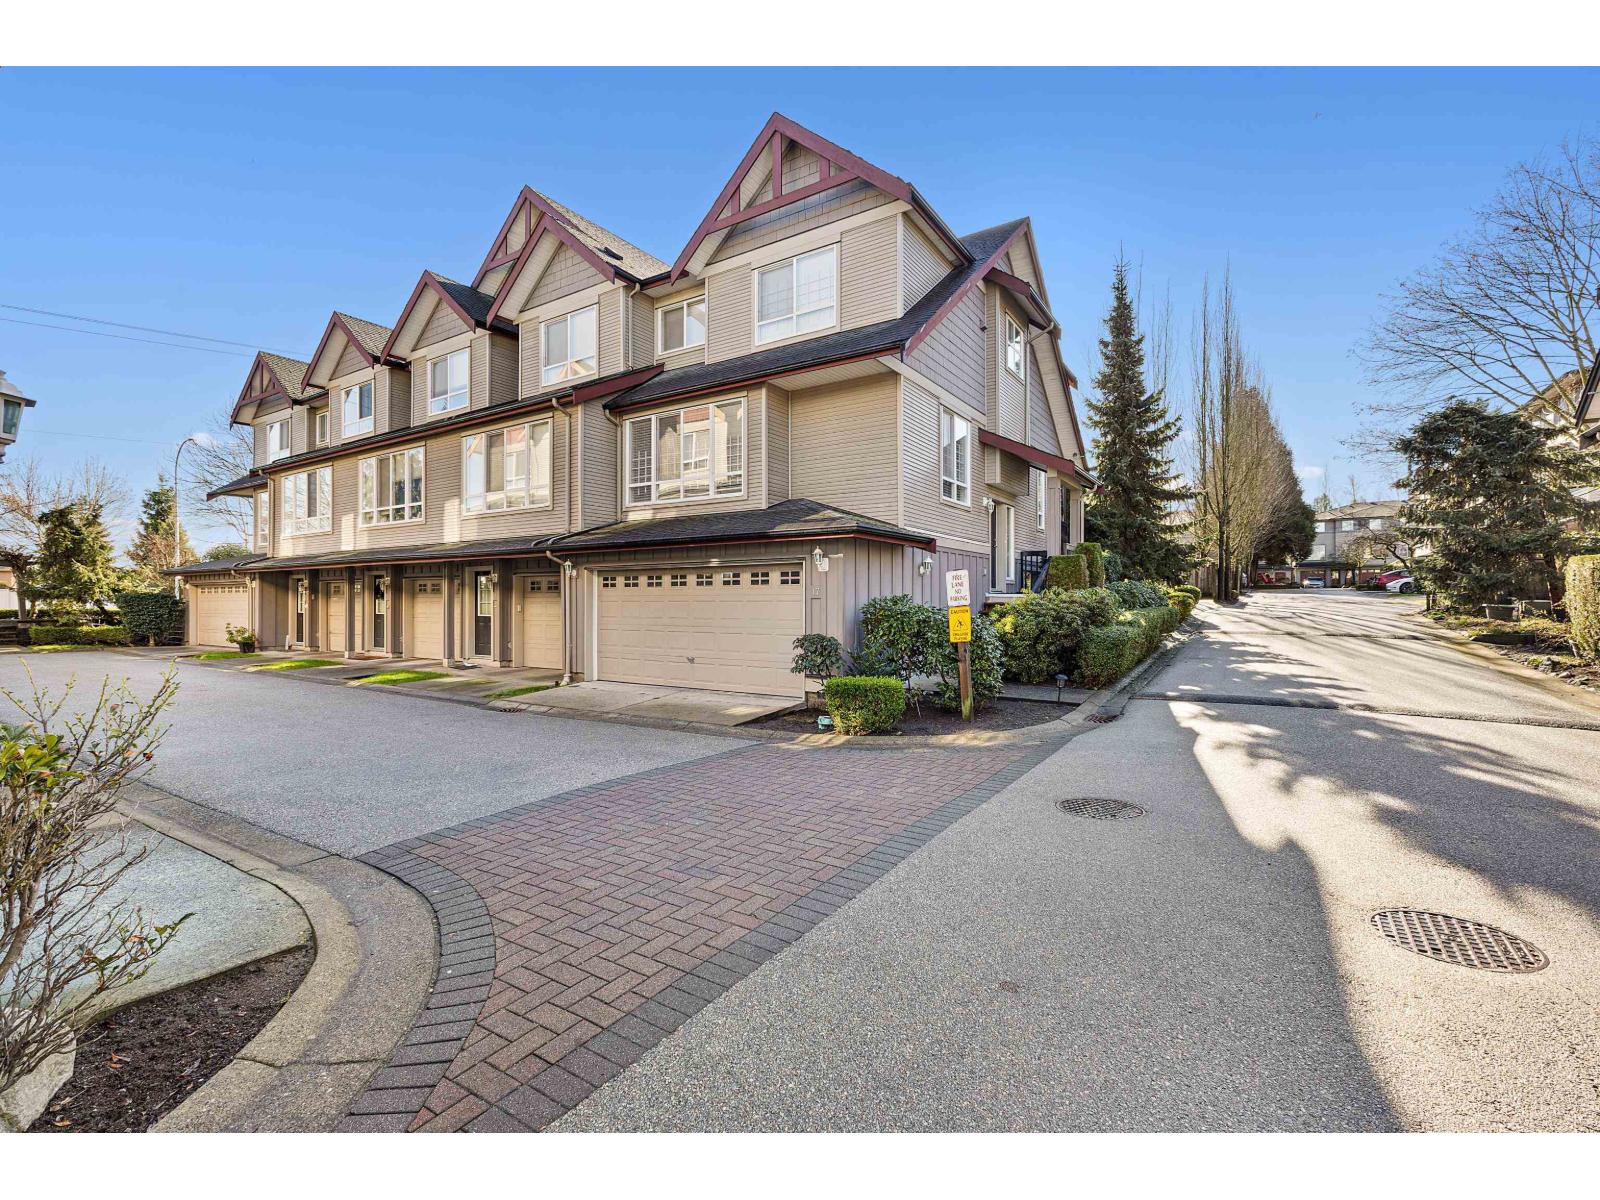 $795,000
17 16772 61 Ave. · 4bd/3ba · 1668sf
 $749,000
26 16772 61 Ave. · 4bd/3ba · 1610sf
 $729,900
35 16772 61 Ave. · 4bd/3ba · 1686sf
 $735,000
11 16772 61 Ave. · 3bd/3ba · 1409sf
 $619,900
3 16772 61 Ave. · 2bd/2ba · 1247sf
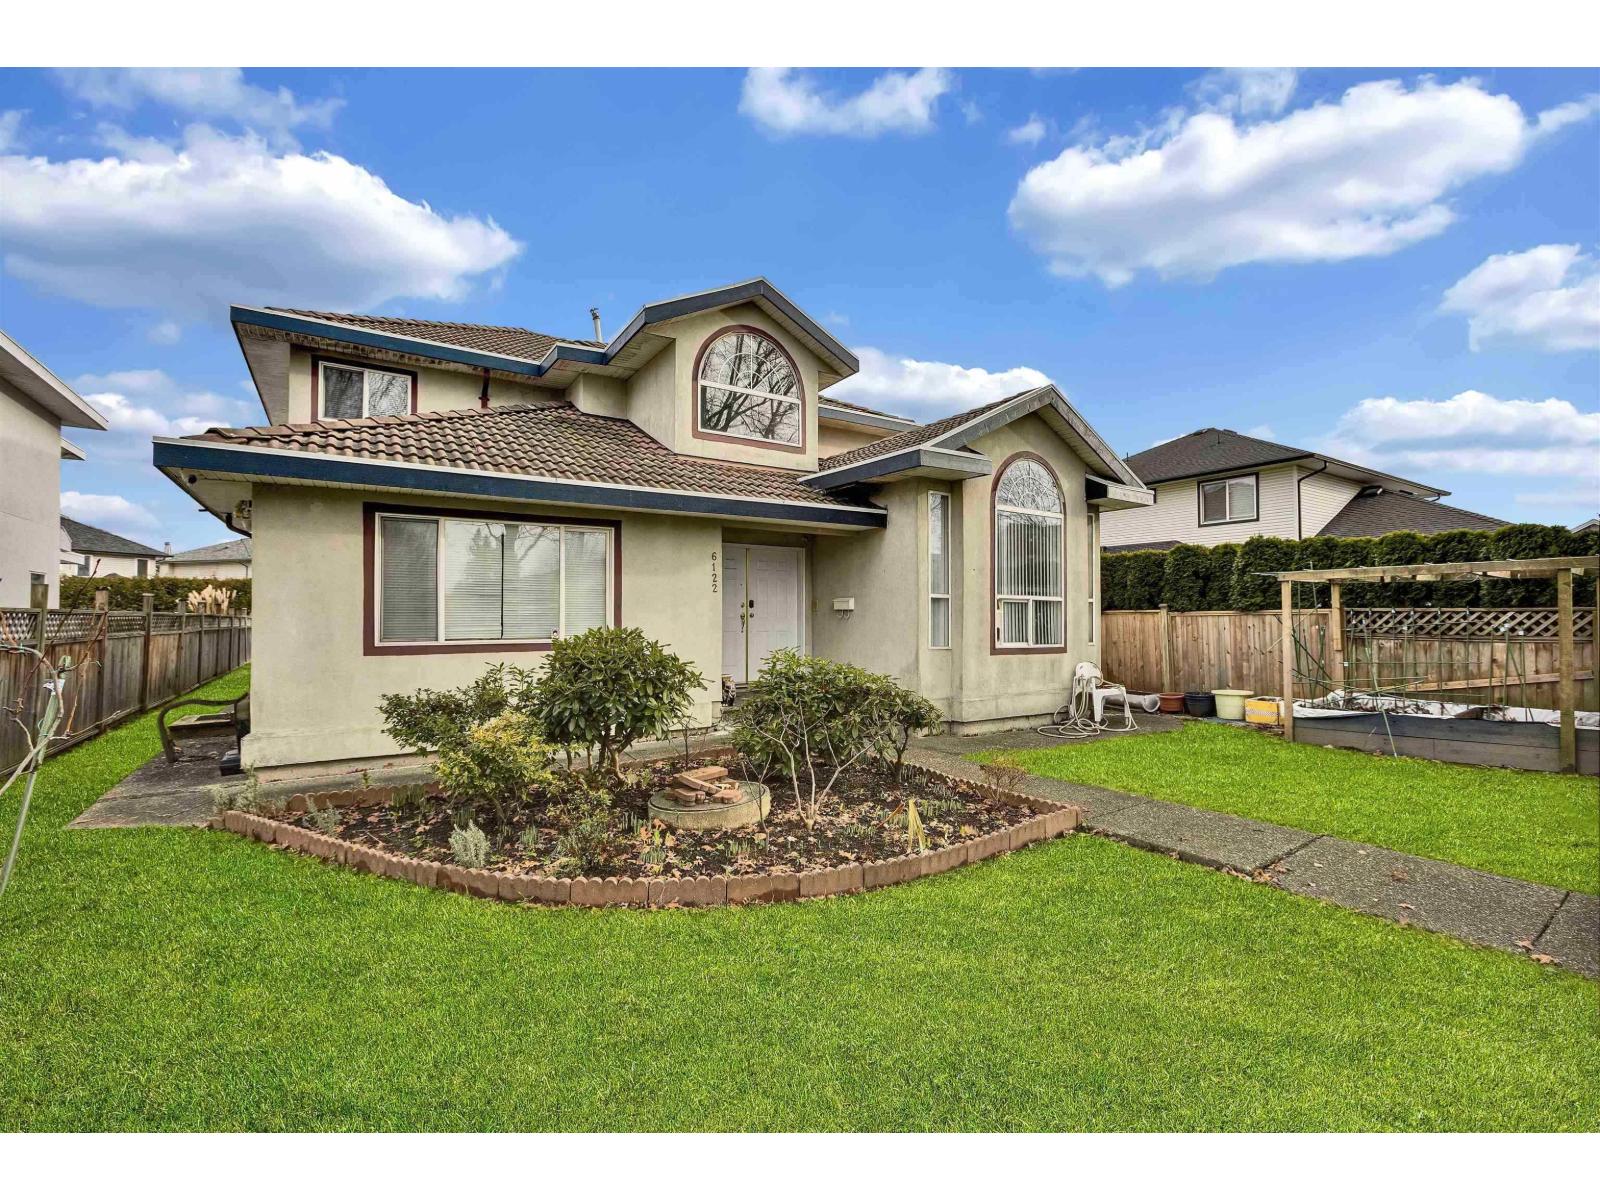 $1,249,888
6122 168 St. · 6bd/4ba · 2833sf
 $819,000
55 16789 60 Ave. · 4bd/3ba · 1683sf
 $999,000
101 16718 60 Ave. · 0bd/0ba
 $999,000
102 16718 60 Ave. · 0bd/0ba
 $2,799,000
101-103 16718 60 Ave. · 0bd/0ba
 $899,000
103 16718 60 Ave. · 0bd/0ba
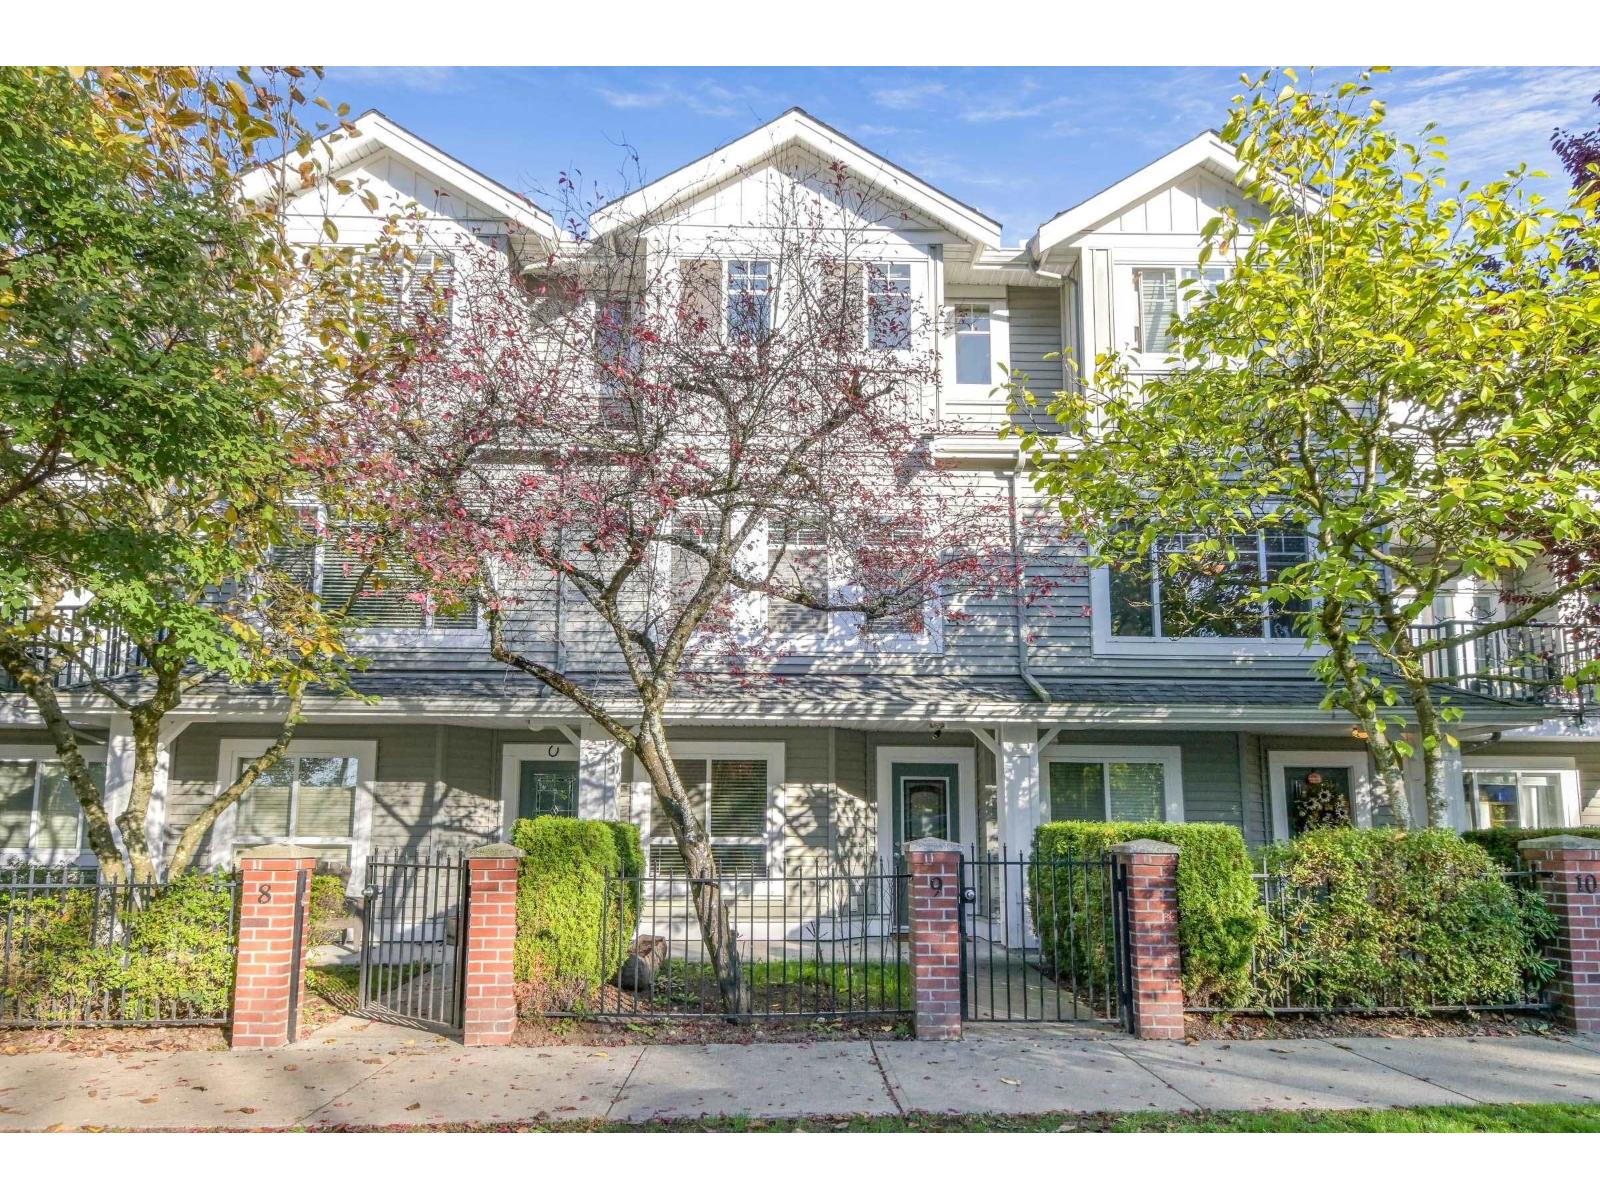 $739,900
9 5988 Old Mclellan Rd. · 4bd/4ba · 1658sf
 $799,900
6 5988 Old Mclellan Rd Rd. · 4bd/4ba · 1700sf
 $1,249,800
35 6195 168 St. · 6bd/4ba · 3344sf
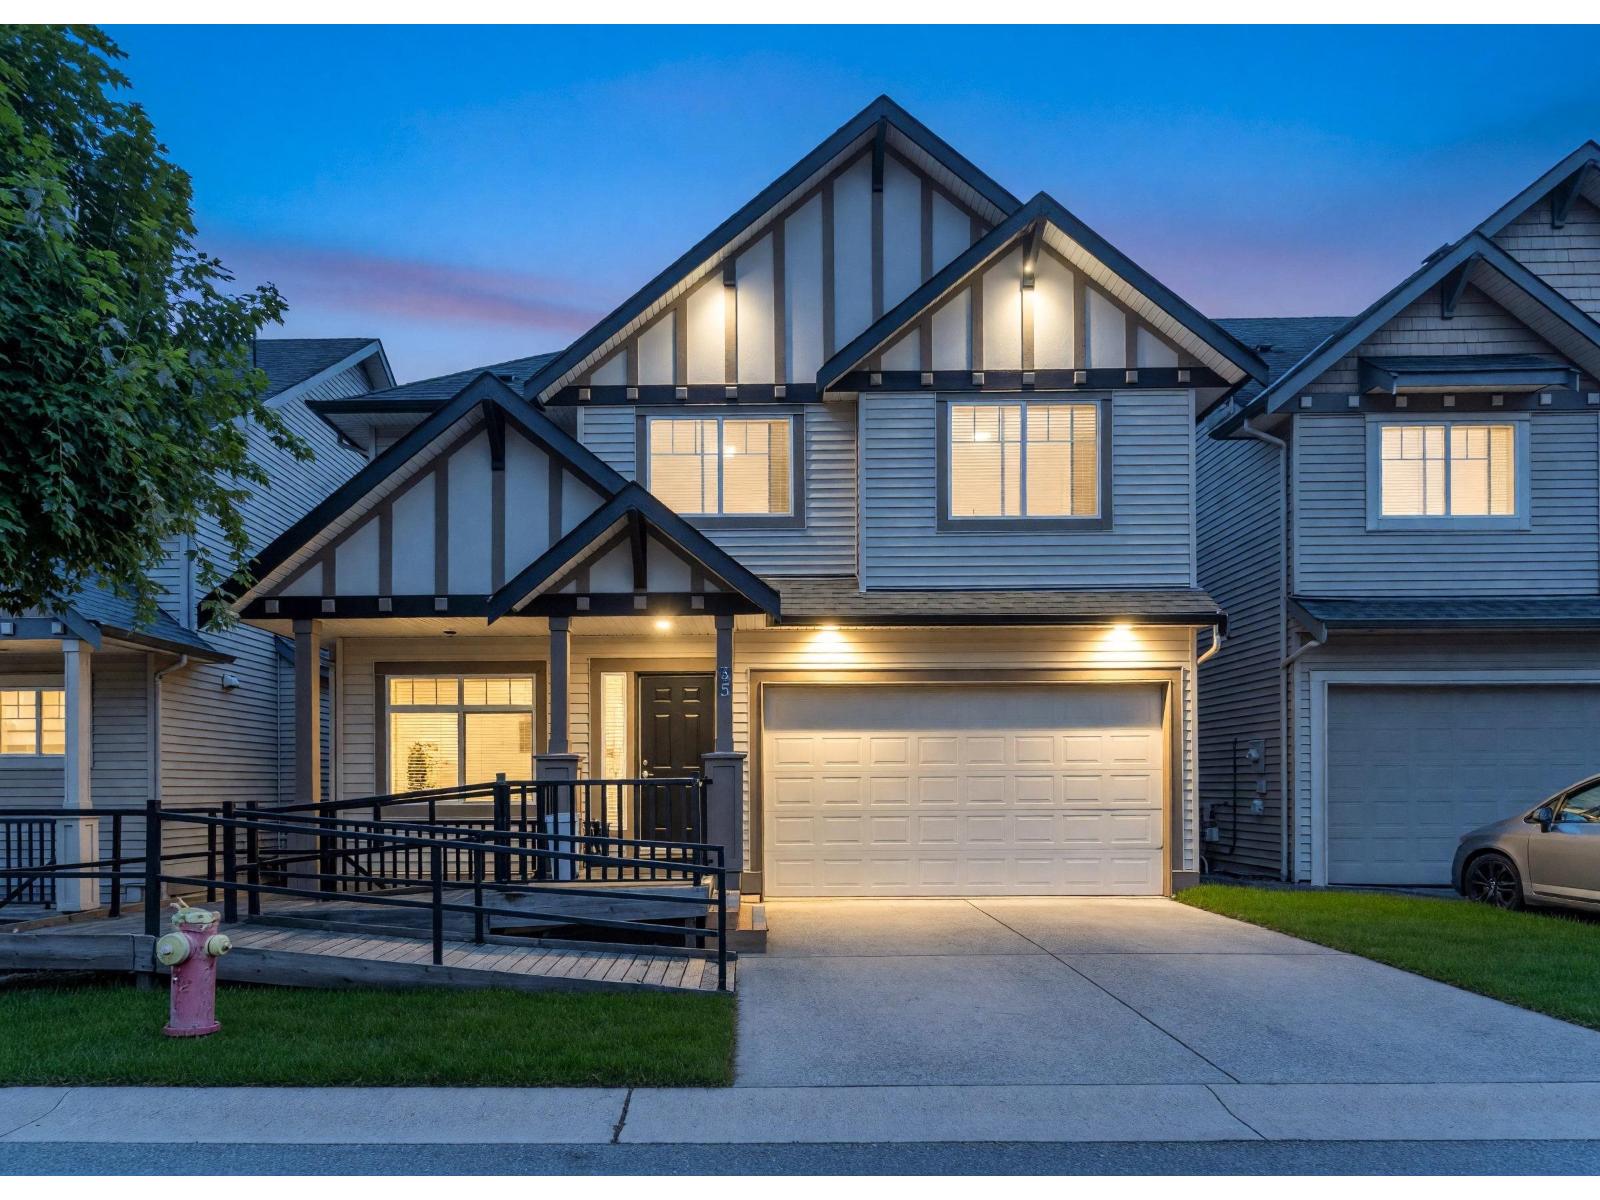 $1,188,888
35 6195 168 St. · 6bd/4ba · 3344sf
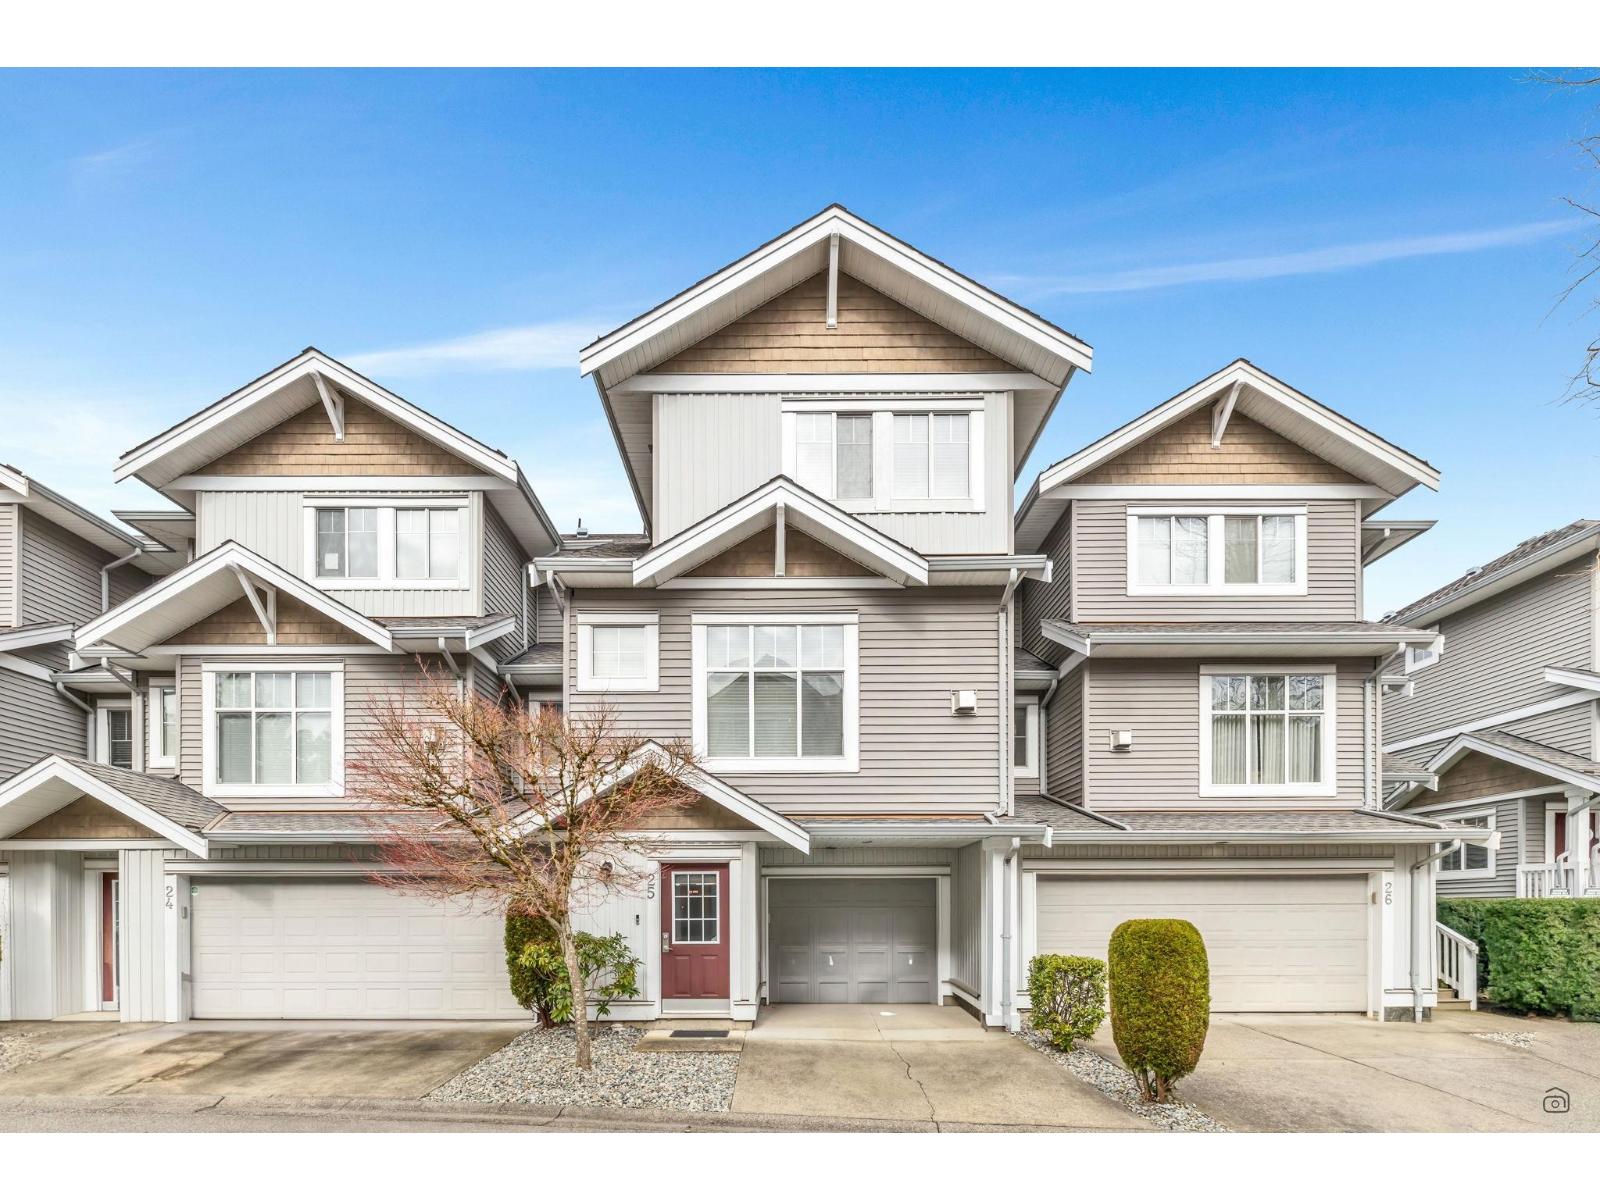 $794,999
25 16760 61 Ave. · 2bd/3ba · 1939sf
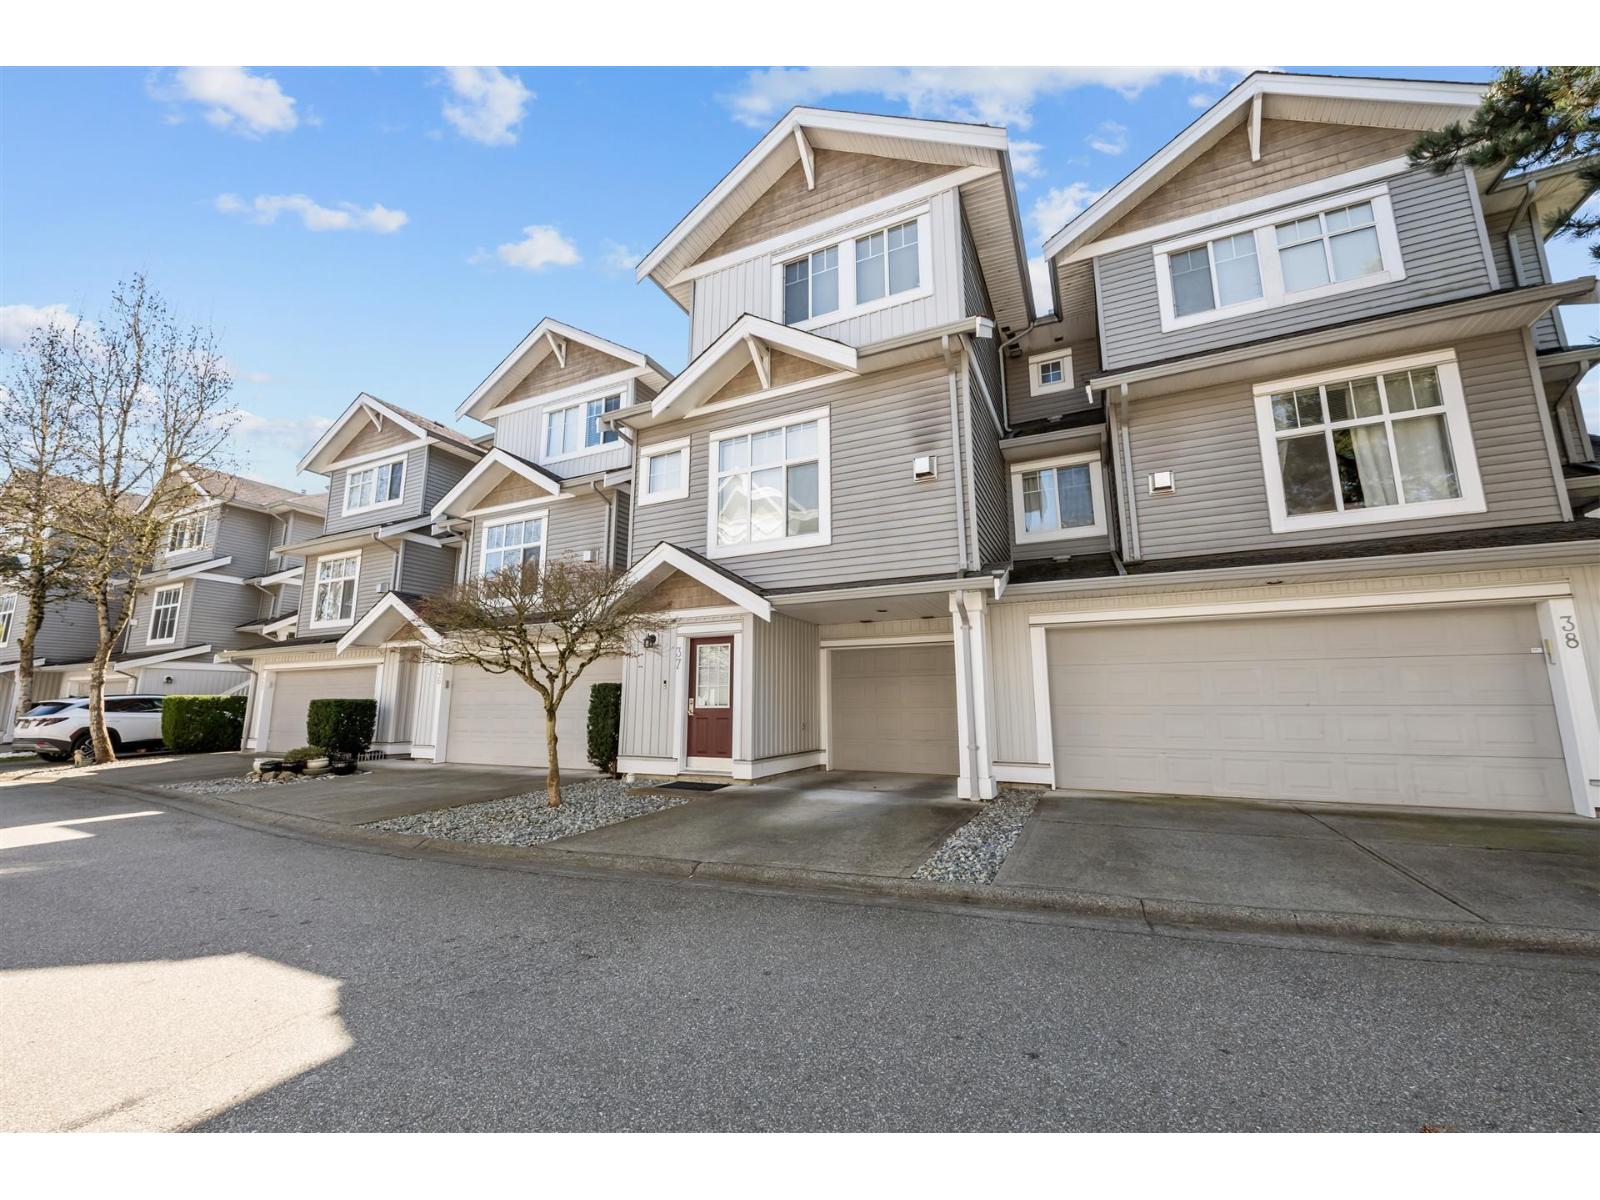 $789,999
37 16760 61 Ave. · 3bd/4ba · 1891sf
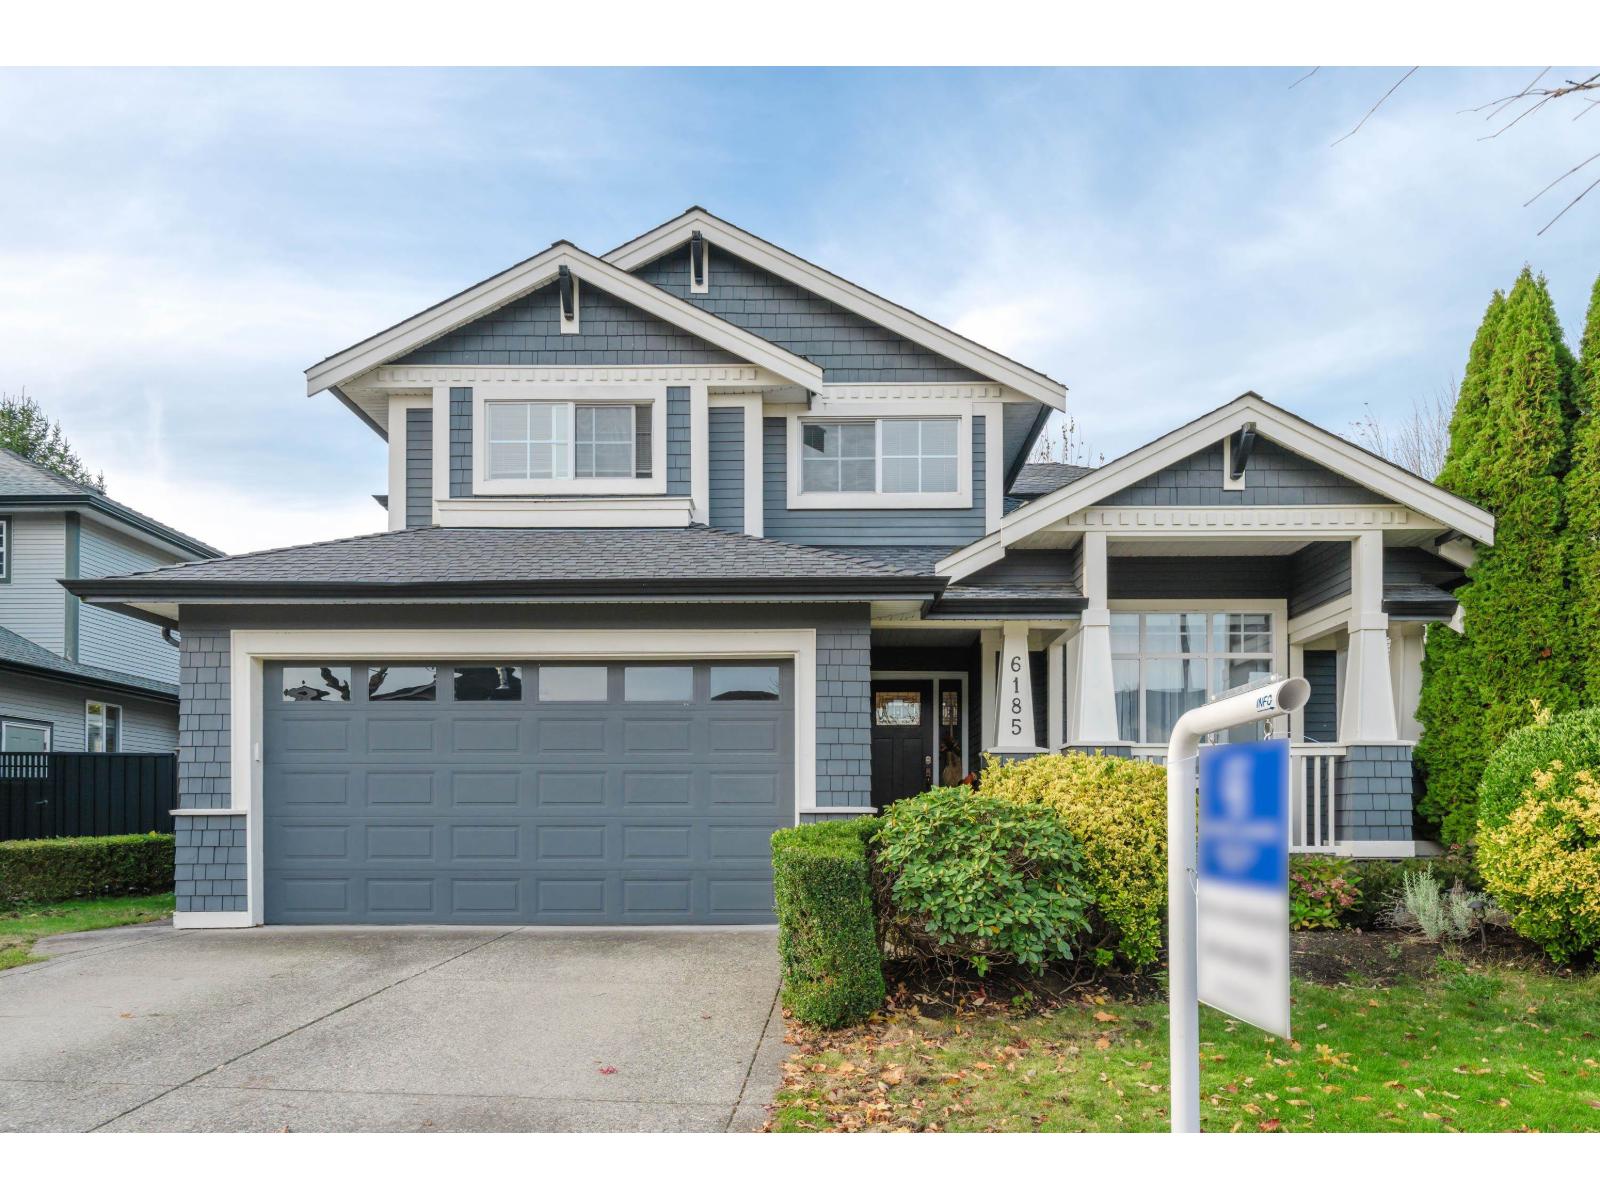 $1,450,000
6185 167a St. · 4bd/4ba · 3369sf
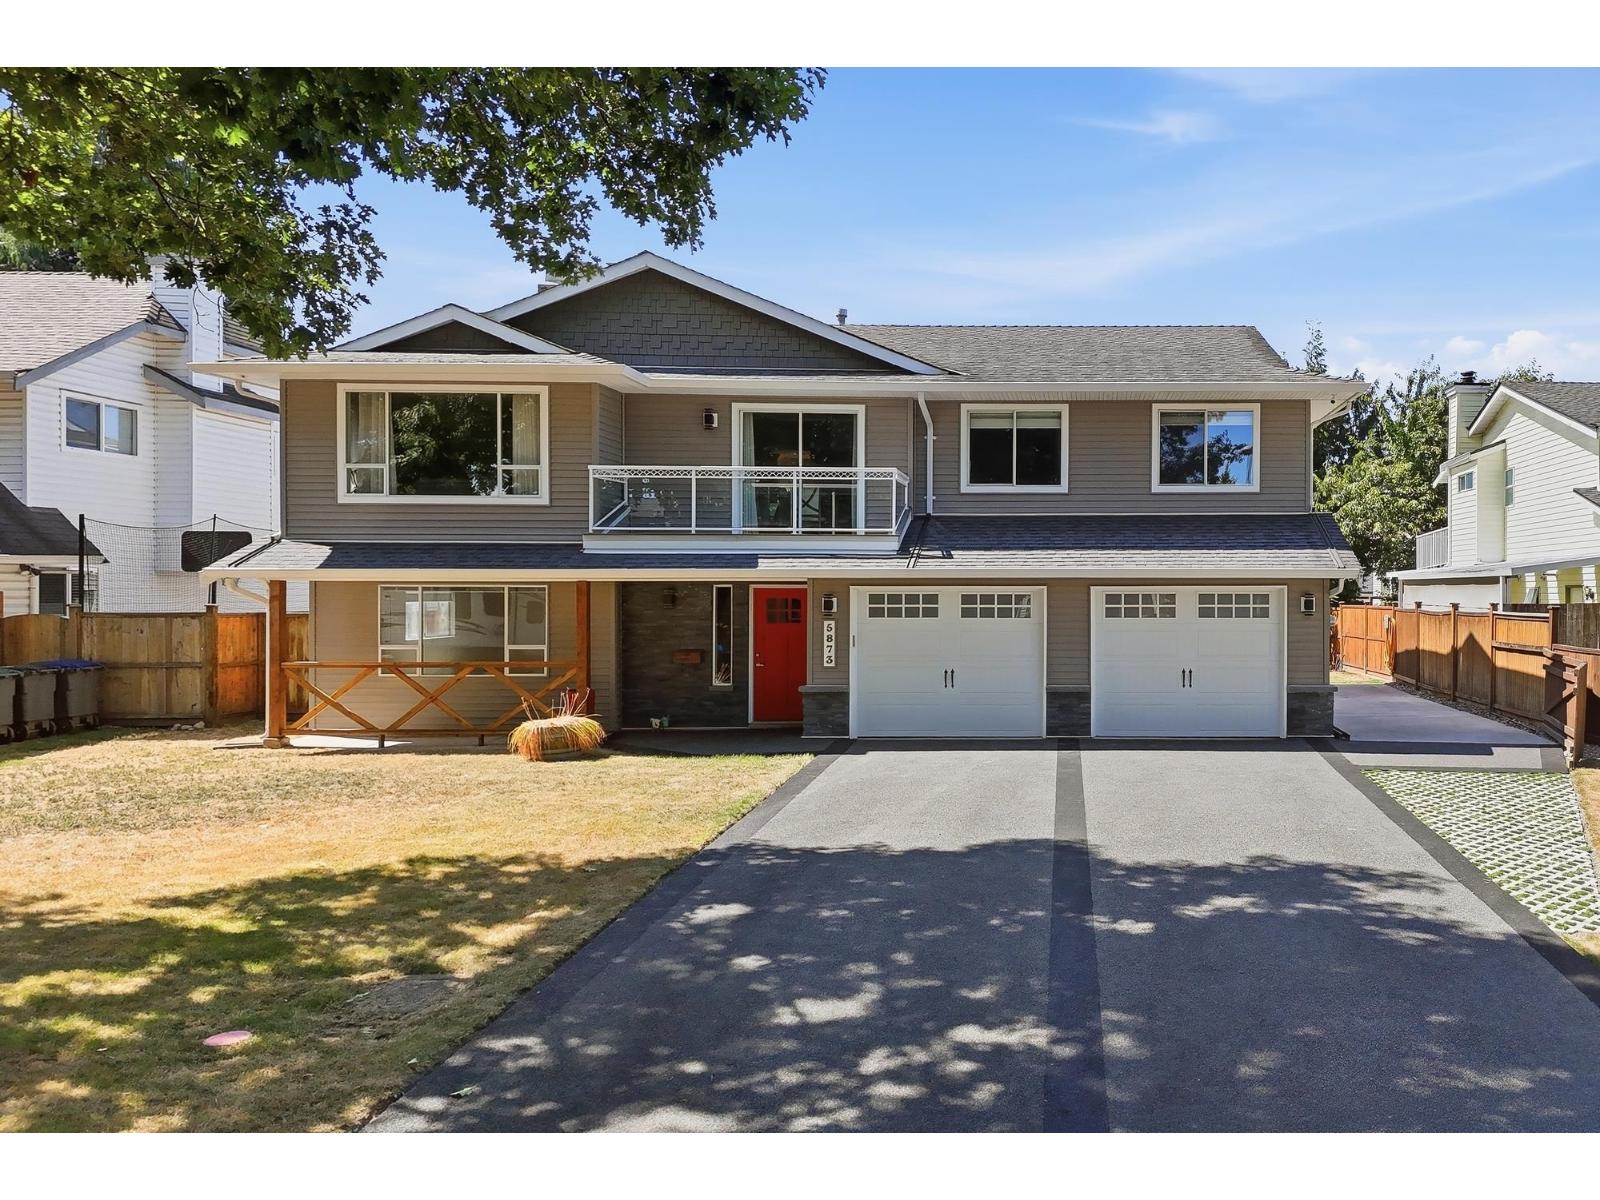 $1,379,900
5873 169 St. · 4bd/3ba · 2757sf
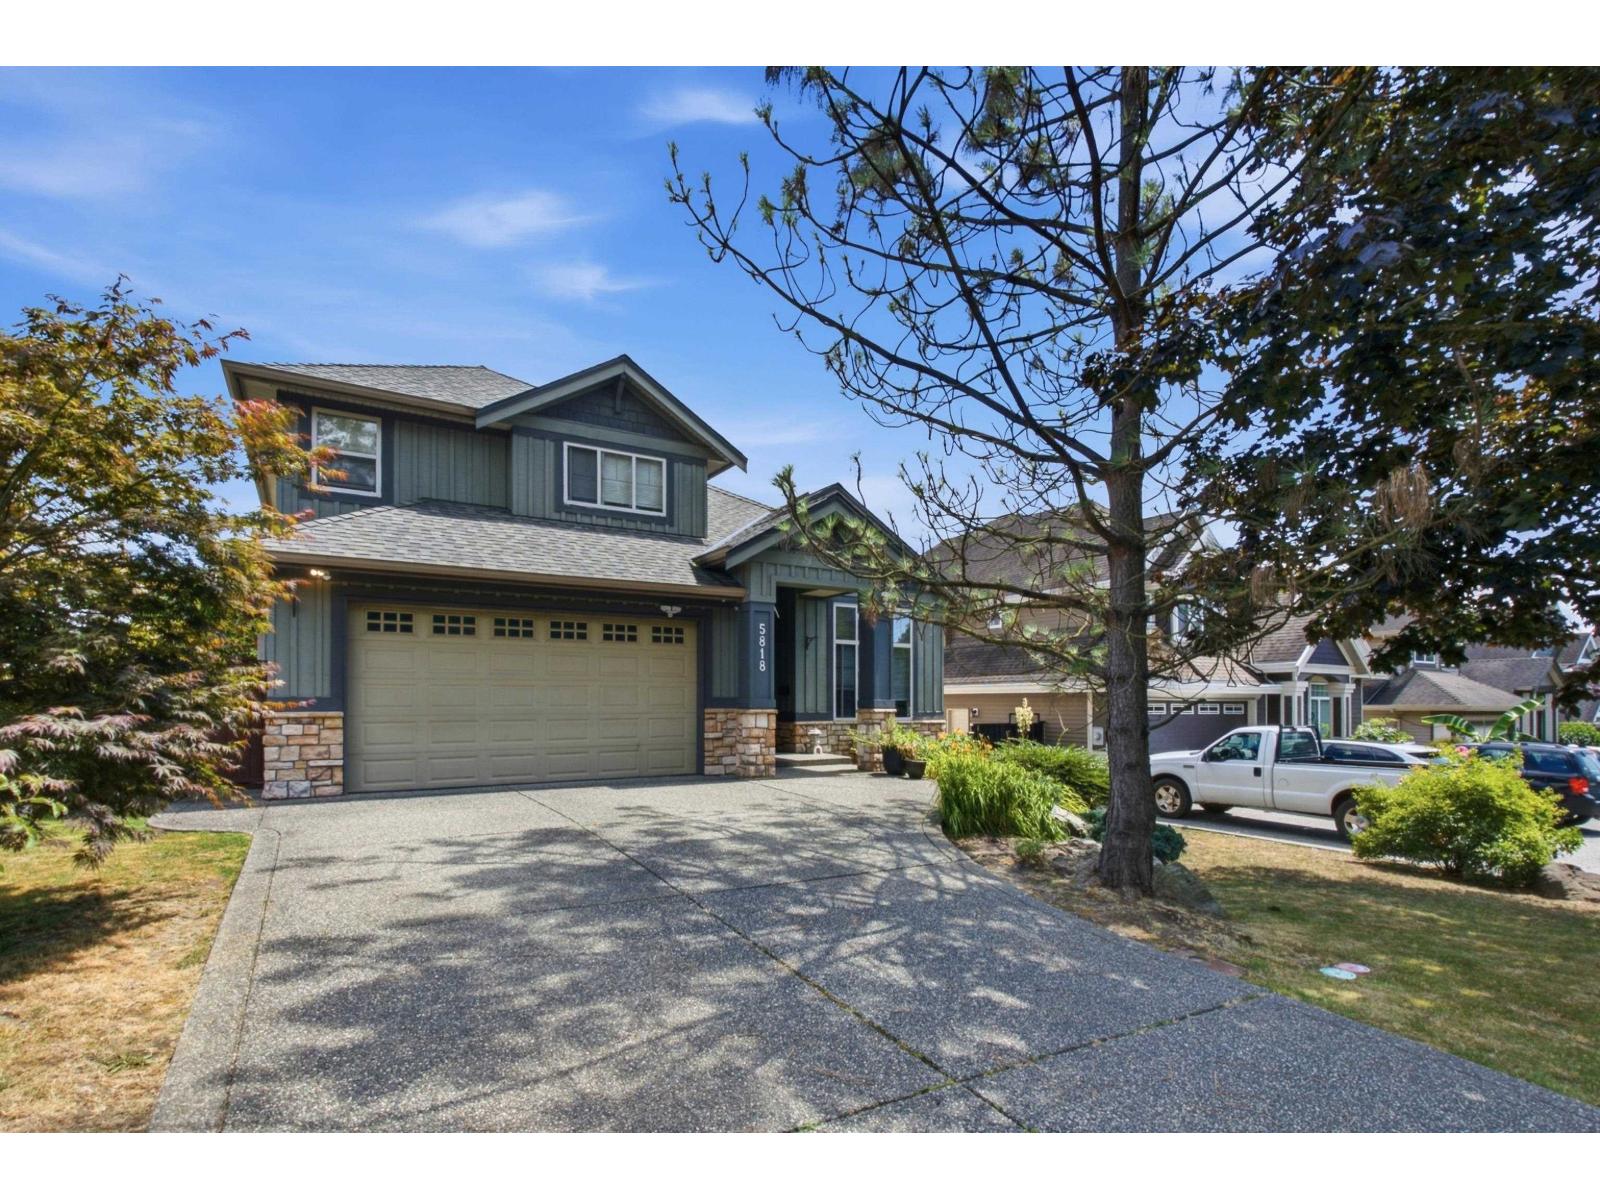 $1,549,800
5818 167a St. · 7bd/4ba · 3758sf
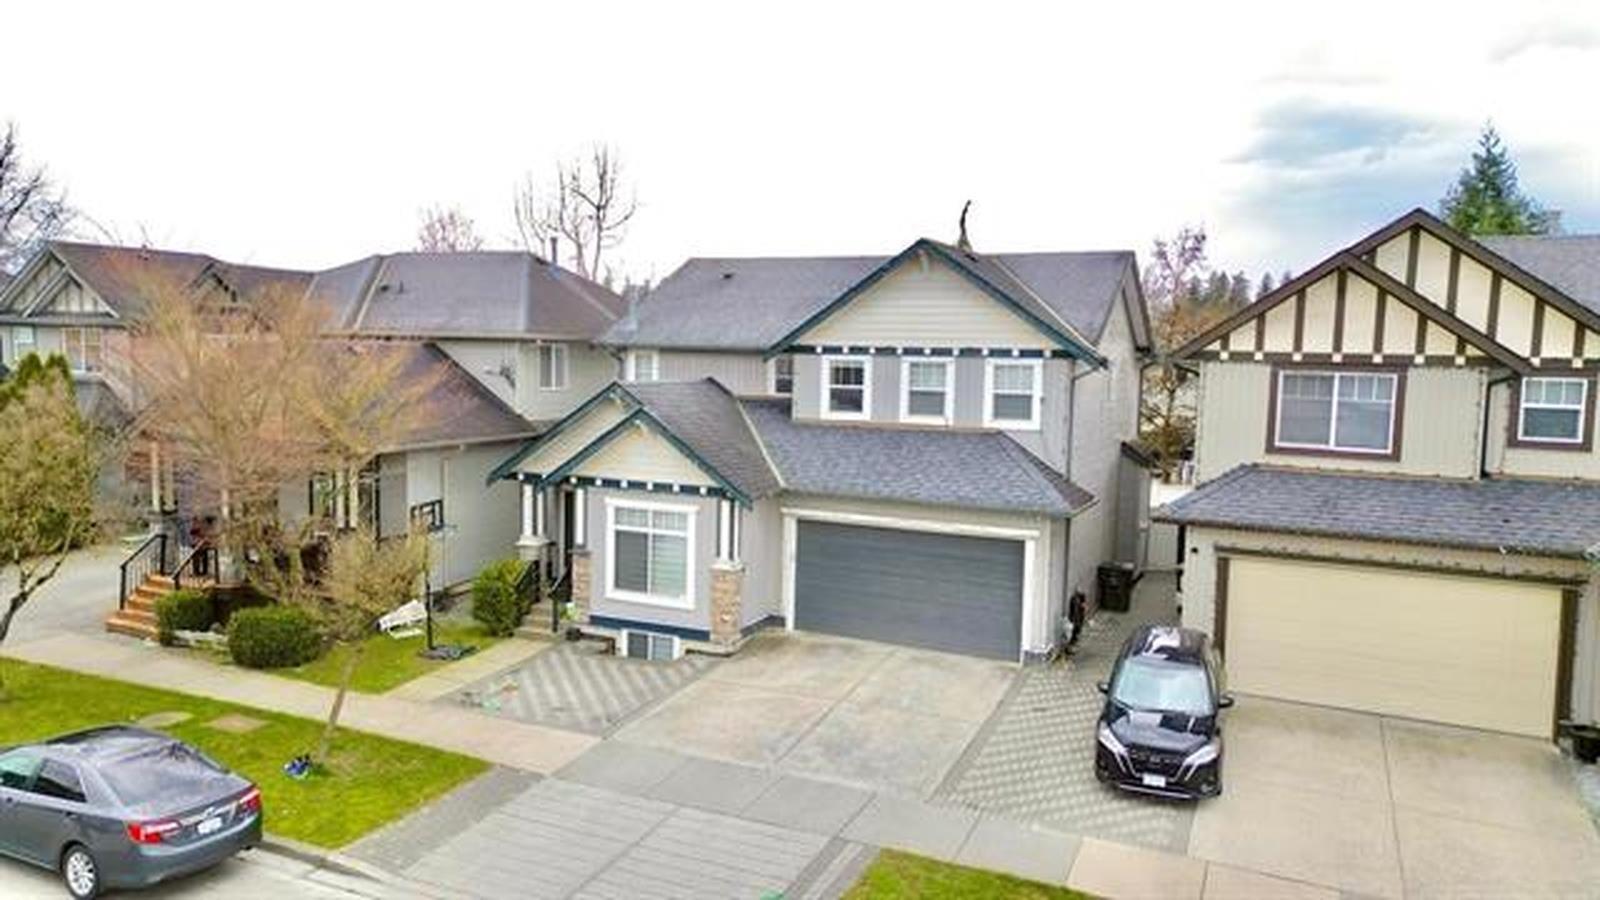 $1,369,000
6287 167b St. · 7bd/4ba · 3131sf
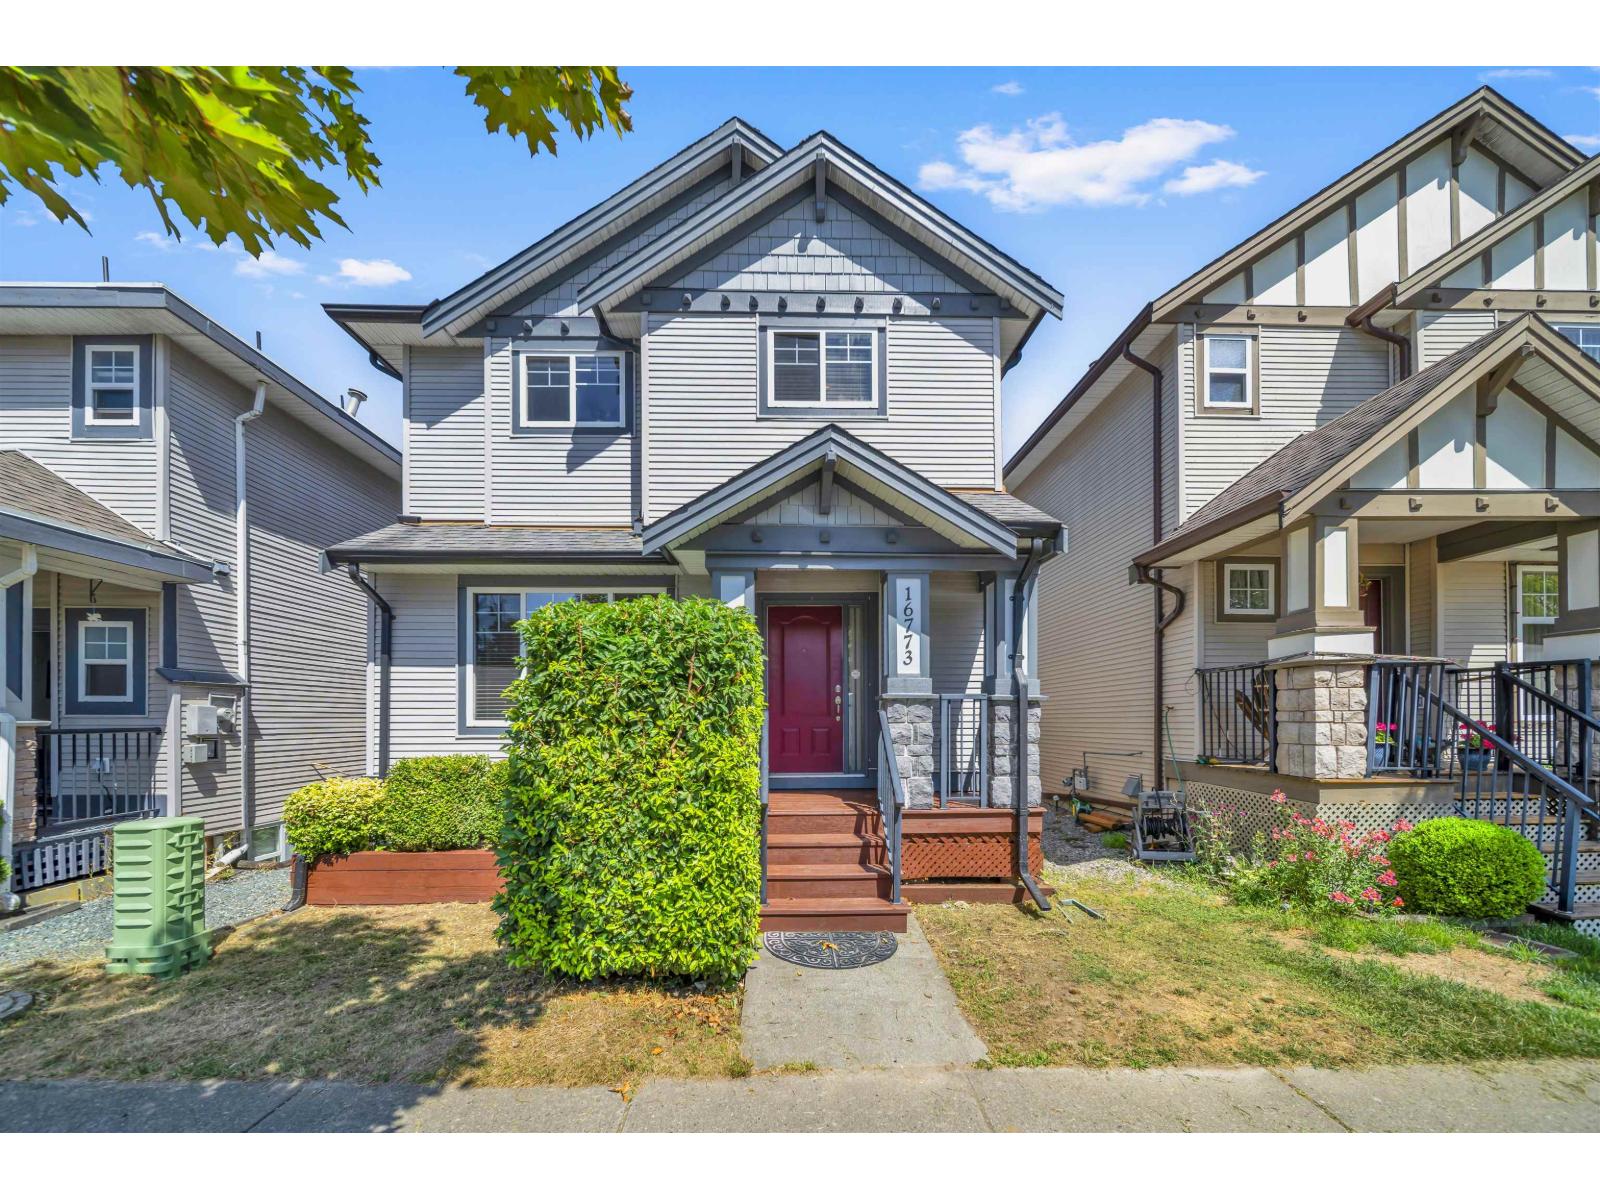 $1,199,000
16773 63 Ave. · 4bd/4ba · 2533sf
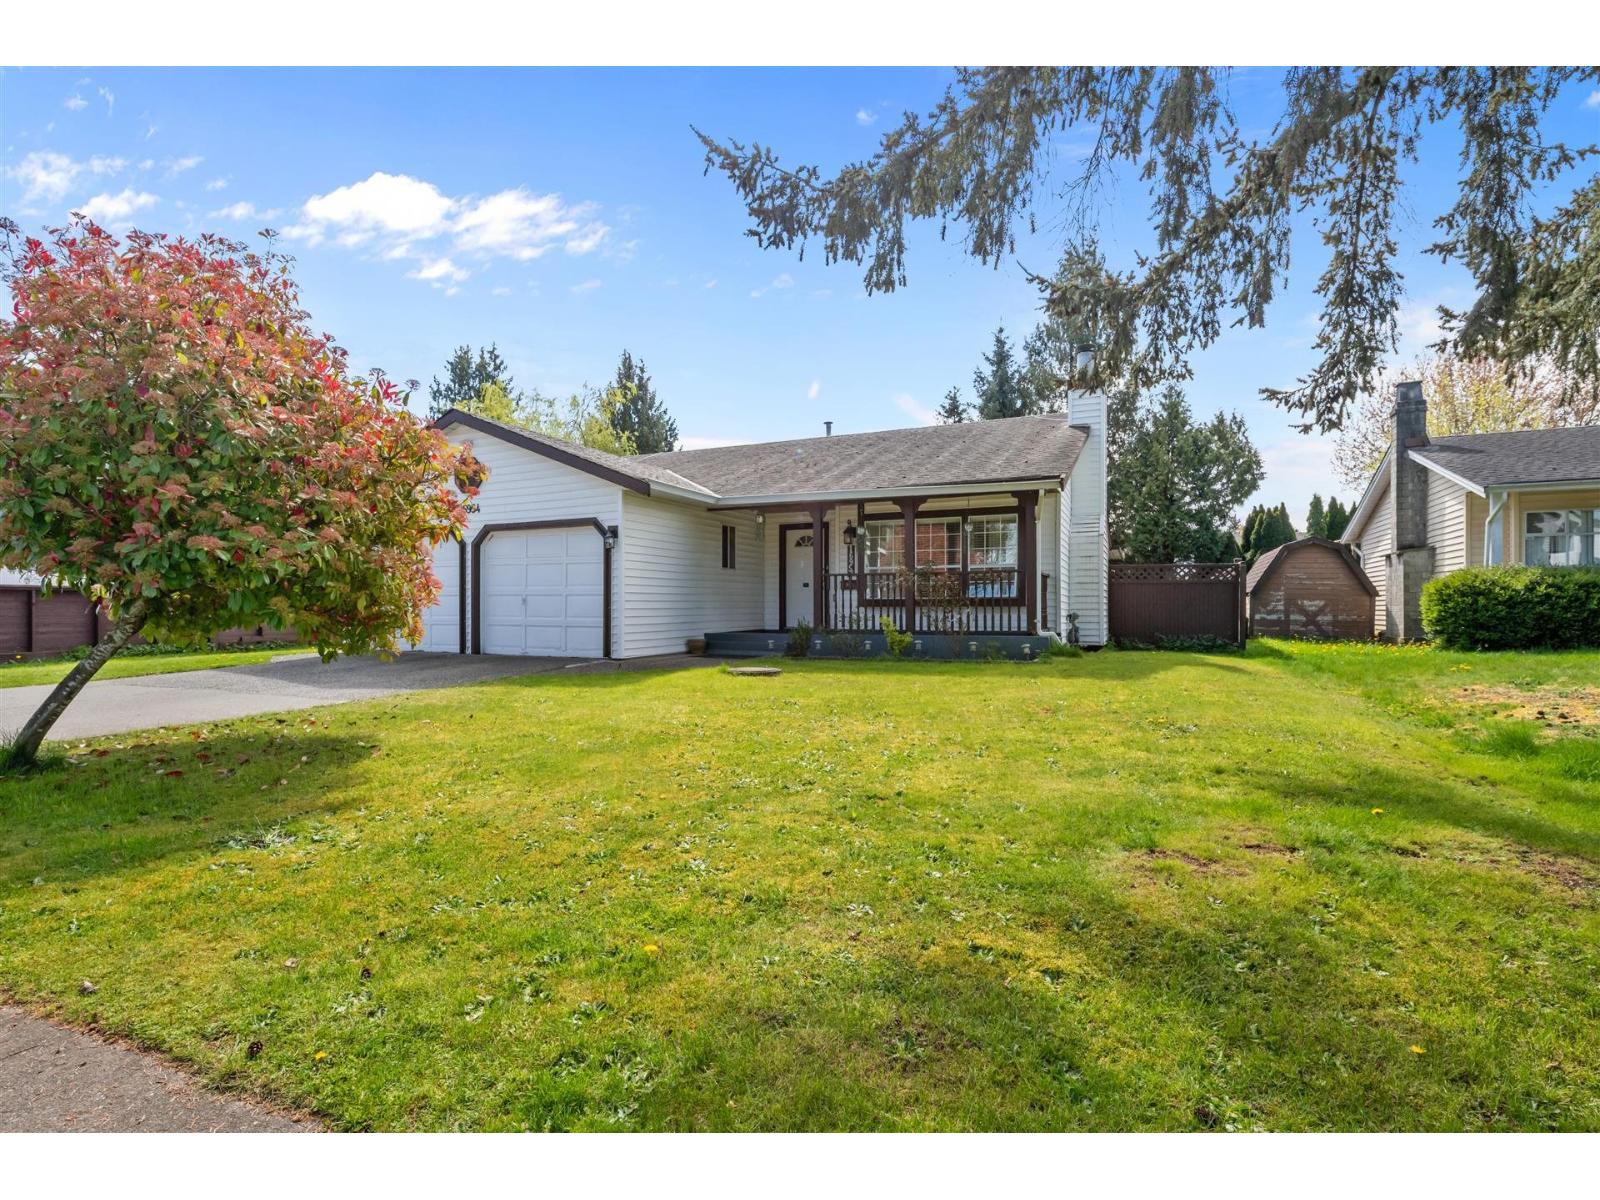 $1,049,900
16954 60 Ave. · 3bd/2ba · 1590sf
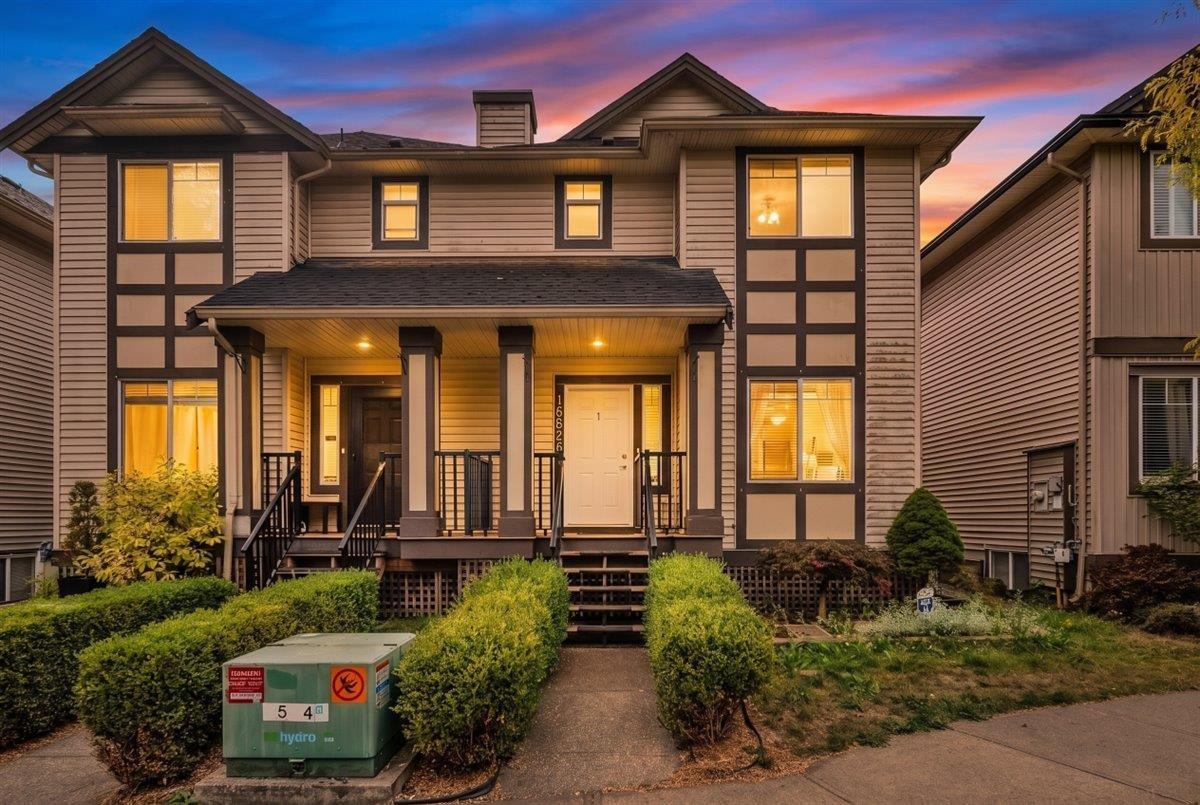 $999,000
16628 60 Ave. · 5bd/4ba · 2601sf
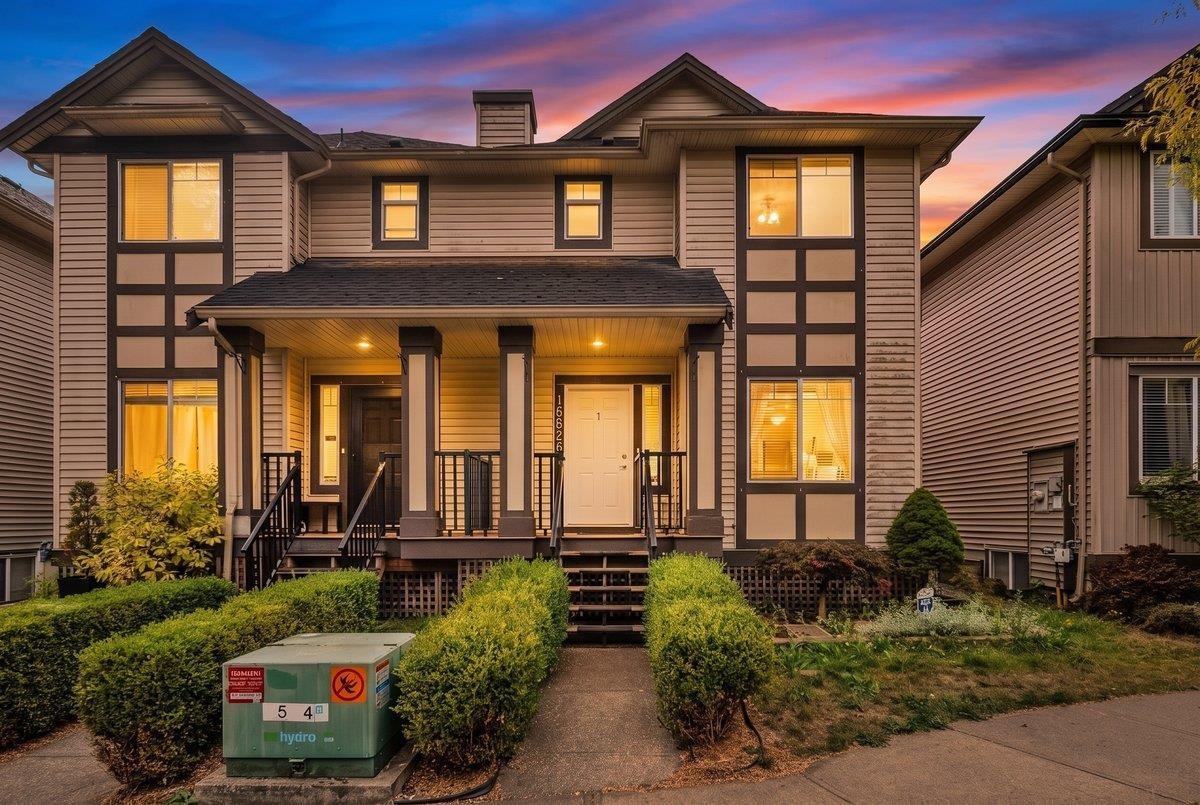 $999,000
16628 60 Ave. · 5bd/4ba · 2601sf
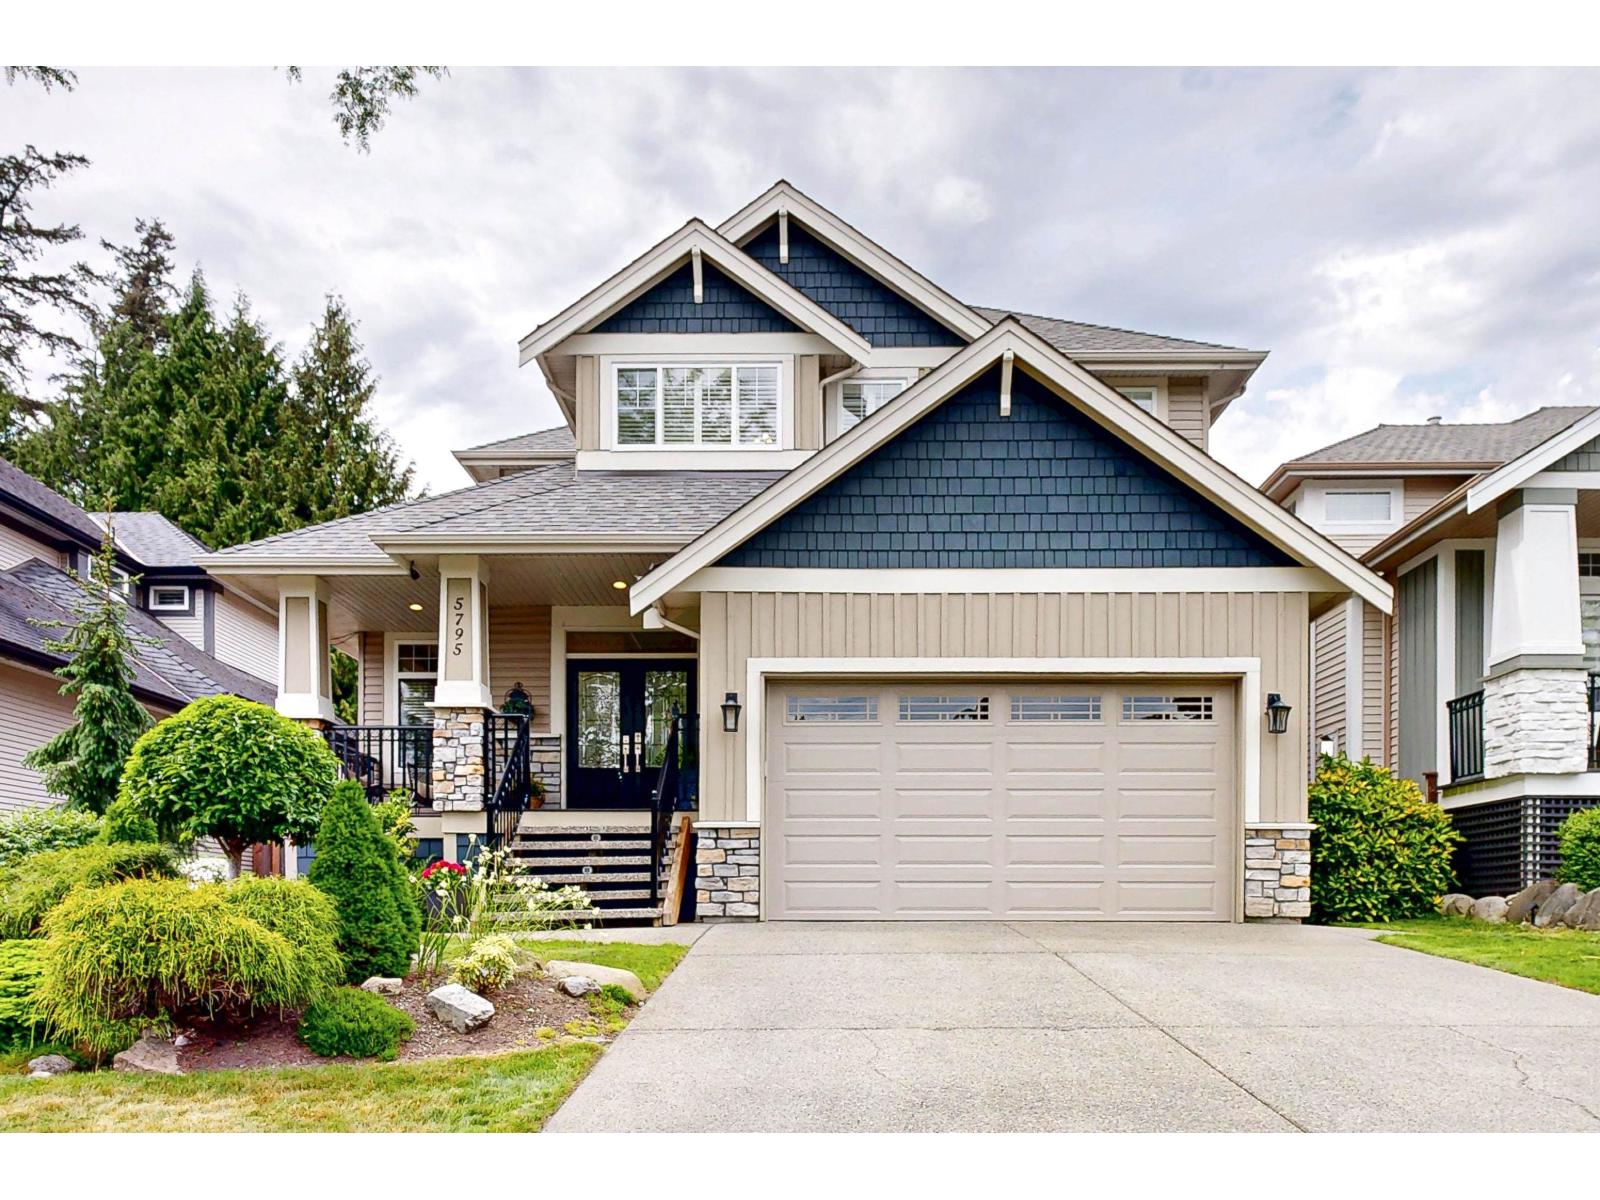 $1,629,900
5795 167 St. · 4bd/4ba · 3981sf
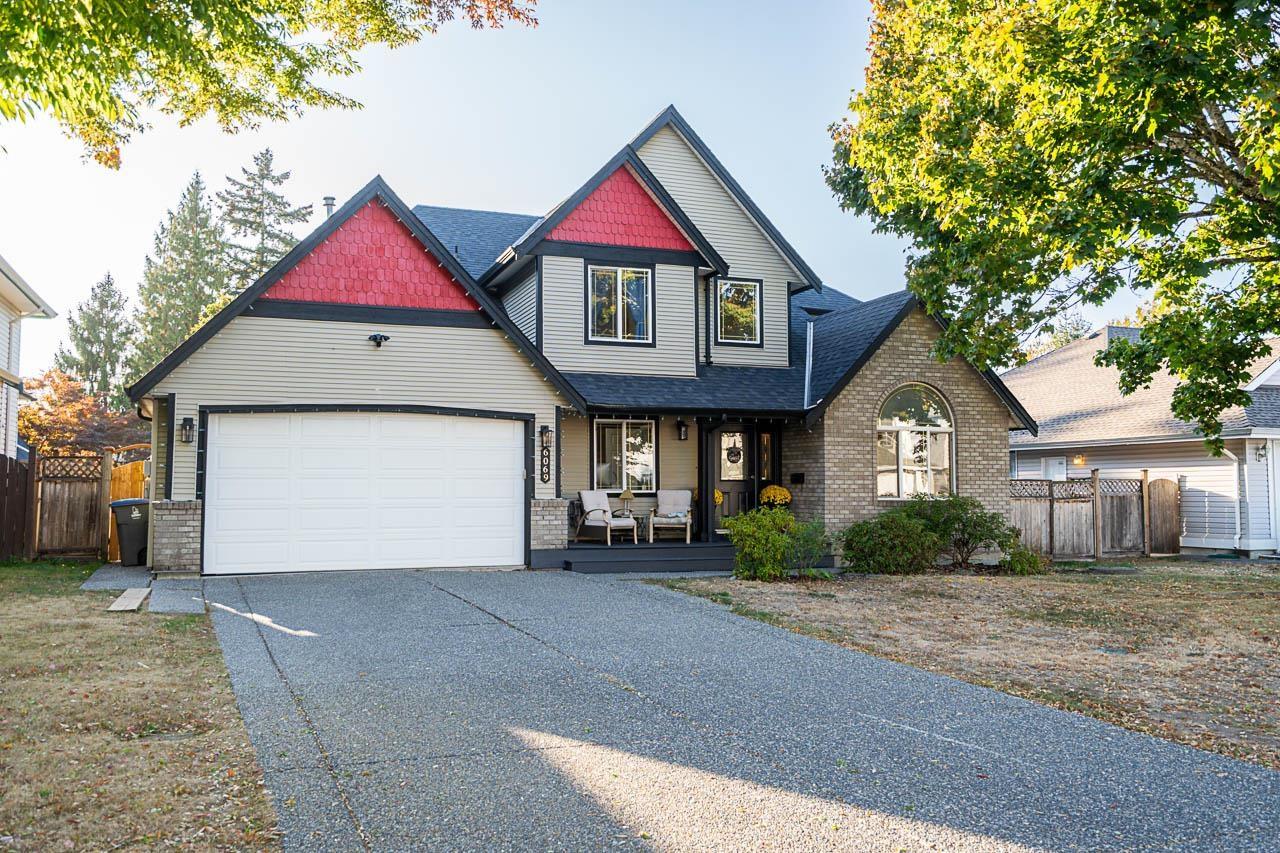 $1,499,900
6069 170 St. · 5bd/3ba · 2451sf
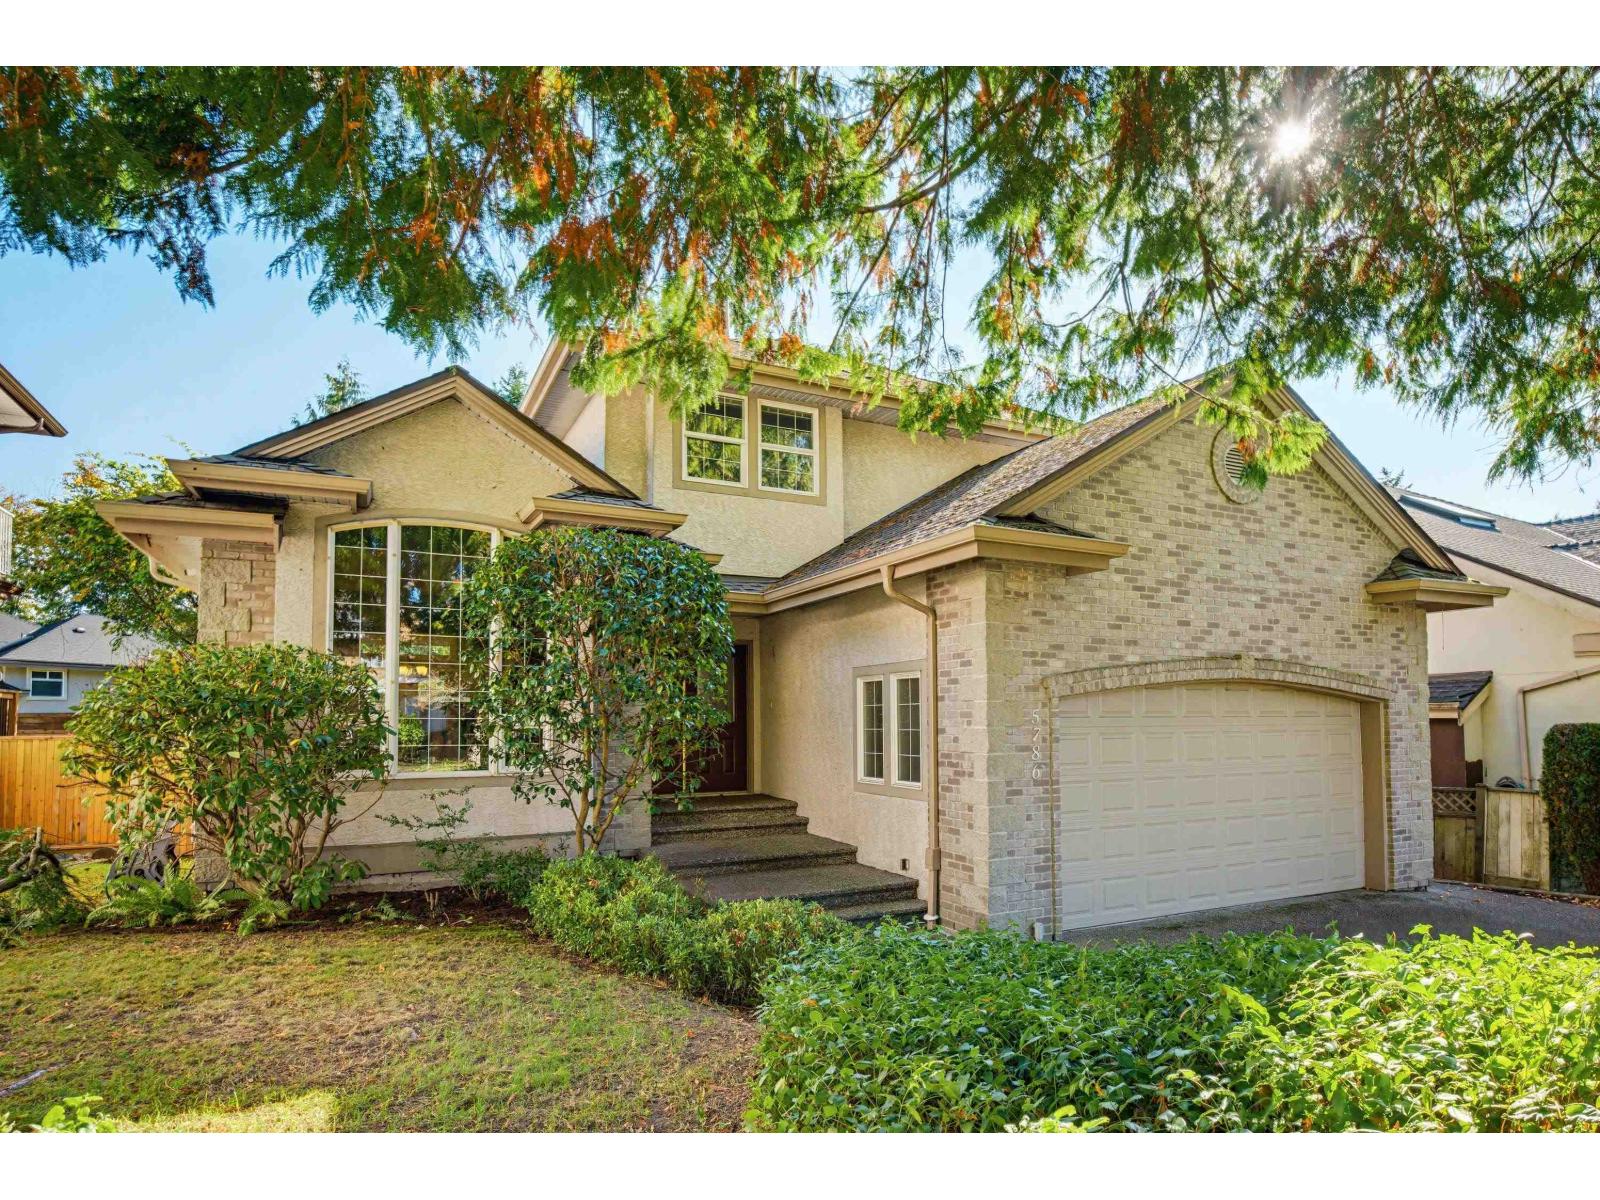 $1,399,000
5786 169 St. · 4bd/4ba · 3731sf
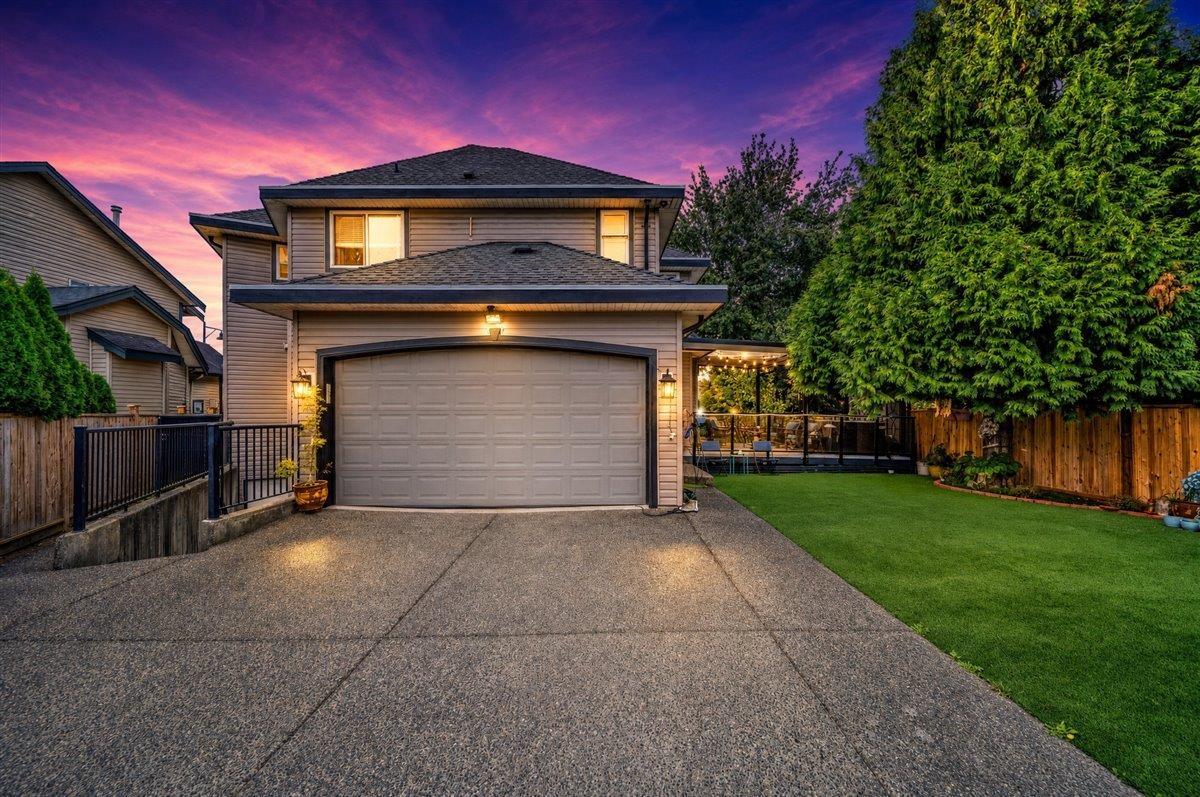 $1,530,000
6358 167b St. · 8bd/5ba · 3972sf
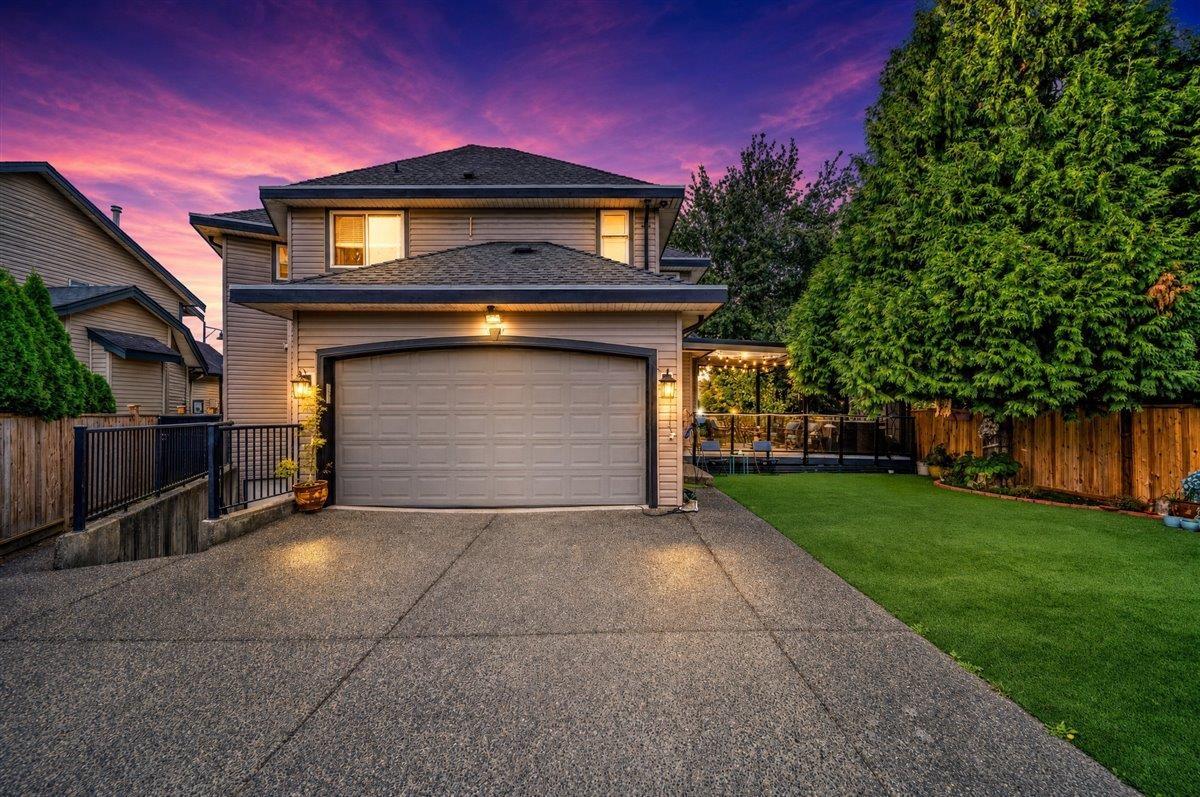 $1,450,000
6358 167b St. · 8bd/5ba · 3972sf
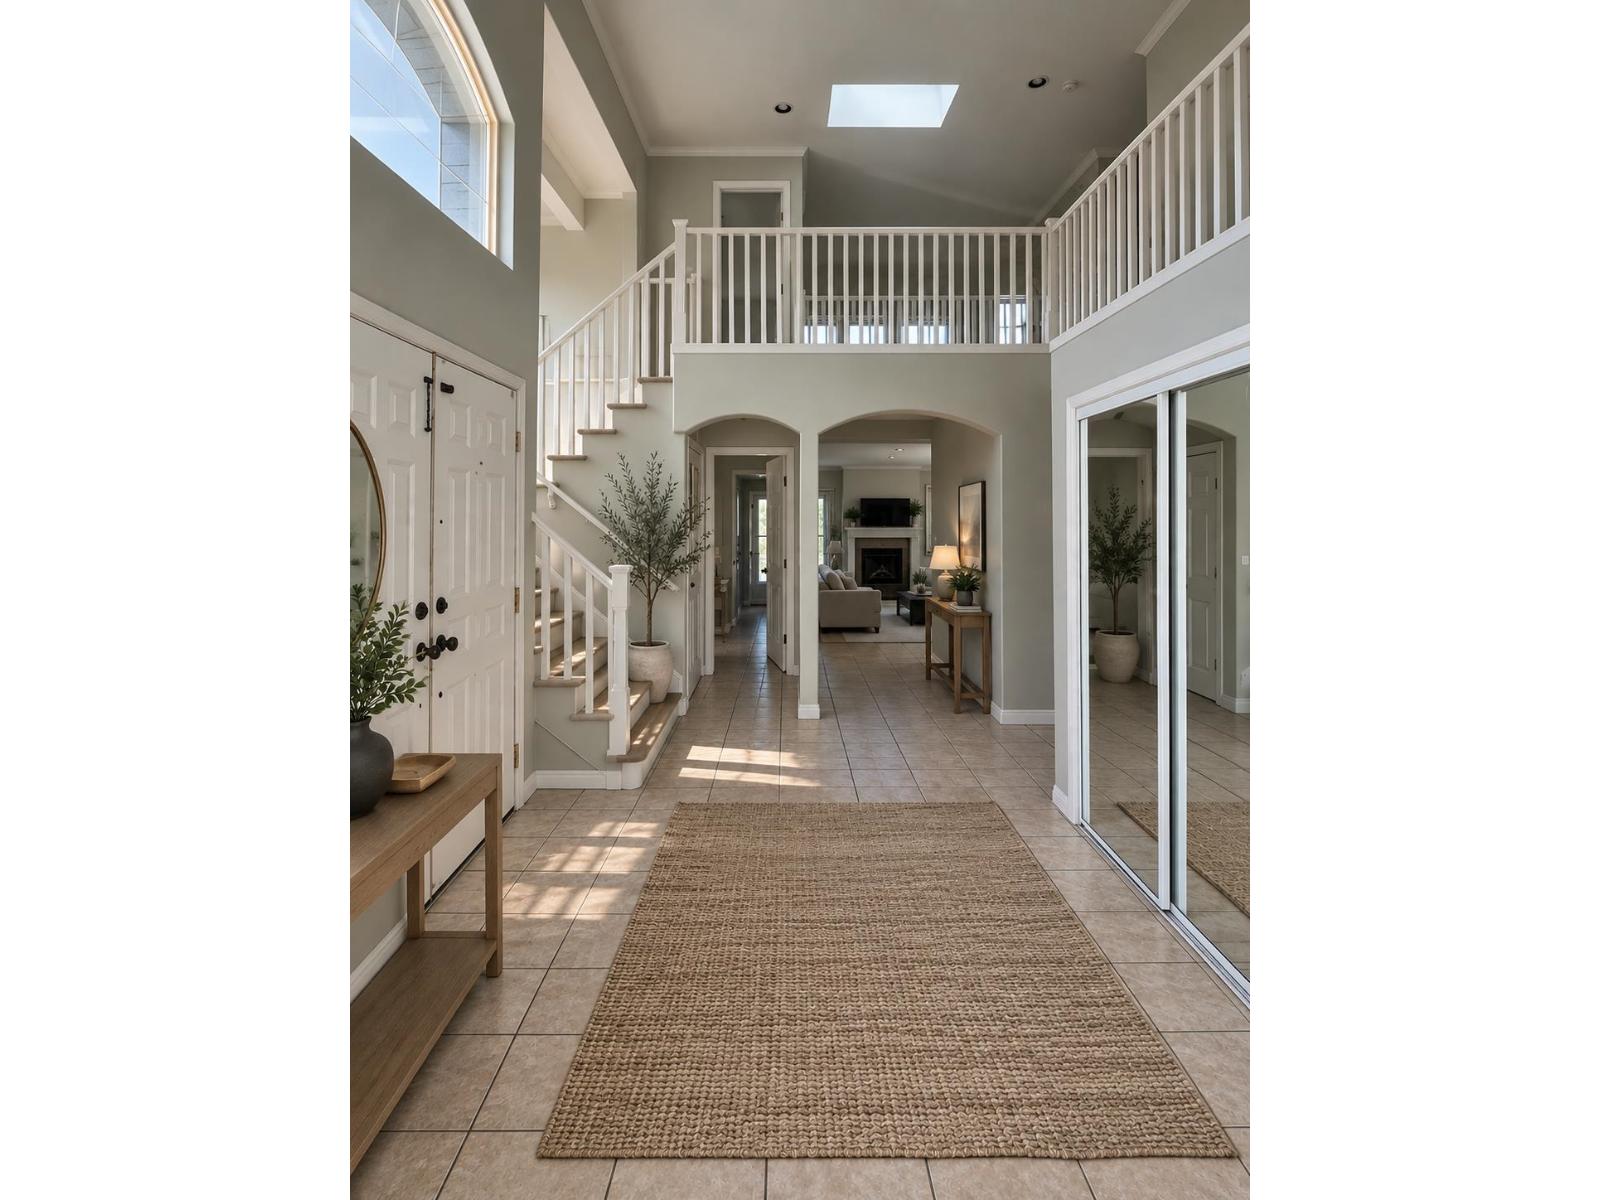 $1,550,000
16985 61 Ave. · 5bd/5ba · 2876sf
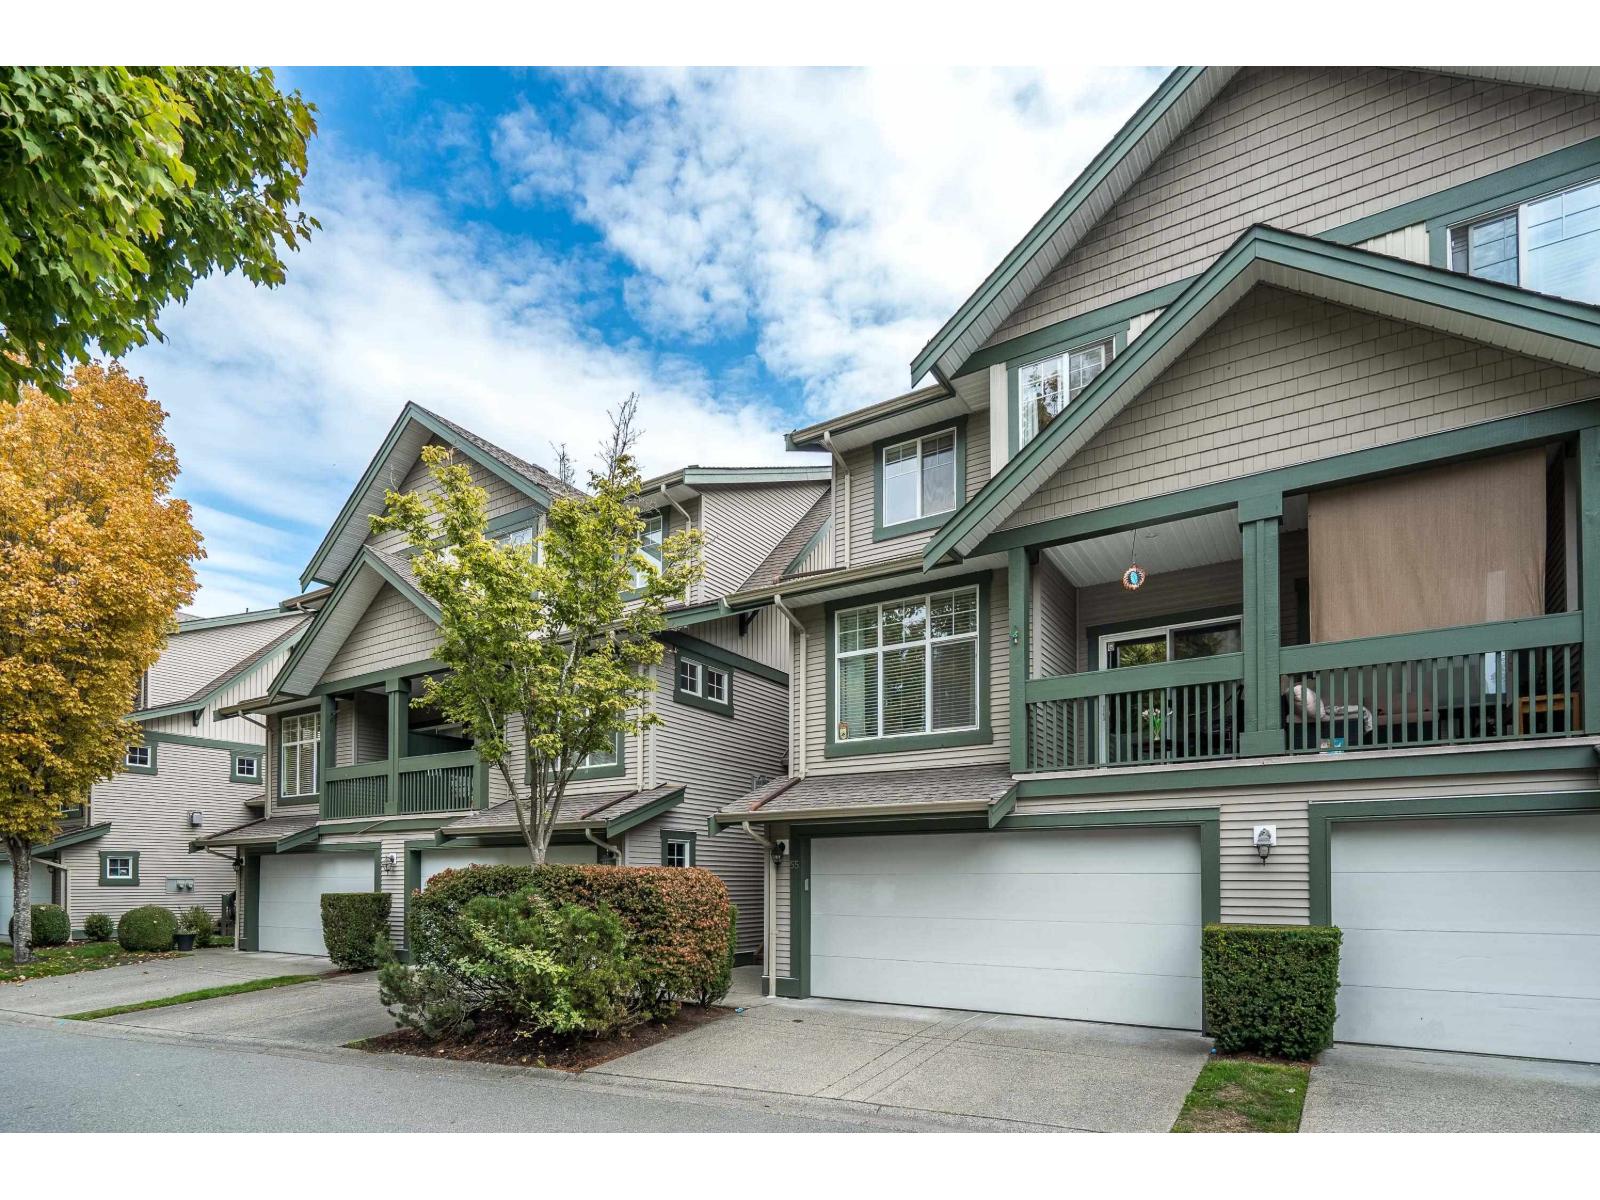 $829,000
55 6050 166 St. · 3bd/3ba · 1965sf
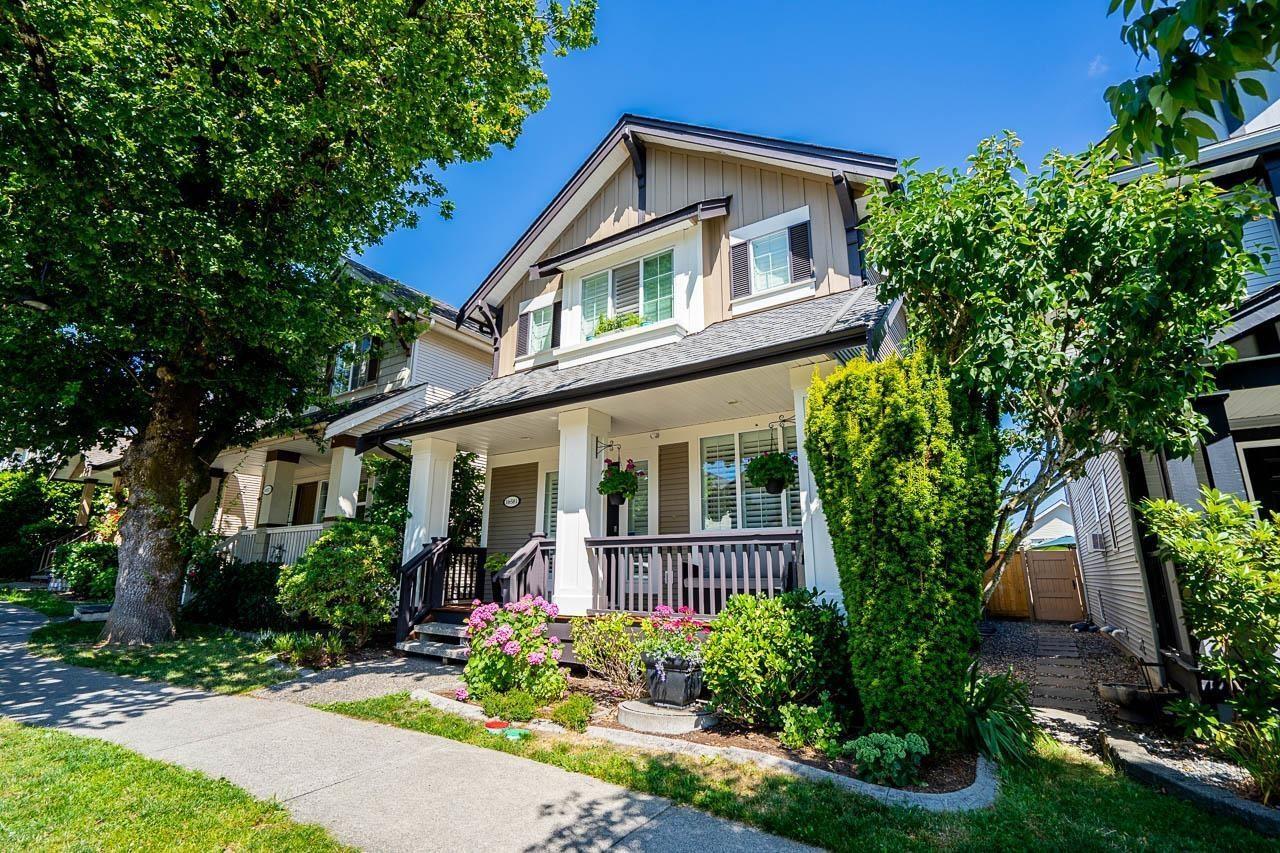 $1,199,888
16581 60 Ave. · 4bd/4ba · 2657sf
 $1,179,900
16719 57 Ave. · 0bd/0ba
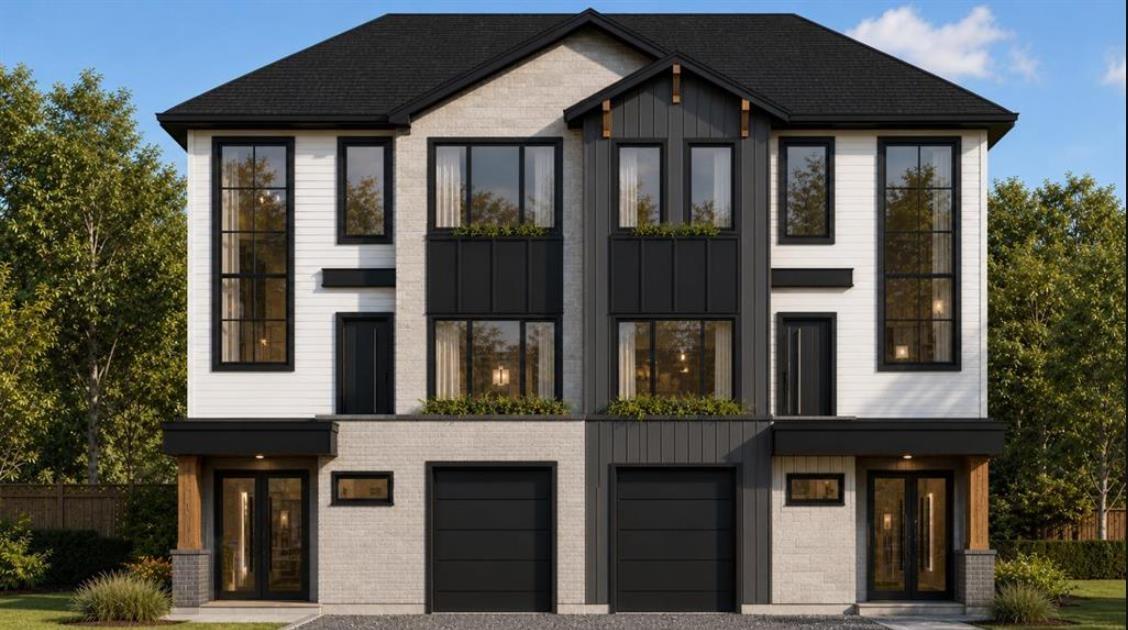 $1,485,000
B 17020 62 Ave. · 6bd/6ba · 3456sf
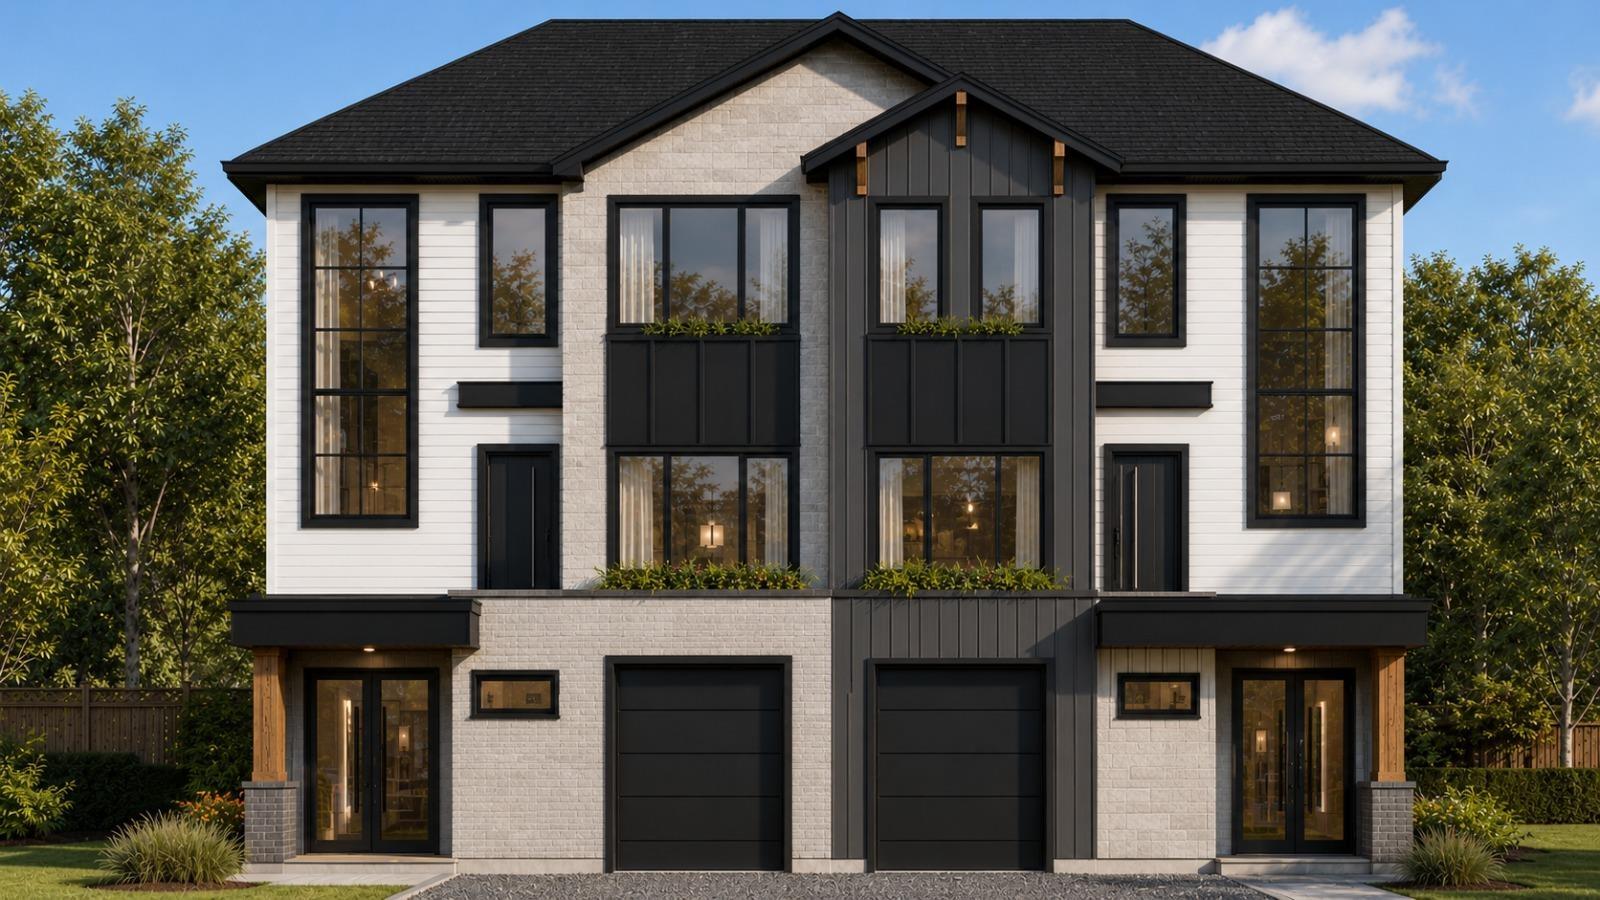 $1,375,000
A 17020 62 Ave. · 5bd/5ba · 2886sf
 $1,988,000
5737 169a St. · 6bd/4ba · 4017sf
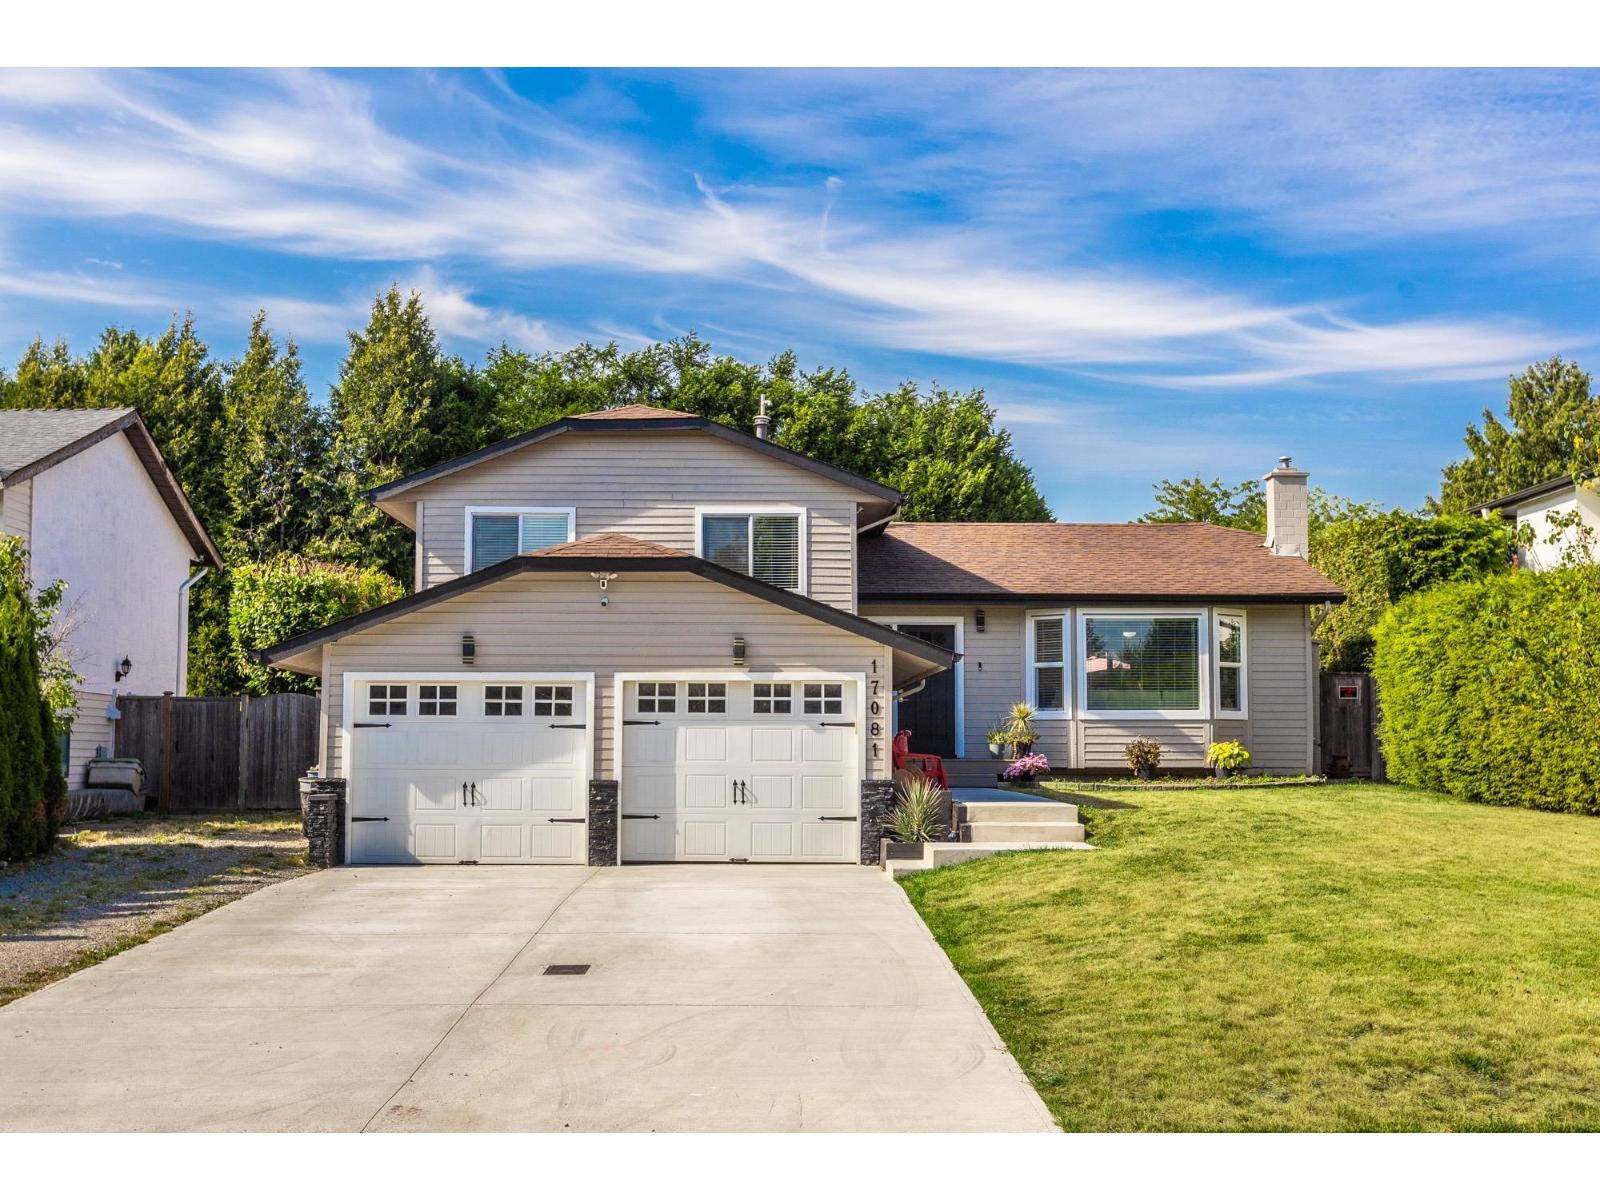 $1,175,000
17081 60a Ave. · 4bd/2ba · 1810sf
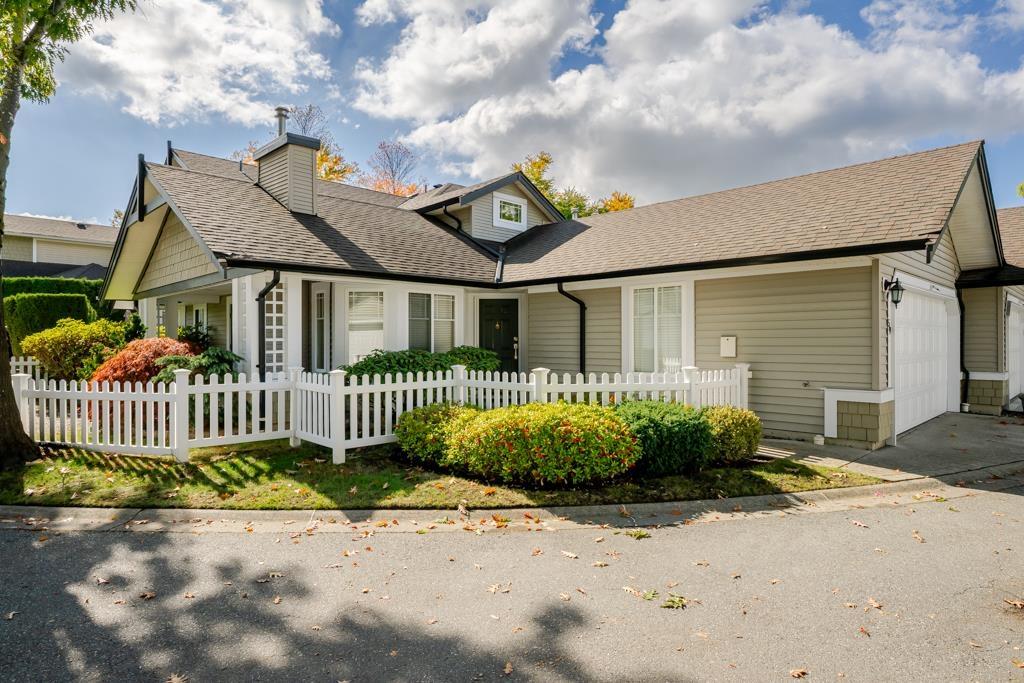 $925,000
59 6488 168 St. · 3bd/3ba · 2123sf
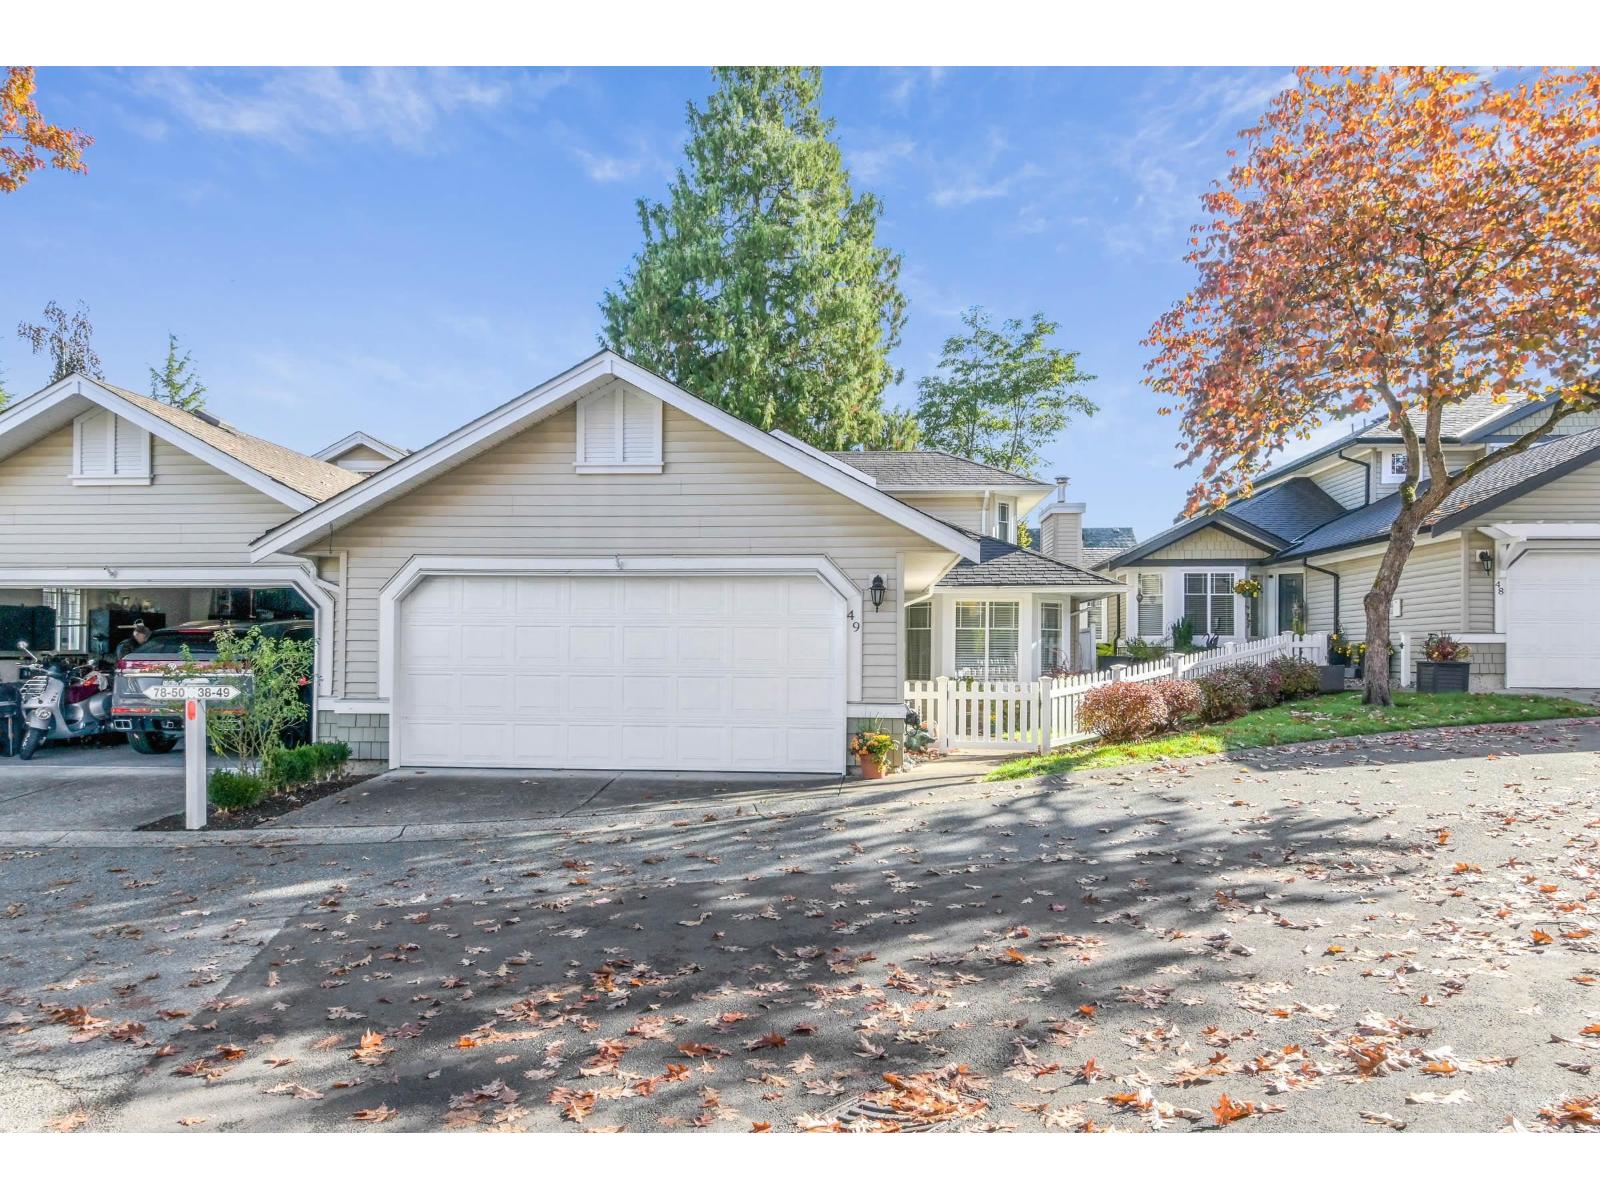 $899,900
49 6488 168 St. · 3bd/3ba · 1918sf
 $1,239,000
5942 165a St. · 5bd/4ba · 2502sf
 $1,598,000
16602 Bell Rd. · 5bd/5ba · 3558sf
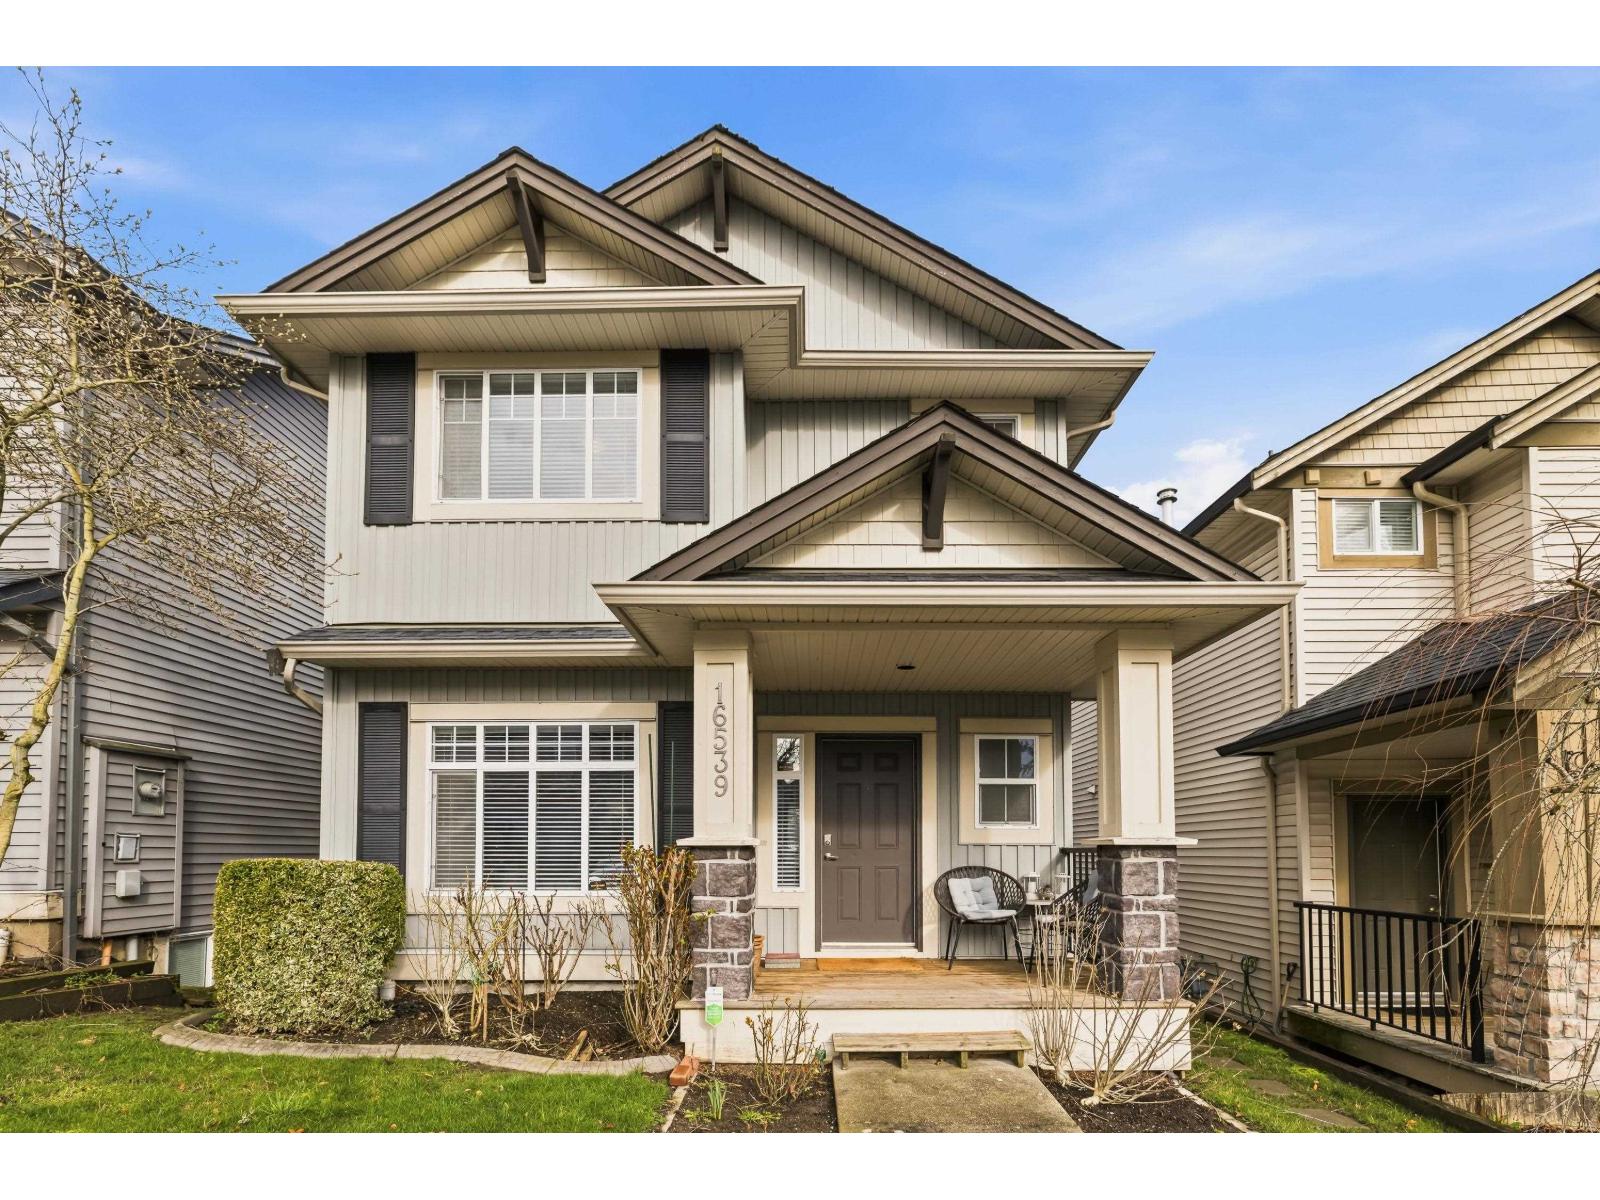 $1,149,000
16539 59a Ave. · 5bd/4ba · 2771sf
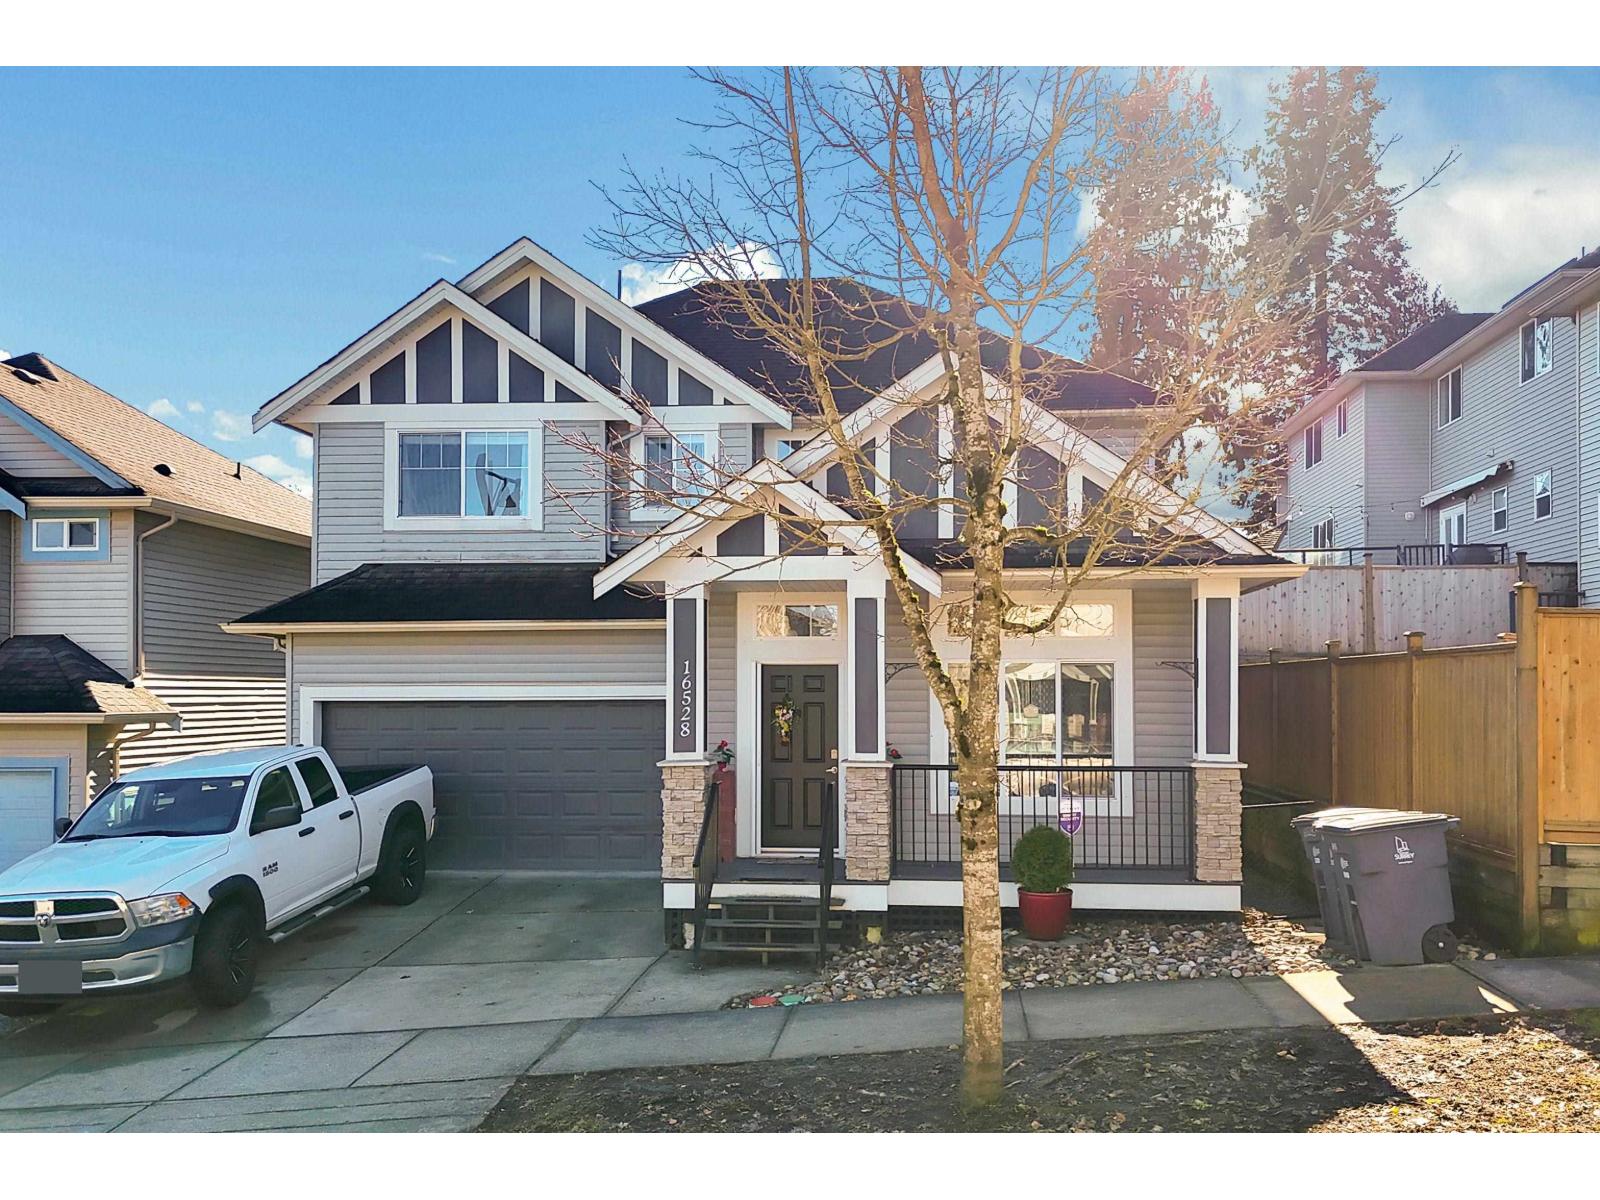 $1,325,000
16528 59a Ave. · 6bd/4ba · 3002sf
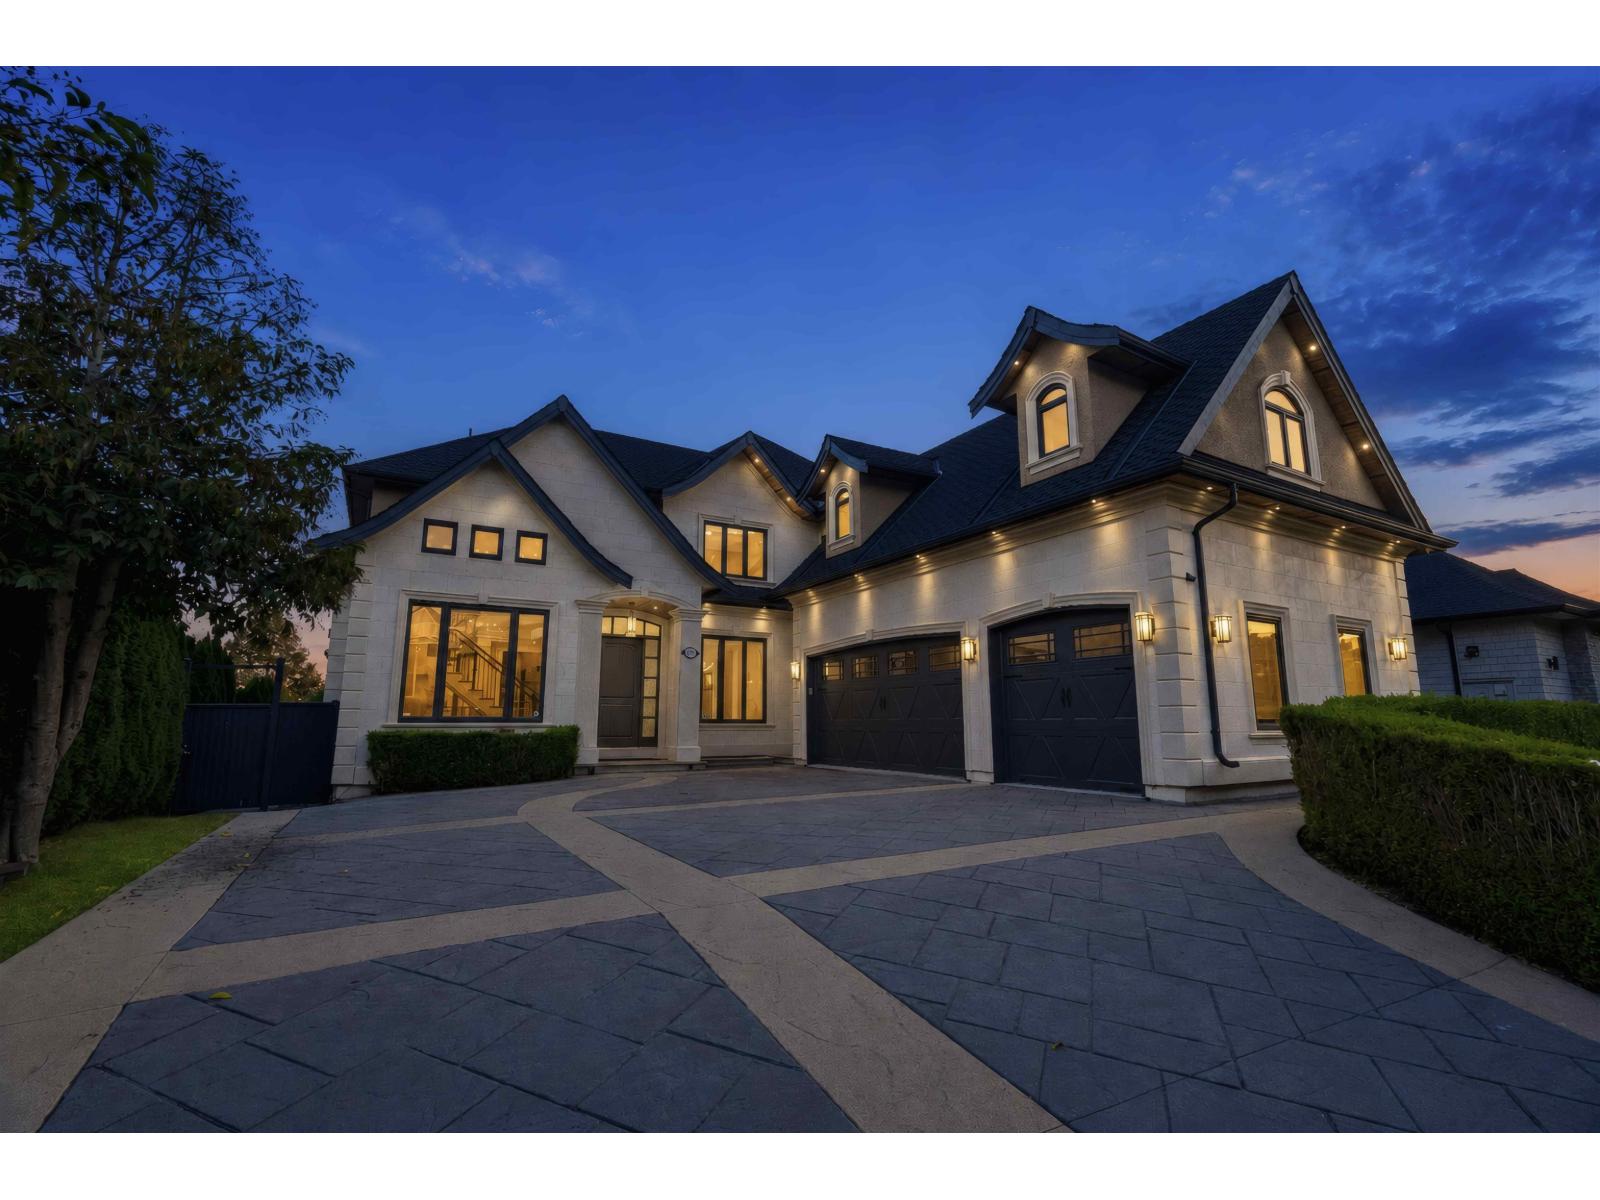 $2,549,000
16636 57 Ave. · 9bd/8ba · 6160sf
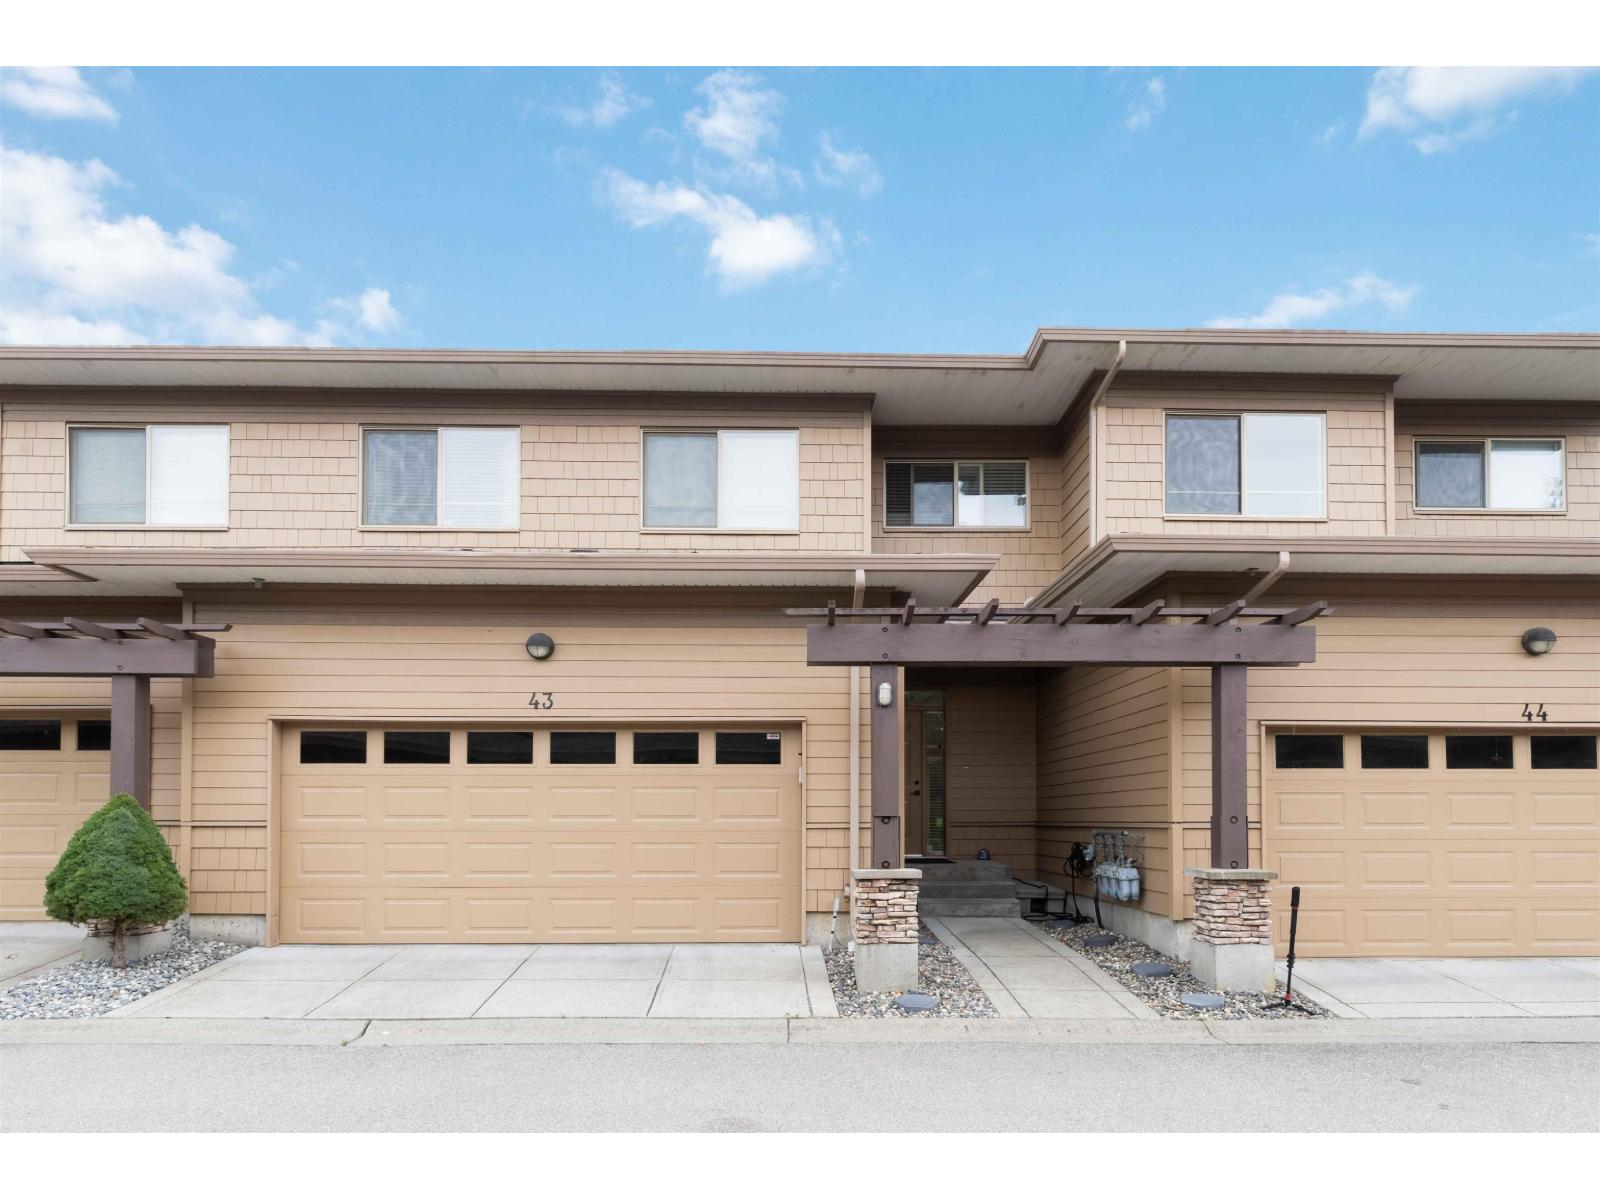 $1,199,000
43 16655 64 Ave. · 6bd/4ba · 3056sf
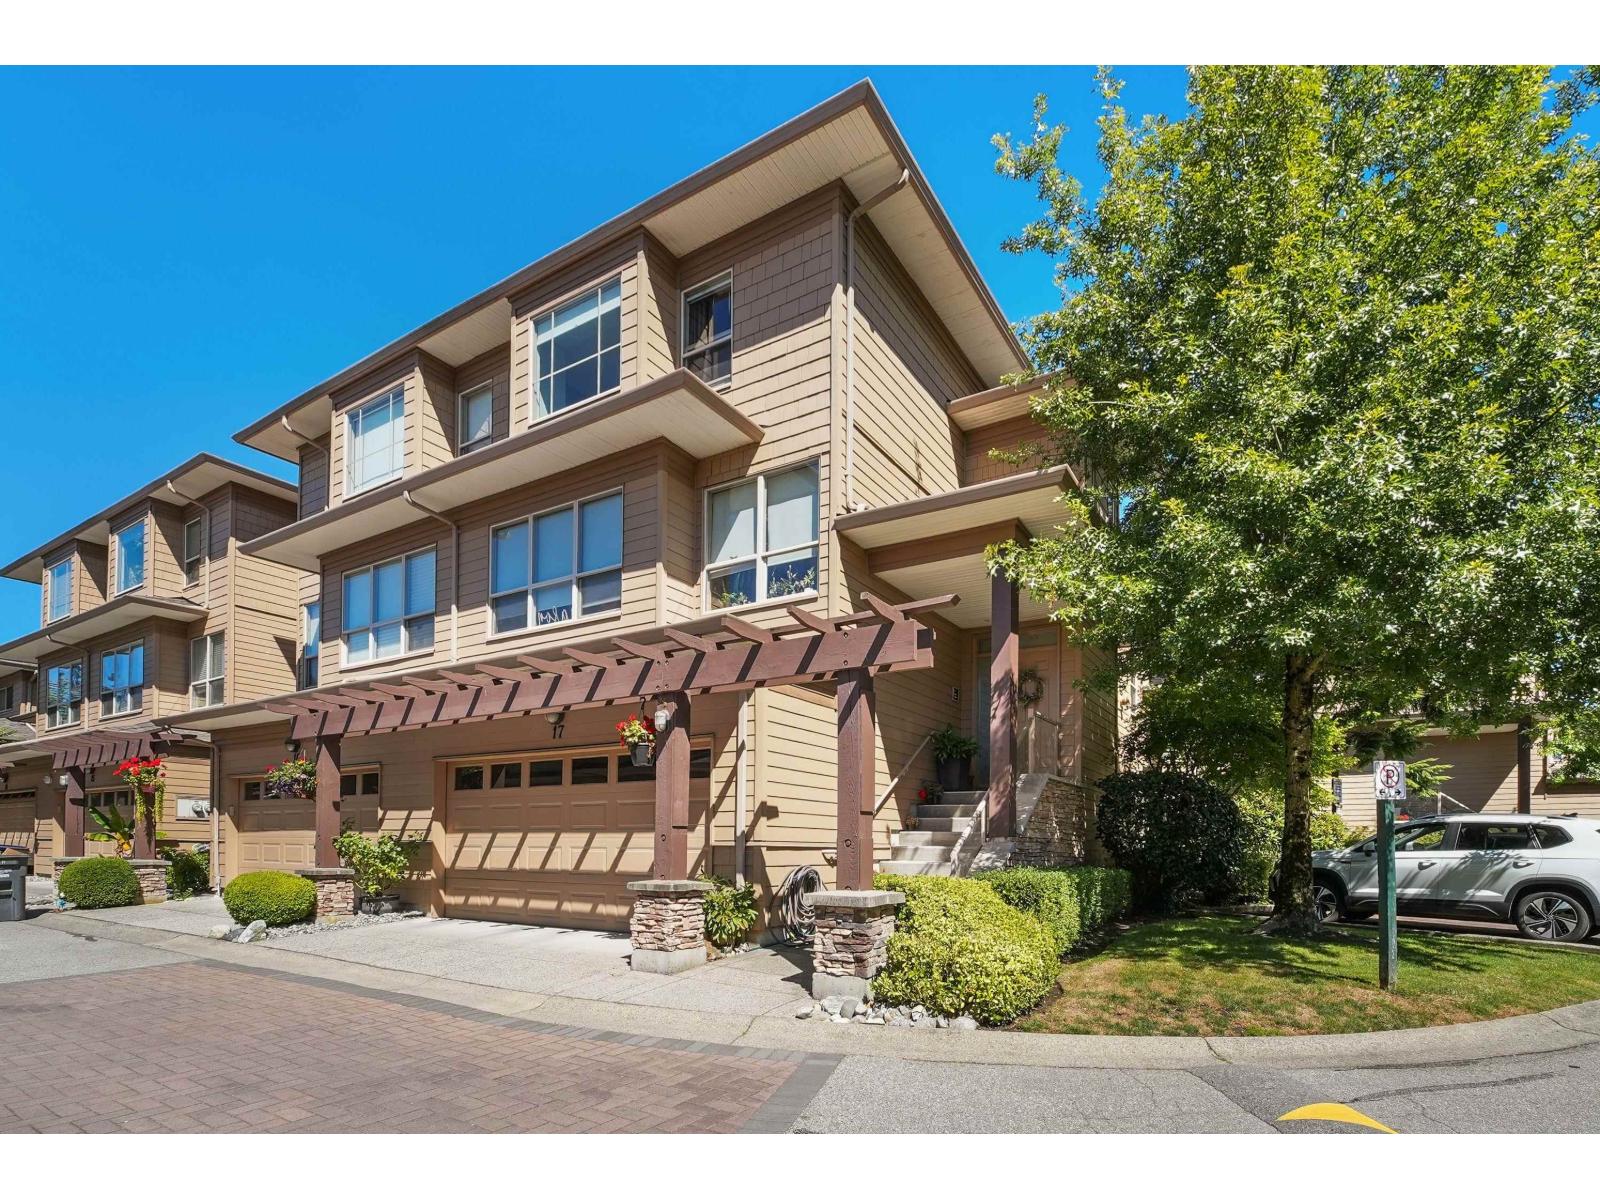 $890,000
17 16655 64 Ave. · 3bd/4ba · 2108sf
 Chestnut
6033 168 St. · BCS1759
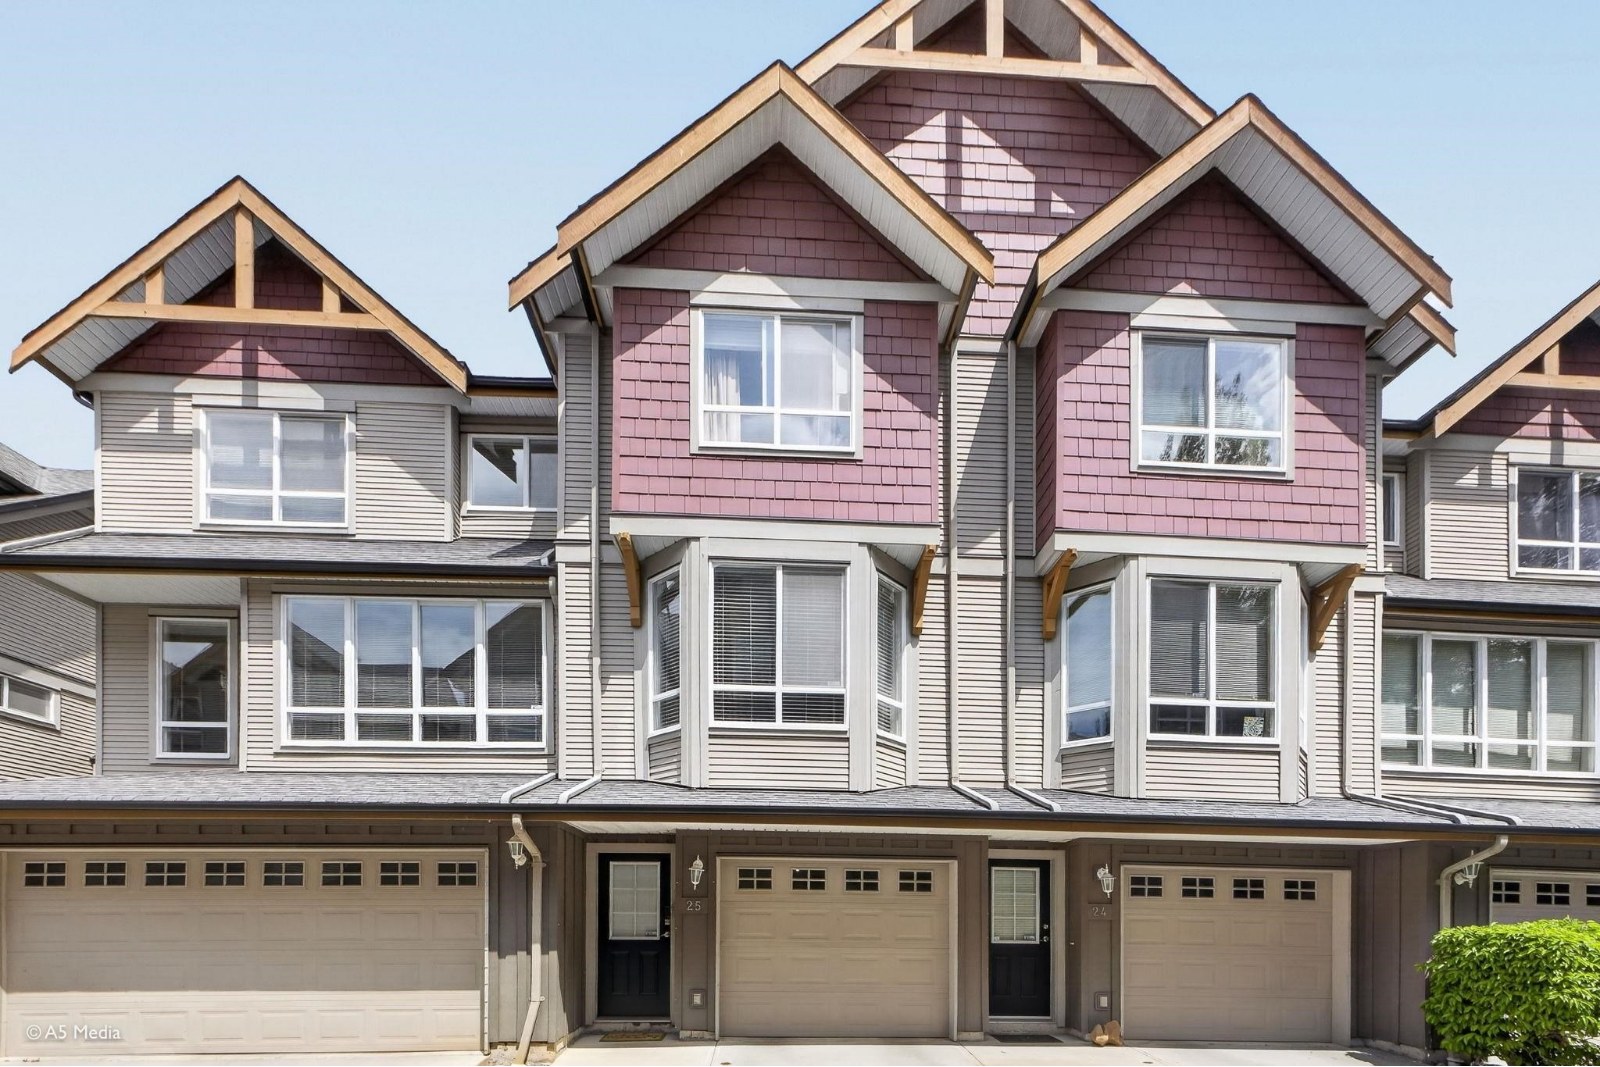 Laredo
16789 60th Ave. · BCS1462
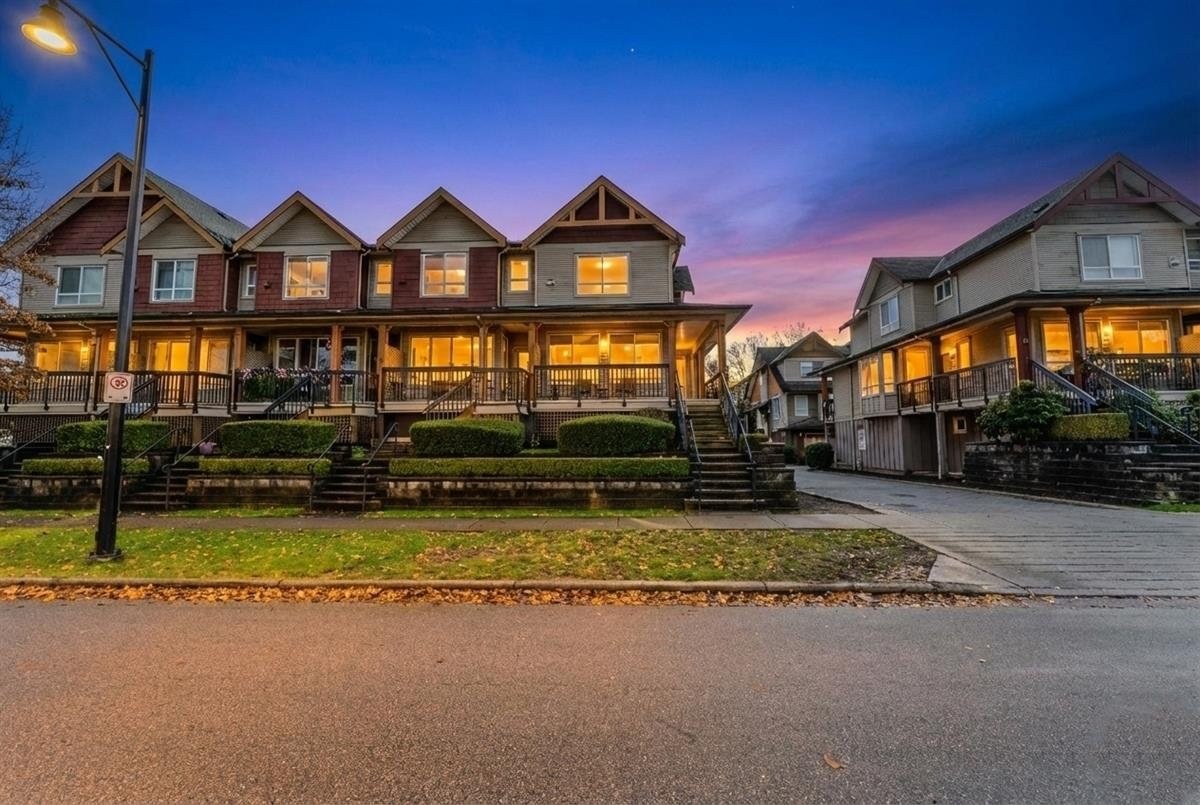 Laredo
16772 61st Ave. · BCS1154
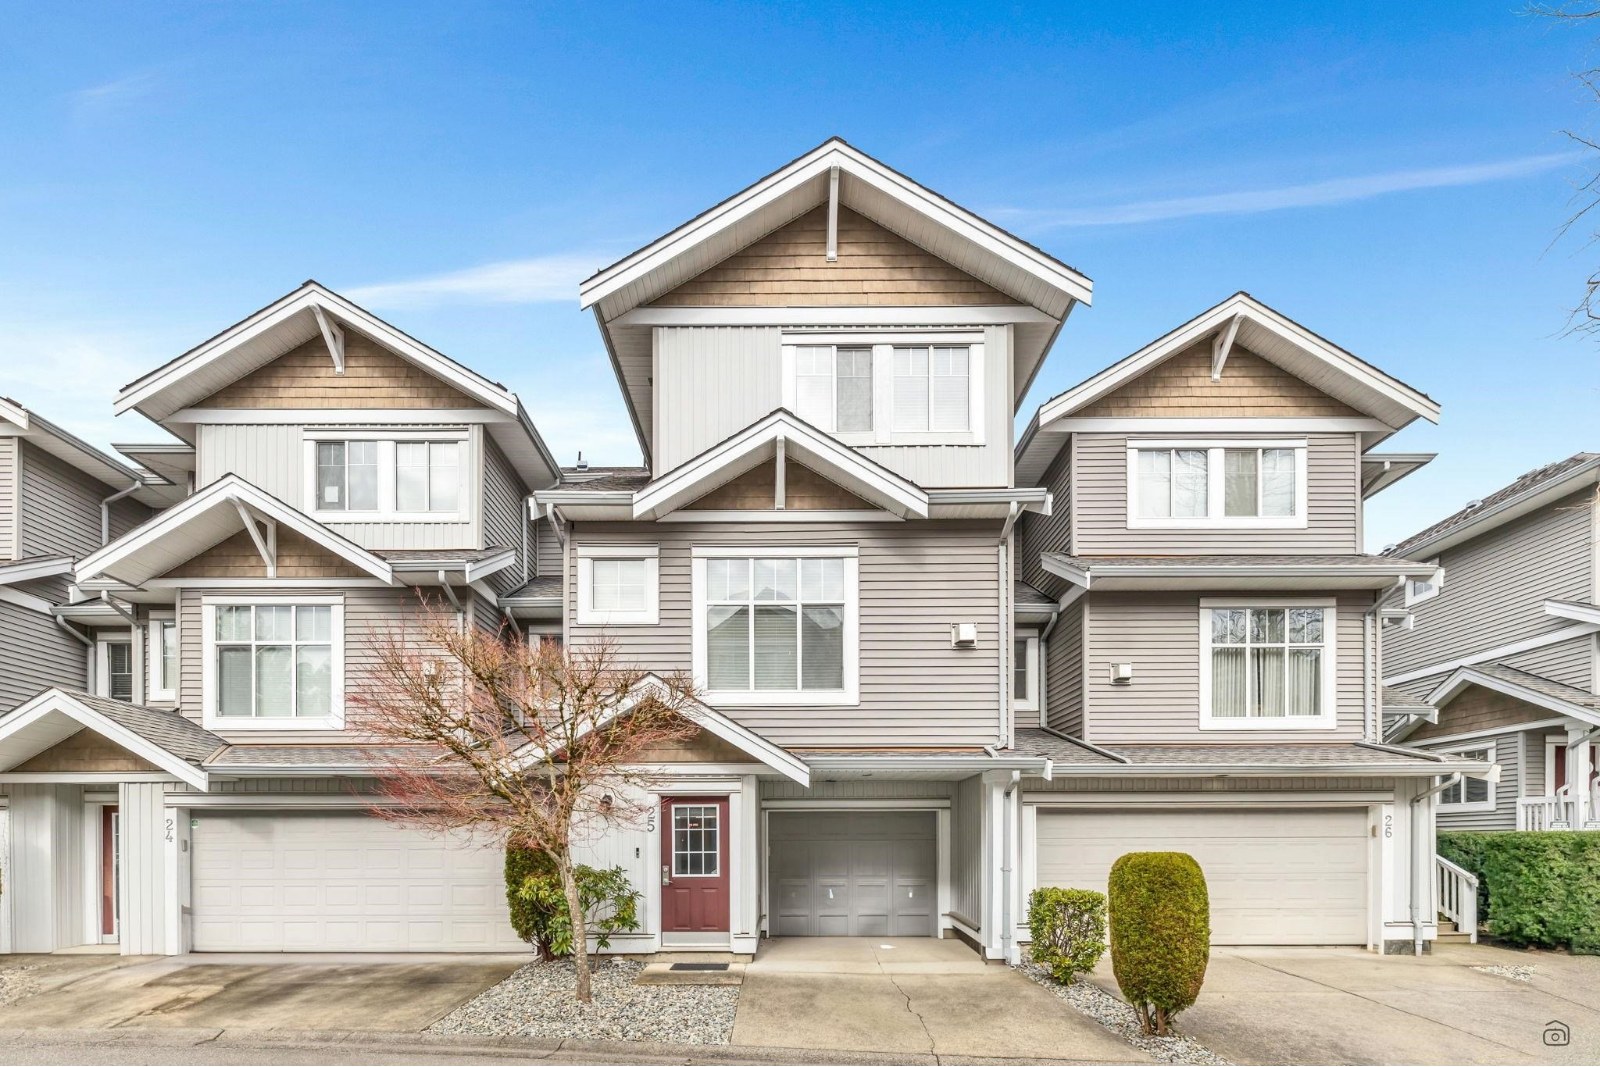 Harvest Landing
16760 61st Ave. · BCS113
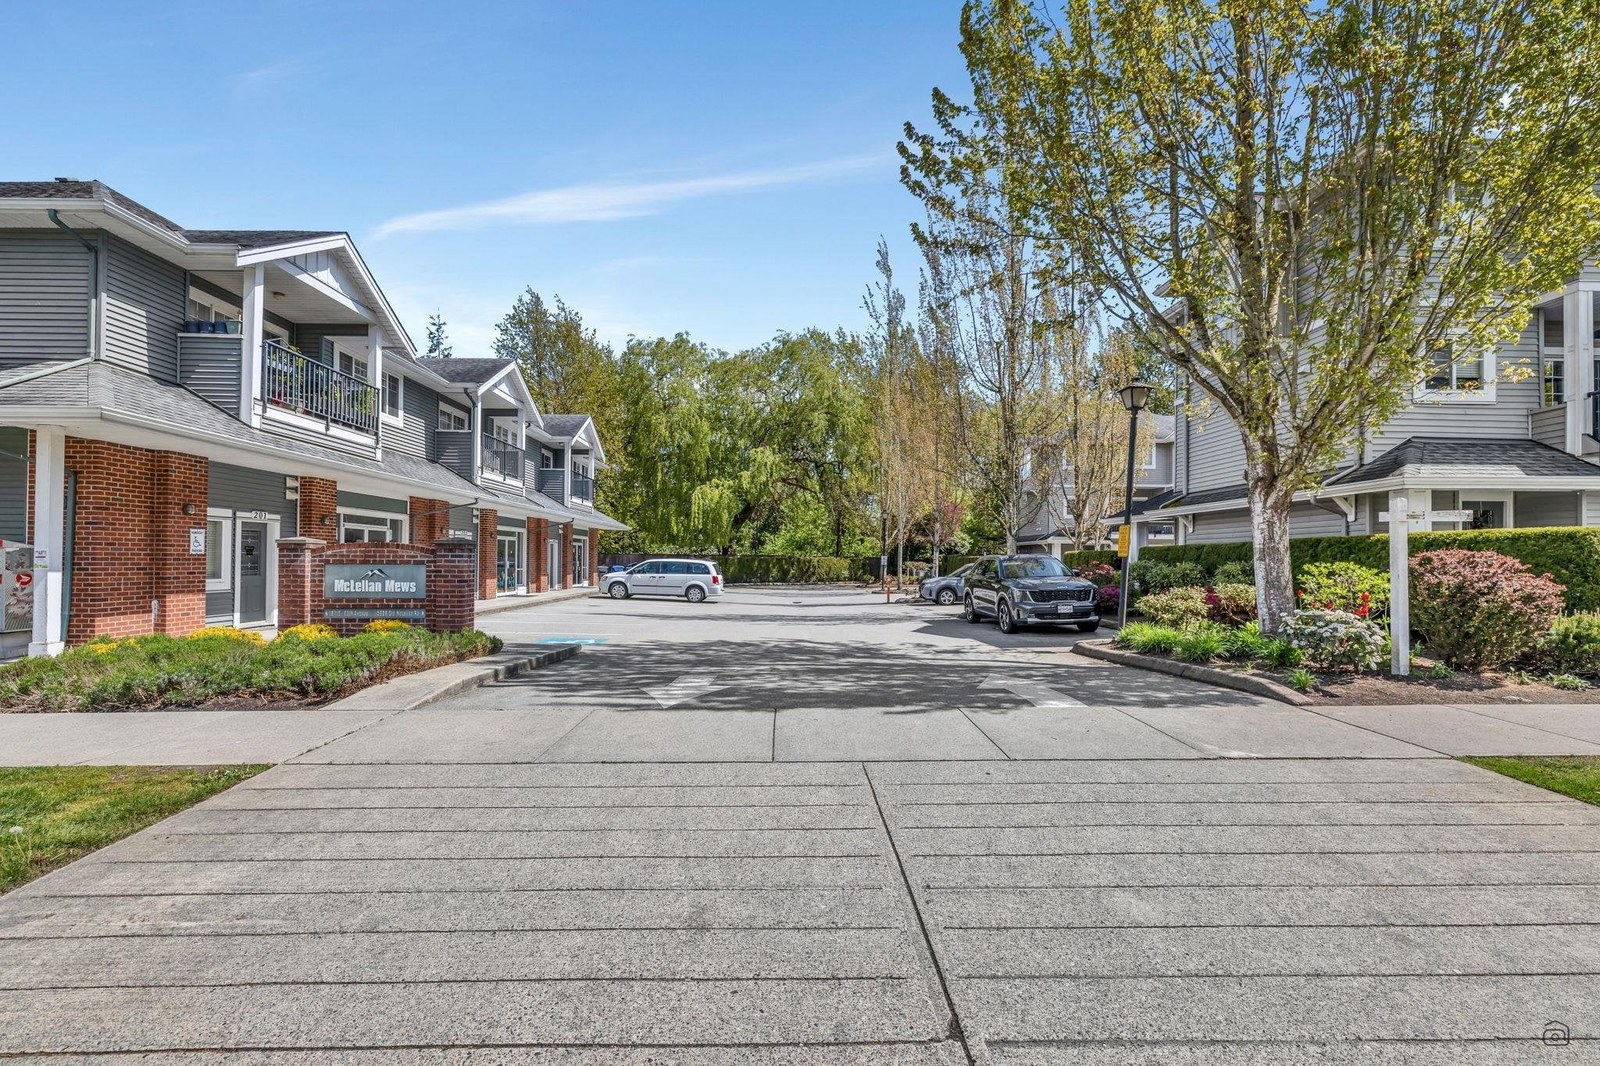 Mclellan Mews
5988 Old Mclellan Rd. · BCS1969
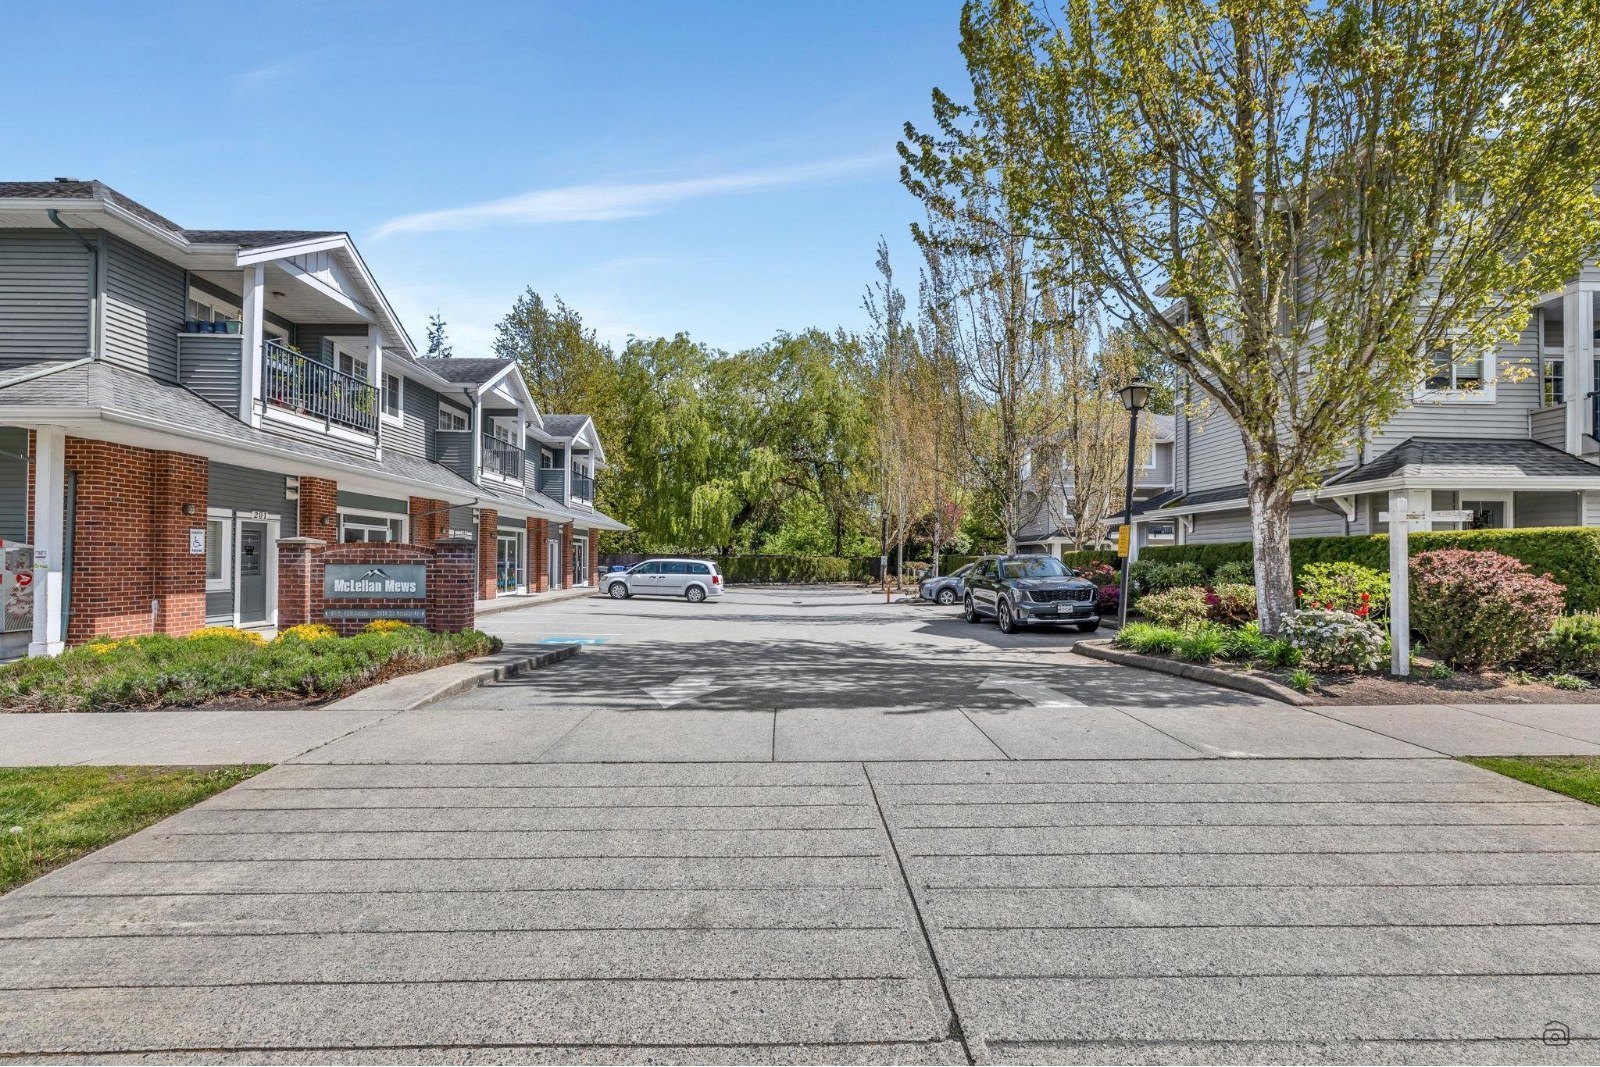 Mclellan Mews
16718 60th Ave. · BCS1969
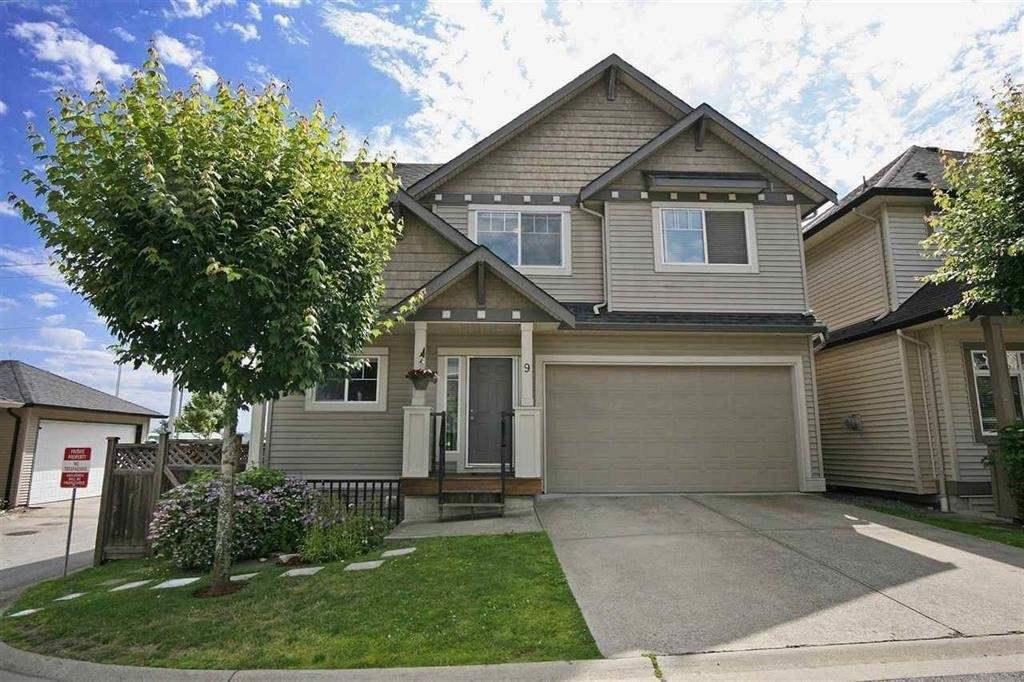 Poet's Trail
6195 168th St. · BCS1245
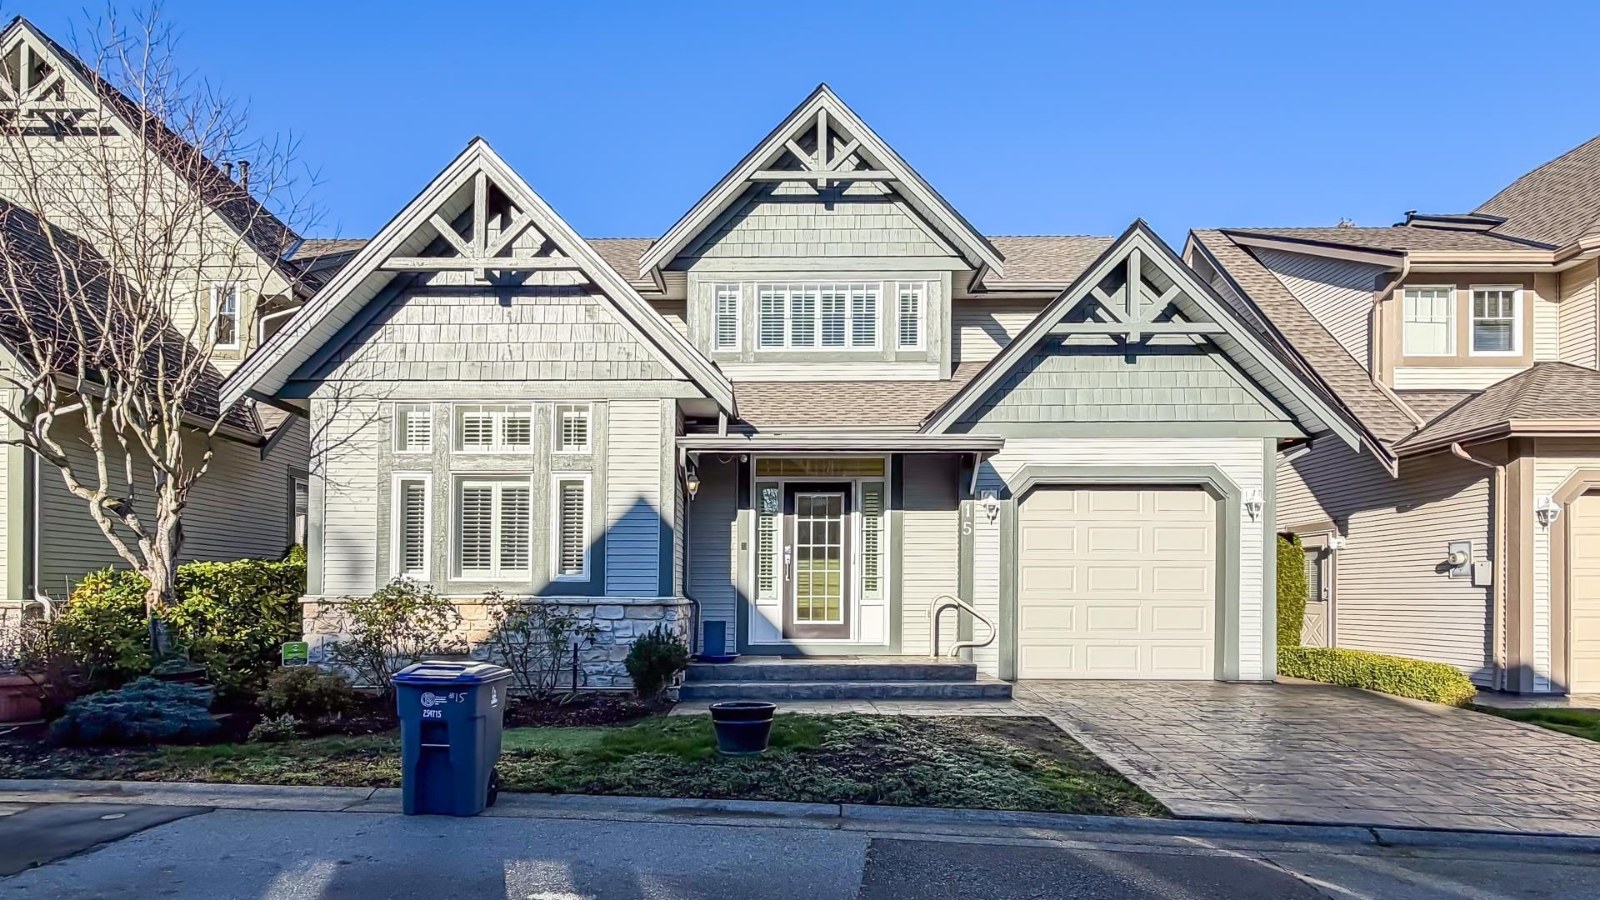 Northview Walk
6177 169th St. · LMS3713
 Westfield
6050 166th St. · BCS605
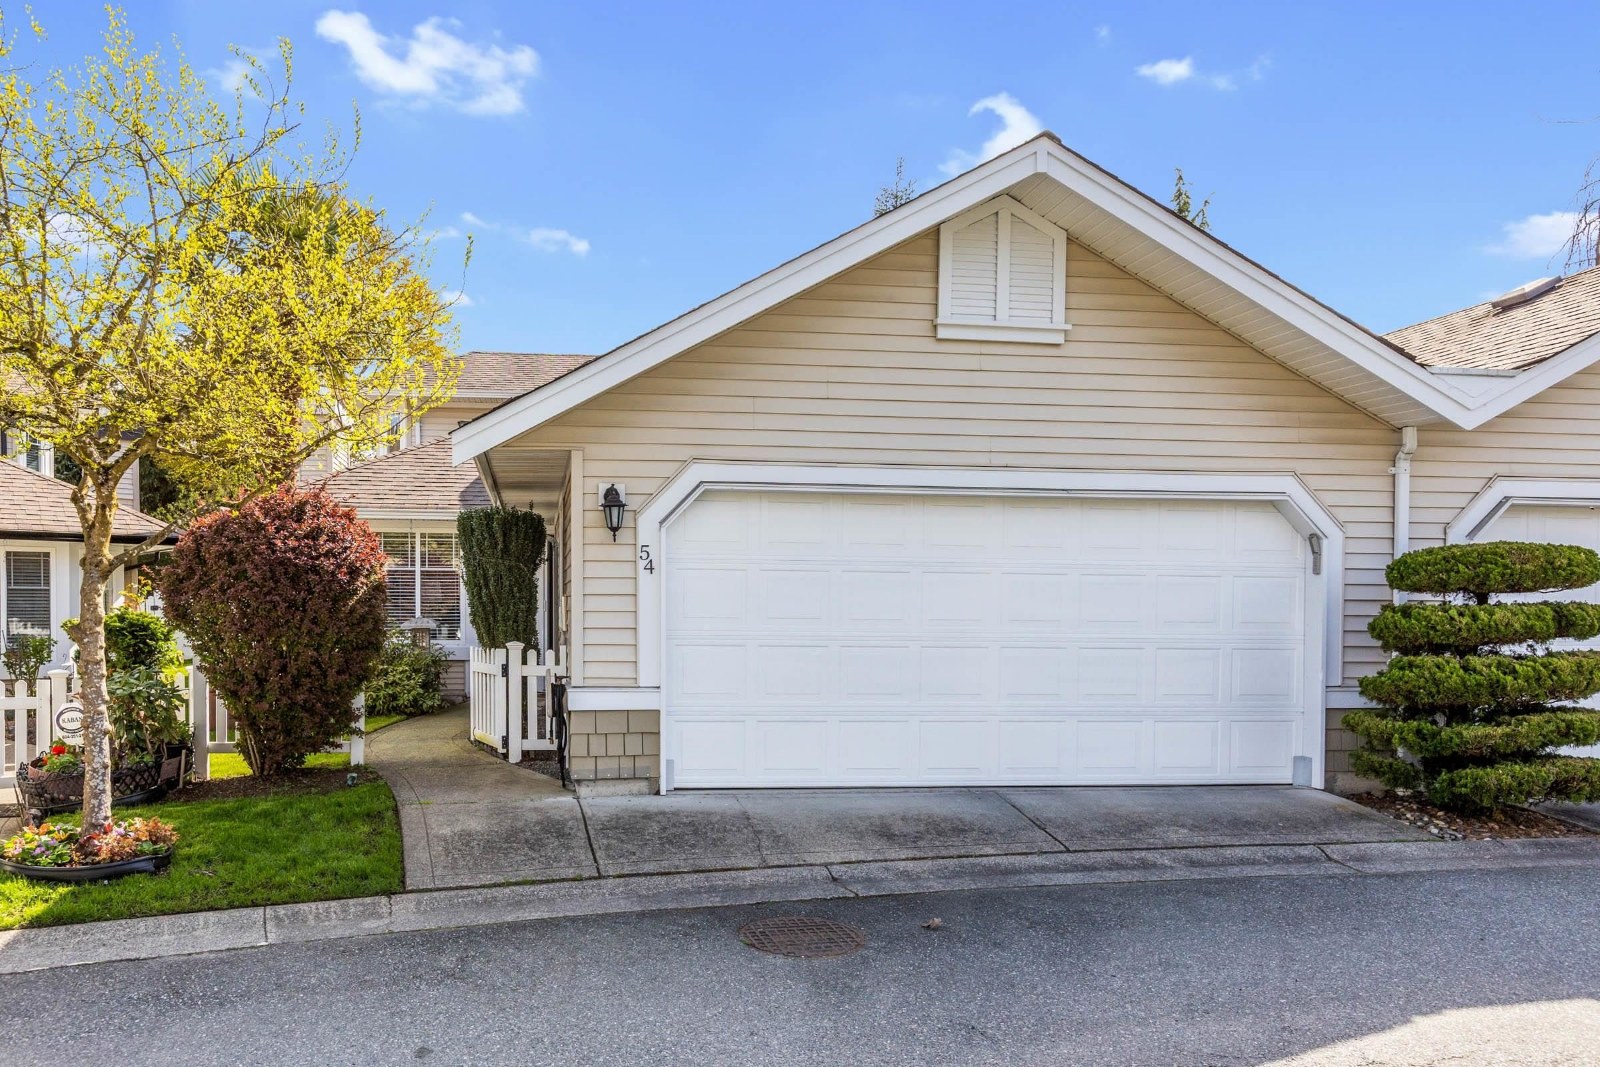 Turnberry
6488 168th St. · LMS2949
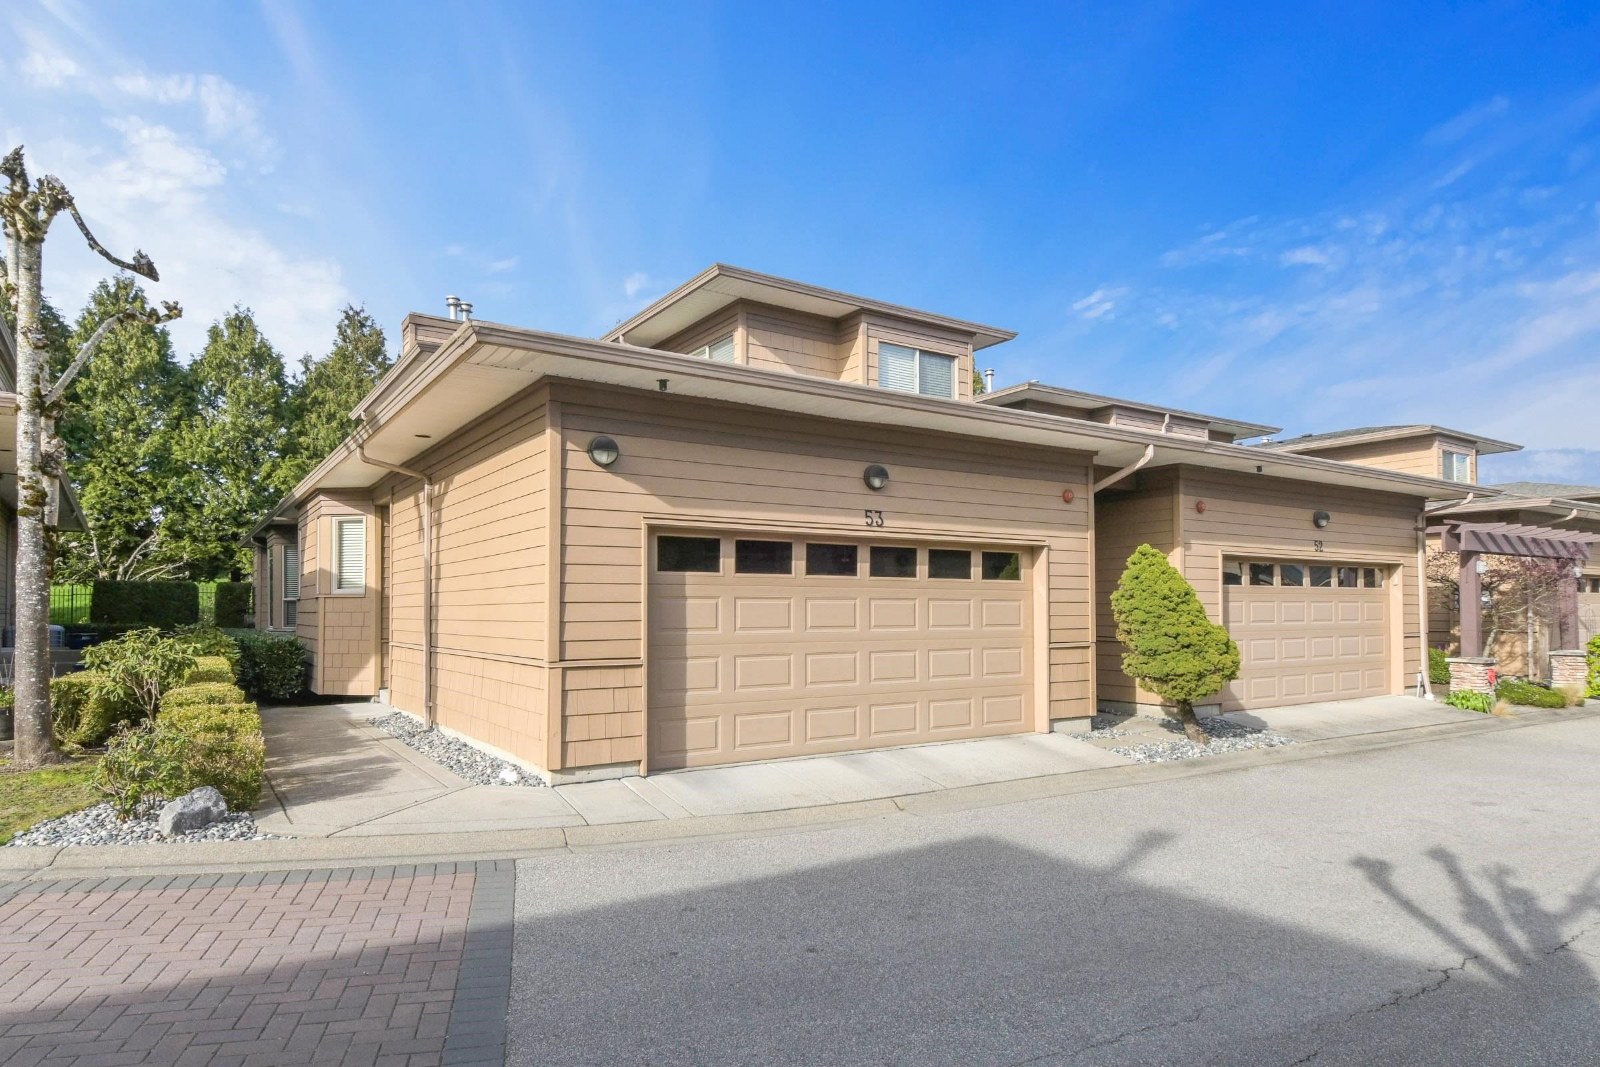 Northview
16655 64th Ave. · LMS4667
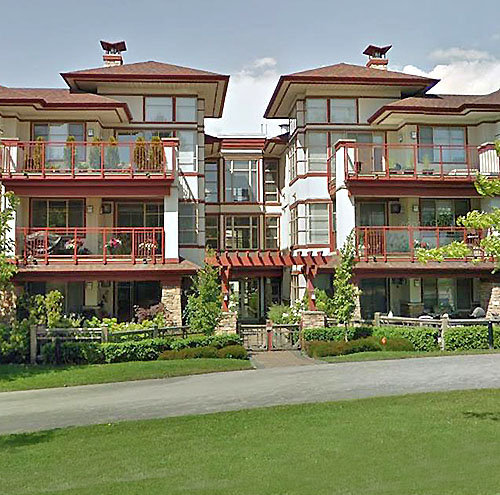 St. Andrews
16499 64th Ave. · BCS2562
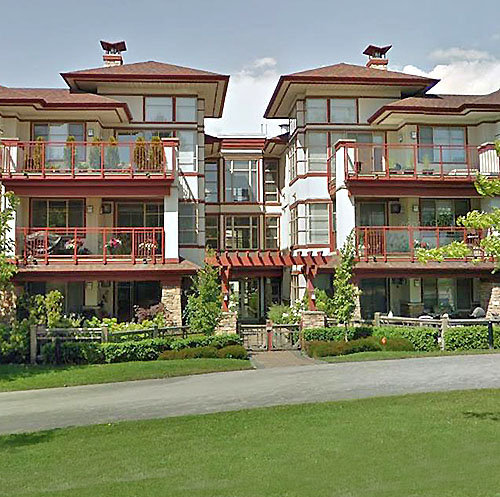 St. Andrews At Northview
16483 64th Ave. · BCS2562
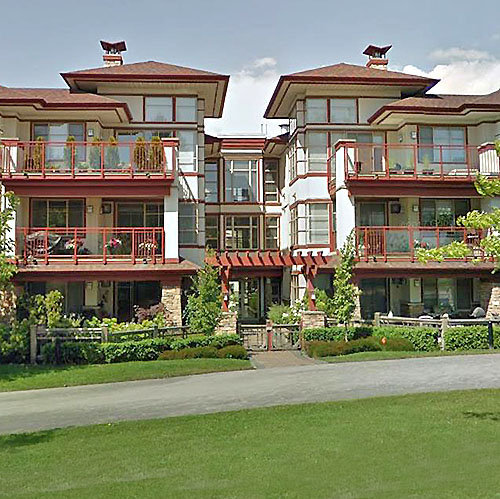 St. Andrews
16477 64th Ave. · BCS2562
 St Andrews At Northview
16469 64th Ave. · BCS2562
 St.andrews
16447 64th Ave. · BCS2562
 Arbour Village
6036 164th St. · BCS2916
.jpg) Harvest At Bose Farm
16488 64 Ave. · EPS3188



