Hillside Manor
216 9th St.
New Westminster, BC V3M 3V3
- Suites10
- StatusCompleted
- Built1989
- Title to LandFreehold Strata
- Strata PlanNWS2712
- ConstructionFrame - Wood
- AreaNew Westminster
- NeighbourhoodUptown NW
Overview
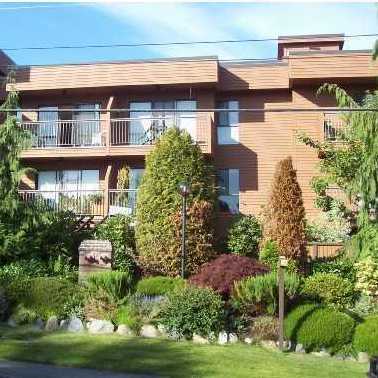
Hillside Manor - Hillside Manor, New Westminster, BC V3M 3V3, NWS2712 - located in Uptown area of New Westminster, near the crossroads 9th Street and Milton Street. This complex is steps away to Chido Driving Training, Arnie's Grocery, Daycare, Douglas College and New Westminster Skytrain Station. Glenbrook Middle School, Herbert Spencer Community School, Terry Hughes Park, Justice Institute of British Columbia, Canada Games Pool, Queen's Park with its amenities, Glenbrook Ravine Park, Starbucks, Safeway, New West Quay Public Market and New Westminster Quay are in a short drive distance from the complex. This building is only 25 minutes away from Downtown Vancouver, Burnaby Brentwood Mall, and 15 minutes away from Metrotown, Lougheed Centre and Surrey Centre. Via highway 91, it is only 20 minutes driving to Richmond and Vancouver international Airport is just 30 minutes away. This complex was built in 1989 with a frame-wood construction with wood exterior finishing. There are 10 units in development and in strata. Some townhouse units have a view of the Fraser River. Mosy homes offer double side-by-side garage, in-suite laundry, private deck and a gas fireplace.
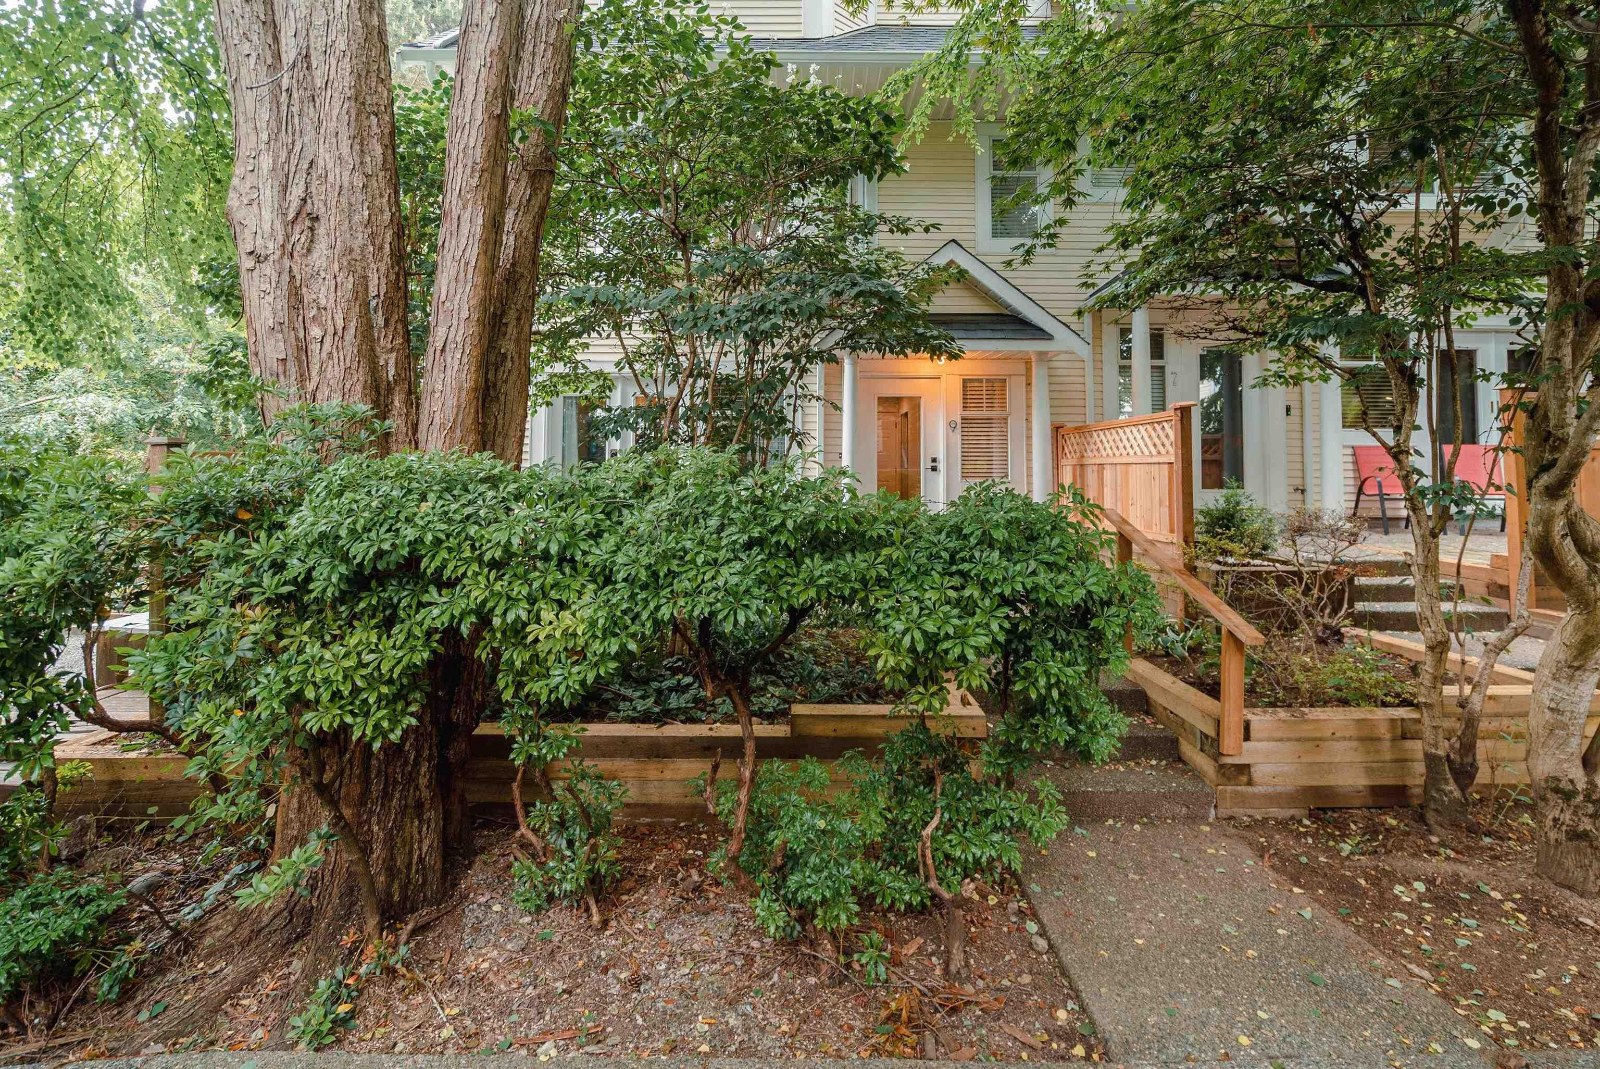 🔍 1 photo · slideshow

For Sale in Hillside Manor & Complex
Hillside Manor Sold History (last 24 months)
| Sold Date | Address | Bed | Bath | Sqft | Asking | Sold Price | DOM | Strata Fee | Tax | Listed By |
|---|
Sold data from the MLS® feed for strata plan NWS2712. Showing the last 24 months by default; expand for up to 80 recent sales.
Market Reports
Live market intelligence for this building's segments — active inventory, medians, ranges & trends. Opens in a new tab.
Amenities / Features
- garden
- in-suite laundry
Maintenance Fees Include
Location / Site Influences
Construction & Development
| Construction | Frame - Wood |
|---|---|
| Exterior Finish | Vinyl |
| Roof | Asphalt |
| Foundation | Concrete Perimeter |
| Management Company | Confidential |
Strata Information
| Strata Plan | NWS2712 |
|---|---|
| Building Type | Strata |
| Title to Land | Freehold Strata |
| Units in Strata | 10 |
| Management Company | SELF MANAGED |
| Bylaws / Restrictions | PETS ALLOWED,RENTALS ALLOWED |
| Parking / Storage | Garage; Double |
Frequently Asked Questions — Hillside Manor
What year was Hillside Manor built?
How many units are in Hillside Manor?
What amenities does Hillside Manor offer?
Is Hillside Manor pet-friendly, and what are the bylaws?
Who is the property manager for Hillside Manor?
What is the strata plan number for Hillside Manor?
Is Hillside Manor freehold or leasehold?
Where is Hillside Manor located?
Listings for Sale Near Hillside Manor 🔎 MLS® Search »
| Address | Bed | Bath | Sqft | Price |
|---|---|---|---|---|
| 823 Queens Ave. | 3 | 2 | 2291 | $2,500,000 |
| 114 812 Milton St. | 2 | 1 | 942 | $499,000 |
| 202 812 Milton St. | 2 | 1 | 881 | $538,000 |
| 805 Milton St. | 5 | 3 | 1820 | $1,170,000 |
| 124 Mcinnes St. | 6 | 3 | 2176 | $2,690,000 |
| 1702 121 Tenth St. | 2 | 2 | 1260 | $718,000 |
| 301 215 Mowat St. | 1 | 1 | 602 | $308,000 |
| 1011 Auckland St. | 4 | 2 | 1050 | $999,999 |
| 207 Eighth St. | 5 | 2 | 2623 | $1,549,900 |
| 307 1012 Auckland St. | 2 | 2 | 898 | $689,000 |
 $2,500,000
823 Queens Ave. · 3bd/2ba · 2291sf
$2,500,000
823 Queens Ave. · 3bd/2ba · 2291sf
 $499,000
114 812 Milton St. · 2bd/1ba · 942sf
$499,000
114 812 Milton St. · 2bd/1ba · 942sf
 $538,000
202 812 Milton St. · 2bd/1ba · 881sf
$538,000
202 812 Milton St. · 2bd/1ba · 881sf
 $1,170,000
805 Milton St. · 5bd/3ba · 1820sf
$1,170,000
805 Milton St. · 5bd/3ba · 1820sf
 $2,690,000
124 Mcinnes St. · 6bd/3ba · 2176sf
$718,000
1702 121 Tenth St. · 2bd/2ba · 1260sf
$2,690,000
124 Mcinnes St. · 6bd/3ba · 2176sf
$718,000
1702 121 Tenth St. · 2bd/2ba · 1260sf
 $308,000
301 215 Mowat St. · 1bd/1ba · 602sf
$308,000
301 215 Mowat St. · 1bd/1ba · 602sf
 $999,999
1011 Auckland St. · 4bd/2ba · 1050sf
$999,999
1011 Auckland St. · 4bd/2ba · 1050sf
 $1,549,900
207 Eighth St. · 5bd/2ba · 2623sf
$1,549,900
207 Eighth St. · 5bd/2ba · 2623sf
 $689,000
307 1012 Auckland St. · 2bd/2ba · 898sf
$689,000
307 1012 Auckland St. · 2bd/2ba · 898sf


Buildings Near Hillside Manor
 216 Ninth Street
216 Ninth St. · NWS2712
216 Ninth Street
216 Ninth St. · NWS2712
 Hawthorn Place
812 Milton St. · NWS1973
Hawthorn Place
812 Milton St. · NWS1973
 Cobblestone Walk
230 Tenth St. · LMS3880
Cobblestone Walk
240 Tenth St. · LMS3880
Cobblestone Walk
220 Tenth St. · LMS3880
Cobblestone Walk
230 Tenth St. · LMS3880
Cobblestone Walk
240 Tenth St. · LMS3880
Cobblestone Walk
220 Tenth St. · LMS3880
 Cobblestone Walk
220 10th St. · LMS3880
Cobblestone Walk
220 10th St. · LMS3880
 Vista Royale
121 Tenth St. · NWS3390
Cobblestone Walk
222 Tenth St. · LMS3880
Vista Royale
121 Tenth St. · NWS3390
Cobblestone Walk
222 Tenth St. · LMS3880
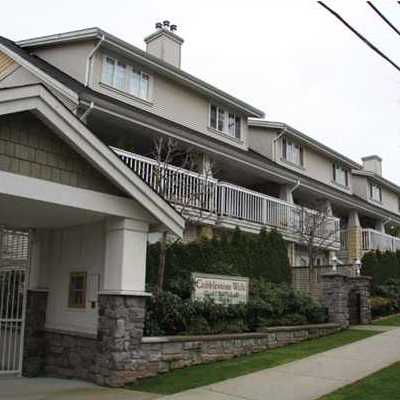 Cobblestone Walk
240 10th St. · LMS3880
Cobblestone Walk
240 10th St. · LMS3880
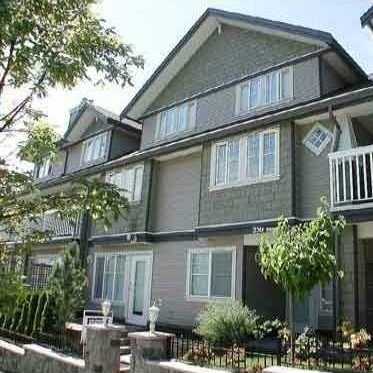 Cobblestone Walk
230 10th St. · LMS3880
Cobblestone Walk
230 10th St. · LMS3880
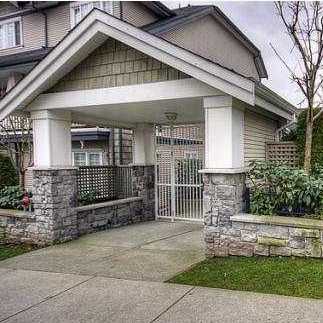 Cobblestone Walk
232 10th St. · LMS3880
Cobblestone Walk
232 10th St. · LMS3880
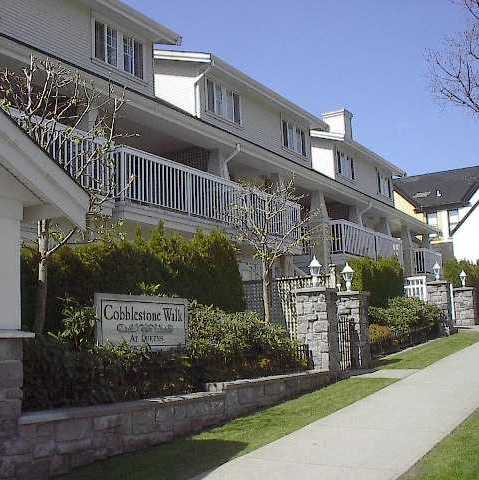 Cobblestone Walk
222 10th St. · LMS3880
Cobblestone Walk
222 10th St. · LMS3880
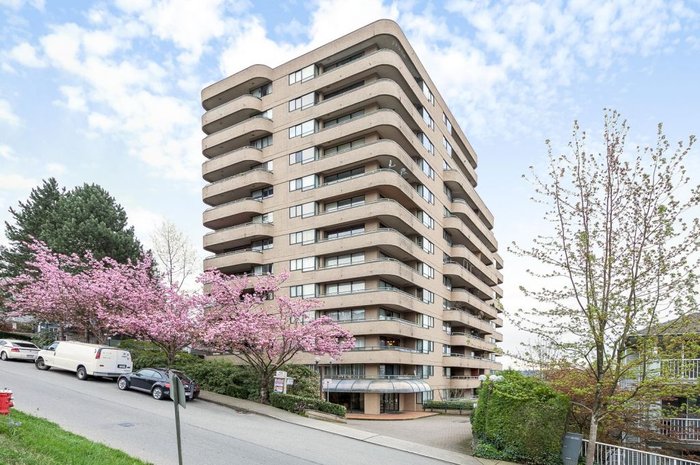 Amara Terrace
1026 Queens Ave. · NWS2333
Amara Terrace
1026 Queens Ave. · NWS2333
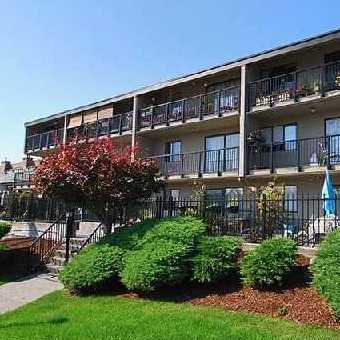 Sundayle Manor
803 Queens Ave. · NWS983
Sundayle Manor
803 Queens Ave. · NWS983
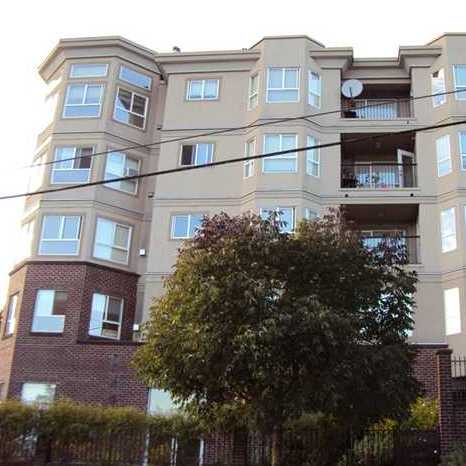 Sausalito
202 Mowat St. · LMS3225
Sausalito
202 Mowat St. · LMS3225
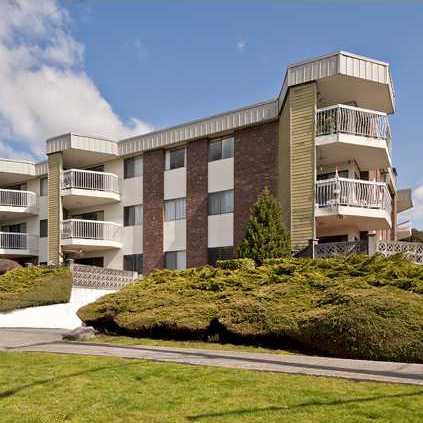 Kennedy Manor
327 9th St. · NWS252
Kennedy Manor
327 9th St. · NWS252
 Kennedy Manor
327 Ninth St. · NWS252
Kennedy Manor
327 Ninth St. · NWS252
 Cedarhill Manor
215 Mowat St. · NWS881
Cedarhill Manor
215 Mowat St. · NWS881
Hillside Manor Area Map 🔍 Open larger map ↗

- Abbotsford - 447
- Agassiz - 28
- Burnaby - 55
- Burnaby East - 77
- Burnaby North - 365
- Burnaby South - 343
- Campbell River - 1
- Chilliwack - 221
- Cloverdale - 193
- Comox Valley - 10
- Coquitlam - 563
- Delta - 10
- Duncan - 41
- Esquimalt - 59
- Gulf Islands - 6
- Harrison Hot Springs - 13
- Harrison Mills - 1
- Hope - 22
- Ladner - 109
- Langford - 156
- Langley - 529
- Maple Ridge - 312
- Mill Bay - 2
- Mission - 65
- New Westminster - 444
- North Delta - 28
- North Island - 2
- North Saanich - 8
- North Surrey - 409
- North Vancouver - 747
- Oak Bay - 44
- Osoyoos - 1
- Parksville / Qualicum - 7
- Penticton - 8
- Pitt Meadows - 75
- Port Alberni - 2
- Port Coquitlam - 266
- Port Moody - 267
- Richmond - 1162
- Saanich East - 232
- Saanich West - 92
- Sardis - 153
- Sidney - 152
- Sooke - 39
- South Surrey White Rock - 713
- Surrey - 662
- Tsawwassen - 97
- Vancouver East - 998
- Vancouver West - 2482
- Victoria - 665
- View Royal - 46
- West Vancouver - 230


