Maintenance Fees Include
Garbage Pickup
Gardening


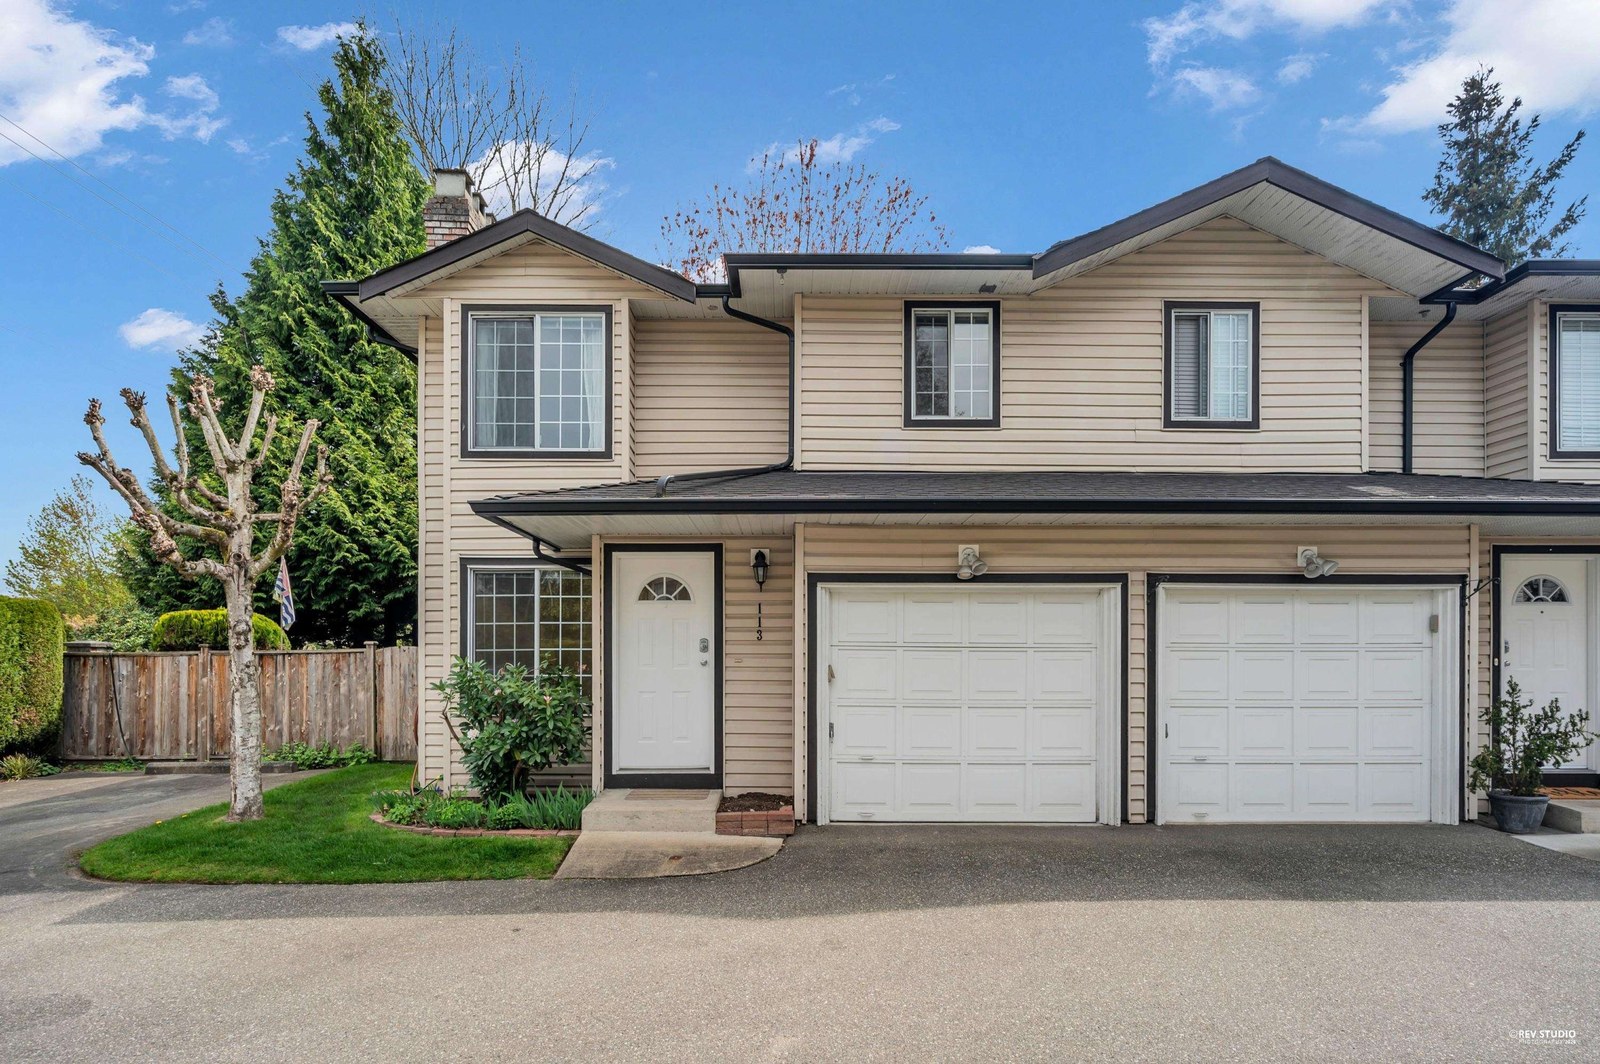 🔍 1 photo · slideshow
| Sold Date | Address | Bed | Bath | Sqft | Asking | Sold Price | DOM | Strata Fee | Tax | Listed By |
|---|---|---|---|---|---|---|---|---|---|---|
| 2026-05-10 | 113 9561 207th St. | 3 | 3 | 1453 | $749,900 | $725,000 ($499/sf) | $460 | $2746 (2025) | Multiple Realty Ltd. | |
| 2026-02-22 | 114 9561 207 St. | 3 | 3 | 1463 | $779,000 | $801,000 ($548/sf) | $460 | $2683 (2025) | RE/MAX Treeland Realty |
Sold data from the MLS® feed for strata plan LMS1138. Showing the 15 most recent sales from the last 24 months; expand for up to 80.
Derby Mews at 9561 207th St. — In the past year 2 units sold at an average of $763,000.
Derby Mews 9561 207 St, Langley, BC V1M 1E4, Canada LMS1138. Derby Mews is located on 207th Street and 96th Avenue in a convenient neighbourhood of Area. Built in 1994, Derby Mews offers 18 homes that are self managed: 604-888-9130. This is a prime location just minutes away from Colossus Langley Cinema, The Old Spaghetti Factory, East Side Mario’s, and Total Fitness Health & Wellness Centre. Transit and major routes are close by and within walking distance. Features of Derby Mews include a garden and a playground. Rentals and two pets are allowed with restrictions.
| Construction | Frame - Wood |
|---|---|
| Exterior Finish | Vinyl |
| Roof | Asphalt |
| Foundation | Concrete Perimeter |
| Rain Screen | No |
| Strata Plan | LMS1138 |
|---|---|
| Building Type | Strata |
| Title to Land | Freehold Strata |
| Units in Strata | 18 |
| Units in Development | 18 |
| Management Company | SELF MANAGED — 604-200-1030 |
| Bylaws / Restrictions | PETS ALLOWED W/REST.,RENTALS ALLOWED W/RESTRICTIONS |
| Parking / Storage | Garage; Single,open,visitor Parking |
Live market intelligence for this building's segments — active inventory, medians, ranges & trends. Opens in a new tab.
| Address | Bed | Bath | Sqft | Price |
|---|---|---|---|---|
| 103 9561 207 St. | 3 | 3 | 1456 | $813,000 |
| 9362 206a St. | 6 | 5 | 4813 | $1,998,000 |
| 114 9507 208 St. | 3 | 3 | 1305 | $695,000 |
| 22 20543 96 Ave. | 4 | 2 | 1324 | $709,900 |
| 9362 207 St. | 5 | 4 | 3130 | $1,899,900 |
| 196 20391 96 Ave. | 4 | 3 | 3003 | $989,000 |
| 20809 97 Ave. | 5 | 4 | 2775 | $1,198,600 |
| 9323 206a St. | 6 | 4 | 5042 | $2,188,600 |
| 9507 204b St. | 4 | 3 | 2211 | $1,099,000 |
| 20535 98 Ave. | 4 | 3 | 3287 | $1,498,000 |
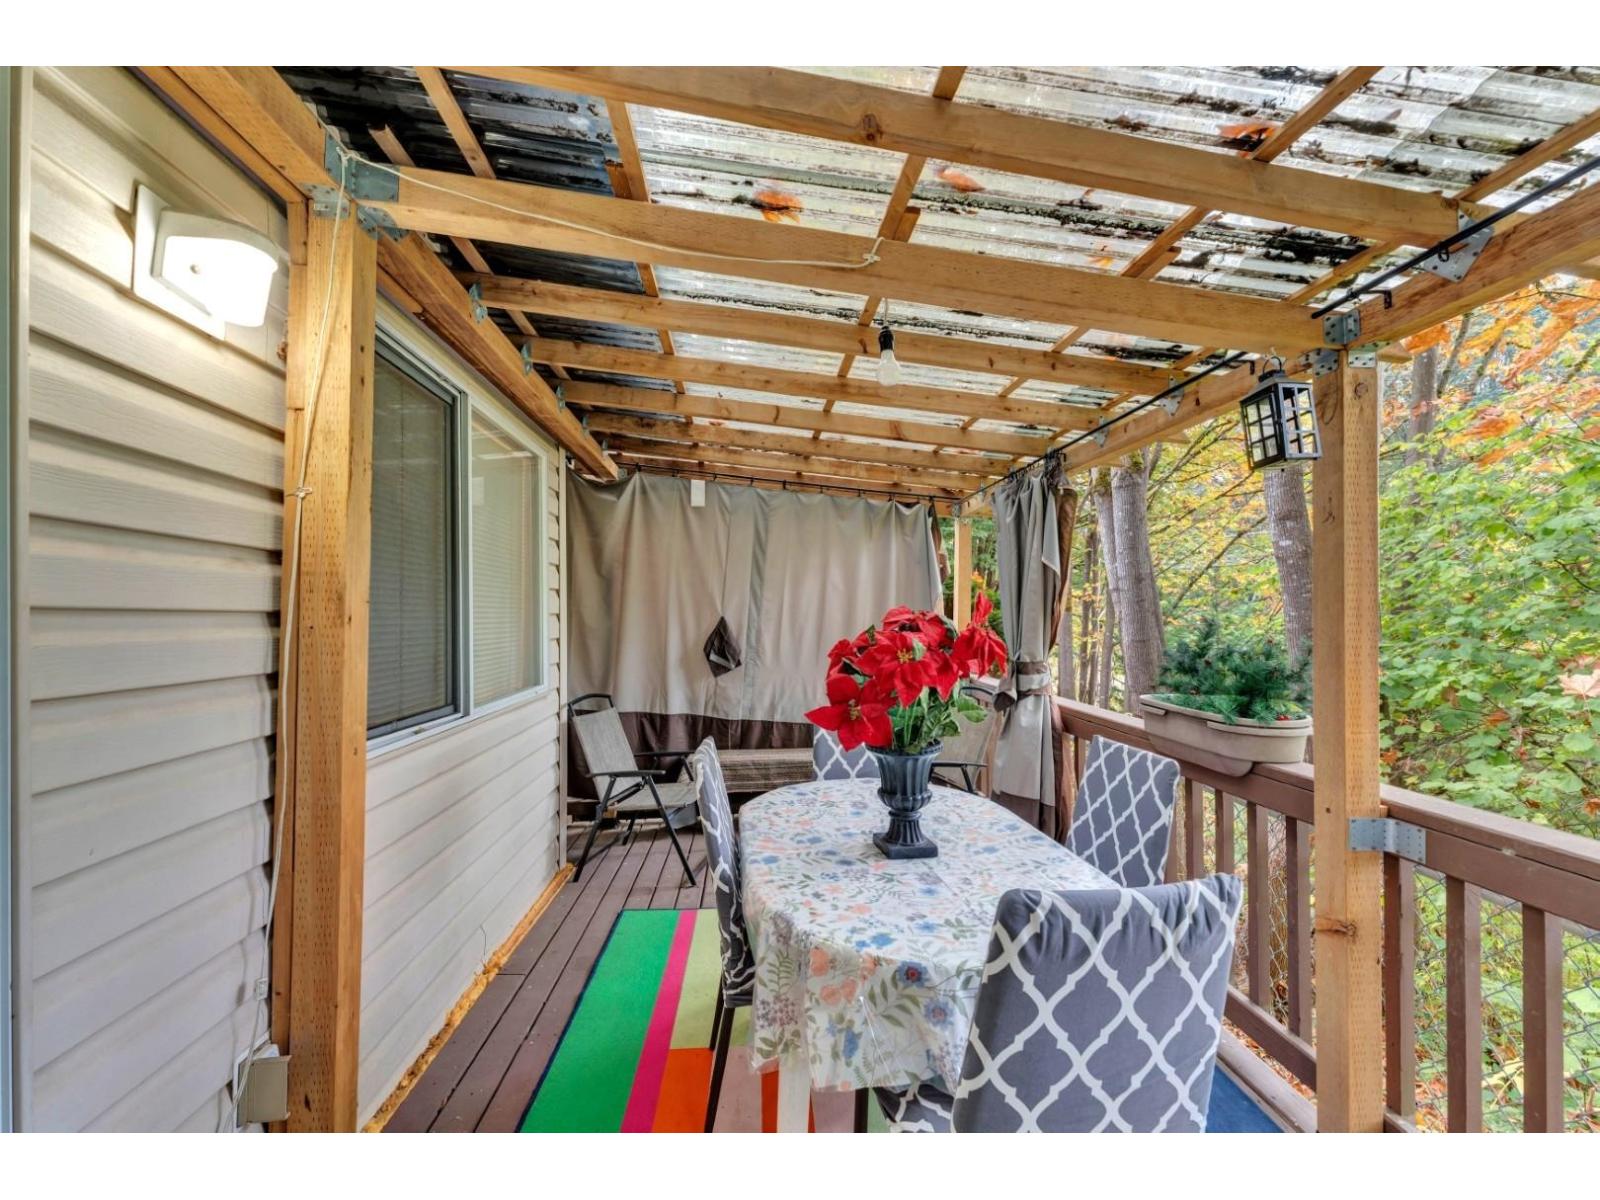 $813,000
103 9561 207 St. · 3bd/3ba · 1456sf
 $1,998,000
9362 206a St. · 6bd/5ba · 4813sf
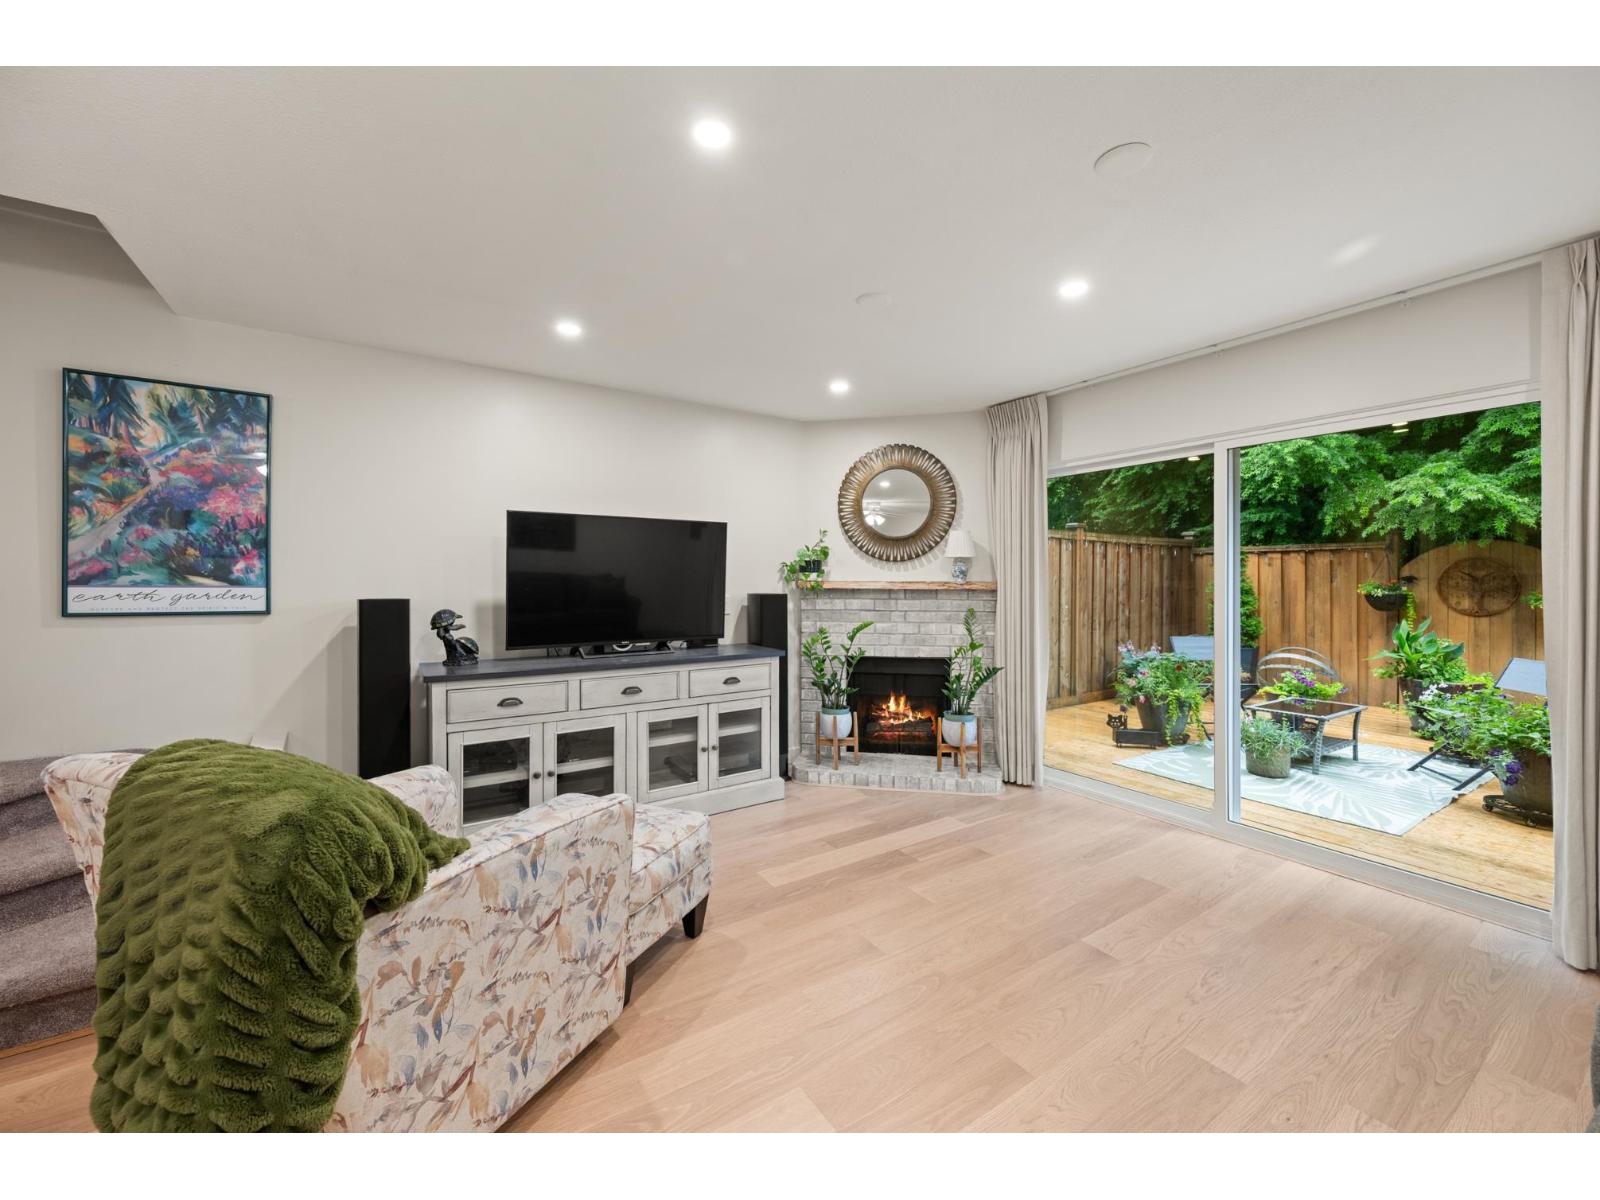 $695,000
114 9507 208 St. · 3bd/3ba · 1305sf
 $709,900
22 20543 96 Ave. · 4bd/2ba · 1324sf
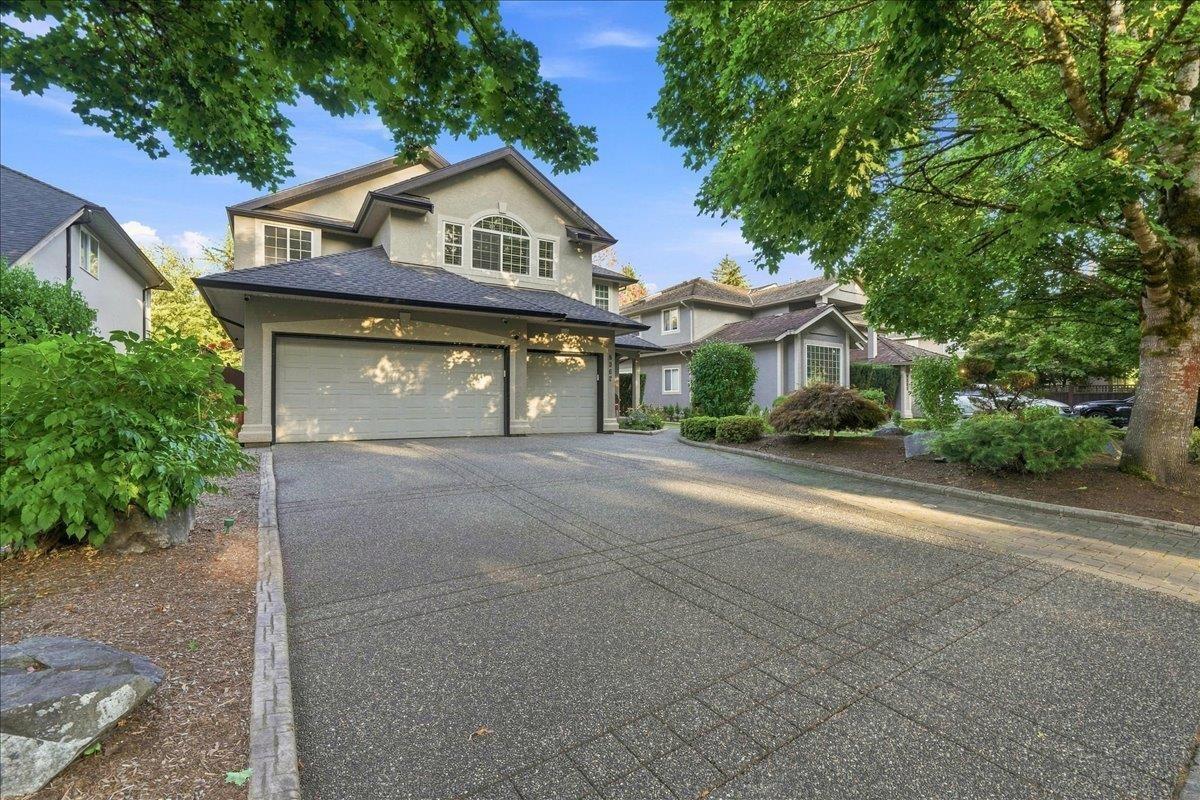 $1,899,900
9362 207 St. · 5bd/4ba · 3130sf
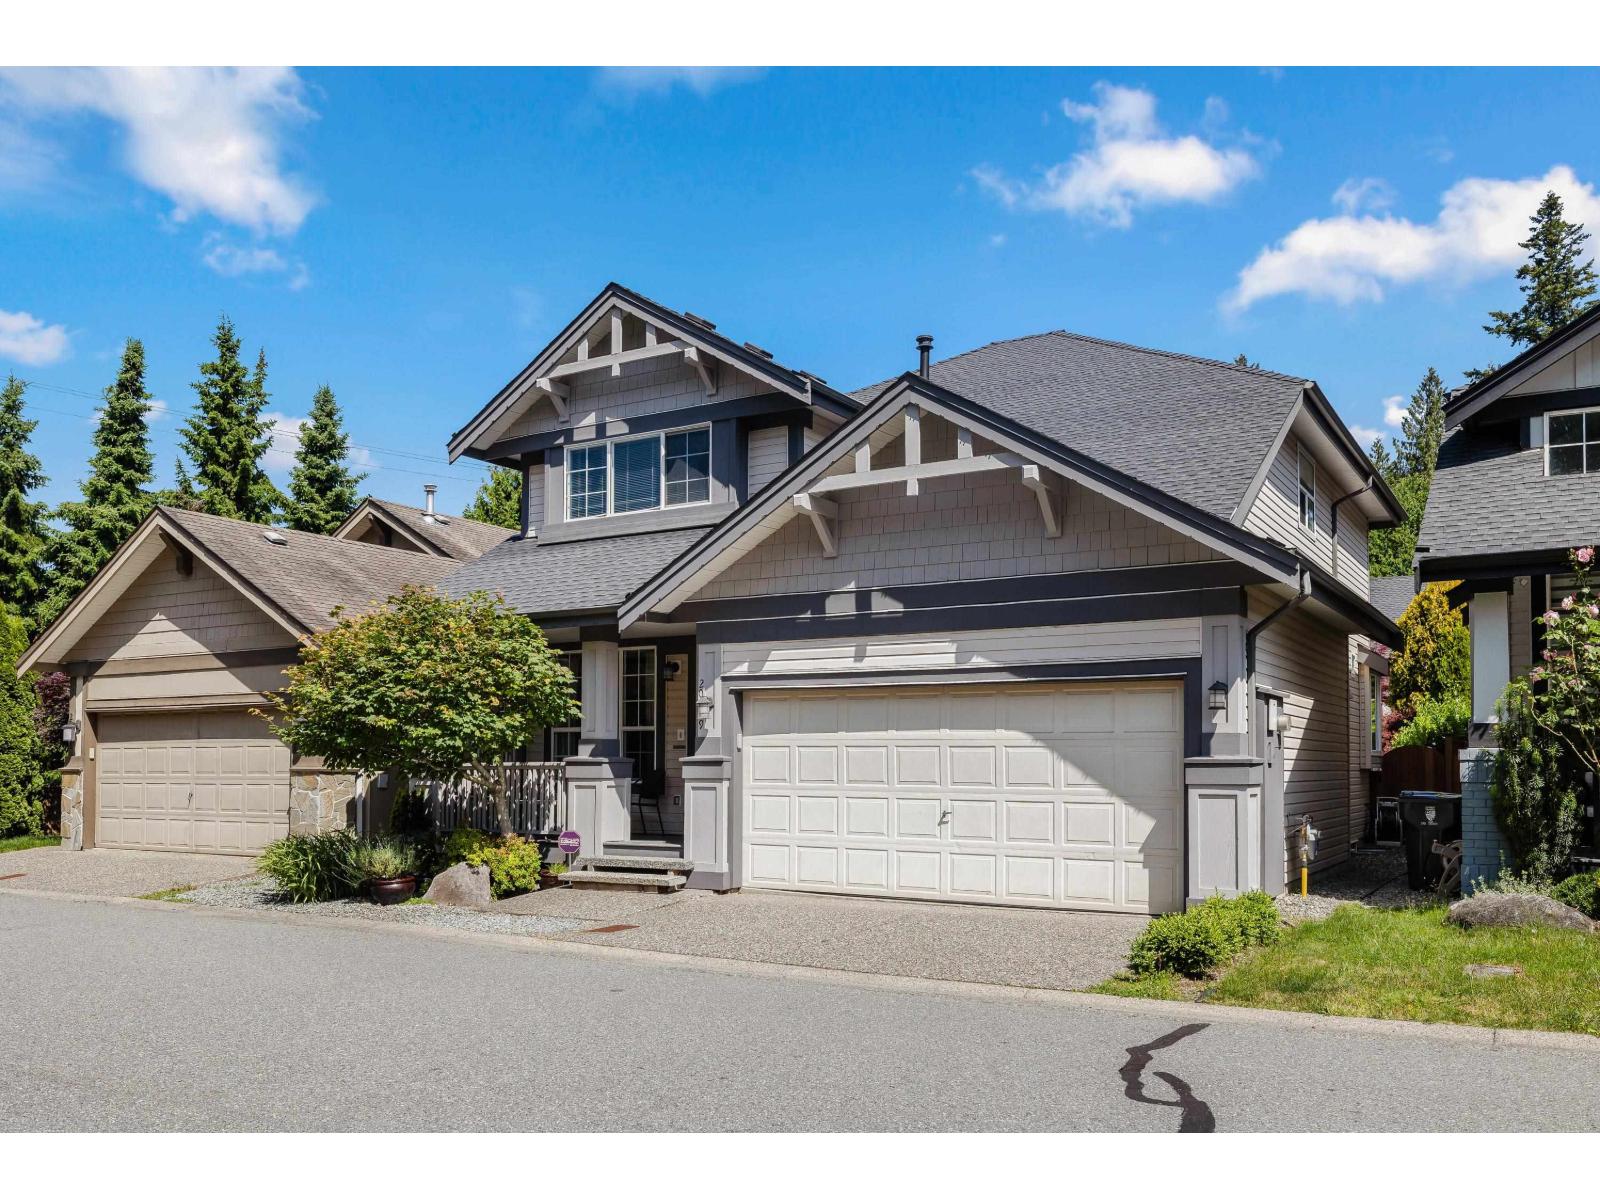 $1,198,600
20809 97 Ave. · 5bd/4ba · 2775sf
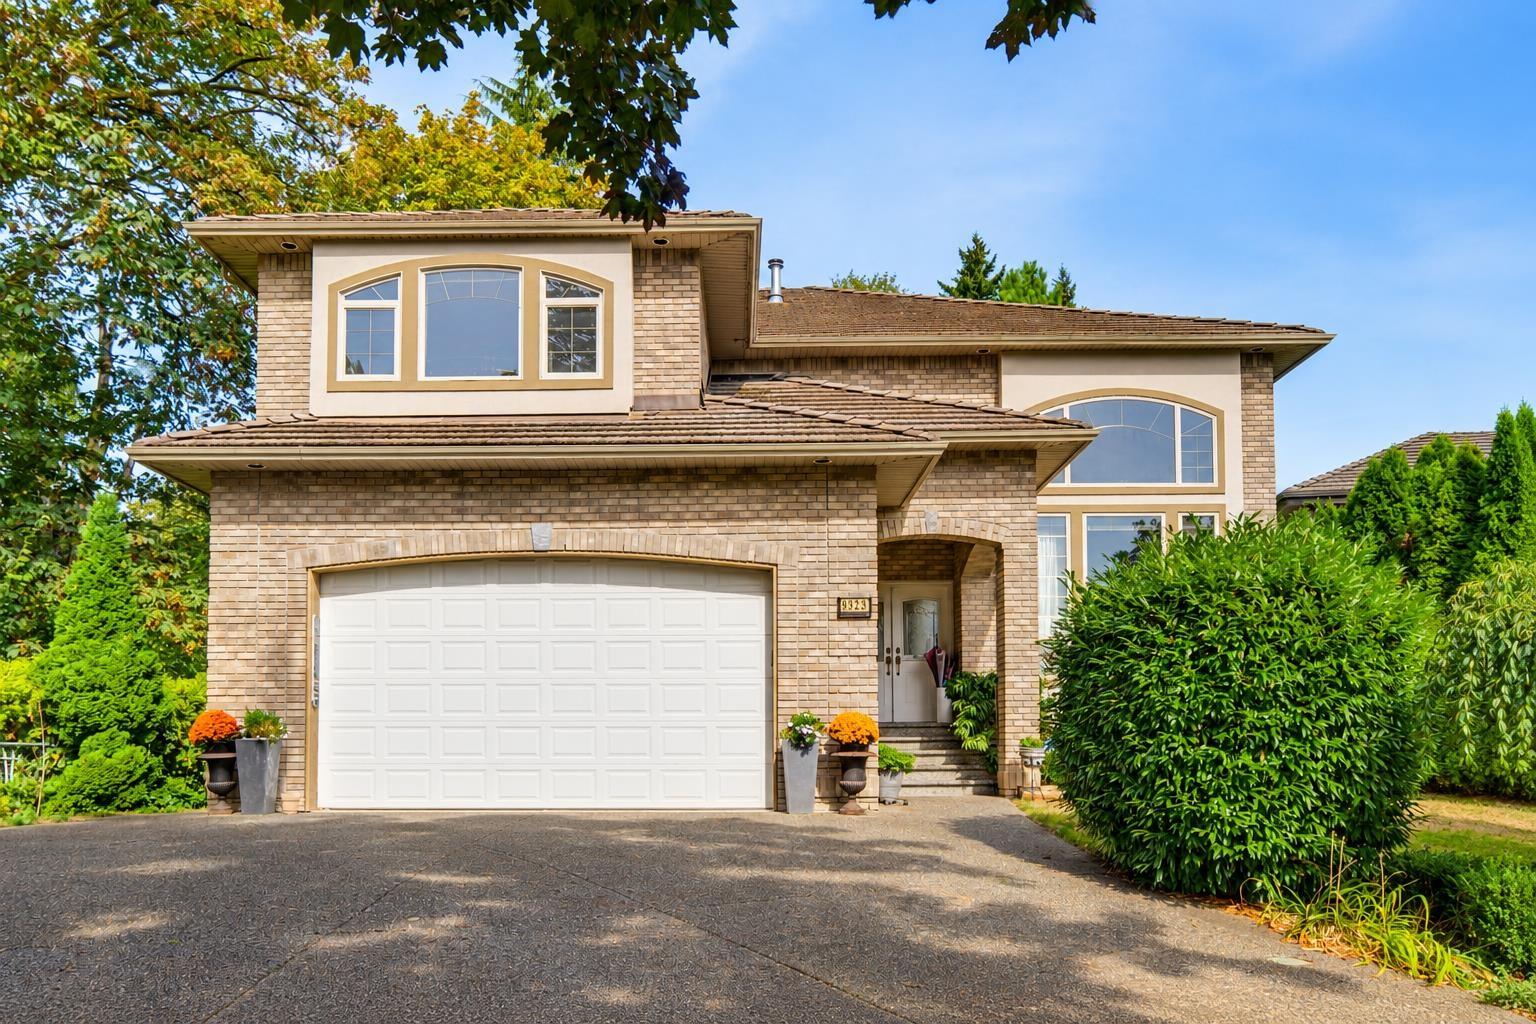 $2,188,600
9323 206a St. · 6bd/4ba · 5042sf
 $1,099,000
9507 204b St. · 4bd/3ba · 2211sf
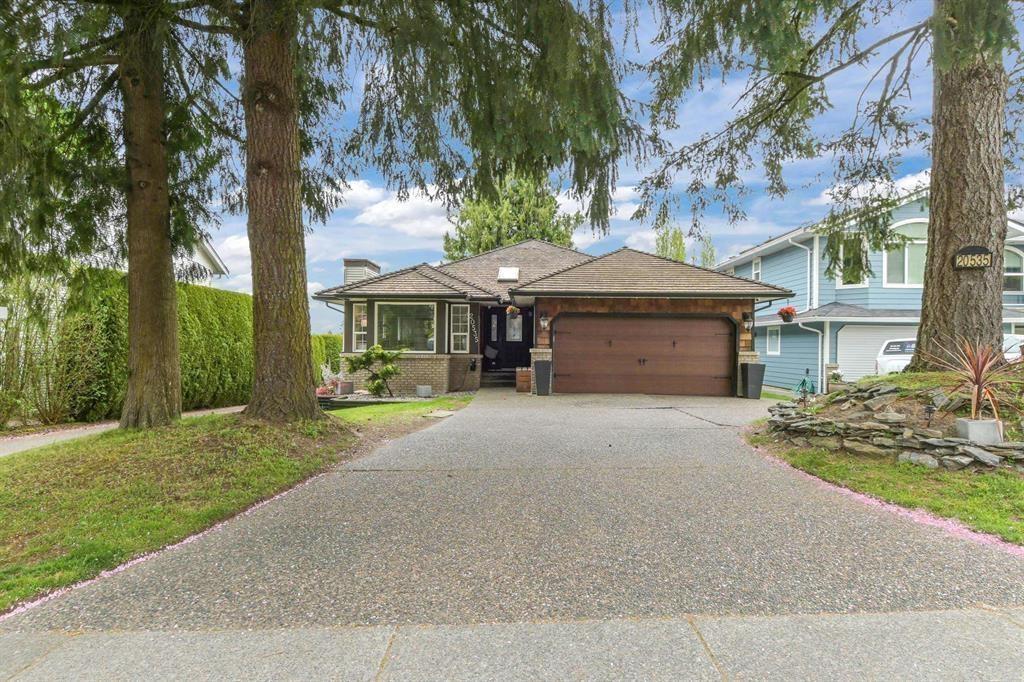 $1,498,000
20535 98 Ave. · 4bd/3ba · 3287sf
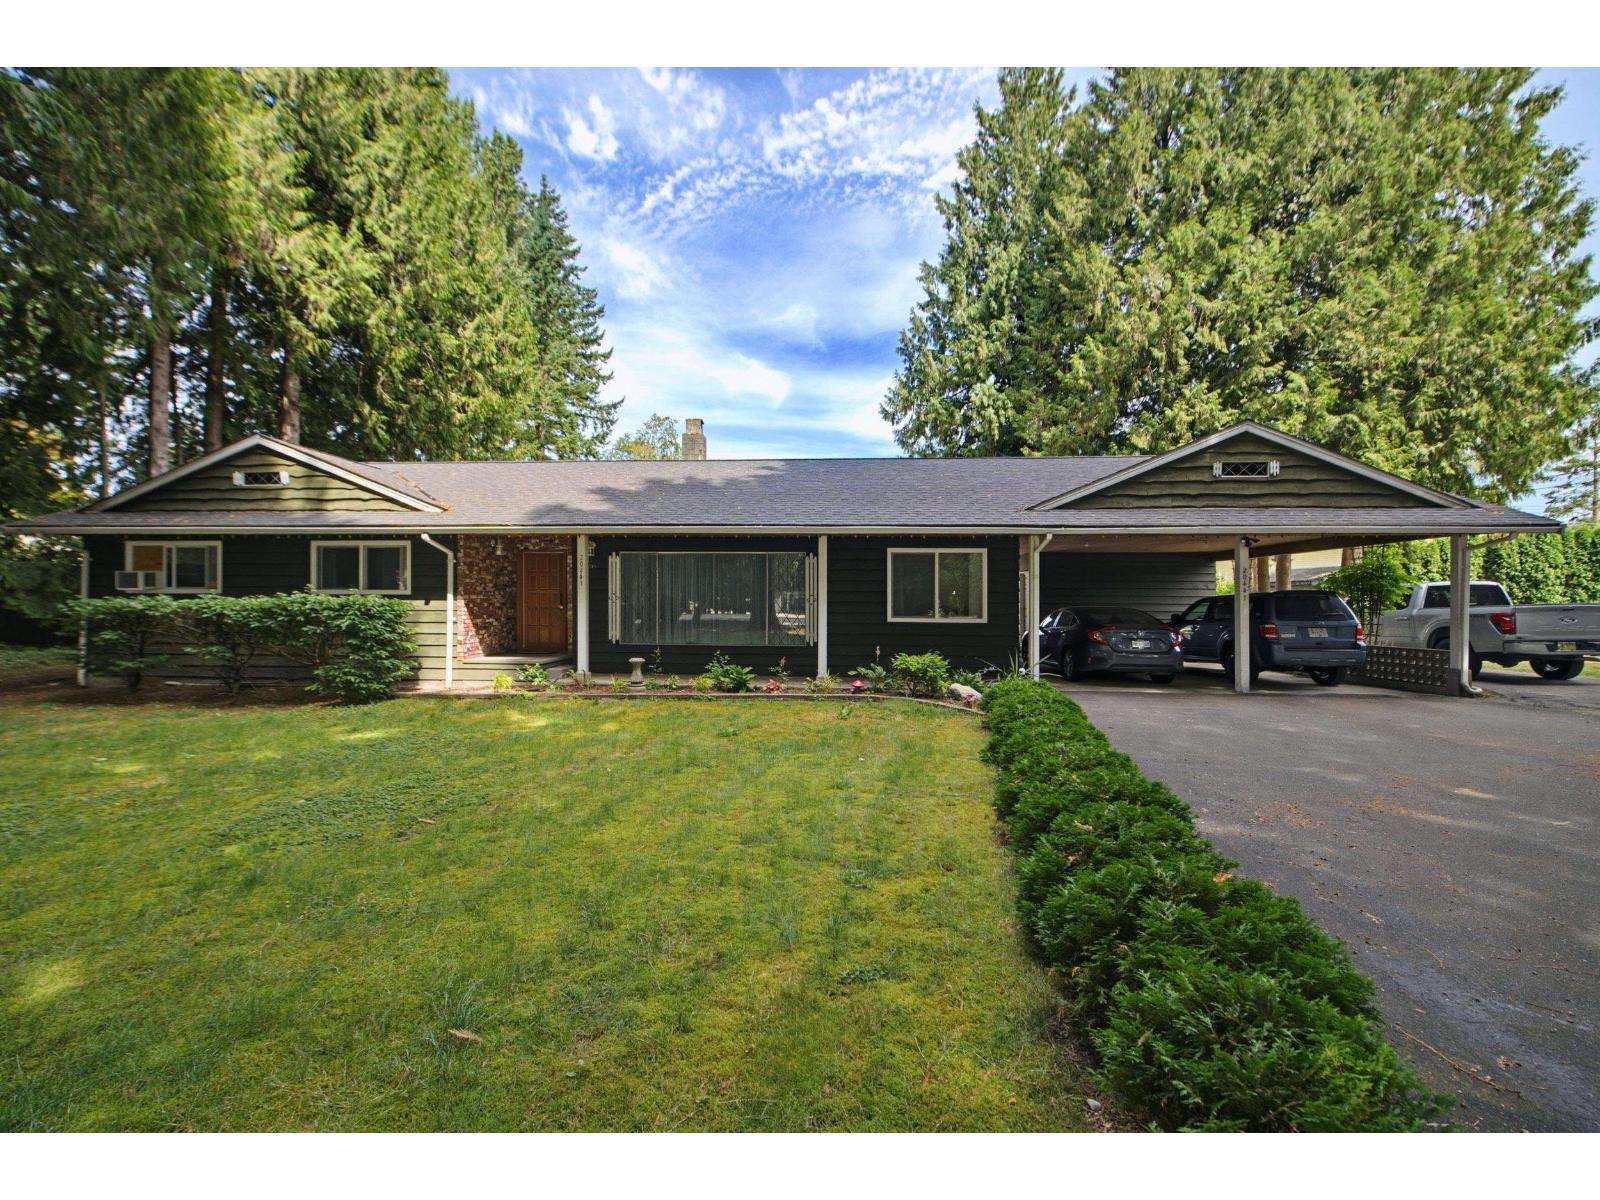 $3,350,000
20441 94b Ave. · 3bd/2ba · 1603sf
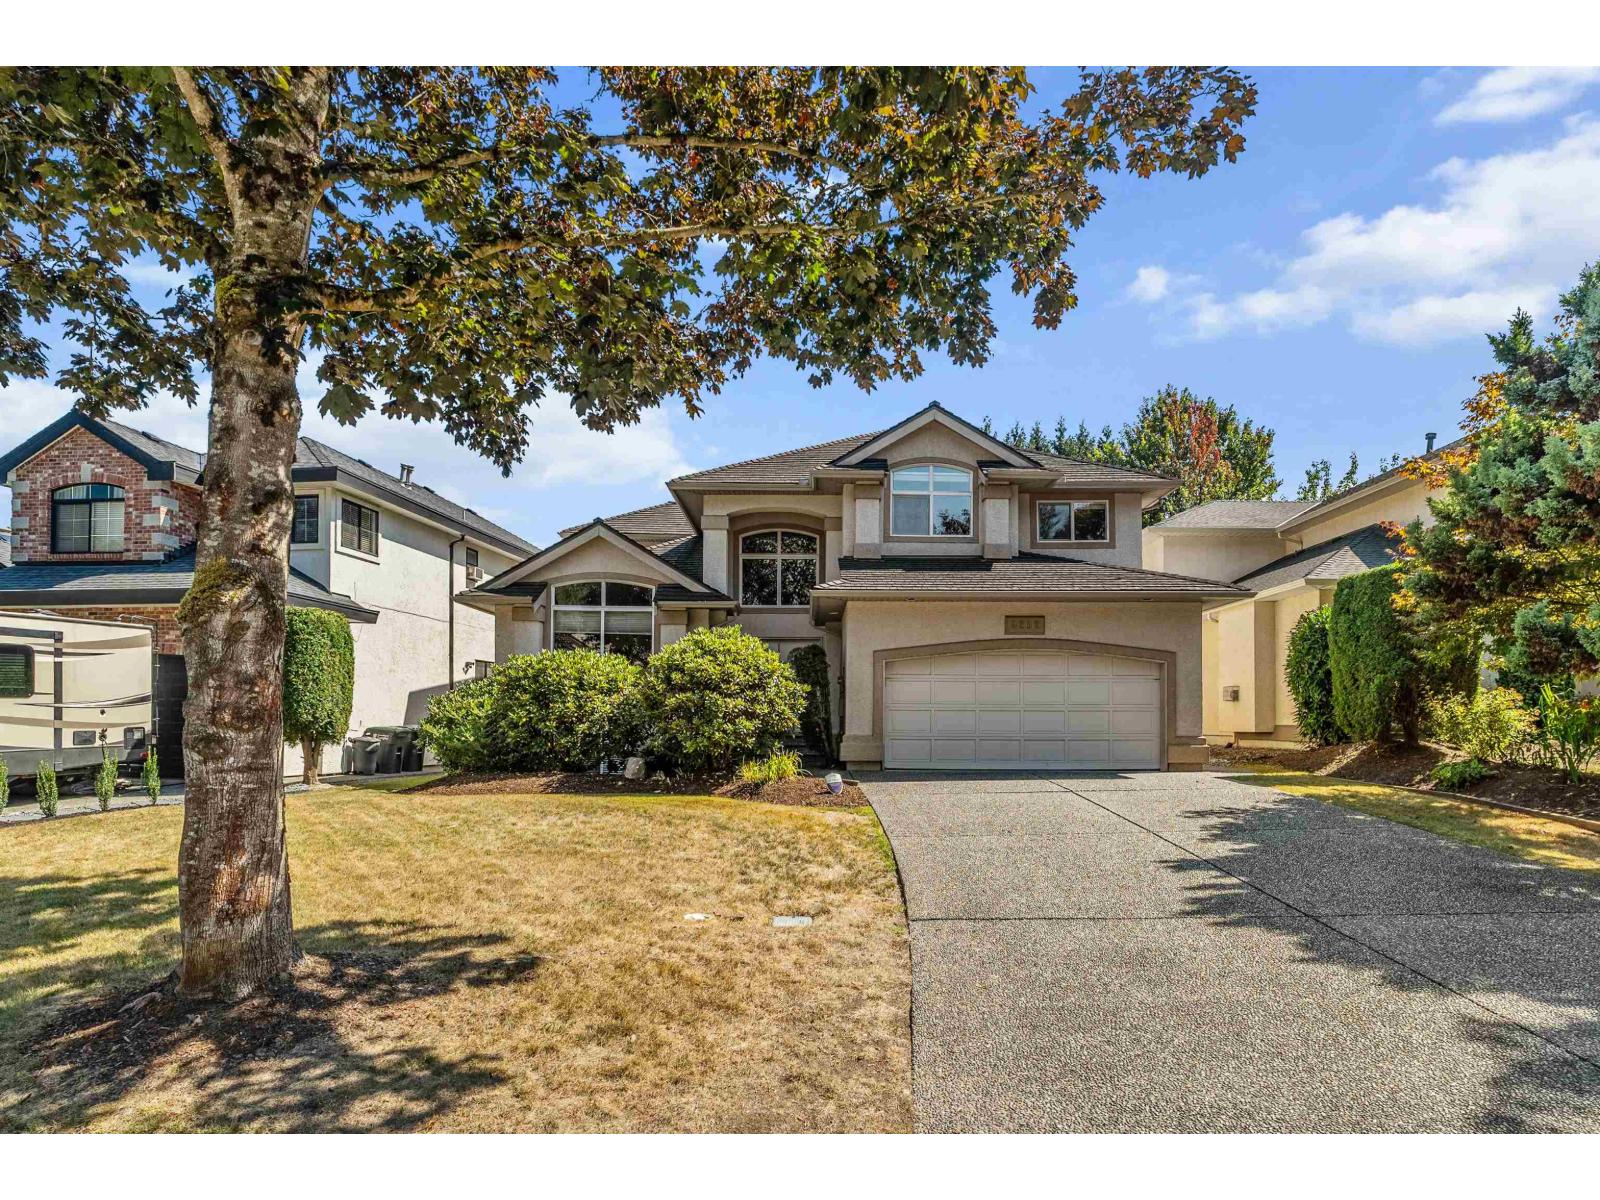 $1,499,000
9252 206 St. · 6bd/4ba · 3206sf
 $849,900
18 9208 208 St. · 3bd/3ba · 1624sf
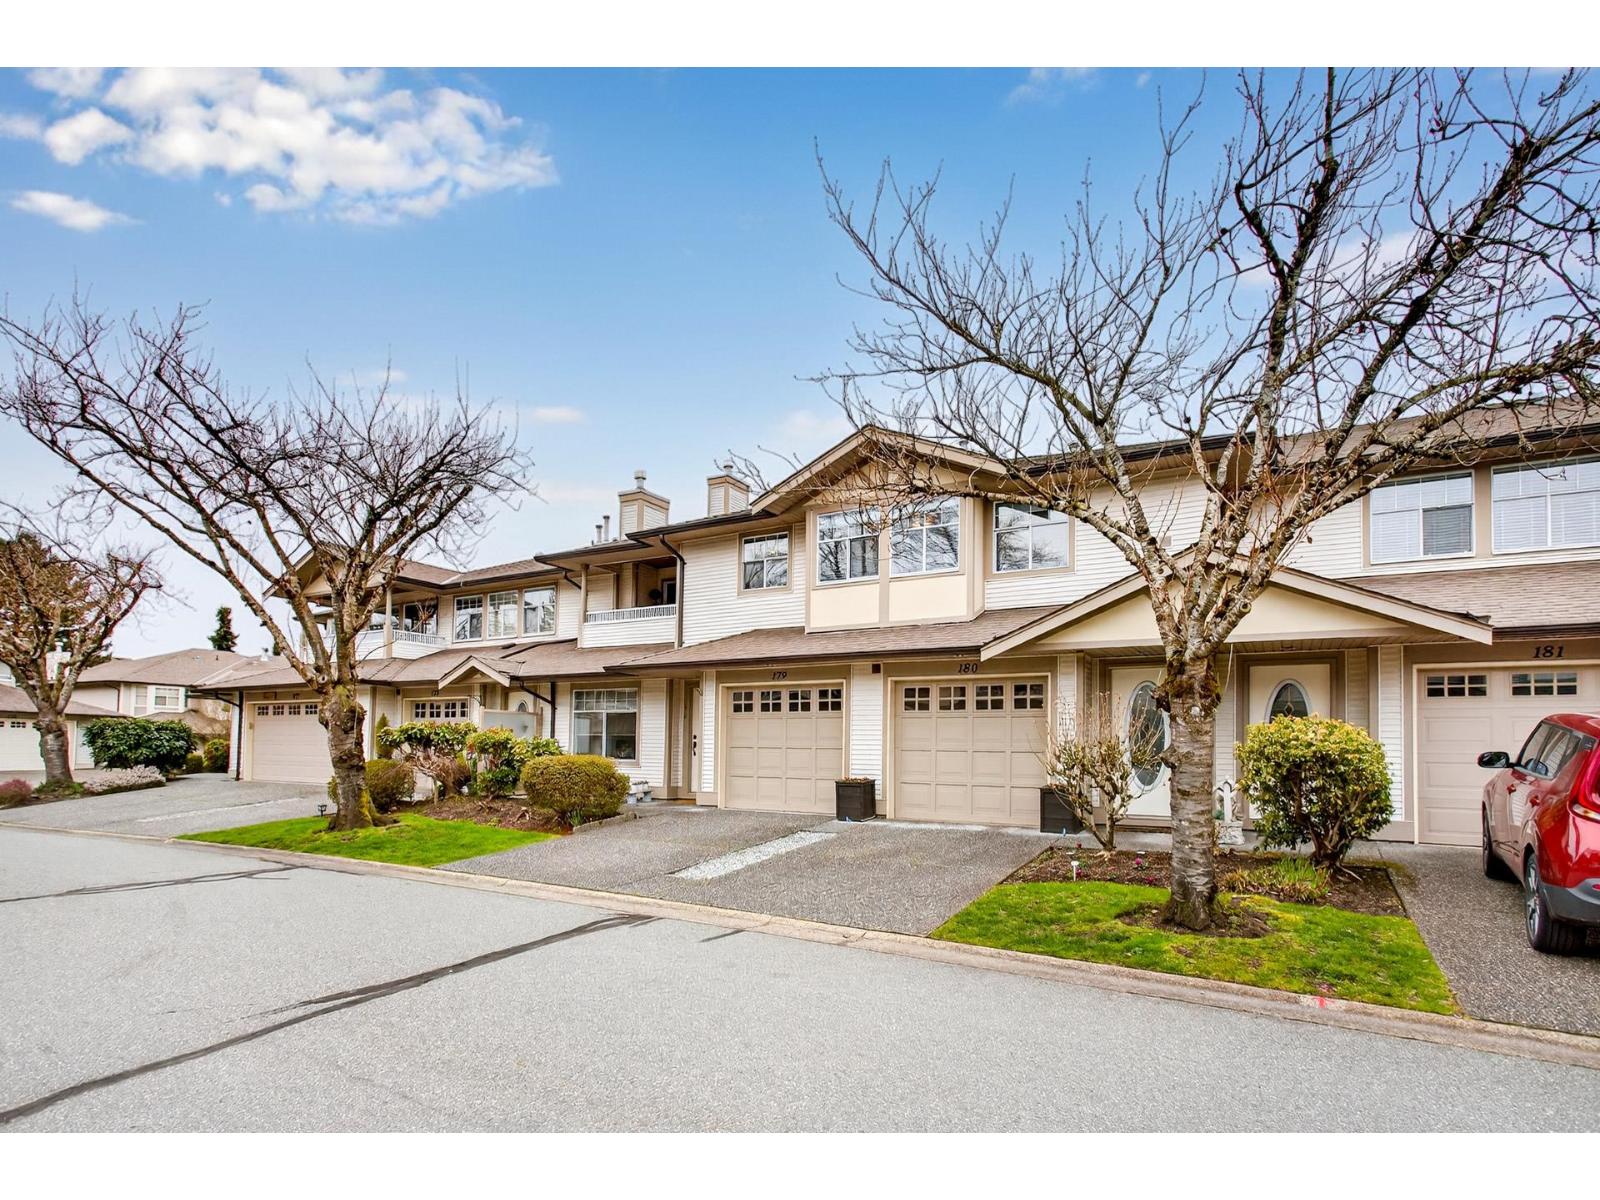 $629,900
180 20391 96 Ave. · 2bd/2ba · 1780sf
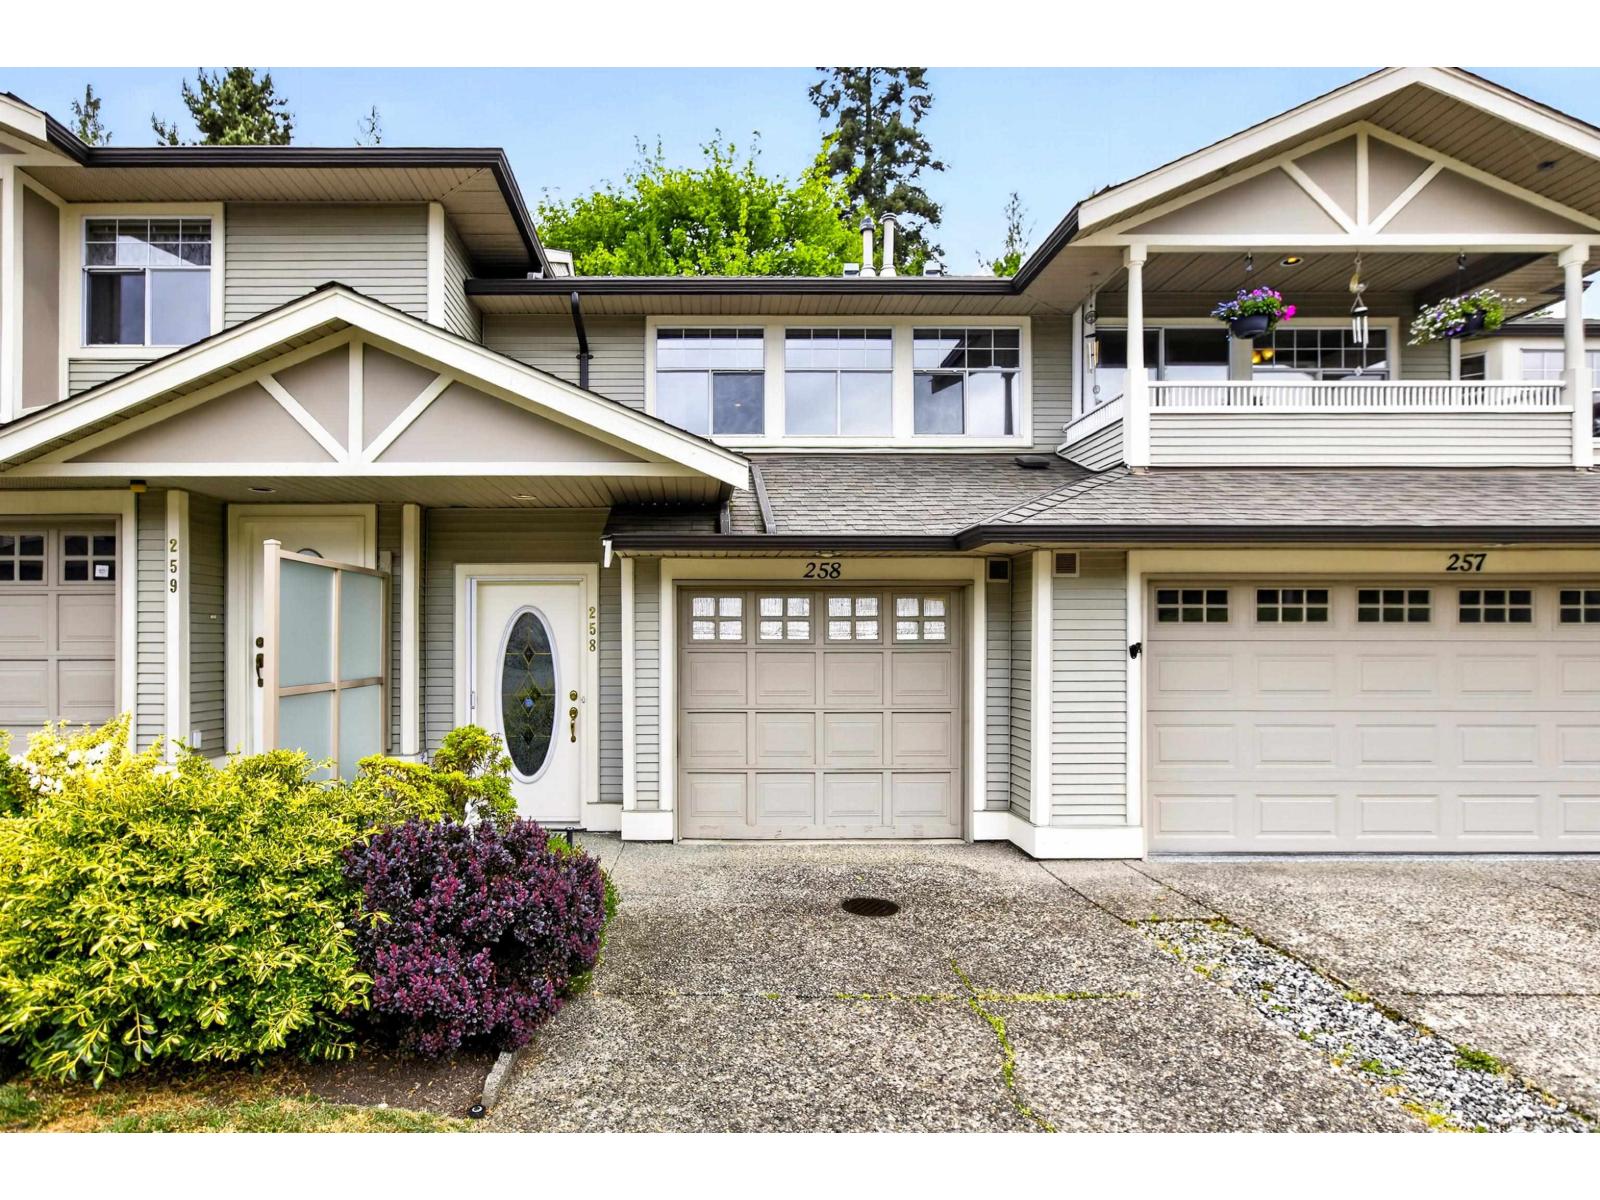 $629,900
258 20391 96 Ave. · 2bd/2ba · 1929sf
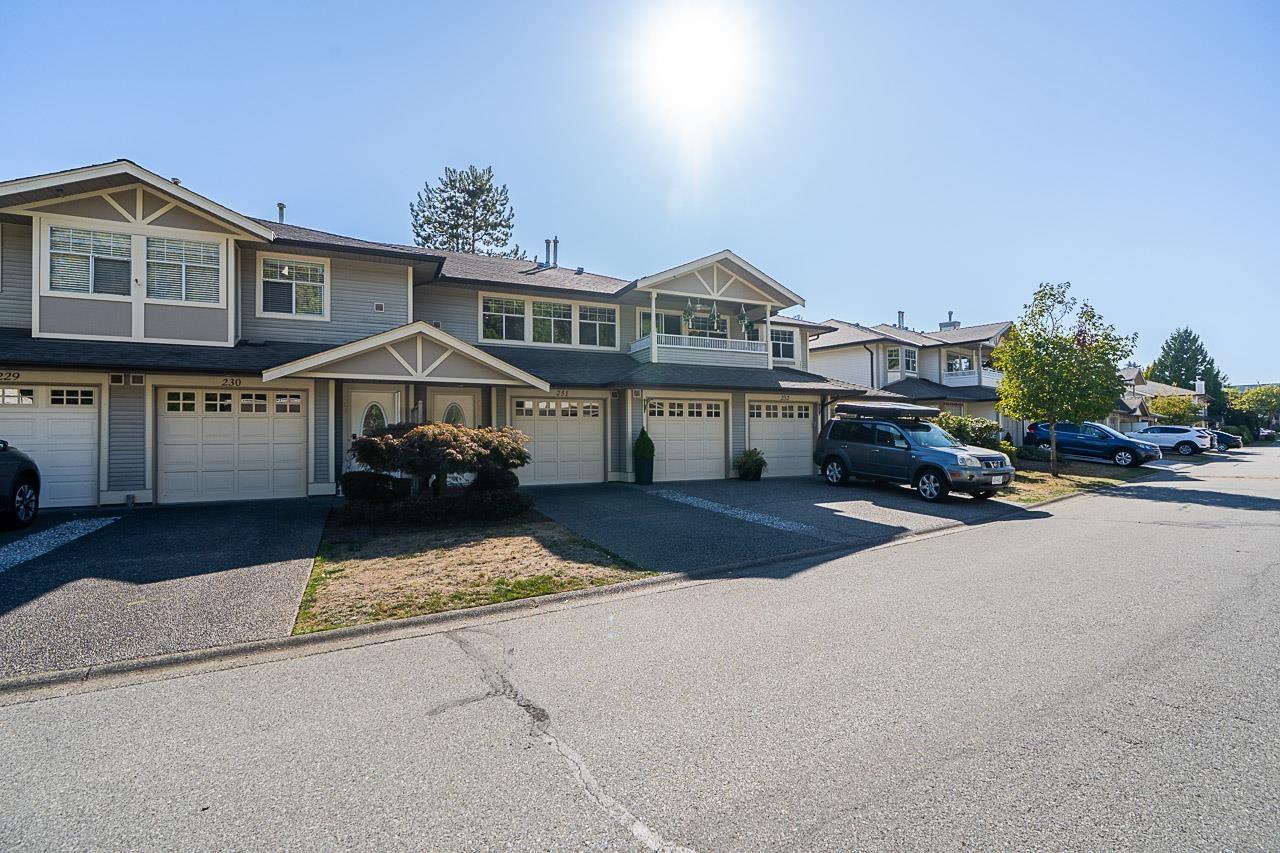 $645,000
231 20391 96 Ave. · 2bd/2ba · 1920sf
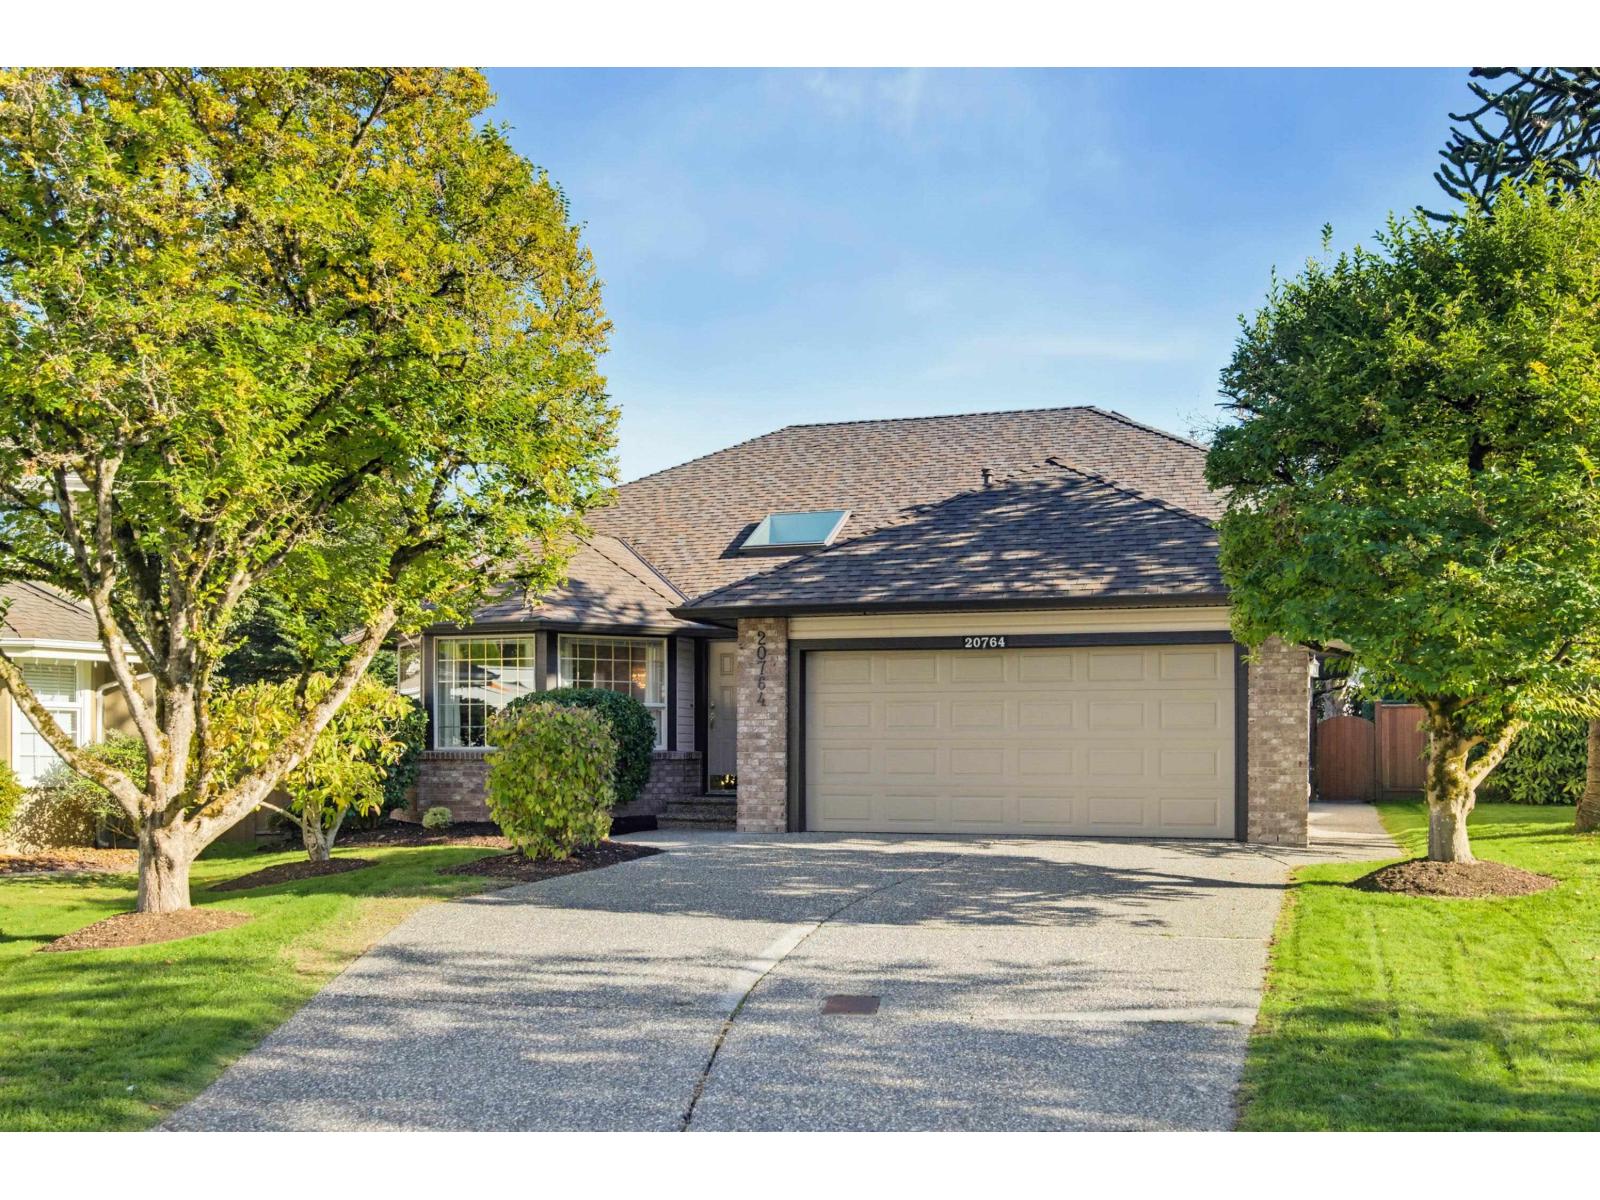 $1,398,600
20764 91a Ave. · 3bd/2ba · 1791sf
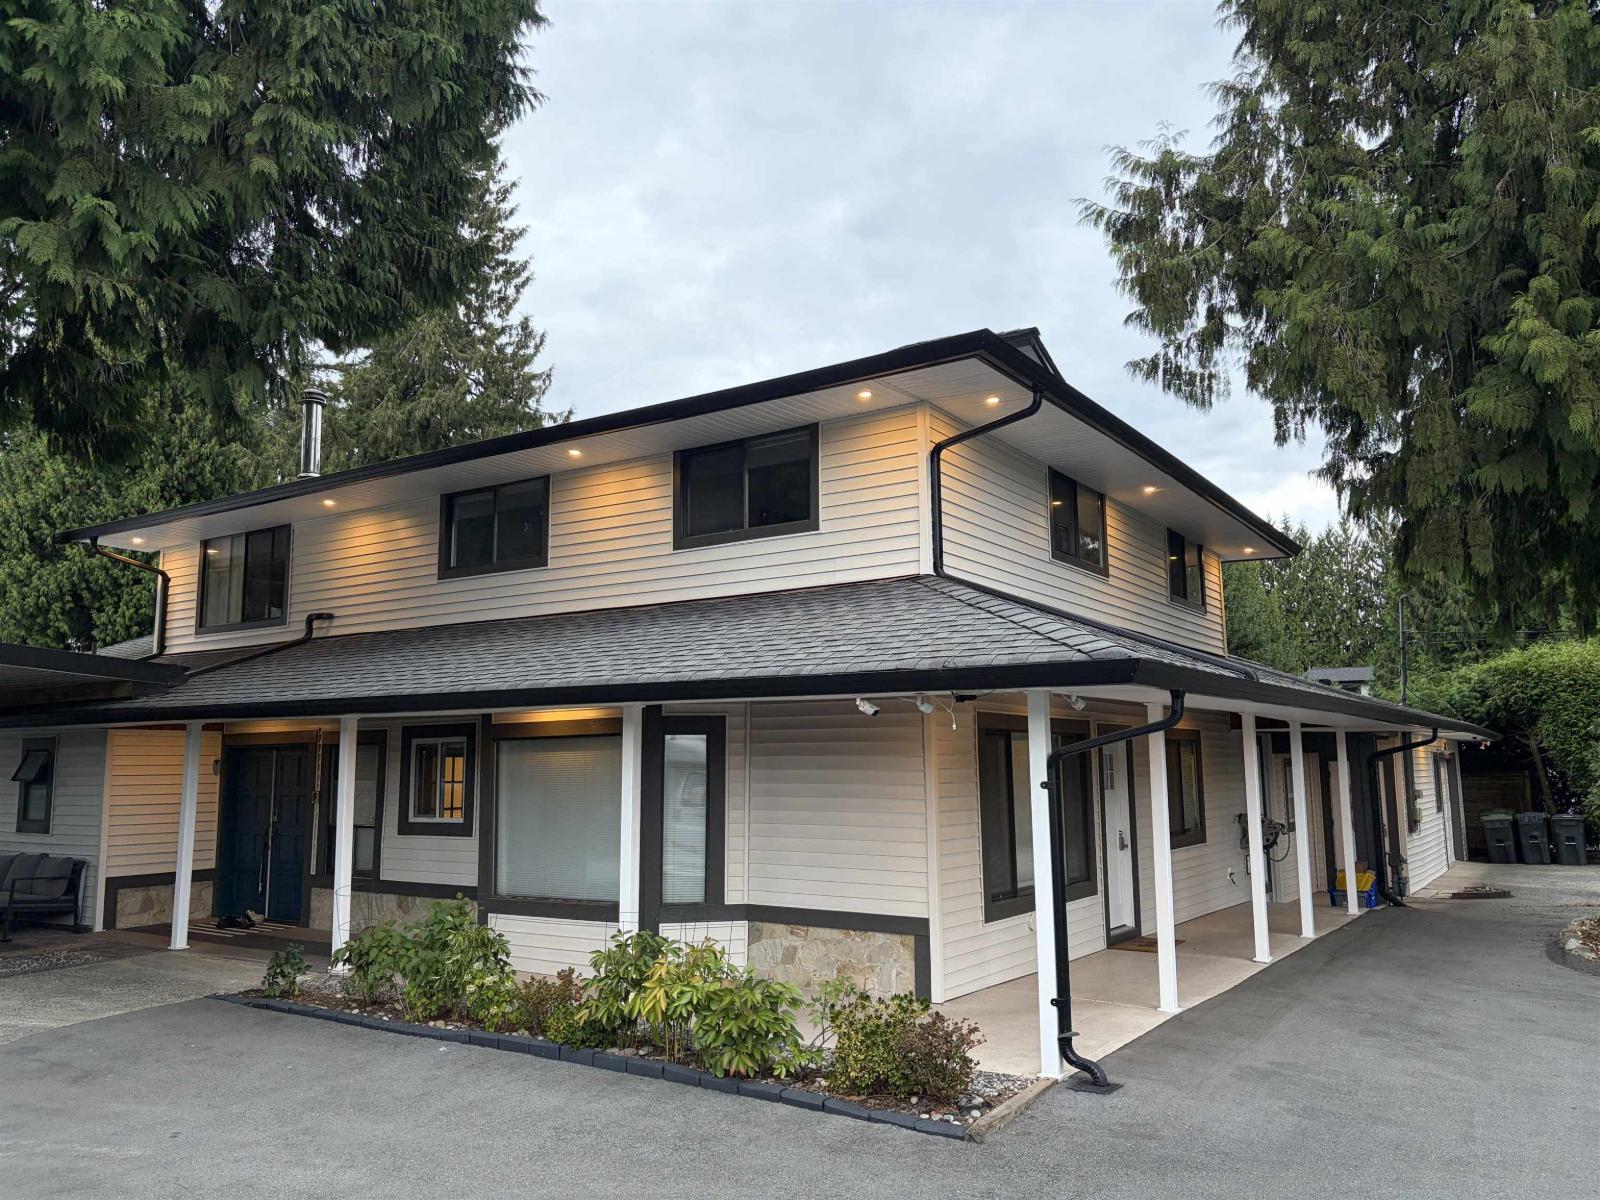 $1,699,900
9252 204 St. · 9bd/5ba · 3495sf
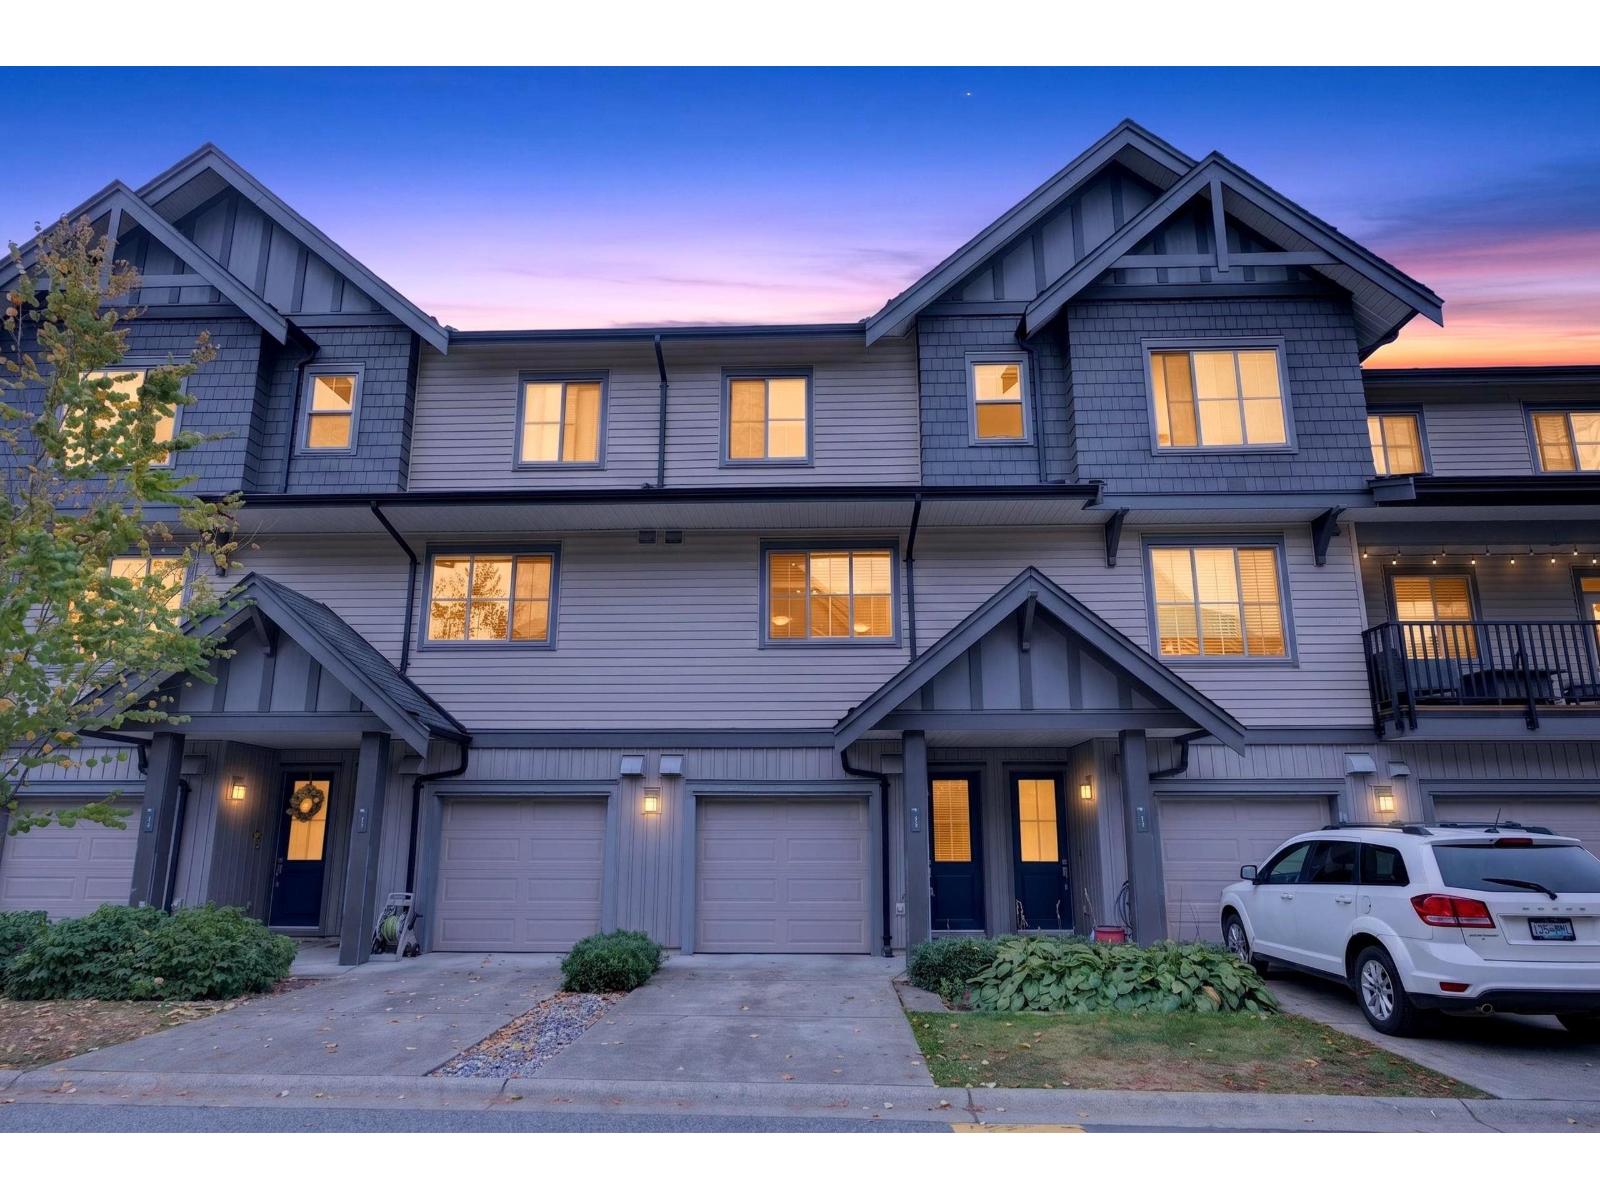 $774,900
32 9525 204 St. · 3bd/2ba · 1477sf
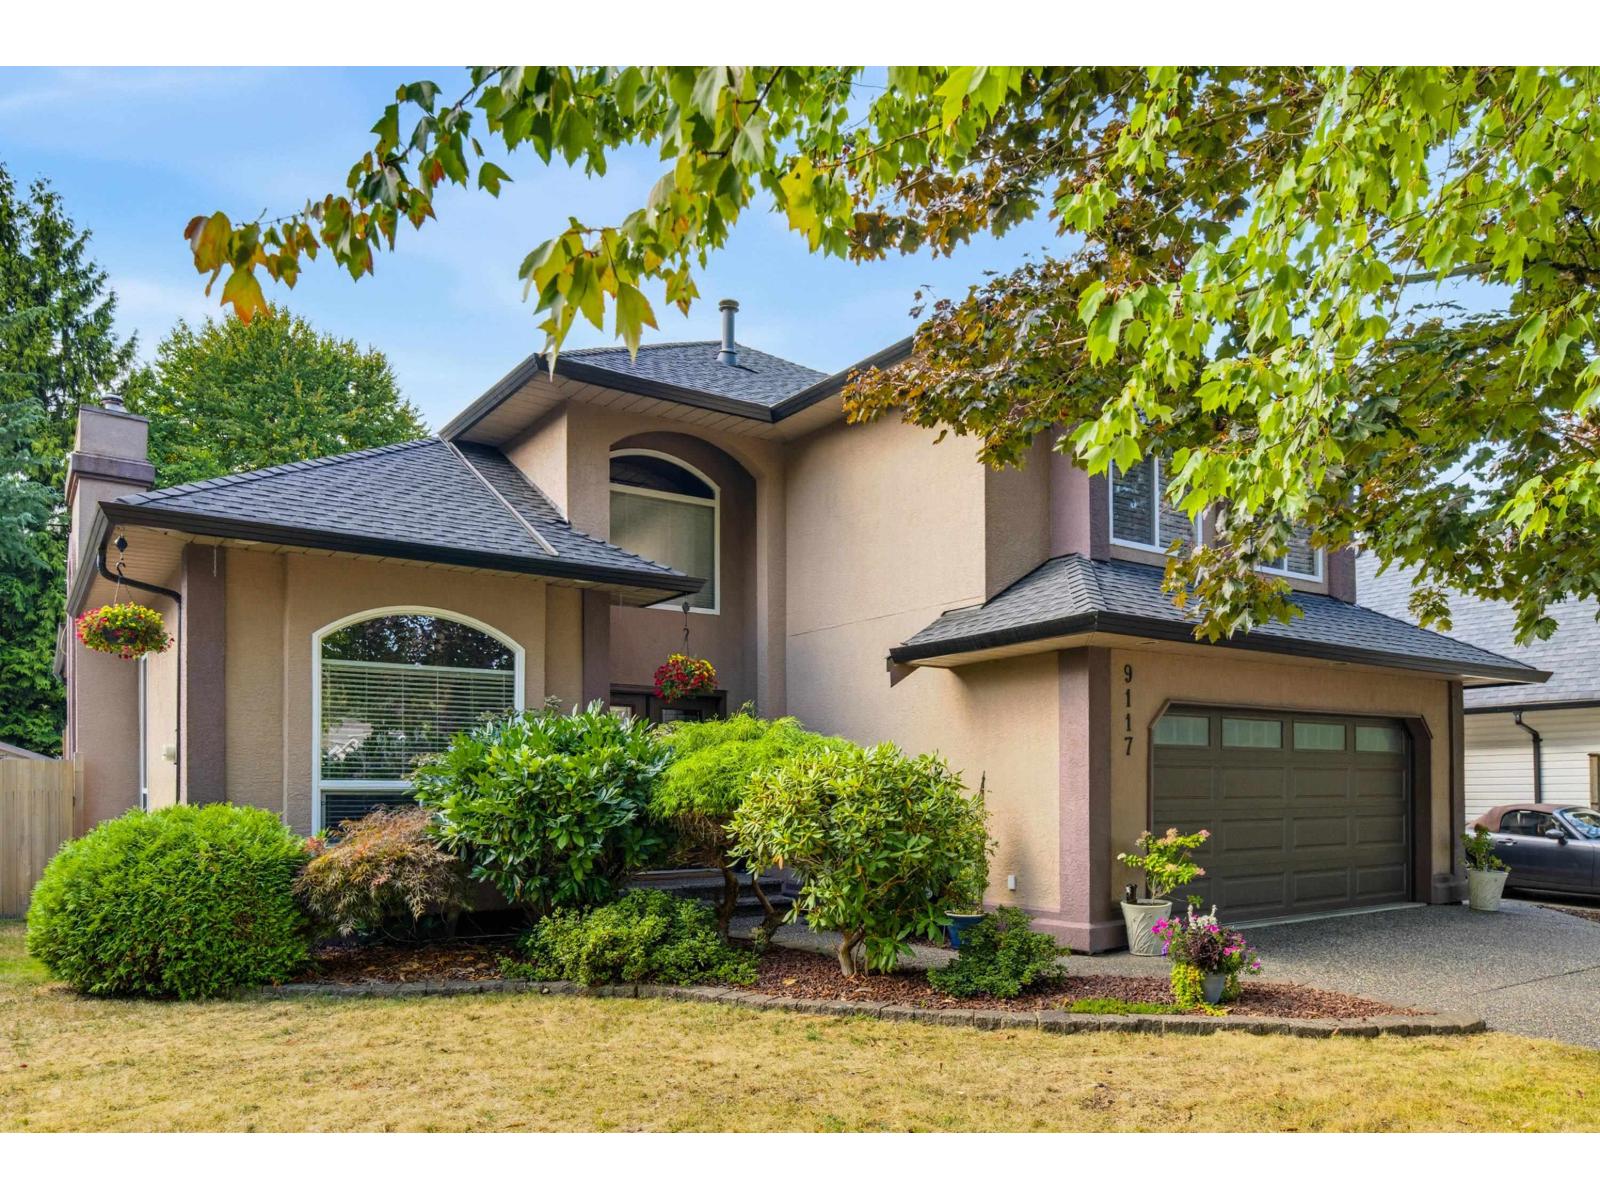 $1,549,000
9117 207b St. · 4bd/3ba · 2793sf
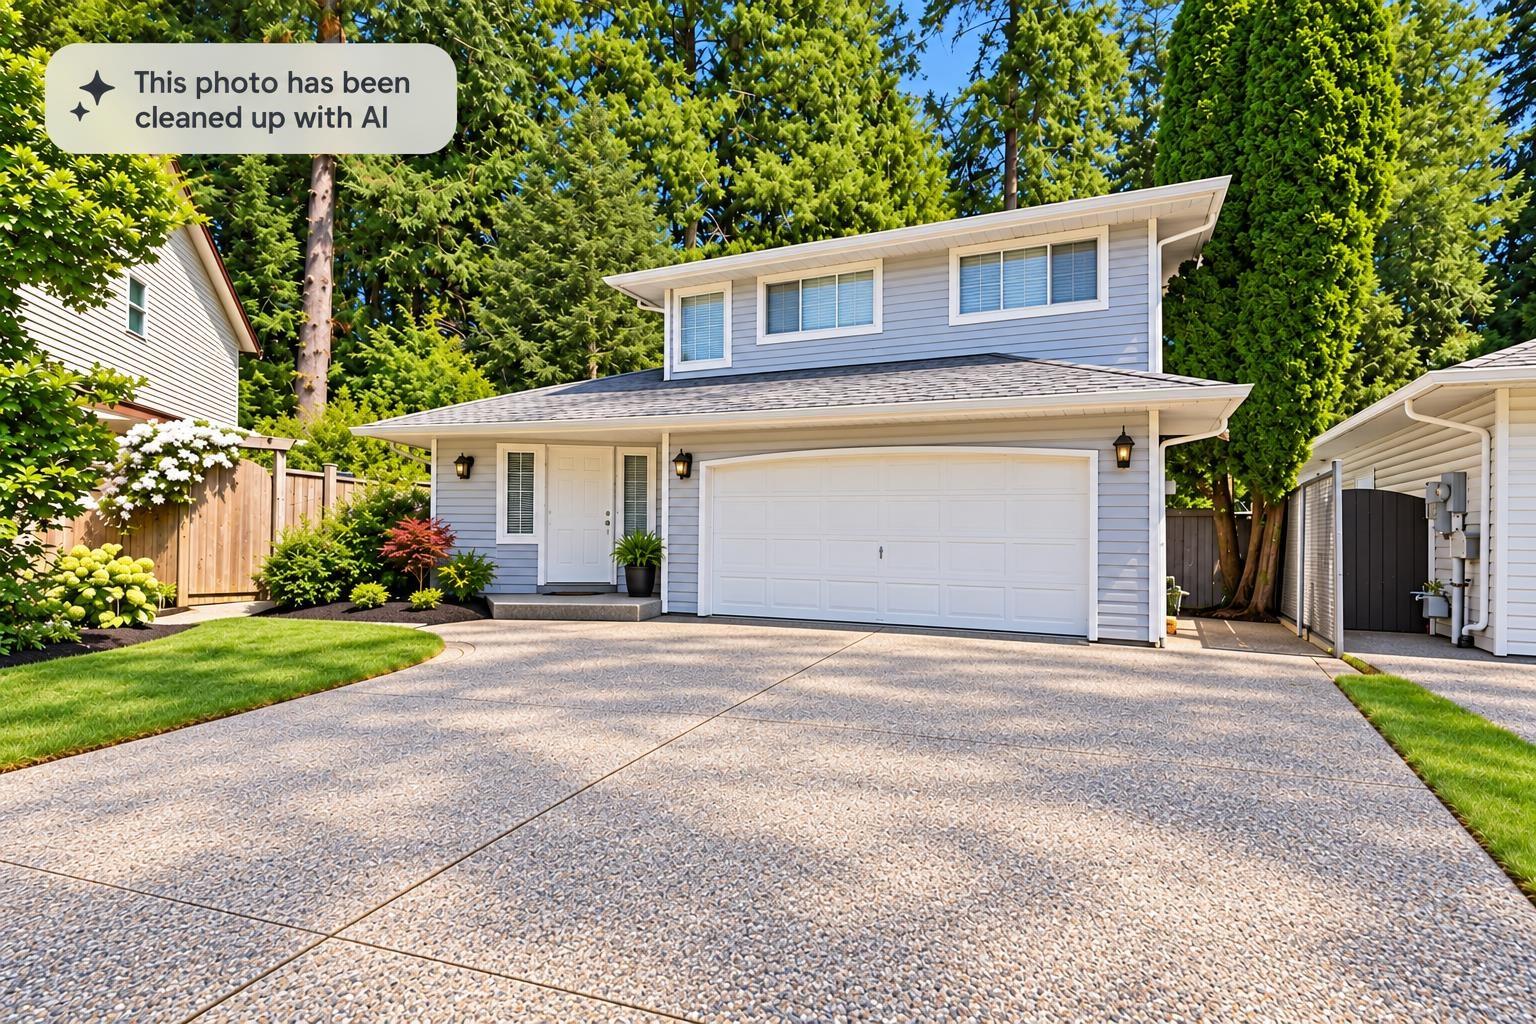 $1,148,000
20885 95a Ave. · 3bd/3ba · 1948sf
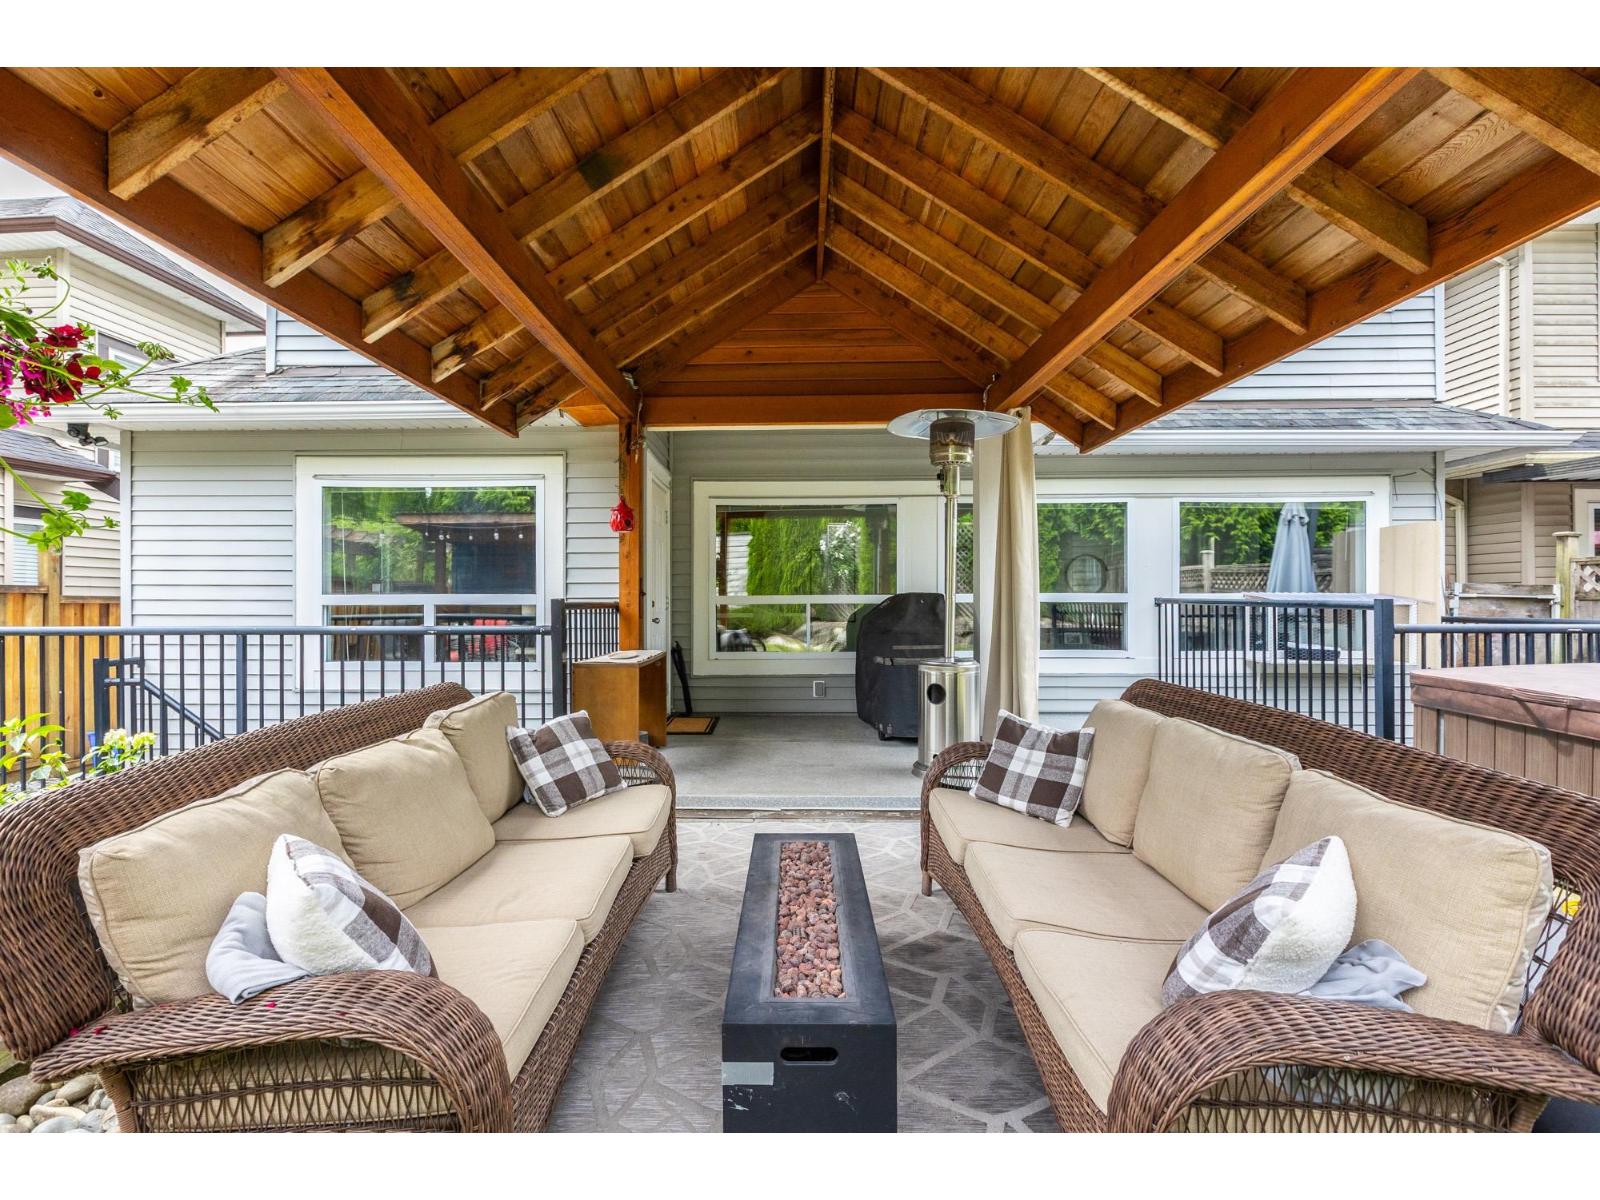 $1,599,000
20371 98a Ave. · 6bd/4ba · 3613sf
 $4,590,000
20720 102b Ave. · 4bd/5ba · 6368sf
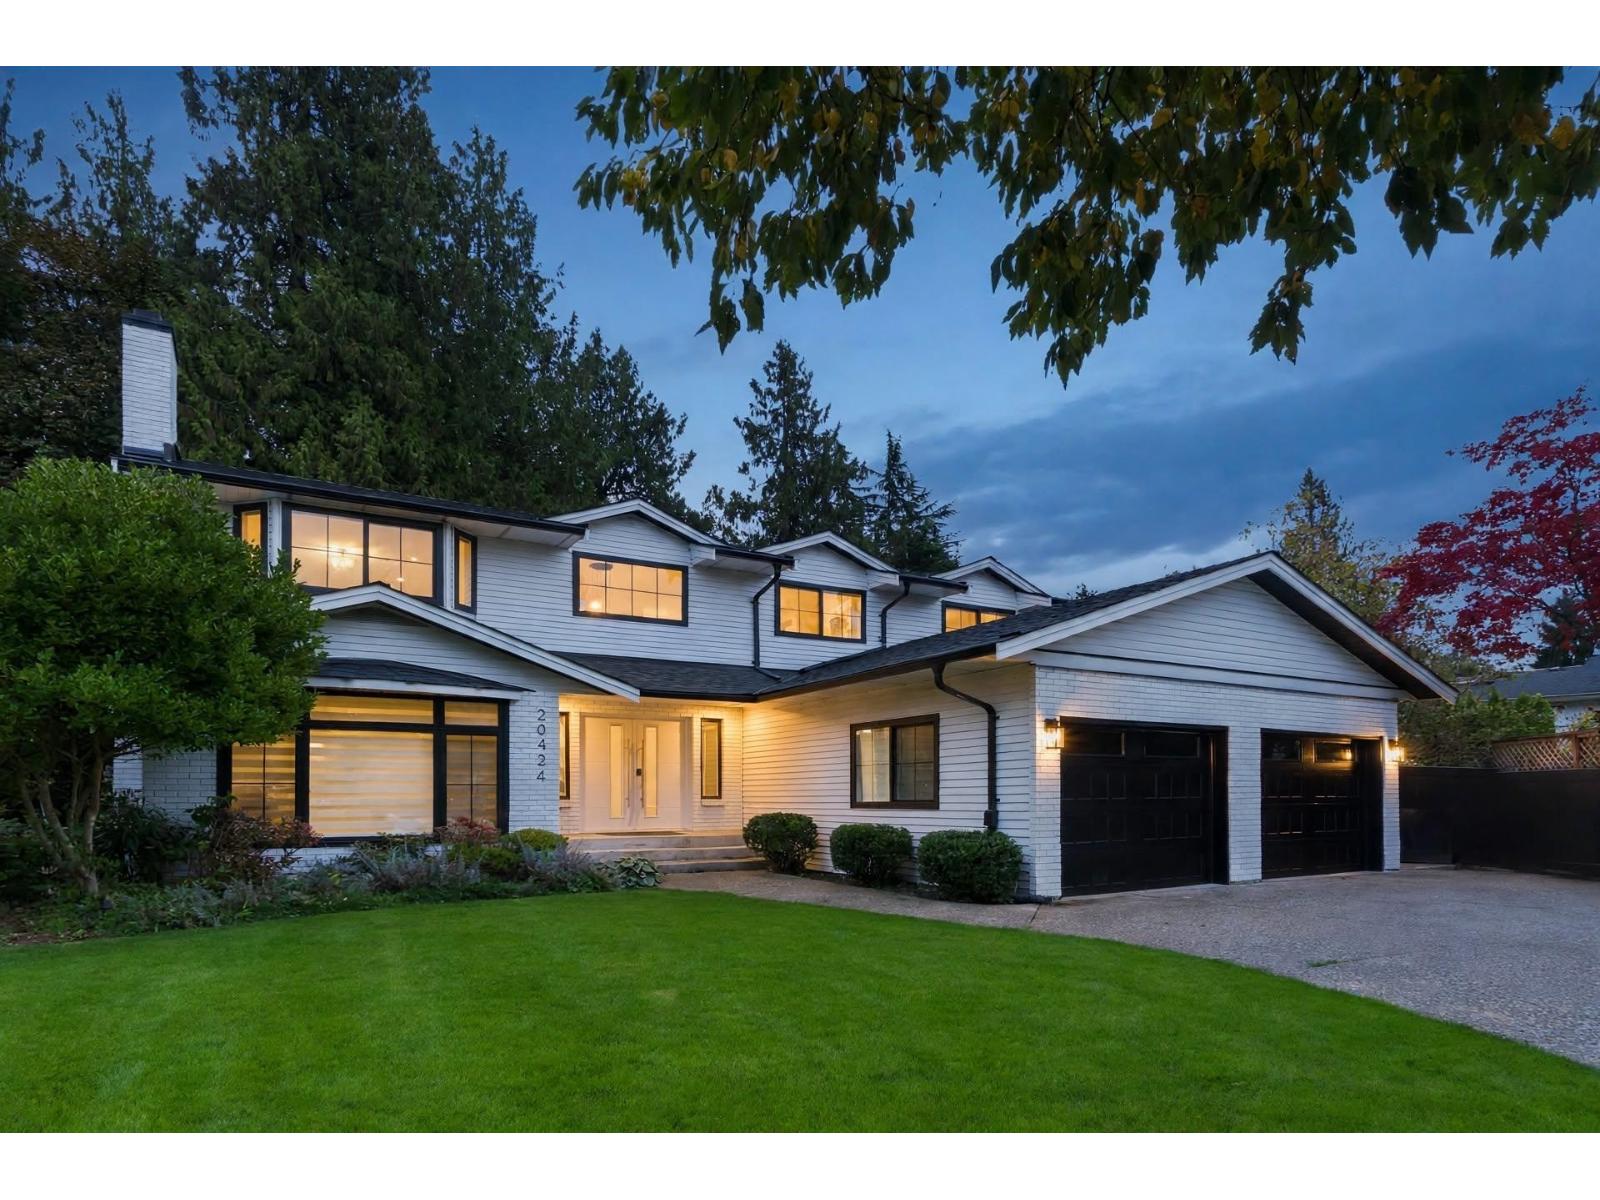 $2,099,900
20424 90a Ave. · 7bd/5ba · 4084sf
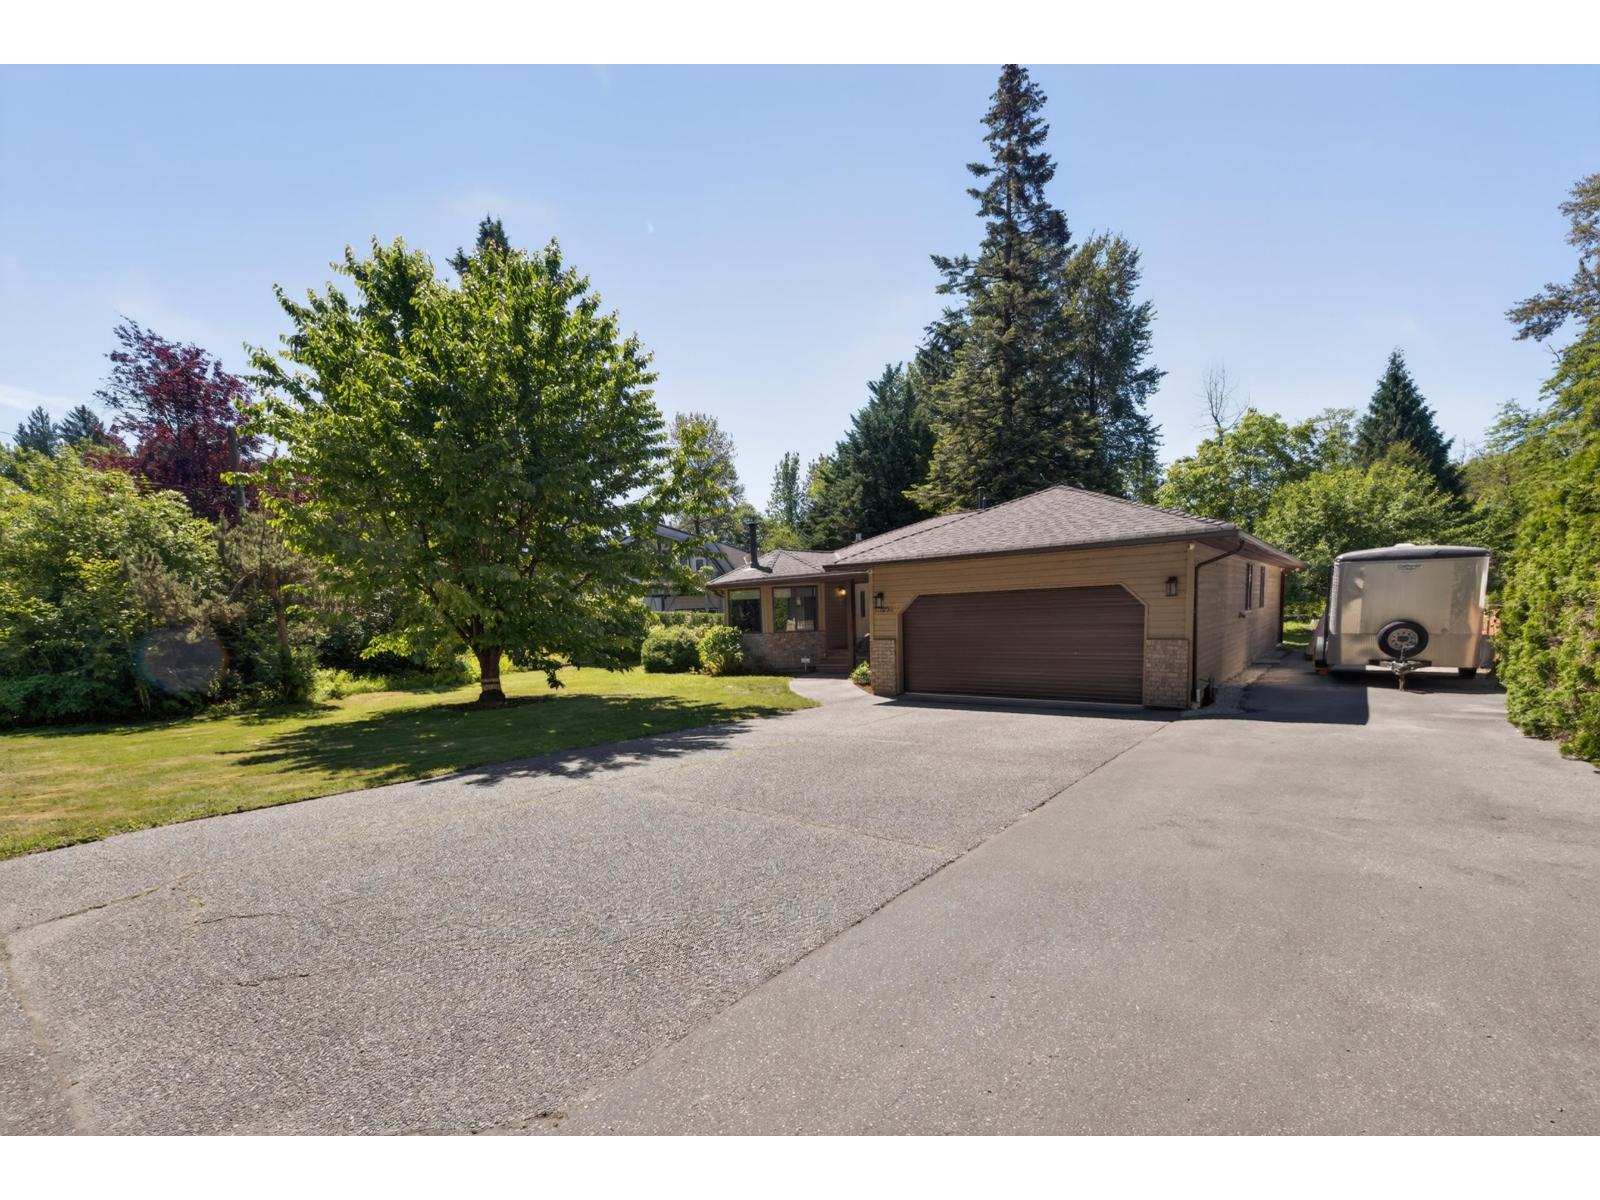 $1,700,000
21050 Yeomans Cres. · 4bd/2ba · 2833sf
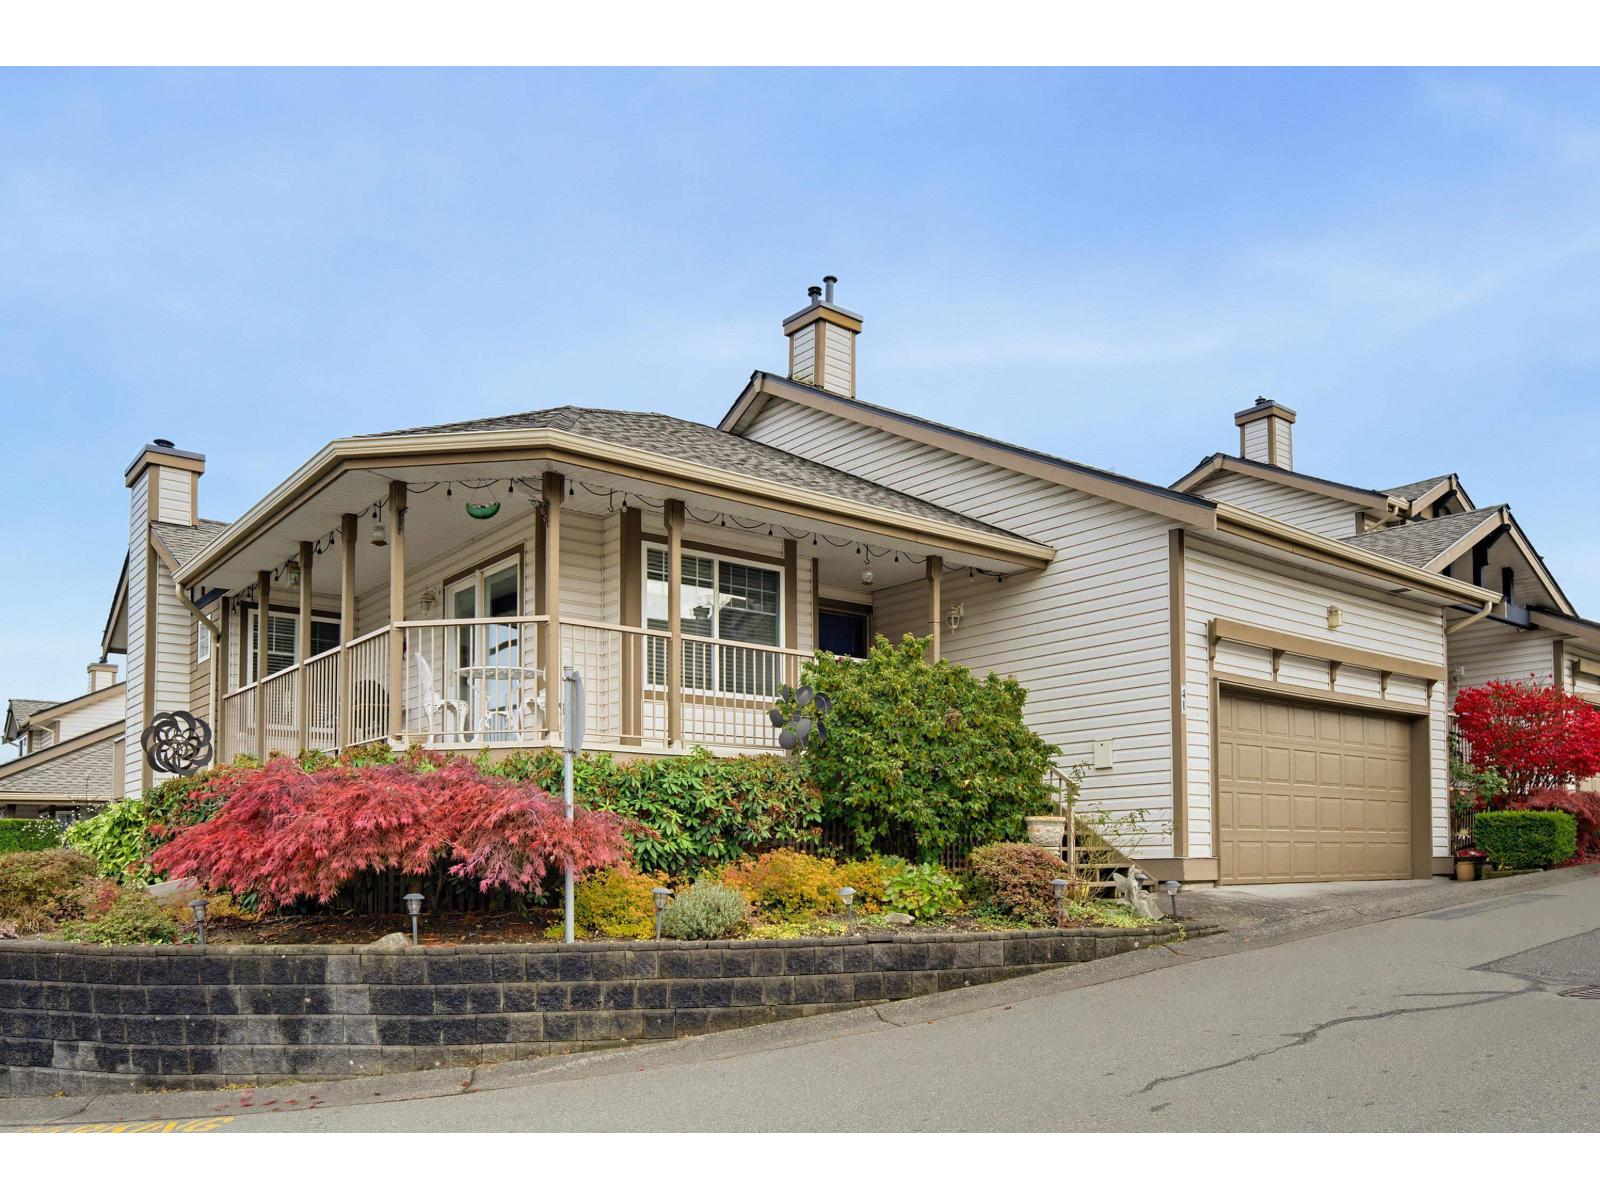 $899,000
41 20222 96 Ave. · 3bd/3ba · 2140sf
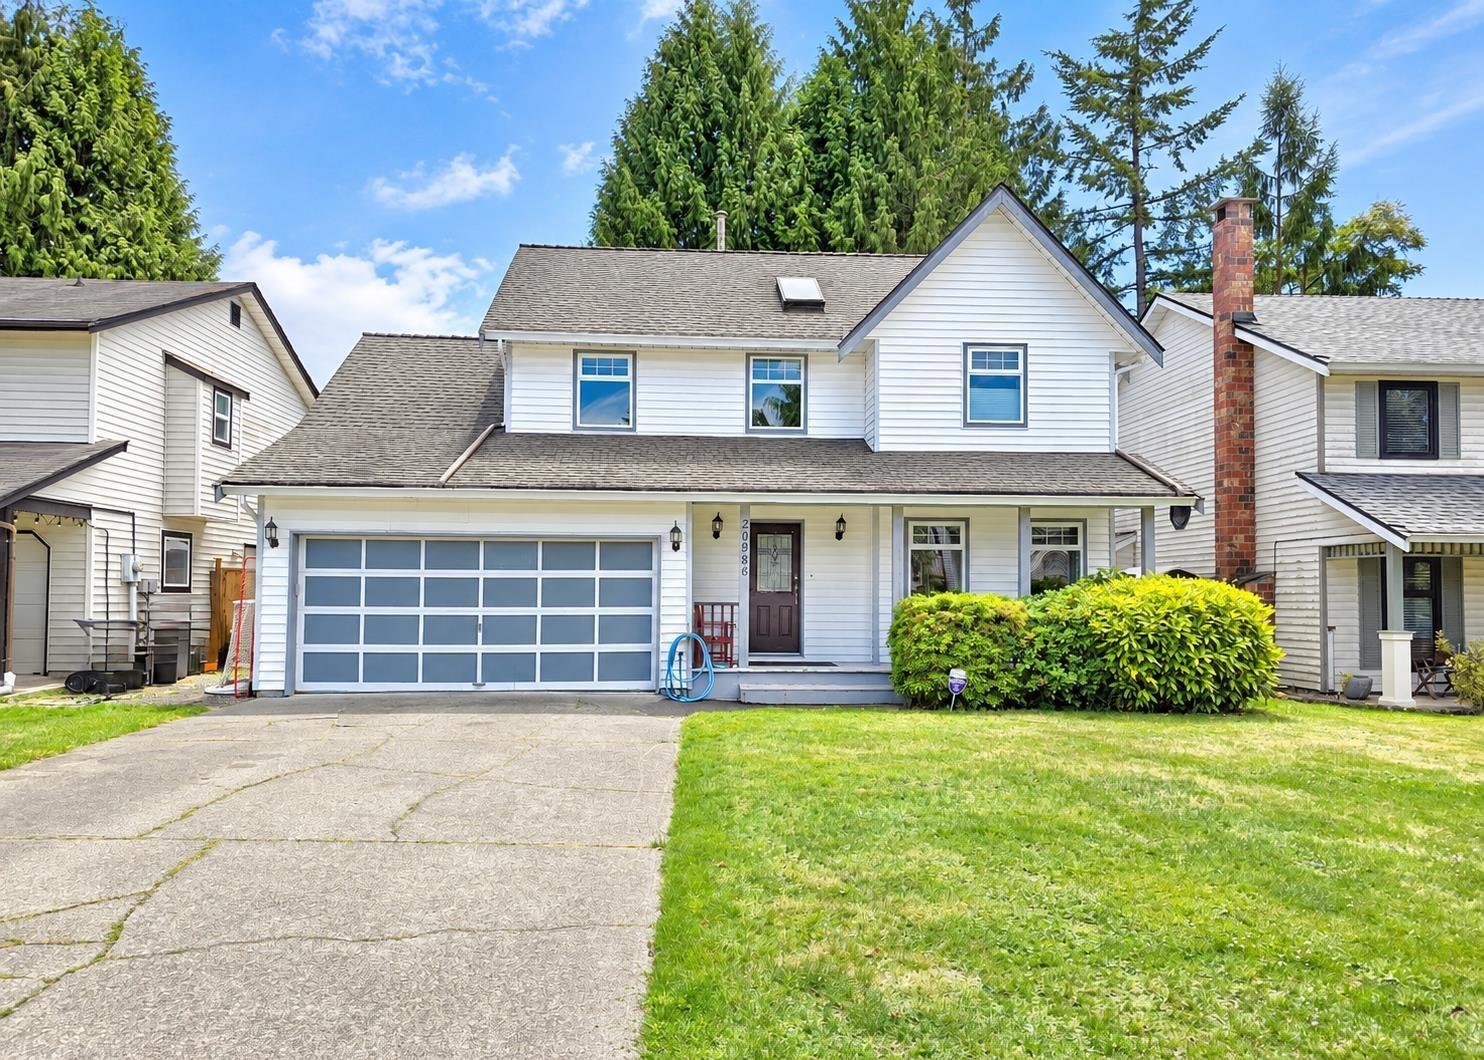 $1,249,900
20986 93a Ave. · 3bd/3ba · 1658sf
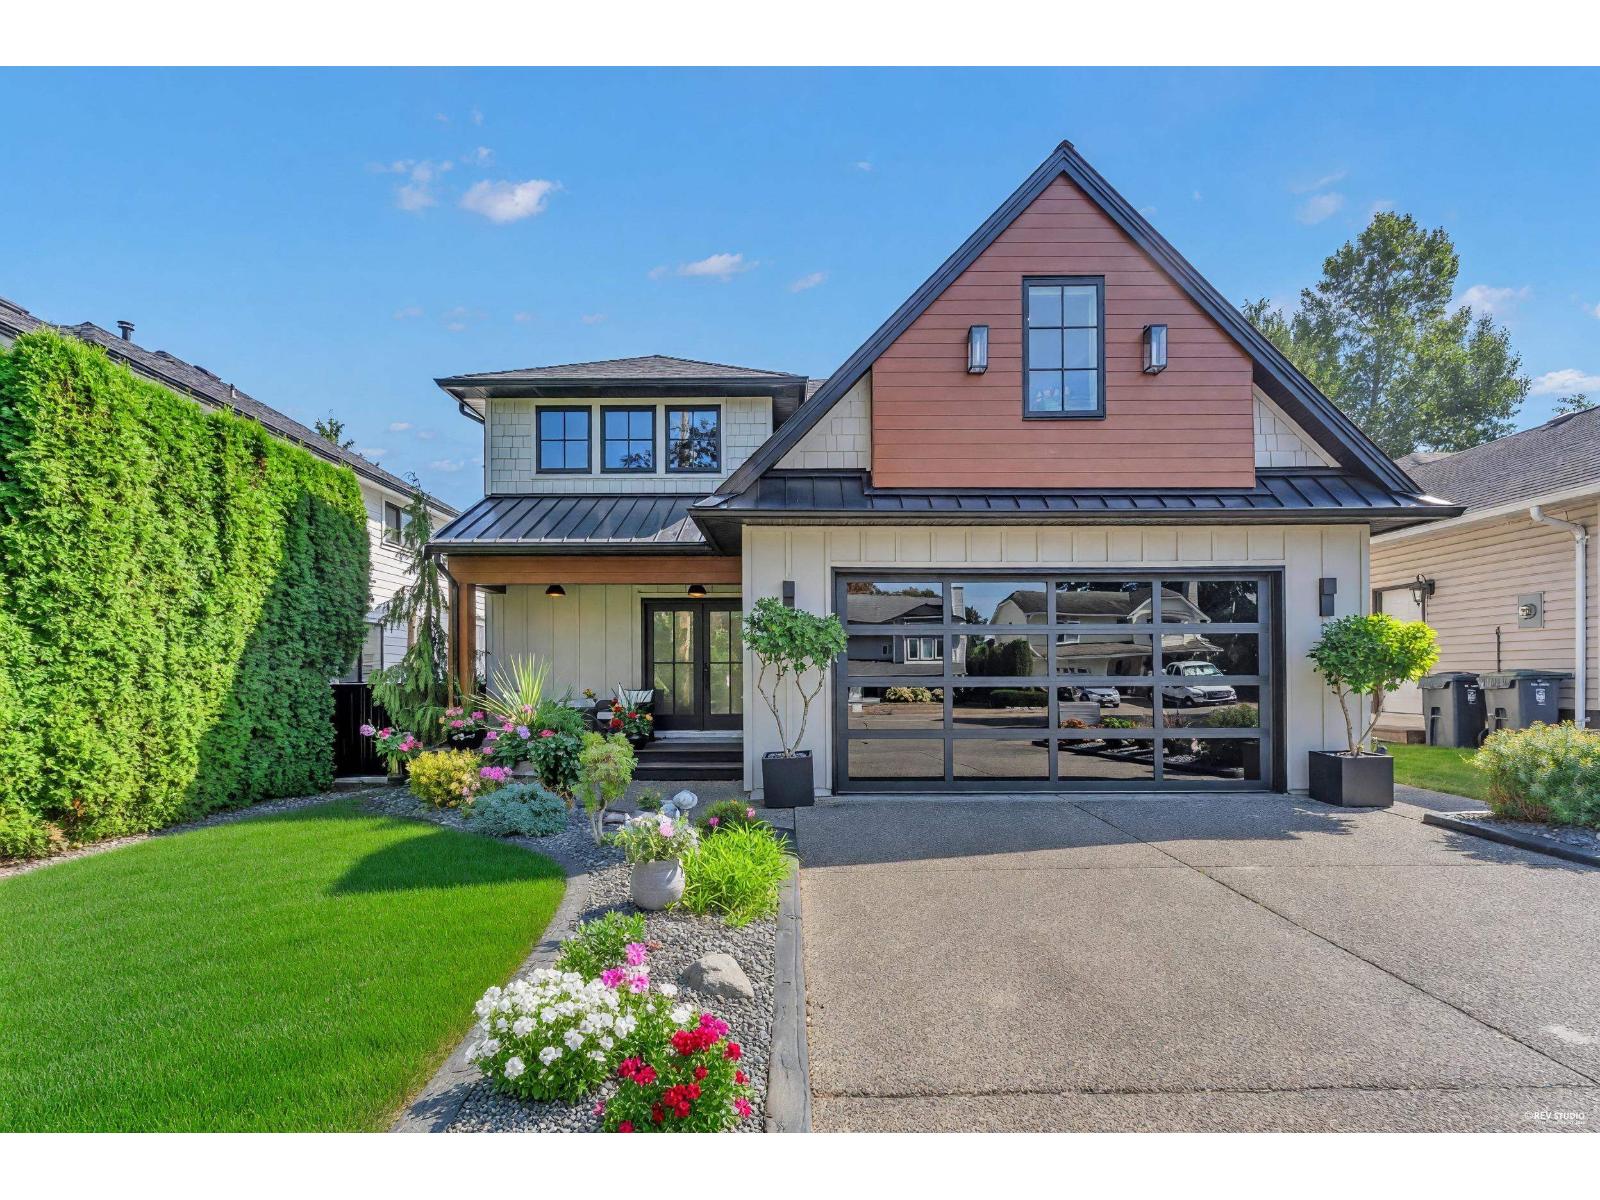 $1,739,000
9432 210 St. · 6bd/4ba · 3791sf
 $1,899,000
9476 210 St. · 5bd/3ba · 2300sf
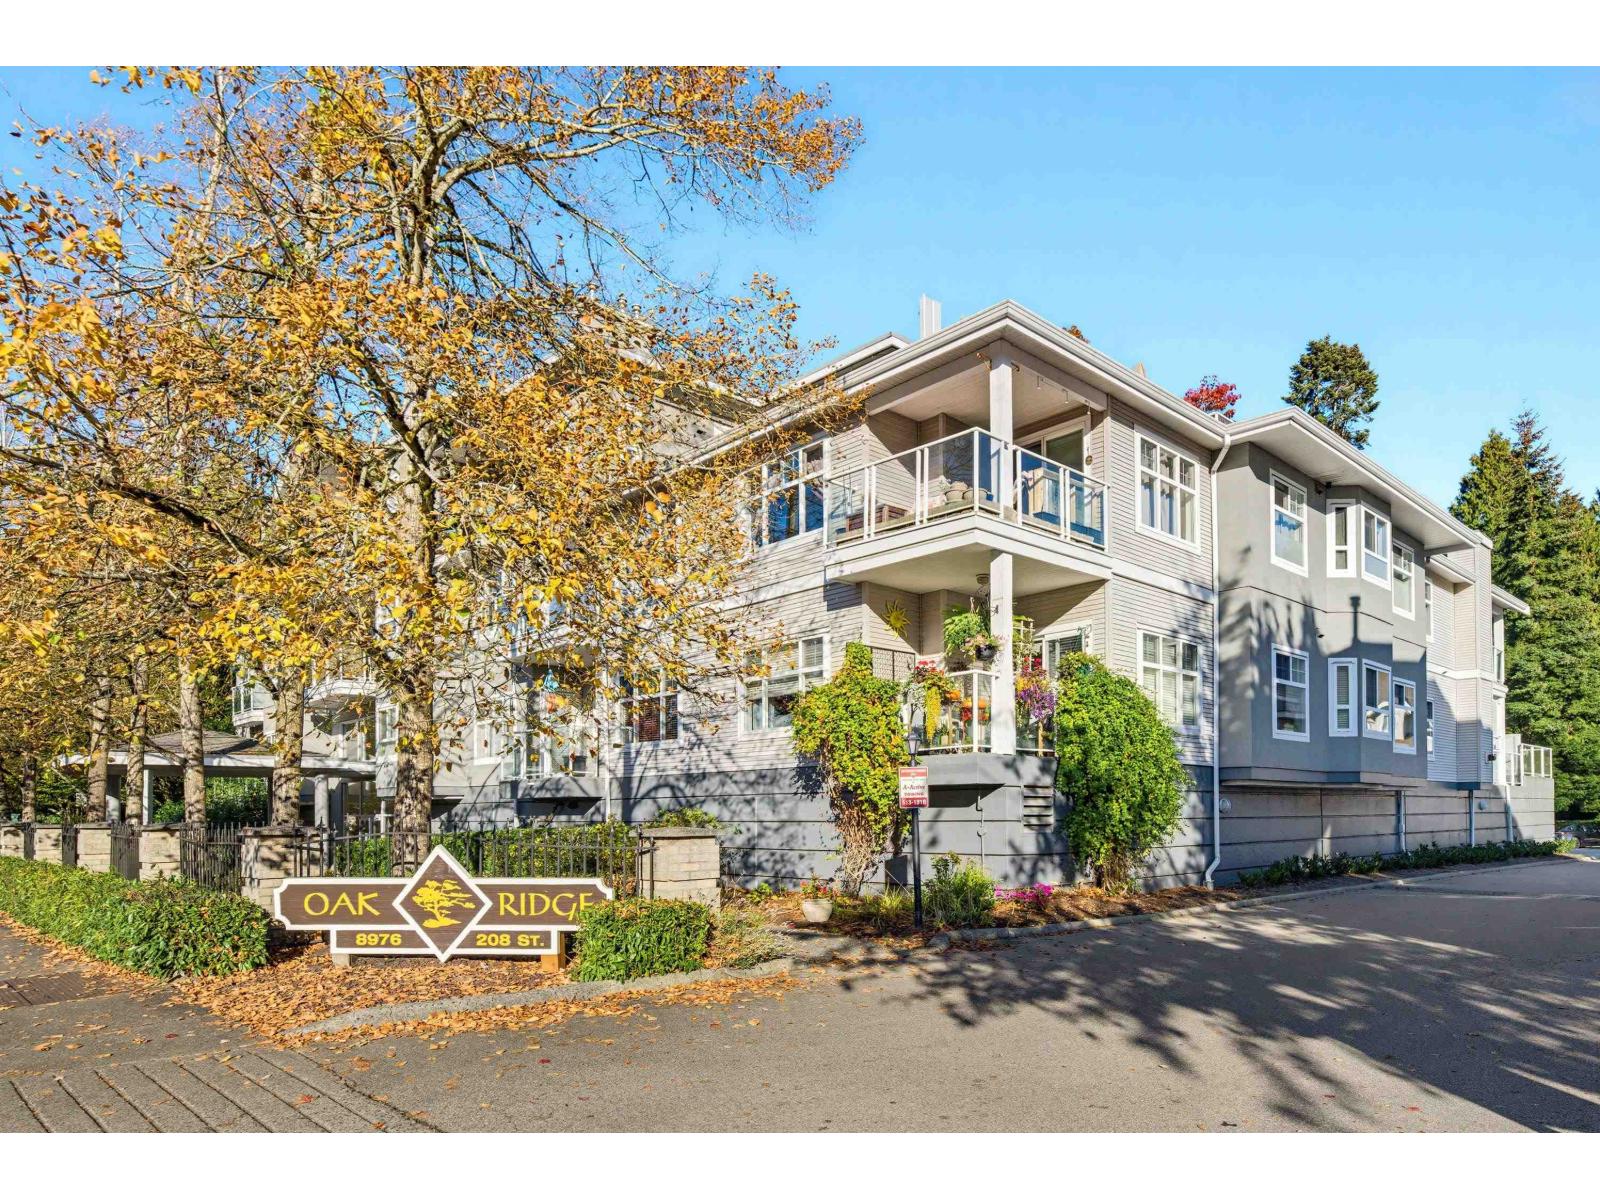 $599,000
307 8976 208 St. · 2bd/2ba · 1275sf
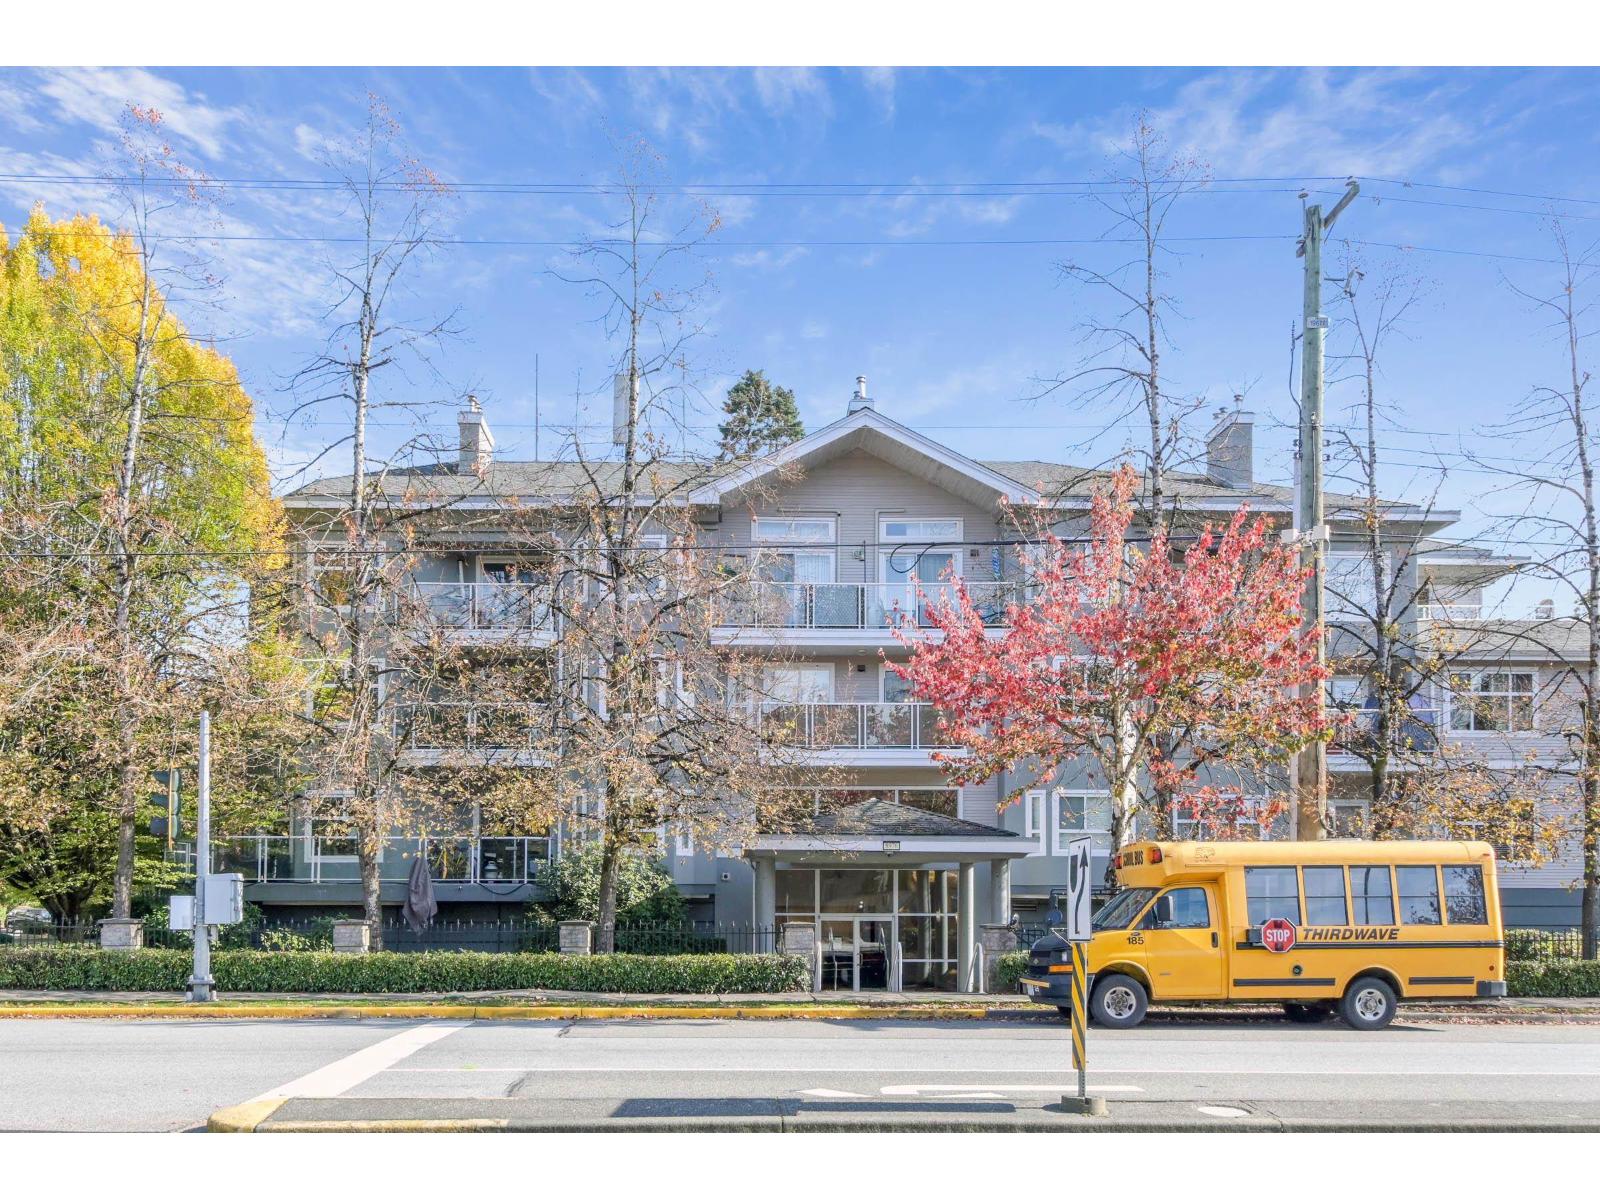 $559,500
203 8976 208 St. · 2bd/2ba · 1264sf
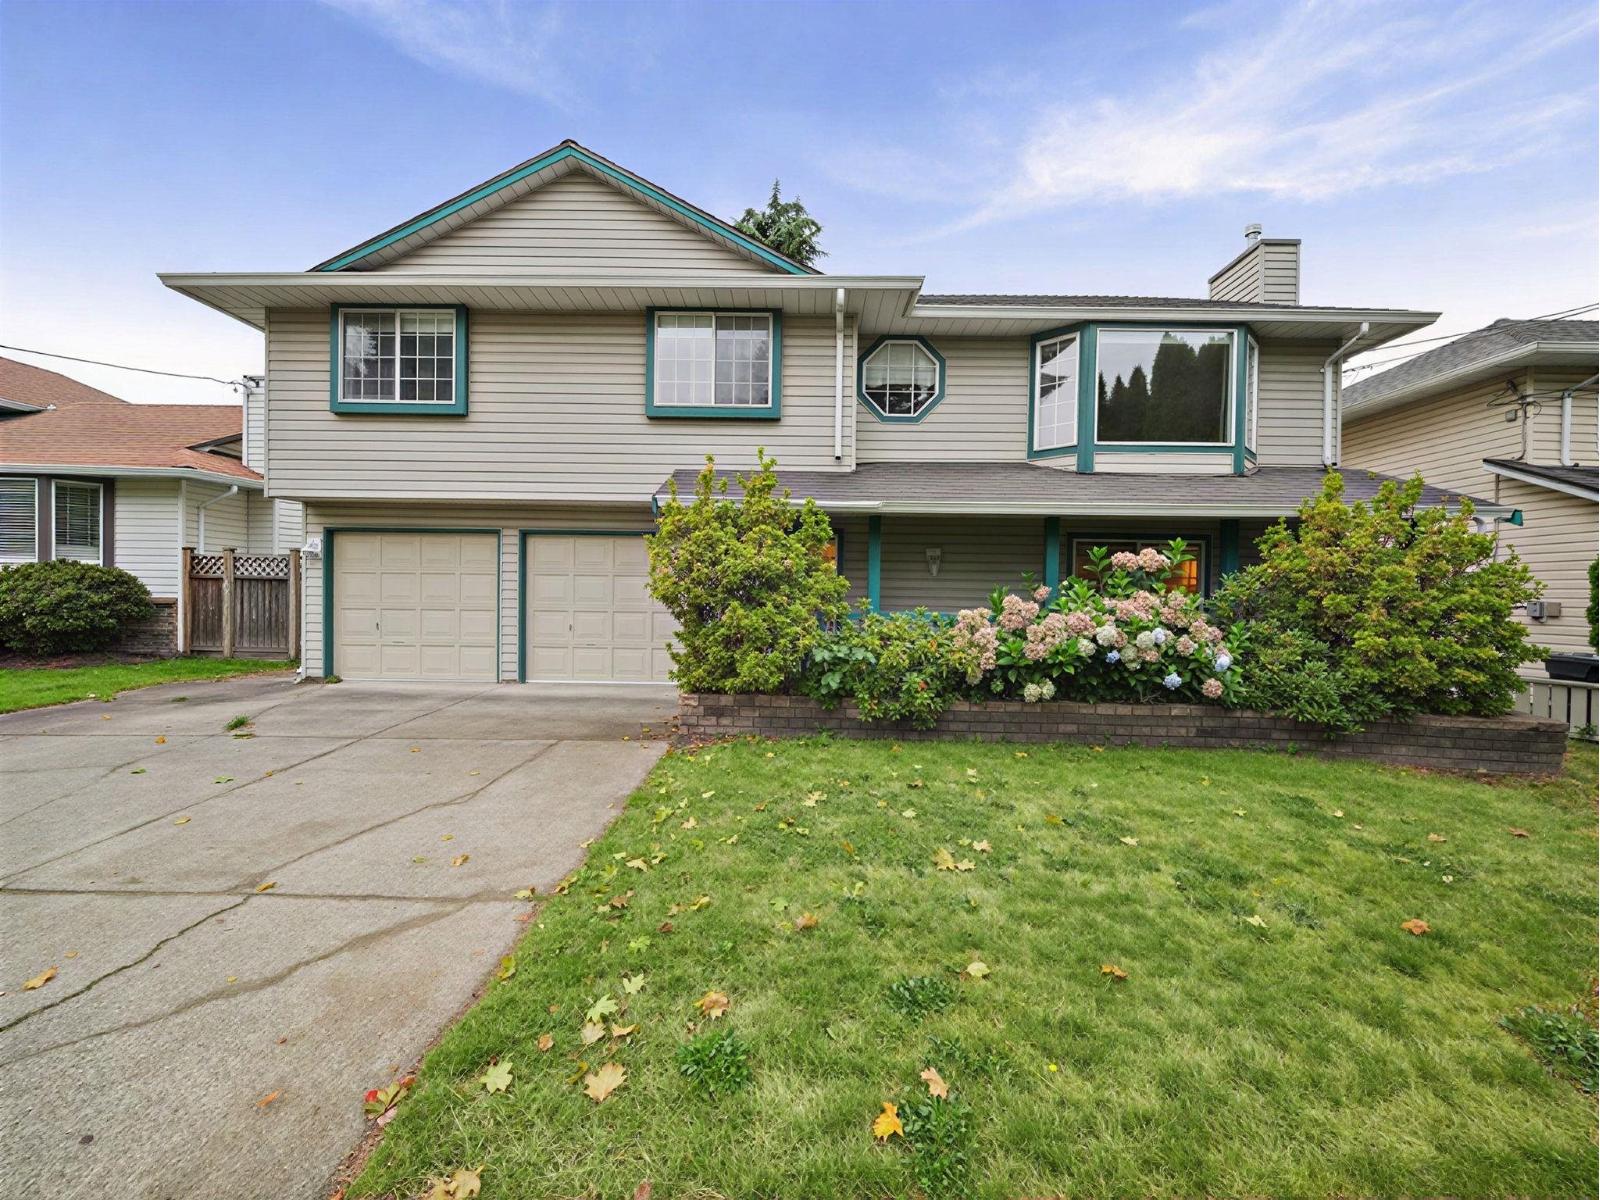 $1,149,900
9029 204 St. · 4bd/3ba · 1959sf
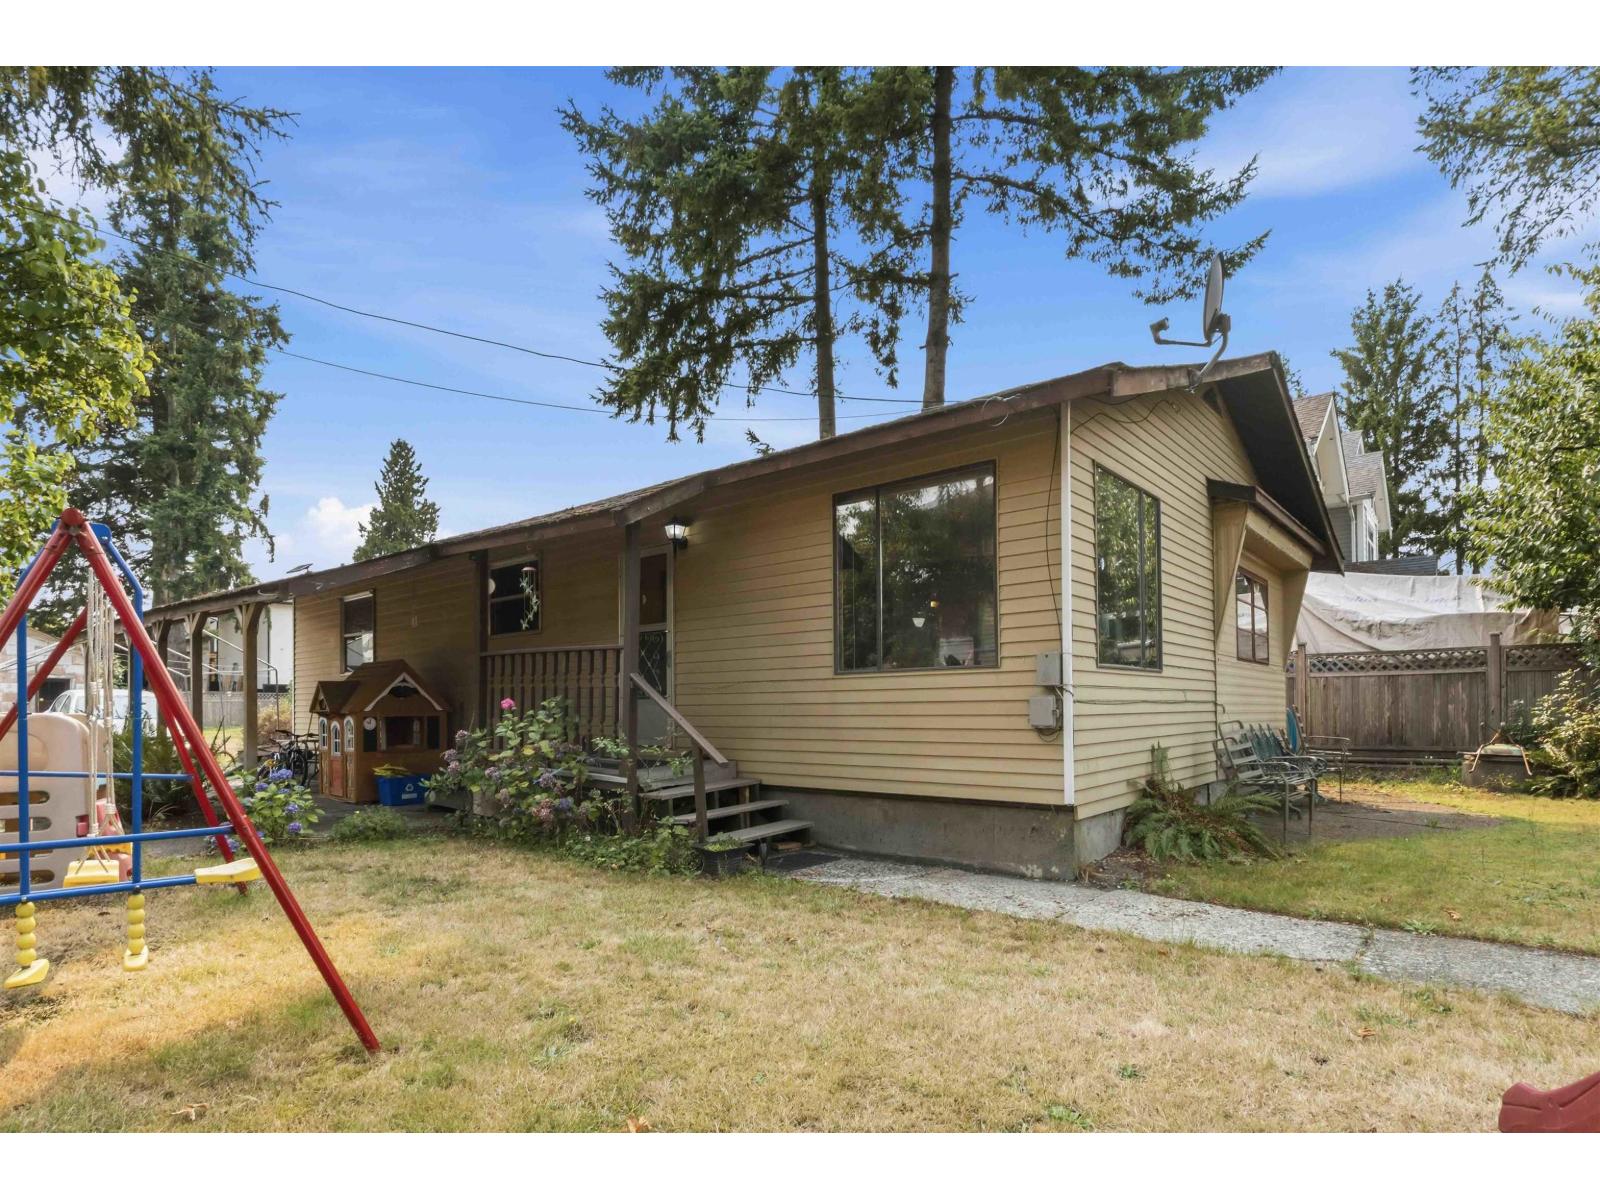 $1,024,990
20248 98a Ave. · 3bd/1ba · 1100sf
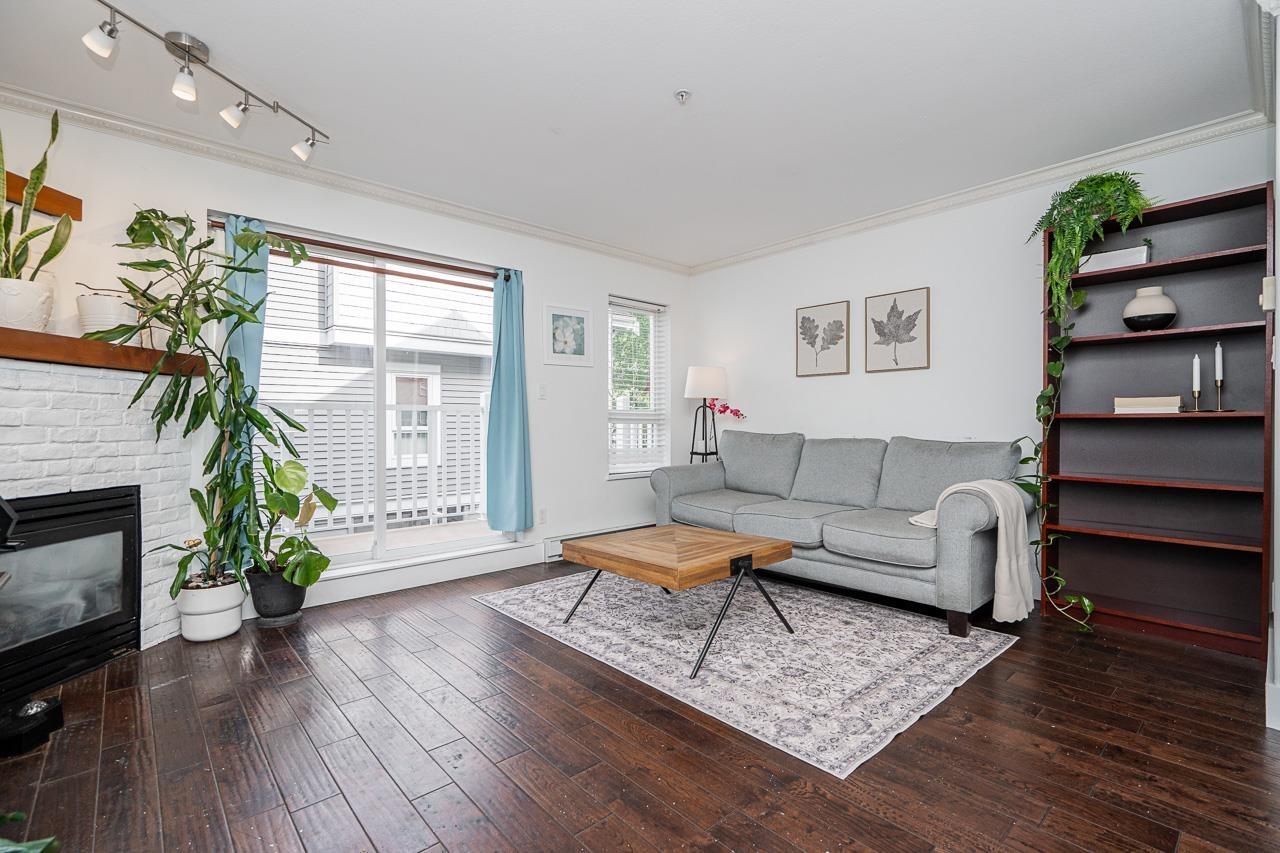 $649,900
15 8968 208 St. · 2bd/2ba · 1438sf
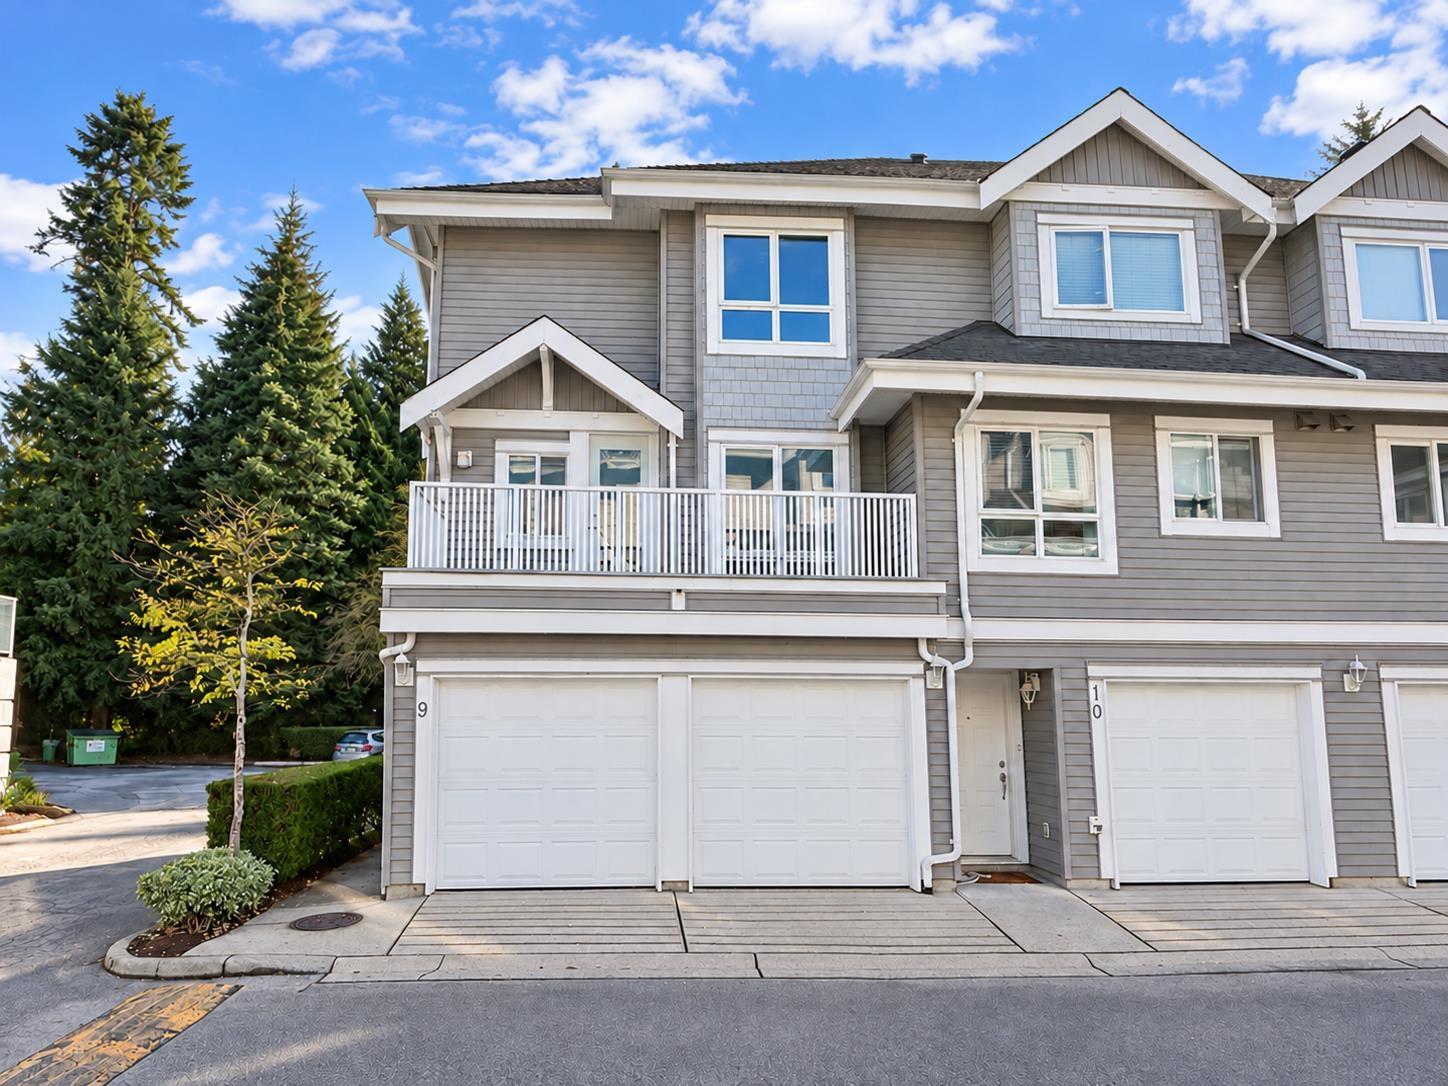 $799,900
9 8968 208 St. · 4bd/3ba · 1695sf
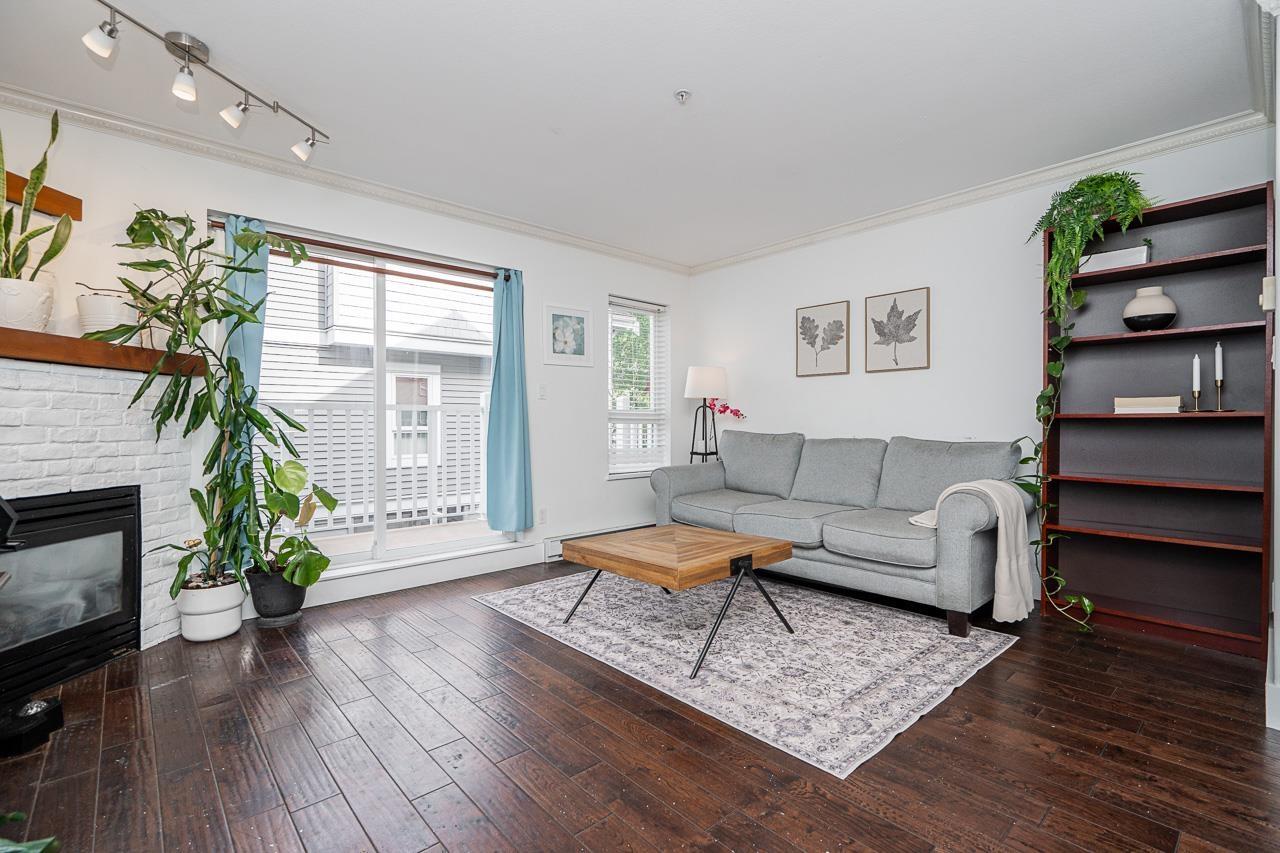 $660,000
15 8968 208 St. · 2bd/2ba · 1438sf
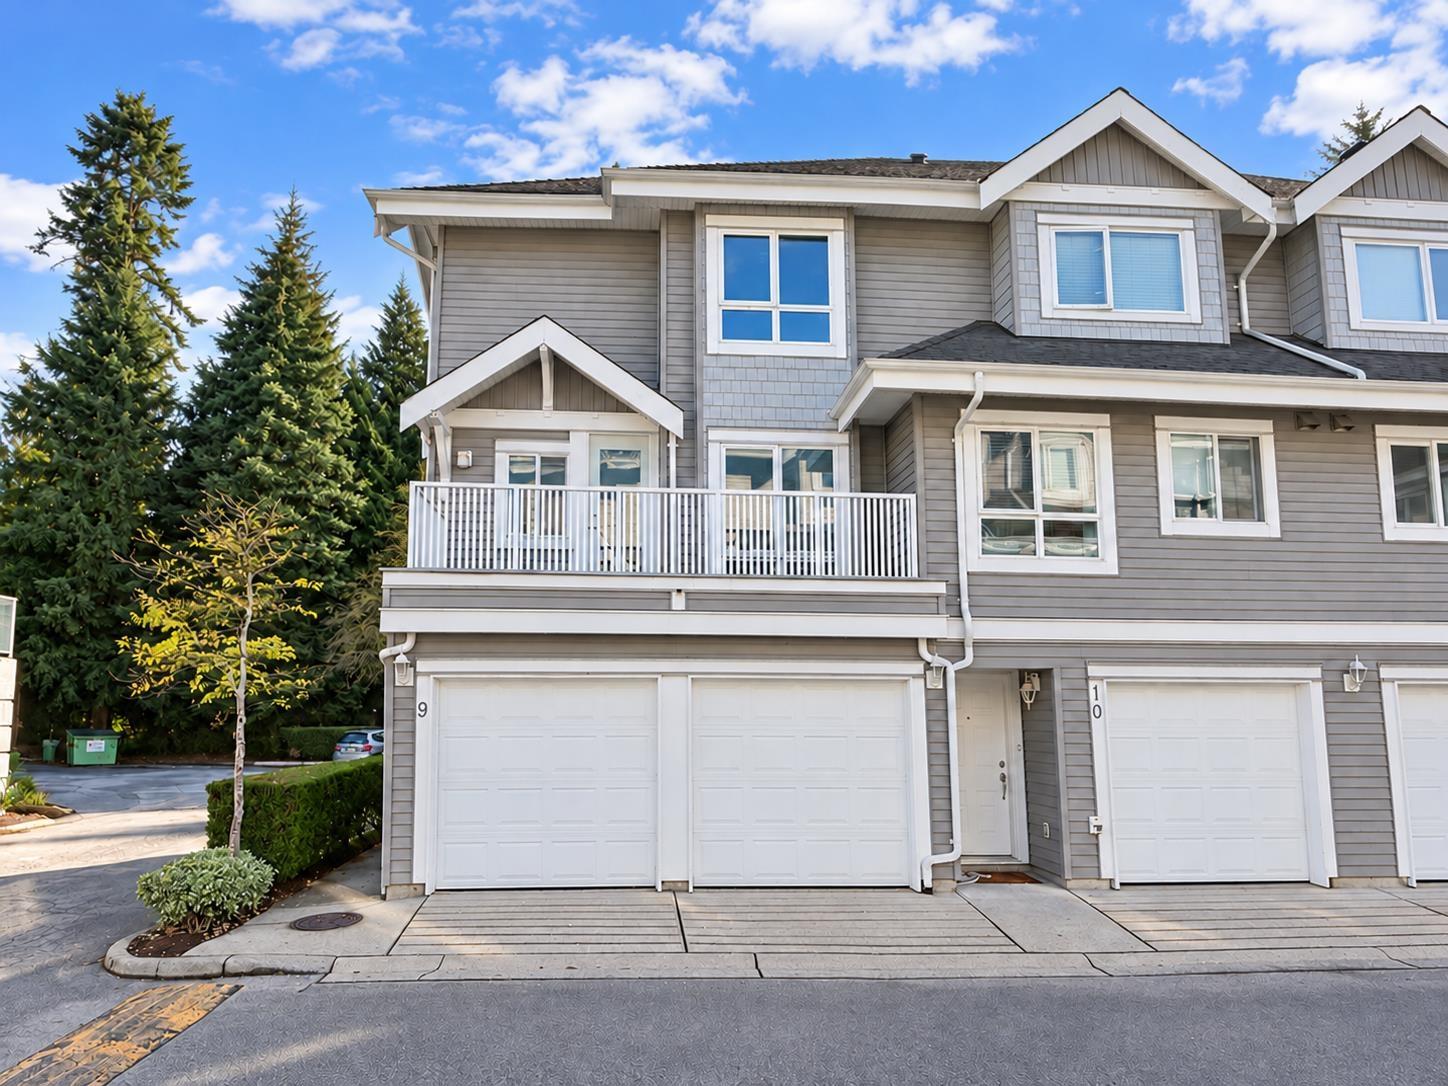 $786,000
9 8968 208 St. · 4bd/3ba · 1686sf
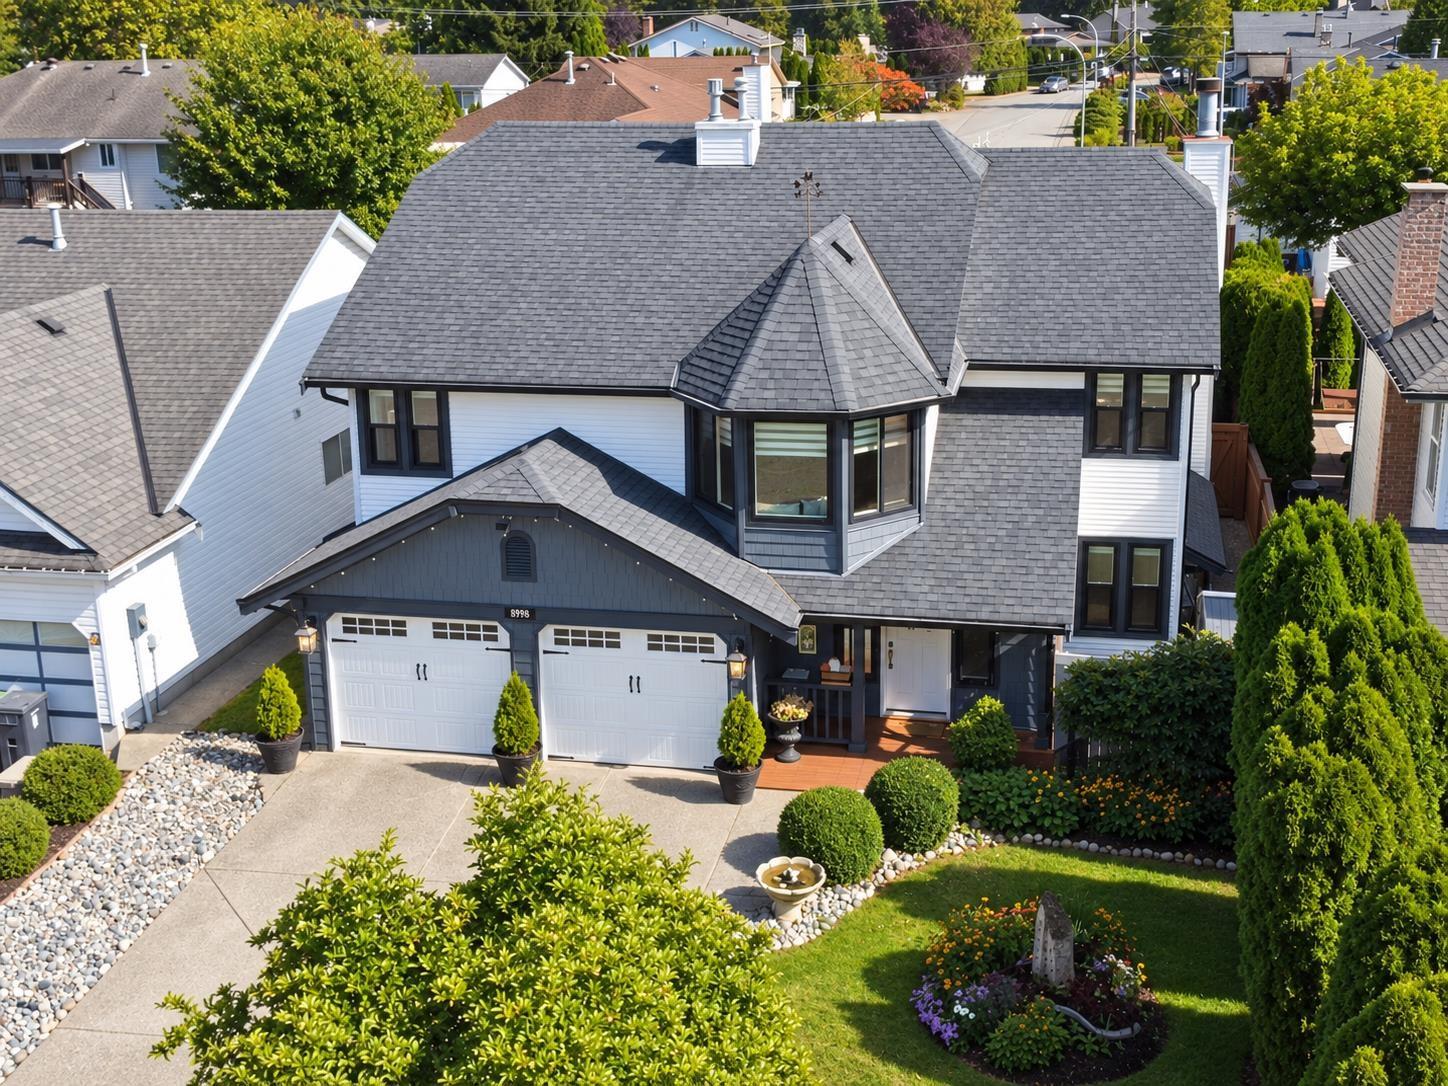 $1,399,000
8998 203b St. · 5bd/3ba · 2523sf
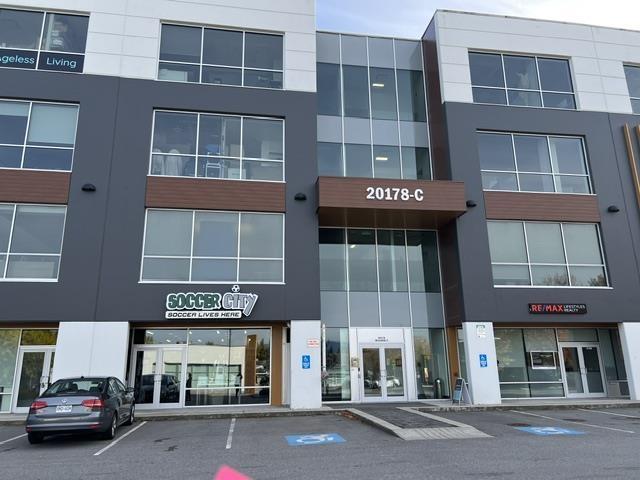 $1,288,800
C310 20178 96 Ave. · 0bd/0ba
 $725,000
1 9850 202 St. · 0bd/0ba
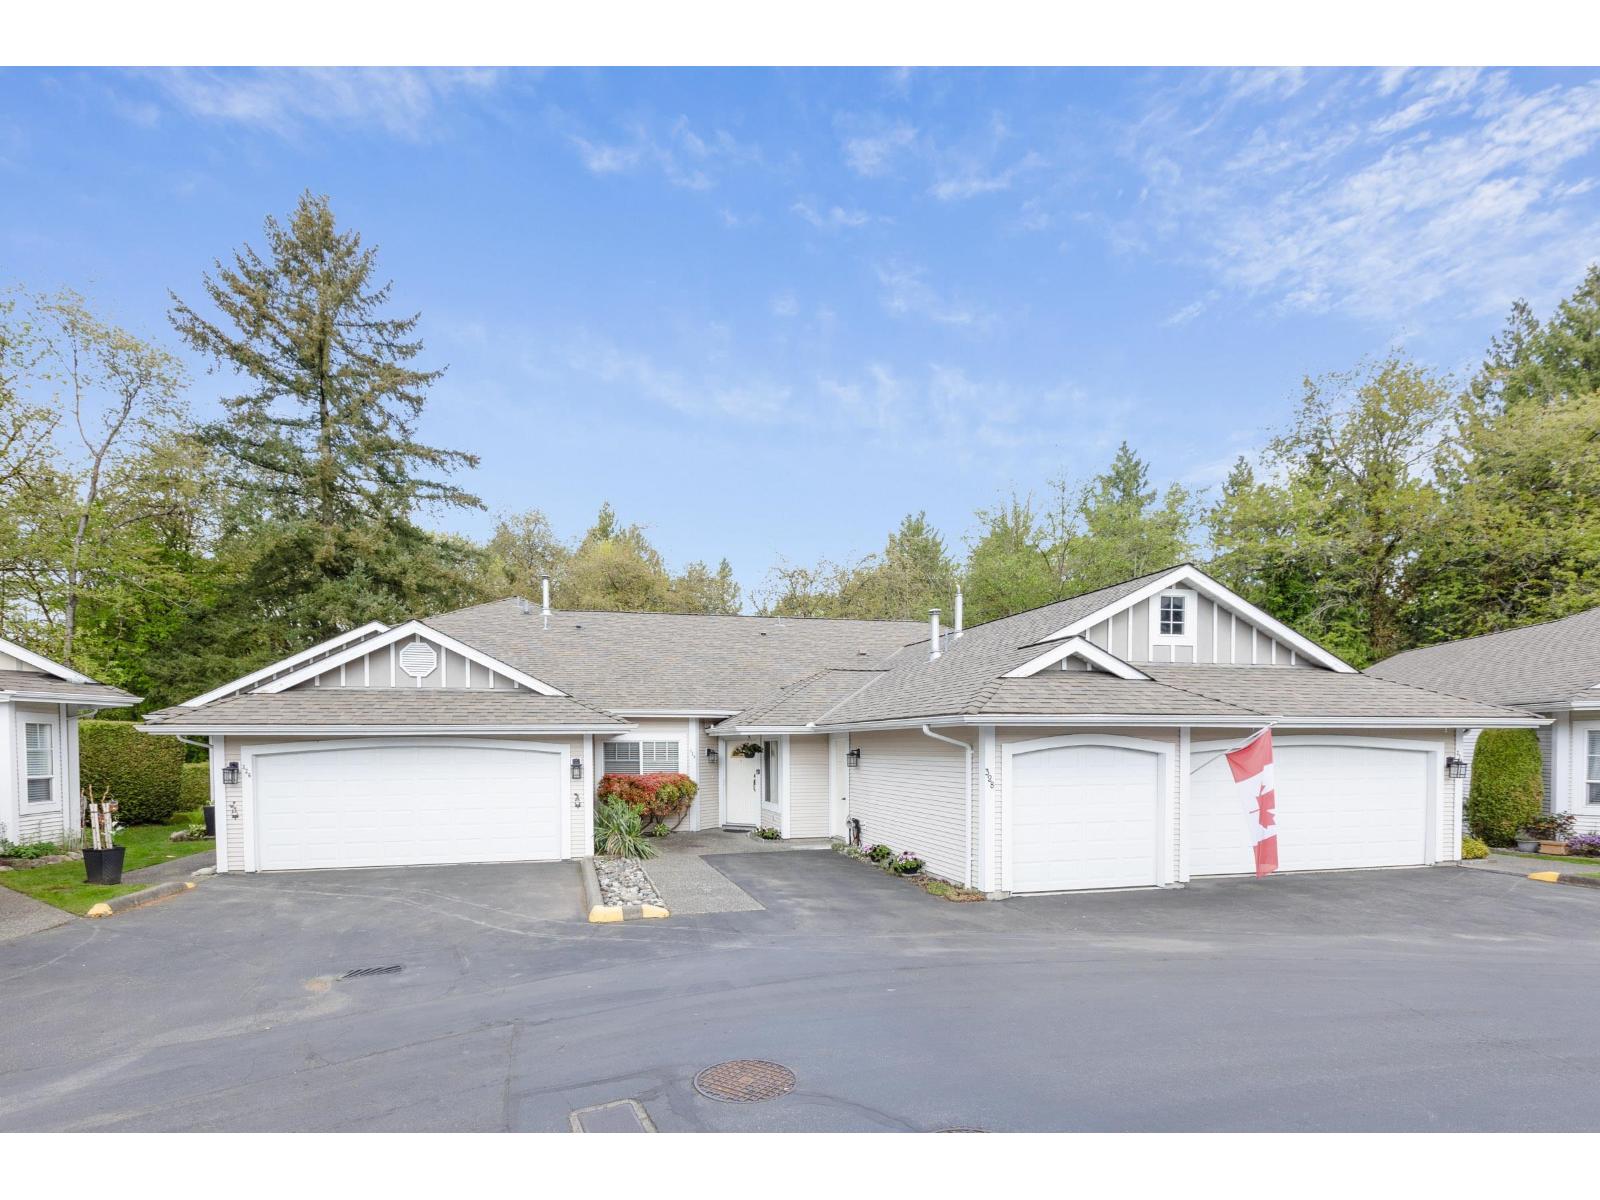 $799,999
328 20655 88 Ave. · 2bd/2ba · 1292sf
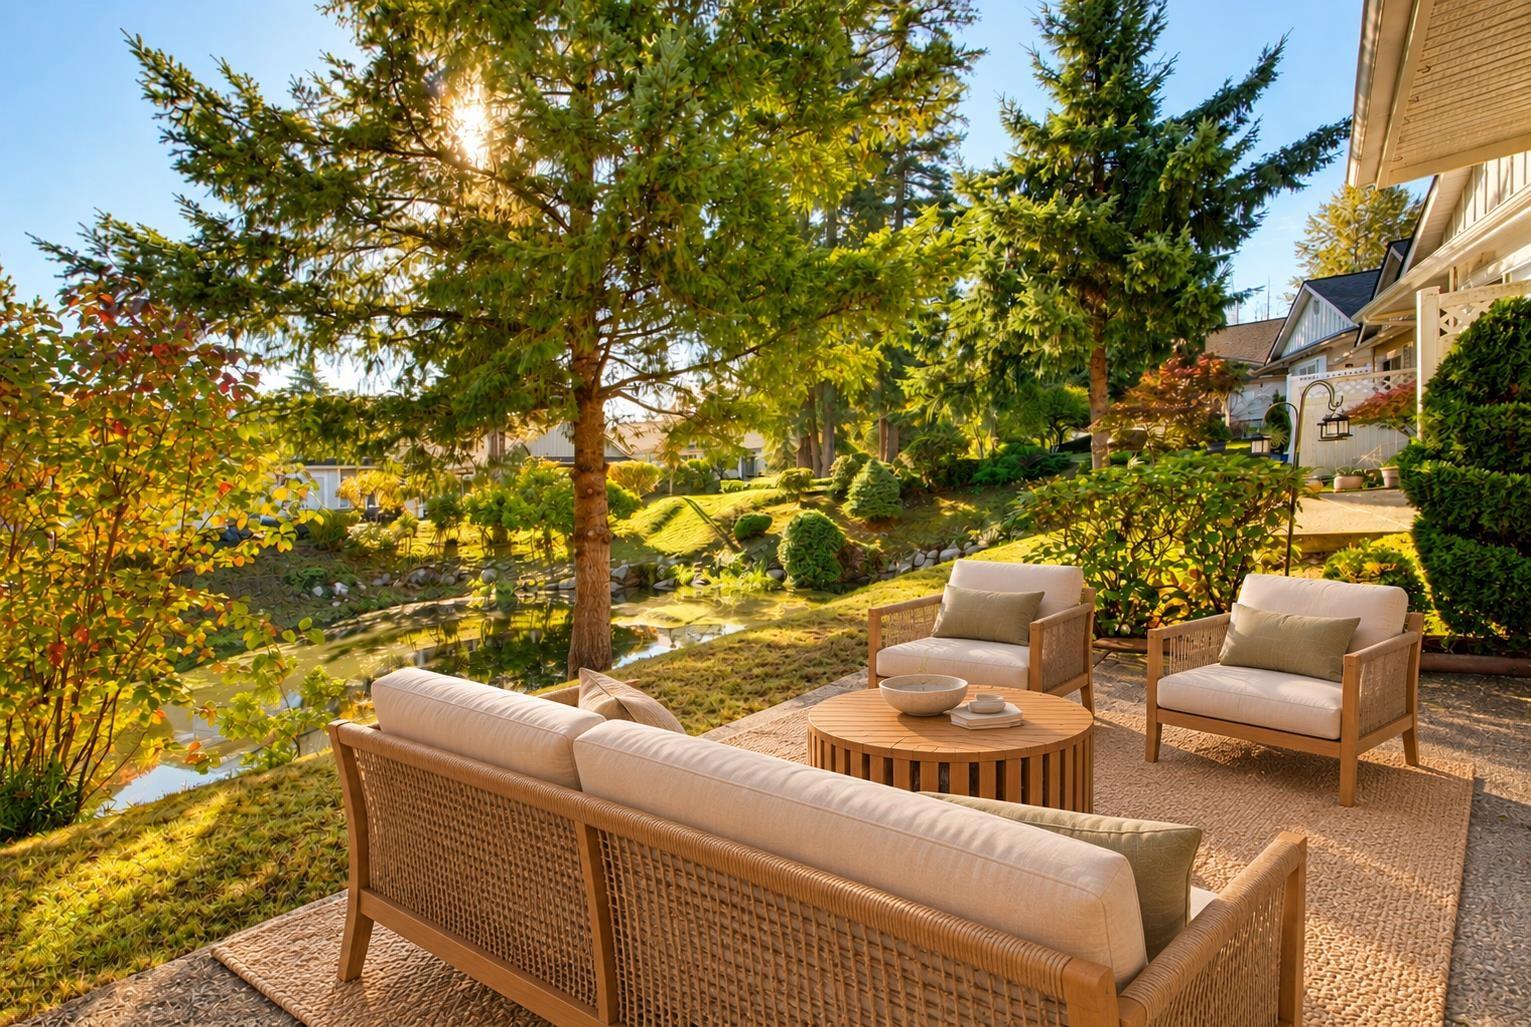 $779,999
215 20655 88 Ave. · 2bd/2ba · 1522sf
 $800,000
20205 98a Ave. · 0bd/0ba
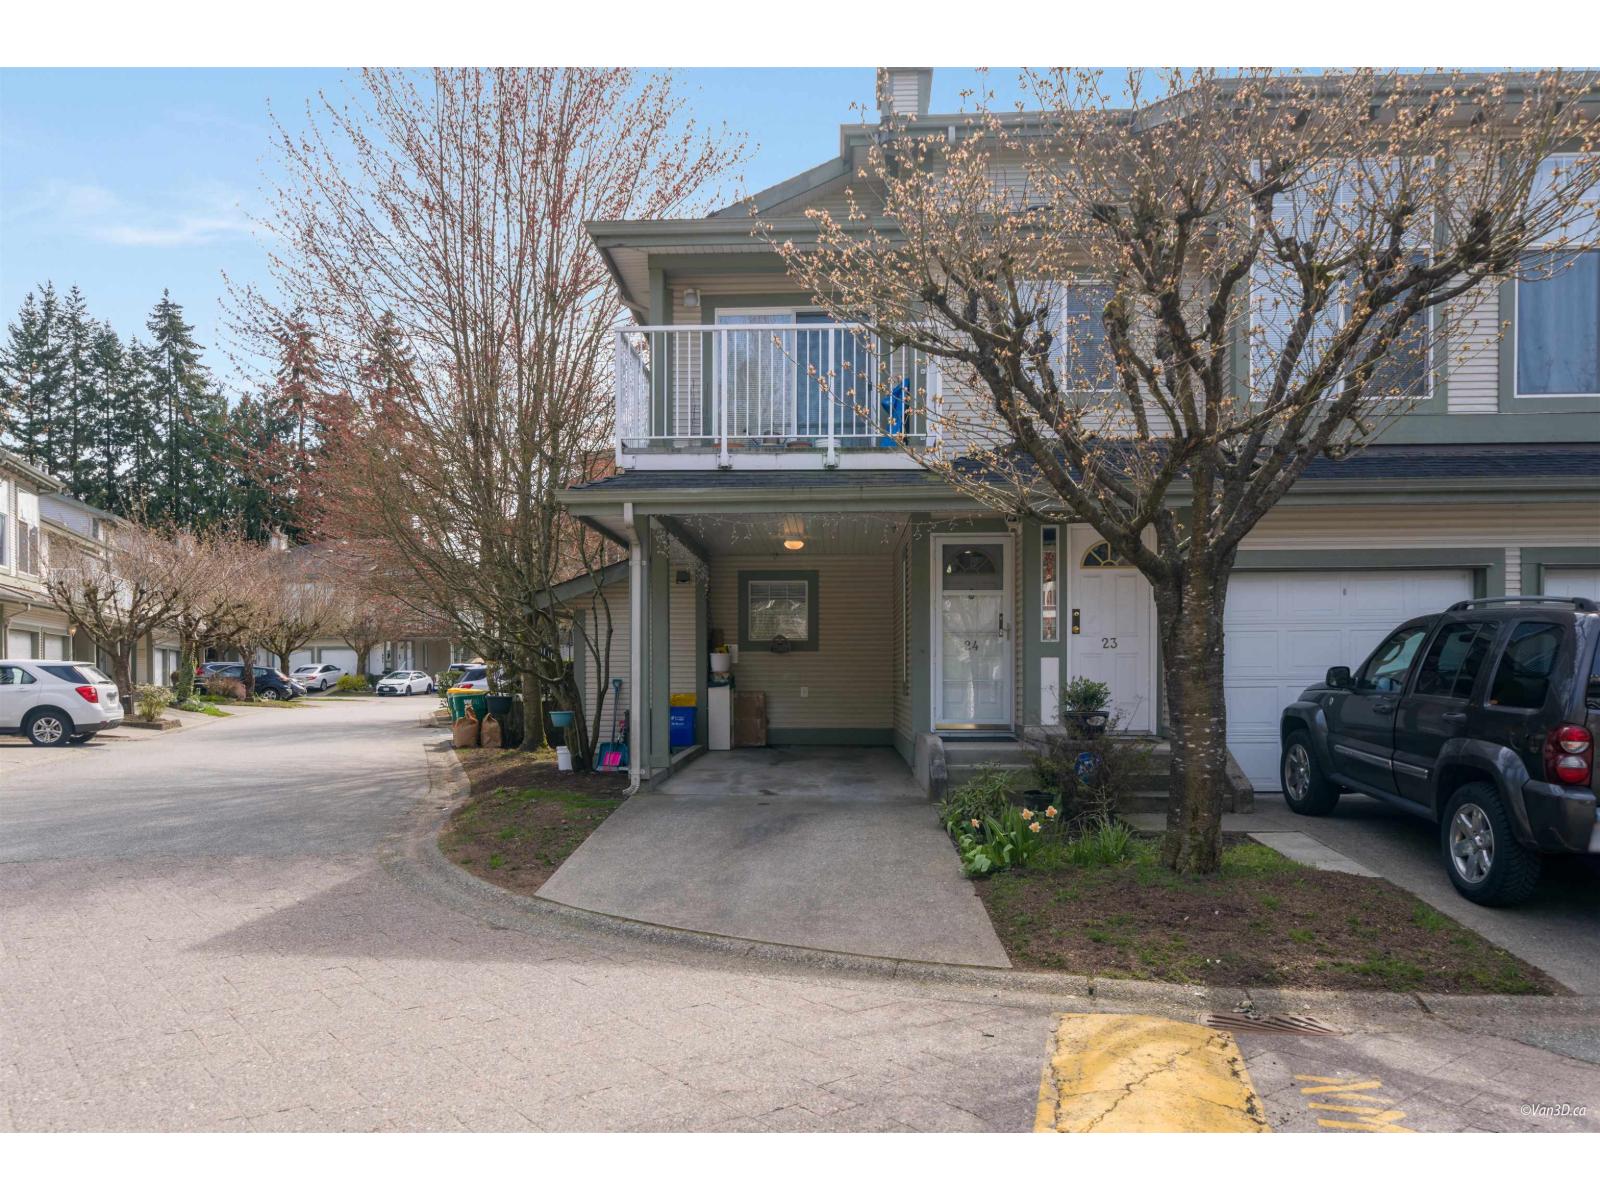 $663,000
24 8892 208 St. · 2bd/2ba · 1345sf
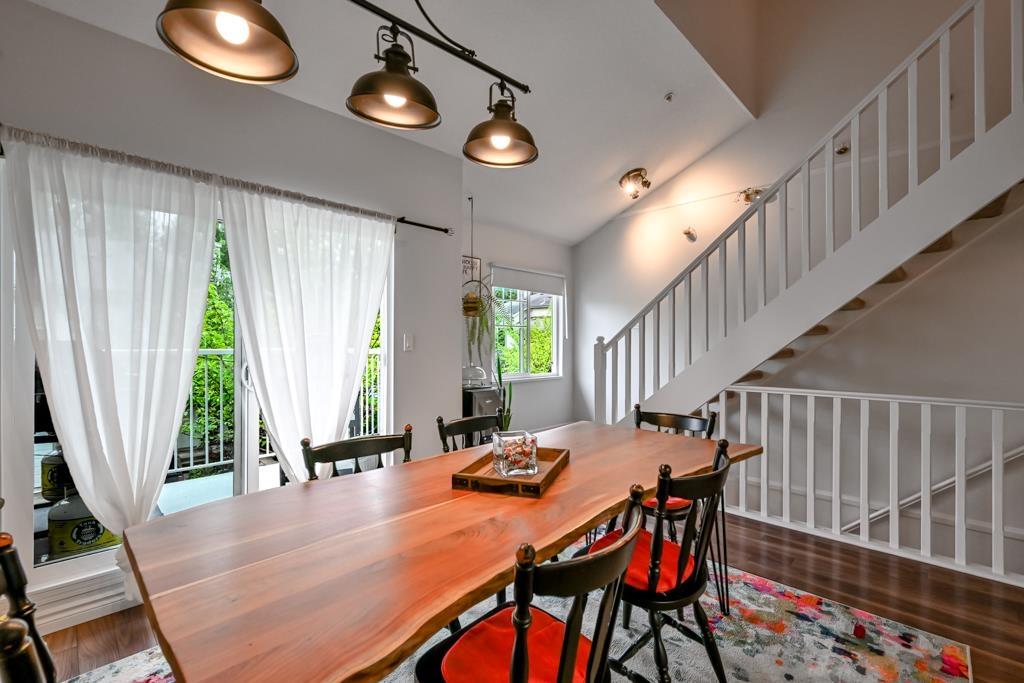 $698,900
22 8892 208 St. · 2bd/2ba · 1600sf
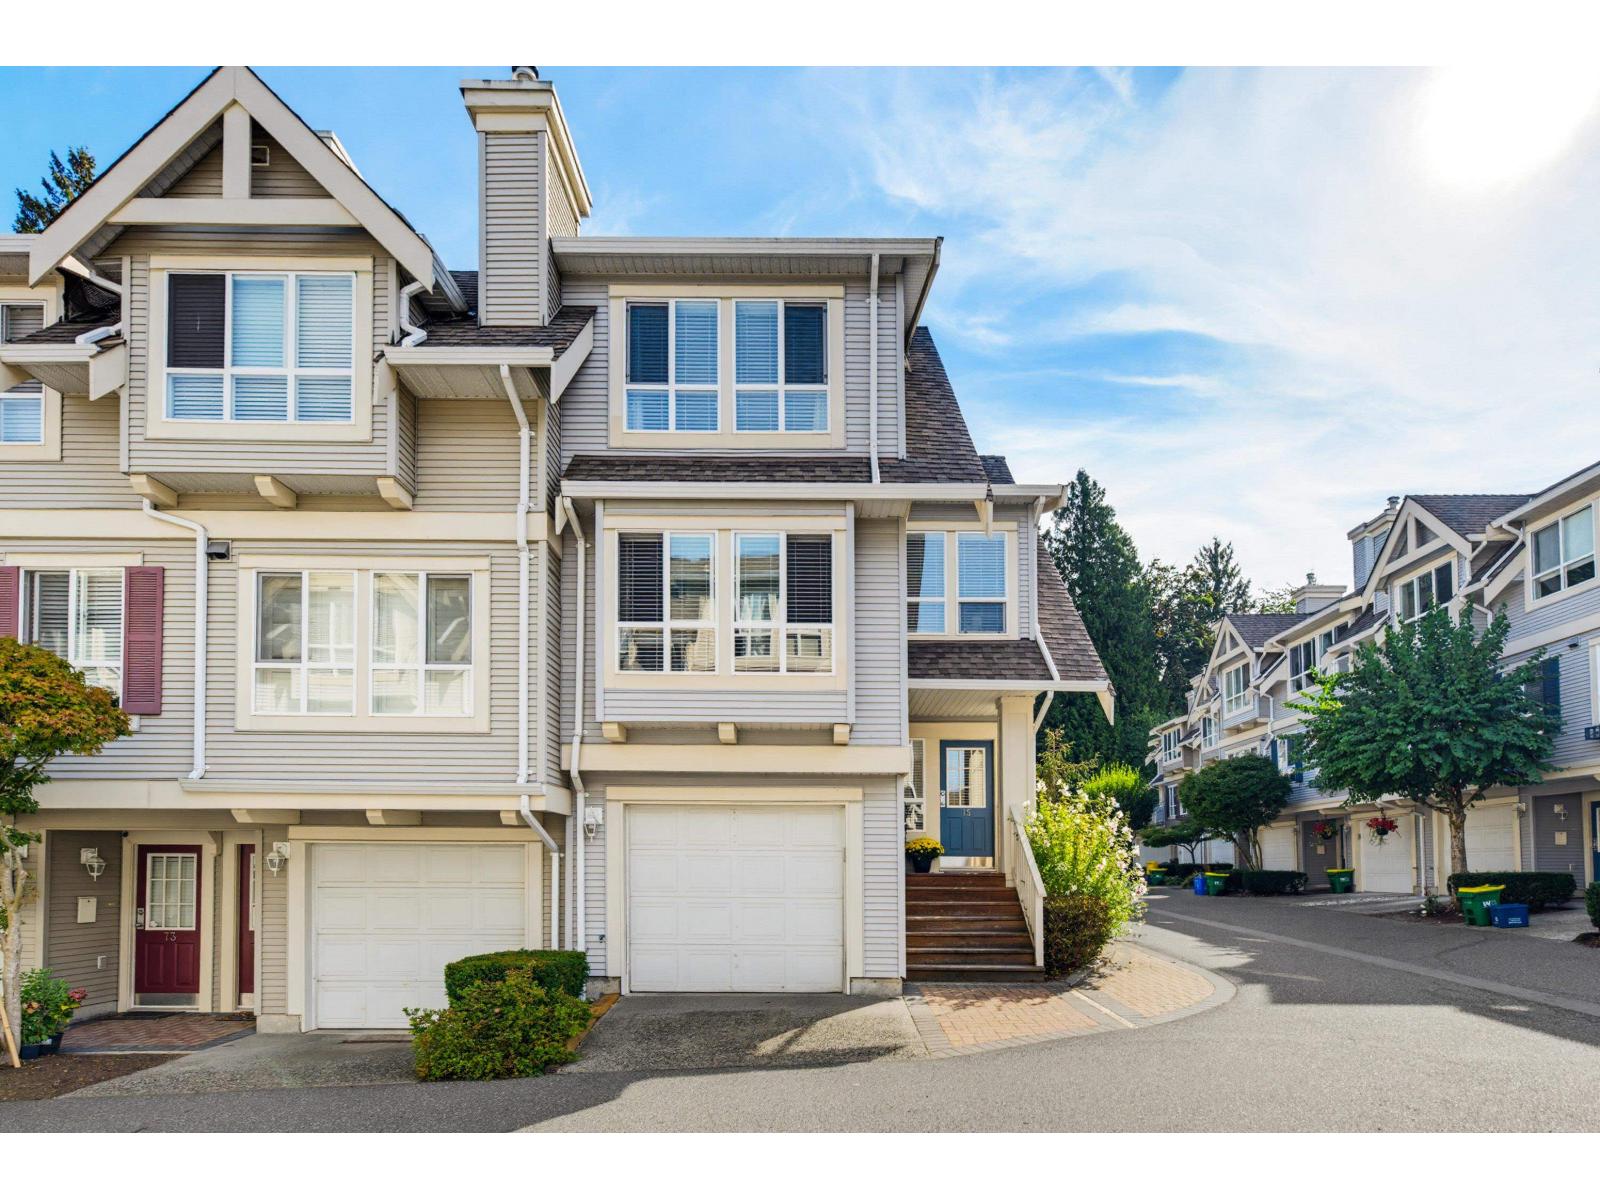 $749,000
75 8844 208 St. · 4bd/2ba · 1614sf
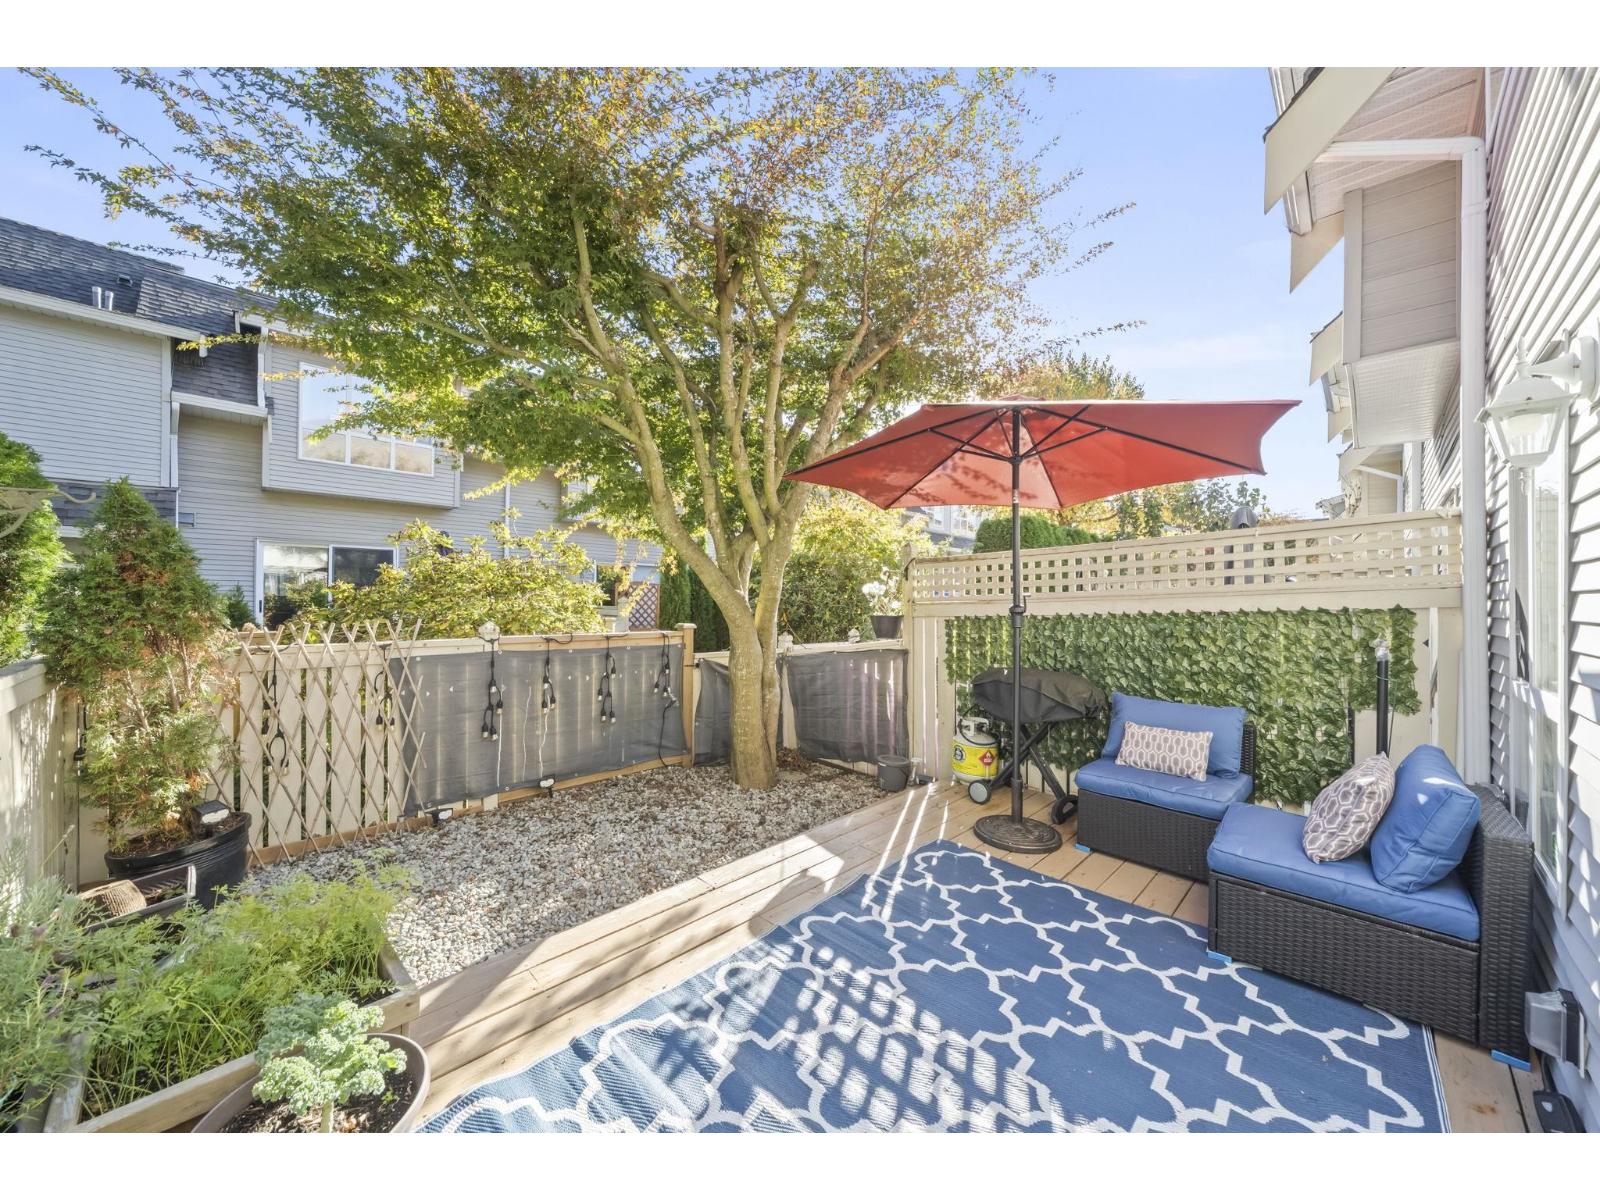 $708,000
13 8844 208 St. · 3bd/2ba · 1355sf
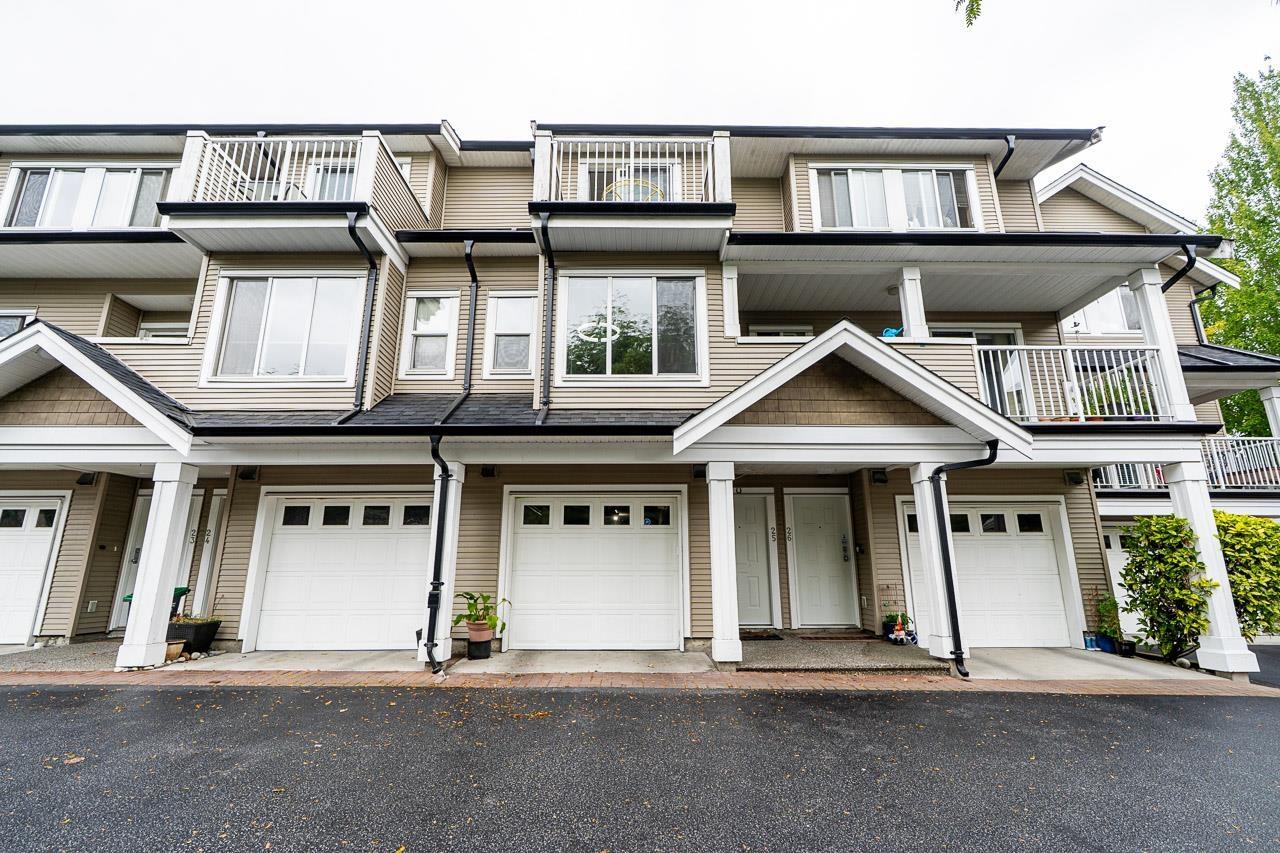 $720,000
25 20875 88 Ave. · 3bd/3ba · 1442sf
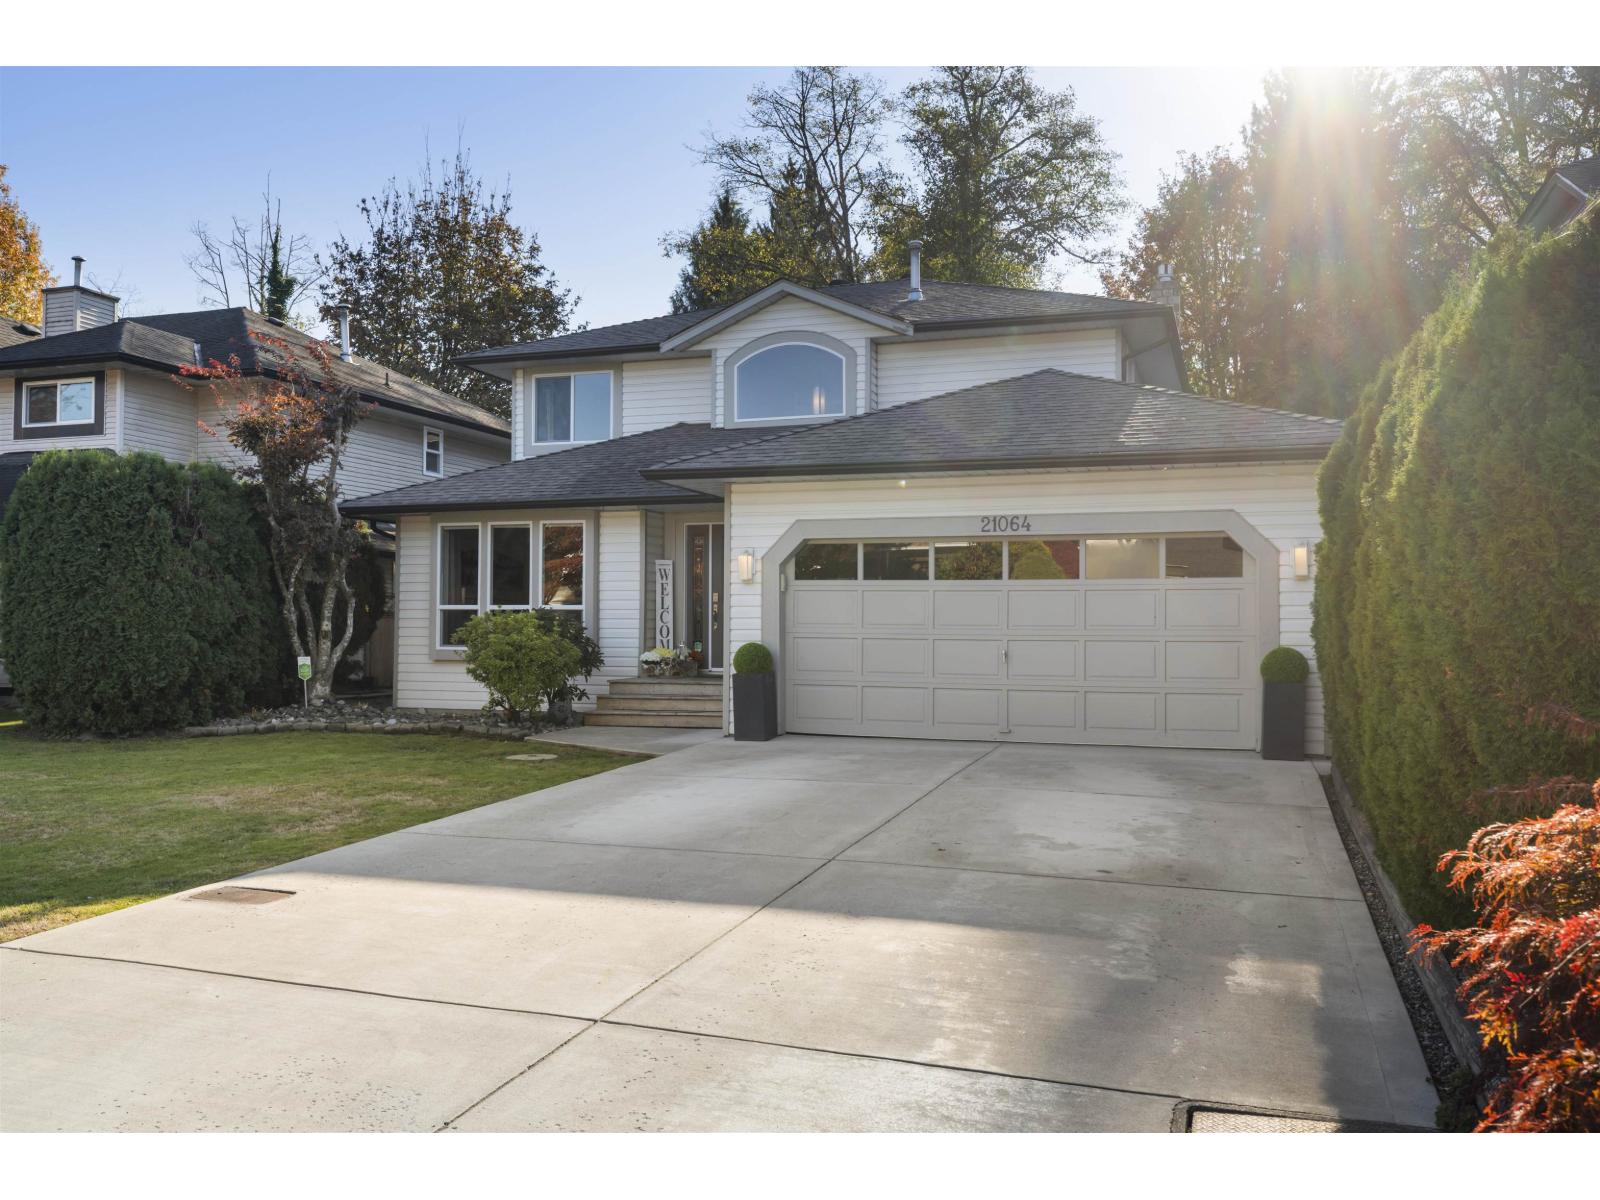 $1,425,000
21064 91a Ave. · 4bd/3ba · 1921sf
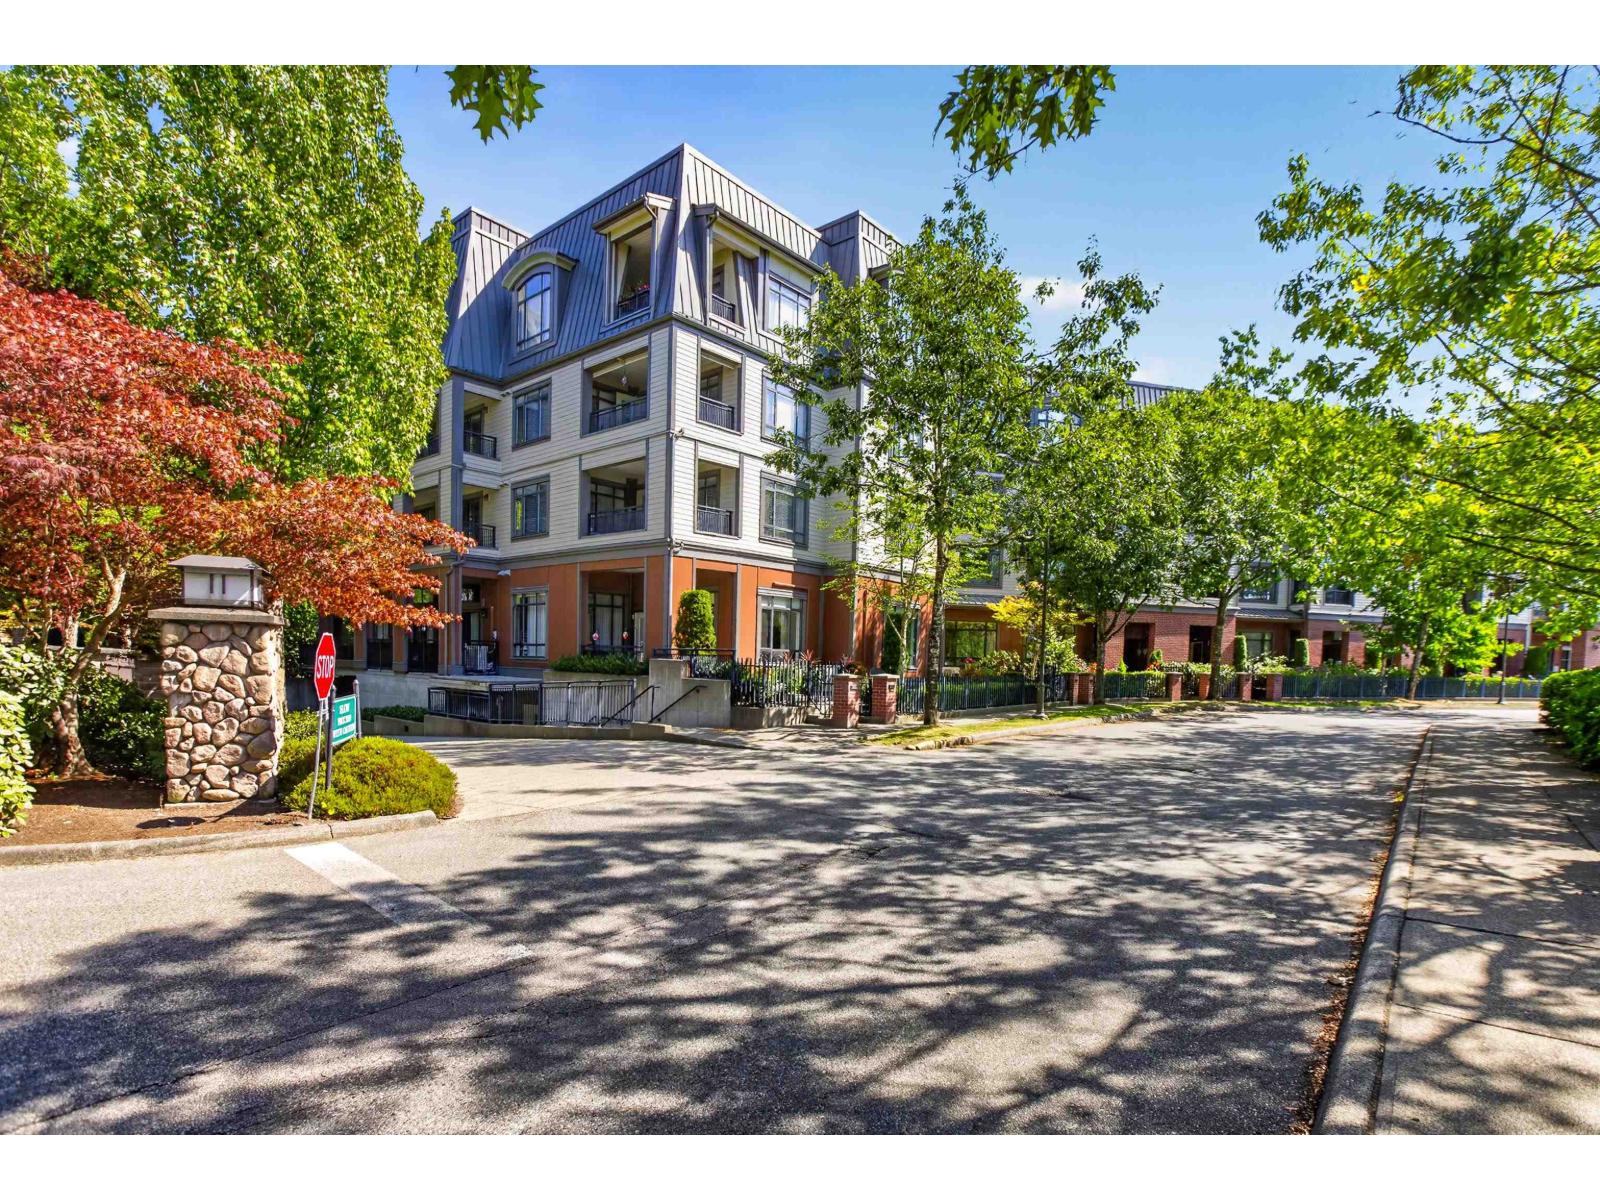 $649,900
418 8880 202 St. · 3bd/2ba · 1228sf
 Union Park
20700 82 Ave.
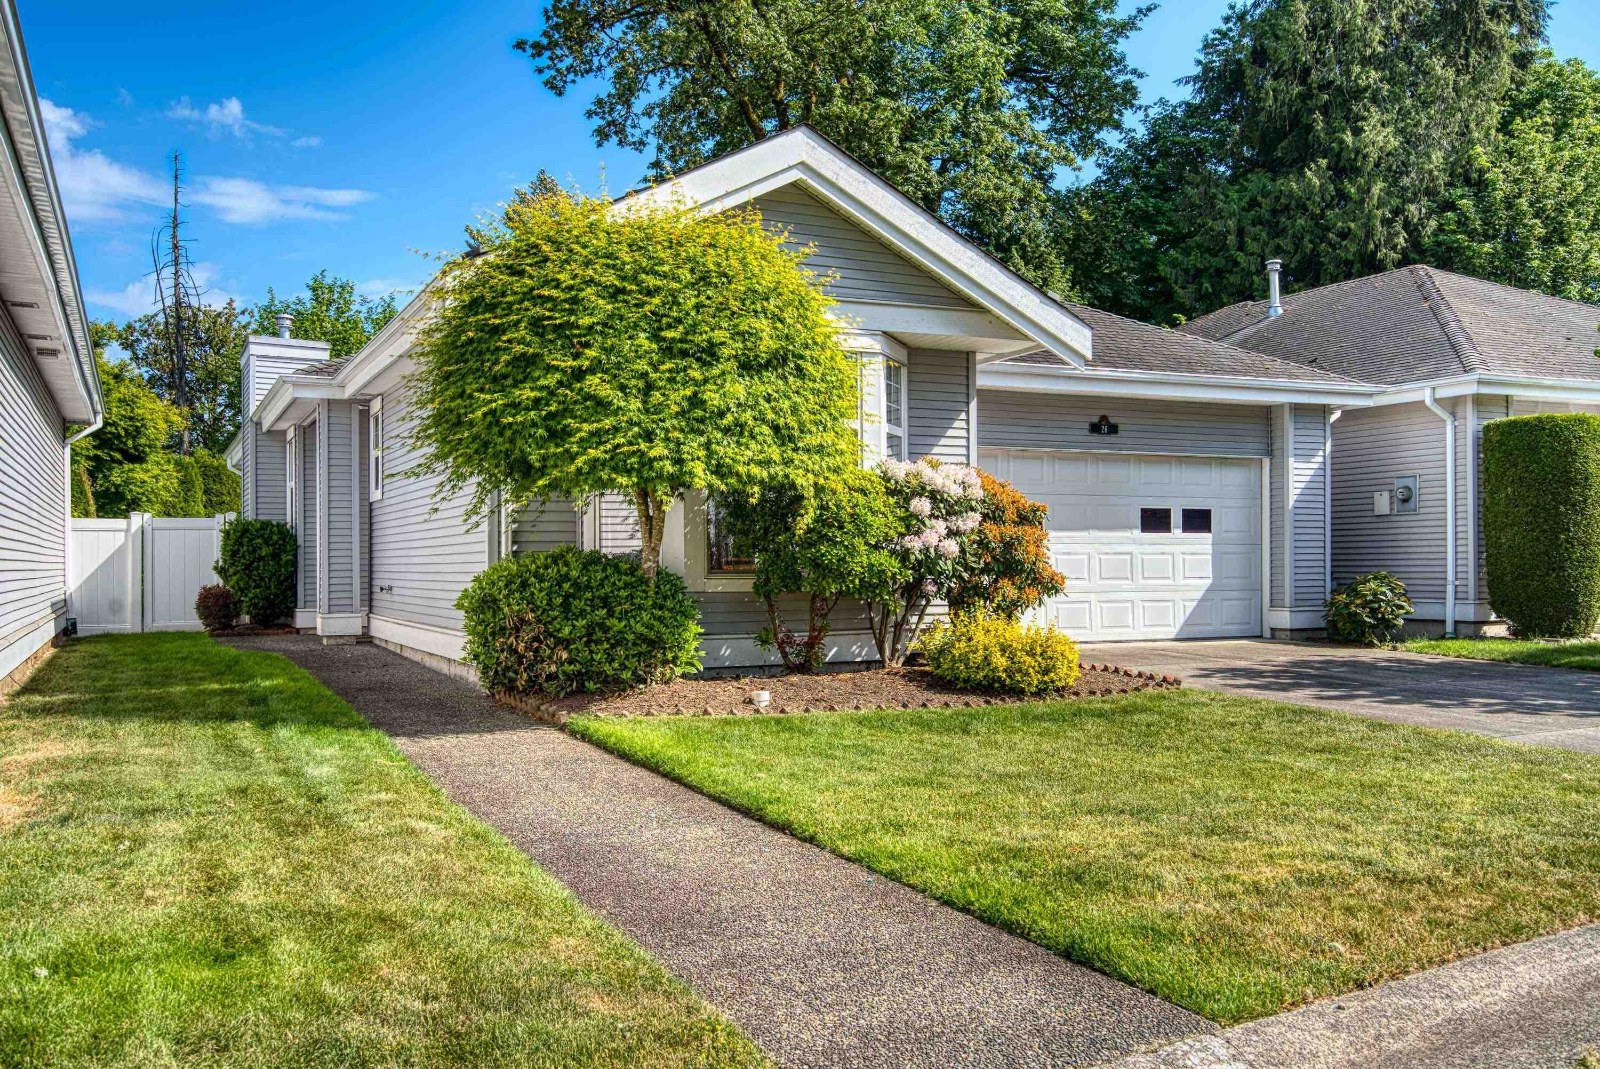 Munday Creek
20770 97B Ave. · LMS3096
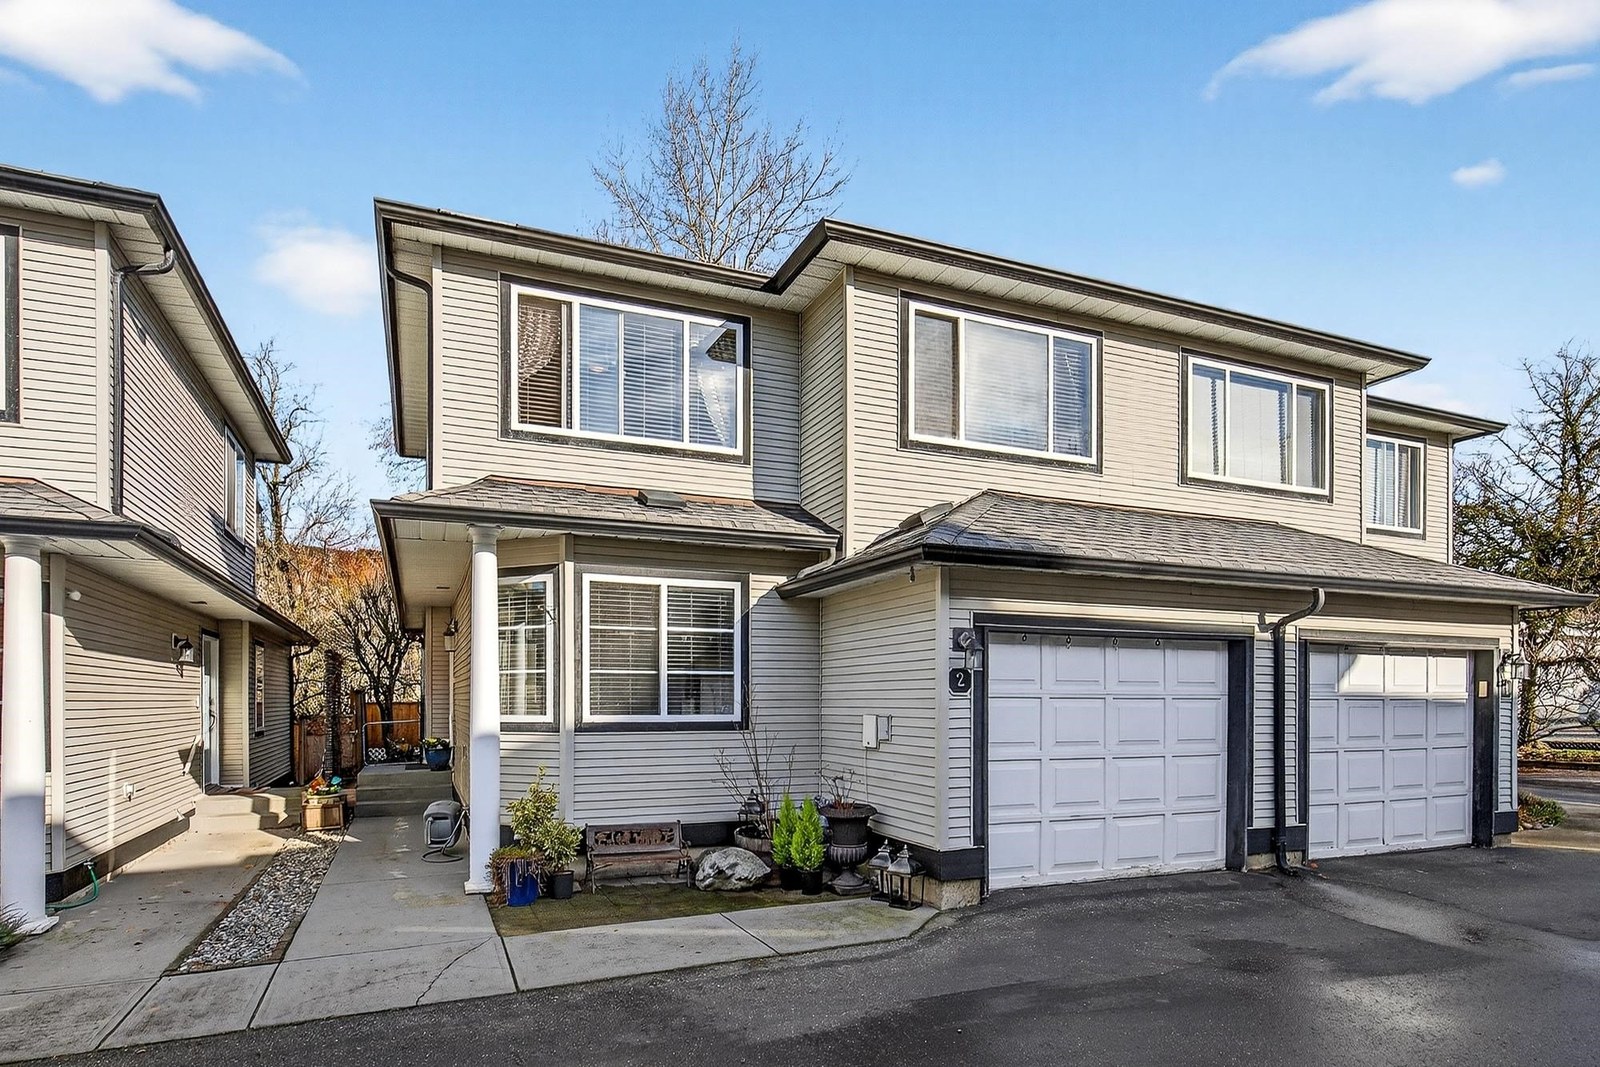
 Walnut Grove
9575 208 · BCS392
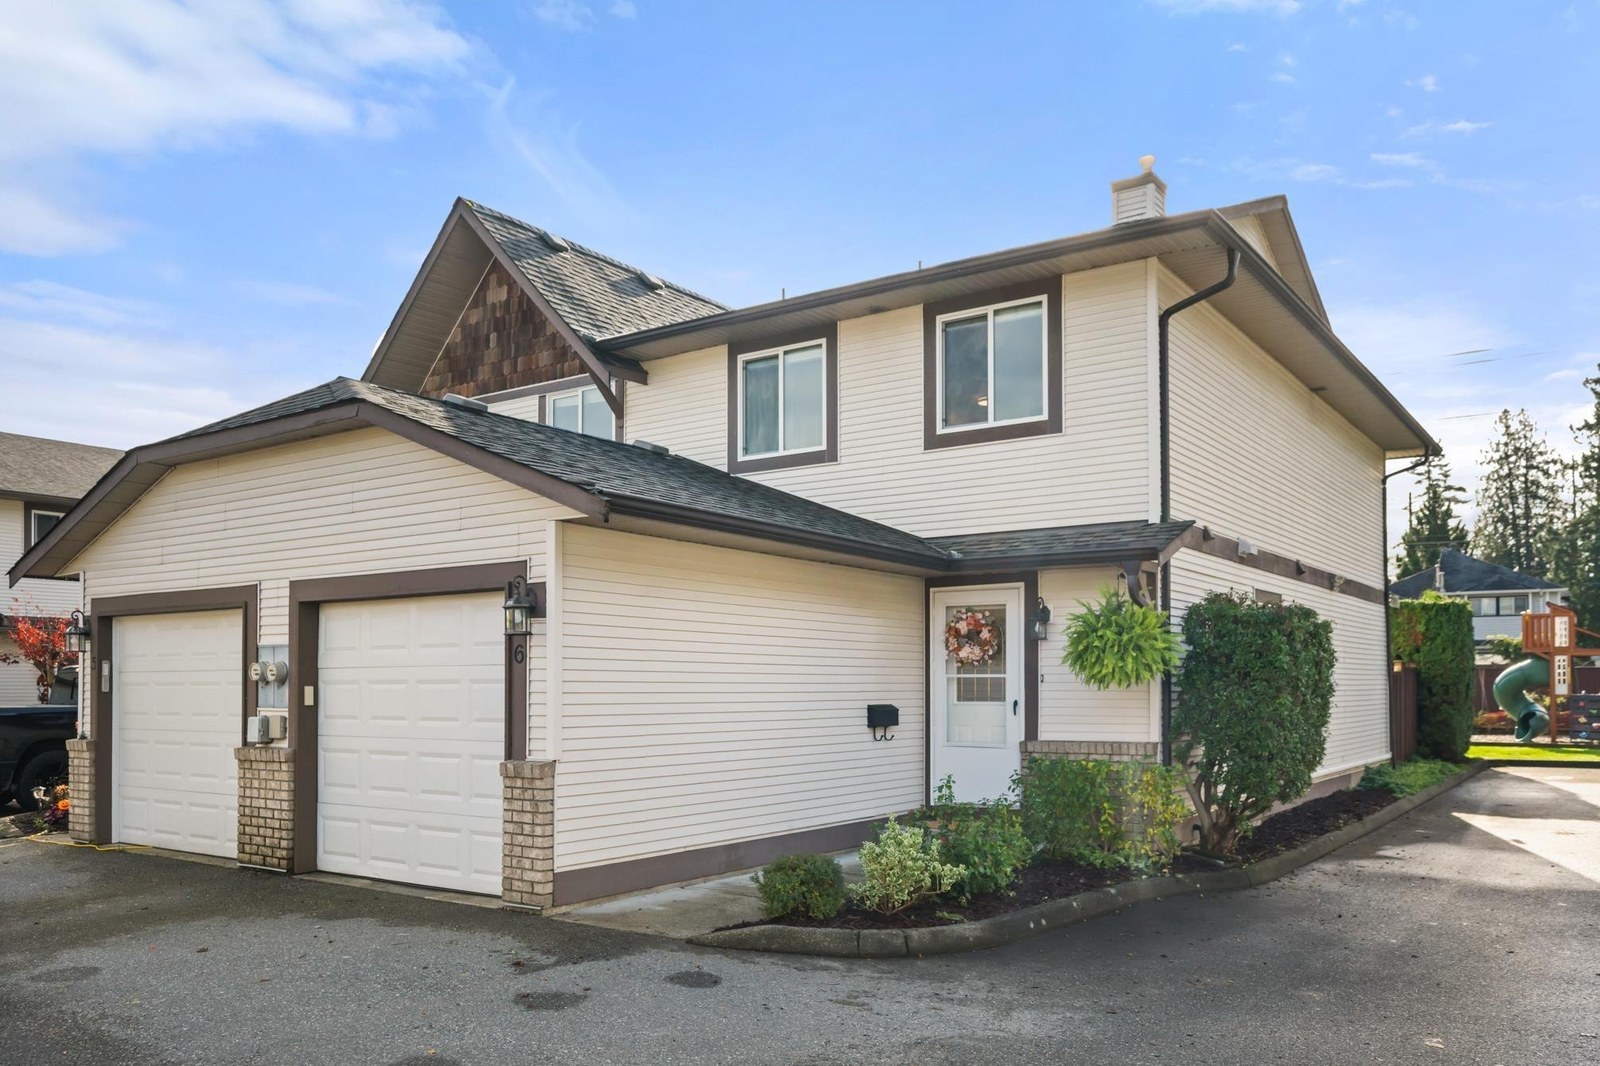
 Walnut Grove
9559 208 St. · LMS2126
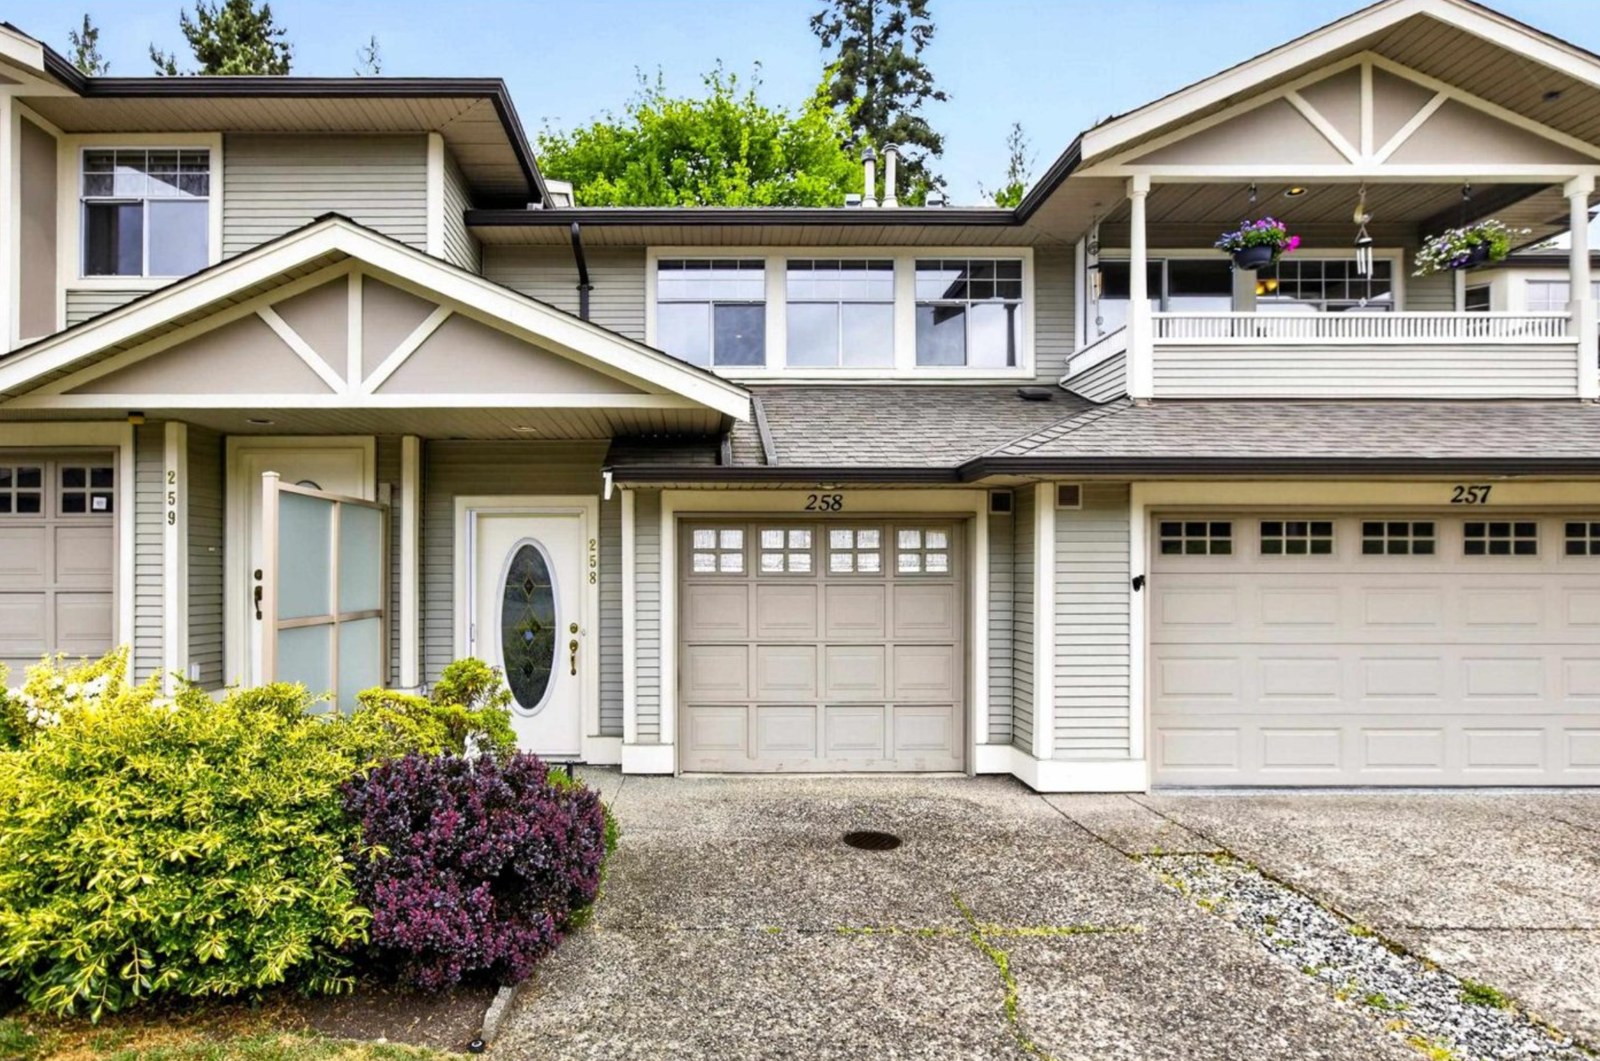
 Country Brook
9539 208th St. · LMS434
 Walnut Grove
9507 208th St. · NWS2804
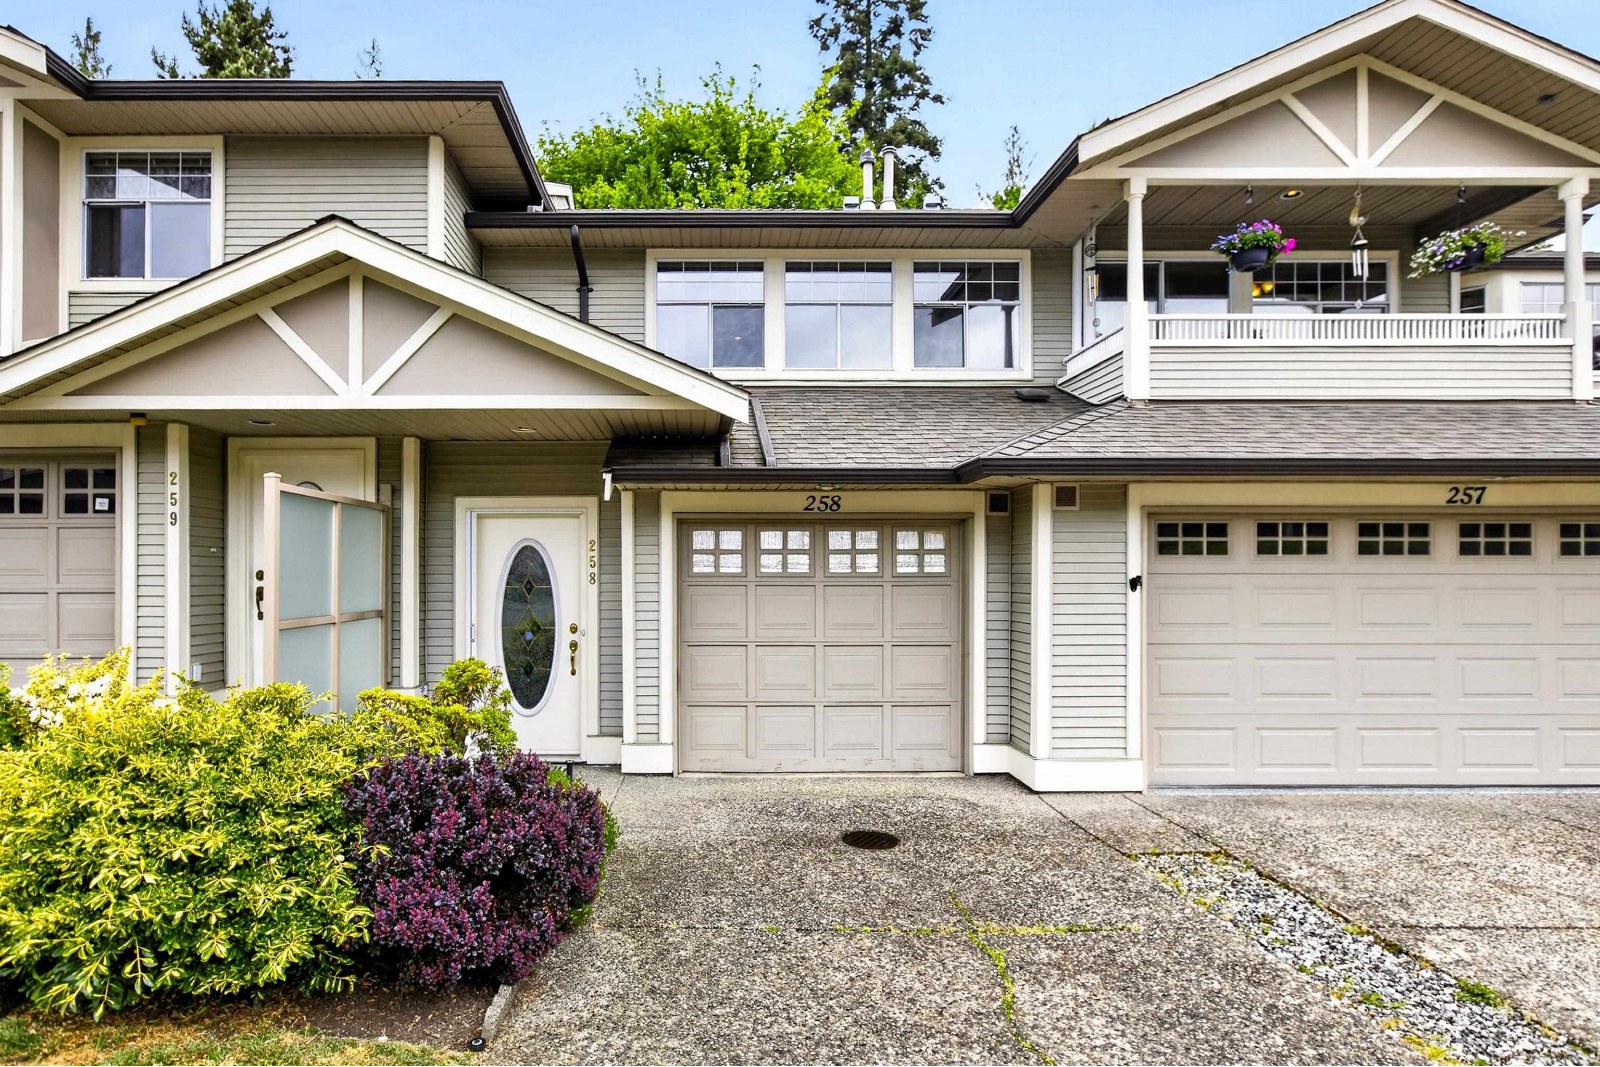 Chelsea Green
20391 96th Ave. · LMS509
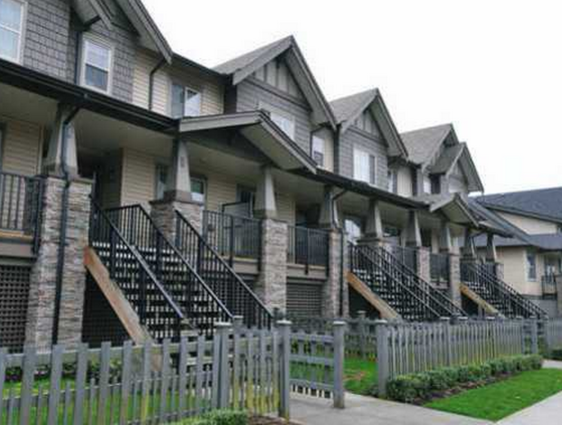 Time At Walnut Grove
9525 204th St. · BCS3709
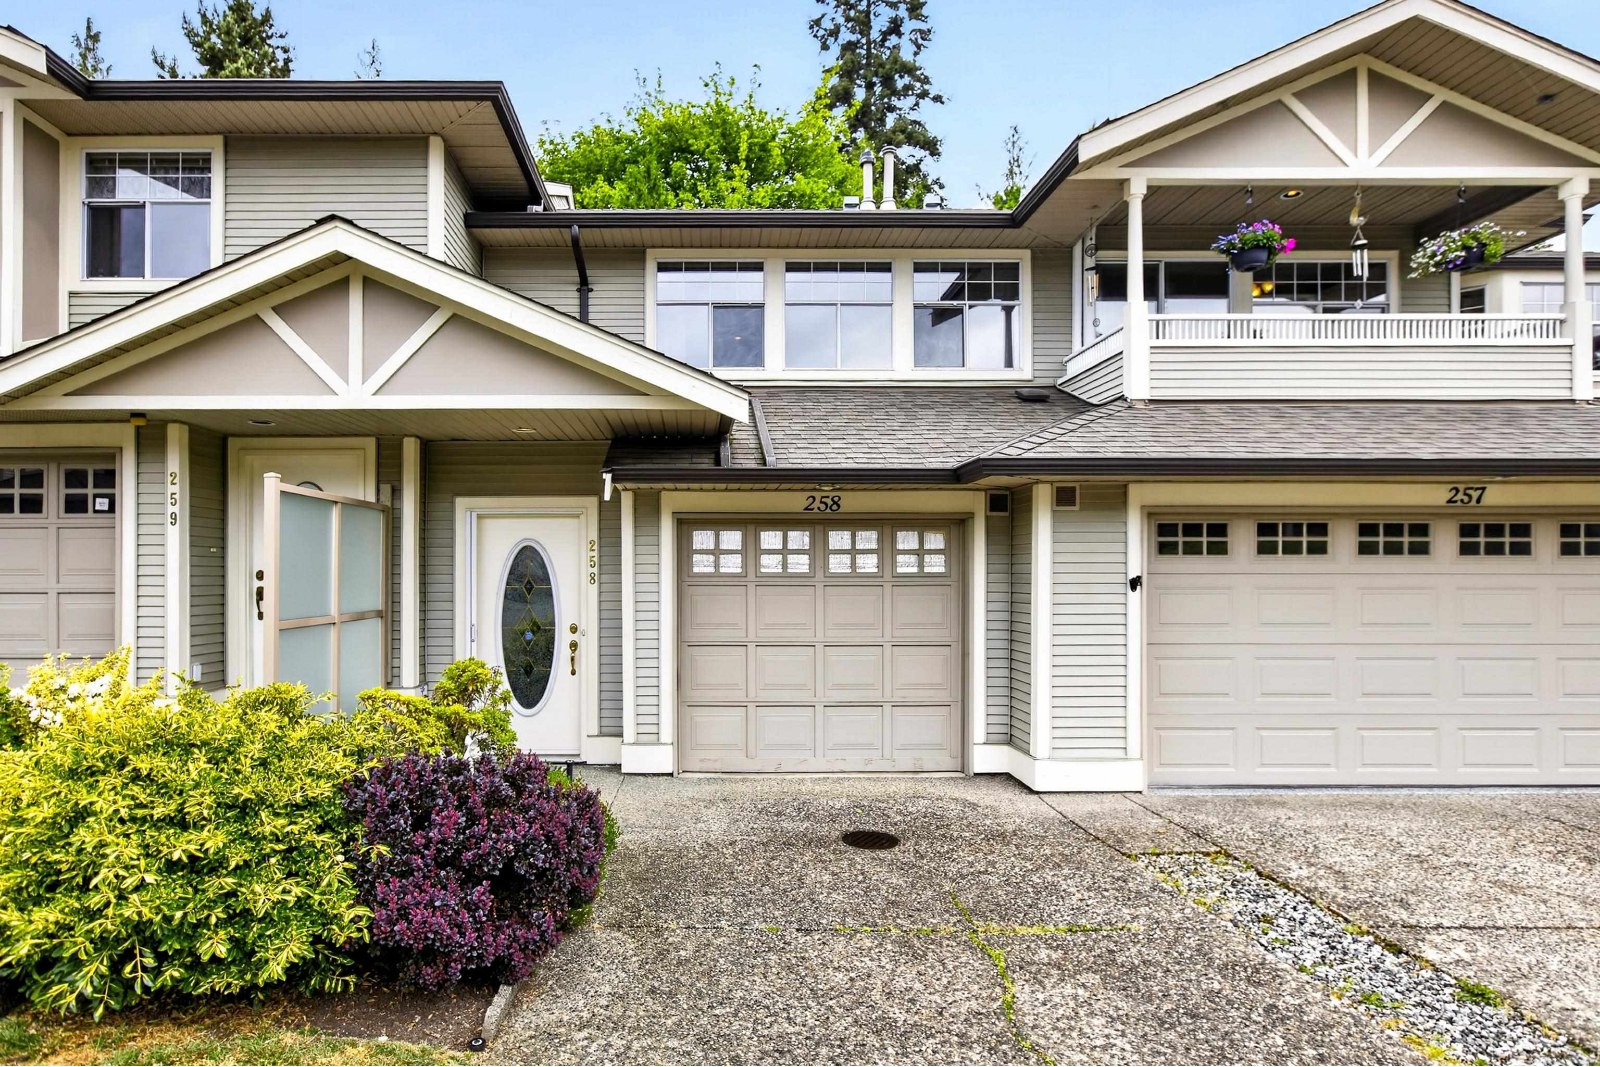 Chelsea Green
20381 96th Ave. · LMS509
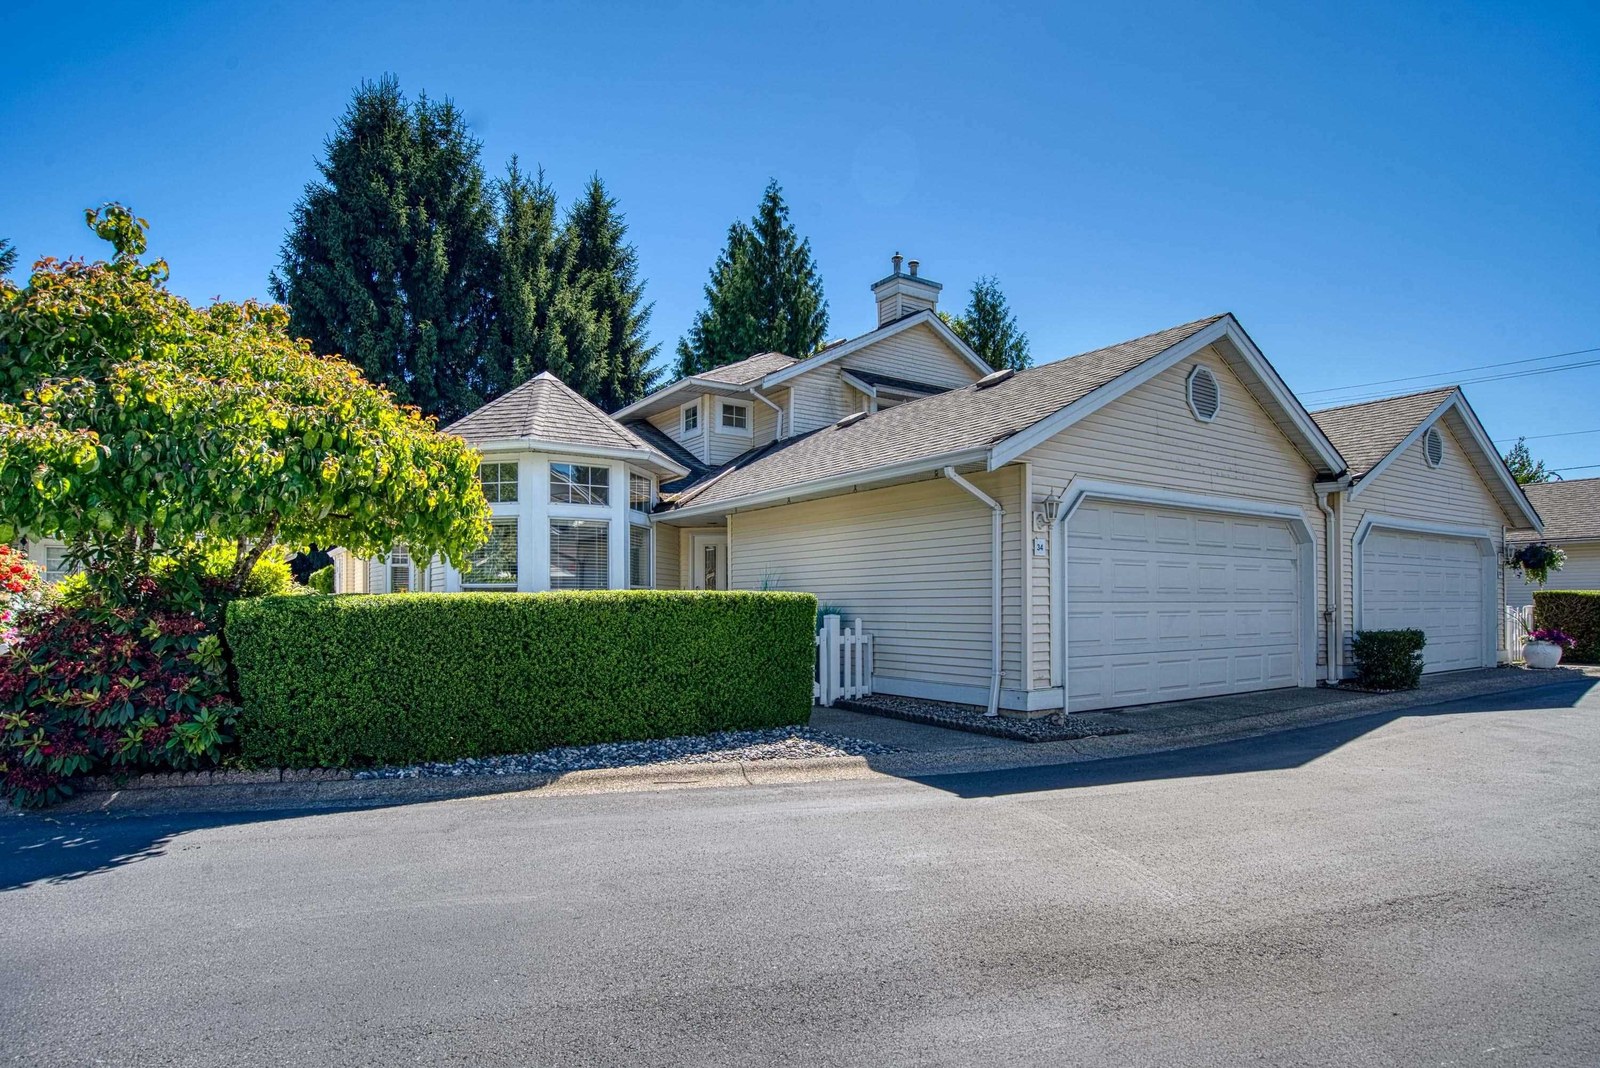 Churchill Park
9208 208th St. · LMS985
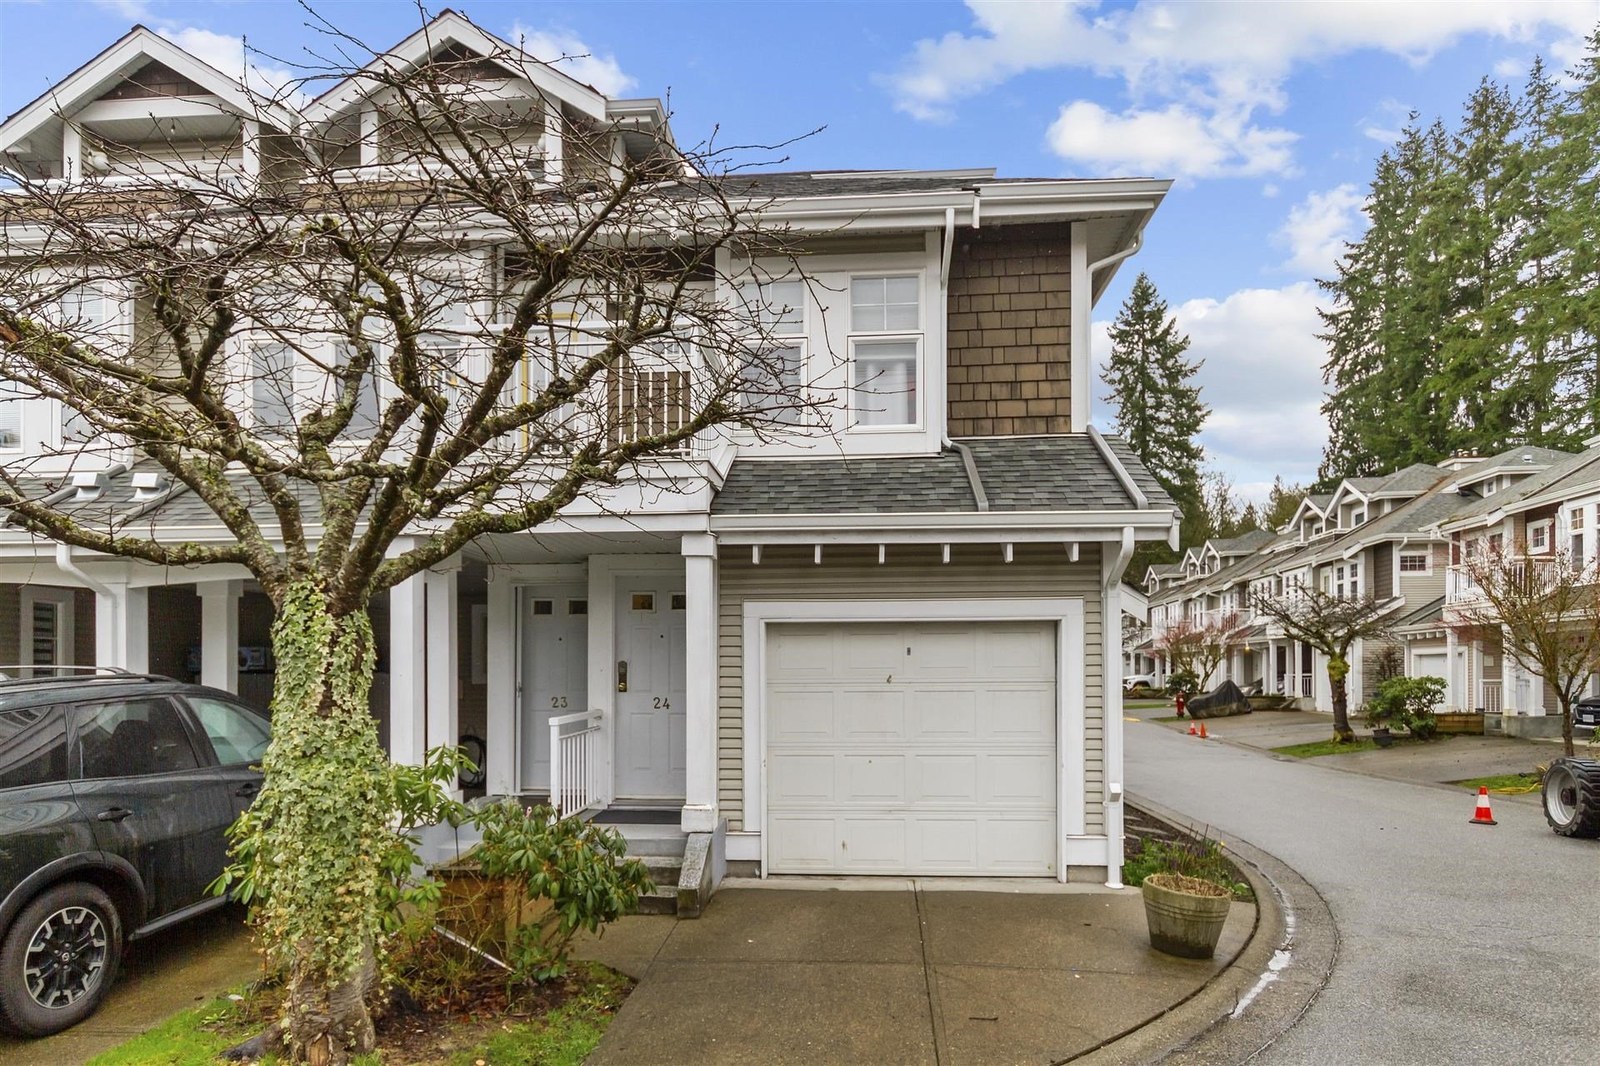 Hunters Glen
9036 208th St. · LMS2232
.jpg) Walnut Estates
20219 96th Ave. · LMS3100
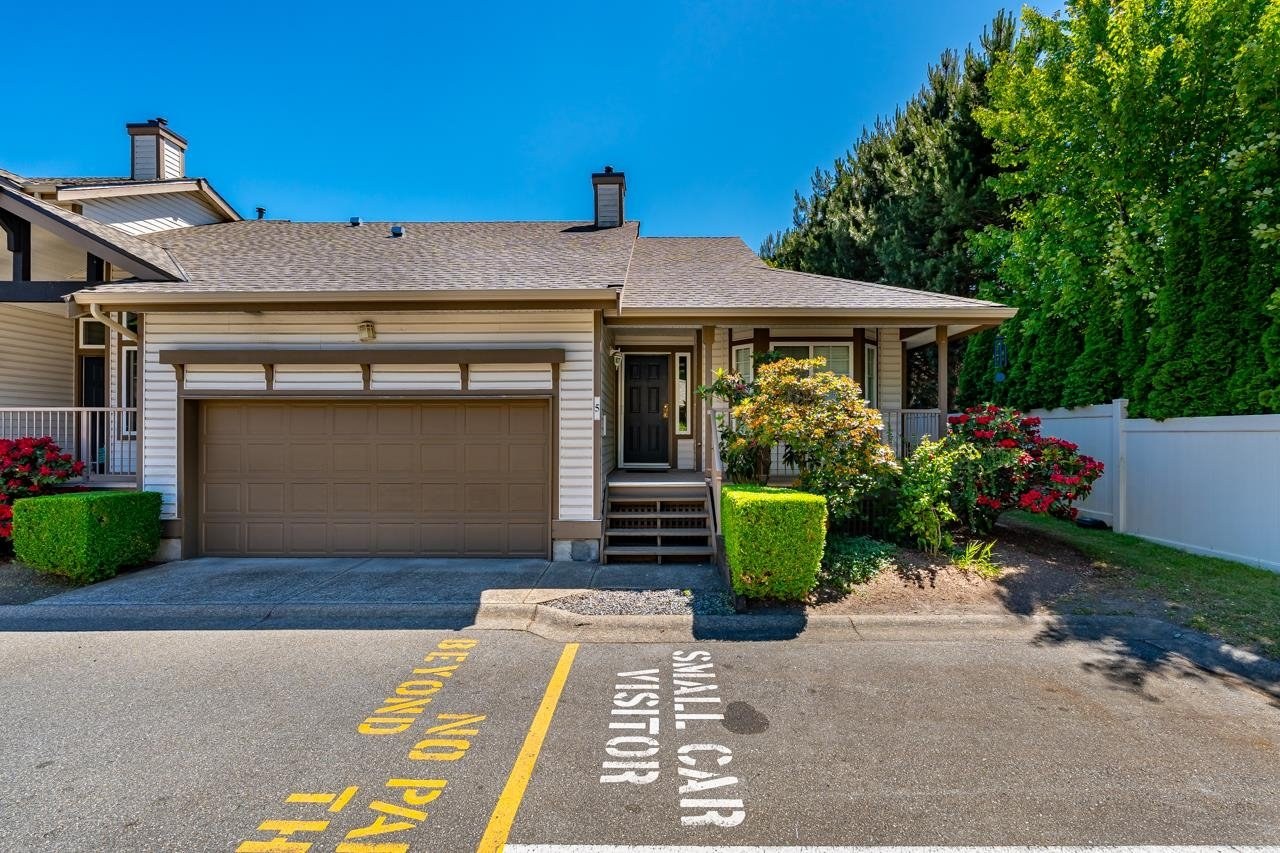 Windsor Gardens
20222 96th Ave. · LMS3100
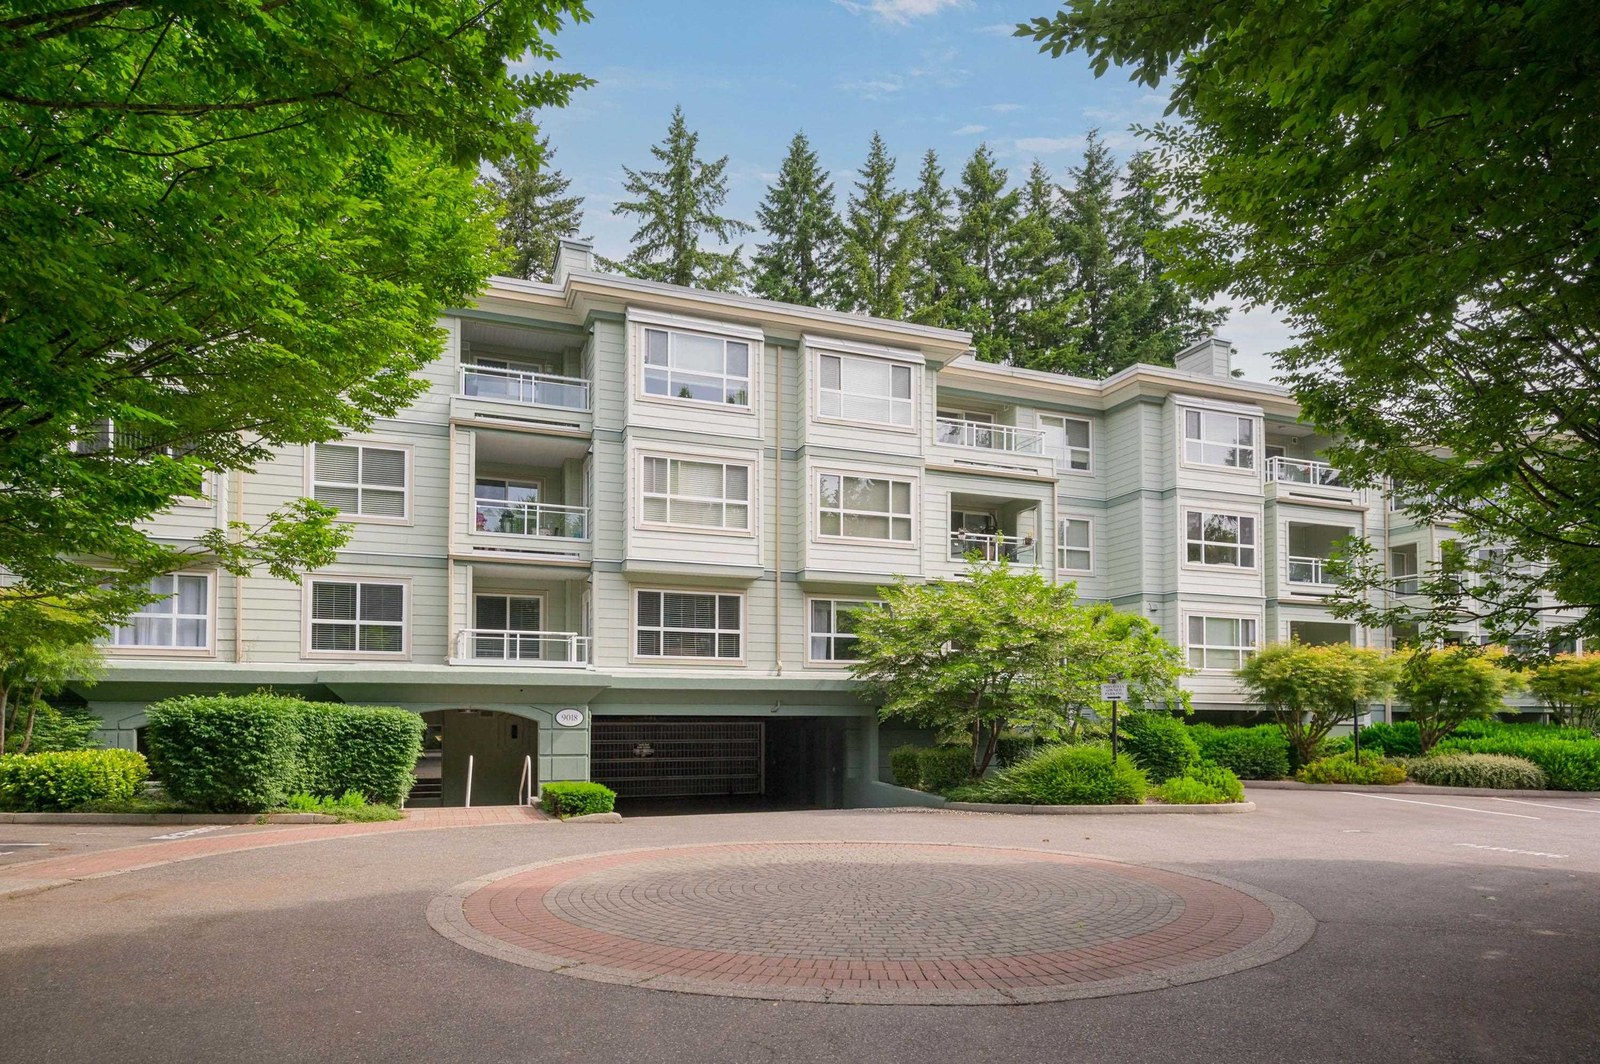 Cedar Ridge
9018 208th St. · LMS2279
 Oakridge
8976 208th St. · LMS3097
 Hunters Run
8892 208th St. · LMS1474
 Walnut Grove
8968 208th St. · BCS38
 Woodbridge
20761 Telegraph Trail · LMS1616



