Maintenance Fees Include
Garbage Pickup
Gardening
Management
Snow Removal


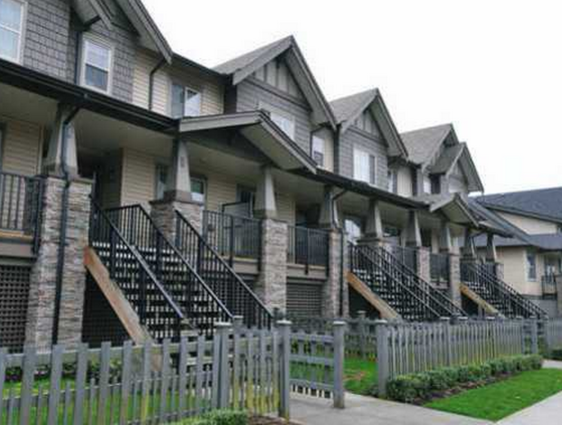 🔍 1 photo · slideshow
| Sold Date | Address | Bed | Bath | Sqft | Asking | Sold Price | DOM | Strata Fee | Tax | Listed By |
|---|---|---|---|---|---|---|---|---|---|---|
| 2026-07-15 | 40 9525 204 St. | 3 | 2 | 1673 | $819,900 | $813,800 ($486/sf) | $472 | $2780 (2025) | Royal LePage West Real Estate Services | |
| 2026-06-03 | 80 9525 204 St. | 3 | 2 | 1380 | $799,900 | $780,000 ($565/sf) | $409 | $2689 (2025) | Royal LePage Sterling Realty | |
| 2025-12-09 | 83 9525 204 St. | 4 | 3 | 1919 | $999,000 | $980,000 ($511/sf) | $522 | $2964 (2025) | Royal LePage Elite West | |
| 2025-10-03 | 29 9525 204 St. | 3 | 3 | 1838 | $939,900 | $931,483 ($507/sf) | $522 | $4120 (2024) | Royal LePage West Real Estate Services | |
| 2025-09-10 | 26 9525 204 St. | 3 | 2 | 1581 | $825,000 | $815,000 ($515/sf) | $415 | $3930 (2024) | Oakwyn Realty Ltd. | |
| 2025-08-14 | 63 9525 204 St. | 3 | 2 | 1375 | $879,900 | $865,000 ($629/sf) | $361 | $3809 (2024) | Royal LePage - Wolstencroft | |
| 2025-07-28 | 86 9525 204 St. | 4 | 2 | 1659 | $835,000 | $830,000 ($500/sf) | $426 | $3889 (2024) | Royal LePage Elite West | |
| 2025-07-12 | 81 9525 204 St. | 3 | 2 | 1408 | $869,900 | $865,000 ($614/sf) | $361 | $3809 (2024) | RE/MAX Treeland Realty | |
| 2025-04-19 | 103 9525 204 St. | 3 | 2 | 1390 | $869,900 | $865,000 ($622/sf) | $361 | $3806 (2024) | Royal LePage - Wolstencroft | |
| 2025-03-18 | 69 9525 204 St. | 3 | 2 | 1391 | $859,900 | $859,900 ($618/sf) | $361 | $3809 (2024) | Royal LePage - Wolstencroft | |
| 2025-03-03 | 60 9525 204 St. | 3 | 2 | 1404 | $869,900 | $870,000 ($620/sf) | $365 | $3809 (2024) | RE/MAX Treeland Realty | |
| 2025-02-17 | 9 9525 204 St. | 3 | 2 | 1423 | $839,900 | $822,000 ($578/sf) | $350 | $3778 (2024) | ||
| 2024-11-26 | 38 9525 204 St. | 3 | 2 | 1595 | $825,000 | $800,000 ($502/sf) | $415 | $3933 |
Sold data from the MLS® feed for strata plan BCS3709. Showing the 15 most recent sales from the last 24 months; expand for up to 80.
Time At Walnut Grove at 9525 204th St. — In the past year 3 units sold at an average of $857,933.
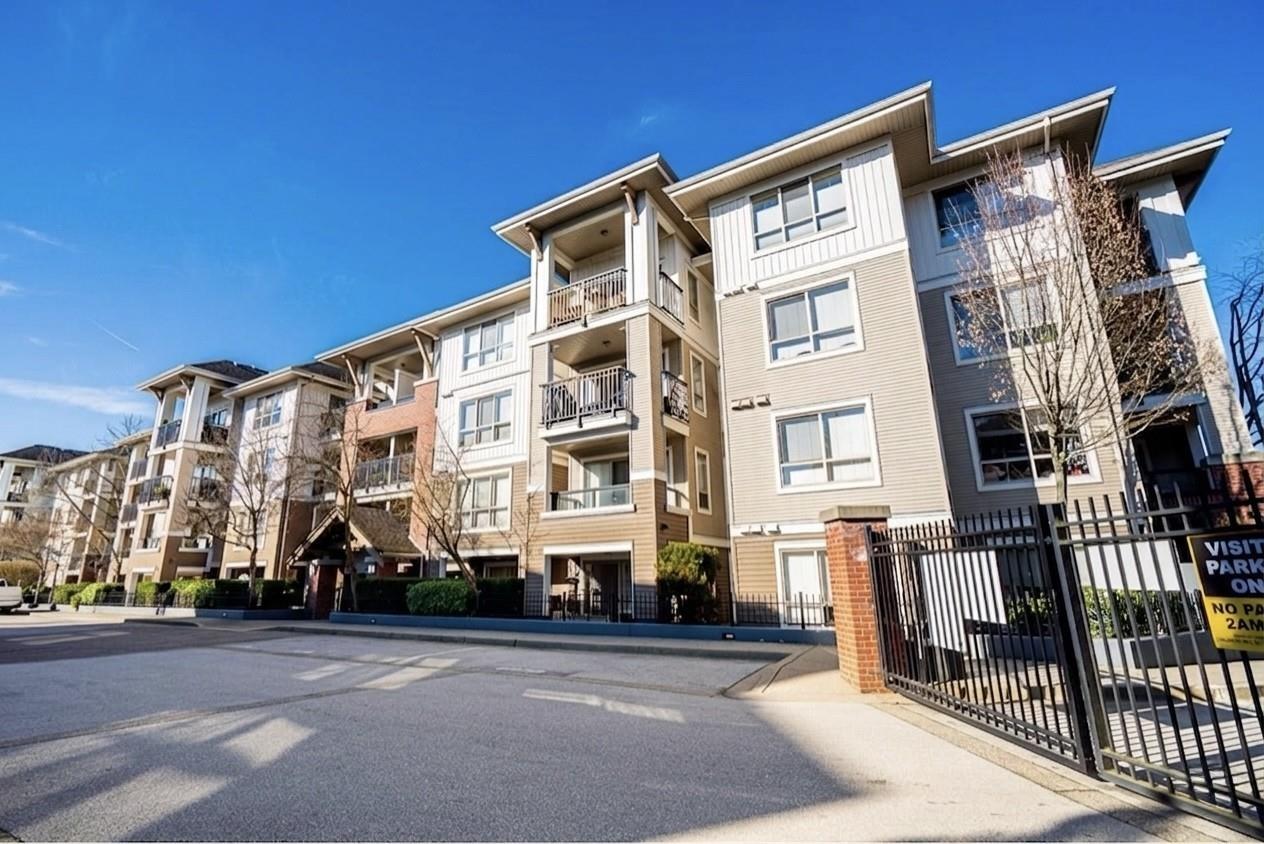
Time at Walnut Grove - 9525 204th Street, Langley, BC V1M 1Y8, Strata Plan No. BCS3709, 3 levels, 106 townhouses, built 2010 - Located at the corner of 96th Avenue and 204th Street in Walnut Grove community of Langley. Developed by ParkLane Homes, Time at Walnut Grove consists of 106 two and three bedroom townhouses ranging from 1024 to 1785 sqft along a park with extensive trail networks and plenty of greenspaces. Featuring West Coast architecture with bold exterior colors and contemporary lines, inside of Time at Walnut Grove homes offers hardwood floors, electric fireplace with DIAMAstone surround, Berber carpeting in the bedrooms, breakfast bars and kitchen islands, shaker style maple cabinetry, tiled backsplash in the kitchen and stone slab kitchen counters, stainless steel appliances, double vanities, designer accent tiling along the floors and walls, soaker tubs, separate shower stalls, side by side tandem garages, fenced back yards, and front porch entrances. Time at Walnut Grove is managed by Baywest 604-691-6060. 2 pets allowed (cats OK & dogs OK), rentals allowed.
Just minutes away from the large movie theatre, Highway 1 and Golden Ears Bridge, the Walnut Grove community is ideal for those who want to stay connected, but live in a quiet new neighborhood. In addition, this complex features a close proximity to IGA, Save-on-Foods, Walnut Grove community center, McClughan Park, and two schools include Dorothy Peacock Elementary and Walnut Grove Secondary.
| Construction | Frame - Wood |
|---|---|
| Exterior Finish | Vinyl |
| Roof | Asphalt |
| Foundation | Concrete Perimeter |
| Rain Screen | Full |
| Developer | Parklane Homes |
| Architect | Burrowes Huggins Architects |
| Marketer | Park Lane Homes |
| Management Company | Associa |
| Strata Plan | BCS3709 |
|---|---|
| Strata Web Site | www.baywest.ca/baywest/home |
| Building Type | Strata |
| Title to Land | Freehold Strata |
| Units in Strata | 106 |
| Units in Development | 106 |
| Management Company | Associa — 604-591-6060 |
| Bylaws / Restrictions | PETS ALLOWED W/REST.,RENTALS ALLOWED |
| Parking / Storage | Grge/double Tandem |
Live market intelligence for this building's segments — active inventory, medians, ranges & trends. Opens in a new tab.
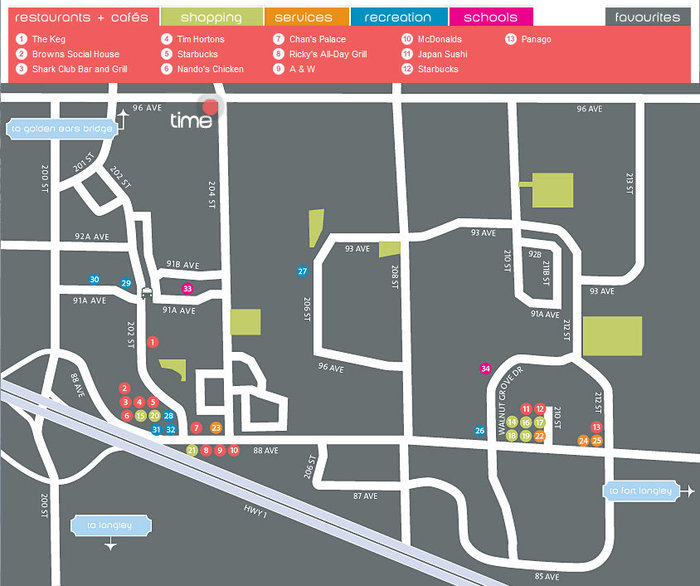 Open Full View
 © BC Condos & Homes
| Sales Website | www.timeatwalnutgrove.com/homes/features |
|---|---|
| Sales Phone | 604-961-3559 |
| Sales Address | 9525 204th St, Langley |
| Address | Bed | Bath | Sqft | Price |
|---|---|---|---|---|
| 180 20391 96 Ave. | 2 | 2 | 1780 | $629,900 |
| 231 20391 96 Ave. | 2 | 2 | 1920 | $645,000 |
| 258 20391 96 Ave. | 2 | 2 | 1929 | $629,900 |
| 20441 94b Ave. | 3 | 2 | 1603 | $3,350,000 |
| 32 9525 204 St. | 3 | 2 | 1477 | $774,900 |
| 9507 204b St. | 4 | 3 | 2211 | $1,099,000 |
| 196 20391 96 Ave. | 4 | 3 | 3003 | $989,000 |
| 22 20543 96 Ave. | 4 | 2 | 1324 | $709,900 |
| 41 20222 96 Ave. | 3 | 3 | 2140 | $899,000 |
| 9252 204 St. | 9 | 5 | 3495 | $1,699,900 |
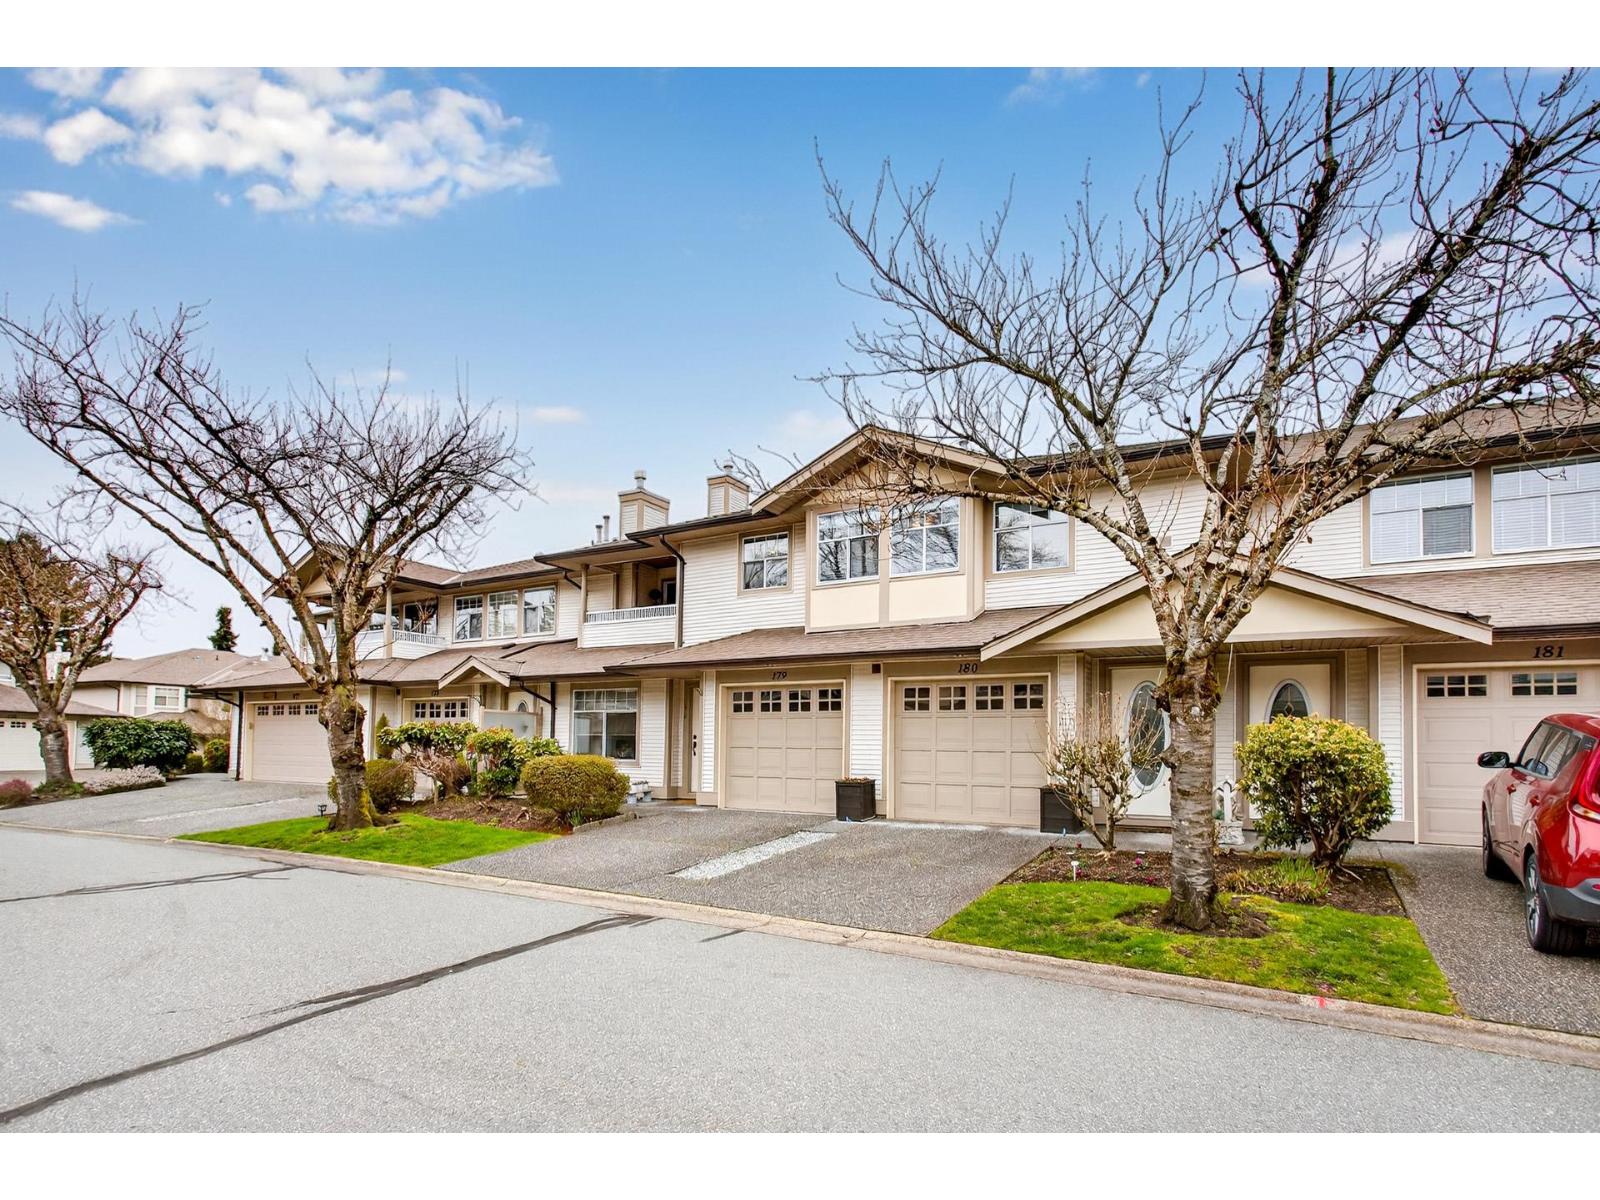 $629,900
180 20391 96 Ave. · 2bd/2ba · 1780sf
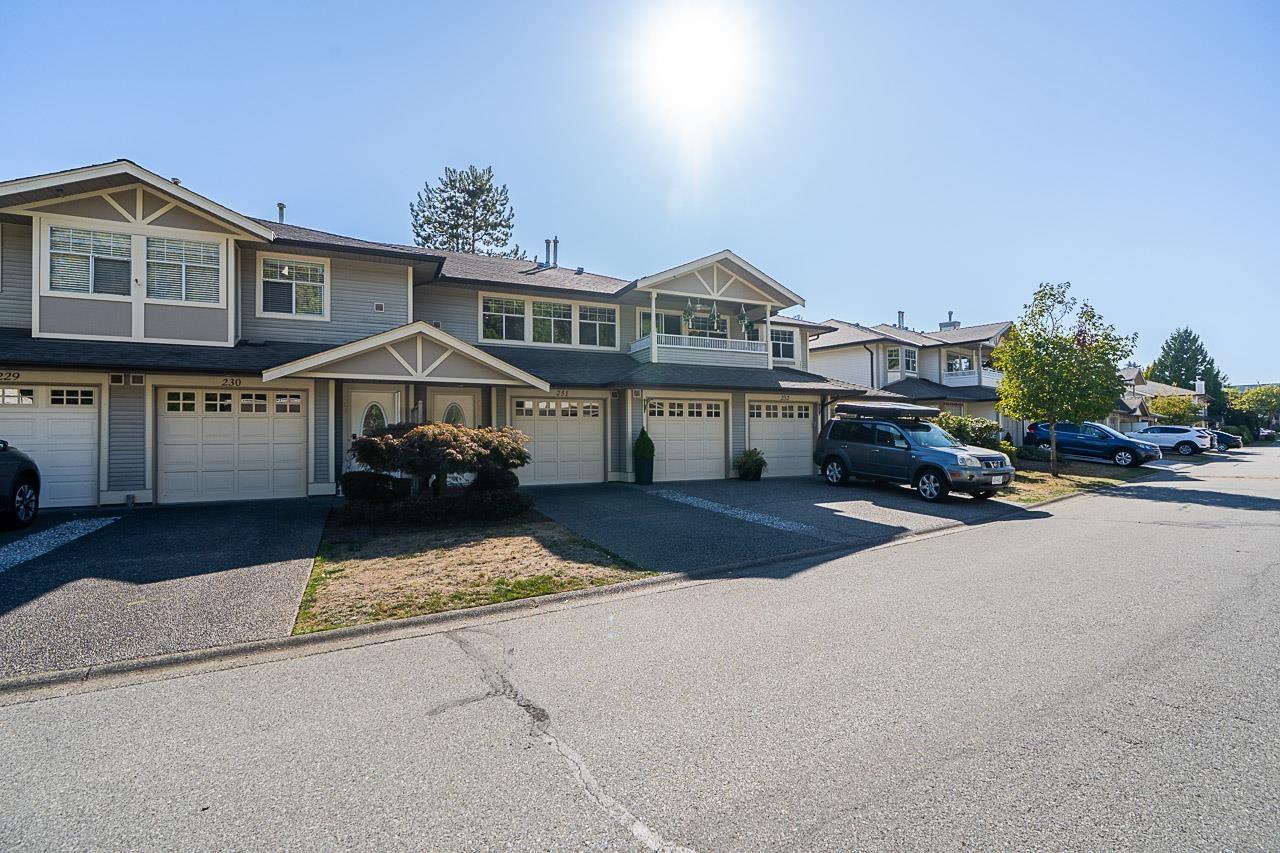 $645,000
231 20391 96 Ave. · 2bd/2ba · 1920sf
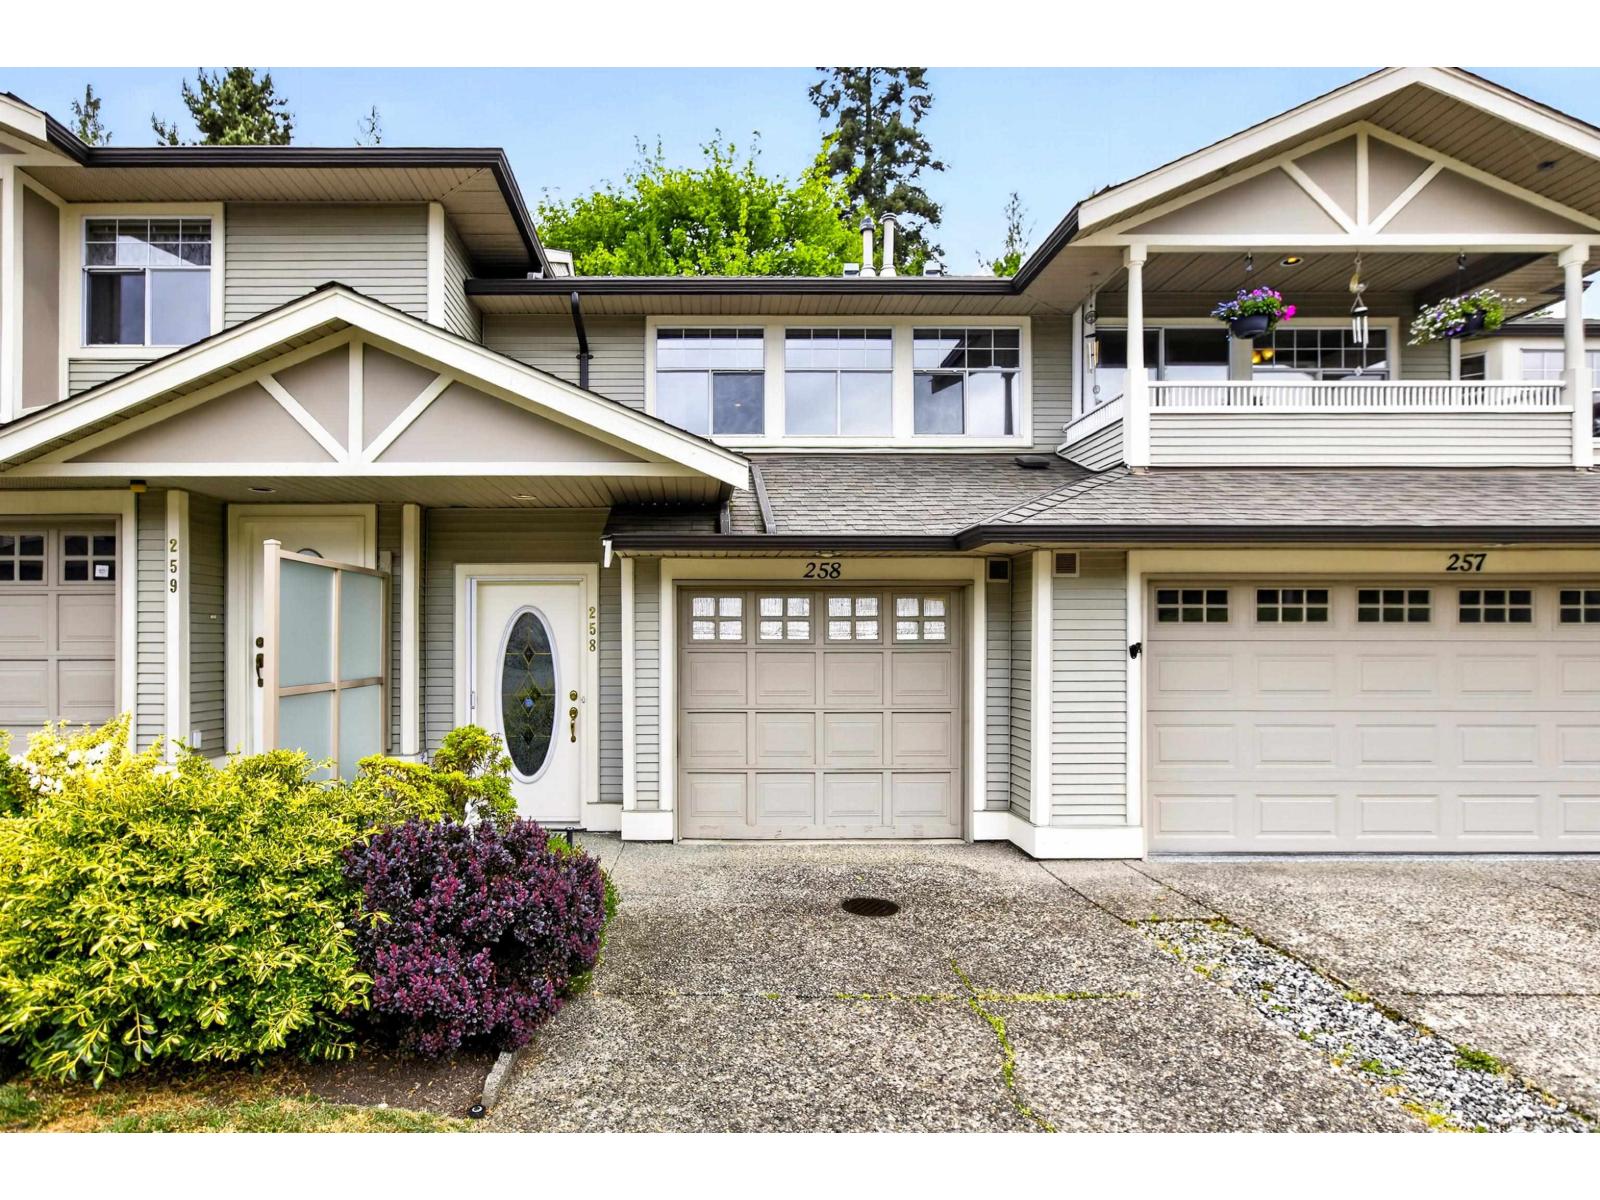 $629,900
258 20391 96 Ave. · 2bd/2ba · 1929sf
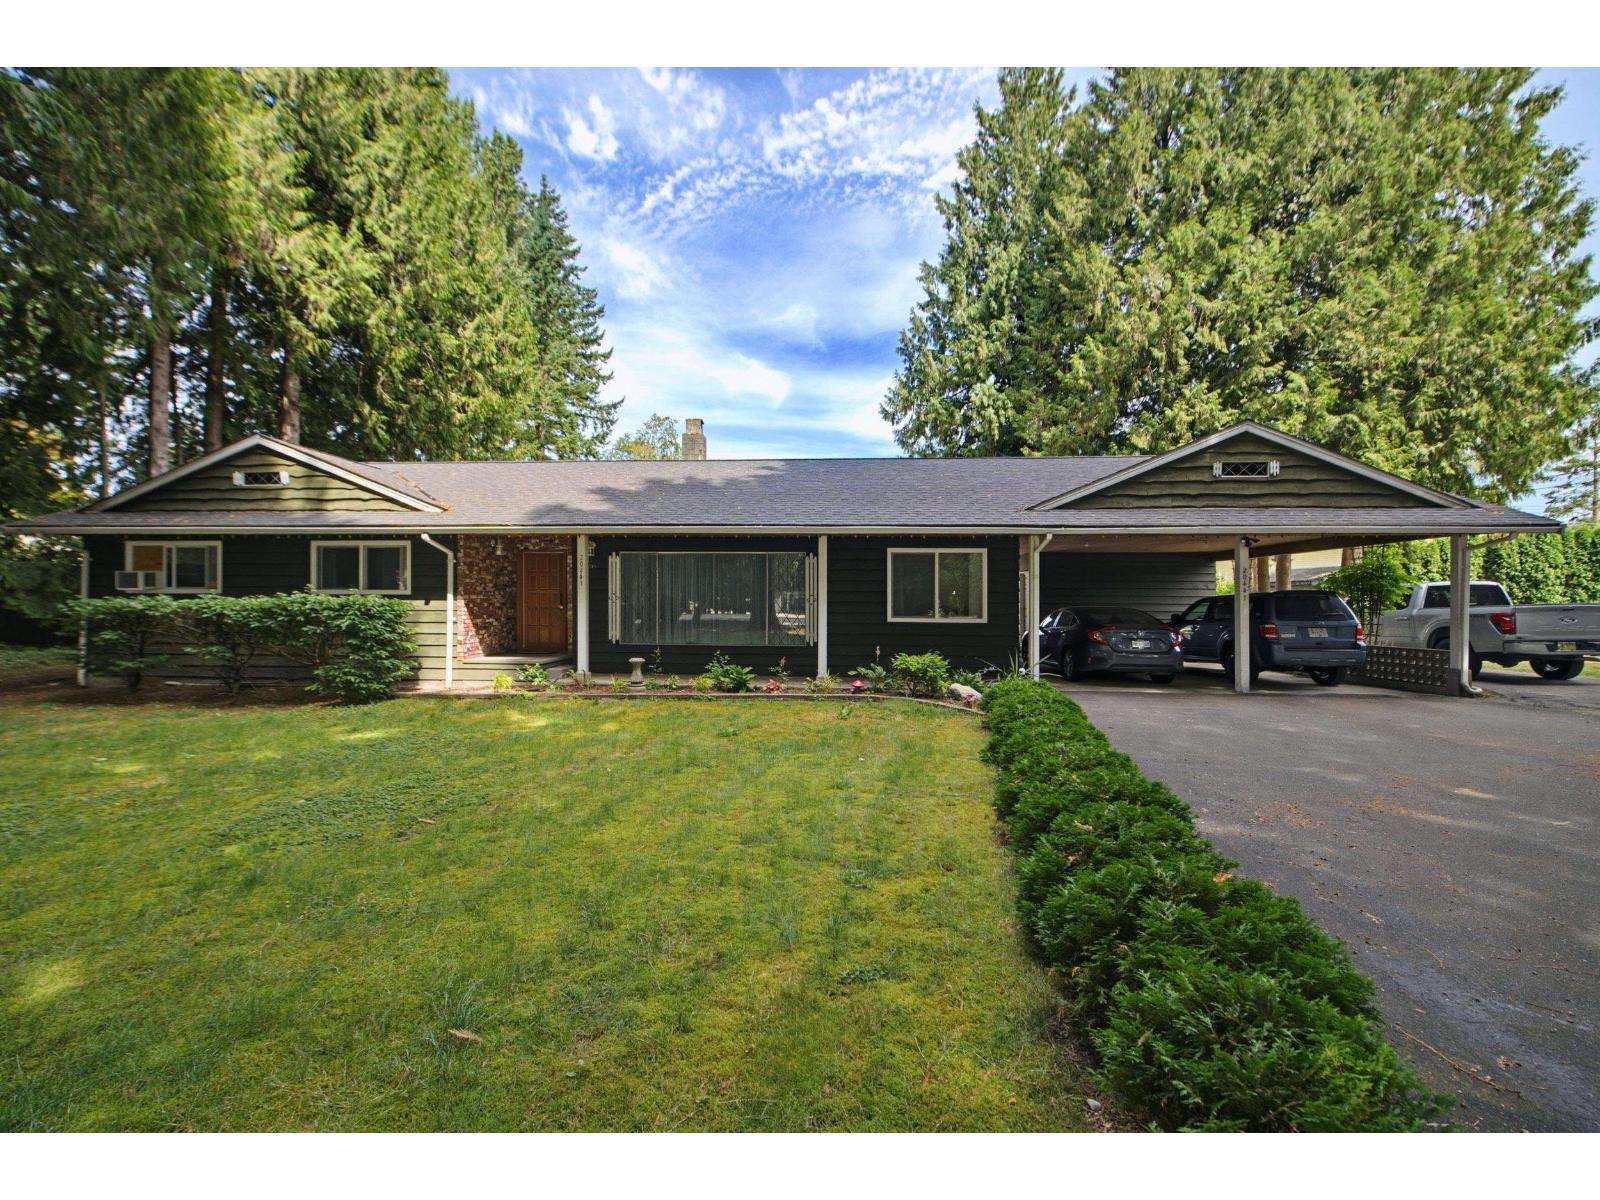 $3,350,000
20441 94b Ave. · 3bd/2ba · 1603sf
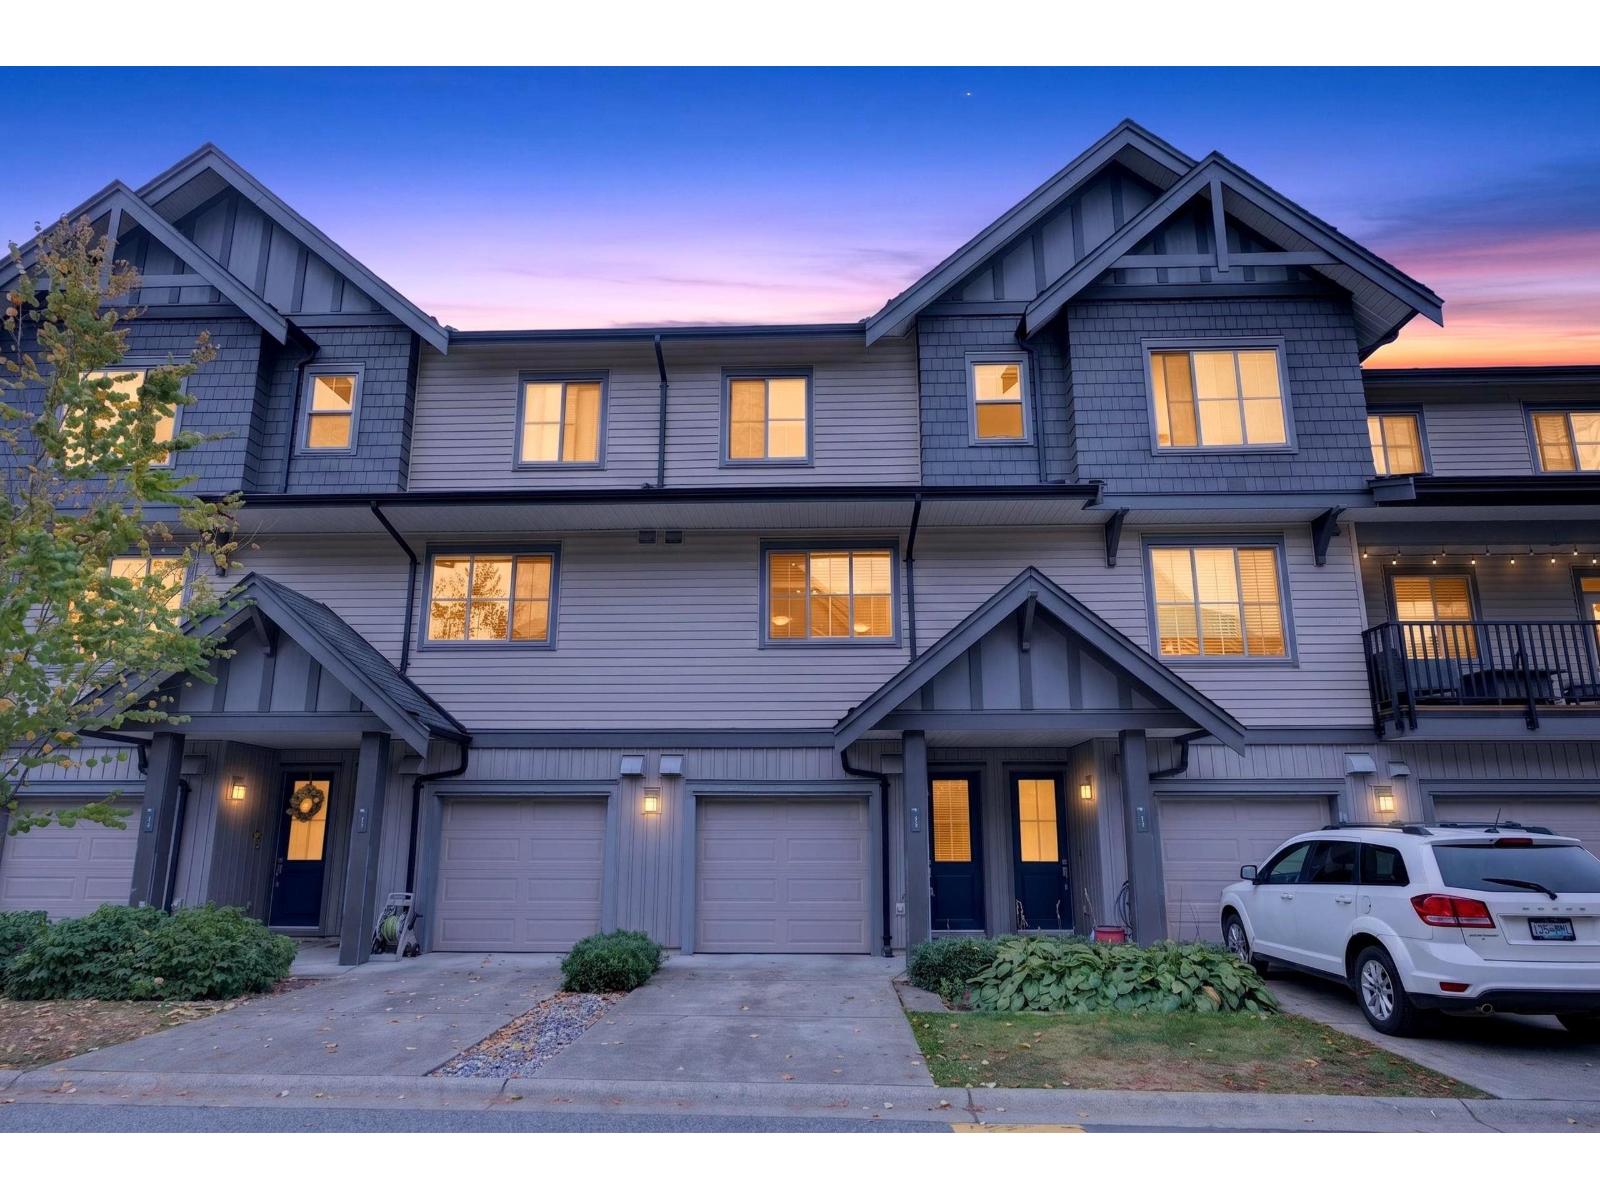 $774,900
32 9525 204 St. · 3bd/2ba · 1477sf
 $1,099,000
9507 204b St. · 4bd/3ba · 2211sf
 $709,900
22 20543 96 Ave. · 4bd/2ba · 1324sf
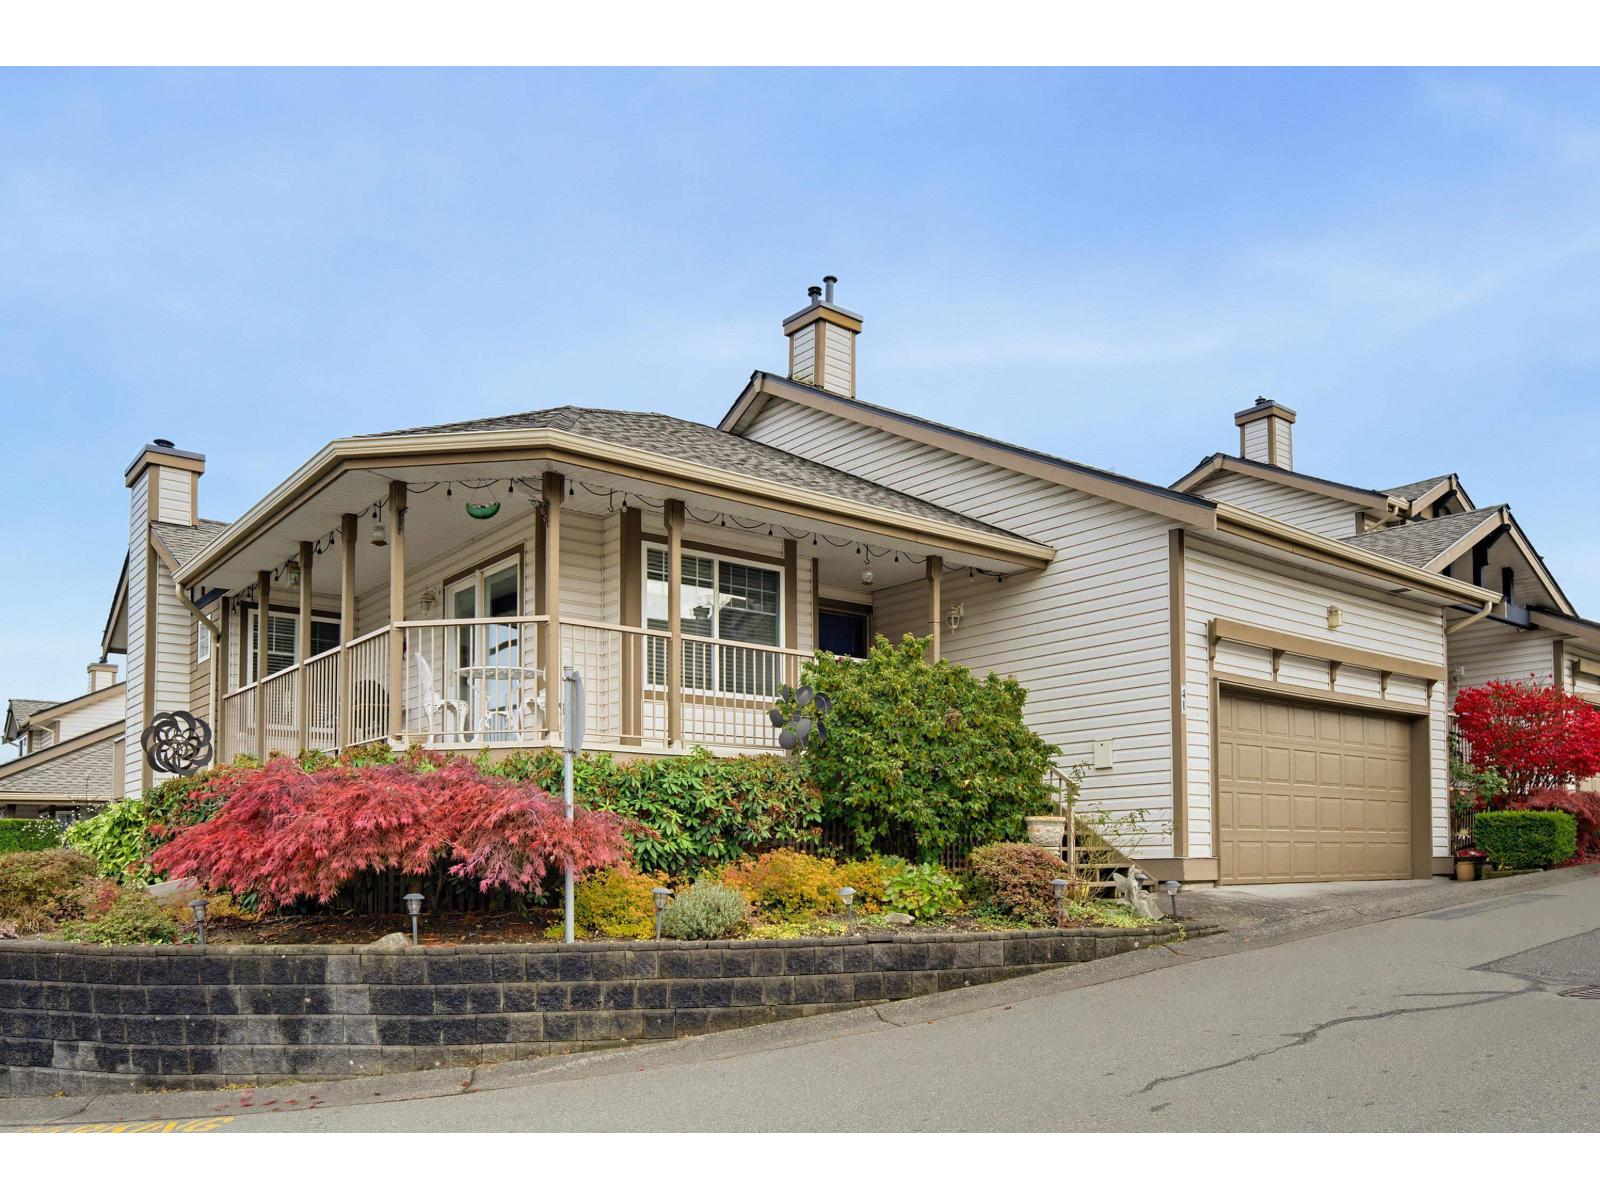 $899,000
41 20222 96 Ave. · 3bd/3ba · 2140sf
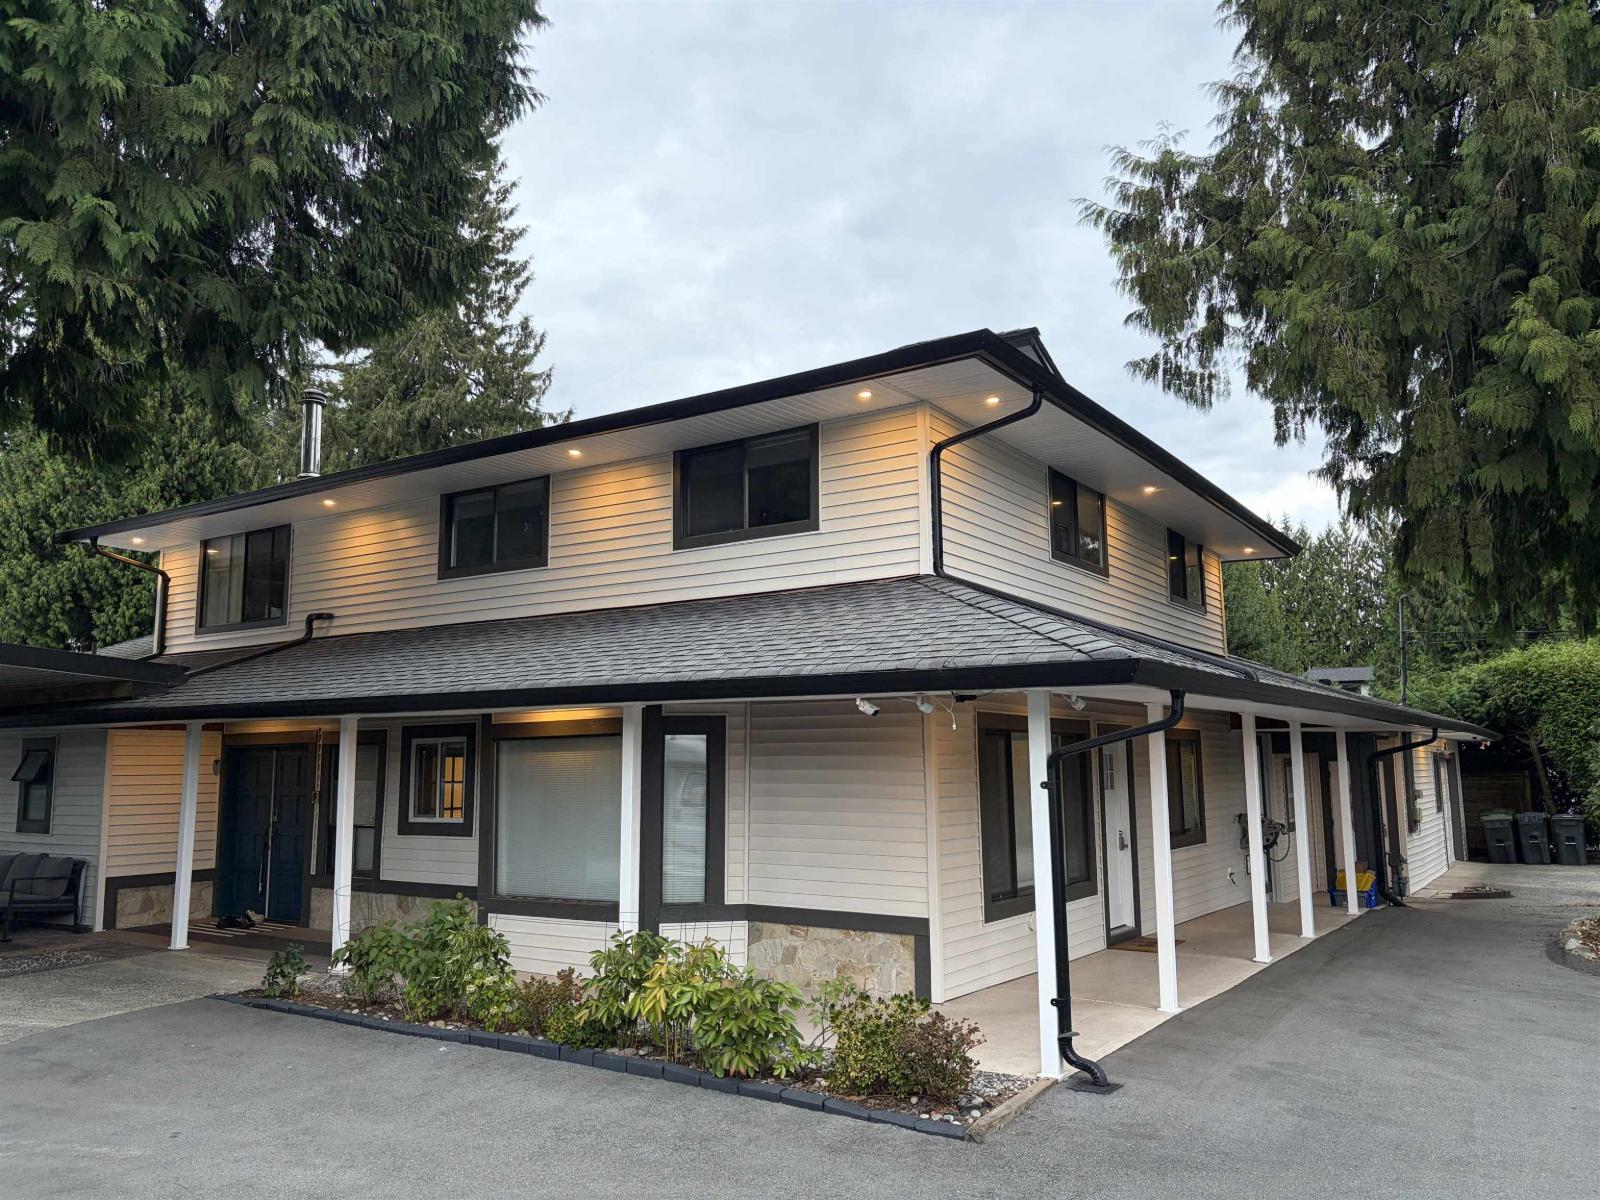 $1,699,900
9252 204 St. · 9bd/5ba · 3495sf
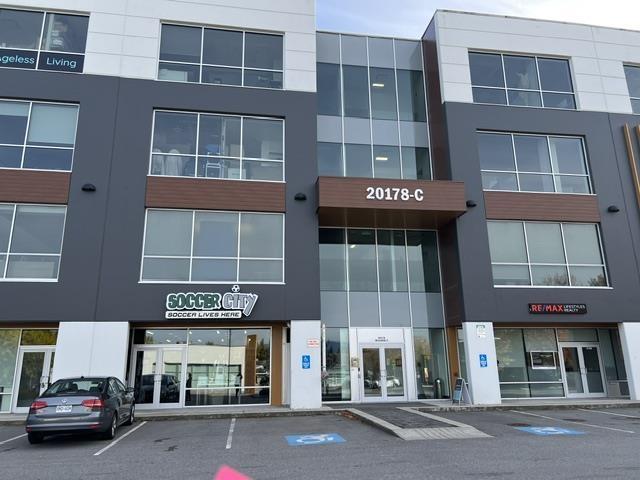 $1,288,800
C310 20178 96 Ave. · 0bd/0ba
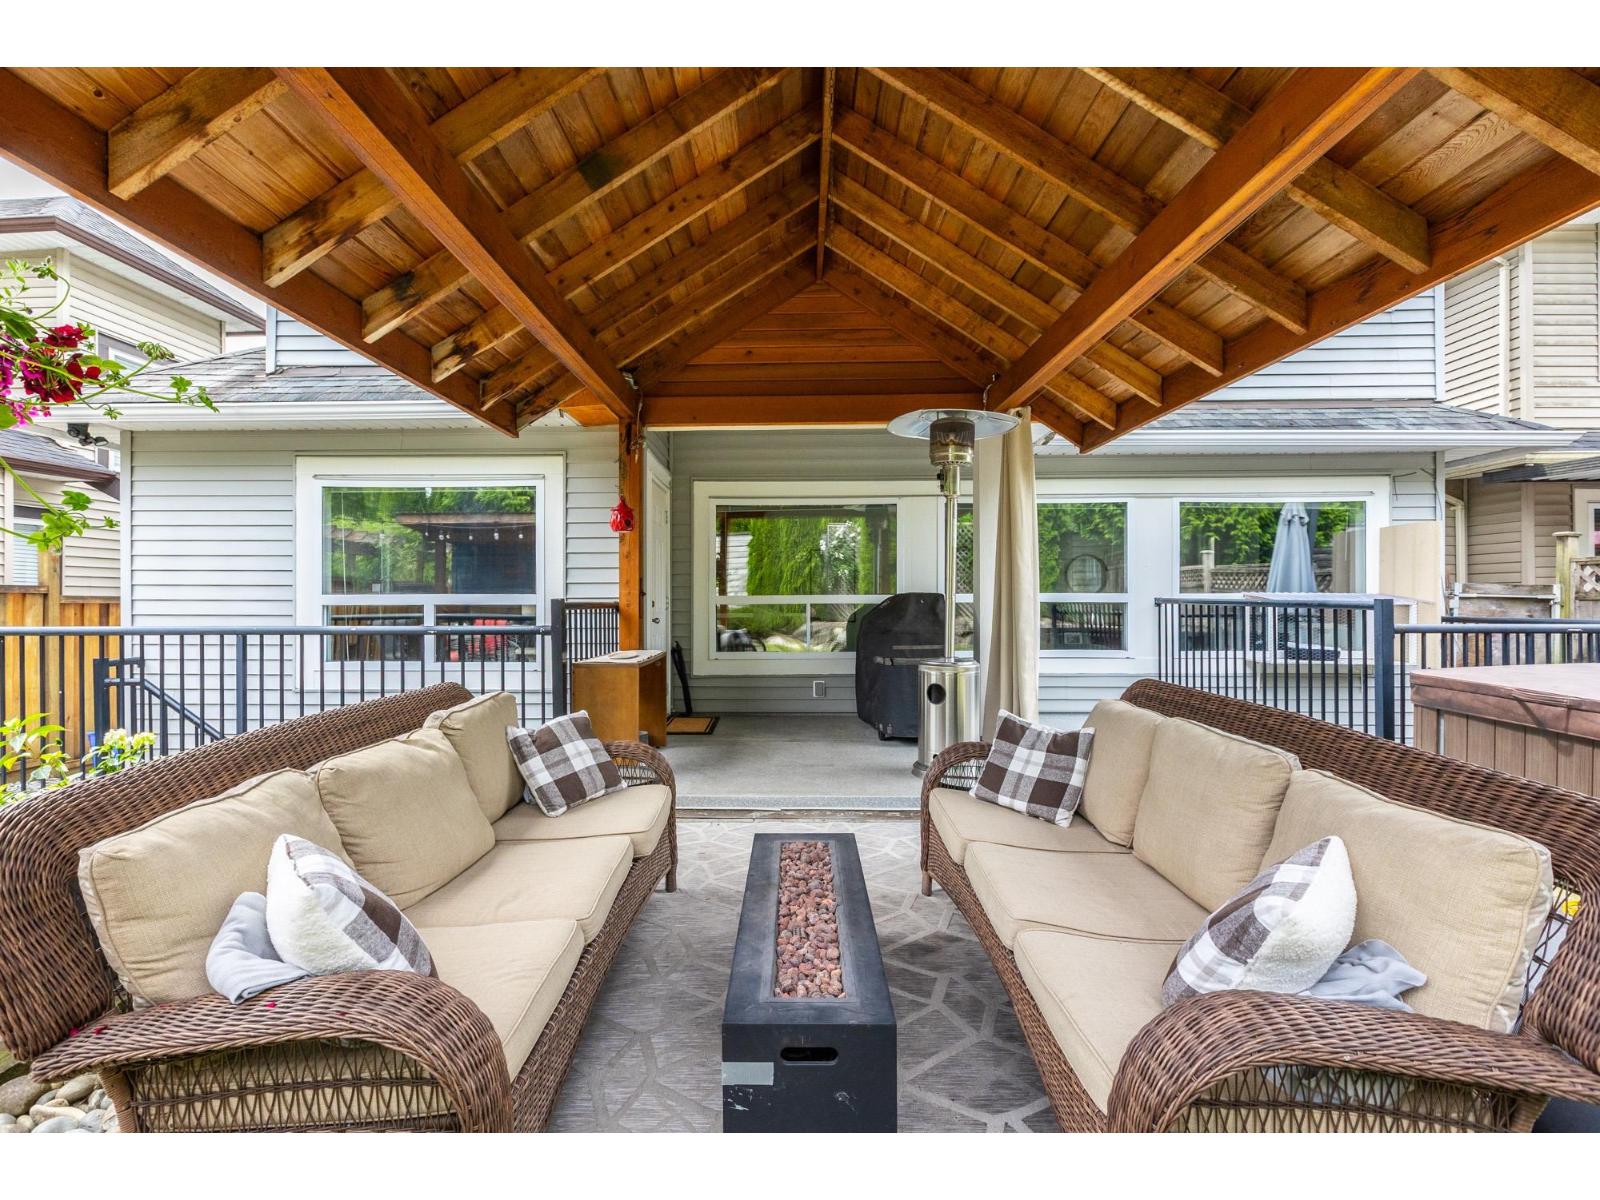 $1,599,000
20371 98a Ave. · 6bd/4ba · 3613sf
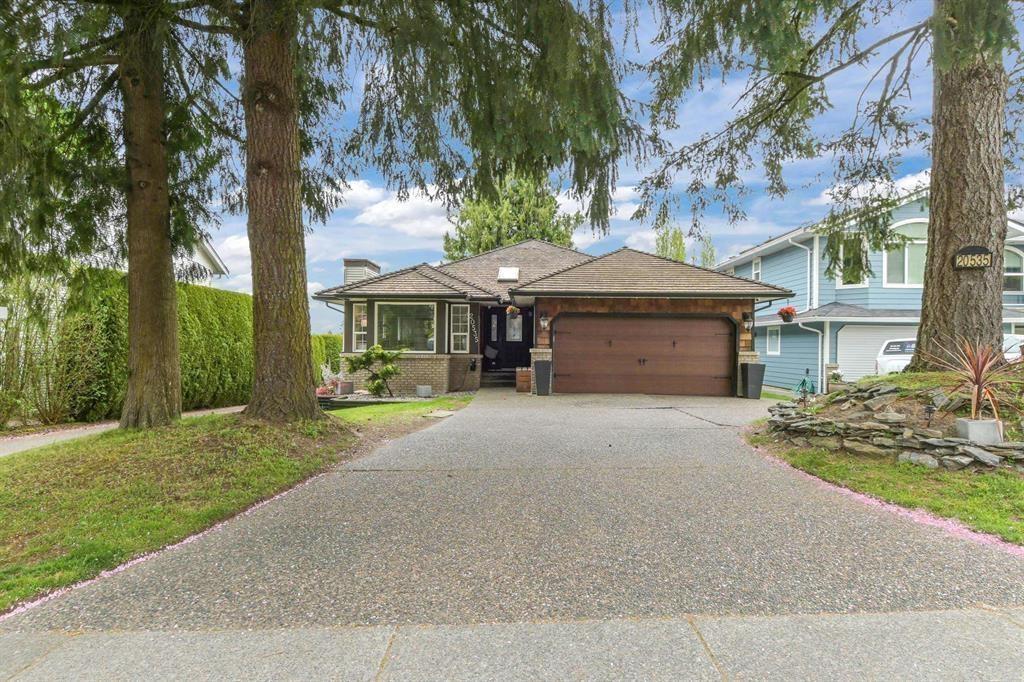 $1,498,000
20535 98 Ave. · 4bd/3ba · 3287sf
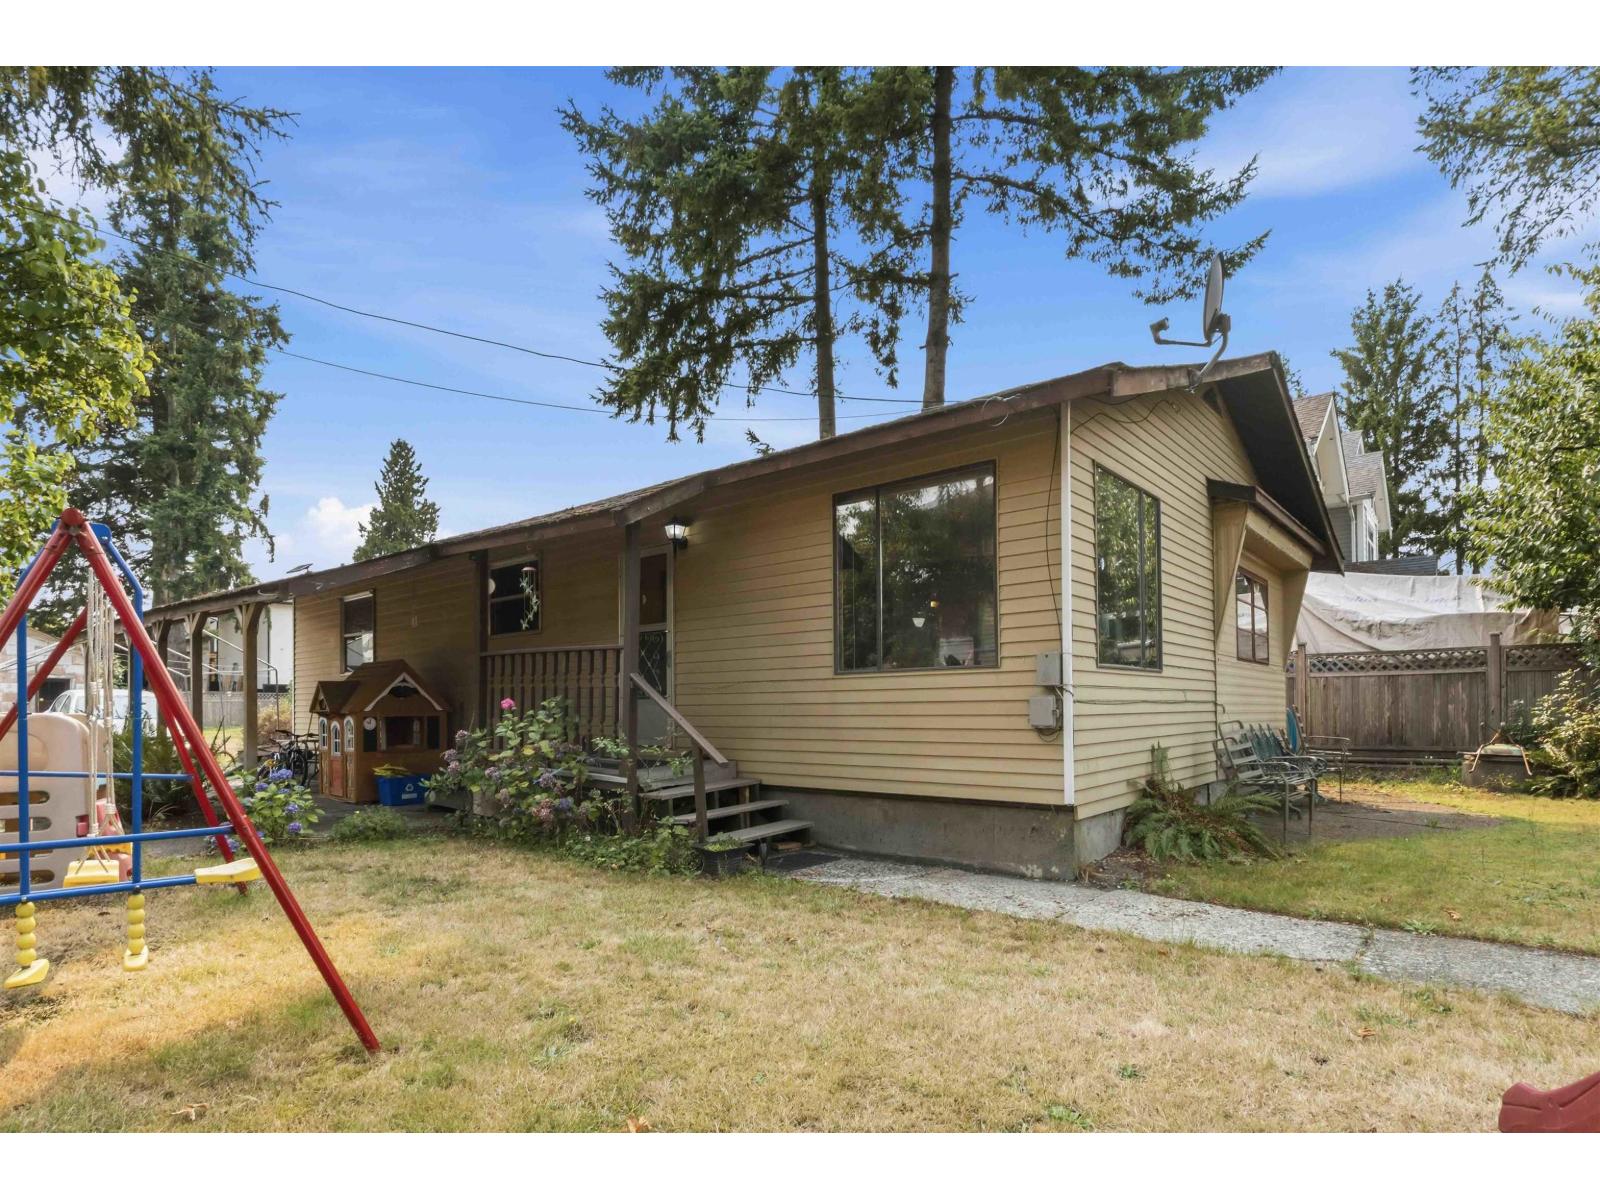 $1,024,990
20248 98a Ave. · 3bd/1ba · 1100sf
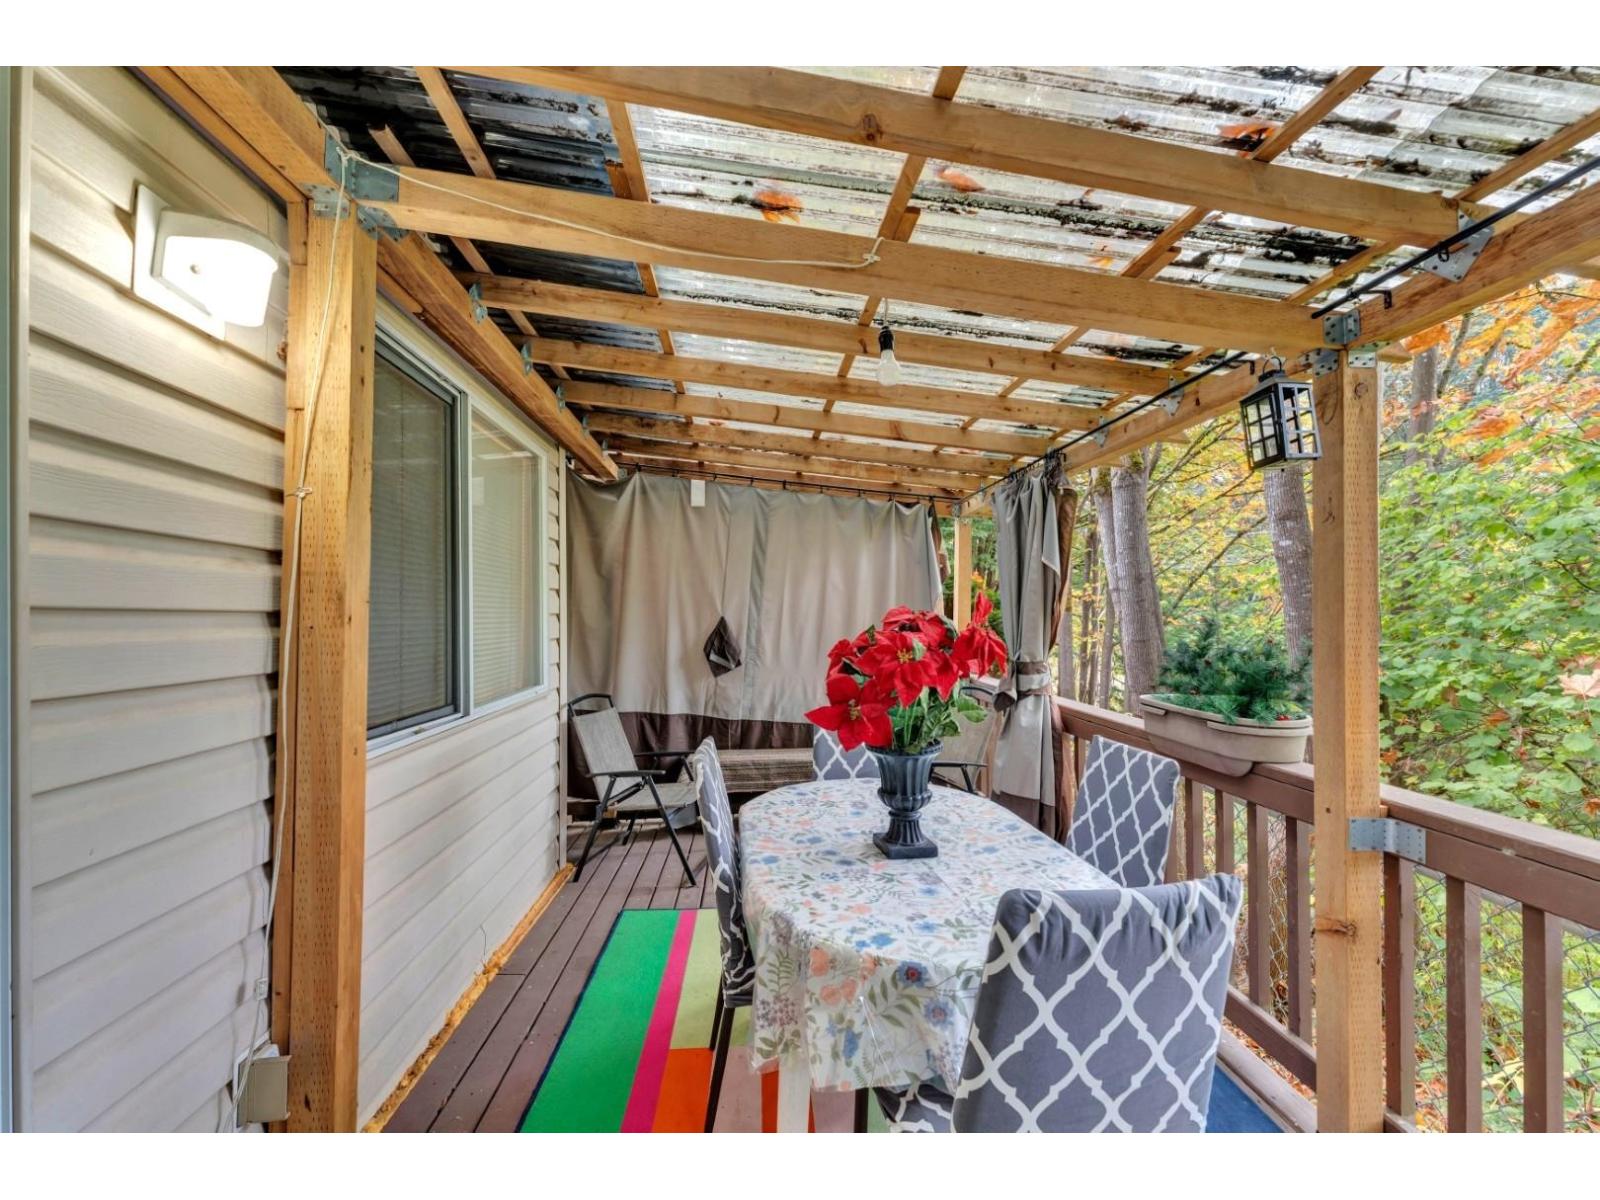 $813,000
103 9561 207 St. · 3bd/3ba · 1456sf
 $725,000
1 9850 202 St. · 0bd/0ba
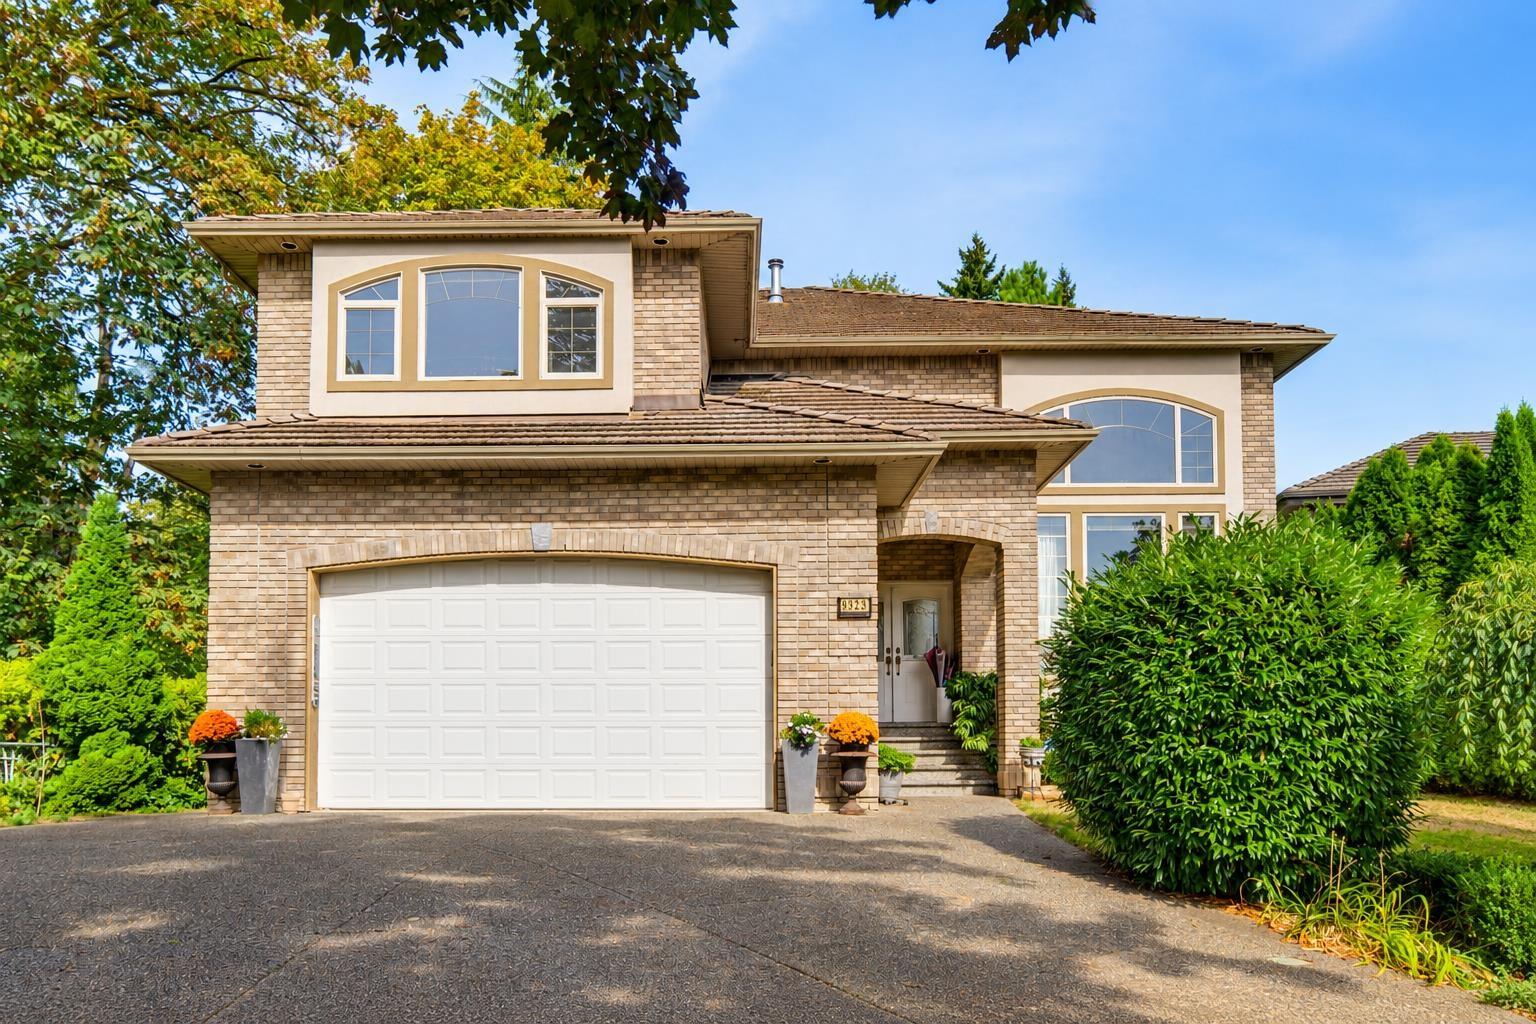 $2,188,600
9323 206a St. · 6bd/4ba · 5042sf
 $800,000
20205 98a Ave. · 0bd/0ba
 $1,998,000
9362 206a St. · 6bd/5ba · 4813sf
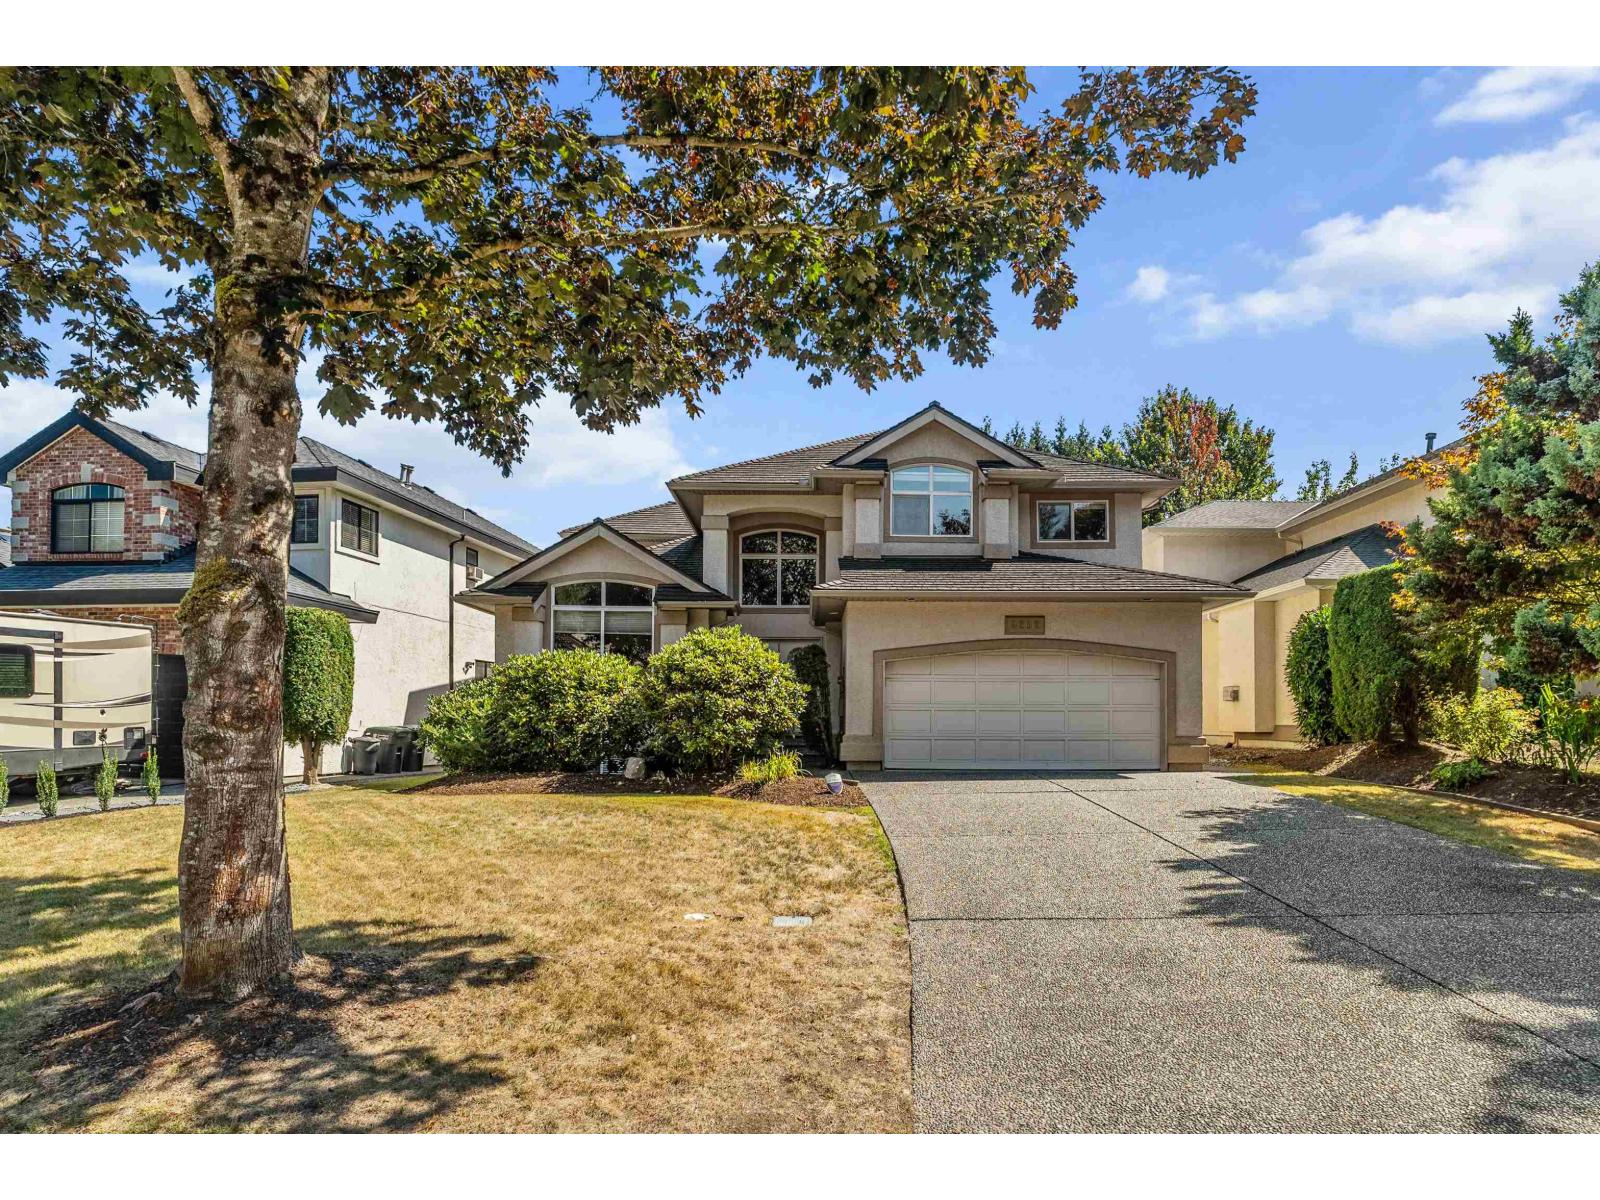 $1,499,000
9252 206 St. · 6bd/4ba · 3206sf
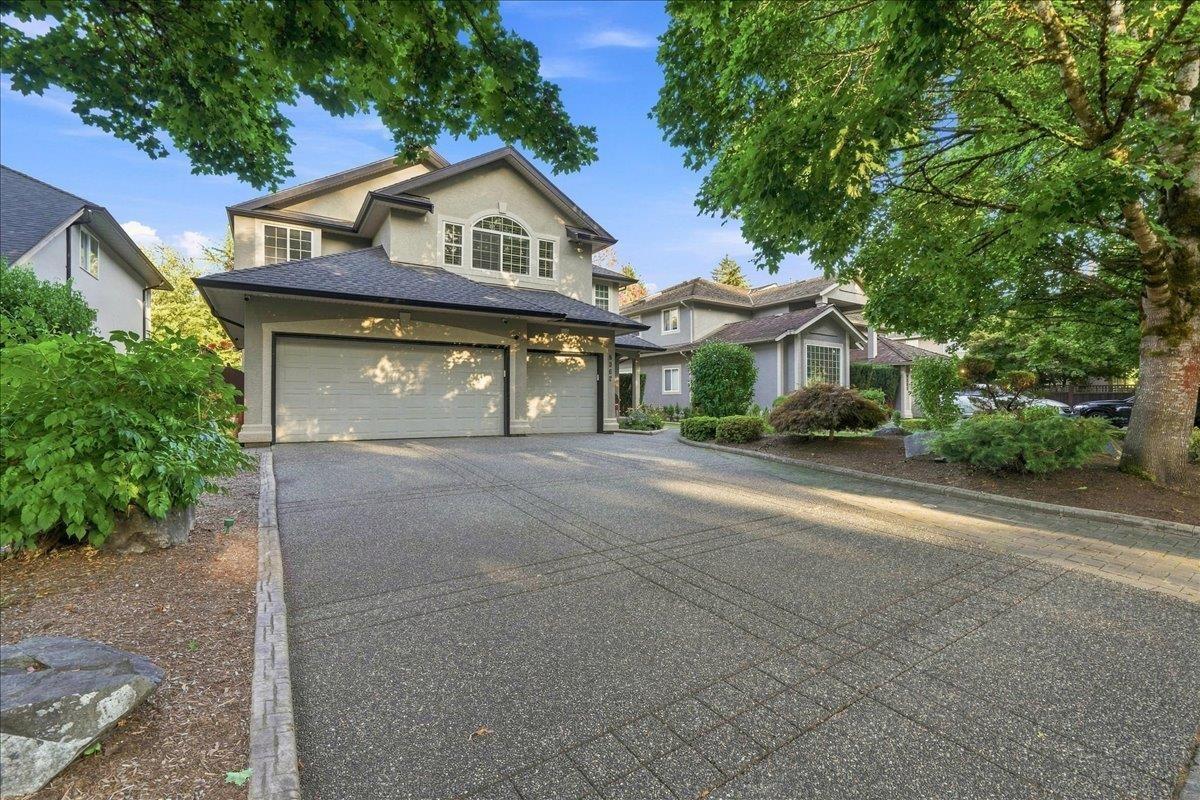 $1,899,900
9362 207 St. · 5bd/4ba · 3130sf
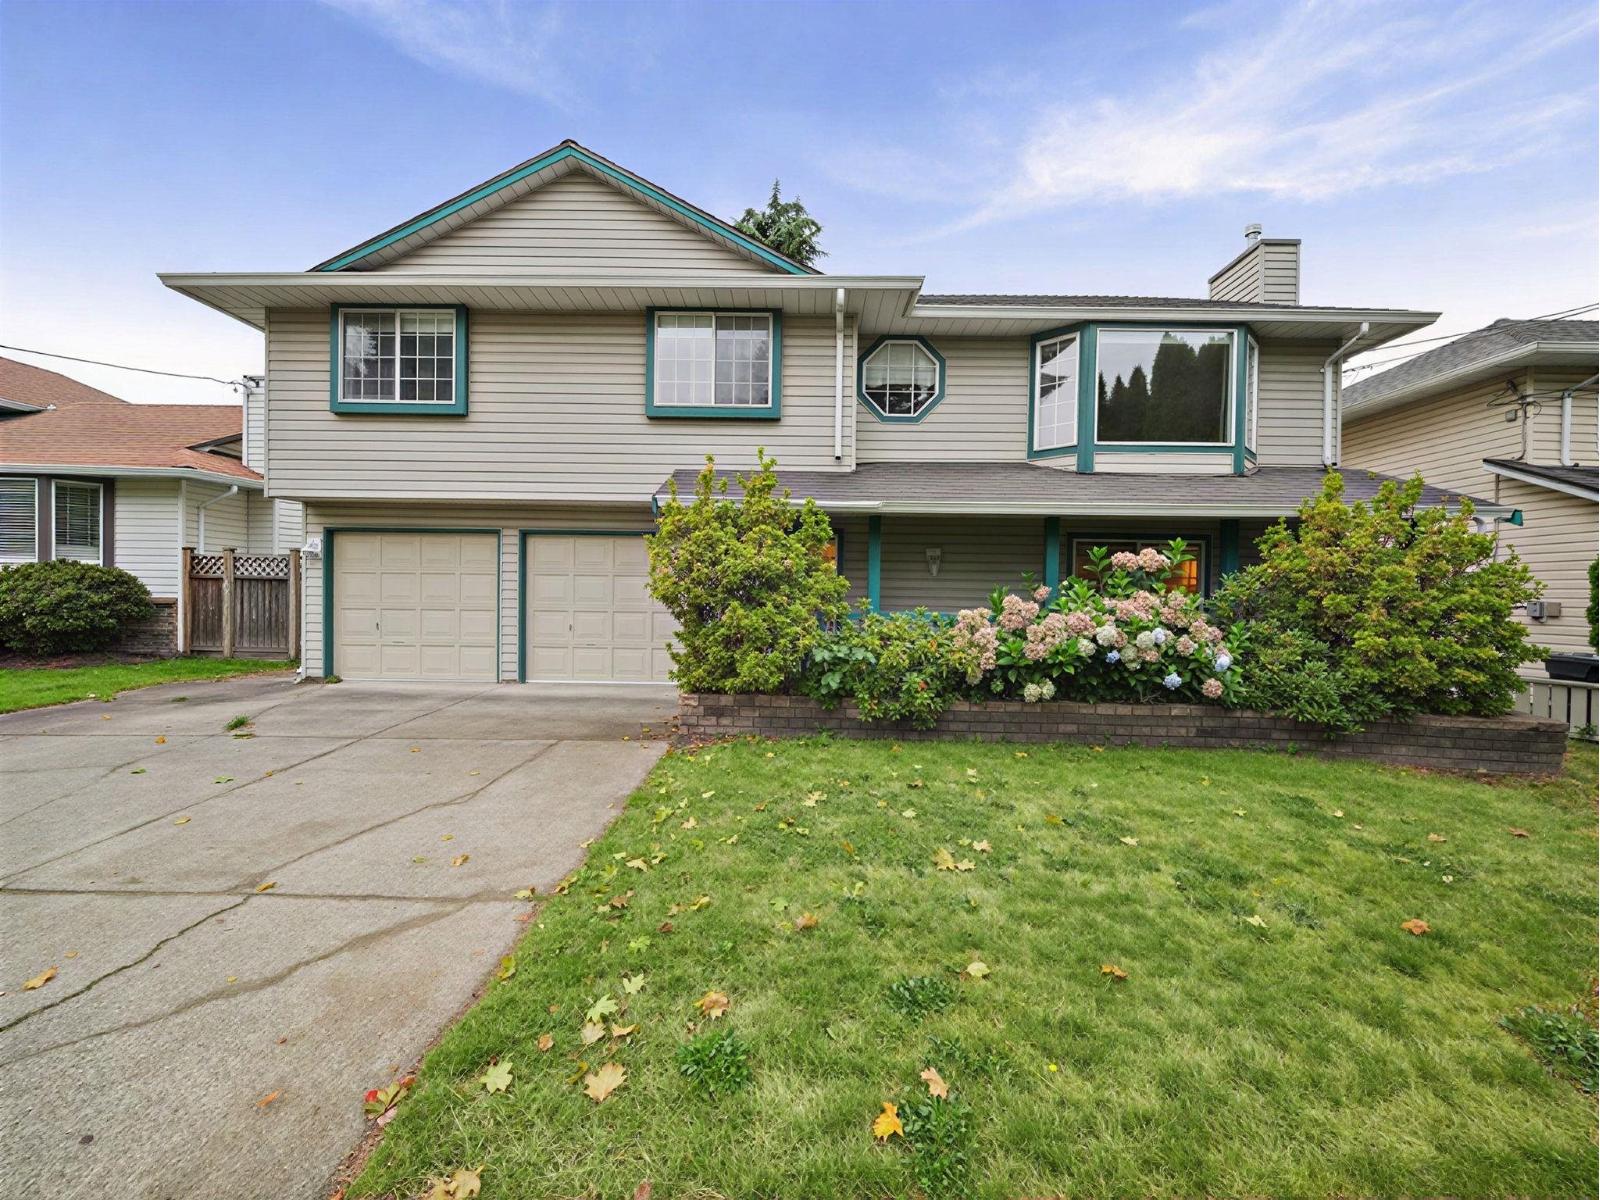 $1,149,900
9029 204 St. · 4bd/3ba · 1959sf
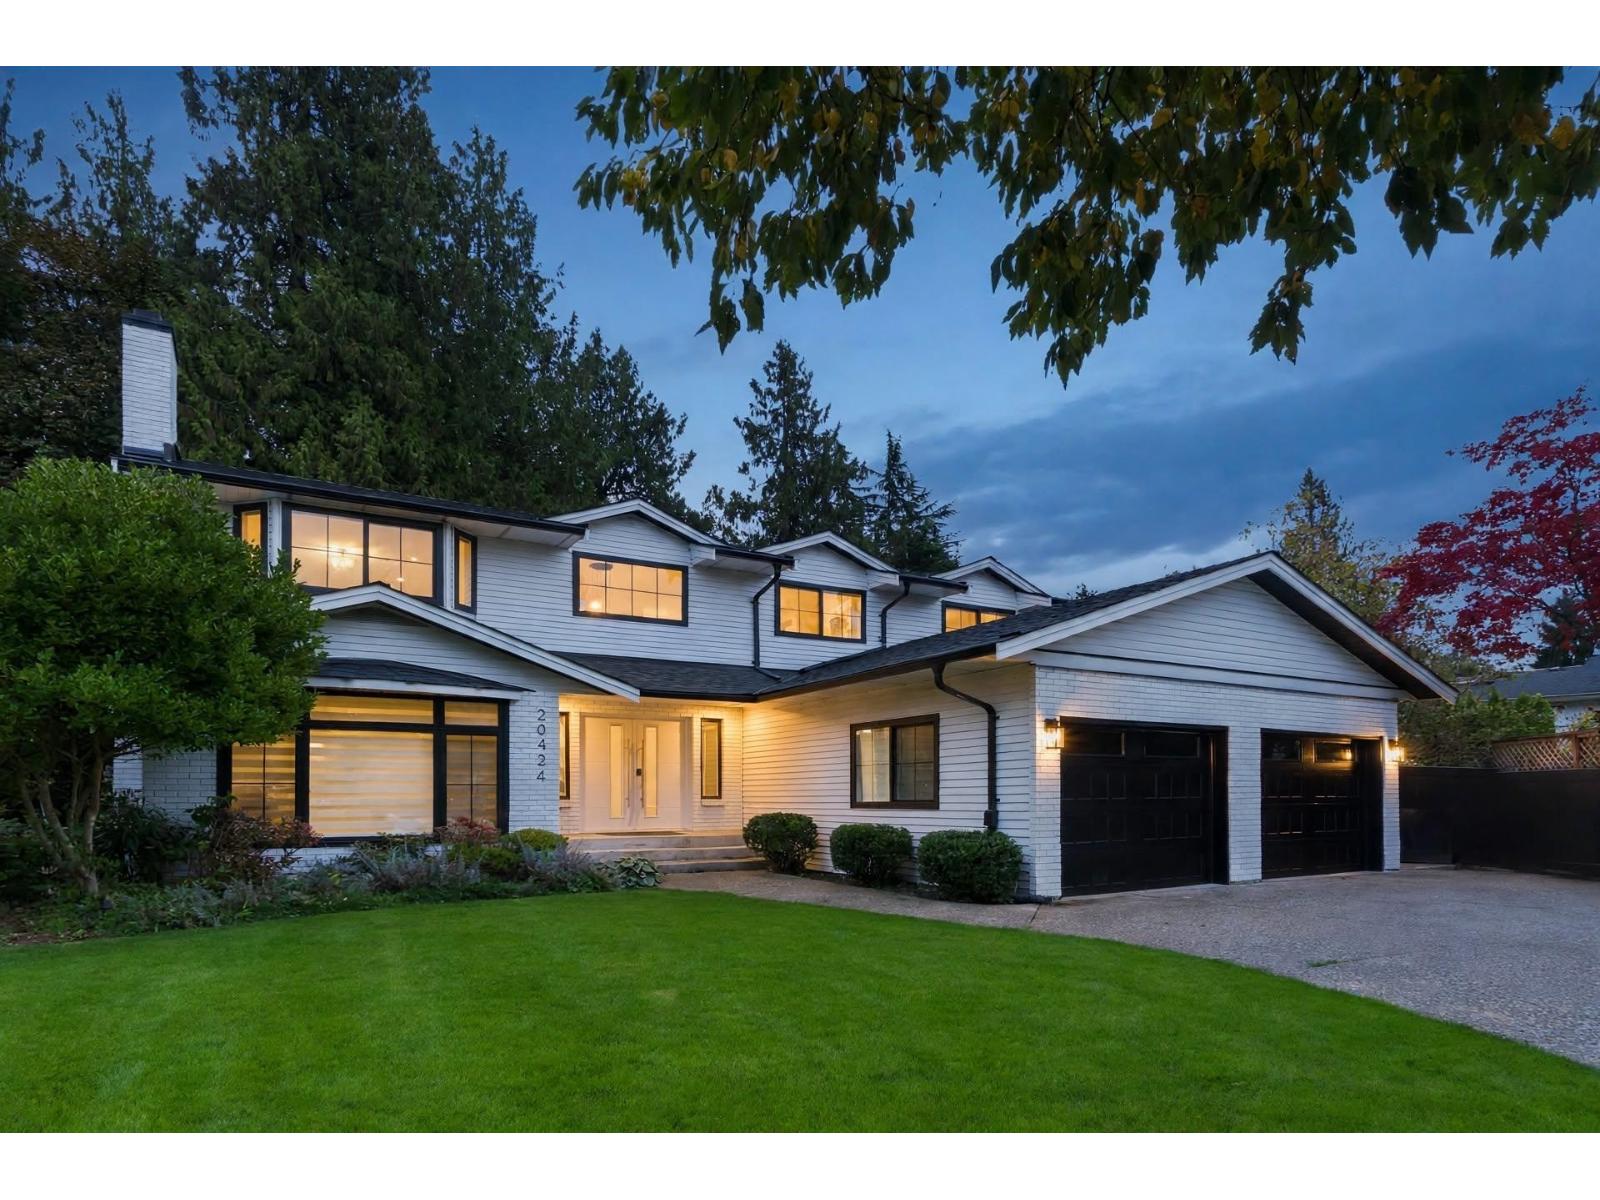 $2,099,900
20424 90a Ave. · 7bd/5ba · 4084sf
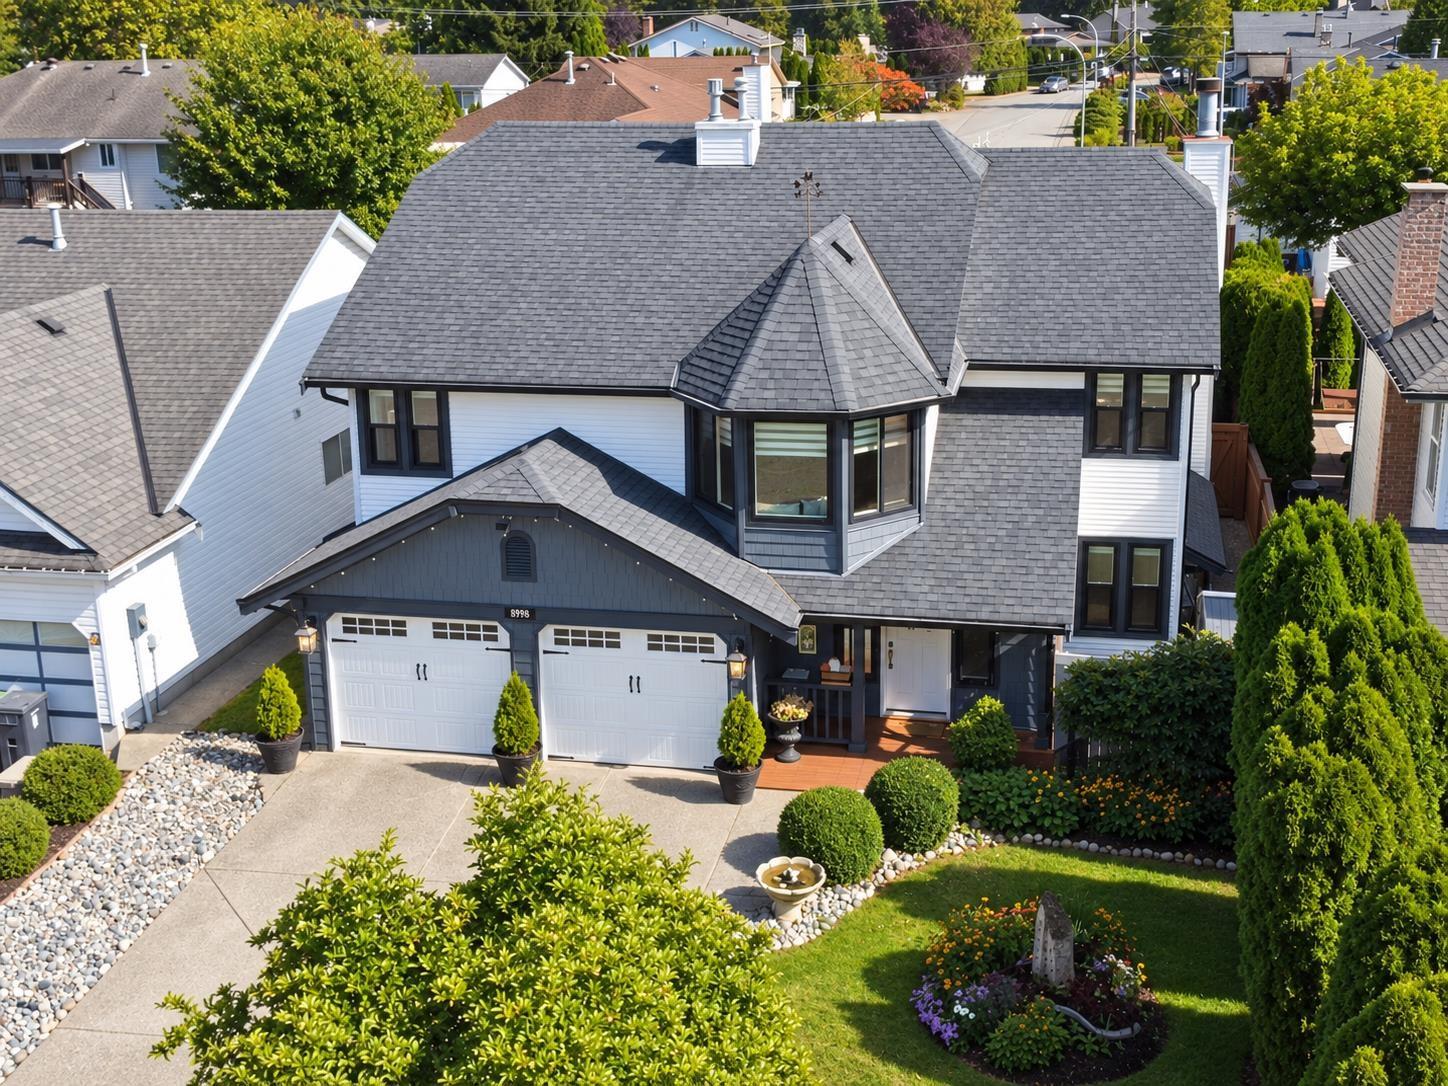 $1,399,000
8998 203b St. · 5bd/3ba · 2523sf
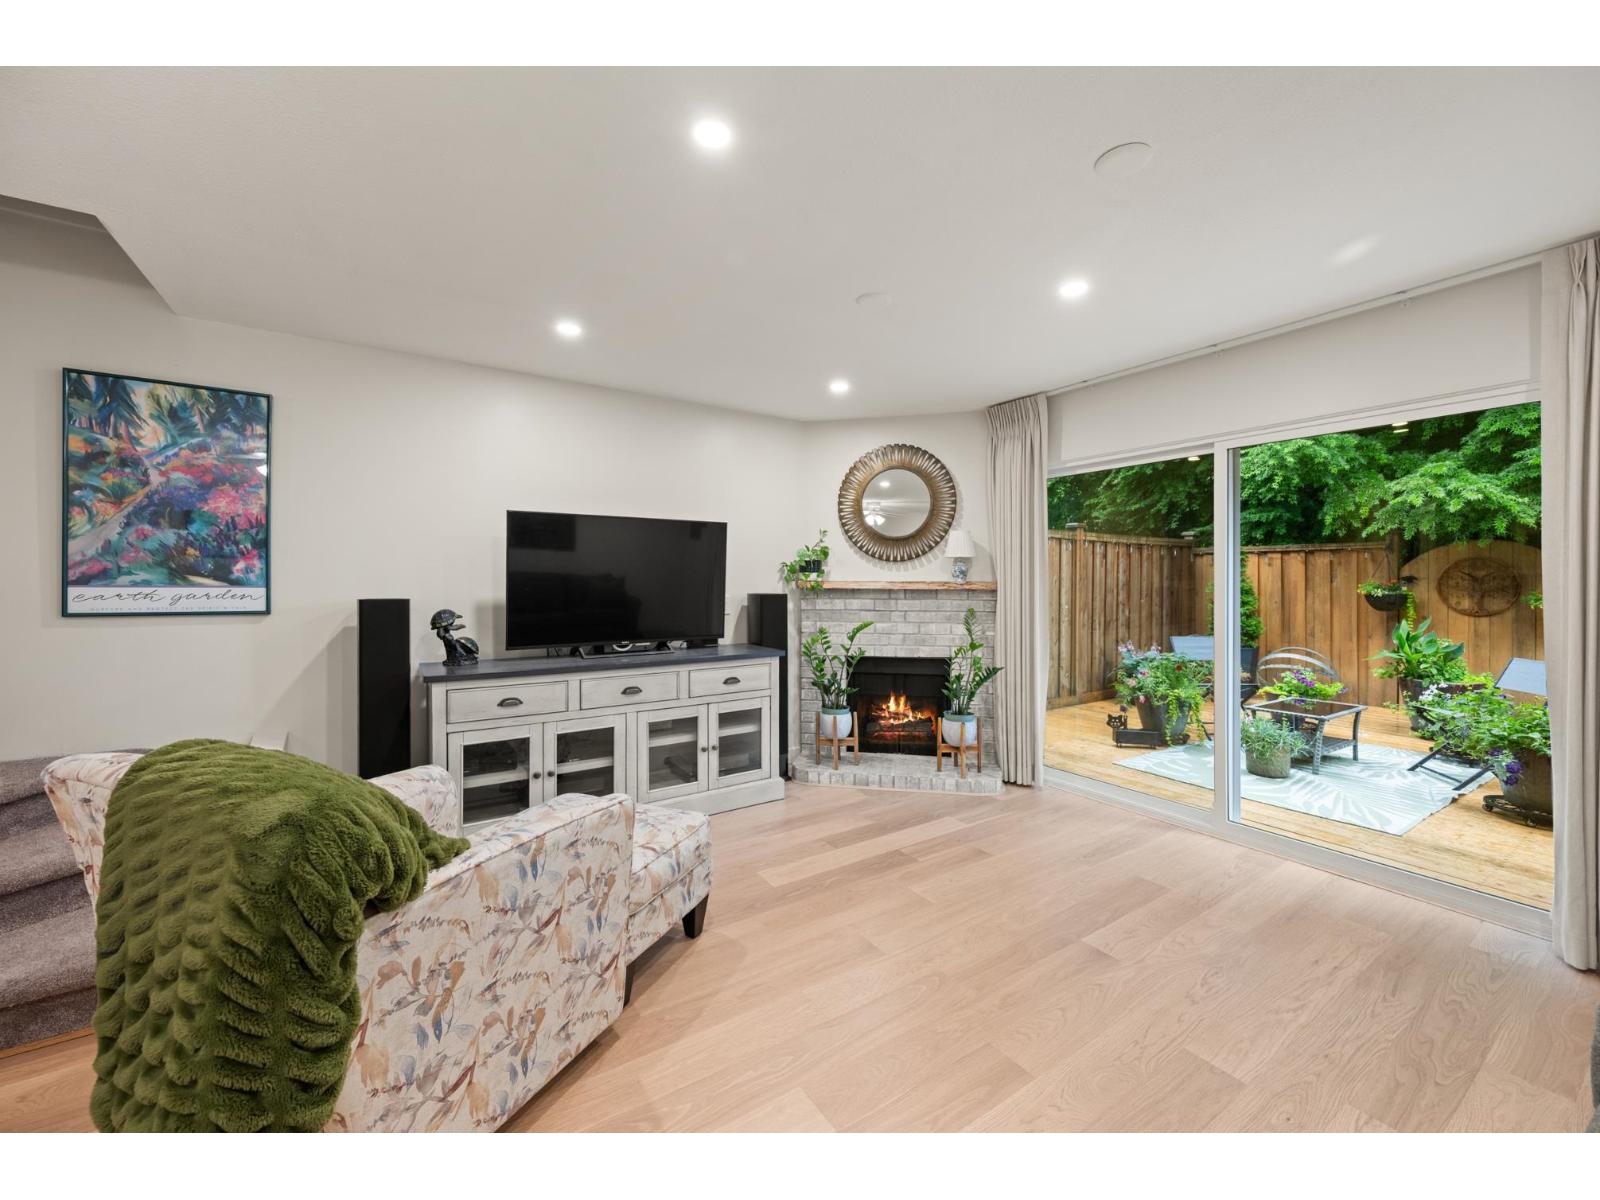 $695,000
114 9507 208 St. · 3bd/3ba · 1305sf
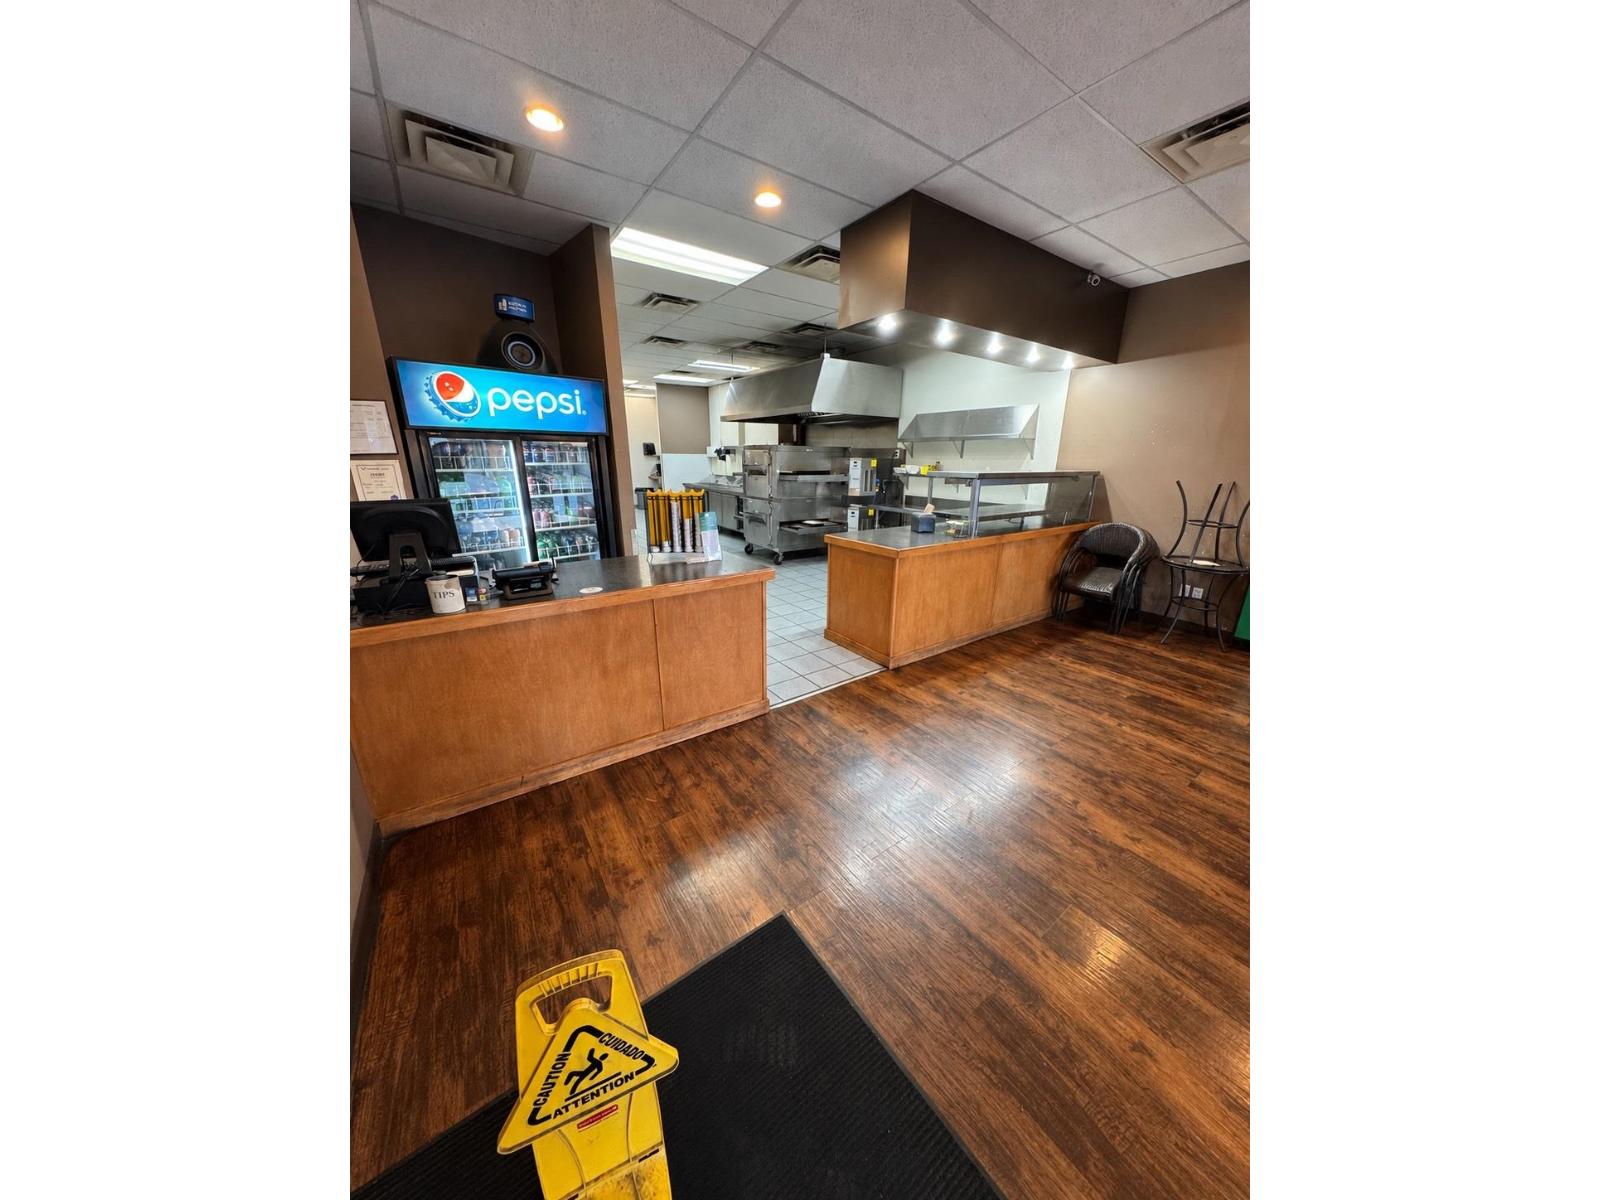 $325,000
19977 96 Ave. · 0bd/0ba
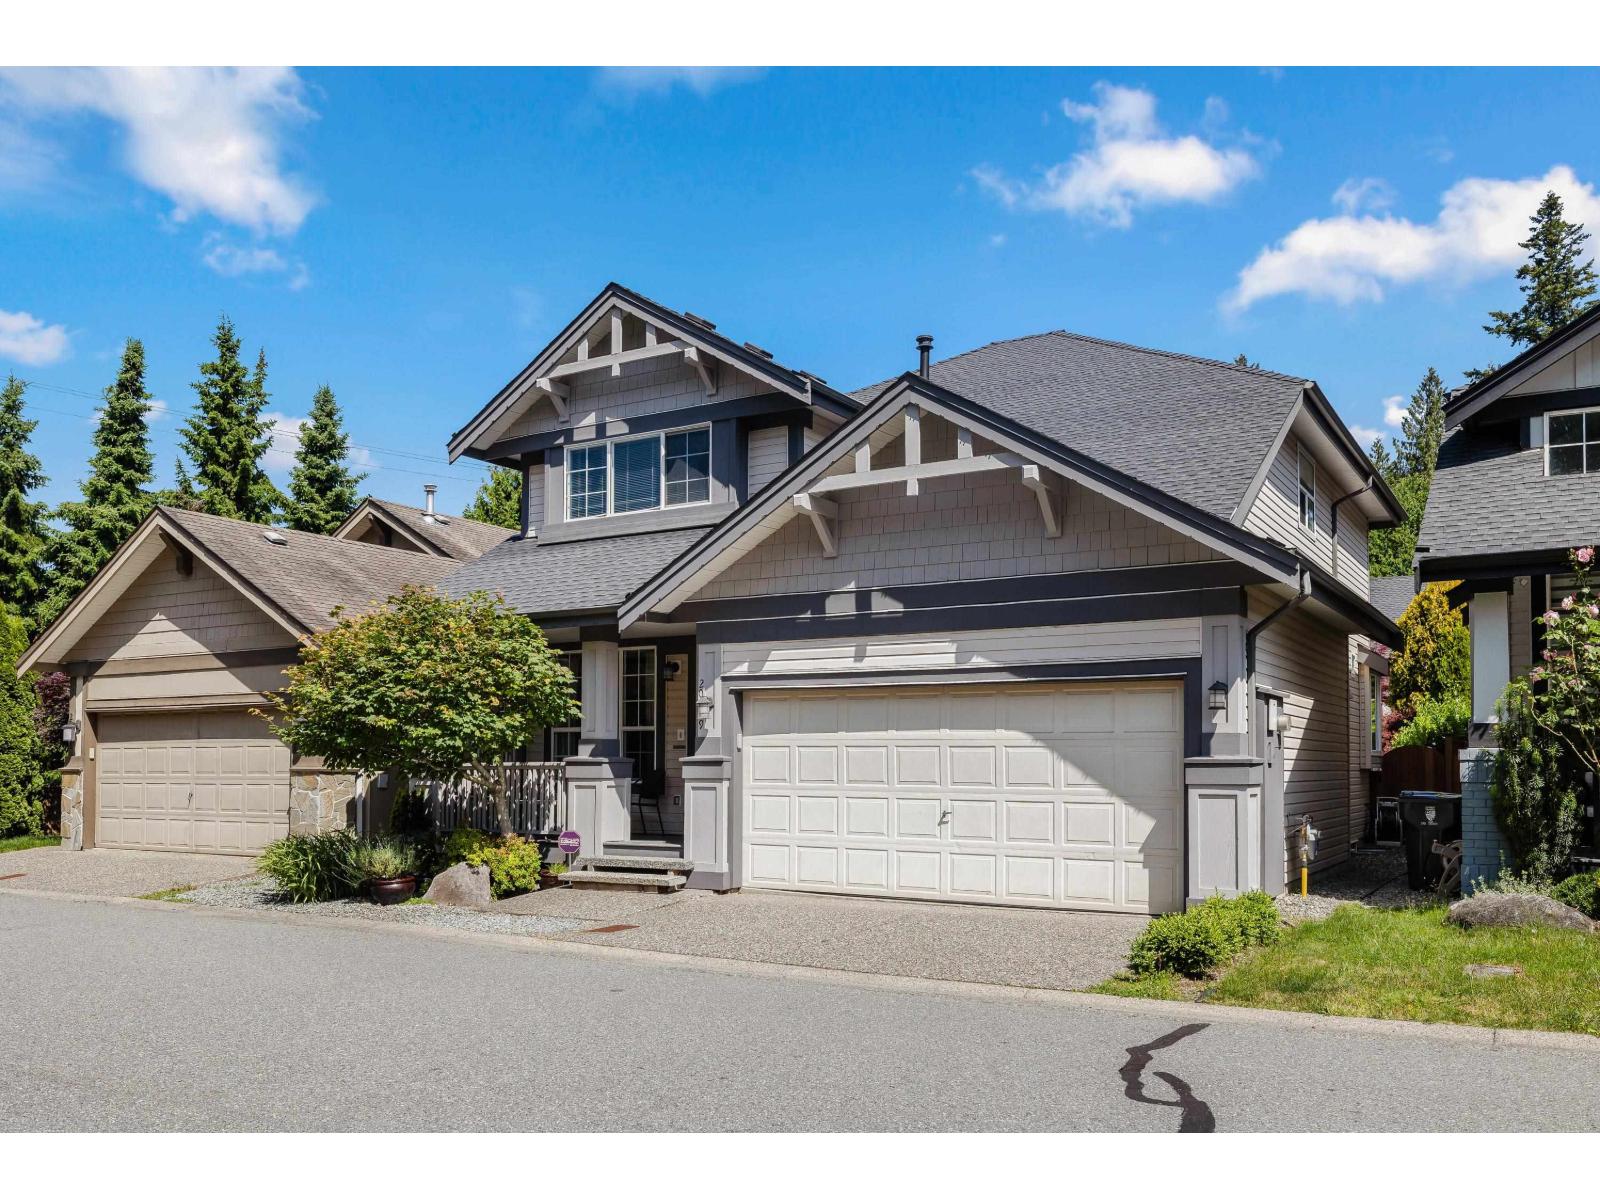 $1,198,600
20809 97 Ave. · 5bd/4ba · 2775sf
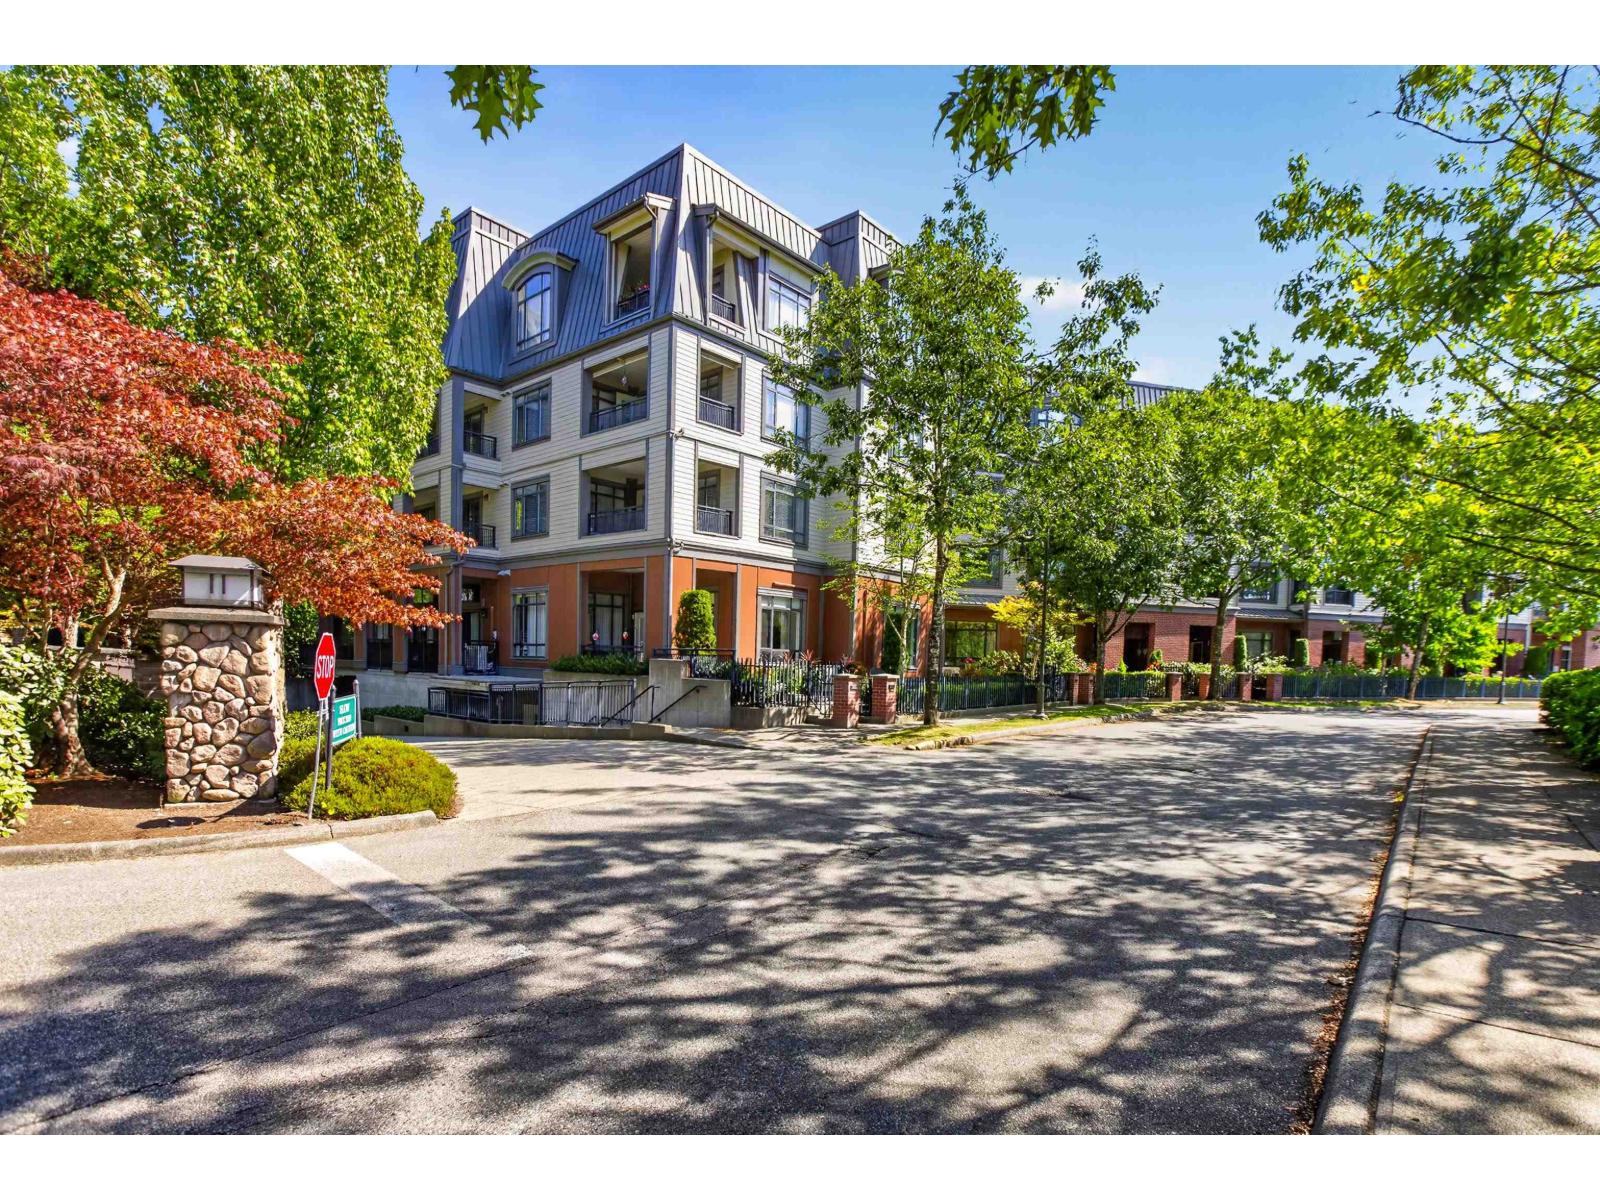 $649,900
418 8880 202 St. · 3bd/2ba · 1228sf
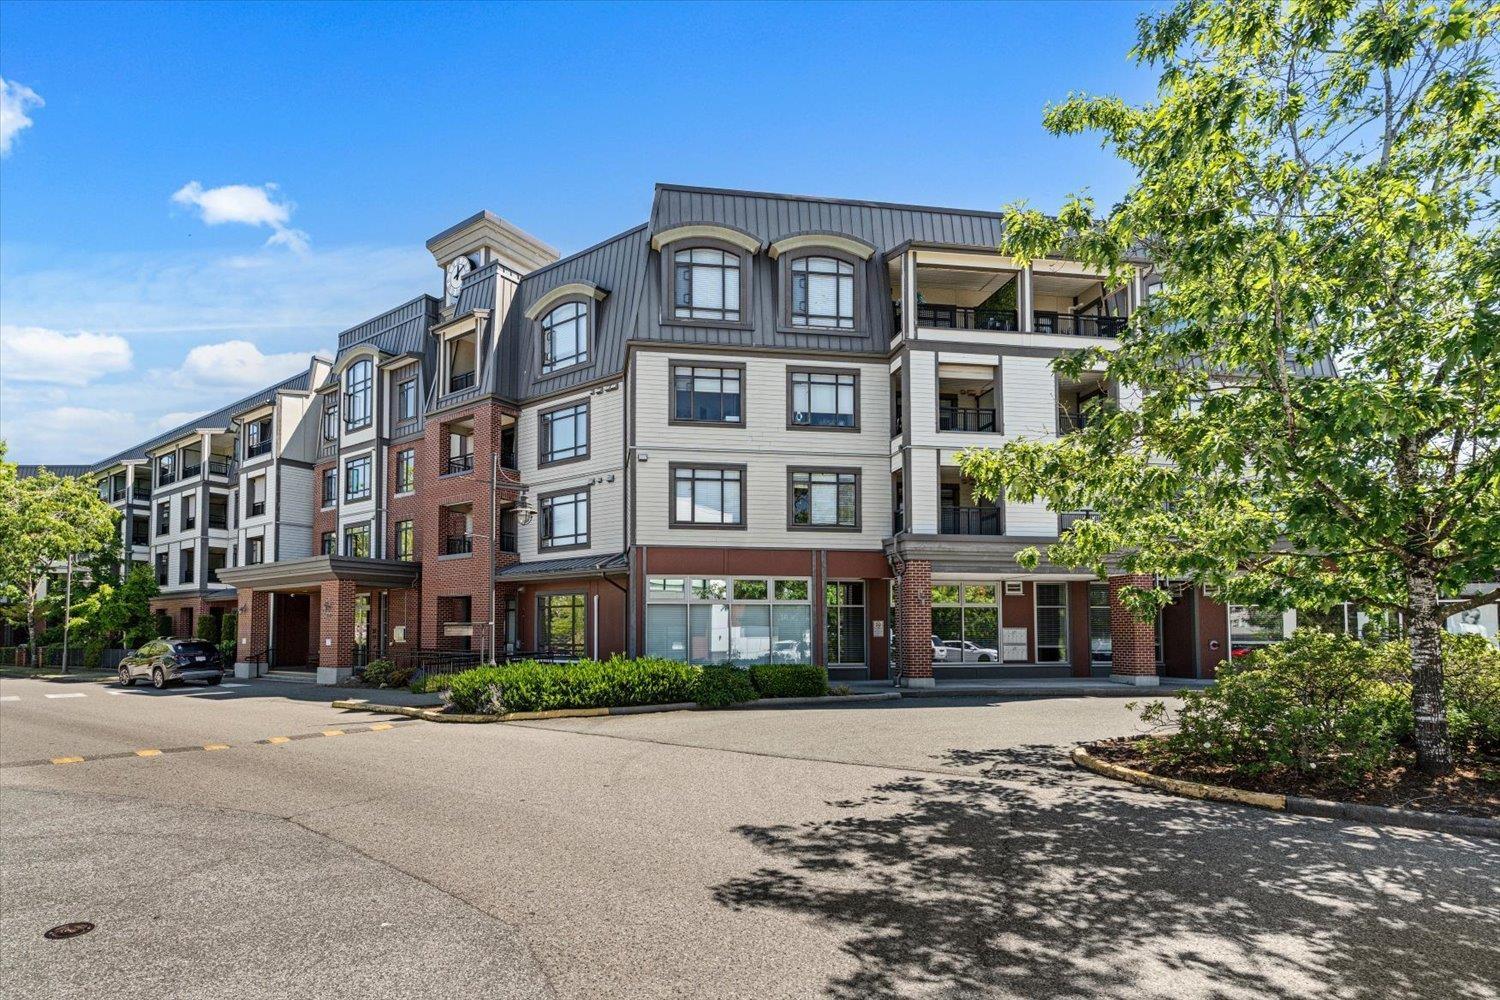 $424,999
112 8880 202 St. · 1bd/1ba · 698sf
 $2,990,000
8 20133 102 Ave. · 0bd/0ba
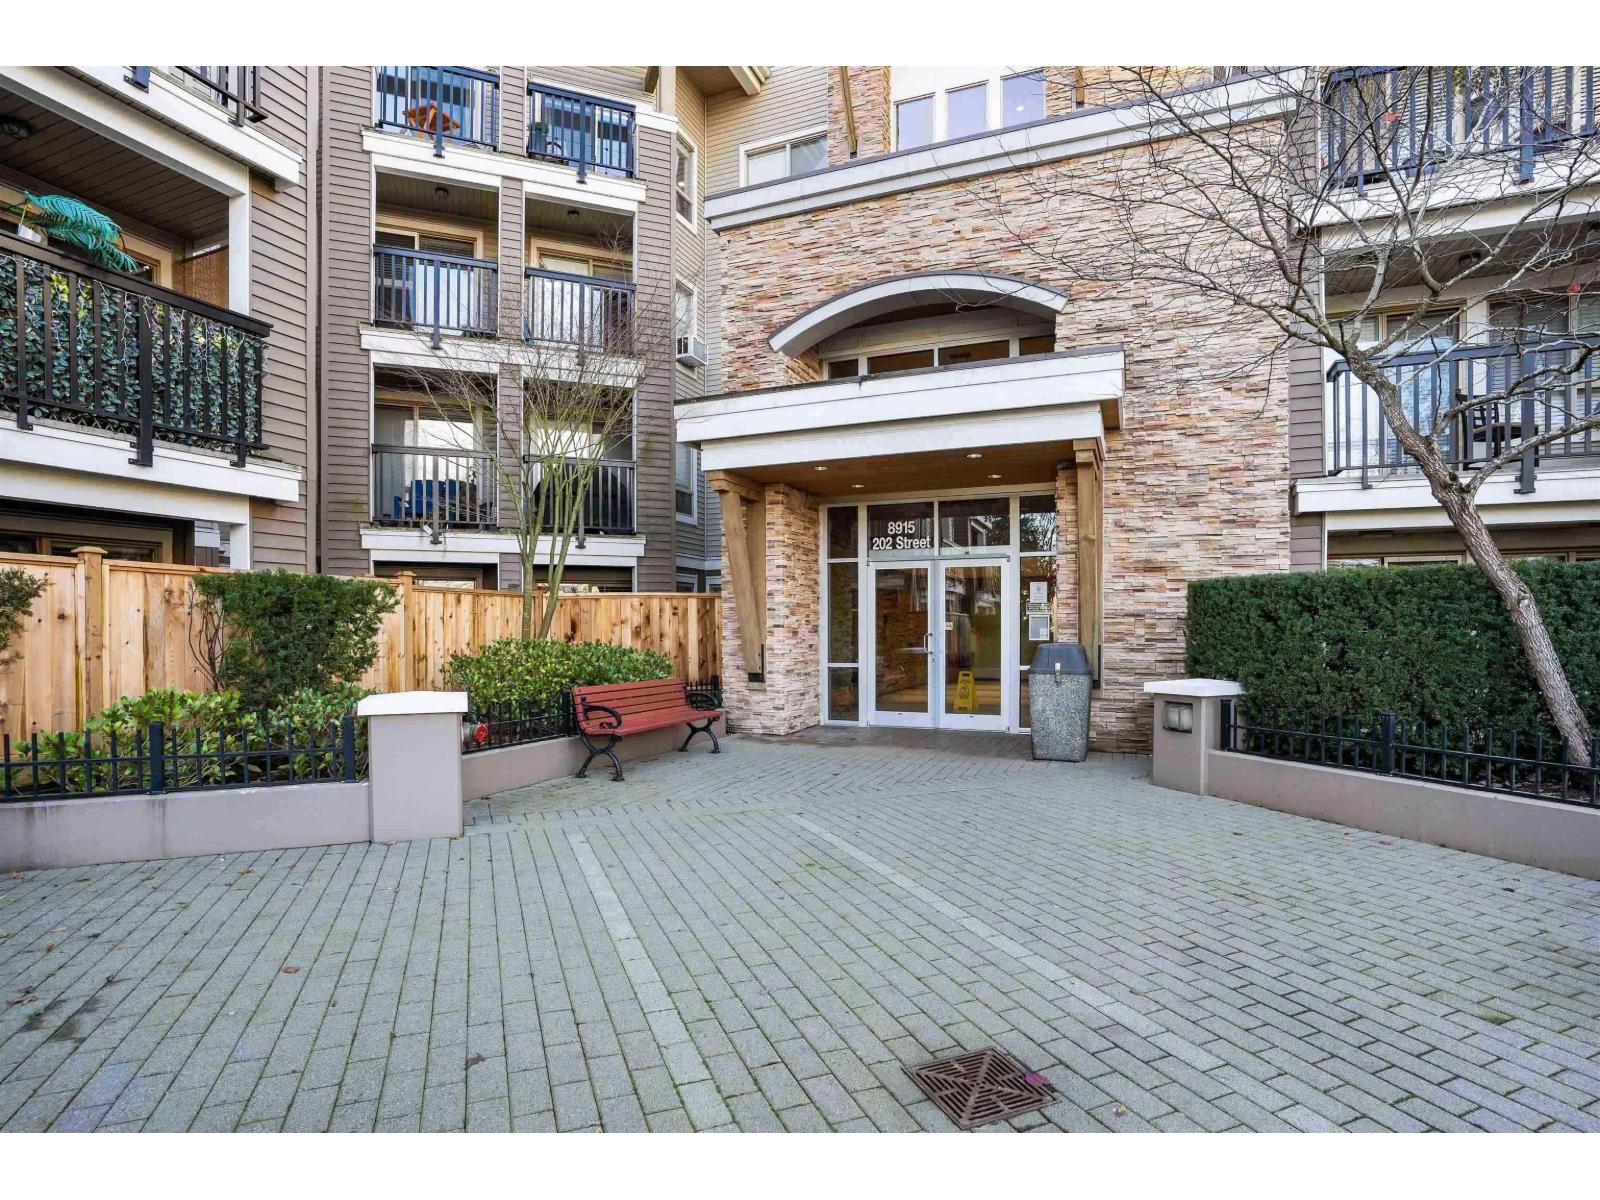 $349,000
203 8915 202 St. · 1bd/1ba · 580sf
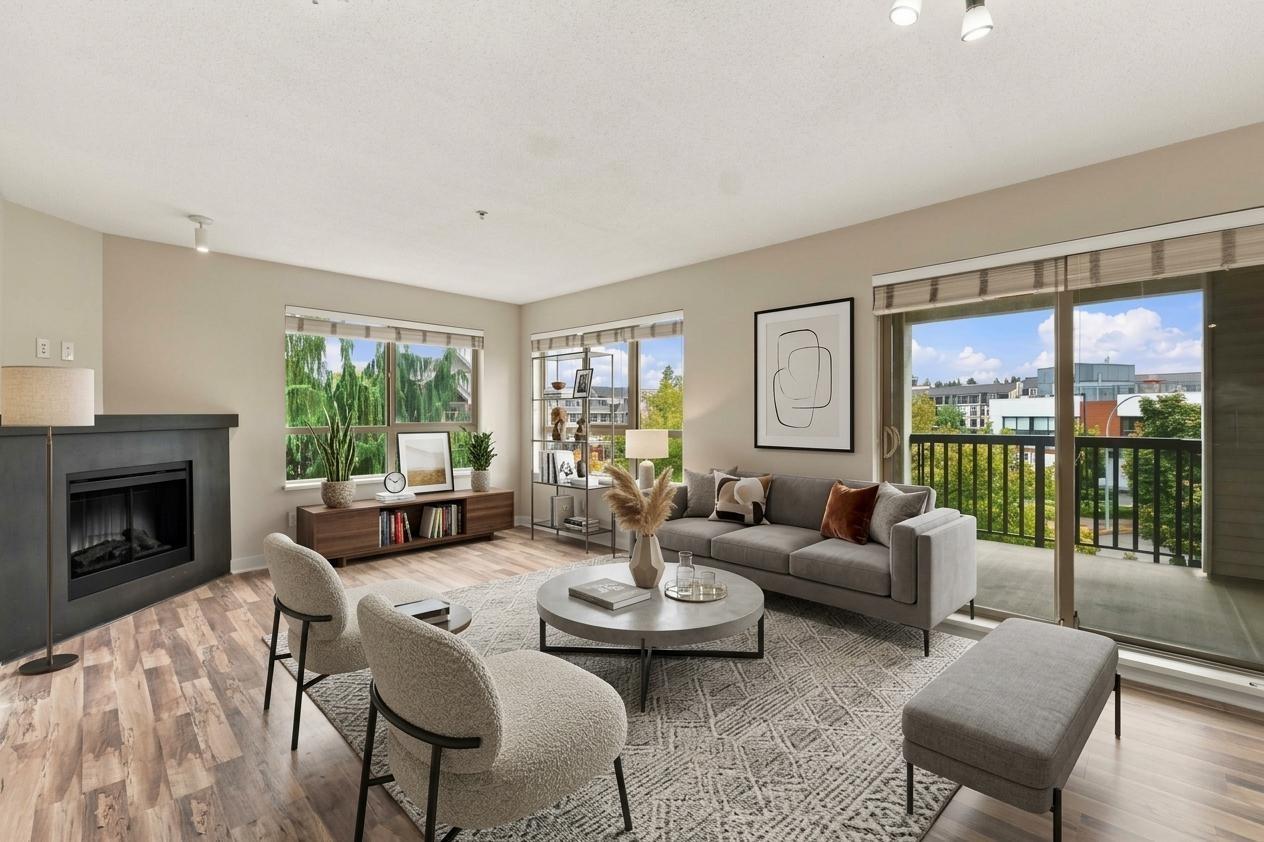 $512,500
328 8915 202 St. · 2bd/2ba · 894sf
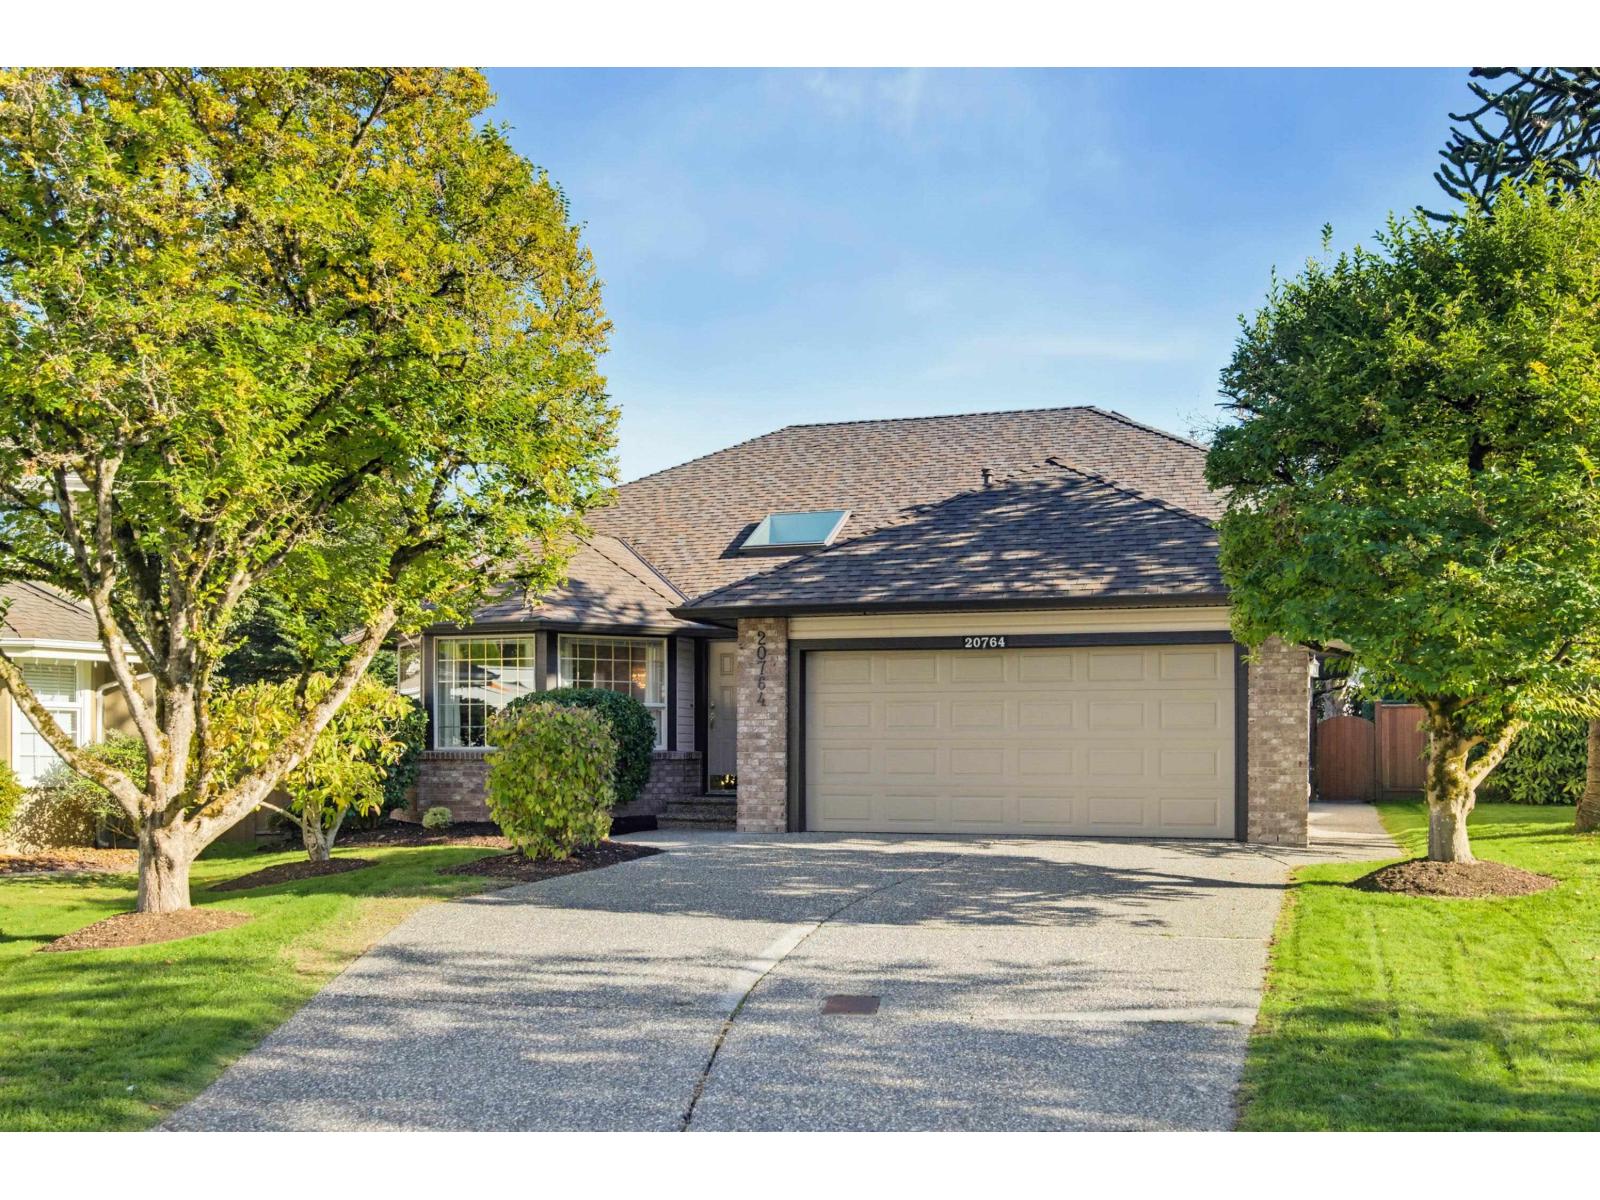 $1,398,600
20764 91a Ave. · 3bd/2ba · 1791sf
 $849,900
18 9208 208 St. · 3bd/3ba · 1624sf
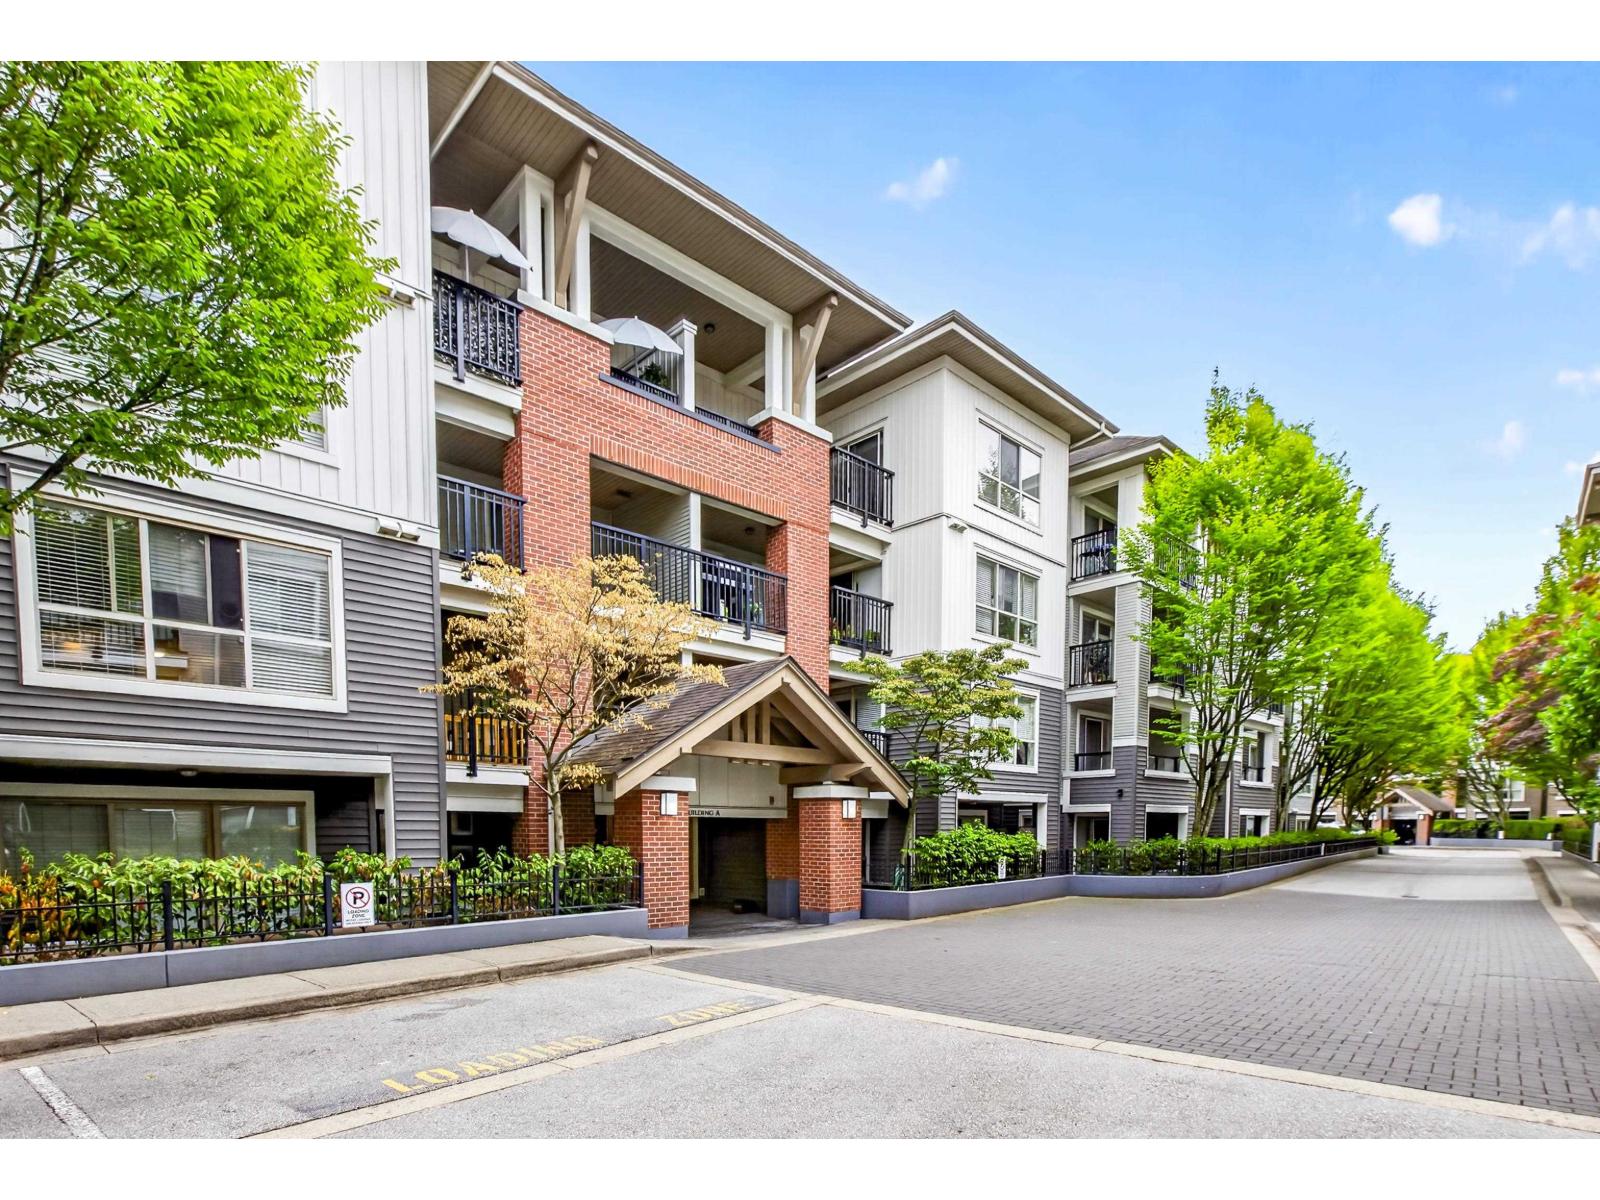 $538,000
A108 8929 202 St. · 2bd/2ba · 836sf
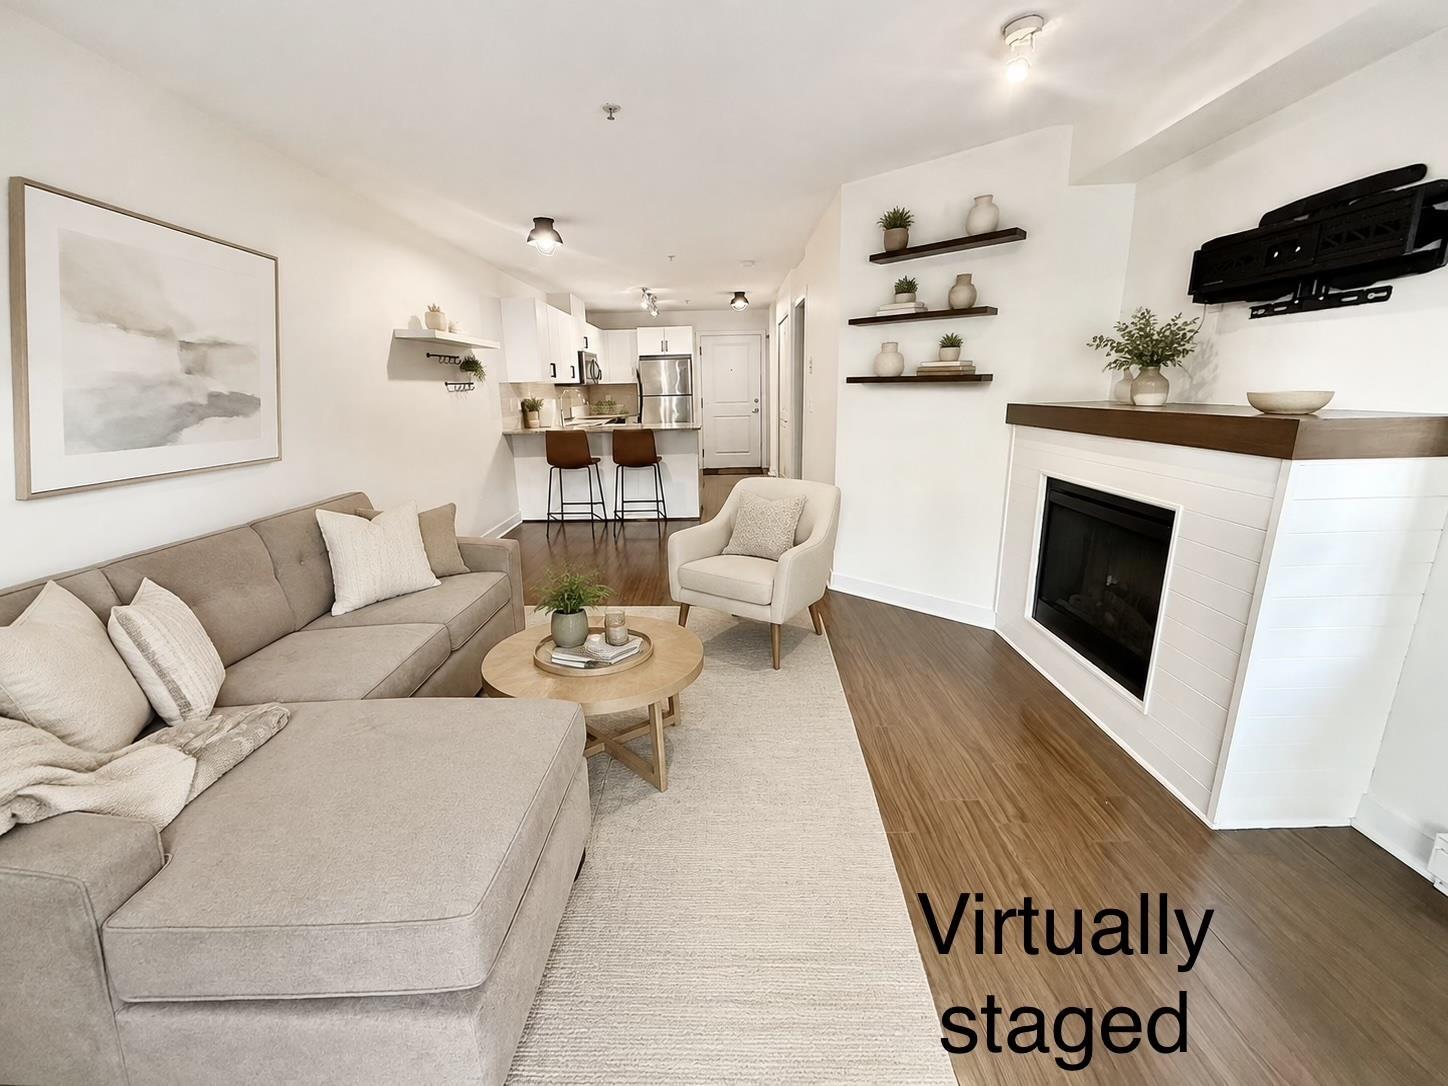 $415,000
A101 8929 202 St. · 1bd/1ba · 589sf
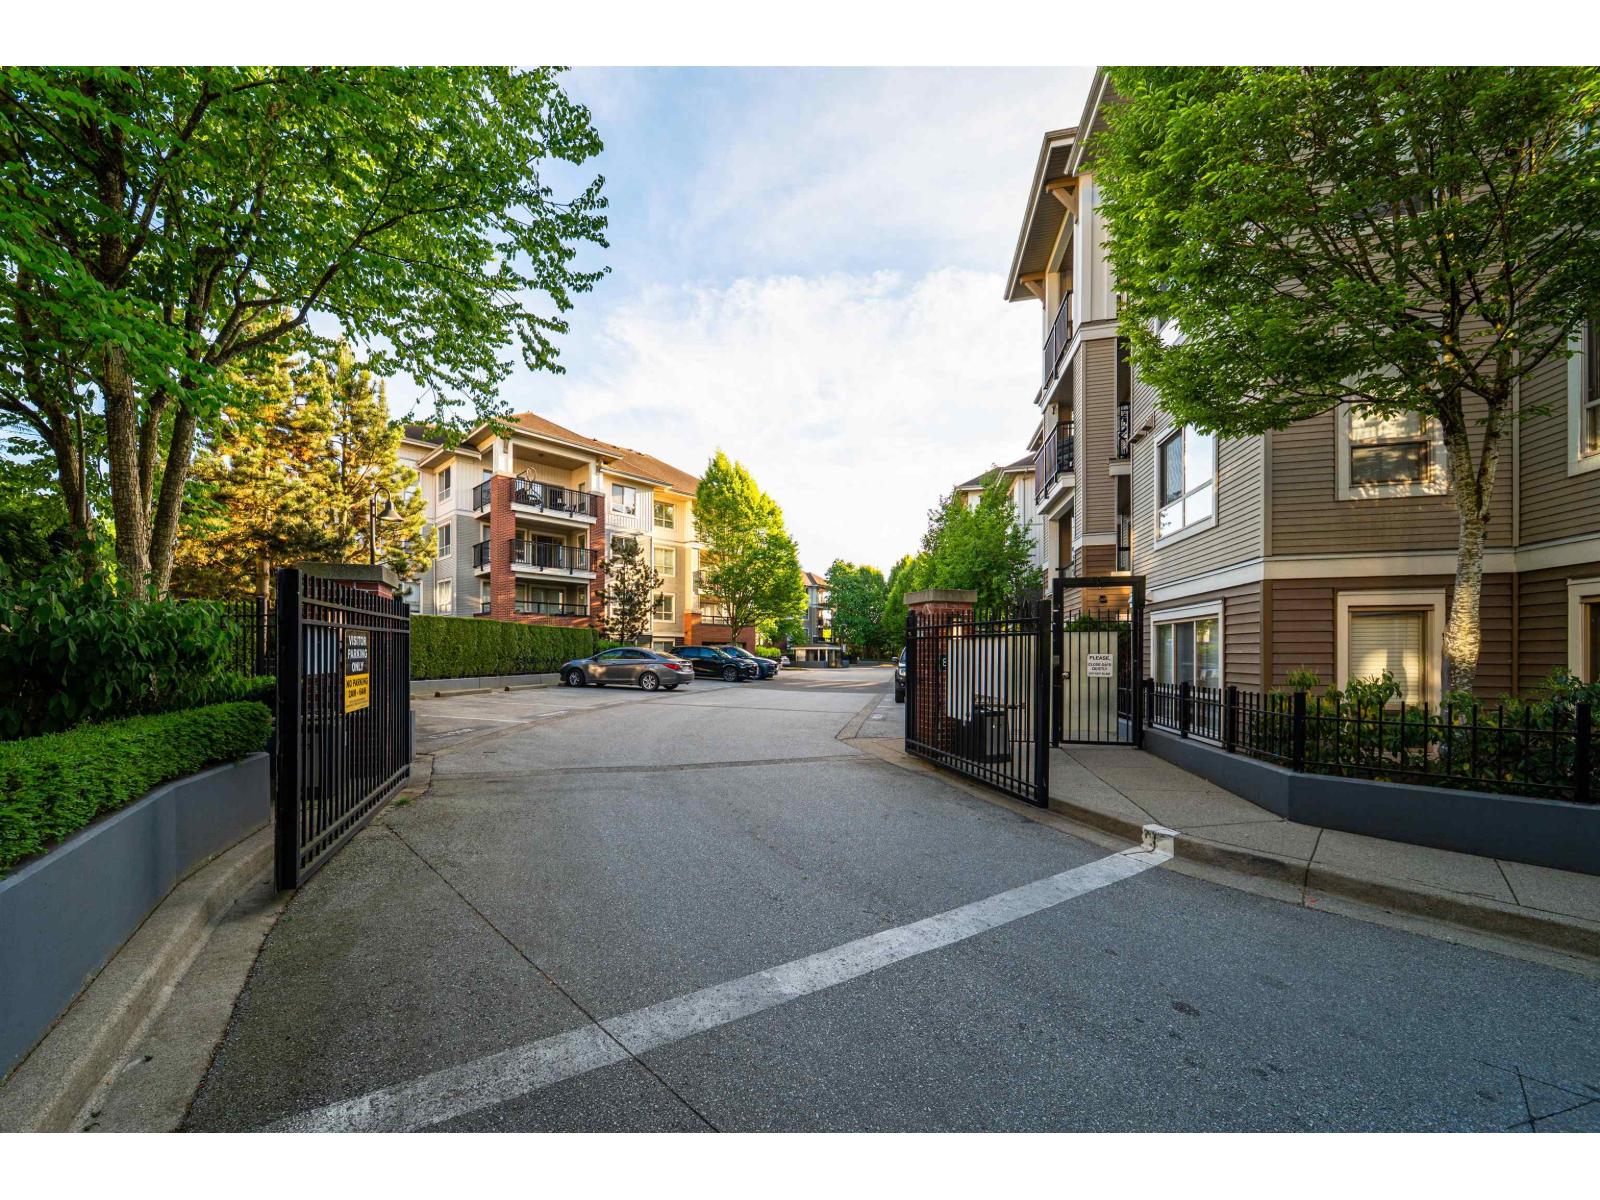 $409,000
D207 8929 202 St. · 1bd/1ba · 723sf
 $579,000
E209 8929 202 St. · 3bd/2ba · 1070sf
 $514,900
B304 8929 202 St. · 2bd/2ba · 893sf
 $409,900
C207 8929 202 St. · 1bd/1ba · 711sf
 $405,000
A218 8929 202 St. · 1bd/1ba · 726sf
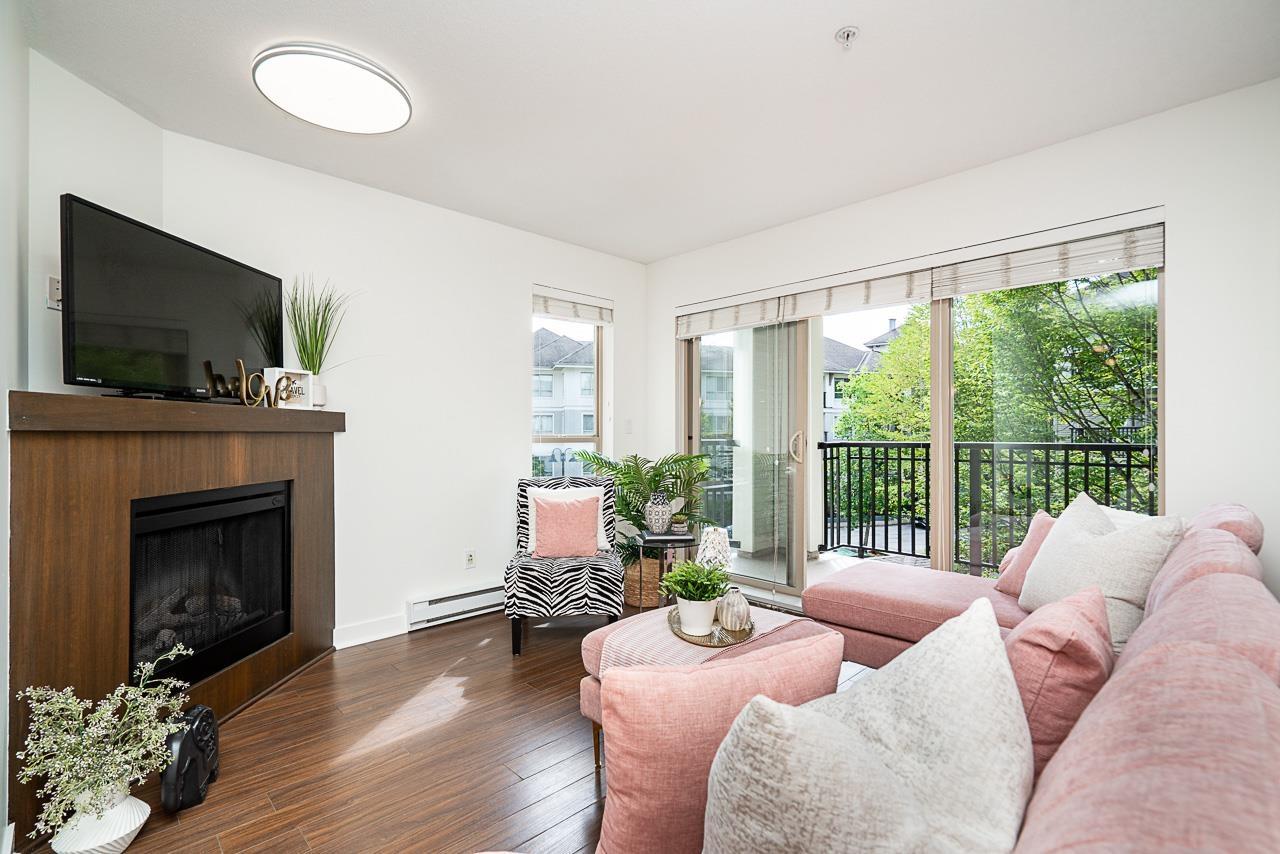 $425,000
D311 8929 202 St. · 1bd/1ba · 715sf
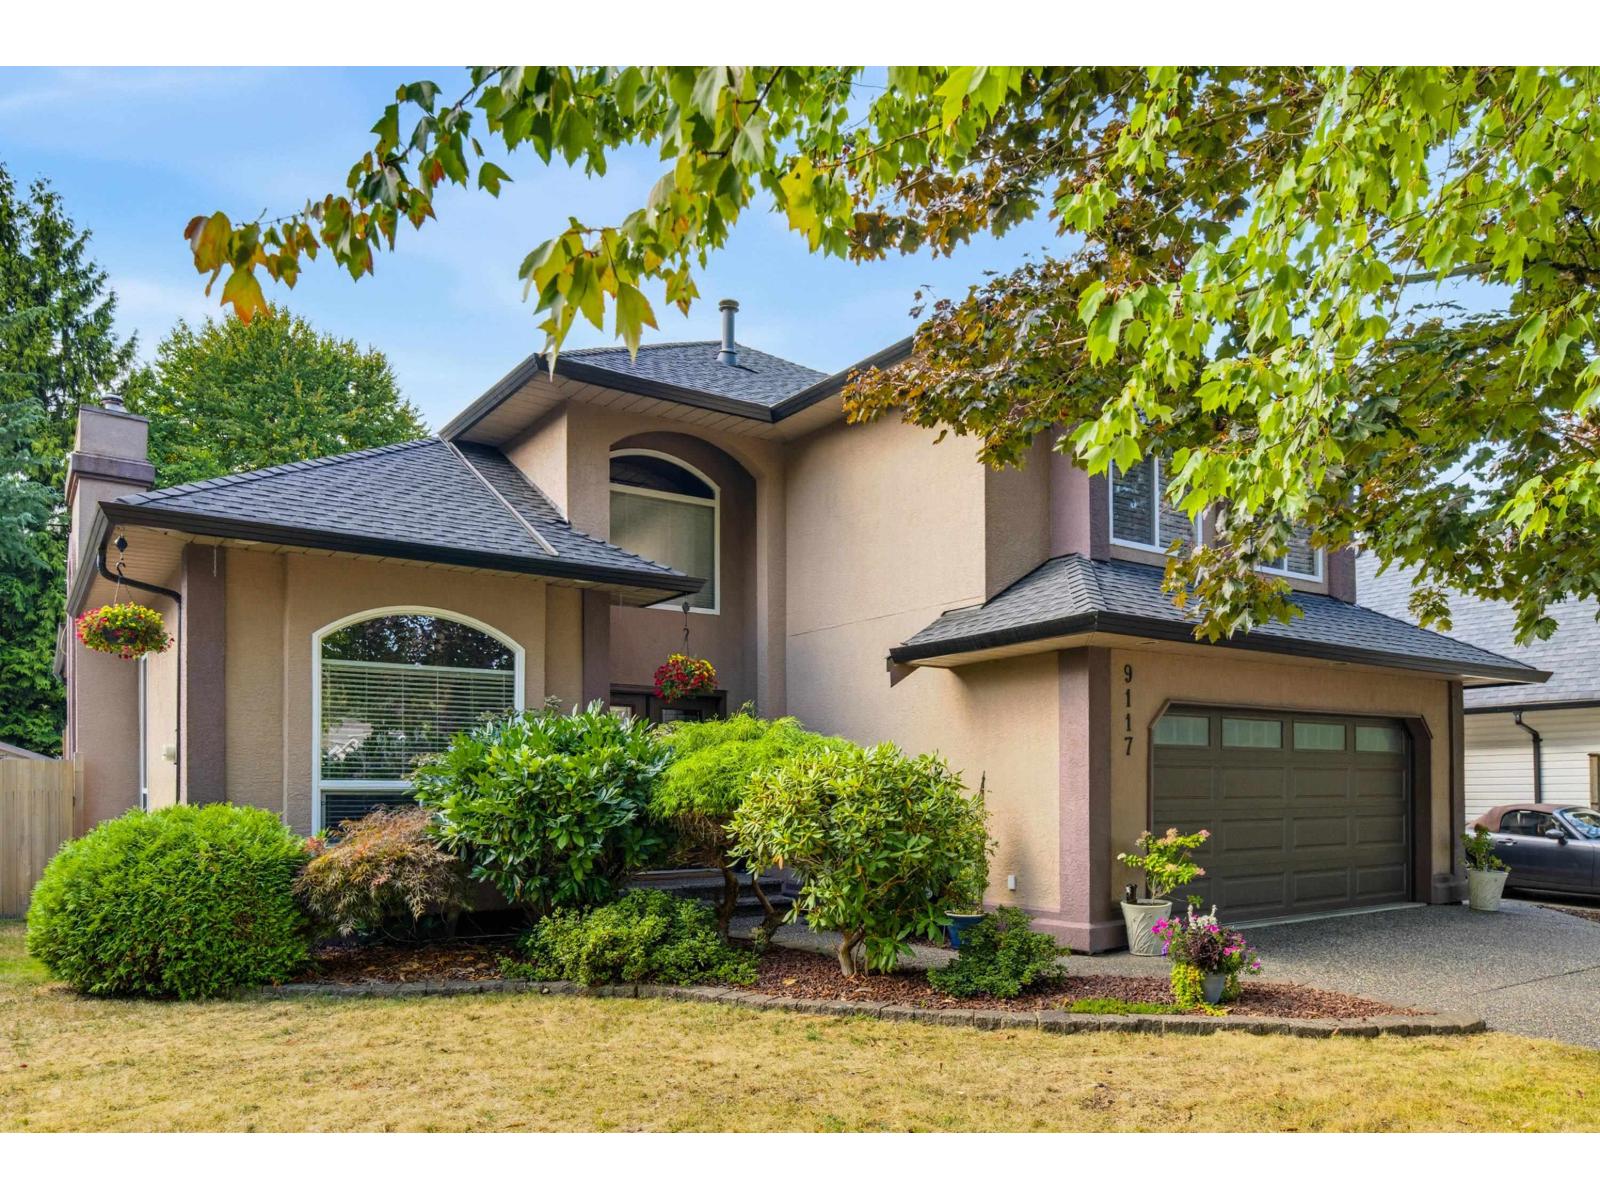 $1,549,000
9117 207b St. · 4bd/3ba · 2793sf
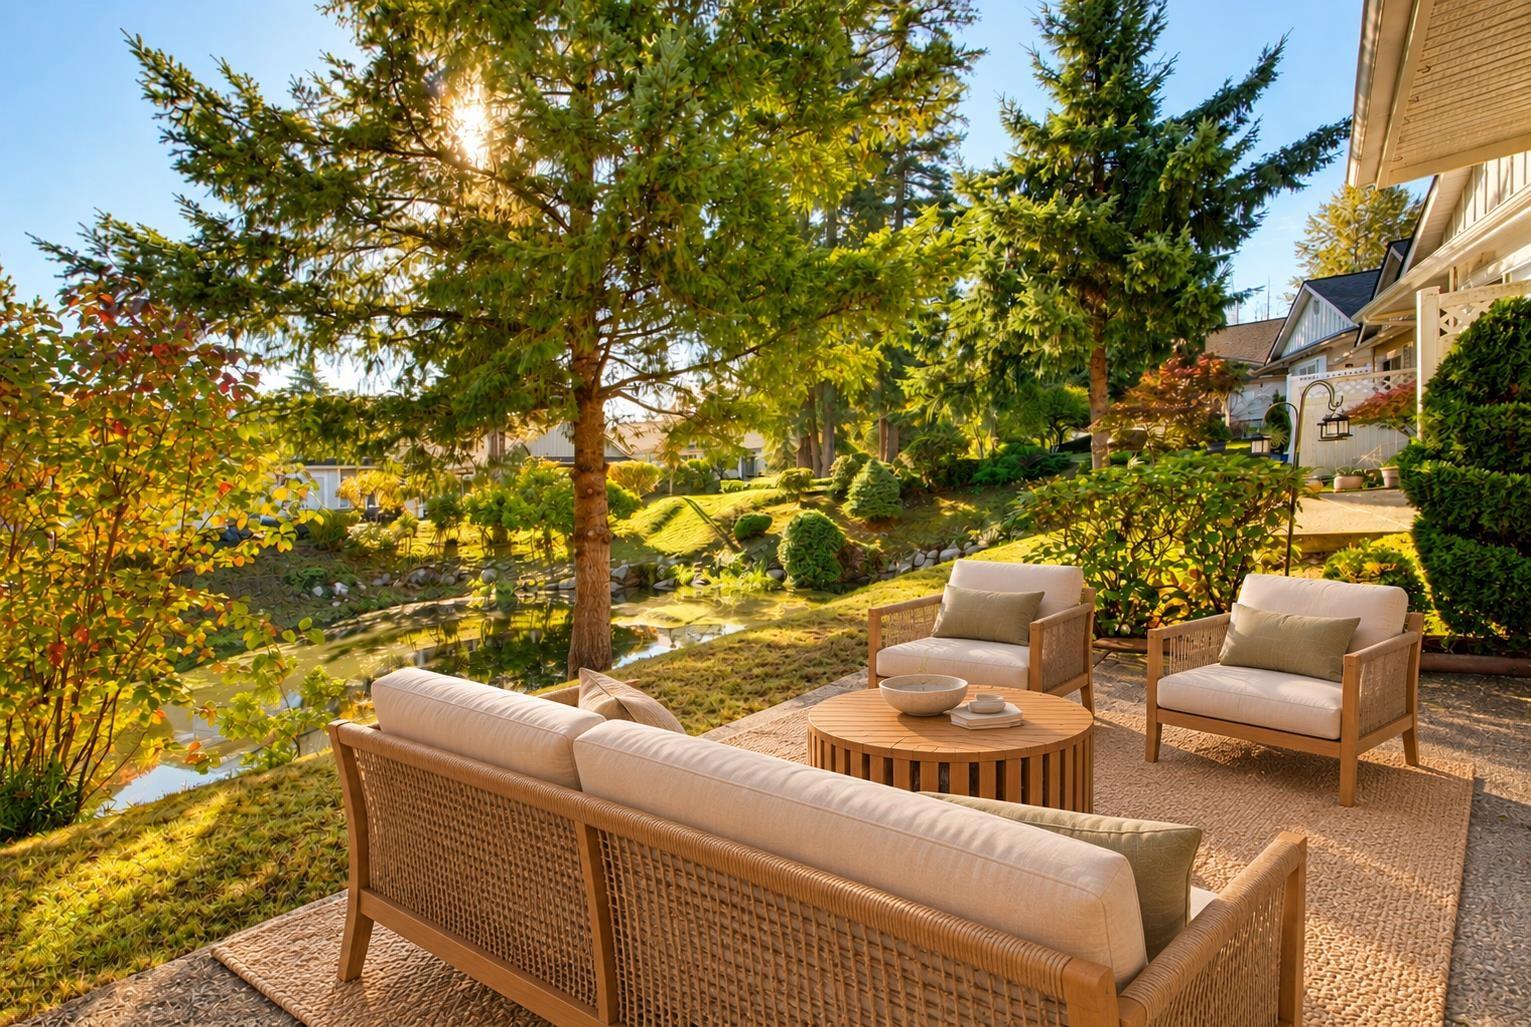 $779,999
215 20655 88 Ave. · 2bd/2ba · 1522sf
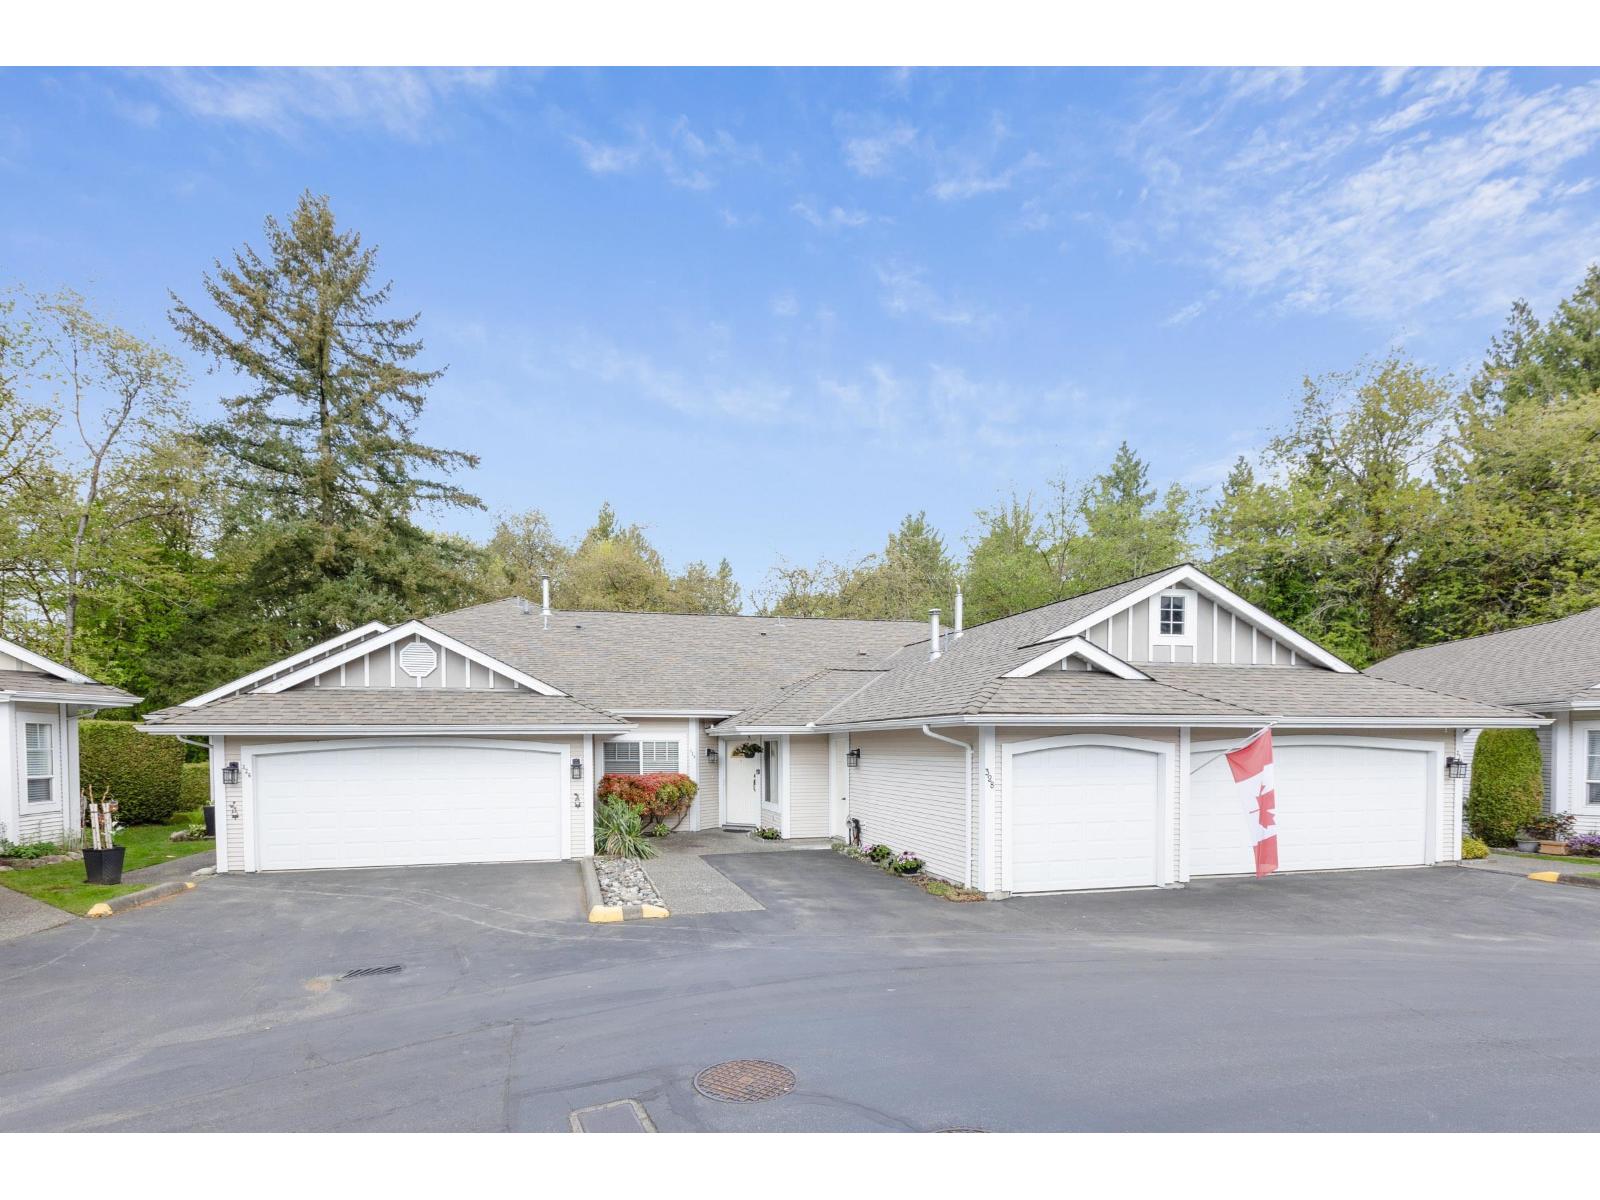 $799,999
328 20655 88 Ave. · 2bd/2ba · 1292sf
 $4,590,000
20720 102b Ave. · 4bd/5ba · 6368sf
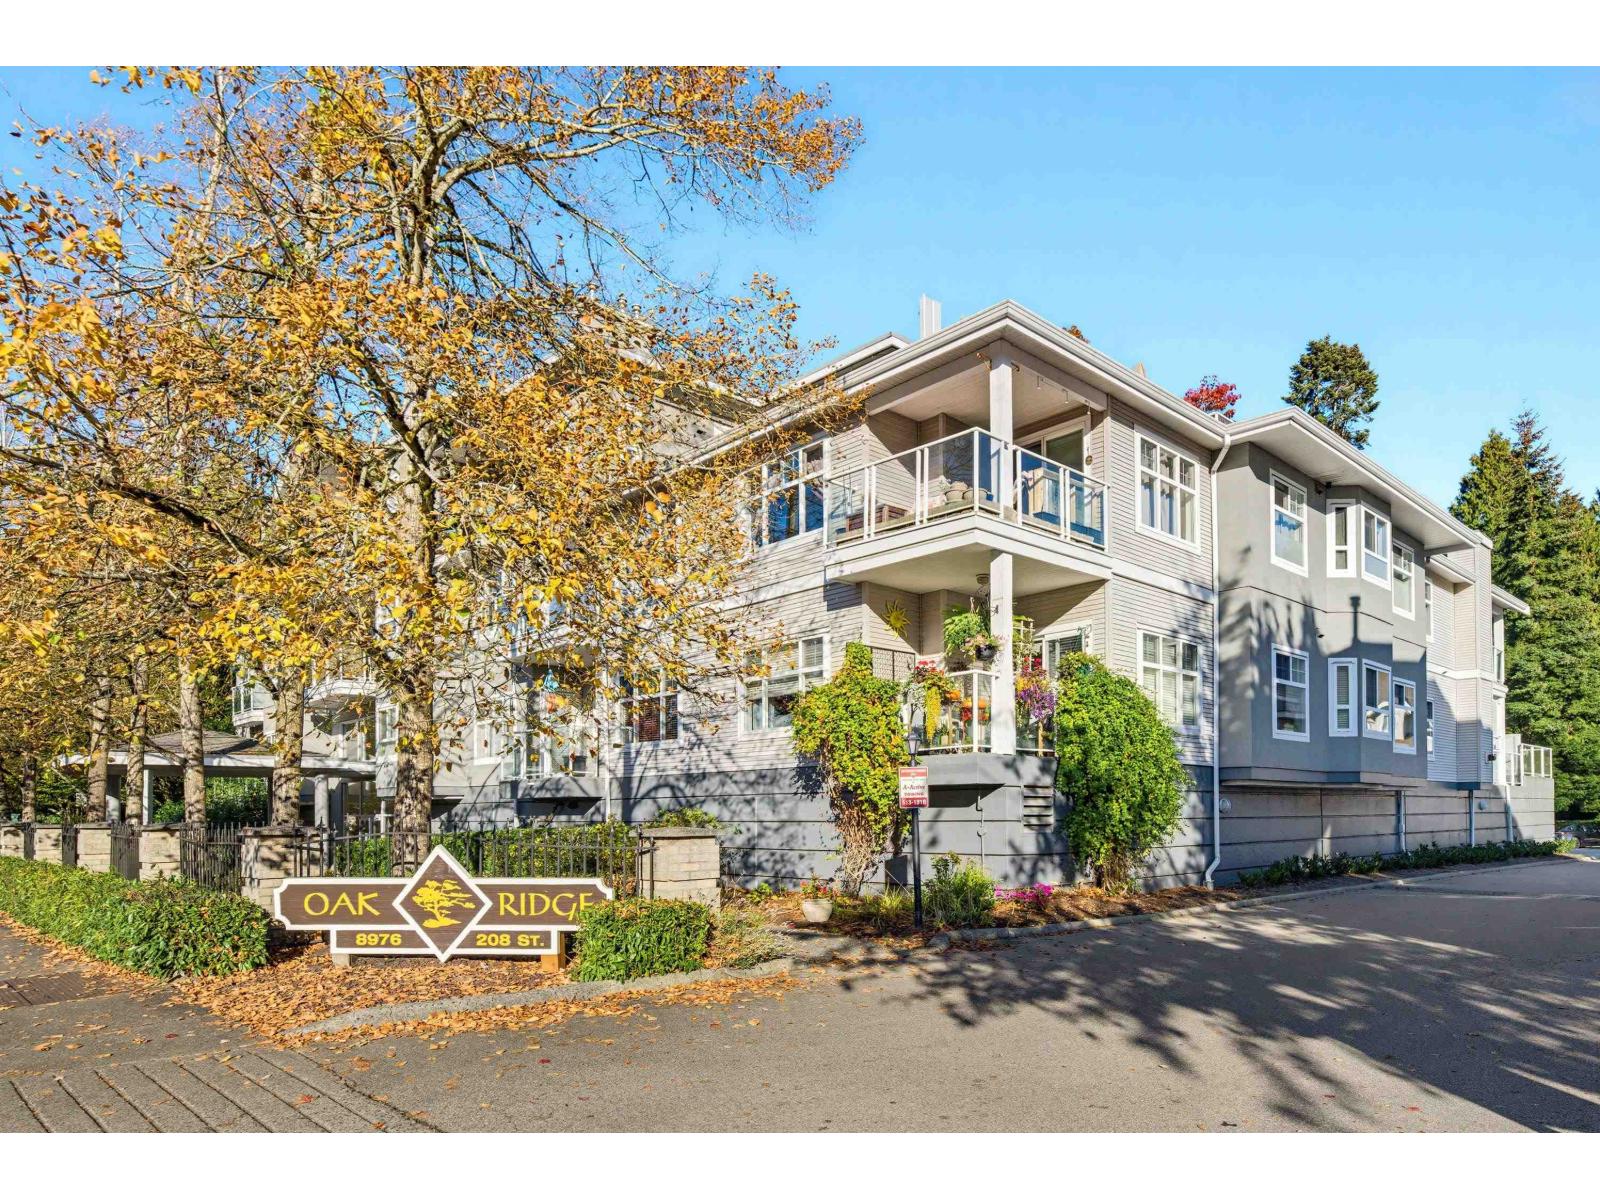 $599,000
307 8976 208 St. · 2bd/2ba · 1275sf
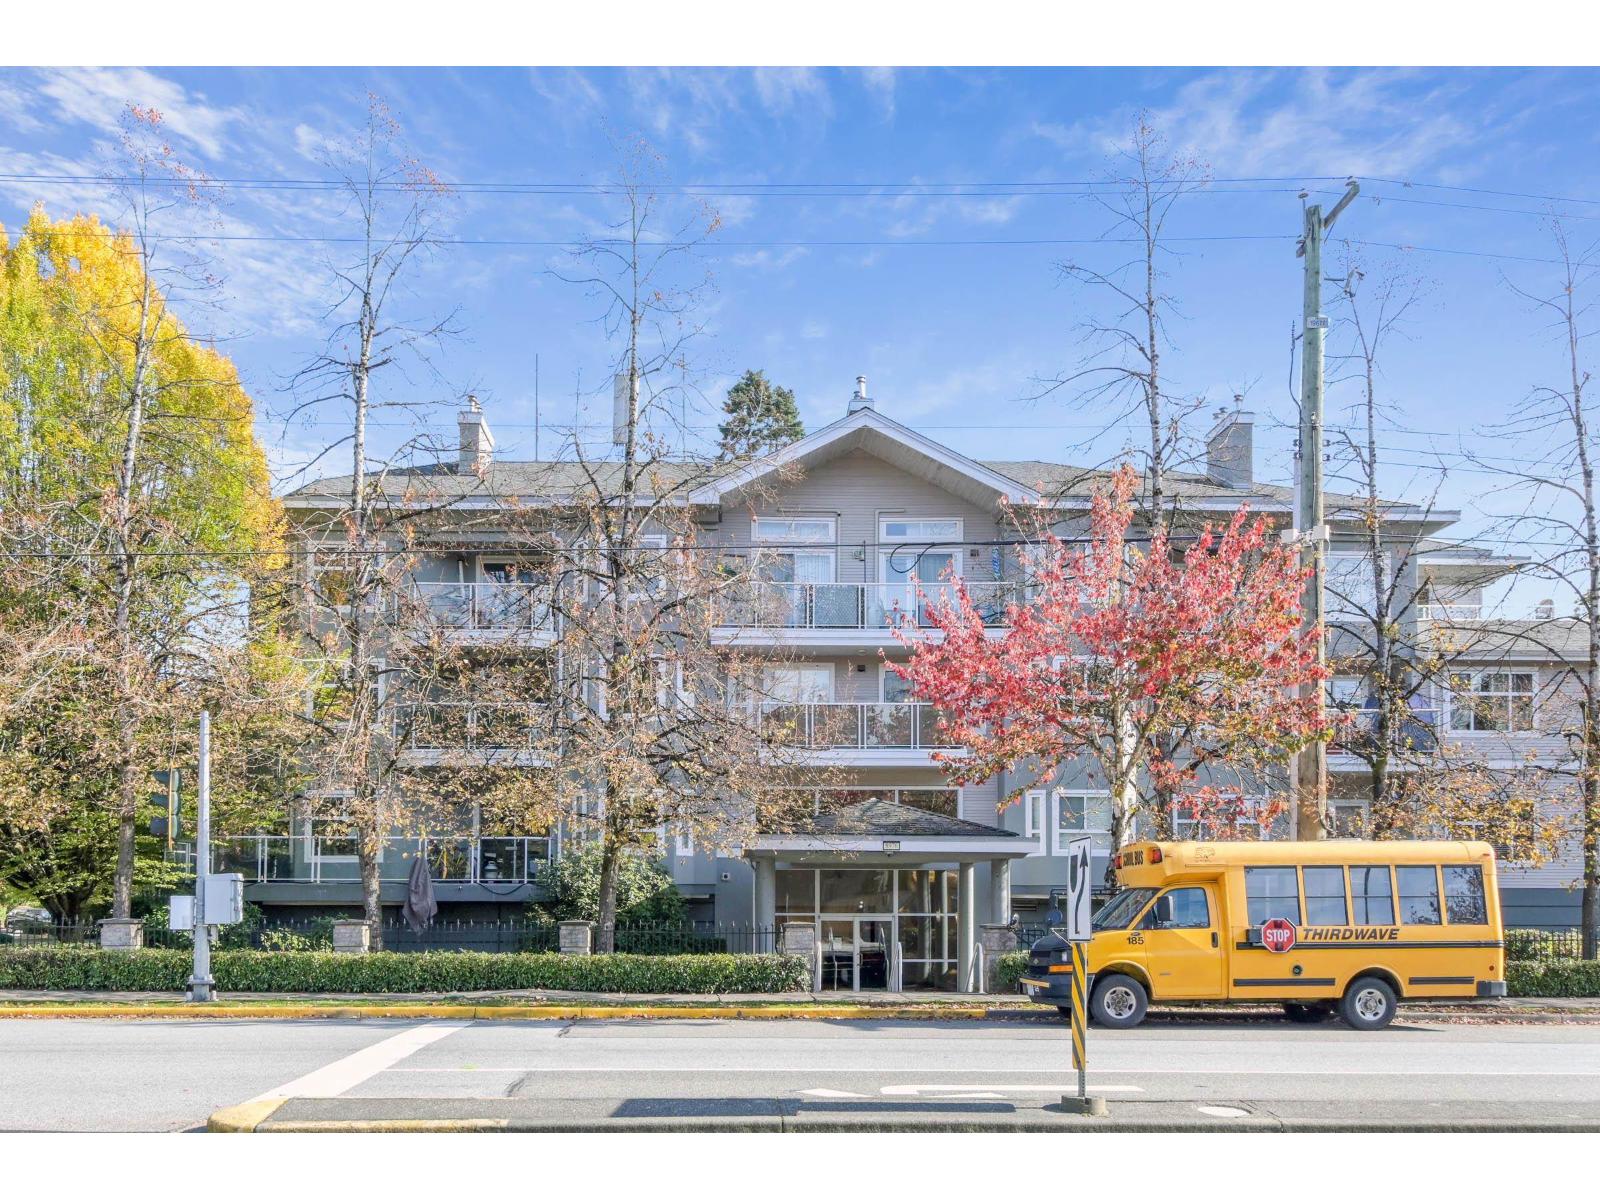 $559,500
203 8976 208 St. · 2bd/2ba · 1264sf
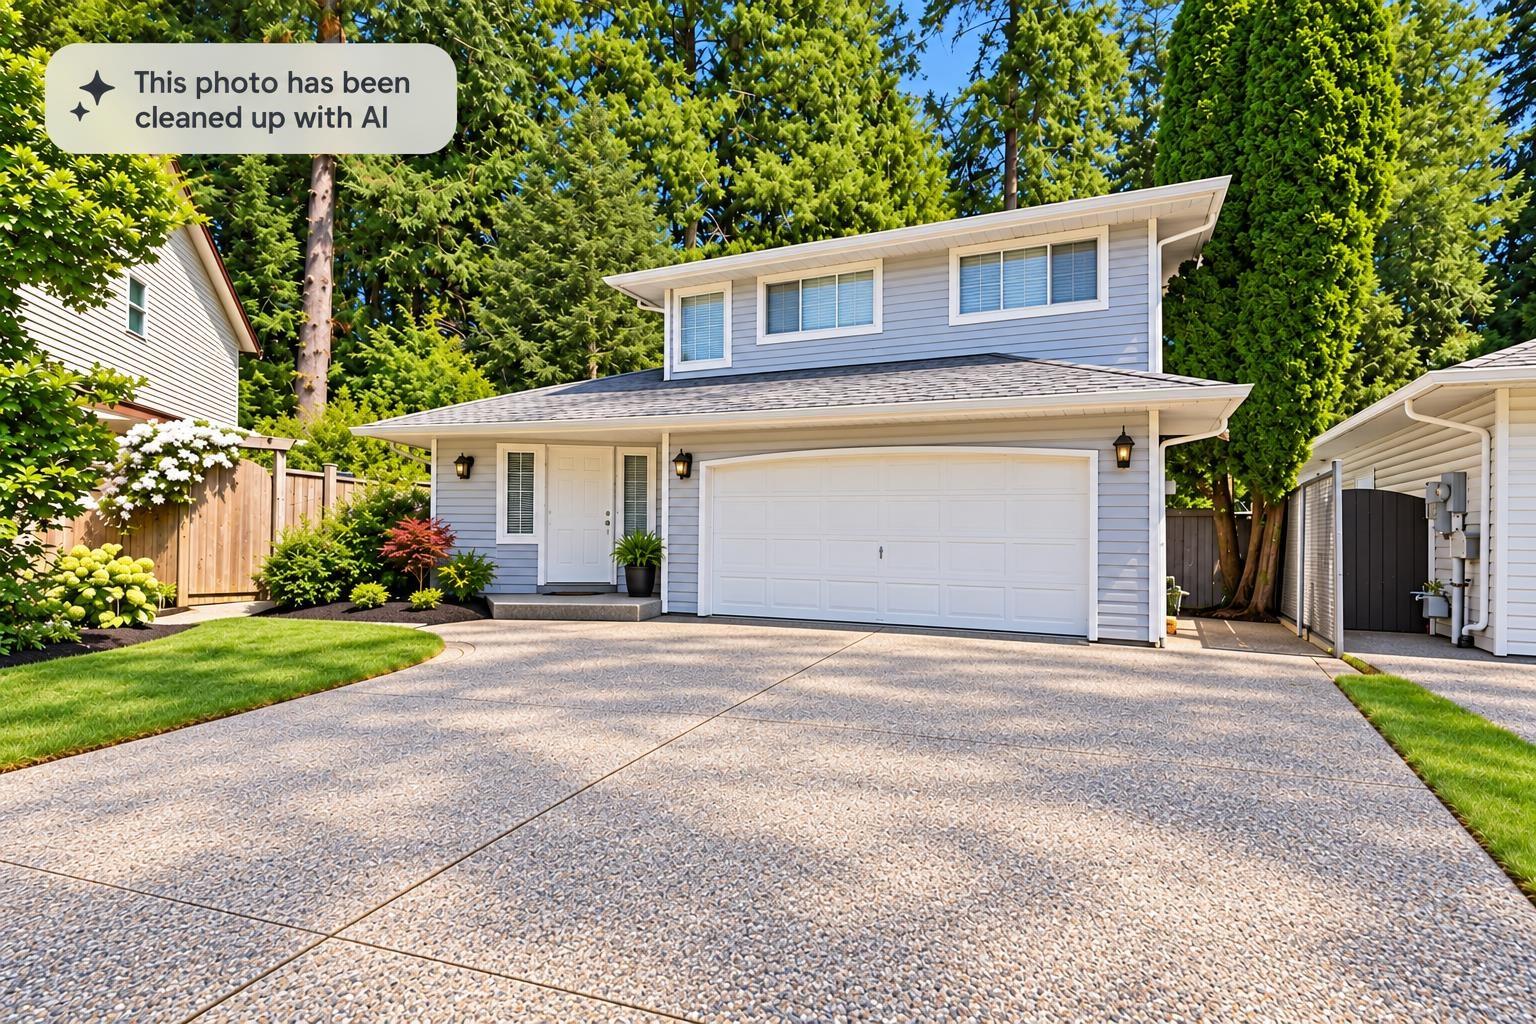 $1,148,000
20885 95a Ave. · 3bd/3ba · 1948sf
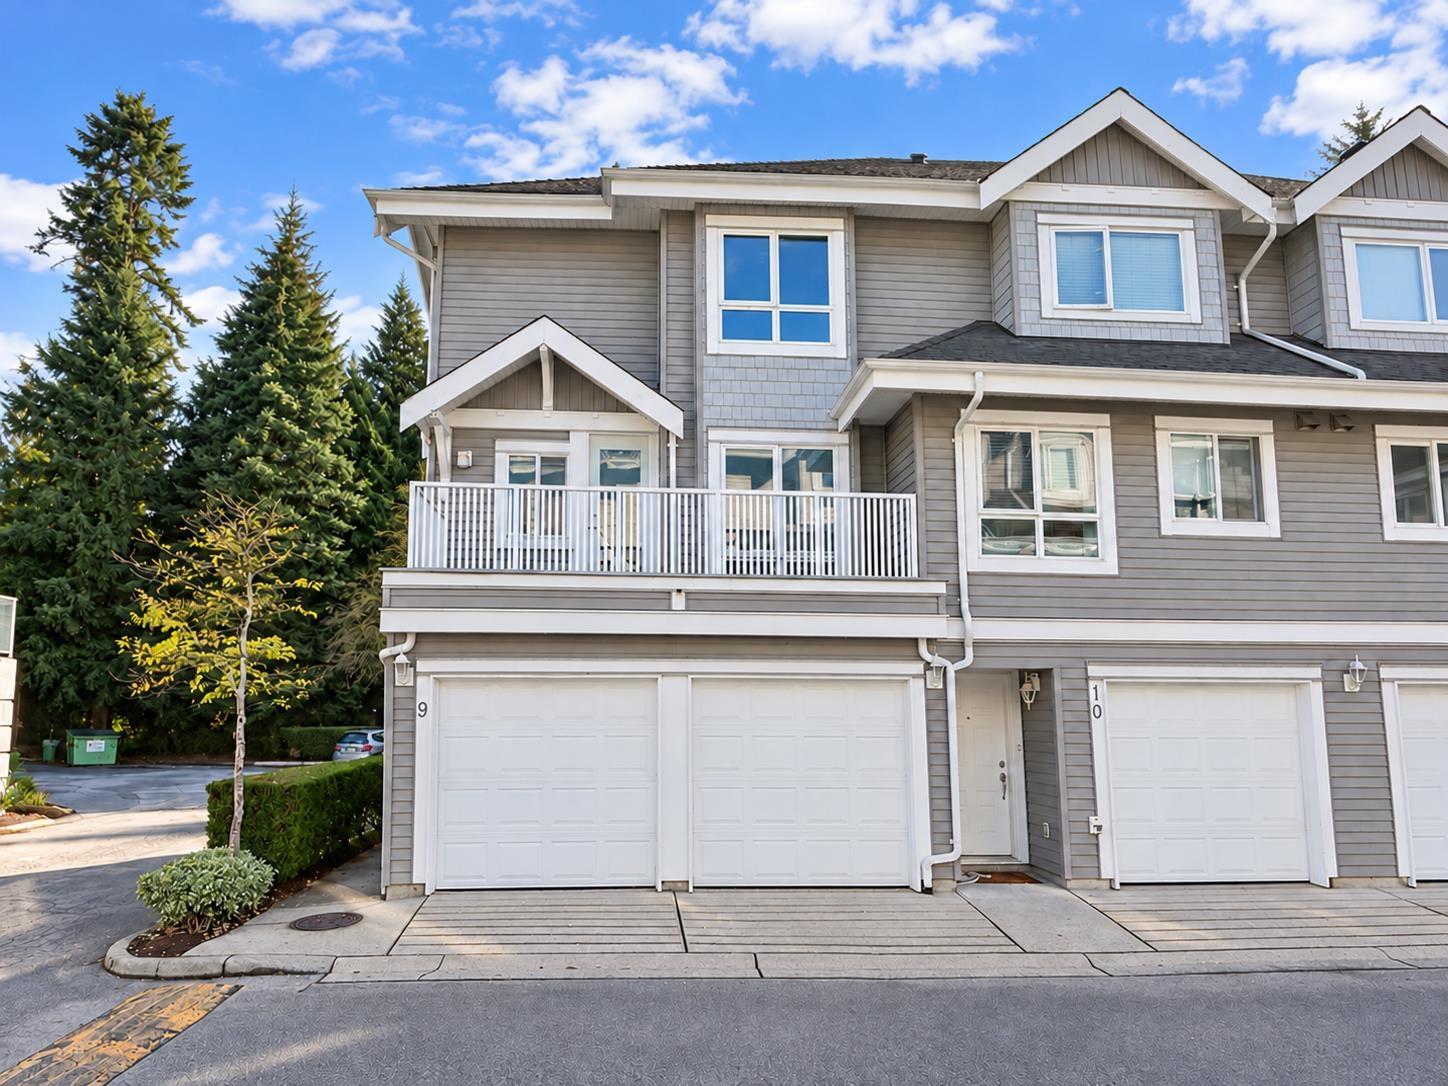 $799,900
9 8968 208 St. · 4bd/3ba · 1695sf
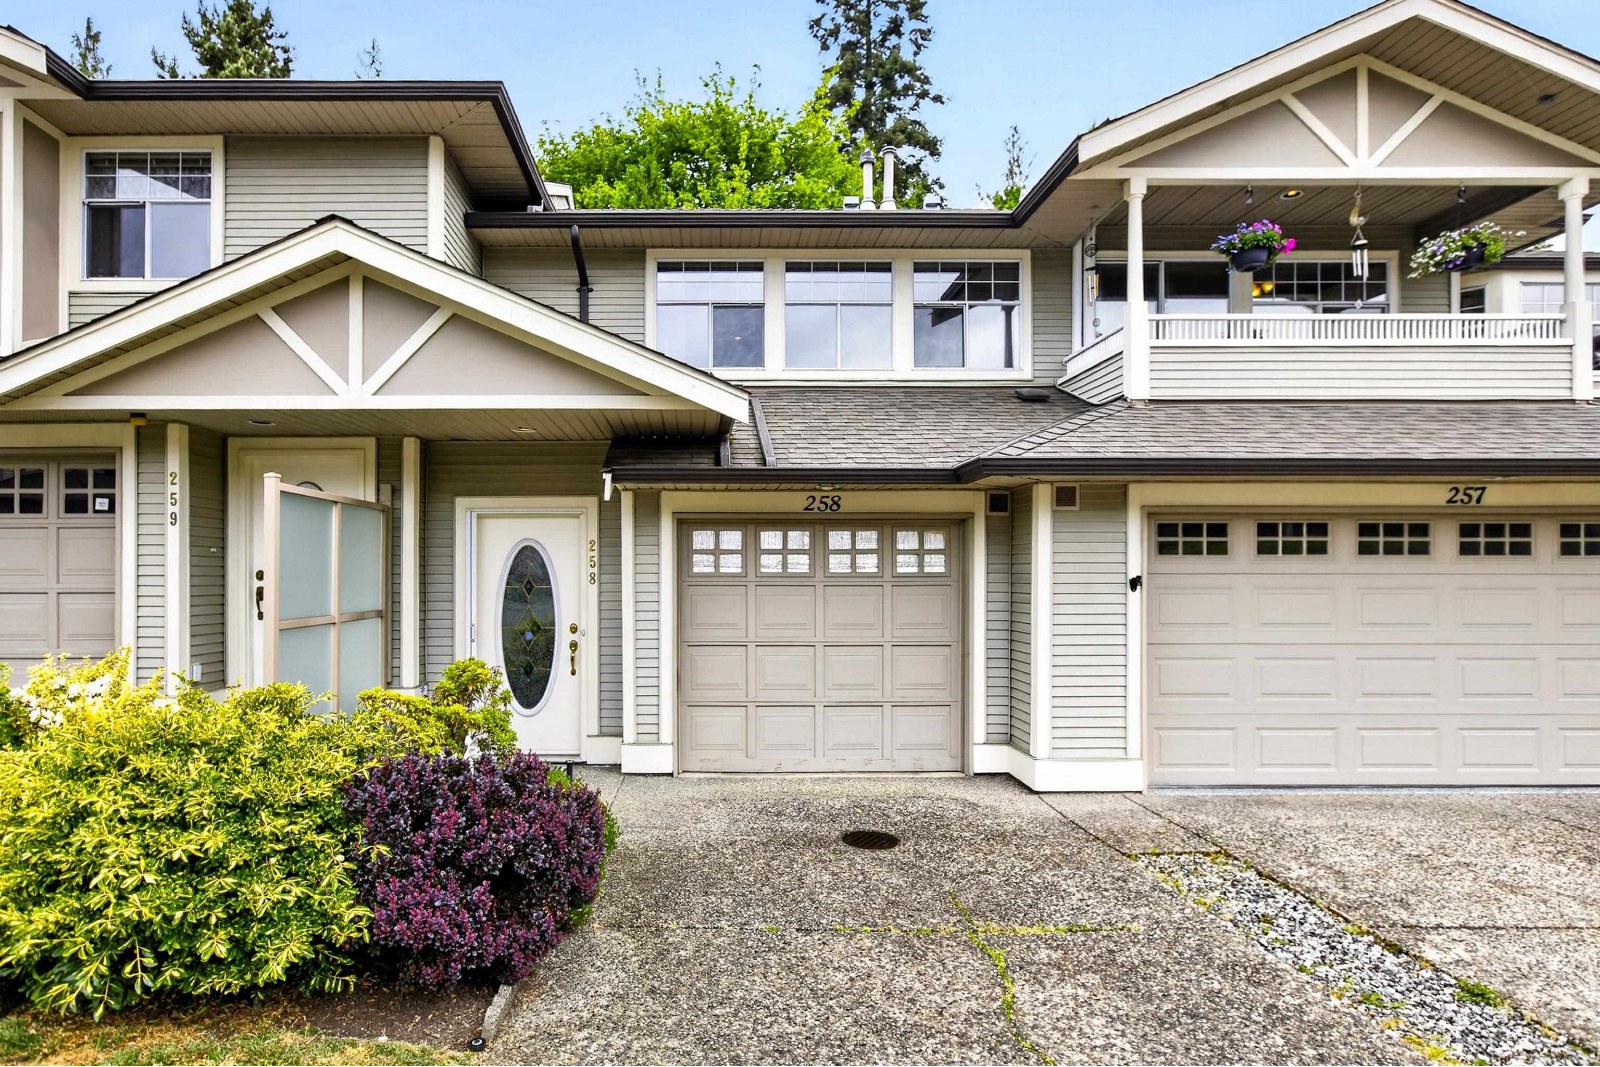 Chelsea Green
20391 96th Ave. · LMS509
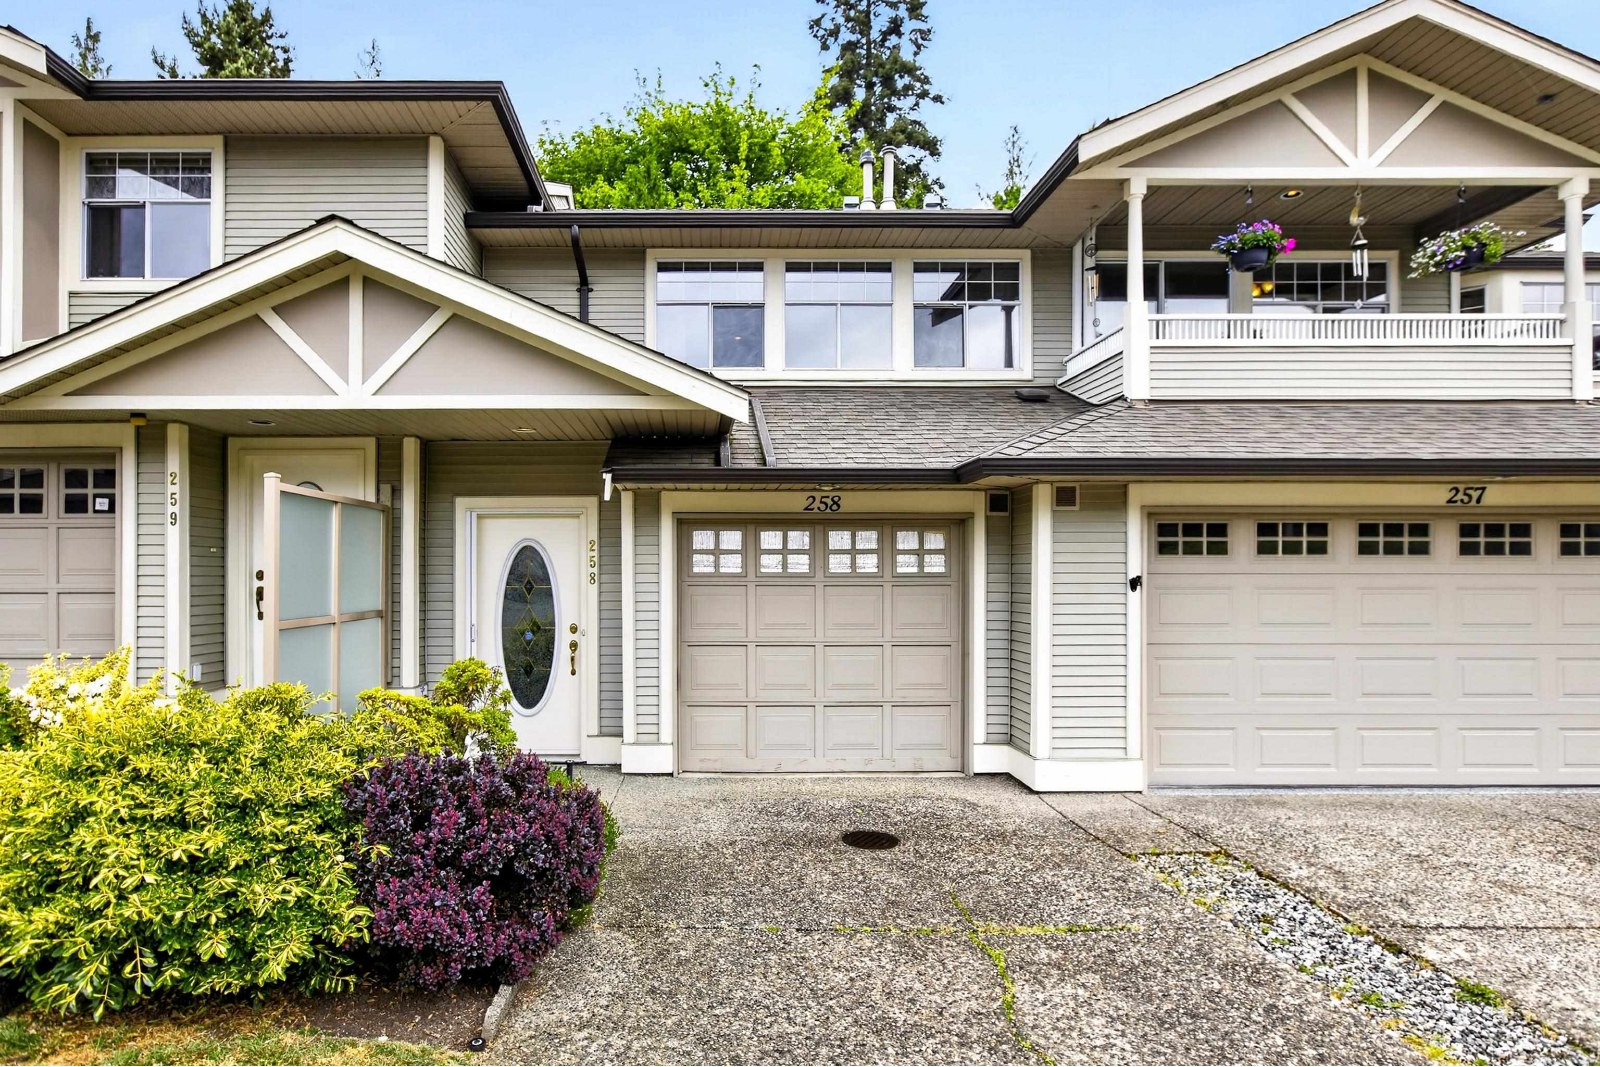 Chelsea Green
20381 96th Ave. · LMS509
.jpg) Walnut Estates
20219 96th Ave. · LMS3100
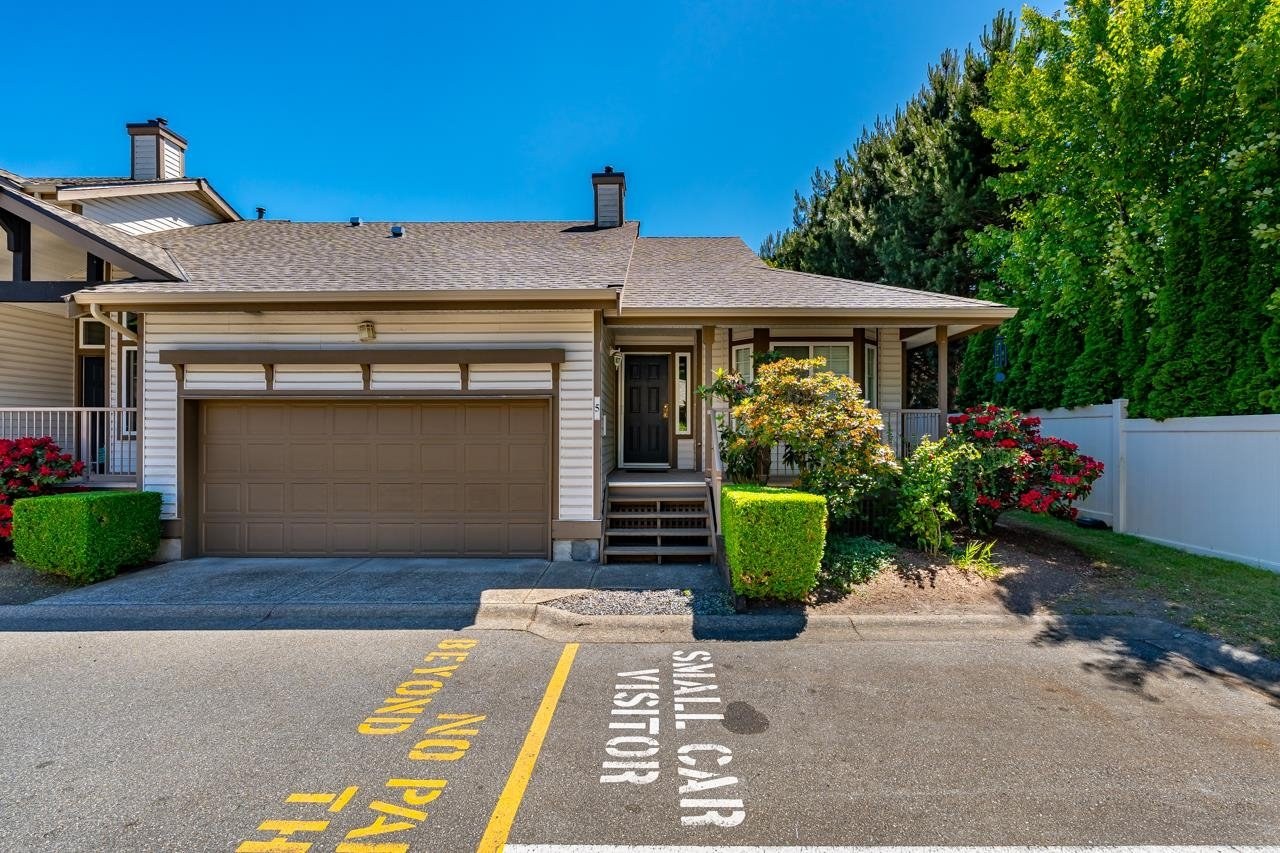 Windsor Gardens
20222 96th Ave. · LMS3100
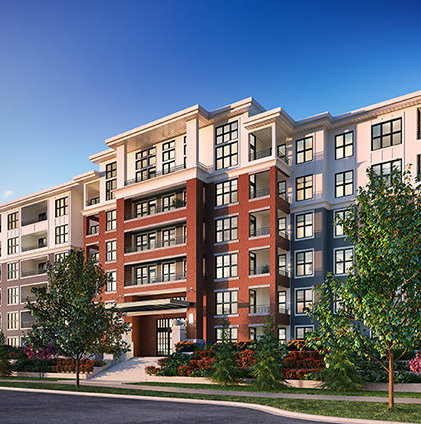 Union Park
20700 82 Ave.
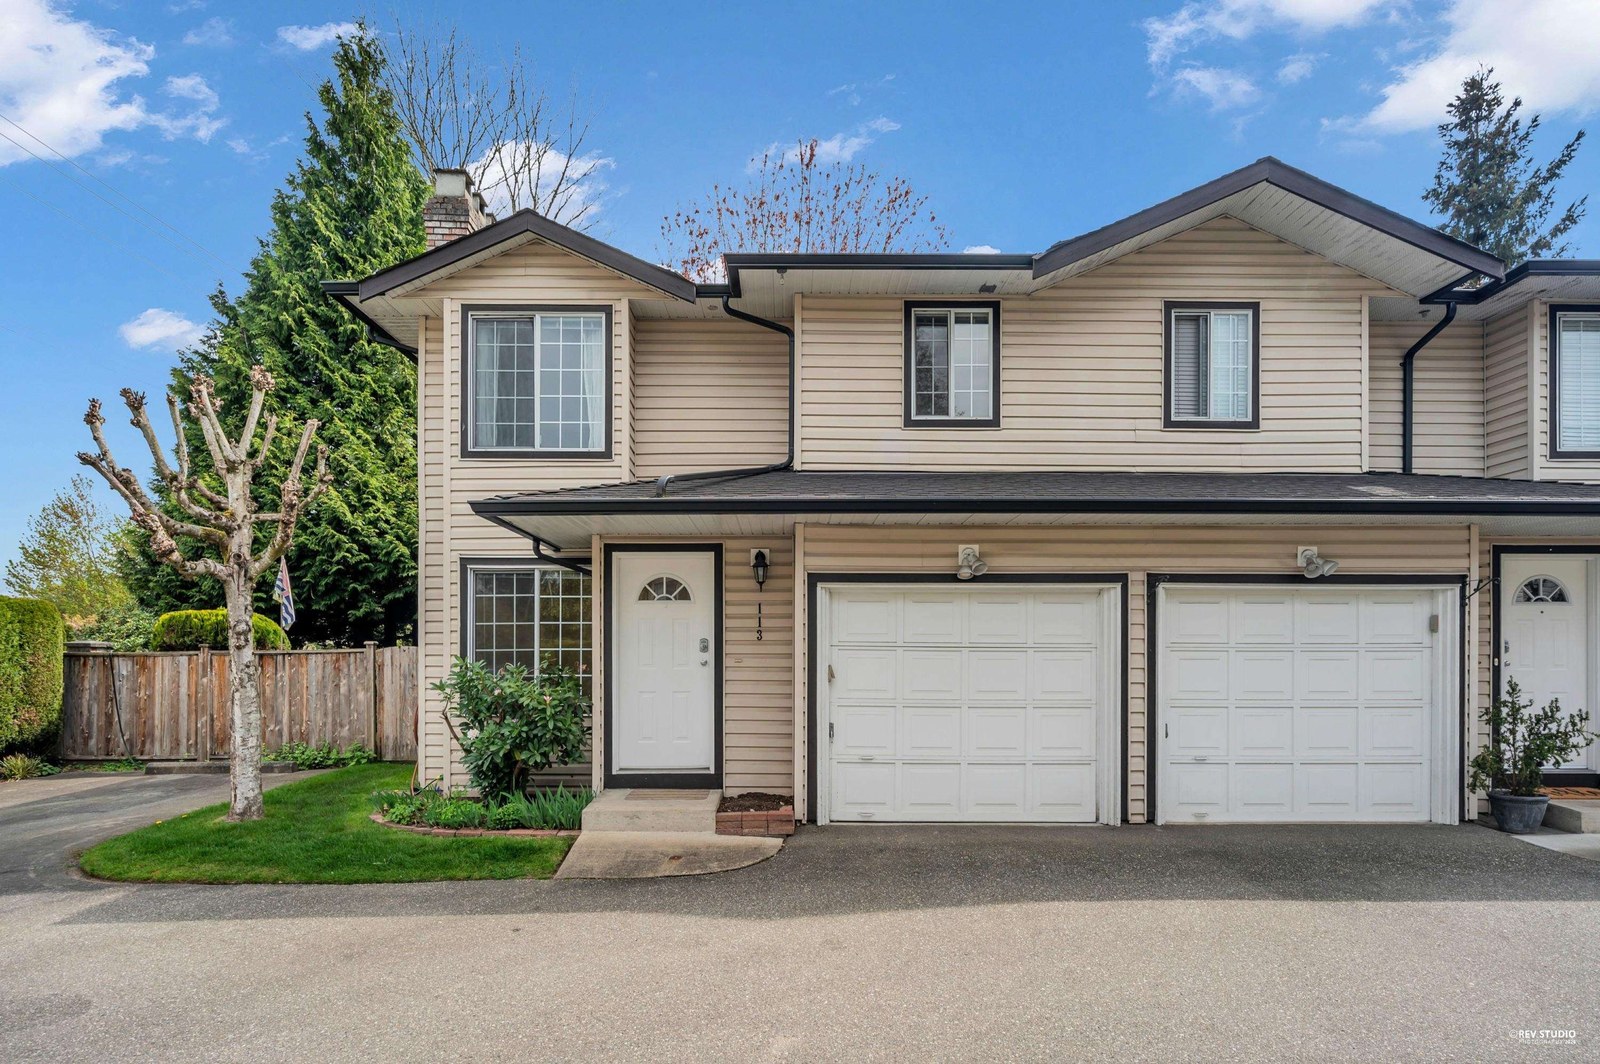 Derby Mews
9561 207th St. · LMS1138
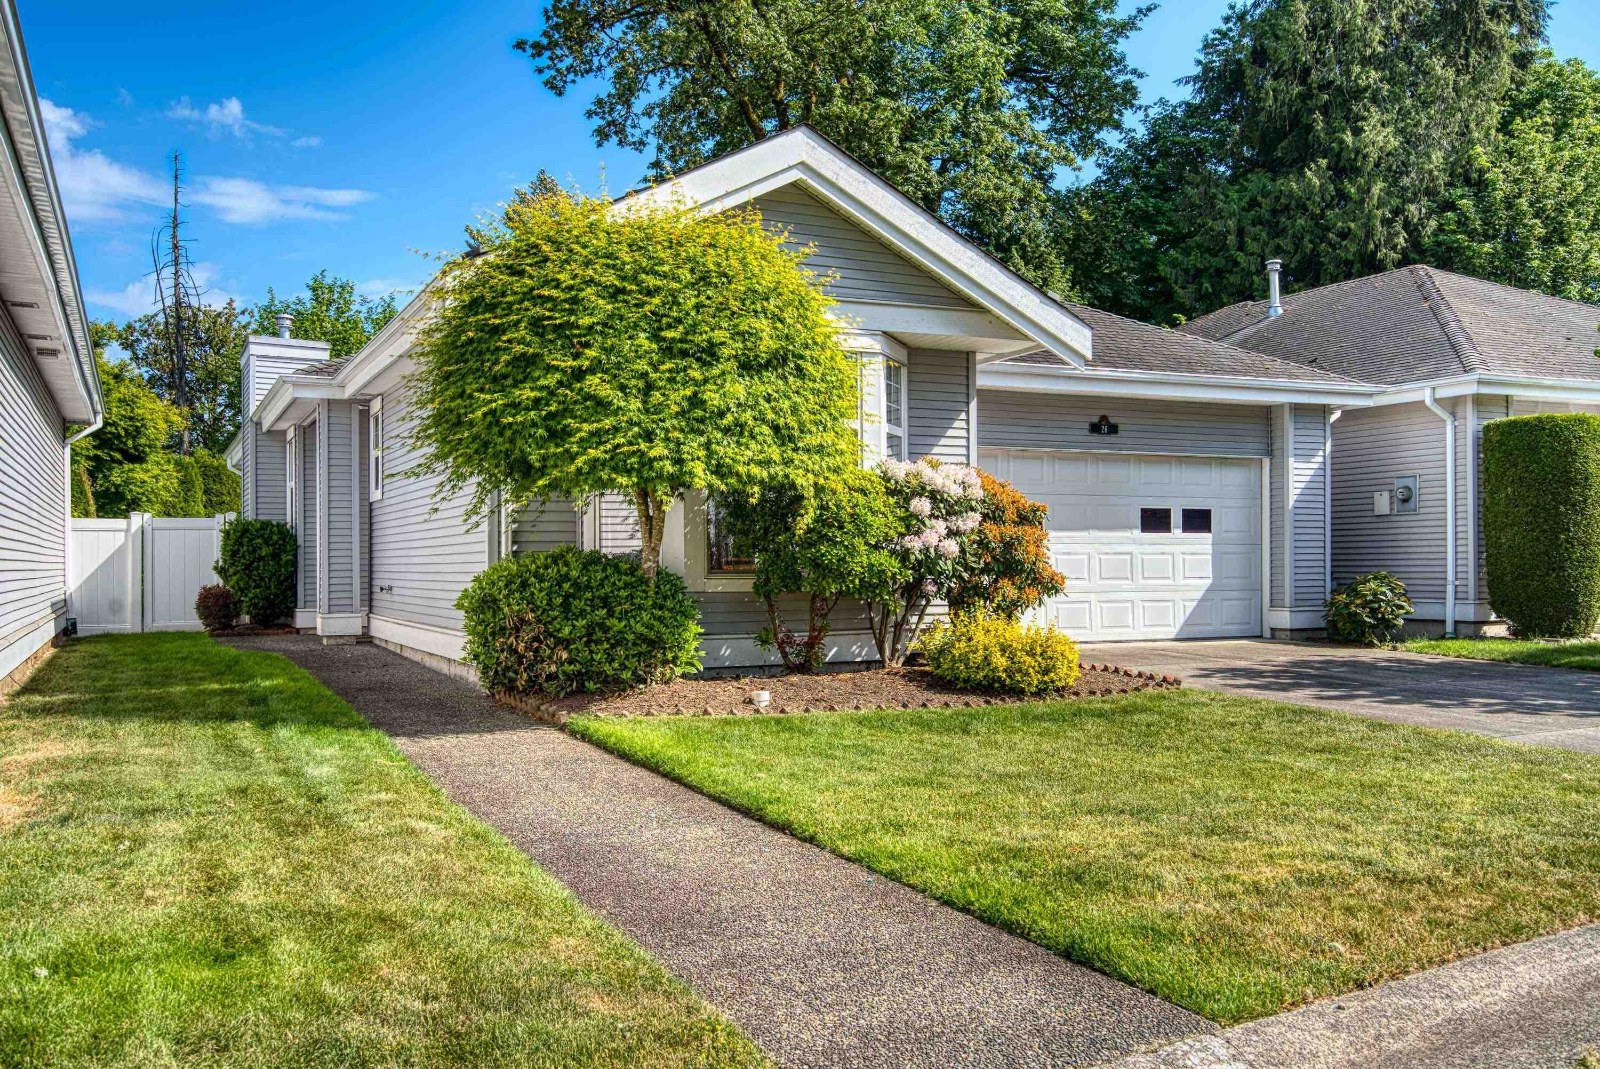 Munday Creek
20770 97B Ave. · LMS3096
 Walnut Grove
9575 208 · BCS392
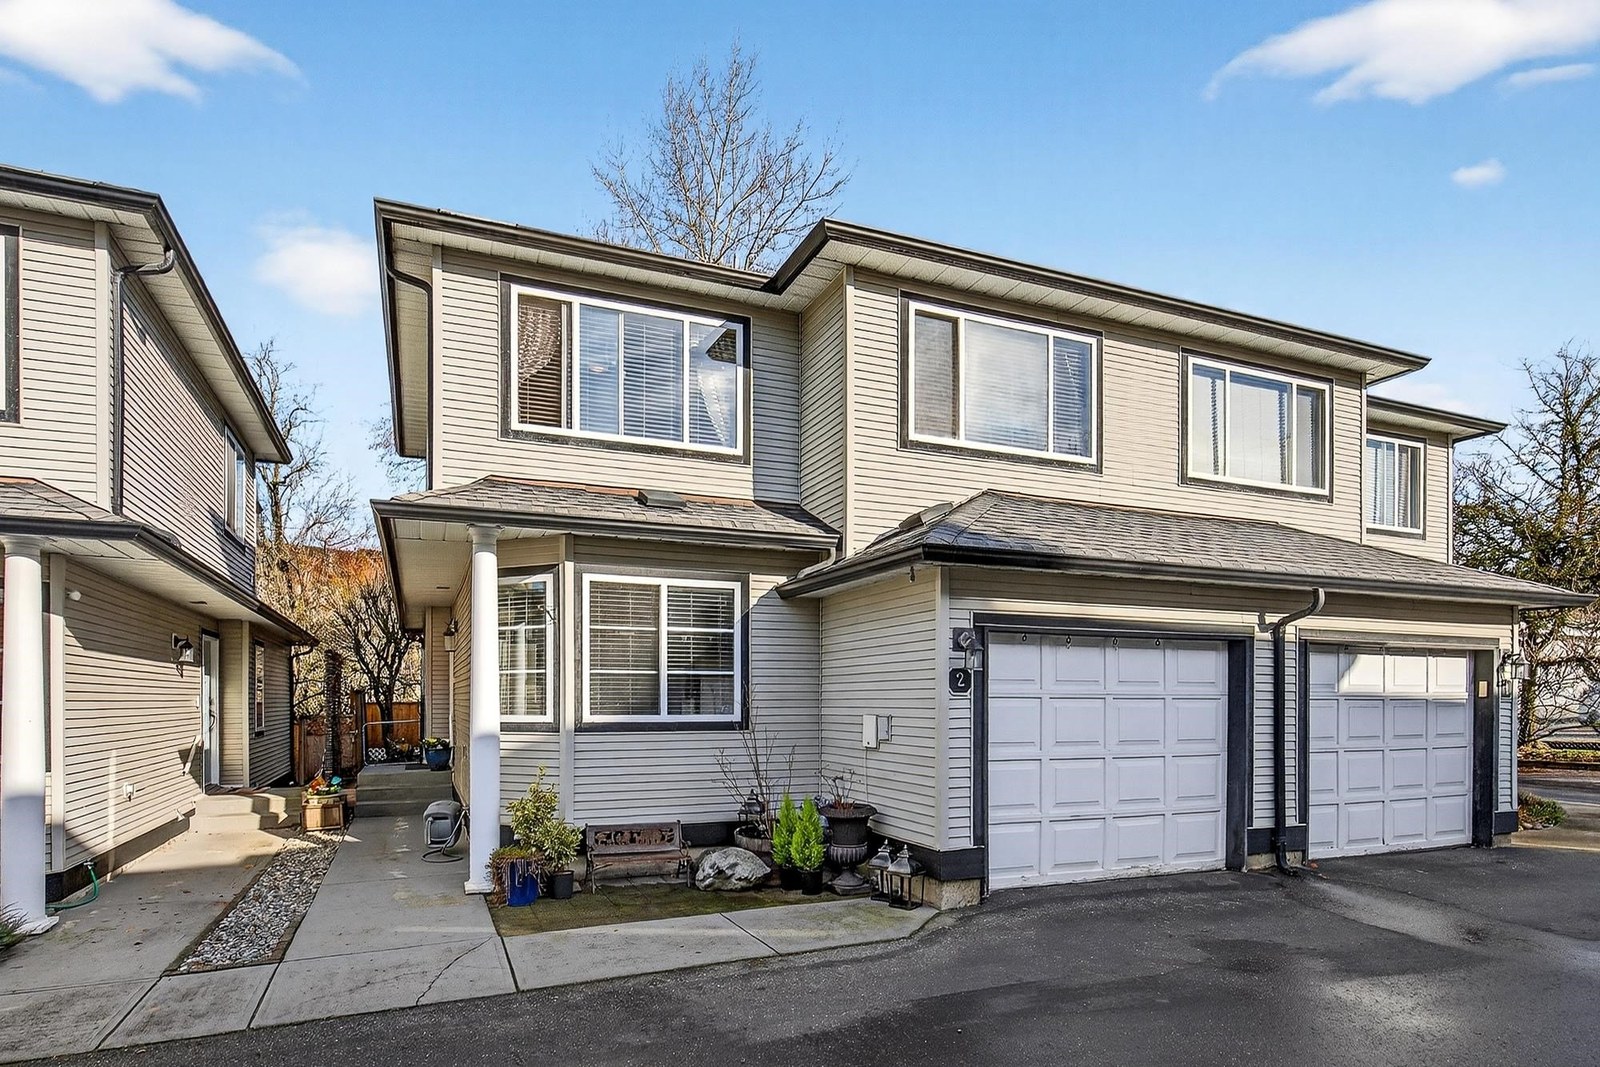 Walnut Grove
9559 208 St. · LMS2126
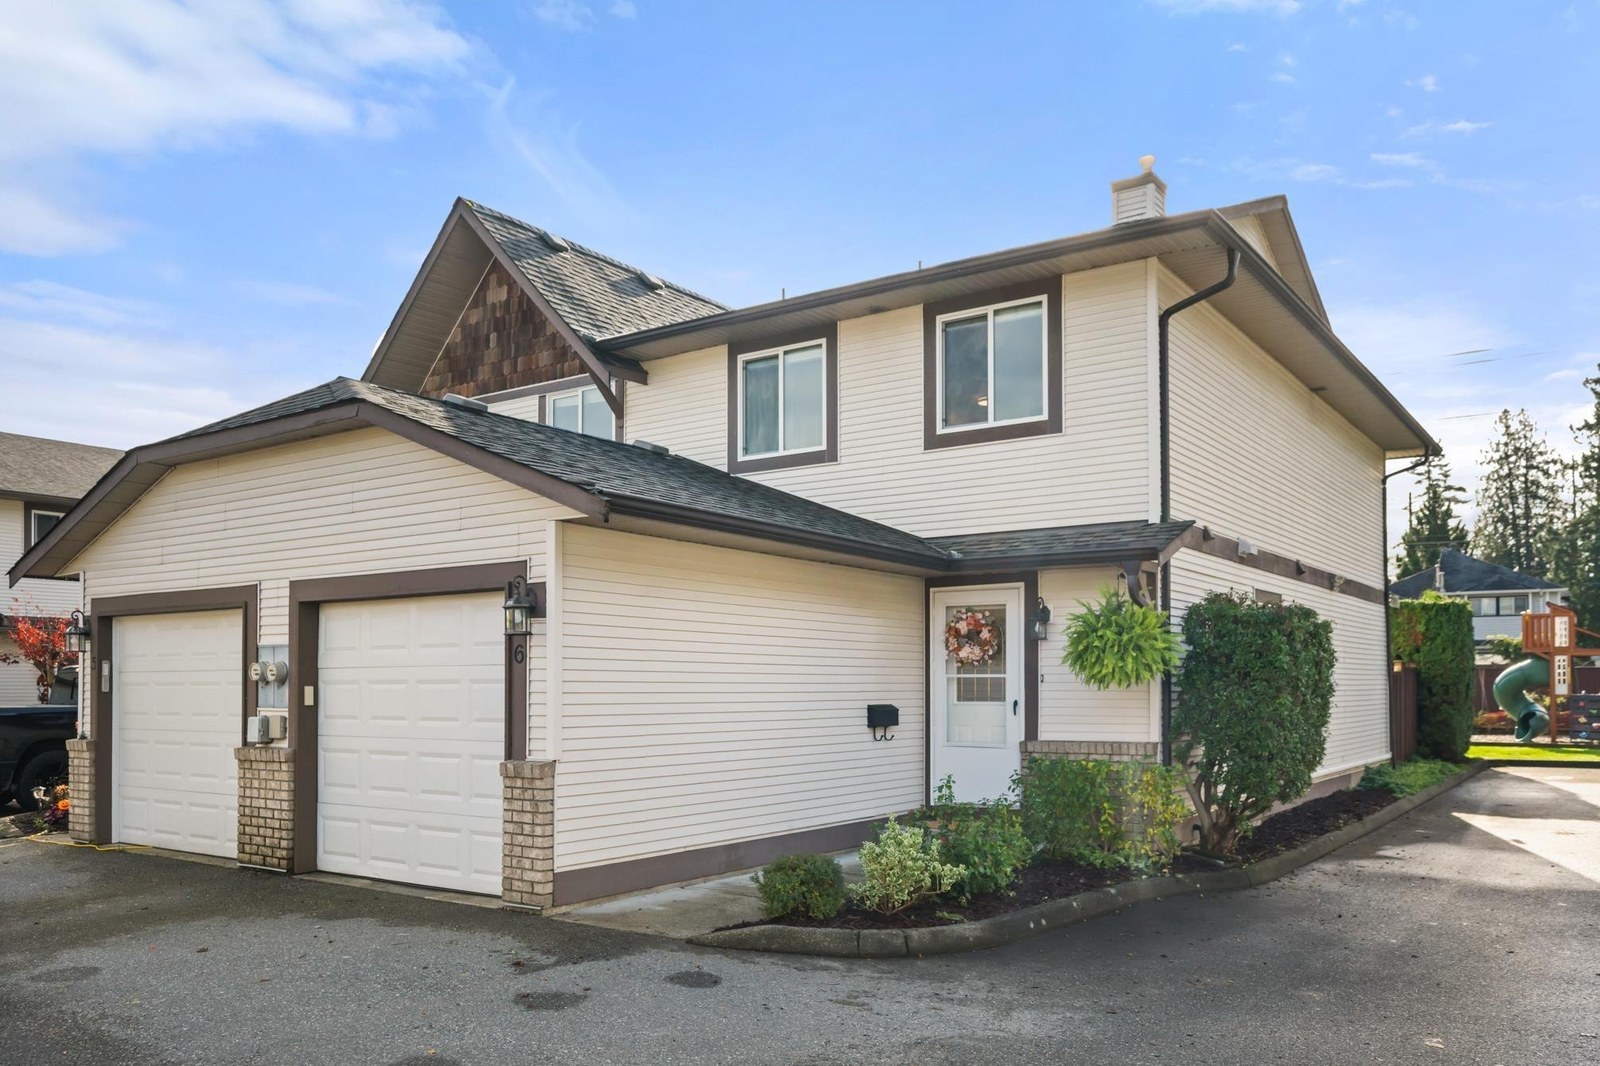 Country Brook
9539 208th St. · LMS434
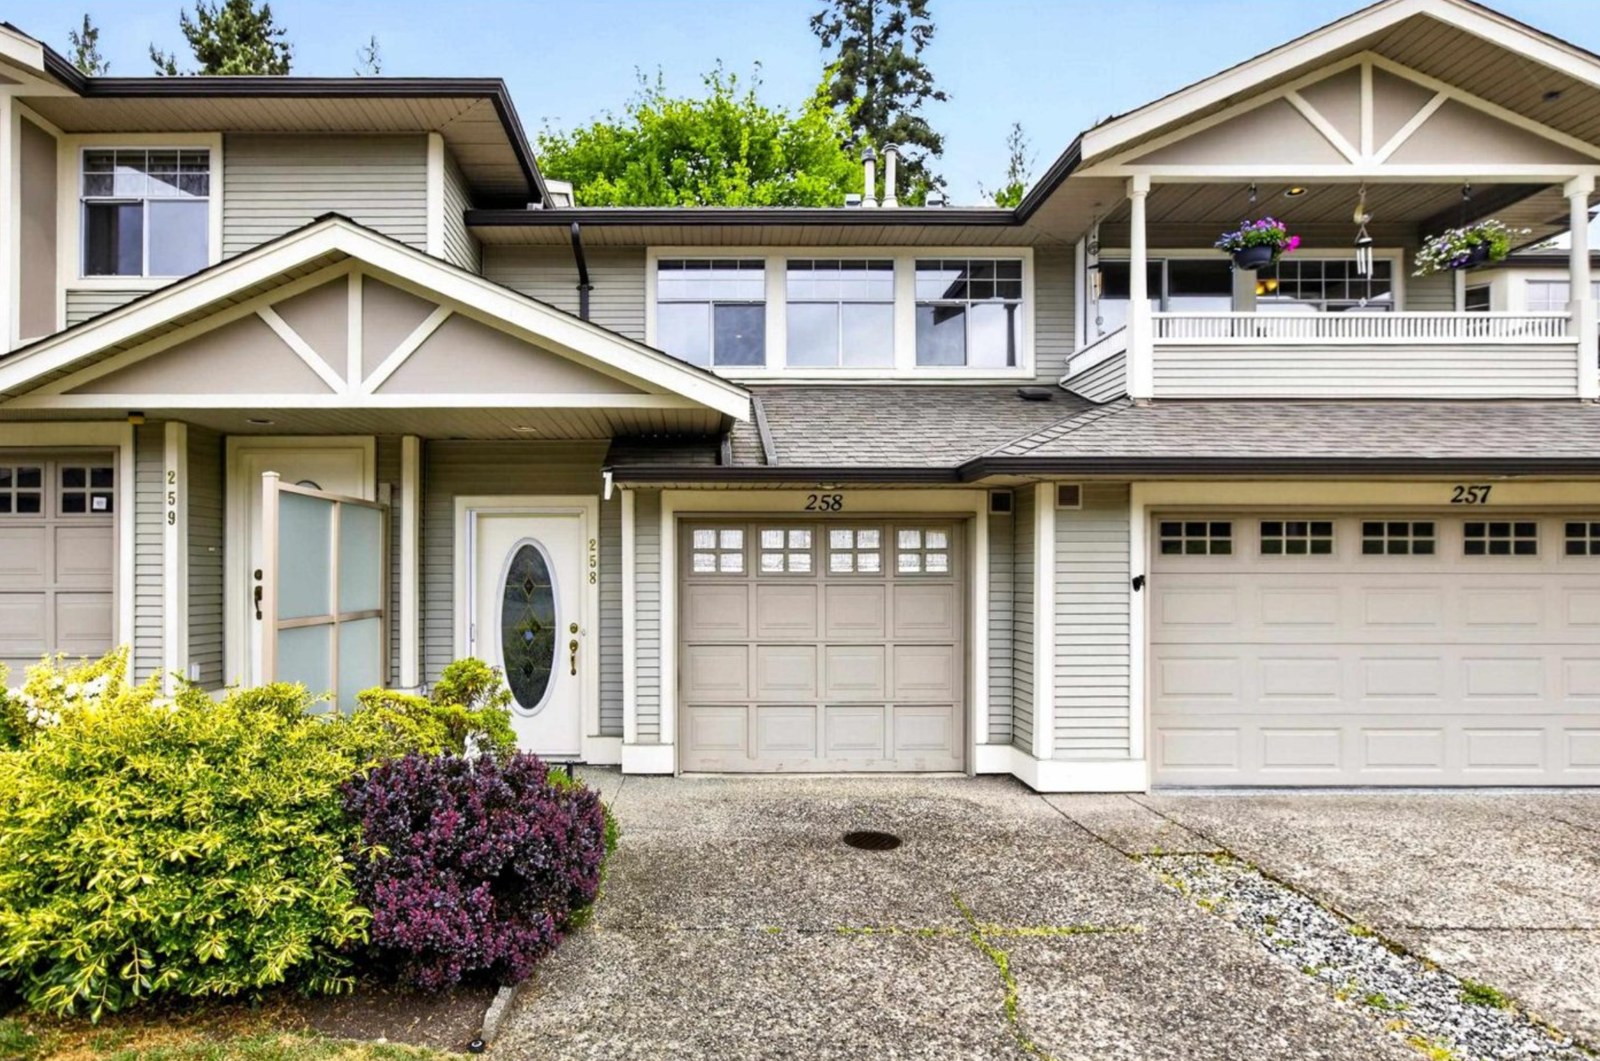 Walnut Grove
9507 208th St. · NWS2804
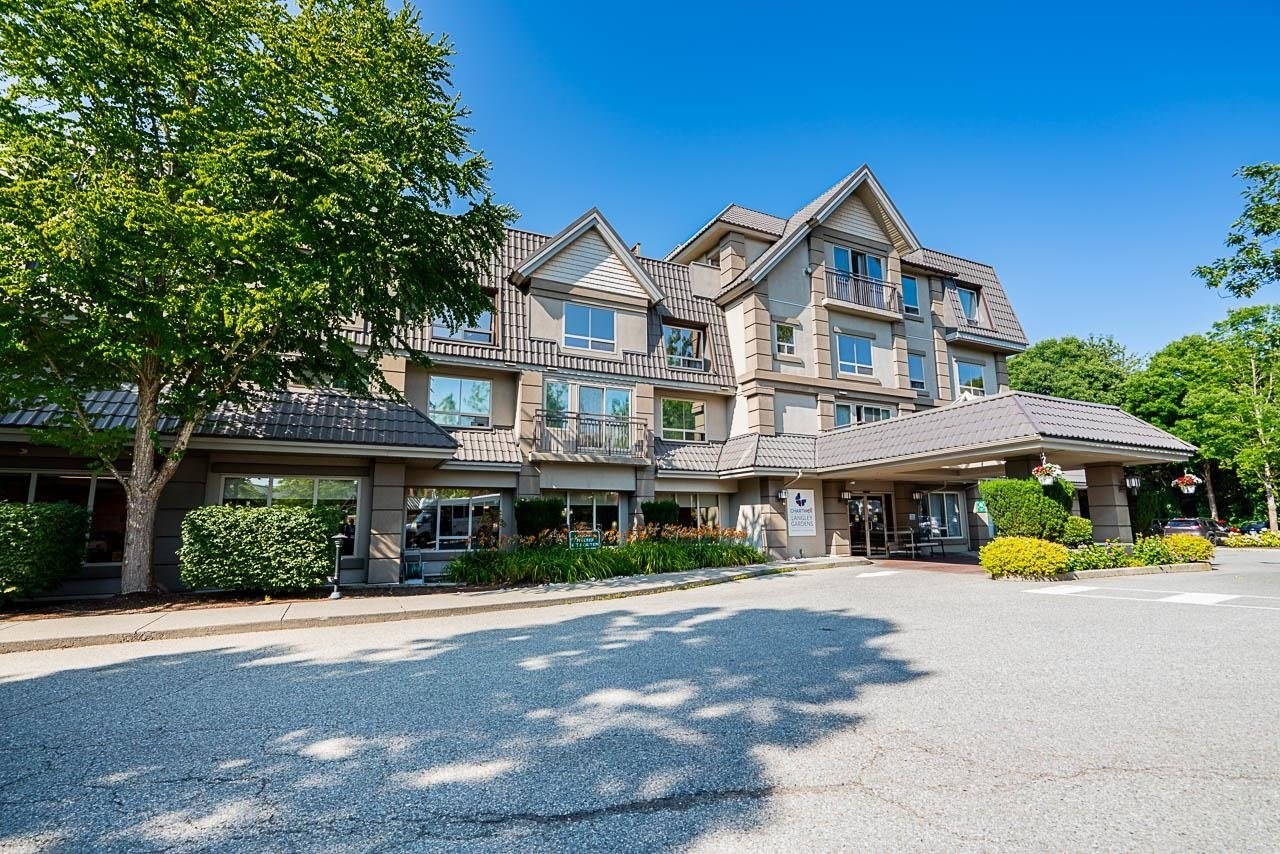 Walnut Grove
8888 202nd St. · LMS4268
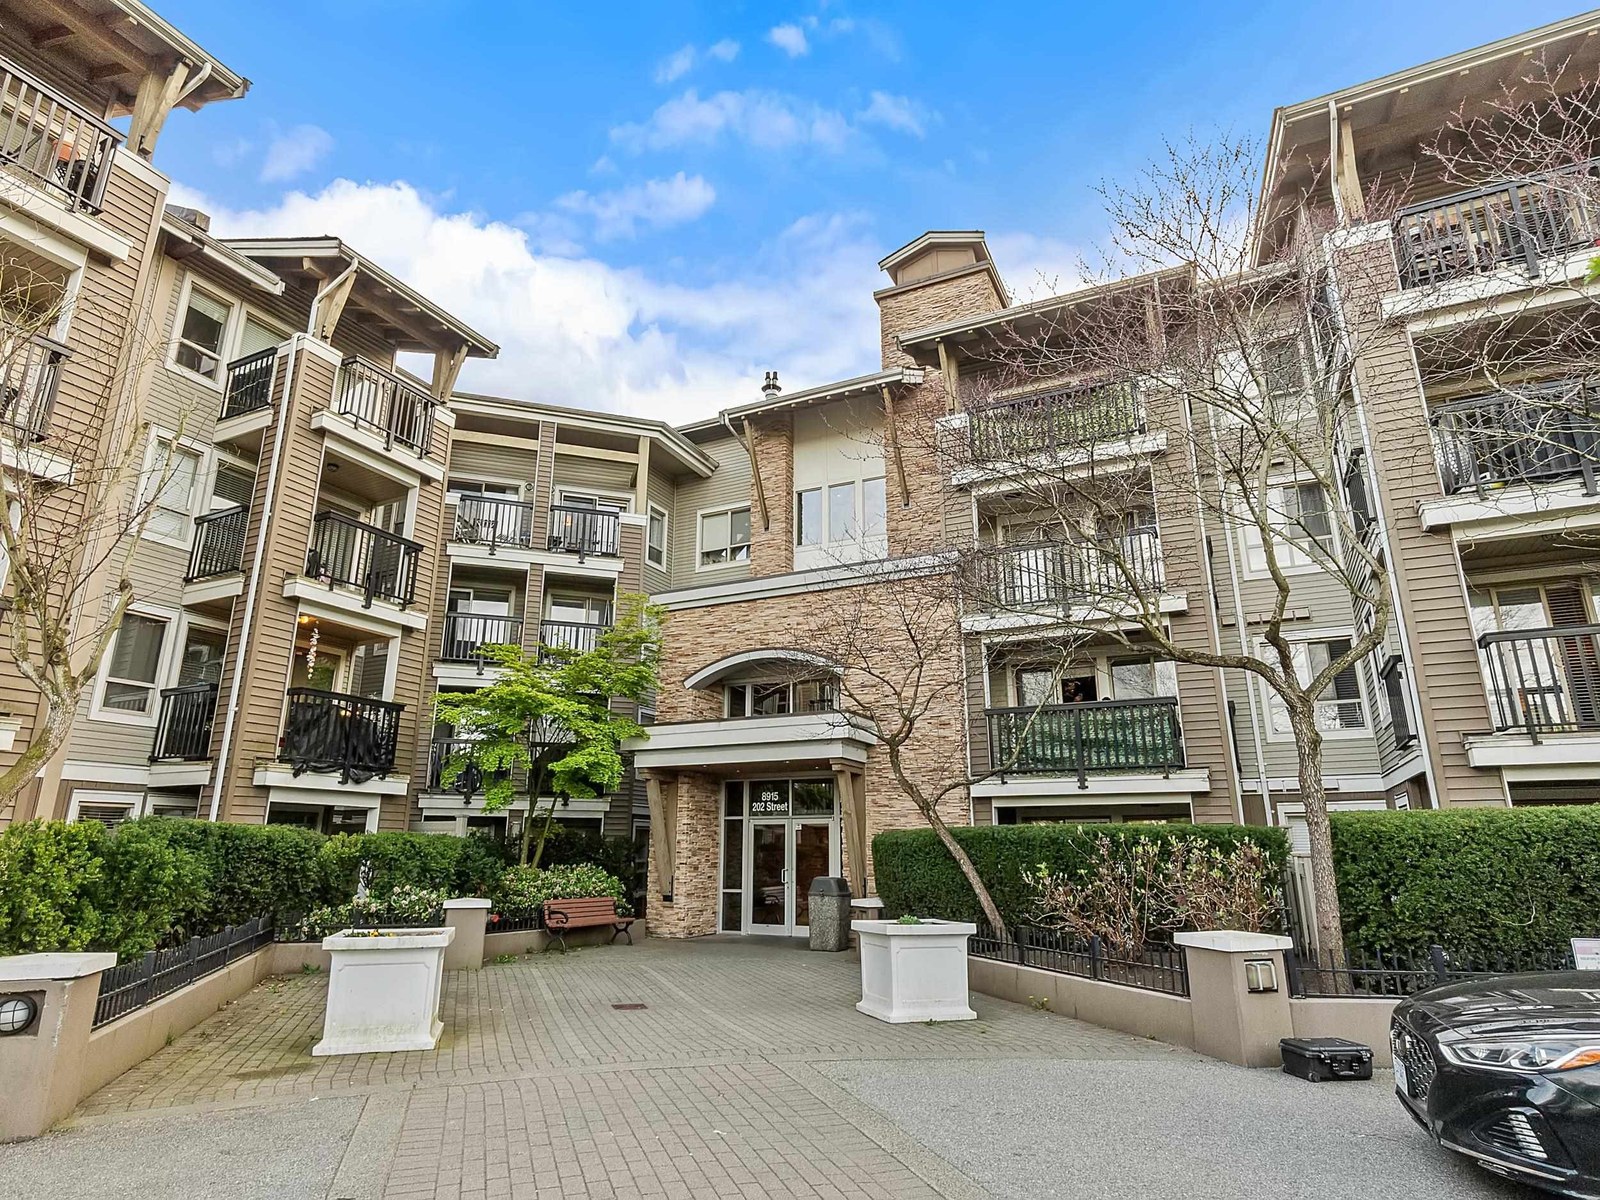 The Hawthorne
8915 202nd St. · BCS3591
 The Residences At Village Square
8880 202nd St. · BCS1359
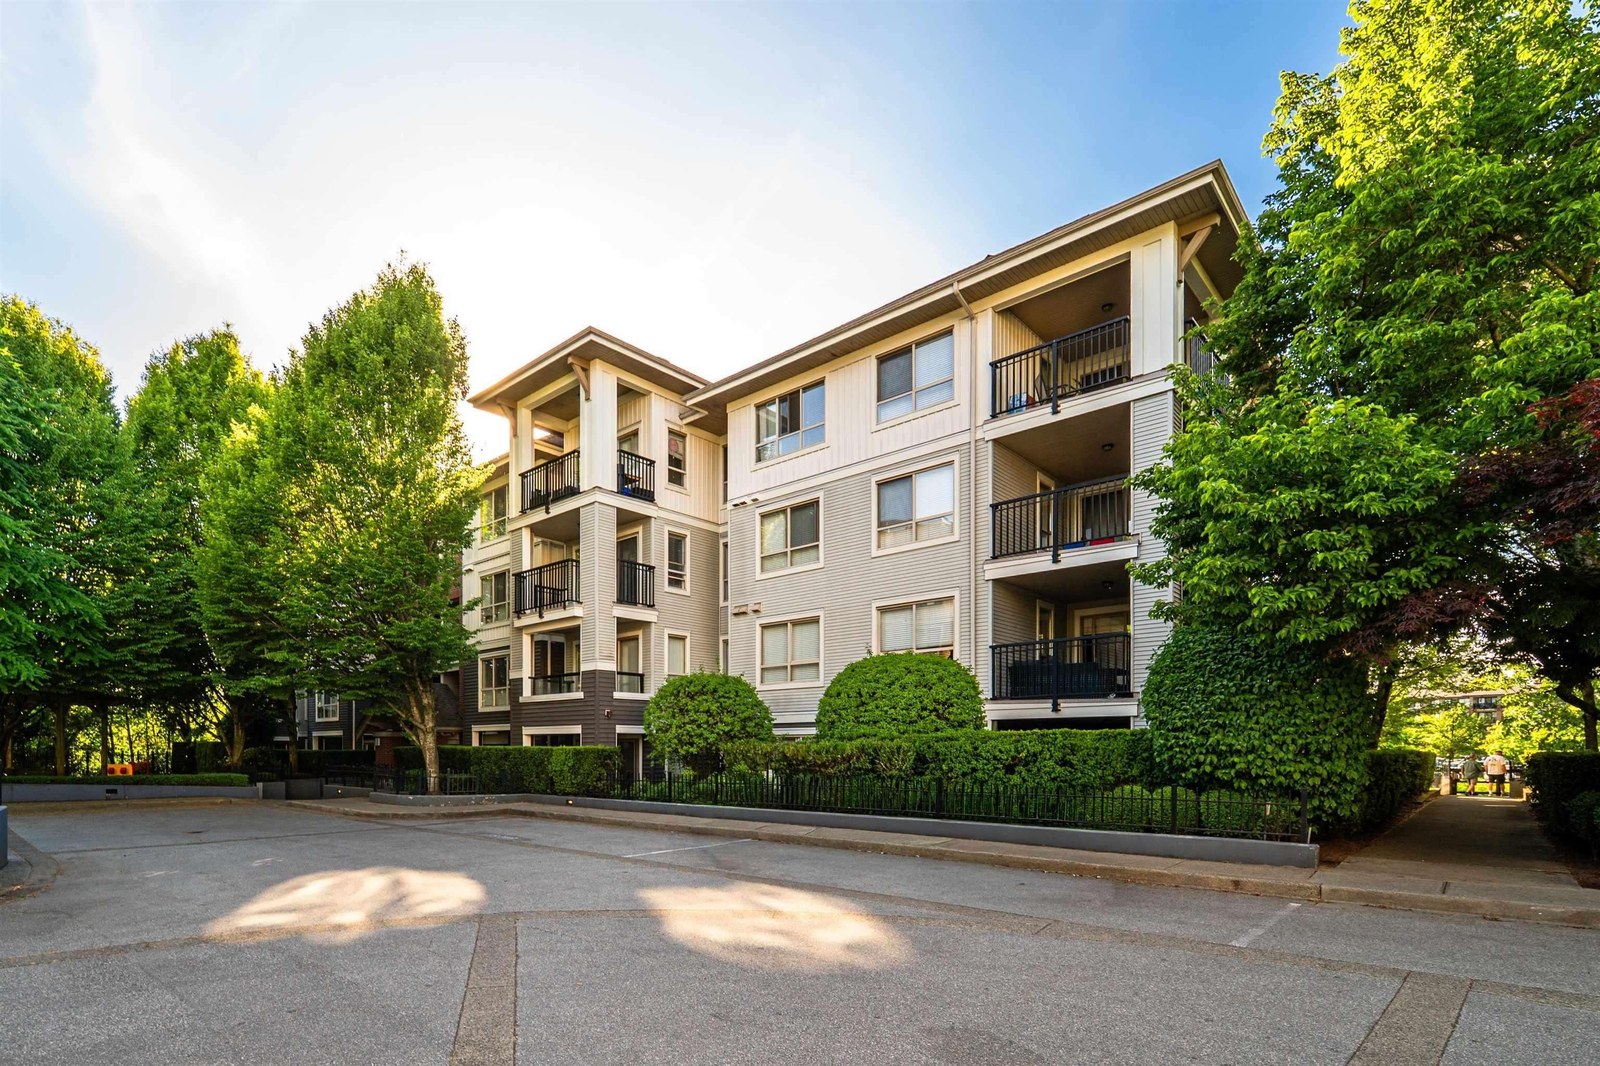 The Grove
8929 202nd St. · BCS3066
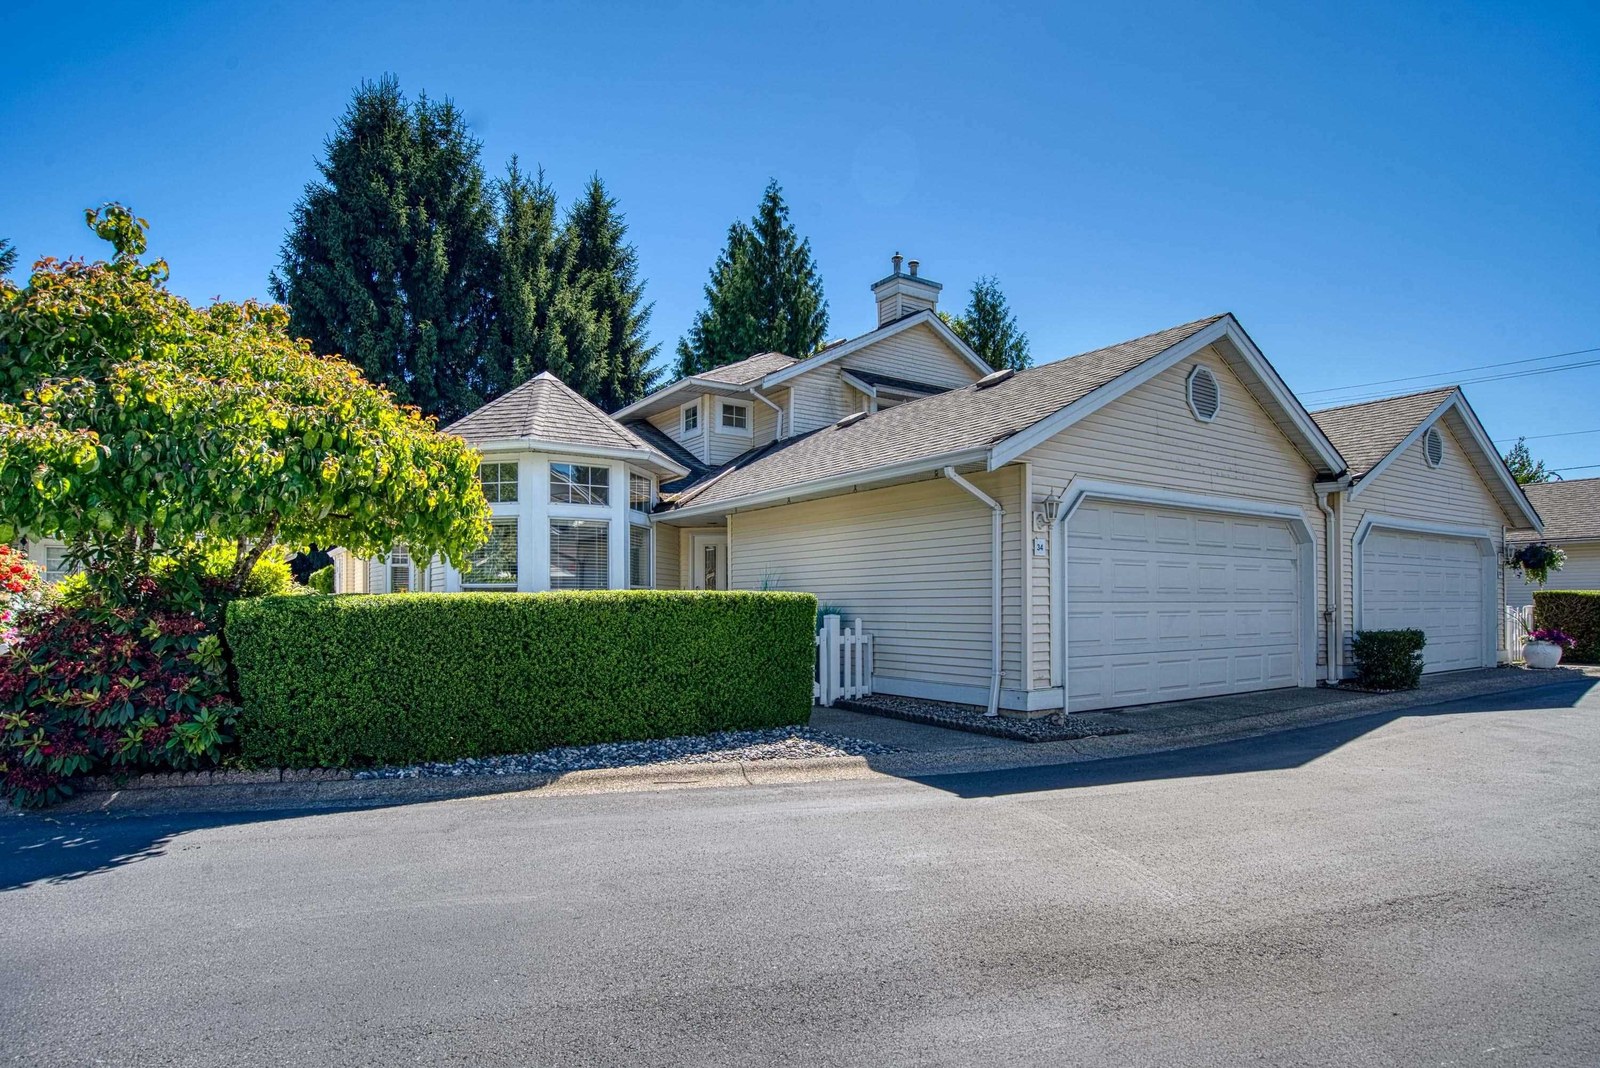 Churchill Park
9208 208th St. · LMS985
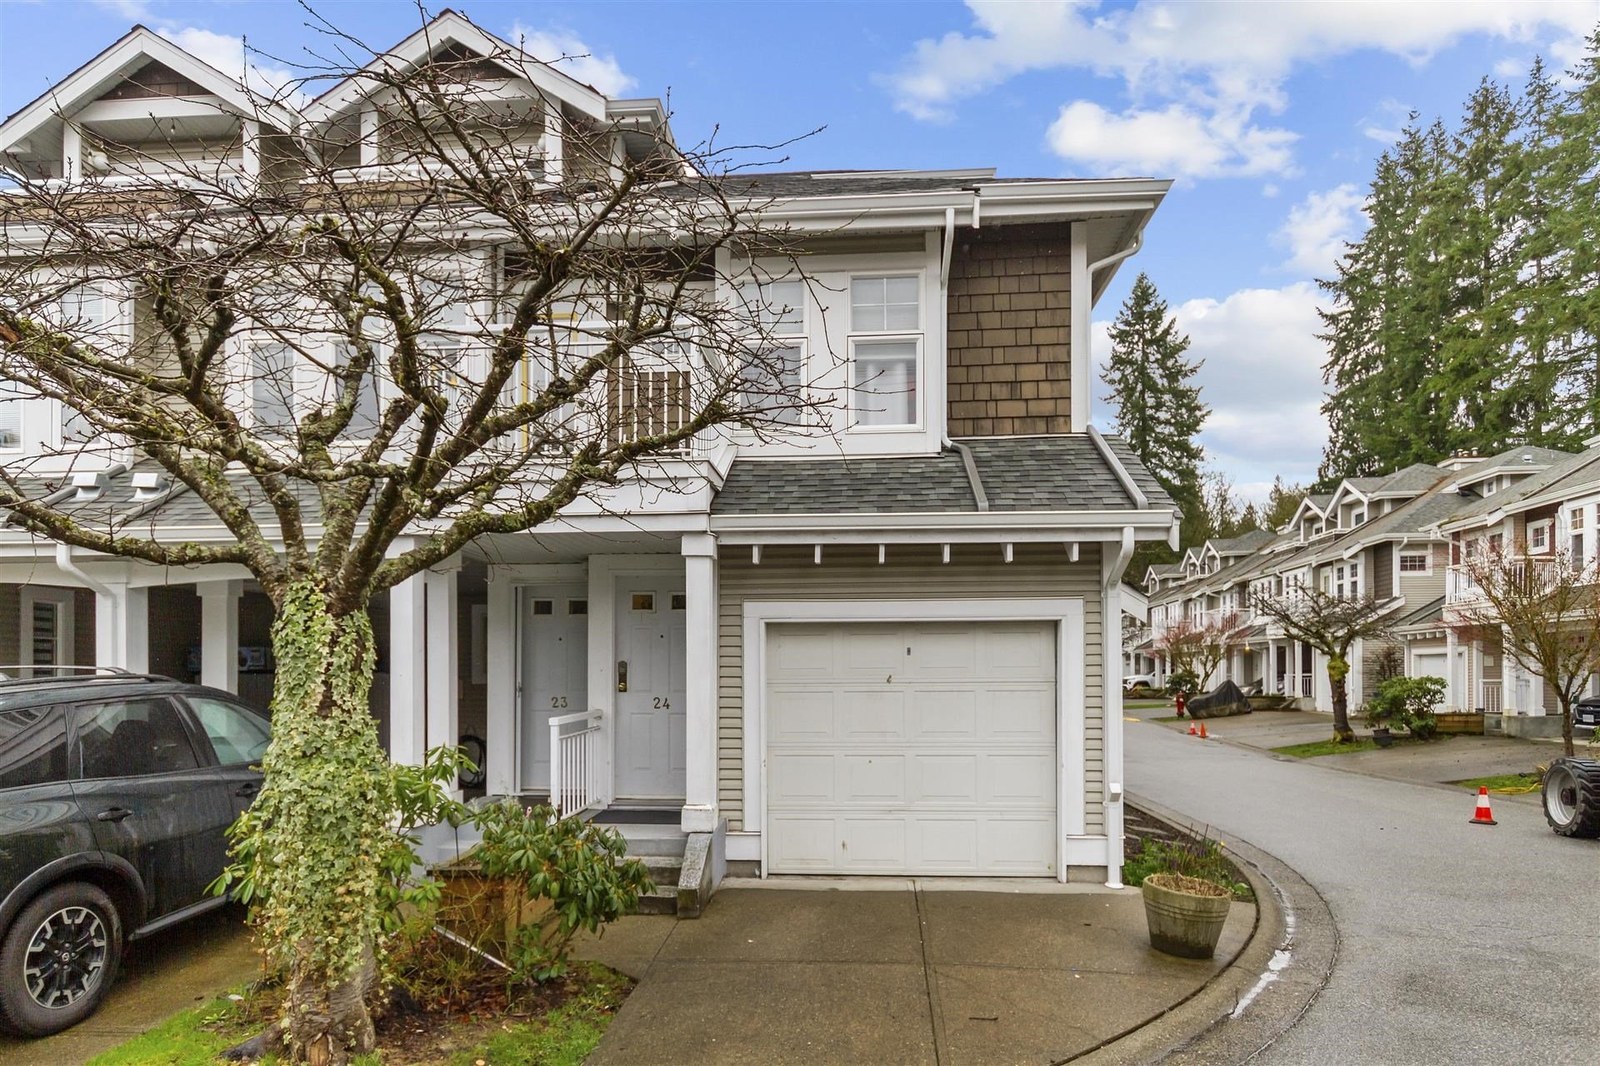 Hunters Glen
9036 208th St. · LMS2232
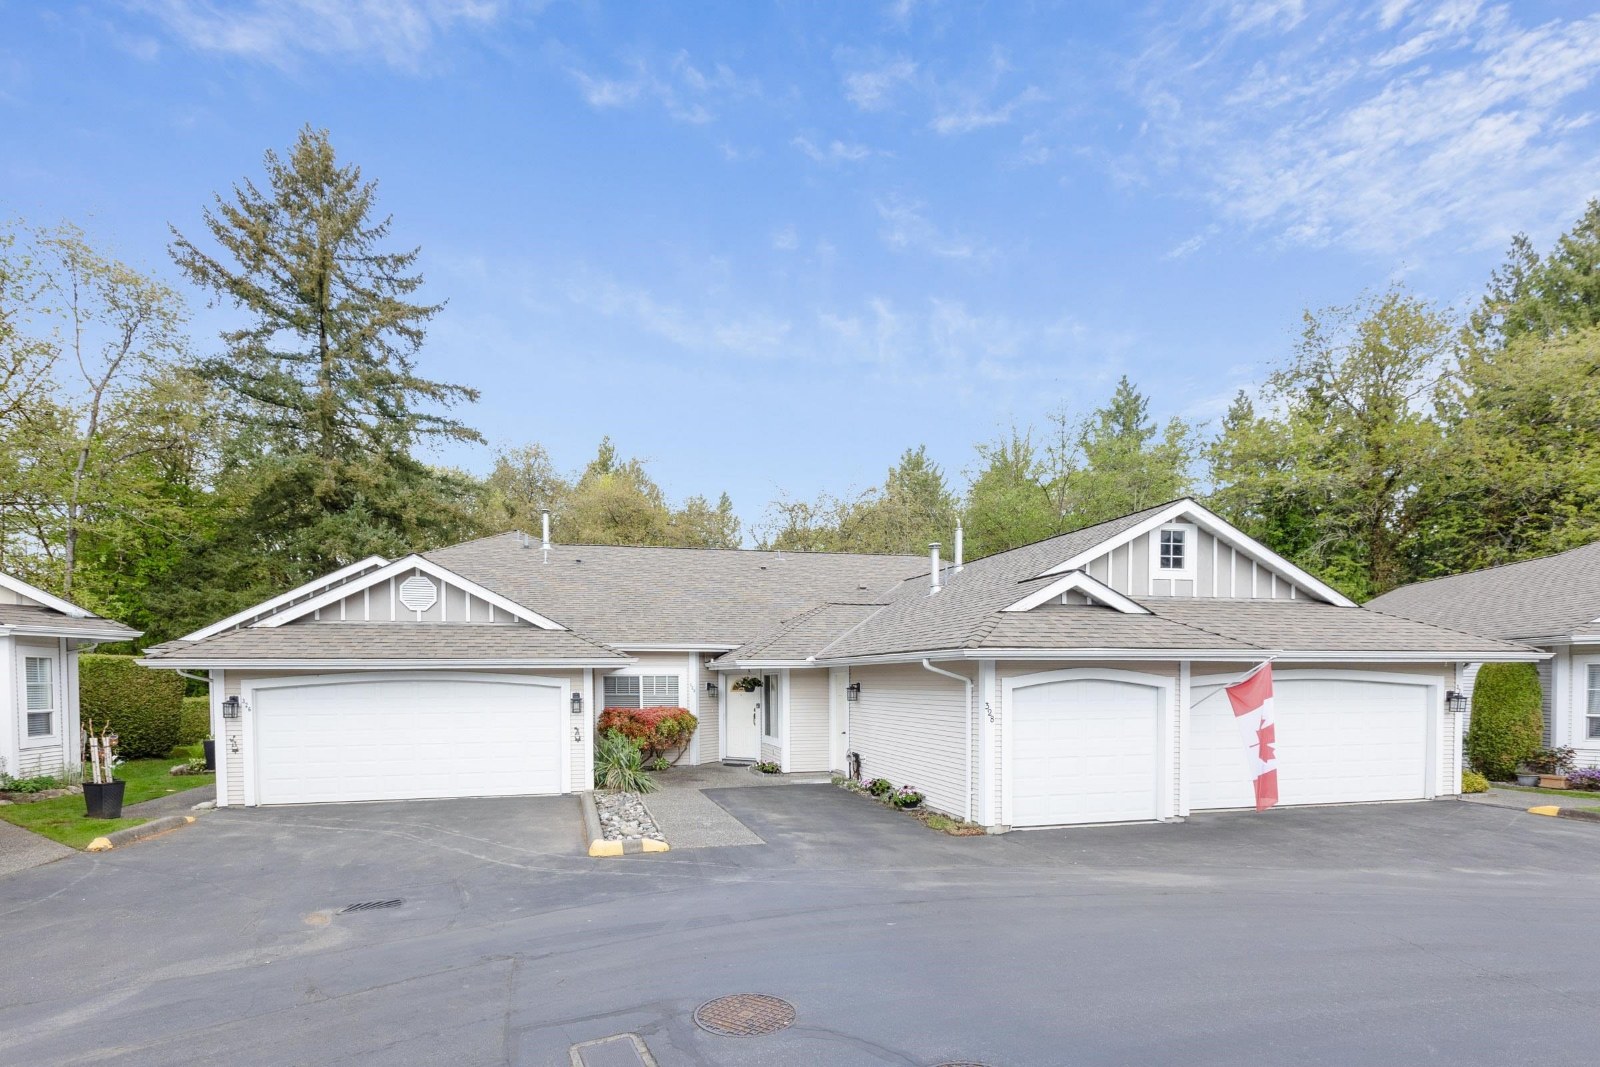 Twin Lakes
20655 88th Ave. · LMS893



