Maintenance Fees Include
Garbage Pickup
Gardening
Management


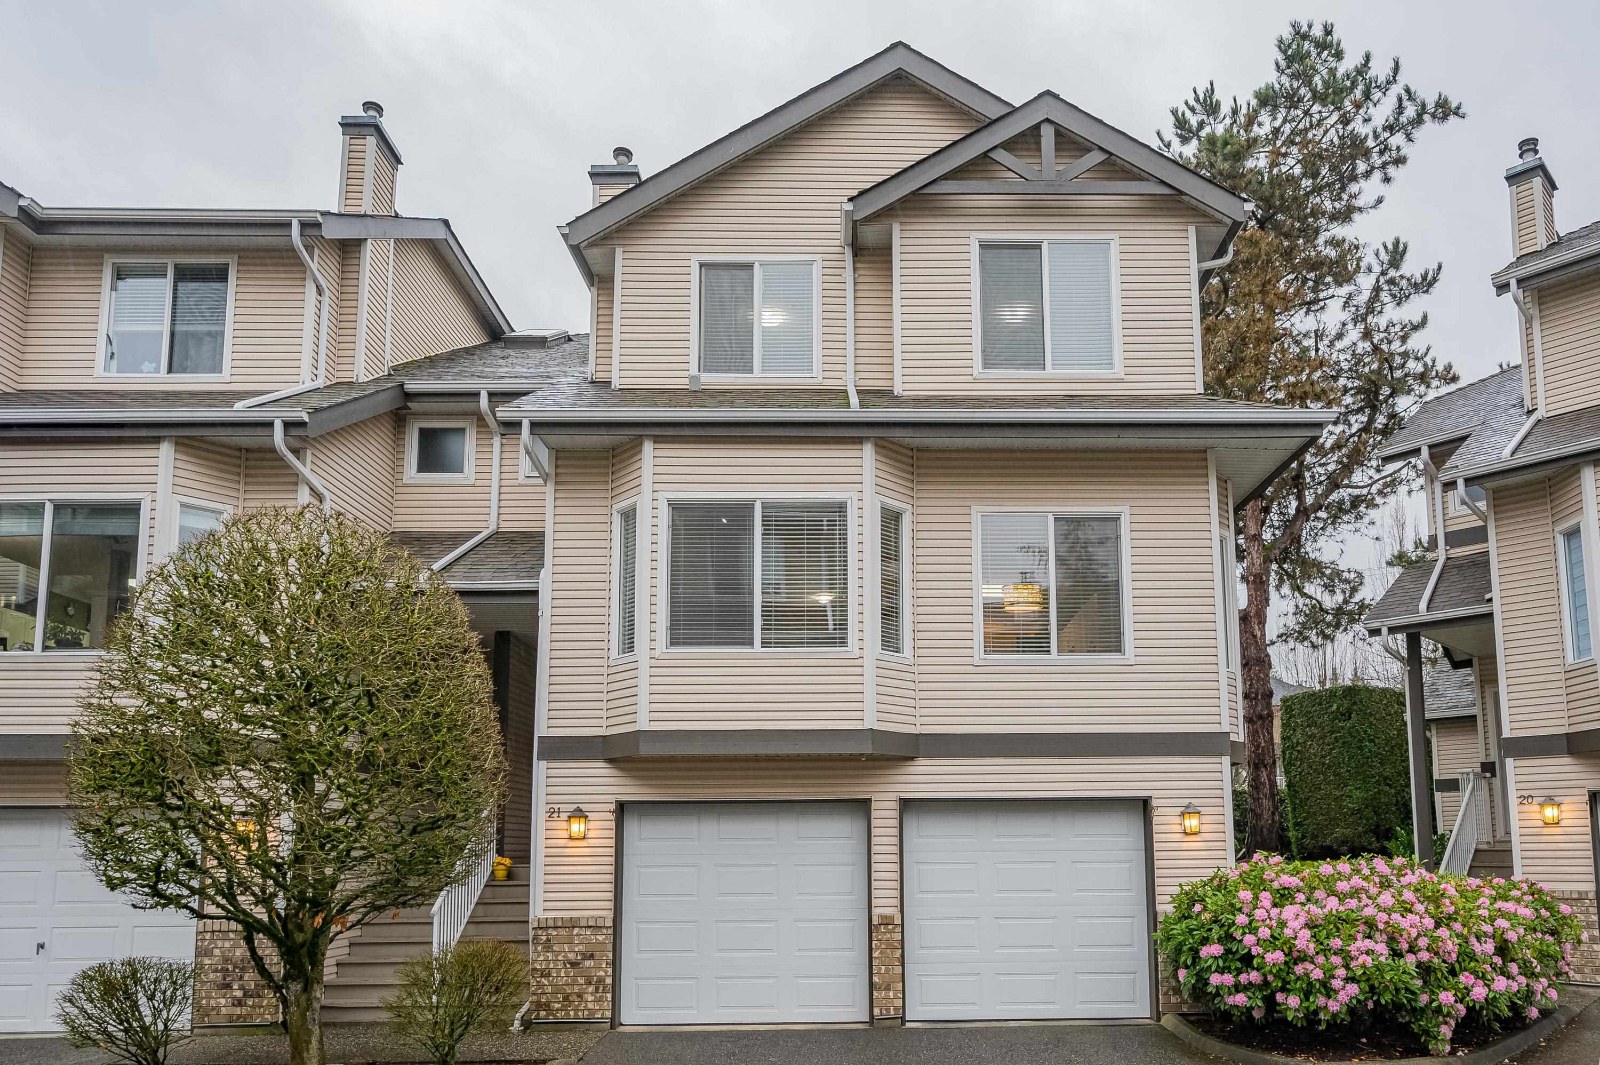 🔍 1 photo · slideshow
| Sold Date | Address | Bed | Bath | Sqft | Asking | Sold Price | DOM | Strata Fee | Tax | Listed By |
|---|---|---|---|---|---|---|---|---|---|---|
| 2026-05-06 | 17 20750 Telegraph Trail | 4 | 3 | 2117 | $1,014,900 | $980,000 ($463/sf) | $551 | $3433 (2025) | Royal LePage Little Oak Realty | |
| 2026-05-06 | 21 20750 Telegraph Trail | 3 | 3 | 2212 | $899,000 | $870,000 ($393/sf) | $551 | $3319 (2025) | Royal LePage Little Oak Realty | |
| 2026-05-06 | 4 20750 Telegraph Trail | 4 | 4 | 2686 | $999,800 | $967,000 ($360/sf) | $687 | $3423 (2025) | Real Broker B.C. Ltd. | |
| 2026-03-16 | 1 20750 Telegraph Trail | 4 | 4 | 2687 | $979,900 | $960,000 ($357/sf) | $687 | $3423 (2025) | Real Broker B.C. Ltd. | |
| 2025-09-27 | 20 20750 Telegraph Trail | 4 | 3 | 2158 | $999,000 | $983,000 ($456/sf) | $493 | $4544 (2024) | Royal LePage - Wolstencroft |
Sold data from the MLS® feed for strata plan LMS1609. Showing the 15 most recent sales from the last 24 months; expand for up to 80.
Heritage Glen at 20750 Telegraph Trail — In the past year 4 units sold at an average of $944,250.
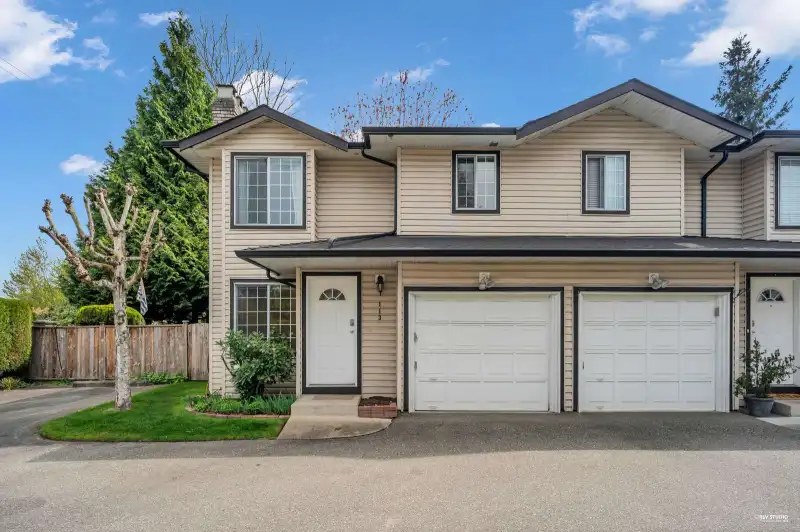
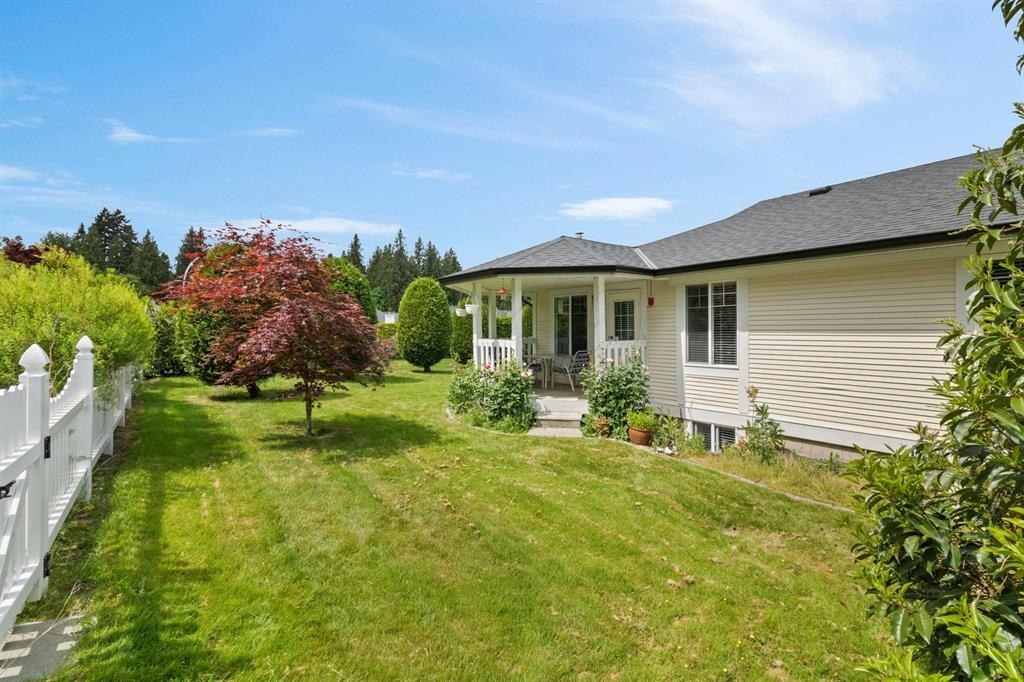
Heritage Glen 20750 Telegraph Trail, Langley, BC V1M 2W1, Canada LMS1609. Heritage Glen is located on Telegraph Trail and 208th Street in a convenient neighbourhood of Langley. Built in 1995, Heritage Glen offers 32 homes that are well maintained and professionally managed by Homelife Peninsula: 604-536-0220. This is a prime location just minutes away from Walnut Grove Community Centre, Japan Sushi, Save On Foods, and Panago Pizza. Transit and major routes are close by and within walking distance. Heritage Glen has in suite laundry, allows two pets with restrictions and no rentals.
| Construction | Frame - Wood |
|---|---|
| Exterior Finish | Vinyl |
| Roof | Asphalt |
| Foundation | Concrete Perimeter |
| Management Company | Peninsula Strata Management Ltd. |
| Strata Plan | LMS1609 |
|---|---|
| Building Type | Strata |
| Title to Land | Freehold Strata |
| Units in Strata | 32 |
| Units in Development | 32 |
| Management Company | Nai and Goddard Smith — 604-534-7974 |
| Bylaws / Restrictions | PETS ALLOWED W/REST.,RENTALS NOT ALLOWED |
| Parking / Storage | Garage Double,front Access |
Live market intelligence for this building's segments — active inventory, medians, ranges & trends. Opens in a new tab.
| Address | Bed | Bath | Sqft | Price |
|---|---|---|---|---|
| 9 8968 208 St. | 4 | 3 | 1686 | $786,000 |
| 9 8968 208 St. | 4 | 3 | 1695 | $799,900 |
| 15 8968 208 St. | 2 | 2 | 1438 | $649,900 |
| 15 8968 208 St. | 2 | 2 | 1438 | $660,000 |
| 24 8892 208 St. | 2 | 2 | 1345 | $663,000 |
| 22 8892 208 St. | 2 | 2 | 1600 | $698,900 |
| 25 20875 88 Ave. | 3 | 3 | 1442 | $720,000 |
| 215 20655 88 Ave. | 2 | 2 | 1522 | $779,999 |
| 328 20655 88 Ave. | 2 | 2 | 1292 | $799,999 |
| 13 8844 208 St. | 3 | 2 | 1355 | $708,000 |
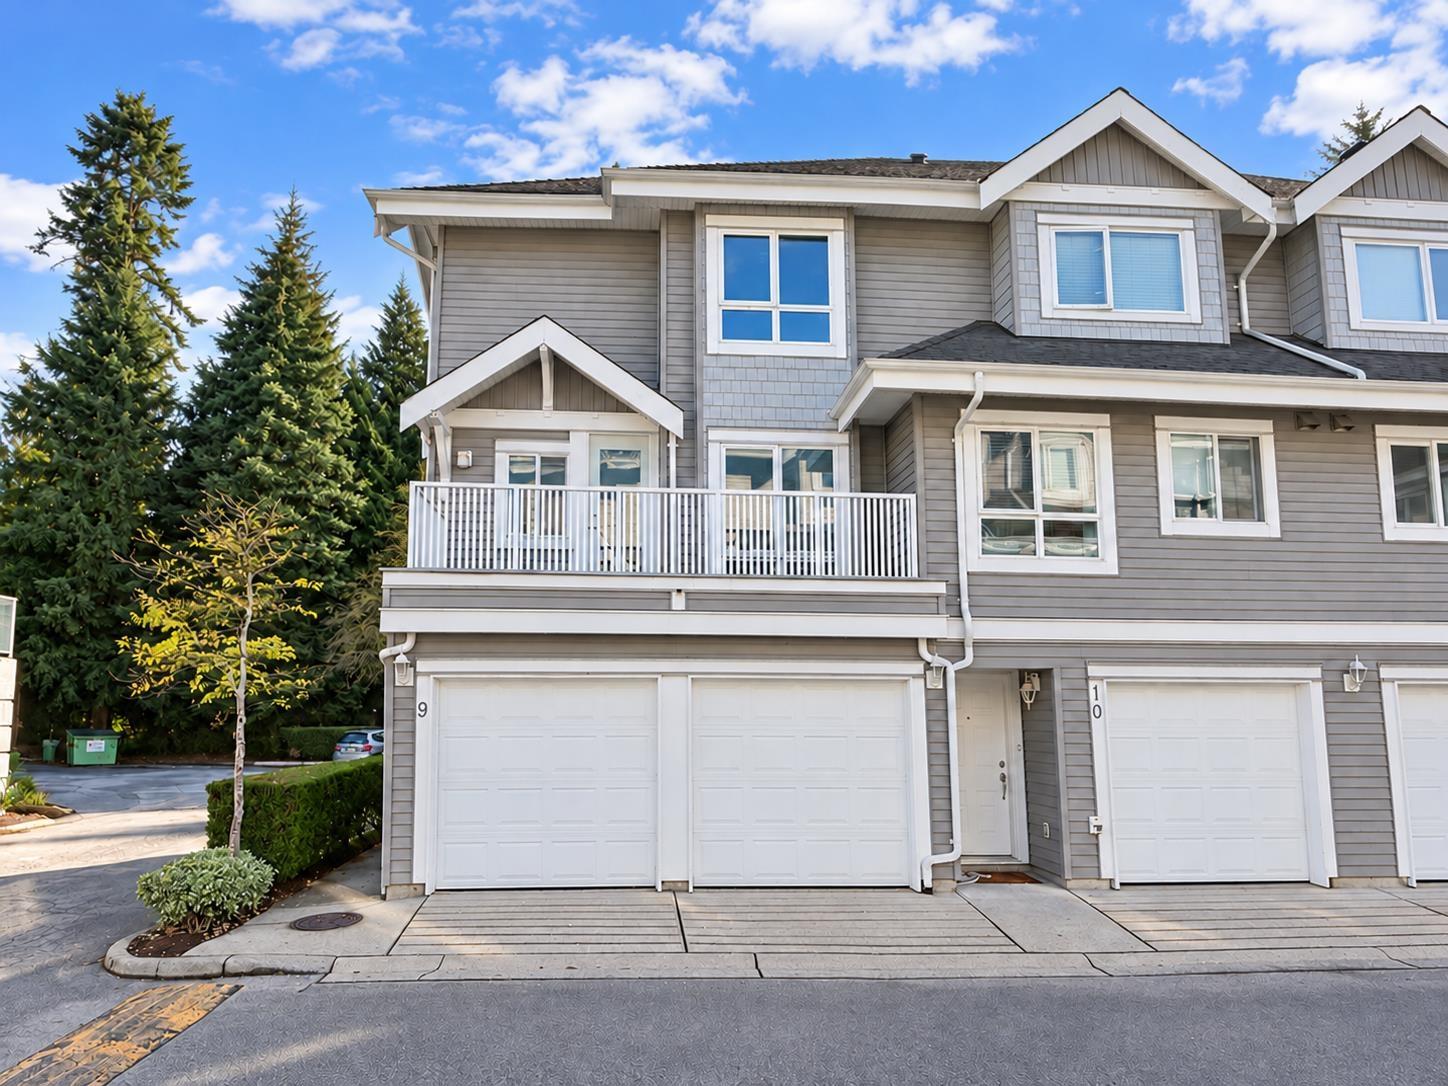 $786,000
9 8968 208 St. · 4bd/3ba · 1686sf
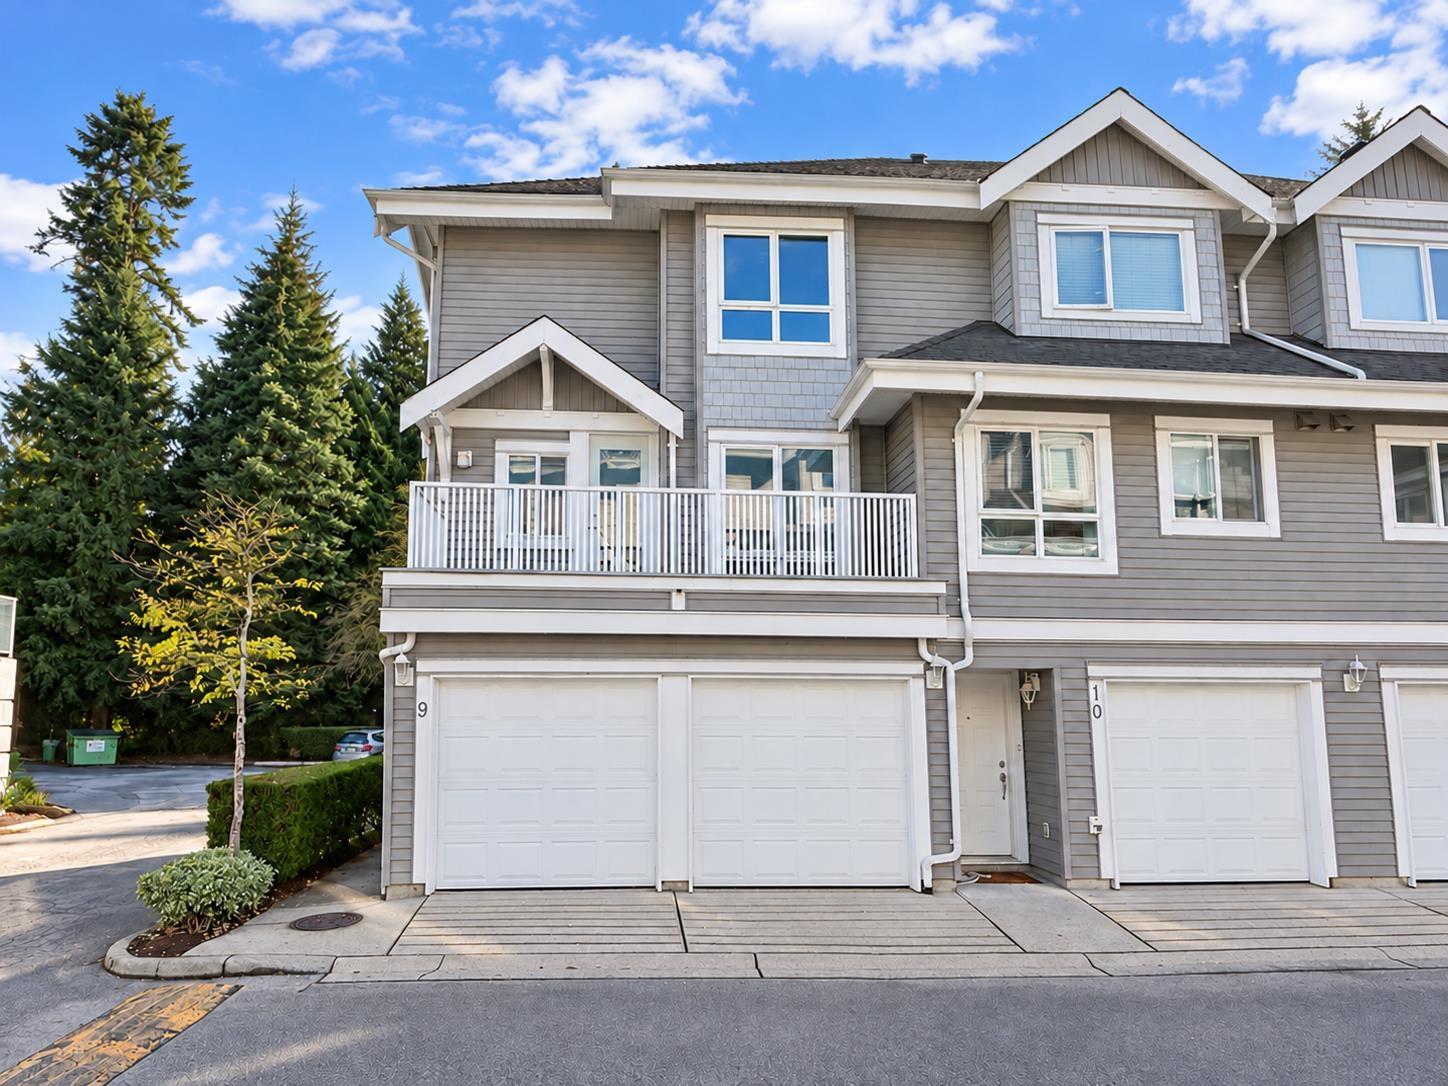 $799,900
9 8968 208 St. · 4bd/3ba · 1695sf
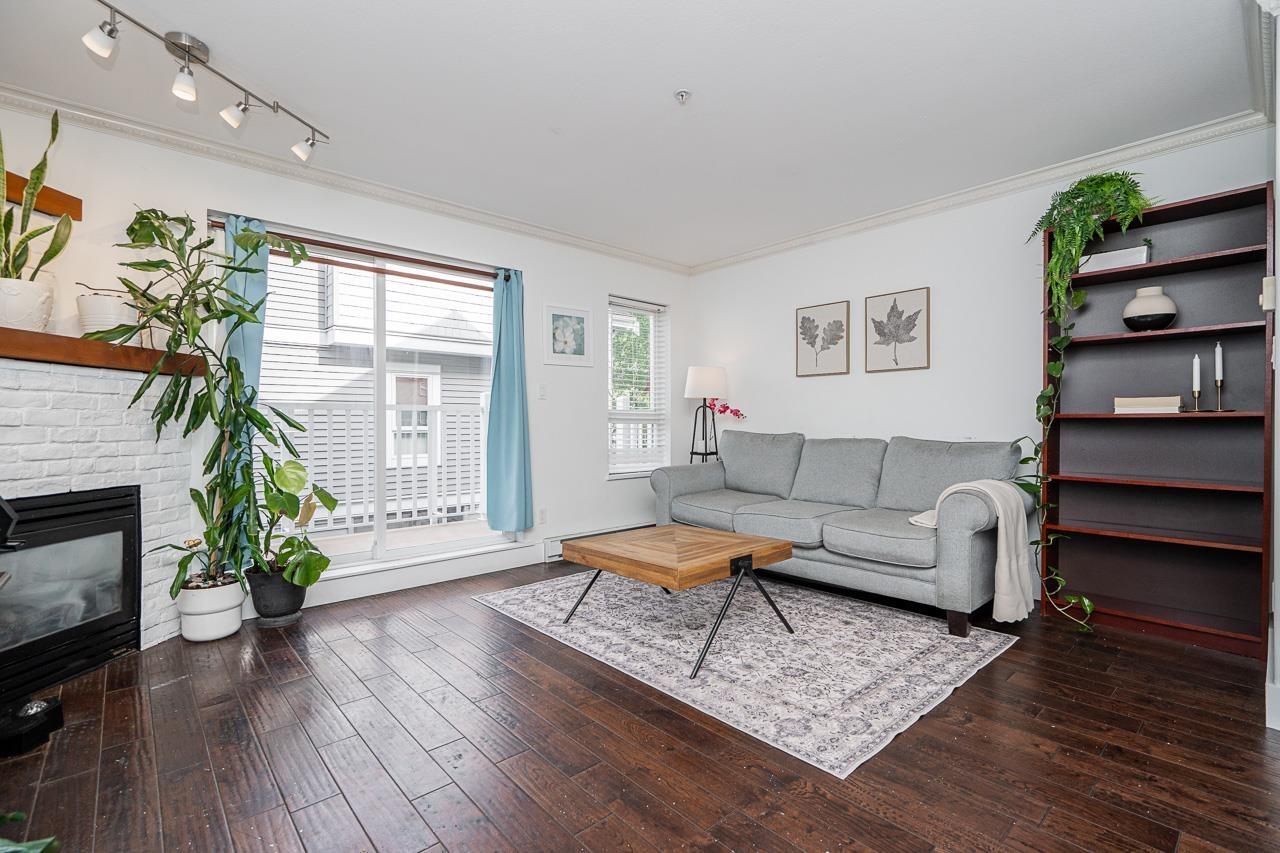 $649,900
15 8968 208 St. · 2bd/2ba · 1438sf
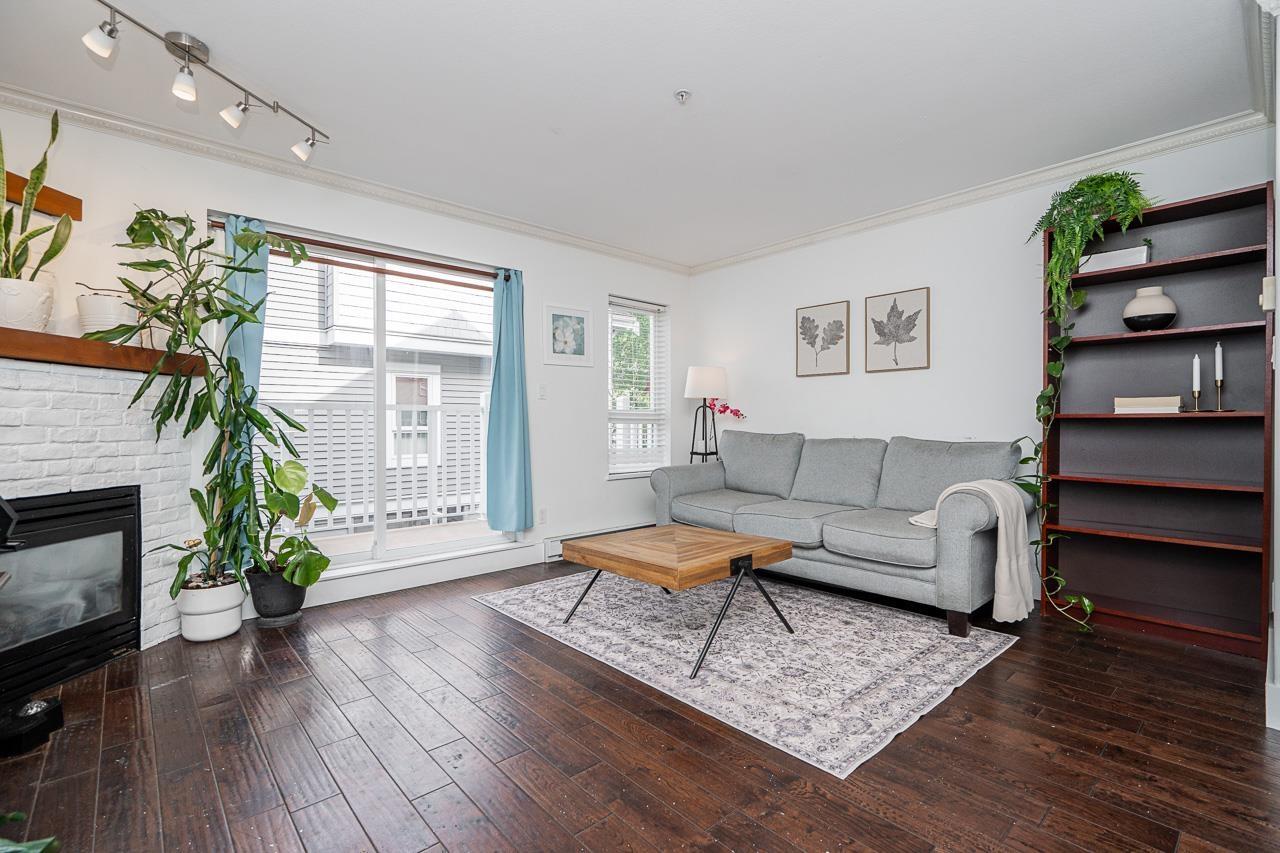 $660,000
15 8968 208 St. · 2bd/2ba · 1438sf
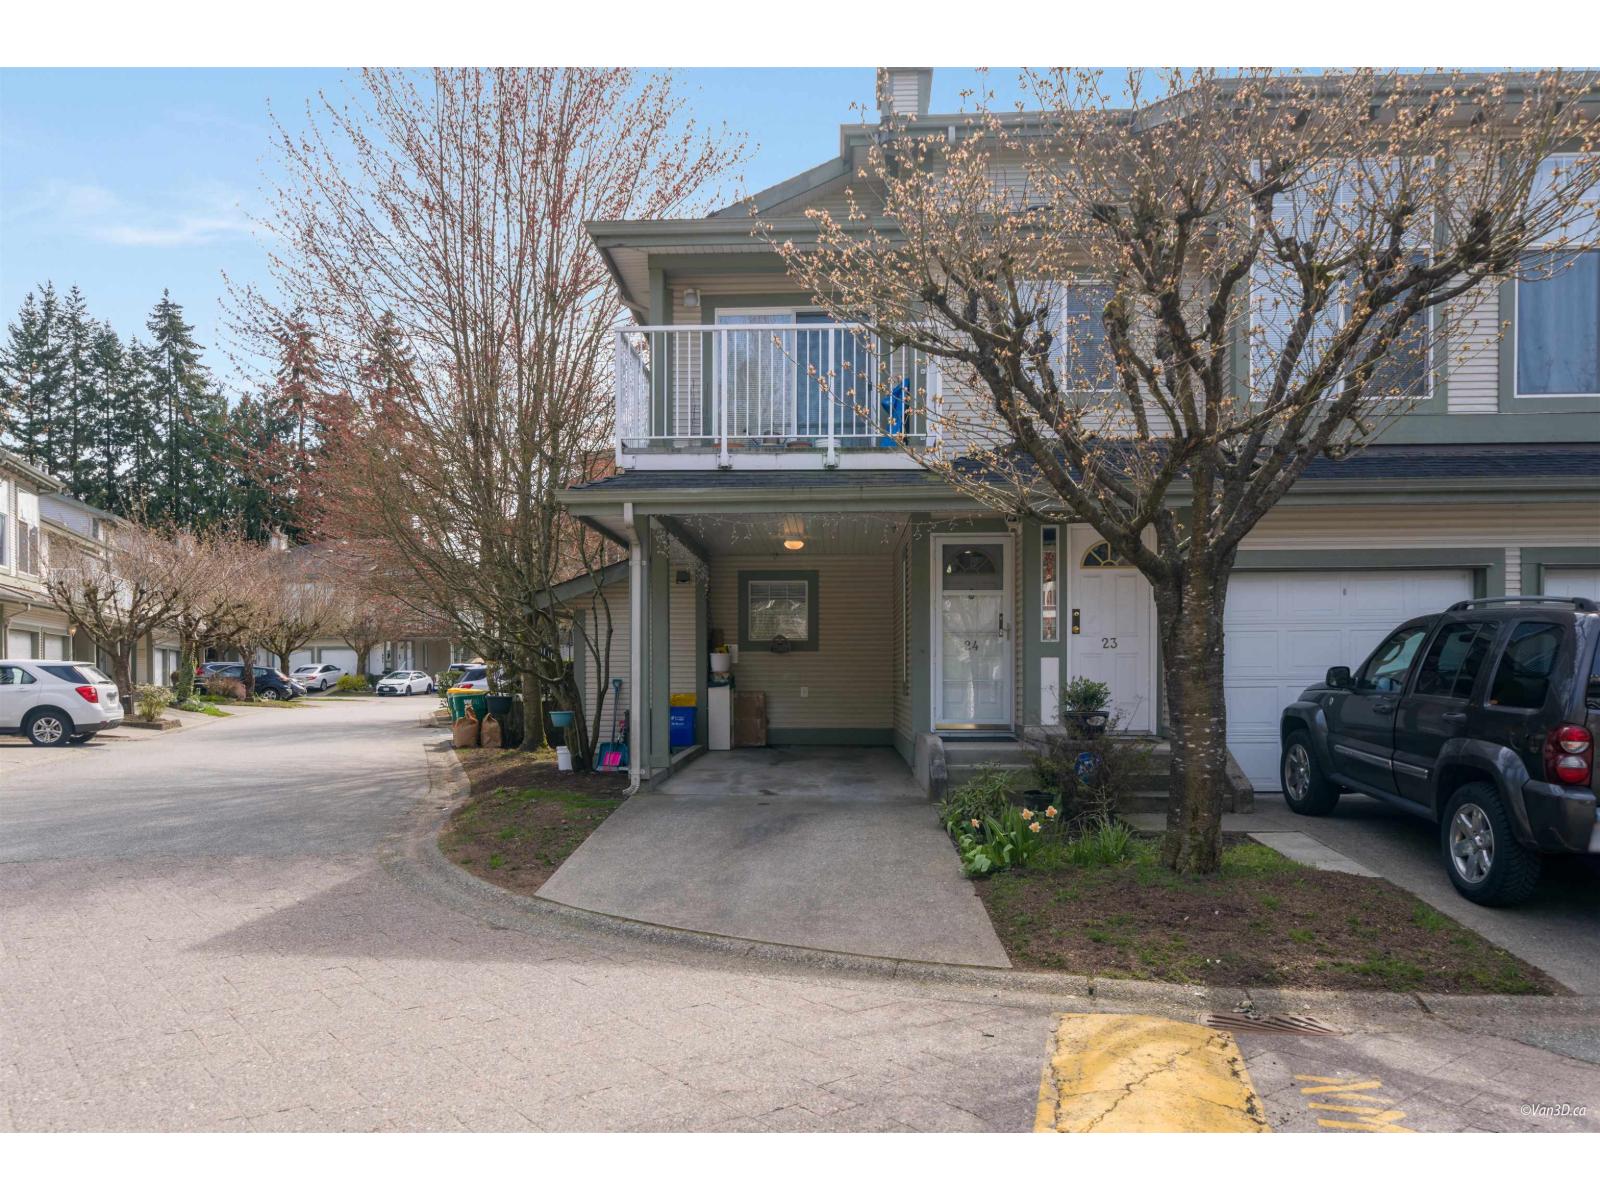 $663,000
24 8892 208 St. · 2bd/2ba · 1345sf
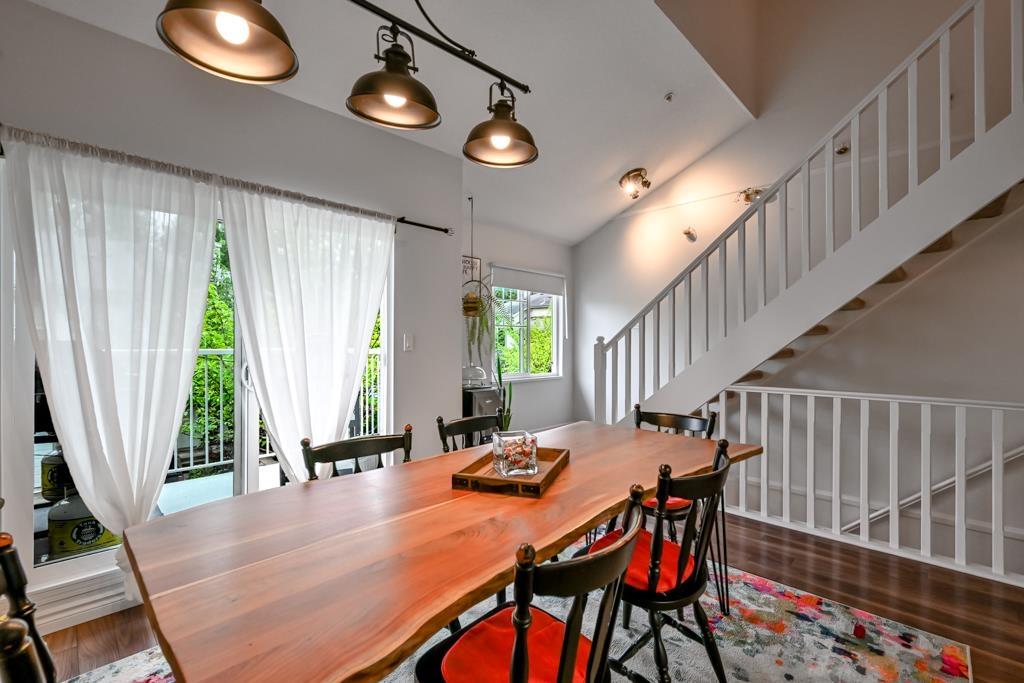 $698,900
22 8892 208 St. · 2bd/2ba · 1600sf
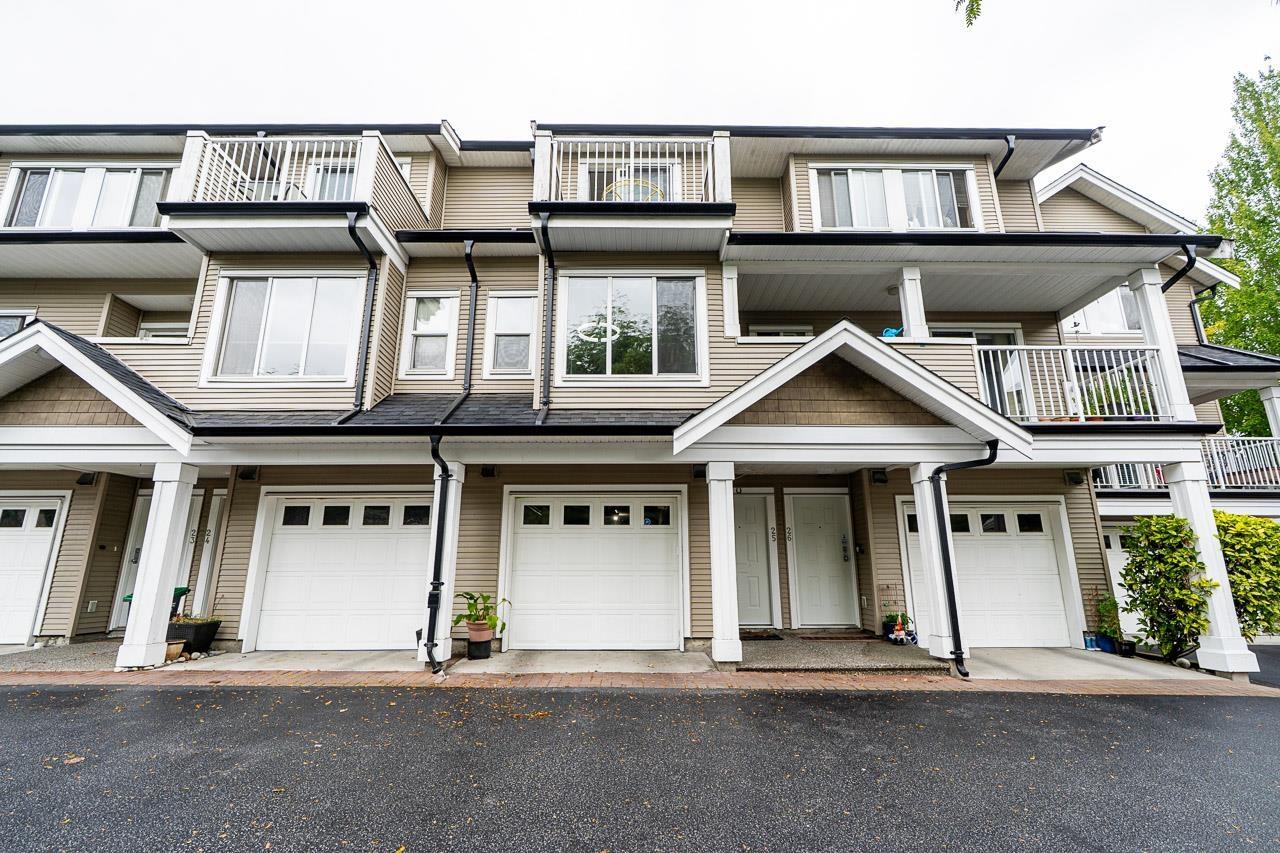 $720,000
25 20875 88 Ave. · 3bd/3ba · 1442sf
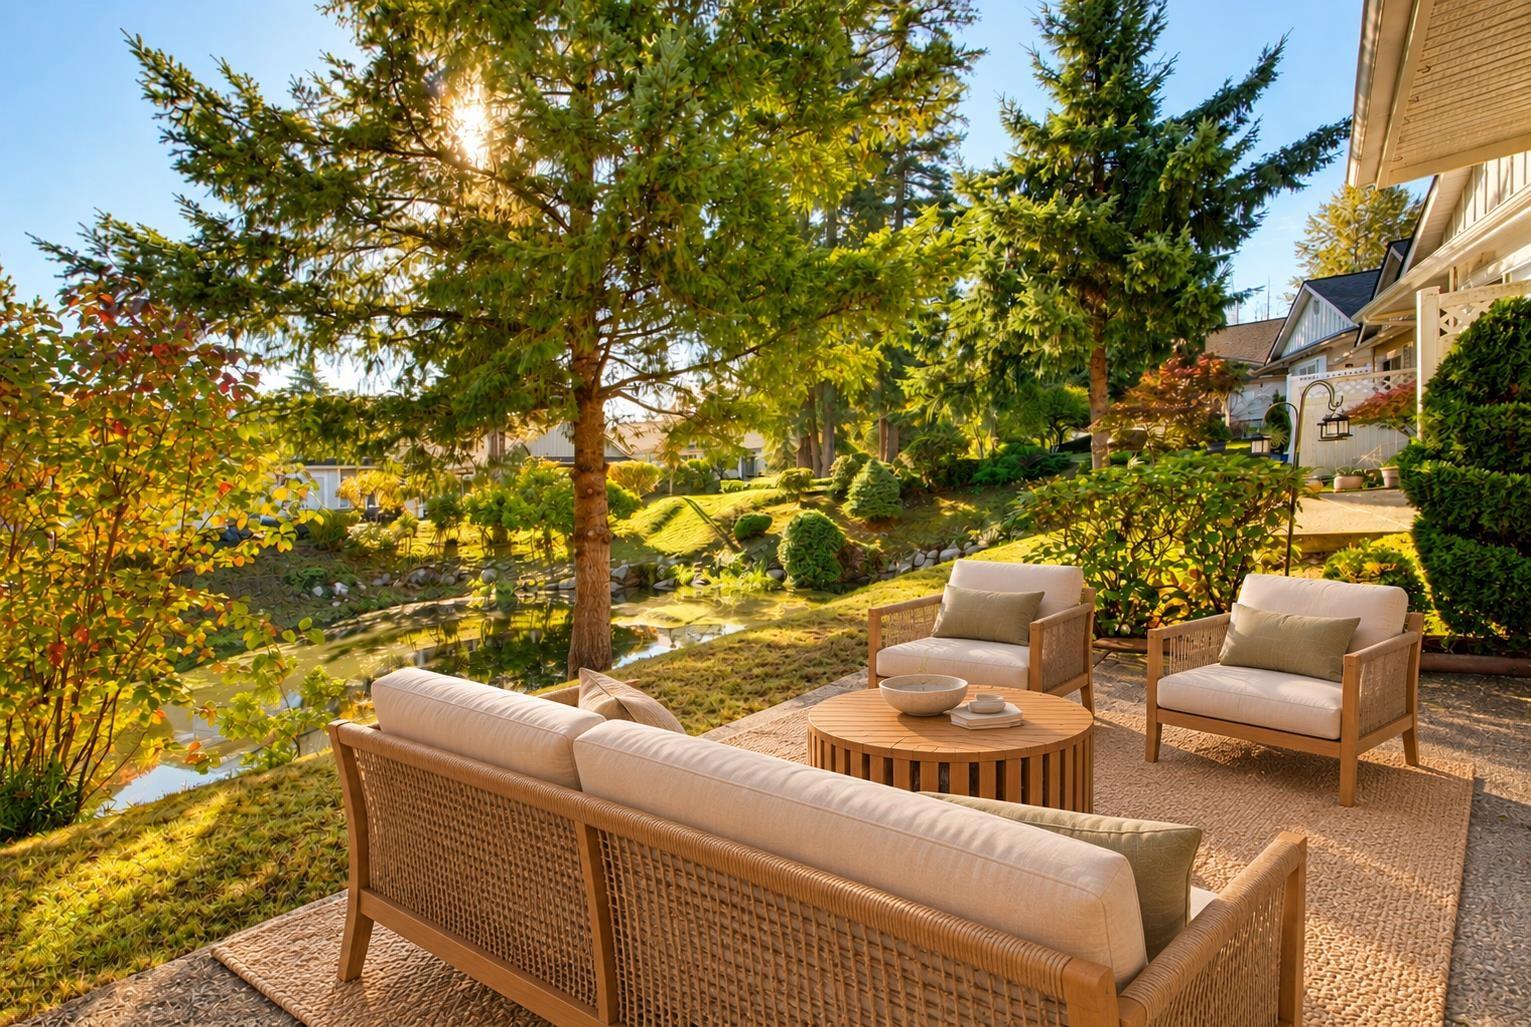 $779,999
215 20655 88 Ave. · 2bd/2ba · 1522sf
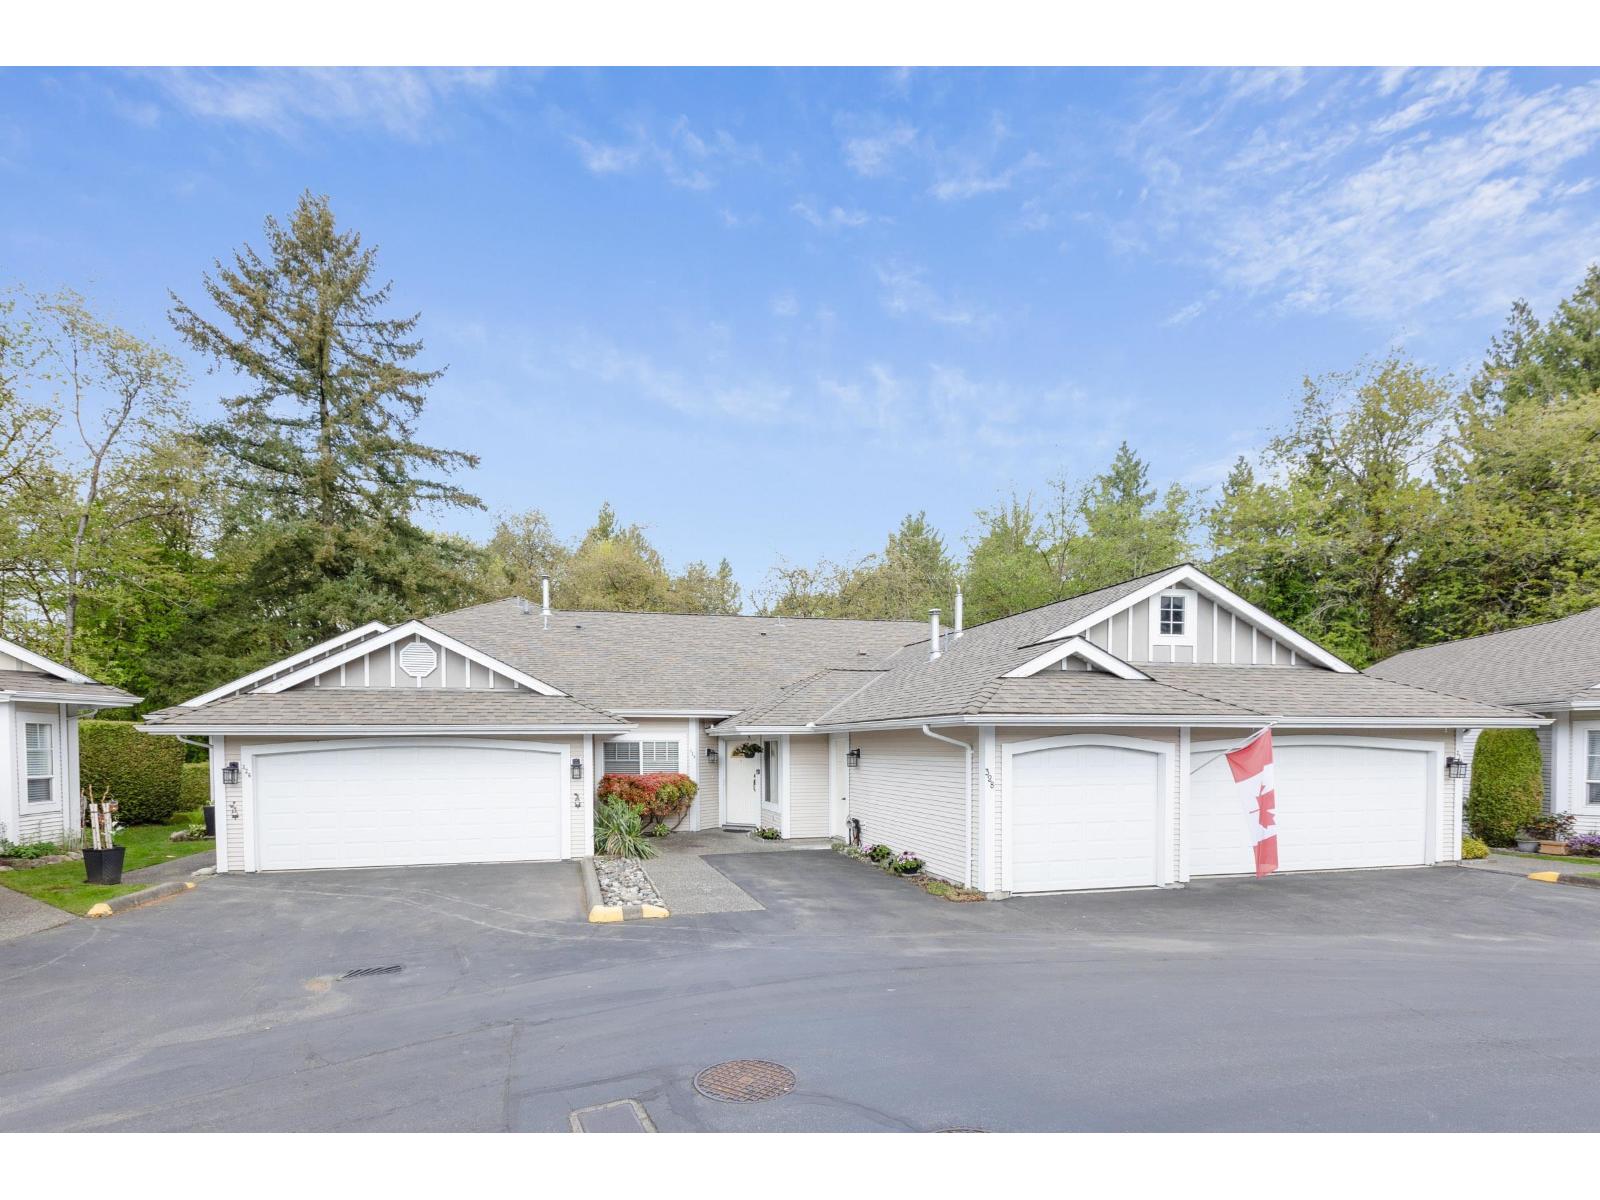 $799,999
328 20655 88 Ave. · 2bd/2ba · 1292sf
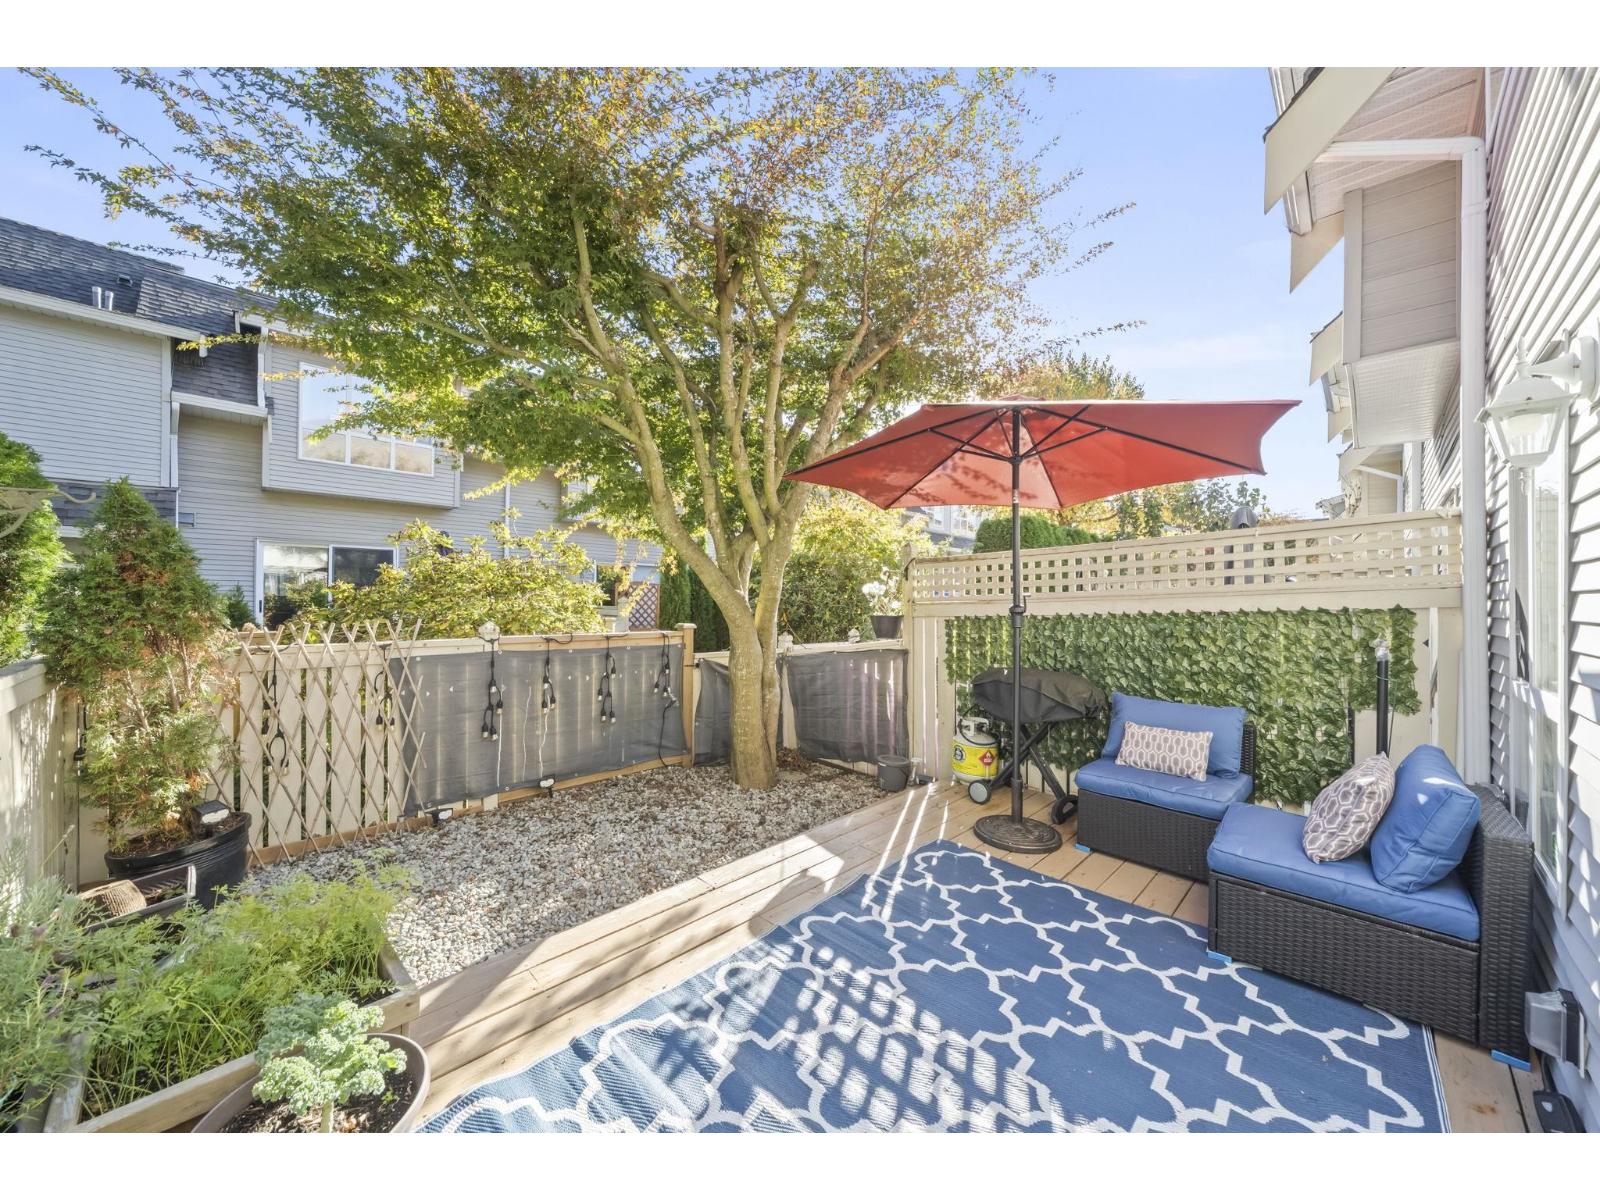 $708,000
13 8844 208 St. · 3bd/2ba · 1355sf
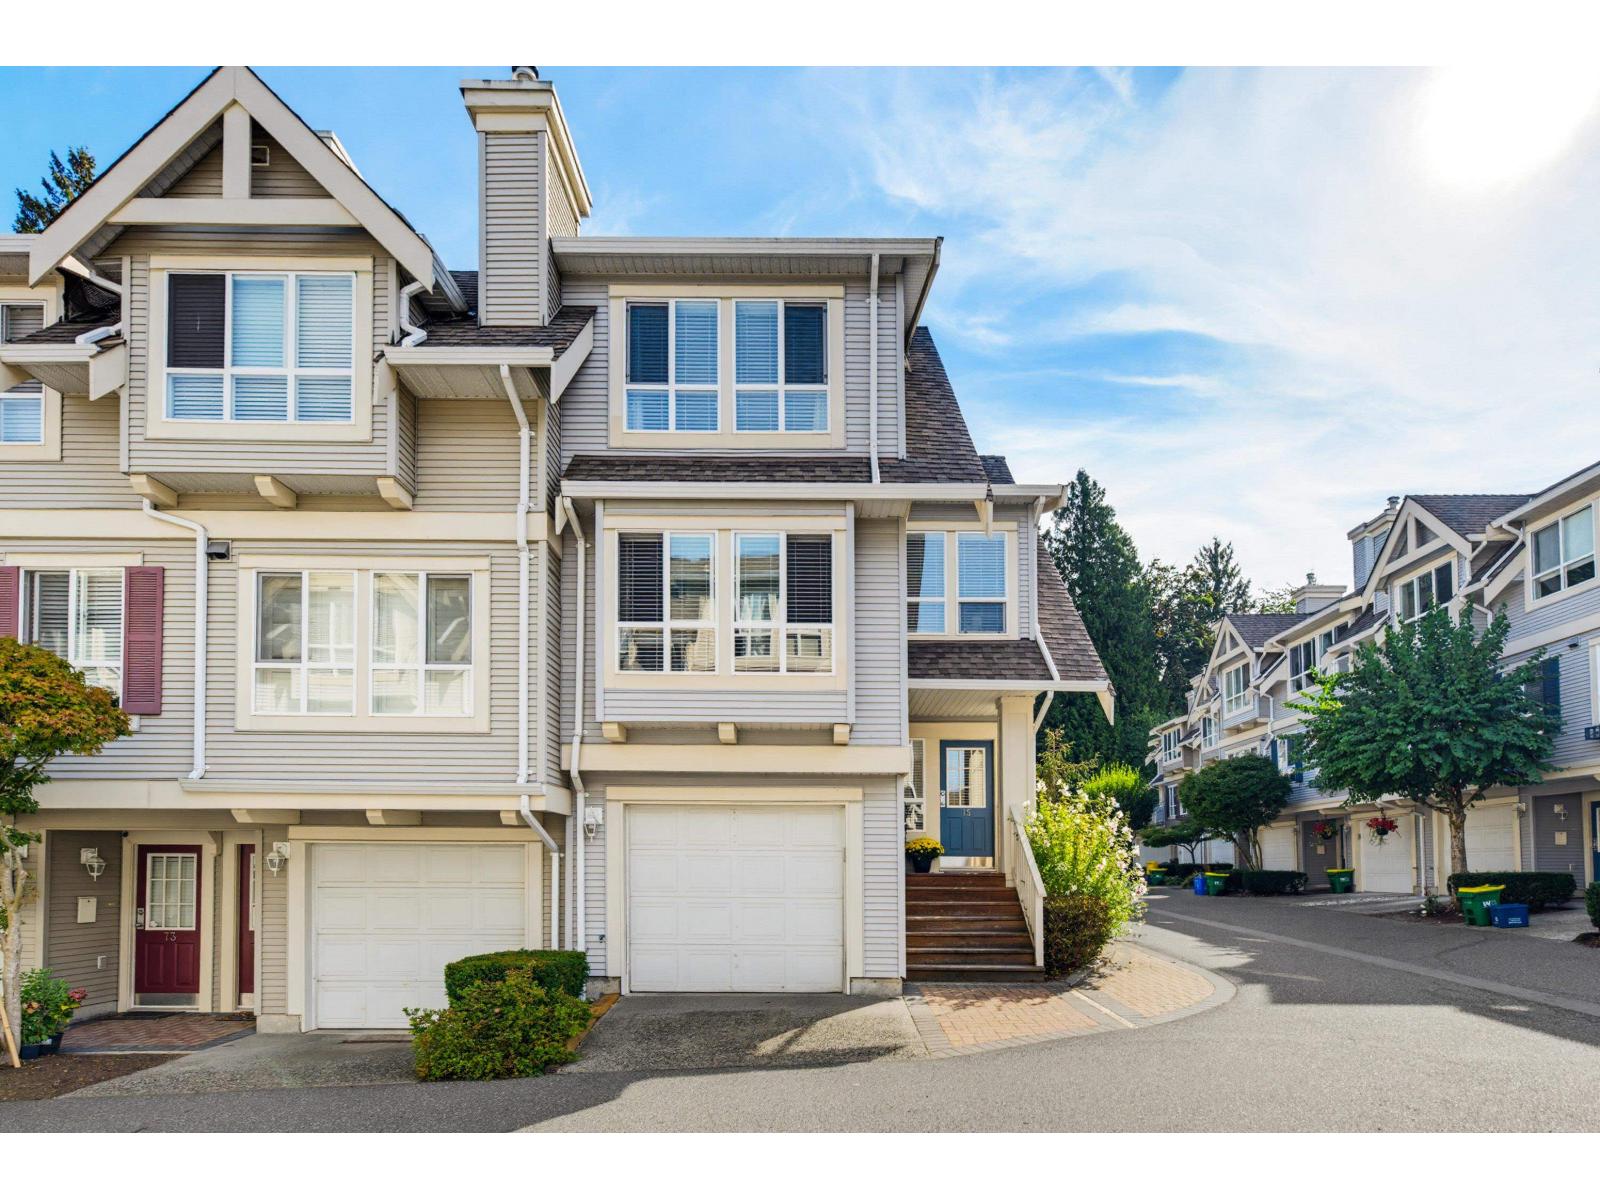 $749,000
75 8844 208 St. · 4bd/2ba · 1614sf
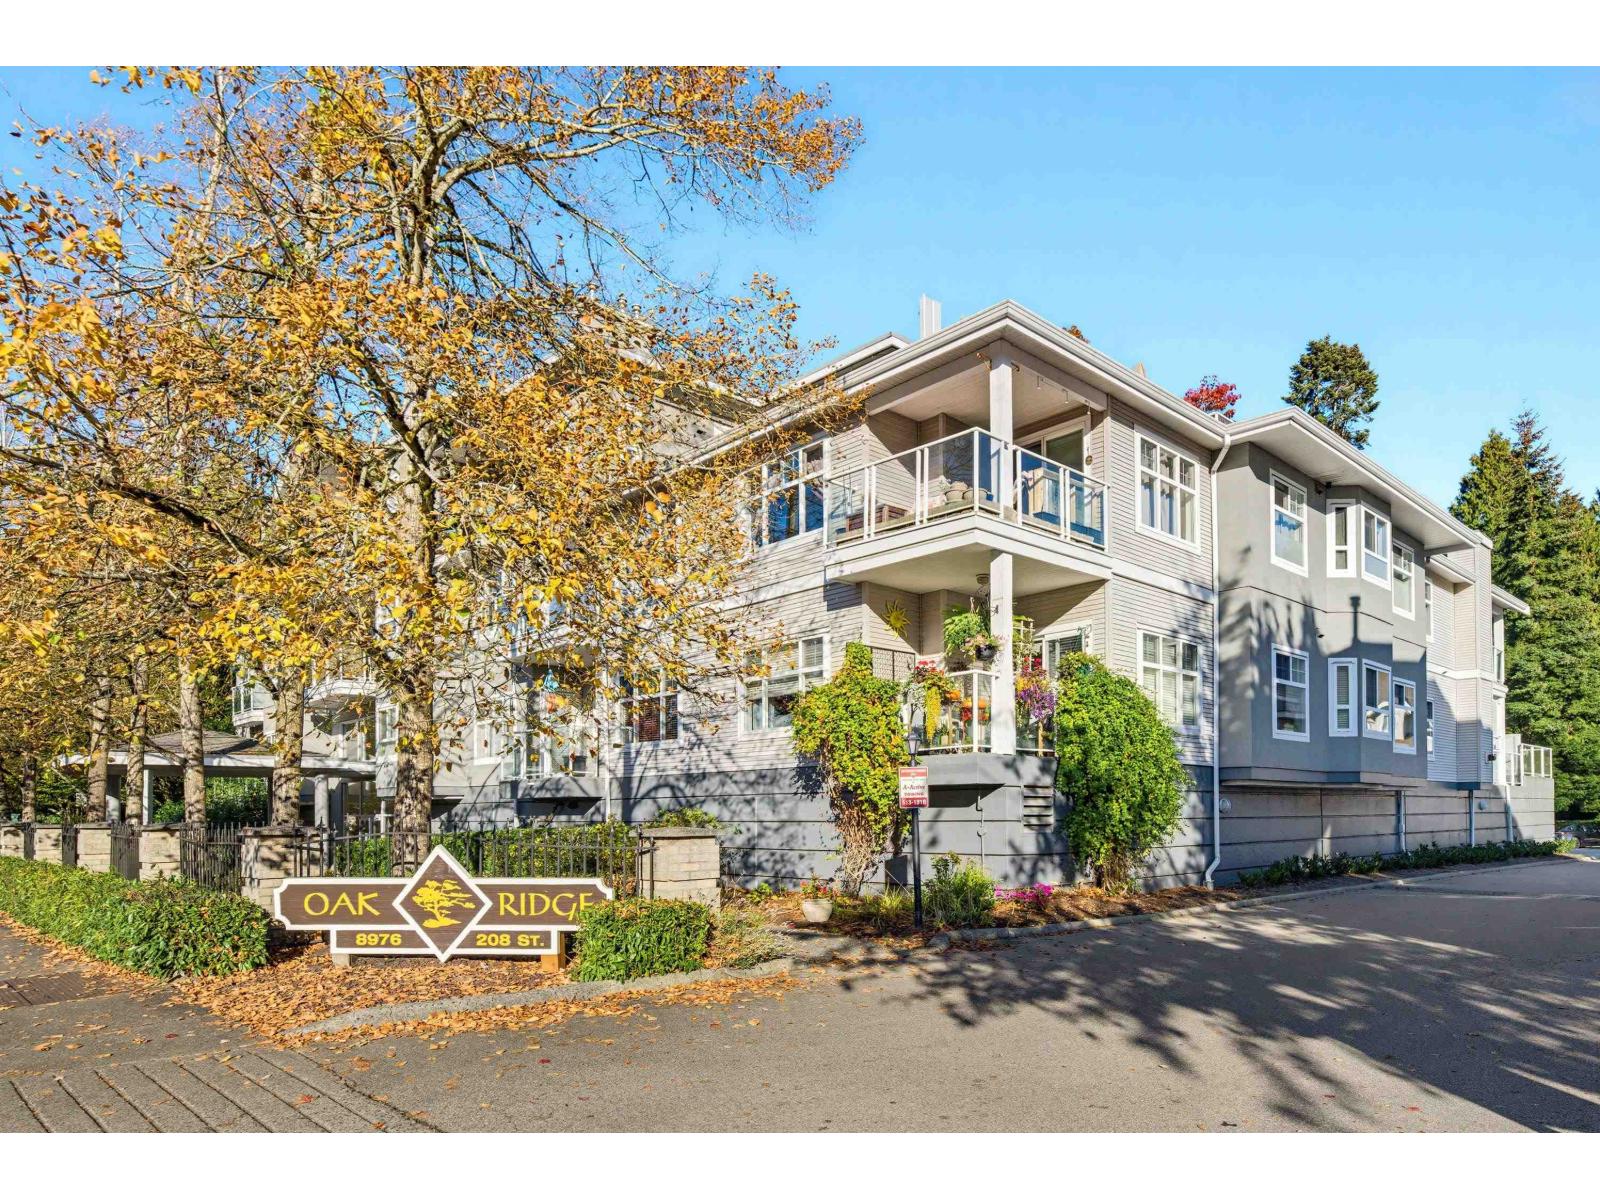 $599,000
307 8976 208 St. · 2bd/2ba · 1275sf
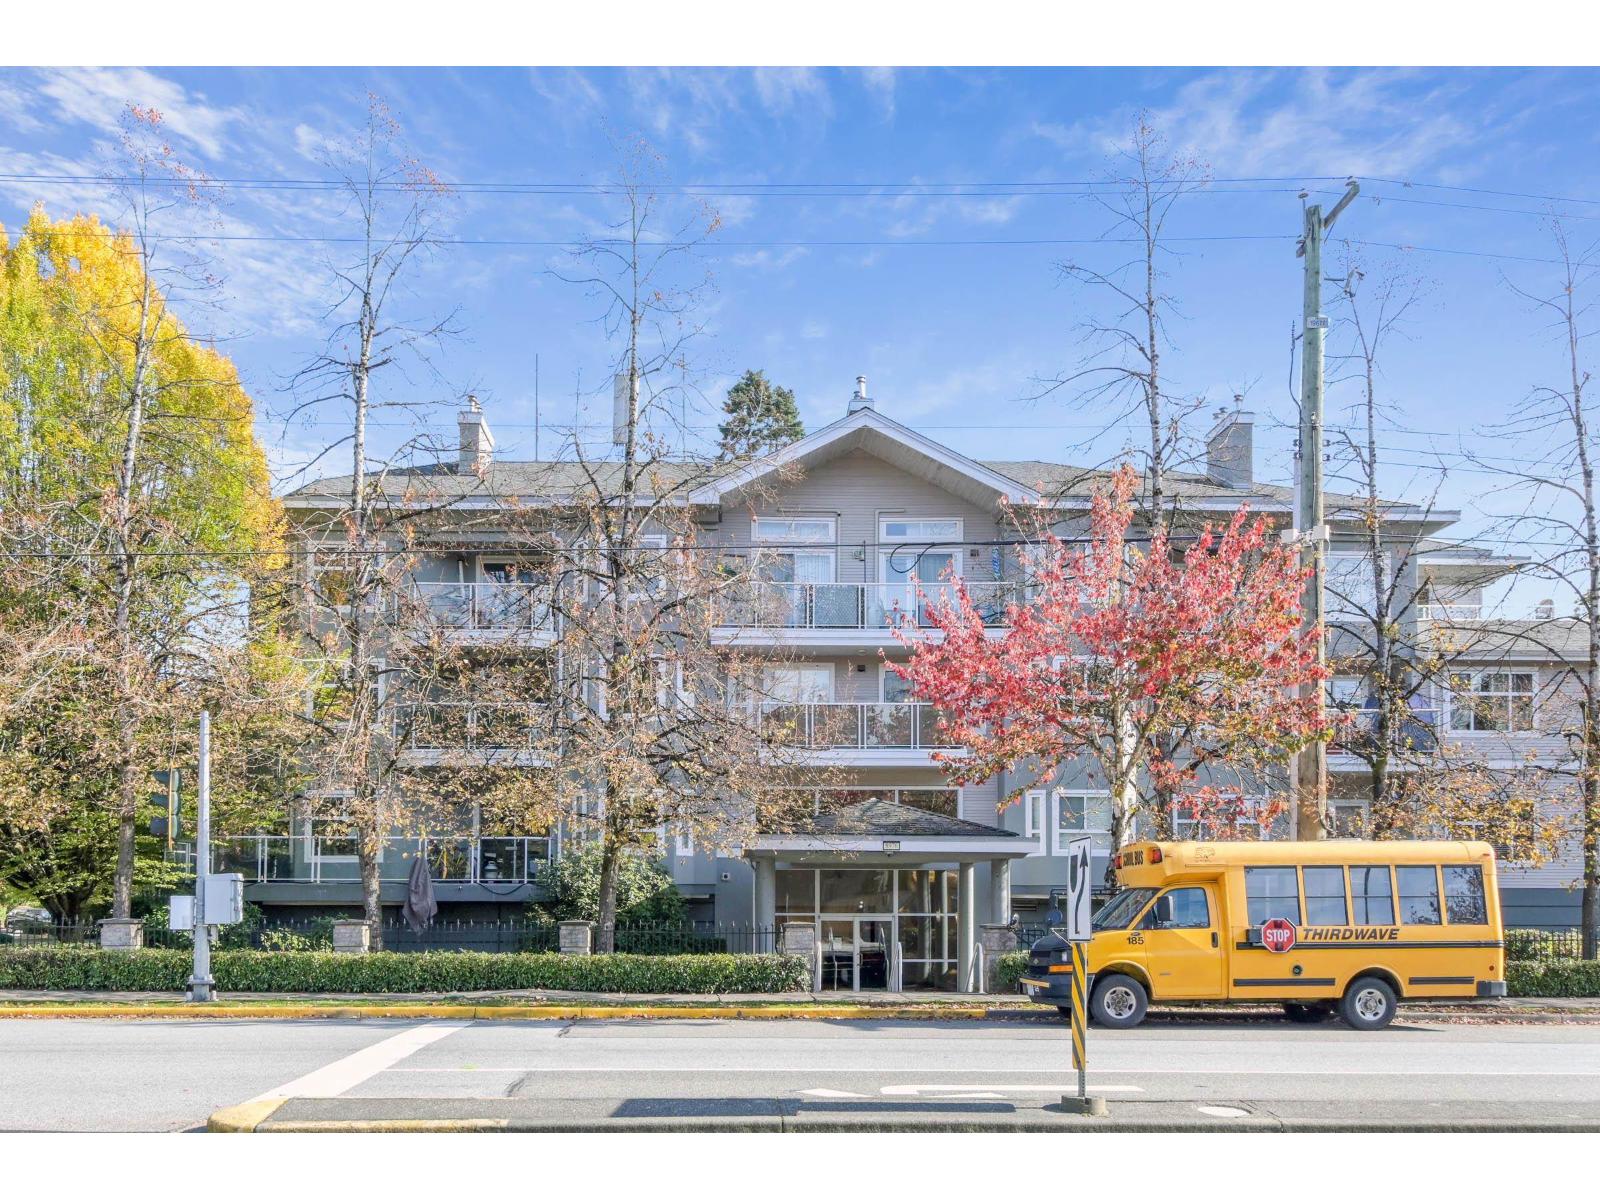 $559,500
203 8976 208 St. · 2bd/2ba · 1264sf
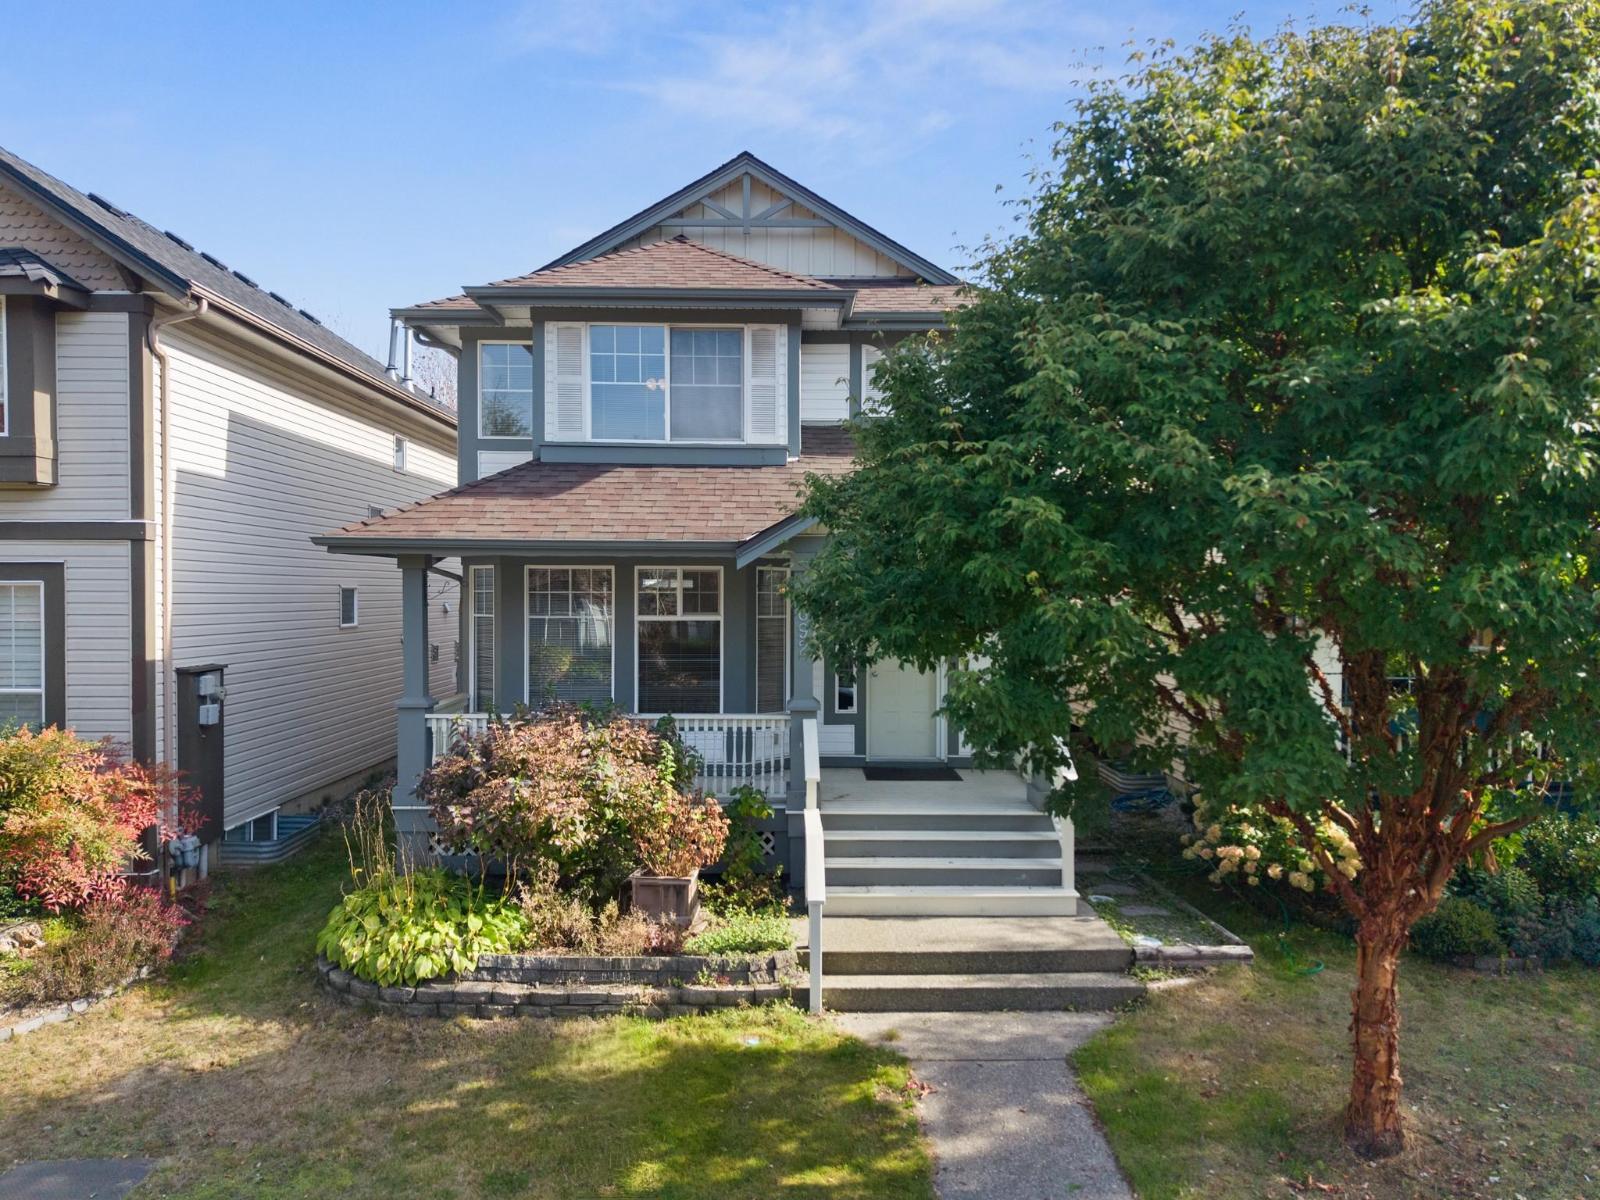 $1,100,000
8692 207 St. · 4bd/4ba · 2362sf
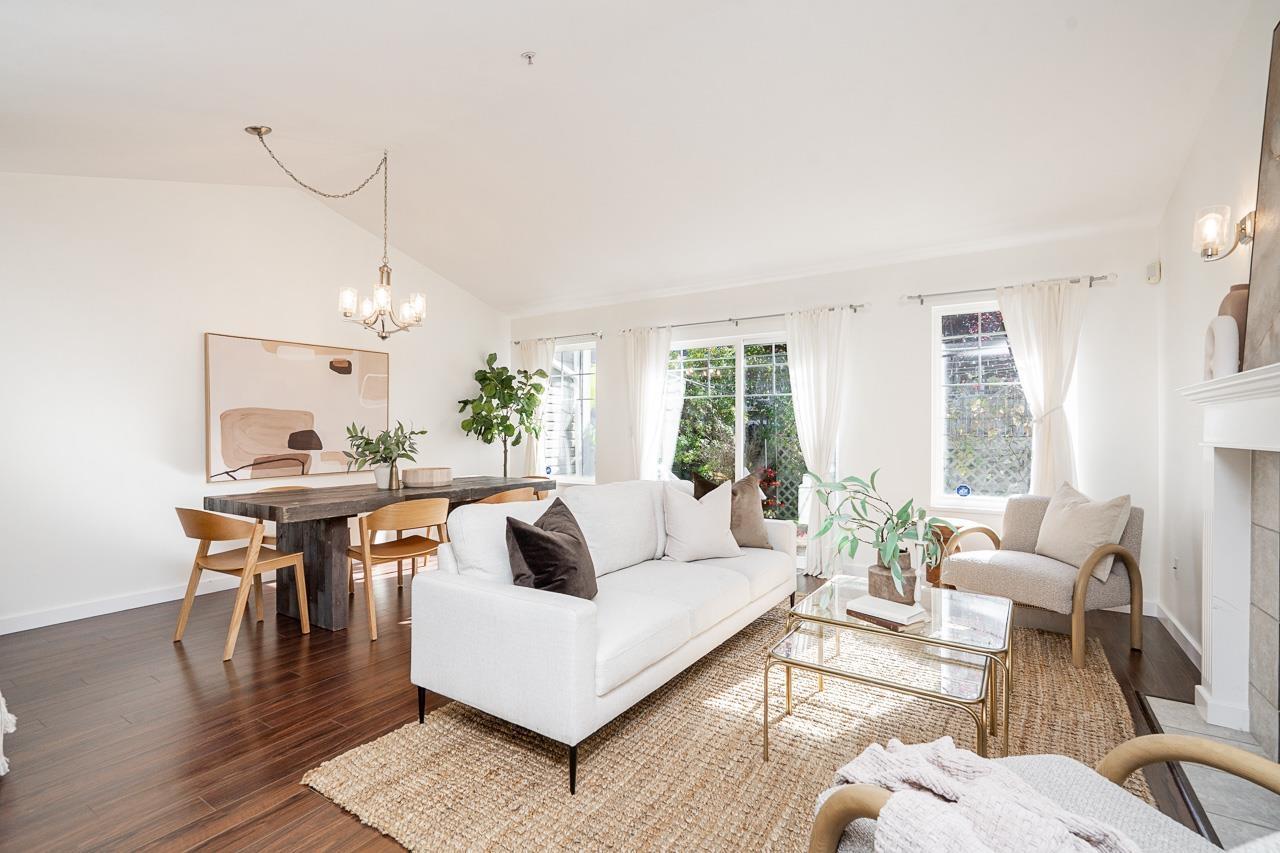 $799,900
9 20788 87 Ave. · 4bd/3ba · 2070sf
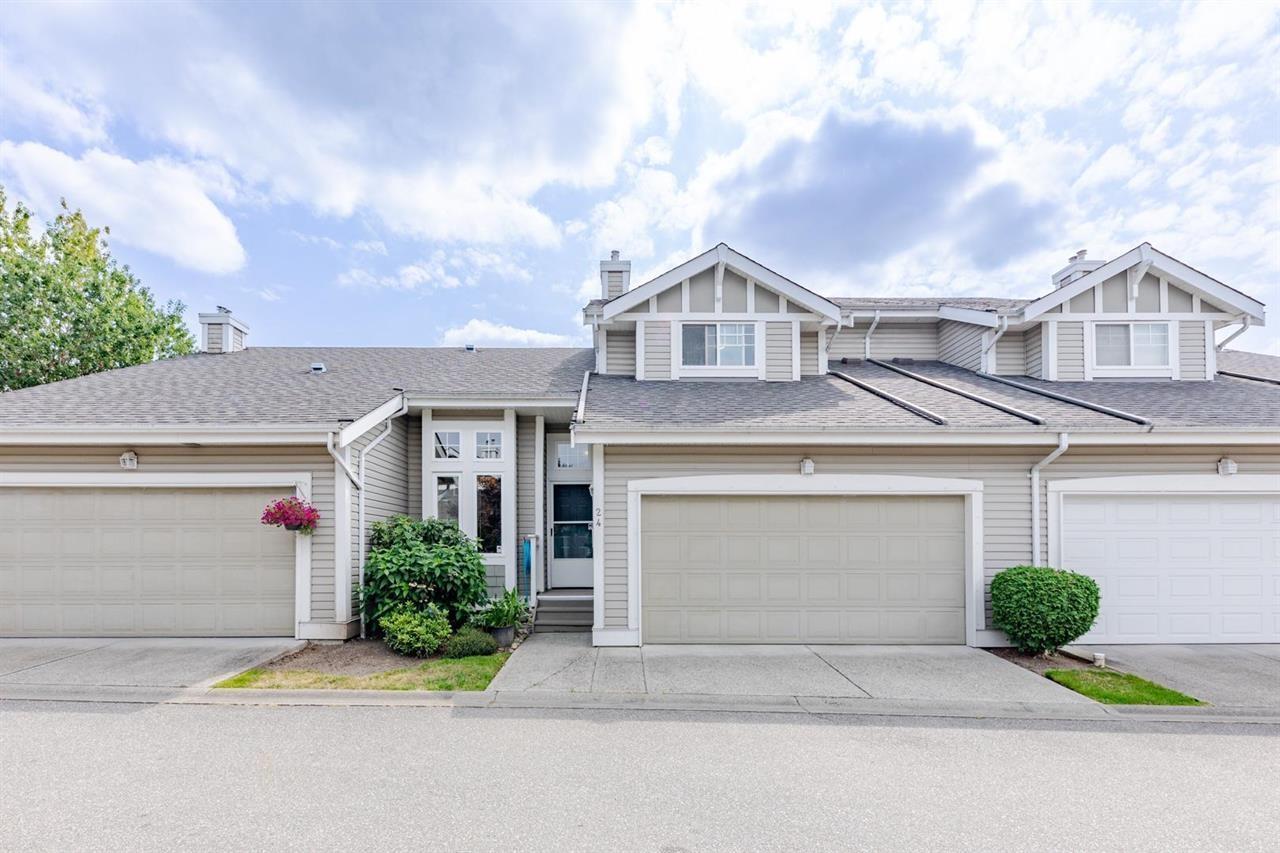 $820,000
24 20788 87 Ave. · 4bd/3ba · 2191sf
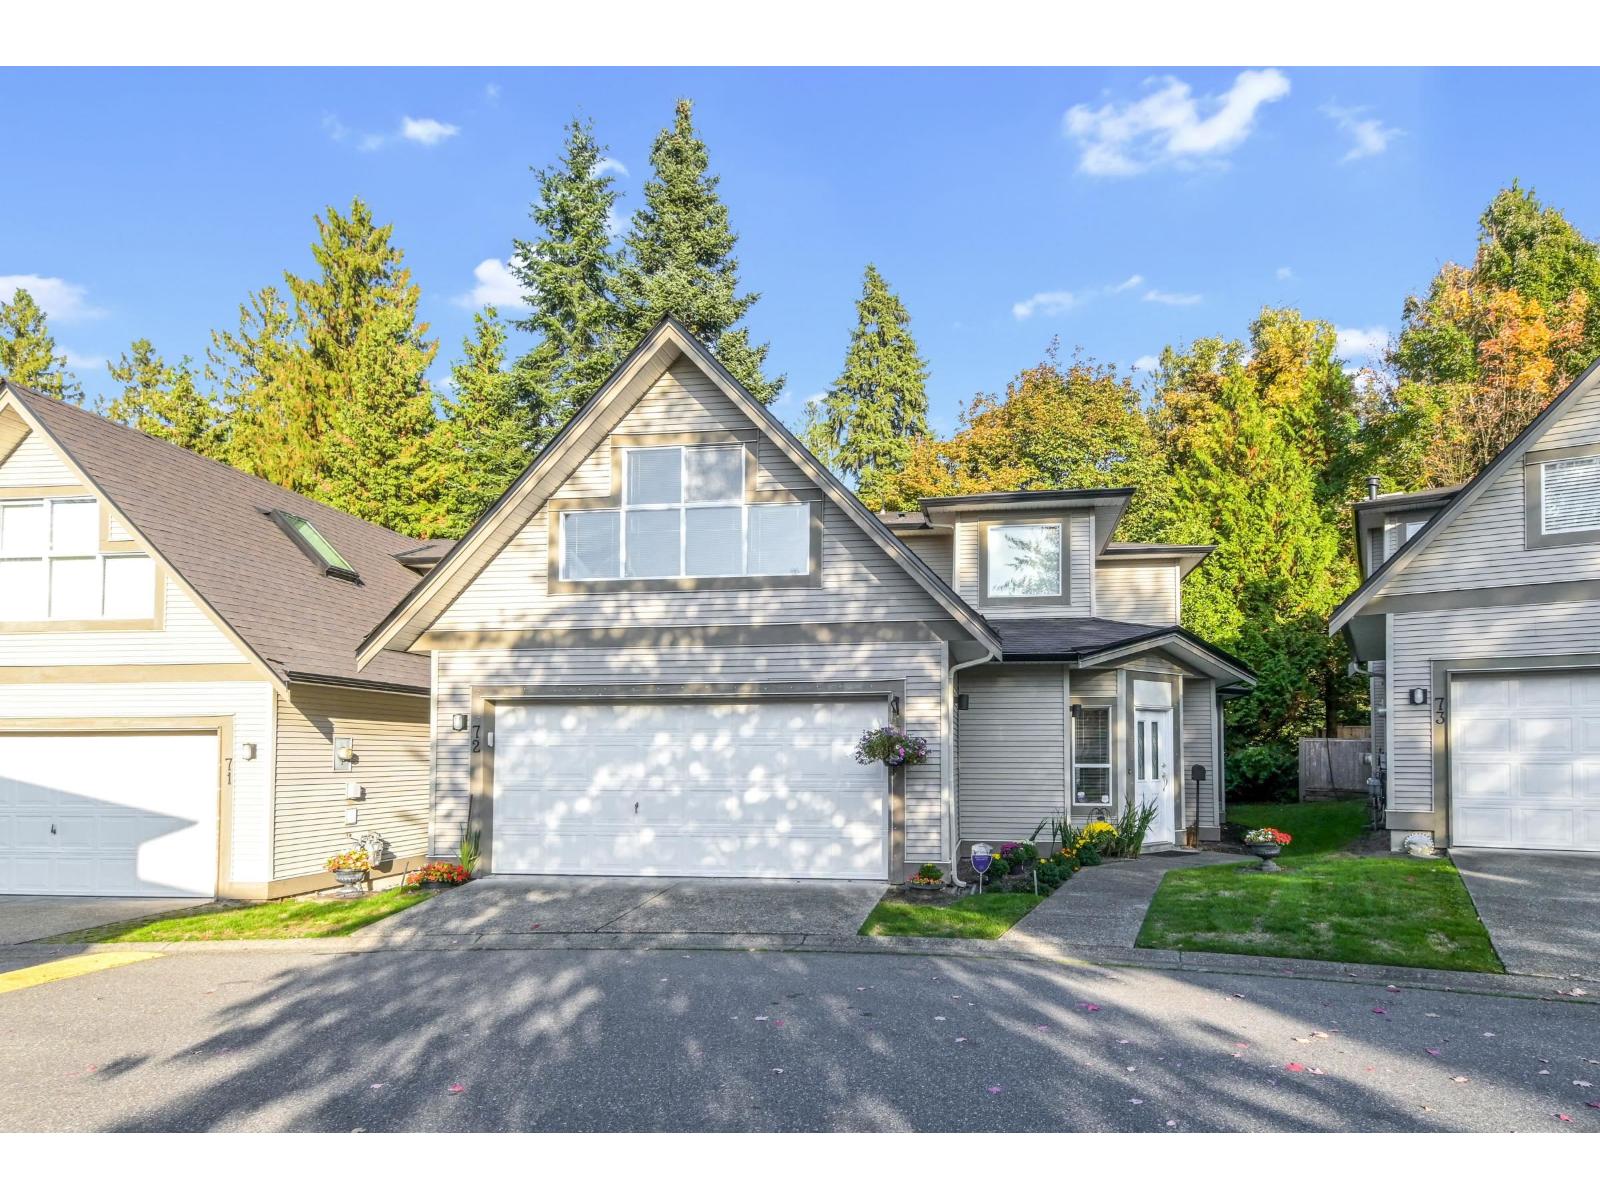 $1,098,000
72 20881 87 Ave. · 4bd/3ba · 2132sf
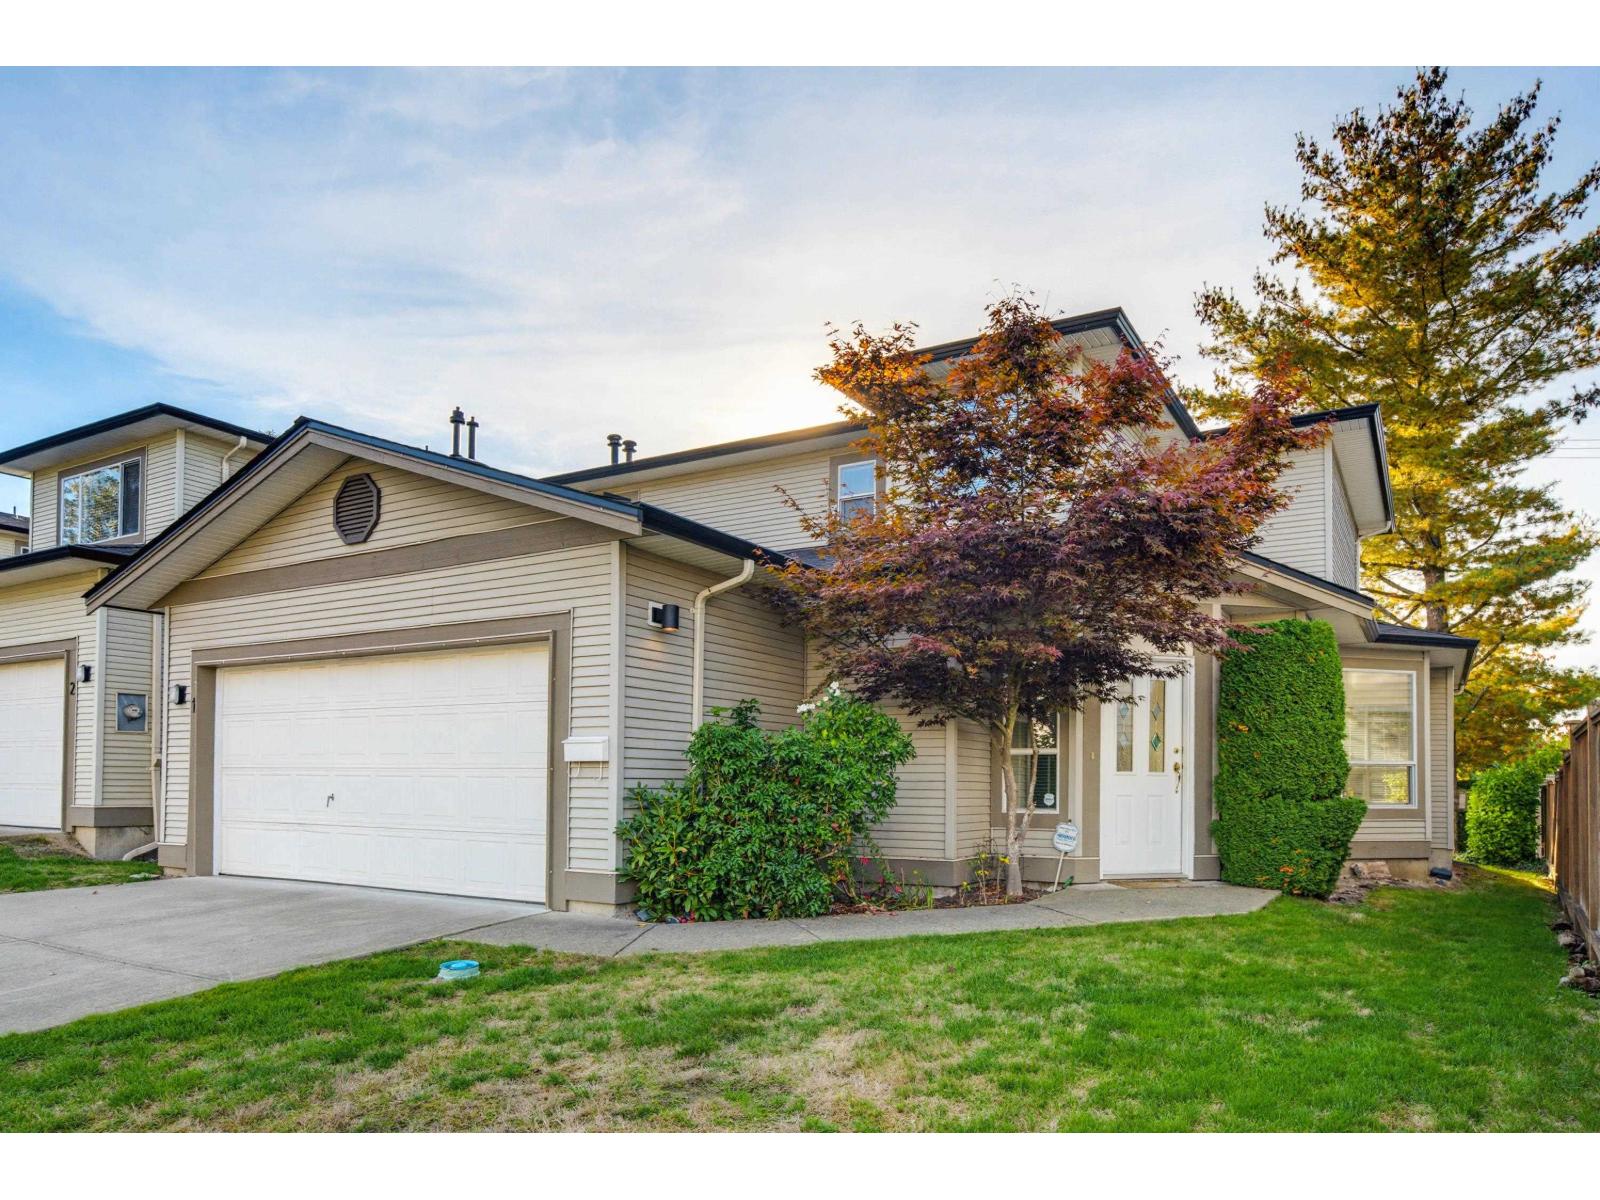 $979,900
1 20881 87 Ave. · 3bd/3ba · 1927sf
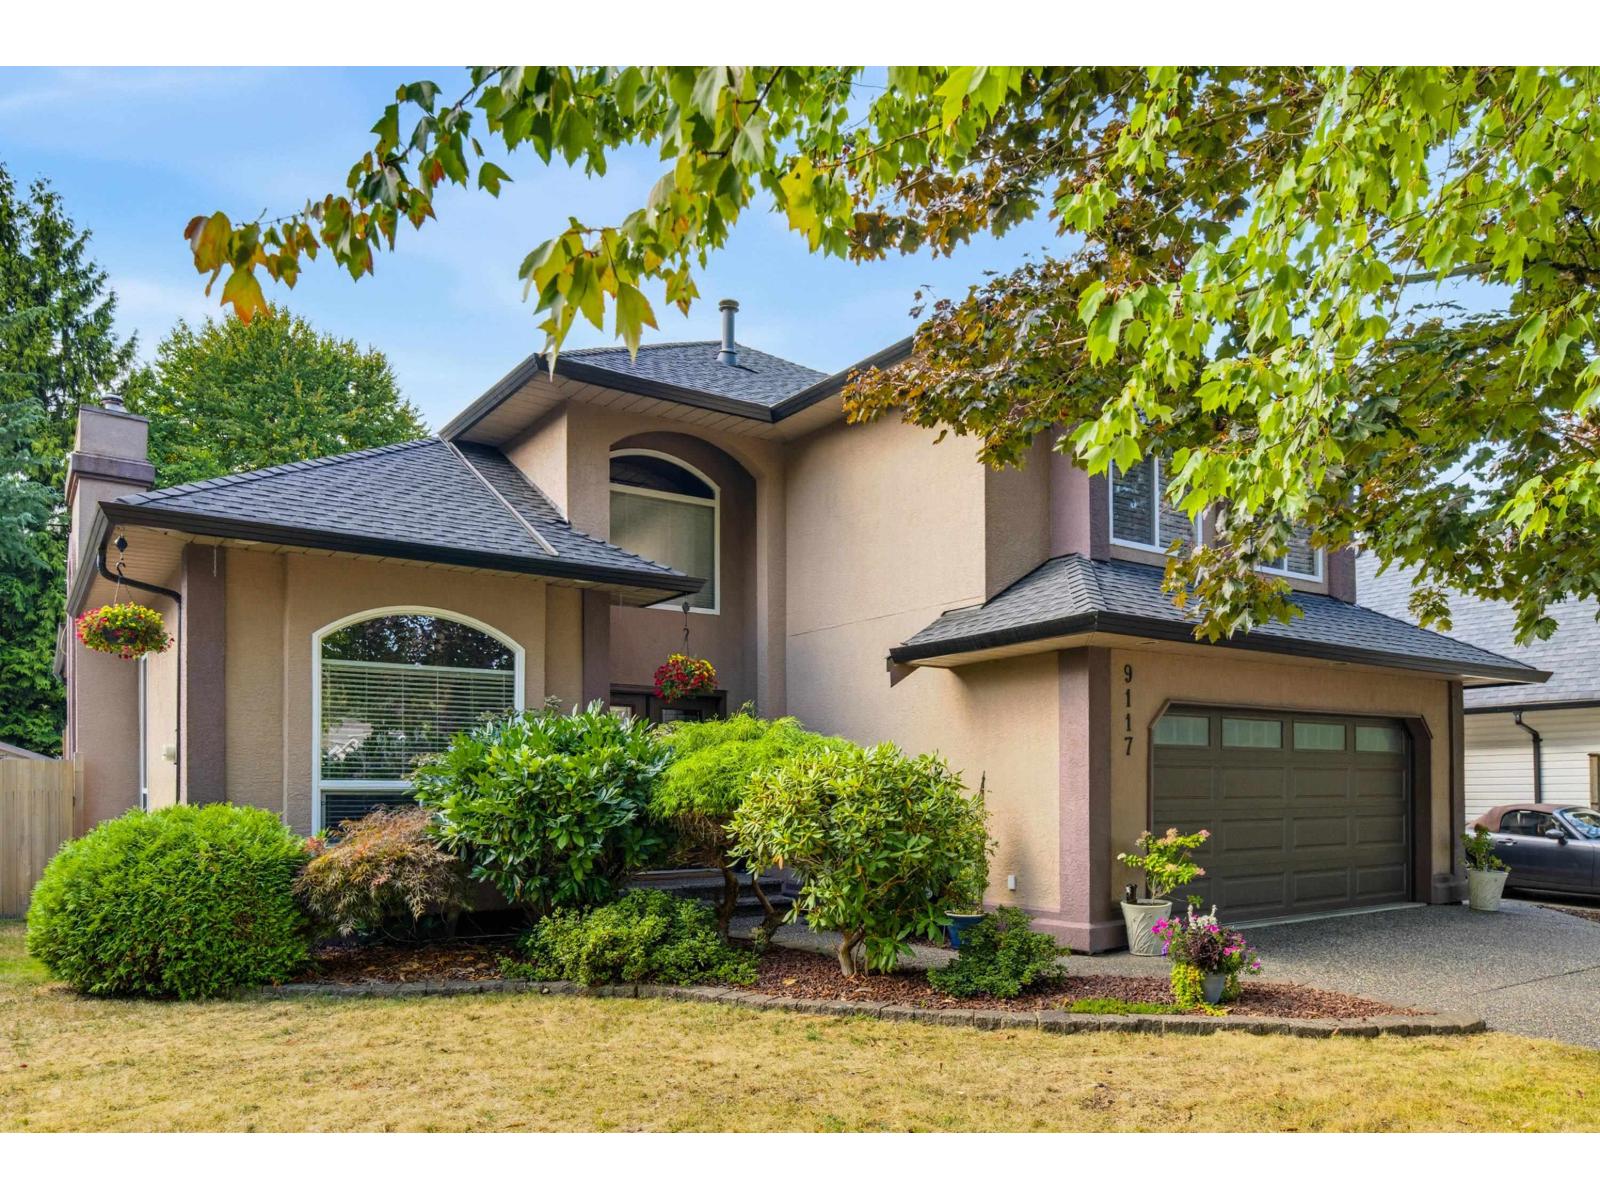 $1,549,000
9117 207b St. · 4bd/3ba · 2793sf
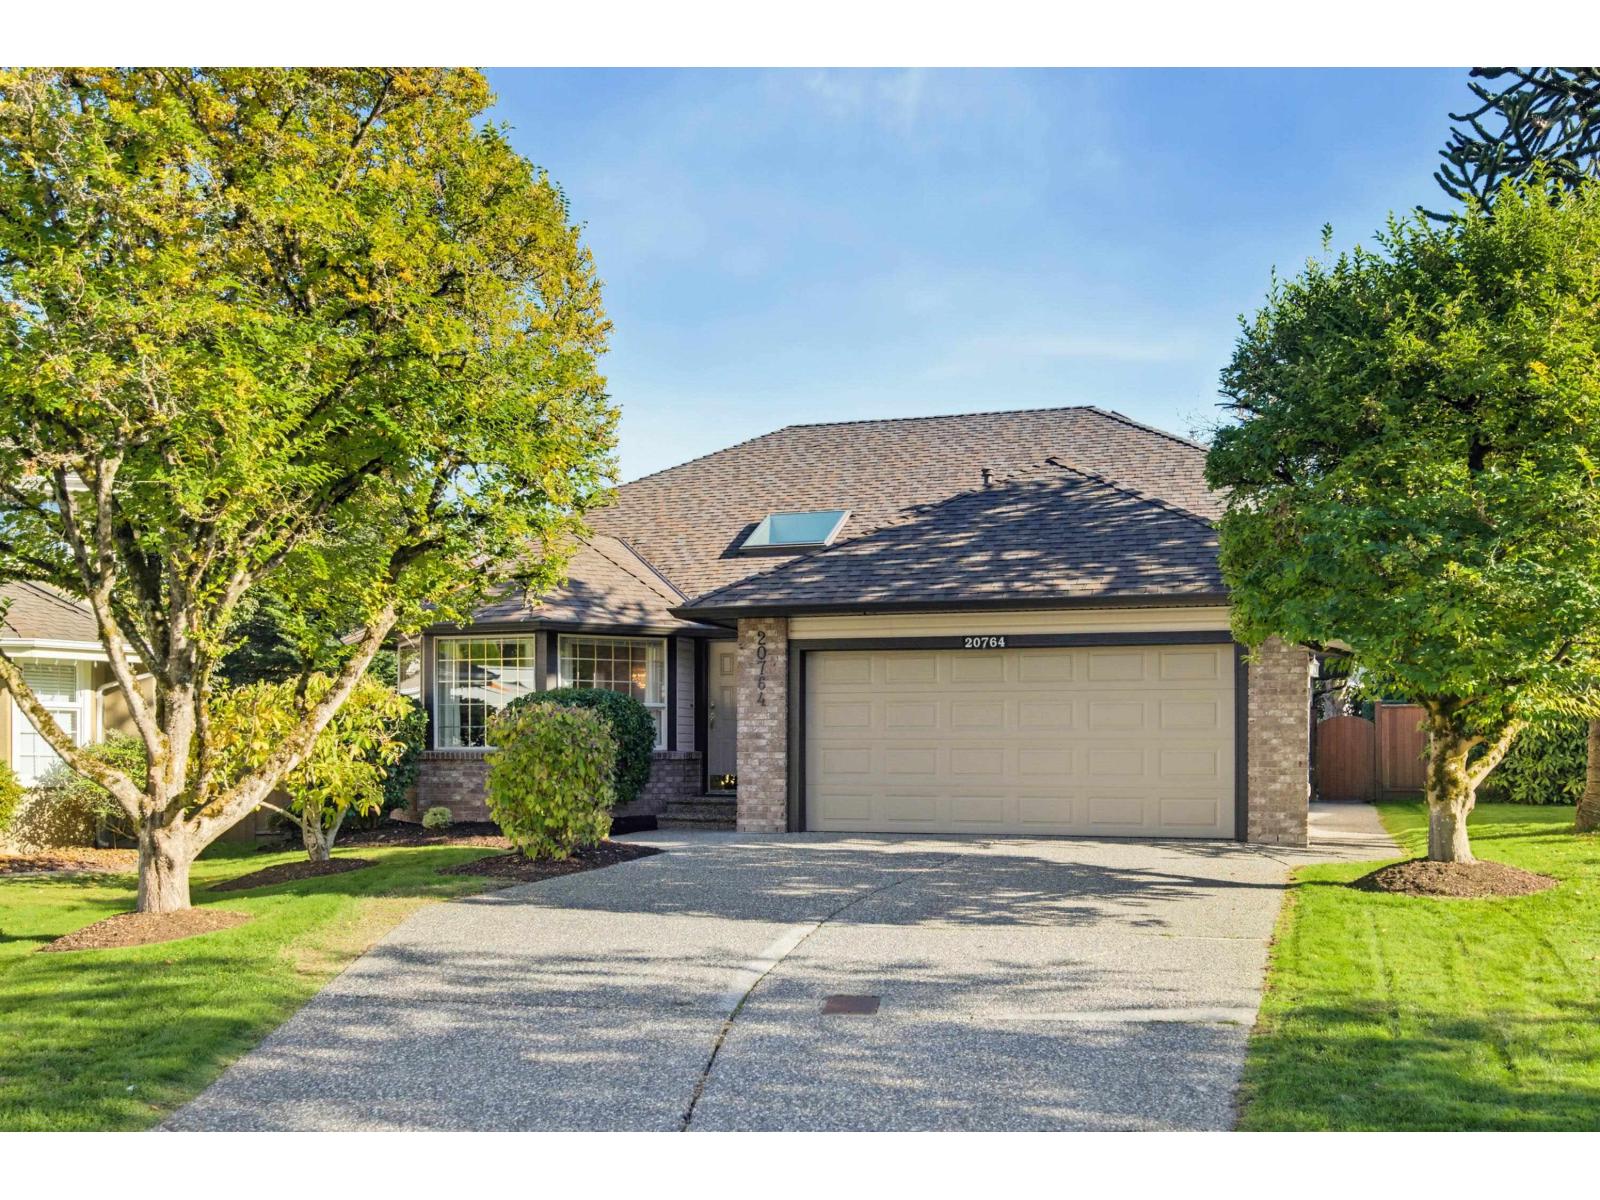 $1,398,600
20764 91a Ave. · 3bd/2ba · 1791sf
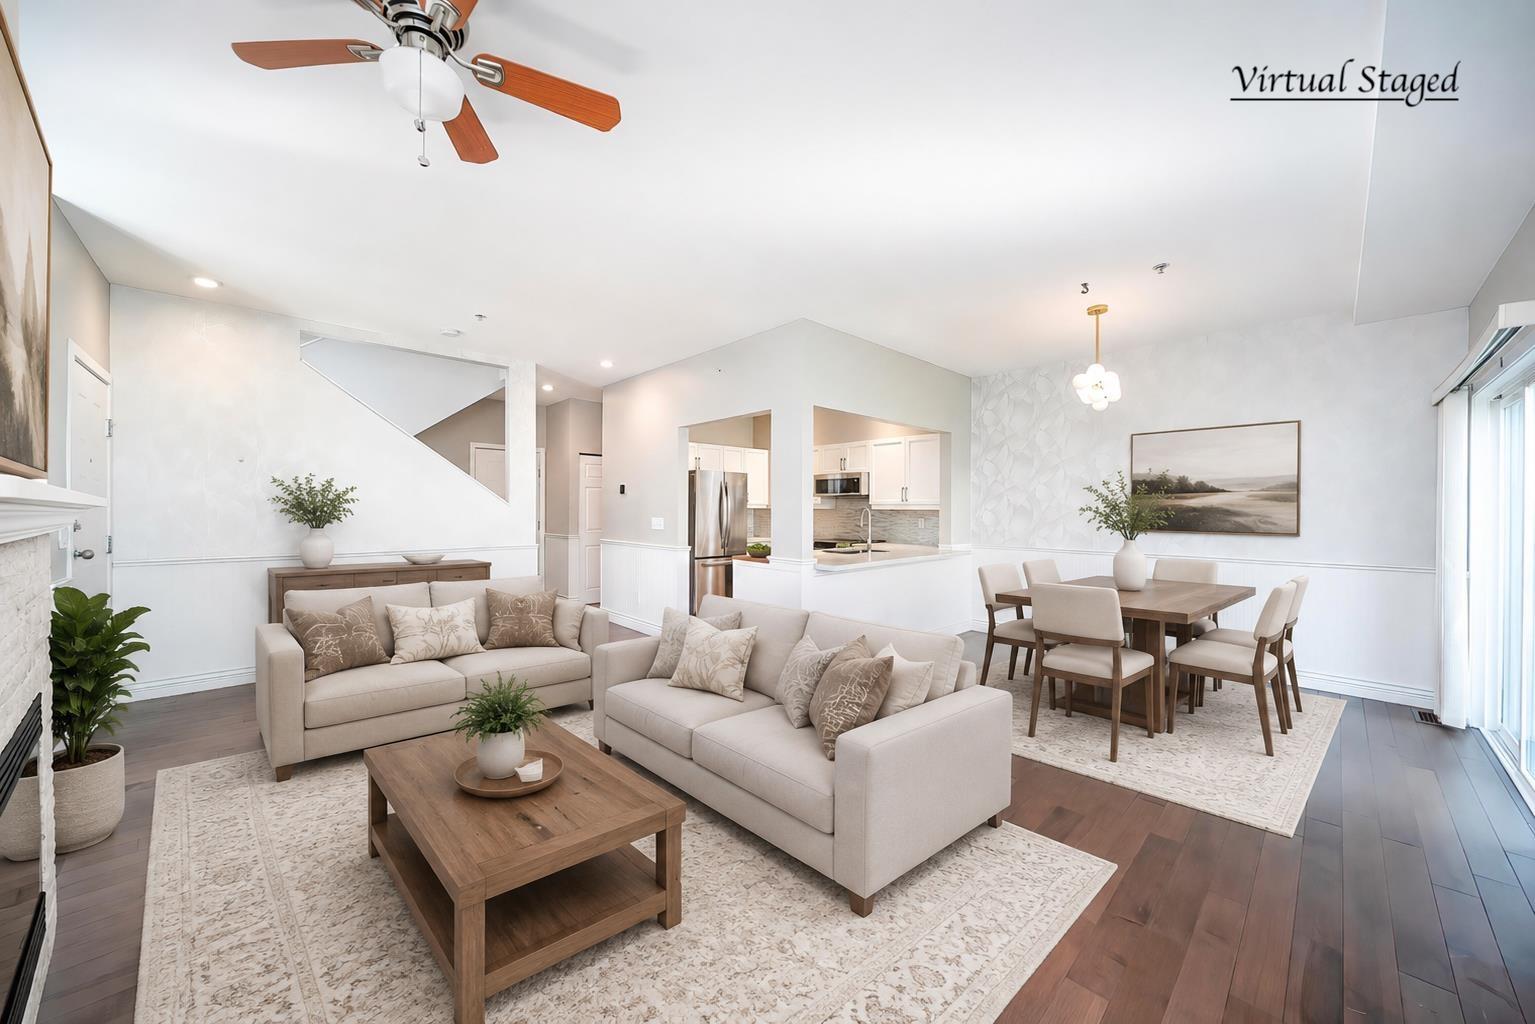 $958,000
24 8568 209 St. · 4bd/4ba · 2086sf
 $849,900
18 9208 208 St. · 3bd/3ba · 1624sf
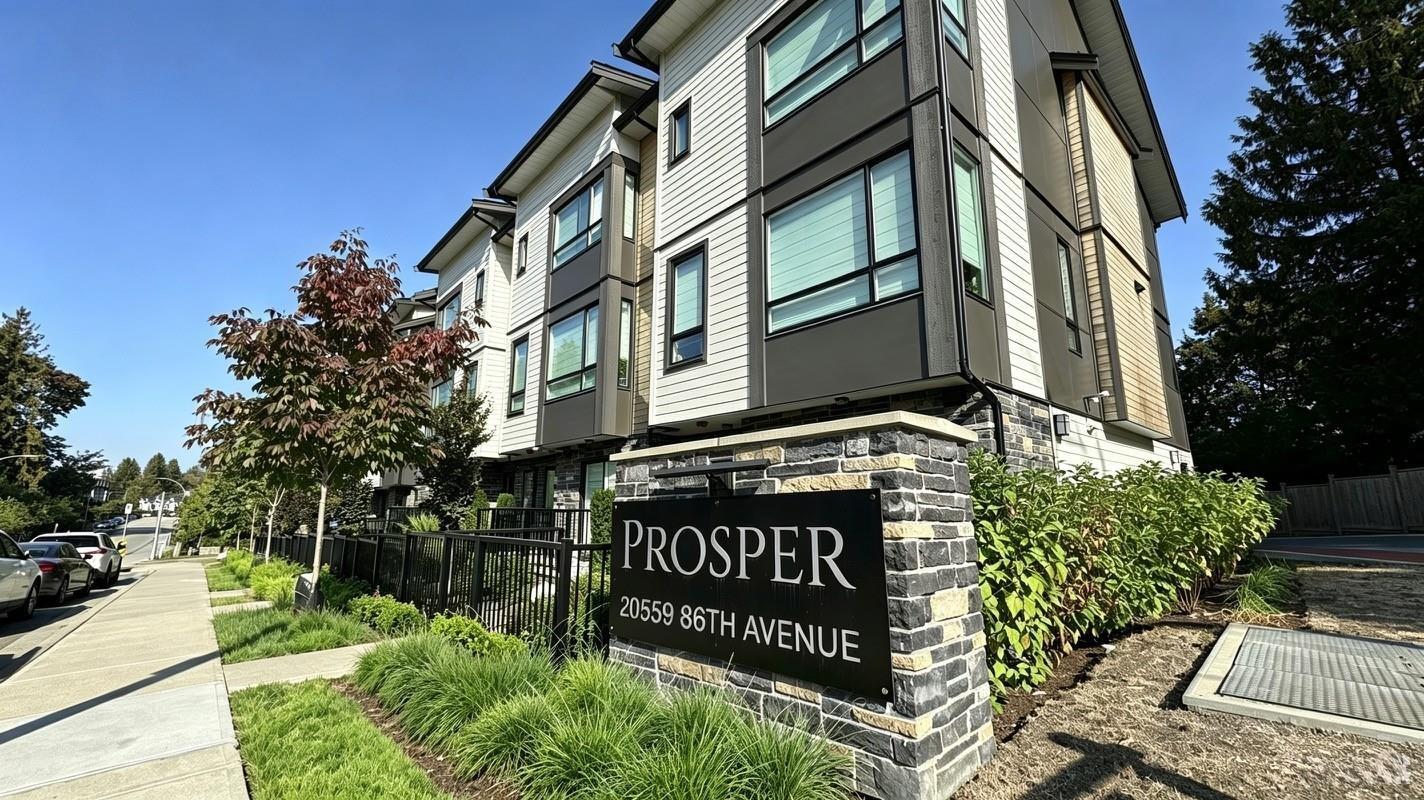 $969,900
12 20559 86 Ave. · 4bd/4ba · 1902sf
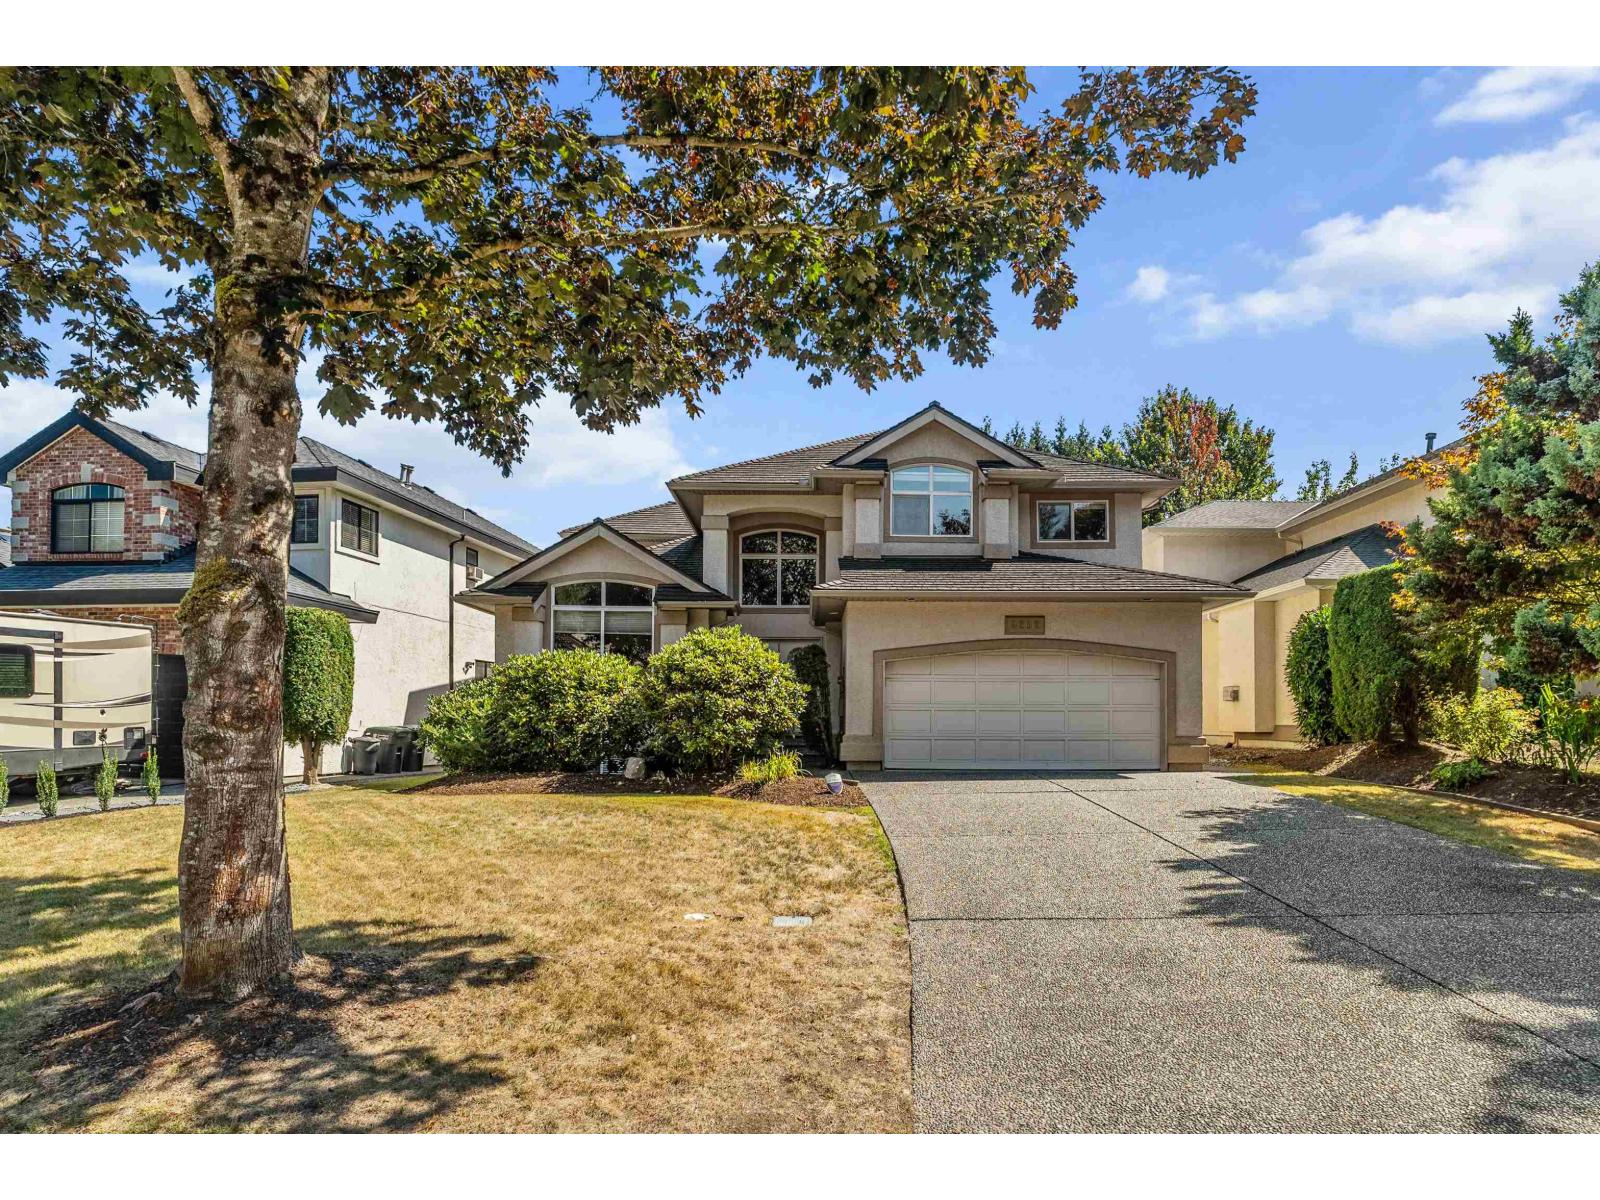 $1,499,000
9252 206 St. · 6bd/4ba · 3206sf
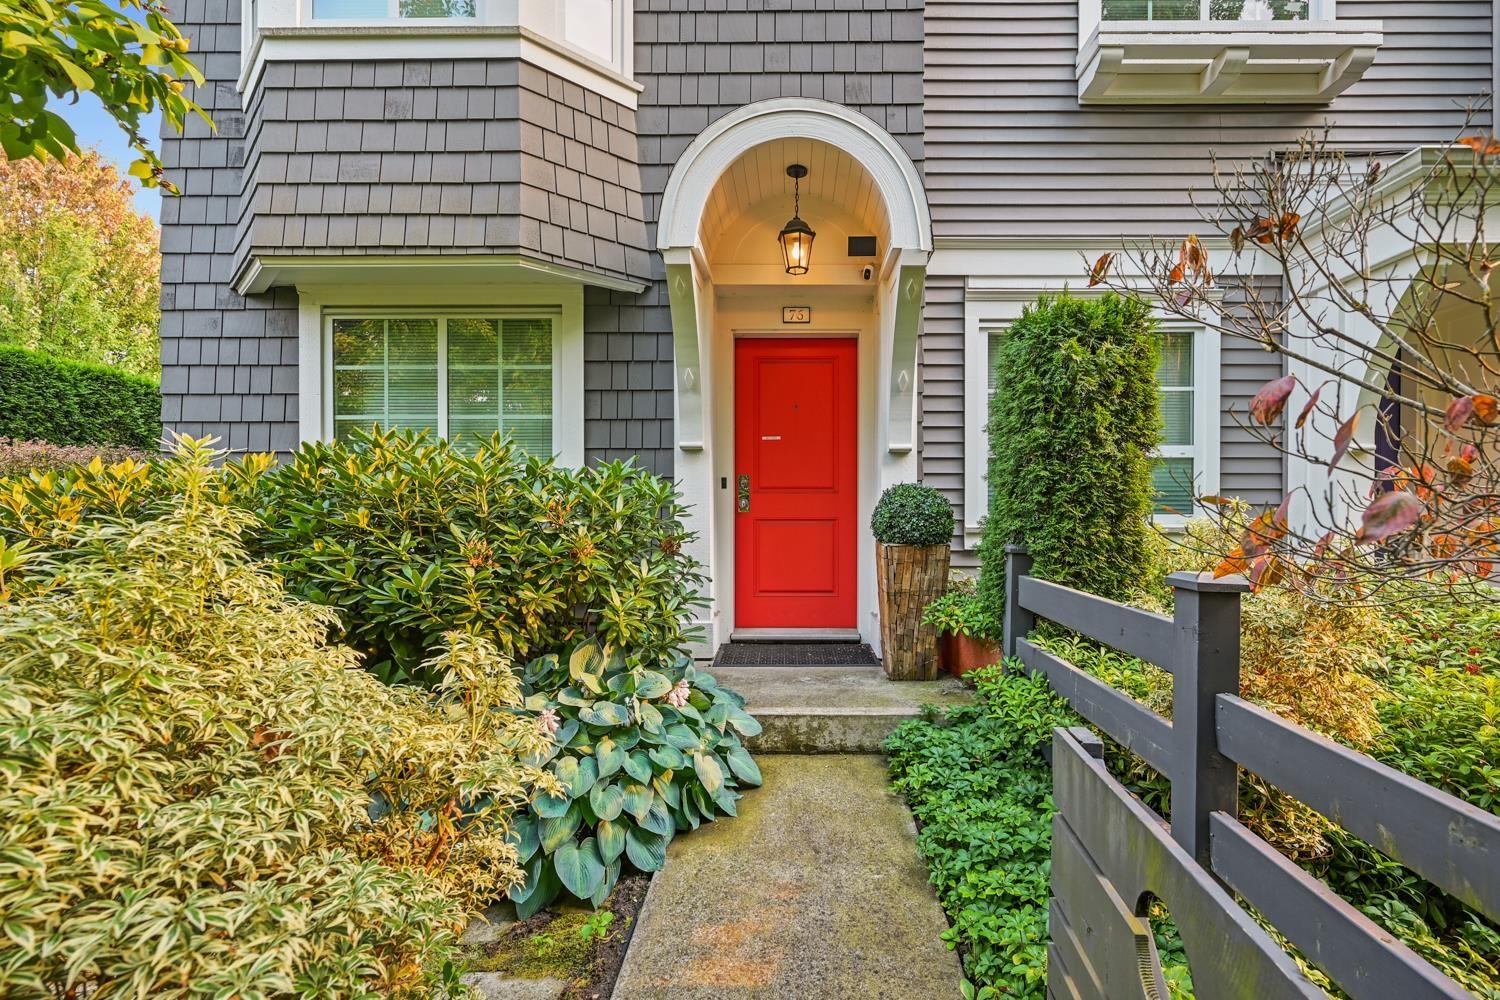 $720,000
76 8438 207a St. · 2bd/2ba · 1190sf
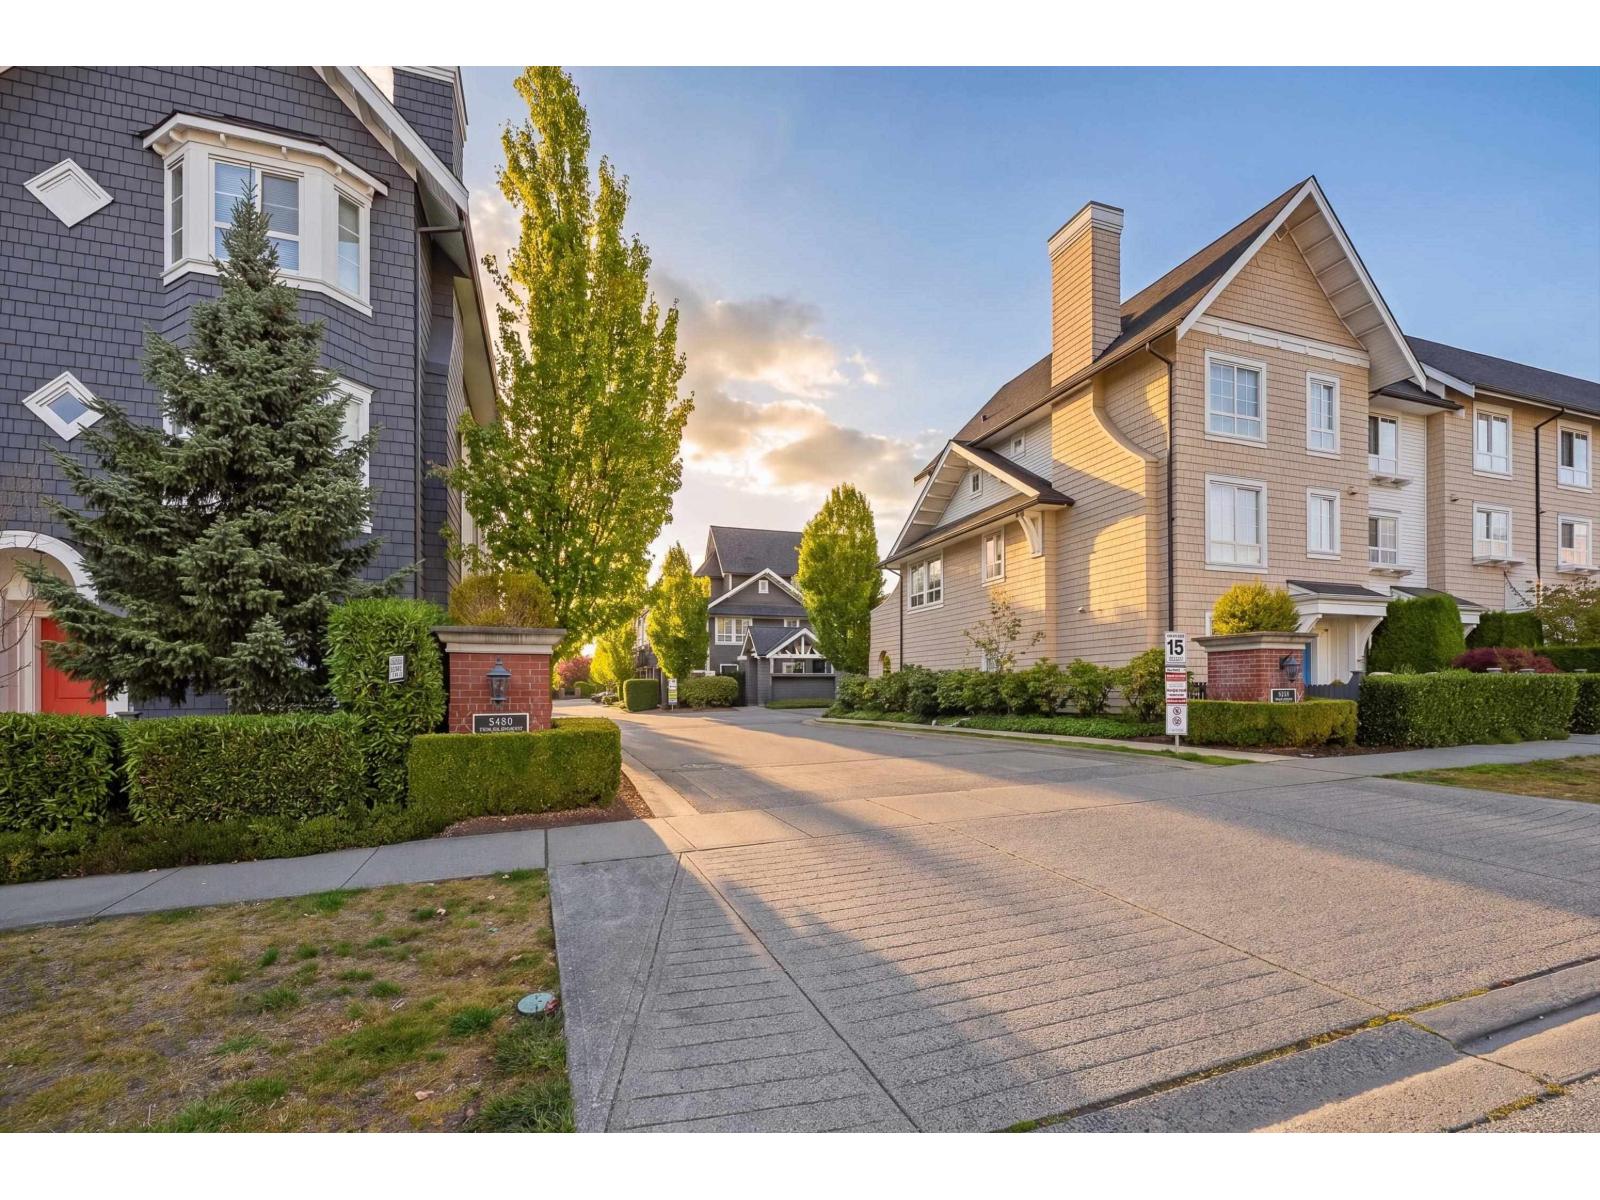 $648,000
23 8438 207a St. · 2bd/2ba · 1091sf
 $1,571,333
8409 207a St. · 5bd/4ba · 2452sf
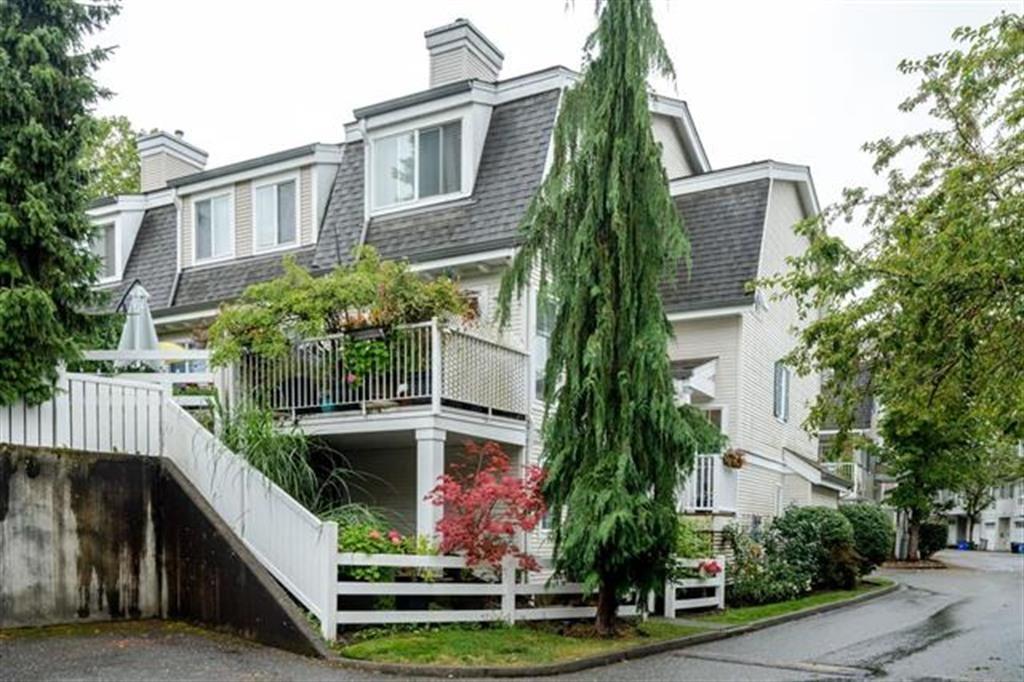 $765,000
70 8930 Walnut Grove Dr. · 4bd/2ba · 1350sf
 $849,999
138 20738 84 Ave. · 3bd/3ba · 1553sf
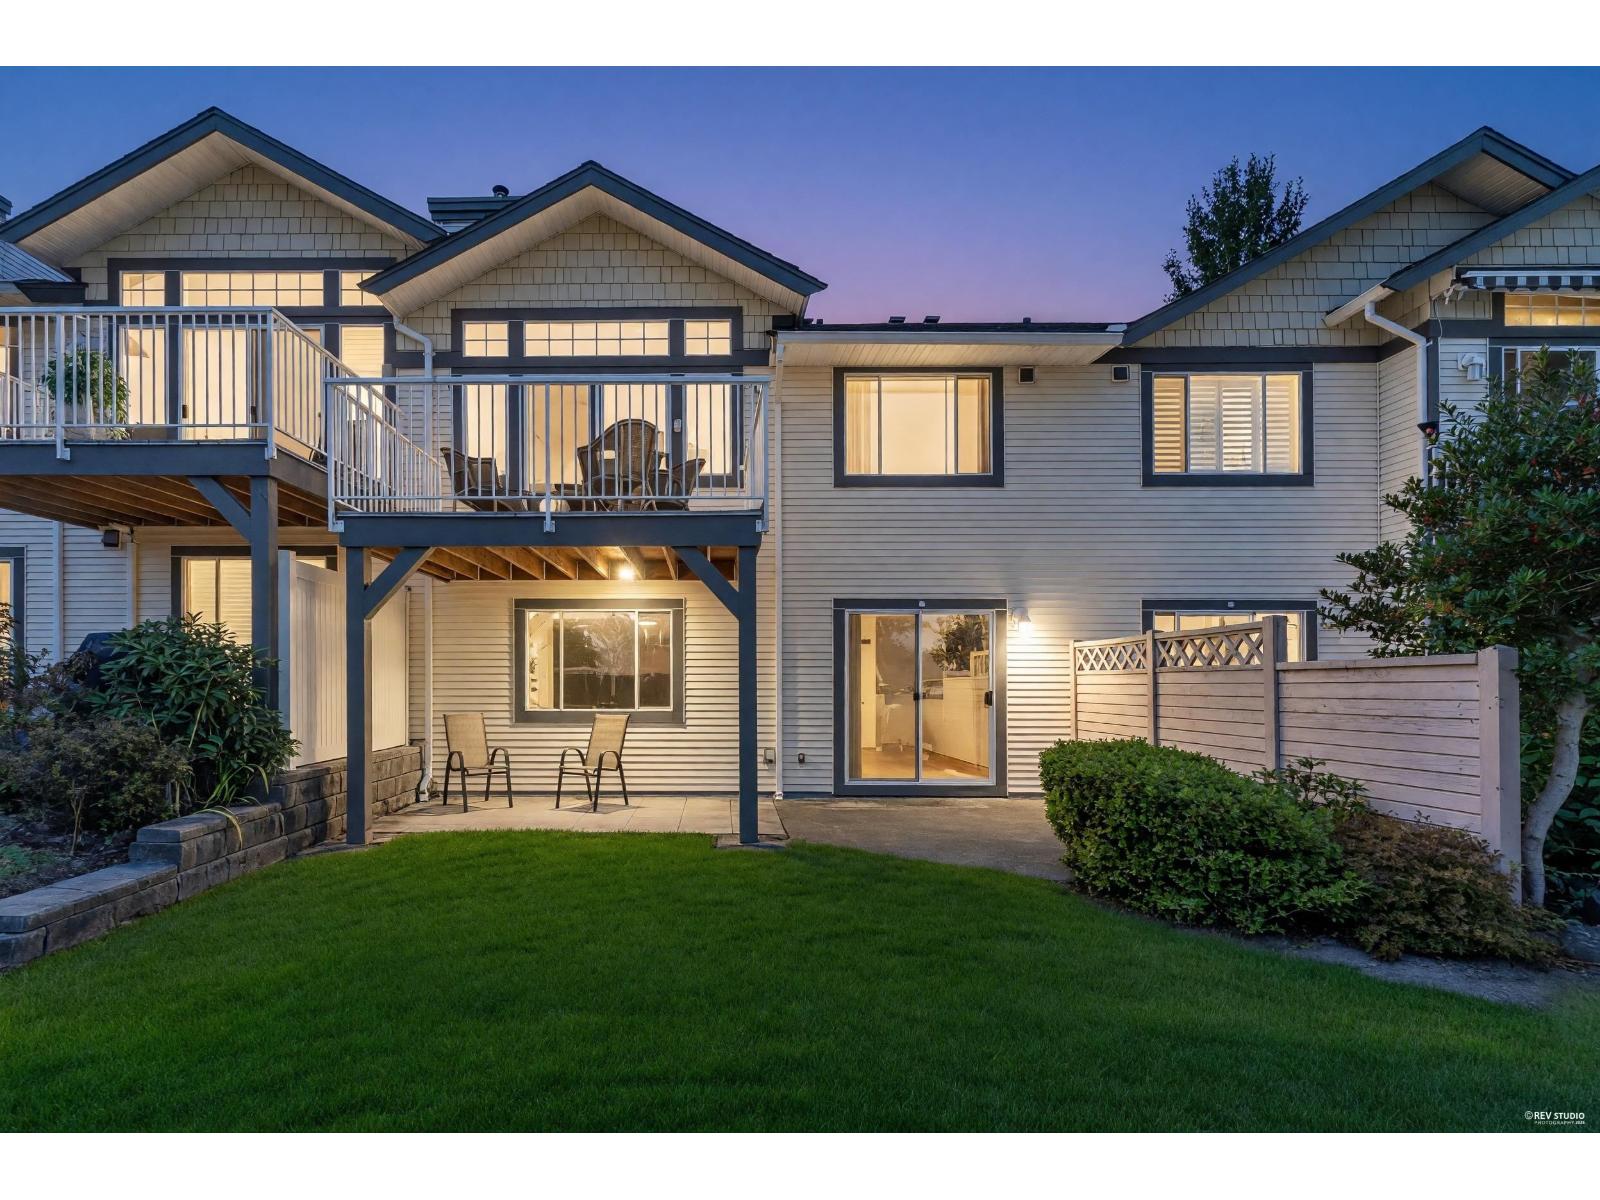 $889,900
102 9012 Walnut Grove Dr. · 3bd/2ba · 1915sf
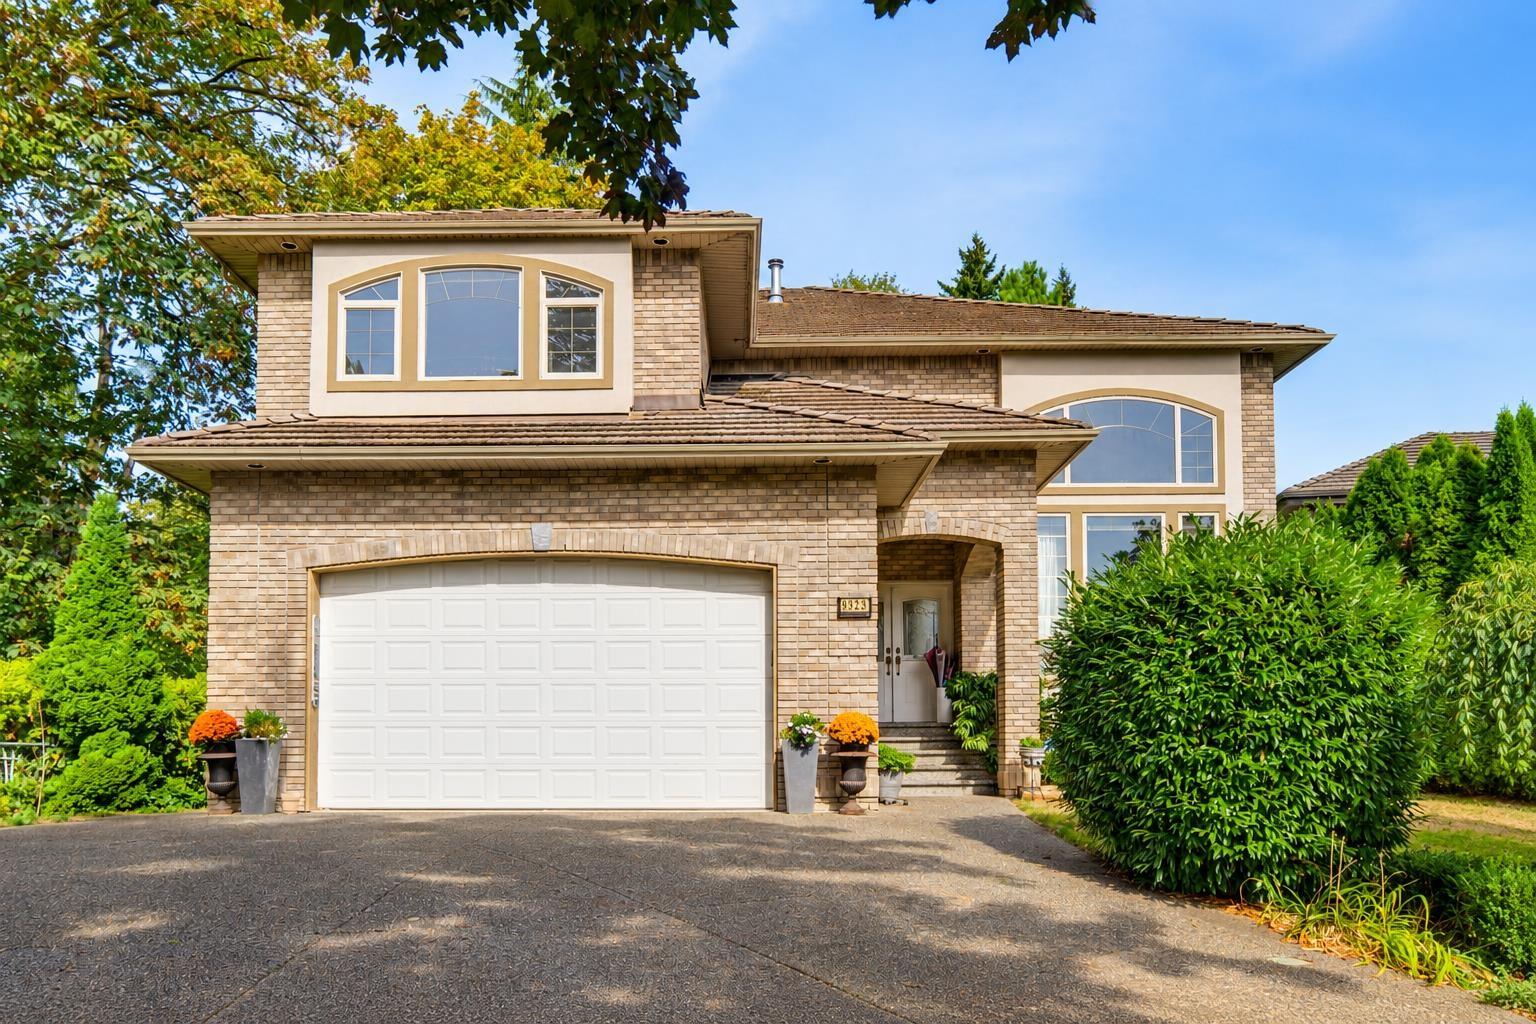 $2,188,600
9323 206a St. · 6bd/4ba · 5042sf
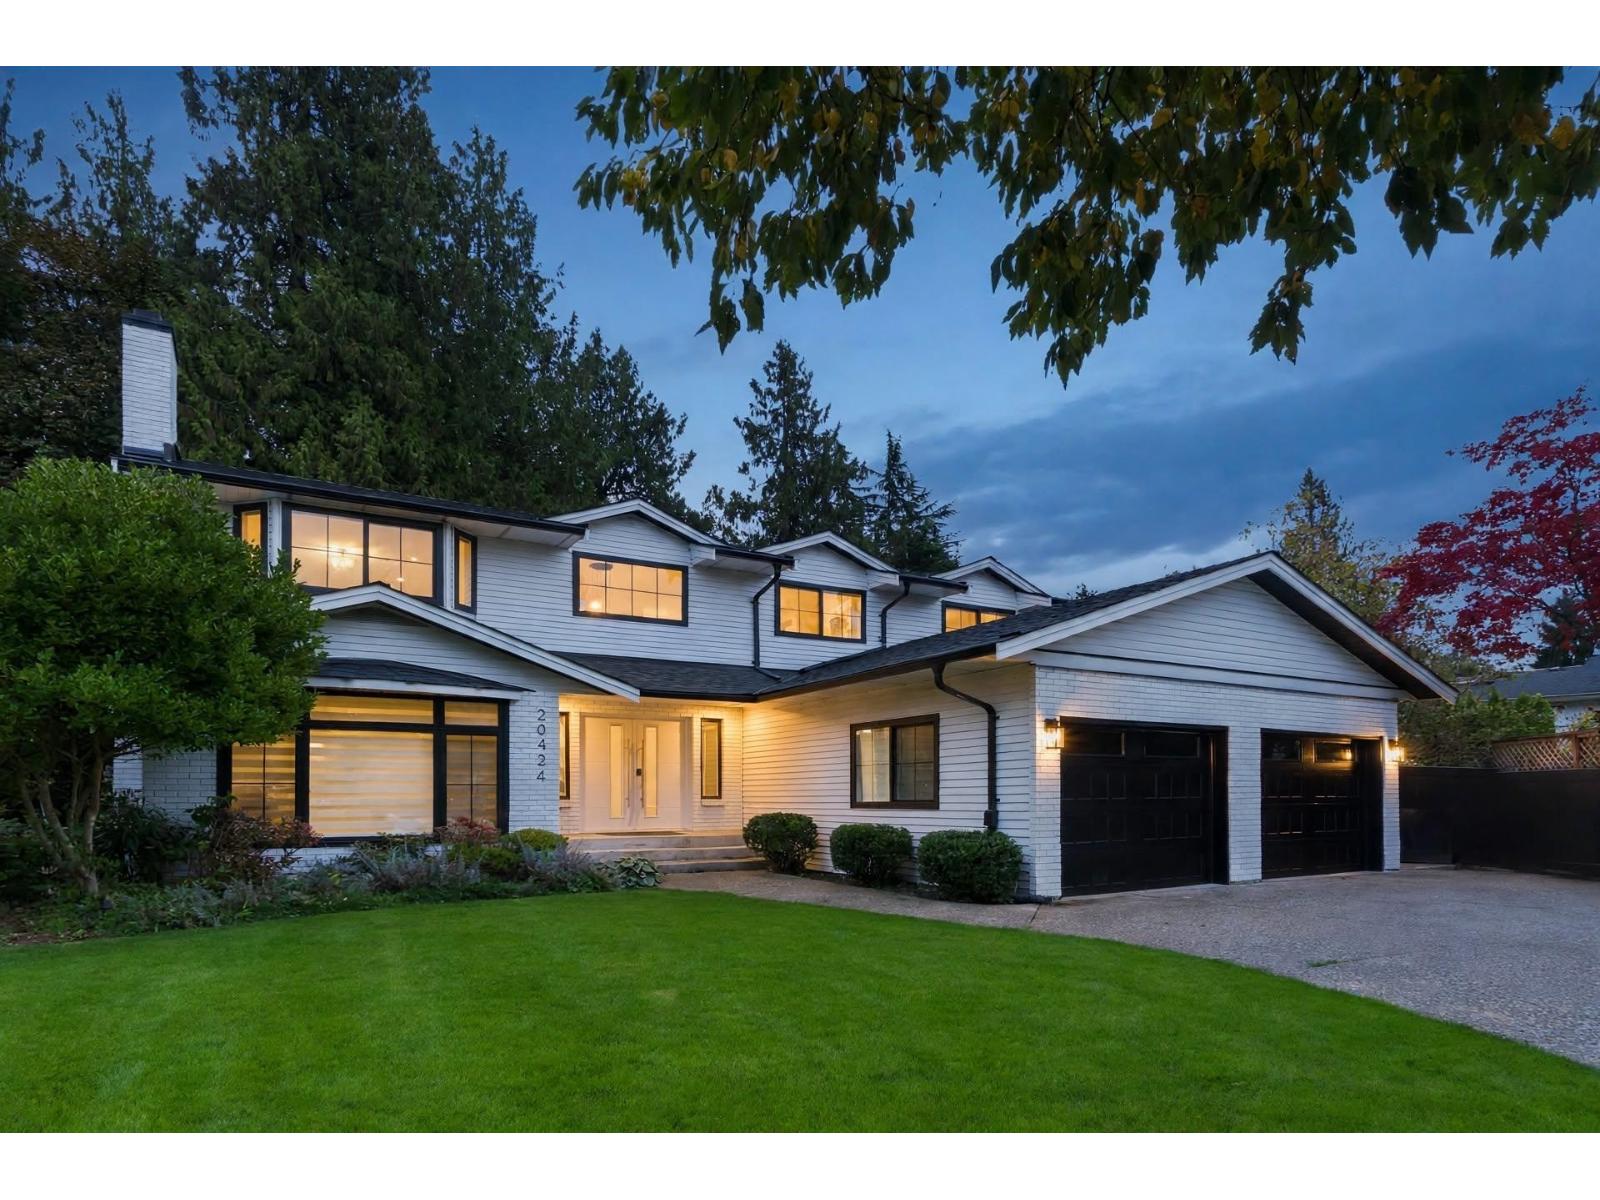 $2,099,900
20424 90a Ave. · 7bd/5ba · 4084sf
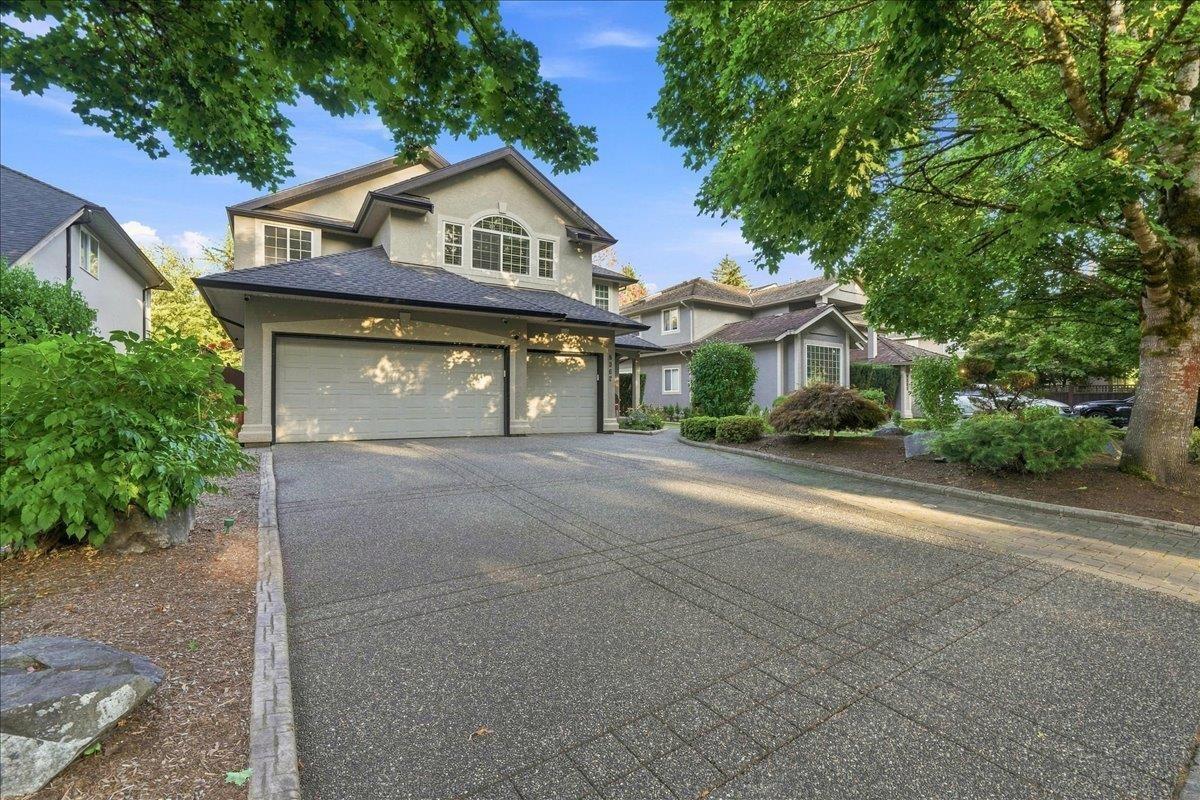 $1,899,900
9362 207 St. · 5bd/4ba · 3130sf
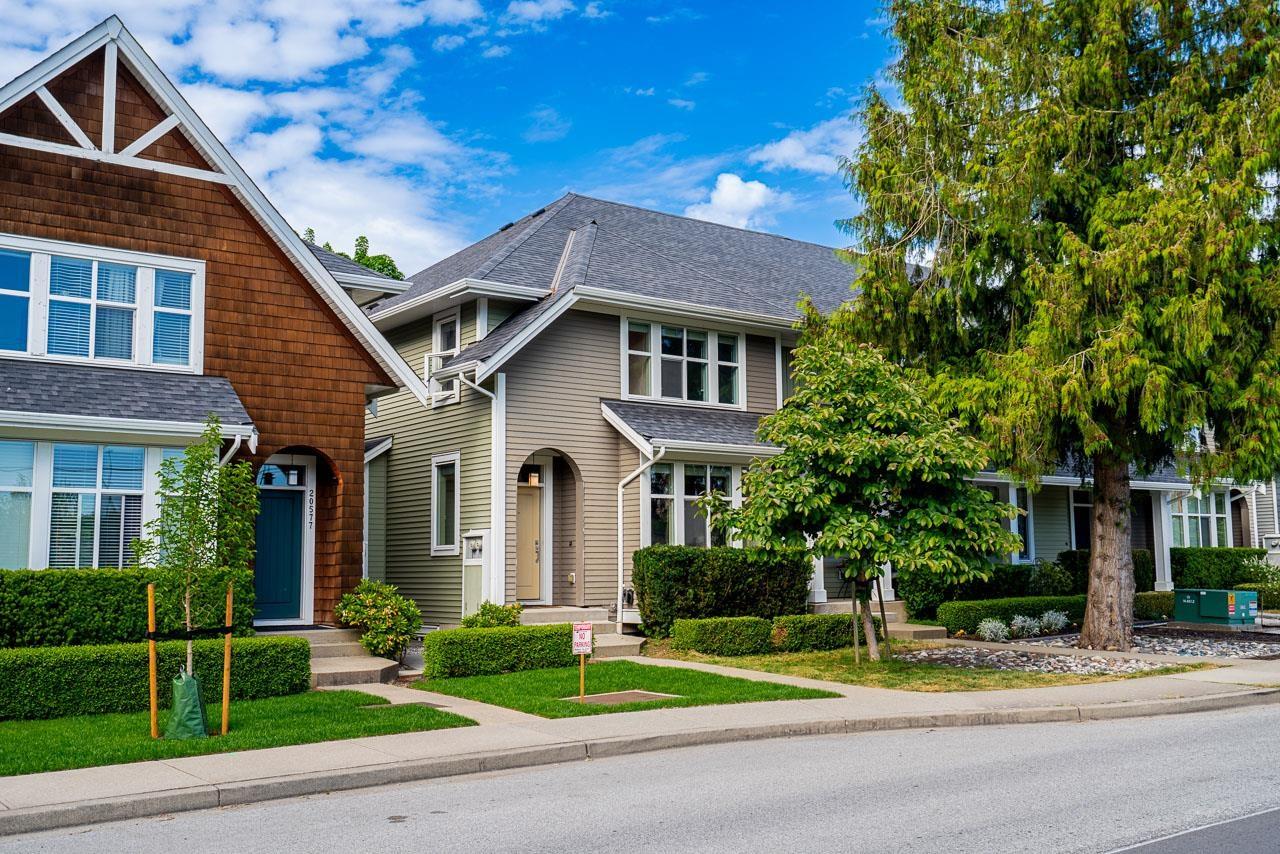 $1,248,000
20581 84 Ave. · 4bd/4ba · 2533sf
 $1,998,000
9362 206a St. · 6bd/5ba · 4813sf
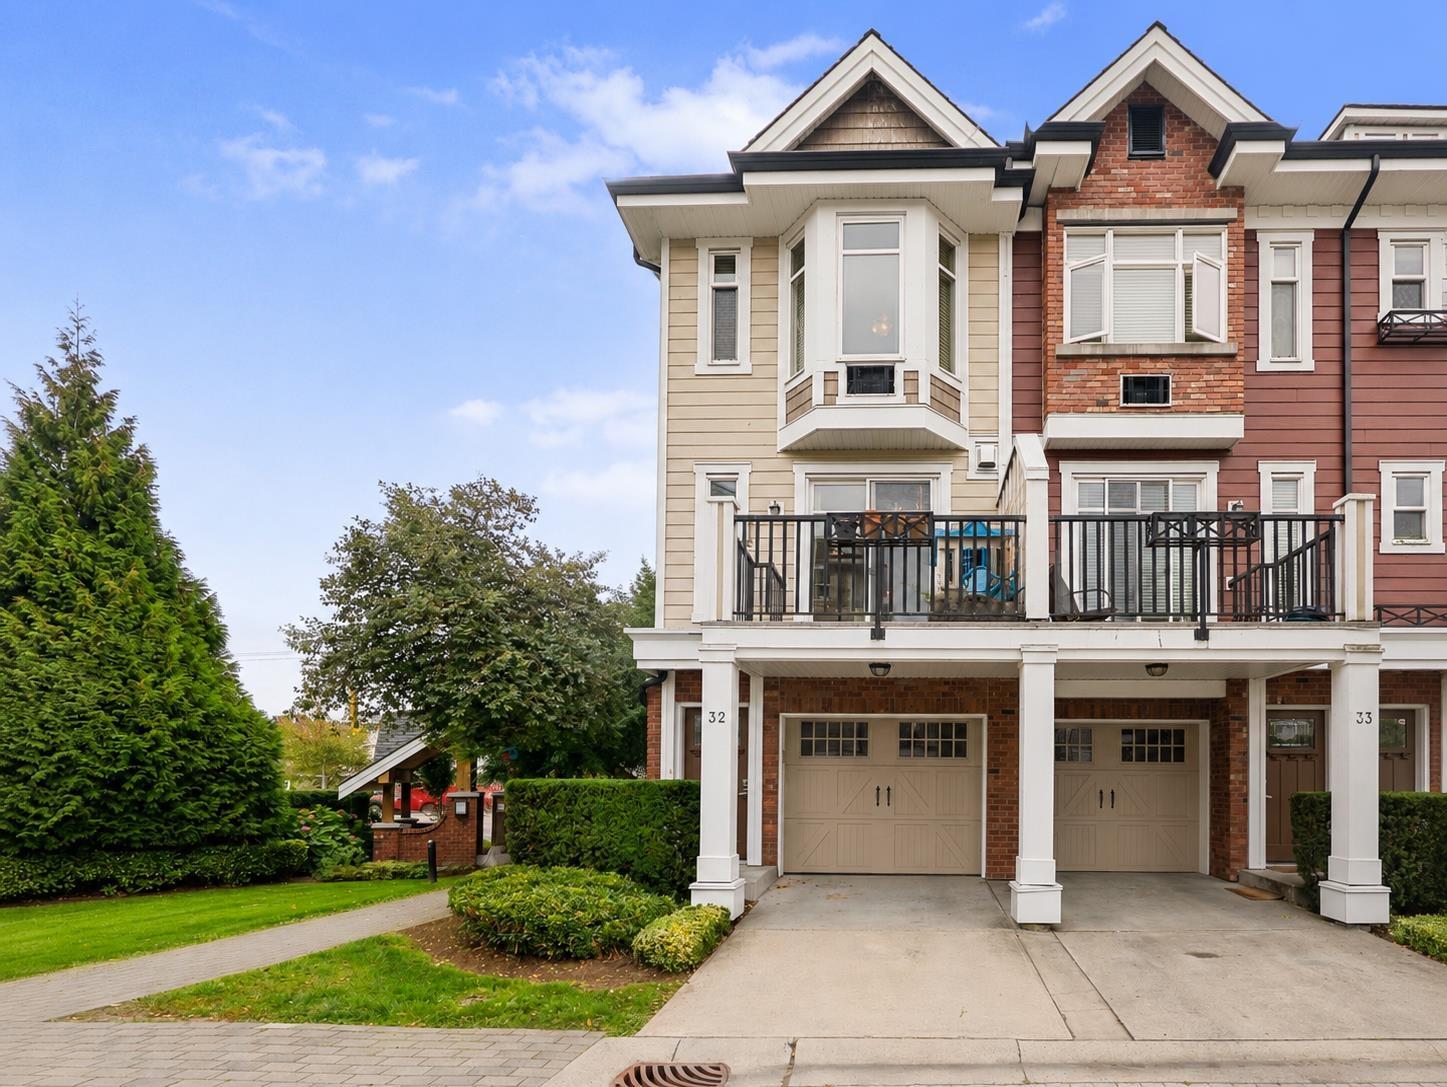 $750,000
32 20738 84 Ave. · 3bd/3ba · 1418sf
 $938,000
72 20738 84 Ave. · 3bd/4ba · 2060sf
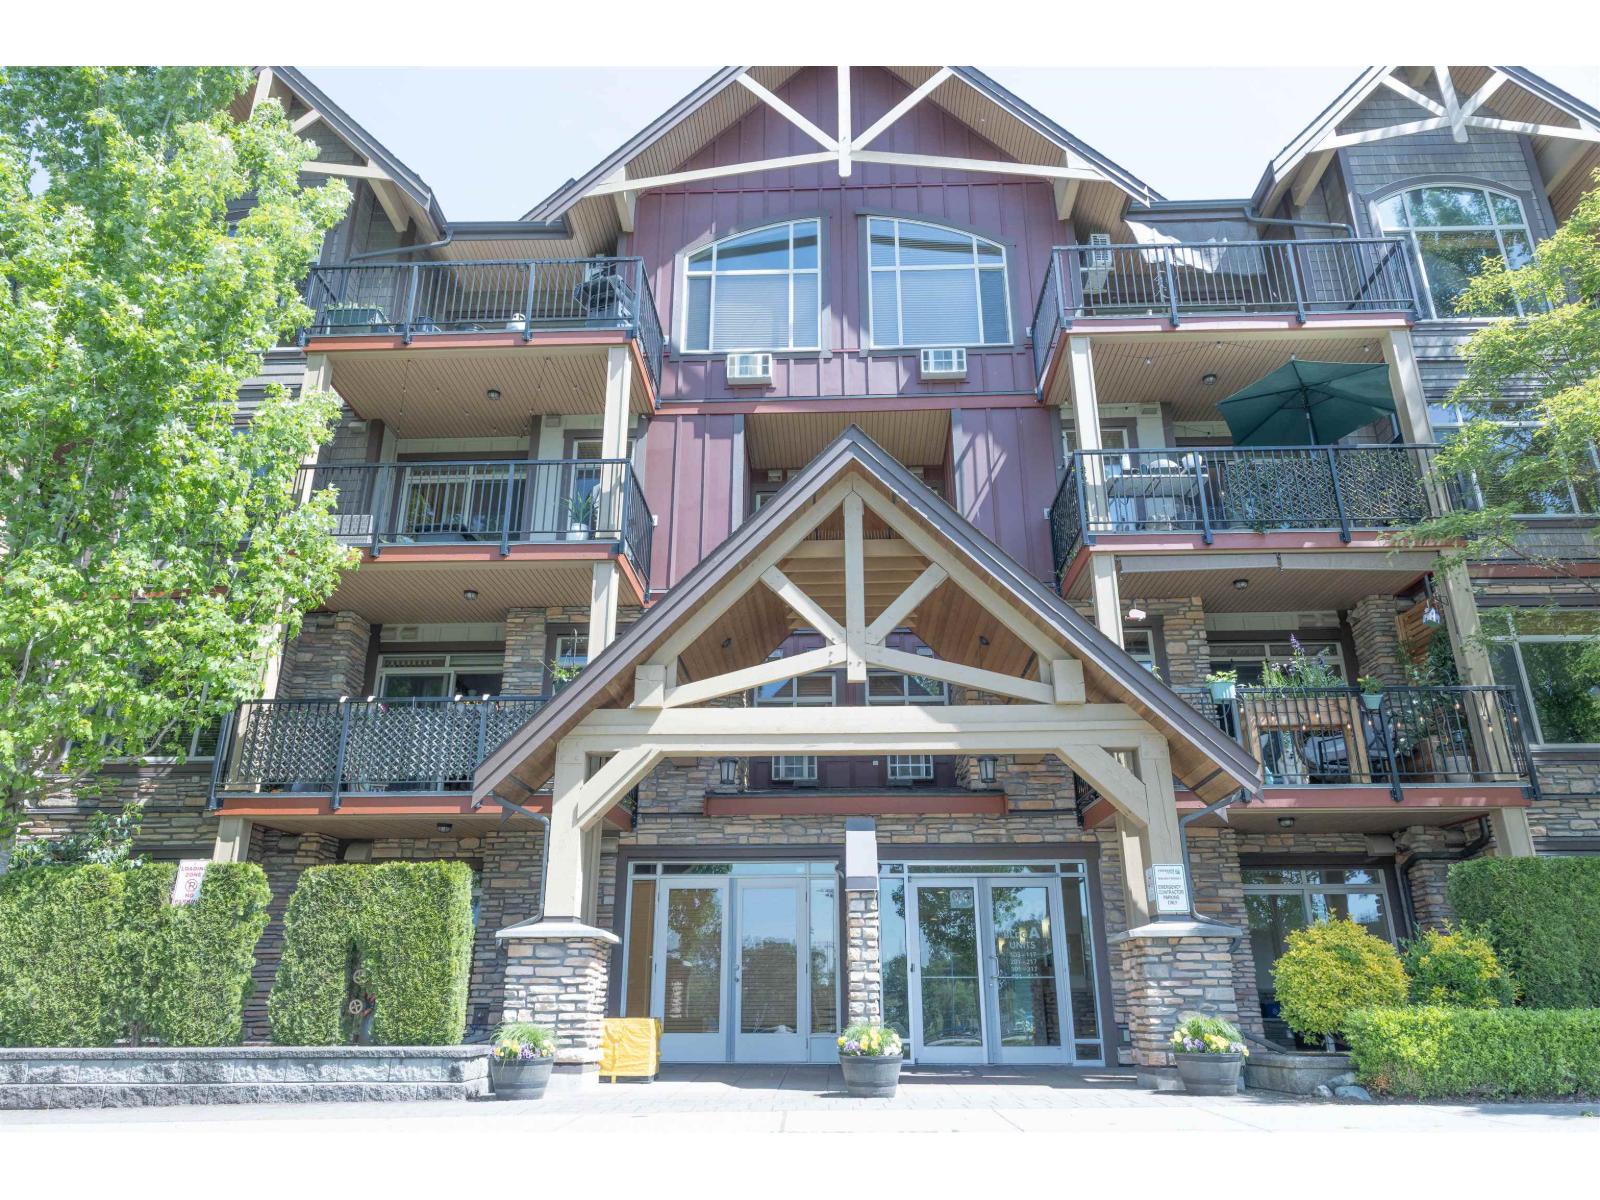 $458,000
107 8328 207a St. · 1bd/1ba · 765sf
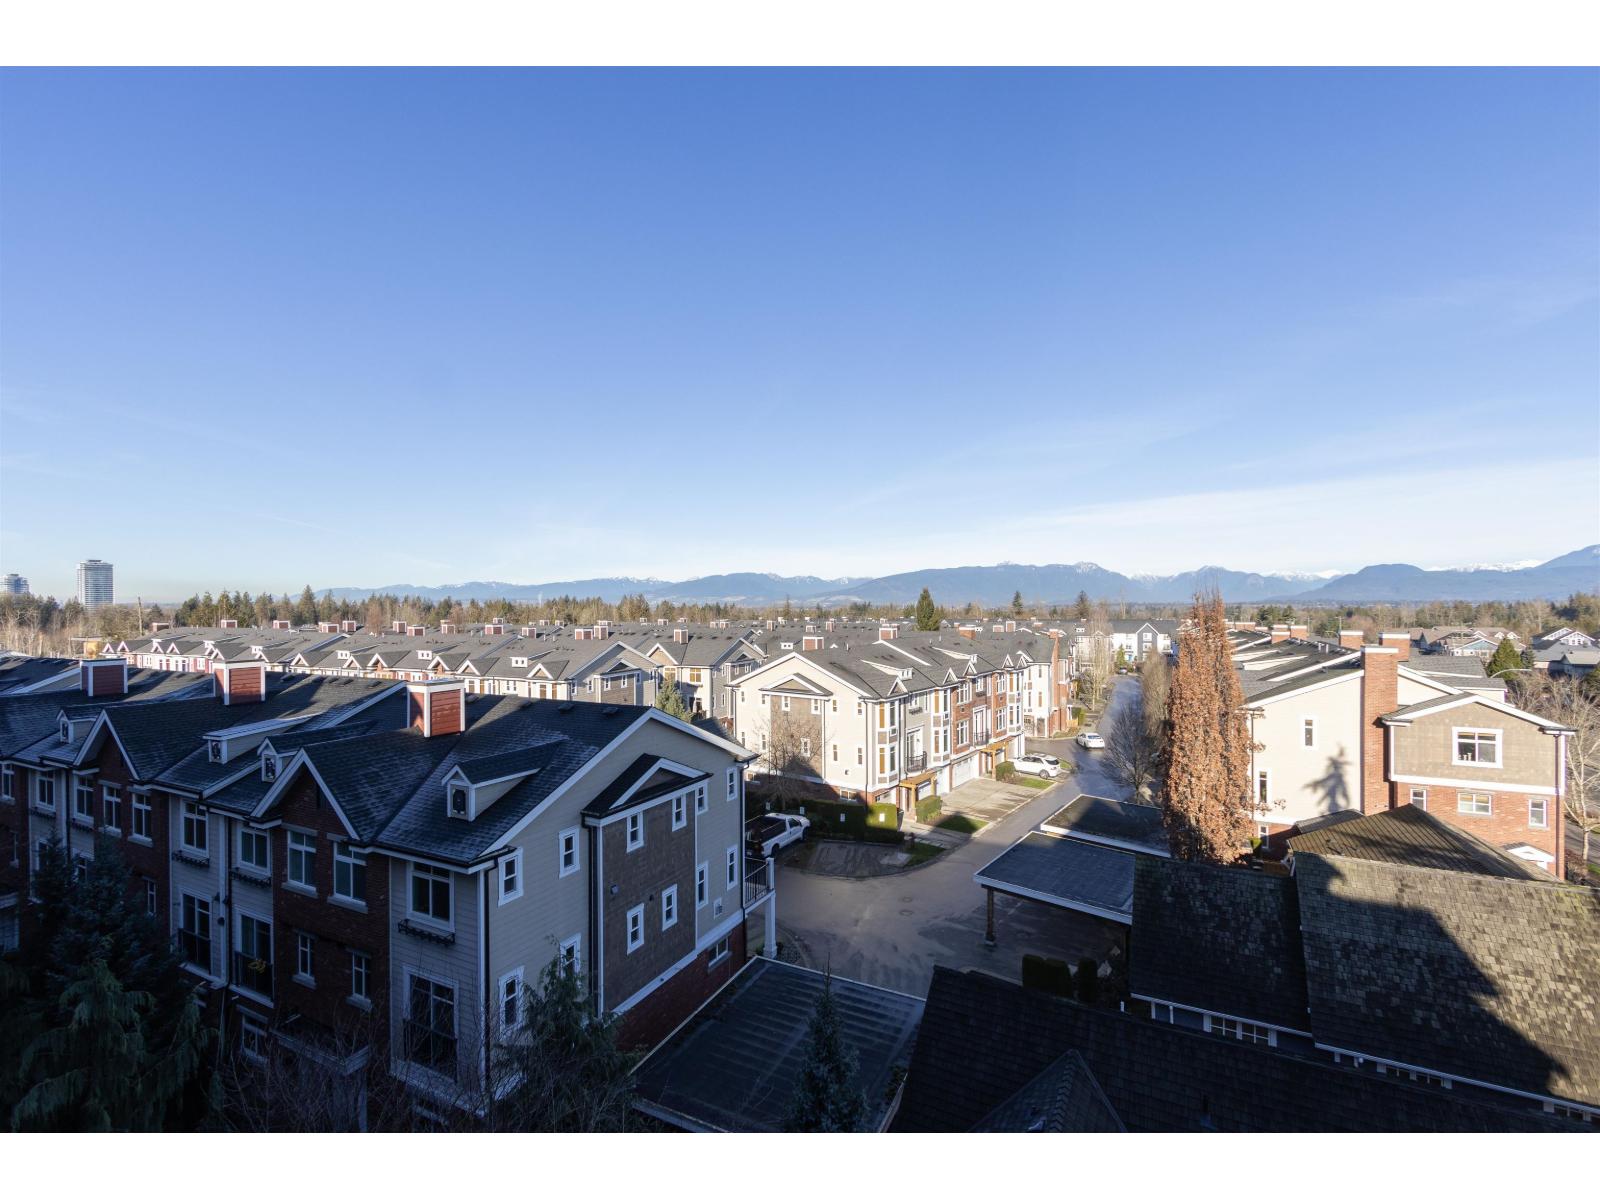 $748,800
567 8328 207a St. · 3bd/3ba · 1510sf
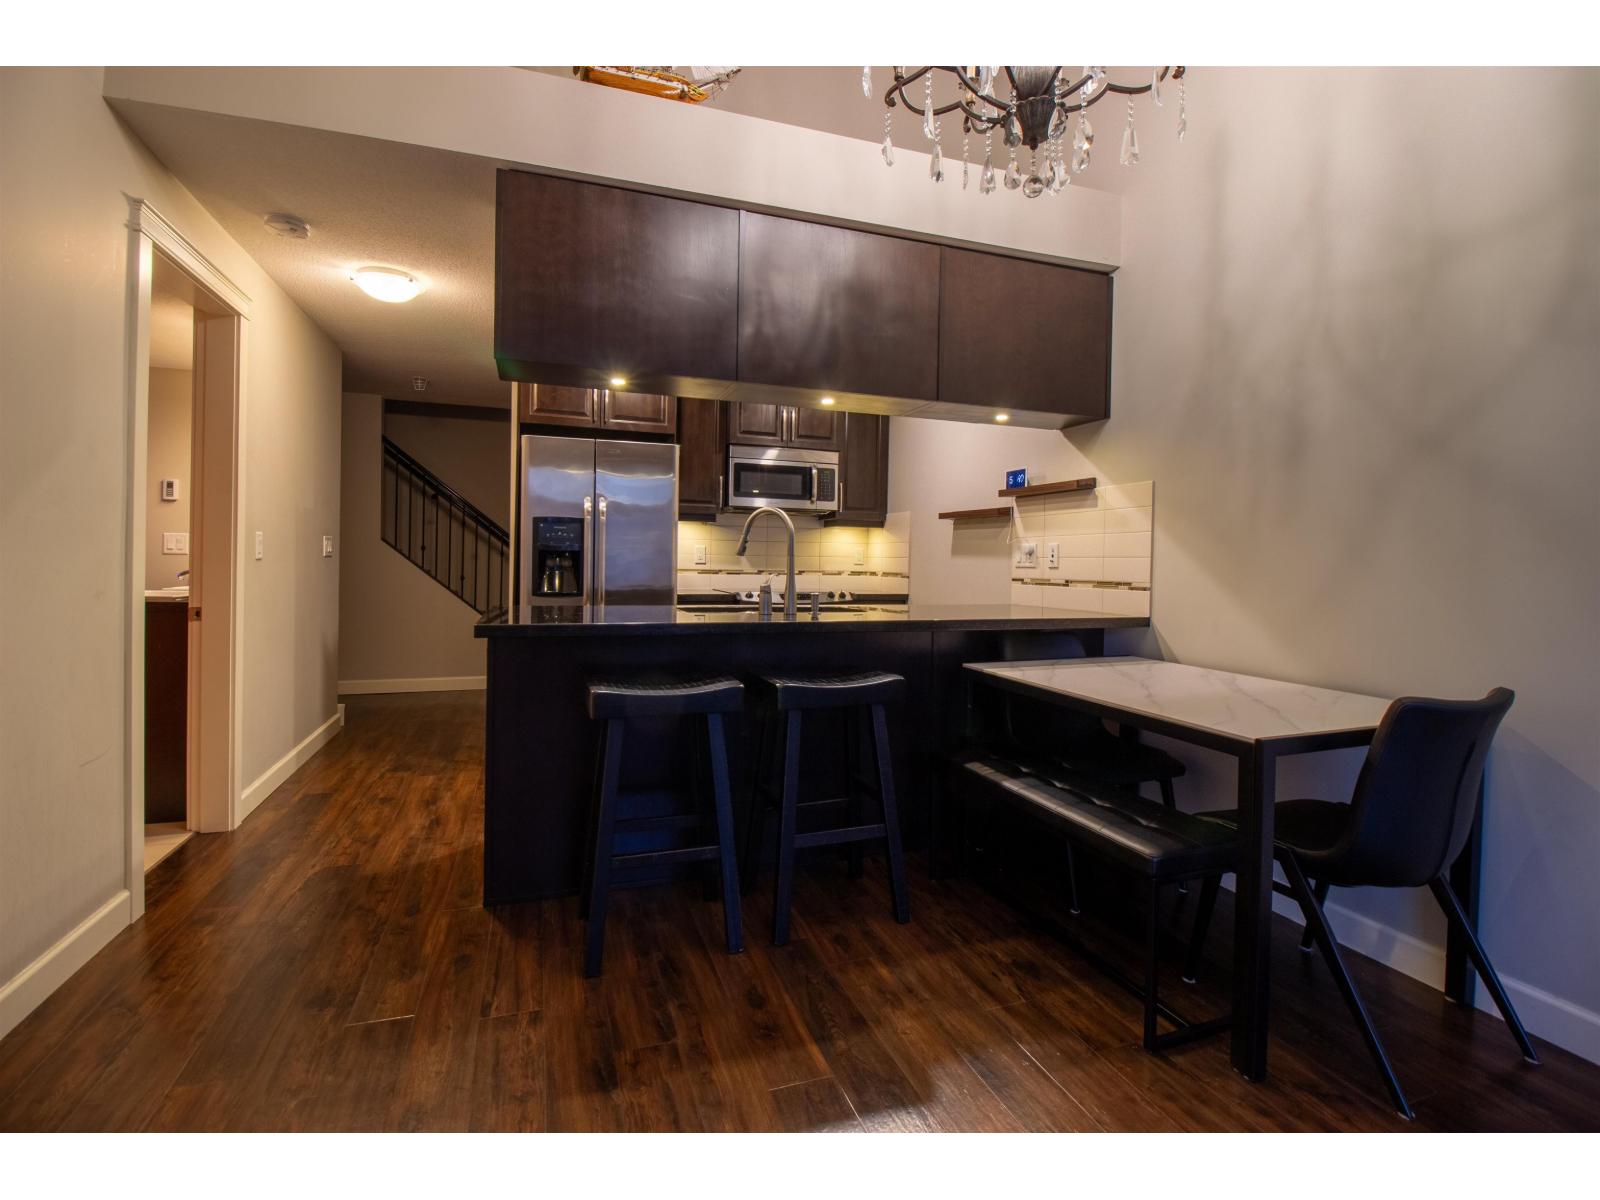 $649,999
407 8328 207a St. · 2bd/2ba · 1070sf
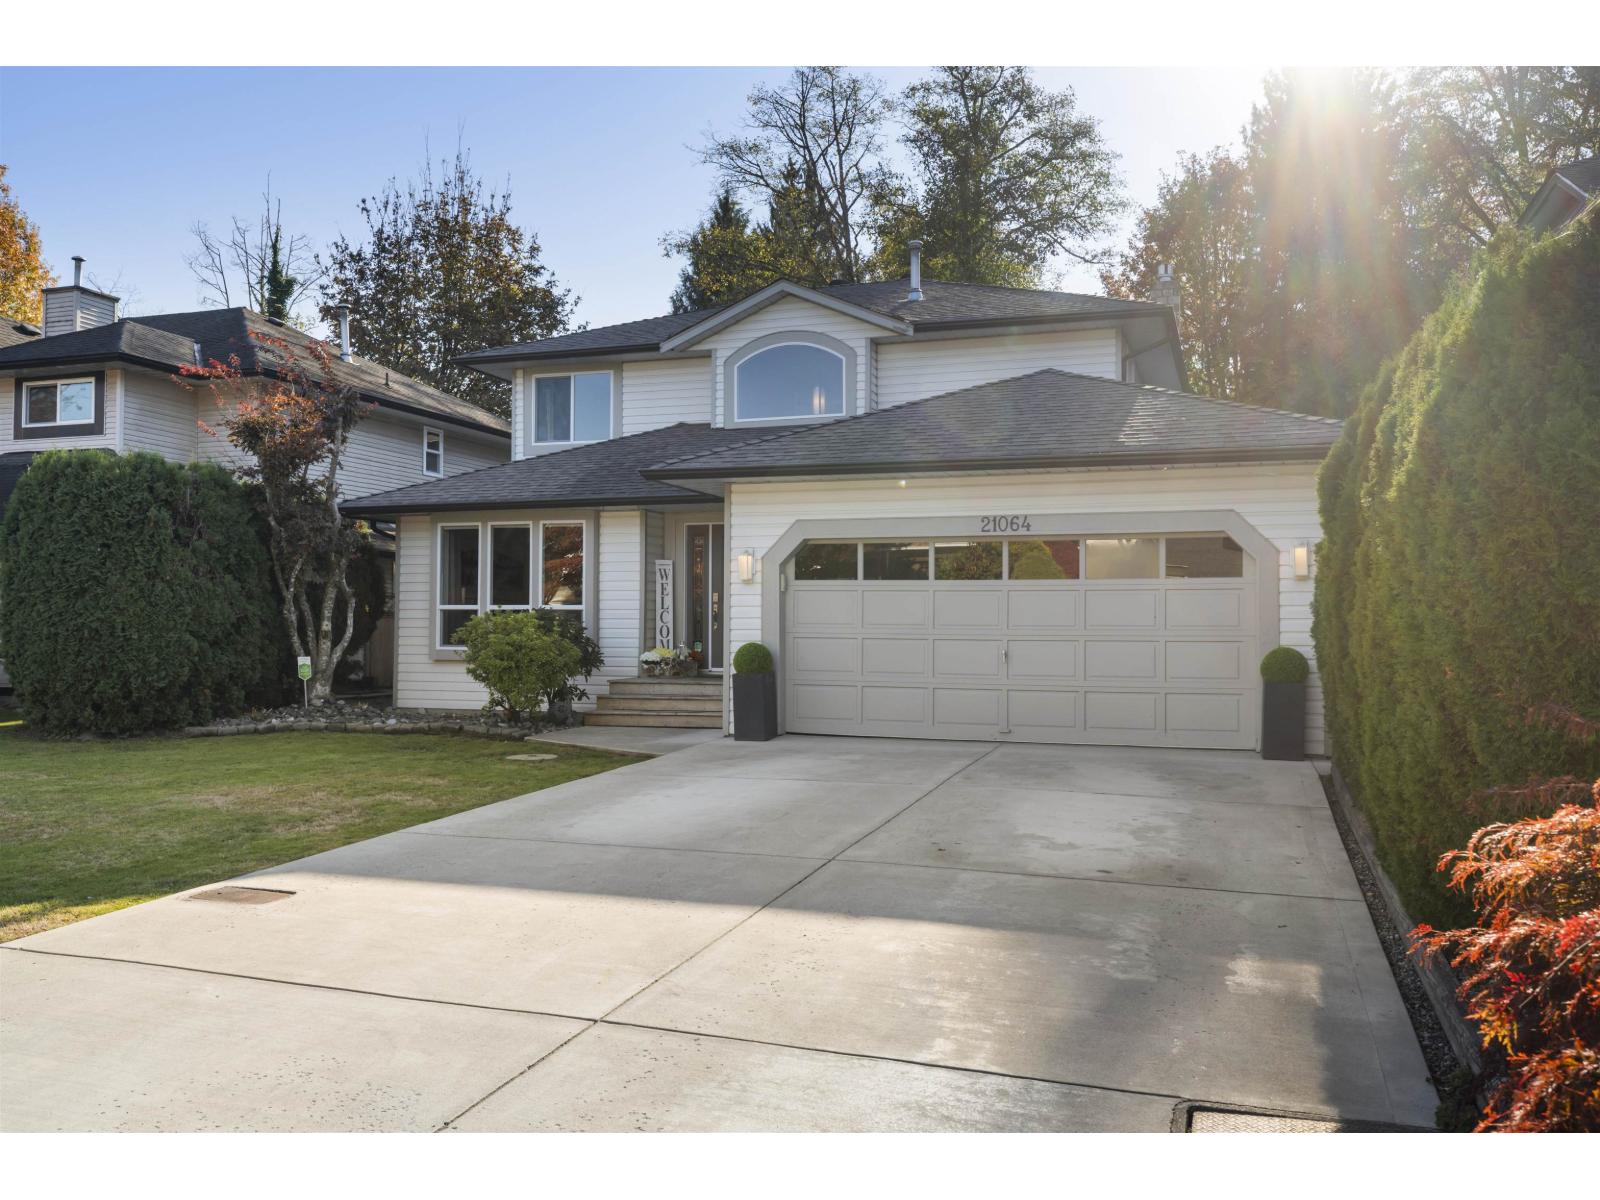 $1,425,000
21064 91a Ave. · 4bd/3ba · 1921sf
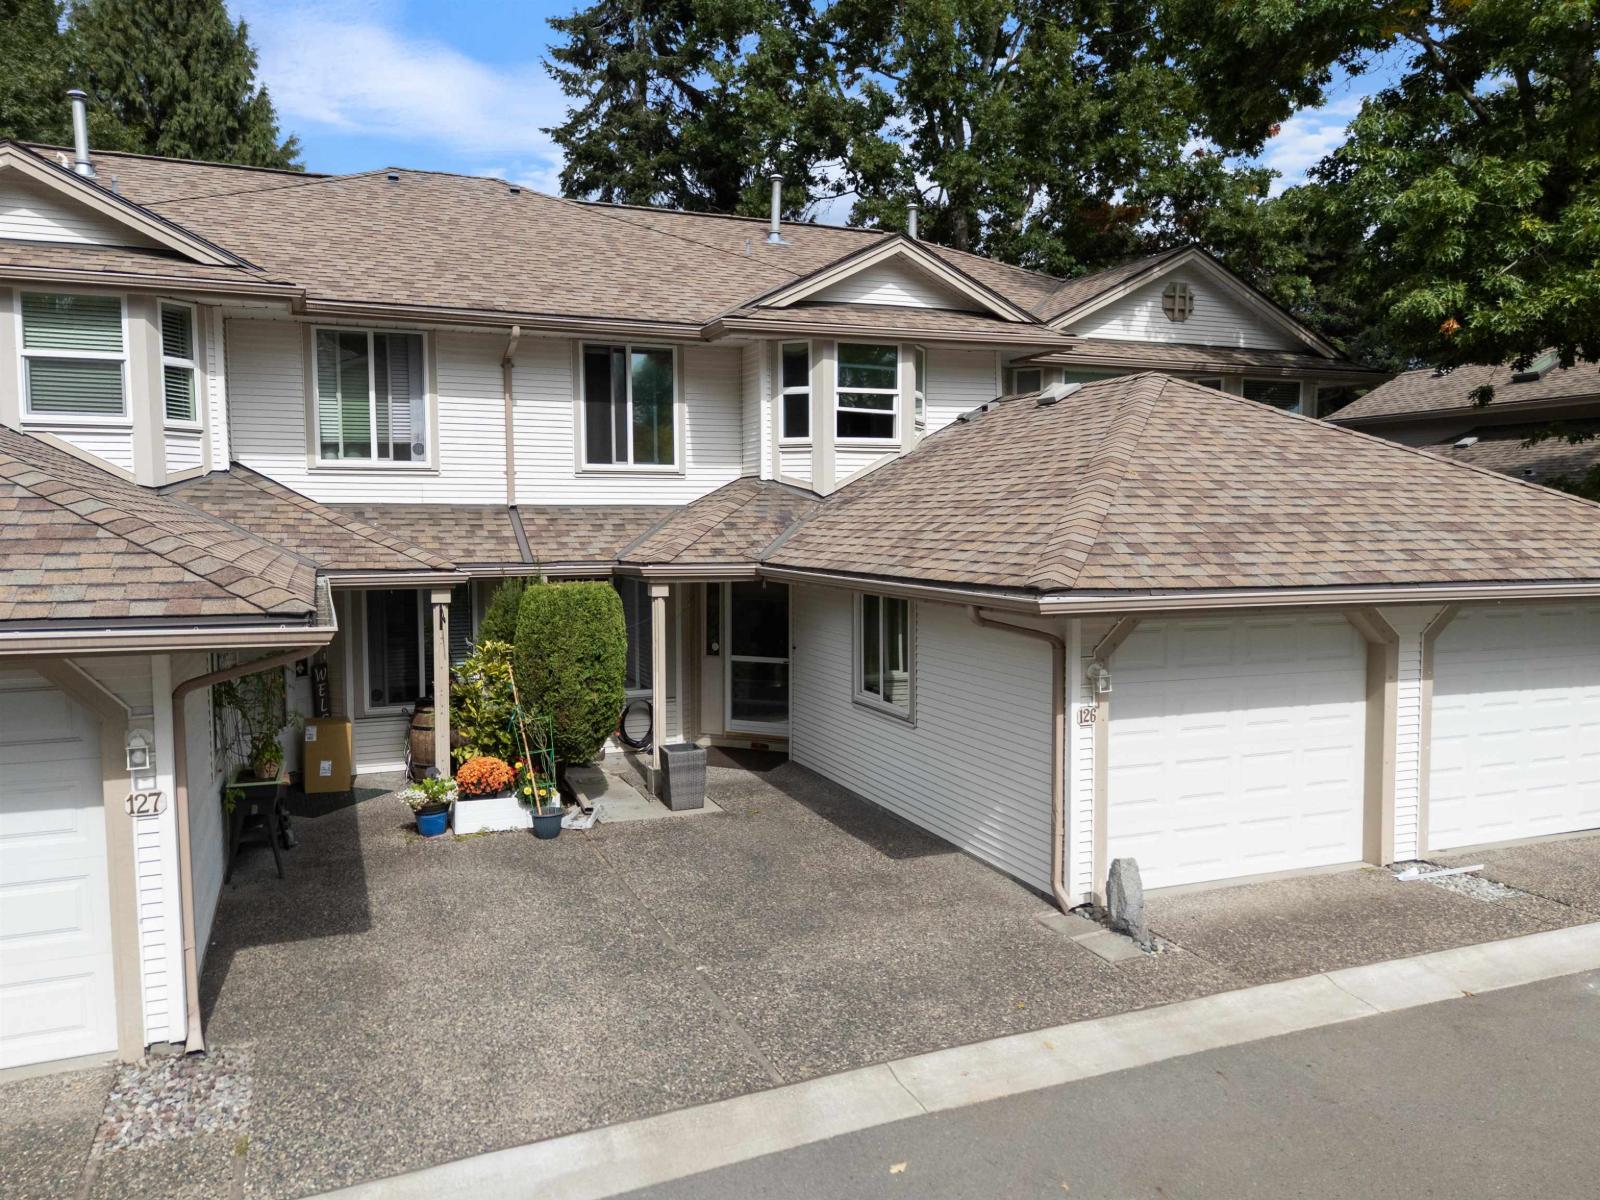 $810,000
126 9045 Walnut Grove Dr. · 3bd/3ba · 1521sf
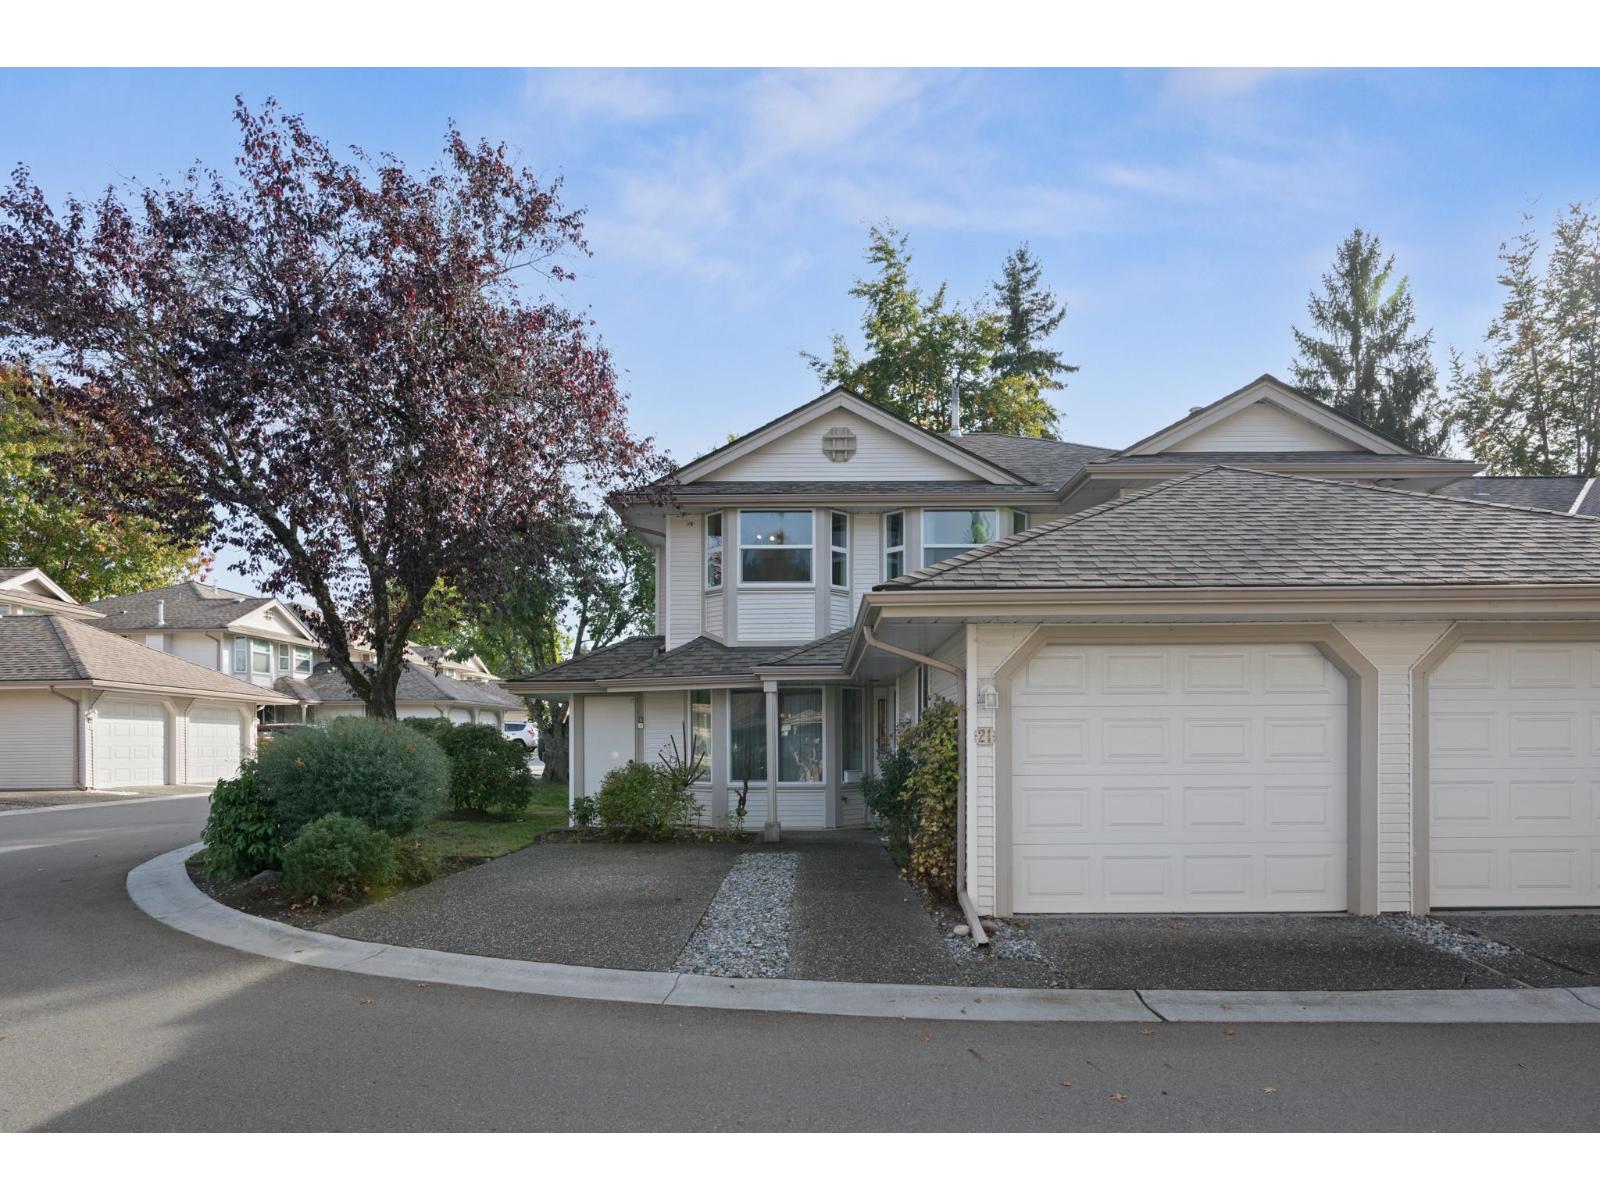 $799,000
21 9045 Walnut Grove Dr. · 3bd/3ba · 1517sf
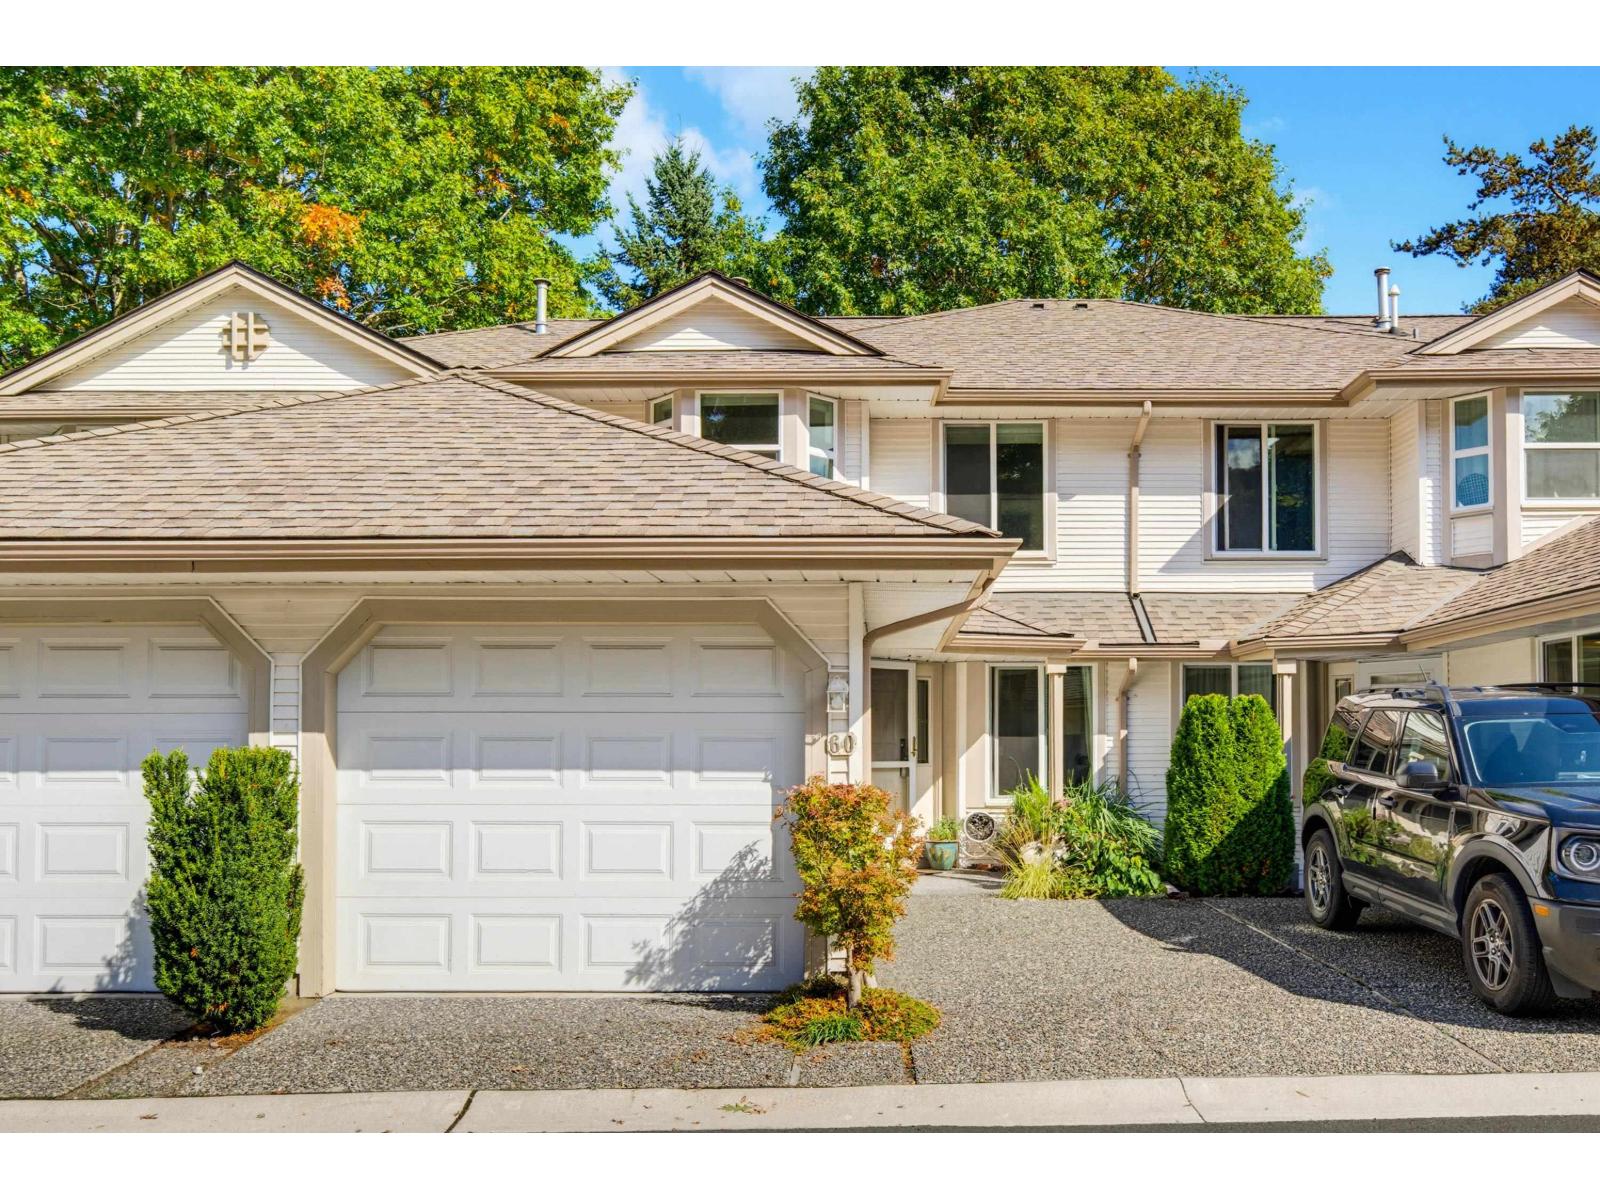 $765,000
60 9045 Walnut Grove Dr. · 3bd/3ba · 1499sf
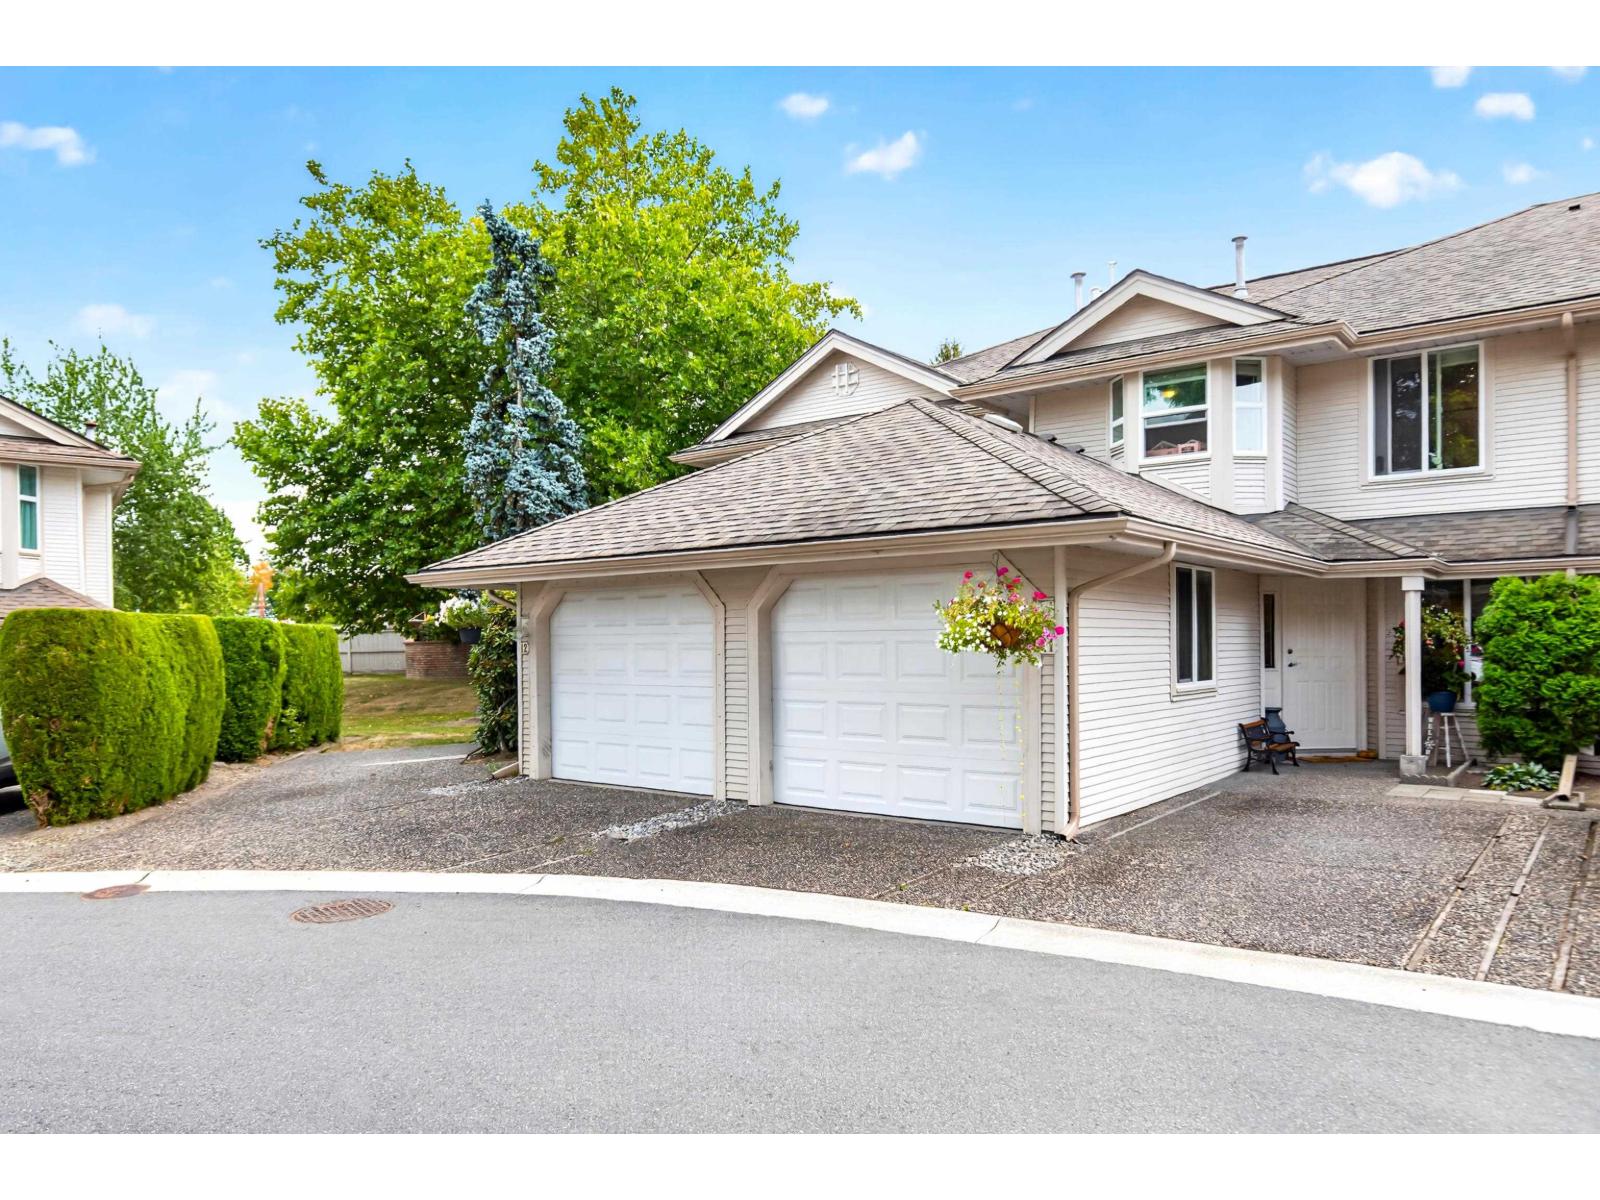 $789,900
11 9045 Walnut Grove Dr. · 3bd/3ba · 1497sf
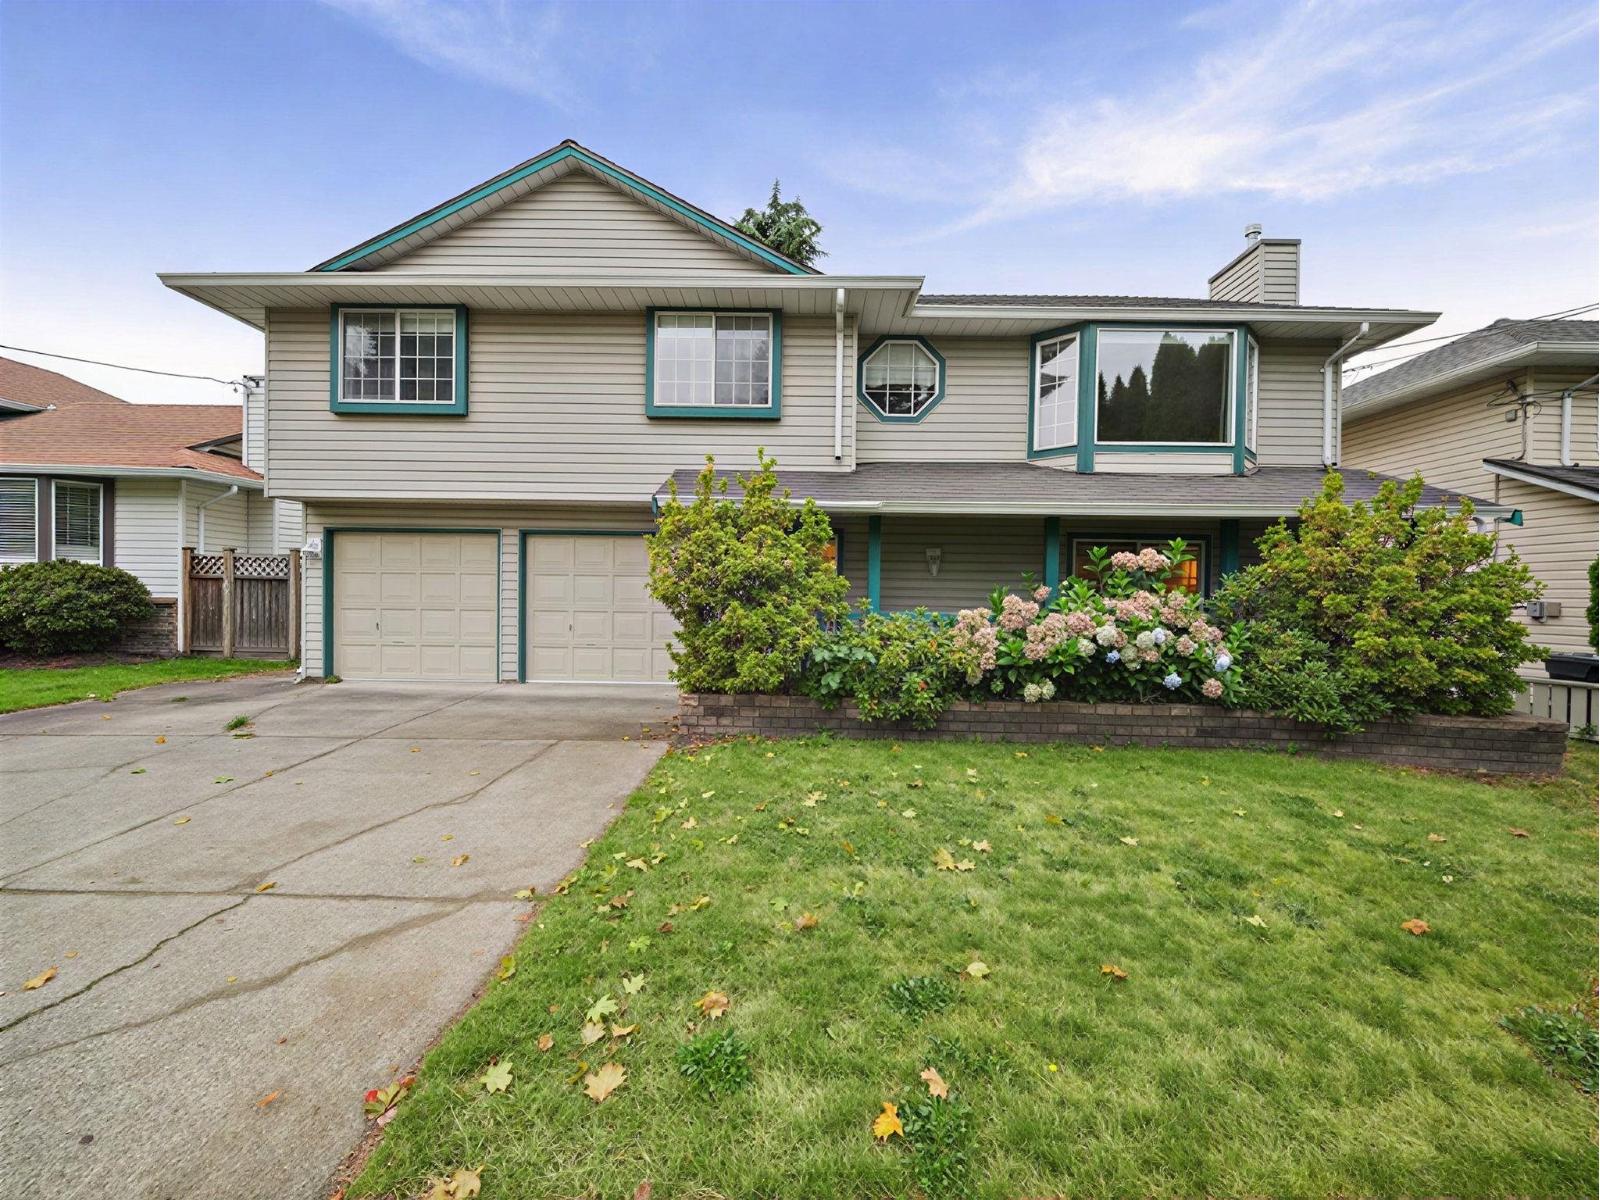 $1,149,900
9029 204 St. · 4bd/3ba · 1959sf
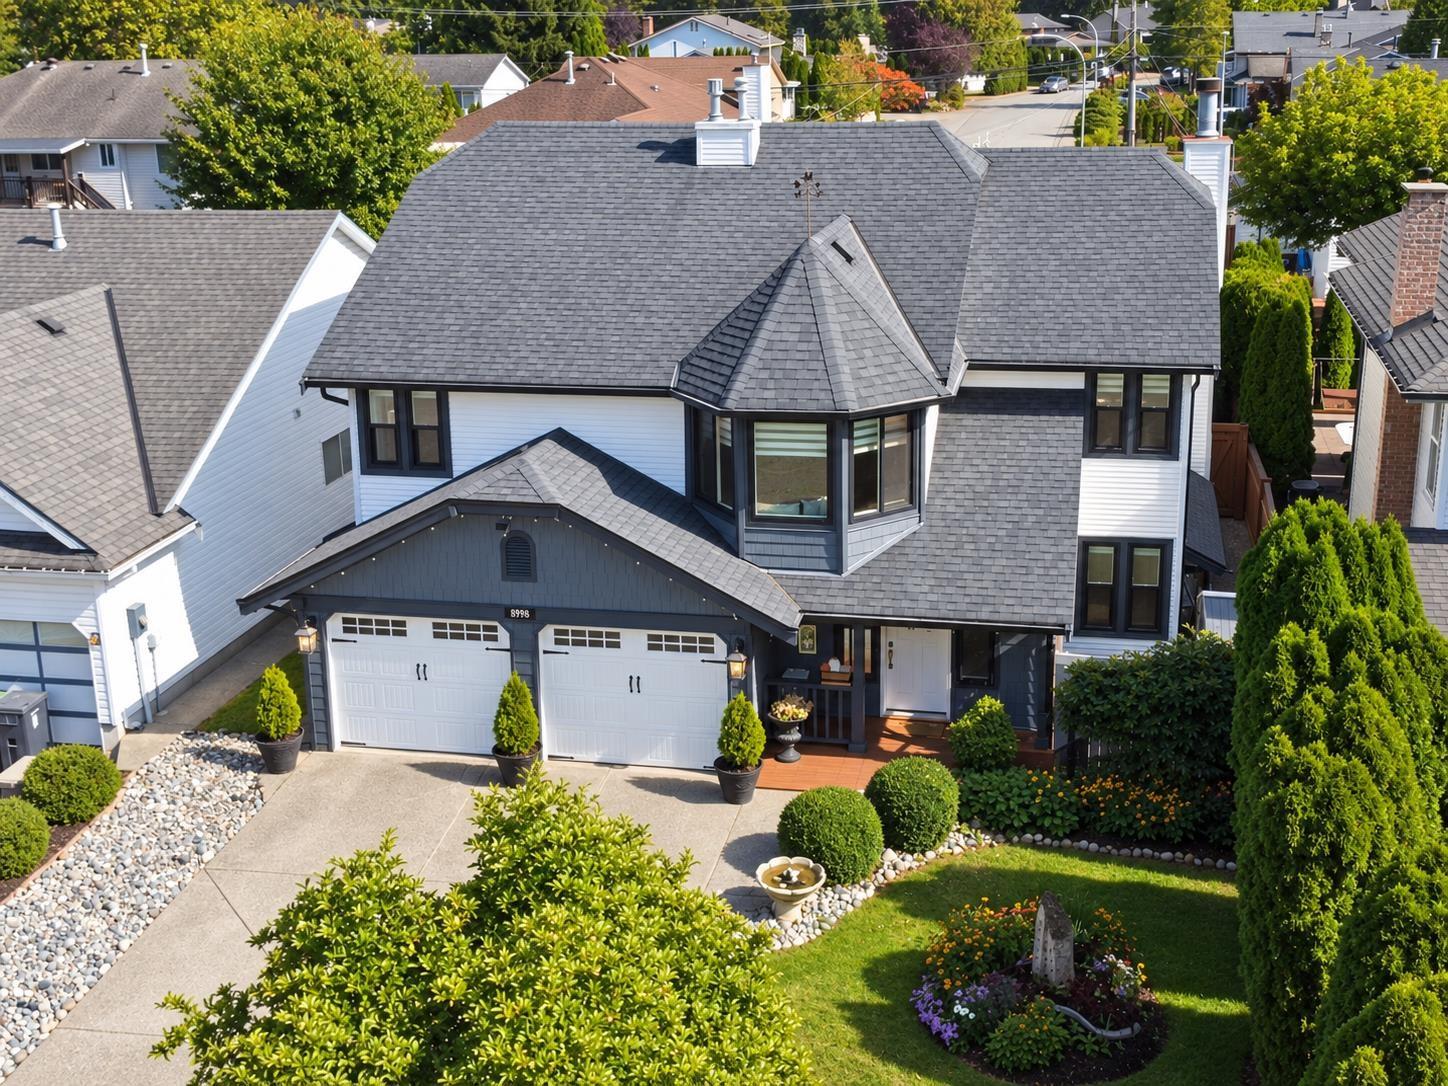 $1,399,000
8998 203b St. · 5bd/3ba · 2523sf
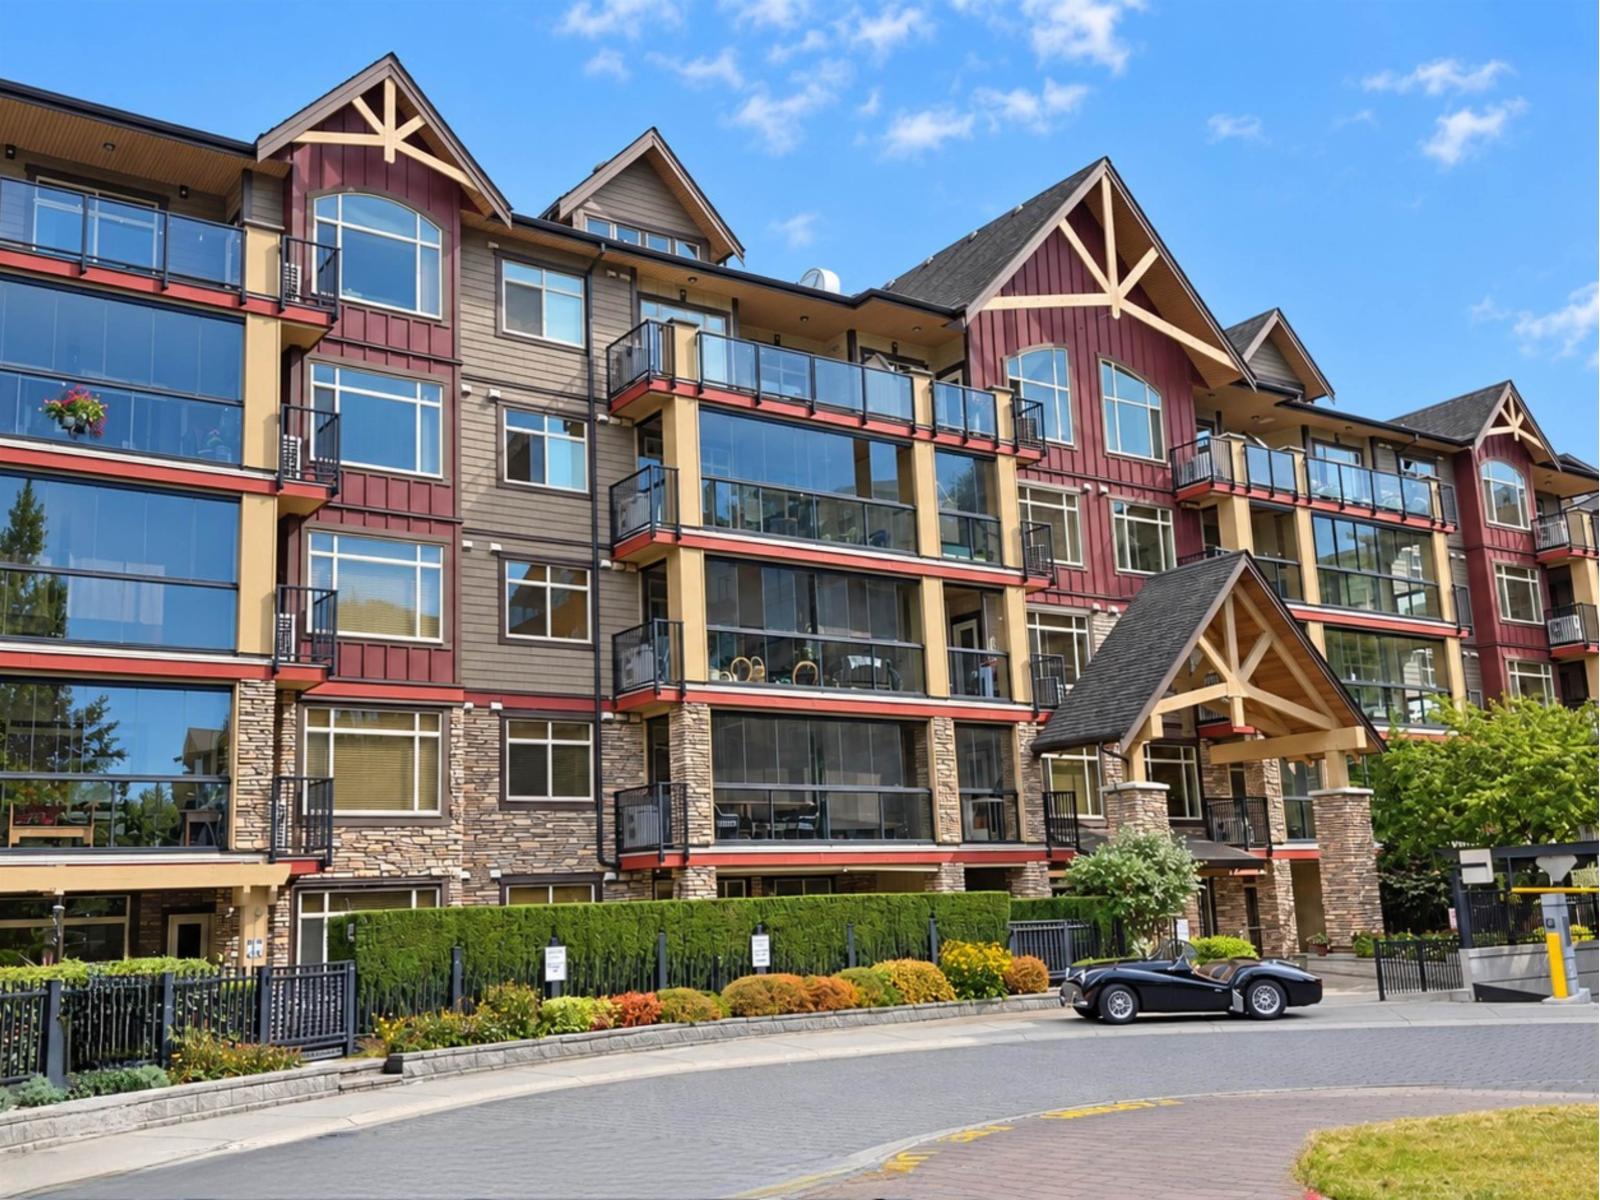 $599,500
590 8288 207a St. · 2bd/2ba · 1005sf
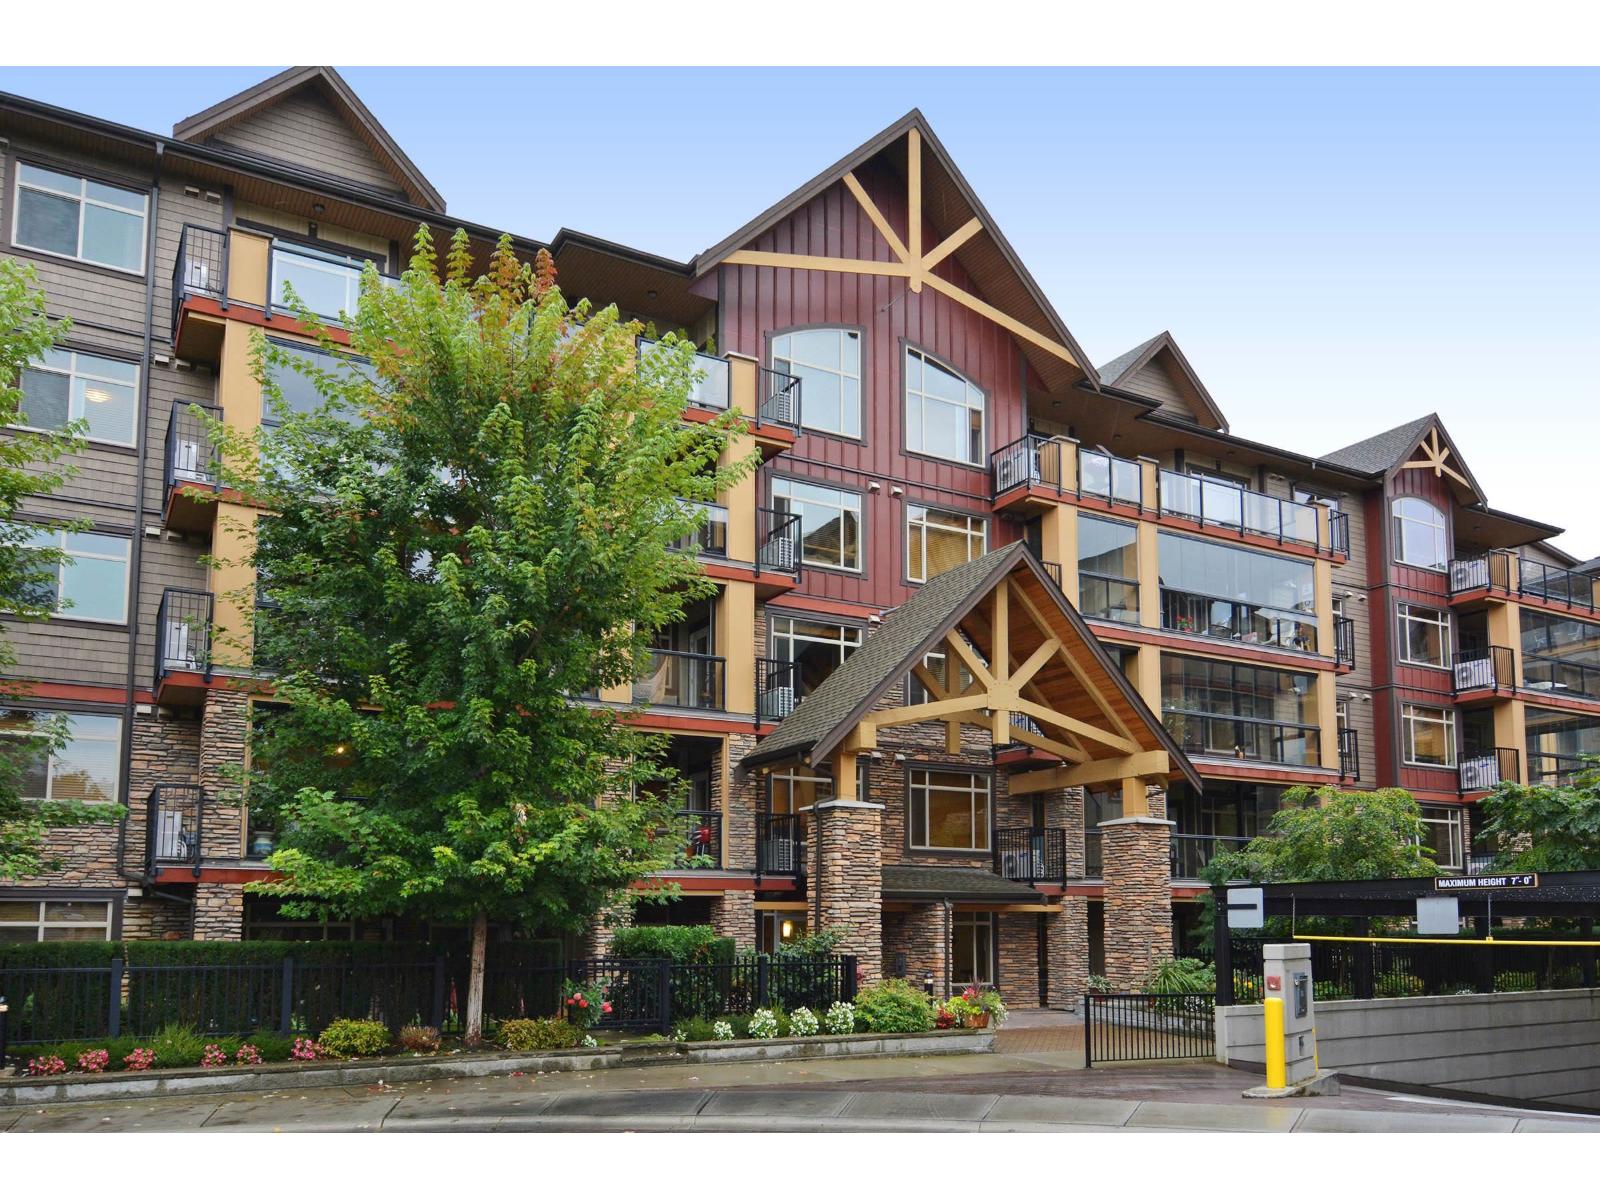 $599,999
284 8288 207a St. · 2bd/2ba · 1030sf
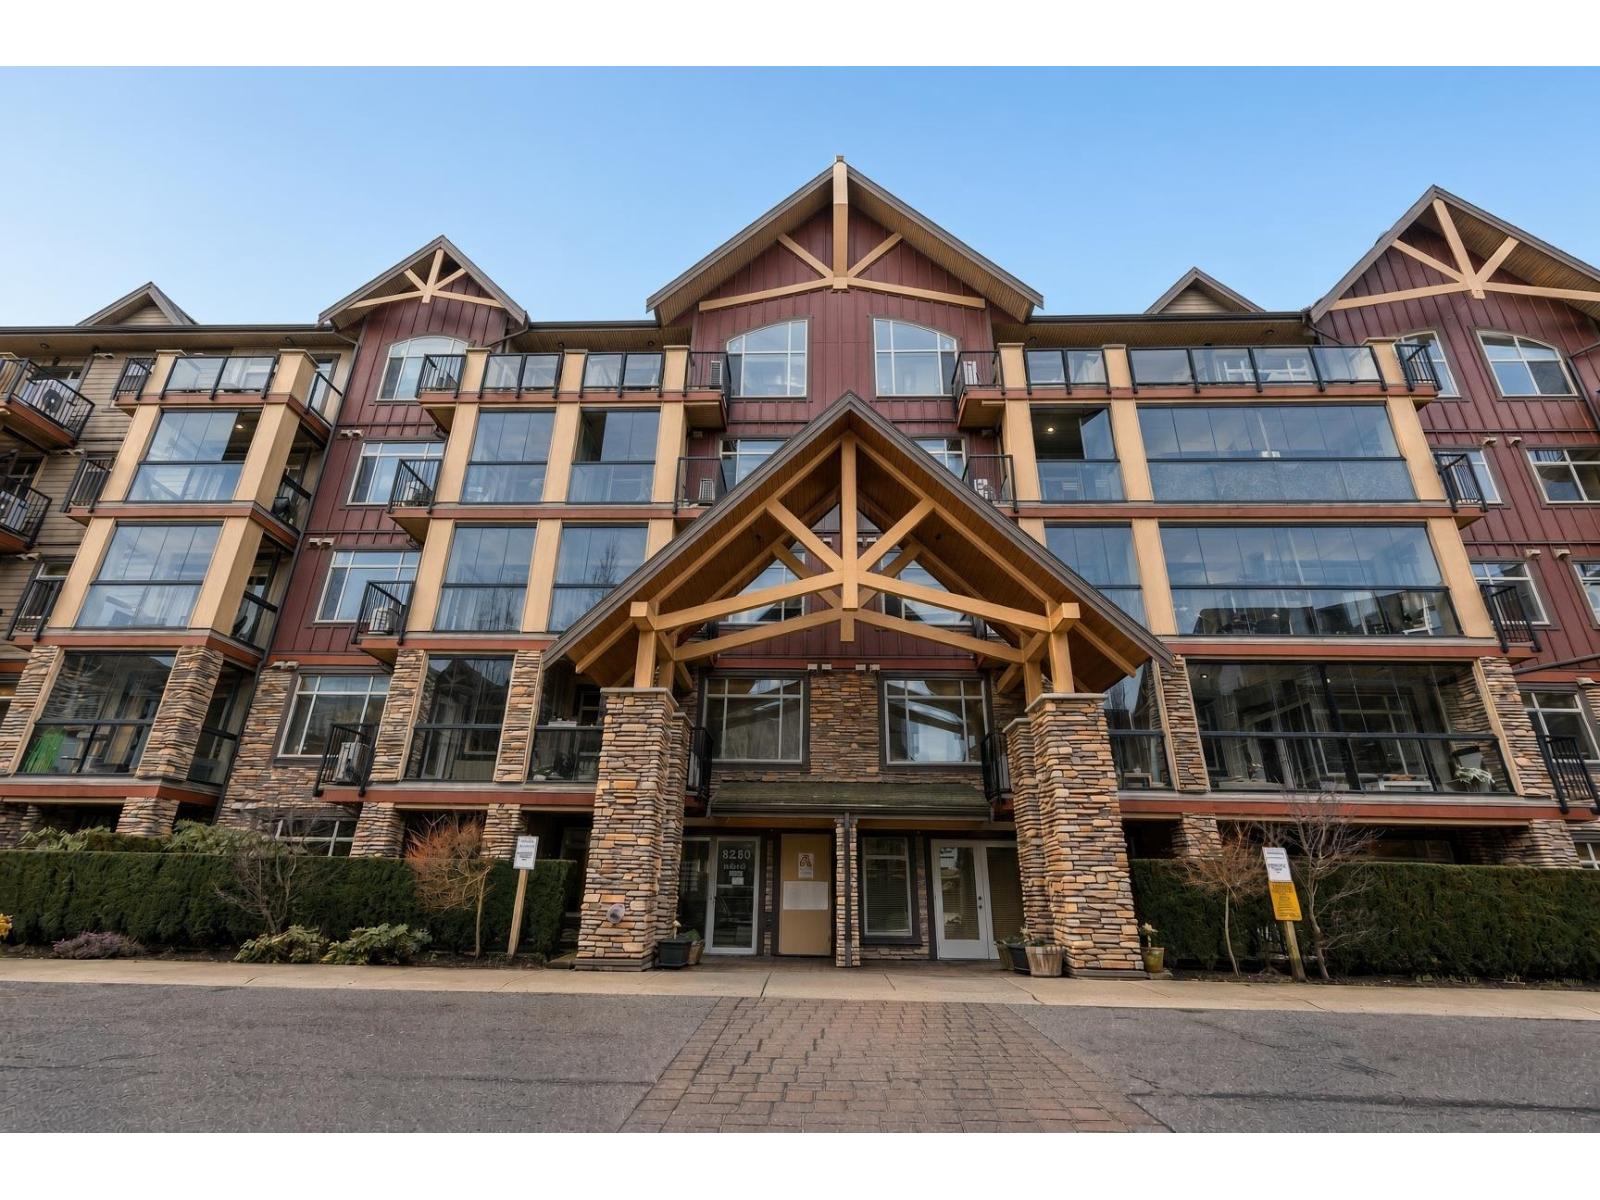 $459,000
133 8288 207a St. · 1bd/1ba · 688sf
 Woodbridge
20761 Telegraph Trail · LMS1616
 Woodbridge
20762 Telegraph Trail · LMS1616
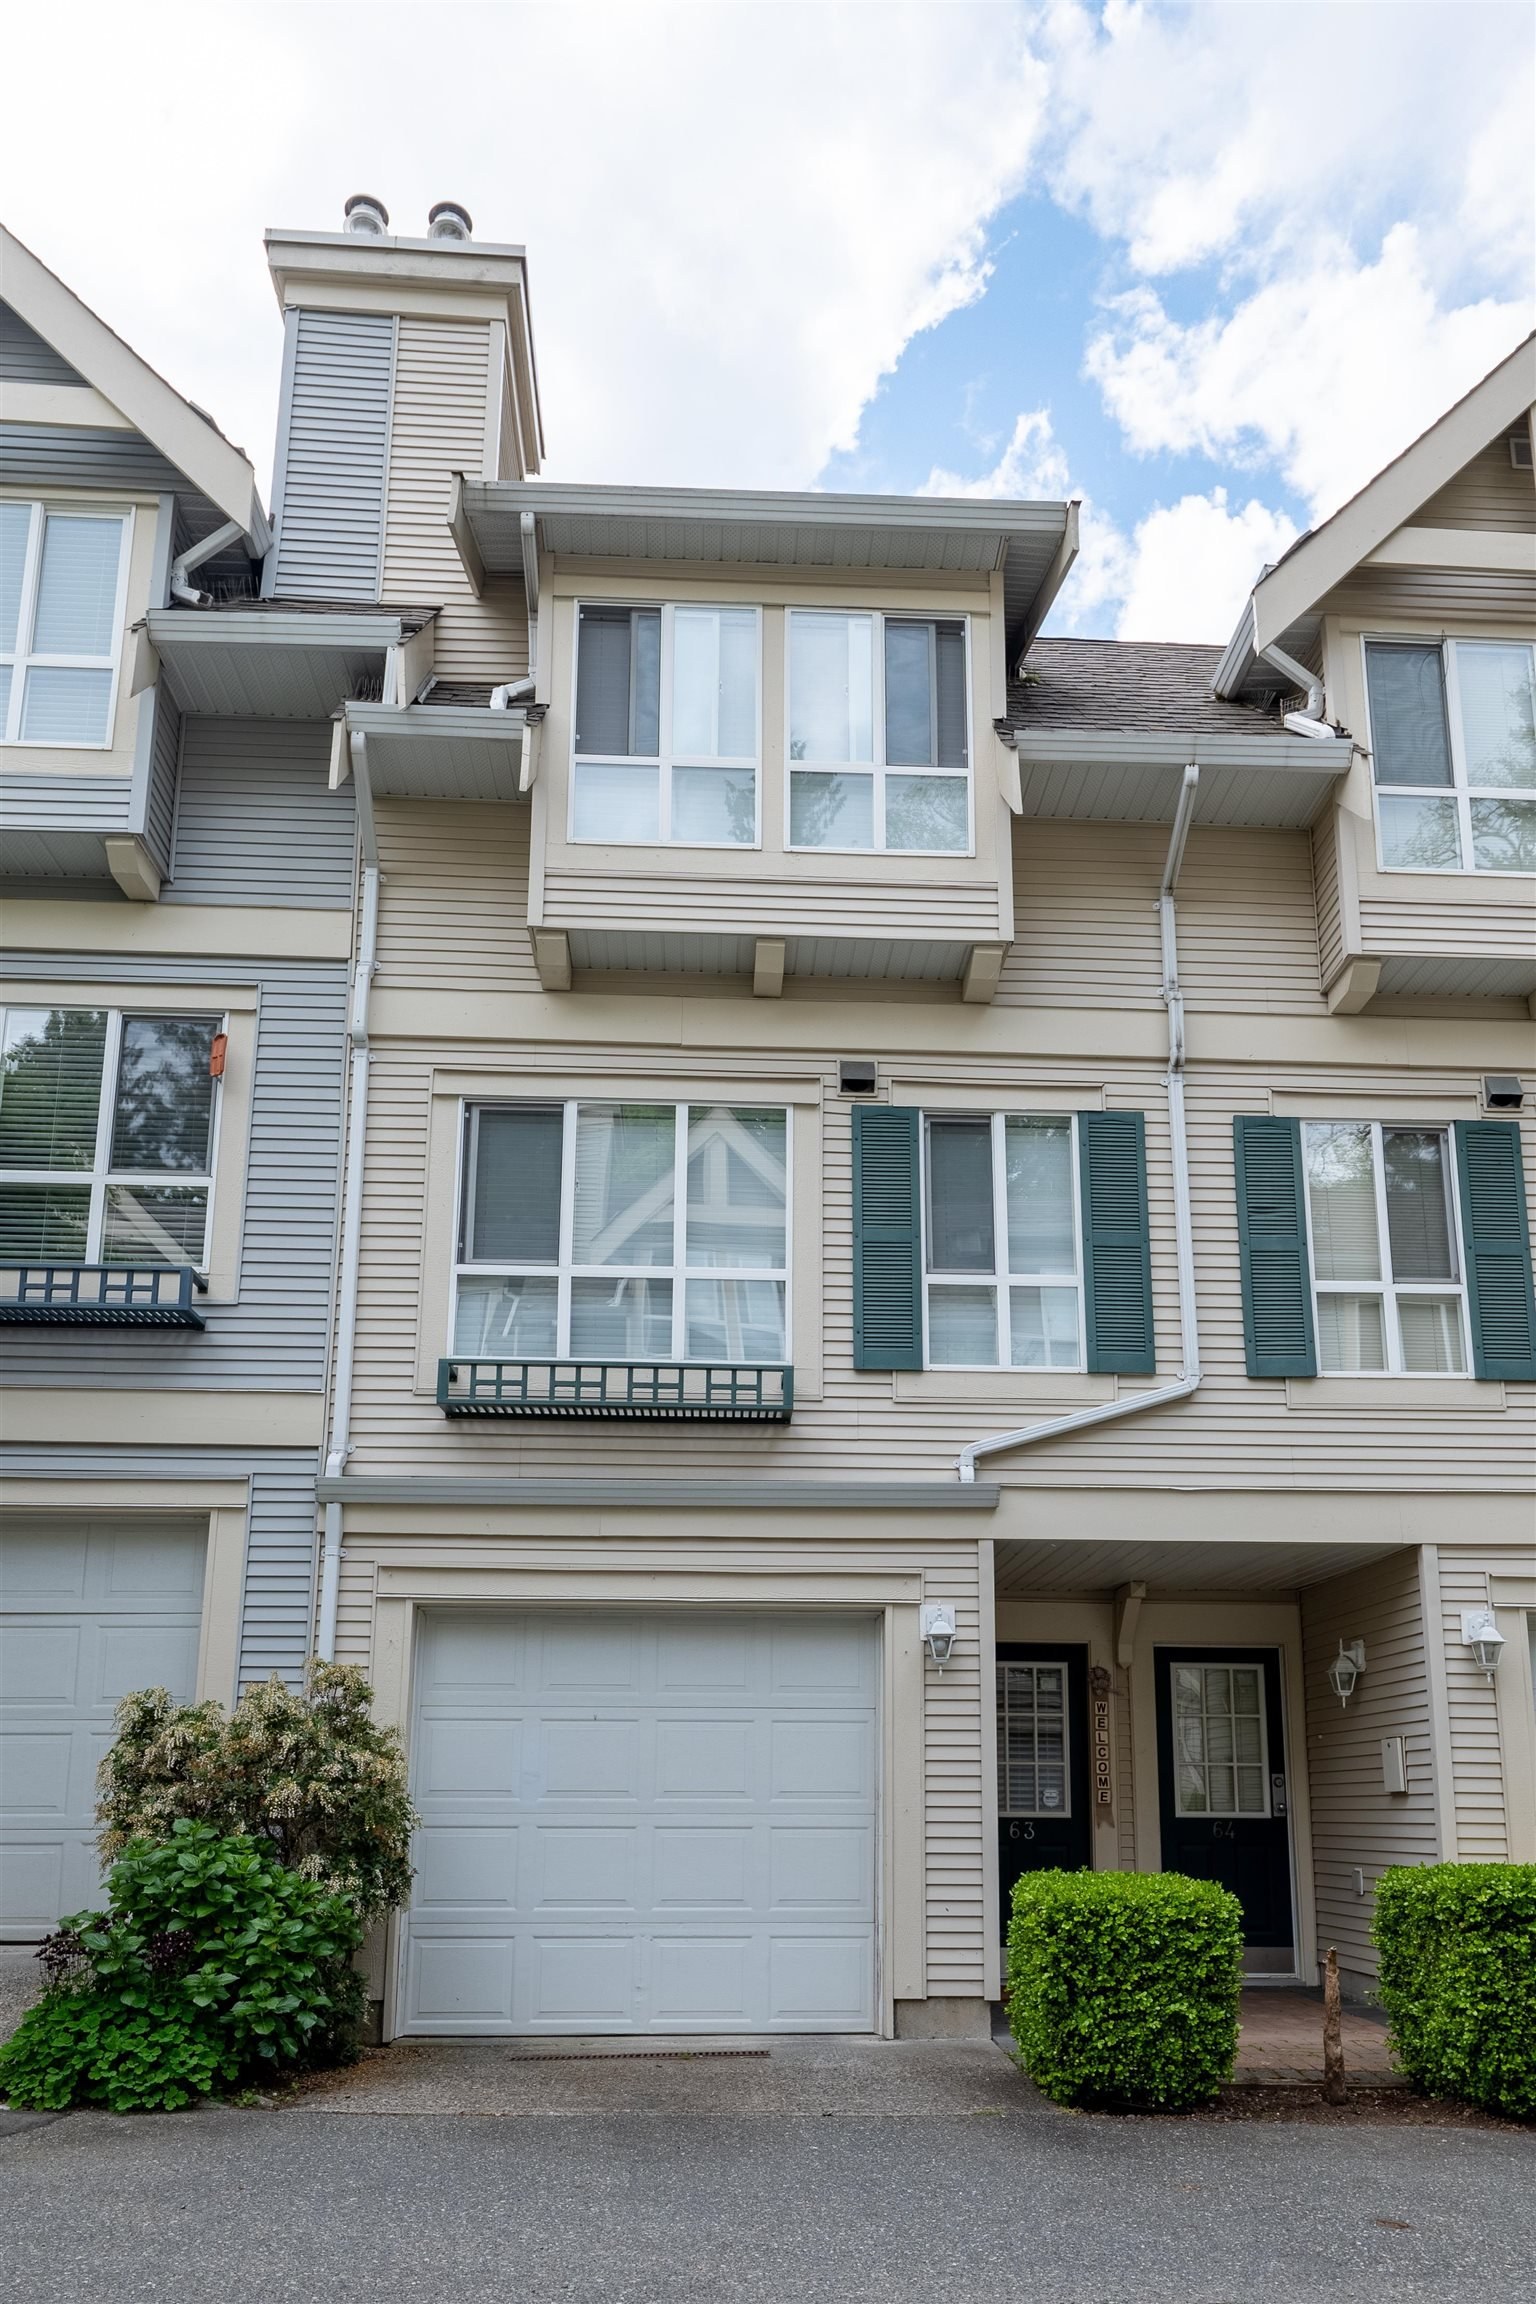 Mayberry
8844 208th St. · LMS2706
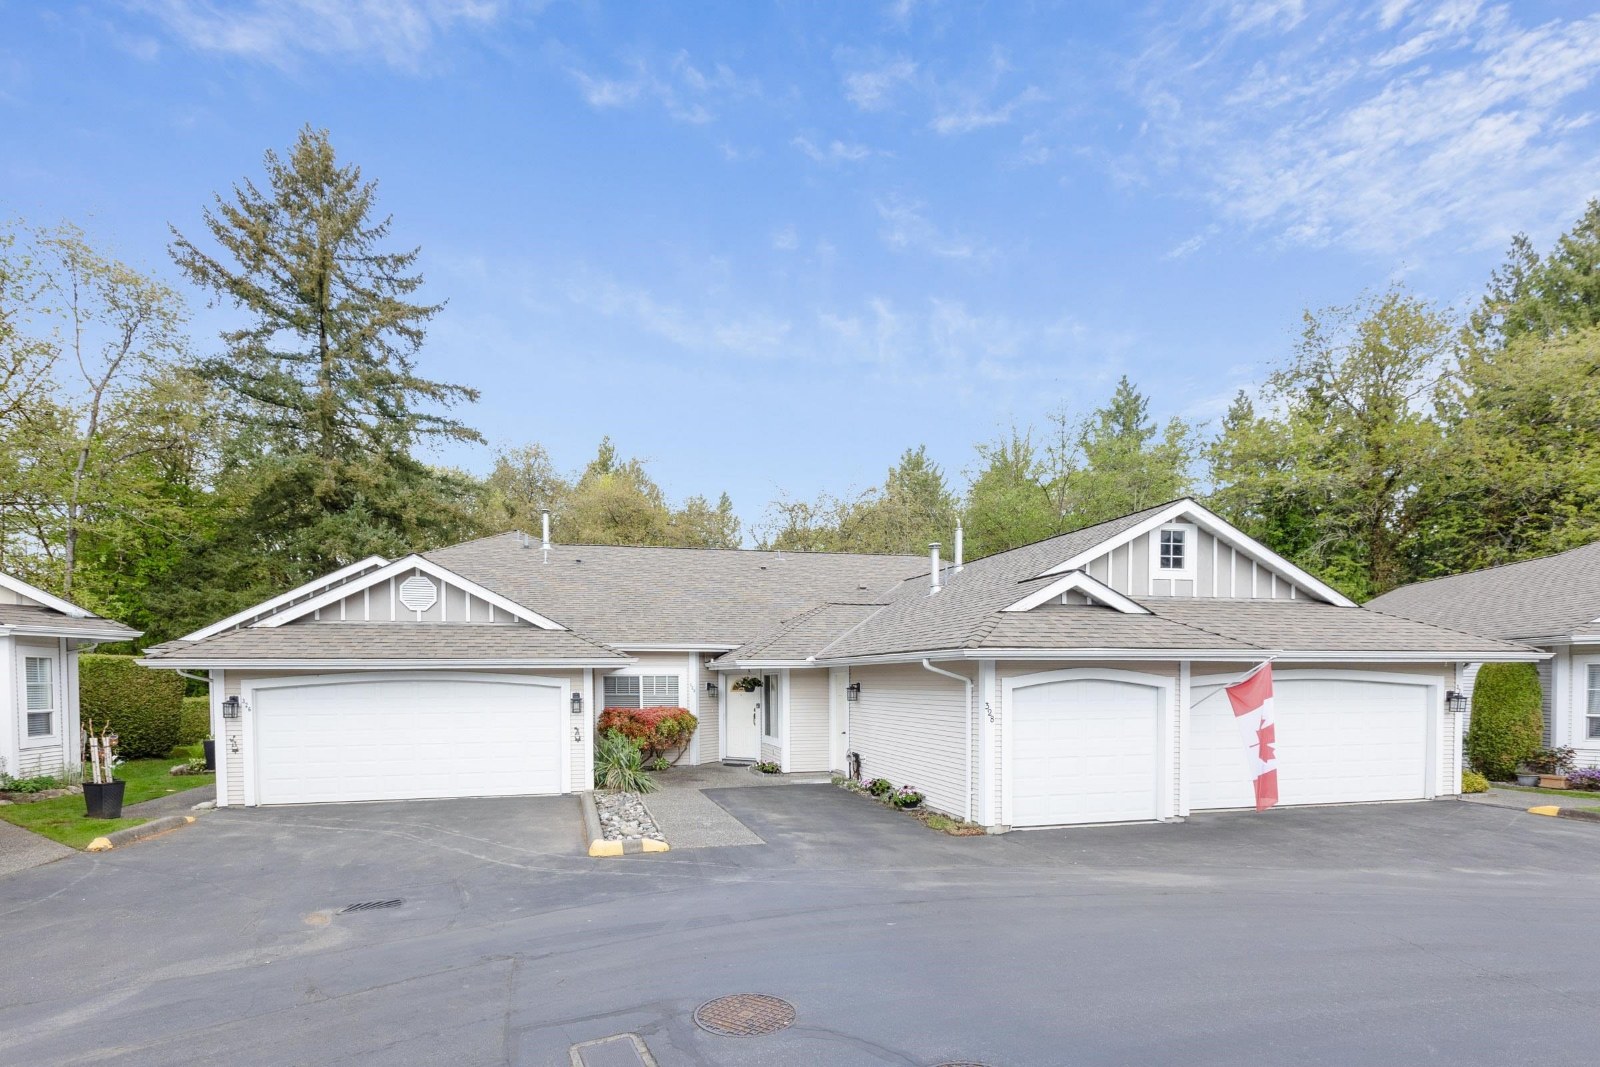 Twin Lakes
20655 88th Ave. · LMS893
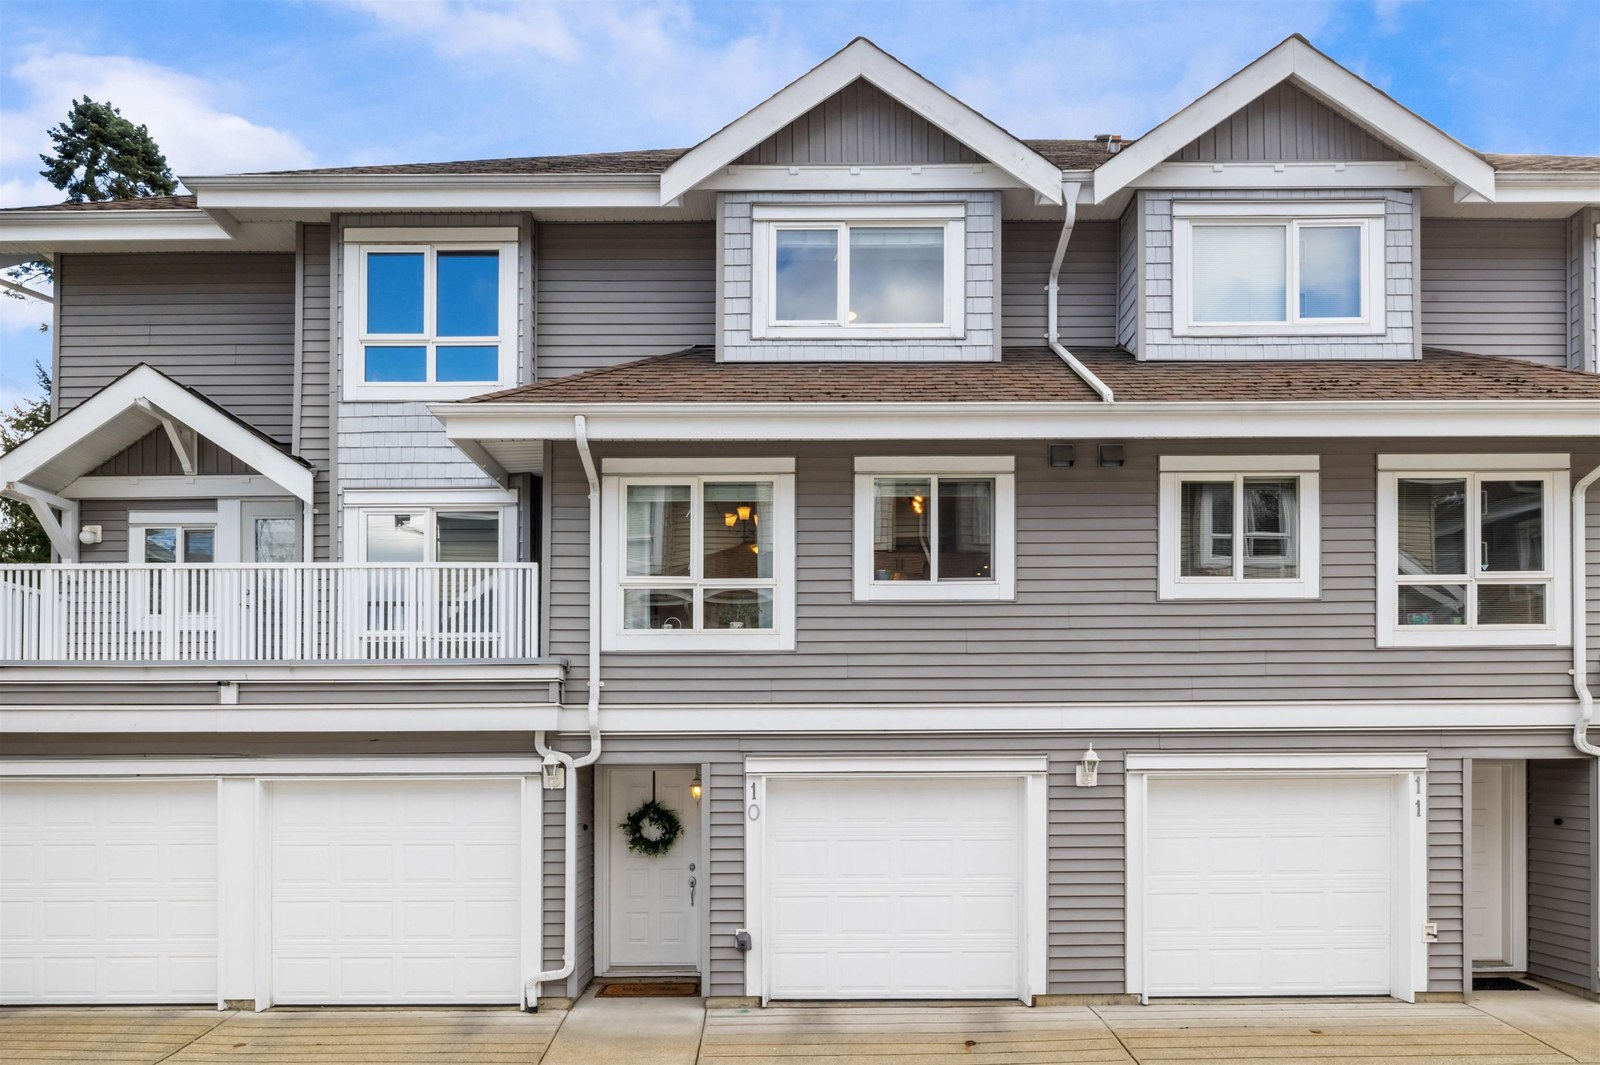 Walnut Grove
8968 208th St. · BCS38
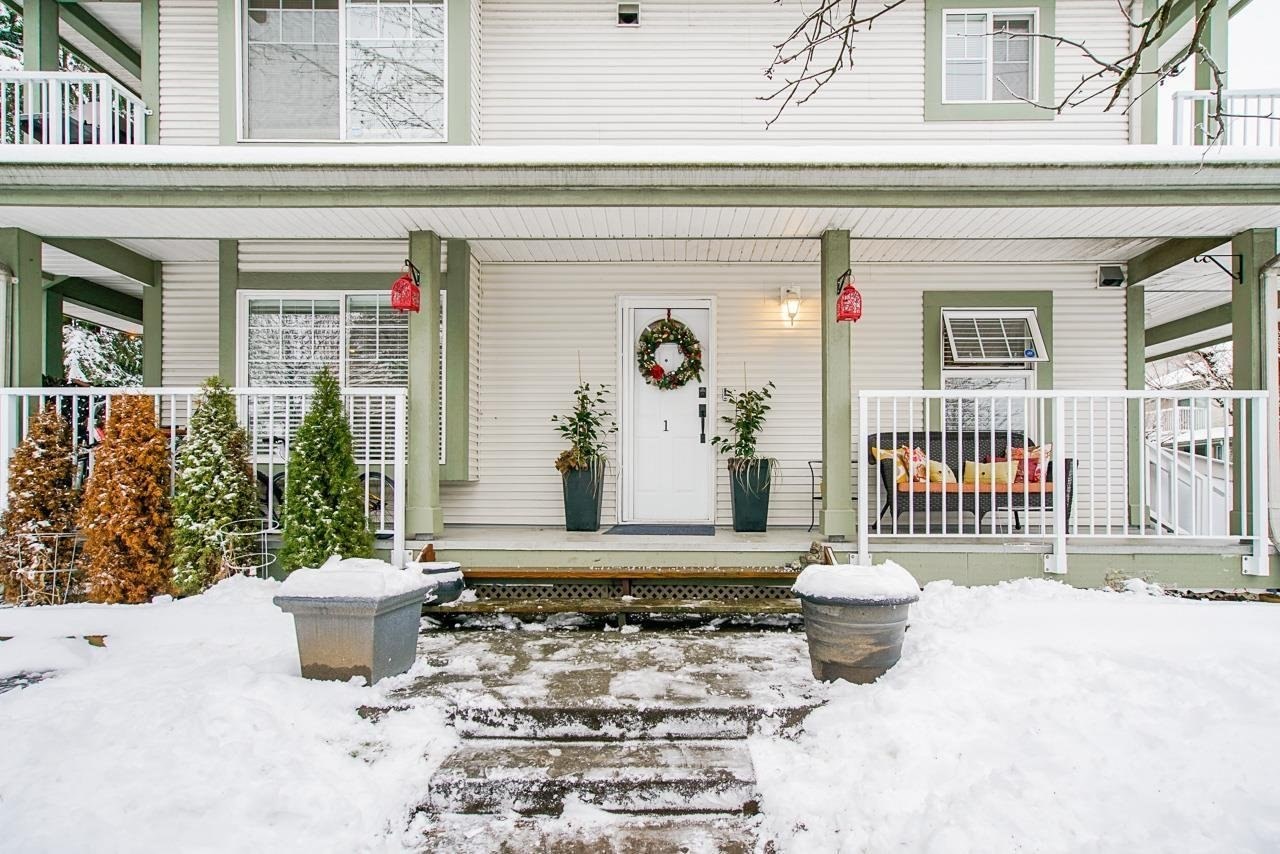 Hunters Run
8892 208th St. · LMS1474
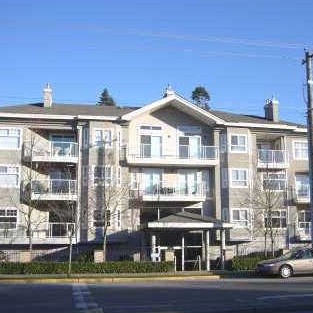 Oakridge
8976 208th St. · LMS3097
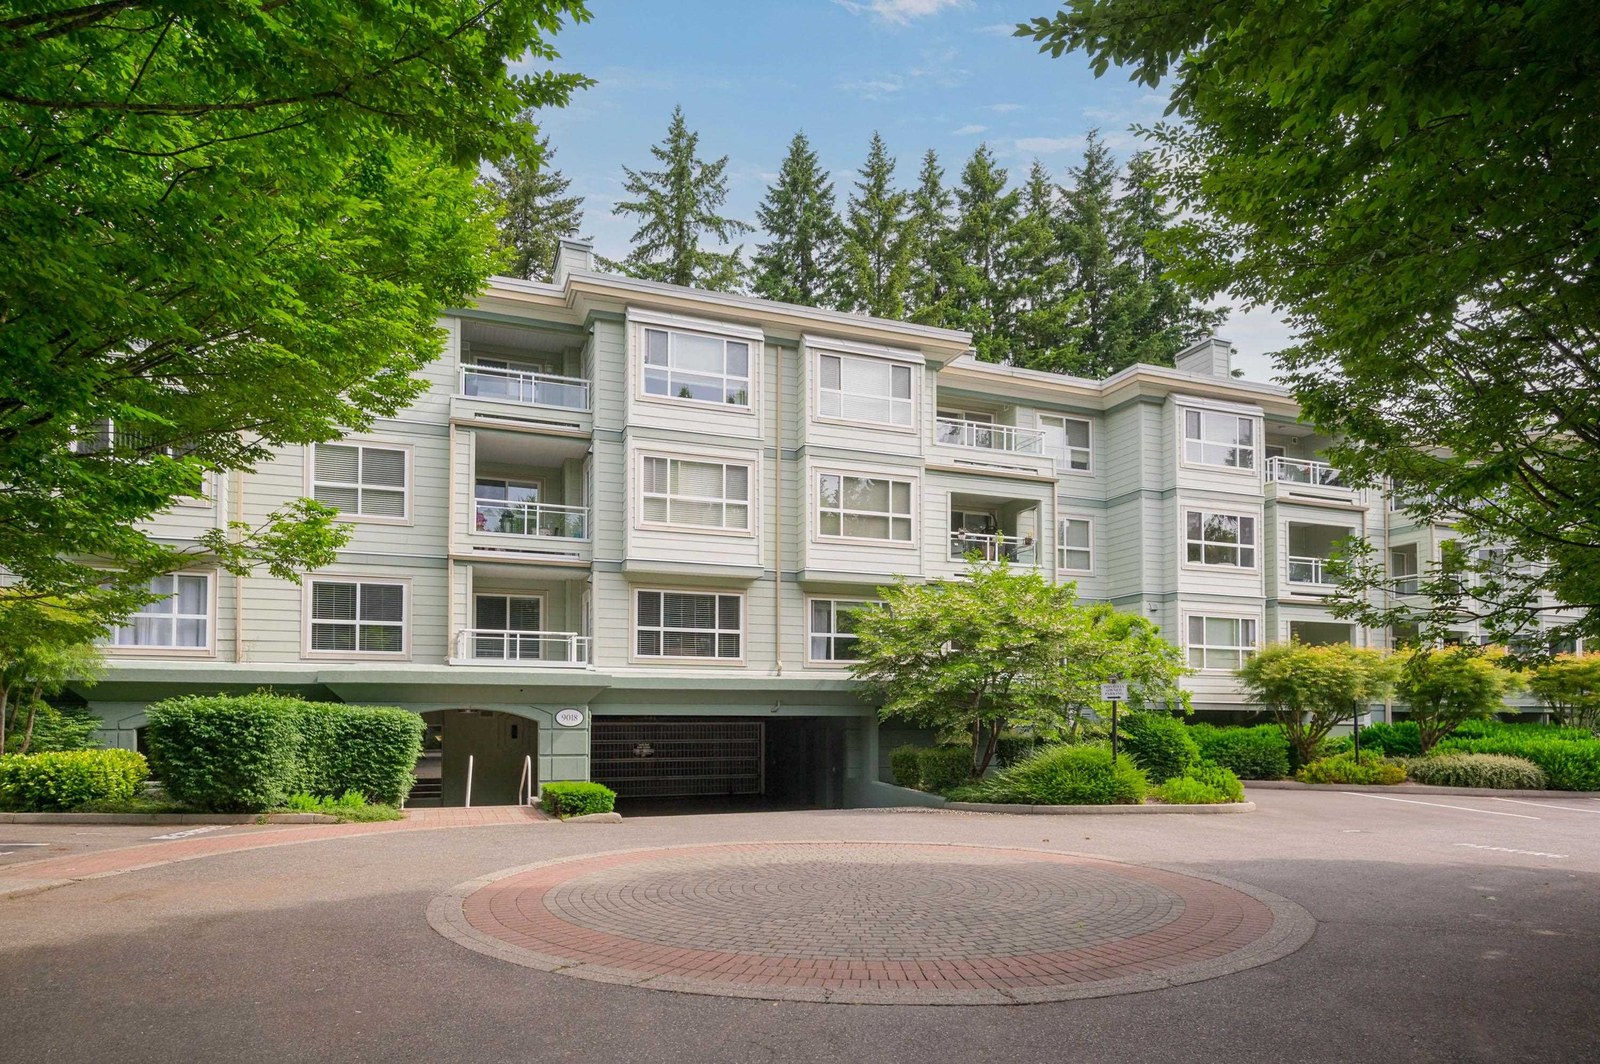 Cedar Ridge
9018 208th St. · LMS2279
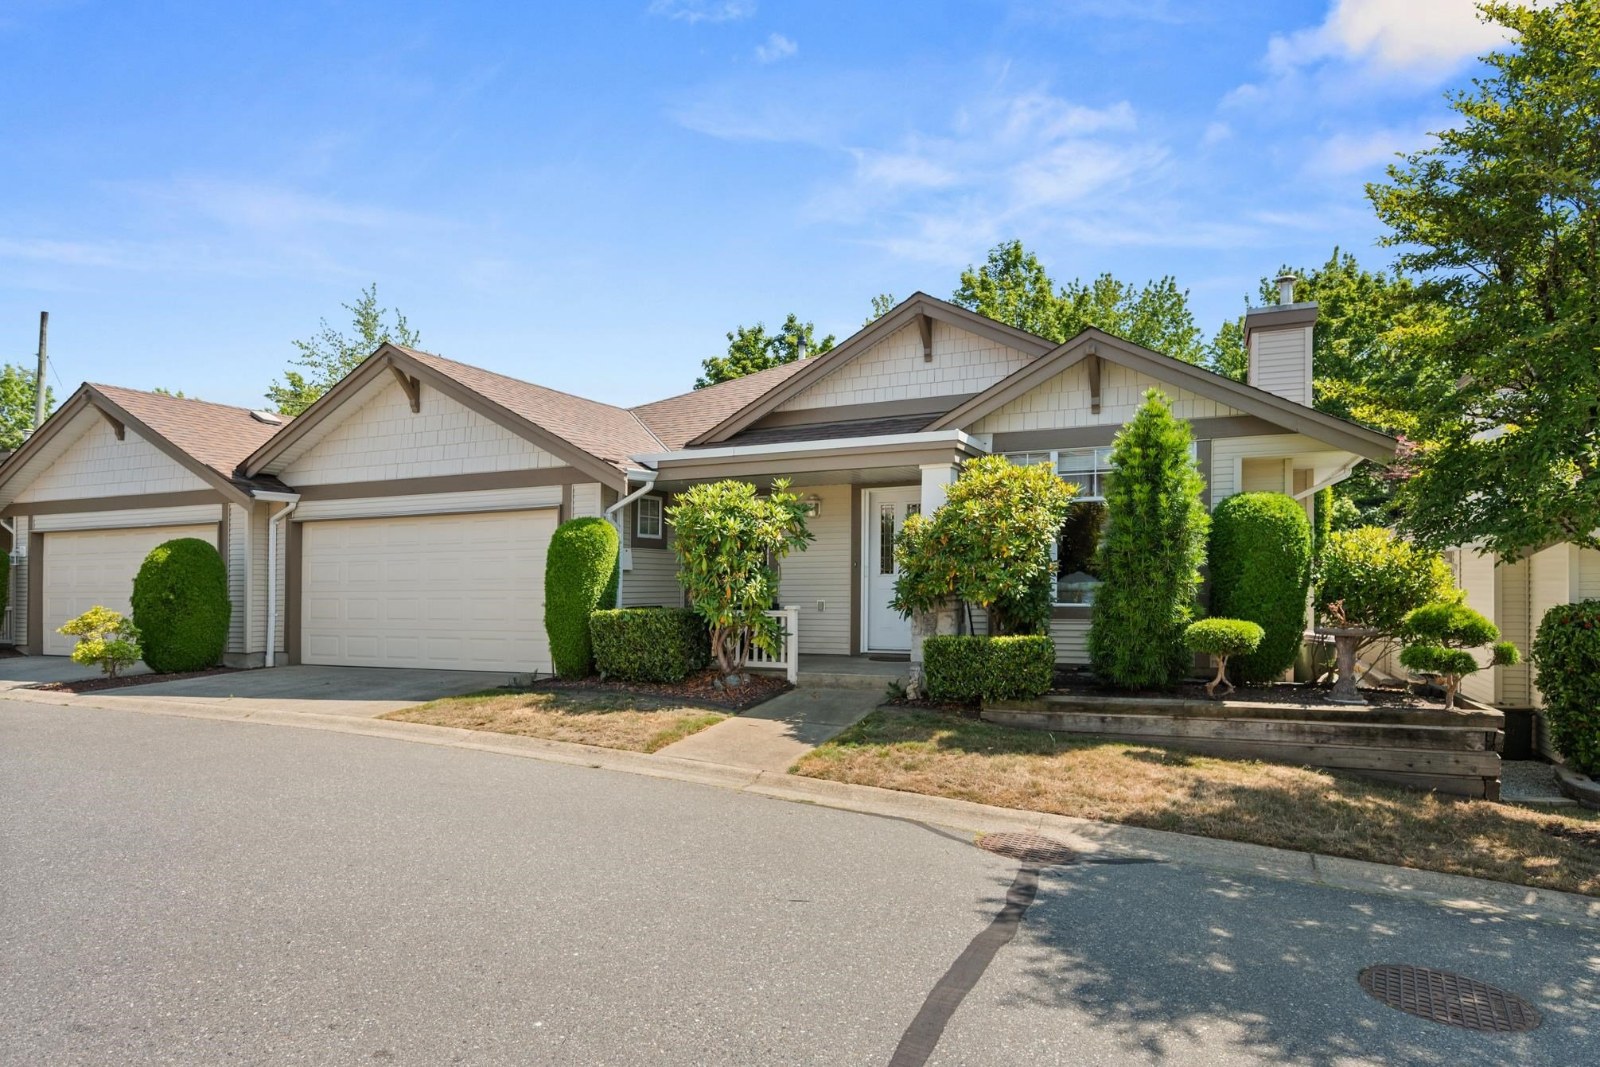 Summerfield
20751 87th Ave. · LMS1821
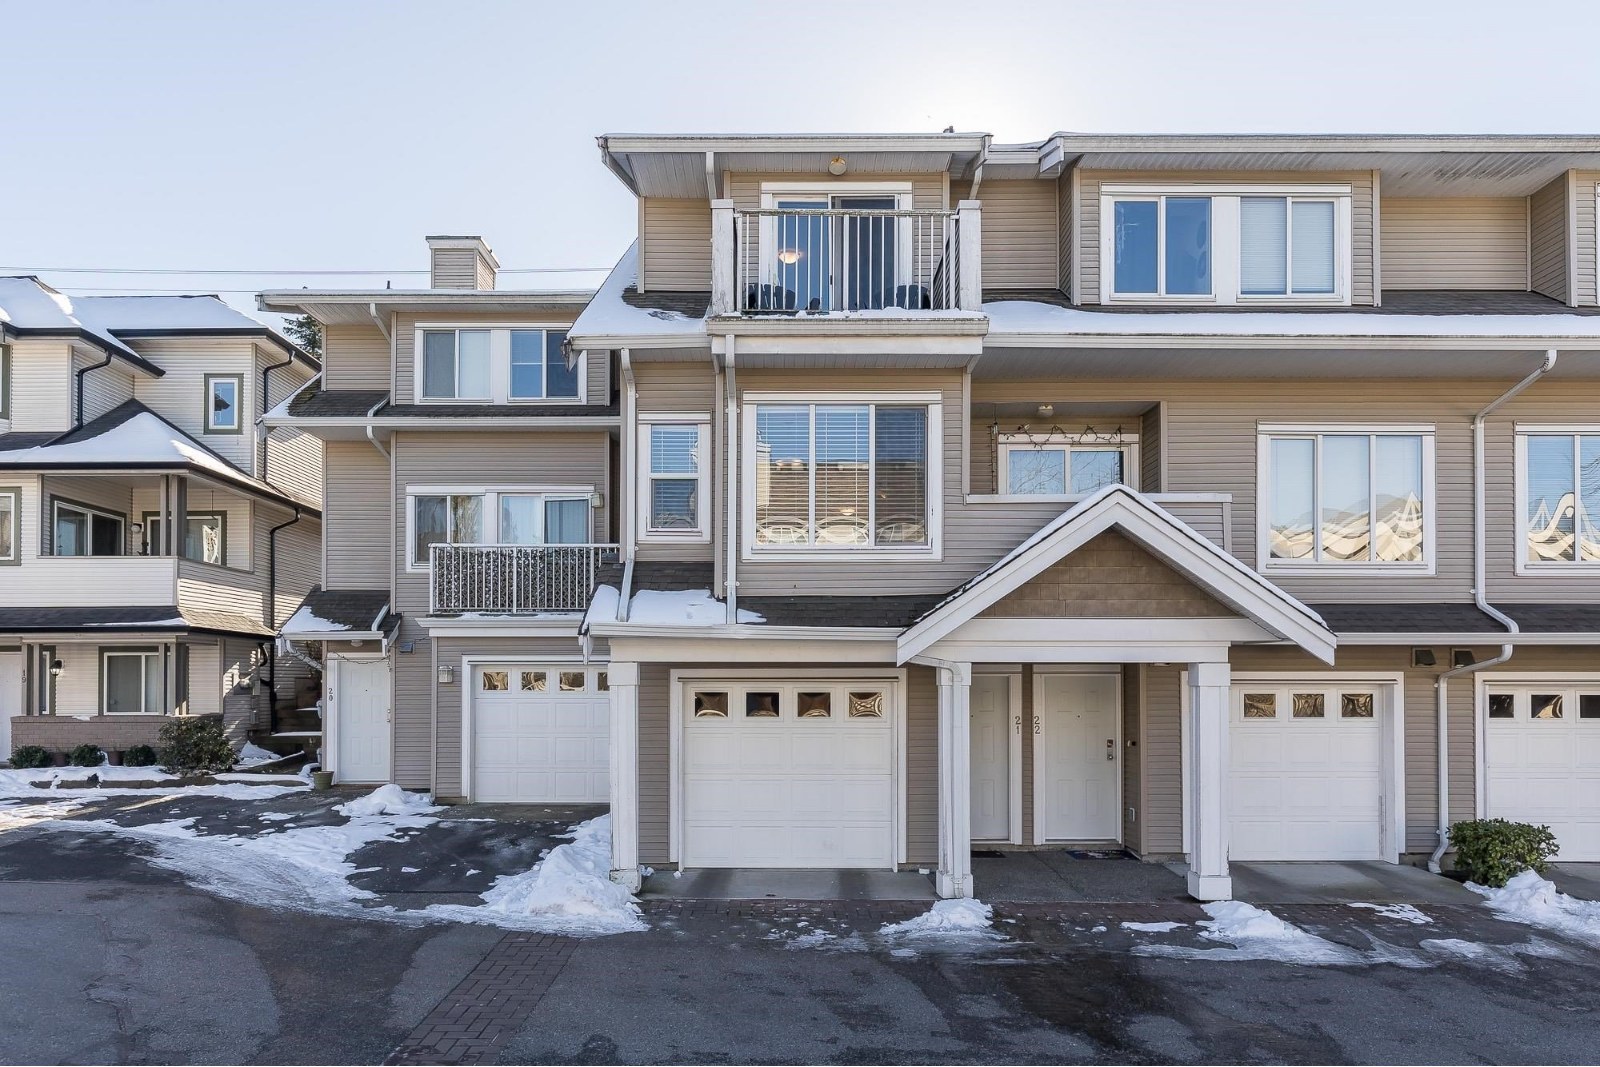 Terrace Park
20875 88th Ave. · LMS1912
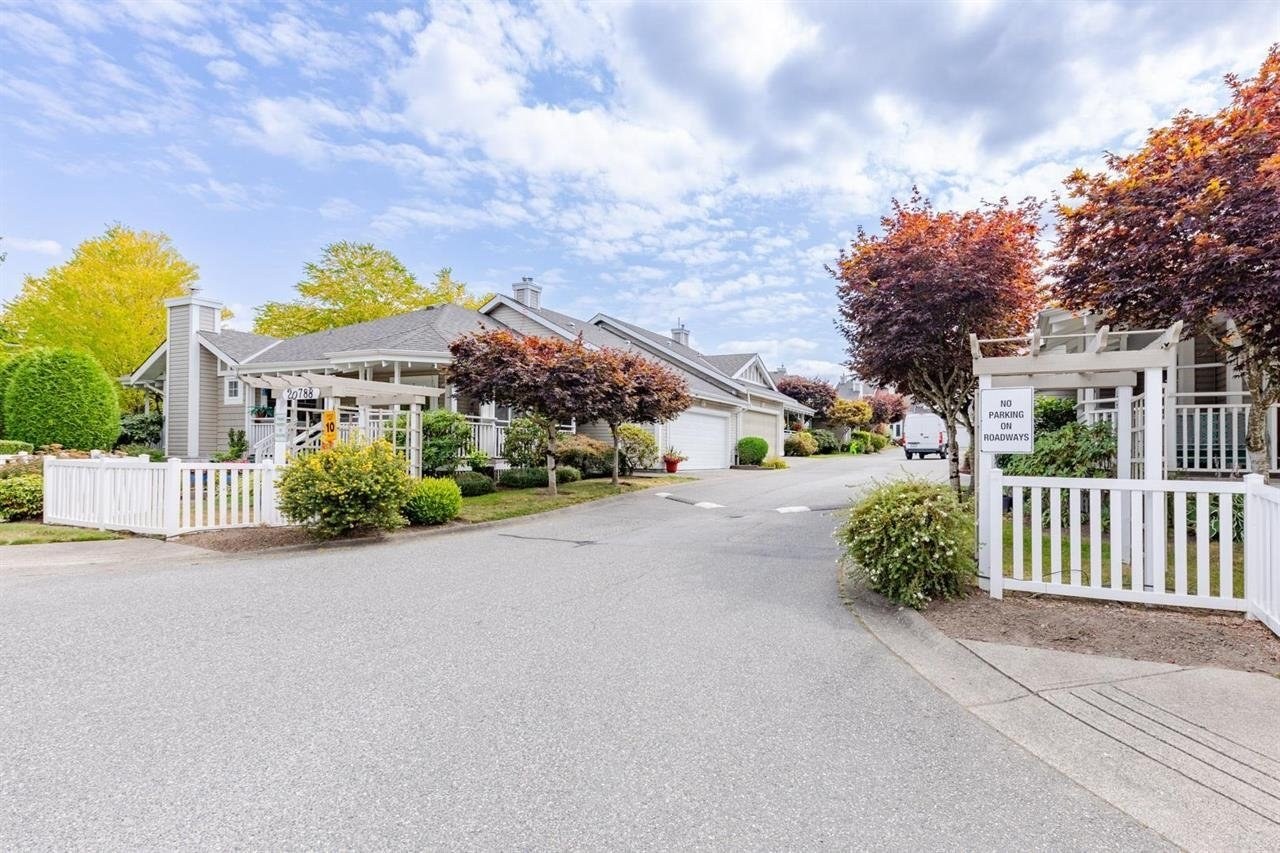 Kensington Village
20788 87th Ave. · LMS2439
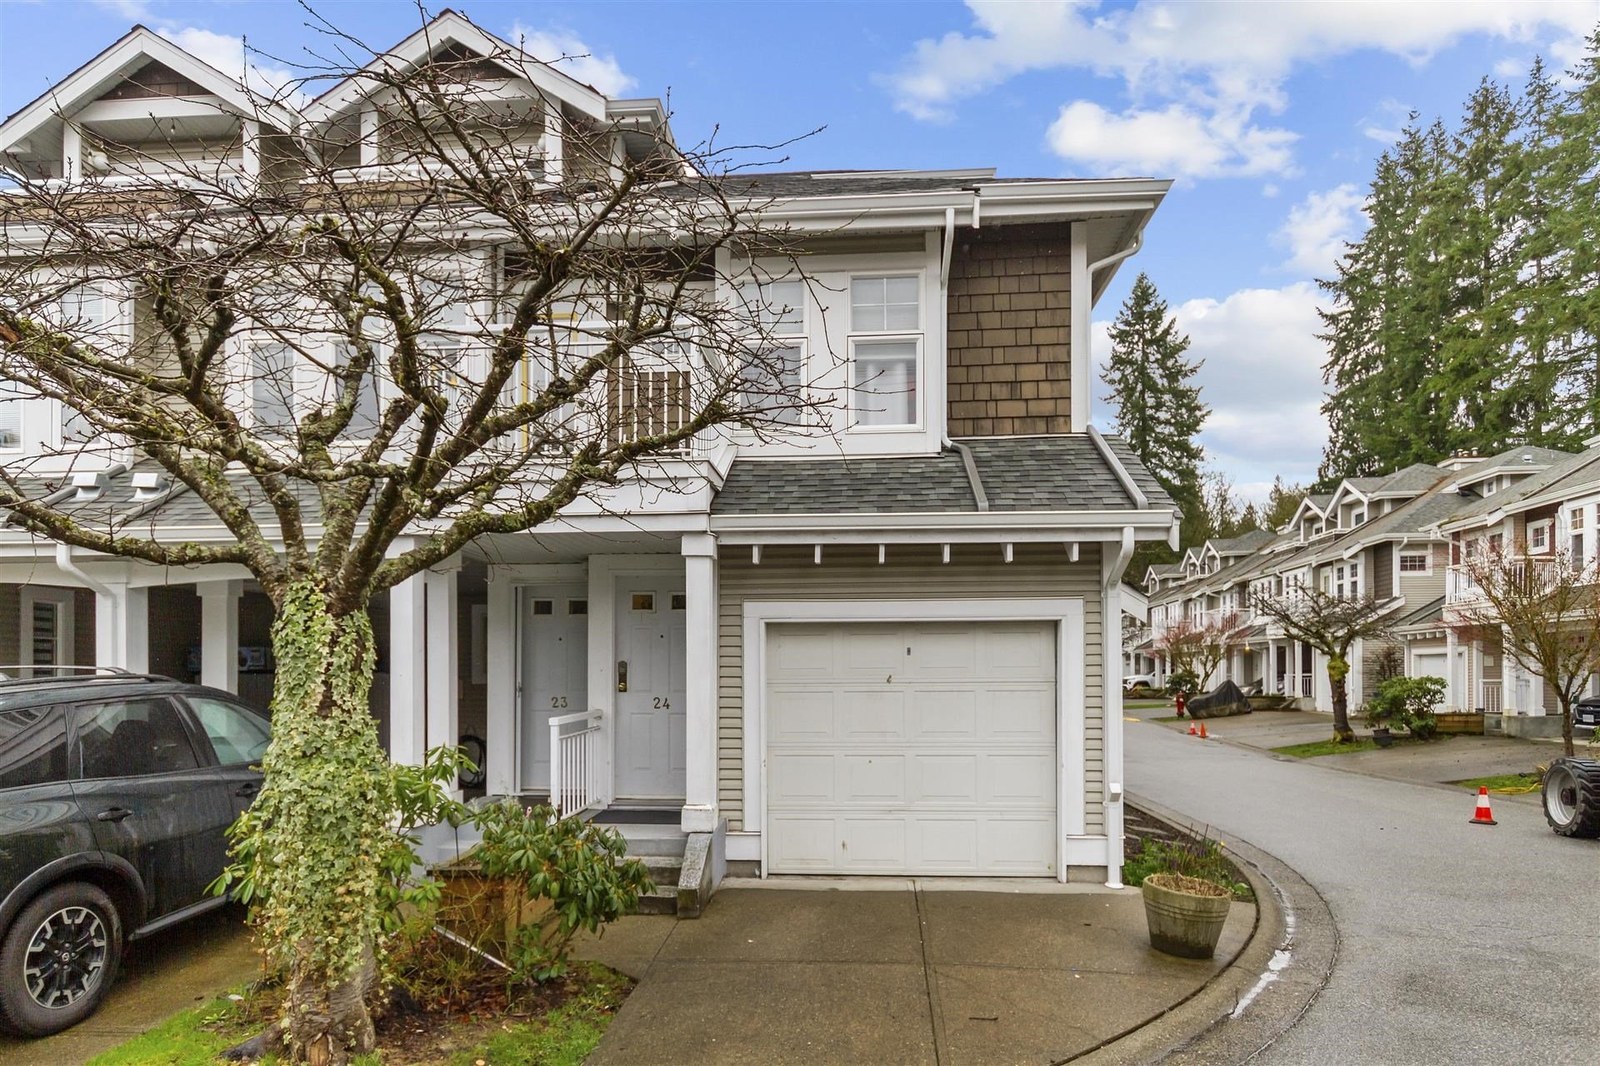 Hunters Glen
9036 208th St. · LMS2232
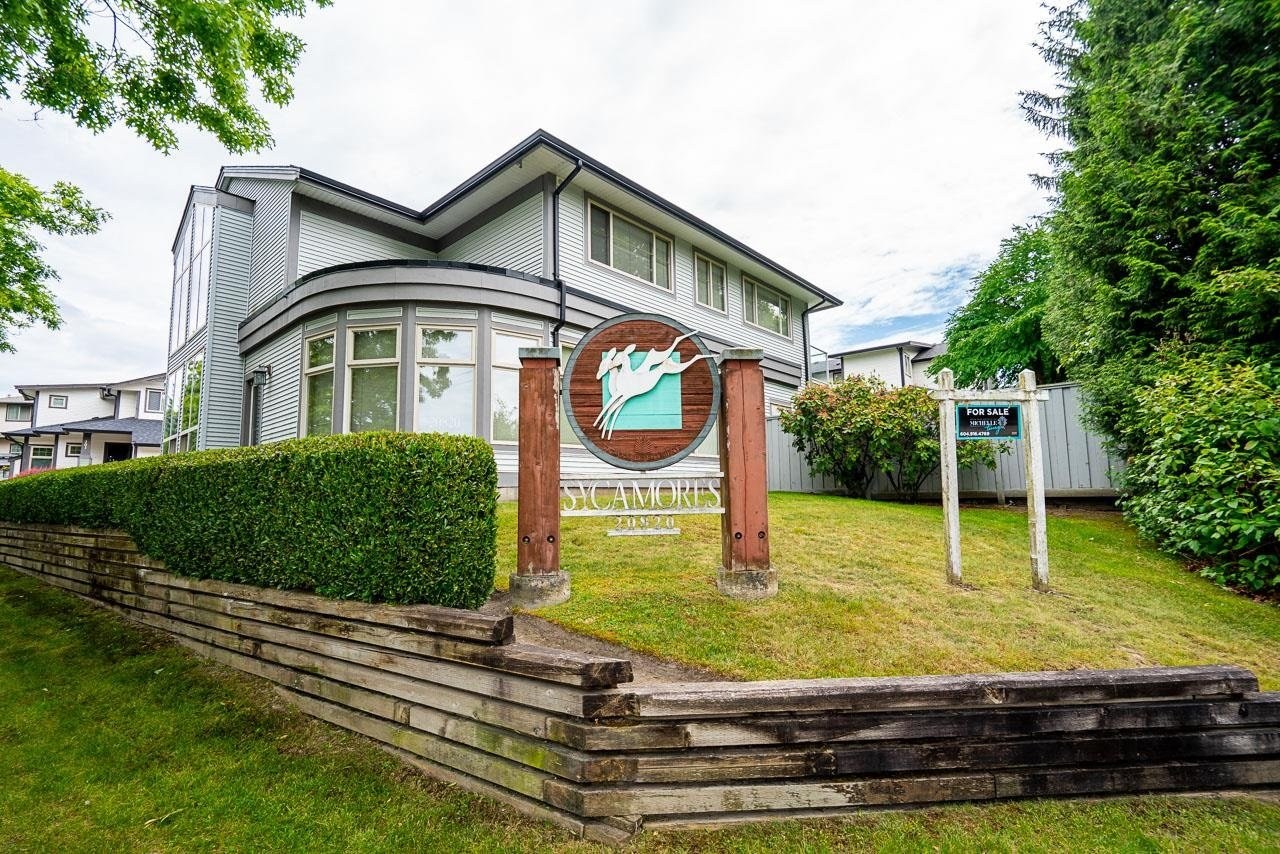 Sycamores
20820 87th Ave. · LMS2436
 Kew Gardens
21681 87th Ave. · LMS2598
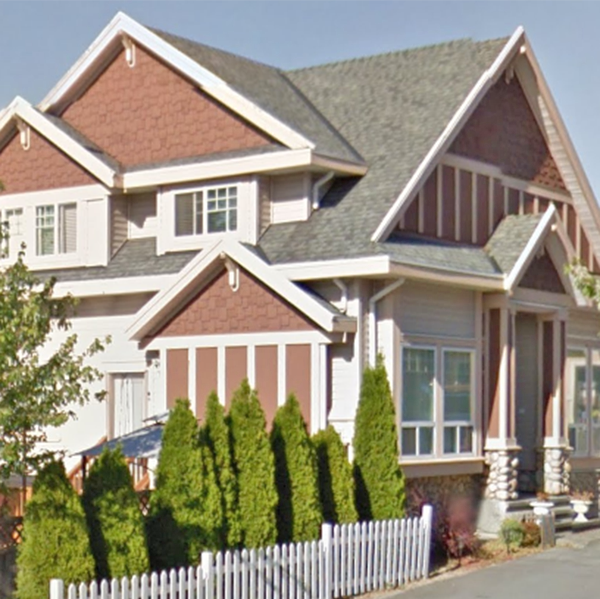 Kew Gardens
20881 87th Ave. · LMS2598
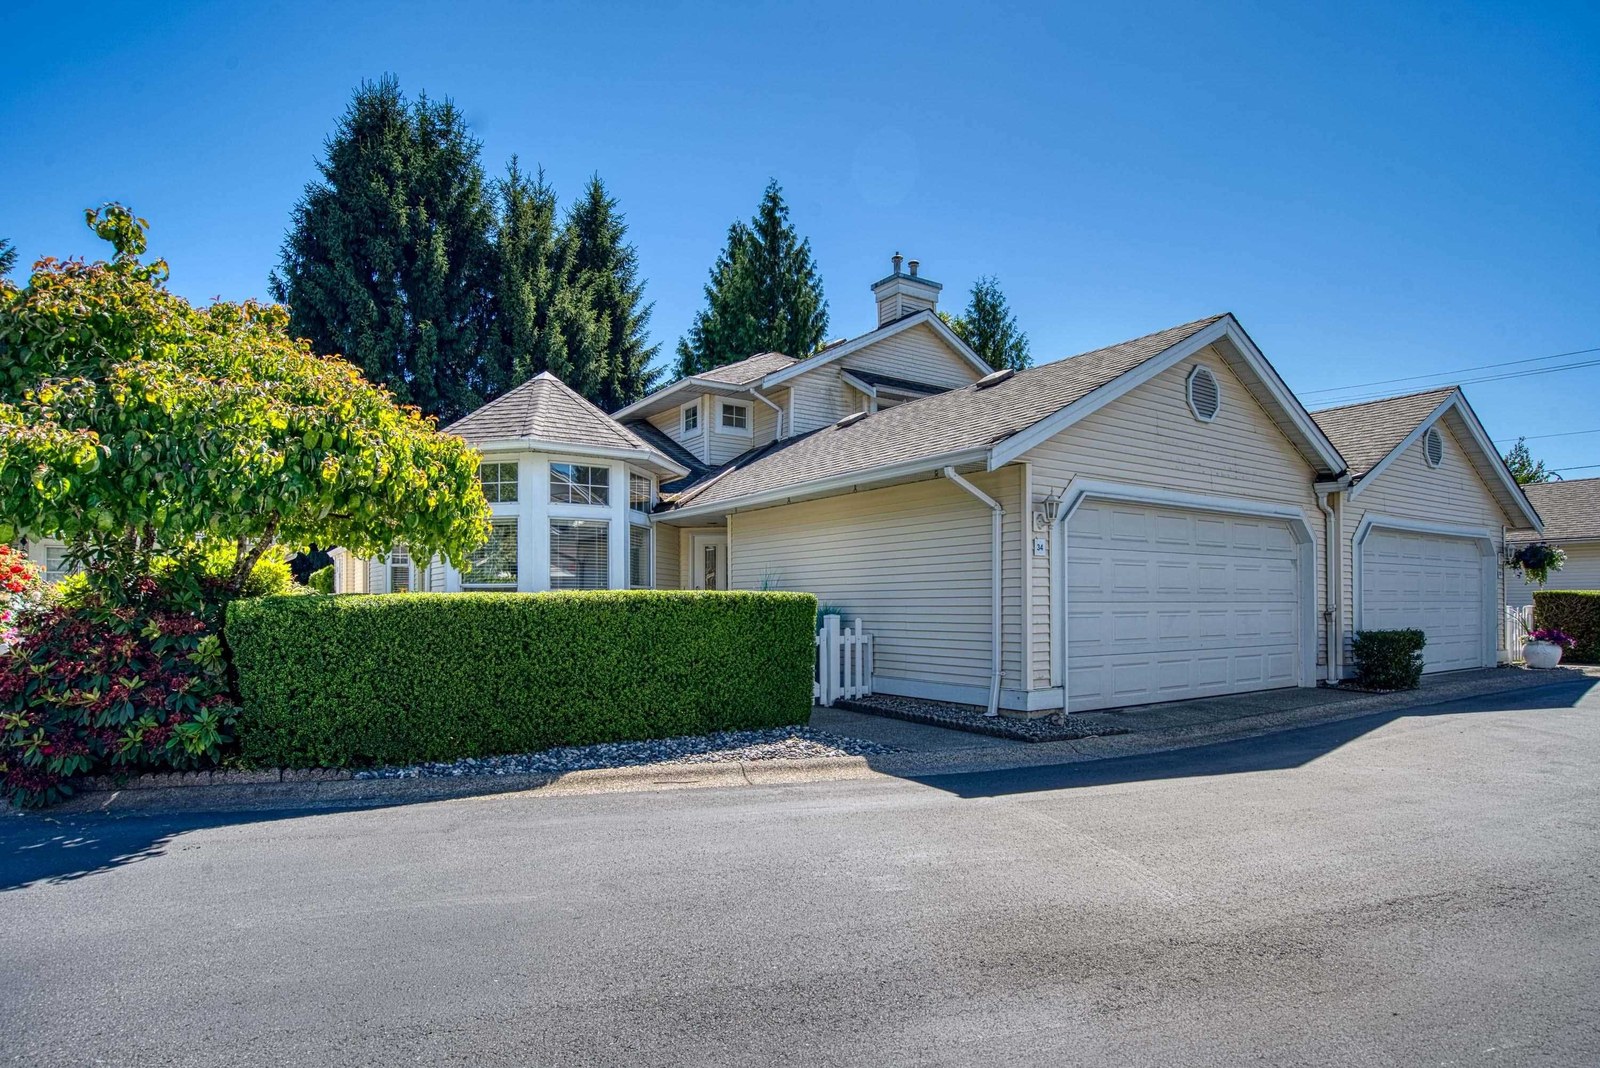 Churchill Park
9208 208th St. · LMS985
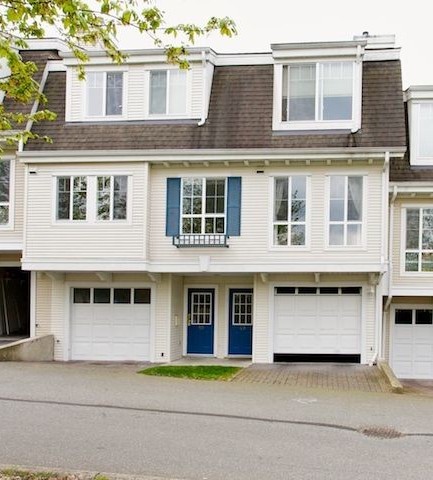 Highland Ridge
8890 Walnut Grove Dr. · LMS2222
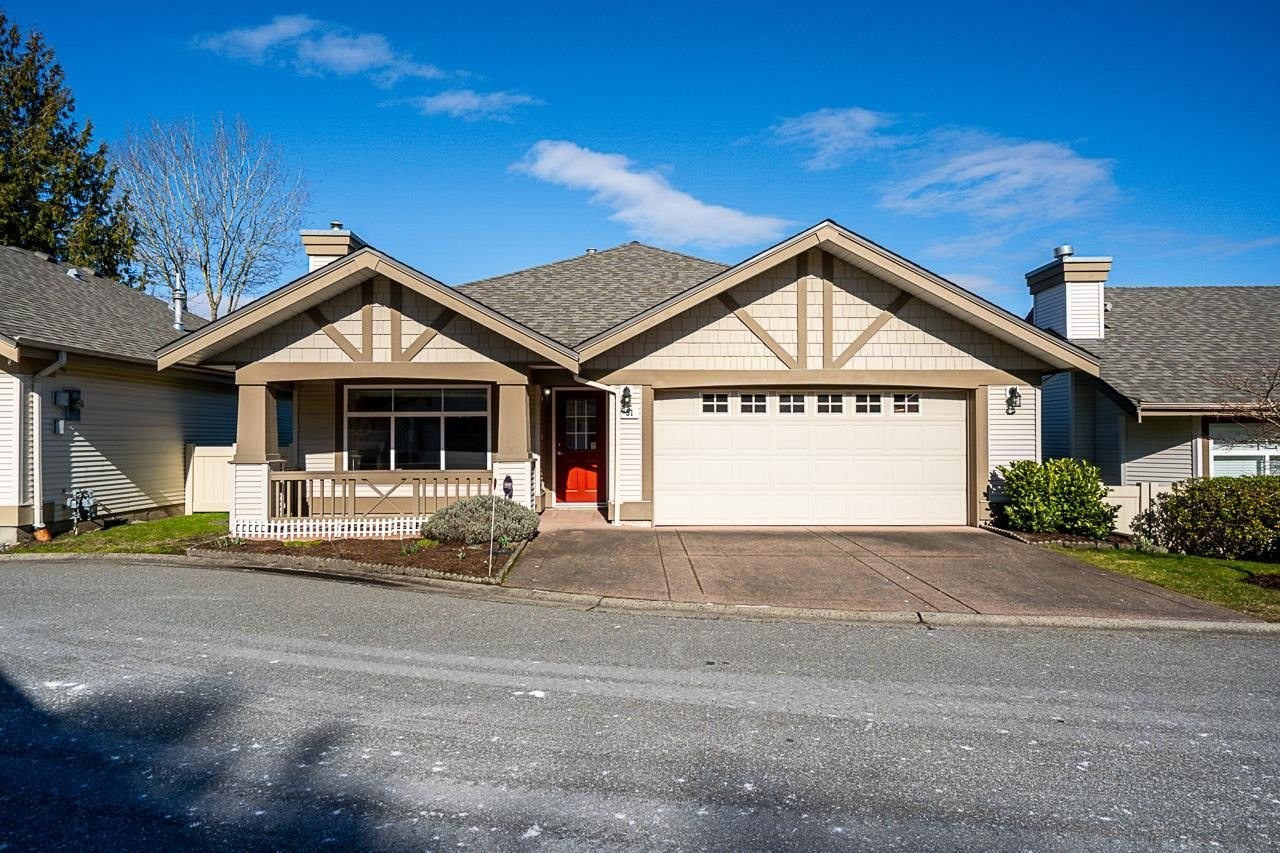 Autumnwood
8555 209th St. · LMS2204



