Maintenance Fees Include
Caretaker
Garbage Pickup
Gardening
Management
Recreation Facility
Snow Removal


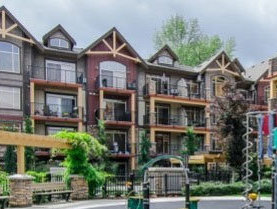
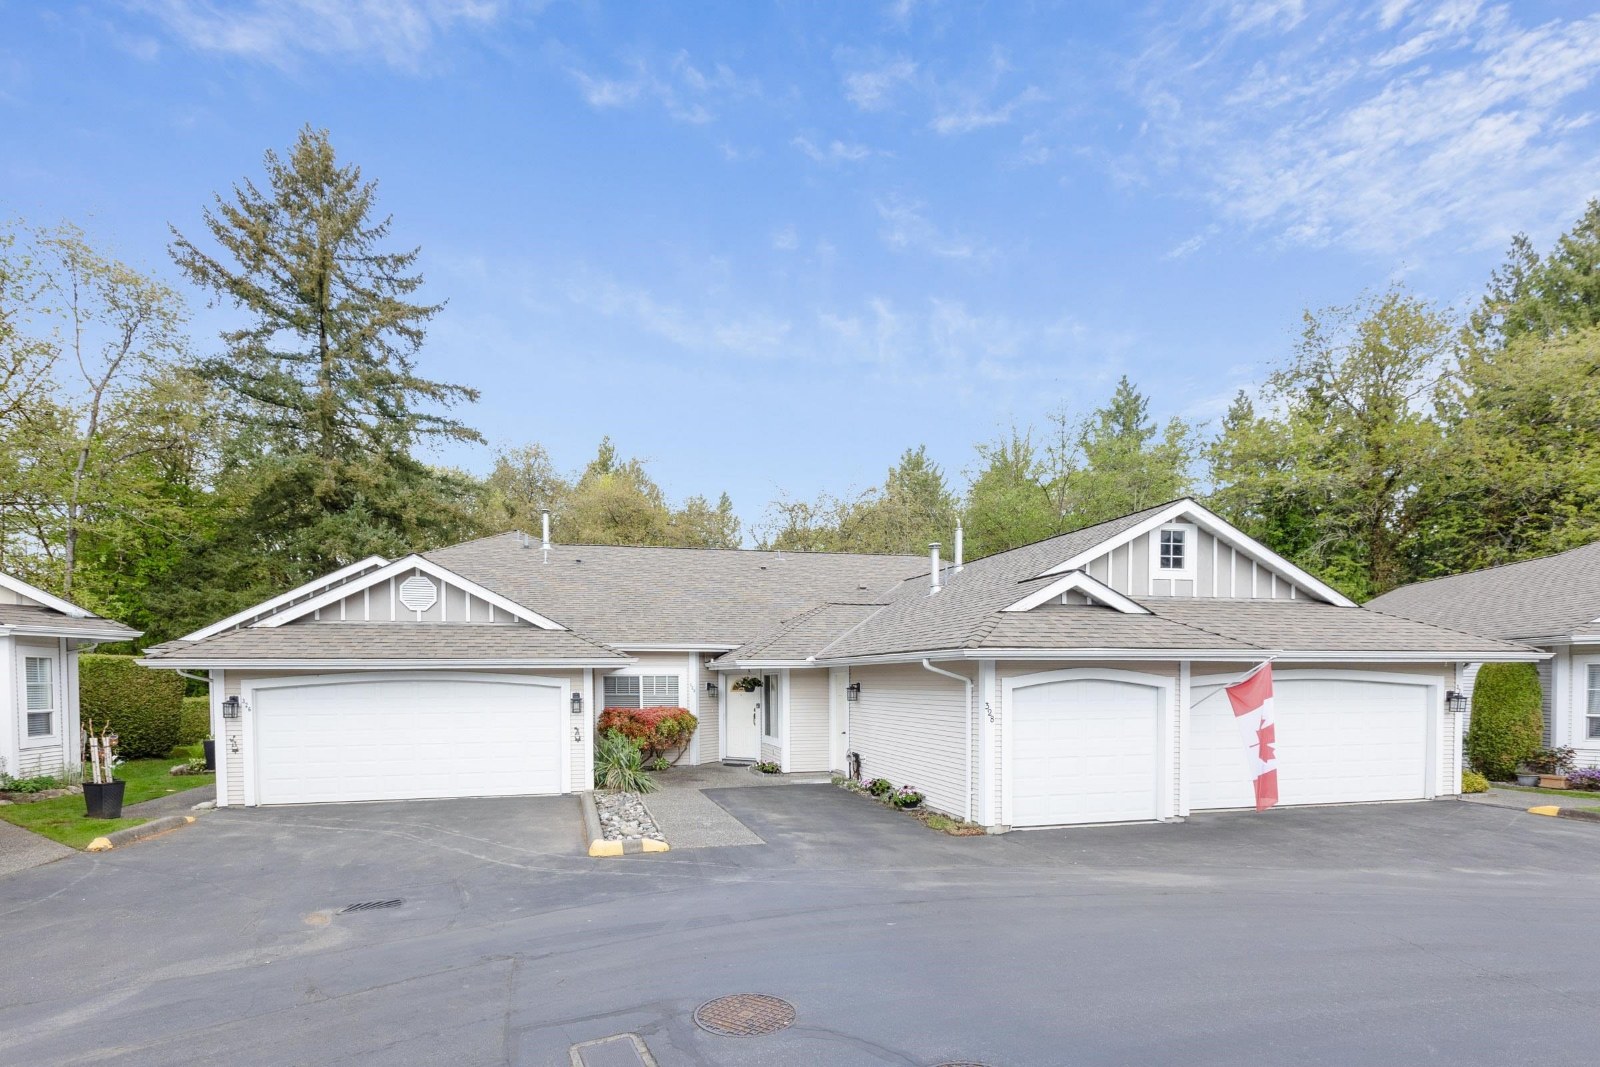 🔍 1 photo · slideshow
| Sold Date | Address | Bed | Bath | Sqft | Asking | Sold Price | DOM | Strata Fee | Tax | Listed By |
|---|---|---|---|---|---|---|---|---|---|---|
| 2026-04-28 | 314 20655 88 Ave. | 2 | 2 | 1489 | $955,000 | $925,000 ($621/sf) | $468 | $2914 (2025) | Royal LePage Little Oak Realty | |
| 2025-06-13 | 108 20655 88 Ave. | 2 | 2 | 1516 | $949,888 | $920,000 ($607/sf) | $460 | $4000 (2024) | Stonehaus Realty Corp. | |
| 2024-11-10 | 338 20655 88 Ave. | 2 | 2 | 1531 | $899,000 | $956,000 ($624/sf) | $466 | $4092 (2024) | eXp Realty of Canada, Inc. |
Sold data from the MLS® feed for strata plan LMS893. Showing the 15 most recent sales from the last 24 months; expand for up to 80.
Twin Lakes at 20655 88th Ave. — In the past year 1 unit sold at an average of $925,000.
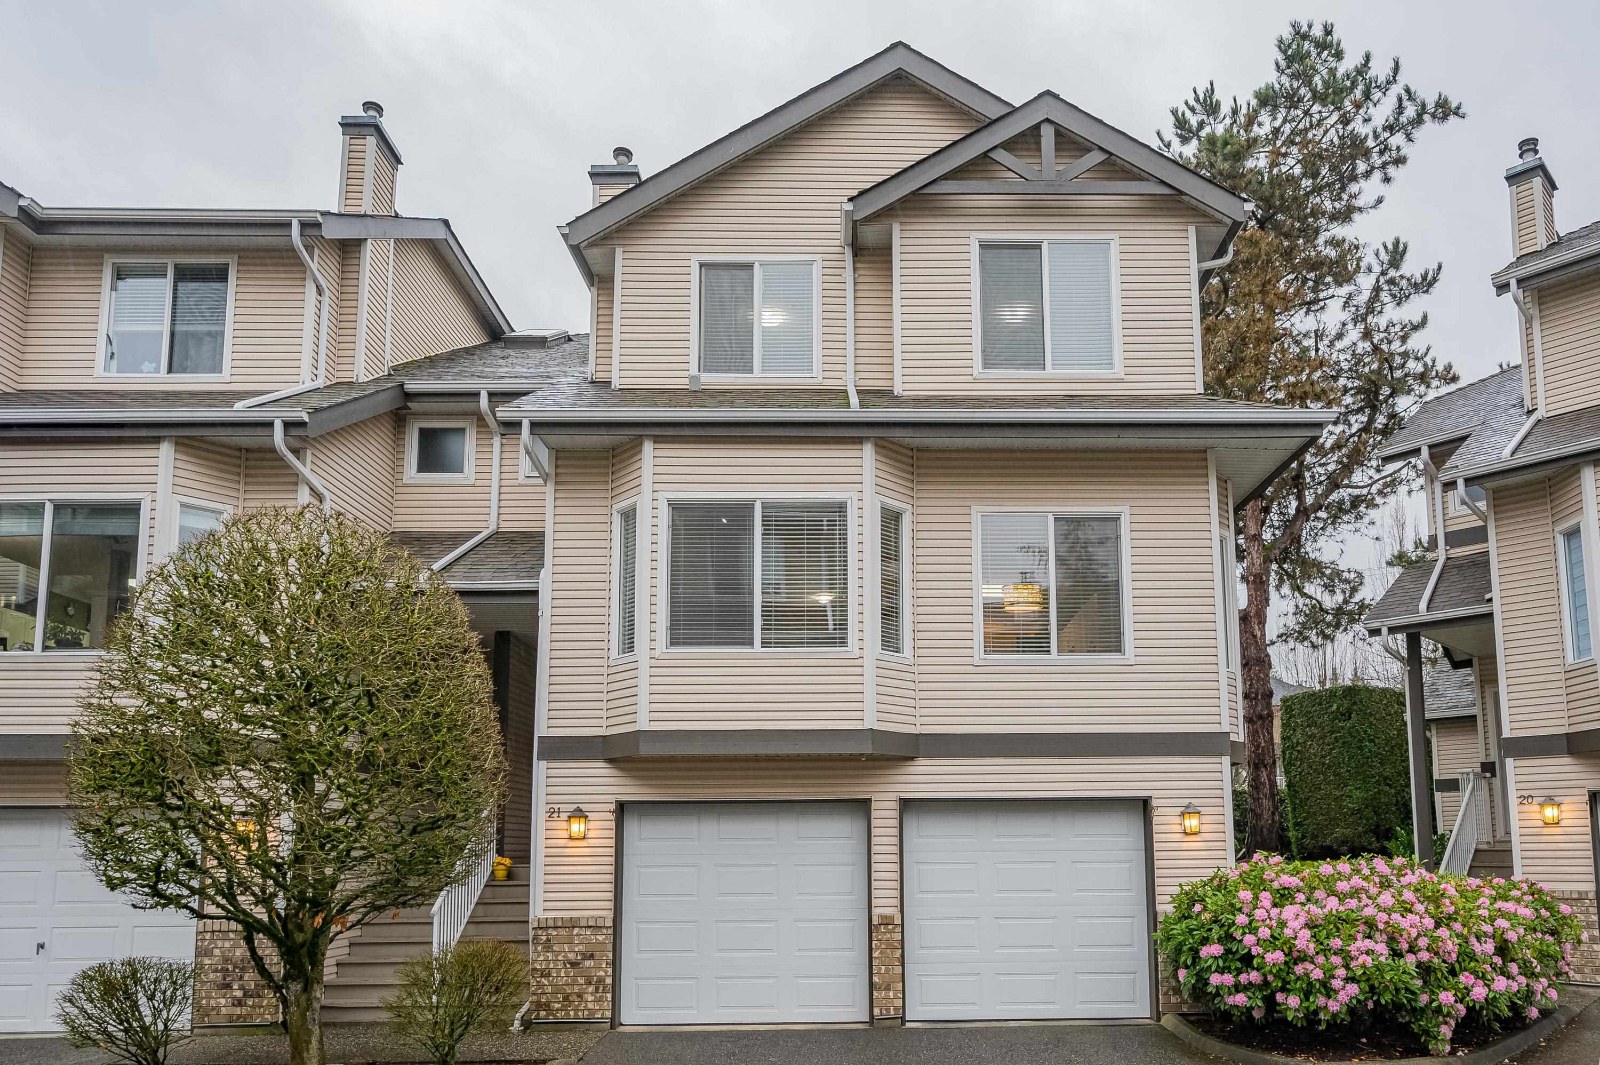
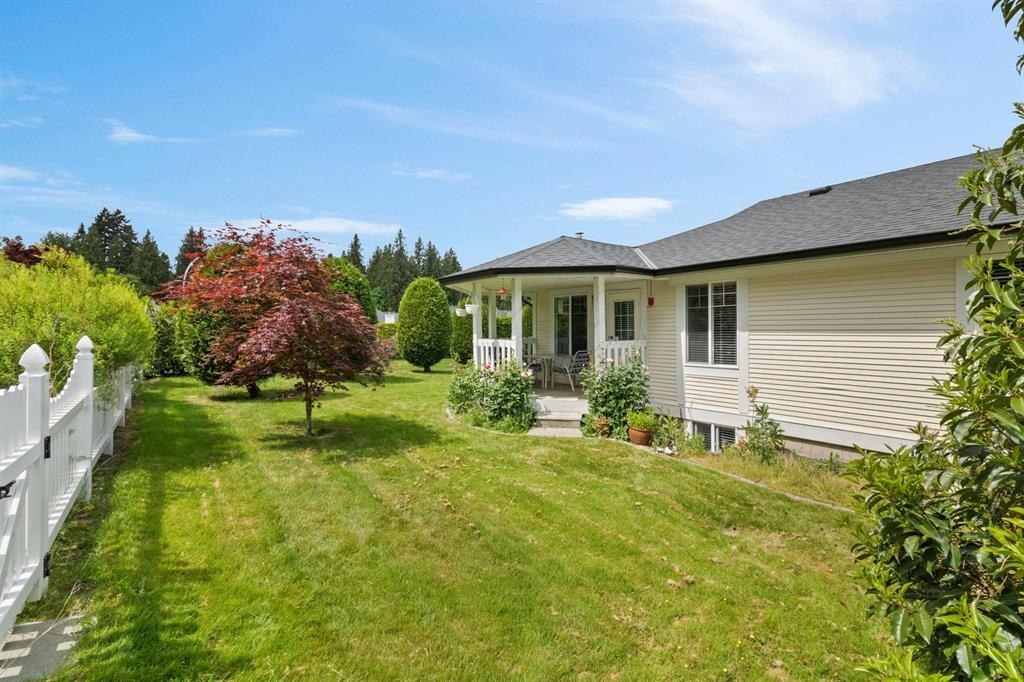
Twin Lakes - 20655 88 Avenue Langley, BC V1M 2M5, LMS893 - Located on 88 Avenue and 280 Street in the desirable Walnut Grove neighbourhood of Langley. This is a secluded location that is within minutes to transit, Shopper Drugs Mart, medical services, Save-On-Foods, restaurants, coffee shops, Walnut Grove Community Centre, recreational activities, parks and more. Direct access to major transportation routes including the Trans-Canada Highway, allows an easy commute to surrounding destinations. Twin Lakes offers 73 unique rancher-style townhomes built in 1993 that are professionally managed. Most units feature one level, two bedrooms, great open floor plans, vaulted ceilings, in-suite laundry, bay windows, double side-by-side garages and private backyards that boast gorgeous views. This is a well maintained complex that offers a gated entrance for extra privacy and security, visitor parking and wheelchair access. Residents can enjoy many amenities including a fabulous clubhouse, an outdoor pool, an exercise centre, a hot tub and a recreation room. Twin Lakes is an adult oriented community that resides in a secluded location that is surrounded by mature trees, greenspace and ponds. This is the perfect place to downsize and retire - Live at Twin Lakes today!
| Construction | Frame - Wood |
|---|---|
| Exterior Finish | Vinyl |
| Roof | Asphalt |
| Foundation | Concrete Perimeter |
| Rain Screen | No |
| Age Restriction | 55+ |
| Strata Plan | LMS893 |
|---|---|
| Building Type | Strata Townhouses |
| Title to Land | Freehold Strata |
| Units in Strata | 73 |
| Units in Development | 73 |
| Management Company | Pacific Dawn — 604-683-8843 |
| Bylaws / Restrictions | AGE RESTRICTIONS,PETS ALLOWED W/REST.,RENTALS NOT ALLOWED |
| Parking / Storage | Garage; Double |
Live market intelligence for this building's segments — active inventory, medians, ranges & trends. Opens in a new tab.
| Address | Bed | Bath | Sqft | Price |
|---|---|---|---|---|
| 328 20655 88 Ave. | 2 | 2 | 1292 | $799,999 |
| 215 20655 88 Ave. | 2 | 2 | 1522 | $779,999 |
| 8692 207 St. | 4 | 4 | 2362 | $1,100,000 |
| 24 20788 87 Ave. | 4 | 3 | 2191 | $820,000 |
| 9 20788 87 Ave. | 4 | 3 | 2070 | $799,900 |
| 25 20875 88 Ave. | 3 | 3 | 1442 | $720,000 |
| 15 8968 208 St. | 2 | 2 | 1438 | $660,000 |
| 9 8968 208 St. | 4 | 3 | 1686 | $786,000 |
| 15 8968 208 St. | 2 | 2 | 1438 | $649,900 |
| 9 8968 208 St. | 4 | 3 | 1695 | $799,900 |
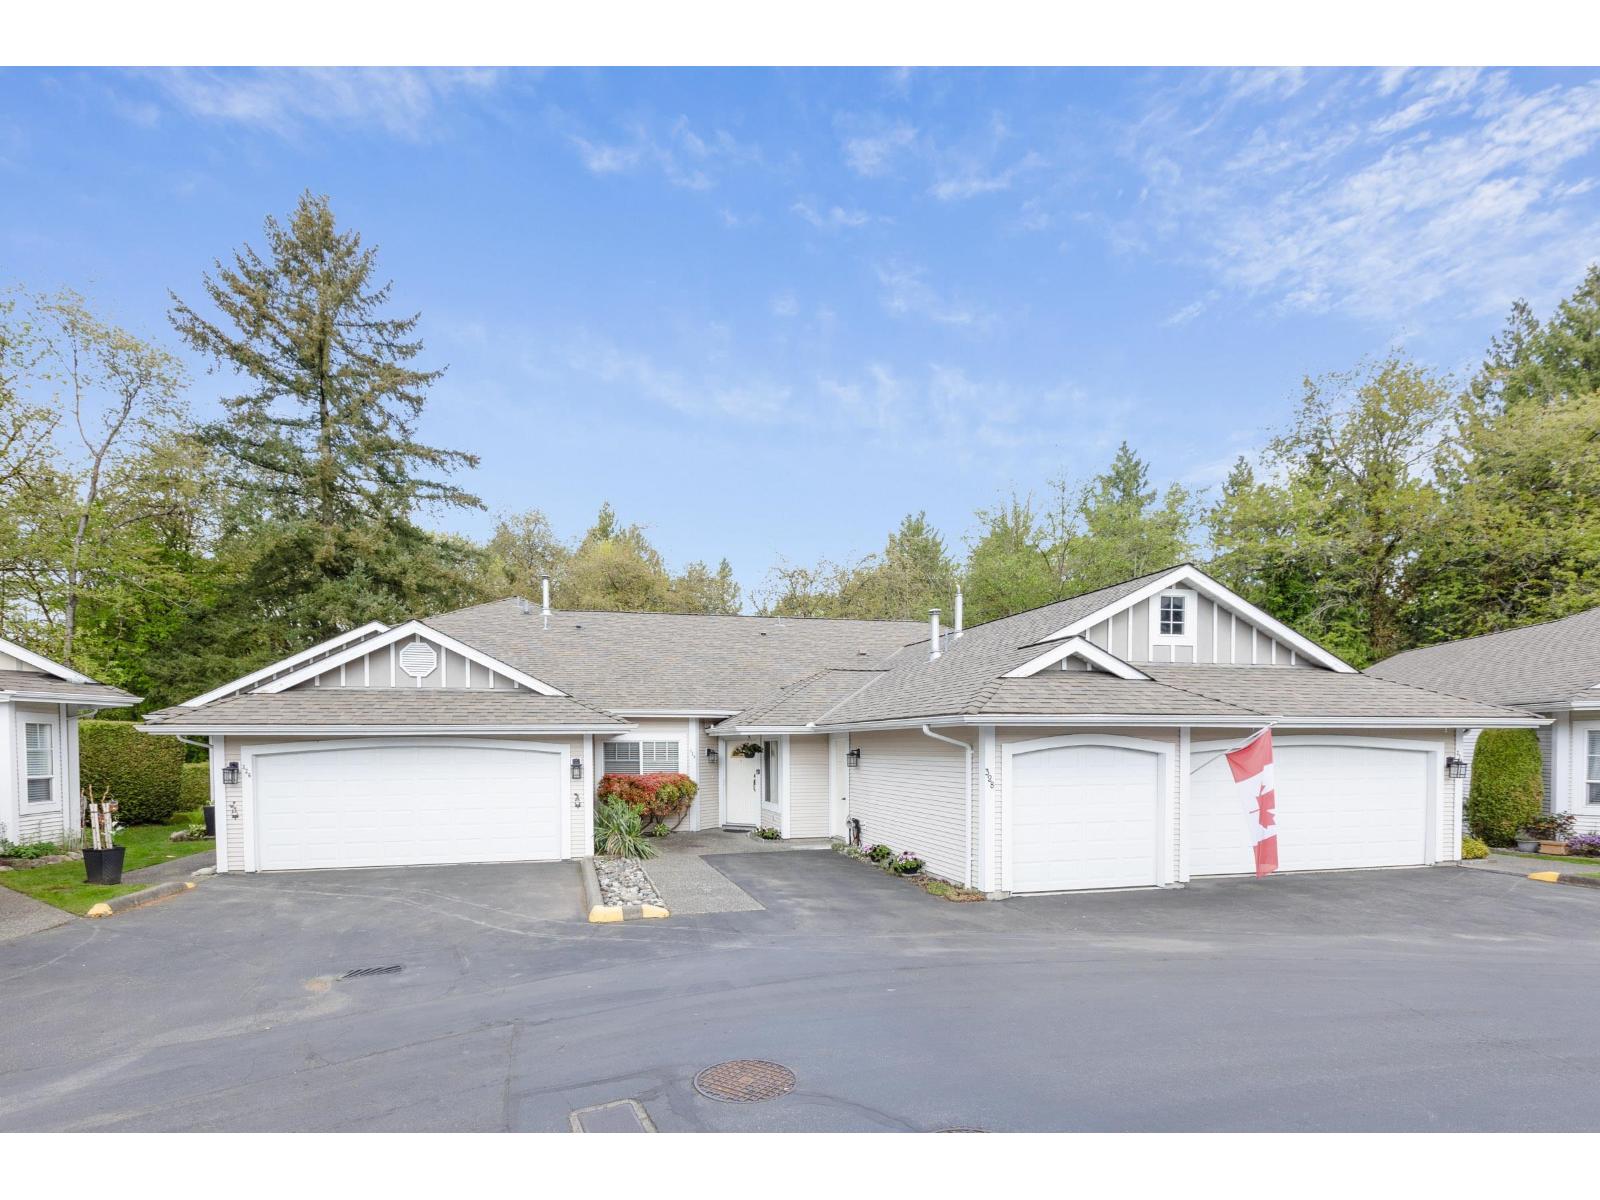 $799,999
328 20655 88 Ave. · 2bd/2ba · 1292sf
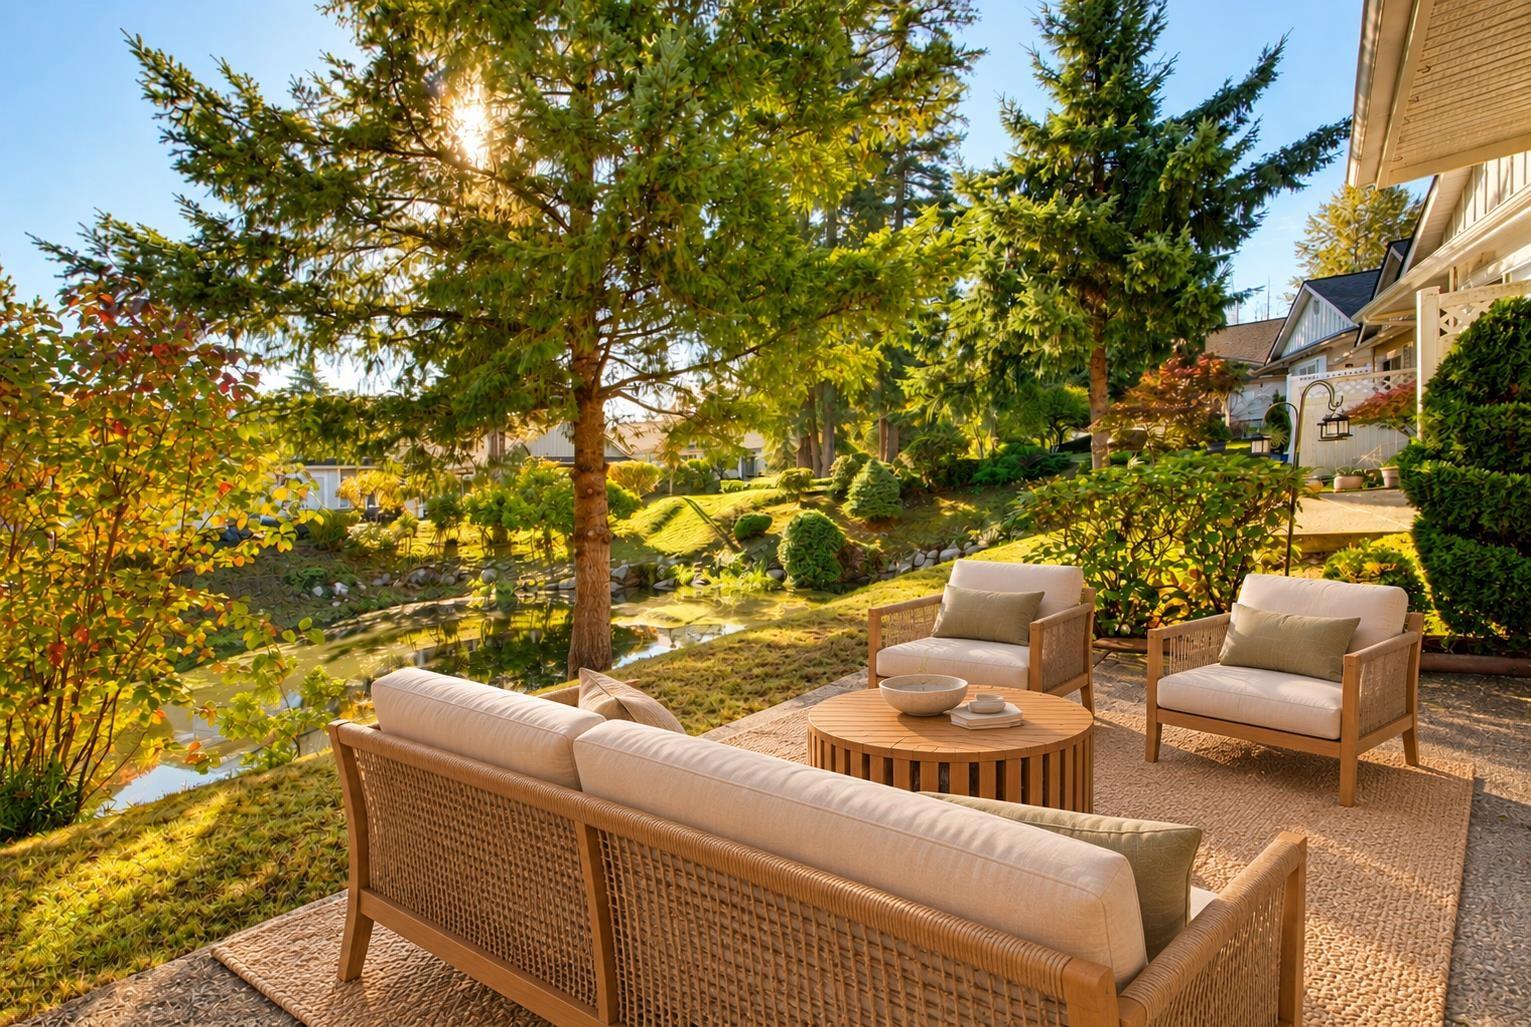 $779,999
215 20655 88 Ave. · 2bd/2ba · 1522sf
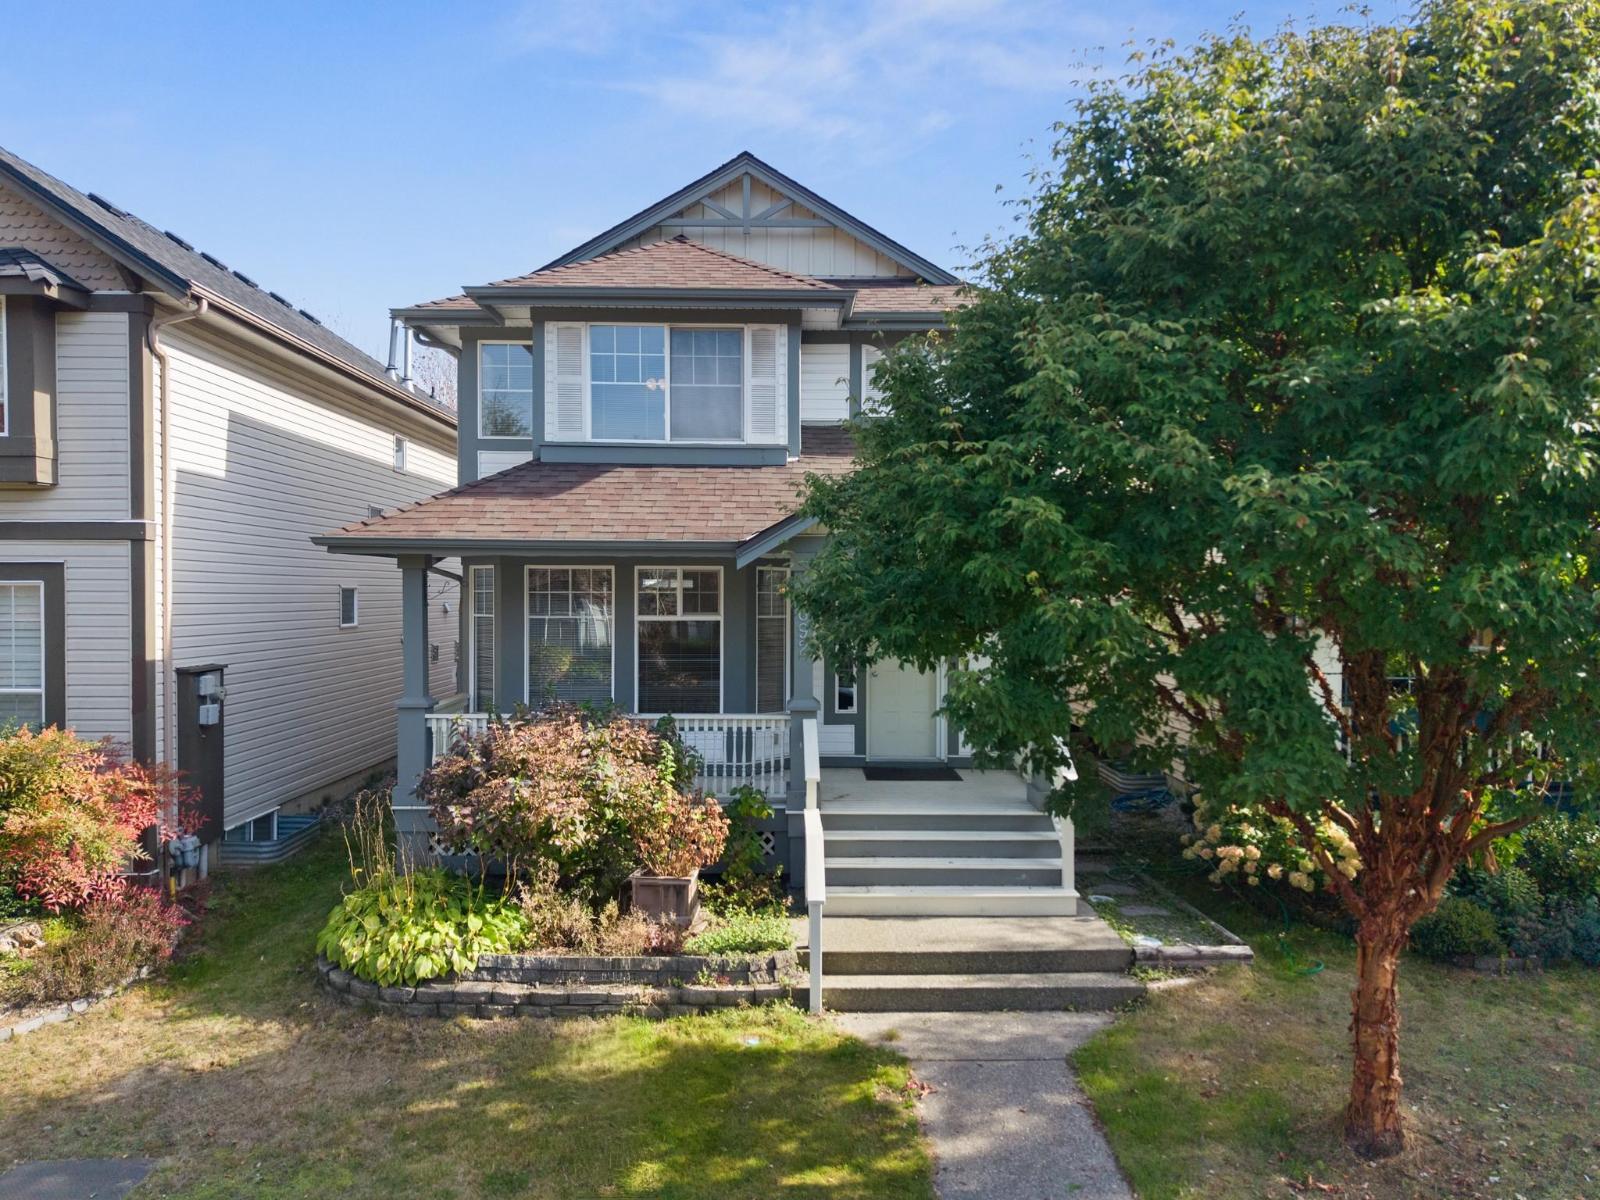 $1,100,000
8692 207 St. · 4bd/4ba · 2362sf
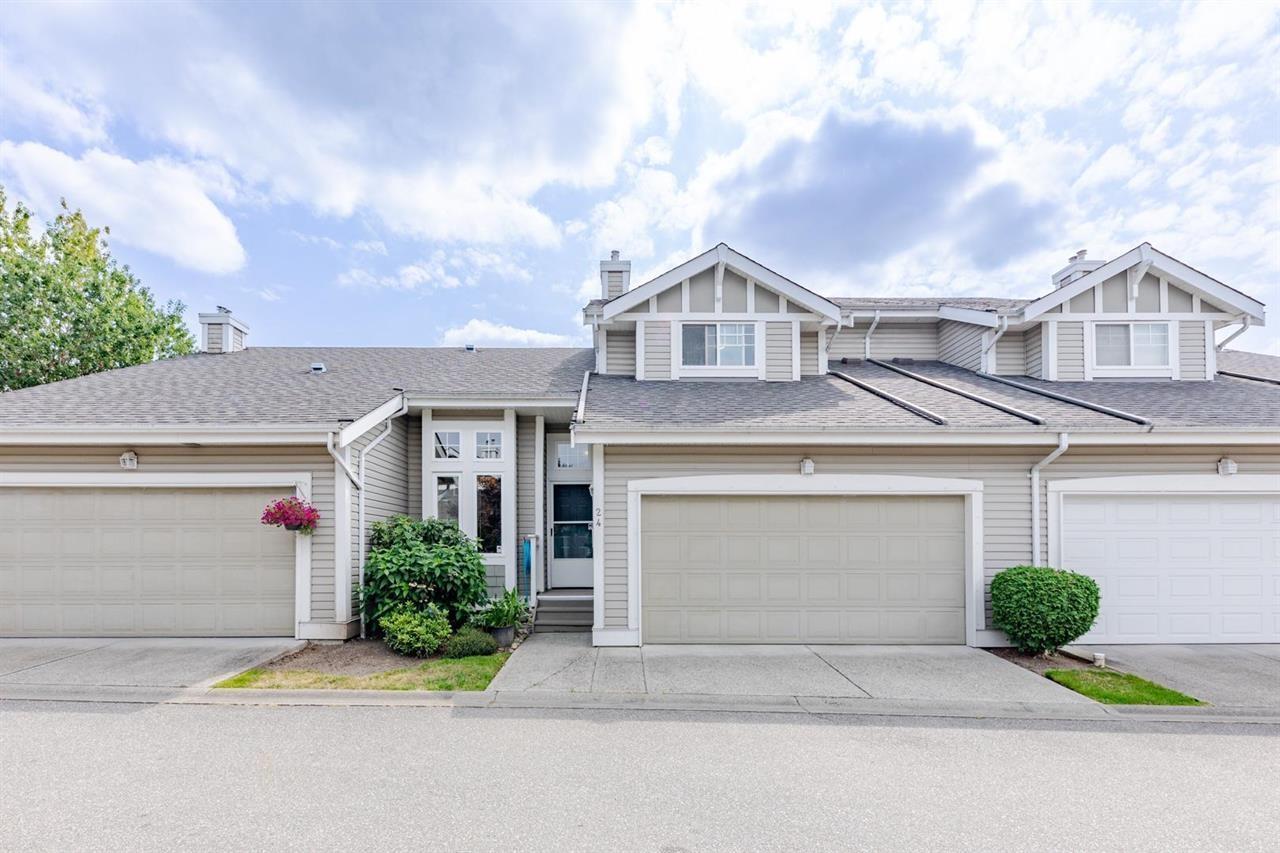 $820,000
24 20788 87 Ave. · 4bd/3ba · 2191sf
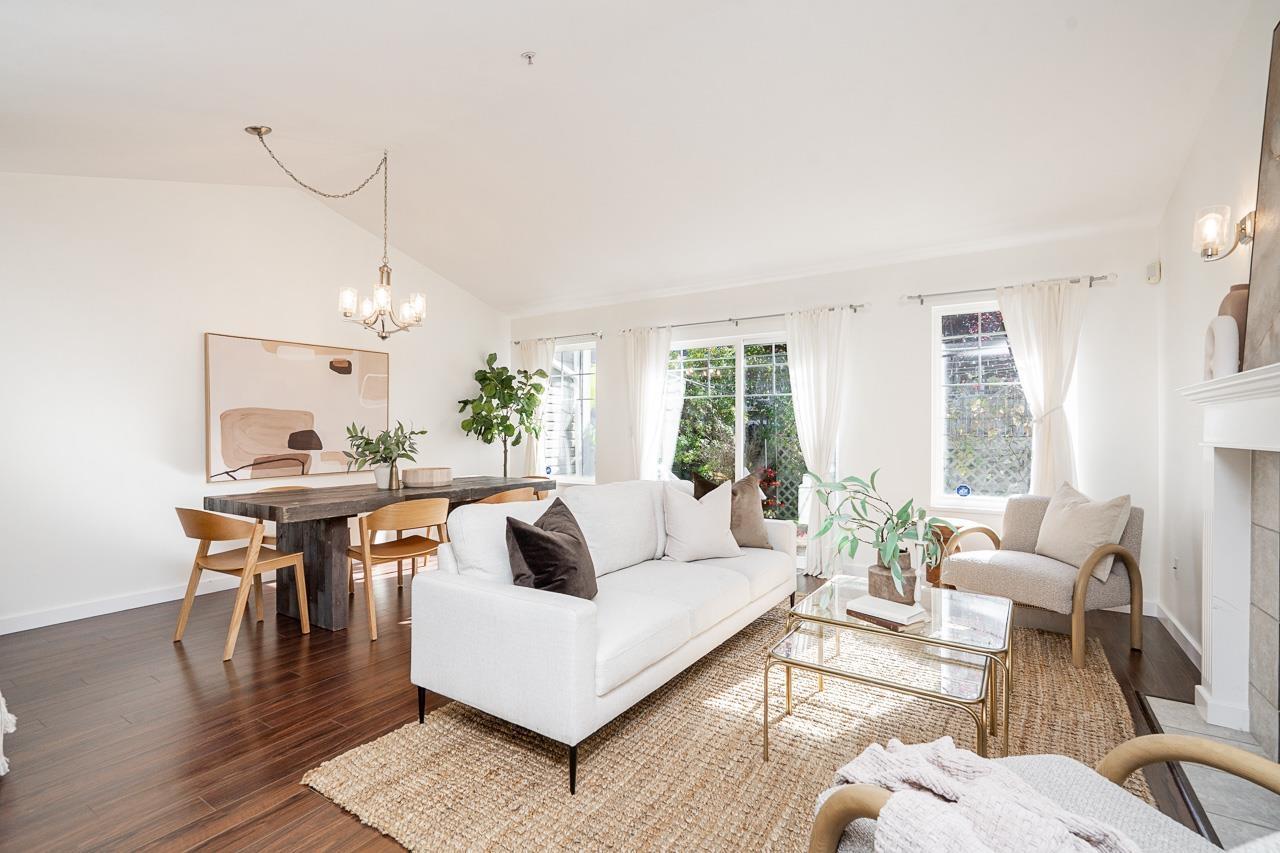 $799,900
9 20788 87 Ave. · 4bd/3ba · 2070sf
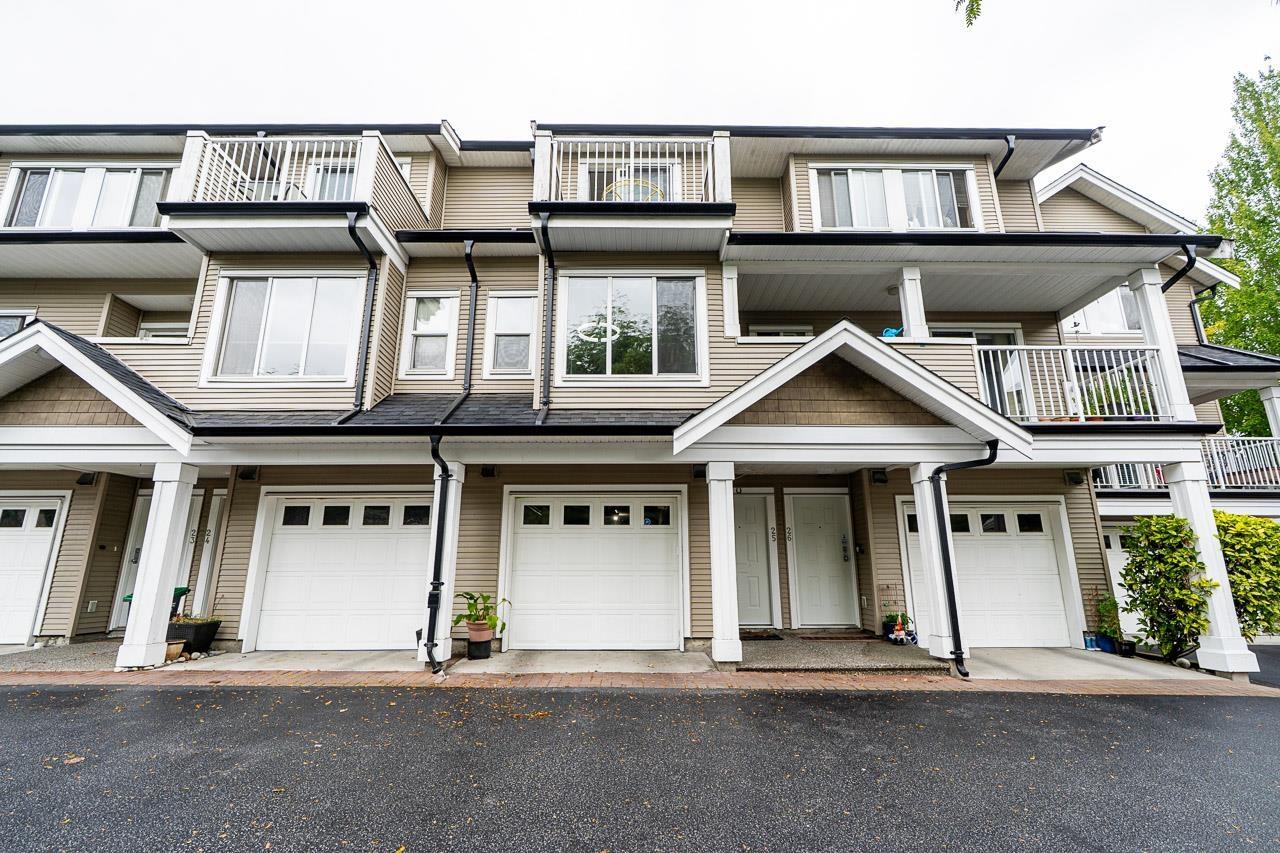 $720,000
25 20875 88 Ave. · 3bd/3ba · 1442sf
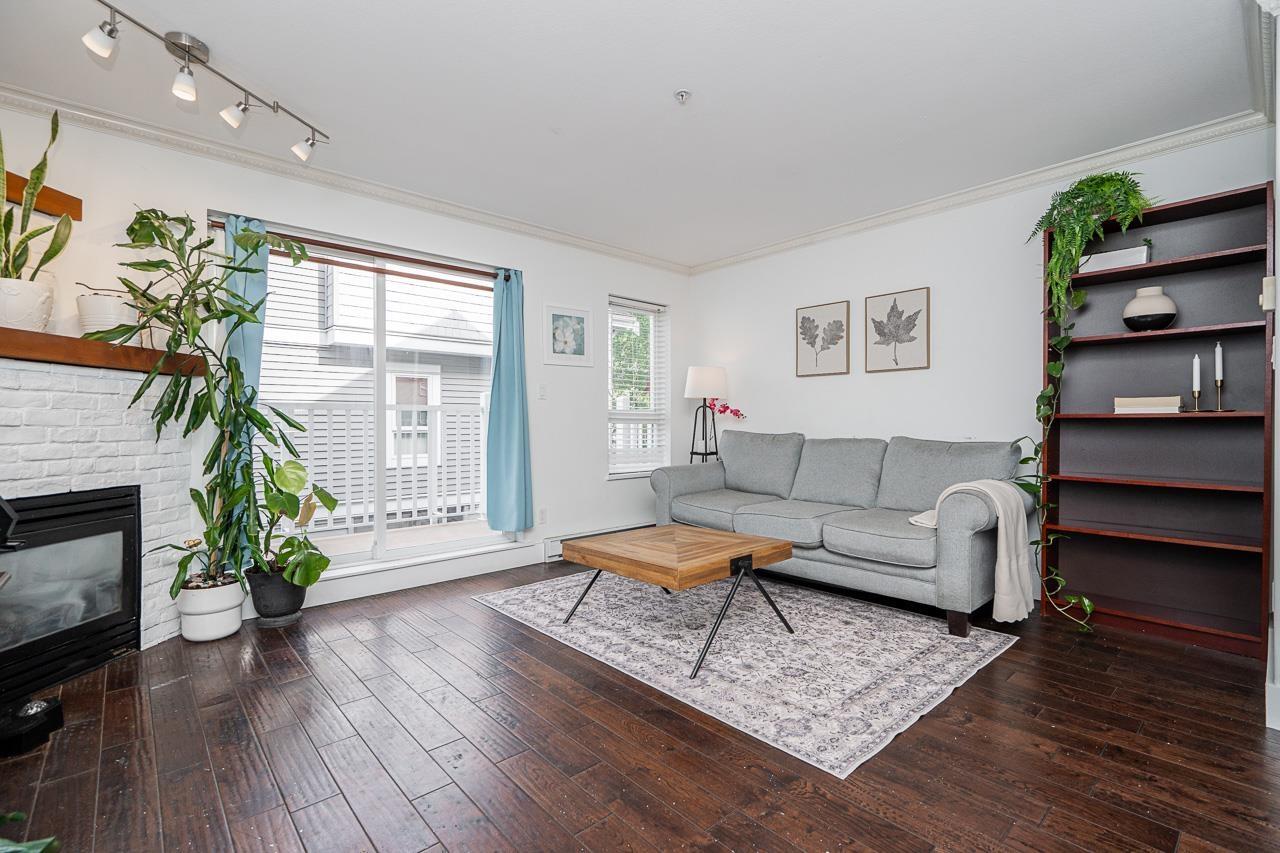 $660,000
15 8968 208 St. · 2bd/2ba · 1438sf
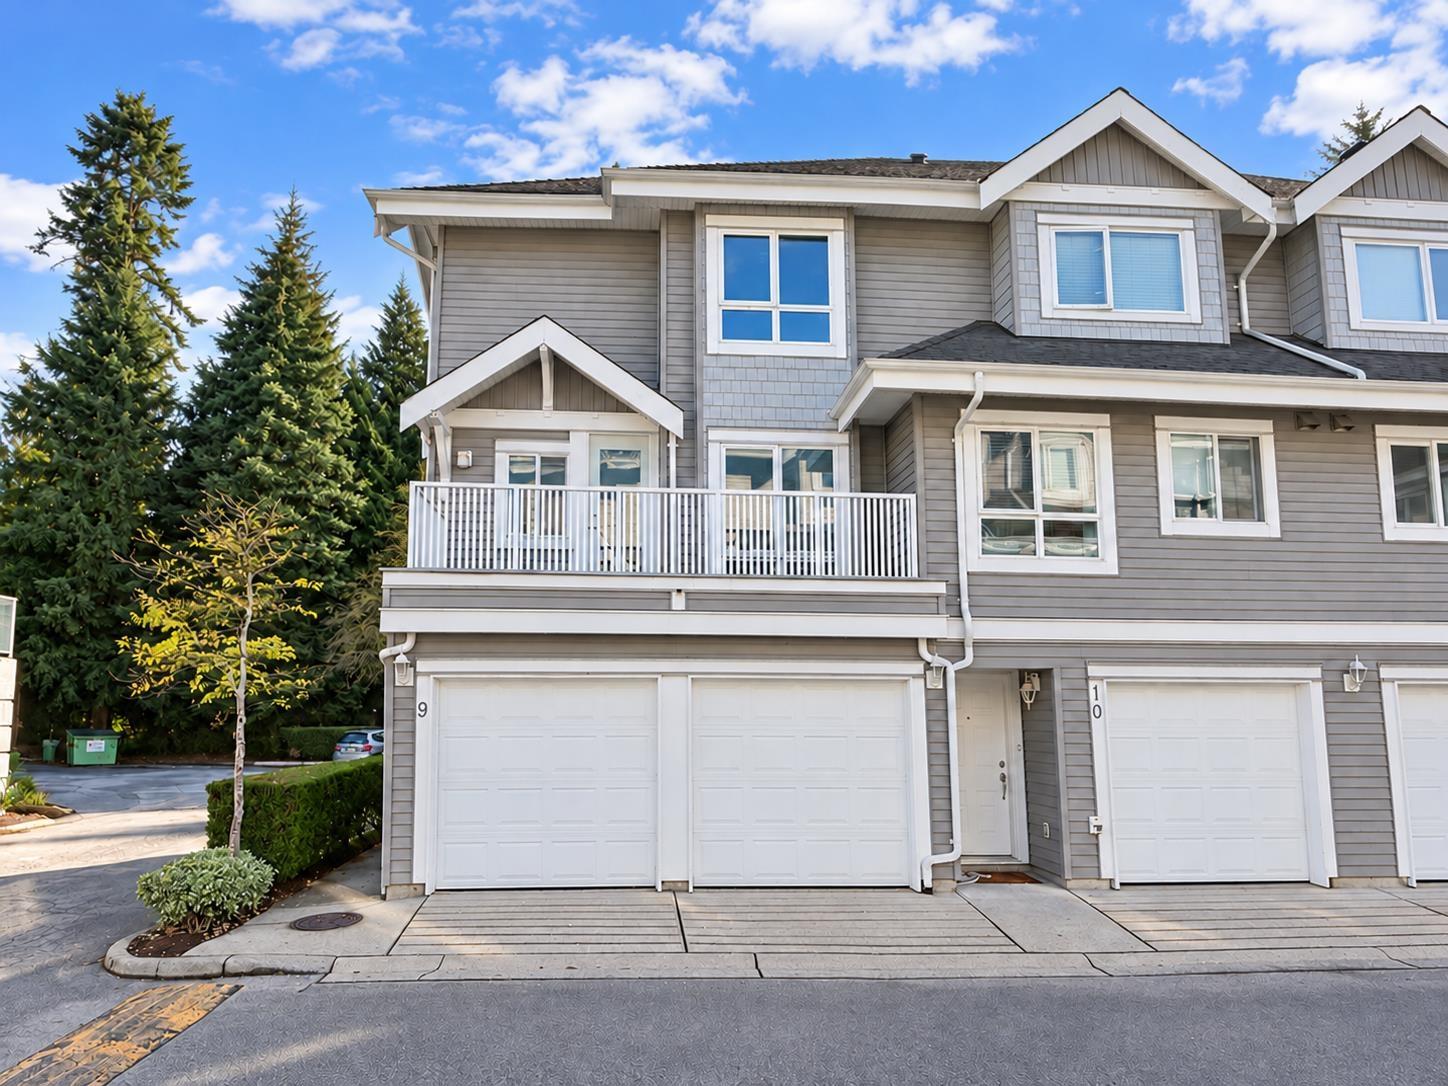 $786,000
9 8968 208 St. · 4bd/3ba · 1686sf
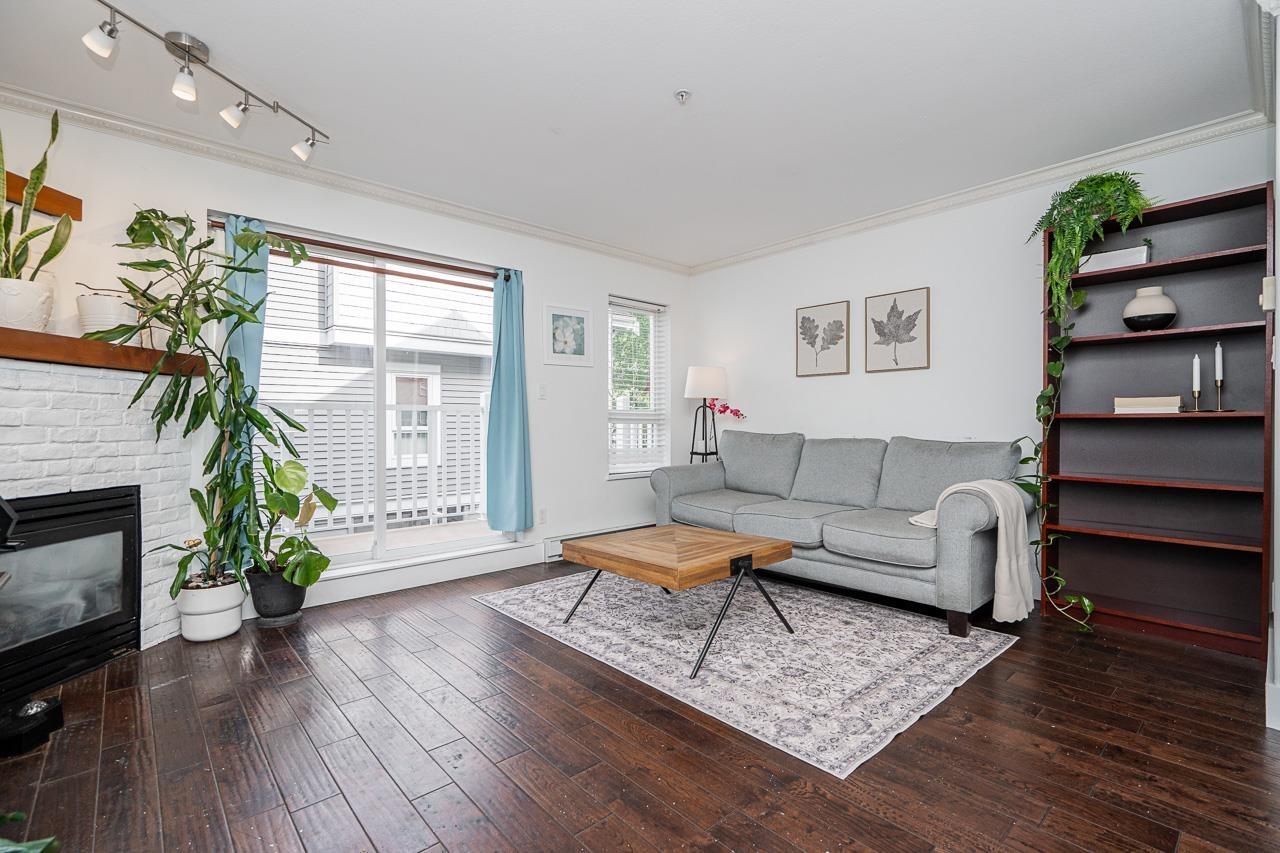 $649,900
15 8968 208 St. · 2bd/2ba · 1438sf
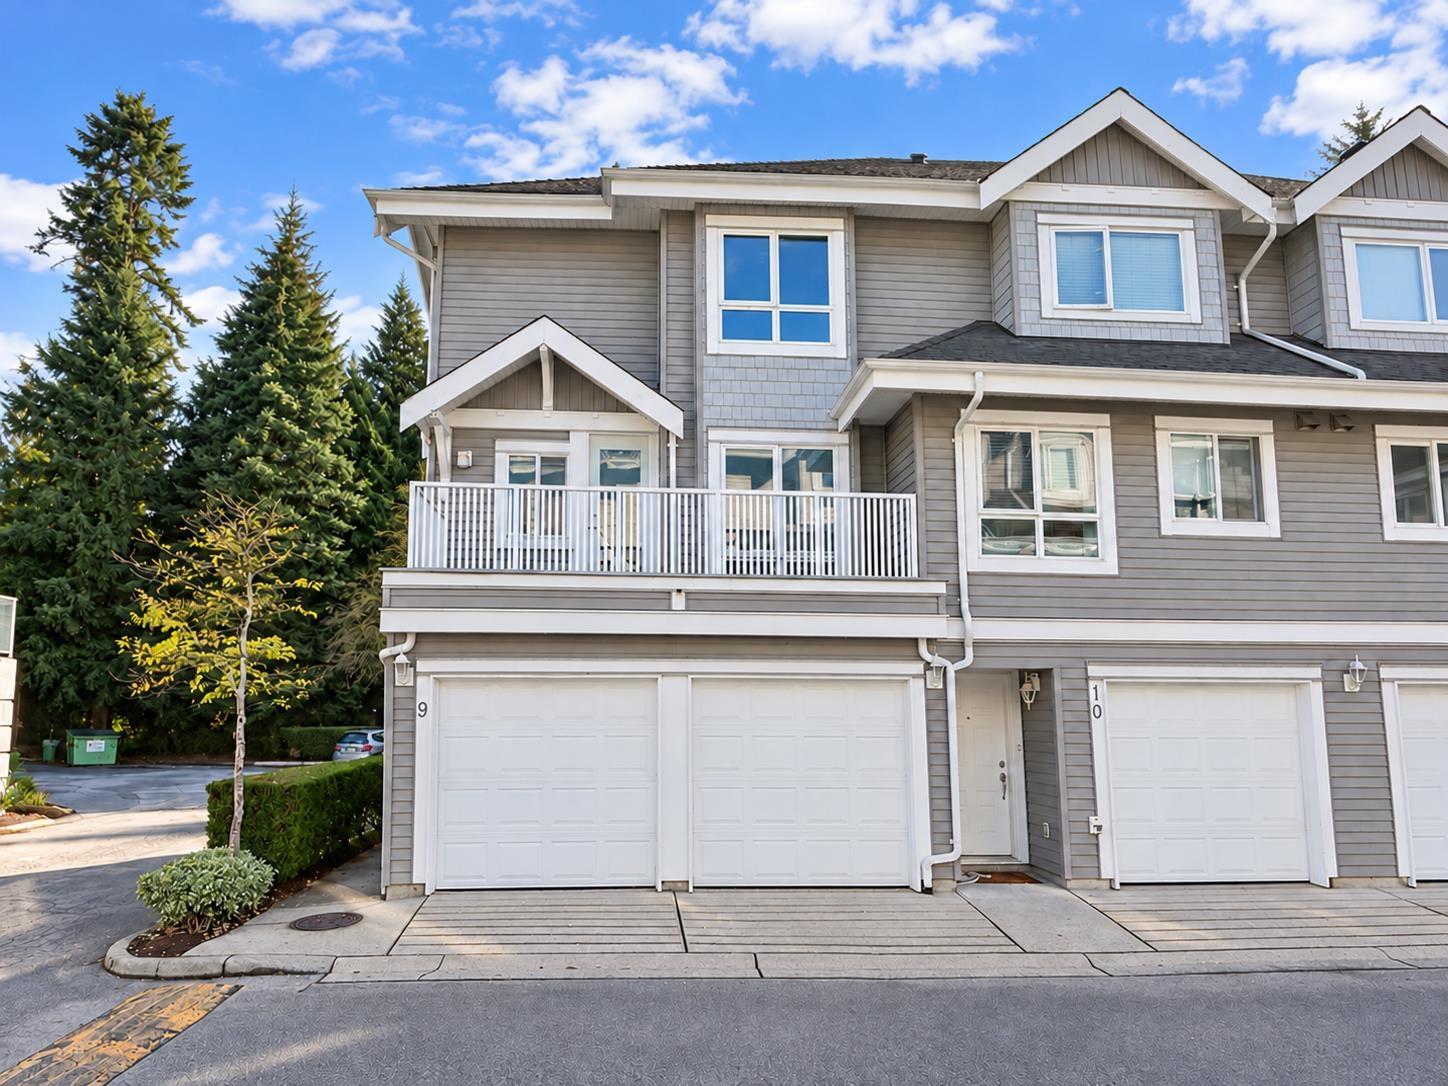 $799,900
9 8968 208 St. · 4bd/3ba · 1695sf
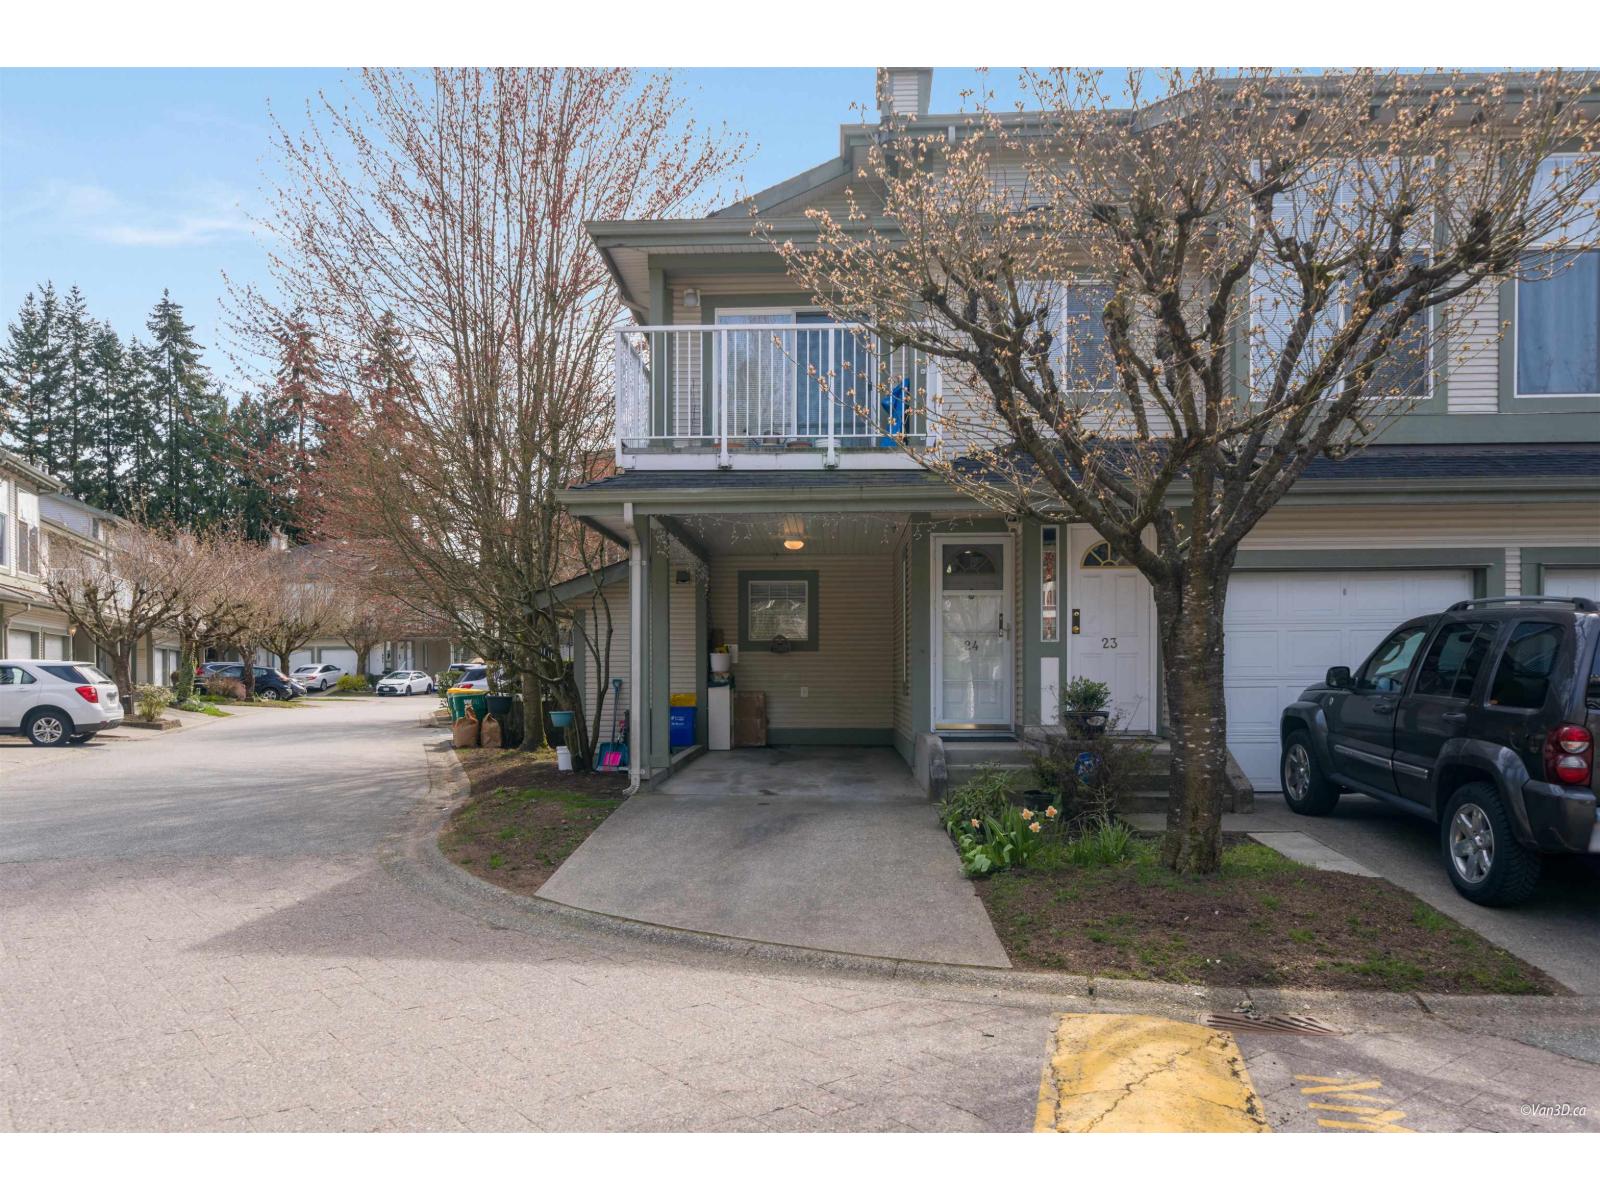 $663,000
24 8892 208 St. · 2bd/2ba · 1345sf
 $698,900
22 8892 208 St. · 2bd/2ba · 1600sf
 $749,000
75 8844 208 St. · 4bd/2ba · 1614sf
 $708,000
13 8844 208 St. · 3bd/2ba · 1355sf
 $969,900
12 20559 86 Ave. · 4bd/4ba · 1902sf
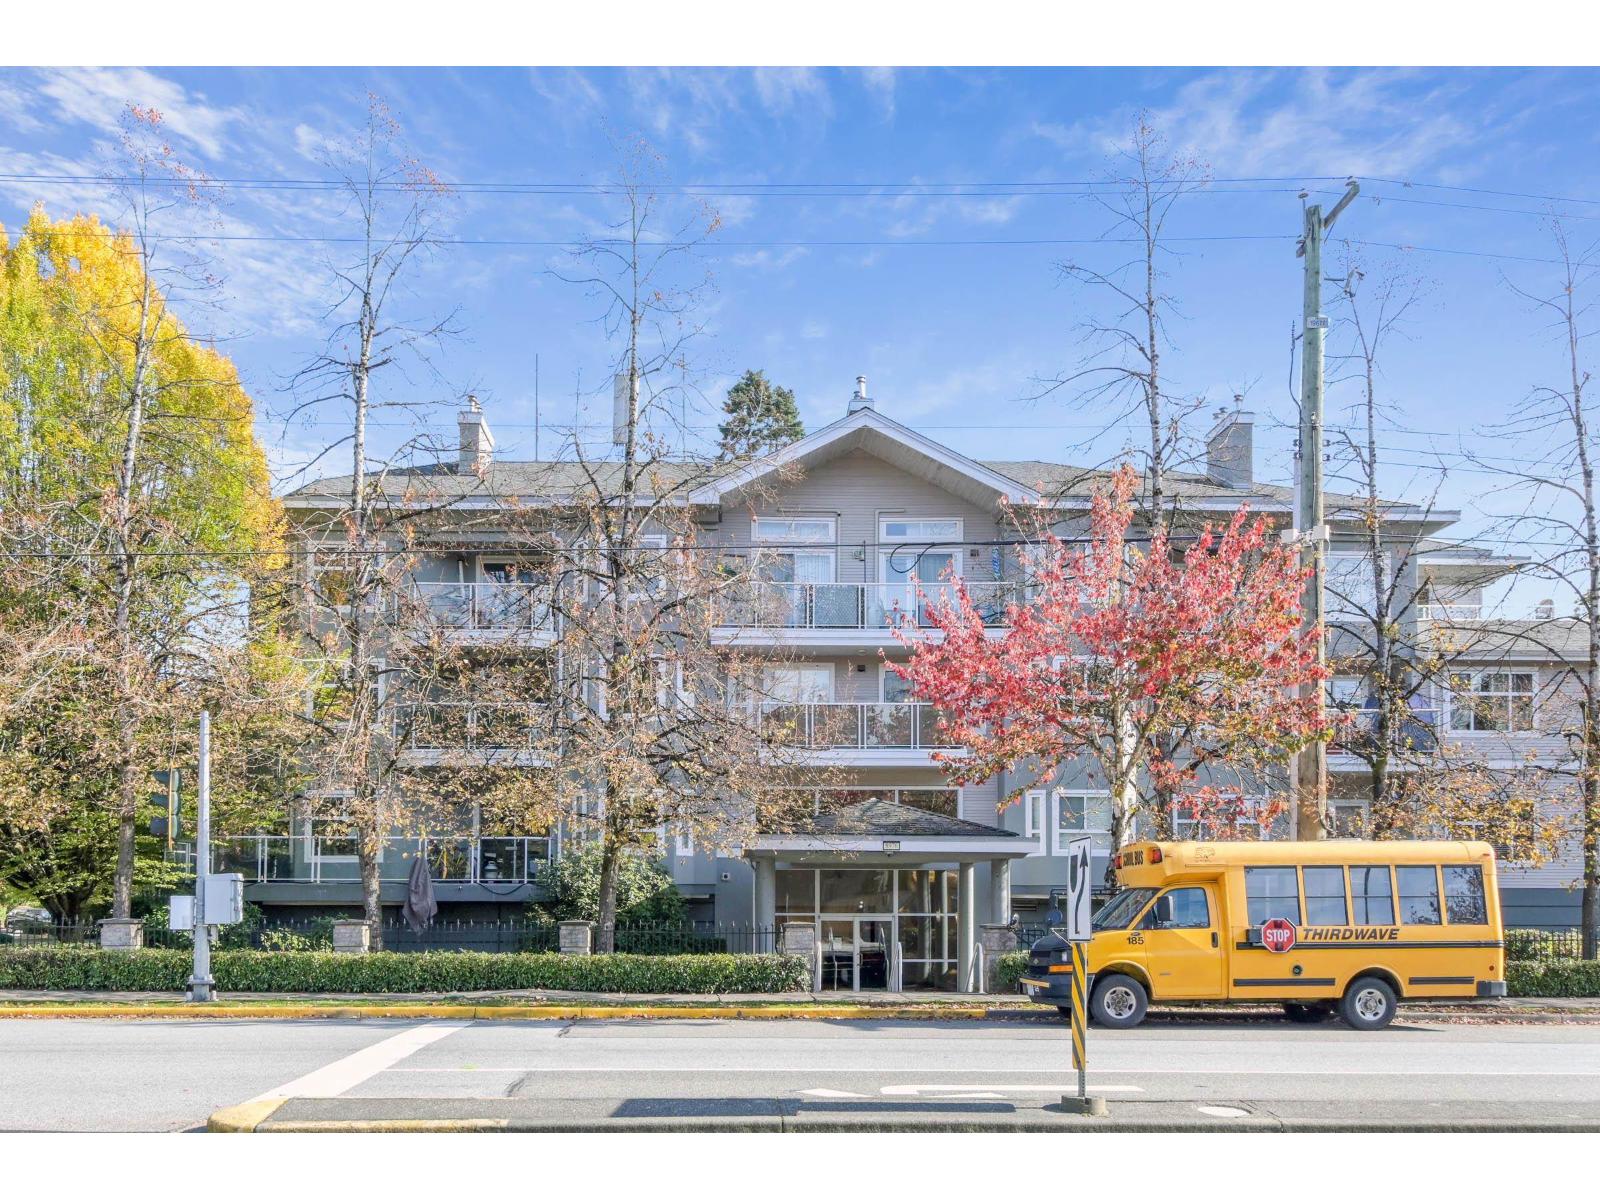 $559,500
203 8976 208 St. · 2bd/2ba · 1264sf
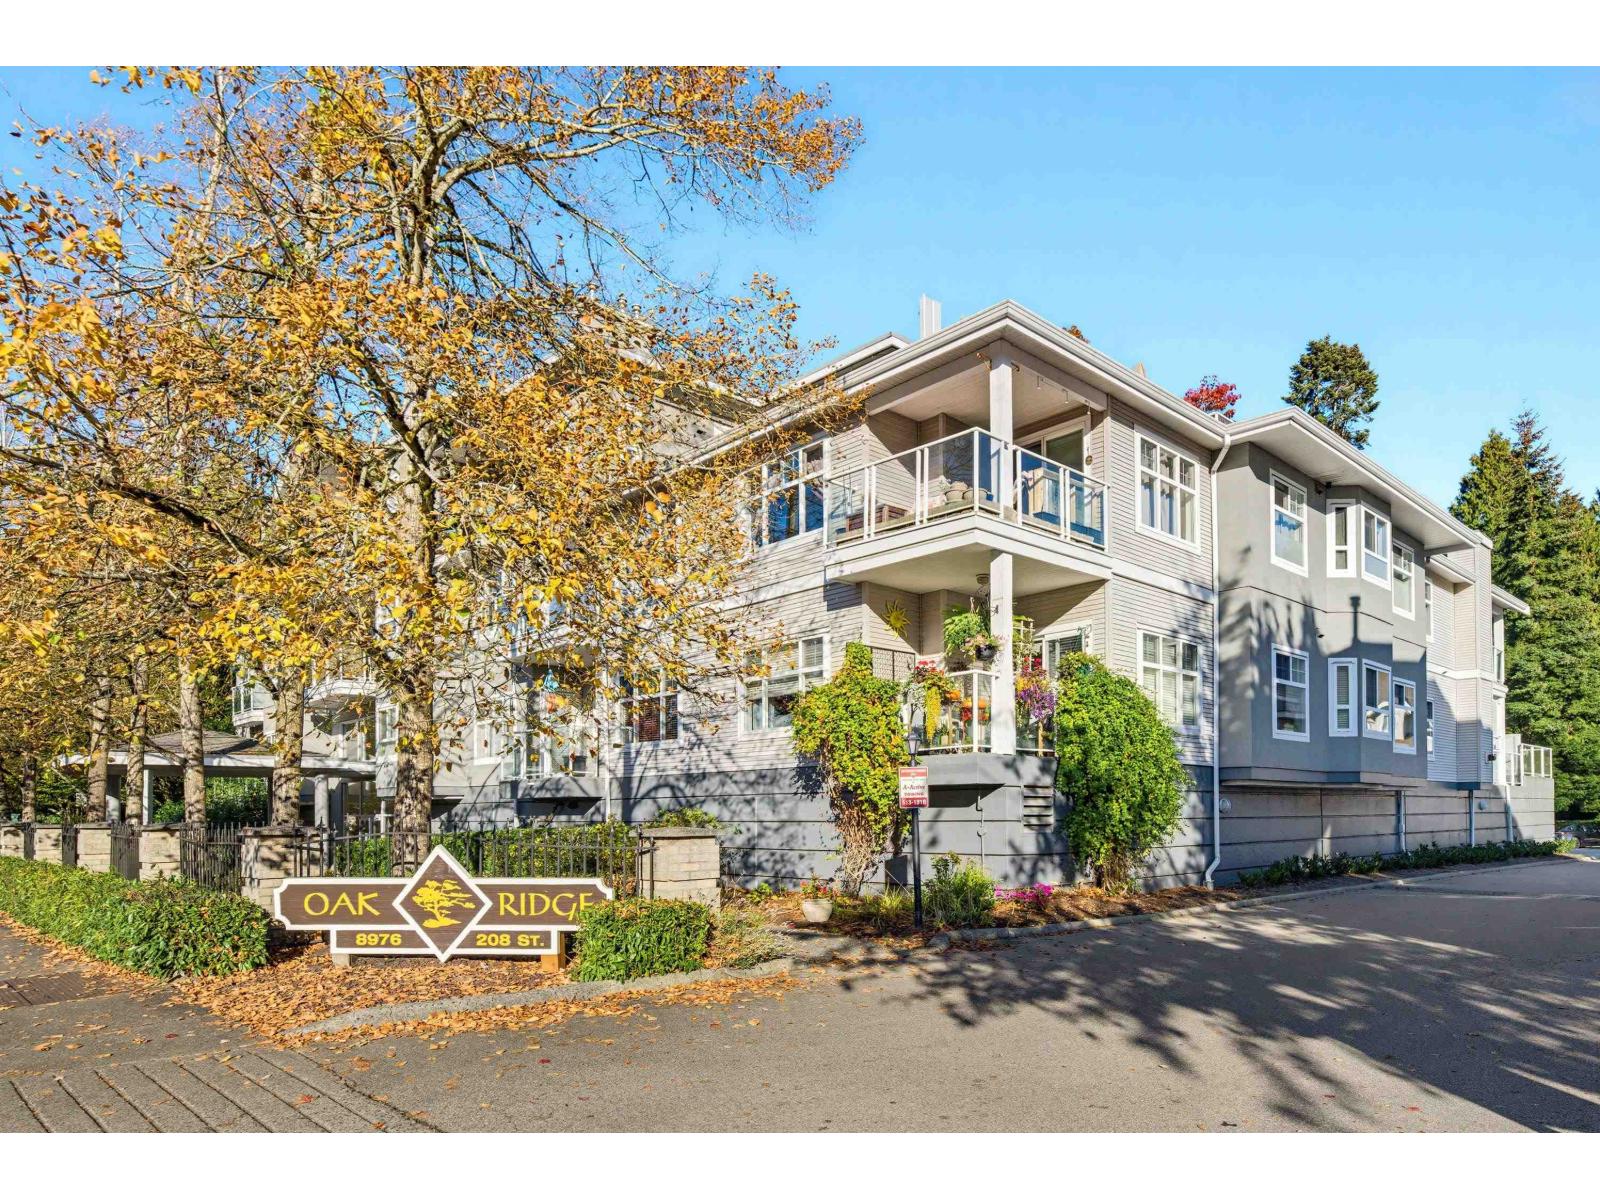 $599,000
307 8976 208 St. · 2bd/2ba · 1275sf
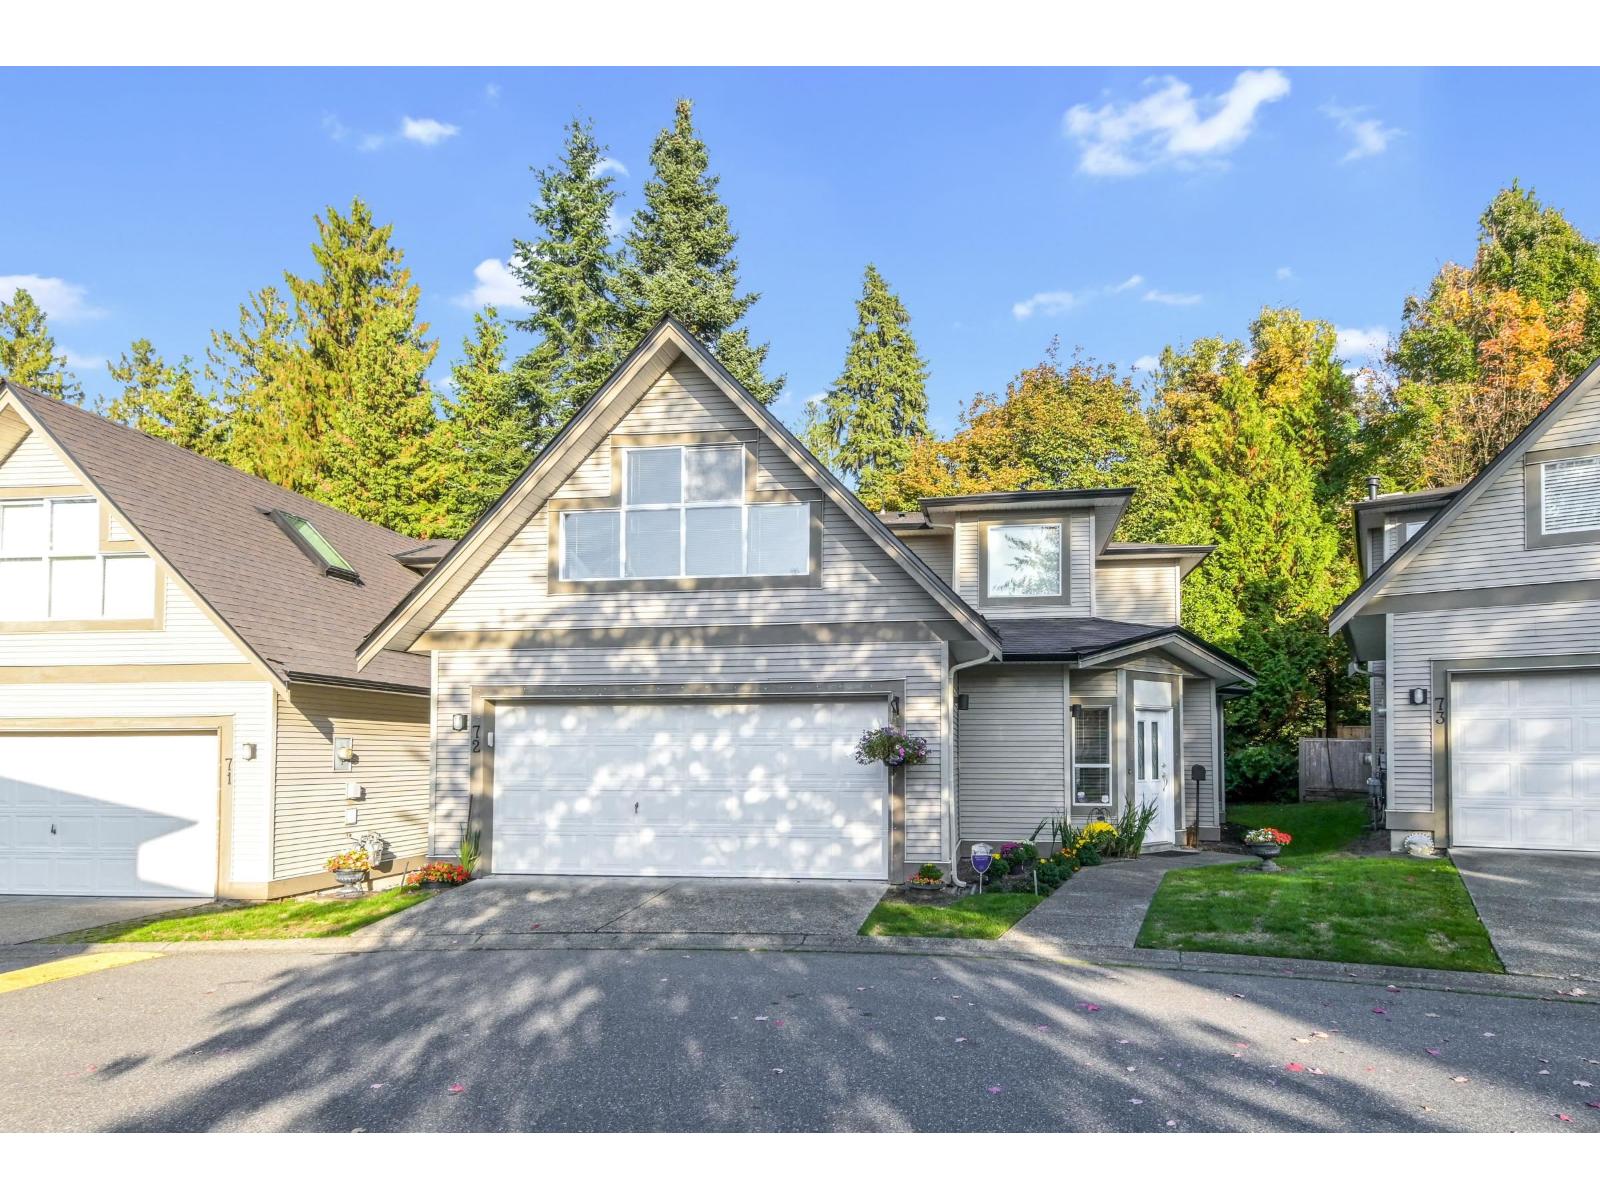 $1,098,000
72 20881 87 Ave. · 4bd/3ba · 2132sf
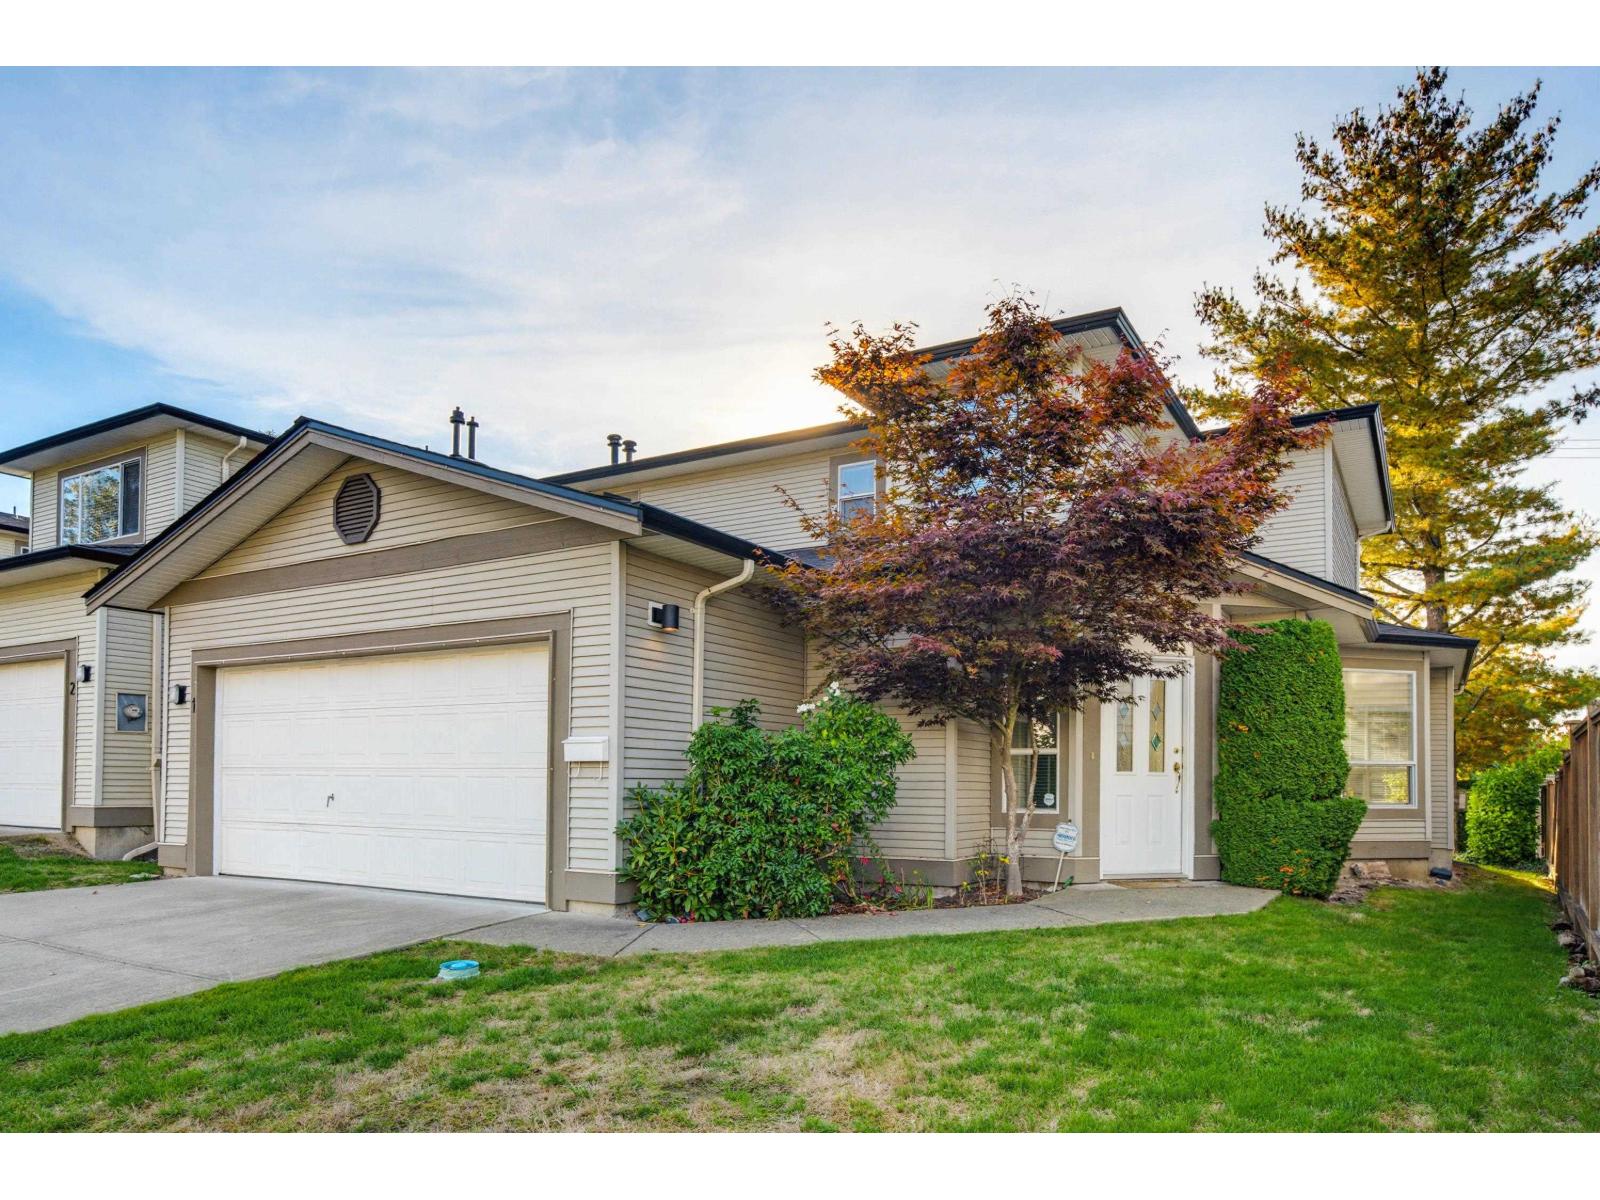 $979,900
1 20881 87 Ave. · 3bd/3ba · 1927sf
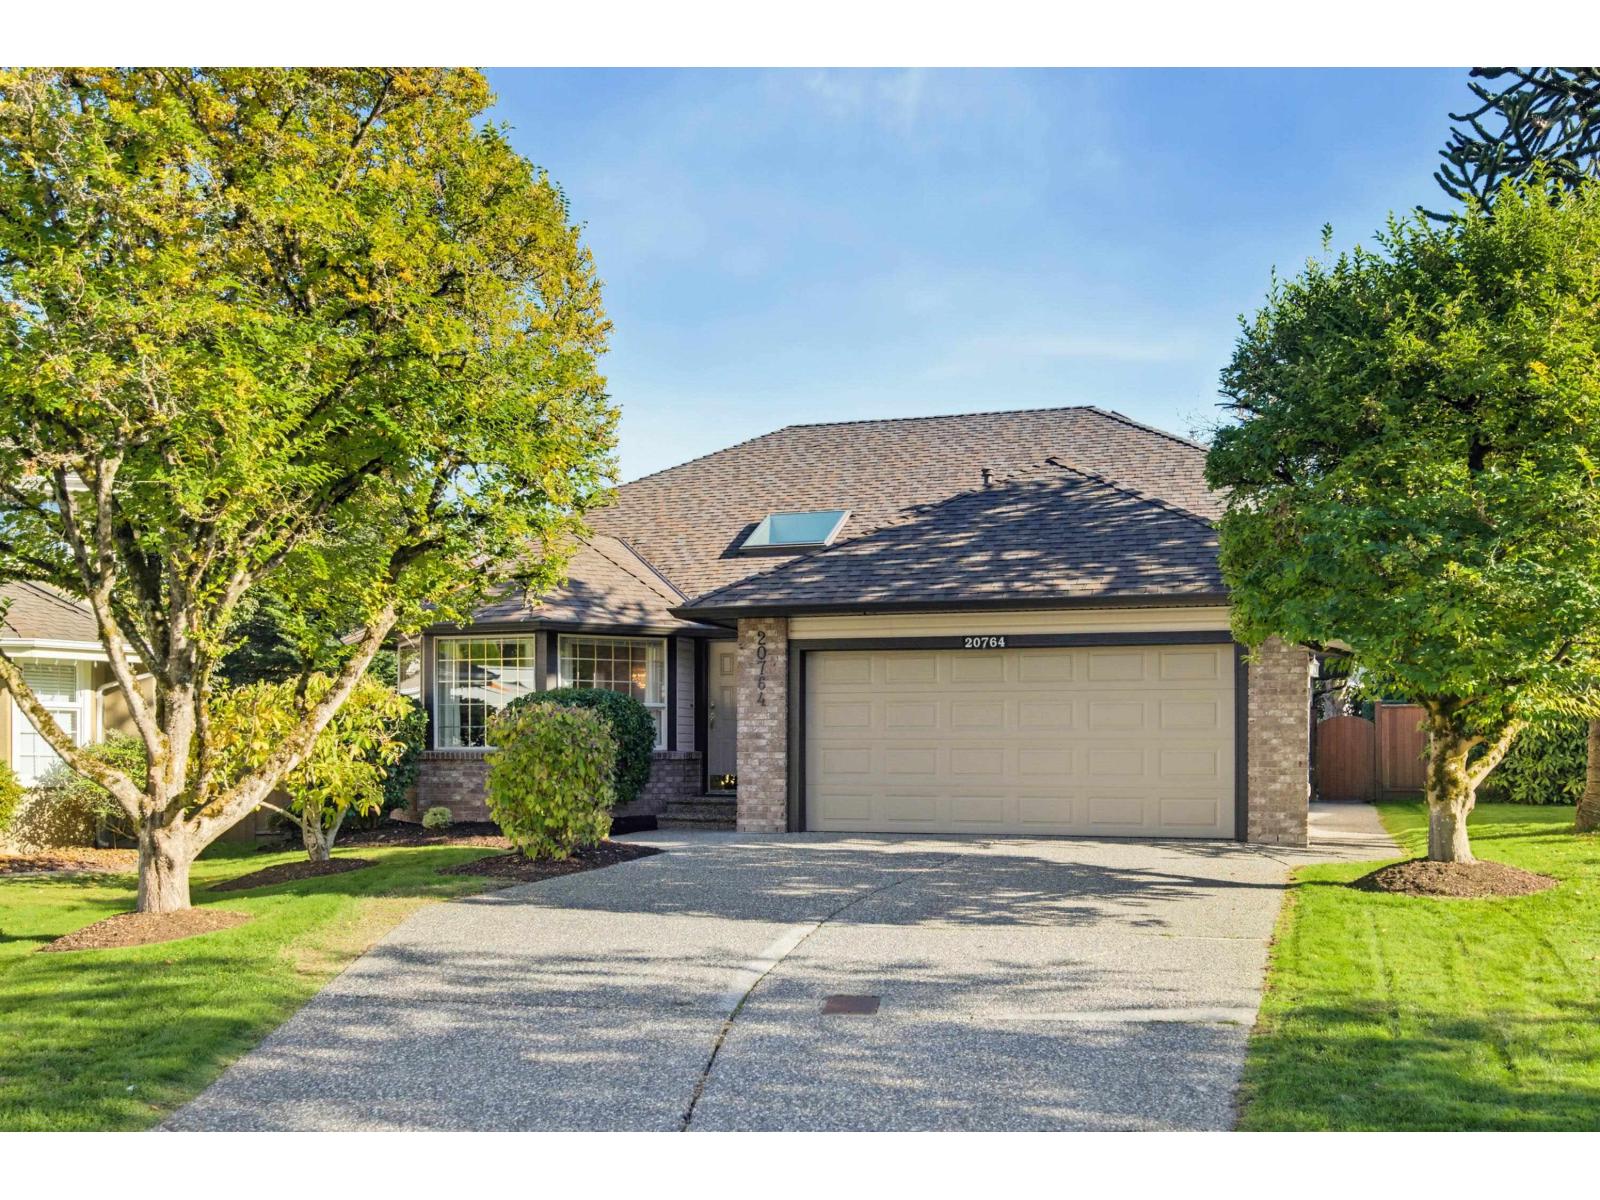 $1,398,600
20764 91a Ave. · 3bd/2ba · 1791sf
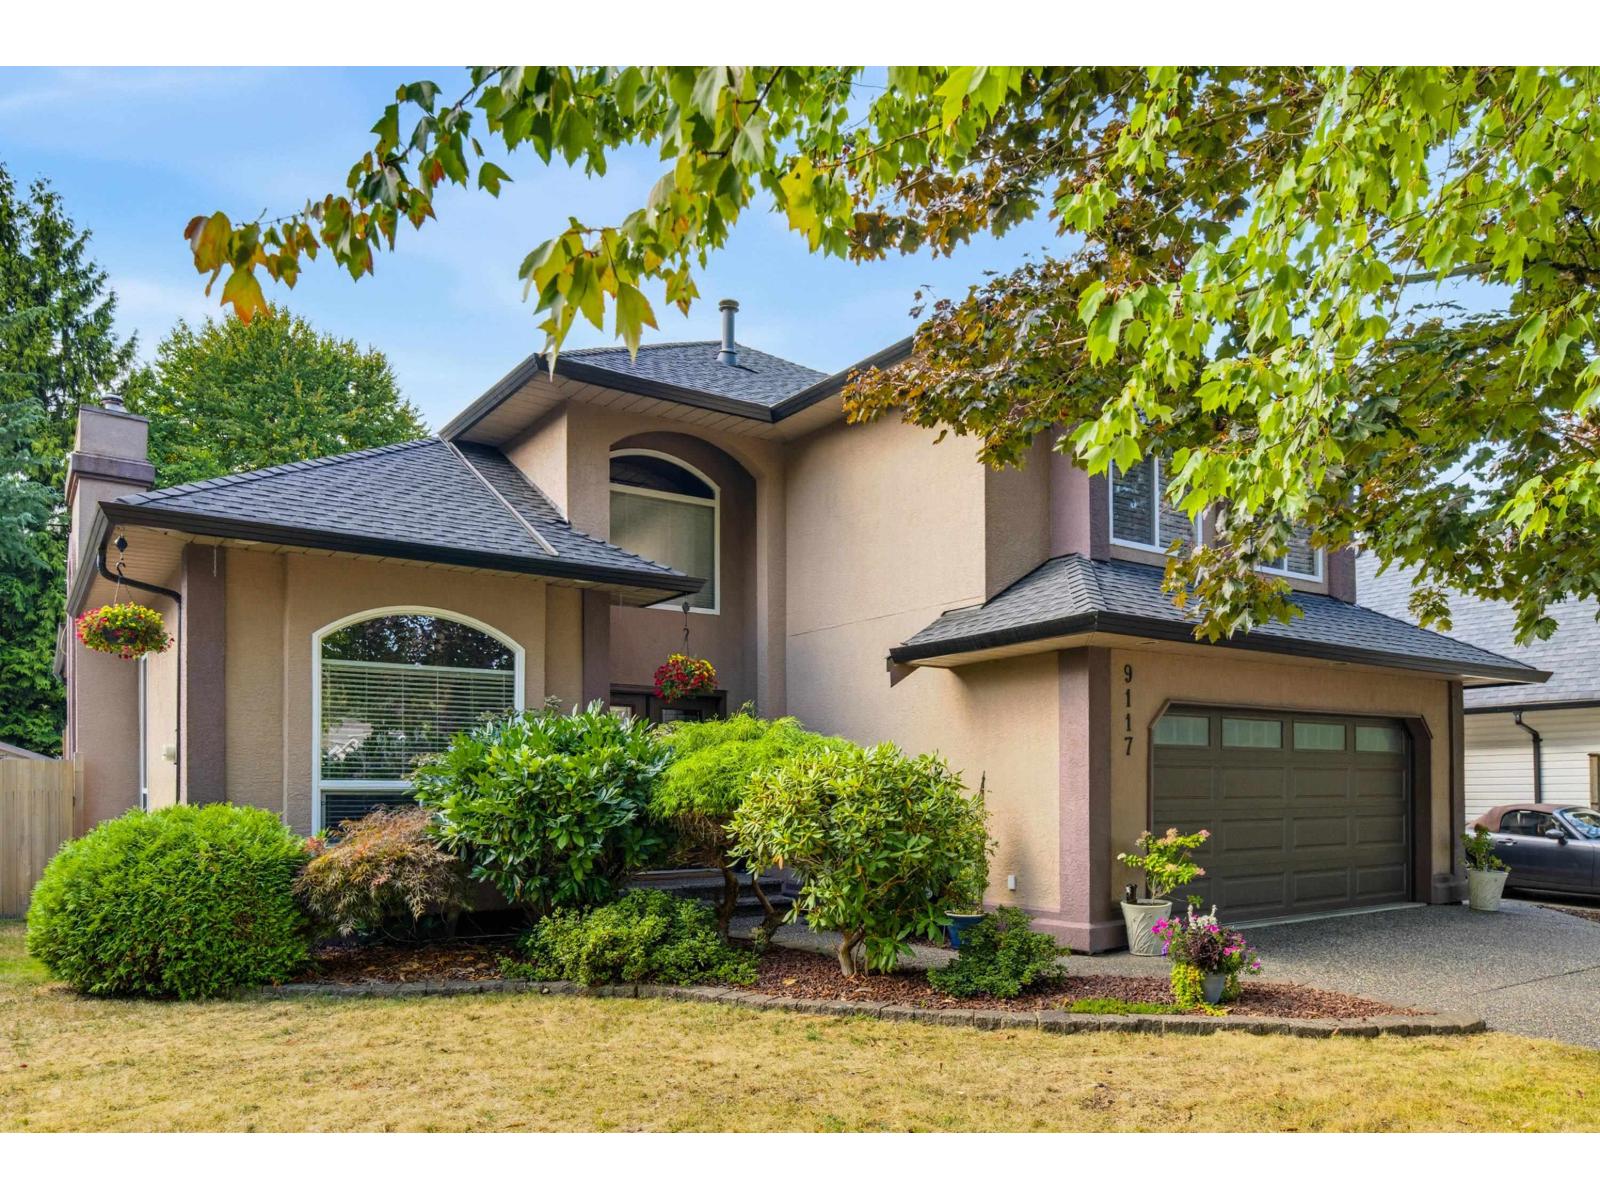 $1,549,000
9117 207b St. · 4bd/3ba · 2793sf
 $1,571,333
8409 207a St. · 5bd/4ba · 2452sf
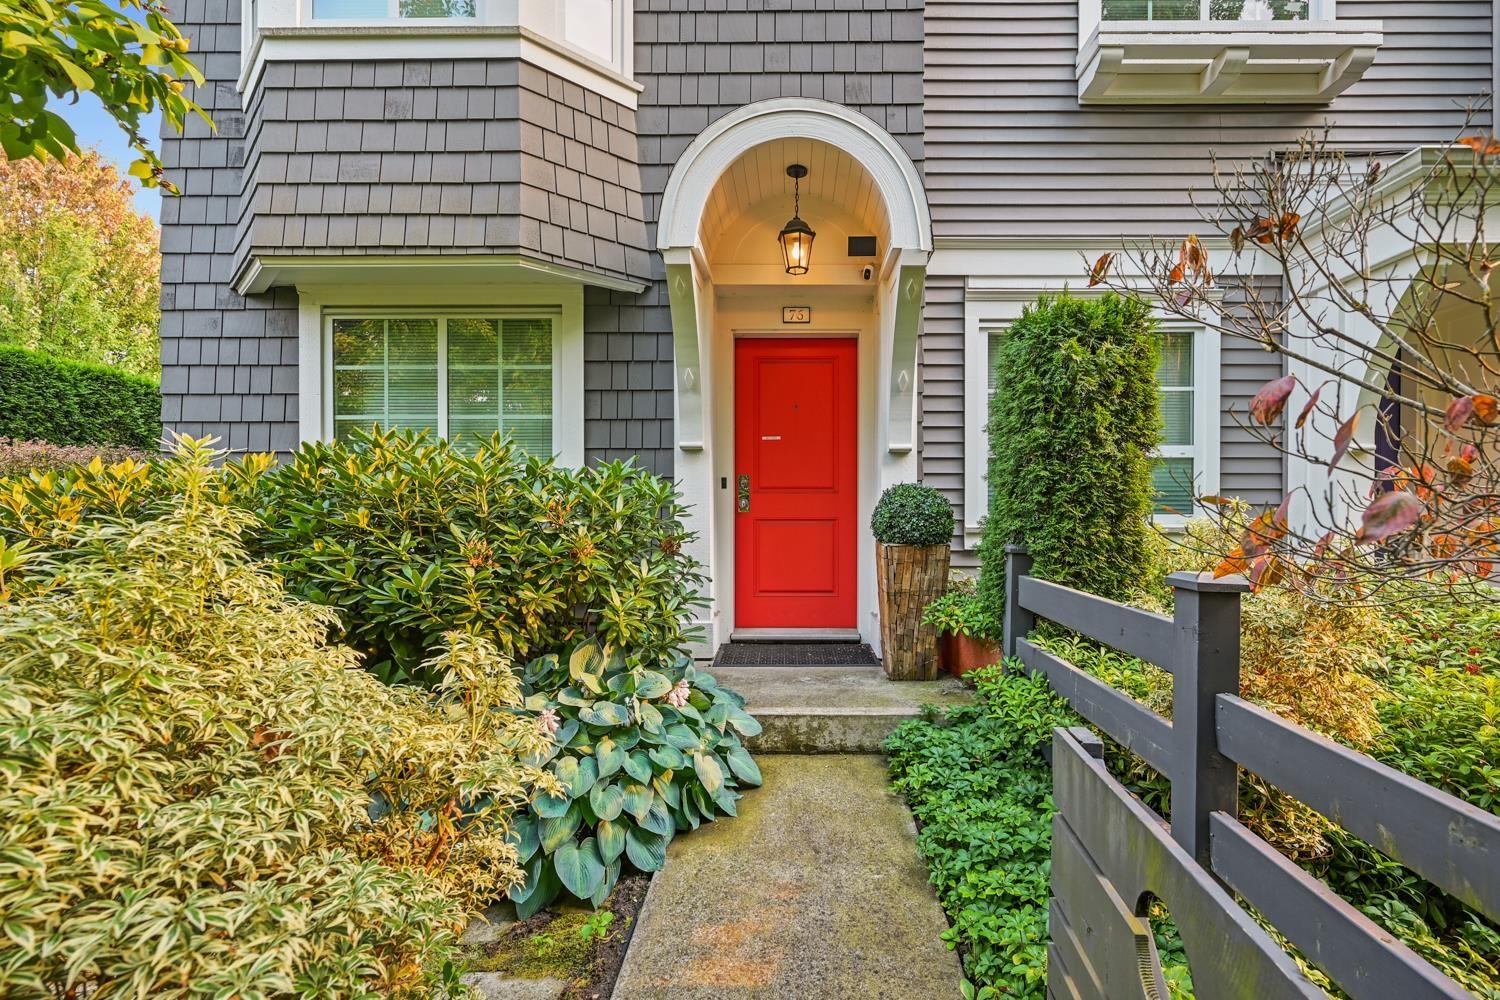 $720,000
76 8438 207a St. · 2bd/2ba · 1190sf
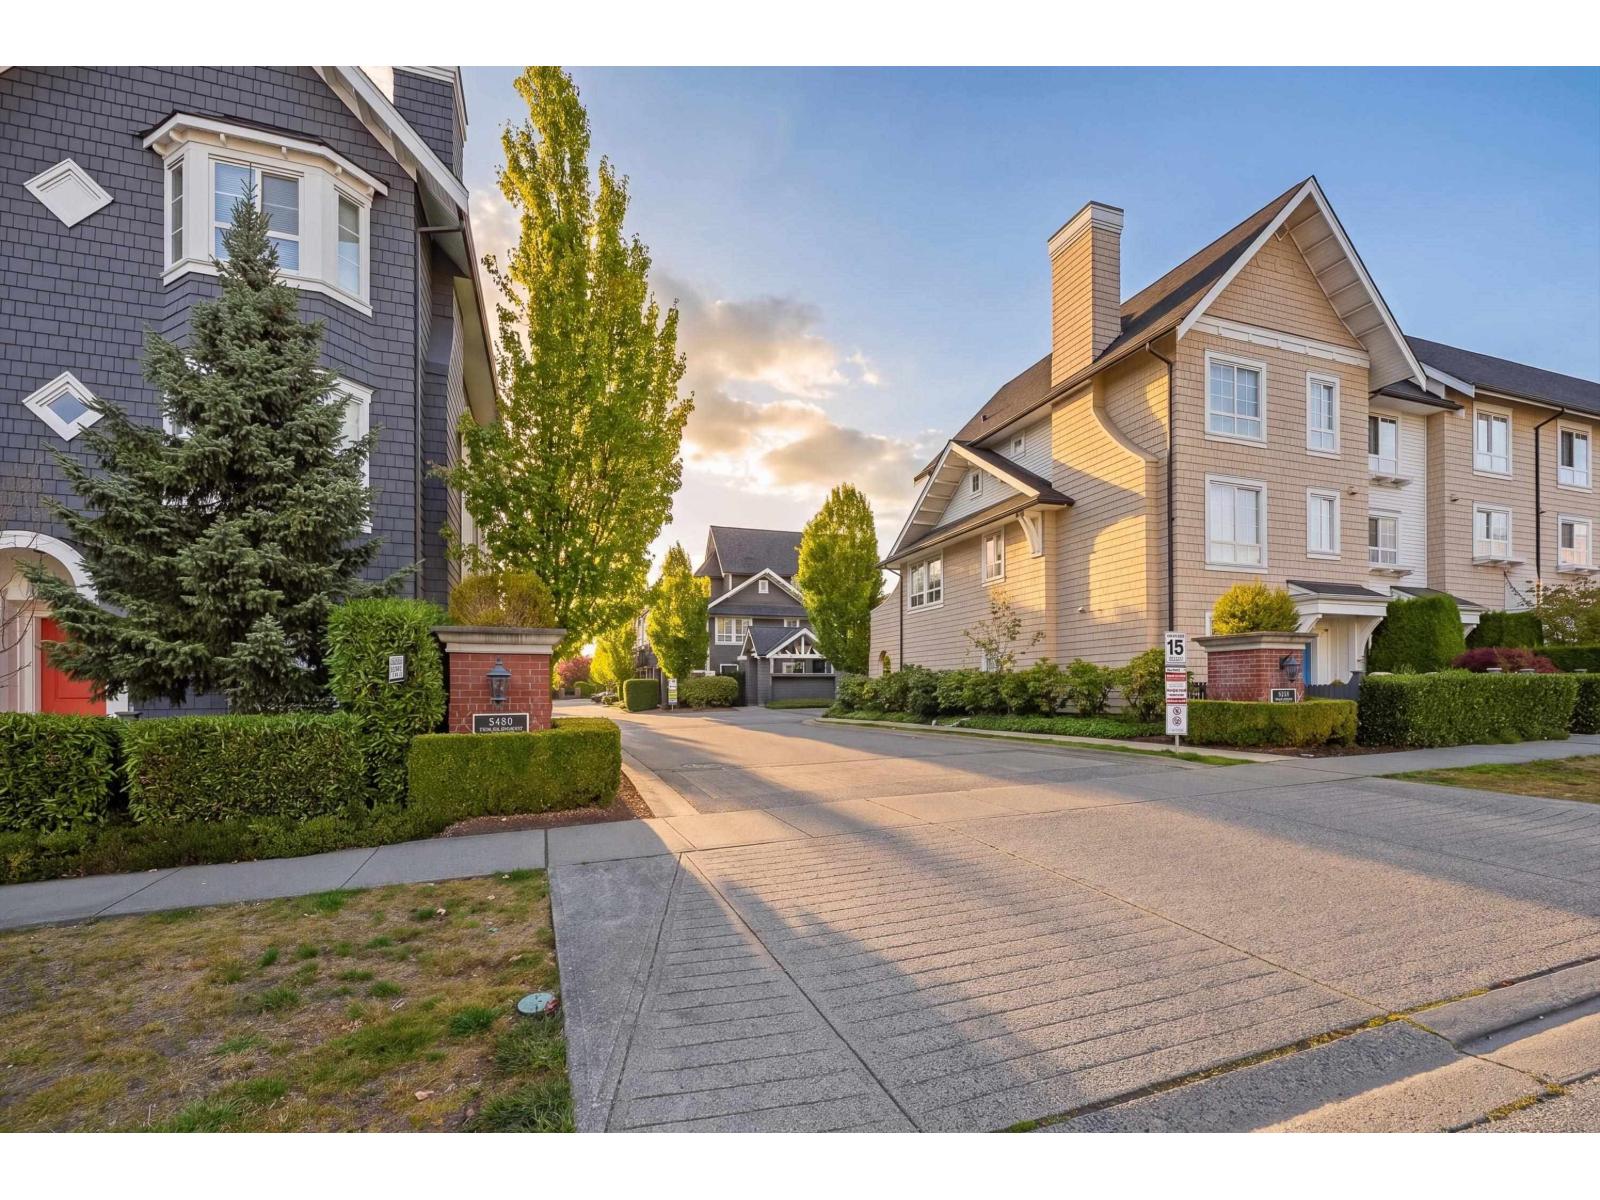 $648,000
23 8438 207a St. · 2bd/2ba · 1091sf
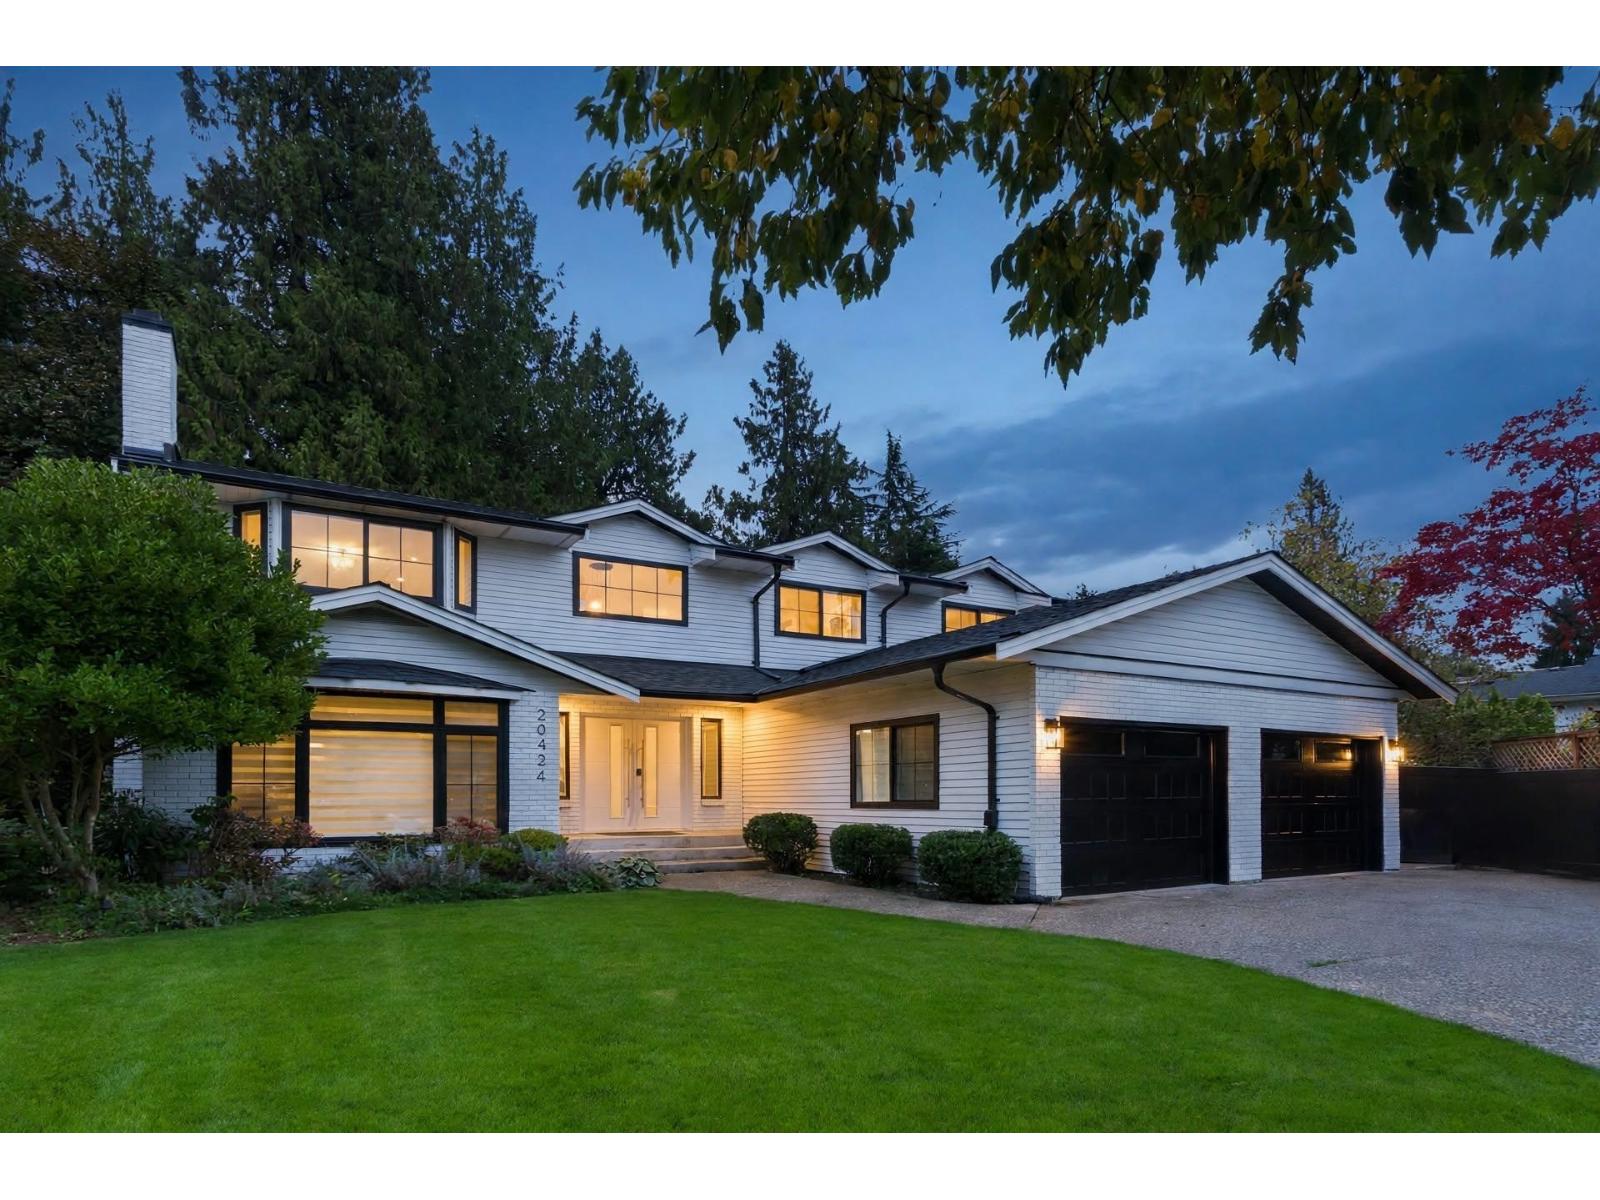 $2,099,900
20424 90a Ave. · 7bd/5ba · 4084sf
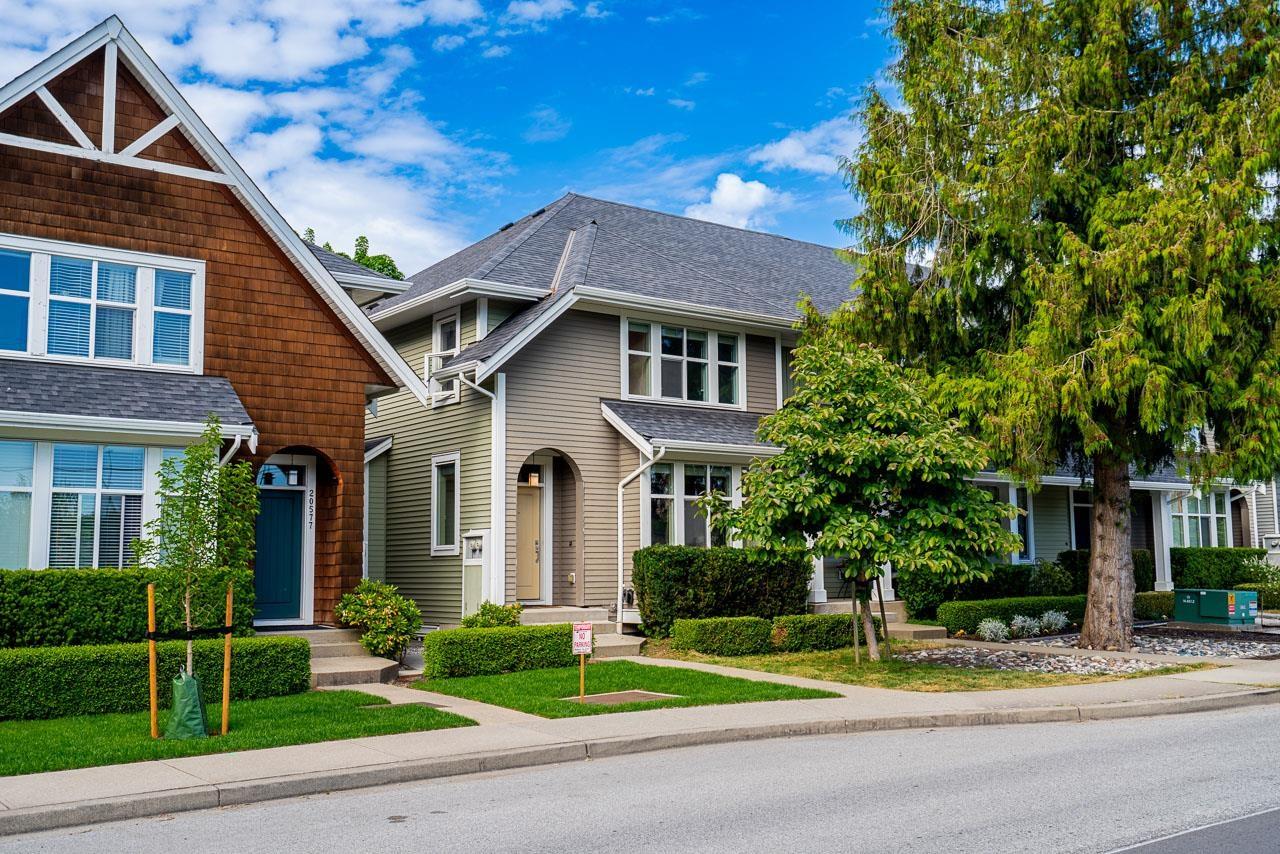 $1,248,000
20581 84 Ave. · 4bd/4ba · 2533sf
 $849,999
138 20738 84 Ave. · 3bd/3ba · 1553sf
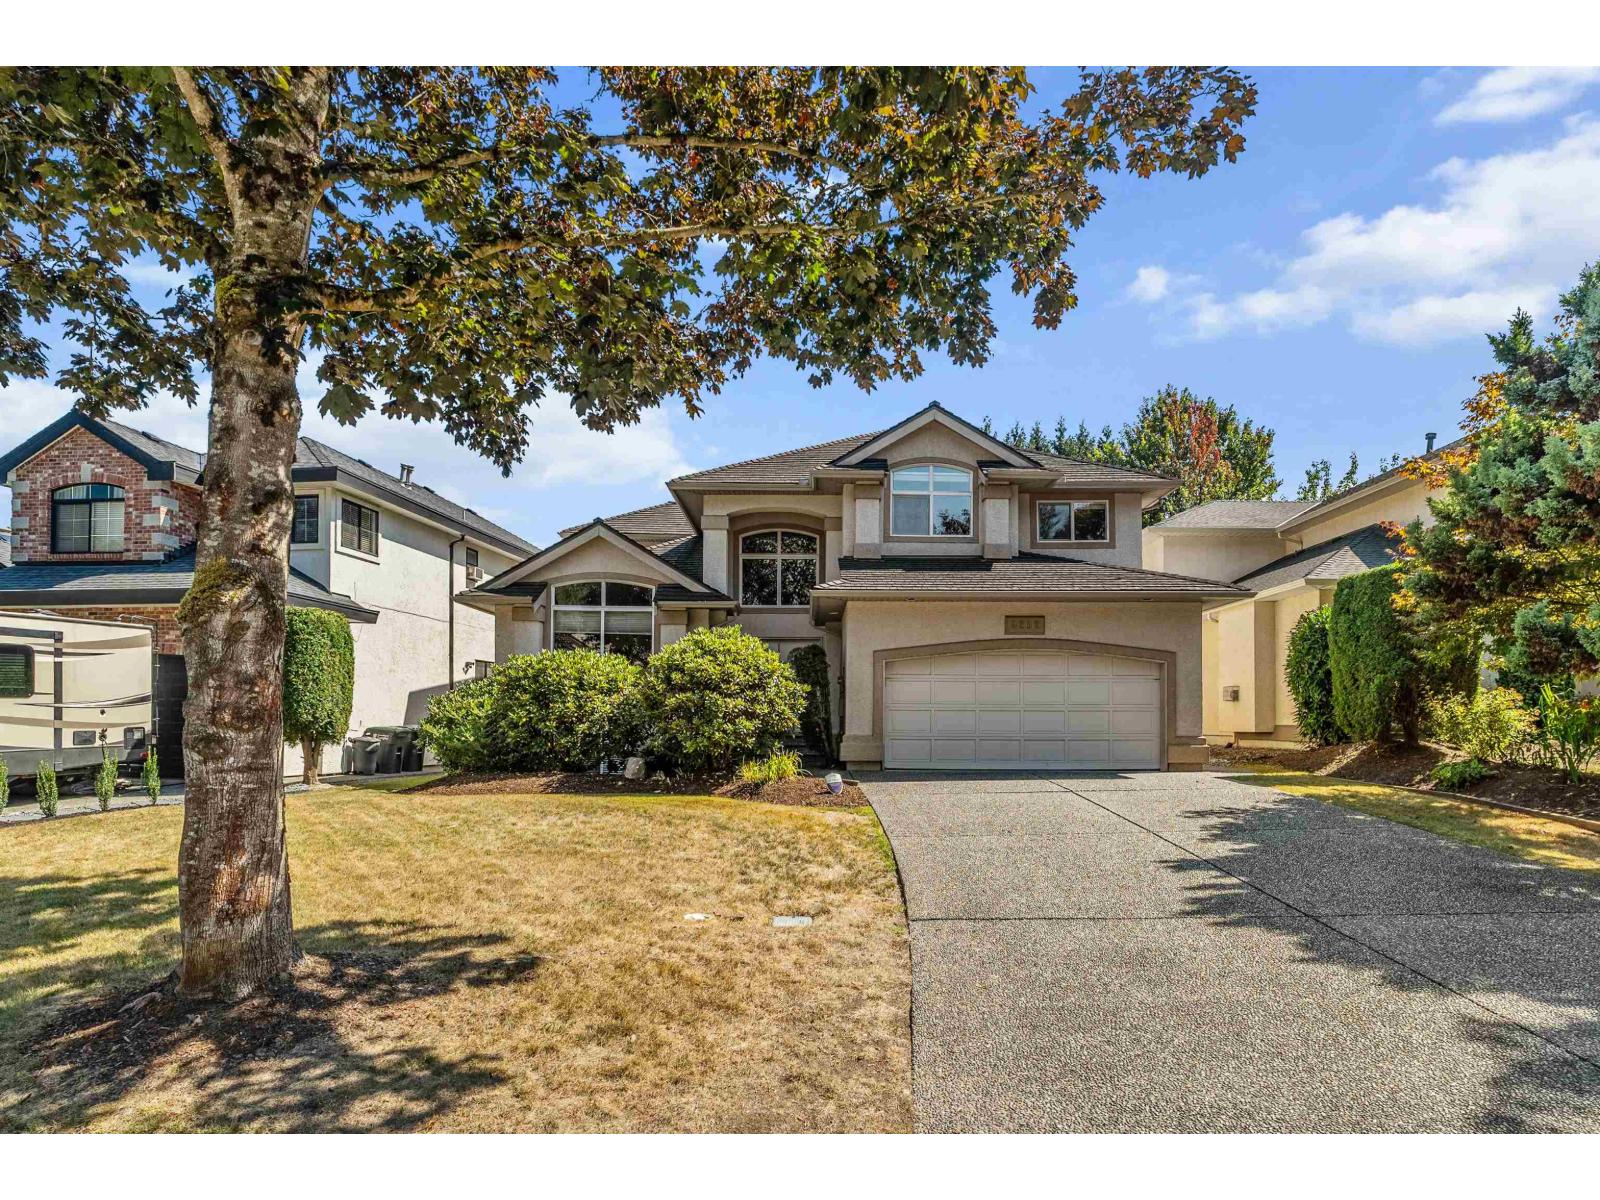 $1,499,000
9252 206 St. · 6bd/4ba · 3206sf
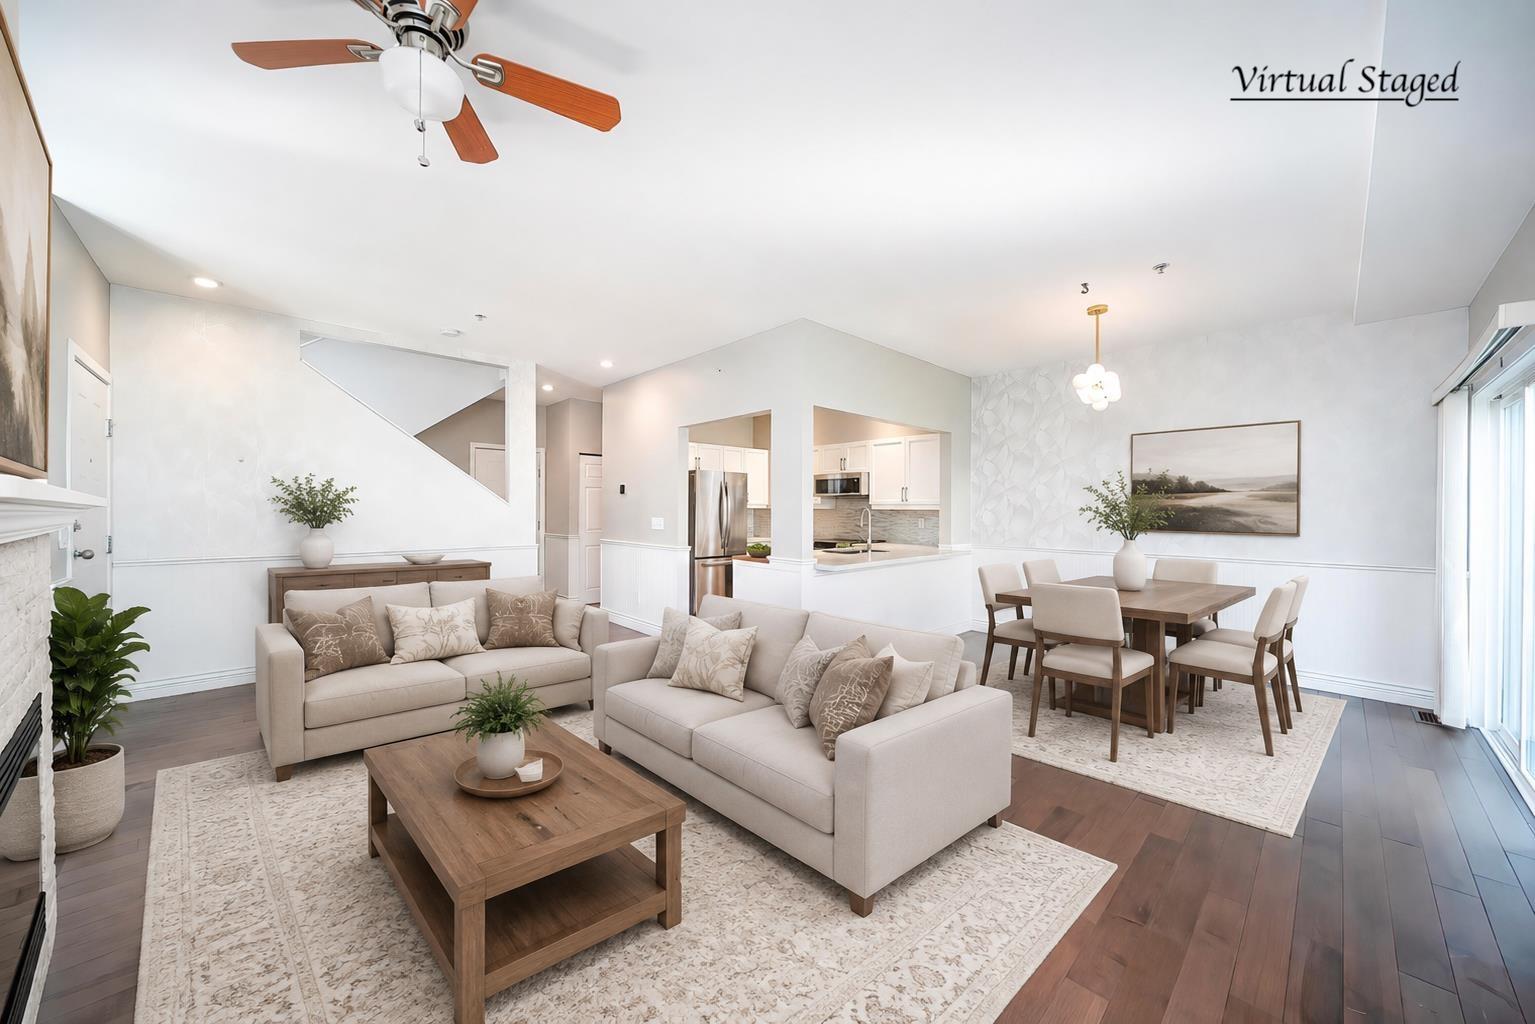 $958,000
24 8568 209 St. · 4bd/4ba · 2086sf
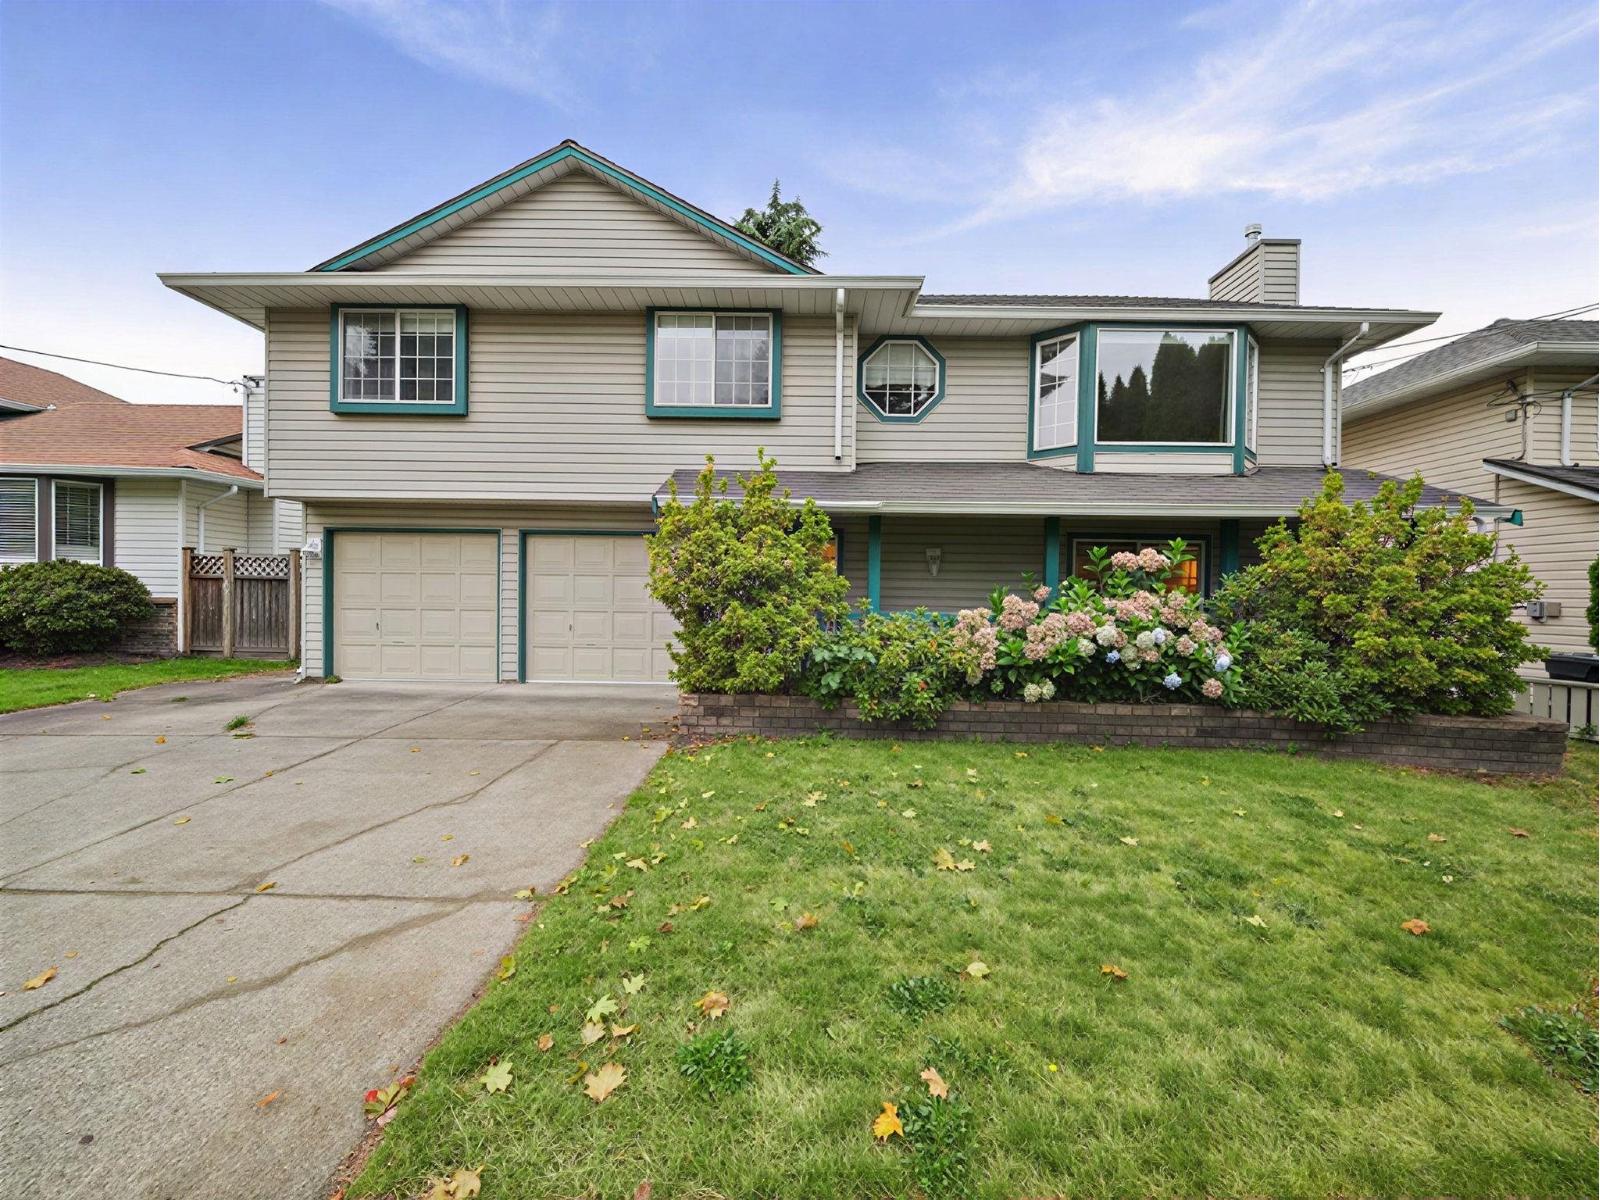 $1,149,900
9029 204 St. · 4bd/3ba · 1959sf
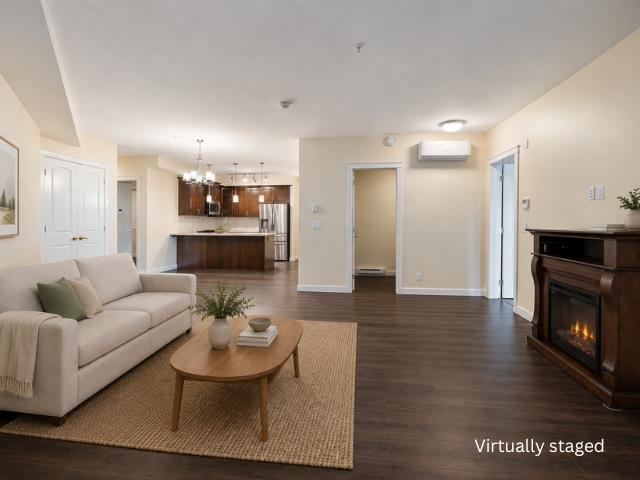 $725,000
408 20376 86 Ave. · 3bd/2ba · 1497sf
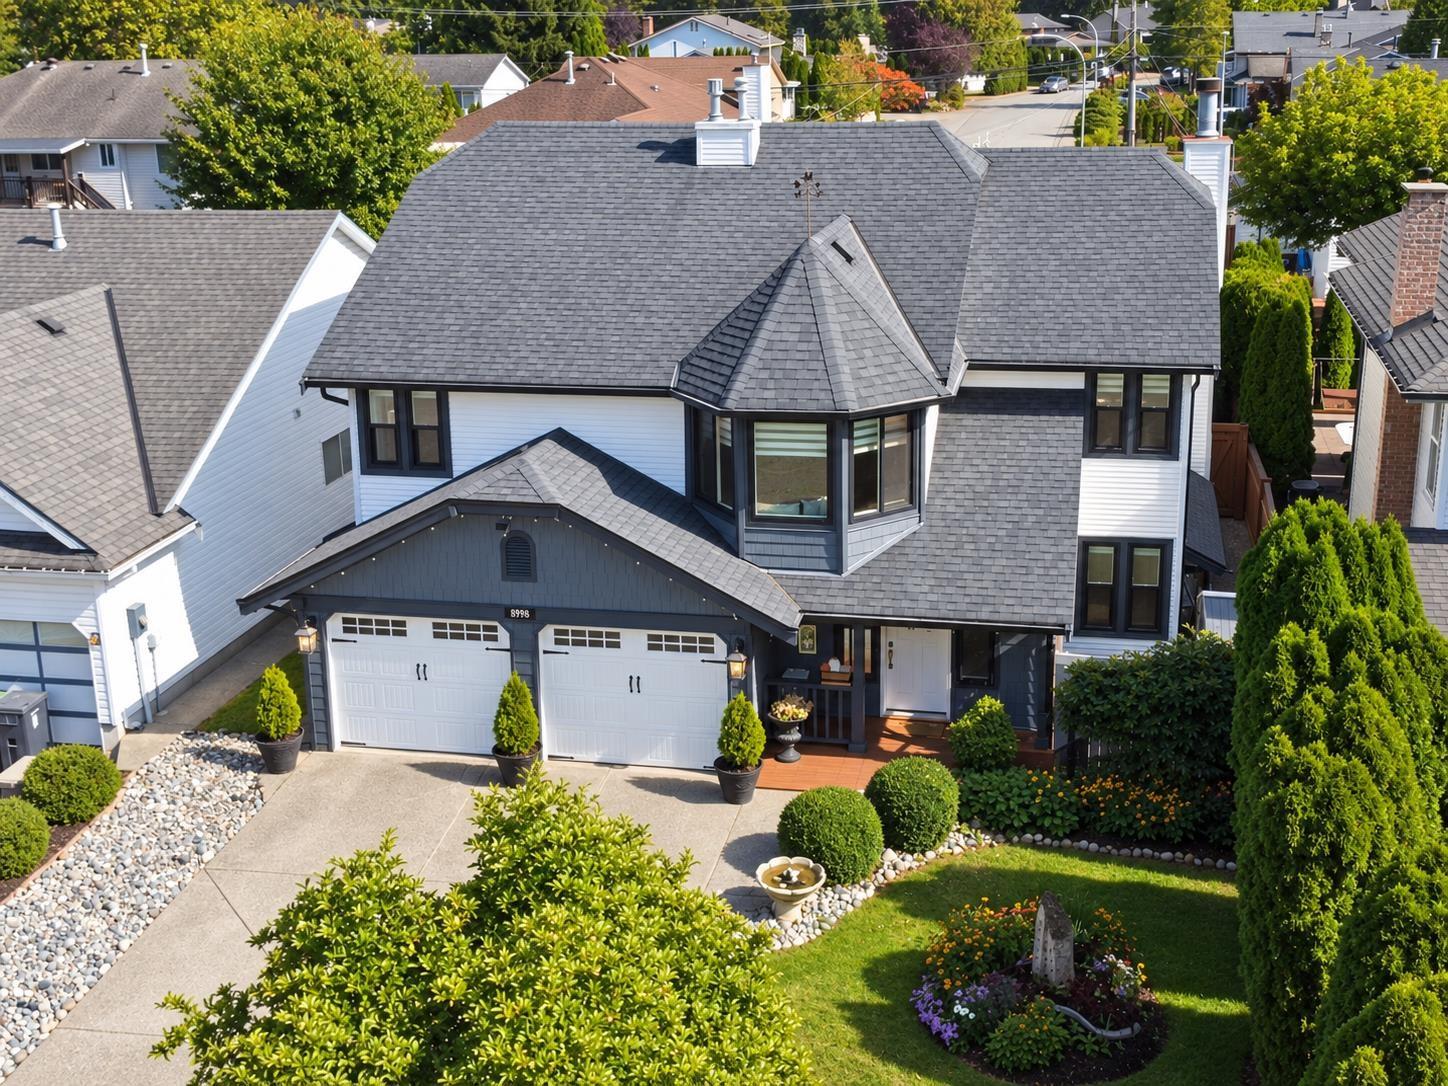 $1,399,000
8998 203b St. · 5bd/3ba · 2523sf
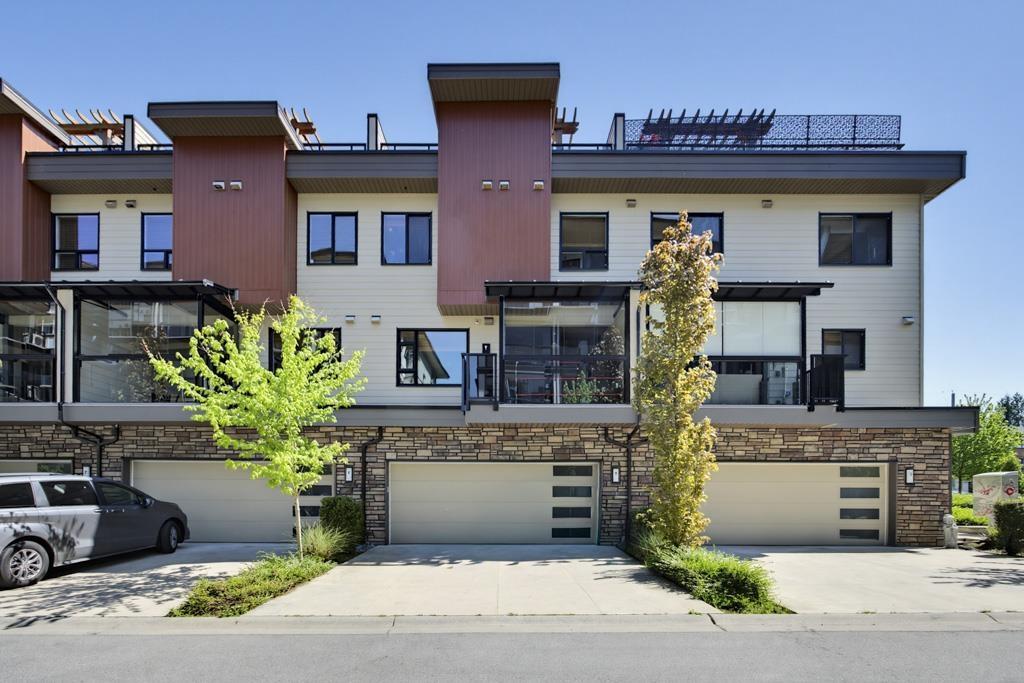 $1,159,000
9 8567 204 St. · 4bd/5ba · 3252sf
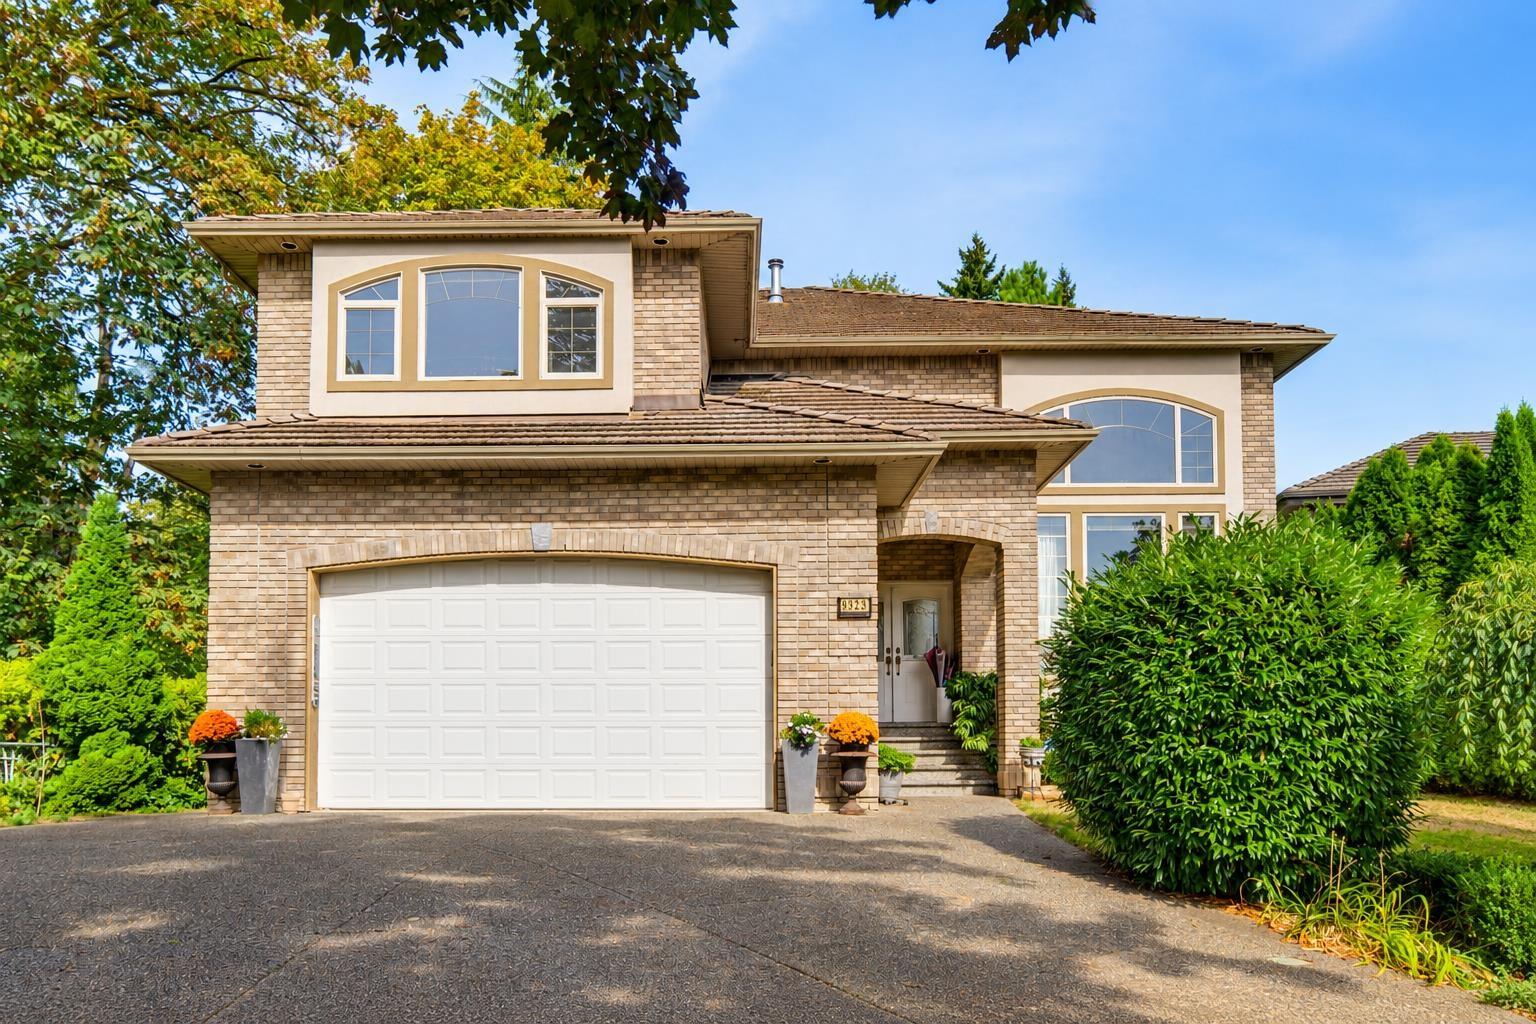 $2,188,600
9323 206a St. · 6bd/4ba · 5042sf
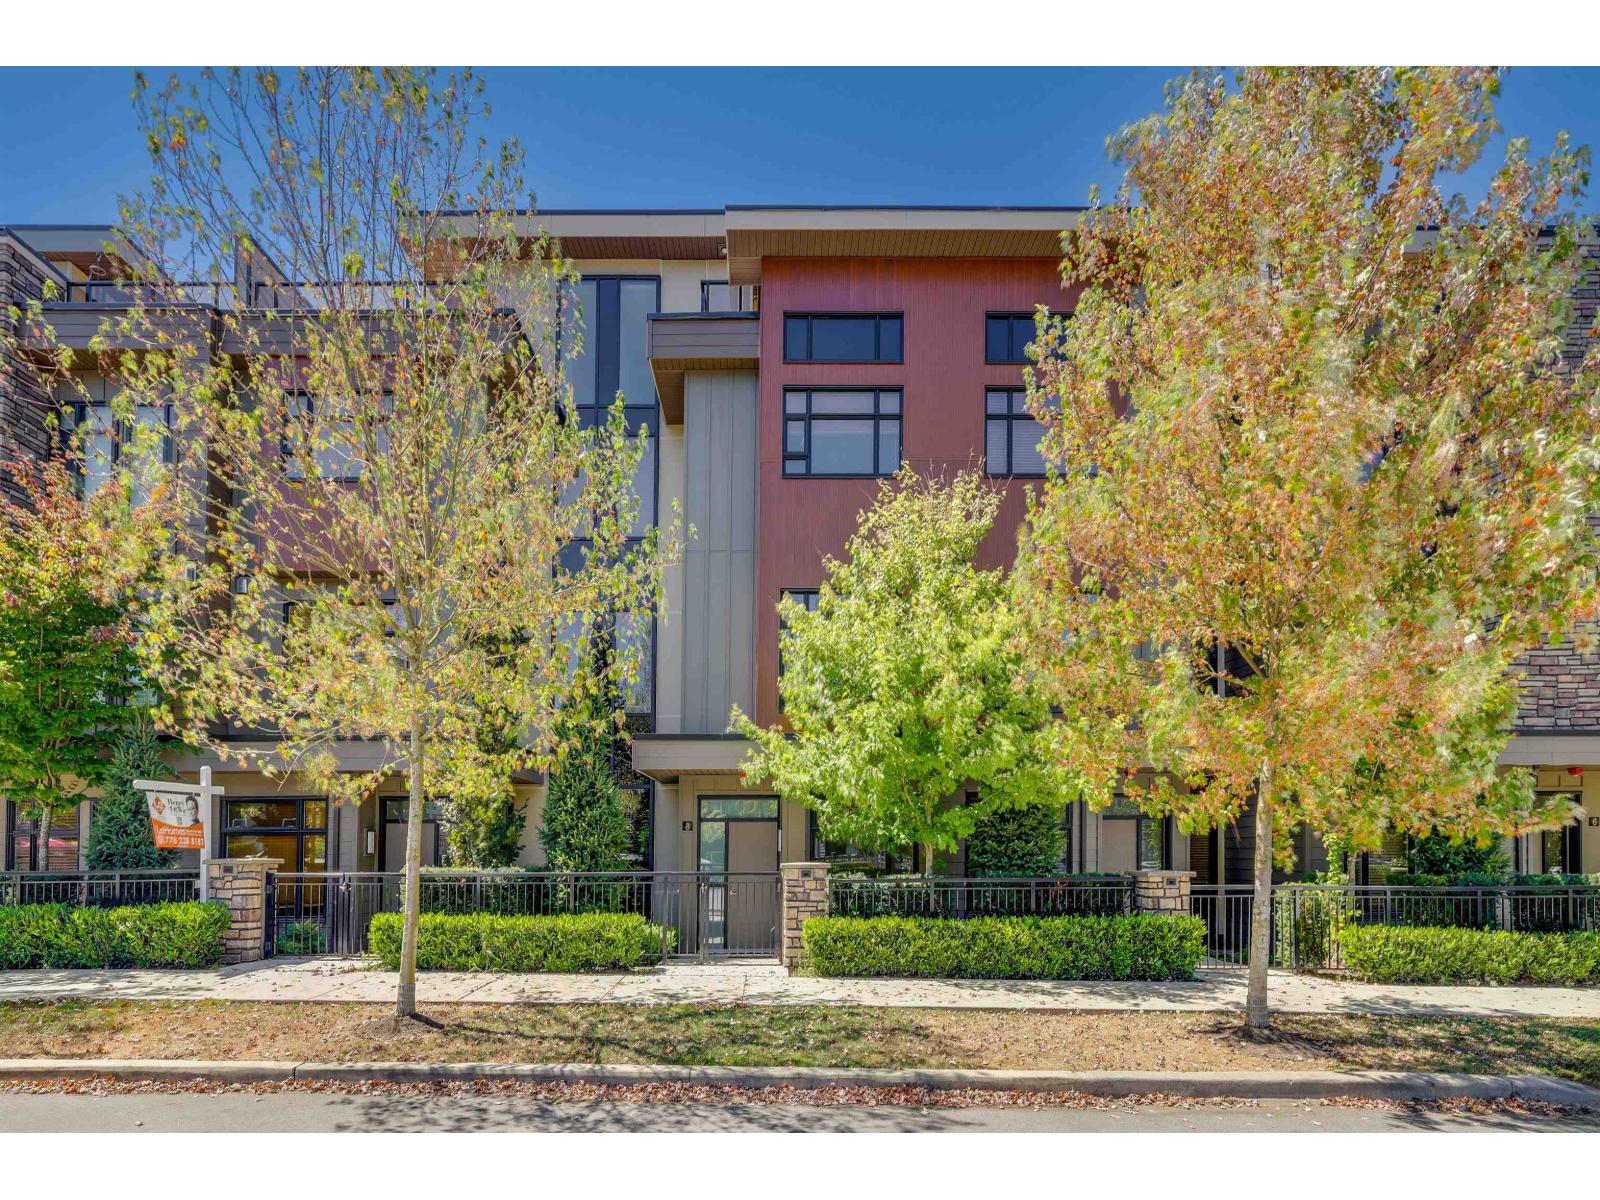 $1,249,800
8 8567 204 St. · 4bd/5ba · 3363sf
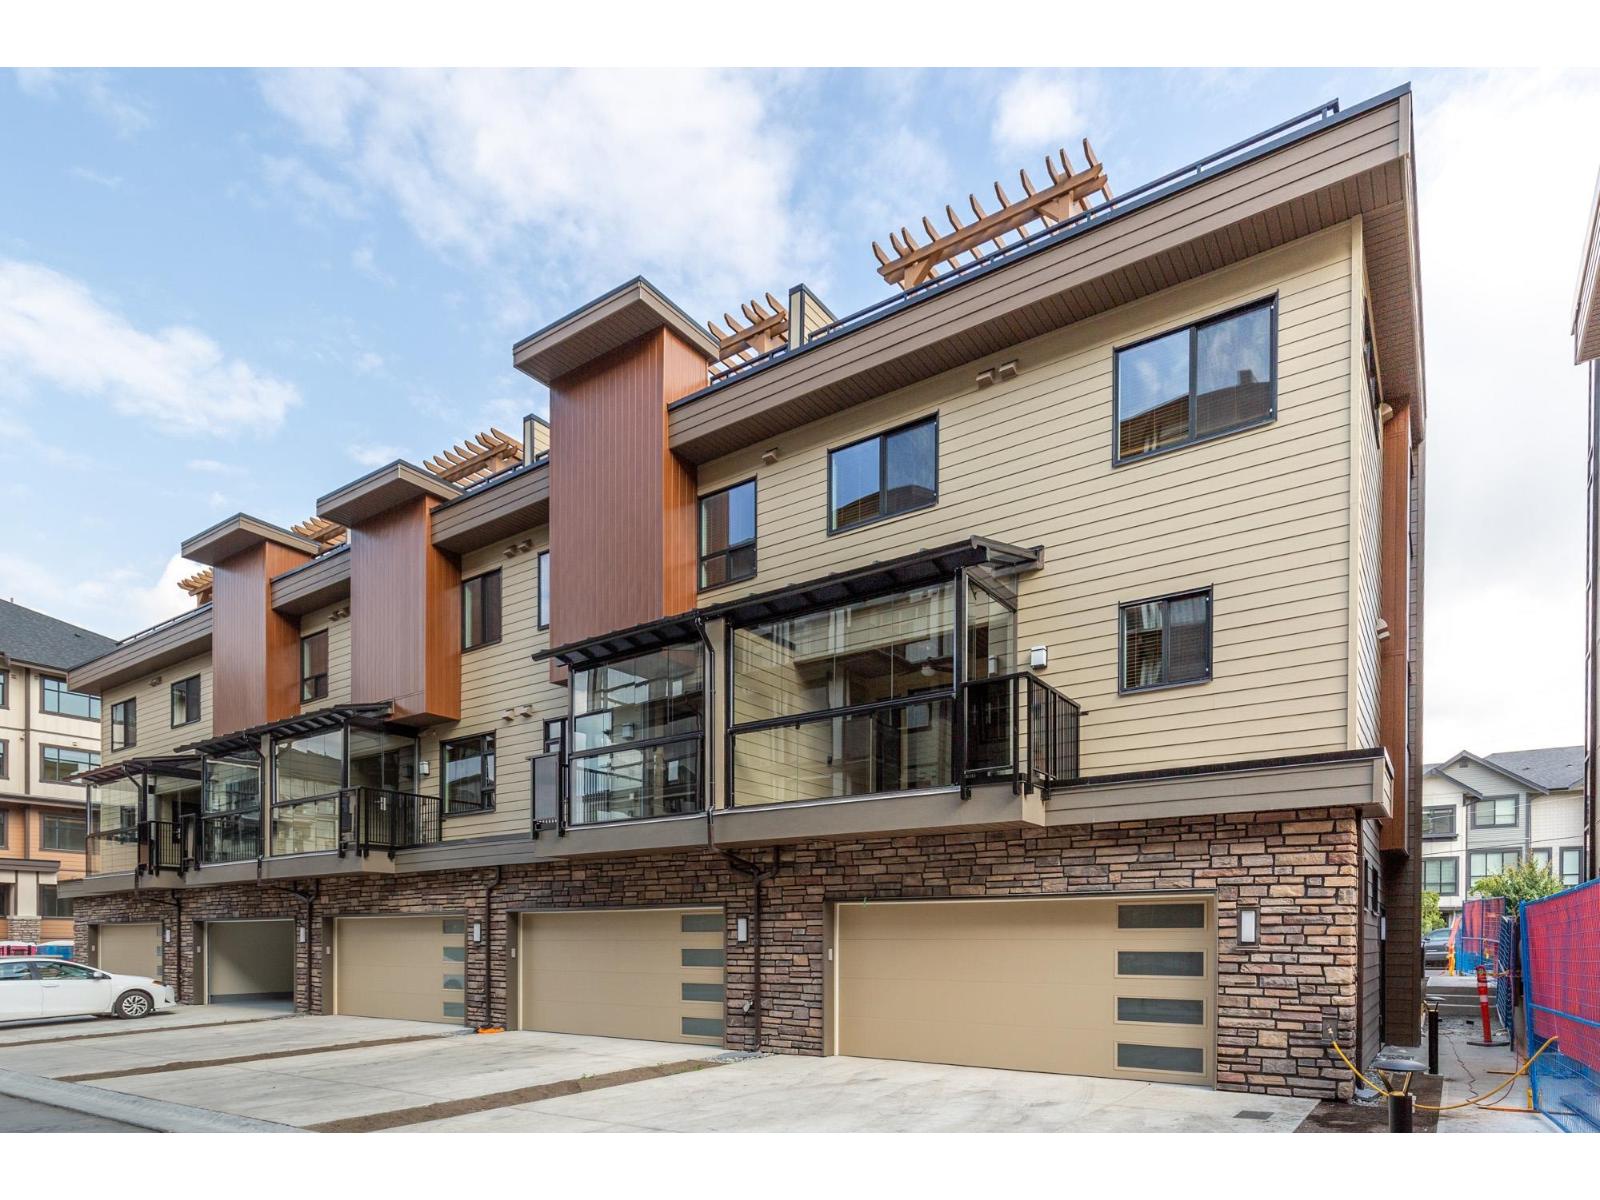 $1,395,000
5 8567 204 St. · 4bd/5ba · 3915sf
 $849,900
18 9208 208 St. · 3bd/3ba · 1624sf
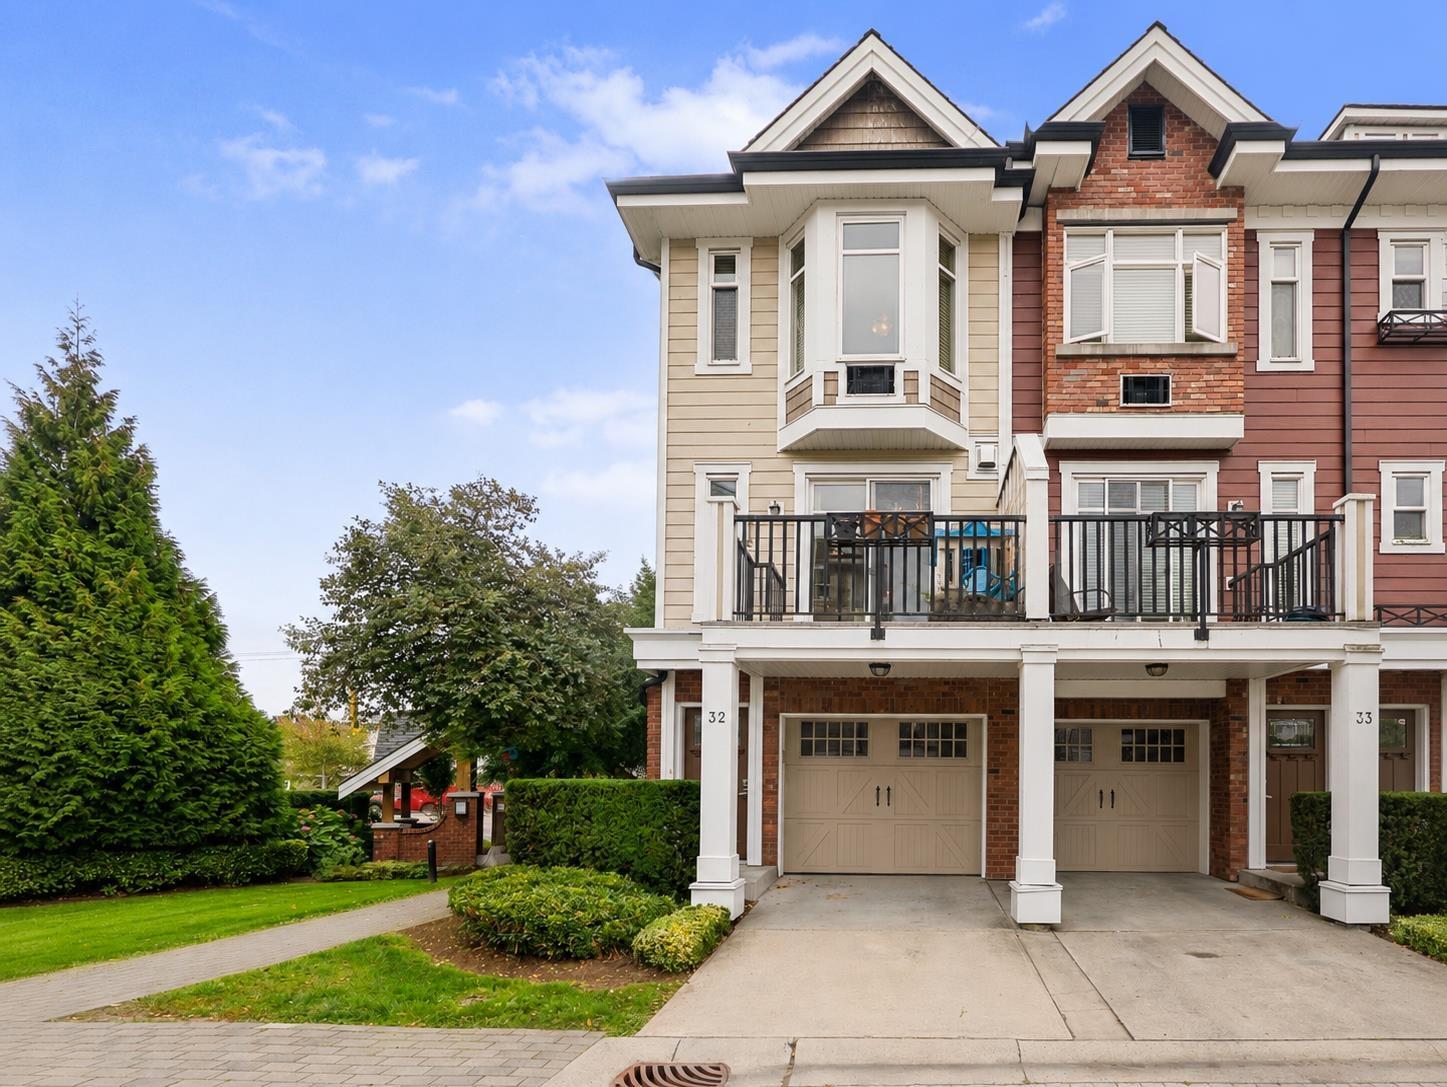 $750,000
32 20738 84 Ave. · 3bd/3ba · 1418sf
 $938,000
72 20738 84 Ave. · 3bd/4ba · 2060sf
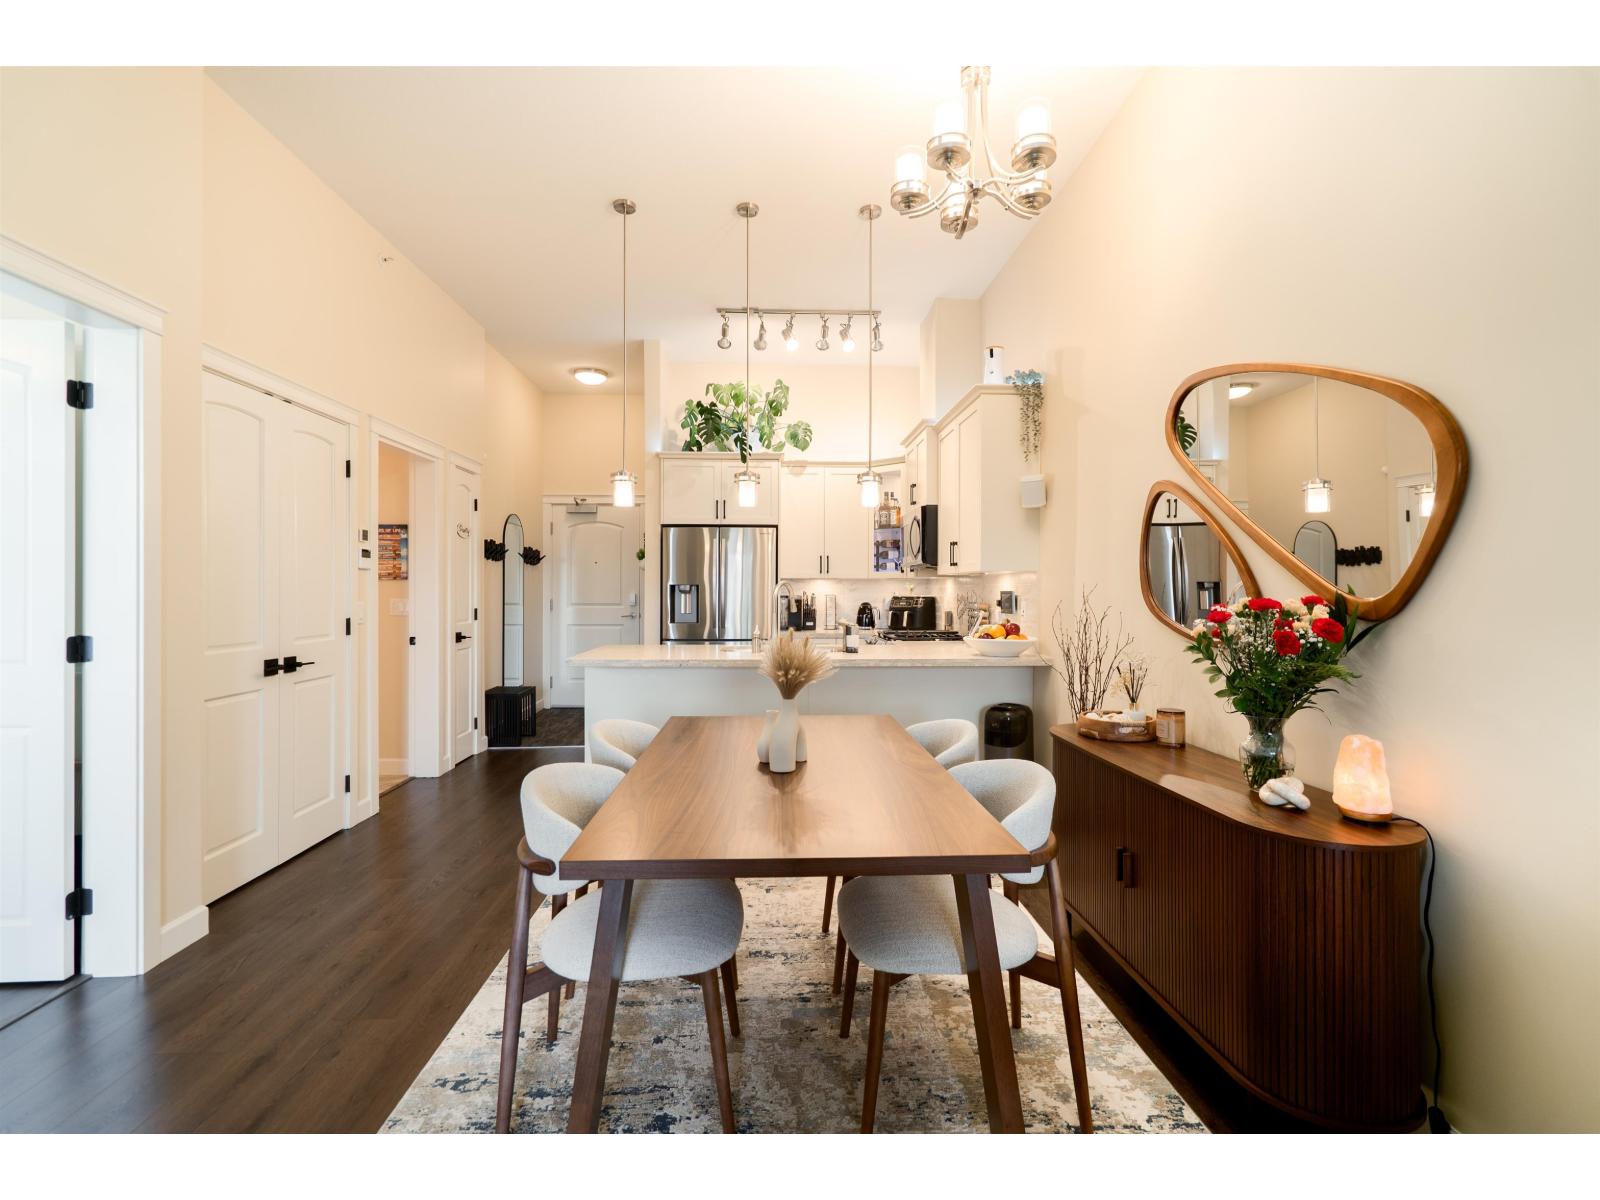 $544,800
601 8538 203a St. · 1bd/1ba · 771sf
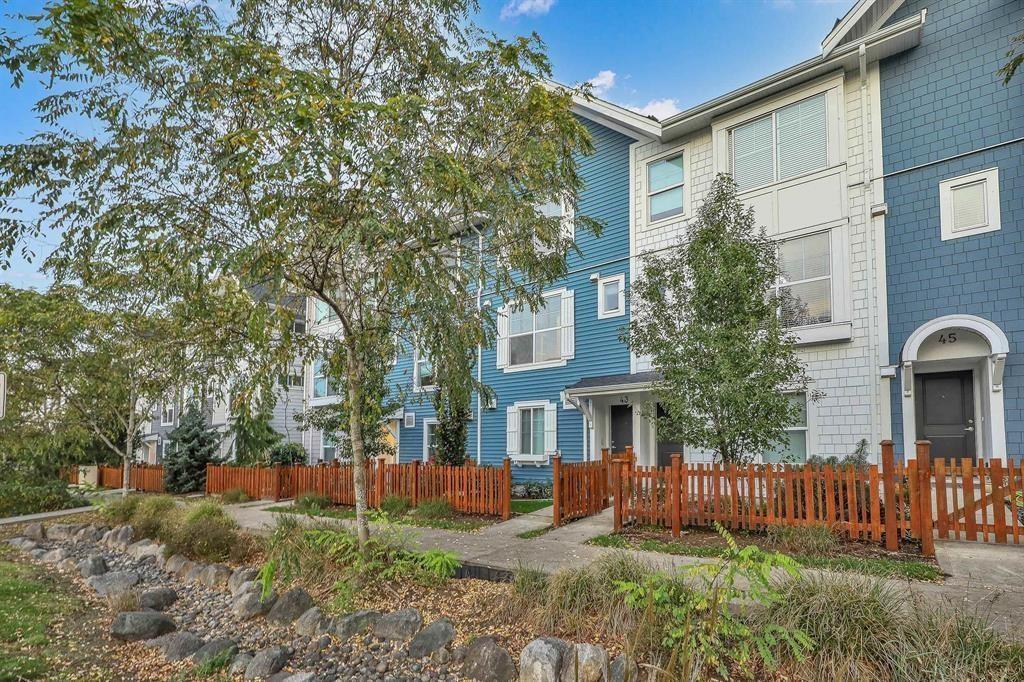 $765,000
43 20451 84 Ave. · 3bd/3ba · 1276sf
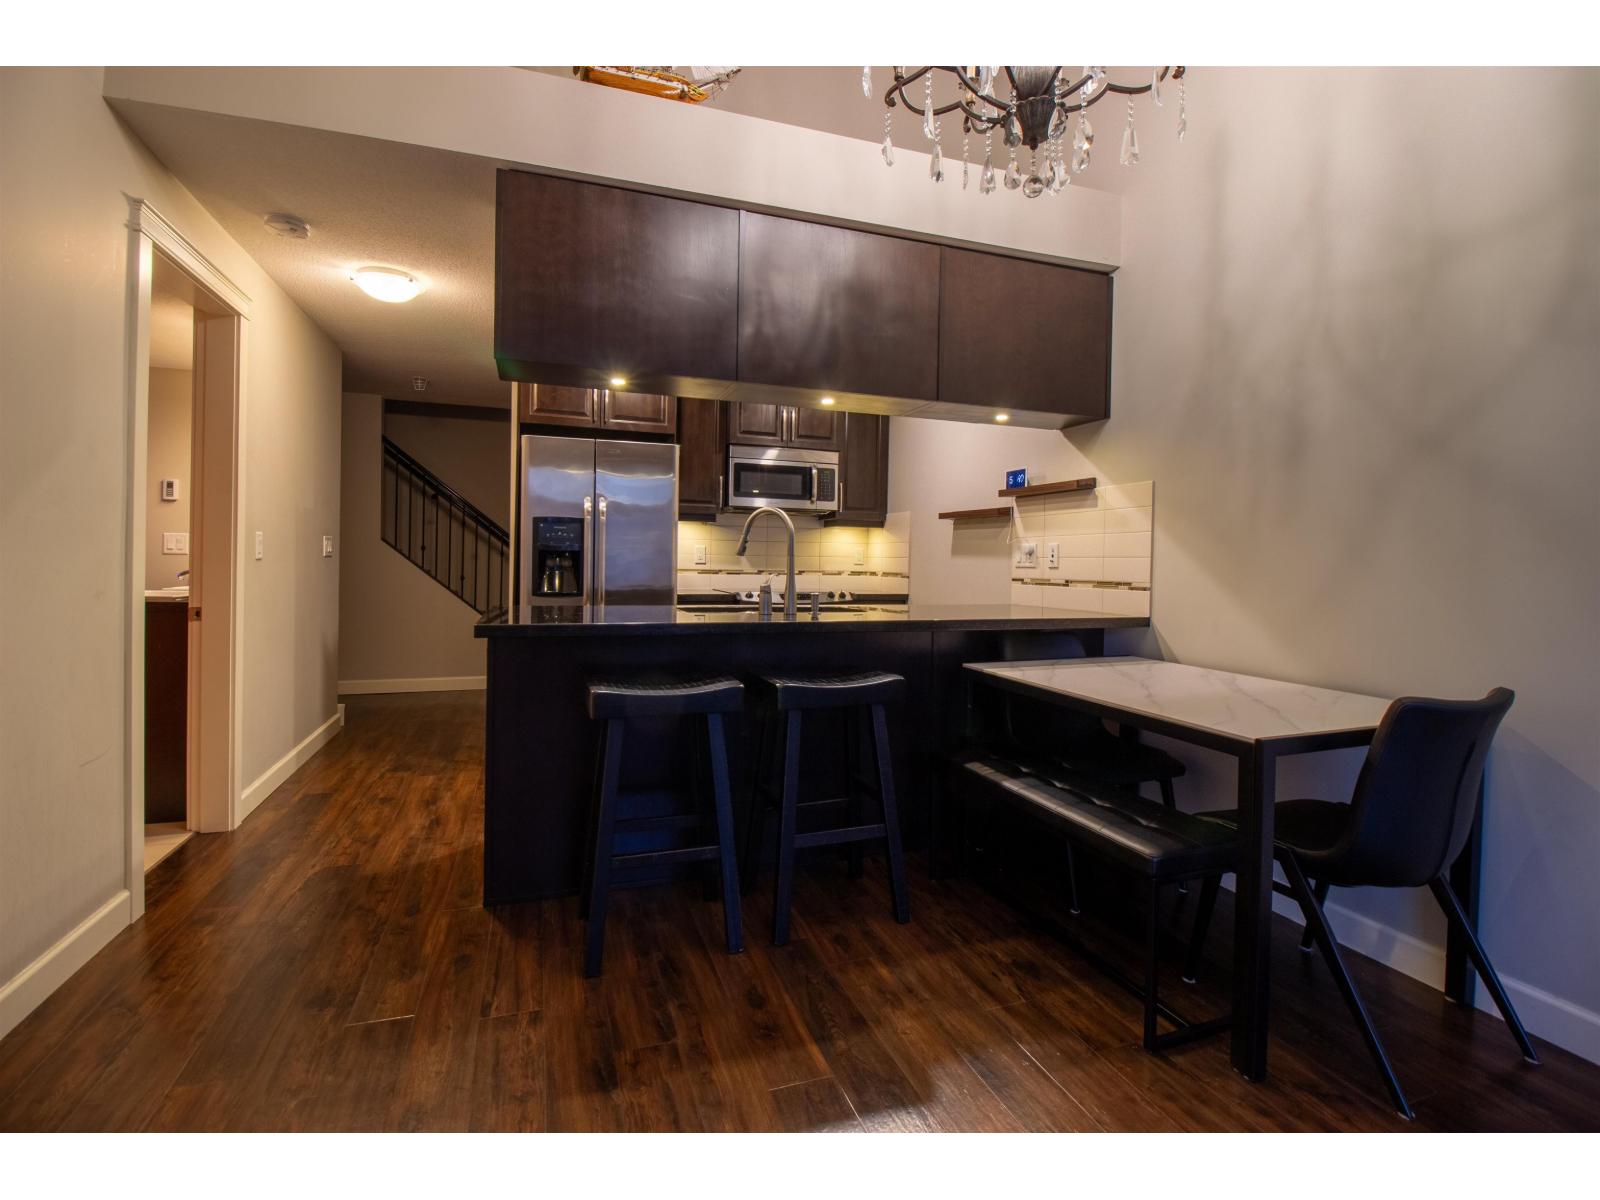 $649,999
407 8328 207a St. · 2bd/2ba · 1070sf
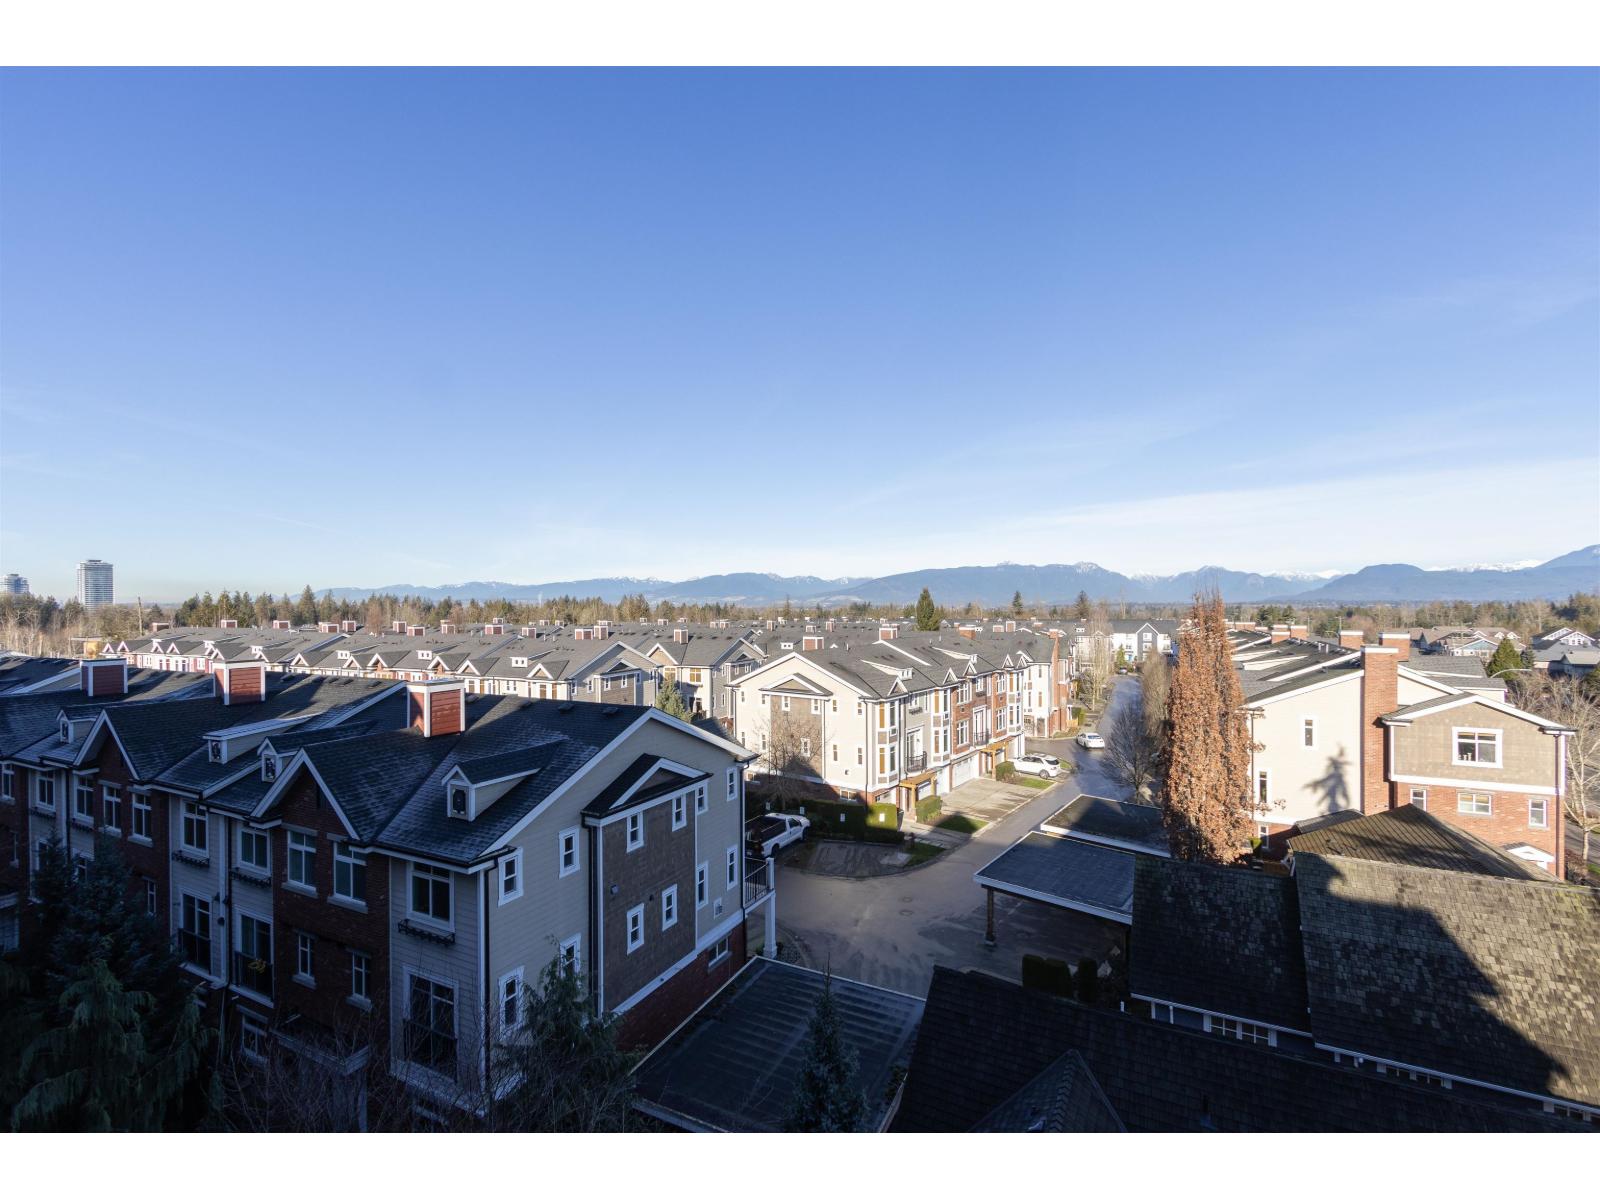 $748,800
567 8328 207a St. · 3bd/3ba · 1510sf
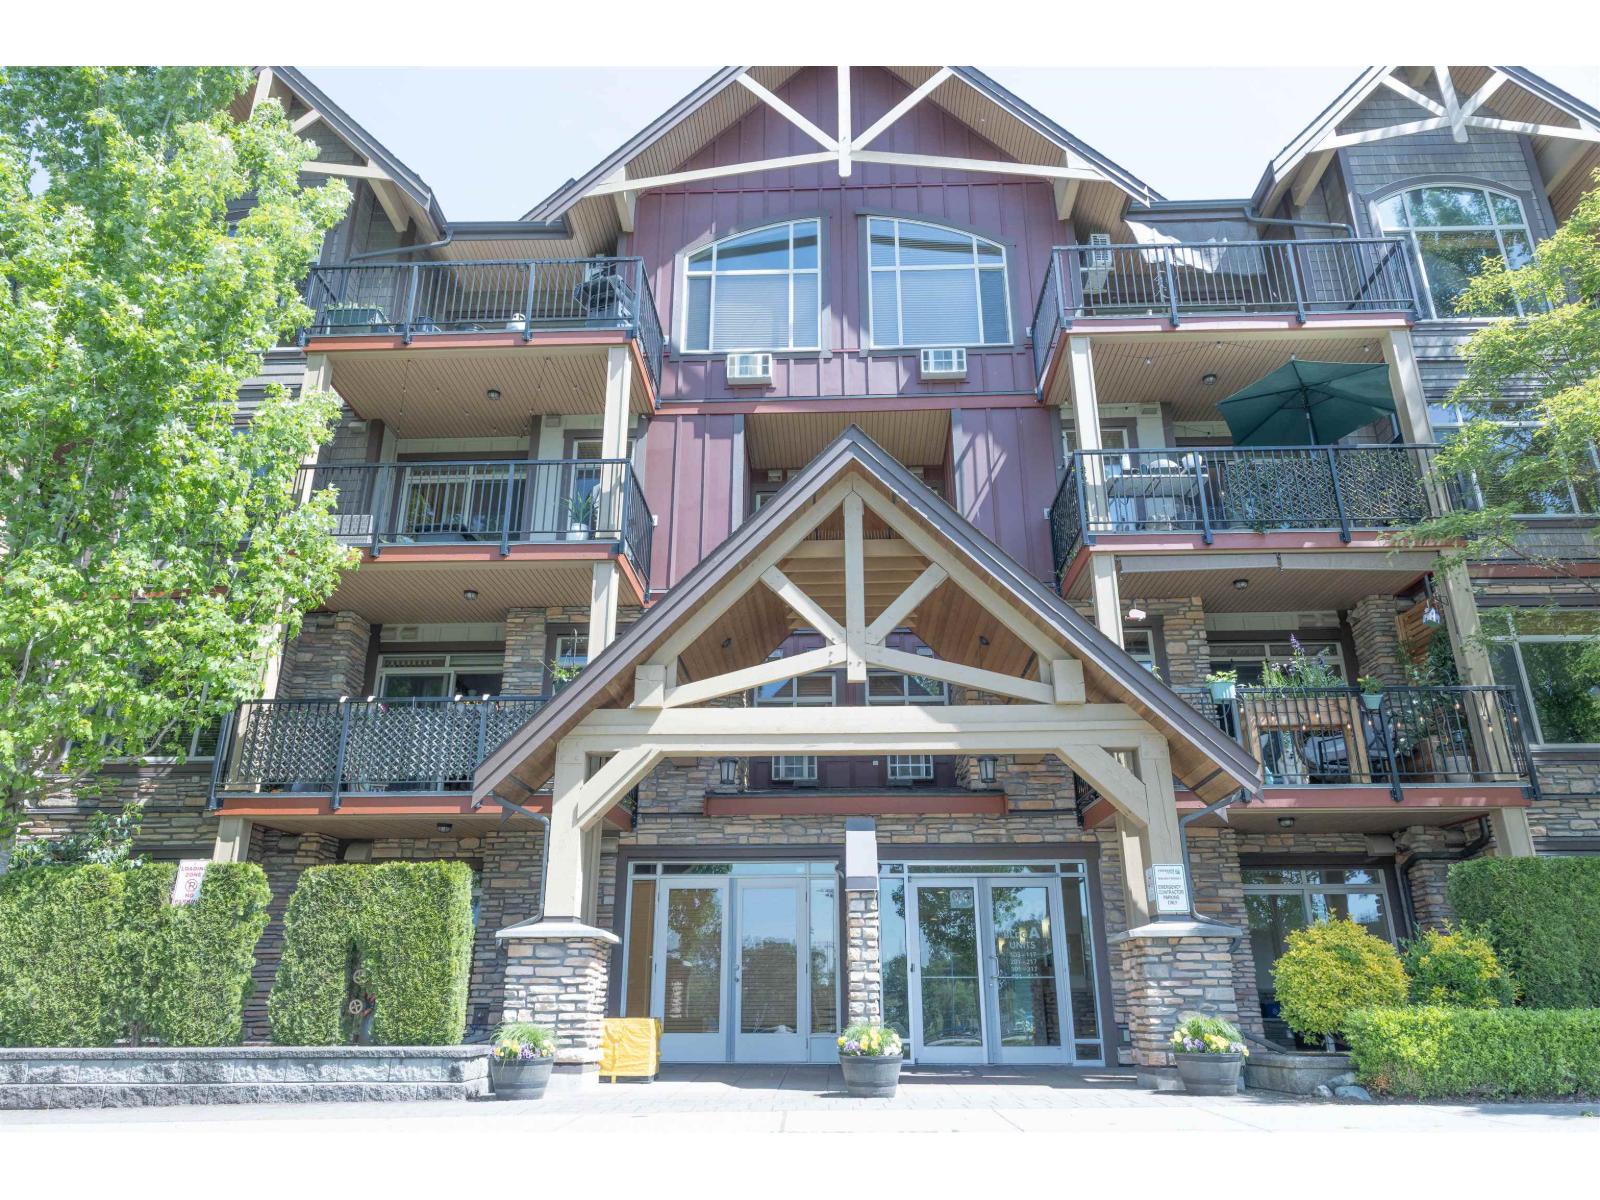 $458,000
107 8328 207a St. · 1bd/1ba · 765sf
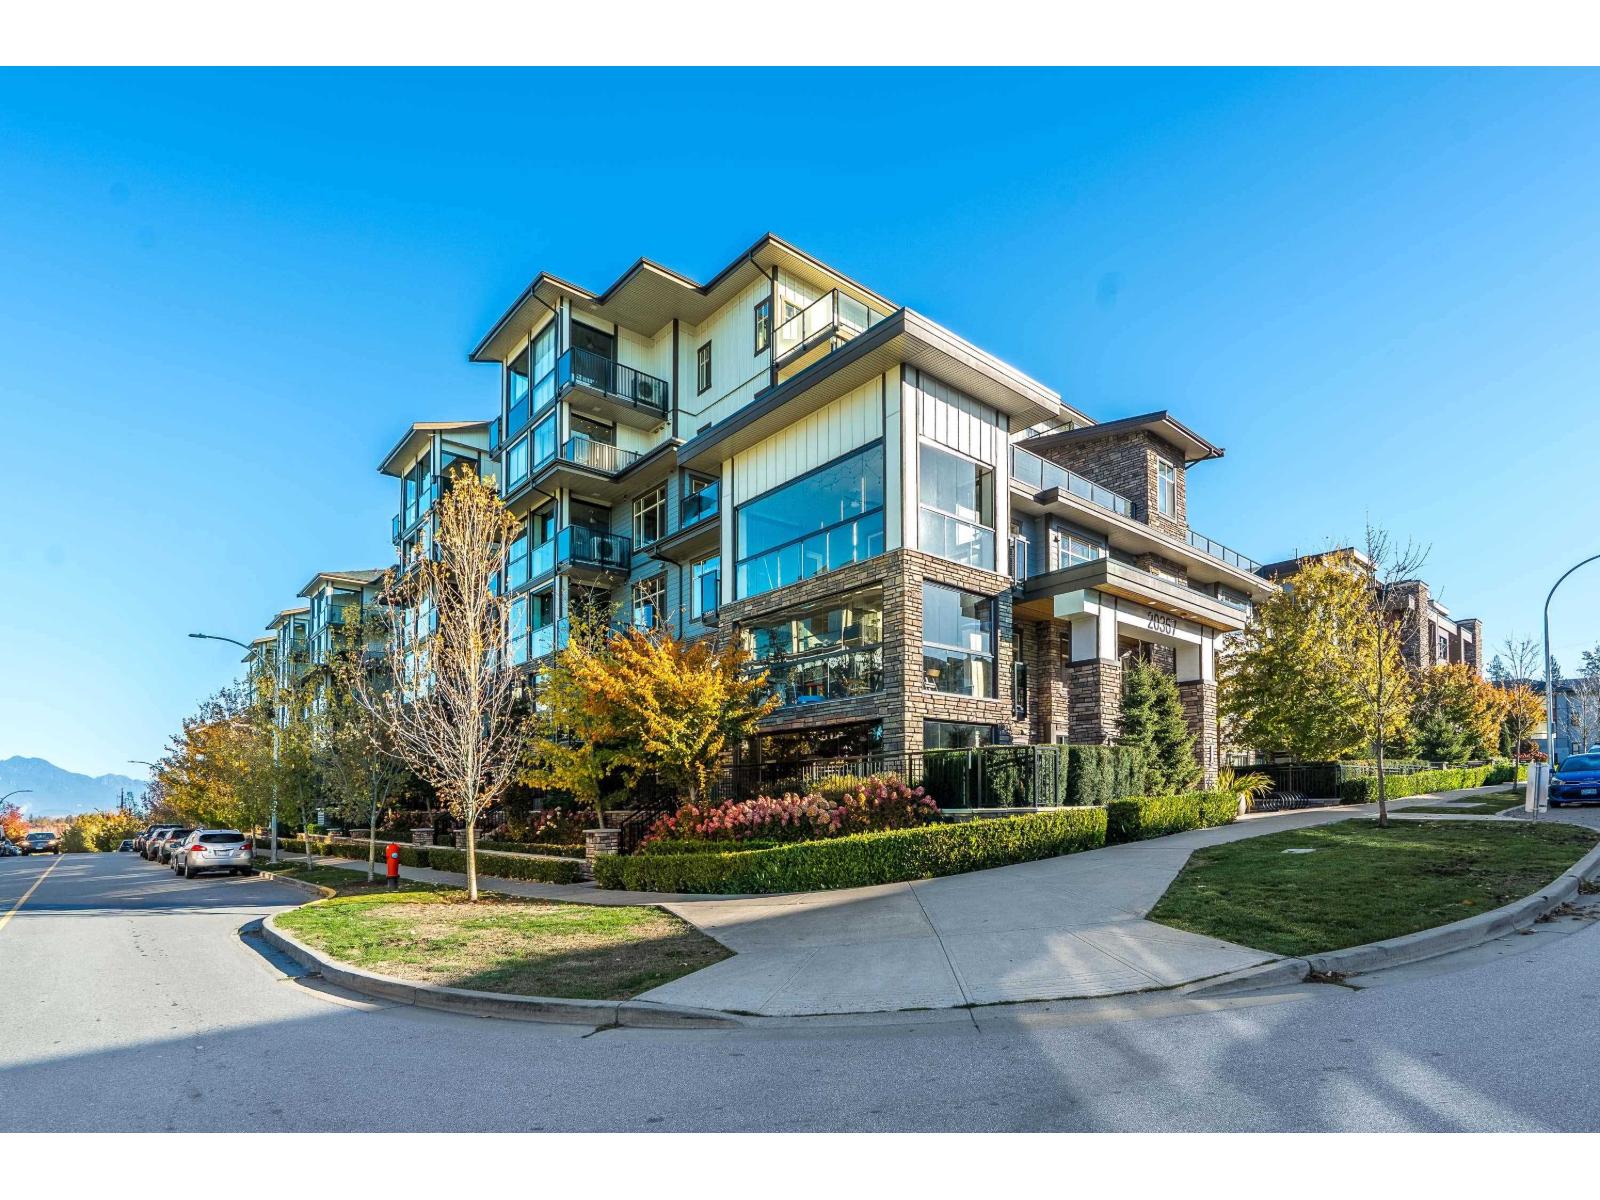 $545,000
103 20367 85 Ave. · 2bd/1ba · 868sf
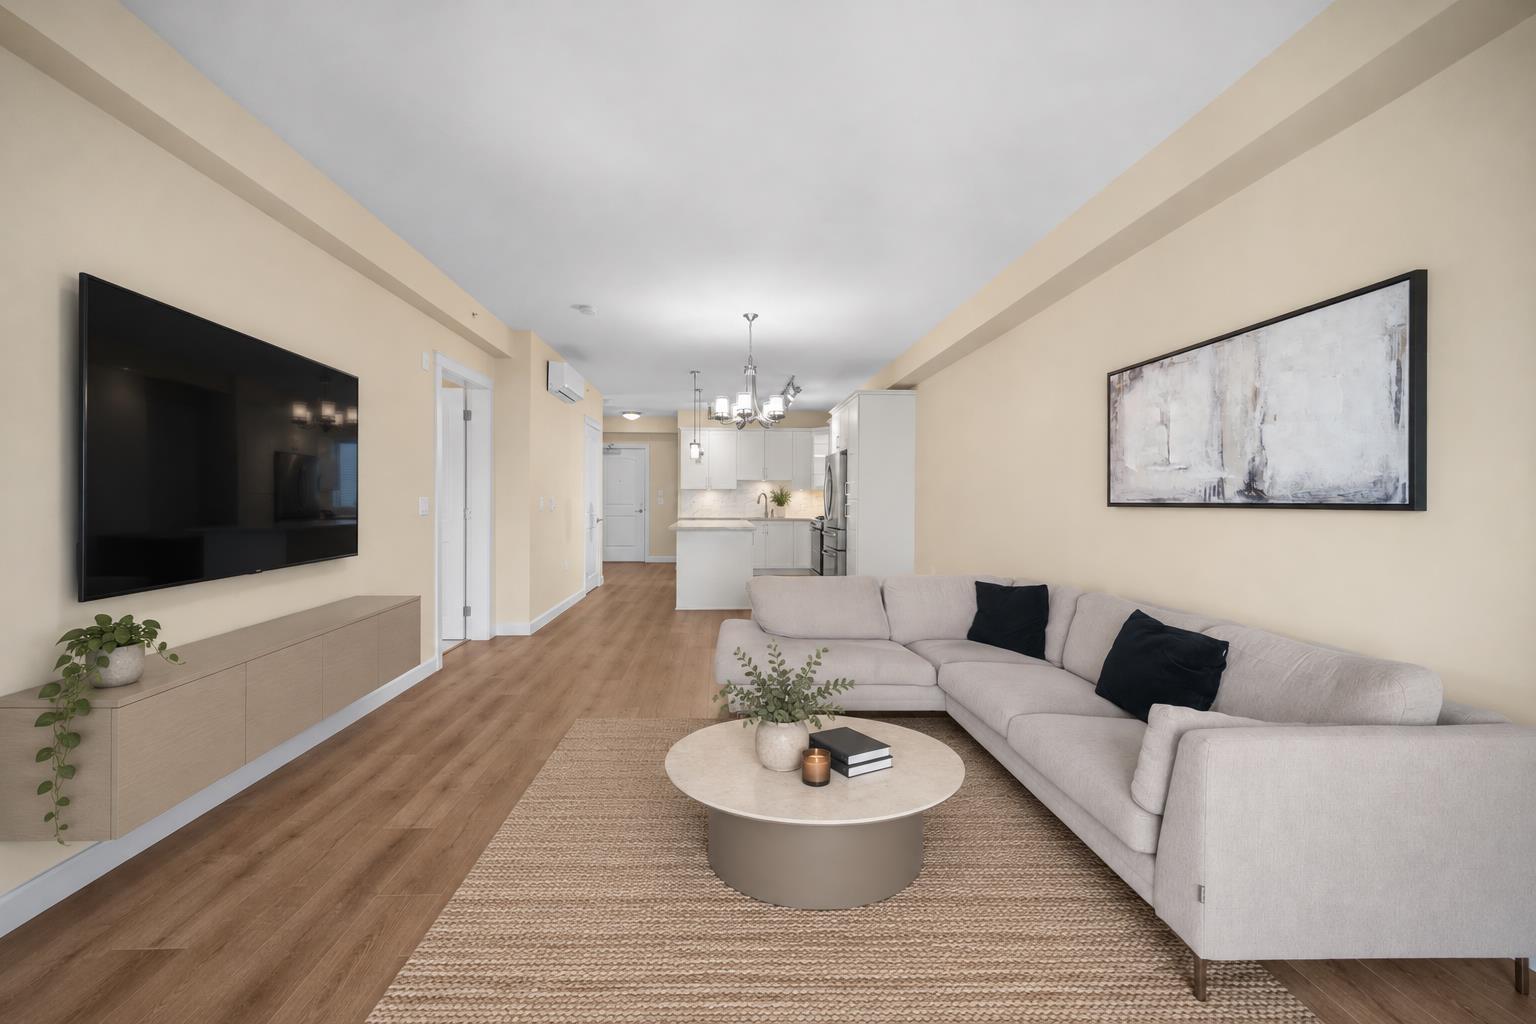 $723,999
310 20367 85 Ave. · 3bd/2ba · 1381sf
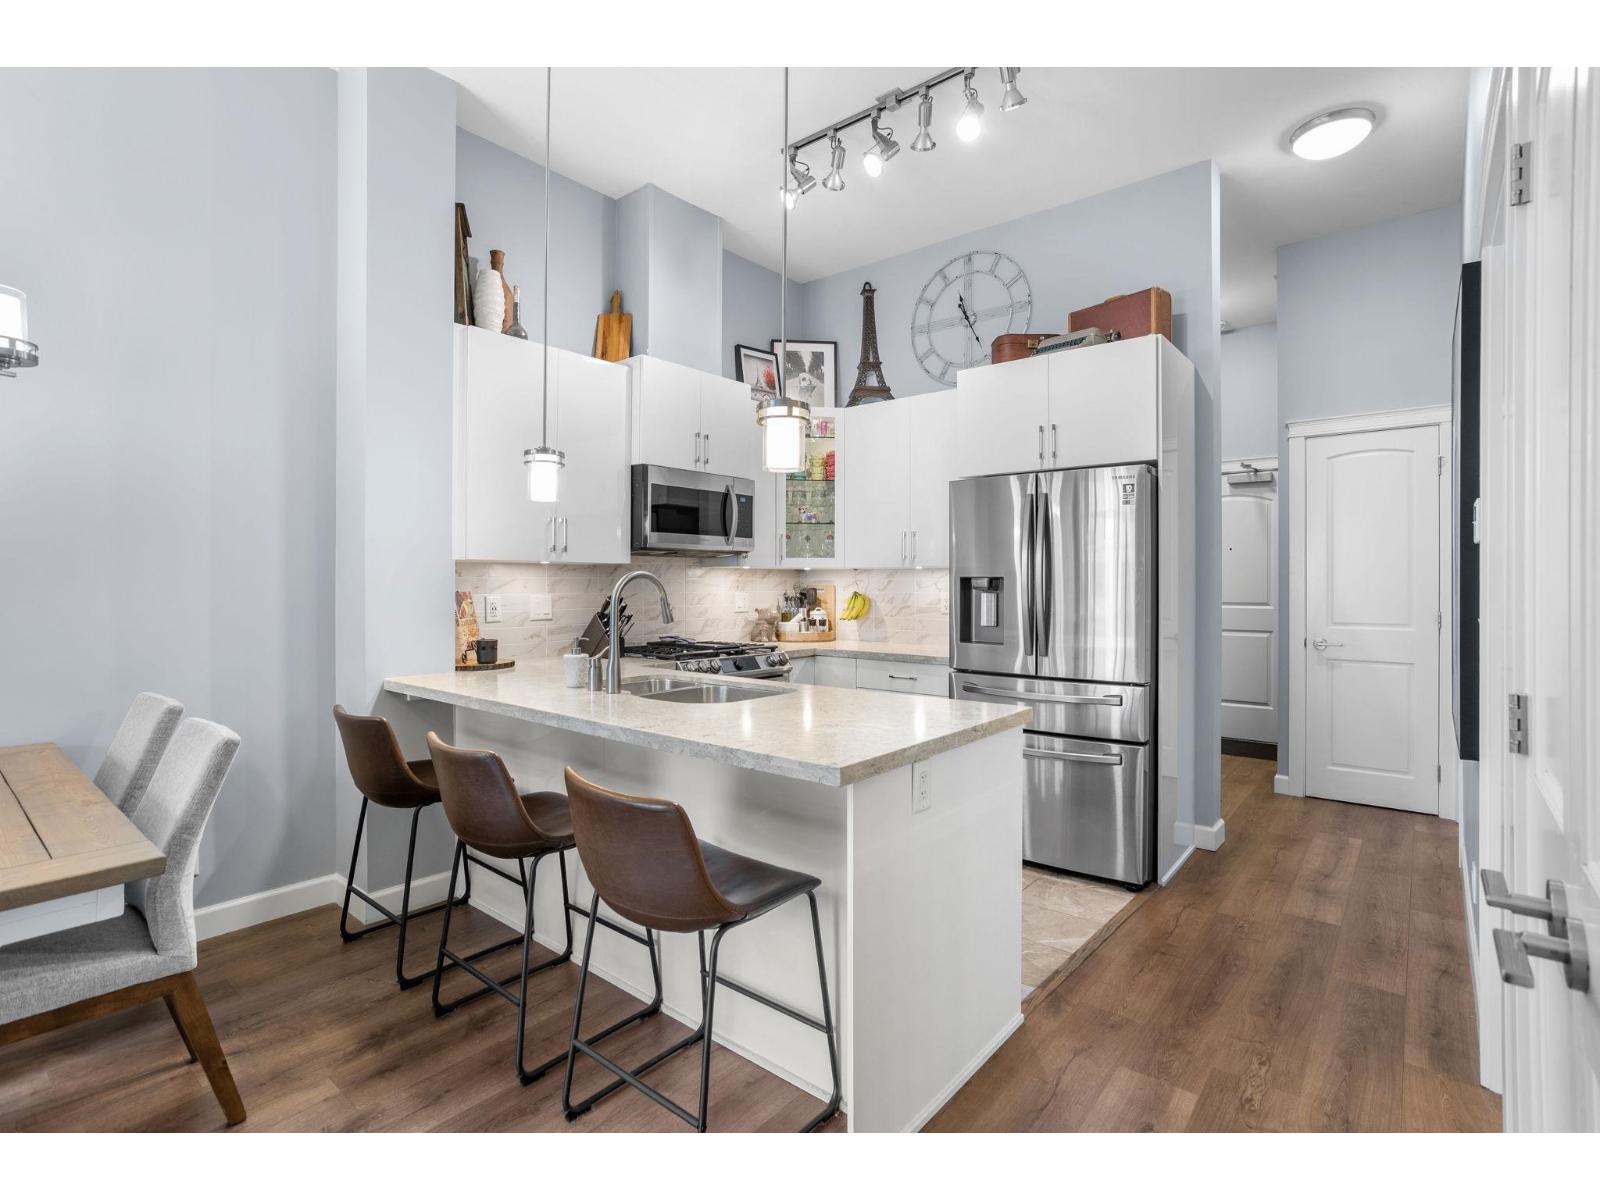 $599,000
609 20328 86 Ave. · 2bd/1ba · 801sf
 $489,900
201 20328 86 Ave. · 1bd/1ba · 688sf
 $599,500
590 8288 207a St. · 2bd/2ba · 1005sf
 $599,999
284 8288 207a St. · 2bd/2ba · 1030sf
 Heritage Glen
20750 Telegraph Trail · LMS1609
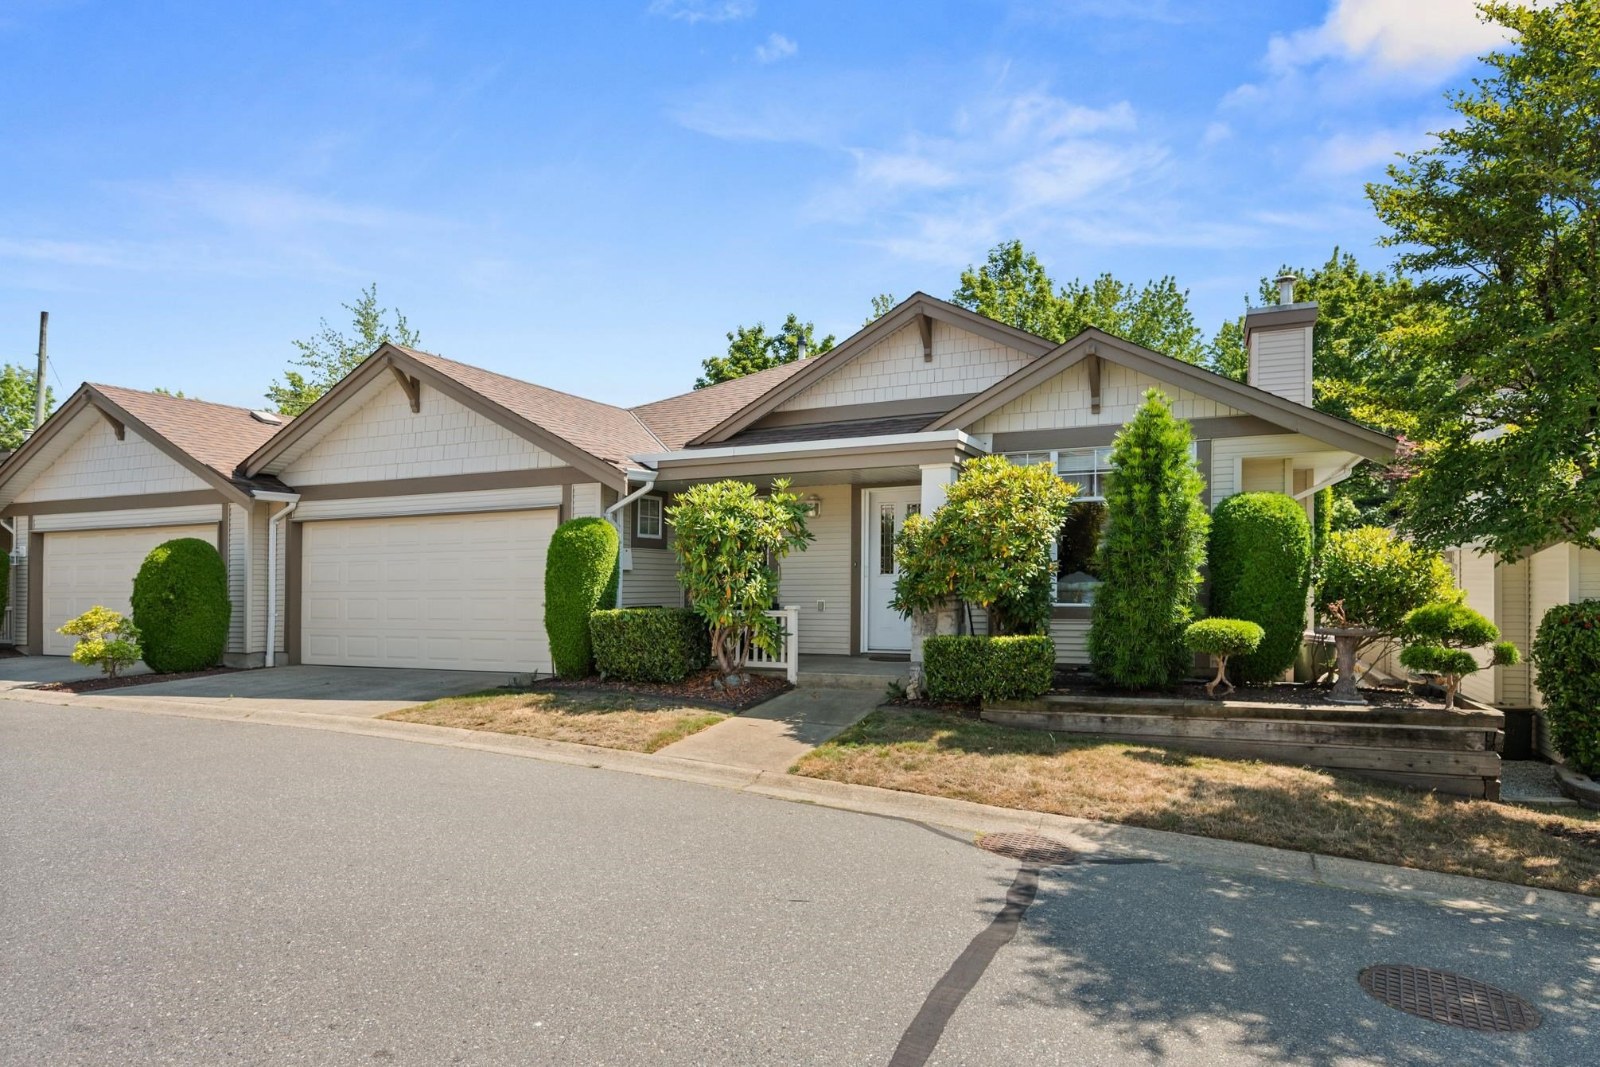 Summerfield
20751 87th Ave. · LMS1821
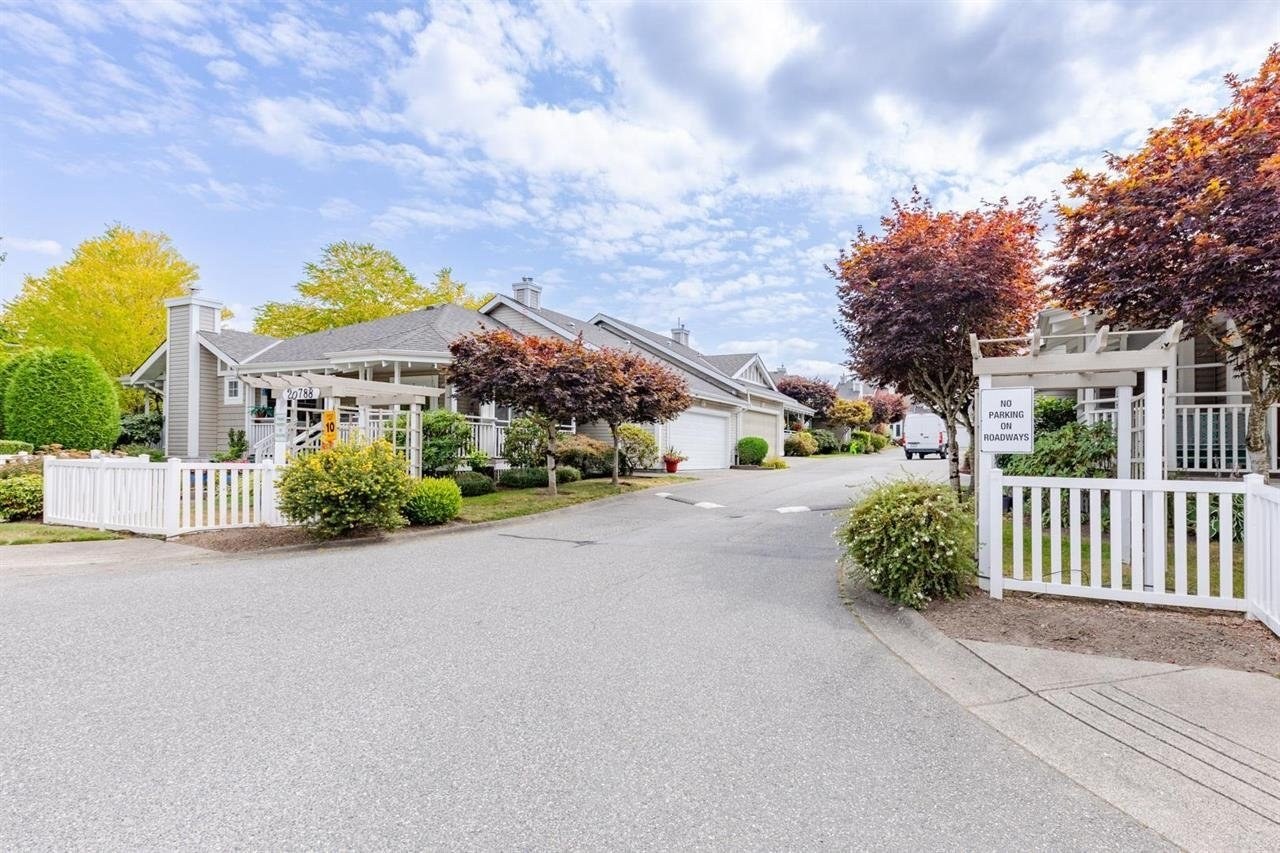 Kensington Village
20788 87th Ave. · LMS2439
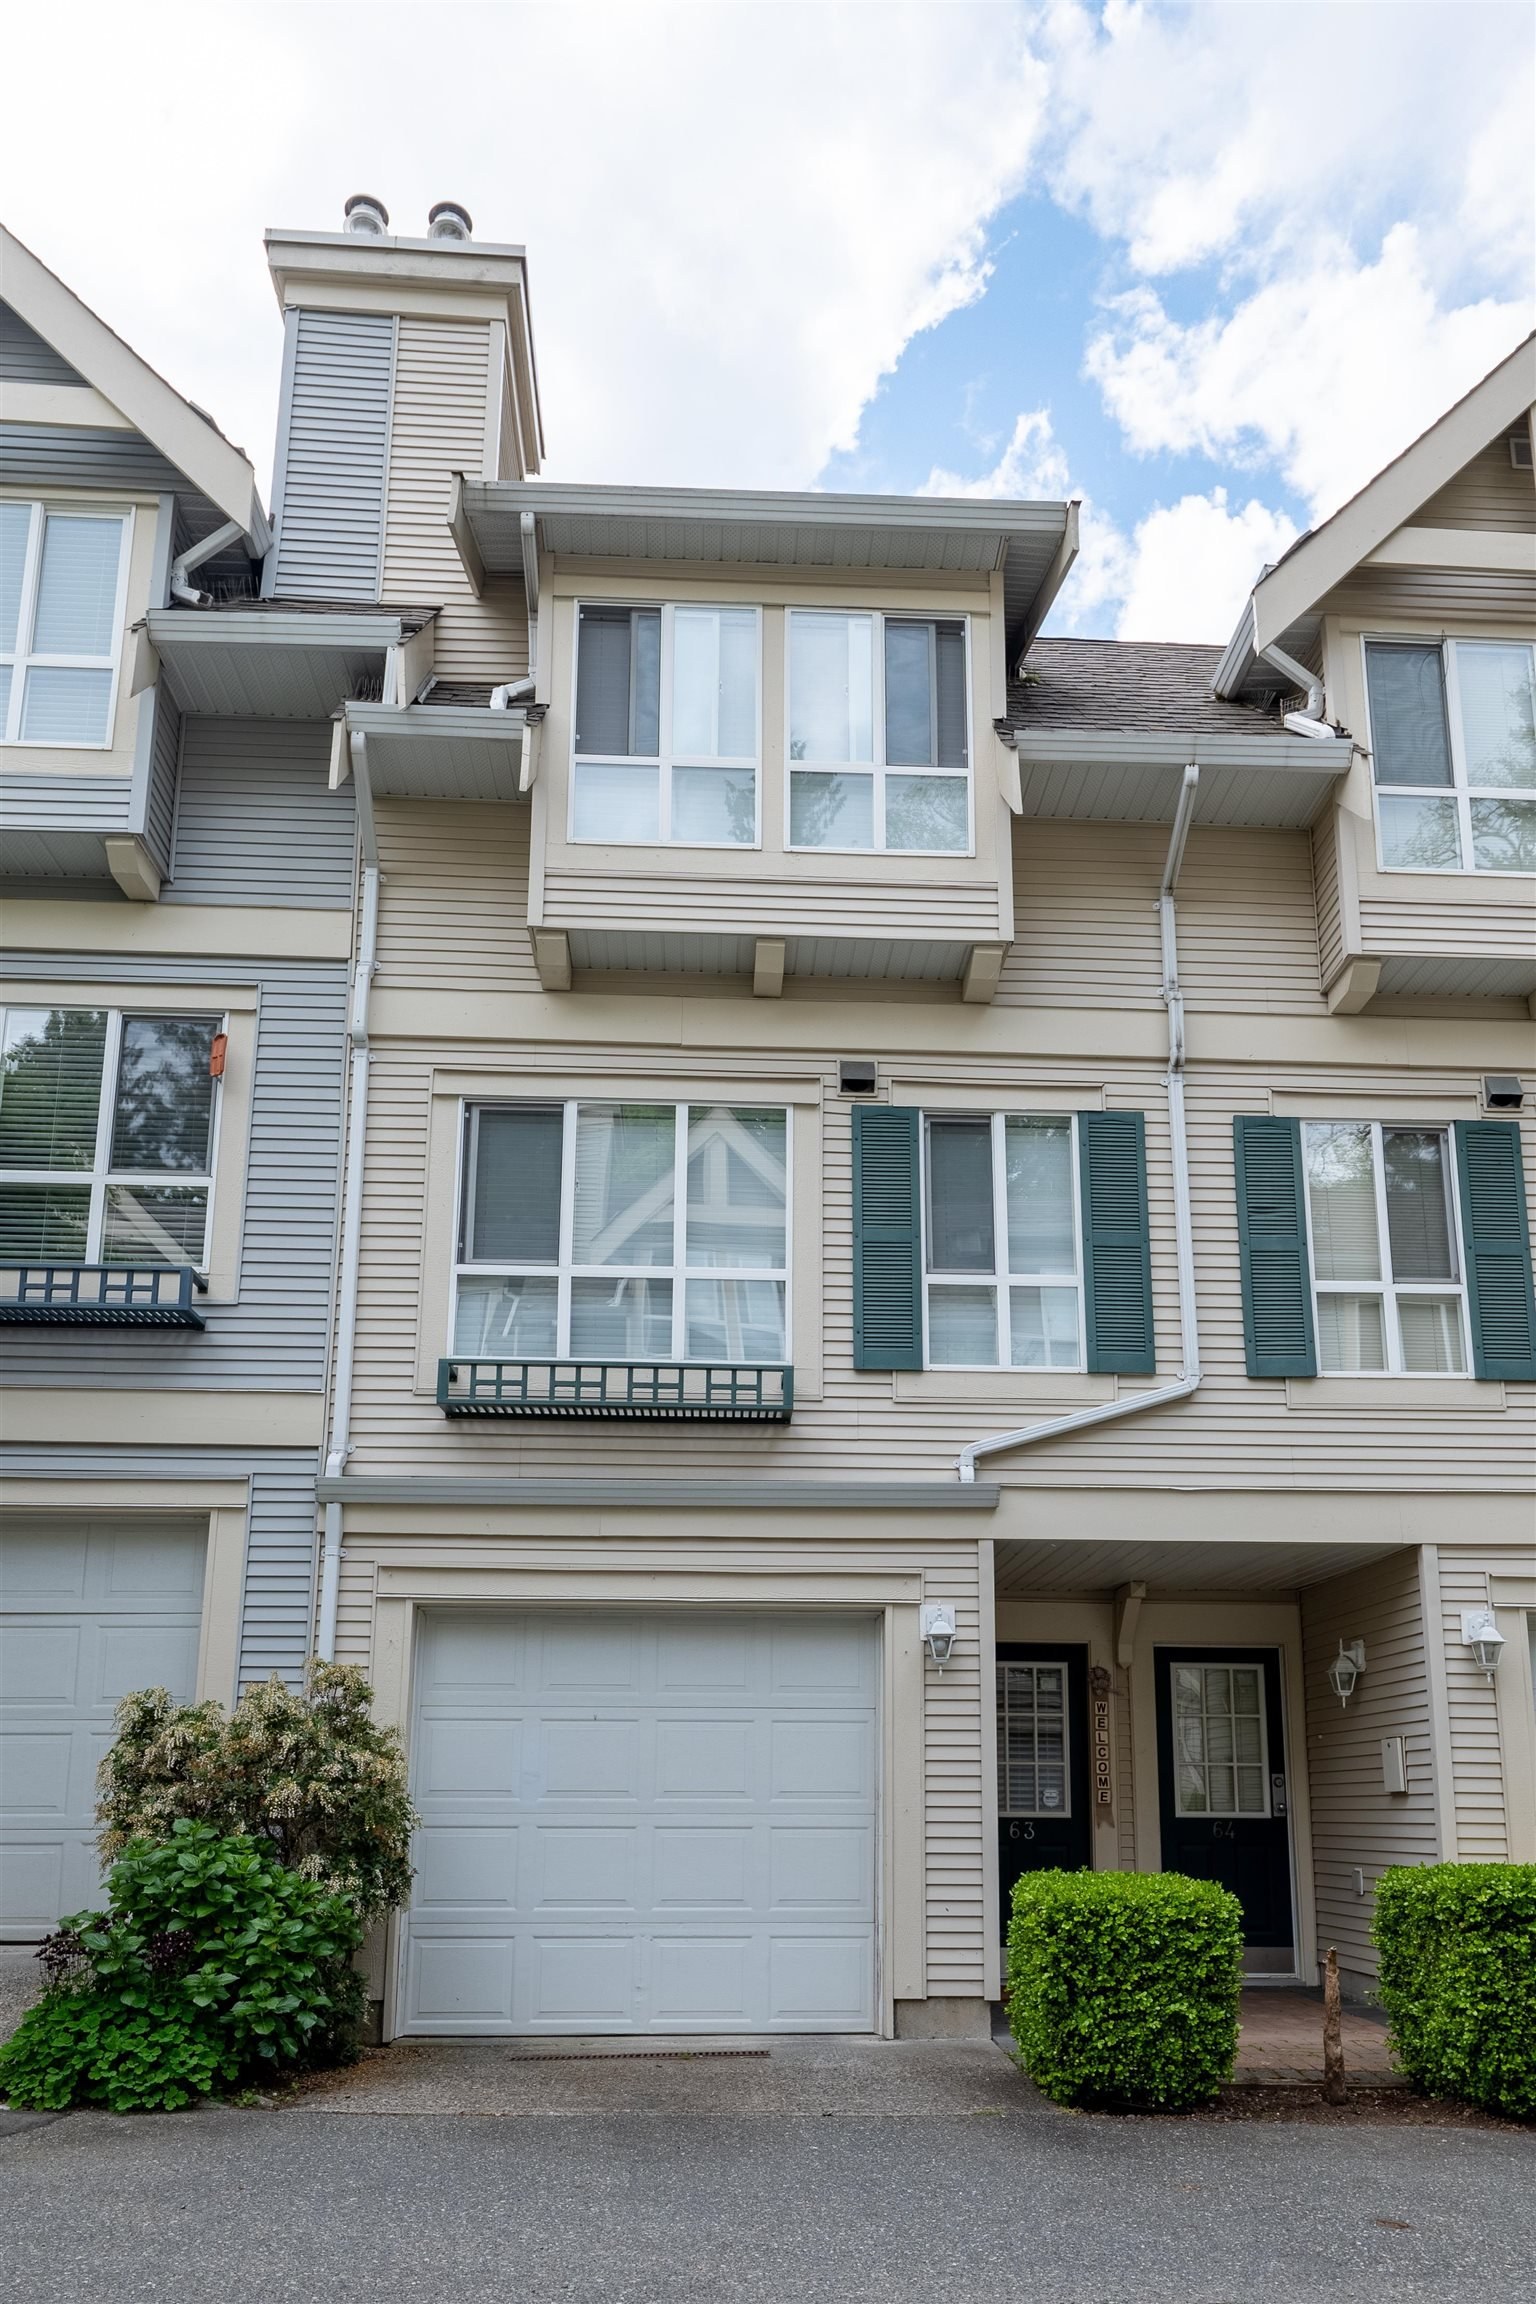 Mayberry
8844 208th St. · LMS2706
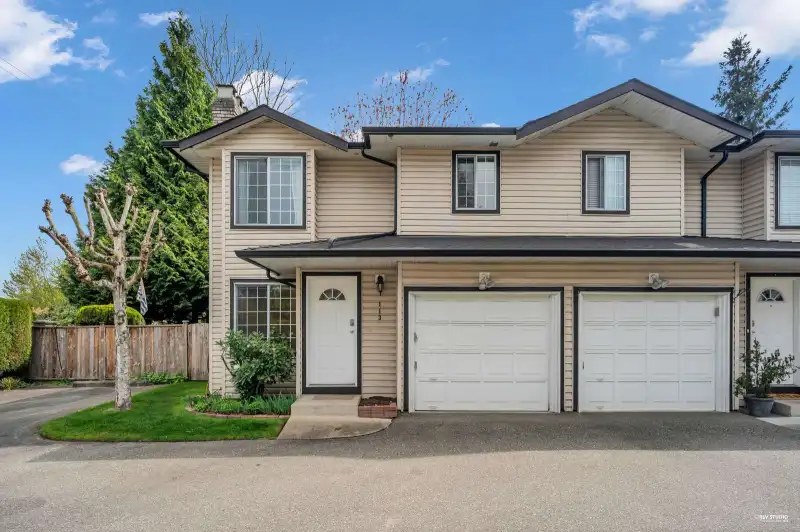 Woodbridge
20761 Telegraph Trail · LMS1616
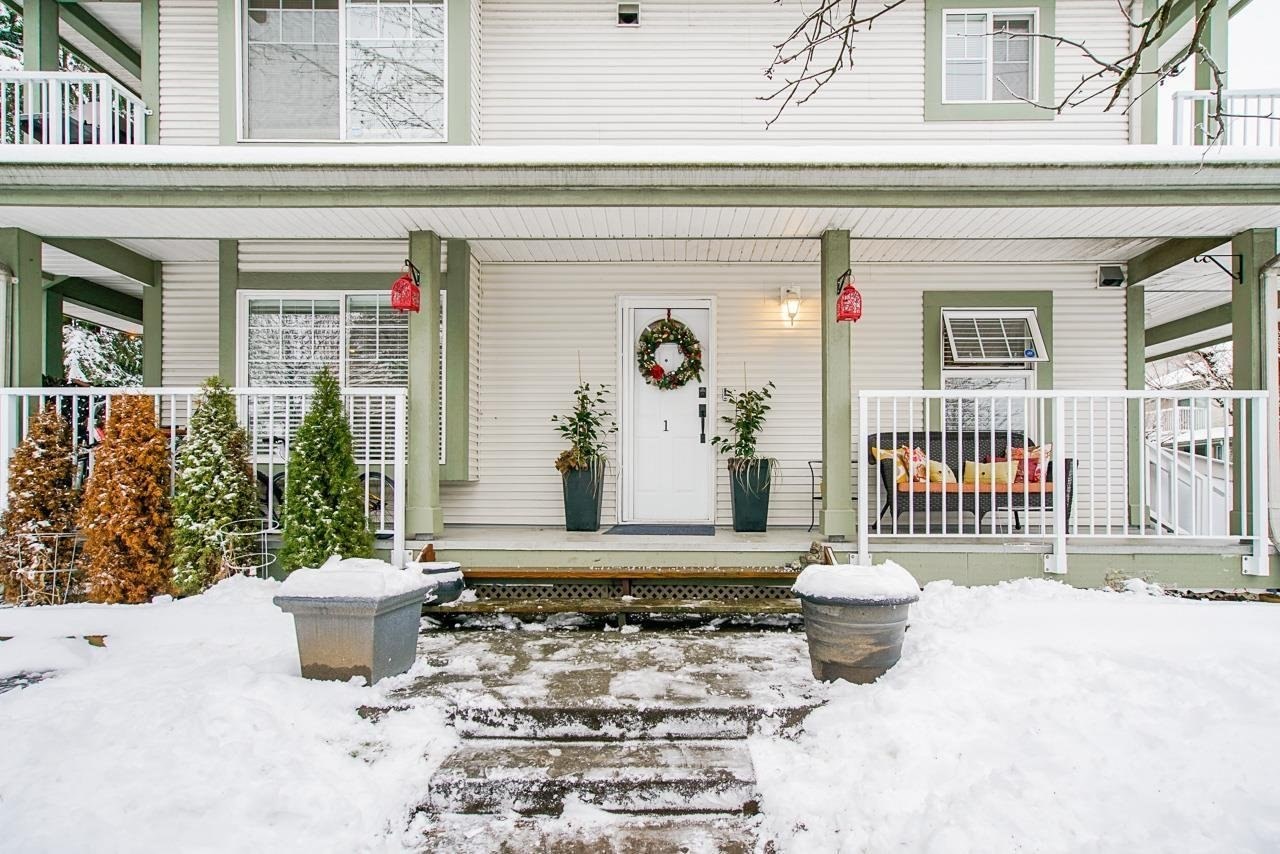
 Woodbridge
20762 Telegraph Trail · LMS1616
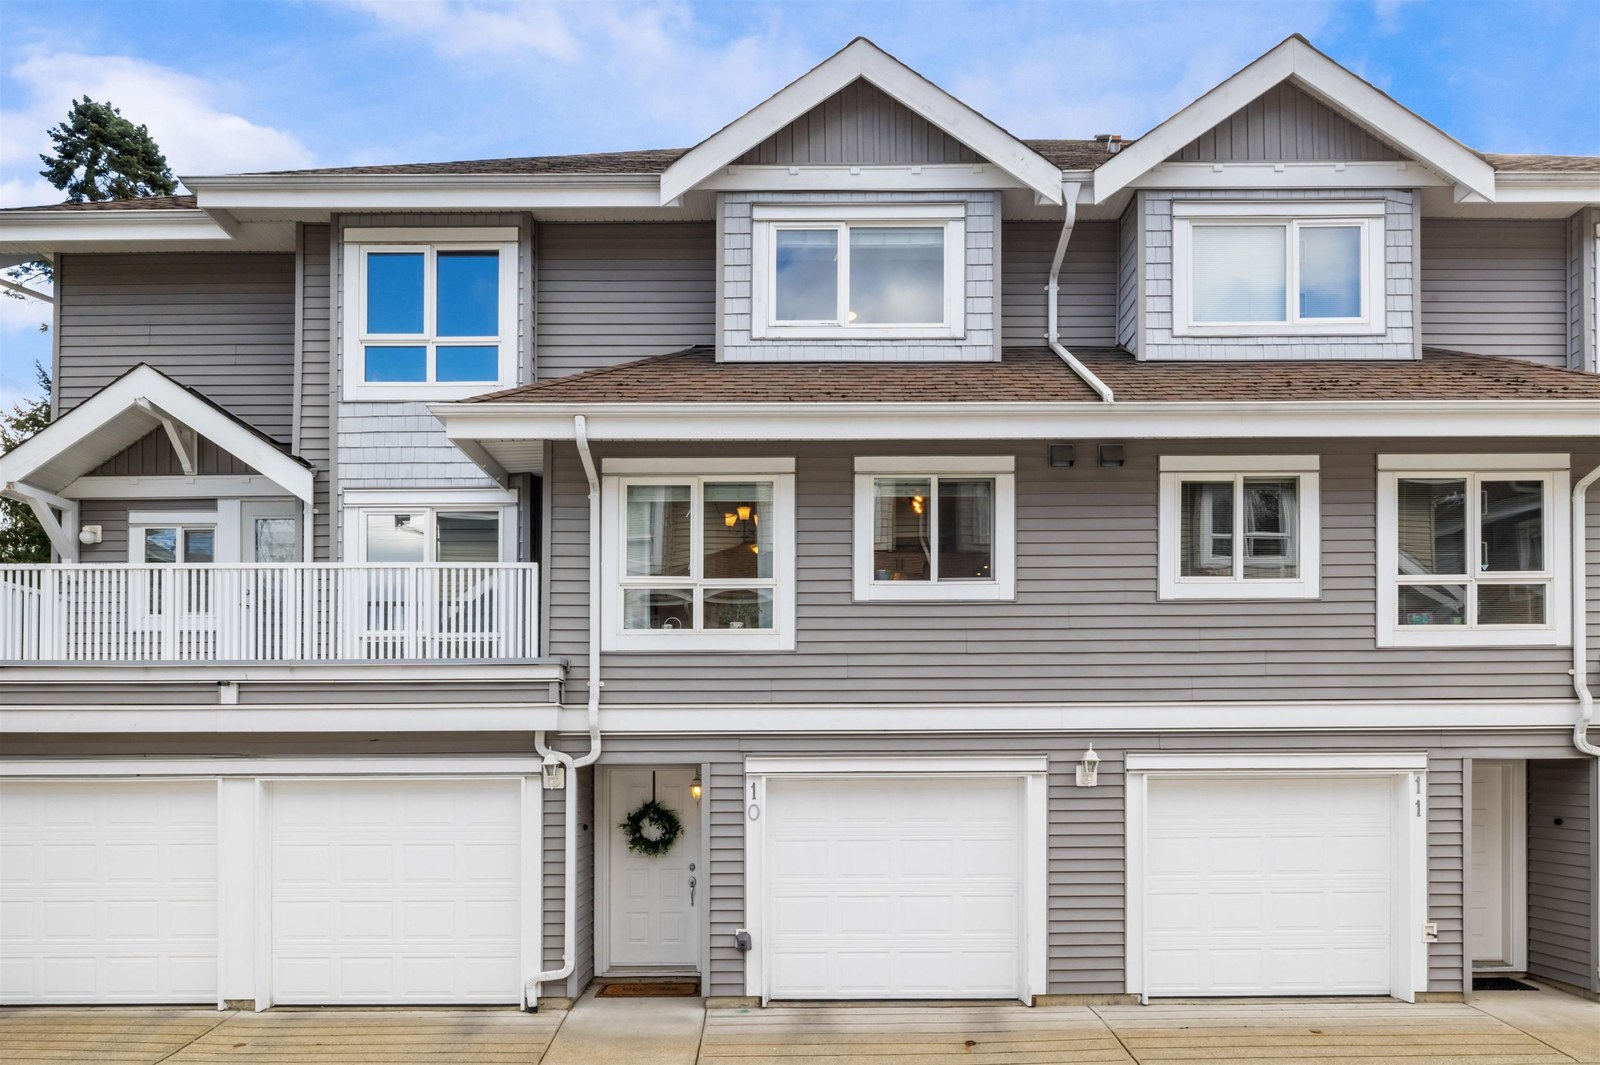
 Hunters Run
8892 208th St. · LMS1474
 Walnut Grove
8968 208th St. · BCS38
 Oakridge
8976 208th St. · LMS3097
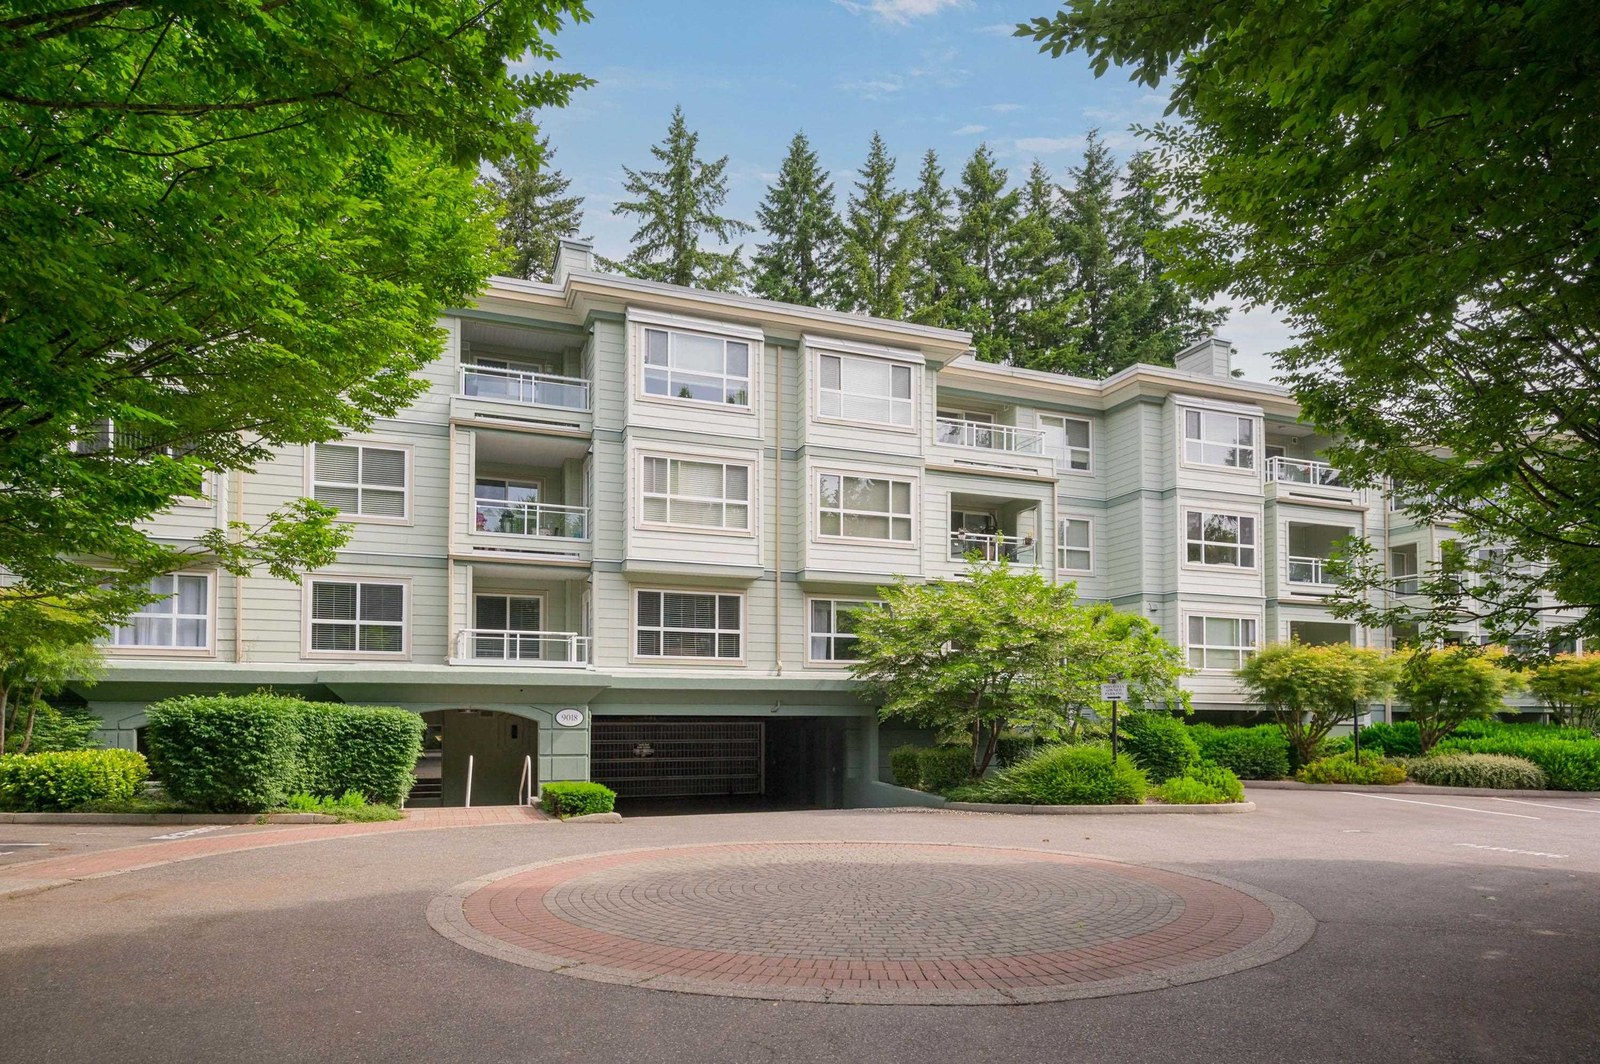 Cedar Ridge
9018 208th St. · LMS2279
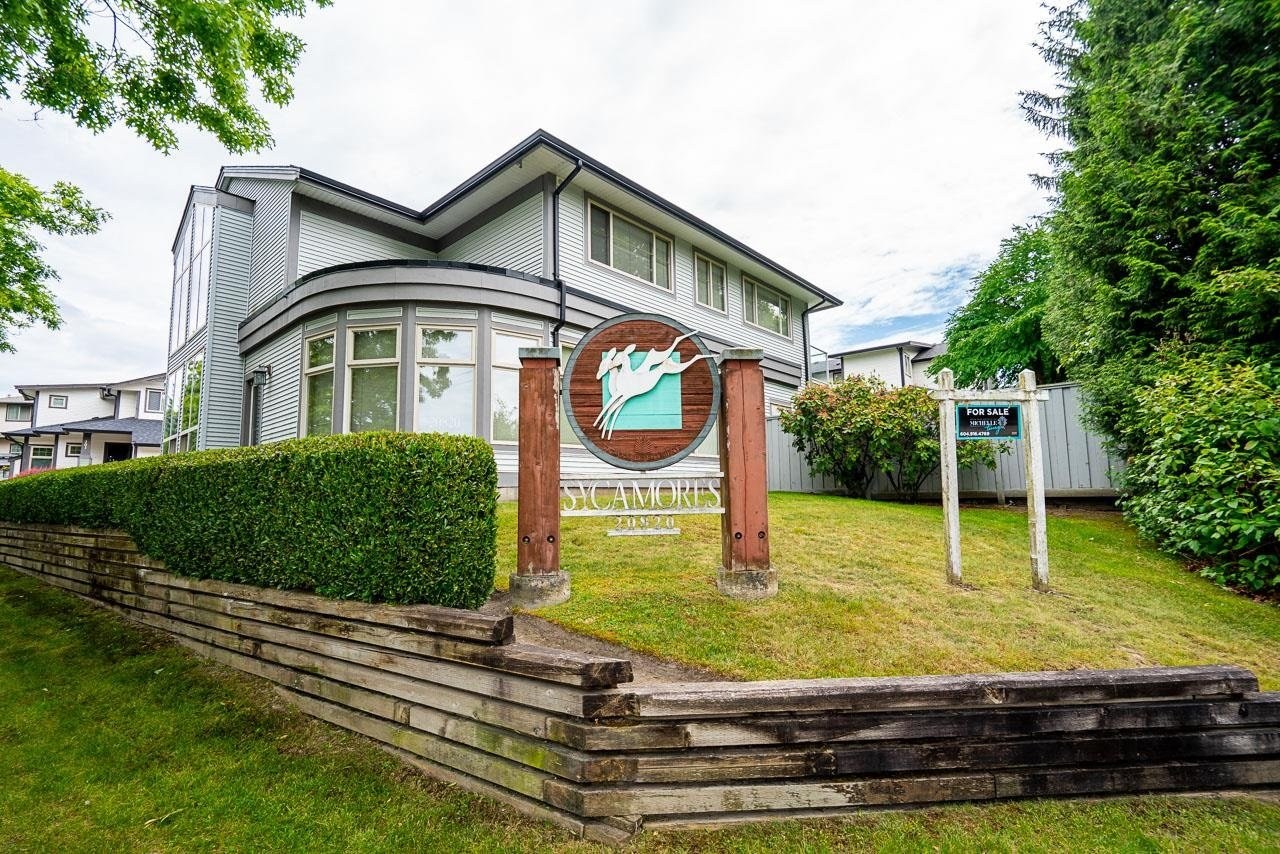 Sycamores
20820 87th Ave. · LMS2436
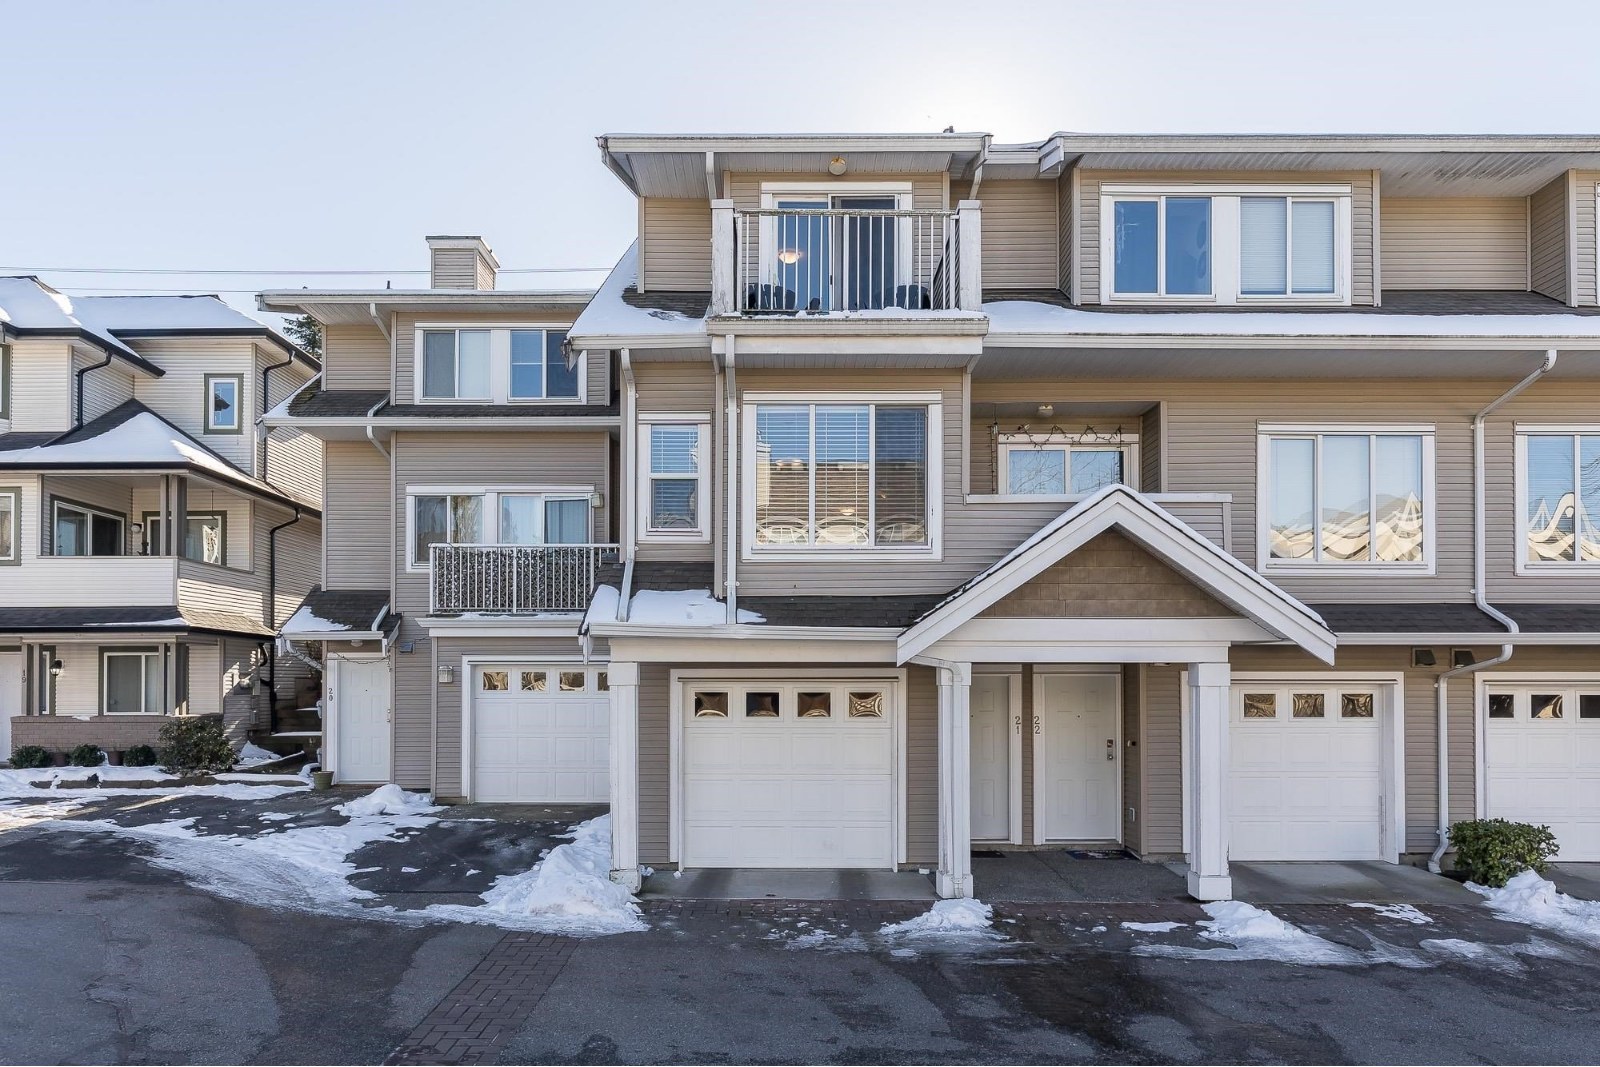 Terrace Park
20875 88th Ave. · LMS1912
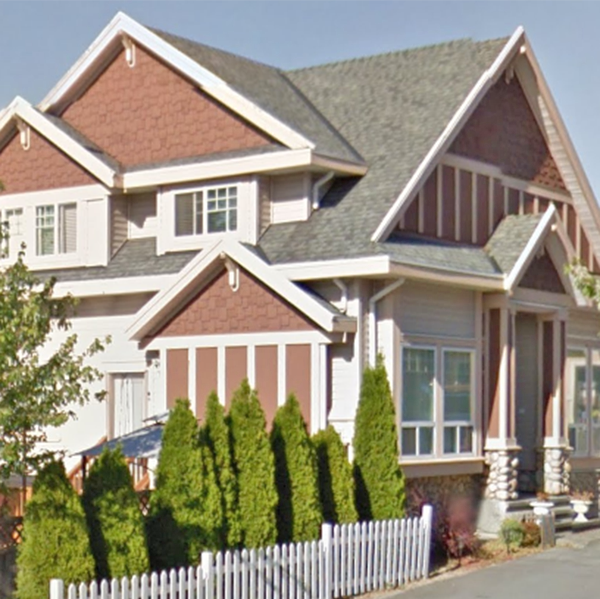 Kew Gardens
20881 87th Ave. · LMS2598
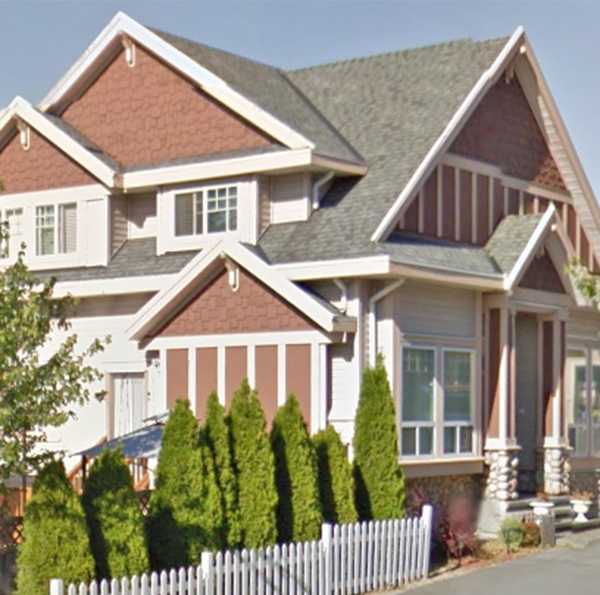 Kew Gardens
21681 87th Ave. · LMS2598
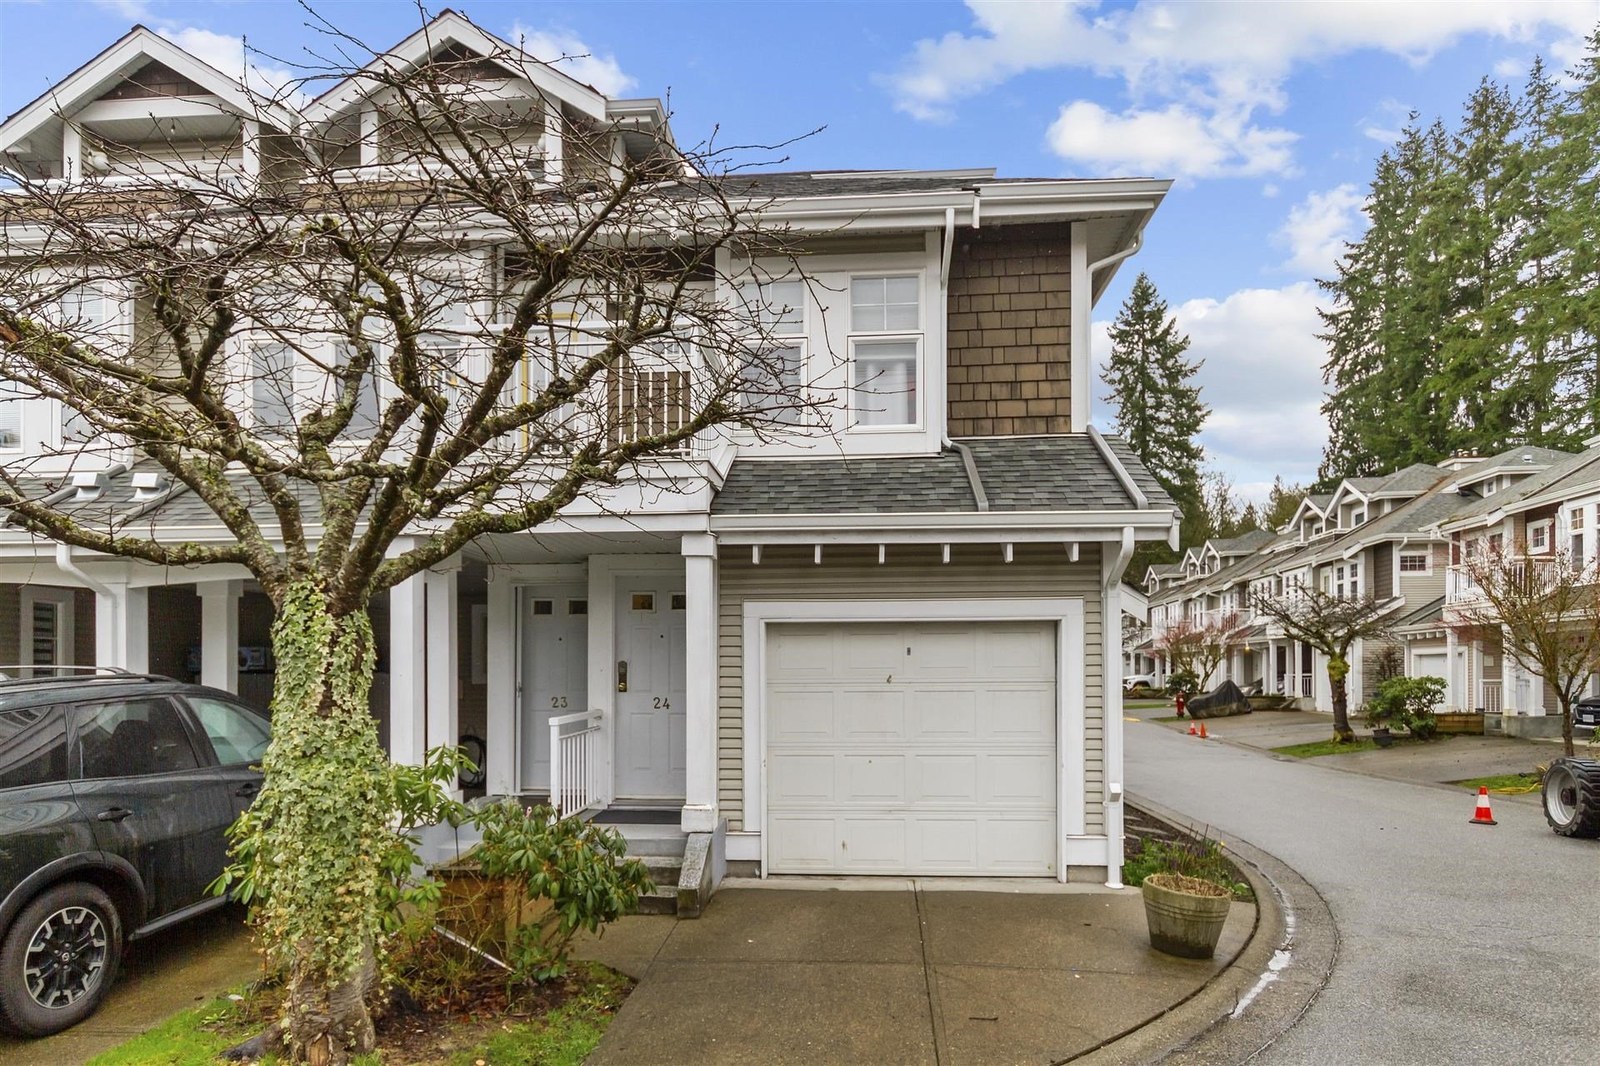 Hunters Glen
9036 208th St. · LMS2232
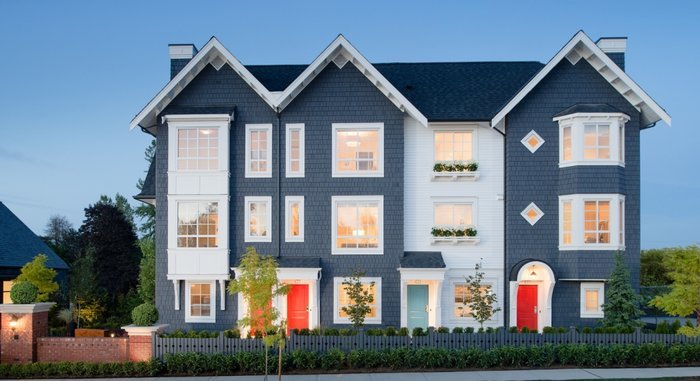 York by Mosaic
8476 207A St. · EPS1805
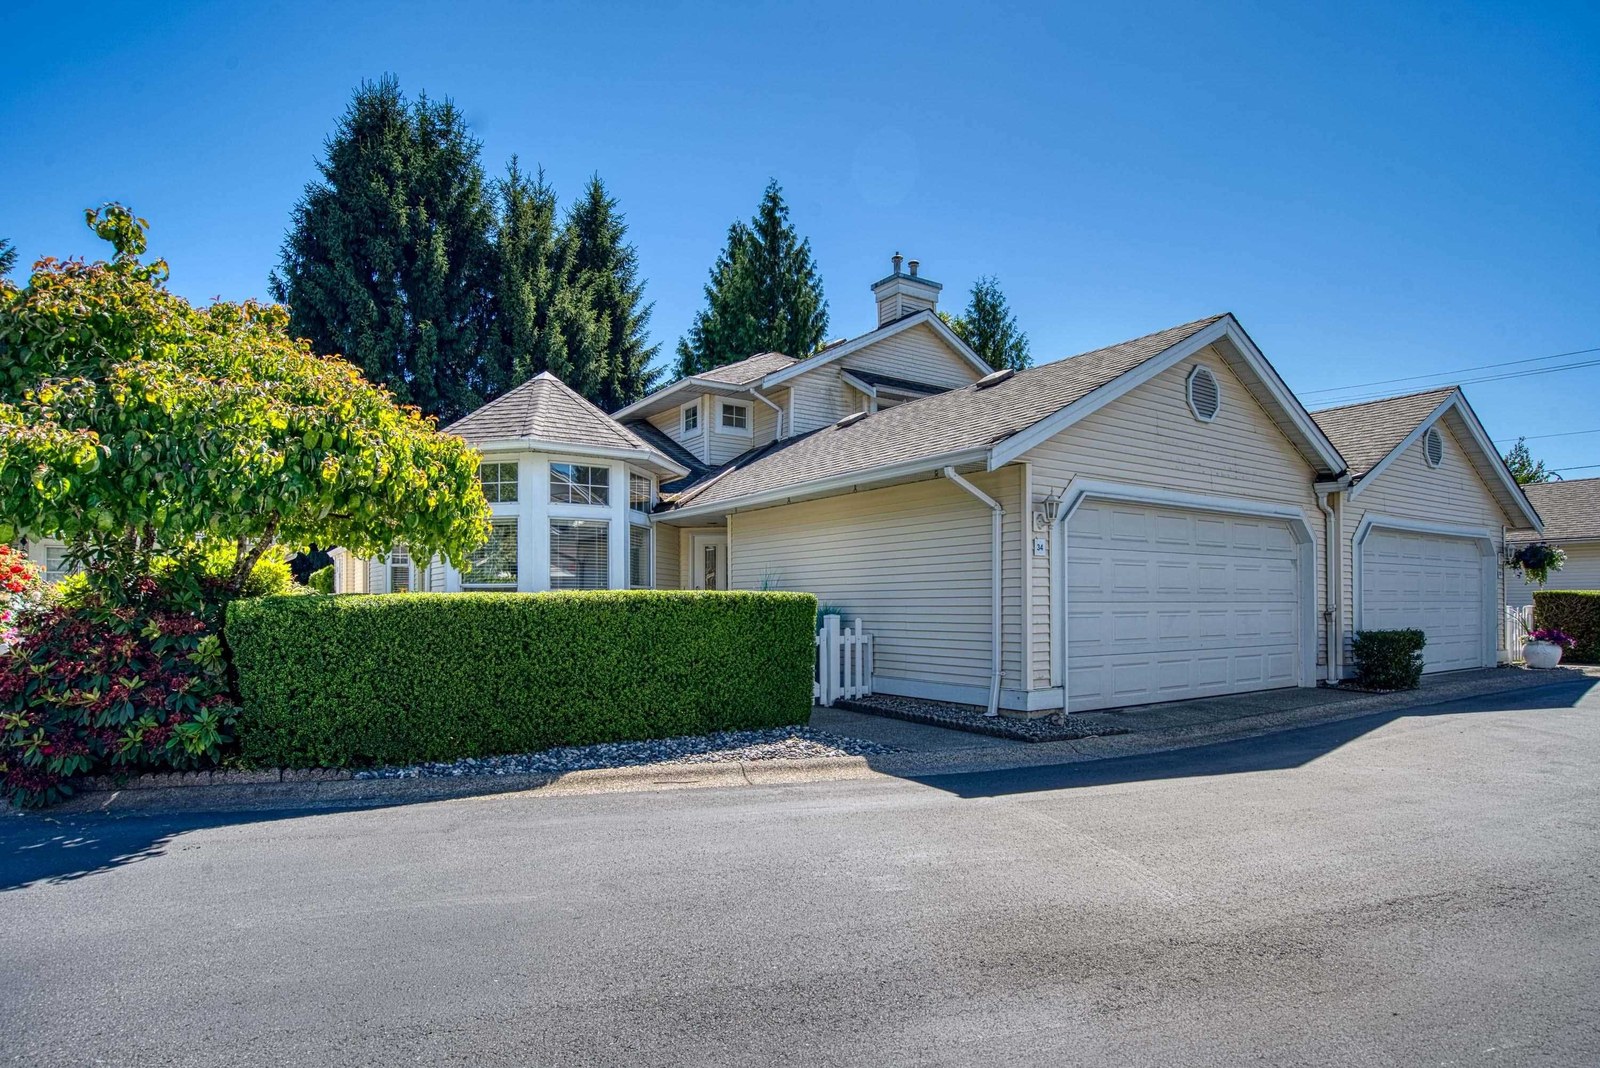 Churchill Park
9208 208th St. · LMS985
 Yorkson Creek
8328 207A St. · EPS936



