Maintenance Fees Include
Caretaker
Gardening
Management
Recreation Facility


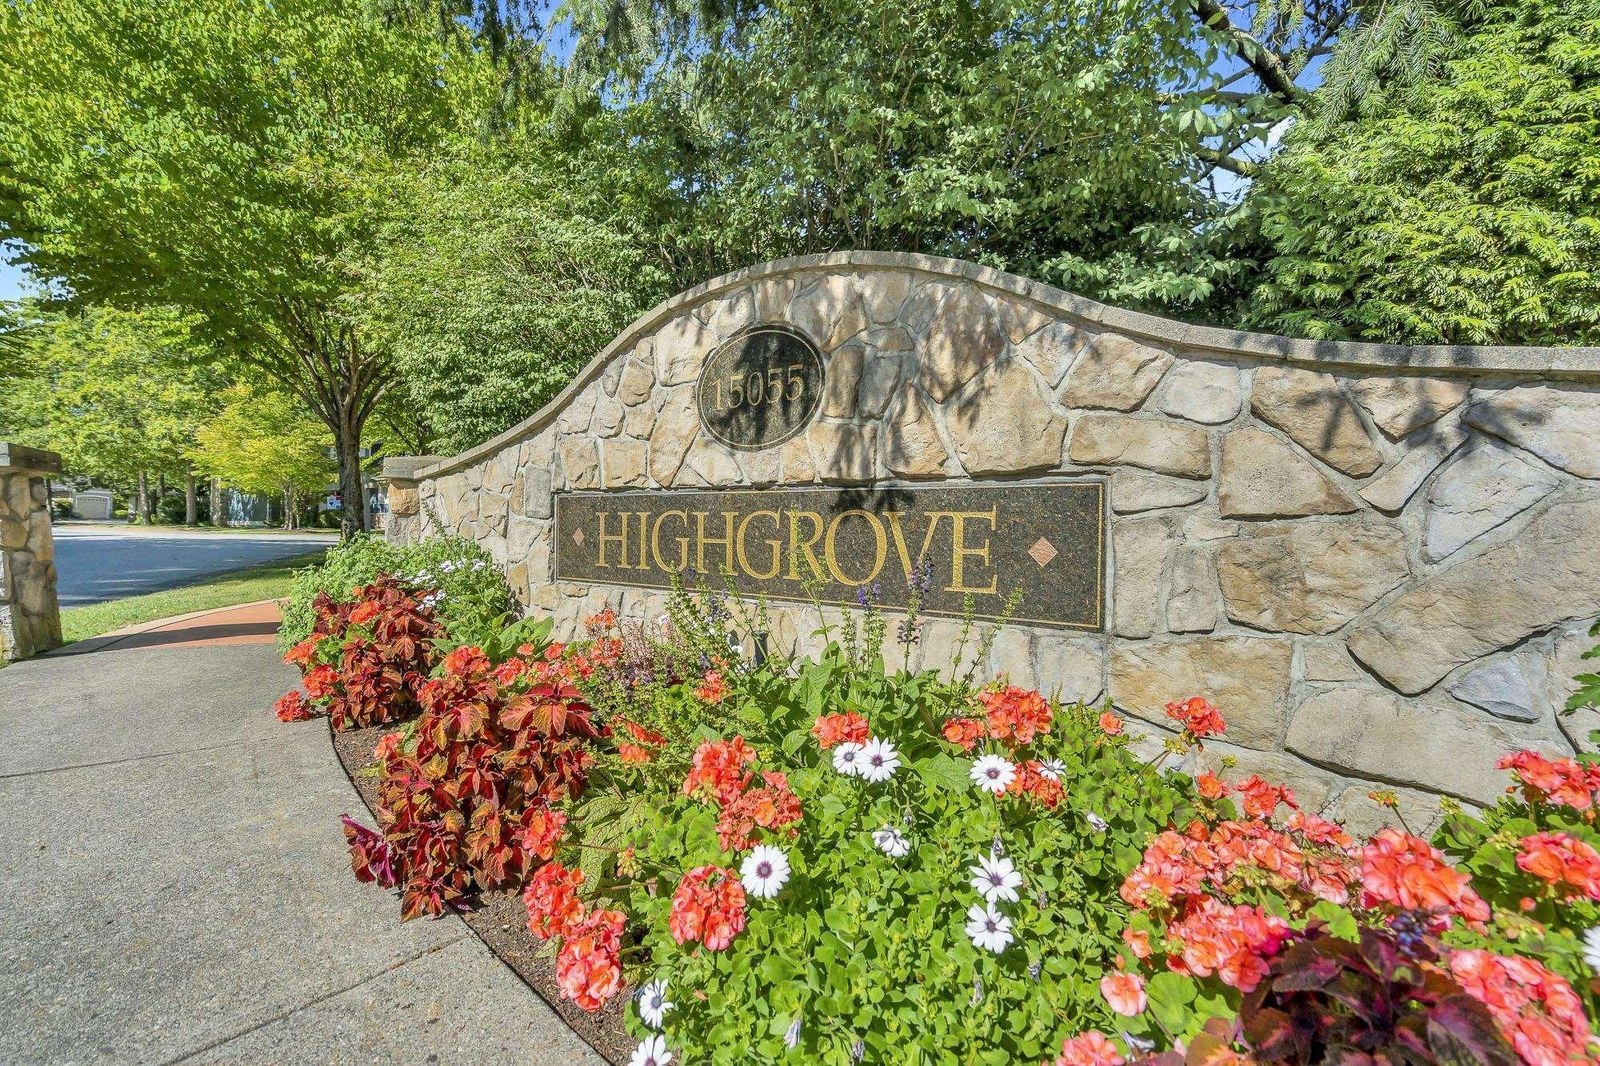 🔍 3 photos · slideshow


| Sold Date | Address | Bed | Bath | Sqft | Asking | Sold Price | DOM | Strata Fee | Tax | Listed By |
|---|---|---|---|---|---|---|---|---|---|---|
| 2026-07-11 | 49 15055 20 Ave. | 2 | 3 | 1386 | $920,000 | $907,000 ($654/sf) | $397 | $3865 (2025) | Sutton Group-West Coast Realty (Surrey/24) | |
| 2026-02-15 | 70 15055 20 Ave. | 2 | 2 | 1204 | $729,888 | $719,000 ($597/sf) | $551 | $2848 (2025) | KA & Associates Real Estate Ltd. | |
| 2026-01-16 | 68 15055 20 Ave. | 2 | 3 | 1528 | $999,000 | $980,000 ($641/sf) | $425 | $3986 (2025) | RE/MAX Colonial Pacific Realty | |
| 2025-08-15 | 45 15055 20 Ave. | 2 | 2 | 1493 | $885,000 | $835,000 ($559/sf) | $574 | $2833 (2024) | RE/MAX Colonial Pacific Realty | |
| 2025-04-22 | 34 15055 20 Ave. | 4 | 3 | 2331 | $1,198,800 | $1,150,000 ($493/sf) | $594 | $4609 (2024) | RE/MAX All Points Realty |
Sold data from the MLS® feed for strata plan LMS4234. Showing the 15 most recent sales from the last 24 months; expand for up to 80.
High Grove at 15055 20th Ave. — In the past year 3 units sold at an average of $868,667.
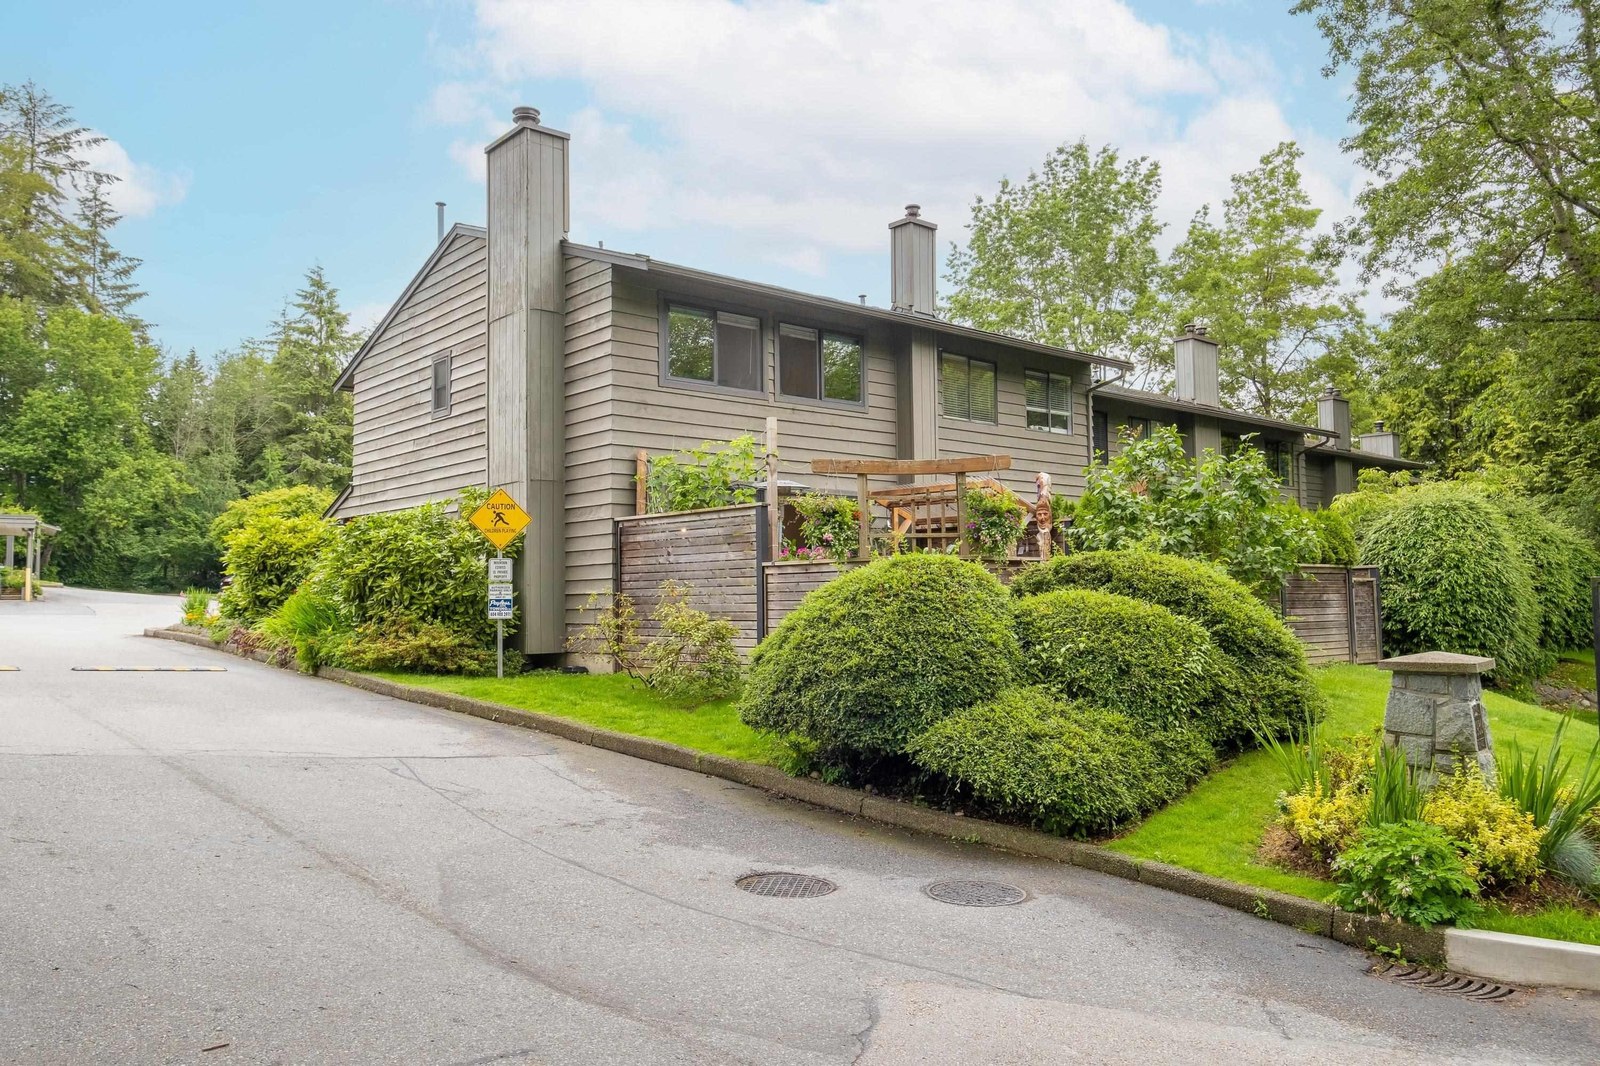
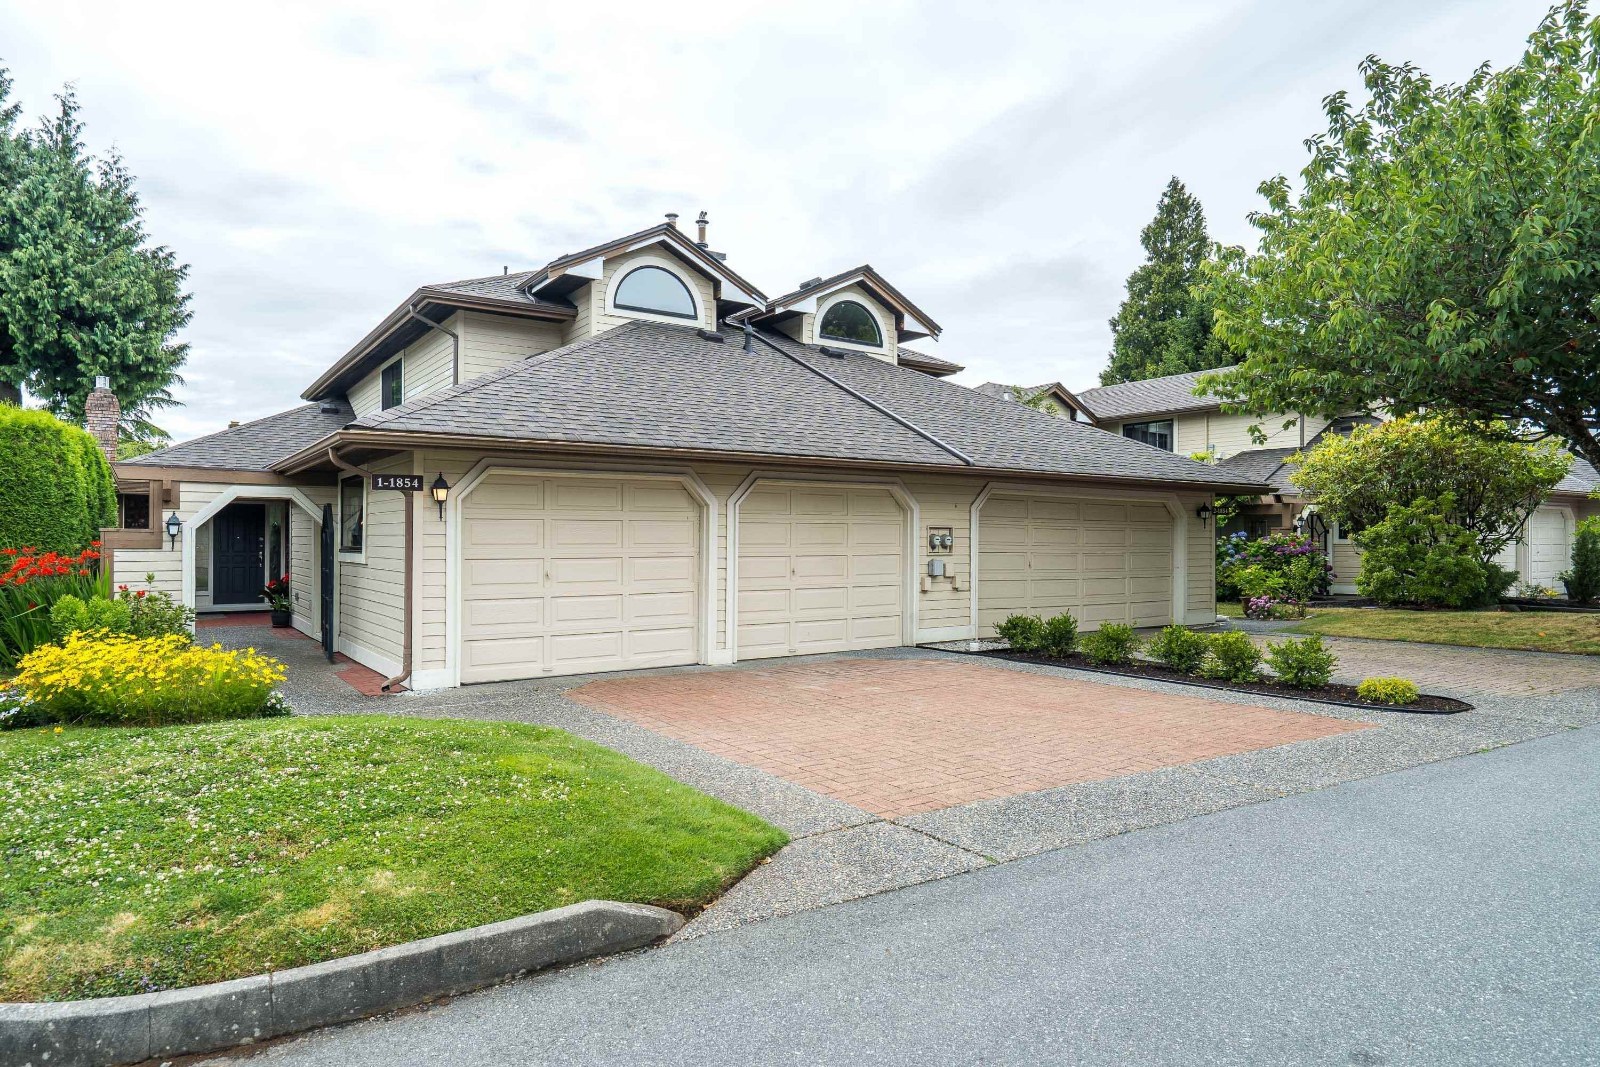
High Grove - 15055 20th Avenue, White Rock, BC V4A 9X9, Stata Plan No. LMS4234, 2 levels, 50 townhouses, built 1999 - located at the northeast corner of 150th Street and 20th Avenue in Sunnyside Park community of South Surrey. High Grove is a collection of 2-4 bedroom detached townhouses between the sizes of 1286 to 2155 sq.ft which is designed with West Coast architecture, Hardie plank siding, stone accents and beautifully landscaped grounds. Combining of the urban sophistication and modern living, these quality High Grove homes include open floor plan with vaulted ceilings, crown moldings, cozy gas fireplaces, loads of large windows, radiant heated floors, white kitchens with centre island, huge master bedrooms with loads of closet space, bathrooms with in-floor heating, private fenced backyards, garages and storage lockers. High Grove is managed by Leonis 604-575-5474. 2 pets allowed (dogs OK, cats OK); Rentals Not Allowed.
The High Grove complex is located near 152nd Street, Highway 99 and King George Highway, providing easy access to Airport, Vancouver Downtown, or the U.S. border for some shopping. With all the conveniences within walking distance, High Grove is just moments to H.T. Thrift elementary and Semiahmoo Secondary school, Semiahmoo Shopping Center, Buy-low Foods, White Rock Community Center, Semiahmoo Trail, White Rock Beach and parks.
| Construction | Frame - Wood |
|---|---|
| Exterior Finish | Wood |
| Roof | Wood |
| Foundation | Concrete Perimeter |
| Rain Screen | Full |
| Management Company | Leonis Management & Consultants Ltd. |
| Strata Plan | LMS4234 |
|---|---|
| Building Type | Strata |
| Title to Land | Freehold Strata |
| Units in Strata | 50 |
| Units in Development | 30 |
| Management Company | Leonis Management — 604-575-5474 |
| Bylaws / Restrictions | PETS ALLOWED W/REST.,RENTALS NOT ALLOWED |
| Parking / Storage | Garage Double,guest,front Access,garage Door Opener |
Live market intelligence for this building's segments — active inventory, medians, ranges & trends. Opens in a new tab.
| Address | Bed | Bath | Sqft | Price |
|---|---|---|---|---|
| 35 15055 20 Ave. | 3 | 3 | 1802 | $1,248,000 |
| 8 15055 20 Ave. | 2 | 3 | 1659 | $999,000 |
| 15089 19a Ave. | 3 | 2 | 1512 | $1,469,000 |
| 116 15121 19 Ave. | 2 | 3 | 1648 | $995,000 |
| 118 15121 19 Ave. | 2 | 3 | 1611 | $915,000 |
| 14982 21 Ave. | 5 | 6 | 3622 | $2,698,000 |
| 3 15148 20 Ave. | 2 | 2 | 1364 | $849,900 |
| 14996 Southmere Close | 3 | 2 | 1303 | $1,039,000 |
| 14937 20a Ave. | 5 | 3 | 2293 | $1,688,000 |
| 208 1765 Martin Dr. | 1 | 2 | 1152 | $889,000 |
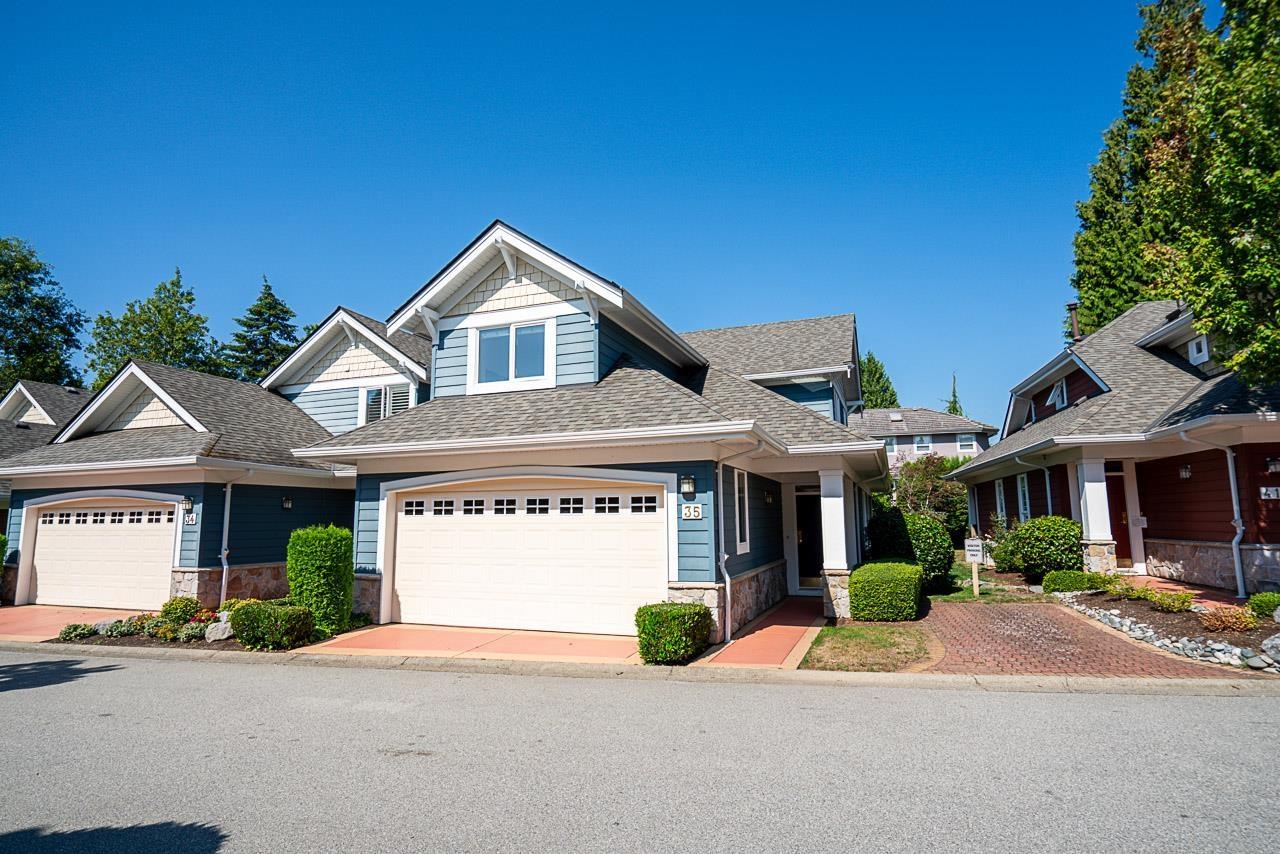 $1,248,000
35 15055 20 Ave. · 3bd/3ba · 1802sf
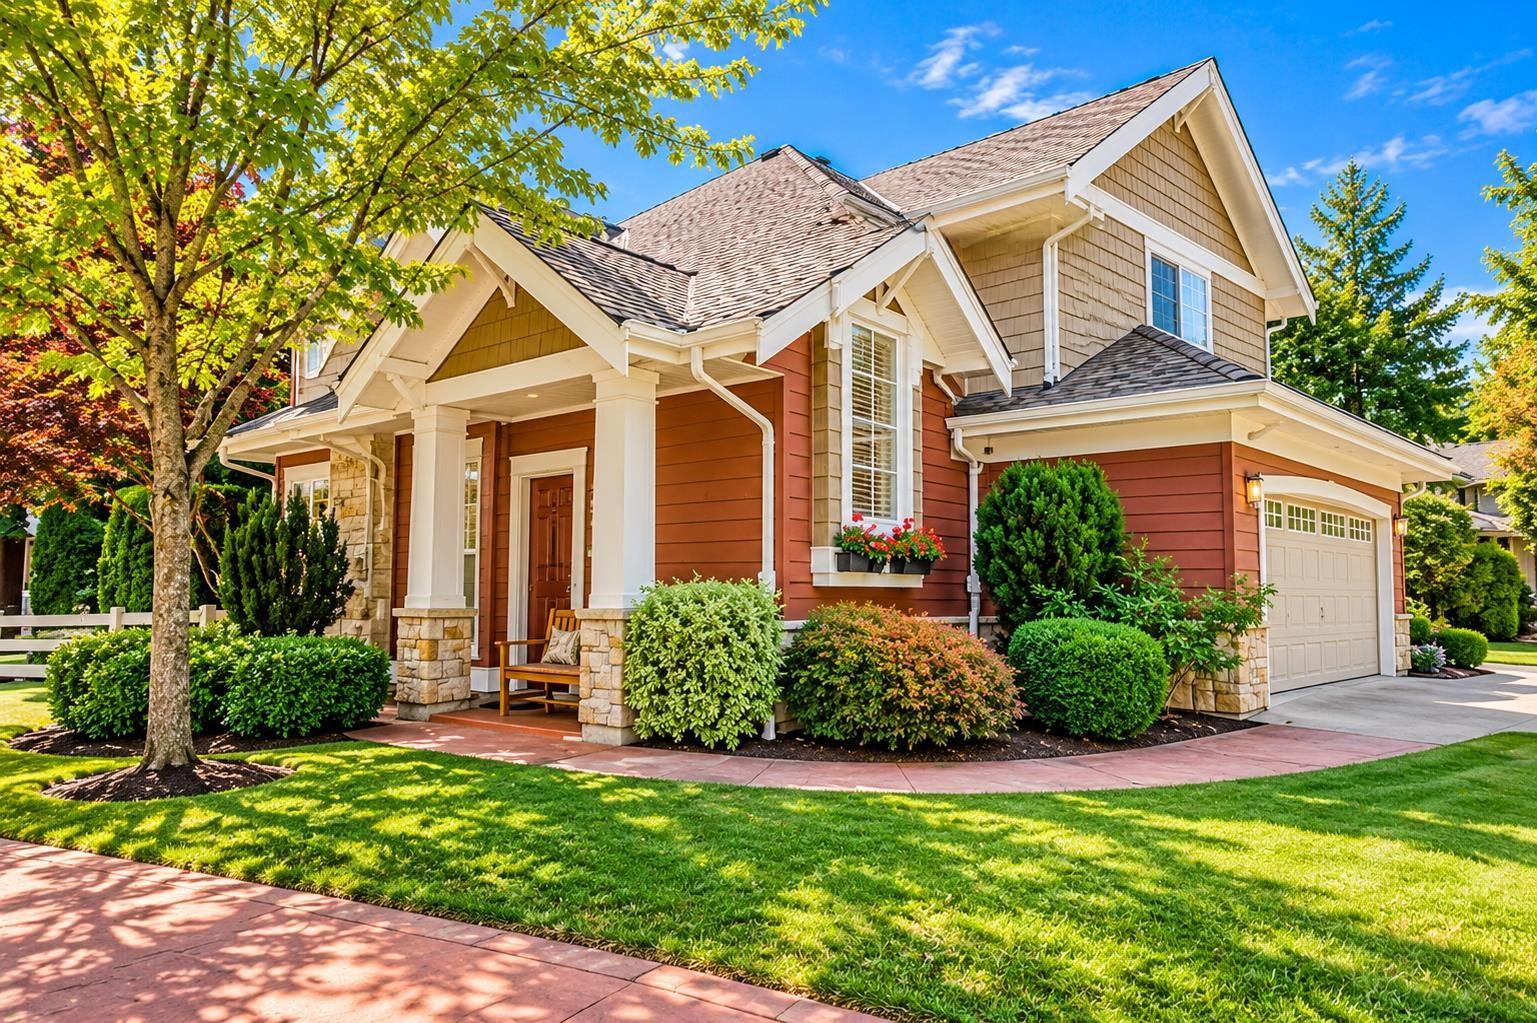 $999,000
8 15055 20 Ave. · 2bd/3ba · 1659sf
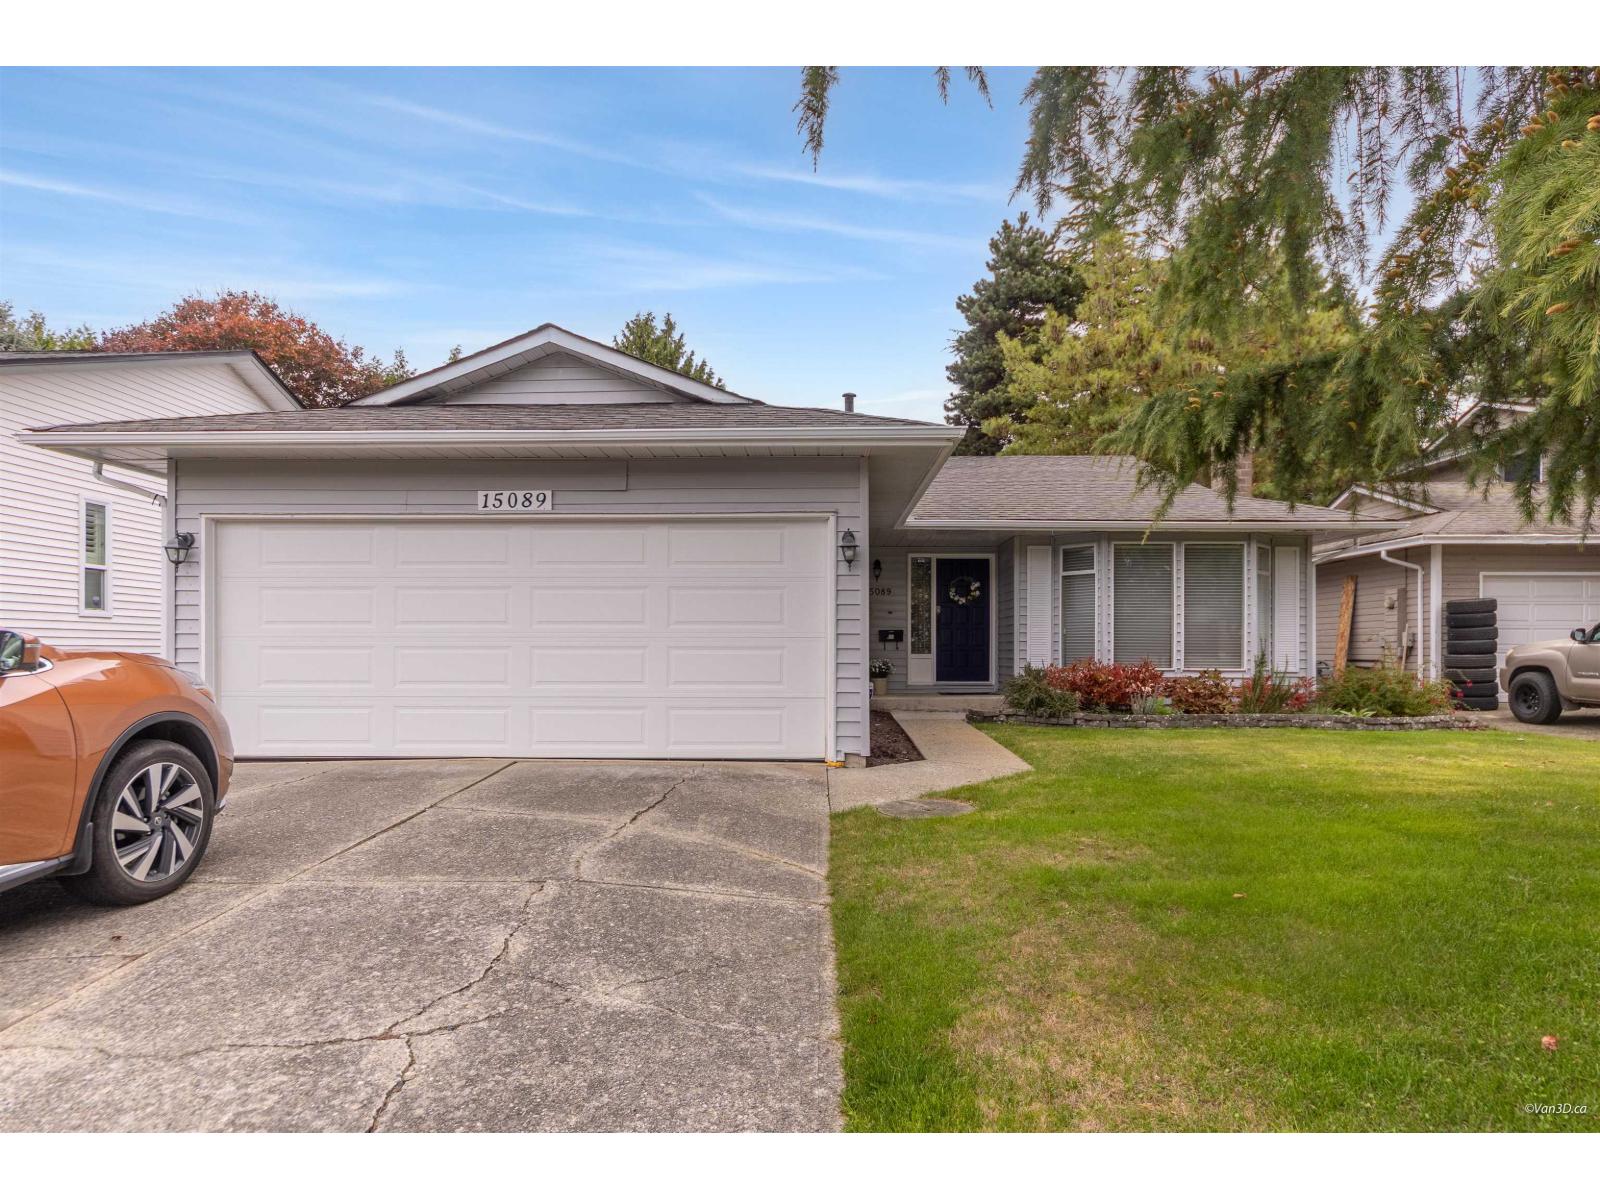 $1,469,000
15089 19a Ave. · 3bd/2ba · 1512sf
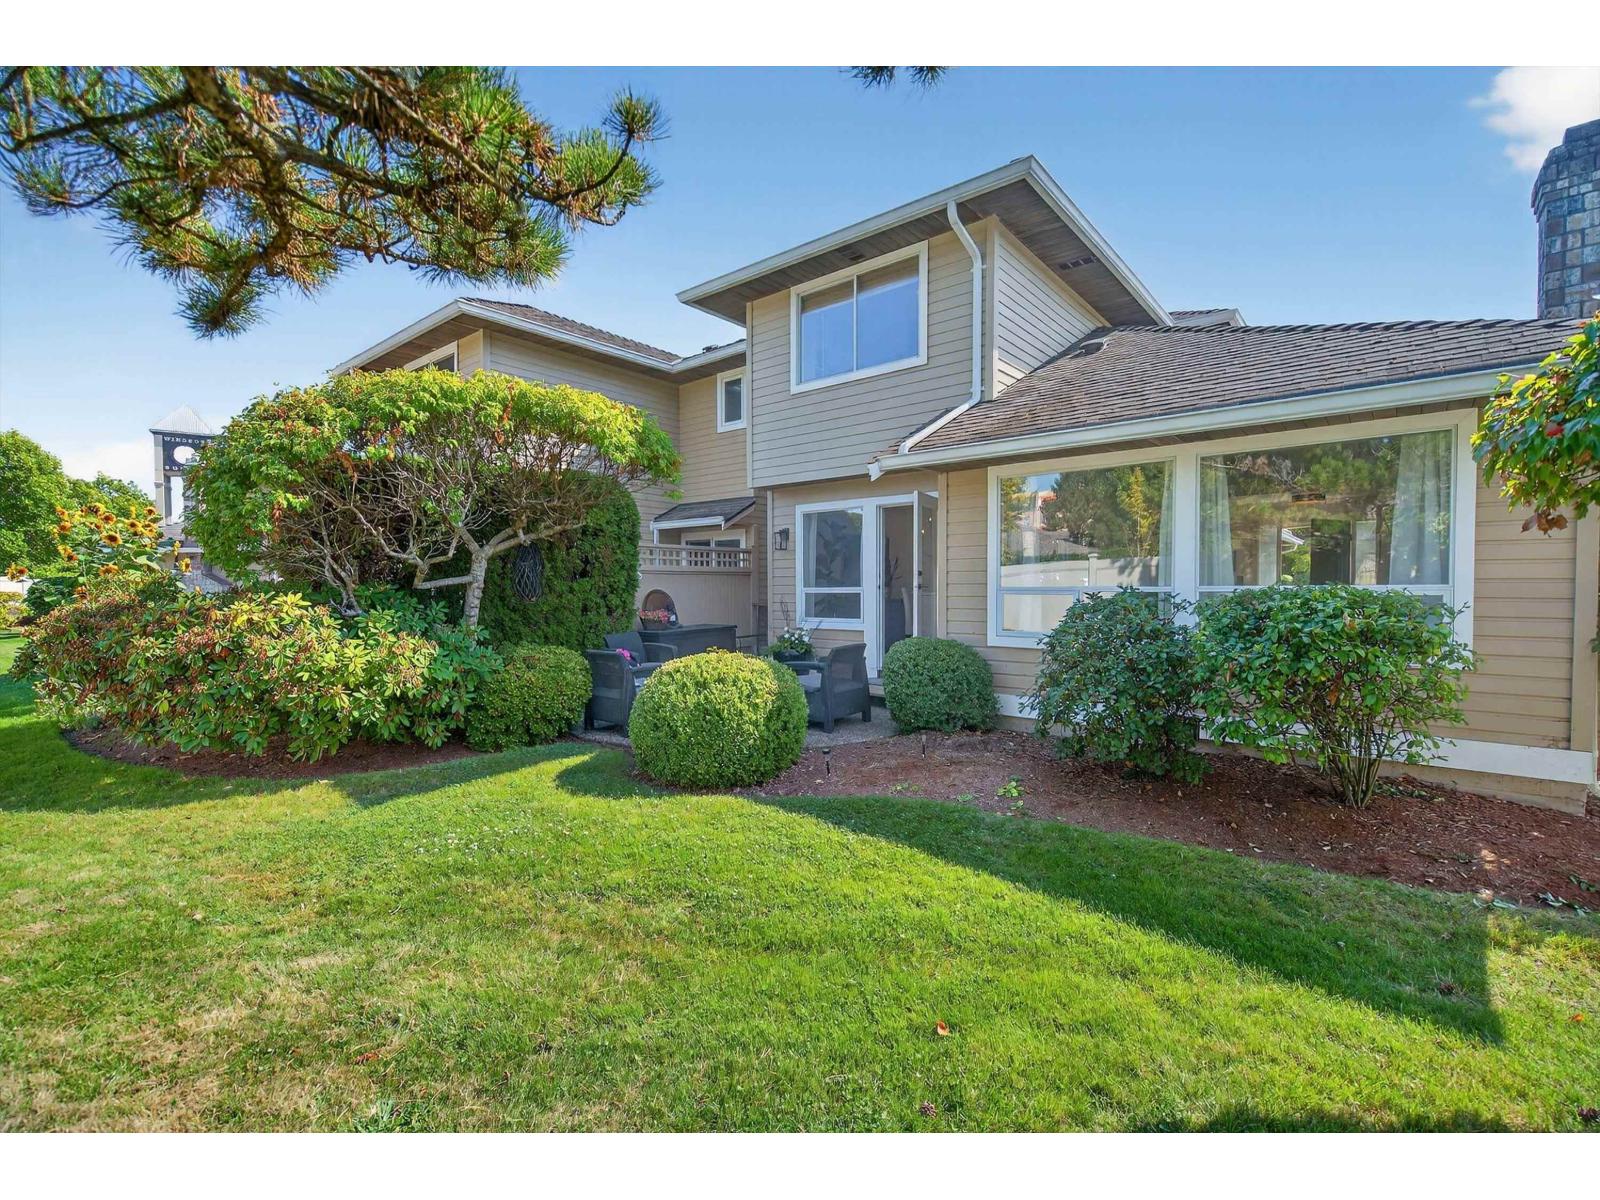 $995,000
116 15121 19 Ave. · 2bd/3ba · 1648sf
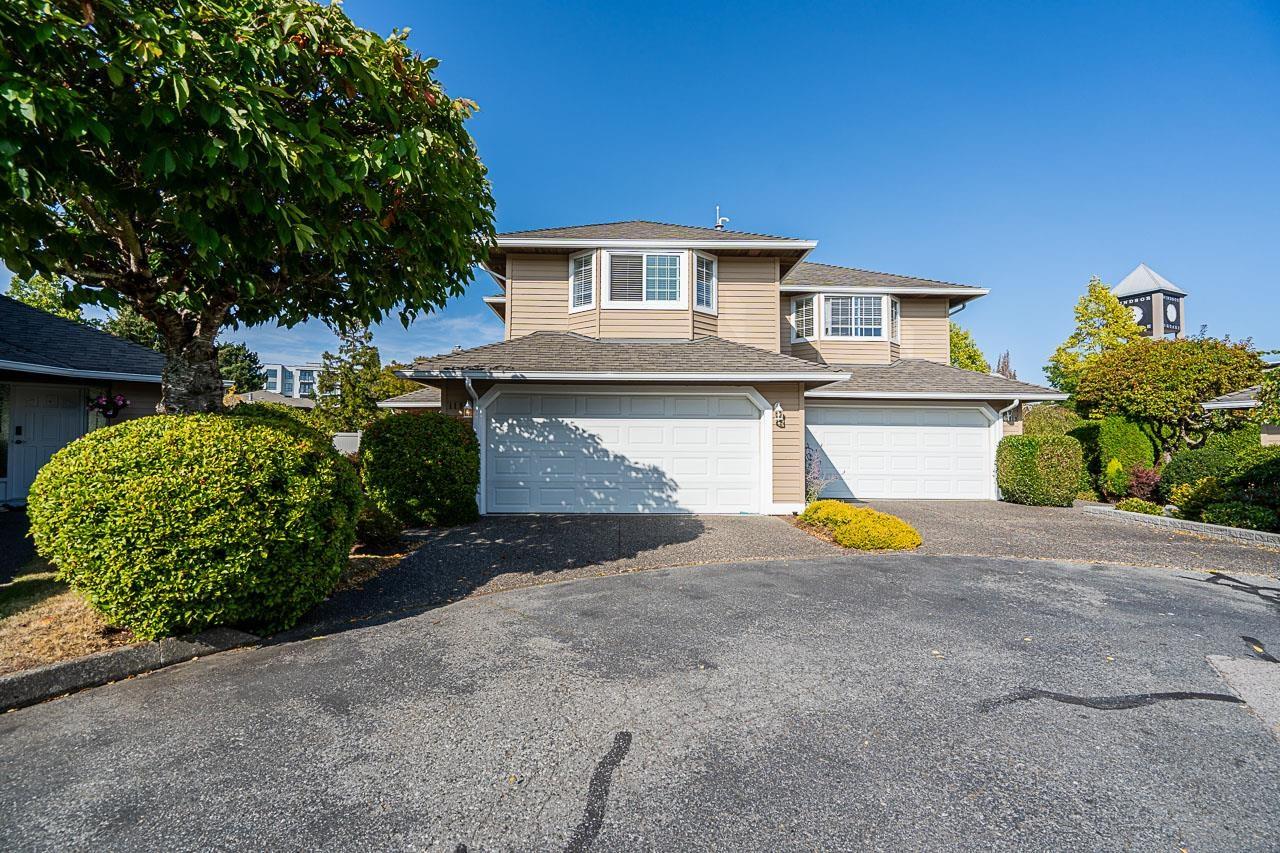 $915,000
118 15121 19 Ave. · 2bd/3ba · 1611sf
 $2,698,000
14982 21 Ave. · 5bd/6ba · 3622sf
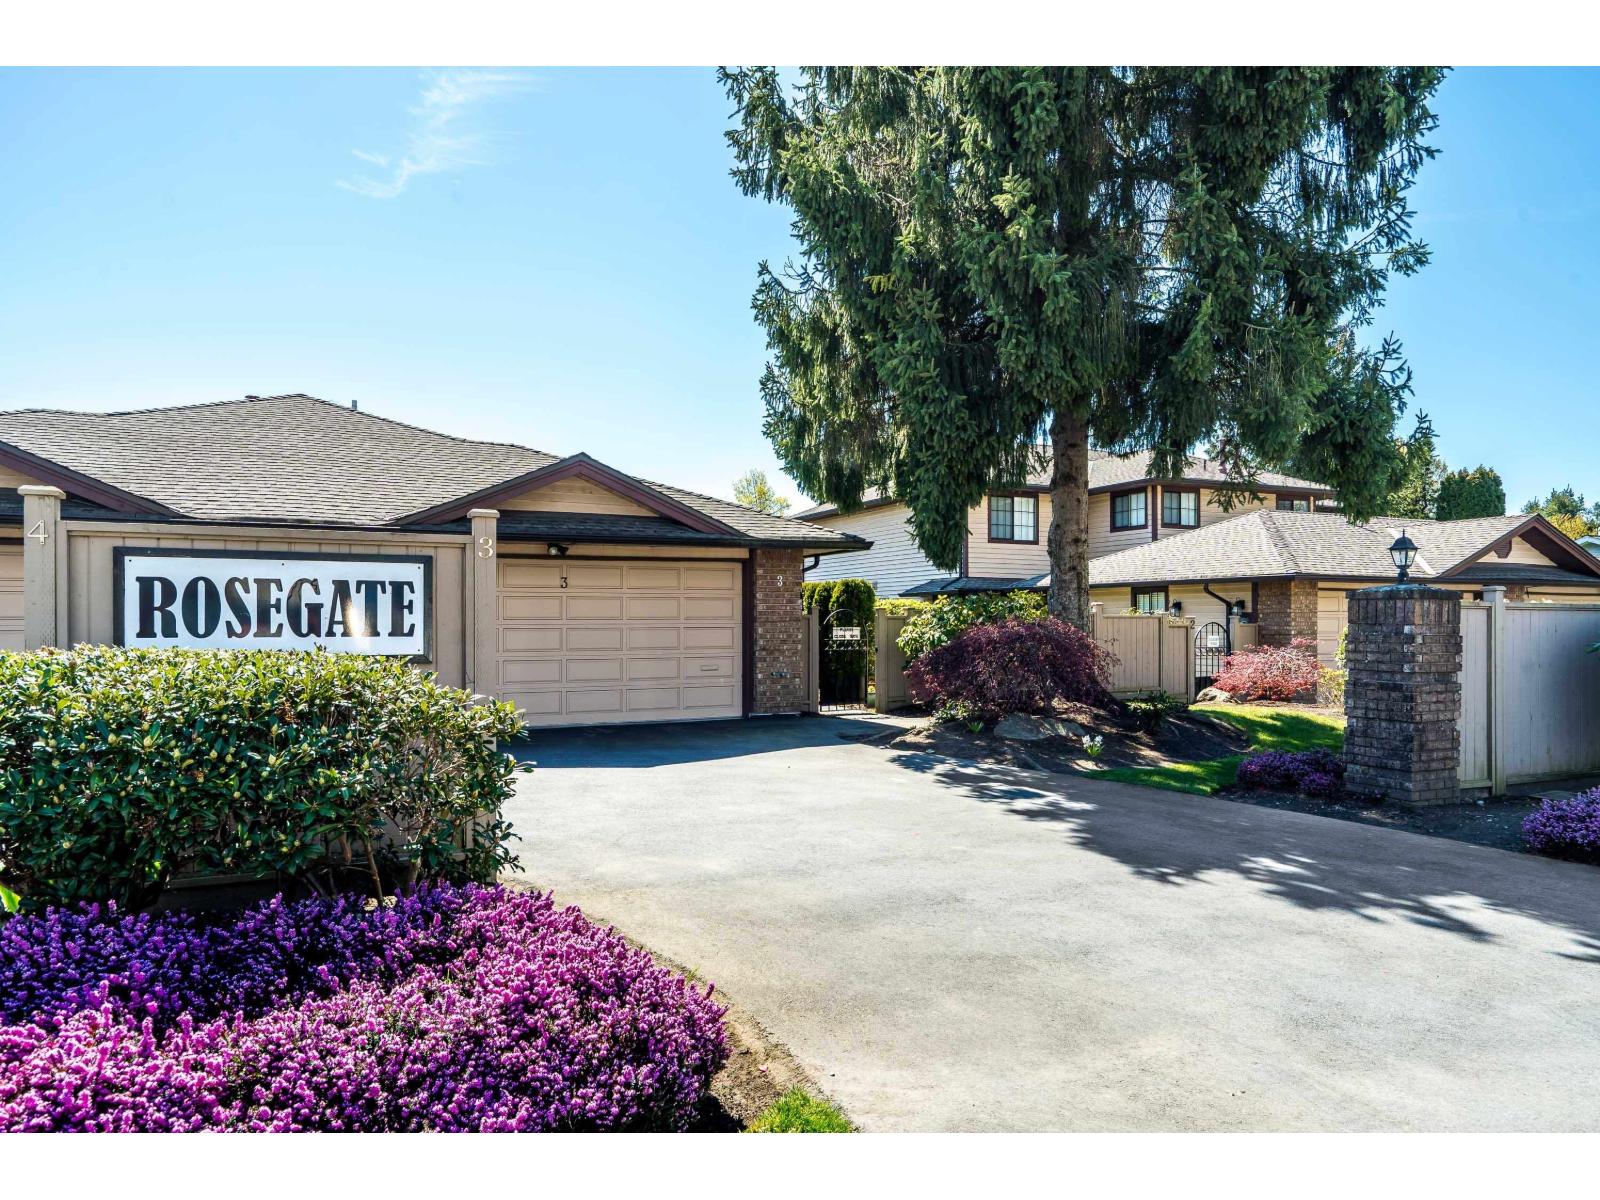 $849,900
3 15148 20 Ave. · 2bd/2ba · 1364sf
 $1,039,000
14996 Southmere Close · 3bd/2ba · 1303sf
 $1,688,000
14937 20a Ave. · 5bd/3ba · 2293sf
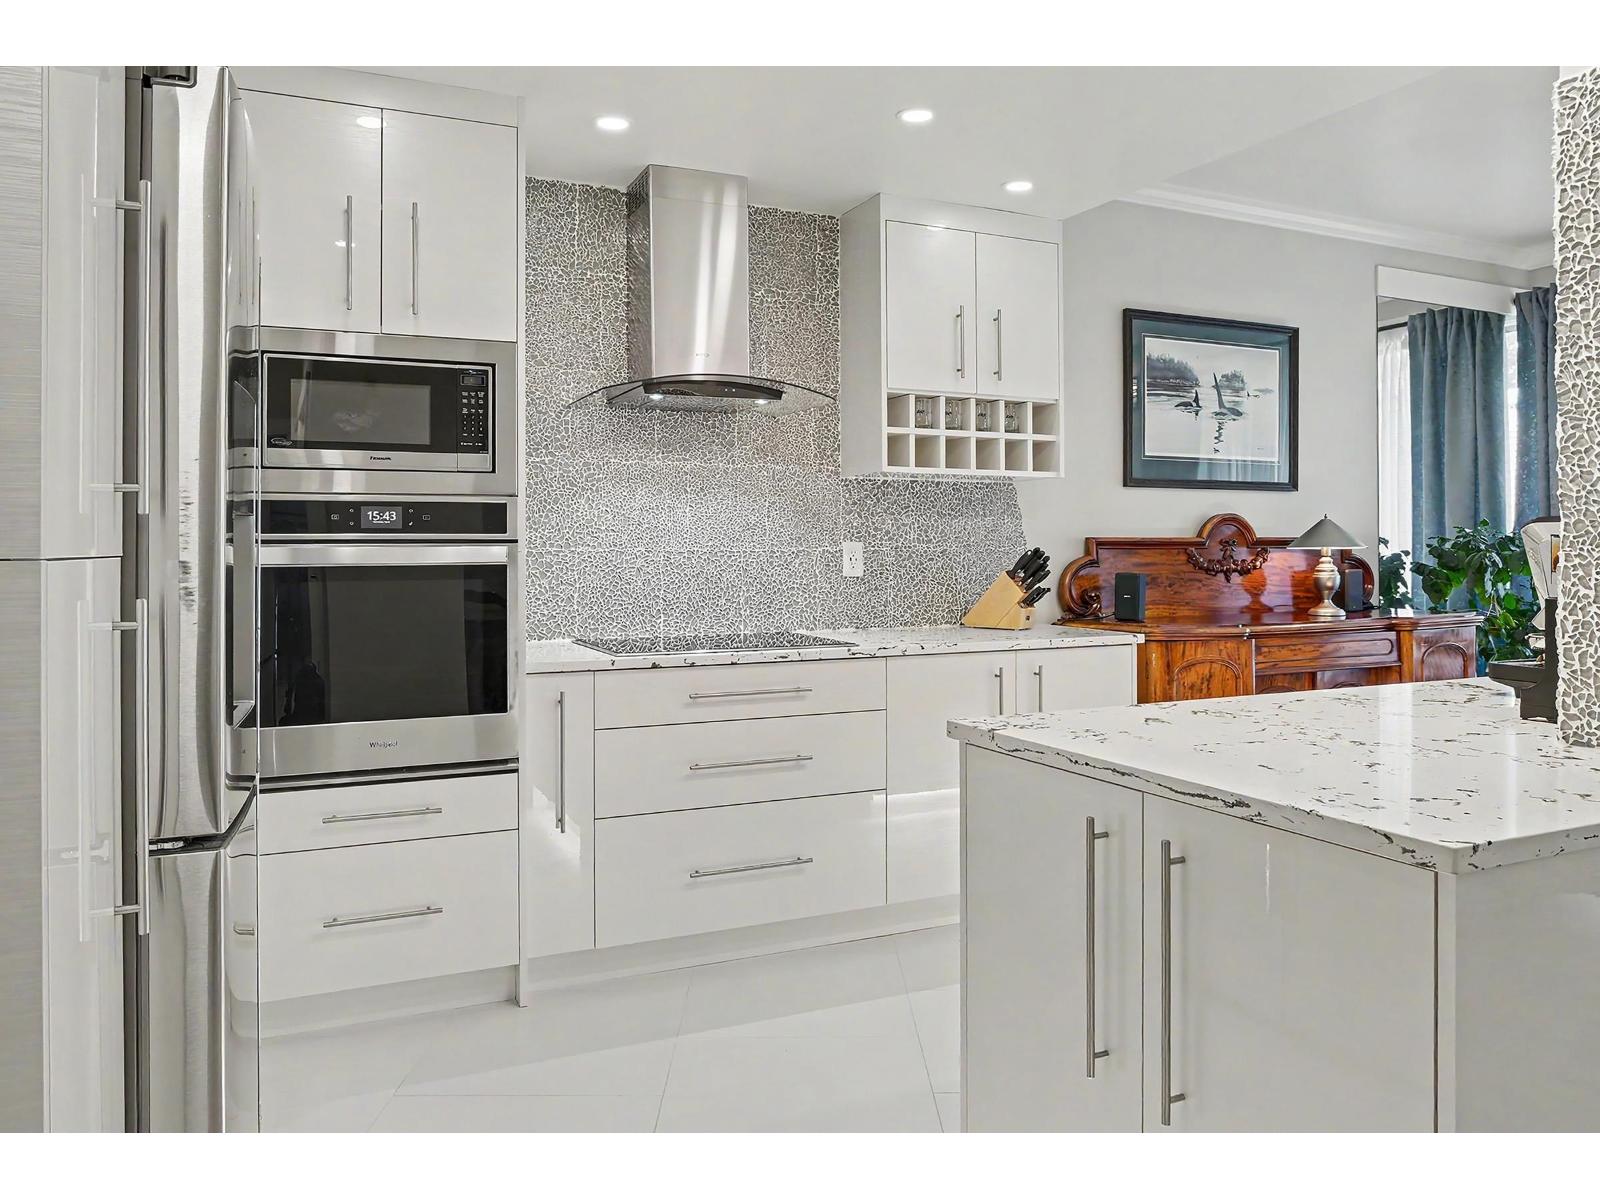 $889,000
208 1765 Martin Dr. · 1bd/2ba · 1152sf
 $800,000
3 1920 152 St. · 0bd/0ba
 $325,000
210 1860 E Southmere Cres. · 2bd/1ba · 933sf
 $485,000
203 1840 E Southmere Cres. · 2bd/2ba · 1019sf
 $505,000
214 1760 Southmere Cres. Cres. · 2bd/1ba · 933sf
 $345,000
207 1760 Southmere Cres. · 2bd/1ba · 926sf
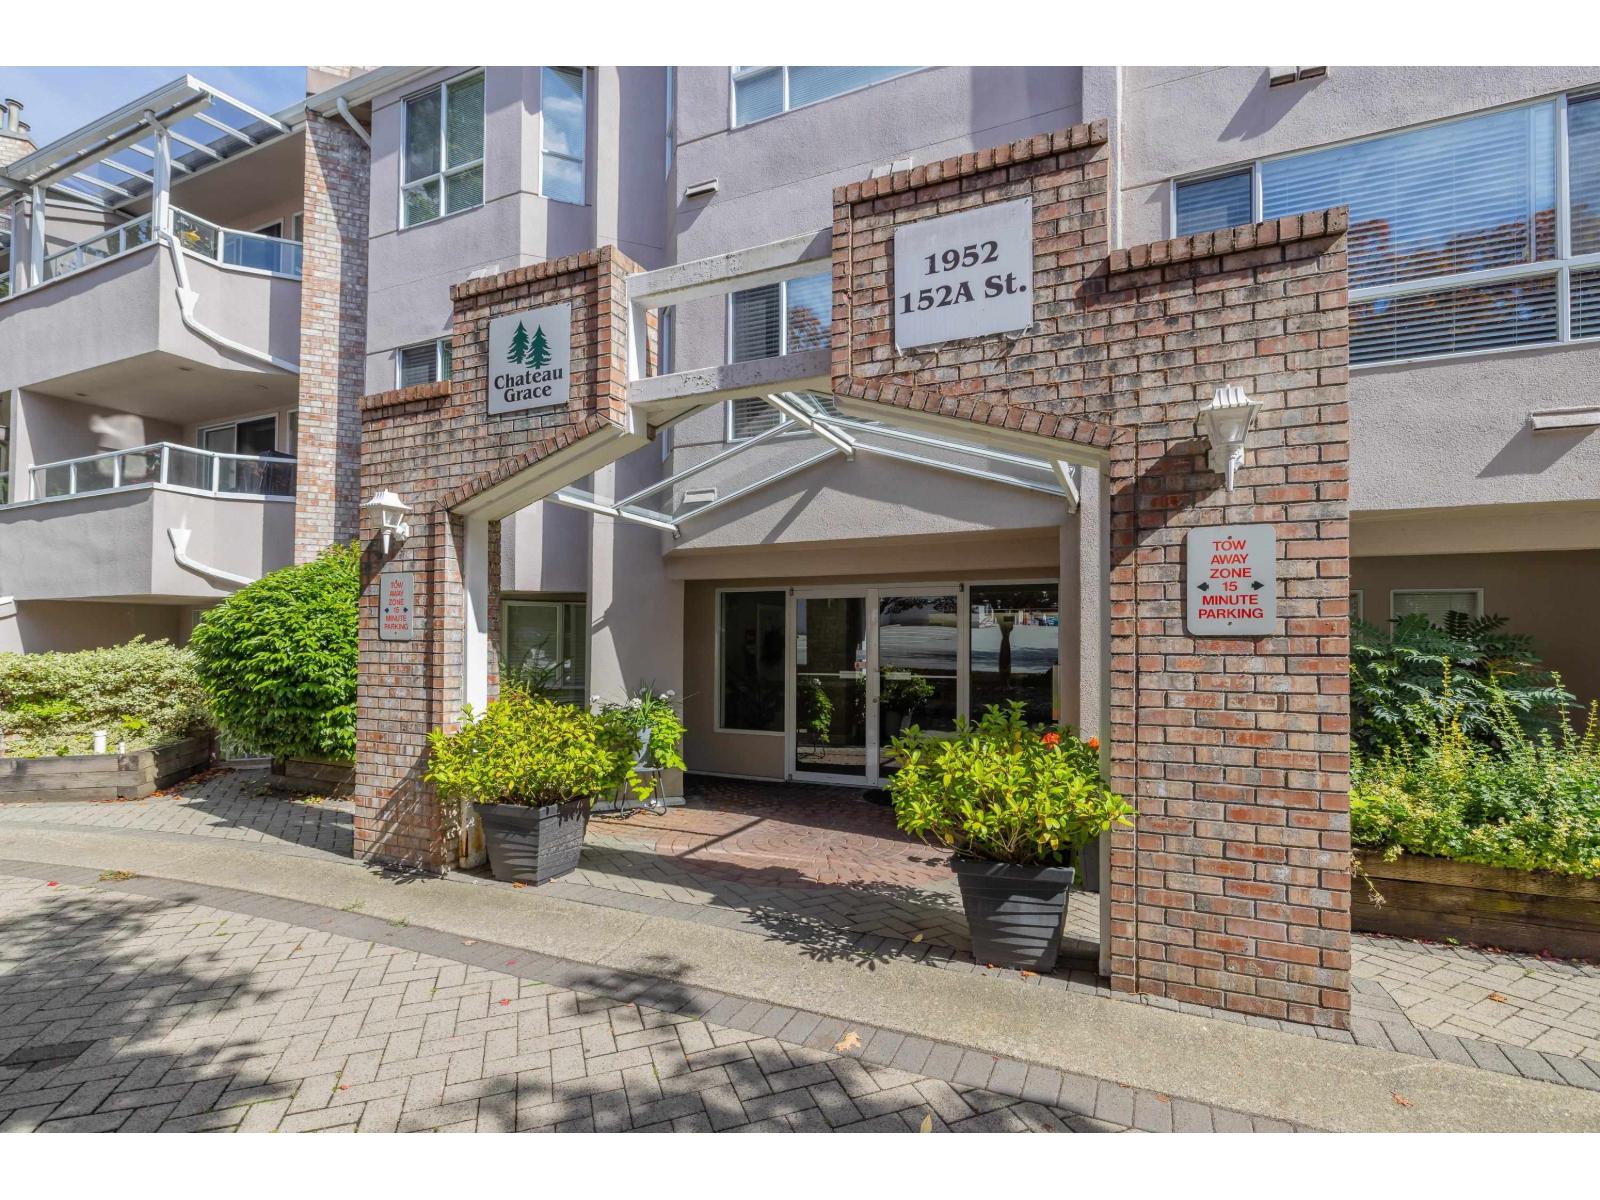 $536,000
104 1952 152a St. · 2bd/2ba · 1082sf
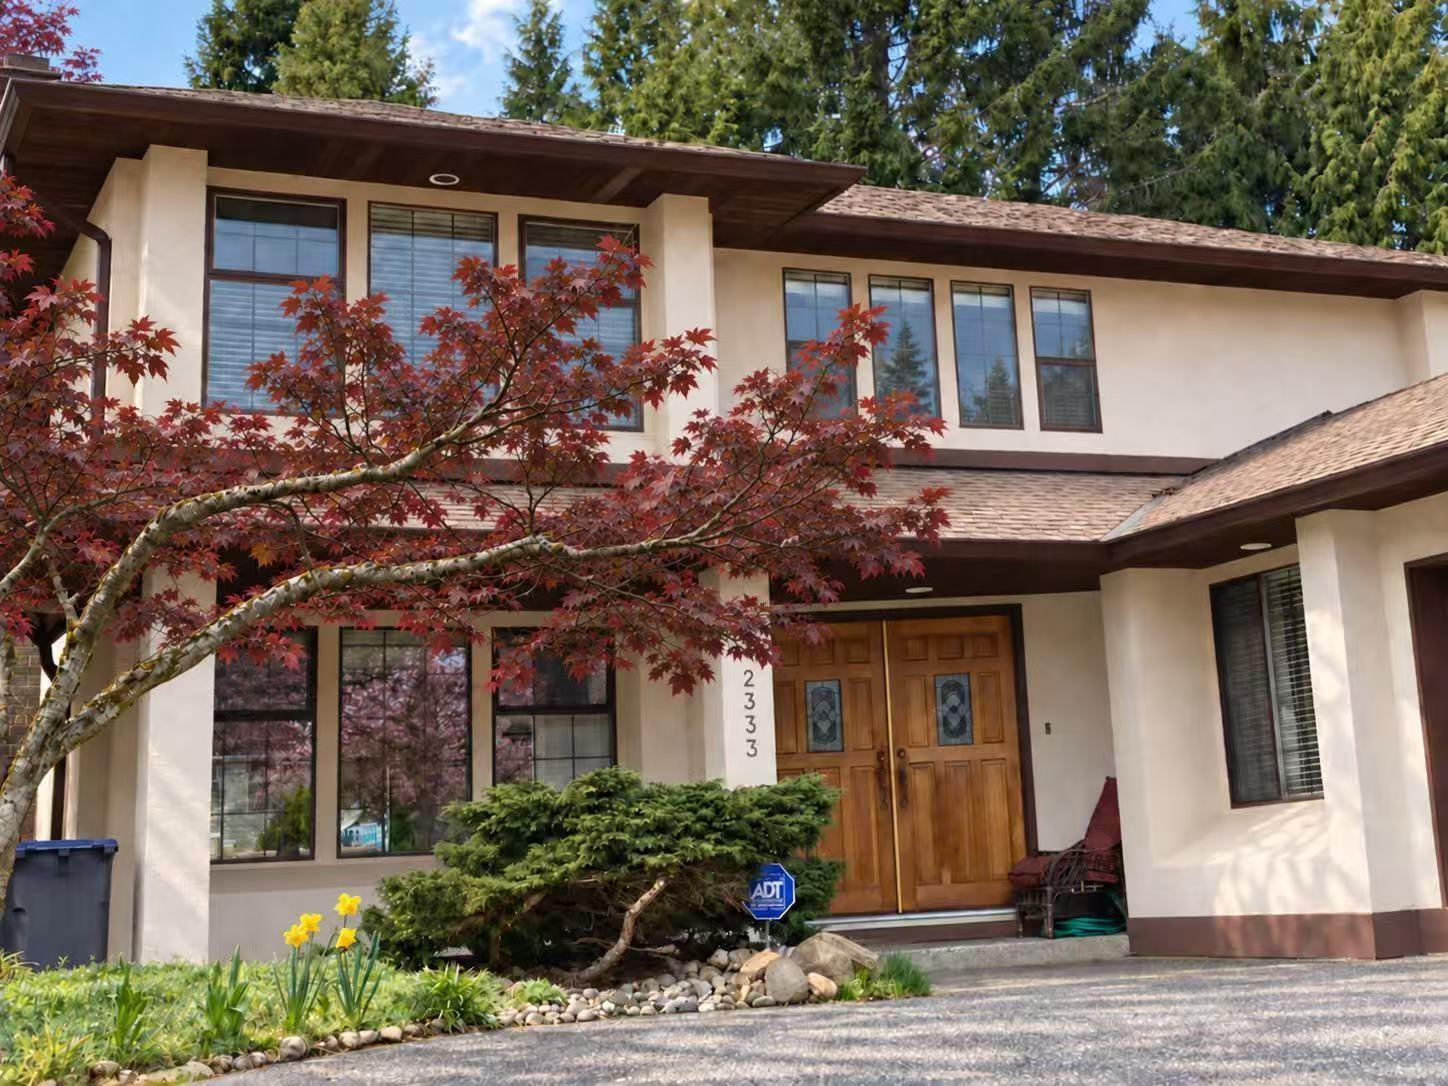 $1,528,000
2333 150b St. · 3bd/3ba · 2230sf
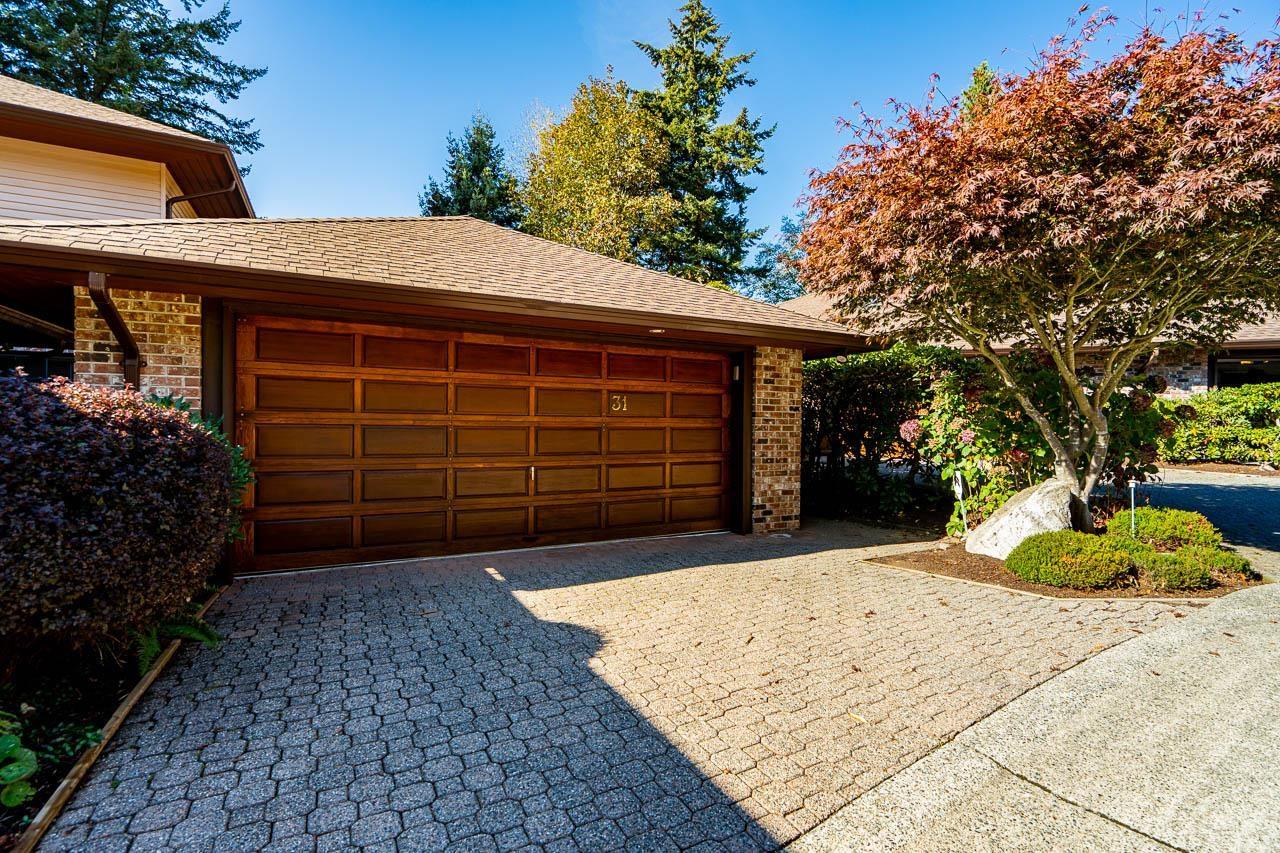 $1,100,000
31 1725 Southmere Cres. · 2bd/3ba · 2218sf
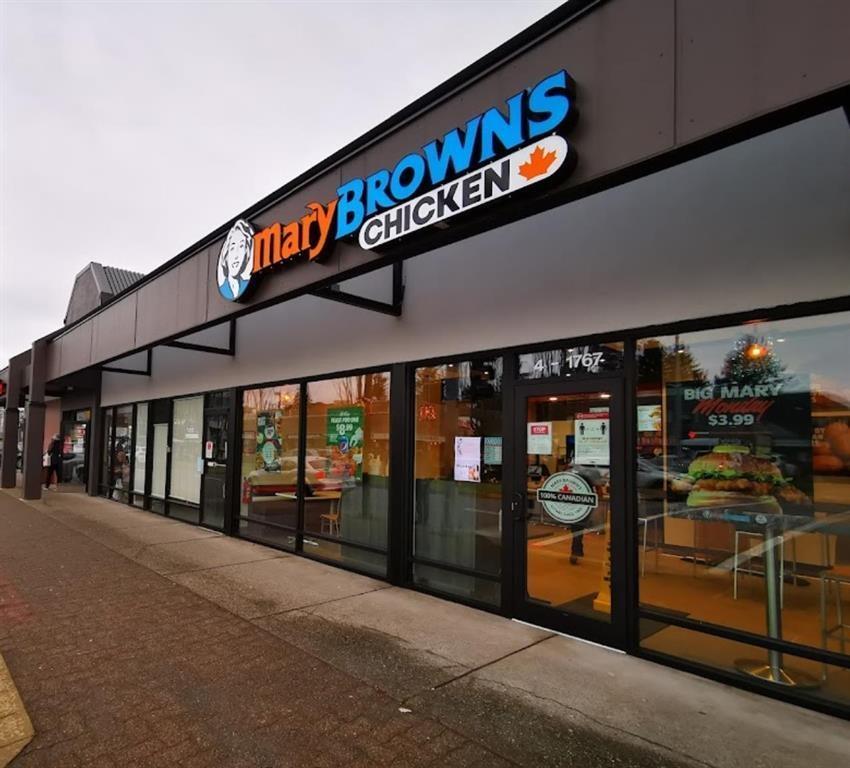 $199,900
4 1767 152 St. · 0bd/0ba
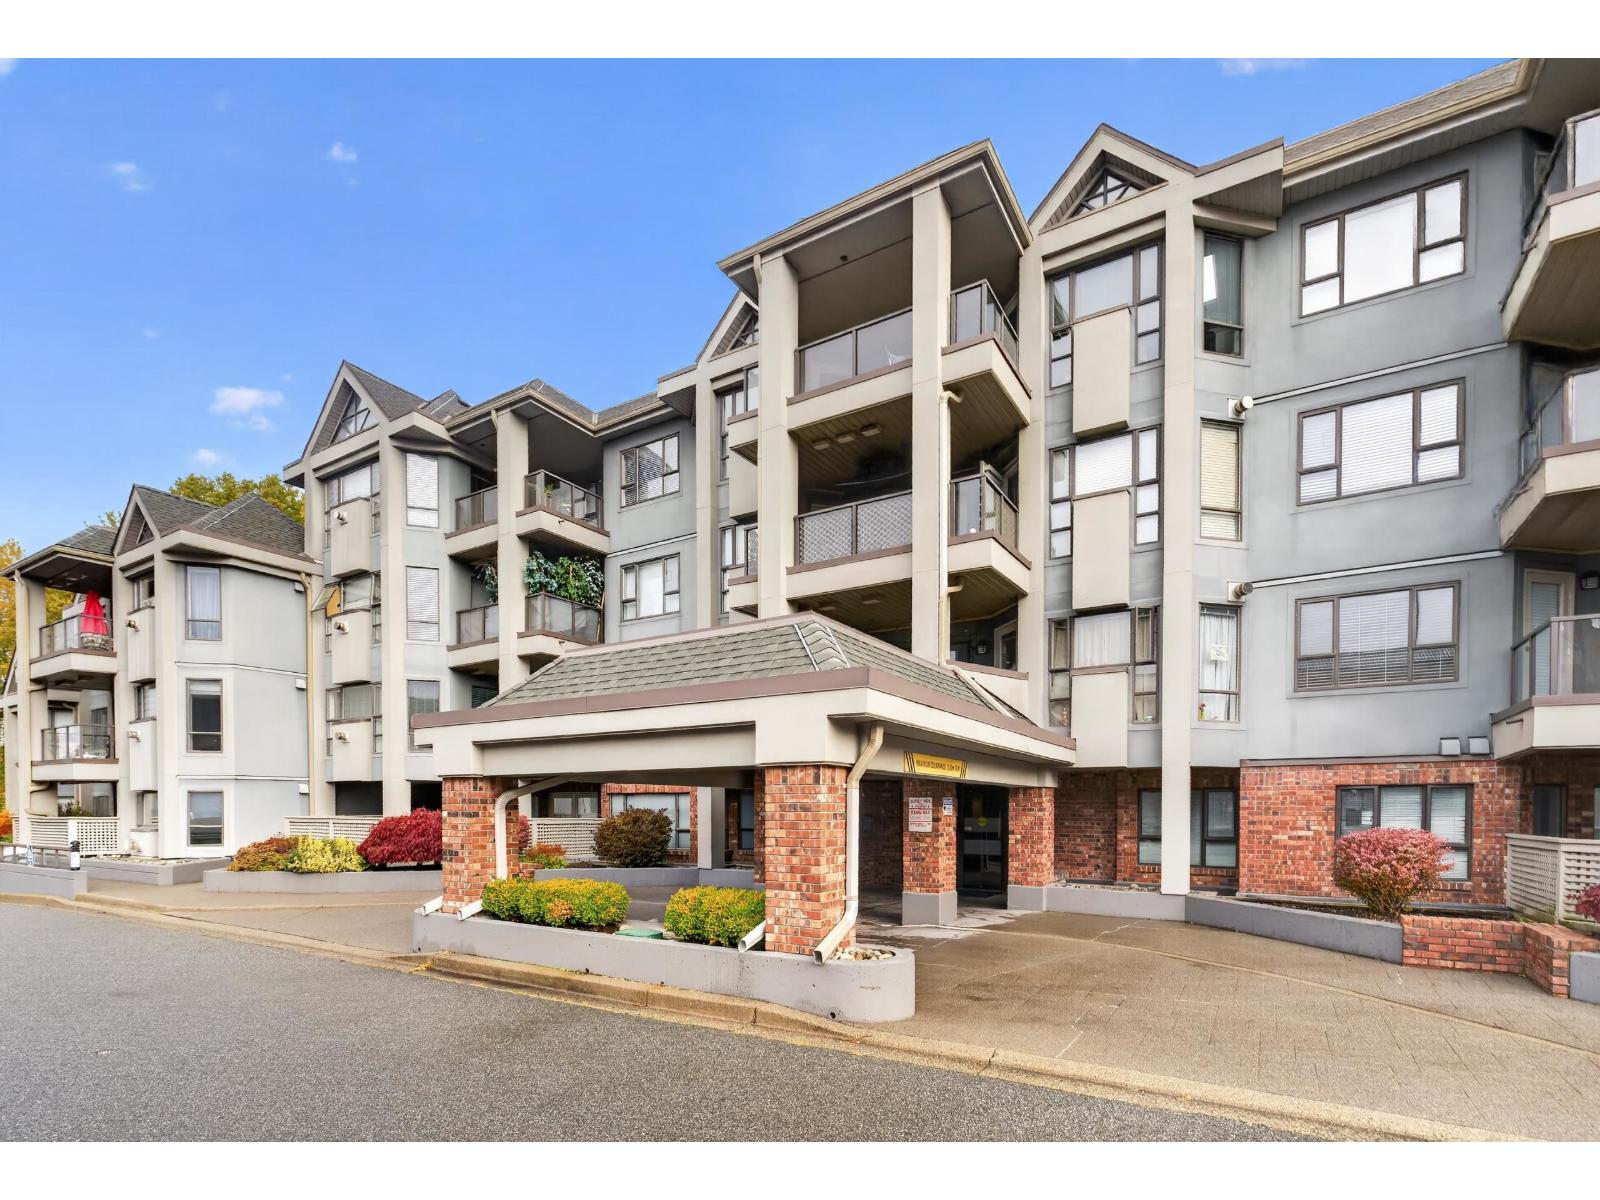 $525,000
201 15241 18 Ave. · 2bd/2ba · 1047sf
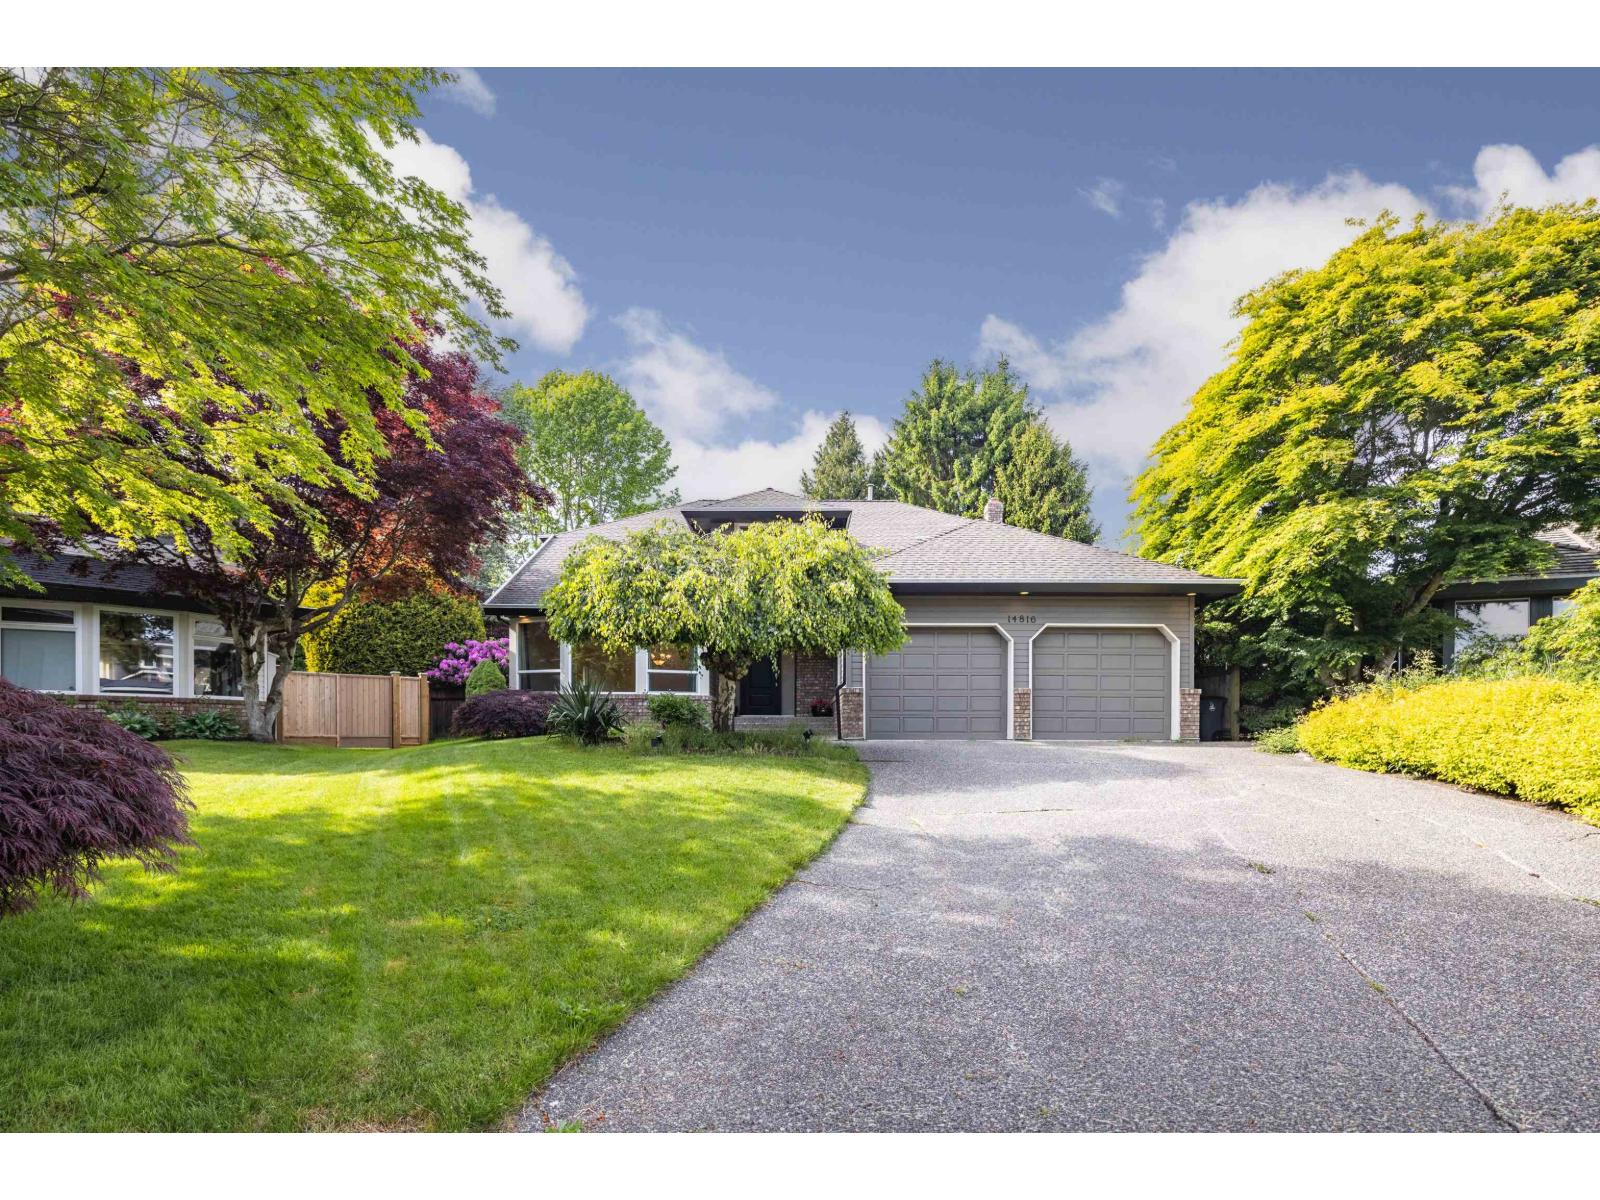 $1,788,000
14816 20a Ave. · 3bd/3ba · 2583sf
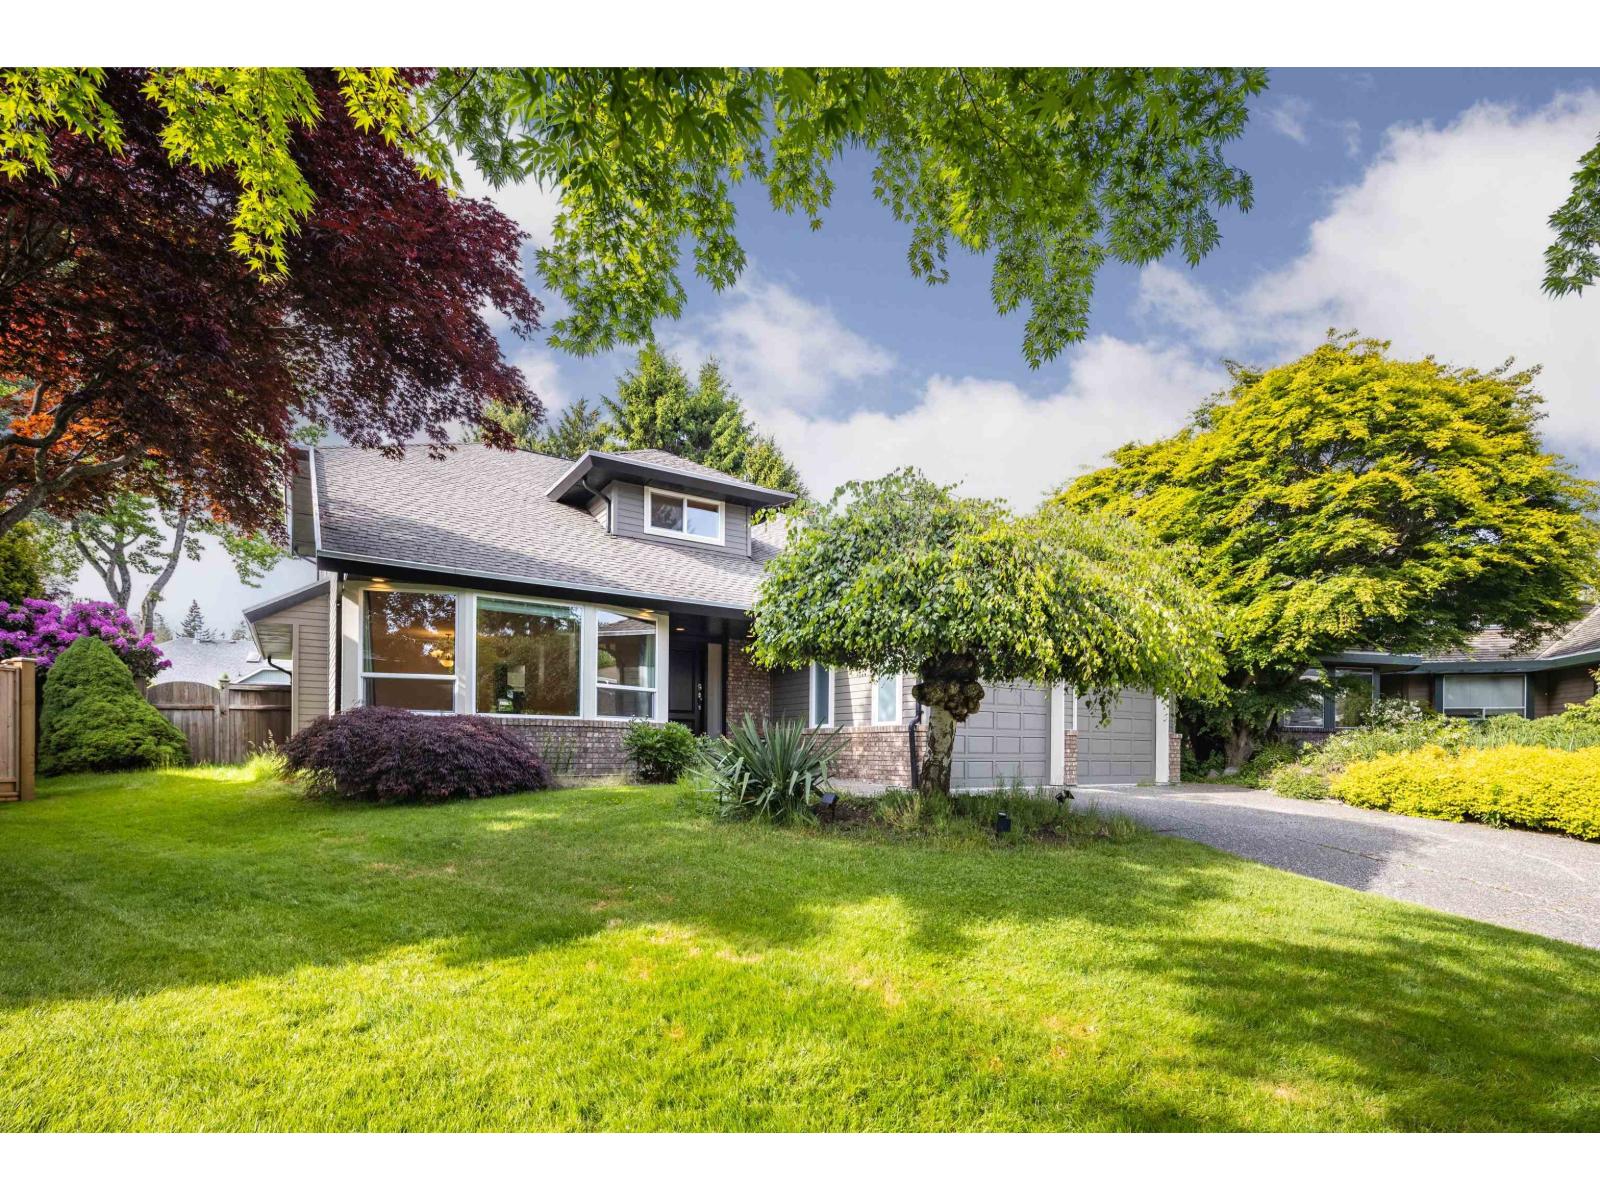 $1,698,000
14816 20a Ave. · 3bd/3ba · 2583sf
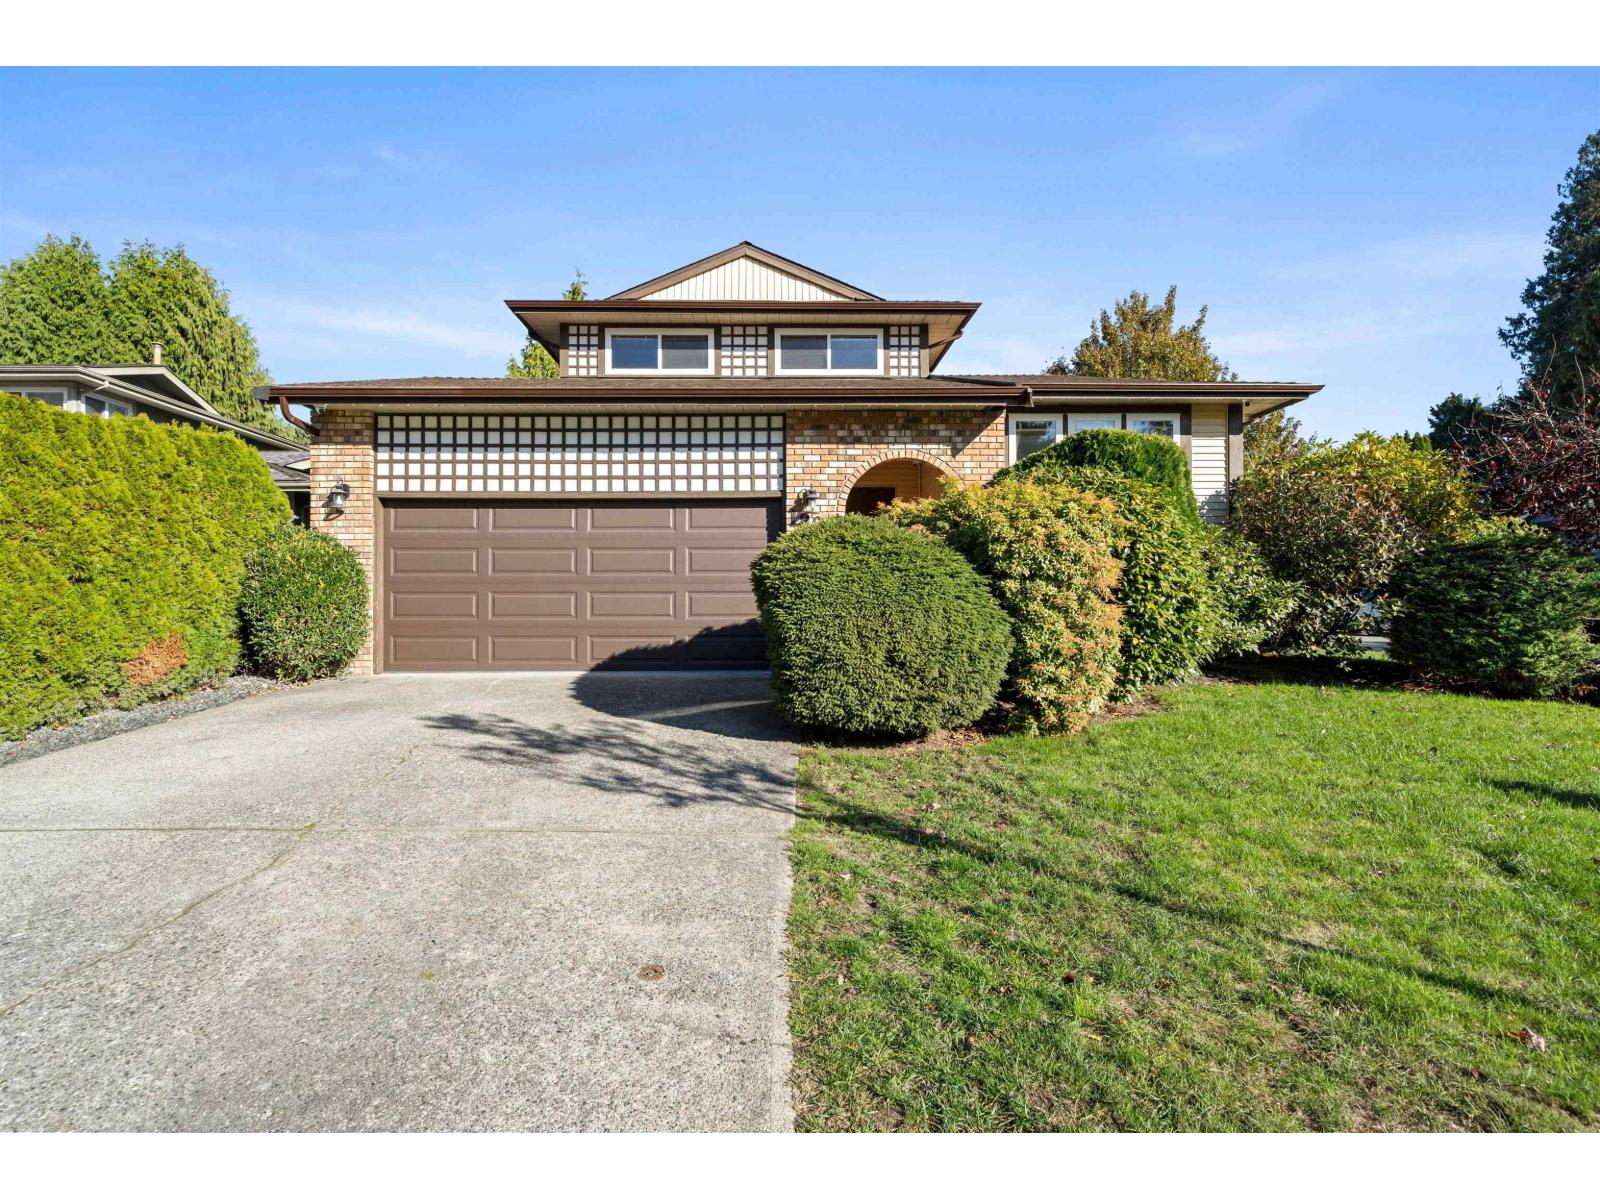 $1,318,000
1862 148a St. · 4bd/3ba · 2116sf
 $1,399,900
15250 21b Ave. · 4bd/3ba · 1972sf
 $1,388,000
2151 148a St. · 3bd/2ba · 1923sf
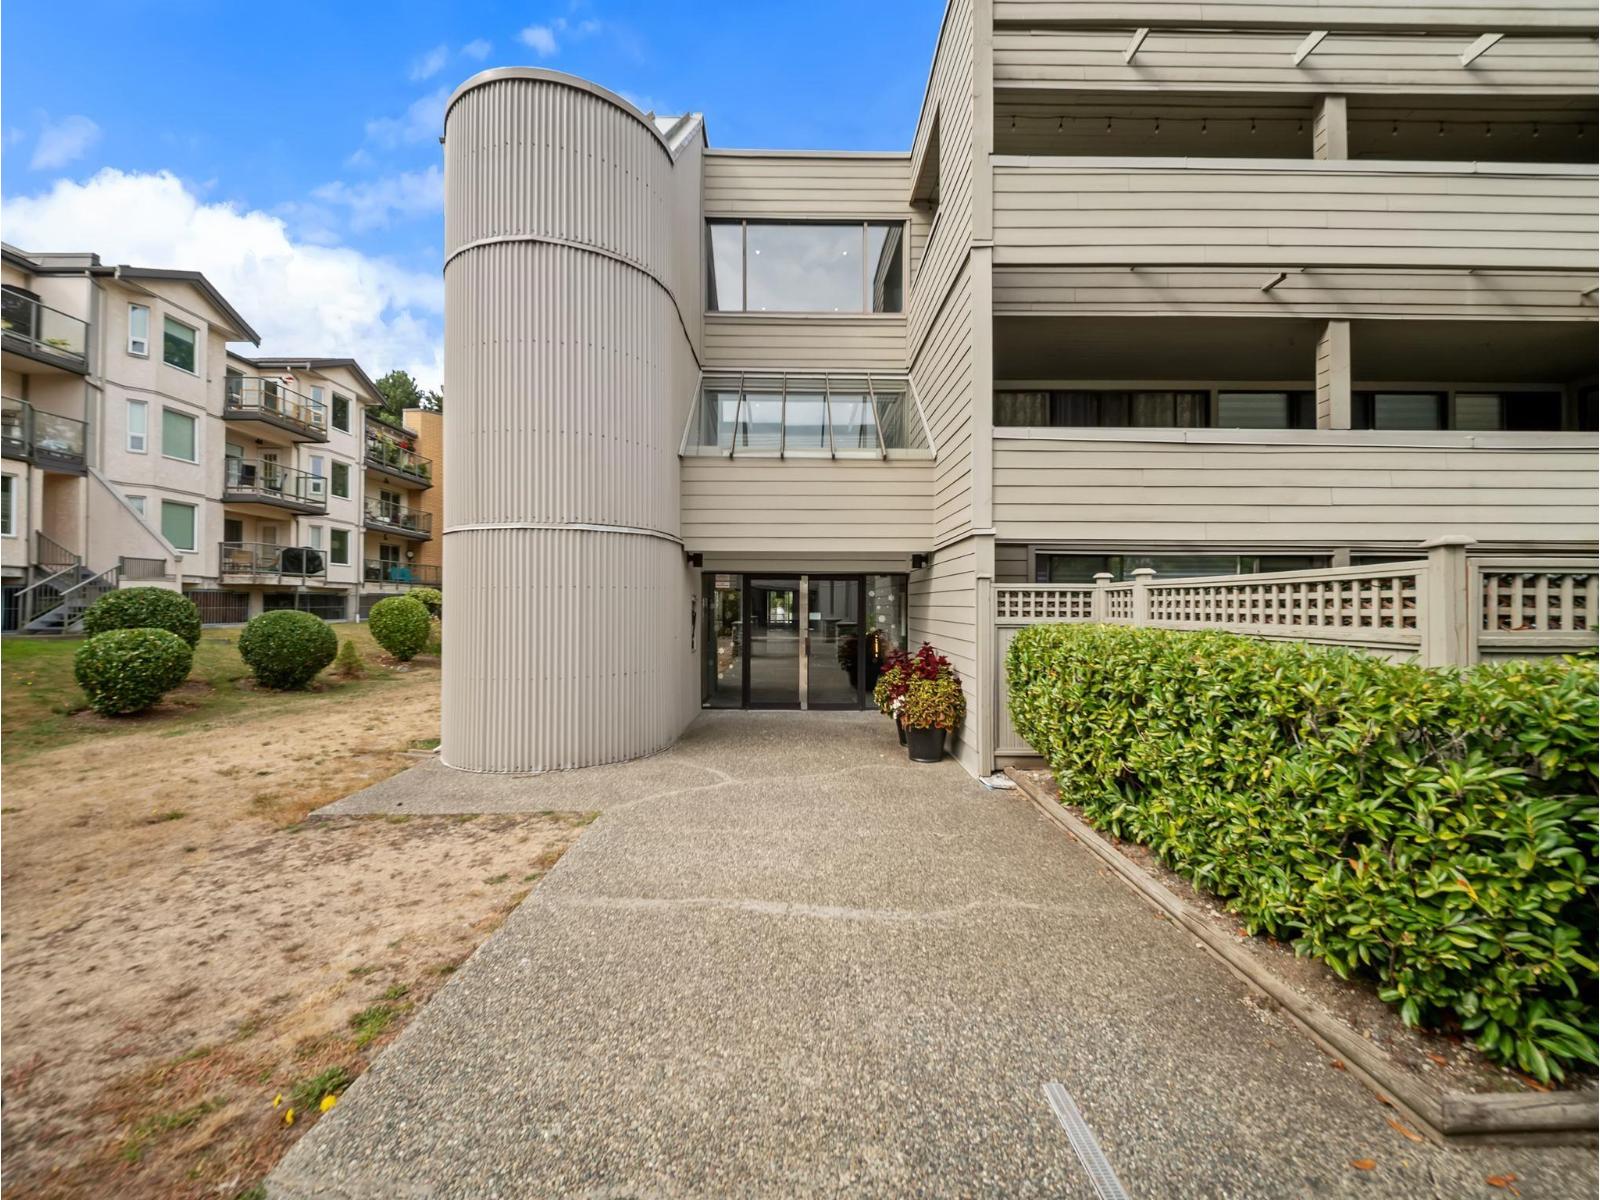 $419,900
208 15272 19 Ave. · 2bd/2ba · 880sf
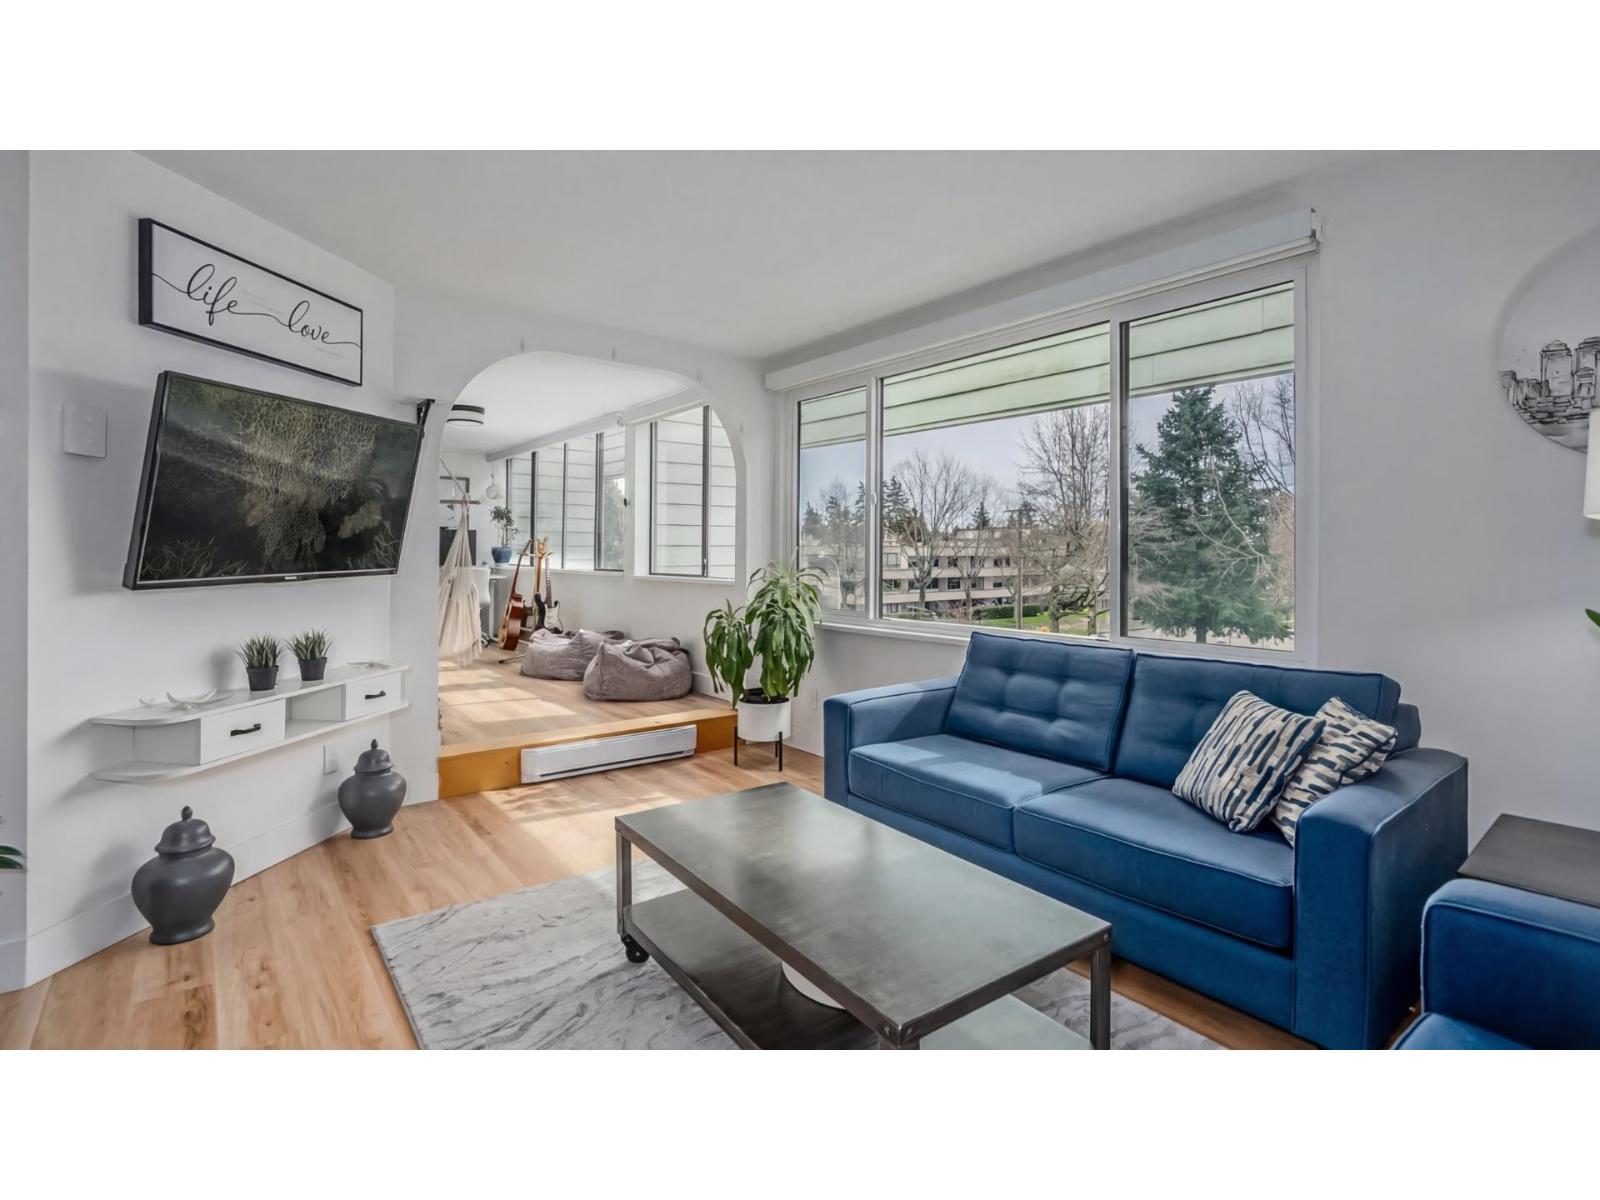 $499,900
307 15272 19 Ave. · 2bd/2ba · 1054sf
 $1,590,000
2192 148a St. · 4bd/3ba · 2926sf
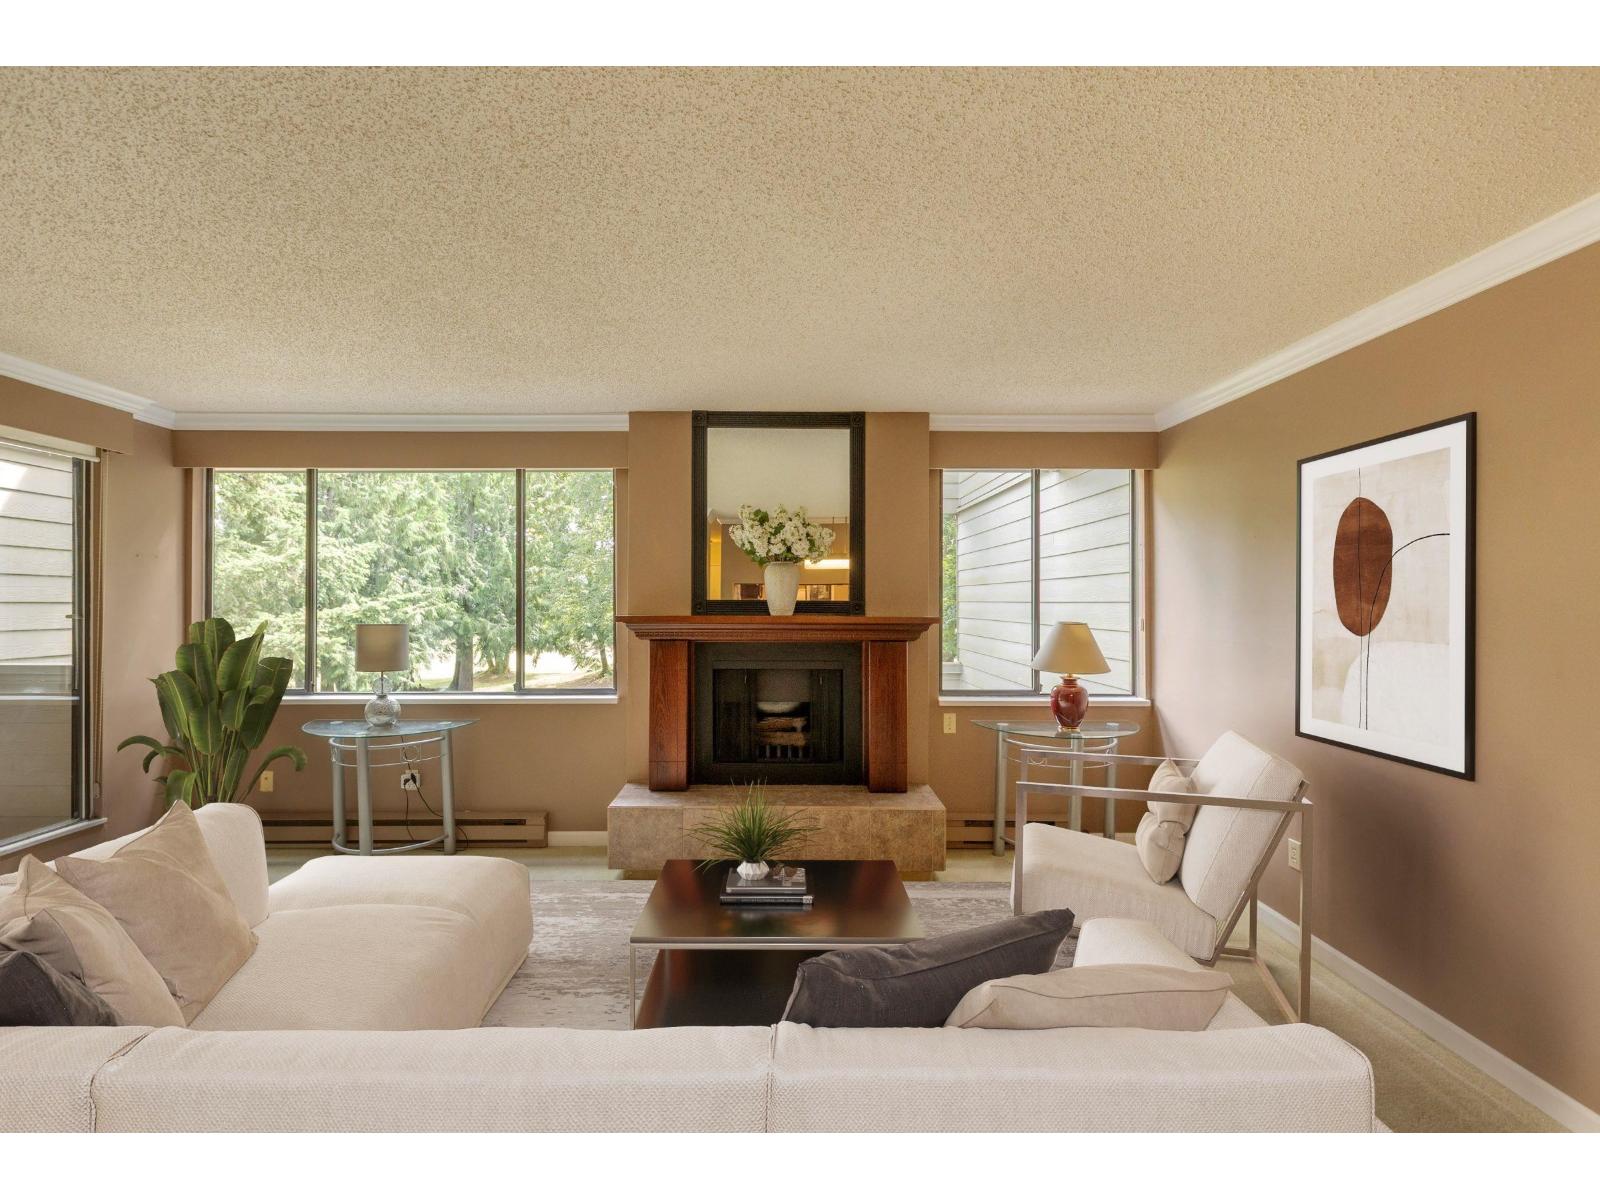 $495,000
211 15282 19 Ave. · 2bd/2ba · 1157sf
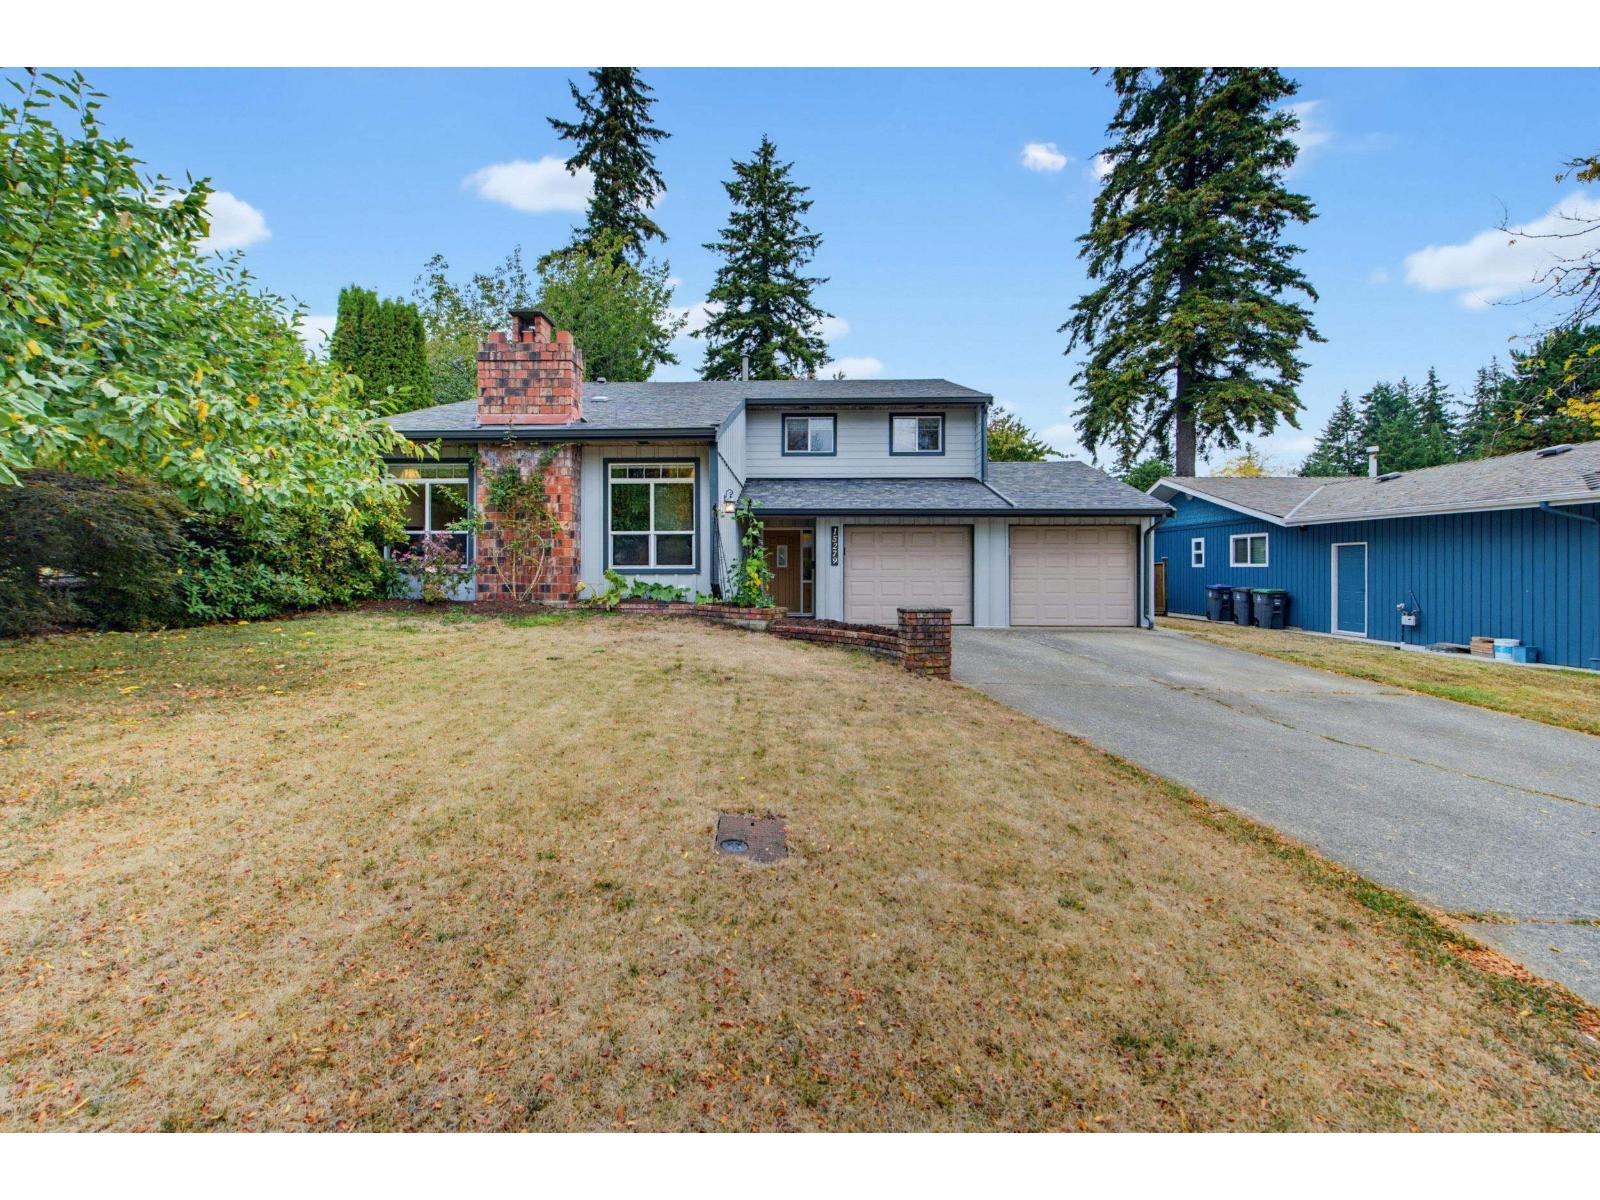 $1,350,000
15279 21a Ave. · 5bd/2ba · 2458sf
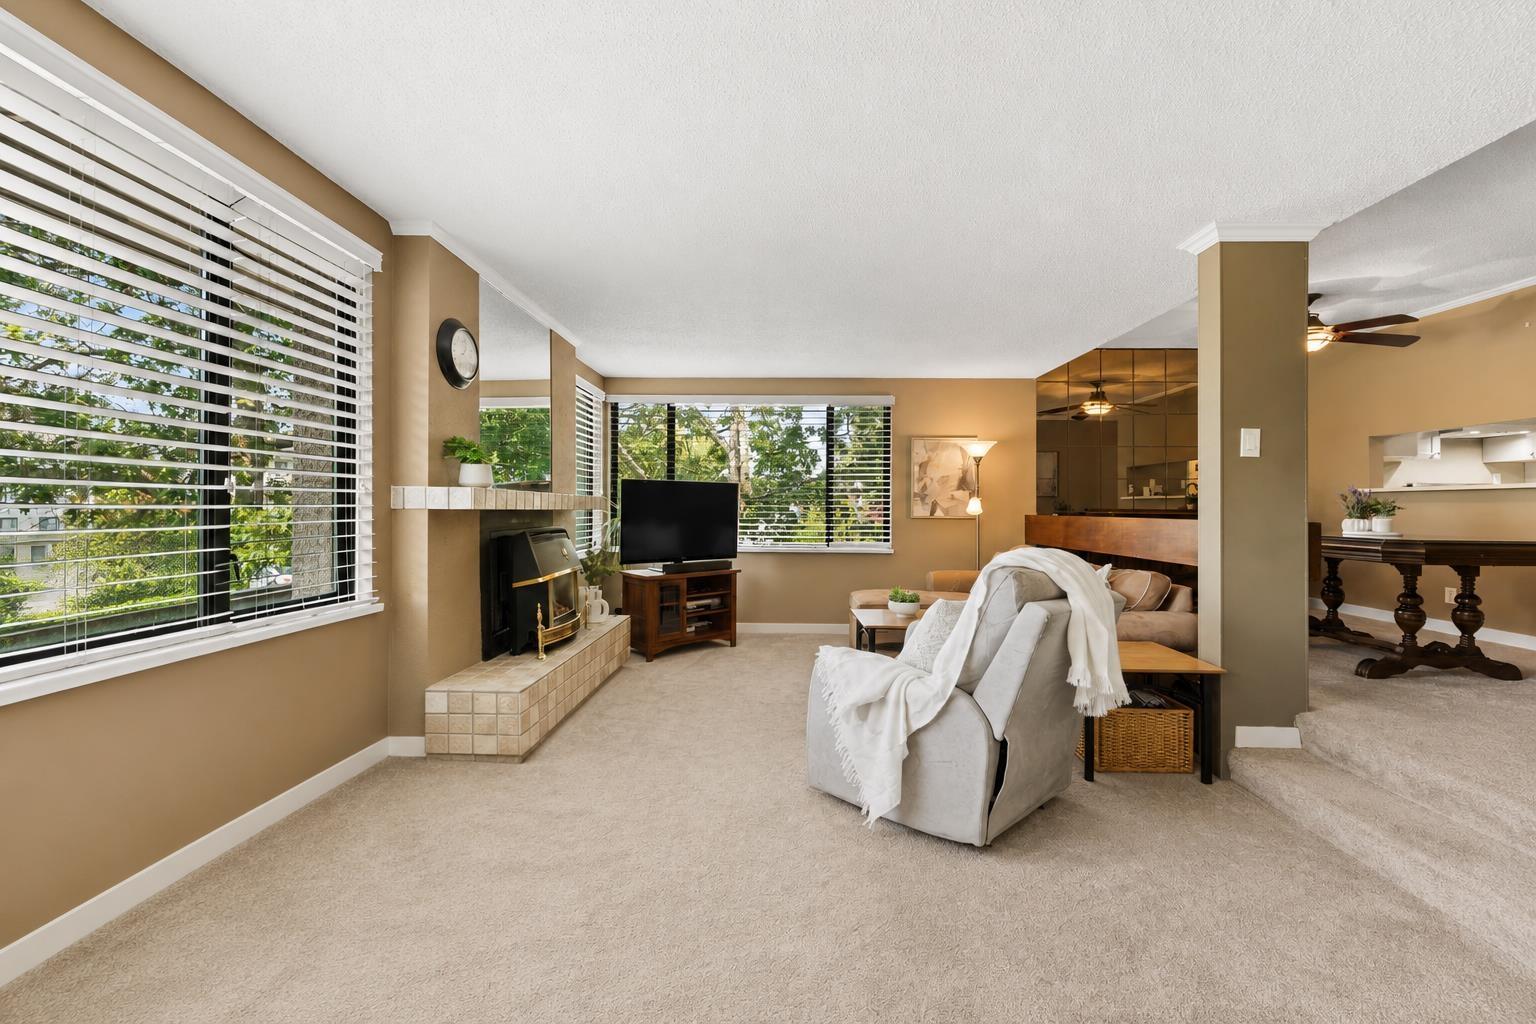 $475,000
212 15313 19 Ave. · 2bd/2ba · 1210sf
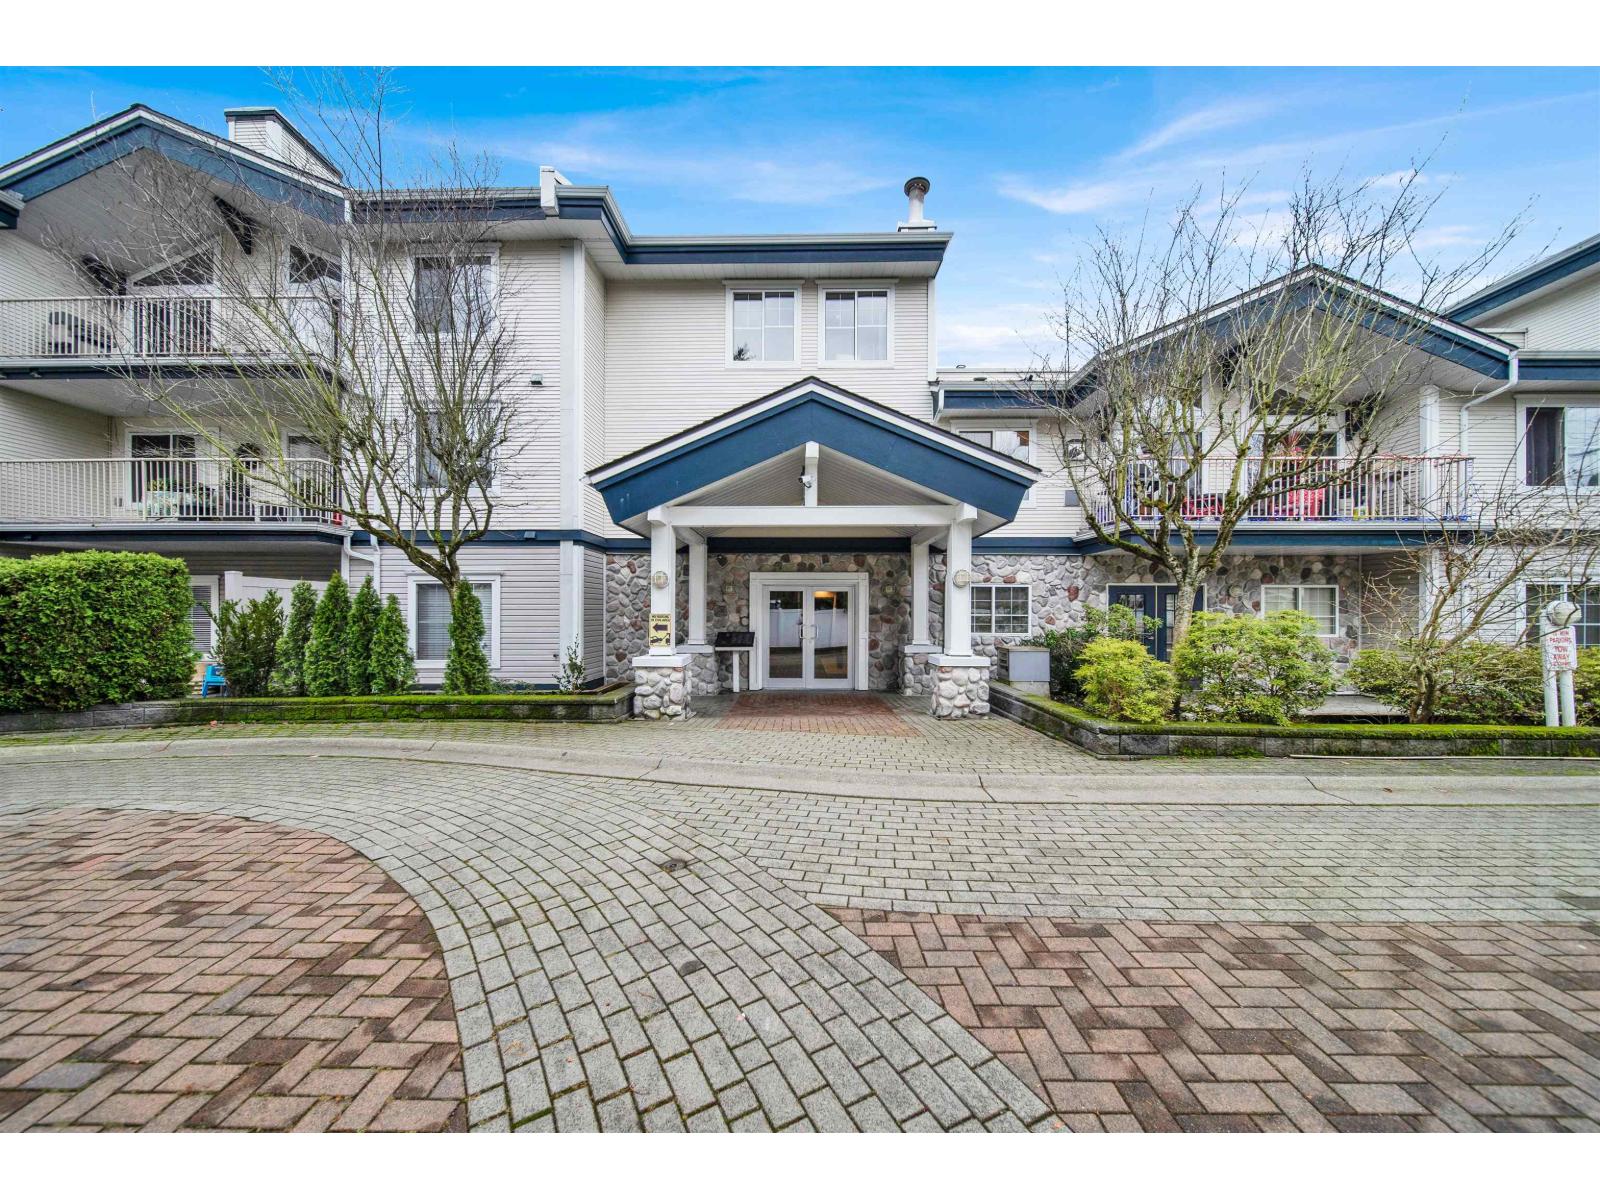 $519,999
209 15298 20 Ave. · 2bd/2ba · 1058sf
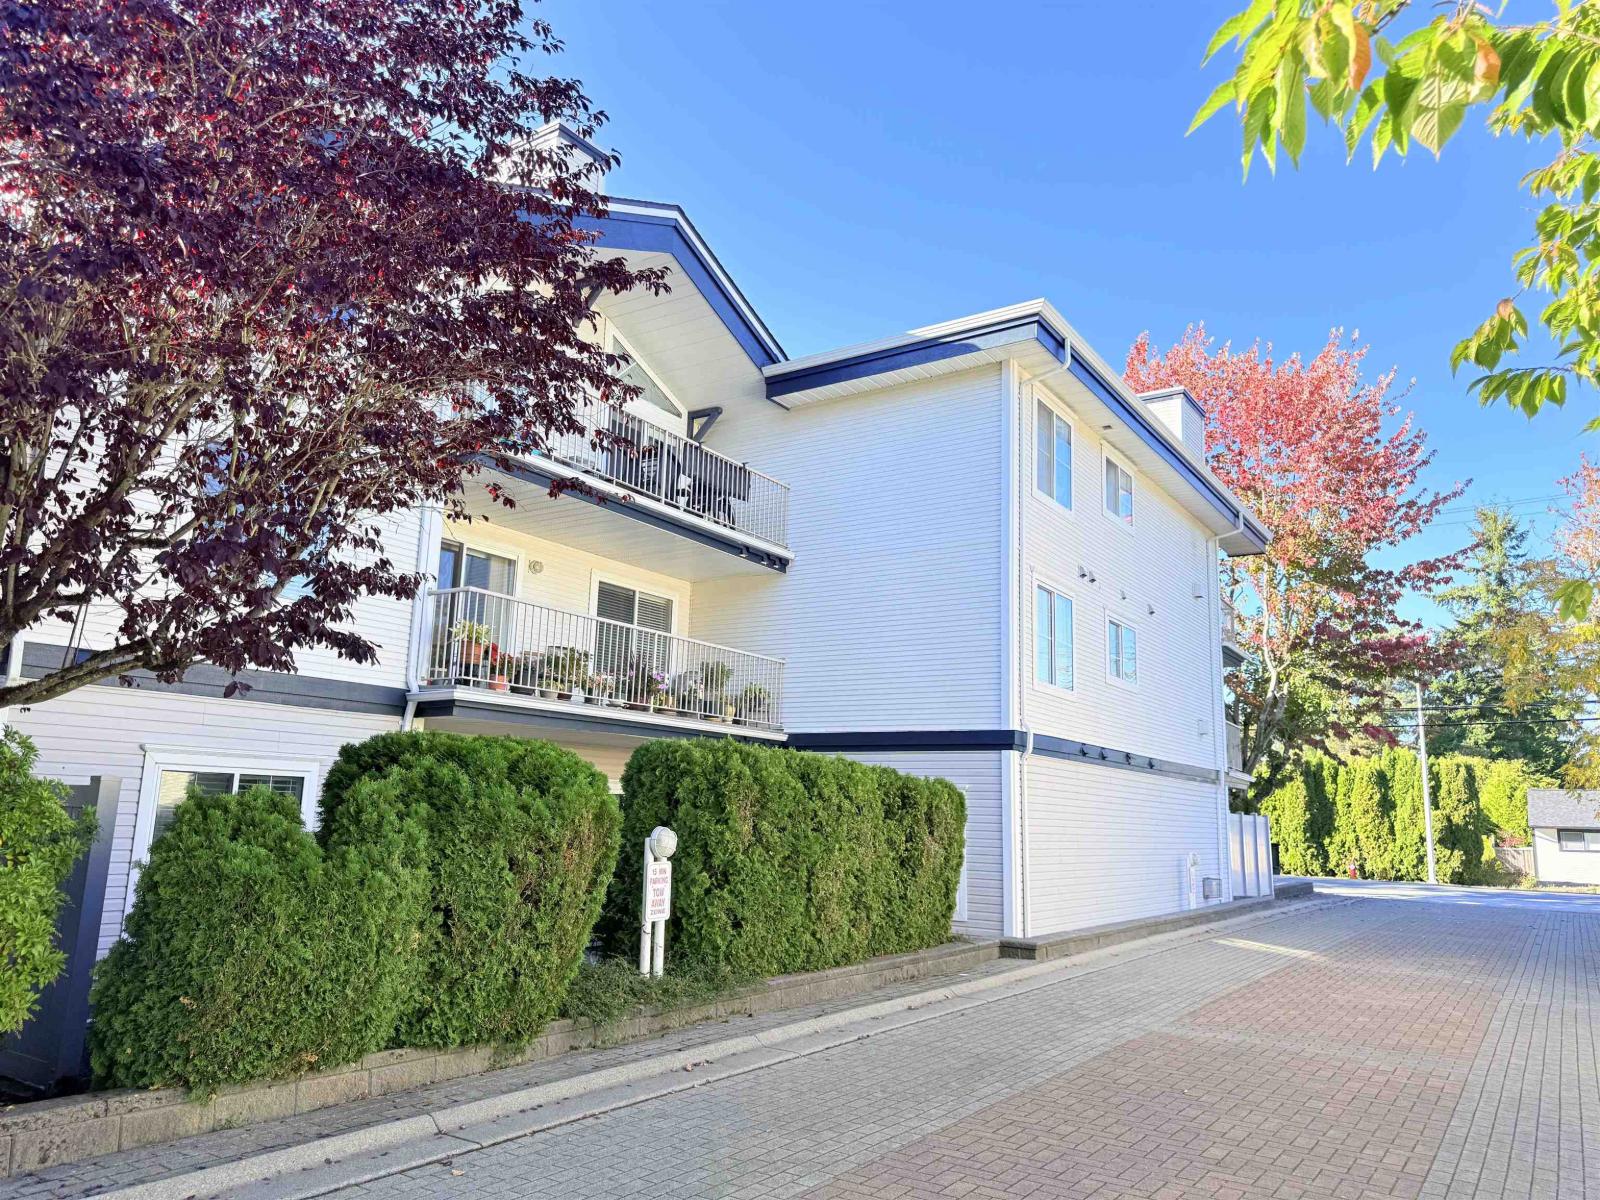 $528,000
103 15298 20 Ave. · 2bd/2ba · 1032sf
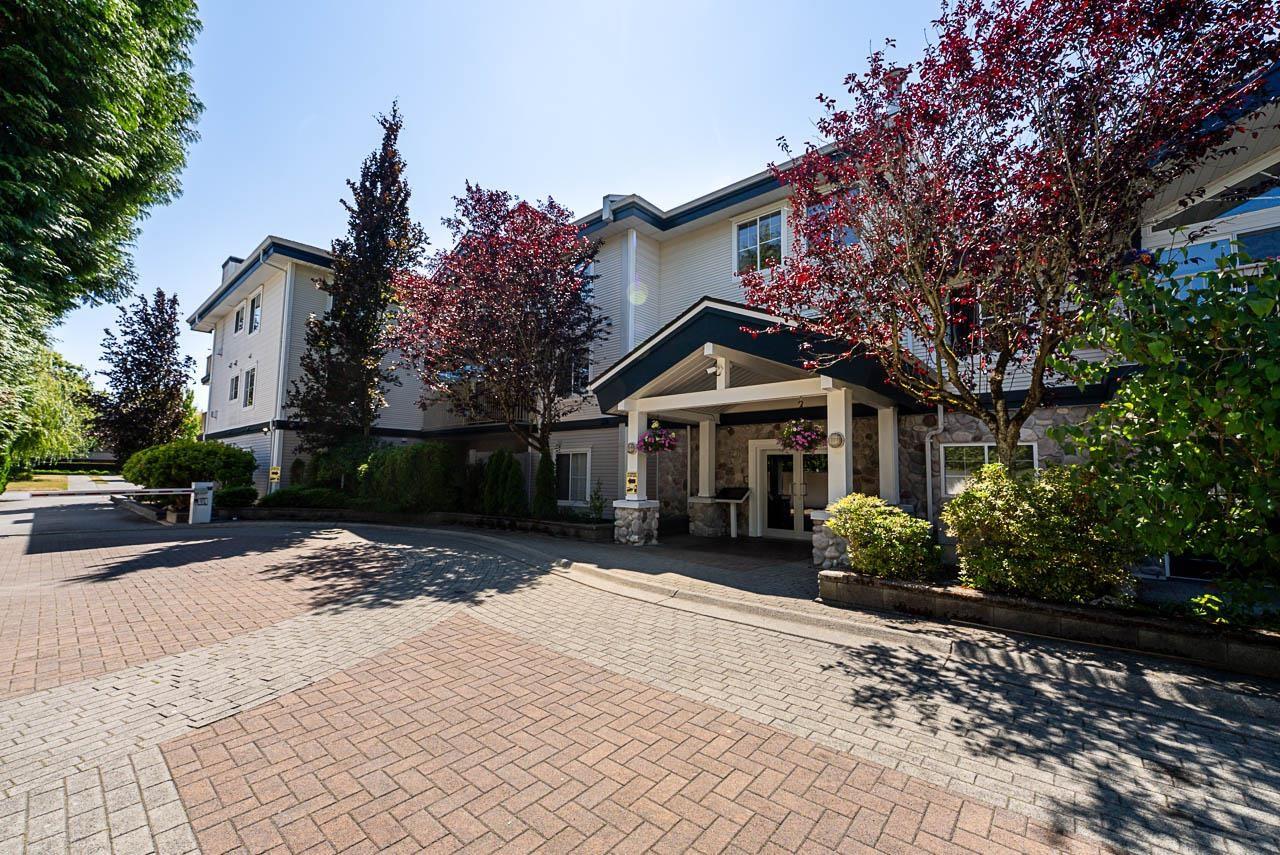 $469,000
204 15298 20 Ave. · 2bd/2ba · 1032sf
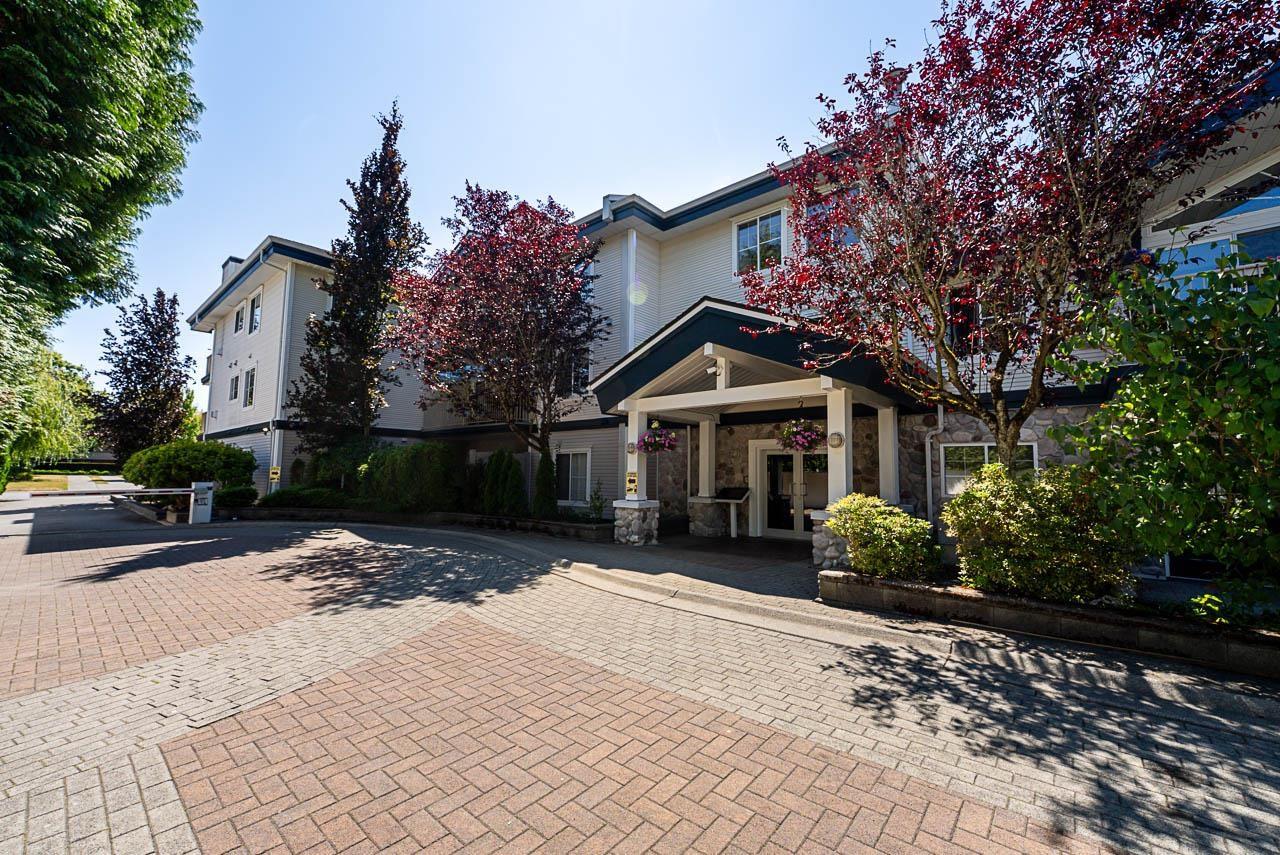 $485,000
204 15298 20 Ave. · 2bd/2ba · 1032sf
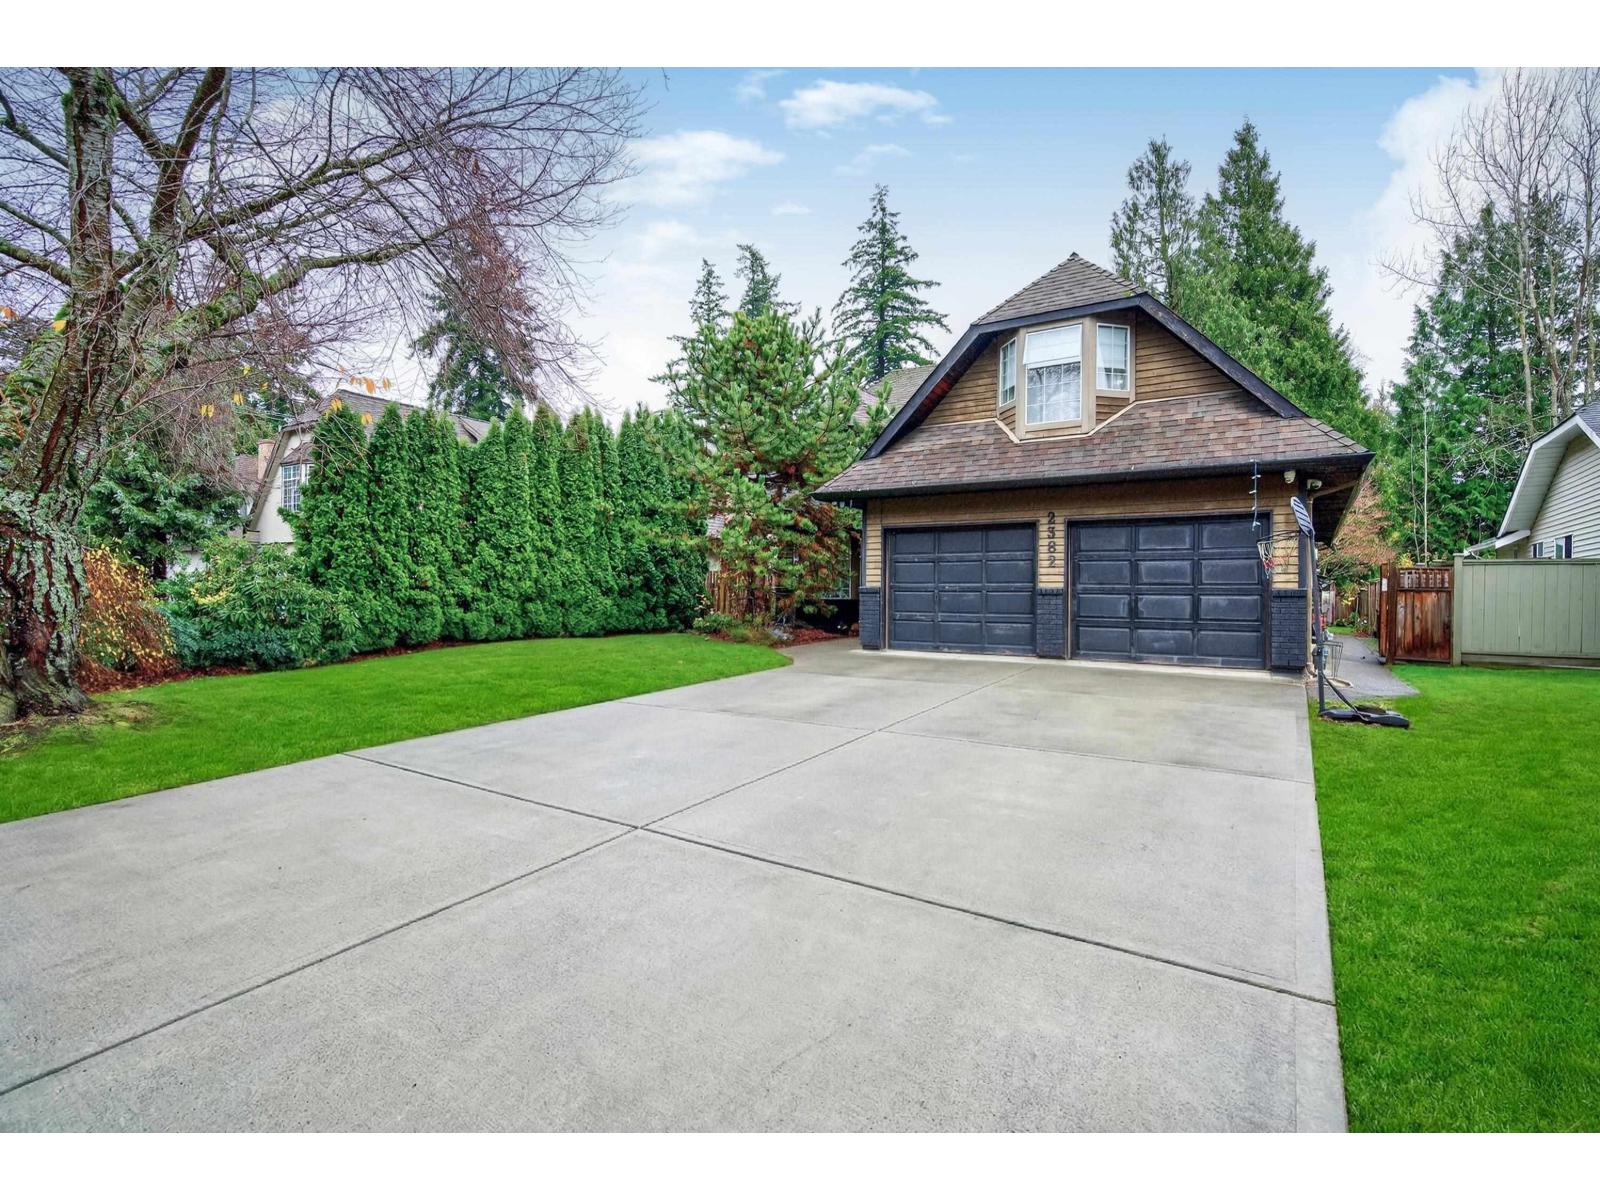 $1,748,000
2382 150b St. · 3bd/3ba · 2457sf
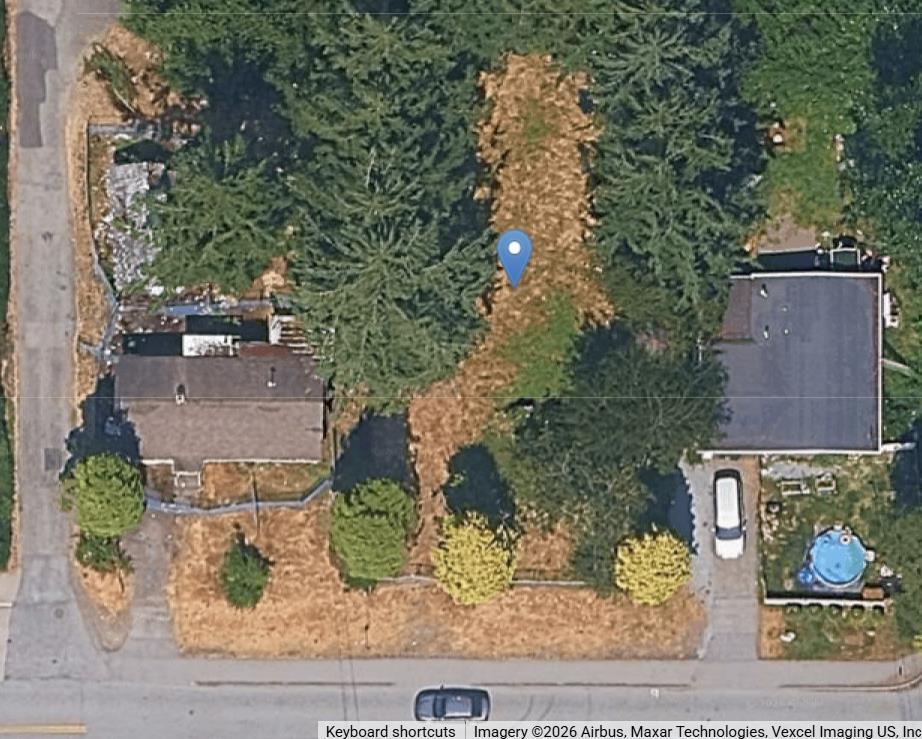 $999,000
15243 17a Ave. · 1bd/1ba · 800sf
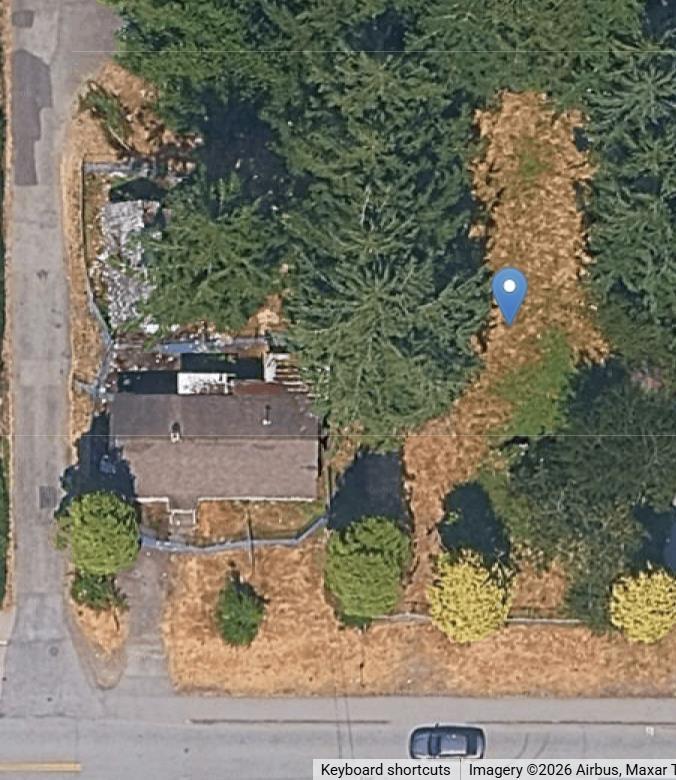 $999,000
15233 17a Ave. · 1bd/1ba · 800sf
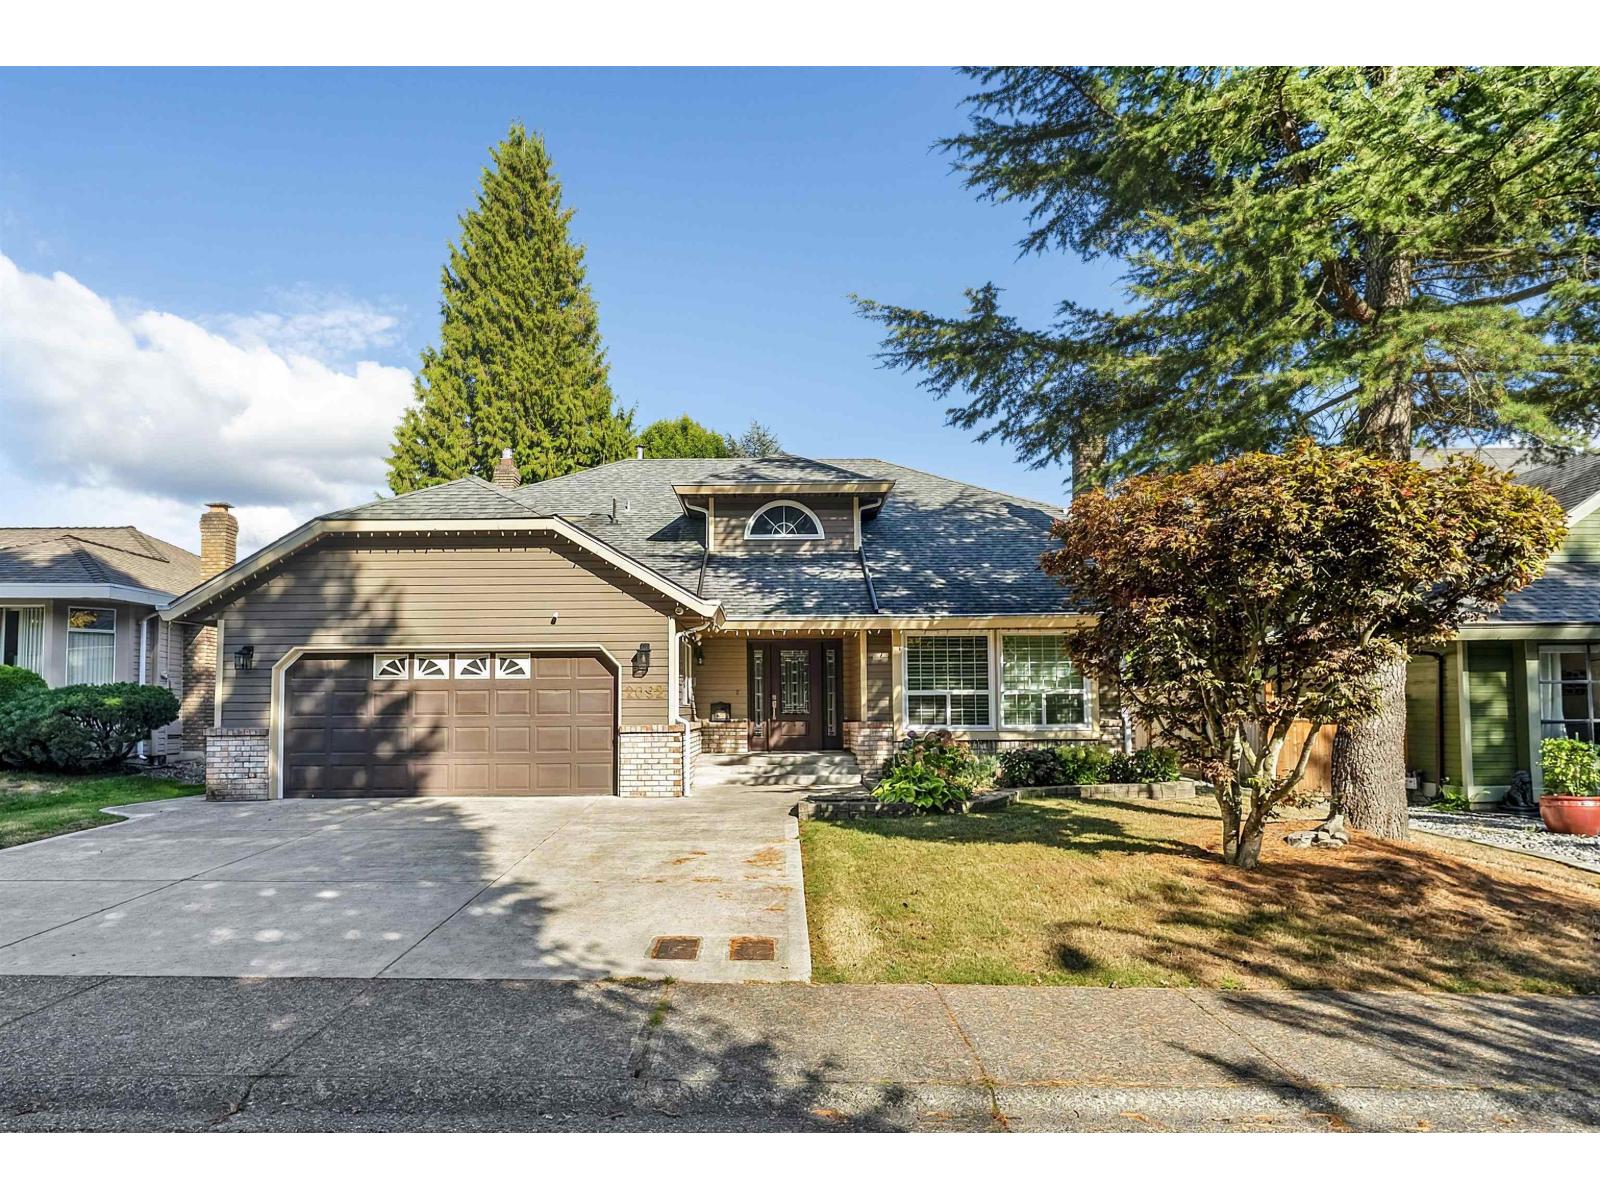 $1,650,000
2092 148 St. · 3bd/3ba · 2347sf
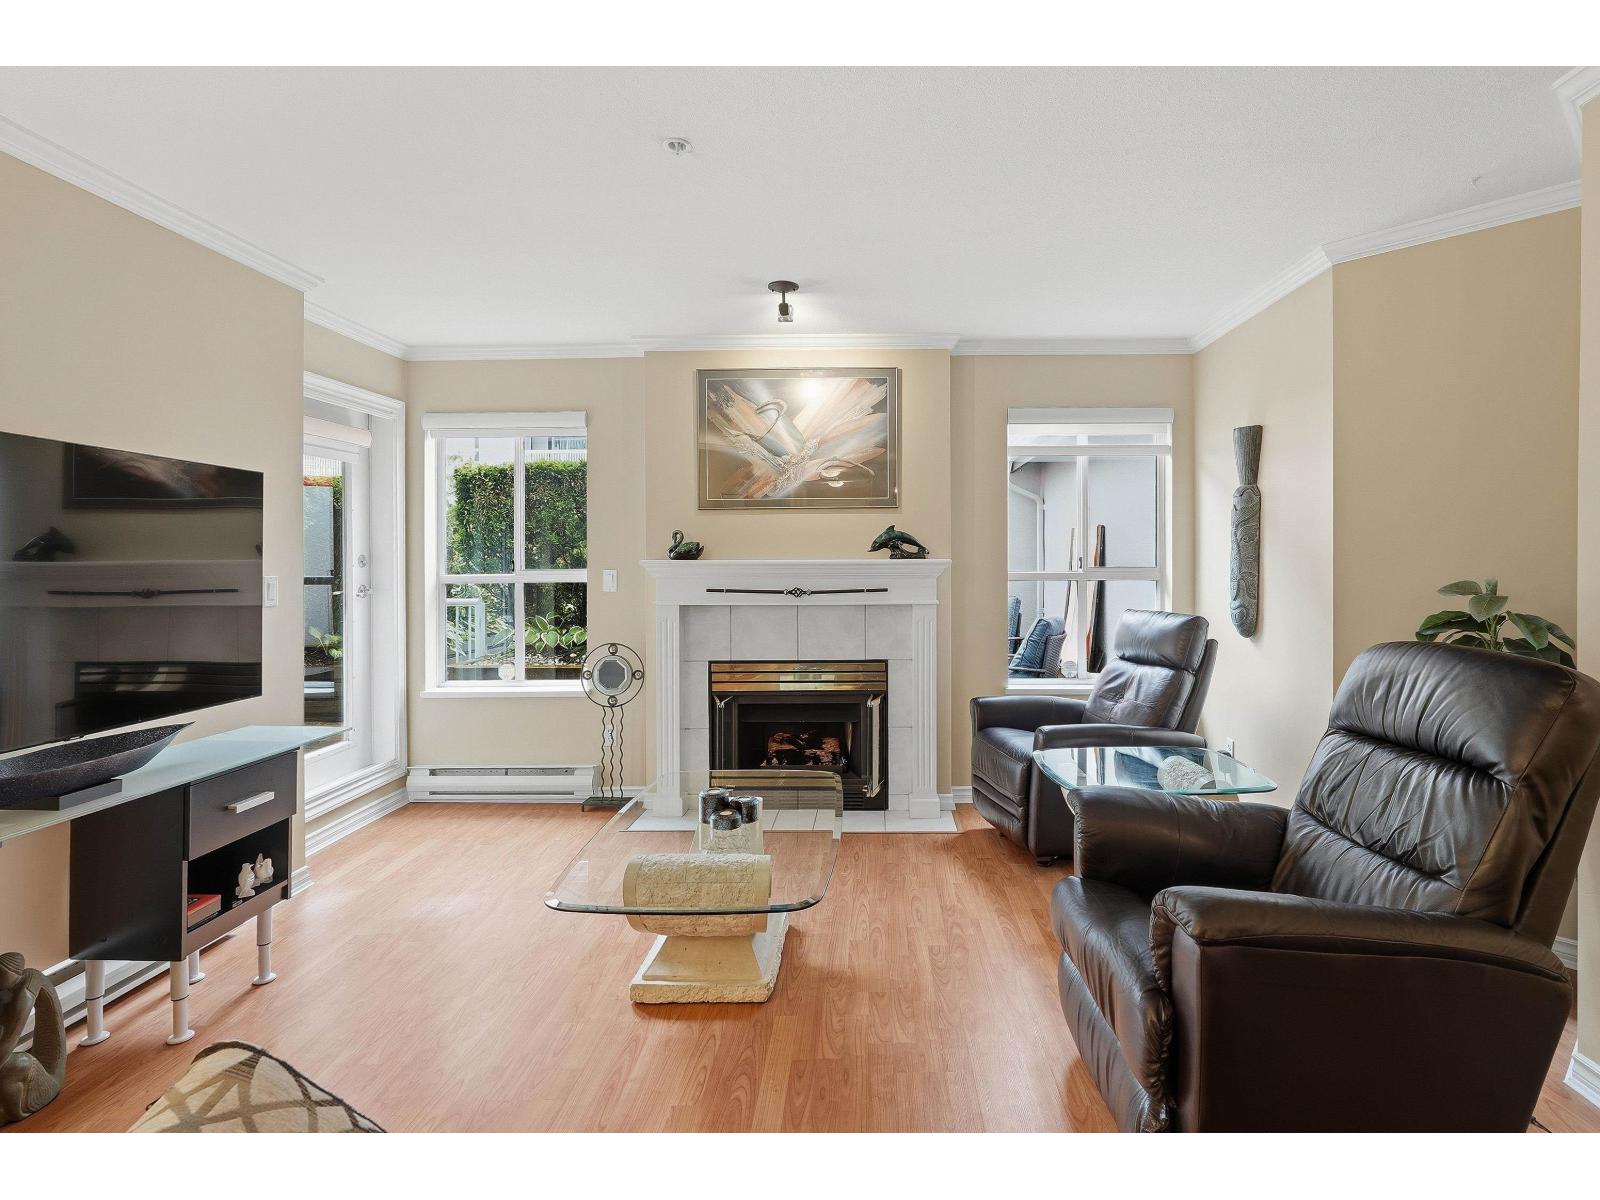 $474,900
106 15272 20 Ave. · 2bd/2ba · 1089sf
 $1,199,800
2235 152a St. · 3bd/3ba · 1800sf
 $88,000
145 1711 152 St. · 0bd/0ba
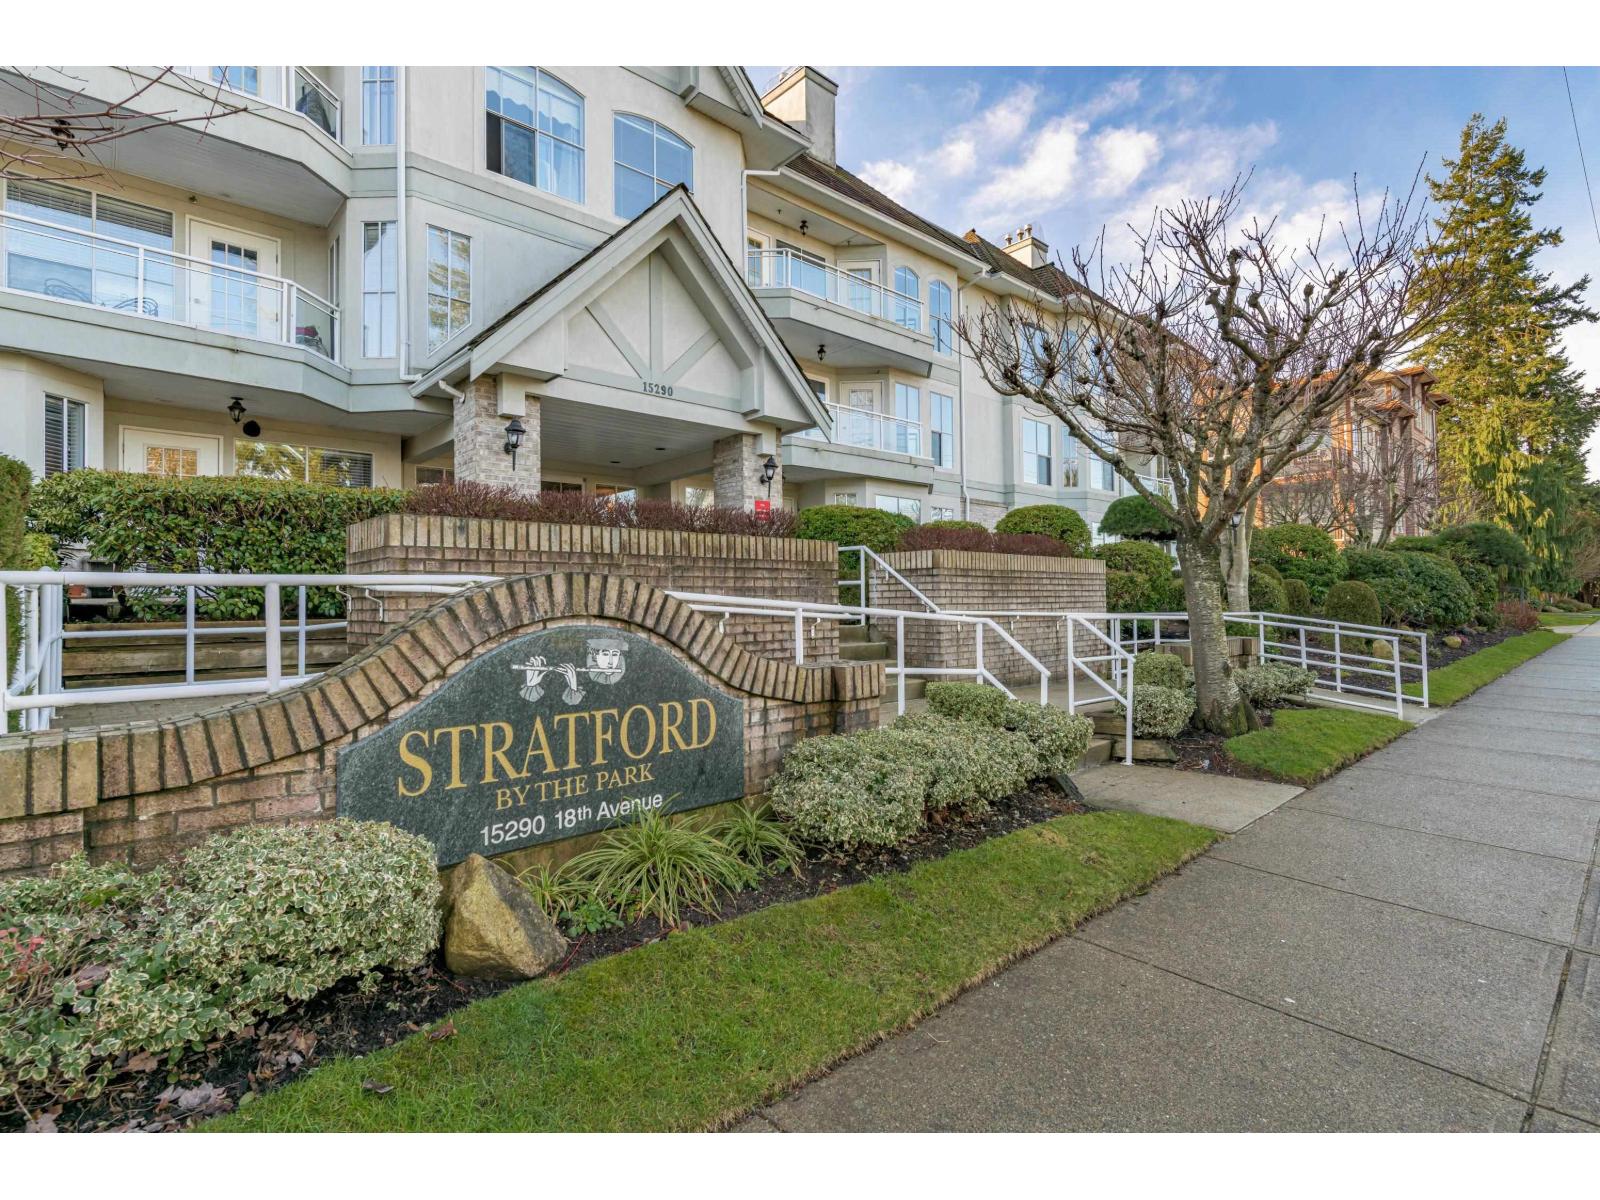 $649,900
306 15290 18 Ave. · 2bd/2ba · 1335sf
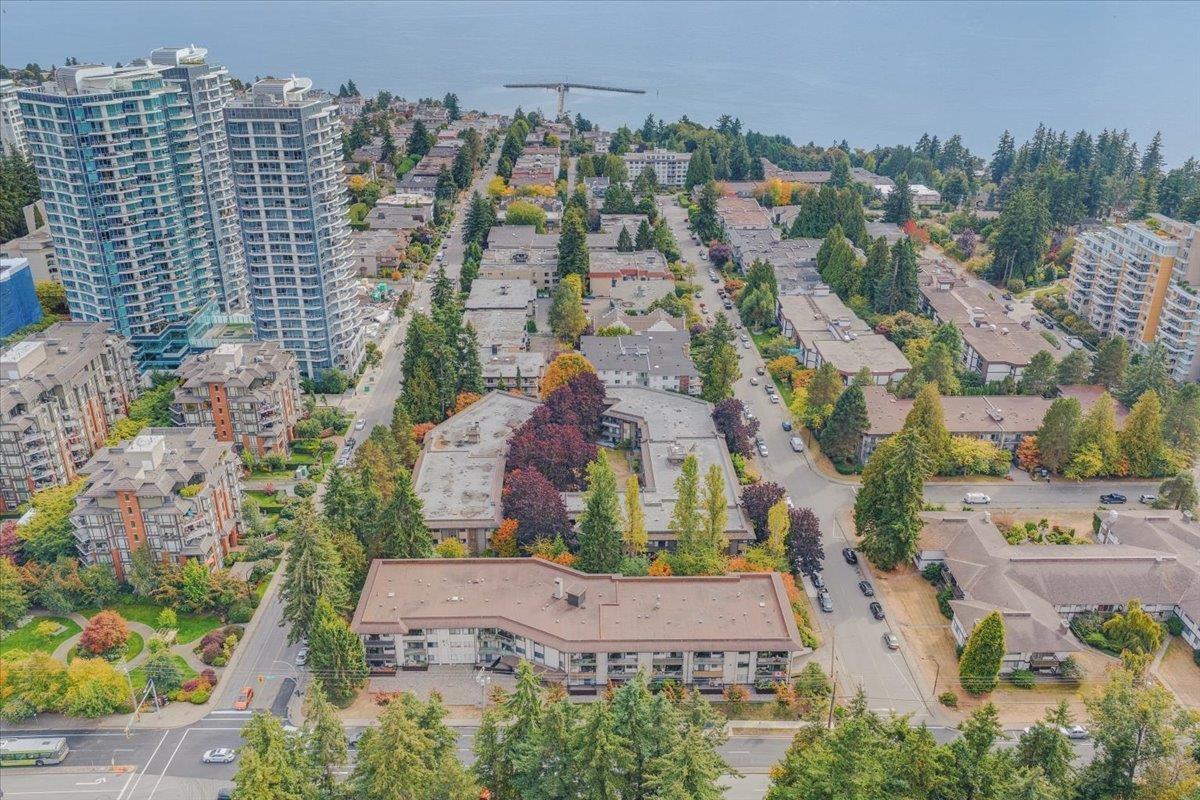 $299,500
110 15020 North Bluff Rd. · 0bd/1ba · 527sf
 $318,800
102 15020 North Bluff Rd. · 1bd/1ba · 700sf
 $289,880
218 15020 North Bluff Rd. · 2bd/2ba · 1001sf
 $309,900
208 15020 North Bluff Rd. · 1bd/1ba · 635sf
 $458,000
2 1625 152 St. · 0bd/0ba
 $79,000
#a01034a 1701 152 St. · 0bd/0ba
 $495,000
409 15340 19a Ave. · 1bd/1ba · 857sf
 Orchard Park
15121 19 Ave. · NWS2434
 Southgrove
1870 EAST Southmere Cres. · NWS1769
Rosegate
15148 20 Ave. · NWS2402
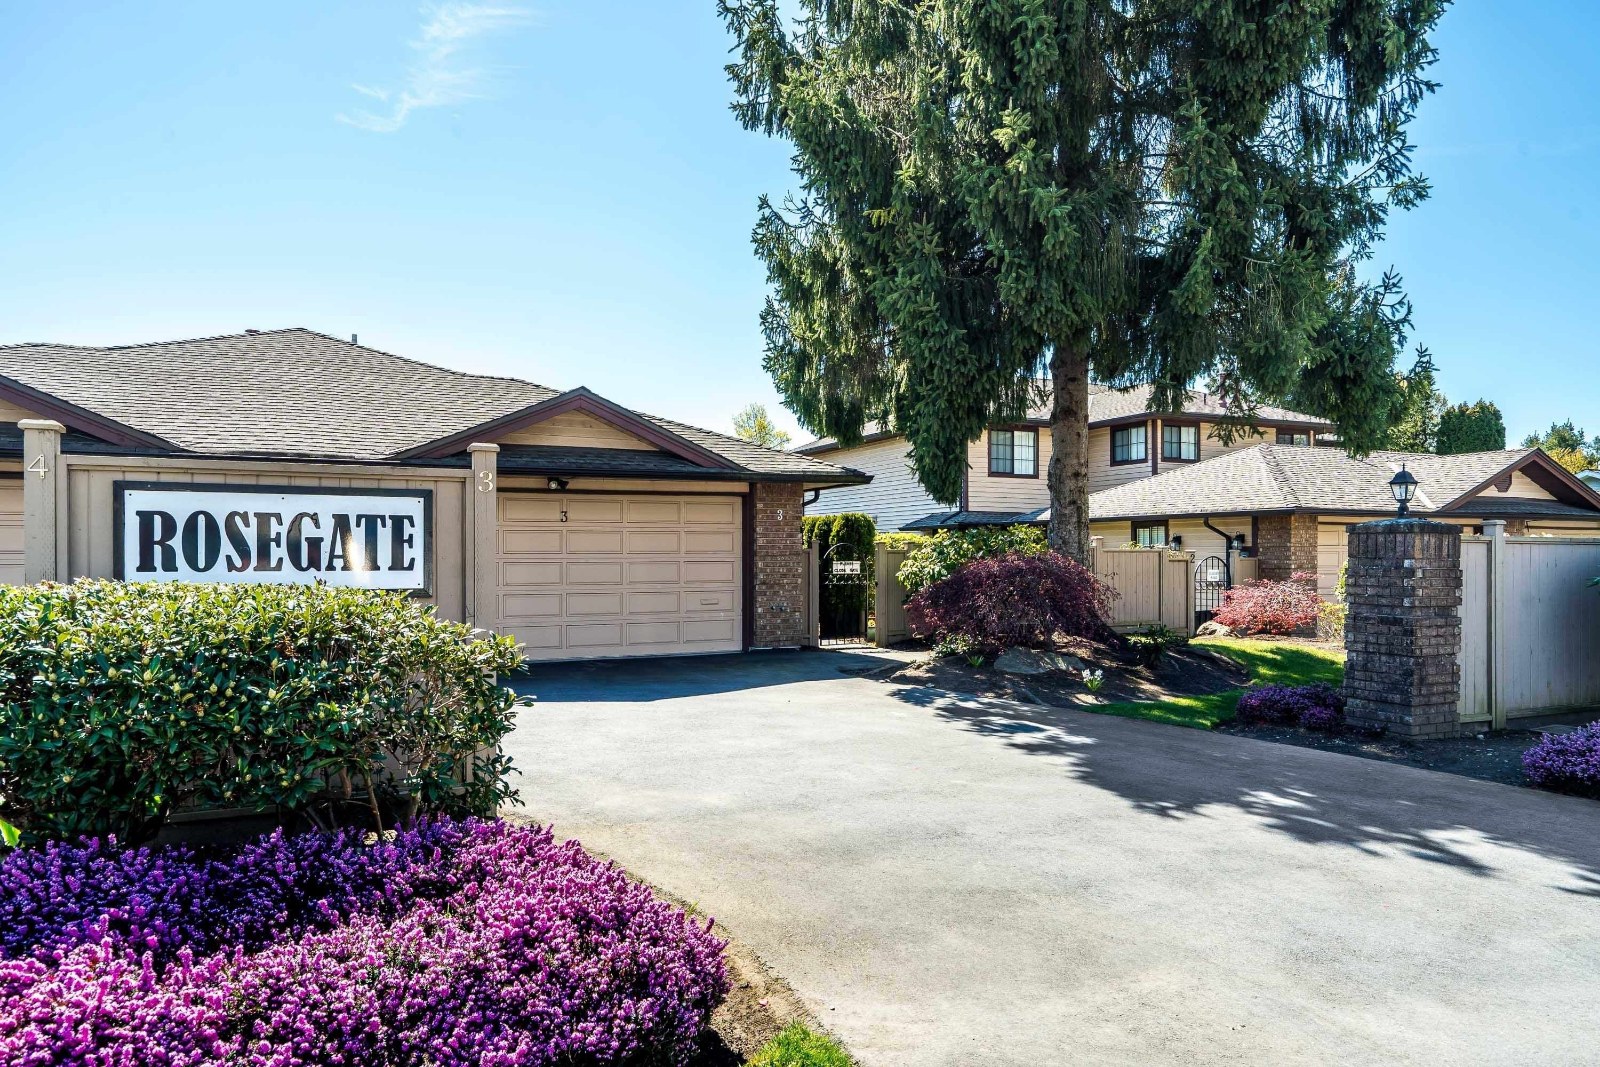 Rose Gate
15148 20th Ave. · NWS2402
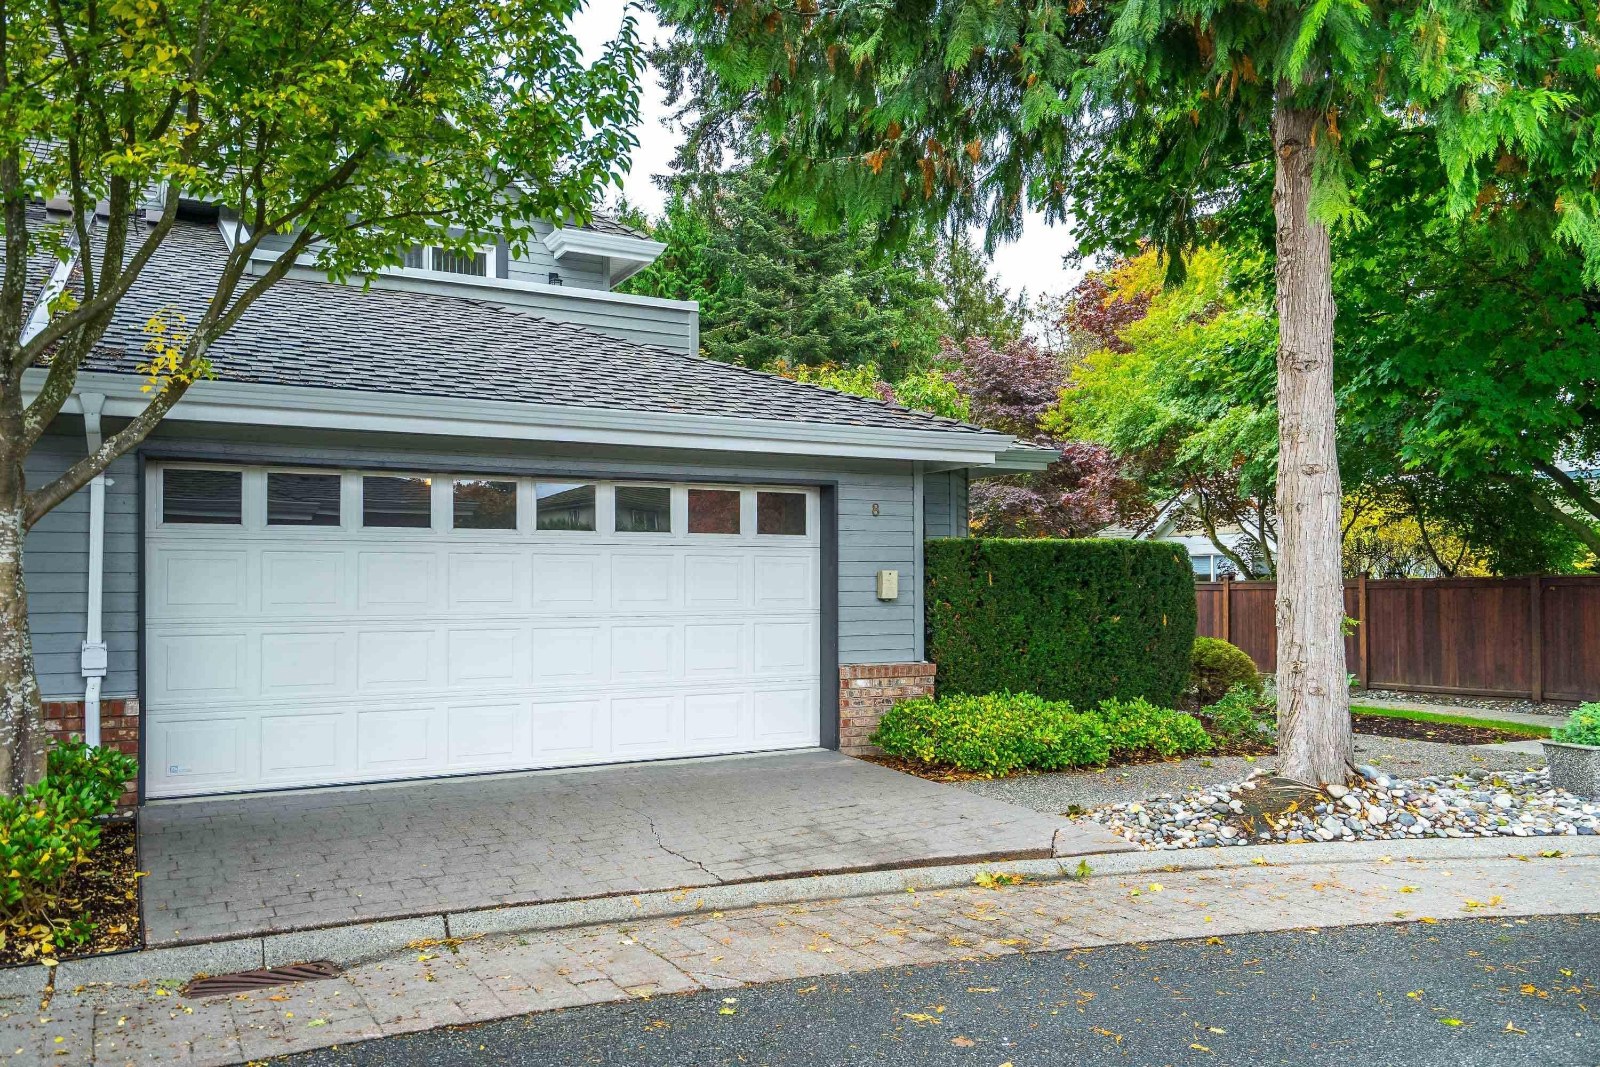 South Hampton
2168 150A St. · LMS2514
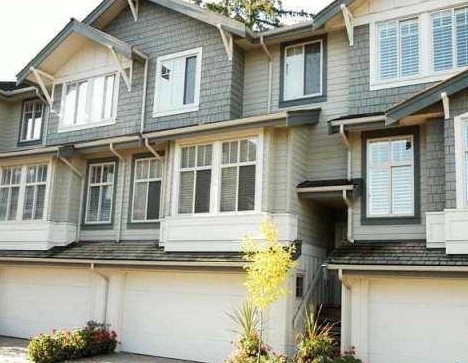 Kumaken
2133 151A St. · BCS1247
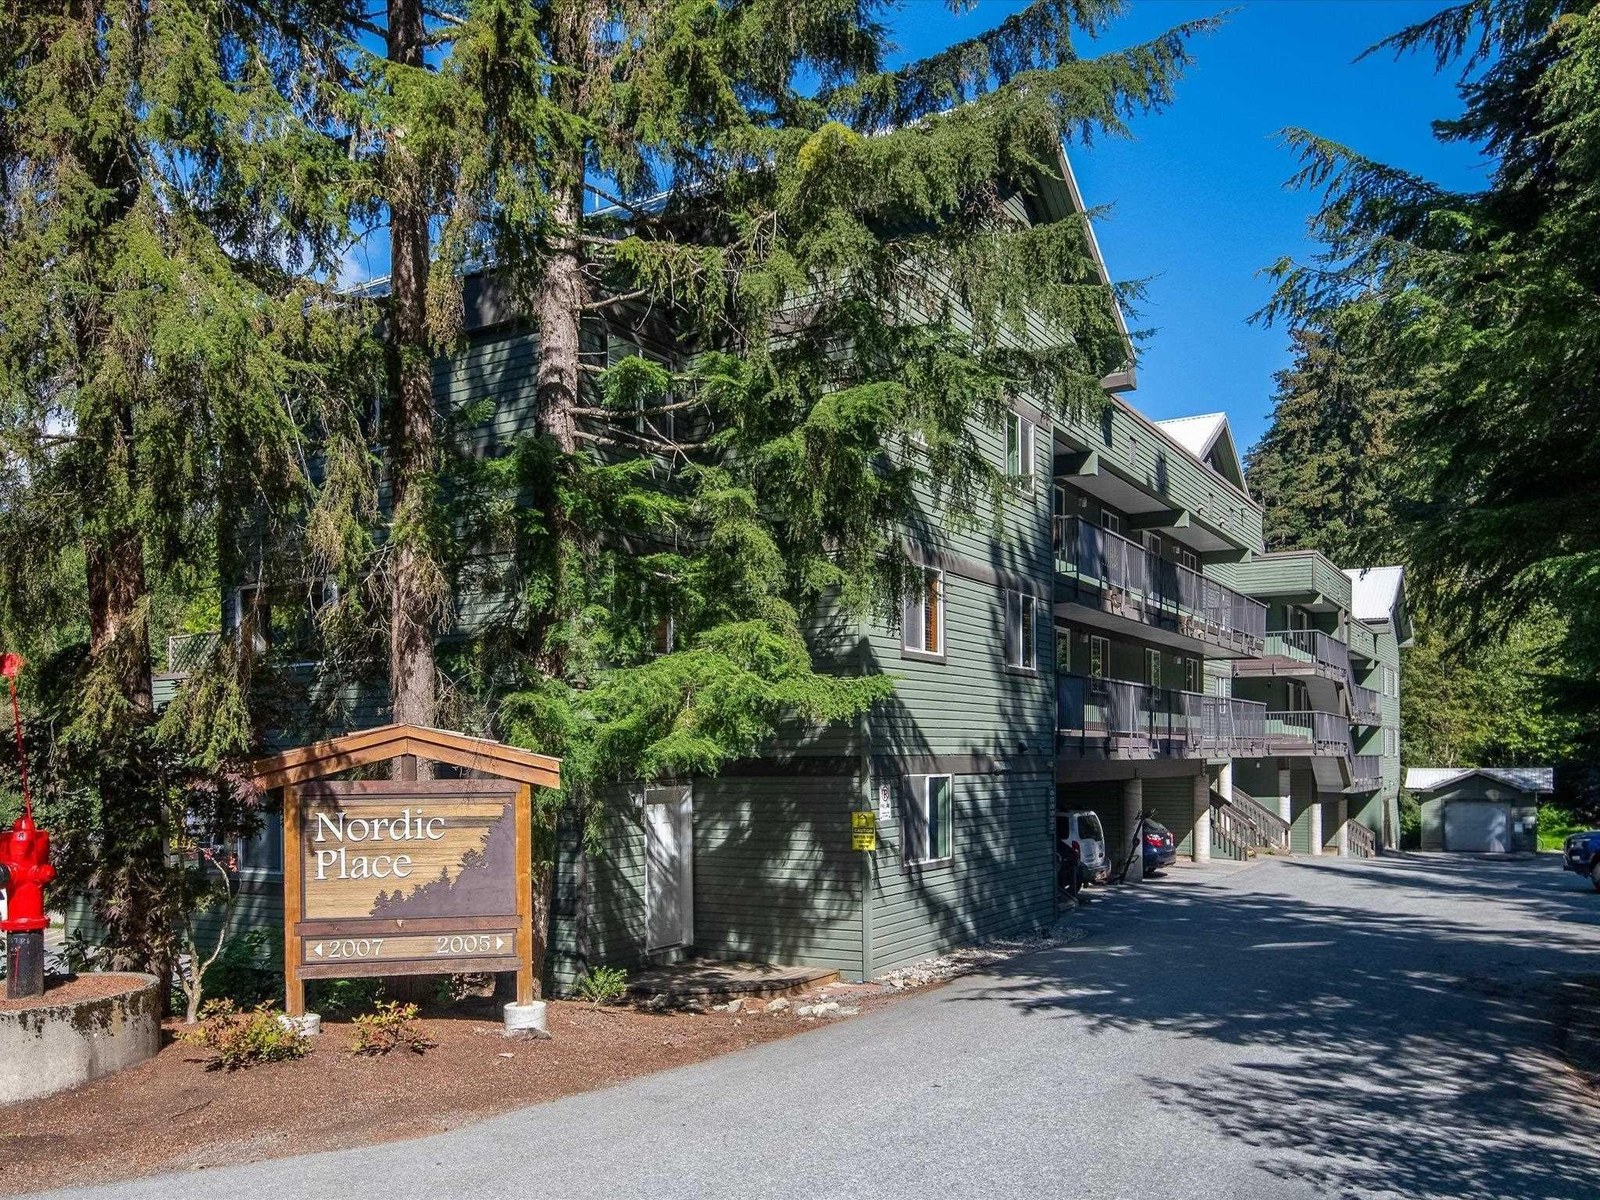 Southmere Villa
1860 EAST Southmere Cres. · NWS1769
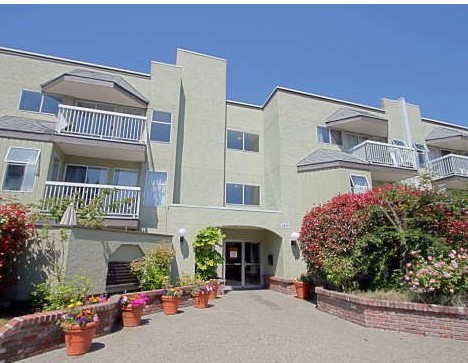 Southmere Place
1850 EAST Southmere Cres. · NWS1769
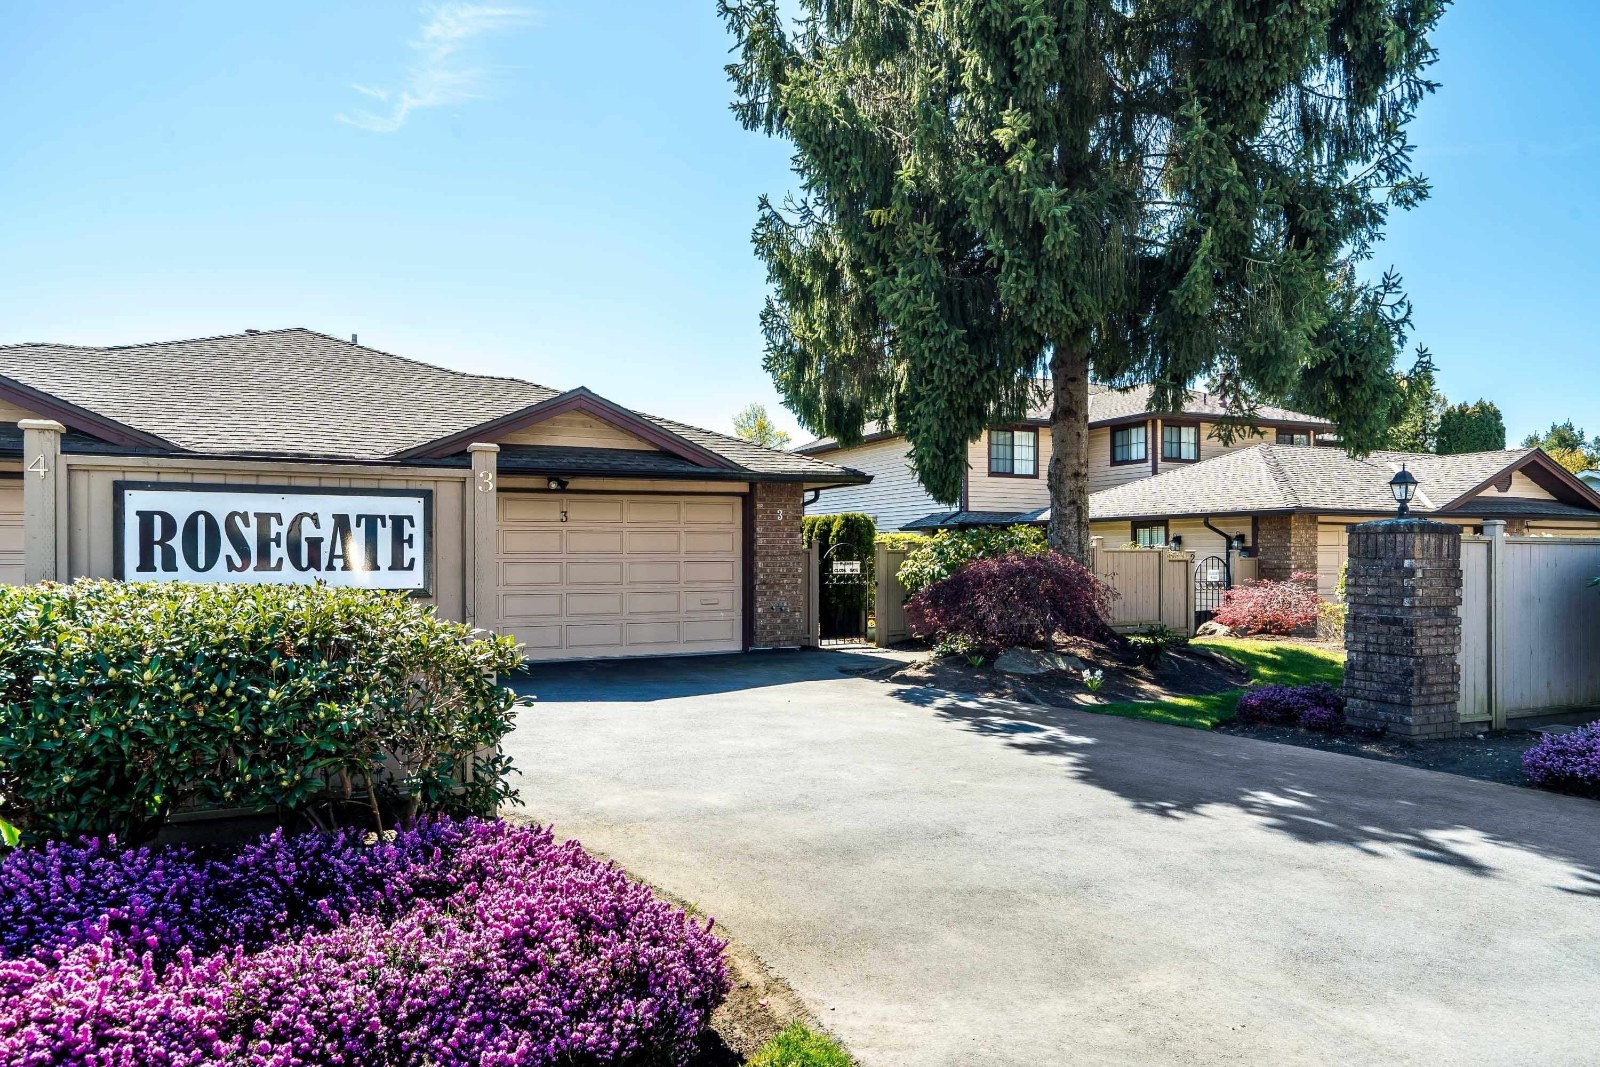 Rose Gate
15166 20 · NWS2402
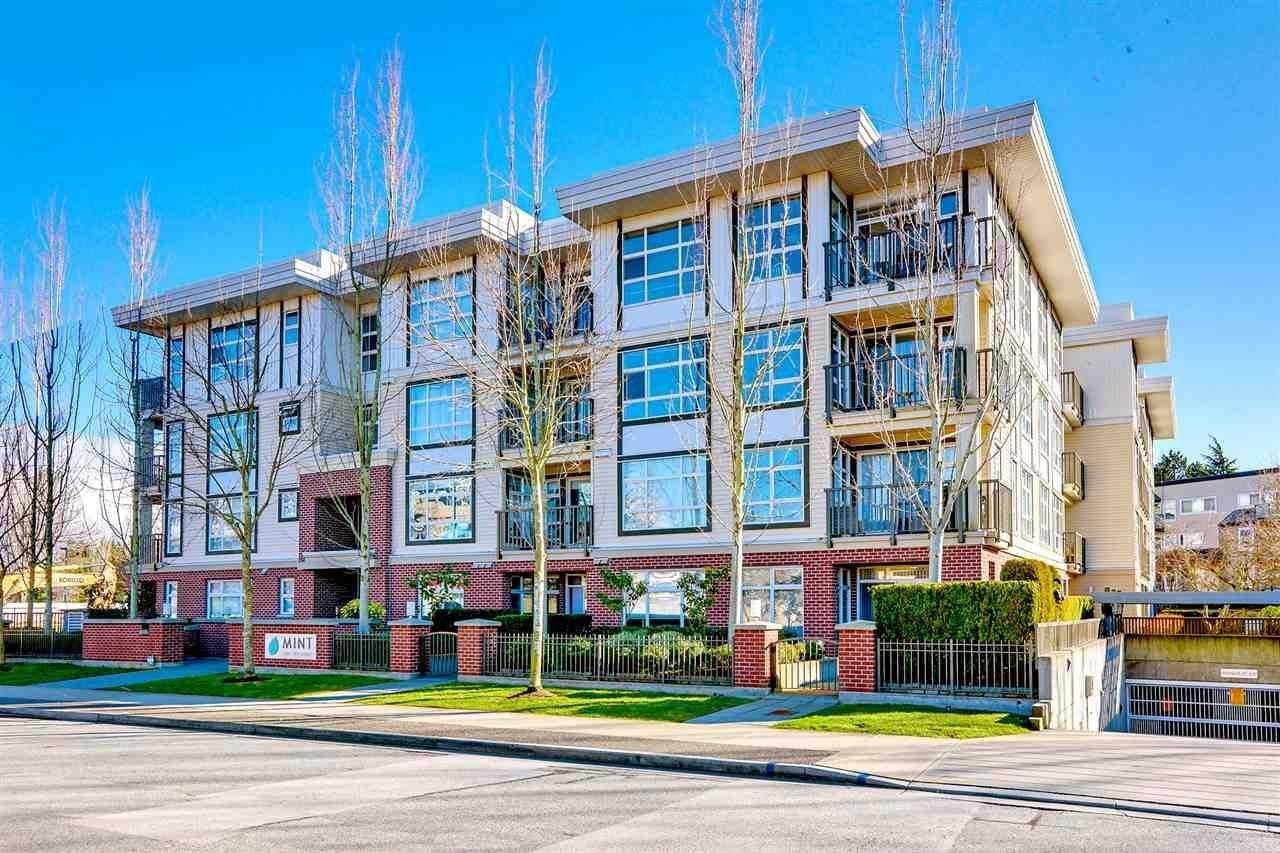 Mint
15168 19th Ave. · BCS3260
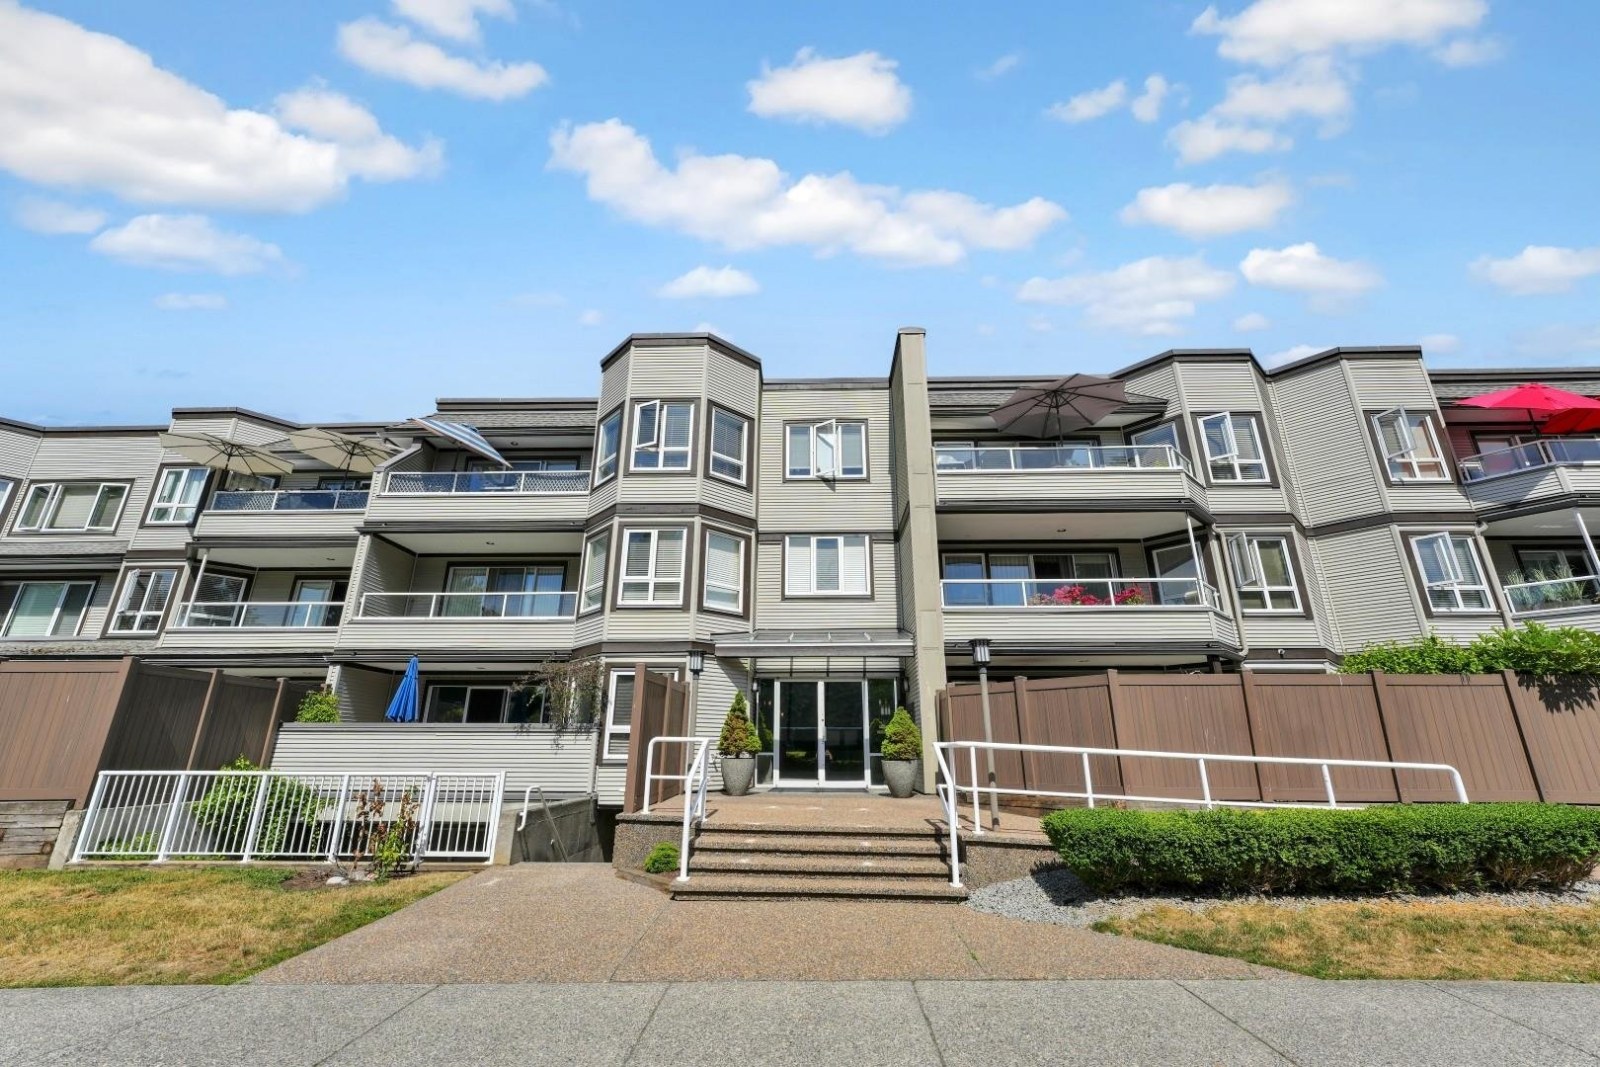 Southmere Mews
1840 EAST Southmere Cres. · NWS2738
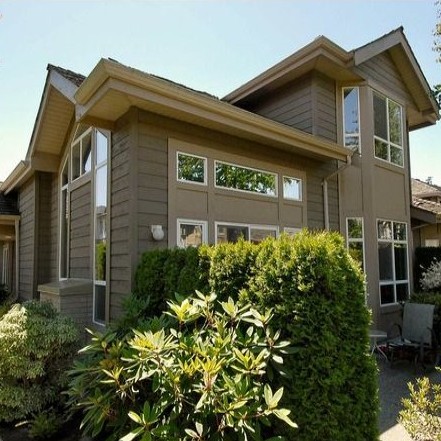 Edencrest
15168 22nd Ave. · LMS3719
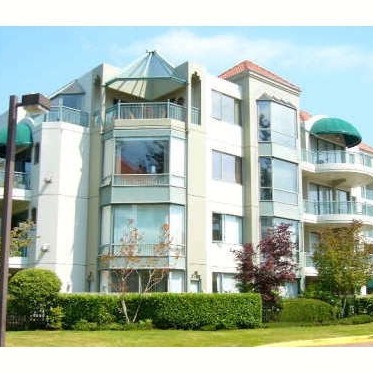 Southwynd
1785 Martin Dr. · LMS1107
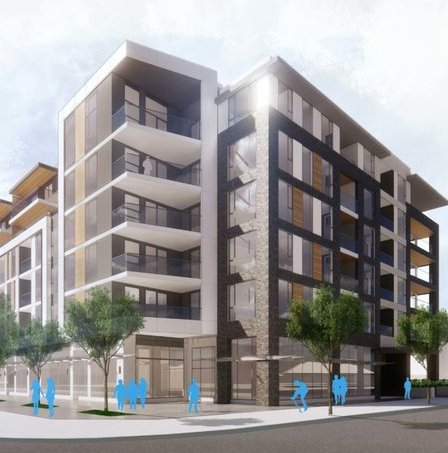 Alden
1881 152 St.
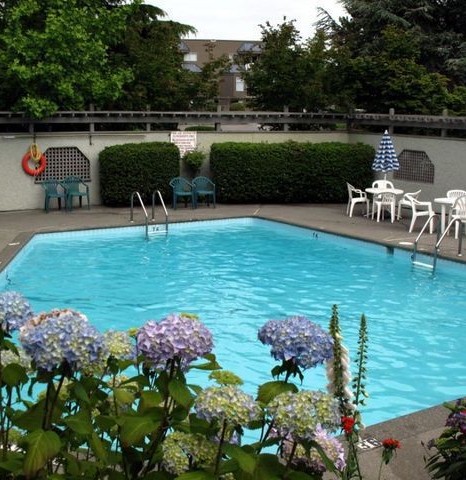 Southmere Mews
1830 EAST Southmere Cres. · NWS2444
 Southwynd
1765 Martin Dr. · LMS1107
 South Pointe On The Park
1820 Southmere Ave. · NWS2324
 Southwynd
1745 Martin Dr. · LMS1107



