Maintenance Fees Include
Garbage Pickup
Gardening
Management


| Date | Status | Address | Type | Bed | Bath | Price | Sqft | Strata Fee | Tax | Listed By |
|---|---|---|---|---|---|---|---|---|---|---|
| 2026-10-20 | Active | 1 7128 17th Ave. | Single Family | 3 | 2 | $839,000 ($702/sf) | 1196 | $431 | $2934 (2026) | Sutton Group Seafair Realty |
| Sold Date | Address | Bed | Bath | Sqft | Asking | Sold Price | DOM | Strata Fee | Tax | Listed By |
|---|---|---|---|---|---|---|---|---|---|---|
| 2026-03-04 | 03 7128 17th Ave. | 3 | 2 | 1276 | $899,999 | $850,000 ($666/sf) | $485 | $2960 (2025) | Nu Stream Realty Inc. |
Sold data from the MLS® feed for strata plan BCS1175. Showing the 15 most recent sales from the last 24 months; expand for up to 80.
Leeside at 7128 17th Ave. — currently 1 active listing averaging $839,000. In the past year 1 unit sold at an average of $850,000.
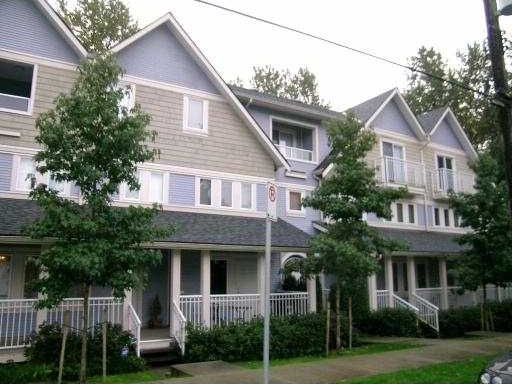
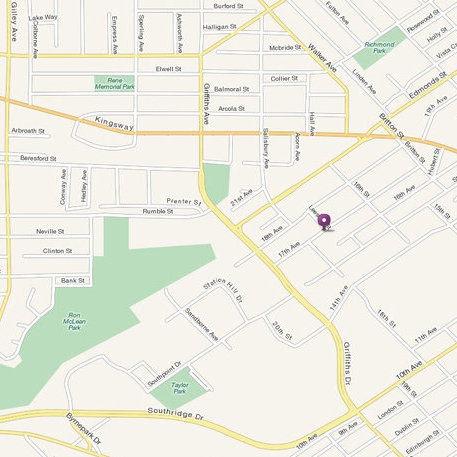
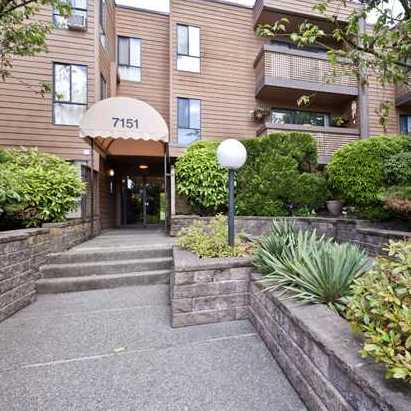
Leeside - 7128 17th Avenue, Burnaby V3N 1K8, BCS1175 - forest setting location on the banks of Byrne Creek. Scotiabank, RBC, CIBC and Save-On Foods are within half a kilometre's walk, and various fresh produce markets just around the corner. Metrotown Centre and Highgate Centre are just two of many shopping alternatives available. Some excellent restaurants in the neighbourhood include Amoroso Pasta House, Boston Pizza, The Met Bar and Grill, Dai Sushi and Nao Sushi. Parks in close proximity are Poplar Park, Stride Avenue Ravine Park, Byrne Creek Ravine Park and Ron McLean Park. St. Thomas More Collegiate and Connaught Heights Elementary schools are a short busride away. Edmonds Skytrain and busses provide an easy commute to neighbouring city centers and Downtown Vancouver.
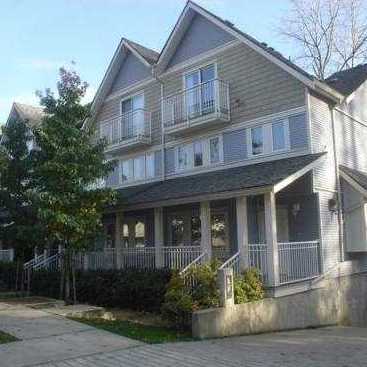
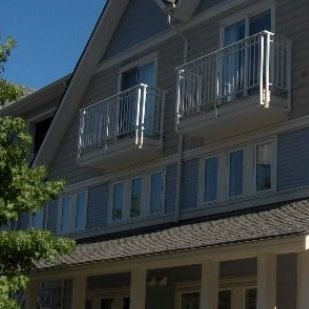
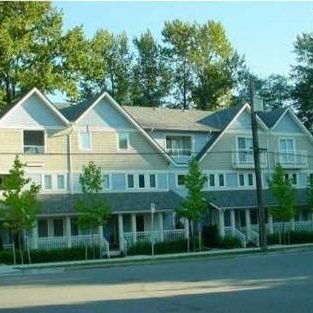
Leeside - built in 2005, this complex consists of only 12 traditional designed townhomes featuring rainscreen technology, energy efficient and noise reducing double-glazed windows and sliding doors, insulated and pre-finished exterior metal doors, asphalt roof shingles, 2-ply membrane flat roof system, thick exterior walls, insulated party walls, tongue and groove plywood floor sheathing, electric hot water tank, electric baseboard heaters on separate thermostats, pressure treated wood decks with pre-finished metal railings.
Interior details include openfloor plans, 2nd floor laundries, most suites have 2nd floor linen closets, energy efficient electric fireplaces, ceramic tile flooring, plush carpeting, pre-finished panel doors, painted baseboards, trim and casings, European wiring shelving in closets, eggshell painted finish on walls and semi-gloss in bathrooms, decora type light switches and outlets, contemporary light fixtures; several outlets for cable, telephone and internet.
Kitchens feature ceramic tile floors, modern light honey maple cabinets with satin chrome pulls, laminate countertops, tile backsplashes, laminate bar visually separating kitchen from dining area, built-in microwave shelf and double stainless steel sinks with single lever chrome faucet and vegetable sprays.
Elegant bathrooms have been finished with high quality resilient vinyl flooring, chrome accessories, full width vanity mirrors and medicine cabinets, built-in bath fans, custom designed cabinets with satin chrome pulls, laminate countertops, single lever faucets with pressure balanced valves for tubs and showers, oval soaker tubs in ensuites and ceramic tile surrounds.
For peace of mind homes have been fitted with heavy duty deadbolts on front and rear entry doors, front door peep holes, wired-in smoke detectors, pre-wiring for alarm system and sprinkler systems. Building security includes fire alarms in common areas, secure gated access to courtyard and parkade; and lighting around the complex, entries and storage areas.
Secure parking and storage; lushly fenced and landscaped yards; central courtyard, spacious patio decks and balconies; separate garbage room, bike racks, car wash facility, visitor parking and walking trails add convenience and complete this unique complex.
Maintenance fees include garbage pickup, gardening and management.
Leeside - tranquil setting close to nature, steps away from nearby services and amenities, creekside living - be a part of it today!
| Construction | Frame - Wood |
|---|---|
| Exterior Finish | Vinyl |
| Roof | Asphalt |
| Foundation | Concrete Perimeter |
| Rain Screen | Full |
| Developer | Springbank Development Corp. |
| Architect | Hywel Jones Architect |
| Management Company | Self Managed |
| Strata Plan | BCS1175 |
|---|---|
| Building Type | Strata |
| Title to Land | Freehold Strata |
| Units in Strata | 12 |
| Units in Development | 12 |
| Management Company | Ascent Real Estate Management — 604-431-1800 |
| Bylaws / Restrictions | NO RESTRICTIONS |
| Parking / Storage | Add. Parking Avail.,garage Underbuilding |
Live market intelligence for this building's segments — active inventory, medians, ranges & trends. Opens in a new tab.
 Open Full View
 © BC Condos & Homes
| Address | Bed | Bath | Sqft | Price |
|---|---|---|---|---|
| 1 7128 17th Ave. | 3 | 2 | 1196 | $839,000 |
| 207 7161 17th Ave. | 3 | 3 | 1278 | $999,000 |
| 106 7131 17th Ave. | 3 | 2 | 977 | $799,000 |
| 210 7161 17th Ave. | 3 | 3 | 1086 | $899,000 |
| 107 7161 17th Ave. | 2 | 2 | 887 | $775,000 |
| 111 7161 17th Ave. | 1 | 1 | 626 | $555,000 |
| 1 7136 18th Ave. | 2 | 1 | 964 | $788,000 |
| 40 7520 18th St. | 2 | 2 | 1055 | $688,000 |
| 104 7131 Stride Ave. | 2 | 2 | 804 | $665,000 |
| 14 7175 17th Ave. | 3 | 3 | 1359 | $838,800 |
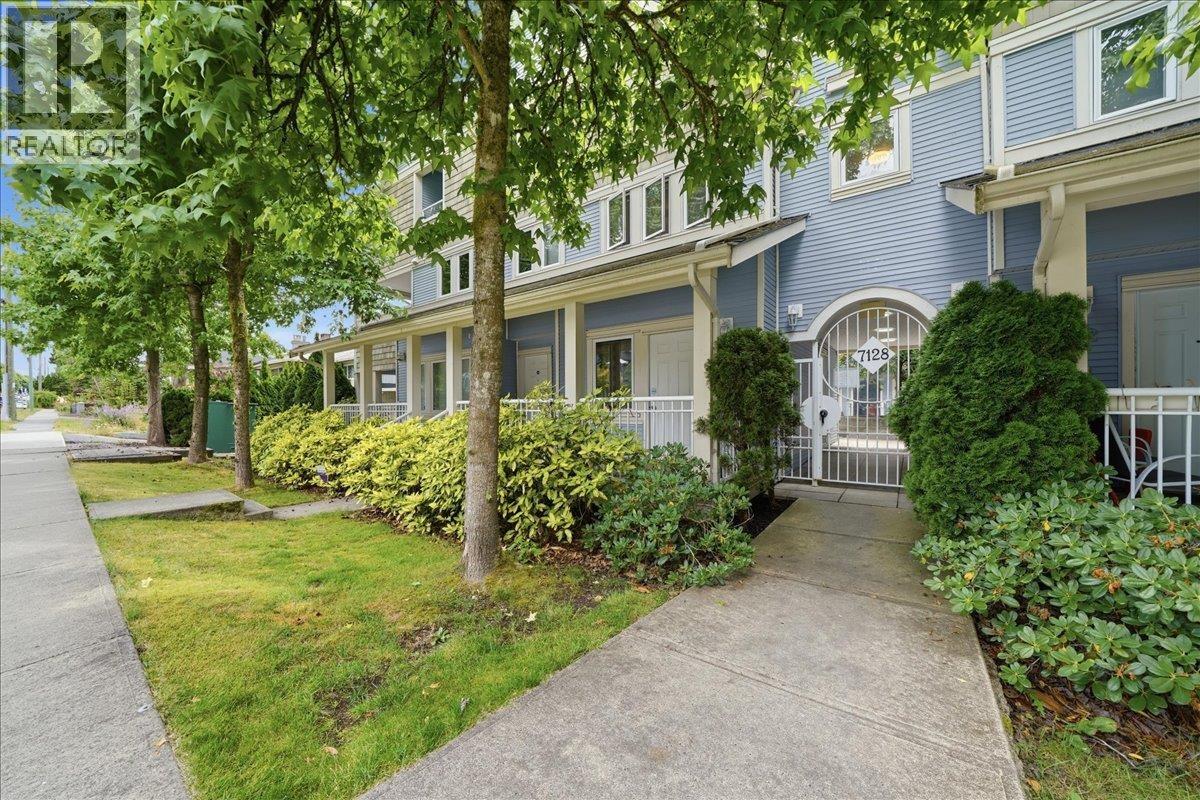 $839,000
1 7128 17th Ave. · 3bd/2ba · 1196sf
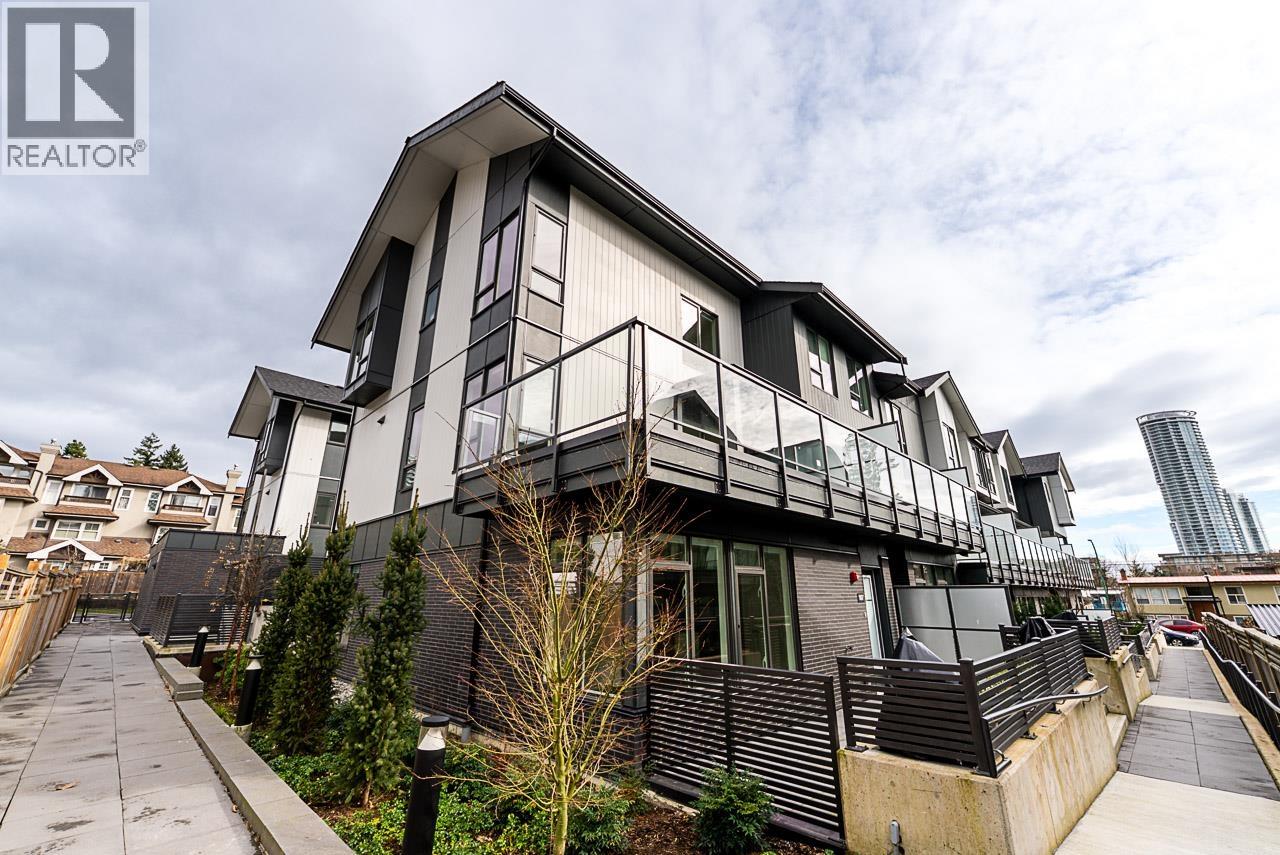 $999,000
207 7161 17th Ave. · 3bd/3ba · 1278sf
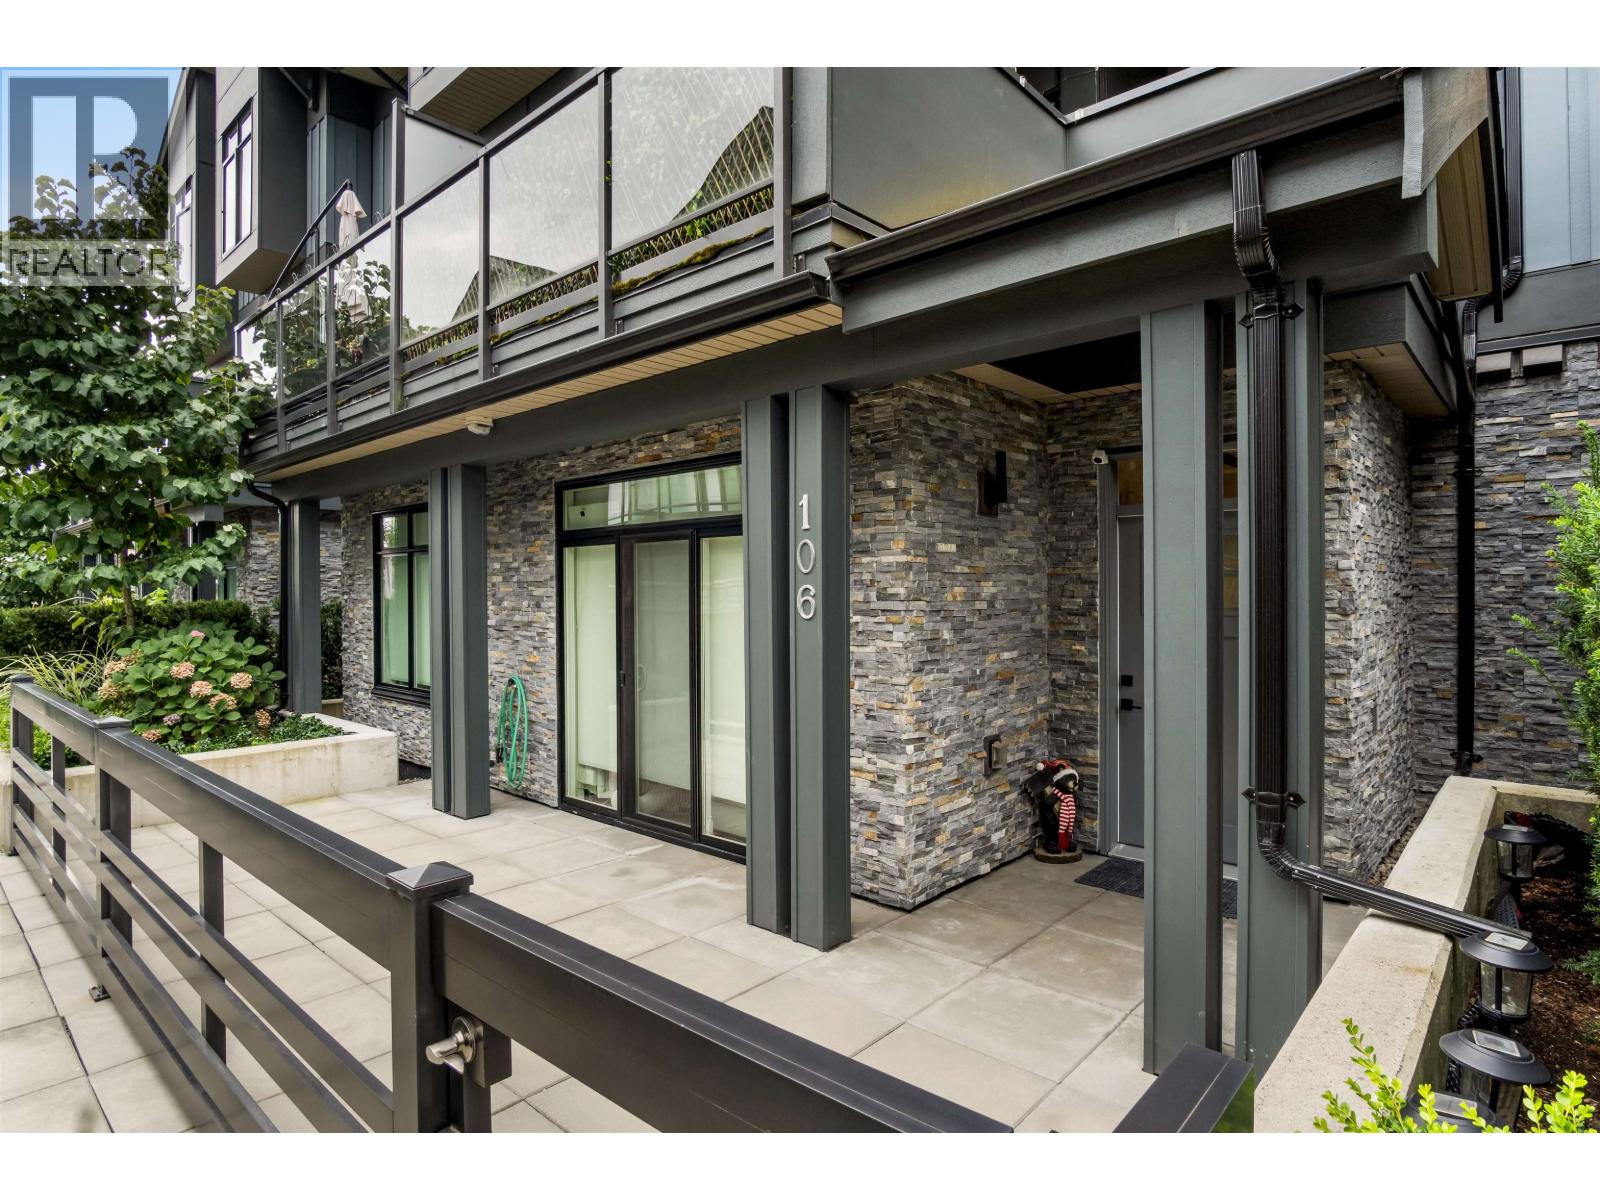 $799,000
106 7131 17th Ave. · 3bd/2ba · 977sf
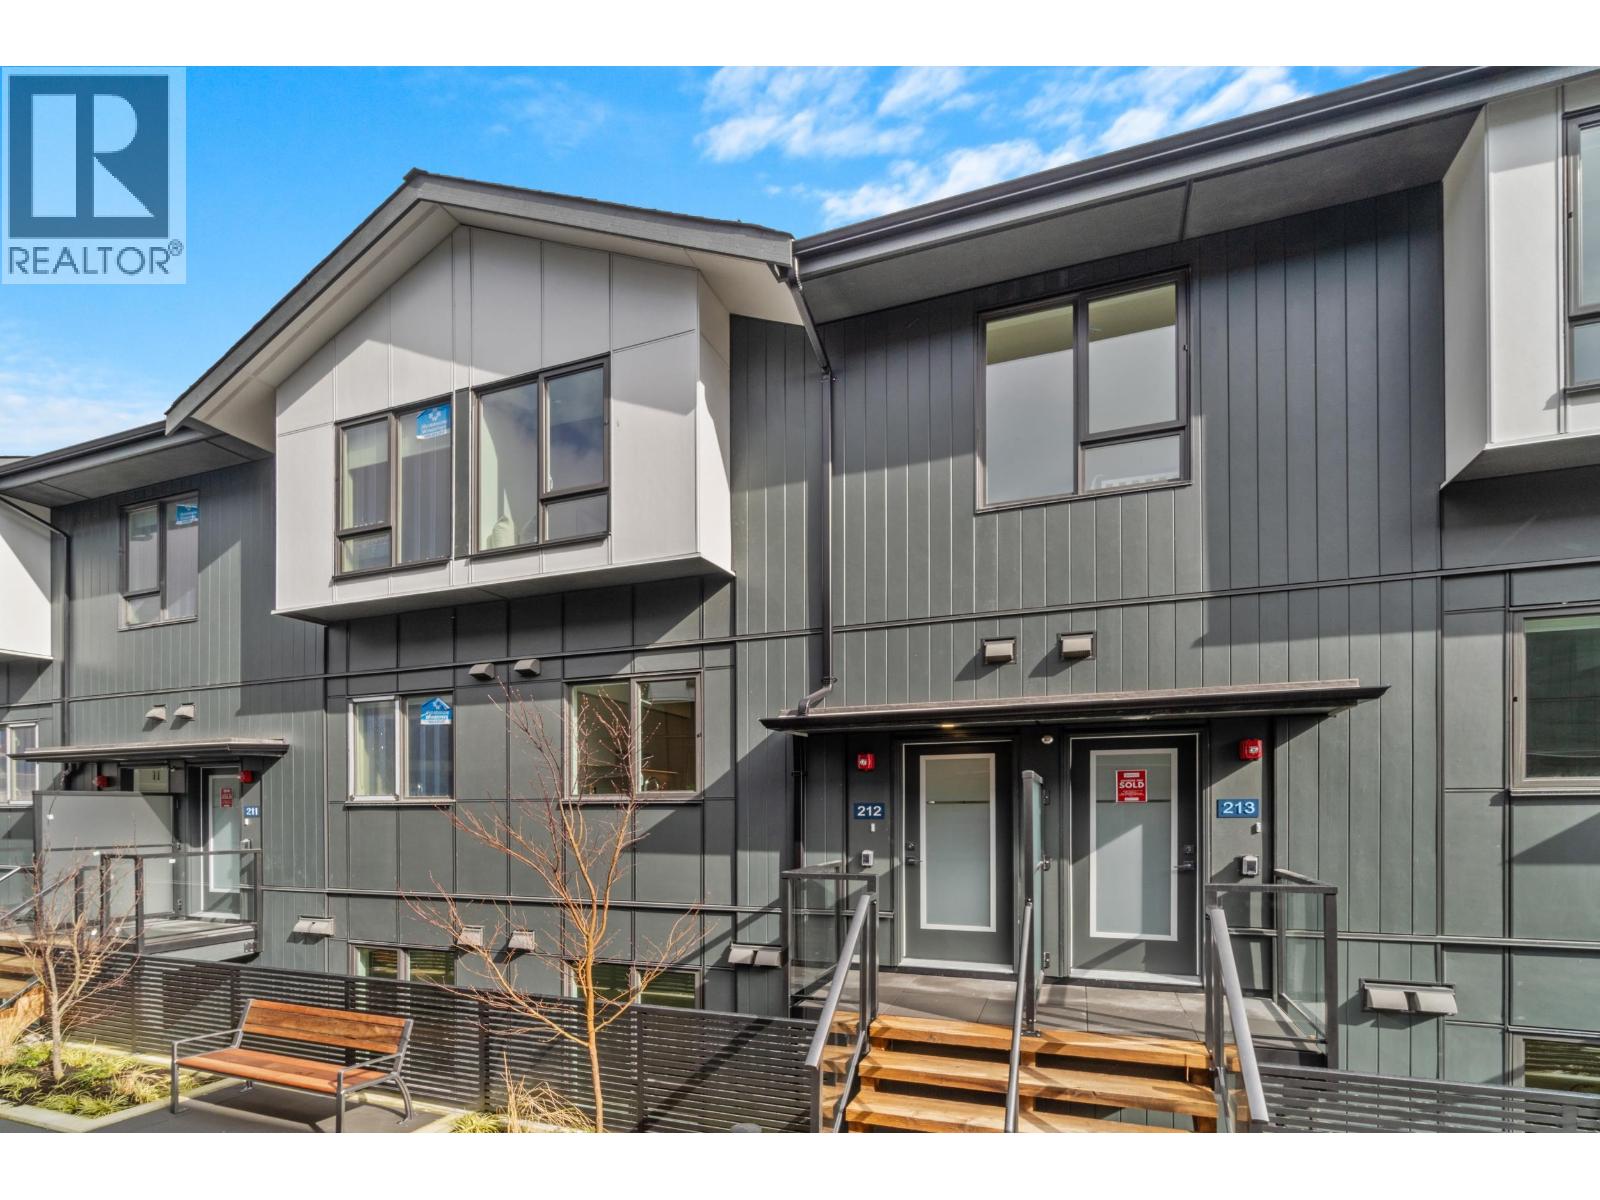 $899,000
210 7161 17th Ave. · 3bd/3ba · 1086sf
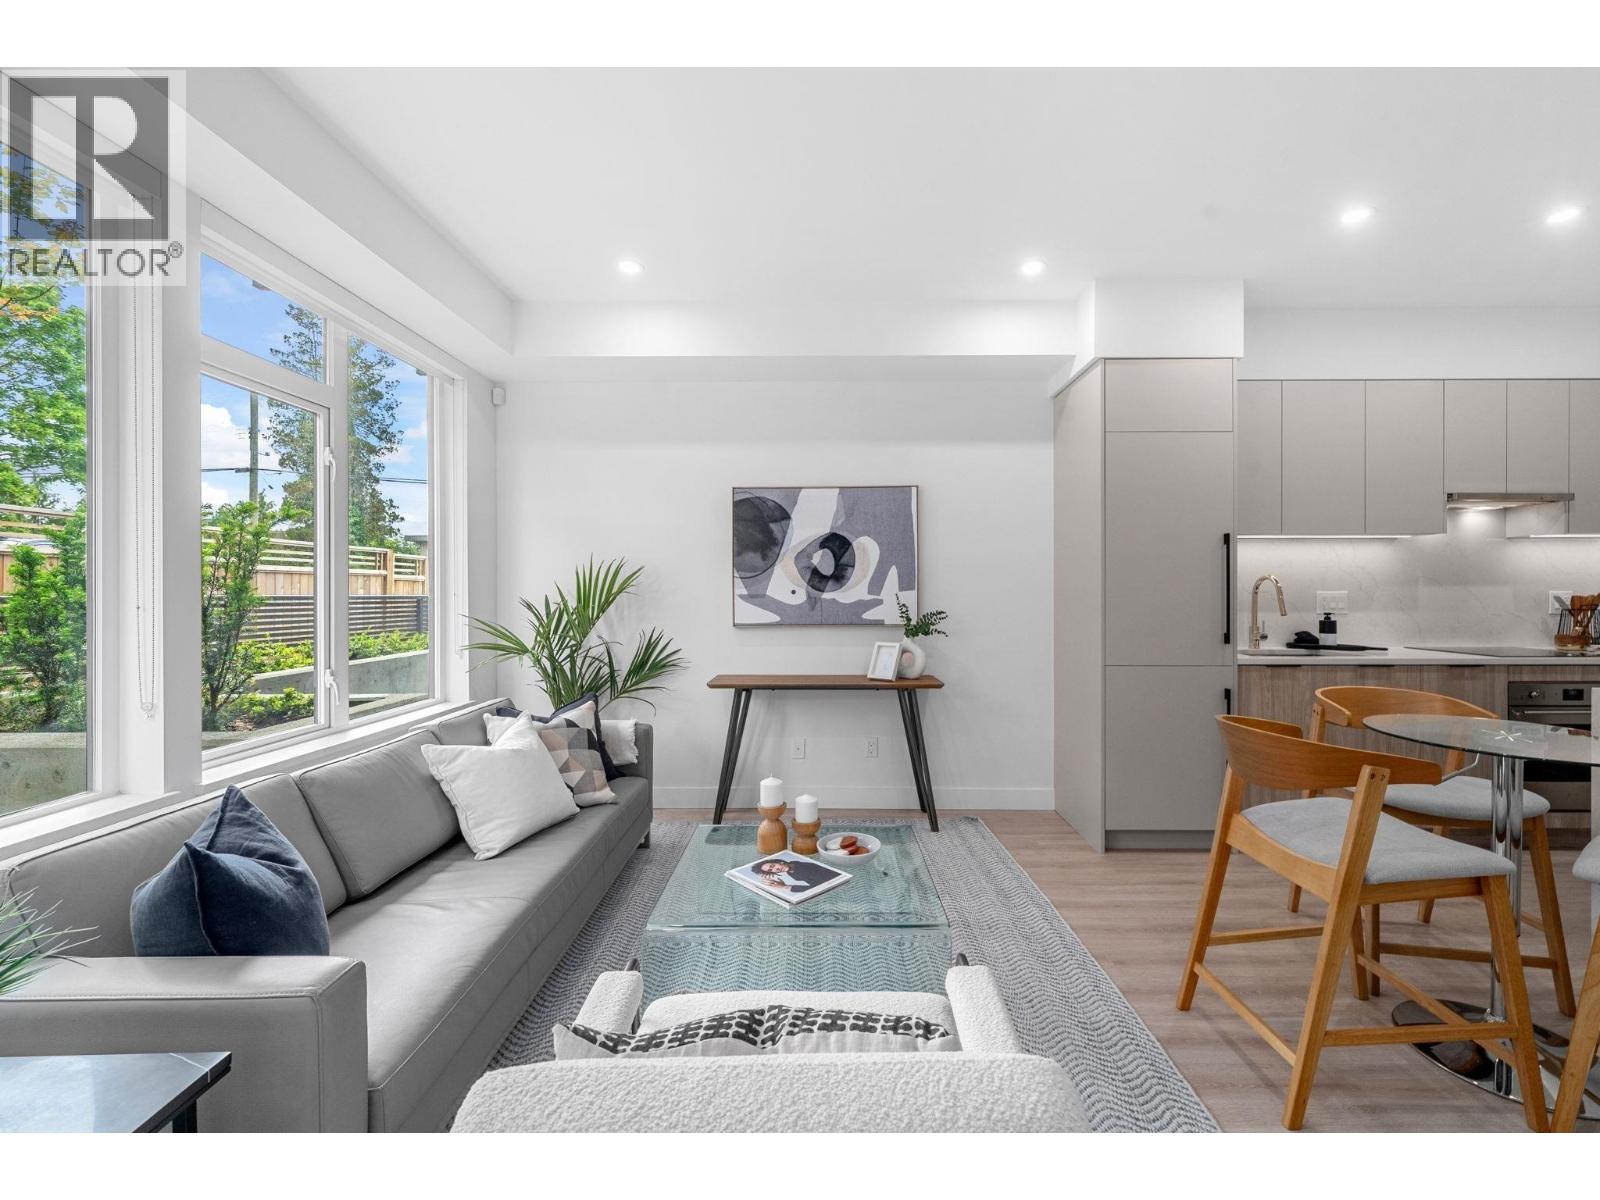 $775,000
107 7161 17th Ave. · 2bd/2ba · 887sf
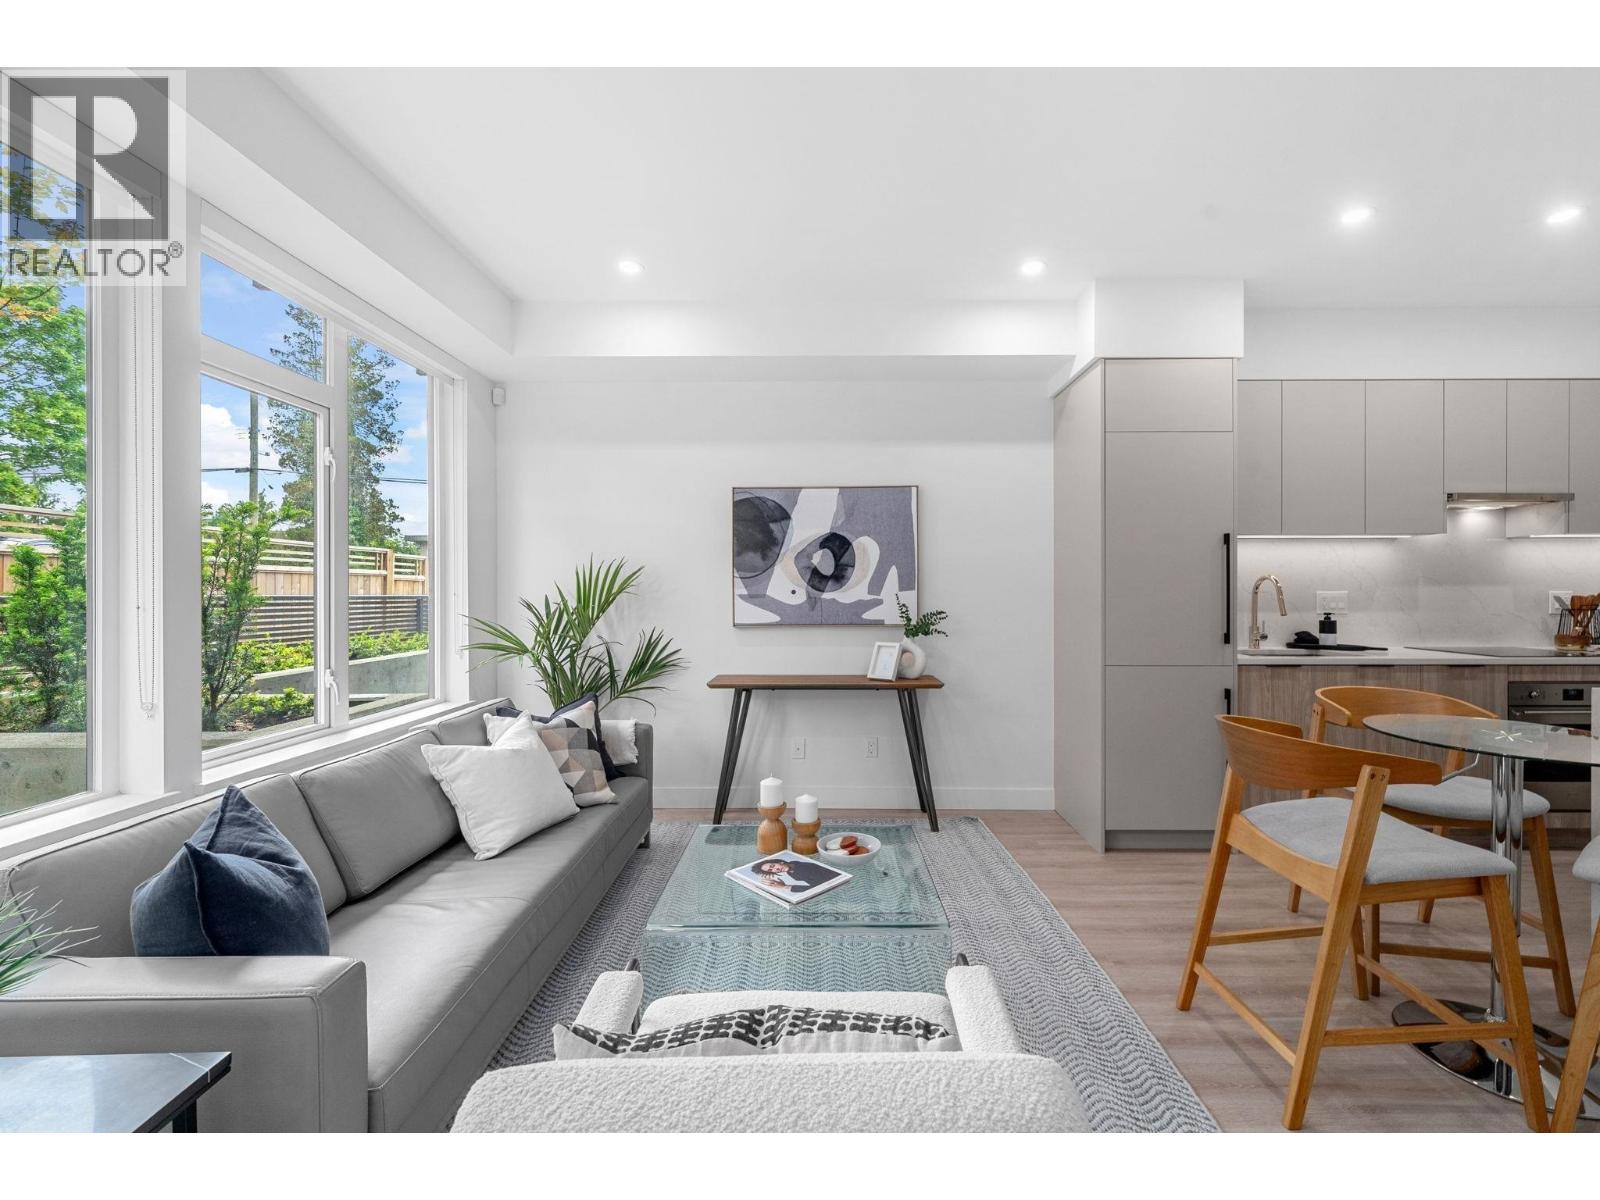 $555,000
111 7161 17th Ave. · 1bd/1ba · 626sf
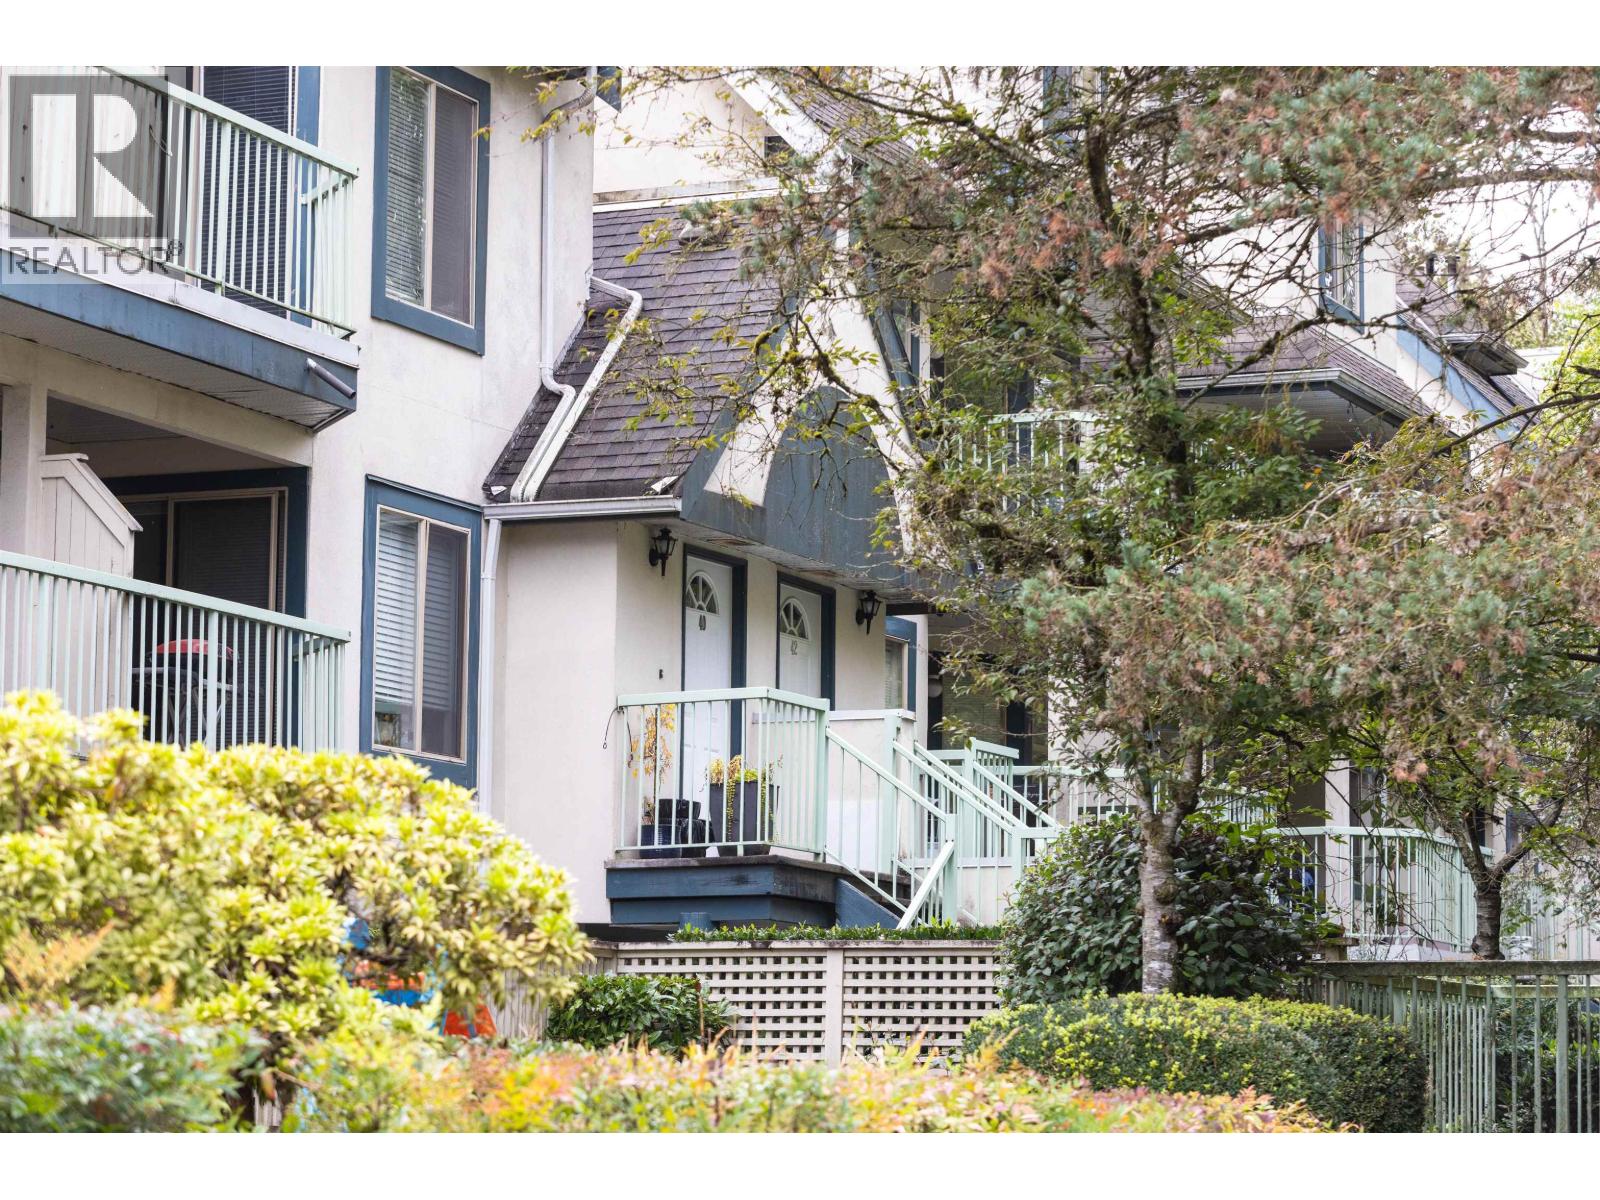 $688,000
40 7520 18th St. · 2bd/2ba · 1055sf
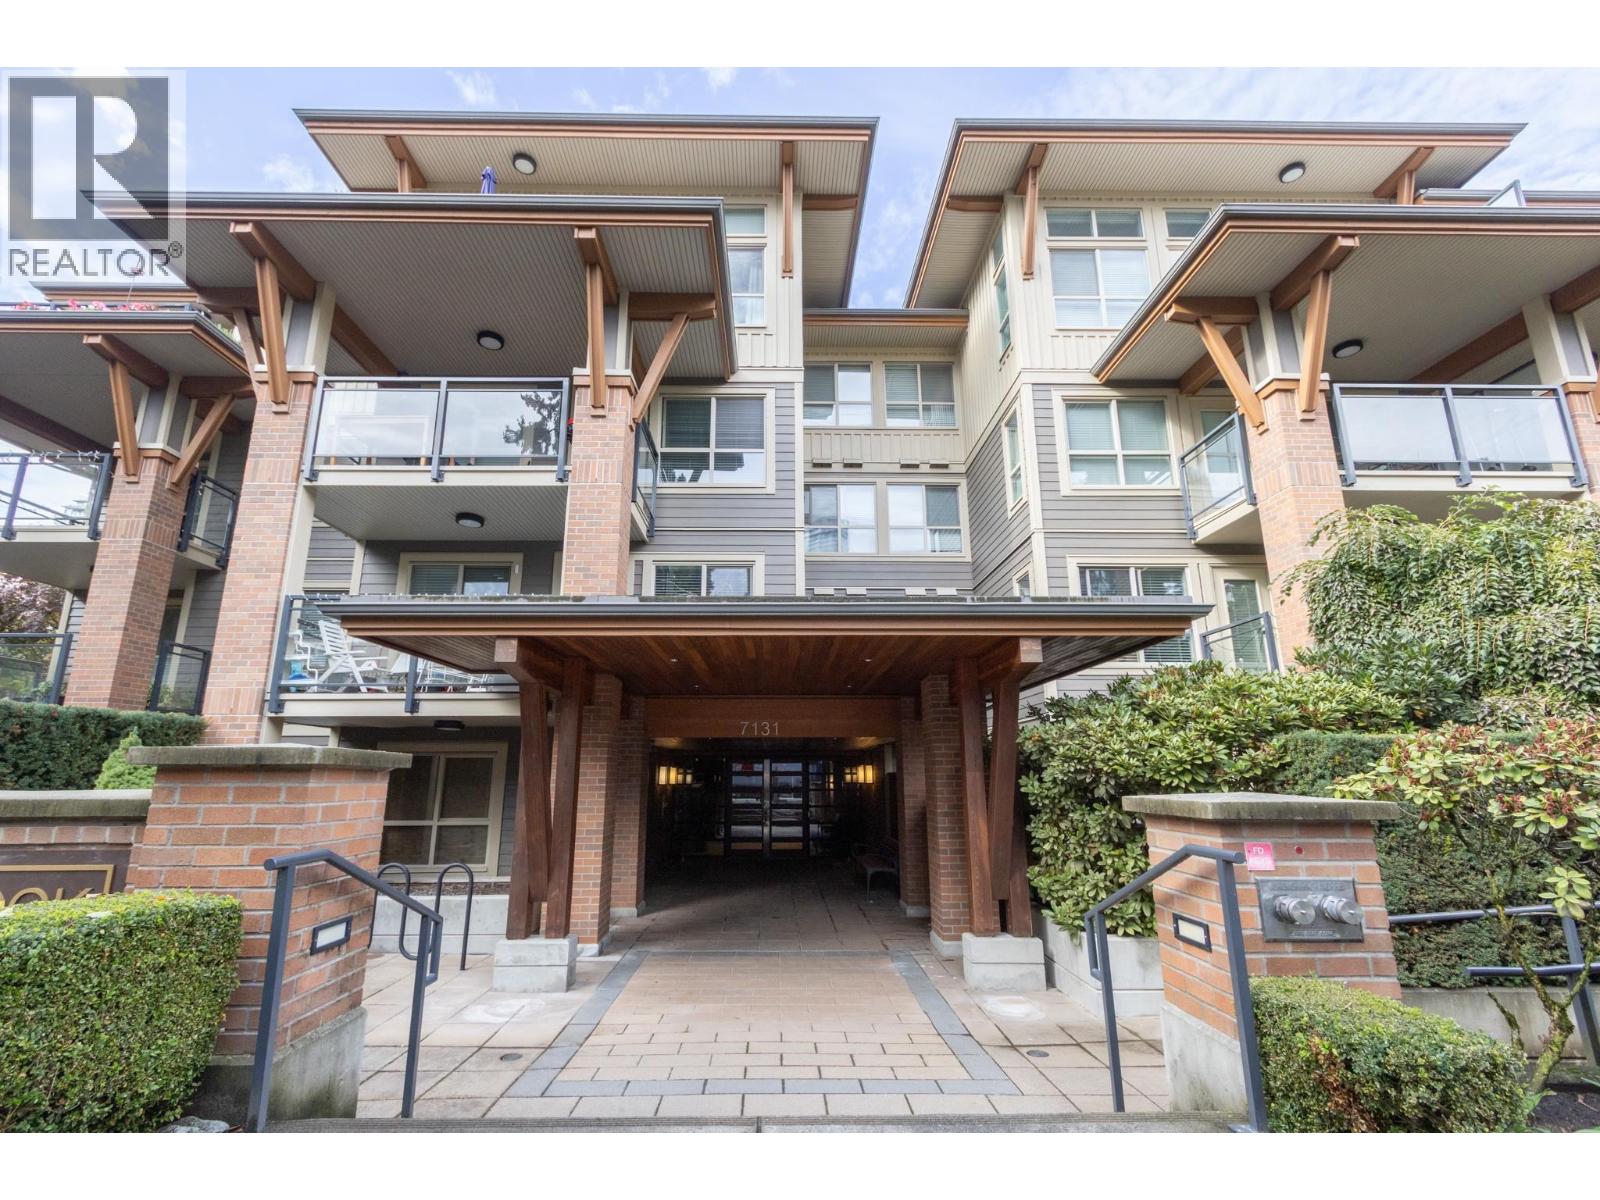 $665,000
104 7131 Stride Ave. · 2bd/2ba · 804sf
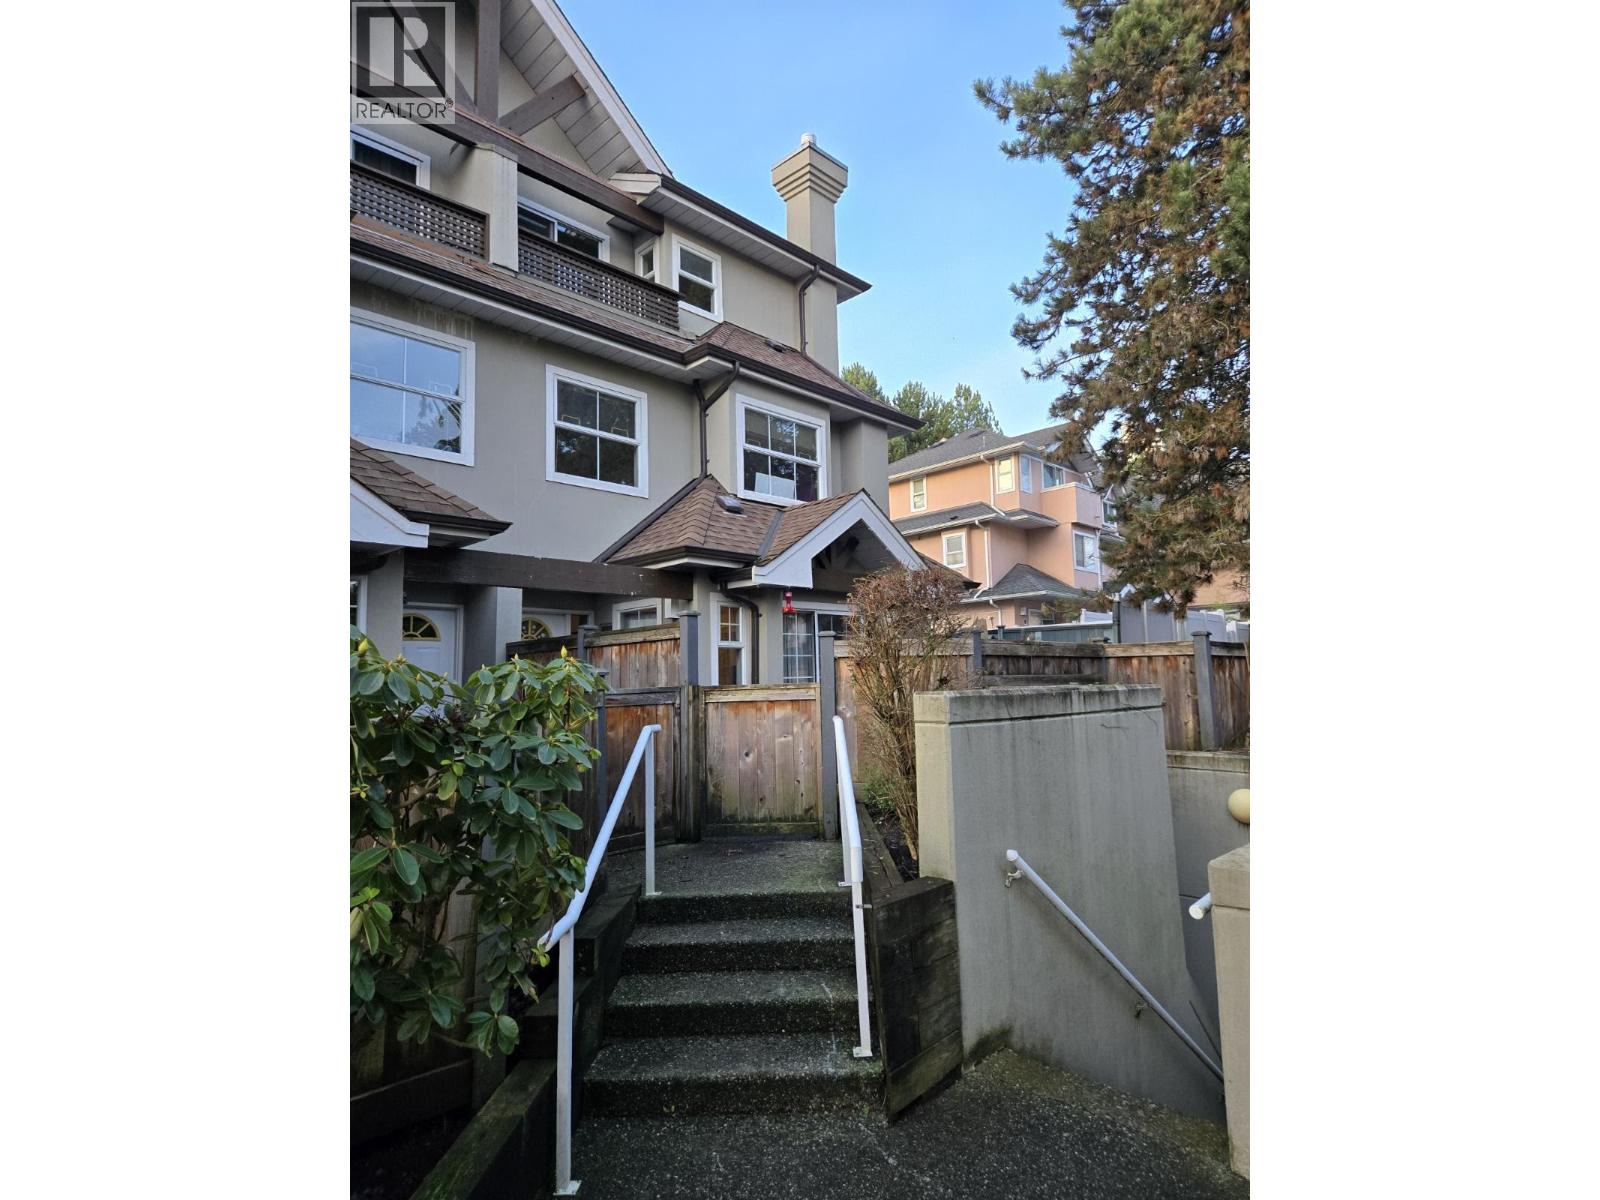 $838,800
14 7175 17th Ave. · 3bd/3ba · 1359sf
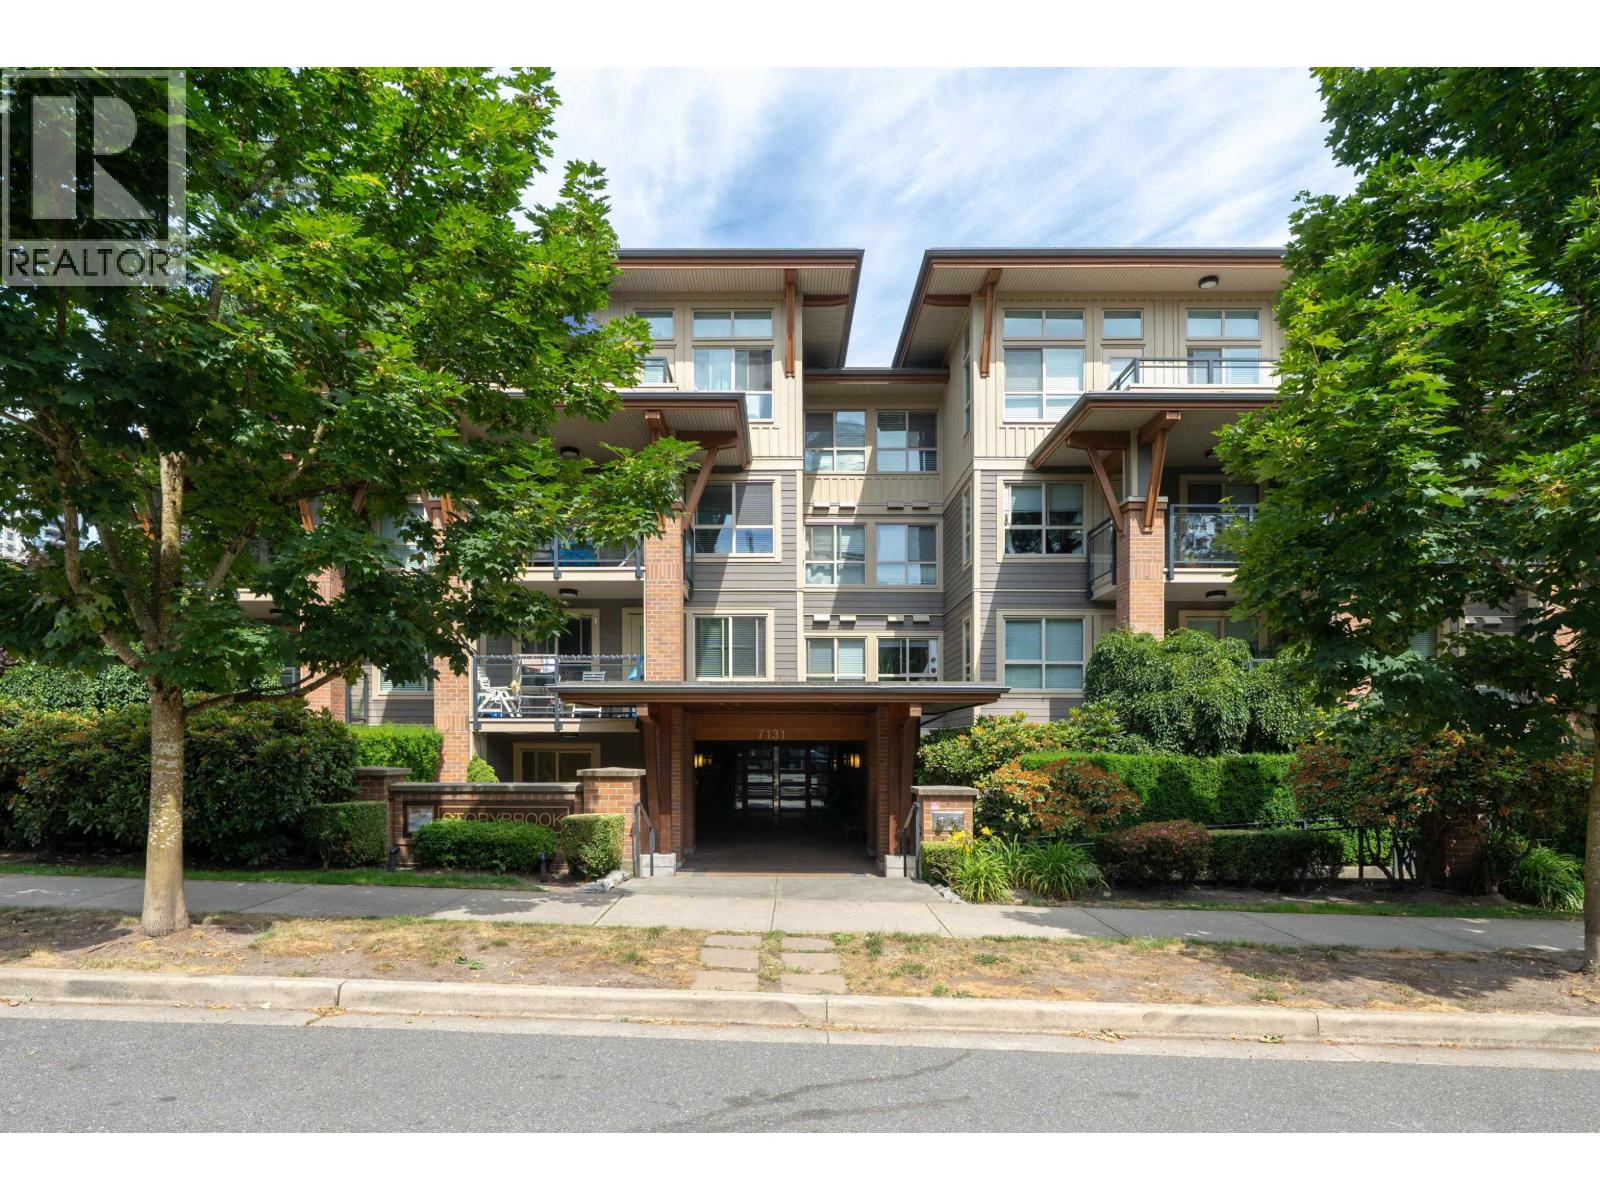 $549,900
101 7131 Stride Ave. · 1bd/1ba · 691sf
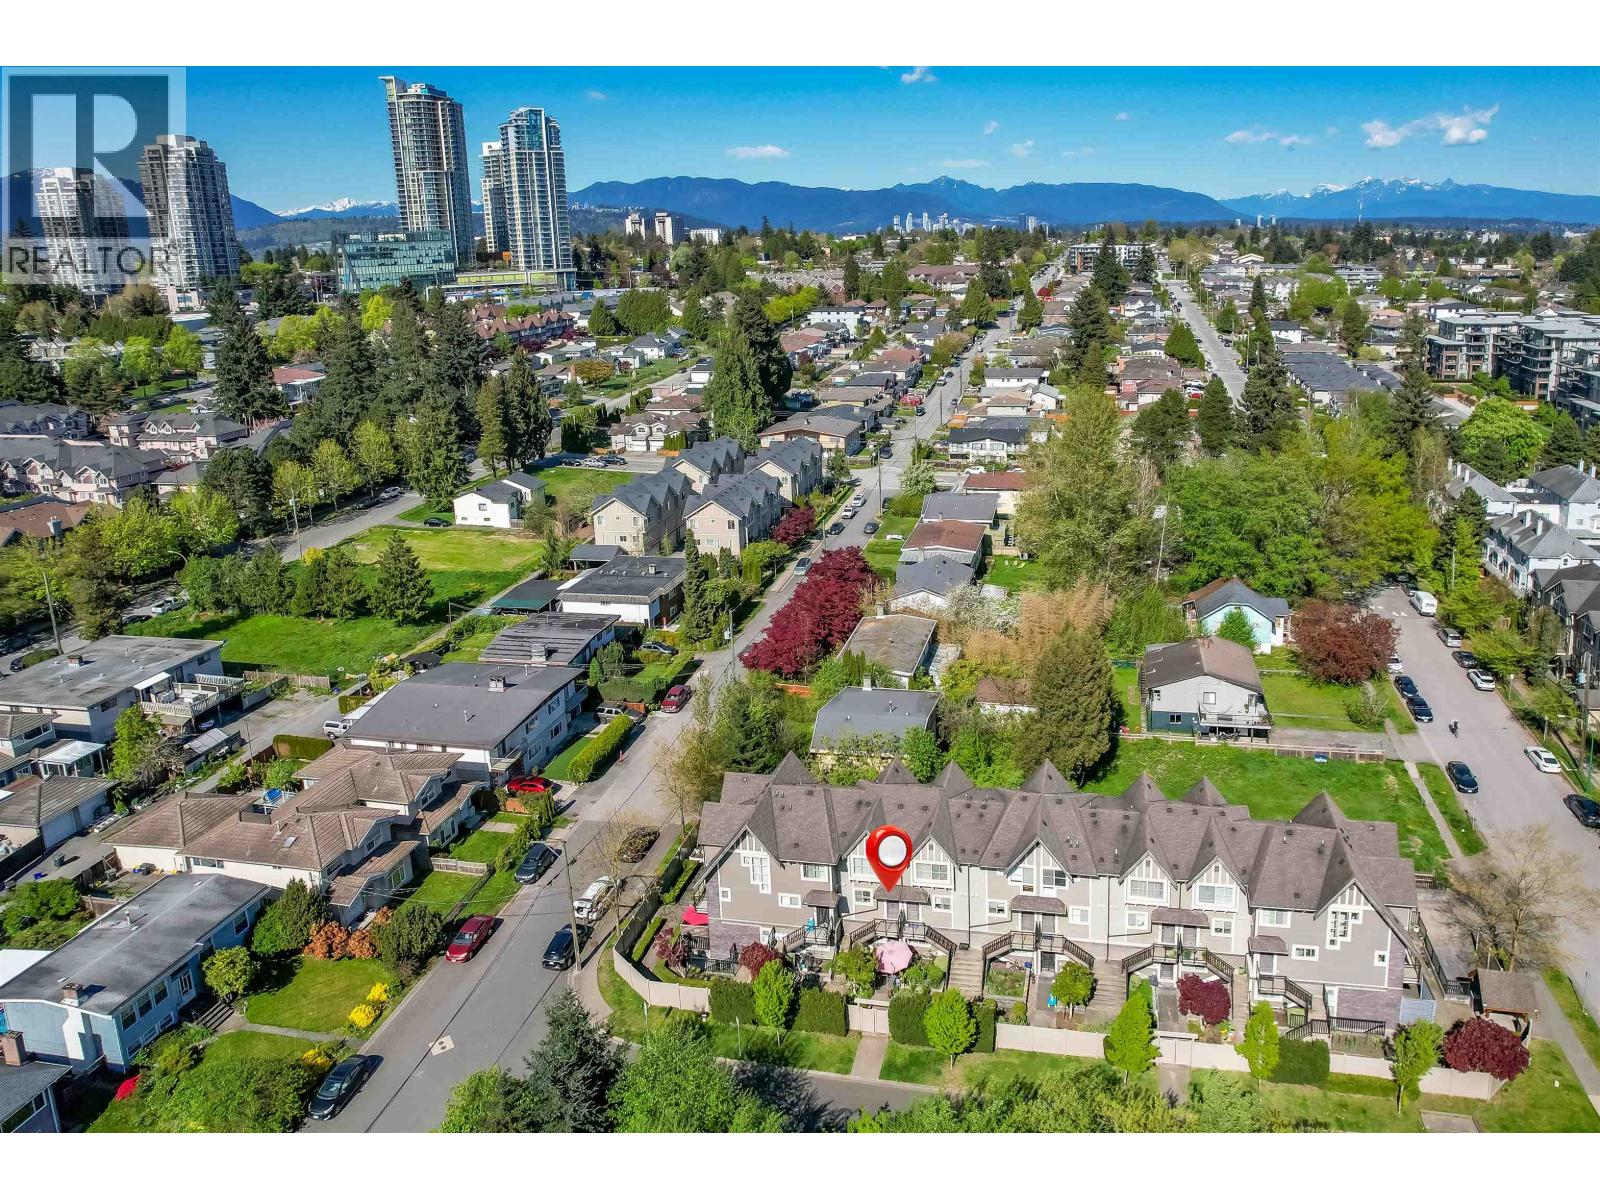 $719,800
203 7159 Stride Ave. · 2bd/2ba · 988sf
 $798,000
1807 7088 18th Ave. · 2bd/2ba · 868sf
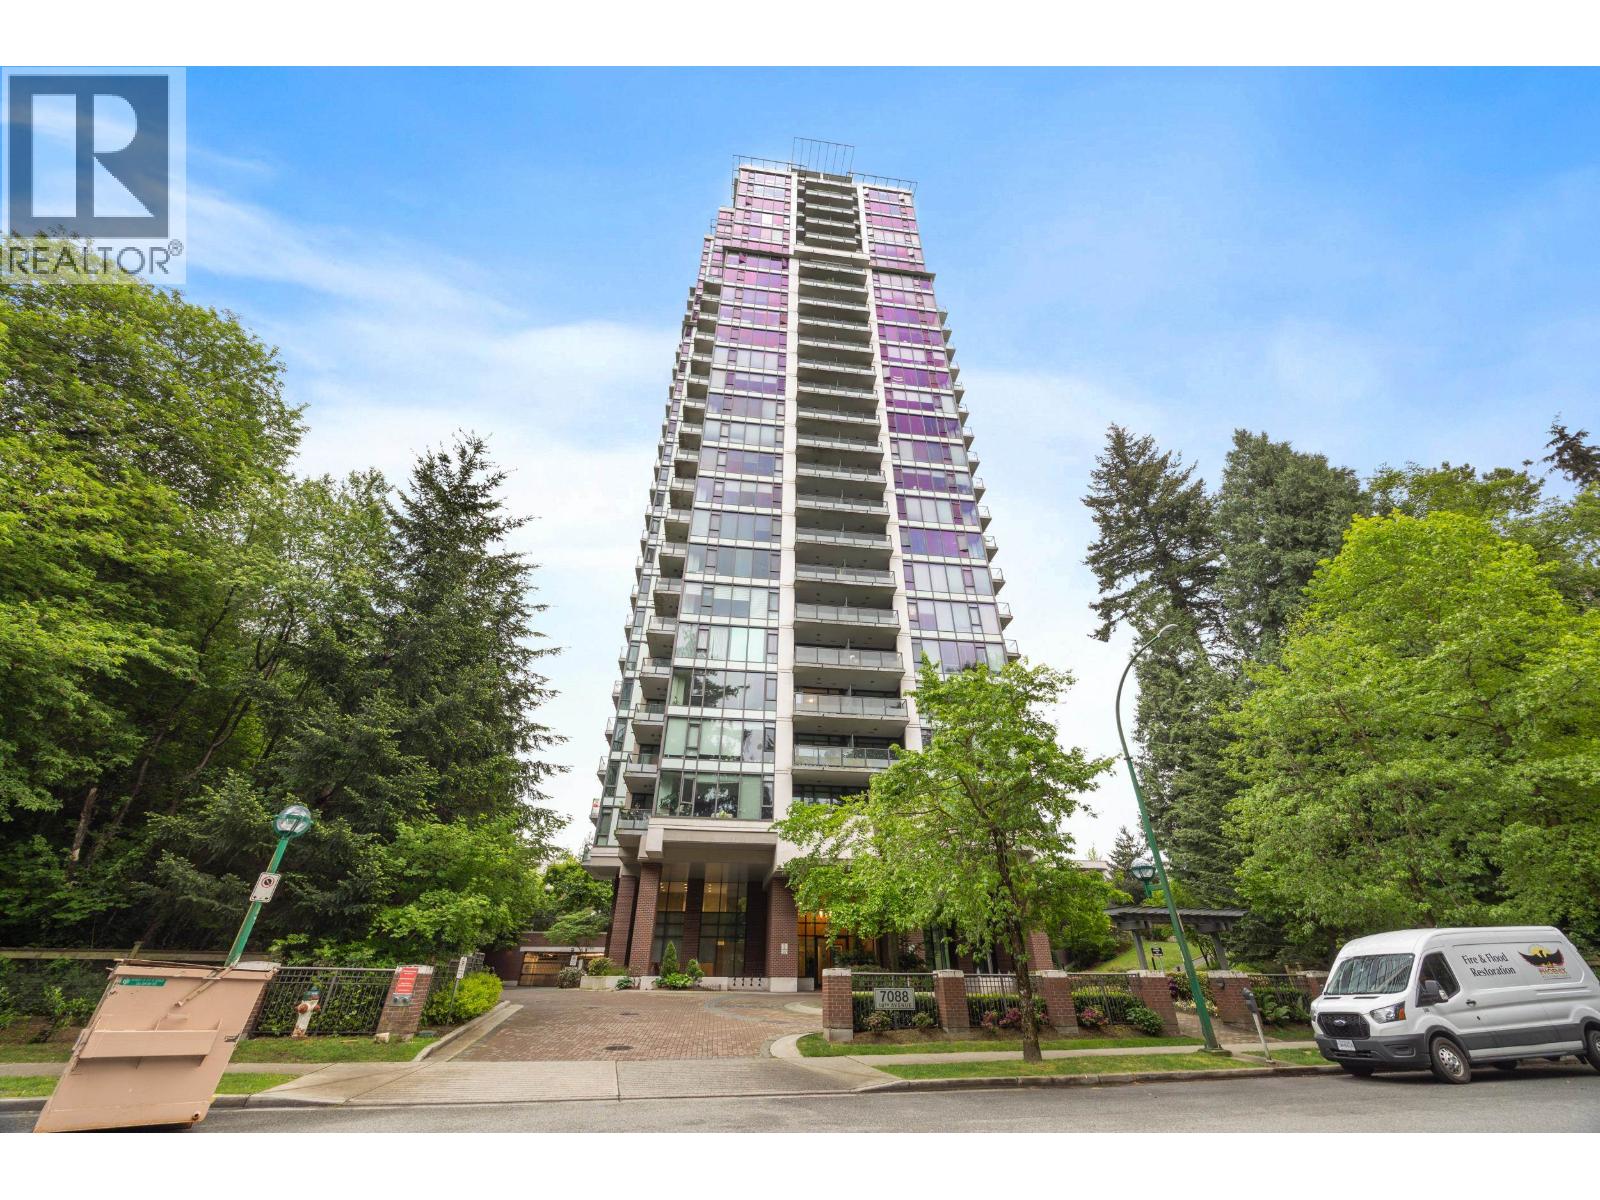 $699,000
2807 7088 18th Ave. · 2bd/2ba · 884sf
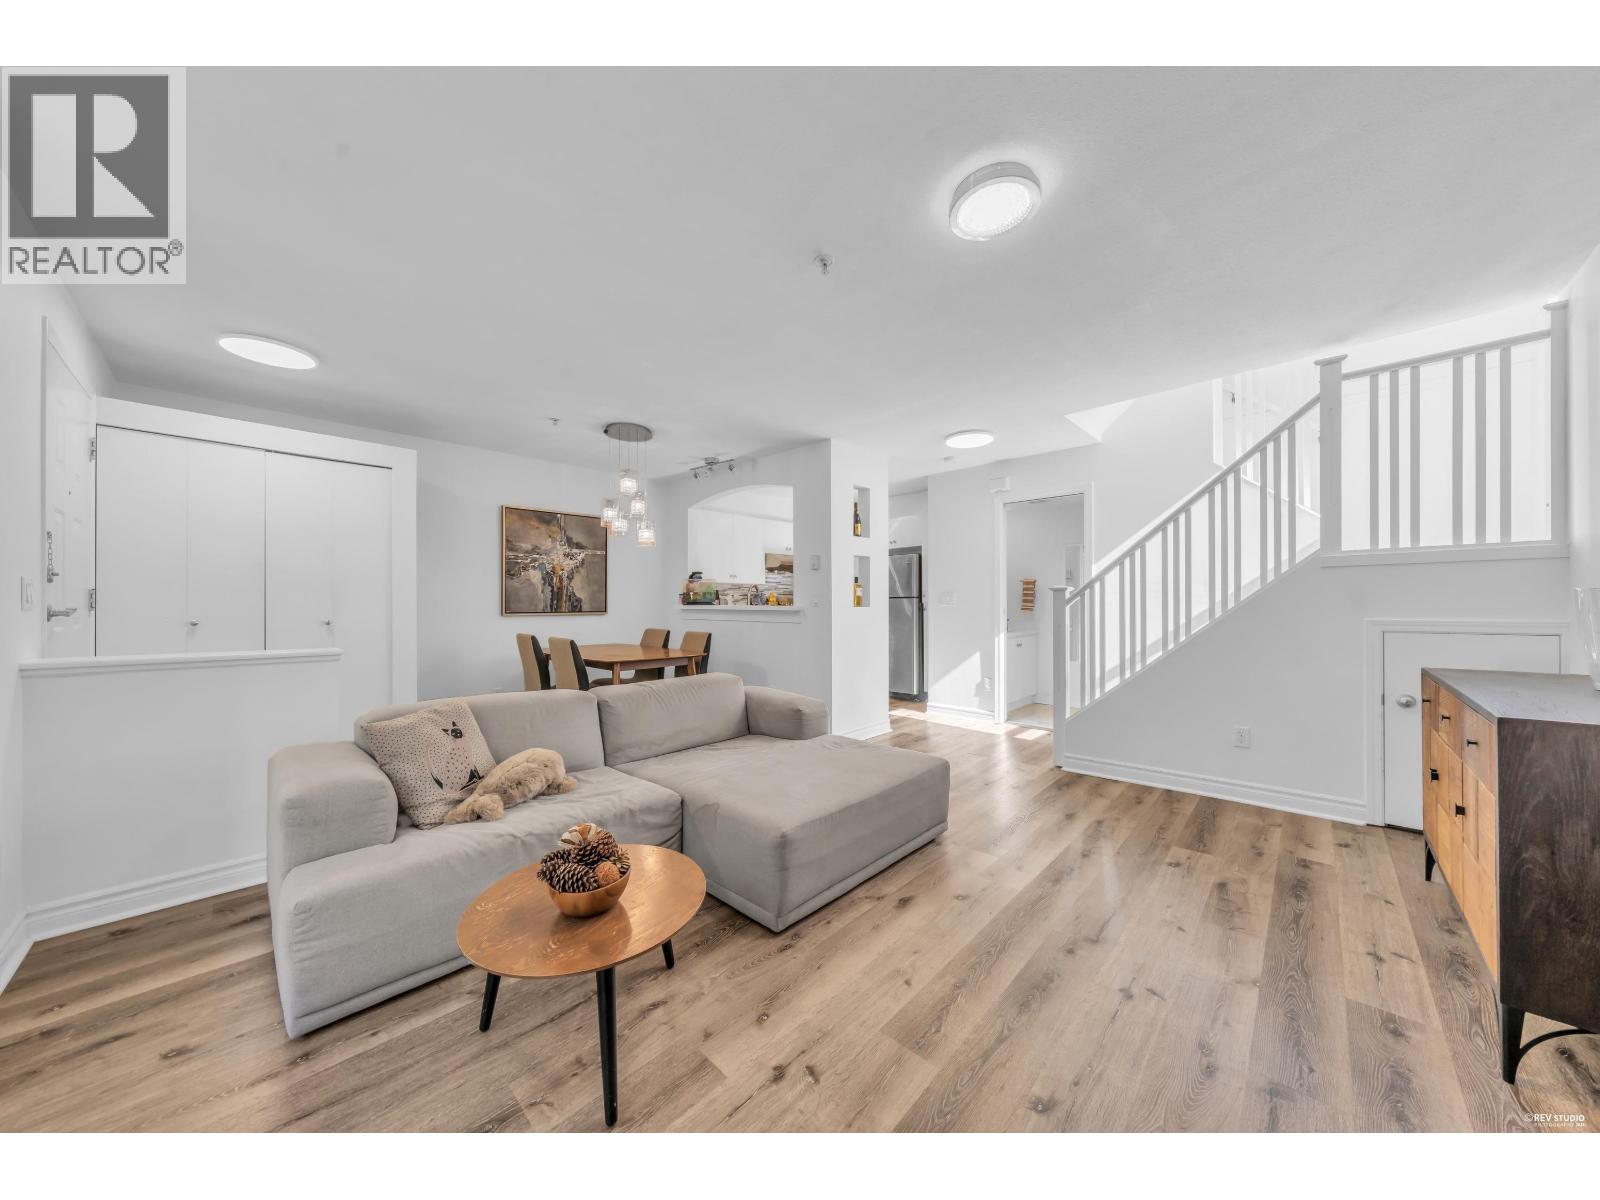
 $899,000
26 7433 16th St. · 3bd/3ba · 1441sf
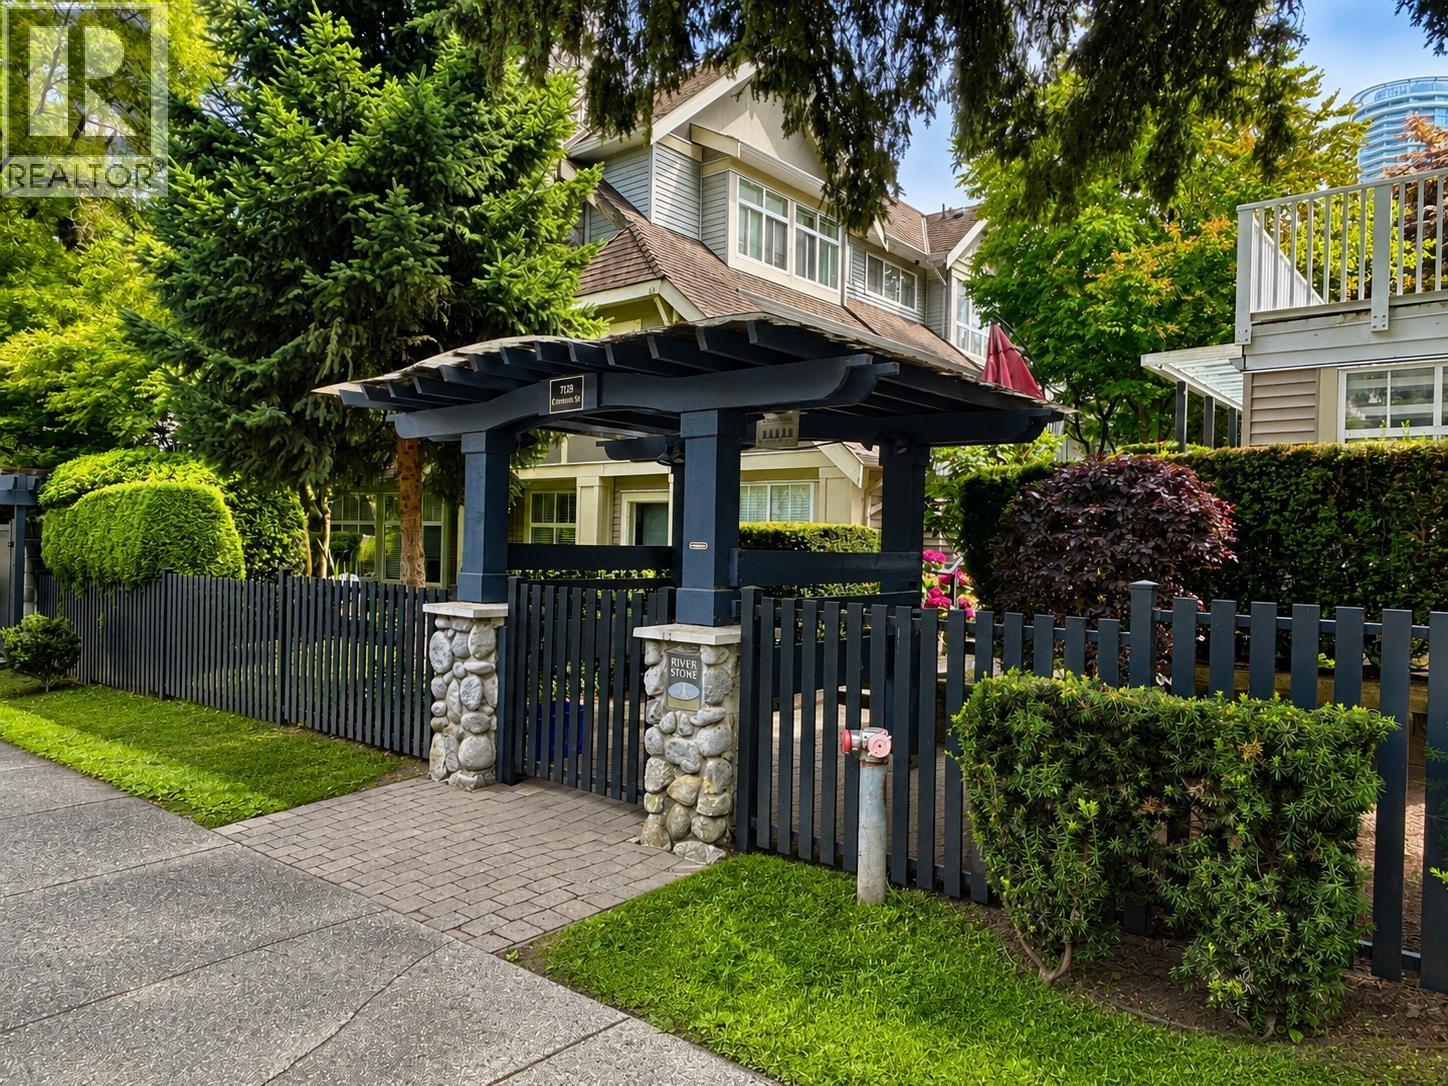
 $749,800
10 7128 Stride Ave. · 2bd/2ba · 1036sf
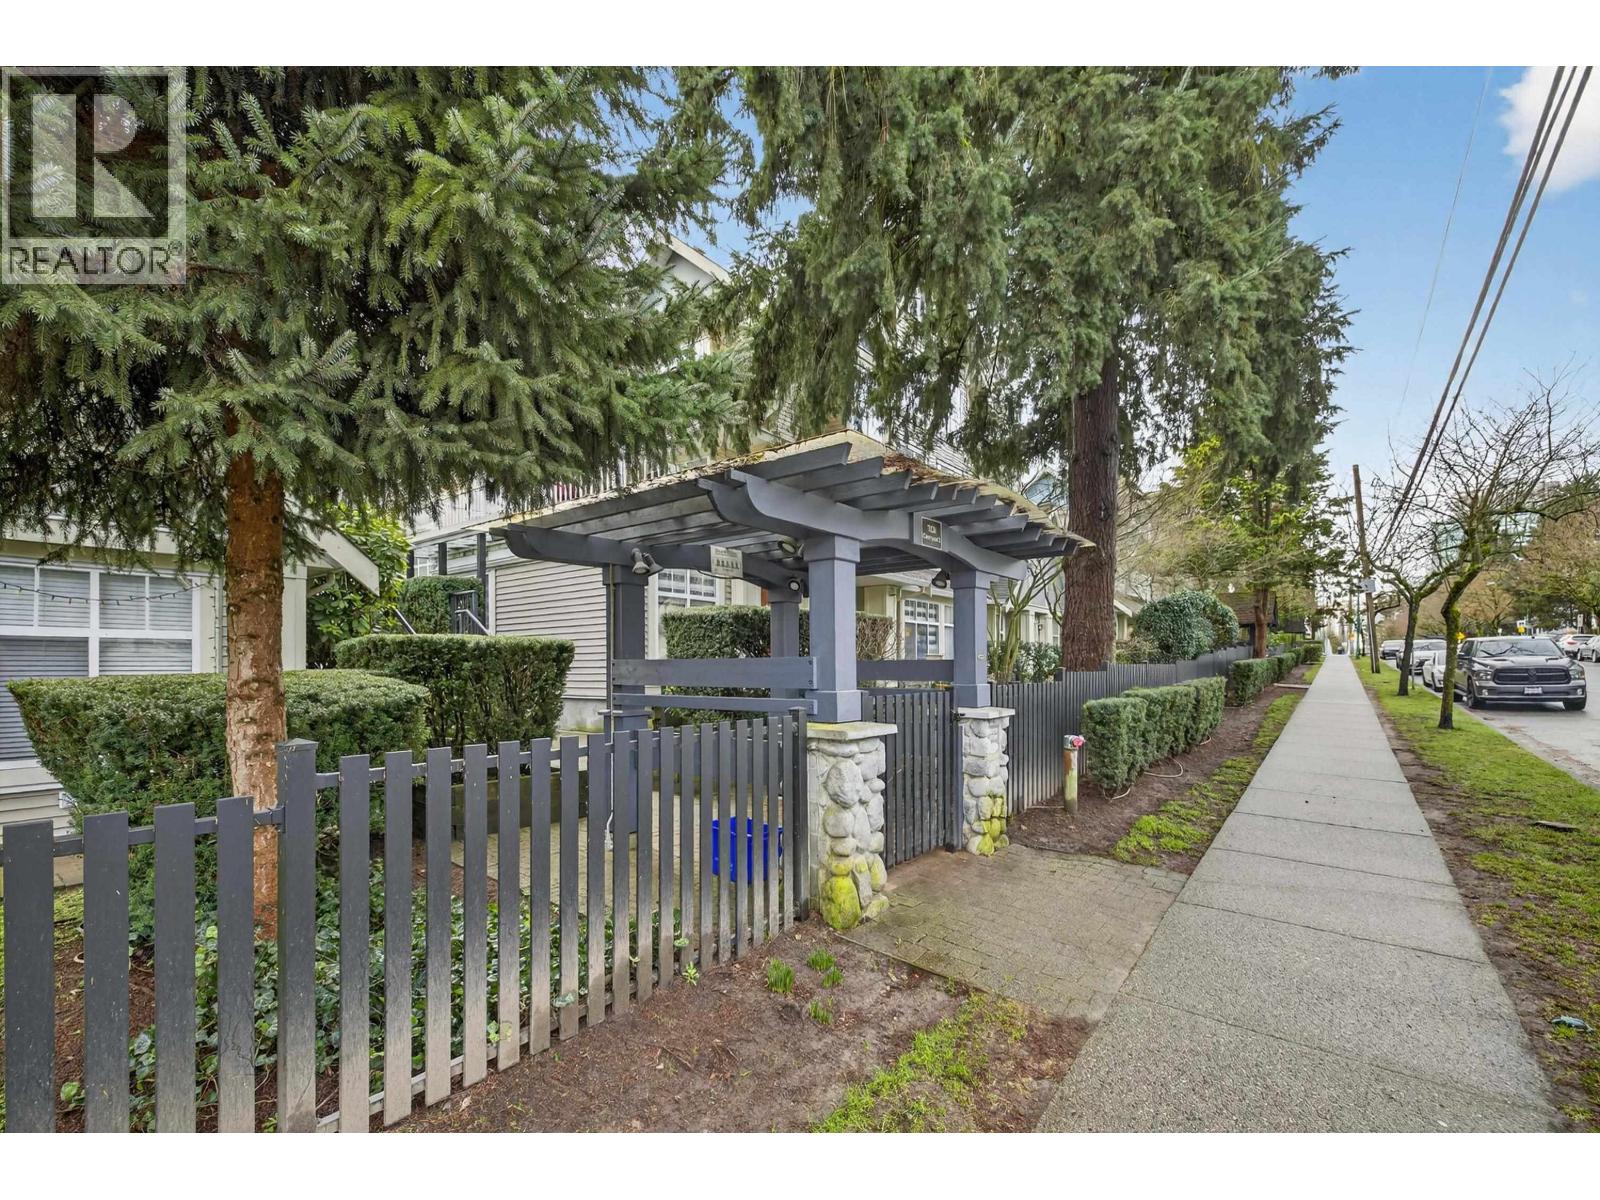
 $639,900
29 7128 Stride Ave. · 2bd/1ba · 850sf
 $699,000
18 7128 Stride Ave. · 2bd/2ba · 908sf
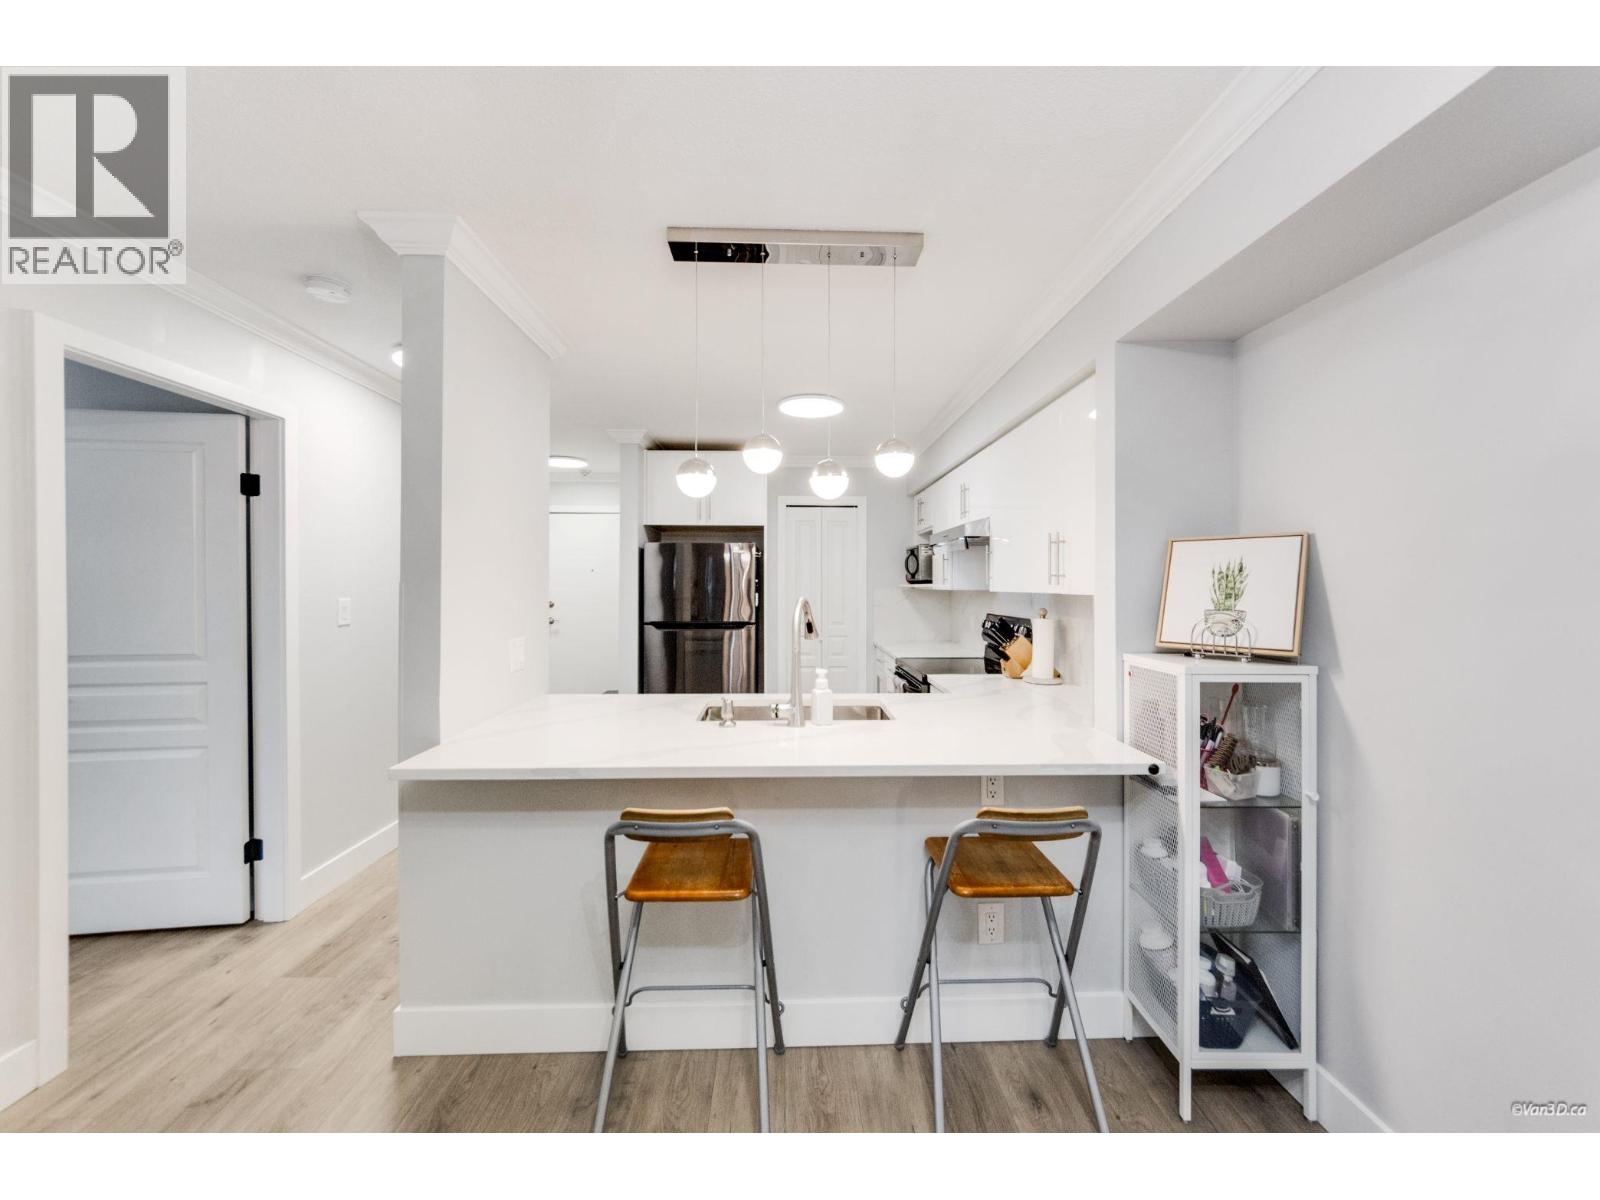 $599,888
204b 7025 Stride Ave. · 2bd/2ba · 903sf
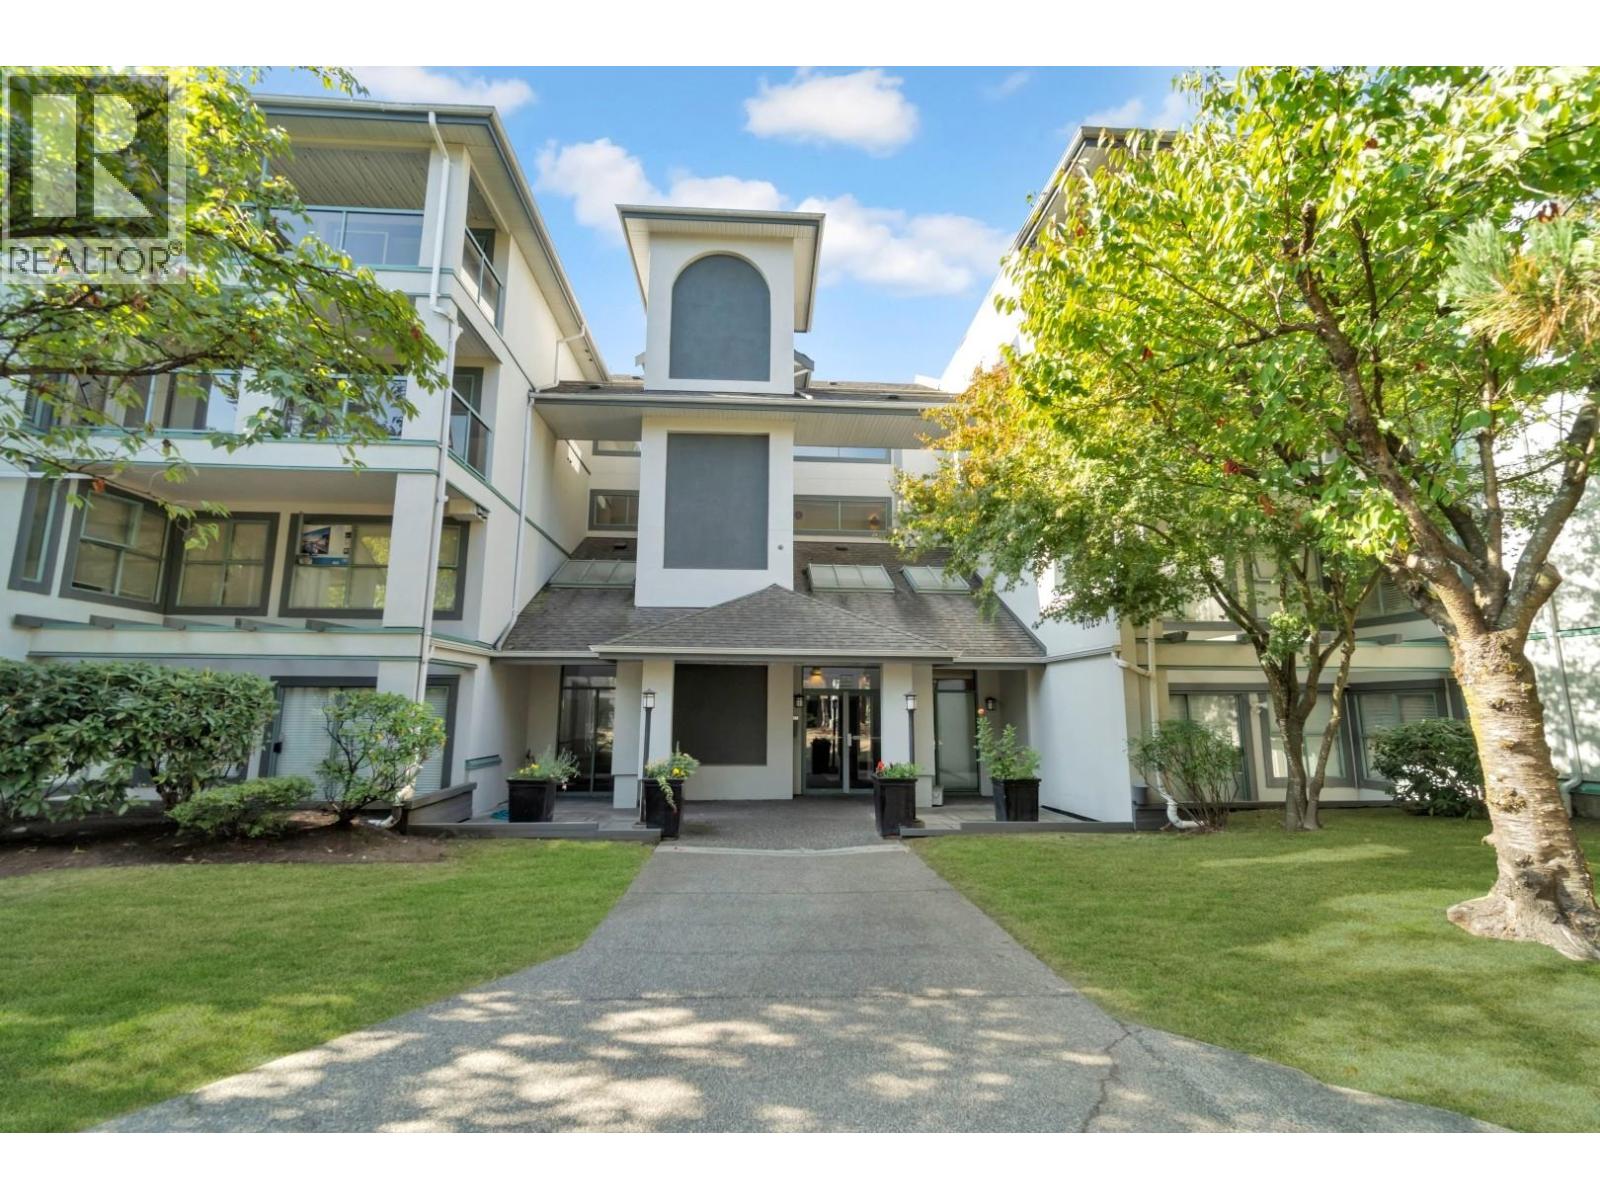 $566,000
304a 7025 Stride Ave. · 2bd/2ba · 918sf
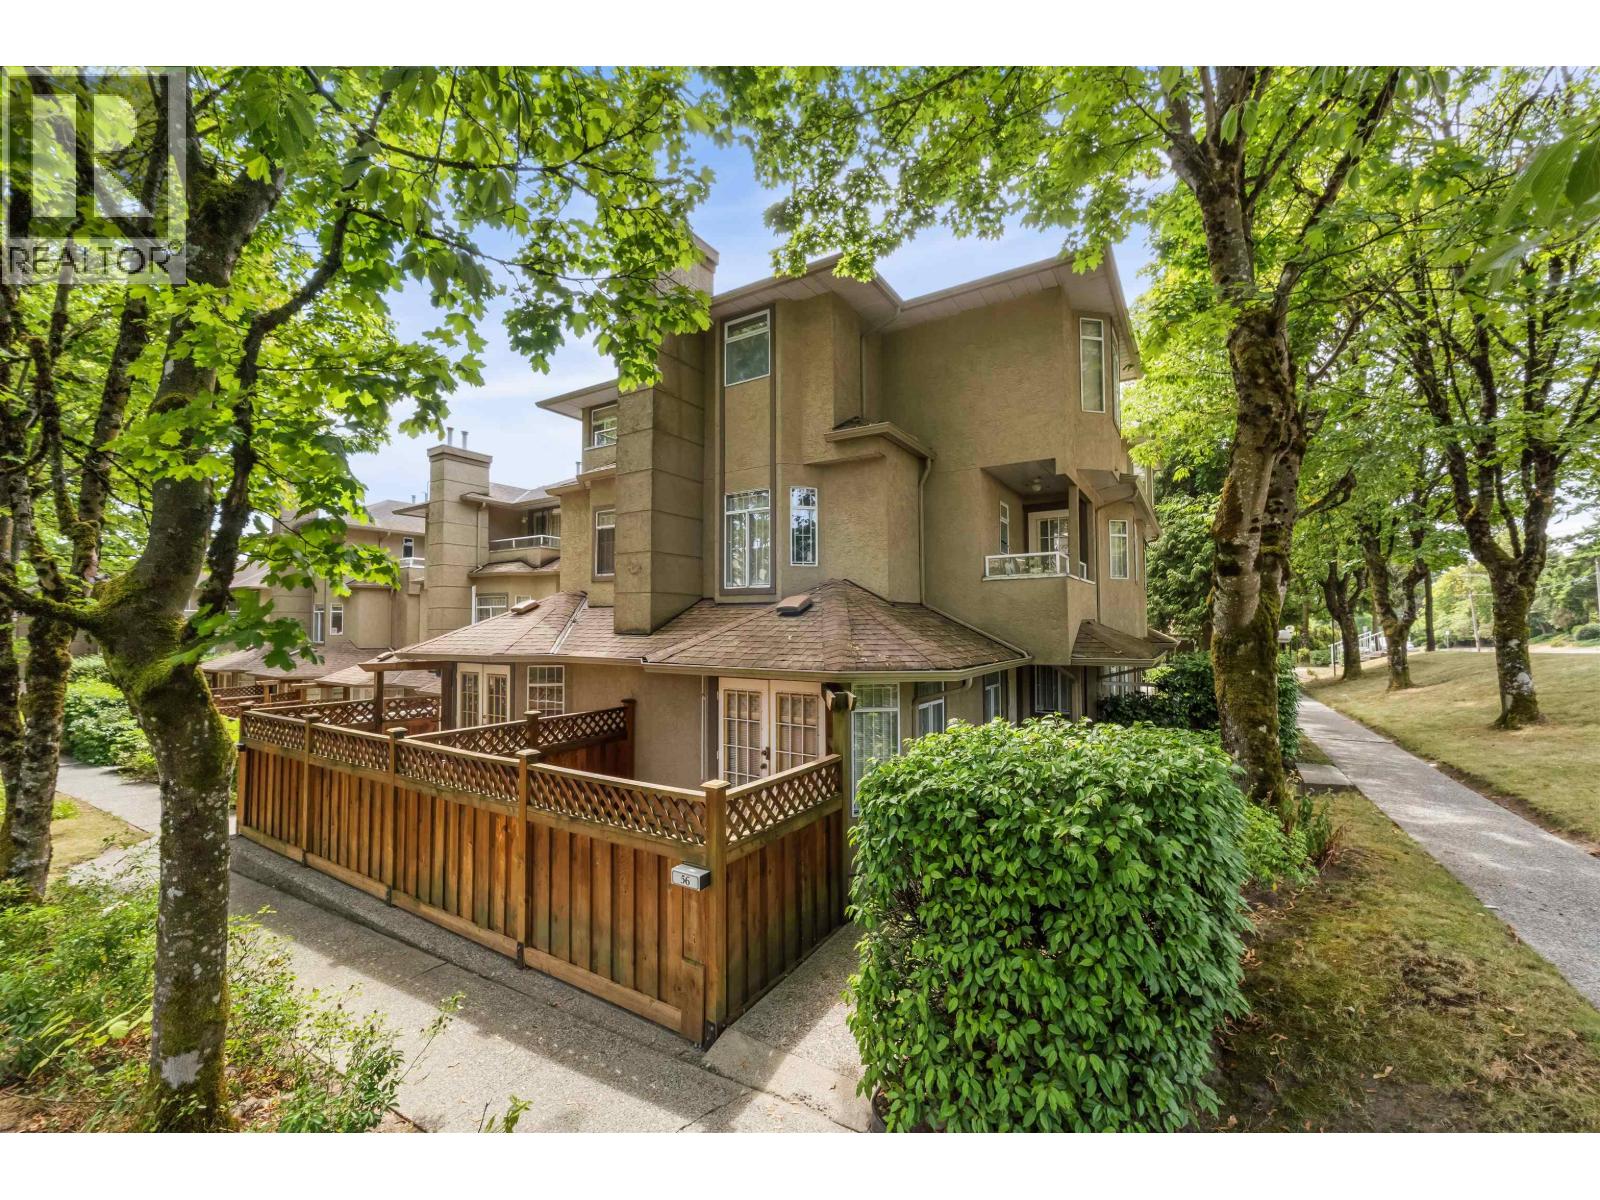 $808,000
56 7188 Edmonds St. · 3bd/2ba · 1278sf
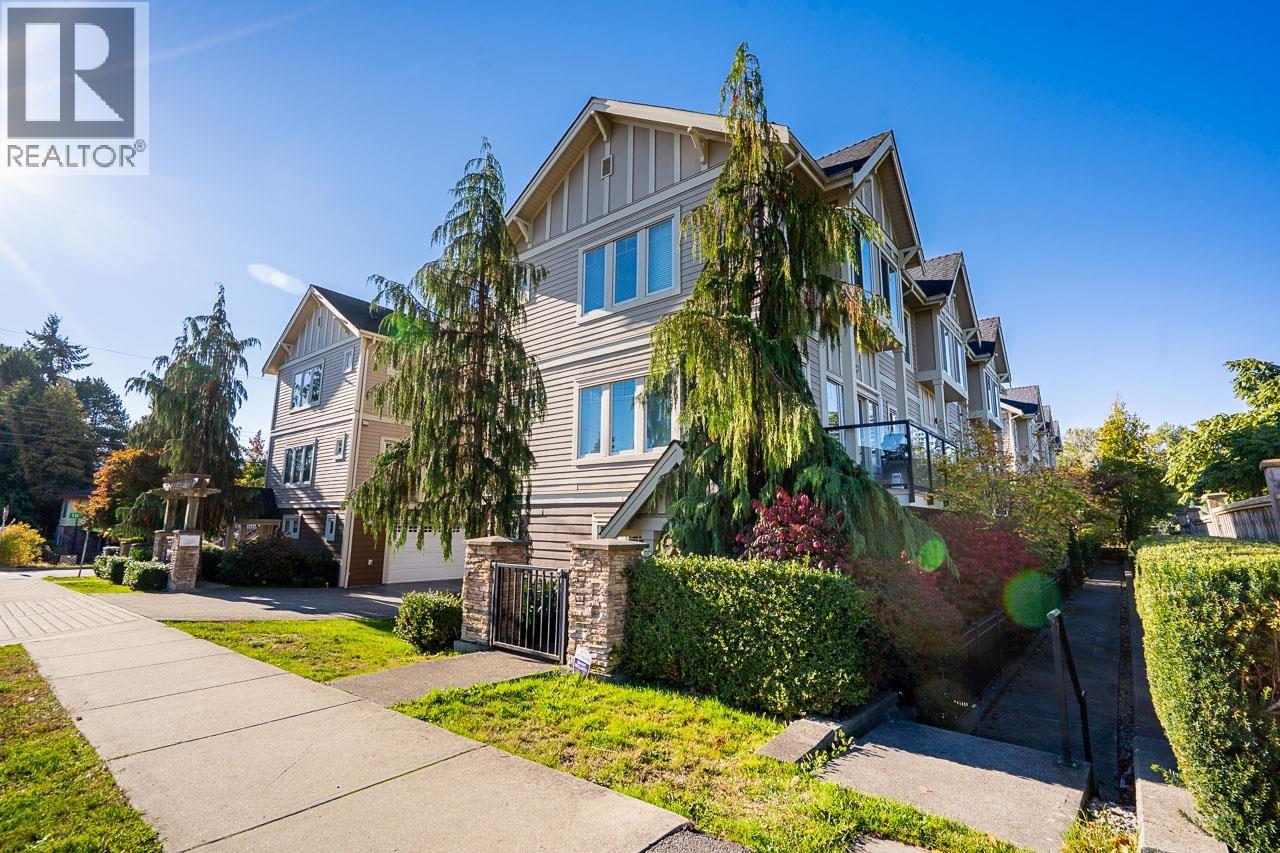 $1,099,000
12 7489 16th St. · 3bd/3ba · 1227sf
 $699,900
2902 7088 18th Ave. · 2bd/2ba · 927sf
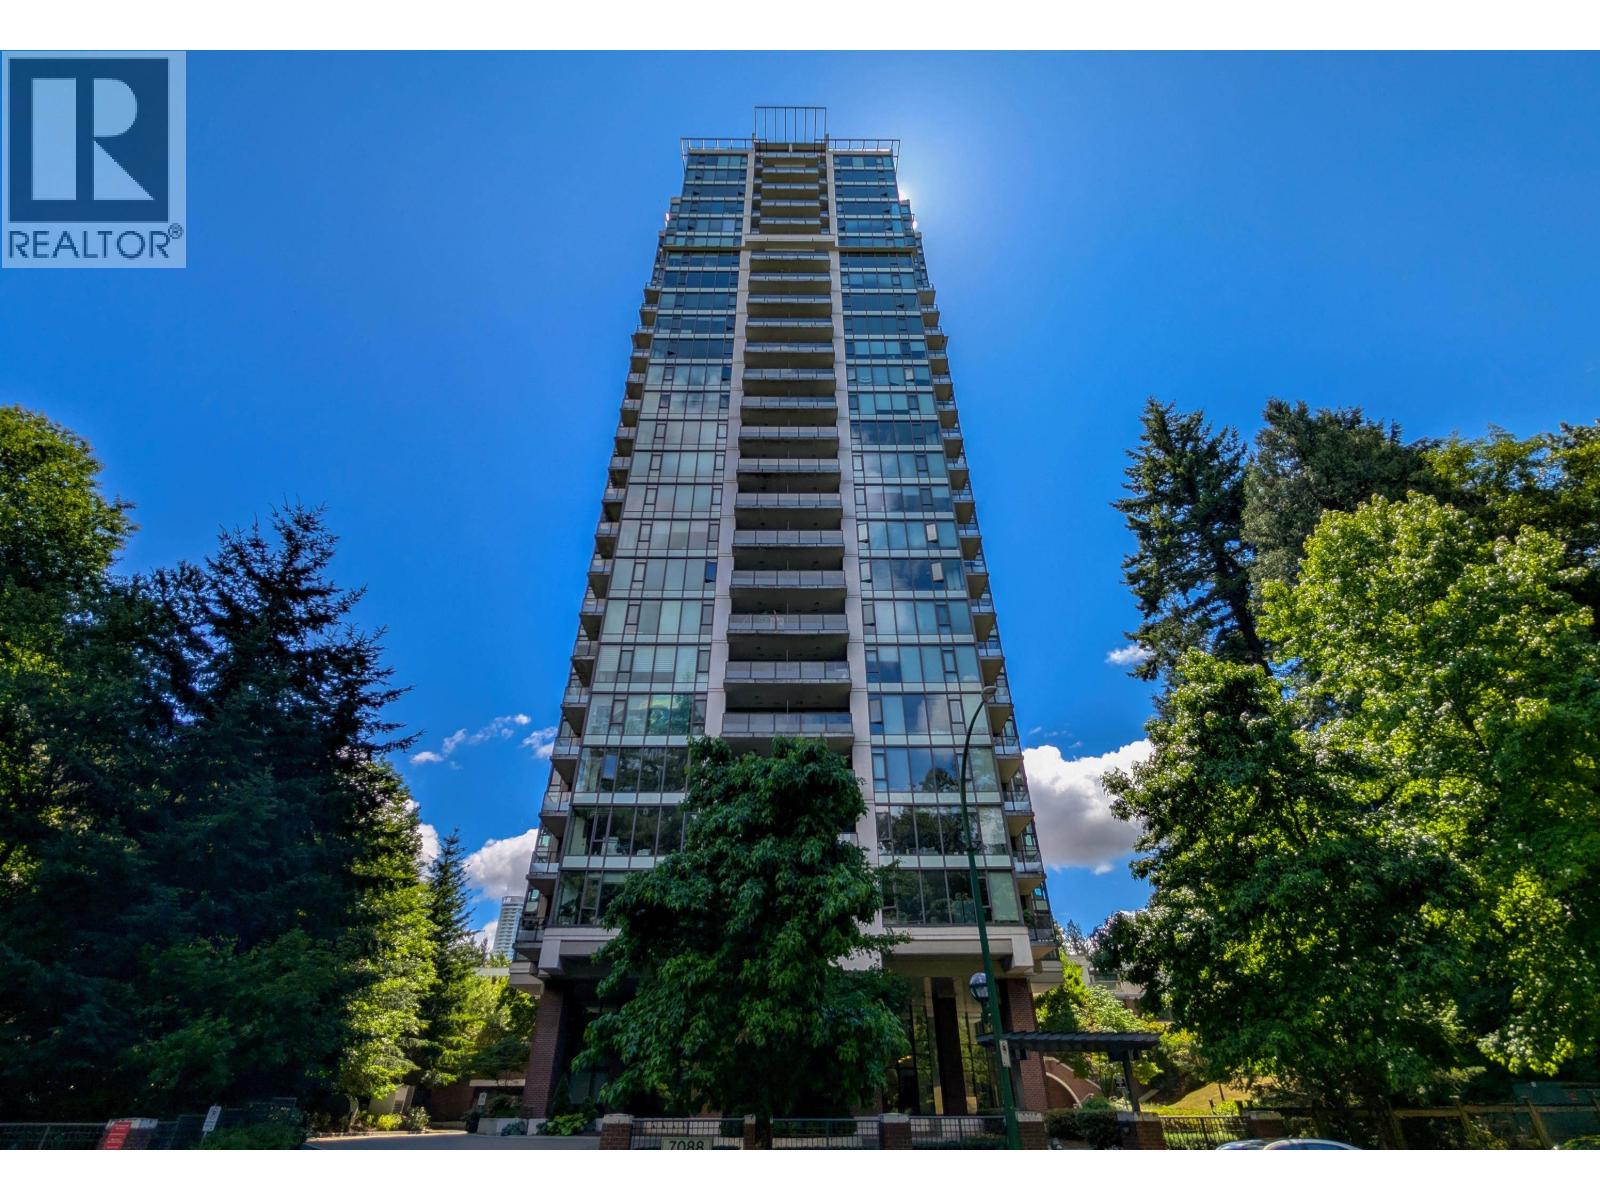
 $599,000
3009 7088 18th Ave. · 1bd/1ba · 714sf
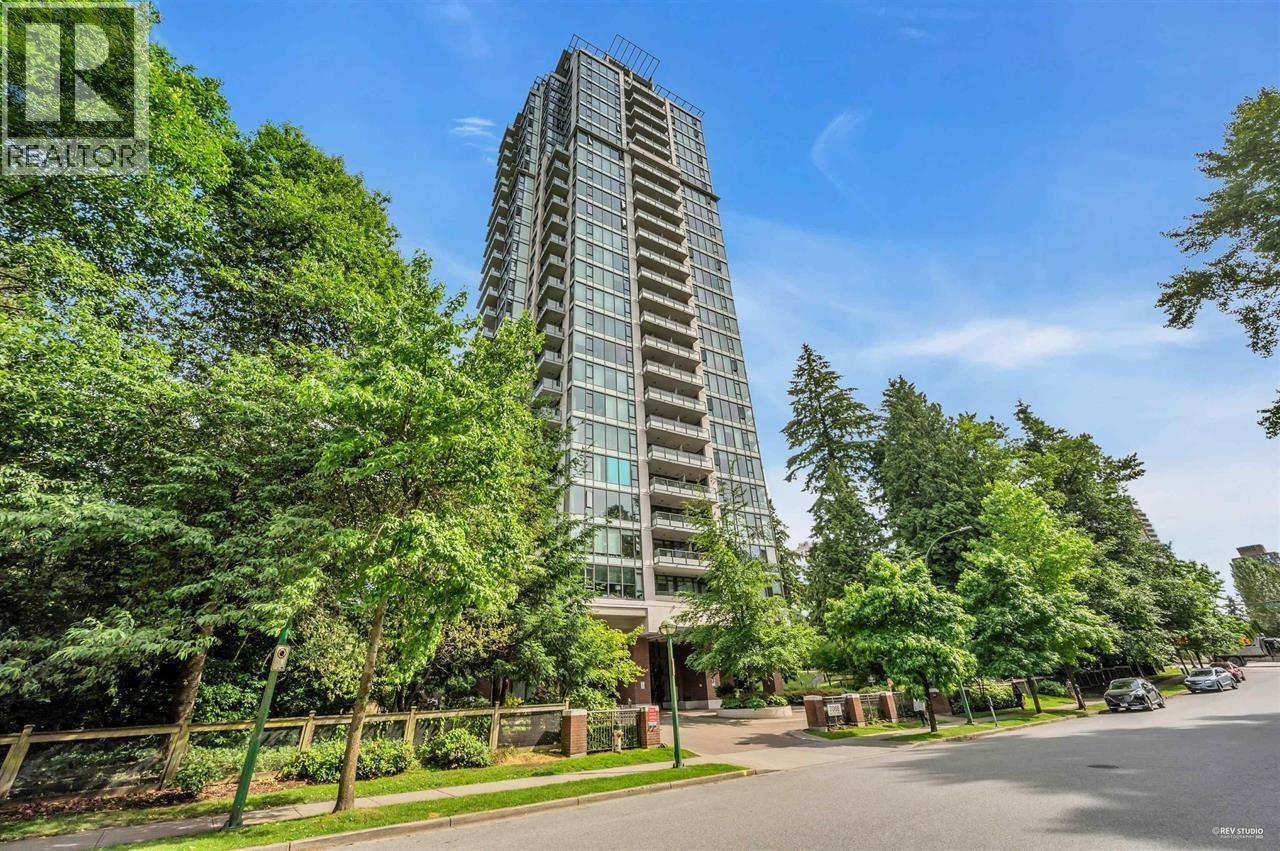
 $724,900
1707 7088 18th Ave. · 2bd/2ba · 869sf
 $579,000
909 7088 18th Ave. · 1bd/1ba · 729sf
 $158,000
7121 Edmonds St. · 0bd/0ba · 1500sf
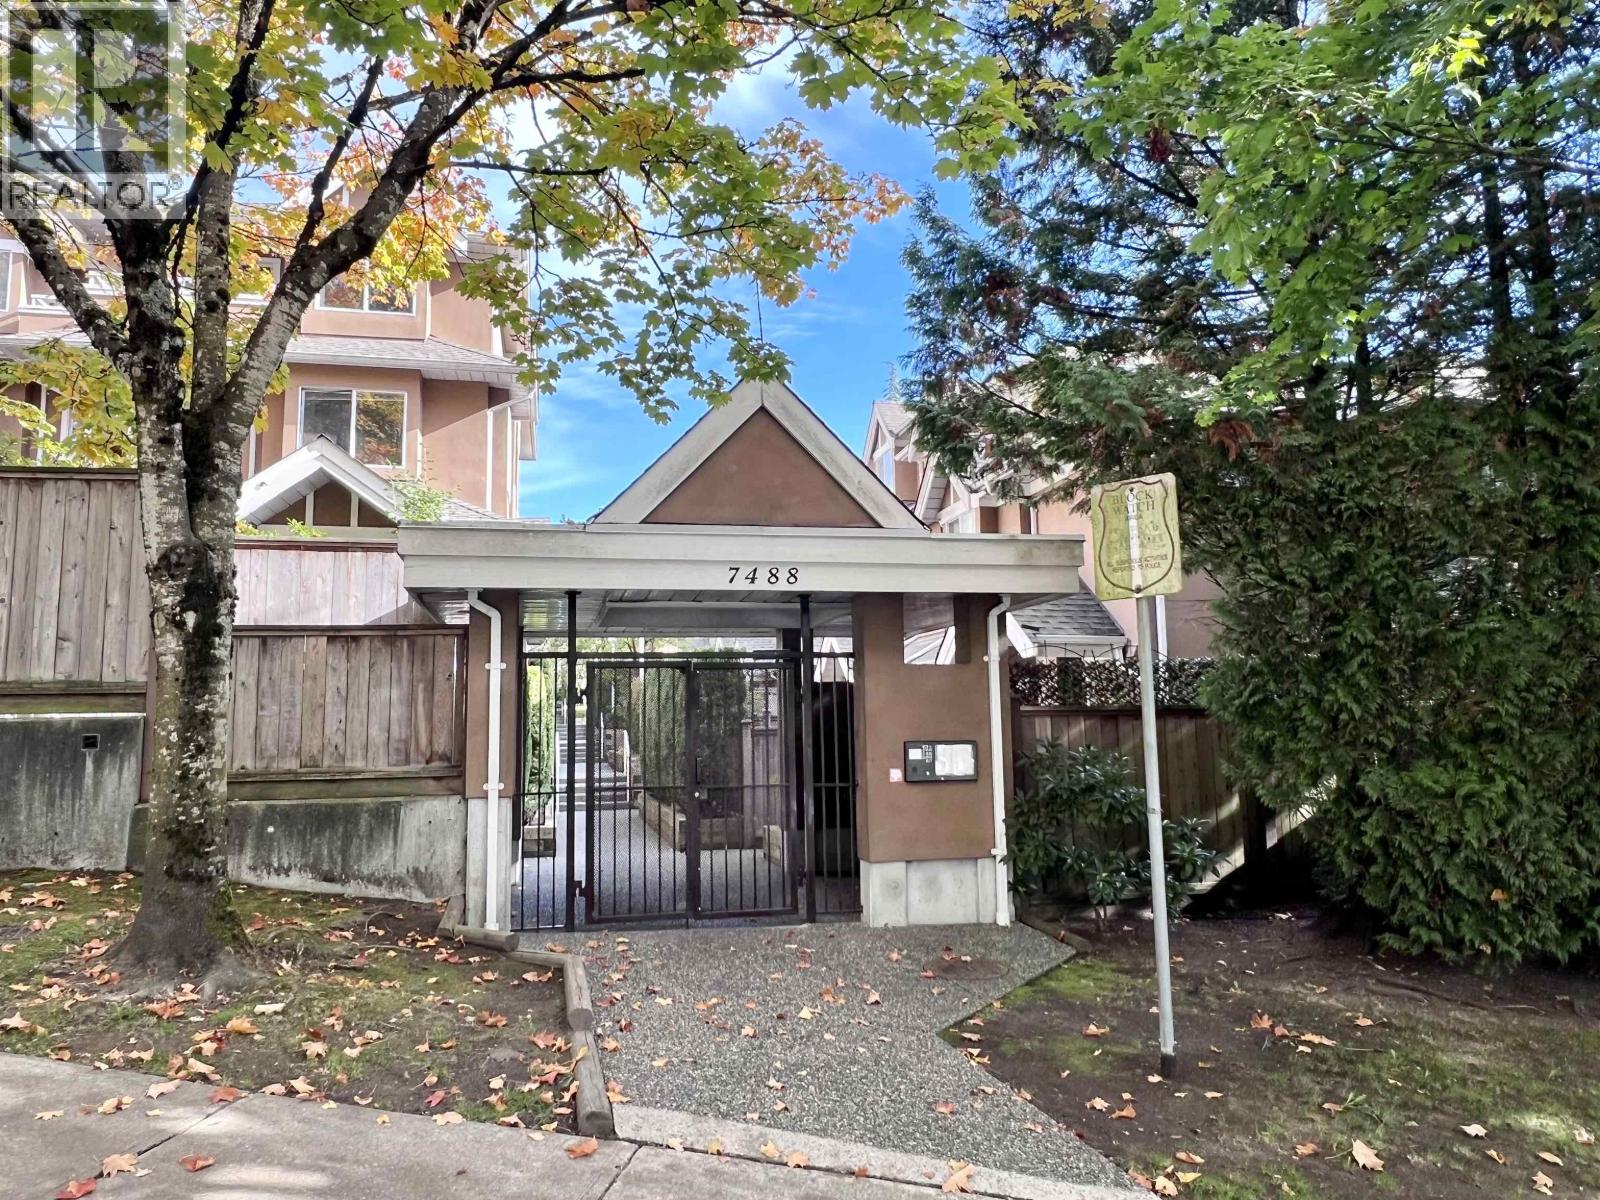 $1,068,000
11 7488 Salisbury Ave. · 3bd/3ba · 1887sf
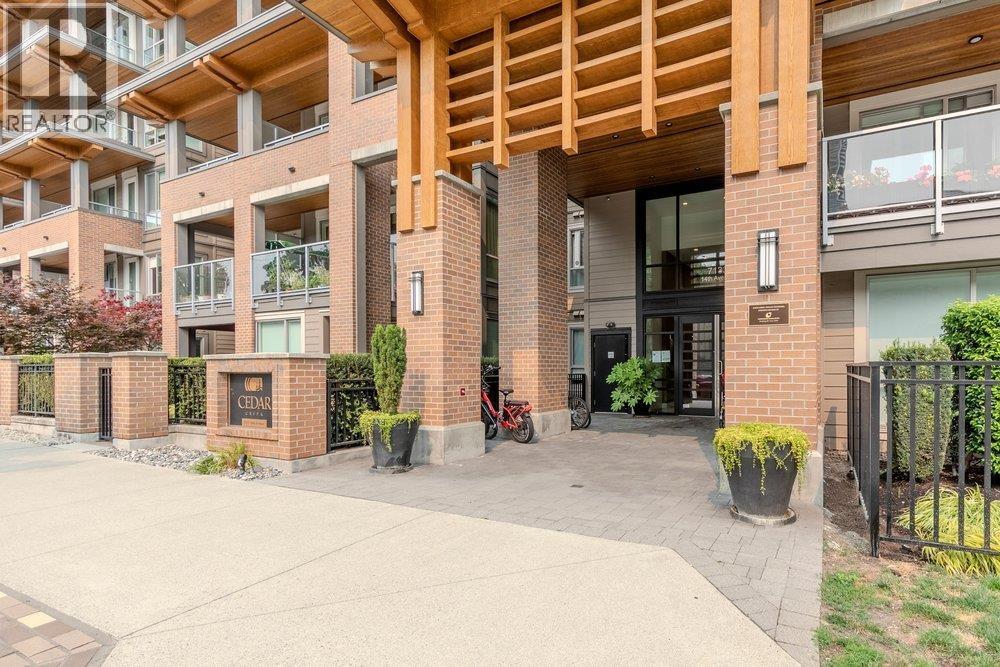 $698,000
105 7133 14th Ave. · 2bd/2ba · 827sf
 $799,000
508 7133 14th Ave. · 3bd/2ba · 995sf
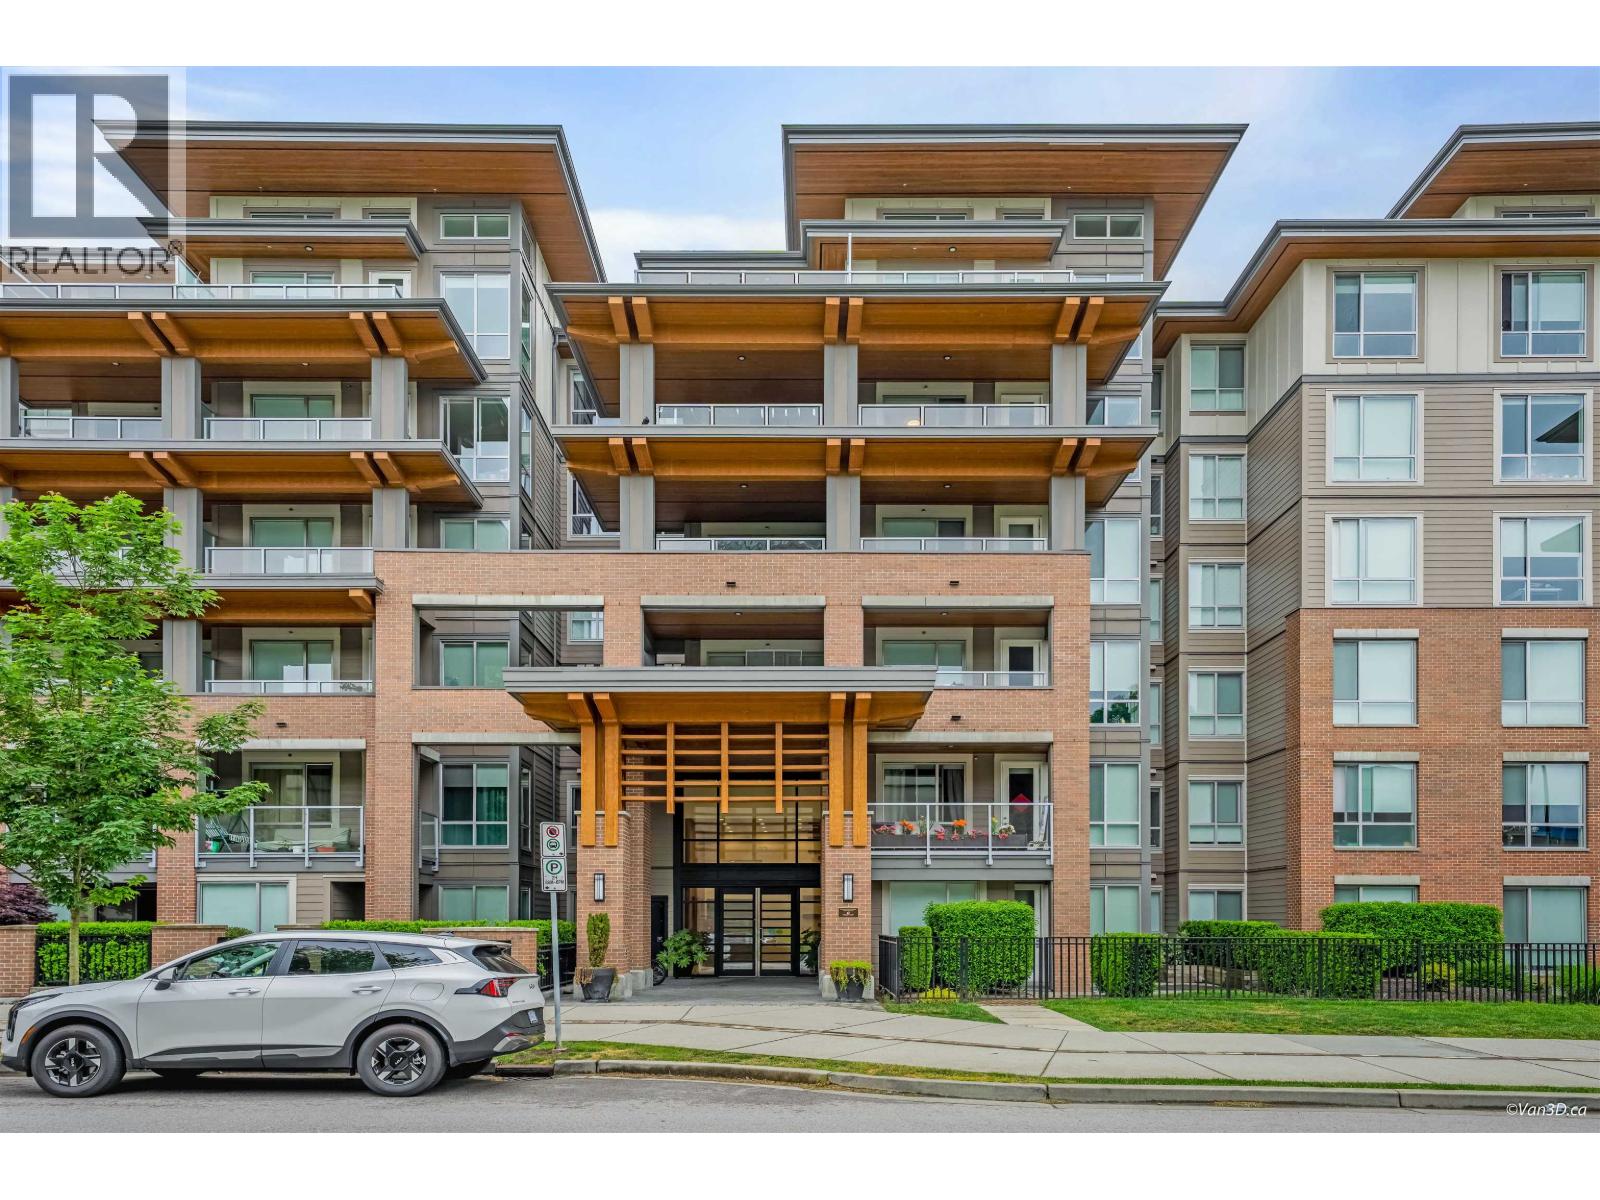 $729,900
209 7133 14th Ave. · 2bd/2ba · 830sf
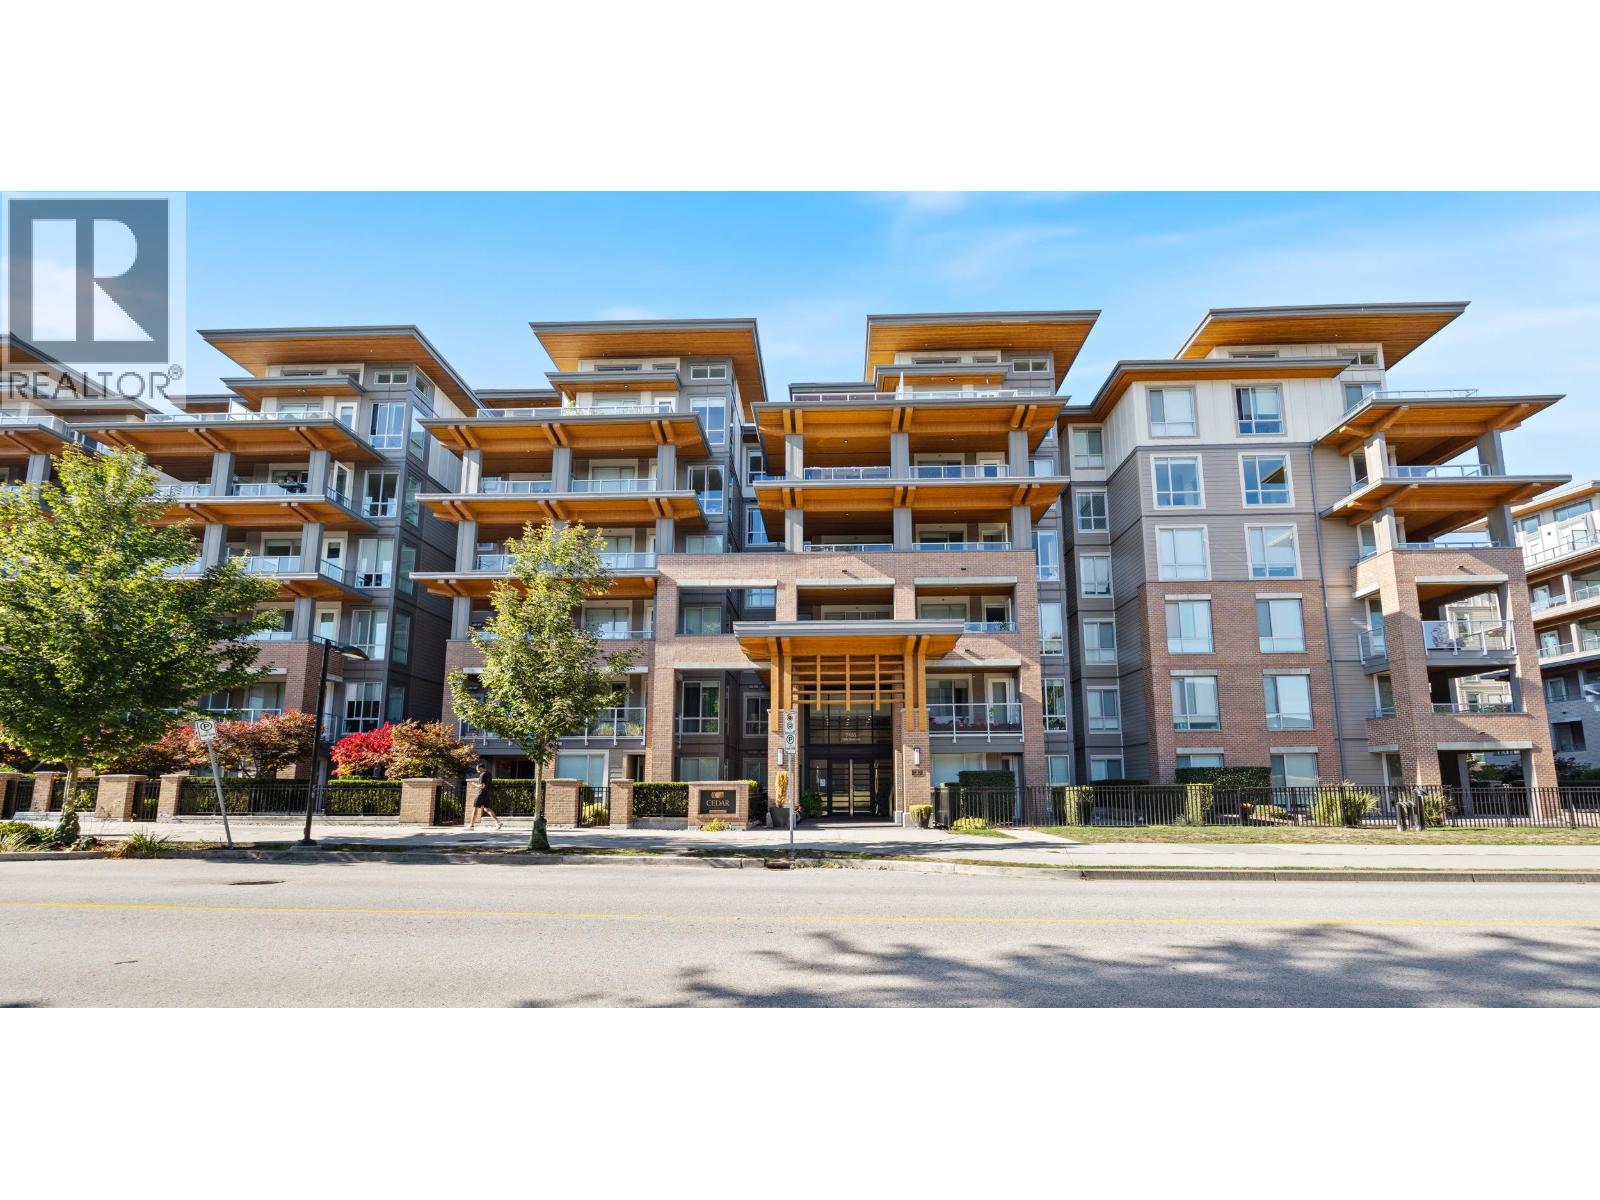 $741,000
601 7133 14th Ave. · 2bd/2ba · 867sf
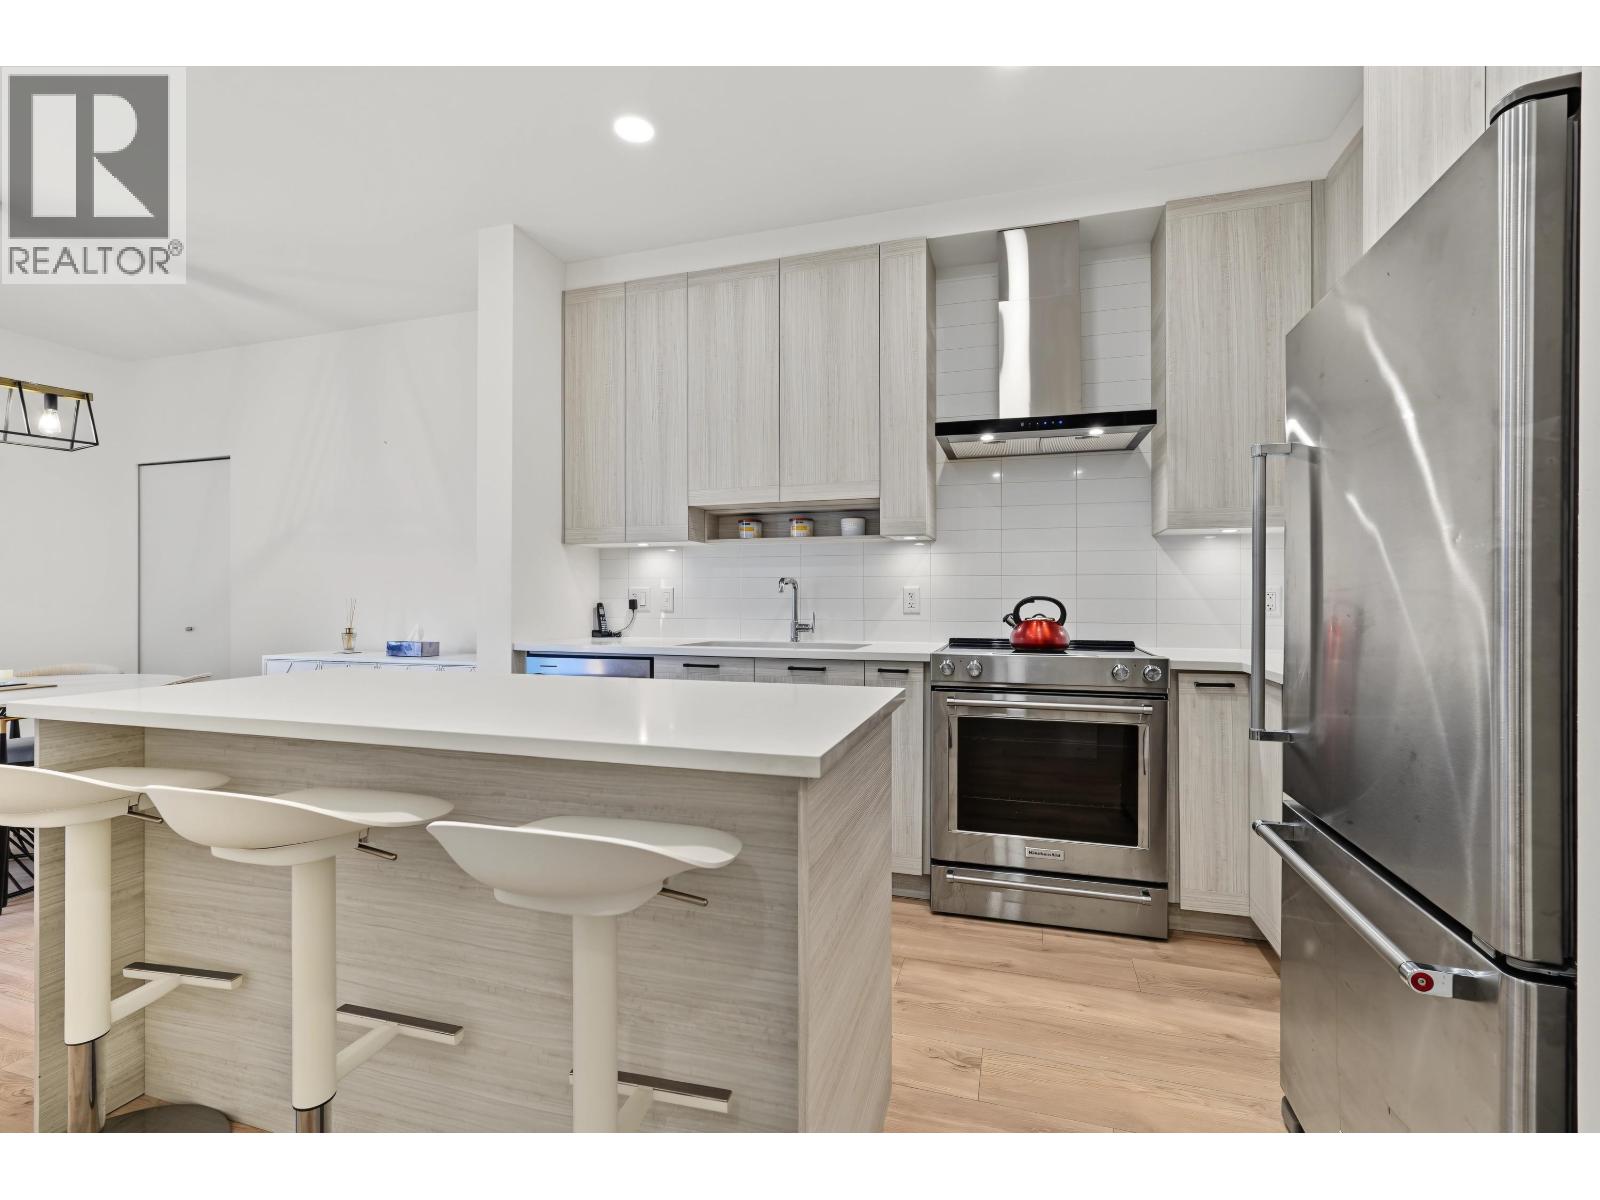 $749,900
218 7169 14th Ave. · 2bd/2ba · 865sf
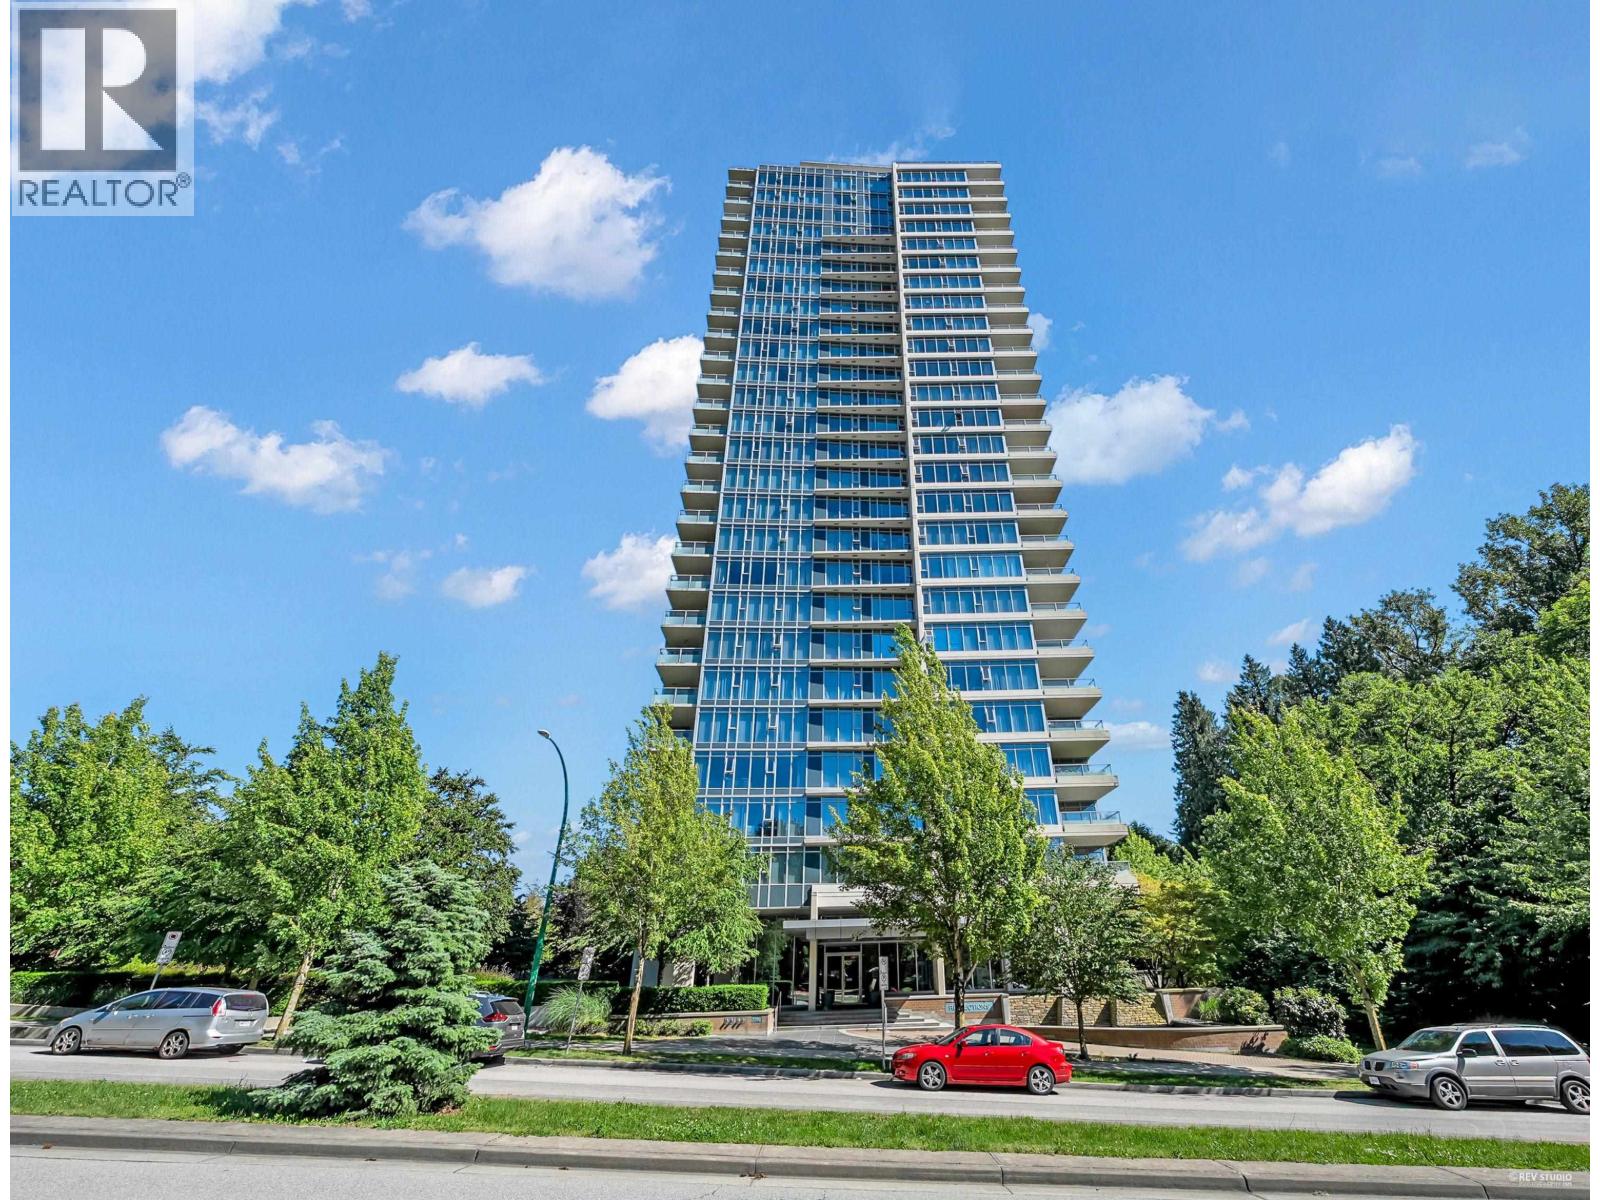 $749,000
2308 7090 Edmonds St. · 2bd/2ba · 915sf
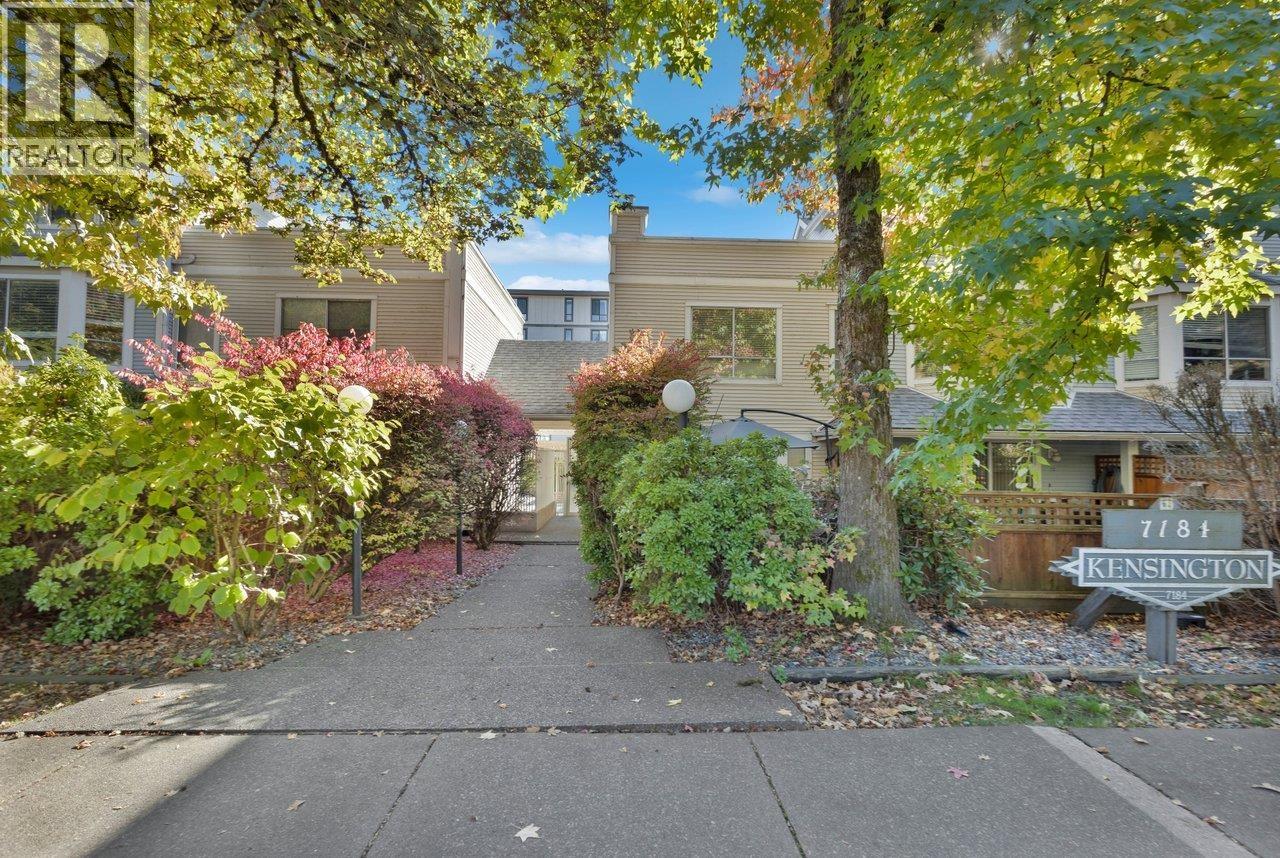 $668,000
15 7184 Stride Ave. · 3bd/2ba · 1098sf
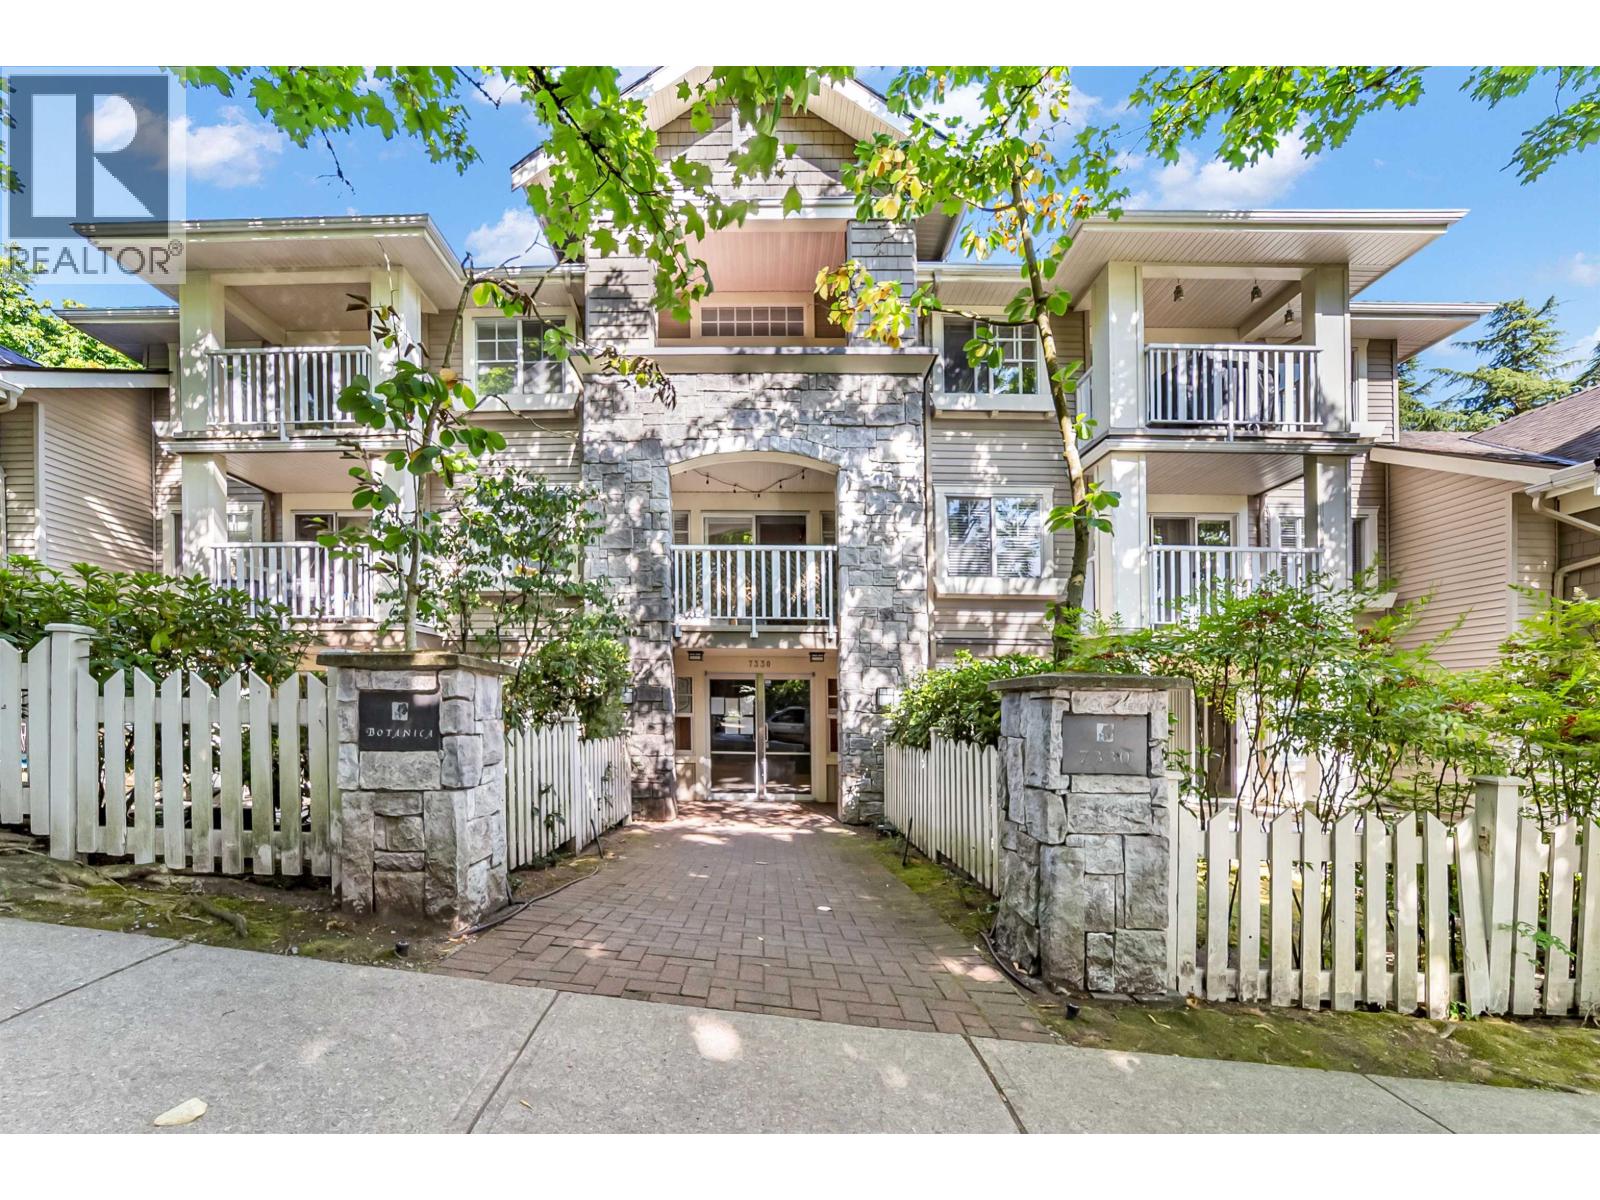 $599,000
311 7330 Salisbury Ave. · 2bd/1ba · 794sf
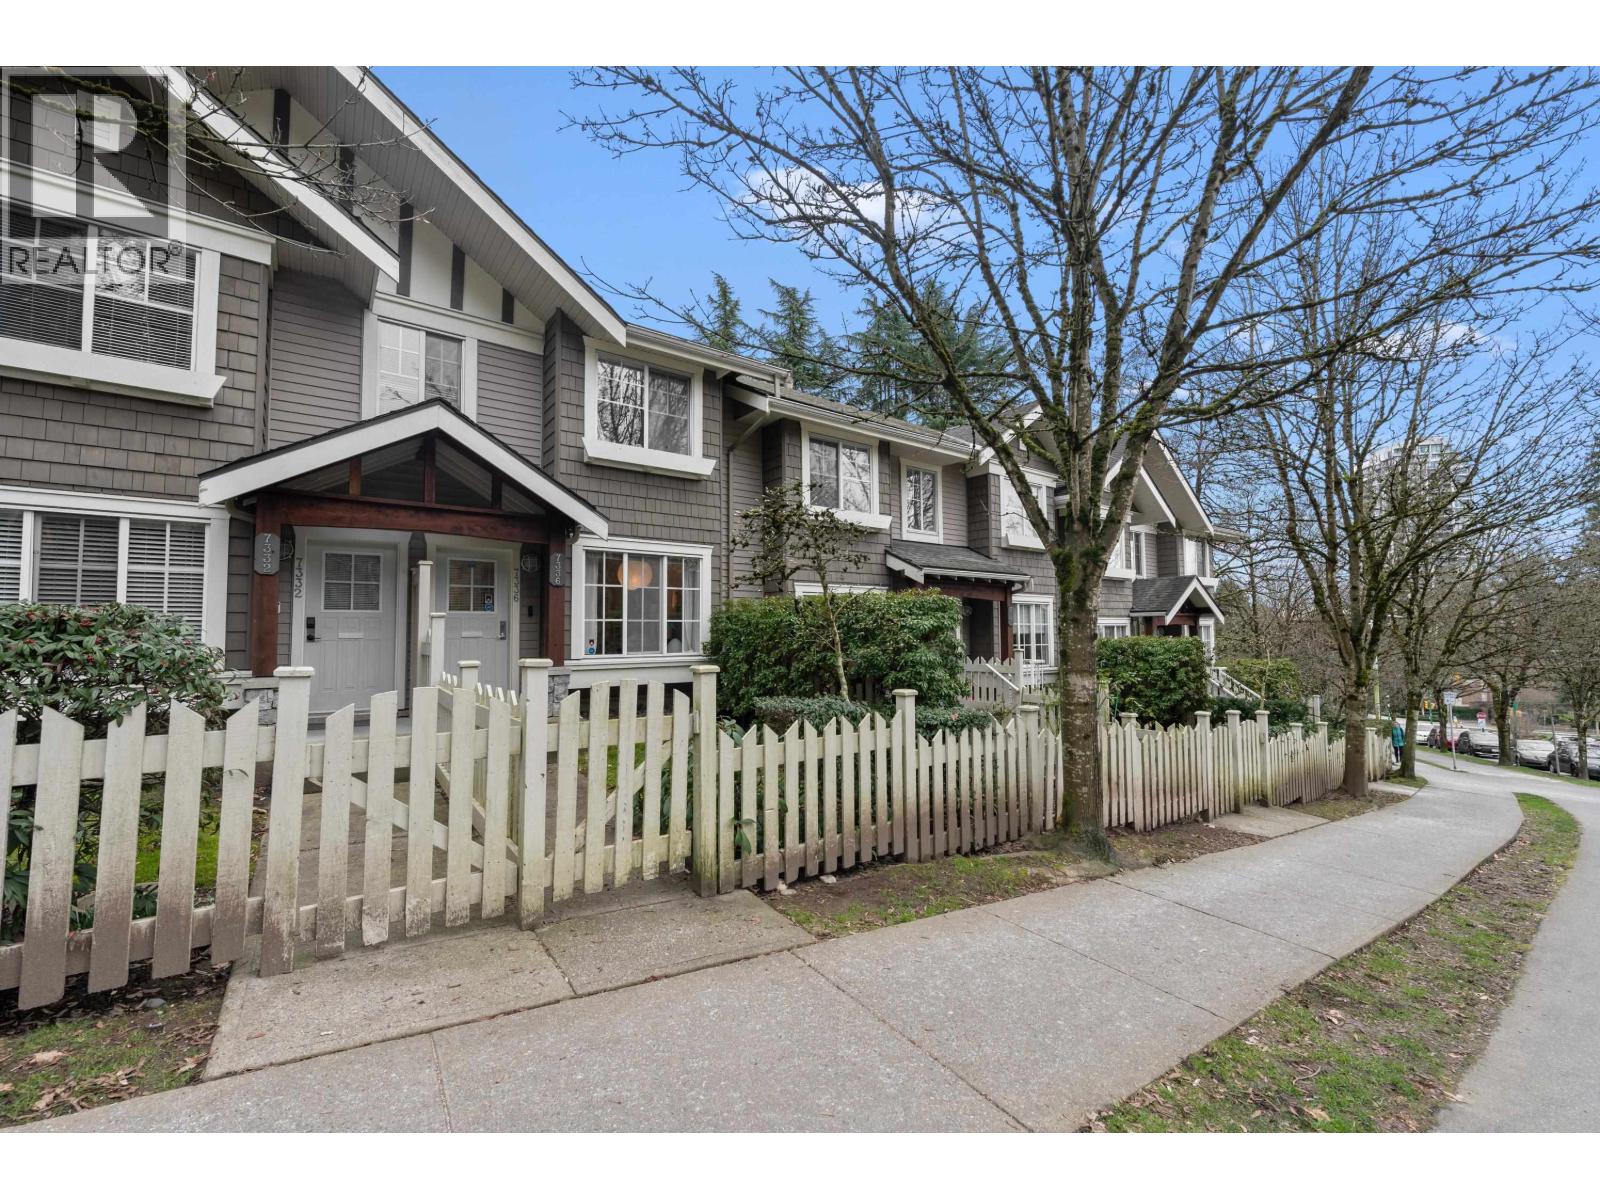 $899,000
7336 Salisbury Ave. · 3bd/2ba · 1233sf
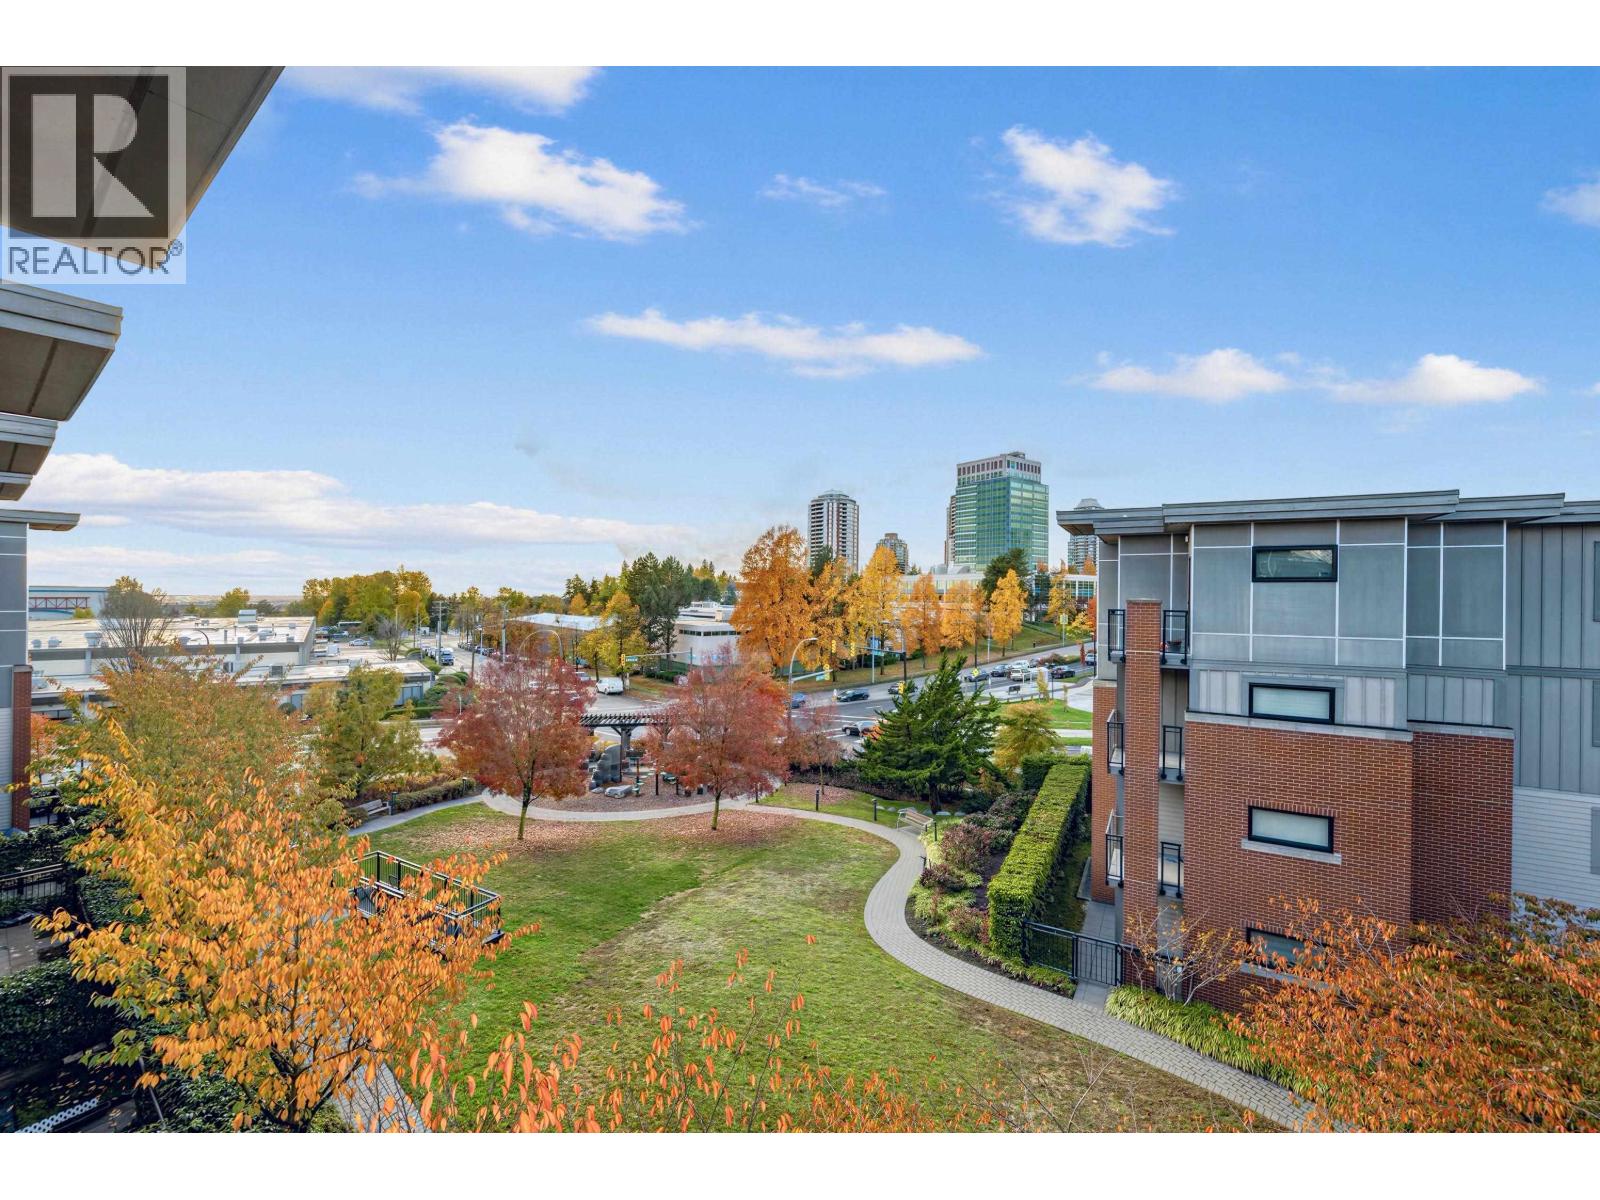 $530,000
414 7058 14th Ave. · 1bd/1ba · 624sf
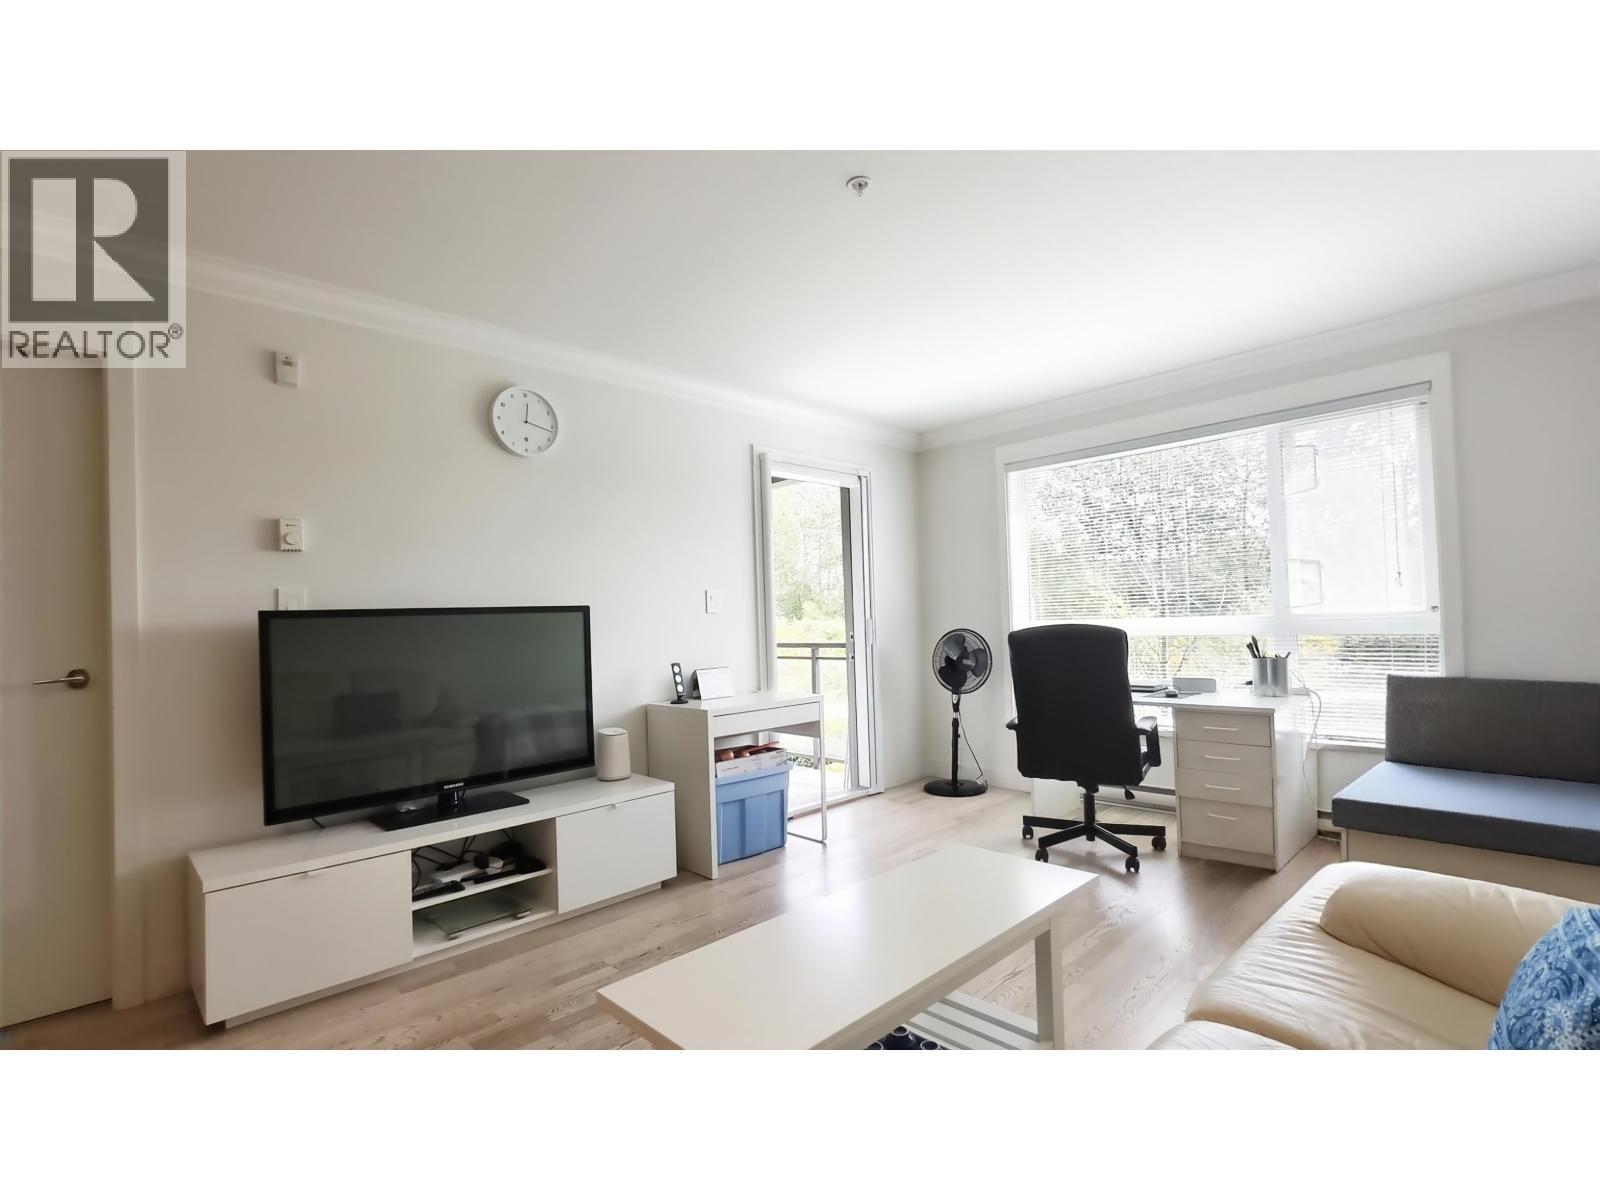 $539,000
209 7058 14th Ave. · 1bd/1ba · 625sf
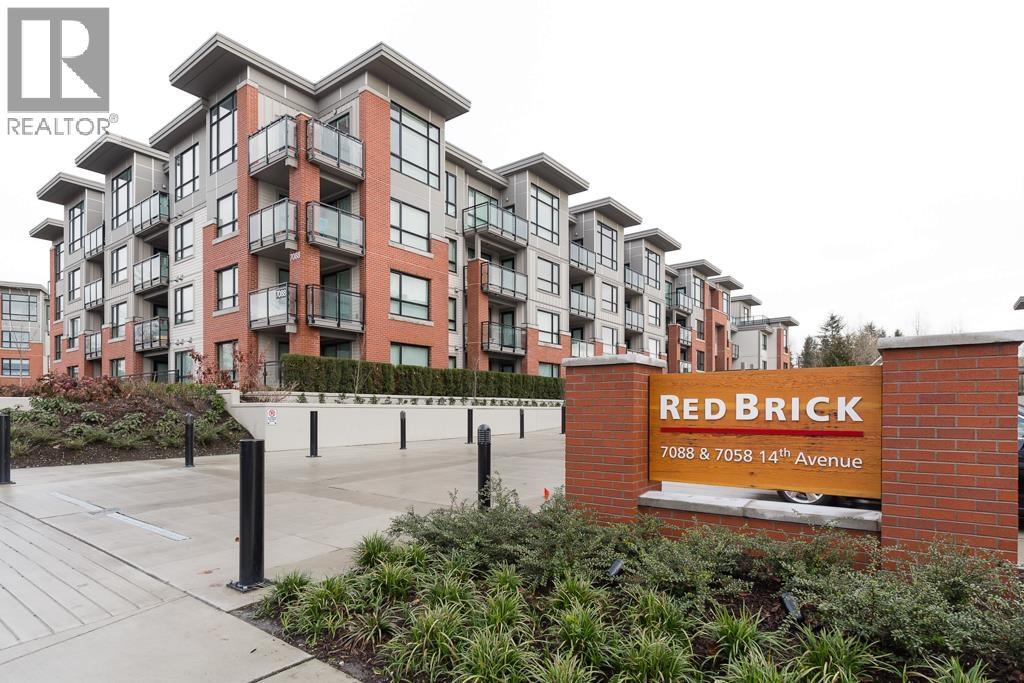 $549,000
423 7088 14th Ave. · 1bd/1ba · 624sf
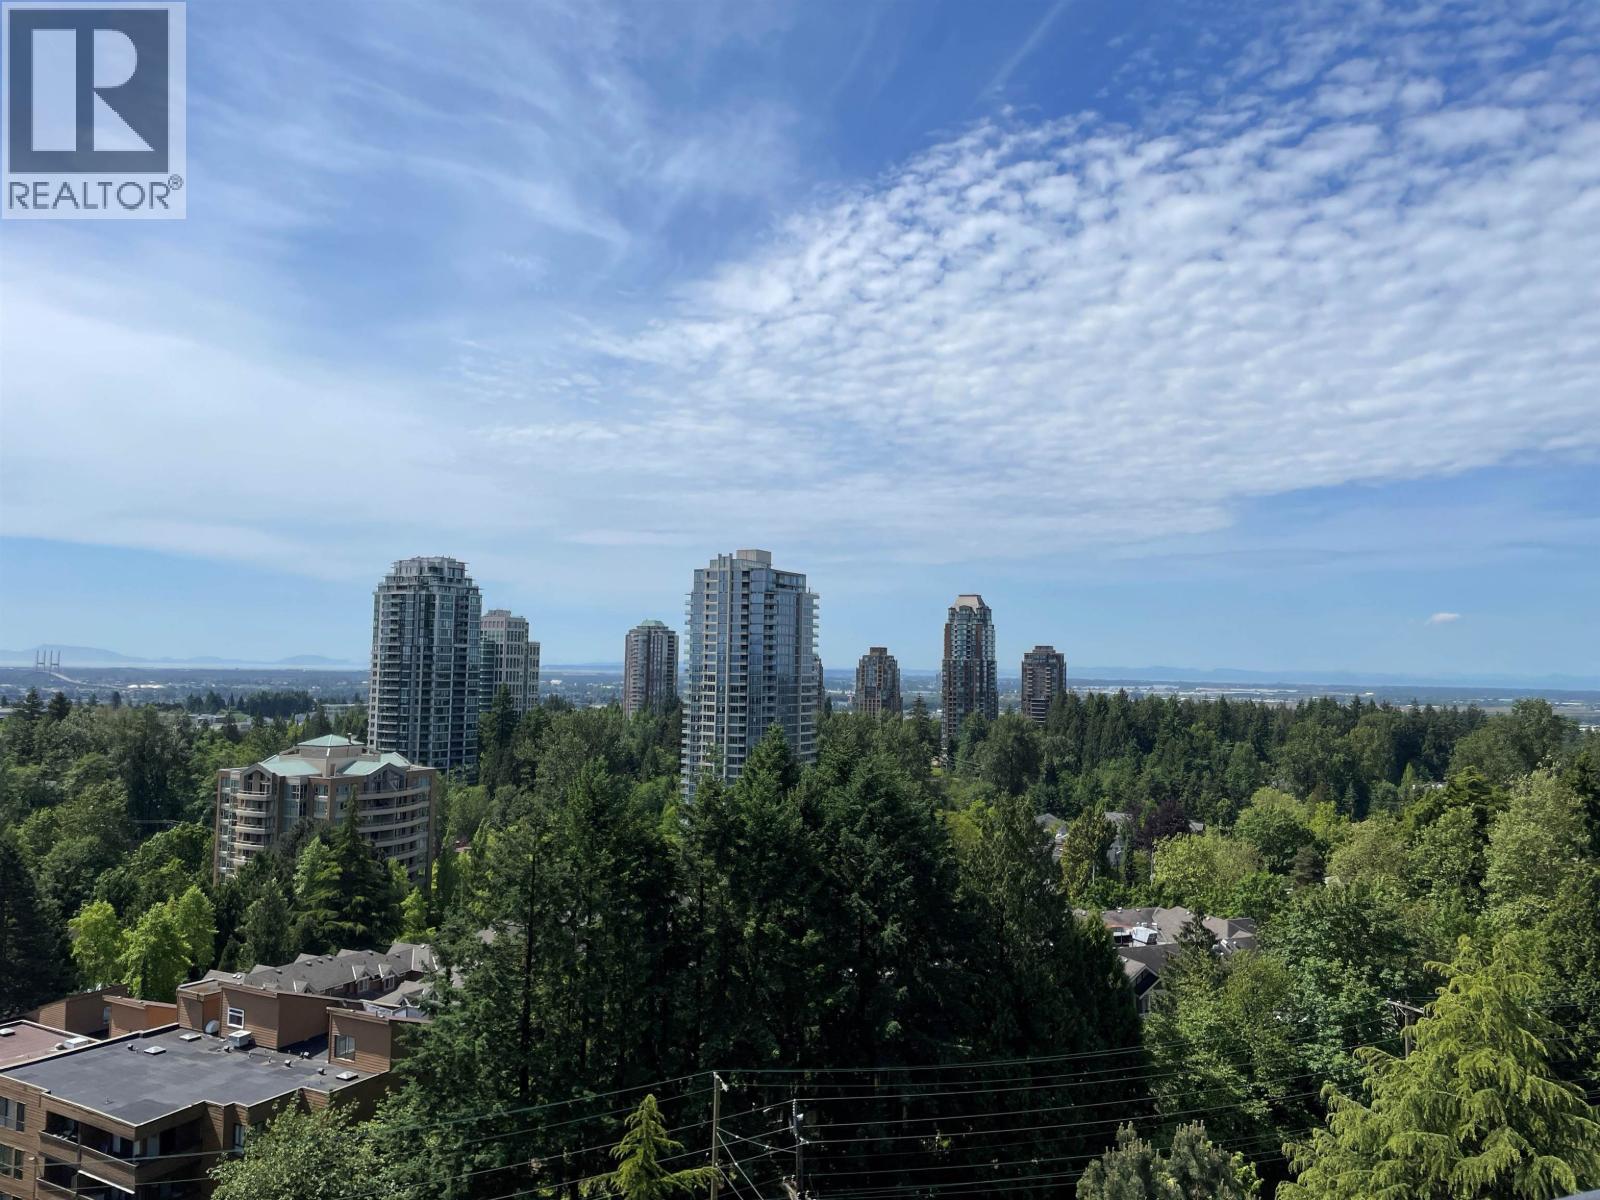 $499,800
1102 7171 Beresford St. · 2bd/2ba · 879sf
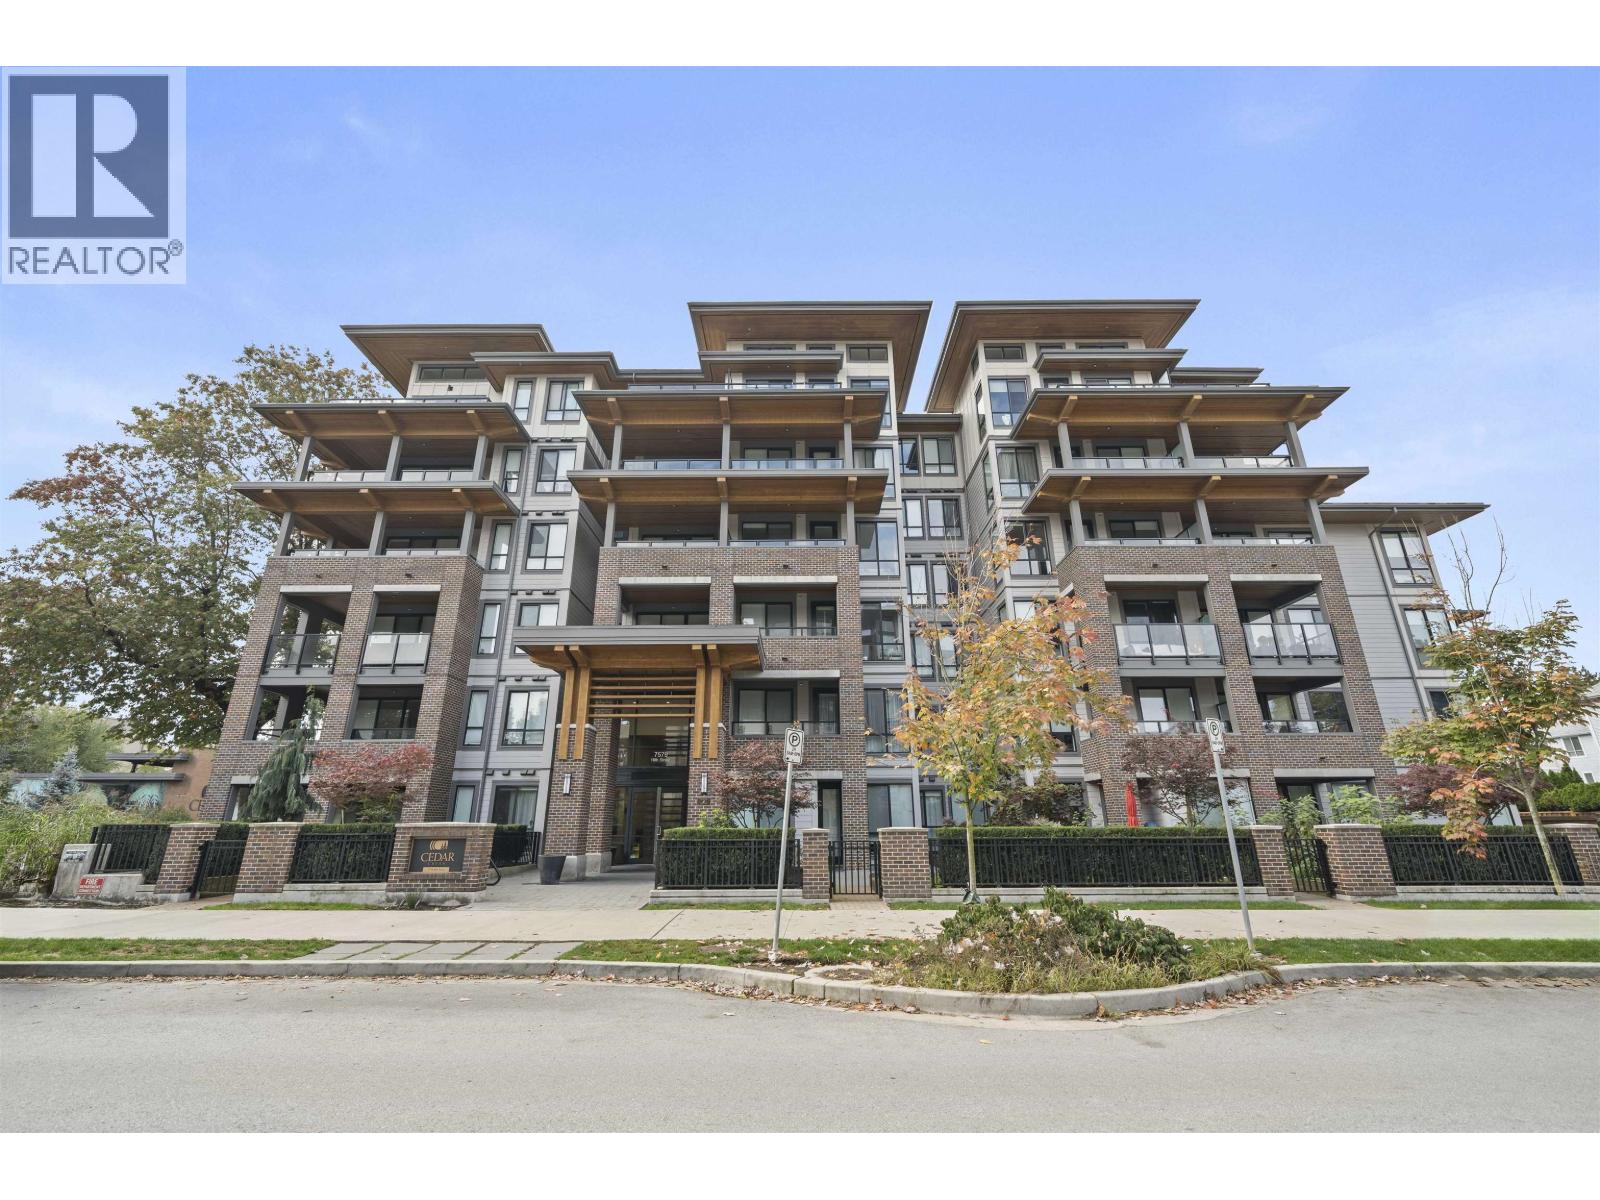 $549,000
507 7579 16th St. · 1bd/1ba · 640sf
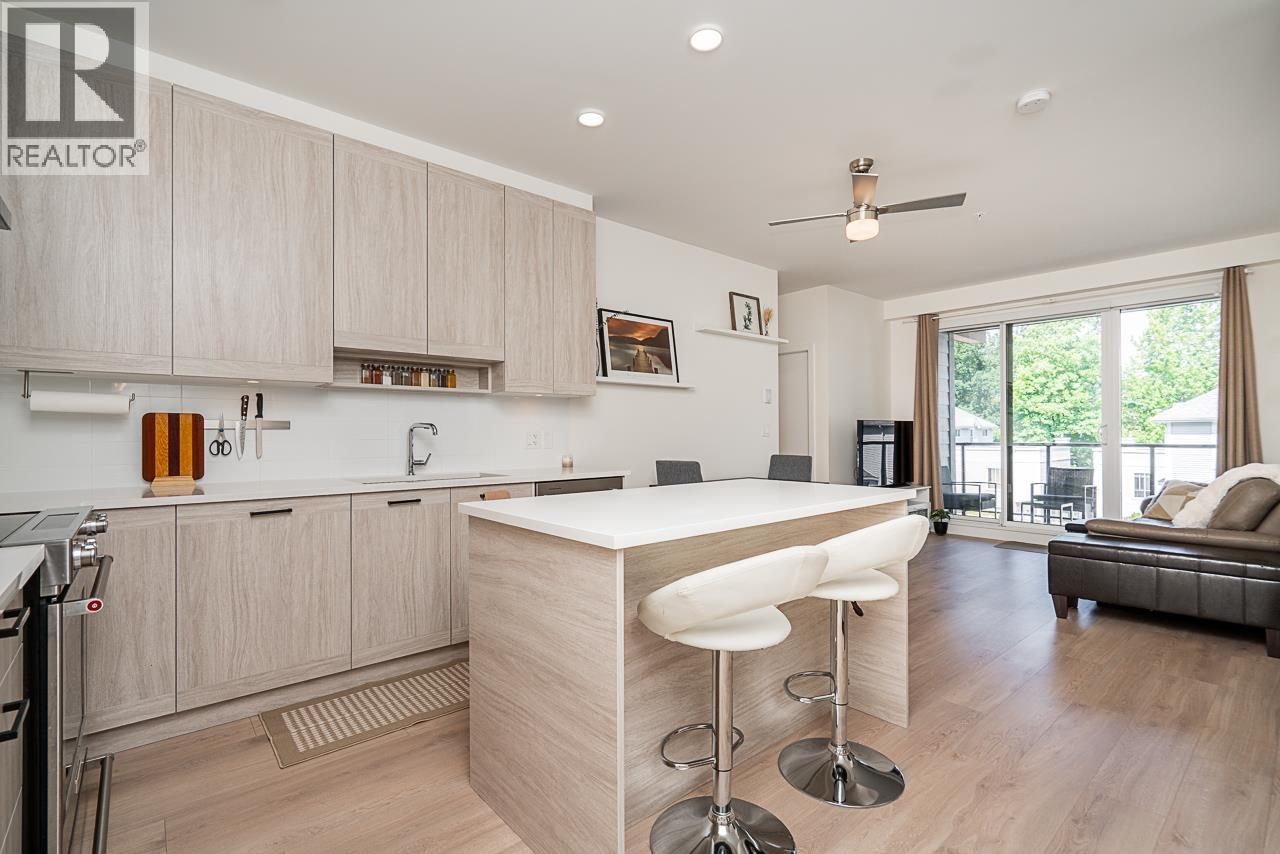 $699,000
303 7579 16th St. · 2bd/2ba · 806sf
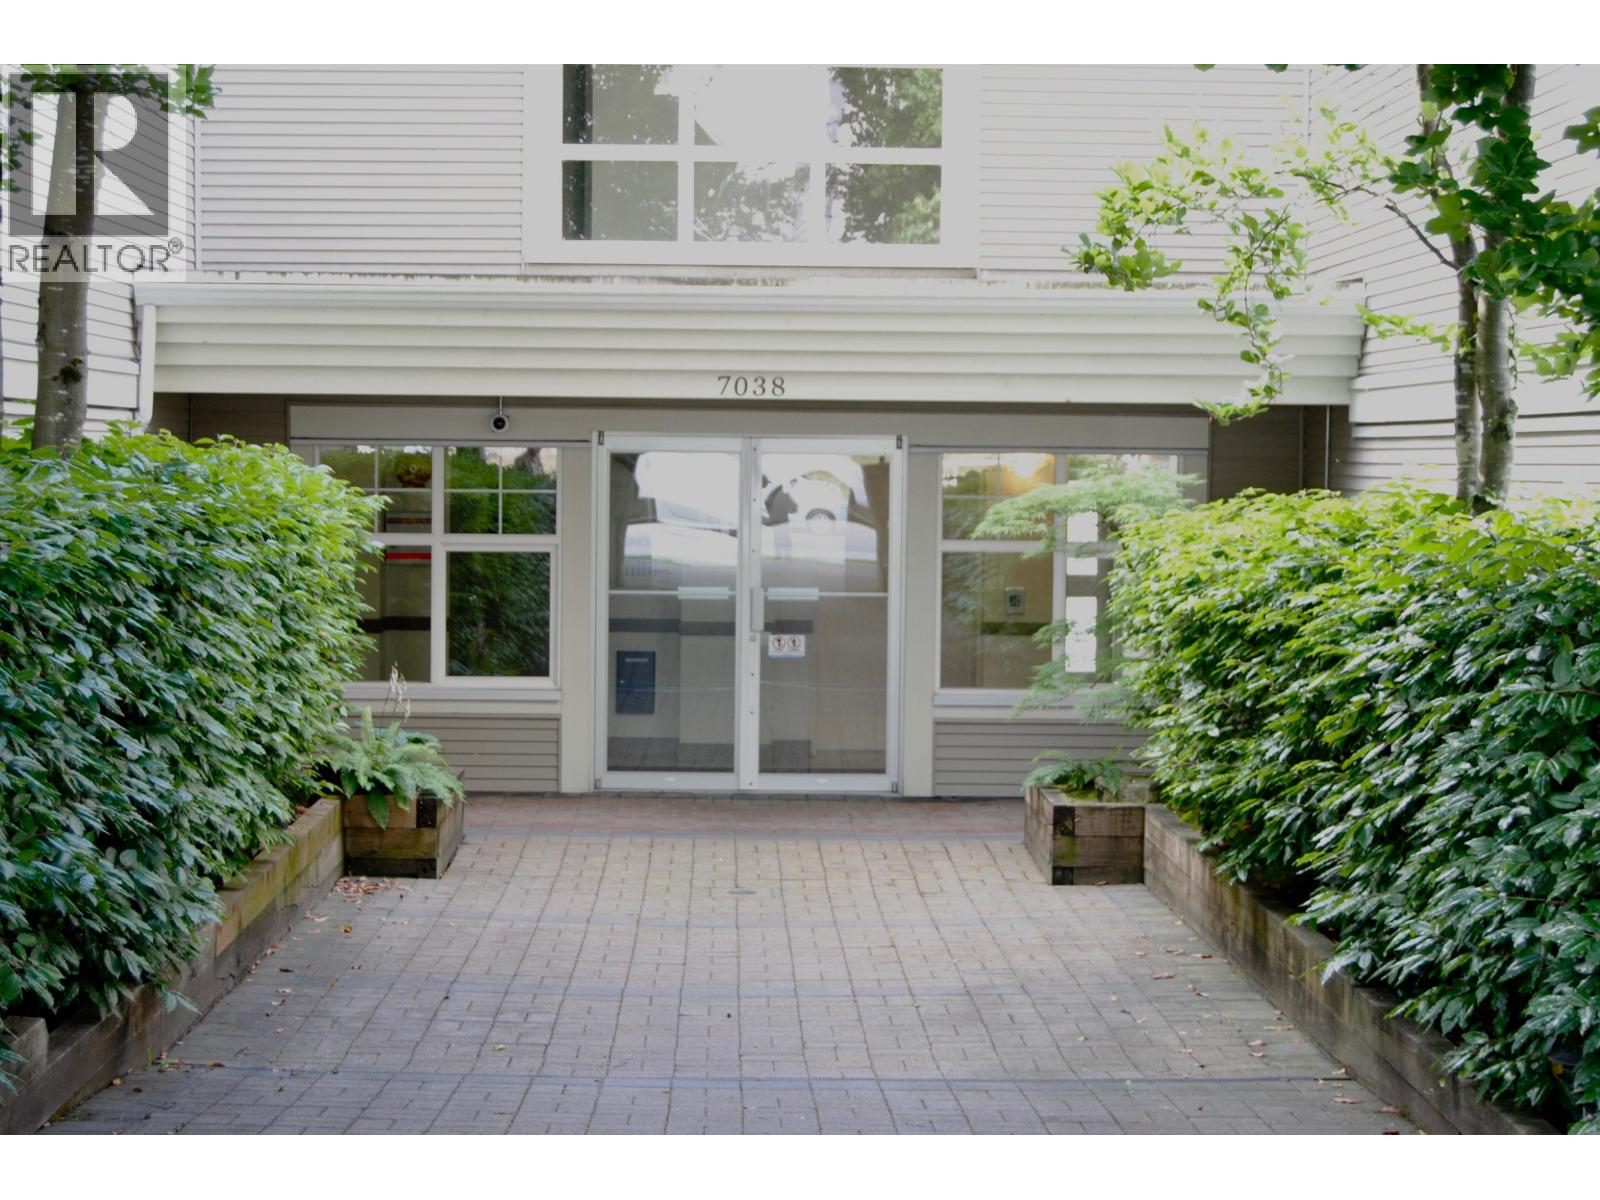 $699,000
102 7038 21st Ave. · 2bd/2ba · 976sf
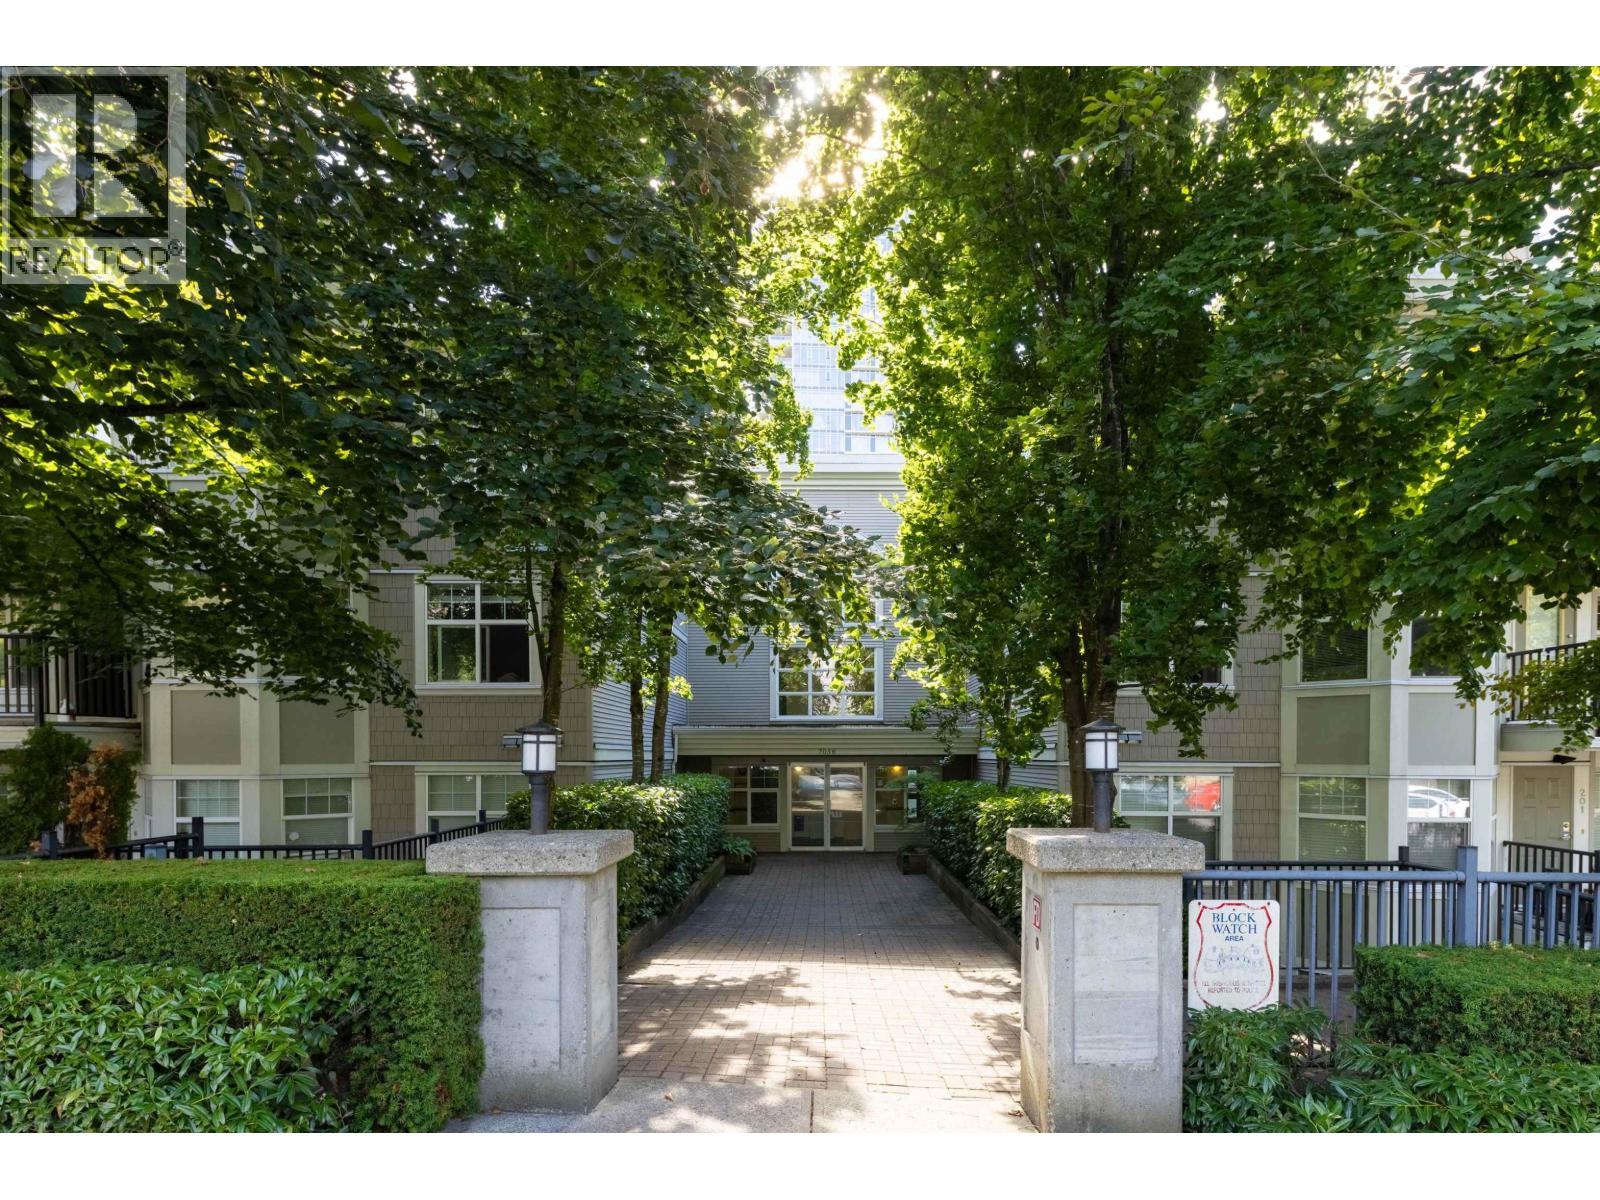 $649,900
415 7038 21st Ave. · 2bd/2ba · 890sf
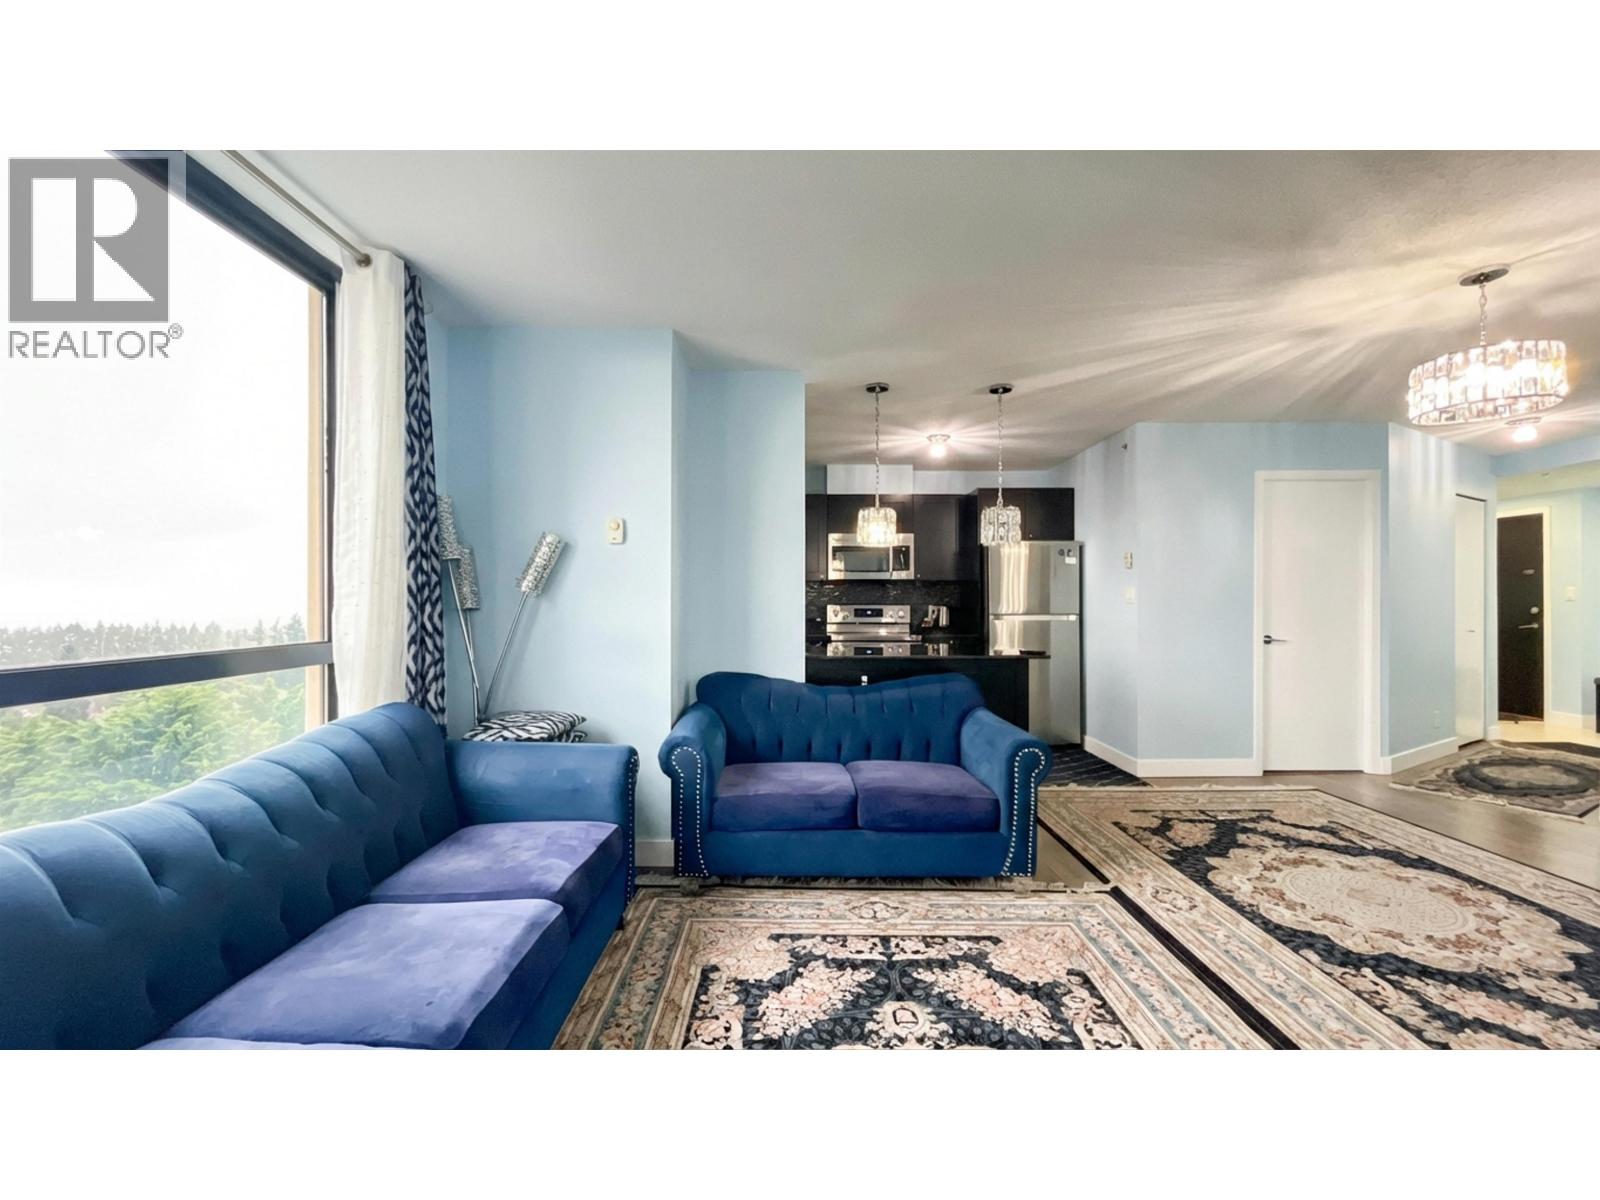 $609,900
1105 7225 Acorn Ave. · 2bd/2ba · 838sf
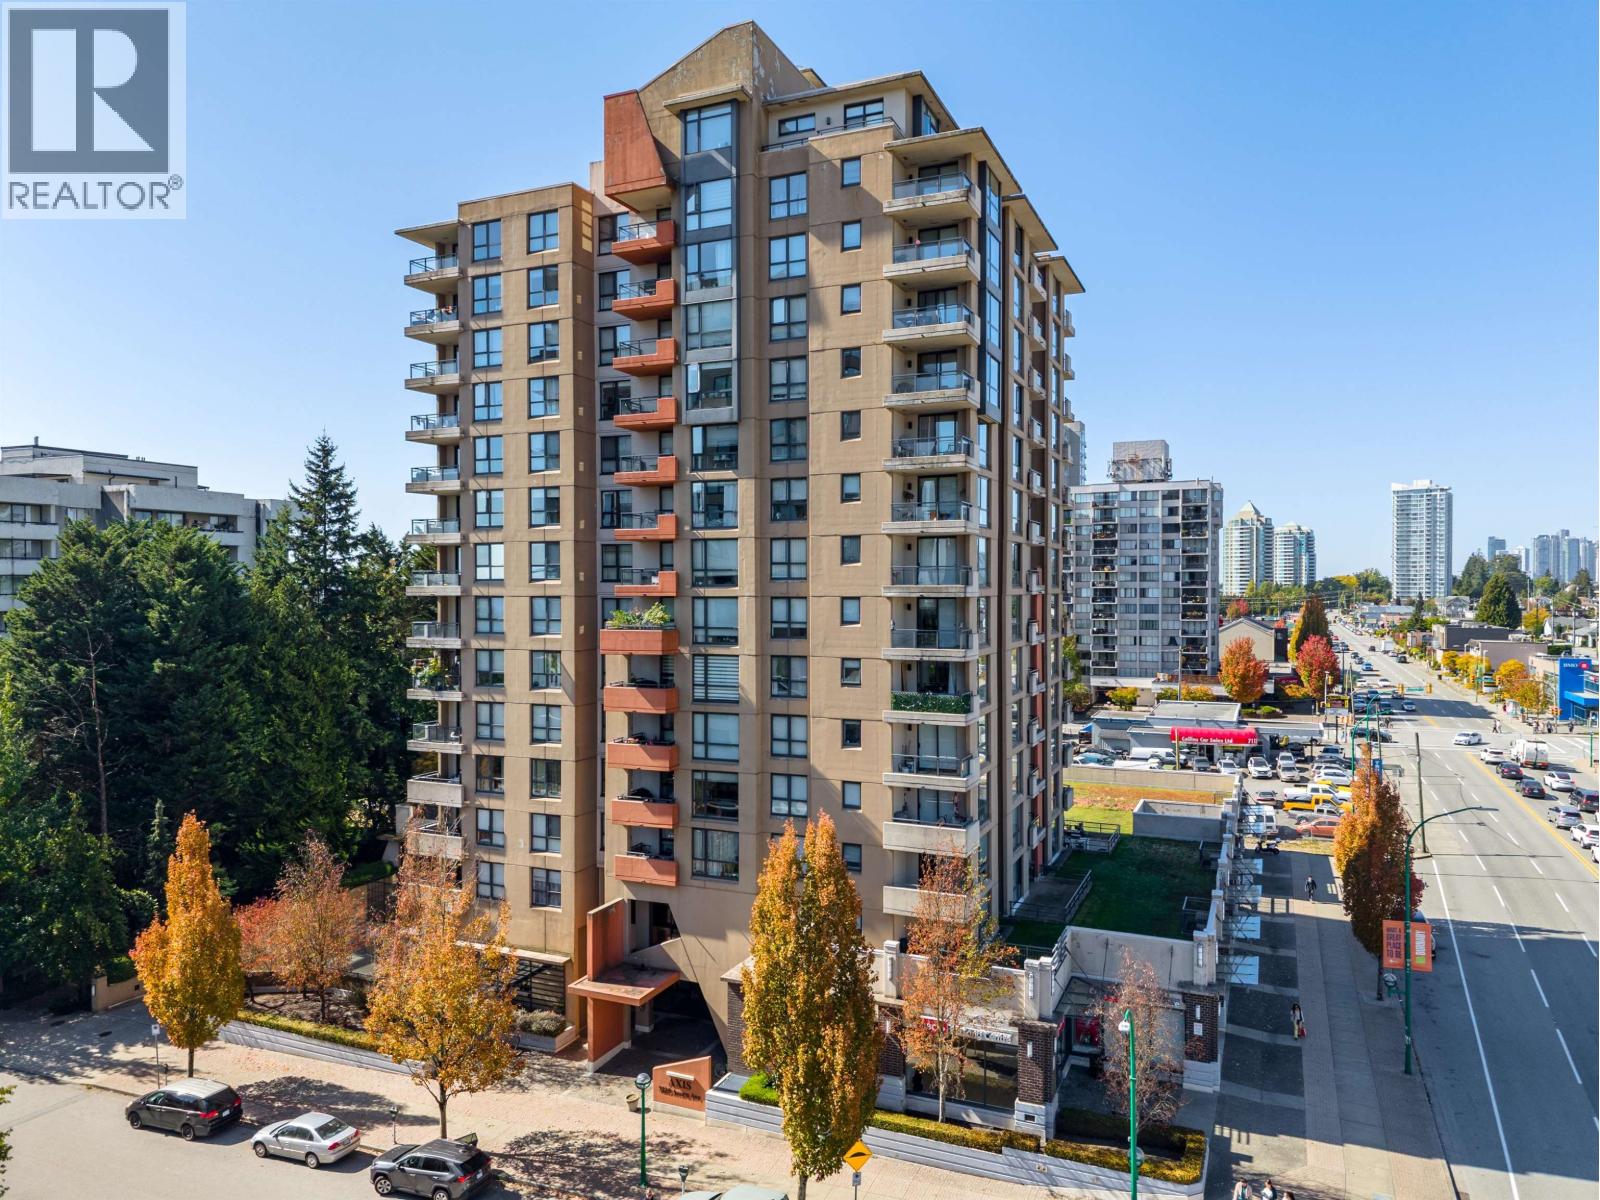 $599,000
501 7225 Acorn Ave. · 2bd/2ba · 809sf
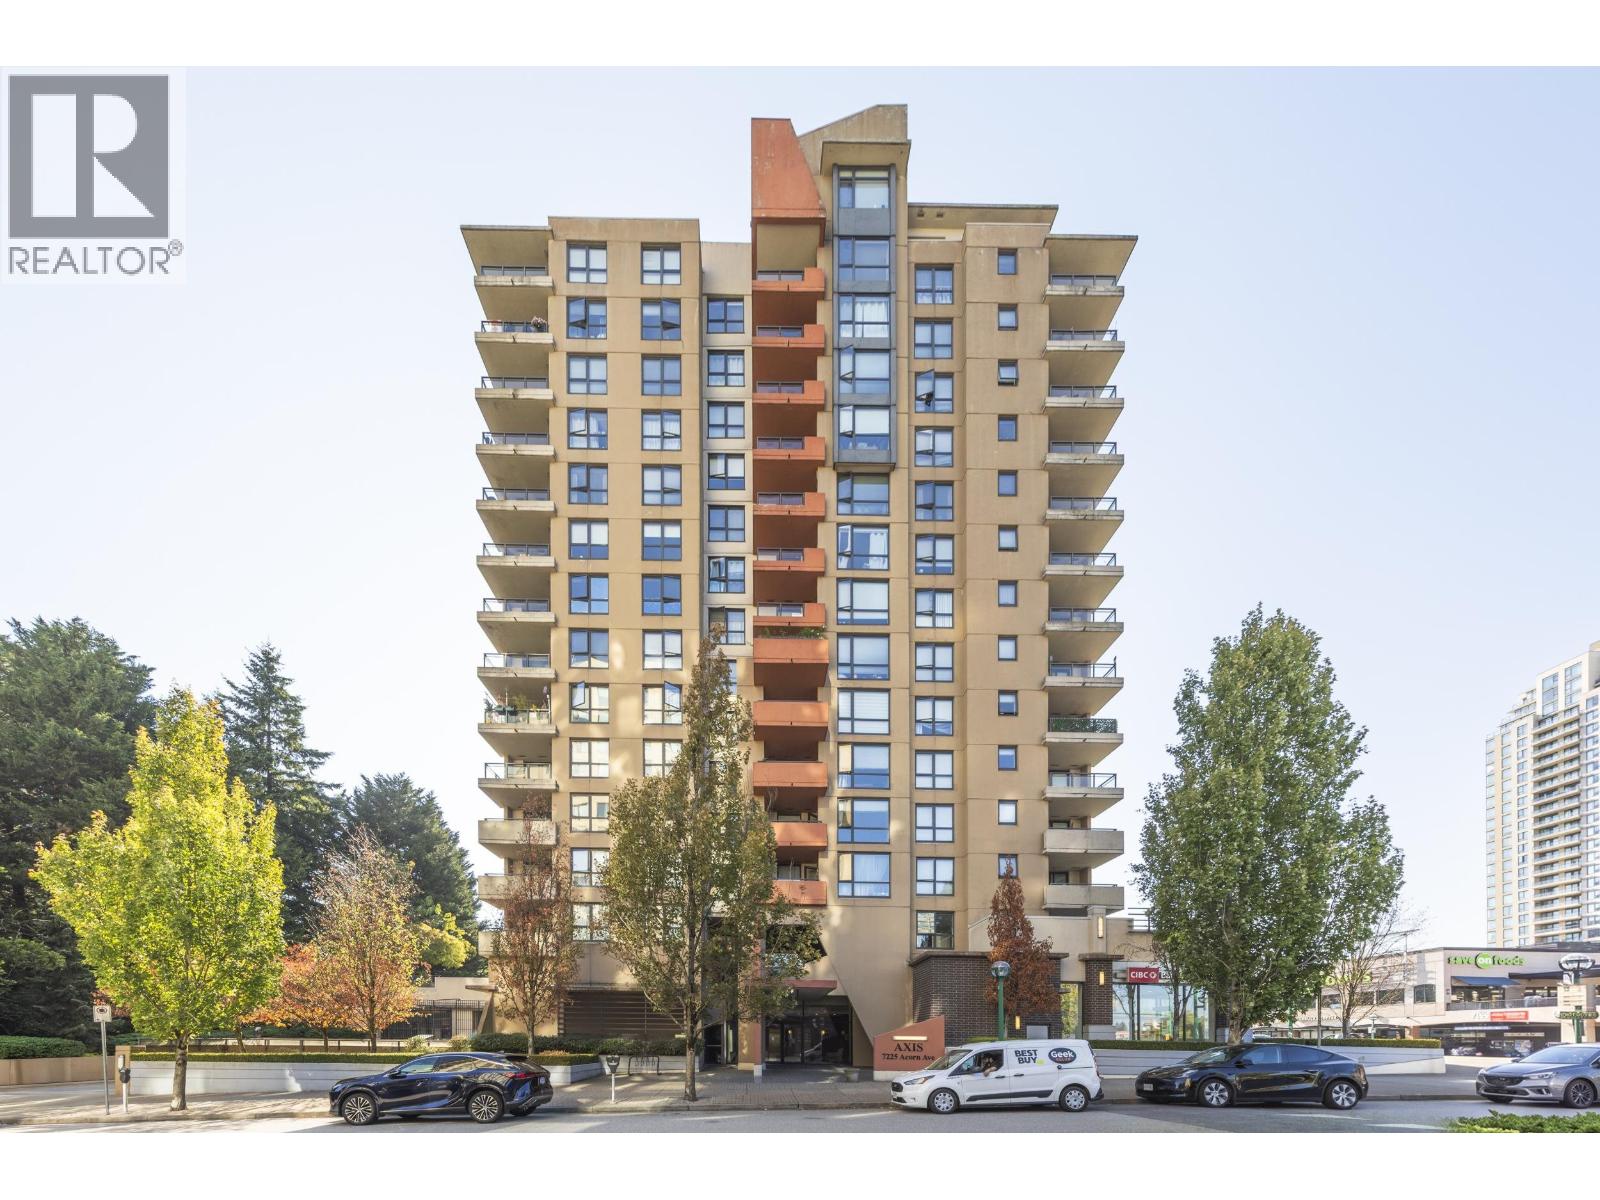 $615,000
705 7225 Acorn Ave. · 2bd/2ba · 830sf
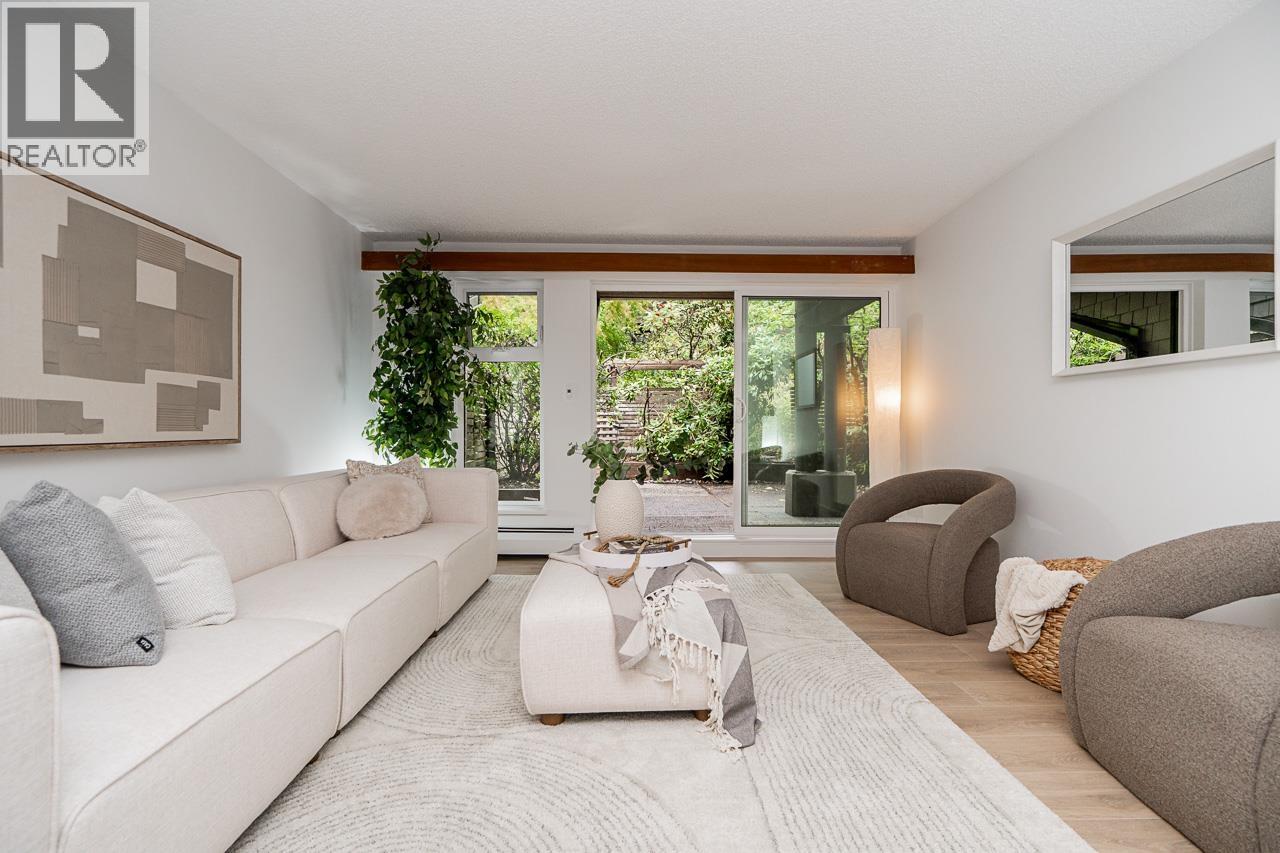 $518,000
220 7055 Wilma St. · 2bd/1ba · 827sf
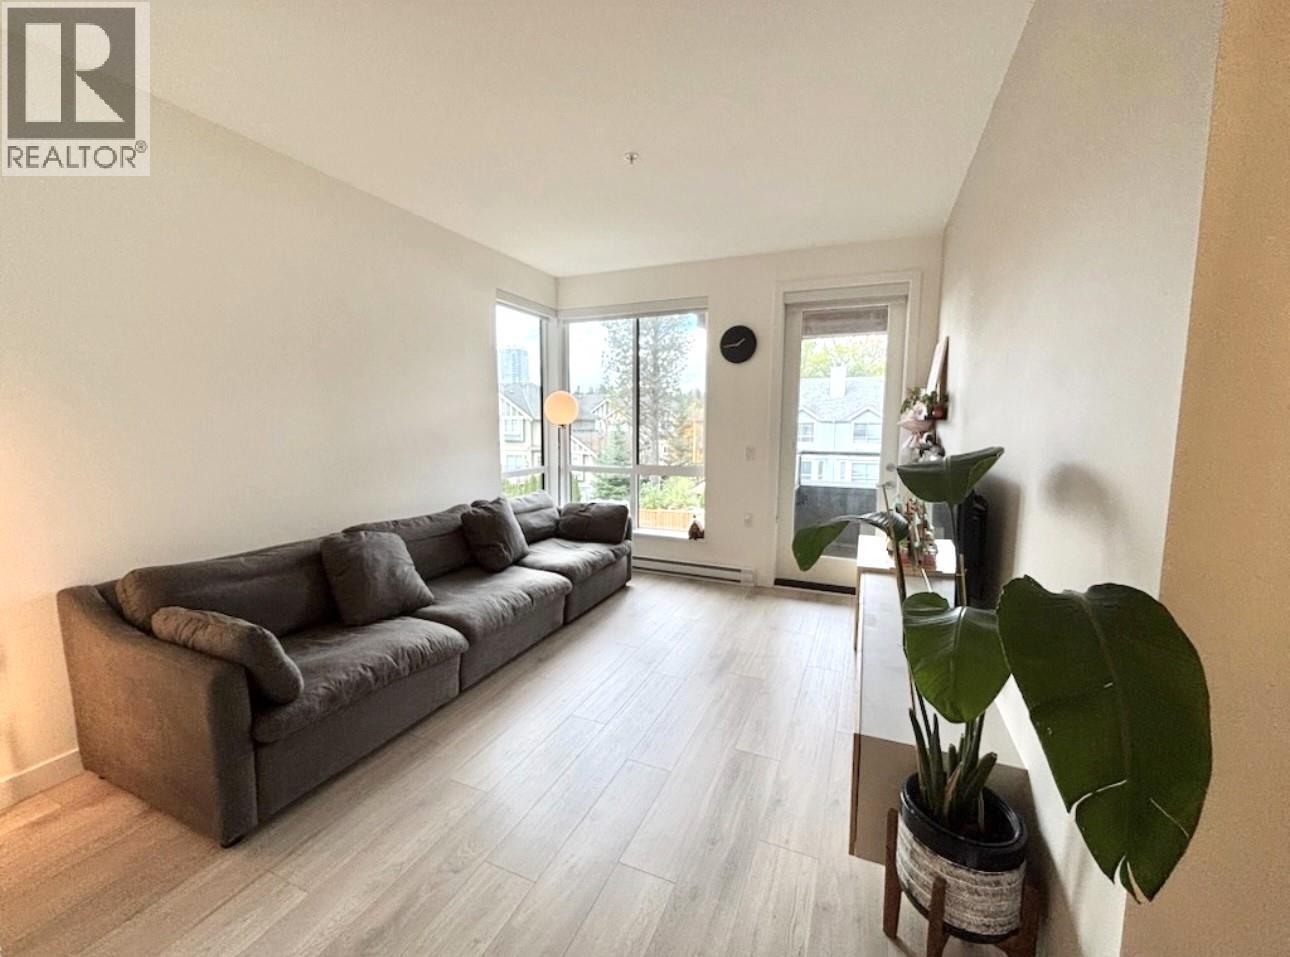 $718,000
317 7579 16th St. · 2bd/2ba · 854sf
Element 1
7131 17th Ave. · EPS6236
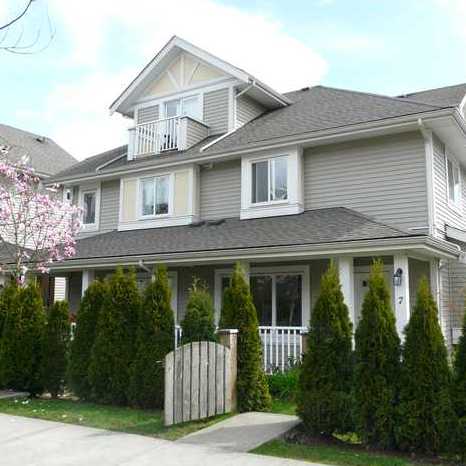 Leeside Station
7136 18th Ave. · BCS2063
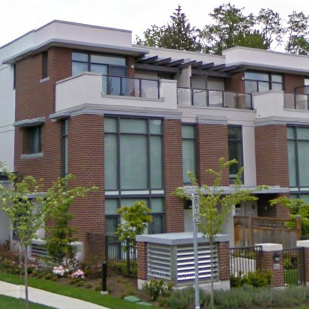 Park360
7079 17th Ave.
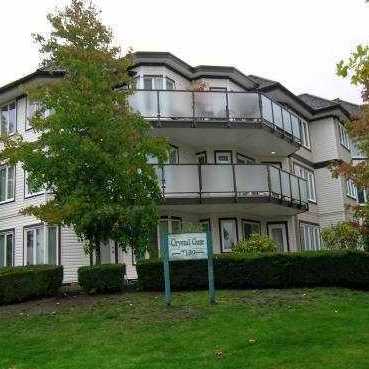 Crystal Gate
7139 18th Ave. · LMS1127
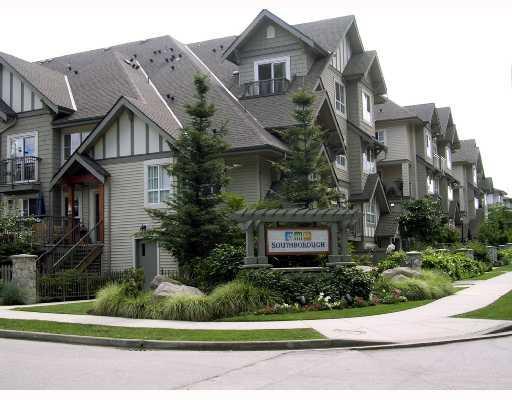 Southborough
7088 17th Ave. · BCS1096
 Southborough
7503 18th St. · BCS1096
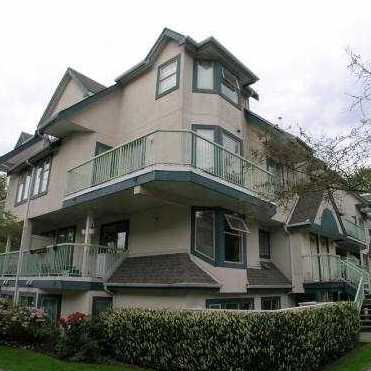 Westmount Park
7520 18th St. · LMS248
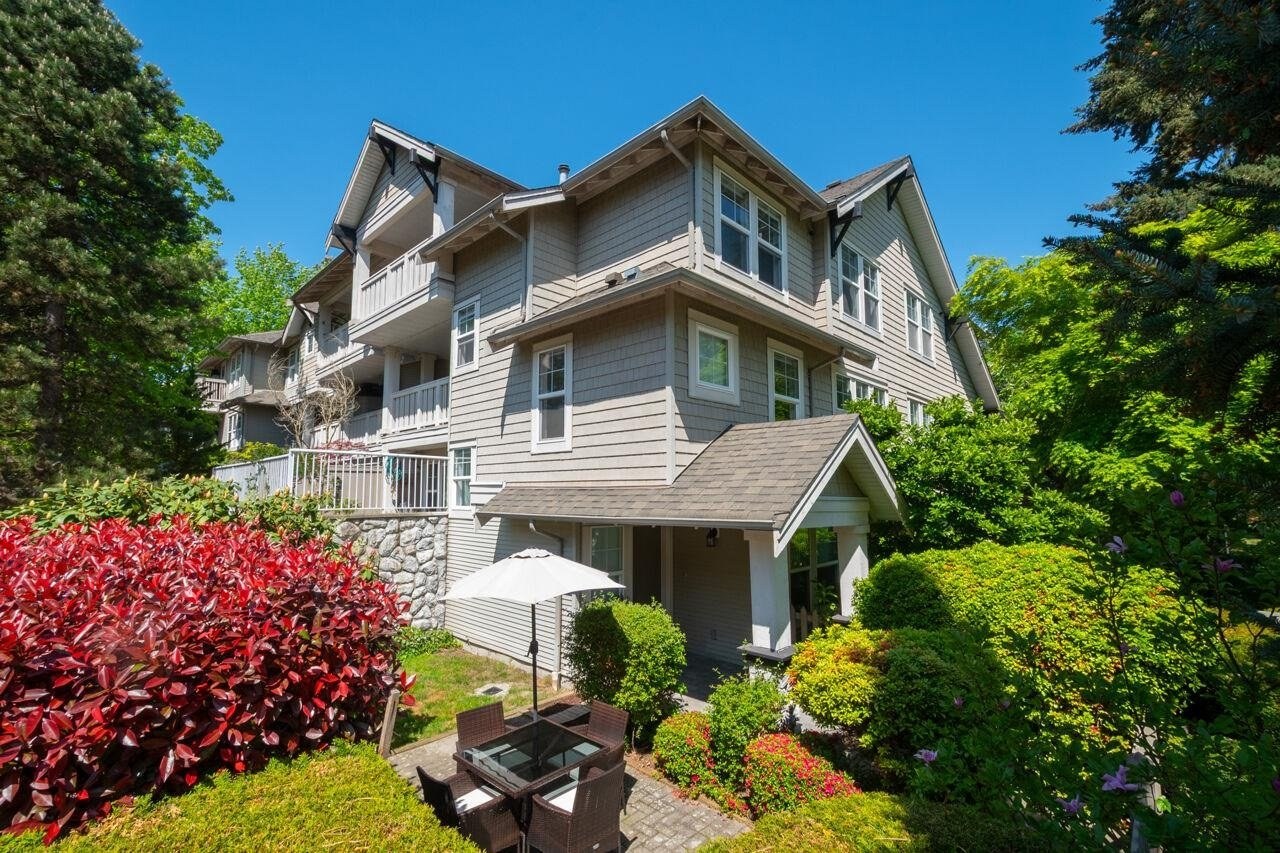 Canford Corner
7179 18th Ave. · LMS2966
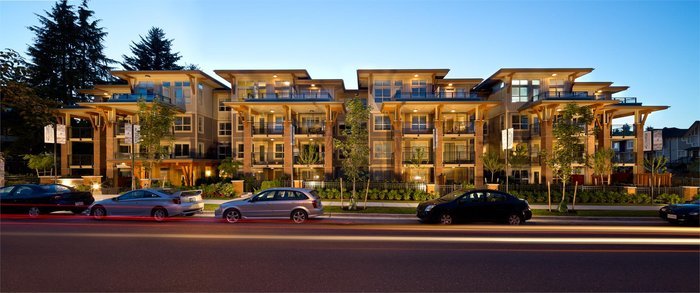 Storybrook
7131 Stride Ave. · EPS1956
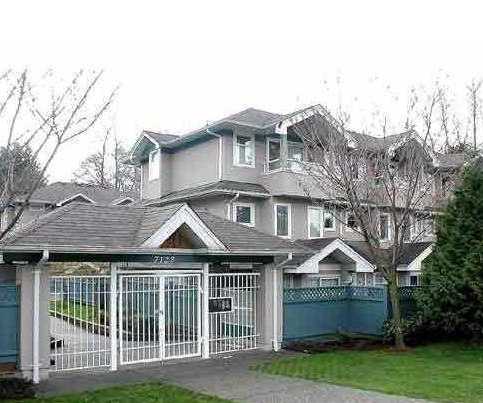 Winston Gate
7128 18th Ave. · LMS1789
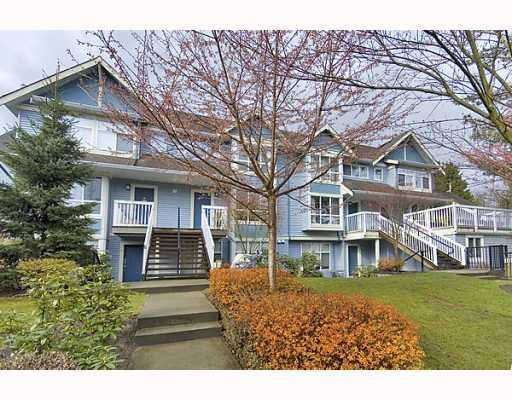 Riverstone
7128 Stride Ave. · BCS180
 Griffith
7515 Griffiths Ave. · BCS2498
 One8 Burnaby
7378 18th St.
Park 360
7088 18th Ave. · BCS2498
 Village Del Mar
7433 16th St. · LMS1432
 Somerset Hill
7025 Stride Ave. · LMS437
 Village Del Mar
7175 17th Ave. · LMS823
 Bakerview
7151 Edmonds St. · NWS834



