Maple Creek Living
11384 Burnett St.
Maple Ridge, BC V2X 6N9
- Levels3
- Suites19
- StatusCompleted
- Built2012
- Title to LandFreehold Strata
- Strata PlanEPS641
- ConstructionFrame - Wood
- AreaMaple Ridge
- NeighbourhoodEast Central
Overview
Maple Creek Living - 11384 Burnett Street, Maple Ridge, BC V2X 6N9, Strata Plan No. BCP33046, 3 levels, 19 townhomes, estimated completion 2013, crossing roads: Burnett Street and Telosky Avenue. Located on the shores of the mighty Fraser River, with stunning views over Derby Reach Regional Park, you will find Maple Creek Living by Pacific New Technologies Core; the boutique collection of
19 three-level townhouses in Maple Ridge's Maple Creek neighborhood.
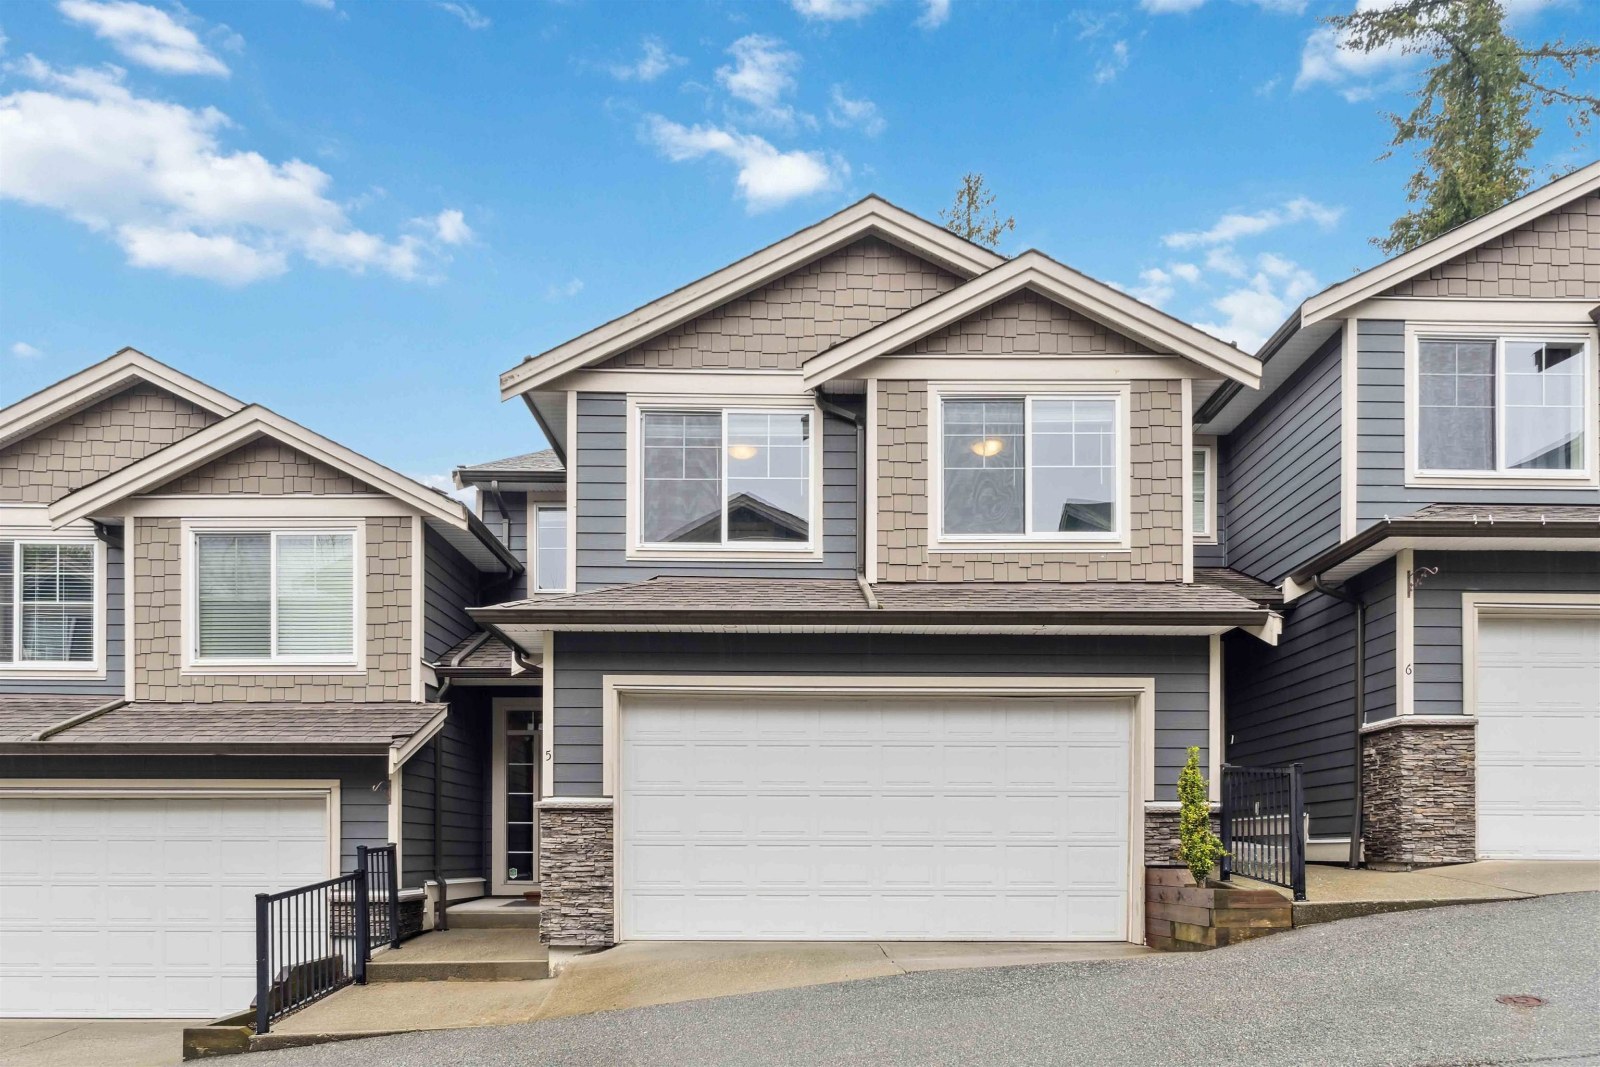
Designed by award winning Rusbourne Design Ltd., these three bedroom townhomes range from 2,089 to 2,459 sq. ft. and showcase West Coast architecture with curb appeal, timeless color scheme, fiber cement and shingle details. The interiors, by Emily Hagerman Design, have a modern design, with engineered hardwood floors, crown mouldings and baseboards, cozy fireplaces, washer & dryer, sleek stainless steel appliances, maple shaker cabinets, granite countertops, and tile backsplashes. For added convenience, large private decks and yards invite outdoor entertaining, and attached two car garages welcome residents of every home.
Nestled between nature and local conveniences, Maple Creek Living is close to the Arts Centre, Theatre and Library, Ridge Meados Hospital and the Telosky/Thomas Haney Centres. For shopping options, homebuyers at Maple Living Townhomes will be close to Haney Place Mall, Valley Fair Mall, Save on Foods and numerous other grocers in addition to multiple schools including Thomas Haney Secondary, Golden Ears Elementary and Douglas College. Also, recreational activities nearby include the Maple Ridge Gold Course, Derby Reach Regional Park, Planet Ice, Kanaka Creek Regional Park, Albion Fairgrounds, Sports Complex, Maple Ridge Upper Park and the Revs Bowling Centre. Very close to Lougheed Hwy, Golden Ears Bridge and the West Coast Express Train, getting to and from downtown Vancouver is a cinch.
 🔍 1 photo · slideshow

For Sale in Maple Creek Living & Complex
Maple Creek Living Sold History (last 24 months)
| Sold Date | Address | Bed | Bath | Sqft | Asking | Sold Price | DOM | Strata Fee | Tax | Listed By |
|---|
Sold data from the MLS® feed for strata plan EPS641. Showing the last 24 months by default; expand for up to 80 recent sales.
Market Reports
Live market intelligence for this building's segments — active inventory, medians, ranges & trends. Opens in a new tab.
Amenities / Features
Maintenance Fees Include
Location / Site Influences
Construction & Development
| Construction | Frame - Wood |
|---|---|
| Exterior Finish | Stone |
| Roof | Asphalt |
| Foundation | Concrete Perimeter |
| Rain Screen | Full |
| Developer | Pacific New Technologies |
| Architect | RUSBOURNE DESIGN LTD. |
| Designer | Emily Hagerman Interior Designer |
| Marketer | Re/Max Real Estate Services |
Strata Information
| Strata Plan | EPS641 |
|---|---|
| Building Type | Strata |
| Title to Land | Freehold Strata |
| Units in Strata | 19 |
| Units in Development | 19 |
| Management Company | Confidential — 778-574-1880 |
| Bylaws / Restrictions | PETS ALLOWED,RENTALS ALLOWED |
| Parking / Storage | Garage Double |
Frequently Asked Questions — Maple Creek Living
What year was Maple Creek Living built?
How many units are in Maple Creek Living?
What amenities does Maple Creek Living offer?
Is Maple Creek Living pet-friendly, and what are the bylaws?
Who is the property manager for Maple Creek Living?
What is the strata plan number for Maple Creek Living?
Is Maple Creek Living freehold or leasehold?
Where is Maple Creek Living located?
Sales Information
| Sales Website | www.maplecreekliving.com/ |
|---|---|
| Sales Phone | 604-908-2352 |
| Sales Email | info@maplecreekliving.com |
| Sales Address | 11384 Burnett Street, Maple Ridge, BC V2X 6N9 |
Listings for Sale Near Maple Creek Living 🔎 MLS® Search »
| Address | Bed | Bath | Sqft | Price |
|---|---|---|---|---|
| 25 11464 Fisher St. | 3 | 2 | 1800 | $699,999 |
| #3 11464 Fisher St. | 3 | 2 | 1792 | $699,900 |
| 10 22810 113 Ave. | 3 | 3 | 1349 | $725,000 |
| 22 22810 113 Ave. | 4 | 3 | 1741 | $829,000 |
| 38 11502 Burnett St. | 3 | 3 | 2400 | $659,000 |
| 31 11502 Burnett St. | 2 | 2 | 1315 | $649,900 |
| 405 11519 Burnett St. | 3 | 2 | 1549 | $699,000 |
| 11315 230 St. | 5 | 4 | 3169 | $1,359,888 |
| 47 22865 Telosky Ave. | 3 | 3 | 1410 | $695,000 |
| 11328 230 St. | 3 | 3 | 2538 | $1,299,900 |
 $699,999
25 11464 Fisher St. · 3bd/2ba · 1800sf
$699,999
25 11464 Fisher St. · 3bd/2ba · 1800sf
 $699,900
#3 11464 Fisher St. · 3bd/2ba · 1792sf
$699,900
#3 11464 Fisher St. · 3bd/2ba · 1792sf
 $725,000
10 22810 113 Ave. · 3bd/3ba · 1349sf
$725,000
10 22810 113 Ave. · 3bd/3ba · 1349sf
 $829,000
22 22810 113 Ave. · 4bd/3ba · 1741sf
$829,000
22 22810 113 Ave. · 4bd/3ba · 1741sf
 $659,000
38 11502 Burnett St. · 3bd/3ba · 2400sf
$659,000
38 11502 Burnett St. · 3bd/3ba · 2400sf
 $649,900
31 11502 Burnett St. · 2bd/2ba · 1315sf
$649,900
31 11502 Burnett St. · 2bd/2ba · 1315sf
 $699,000
405 11519 Burnett St. · 3bd/2ba · 1549sf
$699,000
405 11519 Burnett St. · 3bd/2ba · 1549sf
 $1,359,888
11315 230 St. · 5bd/4ba · 3169sf
$1,359,888
11315 230 St. · 5bd/4ba · 3169sf
 $695,000
47 22865 Telosky Ave. · 3bd/3ba · 1410sf
$695,000
47 22865 Telosky Ave. · 3bd/3ba · 1410sf
 $1,299,900
11328 230 St. · 3bd/3ba · 2538sf
$1,299,900
11328 230 St. · 3bd/3ba · 2538sf


Buildings Near Maple Creek Living
 Southwood Heights
11464 Fisher St. · NWS2885
Southwood Heights
11464 Fisher St. · NWS2885
 Telosky Village
11502 Burnett St. · NWS3409
Telosky Village
11502 Burnett St. · NWS3409
 Ruxton Village
22810 113th Ave.
Ruxton Village
22810 113 Ave.
Ruxton Village
22810 113th Ave.
Ruxton Village
22810 113 Ave.
 Windsong
22865 Telosky Ave. · BCS3503
Windsong
22865 Telosky Ave. · BCS3503
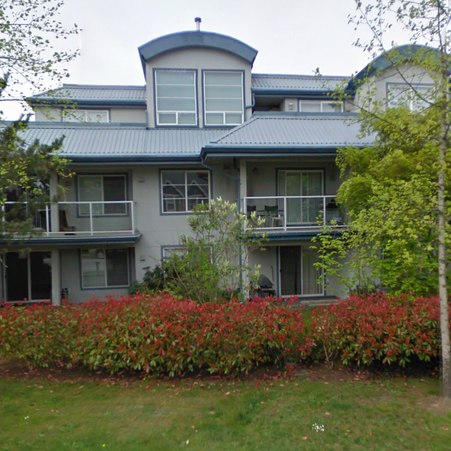 Stanford Gardens
11519 Burnett St. · LMS2114
Stanford Gardens
11519 Burnett St. · LMS2114
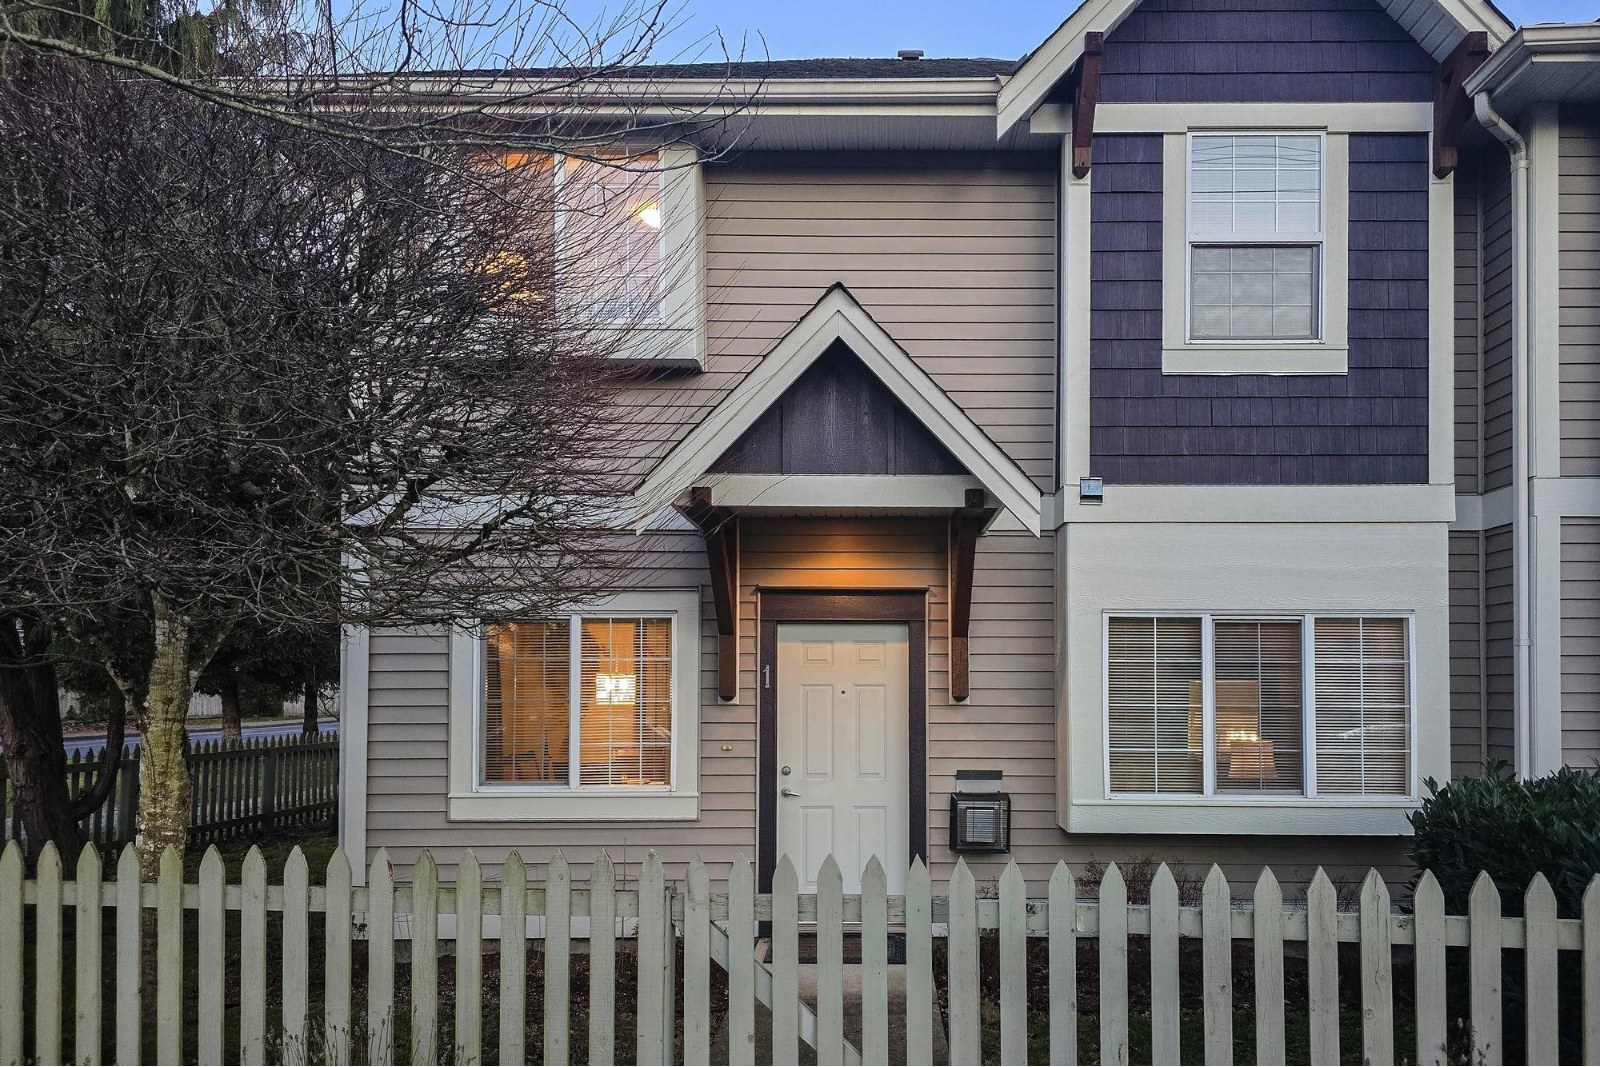 Burnett Common
11528 Burnett St. · BCS599
Burnett Common
11528 Burnett St. · BCS599
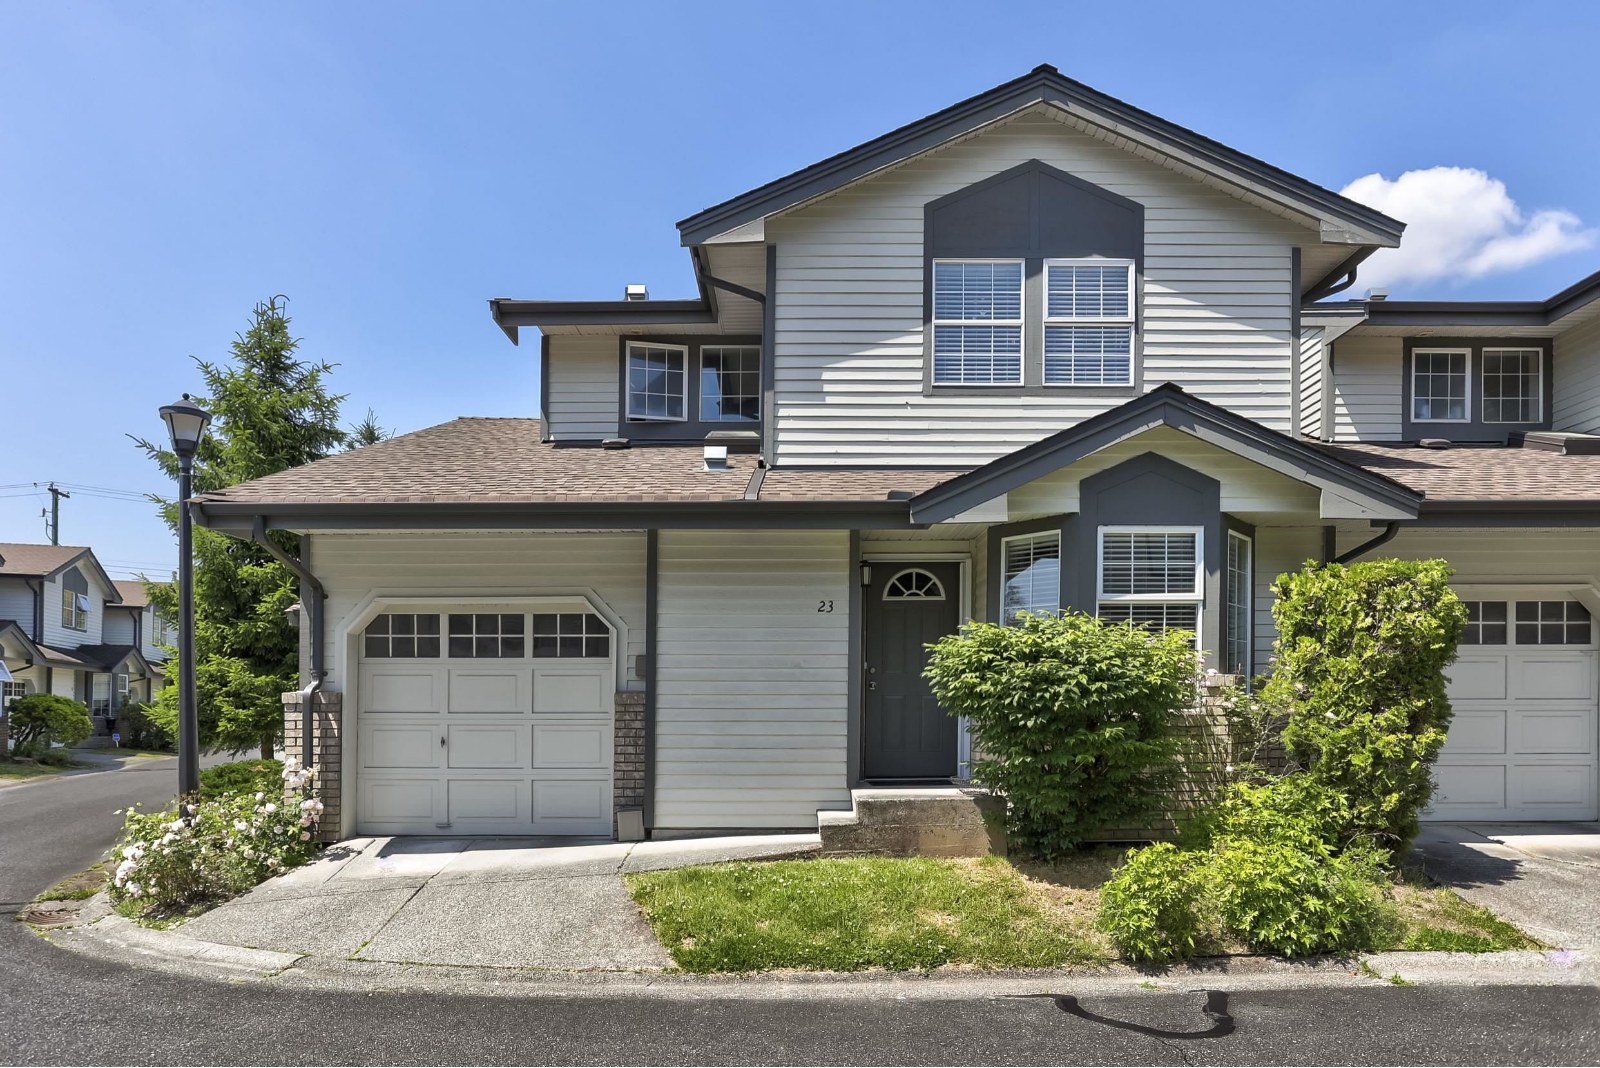 Cedar Estates
11580 Burnett St. · NWS3378
Cedar Estates
11580 Burnett St. · NWS3378
 Bakerview Terrace
22950 116 Ave. · LMS1391
Bakerview Terrace
22950 116 Ave. · LMS1391
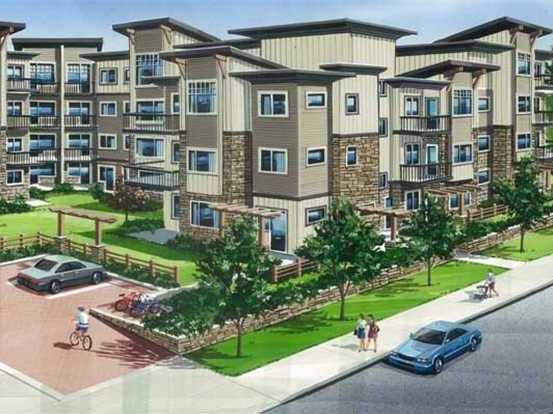 Kensington Park
11935 Burnett St. · BCS4014
Kensington Park
11935 Burnett St. · BCS4014
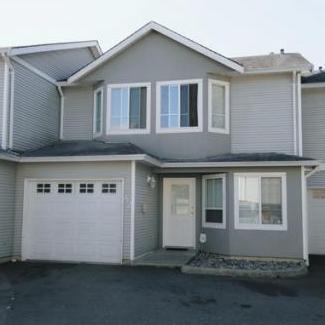 Bakerview Terrace
22950 116th Ave. · LMS1391
Bakerview Terrace
22950 116th Ave. · LMS1391
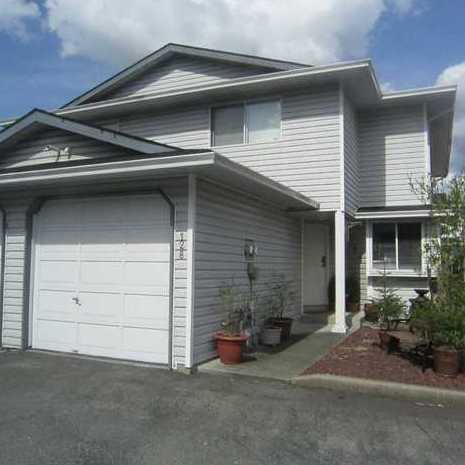 Riverview Heights
11255 Harrison St. · NWS2617
Riverview Heights
11255 Harrison St. · NWS2617
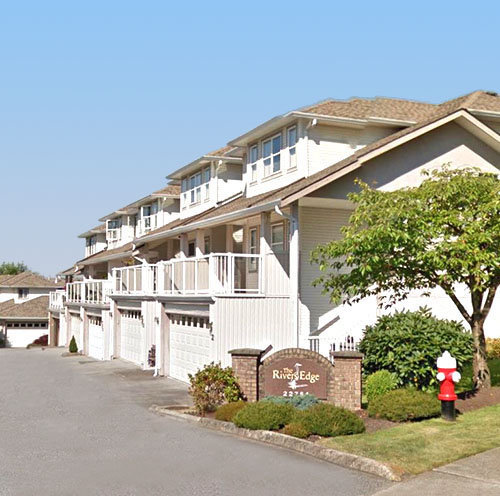 The Rivers Edge
22751 Haney By-pass Other · LMS1258
The Rivers Edge
22751 Haney By-pass Other · LMS1258
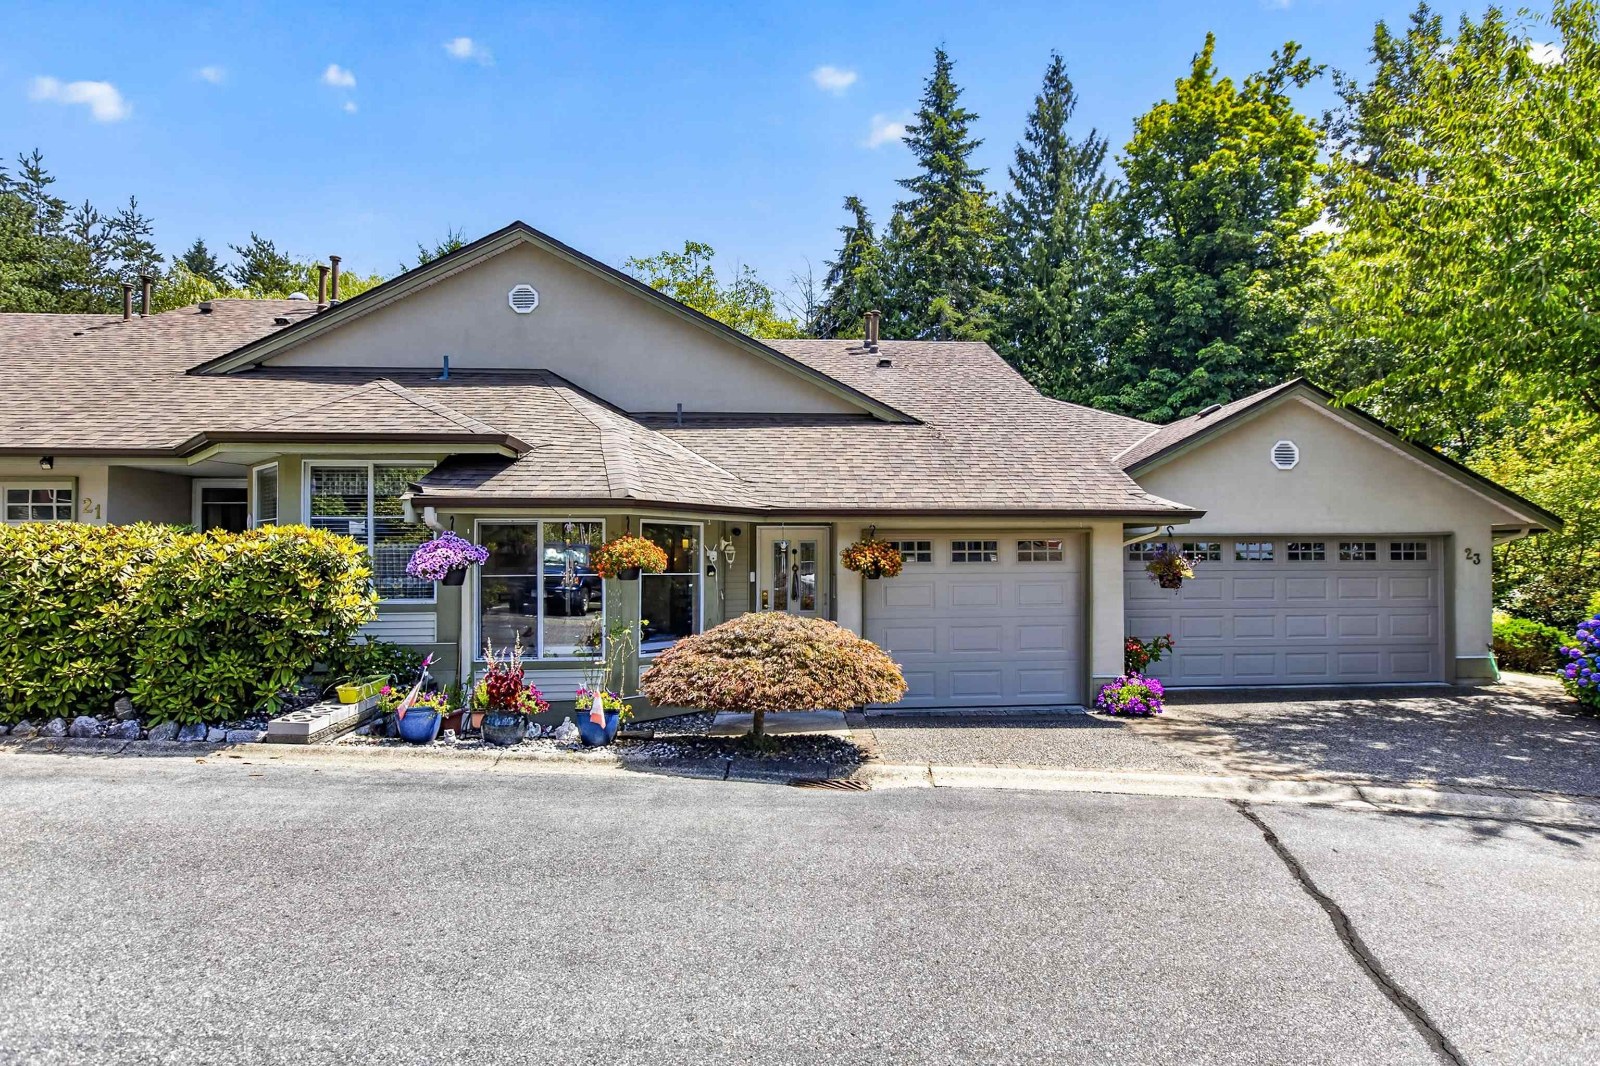 Fraser Glen
22740 116th Ave. · LMS1596
Fraser Glen
22740 116th Ave. · LMS1596
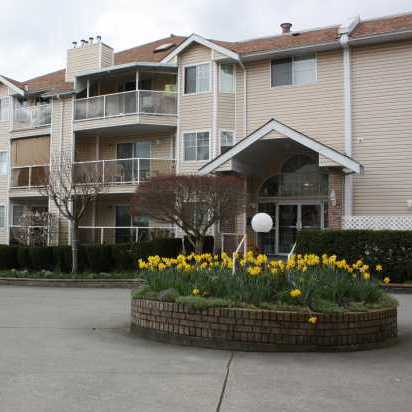 Rosewood Court
22611 116th Ave. · NWS3296
Rosewood Court
22611 116th Ave. · NWS3296
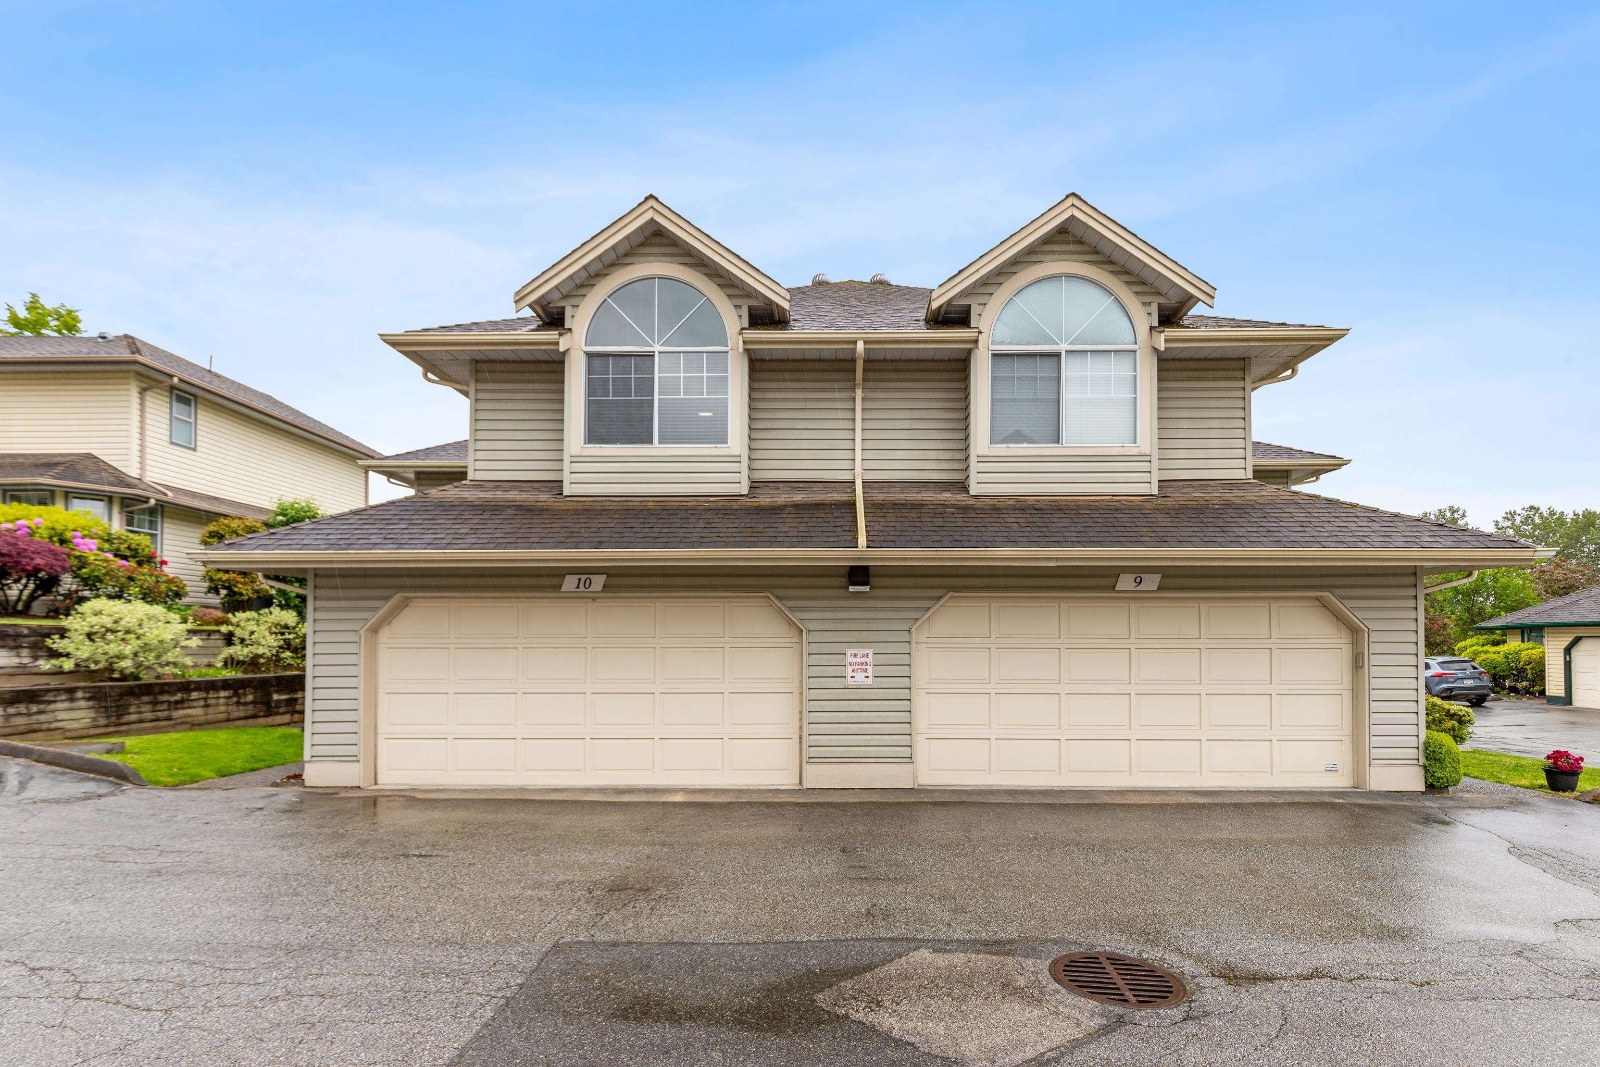 Poolside Villa
11485 227th St. · LMS180
Poolside Villa
11485 227th St. · LMS180
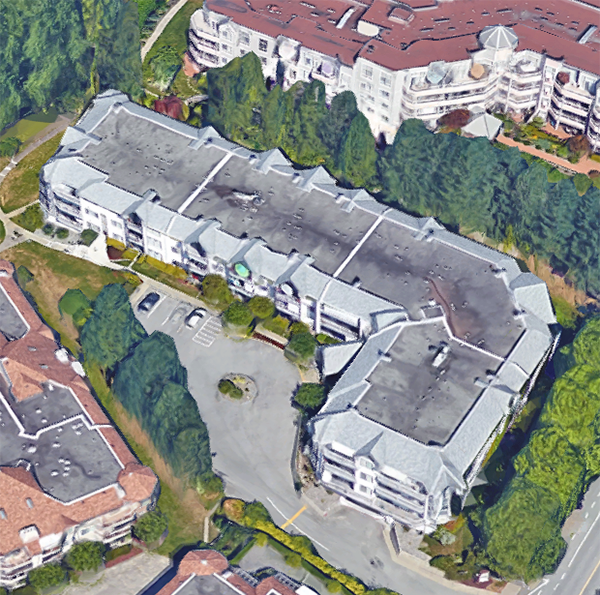 Castle Mount
11601 227th St. · LMS618
Castle Mount
11601 227th St. · LMS618
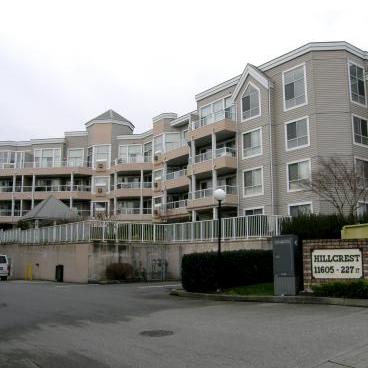 Hillcrest
11605 227th St. · LMS1315
Hillcrest
11605 227th St. · LMS1315
Maple Creek Living Area Map 🔍 Open larger map ↗

- Abbotsford - 447
- Agassiz - 28
- Burnaby - 55
- Burnaby East - 77
- Burnaby North - 365
- Burnaby South - 343
- Campbell River - 1
- Chilliwack - 221
- Cloverdale - 193
- Comox Valley - 10
- Coquitlam - 563
- Delta - 10
- Duncan - 41
- Esquimalt - 59
- Gulf Islands - 6
- Harrison Hot Springs - 13
- Harrison Mills - 1
- Hope - 22
- Ladner - 109
- Langford - 156
- Langley - 529
- Maple Ridge - 312
- Mill Bay - 2
- Mission - 65
- New Westminster - 444
- North Delta - 28
- North Island - 2
- North Saanich - 8
- North Surrey - 409
- North Vancouver - 747
- Oak Bay - 44
- Osoyoos - 1
- Parksville / Qualicum - 7
- Penticton - 8
- Pitt Meadows - 75
- Port Alberni - 2
- Port Coquitlam - 266
- Port Moody - 267
- Richmond - 1162
- Saanich East - 232
- Saanich West - 92
- Sardis - 153
- Sidney - 152
- Sooke - 39
- South Surrey White Rock - 713
- Surrey - 662
- Tsawwassen - 97
- Vancouver East - 998
- Vancouver West - 2482
- Victoria - 665
- View Royal - 46
- West Vancouver - 230


