Maintenance Fees Include
Heat
Hot Water


| Date | Status | Address | Type | Bed | Bath | Price | Sqft | Strata Fee | Tax | Listed By |
|---|---|---|---|---|---|---|---|---|---|---|
| 2026-06-11 | Active | 300 6388 Marlborough Ave. | Apartment Unit | 2 | 2 | $738,000 ($792/sf) | 932 | $293 | $1964 (2026) | LeHomes Realty Premier |
| 2026-06-12 | Active | 104 6388 Marlborough Ave. | Apartment Unit | 2 | 2 | $715,000 ($767/sf) | 932 | $1937 (2026) | LeHomes Realty Premier | |
| Avg | $726,500 | 932 |
| Sold Date | Address | Bed | Bath | Sqft | Asking | Sold Price | DOM | Strata Fee | Tax | Listed By |
|---|---|---|---|---|---|---|---|---|---|---|
| 2026-04-09 | 205 6388 Marlborough Ave. | 2 | 2 | 938 | $590,000 | $550,000 ($586/sf) | $294 | $1810 (2025) | RA Realty Alliance Inc. |
Sold data from the MLS® feed for strata plan LMS334. Showing the 15 most recent sales from the last 24 months.
Marlborough Place at 6388 Marlborough Ave. — currently 2 active listings averaging $726,500. In the past year 1 unit sold at an average of $550,000.
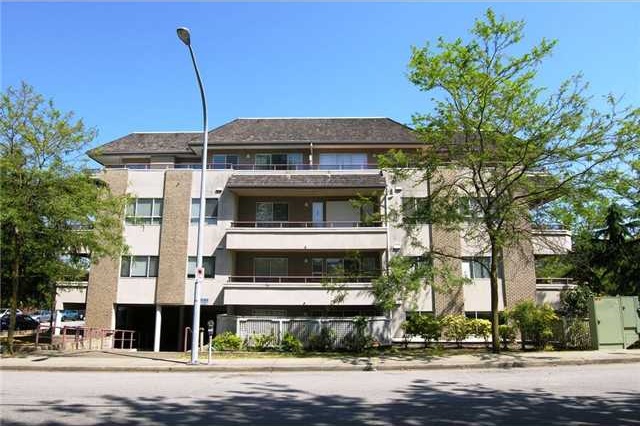
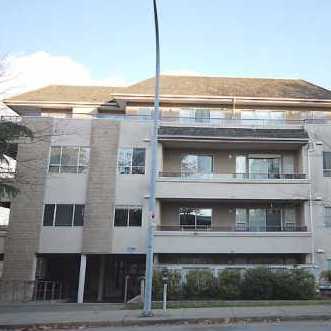
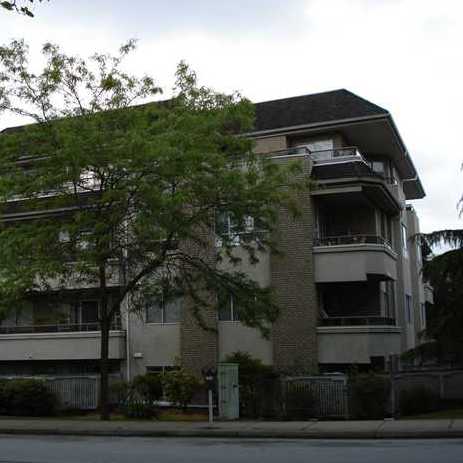
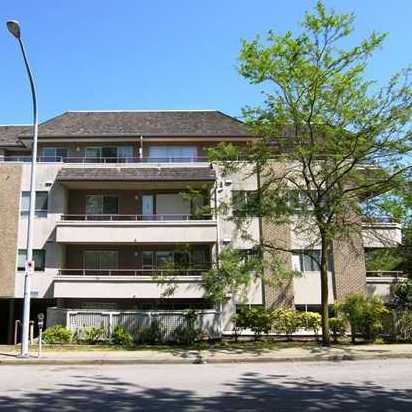
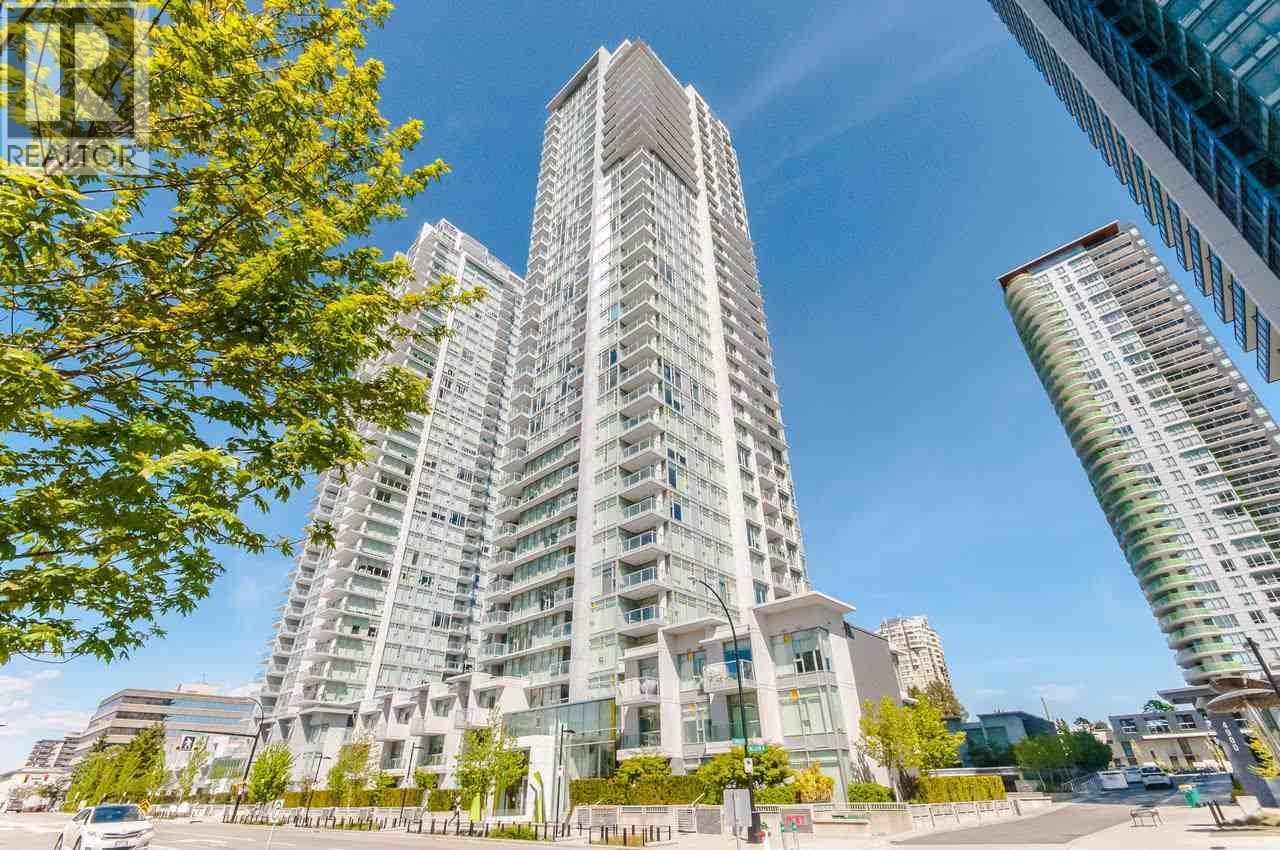
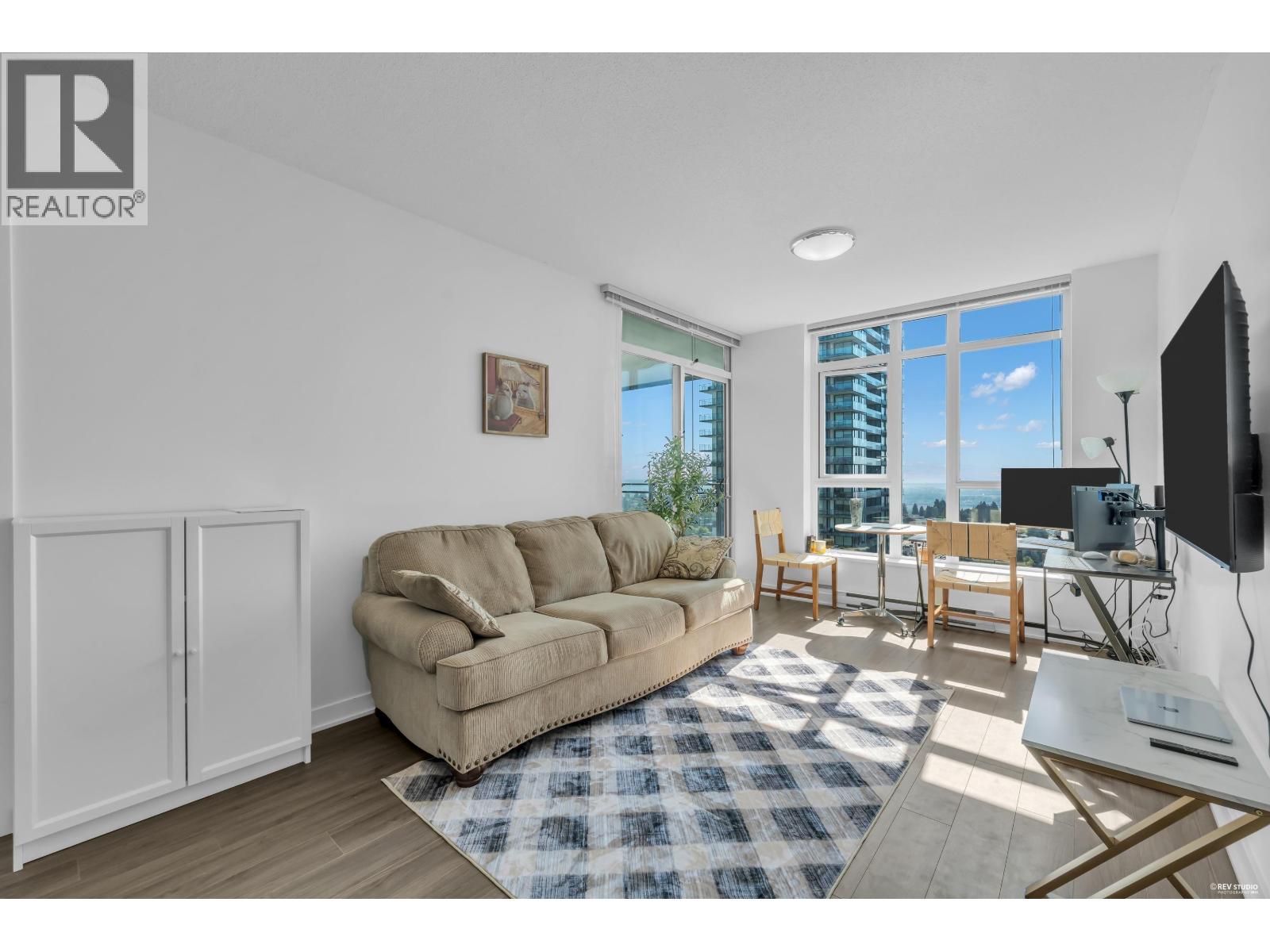
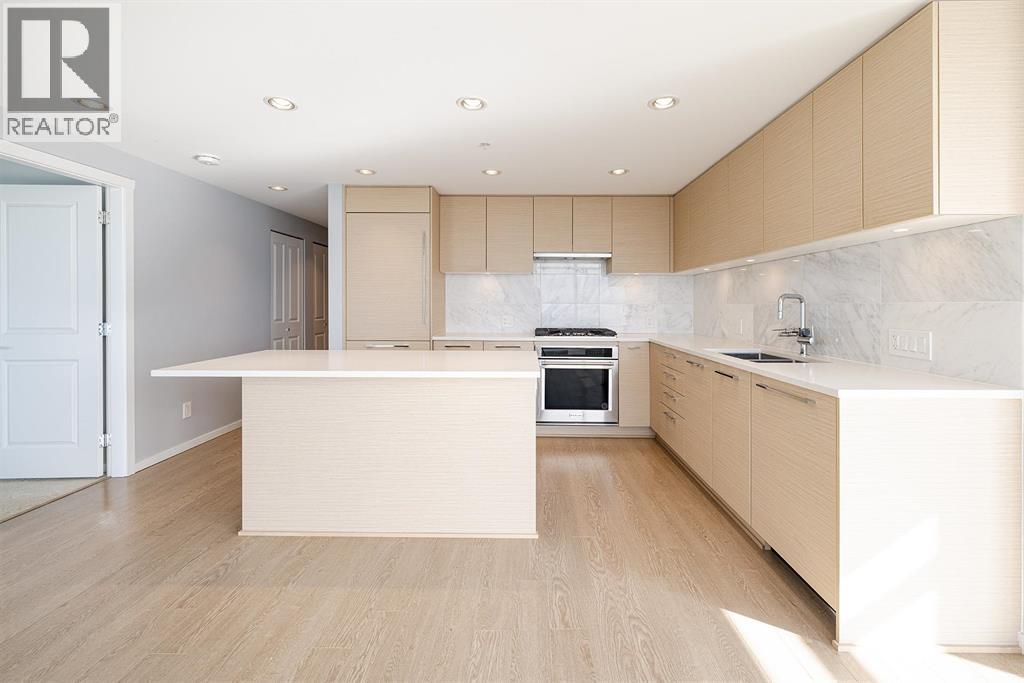
Marlborough Place - 6388 Marlborough Ave, Burnaby, BC V5H 1T4, LMS334 - located in Forest Glen area of Burnaby South, just one block away from Metrotown Centre and Marlborough Elementary. With all the amenities Metrotown has to offer, coupled with the elementary schools and playground steps from your back door this is an ideal location. This complex is close to Central Park, George McLean Park, Melbourn Park, Gaston Park. Inman Elementary, Parkview Children Centre, Chaffey-Burke Elementary, Seeds Family Daycare are minutes away from the complex. You can enjoy nice sunny days at Burnaby Central Park or Deer Lake Park that are in a short drive distance from the Marlborough Place. You can have your nice evening with friends and family in one of many restaurants such as Earls, Nando's, Samosa Garden Pizza Hut that are close by. The bus stops are steps away and Metrotown skytrain station is minutes away. The Malborough Place was built in 1992. It has frame-wood construction and four levels. There are 21 units in strata and in development. The maintenance fee includes heat and hot water. Pets are not allowed. Rentals are not permitted. Most homes feature 2 bedrooms, 2 bathrooms, sundeck, large balcony, open floor plan, laminated floors, gas fireplace, lots of storage, in-suite laundry. Some suites have views of the North Shore mountains.
Crossroads are Kingsway and Sanders St
| Construction | Frame - Wood |
|---|---|
| Exterior Finish | Stucco |
| Roof | Tar And Gravel |
| Foundation | Concrete Perimeter |
| Rain Screen | No |
| Strata Plan | LMS334 |
|---|---|
| Building Type | Strata |
| Title to Land | Freehold Strata |
| Units in Strata | 21 |
| Units in Development | 21 |
| Management Company | Self-managed |
| Bylaws / Restrictions | PETS NOT ALLOWED,RENTALS NOT ALLOWED |
| Parking / Storage | Underground |
Live market intelligence for this building's segments — active inventory, medians, ranges & trends. Opens in a new tab.
| Address | Bed | Bath | Sqft | Price |
|---|---|---|---|---|
| 300 6388 Marlborough Ave. | 2 | 2 | 932 | $738,000 |
| 104 6388 Marlborough Ave. | 2 | 2 | 932 | $715,000 |
| 101 5021 Kingsway | 1415 | $168,888 | ||
| 5109 Kingsway | 0 | $275,000 | ||
| 307 5127 Irving St. | 2 | 1 | 855 | $410,000 |
| 306 5025 Sanders St. | 1 | 1 | 805 | $499,000 |
| 305 4988 Bennett St. | 1 | 1 | 646 | $694,900 |
| 307 4988 Bennett St. | 2 | 2 | 754 | $793,900 |
| 902 4988 Bennett St. | 2 | 2 | 753 | $818,900 |
| 708 4988 Bennett St. | 2 | 2 | 851 | $889,900 |
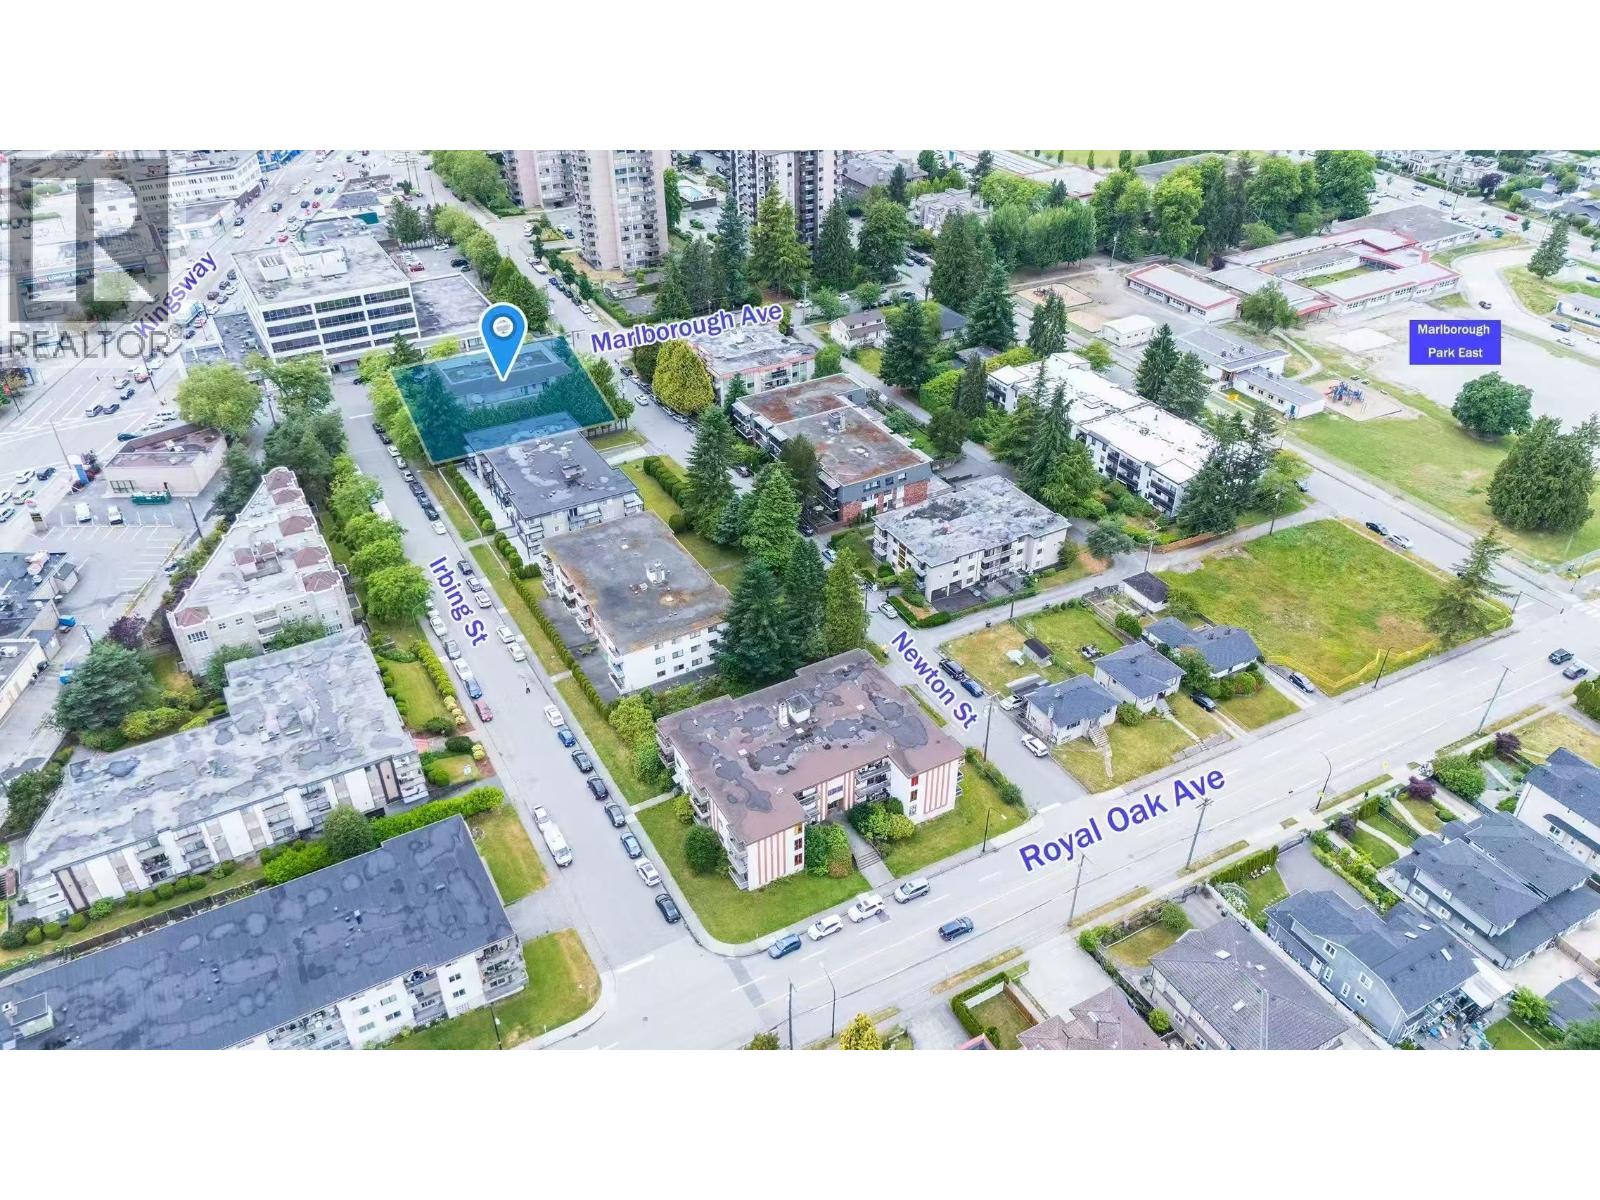 $738,000
300 6388 Marlborough Ave. · 2bd/2ba · 932sf
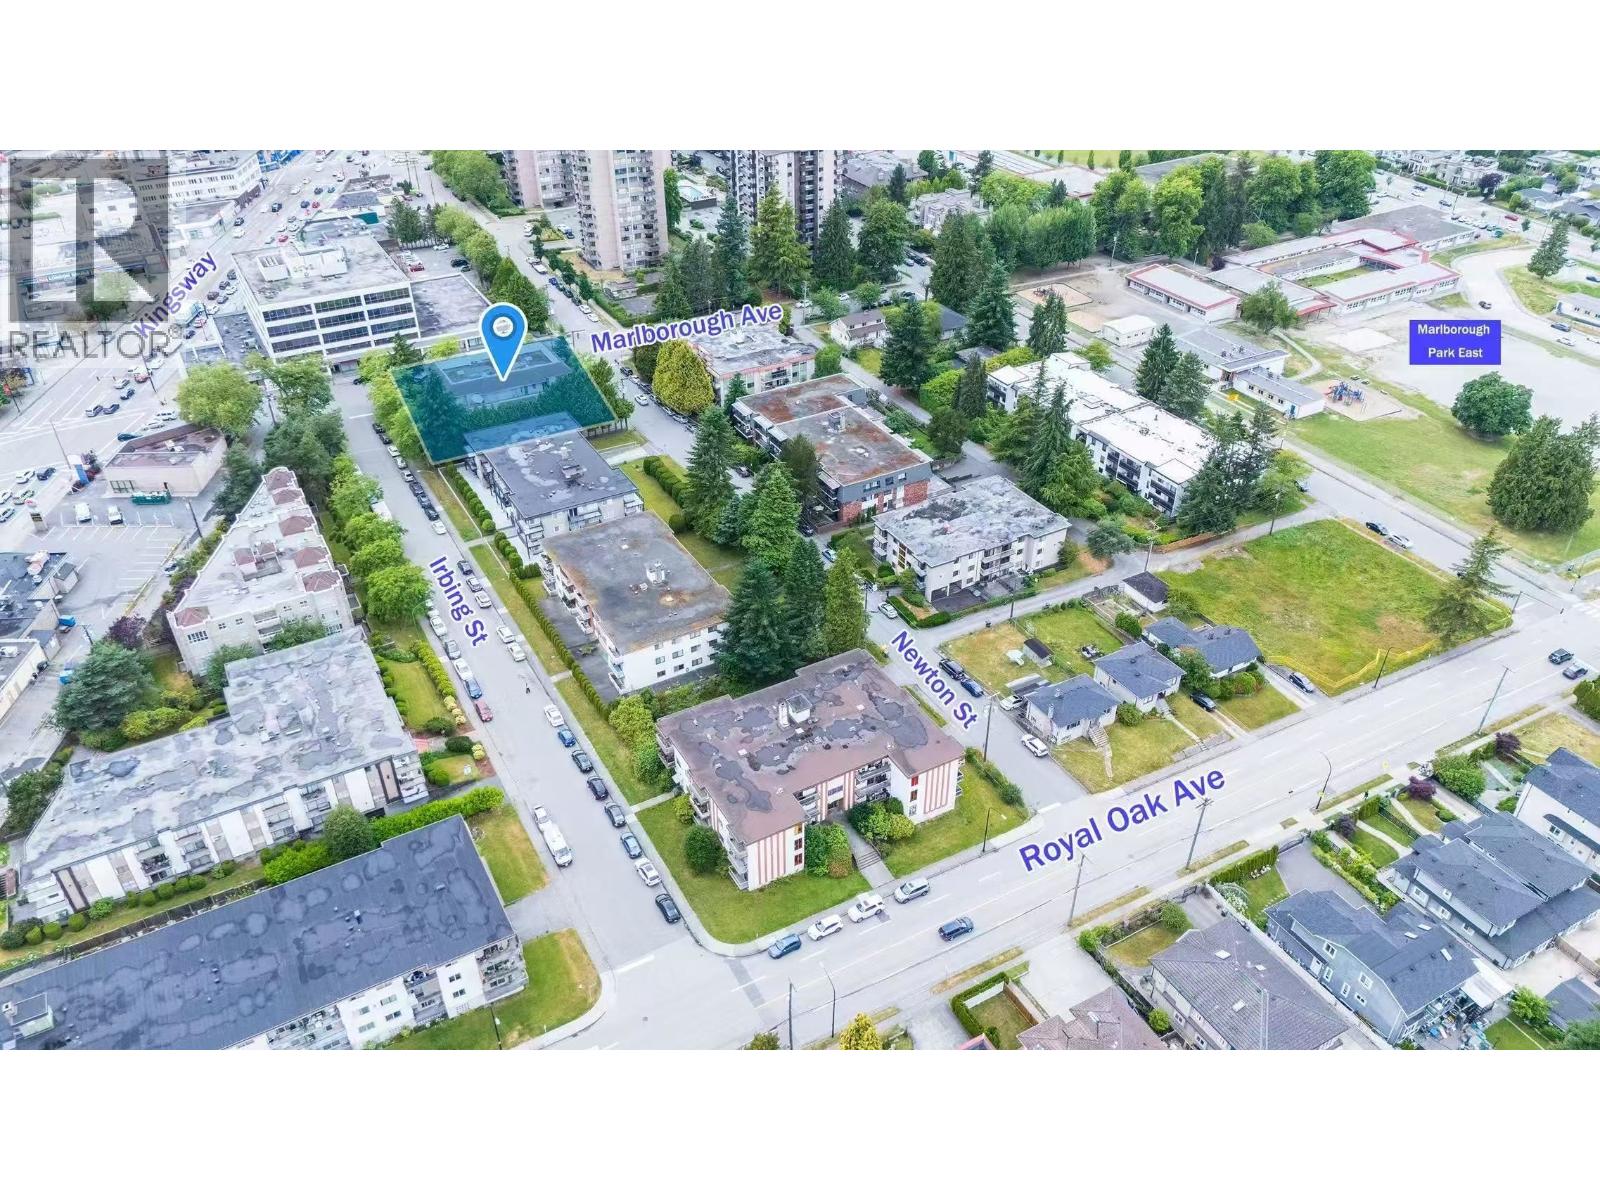 $715,000
104 6388 Marlborough Ave. · 2bd/2ba · 932sf
 $168,888
101 5021 Kingsway · 0bd/0ba · 1415sf
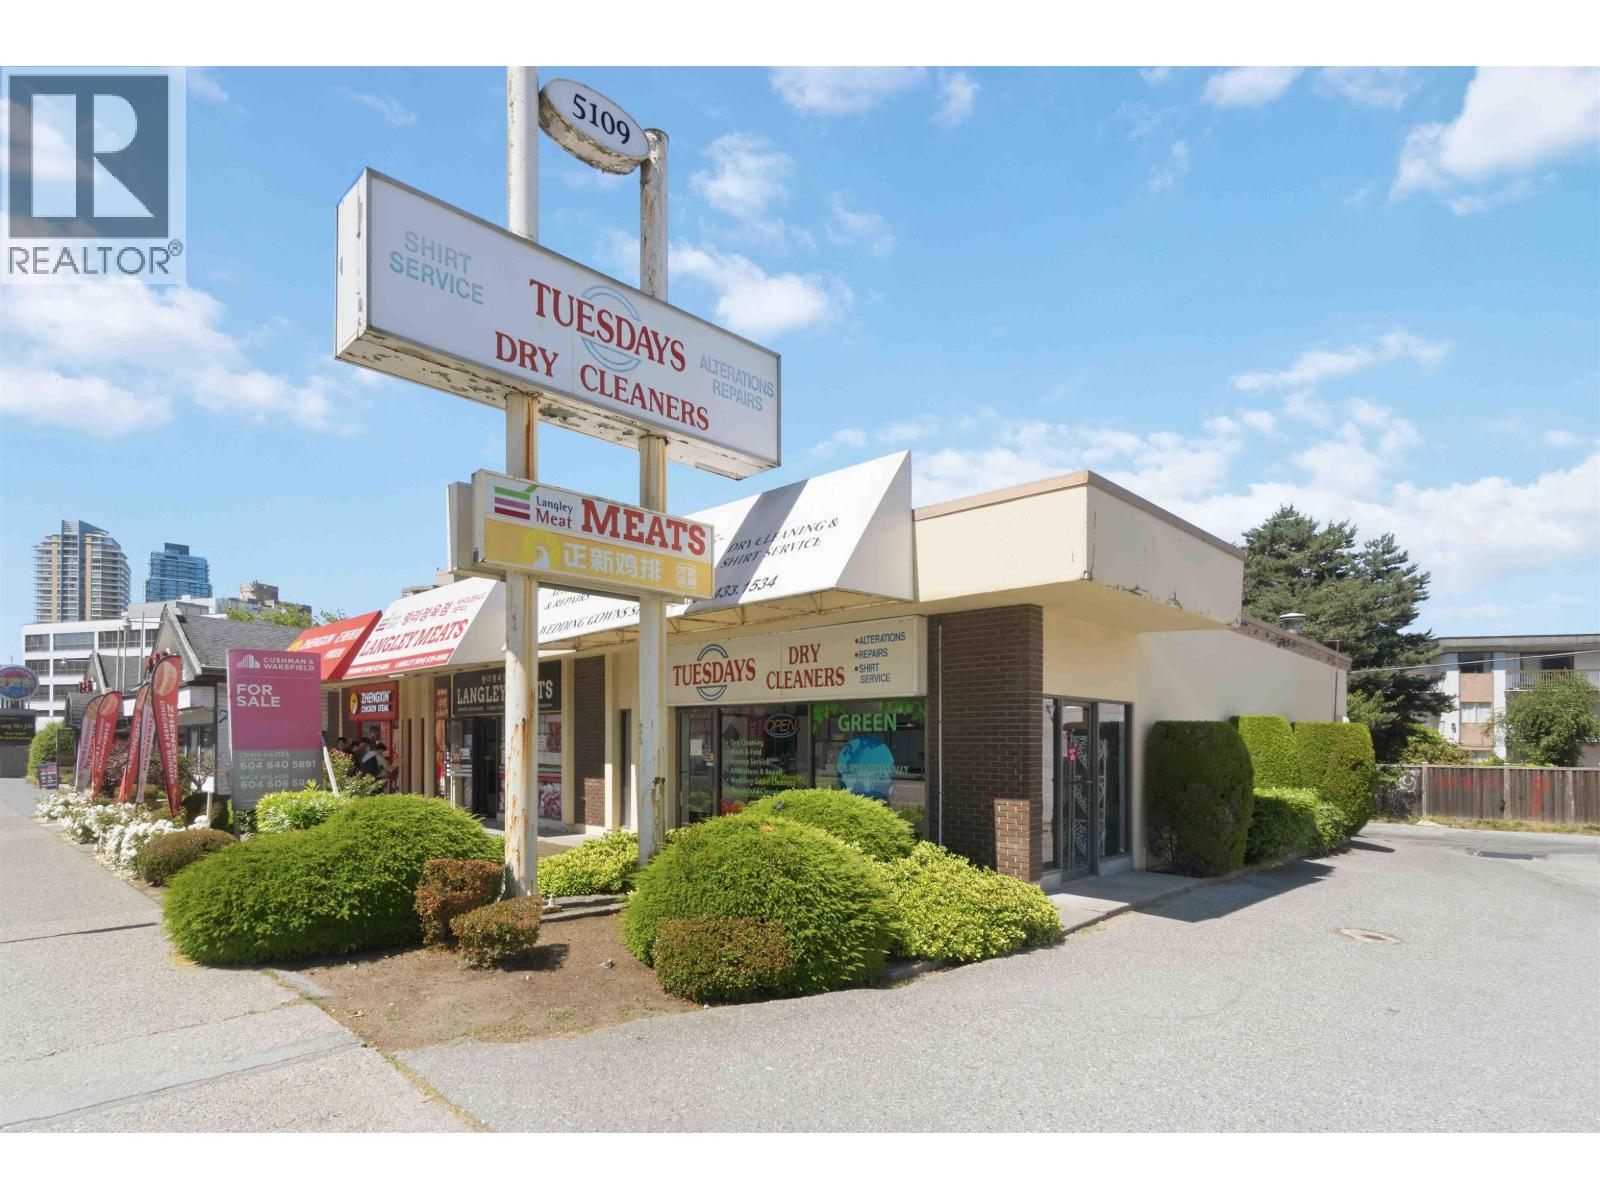 $275,000
5109 Kingsway · 0bd/0ba · 0sf
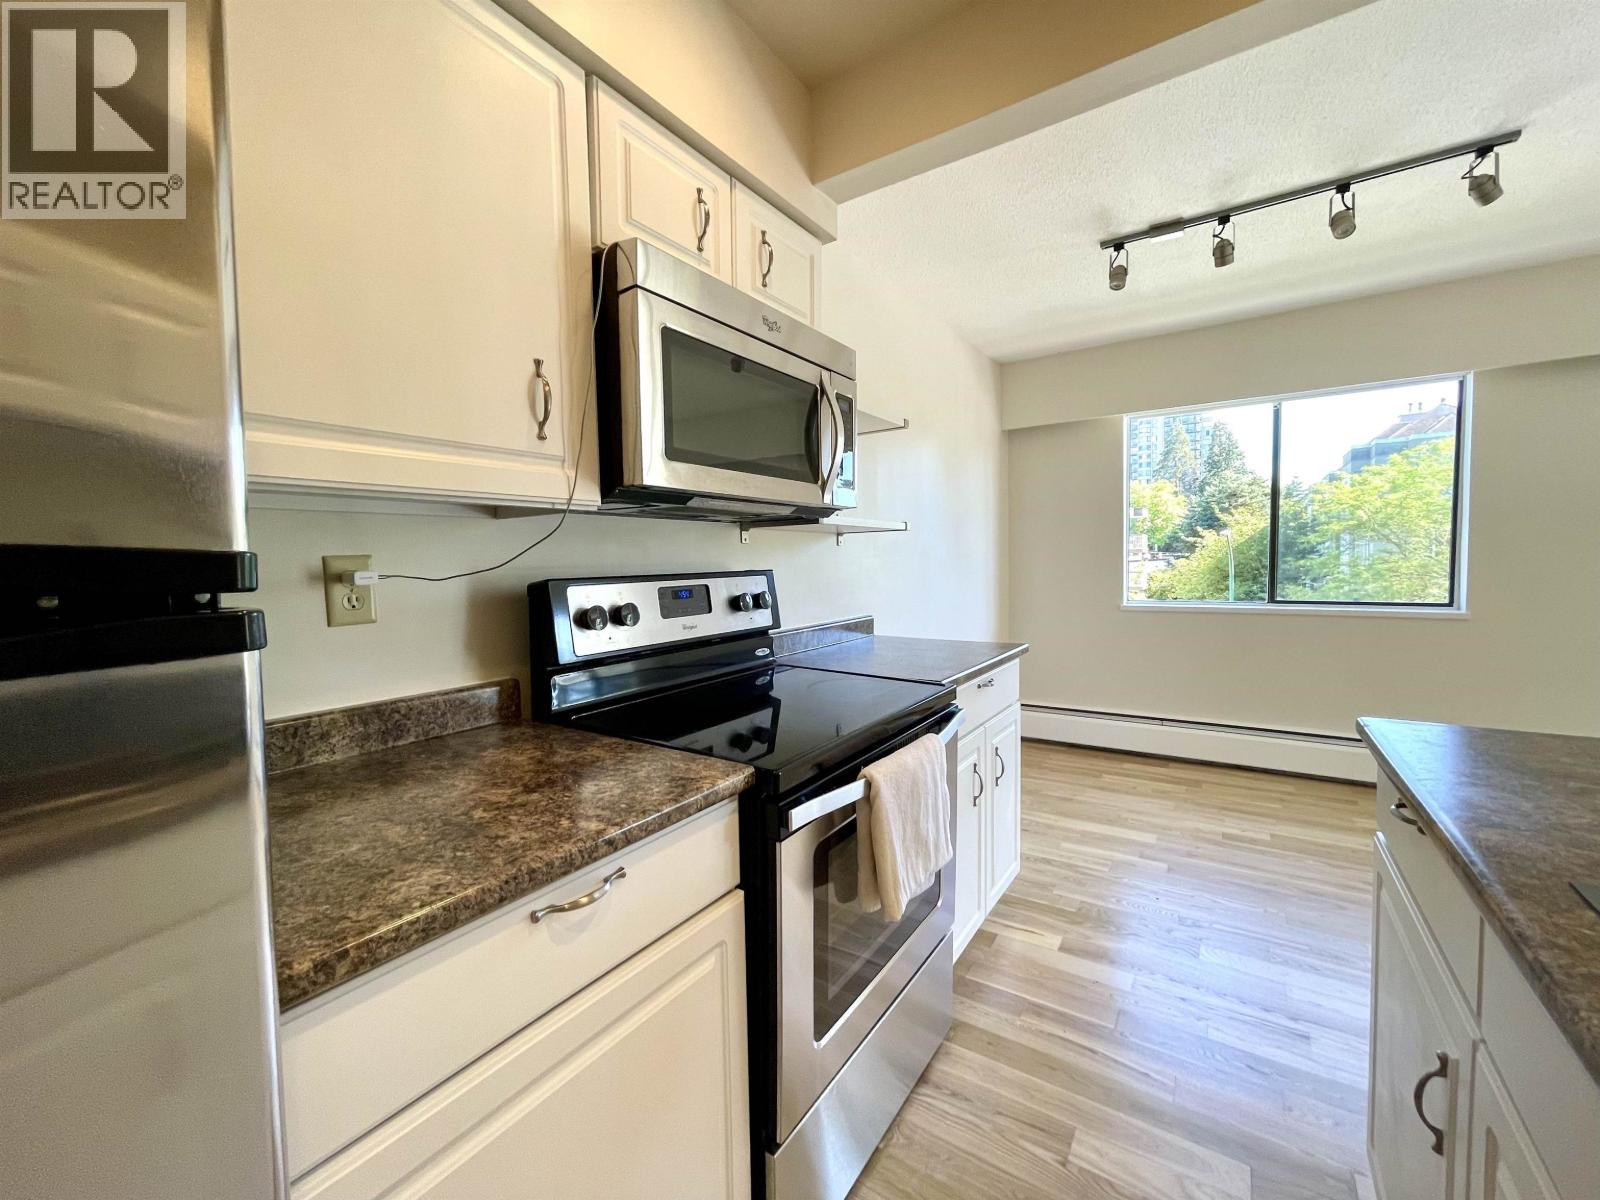 $410,000
307 5127 Irving St. · 2bd/1ba · 855sf
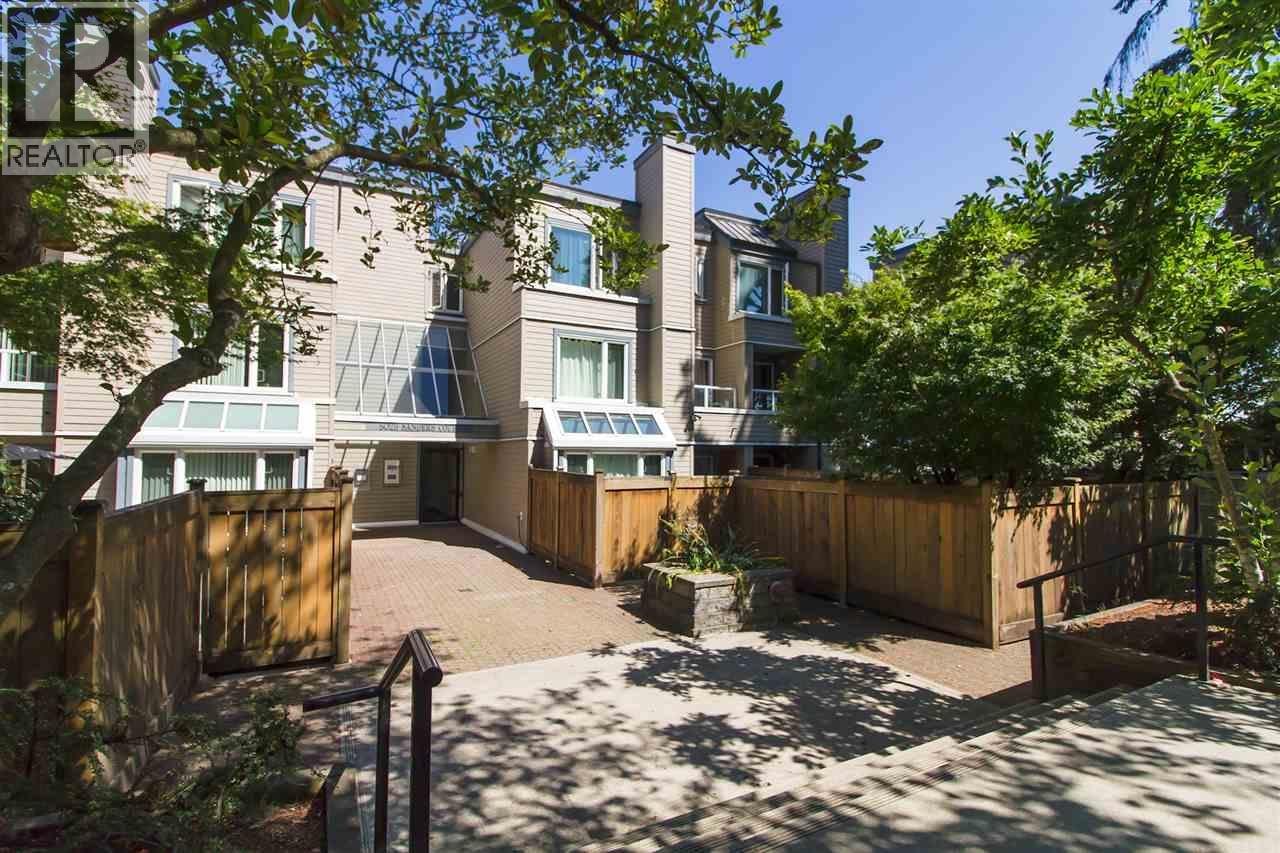 $499,000
306 5025 Sanders St. · 1bd/1ba · 805sf
 $694,900
305 4988 Bennett St. · 1bd/1ba · 646sf
 $793,900
307 4988 Bennett St. · 2bd/2ba · 754sf
 $818,900
902 4988 Bennett St. · 2bd/2ba · 753sf
 $889,900
708 4988 Bennett St. · 2bd/2ba · 851sf
 $960,900
2108 4988 Bennett St. · 2bd/2ba · 851sf
 $899,900
806 4988 Bennett St. · 2bd/2ba · 840sf
 $970,900
2101 4988 Bennett St. · 2bd/2ba · 840sf
 $935,900
1506 4988 Bennett St. · 2bd/2ba · 840sf
 $920,900
1101 4988 Bennett St. · 2bd/2ba · 840sf
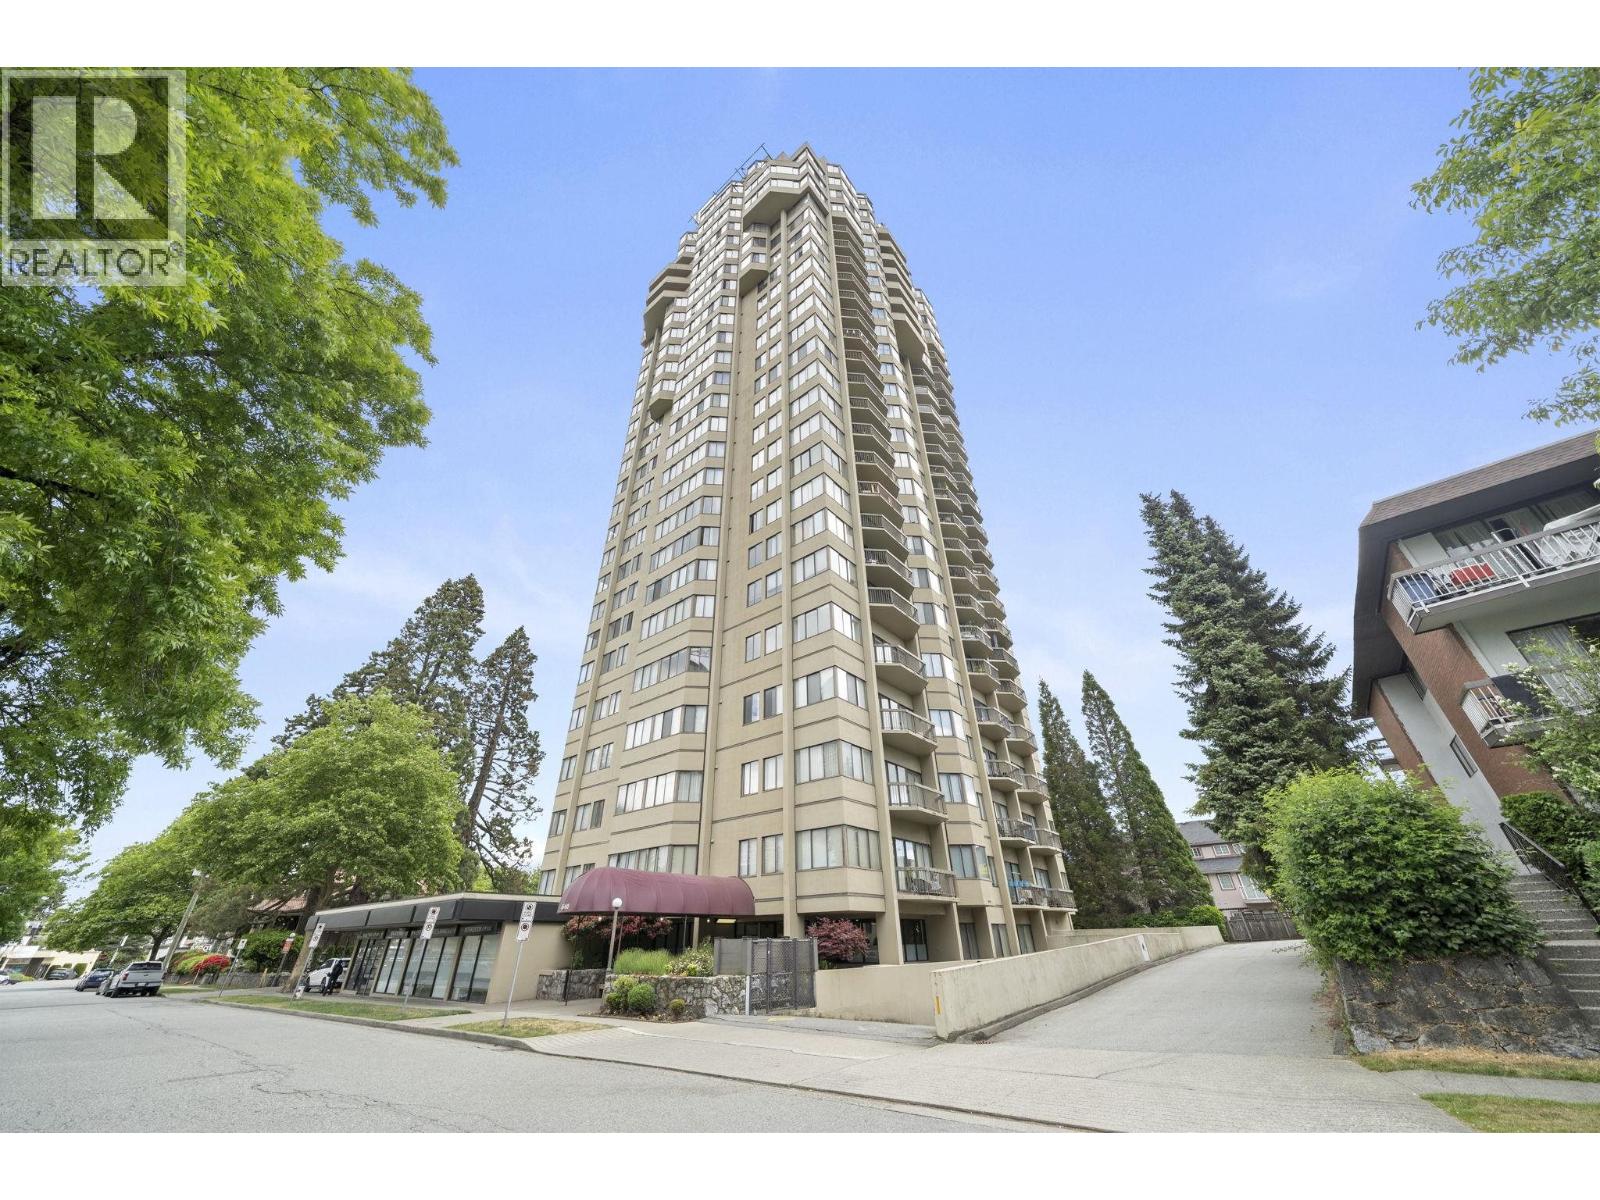 $639,000
2102 6540 Burlington Ave. · 2bd/1ba · 1135sf
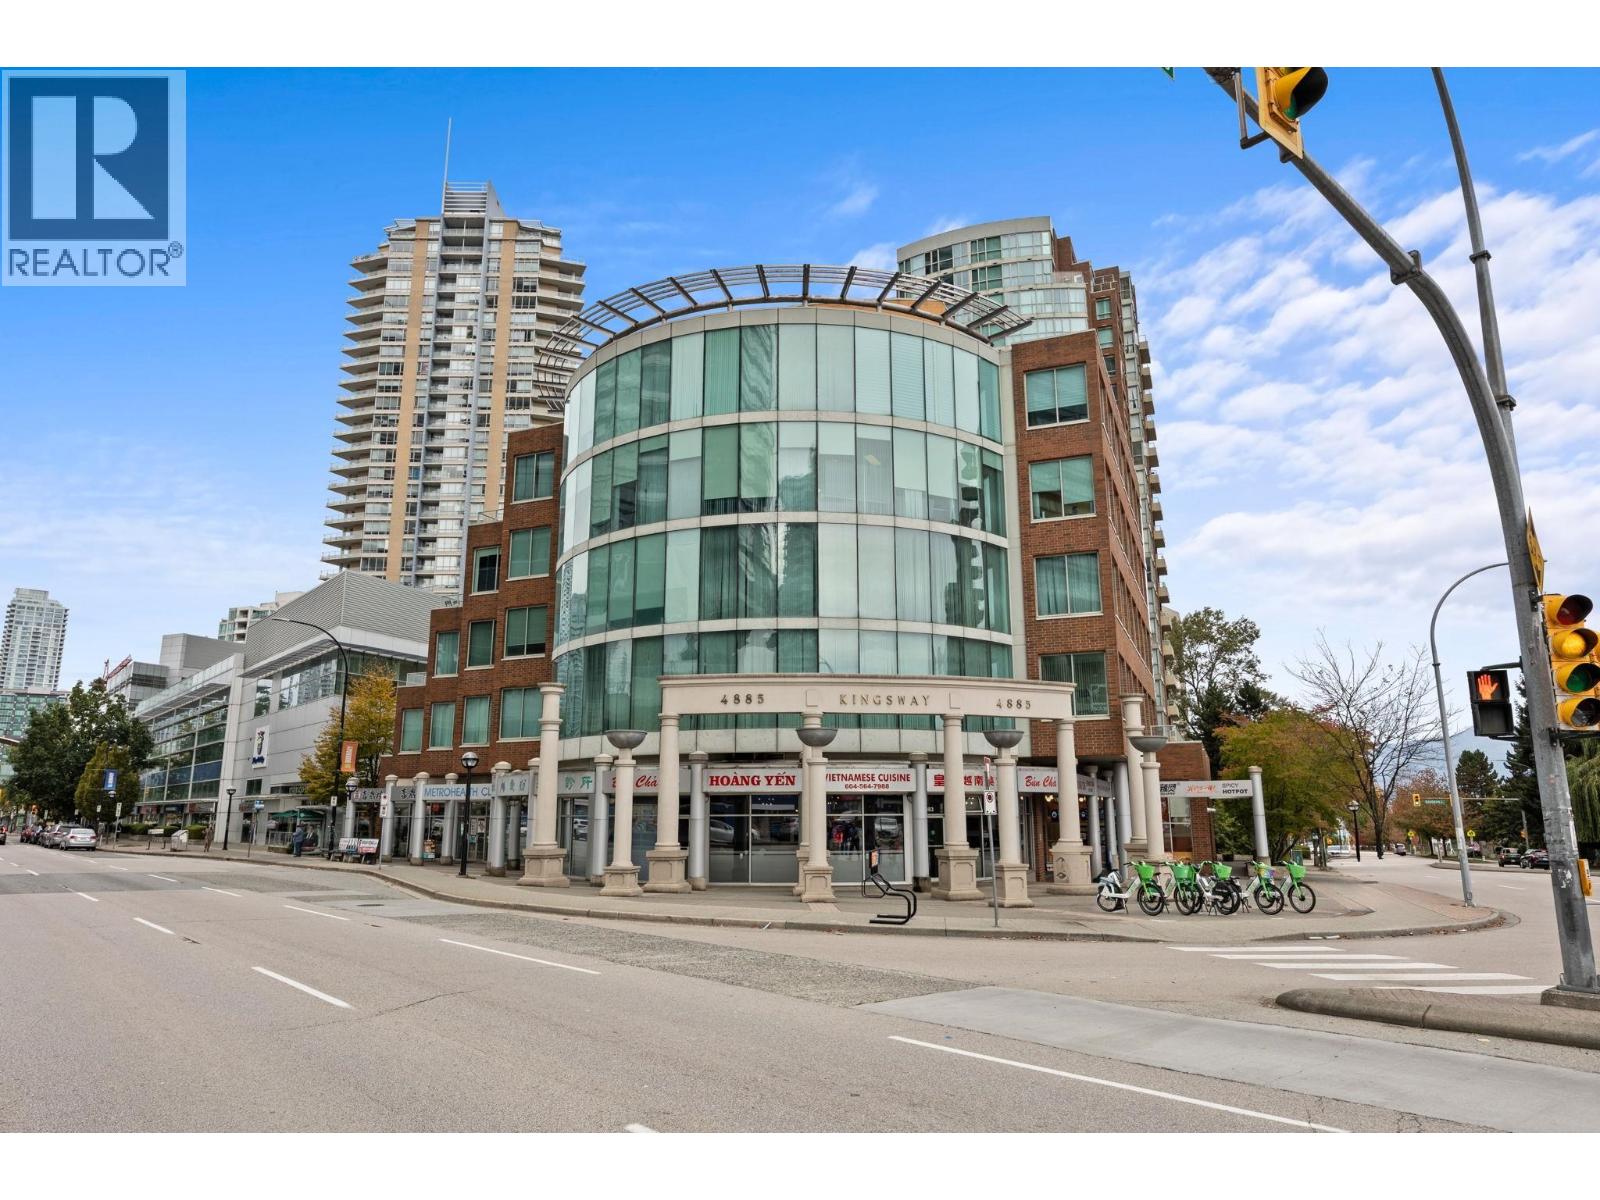 $799,000
205 4885 Kingsway · 0bd/0ba · 685sf
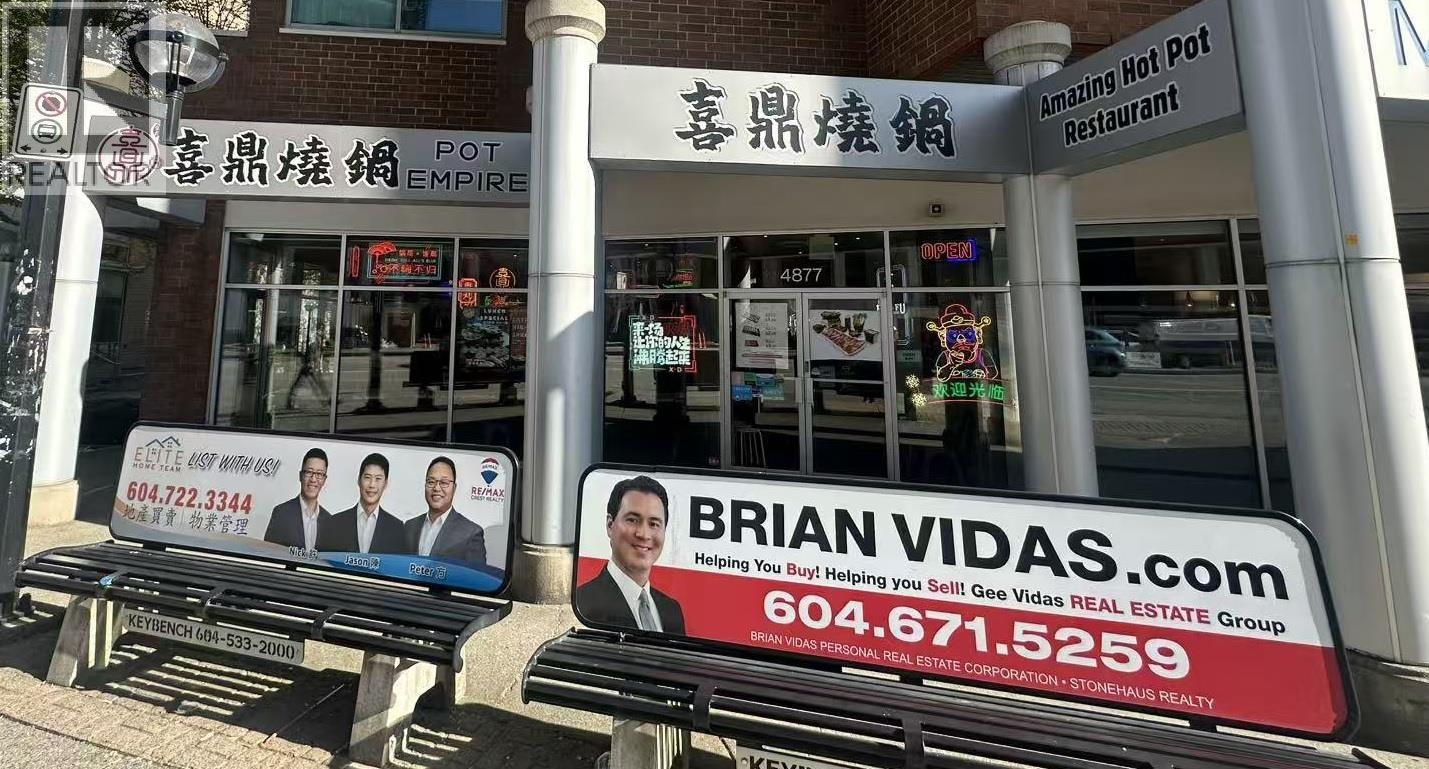 $450,000
E 4877 Kingsway · 0bd/0ba · 2059sf
 $1,288,000
2603 6540 Burlington Ave. · 2bd/2ba · 1843sf
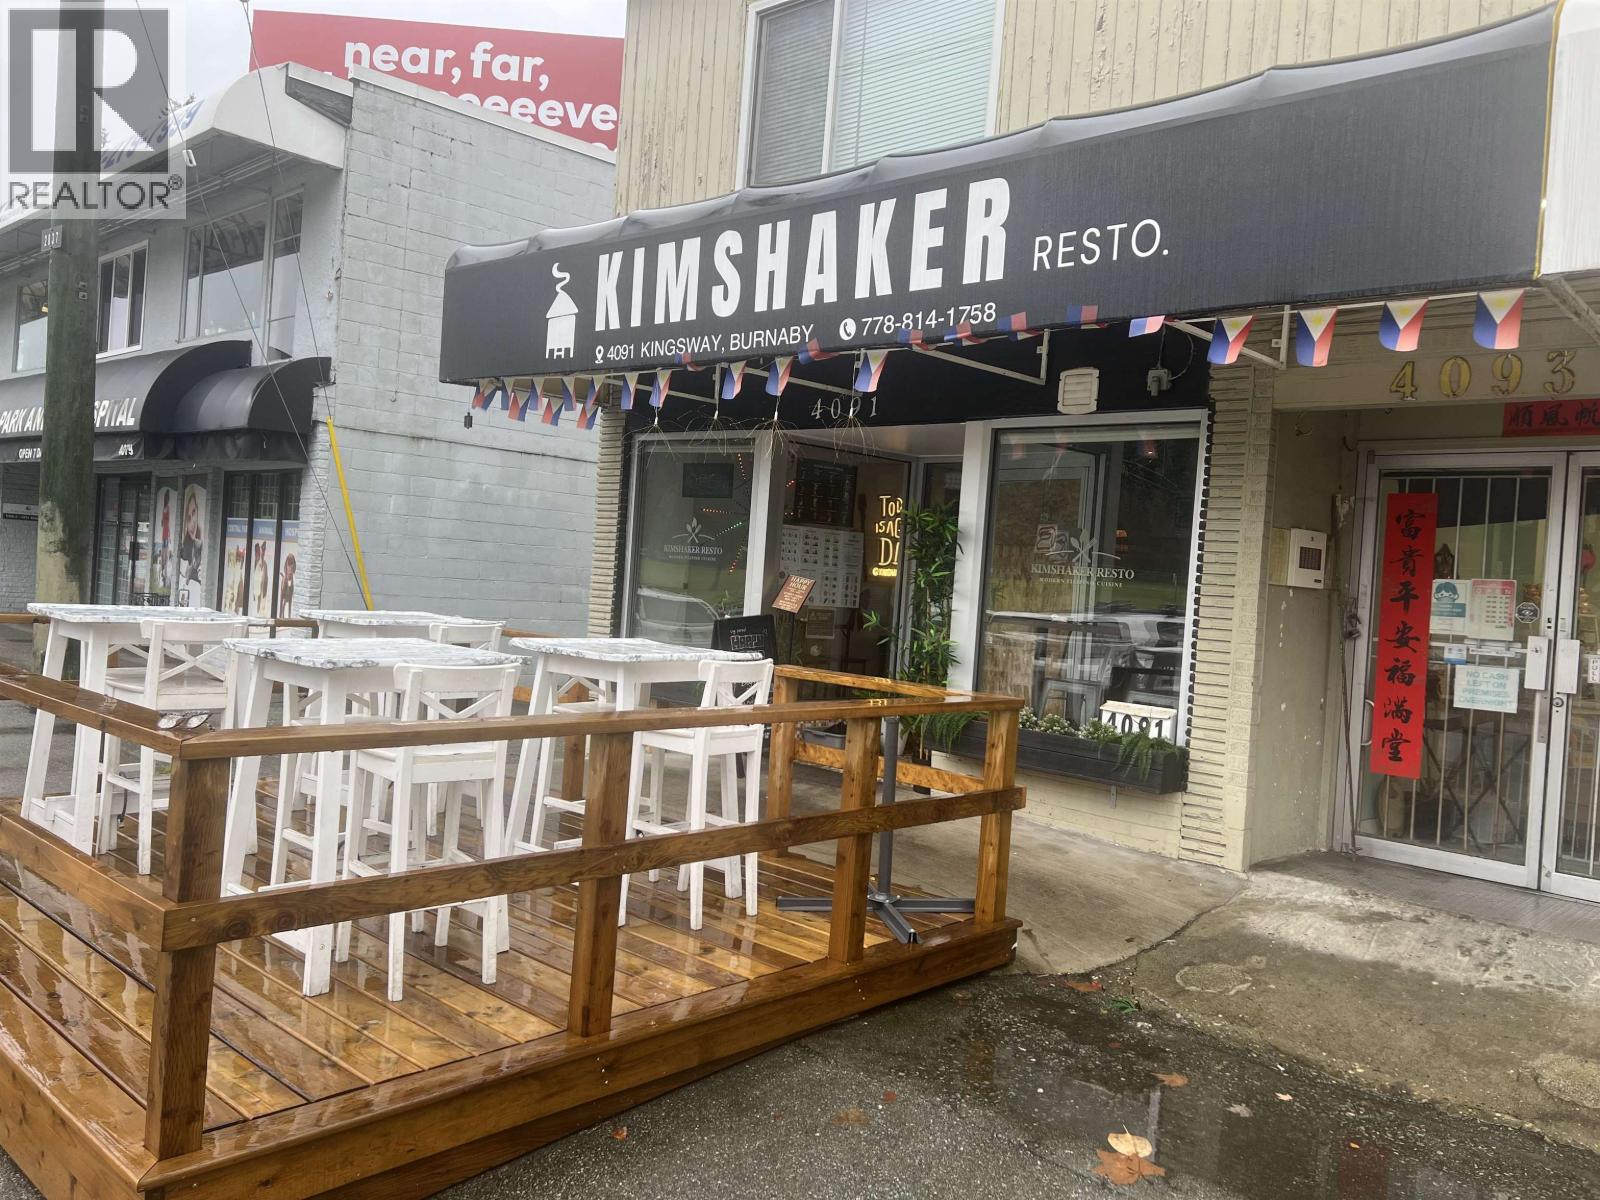 $249,000
4091 Kingsway · 0bd/0ba · 830sf
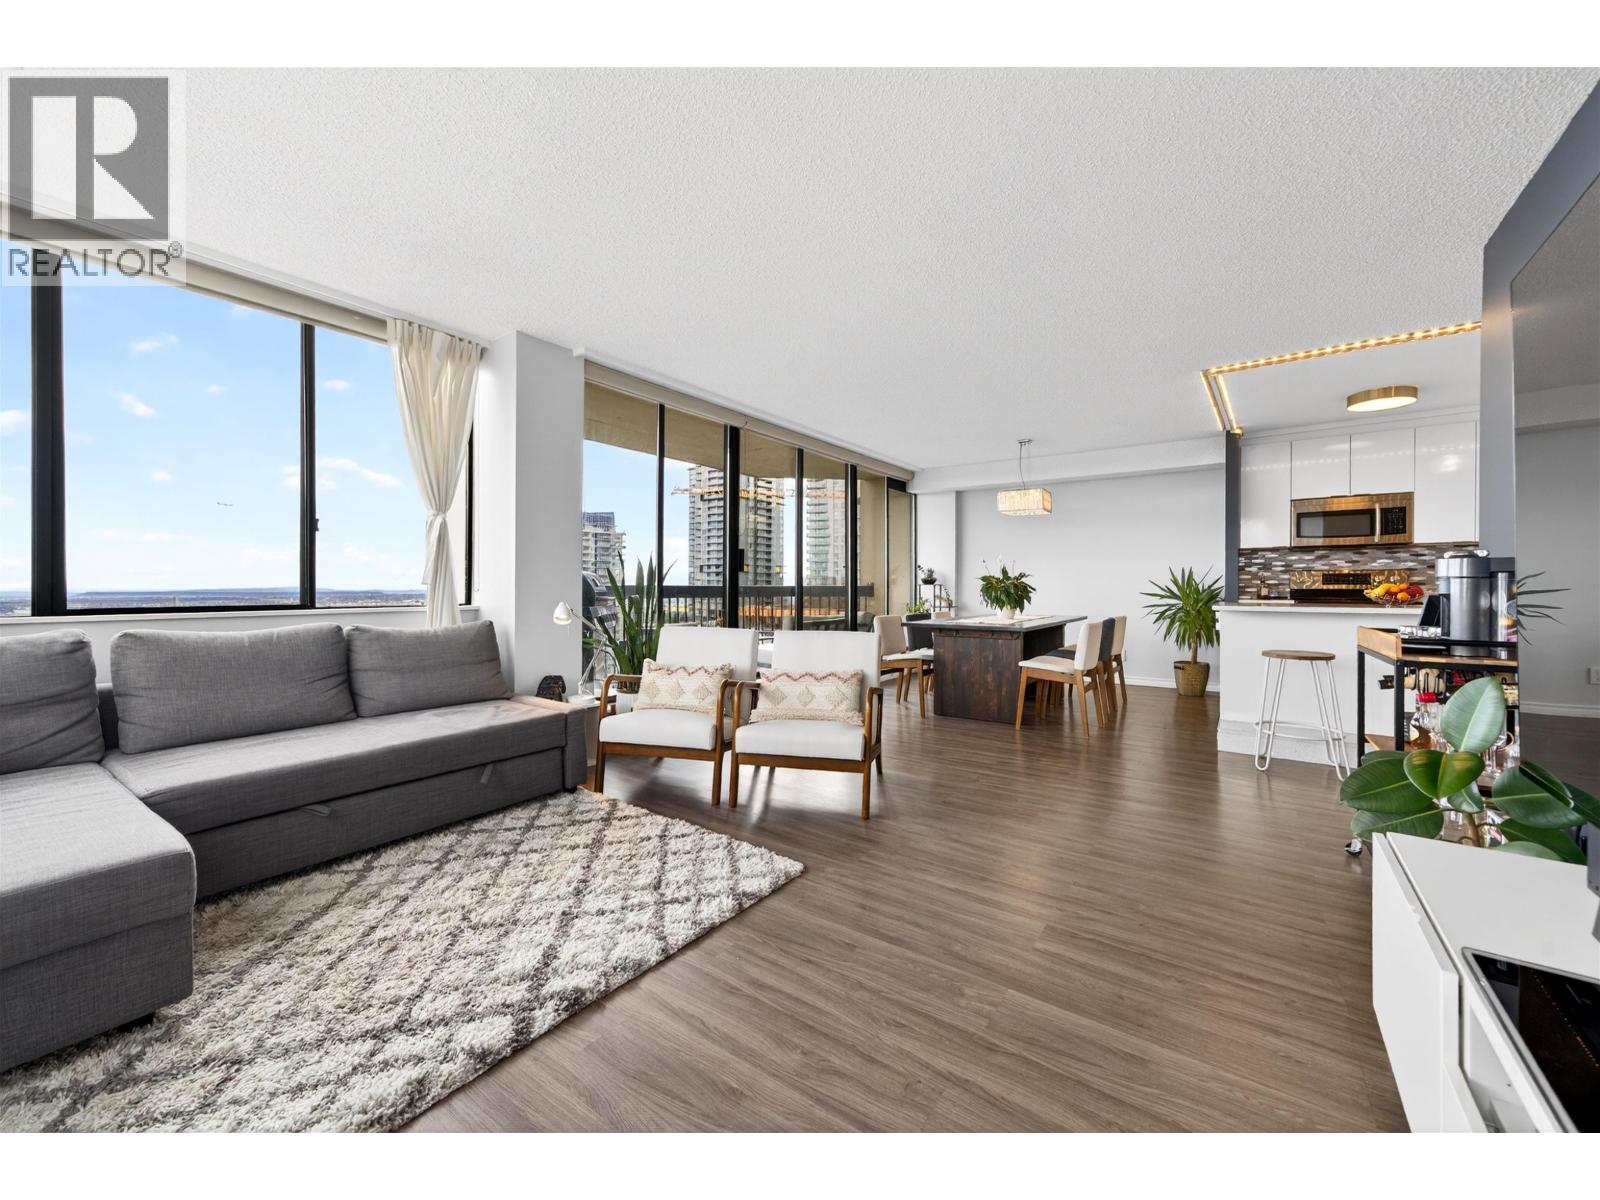 $628,800
1903 6540 Burlington Ave. · 2bd/1ba · 1147sf
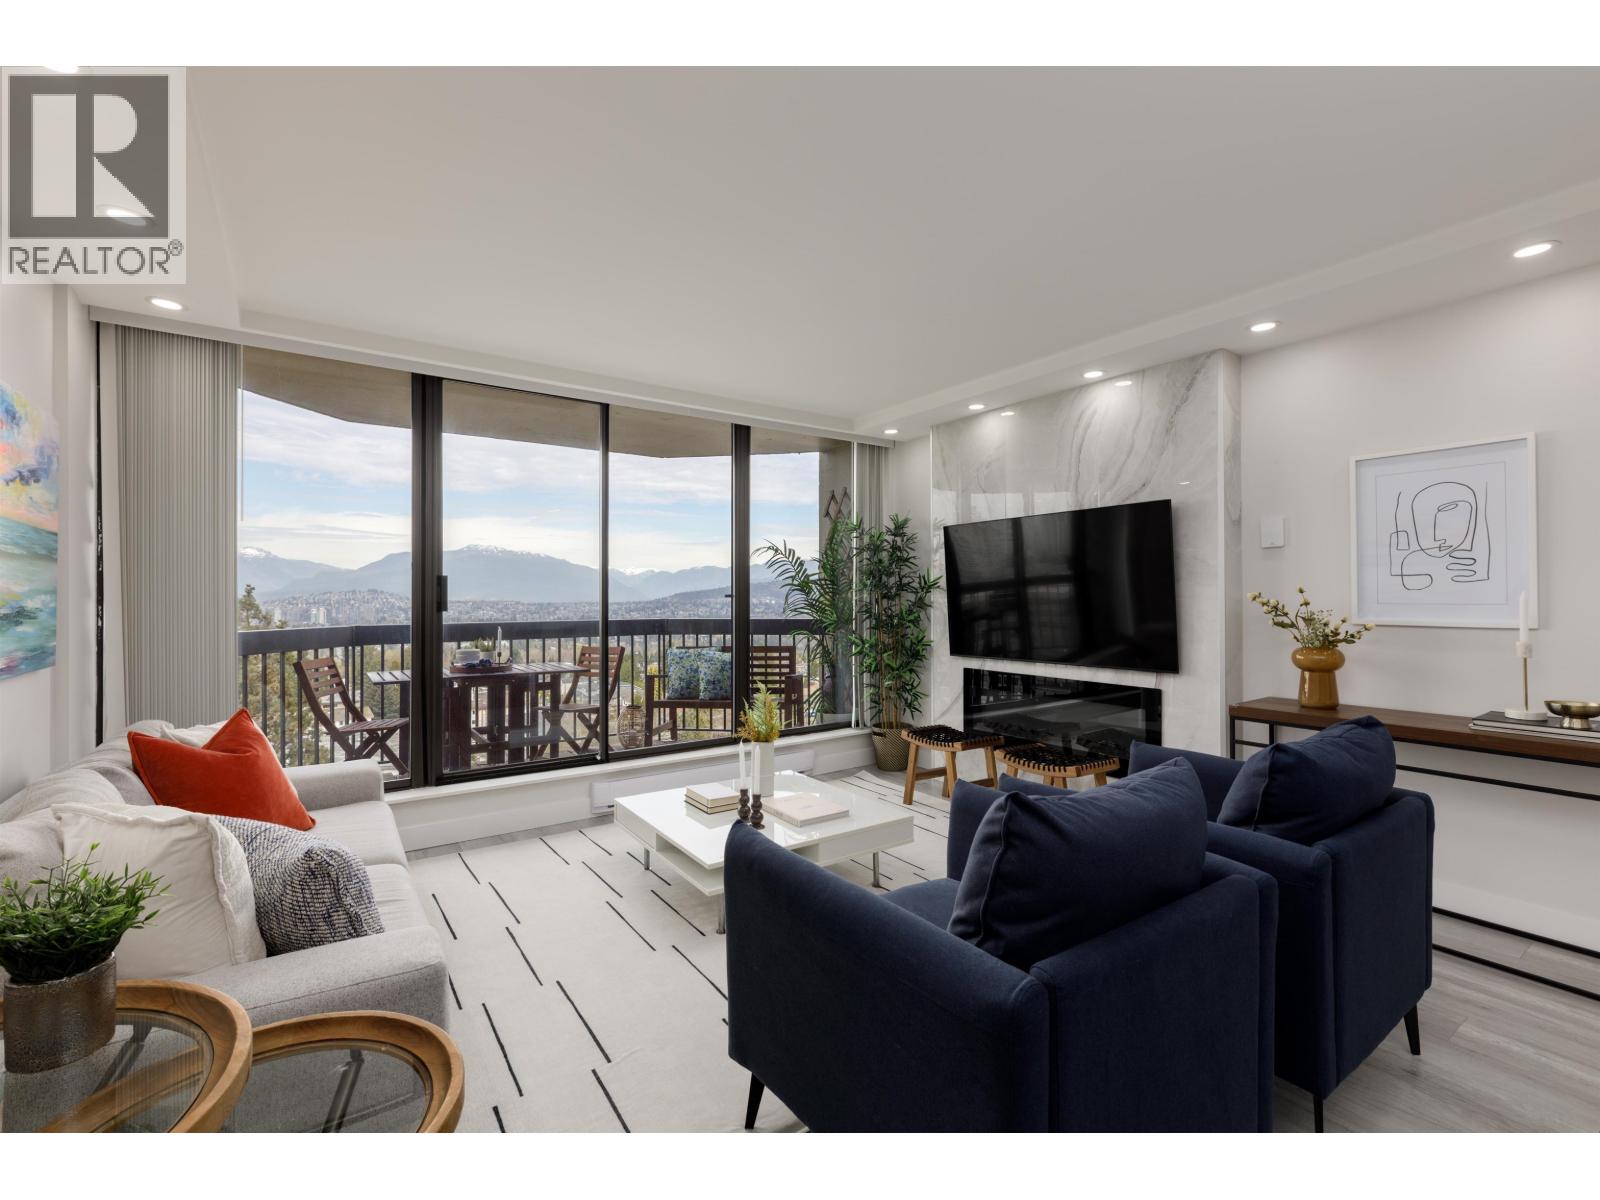 $619,900
1401 6540 Burlington Ave. · 2bd/1ba · 1026sf
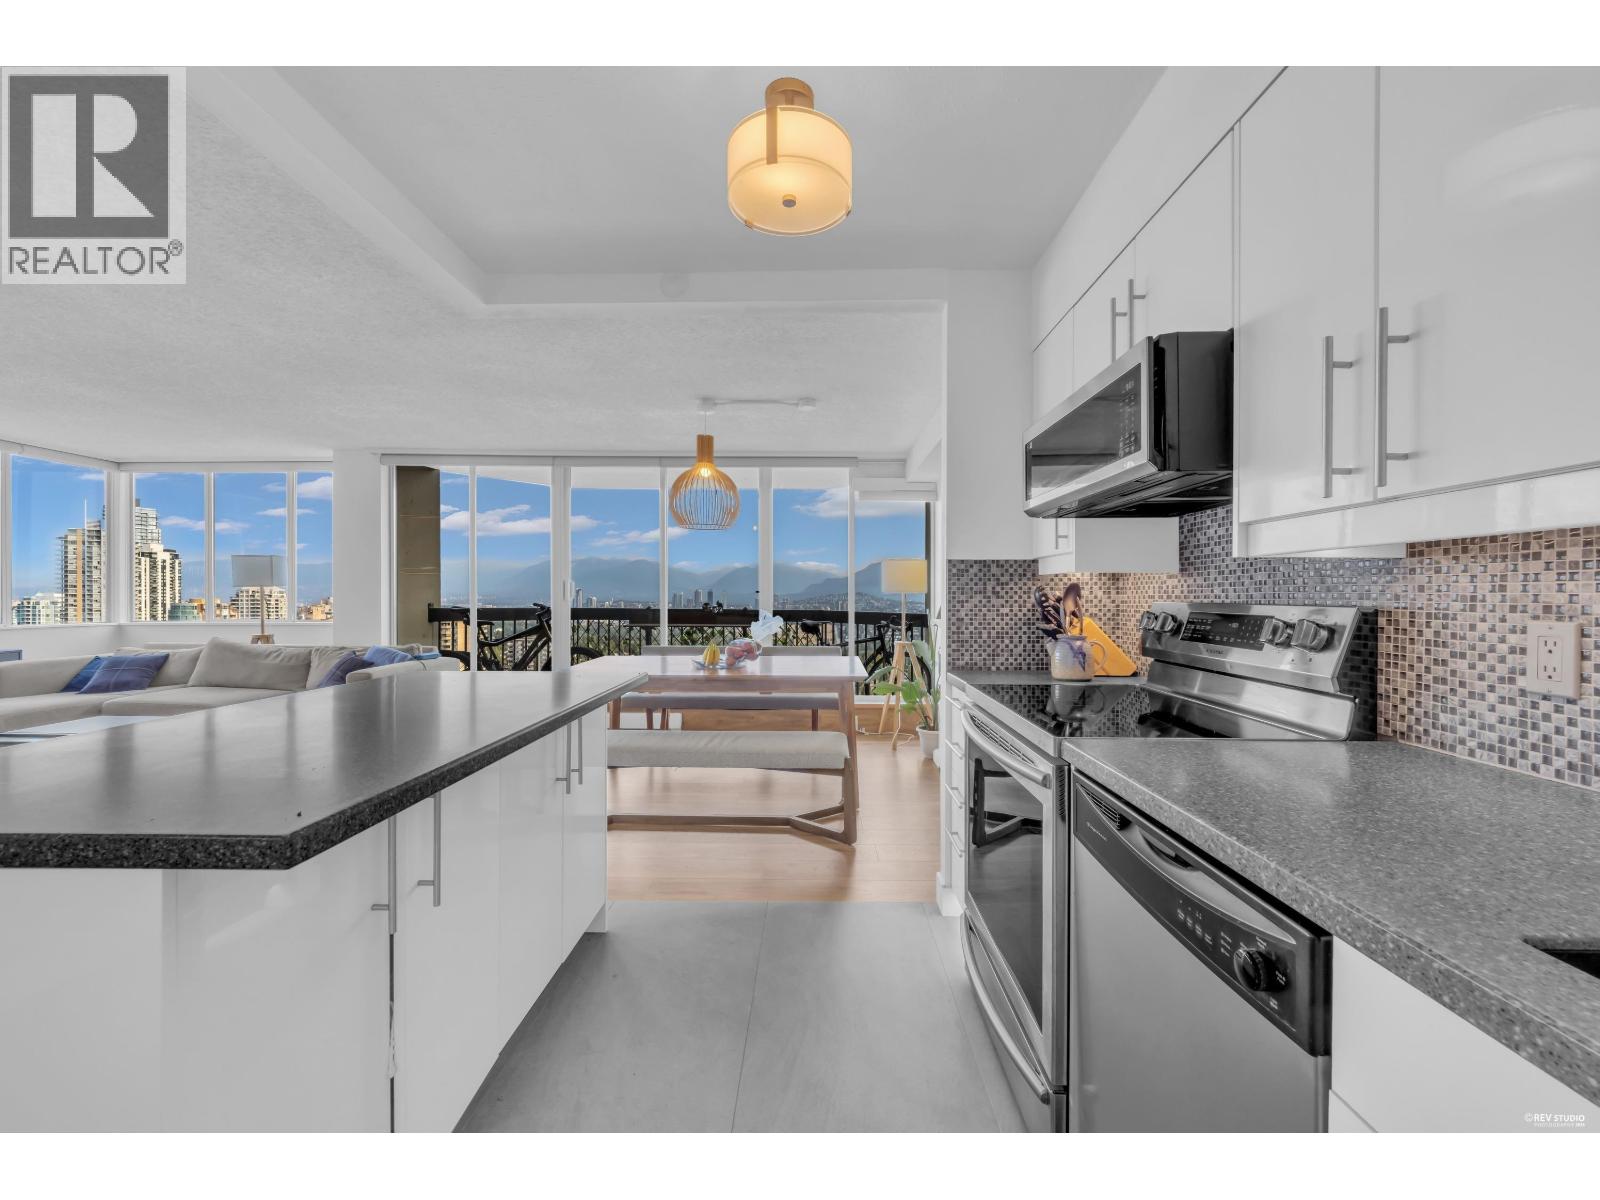 $618,000
2006 6540 Burlington Ave. · 2bd/1ba · 1107sf
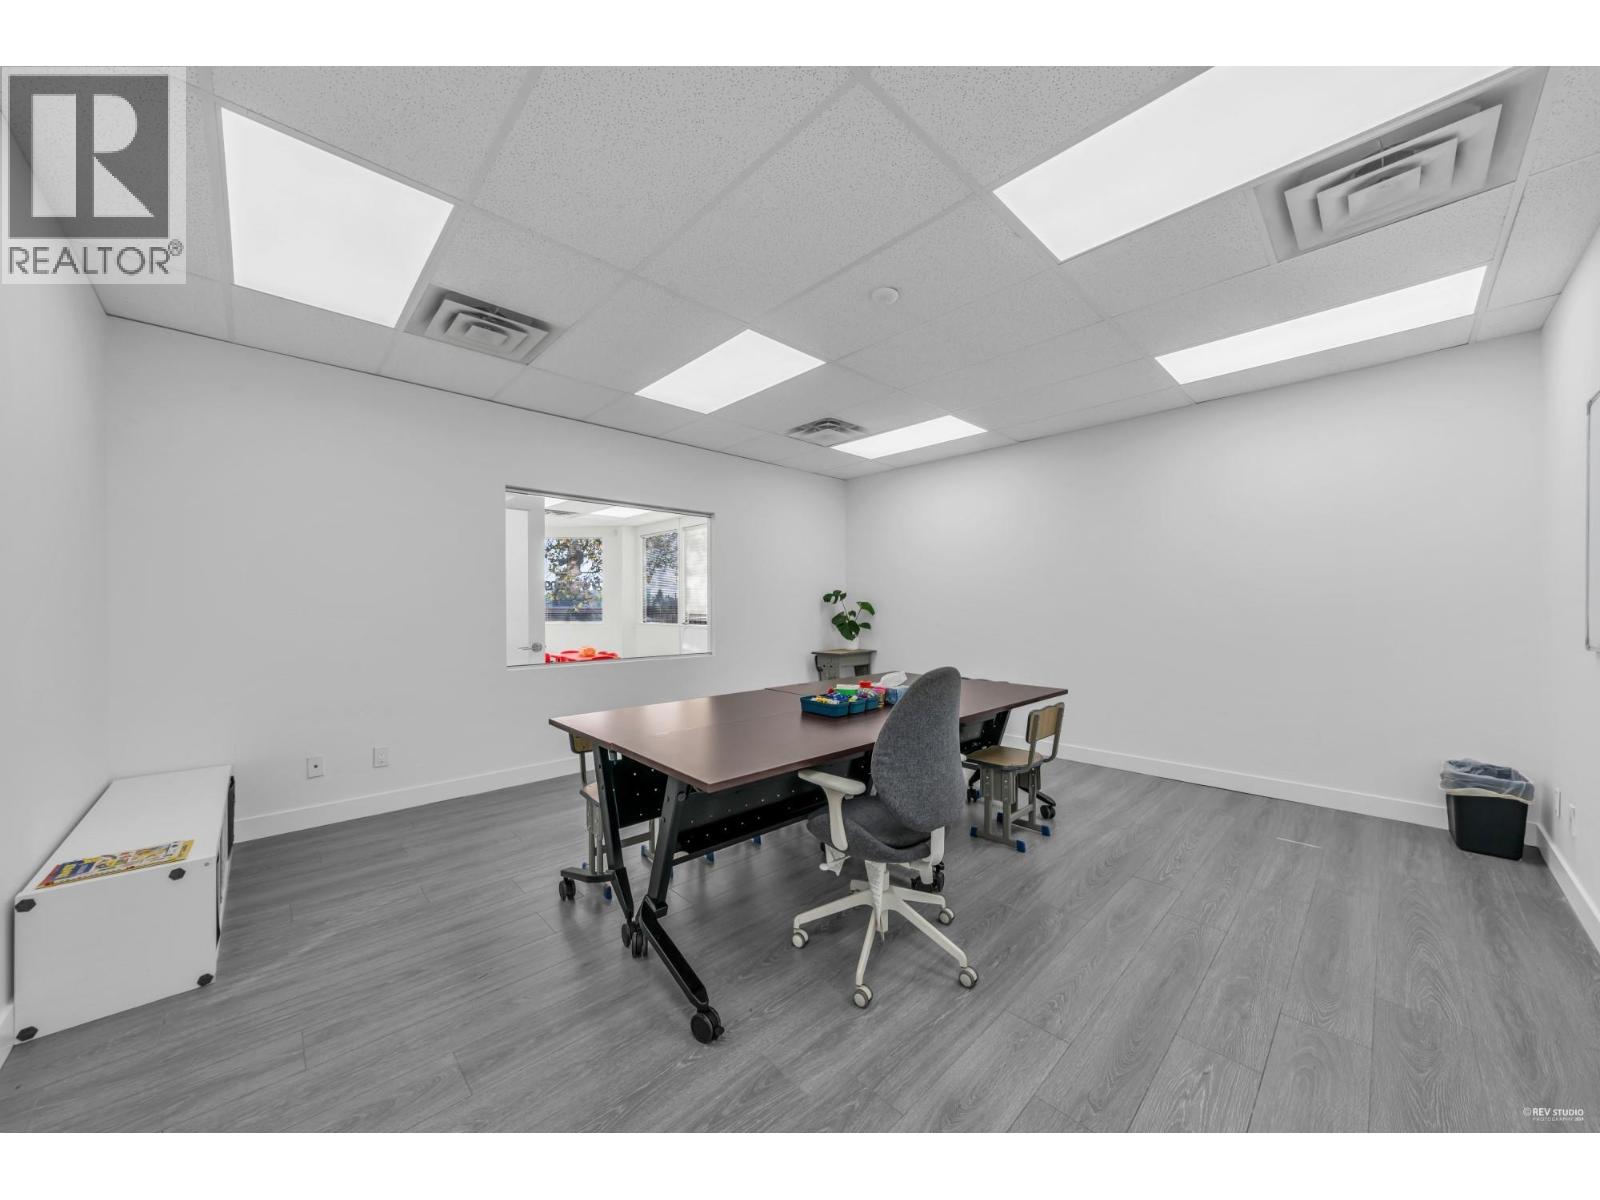 $288,000
280 5172 Kingsway · 0bd/0ba · 2456sf
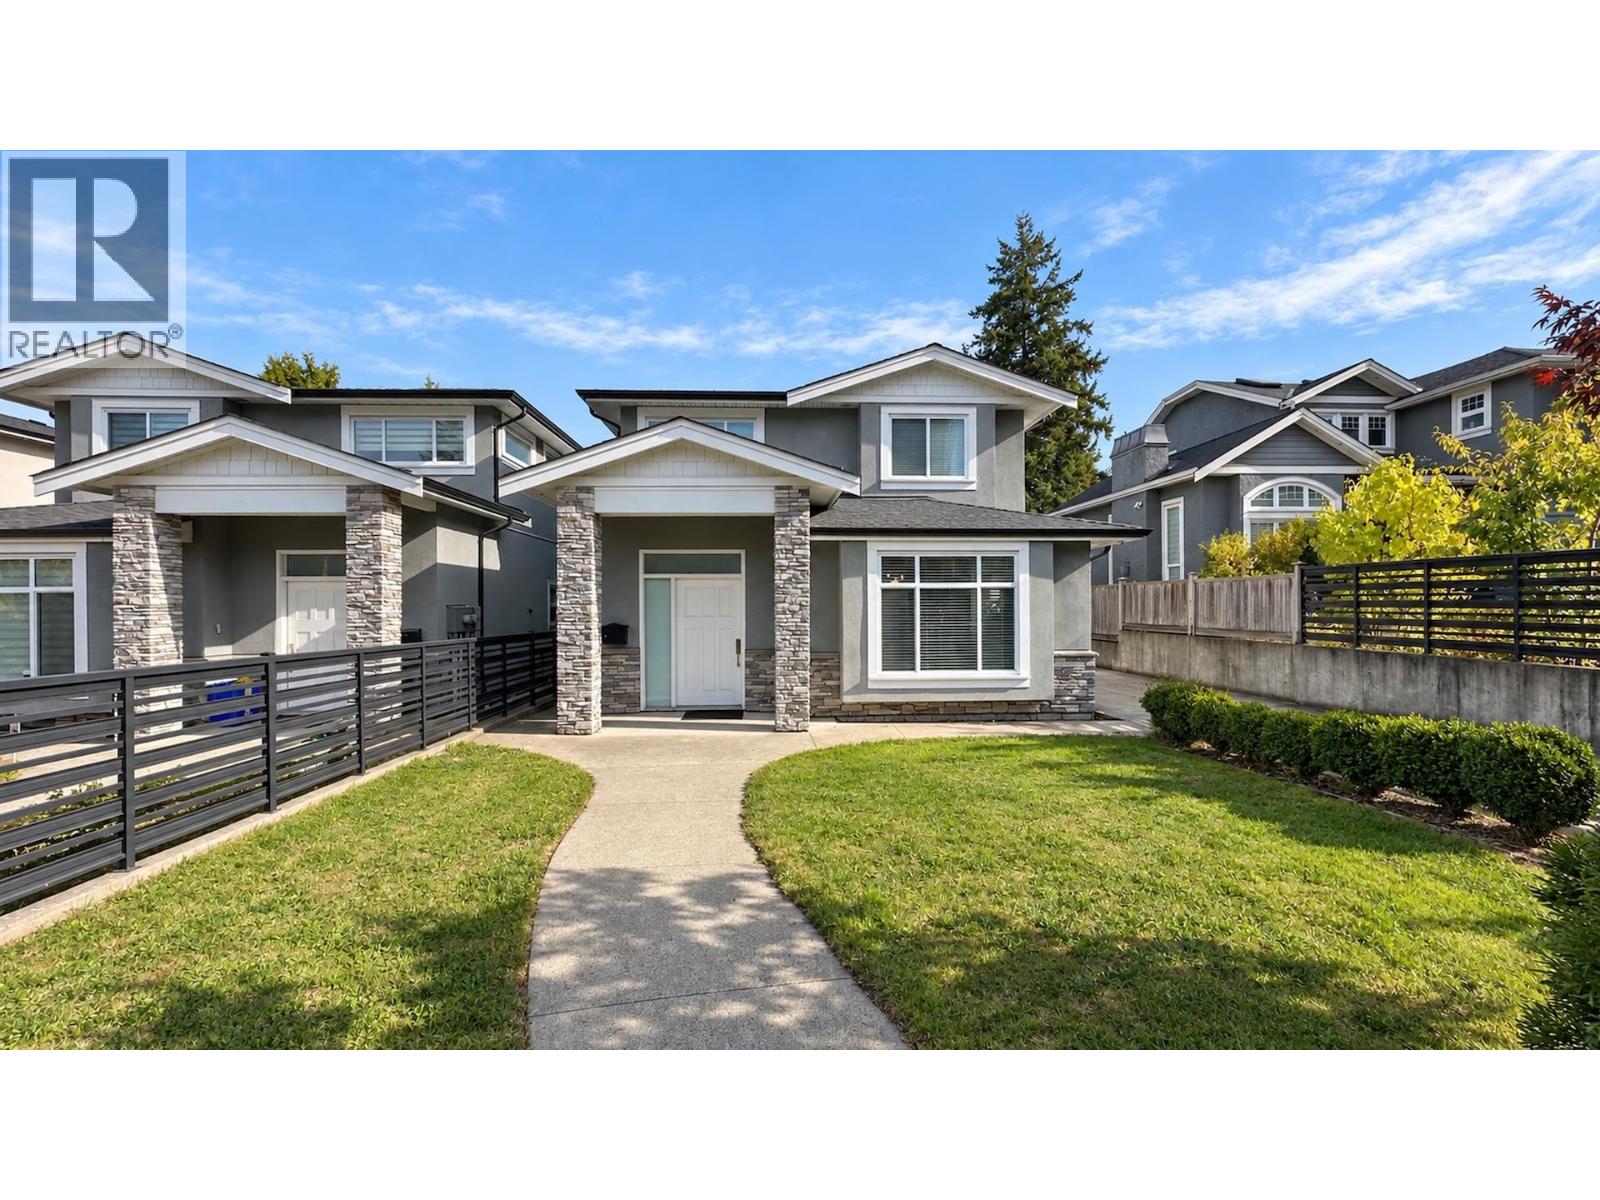 $1,846,000
6272 Royal Oak Ave. · 4bd/4ba · 2200sf
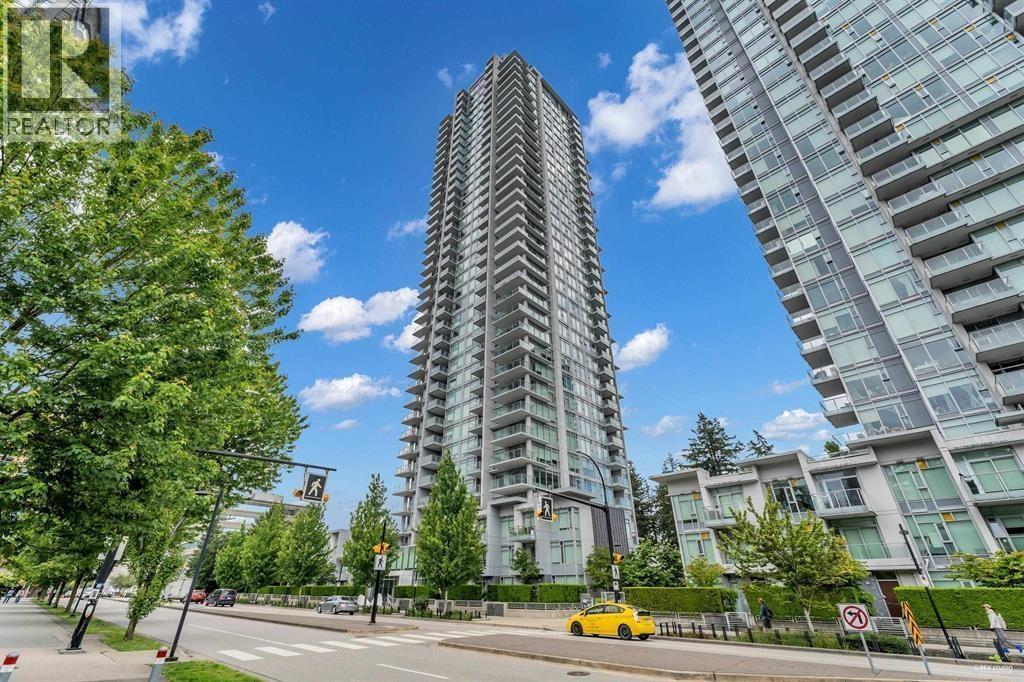 $499,000
3202 6538 Nelson Ave. · 1bd/1ba · 508sf
 $699,000
1907 6538 Nelson Ave. · 2bd/2ba · 779sf
 $610,000
406 4885 Kingsway · 0bd/0ba · 579sf
 $858,000
1901 6538 Nelson Ave. · 2bd/2ba · 851sf
 $418,000
0000 Confidential Ave. · 0bd/0ba · 7627sf
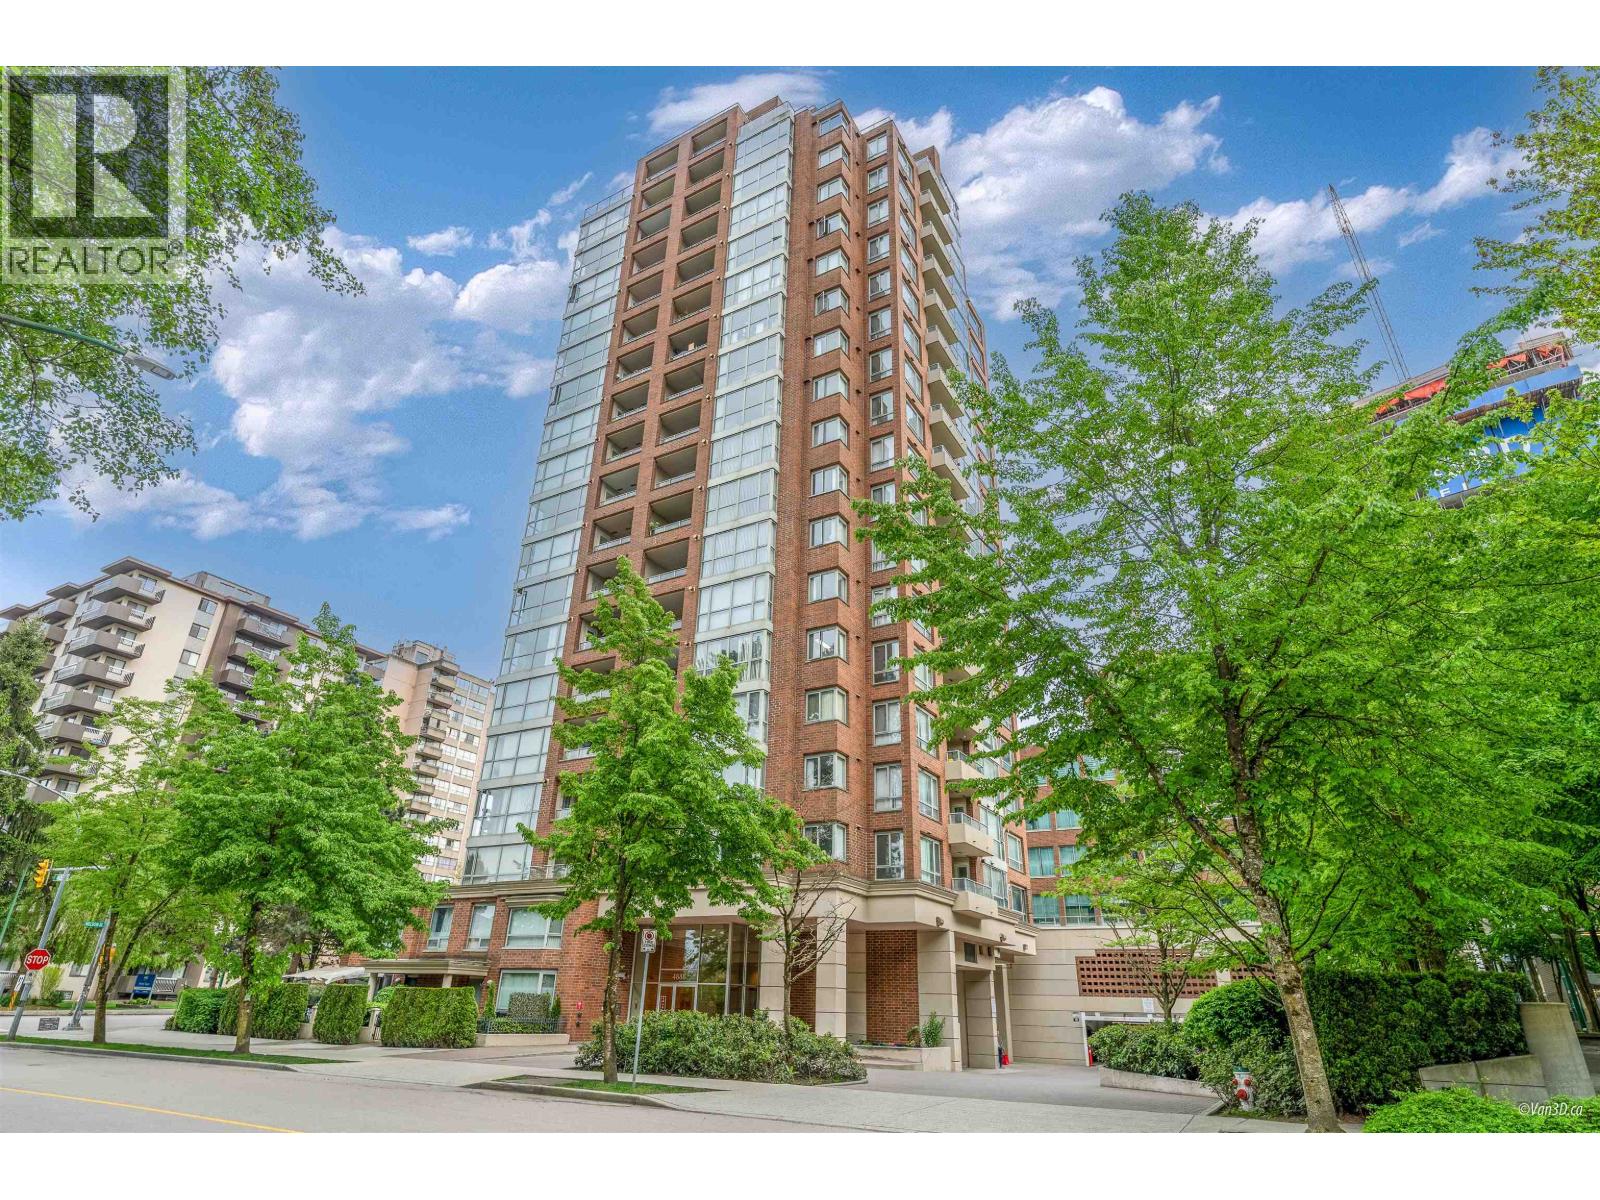 $698,000
801 4888 Hazel St. · 3bd/2ba · 1155sf
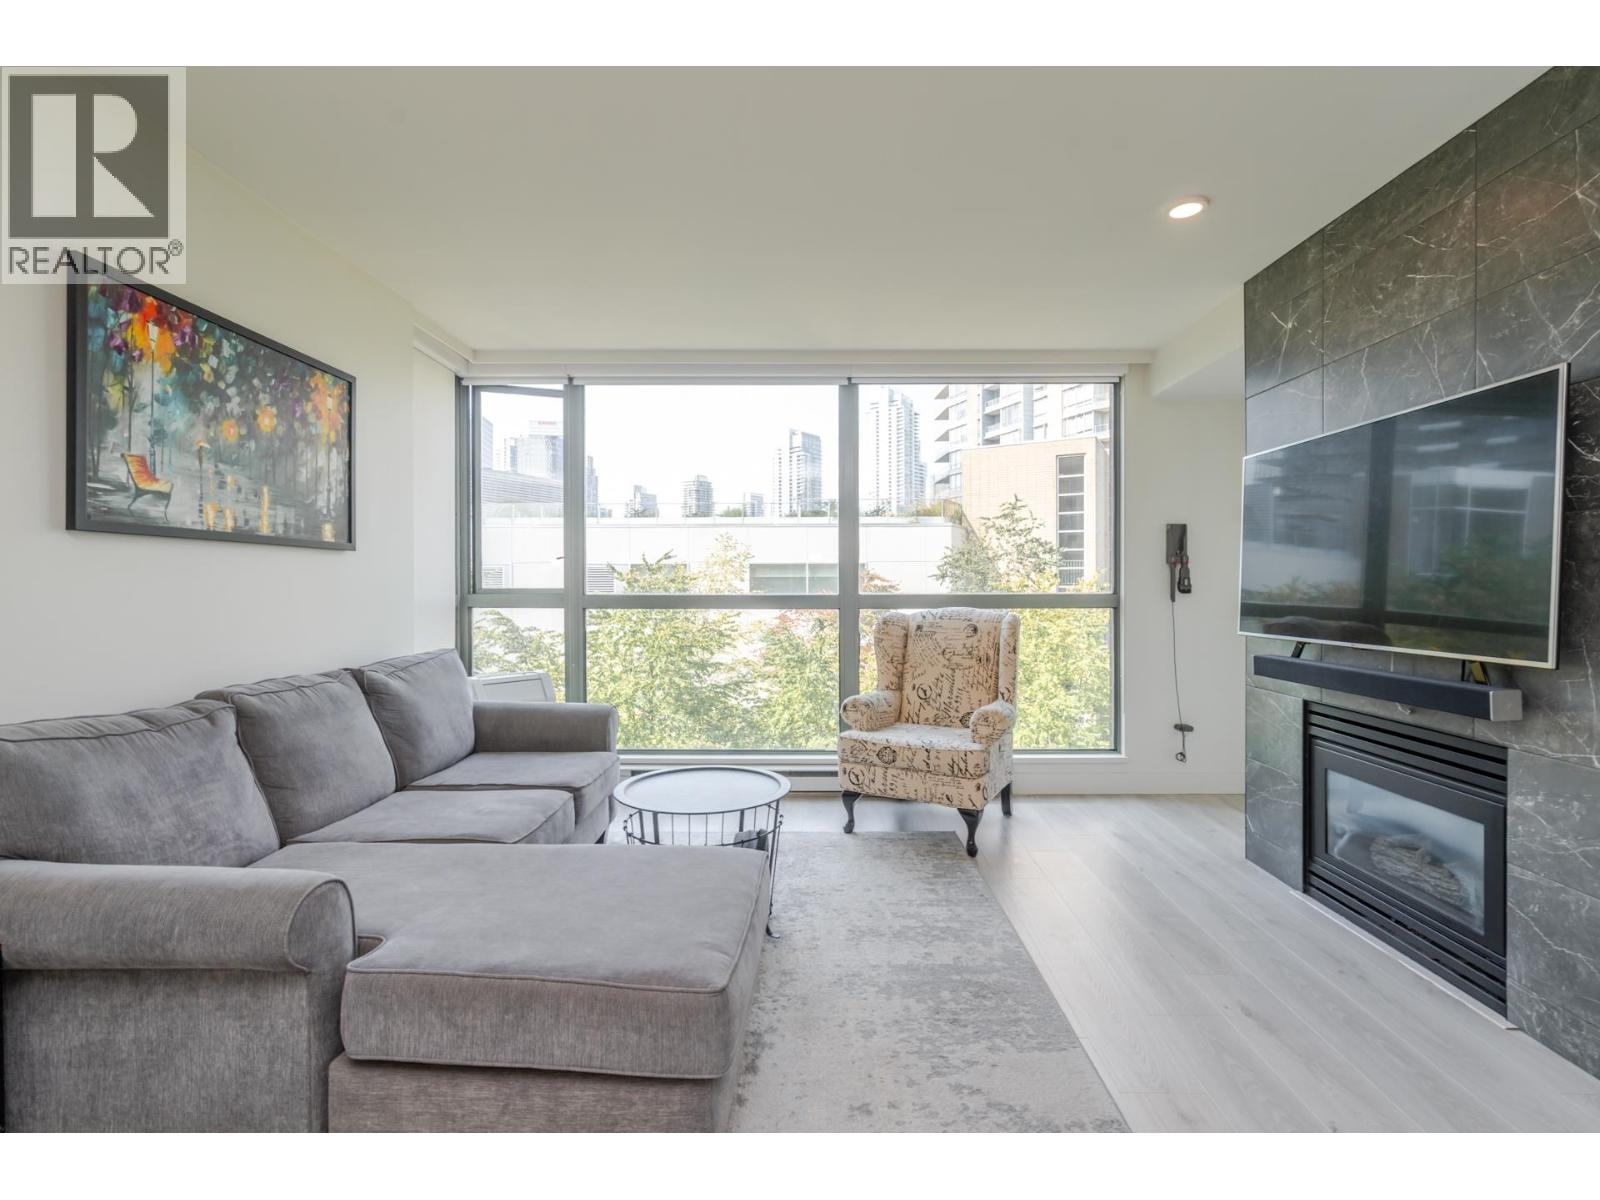 $488,000
602 4888 Hazel St. · 1bd/1ba · 606sf
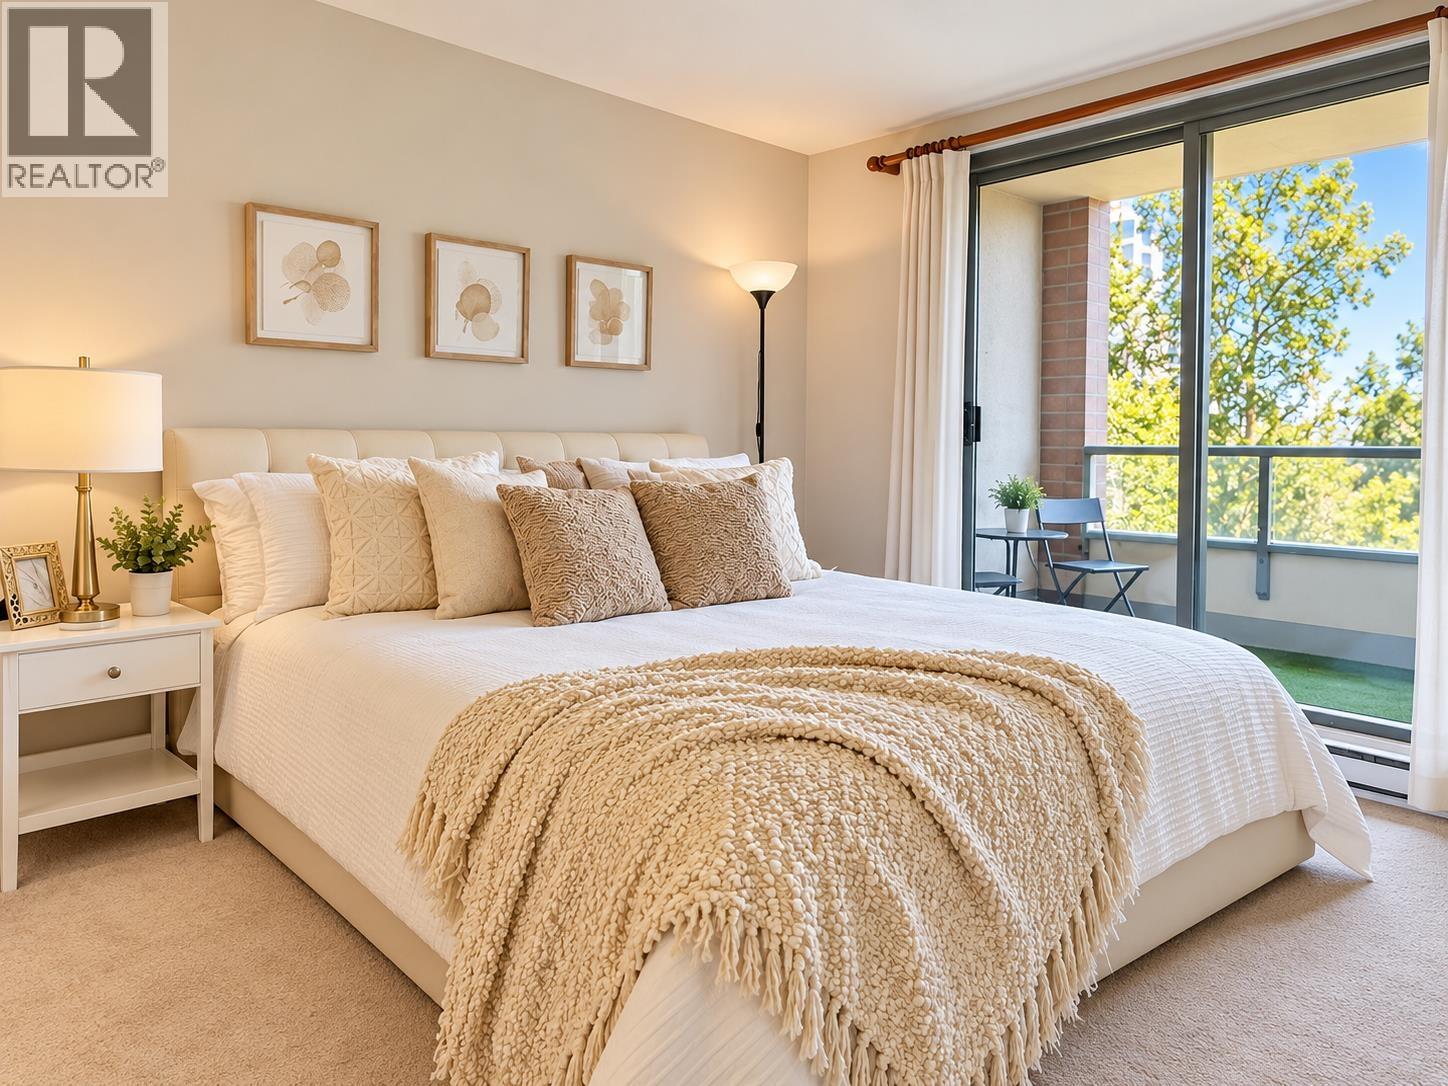 $588,000
805 4888 Hazel St. · 2bd/1ba · 785sf
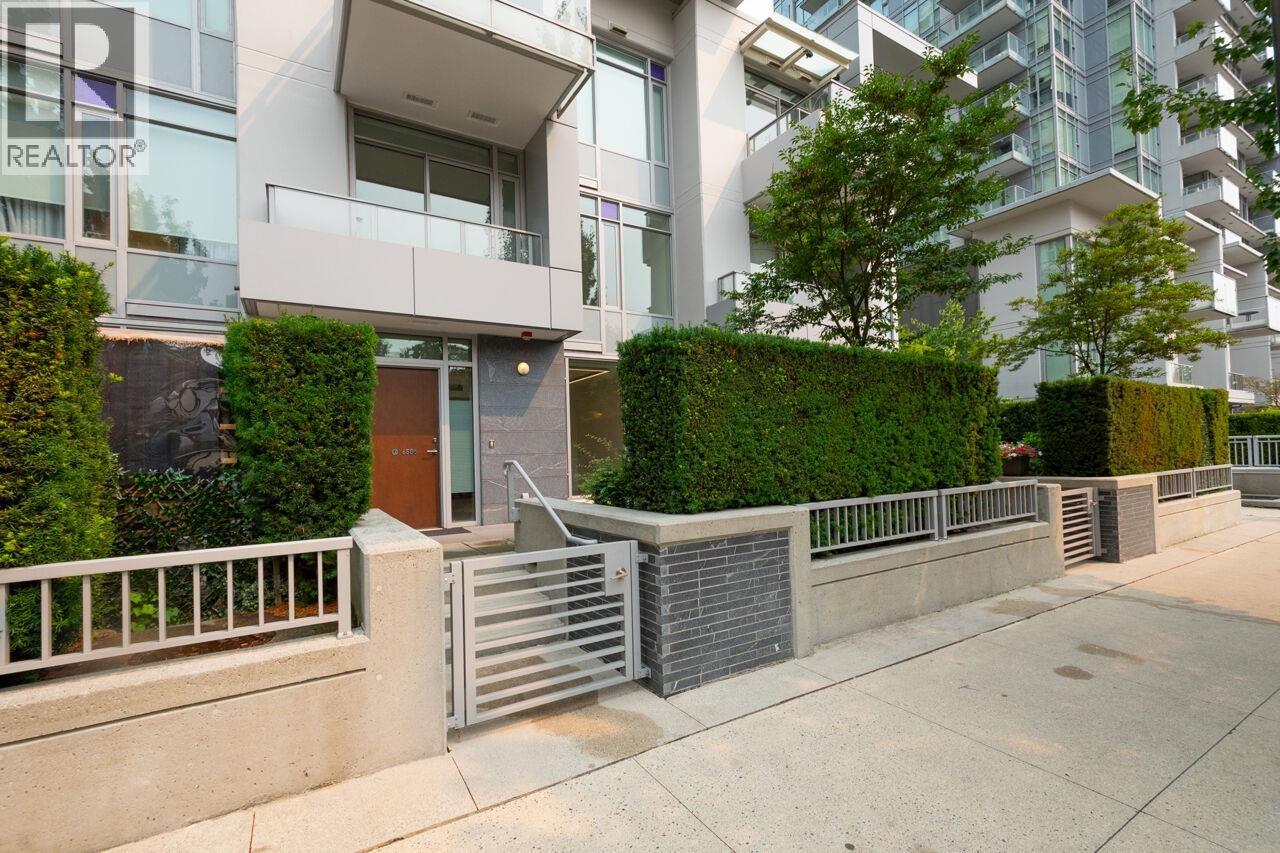 $1,299,000
6556 Nelson Ave. · 3bd/3ba · 1566sf
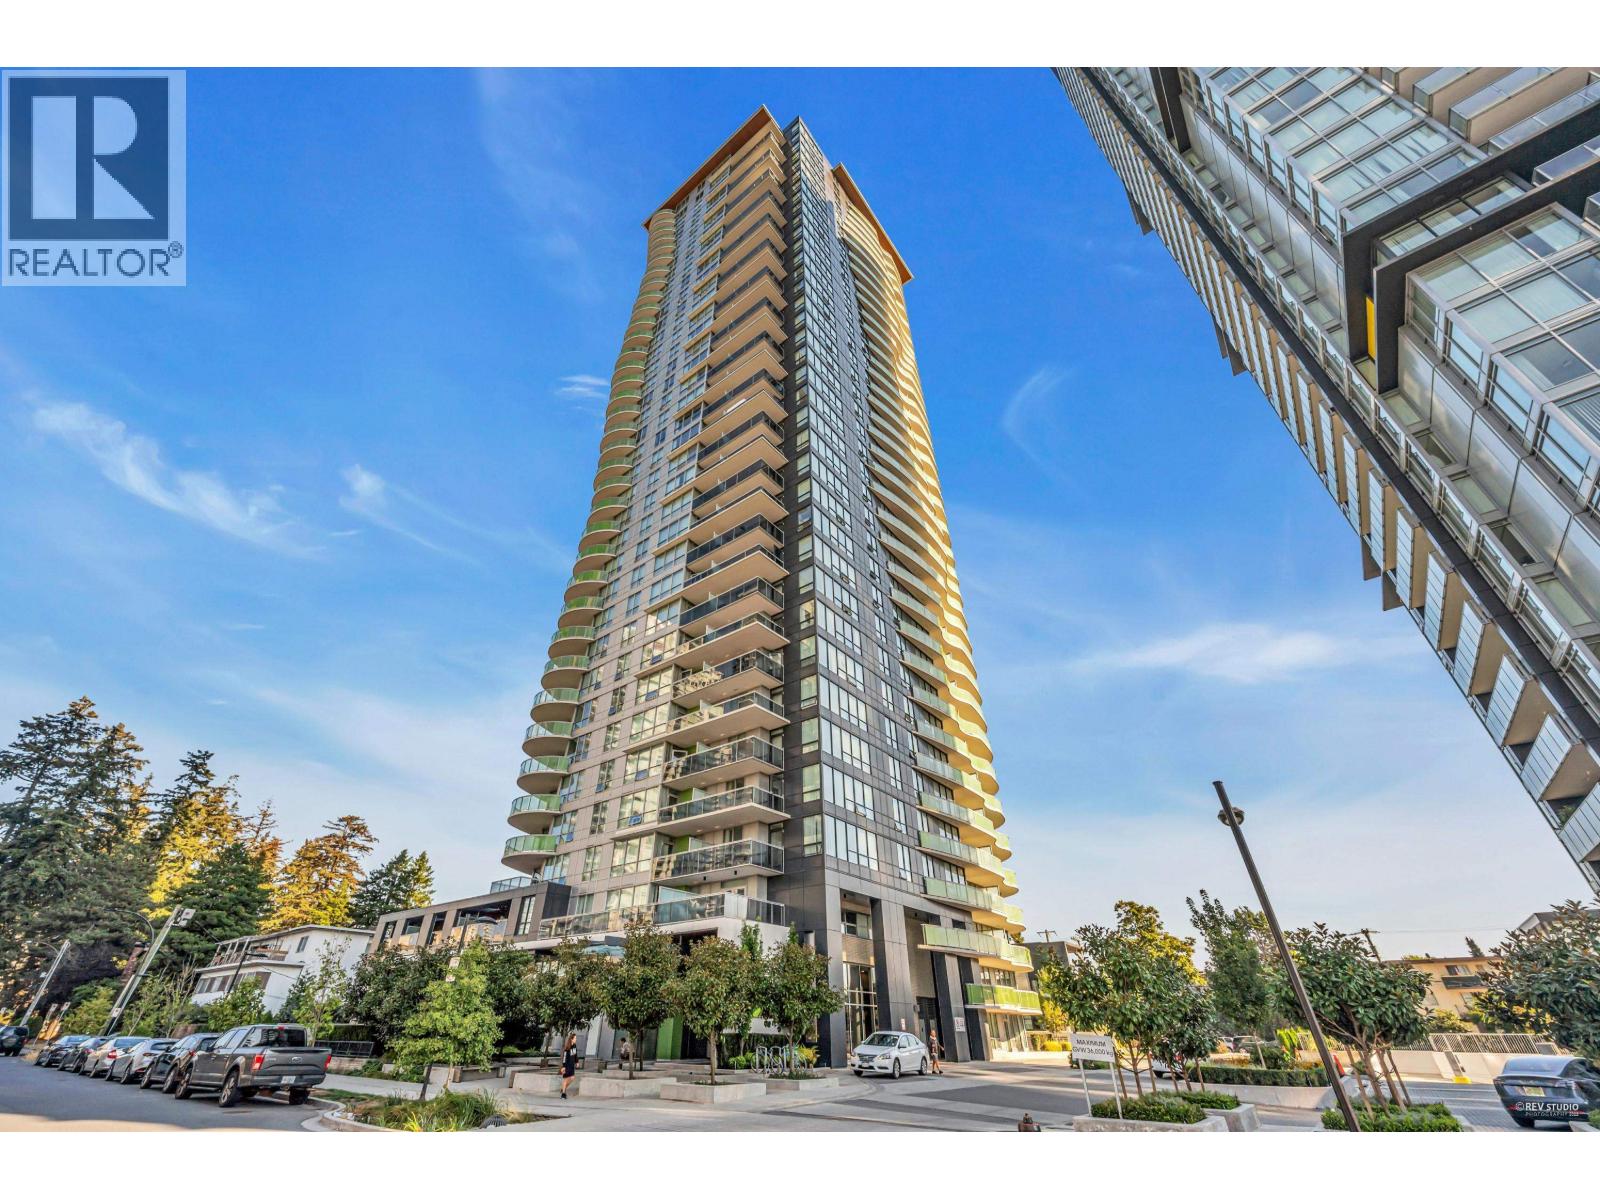 $799,000
1607 6638 Dunblane Ave. · 2bd/2ba · 925sf
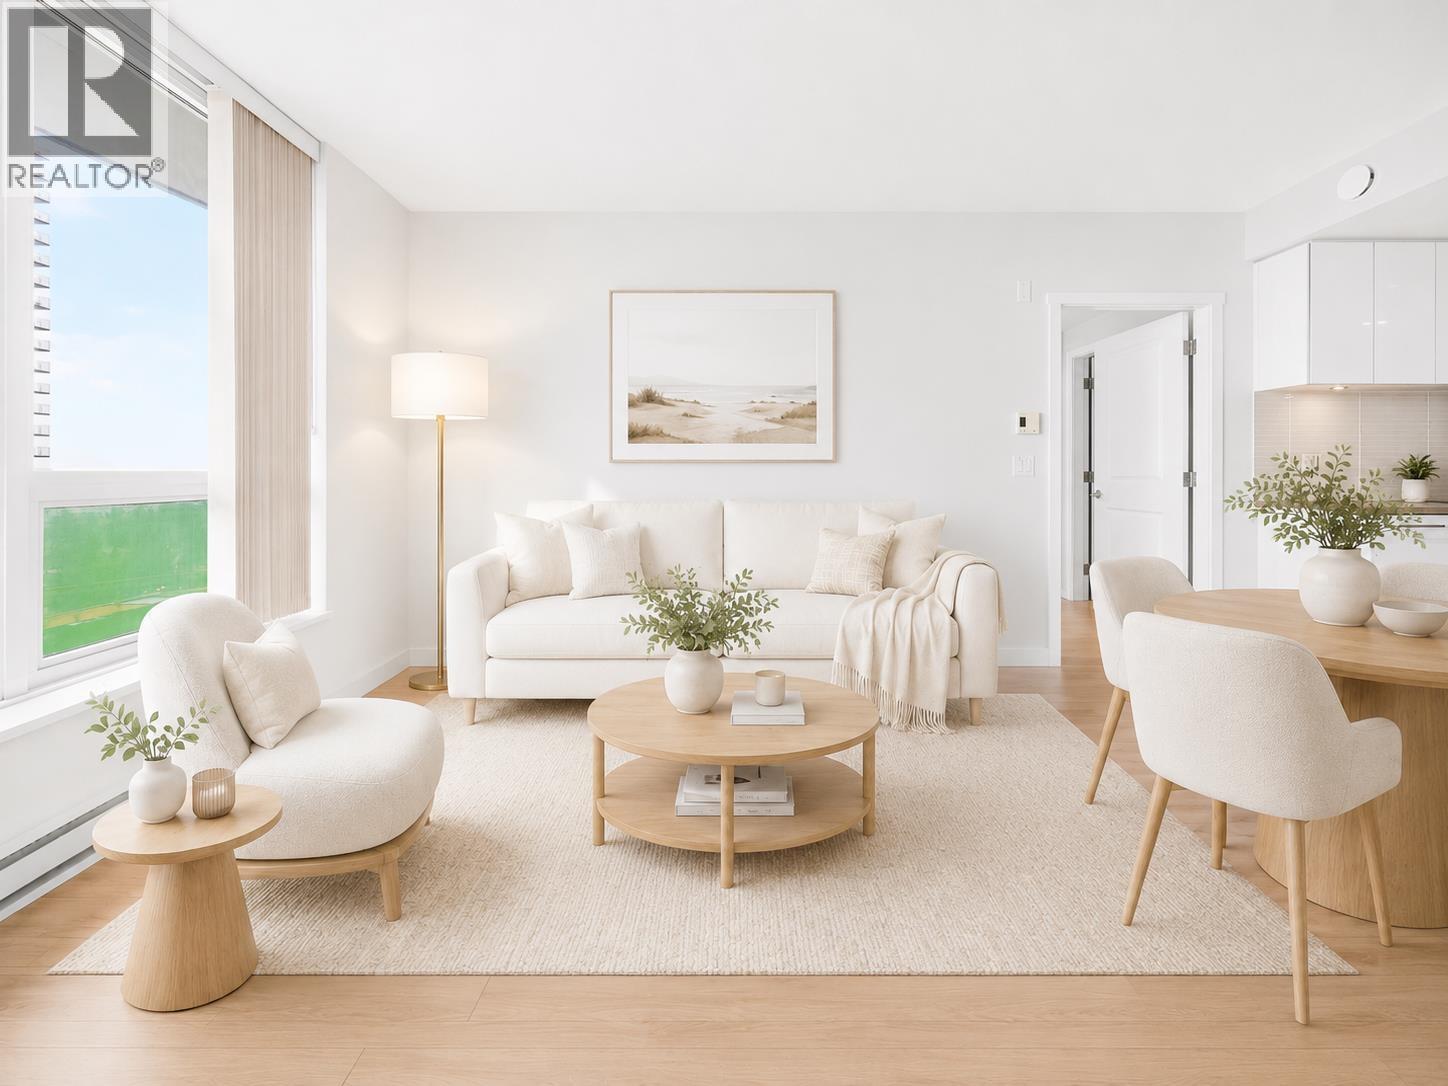 $779,999
1408 6638 Dunblane Ave. · 2bd/2ba · 866sf
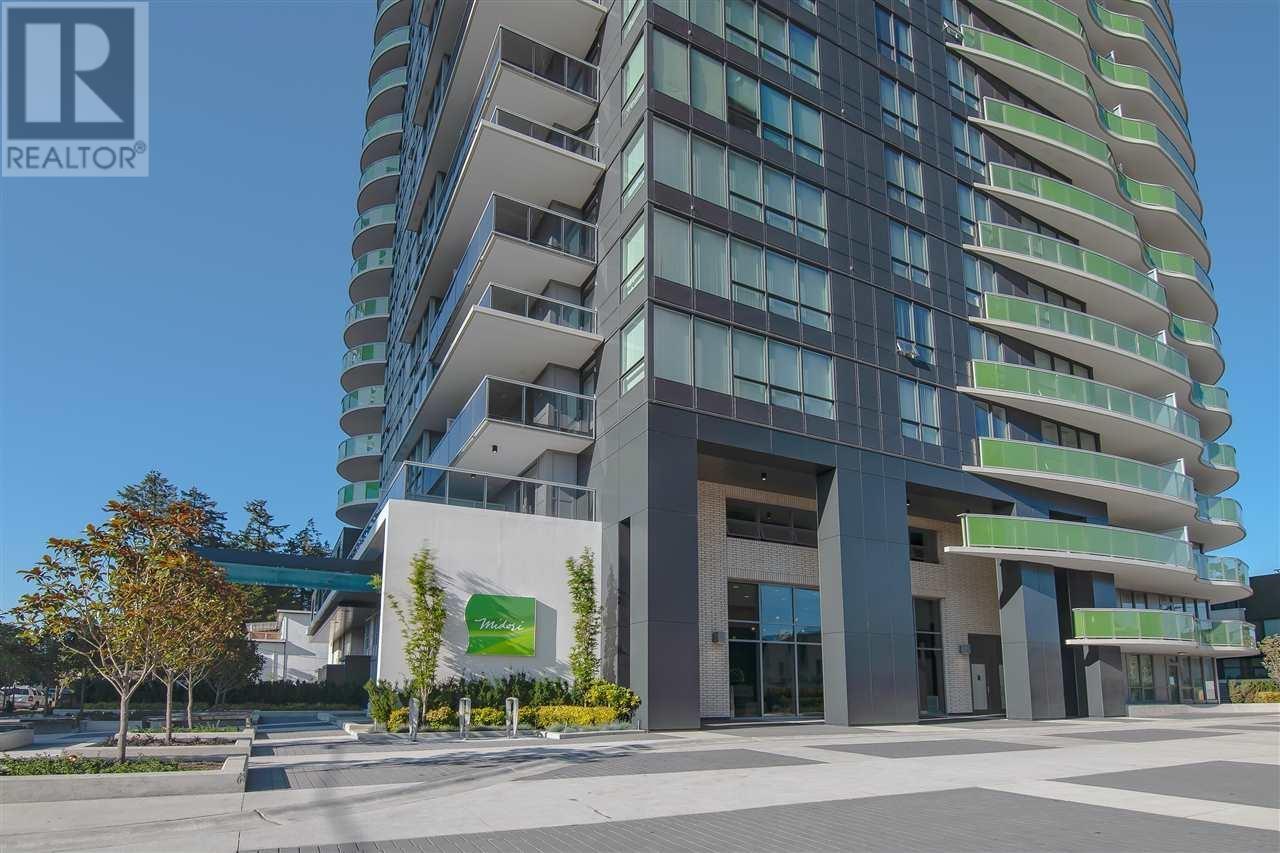 $898,000
801 6638 Dunblane Ave. · 2bd/2ba · 907sf
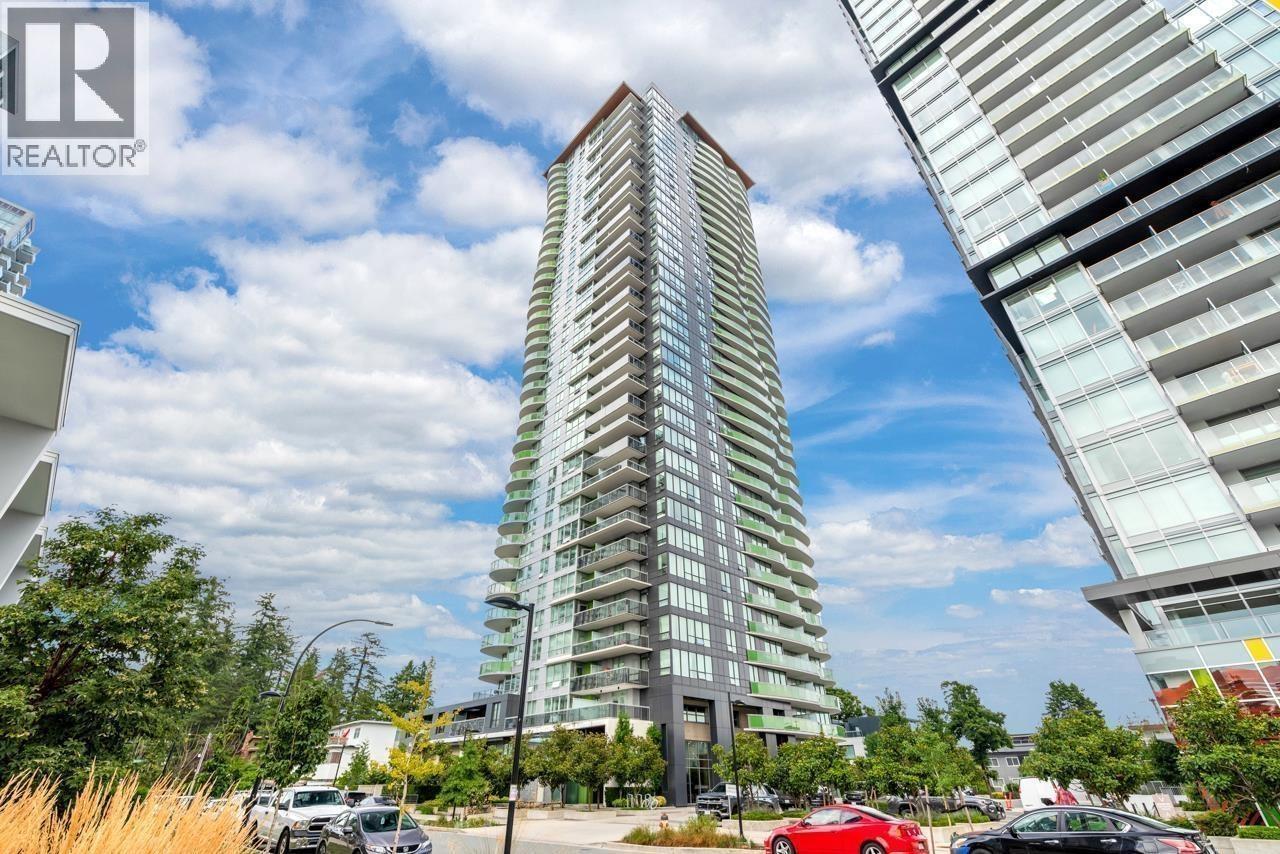 $798,000
1608 6638 Dunblane Ave. · 2bd/2ba · 866sf
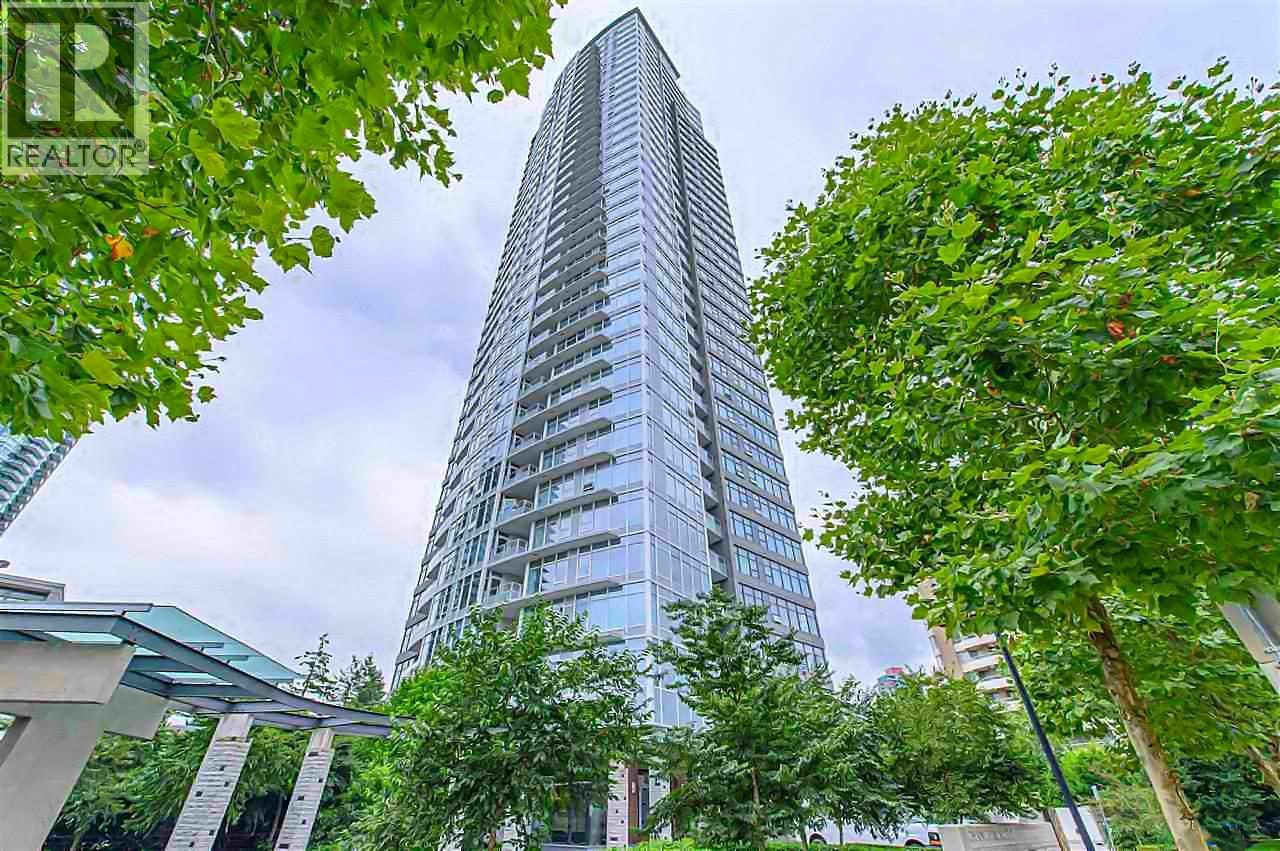 $899,999
2201 4880 Bennett St. · 2bd/2ba · 817sf
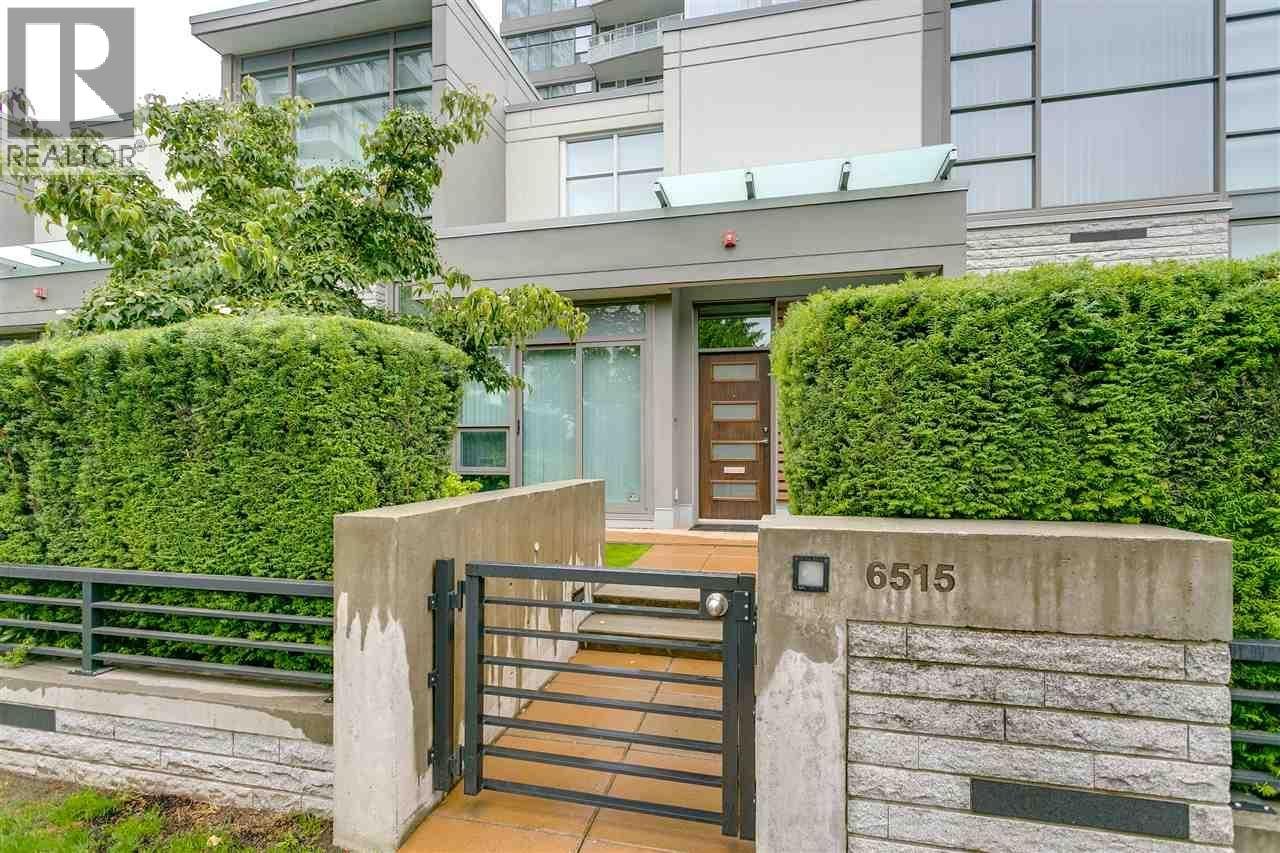 $1,188,000
6515 Nelson Ave. · 2bd/3ba · 1252sf
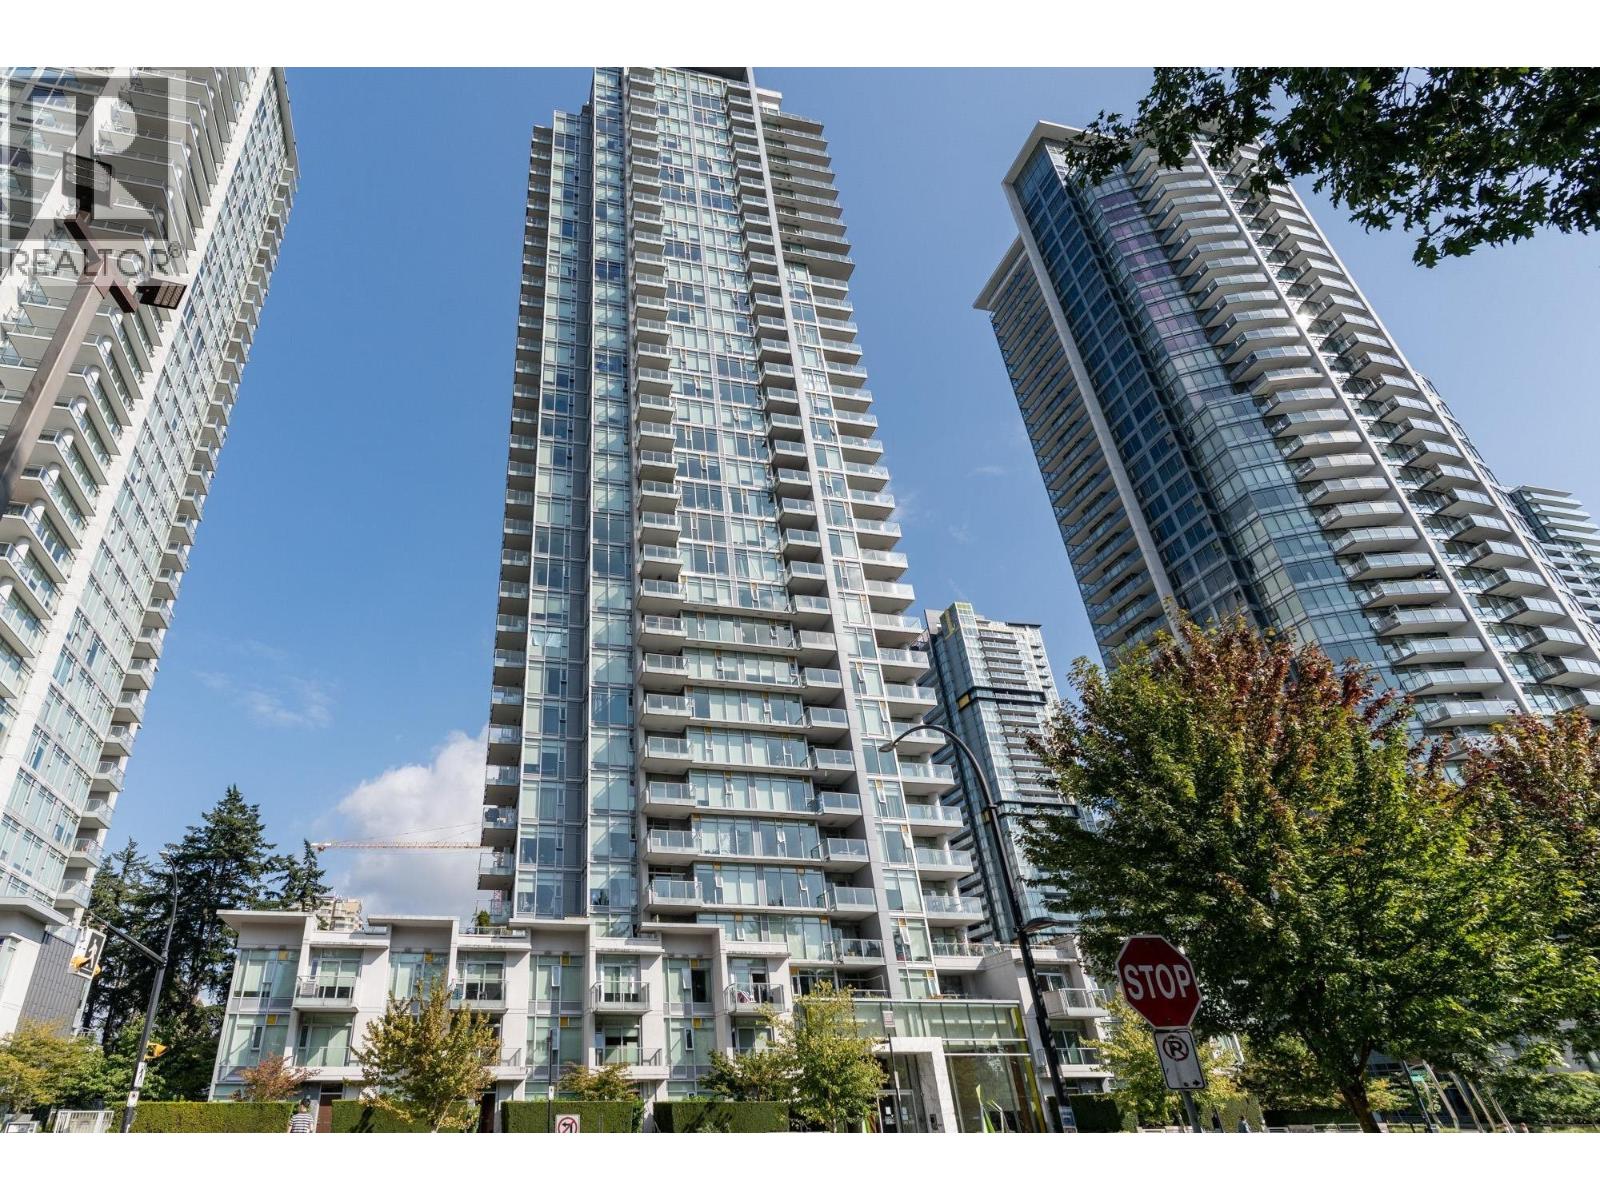 $618,000
807 6588 Nelson Ave. · 1bd/1ba · 618sf
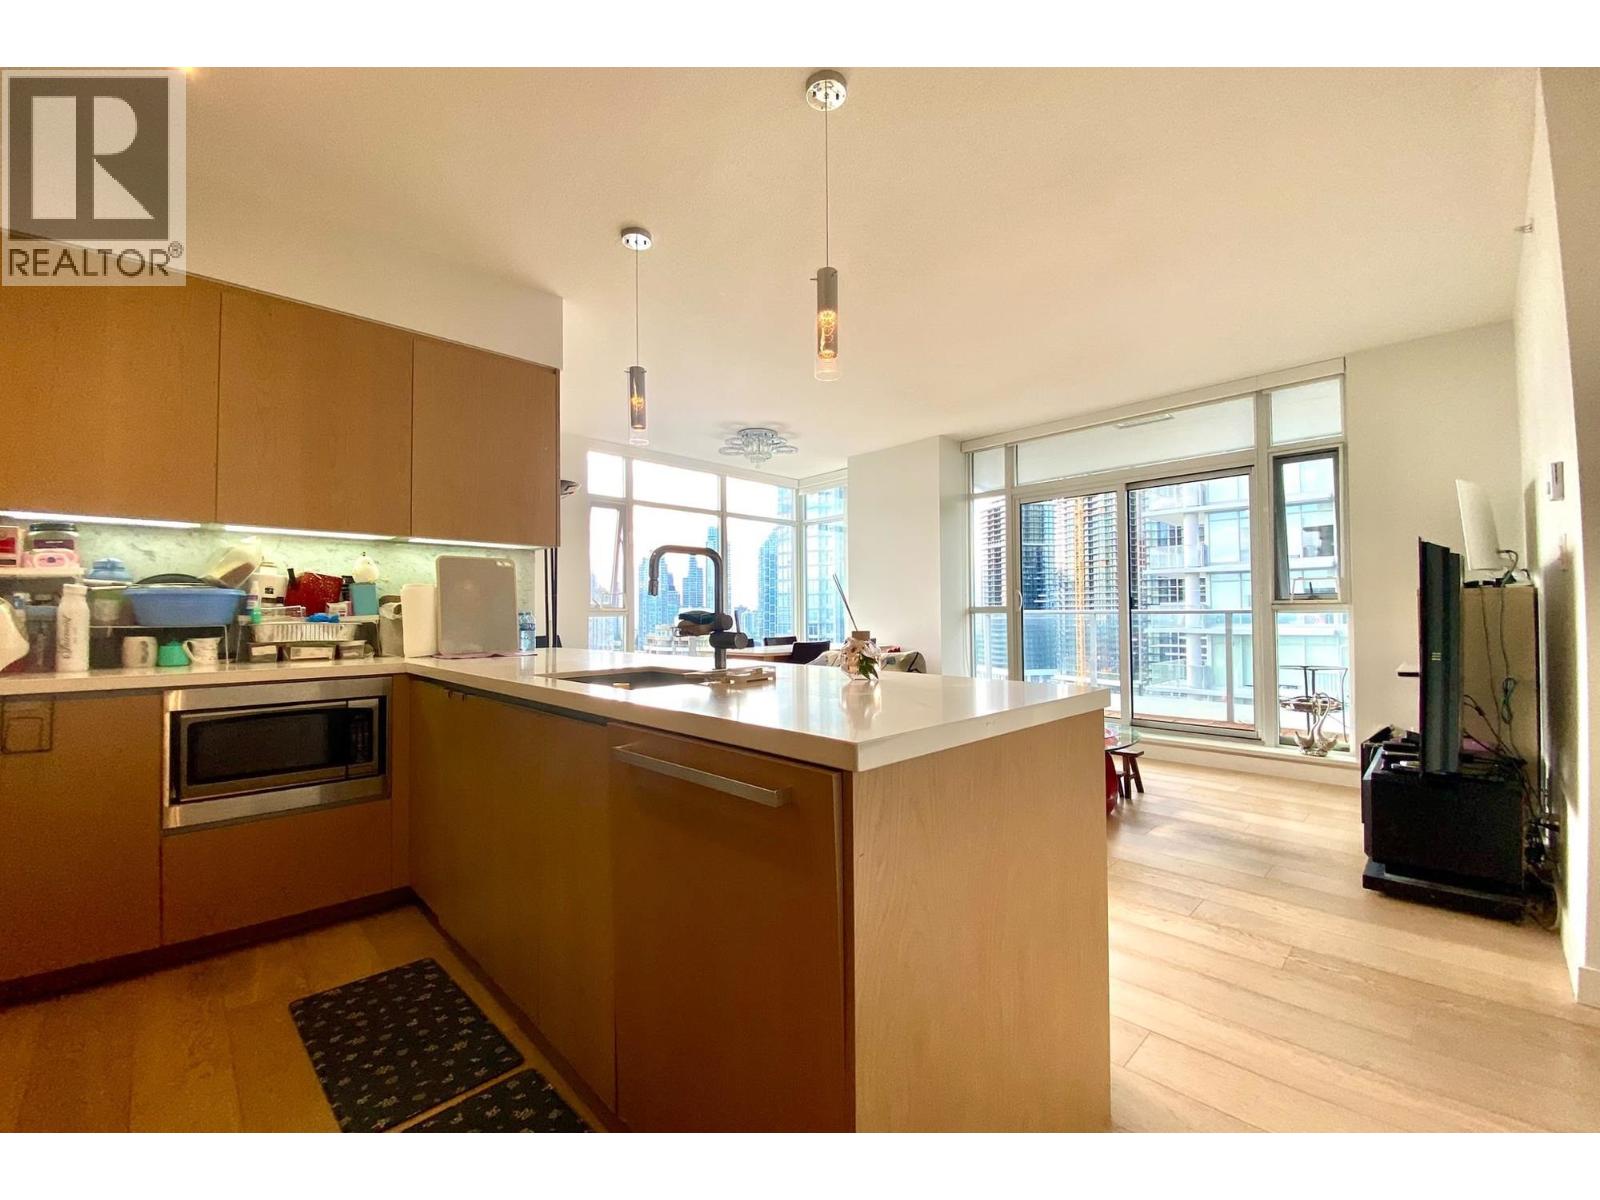 $785,000
2208 6588 Nelson Ave. · 2bd/2ba · 833sf
 $1,088,000
3605 6588 Nelson Ave. · 3bd/2ba · 1096sf
 $765,000
2908 6588 Nelson Ave. · 2bd/2ba · 831sf
 $998,000
2101 4900 Lennox Lane · 3bd/2ba · 1089sf
 $769,900
1003 6700 Dunblane Ave. · 2bd/2ba · 839sf
 $799,000
903 6700 Dunblane Ave. · 2bd/2ba · 838sf
 $798,000
2508 6700 Dunblane Ave. · 2bd/2ba · 896sf
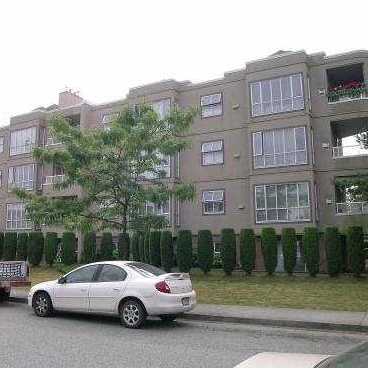 West-pointe
5078 Irving St. · LMS336
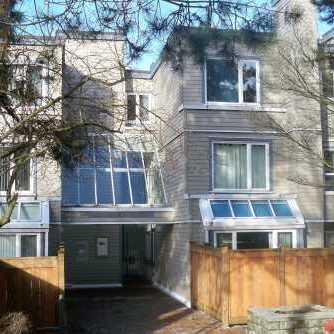 Sanders Court
5025 Sanders St. · NWS2203
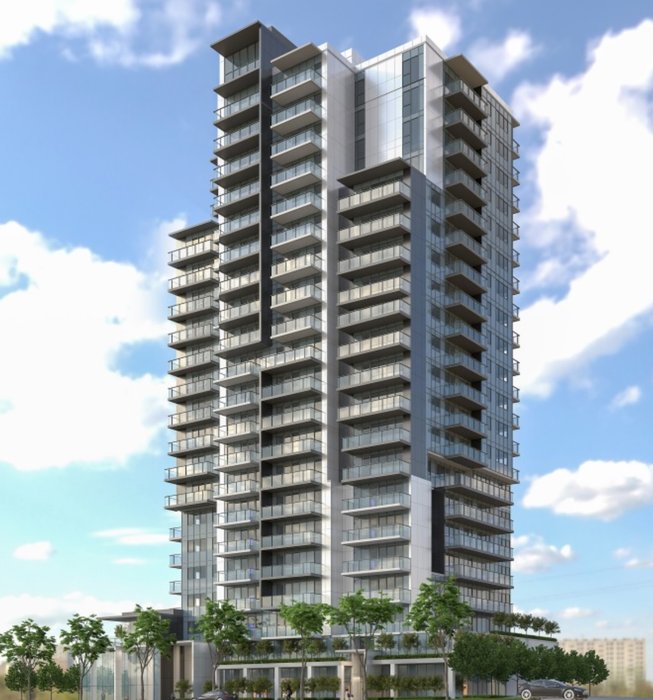 Metro21
6540 Marlborhough Ave.
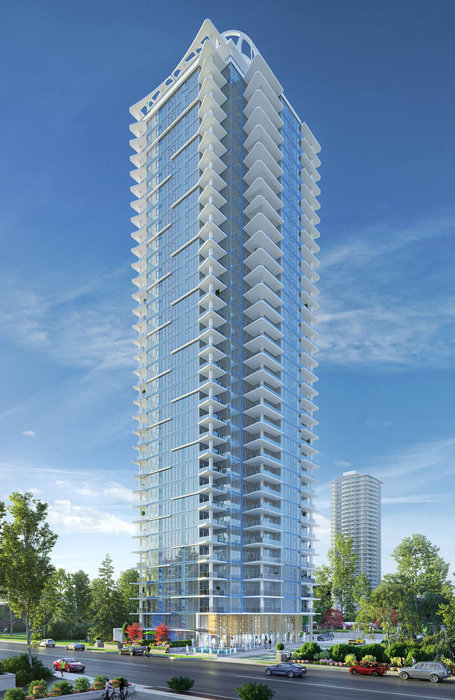 Riviera
4960 Bennett St.
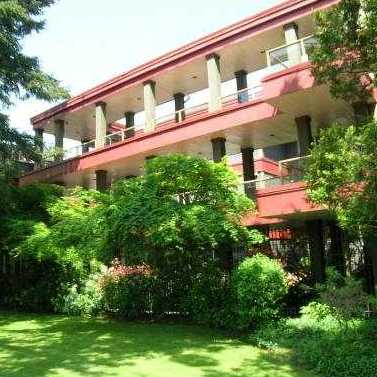 Maple Glade
4951 Sanders St. · NWS3415
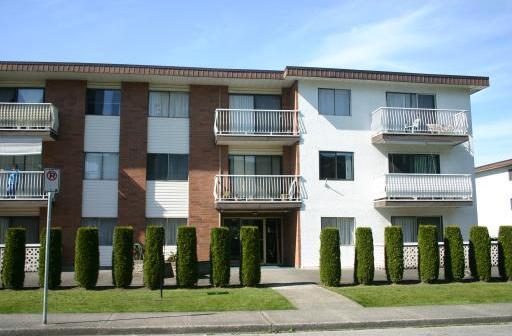 FOREST GLEN
5127 Irving St. · NWP32362
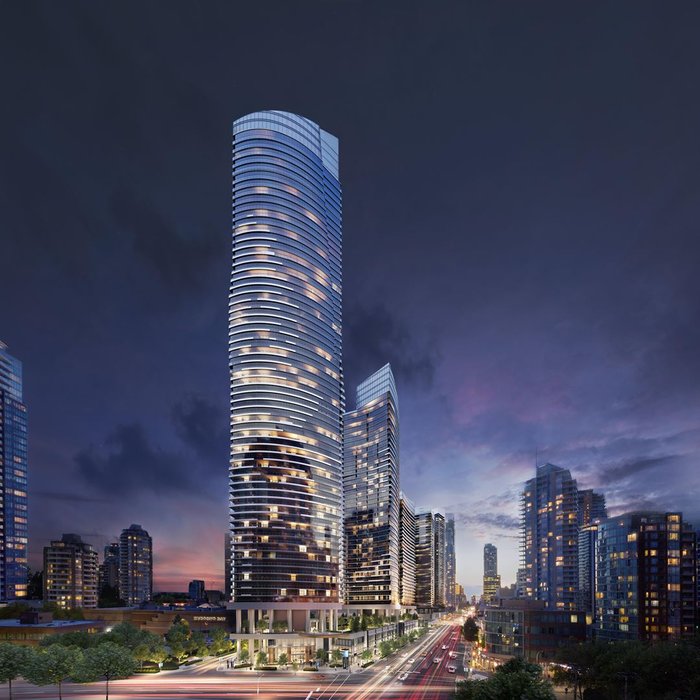 Concord Metrotown
4754 Kingsway Other
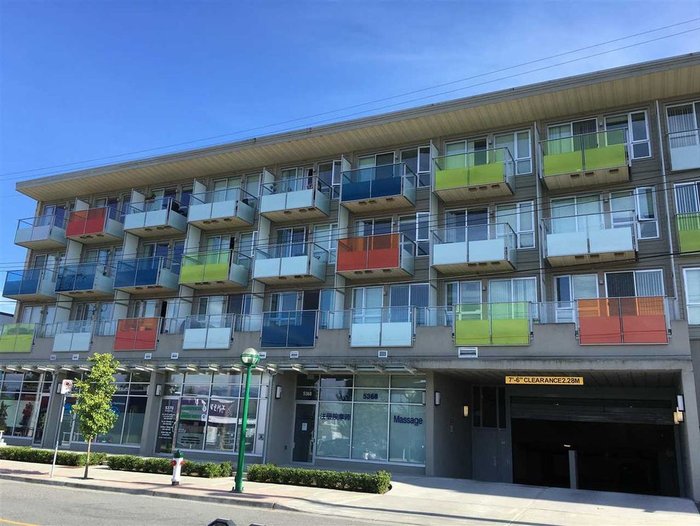 The Phoenix
5388 Grimmer St. · BCS4286
.jpg) METRO 1
5248 Grimmer St. · EPS1714
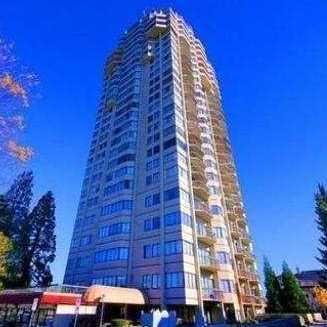 Burlington Square
6540 Burlington Ave. · NWS2068
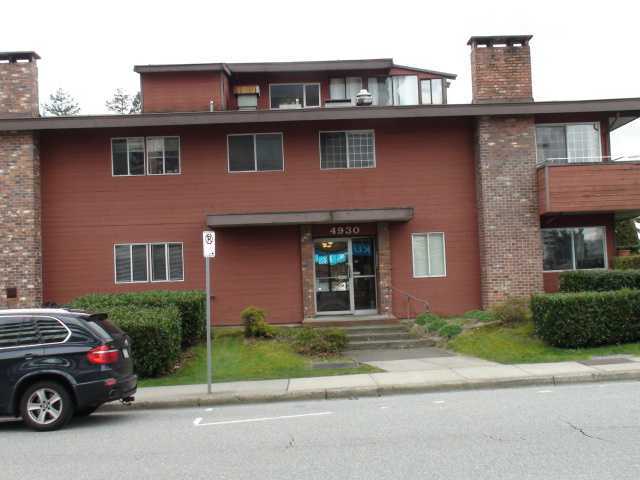 To Be Provided
4930 Bennett St. · NWS981
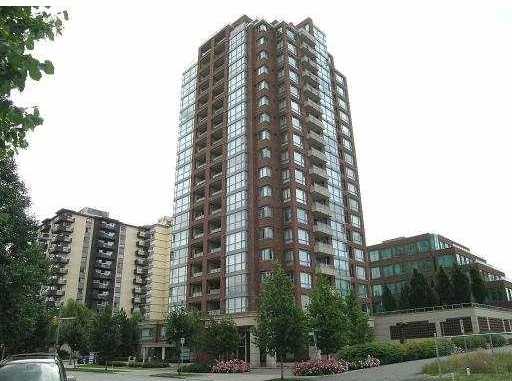 The Newmark
4888 Hazel St. · LMS3131
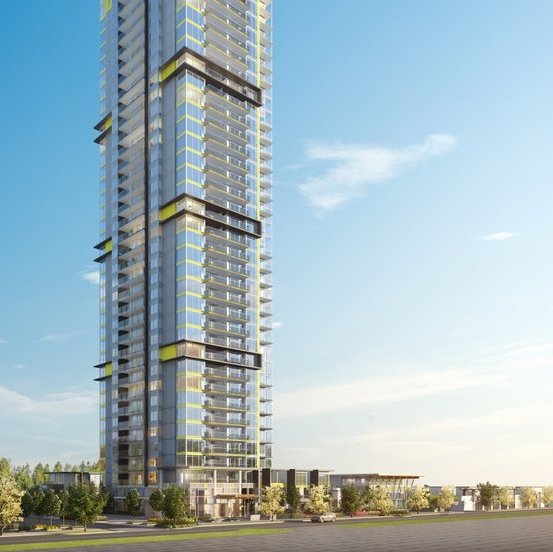 Vittorio
6060 Marlborough Ave.
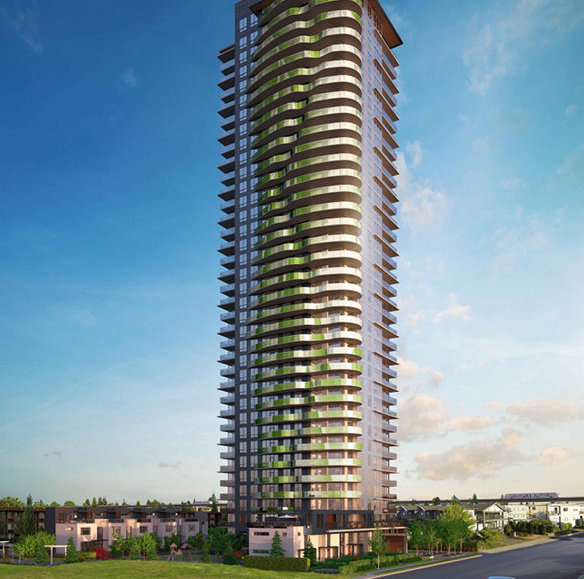 Midori
6638 Dunblane Ave. · EPS5233
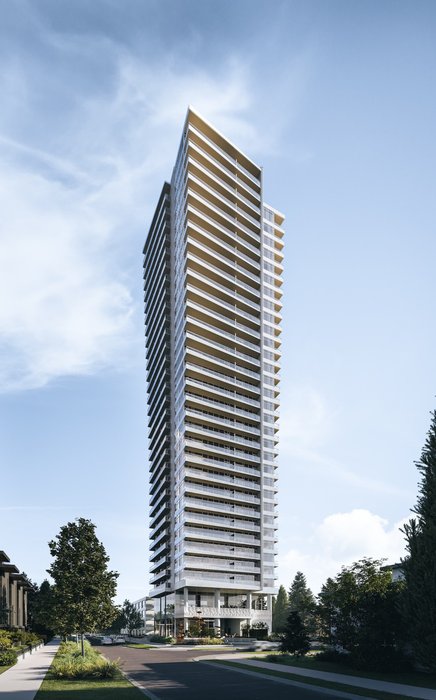 Ethos by Anthem
6596 Marlborough Ave.
 7956 (1).jpg) Chancellor
4880 Bennett St. · EPS1279
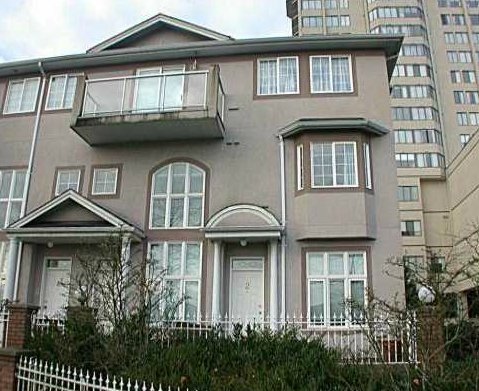 Maywood Area
6539 Royal Oak · LMS1916
.jpg) Met 2
6538 Nelson Ave. · EPS4147



