Maintenance Fees Include
Gardening
Heat
Hot Water
Management


 +1
| Date | Status | Address | Type | Bed | Bath | Price | Sqft | Strata Fee | Tax | Listed By |
|---|---|---|---|---|---|---|---|---|---|---|
| 2026-06-10 | Active | 307 5127 Irving St. | Apartment Unit | 2 | 1 | $410,000 ($480/sf) | 855 | $304 | $1400 (2025) | Royal Pacific Realty (Kingsway) Ltd. |
| Sold Date | Address | Bed | Bath | Sqft | Asking | Sold Price | DOM | Strata Fee | Tax | Listed By |
|---|
Sold data from the MLS® feed for strata plan NWP32362. Showing the 15 most recent sales from the last 24 months; expand for up to 80.
FOREST GLEN at 5127 Irving St. — currently 1 active listing averaging $410,000.
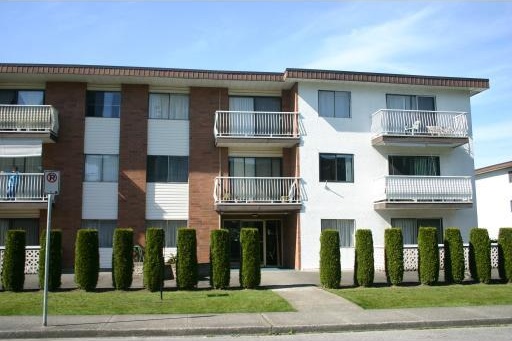
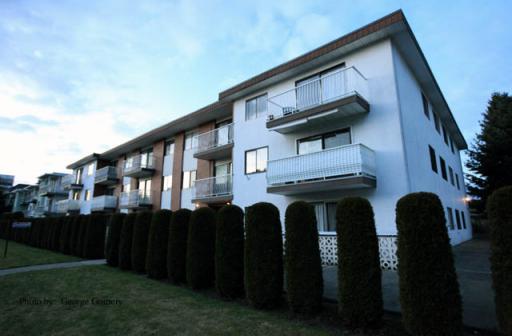
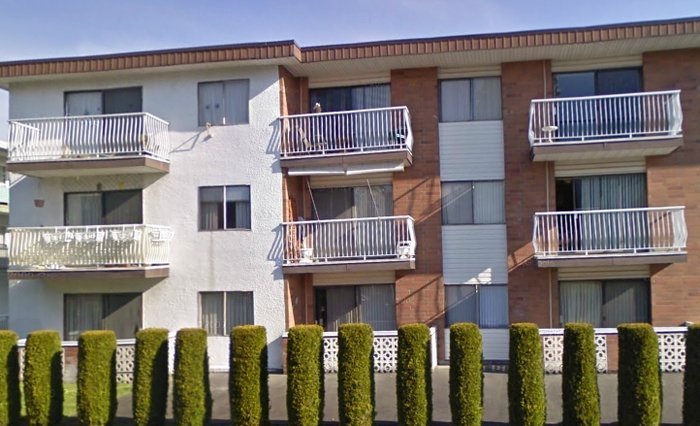
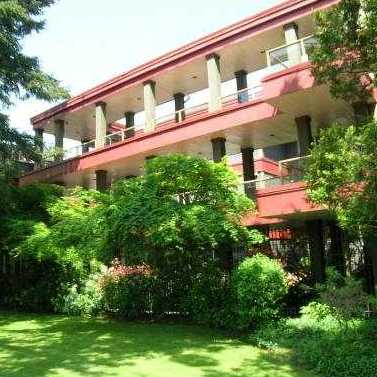
Irving Apartments - 5127 Irving Street, Burnaby, BC V5H 1T6 - Located on Irving Street and Roal Oak Avenue in the popular Forest Glen BS of Burnaby South - a vibrant urban community filled with local amenities, entertainment venues, recreational facilities, schools, shopping and restaurants within a short distance. Irving Apartments is also close to theatres, local golf courses, libraries and numerous parks for outdoor enjoyment. The notable landmarks around Irving Apartments include the Central Park Pitch & Putt Golf Course, Michael J Fox Theatre, SilverCity Metropolis Cinemas, Metropolis at Metrotown, Deer Lake and Burnaby Central Parks. Direct access to the Kingsway and other major routes allows for an easy commute to surrounding destinations including Vancouver, Richmond and New Westminster. Irving Apartments is a few minutes walk to Marlborough Elementary School and is close to Nelson Avenue Daycare, Steve Nash Fitness World Sports Club, Royal Oak Medical Centre, BC Biomedical Laboratories and a wide variety of restaurants including IHOP, Jang Mo Jib, Au Wing Kee, Royal Oak Sushi House many others. Irving Apartments is a three level complex built in 1968 that consists of 30 units featuring balcony. The complex offers gardening, shared laundry, secured parking stall and storage locker. Maintenance fees include gardening, heat, hot water and management. Convenient location, onsite amenities - move to Irving Apartments today!
| Construction | Frame - Wood |
|---|---|
| Exterior Finish | Mixed |
| Roof | Torch-on |
| Foundation | Concrete Perimeter |
| Rain Screen | No |
| Age Restriction | OTHER |
| Management Company | Self Managed |
| Strata Plan | NWP32362 |
|---|---|
| Building Type | Co-ops |
| Title to Land | Shares In Co-operative |
| Units in Strata | 30 |
| Units in Development | 30 |
| Management Company | SELF MANAGED |
| Bylaws / Restrictions | AGE RESTRICTIONS,PETS NOT ALLOWED,RENTALS NOT ALLOWED |
| Parking / Storage | Garage Underbuilding |
Live market intelligence for this building's segments — active inventory, medians, ranges & trends. Opens in a new tab.
| Address | Bed | Bath | Sqft | Price |
|---|---|---|---|---|
| 307 5127 Irving St. | 2 | 1 | 855 | $410,000 |
| 5109 Kingsway | 0 | $275,000 | ||
| 104 6388 Marlborough Ave. | 2 | 2 | 932 | $715,000 |
| 300 6388 Marlborough Ave. | 2 | 2 | 932 | $738,000 |
| 6272 Royal Oak Ave. | 4 | 4 | 2200 | $1,846,000 |
| 280 5172 Kingsway | 2456 | $288,000 | ||
| 2102 6540 Burlington Ave. | 2 | 1 | 1135 | $639,000 |
| 101 5021 Kingsway | 1415 | $168,888 | ||
| 2603 6540 Burlington Ave. | 2 | 2 | 1843 | $1,288,000 |
| 1903 6540 Burlington Ave. | 2 | 1 | 1147 | $628,800 |
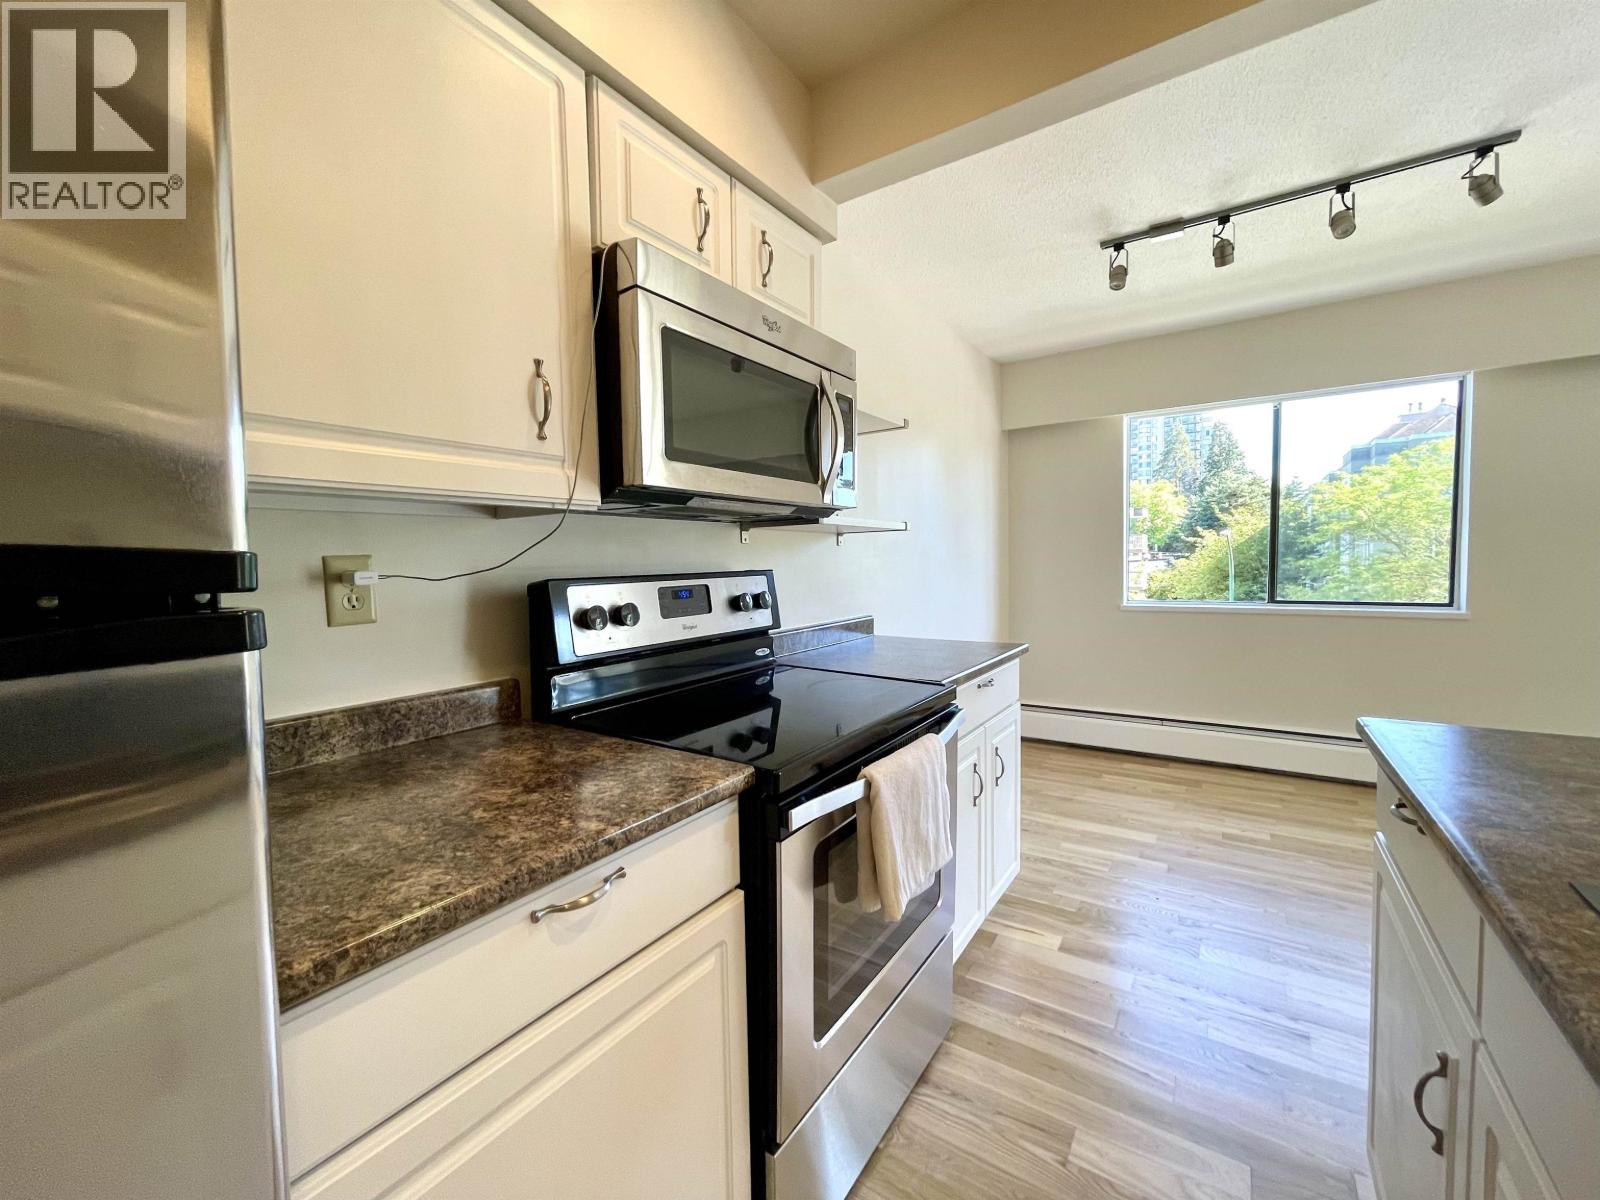 $410,000
307 5127 Irving St. · 2bd/1ba · 855sf
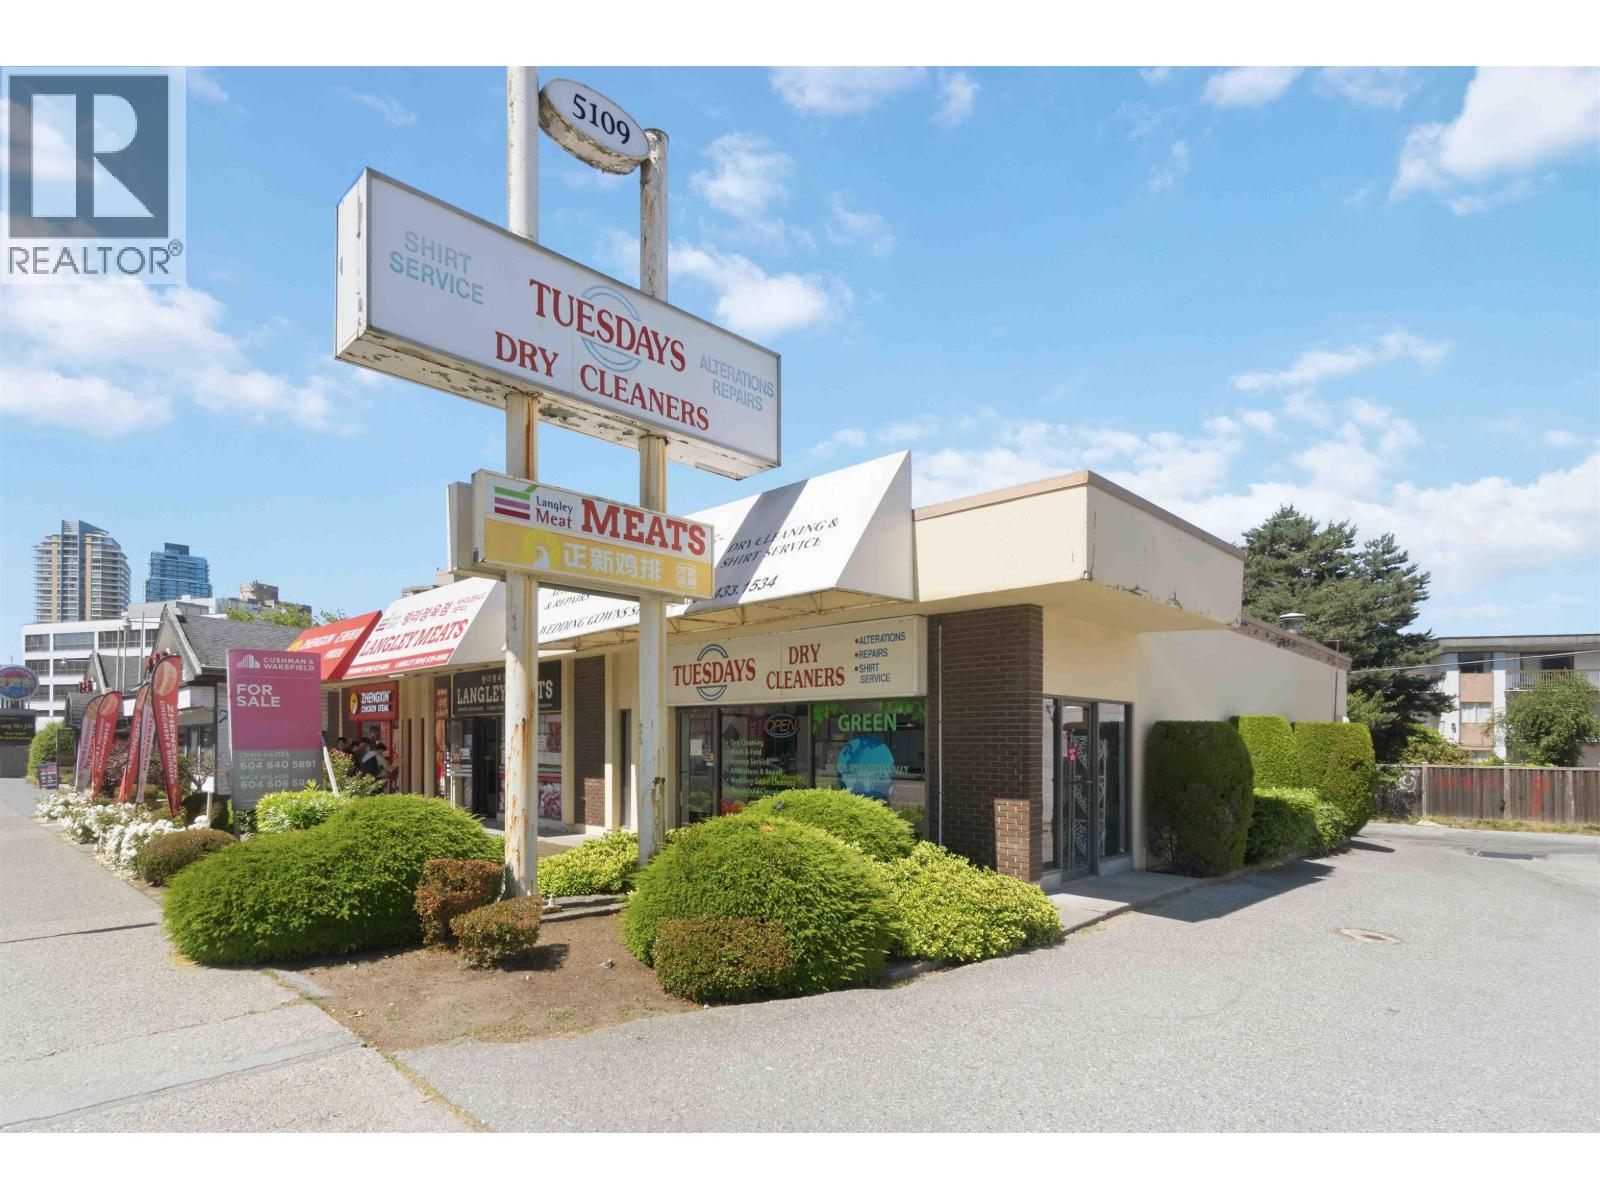 $275,000
5109 Kingsway · 0bd/0ba · 0sf
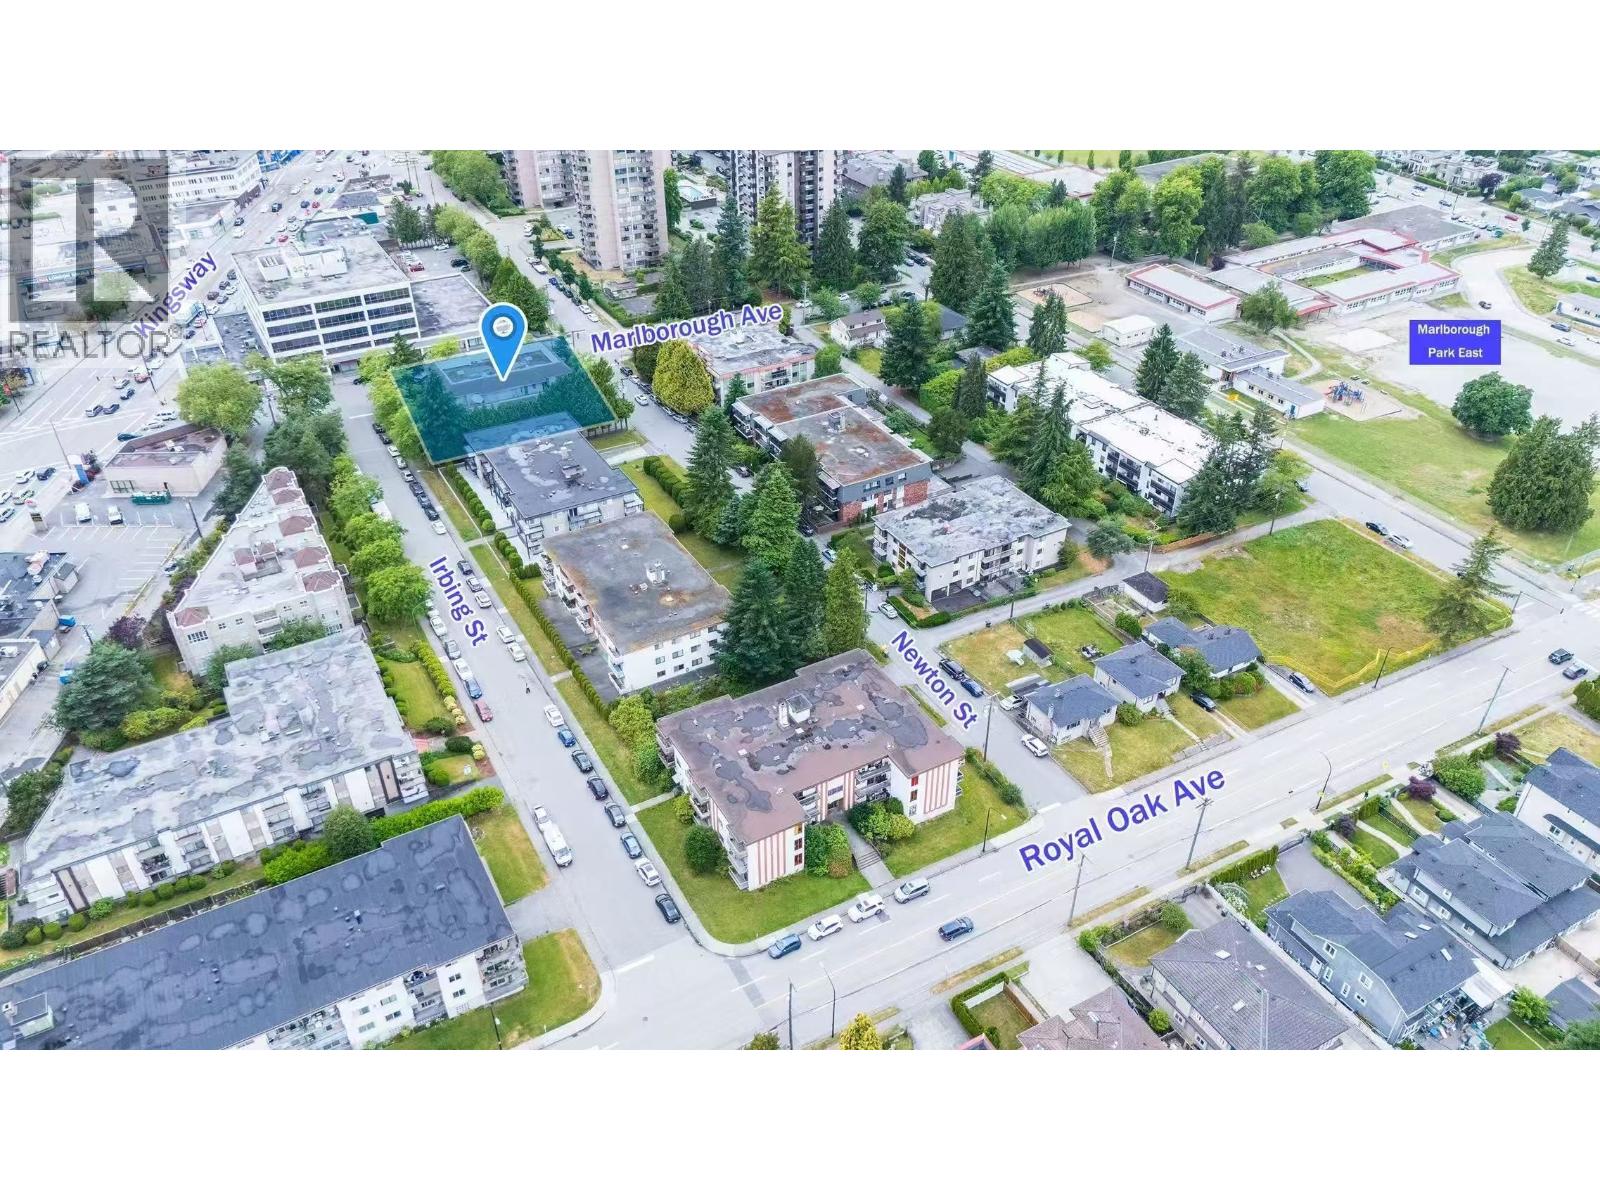 $715,000
104 6388 Marlborough Ave. · 2bd/2ba · 932sf
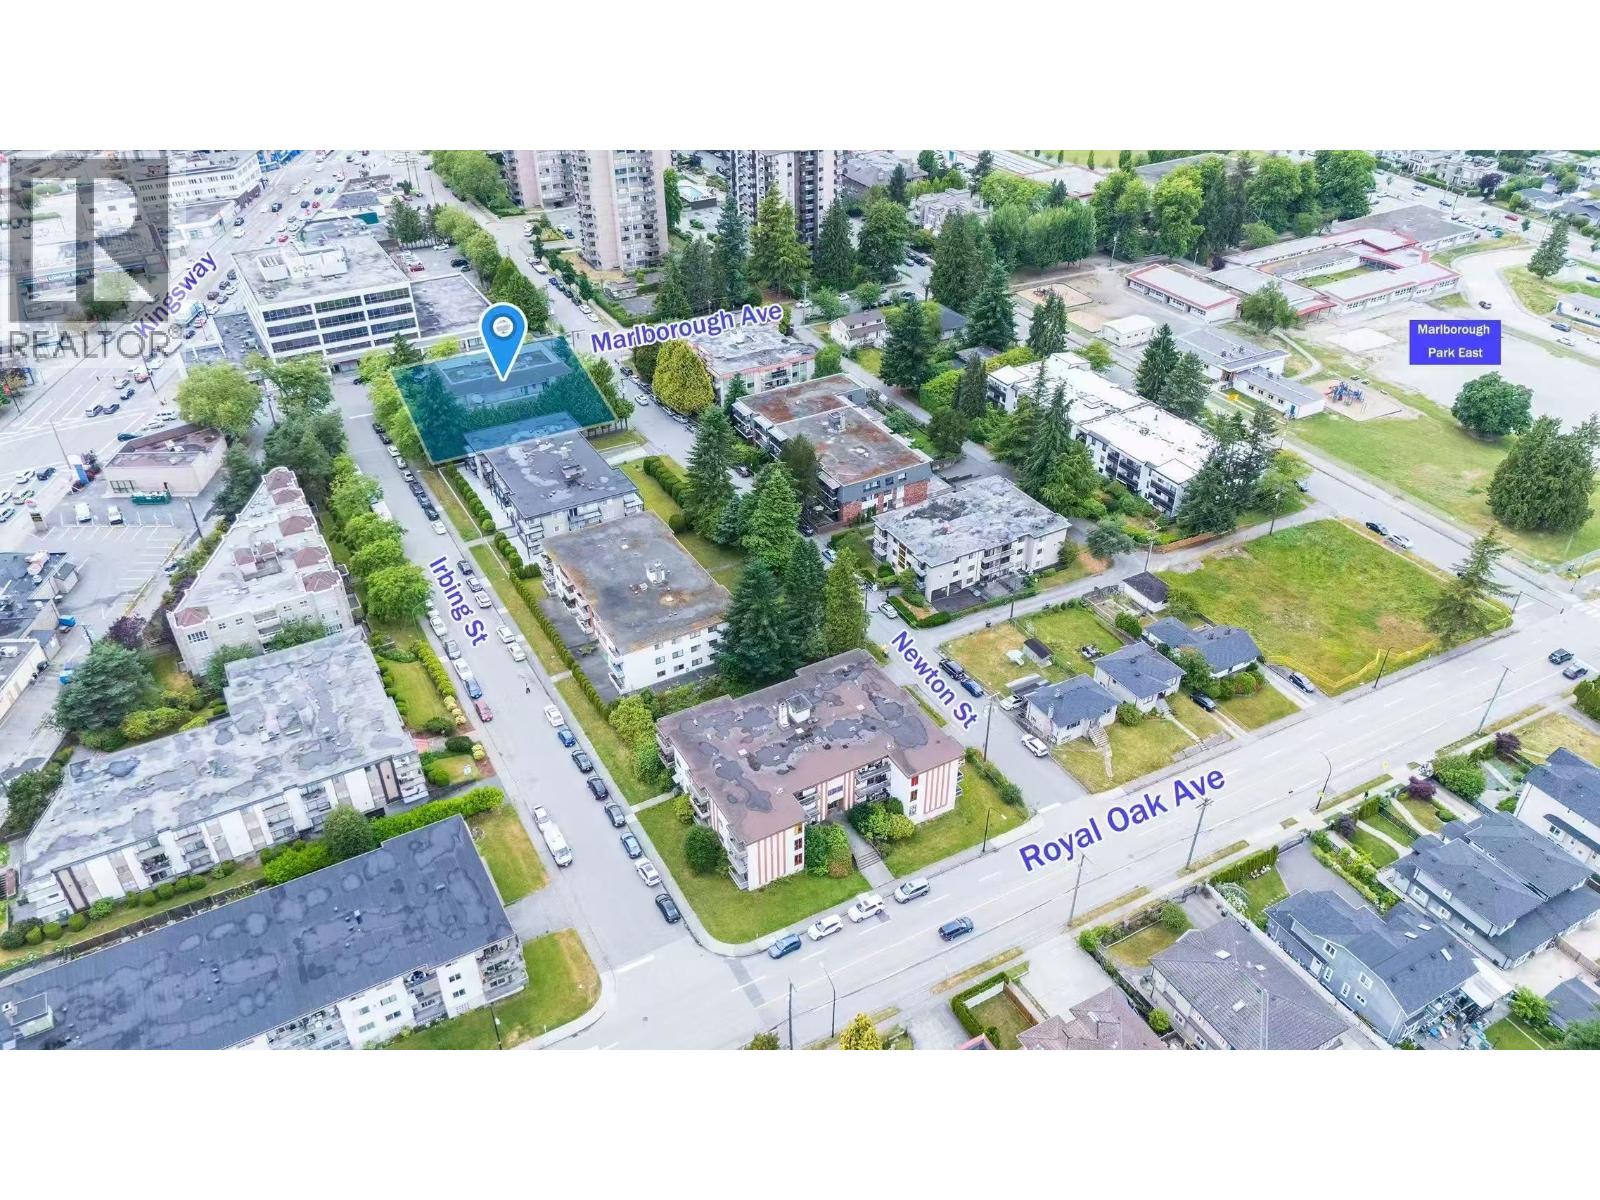 $738,000
300 6388 Marlborough Ave. · 2bd/2ba · 932sf
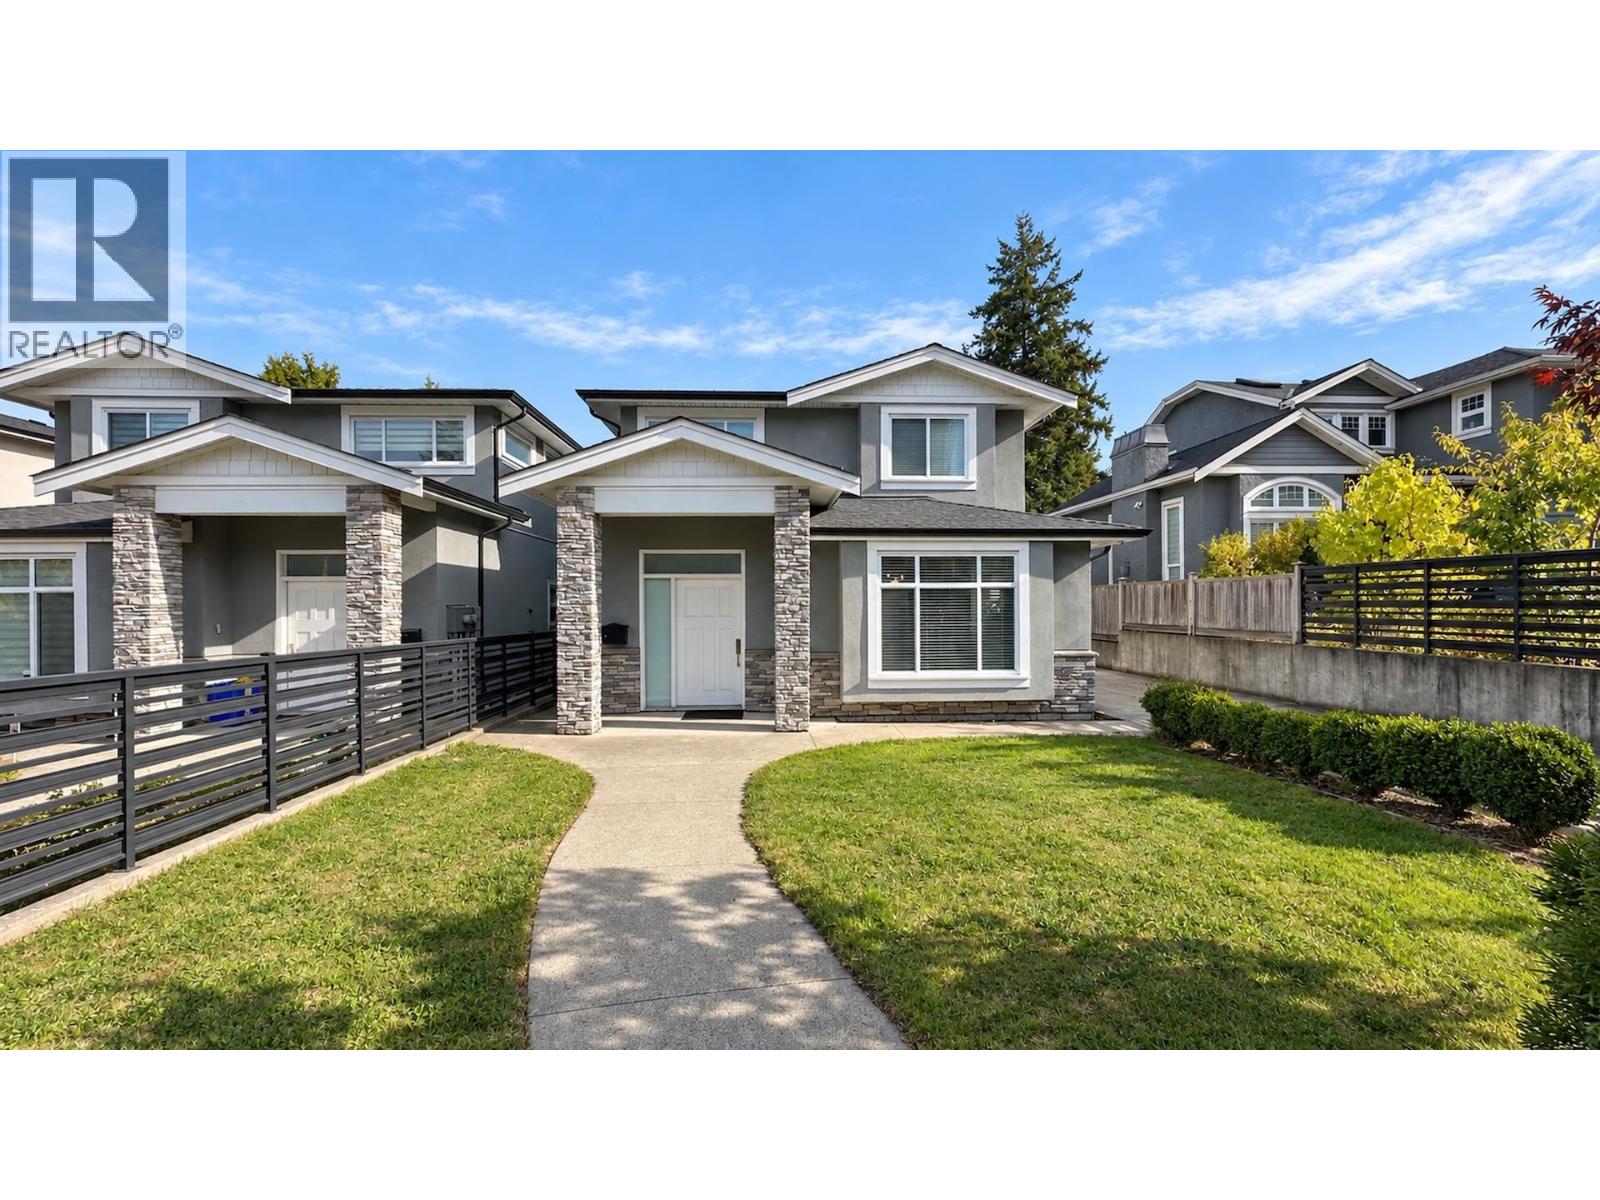 $1,846,000
6272 Royal Oak Ave. · 4bd/4ba · 2200sf
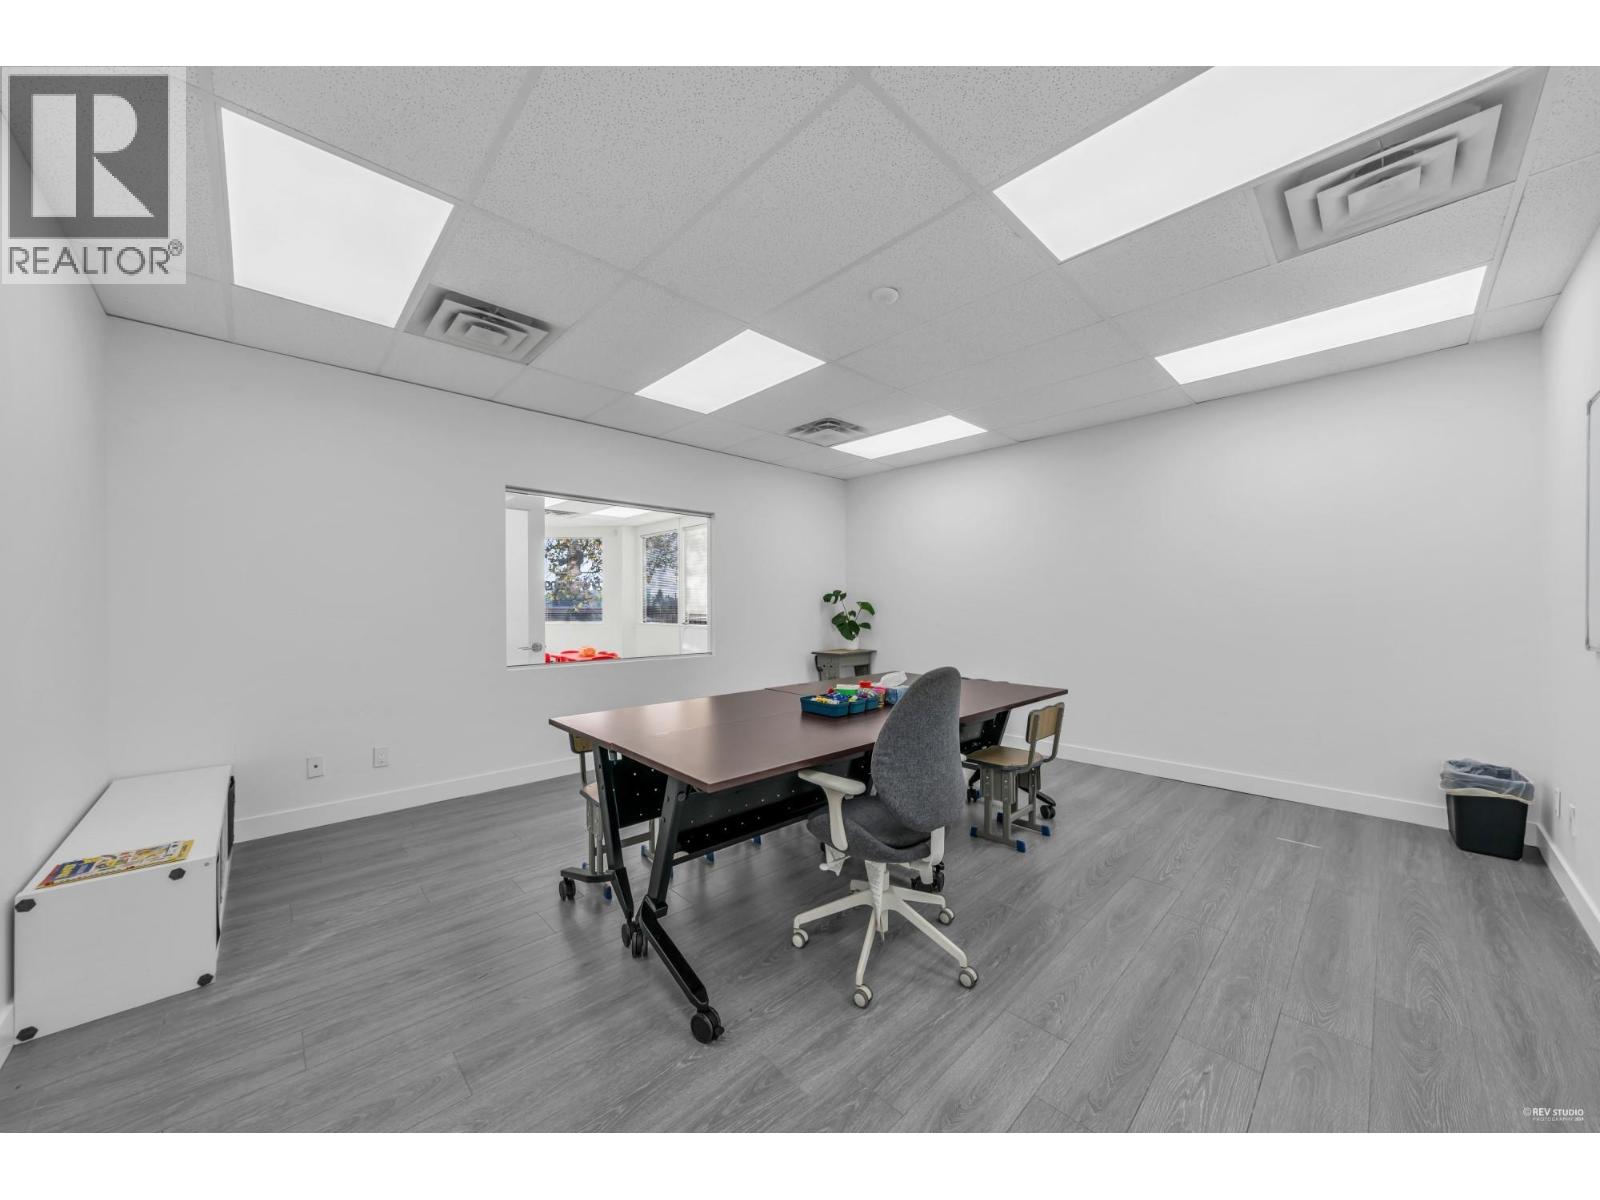 $288,000
280 5172 Kingsway · 0bd/0ba · 2456sf
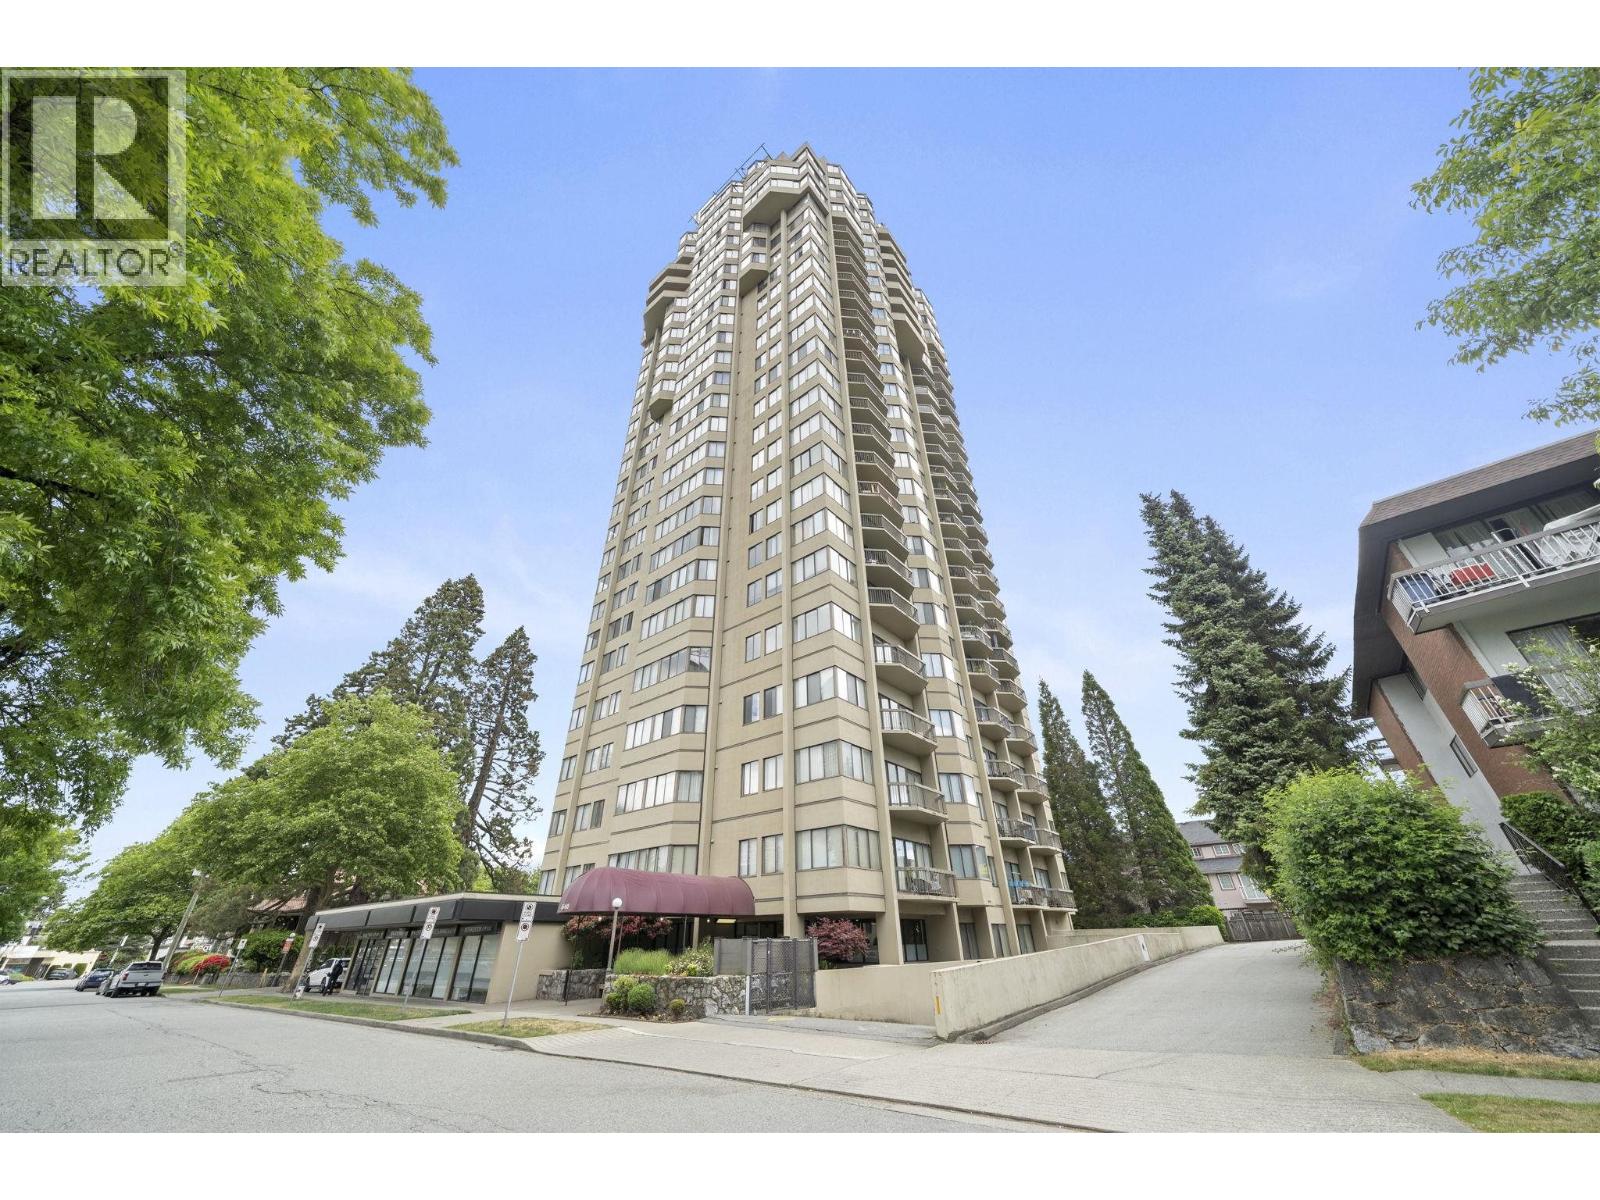 $639,000
2102 6540 Burlington Ave. · 2bd/1ba · 1135sf
 $168,888
101 5021 Kingsway · 0bd/0ba · 1415sf
 $1,288,000
2603 6540 Burlington Ave. · 2bd/2ba · 1843sf
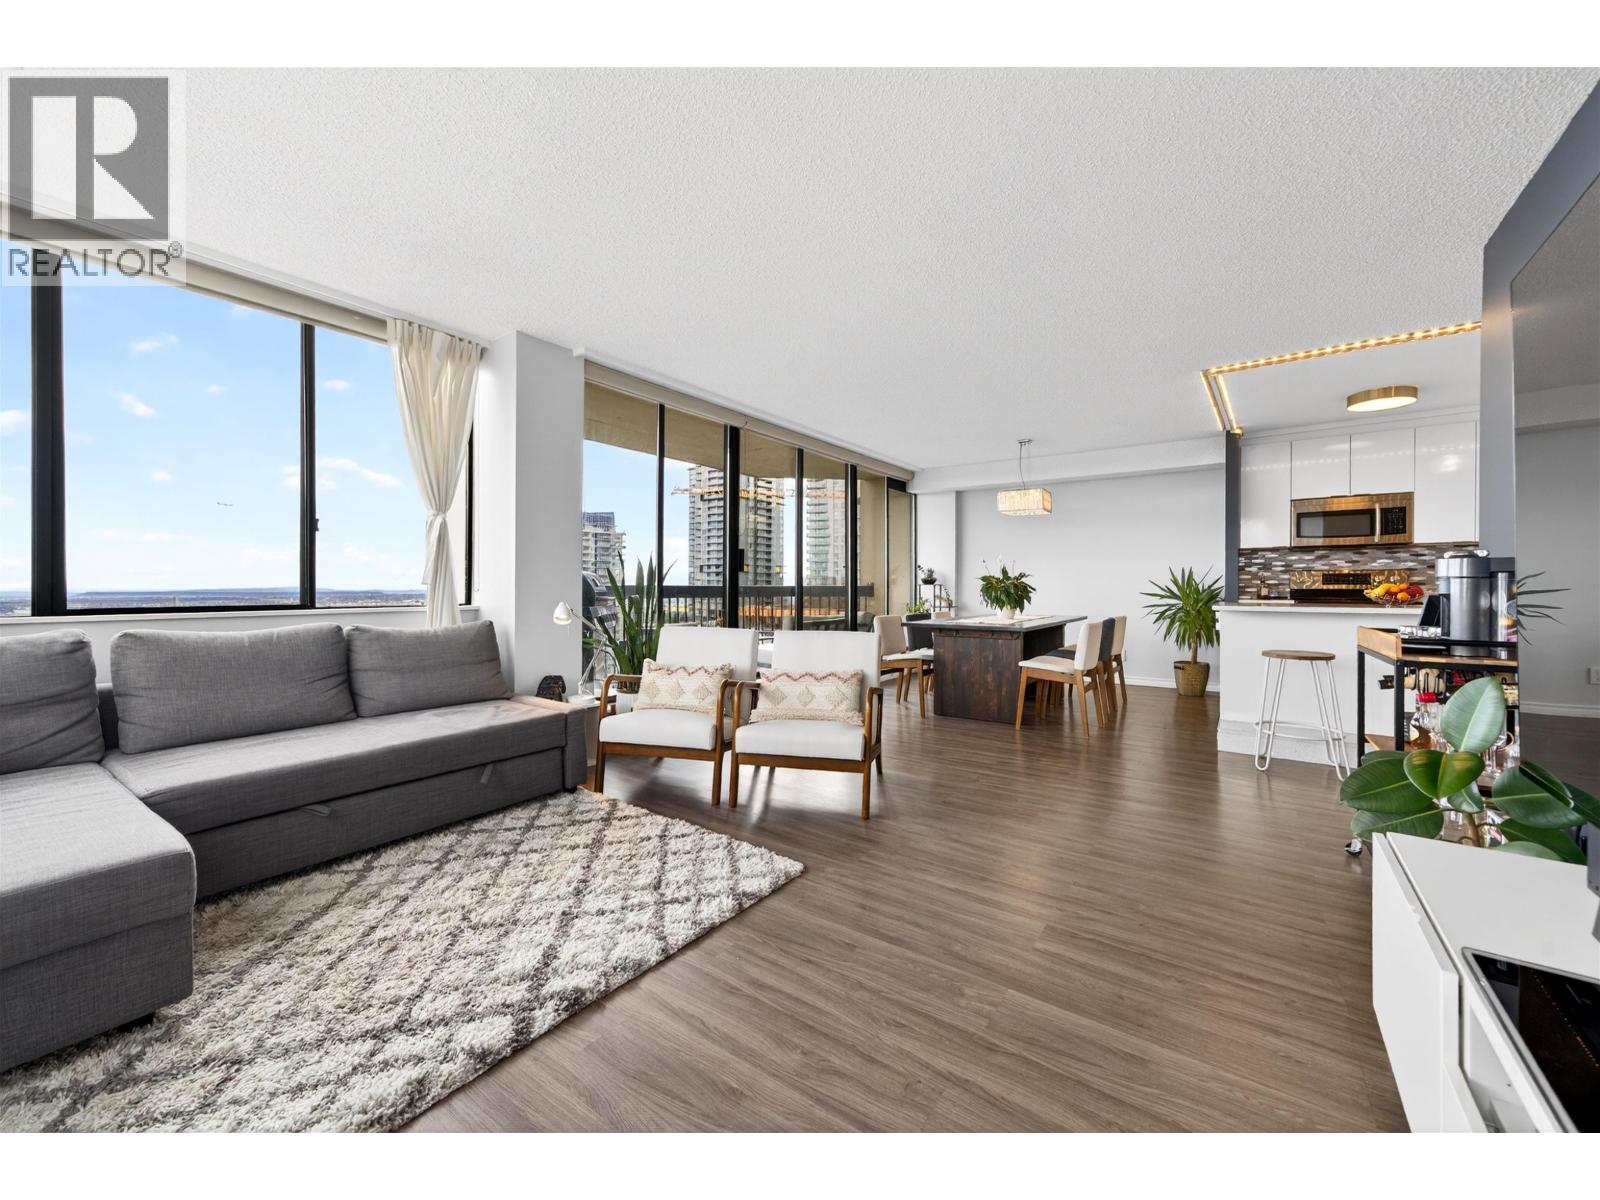 $628,800
1903 6540 Burlington Ave. · 2bd/1ba · 1147sf
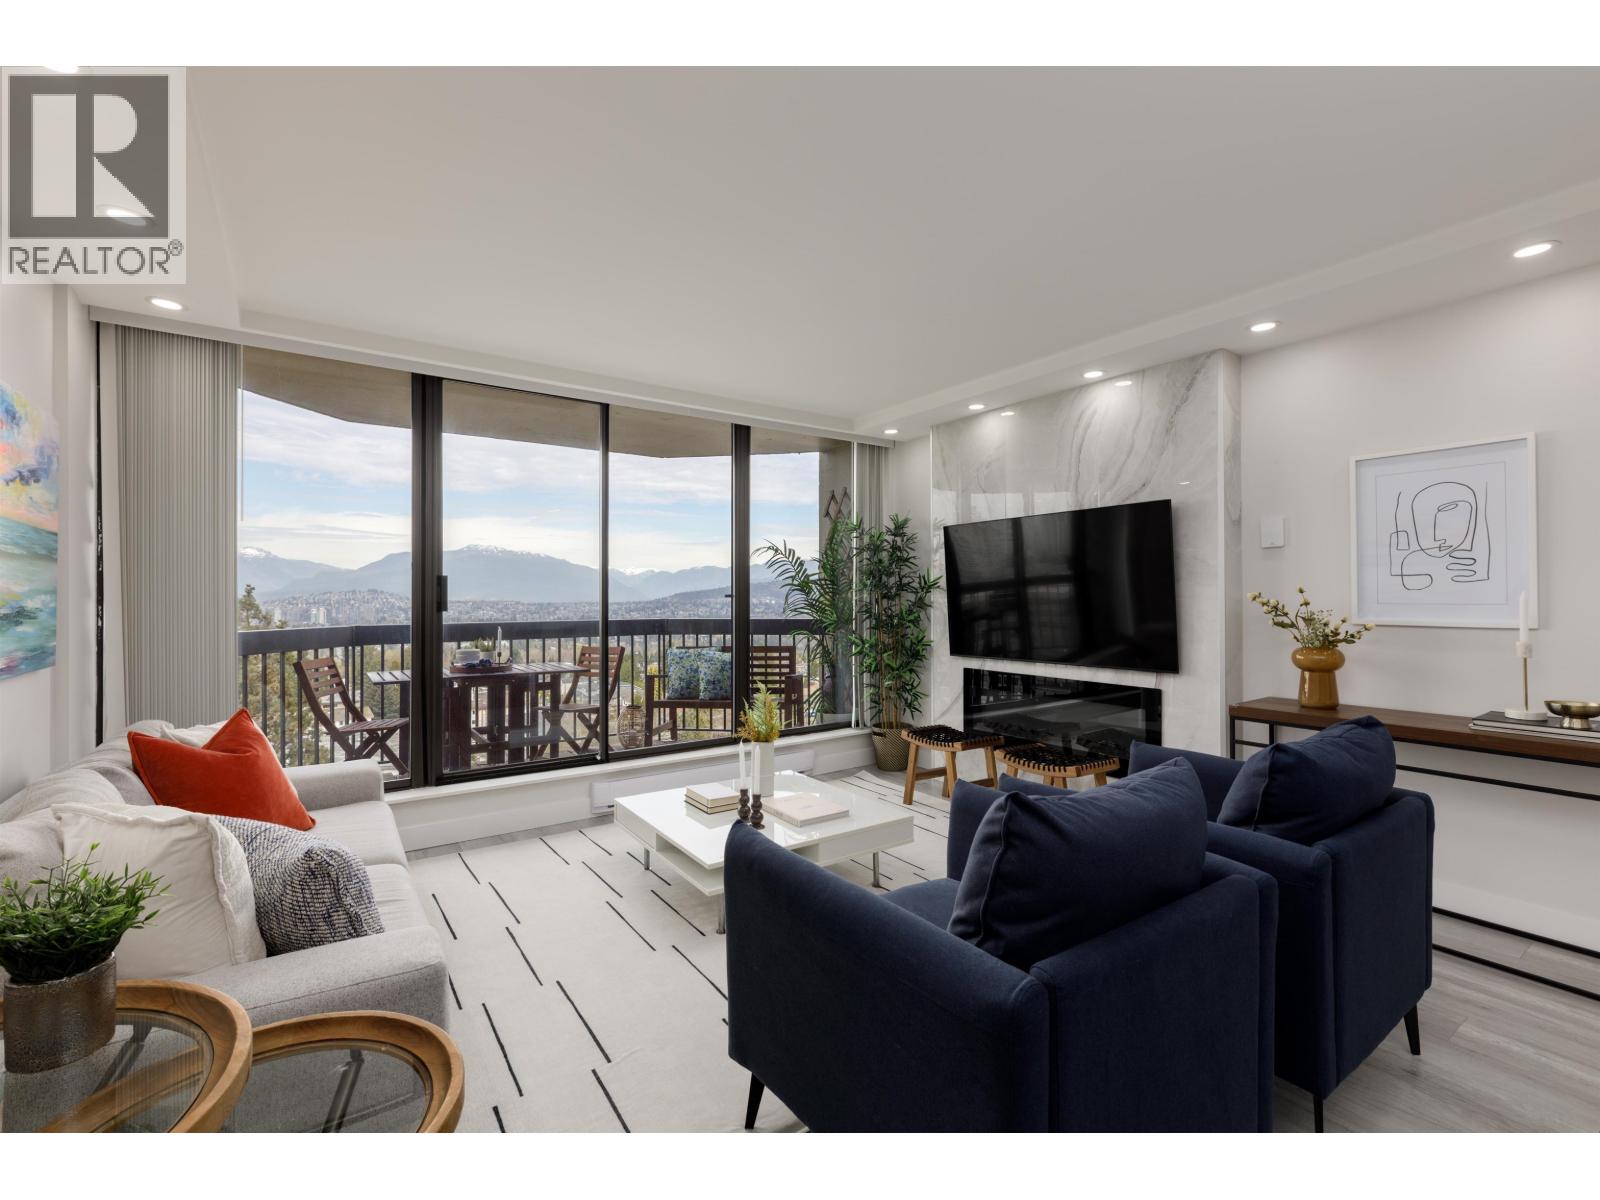 $619,900
1401 6540 Burlington Ave. · 2bd/1ba · 1026sf
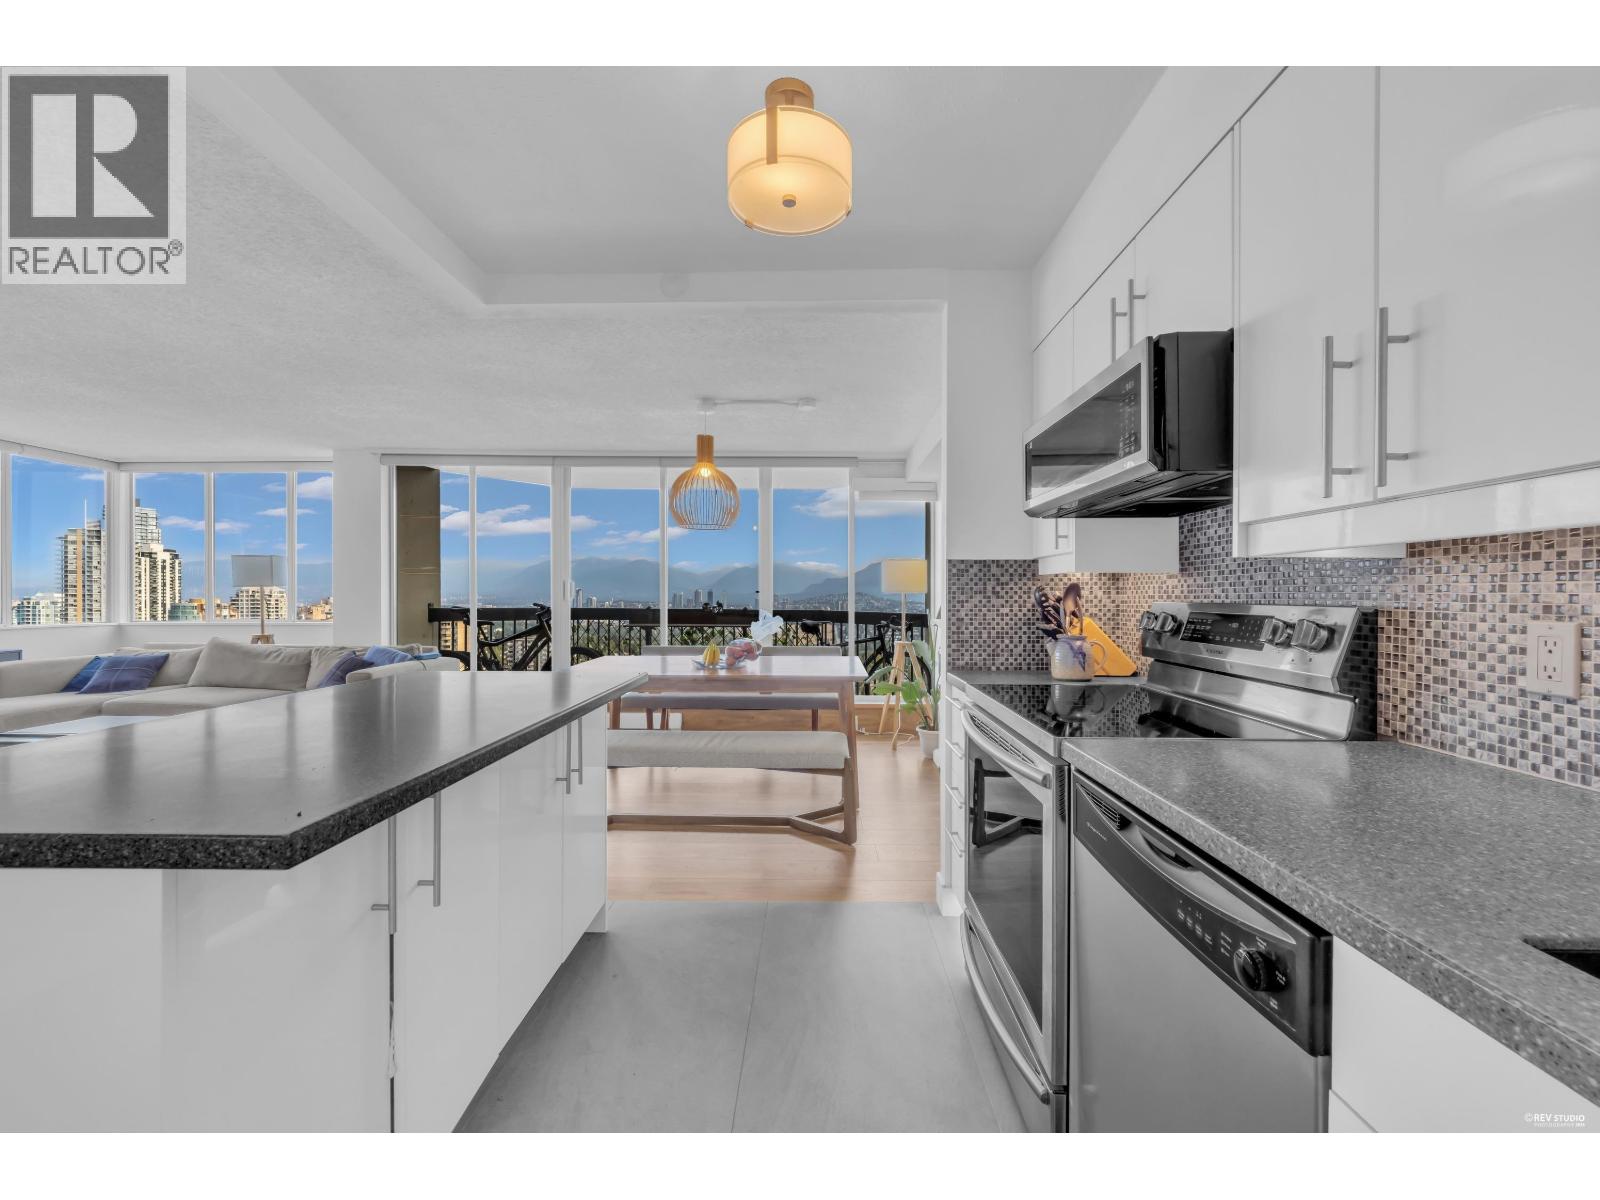 $618,000
2006 6540 Burlington Ave. · 2bd/1ba · 1107sf
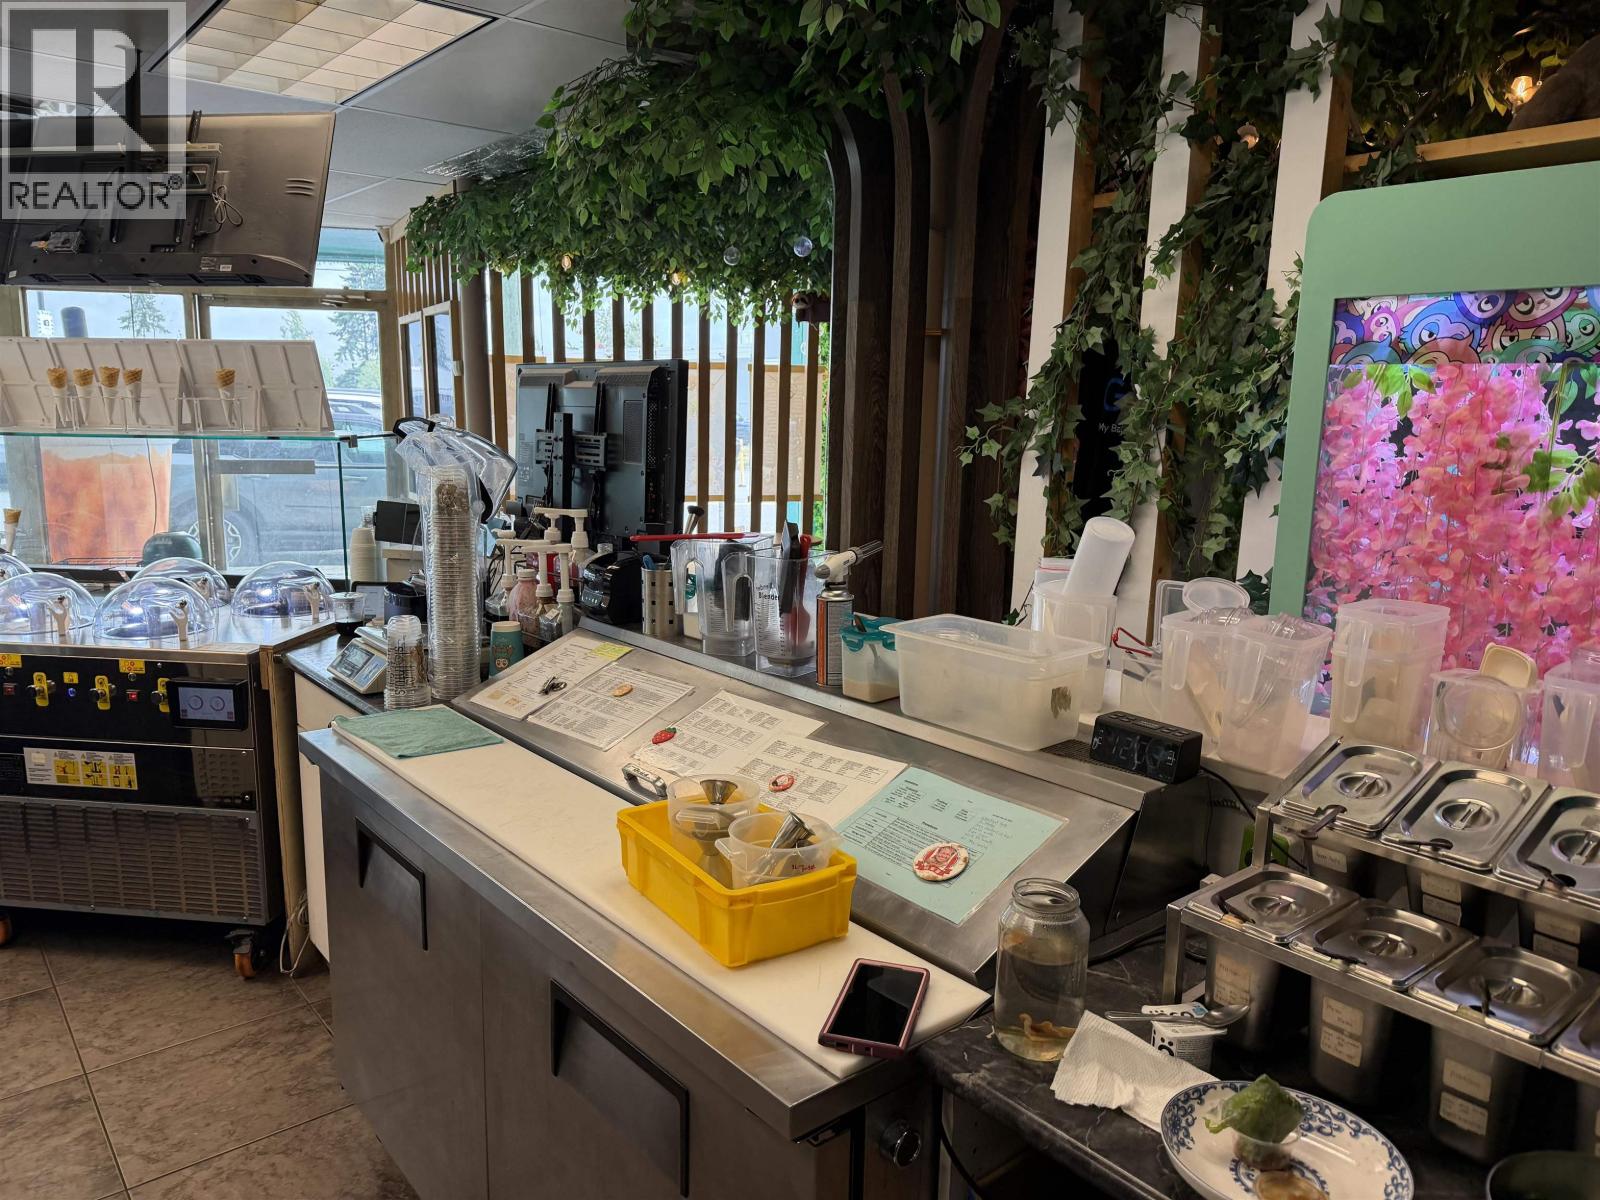 $199,000
5242 Kingsway · 0bd/0ba · 1550sf
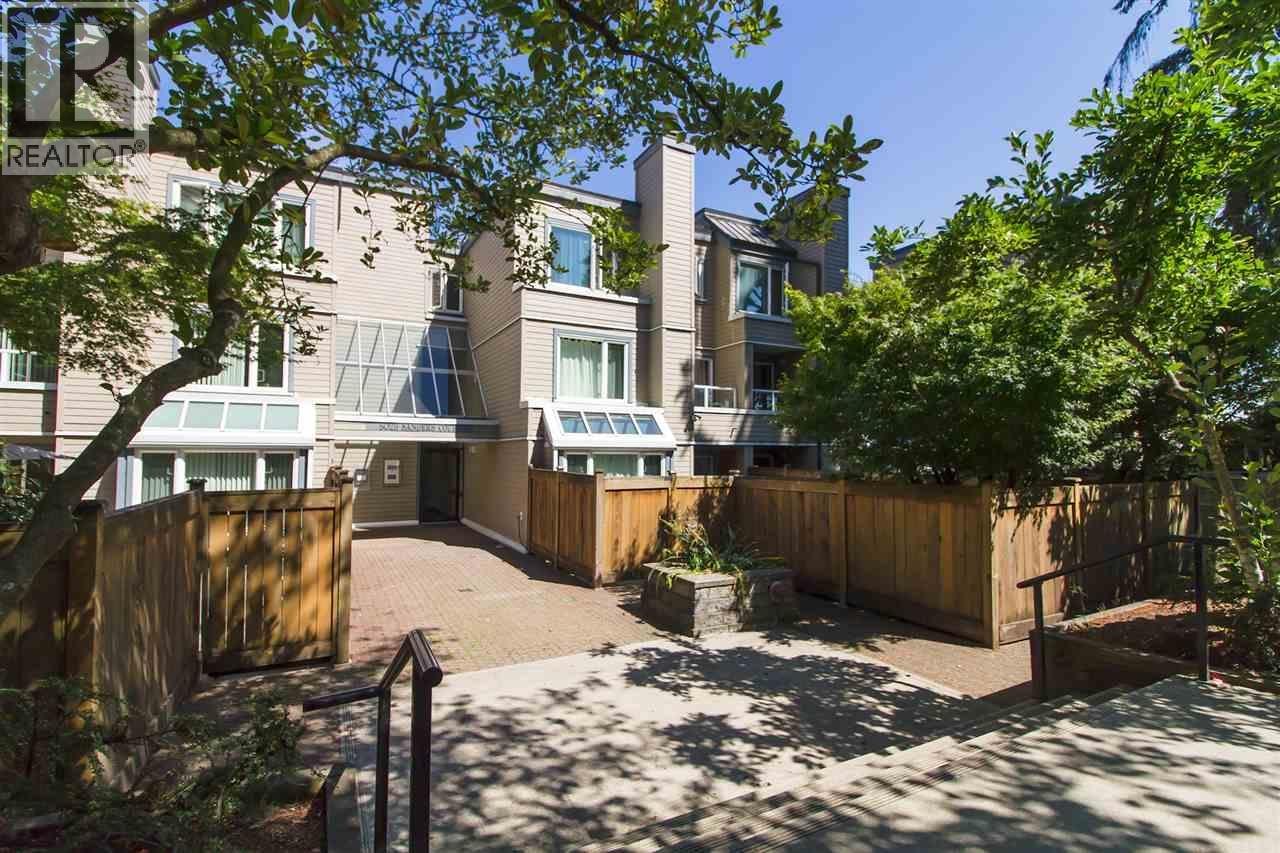 $499,000
306 5025 Sanders St. · 1bd/1ba · 805sf
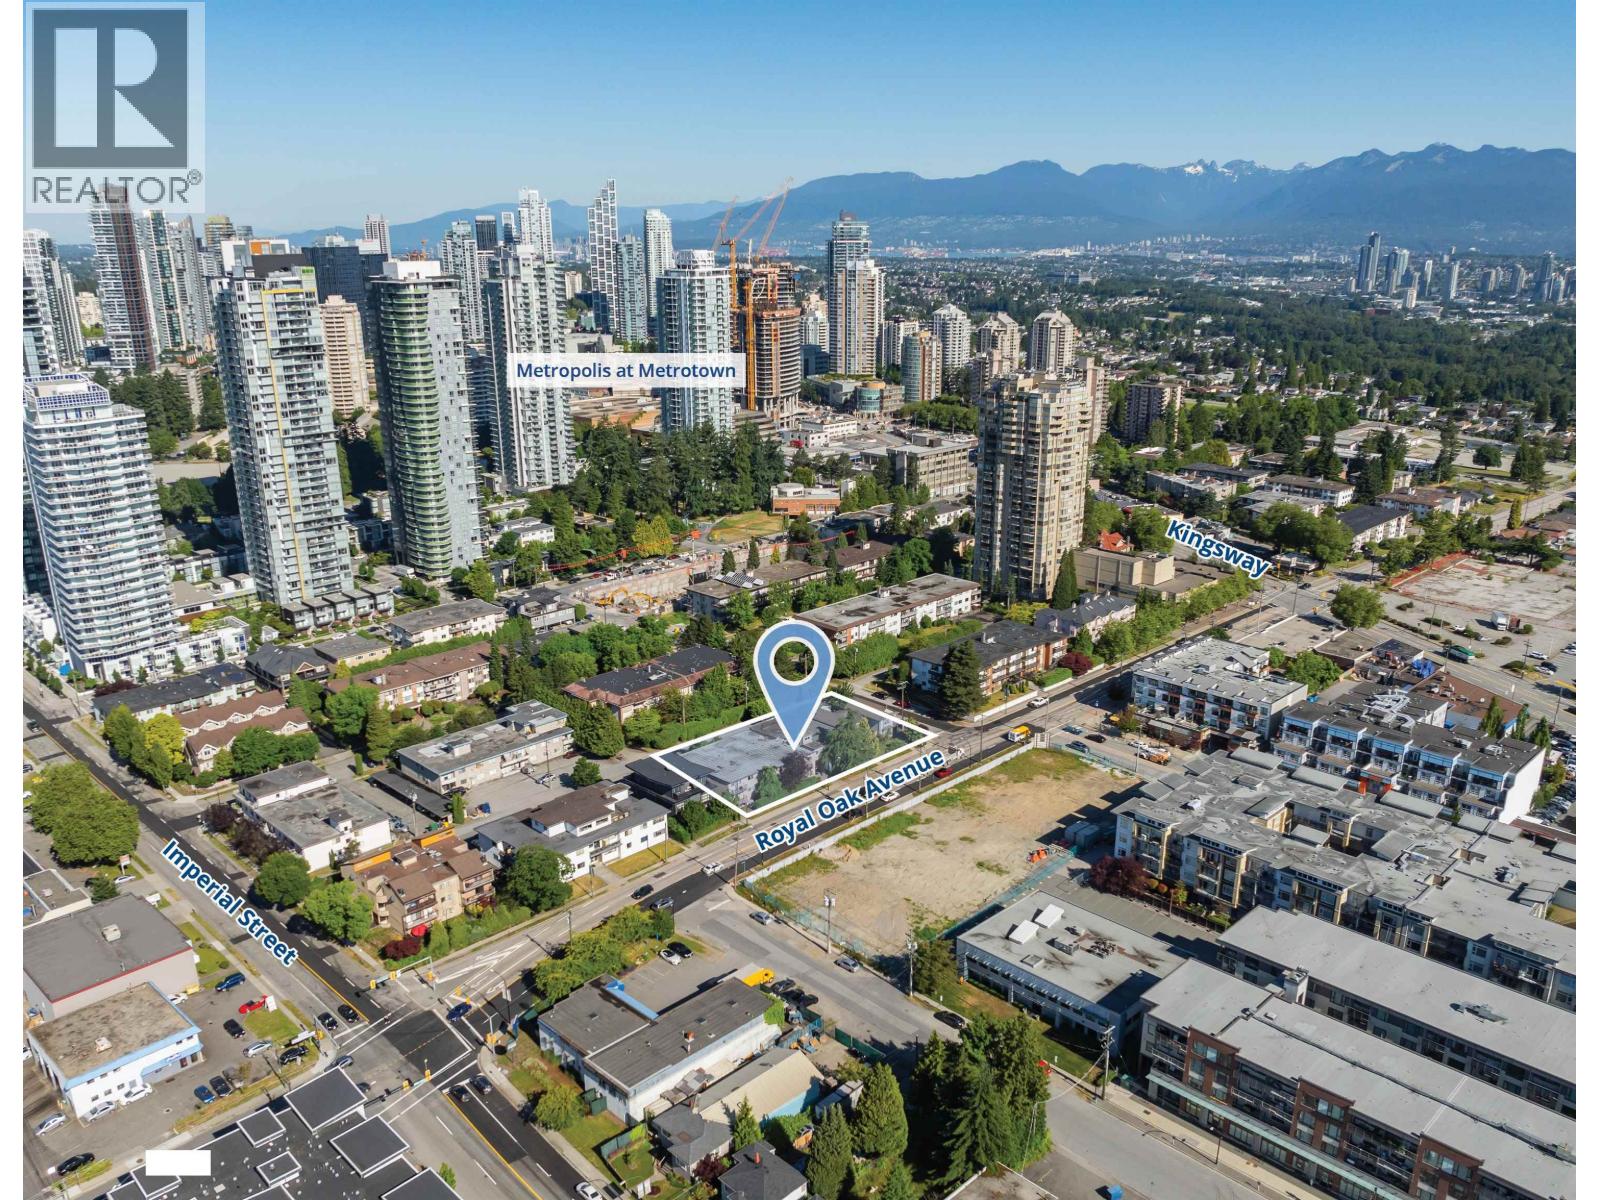 $10,500,000
6605 6607-6665 Royal Oak Ave. · 0bd/0ba
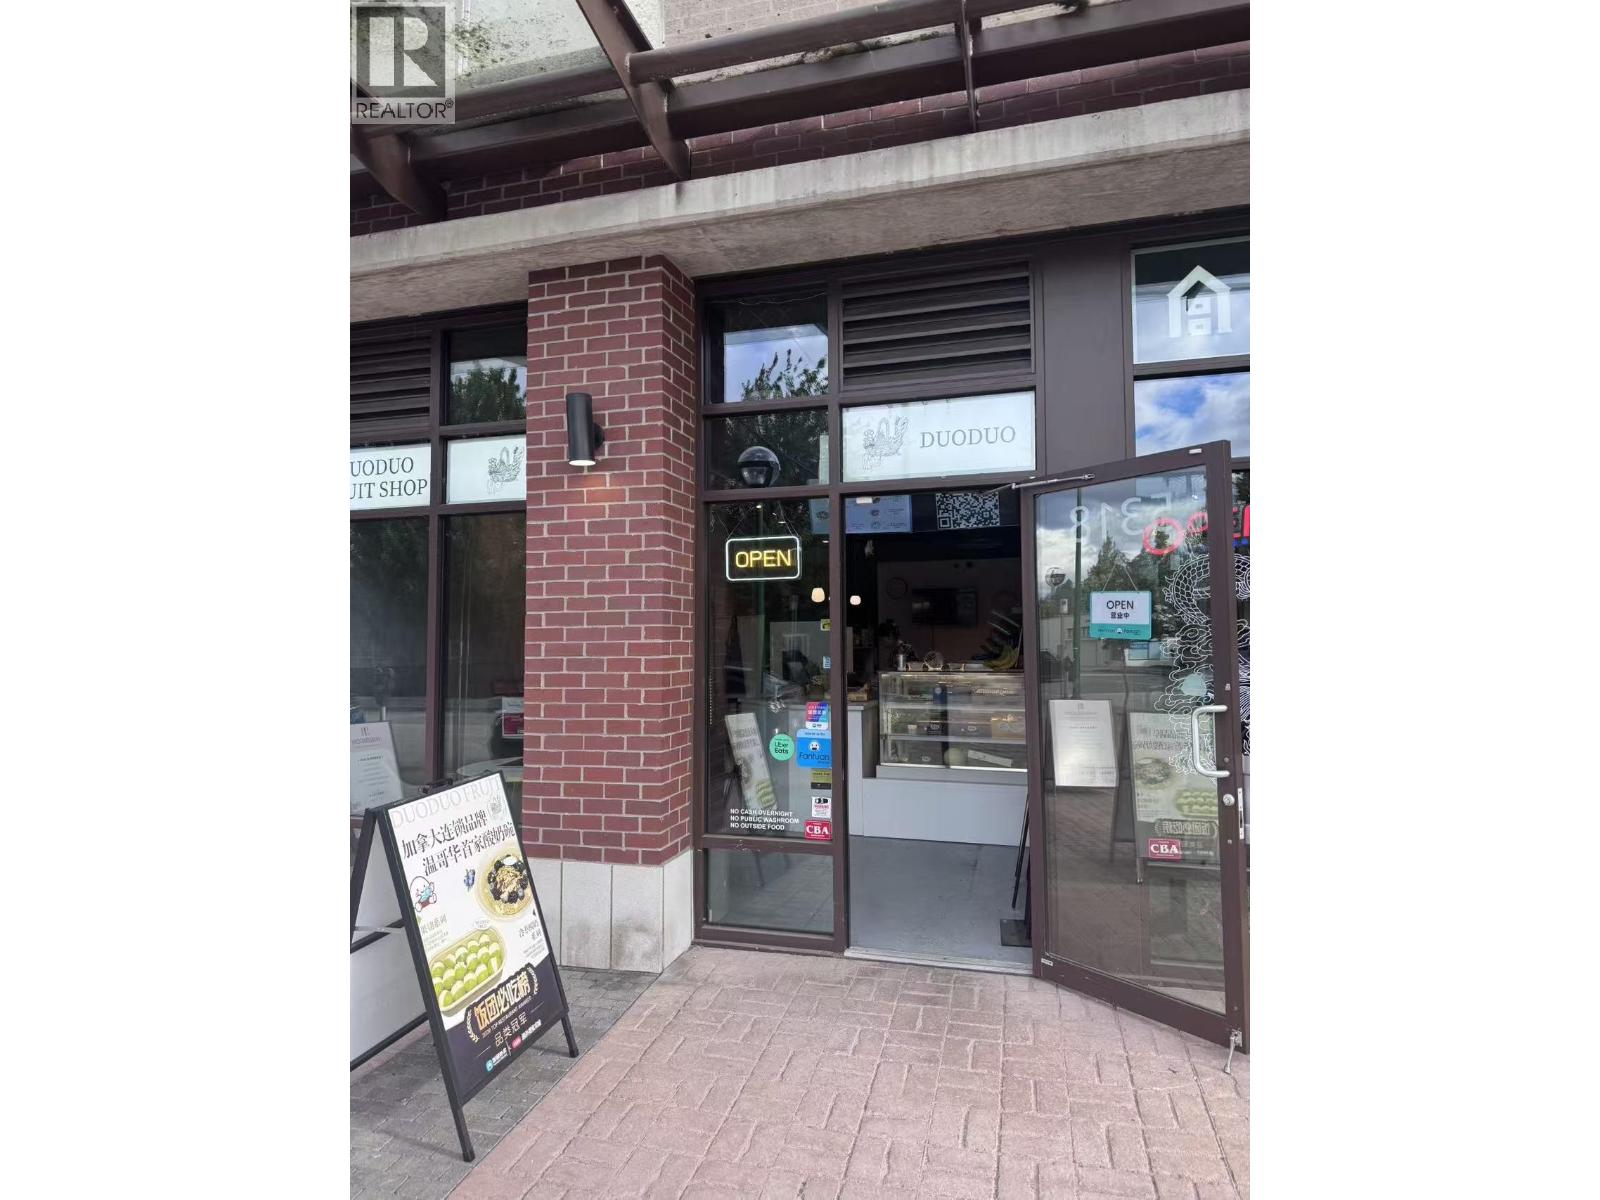 $199,000
5318 Grimmer St. · 0bd/0ba · 672sf
 $258,800
5308 Grimmer St. · 0bd/0ba · 661sf
 $694,900
305 4988 Bennett St. · 1bd/1ba · 646sf
 $793,900
307 4988 Bennett St. · 2bd/2ba · 754sf
 $818,900
902 4988 Bennett St. · 2bd/2ba · 753sf
 $889,900
708 4988 Bennett St. · 2bd/2ba · 851sf
 $899,900
806 4988 Bennett St. · 2bd/2ba · 840sf
 $960,900
2108 4988 Bennett St. · 2bd/2ba · 851sf
 $970,900
2101 4988 Bennett St. · 2bd/2ba · 840sf
 $935,900
1506 4988 Bennett St. · 2bd/2ba · 840sf
 $920,900
1101 4988 Bennett St. · 2bd/2ba · 840sf
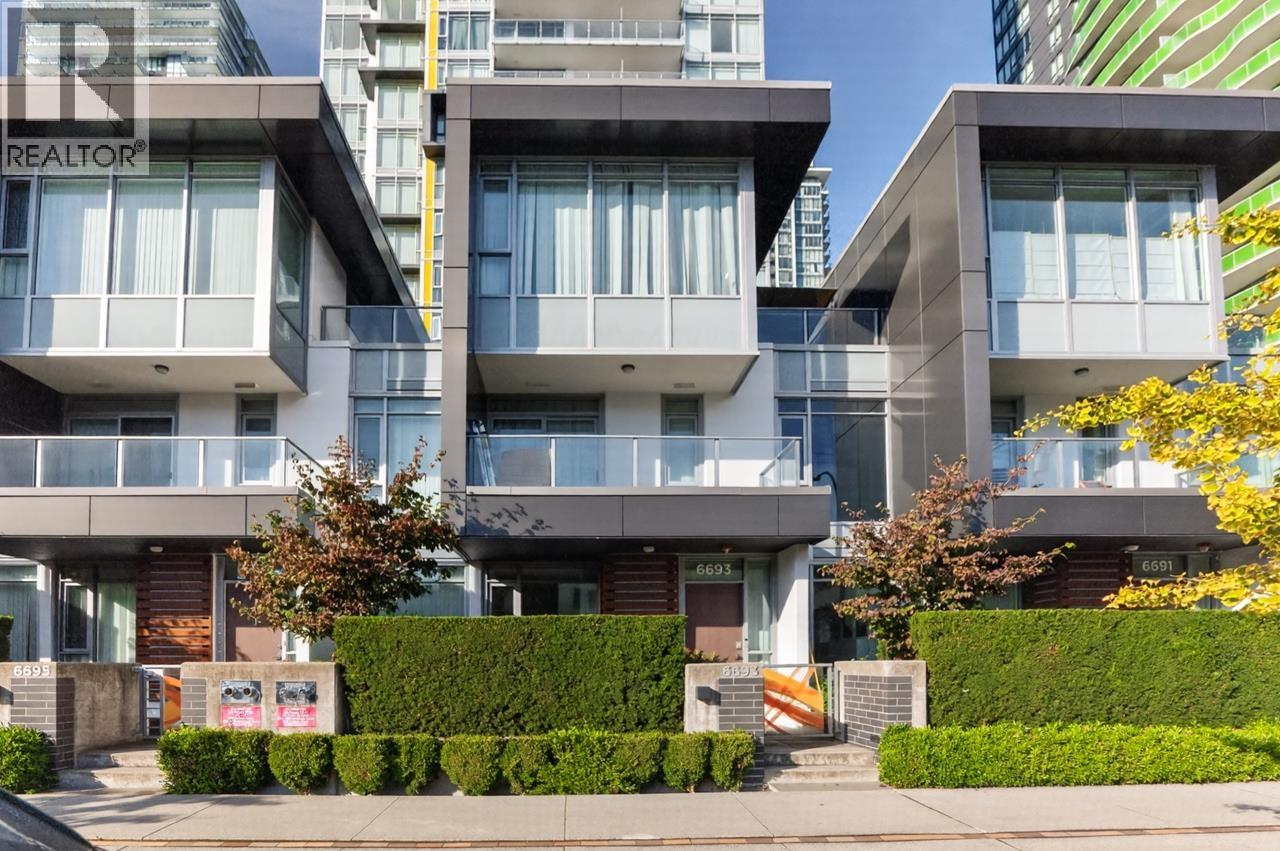 $1,290,000
6693 Marlborough Ave. · 3bd/2ba · 1355sf
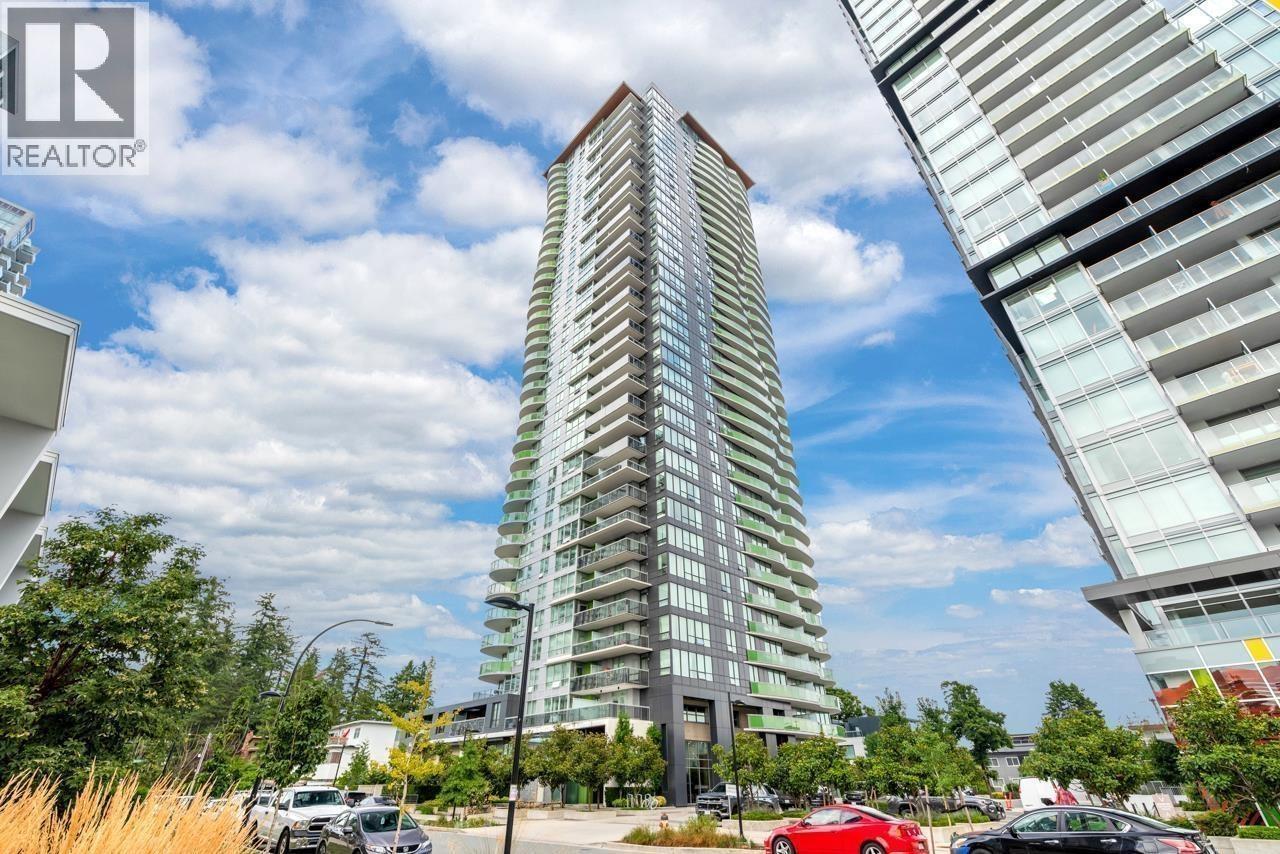 $798,000
1608 6638 Dunblane Ave. · 2bd/2ba · 866sf
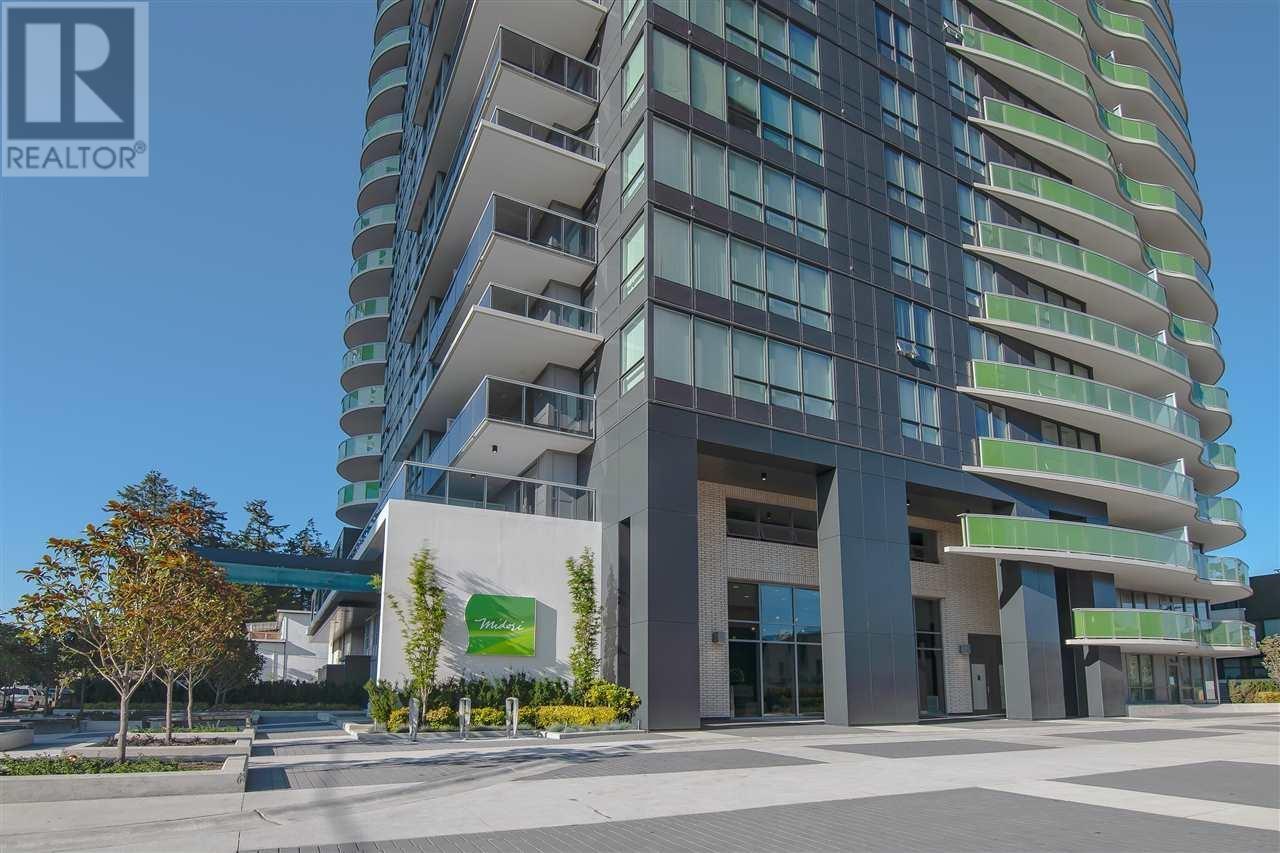 $898,000
801 6638 Dunblane Ave. · 2bd/2ba · 907sf
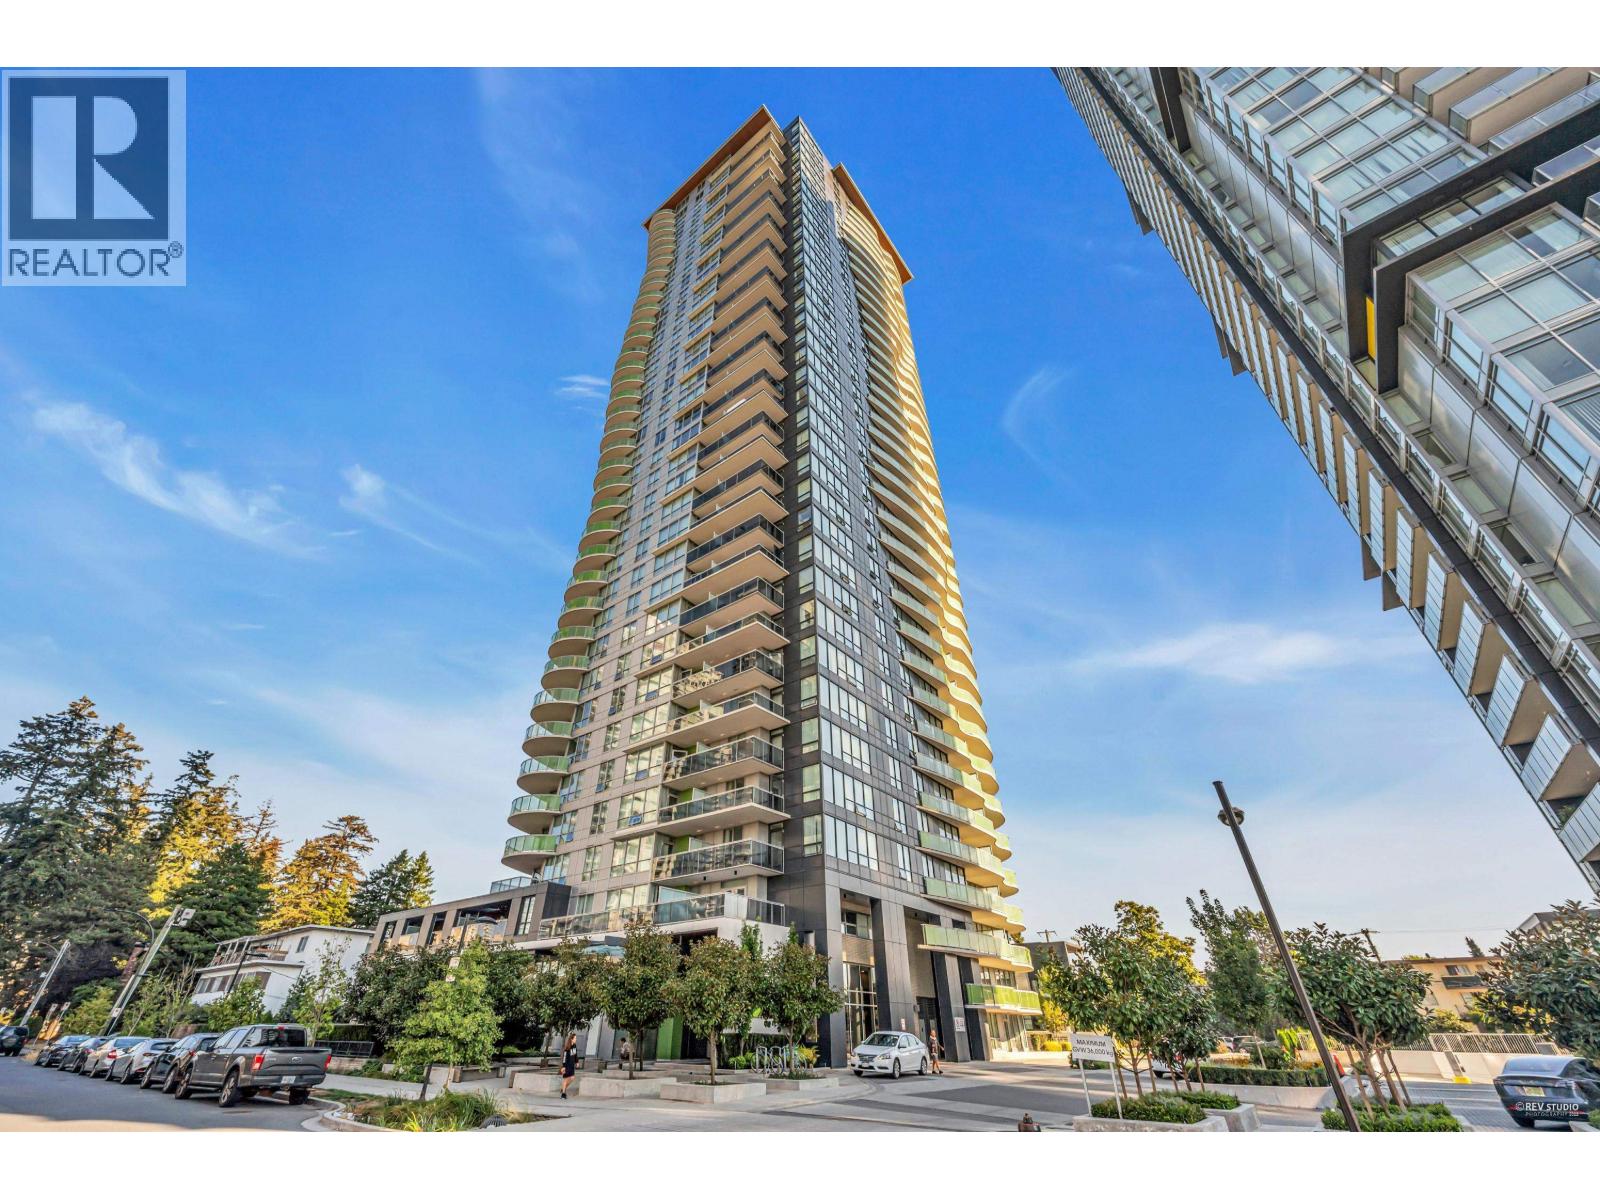 $799,000
1607 6638 Dunblane Ave. · 2bd/2ba · 925sf
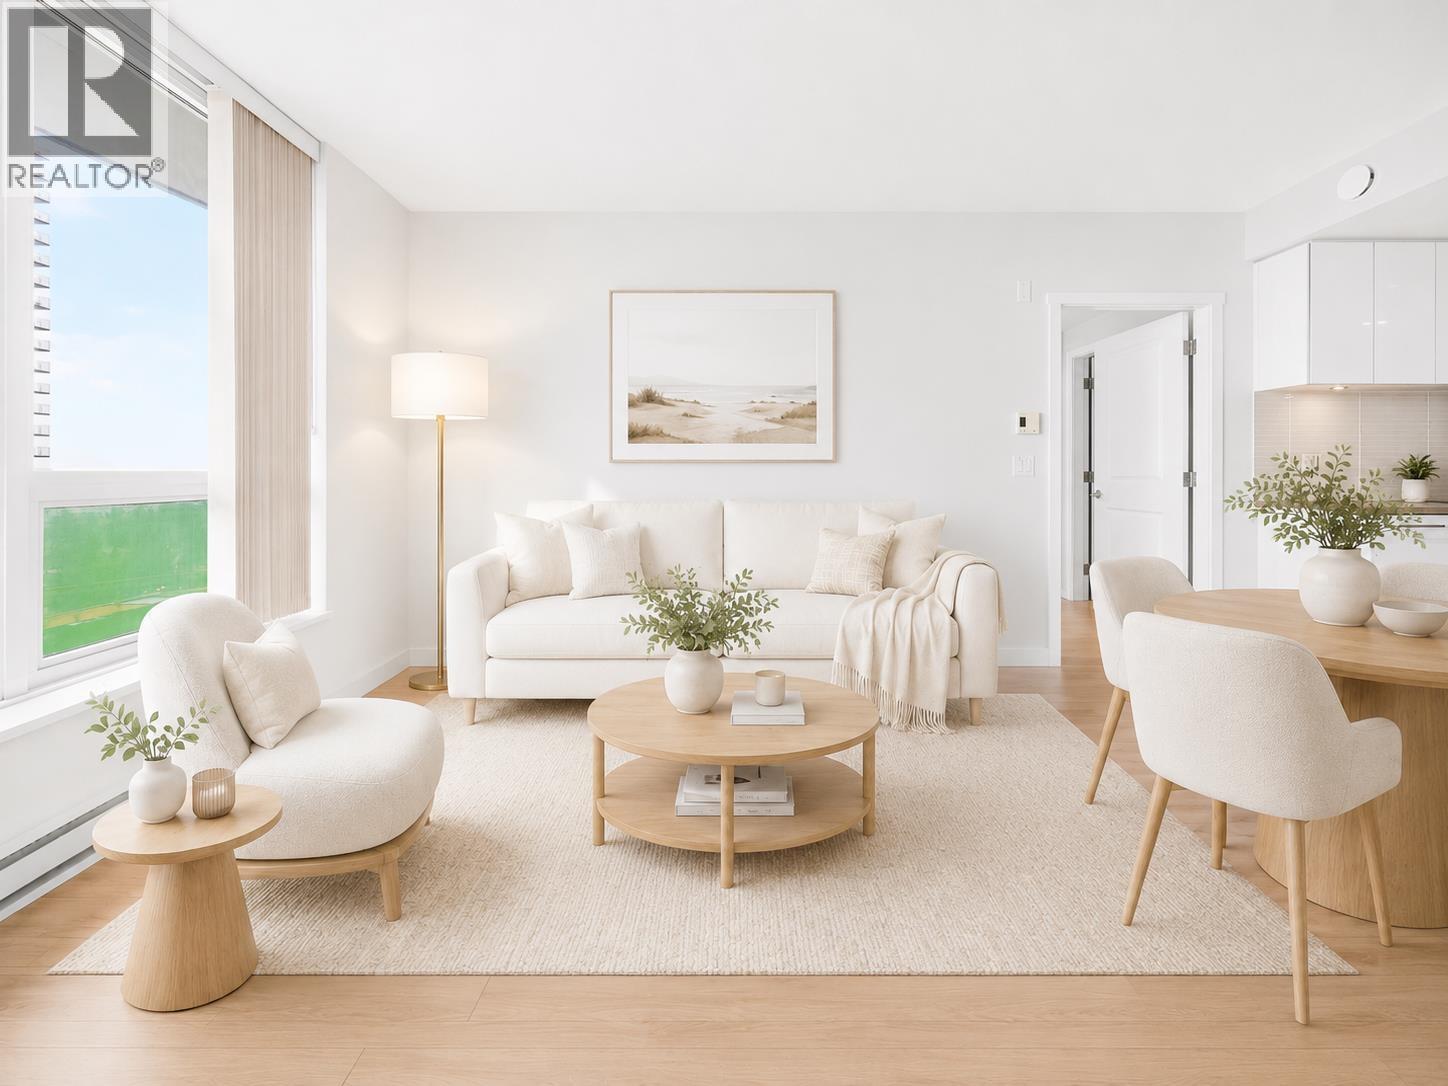 $779,999
1408 6638 Dunblane Ave. · 2bd/2ba · 866sf
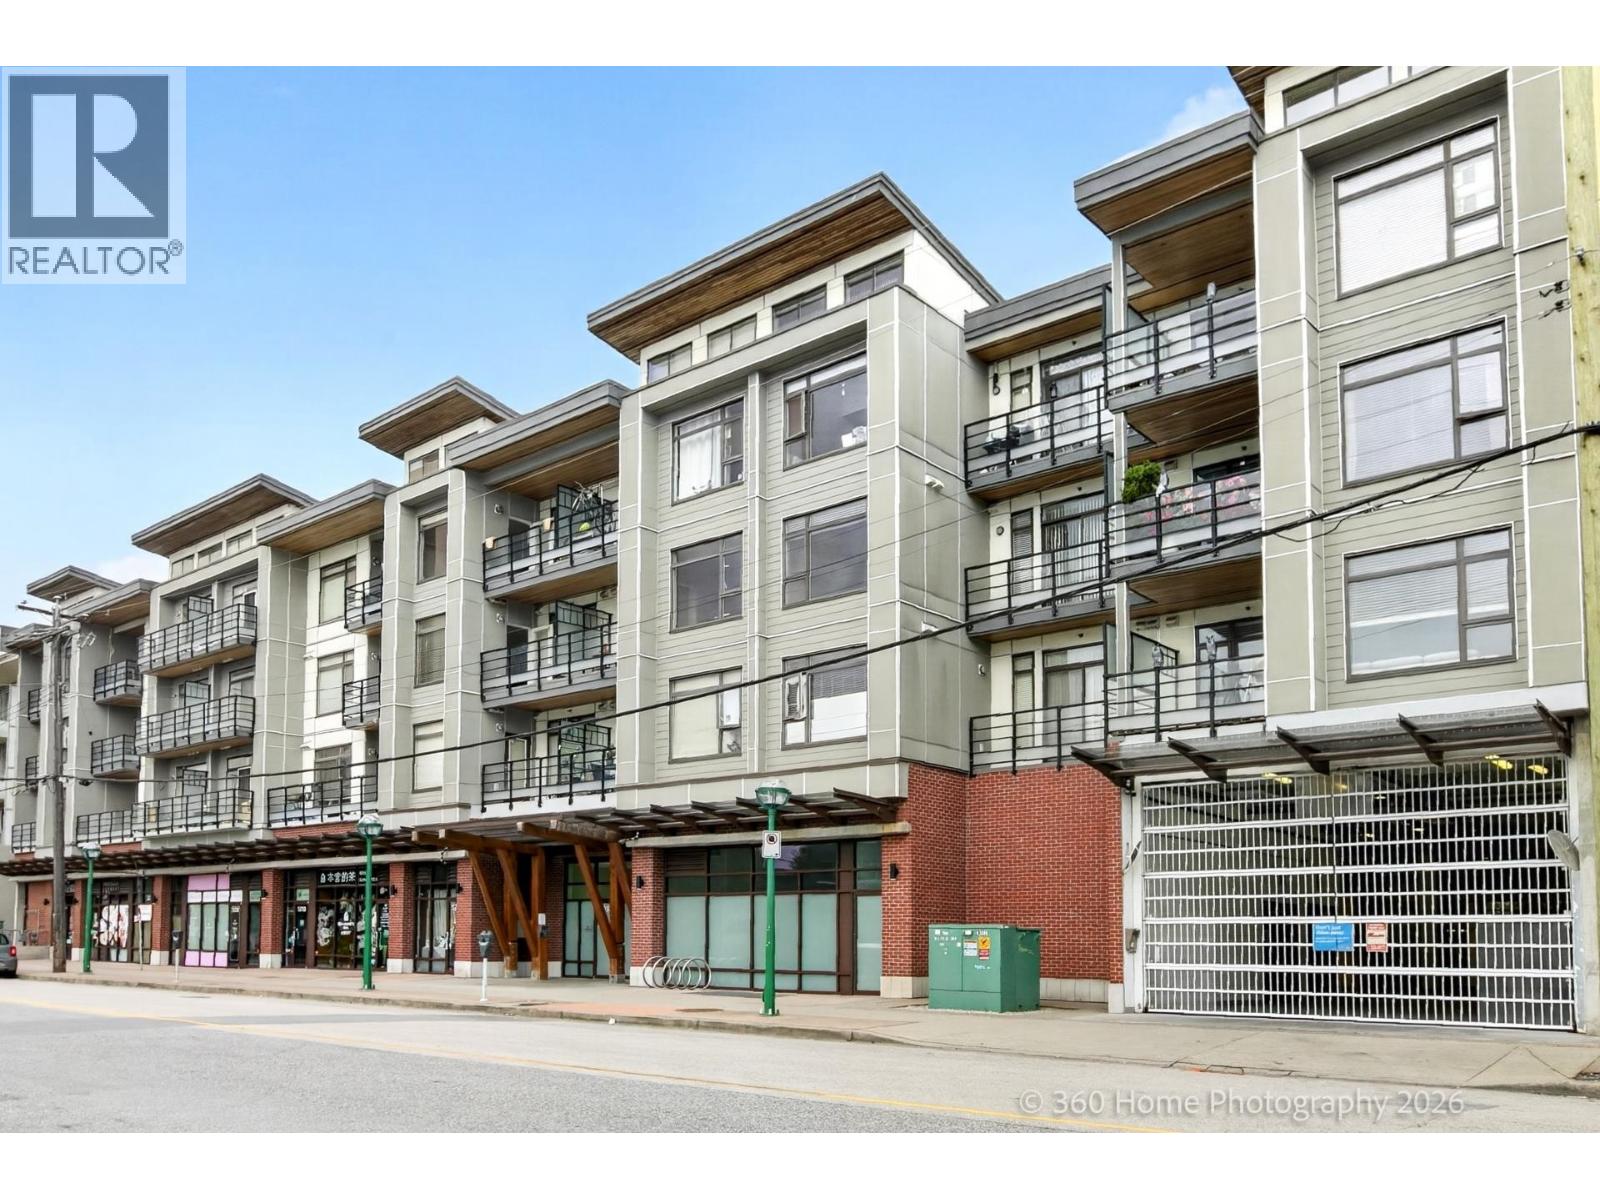 $608,000
202 5288 Grimmer St. · 2bd/2ba · 836sf
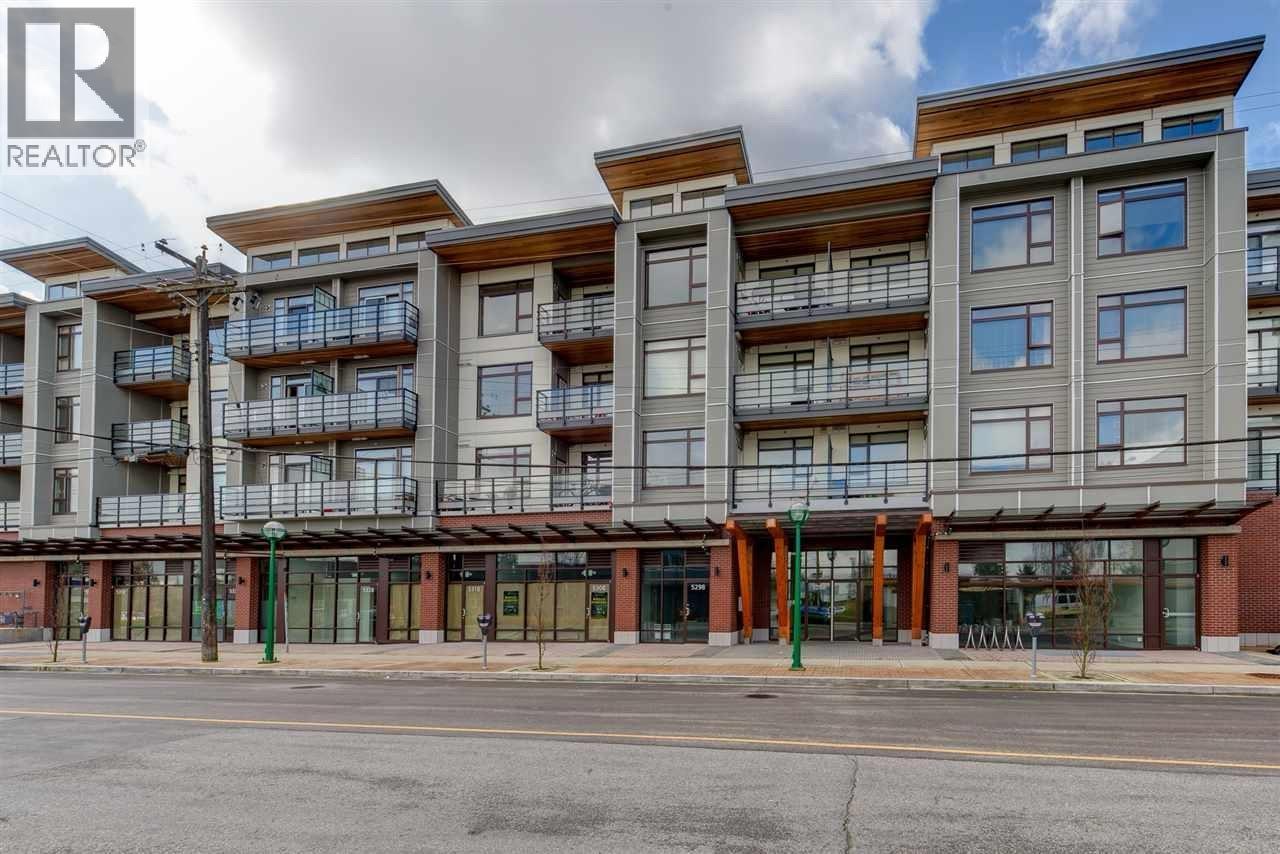 $515,000
Ph09 5288 Grimmer St. · 1bd/1ba · 595sf
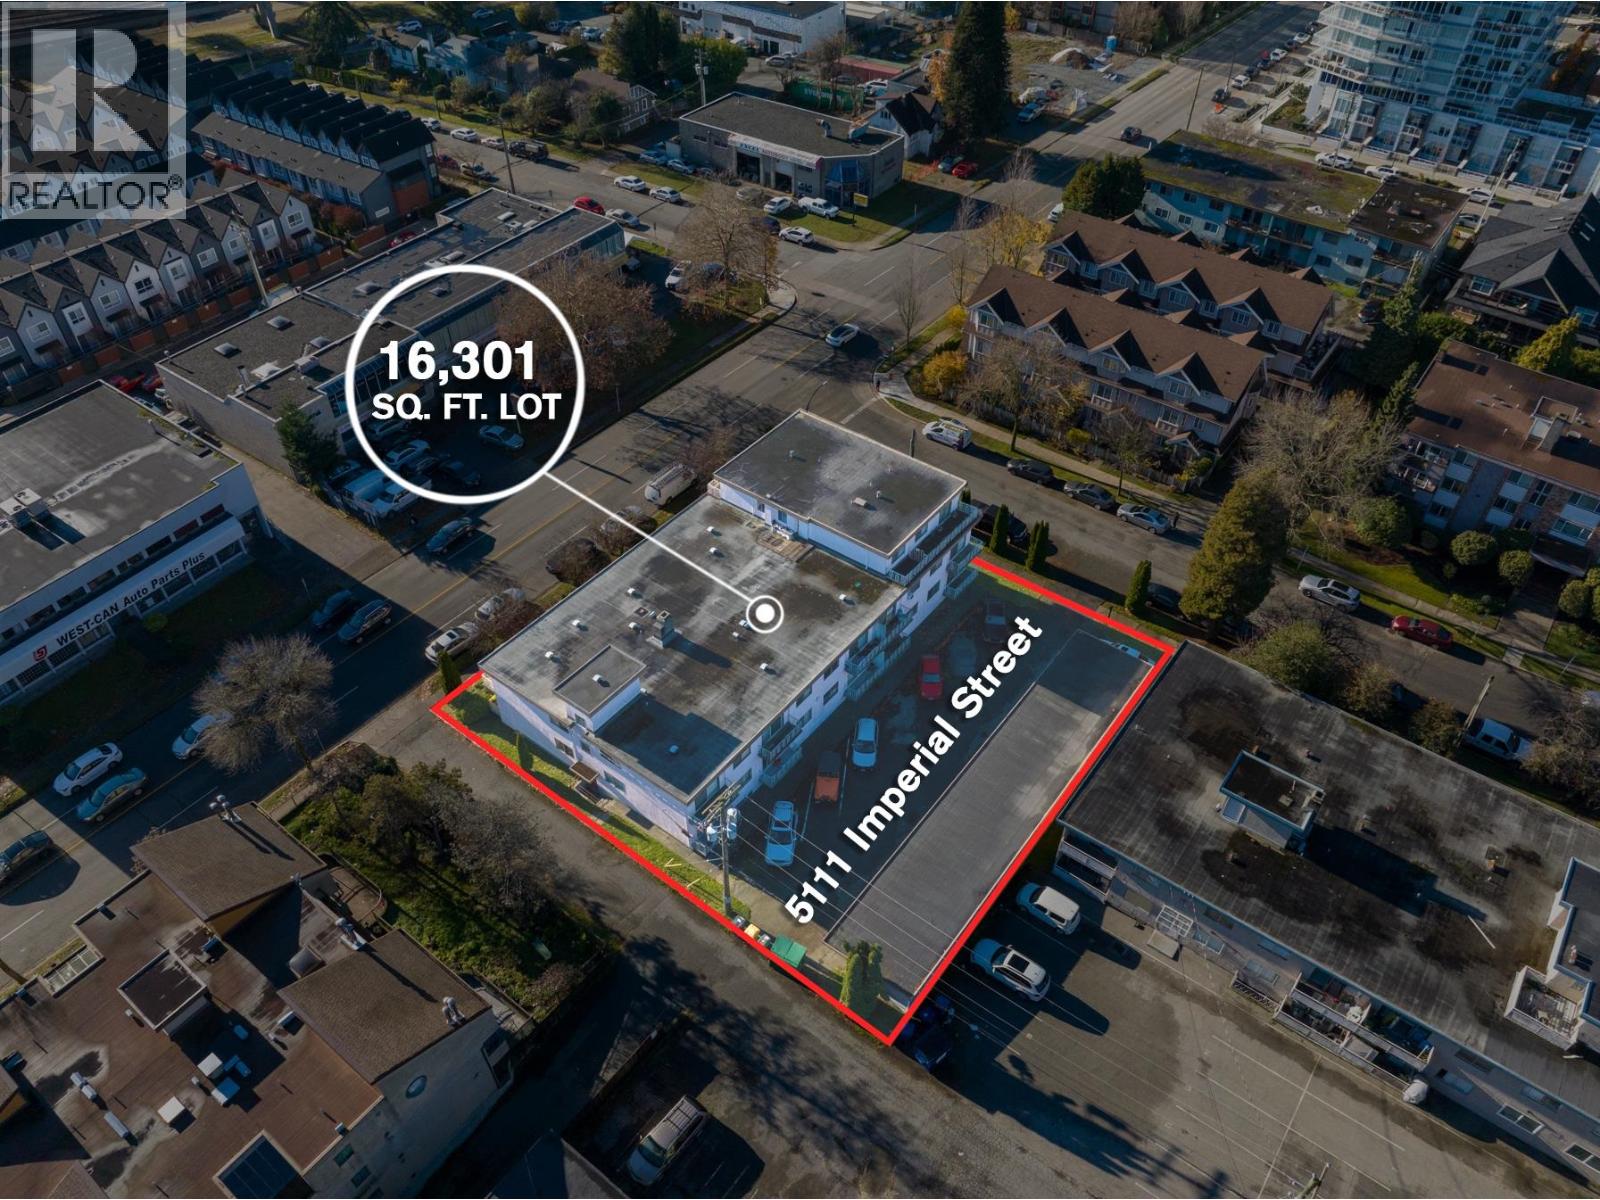 $8,500,000
5111 Imperial St. · 0bd/0ba · 0sf
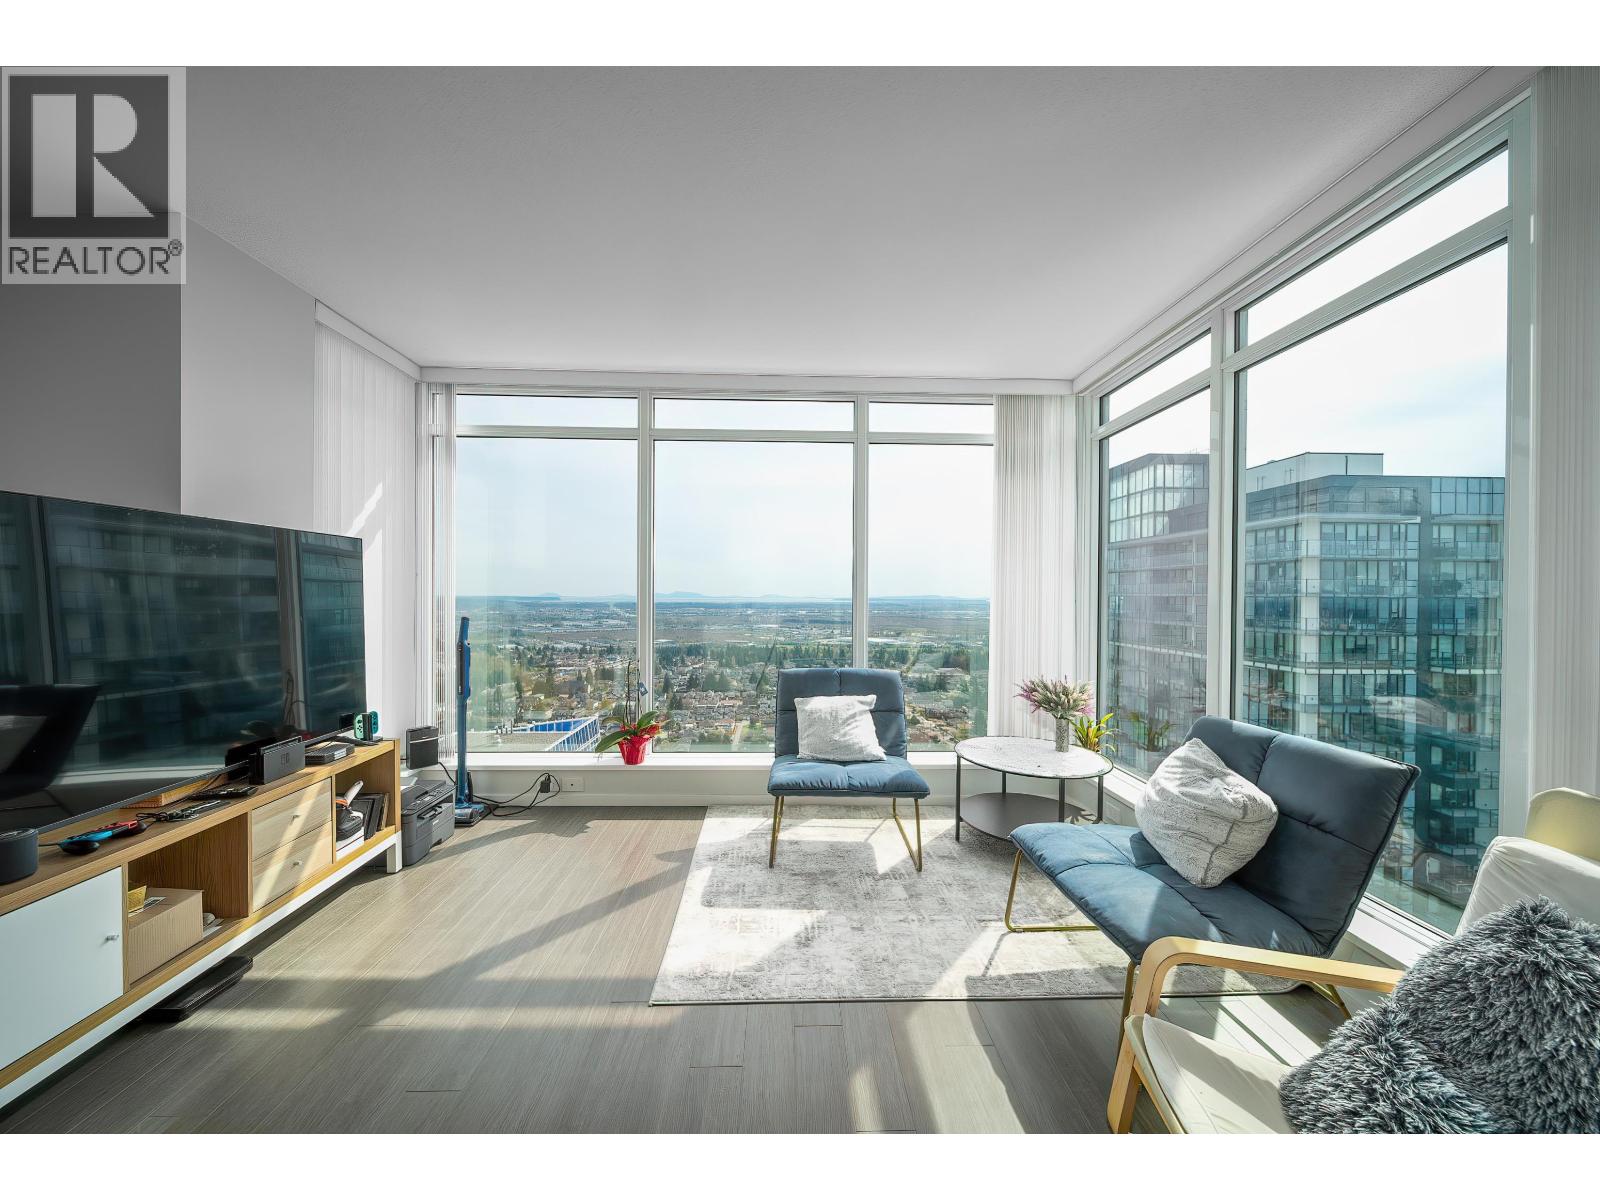 $1,110,000
3601 6700 Dunblane Ave. · 3bd/2ba · 1082sf
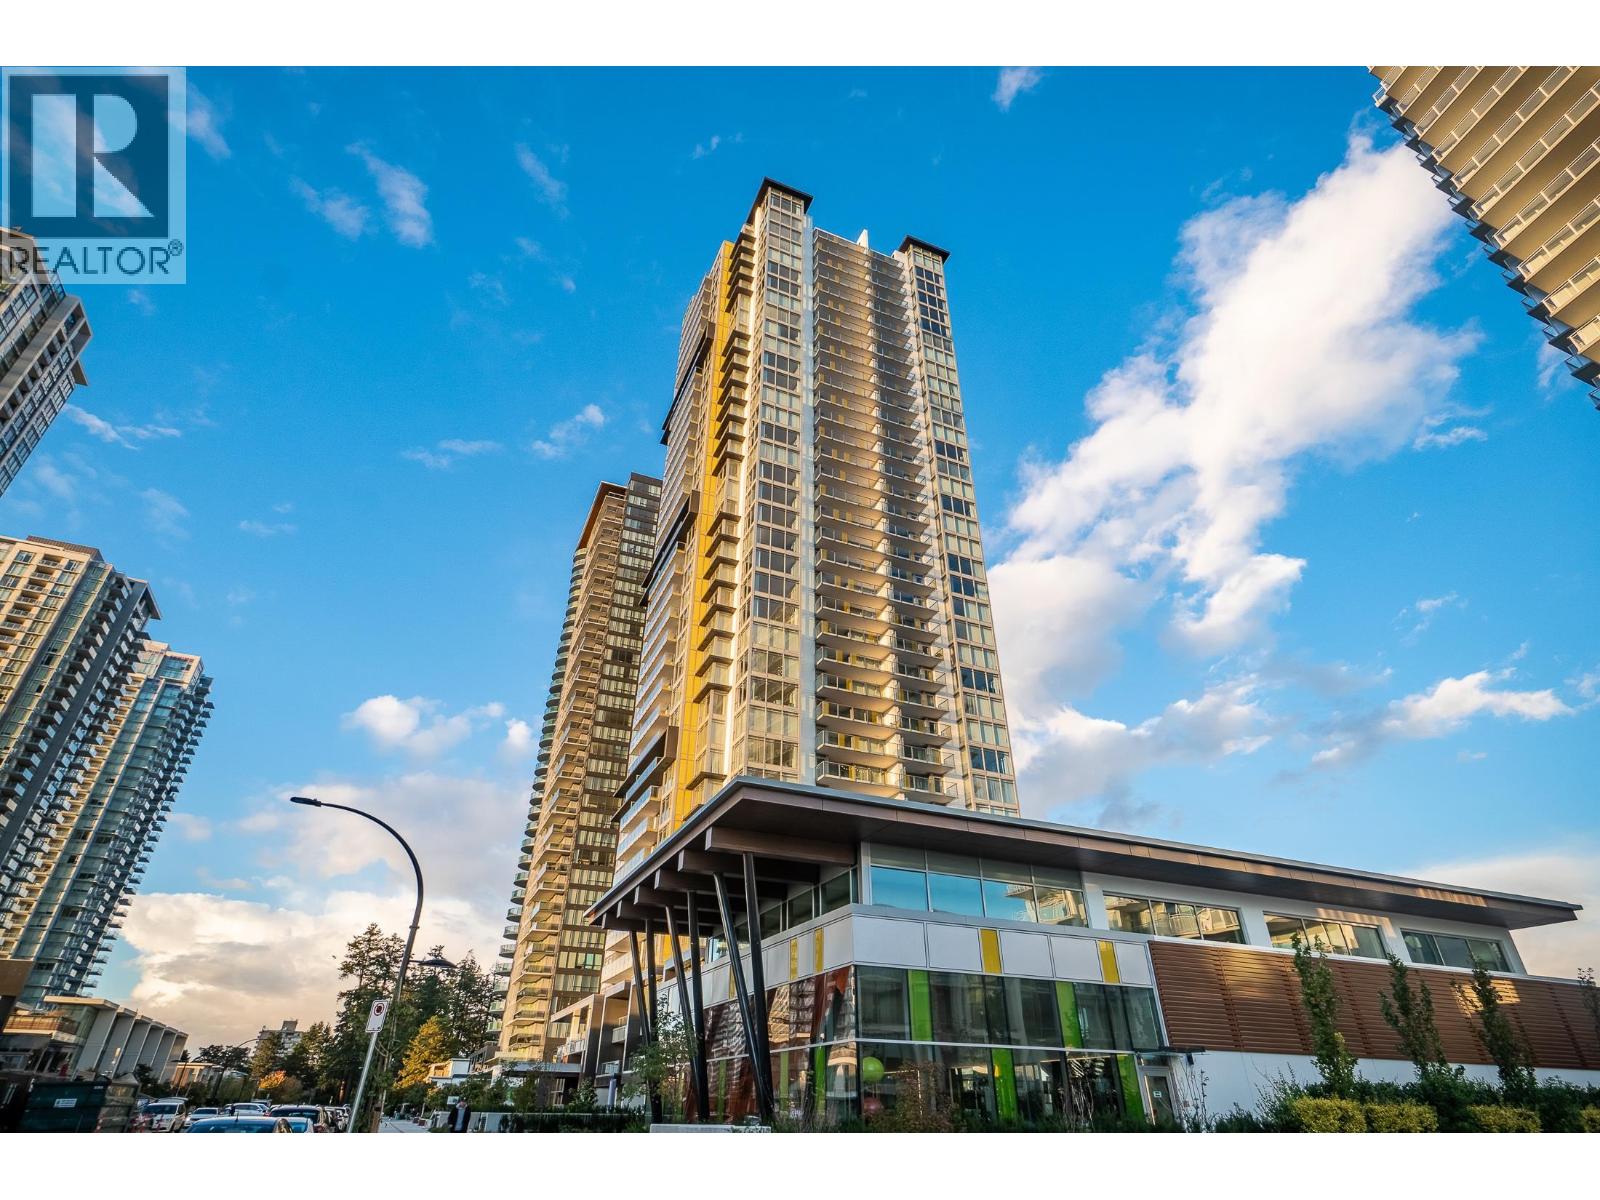 $818,000
1607 6700 Dunblane Ave. · 2bd/2ba · 787sf
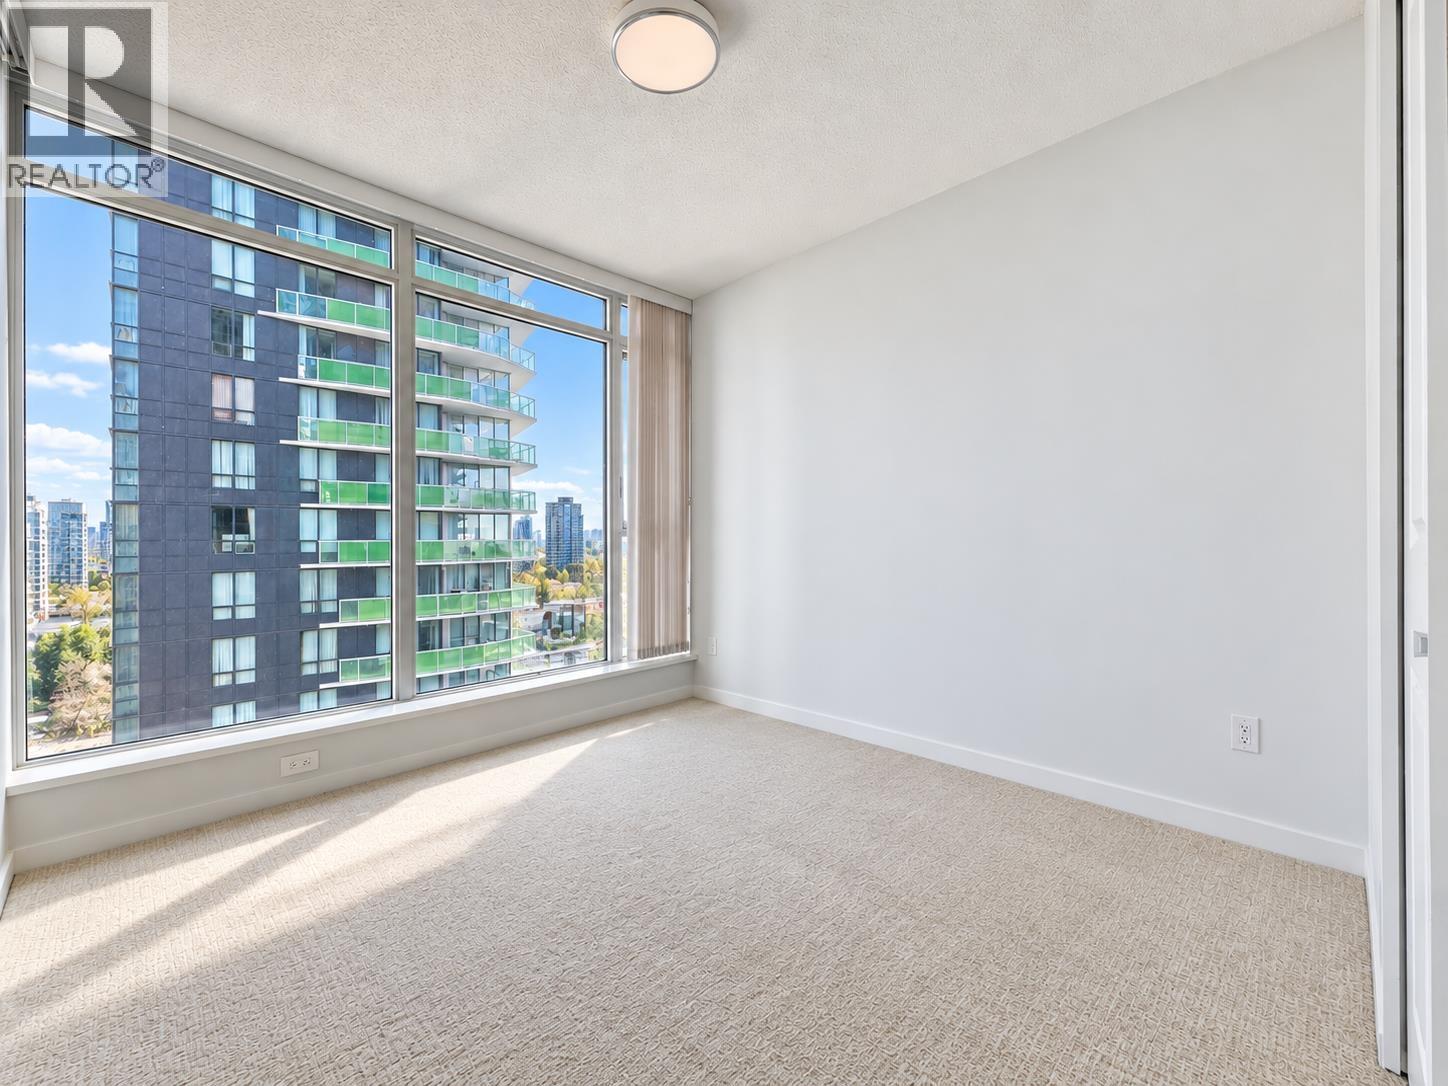 $769,900
1003 6700 Dunblane Ave. · 2bd/2ba · 839sf
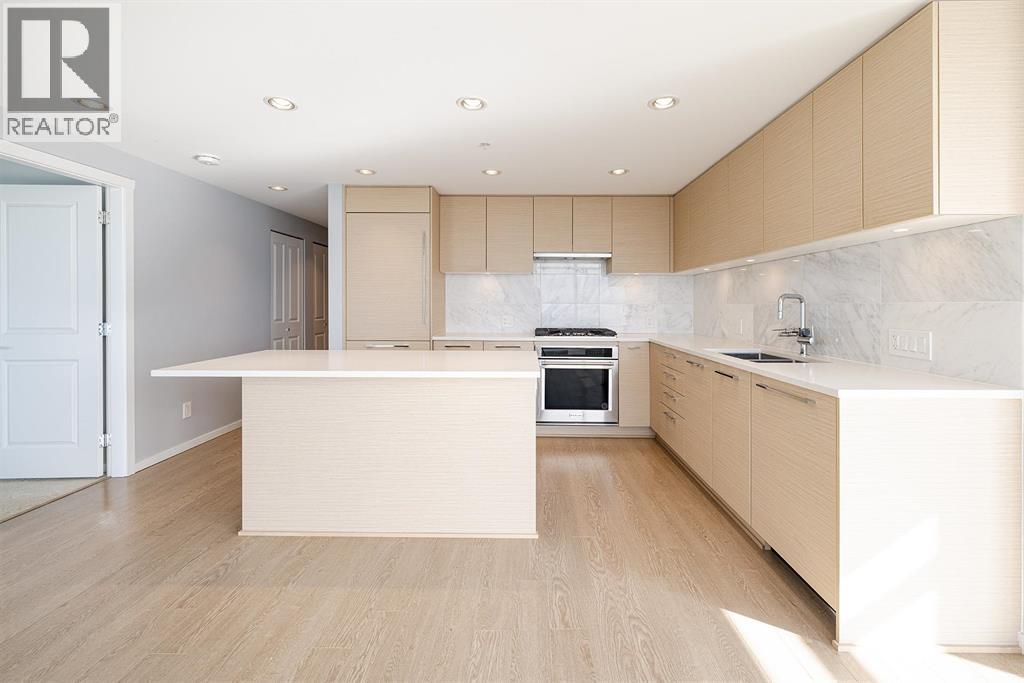 $798,000
2508 6700 Dunblane Ave. · 2bd/2ba · 896sf
 $799,000
903 6700 Dunblane Ave. · 2bd/2ba · 838sf
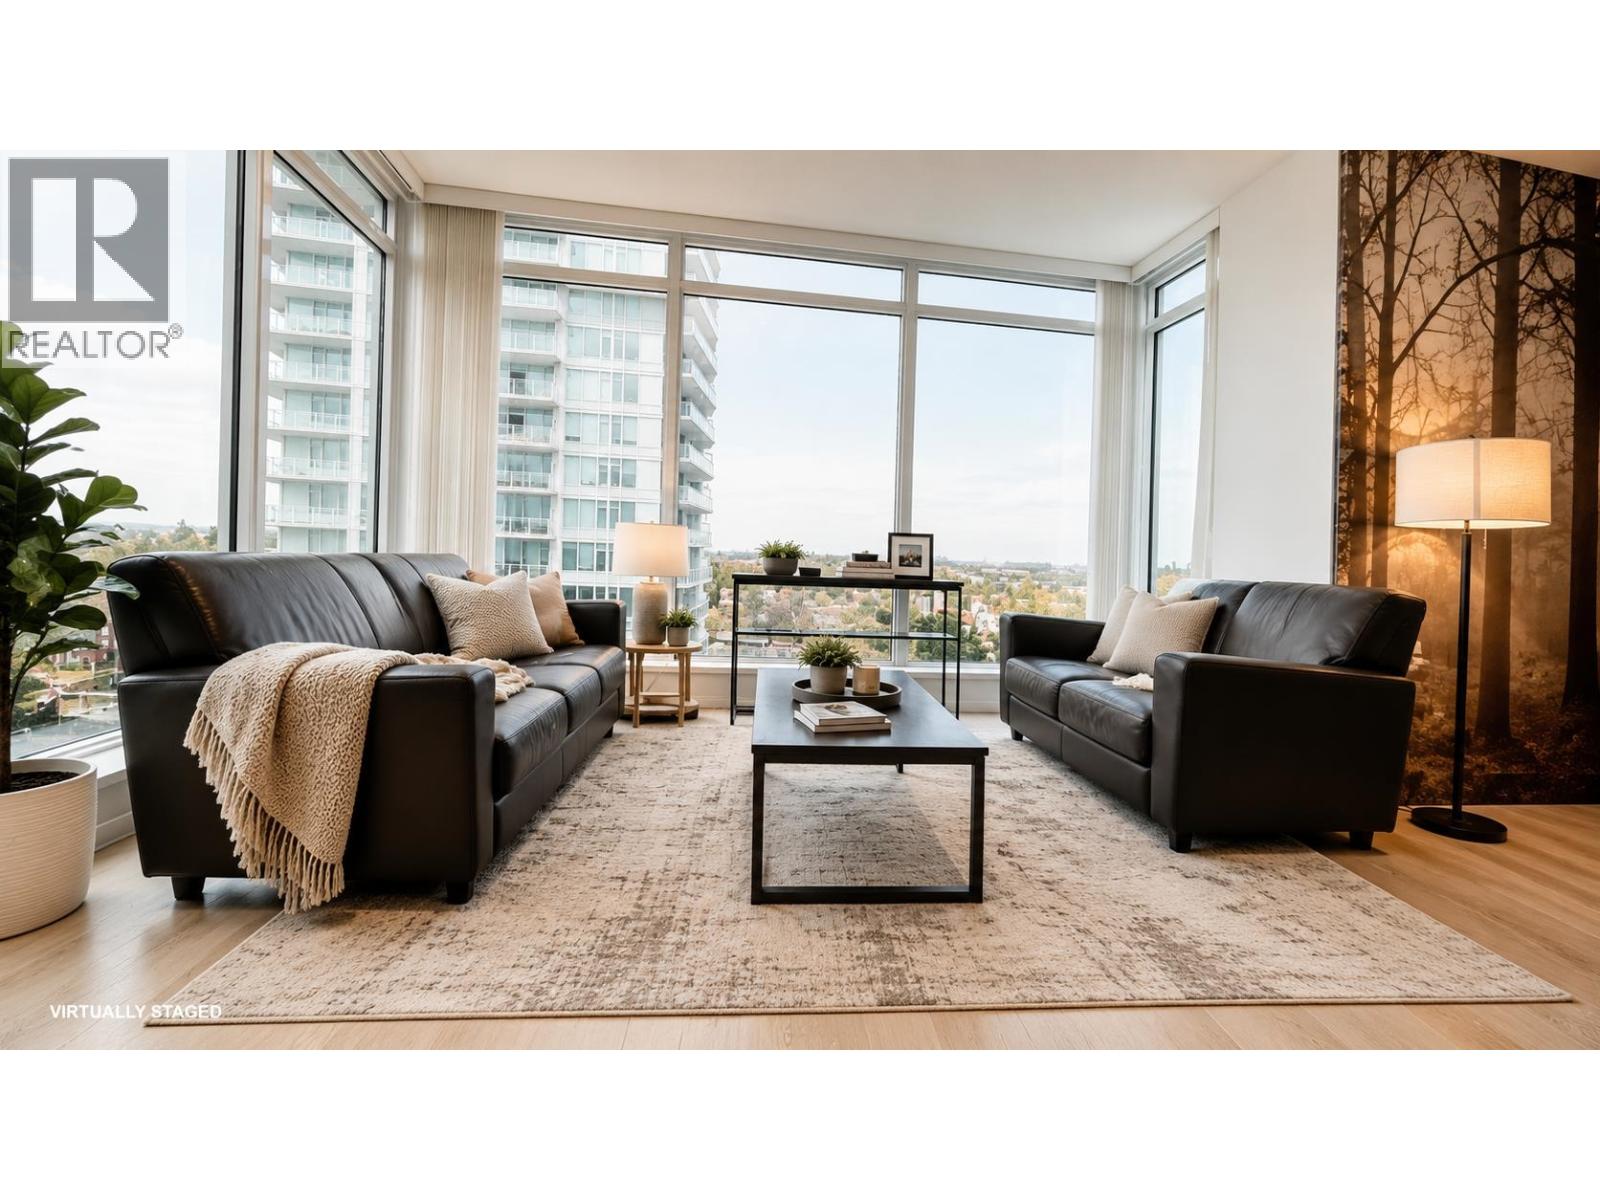 $849,000
1208 6700 Dunblane Ave. · 2bd/2ba · 896sf
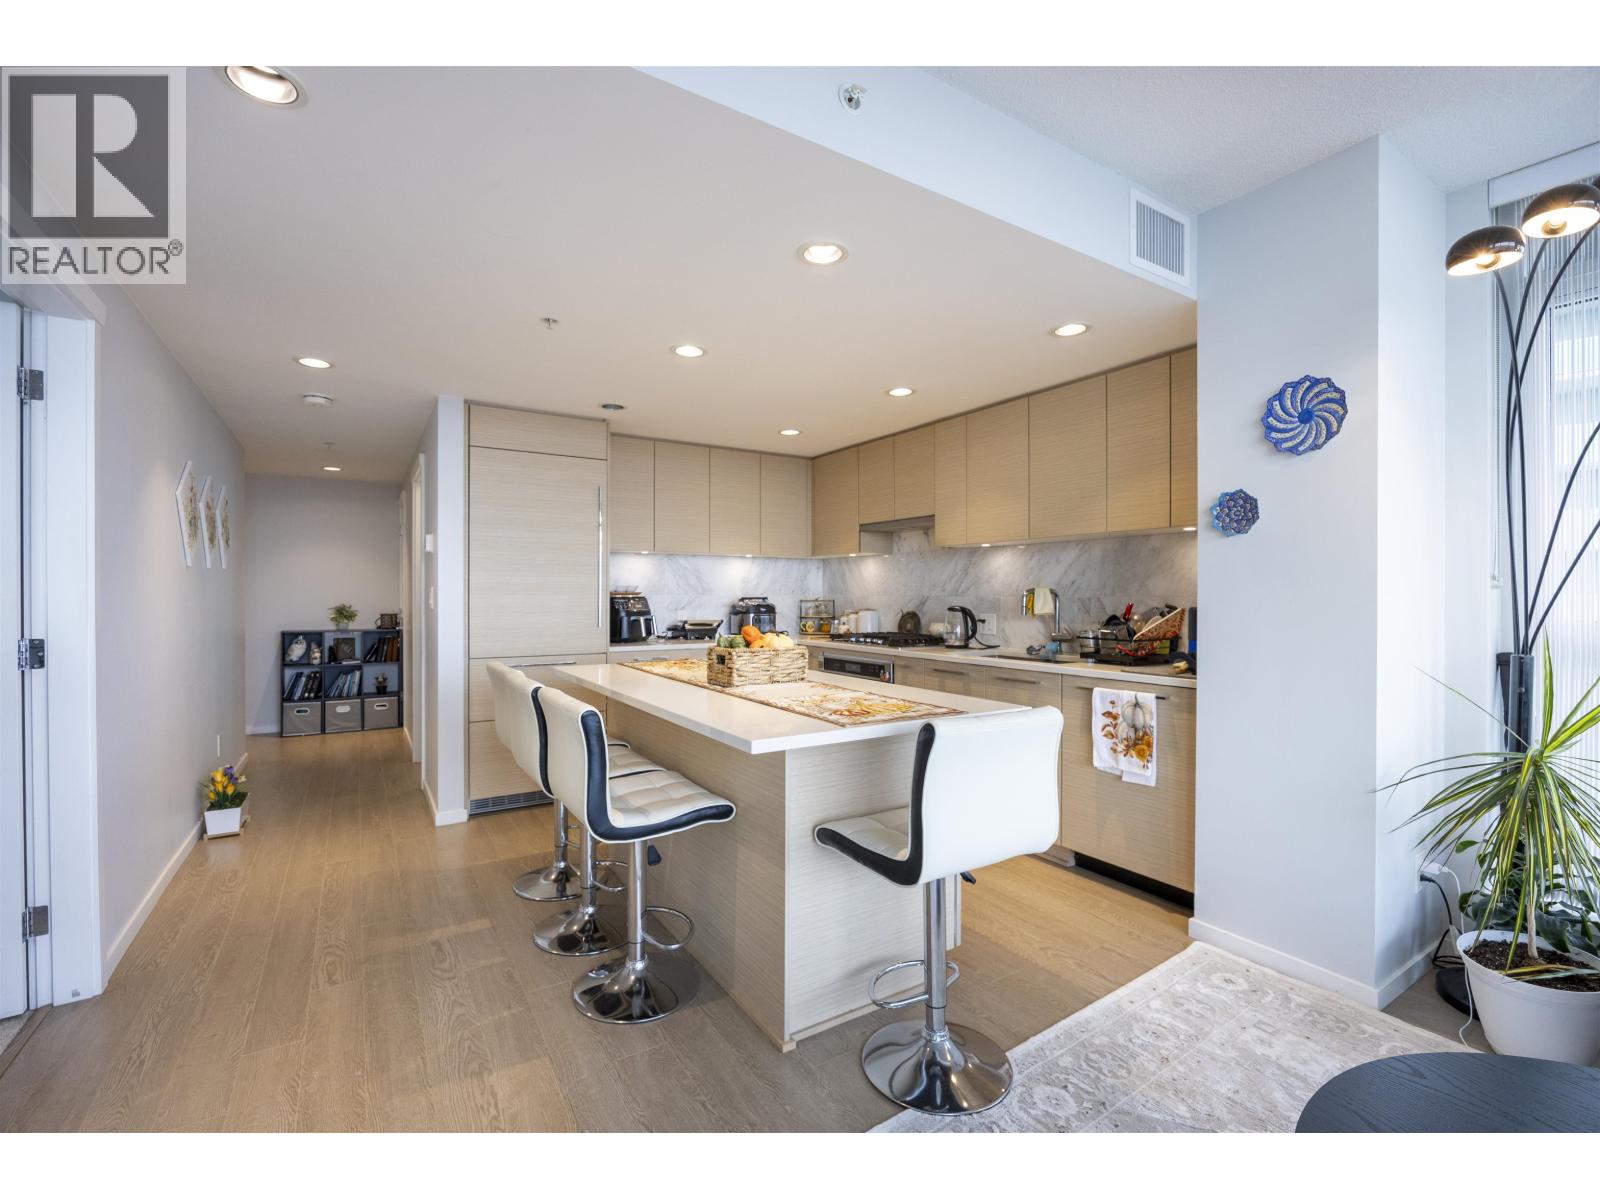 $948,000
3006 6700 Dunblane Ave. · 2bd/2ba · 848sf
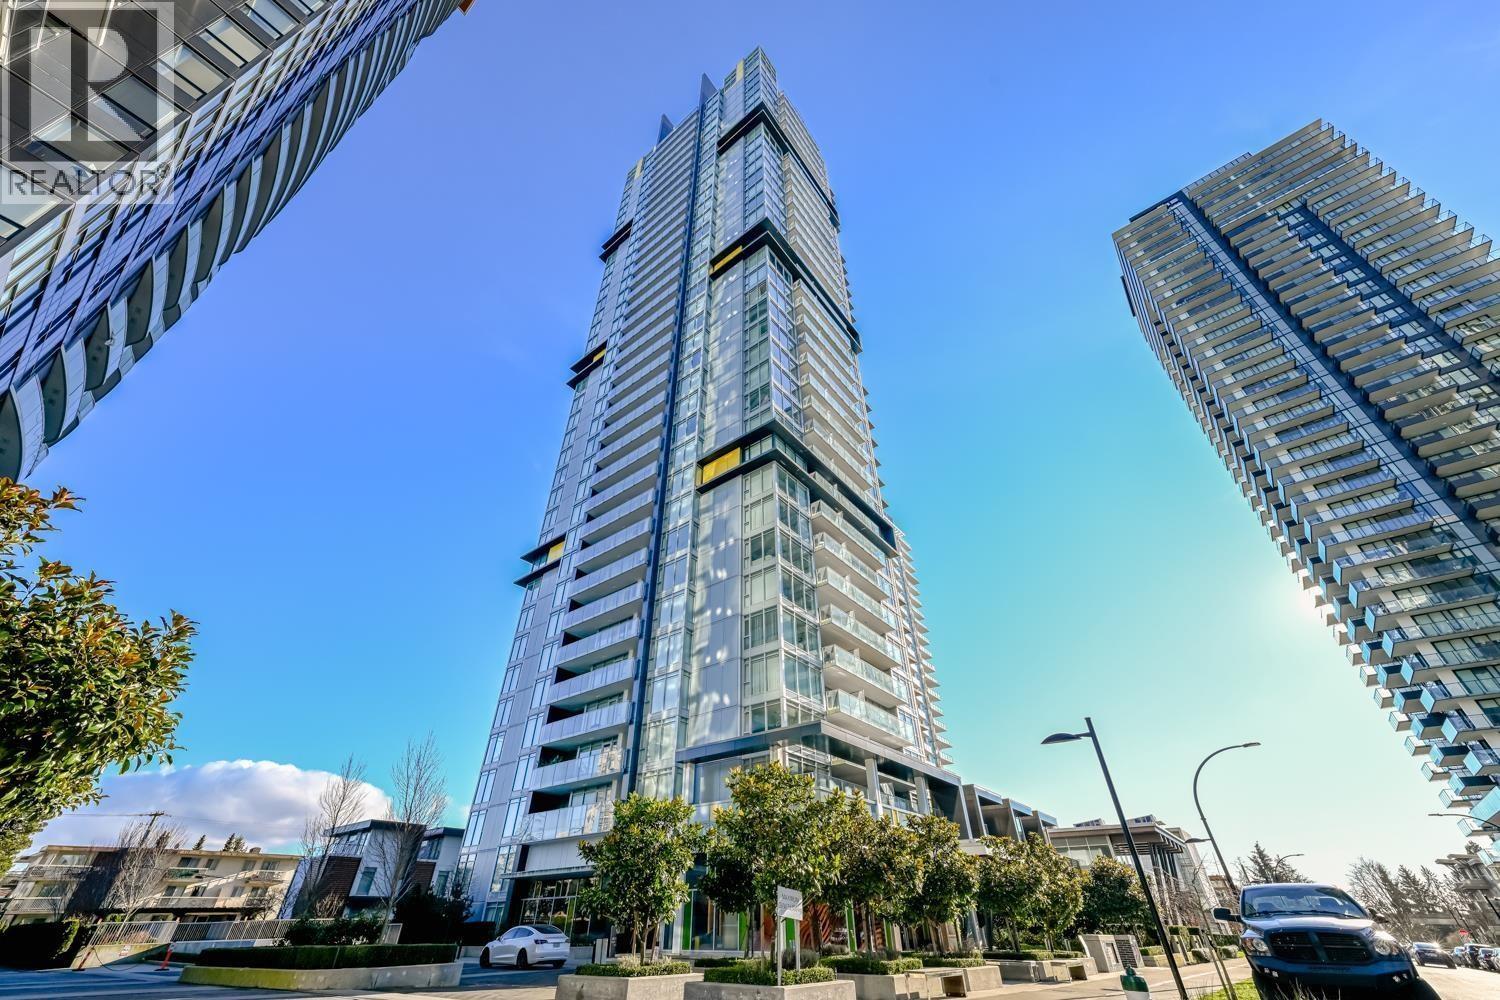 $788,000
1605 6700 Dunblane Ave. · 2bd/2ba · 737sf
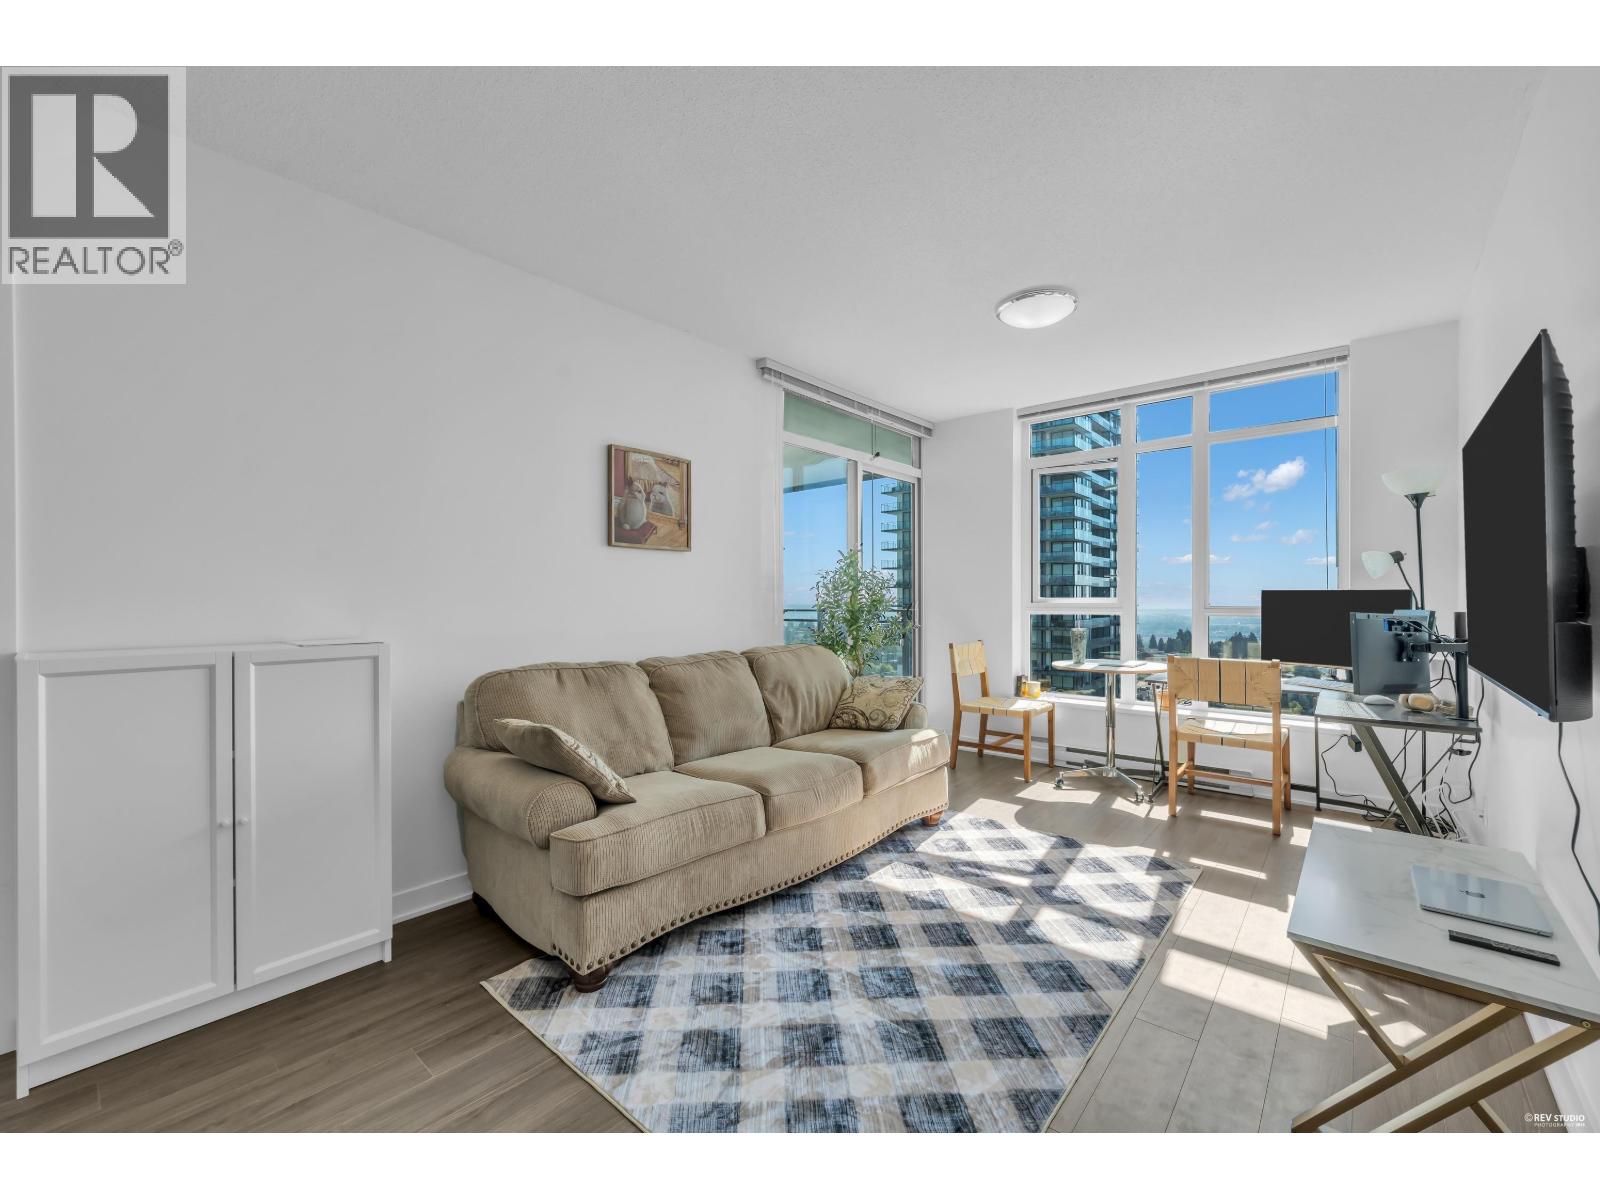 $998,000
2101 4900 Lennox Lane · 3bd/2ba · 1089sf
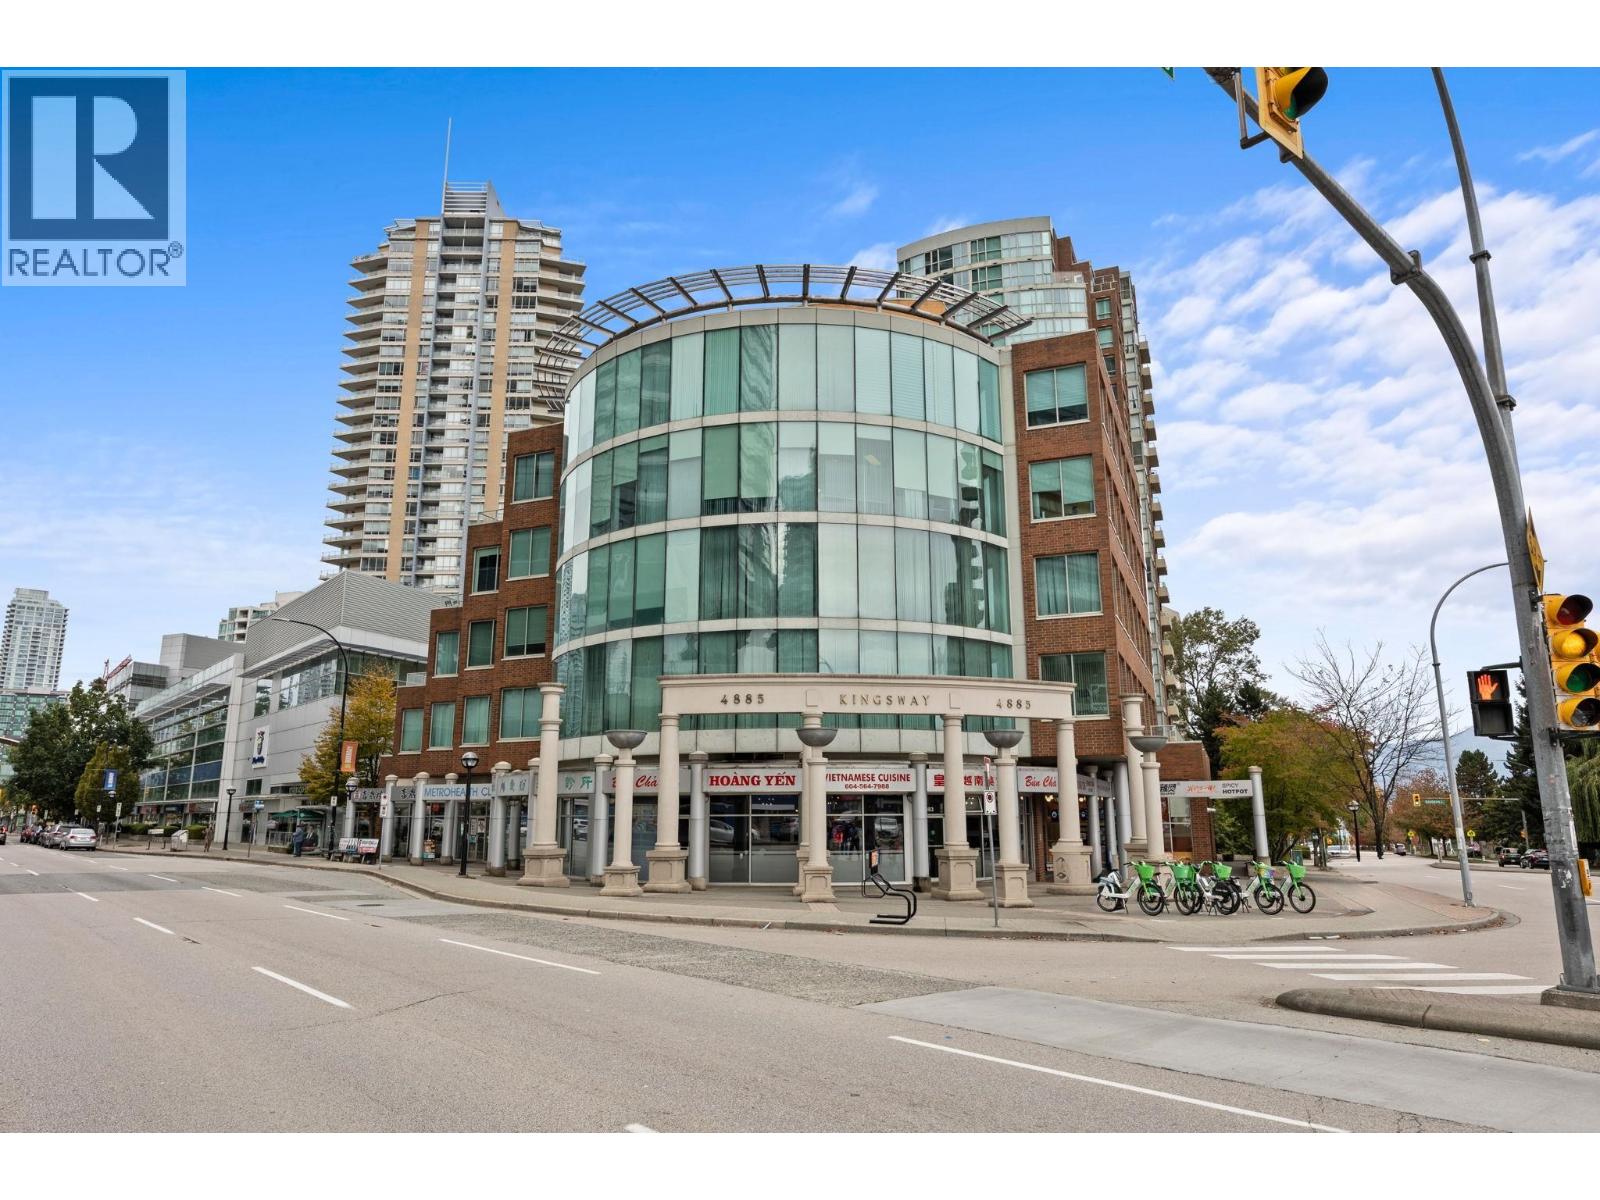 $799,000
205 4885 Kingsway · 0bd/0ba · 685sf
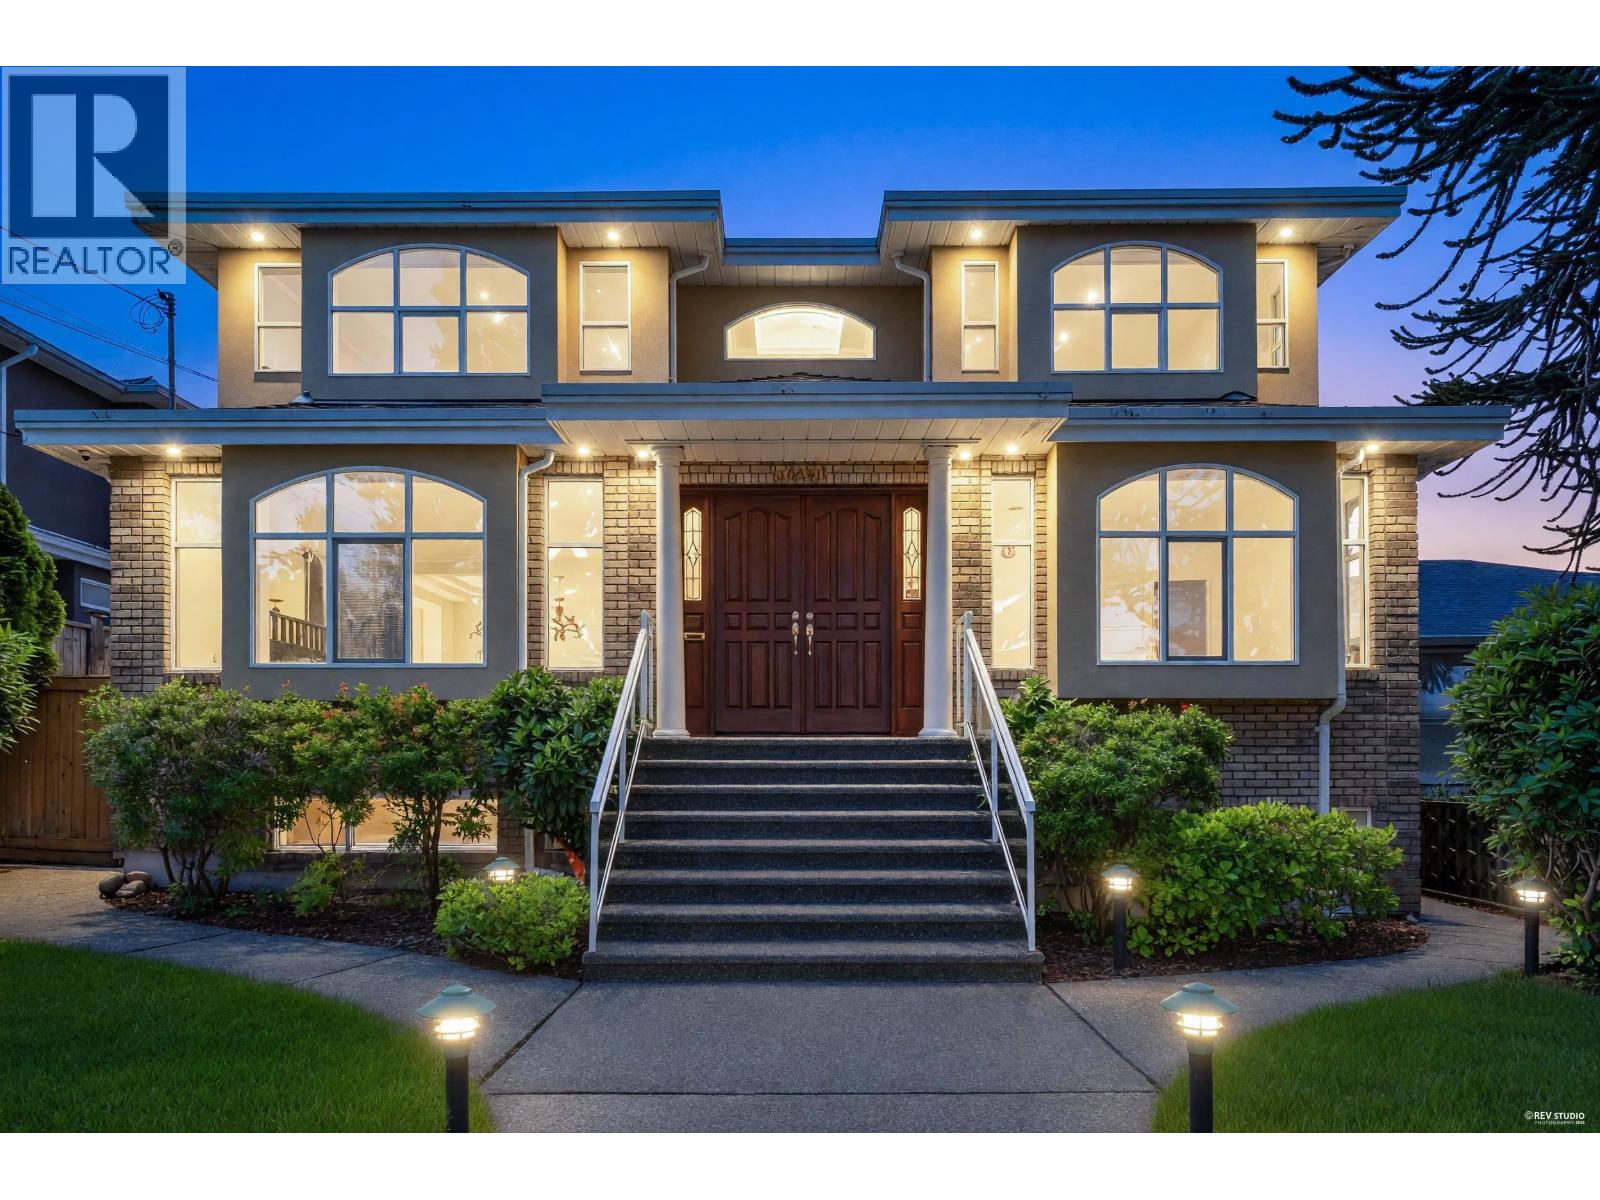 $2,880,000
6091 Selma Ave. · 8bd/8ba · 4598sf
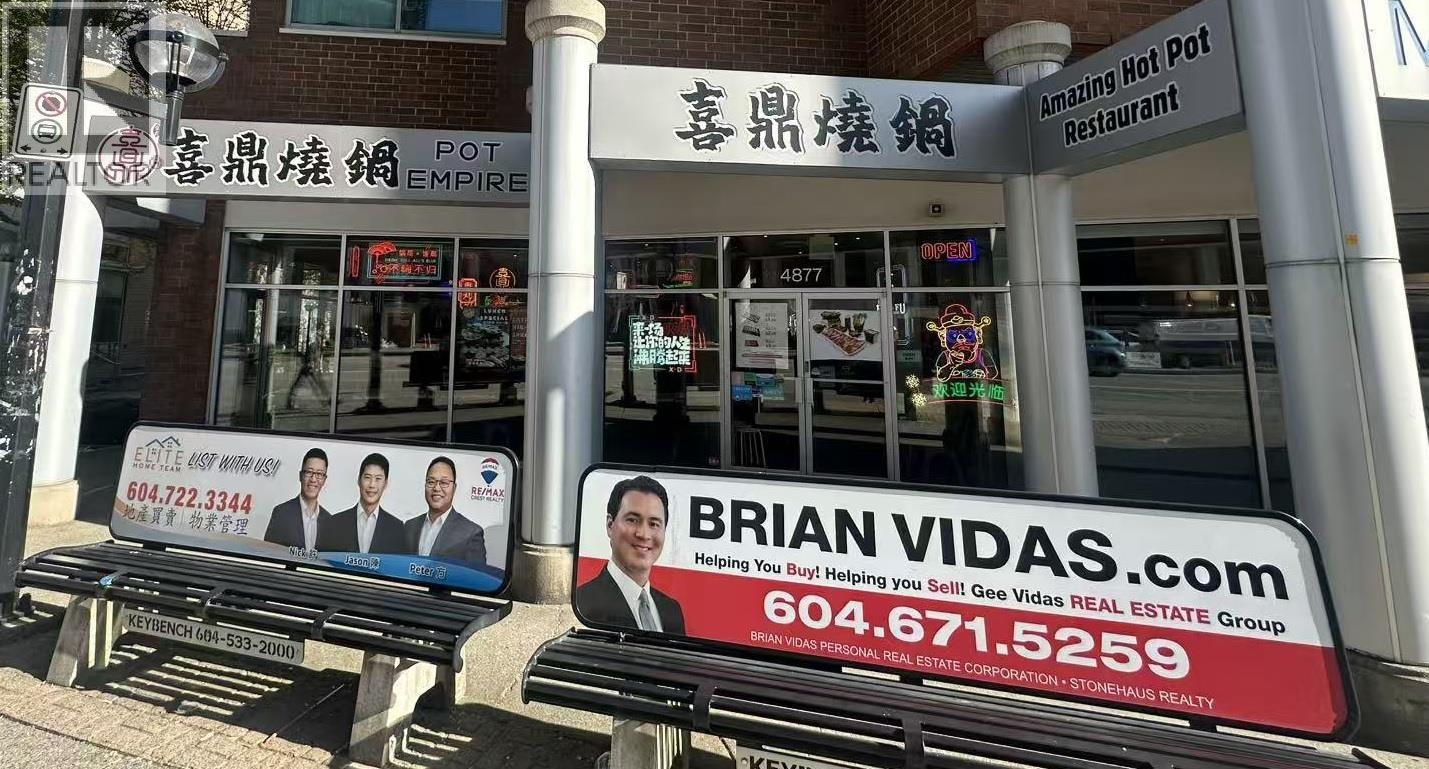 $450,000
E 4877 Kingsway · 0bd/0ba · 2059sf
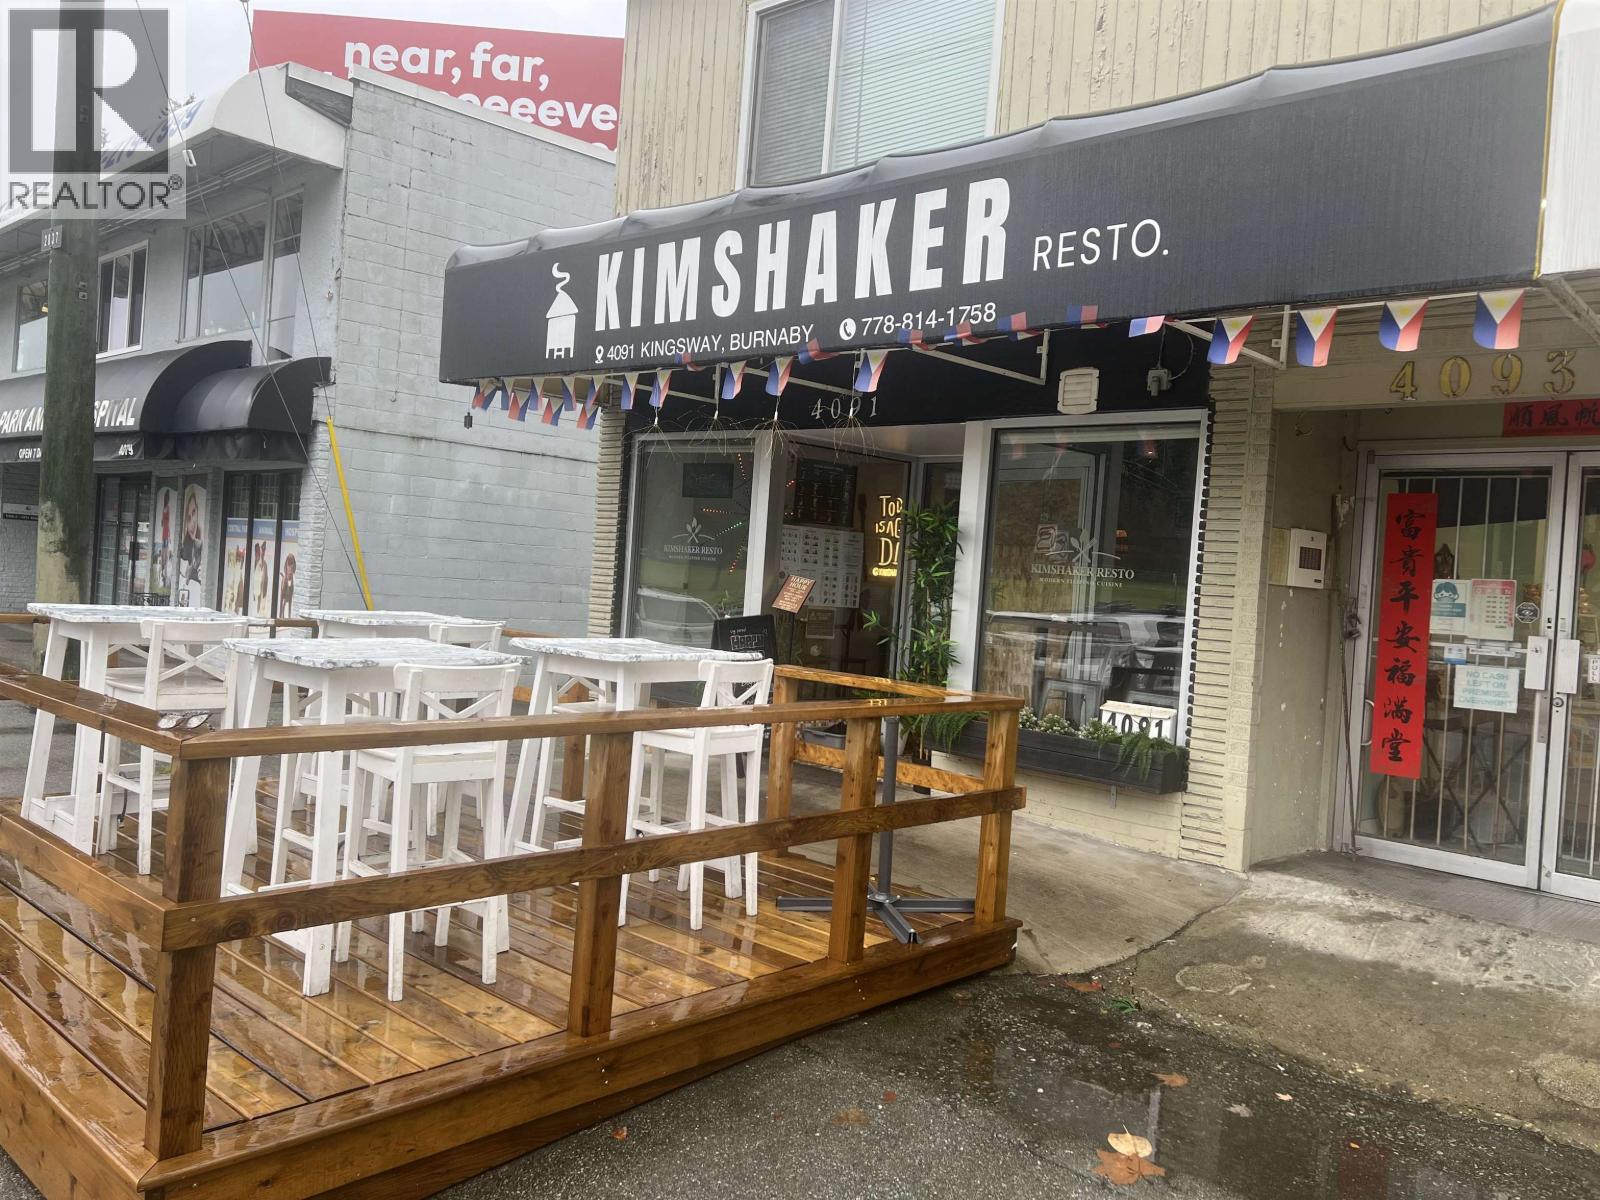 $249,000
4091 Kingsway · 0bd/0ba · 830sf
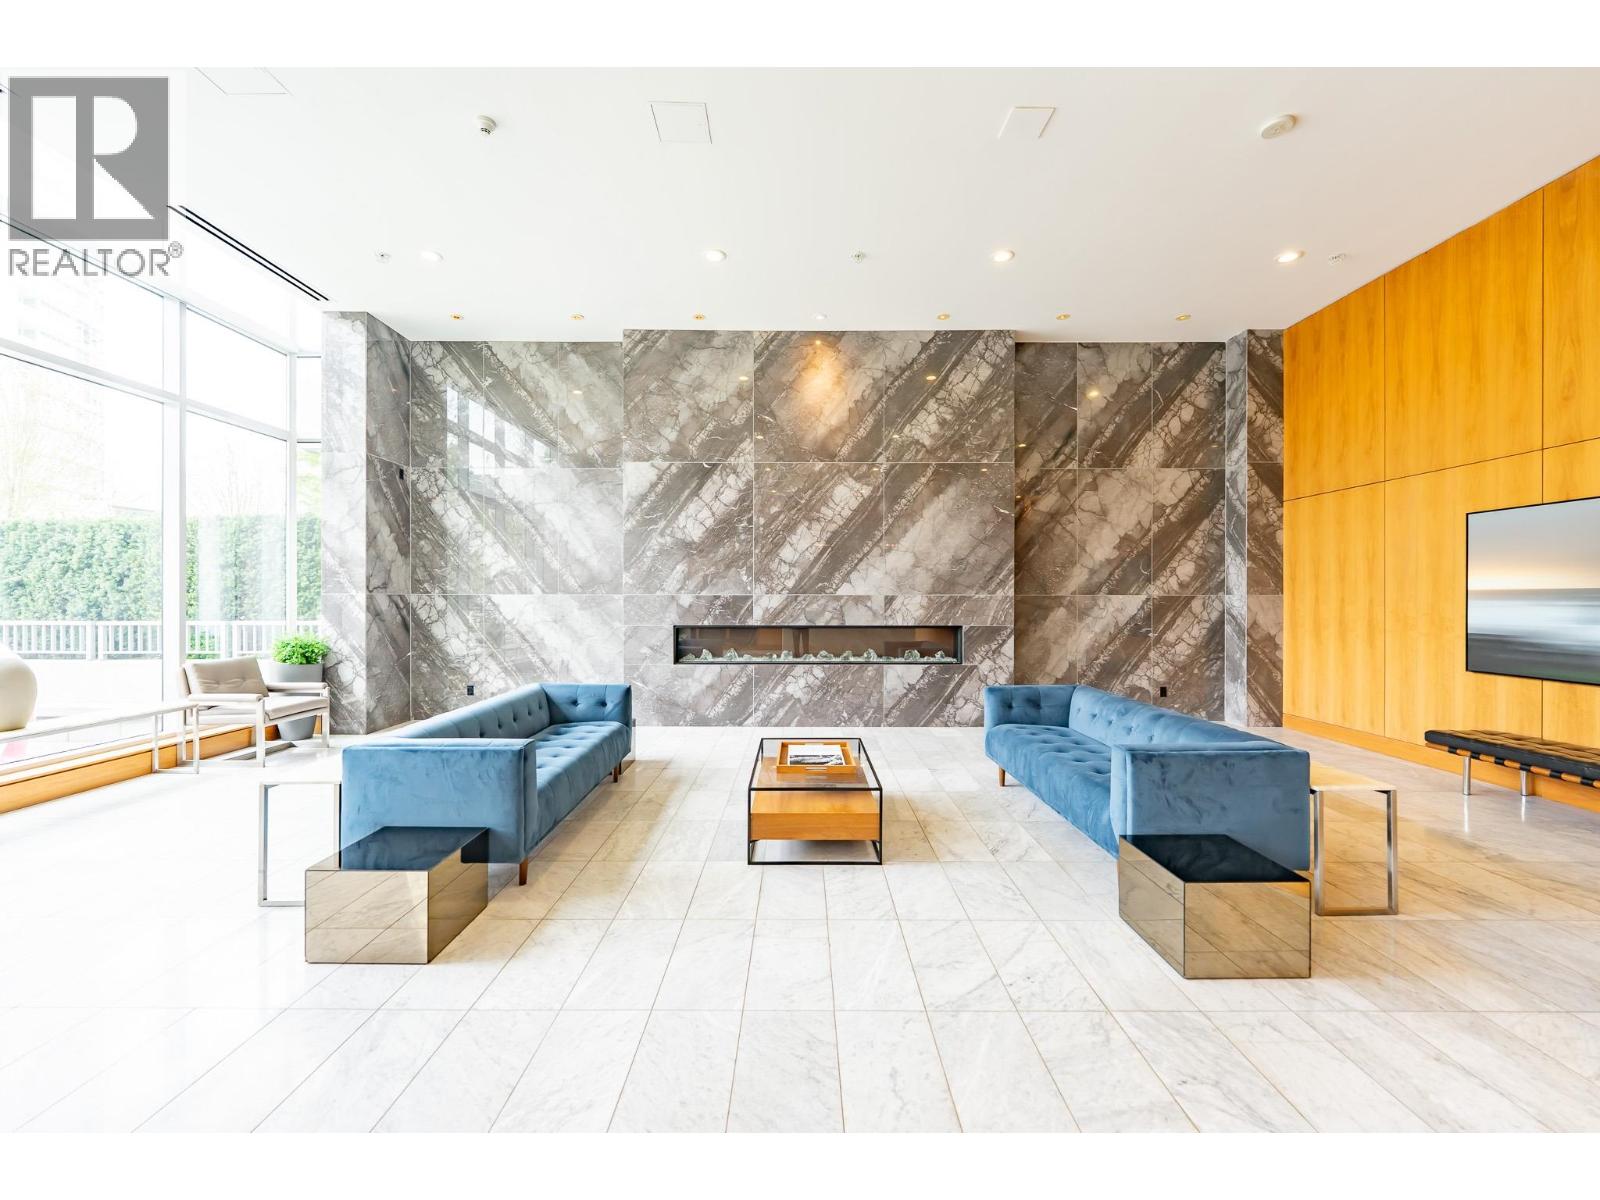 $858,000
1901 6538 Nelson Ave. · 2bd/2ba · 851sf
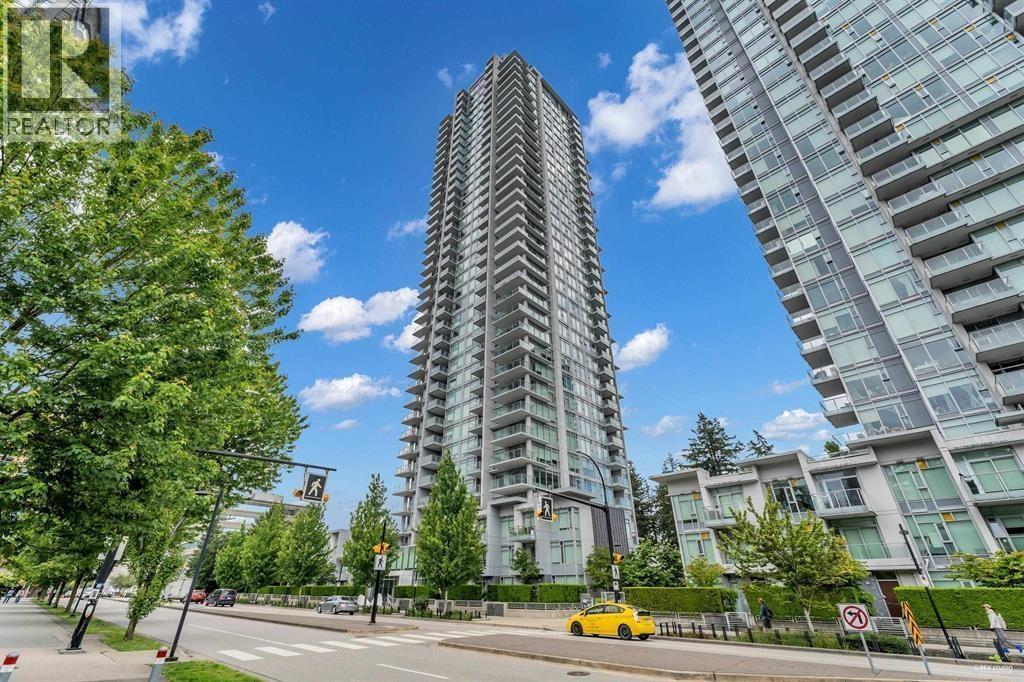 $499,000
3202 6538 Nelson Ave. · 1bd/1ba · 508sf
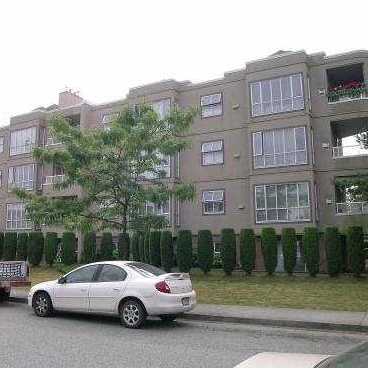 West-pointe
5078 Irving St. · LMS336
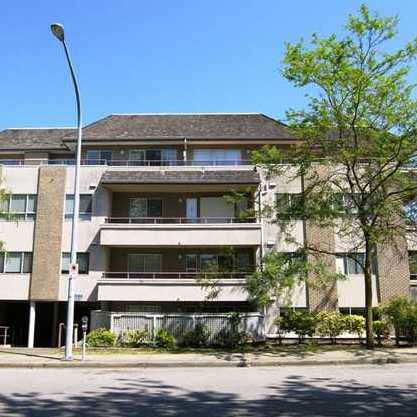 Marlborough Place
6388 Marlborough Ave. · LMS334
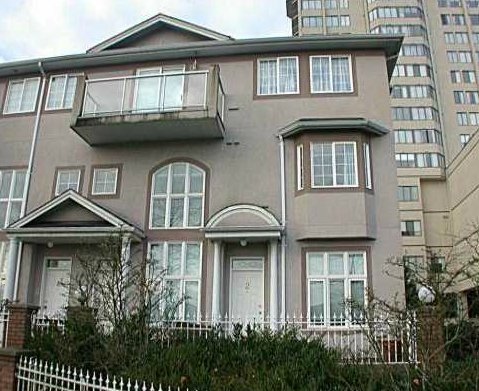 Maywood Area
6539 Royal Oak · LMS1916
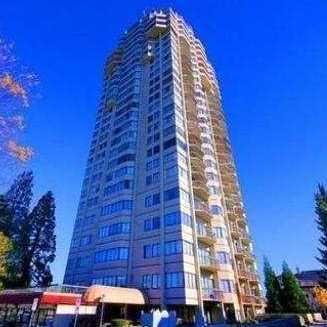 Burlington Square
6540 Burlington Ave. · NWS2068
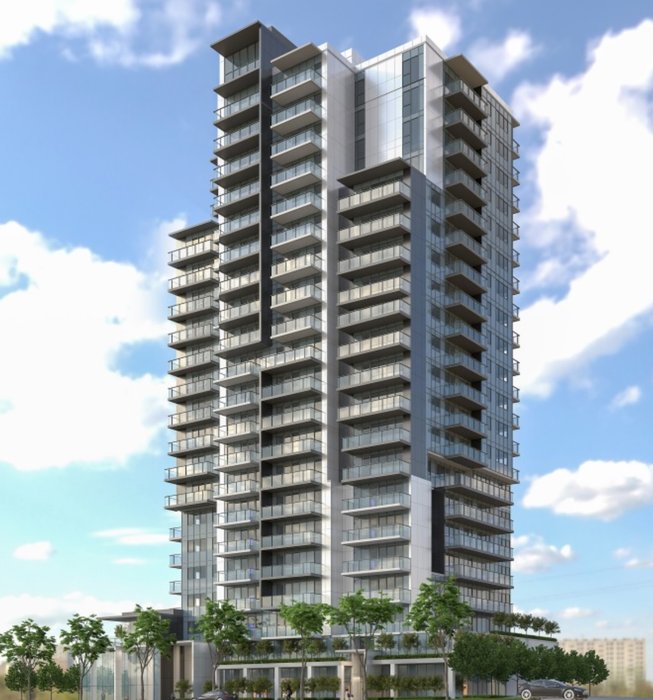 Metro21
6540 Marlborhough Ave.
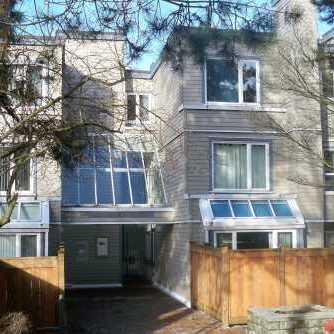 Sanders Court
5025 Sanders St. · NWS2203
.jpg) DEER LAKE BREEZE
6588 Elgin Ave. · BCS3918
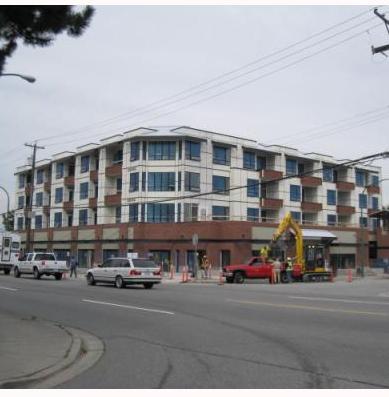 Oakterra
5211 Grimmer St. · BCS3628
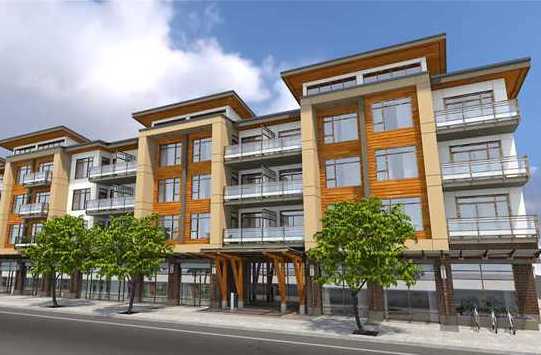 Metro 1
5248 Grimmer St. · EPS1714
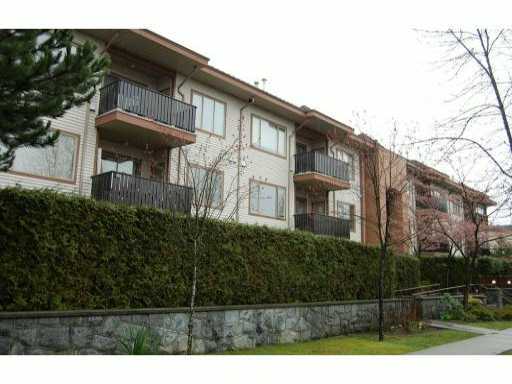 Burlington Estates
6688 Burlington Ave. · LMS610
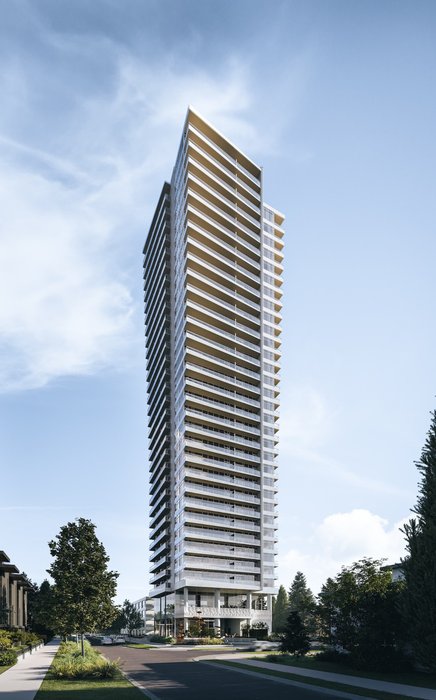 Ethos by Anthem
6596 Marlborough Ave.
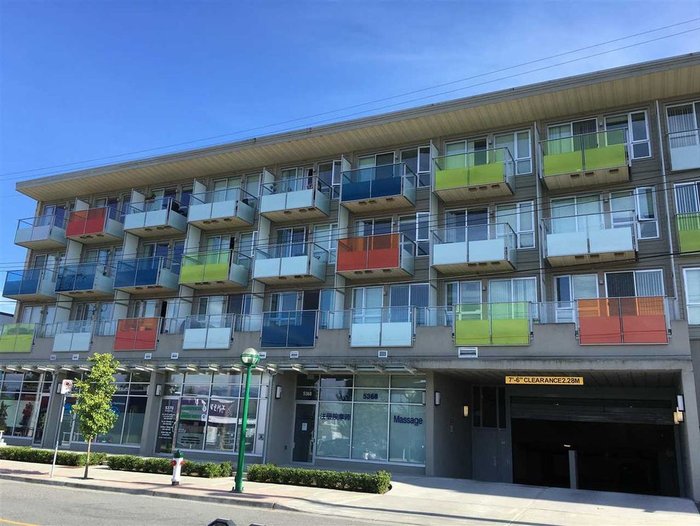 The Phoenix
5388 Grimmer St. · BCS4286
.jpg) METRO 1
5248 Grimmer St. · EPS1714
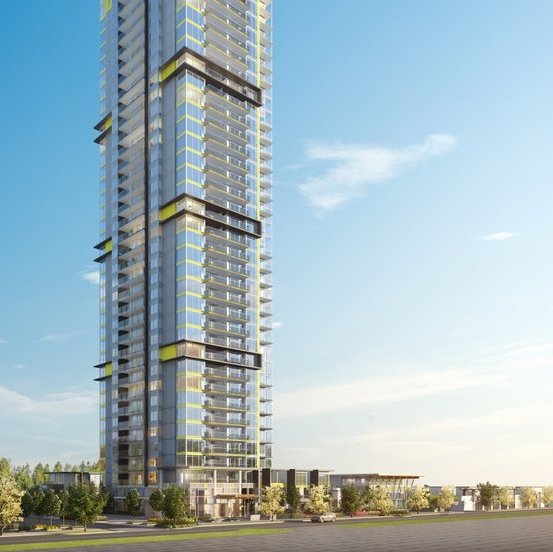 Vittorio
6060 Marlborough Ave.
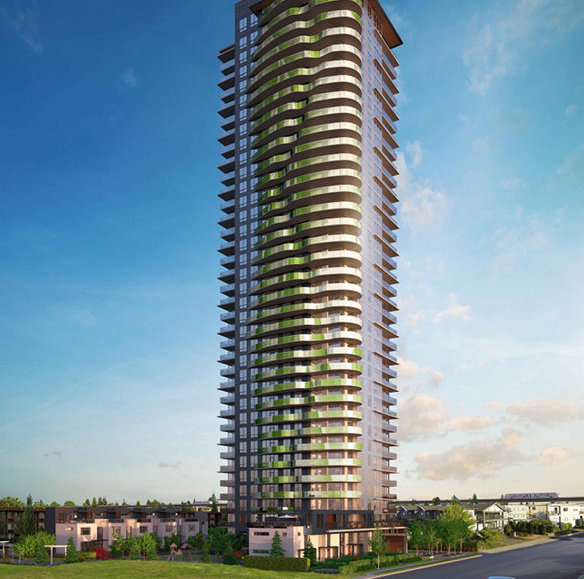 Midori
6638 Dunblane Ave. · EPS5233
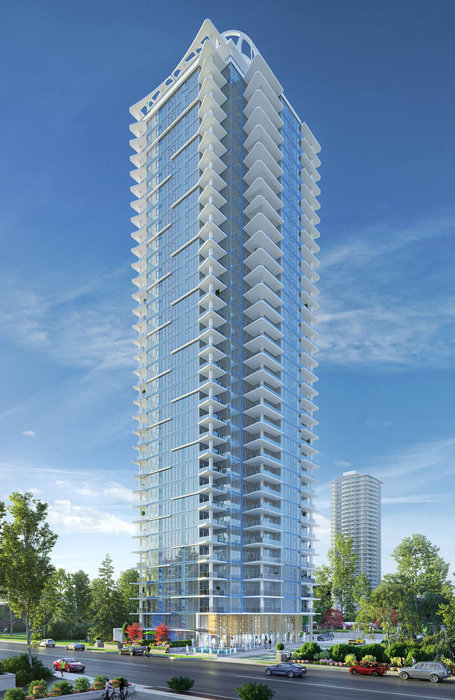 Riviera
4960 Bennett St.
Metro Ii
5288 Grimmer St. · EPS2759
 Maple Glade
4951 Sanders St. · NWS3415



