Max
14960 102A Ave.
Surrey, BC V3R 6A3
- Levels4
- Suites64
- StatusCompleted
- Built2009
- Title to LandFreehold Strata
- Strata PlanBCS3671
- ConstructionFrame - Wood
- AreaNorth Surrey
- NeighbourhoodGuildford
Overview
Max - 14960 102A Avenue, Surrey, BC V3R 6A3, 4 levels, 60 units, Strata Plan No. BCS3671, built 2009 - located on the southwest corner of 150th Street and 102A Avenue in the Guildford neighborhood in Surrey. Developed by the award winning firm of Hayer Homes Ltd., with interiors by i3 Design Group, Max homes is a collection of 60 boutique urban flats which is designed with West Coast architecture and beautifully landscaped grounds. Just like a park outside, the interior finishes including fireplaces, laminate hardwood flooring, oversized windows, and large patios and balconies for added personal space. Kitchens have a distinctly gourmet flavor – creamy Pearl and Cherry cabinets, solid granite countertops with ceramic tile backsplash with glass accents plus the sizzle of stainless steel appliances. Elegant bathrooms feature the “Millenium Spa†which is a deep soaker tub or 5 foot deluxe shower in ensuite with ceramic tile surround, handset designer ceramic tile flooring and designer laminate countertops. Residents have access to a community Amenities Area that includes furnished lounge with a granite top bar and kitchen, fireside lounge, and pool table. Max is managed by Davin Management 604-594-5643. No restrictions.
Right across the street is Guildford Town Centre, BCs second largest shopping centre, with 200 specialty shops, major stores and cinemas, while those who enjoy art exhibitions and live theatre need look no further than the Arts Centre. Downtown Vancouver is just half an hour away via Highway 1, or SkyTrain from the Scott Road Station, and the lush Fraser Valley and Washington State are easily accessible from this central location. Side by side with these metropolitan amenities, the 640 acres of Green Timbers Forest Reserve offer an extensive network of nature paths and bicycle trails, while the fairways and greens of eight nearby golf courses promise endless variety to golfers.. There's a whole world of pleasures awaiting you at The Max.

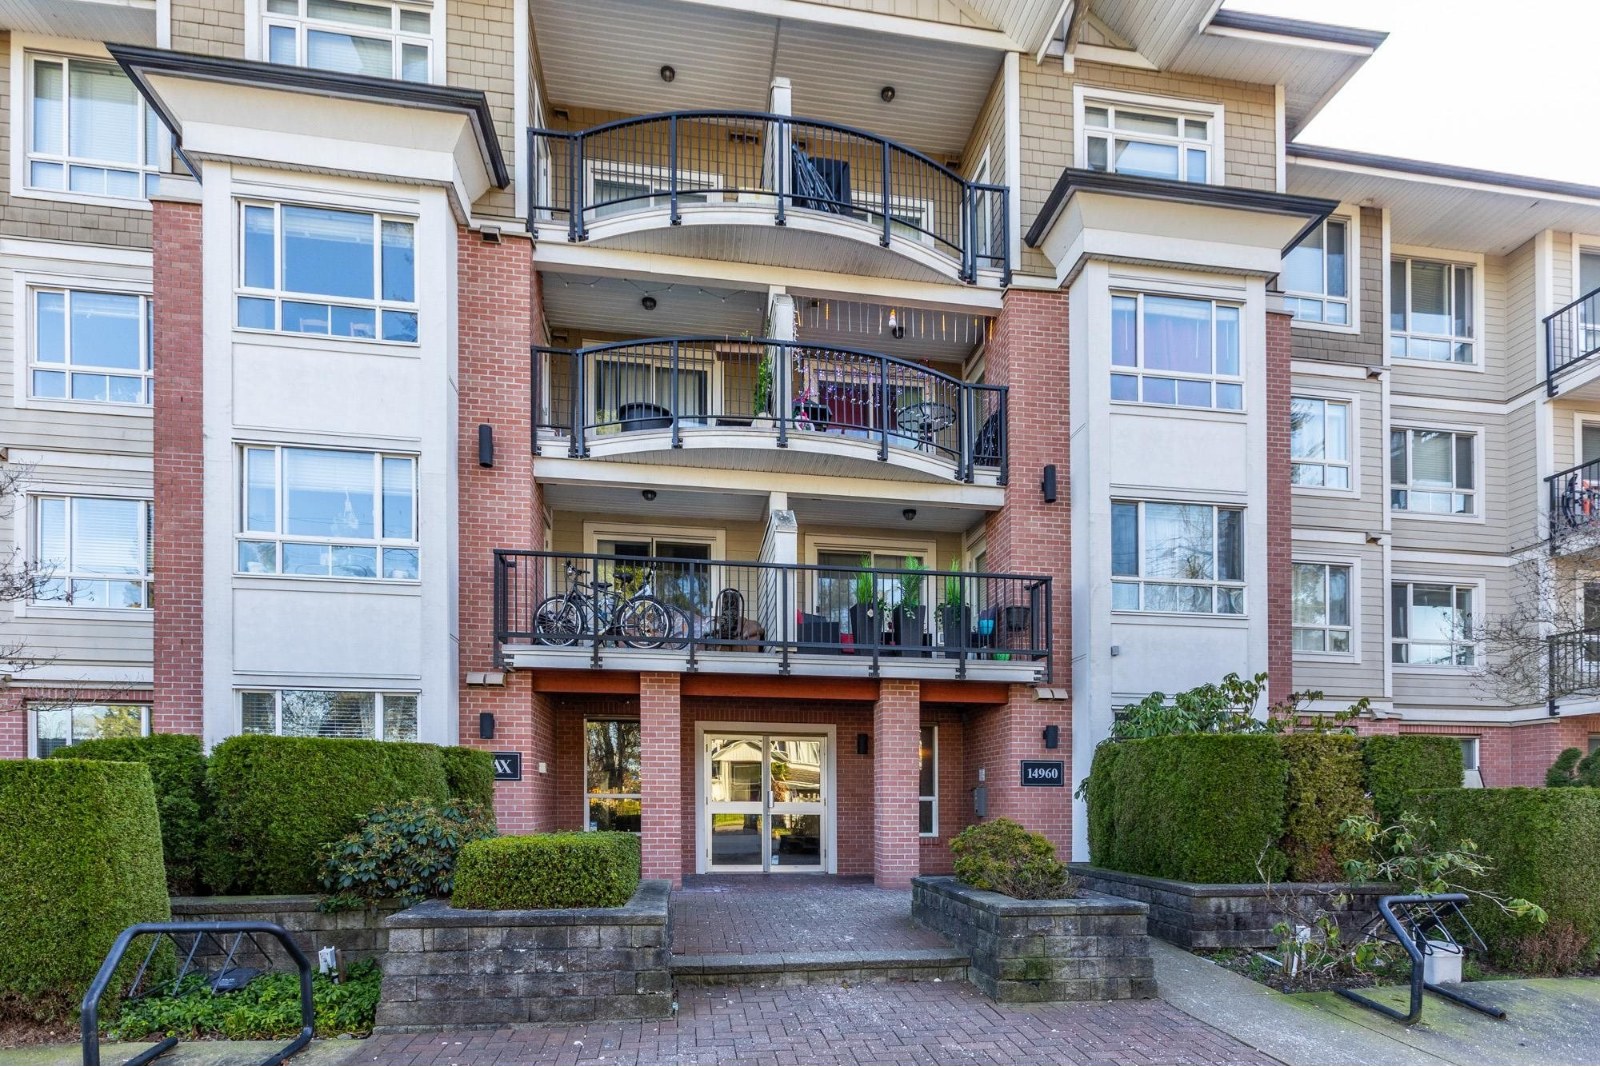 🔍 1 photo · slideshow

For Sale in Max & Complex
| Date | Address | Status | Bed | Bath | Price | Sqft | DOM | Strata Fee | Tax | Listed By |
|---|---|---|---|---|---|---|---|---|---|---|
| 2026-07-10 | 202 14960 102a Ave. | Active | 2 | 2 | $524,900 ($605/sf) | 868 | $480 | $2351 (2025) | Team 3000 Realty Ltd. | |
| 2025-11-03 | 304 14960 102a Ave. | Active | 1 | 1 | $468,880 ($621/sf) | 755 | $419 | $2046 (2025) | RE/MAX Treeland Realty | |
| Avg | $496,890 | 812 |
Max Sold History (last 24 months)
| Sold Date | Address | Bed | Bath | Sqft | Asking | Sold Price | DOM | Strata Fee | Tax | Listed By |
|---|---|---|---|---|---|---|---|---|---|---|
| 2026-06-08 | 104 14960 102a Ave. | 2 | 2 | 964 | $499,900 | $492,500 ($511/sf) | $531 | $2518 (2025) | Angell, Hasman & Associates Realty Ltd. | |
| 2025-06-24 | 401 14960 102a Ave. | 2 | 2 | 889 | $579,900 | $550,000 ($619/sf) | $491 | $2319 (2024) | eXp Realty of Canada, Inc. | |
| 2025-06-22 | 409 14960 102a Ave. | 1 | 1 | 667 | $458,000 | $455,000 ($682/sf) | $359 | $1976 (2024) | Macdonald Realty Westmar | |
| 2024-12-02 | 313 14960 102a Ave. | 1 | 1 | 680 | $459,900 | $453,000 ($666/sf) | $350 | $1870 (2023) | Royal LePage West Real Estate Services |
Sold data from the MLS® feed for strata plan BCS3671. Showing the last 24 months by default; expand for up to 80 recent sales.
Max Market Summary
Max at 14960 102A Ave. — currently 2 active listings averaging $496,890. In the past year 1 unit sold at an average of $492,500.
Value & Financing
Market Reports
Live market intelligence for this building's segments — active inventory, medians, ranges & trends. Opens in a new tab.
Amenities / Features
Maintenance Fees Include
Location / Site Influences
Construction & Development
| Construction | Frame - Wood |
|---|---|
| Exterior Finish | Brick |
| Roof | Asphalt |
| Foundation | Concrete Perimeter |
| Rain Screen | Full |
| Developer | Hayer Homes Ltd. |
| Designer | i3 Design Group |
| Marketer | Fifth Avenue Real Estate Marketing Ltd. |
| Management Company | Premier Strata Services |
Strata Information
| Strata Plan | BCS3671 |
|---|---|
| Strata Web Site | www.davinltd.com/contactus.htm |
| Building Type | Strata |
| Title to Land | Freehold Strata |
| Units in Strata | 64 |
| Units in Development | 64 |
| Management Company | Quay Pacific — 604-371-2208 |
| Bylaws / Restrictions | NO RESTRICTIONS |
| Parking / Storage | Underground |
Frequently Asked Questions — Max
What year was Max built?
How many units are in Max?
What amenities does Max offer?
Is Max pet-friendly, and what are the bylaws?
Who is the property manager for Max?
What is the strata plan number for Max?
Is Max freehold or leasehold?
Where is Max located?
How is the real estate market at Max?
Sales Information
| Sales Website | www.hayerhomes.com/ |
|---|
Listings for Sale Near Max 🔎 MLS® Search »
| Address | Bed | Bath | Sqft | Price |
|---|---|---|---|---|
| 202 14960 102a Ave. | 2 | 2 | 868 | $524,900 |
| 214 10168 149 St. | 2 | 2 | 811 | $550,000 |
| 202 14968 101a Ave. | 2 | 2 | 806 | $529,000 |
| 425 14968 101a Ave. | 2 | 2 | 865 | $599,999 |
| 407 10168 149 St. | 2 | 2 | 797 | $555,000 |
| 2610 1382 104 Ave. | 1 | 617 | $759,900 | |
| 210 14980 101a Ave. | 2 | 2 | 1200 | $549,000 |
| 109 14980 101a Ave. | 2 | 2 | 1205 | $599,000 |
| 804 15030 101 Ave. | 2 | 2 | 1327 | $679,000 |
| 905 15030 101 Ave. | 2 | 2 | 1326 | $699,000 |
 $524,900
202 14960 102a Ave. · 2bd/2ba · 868sf
$524,900
202 14960 102a Ave. · 2bd/2ba · 868sf
 $550,000
214 10168 149 St. · 2bd/2ba · 811sf
$550,000
214 10168 149 St. · 2bd/2ba · 811sf
 $529,000
202 14968 101a Ave. · 2bd/2ba · 806sf
$529,000
202 14968 101a Ave. · 2bd/2ba · 806sf
 $599,999
425 14968 101a Ave. · 2bd/2ba · 865sf
$599,999
425 14968 101a Ave. · 2bd/2ba · 865sf
 $555,000
407 10168 149 St. · 2bd/2ba · 797sf
$555,000
407 10168 149 St. · 2bd/2ba · 797sf
 $759,900
2610 1382 104 Ave. · 0bd/1ba · 617sf
$759,900
2610 1382 104 Ave. · 0bd/1ba · 617sf
 $549,000
210 14980 101a Ave. · 2bd/2ba · 1200sf
$549,000
210 14980 101a Ave. · 2bd/2ba · 1200sf
 $599,000
109 14980 101a Ave. · 2bd/2ba · 1205sf
$599,000
109 14980 101a Ave. · 2bd/2ba · 1205sf
 $679,000
804 15030 101 Ave. · 2bd/2ba · 1327sf
$679,000
804 15030 101 Ave. · 2bd/2ba · 1327sf
 $699,000
905 15030 101 Ave. · 2bd/2ba · 1326sf
$699,000
905 15030 101 Ave. · 2bd/2ba · 1326sf



Buildings Near Max
 Cartier Place
14981 101A Ave. · LMS719
Cartier Place
14993 101A Ave. · LMS719
Cartier Place
14981 101A Ave. · LMS719
Cartier Place
14993 101A Ave. · LMS719
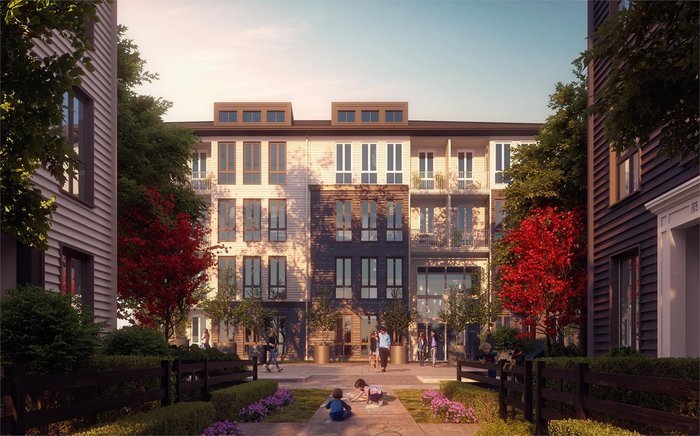 Guildhouse
14968 101A Ave. · EPP54674
Guildhouse
14968 101A Ave. · EPP54674
 Cartier Place
14980 101A Ave. · LMS1256
Cartier Place
14980 101A Ave. · LMS1256
 Cartier Place
14988 101A Ave. · LMS1046
Cartier Place
14988 101A Ave. · LMS1046
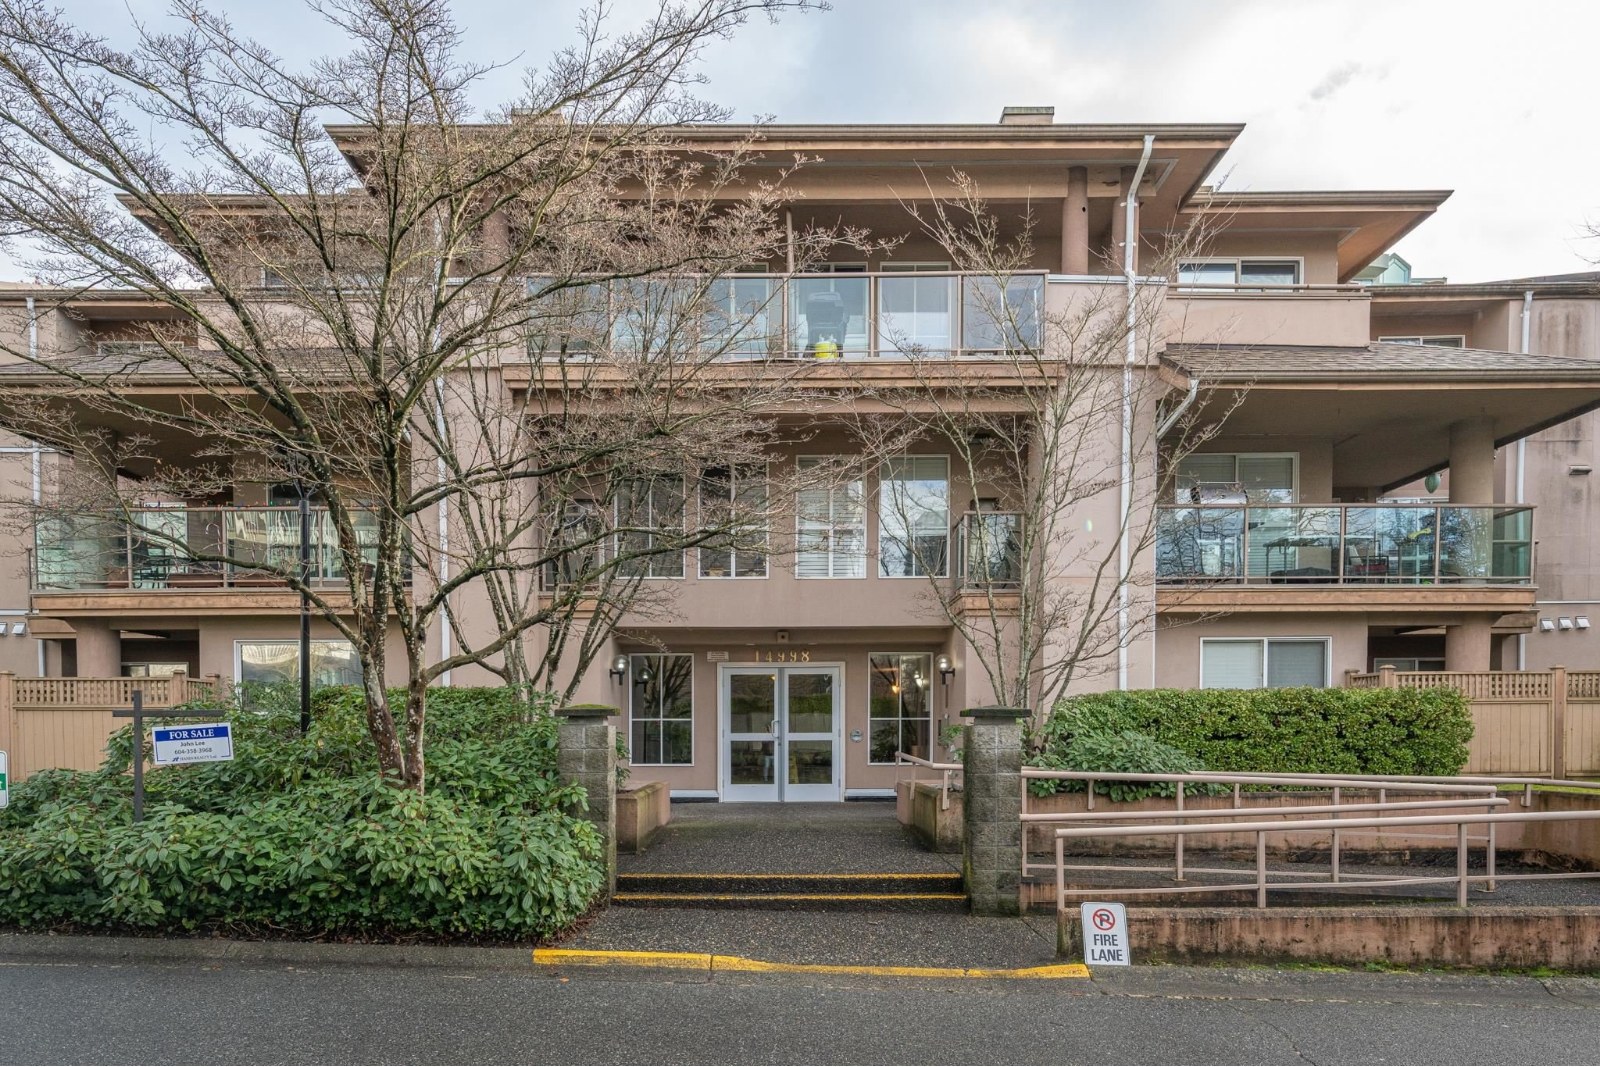 Cartier Place
14998 101A Ave. · LMS876
Cartier Place
14998 101A Ave. · LMS876
 Guildhouse
10168 149 St. · LMP4420
Guildhouse
10168 149 St. · LMP4420
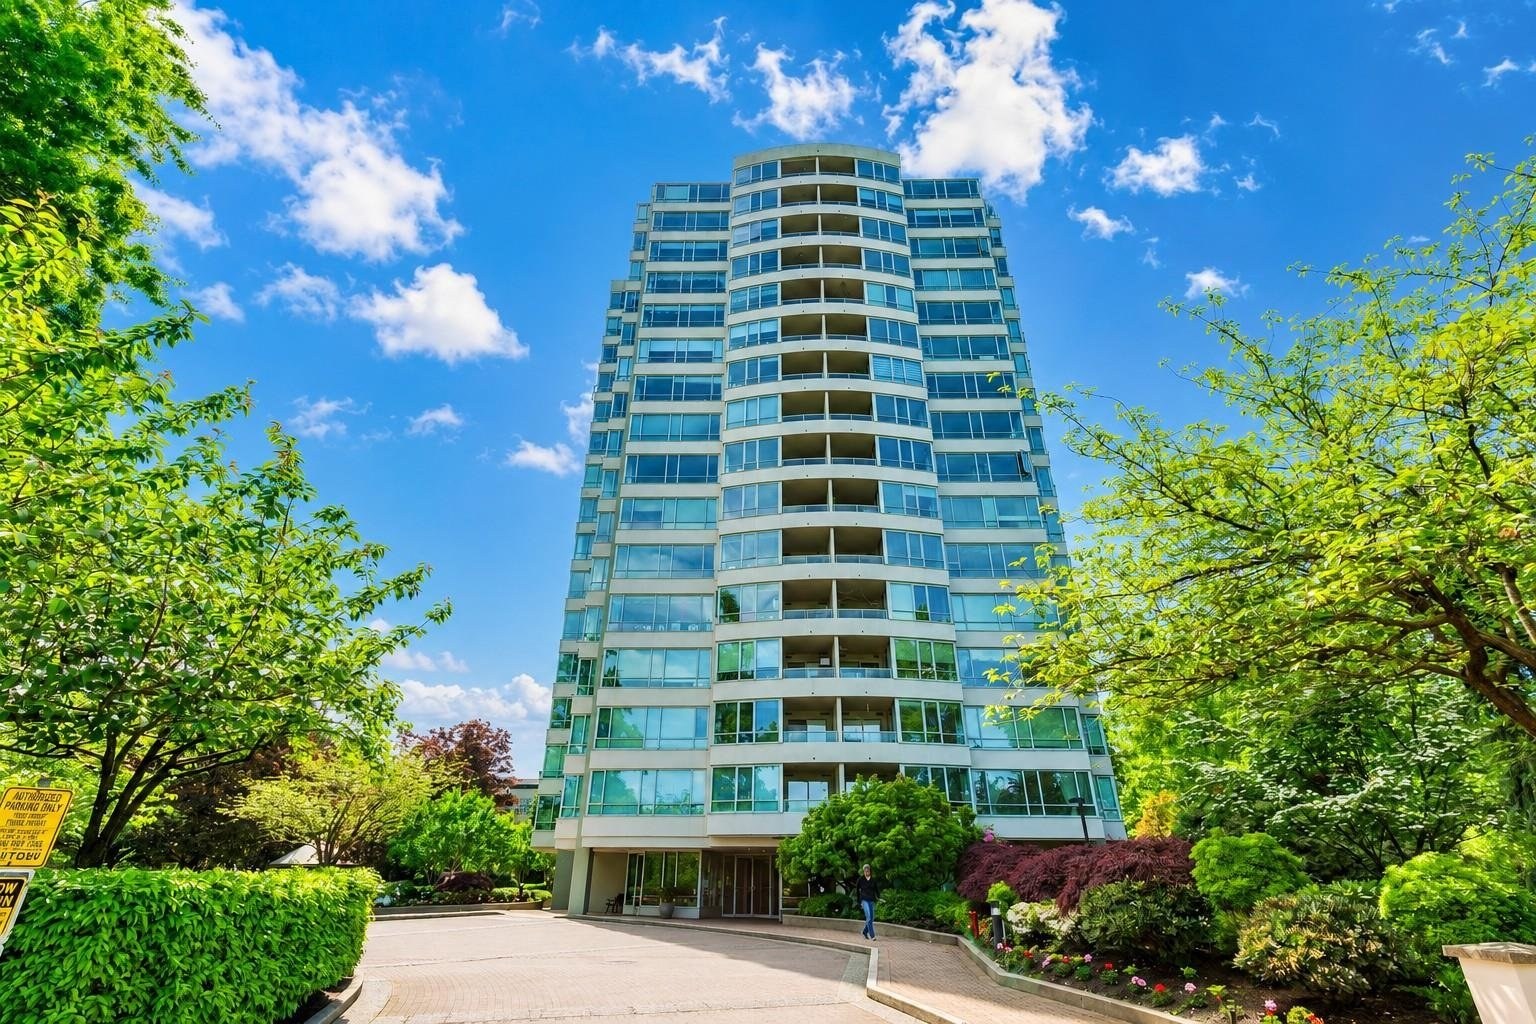 Guildford Marquis
15030 101st Ave. · LMS31
Guildford Marquis
15030 101st Ave. · LMS31
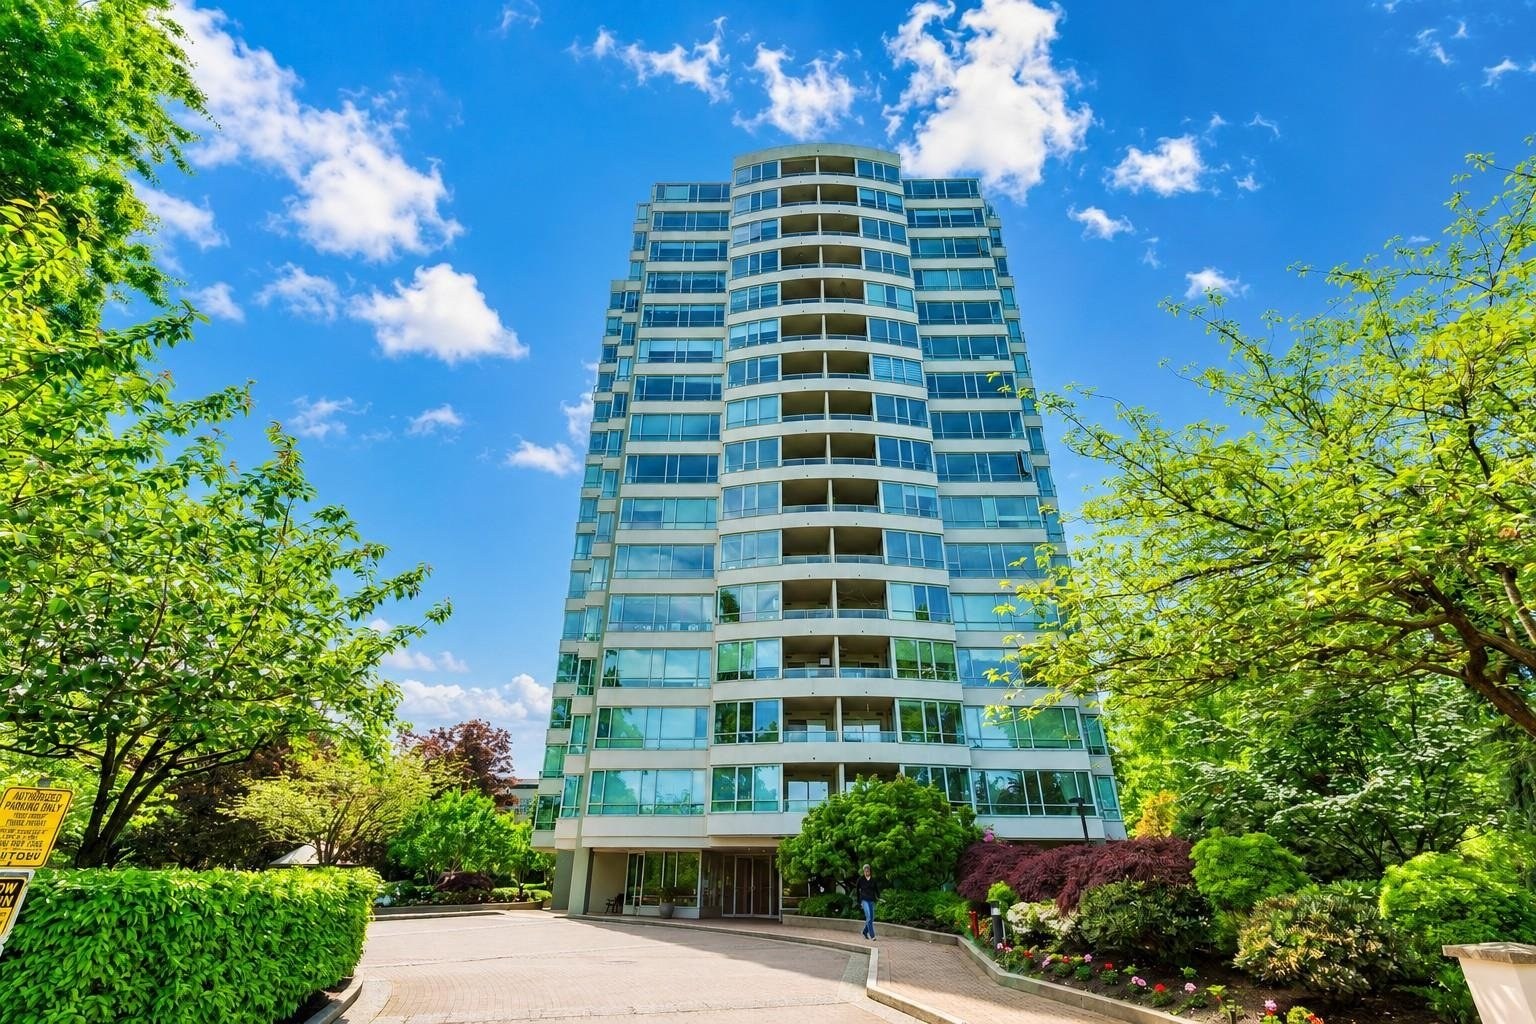 Guildford Marquis
15038 101st Ave. · LMS31
Guildford Marquis
15038 101st Ave. · LMS31
 Forest Manor
10061 150th St. · NWS1702
Forest Manor
10061 150th St. · NWS1702
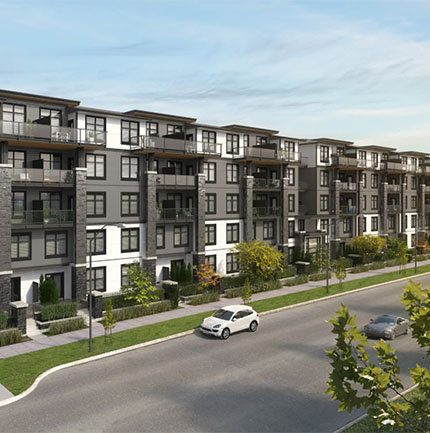 The Guildford
15350 101A Ave. · EPS4019
The Guildford
15350 101A Ave. · EPS4019
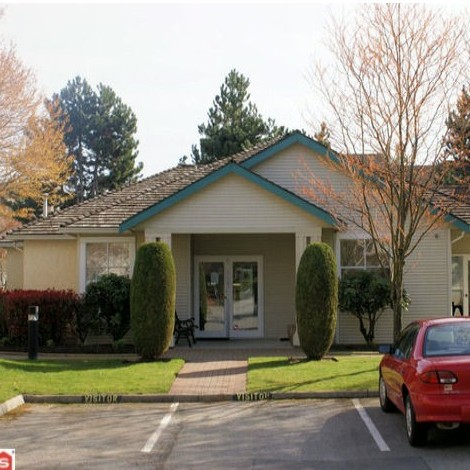 Mayfield Green
10038 150th St. · NWS3291
Mayfield Green
10038 150th St. · NWS3291
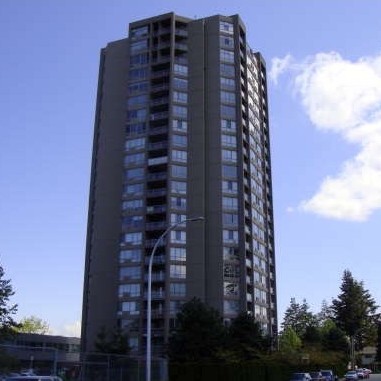 Sunwest Estates
14881 103A Ave. · NWS3308
Sunwest Estates
14881 103A Ave. · NWS3308
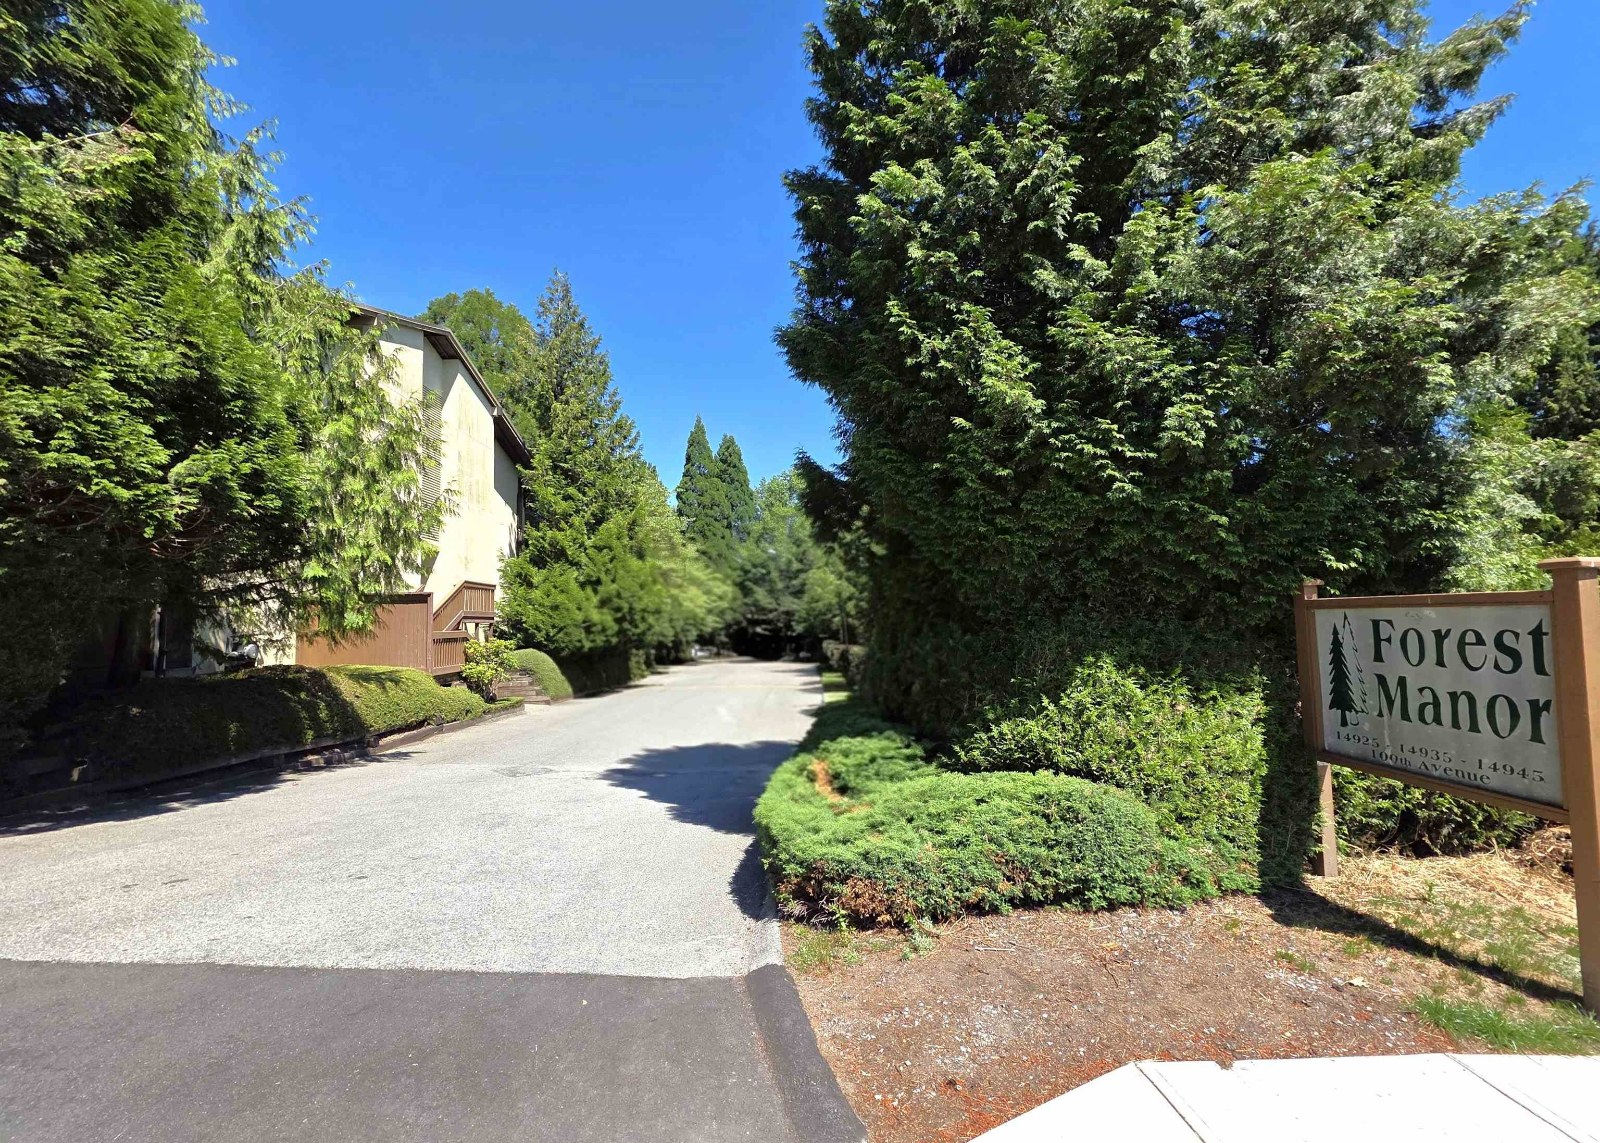 Forest Manor
14945 100th Ave. · NWS1702
Forest Manor
14945 100th Ave. · NWS1702
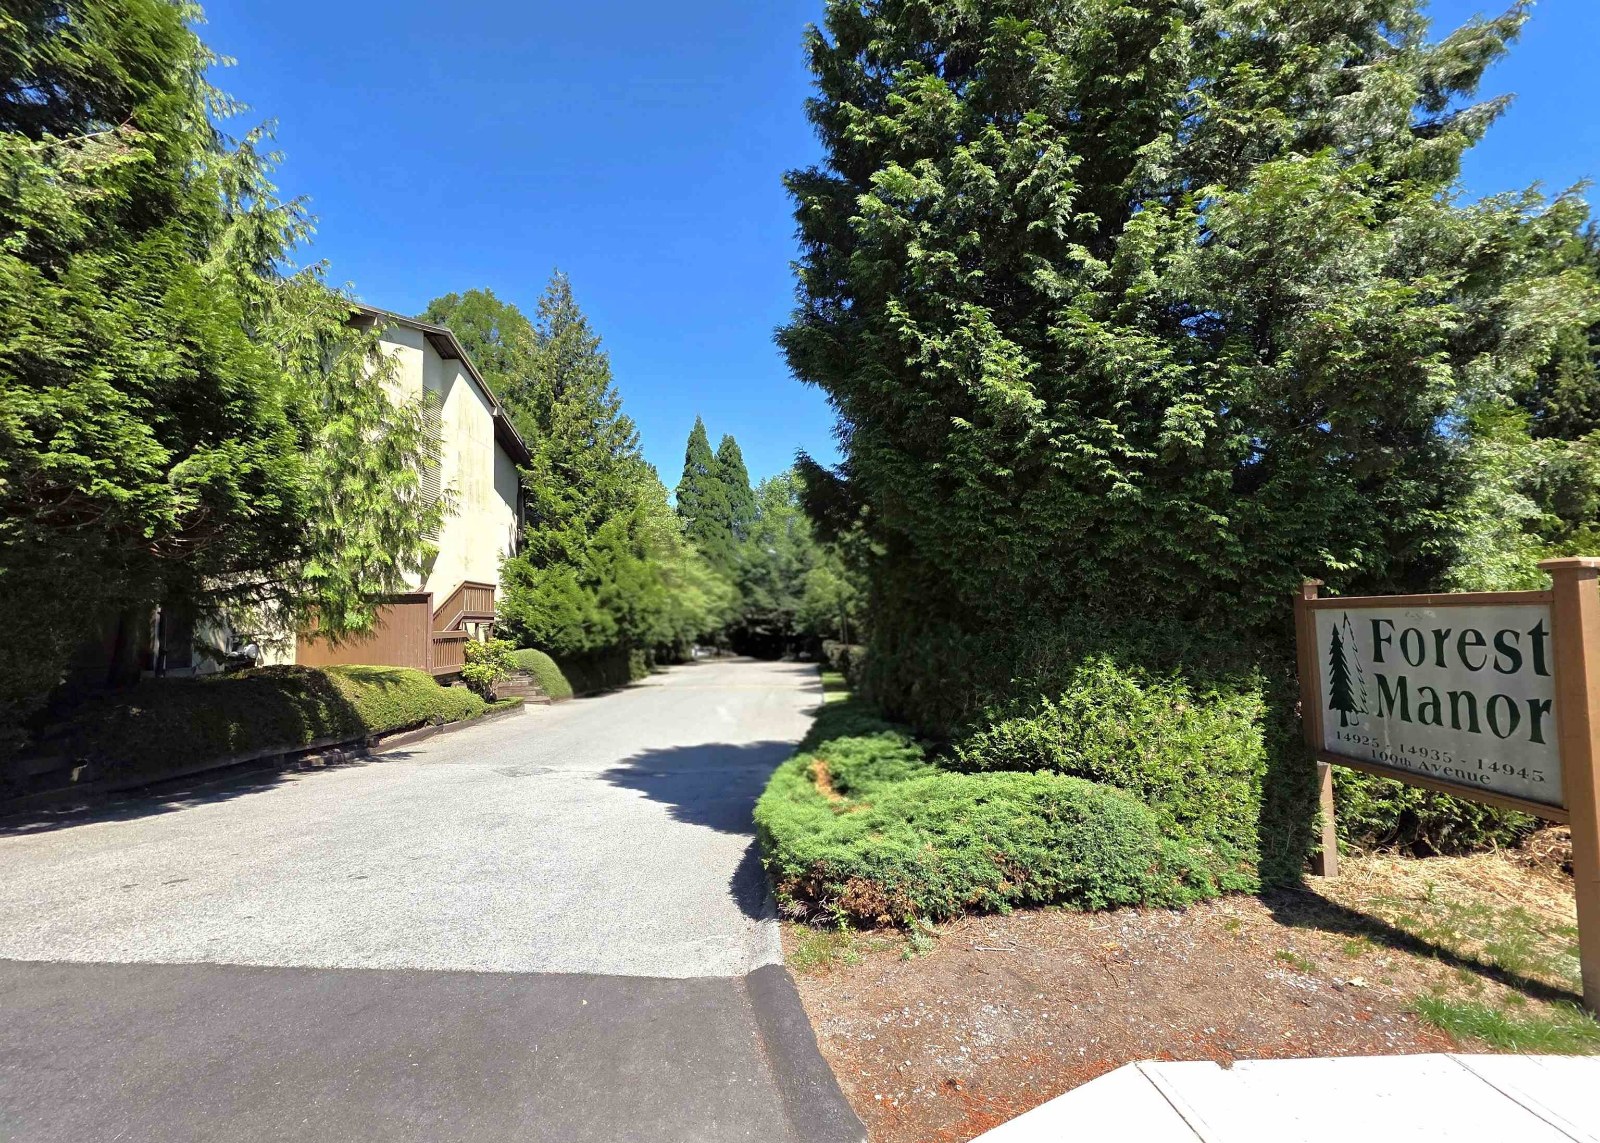 Forest Manor
14935 100th Ave. · NWS1702
Forest Manor
14935 100th Ave. · NWS1702
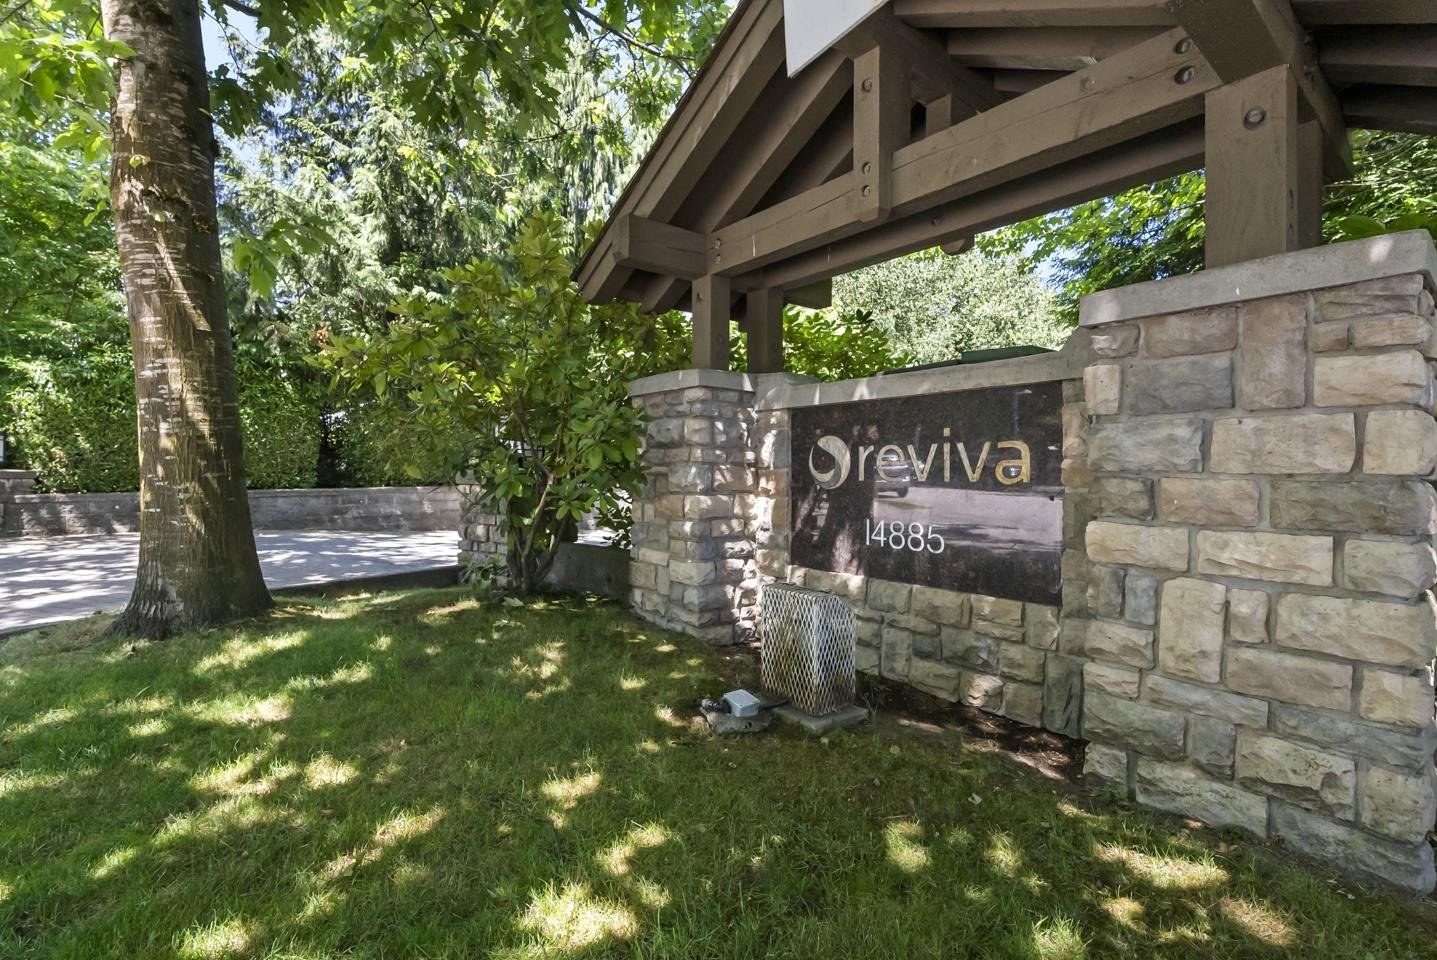 Reviva
14885 105th Ave. · BCS616
Reviva
14885 105th Ave. · BCS616
 Forest Manor
14925 100th Ave. · NWS1702
Forest Manor
14925 100th Ave. · NWS1702
 Lincoln's Gate
10620 150 St. · NW 1581, NW1608 NW 1460 and NW1505
Lincoln's Gate
10620 150 St. · NW 1581, NW1608 NW 1460 and NW1505
Max Area Map 🔍 Open larger map ↗

- Abbotsford - 447
- Agassiz - 28
- Burnaby - 55
- Burnaby East - 77
- Burnaby North - 365
- Burnaby South - 343
- Campbell River - 1
- Chilliwack - 221
- Cloverdale - 193
- Comox Valley - 10
- Coquitlam - 563
- Delta - 10
- Duncan - 41
- Esquimalt - 59
- Gulf Islands - 6
- Harrison Hot Springs - 13
- Harrison Mills - 1
- Hope - 22
- Ladner - 109
- Langford - 156
- Langley - 529
- Maple Ridge - 312
- Mill Bay - 2
- Mission - 65
- New Westminster - 444
- North Delta - 28
- North Island - 2
- North Saanich - 8
- North Surrey - 409
- North Vancouver - 747
- Oak Bay - 44
- Osoyoos - 1
- Parksville / Qualicum - 7
- Penticton - 8
- Pitt Meadows - 75
- Port Alberni - 2
- Port Coquitlam - 266
- Port Moody - 267
- Richmond - 1162
- Saanich East - 232
- Saanich West - 92
- Sardis - 153
- Sidney - 152
- Sooke - 39
- South Surrey White Rock - 713
- Surrey - 662
- Tsawwassen - 97
- Vancouver East - 998
- Vancouver West - 2482
- Victoria - 665
- View Royal - 46
- West Vancouver - 230


