👁152views
 🔍 1 photo · slideshow
Building & Condo Information
Oxford Laneby Townline
4588 Dubbert St.
Richmond, BC V6X 0M1
- Levels3
- Suites49
- StatusCompleted
- Built2016
- Title to LandFreehold Strata
- Strata PlanEPS3225
- ConstructionFrame - Wood
- AreaRichmond
- NeighbourhoodWest Cambie
$1,053,900Avg Asking
0Sold (1yr)
🔍 1 photo · slideshow

For Sale in Oxford Lane By Townline & Complex
| Date | Address | Status | Bed | Bath | Price | Sqft | DOM | Strata Fee | Tax | Listed By |
|---|---|---|---|---|---|---|---|---|---|---|
| 2026-05-19 | 16 4588 Dubbert St. | Active | 3 | 3 | $1,058,800 ($746/sf) | 1419 | $486 | $3788 (2025) | RE/MAX City Realty | |
| 2026-03-02 | 20 4588 Dubbert St. | Active | 3 | 3 | $1,049,000 ($774/sf) | 1355 | $432 | $3539 (2025) | LeHomes Realty Premier | |
| Avg | $1,053,900 | 1387 |
Oxford Lane By Townline Sold History (last 24 months)
| Sold Date | Address | Bed | Bath | Sqft | Asking | Sold Price | DOM | Strata Fee | Tax | Listed By |
|---|---|---|---|---|---|---|---|---|---|---|
| 2025-01-21 | 14 4588 Dubbert St. | 3 | 3 | 1355 | $1,149,800 | $1,144,800 ($845/sf) | $486 | $3576 (2024) | 1NE Collective Realty Inc. |
Sold data from the MLS® feed for strata plan EPS3225. Showing the last 24 months by default; expand for up to 80 recent sales.
Oxford Lane By Townline Market Summary
Oxford Lane By Townline at 4588 Dubbert St. — currently 2 active listings averaging $1,053,900.
Active Listings2
Avg Asking Price$1,053,900
Sold (1 Year)0
Value & Financing
Price Positioning
$760 /sq ft
Active listings here average $760/sf vs $1185/sf across West Cambie.
36% below area average
Mortgage Snapshot
$5,024 /mo
Entry price (from)$1,049,000
20% down payment$209,800
Rate / amortization5.24% · 25 yr
Estimate only — not a lending offer. Rate illustrative; confirm with your mortgage advisor.
Market Reports
Live market intelligence for this building's segments — active inventory, medians, ranges & trends. Opens in a new tab.
Market data by RealtySuite
Amenities / Features
Garden
In Suite Laundry
Maintenance Fees Include
Caretaker
Garbage Pickup
Gardening
Gas
Management
Water
Construction & Development
| Construction | Frame - Wood |
|---|---|
| Exterior Finish | Mixed |
| Roof | Asphalt |
| Foundation | Concrete Slab |
| Rain Screen | Full |
Strata Information
| Strata Plan | EPS3225 |
|---|---|
| Title to Land | Freehold Strata |
| Units in Strata | 49 |
| Units in Development | 49 |
| Bylaws / Restrictions | PETS ALLOWED W/REST.,RENTALS ALLOWED |
Frequently Asked Questions — Oxford Lane By Townline
What year was Oxford Lane By Townline built?
Oxford Lane By Townline was built in 2016.
How many units are in Oxford Lane By Townline?
Oxford Lane By Townline has 49 strata units across 3 levels.
What amenities does Oxford Lane By Townline offer?
GARDEN, IN SUITE LAUNDRY.
Is Oxford Lane By Townline pet-friendly, and what are the bylaws?
Oxford Lane By Townline bylaws/restrictions: PETS ALLOWED W/REST.,RENTALS ALLOWED.
What is the strata plan number for Oxford Lane By Townline?
The strata plan number for Oxford Lane By Townline is EPS3225.
Is Oxford Lane By Townline freehold or leasehold?
Oxford Lane By Townline is FREEHOLD STRATA.
Where is Oxford Lane By Townline located?
Oxford Lane By Townline is located at 4588 Dubbert St. in Richmond, Richmond.
Listings for Sale Near Oxford Lane By Townline 🔎 MLS® Search »
Active listings nearby80
Average price$1,261,249
From$450,000
Up to$6,880,000
Summary — 50 nearest listings
| Address | Bed | Bath | Sqft | Price |
|---|---|---|---|---|
| 5302 1128 W Georgia St. | 2 | 3 | 2681 | $5,880,000 |
| 4401 1128 W Georgia St. | 3 | 4 | 3347 | $6,880,000 |
| 3307 1111 Alberni St. | 1 | 1 | 606 | $985,000 |
| 2601 1111 Alberni St. | 2 | 3 | 1554 | $1,928,000 |
| 2407 1111 Alberni St. | 1 | 1 | 595 | $799,900 |
| 2208 1111 Alberni St. | 2 | 2 | 1146 | $1,388,000 |
| 3302 1111 Alberni St. | 2 | 3 | 1624 | $2,450,000 |
| 3001 1111 Alberni St. | 2 | 3 | 1530 | $1,998,000 |
| 3406 1111 Alberni St. | 1 | 1 | 730 | $949,000 |
| 3403 1111 Alberni St. | 1 | 1 | 673 | $998,000 |
Photos
 $5,880,000
5302 1128 W Georgia St. · 2bd/3ba · 2681sf
$5,880,000
5302 1128 W Georgia St. · 2bd/3ba · 2681sf
 $6,880,000
4401 1128 W Georgia St. · 3bd/4ba · 3347sf
$6,880,000
4401 1128 W Georgia St. · 3bd/4ba · 3347sf
 $985,000
3307 1111 Alberni St. · 1bd/1ba · 606sf
$985,000
3307 1111 Alberni St. · 1bd/1ba · 606sf
 $1,928,000
2601 1111 Alberni St. · 2bd/3ba · 1554sf
$1,928,000
2601 1111 Alberni St. · 2bd/3ba · 1554sf
 $799,900
2407 1111 Alberni St. · 1bd/1ba · 595sf
$799,900
2407 1111 Alberni St. · 1bd/1ba · 595sf
 $1,388,000
2208 1111 Alberni St. · 2bd/2ba · 1146sf
$1,388,000
2208 1111 Alberni St. · 2bd/2ba · 1146sf
 $2,450,000
3302 1111 Alberni St. · 2bd/3ba · 1624sf
$2,450,000
3302 1111 Alberni St. · 2bd/3ba · 1624sf
 $1,998,000
3001 1111 Alberni St. · 2bd/3ba · 1530sf
$1,998,000
3001 1111 Alberni St. · 2bd/3ba · 1530sf
 $949,000
3406 1111 Alberni St. · 1bd/1ba · 730sf
$949,000
3406 1111 Alberni St. · 1bd/1ba · 730sf
 $998,000
3403 1111 Alberni St. · 1bd/1ba · 673sf
$998,000
3403 1111 Alberni St. · 1bd/1ba · 673sf


Buildings Near Oxford Lane By Townline
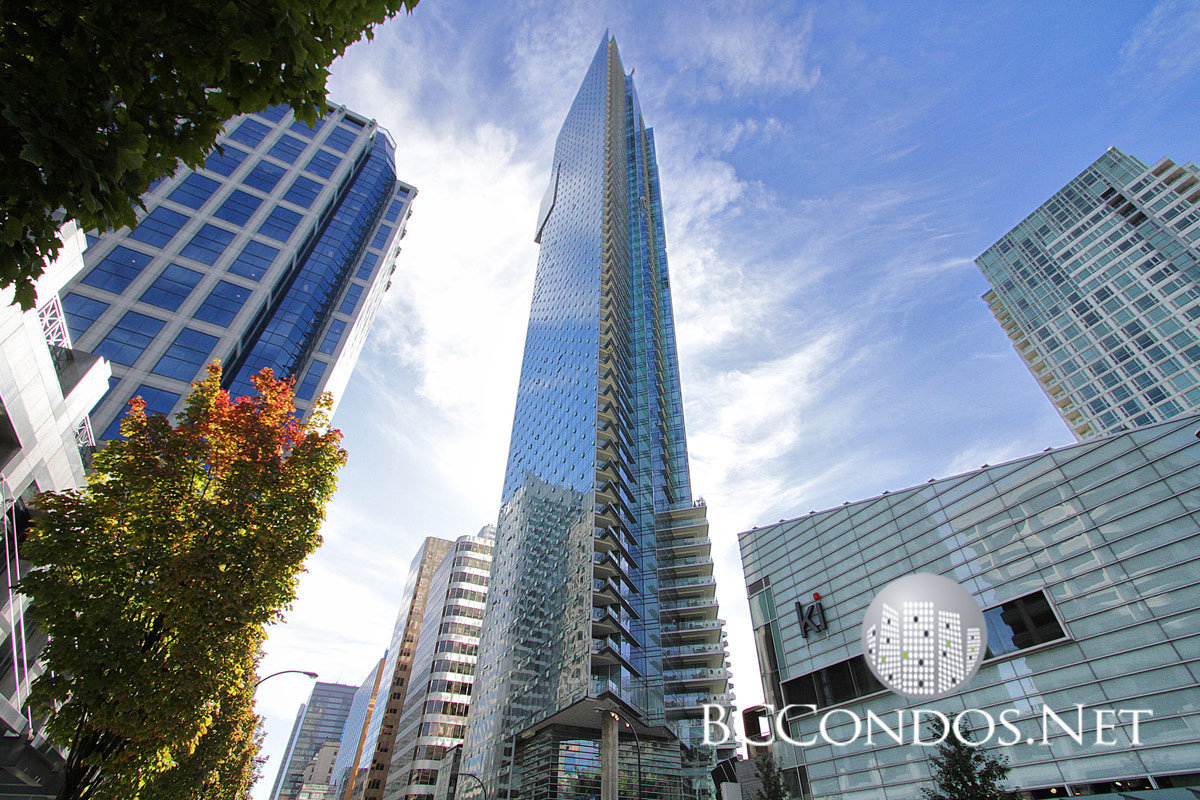 Park Hyatt - dba Shangri La
1128 WEST Georgia St. · BCS3206
Park Hyatt - dba Shangri La
1128 WEST Georgia St. · BCS3206
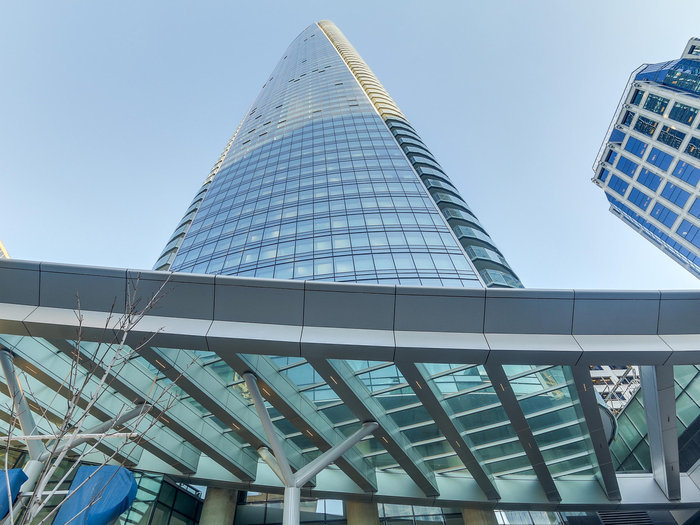 Trump International Hotel & Tower
1151 WEST Georgia St. · EPS2884
Trump International Hotel & Tower
1151 WEST Georgia St. · EPS2884
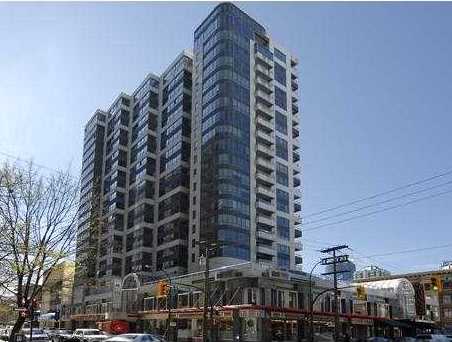 The Carlyle
1060 Alberni St. · VAS2213
The Carlyle Annex
1058 Alberni St. · VAS2213
The Carlyle
1060 Alberni St. · VAS2213
The Carlyle Annex
1058 Alberni St. · VAS2213
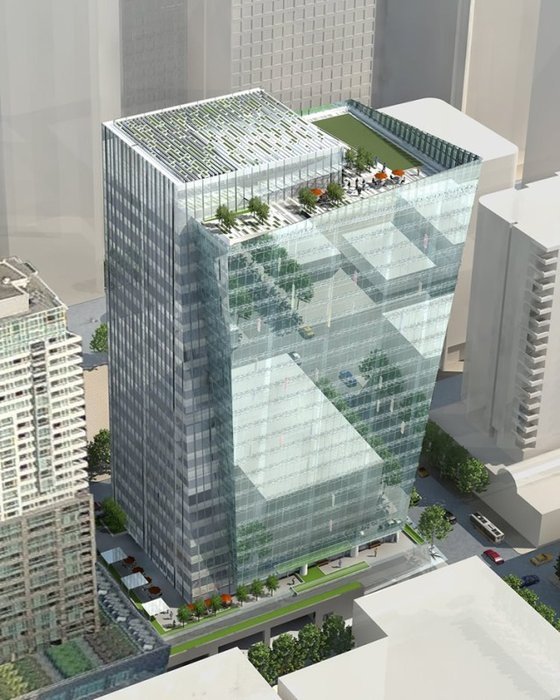 Bentall
745 Thurlow Ave.
Bentall
745 Thurlow Ave.
 Orca Place
1166 Melville St. · LMS2745
Orca Place
1166 Melville St. · LMS2745
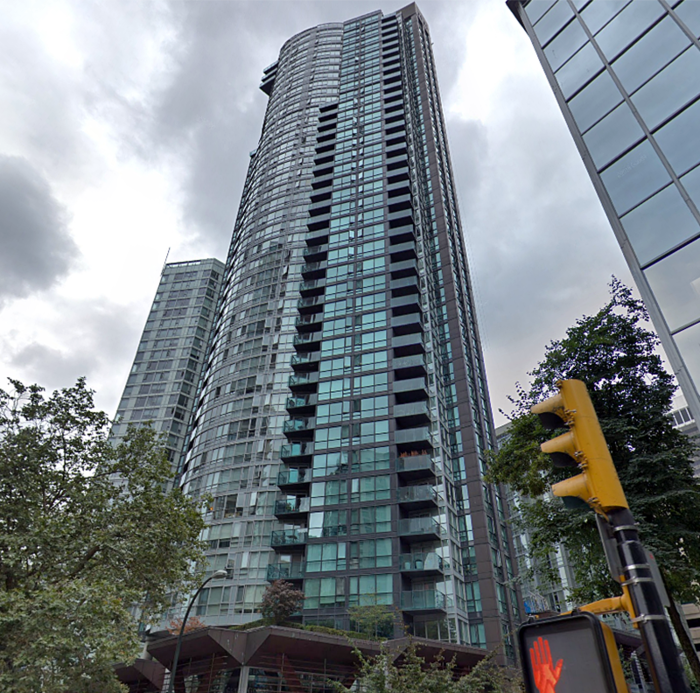 The Melville
1189 Melville St. · BCS2321
The Melville
1189 Melville St. · BCS2321
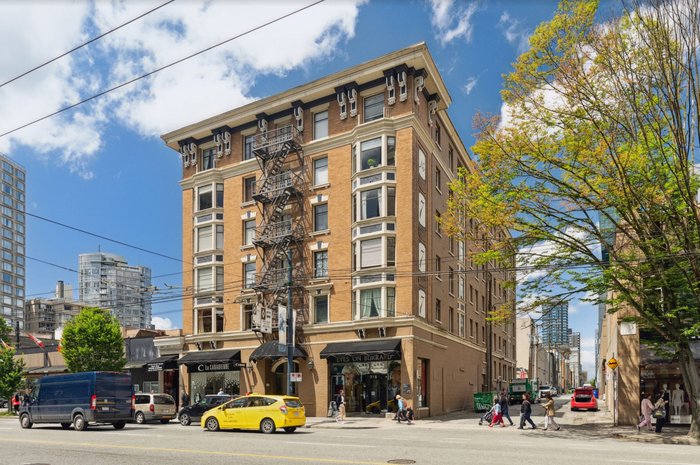 777 Burrard
 St. · VAS1023
777 Burrard
777 Burrard St. · VAS1023
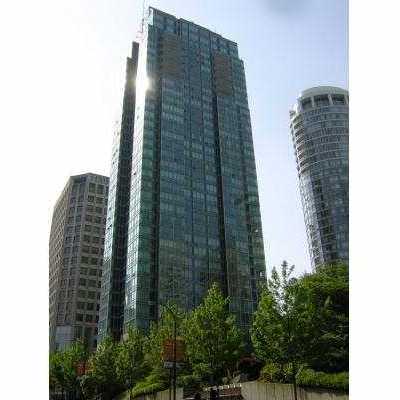 Residences On Georgia
1200 Georgia St. · LMS3094
Residences On Georgia
1200 Georgia St. · LMS3094
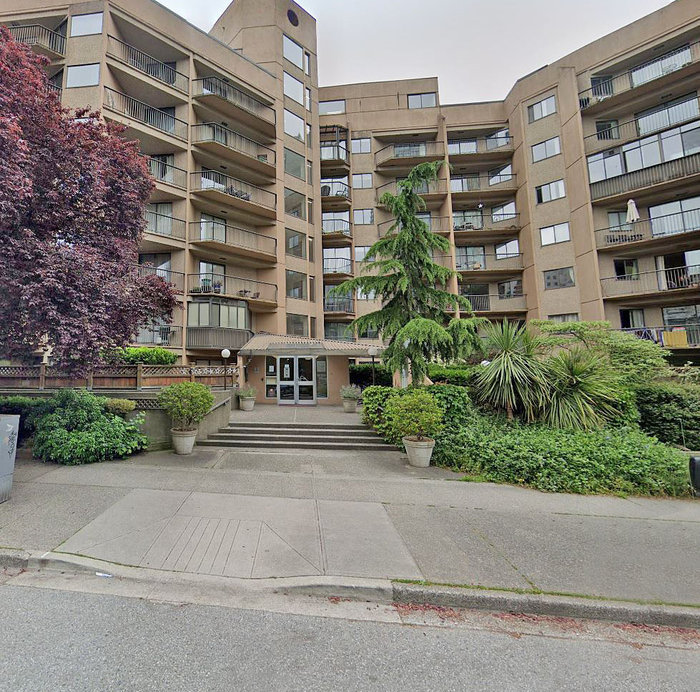 City View
1045 Haro St. · VAS857
City View
1045 Haro St. · VAS857
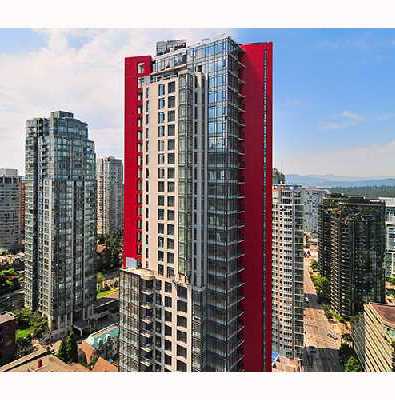 The Ritz
1211 Melville St. · BCS3053
The Ritz
1211 Melville St. · BCS3053
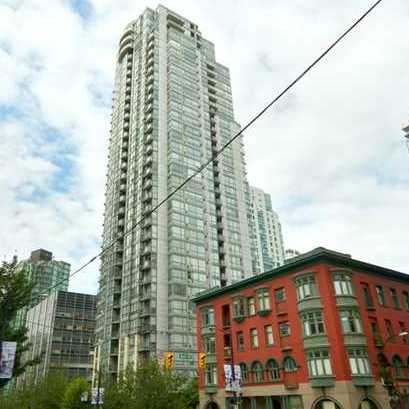 Venus
1239 WEST Georgia St. · LMS3963
Venus
1239 WEST Georgia St. · LMS3963
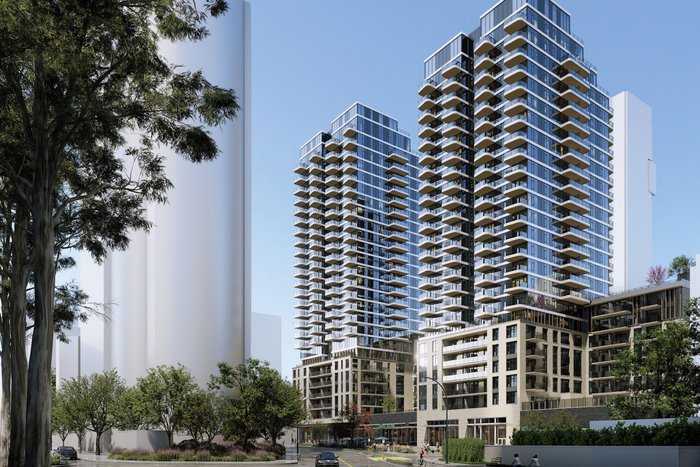 Proposed Purpose Built Rental Building - 1045 Haro St. and 830-850 Thurlow St.
850 Thurlow St. · NA-0000
Proposed Purpose Built Rental Building - 1045 Haro St. and 830-850 Thurlow St.
850 Thurlow St. · NA-0000
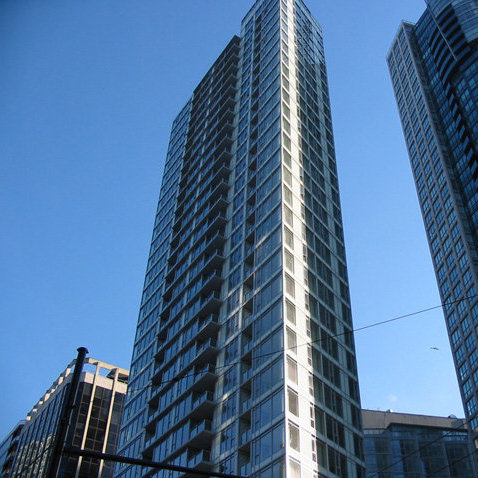 Sapphire
1188 WEST Pender St. · BCS2936
Sapphire
1188 WEST Pender St. · BCS2936
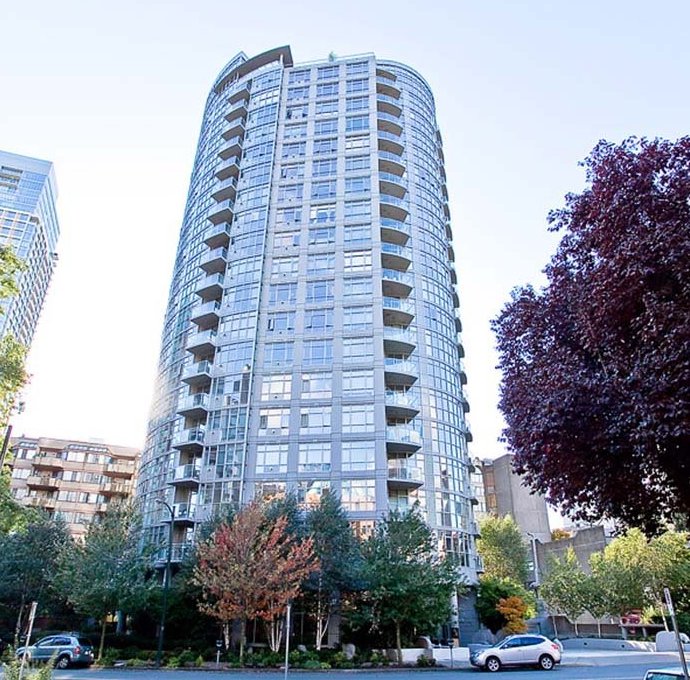 Sterling
1050 Smithe St. · BCS1180
Sterling
1050 Smithe St. · BCS1180
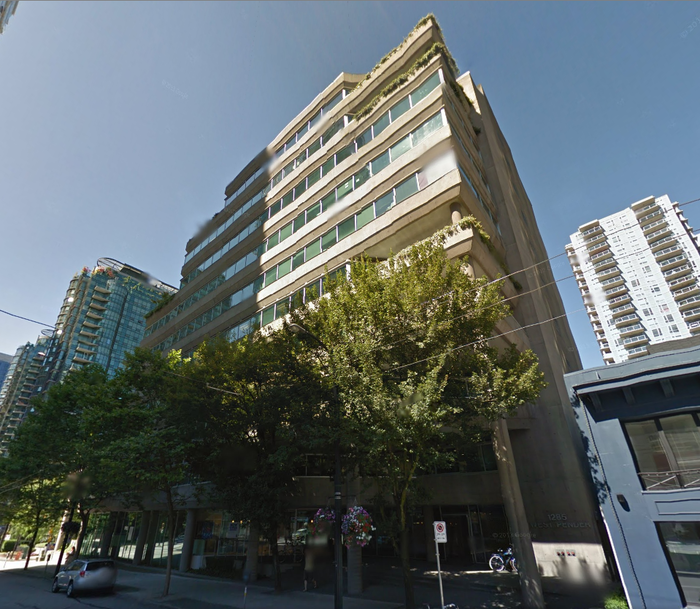 The Coal Harbour Residences
1200 WEST Pender St.
The Coal Harbour Residences
1200 WEST Pender St.
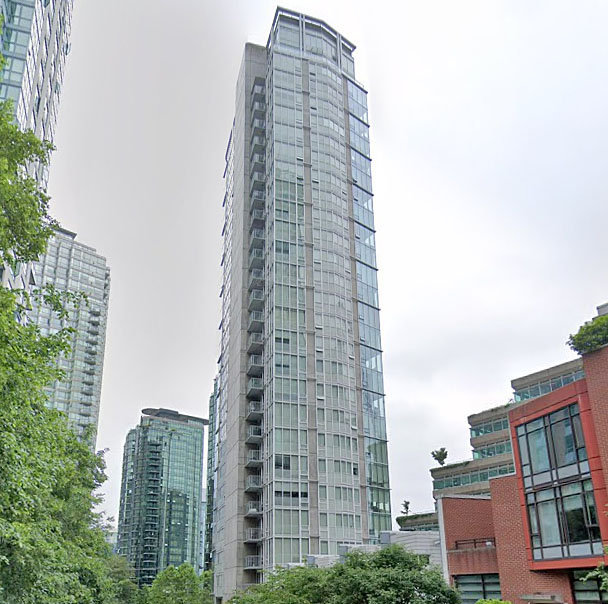 Flatiron
1277 Melville St. · BCS3178
Flatiron
1277 Melville St. · BCS3178
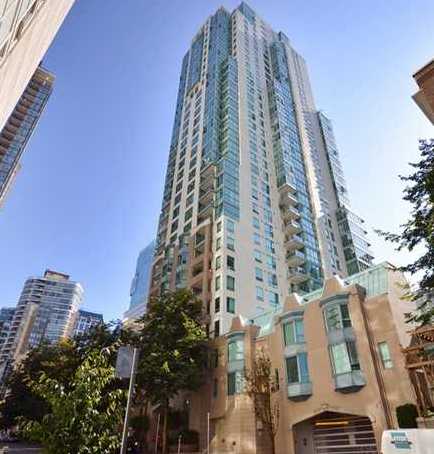 Pointe Claire
1238 Melville St. · LMS2080
Pointe Claire
1238 Melville St. · LMS2080
Oxford Lane By Townline Area Map 🔍 Open larger map ↗

Les Twarog & TeamWe usually reply within minutes
Building List Count by City
- Abbotsford - 447
- Agassiz - 28
- Burnaby - 55
- Burnaby East - 77
- Burnaby North - 365
- Burnaby South - 343
- Campbell River - 1
- Chilliwack - 221
- Cloverdale - 193
- Comox Valley - 10
- Coquitlam - 563
- Delta - 10
- Duncan - 41
- Esquimalt - 59
- Gulf Islands - 6
- Harrison Hot Springs - 13
- Harrison Mills - 1
- Hope - 22
- Ladner - 109
- Langford - 156
- Langley - 529
- Maple Ridge - 312
- Mill Bay - 2
- Mission - 65
- New Westminster - 444
- North Delta - 28
- North Island - 2
- North Saanich - 8
- North Surrey - 409
- North Vancouver - 747
- Oak Bay - 44
- Osoyoos - 1
- Parksville / Qualicum - 7
- Penticton - 8
- Pitt Meadows - 75
- Port Alberni - 2
- Port Coquitlam - 266
- Port Moody - 267
- Richmond - 1162
- Saanich East - 232
- Saanich West - 92
- Sardis - 153
- Sidney - 152
- Sooke - 39
- South Surrey White Rock - 713
- Surrey - 662
- Tsawwassen - 97
- Vancouver East - 998
- Vancouver West - 2482
- Victoria - 665
- View Royal - 46
- West Vancouver - 230
Pages
About

MLS®, REALTOR® and the associated logos are trademarks of The Canadian Real Estate Association


The listing data is provided under copyright by the Chilliwack & District Real Estate Board, Fraser Valley Real Estate Board or Real Estate Board of Greater Vancouver.
The listing data is deemed reliable but is not guaranteed accurate by the Chilliwack & District Real Estate Board, Fraser Valley Real Estate Board, Real Estate Board of Greater Vancouver, nor BCCondos.