Maintenance Fees Include
Garbage Pickup
Gardening
Gas
Hot Water
Management
Recreation Facility


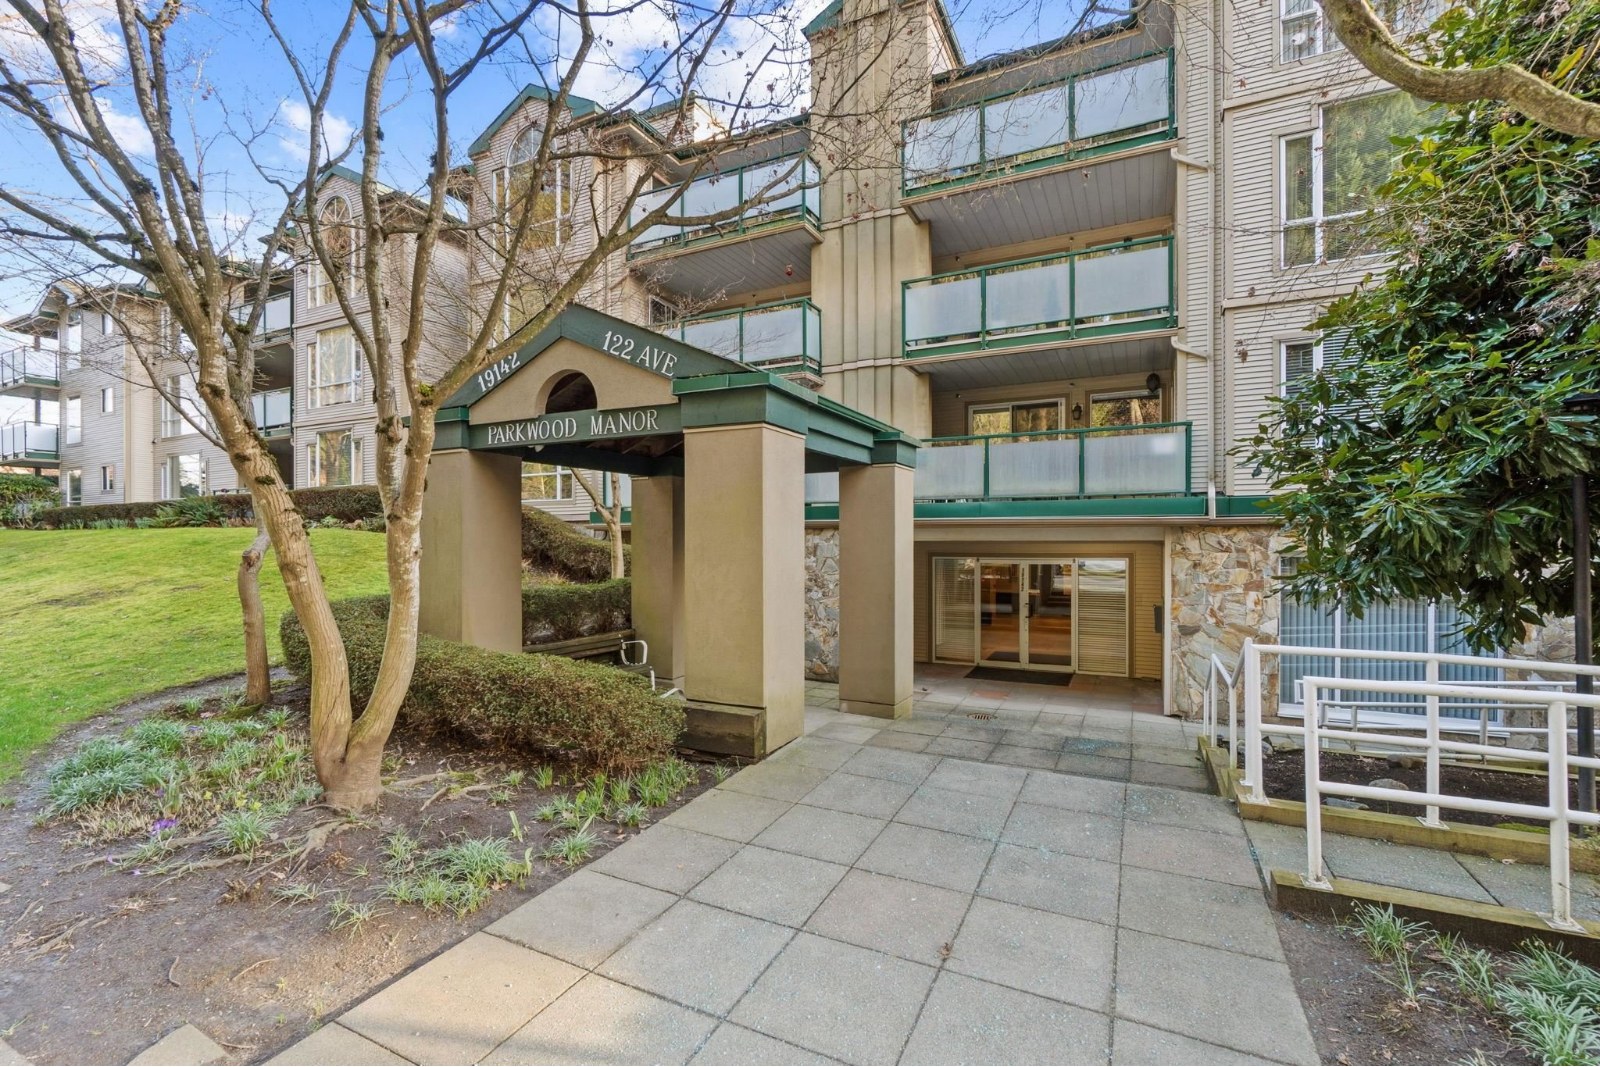 🔍 1 photo · slideshow
| Sold Date | Address | Bed | Bath | Sqft | Asking | Sold Price | DOM | Strata Fee | Tax | Listed By |
|---|---|---|---|---|---|---|---|---|---|---|
| 2026-07-02 | 201 19142 122nd Ave. | 1 | 1 | 990 | $458,800 | $435,000 ($439/sf) | $418 | $3754 (2026) | eXp Realty | |
| 2026-05-07 | 205 19142 122 Ave. | 2 | 2 | 1341 | $639,900 | $600,000 ($447/sf) | $584 | $3927 (2024) | Sutton Group-West Coast Realty | |
| 2025-11-11 | 105 19142 122 Ave. | 3 | 2 | 1378 | $610,000 | $600,000 ($435/sf) | $582 | $3868 (2024) | Stonehaus Realty Corp. | |
| 2025-09-23 | 210 19142 122 Ave. | 3 | 2 | 1393 | $709,900 | $675,000 ($485/sf) | $568 | $3927 (2024) | RE/MAX All Points Realty |
Sold data from the MLS® feed for strata plan LMS1581. Showing the 15 most recent sales from the last 24 months; expand for up to 80.
Parkwood Manor at 19142 122nd Ave. — In the past year 3 units sold at an average of $545,000.
Parkwood Manor - 19142 122 Avenue, Pitt Meadows, BC V3Y 2P9, LMS1581 - Located on 122 Avenue and 191b Street in the prime Central Meadows subarea of Pitt Meadows. Minutes to Golden Ears Bridge and West Coast Express. Easy access to Lougheed Highway and other major routs allows for an easy commute to surrounding destinations including Downtown Vancouver. The notable landmarks around Parkwood Manor are Fraser Valley Regional Library, Meadowtown Shopping Centre, Meadow Gardens Golf Club and Hoffmann Park across the street. Schools nearby include Highland Park Elementary, Pitt Meadows Secondary and Kinderheart Montessori Preschool. Some excellent restaurants in the area include Pappa Leo's Pizza, Akasaka Japanese Restaurant, La Trattoria Restaurant and many others.
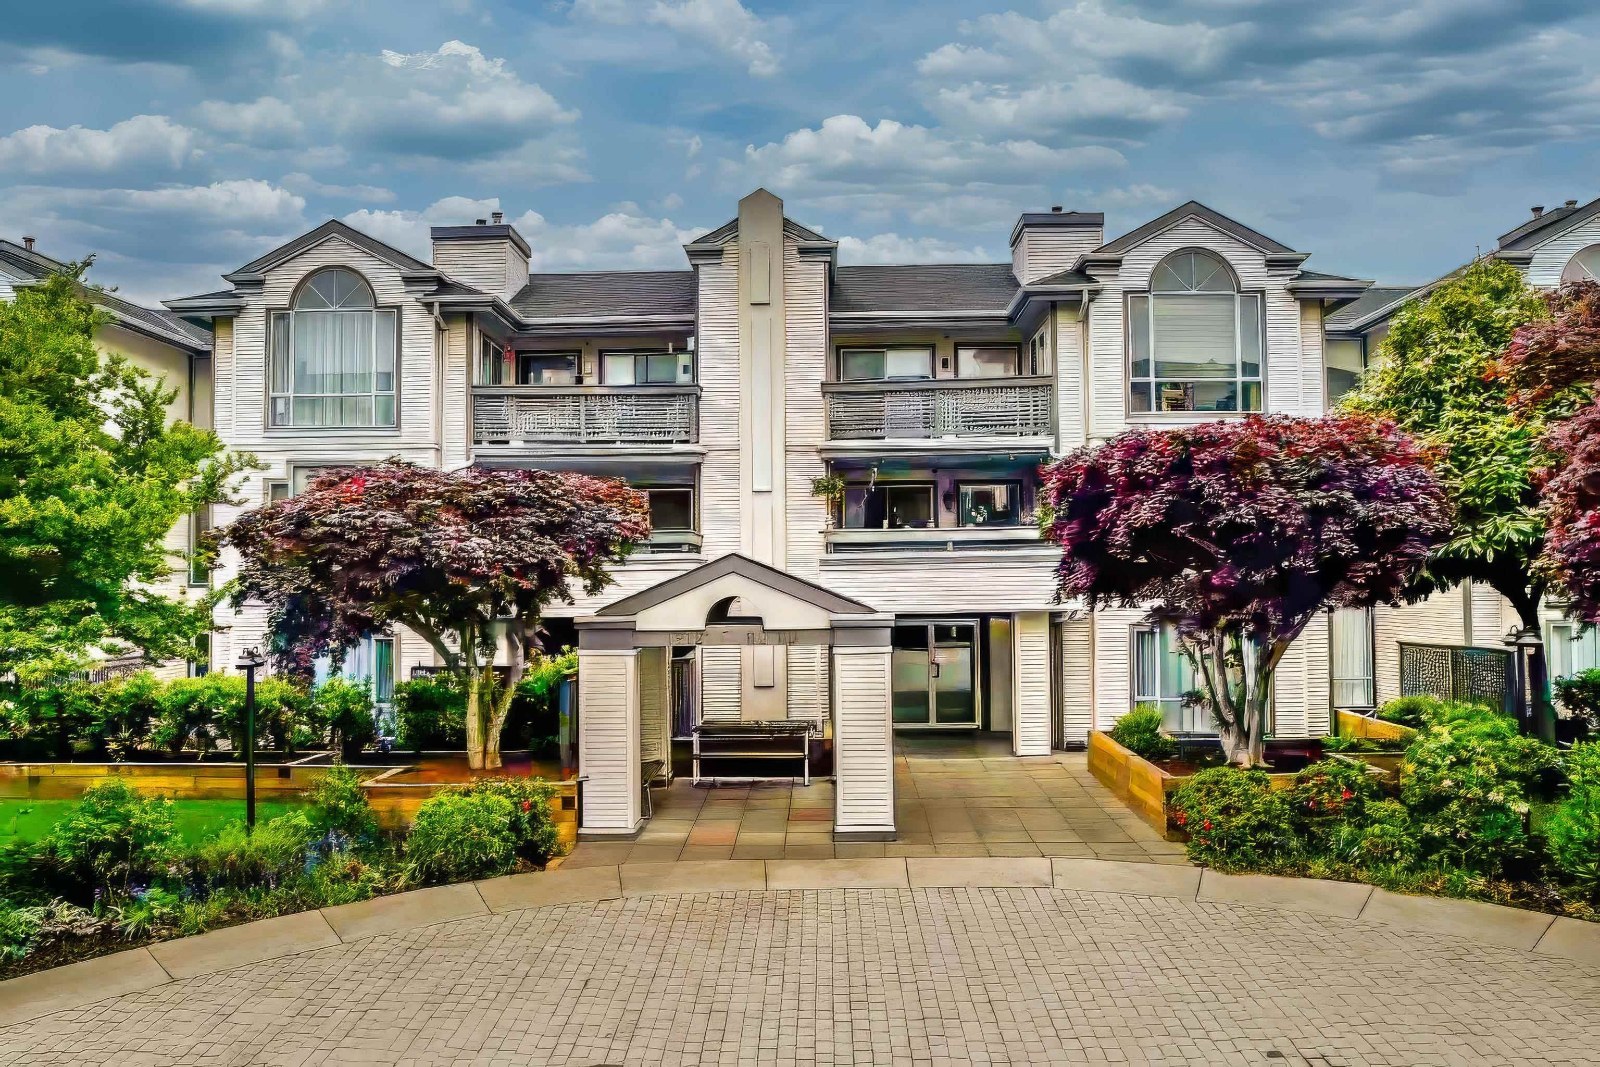
Parkwood Manor is a three level complex built in 1994. It consists of 42 units featuring spacious open floor plan, big windows, large living room, gas fireplace, in-suite laundry, walk-in closet and large covered deck or large patio for ground floor units. Complex amenities include gym, lounge, garden area, bike room, storage locker, underground parking, elevator and wheelchair access. Maintenance fees include gardening, garbage pickup, gas, hot water, recreation facility and management. Don't miss your opportunity to own this amazing home.
| Construction | Frame - Wood |
|---|---|
| Exterior Finish | Vinyl |
| Roof | Tar & Gravel |
| Foundation | Concrete Perimeter |
| Rain Screen | Full |
| Management Company | Self Managed |
| Strata Plan | LMS1581 |
|---|---|
| Building Type | Strata |
| Title to Land | Freehold Strata |
| Units in Strata | 42 |
| Units in Development | 42 |
| Management Company | Remi Realty — 604-530-9944 |
| Bylaws / Restrictions | PETS ALLOWED W/REST.,RENTALS NOT ALLOWED |
| Parking / Storage | Garage; Underground |
Live market intelligence for this building's segments — active inventory, medians, ranges & trends. Opens in a new tab.
| Address | Bed | Bath | Sqft | Price |
|---|---|---|---|---|
| 213 19122 122nd Ave. | 2 | 2 | 1137 | $499,900 |
| 309 19122 122 Ave. | 2 | 2 | 1128 | $549,888 |
| 206 19131 Ford Rd. | 2 | 2 | 1221 | $549,900 |
| 206 19131 Ford Rd. | 2 | 2 | 1221 | $519,900 |
| 101 19141 Ford Rd. | 1111 | $450,000 | ||
| 501 12069 Harris Rd. | 2 | 2 | 1066 | $599,000 |
| 501 12069 Harris Rd. | 2 | 2 | 1066 | $629,000 |
| 603 12069 Harris Rd. | 2 | 2 | 1001 | $689,000 |
| 20 12188 Harris Rd. | 3 | 2 | 1362 | $679,000 |
| 301 19128 Ford Rd. | 2 | 2 | 1214 | $550,000 |
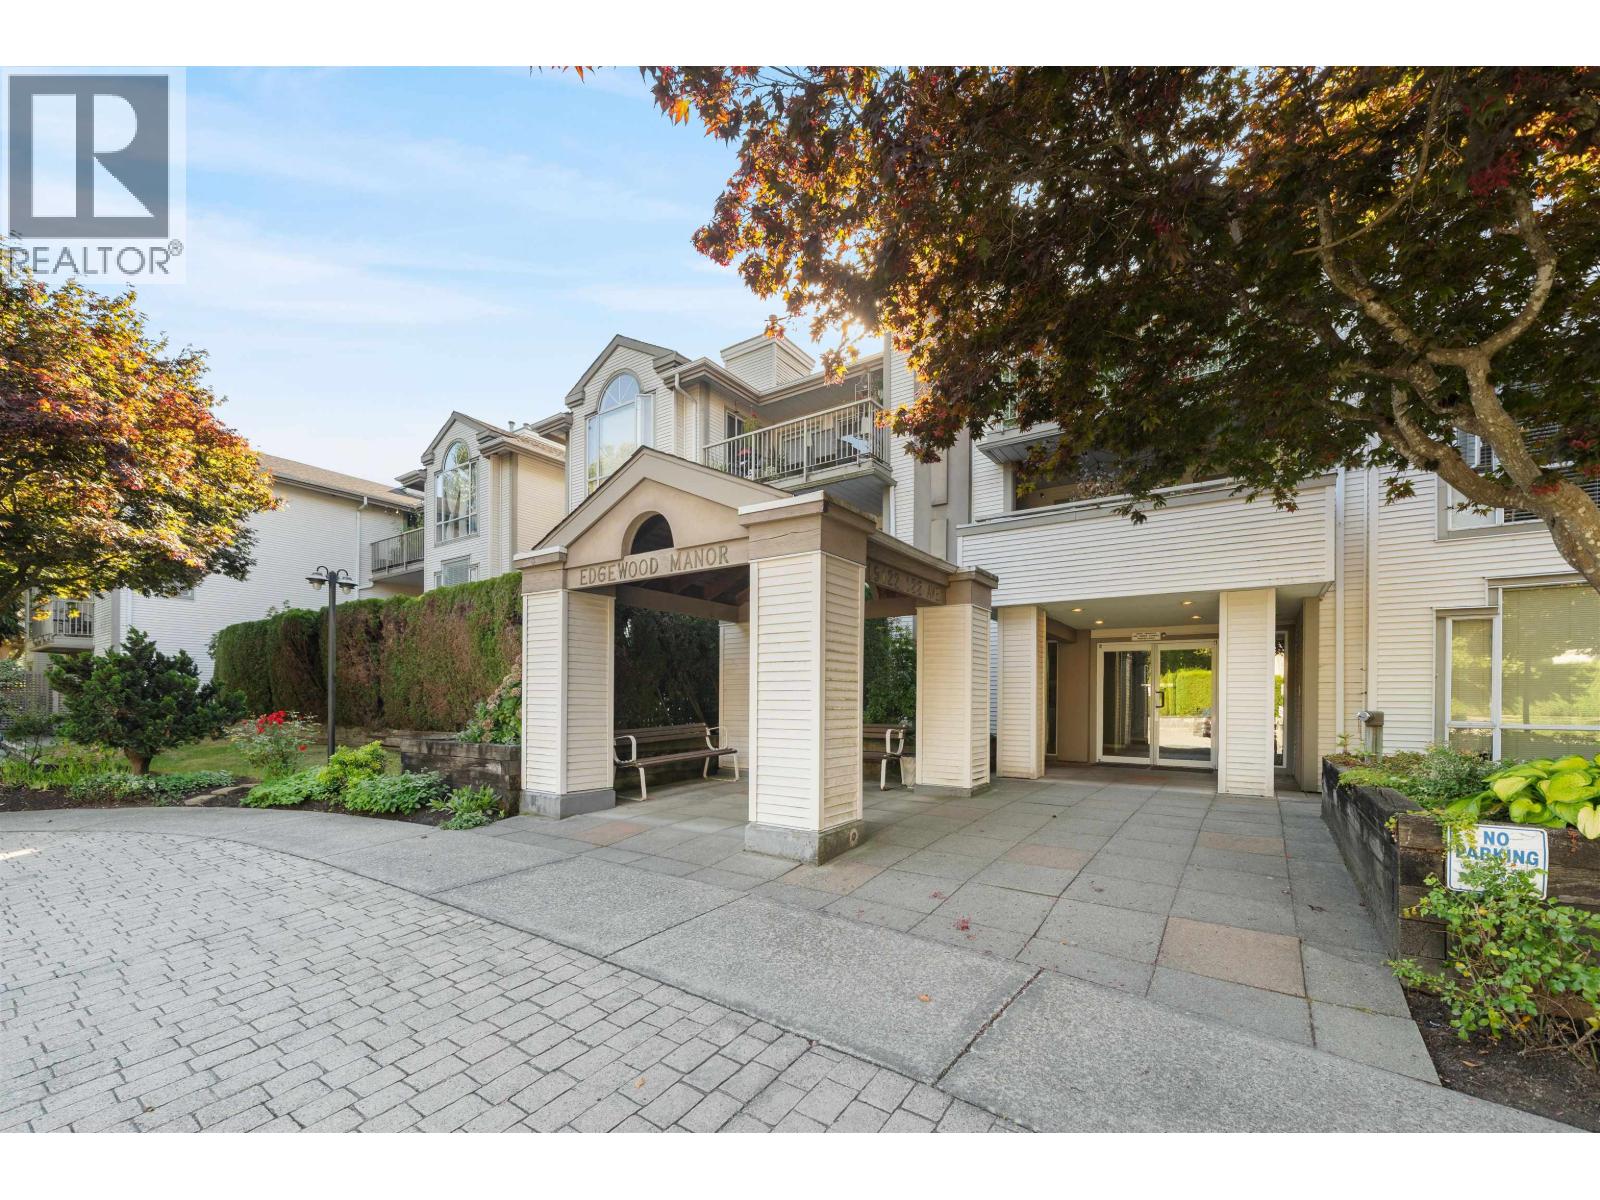 $499,900
213 19122 122nd Ave. · 2bd/2ba · 1137sf
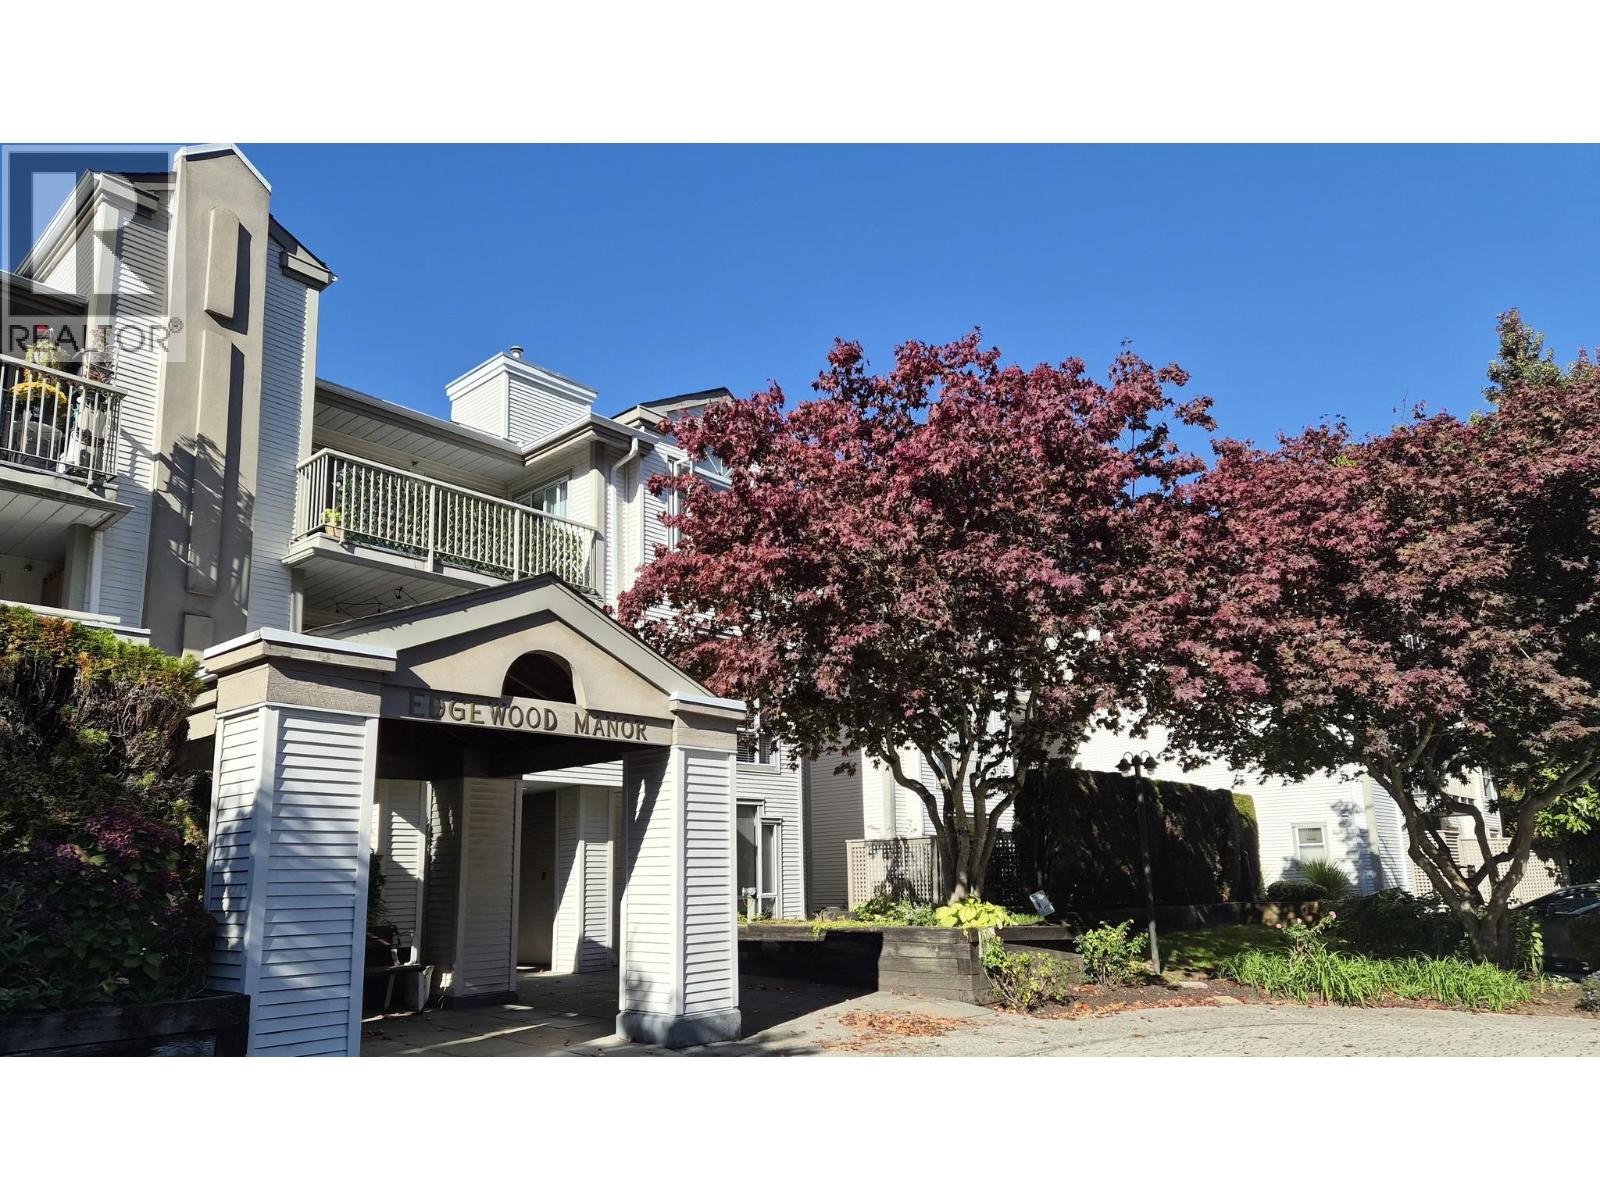 $549,888
309 19122 122 Ave. · 2bd/2ba · 1128sf
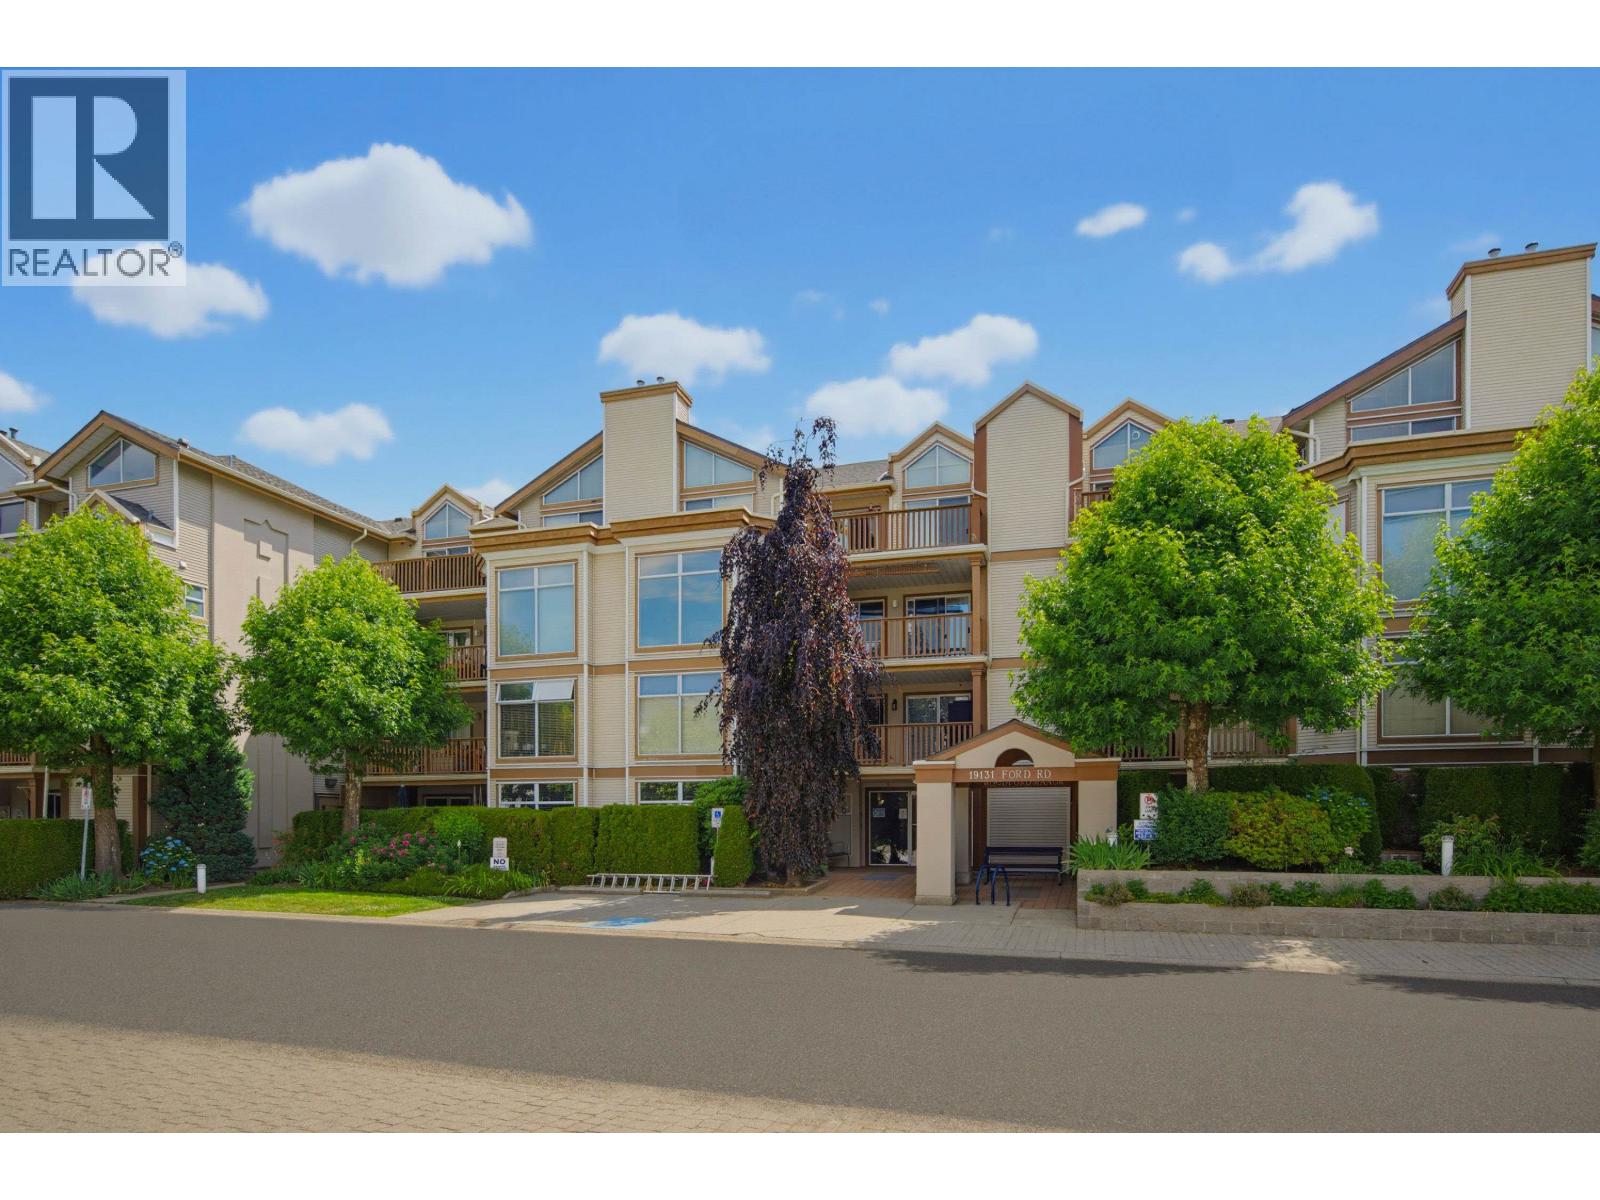 $549,900
206 19131 Ford Rd. · 2bd/2ba · 1221sf
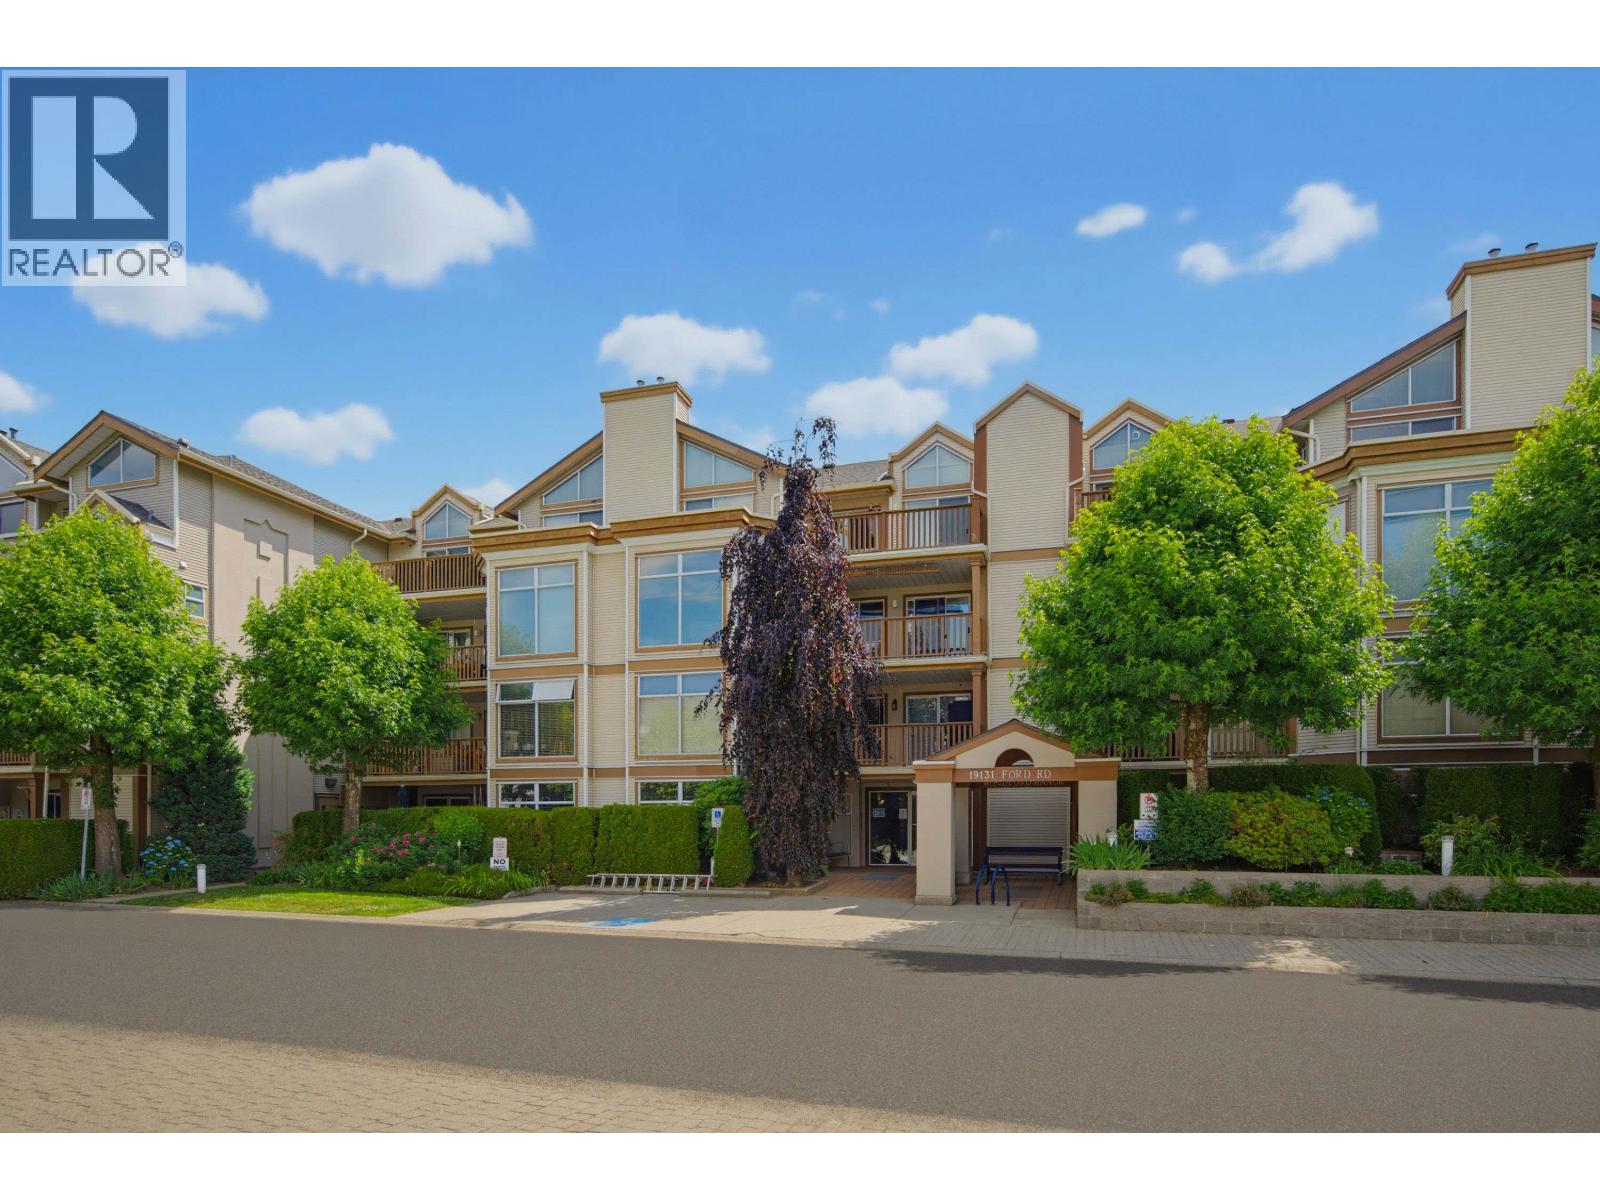 $519,900
206 19131 Ford Rd. · 2bd/2ba · 1221sf
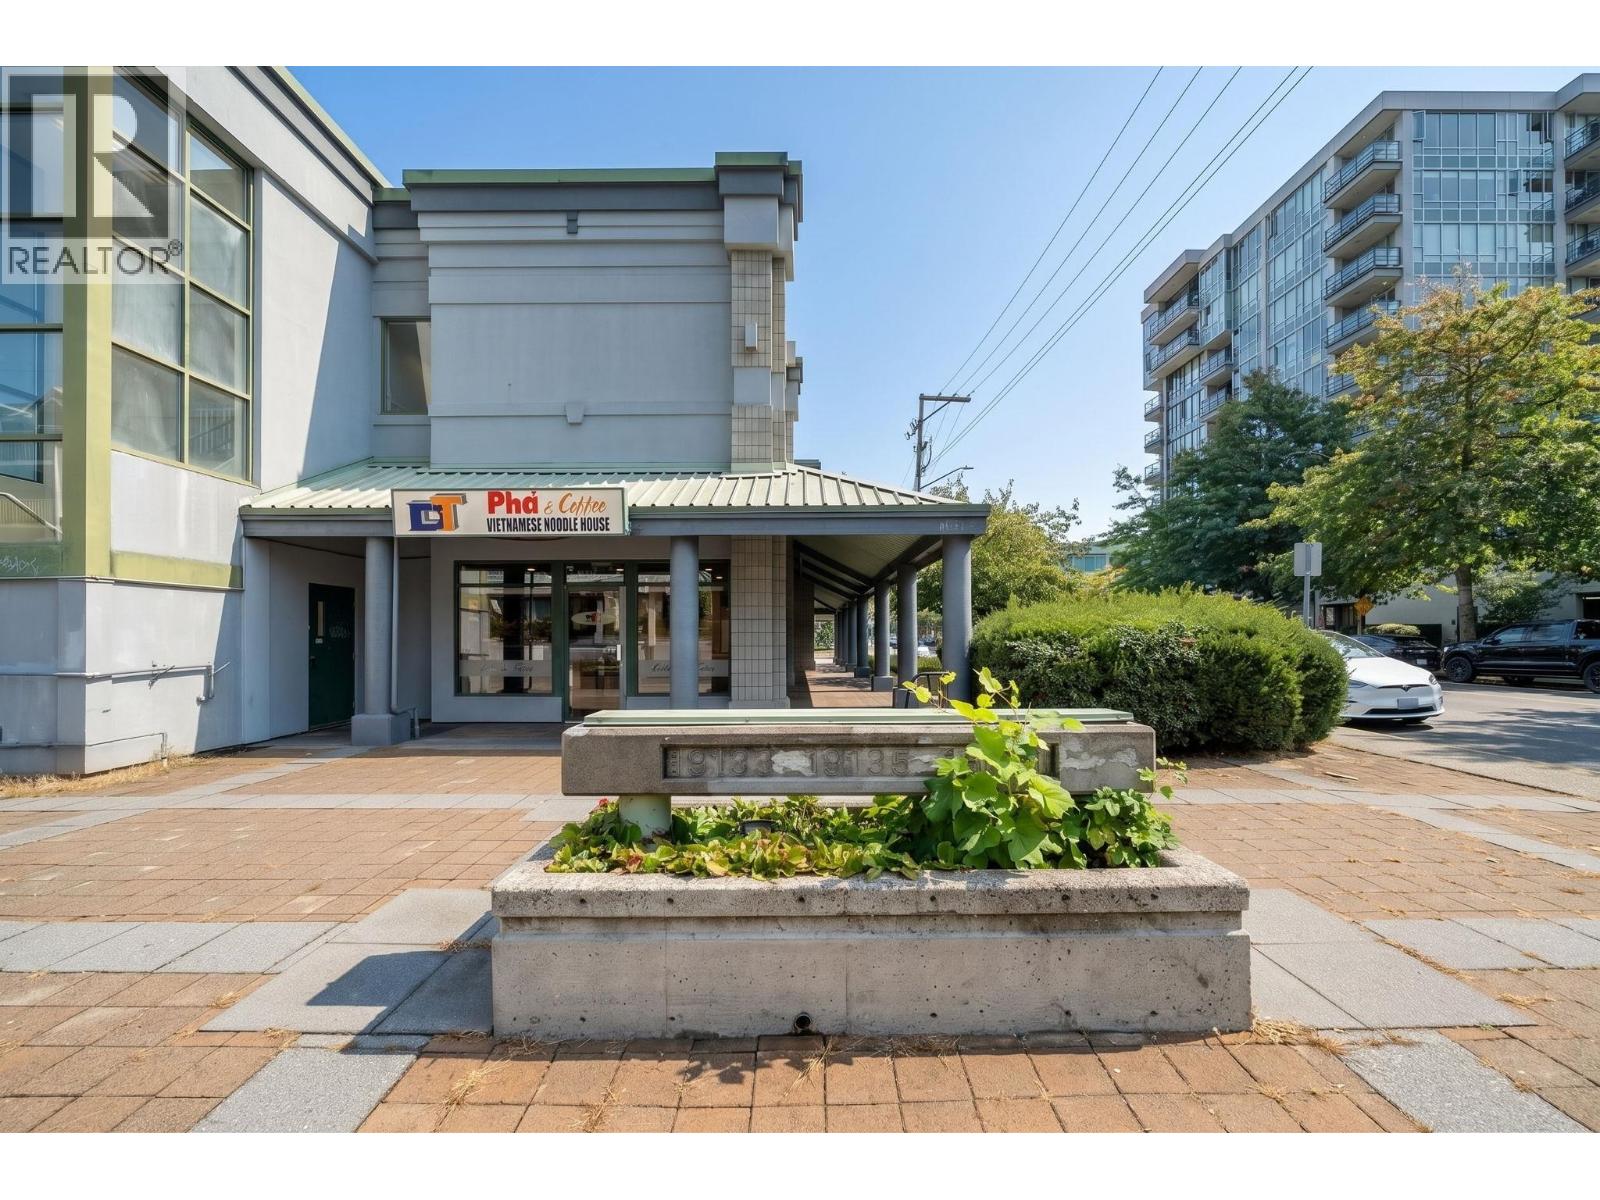 $450,000
101 19141 Ford Rd. · 0bd/0ba · 1111sf
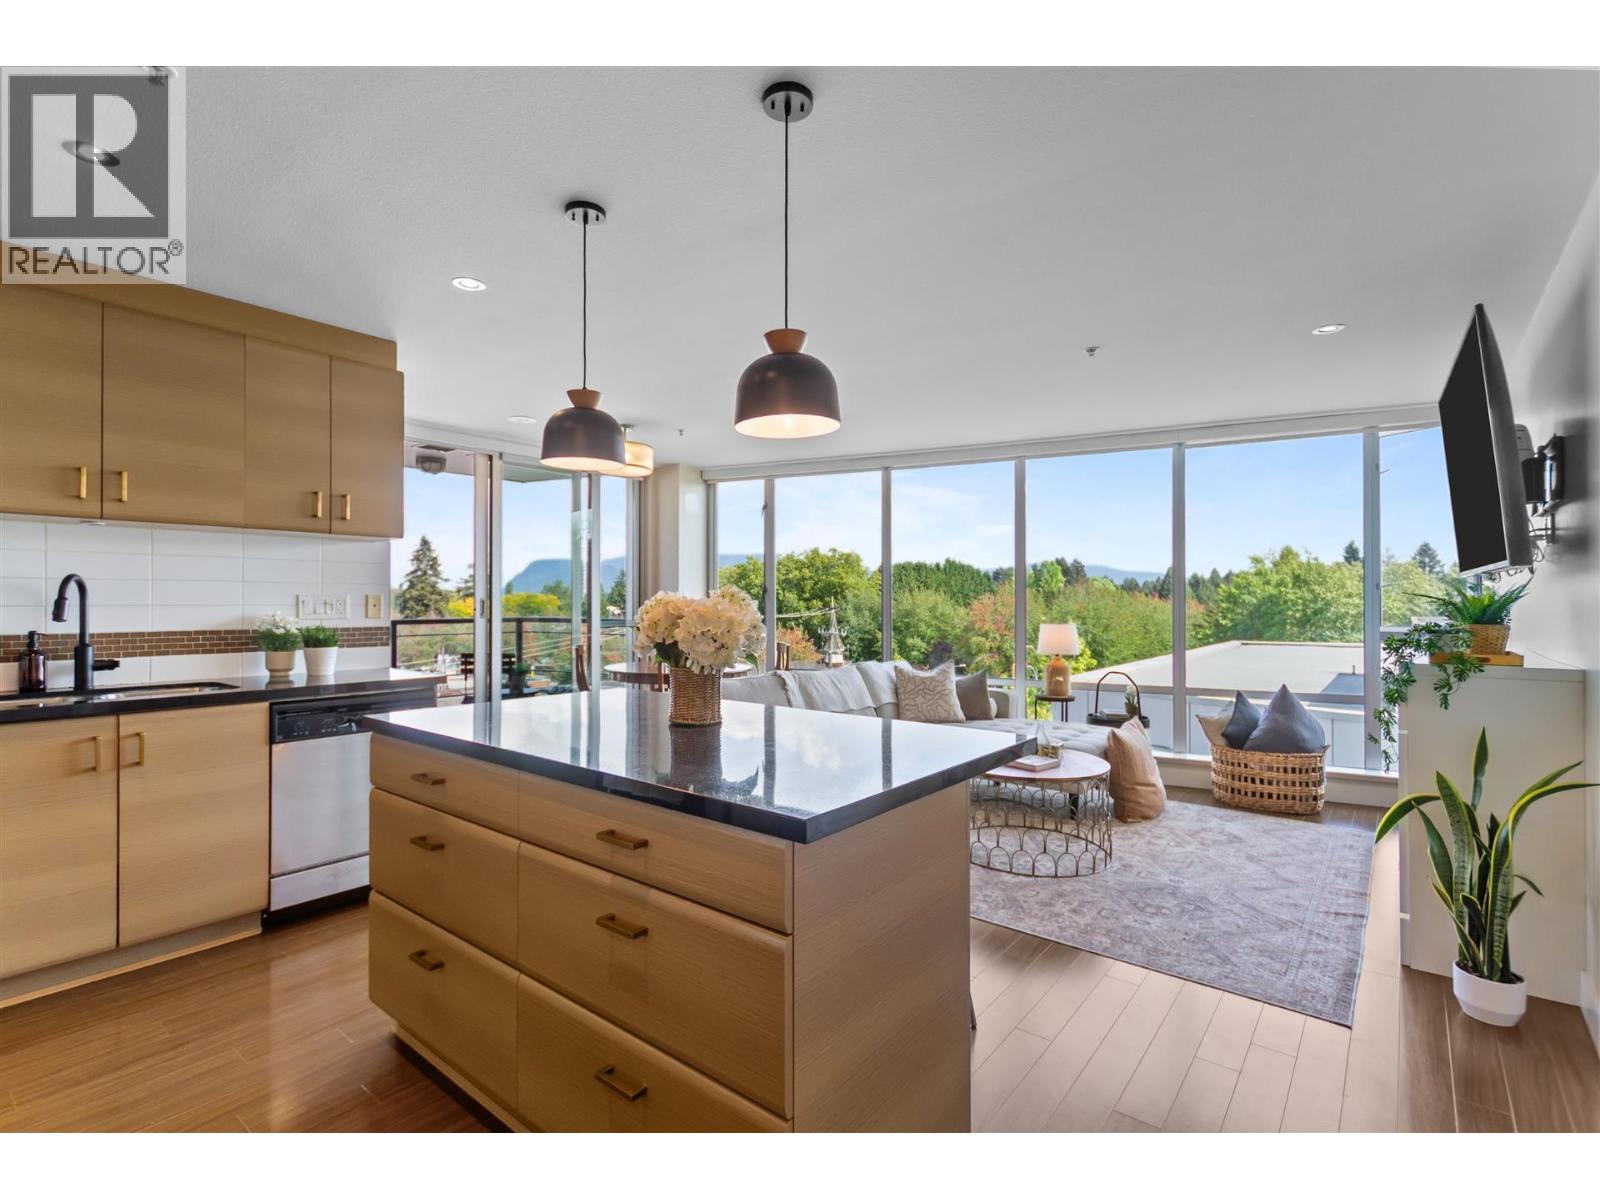 $599,000
501 12069 Harris Rd. · 2bd/2ba · 1066sf
 $629,000
501 12069 Harris Rd. · 2bd/2ba · 1066sf
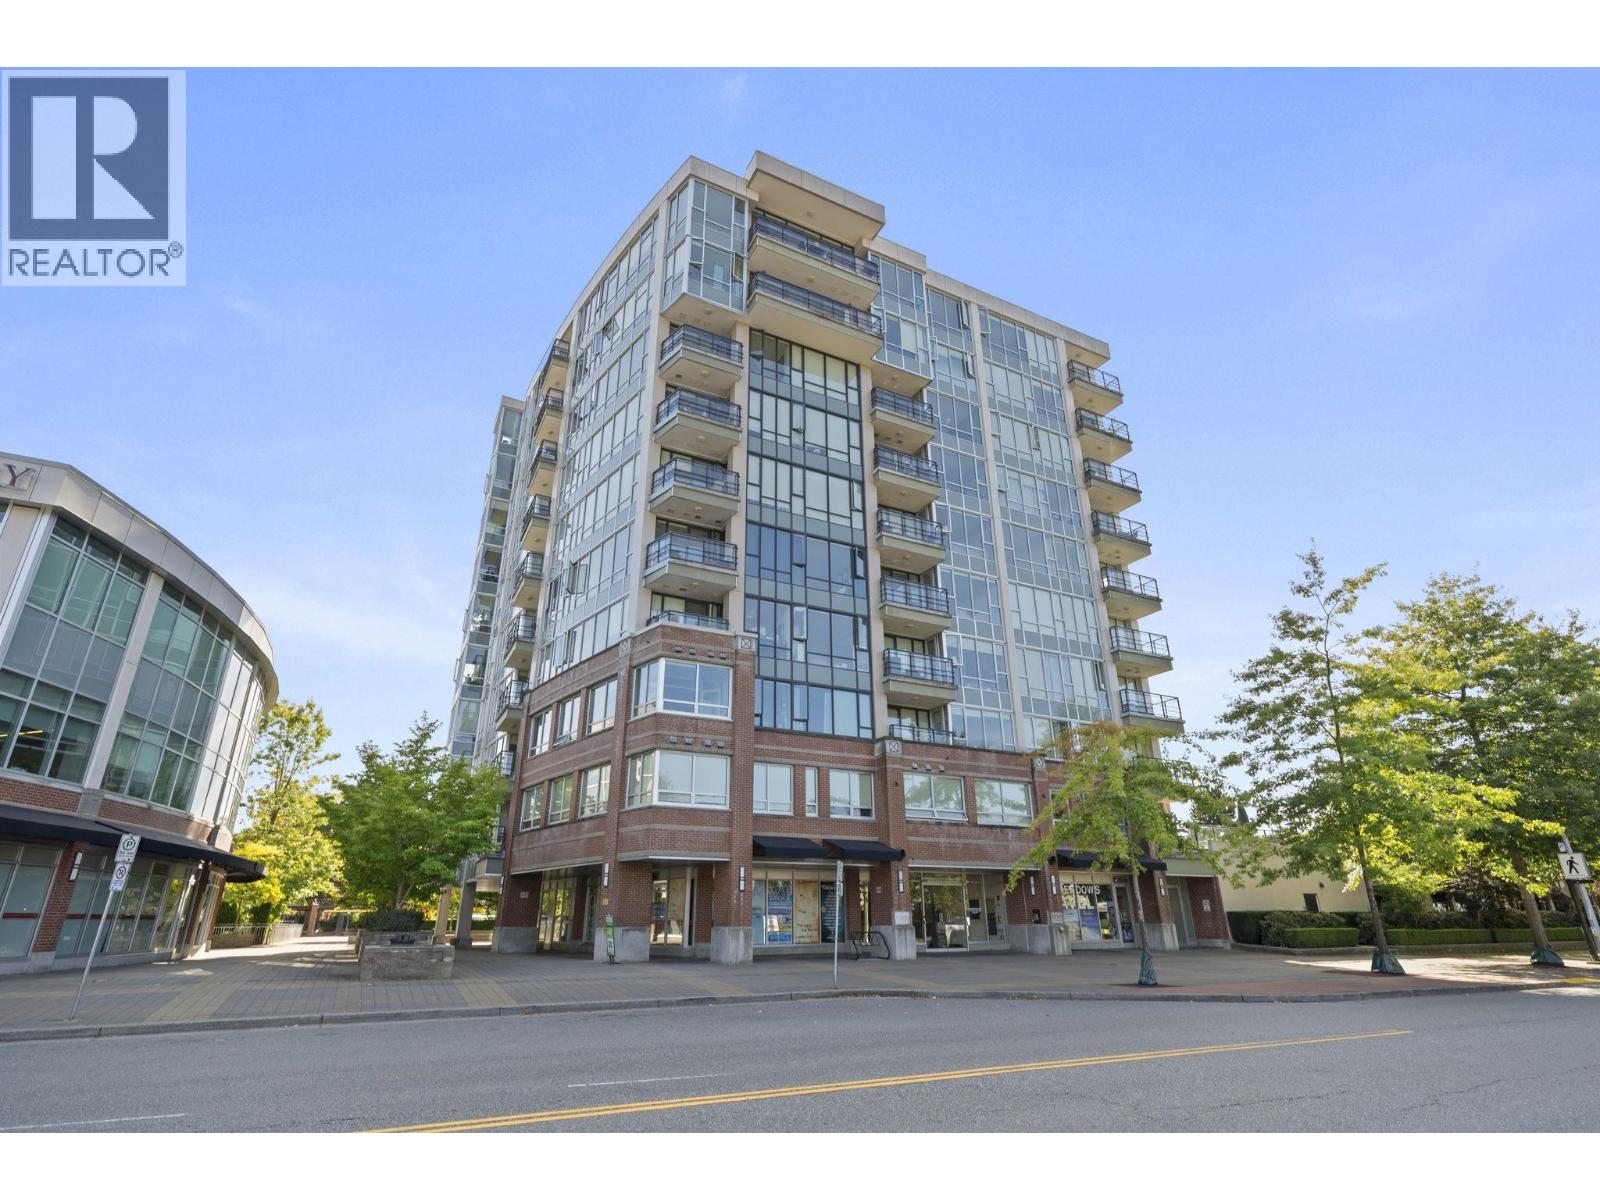 $689,000
603 12069 Harris Rd. · 2bd/2ba · 1001sf
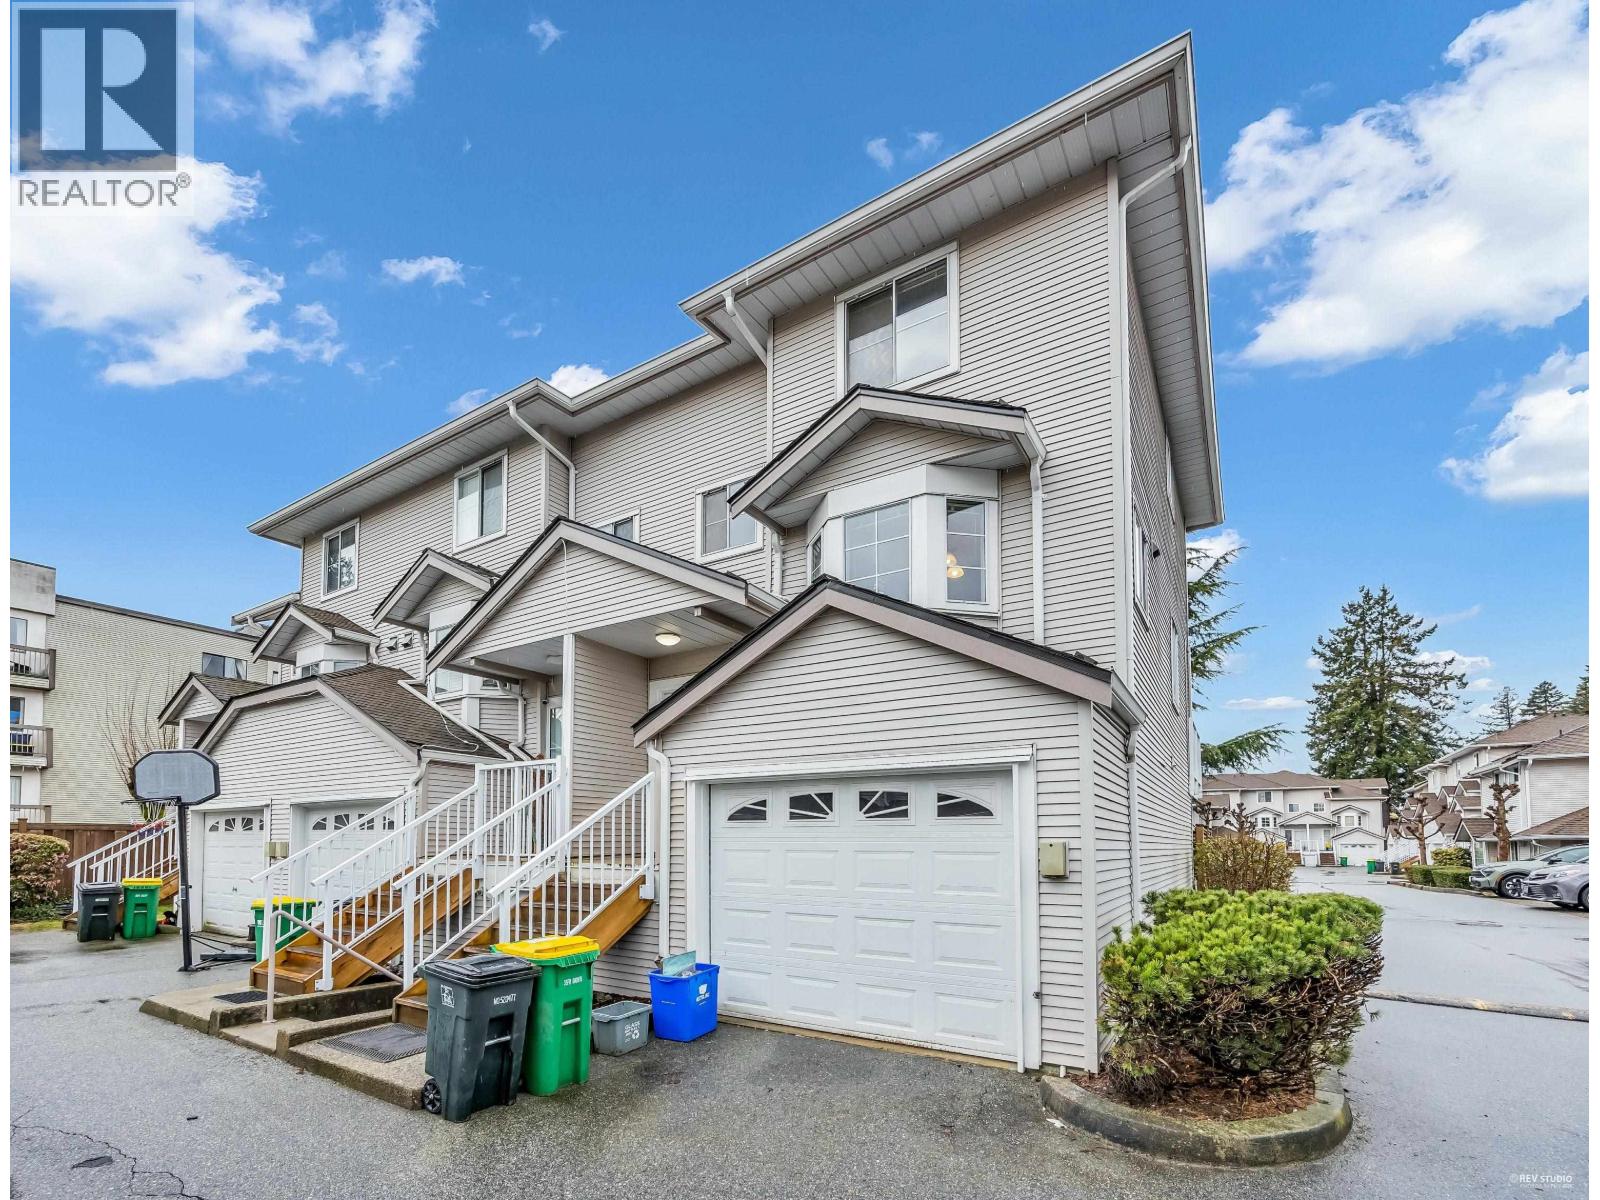 $679,000
20 12188 Harris Rd. · 3bd/2ba · 1362sf
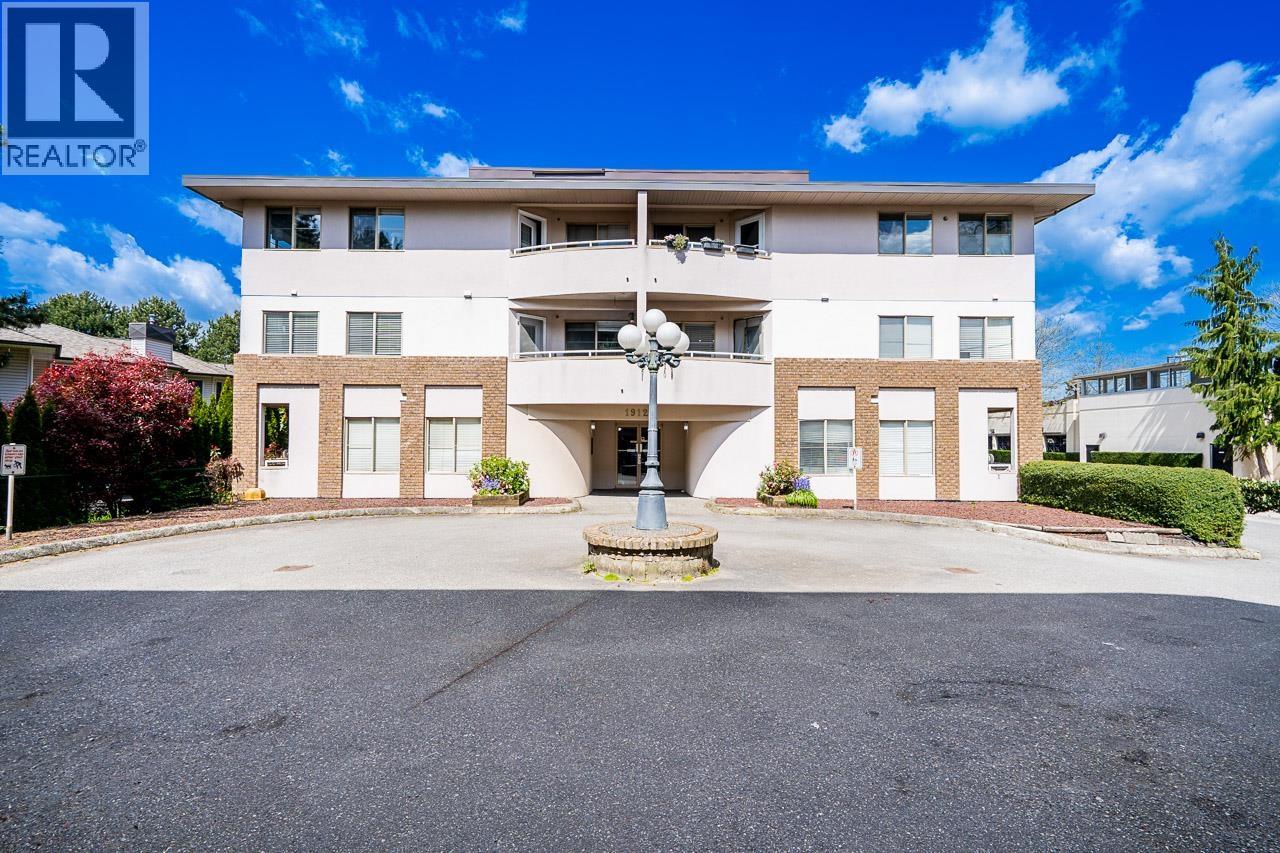 $550,000
301 19128 Ford Rd. · 2bd/2ba · 1214sf
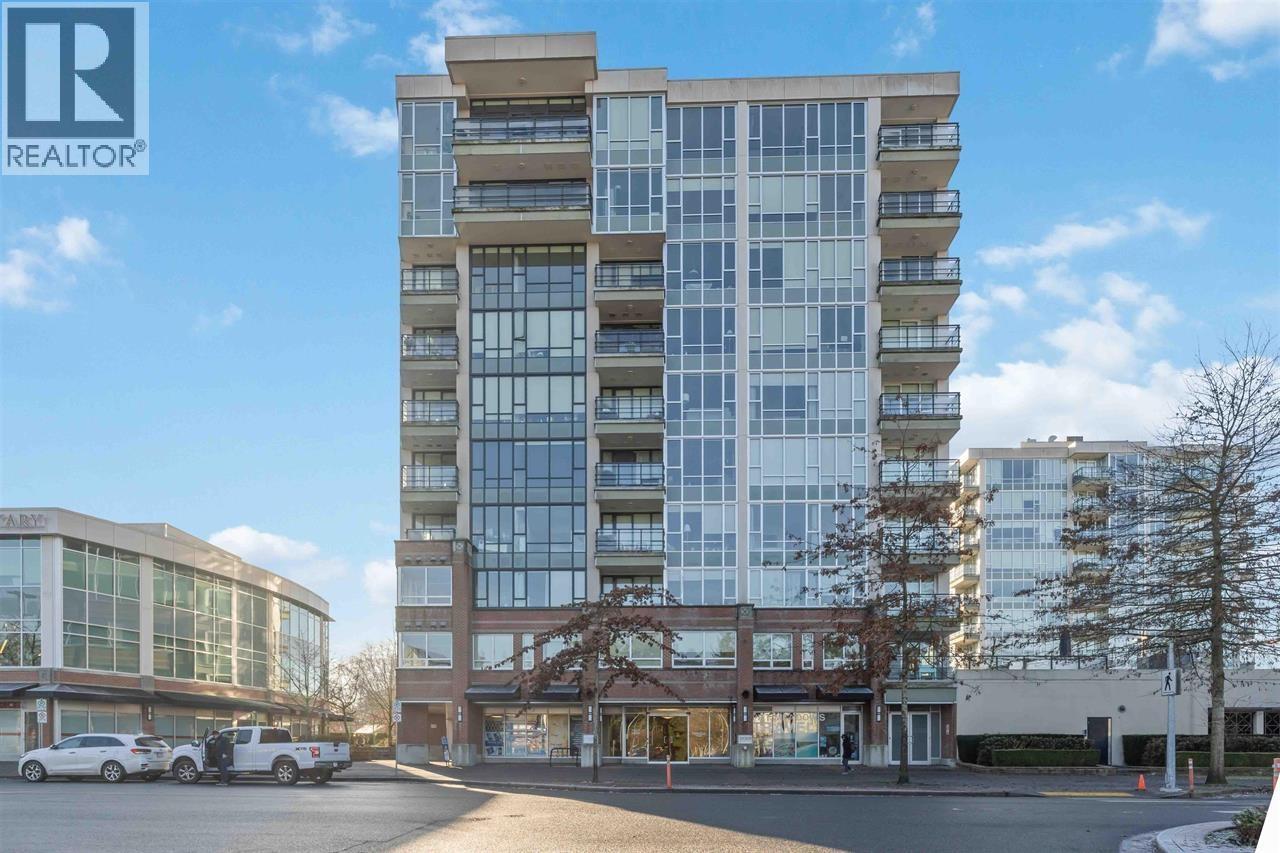 $569,000
308 12069 Harris Rd. · 2bd/2ba · 843sf
 $540,000
107 19241 Ford Rd. · 2bd/2ba · 1192sf
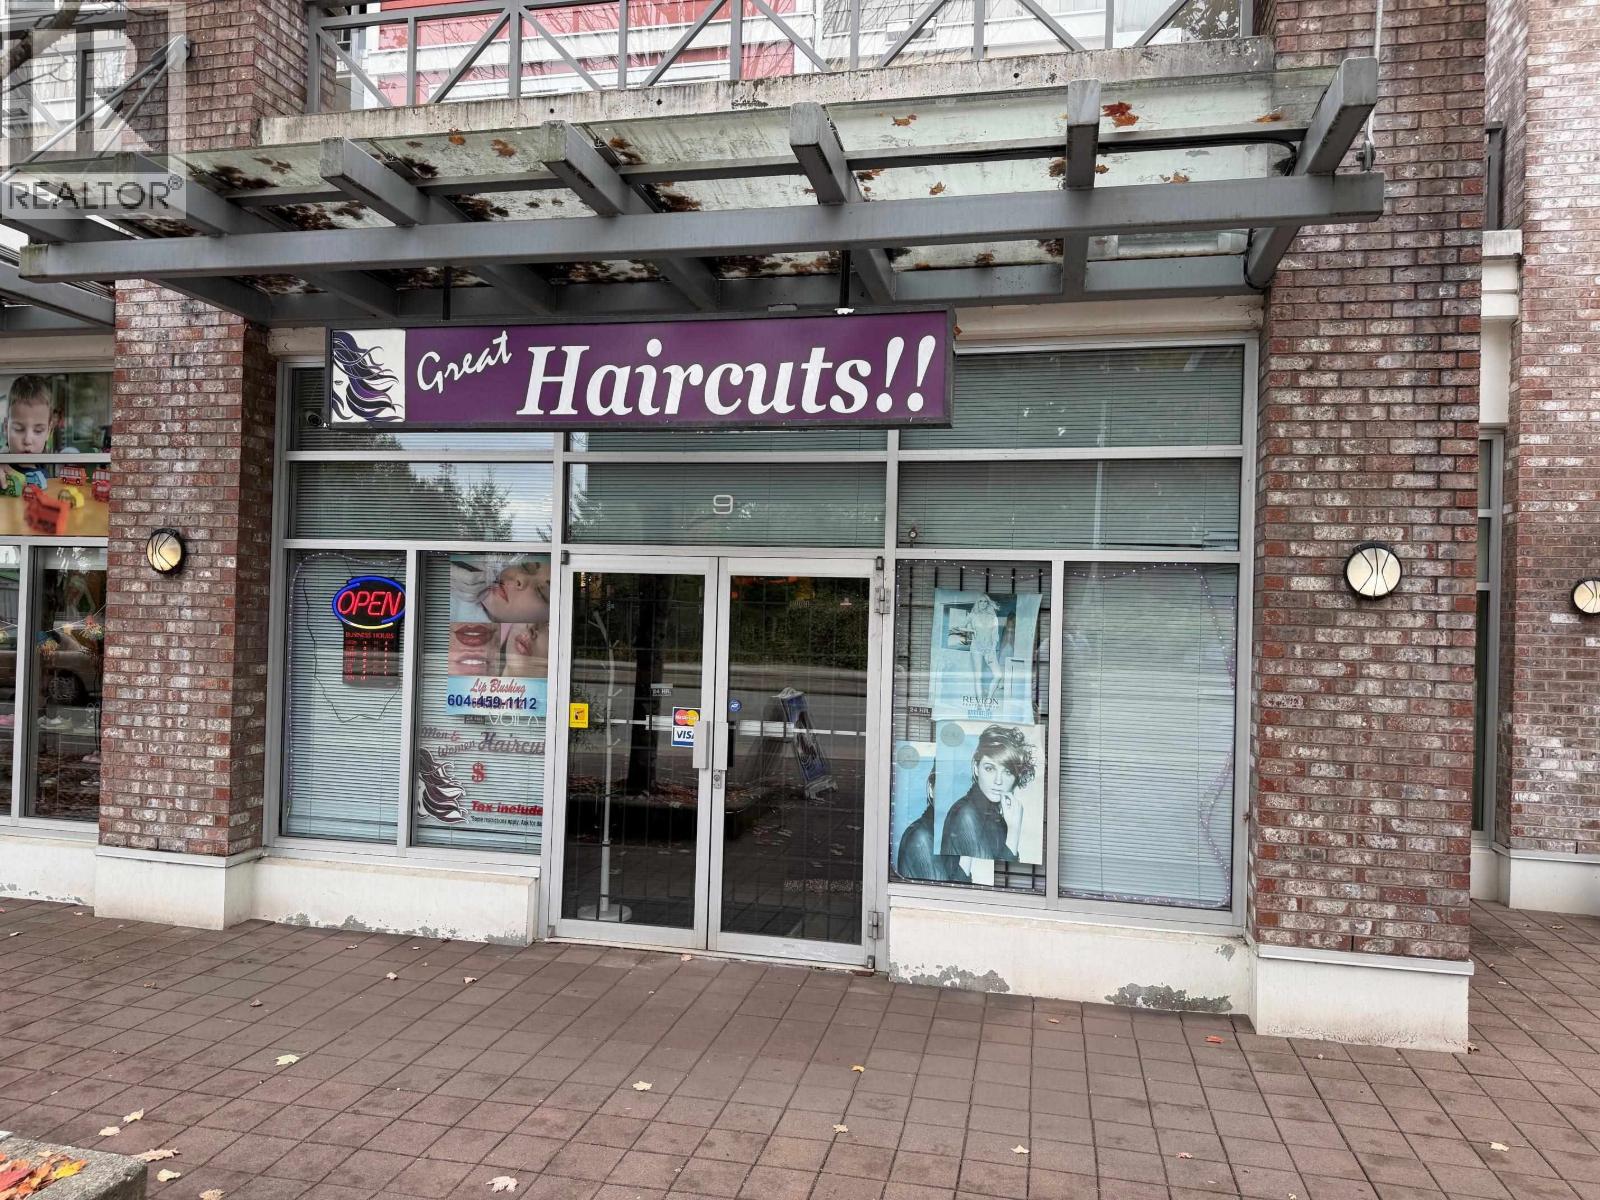 $739,000
9 12350 Harris Rd. · 0bd/0ba · 725sf
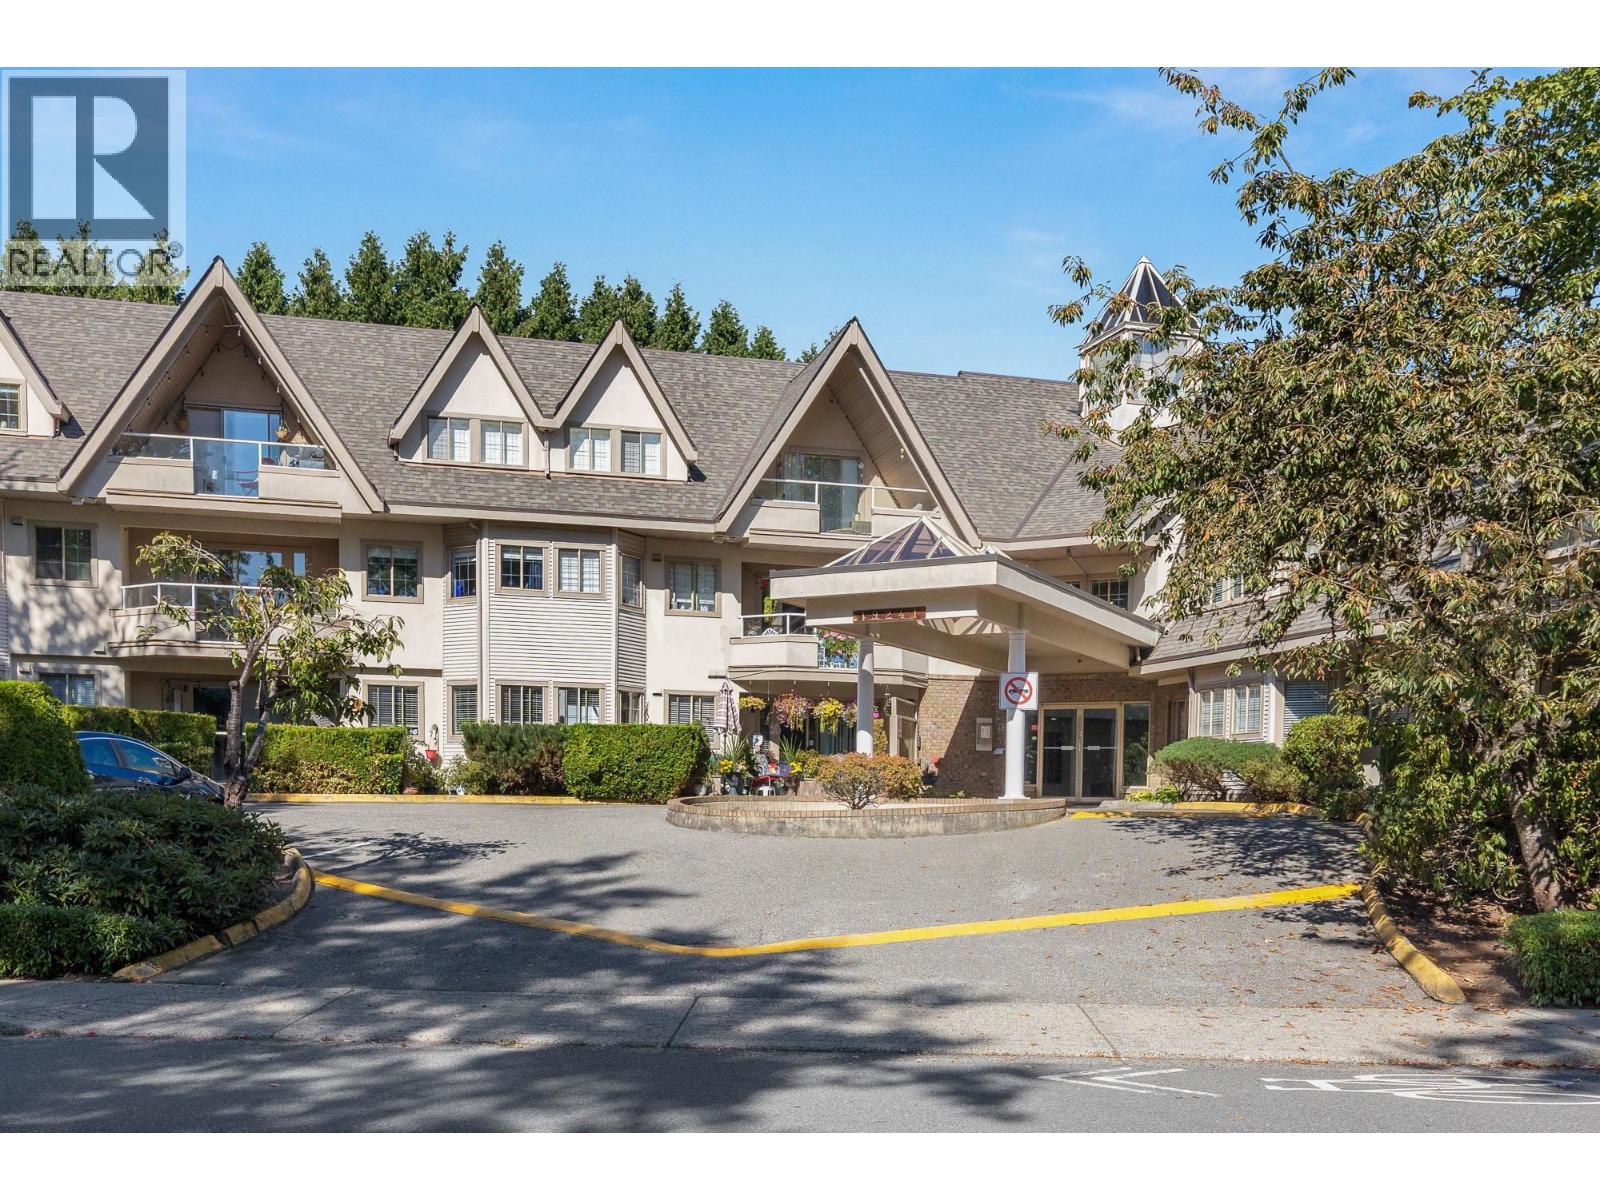 $539,000
307 19241 Ford Rd. · 2bd/2ba · 1151sf
 $199,000
9 12350 Harris Rd. · 0bd/0ba · 725sf
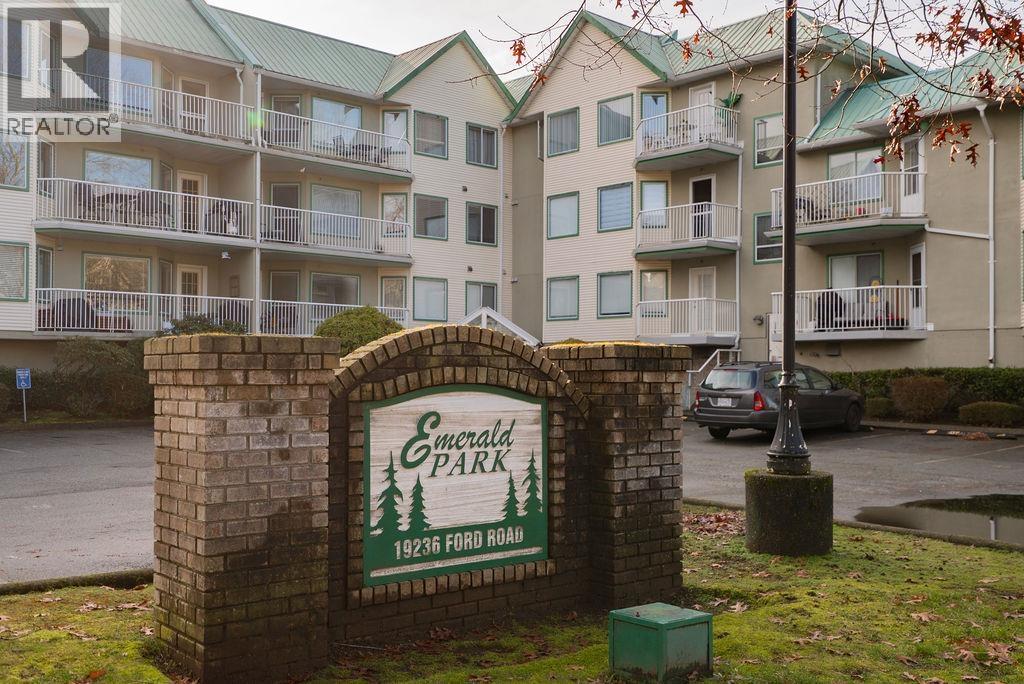 $499,900
301 19236 Ford Rd. · 1bd/1ba · 933sf
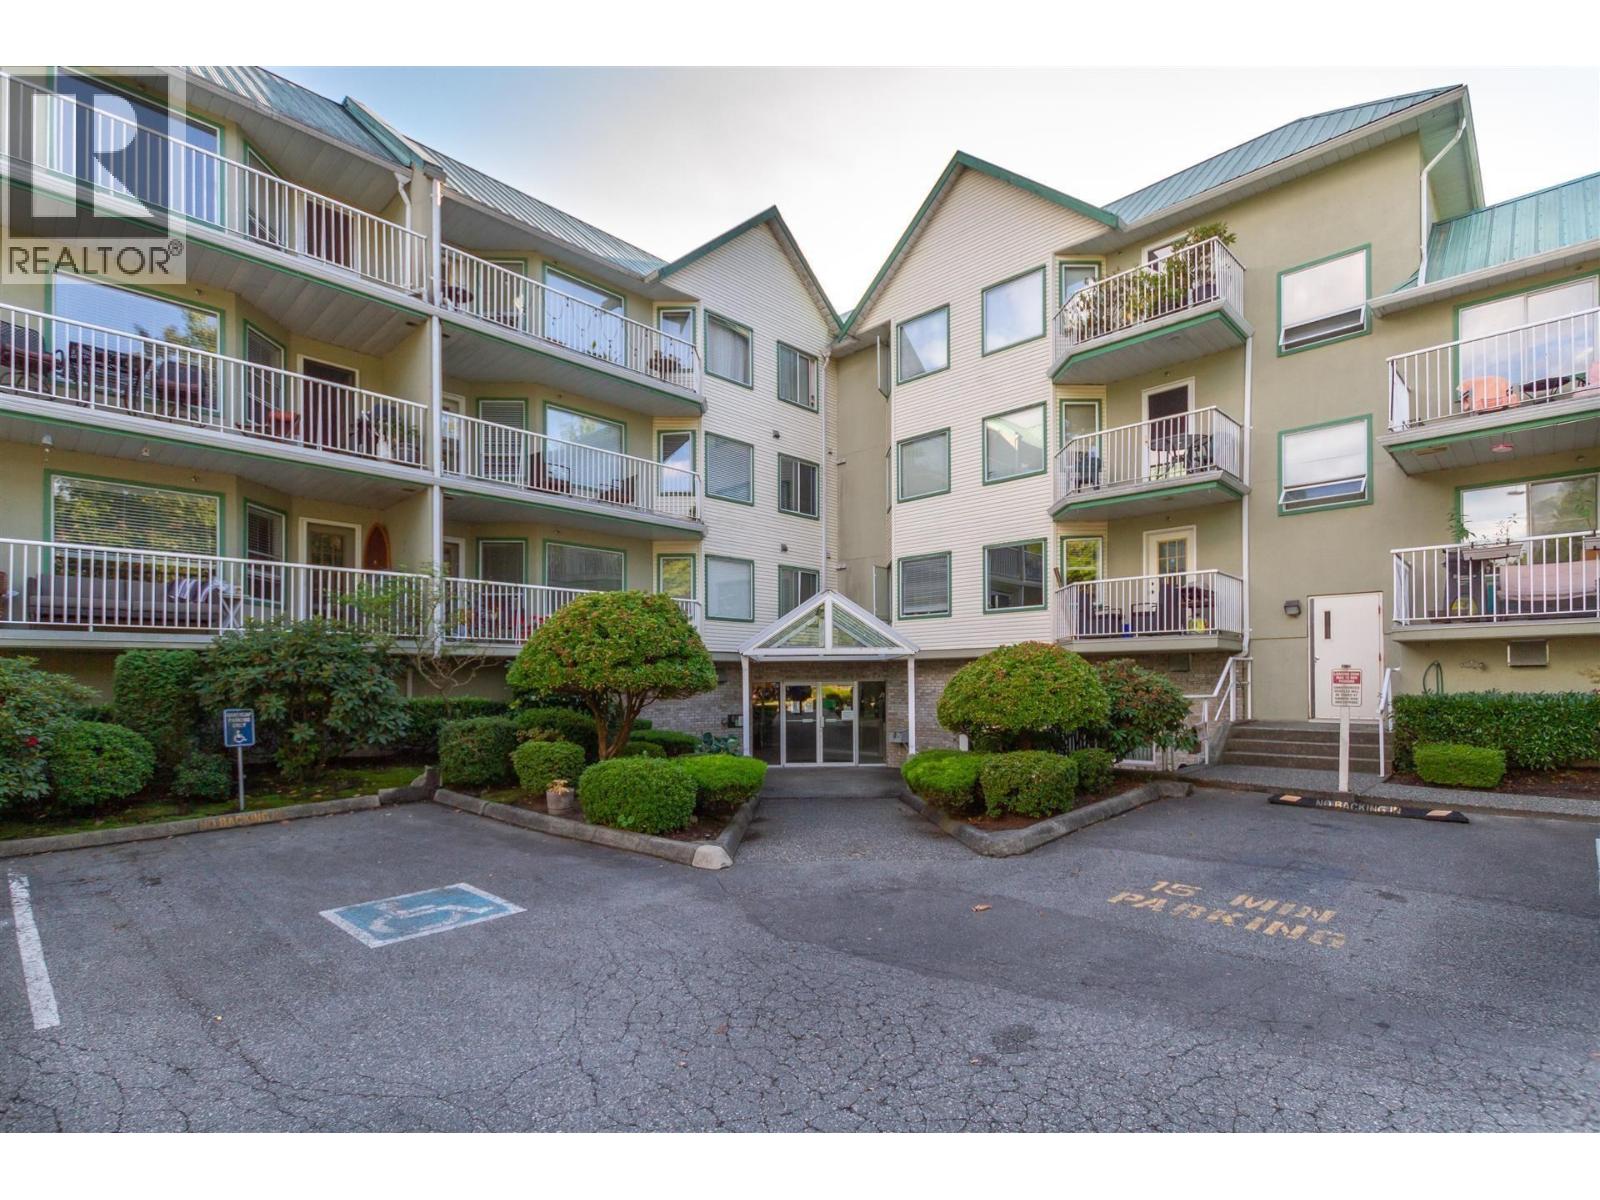 $484,900
317 19236 Ford Rd. · 2bd/1ba · 1223sf
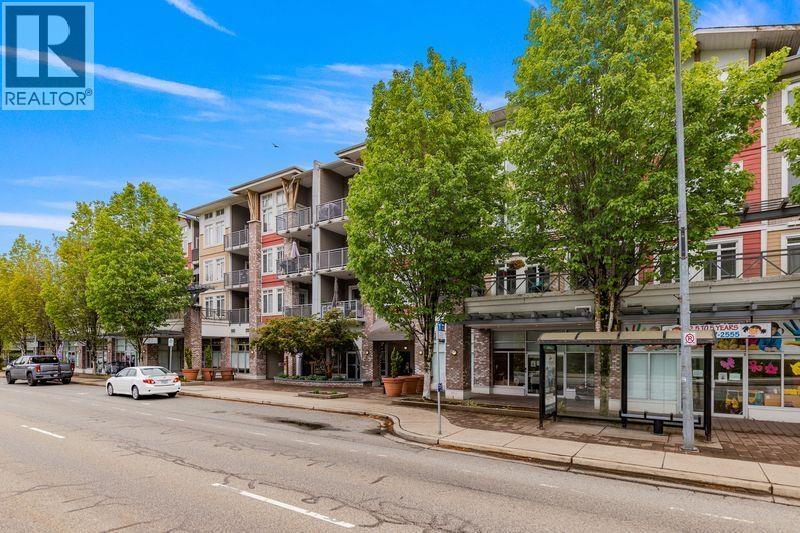 $664,900
410 12350 Harris Rd. · 2bd/2ba · 1146sf
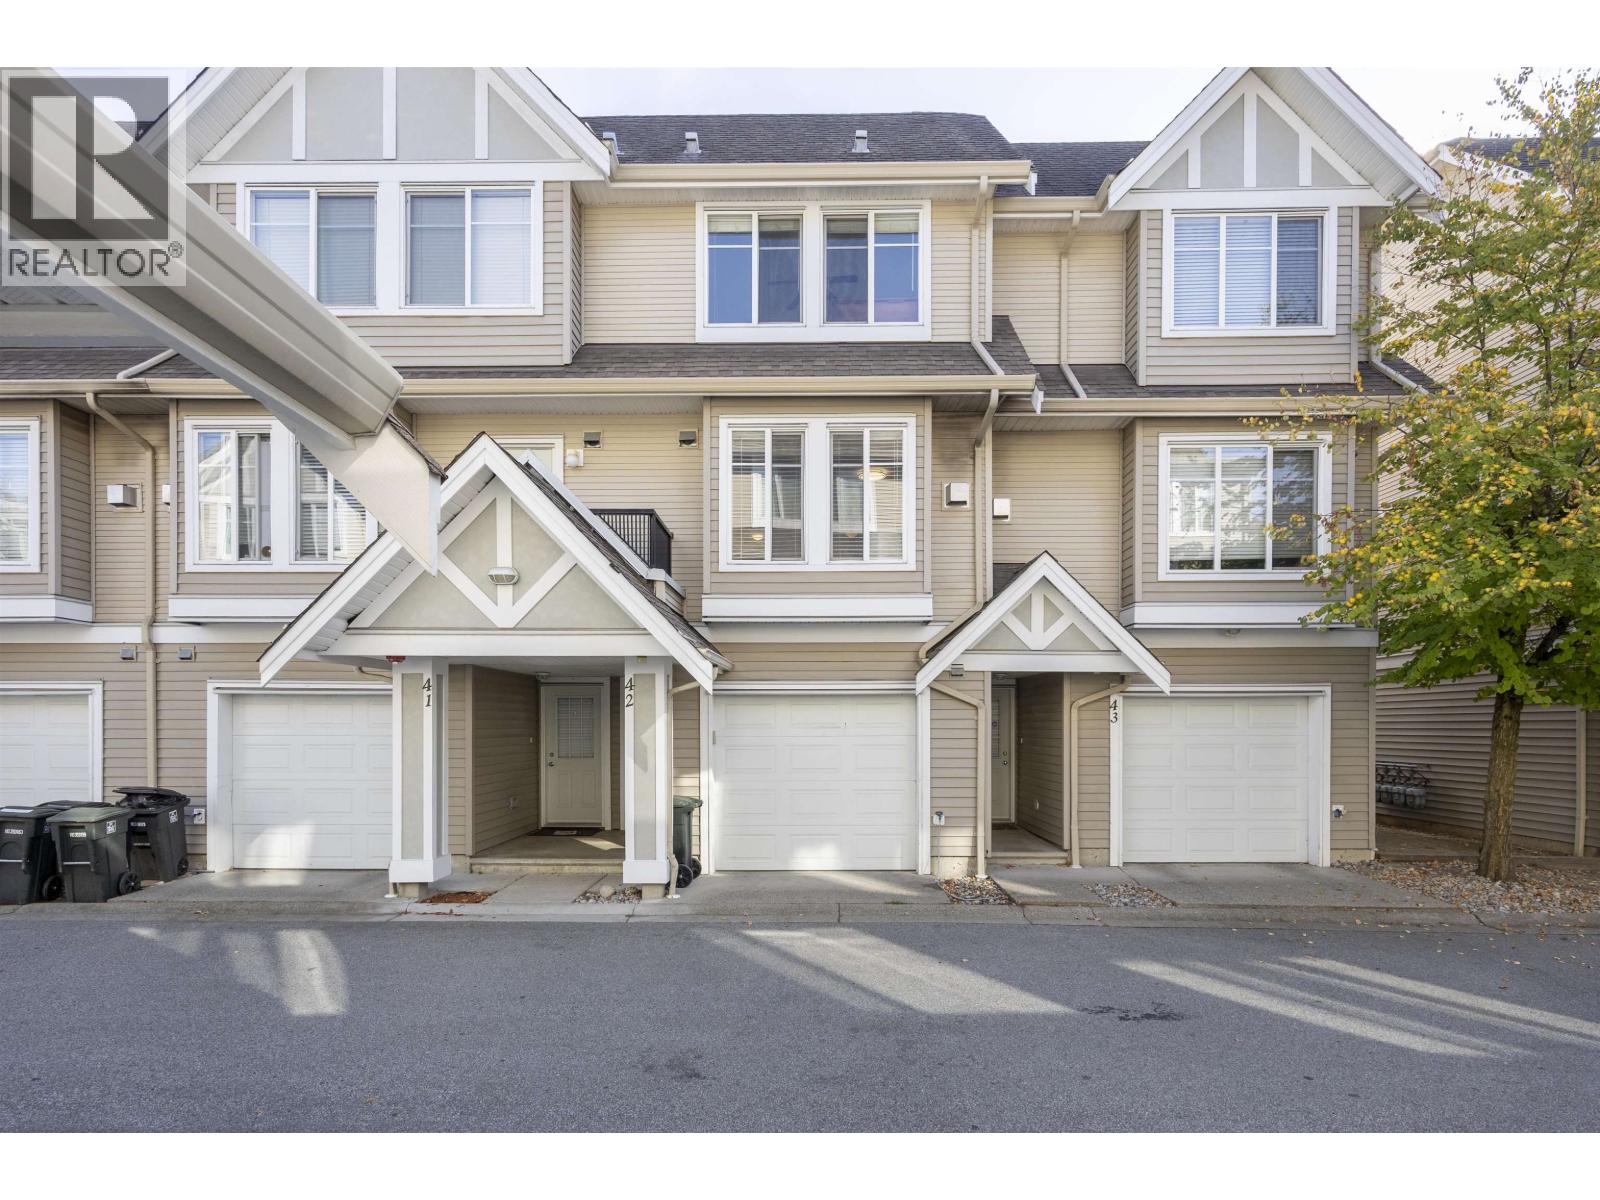 $733,000
42 19141 124 Ave. · 4bd/3ba · 1513sf
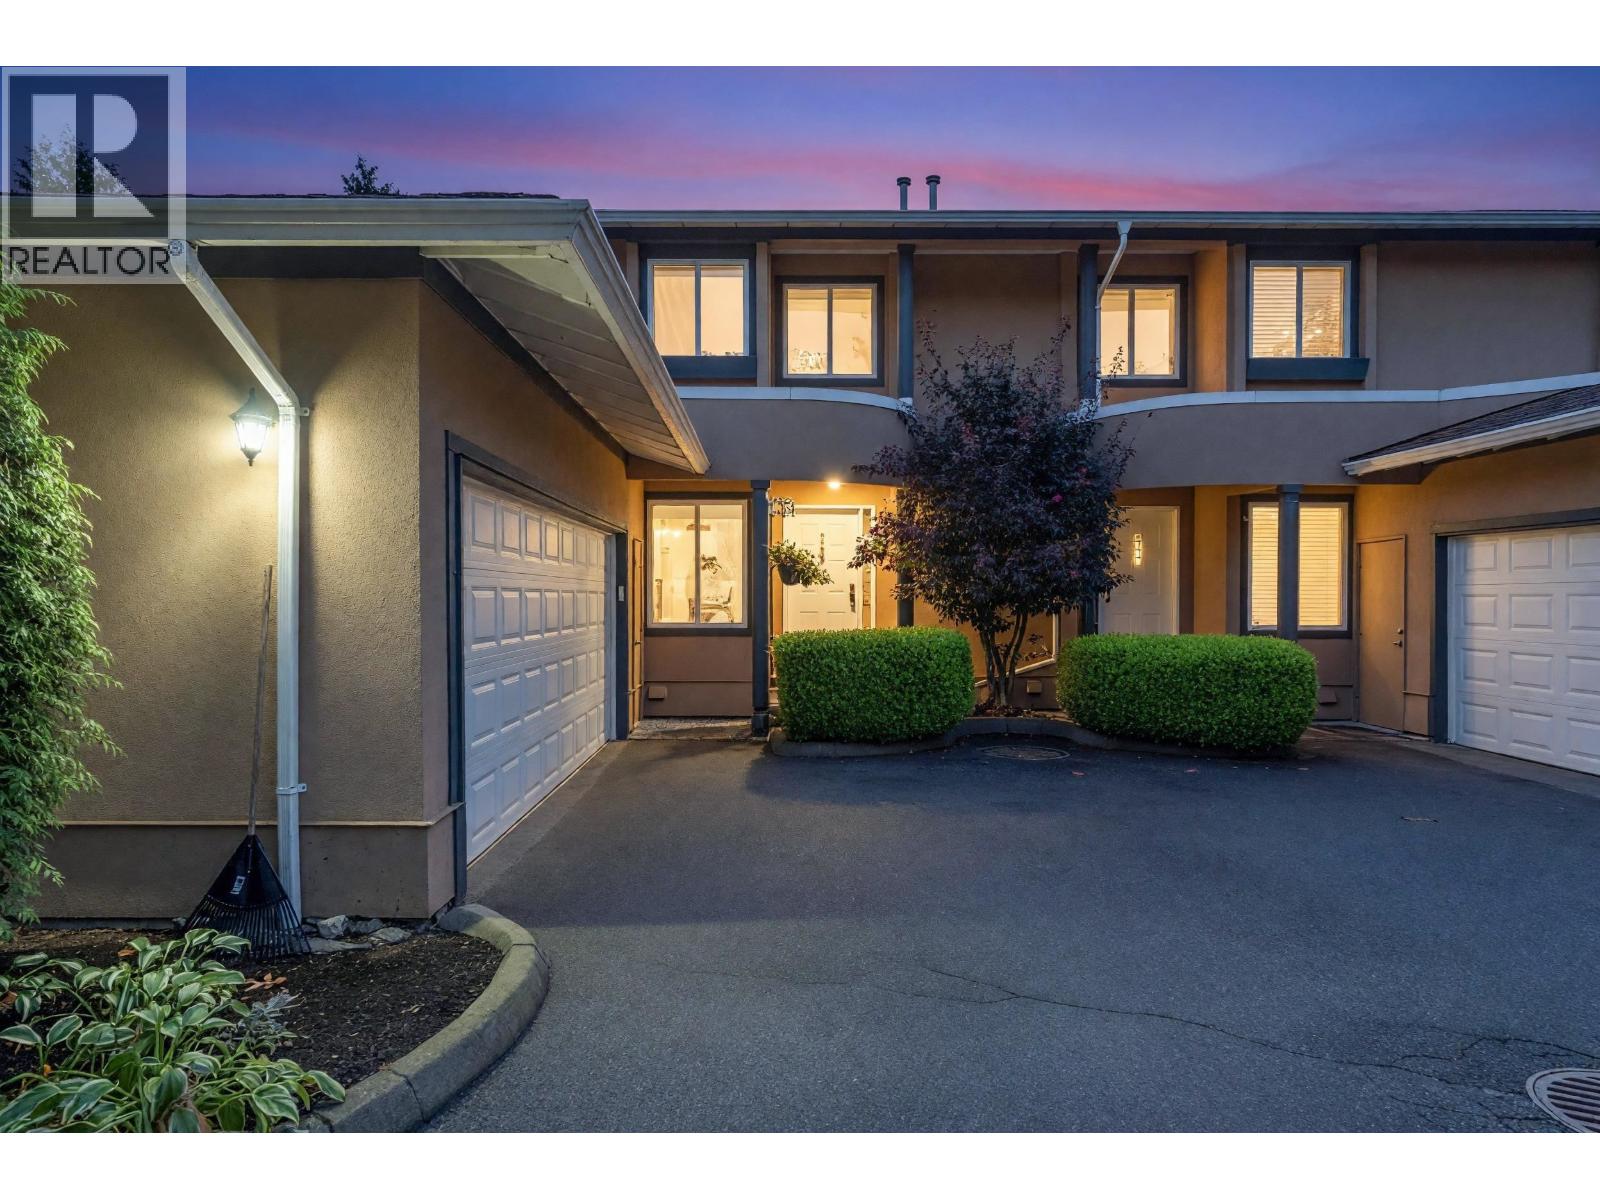 $849,990
7 12267 190 St. · 3bd/3ba · 1538sf
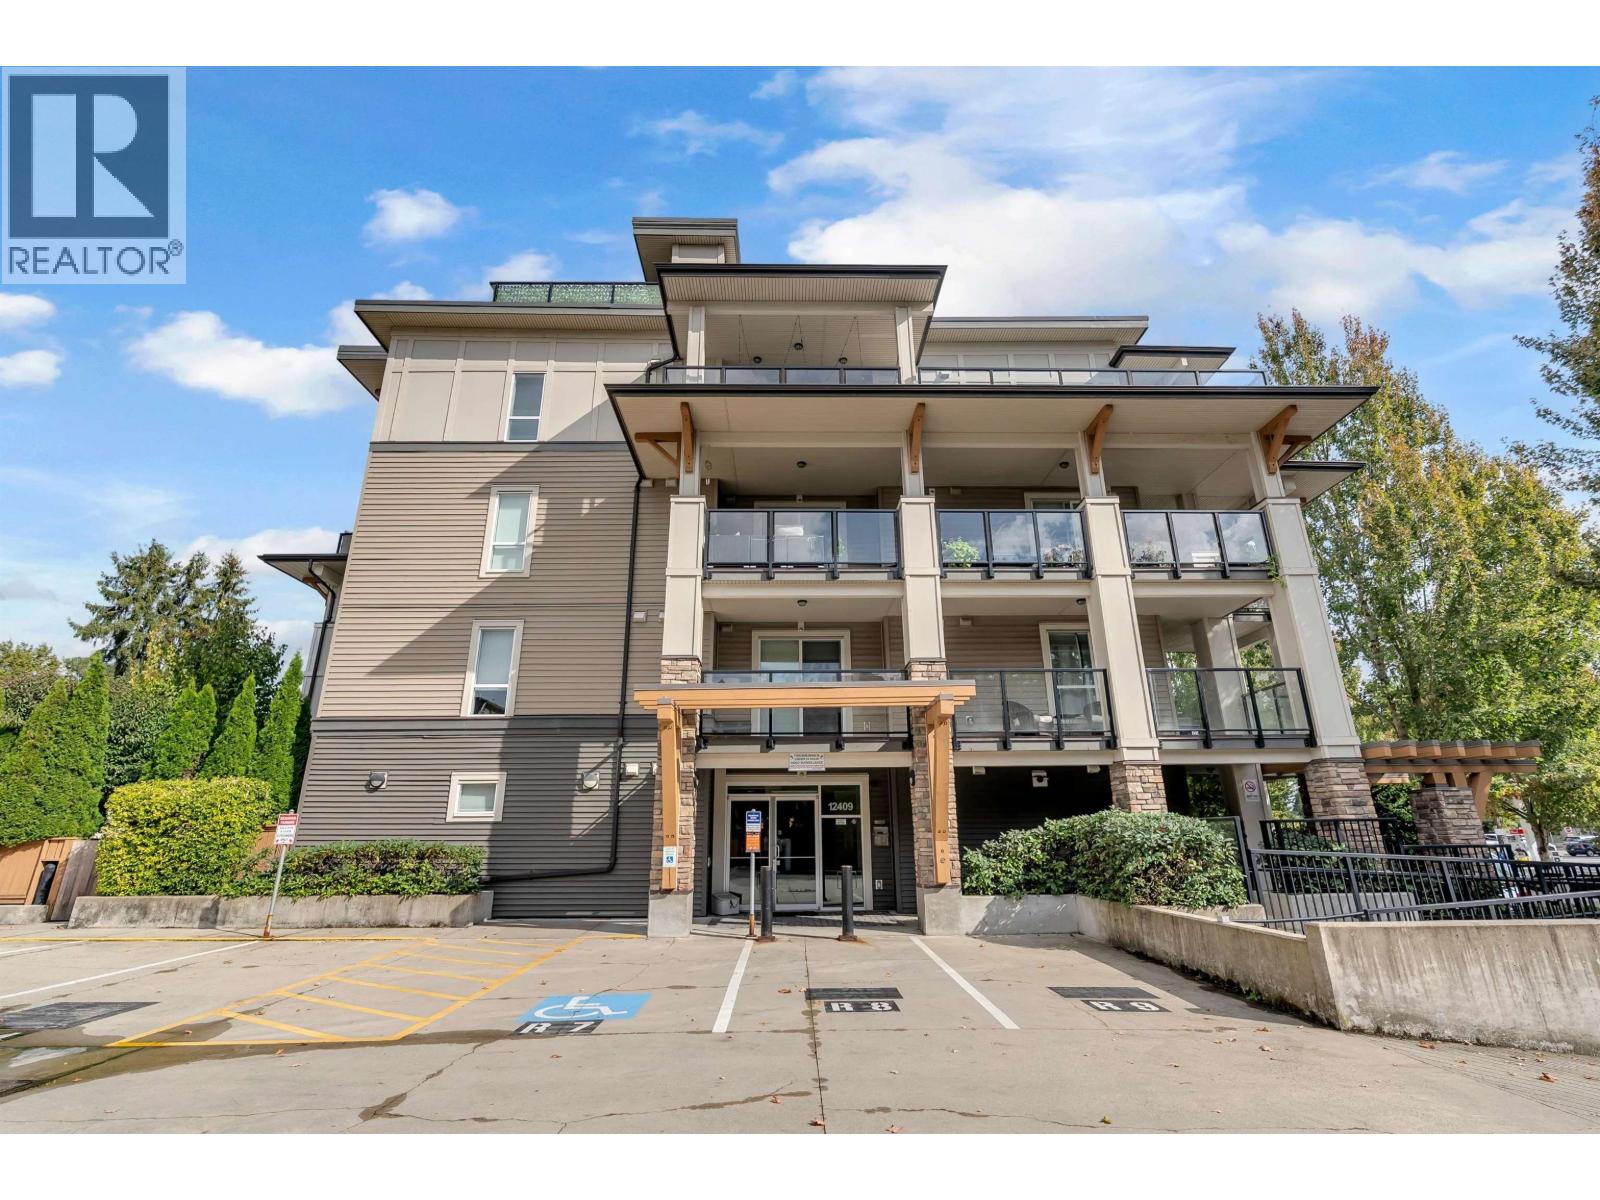 $394,990
308 12409 Harris Rd. · 1bd/1ba · 565sf
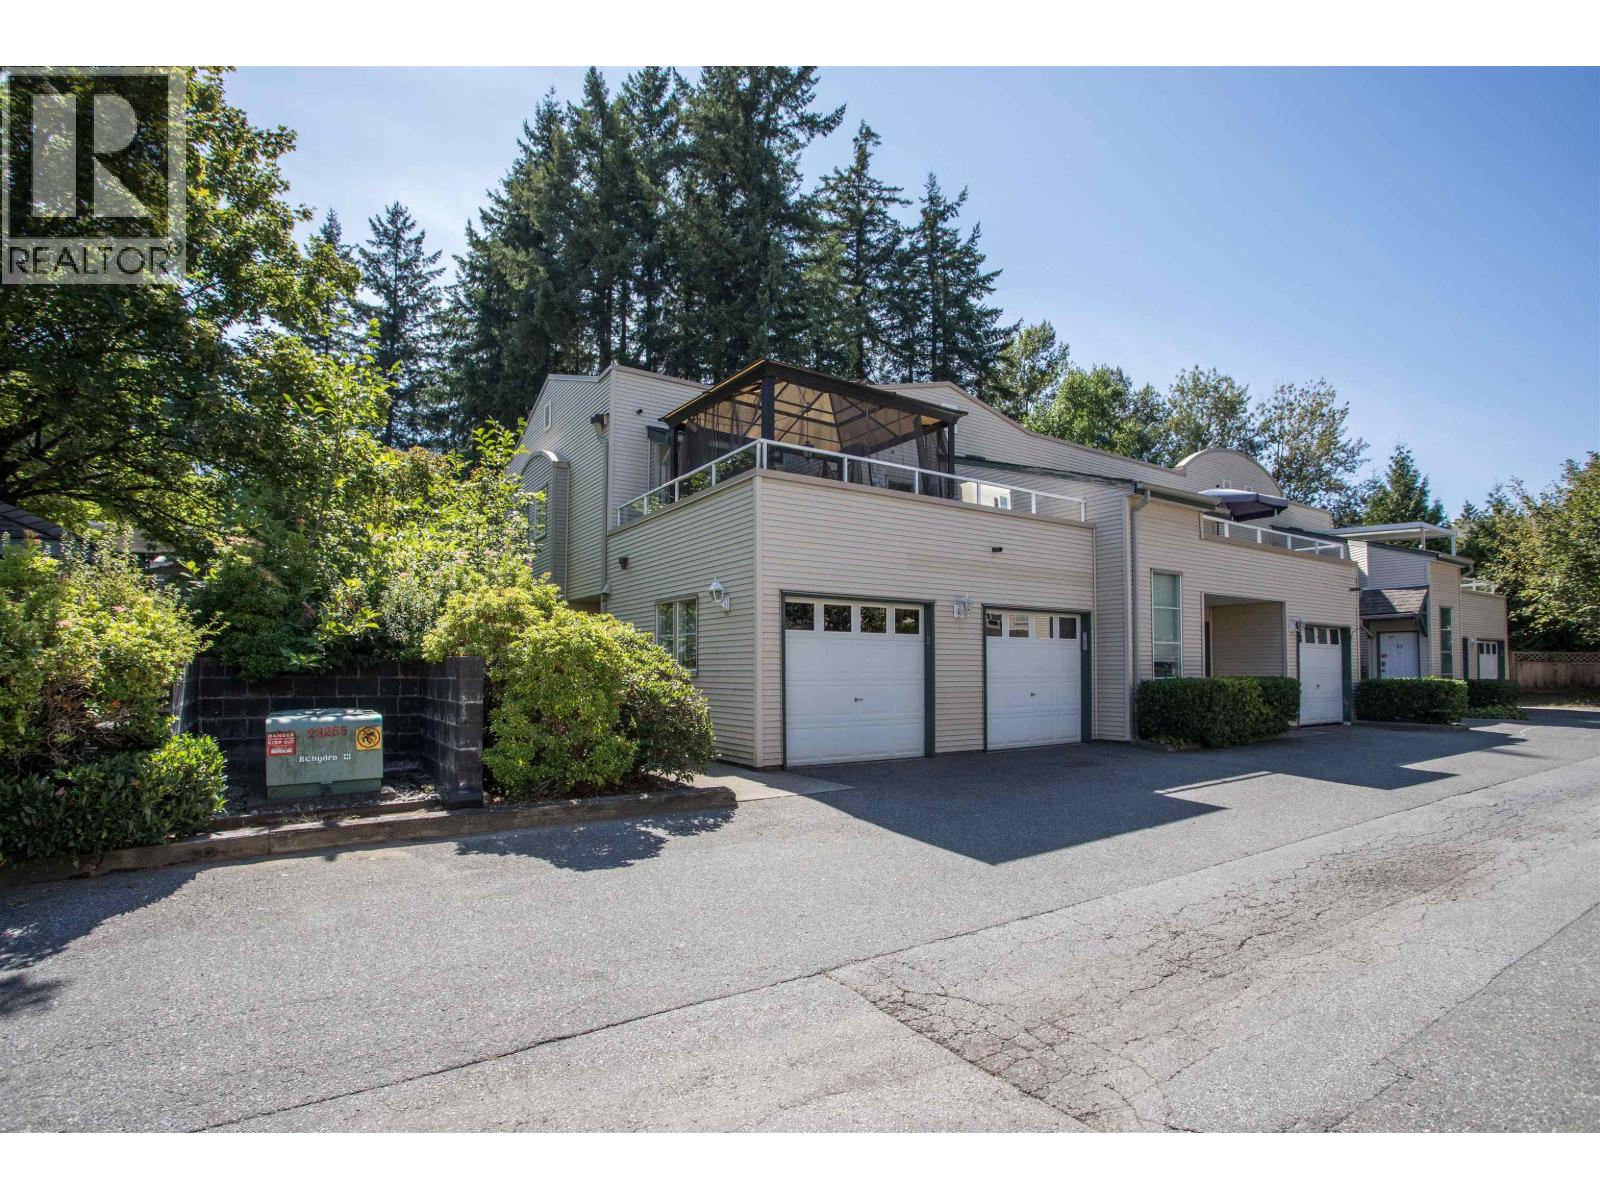 $564,900
22 12449 191 St. · 2bd/2ba · 1100sf
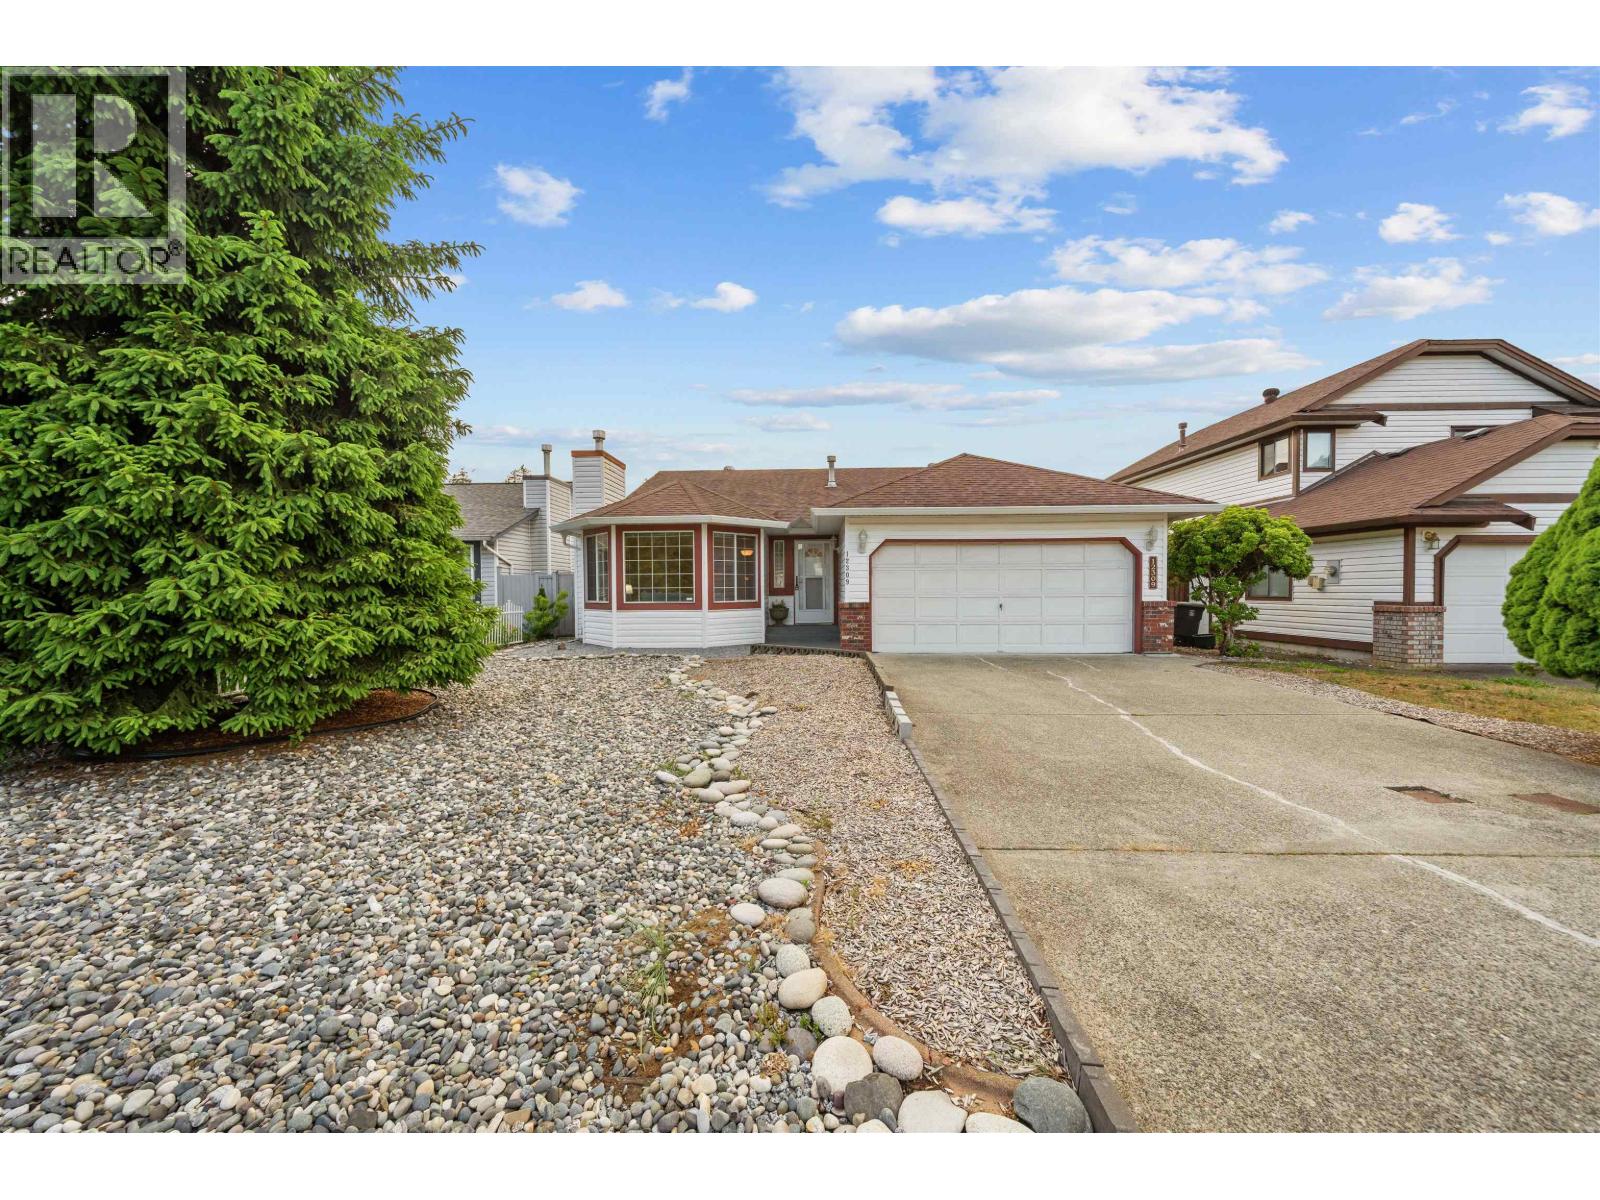 $1,139,900
12309 193rd St. · 3bd/2ba · 1464sf
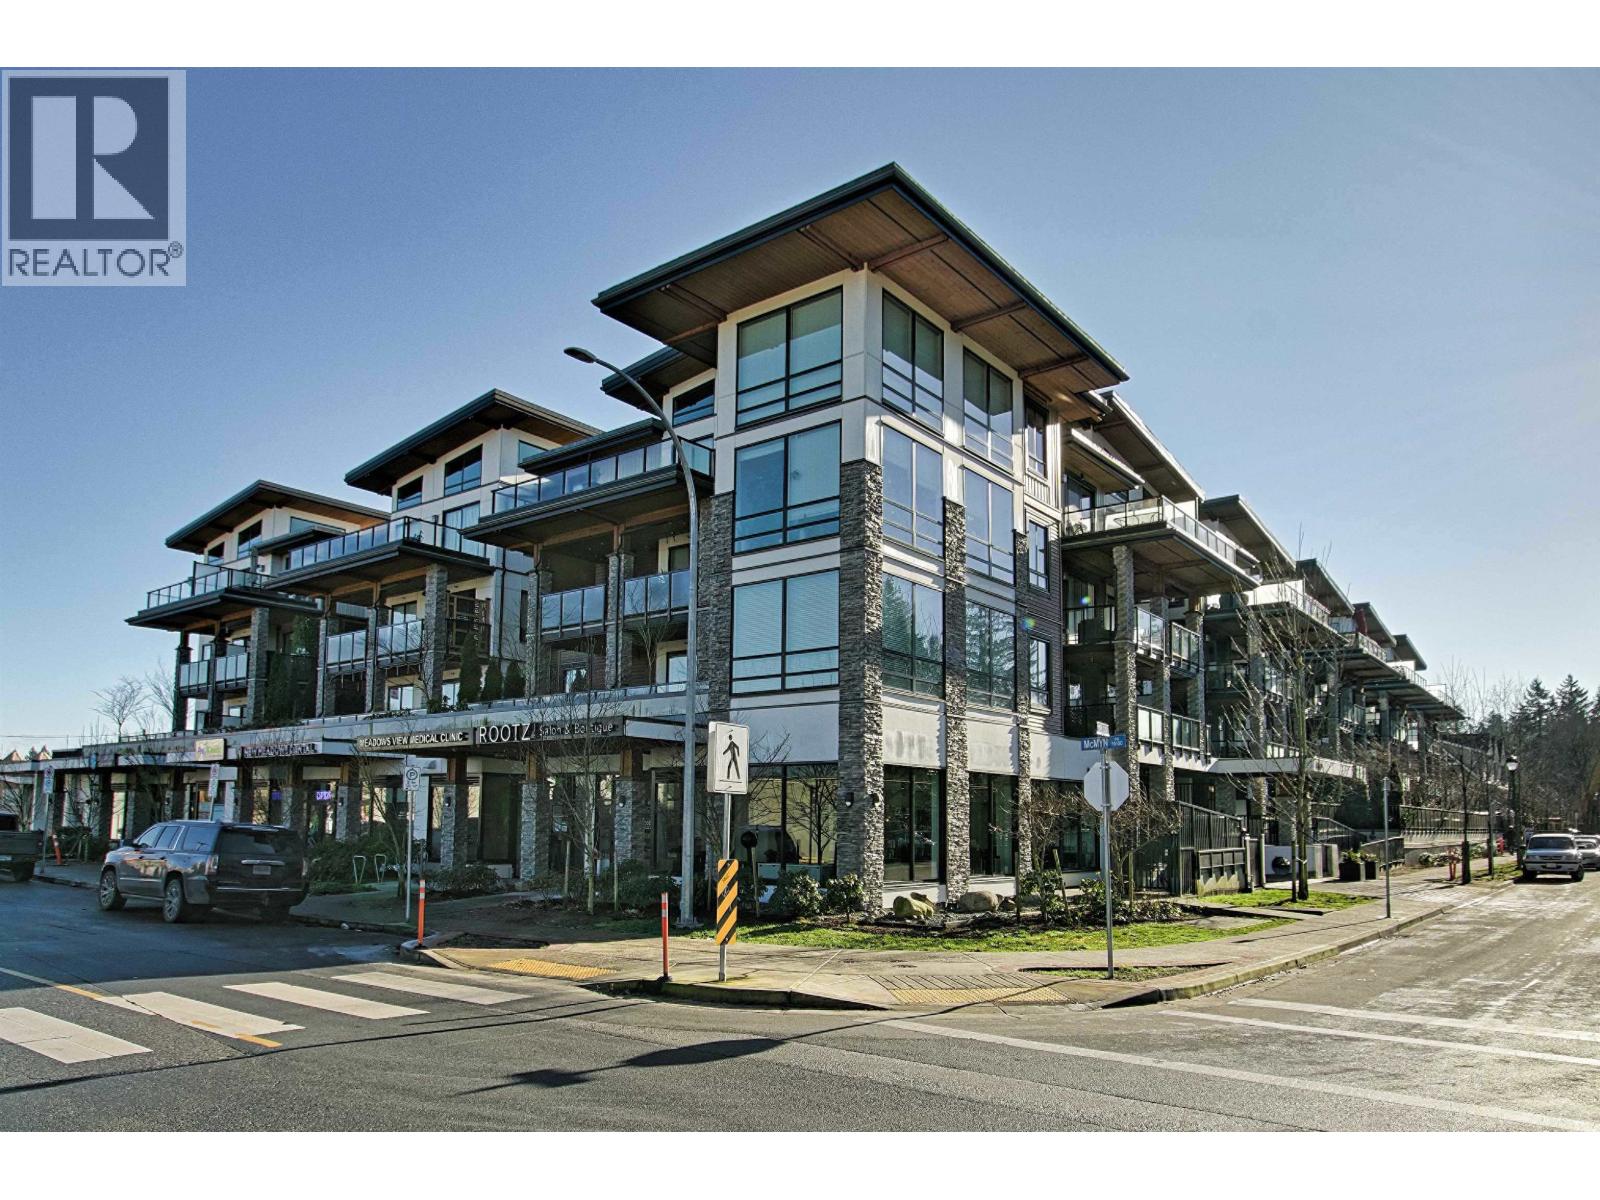 $759,000
220 12460 191 St. · 3bd/2ba · 1196sf
 $1,445,900
12400 Nikola St. · 4bd/3ba · 2568sf
 $229,879
1 19162 Mcmyn Rd. · 0bd/0ba · 1168sf
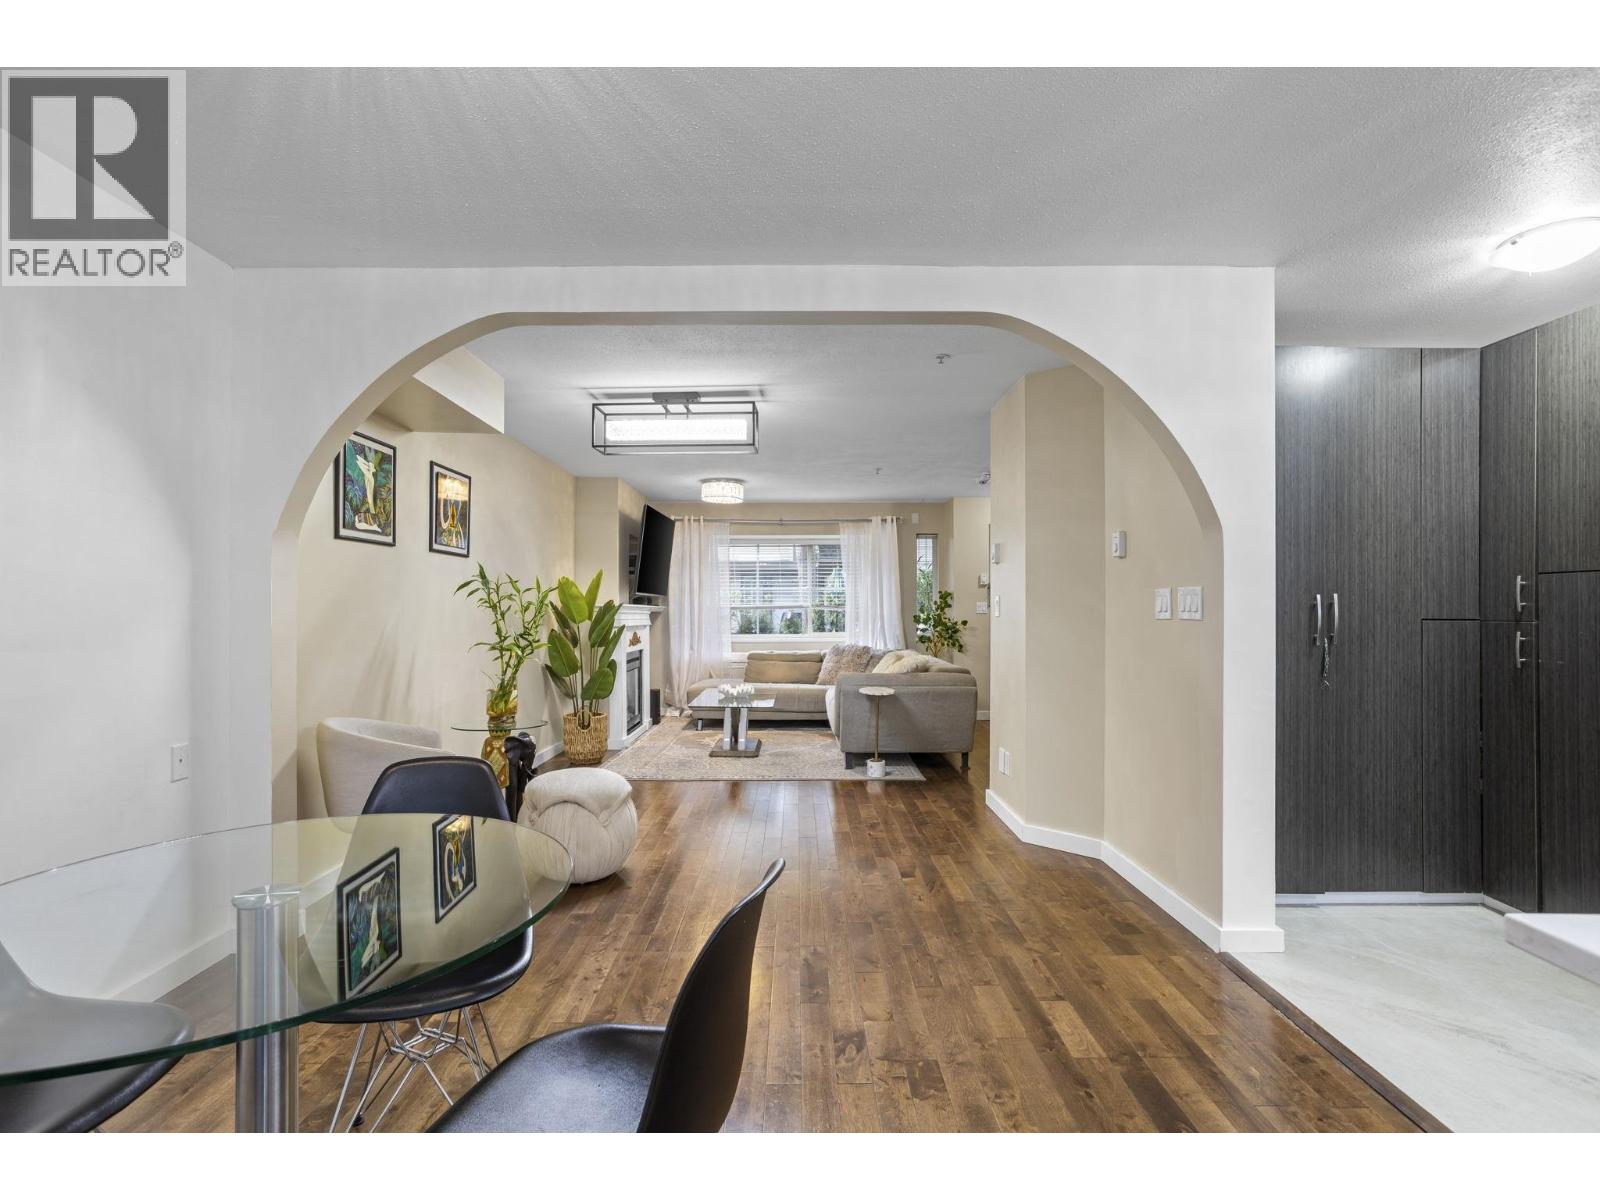 $610,000
38 12449 191 St. · 3bd/2ba · 1244sf
 $644,900
38 12449 191 St. · 3bd/2ba · 1244sf
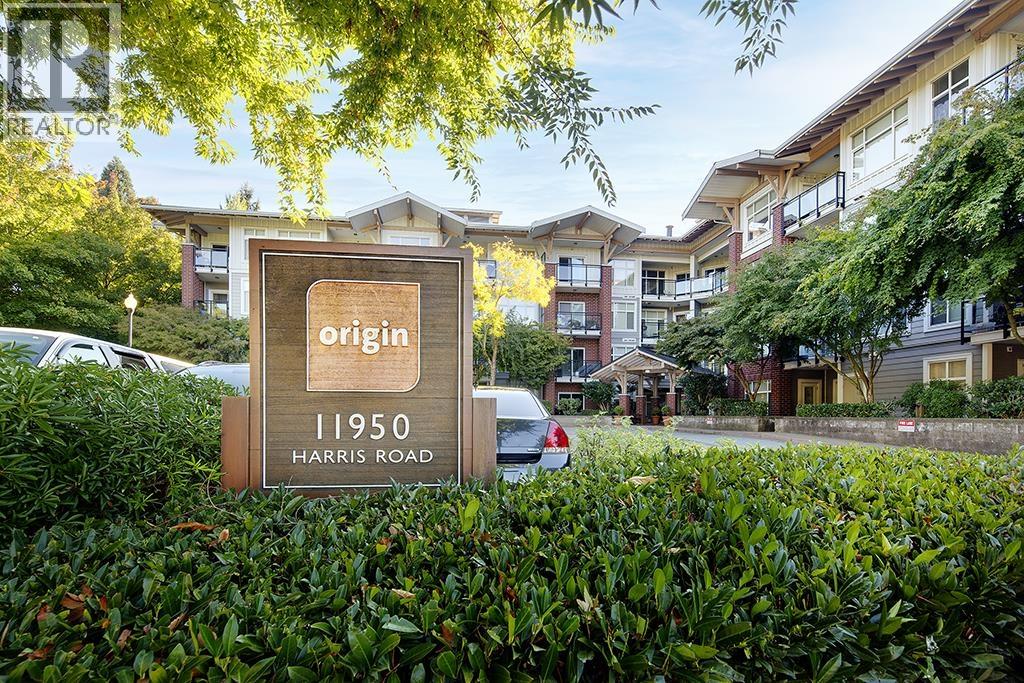 $369,900
216 11950 Harris Rd. · 1bd/1ba · 632sf
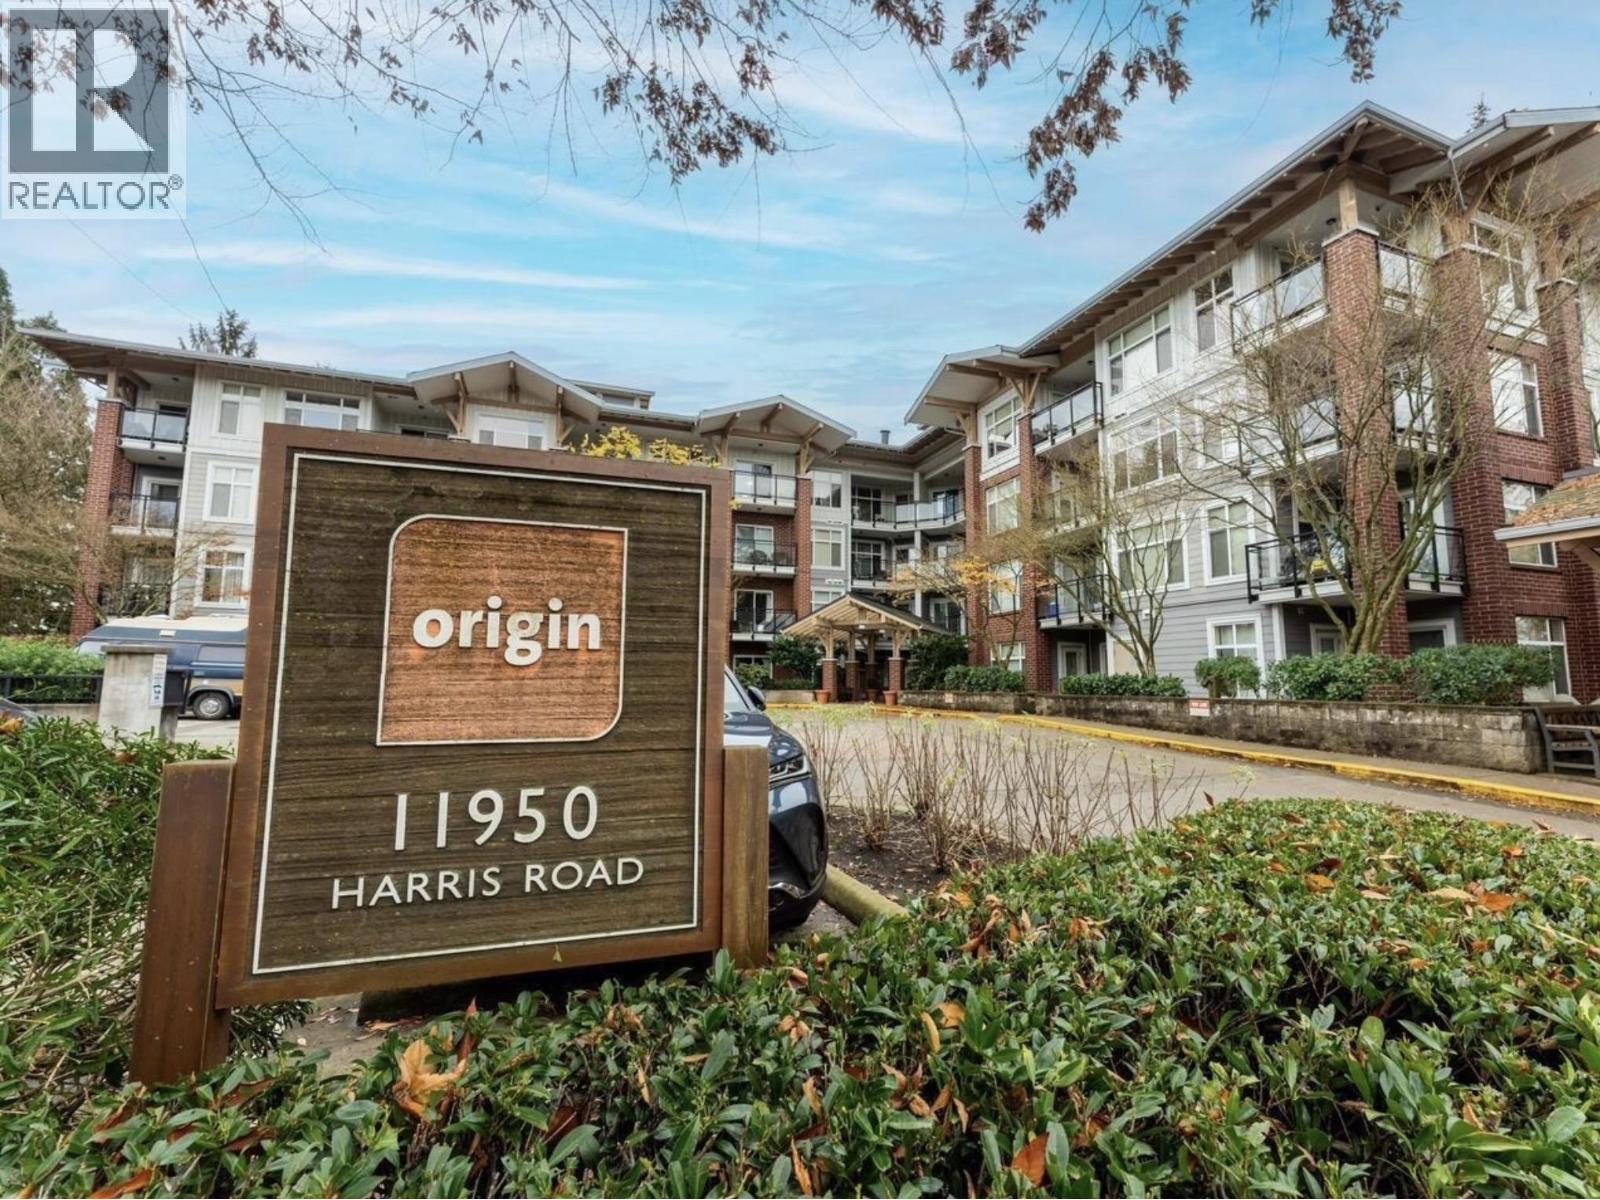 $398,900
204 11950 Harris Rd. · 1bd/1ba · 626sf
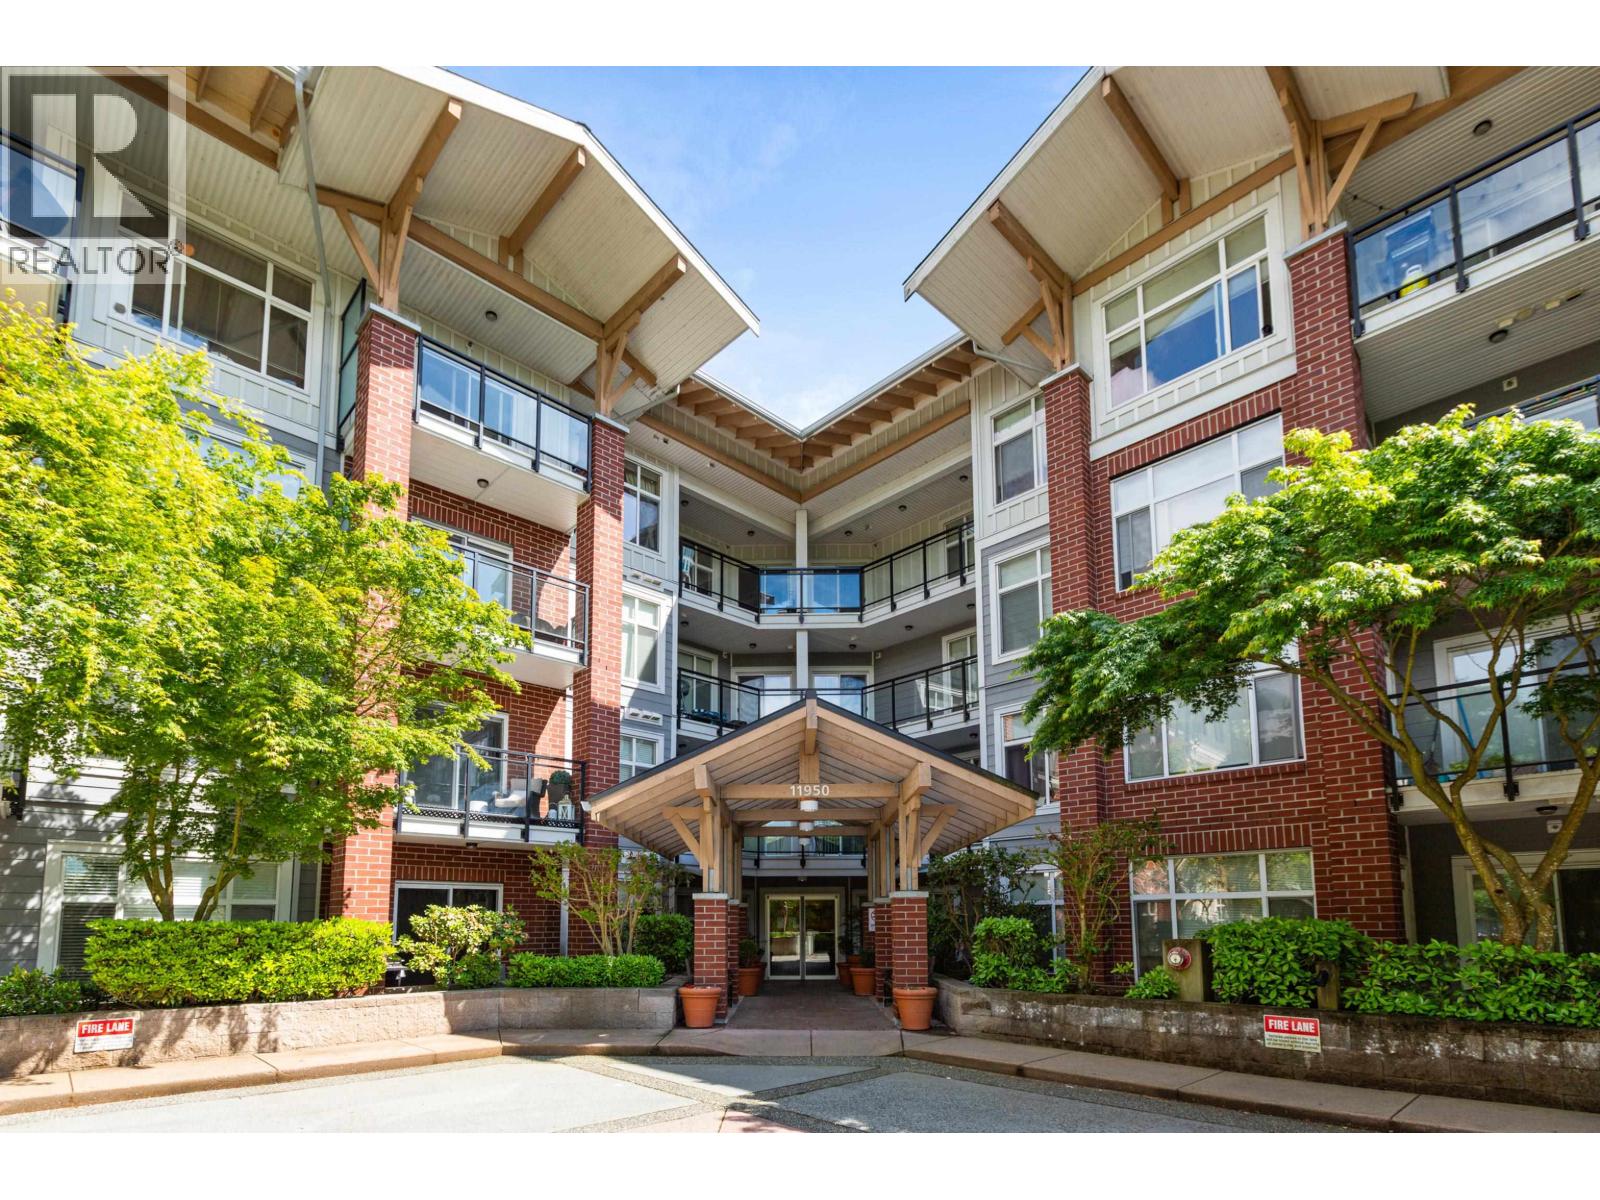 $389,900
217 11950 Harris Rd. · 1bd/1ba · 713sf
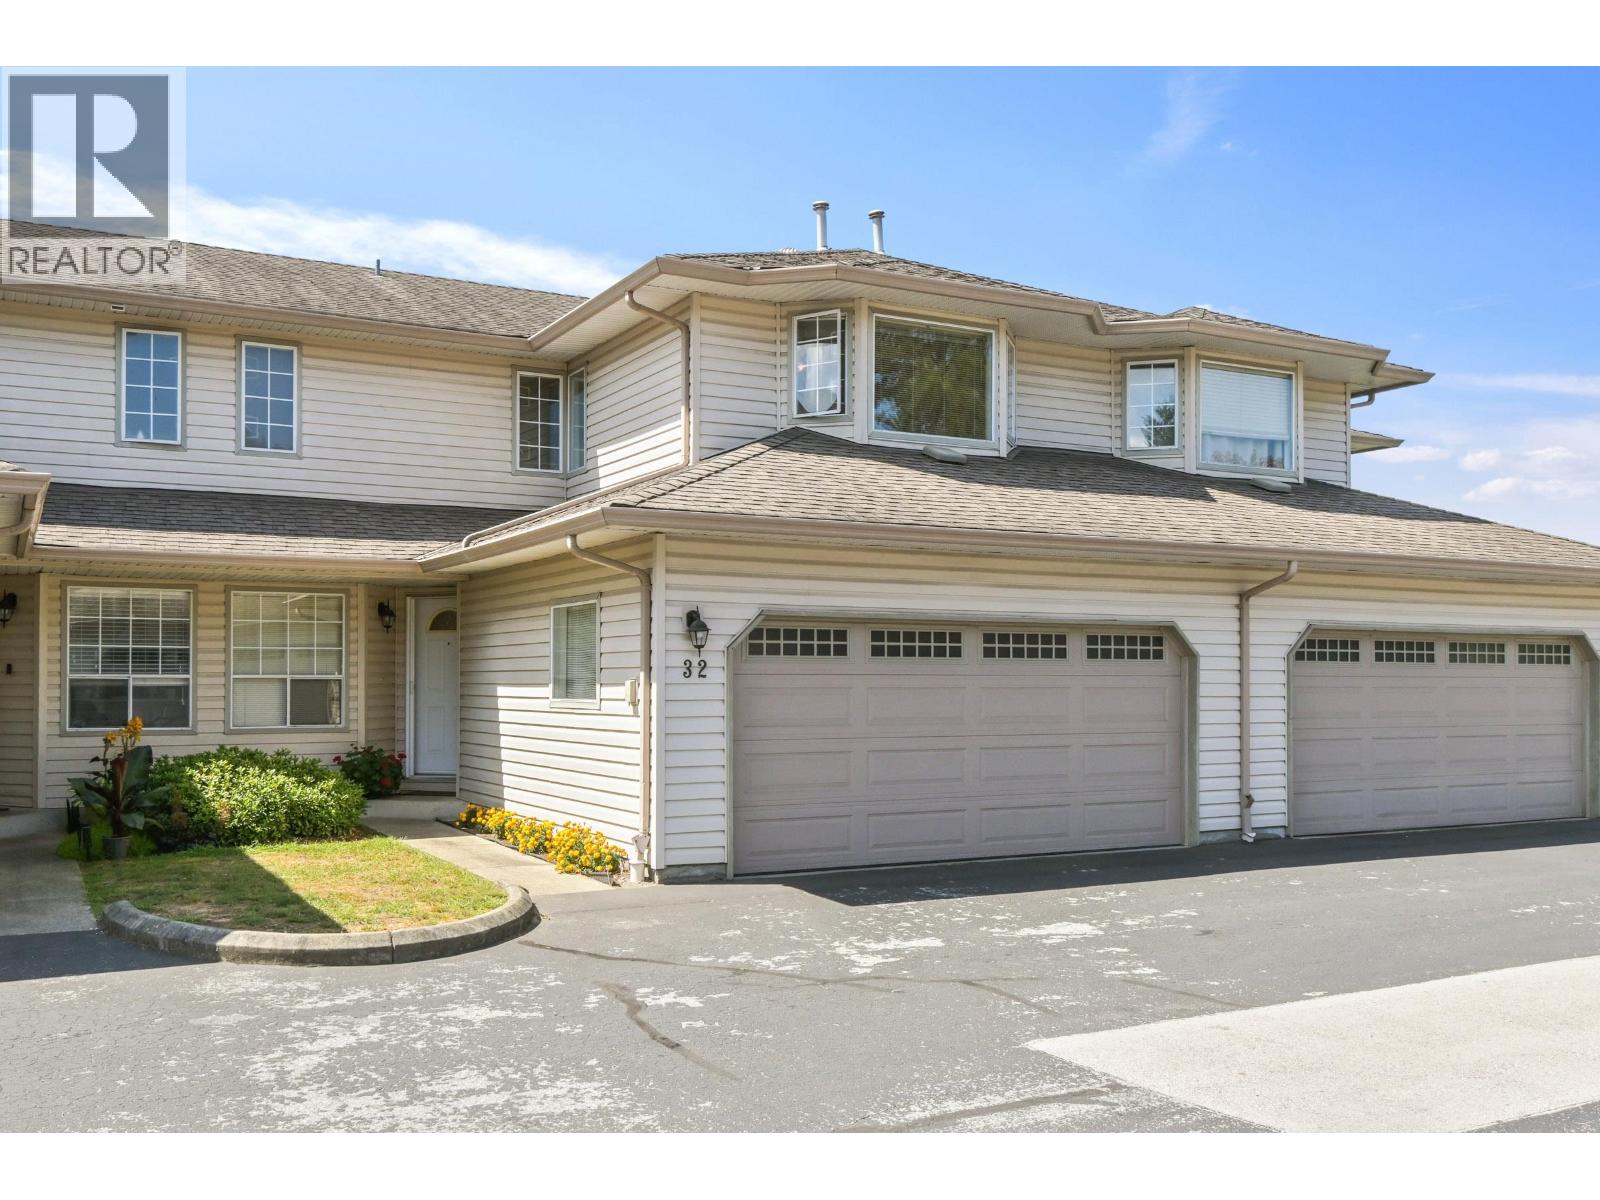 $750,000
32 12268 189a St. · 3bd/3ba · 1687sf
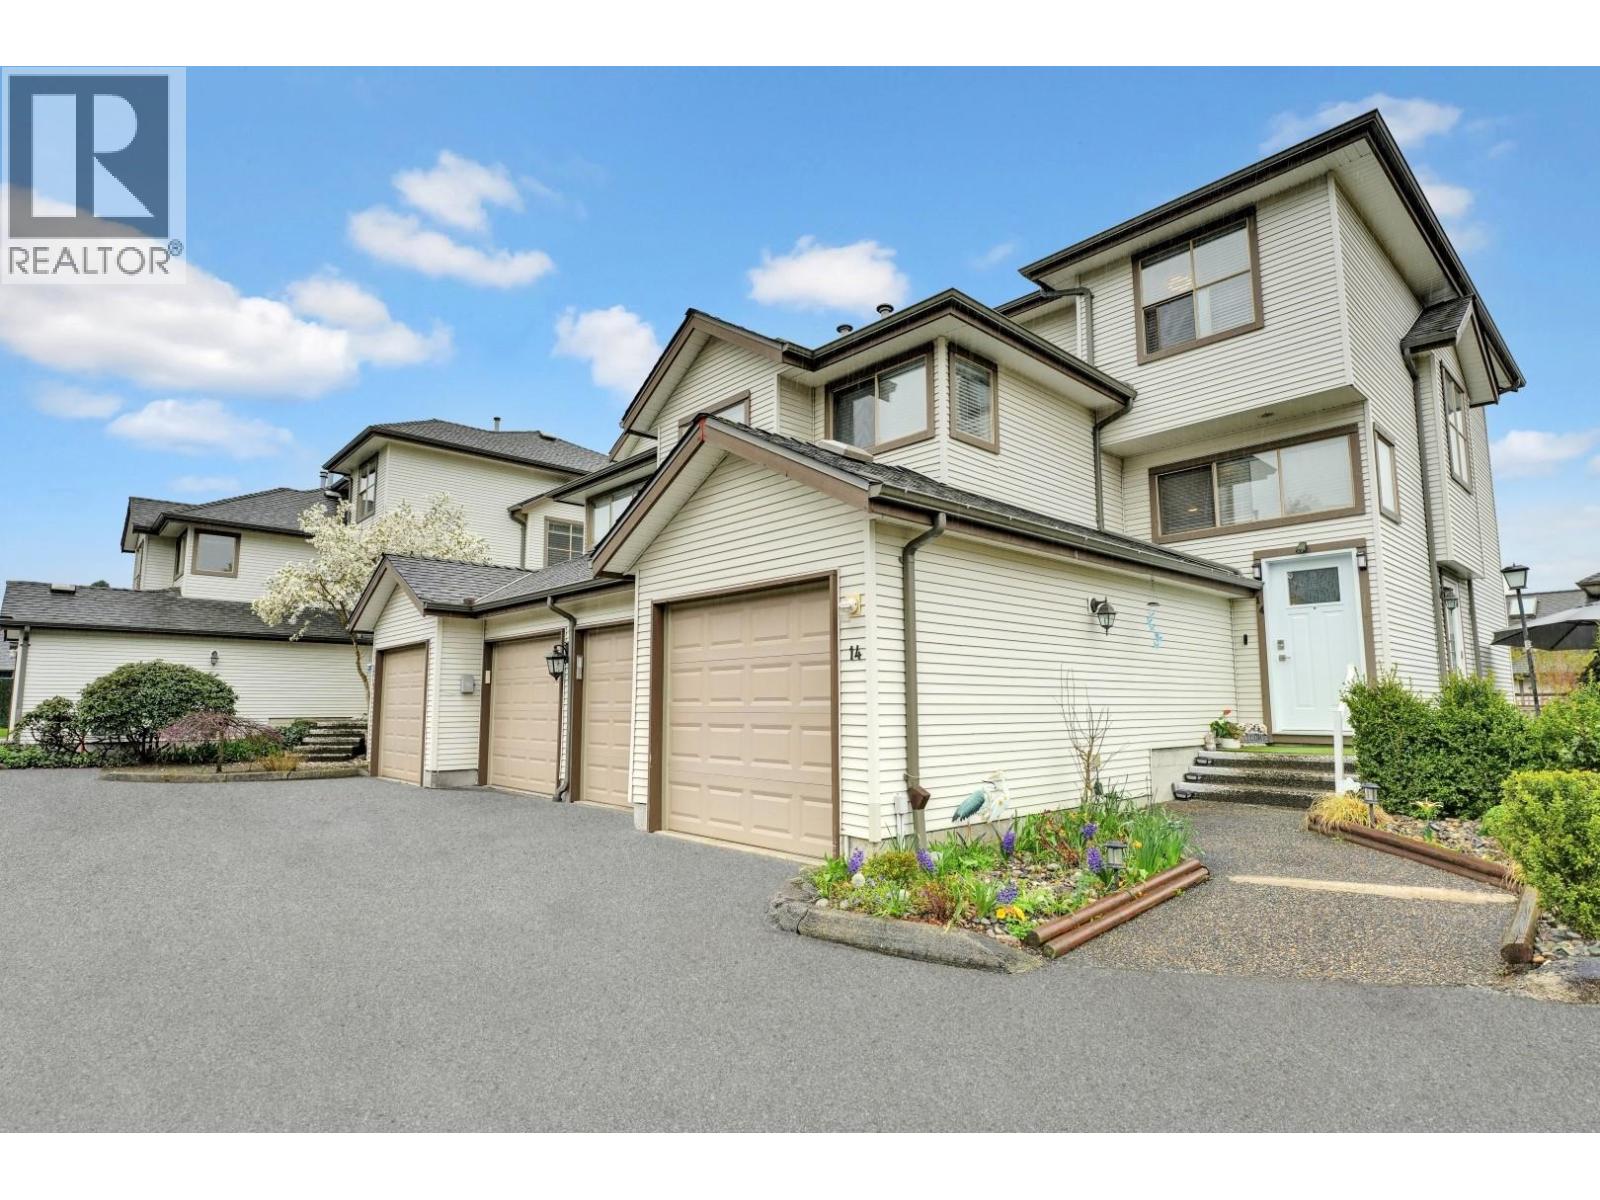
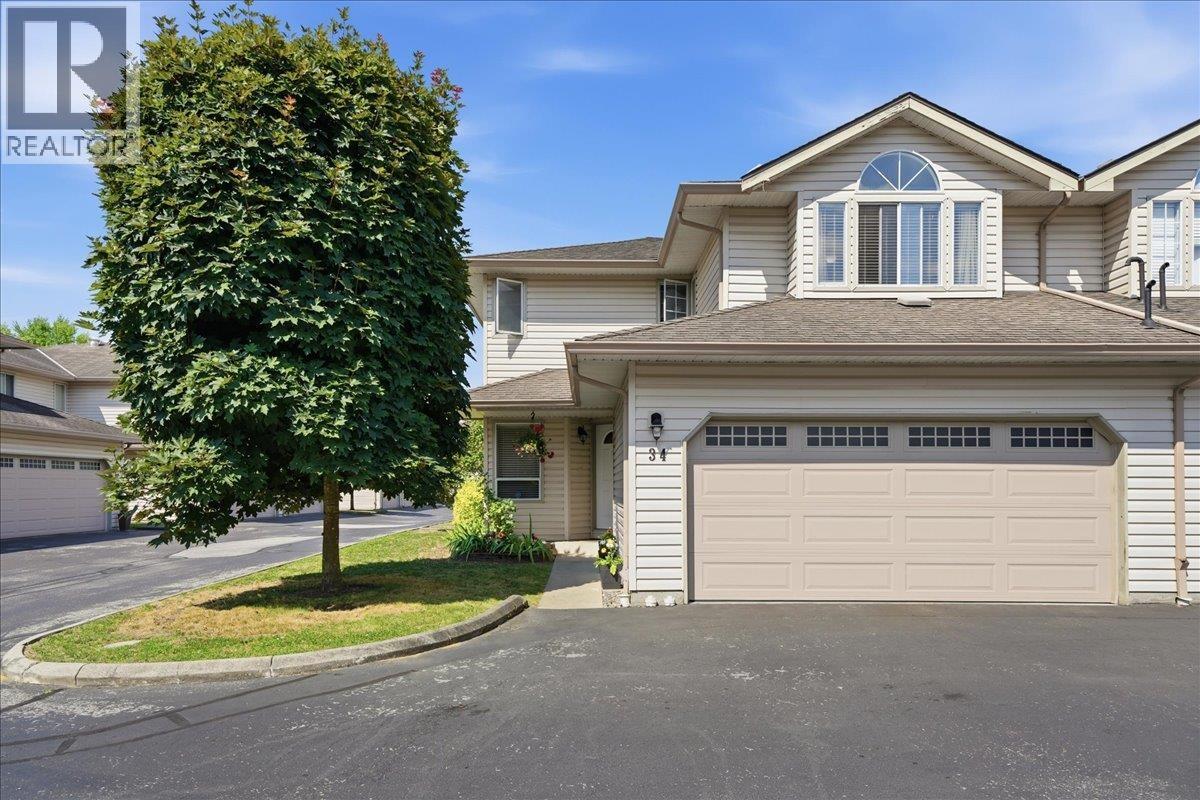 $839,900
34 12268 189a St. · 3bd/3ba · 1709sf
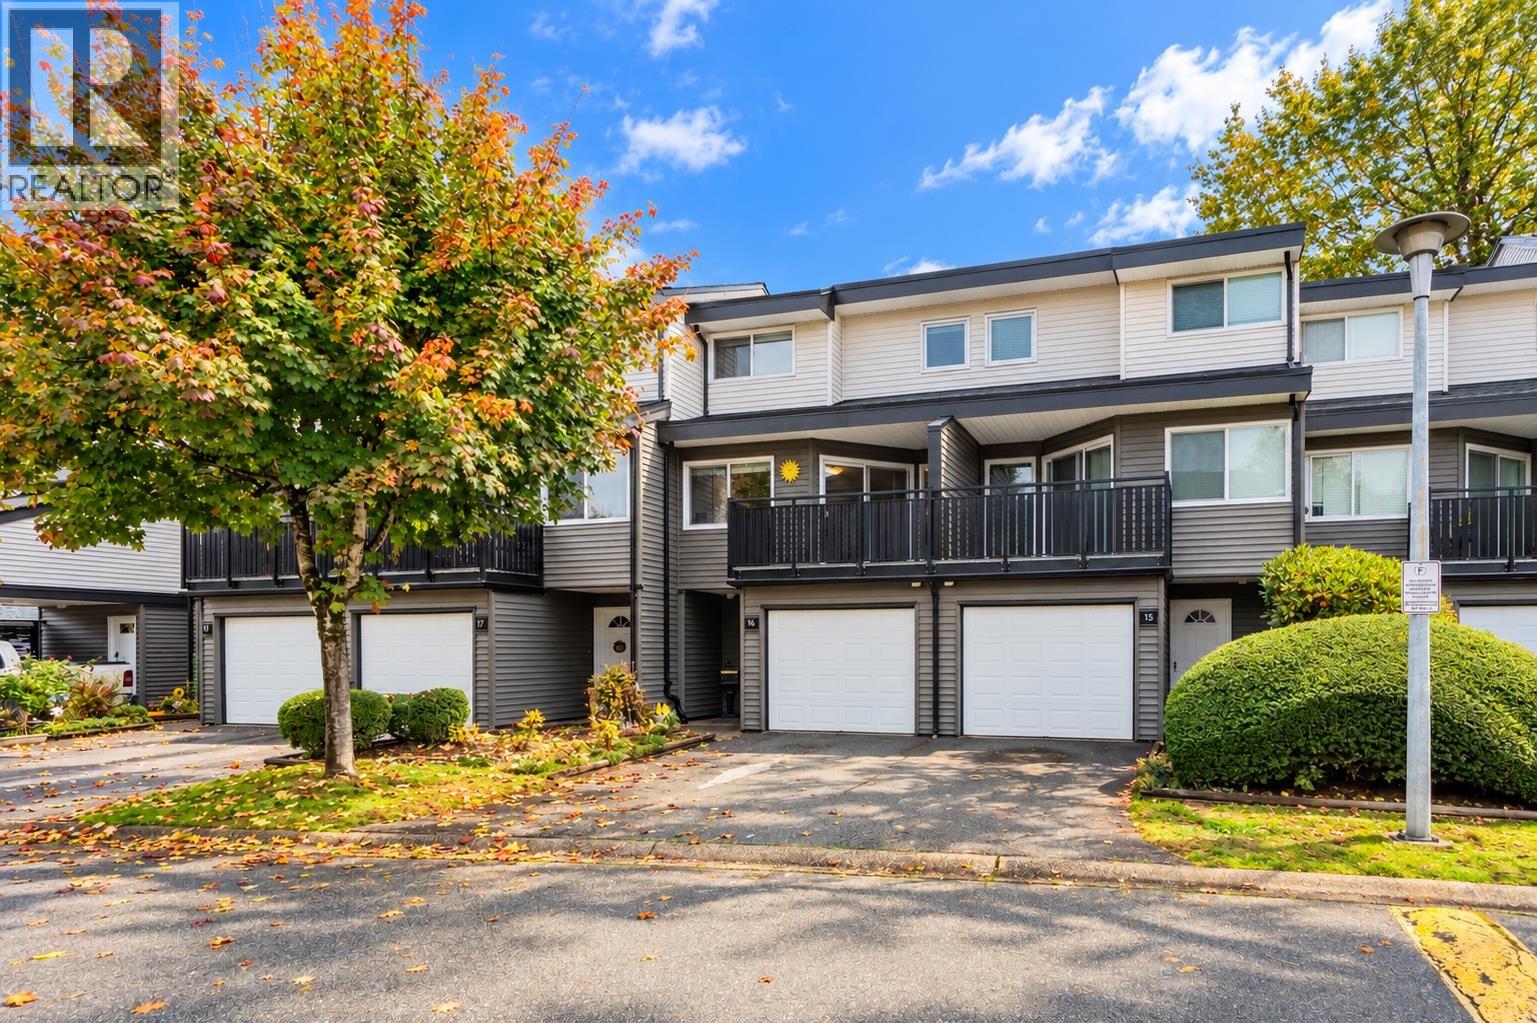
 $969,900
14 19160 119 Ave. · 4bd/4ba · 2190sf
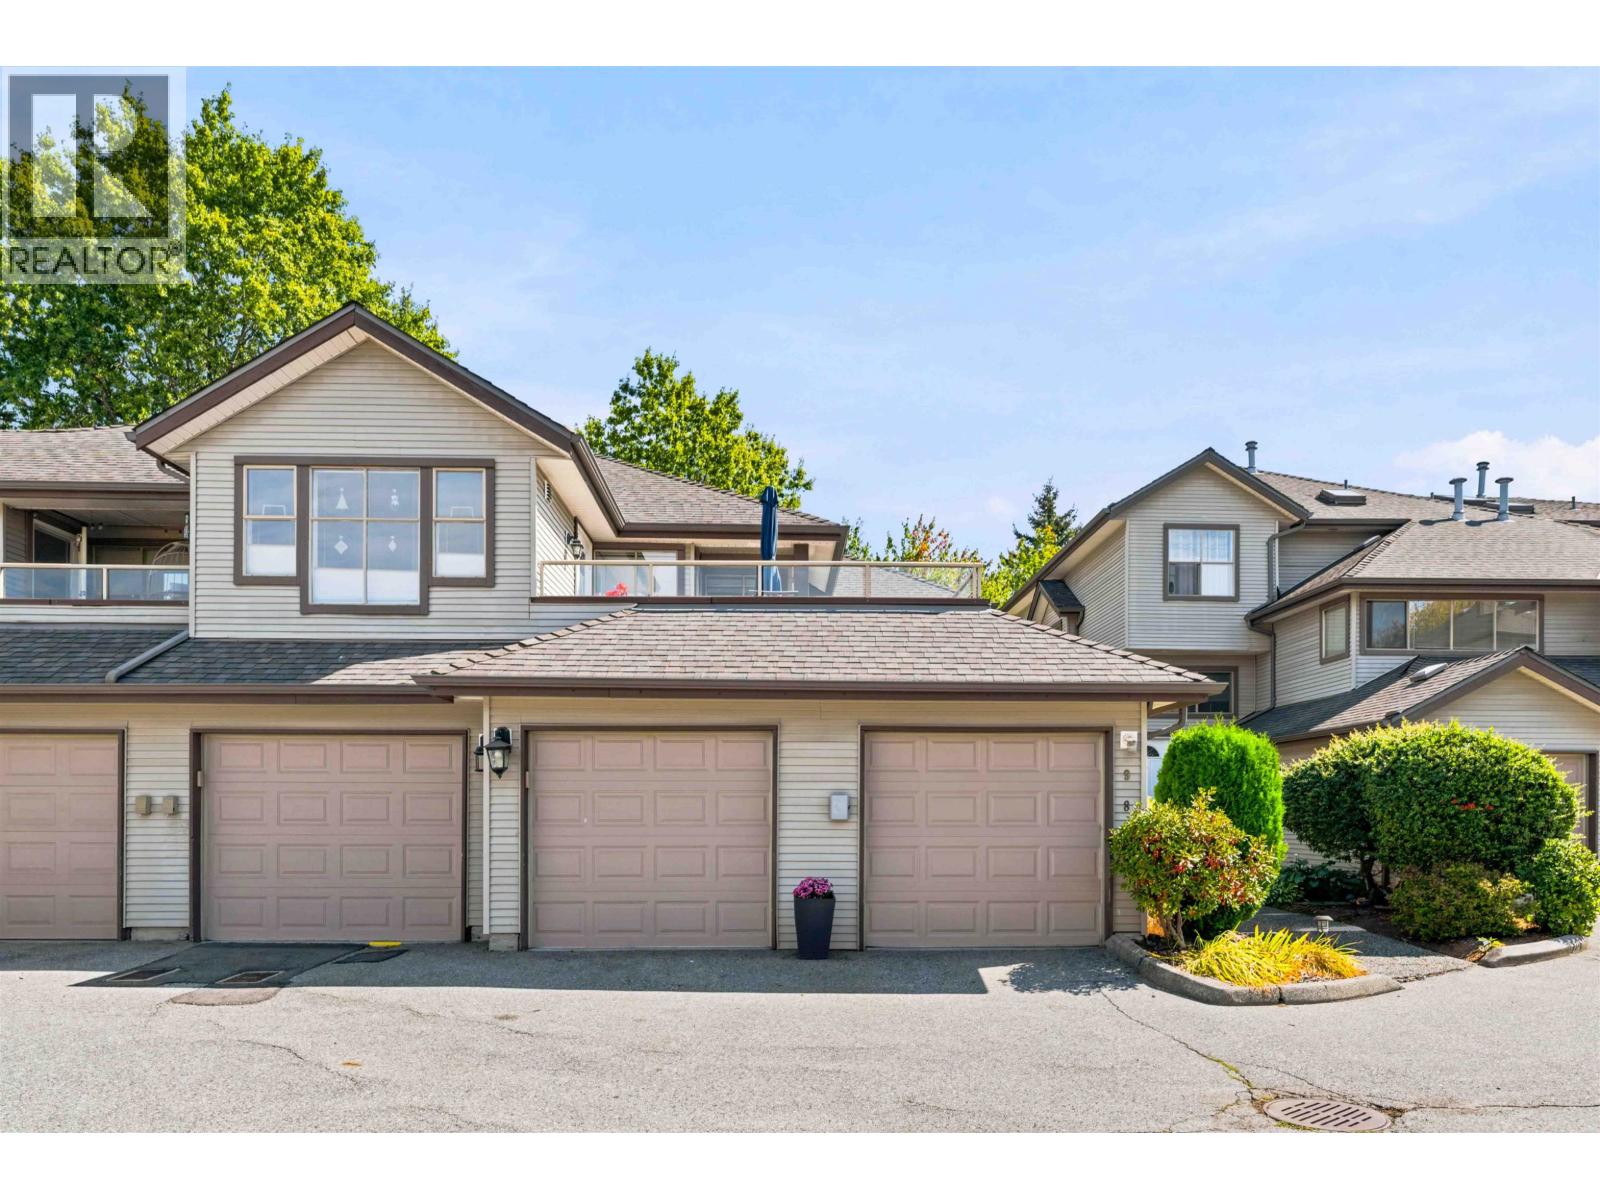
 $724,900
16 12120 189a St. · 3bd/3ba · 1610sf
 $679,999
8 19160 119 Ave. · 2bd/2ba · 1260sf
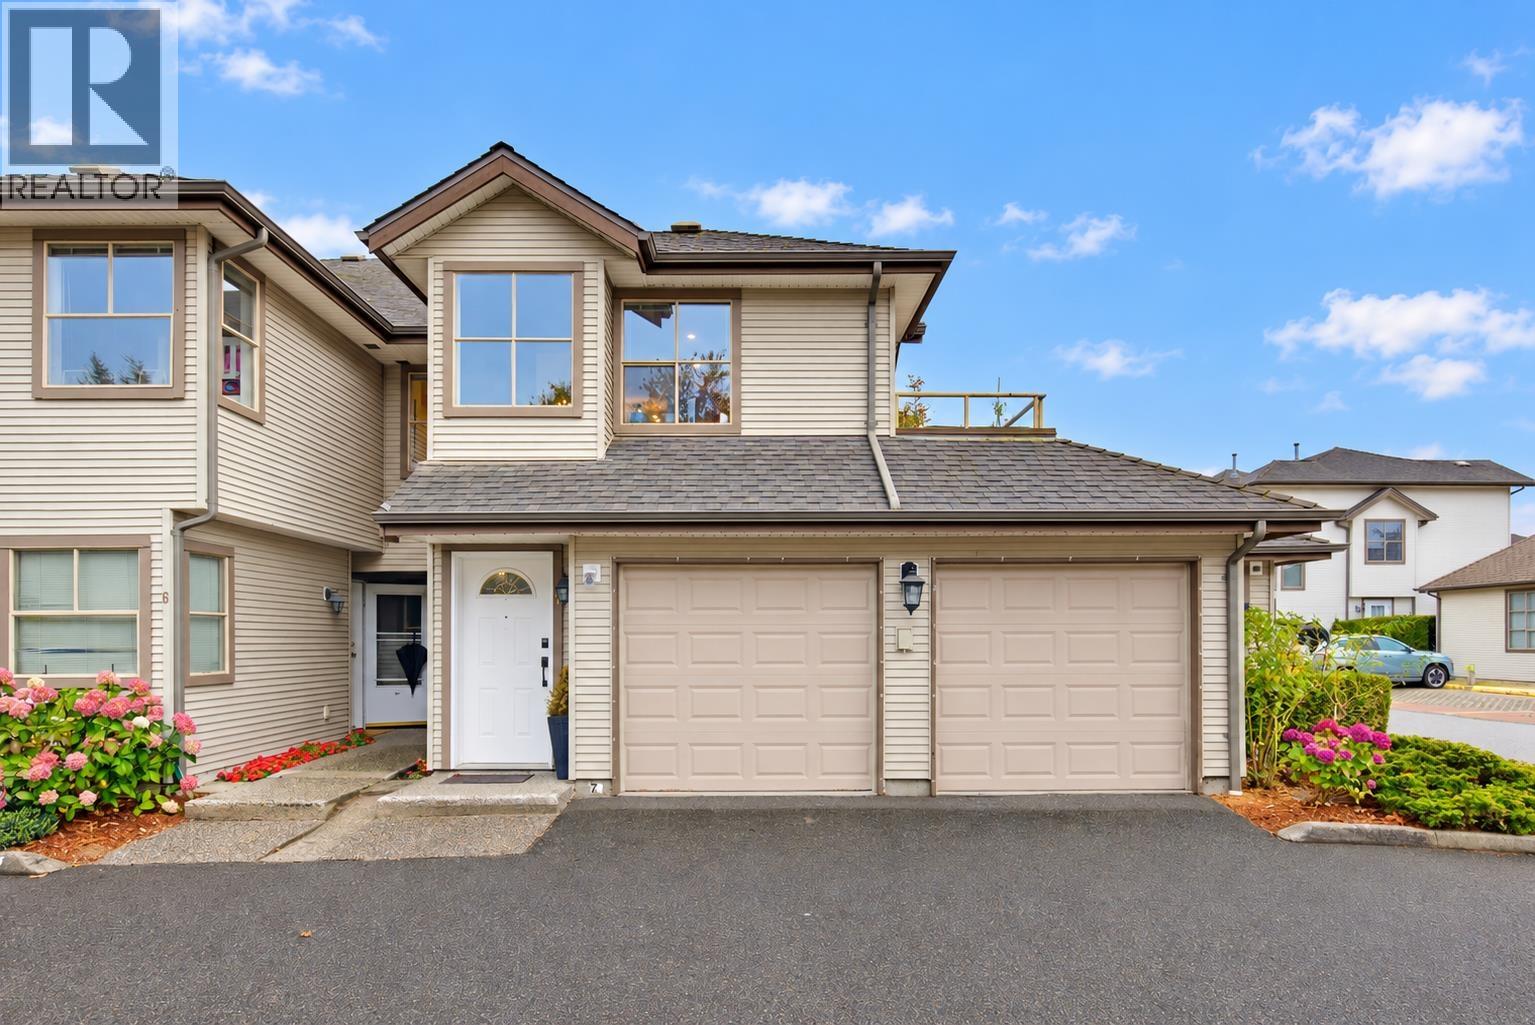 $724,900
7 19160 119 Ave. · 2bd/2ba · 1729sf
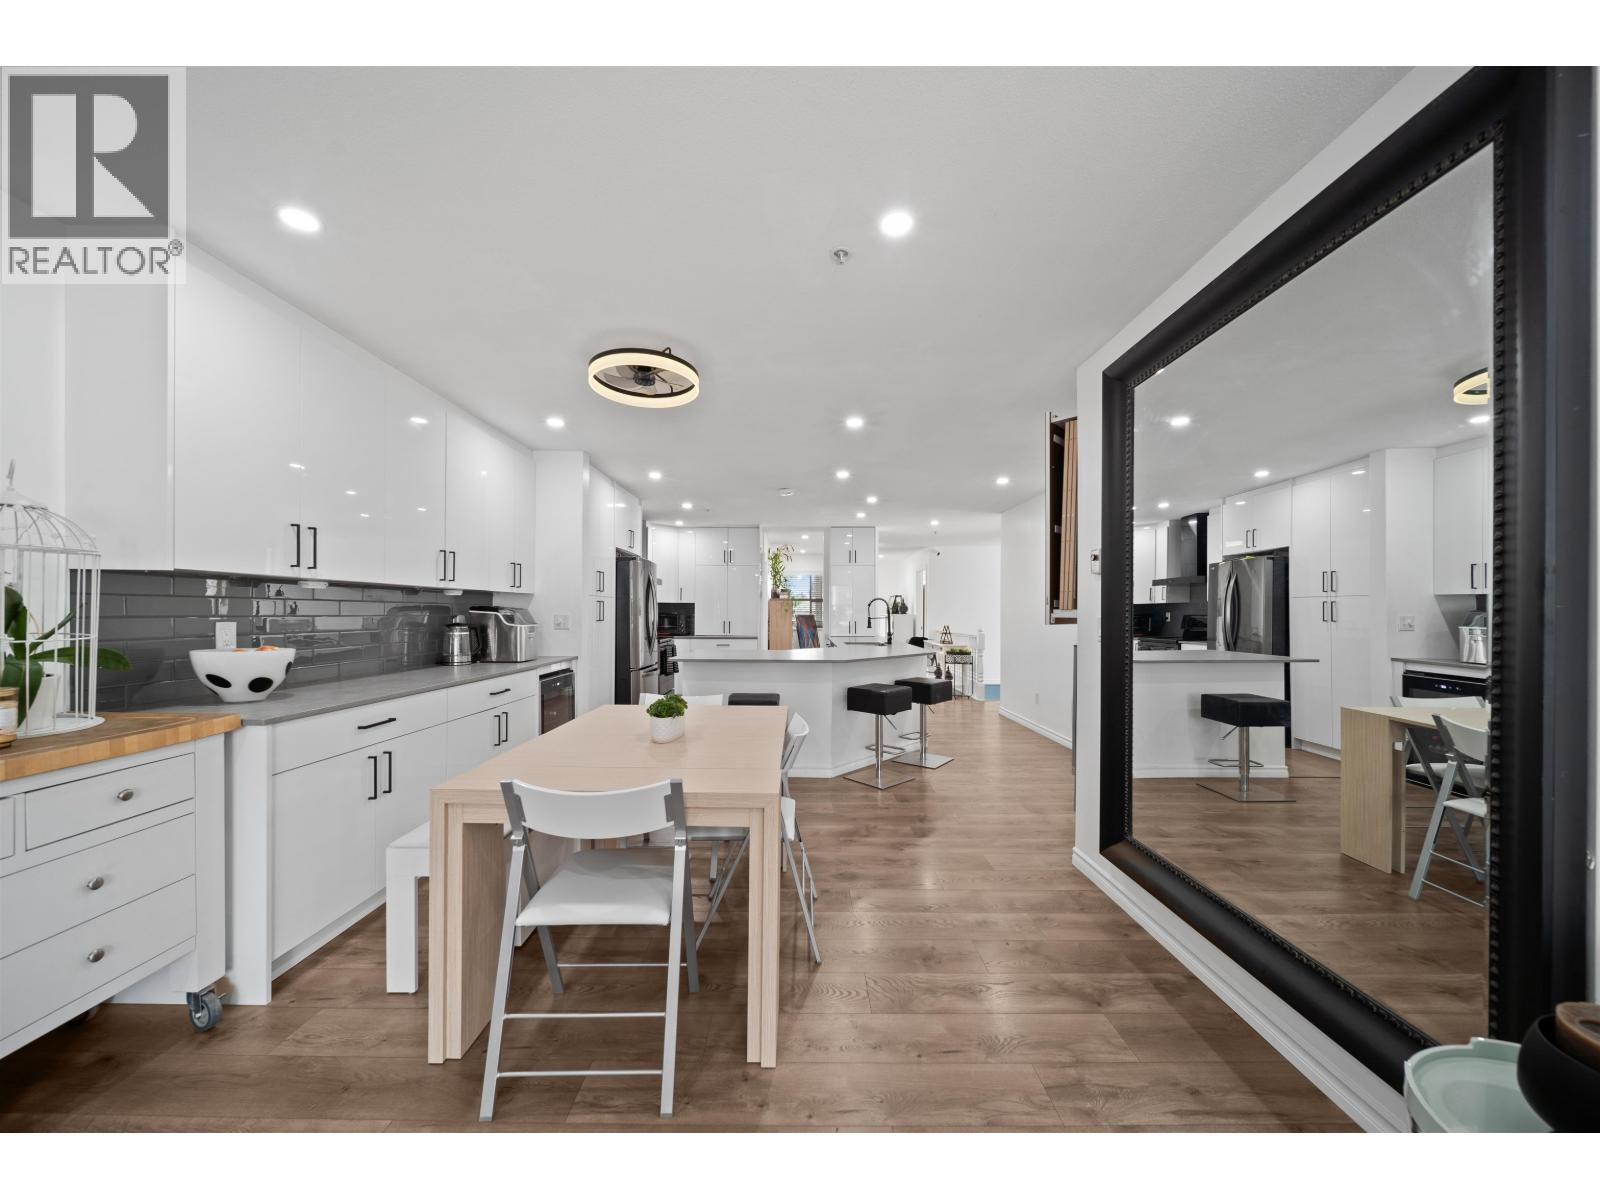 $799,900
45 19160 119 Ave. · 2bd/2ba · 1642sf
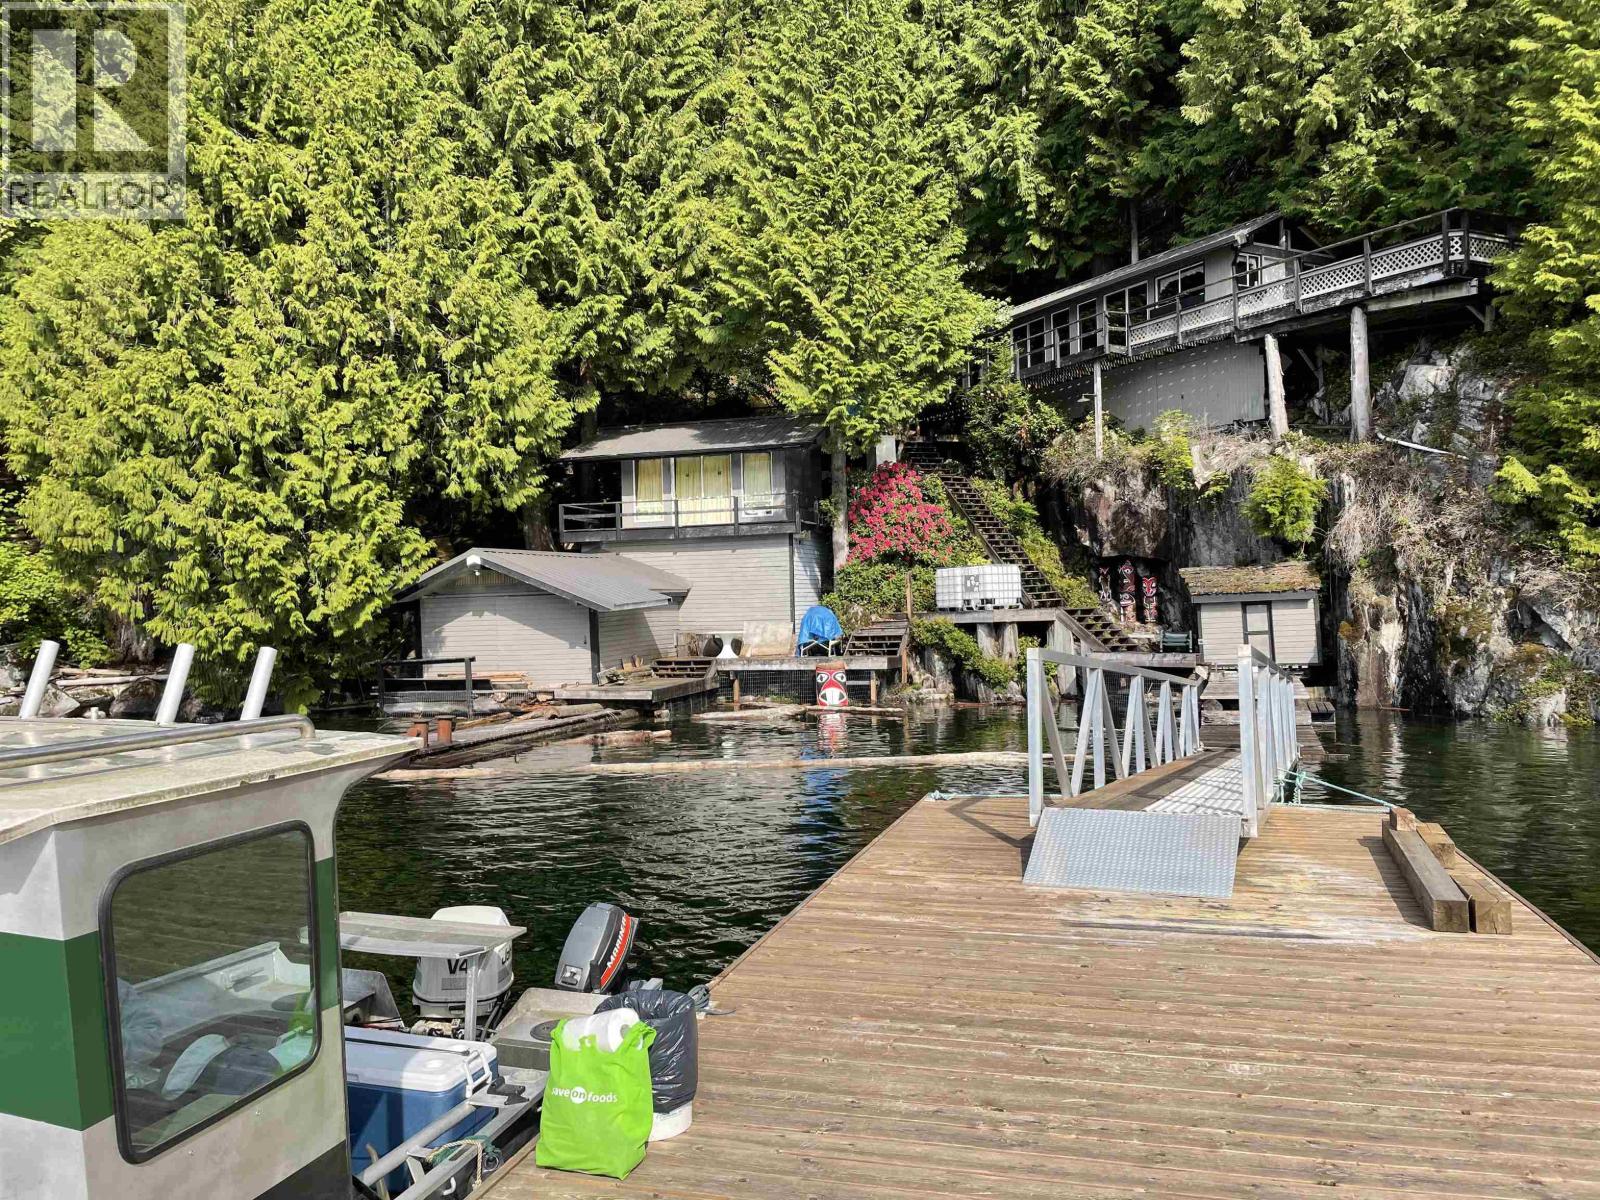 $599,000
1 Seal Bay · 0bd/1ba · 707sf
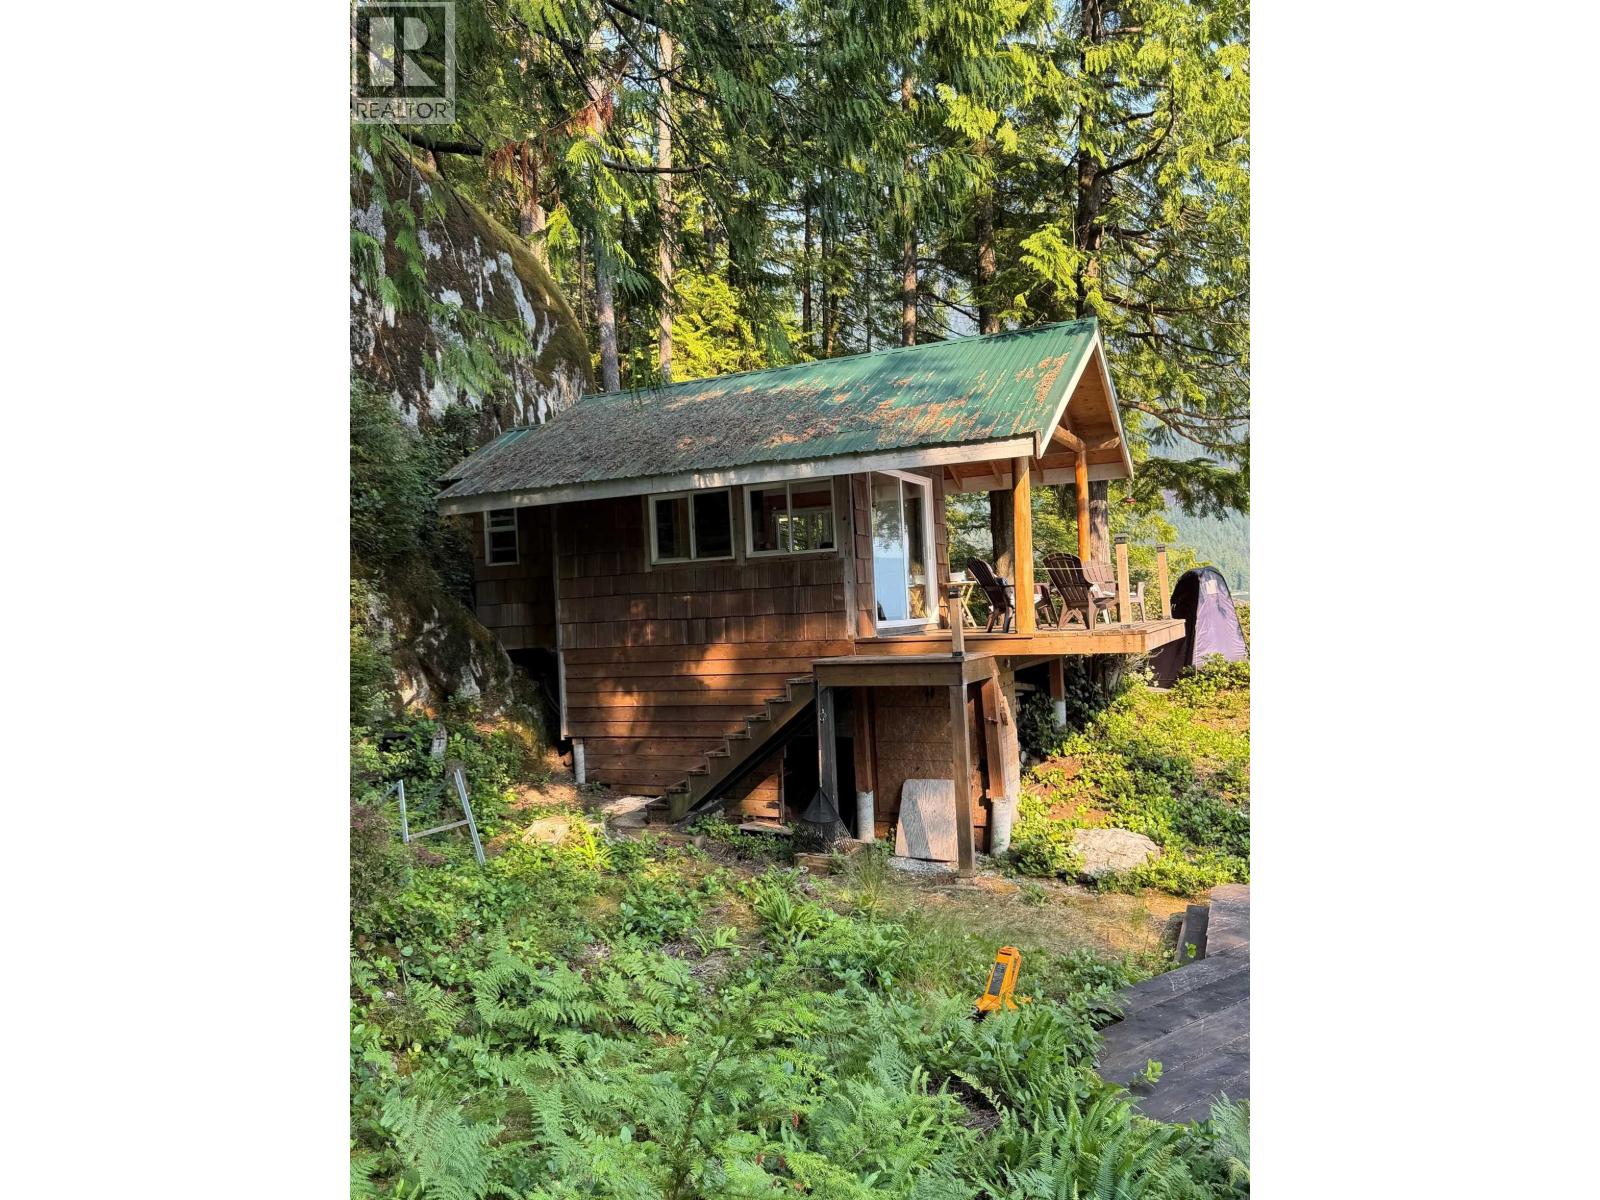 $599,900
4 South Of Debeck Creek · 1bd/0ba · 420sf
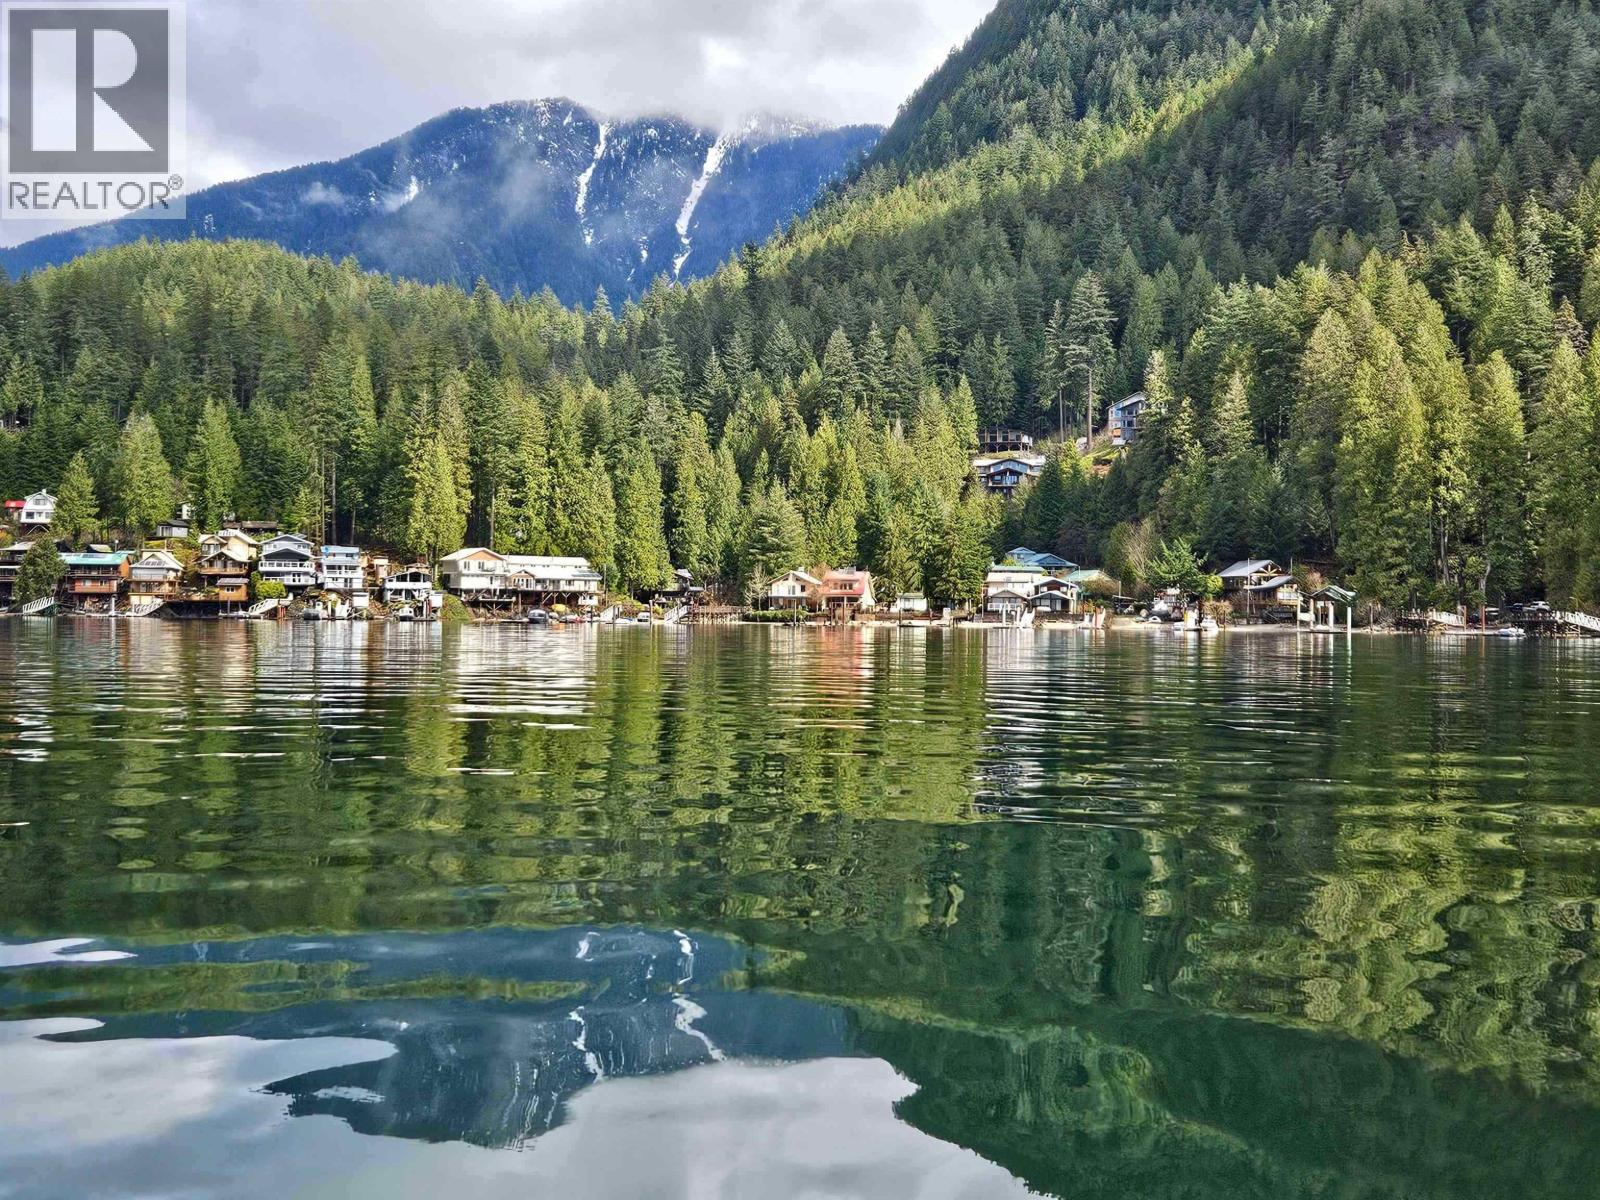 $368,000
Lot 4 Williams Landing · 0bd/0ba
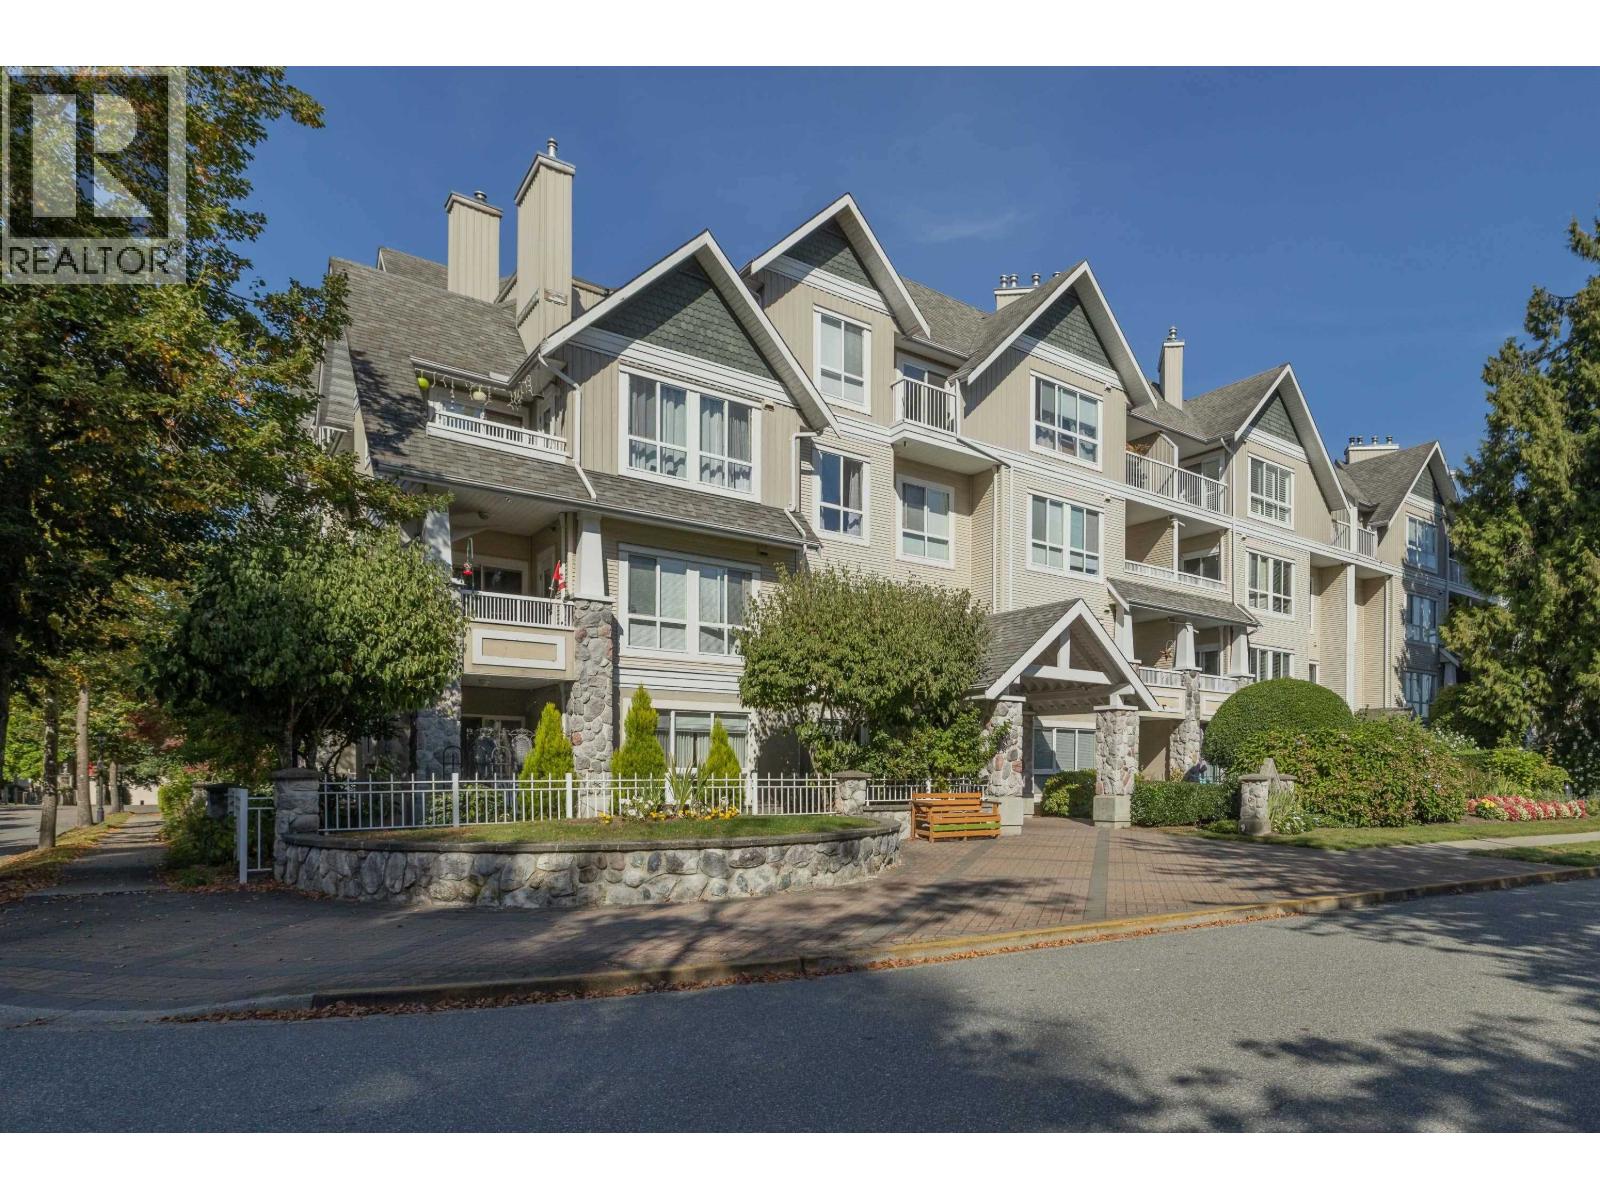 $549,900
207 19091 Mcmyn Rd. · 2bd/2ba · 980sf
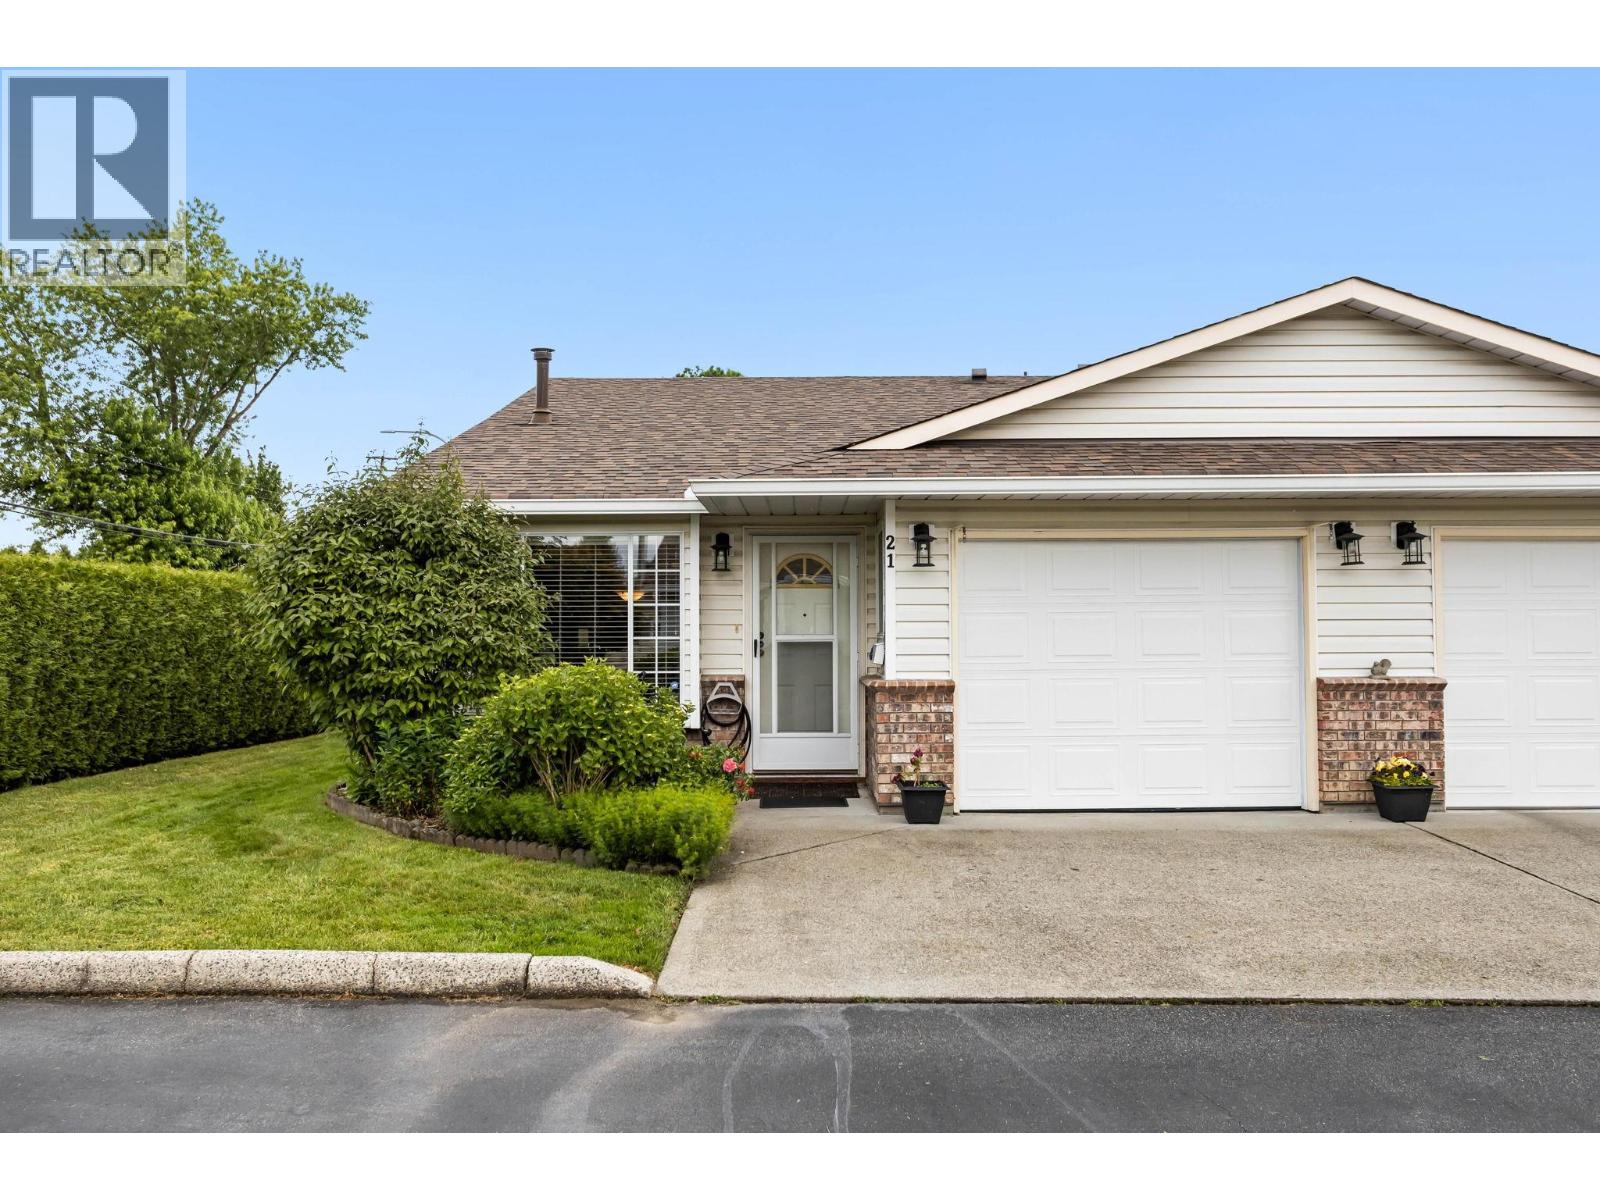 $569,000
21 12276 189a St. · 2bd/2ba · 954sf
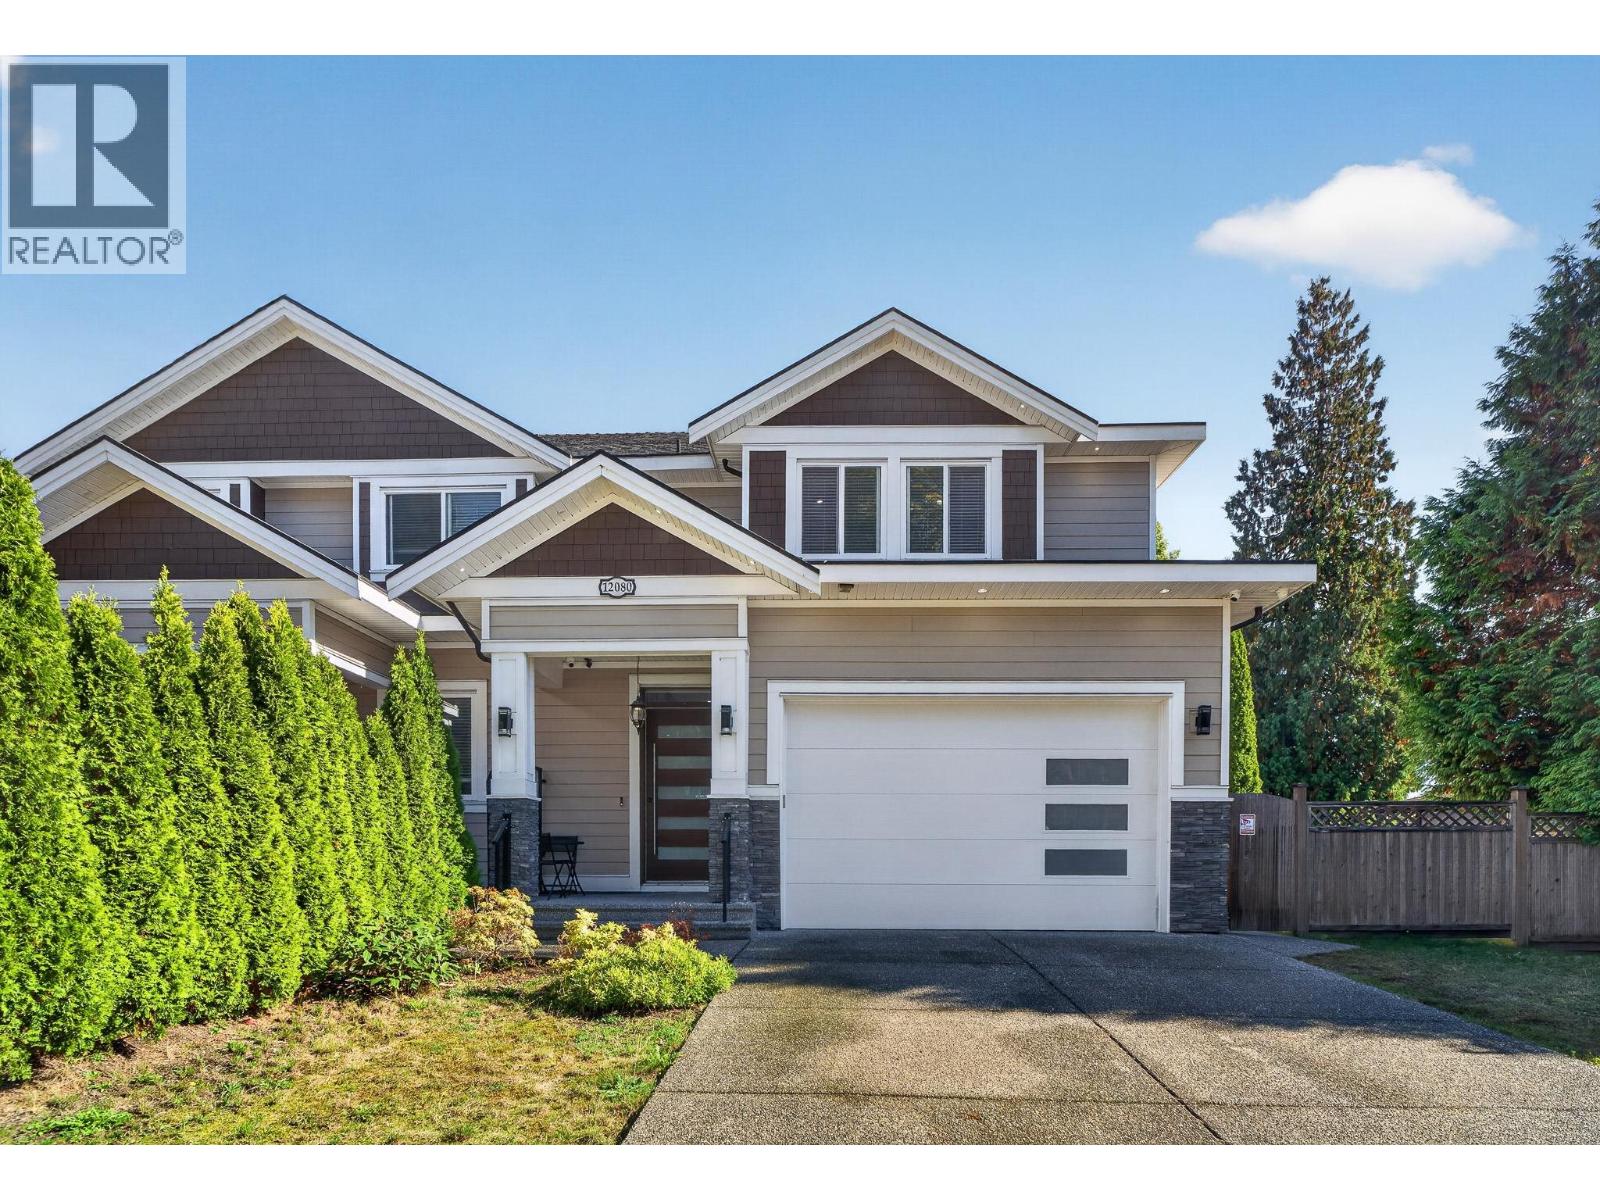 $1,273,900
12080 193a St. · 4bd/4ba · 2616sf
 $5,295
19332 121 Ave. · 4bd/4ba · 2613sf
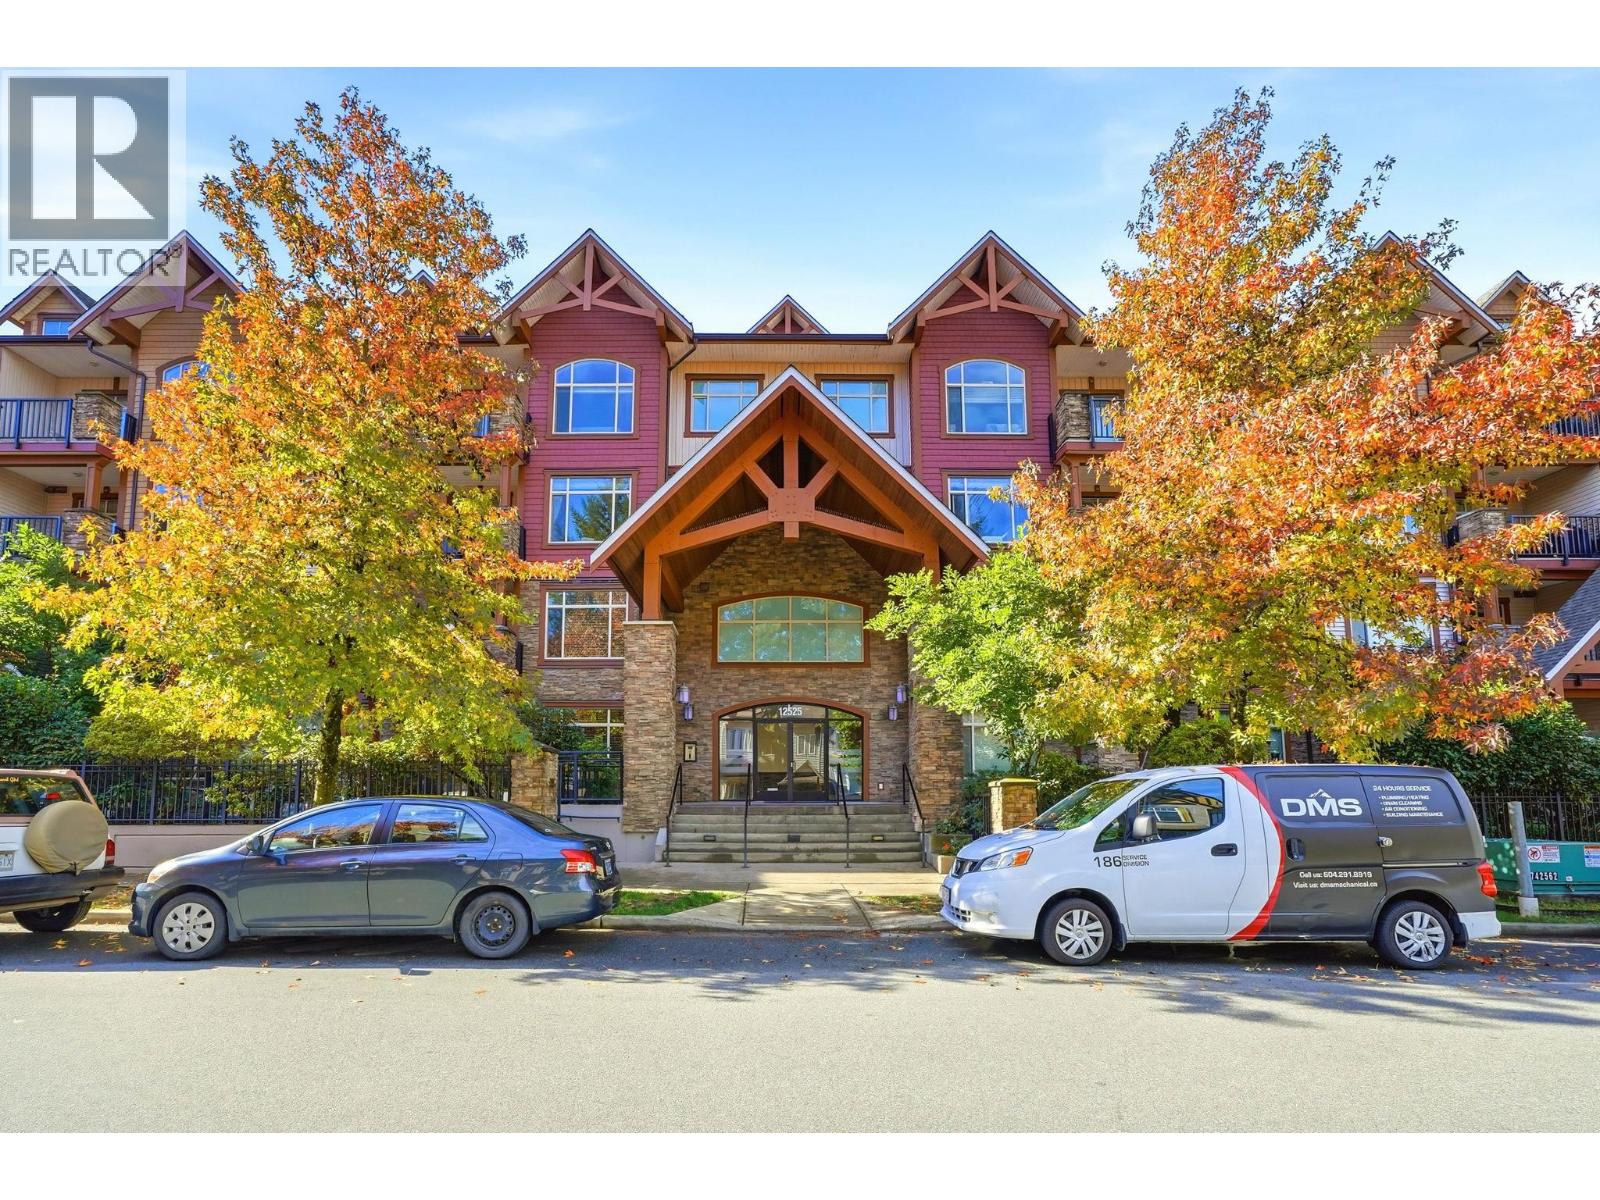 $418,000
212 12525 190a St. · 1bd/1ba · 641sf
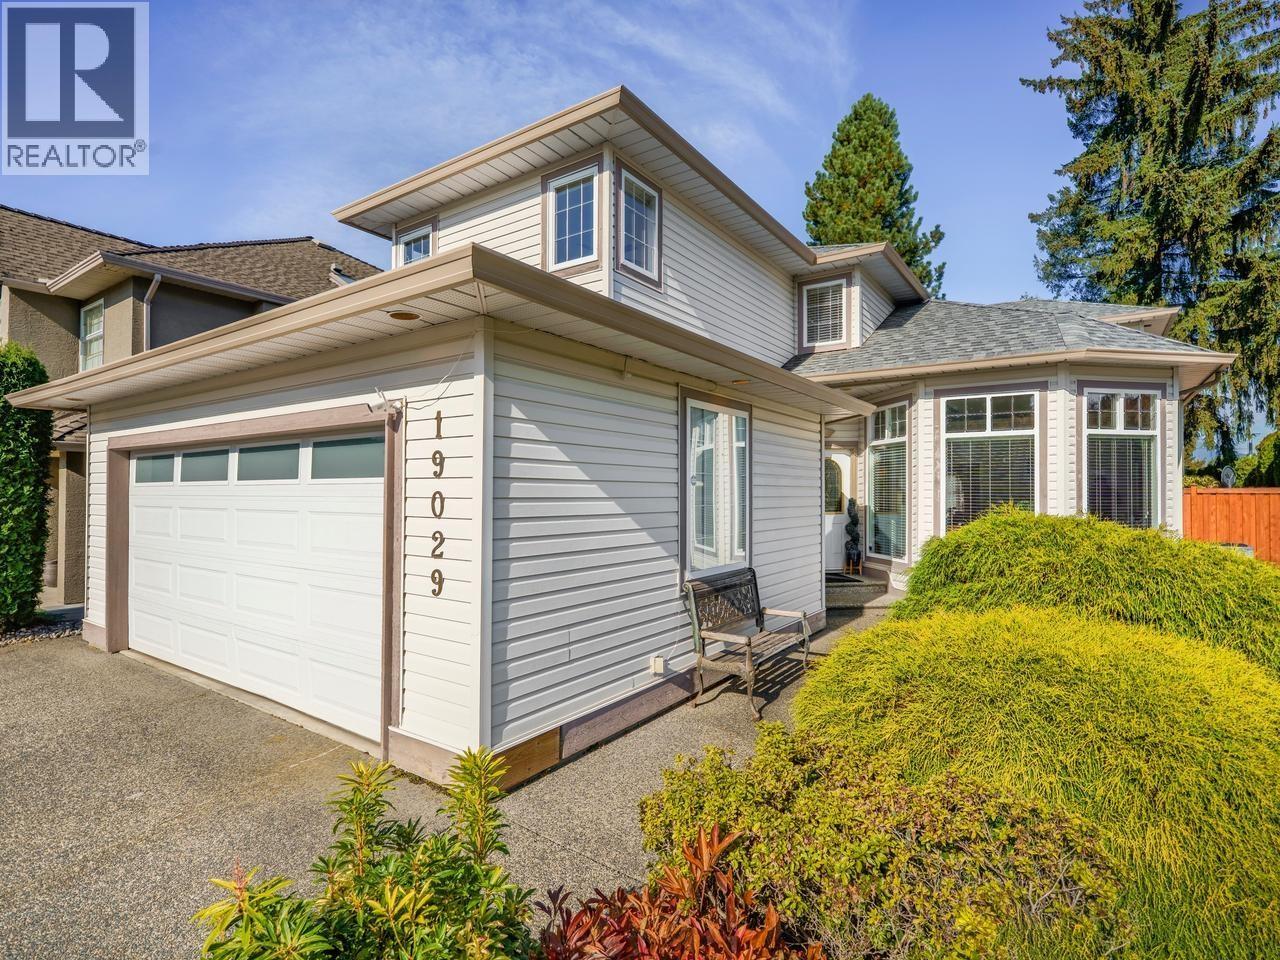 $1,349,900
19029 118b Ave. · 3bd/3ba · 2376sf
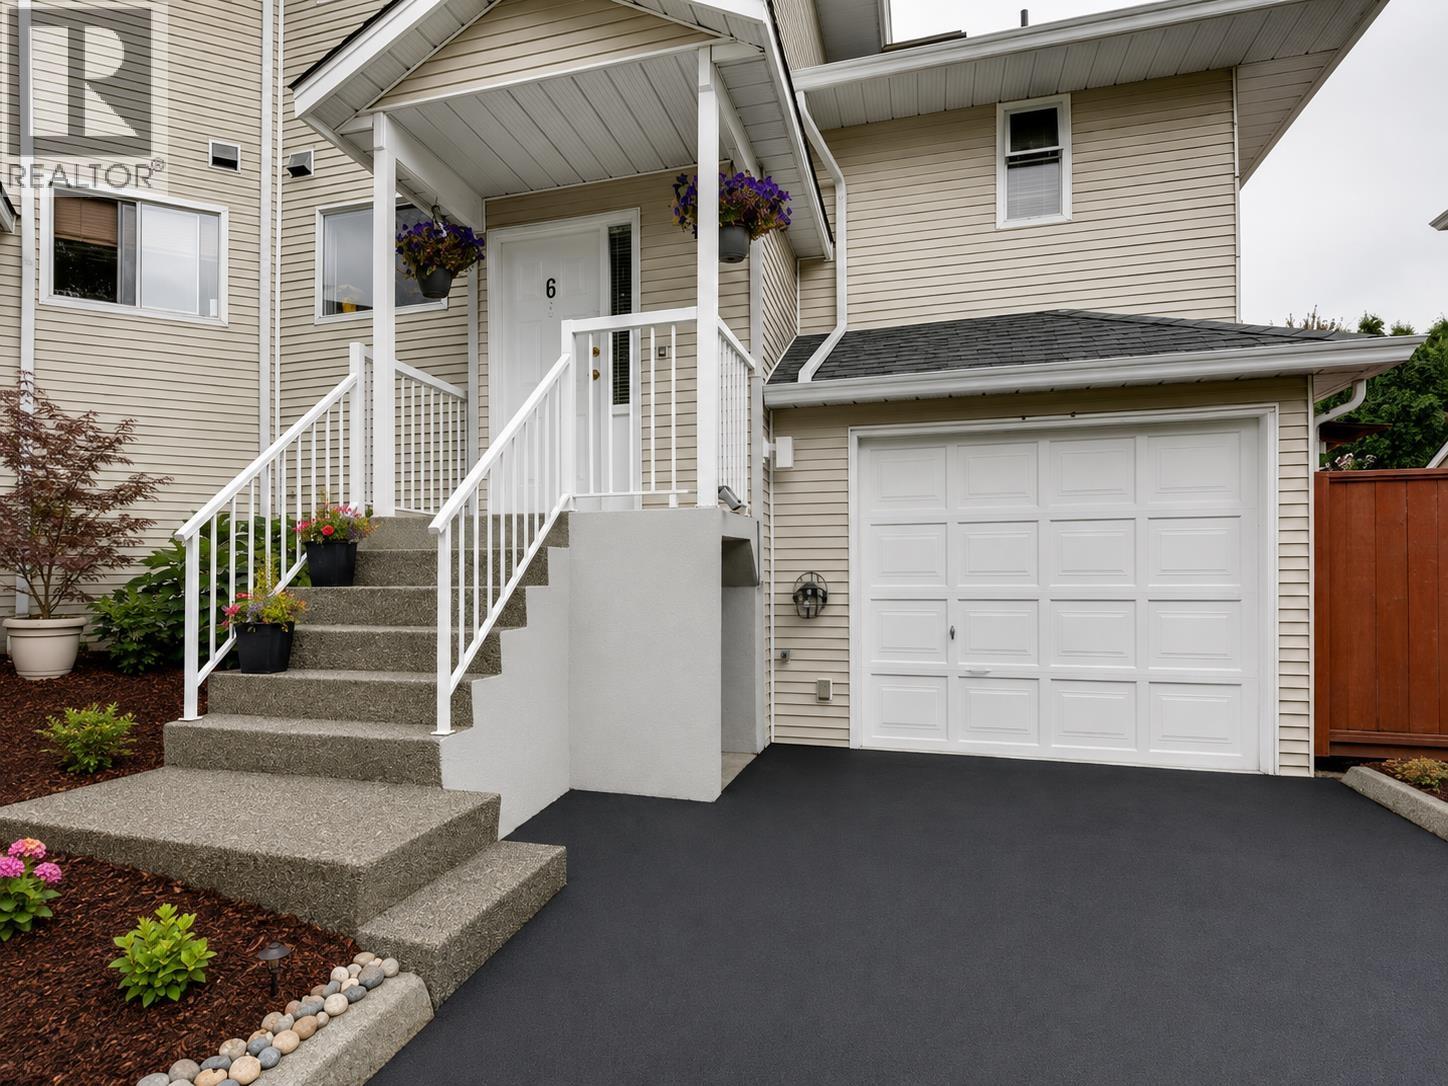 $714,000
6 19240 119 Ave. · 3bd/2ba · 1514sf
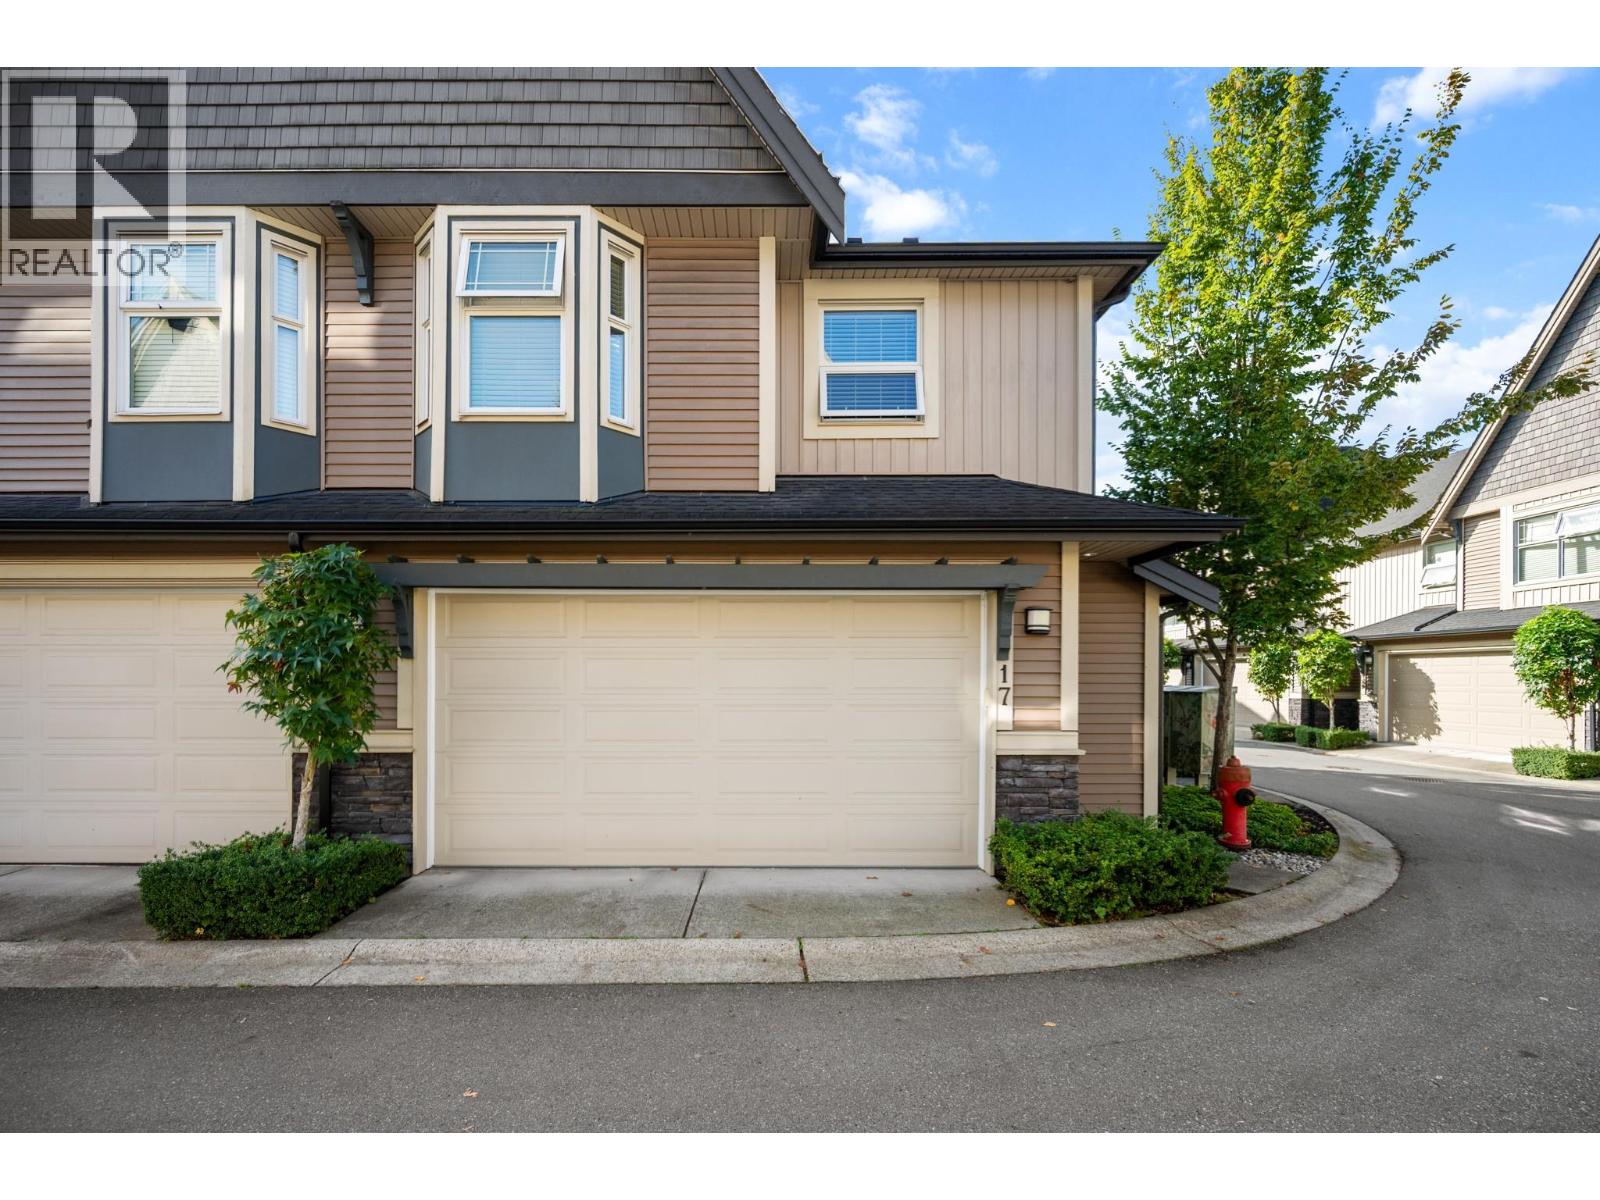 $1,000,000
17 19095 Mitchell Rd. · 3bd/3ba · 1716sf
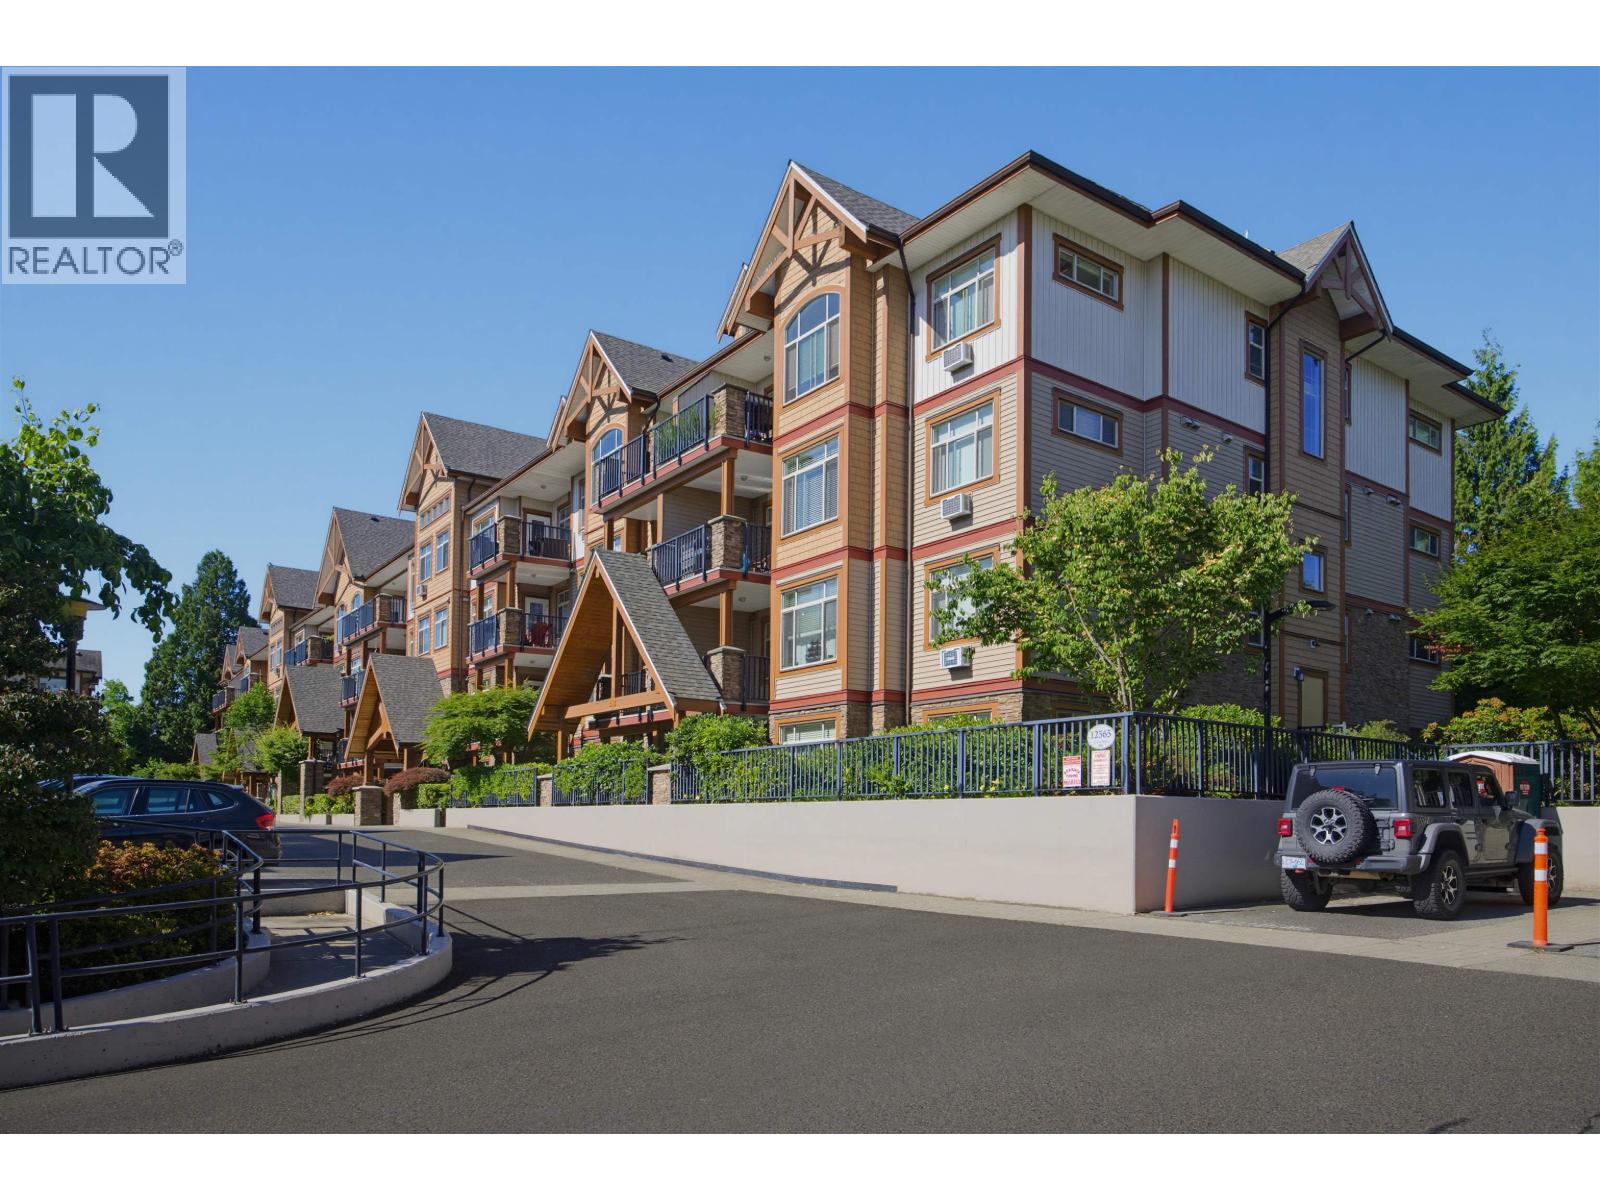 $399,900
111 12565 190a St. · 1bd/1ba · 622sf
 Parkwood Manor
19142 122 Ave. · LMS1581
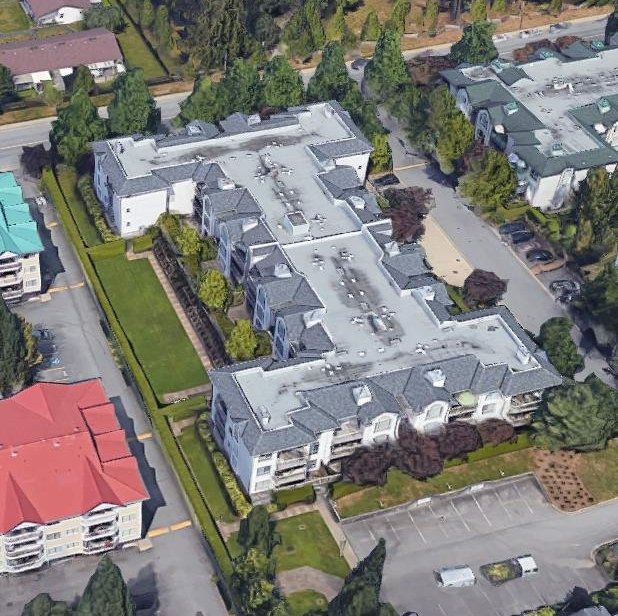 Edgewood Manor
19122 122nd Ave. · LMS1116
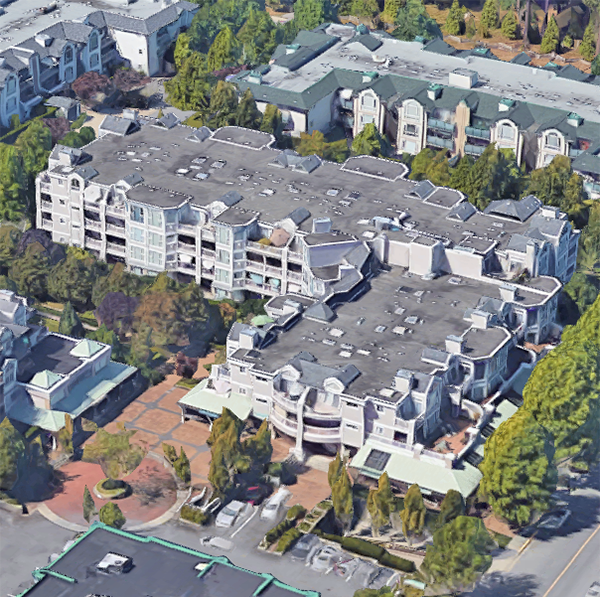 Edgepark Manor
12155 191 B St. · LMS1934
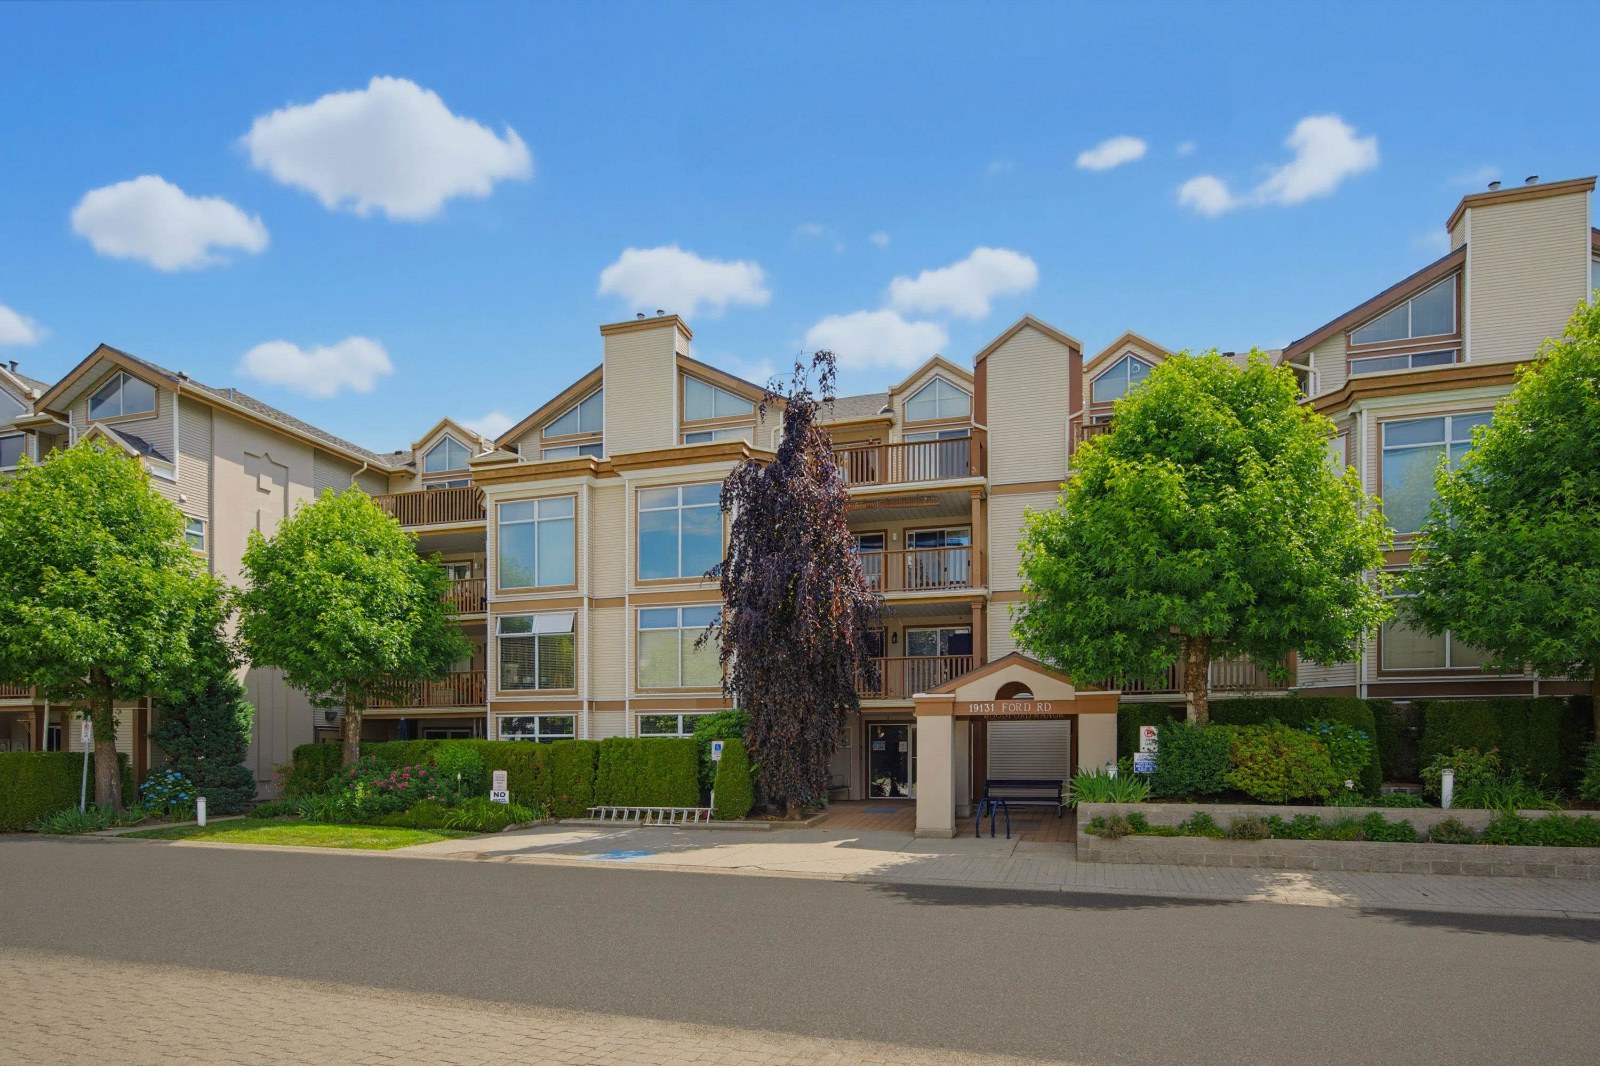 Woodford Manor
19131 Ford Rd. · LMS1934
 Edgeford Manor
19121 Ford Rd. · LMS748
 731.jpg) Waterford Place
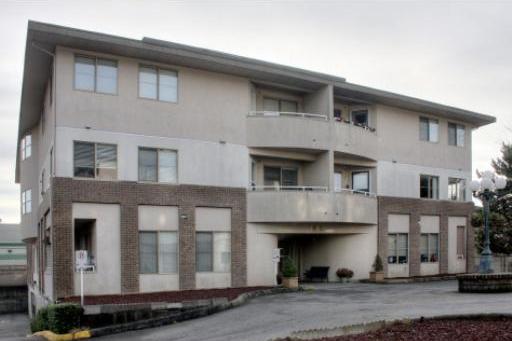
12188 Harris Rd. · LMS661
 Beacon Square
19130 Ford Rd. · LMS1302
 Solaris At Meadows Gate
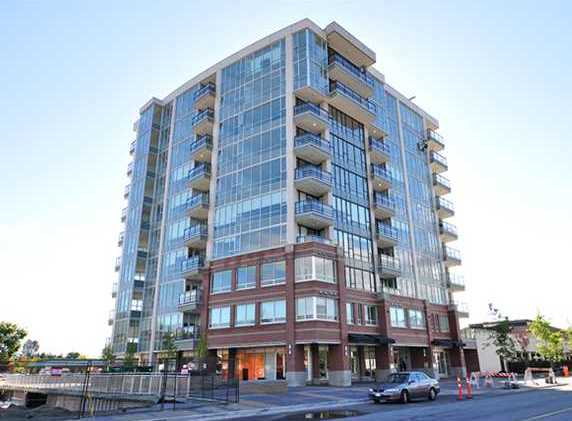
12069 Harris Rd. · BCS3929
 Beacon Square
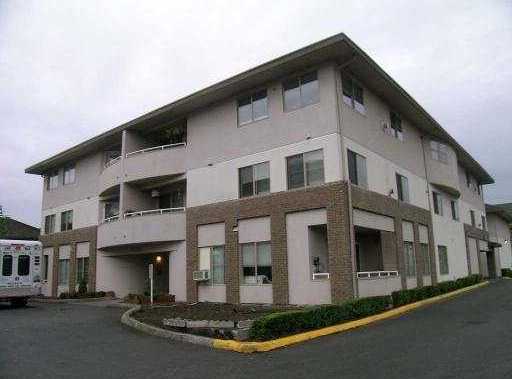
19128 Ford Rd. · LMS1302
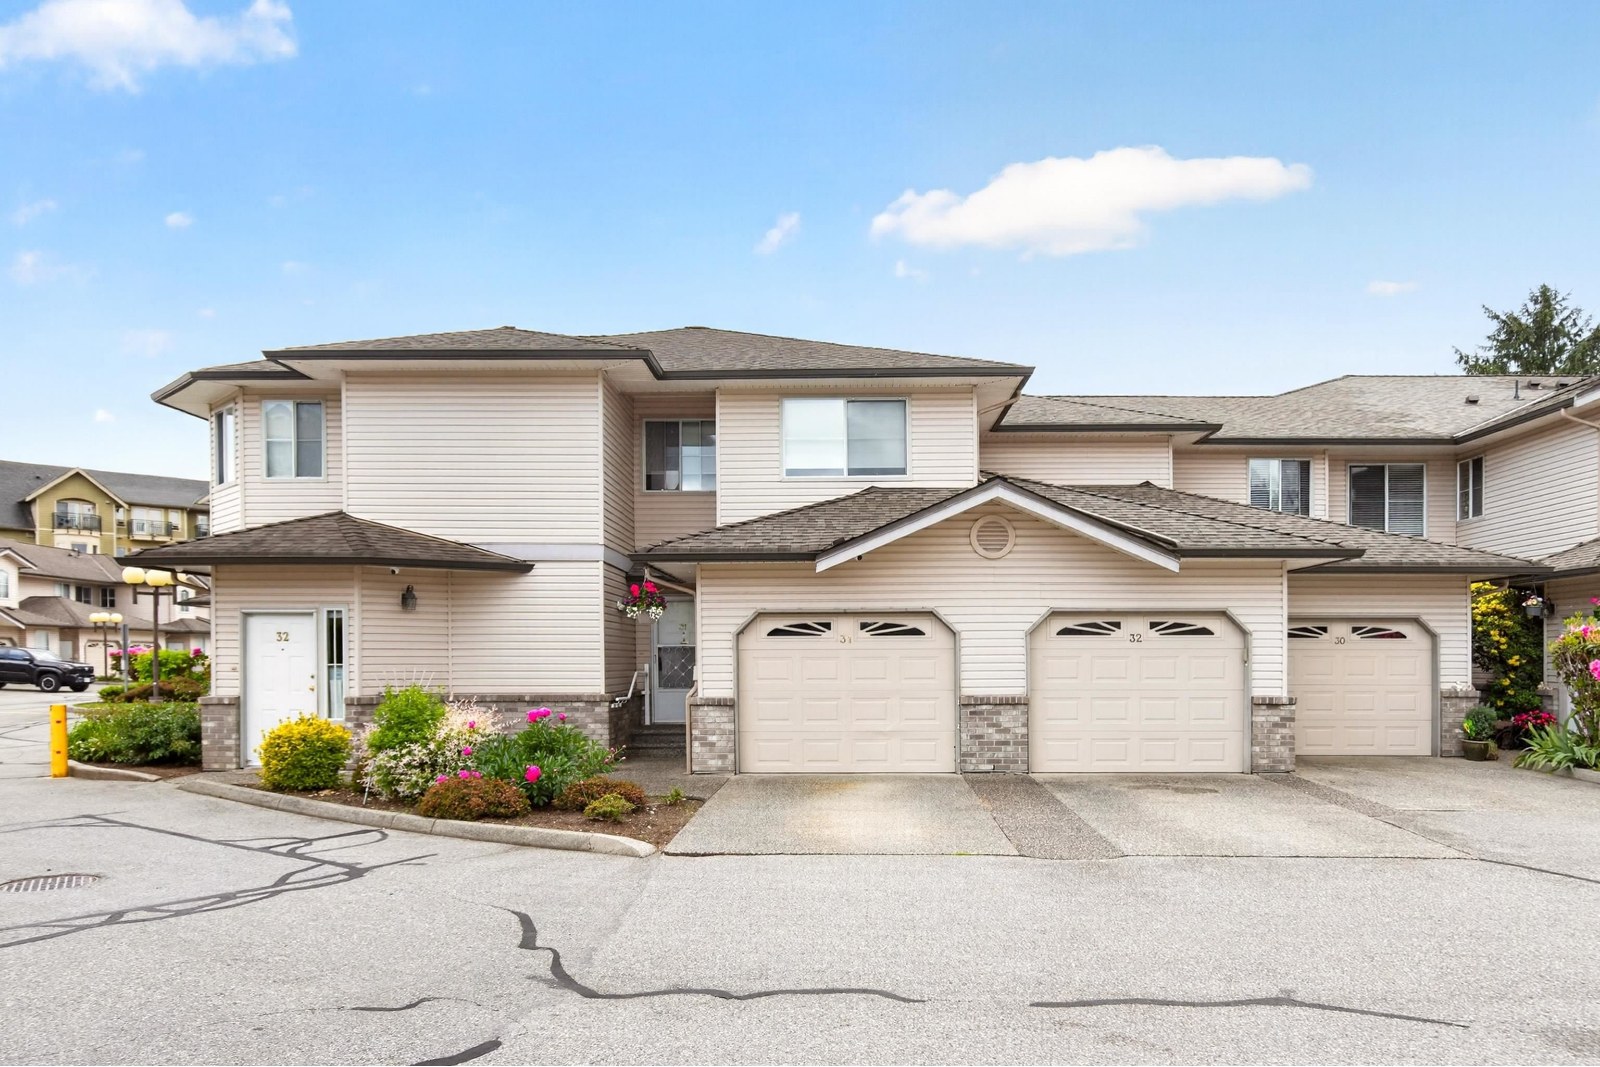 Regency Court
19060 Ford Rd. · LMS252
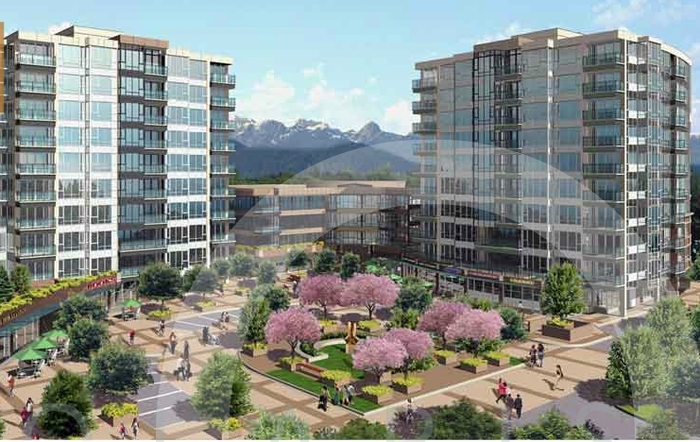 Solaris At Meadows Gate
12079 Harris Rd. · BCS3929
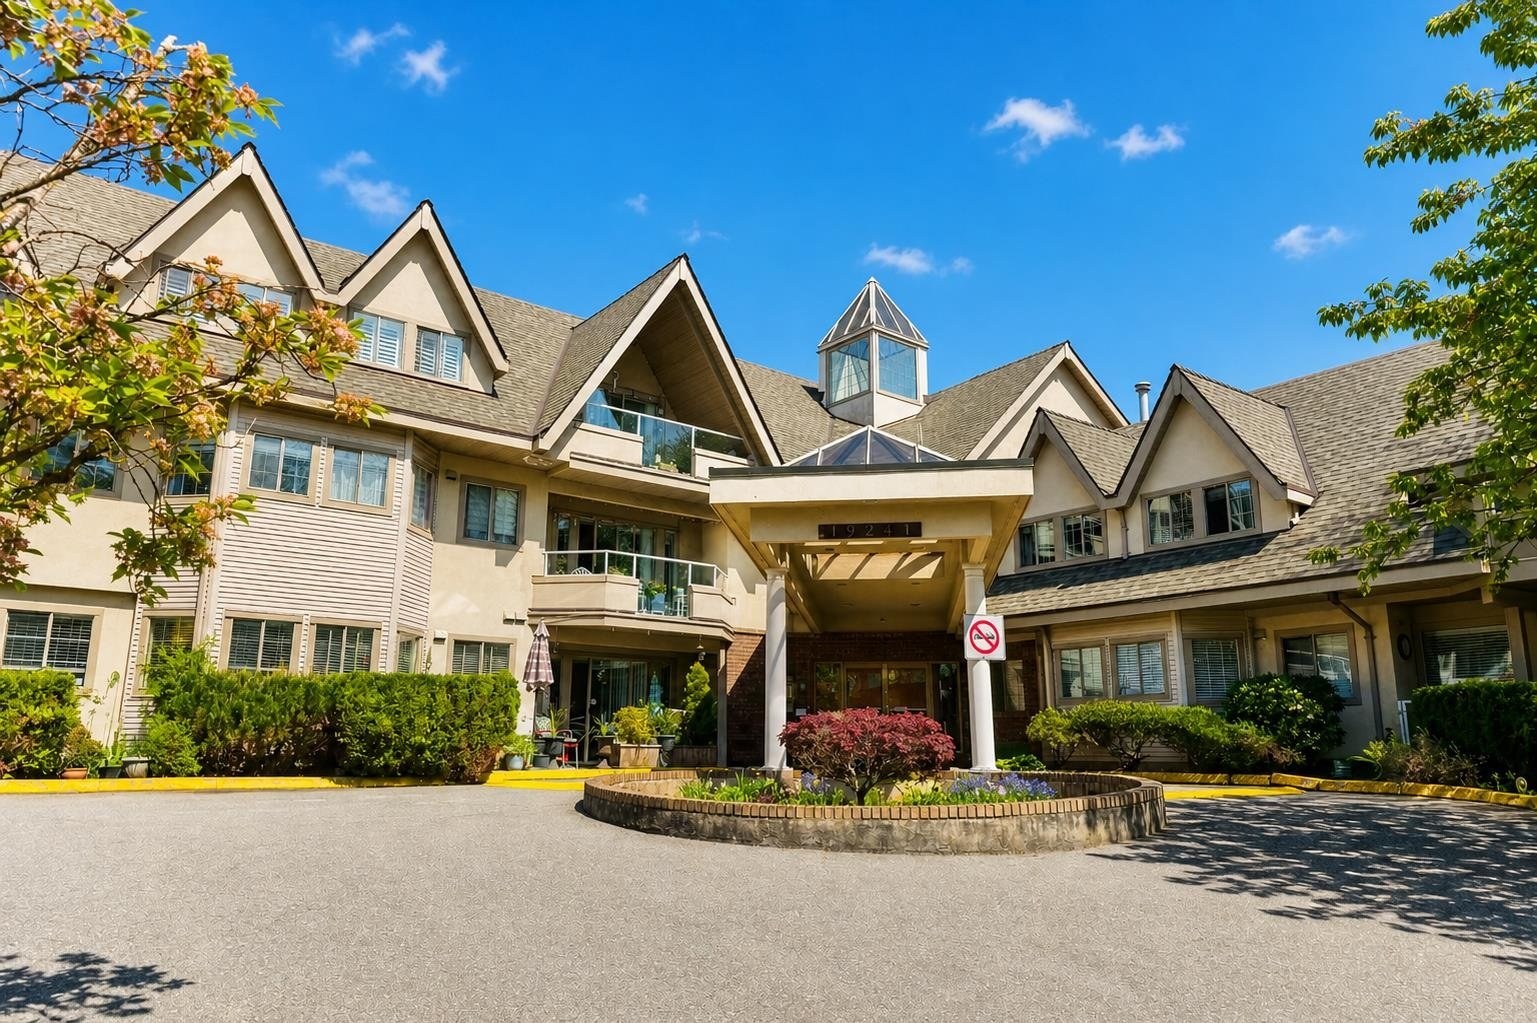 Village Green
19241 Ford Rd. · LMS641
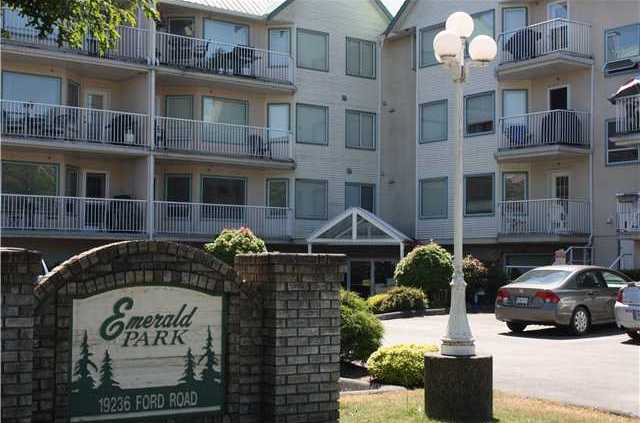 Emerald Park
19236 Ford Rd. · NWS3394
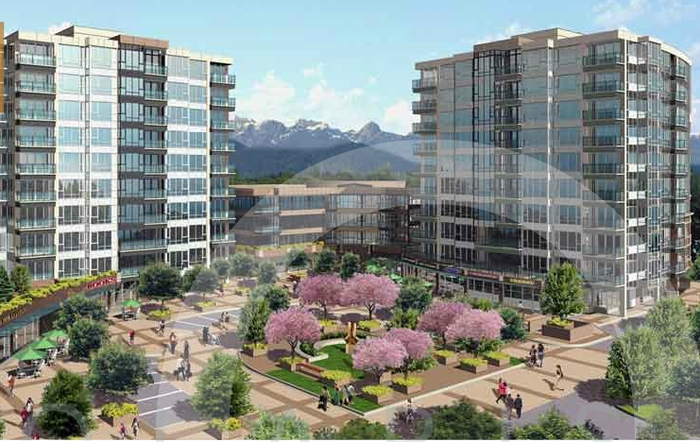 Solaris
12059 Harris Rd.
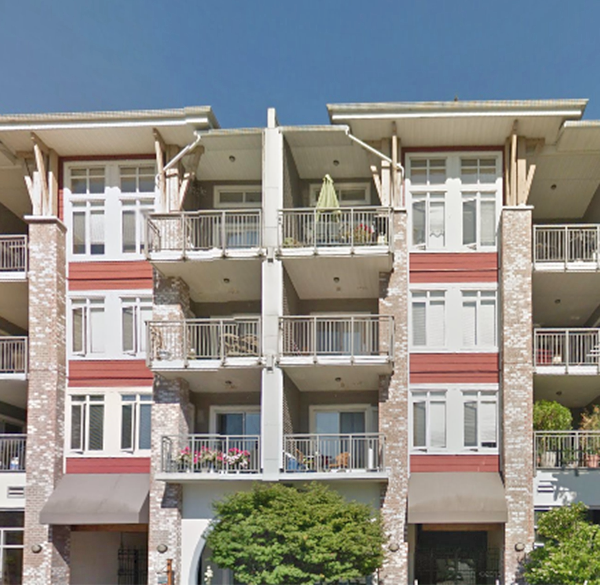 Keystone
12350 Harris Rd. · BCS2789
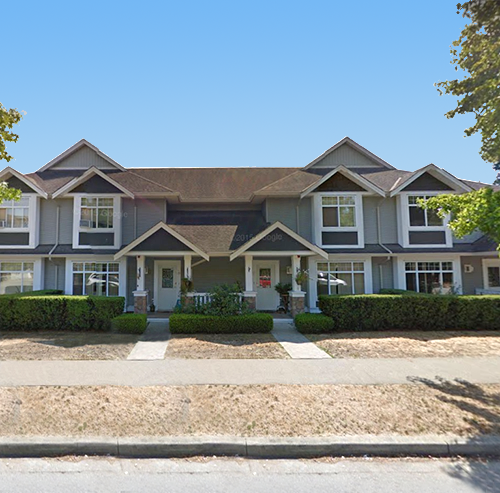 Country Crossing
19148 124th Ave. · BCS112
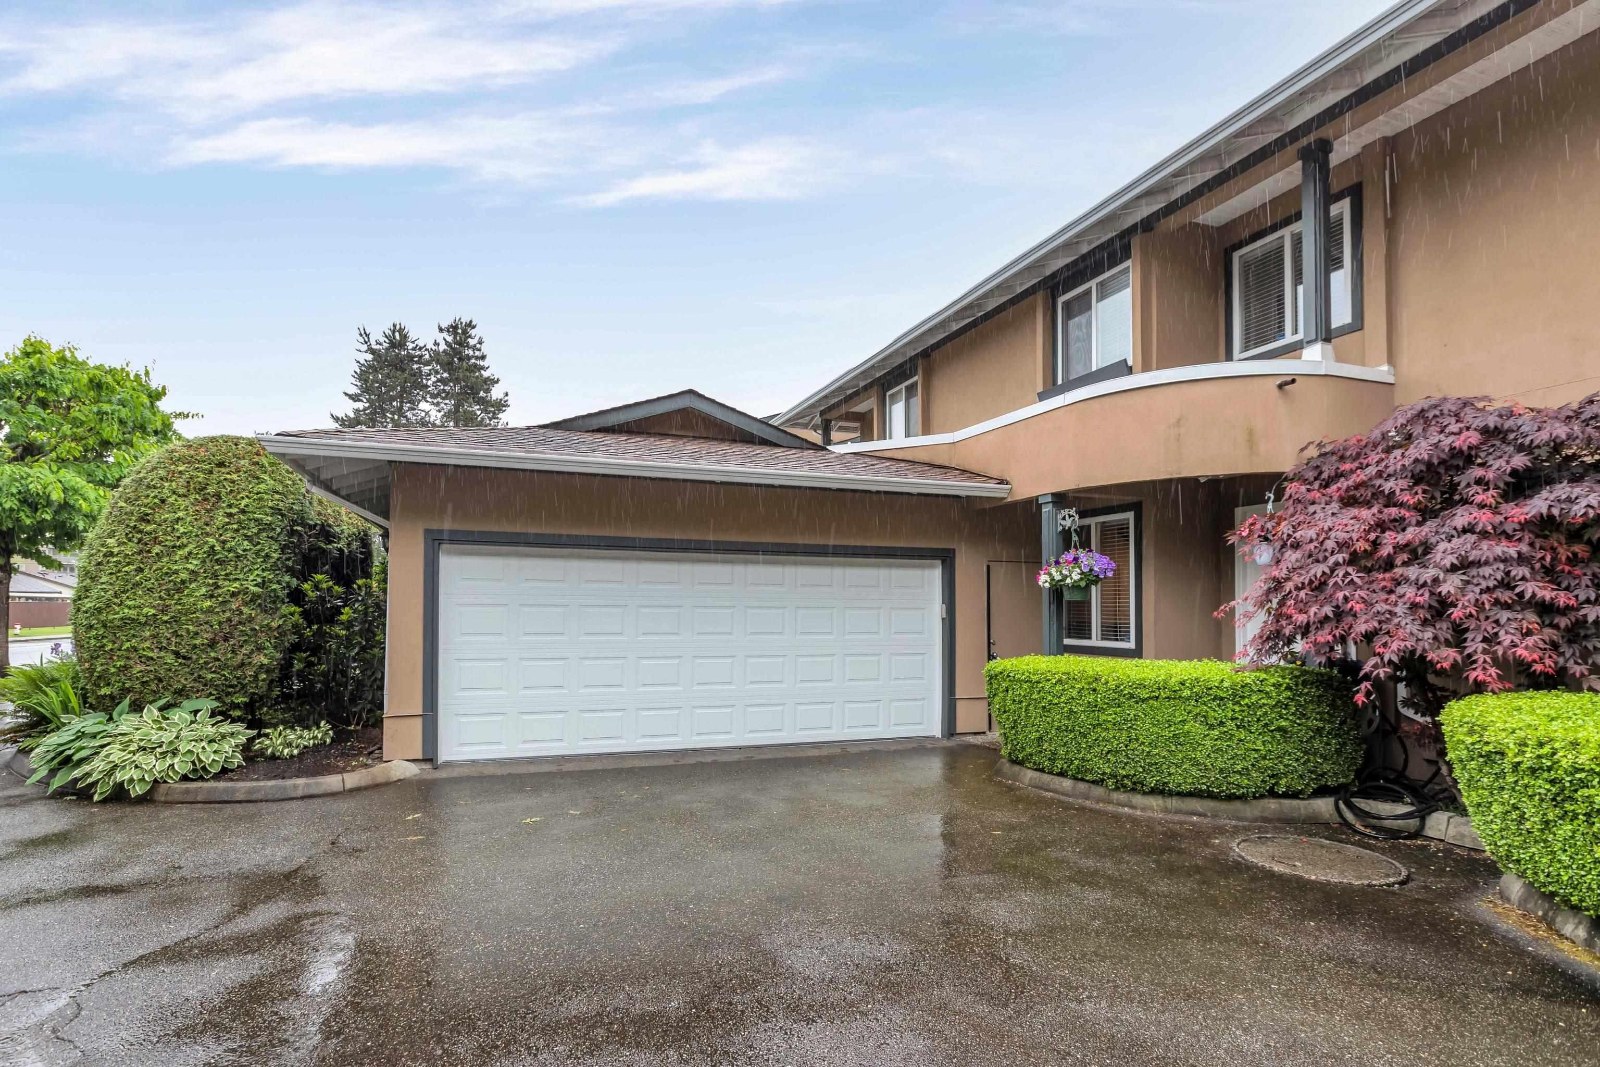 Twin Oaks
12267 190th Ave. · LMS1126
.jpg) LIV42
12409 Harris Rd. · EPS2430



