412 15137 33 AVE
- 2 Beds
- 2 Baths
- 839 Sqft
- 0.00 Lot (ft)
- 1 Parking
- Built 2018
 1/36




Property Description
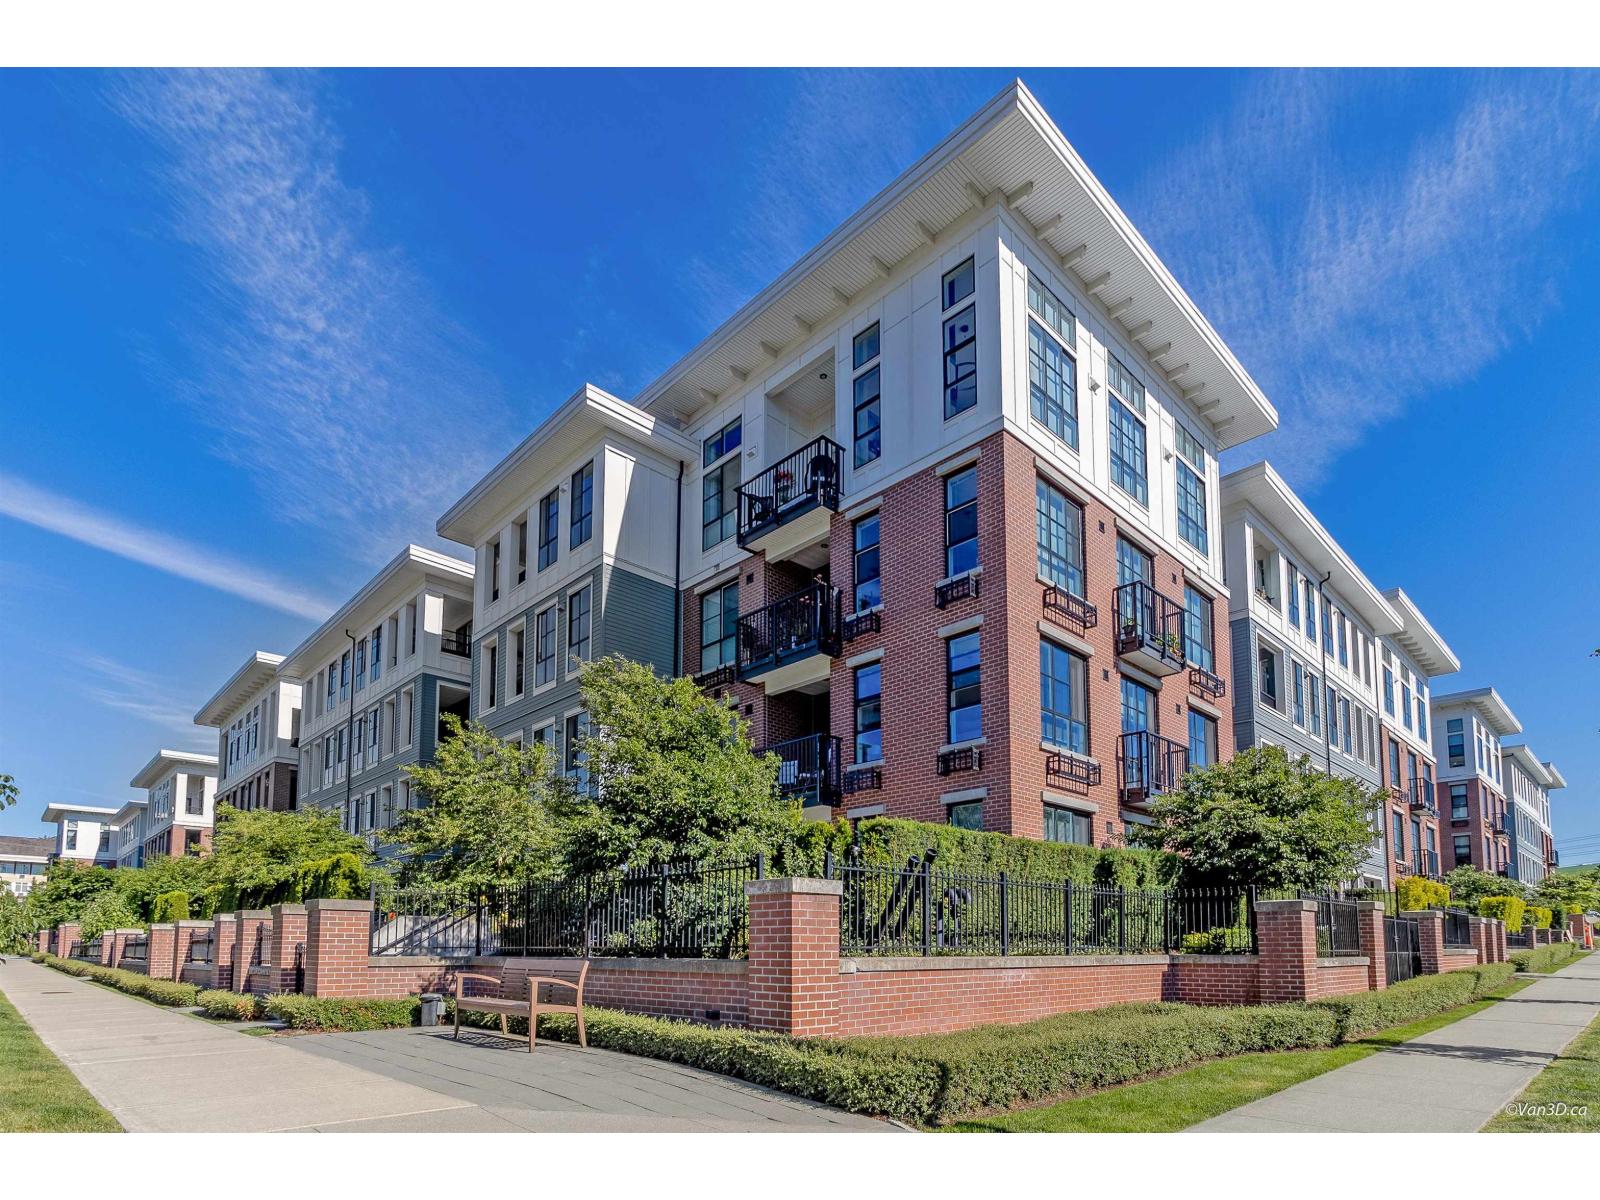
Welcome to Harvard Gardens in South Surrey- Penthouse! - 2 Bdrm- 2 Bath Top floor unit with a nice sunny Southern exposure and views. Quiet location across from the signature Club House. Features includes over height ceilings, engineered stone counter tops, laminate flooring, stainless steel appliances with gas range. It's like living in a resort and still very new. Gorgeous outdoor swimming pool, hot tub, gazebo, fire pit, Bbq, home theatre, games room, basketball court, exercise room/gym, meeting areas (indoor and outdoor). Dog-lovers there is an outdoor dog wash and lots of open green space with walking trails!!! With easy access to Hwy 99, US border, Bus, Schools, Shopping, Dining, Golf, and Recreation. This was the 1st choice unit when originally Sold! Location Location!
Property Details
- Property Type
- Apartment Unit
- Style
- 1 Storey
- Title to Land
- Freehold Strata
- Year Built
- 2018
- Area
- South Surrey White Rock · Morgan Creek
- View
- Open View To The South
- Exposure
- South
- Outdoor
- Balcony(s)
- Heating / Cooling
- Baseboard,Electric
- Flooring
- Laminate,Tile,Wall/Wall/Mixed
- Construction
- Brick,Concrete,Frame - Wood
- Parking
- Add. Parking Avail.,Garage Underbuilding (1 stall)
- Water Supply
- City/Municipal
- Kitchens
- 1
- Units in Development
- 248
Financial
- Caretaker
- Garbage Pickup
- Gardening
- Gas
- Hot Water
- Management
- Recreation Facility
- Snow removal
Rooms 6
Features & Appliances
- ✨ClthWsh/Dryr/Frdg/Stve/DW
- 🚗Garage Door Opener
- 🍲Microwave
- 🪟Windows - Thermo
- Pets Allowed w/Rest.
- Rentals Allowed
Location & Parcel
↑ Back to topFor Sale in 412 15137 33 AVENUE & Complex
↑ Back to top| Date | Address | Status | Bed | Bath | Price | Sqft | DOM | Strata Fee | Tax | Listed By |
|---|---|---|---|---|---|---|---|---|---|---|
| 2026-08-28 | 212 15138 34th Avenue | Active | 2 | 2 | $565,800 ($663/sf) | 853 | 0 | $417 | $2,518 (2026) | First Stay Realty Inc. |
| Avg | $565,800 ($663/sf) | 853 |
Nearby Buildings with Active Listings
↑ Back to top
Book a Showing

- Abbotsford - 449
- Agassiz - 28
- Burnaby - 54
- Burnaby East - 79
- Burnaby North - 368
- Burnaby South - 348
- Campbell River - 1
- Chilliwack - 222
- Cloverdale - 194
- Comox Valley - 10
- Coquitlam - 570
- Delta - 10
- Duncan - 42
- Esquimalt - 59
- Gulf Islands - 6
- Harrison Hot Springs - 13
- Harrison Mills - 1
- Hope - 22
- Ladner - 110
- Langford - 156
- Langley - 545
- Maple Ridge - 312
- Mill Bay - 2
- Mission - 65
- New Westminster - 444
- North Delta - 29
- North Island - 2
- North Saanich - 8
- North Surrey - 413
- North Vancouver - 748
- Oak Bay - 44
- Osoyoos - 1
- Parksville / Qualicum - 7
- Penticton - 8
- Pitt Meadows - 75
- Port Alberni - 2
- Port Coquitlam - 268
- Port Moody - 269
- Richmond - 1162
- Saanich East - 232
- Saanich West - 92
- Sardis - 155
- Sidney - 152
- Sooke - 39
- South Surrey White Rock - 719
- Surrey - 669
- Tsawwassen - 98
- Vancouver East - 1005
- Vancouver West - 2495
- Victoria - 666
- View Royal - 46
- West Vancouver - 231



