Maintenance Fees Include
Garbage Pickup
Gardening
Management


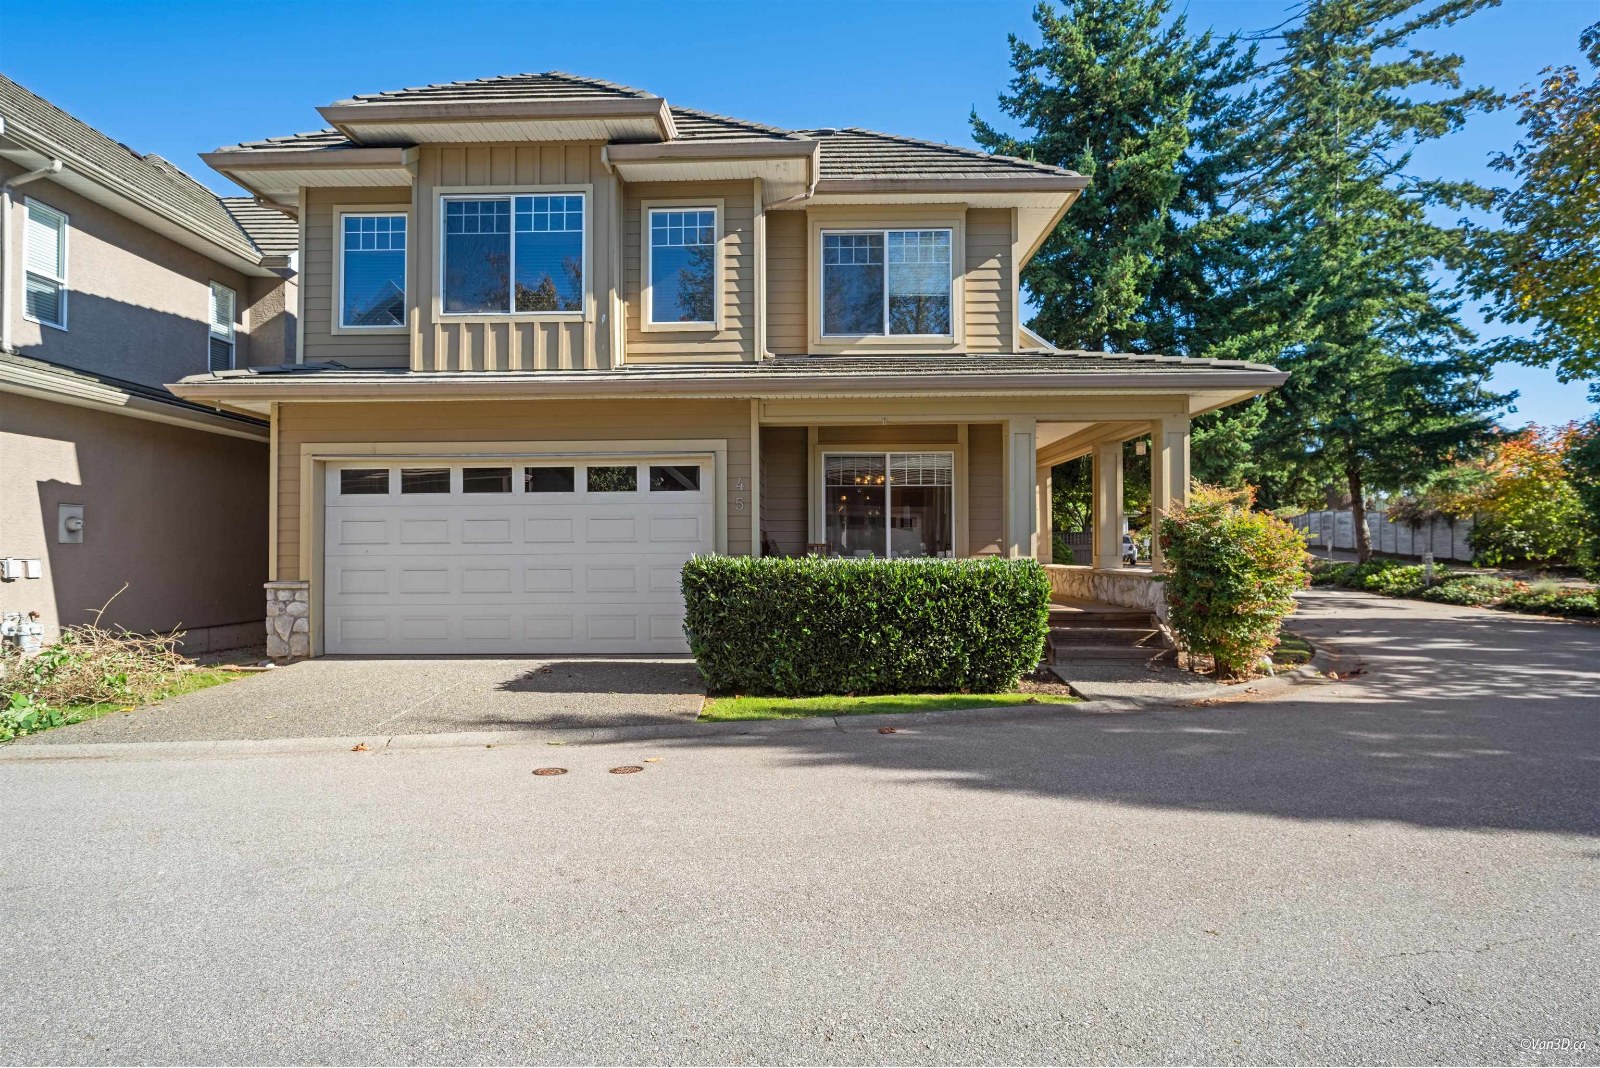
| Date | Status | Address | Type | Bed | Bath | Price | Sqft | Strata Fee | Tax | Listed By |
|---|---|---|---|---|---|---|---|---|---|---|
| 2026-06-08 | Active | 45 3363 Rosemary Heights Cres. | House/Single Family | 5 | 4 | $1,188,000 ($440/sf) | 2703 | $559 | $4704 (2025) | Team 3000 Realty Ltd. |
| Sold Date | Address | Bed | Bath | Sqft | Asking | Sold Price | DOM | Strata Fee | Tax | Listed By |
|---|---|---|---|---|---|---|---|---|---|---|
| 2025-08-30 | 5 3363 Rosemary Heights Cres. | 5 | 4 | 2373 | $1,290,000 | $1,240,000 ($523/sf) | $470 | $4415 (2024) | eXp Realty | |
| 2025-02-25 | 26 3363 Rosemary Heights Cres. | 4 | 4 | 2912 | $1,488,000 | $1,450,000 ($498/sf) | $555 | $4706 (2024) | Sutton Group Seafair Realty |
Sold data from the MLS® feed for strata plan BCS591. Showing the 15 most recent sales from the last 24 months; expand for up to 80.
Rockwell at 3363 Rosemary Heights Cres. — currently 1 active listing averaging $1,188,000.
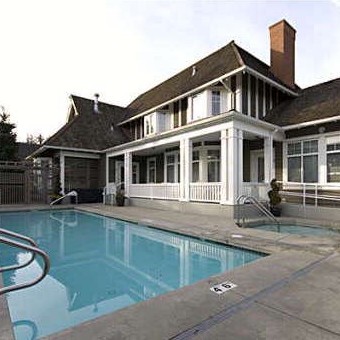
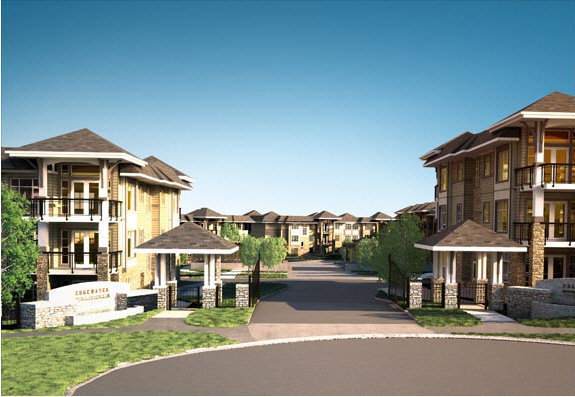
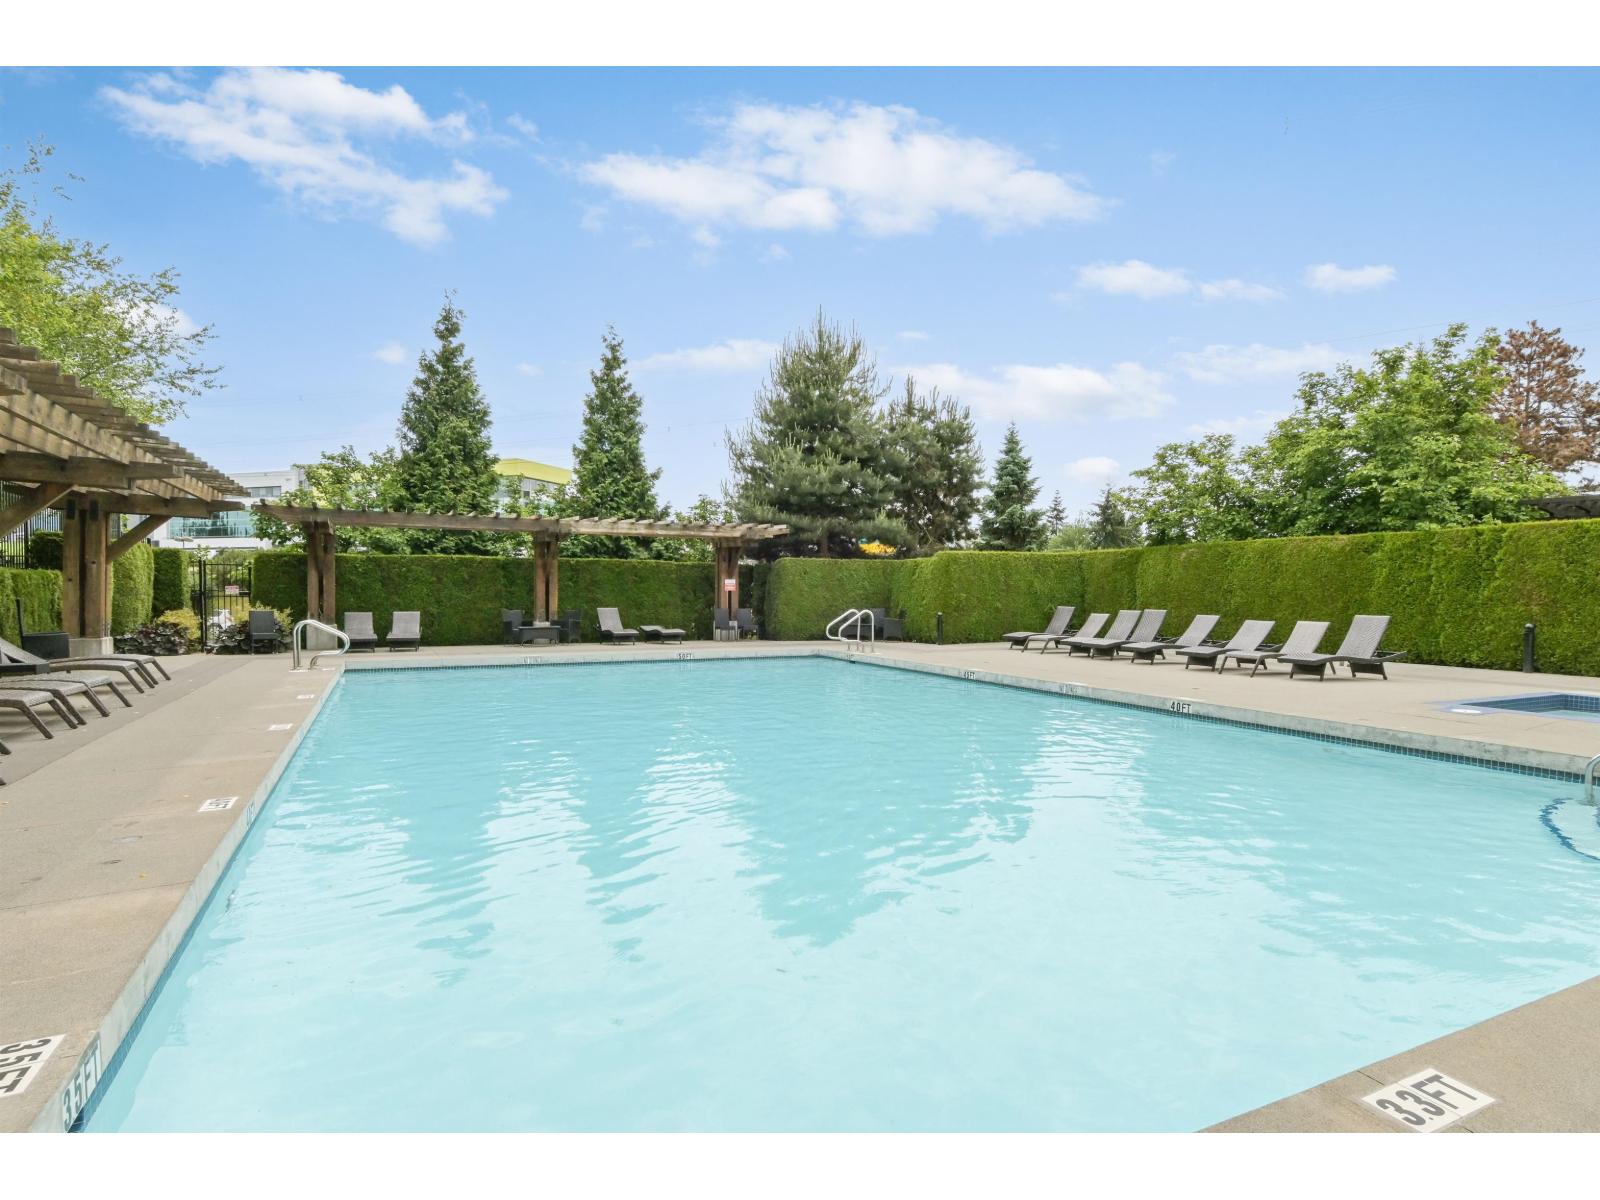
Rockwell - 3363 Rosemary Heights Crescent Surrey, BC V3S 0X8, BCS591 - Located in the heart of the King George Corridor neighbourhood in Surrey on Parkway Drive and 153A Street. This is a convenient location that is close to transit, Sunnyside Elementary, Save-On-Foods, Thrifty Foods, Walmart, restaurants, medical services, parks, recreation and more! Direct access to major transportation routes allows an easy commute to surrounding destinations including Delta, Langley, Downtown Vancouver, the US Border and Richmond. Rockwell offers 53 lovely units built in 2004 and are professionally managed. Most homes feature two levels, spacious floor plans, insuite laundry, cozy fireplaces, vaulted ceilings, oversized windows, bay windows, double garages and private fenced backyards. Features include a clubhouse with pool, manicured gardens, visitor parking and a gated entrance for added privacy and security. This is a terrific family oriented townhome complex that offers comfortable living for every lifestyle -Live at Rockwell!
| Construction | Frame - Wood |
|---|---|
| Exterior Finish | Stone |
| Roof | Tile - Concrete |
| Foundation | Concrete Perimeter |
| Rain Screen | Full |
| Strata Plan | BCS591 |
|---|---|
| Building Type | Strata |
| Title to Land | Freehold Strata |
| Units in Strata | 53 |
| Units in Development | 53 |
| Management Company | Hugh & McKinnon Realty Ltd. — 604-531-1909 |
| PID | 100000001 |
| Bylaws / Restrictions | PETS ALLOWED W/REST.,RENTALS ALLOWED W/RESTRICTIONS |
| Parking / Storage | Garage; Double |
Live market intelligence for this building's segments — active inventory, medians, ranges & trends. Opens in a new tab.
| Address | Bed | Bath | Sqft | Price |
|---|---|---|---|---|
| 45 3363 Rosemary Heights Cres. | 5 | 4 | 2703 | $1,188,000 |
| 3307 Rosemary Heights Cres. | 5 | 4 | 2915 | $1,628,000 |
| 101 15350 34 Ave. | $349,900 | |||
| 3405 152b St. | 4 | 4 | 3016 | $1,558,000 |
| 15337 34 Ave. | 4 | 4 | 2630 | $1,229,800 |
| 15347 34 Ave. | 4 | 4 | 2618 | $1,349,900 |
| 3 15233 34 Ave. | 4 | 3 | 1425 | $588,000 |
| 2 15233 34 Ave. | 2 | 1 | 1320 | $599,900 |
| 301 15292 Croydon Dr. | $738,000 | |||
| 304 15292 Croydon Dr. | $1,680,000 |
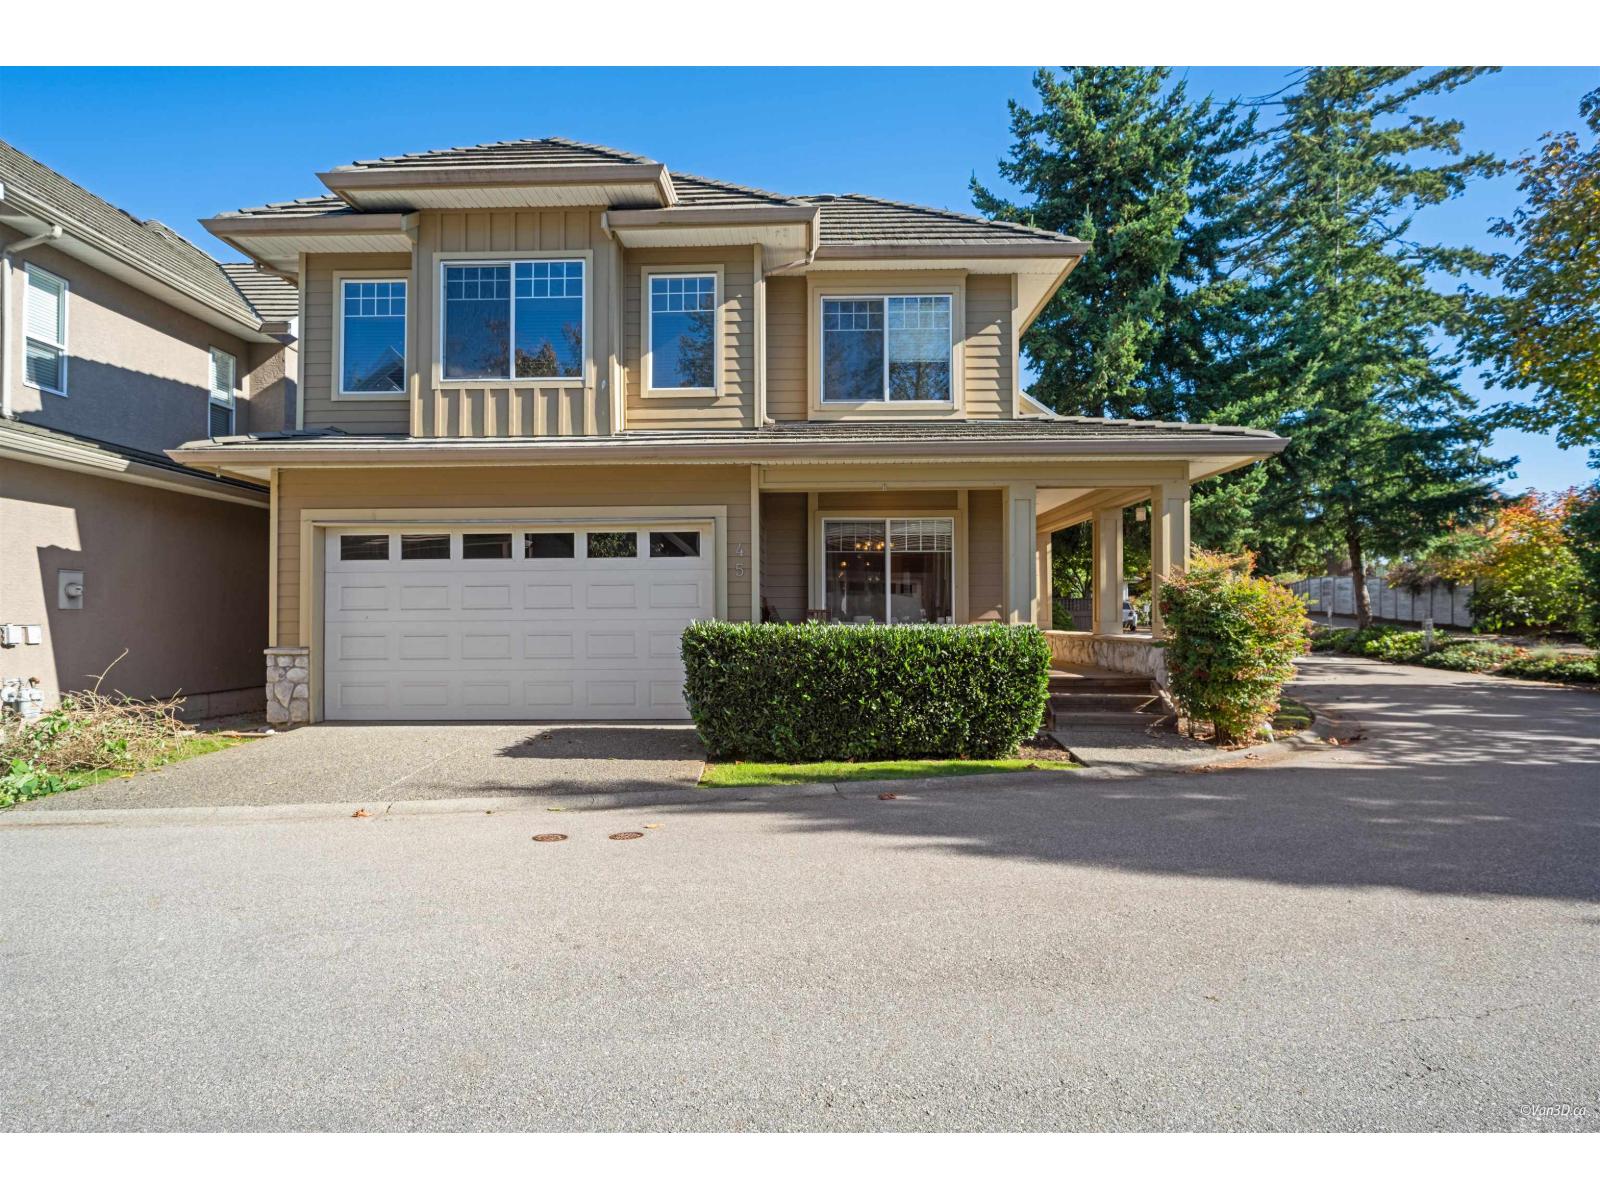 $1,188,000
45 3363 Rosemary Heights Cres. · 5bd/4ba · 2703sf
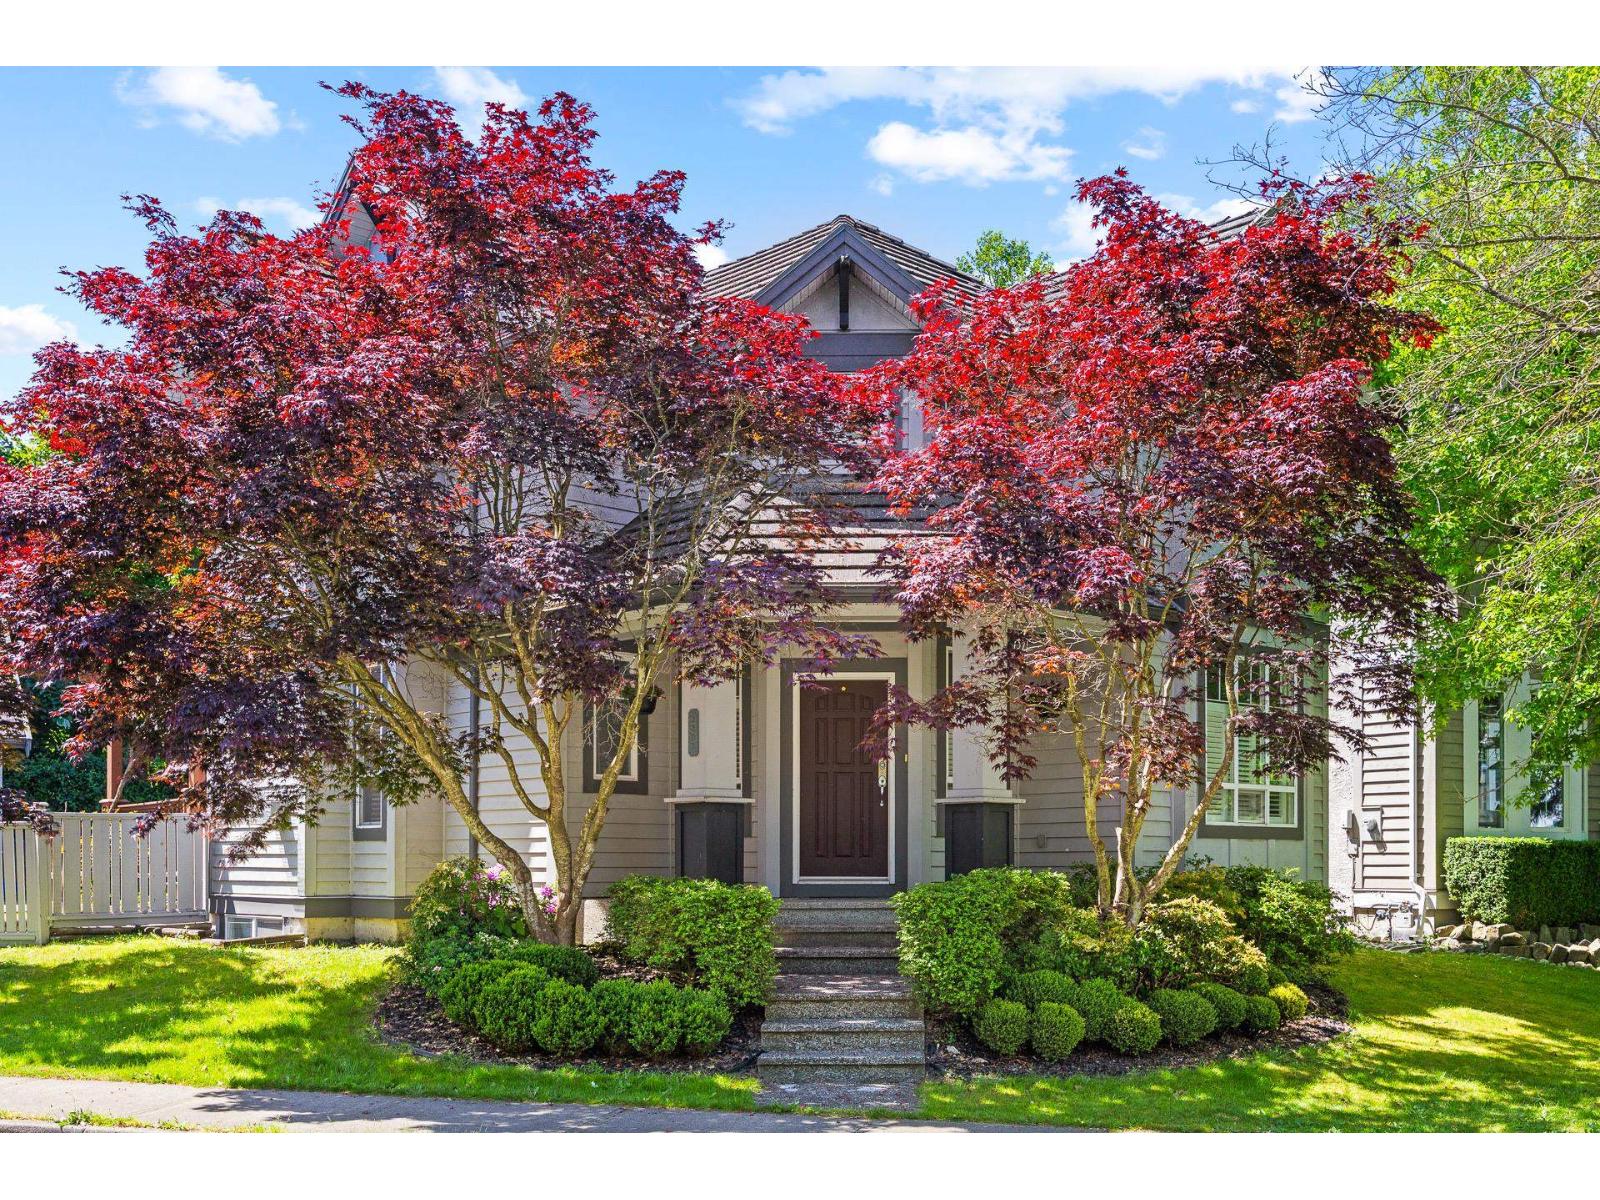 $1,628,000
3307 Rosemary Heights Cres. · 5bd/4ba · 2915sf
 $349,900
101 15350 34 Ave. · 0bd/0ba
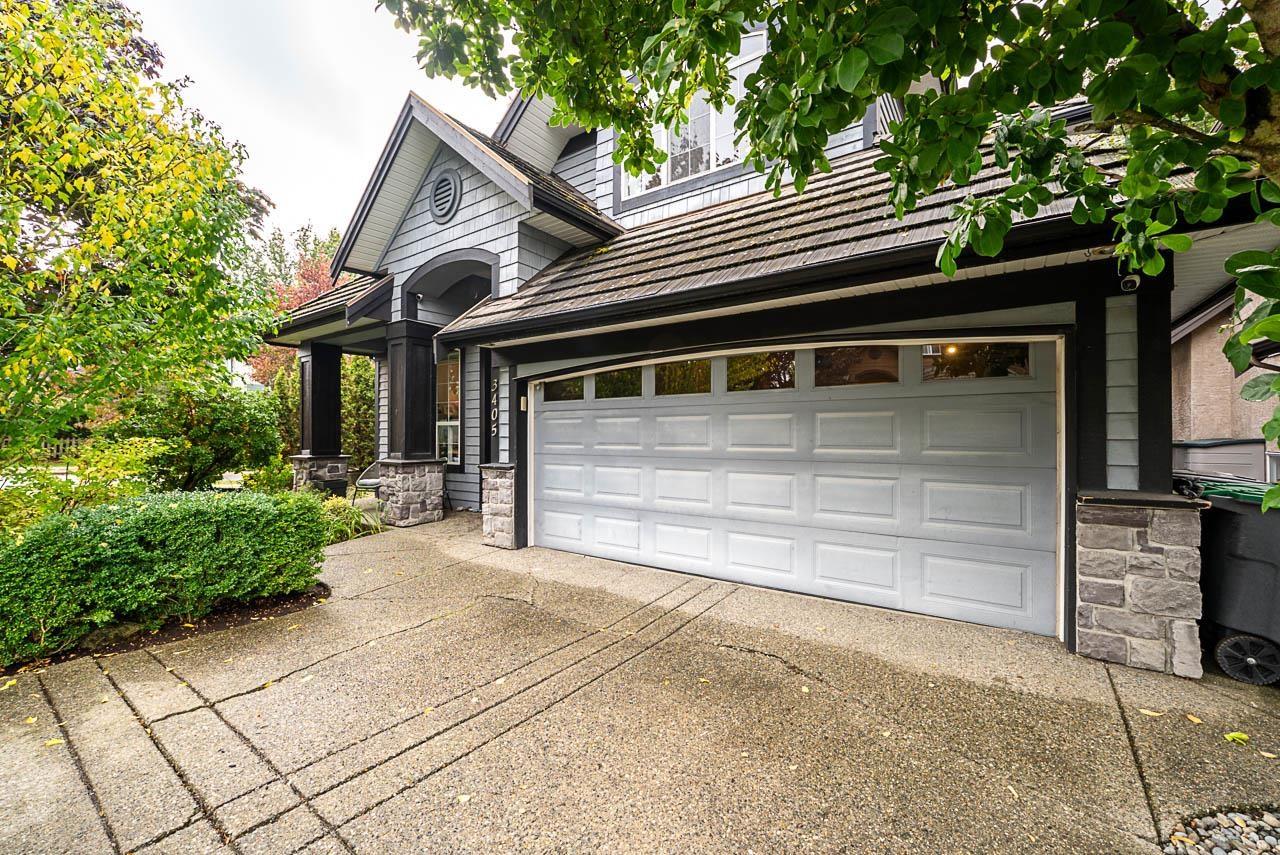 $1,558,000
3405 152b St. · 4bd/4ba · 3016sf
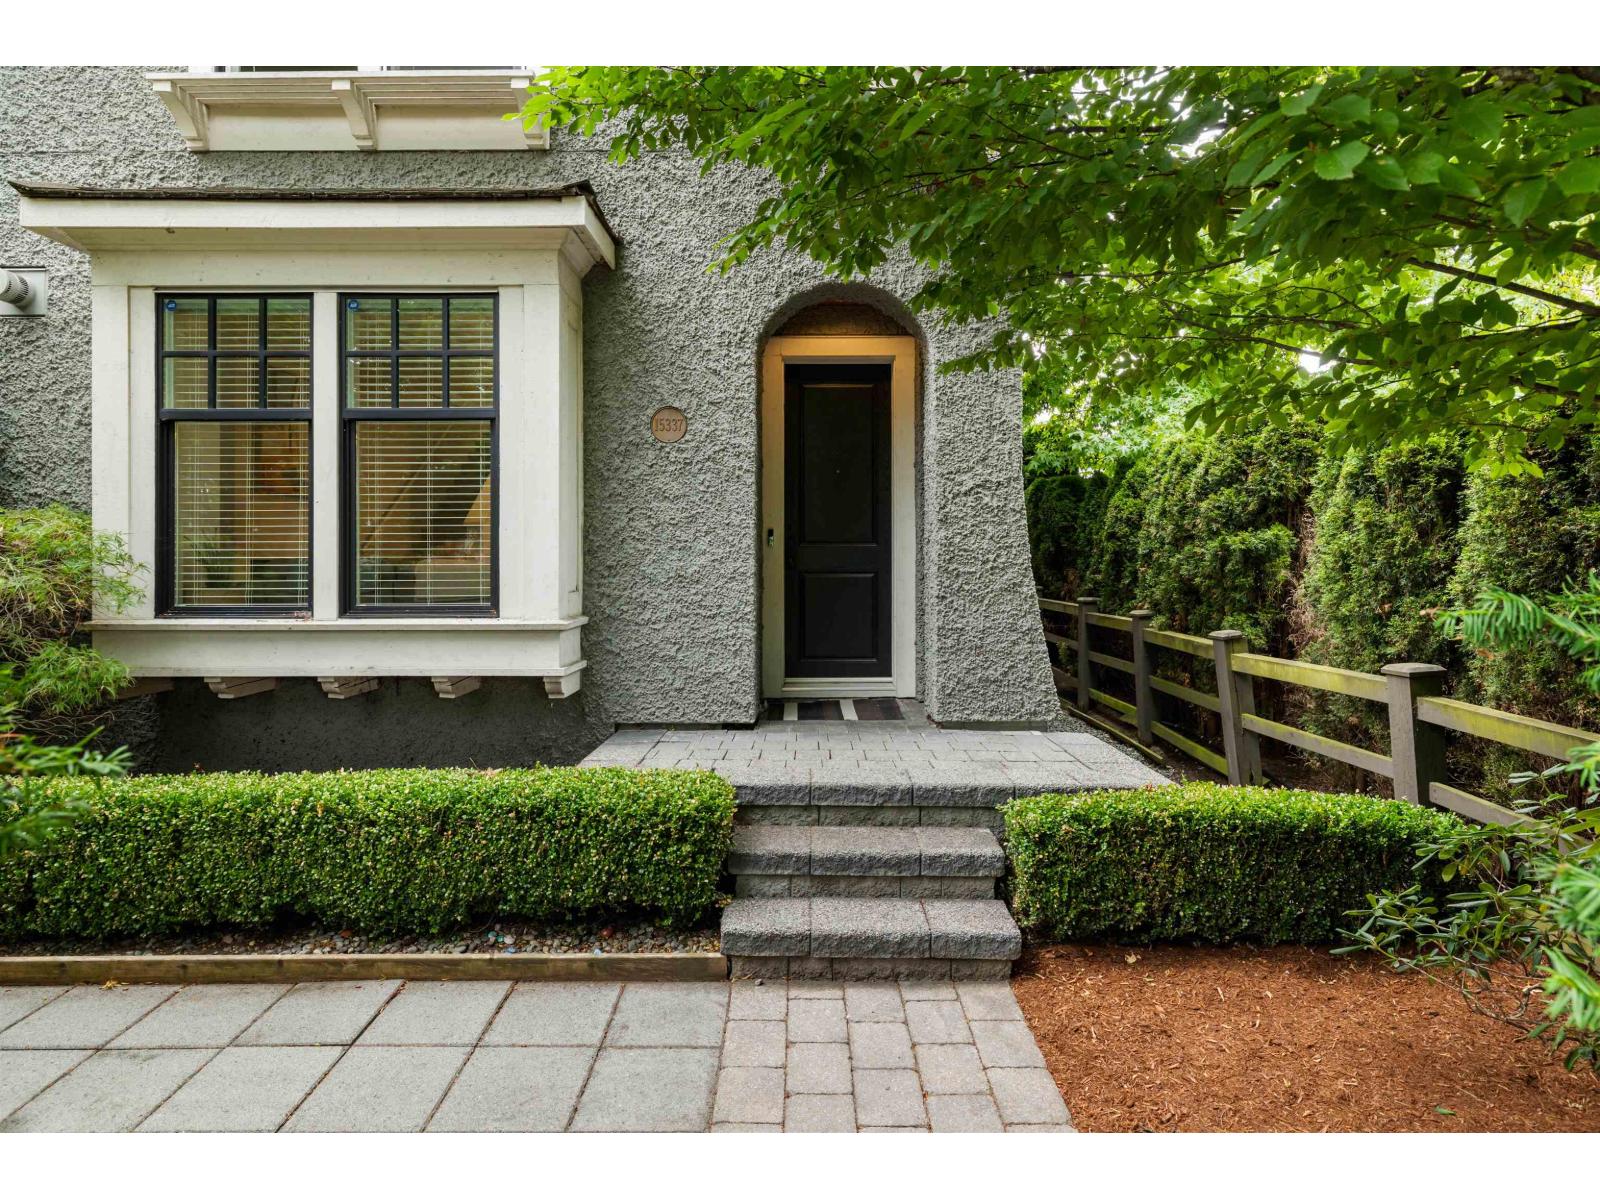 $1,229,800
15337 34 Ave. · 4bd/4ba · 2630sf
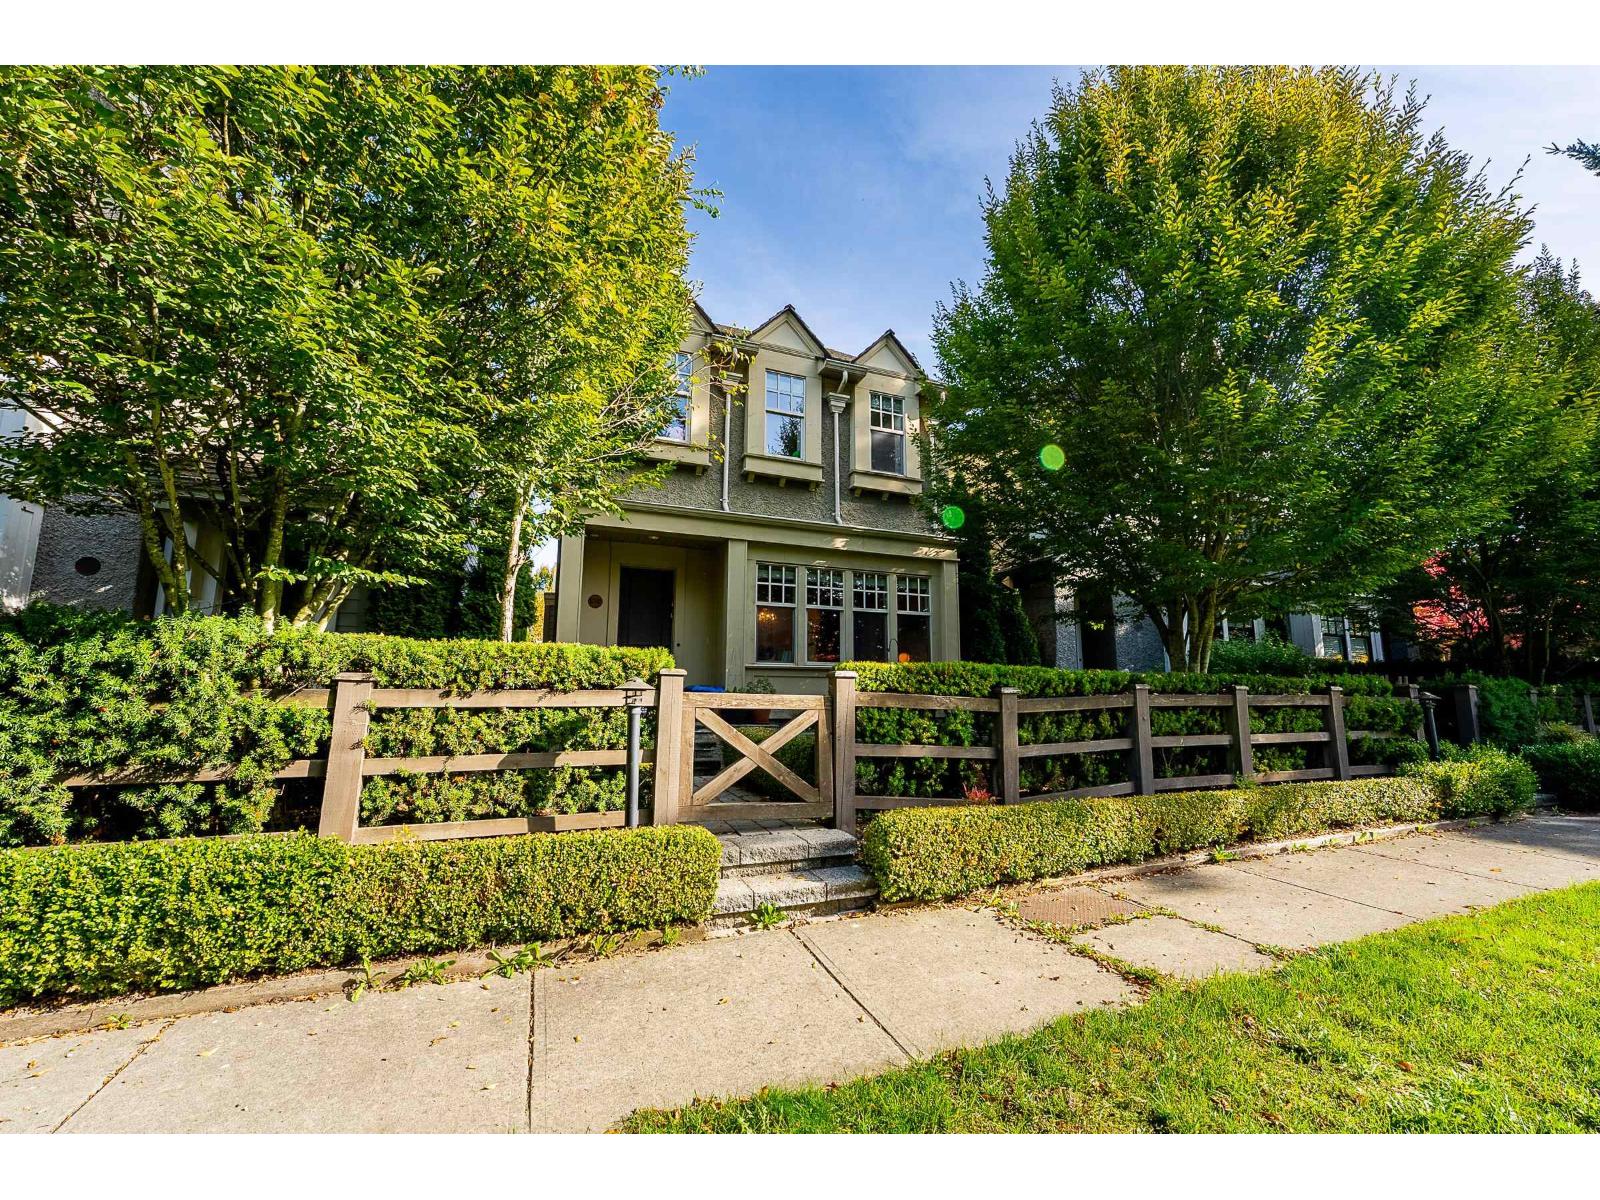 $1,349,900
15347 34 Ave. · 4bd/4ba · 2618sf
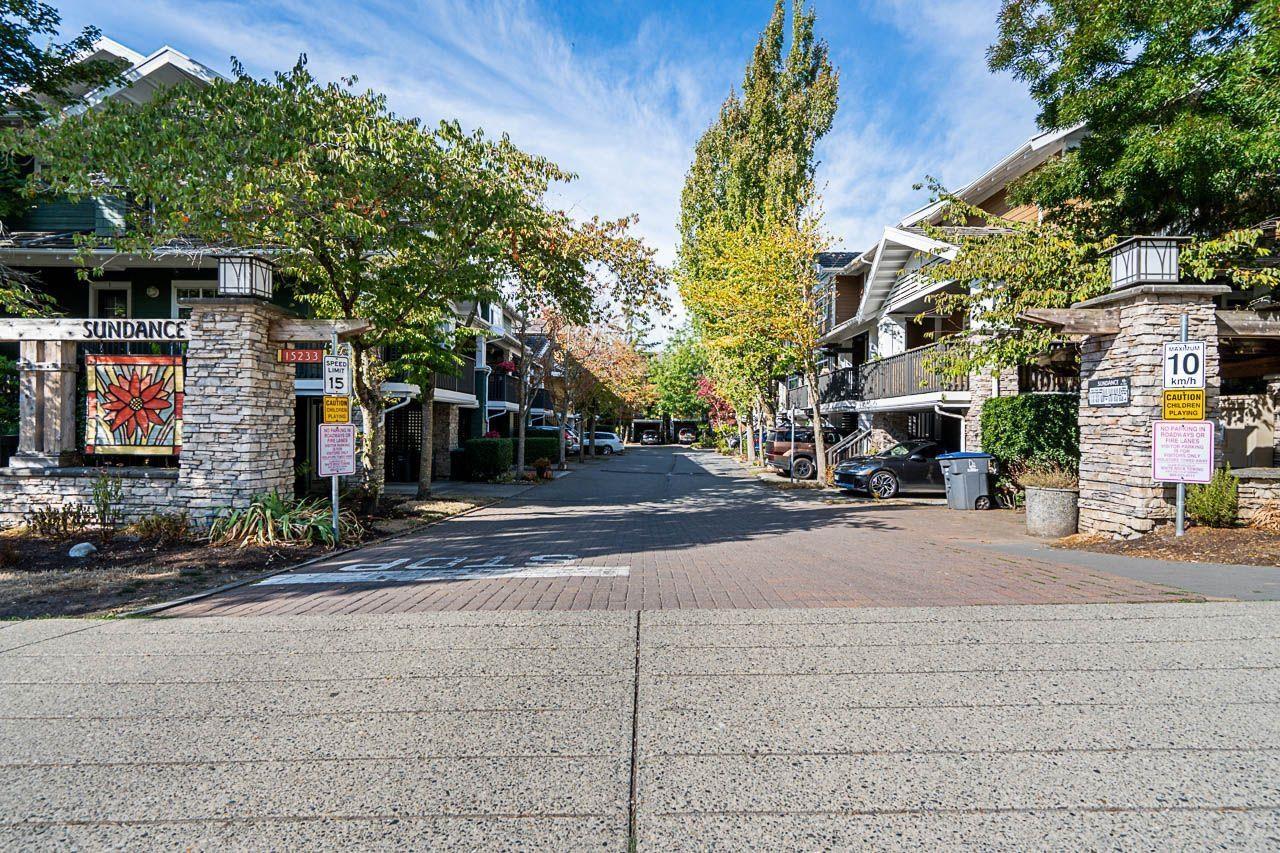 $588,000
3 15233 34 Ave. · 4bd/3ba · 1425sf
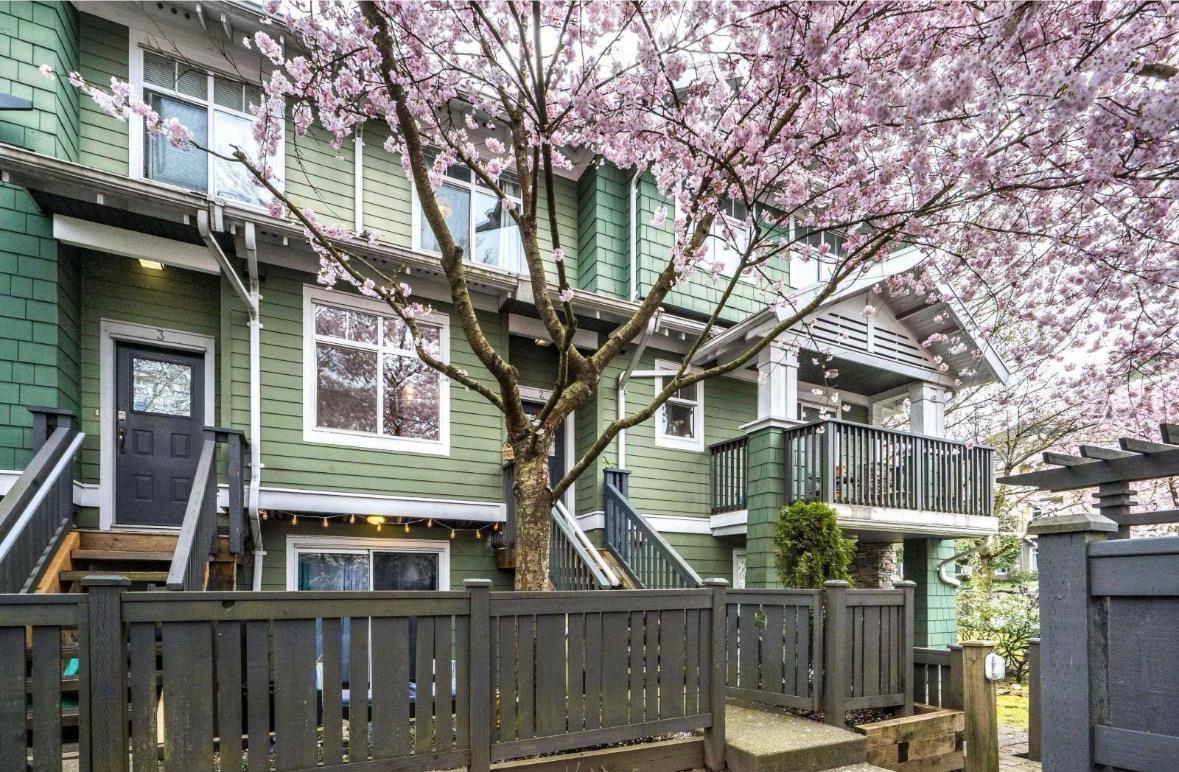 $599,900
2 15233 34 Ave. · 2bd/1ba · 1320sf
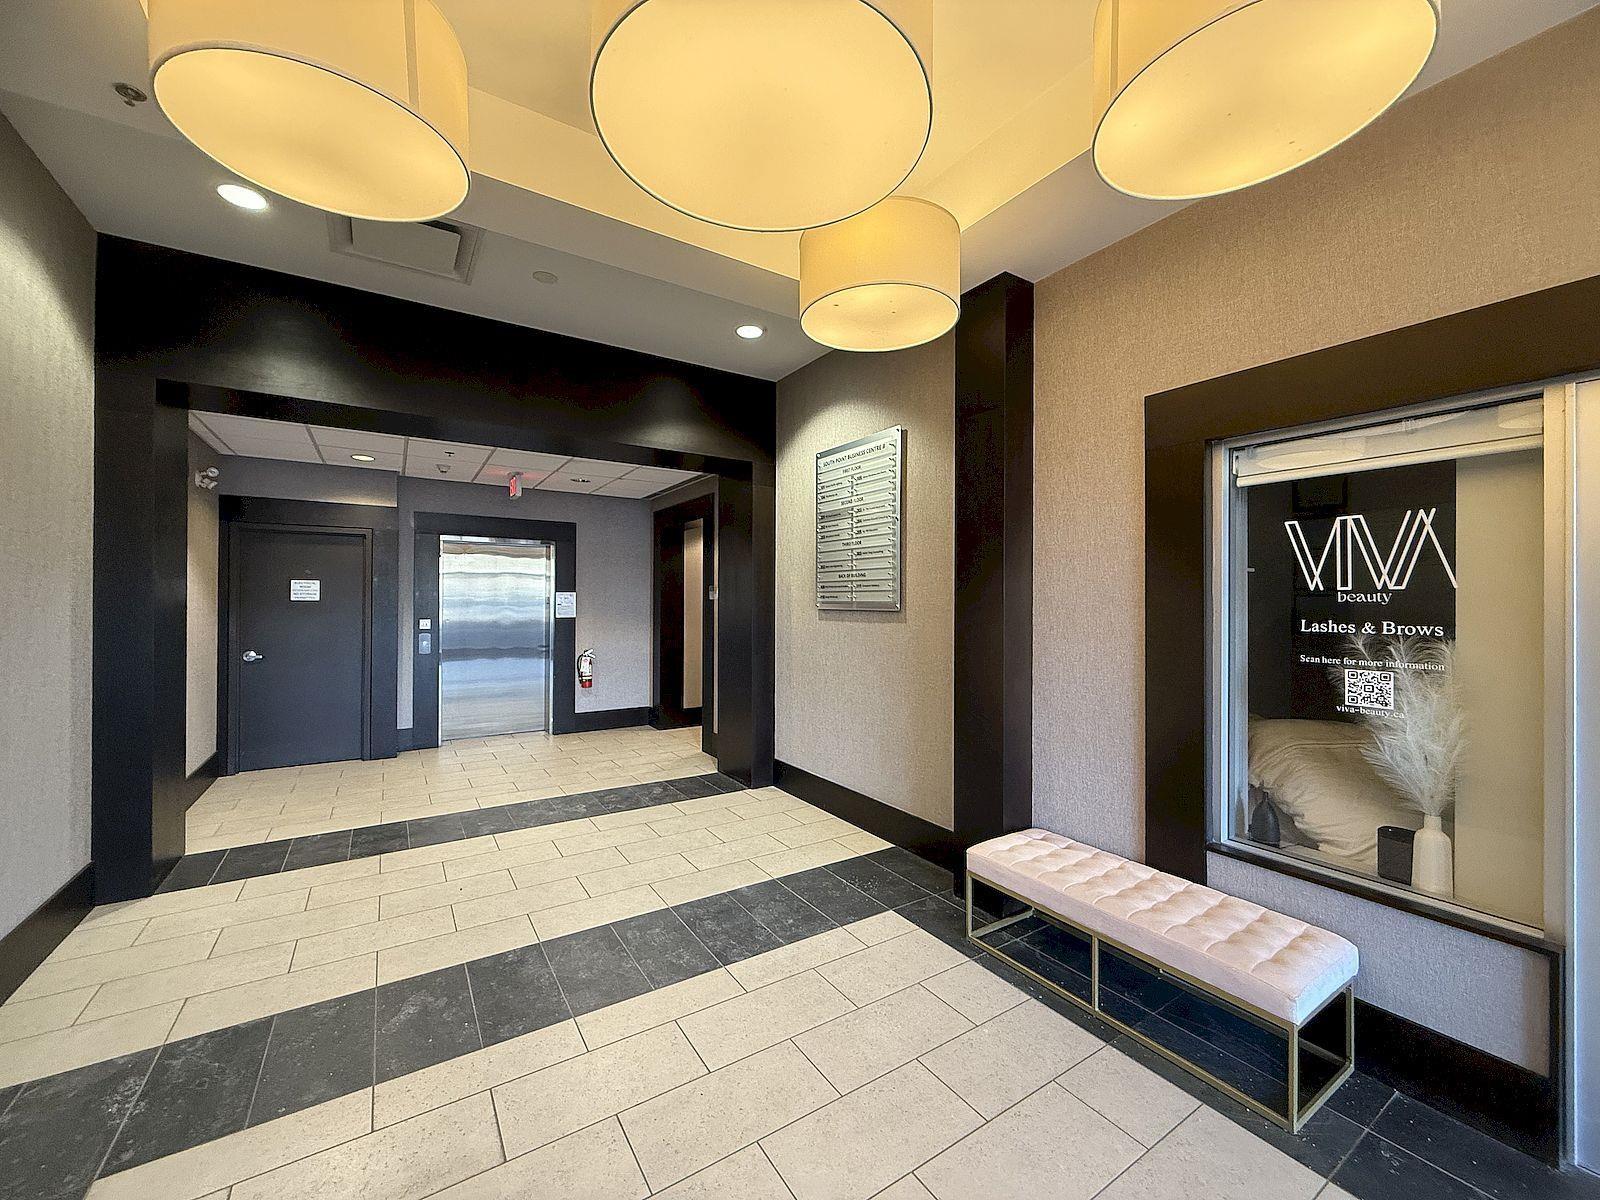 $738,000
301 15292 Croydon Dr. · 0bd/0ba
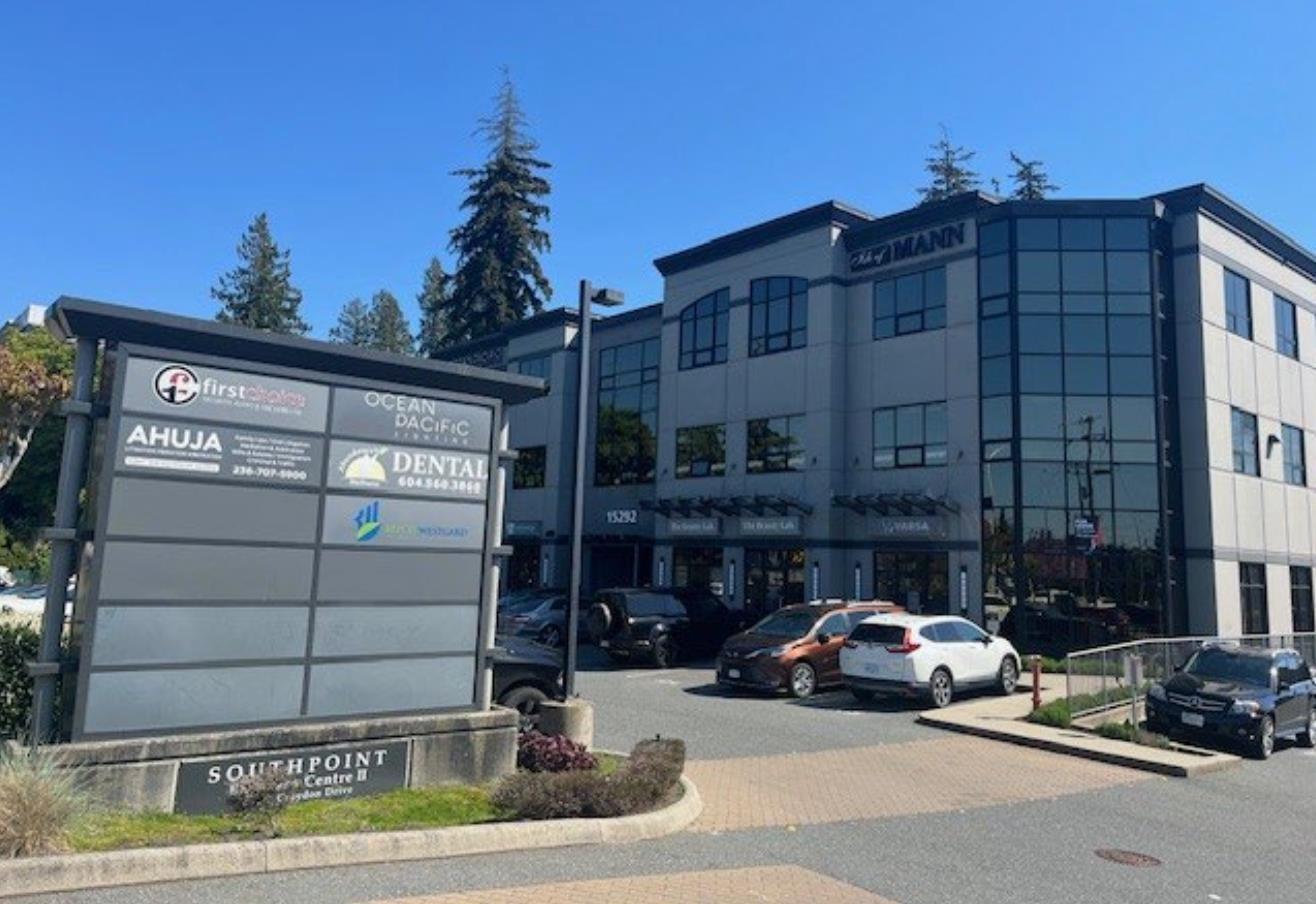 $1,680,000
304 15292 Croydon Dr. · 0bd/0ba
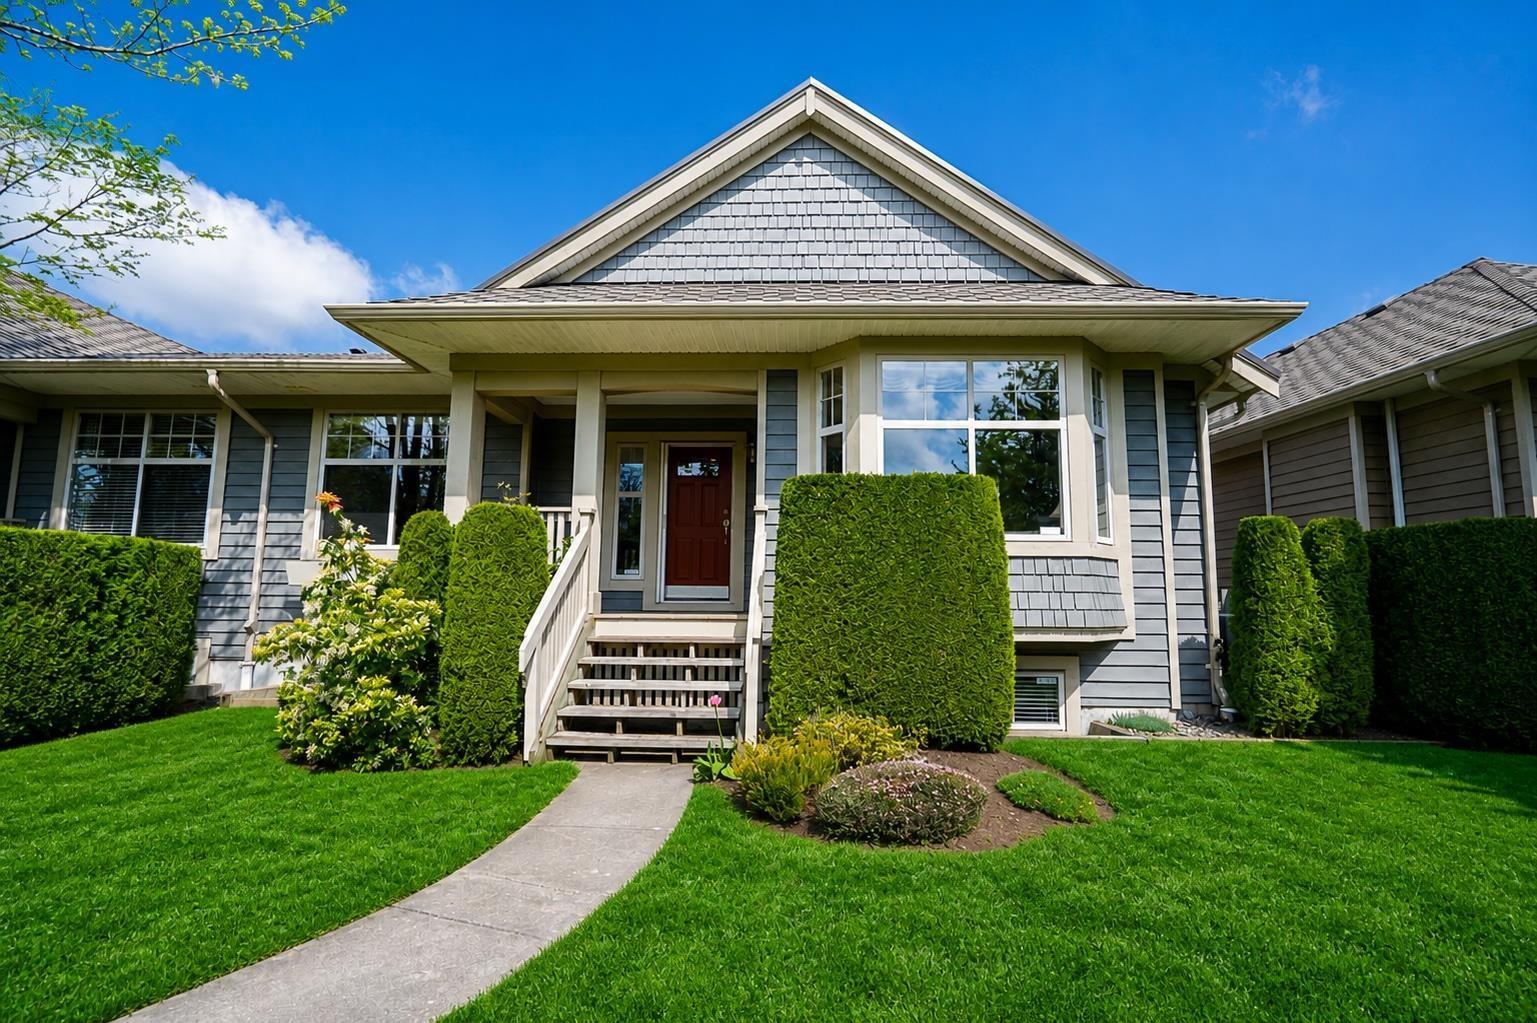 $1,150,000
3 15425 Rosemary Heights Cres. · 3bd/3ba · 3422sf
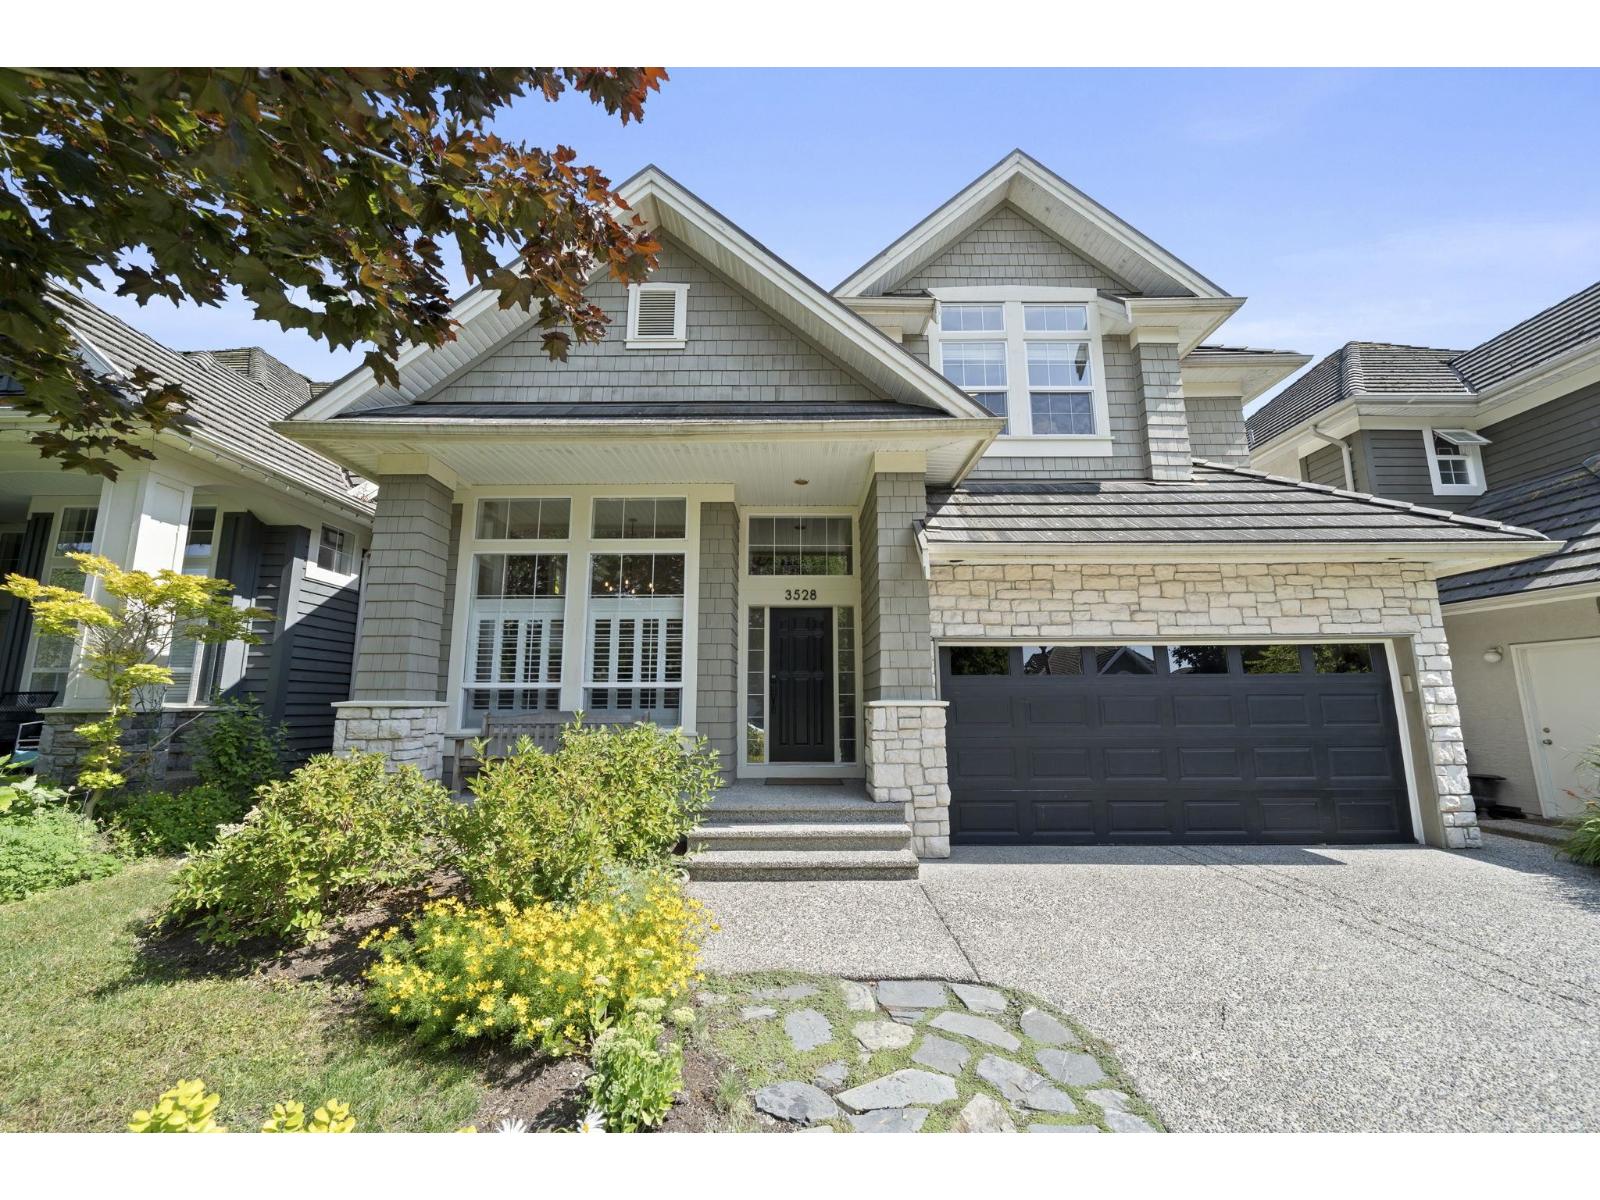 $1,898,000
3528 Rosemary Heights Cres. · 5bd/4ba · 3190sf
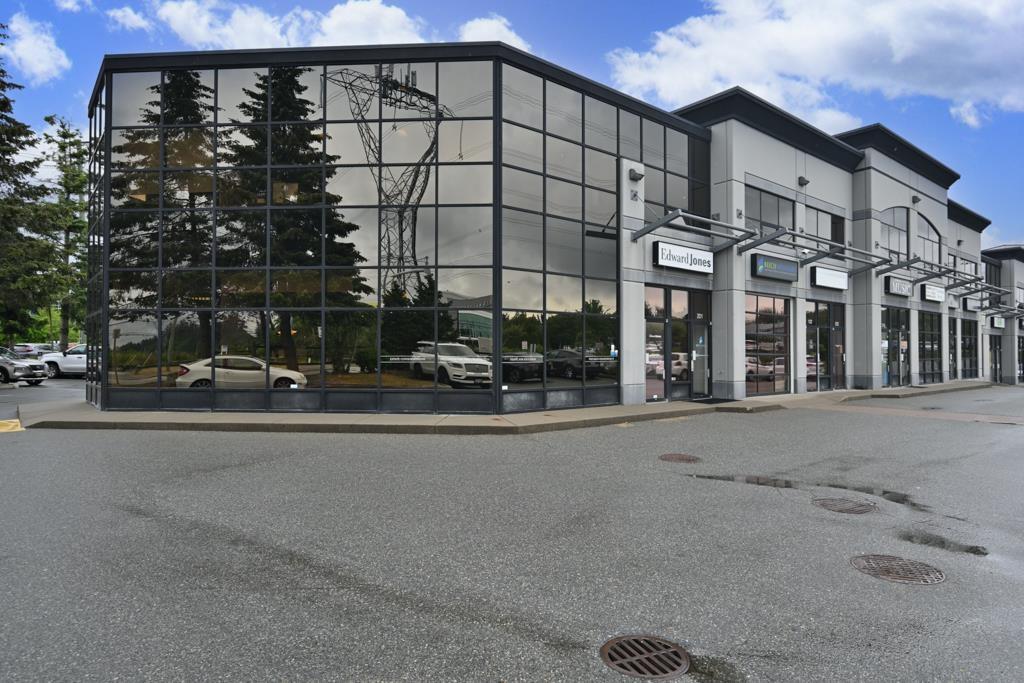 $1,775,000
103 & 118 15272 Croydon Dr. · 0bd/0ba
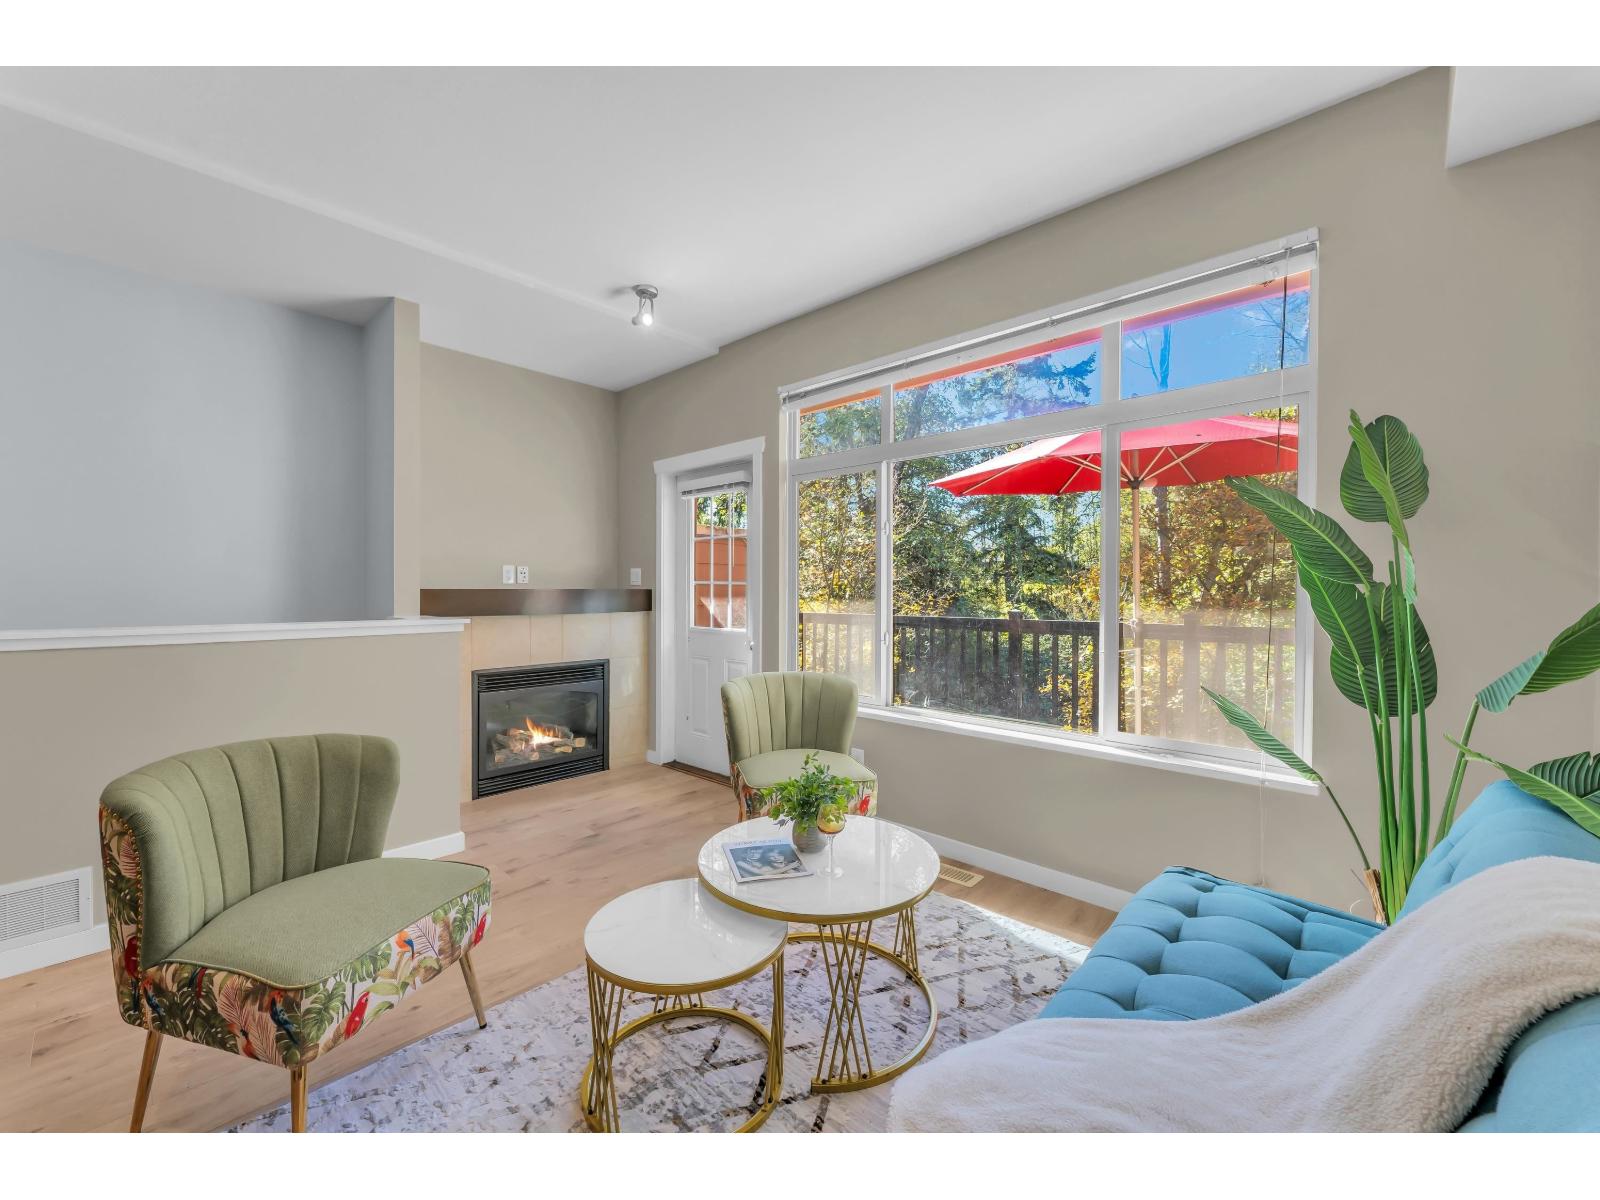 $768,000
16 15151 34 Ave. · 3bd/3ba · 1633sf
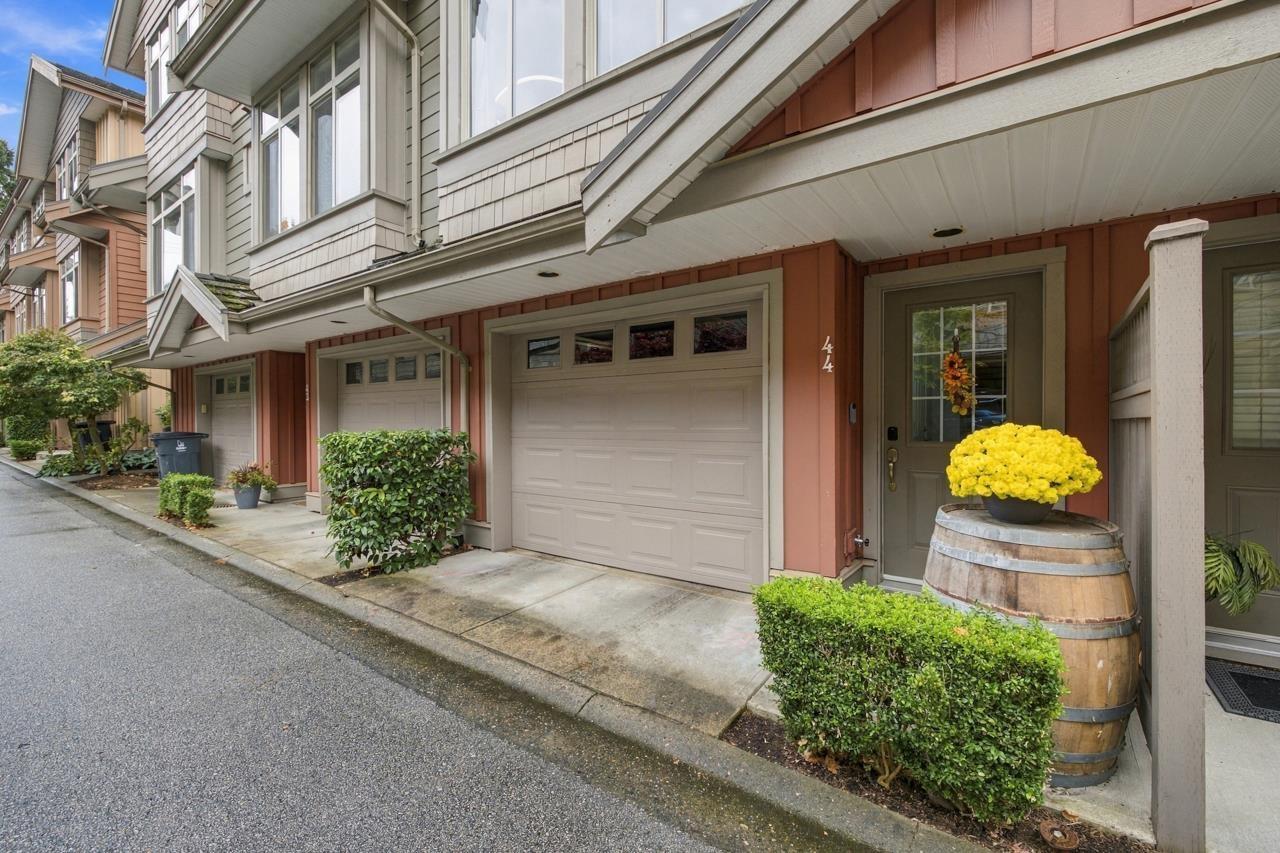 $719,900
44 15151 34 Ave. · 3bd/3ba · 1559sf
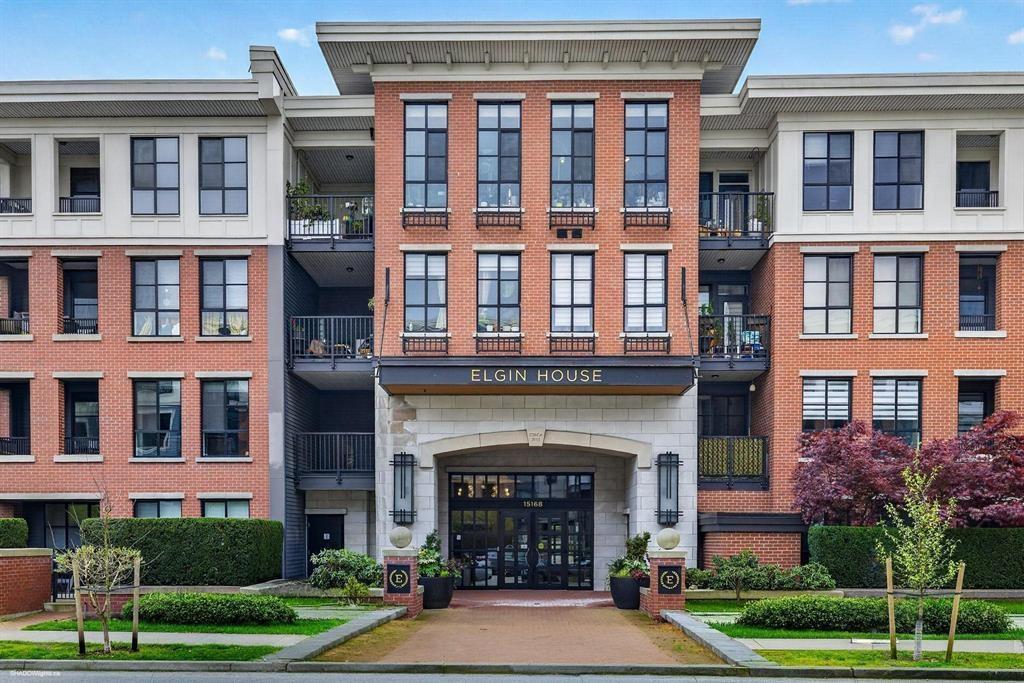 $544,000
426 15168 33 Ave. · 2bd/2ba · 850sf
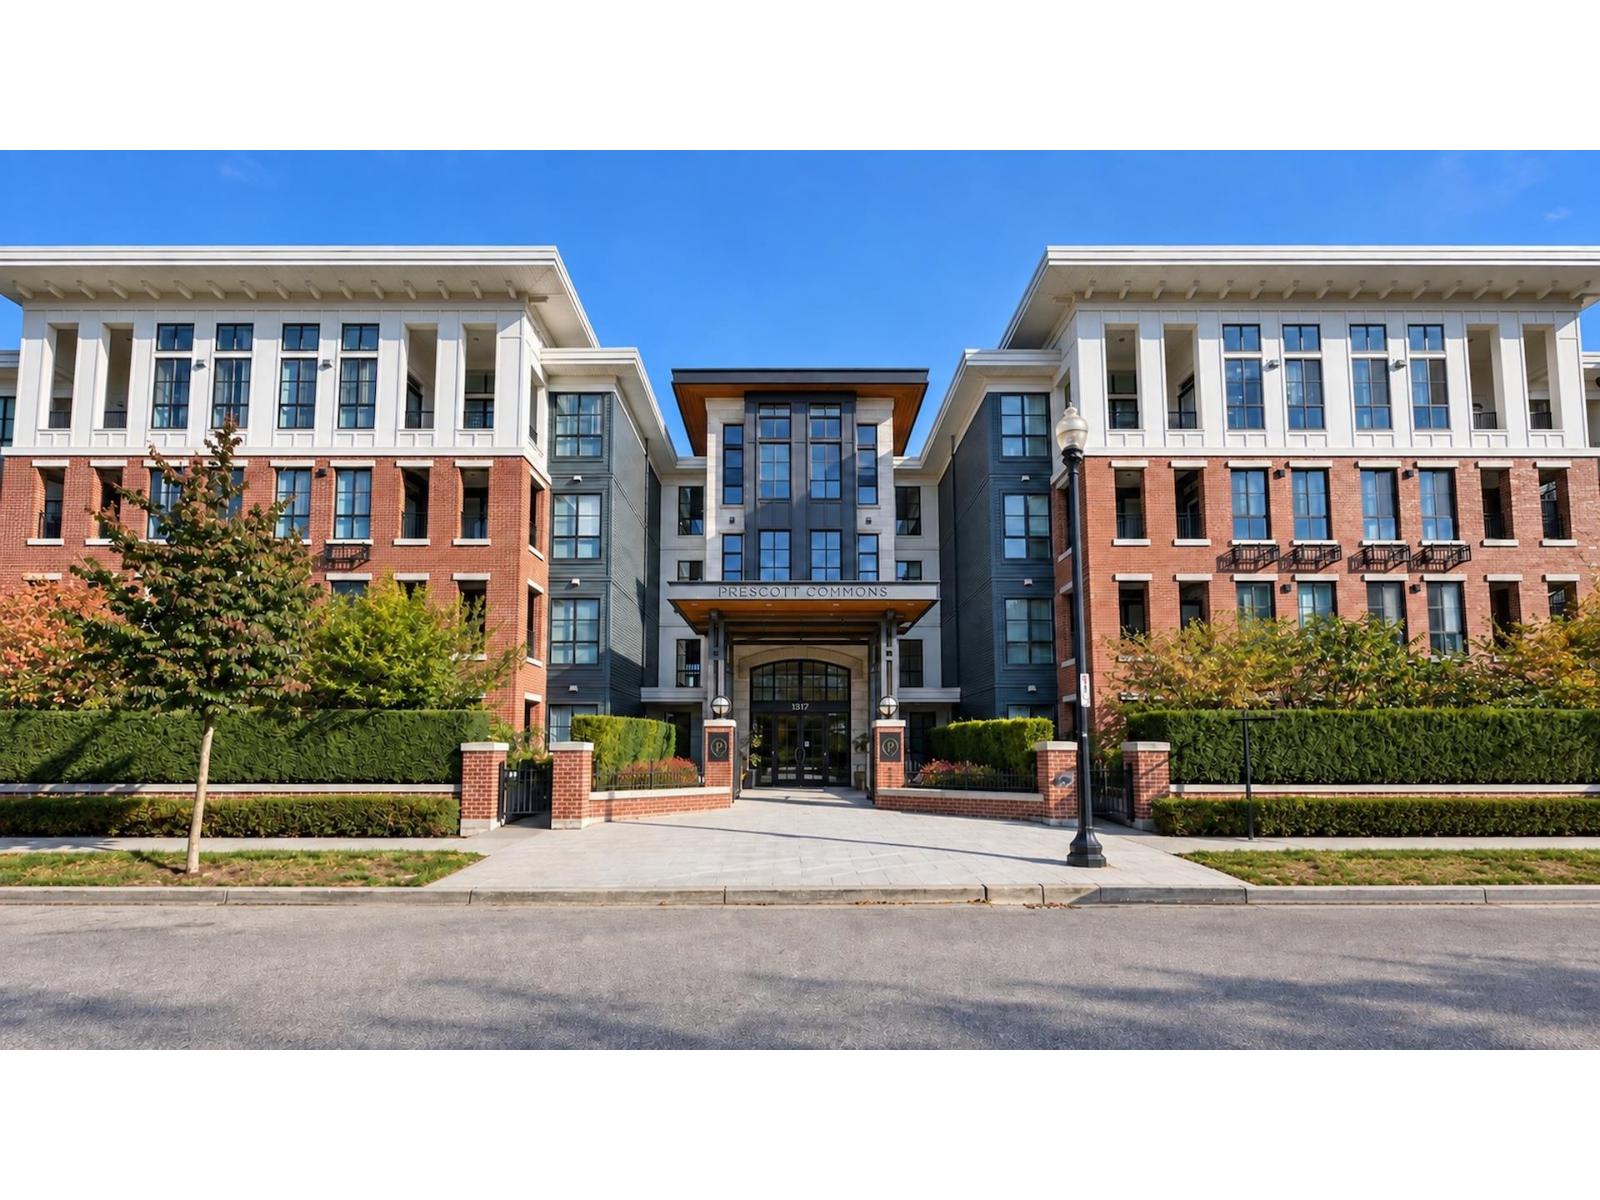 $589,000
213 15137 33 Ave. · 2bd/2ba · 837sf
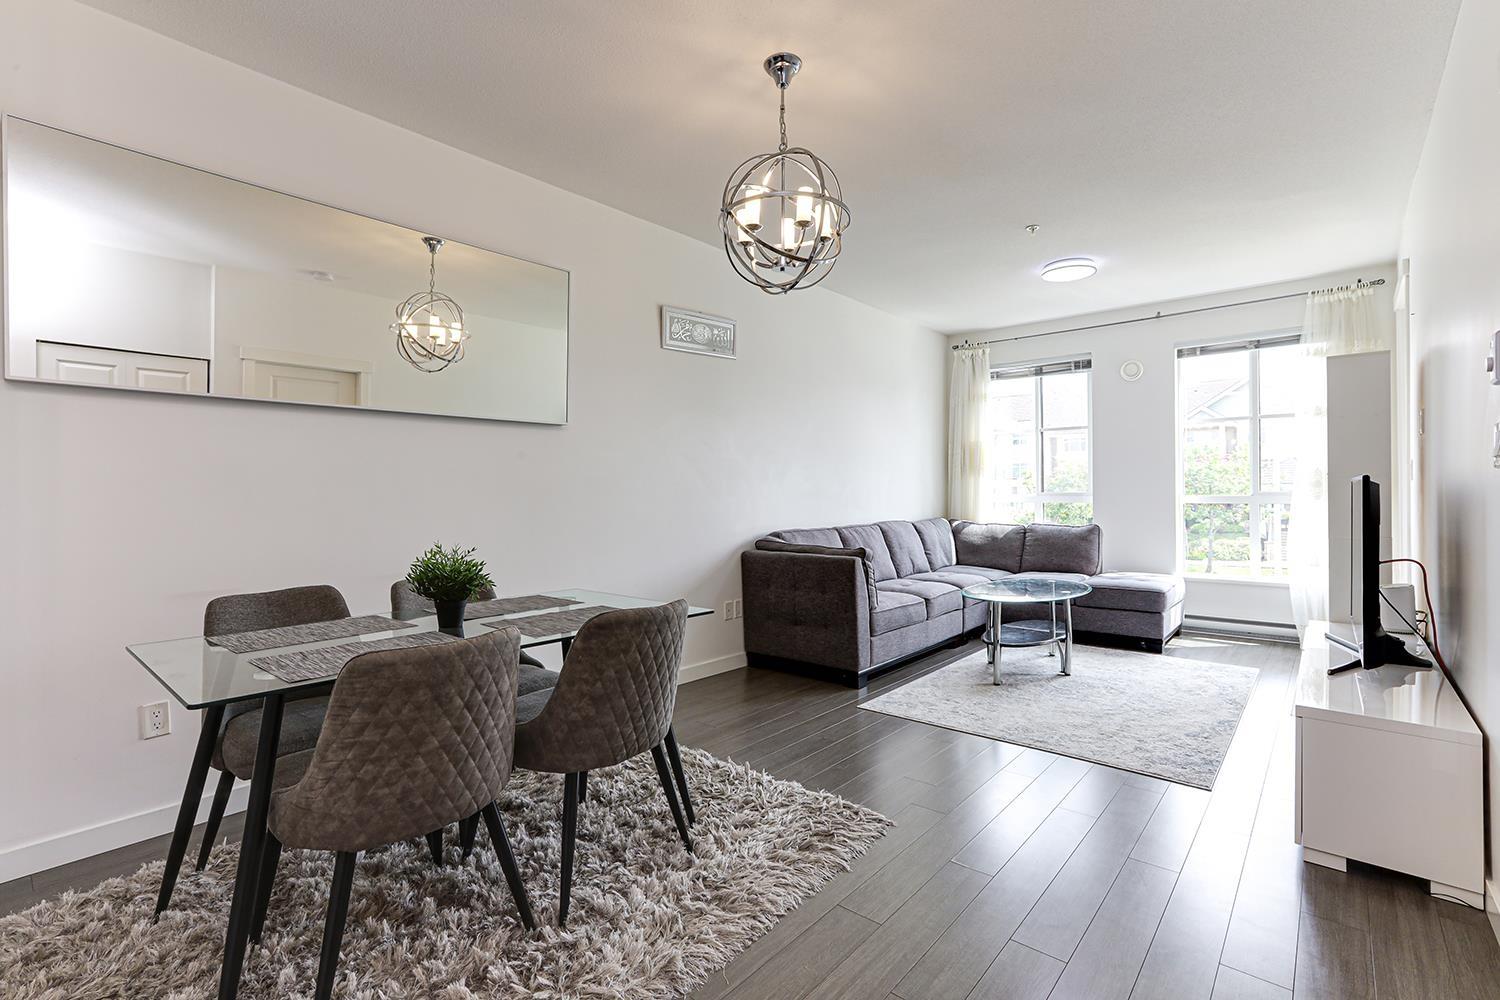 $515,000
324 15138 34 Ave. · 2bd/1ba · 776sf
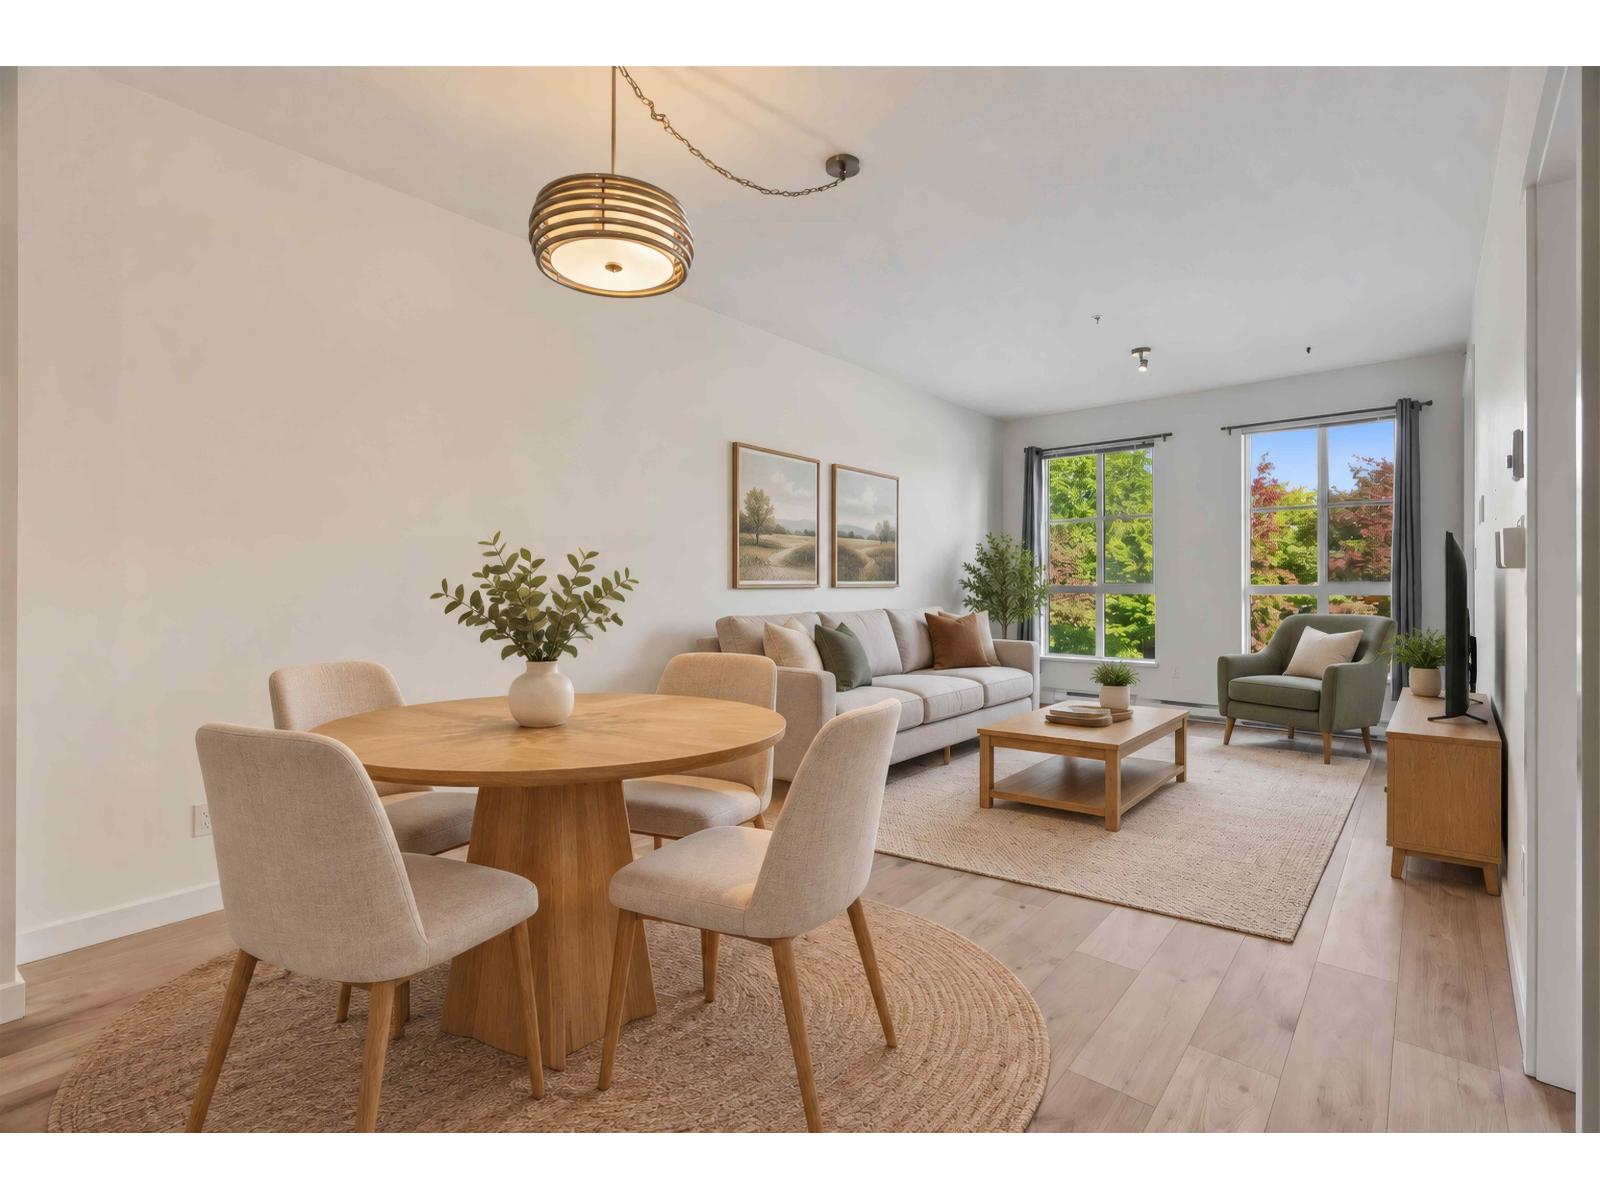 $529,900
216 15138 34 Ave. · 2bd/1ba · 756sf
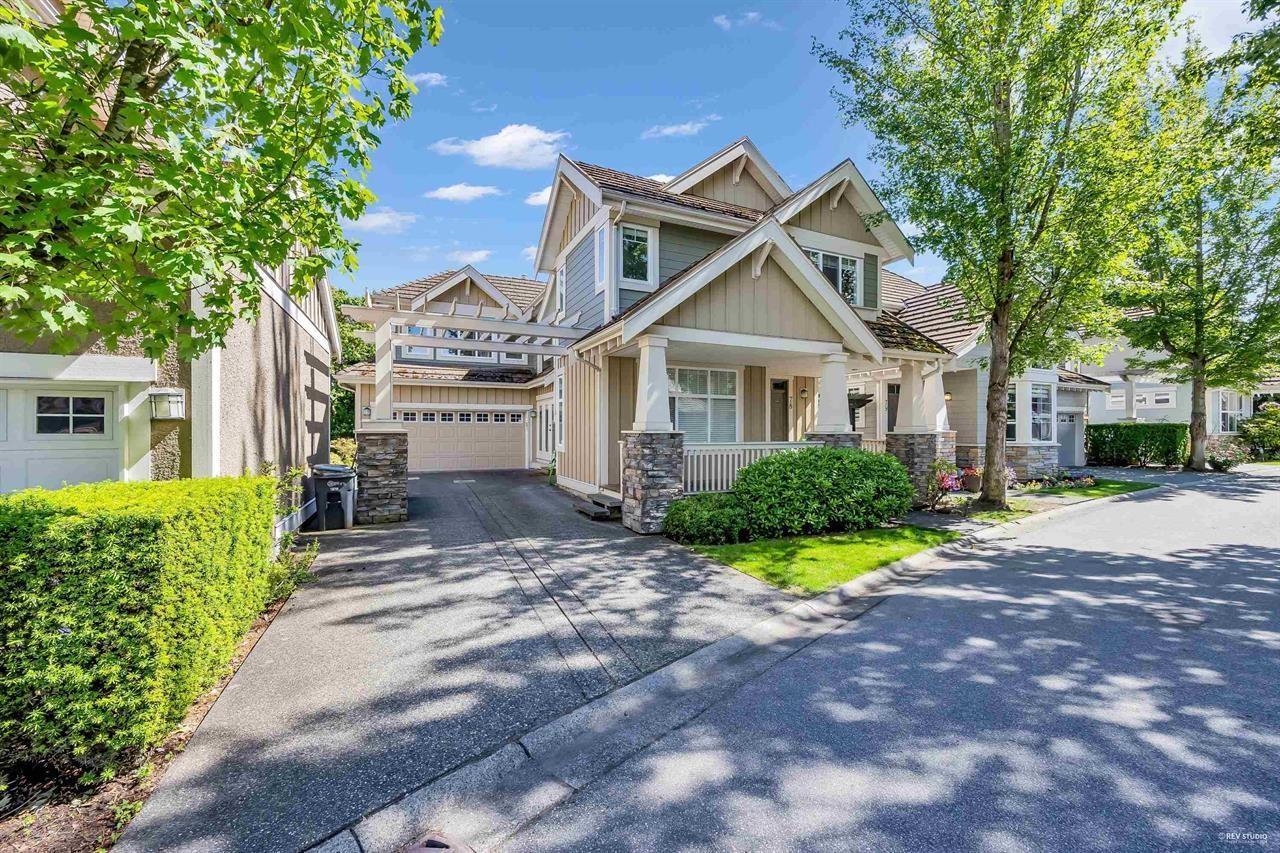 $1,095,000
78 15288 36 Ave. · 6bd/4ba · 3097sf
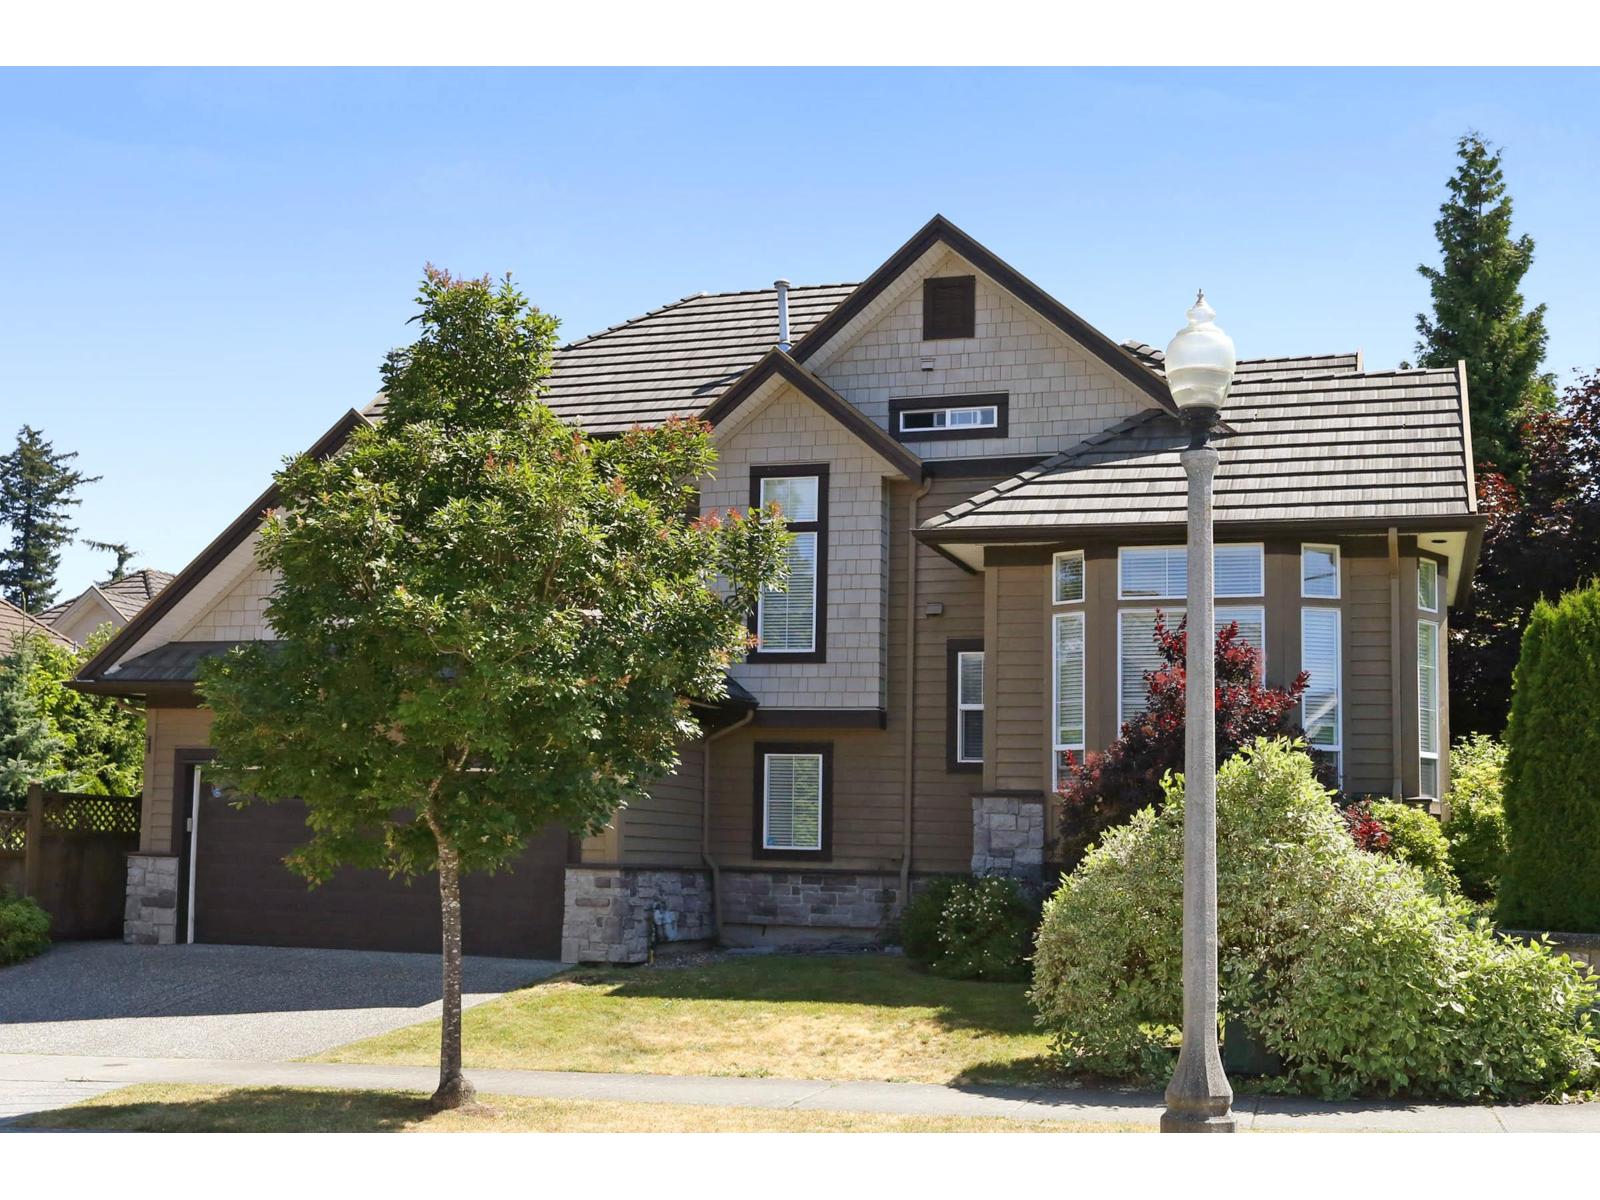 $1,758,000
15319 36 Ave. · 5bd/4ba · 3290sf
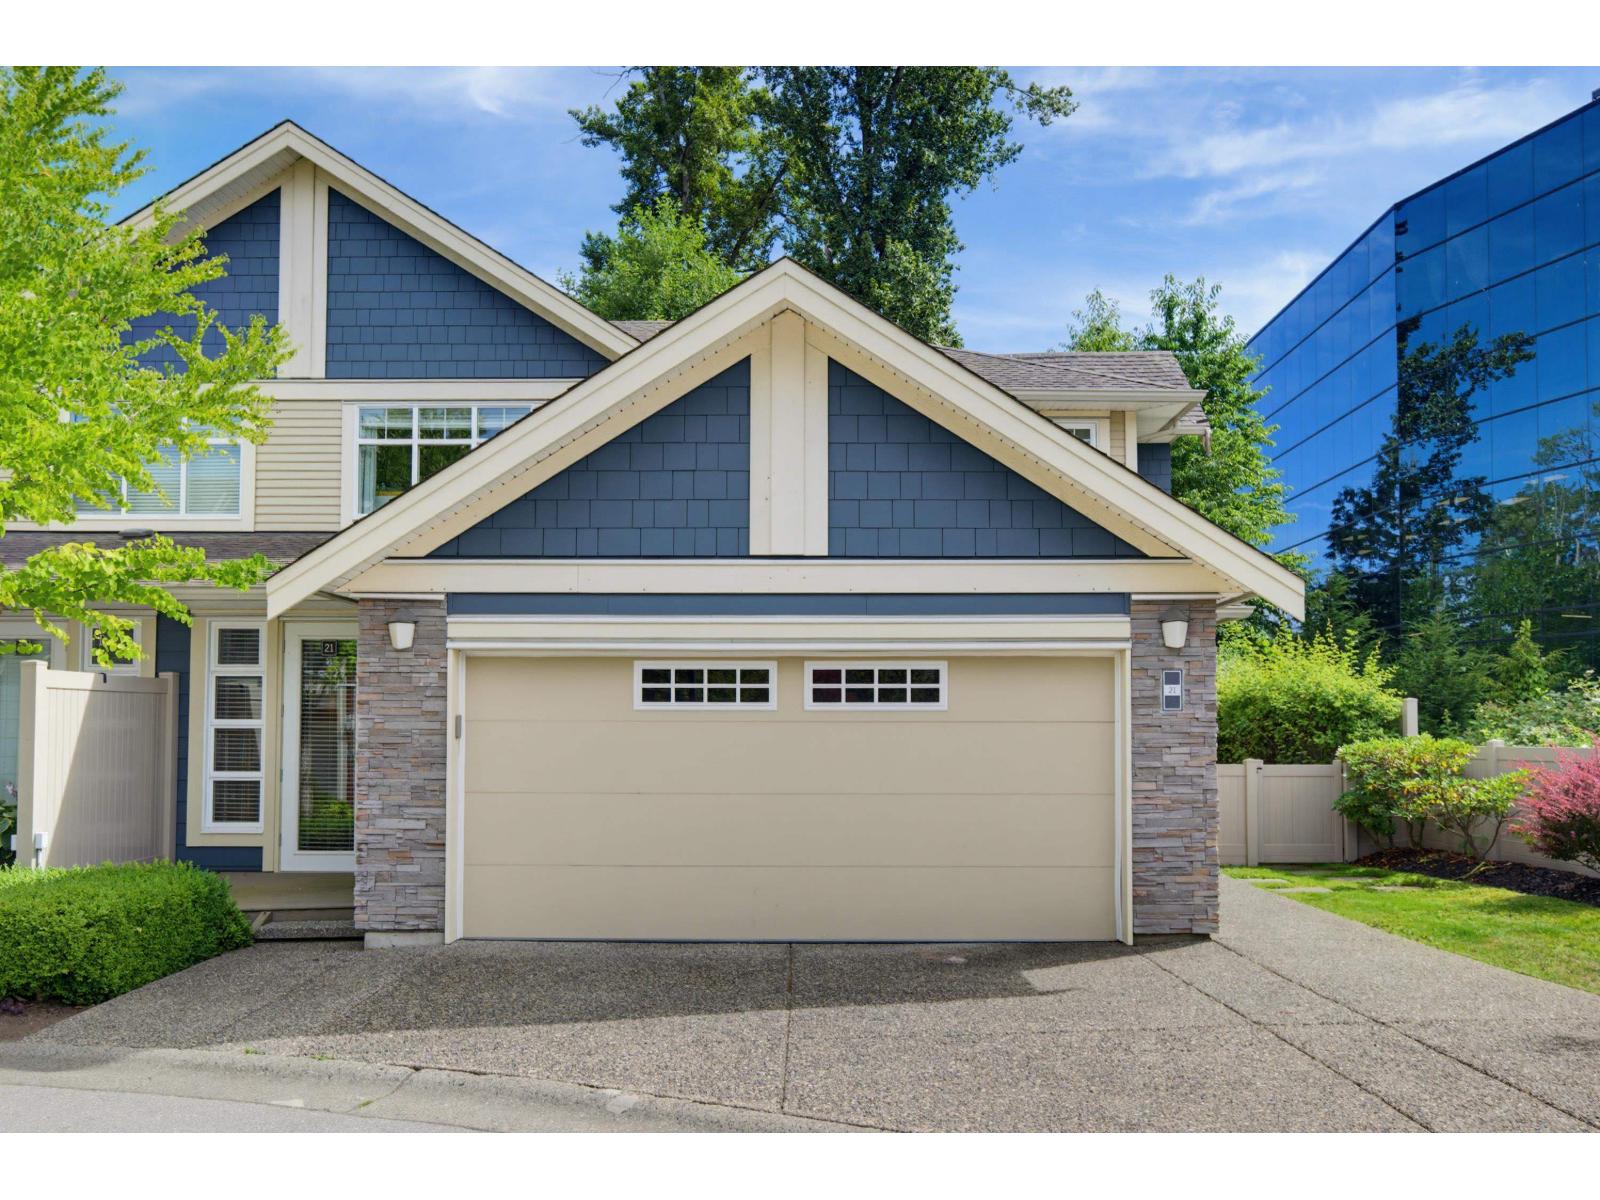 $1,129,900
21 15454 32 Ave. · 4bd/4ba · 3203sf
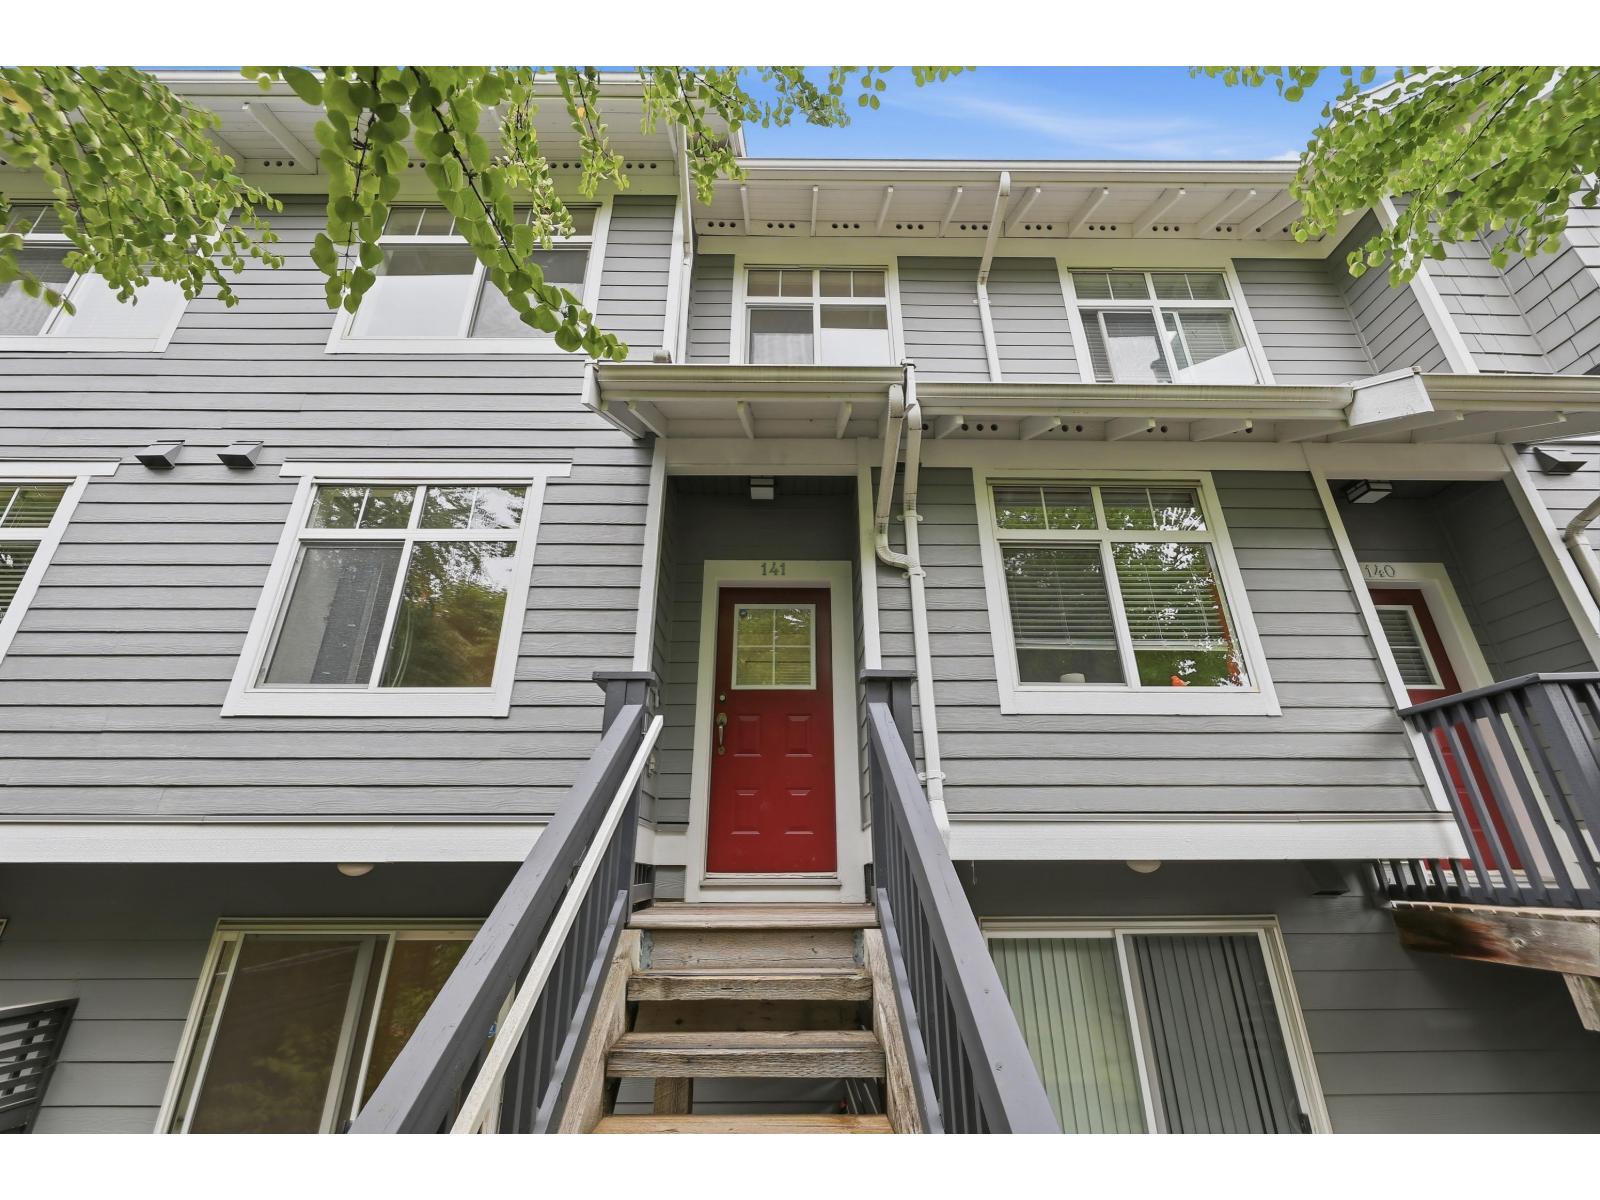 $698,900
141 15236 36 Ave. · 3bd/3ba · 1419sf
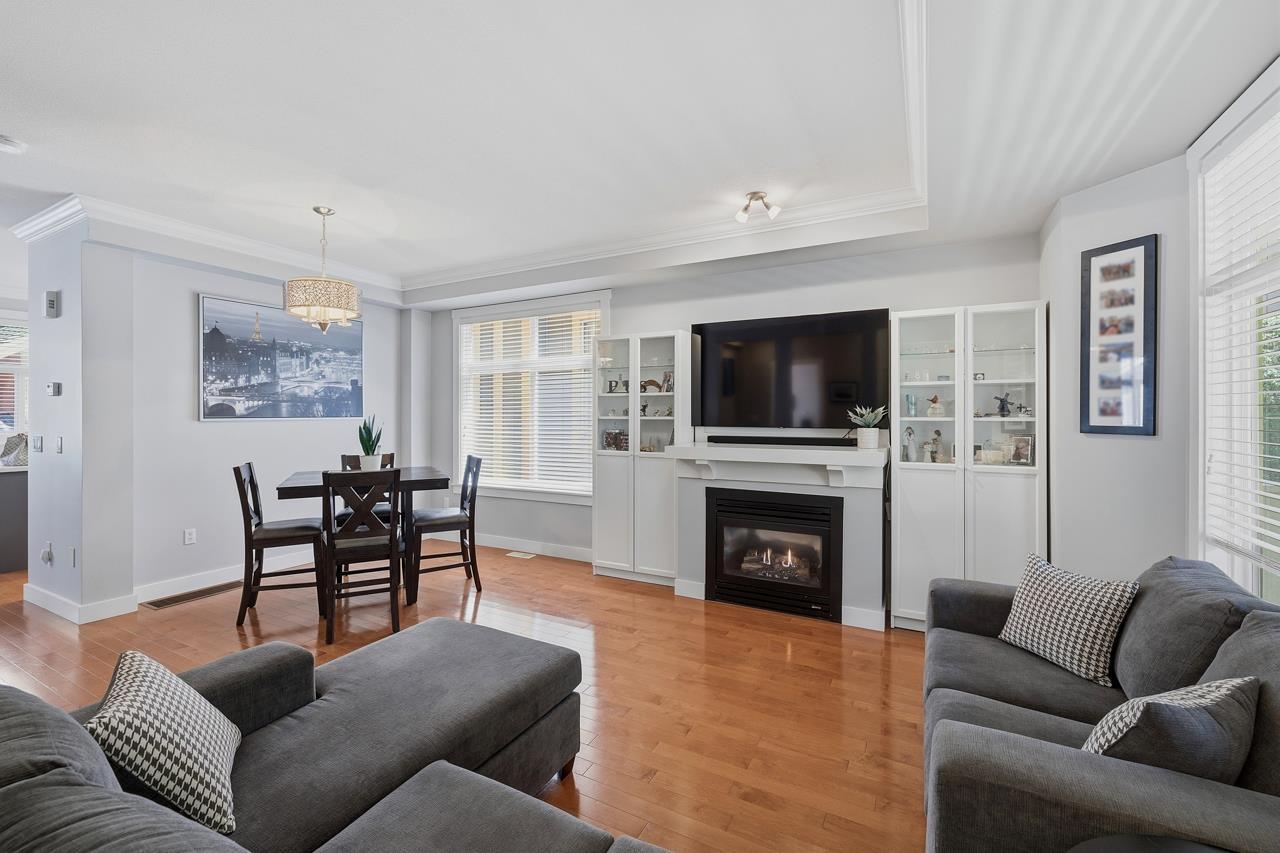 $899,999
16 15255 36 Ave. · 4bd/4ba · 1906sf
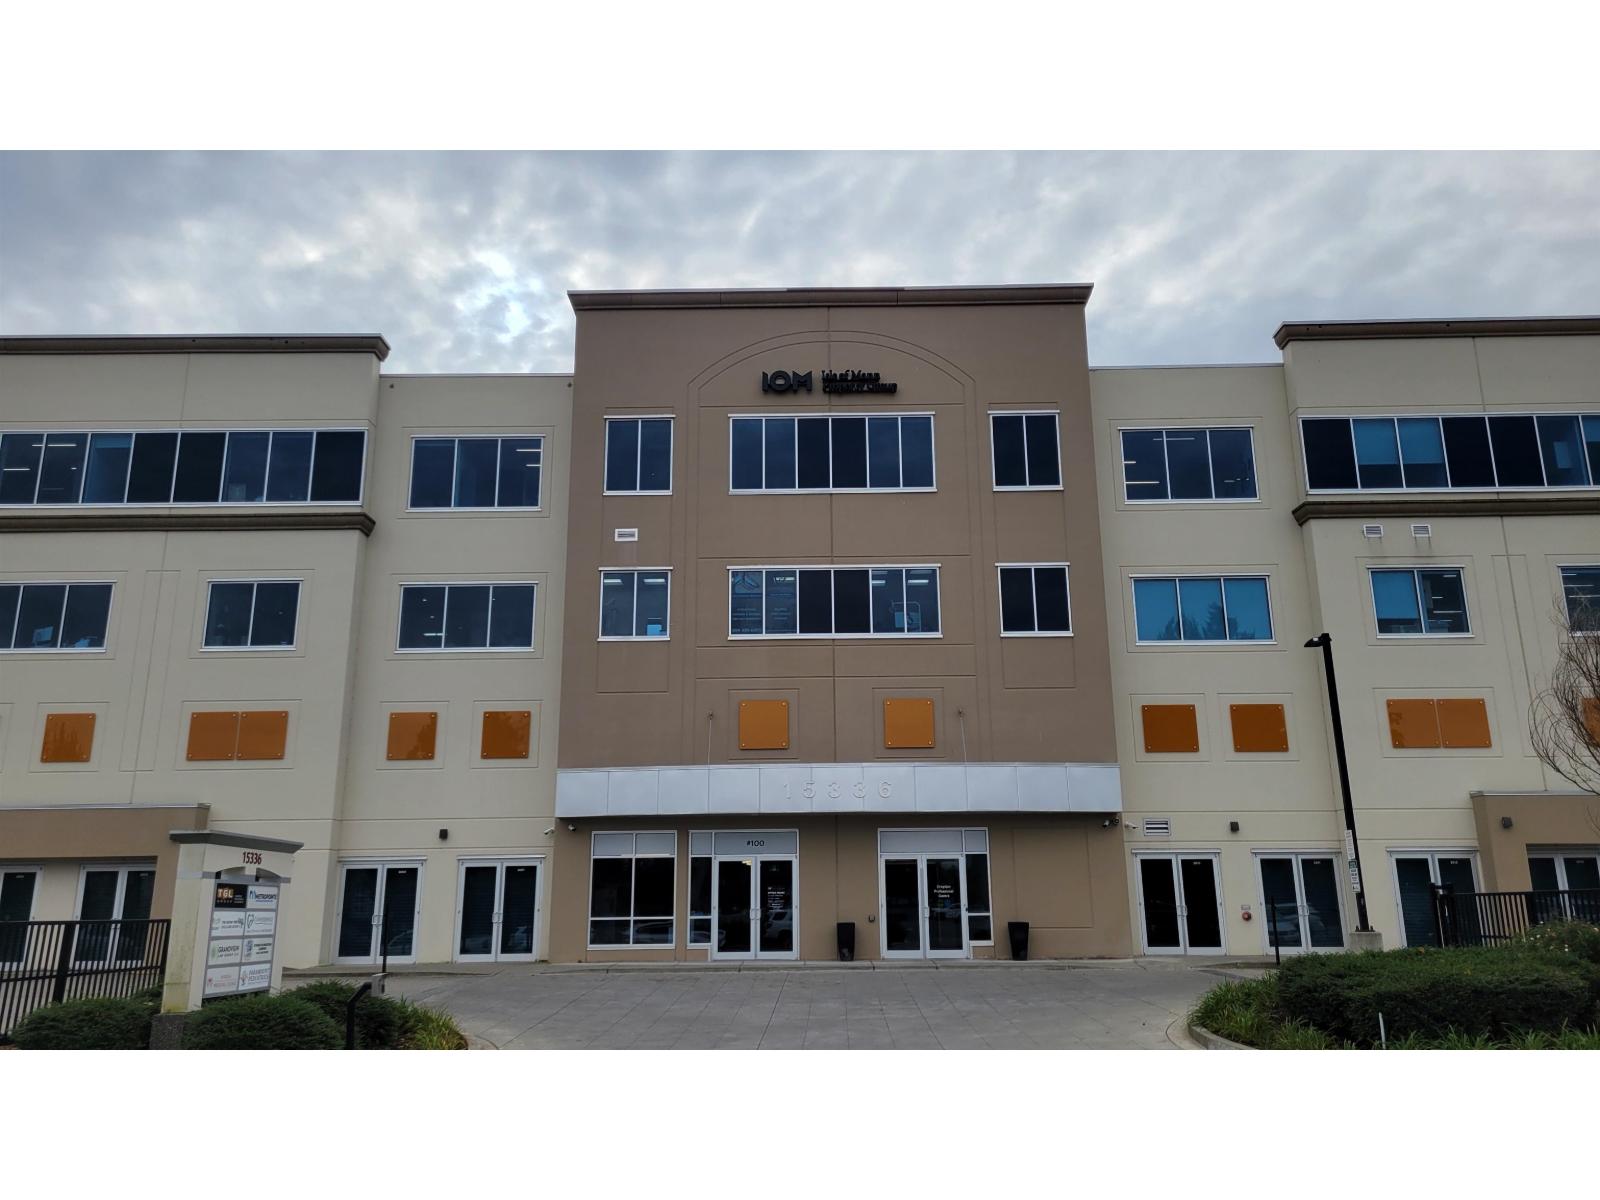 $1,169,000
412 15336 31 Ave. · 0bd/0ba
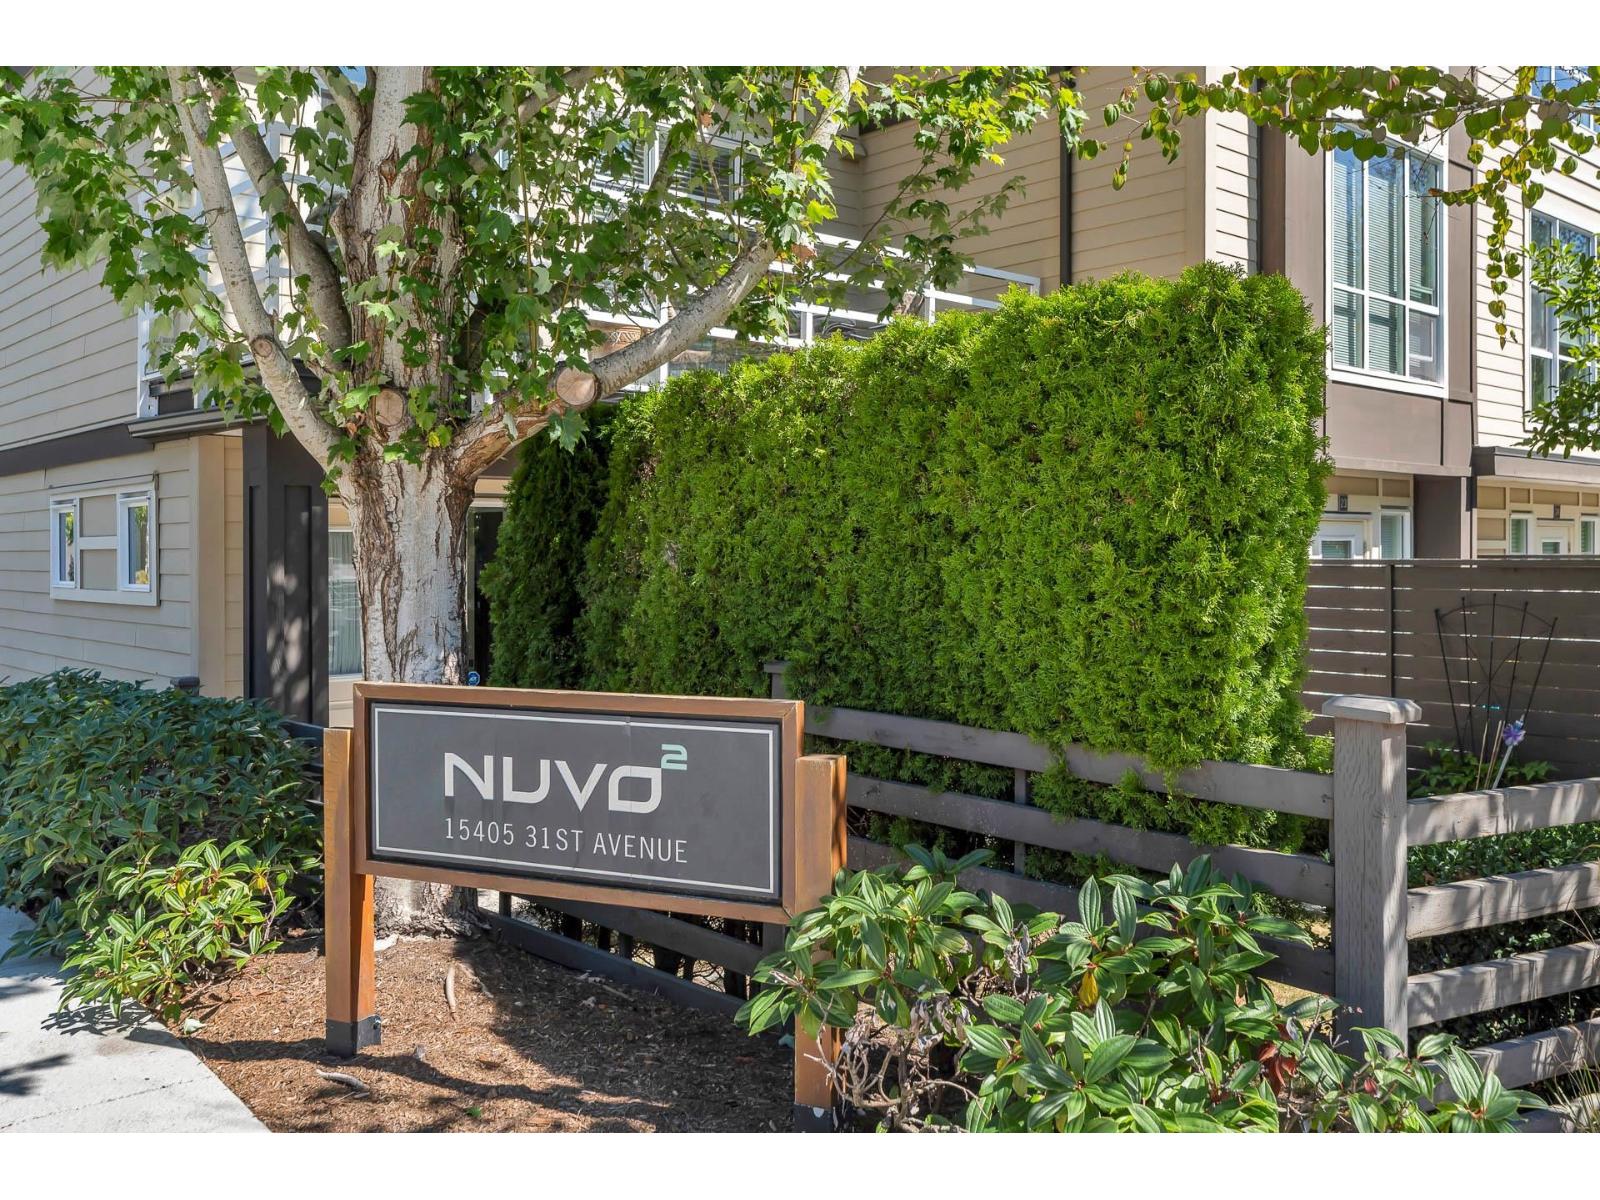 $869,900
22 15405 31 Ave. · 4bd/4ba · 1517sf
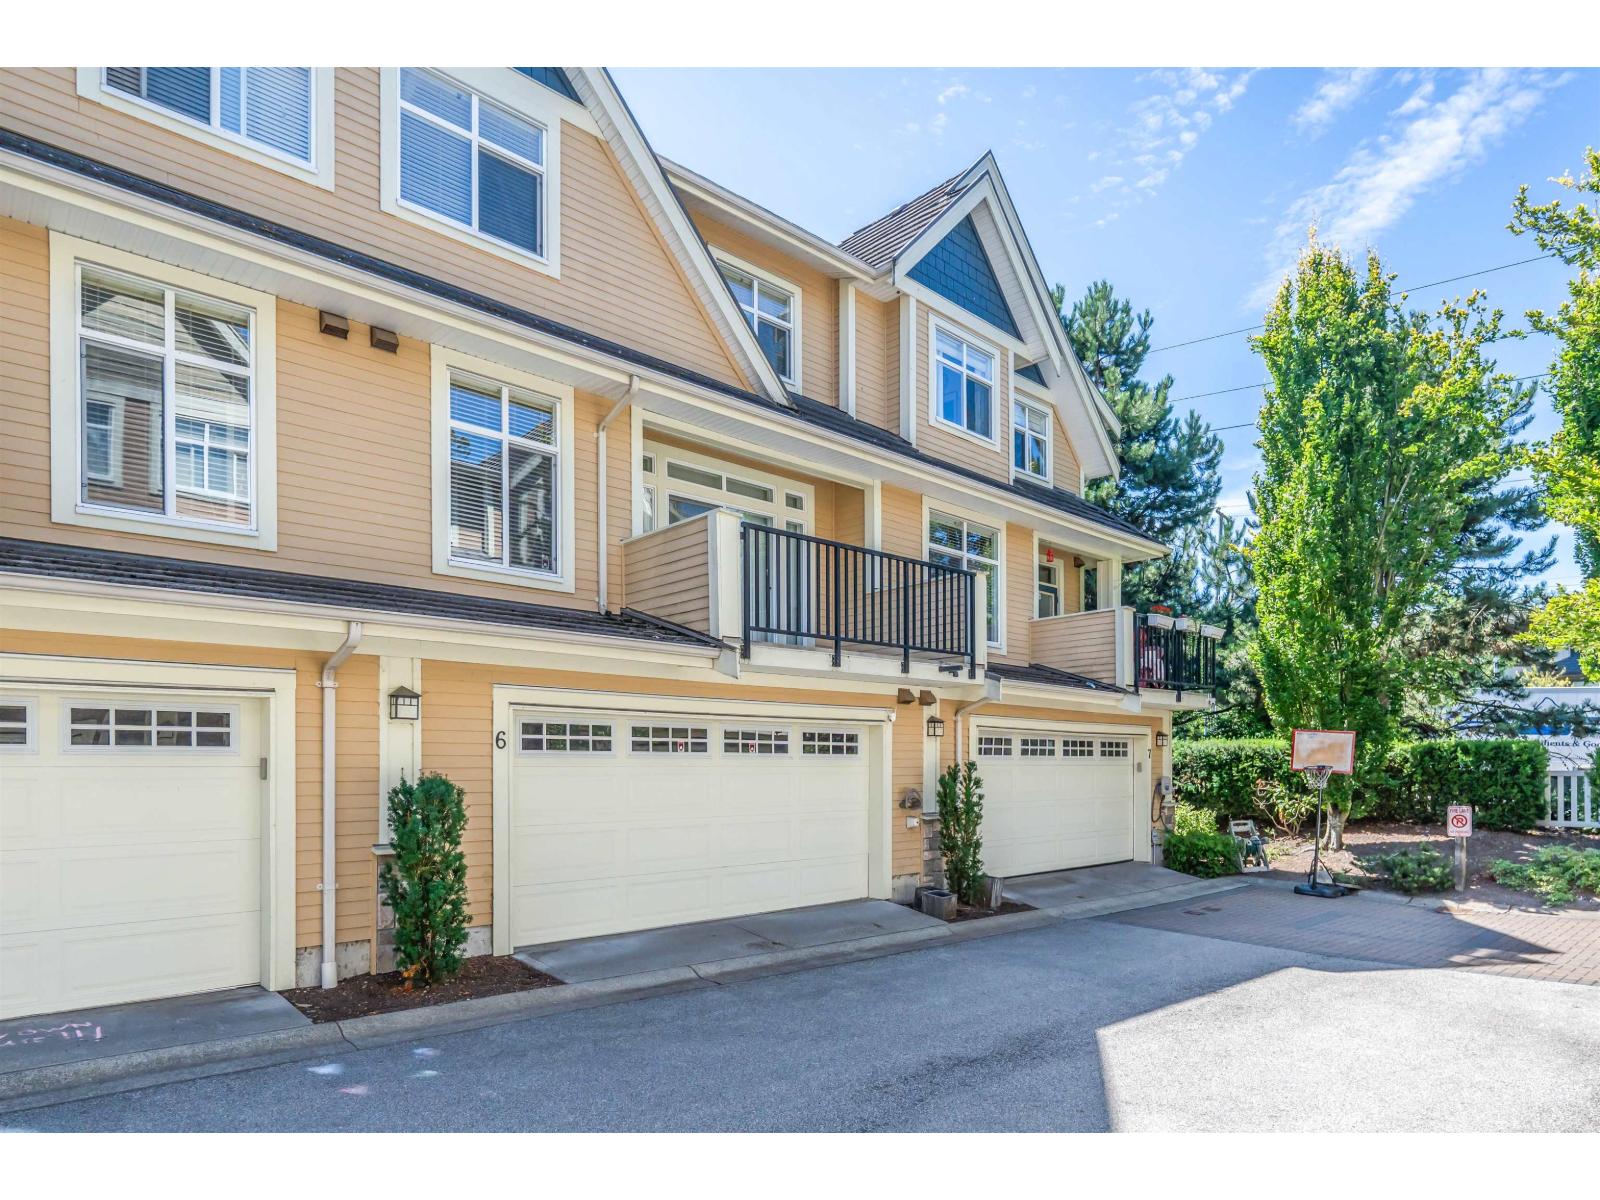 $949,000
6 15237 36 Ave. · 3bd/3ba · 1460sf
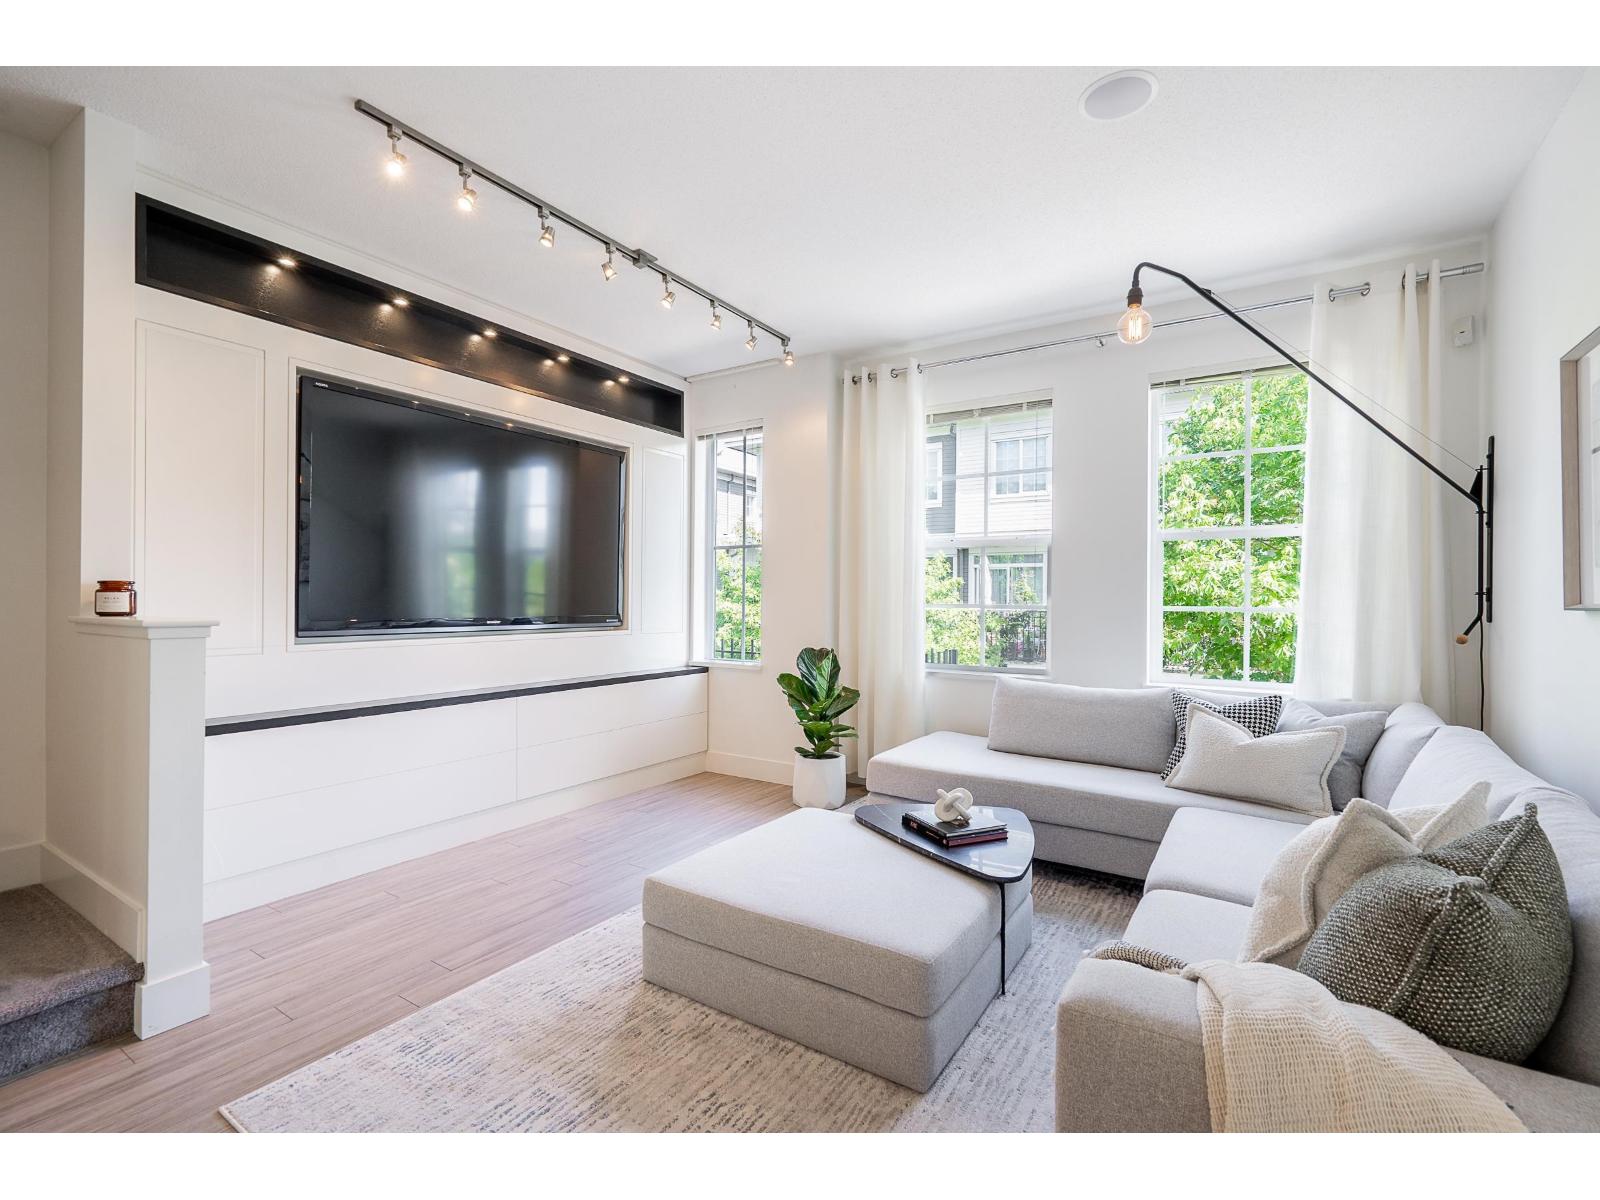 $769,900
39 3399 151 St. · 3bd/2ba · 1307sf
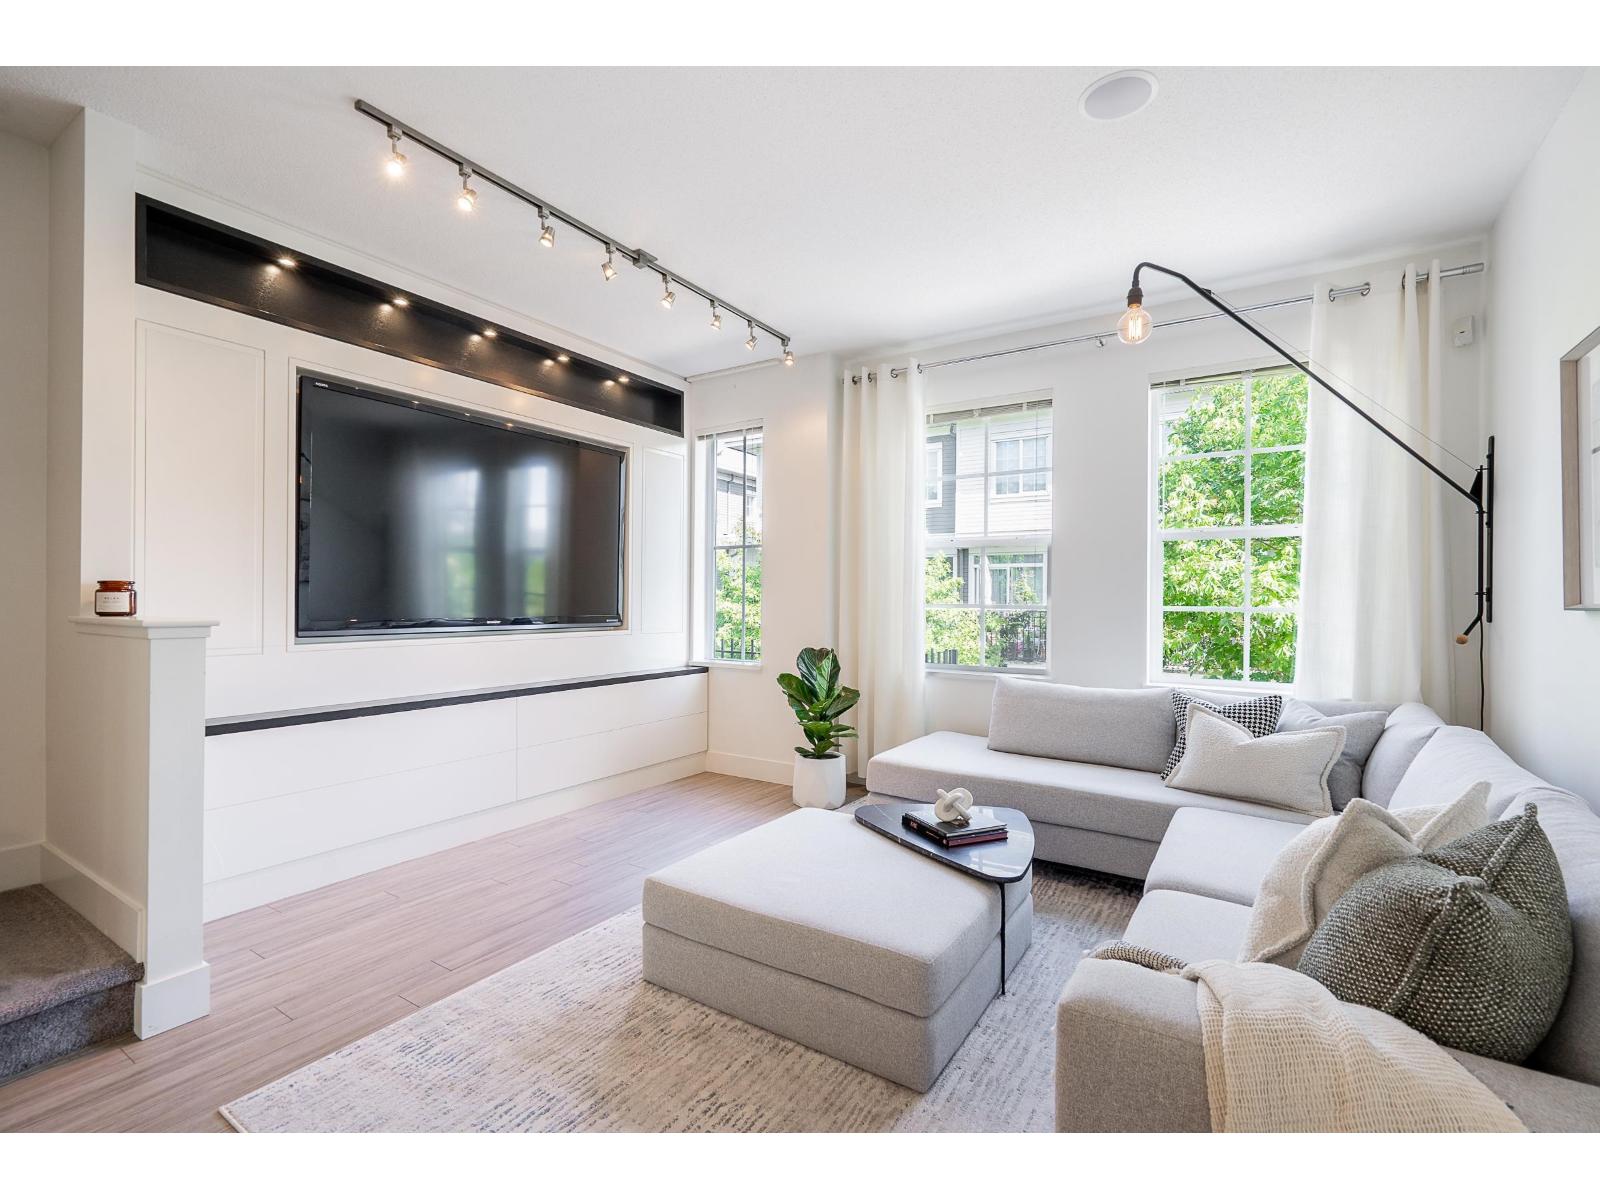 $749,900
39 3399 151 St. · 3bd/2ba · 1307sf
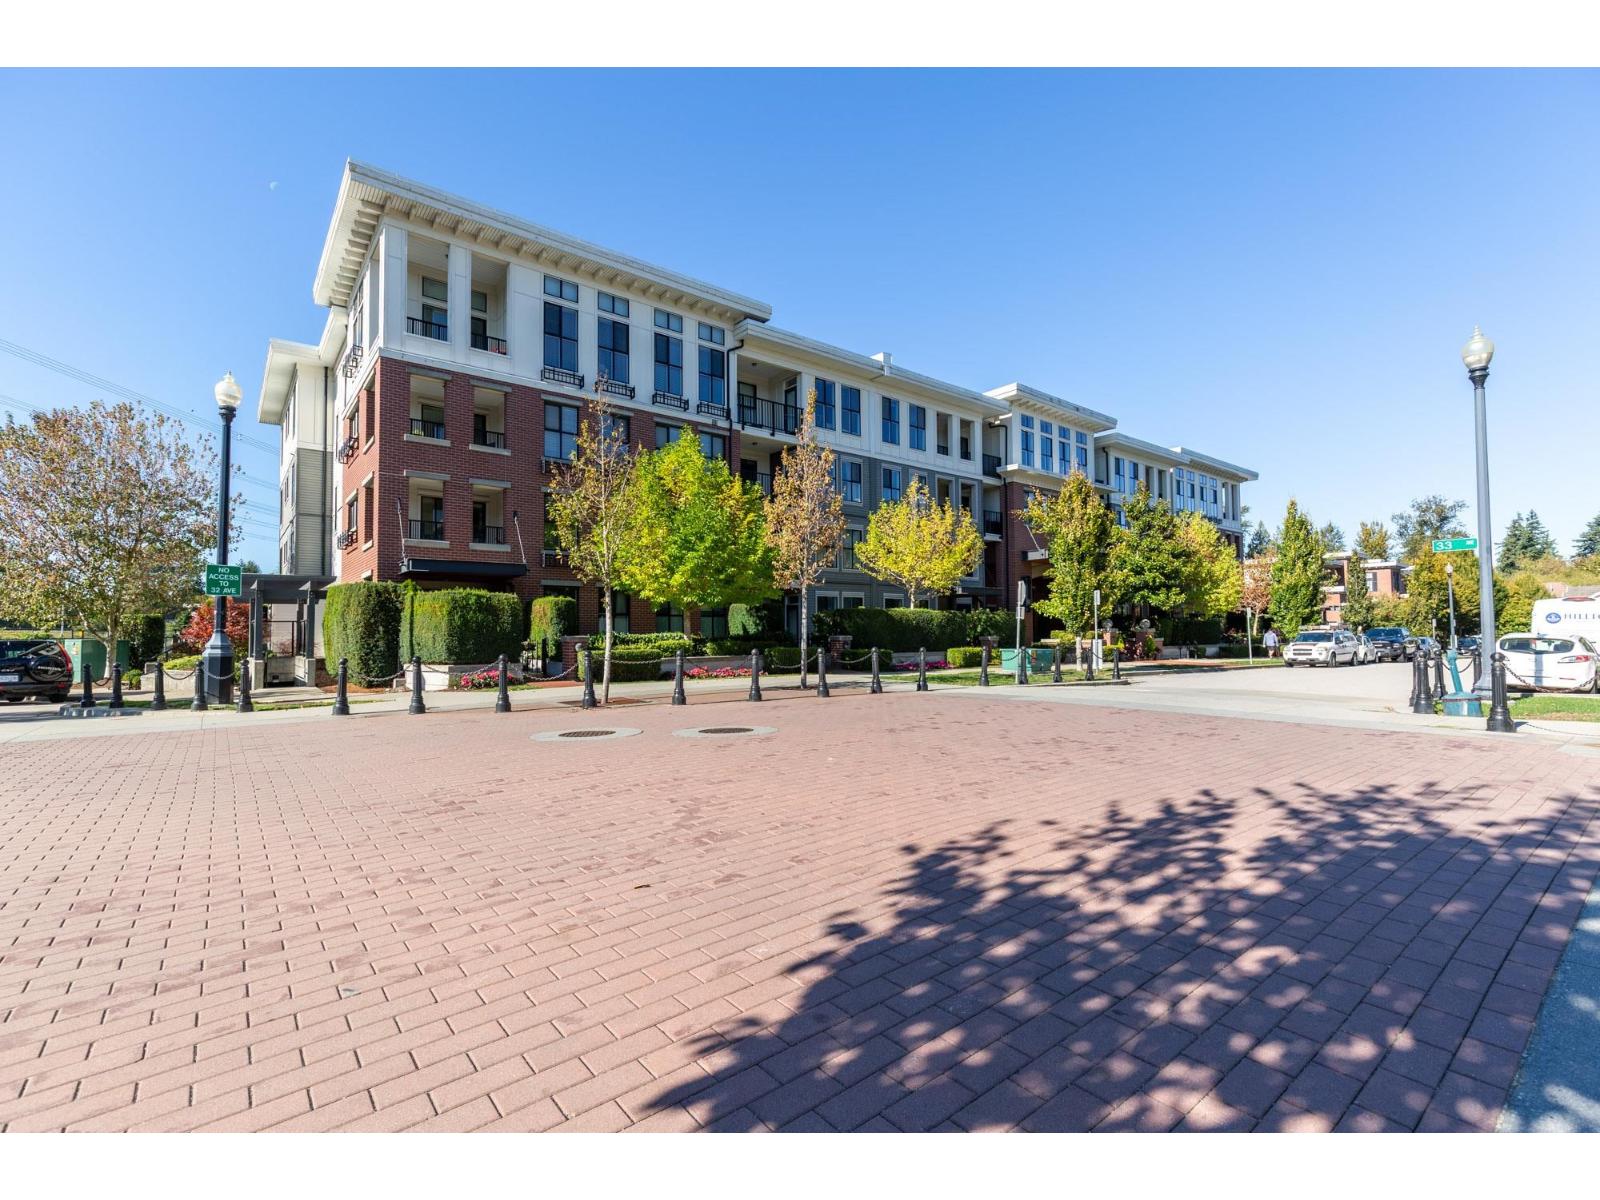 $569,000
413 3323 151 St. · 2bd/2ba · 806sf
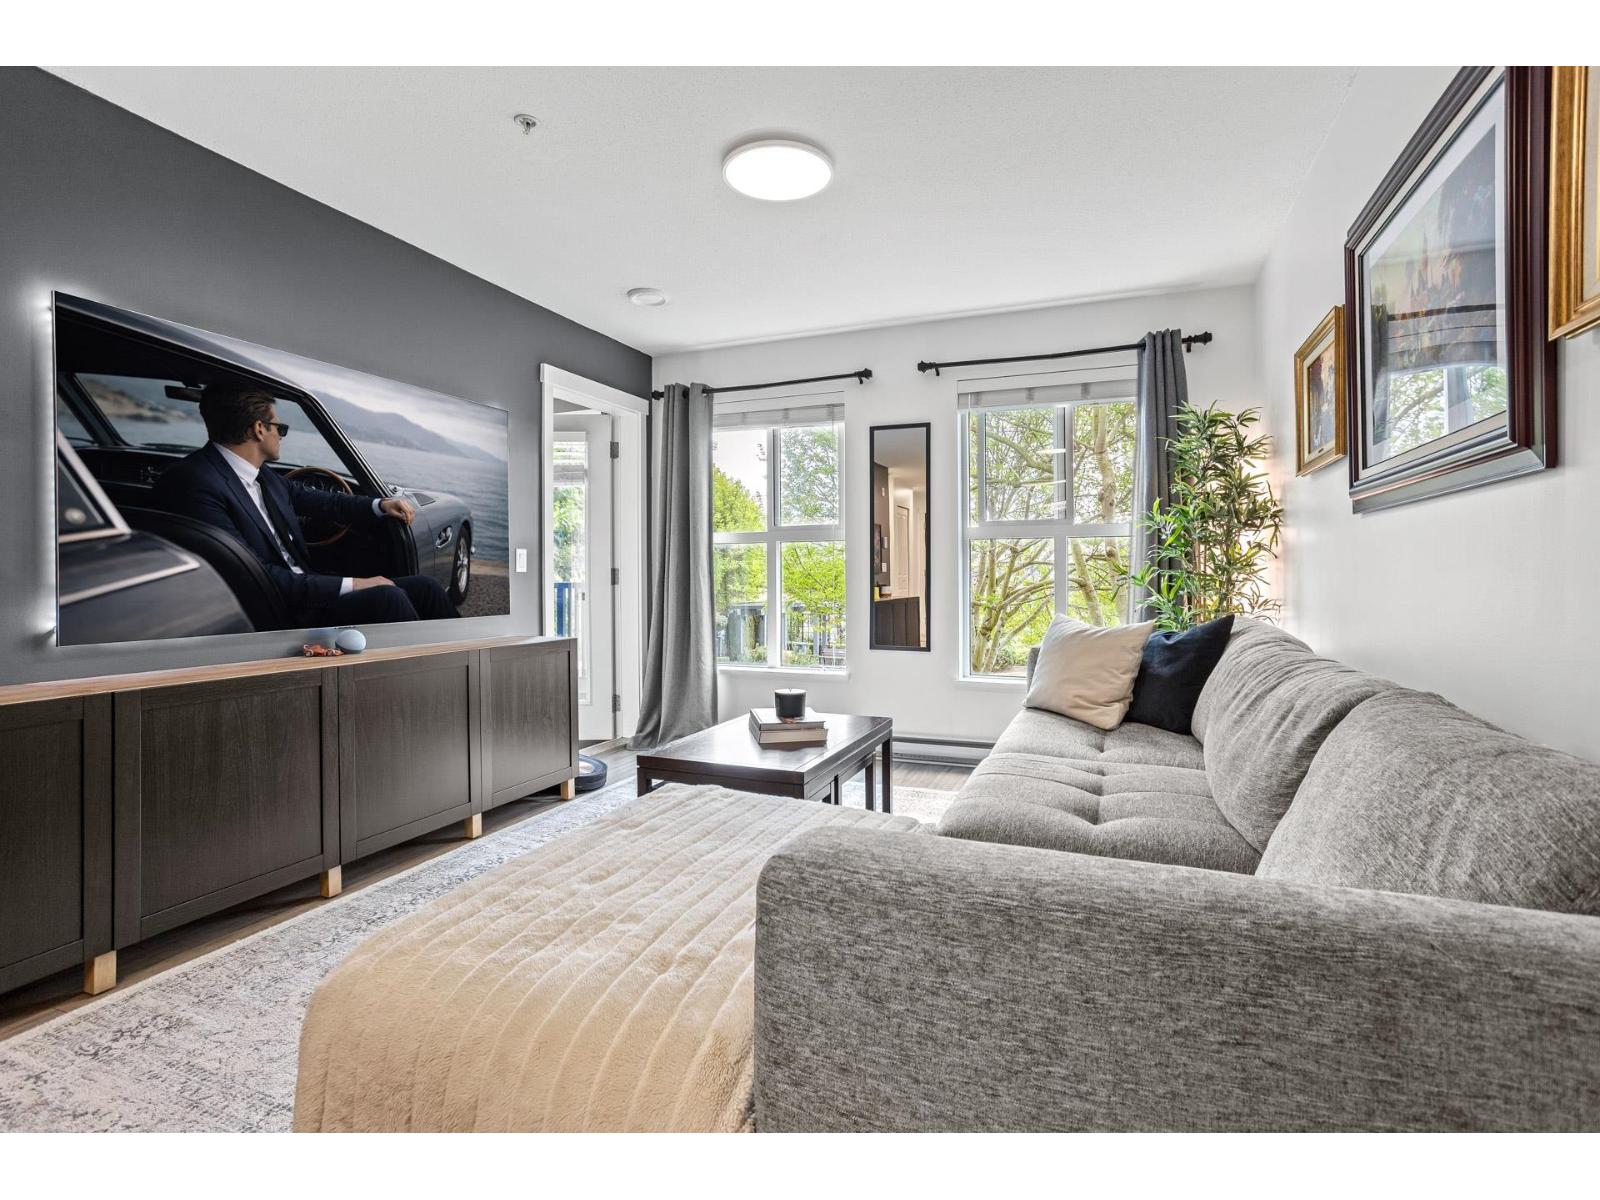 $558,800
212 3323 151 St. · 2bd/2ba · 839sf
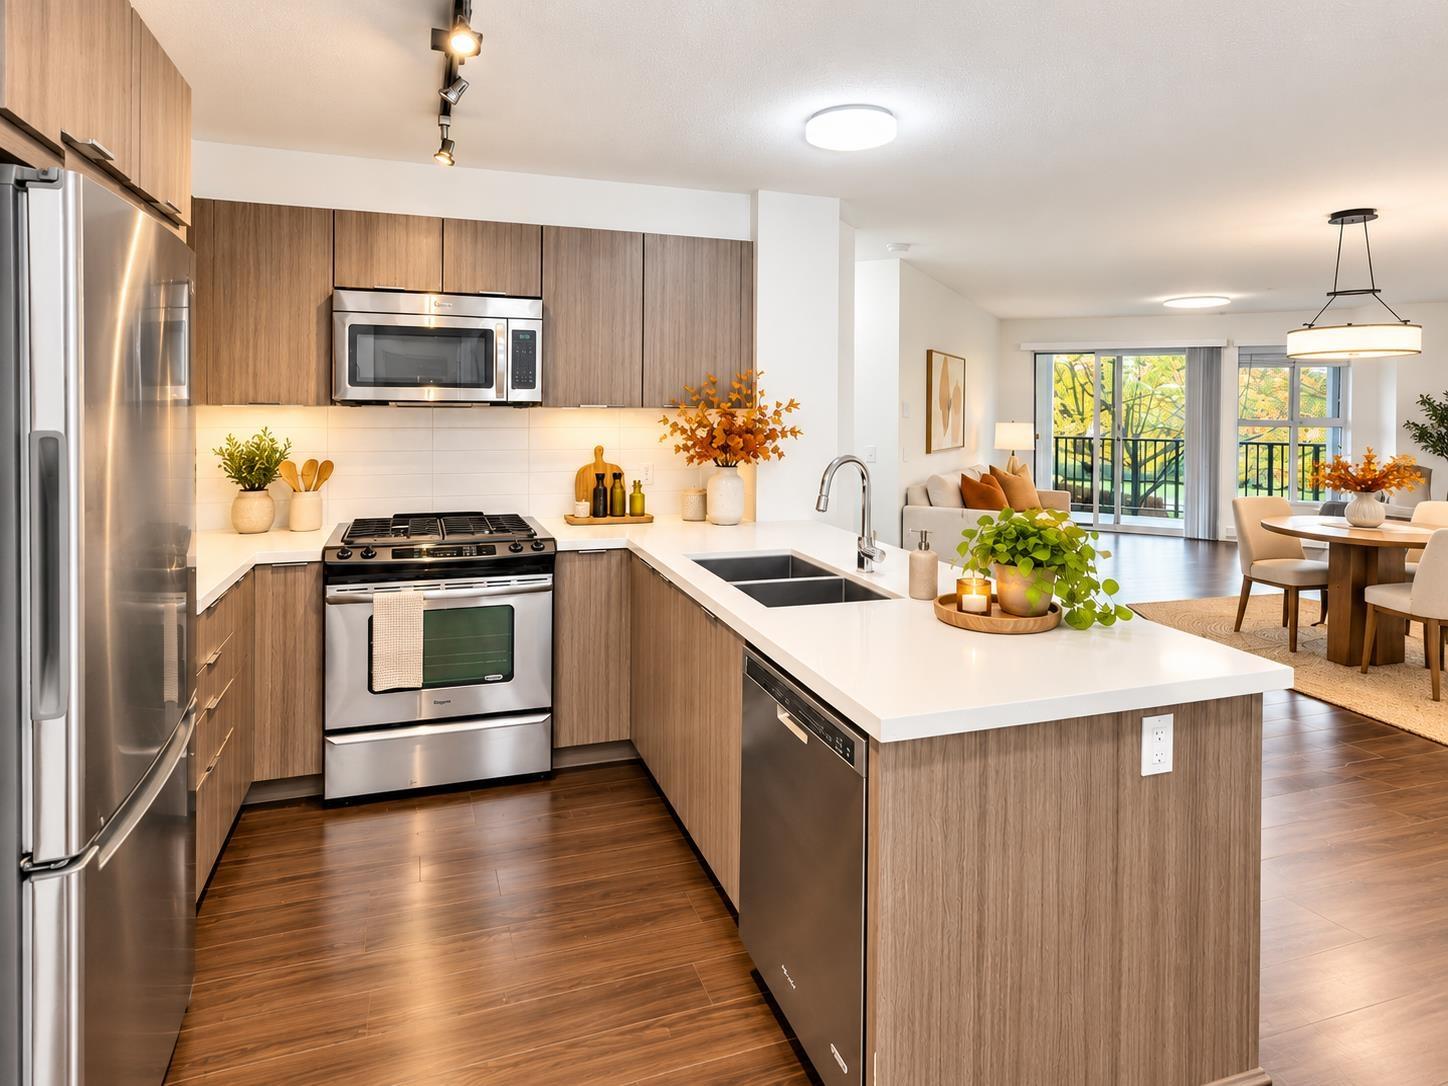 $549,900
215 3323 151 St. · 2bd/2ba · 1040sf
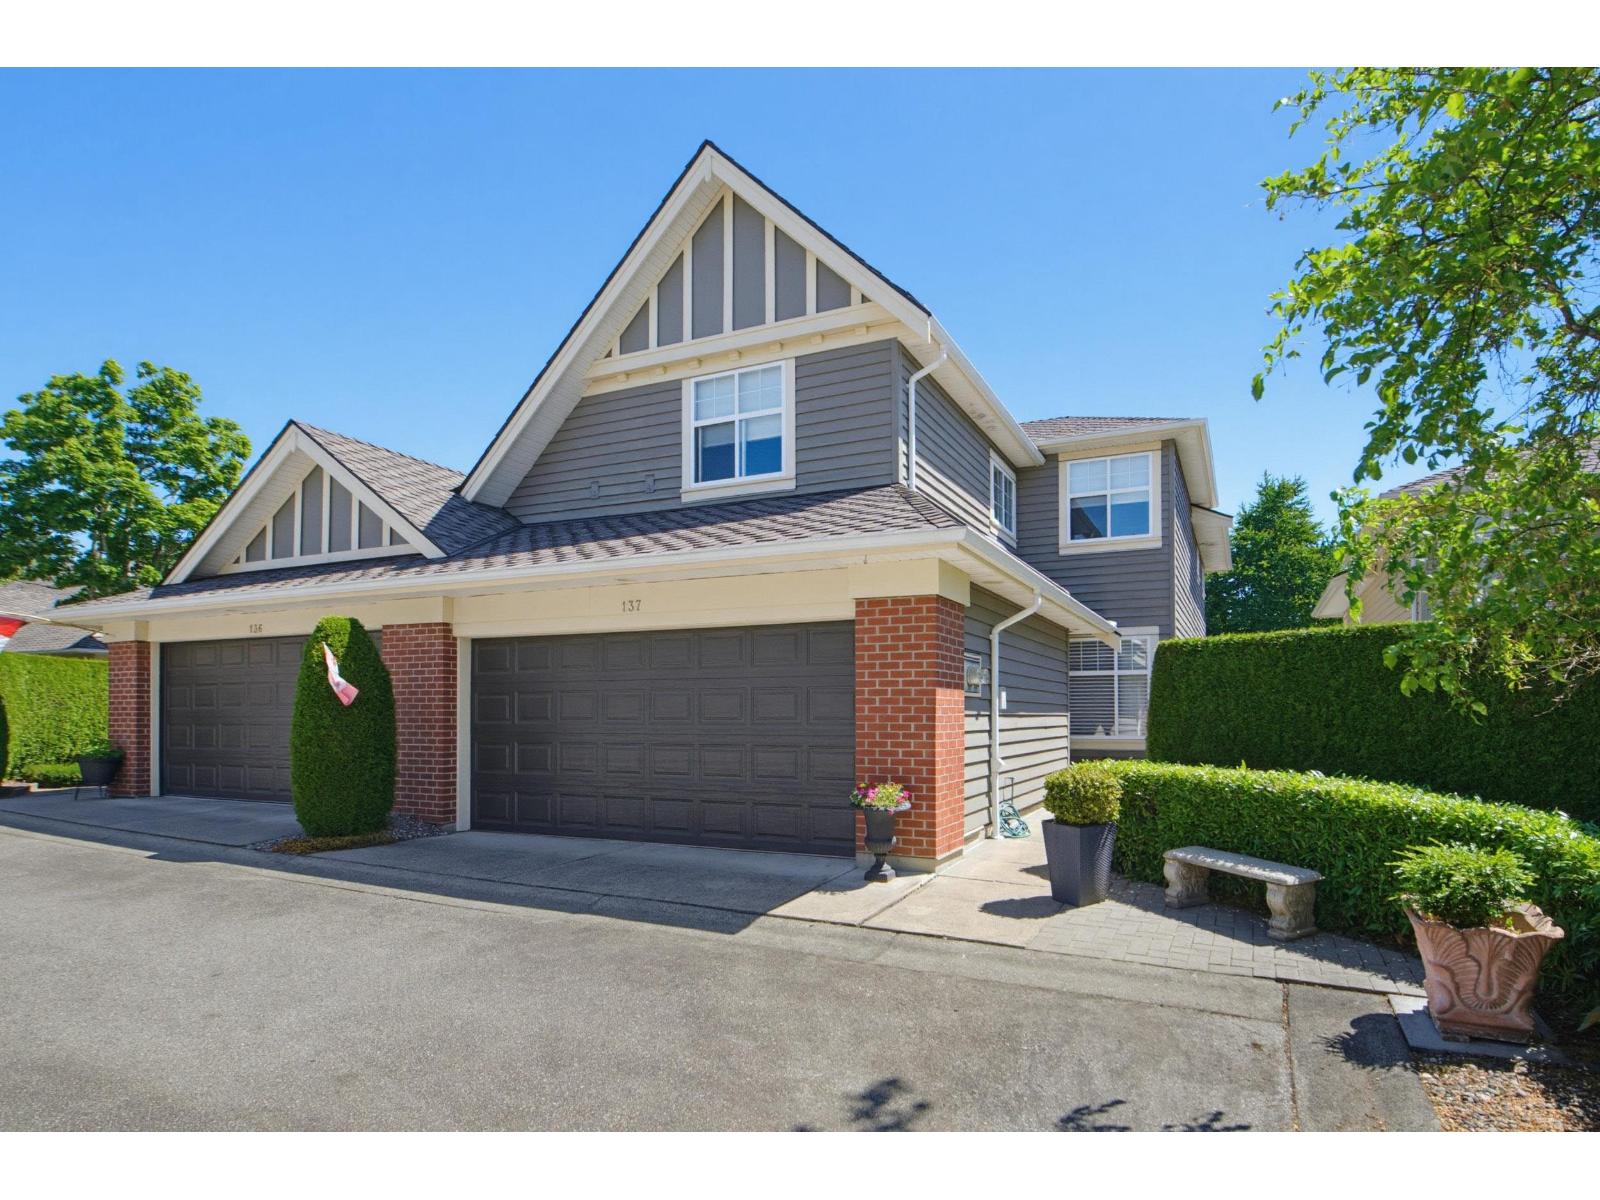 $1,149,000
137 15500 Rosemary Heights Cres. · 3bd/3ba · 2157sf
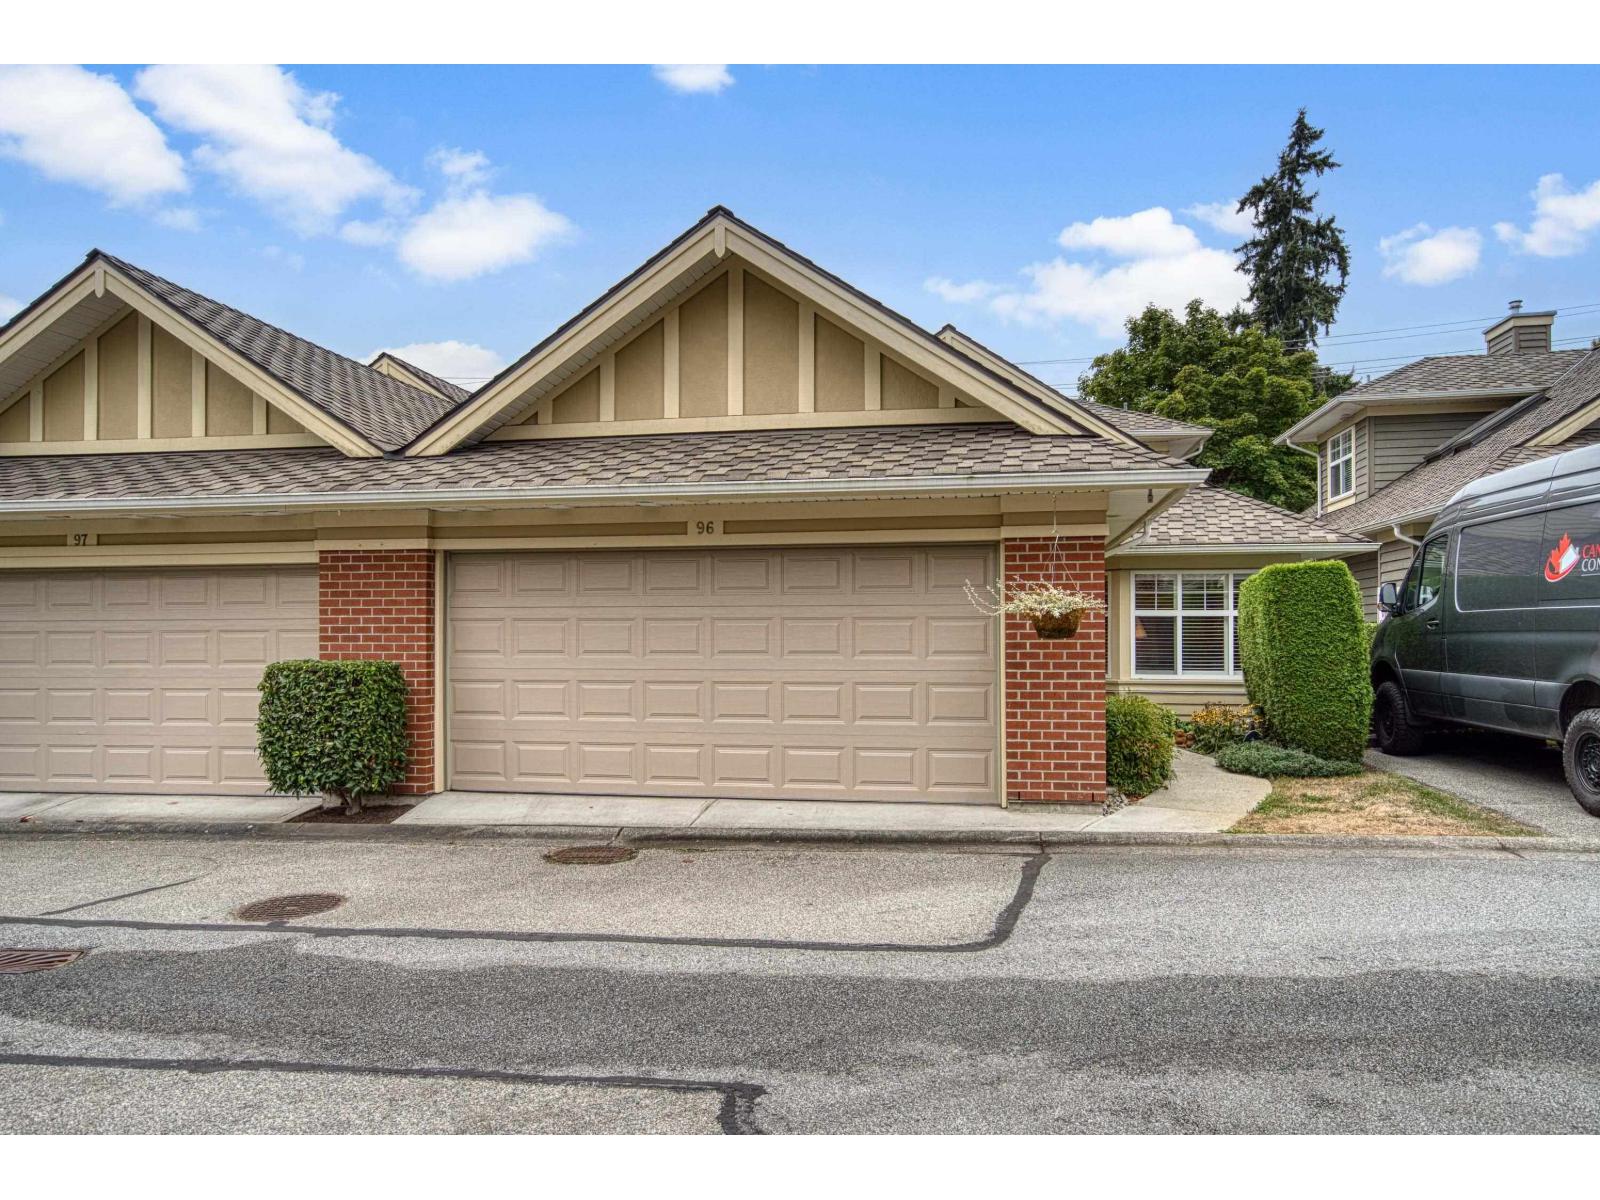 $1,099,000
96 15500 Rosemary Heights Cres. · 3bd/3ba · 2042sf
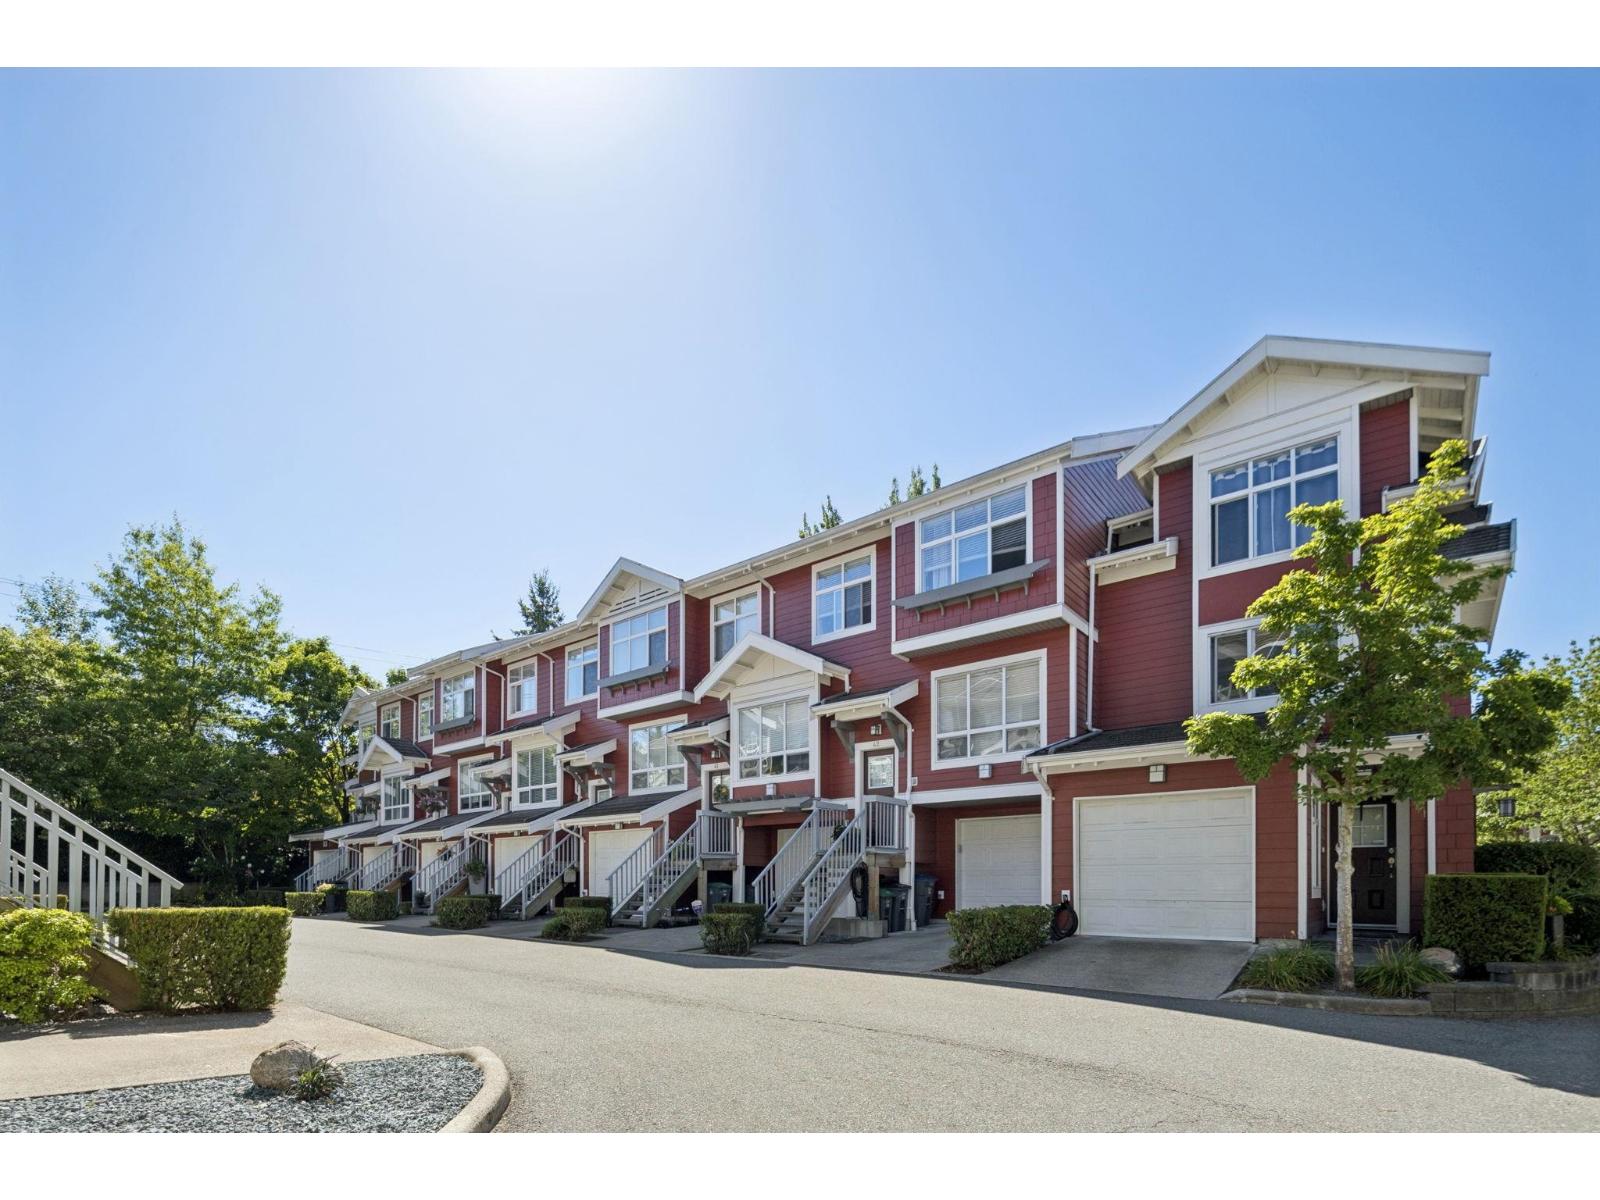 $660,000
37 15168 36 Ave. · 2bd/1ba · 1104sf
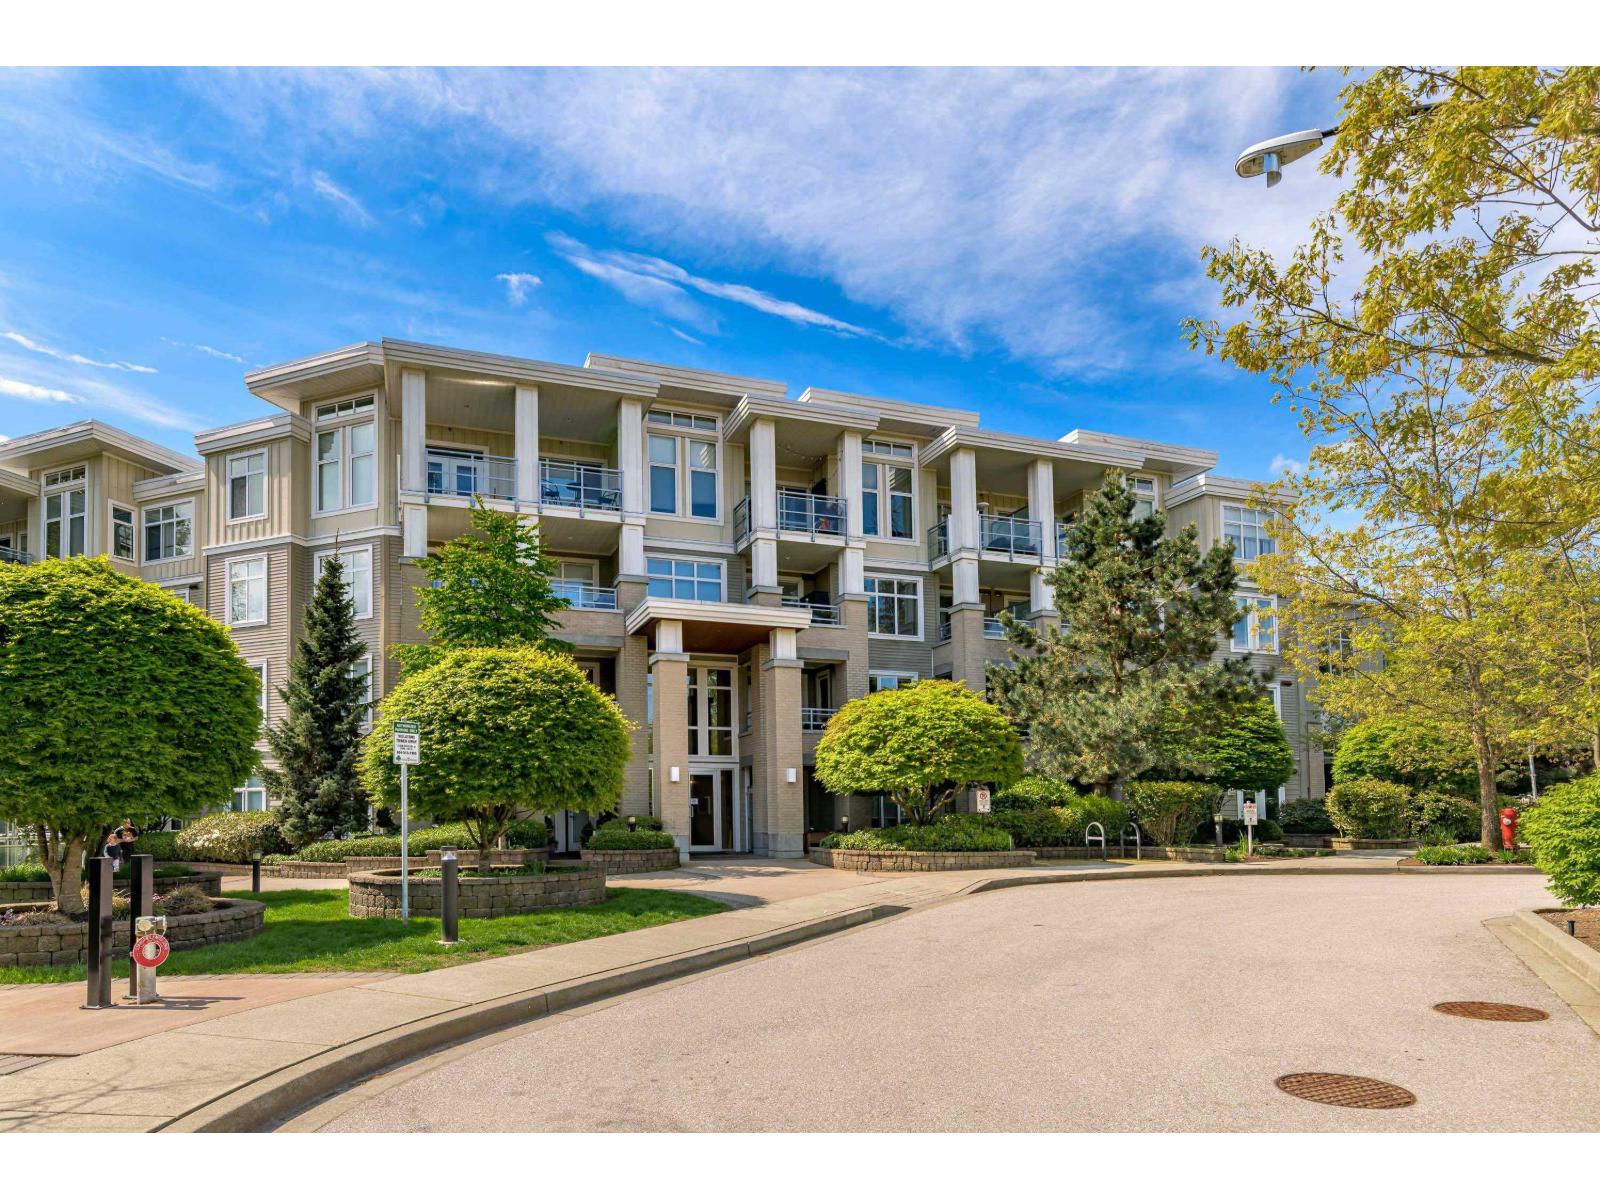 $624,900
210 15428 31 Ave. · 2bd/2ba · 960sf
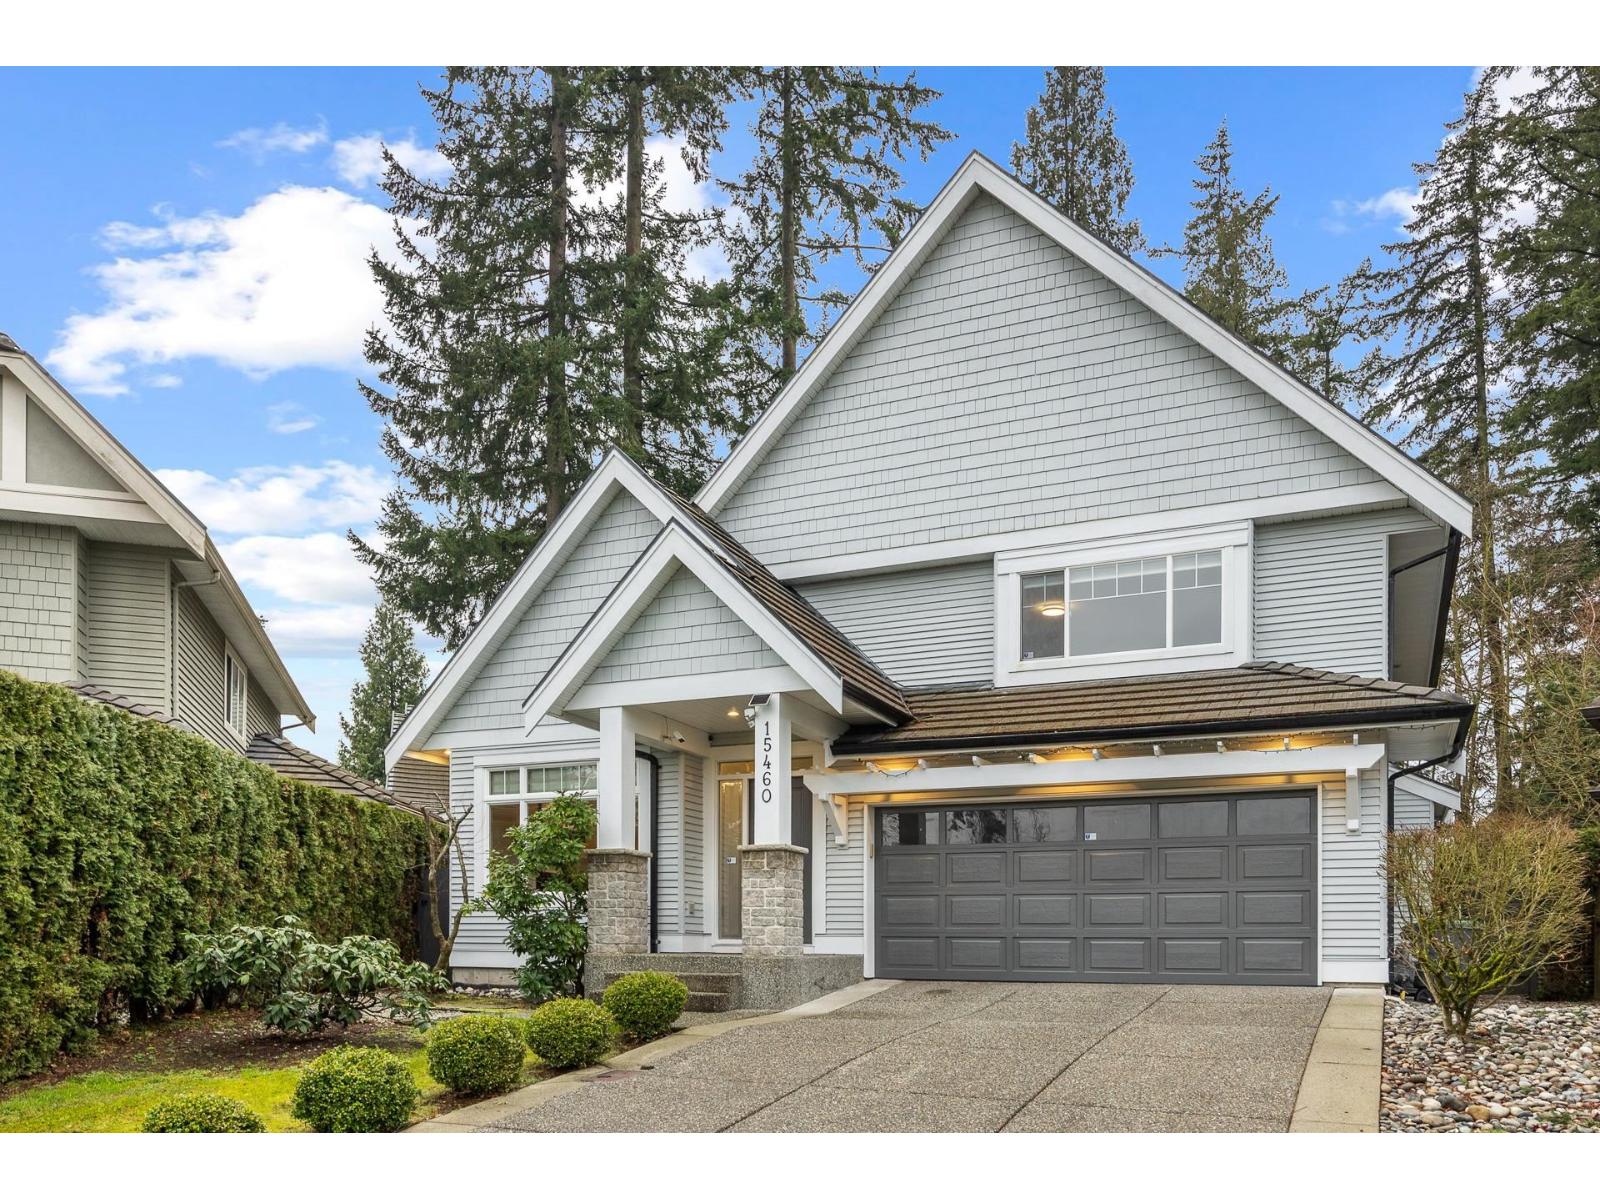 $1,799,000
15460 36a Ave. · 6bd/4ba · 4039sf
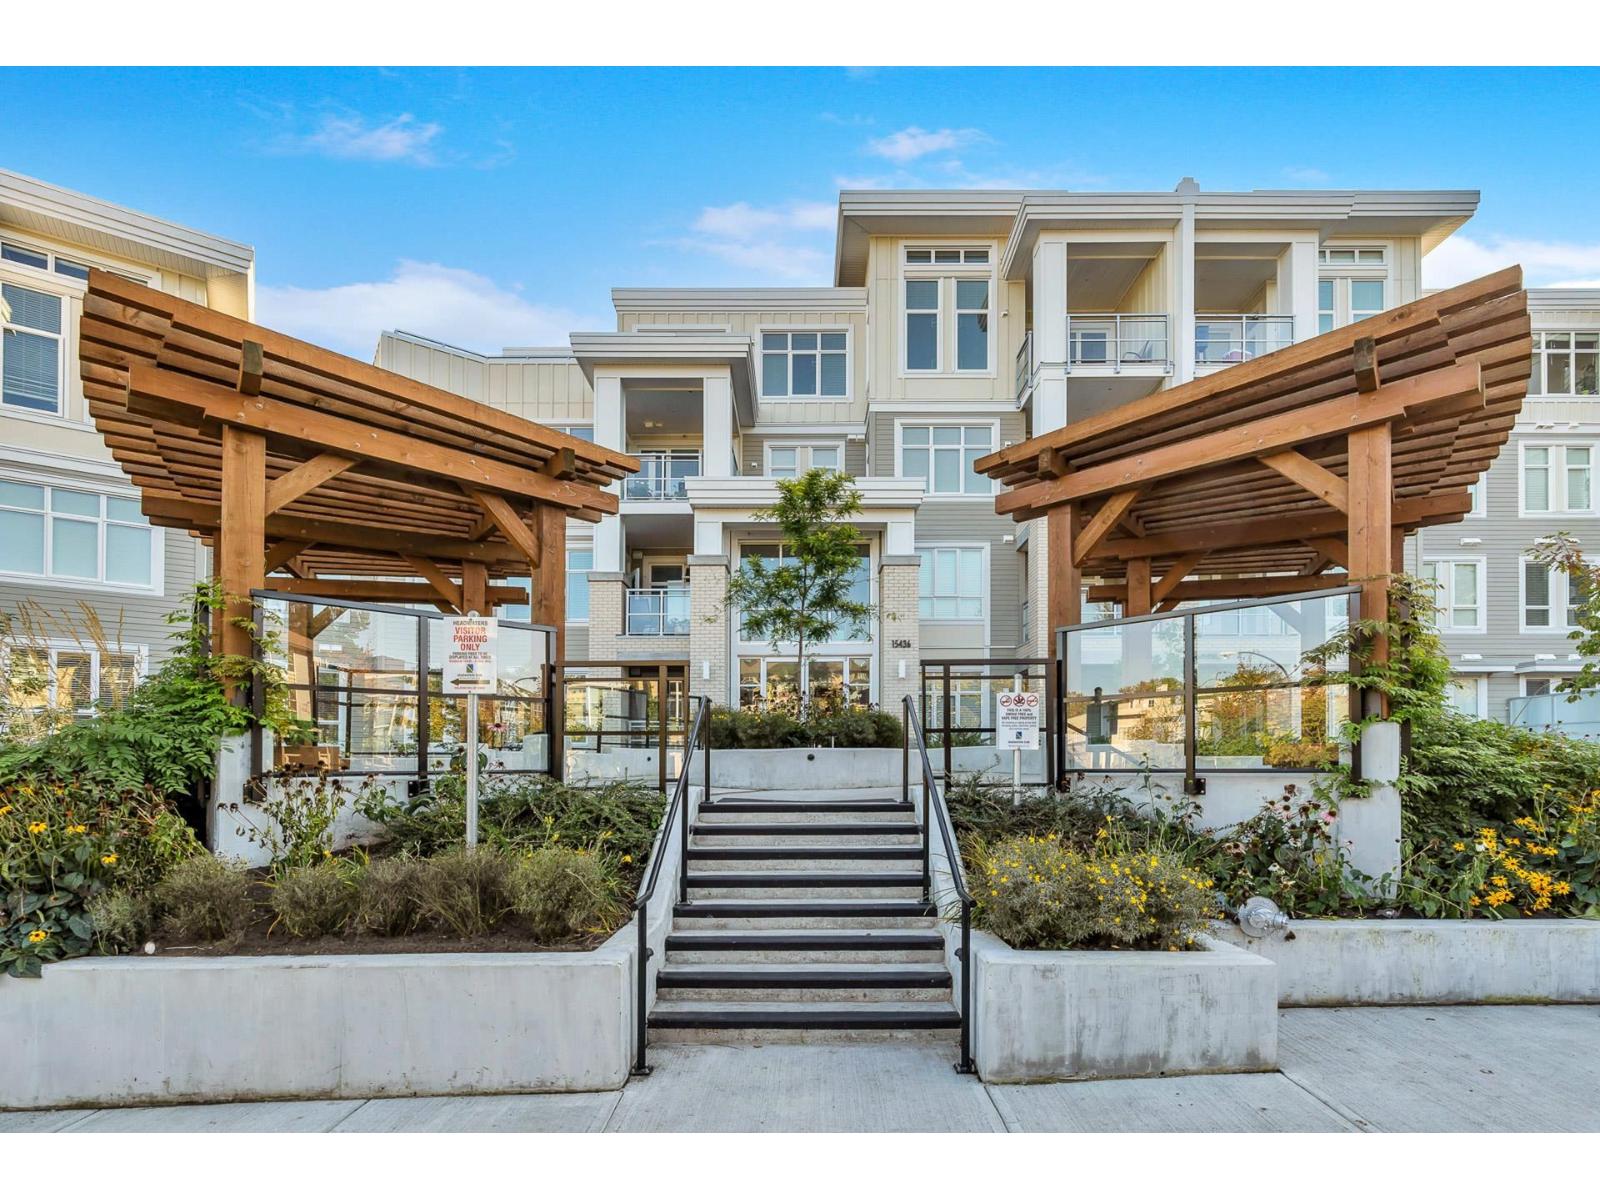 $839,900
103 15436 31 Ave. · 3bd/2ba · 1296sf
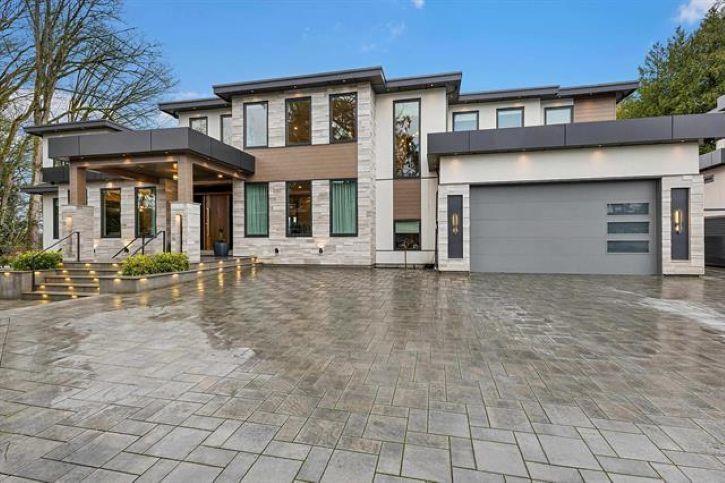 $3,989,879
6122 152a St. · 9bd/9ba · 6769sf
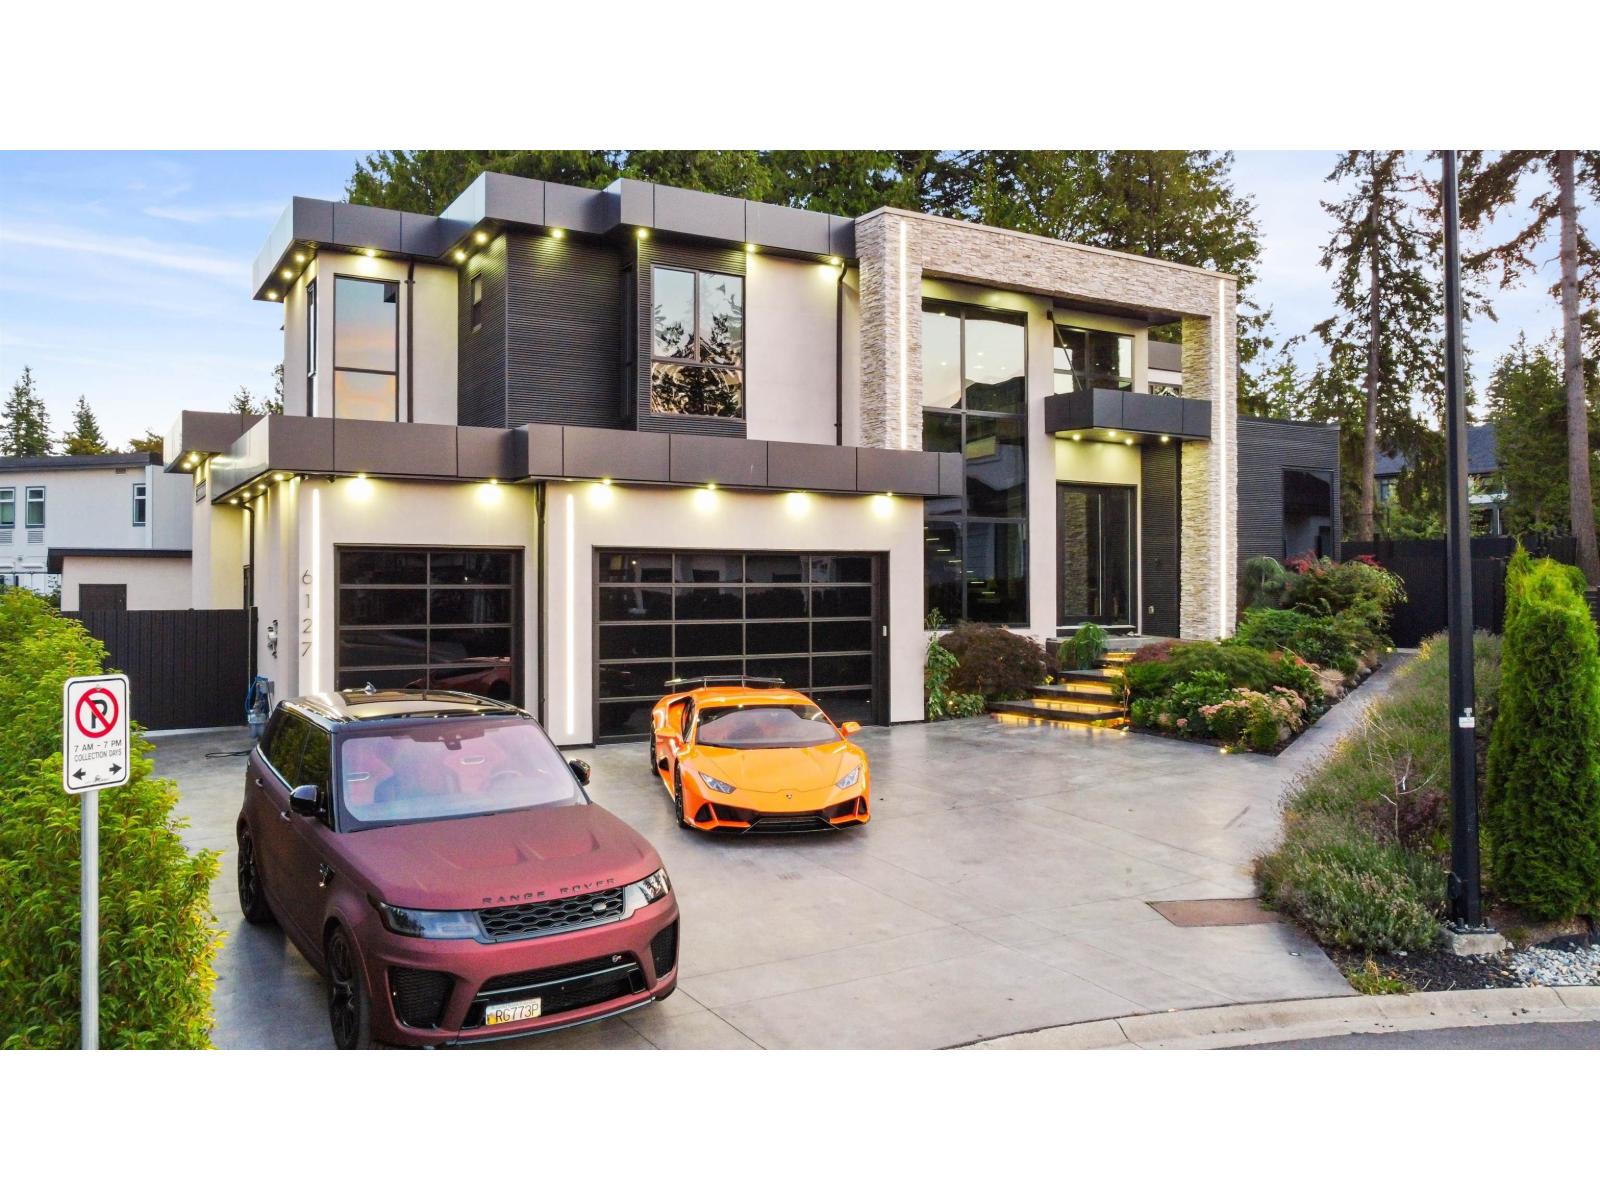 $3,799,999
6127 152a St. · 8bd/10ba · 7605sf
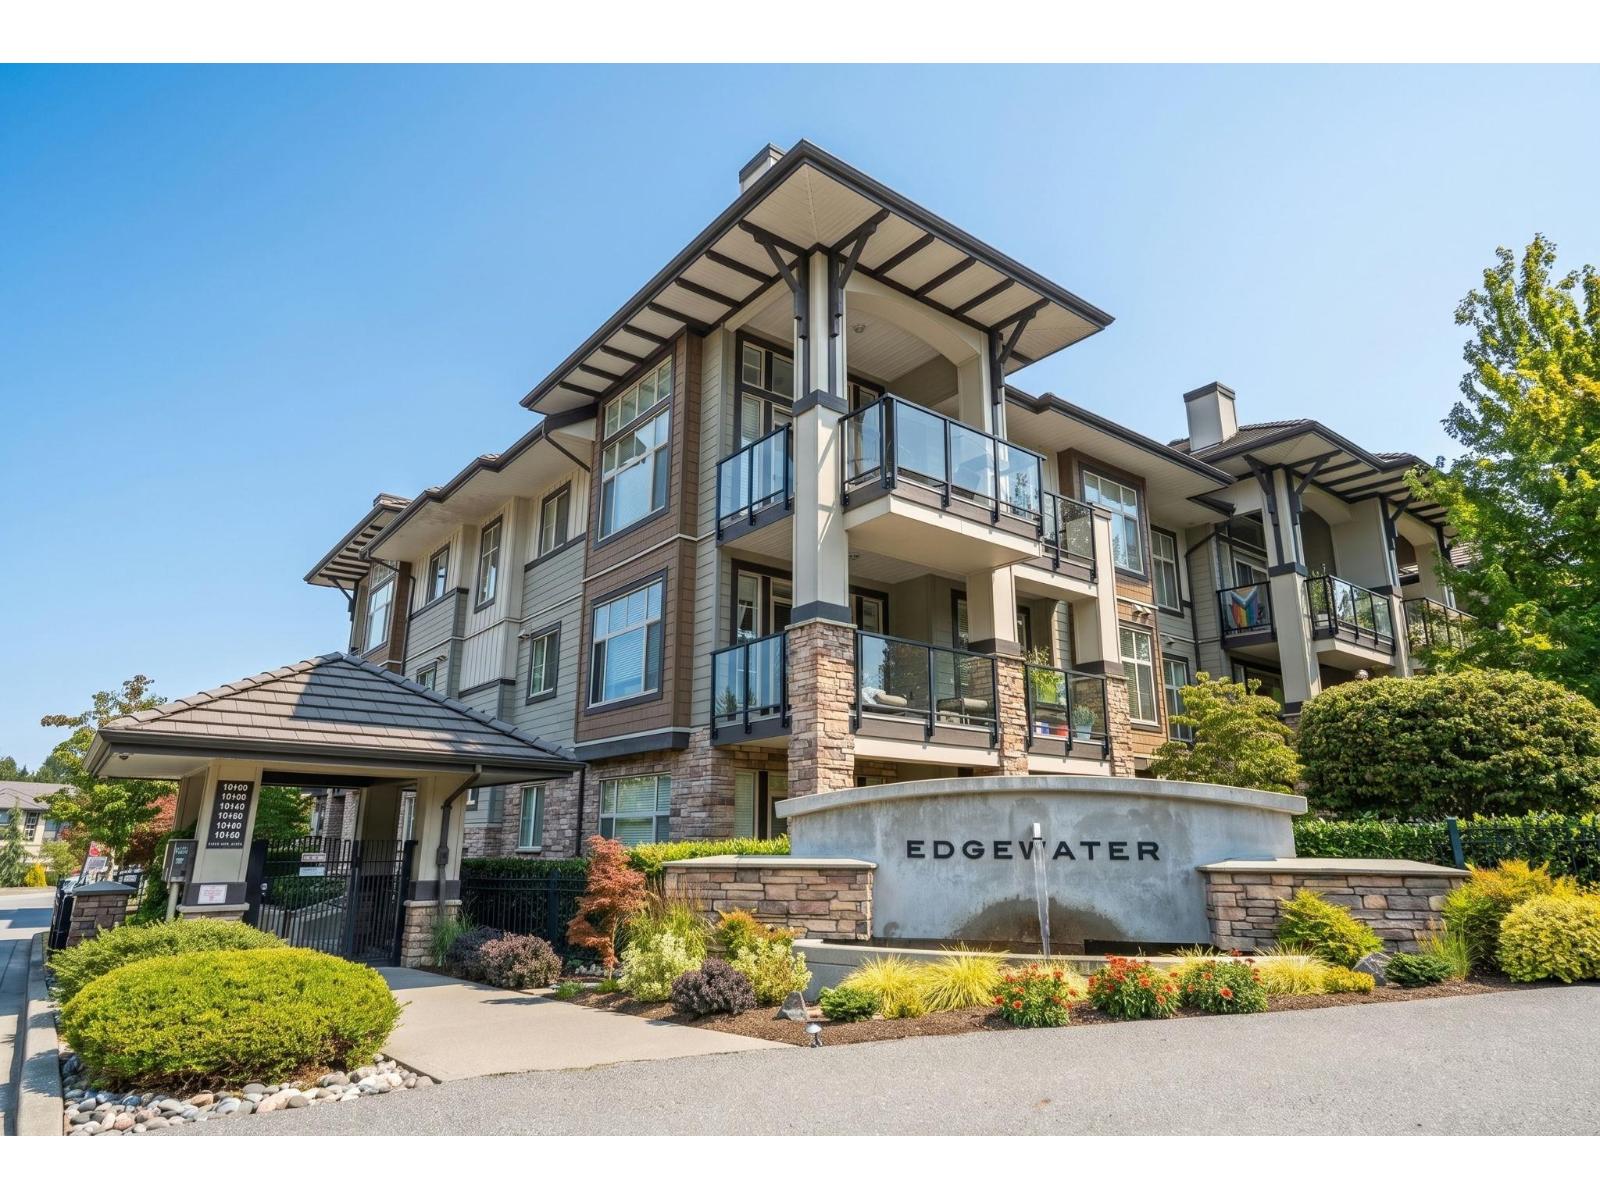 $665,000
108 15195 36 Ave. · 2bd/2ba · 987sf
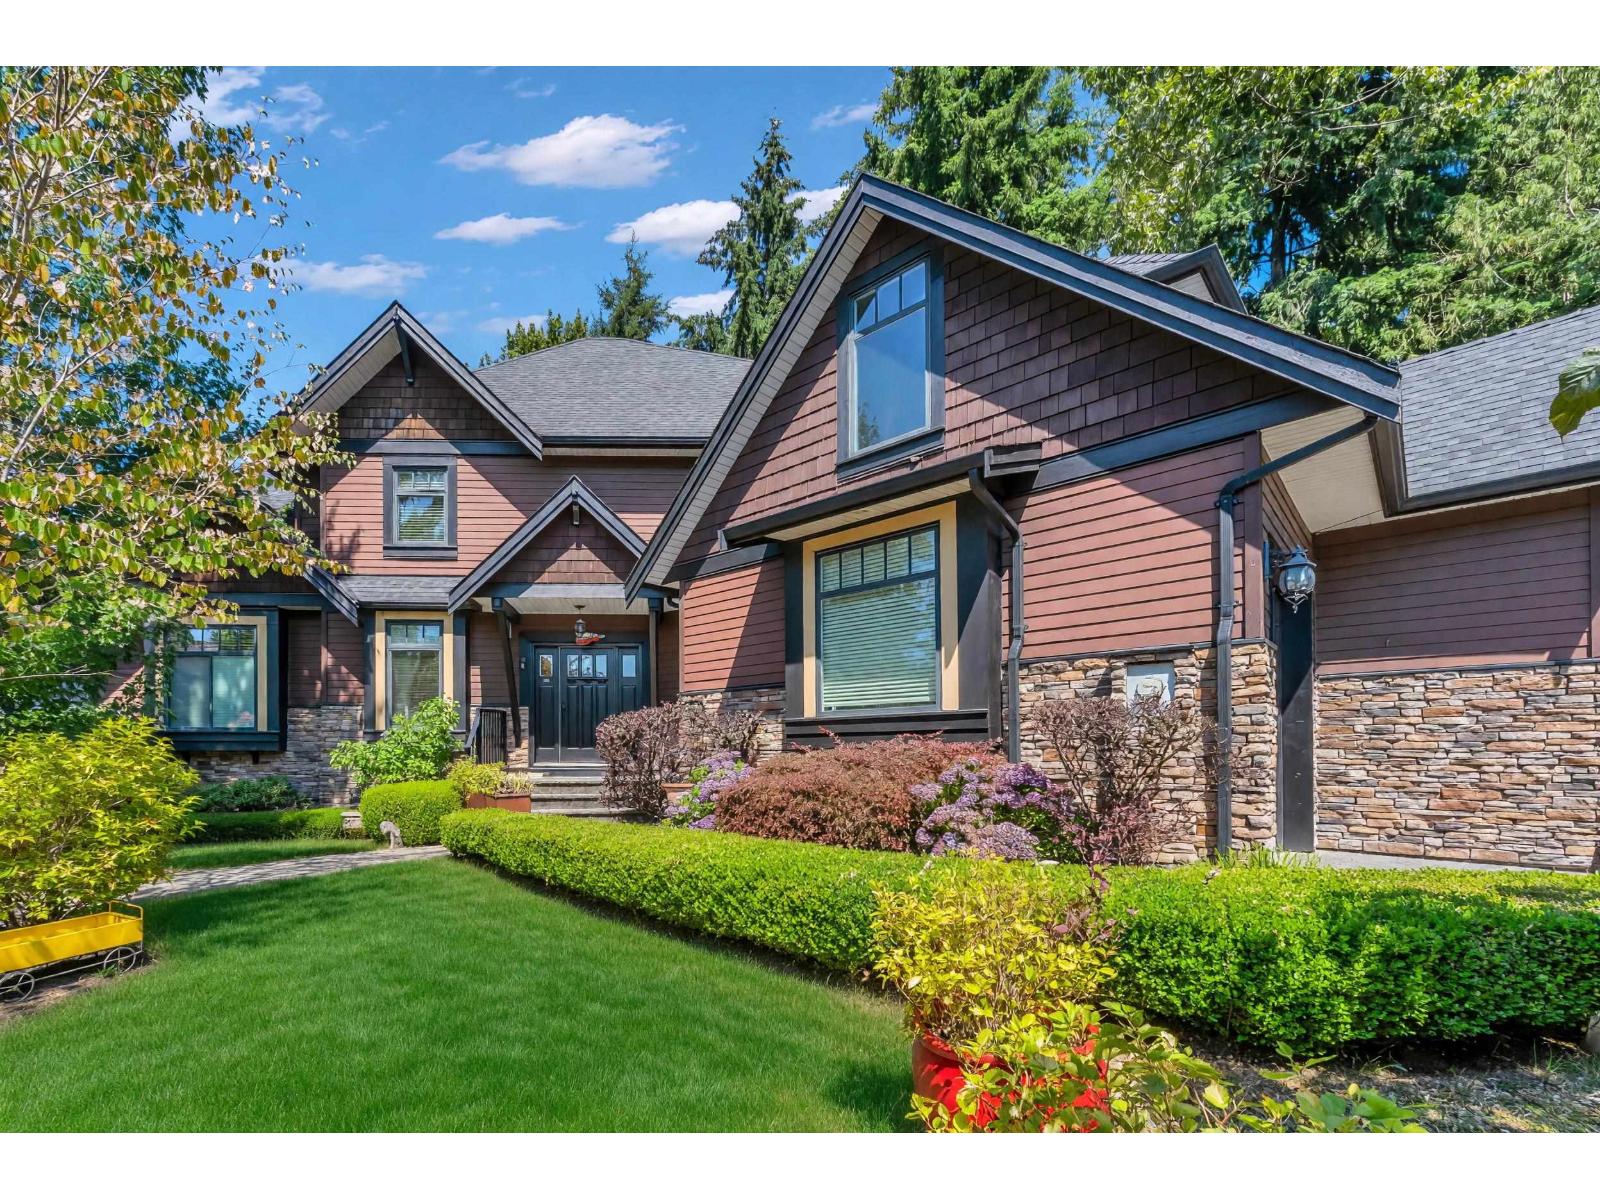 $1,848,000
15305 29a Ave. · 6bd/5ba · 3610sf
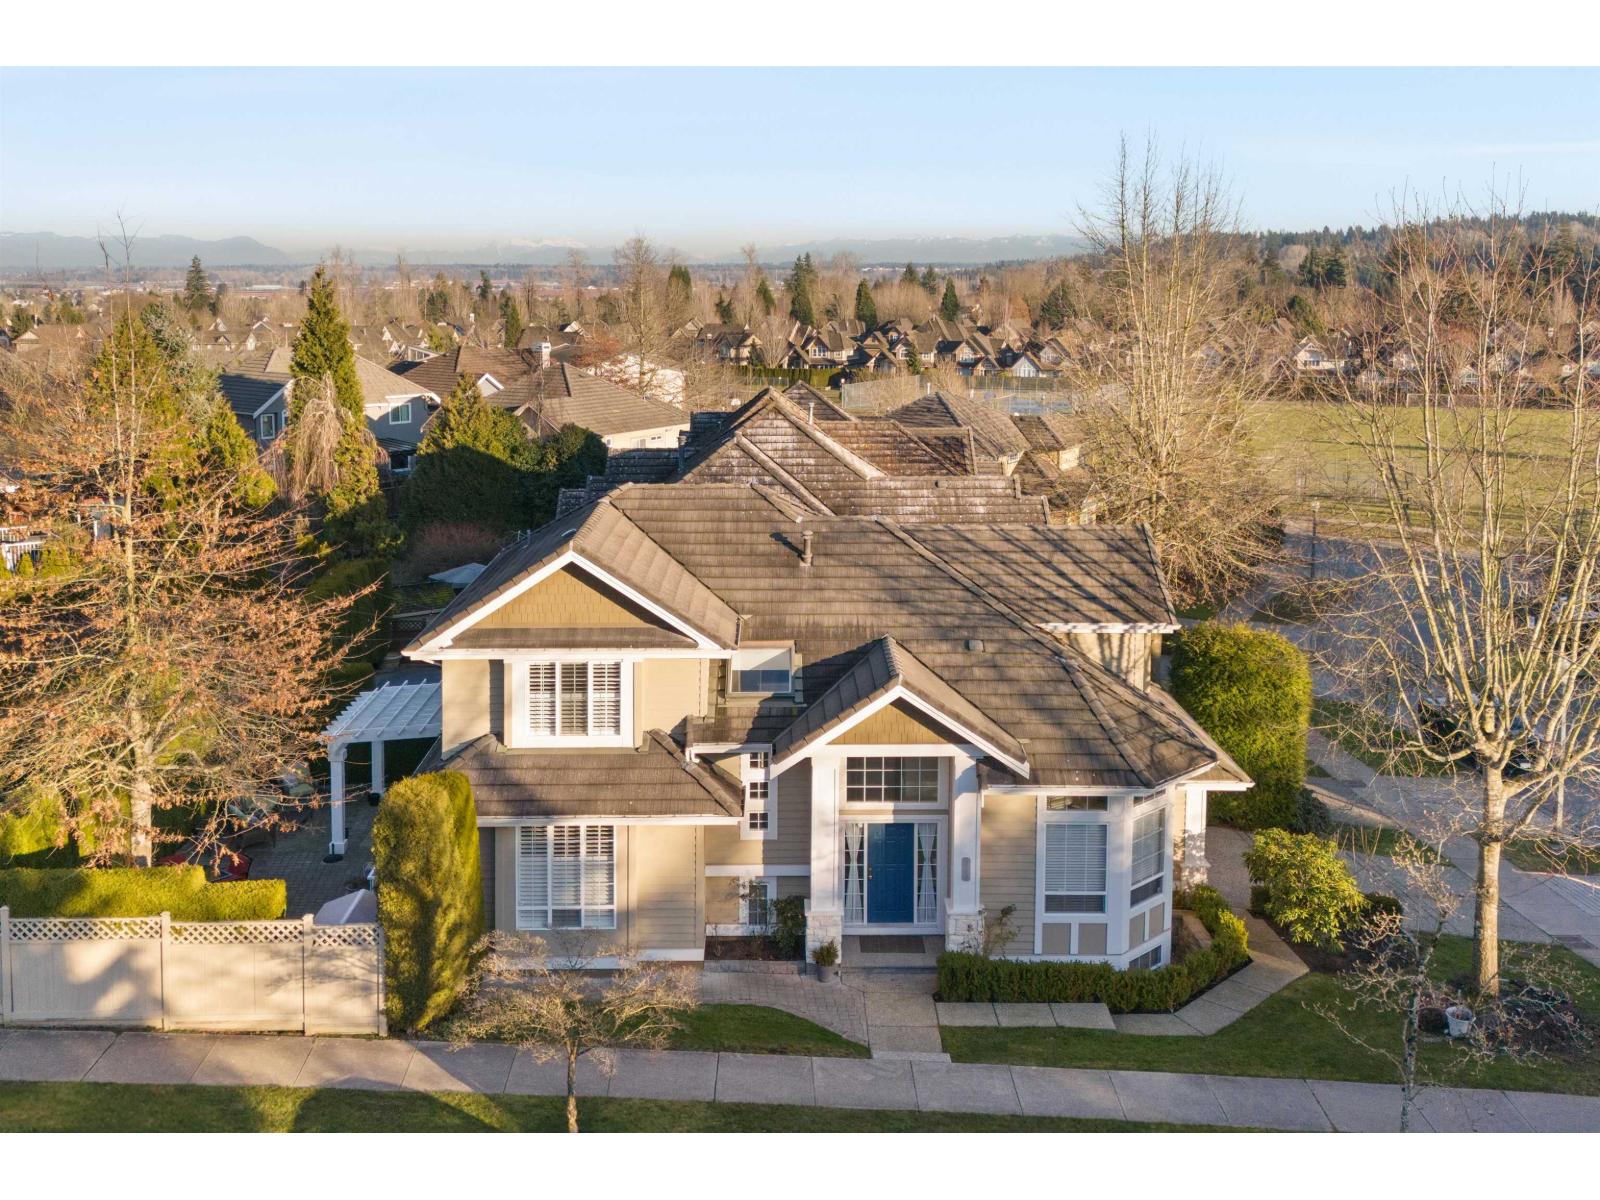 $1,690,000
3312 155b St. · 4bd/4ba · 3253sf
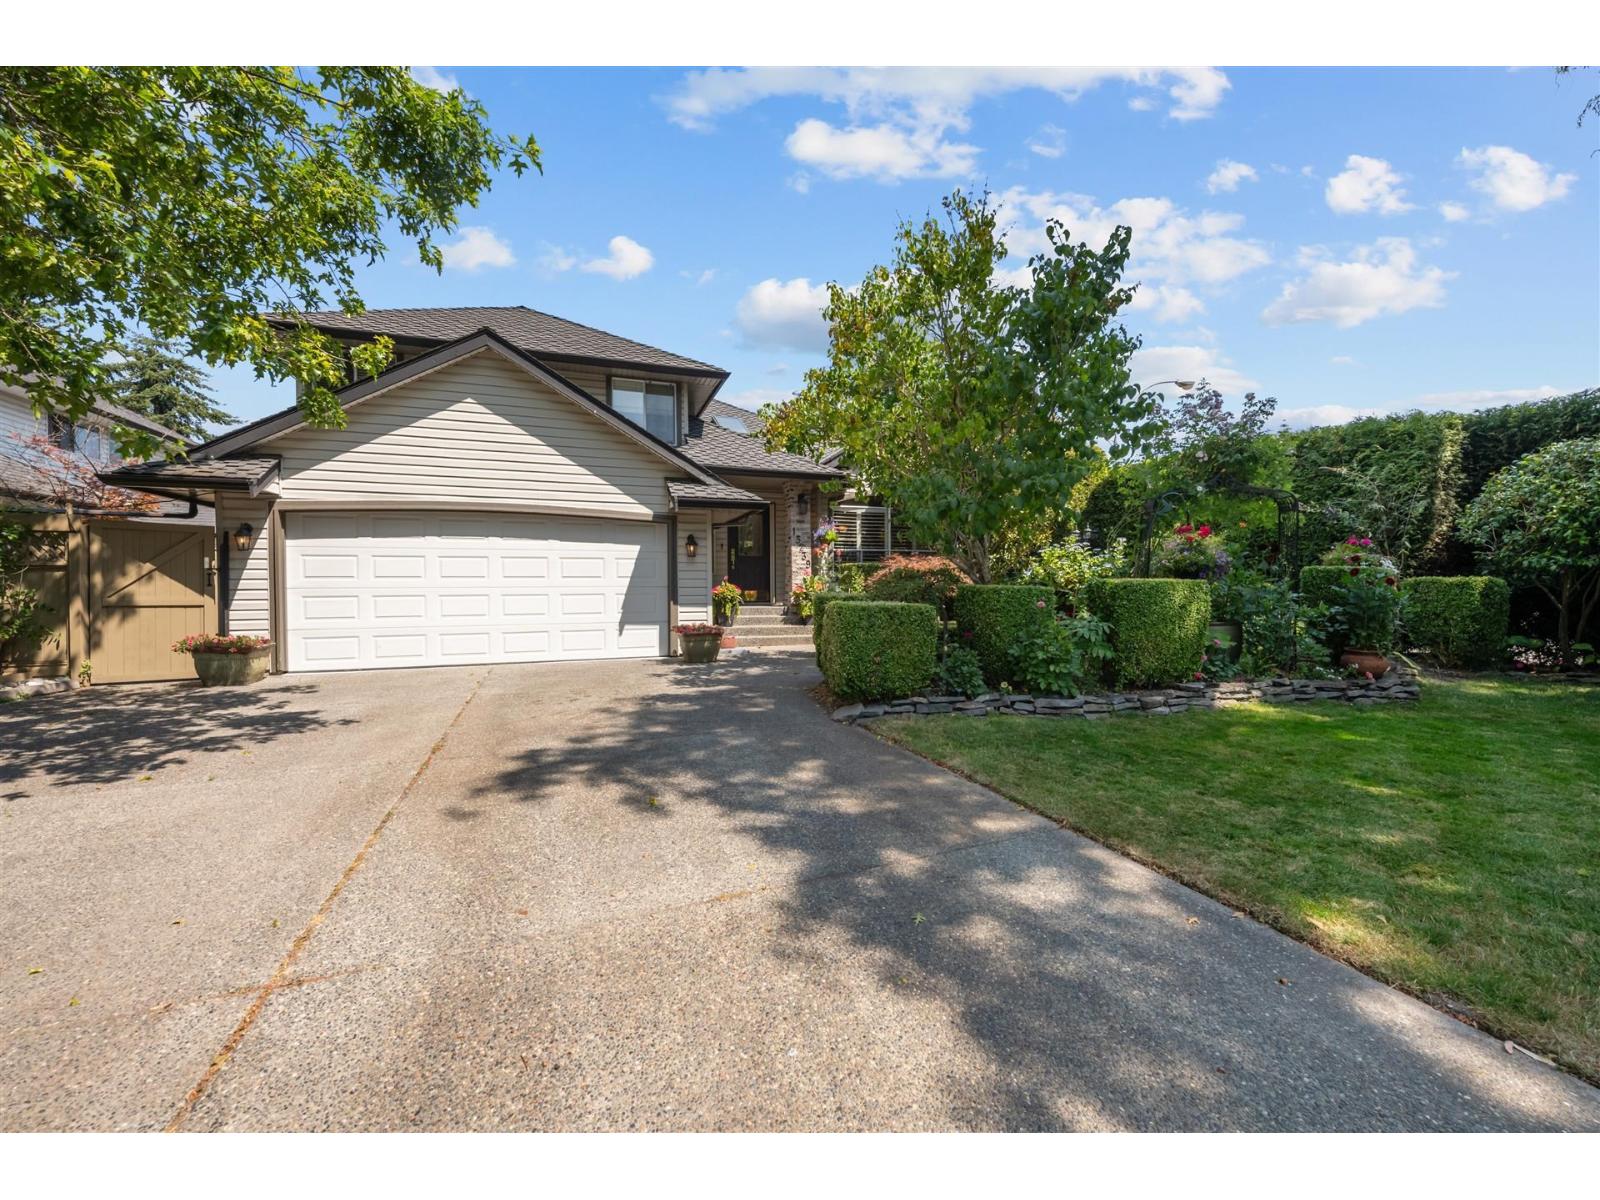 $1,399,000
15239 29a Ave. · 3bd/3ba · 1867sf
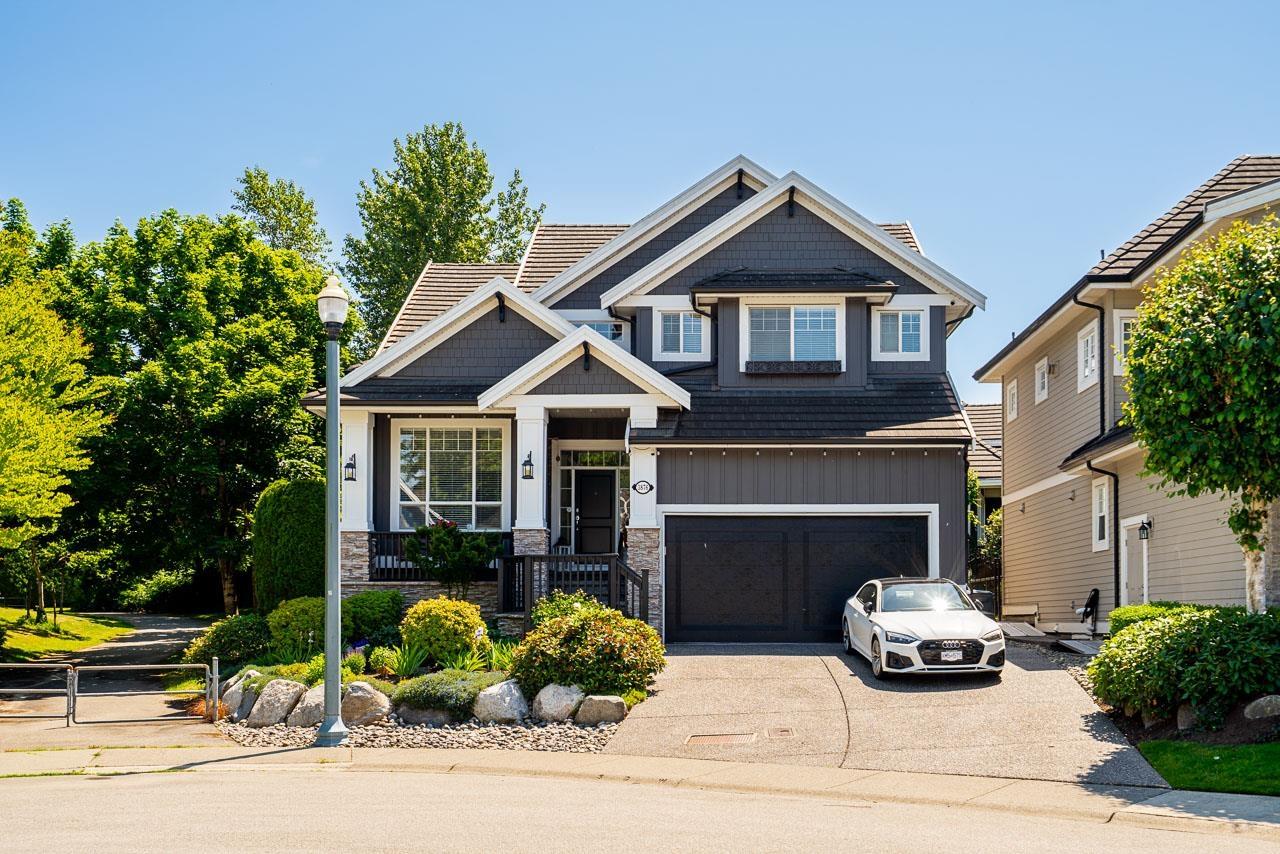 $1,988,000
3876 154 St. · 5bd/5ba · 4113sf
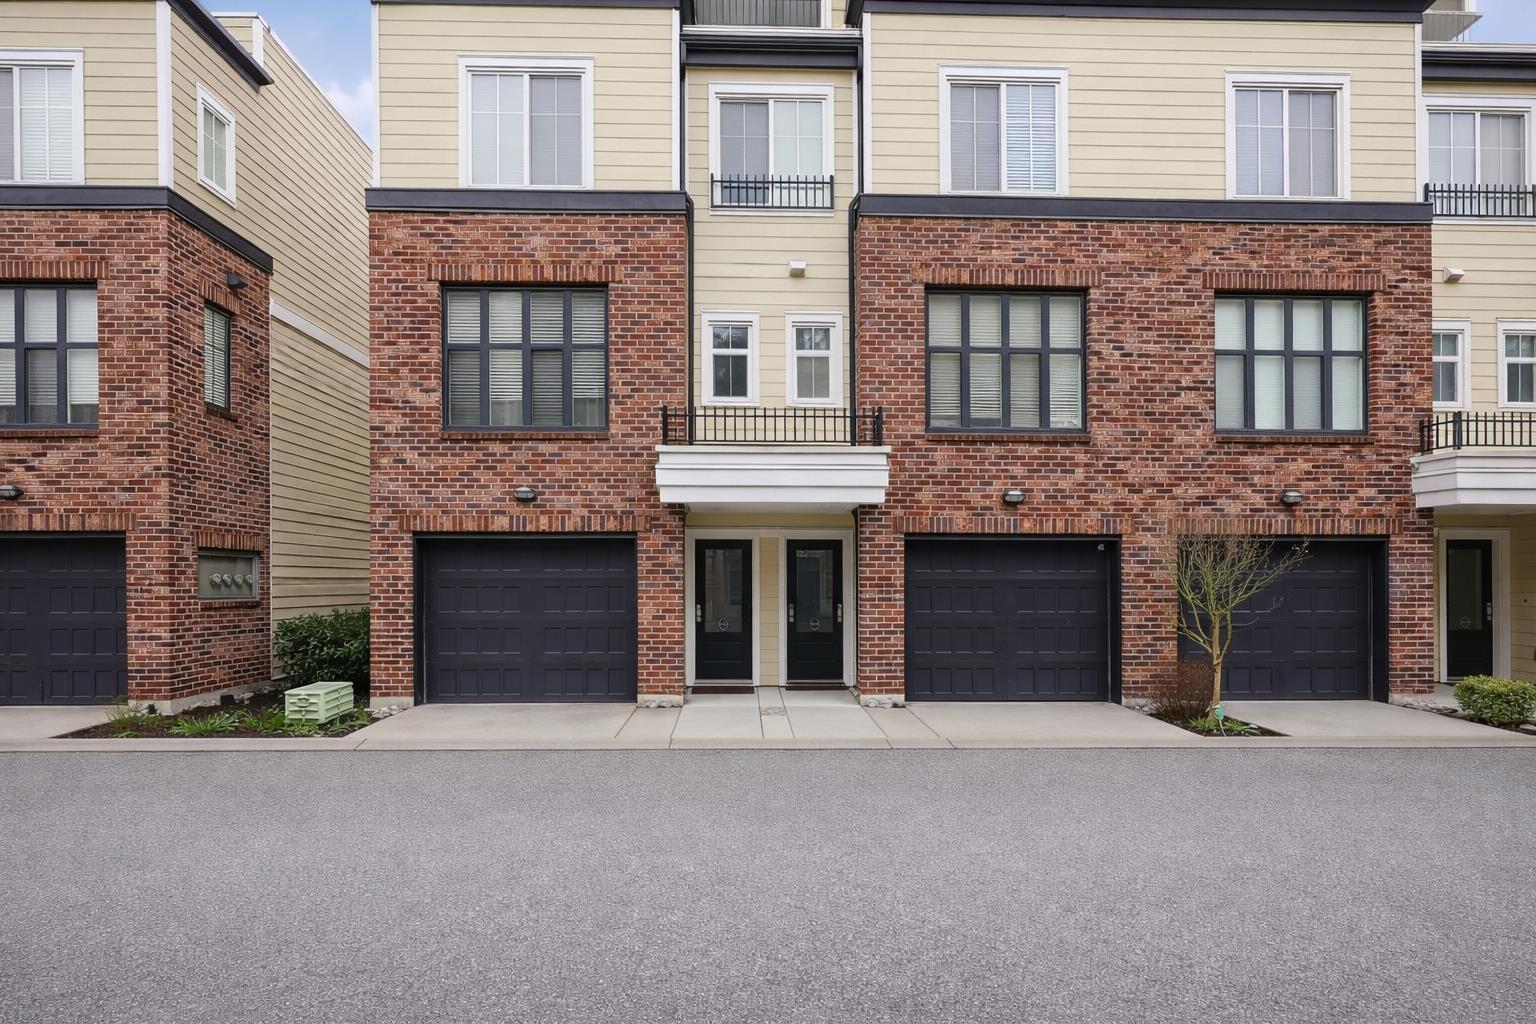 $815,000
13 15588 32 Ave. · 3bd/3ba · 1503sf
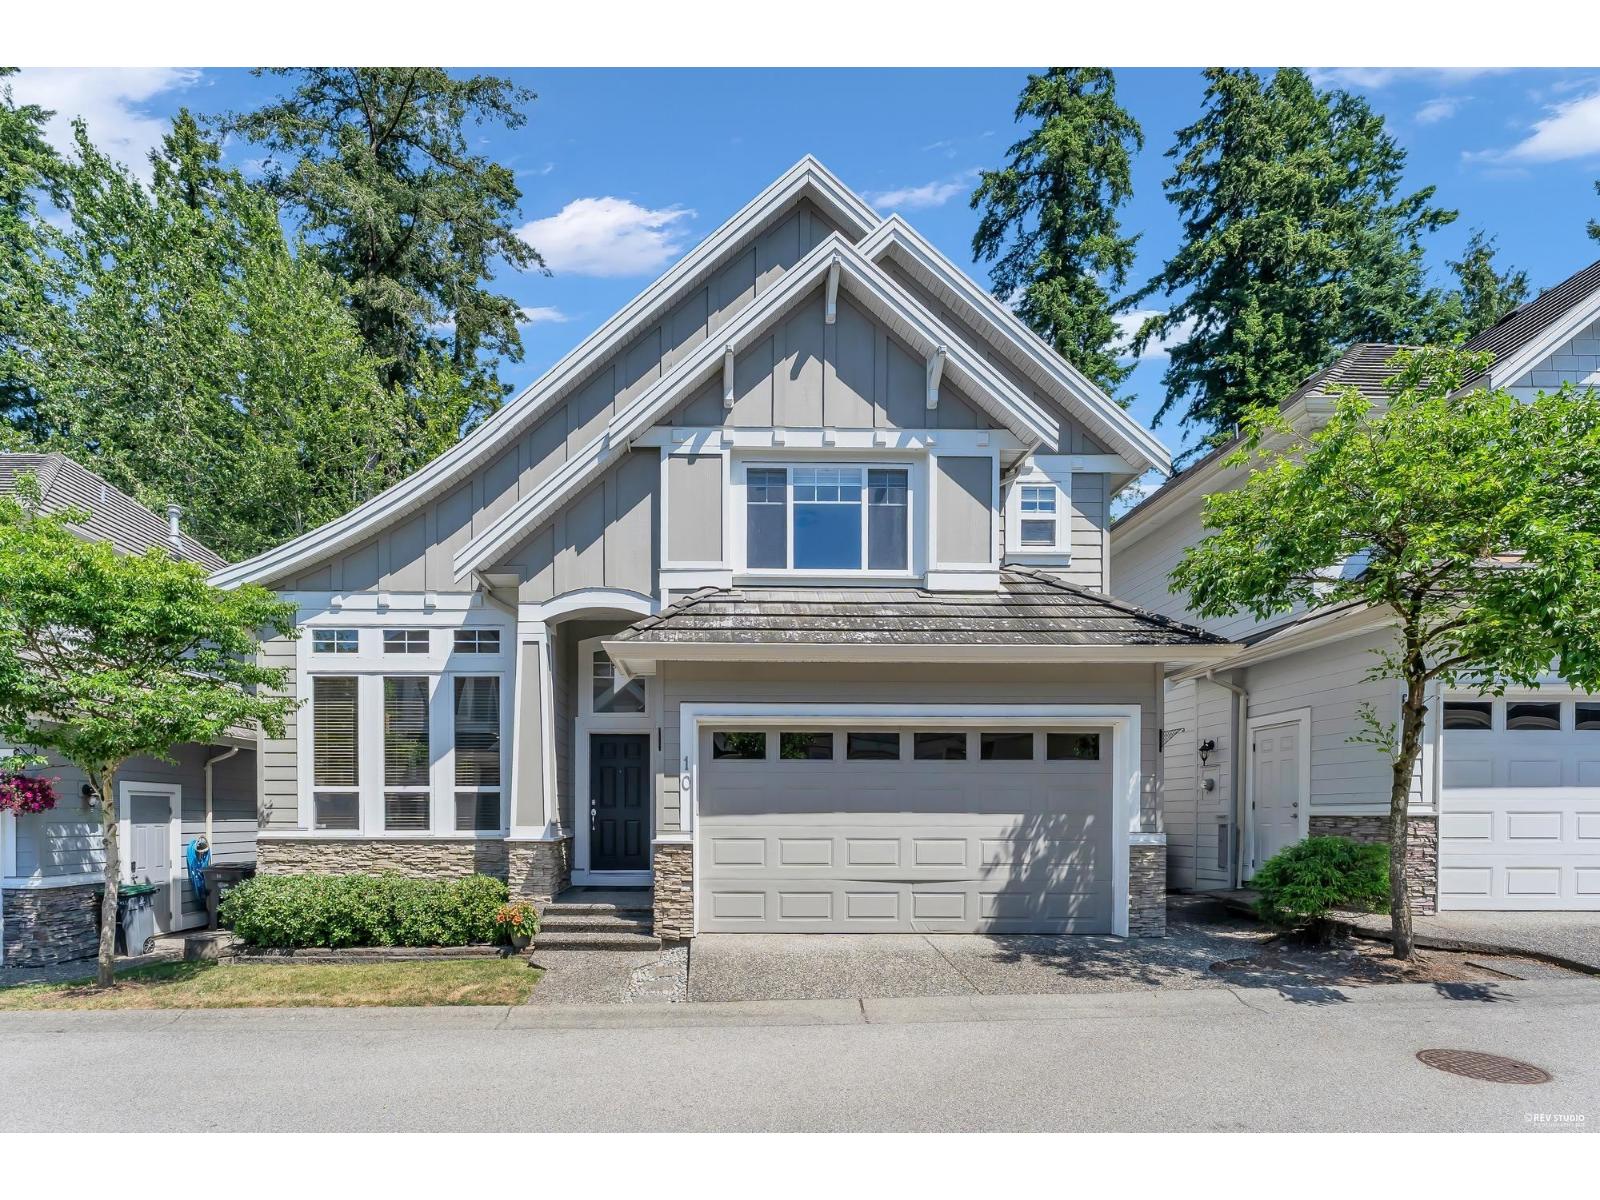 $1,290,000
10 3502 150a St. · 6bd/5ba · 3638sf
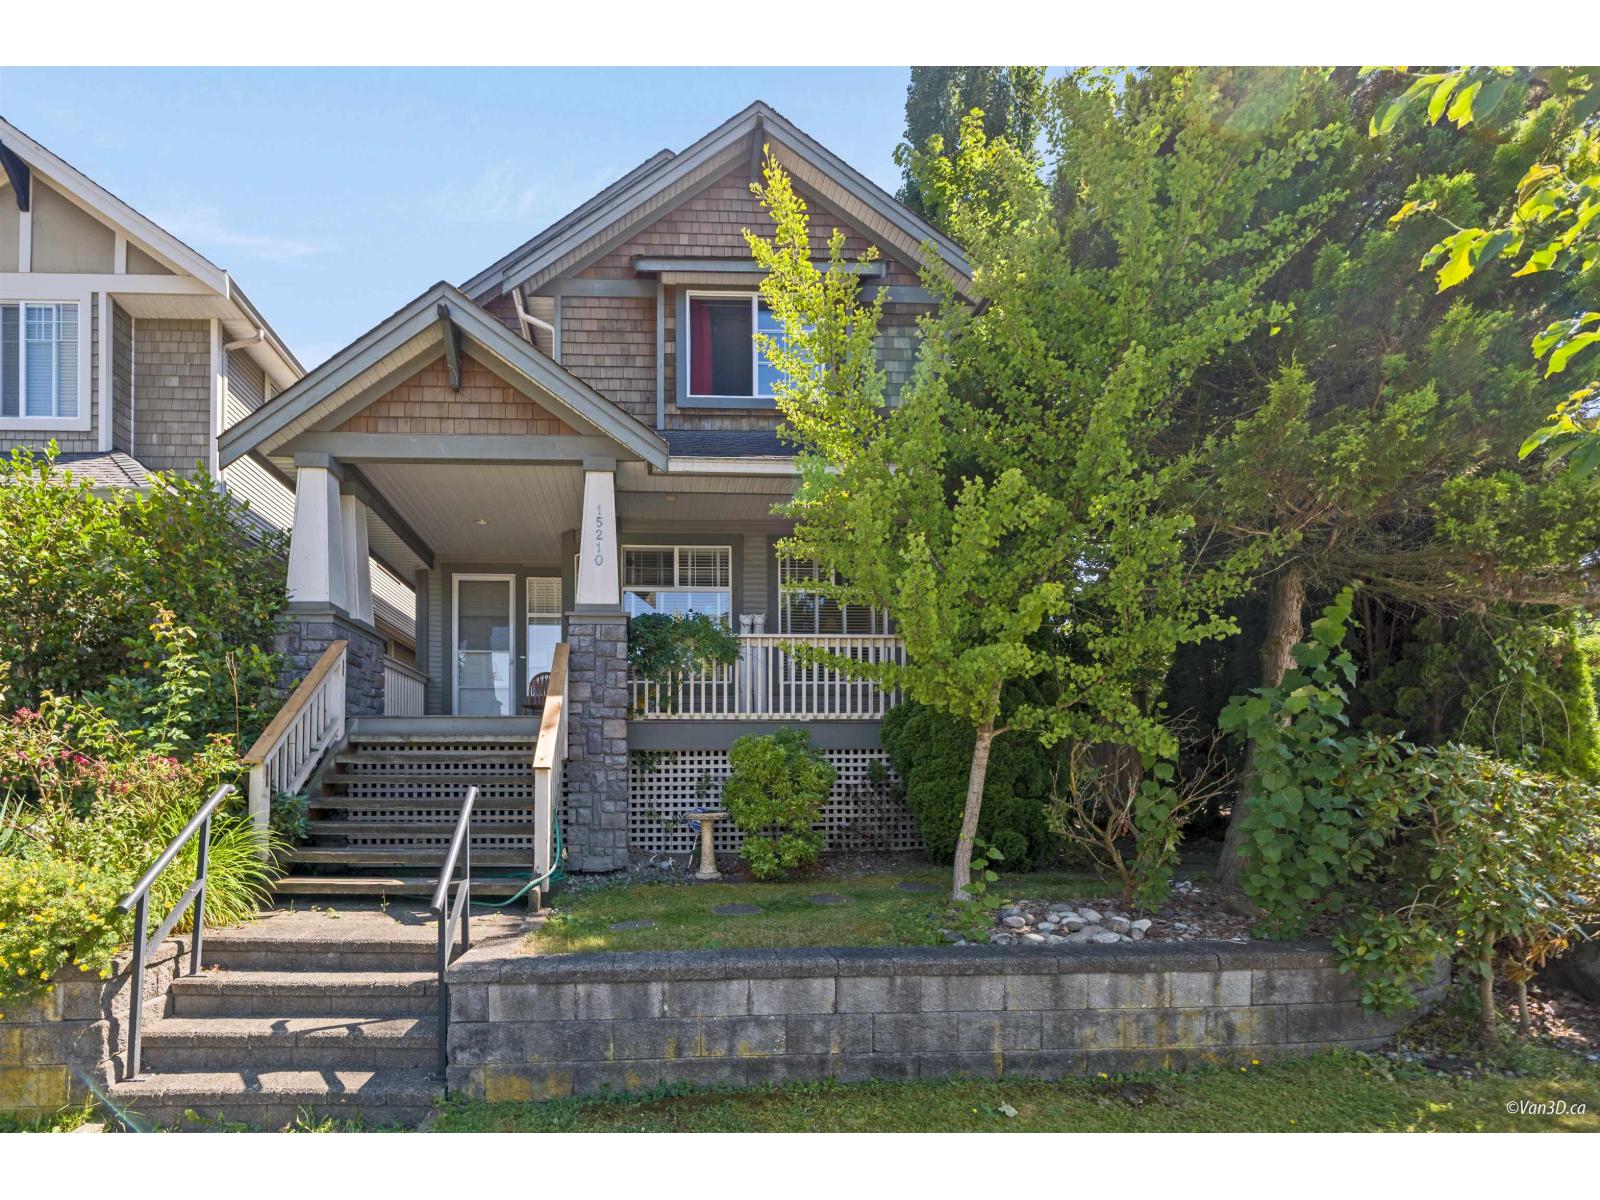 $1,550,000
15210 29a Ave. · 8bd/5ba · 4489sf
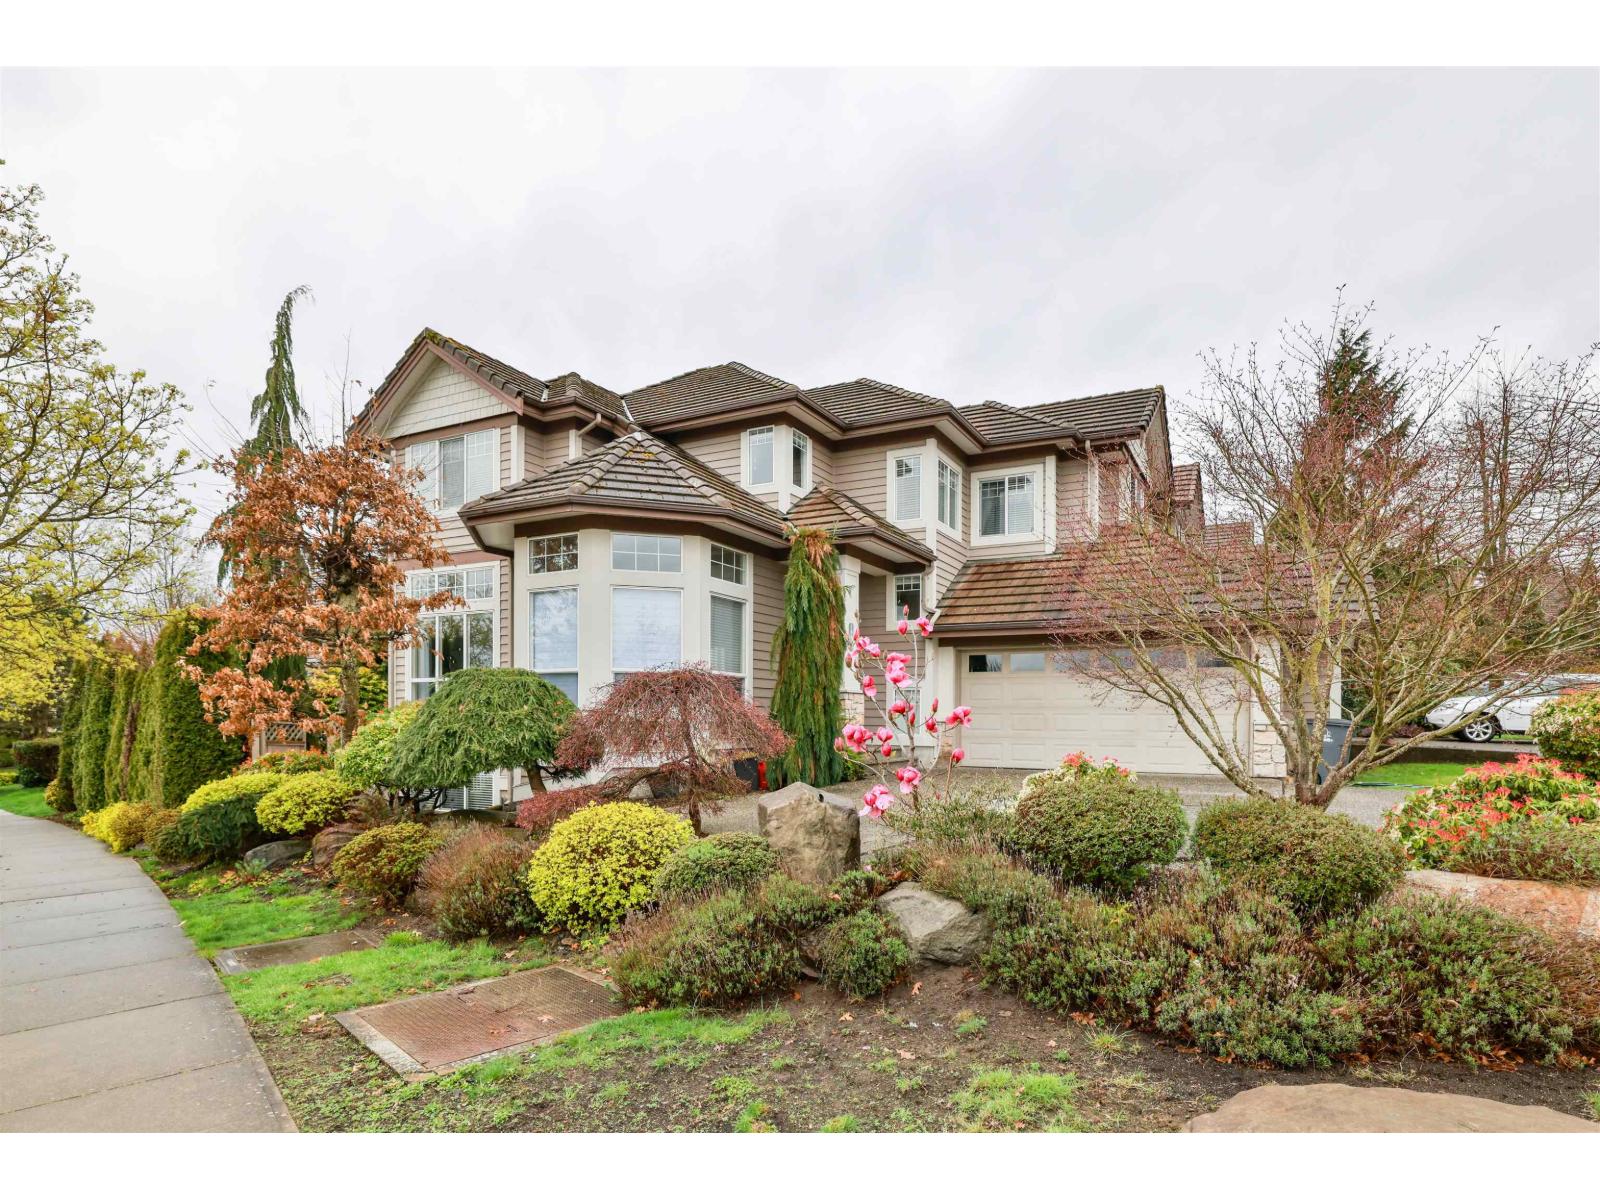 $1,799,000
15638 33 Ave. · 5bd/4ba · 3027sf
.jpg) Tehama
3355 Rosemary Heights · BCS2995
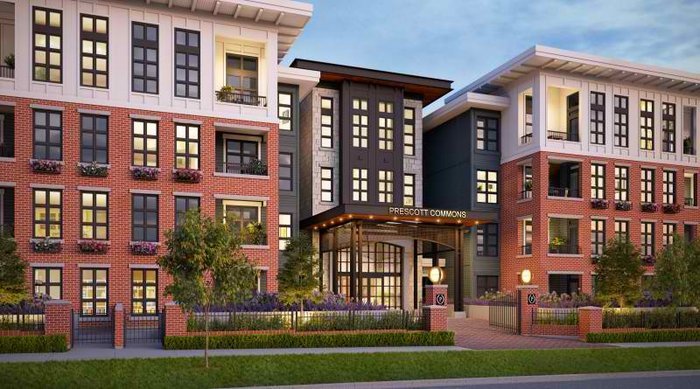 Prescott Commons
15138 34 Ave.
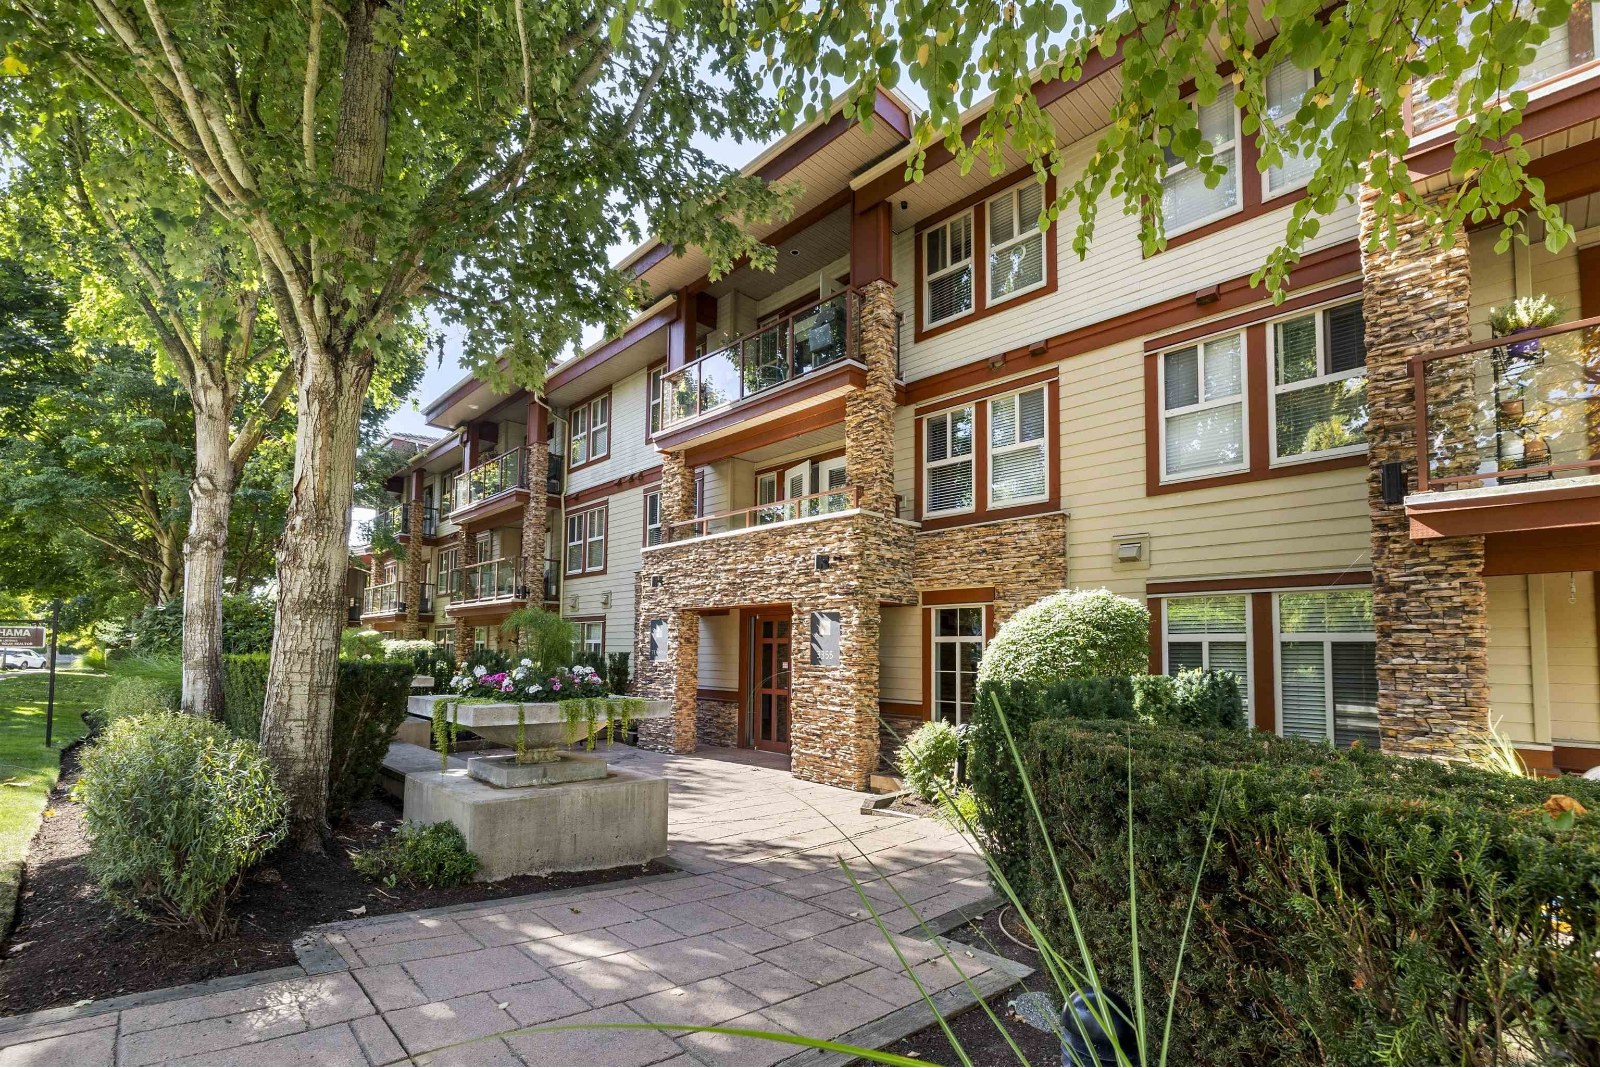 Tehama
3355 Rosemary Heights Dr. · BCS2995
 Sundance
15233 34th Ave. · BCS184
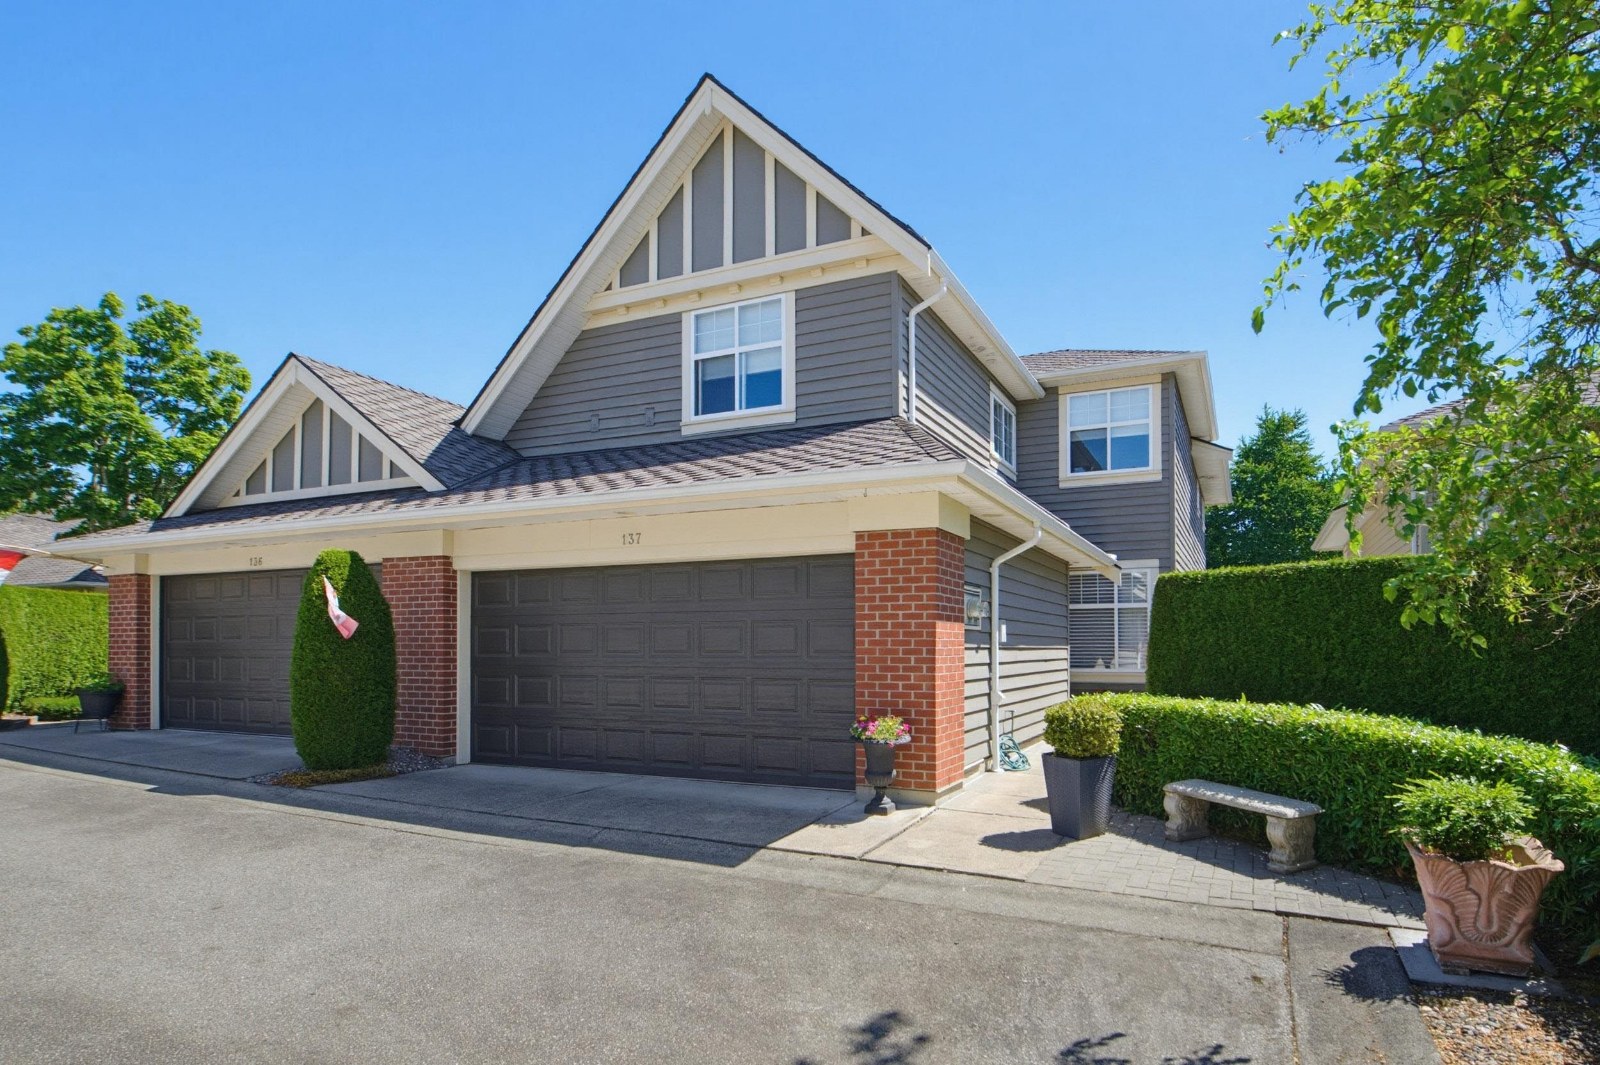
 Carrington
15450 Rosemary Heights Cres. · LMS4175
 Braemore At Carrington
15425 Rosemary Heights Cres. · LMS4175
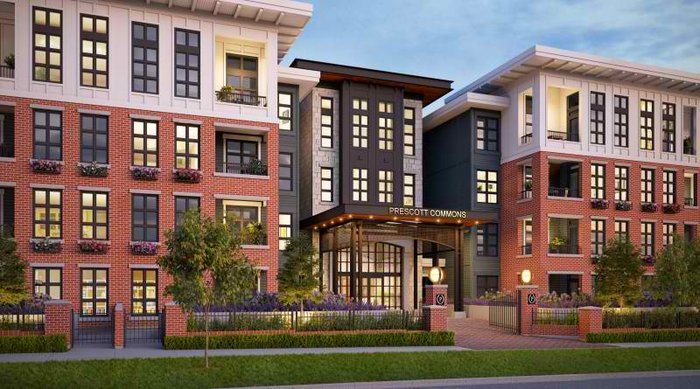 Prescott Commons
15137 33 Ave.
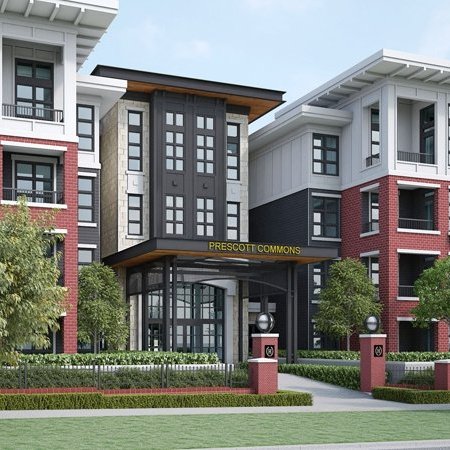 Prescott Commons
3350 151 St. · EPS2691
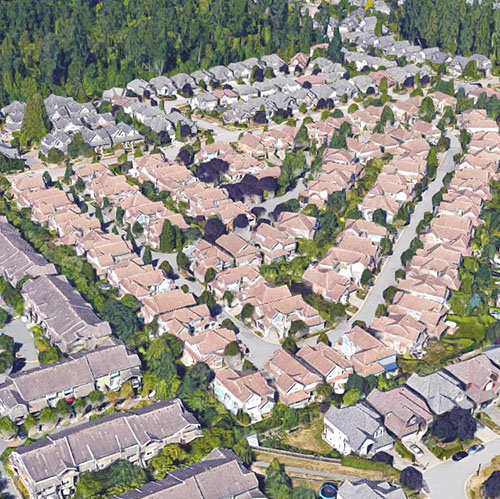 Cambria
15288 36th Ave. · BCS291
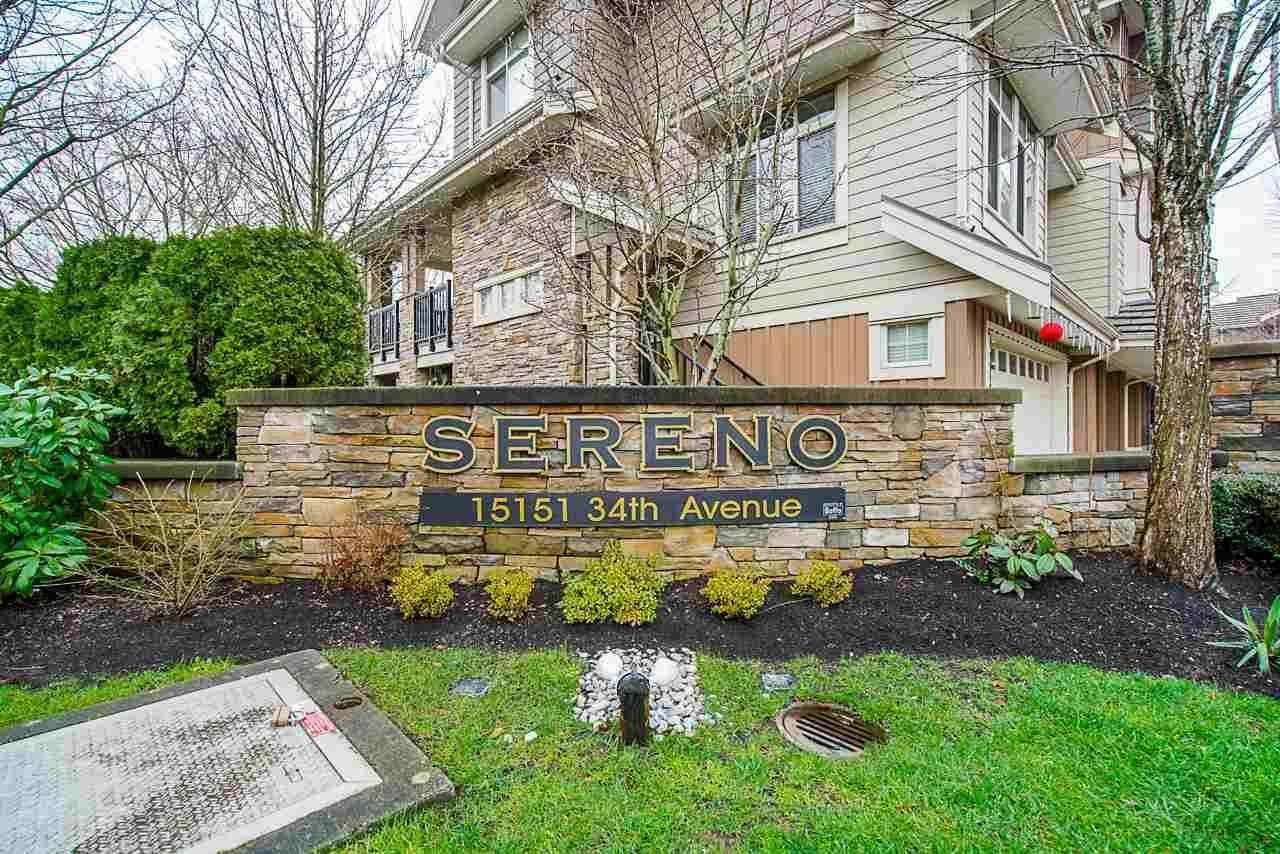 Sereno
15151 34th Ave. · BCS1767
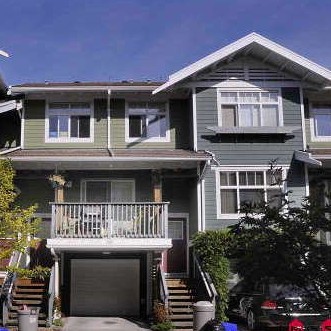 Sundance
15236 36th Ave. · BCS461
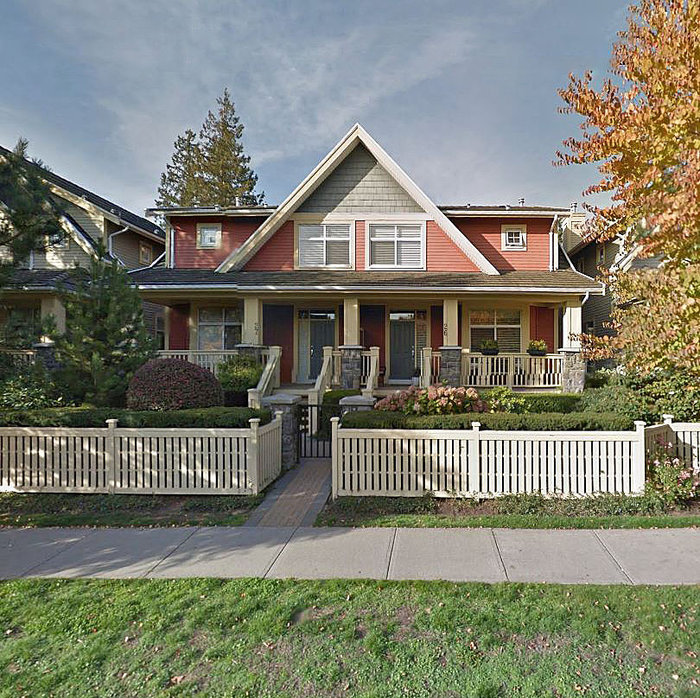 Ferngrove
15255 36th Ave. · BCS757
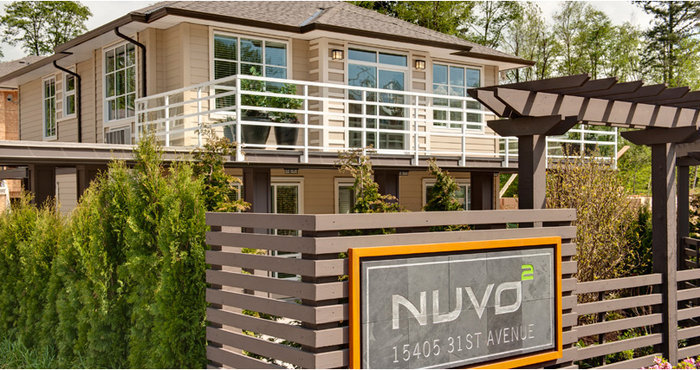 Nuvo 2
15405 31st Ave. · BCS4135
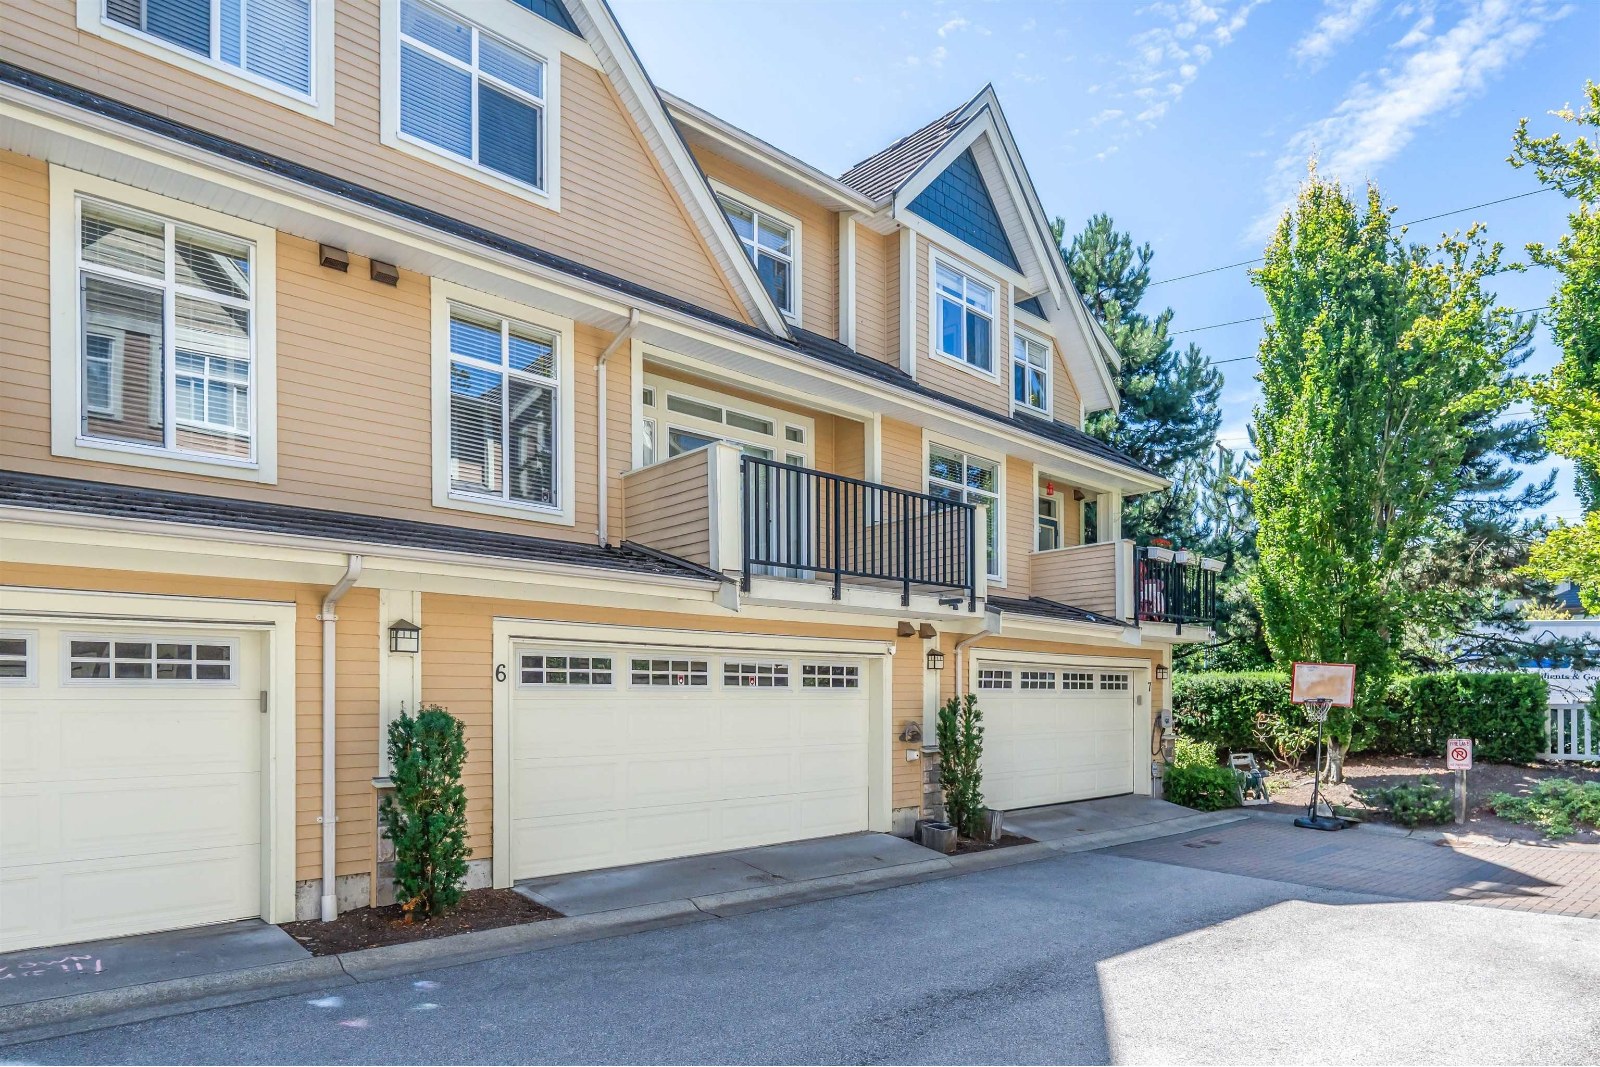 Rosemary Walk
15237 36th Ave. · BCS1715
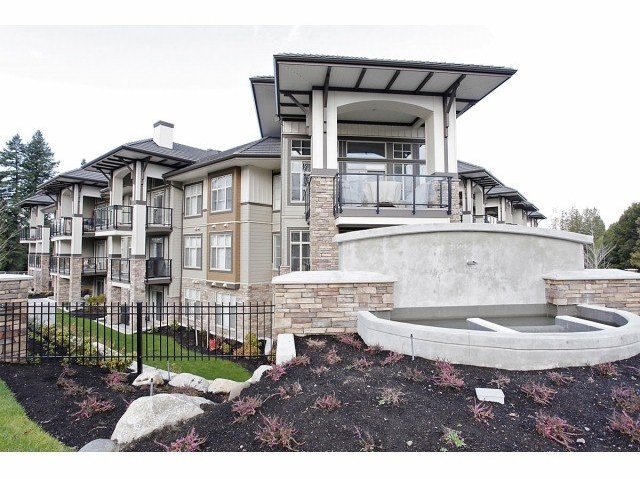 Edgewater
15195 36th Ave. · EPS867
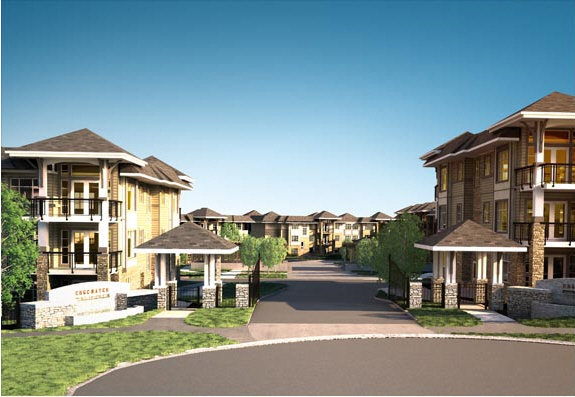 Edgewater
15185 36 Ave. · EPS867
 Edgewater
15175 36 Ave. · EPS867
 Laureates Walk
3399 151 St. · EPS1291



