914 ROCHESTER AVE
- 3 Beds
- 4 Baths
- 3,644 Sqft
- 8,052 Lot Sqft
- 66.00 × 122 Lot (ft)
- 4 Parking
- Built 1951
 1/40




Property Description
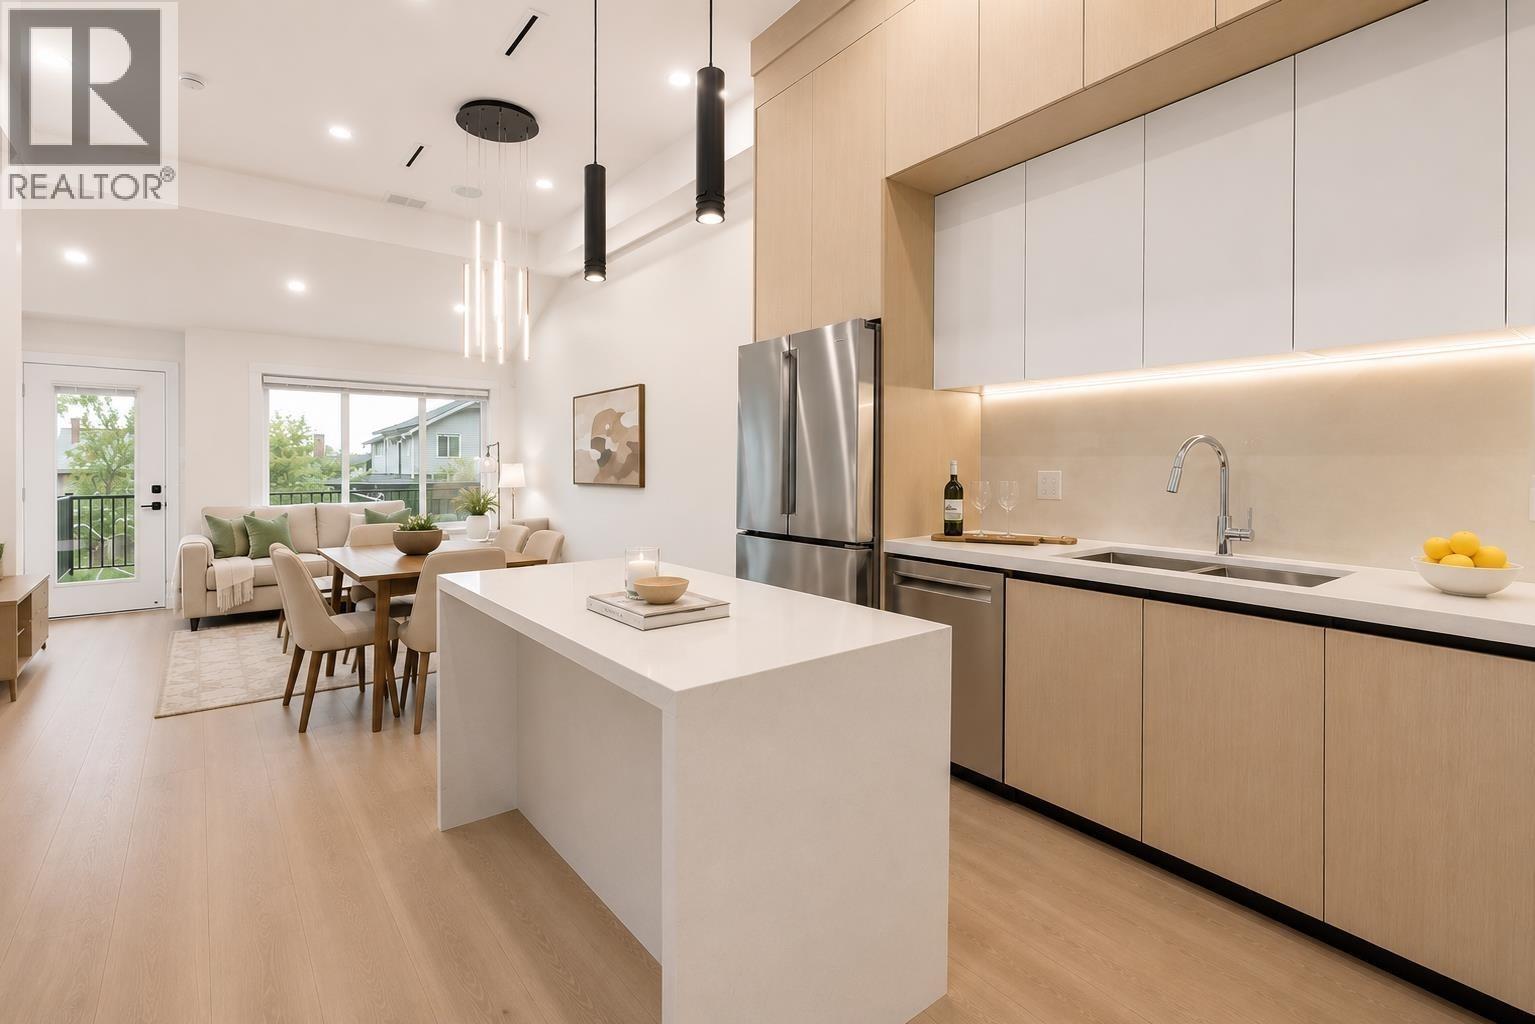
INVESTMENT OPPORTUNITY - 66x122 RT-1 zoned w/ lane access! Enjoy this fully updated 3,644sf home w/ in-law suite now, & when the time is right, subdivide into 2 lots or build a 4-plex! Don't let the modest exterior fool you. Inside you'll find a beautiful kitchen, quartz counters, subway tile back-splash & s/s appliances. French doors from living/dining rm to a good-sized south facing deck w/ Fraser River views. The East wing incl's the 2nd bedrm, main bathrm, family rm & the master bedrm sanctuary w/ huge organised walk-in & a 5pc spa inspired ensuite w/ jetted tub. Downstairs features the ultimate man cave/ rec rm w/ wet bar & 3pc bathrm. Loads of storage & a suite fit for the fussiest of in-laws. Detached garage & workshop w/ 220 power. Unbeatable location close to everything!
Property Details
- Property Type
- House/Single Family
- Style
- Rancher/Bungalow w/Bsmt.
- Title to Land
- Freehold NonStrata
- Year Built
- 1951
- Area
- Coquitlam · Maillardville
- View
- Fraser River
- Outdoor
- Fenced Yard,Patio(s) & Deck(s)
- Heating / Cooling
- Baseboard,Electric,Forced Air
- Flooring
- Hardwood,Vinyl/Linoleum
- Construction
- Frame - Wood
- Parking
- DetachedGrge/Carport,Garage; Double (4 stalls)
- Water Supply
- City/Municipal
- Kitchens
- 3
- Fireplaces
- 2
Financial
Rooms 14
Features & Appliances
- ✨ClthWsh/Dryr/Frdg/Stve/DW
- 🪟Drapes/Window Coverings
- ✨Jetted Bathtub
- 📦Storage Shed
For Sale in 914 ROCHESTER AVENUE & Complex
↑ Back to top| Date | Address | Status | Bed | Bath | Price | Sqft | DOM | Strata Fee | Tax | Listed By |
|---|---|---|---|---|---|---|---|---|---|---|
| 2026-09-22 | 101 914 Rochester Avenue | Active | 4 | 4 | $1,249,000 ($804/sf) | 1554 | 0 | (2025) | Royal LePage West Real Estate Services | |
| Avg | $1,249,000 ($804/sf) | 1554 |
Nearby Buildings with Active Listings
↑ Back to top
Book a Showing

- Abbotsford - 449
- Agassiz - 28
- Burnaby - 54
- Burnaby East - 79
- Burnaby North - 368
- Burnaby South - 348
- Campbell River - 1
- Chilliwack - 222
- Cloverdale - 194
- Comox Valley - 10
- Coquitlam - 570
- Delta - 10
- Duncan - 42
- Esquimalt - 59
- Gulf Islands - 6
- Harrison Hot Springs - 13
- Harrison Mills - 1
- Hope - 22
- Ladner - 110
- Langford - 156
- Langley - 545
- Maple Ridge - 312
- Mill Bay - 2
- Mission - 65
- New Westminster - 444
- North Delta - 29
- North Island - 2
- North Saanich - 8
- North Surrey - 413
- North Vancouver - 748
- Oak Bay - 44
- Osoyoos - 1
- Parksville / Qualicum - 7
- Penticton - 8
- Pitt Meadows - 75
- Port Alberni - 2
- Port Coquitlam - 268
- Port Moody - 269
- Richmond - 1162
- Saanich East - 232
- Saanich West - 92
- Sardis - 155
- Sidney - 152
- Sooke - 39
- South Surrey White Rock - 719
- Surrey - 669
- Tsawwassen - 98
- Vancouver East - 1005
- Vancouver West - 2495
- Victoria - 666
- View Royal - 46
- West Vancouver - 231



