321 15138 34 AVE
- 2 Beds
- 2 Baths
- 946 Sqft
- 0.00 Lot (ft)
- 2 Parking
- Built 2019
 1/36




Property Description
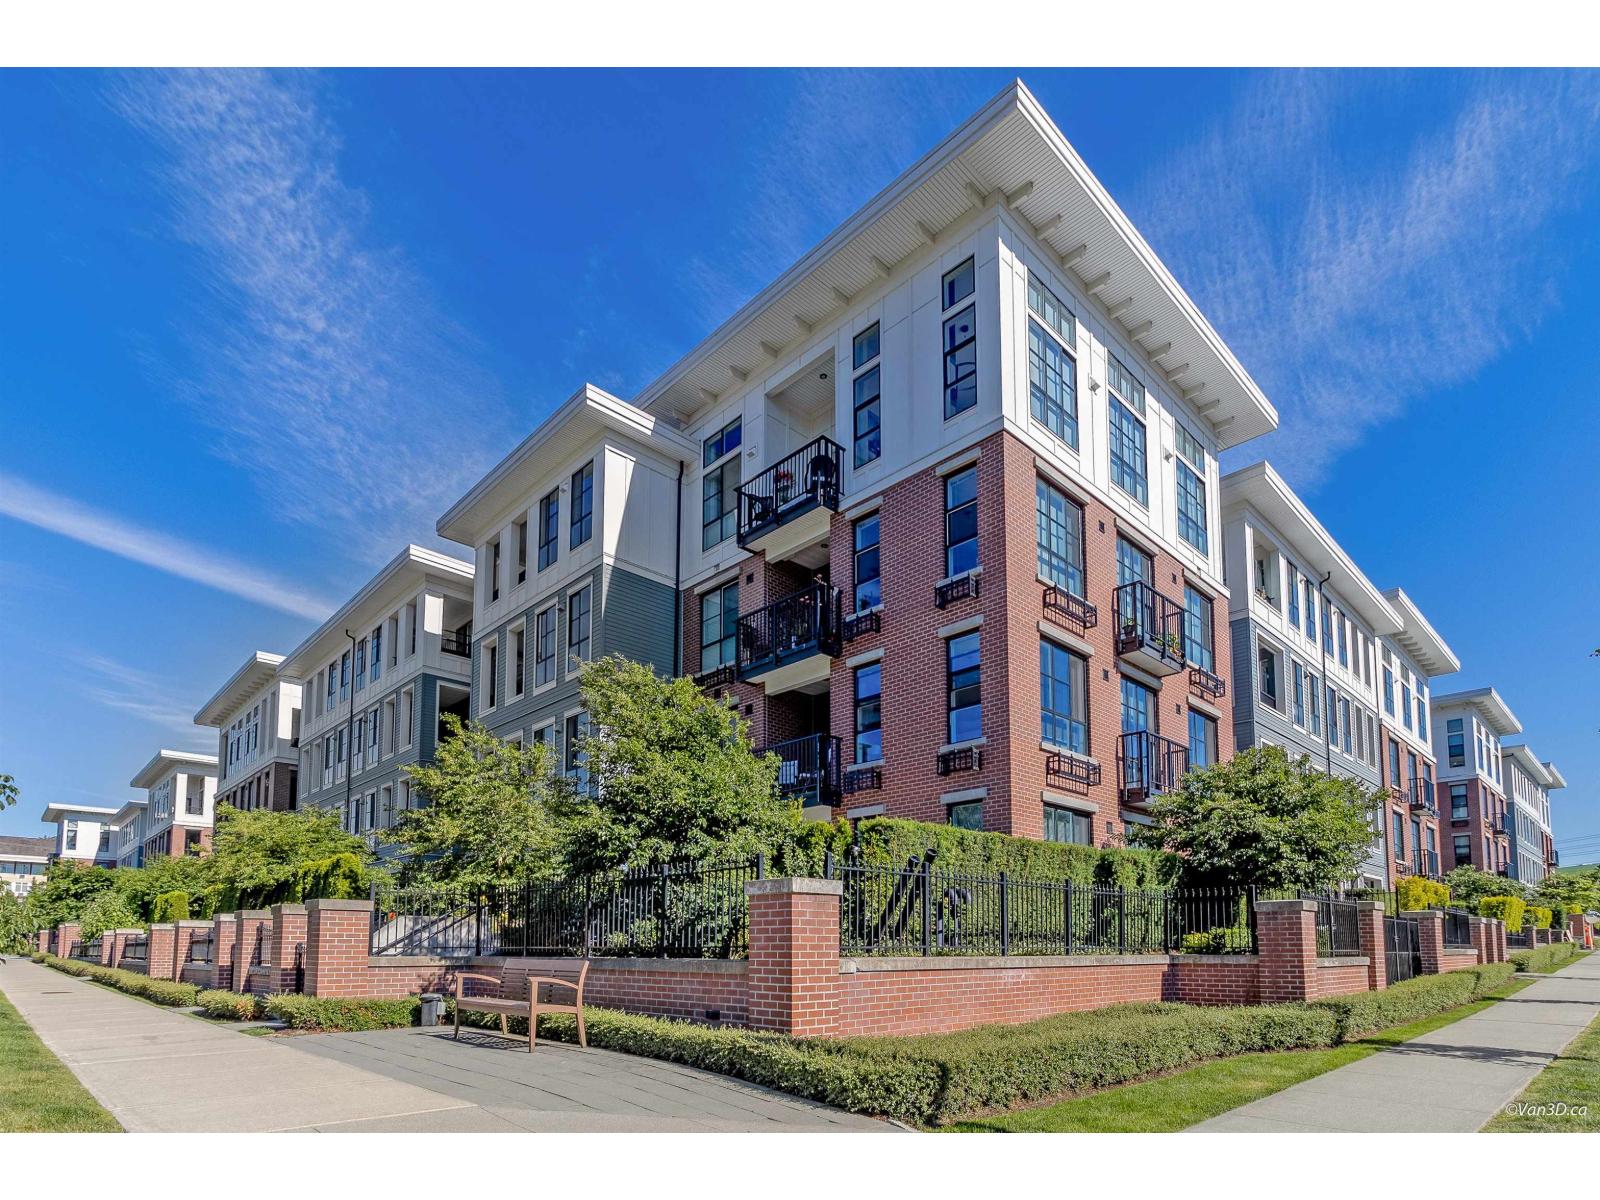
Executive living at Prescott Commons in South Surrey. Stunning 3rd Floor 2 Bedroom and 2 Bathroom 946 SQ Ft corner unit boasting a plethora of natural sunlight and windows galore! Owner has spent $50 K on UPGRADES to the unit including: 2nd parking spot - side by side (12 K in value), motorized blinds and window screens, remote controlled ceiling fans, also custom entertainment unit and wall shelving. Functional floor plan boasts a large entryway foyer, 9' ceilings throughout, open concept gourmet kitchen with s/s appliances, gas stove, & quartz countertops over looking the living room, bedrooms on opposite sides, and a good sized patio to relax on. World class amenities at the Rowing Club: outdoor pool, hot tub, gym, guest suites & more. INVESTOR alert: Rentals allowed + 2 pets any sizes!
Property Details
- Property Type
- Apartment Unit
- Style
- 1 Storey,Corner Unit
- Title to Land
- Freehold Strata
- Year Built
- 2019
- Area
- South Surrey White Rock · Morgan Creek
- Outdoor
- Balcony(s)
- Heating / Cooling
- Baseboard,Electric
- Construction
- Frame - Wood
- Parking
- Garage; Underground (2 stalls)
- Water Supply
- City/Municipal
- Kitchens
- 1
Financial
- Caretaker
- Garbage Pickup
- Gardening
- Gas
- Hot Water
- Management
- Recreation Facility
- Snow removal
Rooms 7
Features & Appliances
- ✨ClthWsh/Dryr/Frdg/Stve/DW
- Pets Allowed w/Rest.
- Rentals Allowed
Location & Parcel
↑ Back to topFor Sale in 321 15138 34 AVENUE & Complex
↑ Back to top| Date | Address | Status | Bed | Bath | Price | Sqft | DOM | Strata Fee | Tax | Listed By |
|---|---|---|---|---|---|---|---|---|---|---|
| 2026-08-28 | 212 15138 34th Avenue | Active | 2 | 2 | $565,800 ($663/sf) | 853 | 0 | $417 | $2,518 (2026) | First Stay Realty Inc. |
| Avg | $565,800 ($663/sf) | 853 |
Nearby Buildings with Active Listings
↑ Back to top
Book a Showing

- Abbotsford - 449
- Agassiz - 28
- Burnaby - 54
- Burnaby East - 79
- Burnaby North - 368
- Burnaby South - 348
- Campbell River - 1
- Chilliwack - 222
- Cloverdale - 194
- Comox Valley - 10
- Coquitlam - 570
- Delta - 10
- Duncan - 42
- Esquimalt - 59
- Gulf Islands - 6
- Harrison Hot Springs - 13
- Harrison Mills - 1
- Hope - 22
- Ladner - 110
- Langford - 156
- Langley - 545
- Maple Ridge - 312
- Mill Bay - 2
- Mission - 65
- New Westminster - 444
- North Delta - 29
- North Island - 2
- North Saanich - 8
- North Surrey - 413
- North Vancouver - 748
- Oak Bay - 44
- Osoyoos - 1
- Parksville / Qualicum - 7
- Penticton - 8
- Pitt Meadows - 75
- Port Alberni - 2
- Port Coquitlam - 268
- Port Moody - 269
- Richmond - 1162
- Saanich East - 232
- Saanich West - 92
- Sardis - 155
- Sidney - 152
- Sooke - 39
- South Surrey White Rock - 719
- Surrey - 669
- Tsawwassen - 98
- Vancouver East - 1005
- Vancouver West - 2495
- Victoria - 666
- View Royal - 46
- West Vancouver - 231



