1110 652 WHITING WAY
- 1 Beds
- 1 Baths
- 575 Sqft
- 0.00 Lot (ft)
- 1 Parking
- Built 2020
 1/24




Property Description
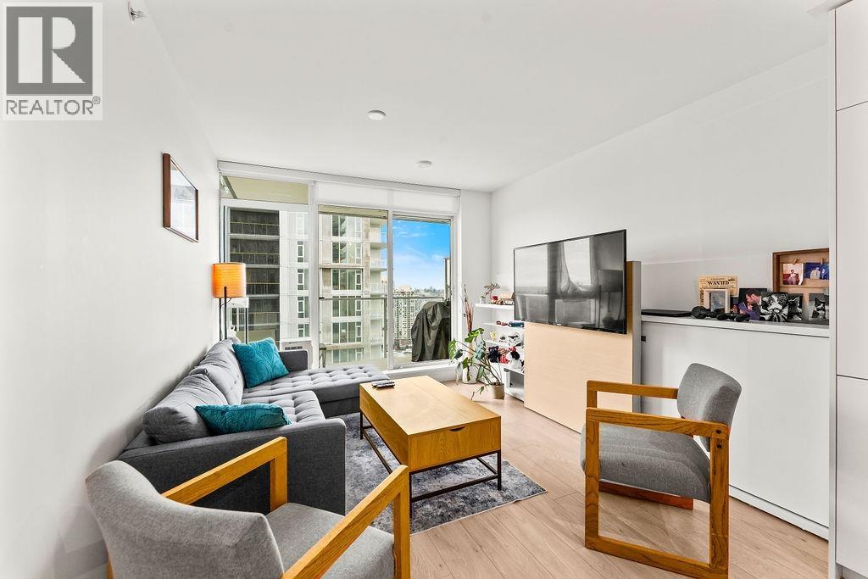
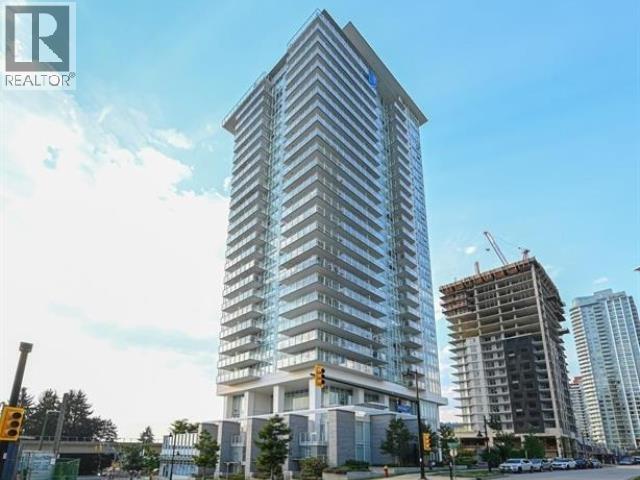
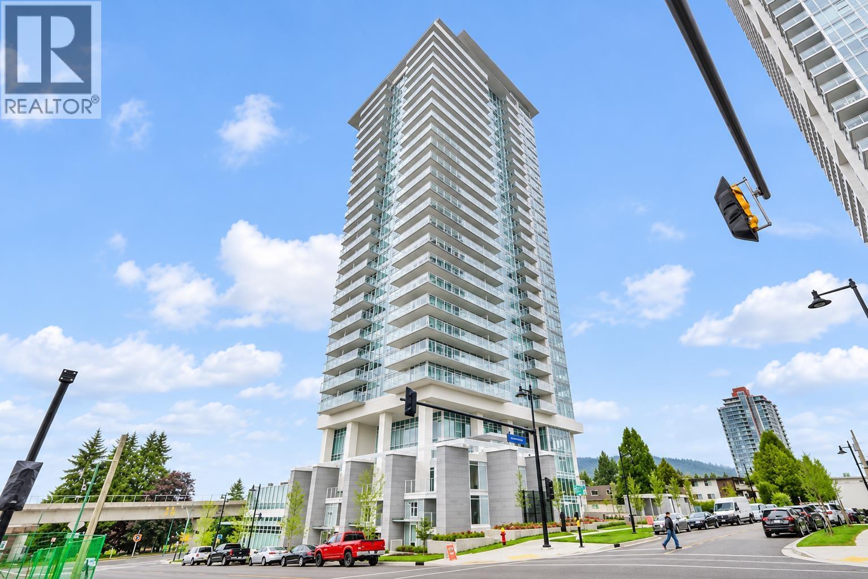
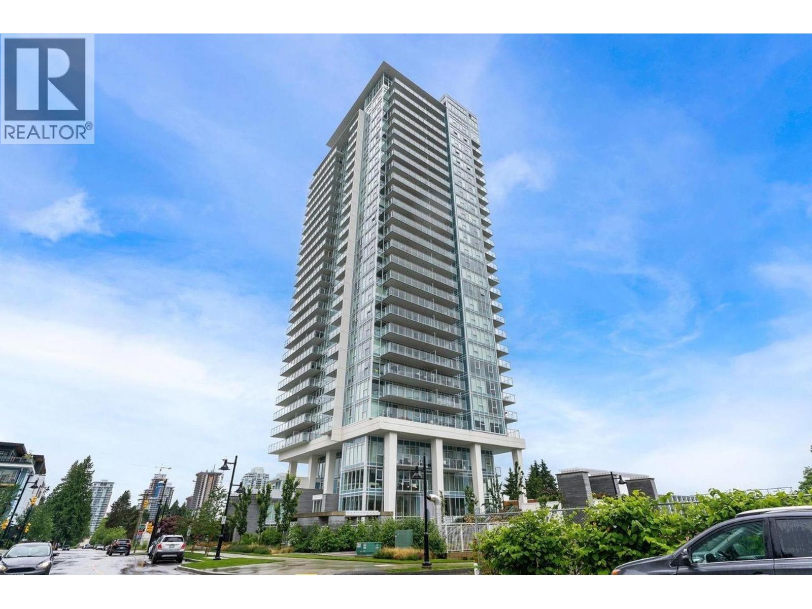
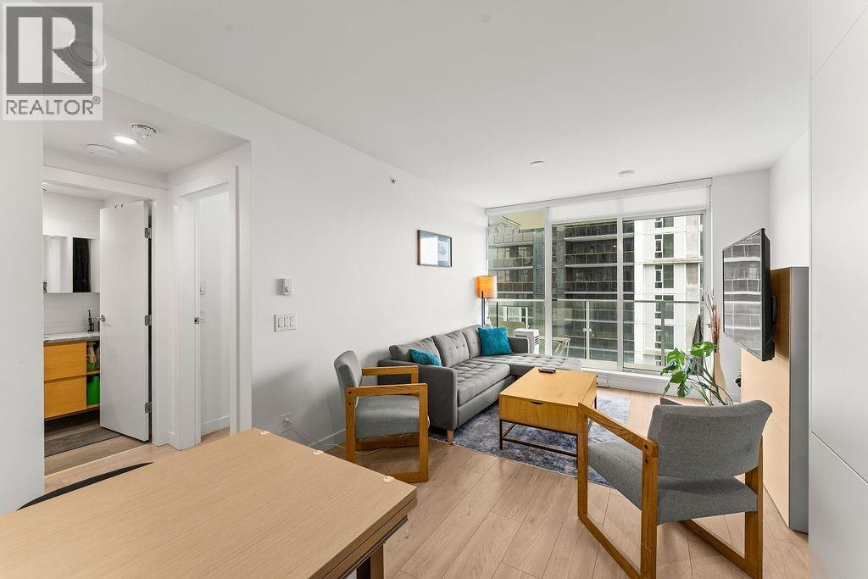
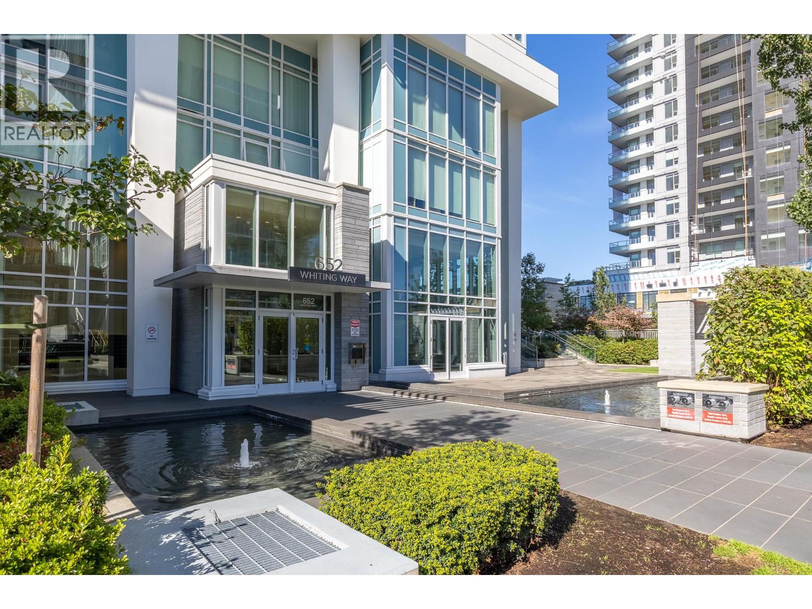
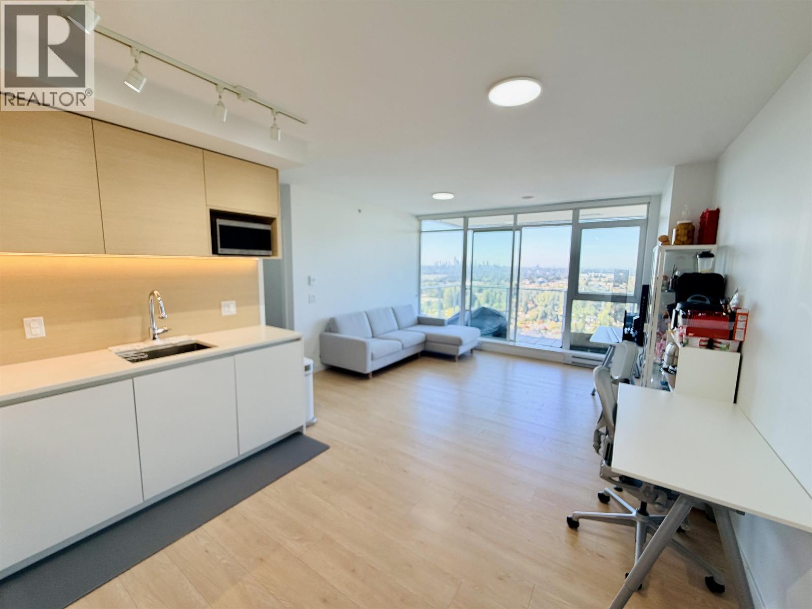
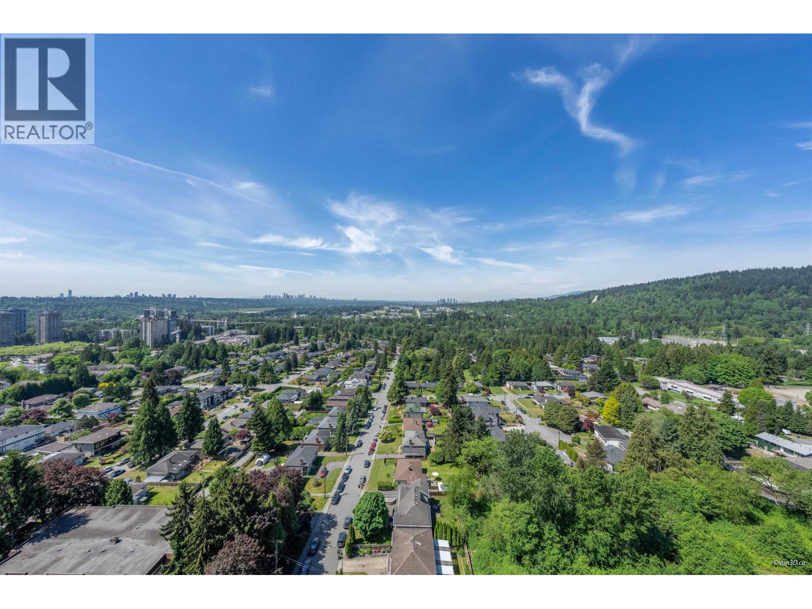
The Marquee at Lougheed Heights by BOSA! Lovely SE view from spacious balcony on the quiet side! Efficient open 1 bdrm + den flr plan w/ no wasted space! Single pull out bed integrated into livgrm shelving & large pull out table inside kitchen island. Euro style kitchen w/gas cooktop, quartz counters and high end S/S appliances. Wide plank laminate floors throughout. Bathrm feats soaker tub & porcelain tiles. Large bright windows with stylish roller shades. Spac den great for office or extra sleeping/storage area. Resort style amenities incl concierge, outdoor pool, BBQ area, fitness centre, social lounge, dog park, & more. Great loc walking dist to Skytrain, Lougheed Mall, & restaurants. 1 parking & 1 lrge locker(3'x16'). Pets & Rentals allowed. No GST! Open hse Feb 26/27 2-4 pm by appt
Property Details
- Property Type
- Apartment Unit
- Style
- Upper Unit
- Title to Land
- Freehold Strata
- Year Built
- 2020
- Area
- Coquitlam · Coquitlam West
- View
- City View
- Exposure
- Southeast
- Outdoor
- Balcony(s)
- Heating / Cooling
- Baseboard,Electric
- Flooring
- Laminate
- Construction
- Concrete
- Parking
- Garage; Underground (1 stall)
- Water Supply
- City/Municipal
- Kitchens
- 1
- Units in Development
- 242
Financial
- Caretaker
- Gardening
- Gas
- Hot Water
- Management
- Recreation Facility
- Sewer
- Snow removal
Rooms 4
Features & Appliances
- ✨ClthWsh/Dryr/Frdg/Stve/DW
- 🪟Drapes/Window Coverings
- 🚗Garage Door Opener
- 🔒Intercom
- 🚨Smoke Alarm
- 🧯Sprinkler - Fire
- 🪟Windows - Thermo
- Pets Allowed w/Rest.
- Rentals Allowed
For Sale in Marquee at Lougheed Heights & Complex
↑ Back to top| Date | Address | Status | Bed | Bath | Price | Sqft | DOM | Strata Fee | Tax | Listed By |
|---|---|---|---|---|---|---|---|---|---|---|
| 2026-11-12 | 2003 652 Whiting Way | Active | 1 | 1 | $499,900 ($921/sf) | 543 | 0 | $324 | $1,958 (2025) | Real Broker |
| 2026-11-04 | 1702 652 Whiting Way | Active | 2 | 2 | $648,800 ($850/sf) | 763 | 0 | $459 | $2,657 (2025) | RE/MAX All Points Realty |
| 2026-10-22 | 2509 652 Whiting Way | Active | 2 | 1 | $629,000 ($858/sf) | 733 | 0 | $440 | $2,590 (2025) | RE/MAX Colonial Pacific Realty |
| 2026-10-06 | 2003 652 Whiting Way | Active | 1 | 1 | $550,000 ($1013/sf) | 543 | 0 | $324 | $1,958 (2025) | Real Broker |
| 2026-10-06 | 101 652 Whiting Way | Active | 3 | 3 | $1,090,000 ($687/sf) | 1586 | 0 | $123 | $4,056 (2025) | LeHomes Realty Premier |
| 2026-09-21 | 1704 652 Whiting Way | Active | 2 | 2 | $688,888 ($838/sf) | 822 | 0 | $2,874 (2026) | Grand Central Realty | |
| 2026-09-18 | 2107 652 Whiting Way | Active | 2 | 2 | $799,000 ($825/sf) | 968 | 0 | $635 | $3,153 (2025) | 1NE Collective Realty Inc. |
| 2026-08-19 | 2408 652 Whiting Way | Active | 1 | 1 | $446,000 ($888/sf) | 502 | 0 | $299 | $1,884 (2025) | Sutton Group - 1st West Realty |
| Avg | $668,949 ($828/sf) | 808 |
Nearby Buildings with Active Listings
↑ Back to top

Book a Showing

- Abbotsford - 449
- Agassiz - 28
- Burnaby - 54
- Burnaby East - 79
- Burnaby North - 368
- Burnaby South - 348
- Campbell River - 1
- Chilliwack - 222
- Cloverdale - 194
- Comox Valley - 10
- Coquitlam - 570
- Delta - 10
- Duncan - 42
- Esquimalt - 59
- Gulf Islands - 6
- Harrison Hot Springs - 13
- Harrison Mills - 1
- Hope - 22
- Ladner - 110
- Langford - 156
- Langley - 545
- Maple Ridge - 312
- Mill Bay - 2
- Mission - 65
- New Westminster - 444
- North Delta - 29
- North Island - 2
- North Saanich - 8
- North Surrey - 413
- North Vancouver - 748
- Oak Bay - 44
- Osoyoos - 1
- Parksville / Qualicum - 7
- Penticton - 8
- Pitt Meadows - 75
- Port Alberni - 2
- Port Coquitlam - 268
- Port Moody - 269
- Richmond - 1162
- Saanich East - 232
- Saanich West - 92
- Sardis - 155
- Sidney - 152
- Sooke - 39
- South Surrey White Rock - 719
- Surrey - 669
- Tsawwassen - 98
- Vancouver East - 1005
- Vancouver West - 2495
- Victoria - 666
- View Royal - 46
- West Vancouver - 231



