YORKSON PARKListing Information
Sold · MLS® R2672947
602 20325 85 AVE
Langley · Willoughby Heights V2Y 2C2
$1,025,000 (Sold Mon Apr 11 2022 00:00:00 GMT+0000 (Coordinated Universal Time))
- 3 Beds
- 2 Baths
- 1,361 Sqft
- 0.00 Lot (ft)
- 2 Parking
- Built 2021
 1/13



★ Building Specialist
Les Twarog
RE/MAX Crest Realty (Westside)
30+ Years Downtown & Westside Expert
604.671.7000
les@6717000.com
Property Description
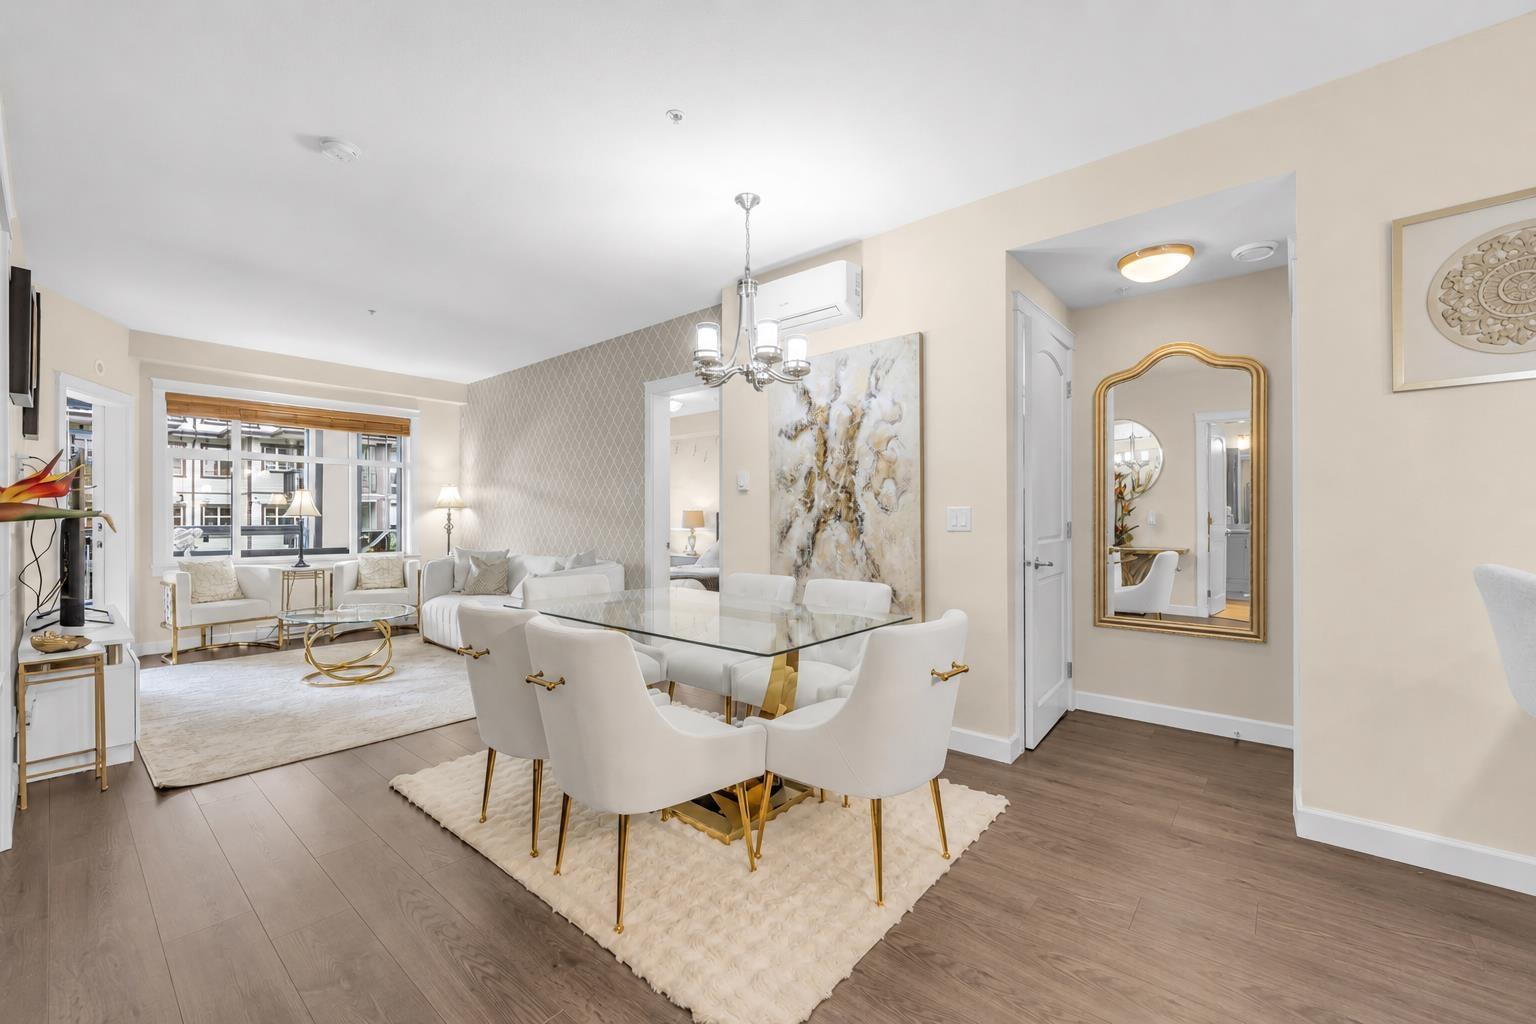
Gorgeous Top Floor END Unit, 14' ceilings, beautiful mountain, park view & spacious layout 3 bed & 2 bath in the core of Carvolth Park.*Unit comes with Air Conditioning and energy saving HEAT PUMP* Huge Glassing Solarium(including natural gas connected for BBQ) makes yr verity ent. Gourmet Samsung appliances including gas 5 burner cooktop, double oven, quartz countertops, heated tile floors in bath, separate pantry. Wood closet system & sound dampening insulation equipped. 2 parking stalls(Side by side) & private storage garage (with own electric outlet for EV) Low Strata Fees include gas, fitness room, lounge & Play room. Rental allowed & Pet allowed wt restriction.
Property Details
- Property Type
- Apartment Unit
- Style
- End Unit,Penthouse
- Title to Land
- Freehold Strata
- Year Built
- 2021
- Area
- Langley · Willoughby Heights
- View
- Park & Mountain
- Exposure
- Northwest
- Outdoor
- Balcny(s) Patio(s) Dck(s)
- Heating / Cooling
- Electric,Heat Pump
- Flooring
- Laminate,Tile
- Construction
- Brick,Frame - Wood
- Parking
- Garage; Underground (2 stalls)
- Water Supply
- City/Municipal
- Kitchens
- 1
- Fireplaces
- 1
Financial
List Price$1,025,000
Maintenance Fee$264/mo
✦ Included in the Maintenance Fee
- Garbage Pickup
- Gardening
- Gas
- Hot Water
- Management
- Recreation Facility
Rooms 8
Solarium
Bedroom
Bedroom
Master Bedroom
Kitchen
Dining Room
Living Room
Foyer
Features & Appliances
✦ Appliances & Features
- ❄️Air Conditioning
- ✨ClthWsh/Dryr/Frdg/Stve/DW
- 🧺Dishwasher
- 🚗Garage Door Opener
- 🔥Oven - Built In
- 🧊Refrigerator
- 🚨Smoke Alarm
- 🧯Sprinkler - Fire
- 🍳Stove
✦ Bylaws & Pets
- Pets Allowed w/Rest.
- Rentals Allowed
Location & Parcel
↑ Back to topFor Sale in Yorkson Park & Complex
↑ Back to top| Date | Address | Status | Bed | Bath | Price | Sqft | DOM | Strata Fee | Tax | Listed By |
|---|---|---|---|---|---|---|---|---|---|---|
| 2026-06-15 | 403 8561 203a Street | Active | 3 | 2 | $779,900 ($677/sf) | 1152 | 0 | $489 | $2,703 (2025) | RE/MAX City Realty |
| Avg | $779,900 ($677/sf) | 1152 |
Nearby Buildings with Active Listings
↑ Back to topWillow Arbour
8716 Walnut Grove Dr. · Langley
Queen Anne Green
9012 Walnut Grove Dr. · Langley
Highland Ridge
8930 Walnut Grove Dr. · Langley
Kensington Village
20788 87th Ave. · Langley
Hunters Run
8892 208th St. · Langley
Yorkson Creek
8328 207A St. · Langley
Yorkson Creek
20738 84th Ave. · Langley
Bridlewoods
9045 Walnut Grove Dr. · Langley
Where this information comes from:
Listing details, room sizes, features and financials are from the active MLS® listing
R2672947, Fraser Valley Real Estate Board, listed by Royal LePage Sterling Realty (Harry Lee).
Listed Apr 5, 2022. Feed last updated Apr 14, 2022.
Building-level information is from the BCCondos.net building database.
Measurements are provided by the listing brokerage and are approximate — buyer to verify all data.
Book a Showing
602 20325 85 AVENUE · Yorkson Park · MLS® R2672947 · with Les Twarog

Les TwarogUsually replies within minutes
Building List Count by City
- Abbotsford - 449
- Agassiz - 28
- Burnaby - 54
- Burnaby East - 79
- Burnaby North - 368
- Burnaby South - 348
- Campbell River - 1
- Chilliwack - 222
- Cloverdale - 194
- Comox Valley - 10
- Coquitlam - 570
- Delta - 10
- Duncan - 42
- Esquimalt - 59
- Gulf Islands - 6
- Harrison Hot Springs - 13
- Harrison Mills - 1
- Hope - 22
- Ladner - 110
- Langford - 156
- Langley - 545
- Maple Ridge - 312
- Mill Bay - 2
- Mission - 65
- New Westminster - 444
- North Delta - 29
- North Island - 2
- North Saanich - 8
- North Surrey - 413
- North Vancouver - 748
- Oak Bay - 44
- Osoyoos - 1
- Parksville / Qualicum - 7
- Penticton - 8
- Pitt Meadows - 75
- Port Alberni - 2
- Port Coquitlam - 268
- Port Moody - 269
- Richmond - 1162
- Saanich East - 232
- Saanich West - 92
- Sardis - 155
- Sidney - 152
- Sooke - 39
- South Surrey White Rock - 719
- Surrey - 669
- Tsawwassen - 98
- Vancouver East - 1005
- Vancouver West - 2495
- Victoria - 666
- View Royal - 46
- West Vancouver - 231
Pages
About


MLS®, REALTOR® and the associated logos are trademarks of The Canadian Real Estate Association


The listing data is provided under copyright by the Chilliwack & District Real Estate Board, Fraser Valley Real Estate Board or Real Estate Board of Greater Vancouver.
The listing data is deemed reliable but is not guaranteed accurate by the Chilliwack & District Real Estate Board, Fraser Valley Real Estate Board, Real Estate Board of Greater Vancouver, nor BCCondos.