Maintenance Fees Include
Garbage Pickup
Gardening
Management
Recreation Facility


| Date | Status | Address | Type | Bed | Bath | Price | Sqft | Tax | Listed By |
|---|---|---|---|---|---|---|---|---|---|
| 2026-09-23 | Active | 102 9012 Walnut Grove Dr. | Single Family | 3 | 2 | $889,900 ($465/sf) | 1915 | $2695 (2026) | Royal LePage Elite West |
| Sold Date | Address | Bed | Bath | Sqft | Asking | Sold Price | DOM | Strata Fee | Tax | Listed By |
|---|---|---|---|---|---|---|---|---|---|---|
| 2026-07-06 | 56 9012 Walnut Grove Dr. | 3 | 2 | 1516 | $849,999 | $839,000 ($553/sf) | $592 | $2887 (2025) | One Percent Realty Ltd. | |
| 2026-06-25 | 43 9012 Walnut Grove Dr. | 3 | 2 | 1930 | $839,900 | $827,450 ($429/sf) | $584 | $2941 (2025) | RE/MAX Treeland Realty | |
| 2026-06-24 | 94 9012 Walnut Grove Dr. | 3 | 2 | 1571 | $855,000 | $850,000 ($541/sf) | $595 | $2897 (2025) | Homelife Benchmark Realty (Langley) Corp. | |
| 2026-05-11 | 139 9012 Walnut Grove Dr. | 4 | 2 | 2004 | $989,999 | $950,000 ($474/sf) | $614 | $3004 (2025) | Stonehaus Realty Corp. | |
| 2026-05-05 | 123 9012 Walnut Grove Dr. | 3 | 2 | 1447 | $749,000 | $740,000 ($511/sf) | $547 | $2709 (2025) | Royal LePage Elite West | |
| 2026-03-20 | 47 9012 Walnut Grove Dr. | 3 | 2 | 1865 | $819,900 | $795,000 ($426/sf) | $566 | $2817 (2025) | Macdonald Realty | |
| 2026-03-16 | 37 9012 Walnut Grove Dr. | 2 | 2 | 1454 | $838,800 | $839,000 ($577/sf) | $567 | $2827 (2025) | Century 21 Coastal Realty Ltd. | |
| 2025-11-03 | 79 9012 Walnut Grove Dr. | 2 | 2 | 1471 | $799,900 | $797,500 ($542/sf) | $524 | $2823 (2025) | RE/MAX Treeland Realty | |
| 2025-09-01 | 150 9012 Walnut Grove Dr. | 3 | 2 | 1423 | $779,900 | $779,900 ($548/sf) | $508 | $3898 (2024) | RE/MAX Treeland Realty | |
| 2025-07-18 | 46 9012 Walnut Grove Dr. | 3 | 2 | 2018 | $849,000 | $849,000 ($421/sf) | $540 | $4407 (2024) | RE/MAX Treeland Realty | |
| 2025-06-03 | 70 9012 Walnut Grove Dr. | 3 | 2 | 1579 | $899,000 | $899,000 ($569/sf) | $552 | $4067 (2024) | RE/MAX Treeland Realty | |
| 2025-05-06 | 7 9012 Walnut Grove Dr. | 3 | 2 | 1568 | $778,000 | $774,000 ($494/sf) | $552 | $3622 (2023) | Momentum Realty Inc. | |
| 2025-05-04 | 73 9012 Walnut Grove Dr. | 3 | 2 | 1436 | $799,900 | $793,000 ($552/sf) | $508 | $3902 (2024) | Royal LePage - Wolstencroft | |
| 2025-04-12 | 12 9012 Walnut Grove Dr. | 3 | 2 | 2022 | $849,900 | $855,000 ($423/sf) | $540 | $4391 (2024) | RE/MAX Treeland Realty | |
| 2025-04-05 | 94 9012 Walnut Grove Dr. | 3 | 2 | 1585 | $830,000 | $830,000 ($524/sf) | $551 | $4067 (2024) | Multiple Realty Ltd. |
Sold data from the MLS® feed for strata plan LMS342. Showing the 15 most recent sales from the last 24 months; expand for up to 80.
Queen Anne Green at 9012 Walnut Grove Dr. — currently 1 active listing averaging $889,900. In the past year 8 units sold at an average of $829,744.
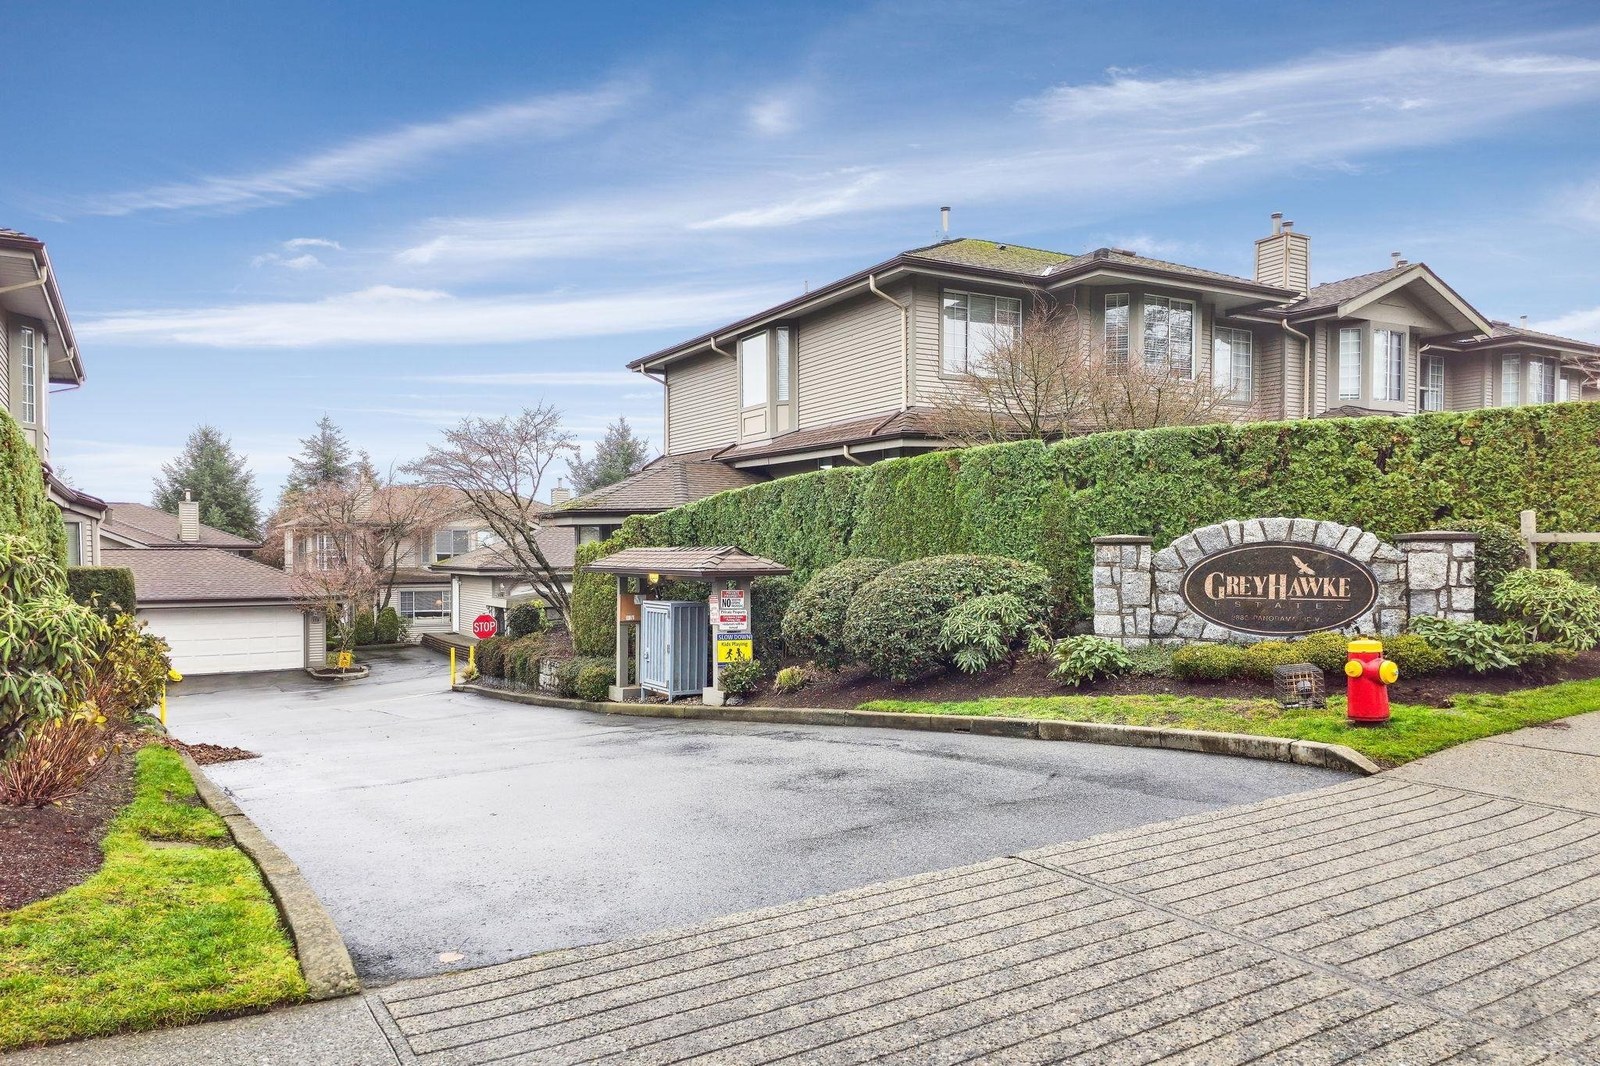
Queen Anne Green - 9012 Walnut Grove Drive Langley, BC V1M 2C3, LMS342 - Located on Walnut Grove Drive and 88th Avenue in the heart of the Walnut Grove neighbourhood in Langley. Queen Anne Green offers 165 lovely townhomes built by Polygon in 1992. These homes are professionally managed and the grounds are well taken care of by regular maintenance staff. Most homes features two levels, heritage-style front and interior doors, in-suite laundry, extensive vaulted ceilings, elegant entries with marble flooring, cozy gas fireplaces, decorative wood baseboards, walk-in closets, double glazed windows and roughed-in central vacuum systems. Gourmet kitchens features oak cabinets, microwave shelf, under cabinet valance lighting, designer backsplash and plenty of space. Elegant bathroom features include double vanity sinks and soaker tubs. This is a secure complex with a perimeter fence and a gated entrance with an enterphone as well as remote controlled access. Exteriors boast quality construction decorative cedar wall shingles, attached double and single garages, and roofs have been recently been replaced.
This is a prime location just minutes away from Save On Foods, restaurants, Walnut Grove Community Centre, Forest Hills Park, coffee shops, Guilford Town Centre, Fort Langley Golf Club, medical services, entertainment, recreation and more. Direct access to transit and major routes including the Trans-Canada Highway, allows an easy commute to surrounding destinations. The residents at Queen Anne Green can take advantage of the spectacular country club that offers a social lounge with a gas lit fireplace, a fully fitted kitchen, a forty-four foot outdoor pool, exercise centre, a common patio area, a hobby studio, a workshop, men and women changing facilities and a whirlpool spa. This is an adult oriented community that offers luxurious townhome living in a quiet neighbourhood in Langley - Live at Queen Anne Green Today!
| Construction | Frame - Wood |
|---|---|
| Exterior Finish | Vinyl |
| Roof | Asphalt |
| Foundation | Concrete Perimeter |
| Rain Screen | No |
| Age Restriction | 45+ |
| Strata Plan | LMS342 |
|---|---|
| Building Type | Strata |
| Title to Land | Freehold |
| Units in Strata | 165 |
| Units in Development | 165 |
| Management Company | Hugh & McKinnon — 604-531-1909 |
| Bylaws / Restrictions | AGE RESTRICTIONS,PETS ALLOWED W/REST.,RENTALS NOT ALLOWED |
| Parking / Storage | Garage; Double |
Live market intelligence for this building's segments — active inventory, medians, ranges & trends. Opens in a new tab.
| Address | Bed | Bath | Sqft | Price |
|---|---|---|---|---|
| 126 9045 Walnut Grove Dr. | 3 | 3 | 1521 | $810,000 |
| 21 9045 Walnut Grove Dr. | 3 | 3 | 1517 | $799,000 |
| 11 9045 Walnut Grove Dr. | 3 | 3 | 1497 | $789,900 |
| 60 9045 Walnut Grove Dr. | 3 | 3 | 1499 | $765,000 |
| 70 8930 Walnut Grove Dr. | 4 | 2 | 1350 | $765,000 |
| 21064 91a Ave. | 4 | 3 | 1921 | $1,425,000 |
| 102 9012 Walnut Grove Dr. | 3 | 2 | 1915 | $889,900 |
| 31 8889 212 St. | 2 | 2 | 1466 | $749,900 |
| 1 8889 212 St. | 2 | 2 | 1570 | $825,000 |
| 31 8889 212 St. | 2 | 2 | 1466 | $789,900 |
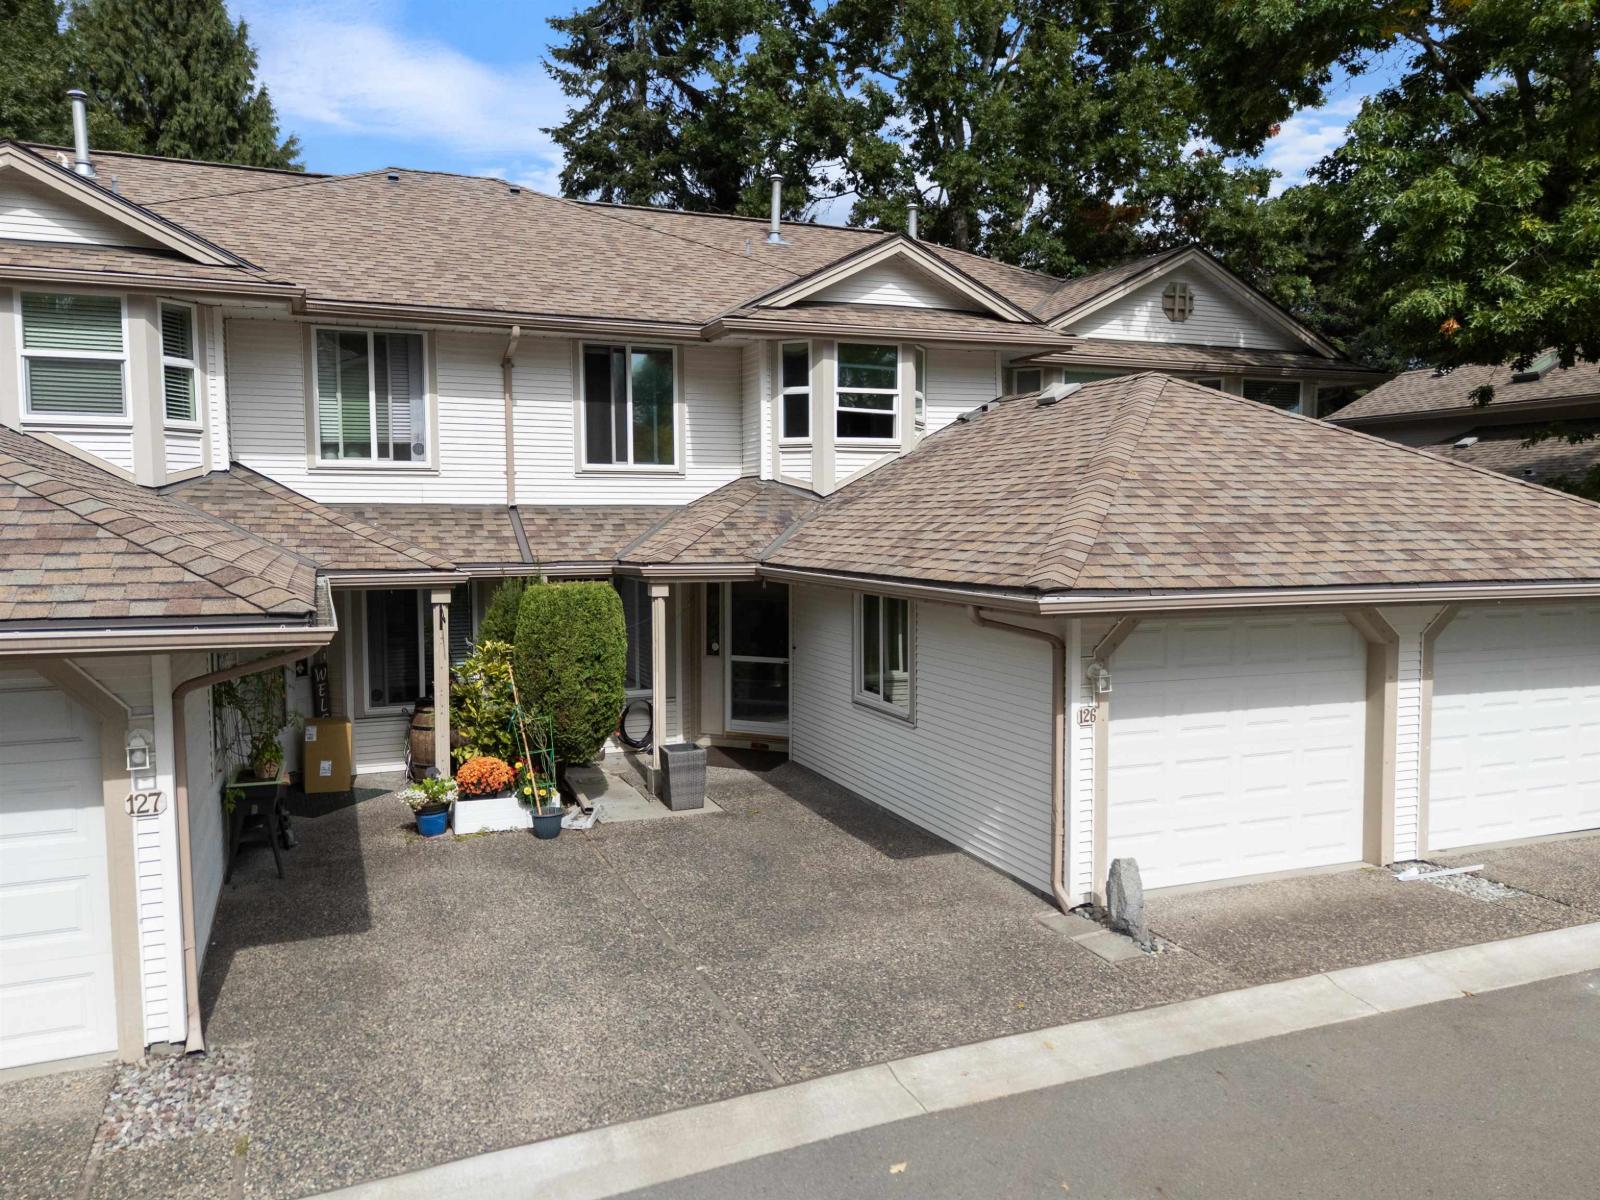 $810,000
126 9045 Walnut Grove Dr. · 3bd/3ba · 1521sf
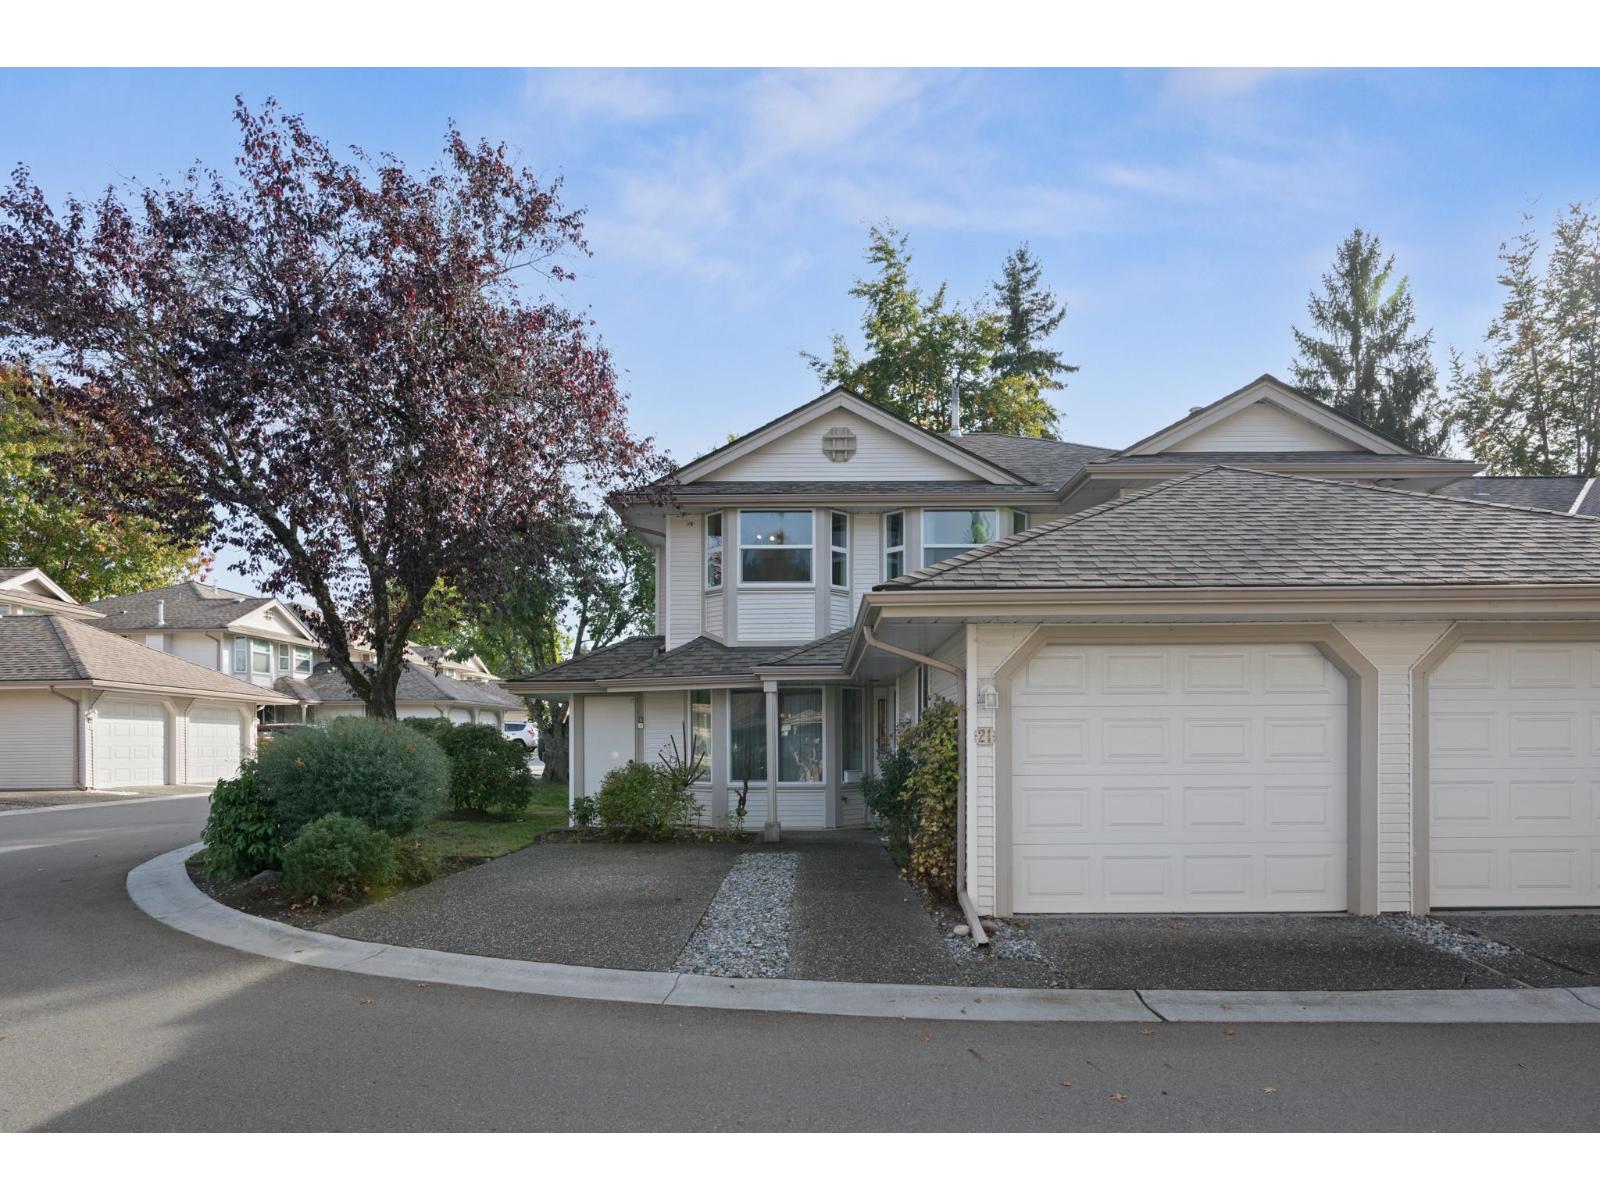 $799,000
21 9045 Walnut Grove Dr. · 3bd/3ba · 1517sf
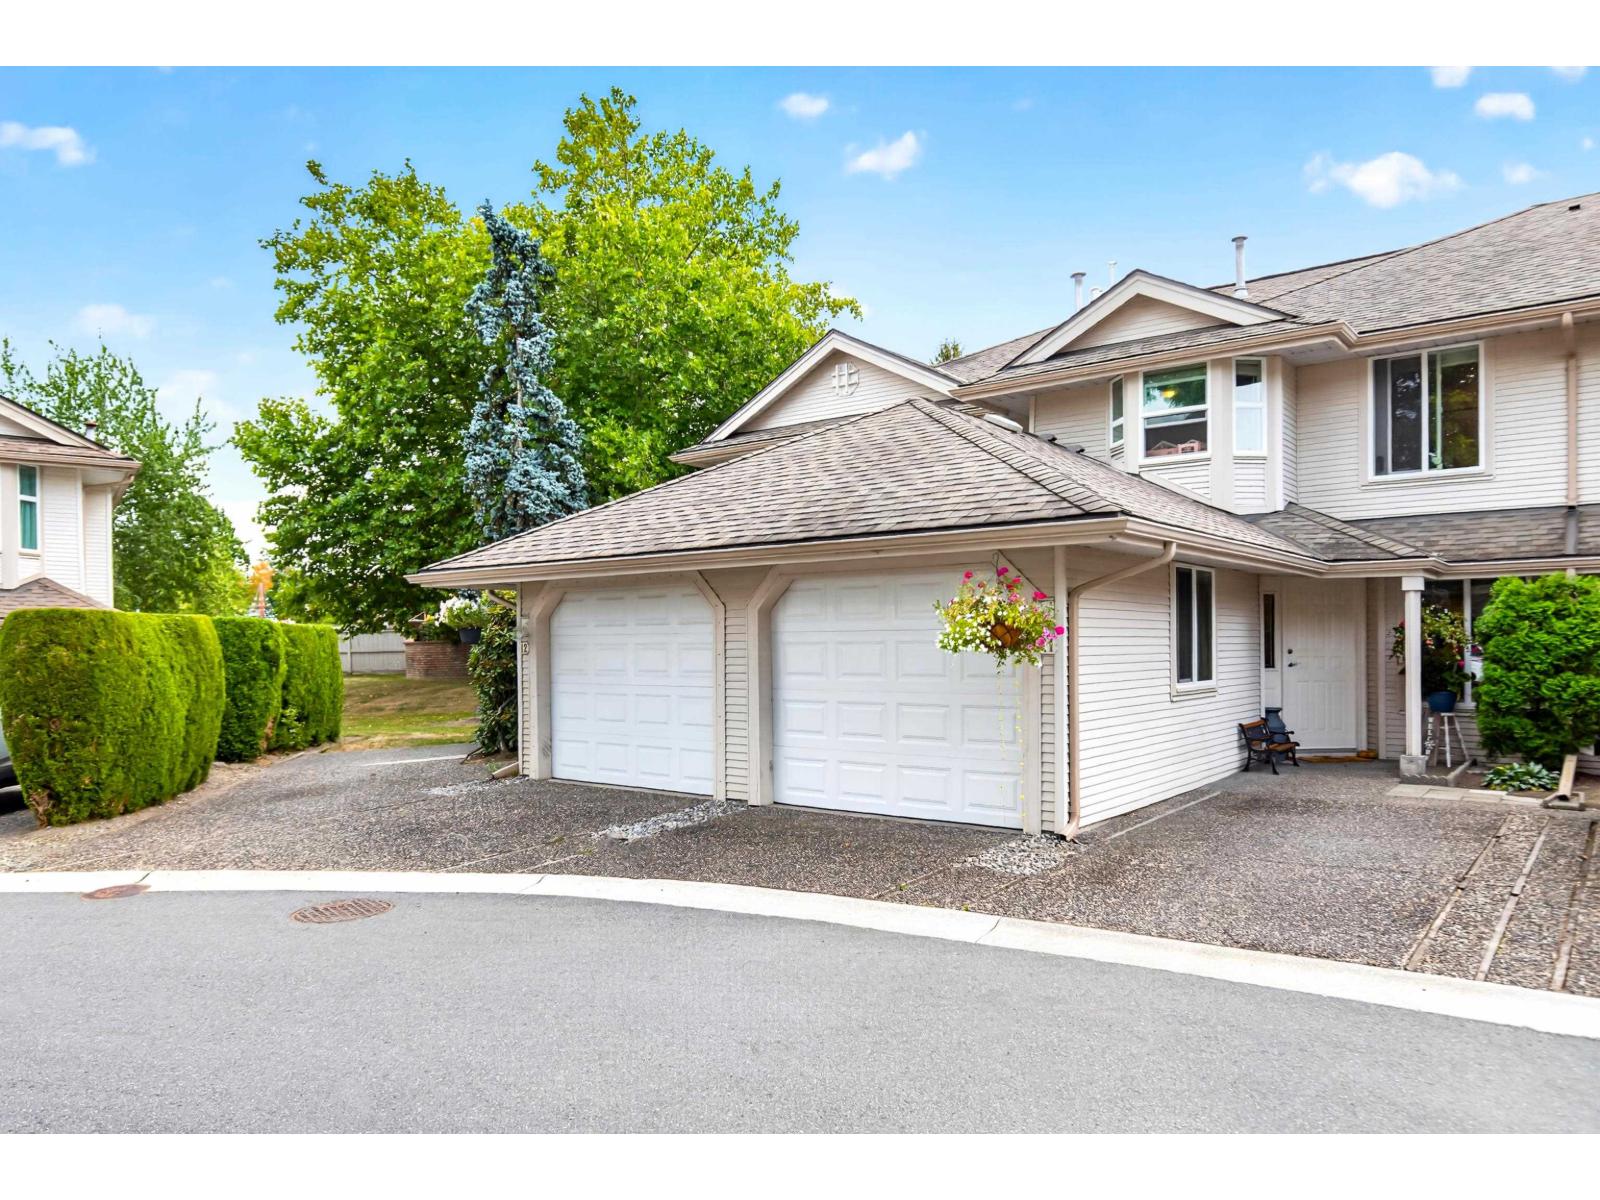 $789,900
11 9045 Walnut Grove Dr. · 3bd/3ba · 1497sf
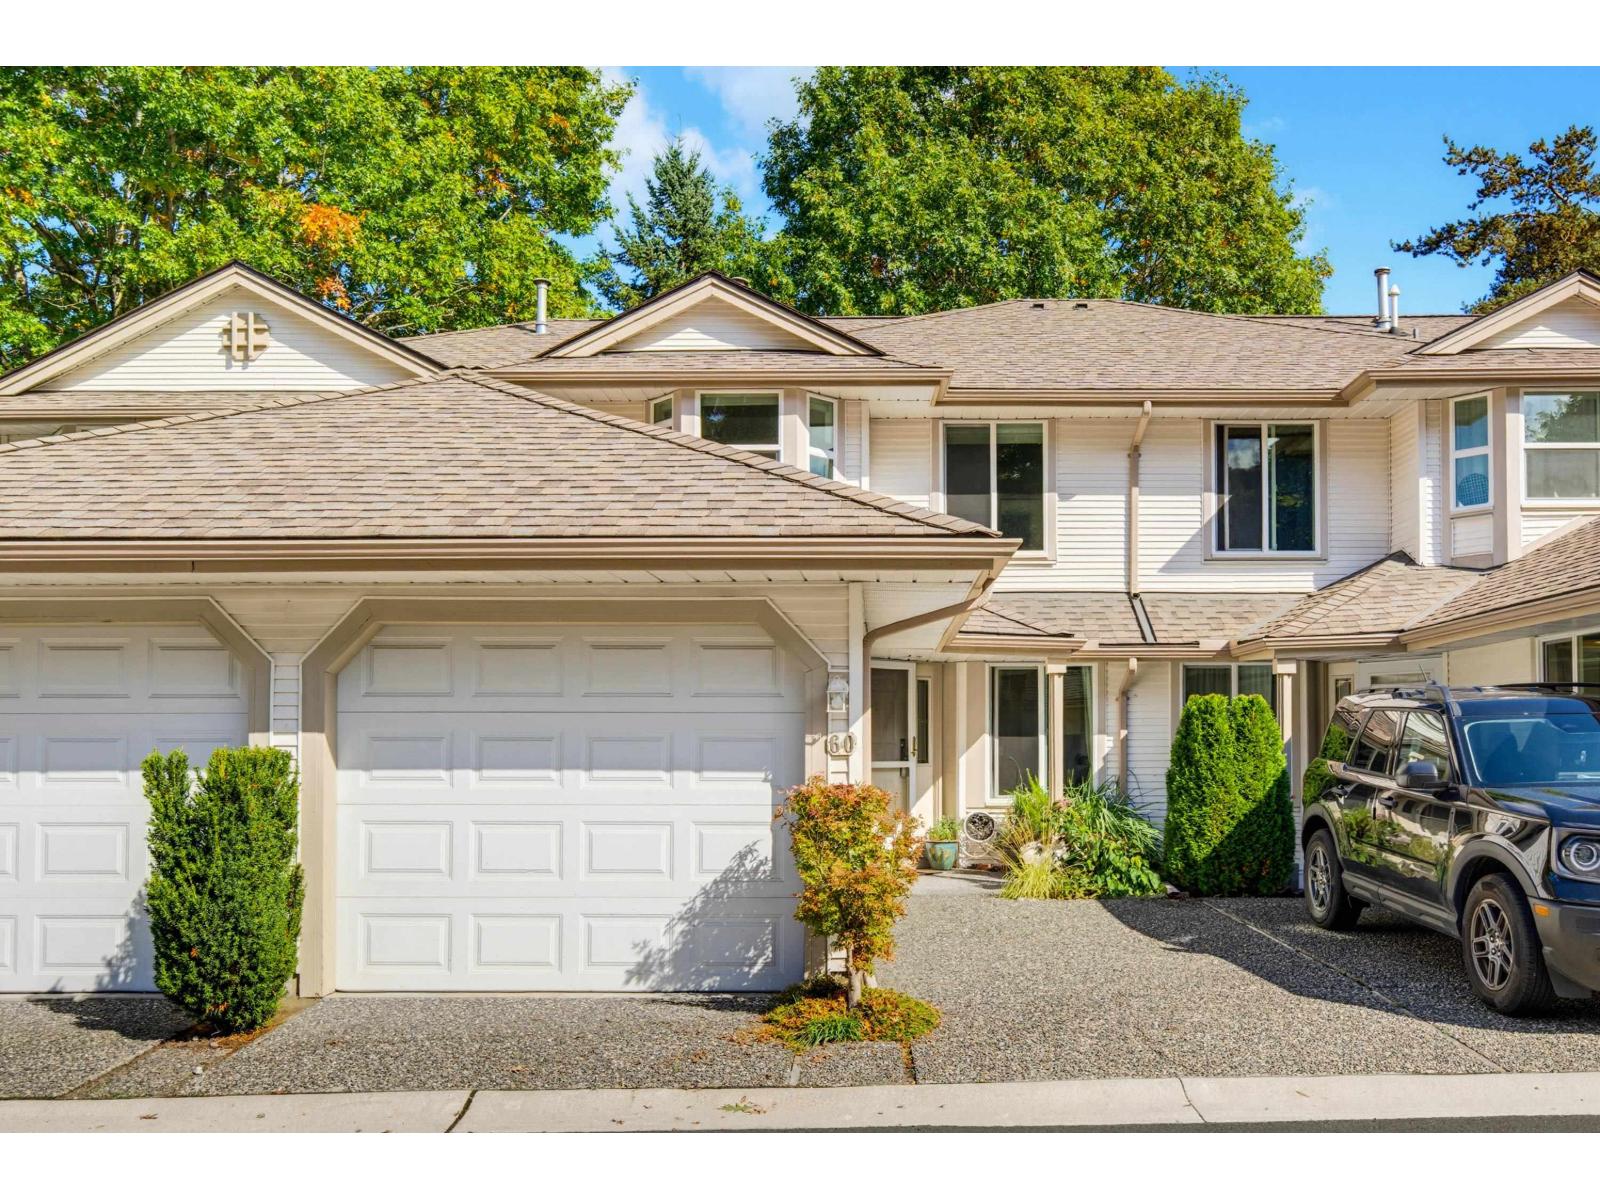 $765,000
60 9045 Walnut Grove Dr. · 3bd/3ba · 1499sf
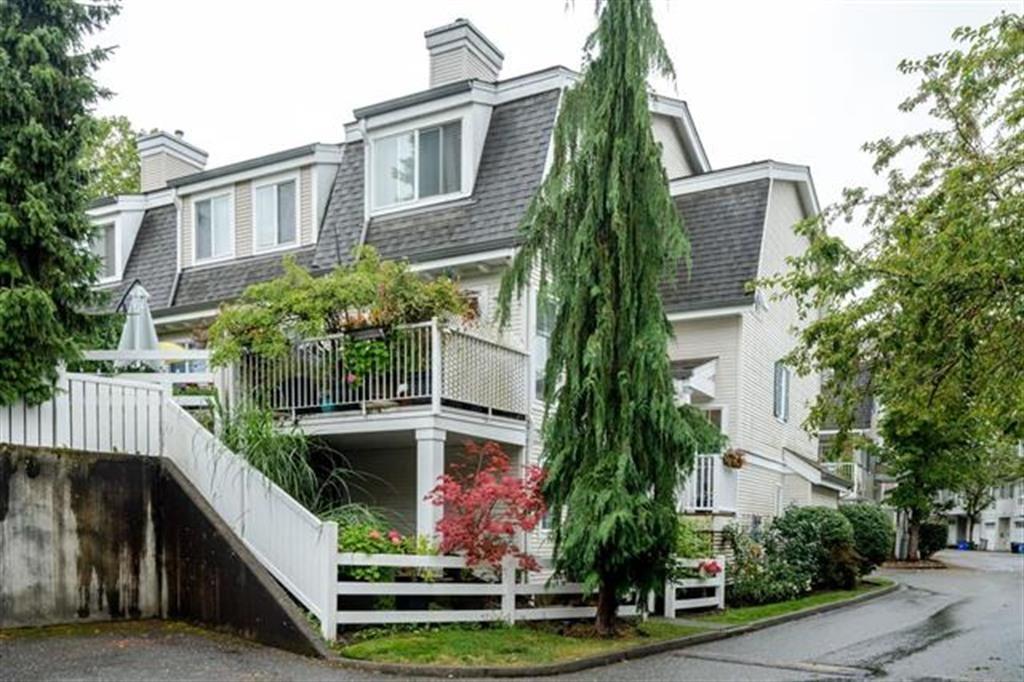 $765,000
70 8930 Walnut Grove Dr. · 4bd/2ba · 1350sf
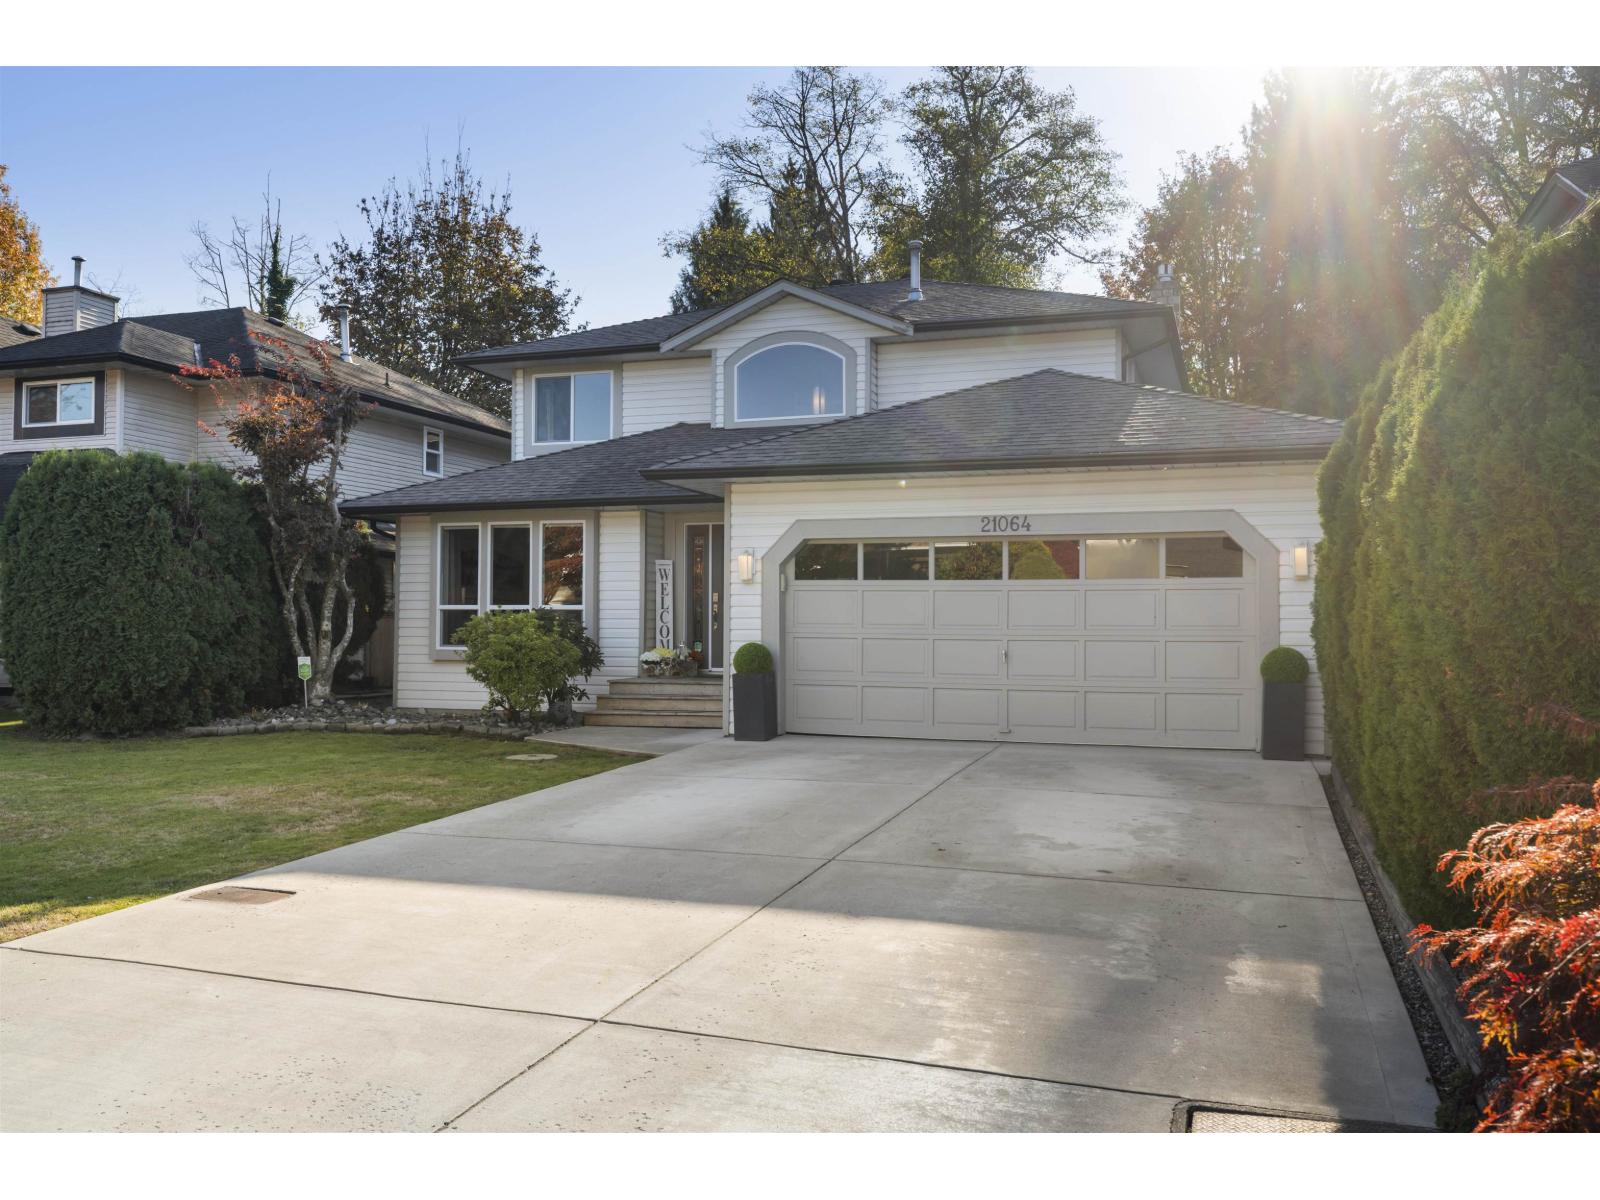 $1,425,000
21064 91a Ave. · 4bd/3ba · 1921sf
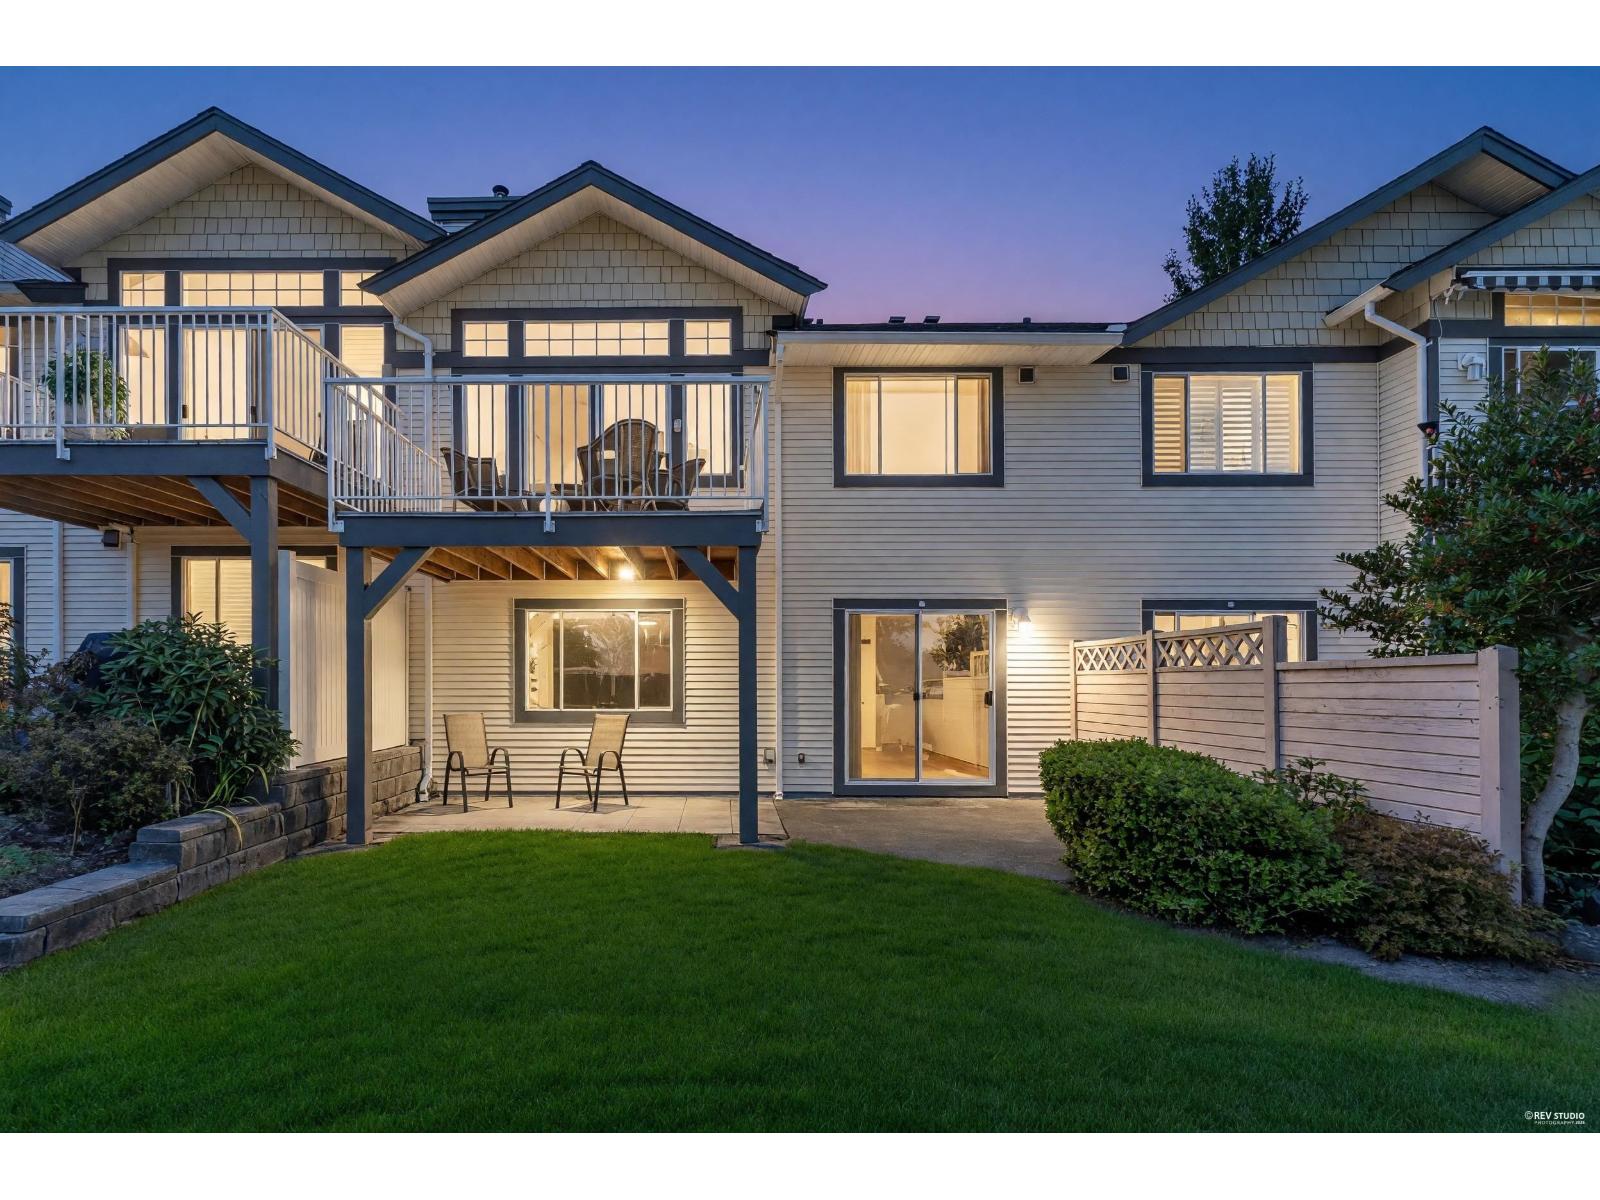 $889,900
102 9012 Walnut Grove Dr. · 3bd/2ba · 1915sf
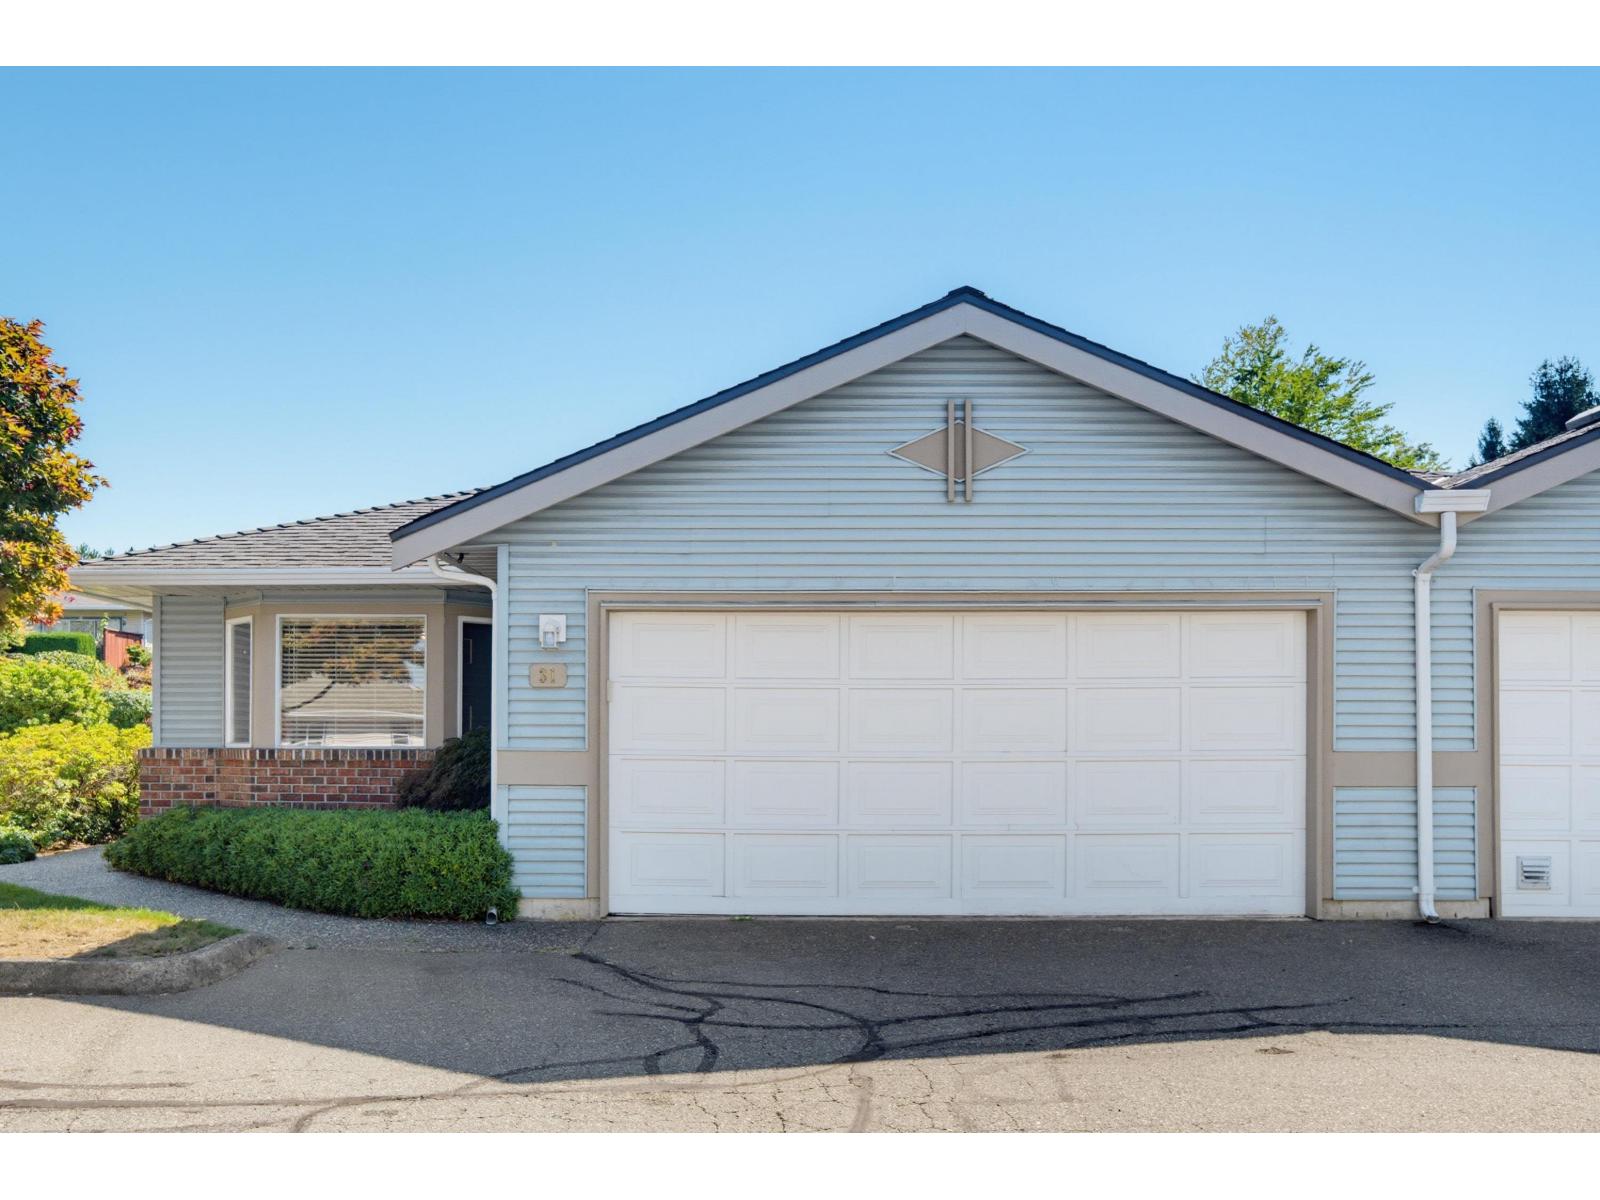 $749,900
31 8889 212 St. · 2bd/2ba · 1466sf
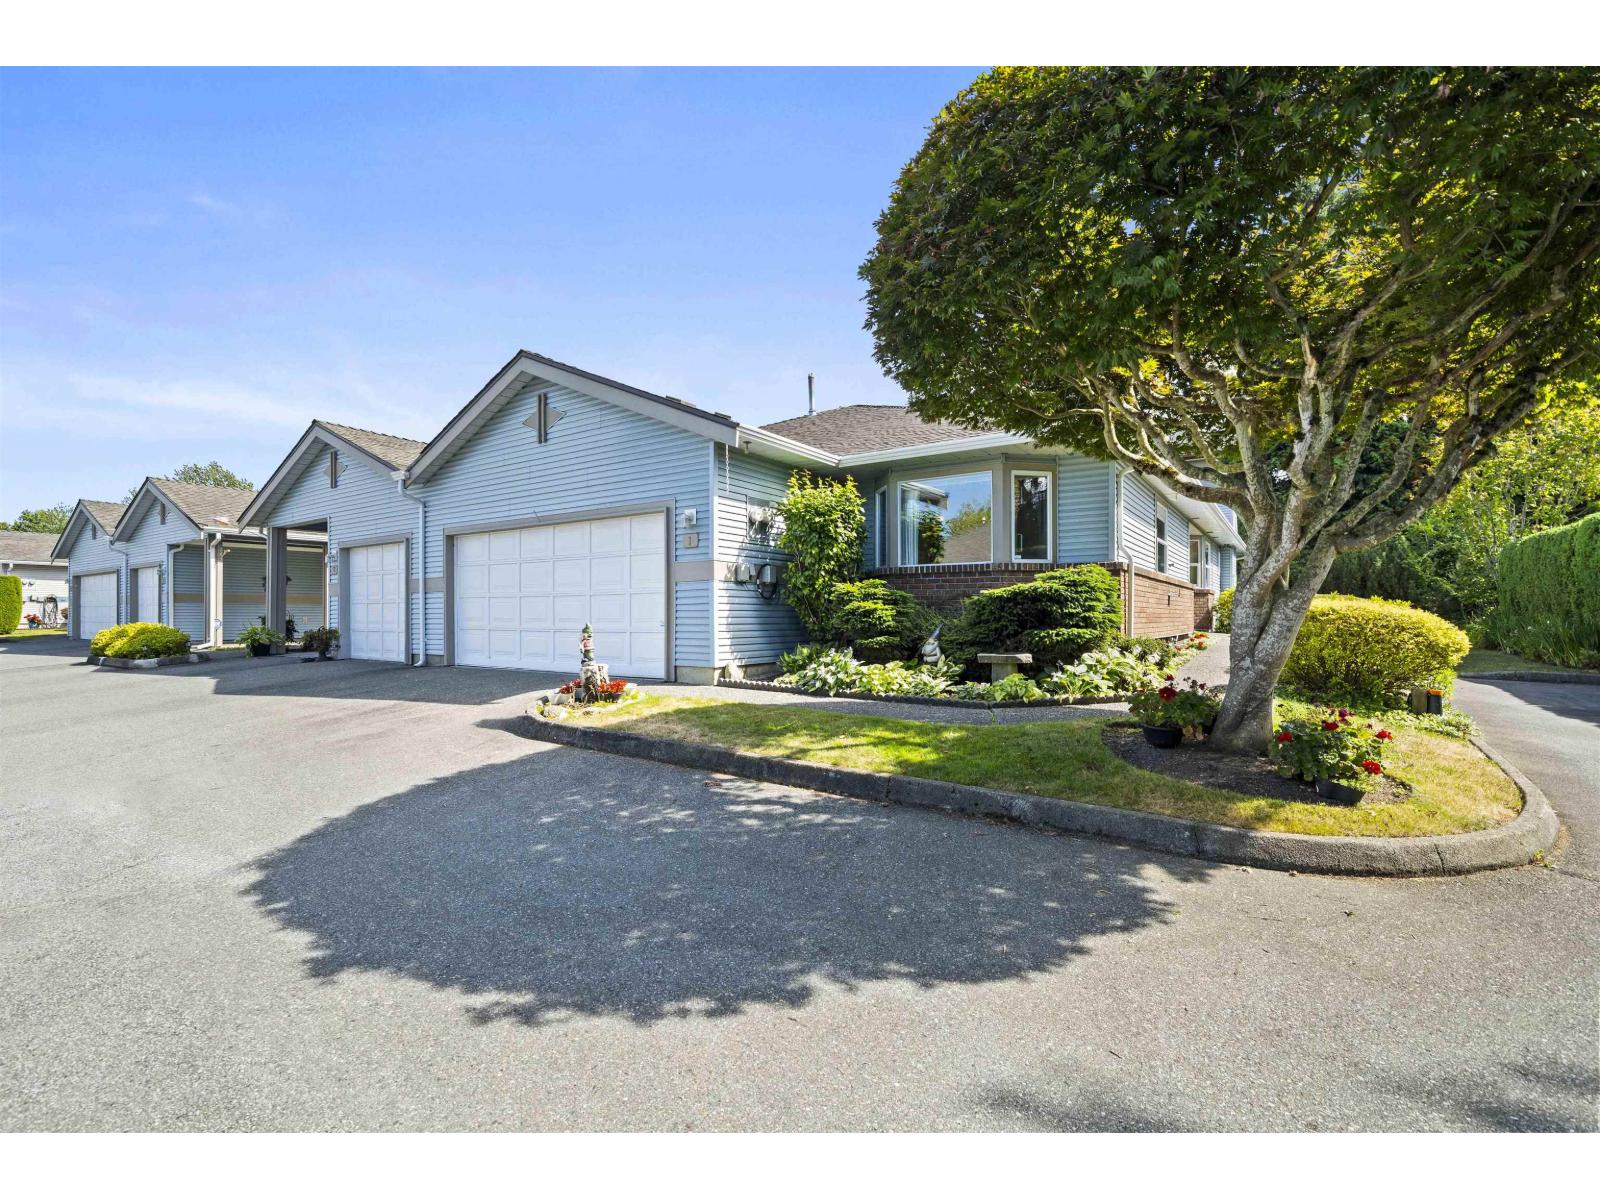 $825,000
1 8889 212 St. · 2bd/2ba · 1570sf
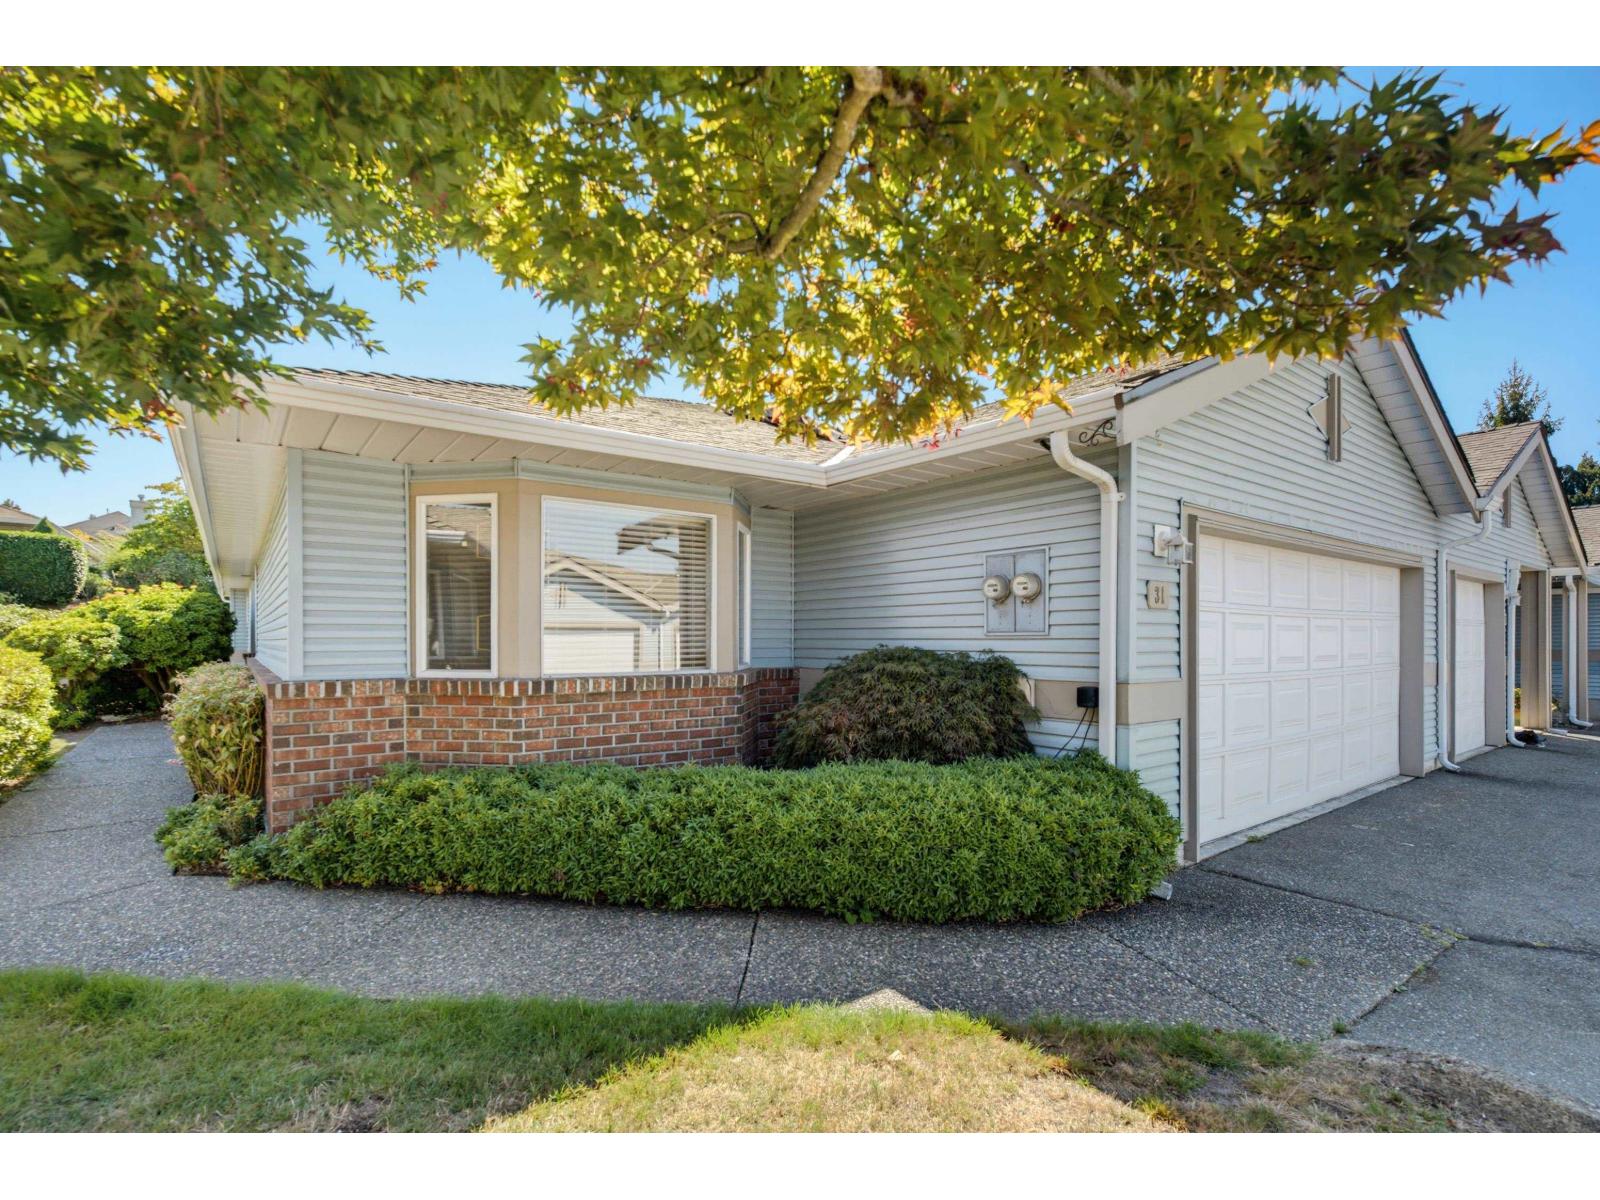 $789,900
31 8889 212 St. · 2bd/2ba · 1466sf
 $1,399,000
21218 93 Ave. · 6bd/3ba · 2110sf
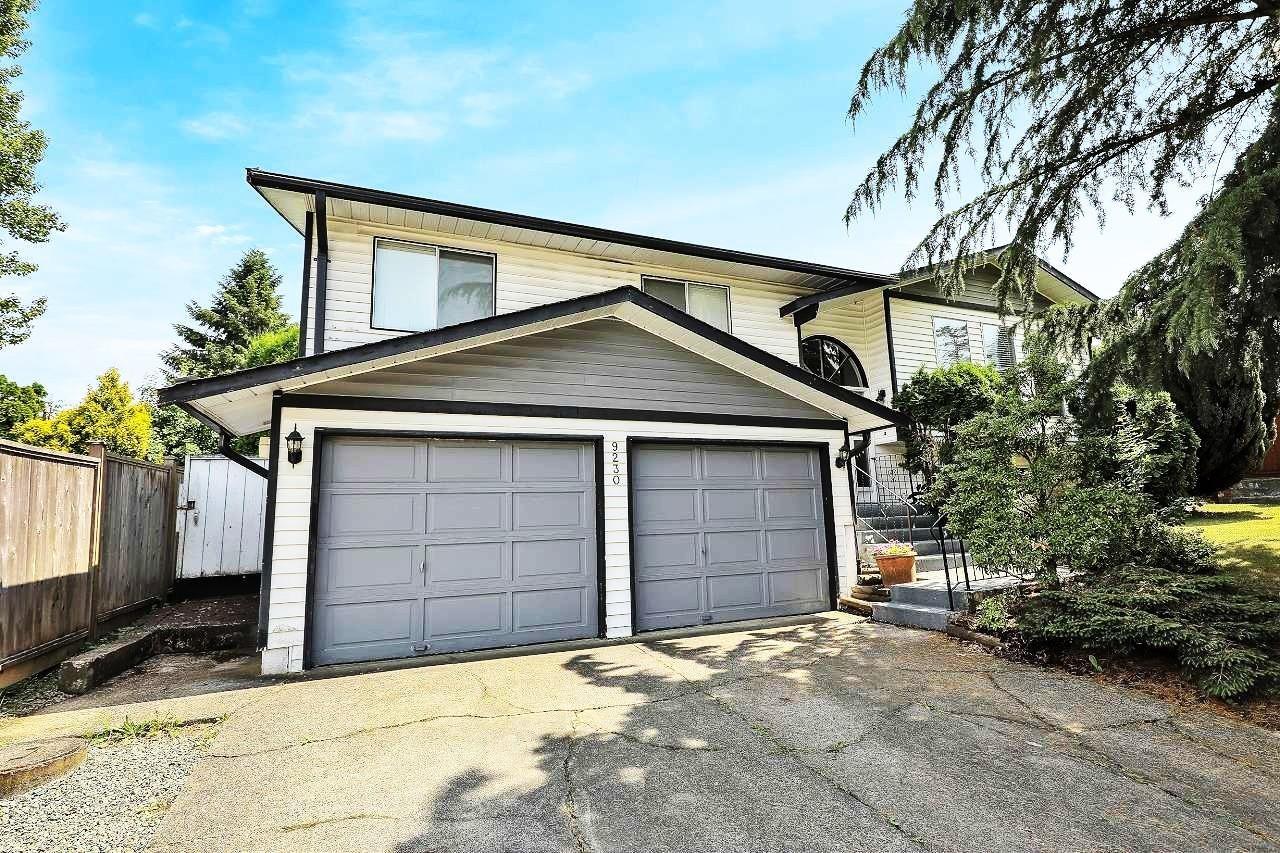 $1,049,900
9230 212b St. · 4bd/3ba · 2136sf
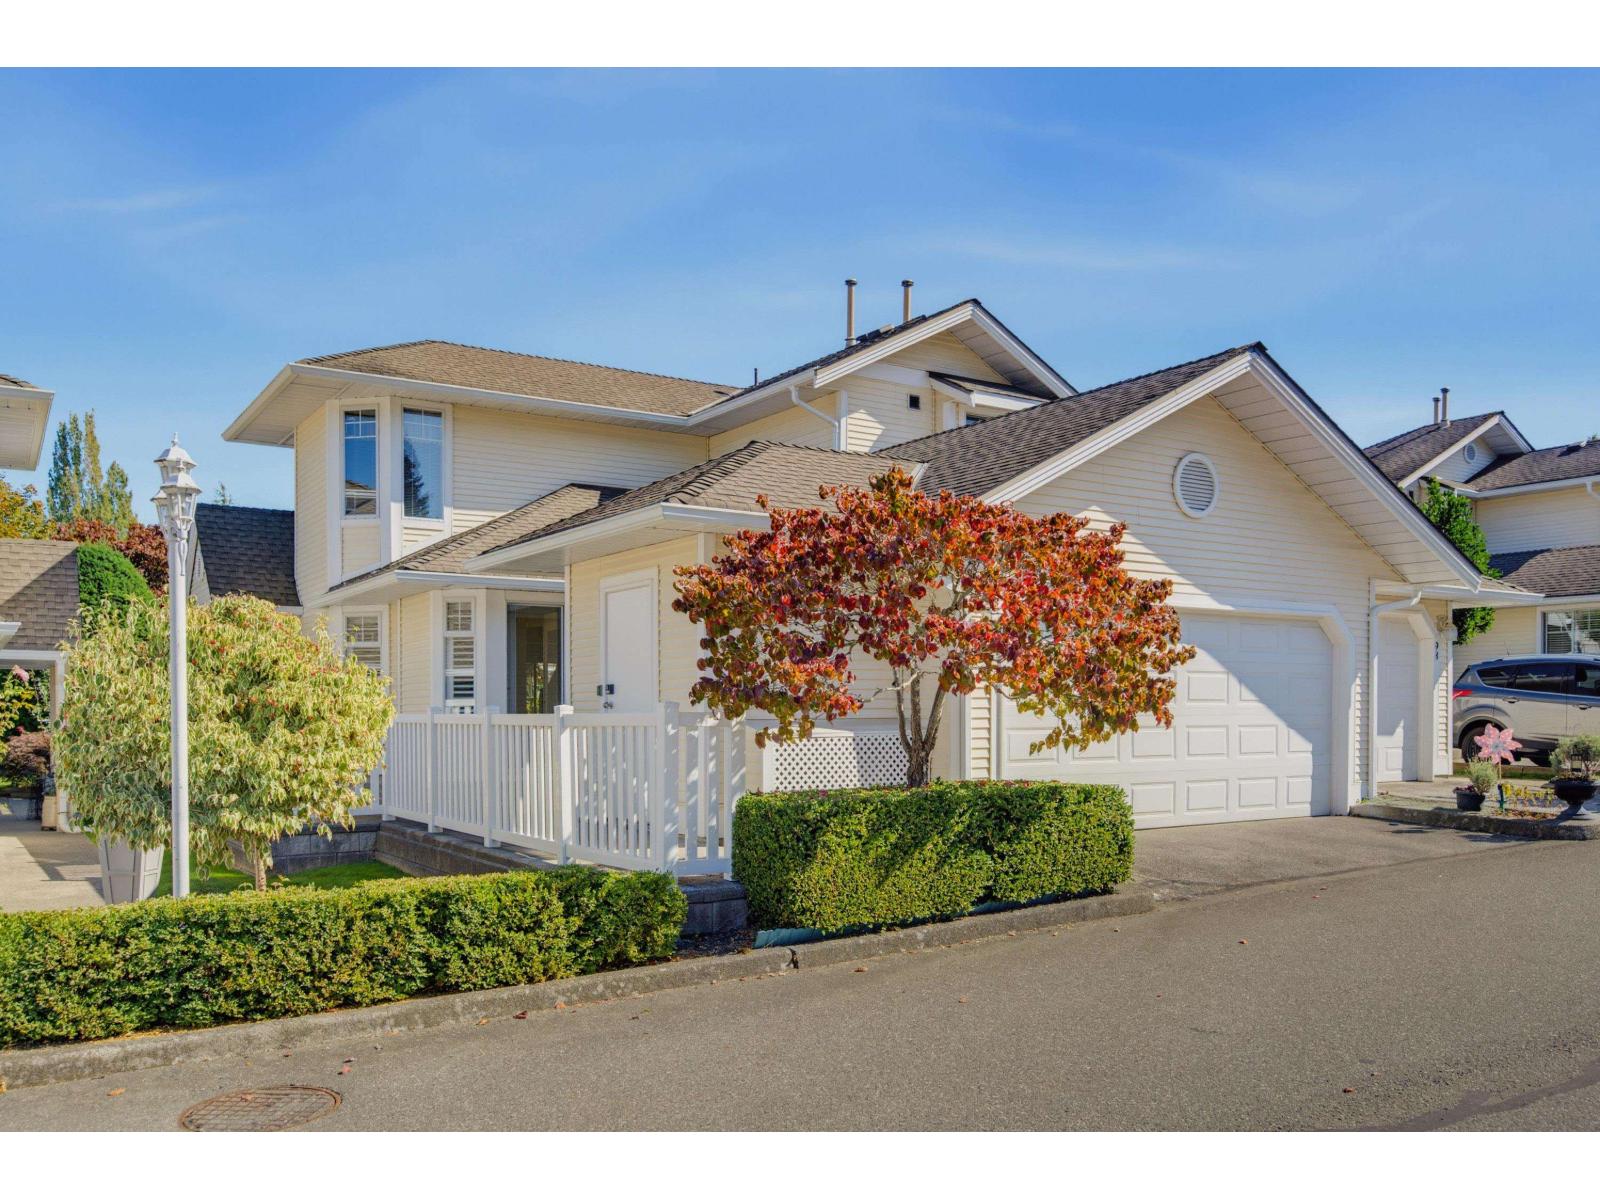 $749,000
97 8737 212 St. · 3bd/2ba · 1608sf
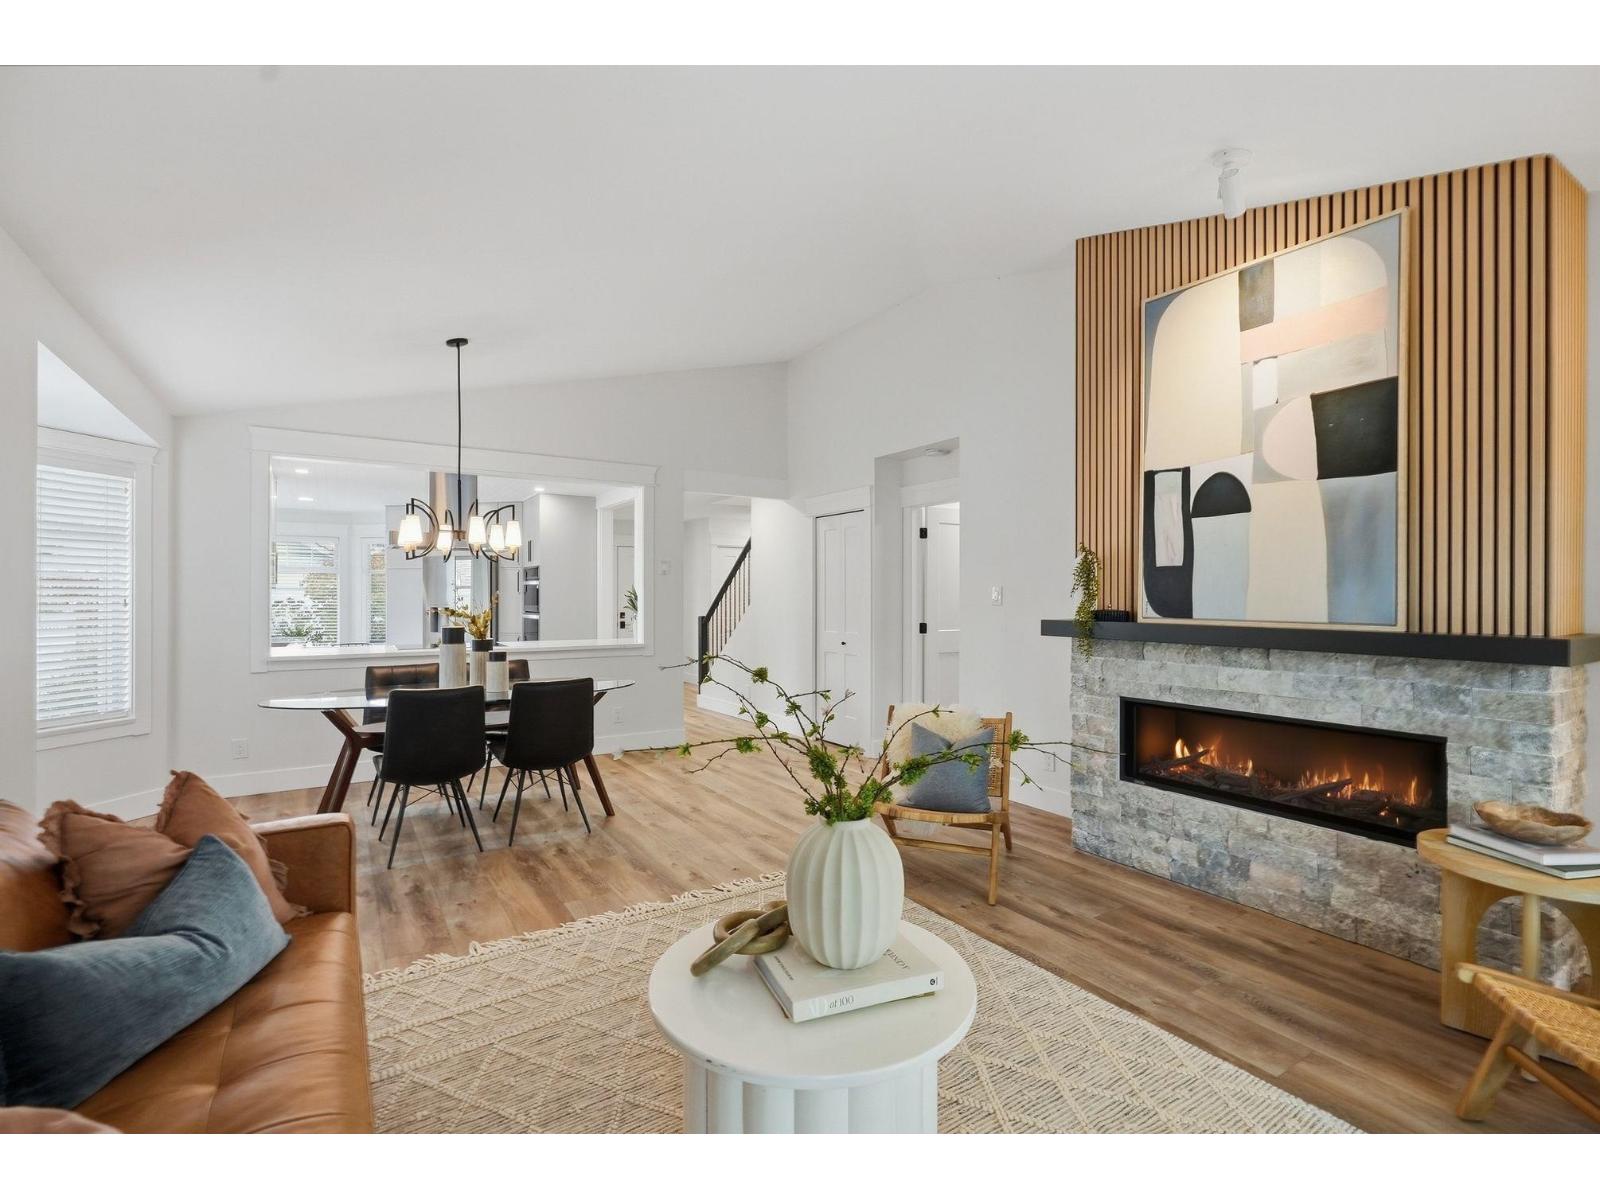 $1,185,000
112 8737 212 St. · 3bd/3ba · 1597sf
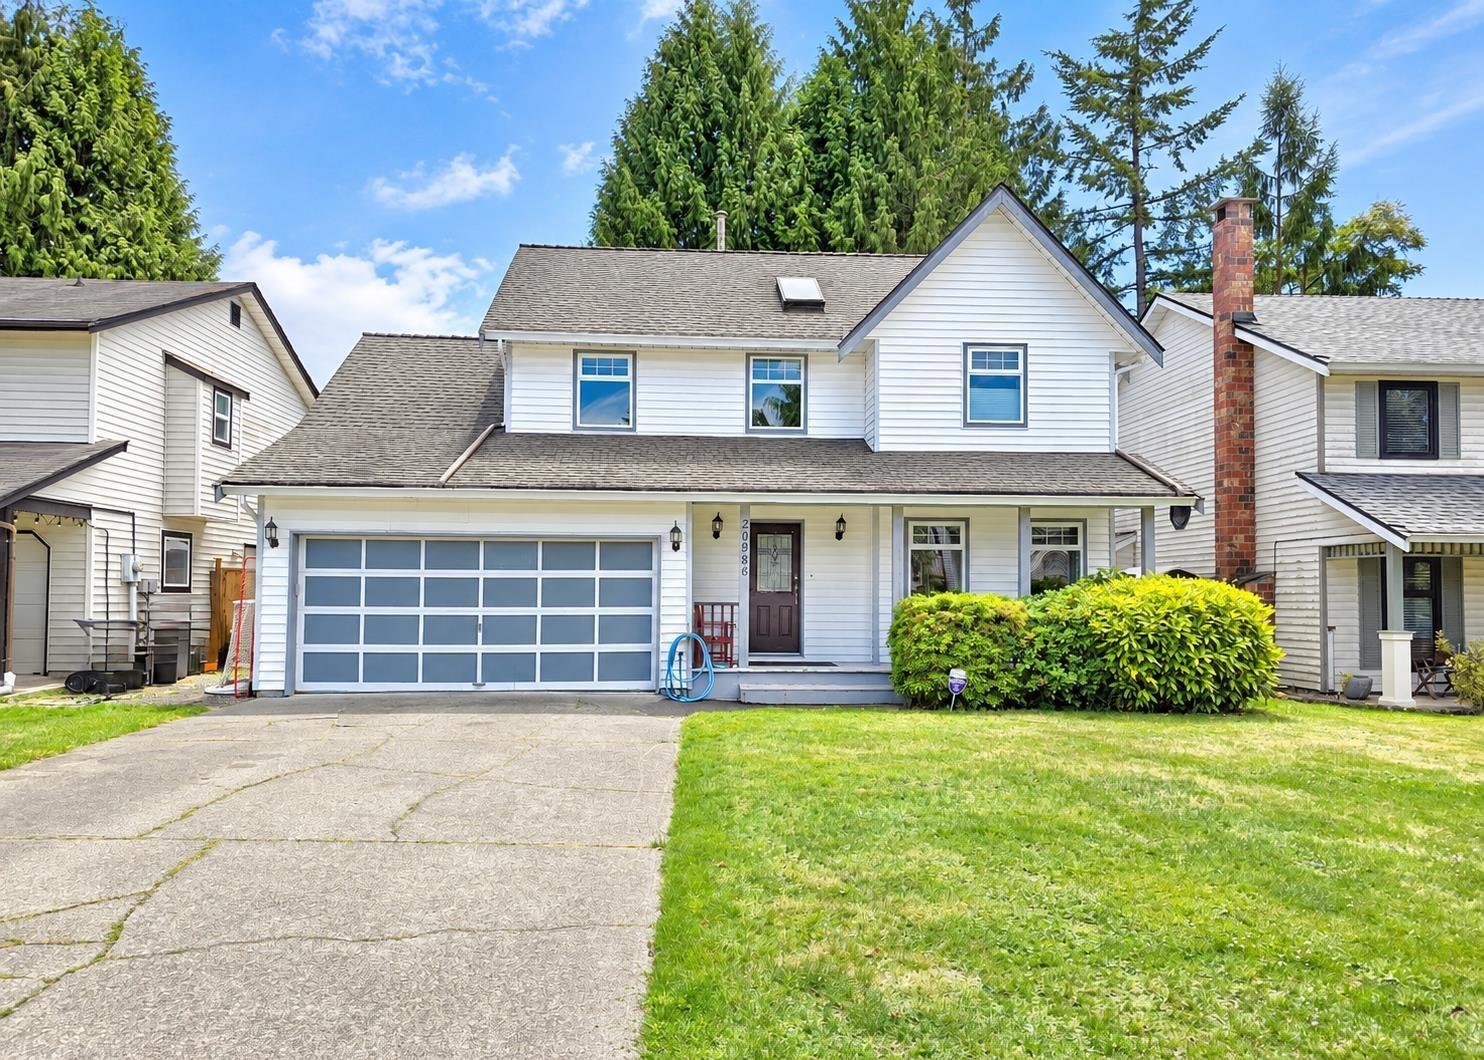 $1,249,900
20986 93a Ave. · 3bd/3ba · 1658sf
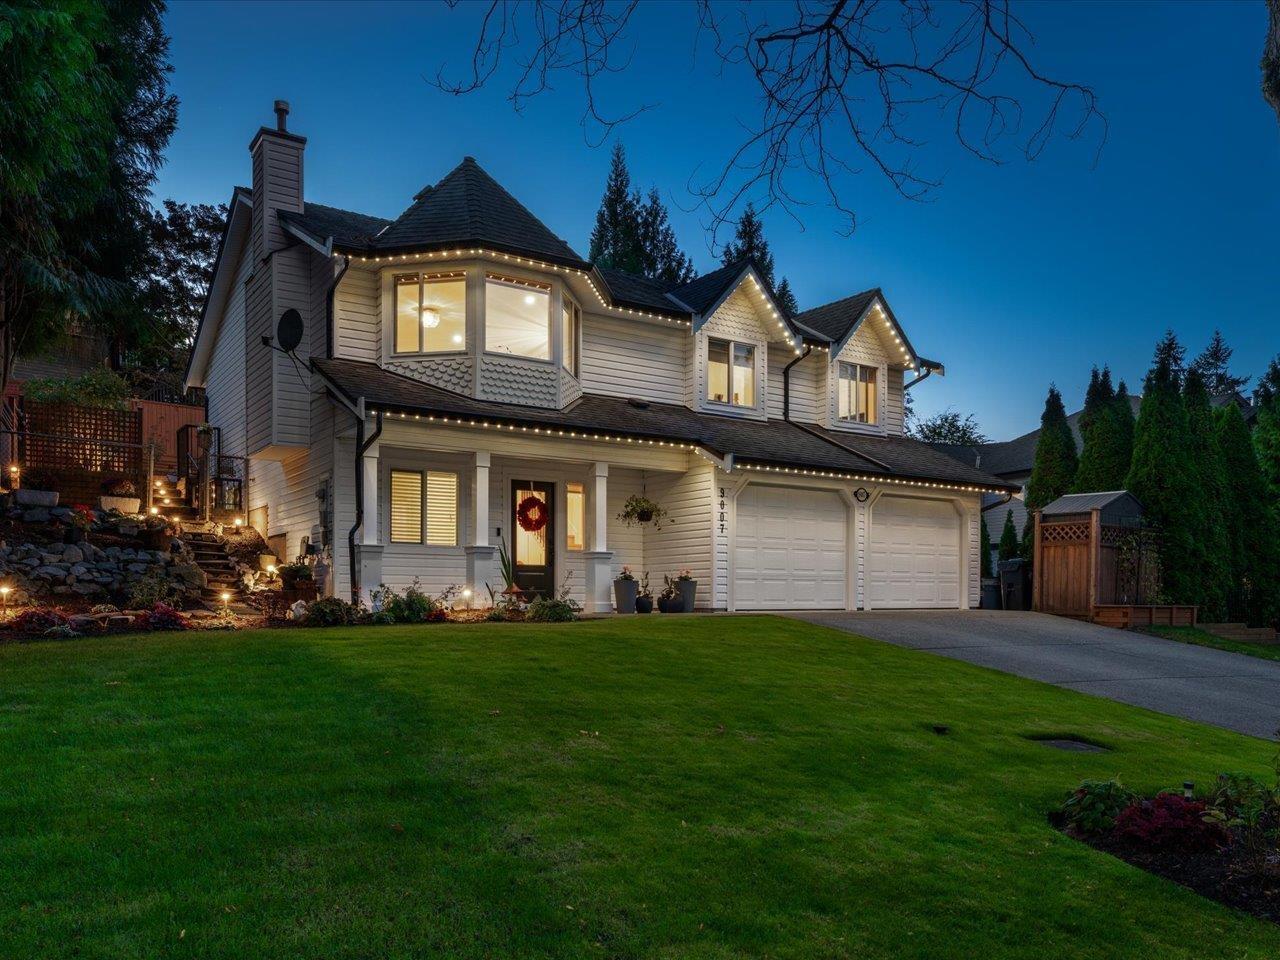 $1,649,000
9007 214b St. · 5bd/3ba · 2355sf
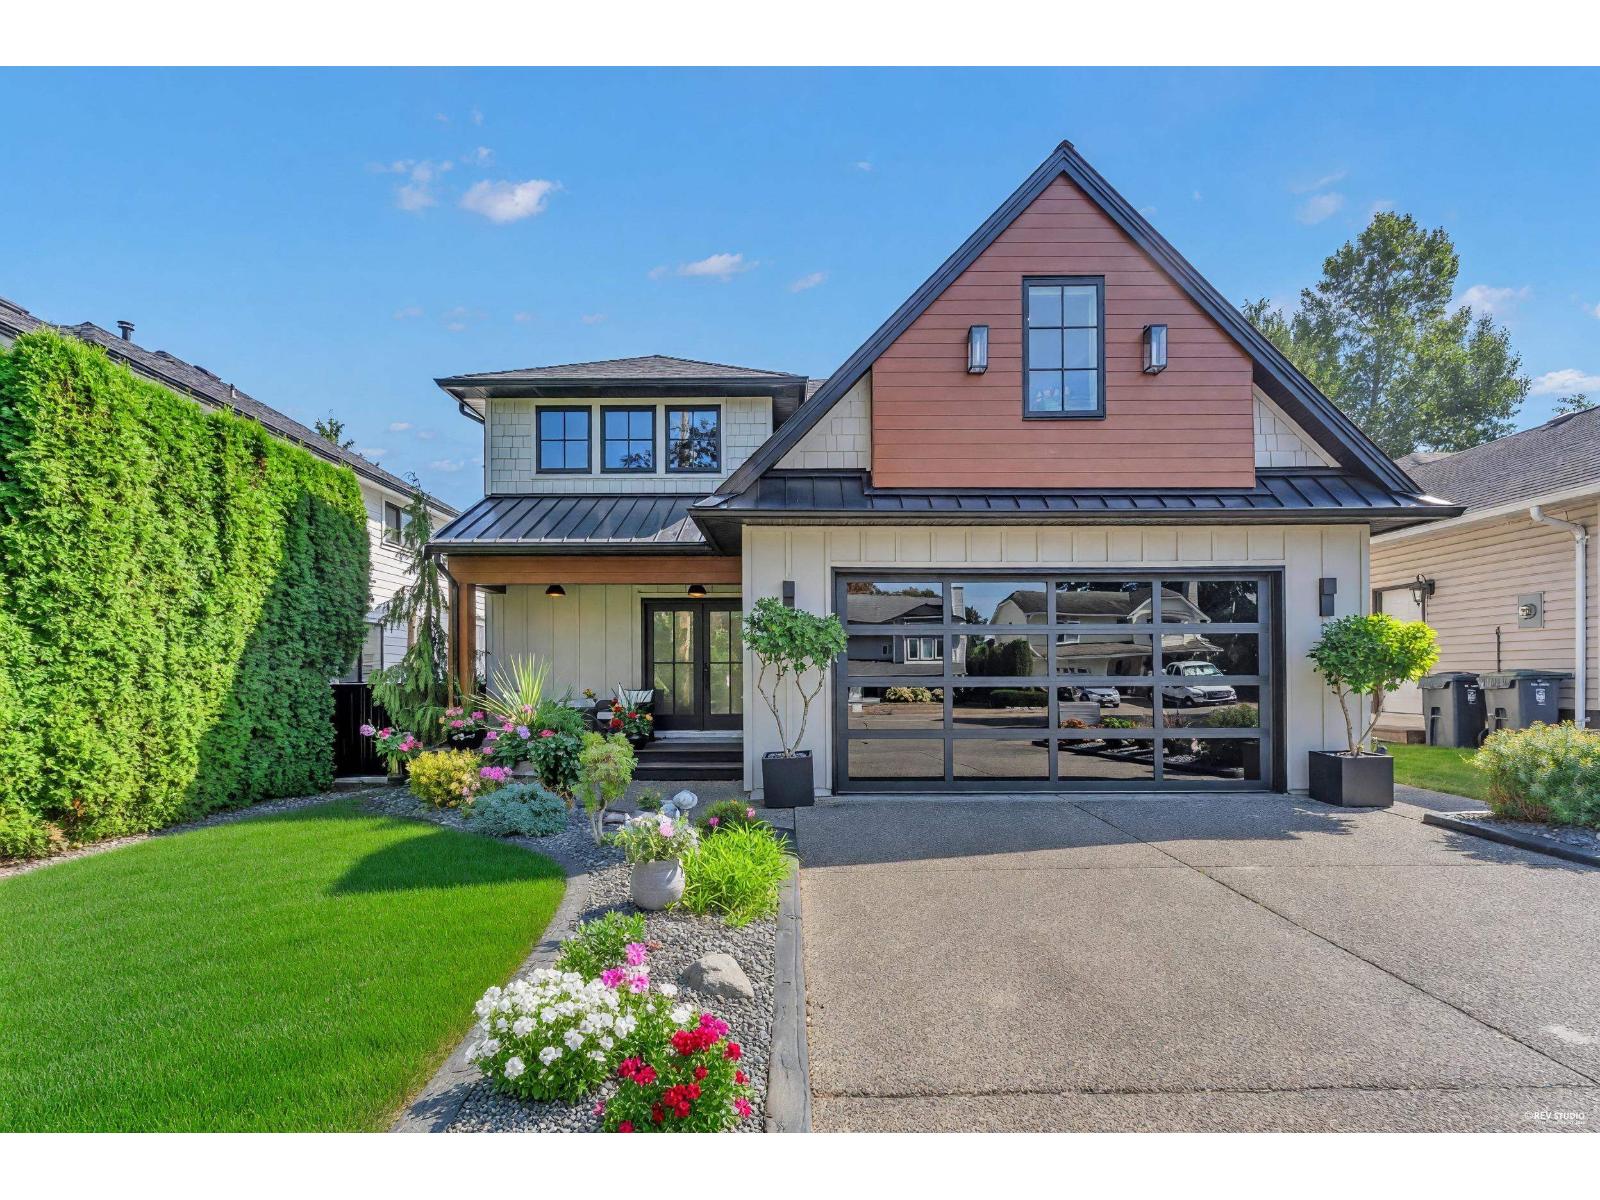 $1,739,000
9432 210 St. · 6bd/4ba · 3791sf
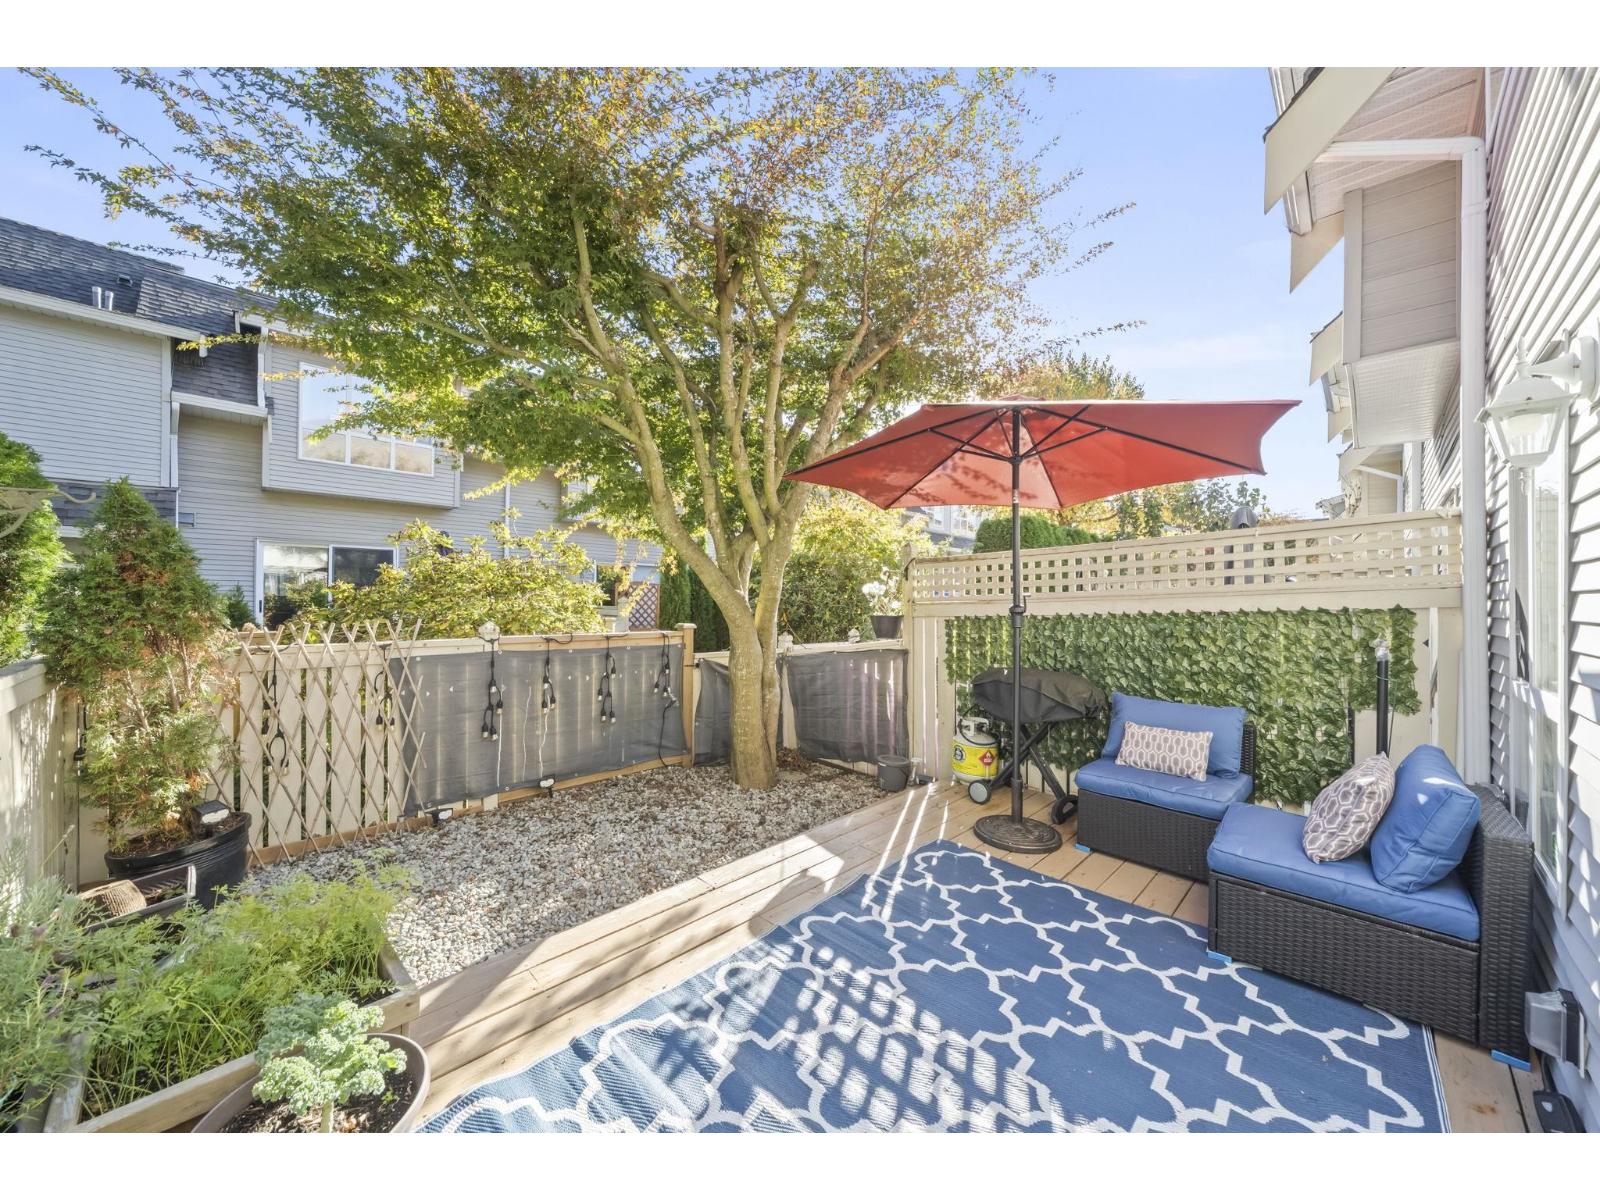 $708,000
13 8844 208 St. · 3bd/2ba · 1355sf
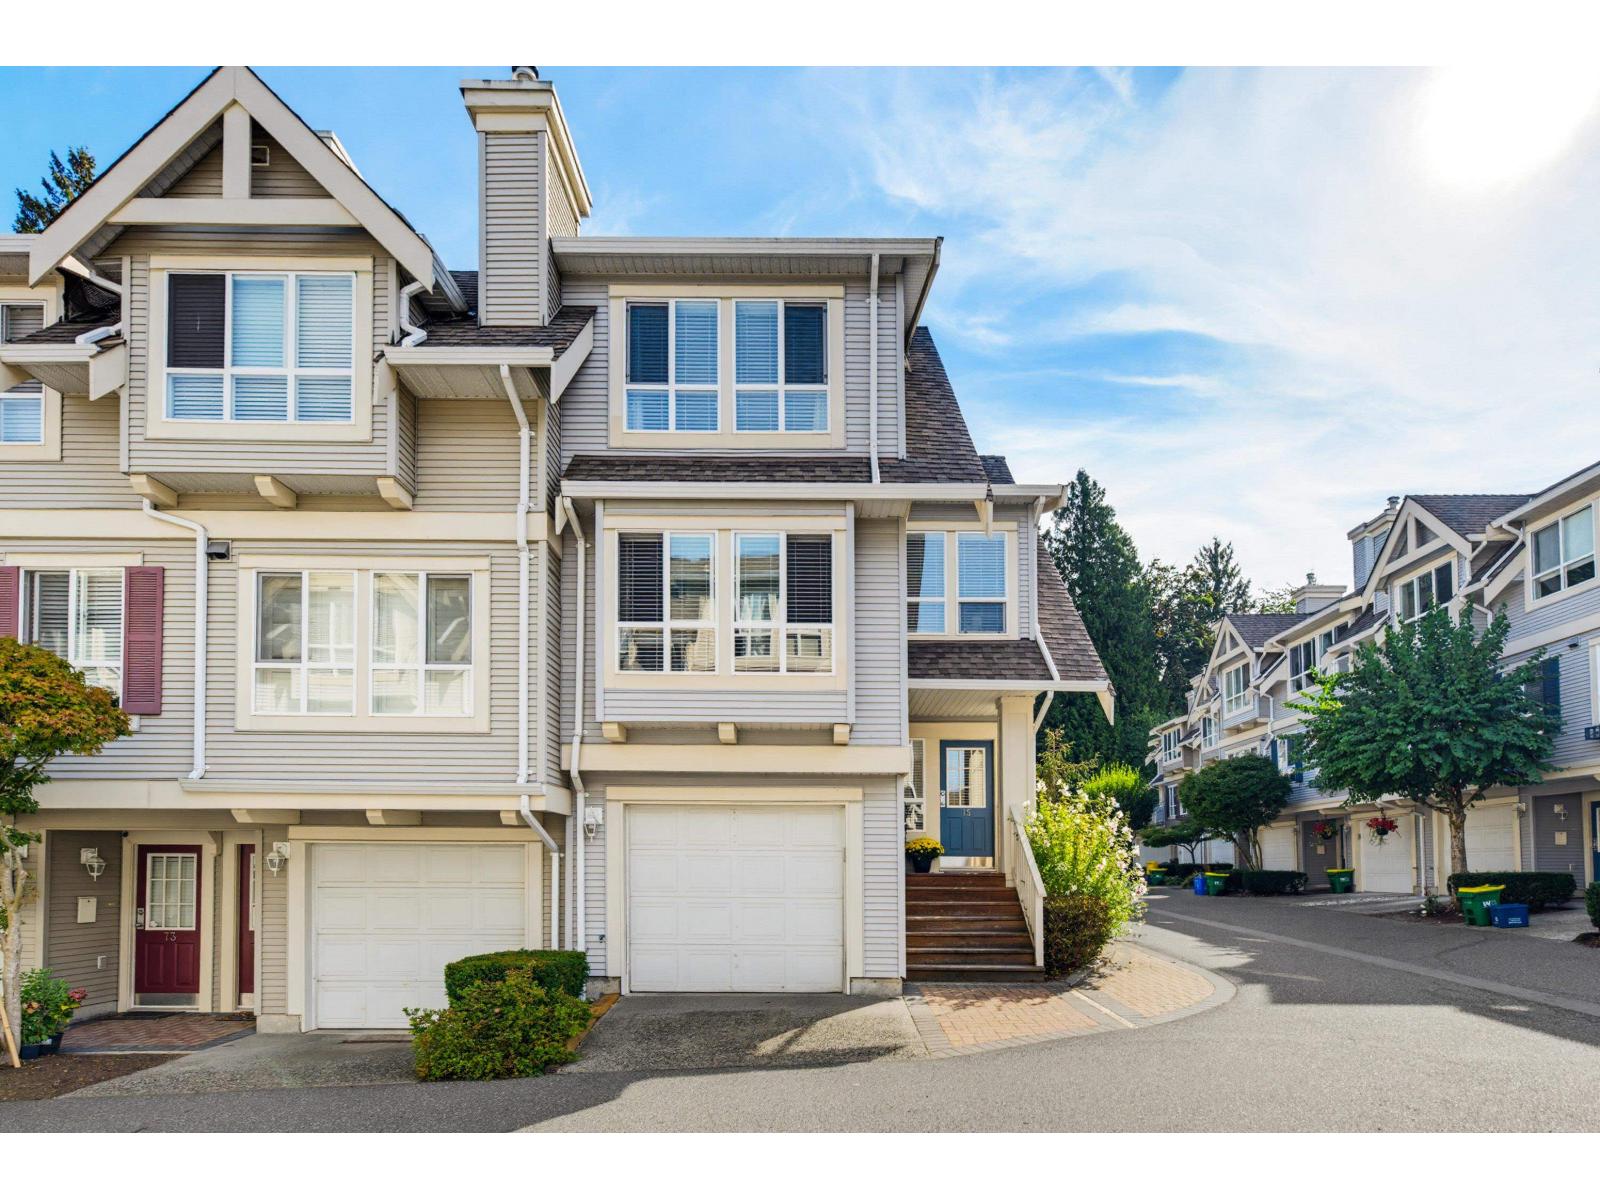 $749,000
75 8844 208 St. · 4bd/2ba · 1614sf
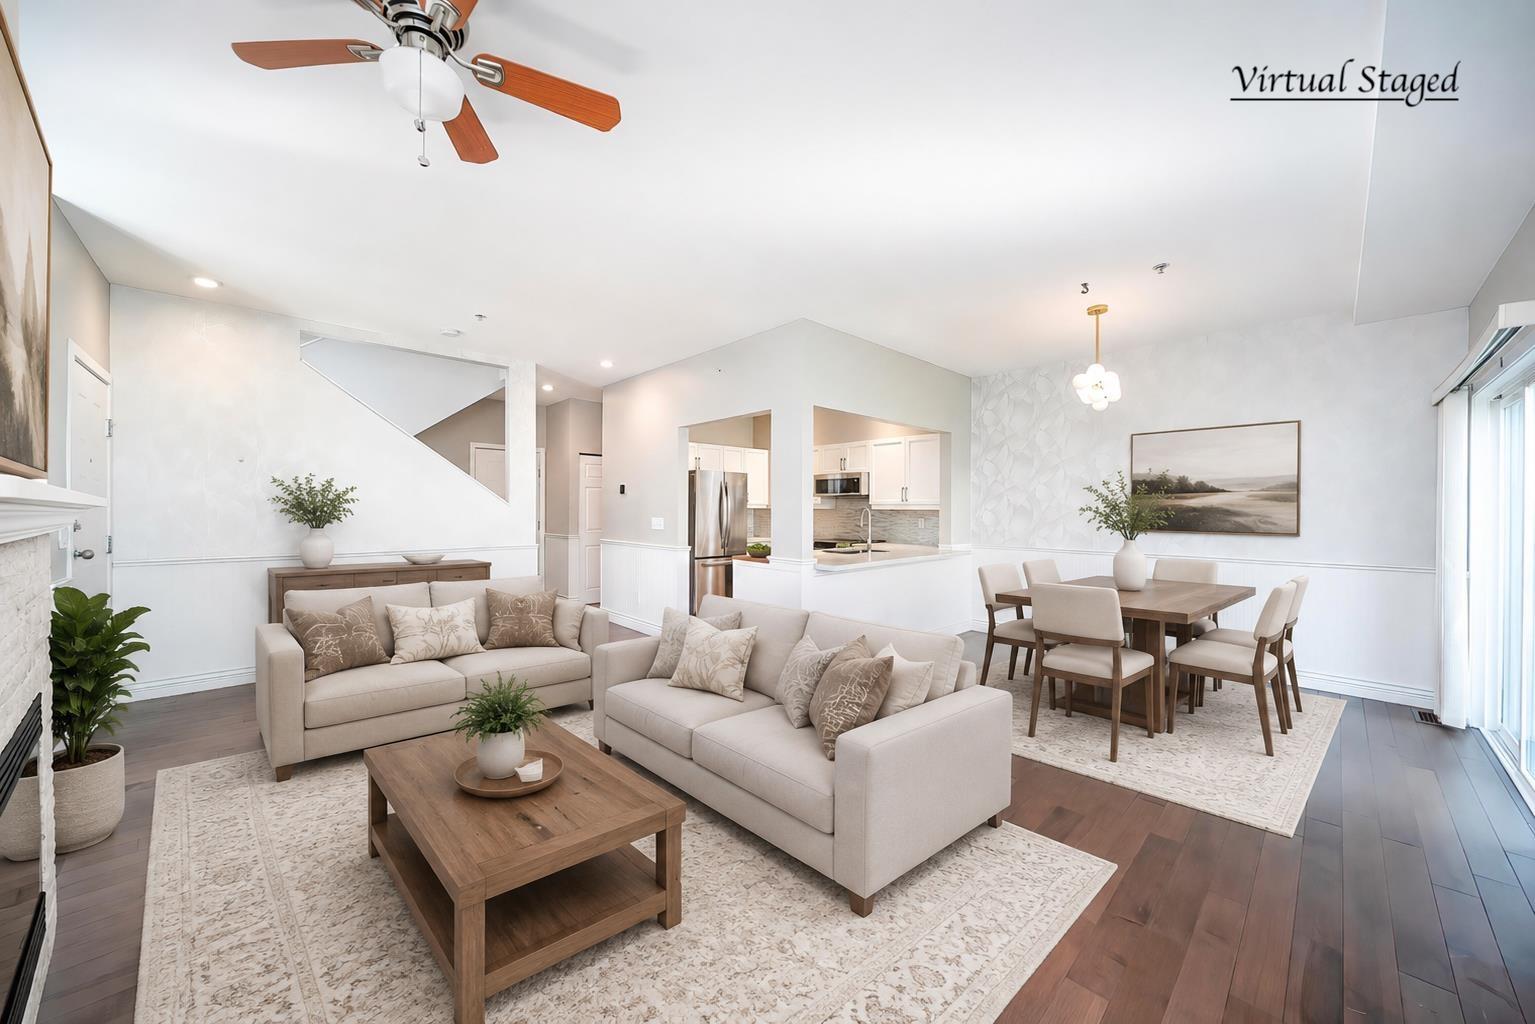 $958,000
24 8568 209 St. · 4bd/4ba · 2086sf
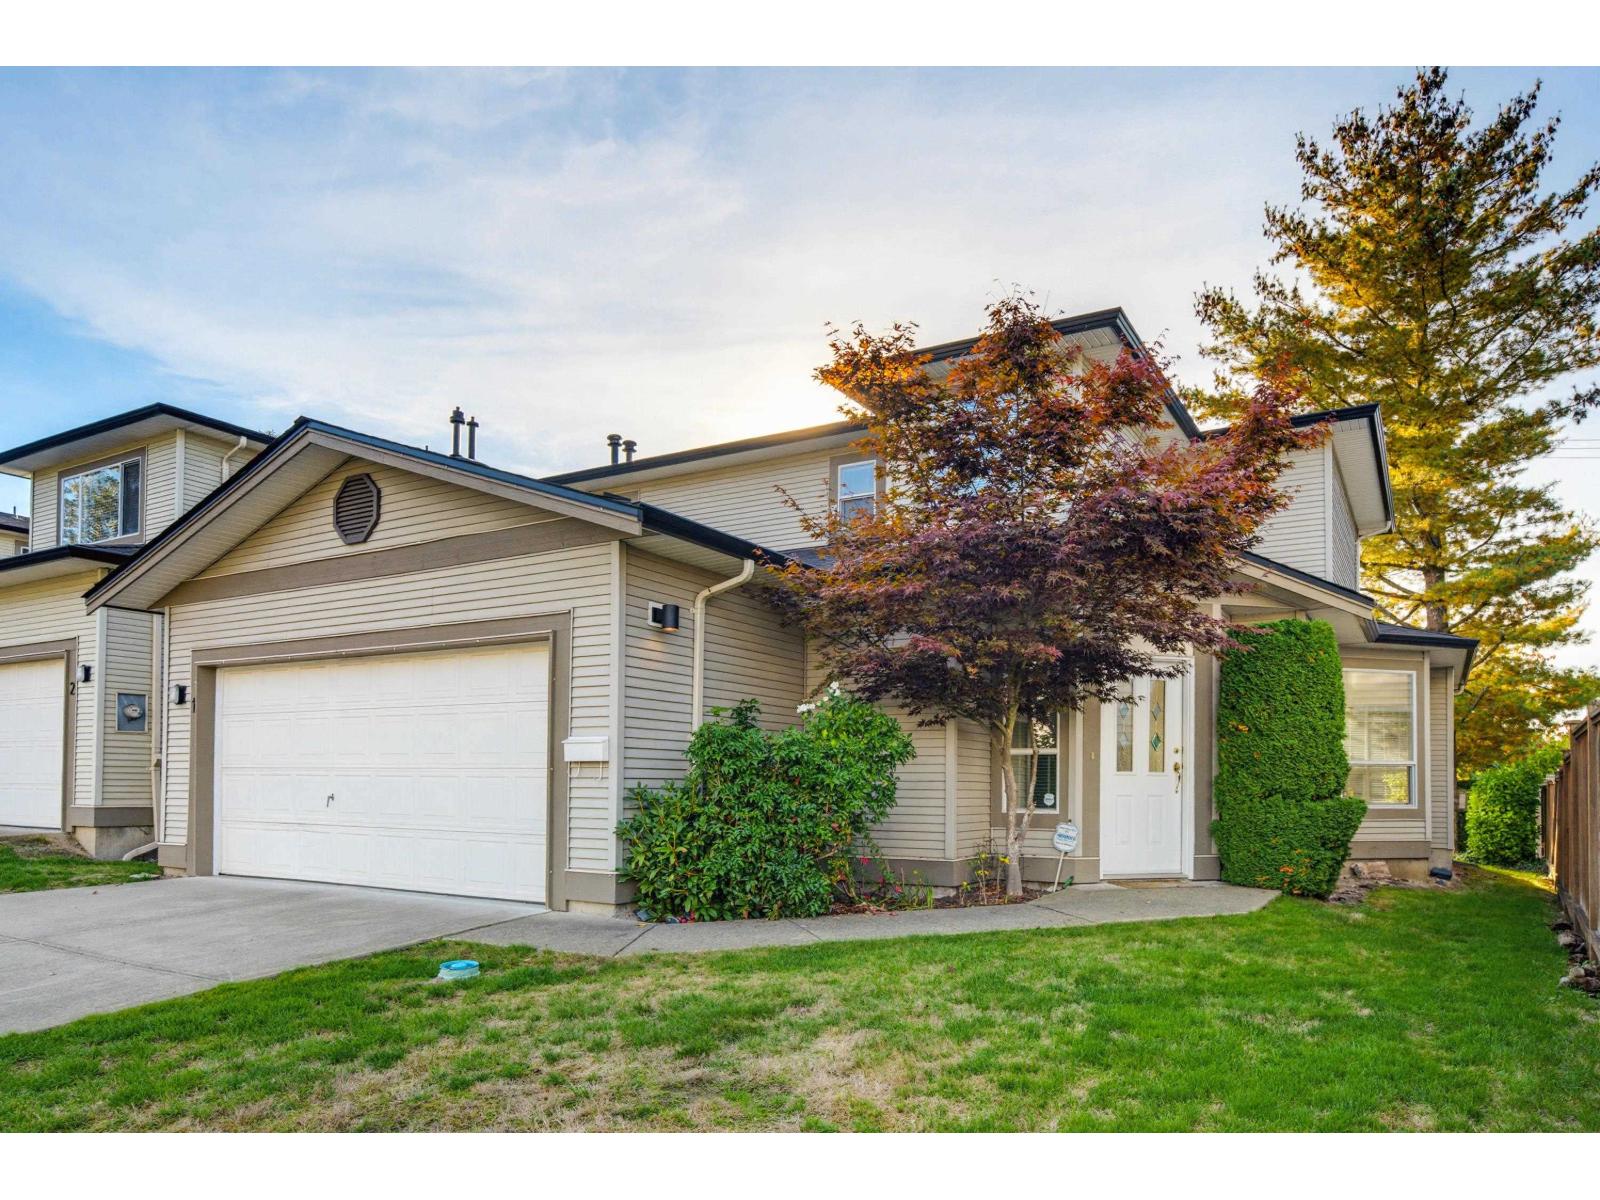 $979,900
1 20881 87 Ave. · 3bd/3ba · 1927sf
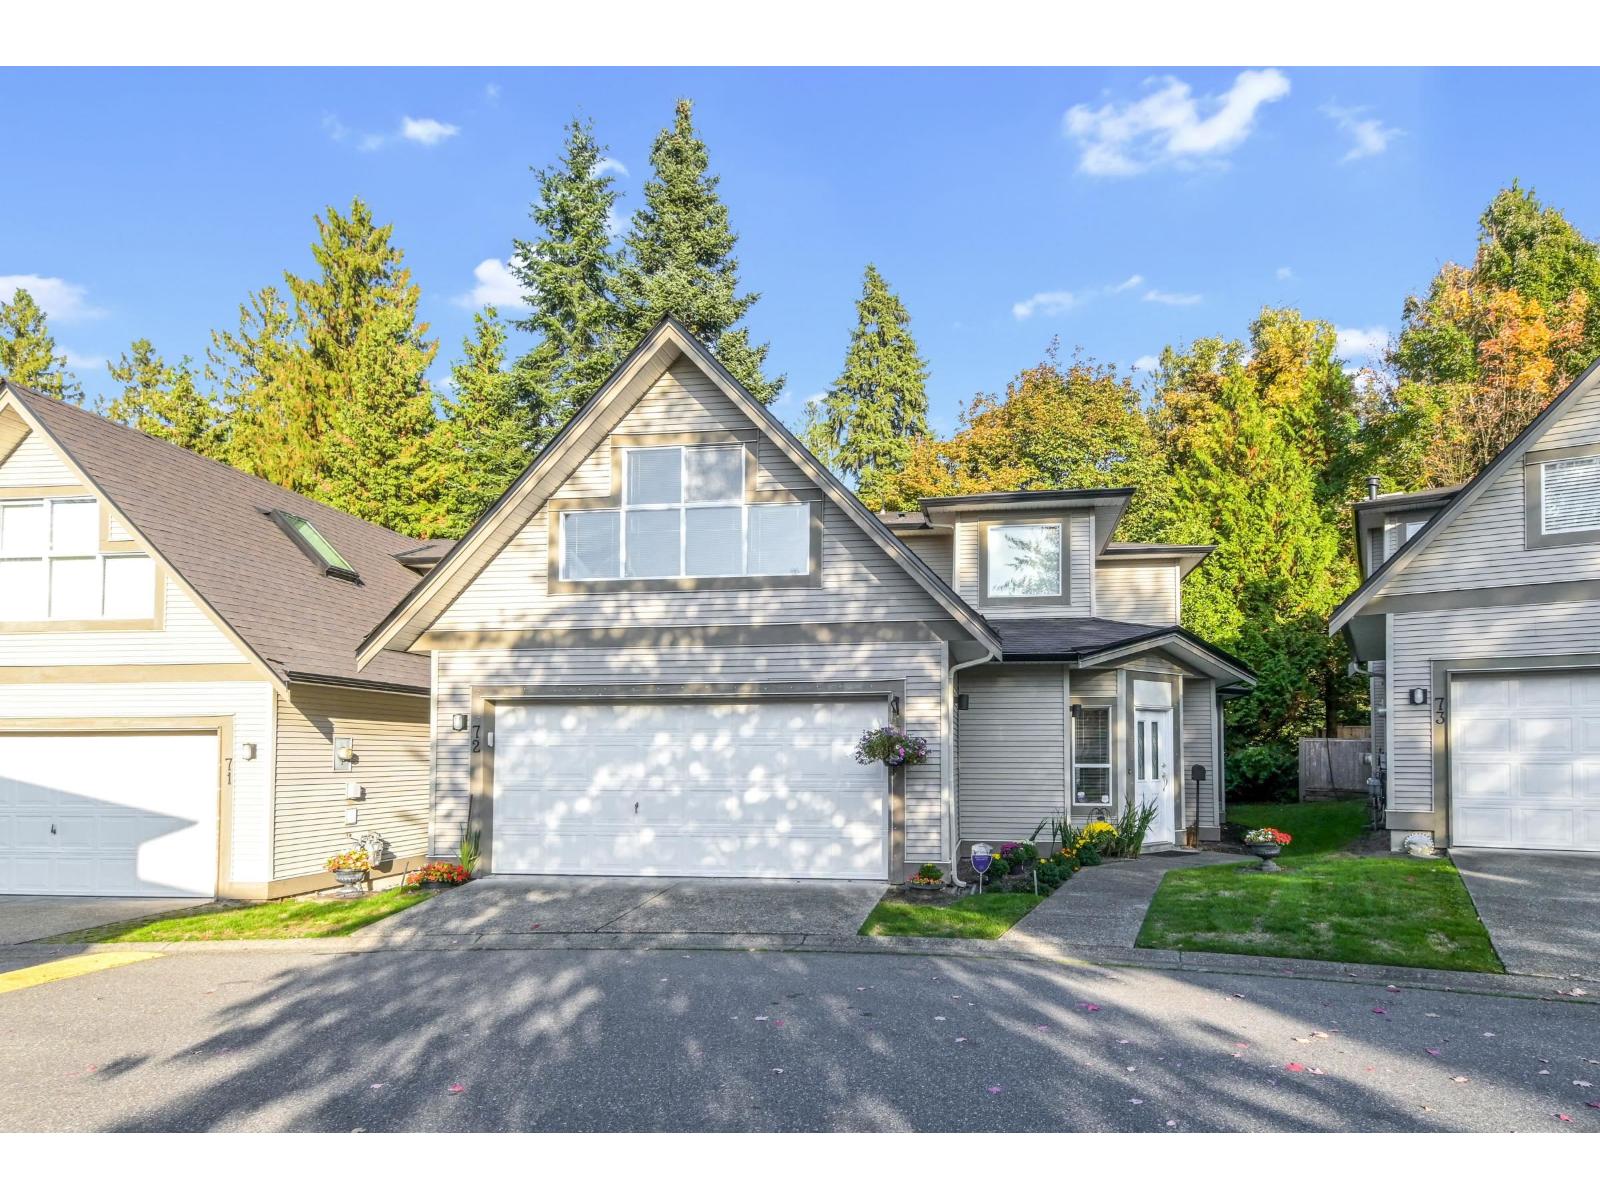 $1,098,000
72 20881 87 Ave. · 4bd/3ba · 2132sf
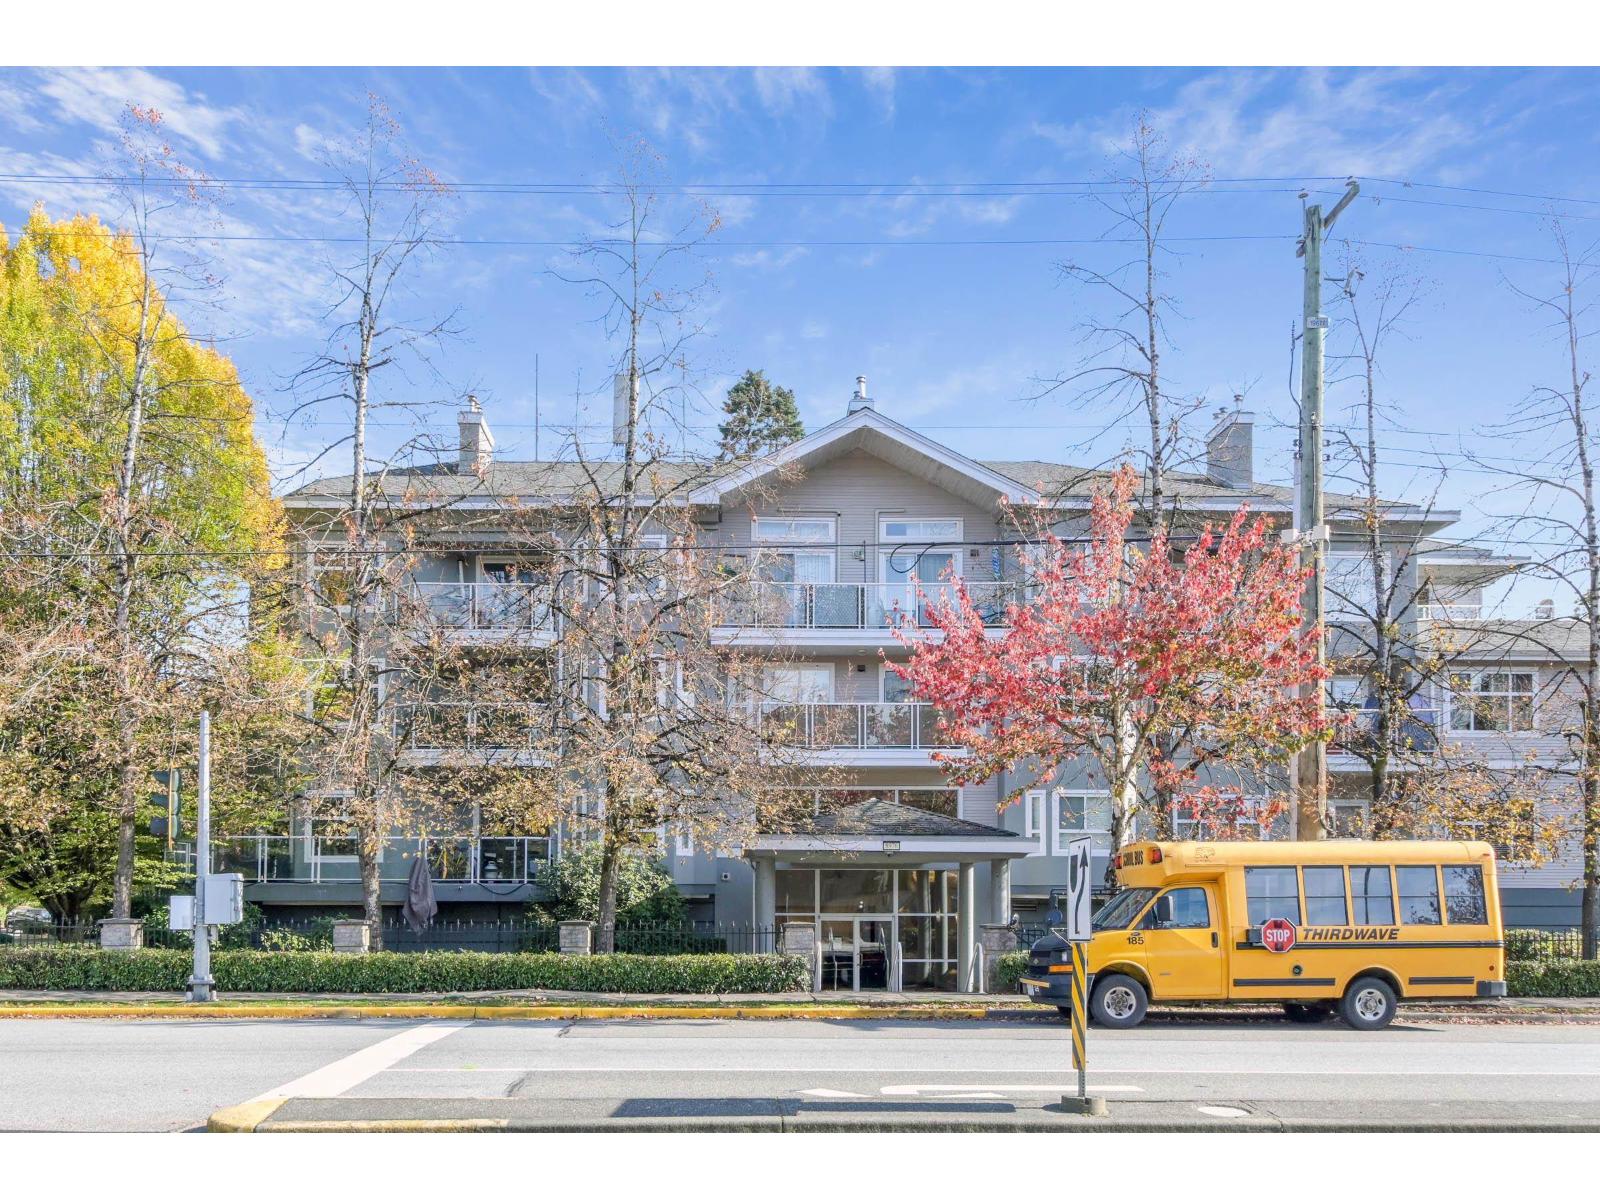 $559,500
203 8976 208 St. · 2bd/2ba · 1264sf
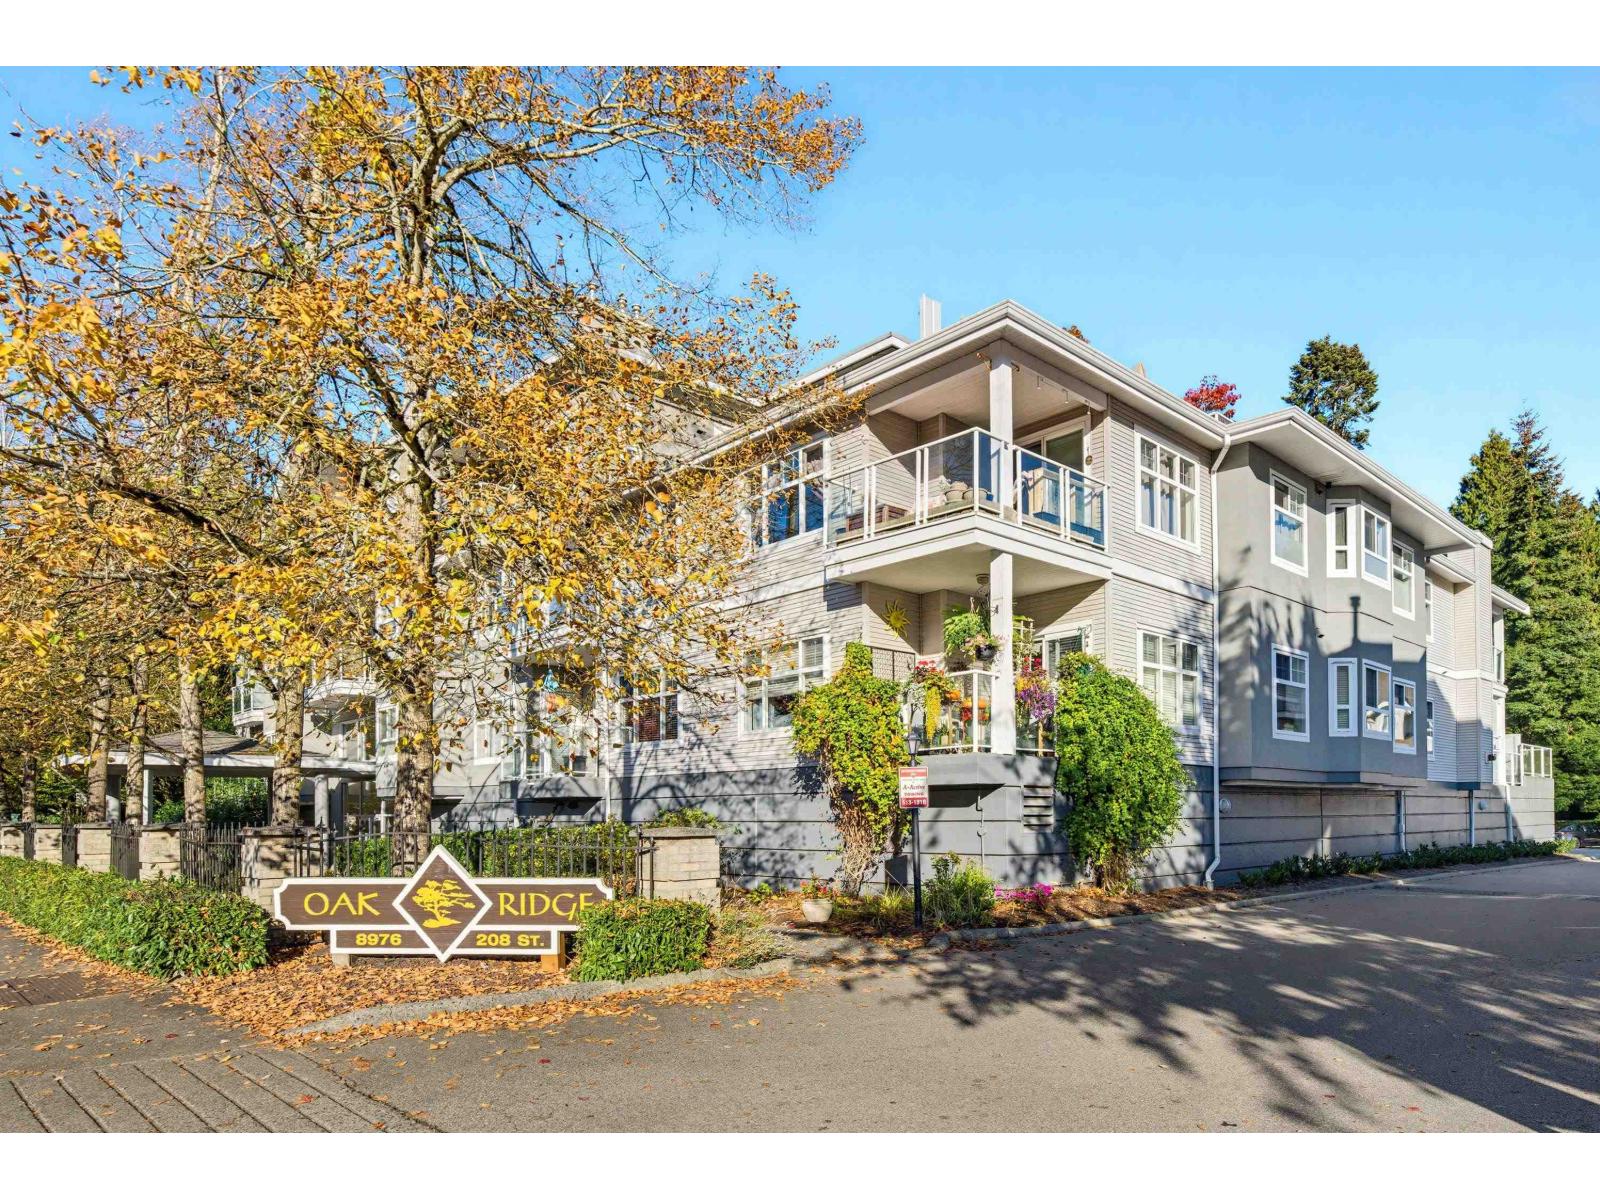 $599,000
307 8976 208 St. · 2bd/2ba · 1275sf
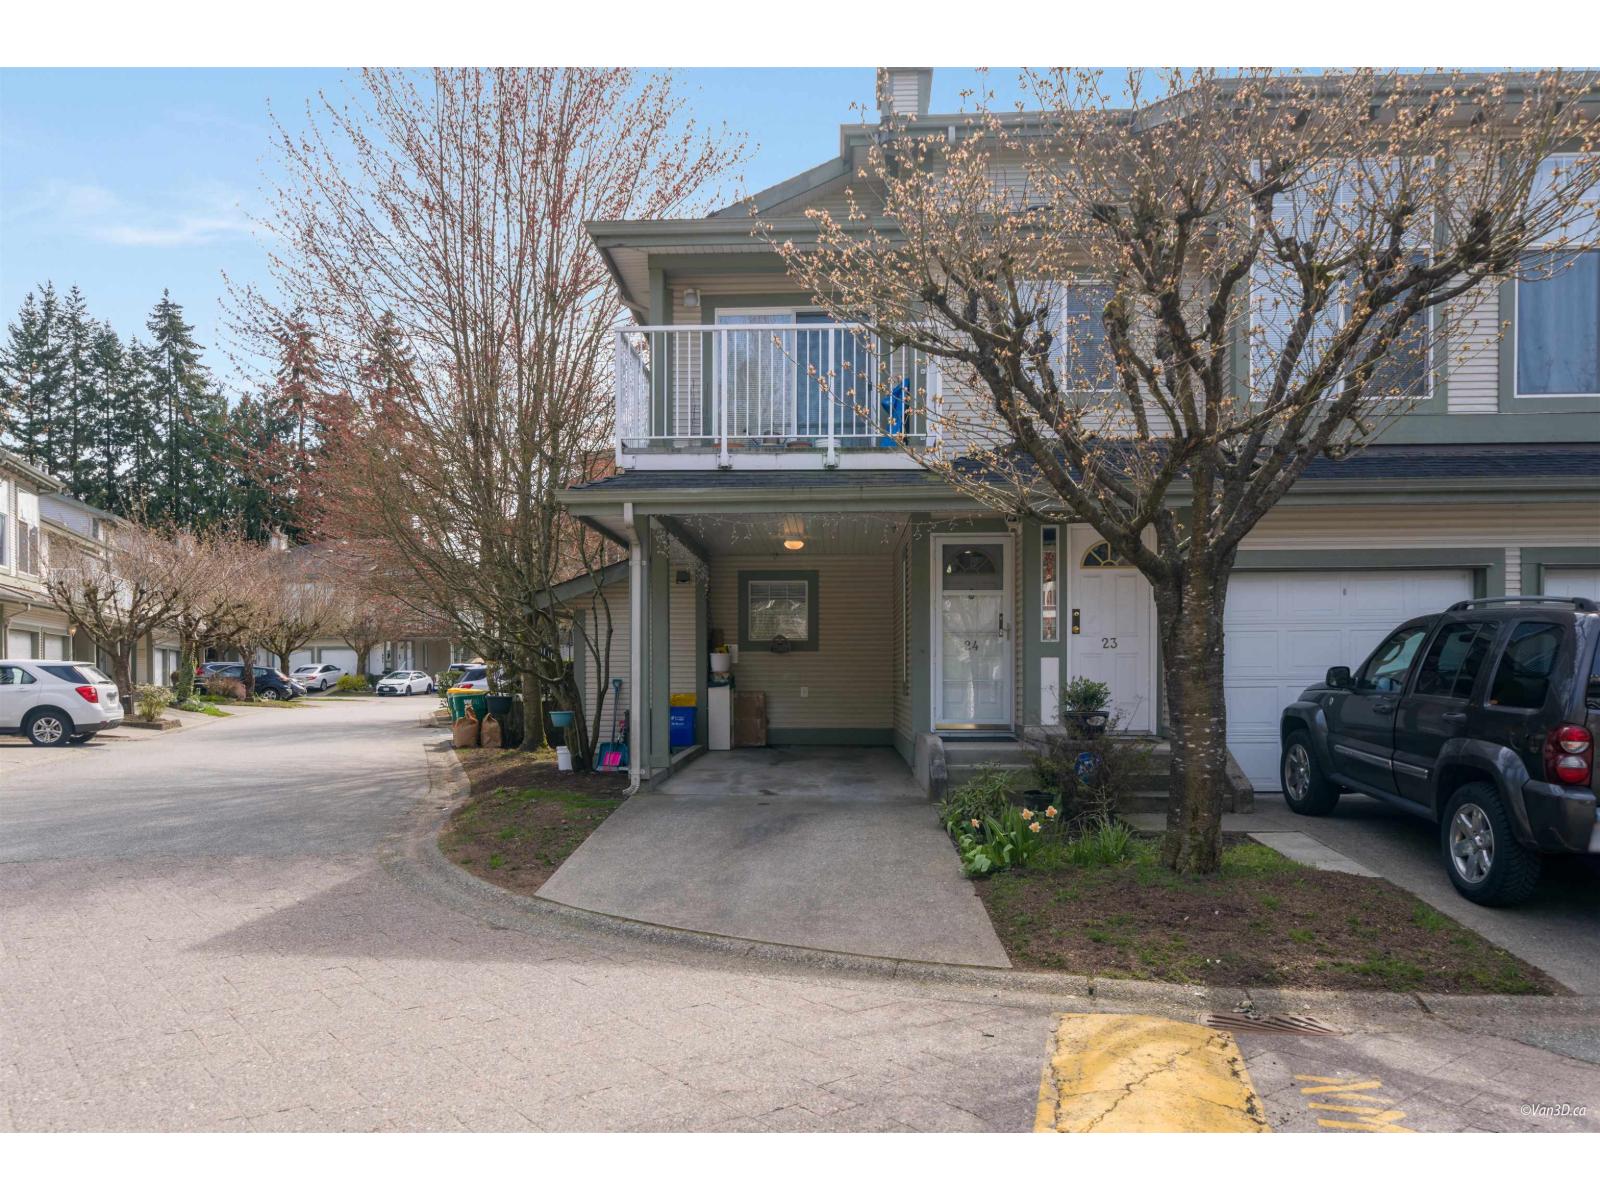 $663,000
24 8892 208 St. · 2bd/2ba · 1345sf
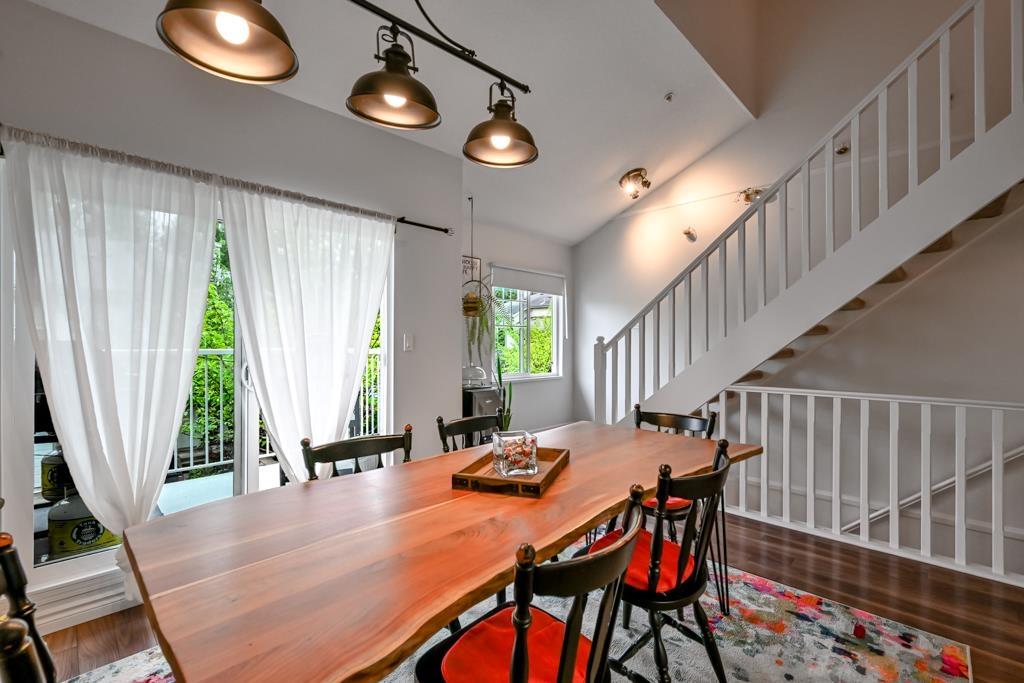 $698,900
22 8892 208 St. · 2bd/2ba · 1600sf
 $1,899,000
9476 210 St. · 5bd/3ba · 2300sf
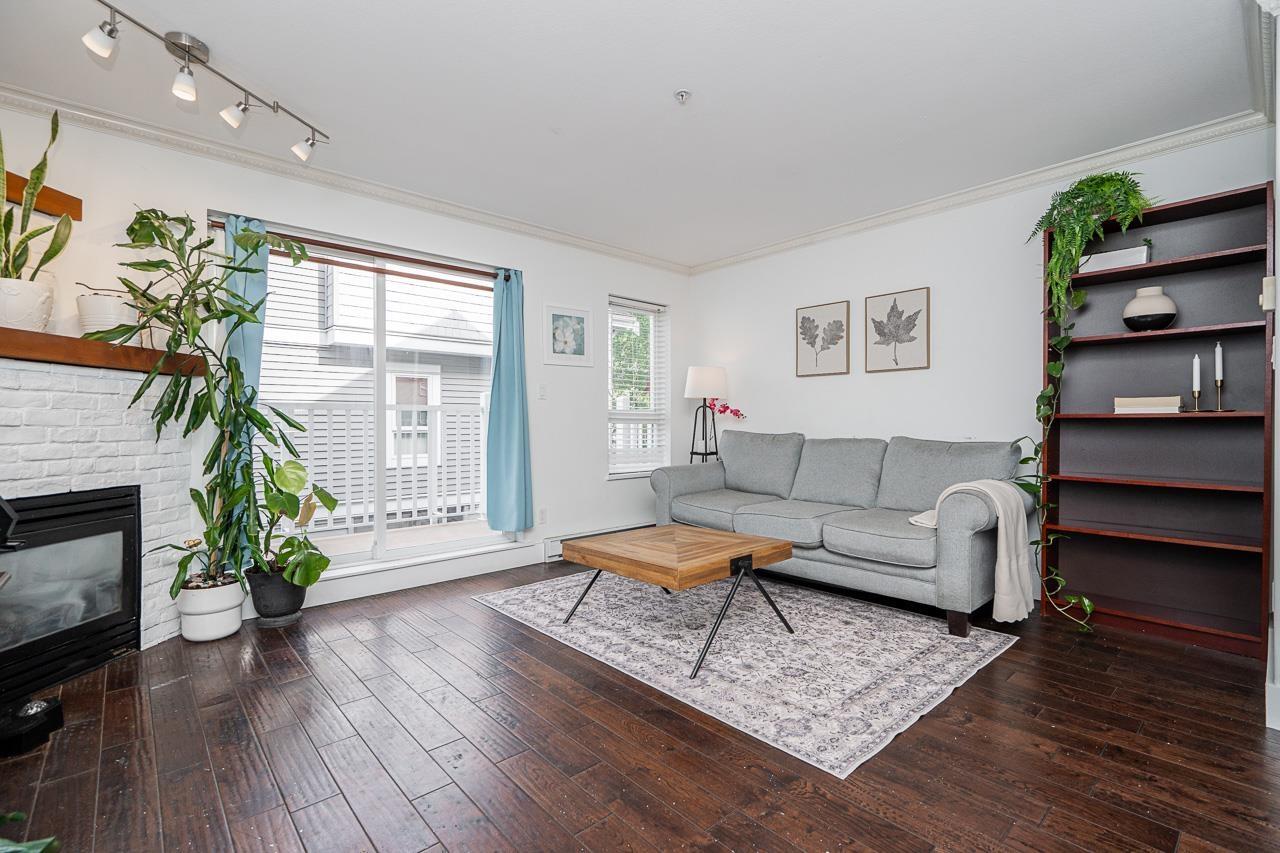 $660,000
15 8968 208 St. · 2bd/2ba · 1438sf
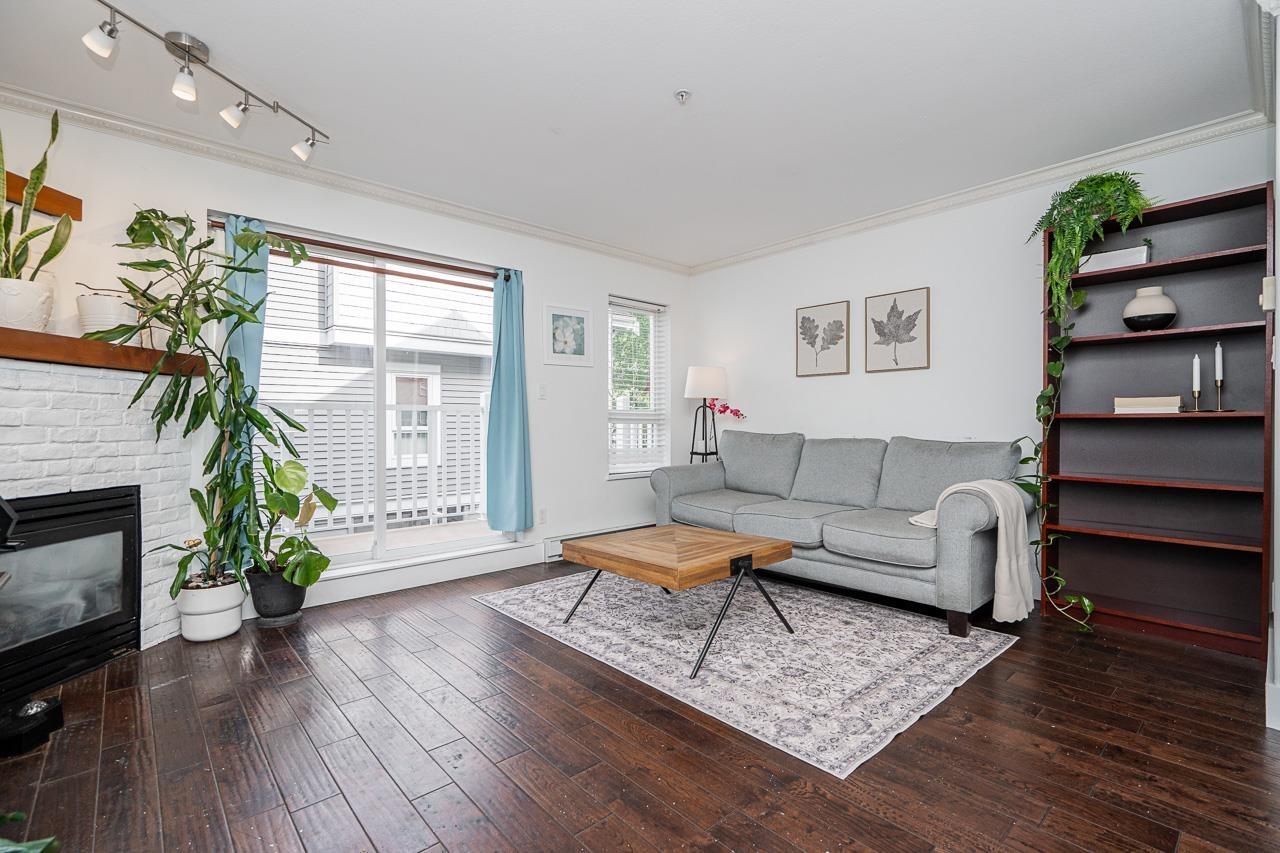 $649,900
15 8968 208 St. · 2bd/2ba · 1438sf
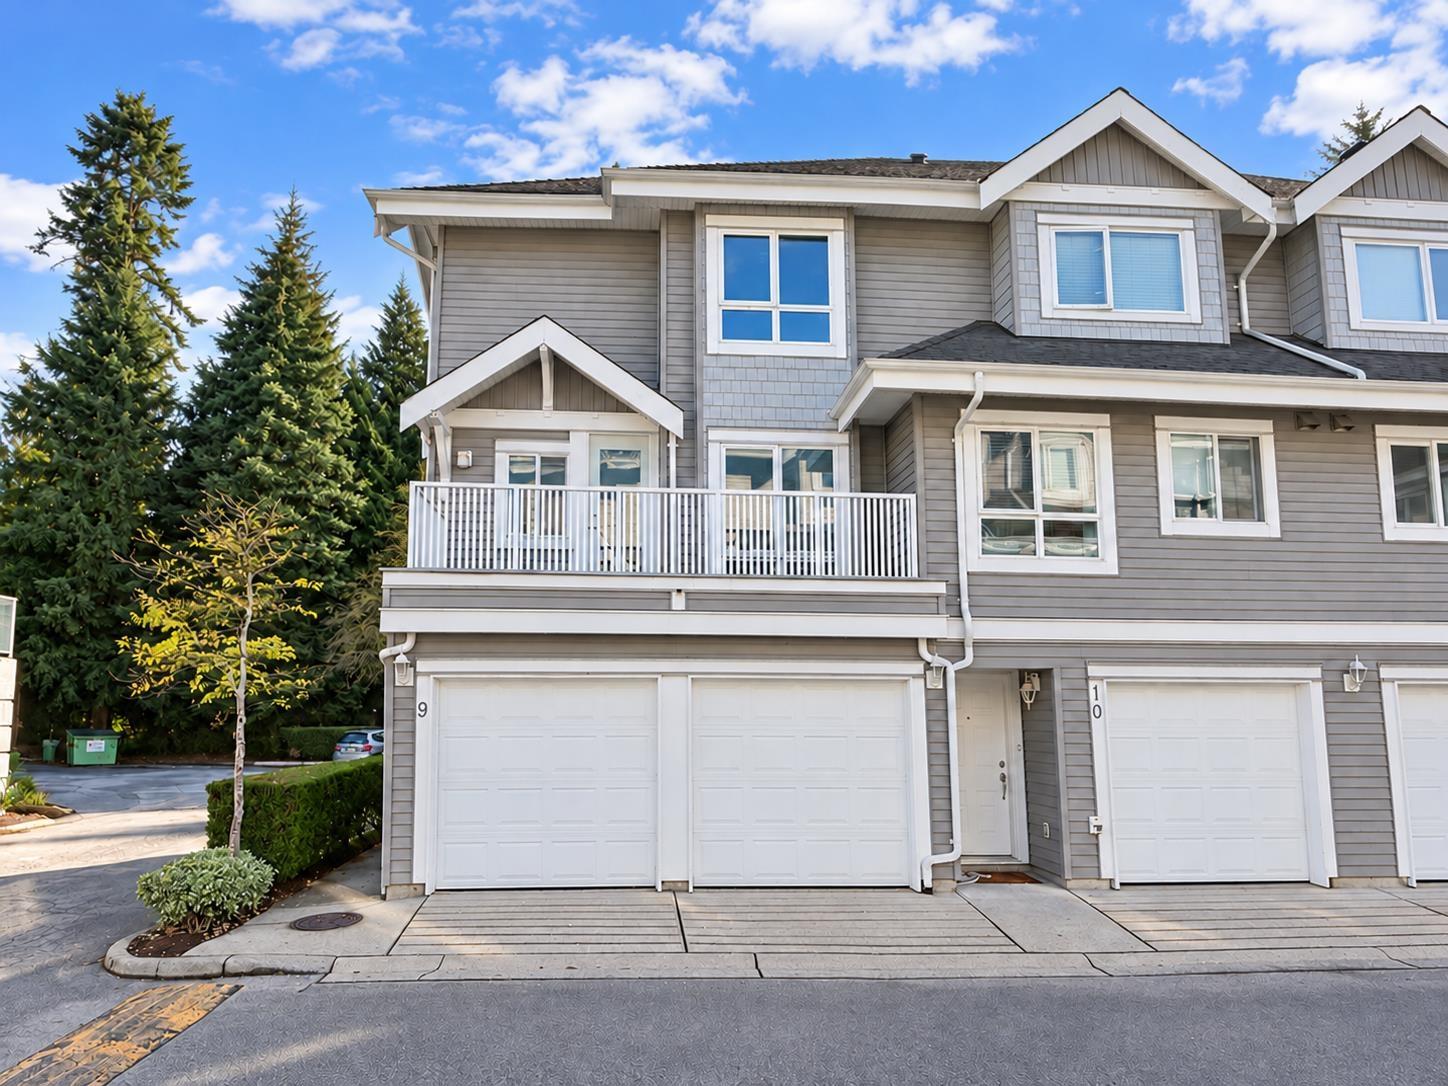 $786,000
9 8968 208 St. · 4bd/3ba · 1686sf
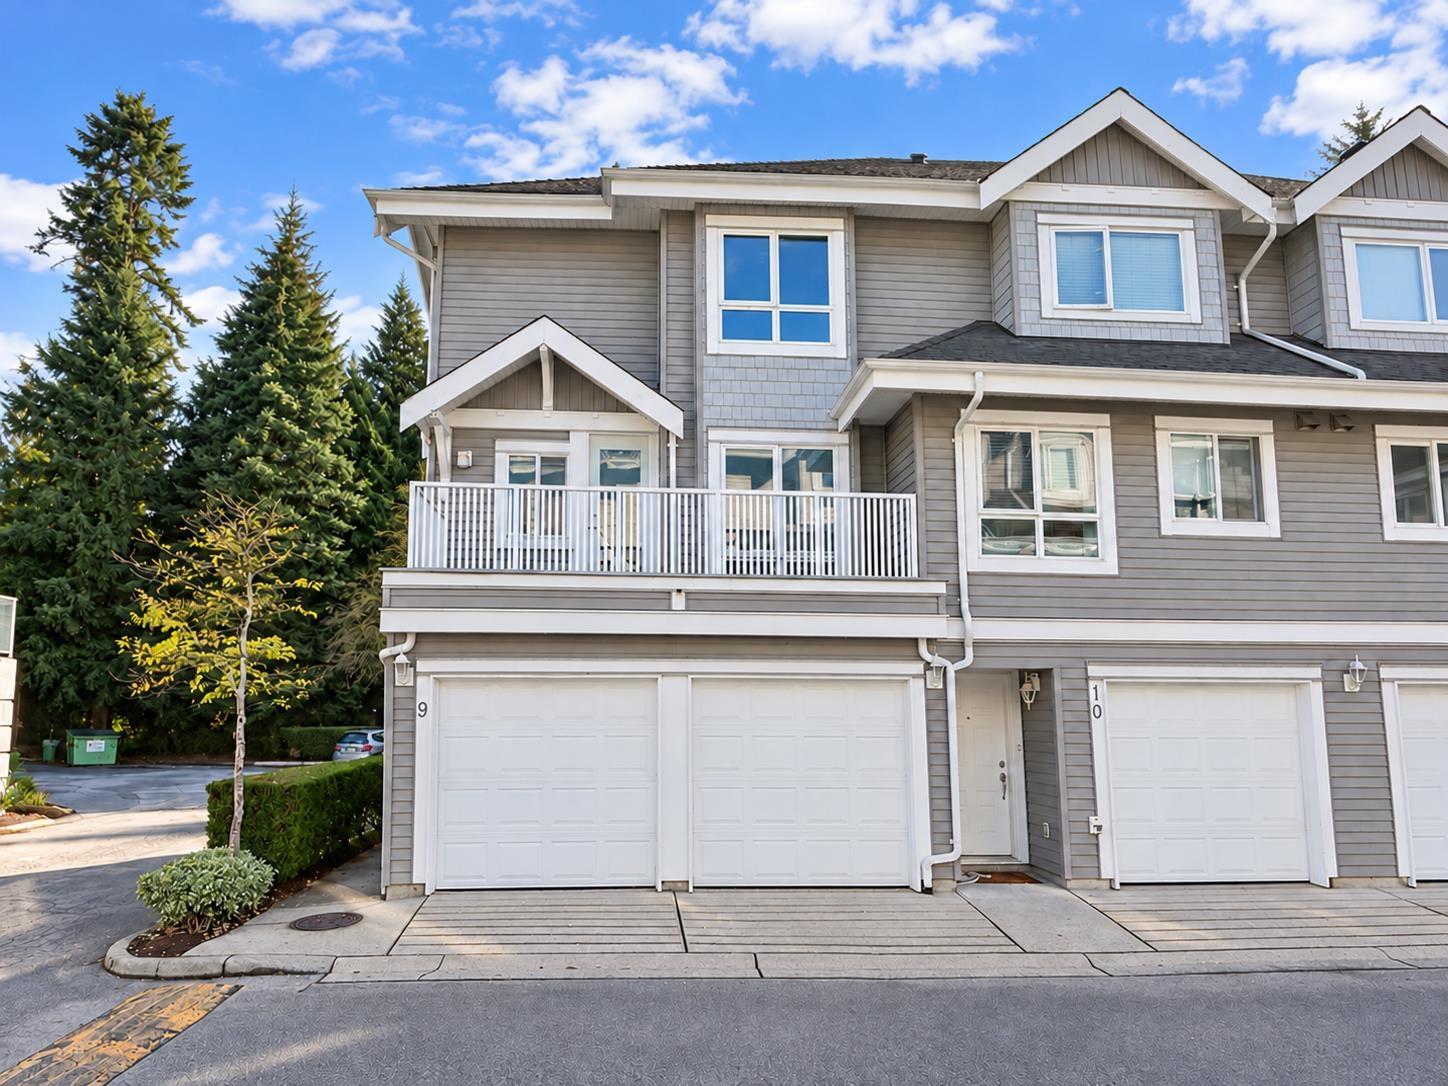 $799,900
9 8968 208 St. · 4bd/3ba · 1695sf
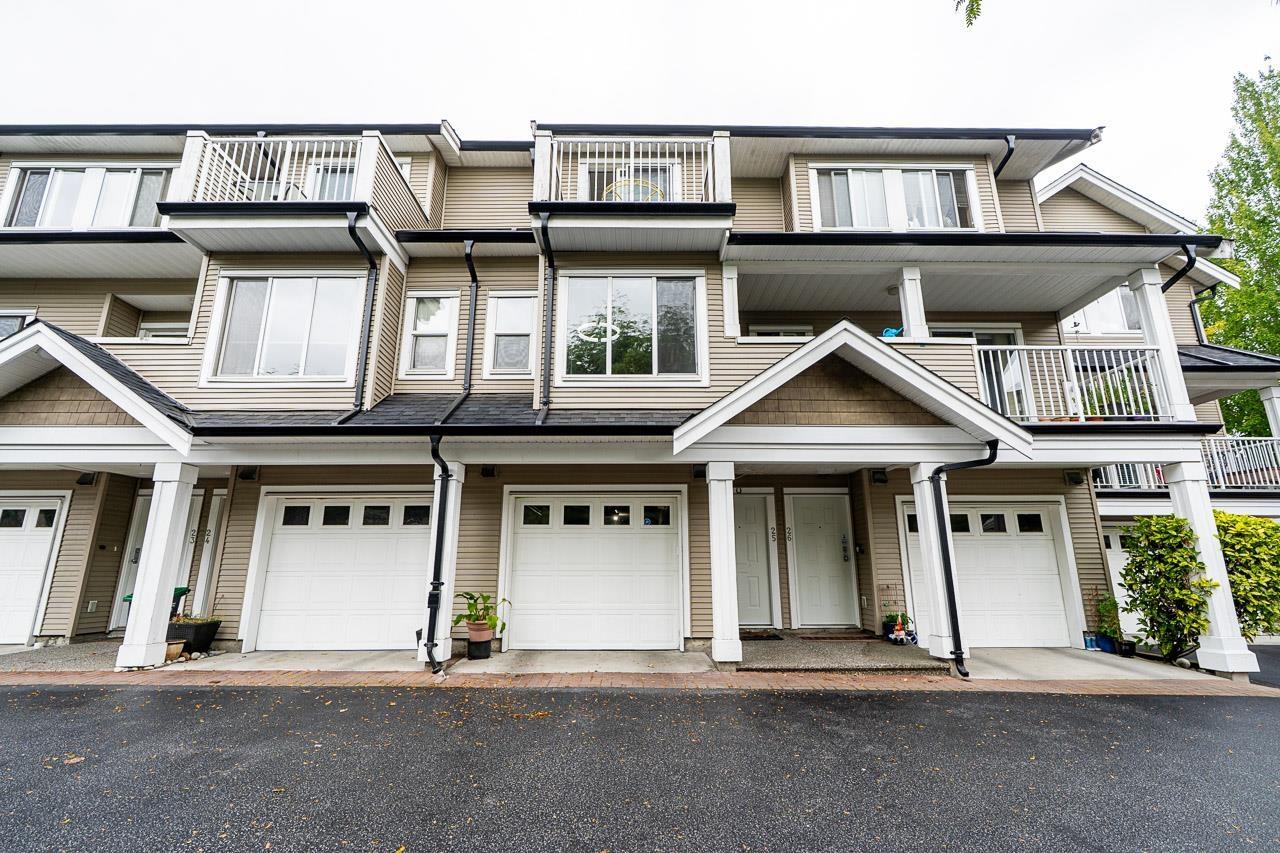 $720,000
25 20875 88 Ave. · 3bd/3ba · 1442sf
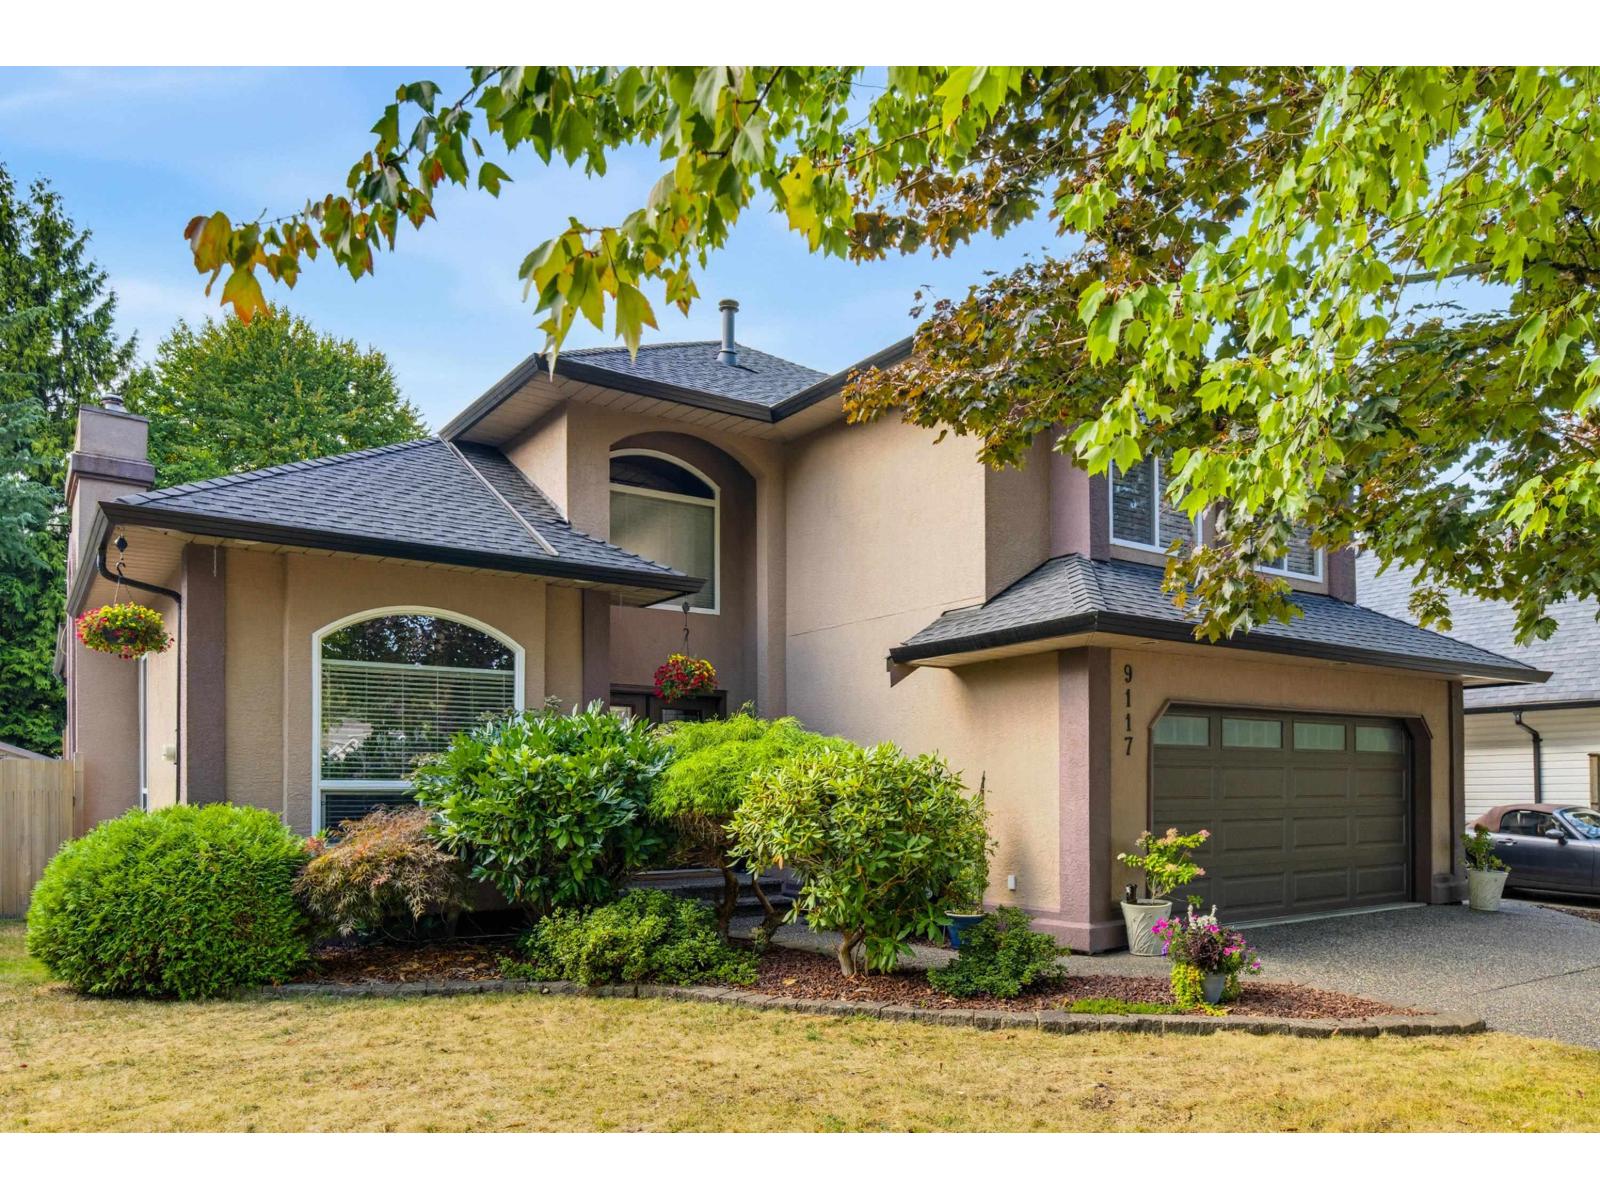 $1,549,000
9117 207b St. · 4bd/3ba · 2793sf
 $1,085,000
9454 213 St. · 3bd/2ba · 1194sf
 $849,900
18 9208 208 St. · 3bd/3ba · 1624sf
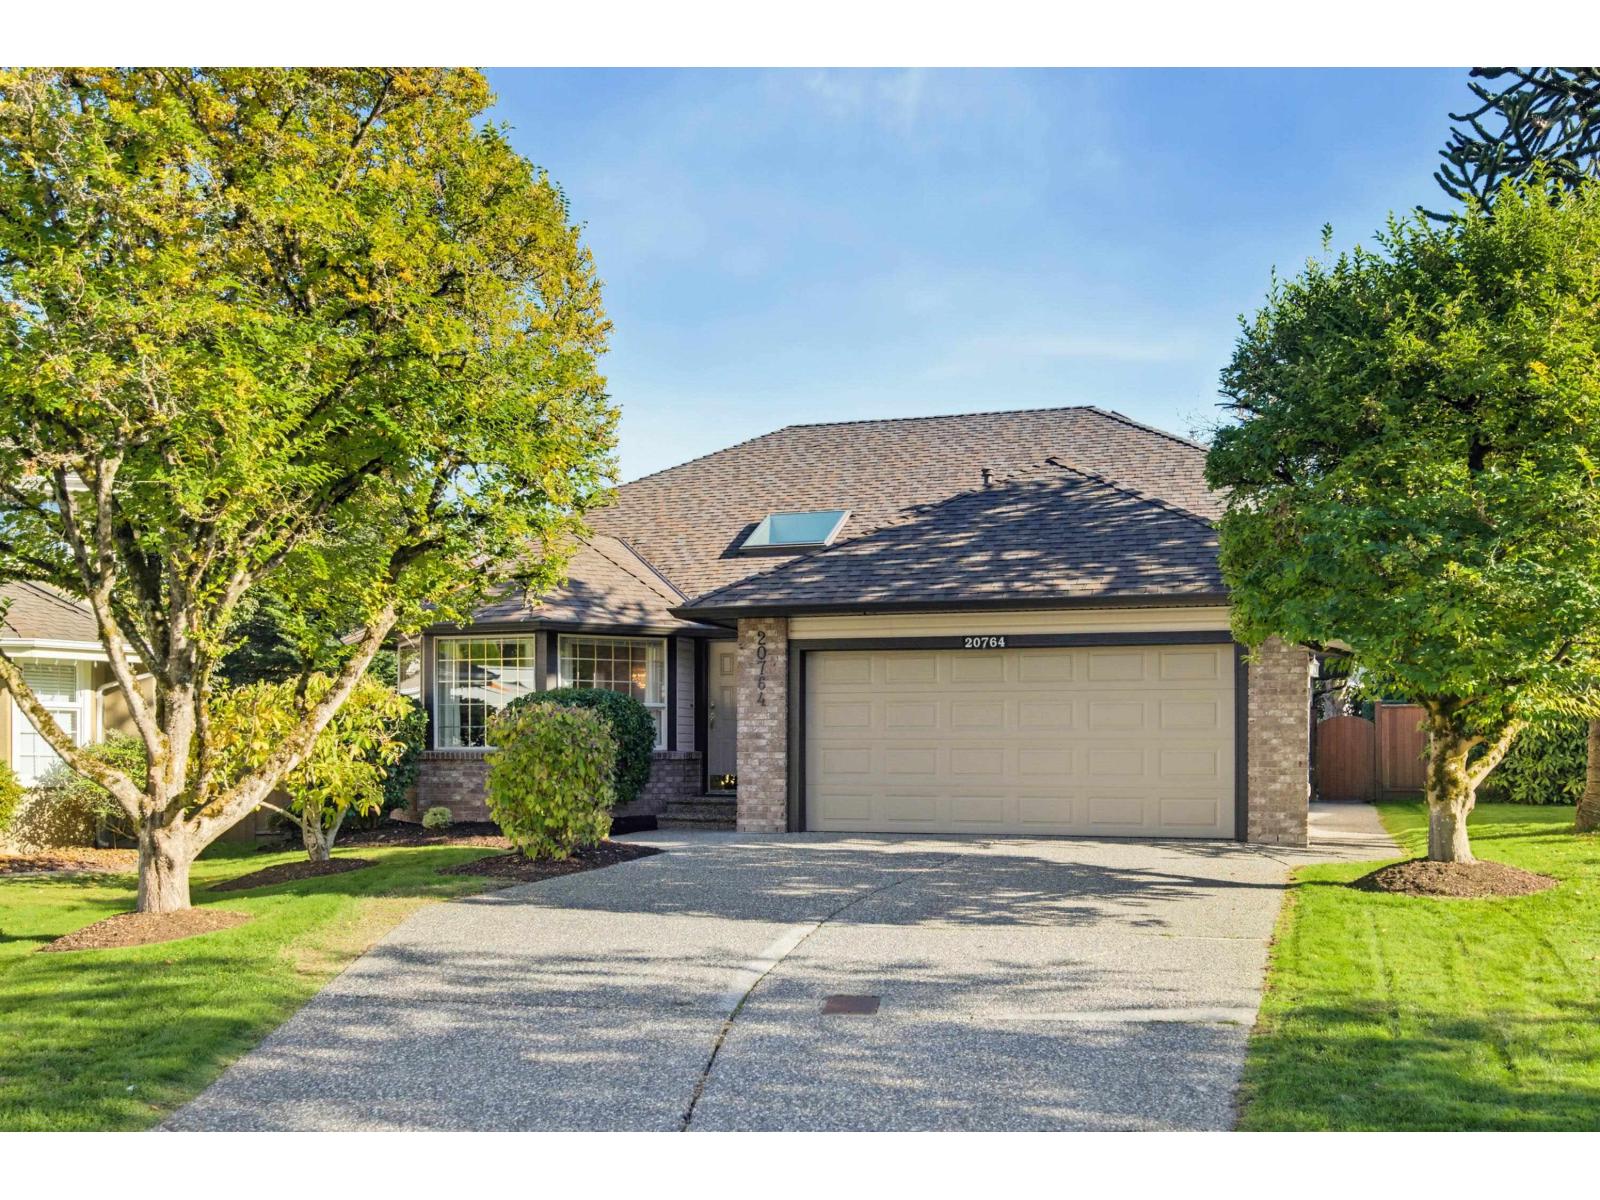 $1,398,600
20764 91a Ave. · 3bd/2ba · 1791sf
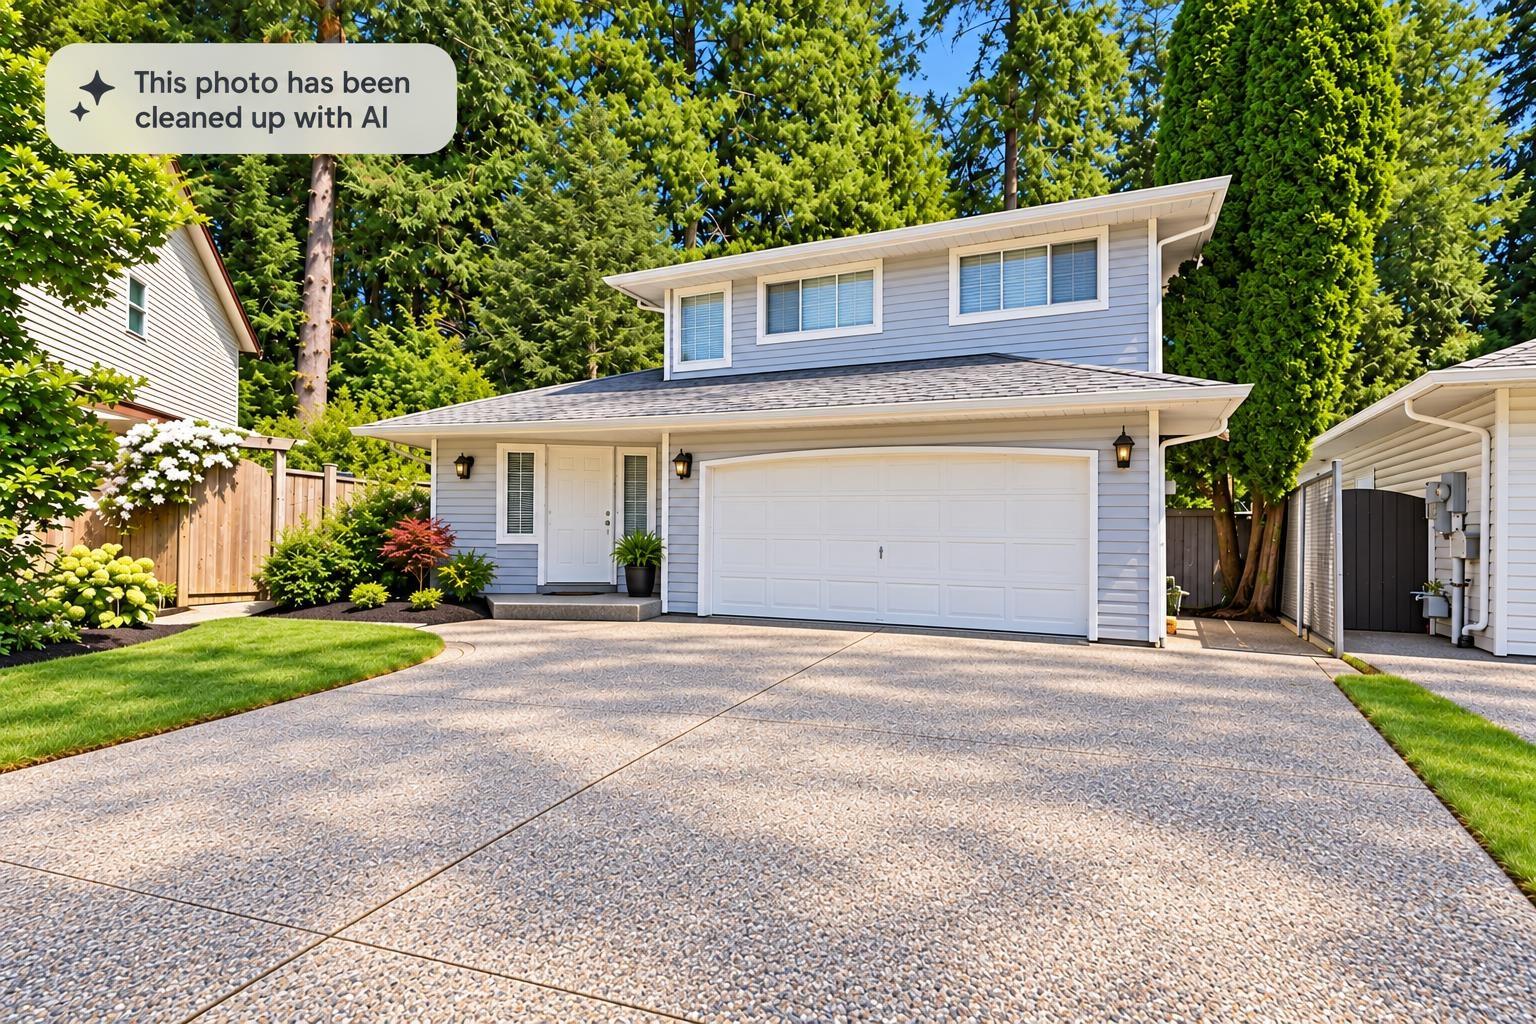 $1,148,000
20885 95a Ave. · 3bd/3ba · 1948sf
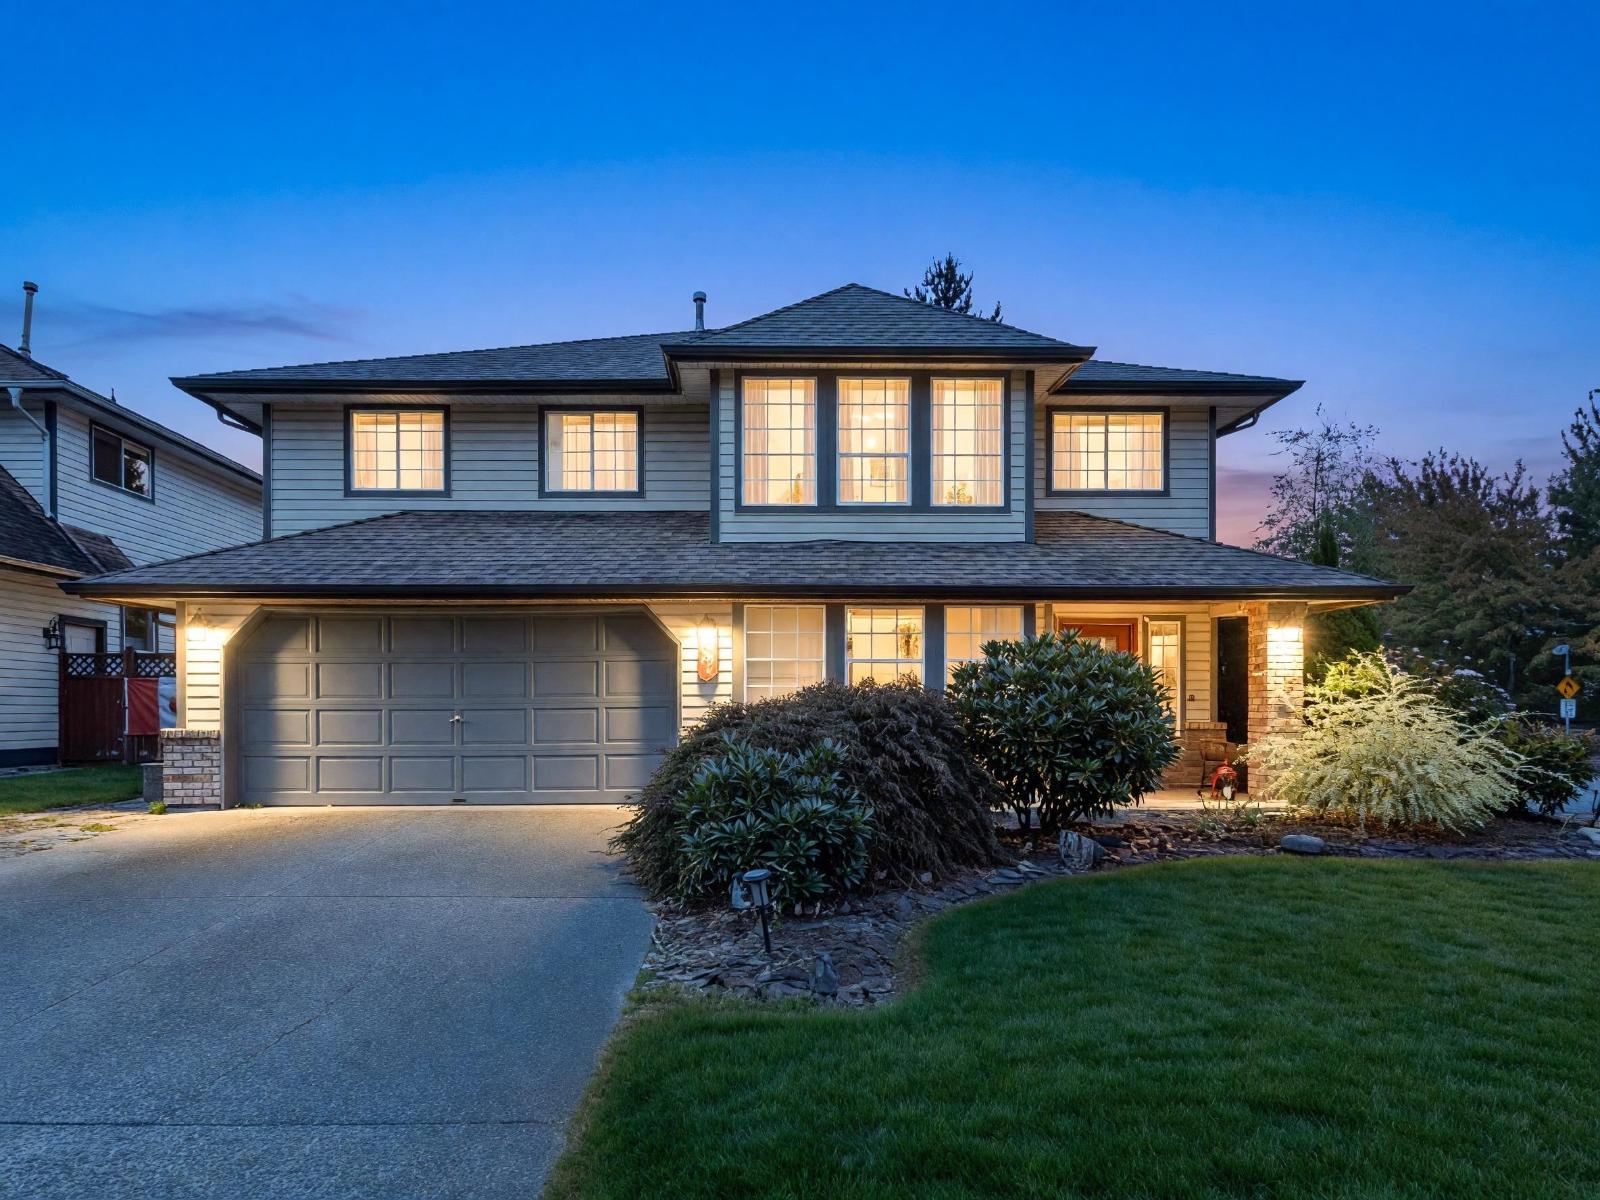 $1,549,900
8621 215 St. · 4bd/3ba · 2536sf
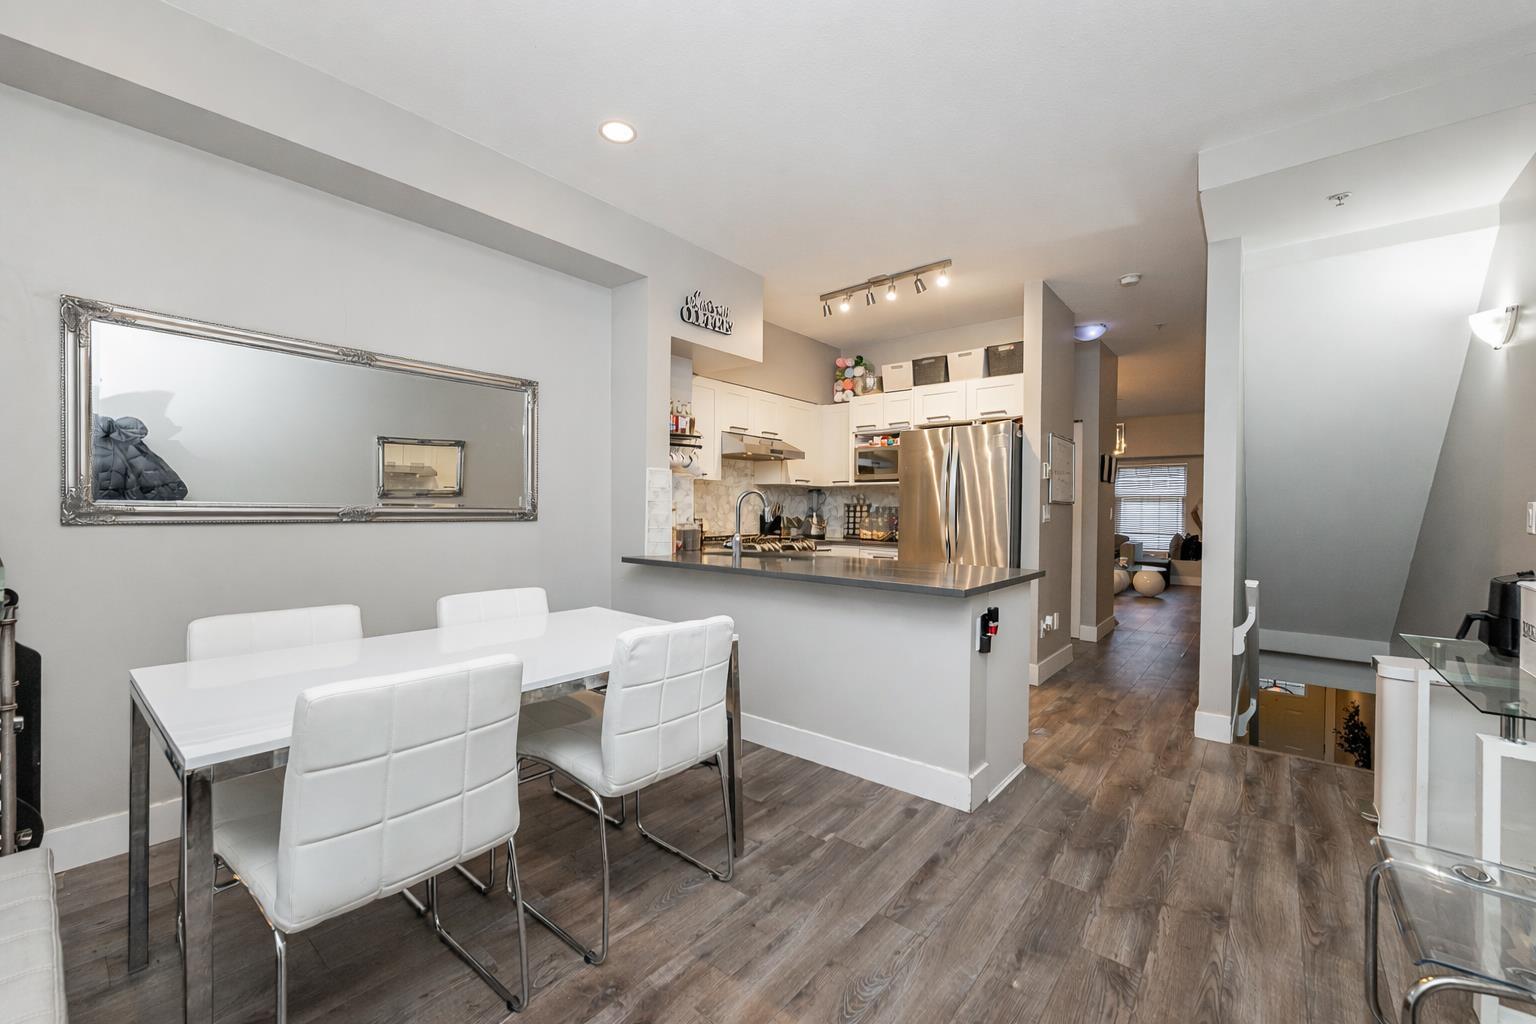 $729,000
15 21535 88 Ave. · 3bd/3ba · 1479sf
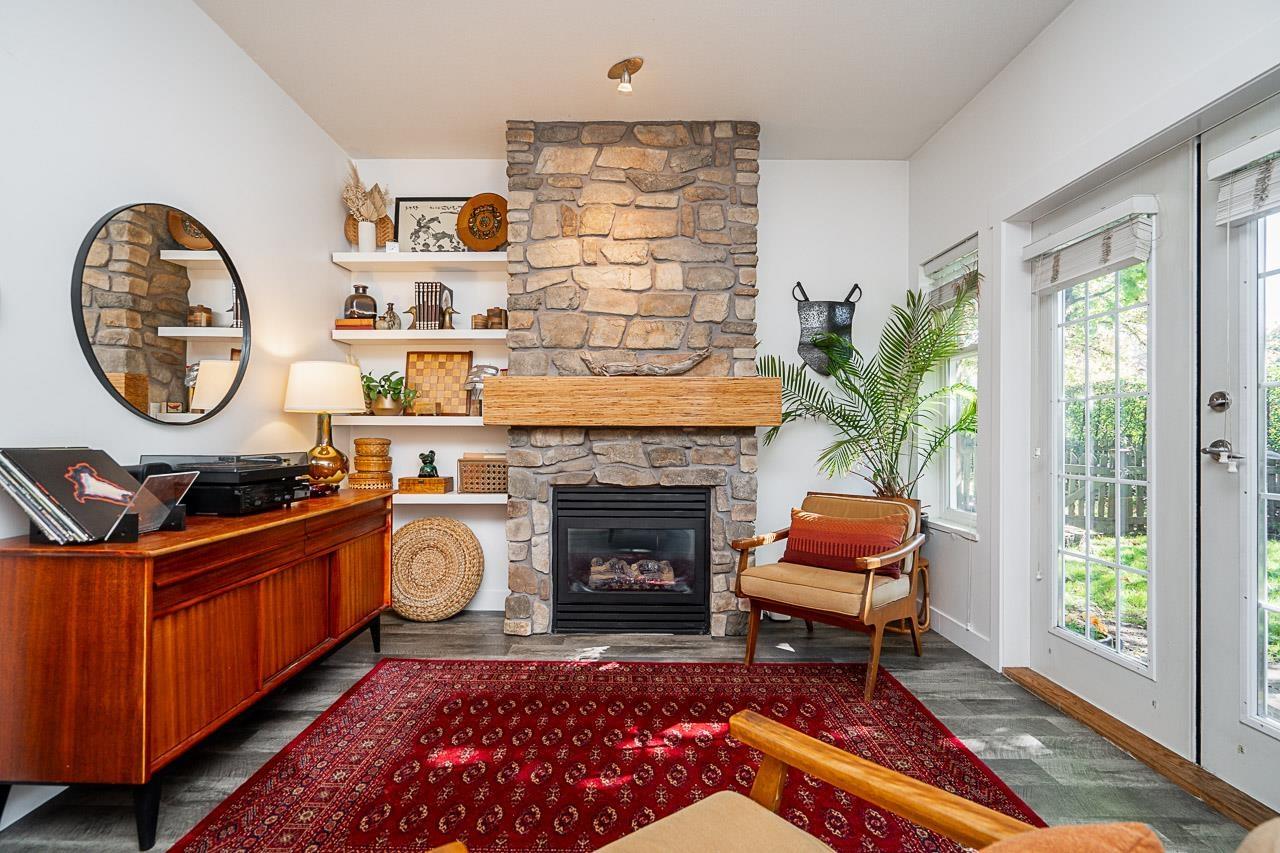 $849,000
44 21535 88 Ave. · 4bd/4ba · 1768sf
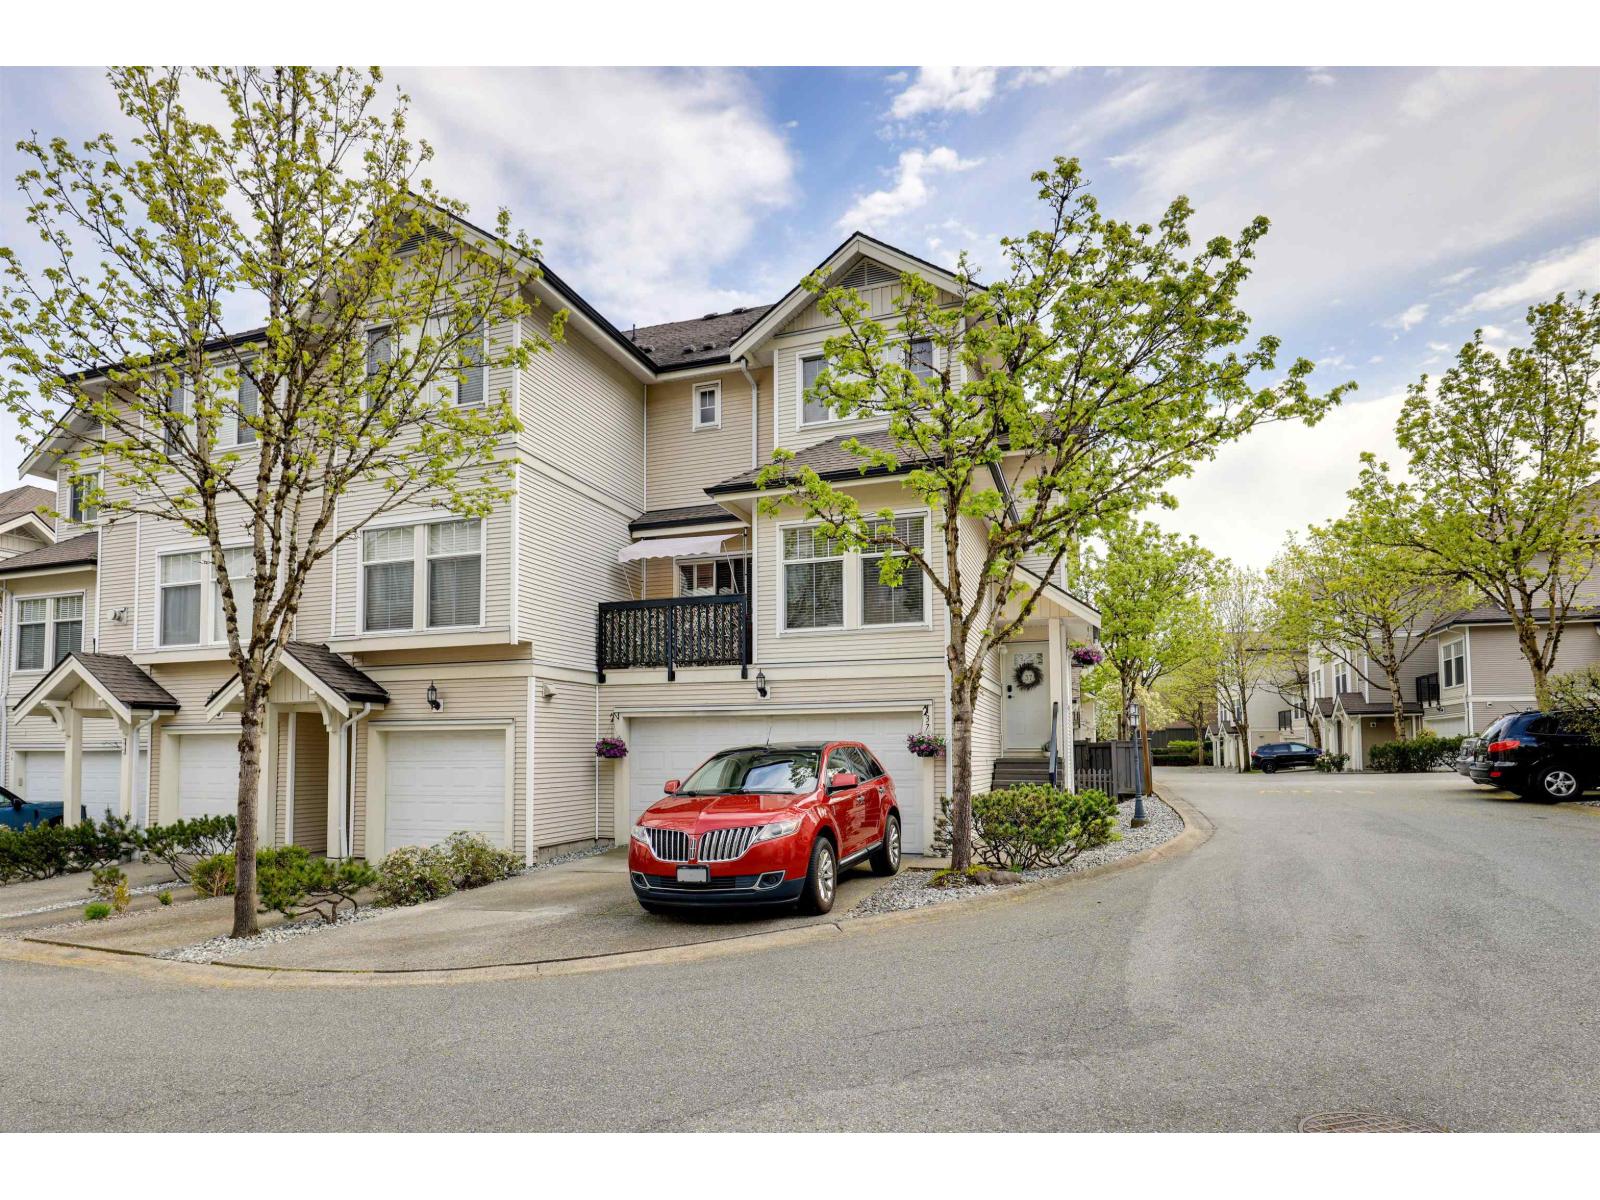 $895,000
37 21535 88 Ave. · 4bd/4ba · 1740sf
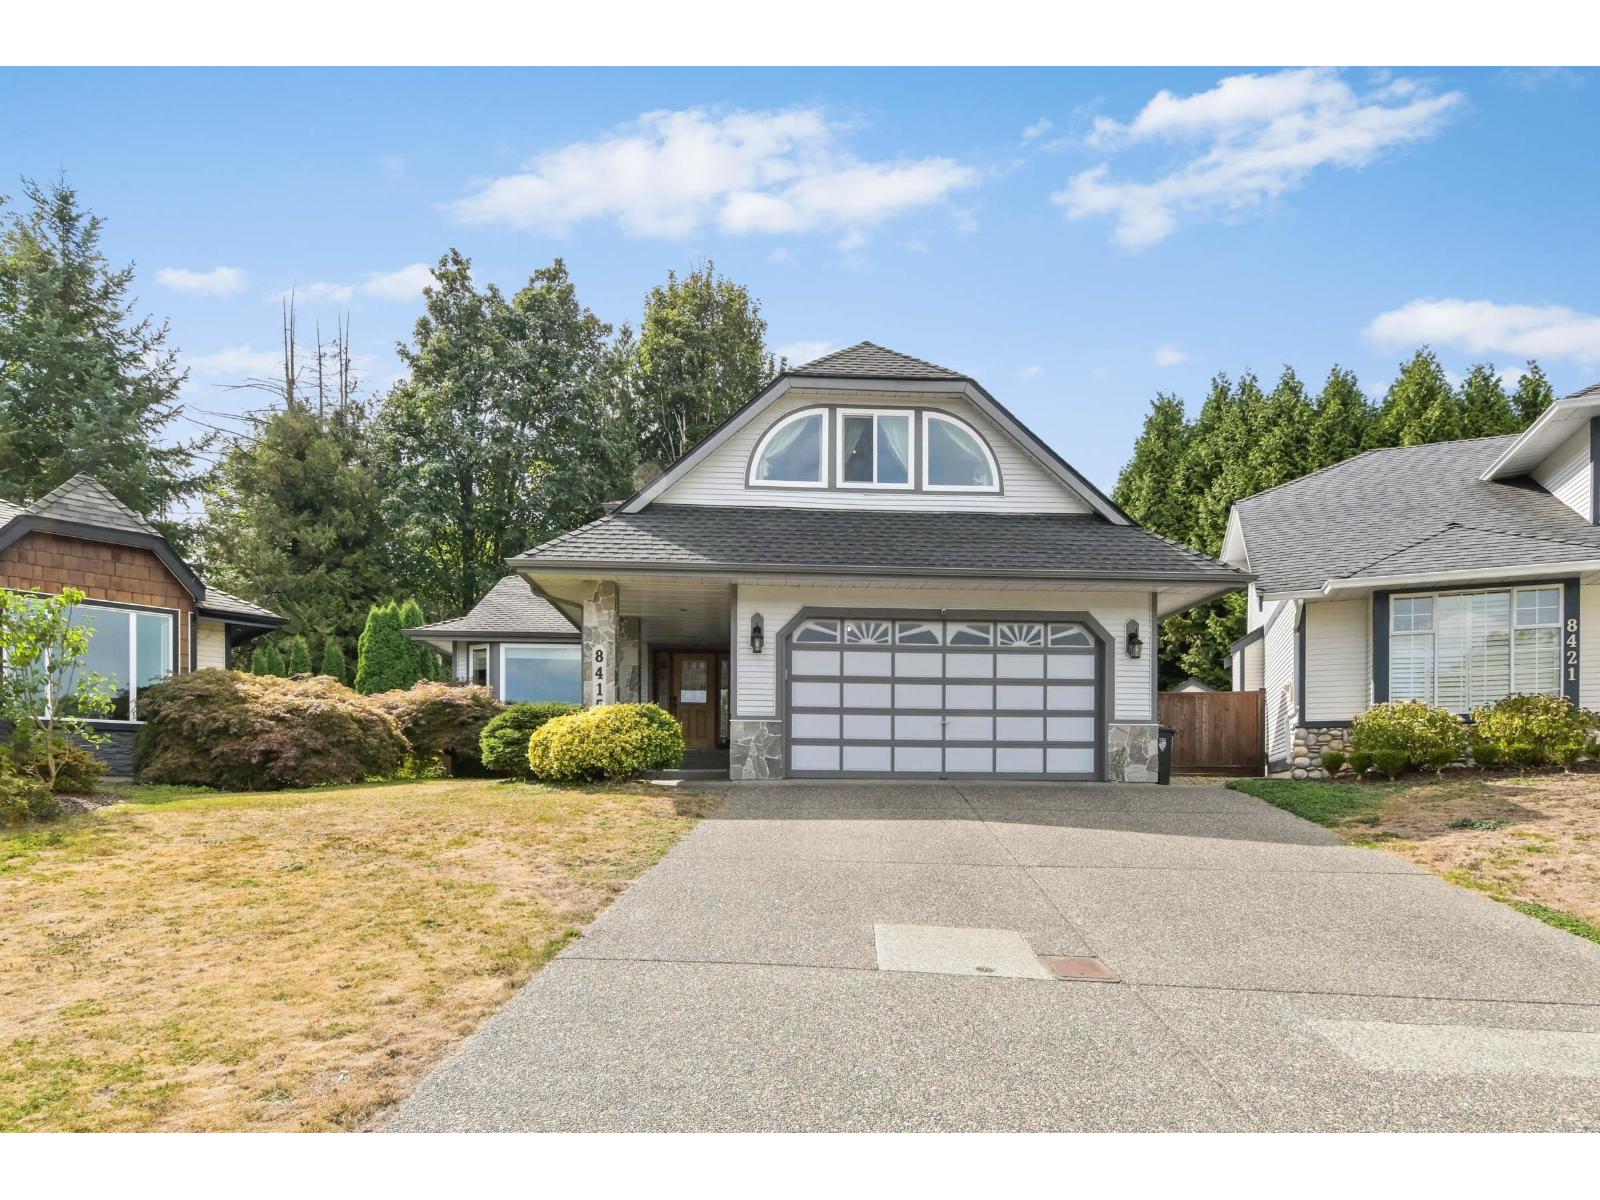 $1,524,900
8415 214 St. · 3bd/3ba · 2616sf
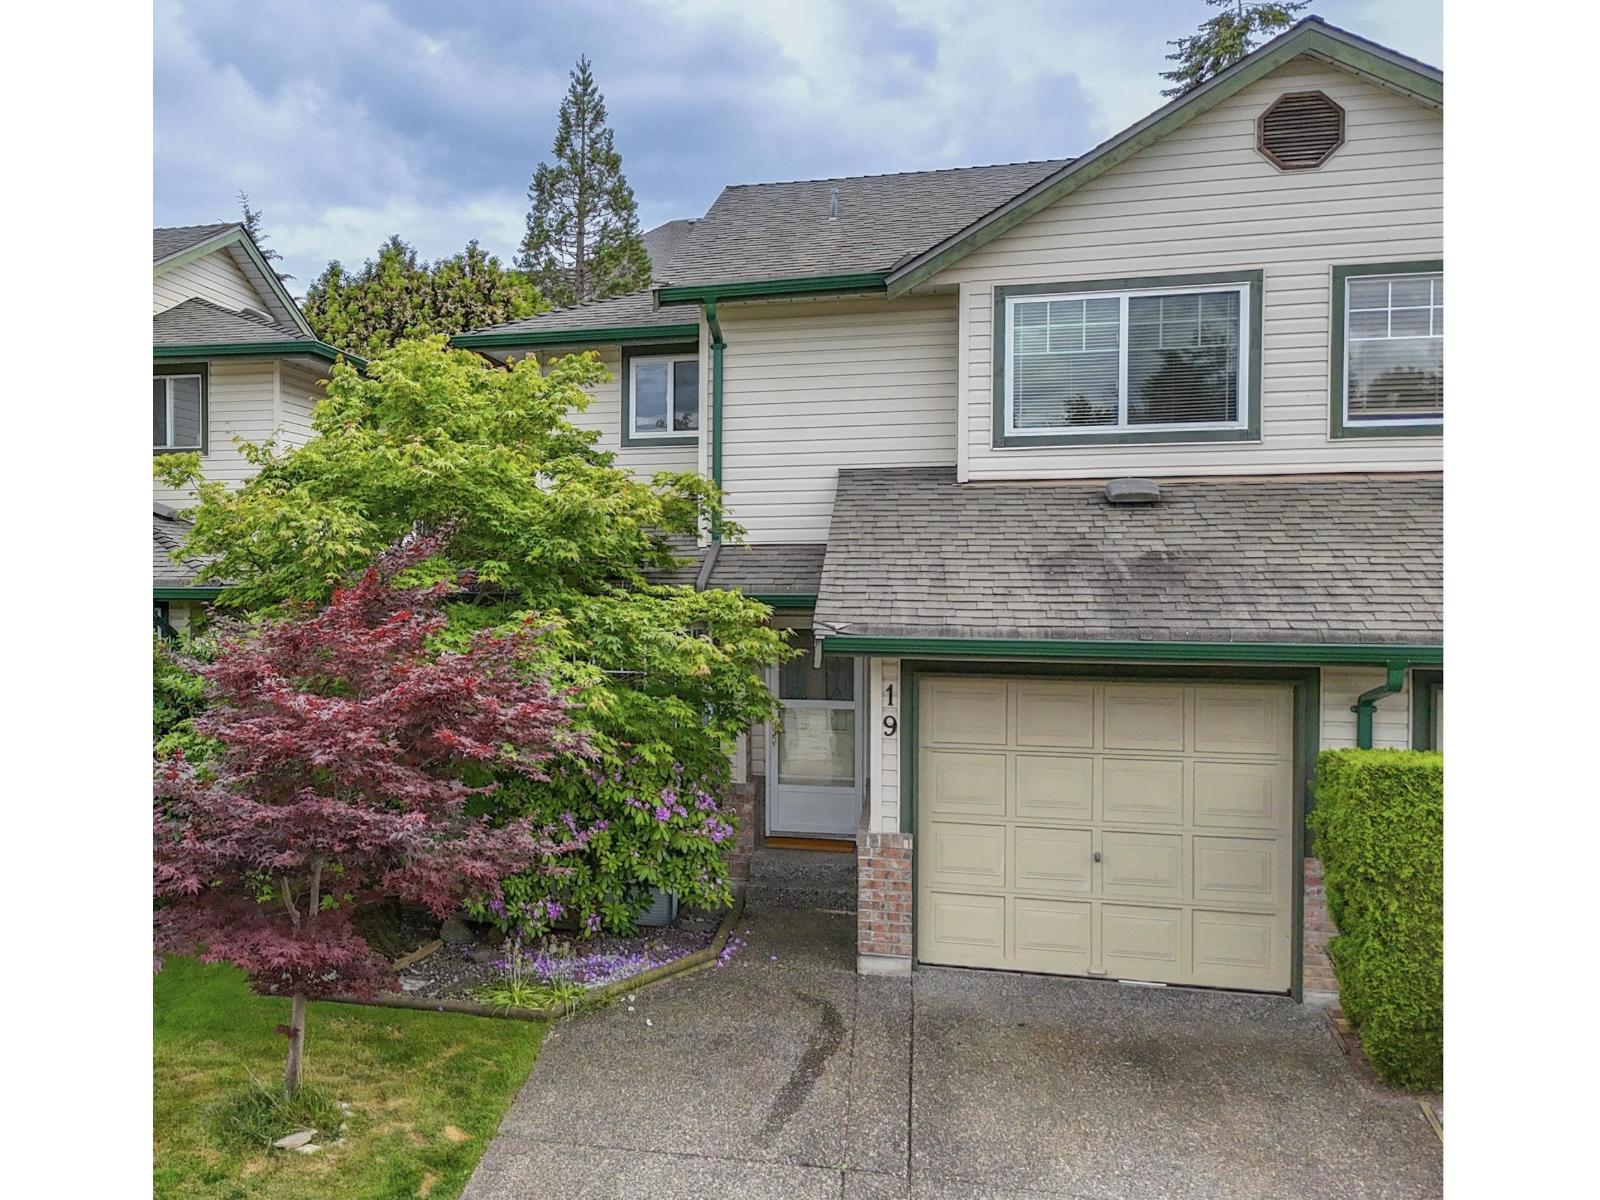 $799,000
19 8863 216 St. · 4bd/3ba · 2068sf
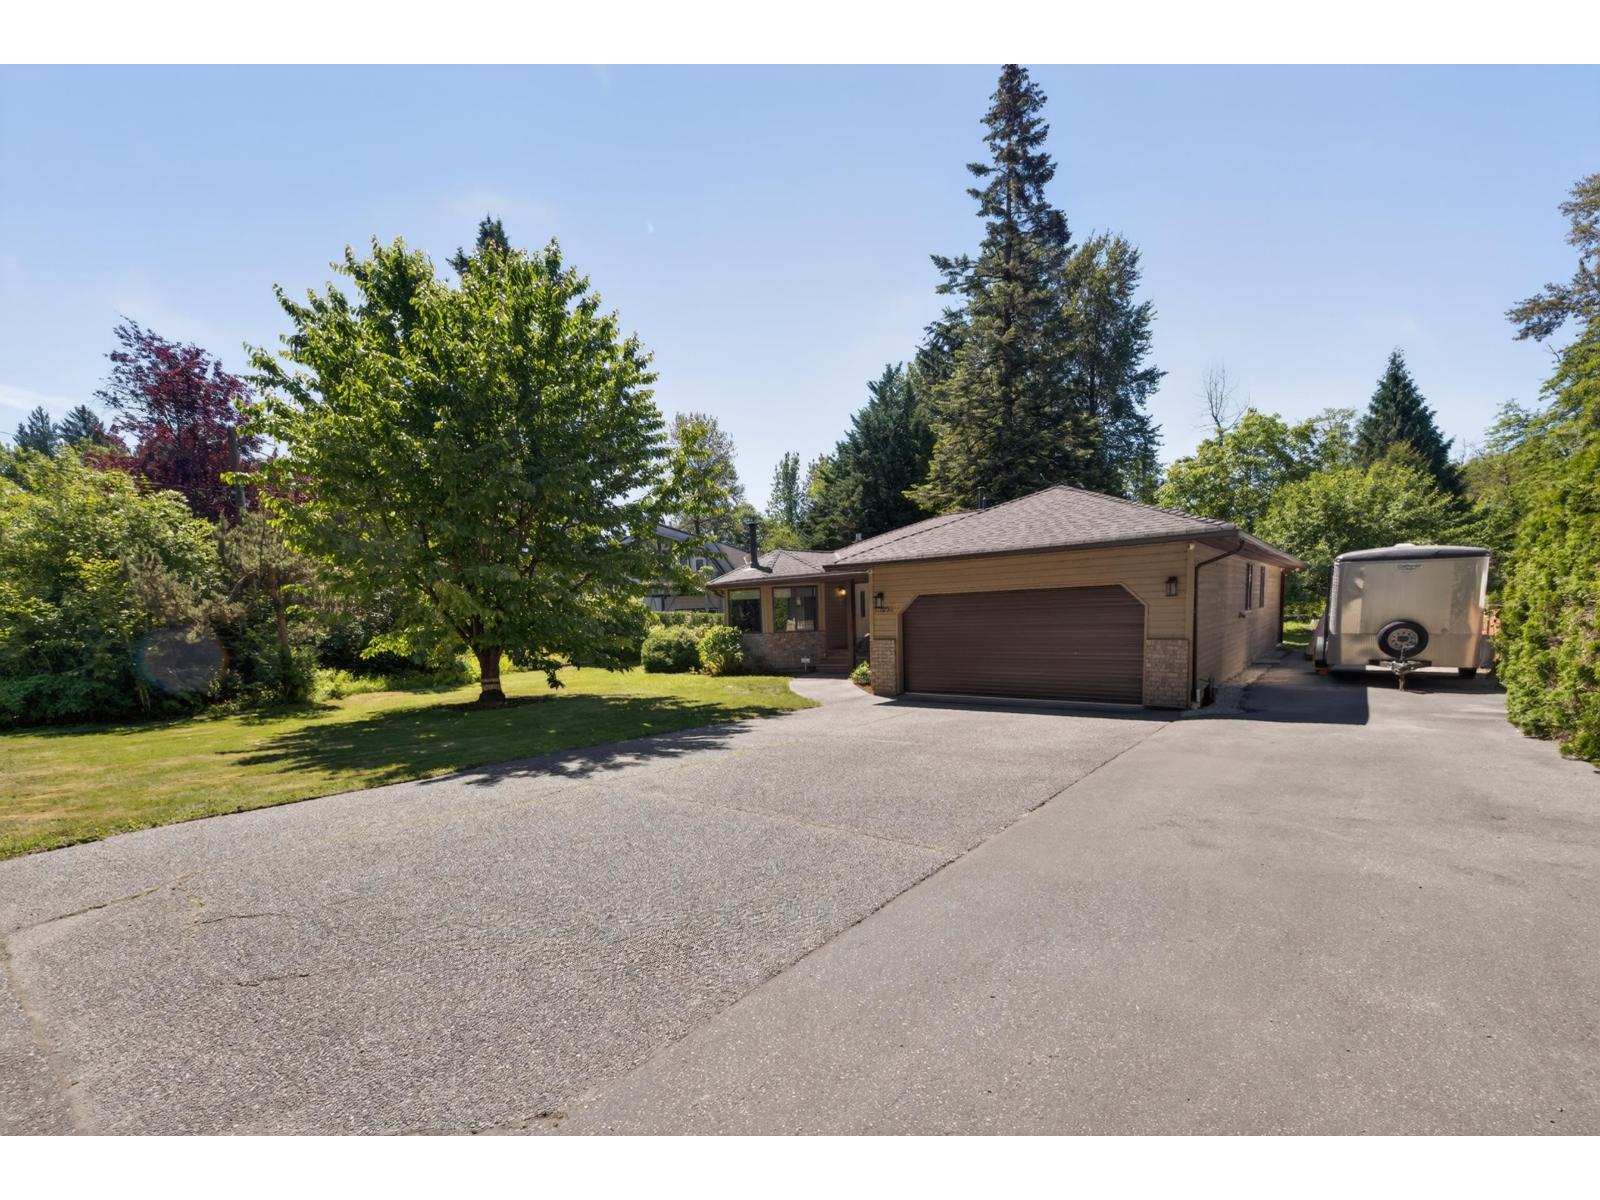 $1,700,000
21050 Yeomans Cres. · 4bd/2ba · 2833sf
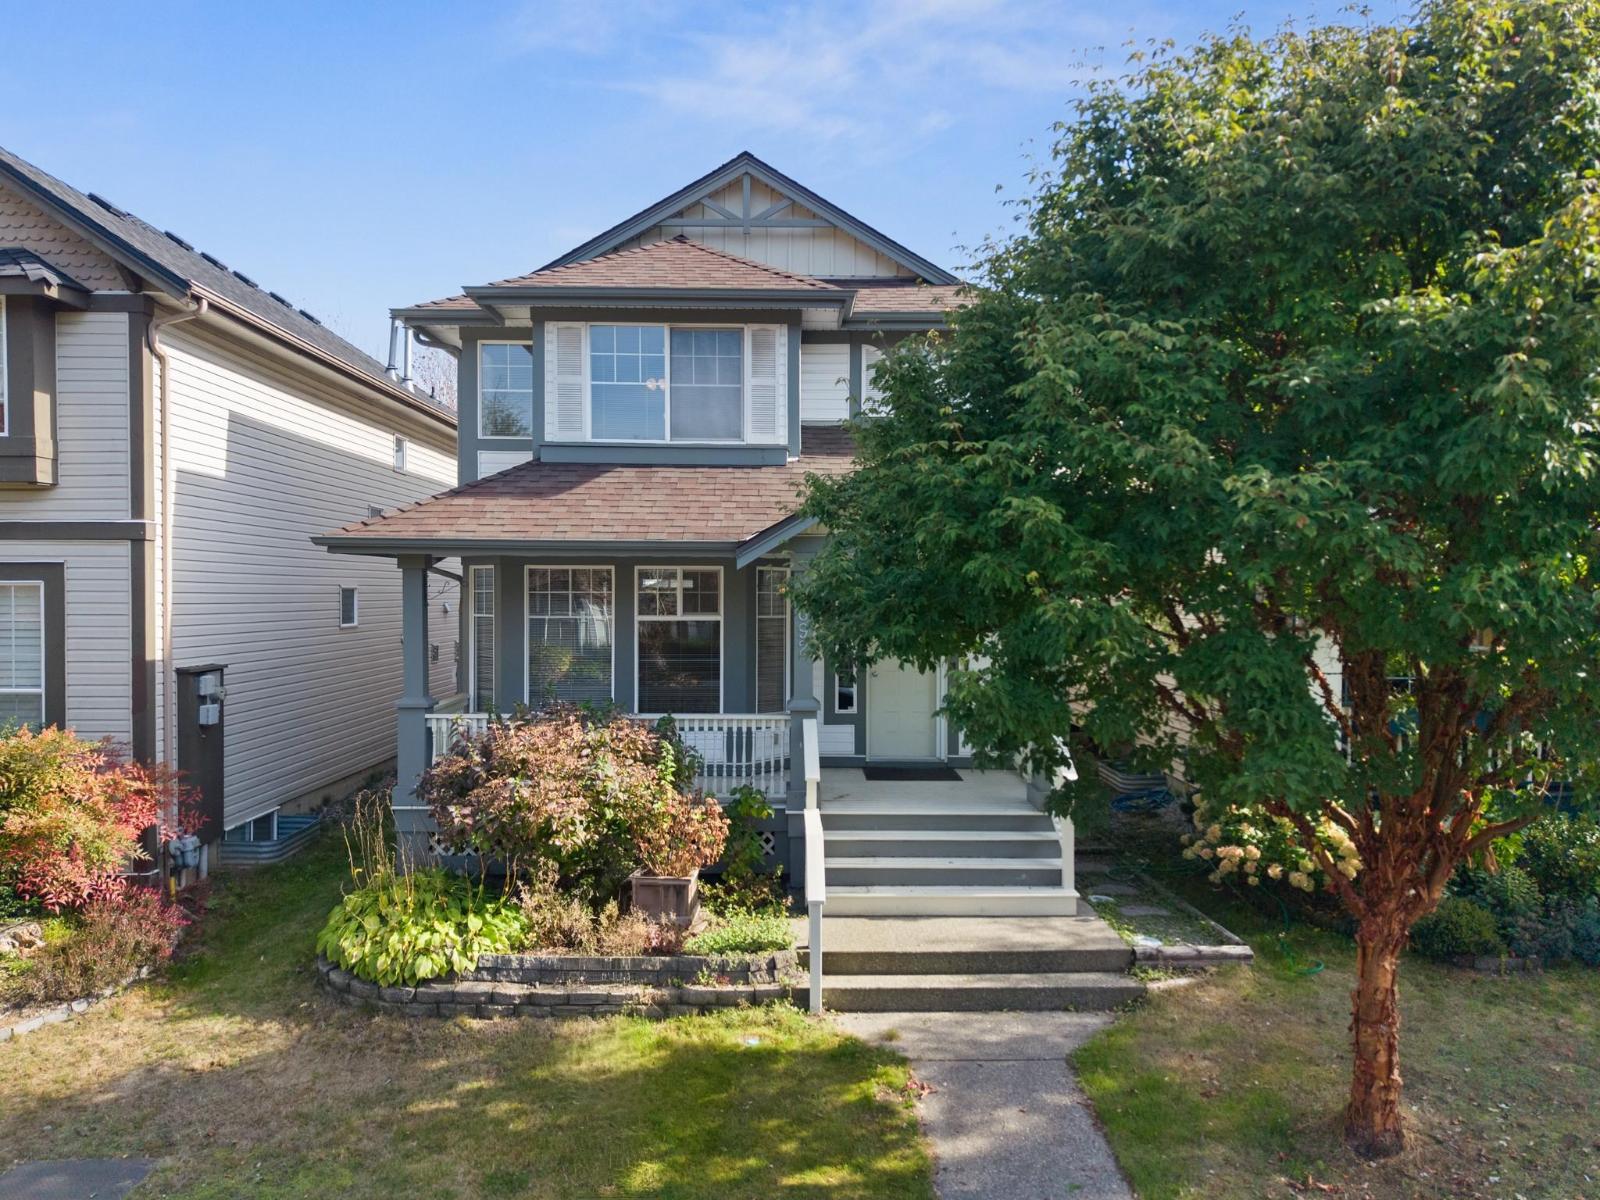 $1,100,000
8692 207 St. · 4bd/4ba · 2362sf
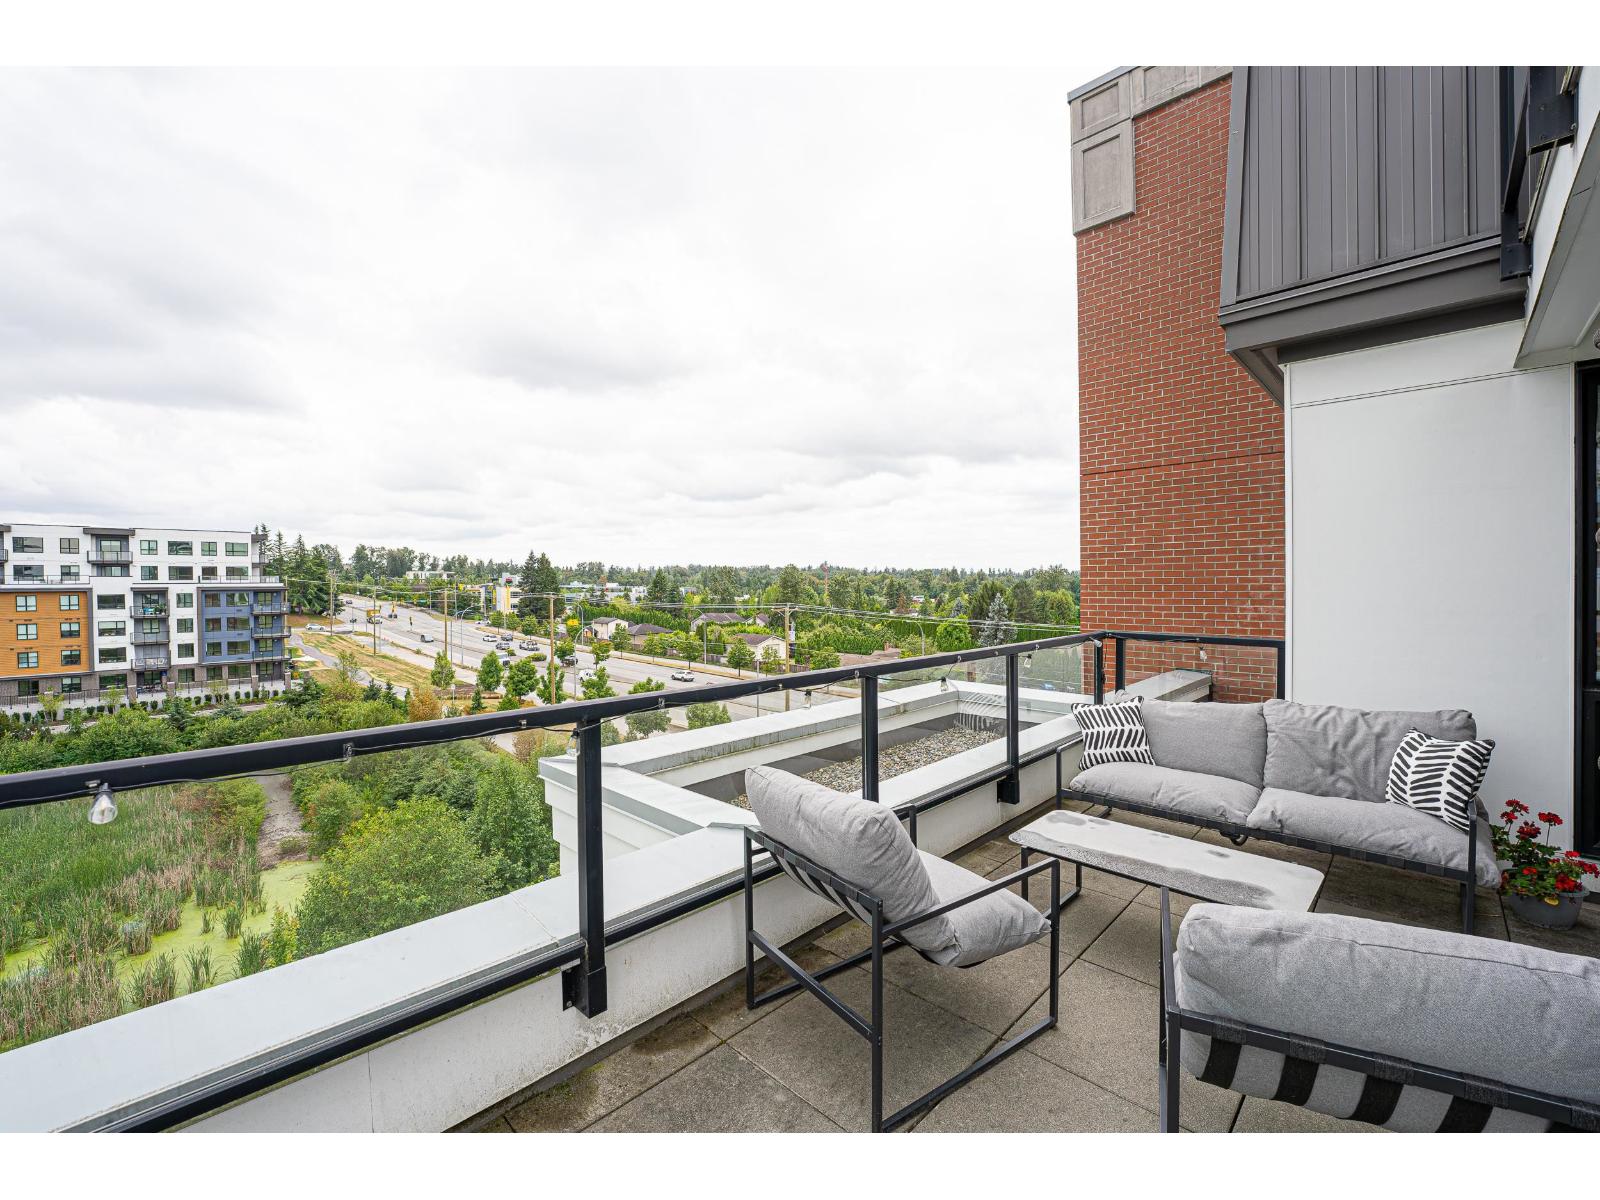 $458,000
A507 20018 83a Ave. · 1bd/1ba · 578sf
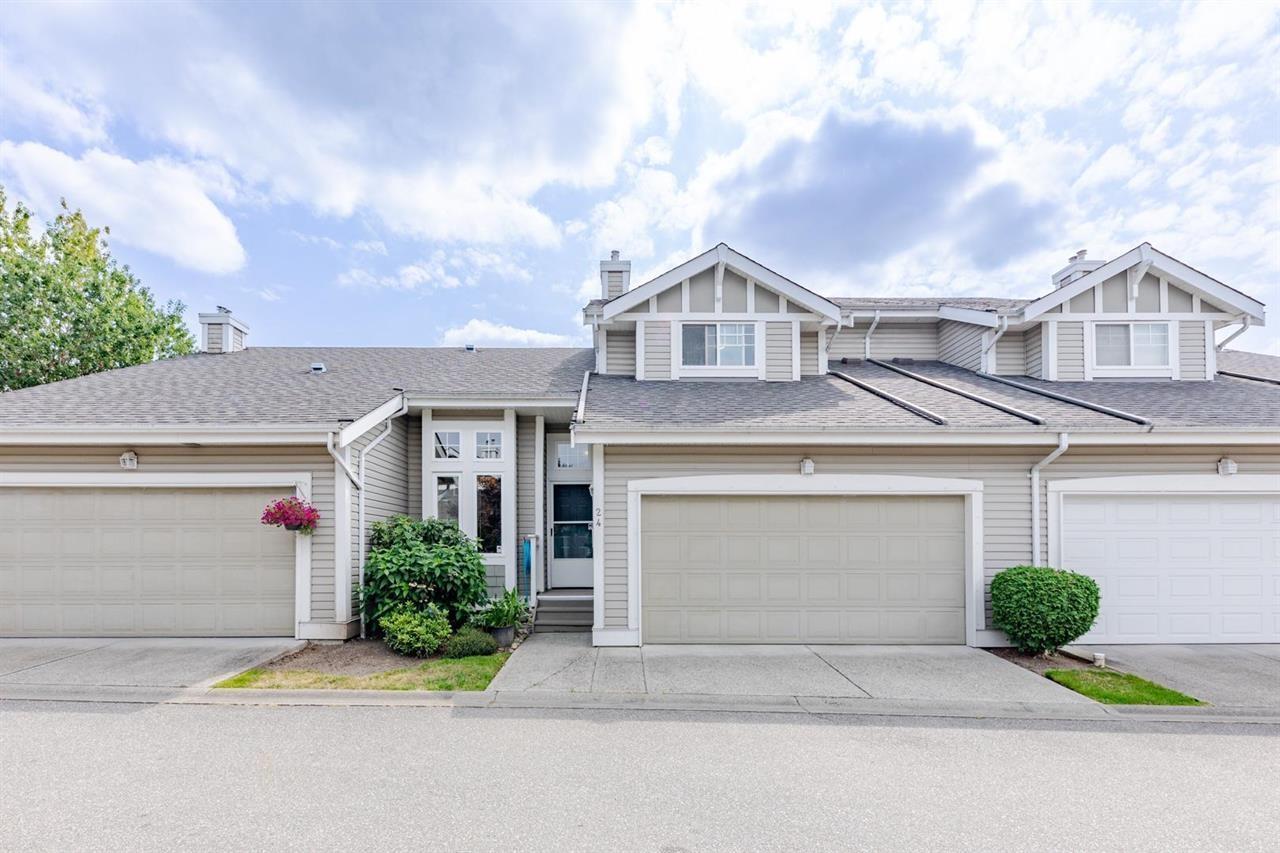 $820,000
24 20788 87 Ave. · 4bd/3ba · 2191sf
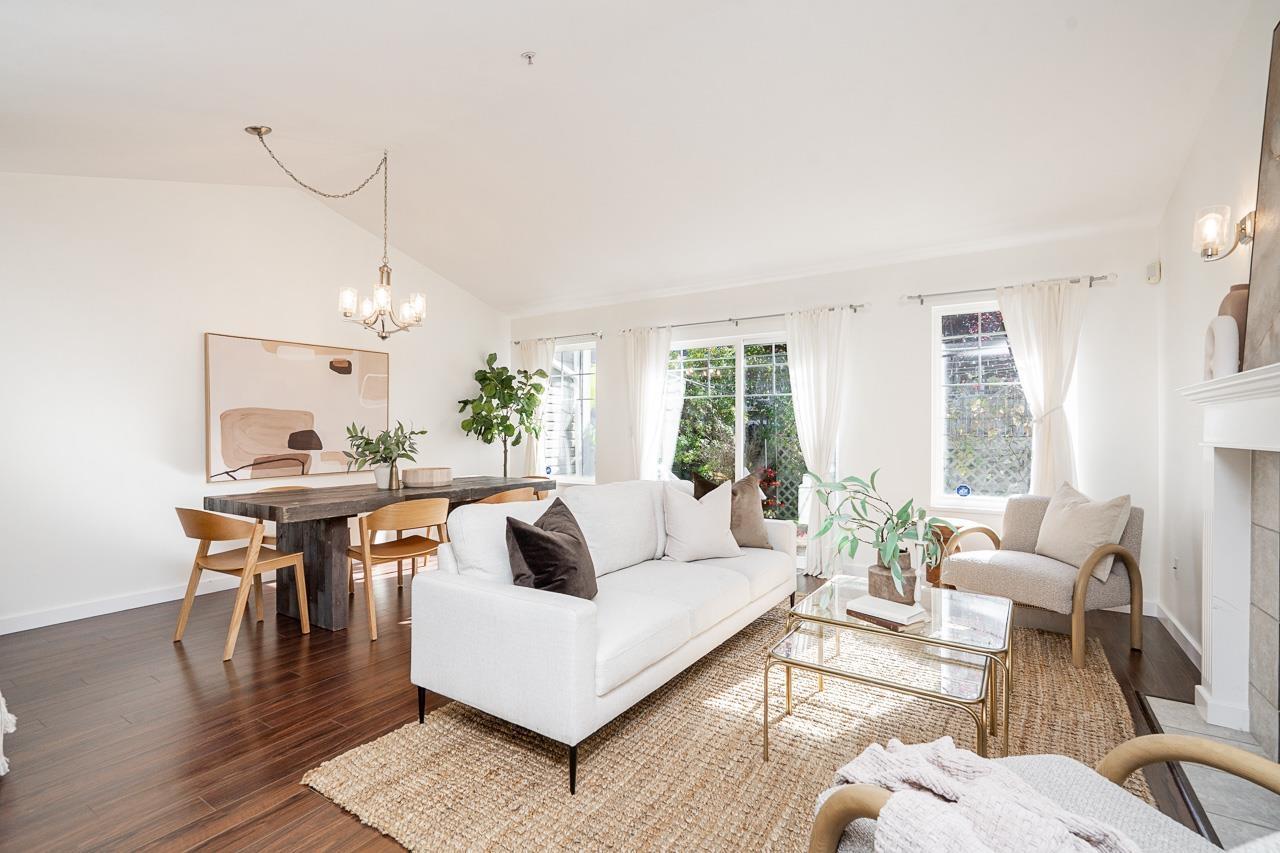 $799,900
9 20788 87 Ave. · 4bd/3ba · 2070sf
 $6,900,000
21293 96 Ave. · 4bd/2ba · 2466sf
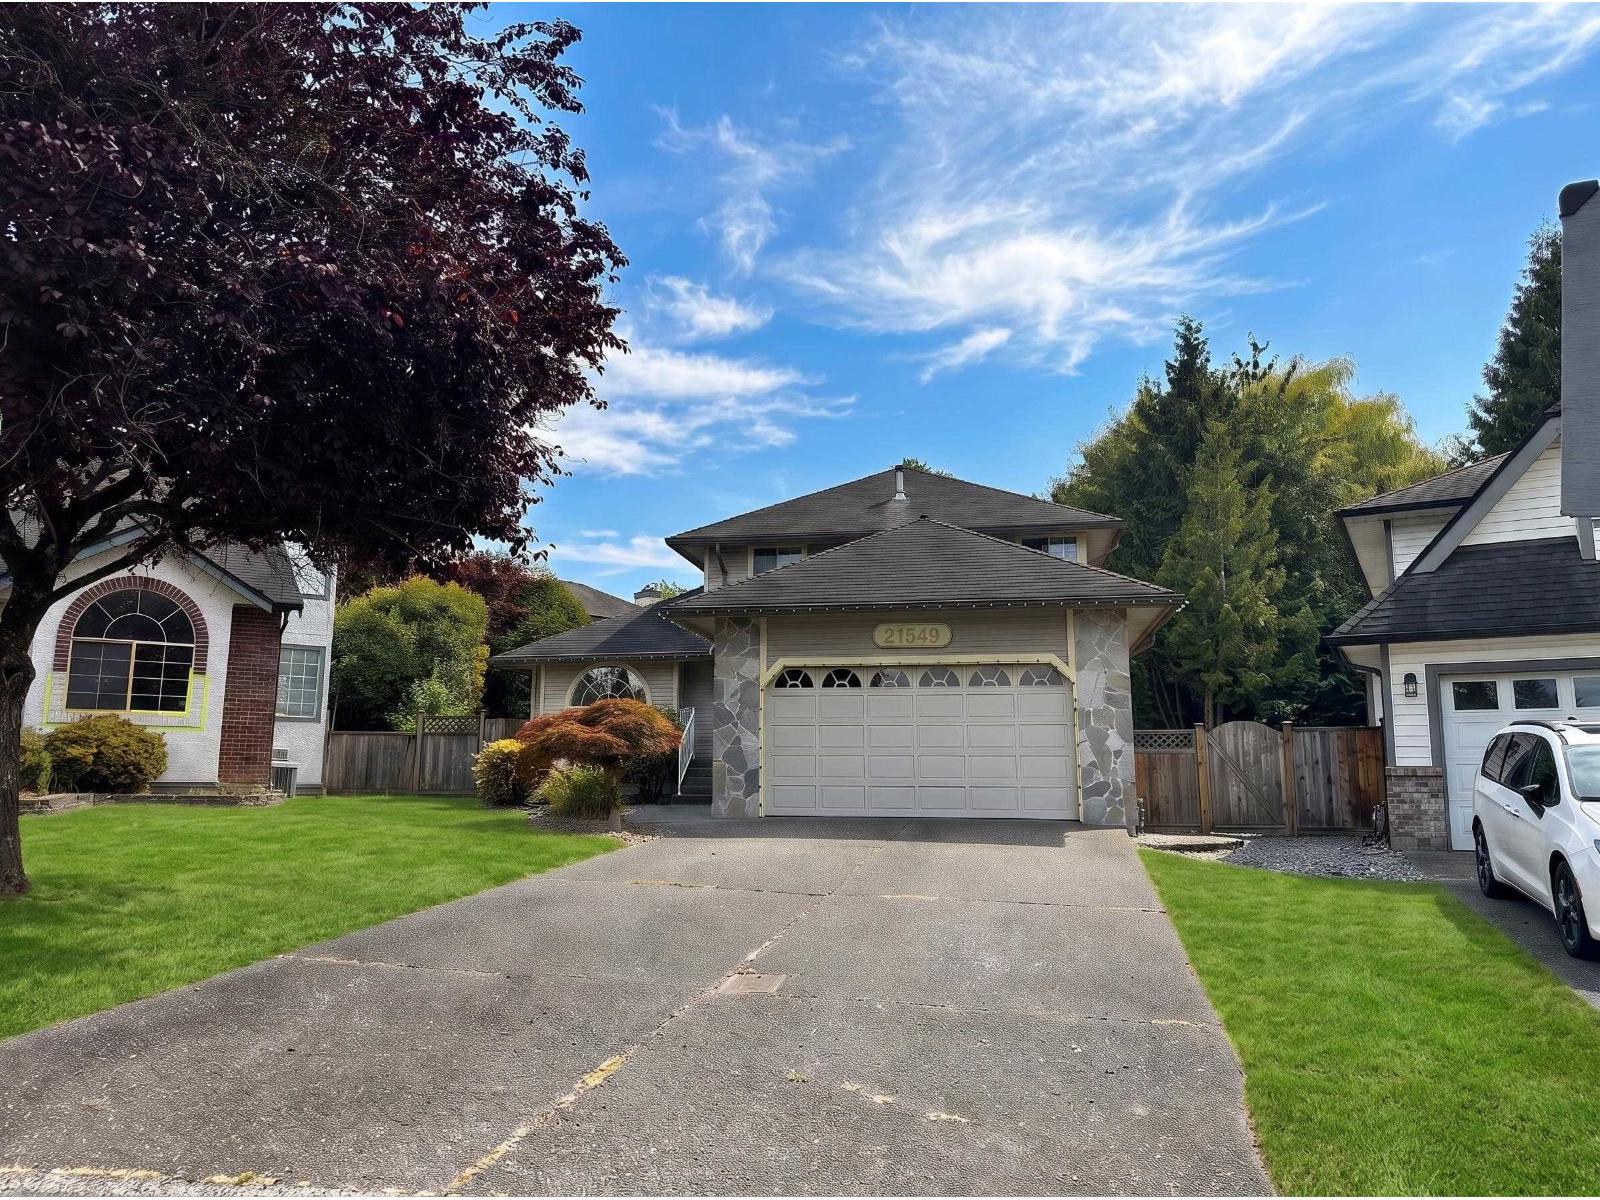 $1,400,000
21549 85b Court · 3bd/3ba · 2121sf
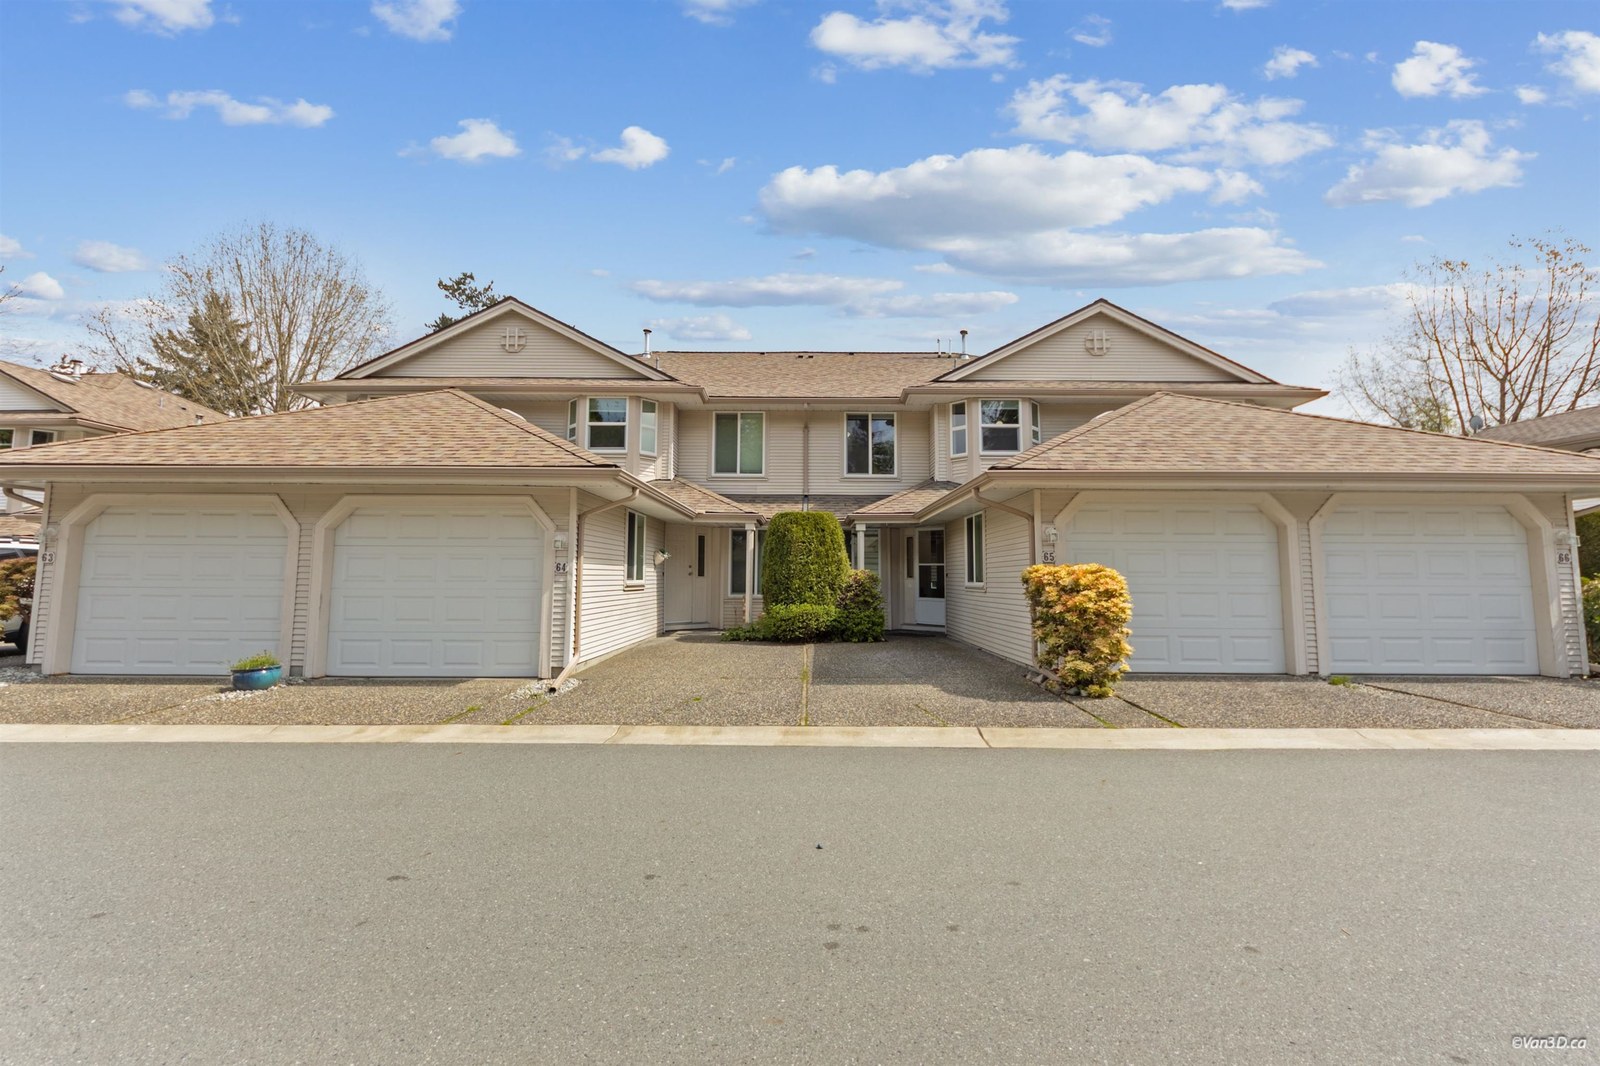 Bridlewoods
9045 Walnut Grove Dr. · NWS3032
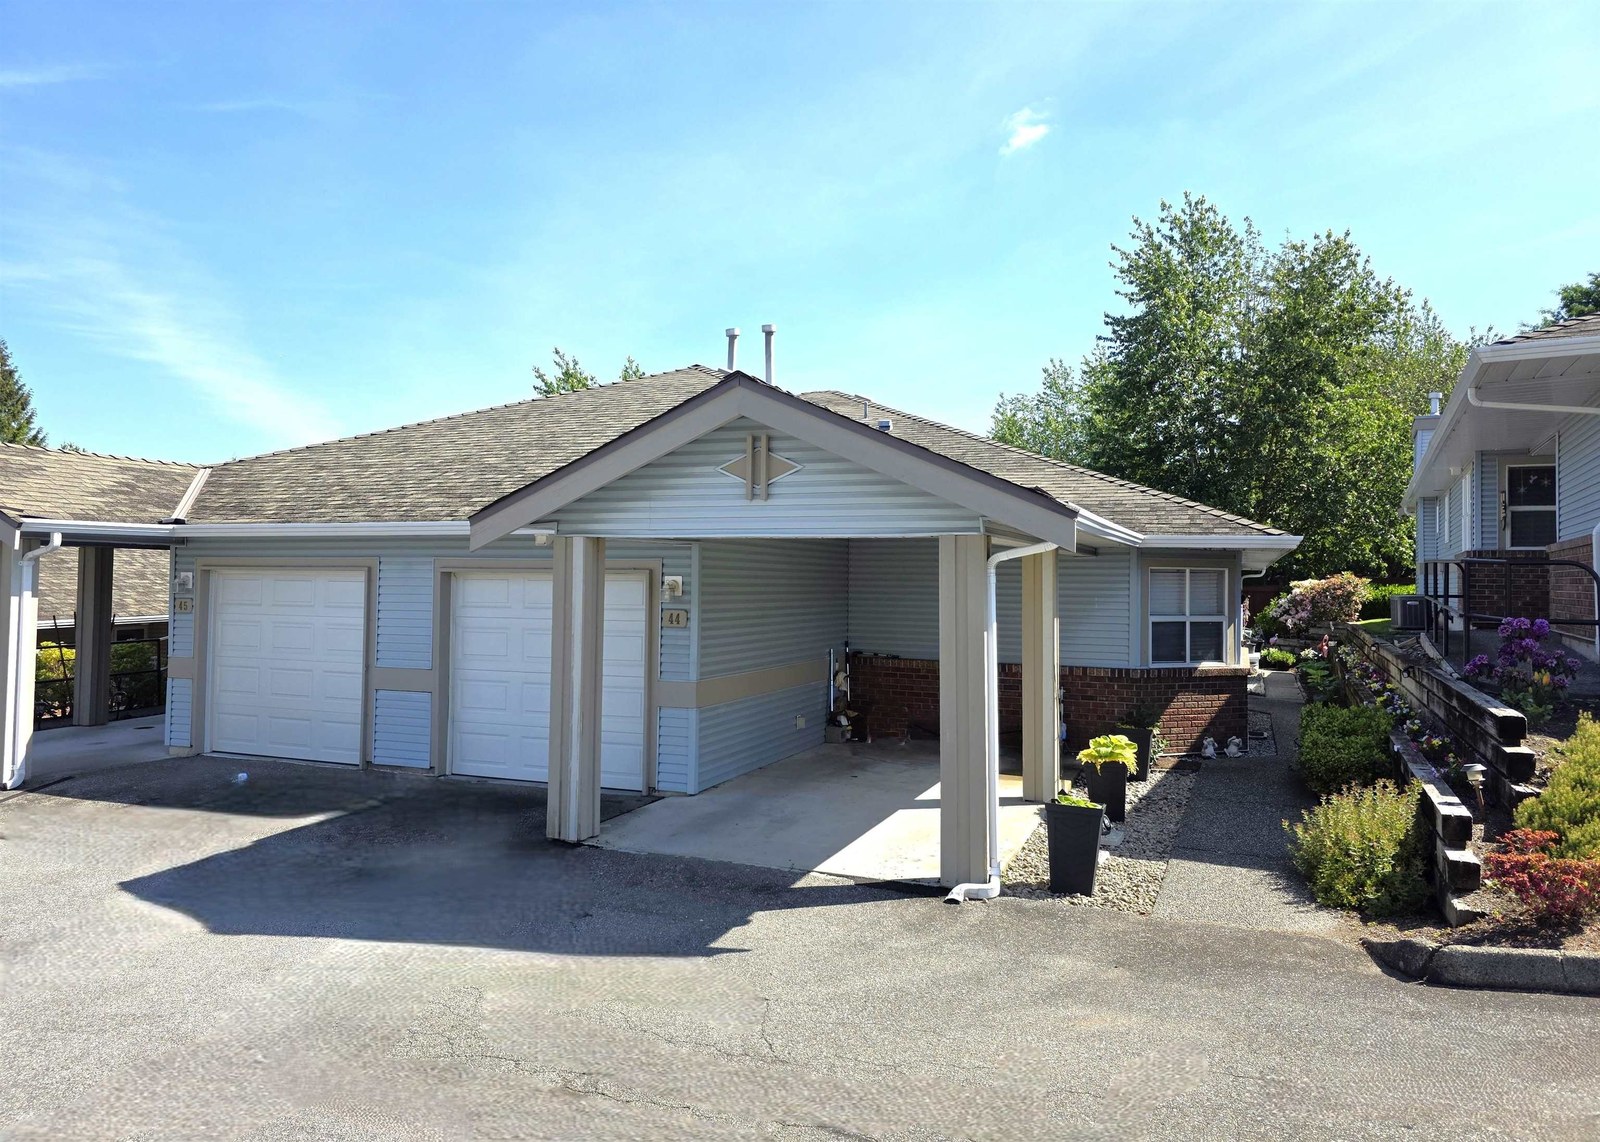 Garden Terrace
8889 212th St. · NWS3173
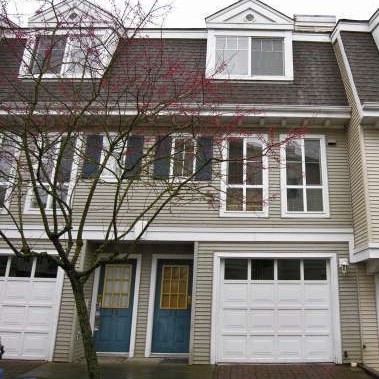 Highland Ridge
8930 Walnut Grove Dr. · LMS1968
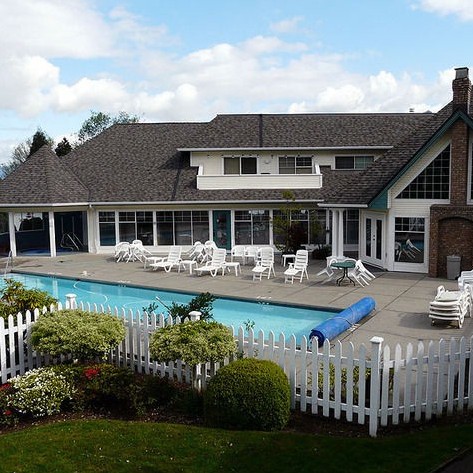 Spencer Green
21138 88th Ave. · NWS3323
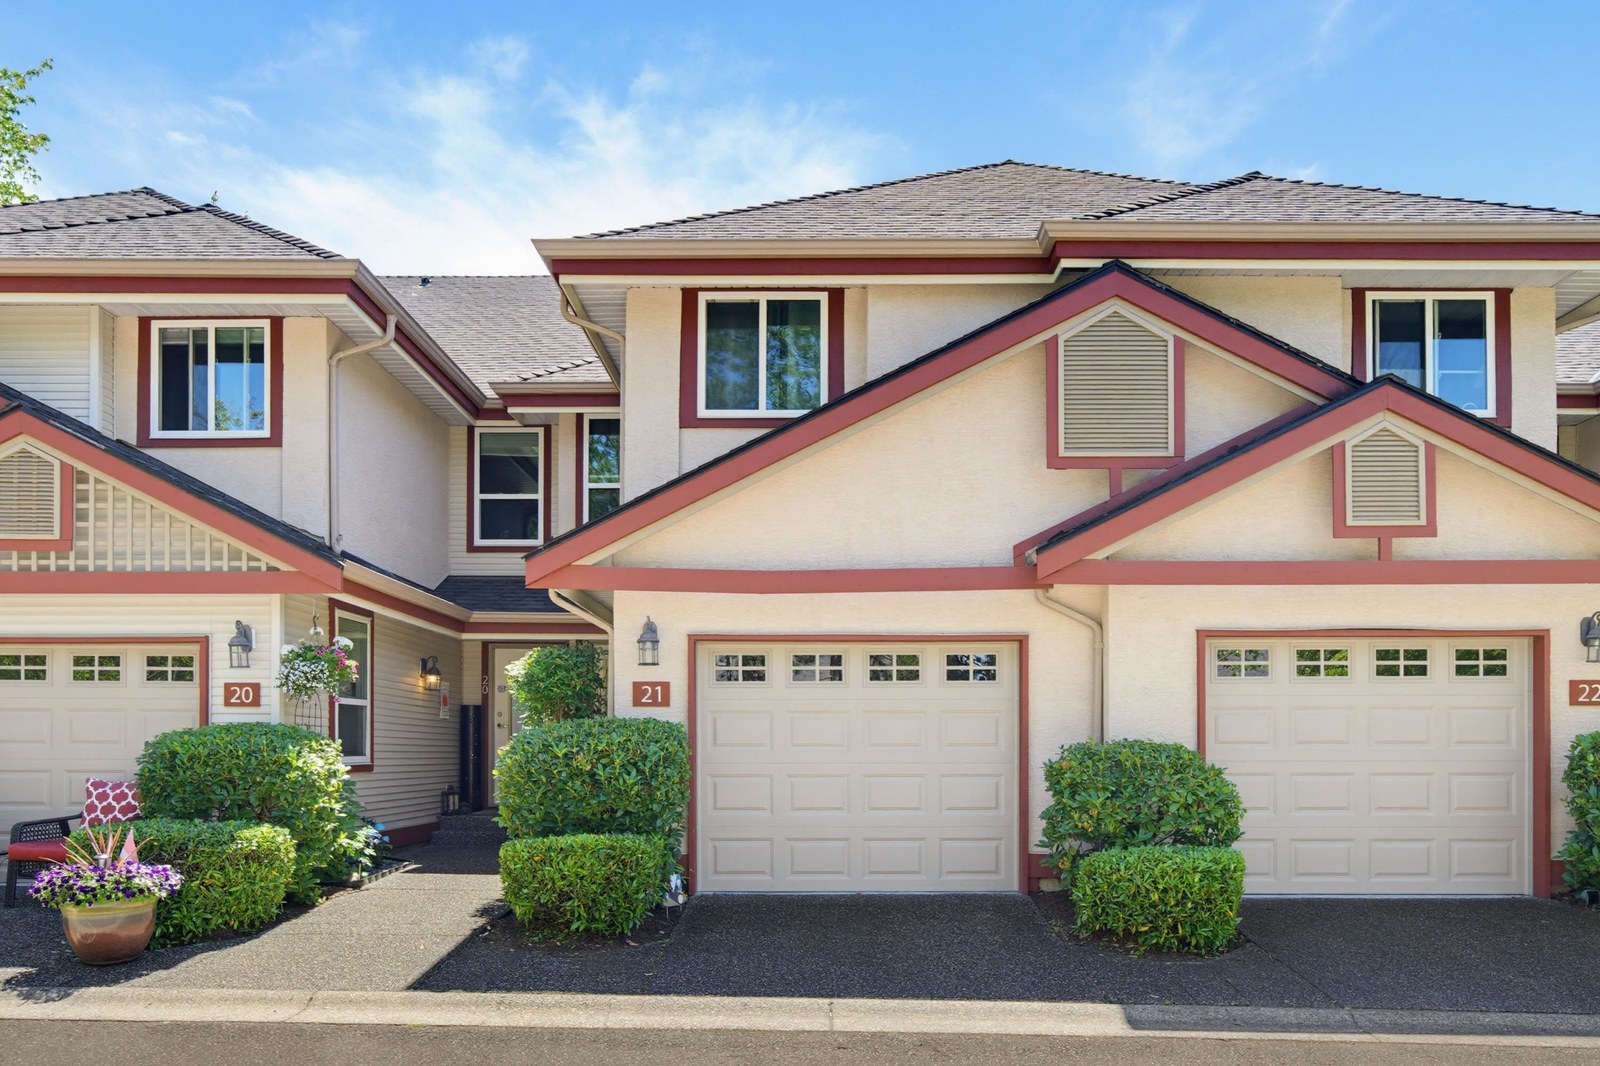 Golden Ridge
8855 212th St. · LMS16
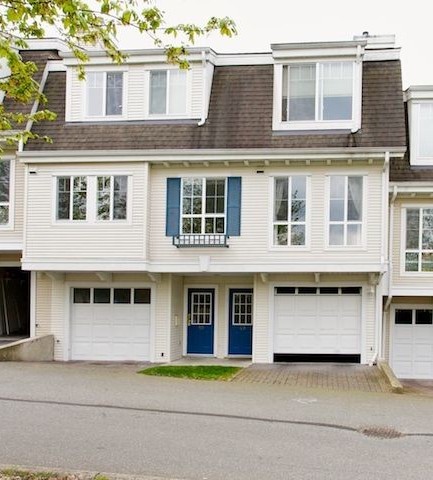 Highland Ridge
8890 Walnut Grove Dr. · LMS2222
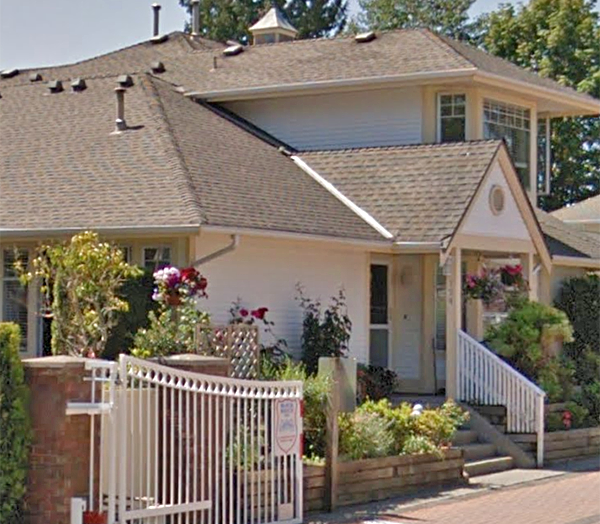 Chartwell Green
8737 212th St. · NWS3008
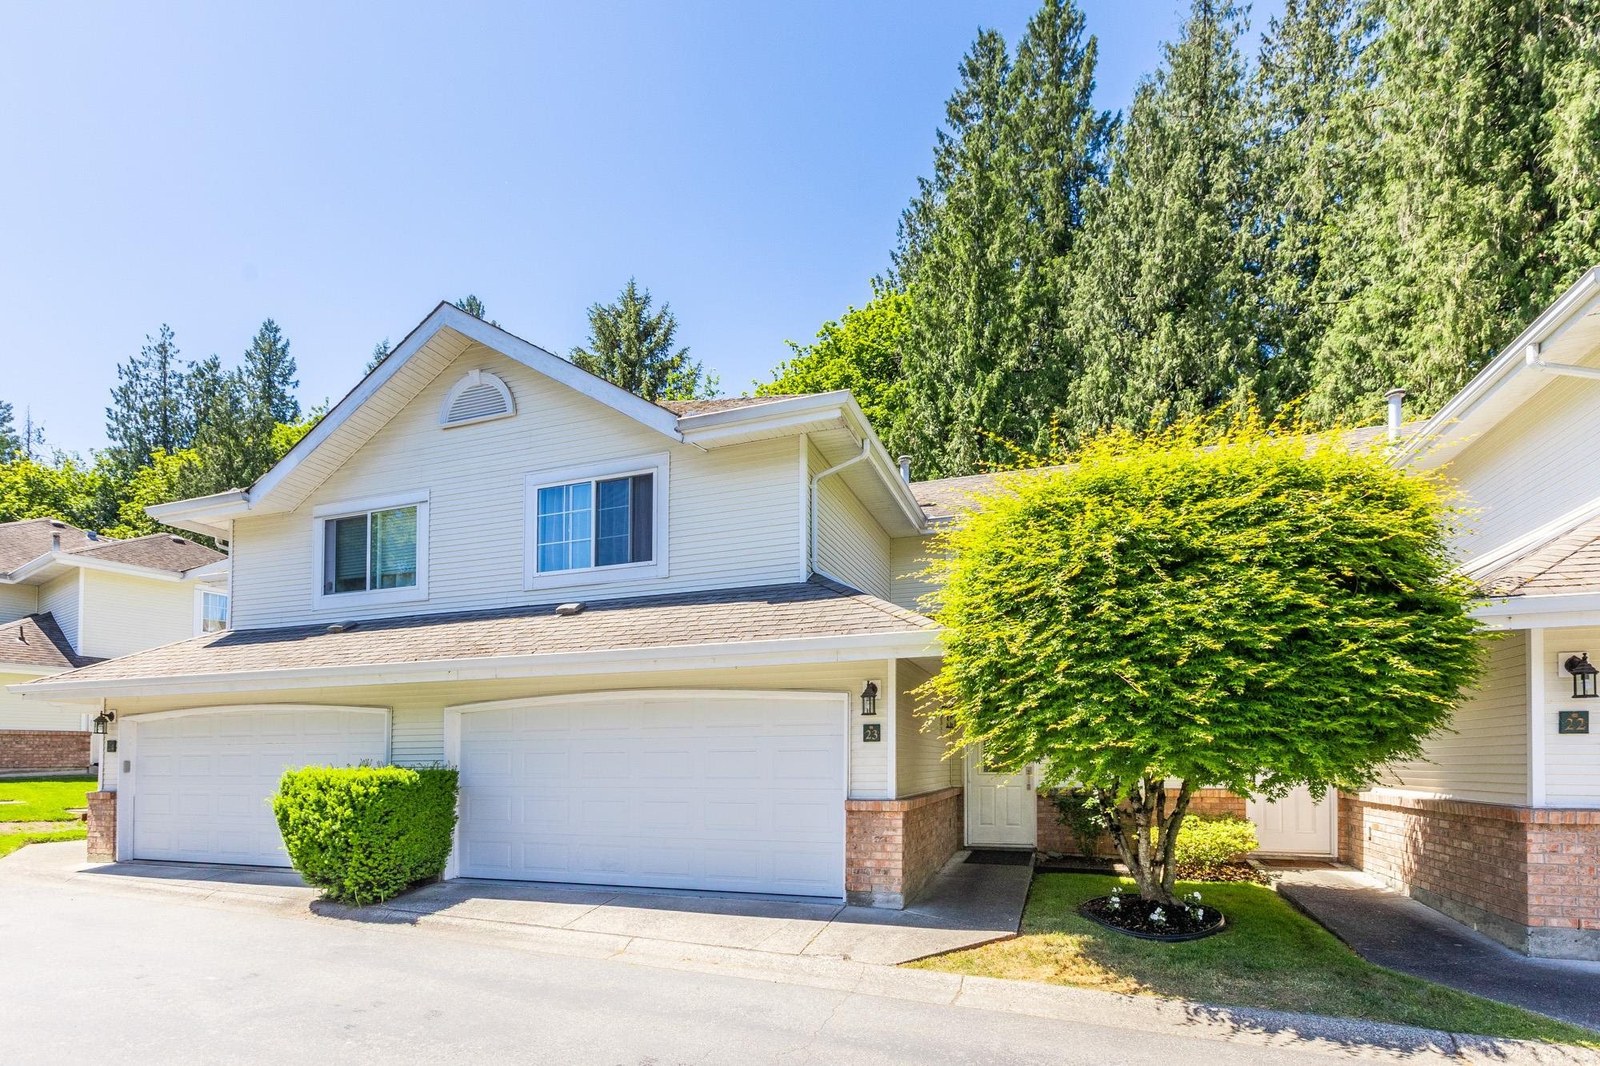 Cedar Creek
8675 Walnut Grove Dr. · LMS1059
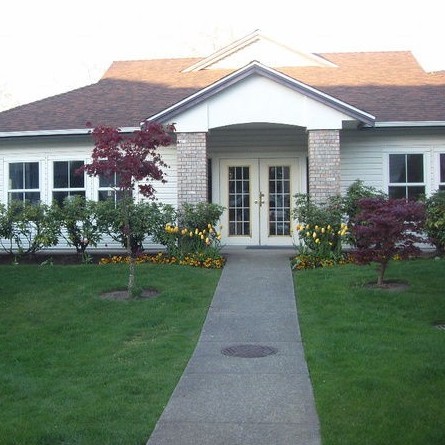 Willow Arbour
8716 Walnut Grove Dr. · LMS192
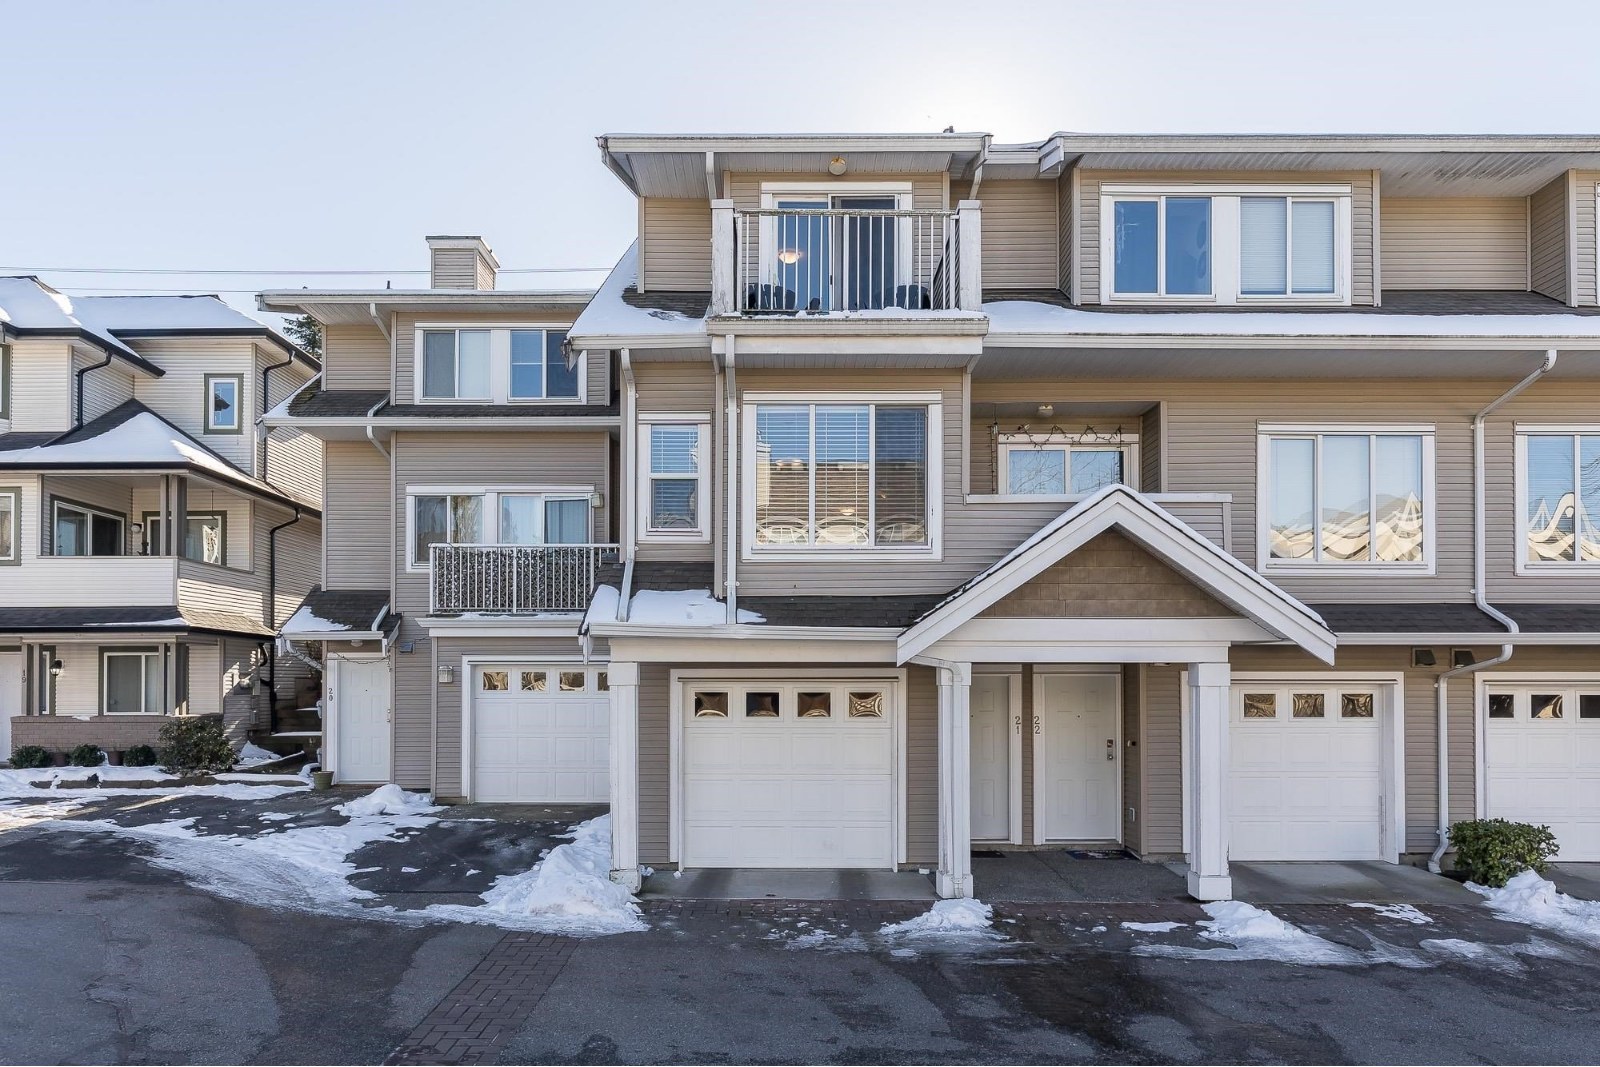 Terrace Park
20875 88th Ave. · LMS1912
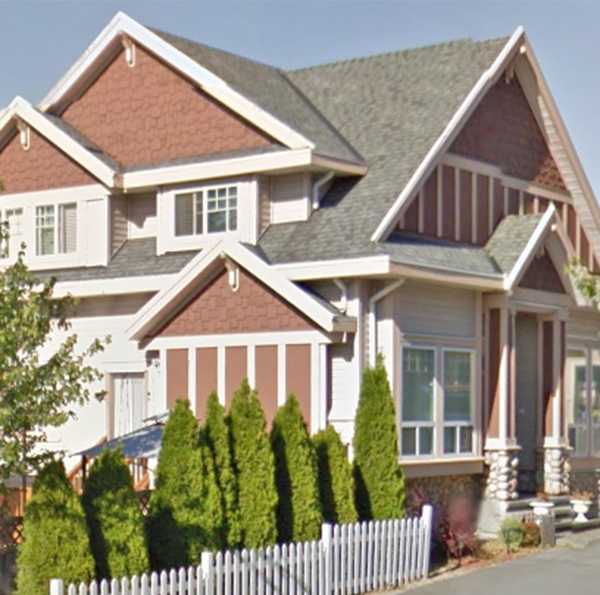 Kew Gardens
21681 87th Ave. · LMS2598
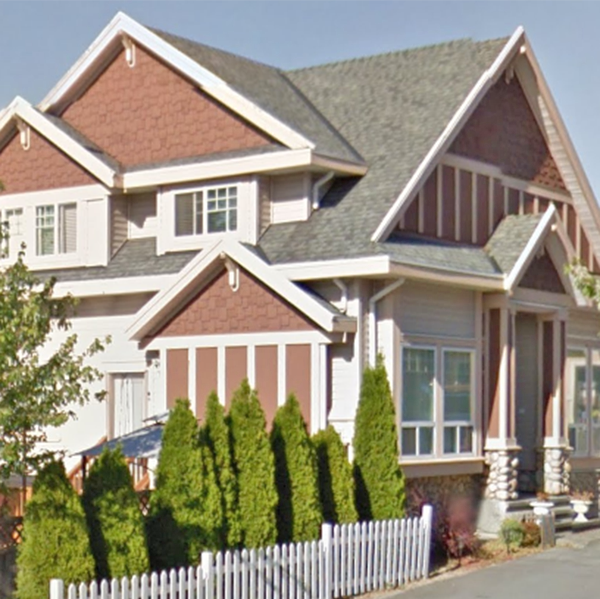 Kew Gardens
20881 87th Ave. · LMS2598
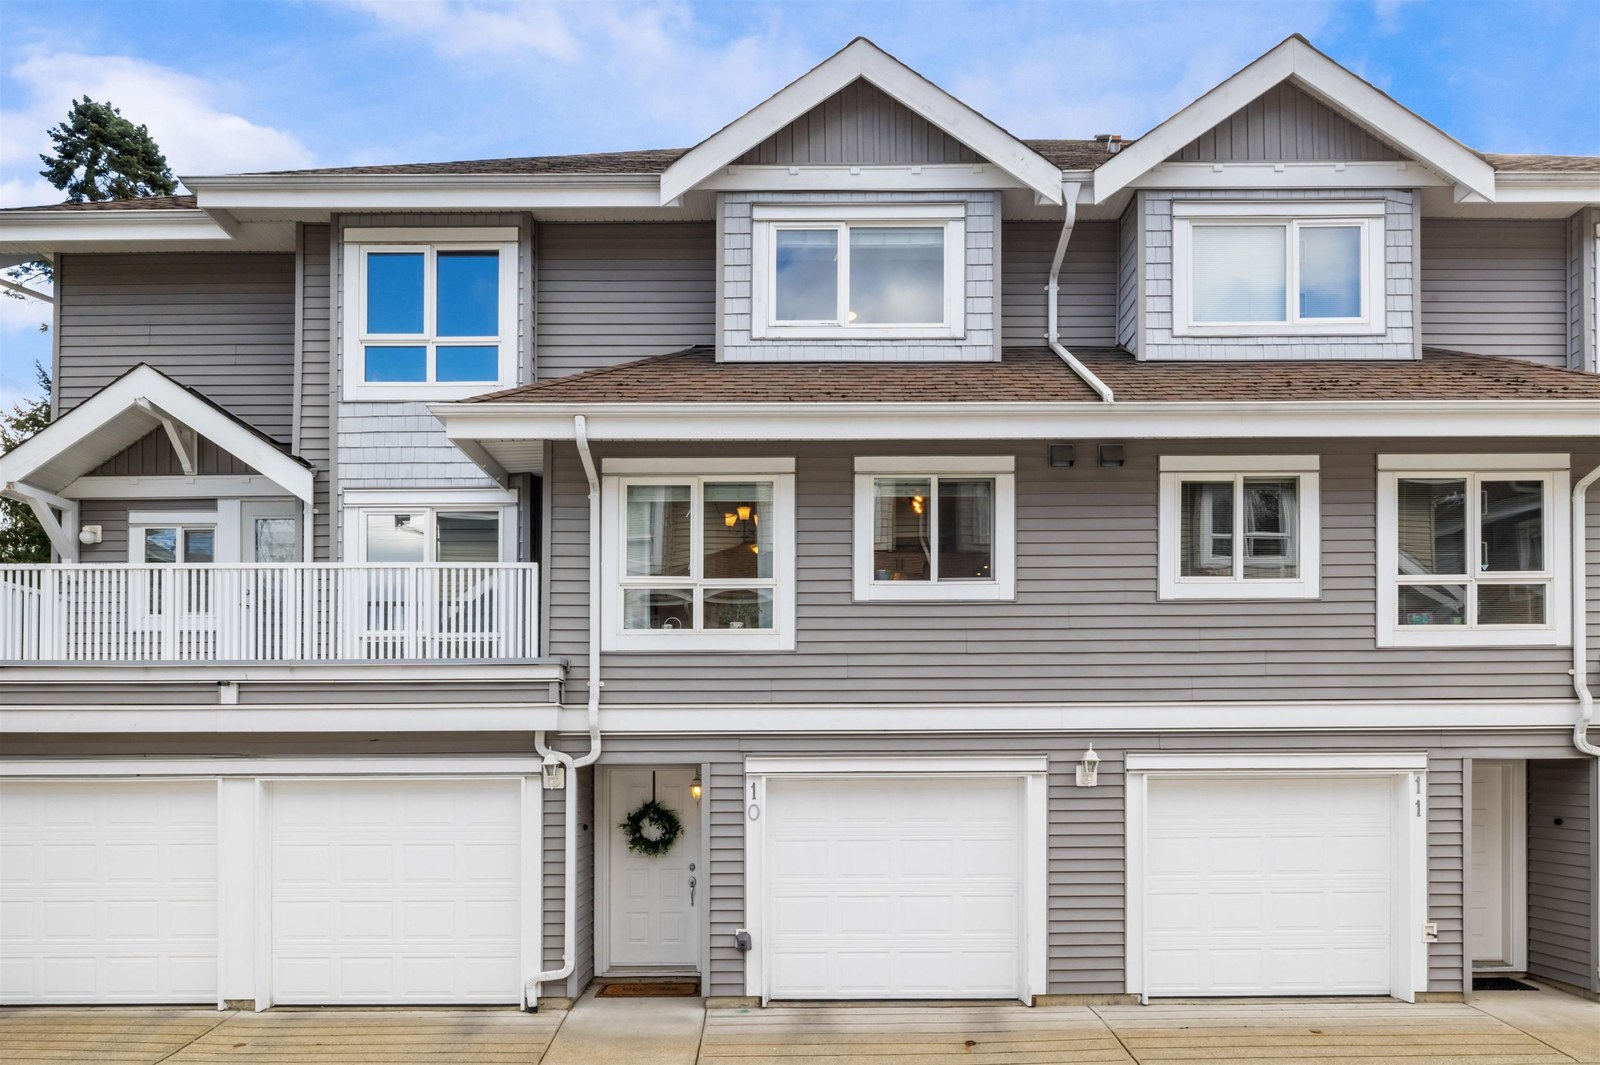 Walnut Grove
8968 208th St. · BCS38
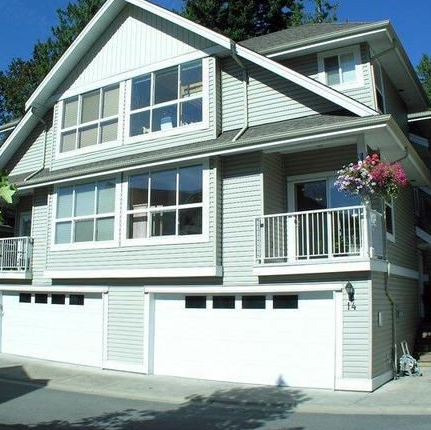 Creekside Estate
8565 209 · LMS4664
 Creekside Estate
8618 209 St. · LMS4664
 Autumnwood
8555 209th St. · LMS2204
 Cedar Ridge
9018 208th St. · LMS2279
 Oakridge
8976 208th St. · LMS3097



