KENSINGTON GARDENSListing Information
Sold · MLS® R2710415
902 4638 GLADSTONE ST
Vancouver · Victoria VE · Vancouver East V5N 0G5
$798,000 (Sold Mon Jan 16 2023 00:00:00 GMT+0000 (Coordinated Universal Time))
- 2 Beds
- 2 Baths
- 894 Sqft
- 0.00 Lot (ft)
- 1 Parking
- Built 2018
 1/20



★ Building Specialist
Les Twarog
RE/MAX Crest Realty (Westside)
30+ Years Downtown & Westside Expert
604.671.7000
les@6717000.com
Property Description
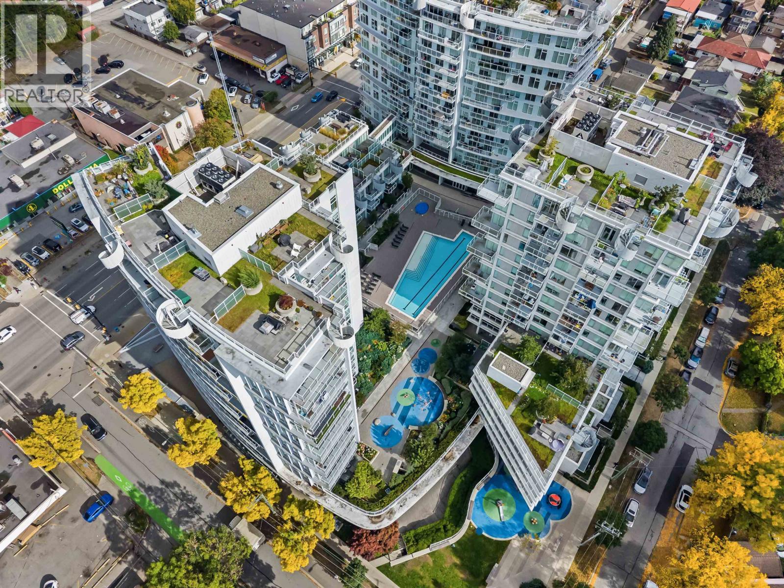
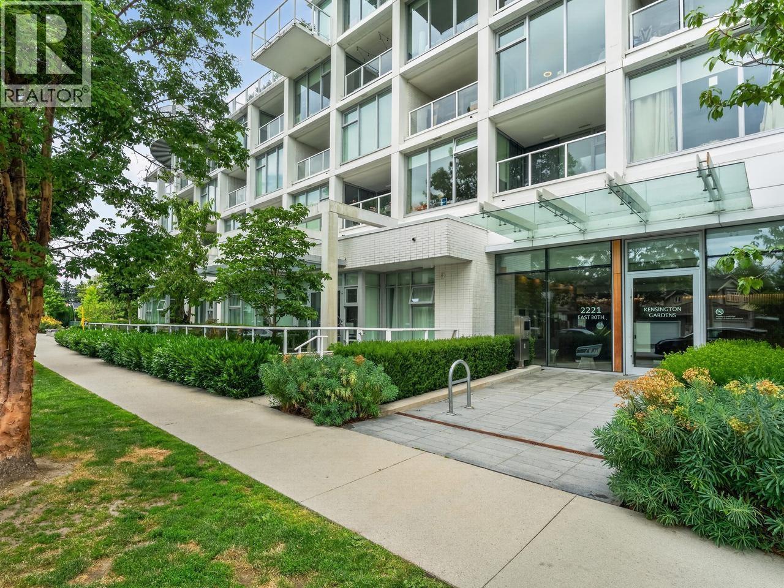
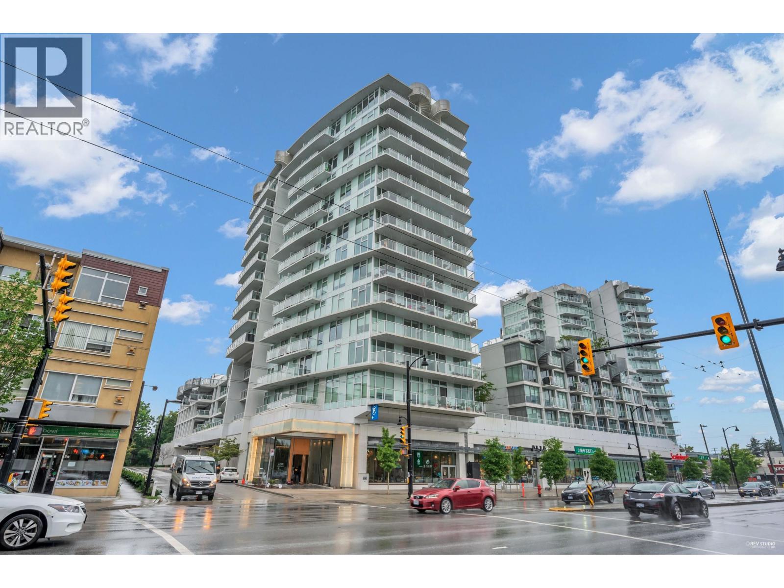
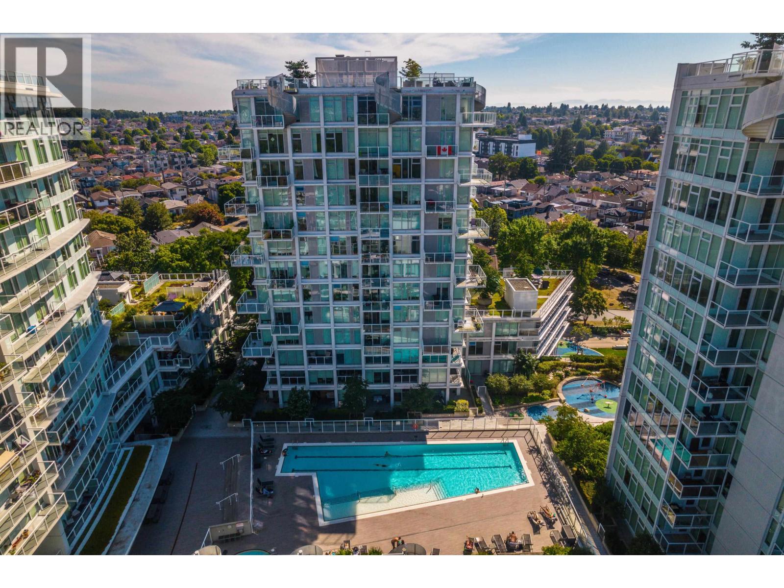
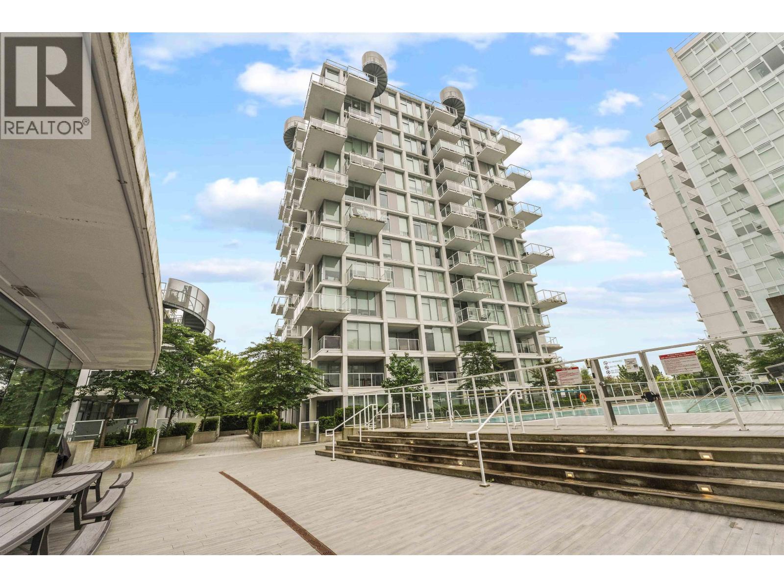
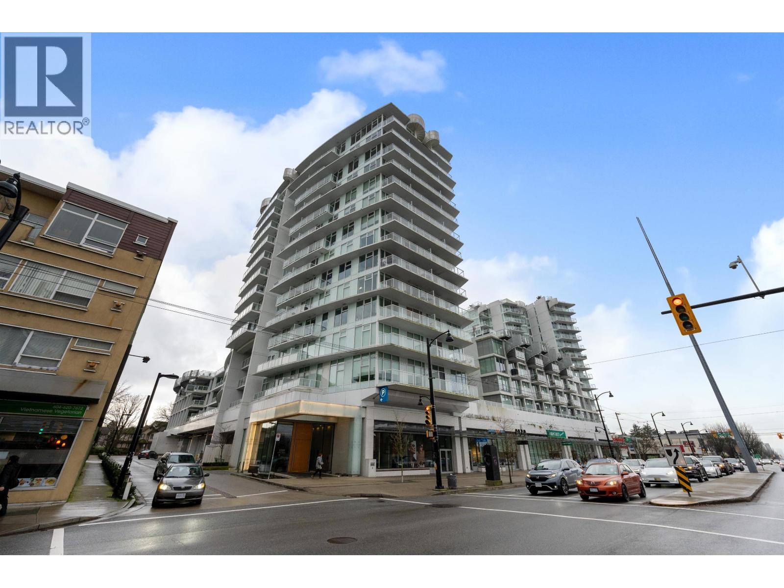
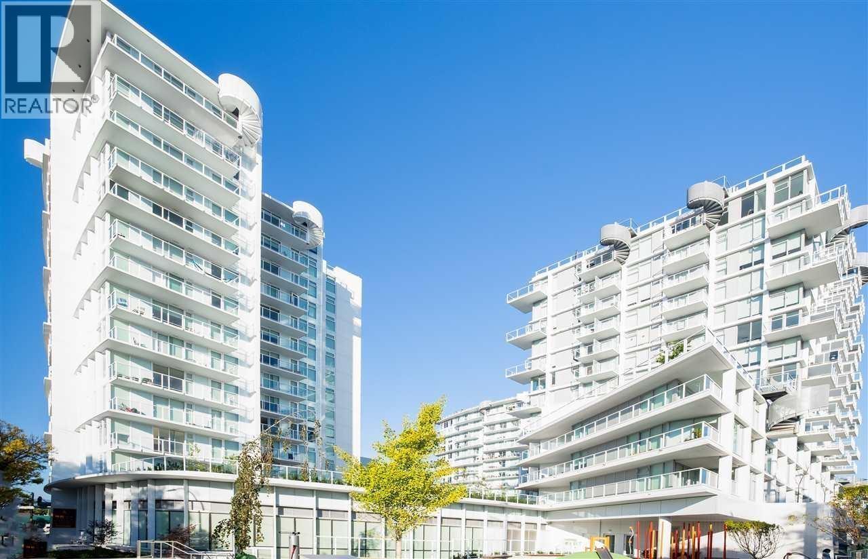
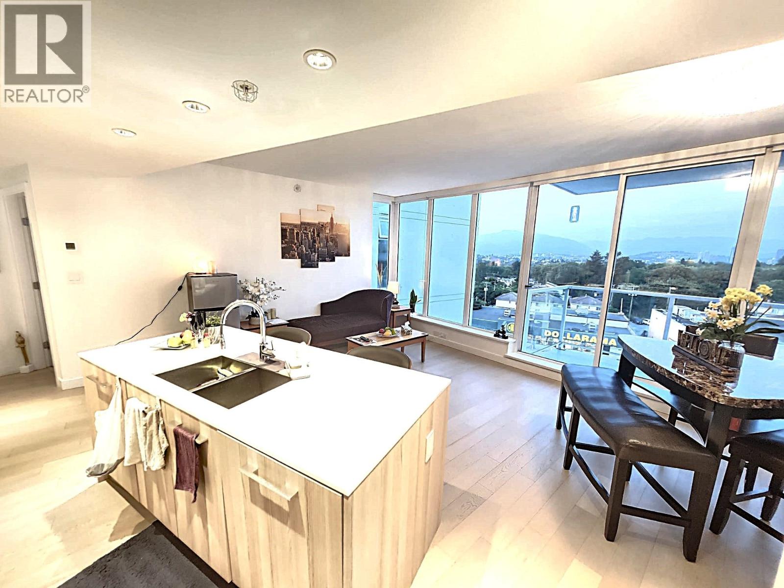
Kensignton Gardens by Westbank. Breathtaking city & mountain view! Bright & spacious CORNER UNIT with huge balcony. This fully air conditioned 2 bed+den & 2 full bath, floor to ceiling windows, so much natural light. Miele Appliances, quartz countertop, H/W floors. Amazing amenities: Swimming Pool, hot tub, sauna, fitness centre, BBQ area, outdoor fire places, playground, resident lounge and multi media lounge. T&T Supermarket and restaurants on ground floor
Property Details
- Property Type
- Apartment Unit
- Style
- 1 Storey
- Title to Land
- Freehold Strata
- Year Built
- 2018
- Area
- Vancouver East · Victoria VE
- View
- Mountain And City View
- Outdoor
- Balcony(s)
- Heating / Cooling
- Forced Air
- Flooring
- Laminate,Tile
- Construction
- Concrete
- Parking
- Garage Underbuilding (1 stall)
- Water Supply
- City/Municipal
- Kitchens
- 1
- Units in Development
- 398
Financial
List Price$798,000
Gross Taxes$2,246 · 2022
Maintenance Fee$617/mo
✦ Included in the Maintenance Fee
- Garbage Pickup
- Gardening
- Hot Water
- Management
- Recreation Facility
- Snow removal
Rooms 6
Den
Bedroom
Primary Bedroom
Kitchen
Dining Room
Living Room
Features & Appliances
✦ Appliances & Features
- ❄️Air Conditioning
- ✨ClthWsh/Dryr/Frdg/Stve/DW
- 🪟Drapes/Window Coverings
- 🚗Garage Door Opener
- 🍲Microwave
- 🚨Smoke Alarm
- 🧯Sprinkler - Fire
- 🛁Swimming Pool Equip.
✦ Bylaws & Pets
- Pets Allowed w/Rest.
- Rentals Allowed
Location & Parcel
↑ Back to topFor Sale in Kensington Gardens & Complex
↑ Back to top| Date | Address | Status | Bed | Bath | Price | Sqft | DOM | Strata Fee | Tax | Listed By |
|---|---|---|---|---|---|---|---|---|---|---|
| 2026-11-16 | 1210 2220 Kingsway | Active | 2 | 2 | $746,800 ($849/sf) | 880 | 0 | $726 | $2,630 (2024) | RE/MAX Crest Realty |
| 2026-11-13 | 508 2220 Kingsway | Active | 1 | 1 | $479,000 ($949/sf) | 505 | 0 | $438 | $1,655 (2026) | RE/MAX Crest Realty |
| 2026-10-16 | 312 2220 Kingsway | Active | 2 | 2 | $699,000 ($784/sf) | 892 | 0 | $726 | $2,651 (2025) | Sutton Group-West Coast Realty |
| 2026-10-12 | 1005 4638 Gladstone Street | Active | 3 | 2 | $850,000 ($837/sf) | 1015 | 0 | $830 | $3,058 (2026) | eXp Realty |
| 2026-10-06 | 603 4638 Gladstone Street | Active | 1 | 1 | $488,000 ($1043/sf) | 468 | 0 | $392 | $1,547 (2026) | eXp Realty |
| 2026-10-02 | 906 2221 E 30th Avenue | Active | 3 | 2 | $949,900 ($868/sf) | 1094 | 0 | $903 | $3,168 (2025) | Macdonald Realty |
| 2026-10-01 | 1510 2220 Kingsway | Active | 2 | 2 | $732,800 ($833/sf) | 880 | 0 | $748 | $2,738 (2025) | RE/MAX Crest Realty |
| 2026-08-31 | 510 2221 E 30th Avenue | Active | 1 | 1 | $525,000 ($976/sf) | 538 | 0 | $456 | $1,721 (2025) | Royal LePage Elite West |
| 2026-05-12 | 806 2221 E 30th Avenue | Active | 3 | 2 | $988,000 ($923/sf) | 1070 | 0 | $903 | $3,156 (2025) | Sutton Group - Vancouver First Realty |
| 2026-04-13 | 1210 2220 Kingsway | Active | 2 | 2 | $746,800 ($849/sf) | 880 | 0 | $726 | $2,630 (2024) | RE/MAX Crest Realty |
| 2026-02-17 | 1505 4638 Gladstone Street | Active | 3 | 2 | $968,000 ($986/sf) | 982 | 0 | $830 | $3,028 (2025) | Nu Stream Realty Inc. |
| 2025-02-21 | 809 4638 Gladstone Street | Active | 2 | 2 | $838,888 ($929/sf) | 903 | 0 | $744 | $2,609 (2024) | Sutton Group-West Coast Realty |
| Avg | $751,016 ($892/sf) | 842 |
Nearby Buildings with Active Listings
↑ Back to topKing's Court
2238 Kingsway Other · Vancouver
Twin Court
2277 EAST 30th Ave. · Vancouver
Tugboat Landing
2020 EAST Kent Ave. · Vancouver
Eldorado Mews
4815 Eldorado Mews · Vancouver
The Eldorado
4888 Nanaimo St. · Vancouver
The Windsor
2435 Kingsway Other · Vancouver
Clarendon Heights
4933 Clarendon St. · Vancouver
Clarendon Place
4893 Clarendon St. · Vancouver
Where this information comes from:
Listing details, room sizes, features and financials are from the active MLS® listing
R2710415, Real Estate Board of Greater Vancouver, listed by Team 3000 Realty Ltd. (Belinda Pan).
Listed Jul 19, 2022. Feed last updated Jan 27, 2023.
Building-level information is from the BCCondos.net building database.
Measurements are provided by the listing brokerage and are approximate — buyer to verify all data.
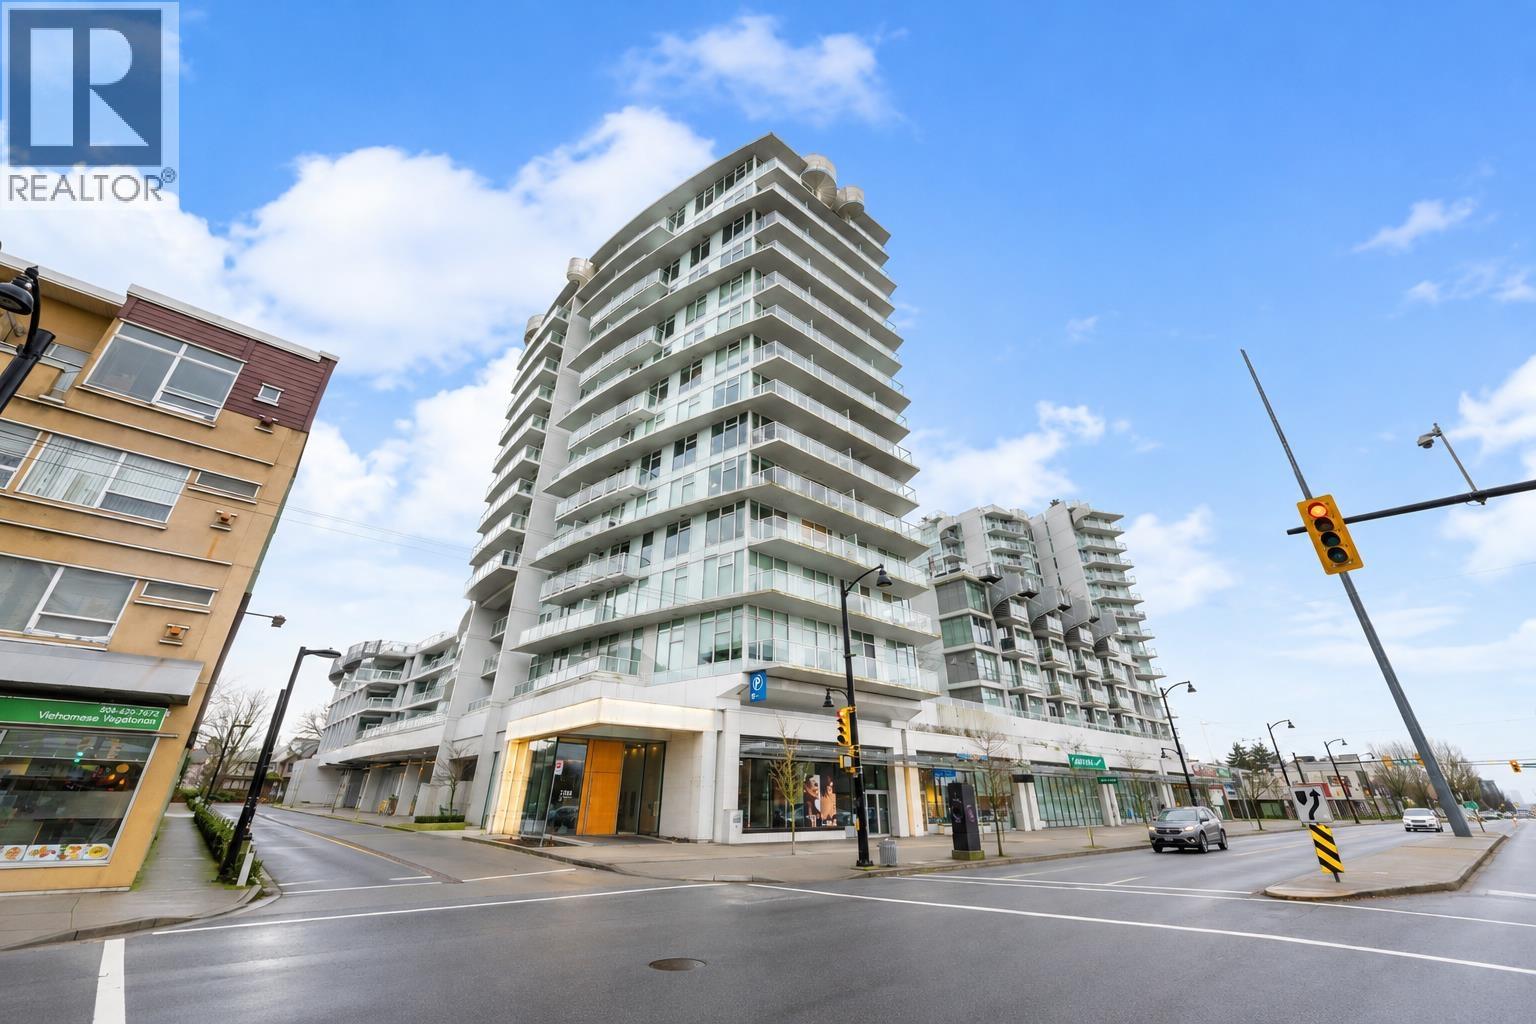
1210 2220 KINGSWAY
2 bed · 2 bath · MLS® R3184202
$746,800
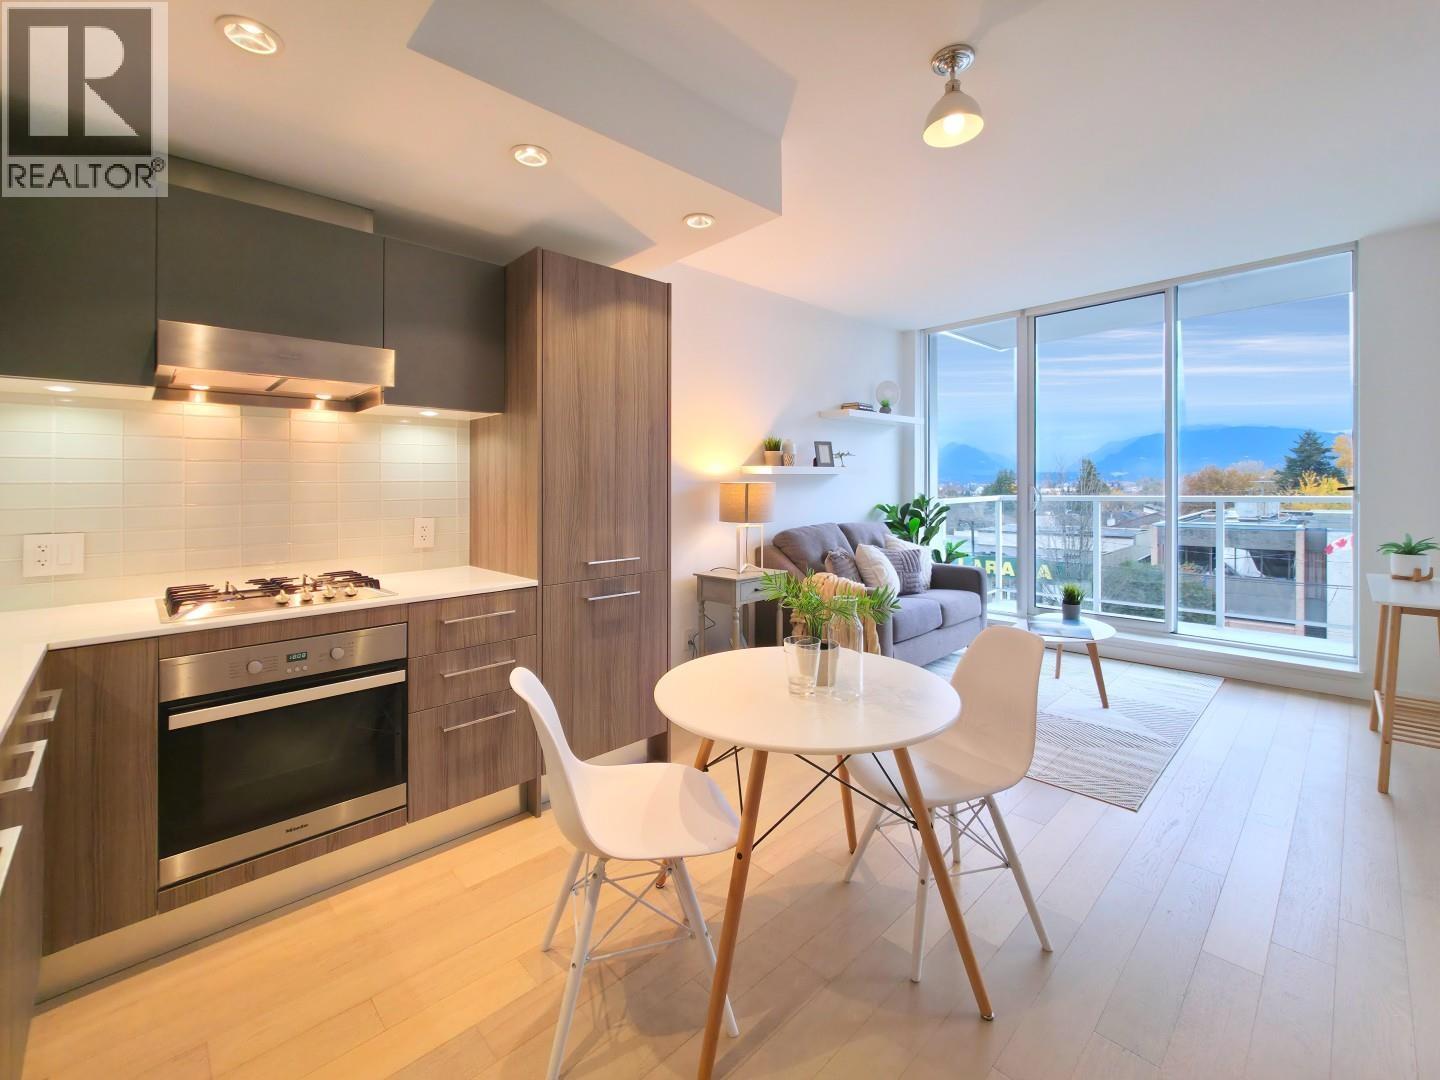
508 2220 KINGSWAY
1 bed · 1 bath · MLS® R3183678
$479,000
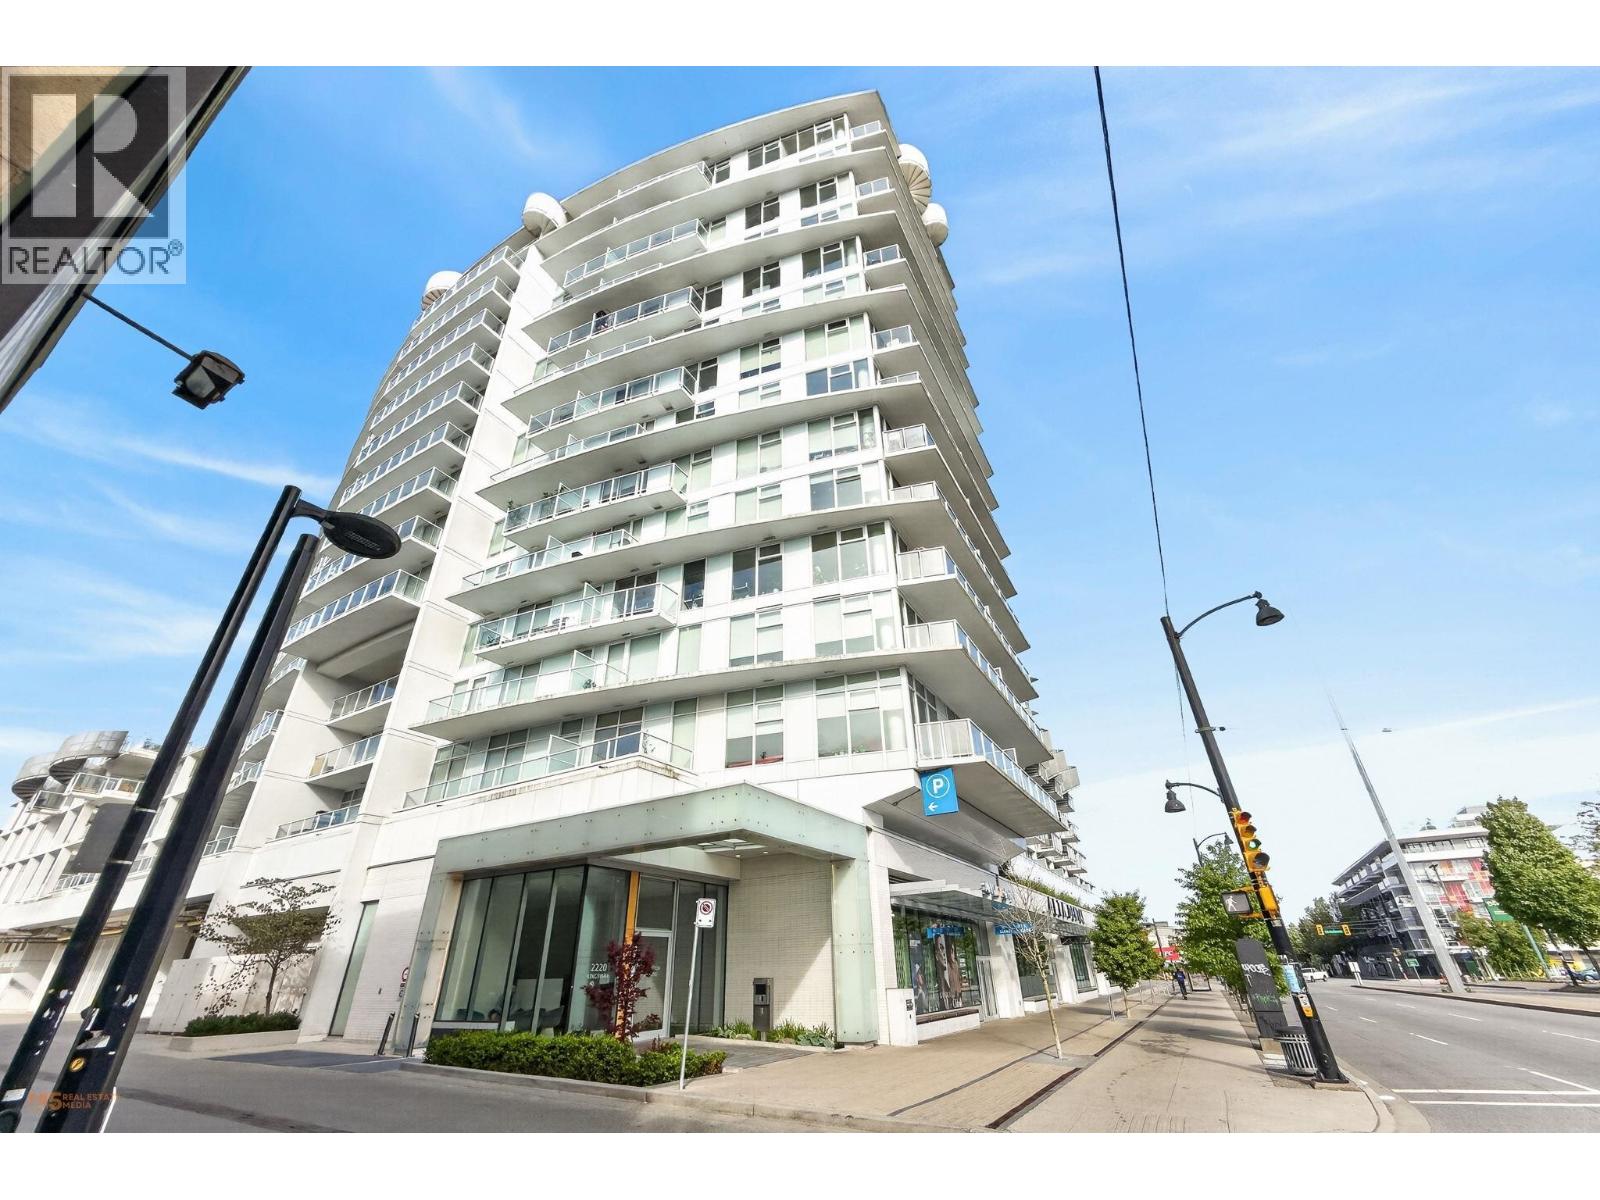
312 2220 KINGSWAY
2 bed · 2 bath · MLS® R3176273
$699,000
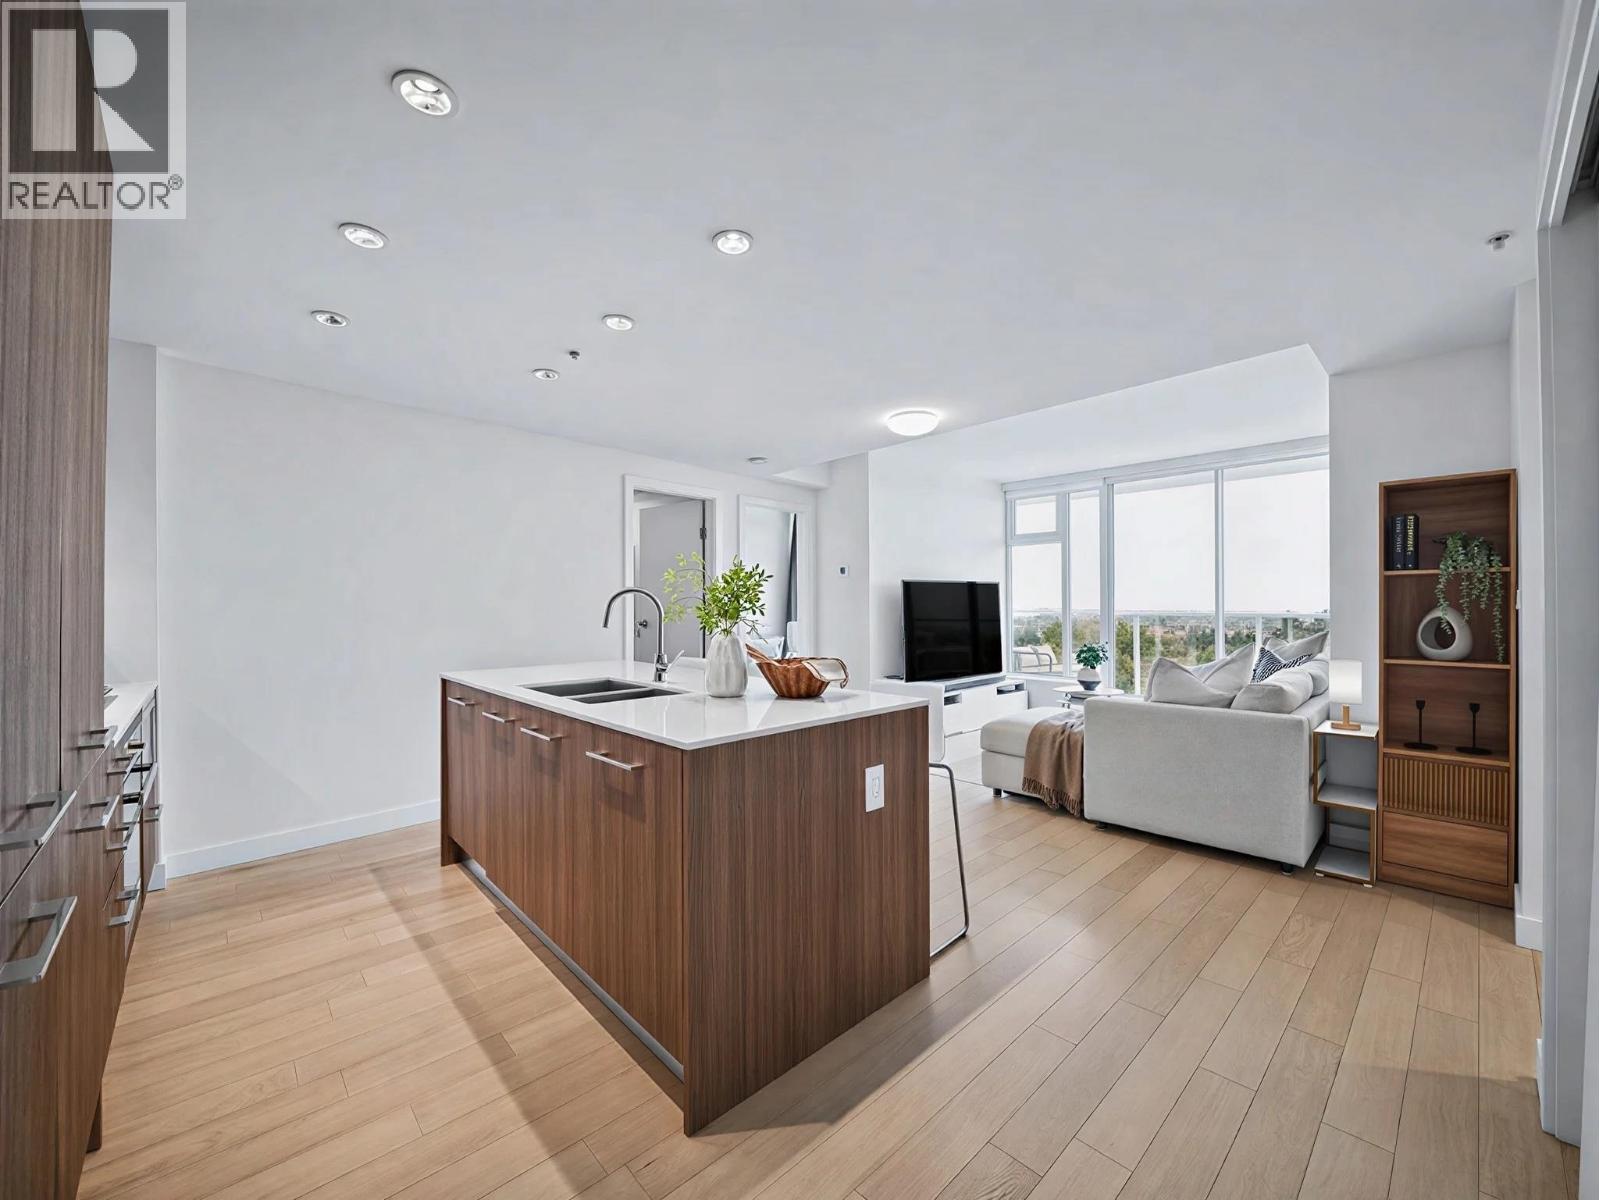
1005 4638 GLADSTONE STREET
3 bed · 2 bath · MLS® R3174479
$850,000
603 4638 GLADSTONE STREET
1 bed · 1 bath · MLS® R3172747
$488,000
906 2221 E 30TH AVENUE
3 bed · 2 bath · MLS® R3171802
$949,900
1510 2220 KINGSWAY
2 bed · 2 bath · MLS® R3171211
$732,800
510 2221 E 30TH AVENUE
1 bed · 1 bath · MLS® R3160086
$525,000
806 2221 E 30TH AVENUE
3 bed · 2 bath · MLS® R3122990
$988,000
1210 2220 KINGSWAY
2 bed · 2 bath · MLS® R3110537
$746,800
1505 4638 GLADSTONE STREET
3 bed · 2 bath · MLS® R3090910
$968,000
809 4638 GLADSTONE STREET
2 bed · 2 bath · MLS® R2969275
$838,888
Book a Showing
902 4638 GLADSTONE STREET · Kensington Gardens · MLS® R2710415 · with Les Twarog

Les TwarogUsually replies within minutes
Building List Count by City
- Abbotsford - 449
- Agassiz - 28
- Burnaby - 54
- Burnaby East - 79
- Burnaby North - 368
- Burnaby South - 348
- Campbell River - 1
- Chilliwack - 222
- Cloverdale - 194
- Comox Valley - 10
- Coquitlam - 570
- Delta - 10
- Duncan - 42
- Esquimalt - 59
- Gulf Islands - 6
- Harrison Hot Springs - 13
- Harrison Mills - 1
- Hope - 22
- Ladner - 110
- Langford - 156
- Langley - 545
- Maple Ridge - 312
- Mill Bay - 2
- Mission - 65
- New Westminster - 444
- North Delta - 29
- North Island - 2
- North Saanich - 8
- North Surrey - 413
- North Vancouver - 748
- Oak Bay - 44
- Osoyoos - 1
- Parksville / Qualicum - 7
- Penticton - 8
- Pitt Meadows - 75
- Port Alberni - 2
- Port Coquitlam - 268
- Port Moody - 269
- Richmond - 1162
- Saanich East - 232
- Saanich West - 92
- Sardis - 155
- Sidney - 152
- Sooke - 39
- South Surrey White Rock - 719
- Surrey - 669
- Tsawwassen - 98
- Vancouver East - 1005
- Vancouver West - 2495
- Victoria - 666
- View Royal - 46
- West Vancouver - 231
Pages
About


MLS®, REALTOR® and the associated logos are trademarks of The Canadian Real Estate Association


The listing data is provided under copyright by the Chilliwack & District Real Estate Board, Fraser Valley Real Estate Board or Real Estate Board of Greater Vancouver.
The listing data is deemed reliable but is not guaranteed accurate by the Chilliwack & District Real Estate Board, Fraser Valley Real Estate Board, Real Estate Board of Greater Vancouver, nor BCCondos.