256 32691 Garibaldi Drive
- 2 Beds
- 2 Baths
- 1,454 Sqft
- 1 Parking
- Built 1988





Property Description
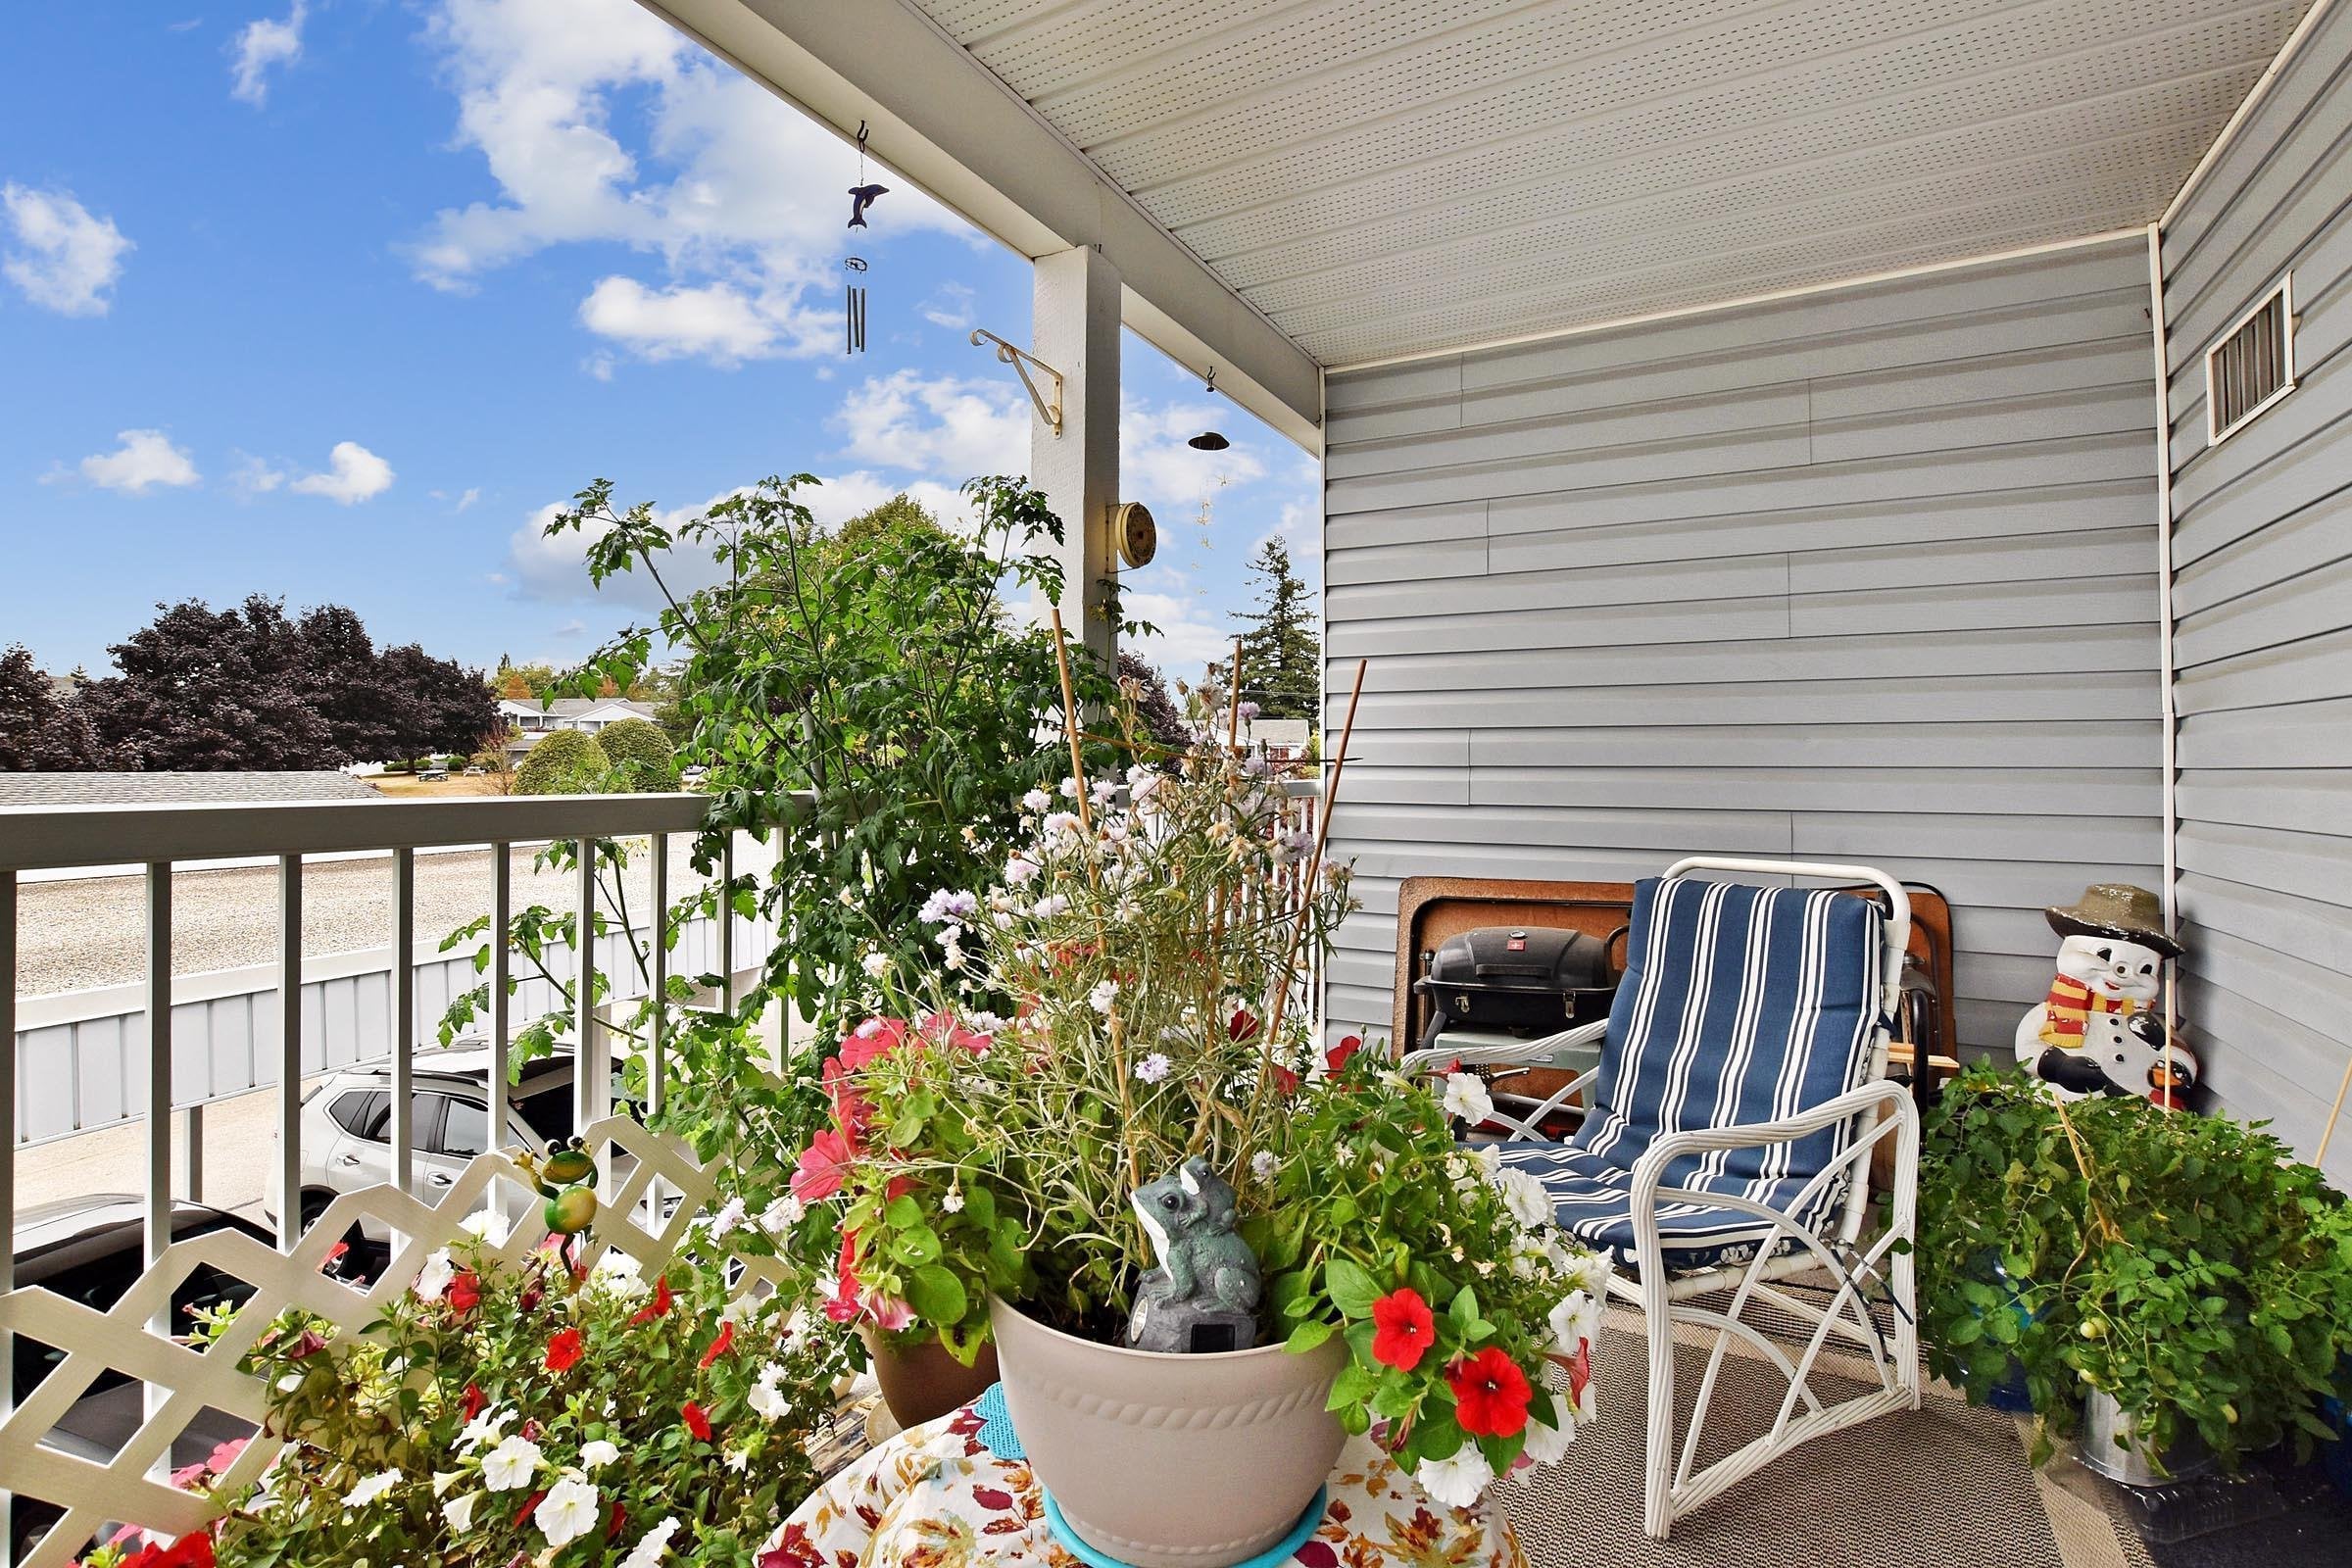
Popular Carriage Lane Park. Very clean and well kept, two bedrooms plus a den, 1454 SF, end upper unit. Great location in the complex with an open view of Mt. Baker, etc. Three piece ensuite bath includes a shower. Covered patios front and back. Large utility room with additional storage. This is one of the most sought after complexes in Abbotsford. 55+, small pets allowed, either one small dog or a cat. Extremely competitive strata fees include electricity, heat and hot water. You only have to pay your cable. Large recreation centre, three detached workshops, storage lockers and RV parking. The complex is in great shape and financially very strong with a huge contingency reserve fund. Plus open, spacious grounds allowing outdoor activities .They don''t build them like this anymore !
Property Details
- Property Type
- Townhouse
- Style
- Residential Attached
- Title to Land
- Freehold Strata
- Year Built
- 1988
- Area
- Abbotsford · Abbotsford West
- View
- Mt Baker
- Outdoor
- Balcony
- Heating / Cooling
- Baseboard,Electric
- Flooring
- Wall/Wall/Mixed
- Construction
- Frame Wood,Vinyl Siding
- Parking
- Carport Multiple,RV Access/Parking,Guest,Front Access (1 stall)
- Water Supply
- Public
- Kitchens
- 1
- Units in Development
- 288
Financial
- Clubhouse
- Exercise Centre
- Recreation Facilities
- Caretaker
- Electricity
- Trash
- Maintenance Grounds
- Heat
- Hot Water
- Management
- RV Parking
- Sewer
- Snow Removal
- Water
Rooms 8
Features & Appliances
- 🧺Washer/Dryer
- 🧺Dishwasher
- 🧊Refrigerator
- 🍳Cooktop
- 🪟Window Coverings
- 🪟Insulated Windows
- ❄️Air Conditioning
- Cats OK
- Dogs OK
- Number Limit (One)
- Pets Allowed w/Rest
Book a Showing
- Abbotsford - 447
- Agassiz - 28
- Burnaby - 55
- Burnaby East - 77
- Burnaby North - 365
- Burnaby South - 343
- Campbell River - 1
- Chilliwack - 221
- Cloverdale - 193
- Comox Valley - 10
- Coquitlam - 563
- Delta - 10
- Duncan - 41
- Esquimalt - 59
- Gulf Islands - 6
- Harrison Hot Springs - 13
- Harrison Mills - 1
- Hope - 22
- Ladner - 109
- Langford - 156
- Langley - 529
- Maple Ridge - 312
- Mill Bay - 2
- Mission - 65
- New Westminster - 444
- North Delta - 28
- North Island - 2
- North Saanich - 8
- North Surrey - 409
- North Vancouver - 747
- Oak Bay - 44
- Osoyoos - 1
- Parksville / Qualicum - 7
- Penticton - 8
- Pitt Meadows - 75
- Port Alberni - 2
- Port Coquitlam - 266
- Port Moody - 267
- Richmond - 1162
- Saanich East - 232
- Saanich West - 92
- Sardis - 153
- Sidney - 152
- Sooke - 39
- South Surrey White Rock - 713
- Surrey - 662
- Tsawwassen - 97
- Vancouver East - 998
- Vancouver West - 2482
- Victoria - 665
- View Royal - 46
- West Vancouver - 230



