Maintenance Fees Include
Management


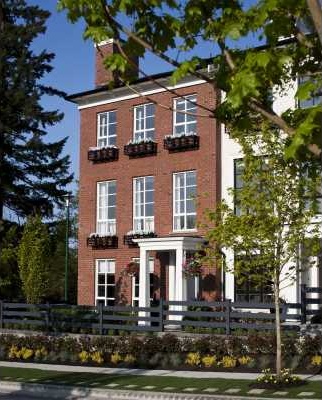 🔍 9 photos · slideshow
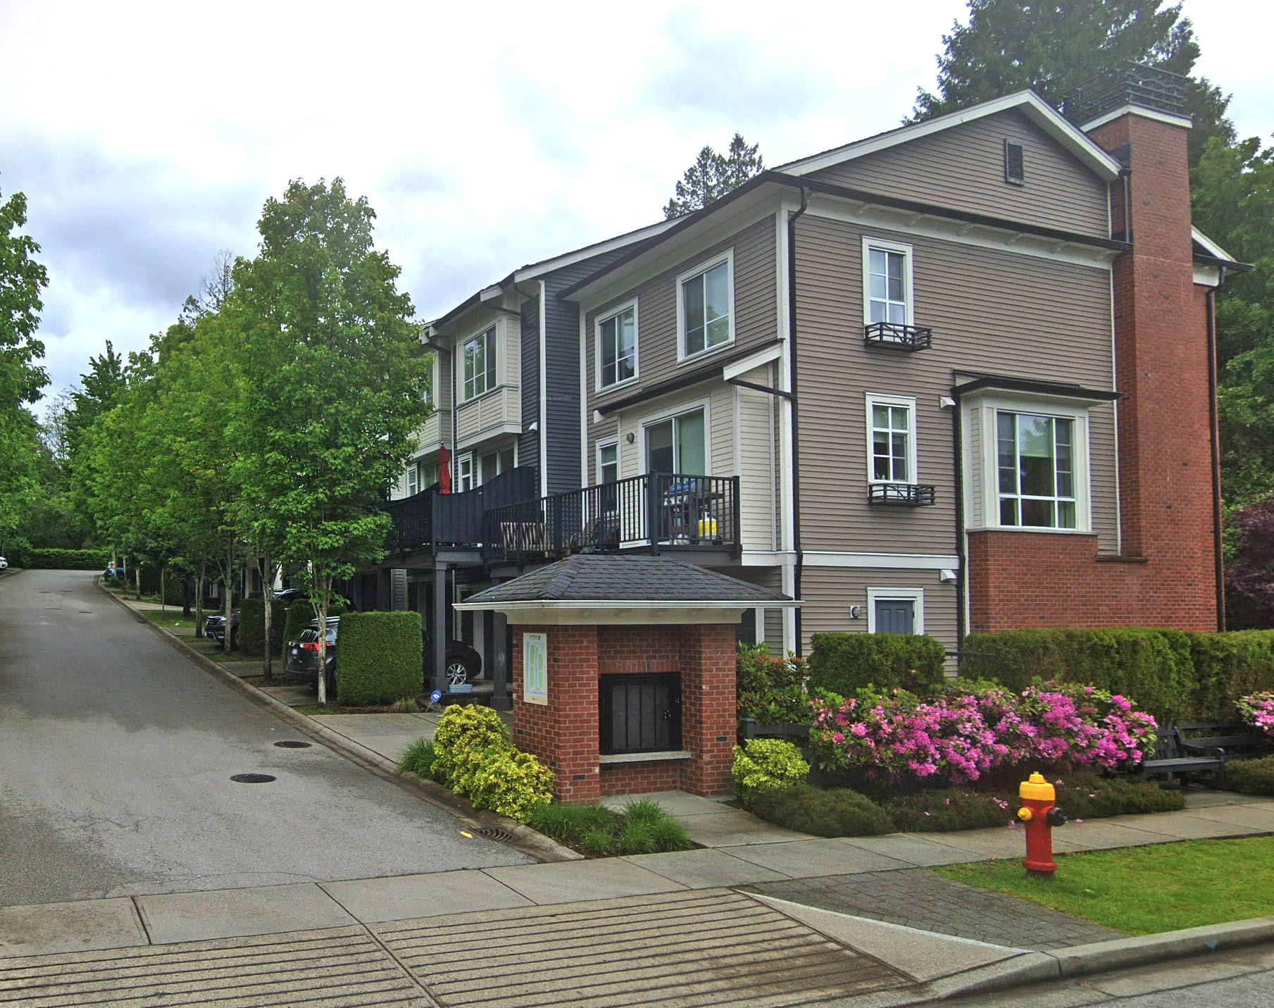
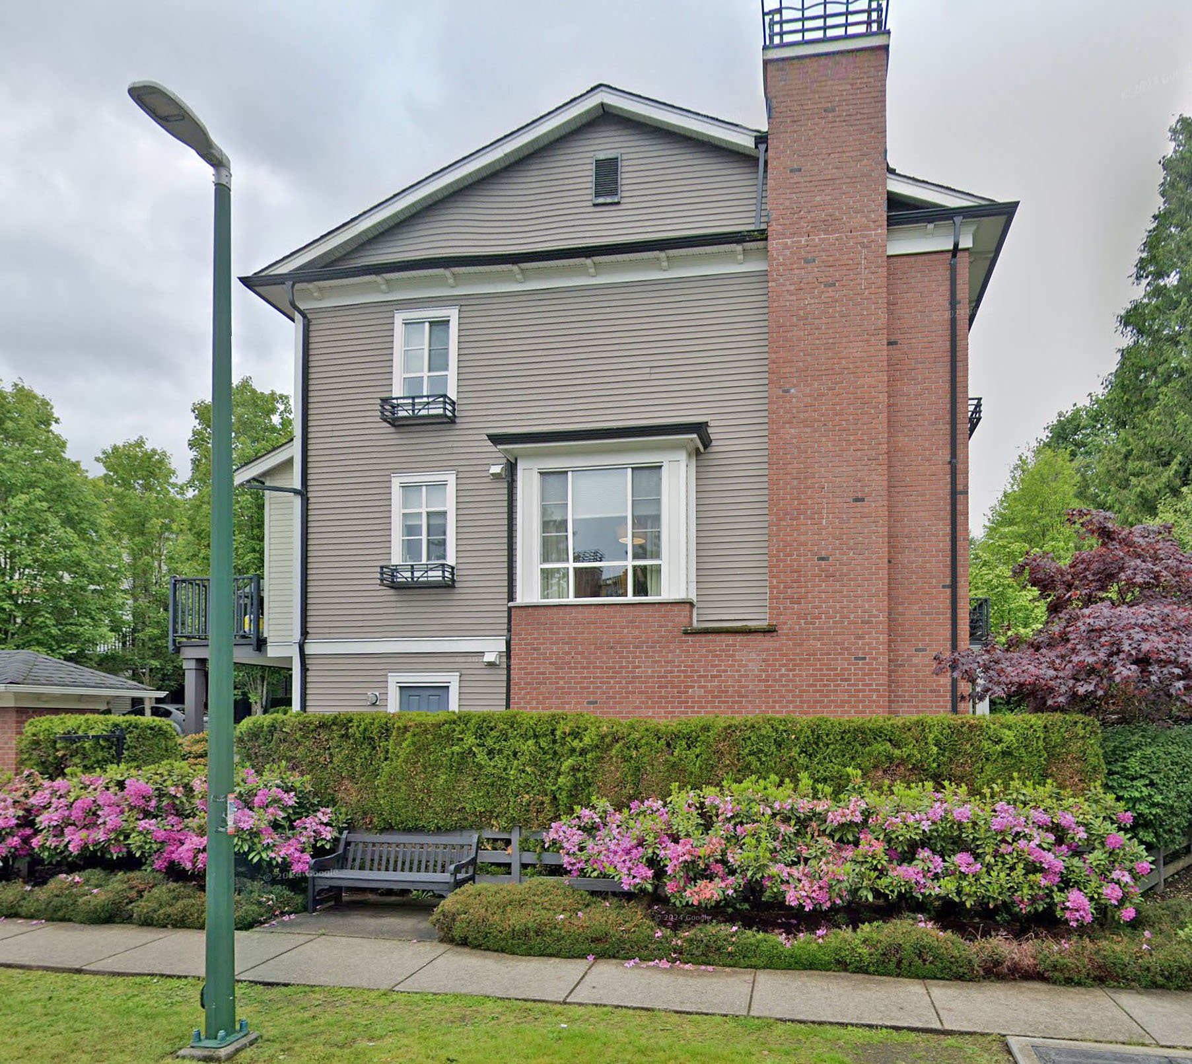
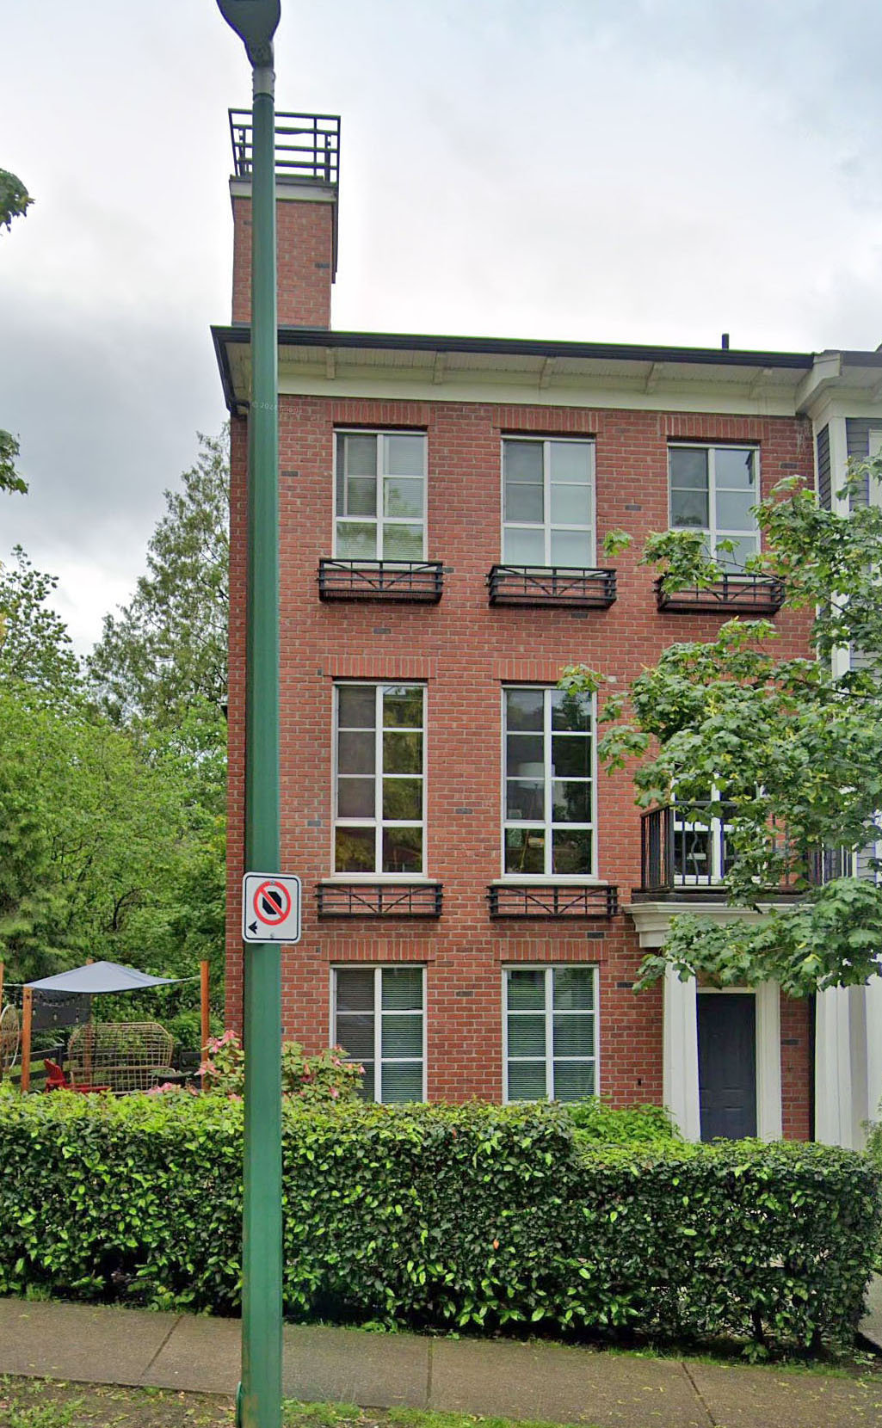 +5
| Sold Date | Address | Bed | Bath | Sqft | Asking | Sold Price | DOM | Strata Fee | Tax | Listed By |
|---|---|---|---|---|---|---|---|---|---|---|
| 2025-06-18 | 10 1231 Holtby St. | 3 | 3 | 2289 | $1,298,000 | $1,247,500 ($545/sf) | $529 | $4319 (2024) | Royal LePage Sterling Realty | |
| 2025-03-04 | 2 1225 Holtby St. | 3 | 3 | 2075 | $1,275,000 | $1,257,000 ($606/sf) | $529 | $3855 (2023) | Heller Murch Realty | |
| 2025-02-19 | 32 3459 Wilkie Ave. | 3 | 3 | 1825 | $1,218,000 | $1,200,000 ($658/sf) | $444 | $3876 (2024) |
Sold data from the MLS® feed for strata plan BCS3714. Showing the 15 most recent sales from the last 24 months; expand for up to 80.
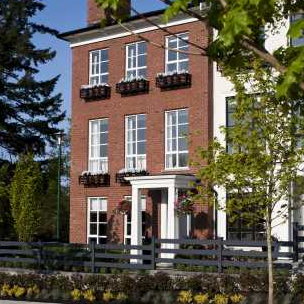
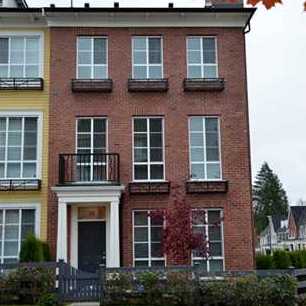
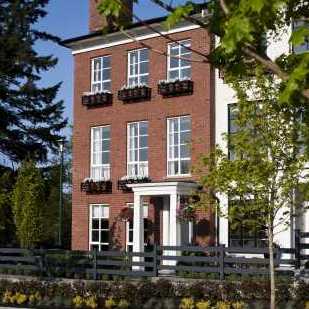
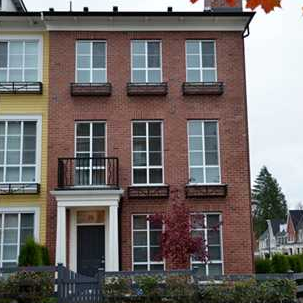
Tatton - 3459 Wilkie Avenue, Coquitlam, BC V3B 3H6, BCP37085 - located in Burke Mountain area of Coquitlam, near the crossroads Darwin Avenue and Wilkie Avenue. Tatton is steps from Leigh Elementary, Victoria Park, Tri-City Family Place and PoCo Trail. Irvine Elementary, Learn & Play Preschool, Town Centre Skatepark, Blakeburn Elementary and Blakeburn Park are within minutes from the complex. Tatton Has an easy access to the Lougheed Hwy and Trans-Canada Hwy1. Award winning MOSAIC Homes quality built Tatton in 2010. This three-level building has a frame-wood construction and wood exterior finishing. Tatton features spacious home plans that range from 2,783 to 2,791 square feet in interior living space. Georgian architecture, Stained cedar shingle, brick and fieldstone exteriors as well as Edwardian and Westcoast landscaping themes are some exterior features of this development. The ground floors of these rowhomes and single family homes are very wide and provides amazing views of the park and mountains. Most homes offer open living areas with 9' ceilings, large backyards, detached two car garage, massive windows allow for lots of natural light, spacious deck off the kitchen, granite counters, shaker wood cabinets, porcelain tiles in entry and all bathrooms.
Other buildings in complex include, 1225 Holtby, 1231, 1237, 1240, 1245 and 1248 Holtby Street. 1239 Soball, 1237 and 1169 Soball. 2437 Wilkie, 3445 Wilkie and 3459 Wilkie.
| Construction | Frame - Wood |
|---|---|
| Exterior Finish | Wood |
| Roof | Asphalt |
| Foundation | Concrete Perimeter |
| Rain Screen | Full |
| Developer | MOSAIC Homes |
| Architect | Ramsay Worden Architects Ltd. |
| Designer | BYU Design |
| Management Company | Profile Properties Ltd. |
| Strata Plan | BCS3714 |
|---|---|
| Building Type | Strata |
| Title to Land | Freehold Strata |
| Units in Strata | 34 |
| Units in Development | 68 |
| Management Company | Profile Properties Ltd. — 604-464-7548 |
| Bylaws / Restrictions | PETS ALLOWED W/REST.,RENTALS ALLOWED |
| Parking / Storage | Garage Single,rear Access |
Live market intelligence for this building's segments — active inventory, medians, ranges & trends. Opens in a new tab.
| Address | Bed | Bath | Sqft | Price |
|---|---|---|---|---|
| 3459 Darwin Ave. | 7 | 6 | 3996 | $2,199,900 |
| 1260 Victoria Dr. | 3 | 2 | 1852 | $928,800 |
| 3476 Wilkie Ave. | 4 | 4 | 1899 | $1,399,900 |
| 30 1219 Burke Mountain St. | 3 | 3 | 1638 | $968,800 |
| 25 1219 Burke Mountain St. | 3 | 3 | 1605 | $978,000 |
| 1080 Victoria Dr. | $750,000 | |||
| 4064 Ravenwood Close | $925,000 | |||
| 4061 Ravenwood Dr. | $850,000 | |||
| 4016 Ravenwood Dr. | $800,000 | |||
| 4064 Ravenwood Dr. | $800,000 |
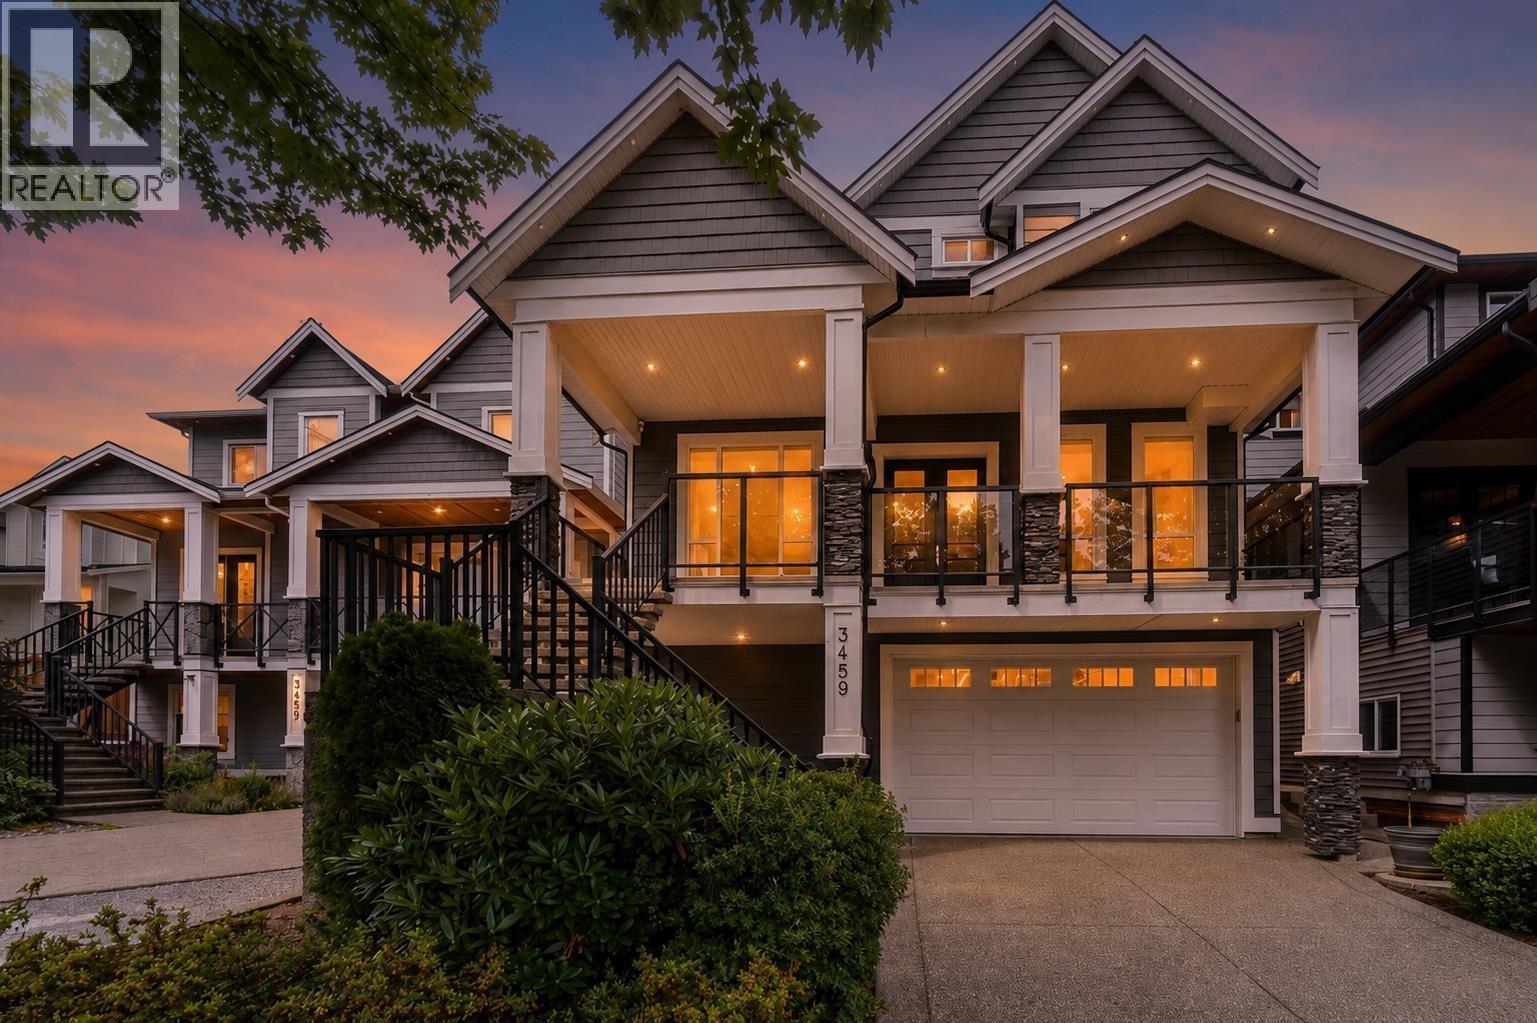 $2,199,900
3459 Darwin Ave. · 7bd/6ba · 3996sf
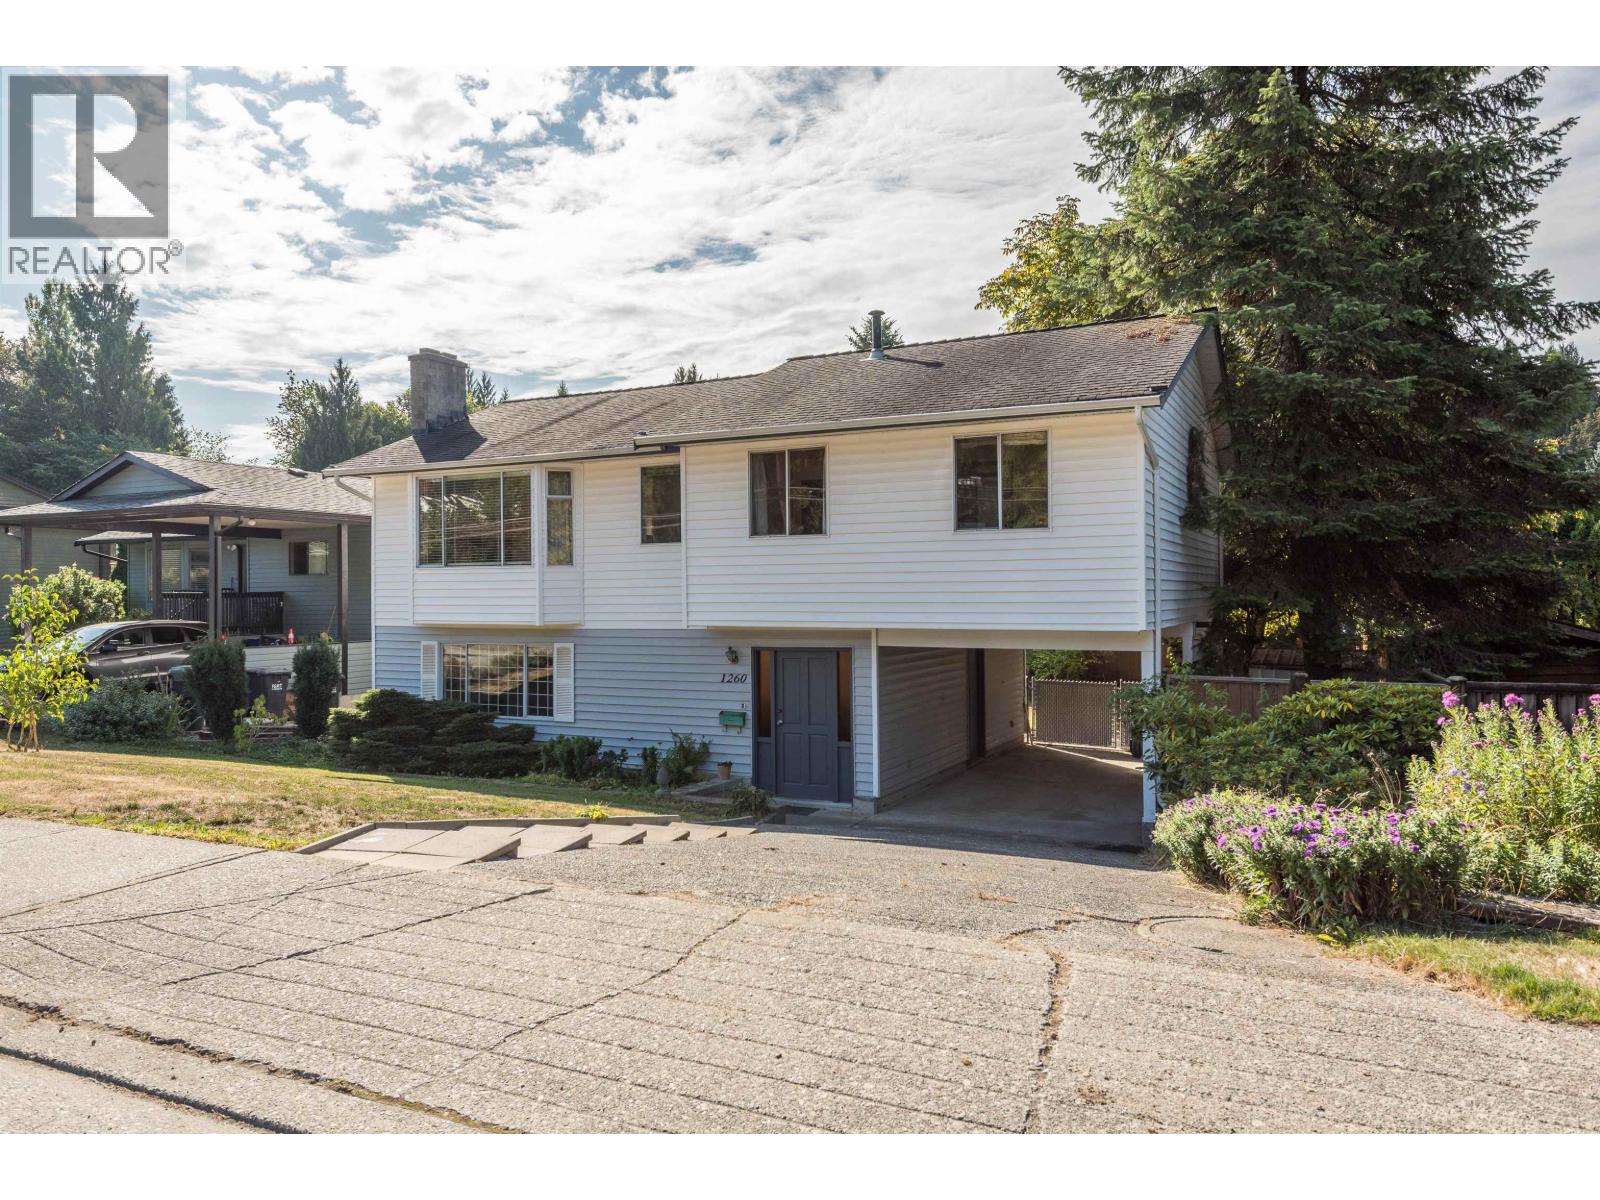 $928,800
1260 Victoria Dr. · 3bd/2ba · 1852sf
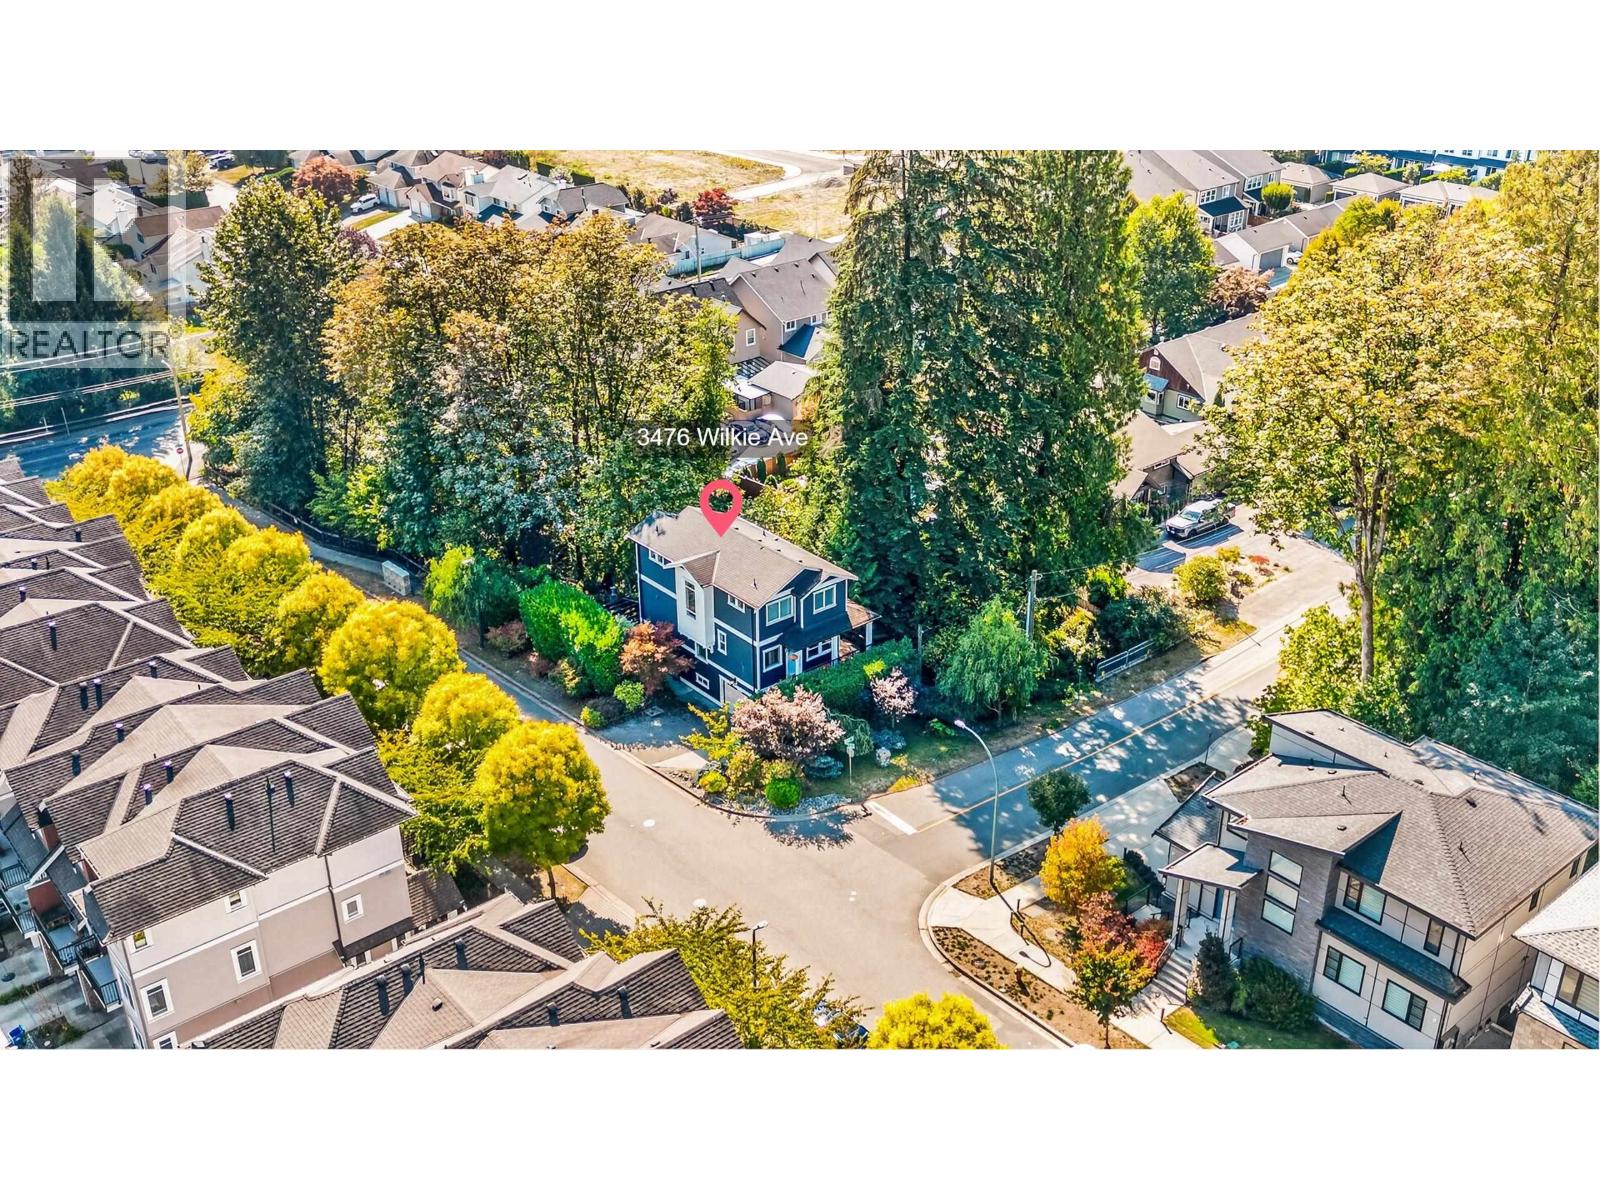 $1,399,900
3476 Wilkie Ave. · 4bd/4ba · 1899sf
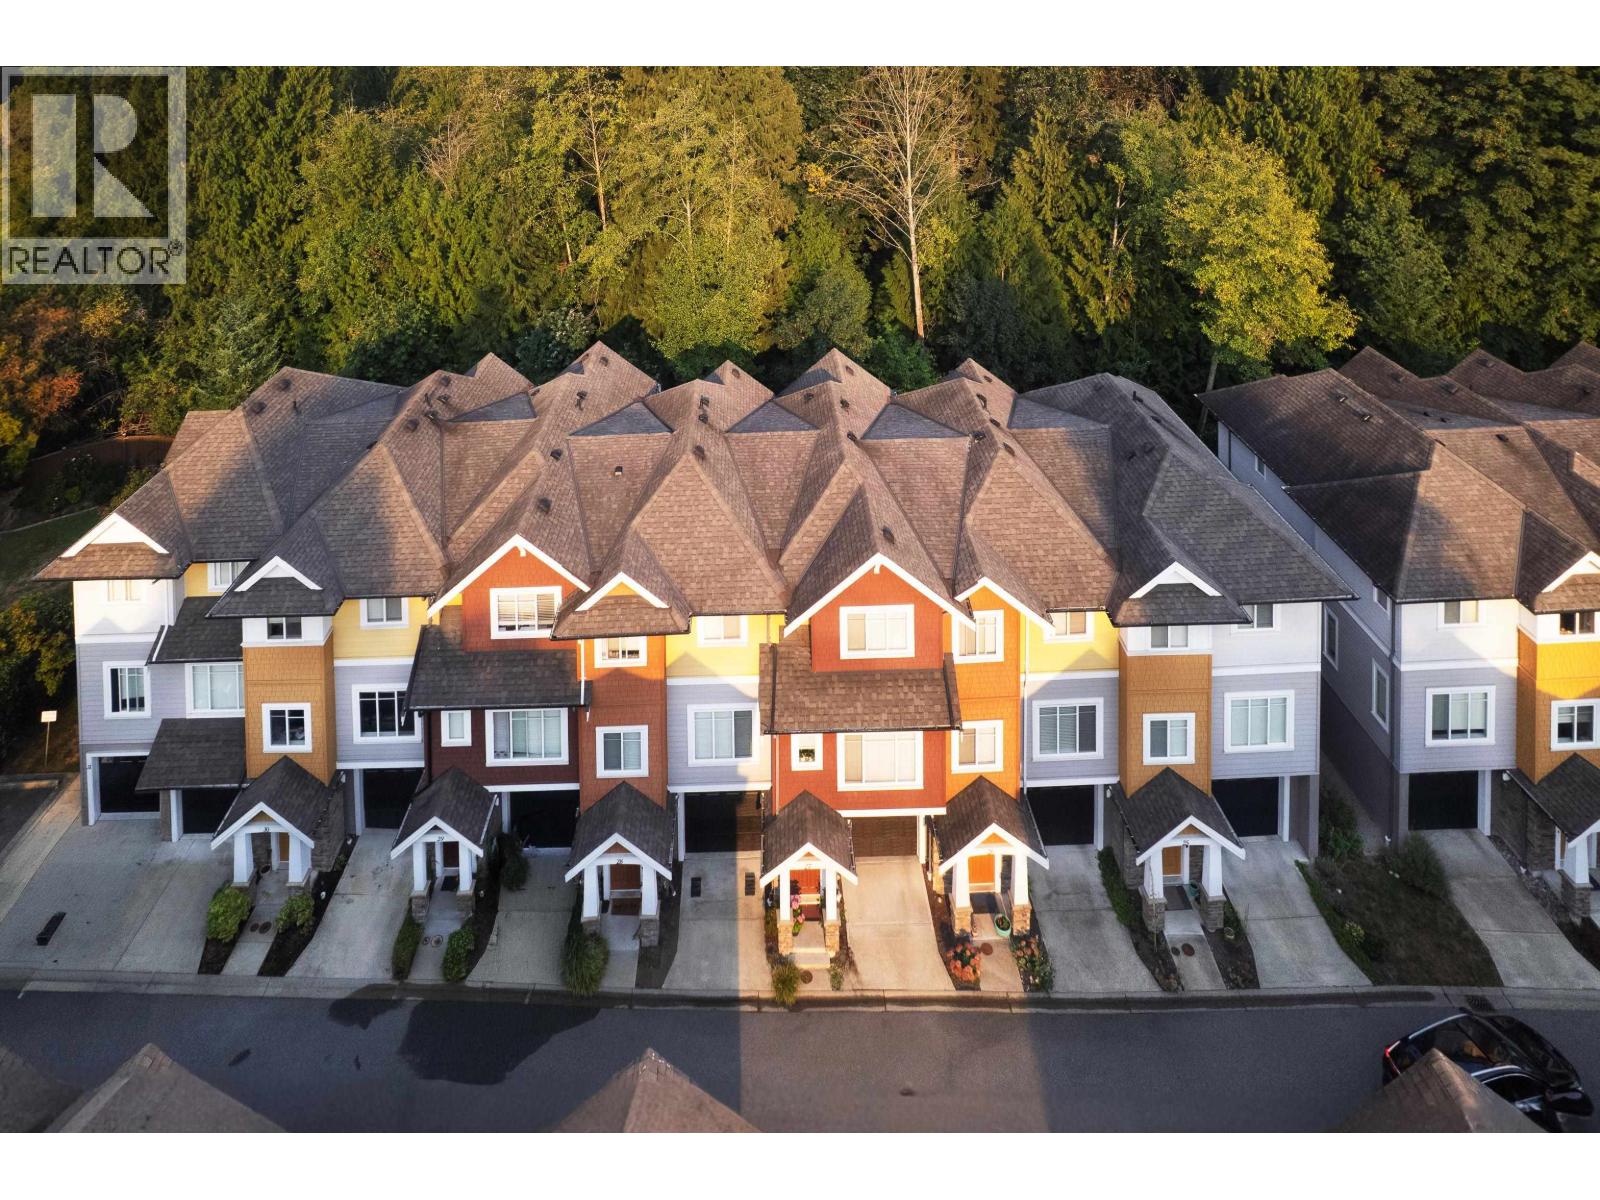 $968,800
30 1219 Burke Mountain St. · 3bd/3ba · 1638sf
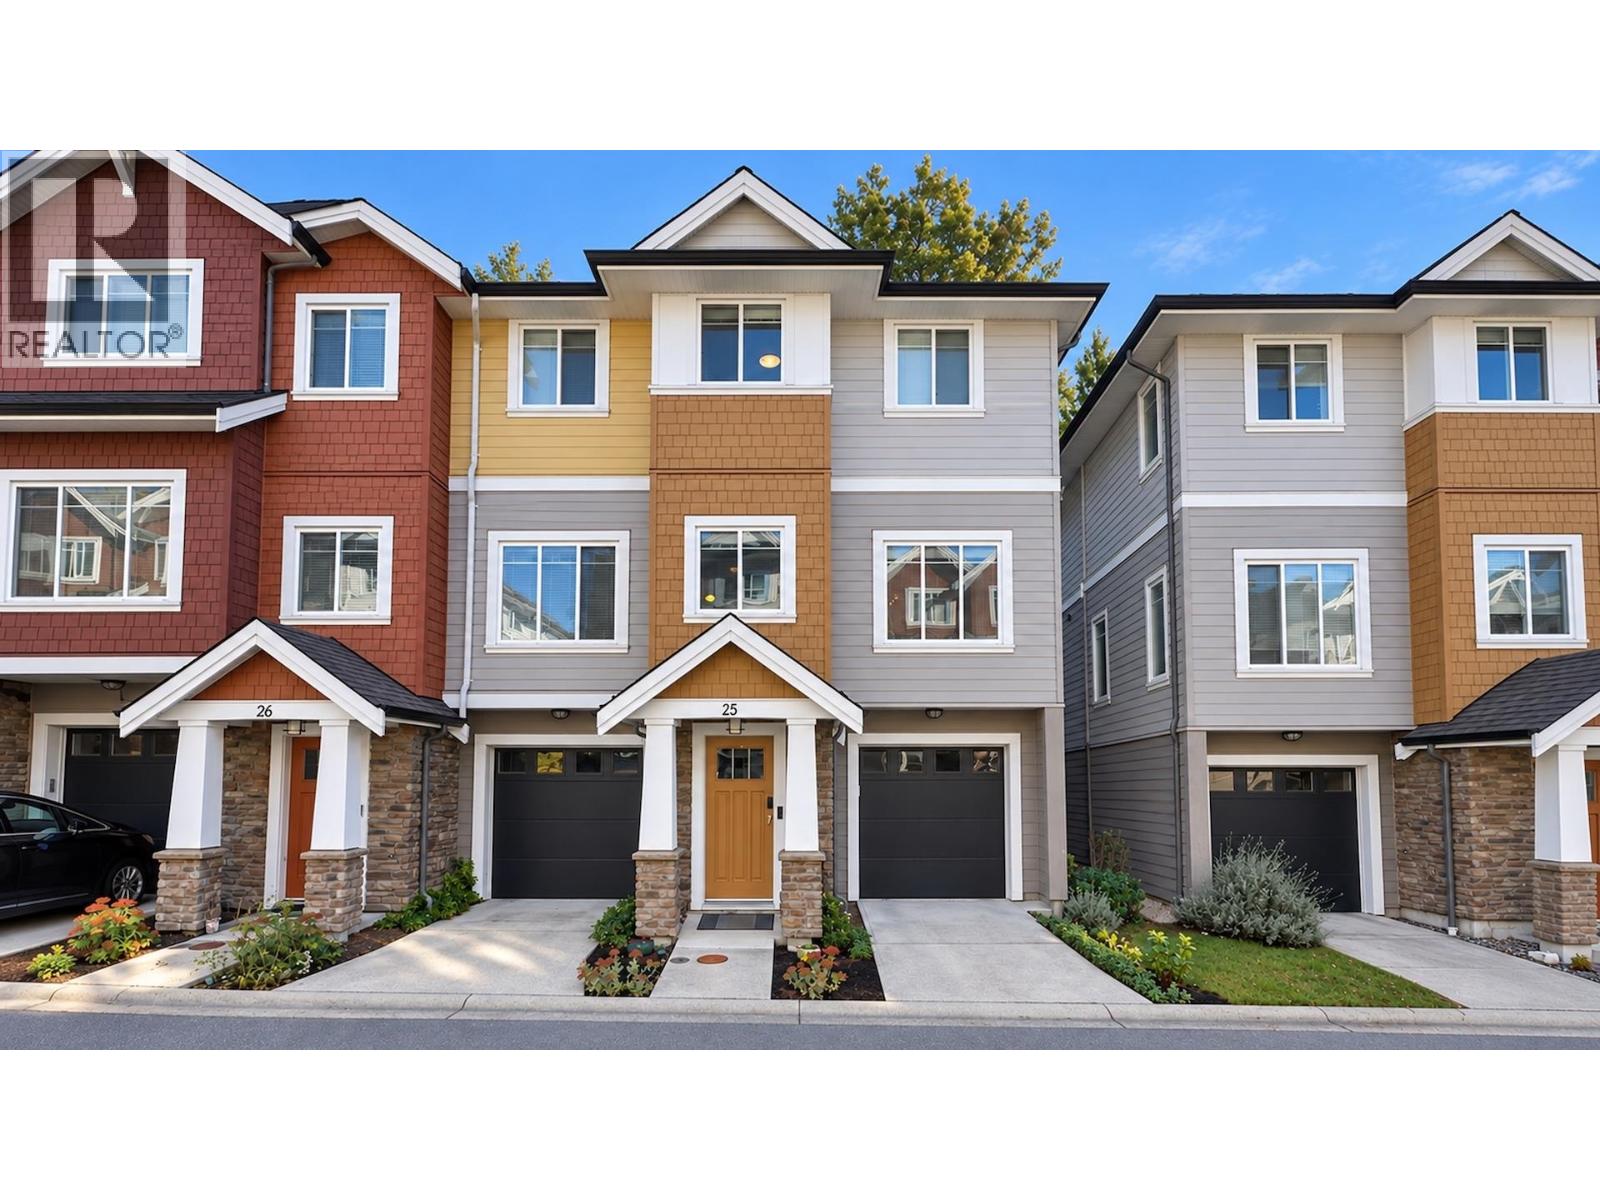 $978,000
25 1219 Burke Mountain St. · 3bd/3ba · 1605sf
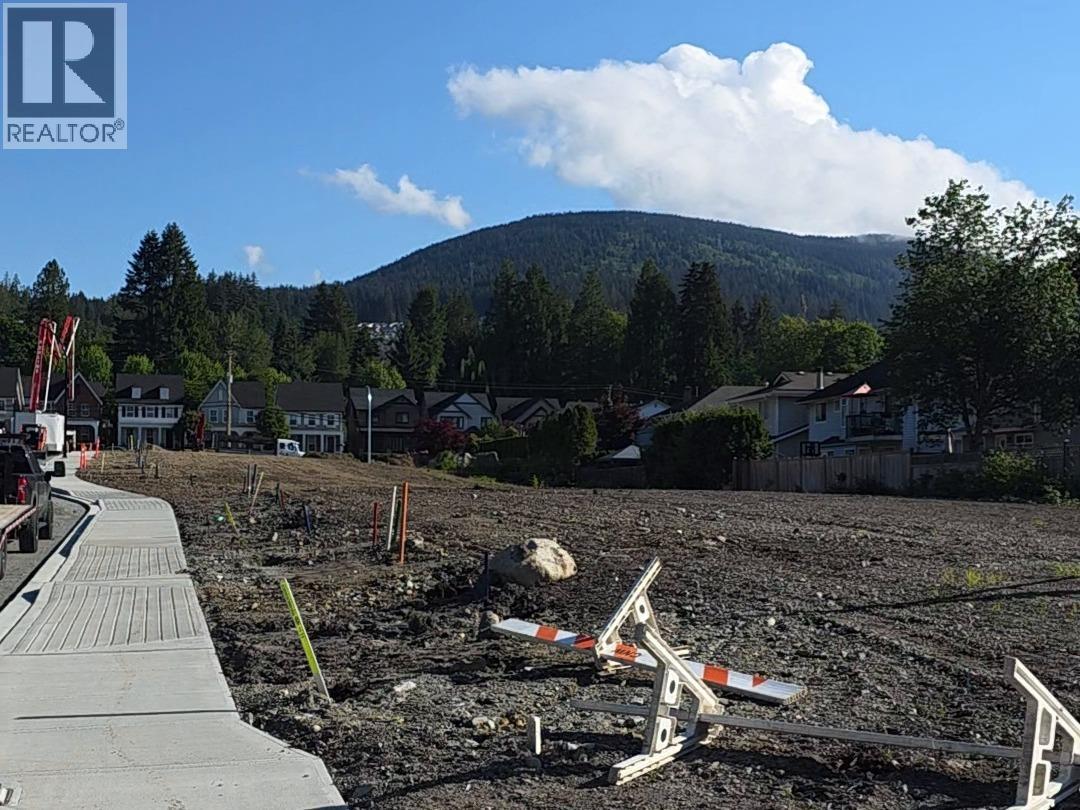 $750,000
1080 Victoria Dr. · 0bd/0ba
 $925,000
4064 Ravenwood Close · 0bd/0ba
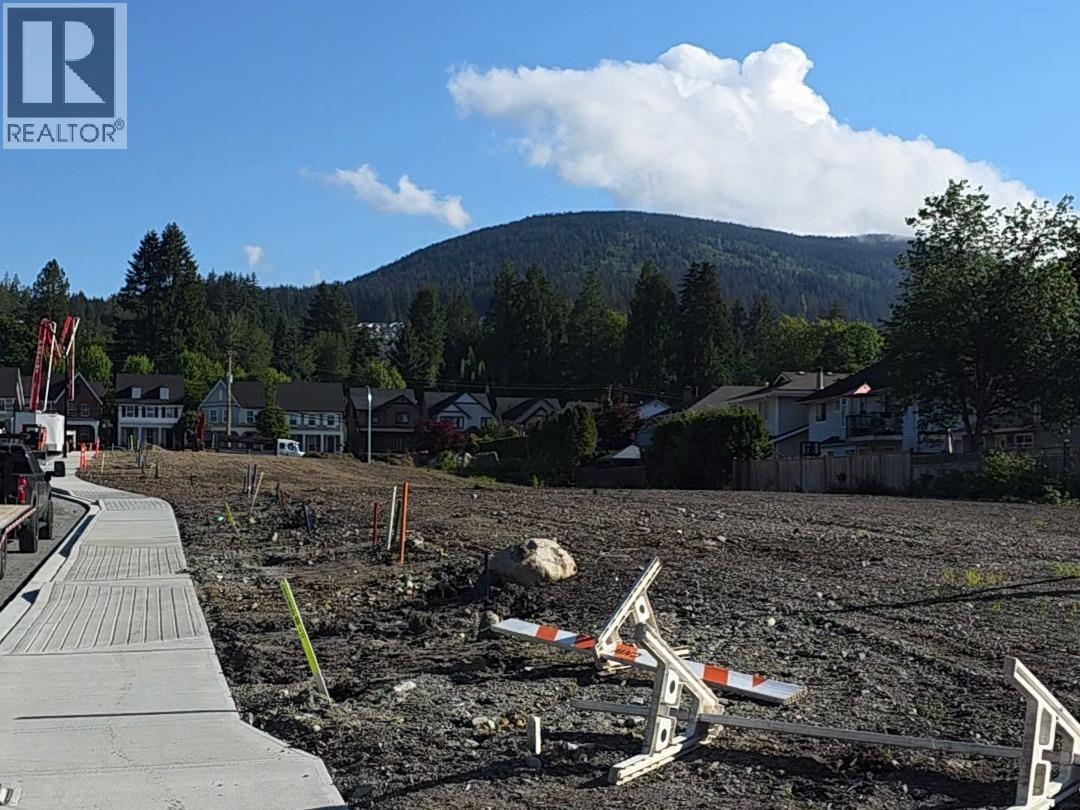 $850,000
4061 Ravenwood Dr. · 0bd/0ba
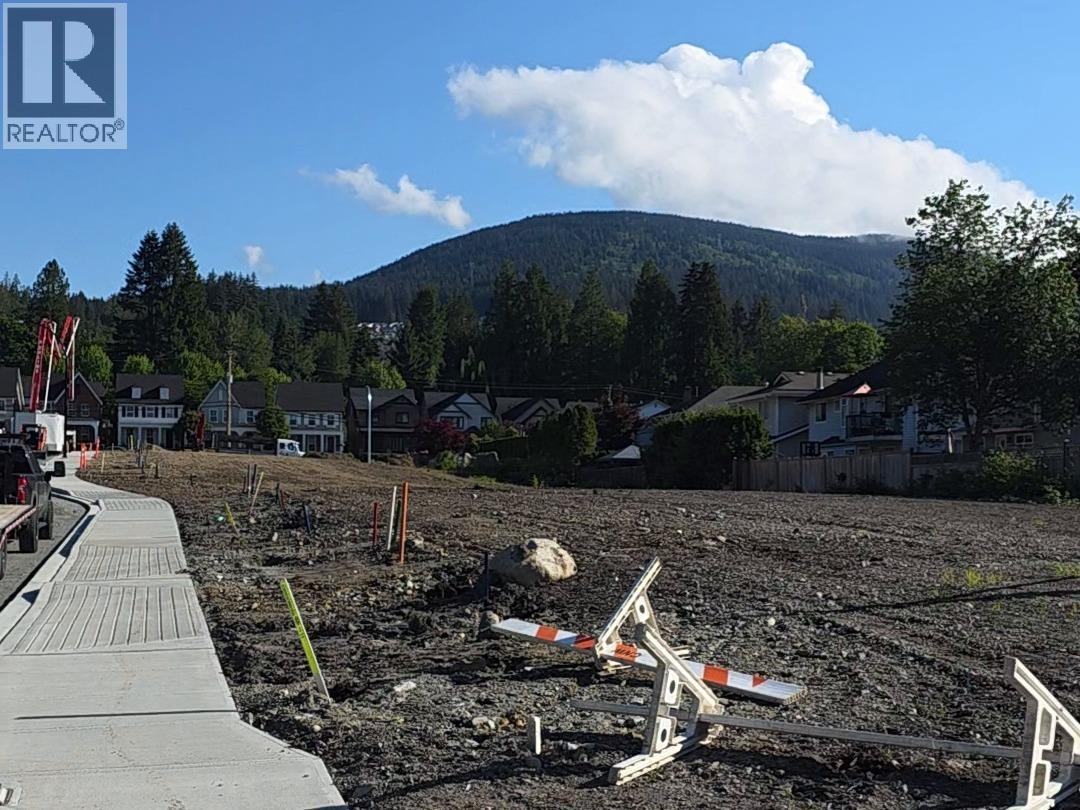 $800,000
4016 Ravenwood Dr. · 0bd/0ba
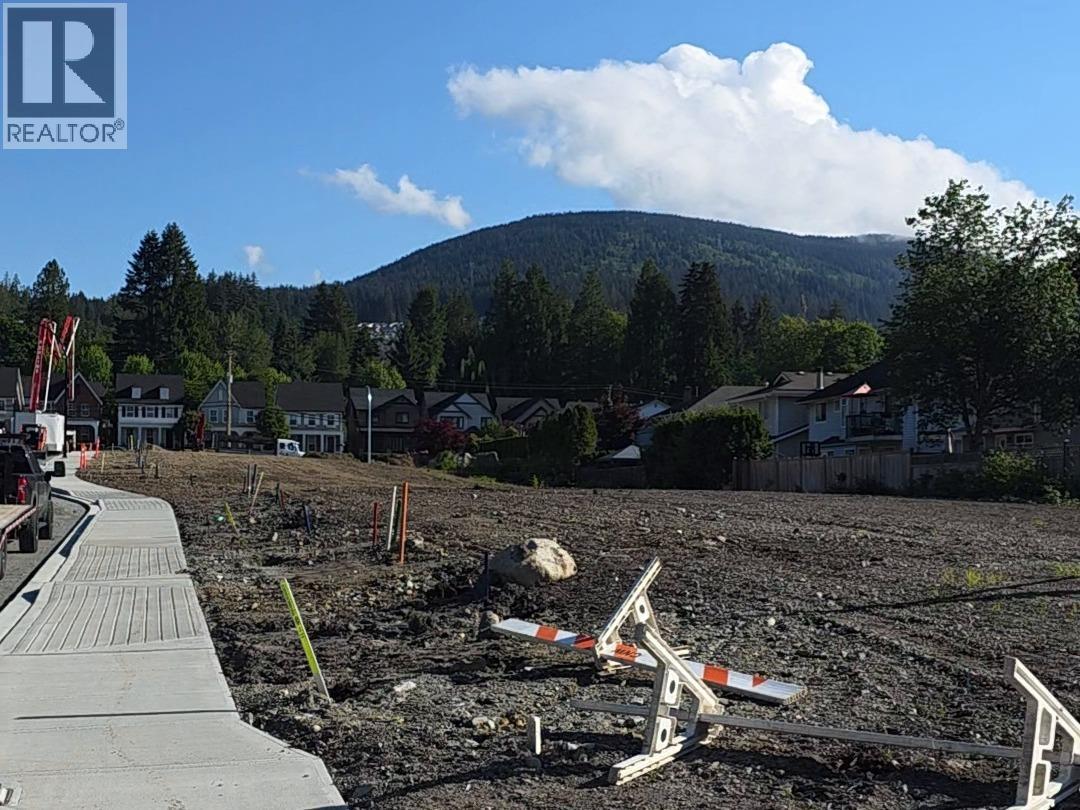 $800,000
4064 Ravenwood Dr. · 0bd/0ba
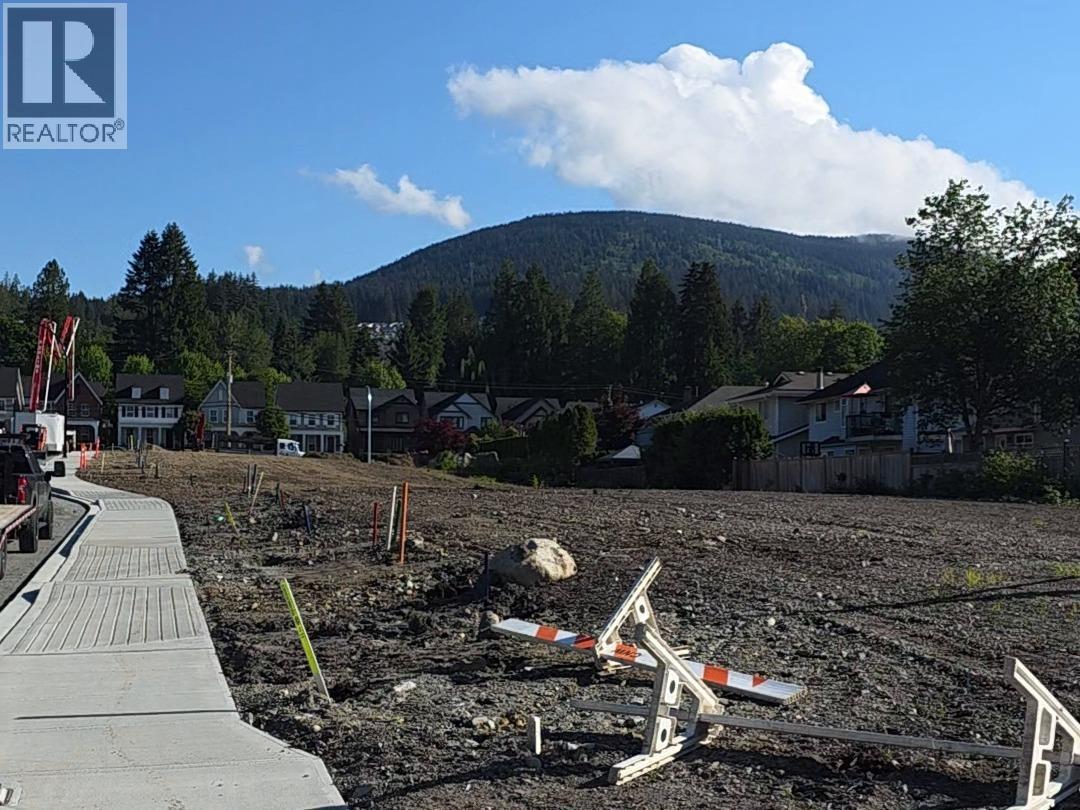 $850,000
4021 Ravenwood Dr. · 0bd/0ba
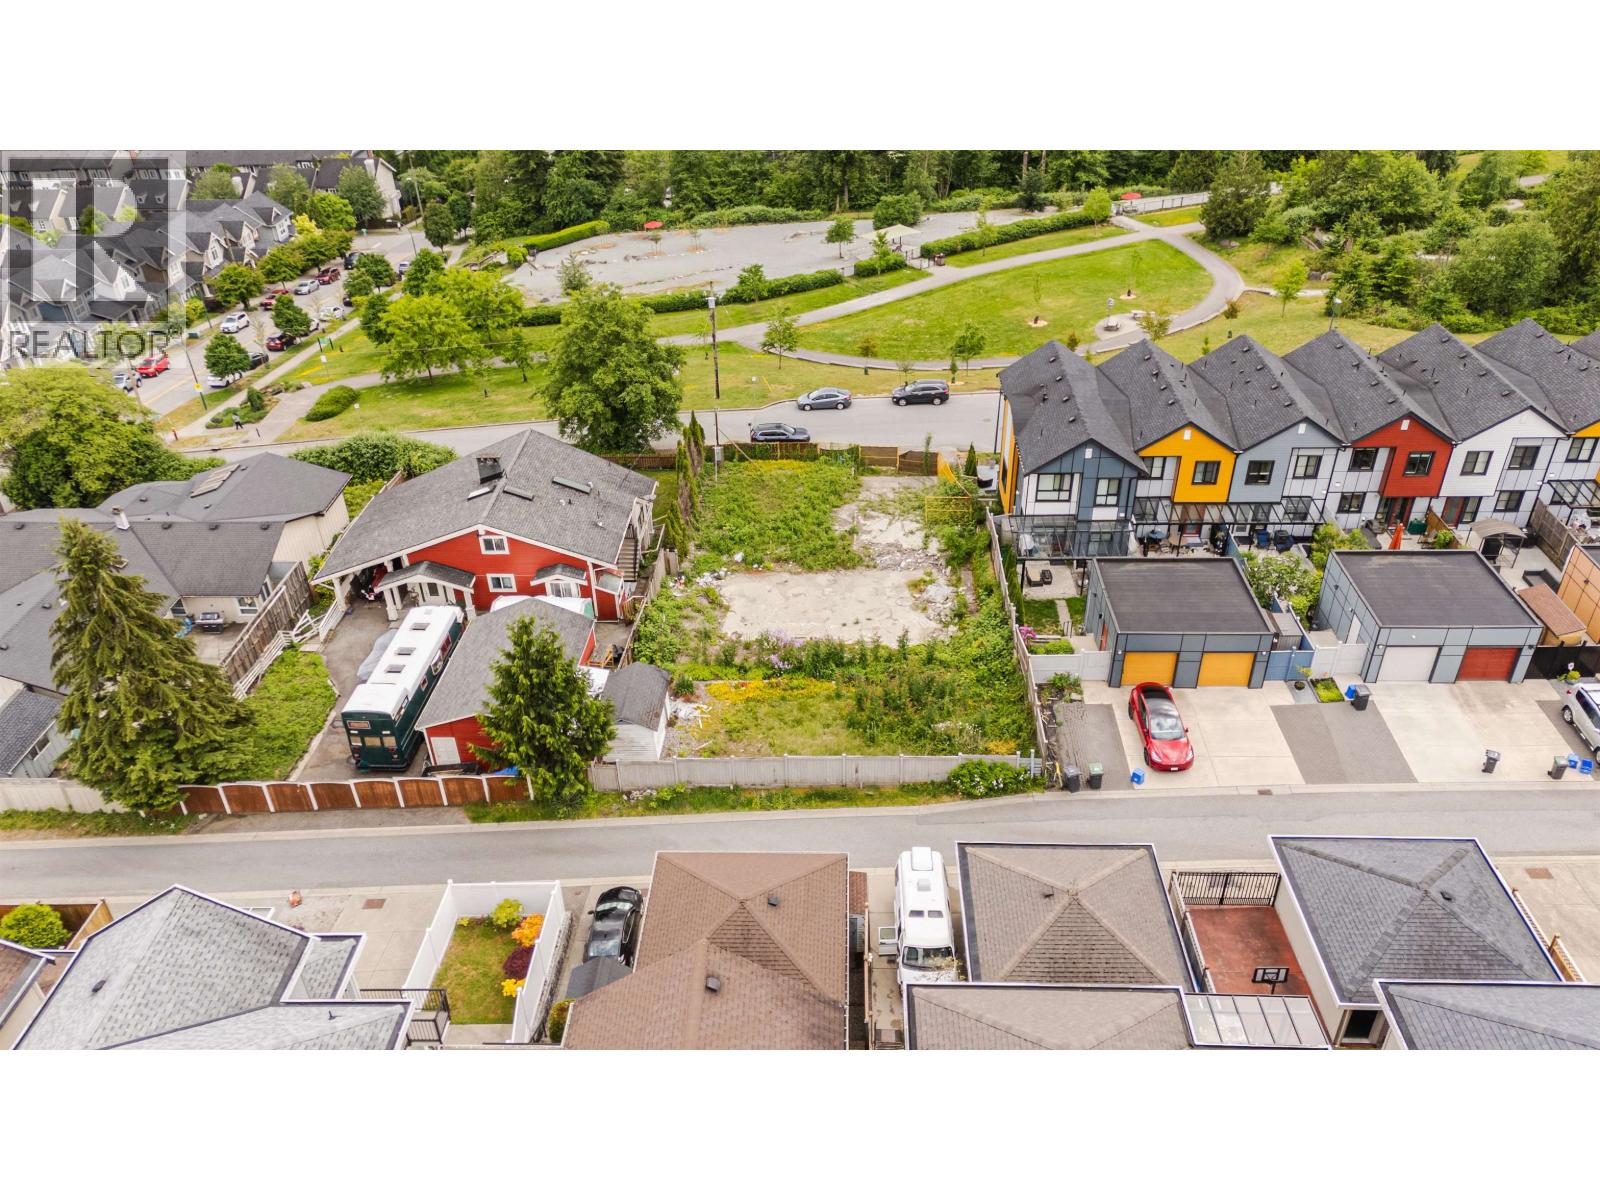 $1,598,000
3429 Roxton Ave. · 0bd/0ba
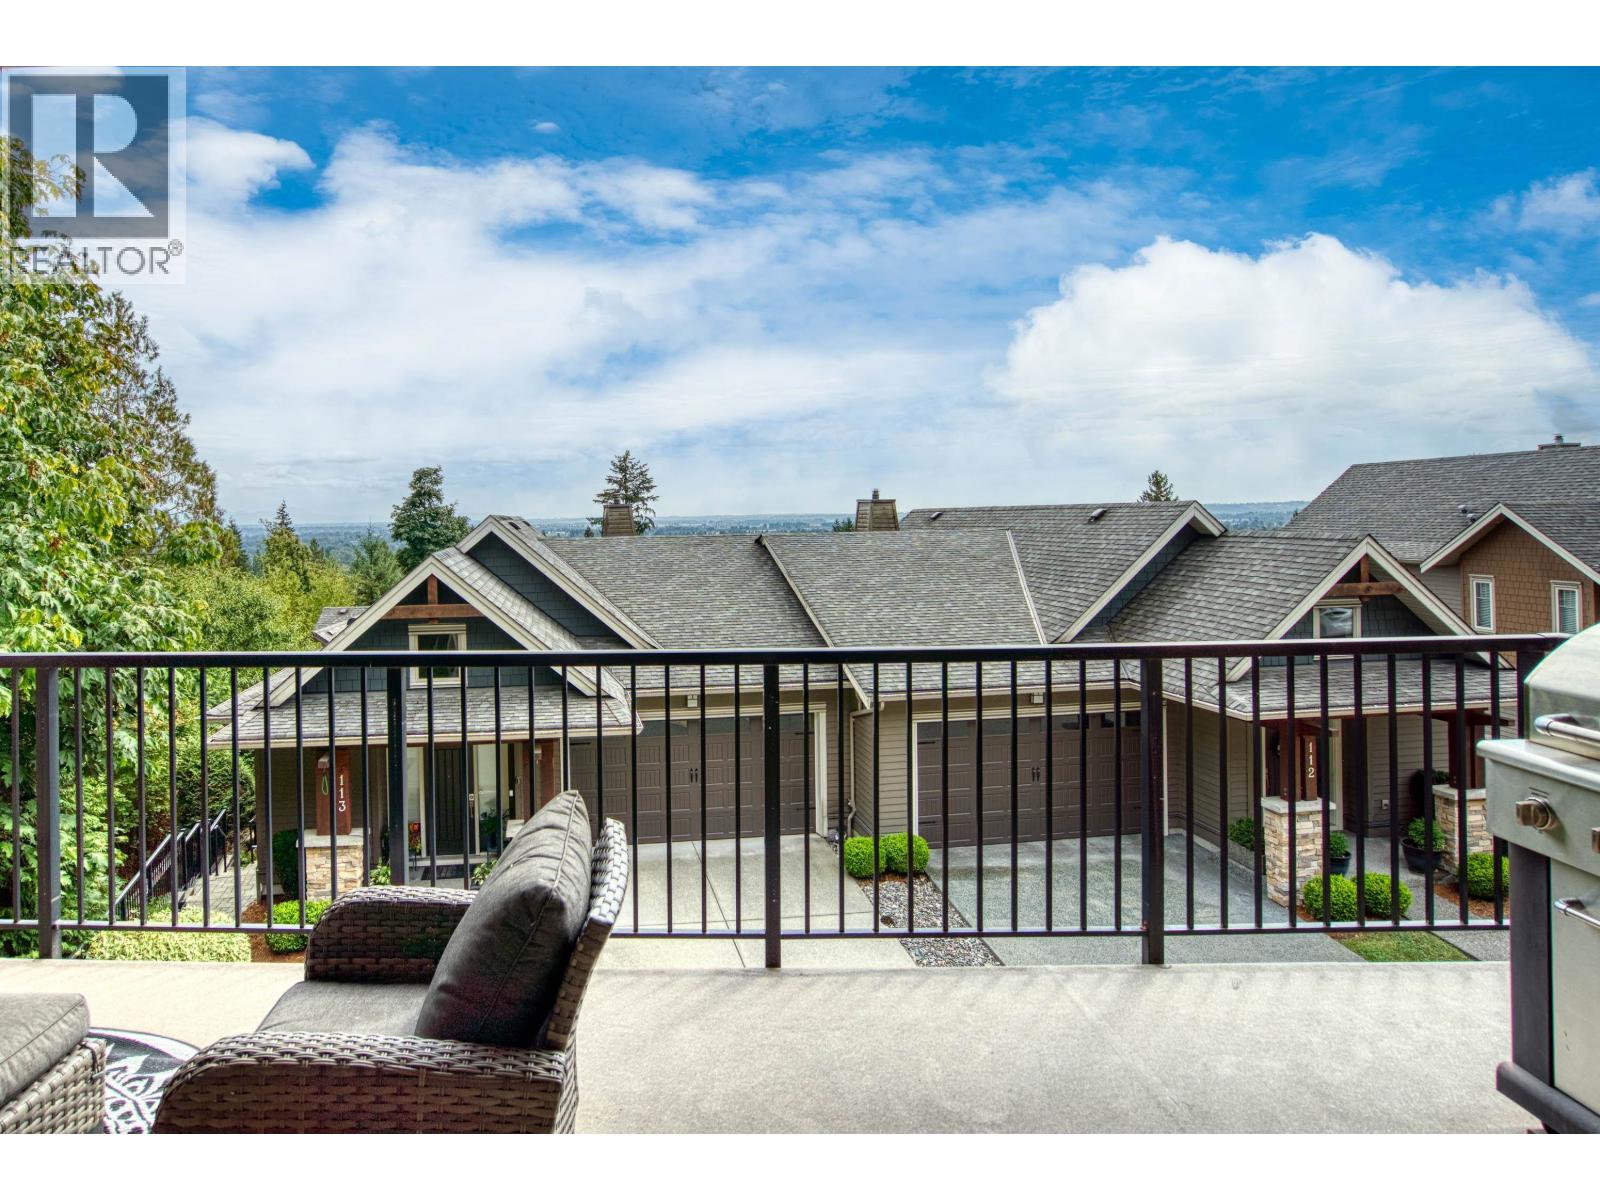 $1,398,000
107 3458 Burke Village Promenade · 4bd/5ba · 2876sf
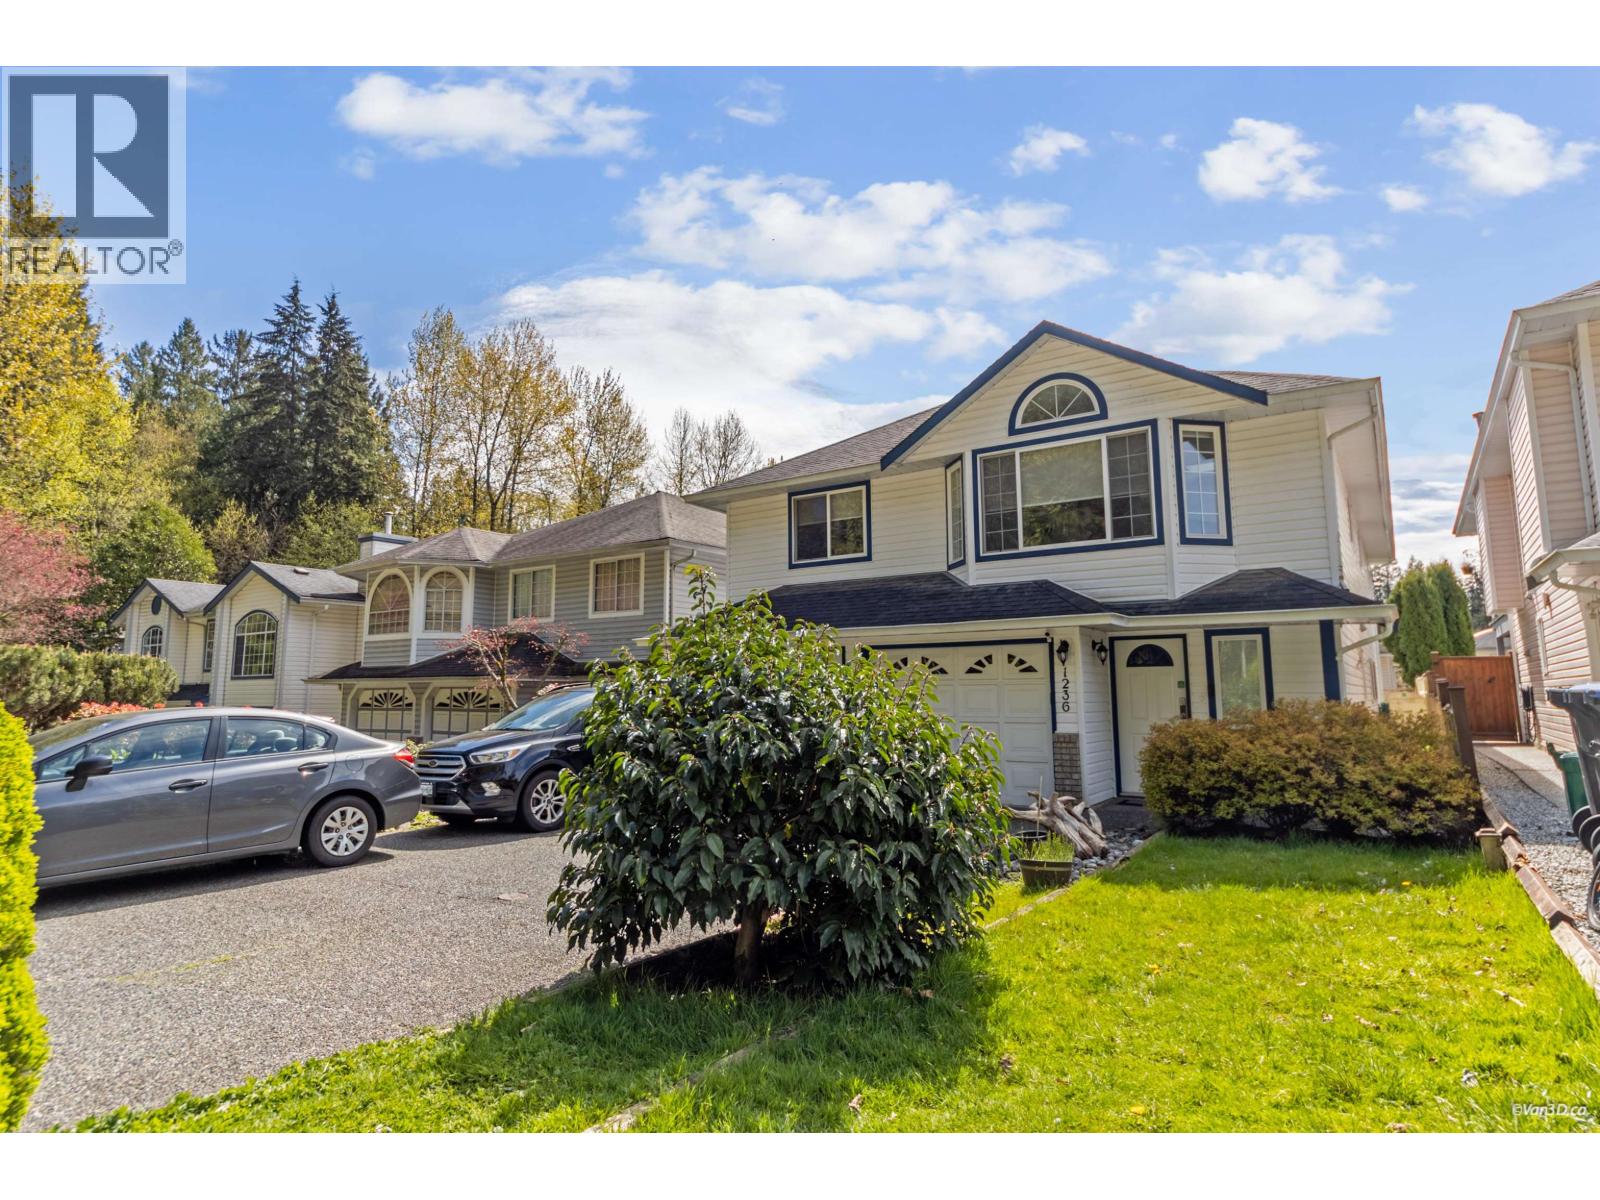 $1,438,000
1236 Chelsea Ave. · 6bd/3ba · 2824sf
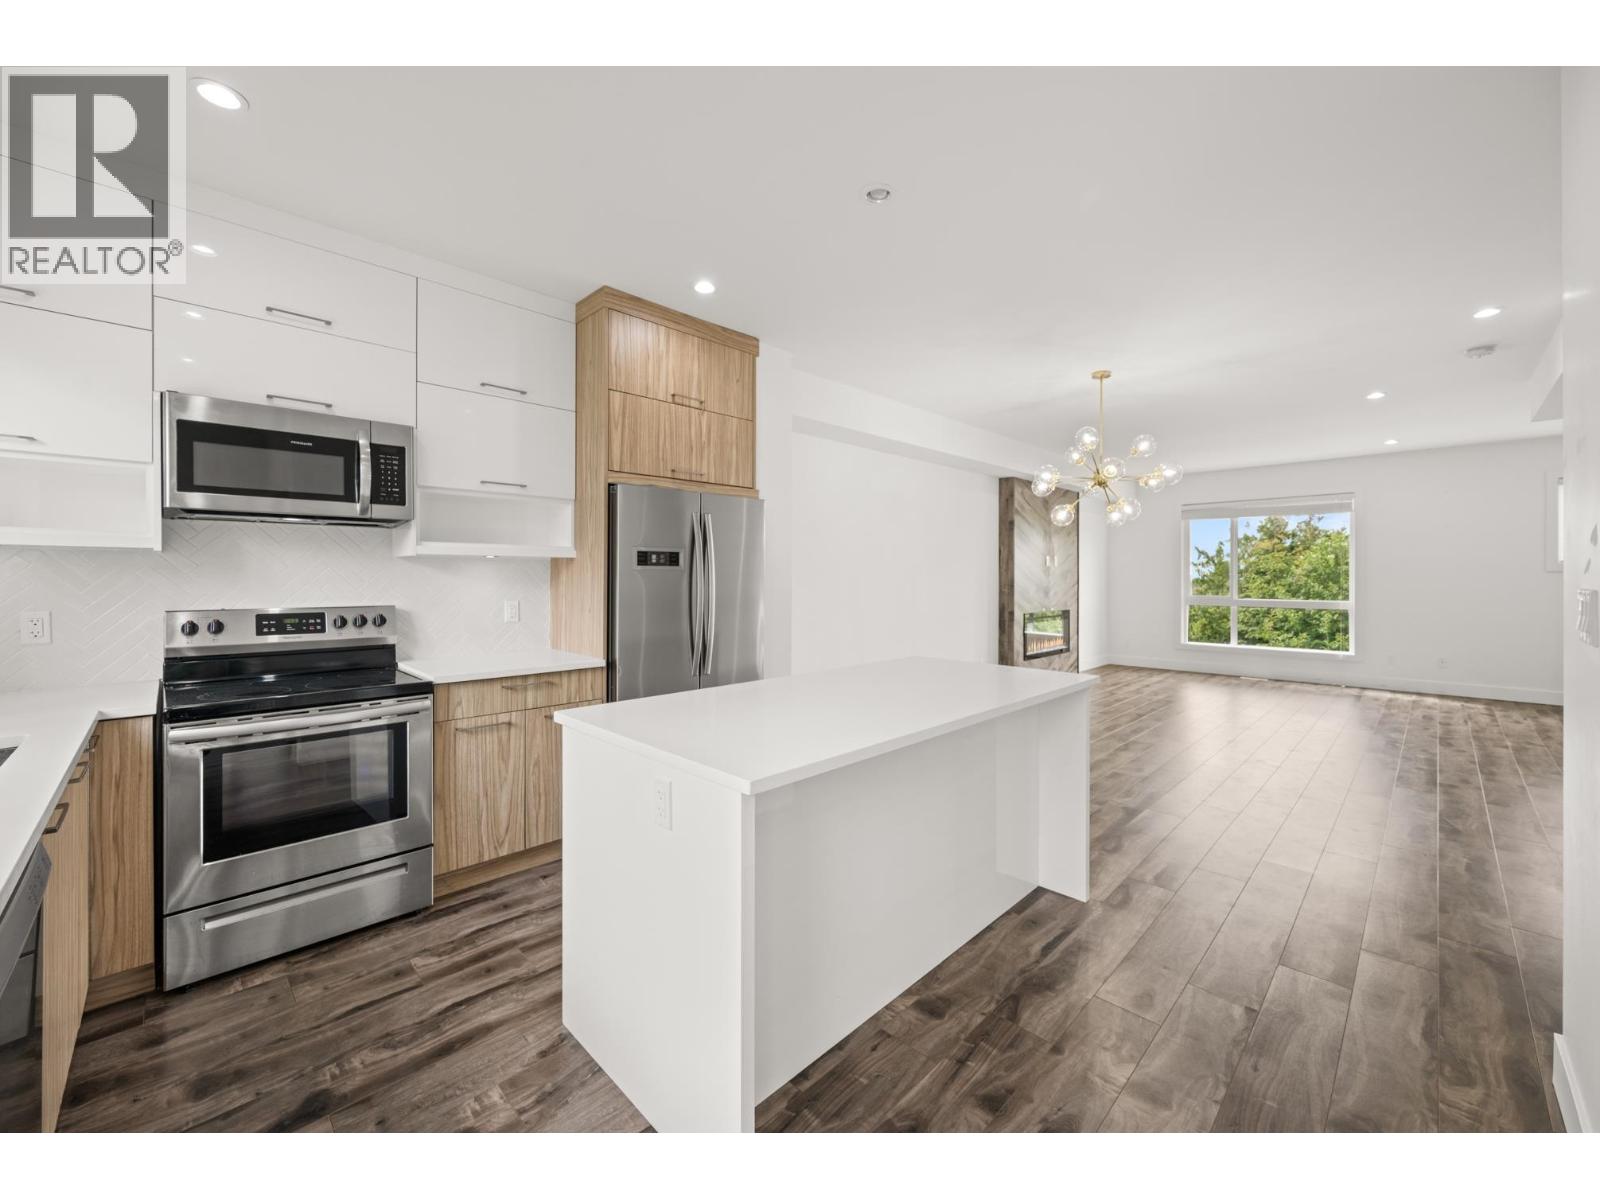 $1,329,000
102 3423 Roxton Ave. · 4bd/4ba · 2154sf
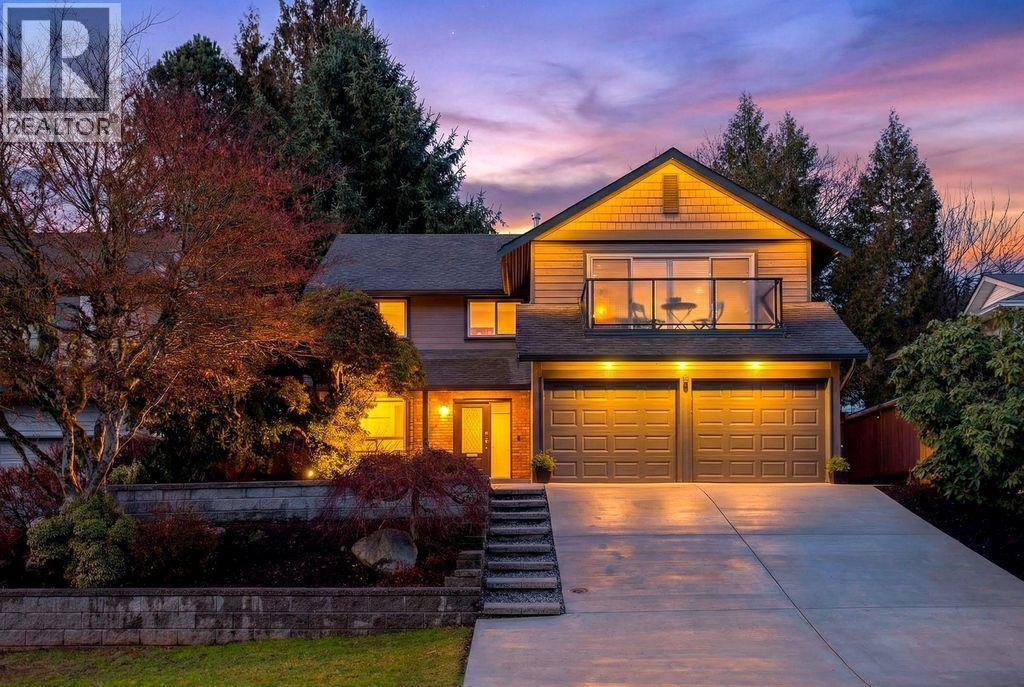 $1,595,000
969 Mansfield Cres. · 5bd/3ba · 2451sf
 $1,388,000
1261 Windsor Ave. · 5bd/3ba · 2626sf
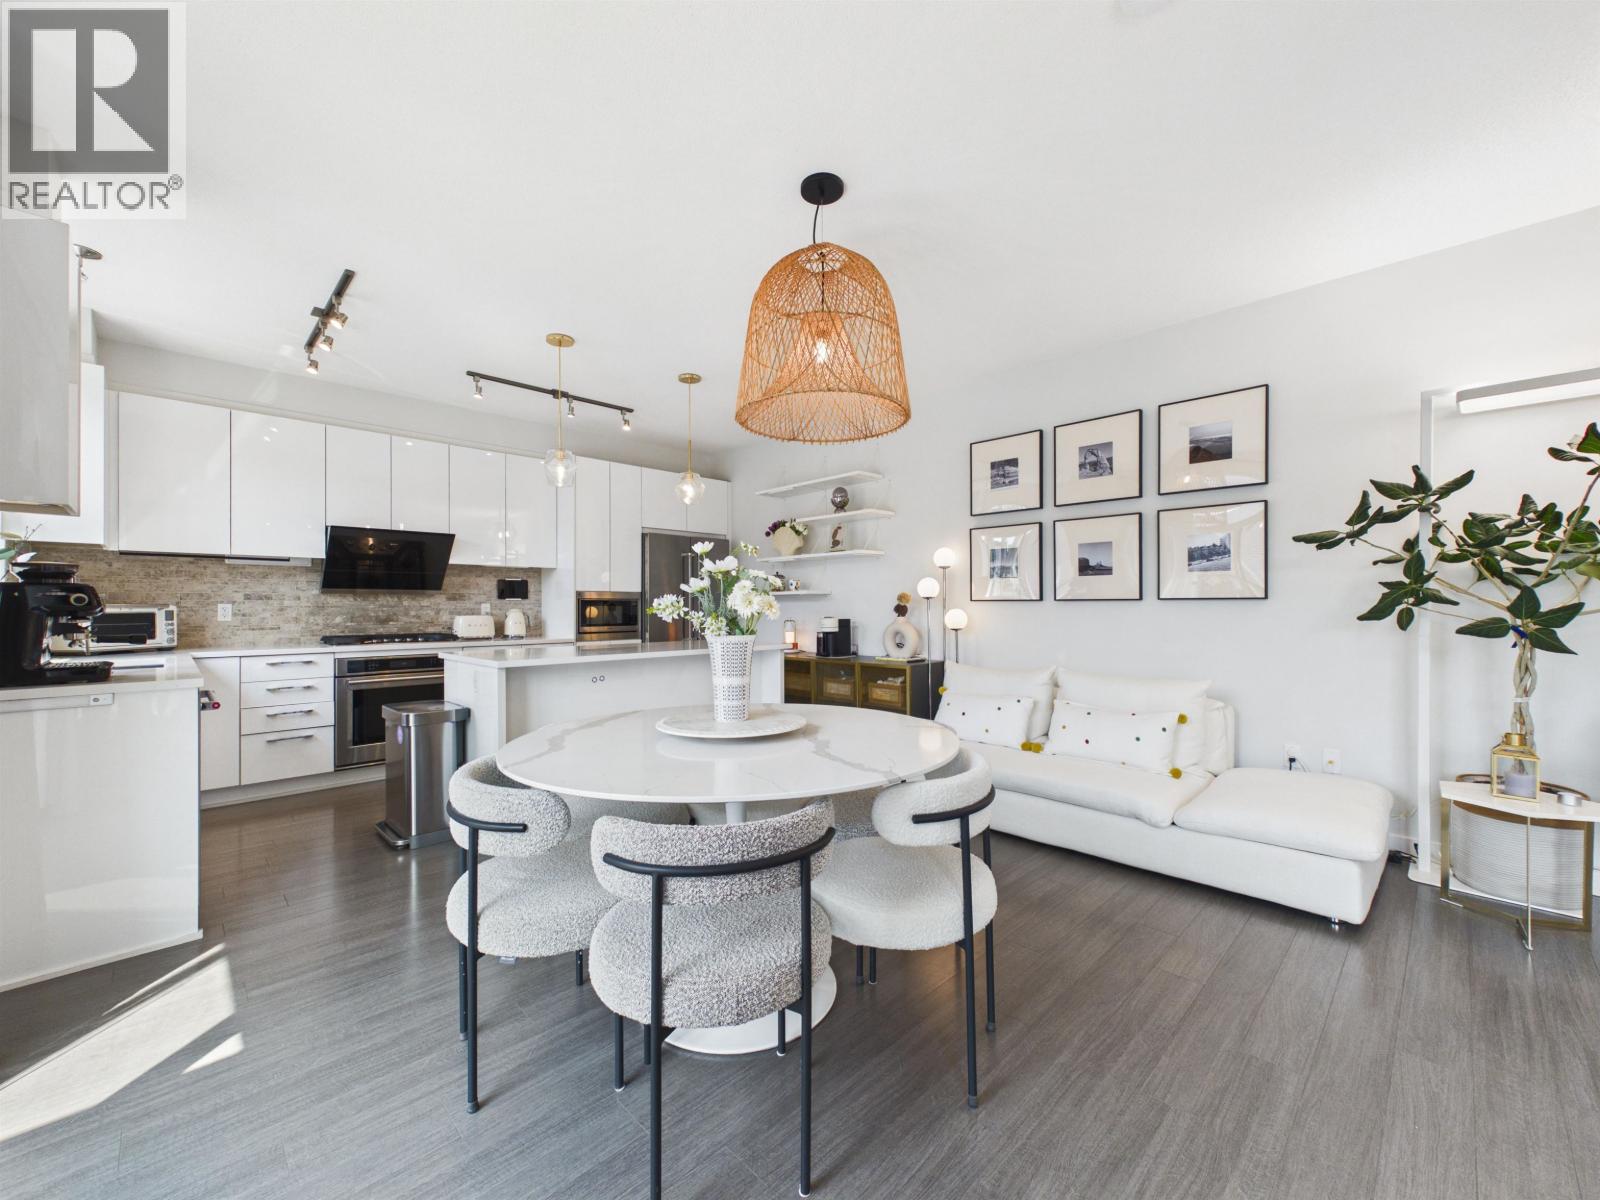 $1,199,000
50 3500 Burke Village Prm · 4bd/4ba · 2167sf
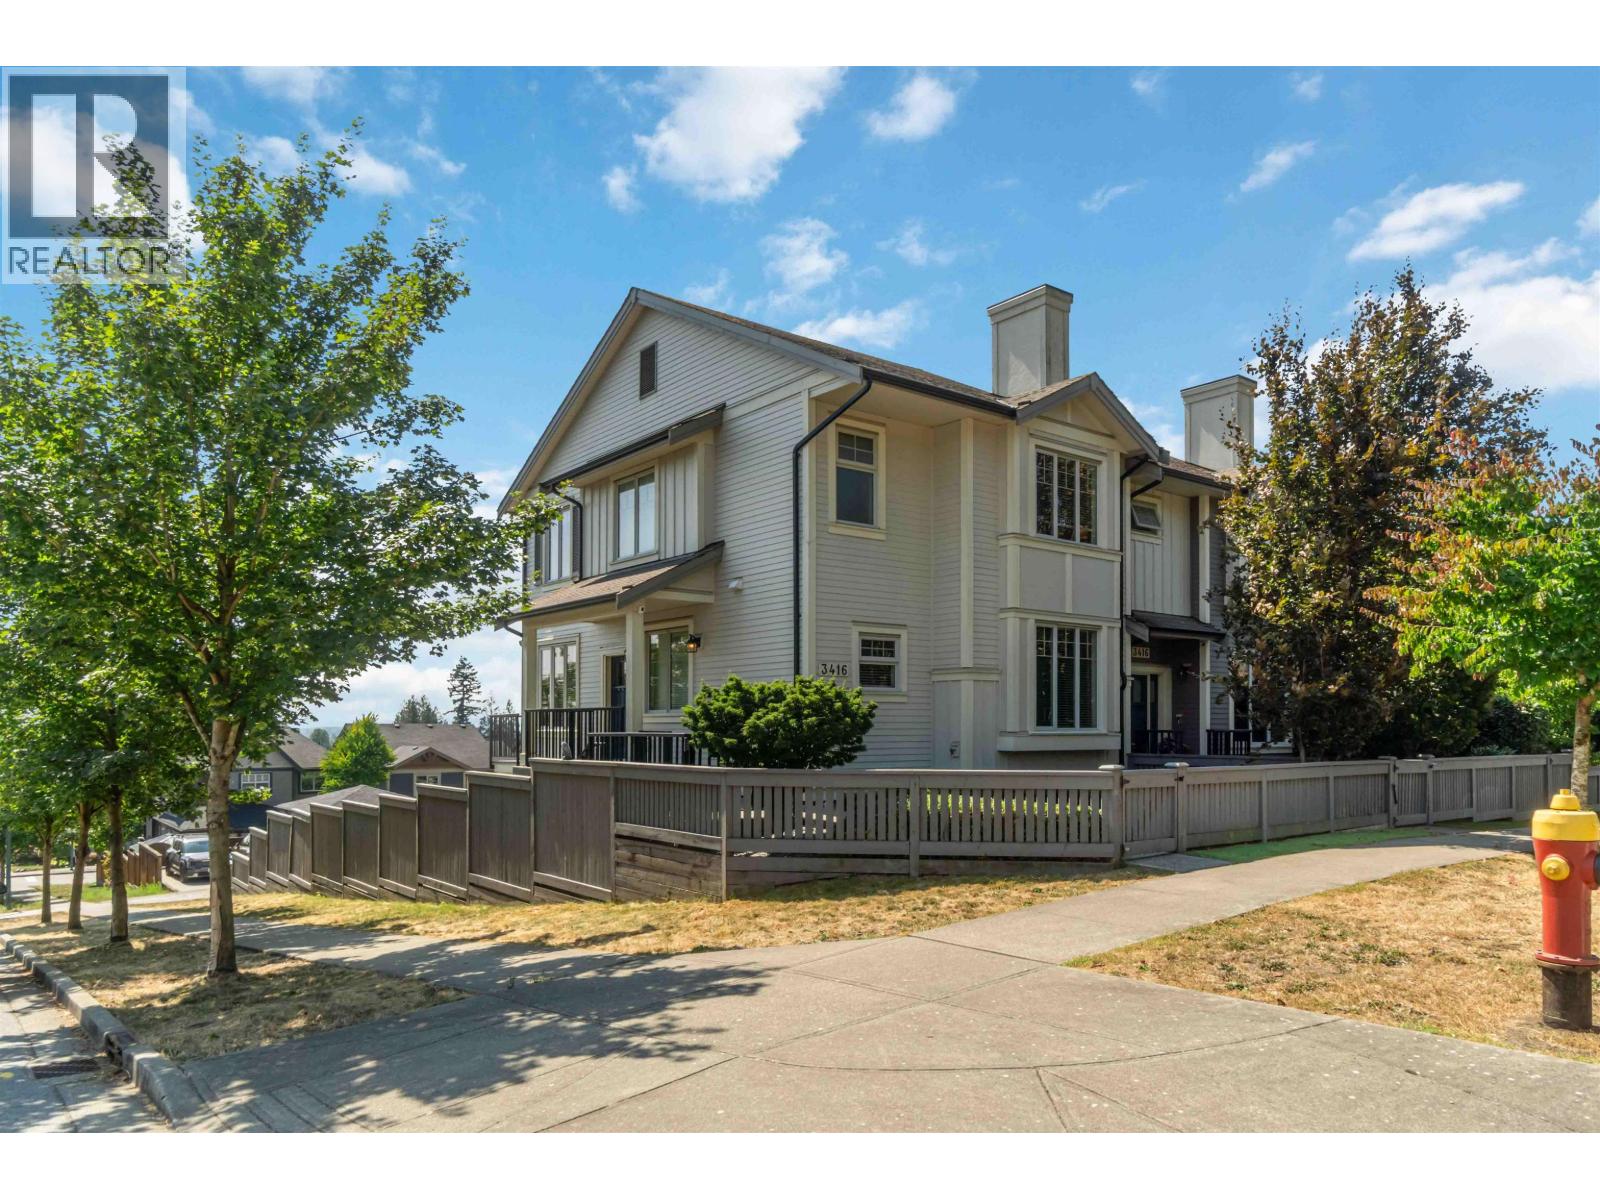 $1,374,000
108 3416 Roxton Ave. · 4bd/4ba · 2323sf
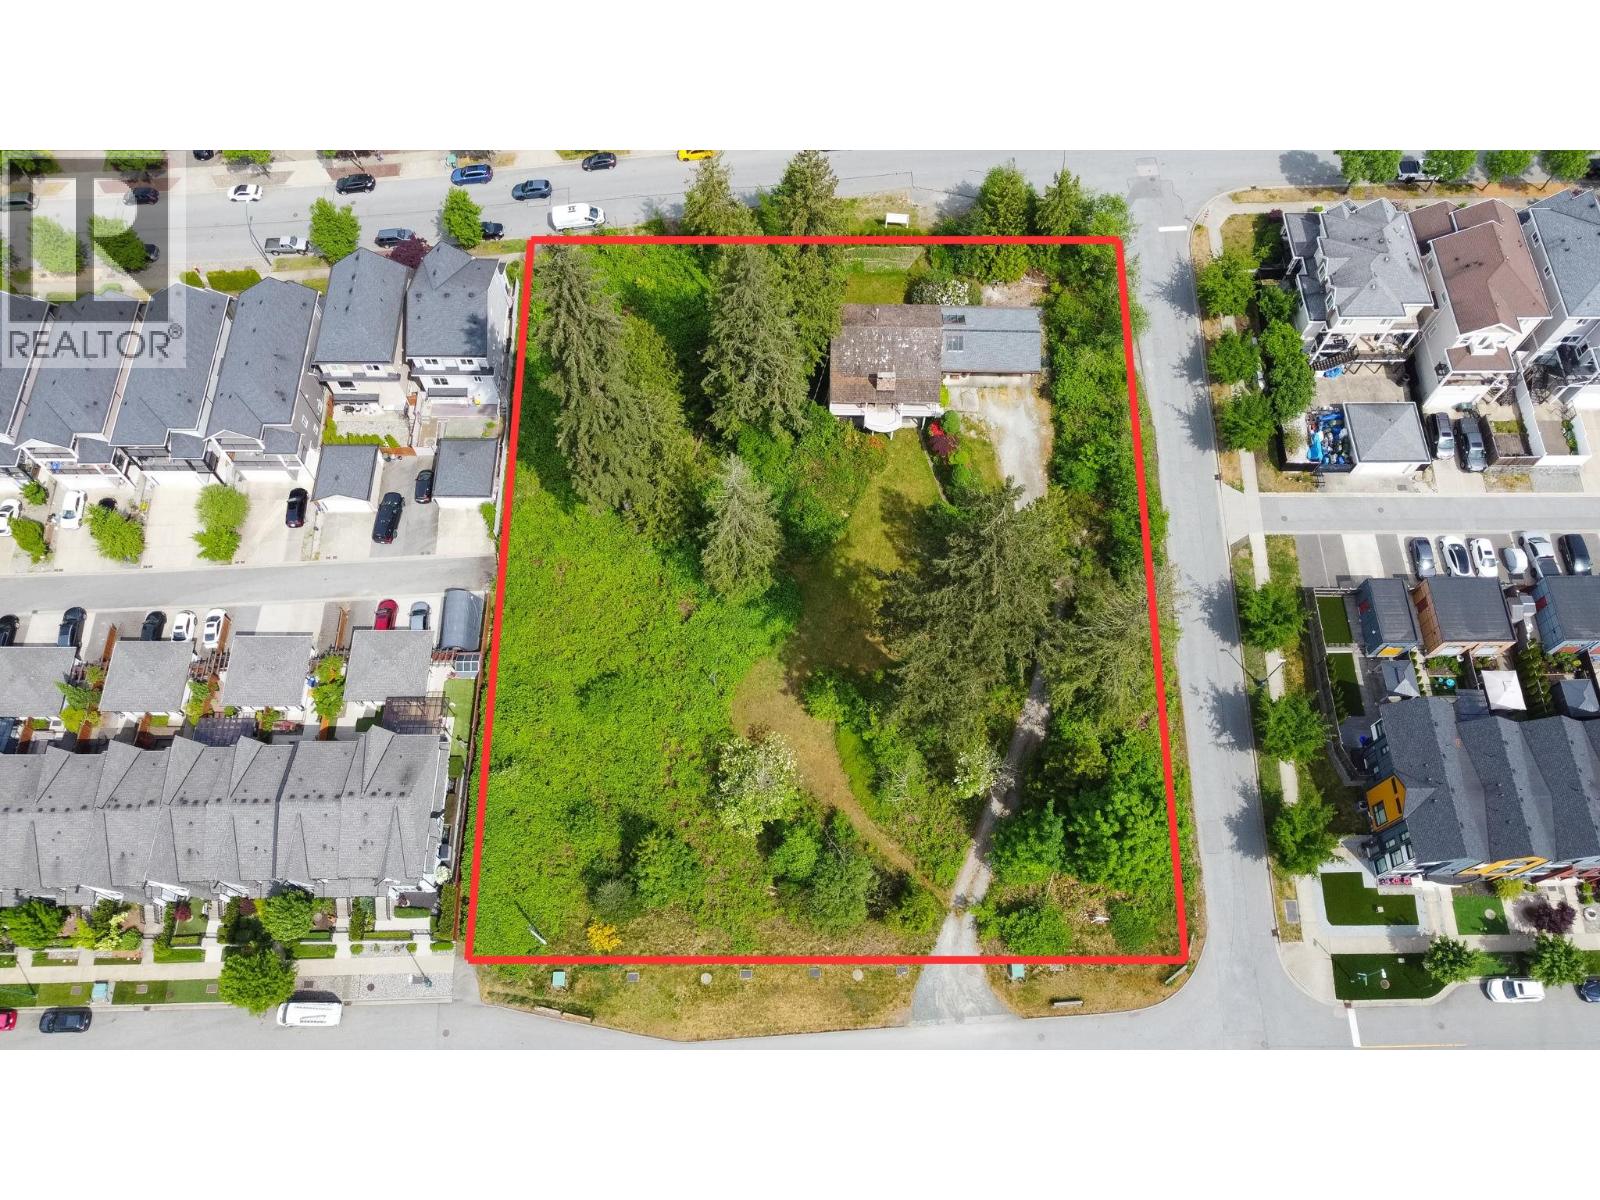 $5,999,000
3417 E Roxton Ave. · 4bd/3ba · 2986sf
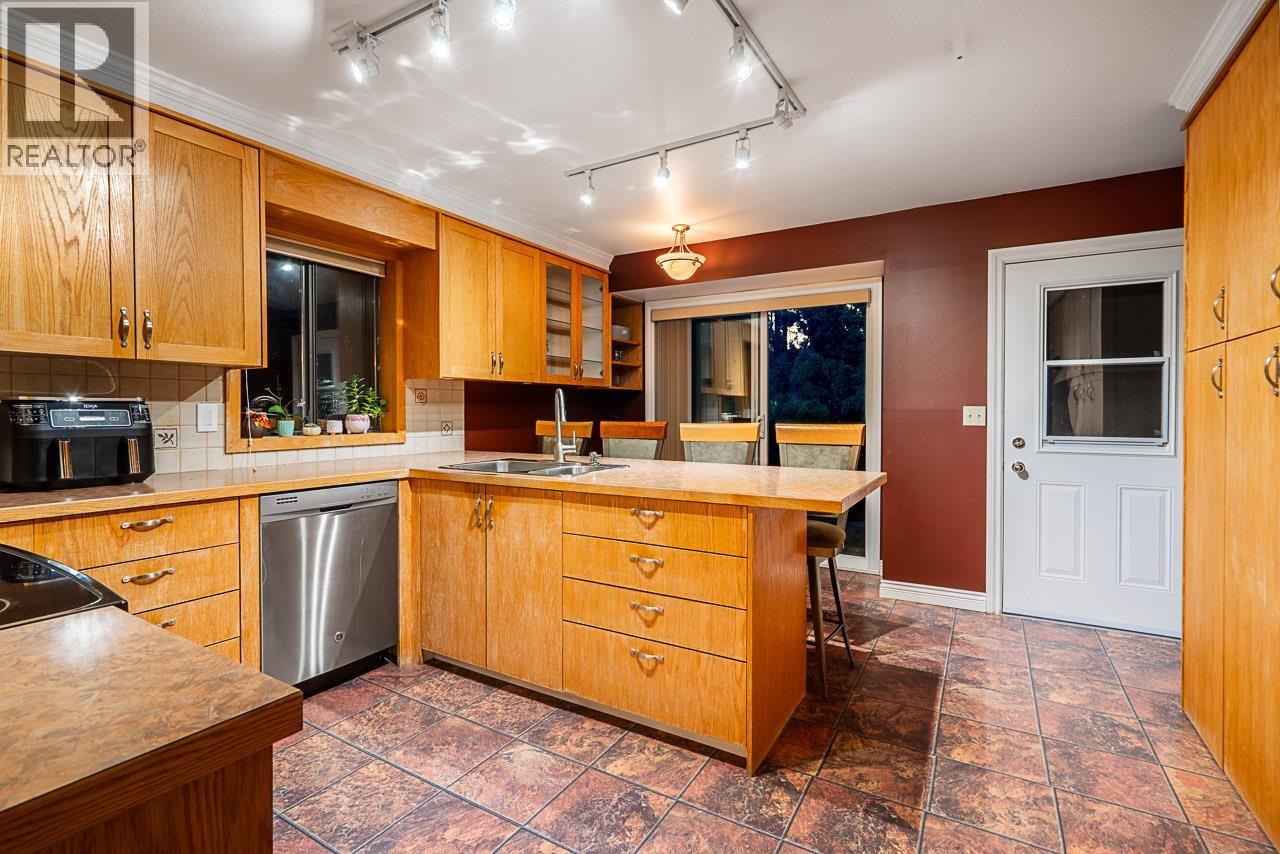 $1,288,800
949 Lynwood Ave. · 4bd/3ba · 2493sf
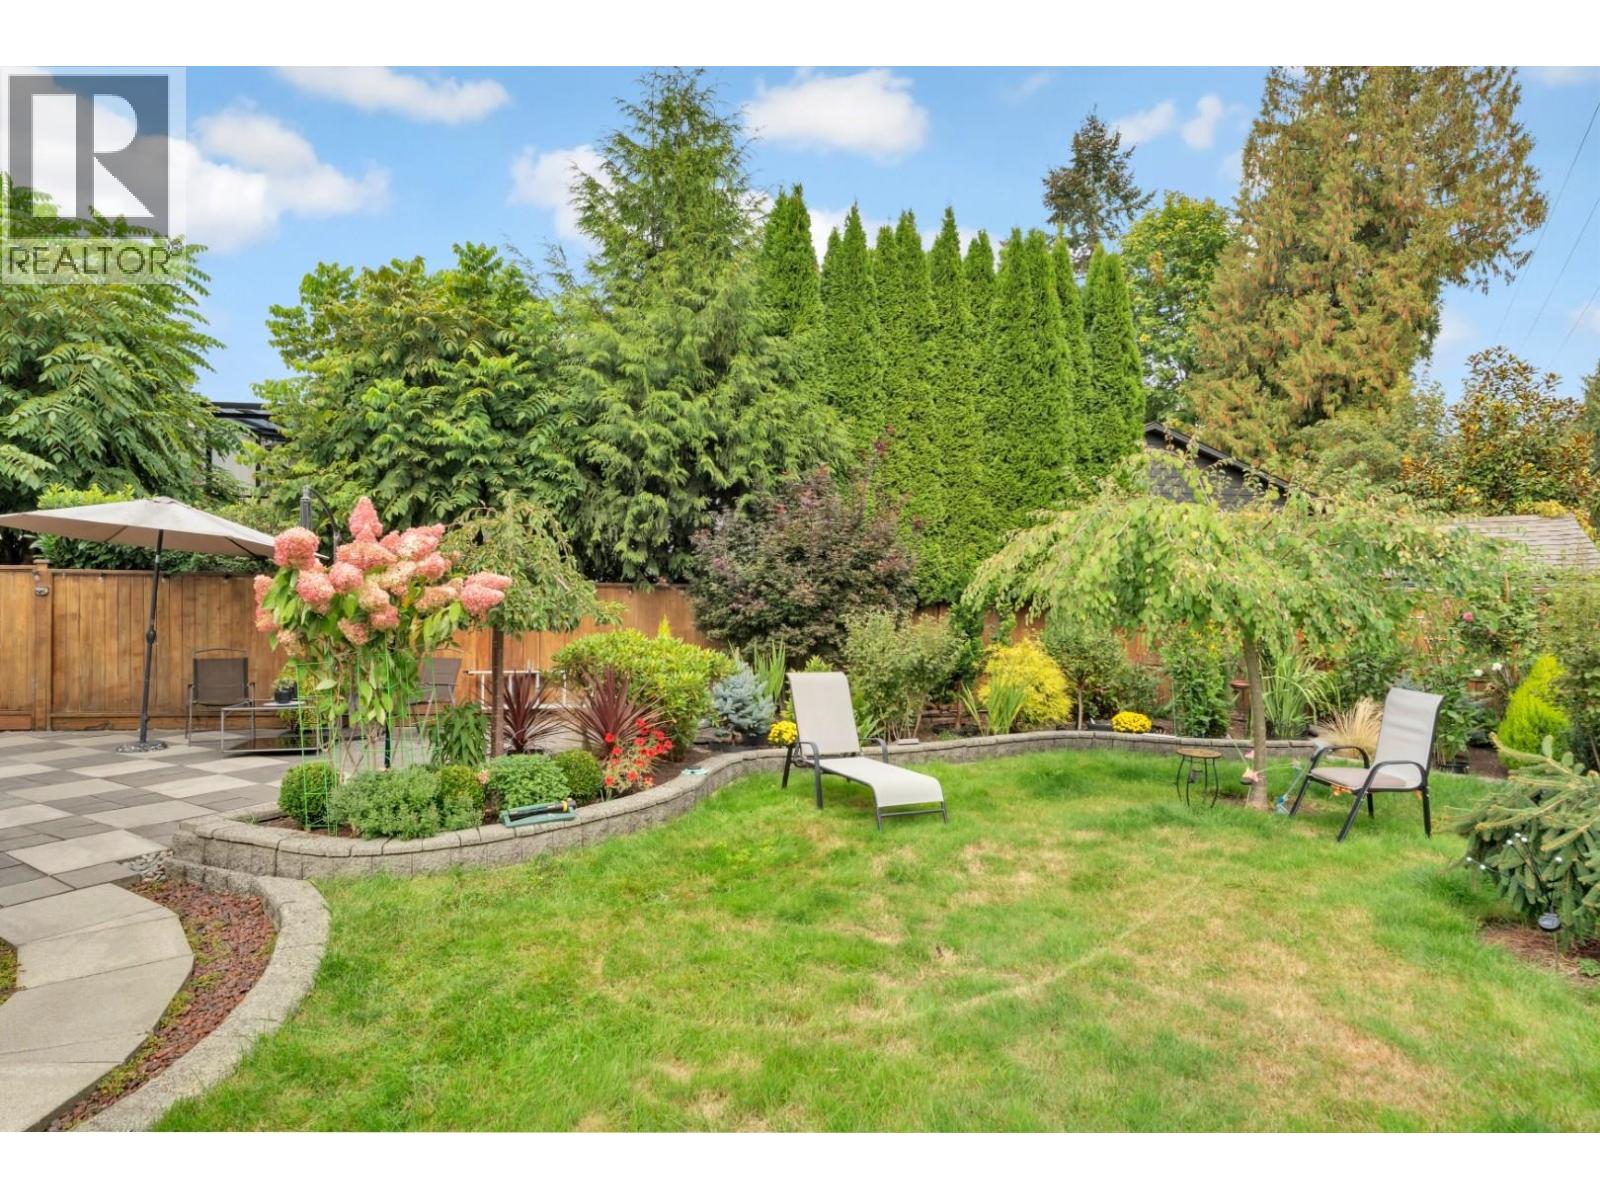 $1,345,000
1401 Apel Dr. · 4bd/2ba · 1715sf
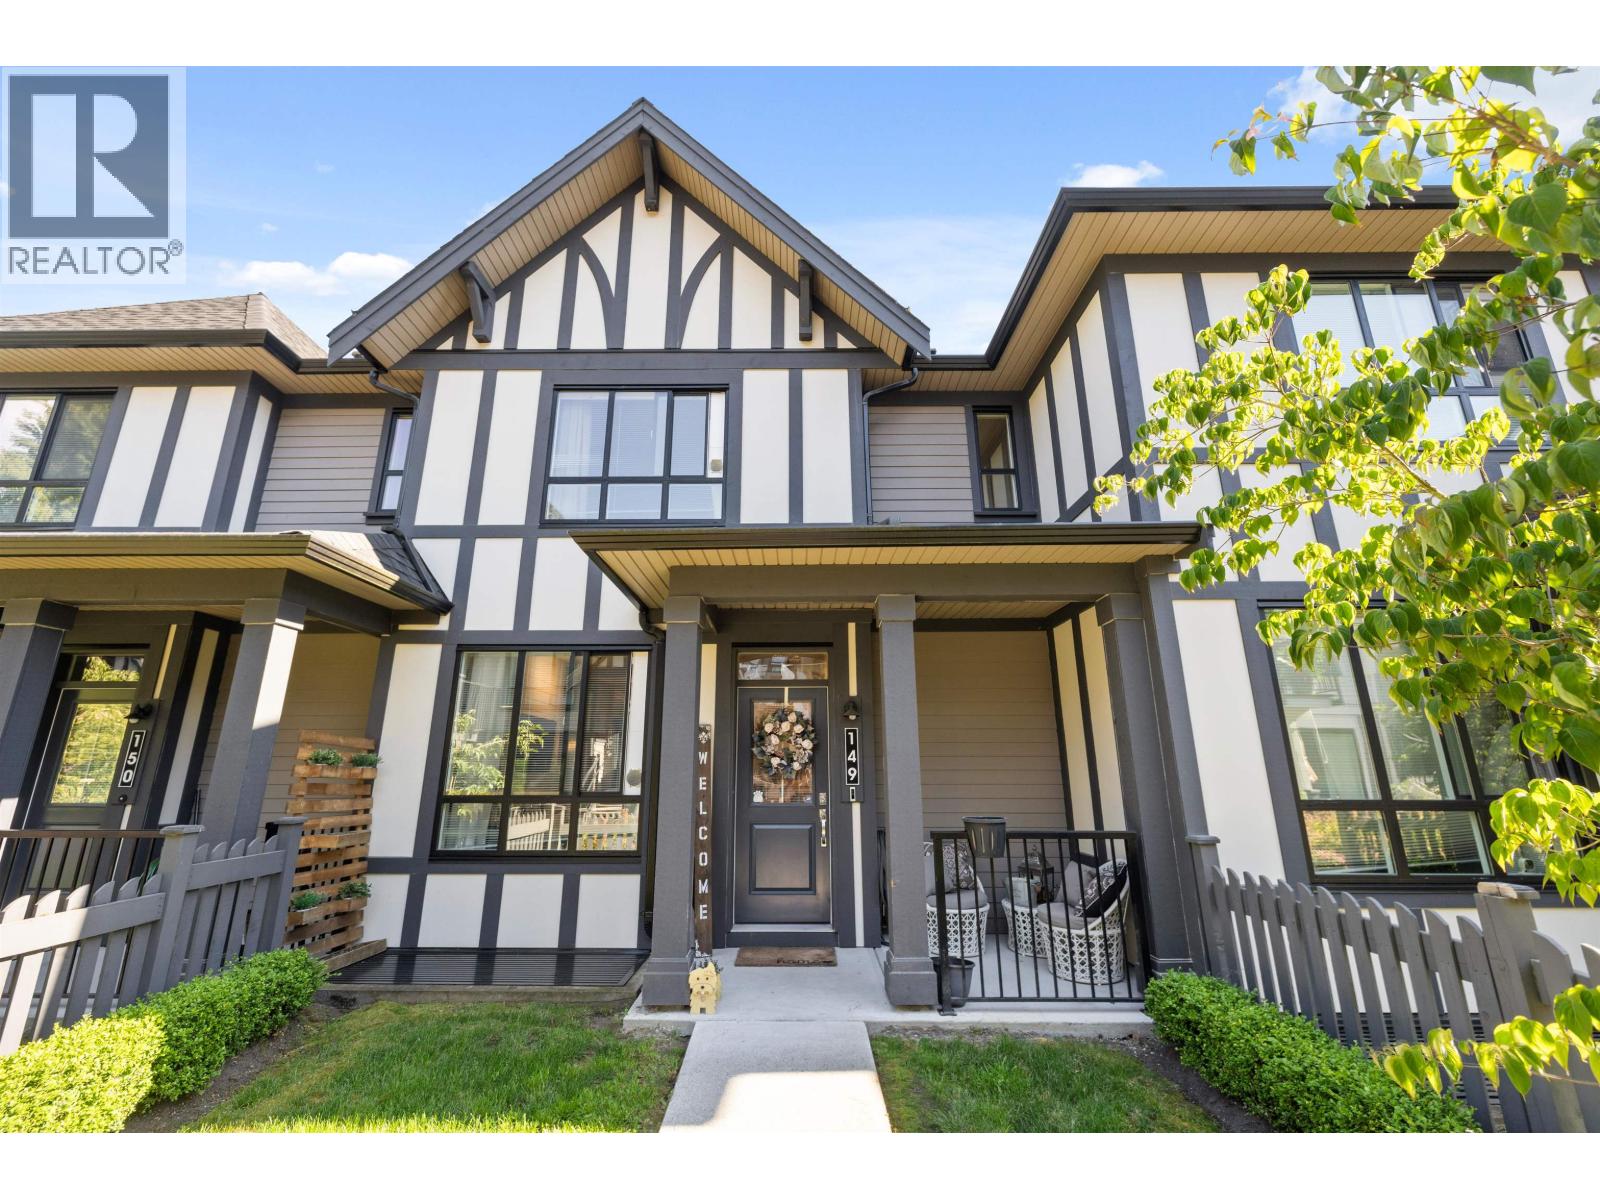 $994,900
149 3500 Burke Village Promenade · 4bd/3ba · 1545sf
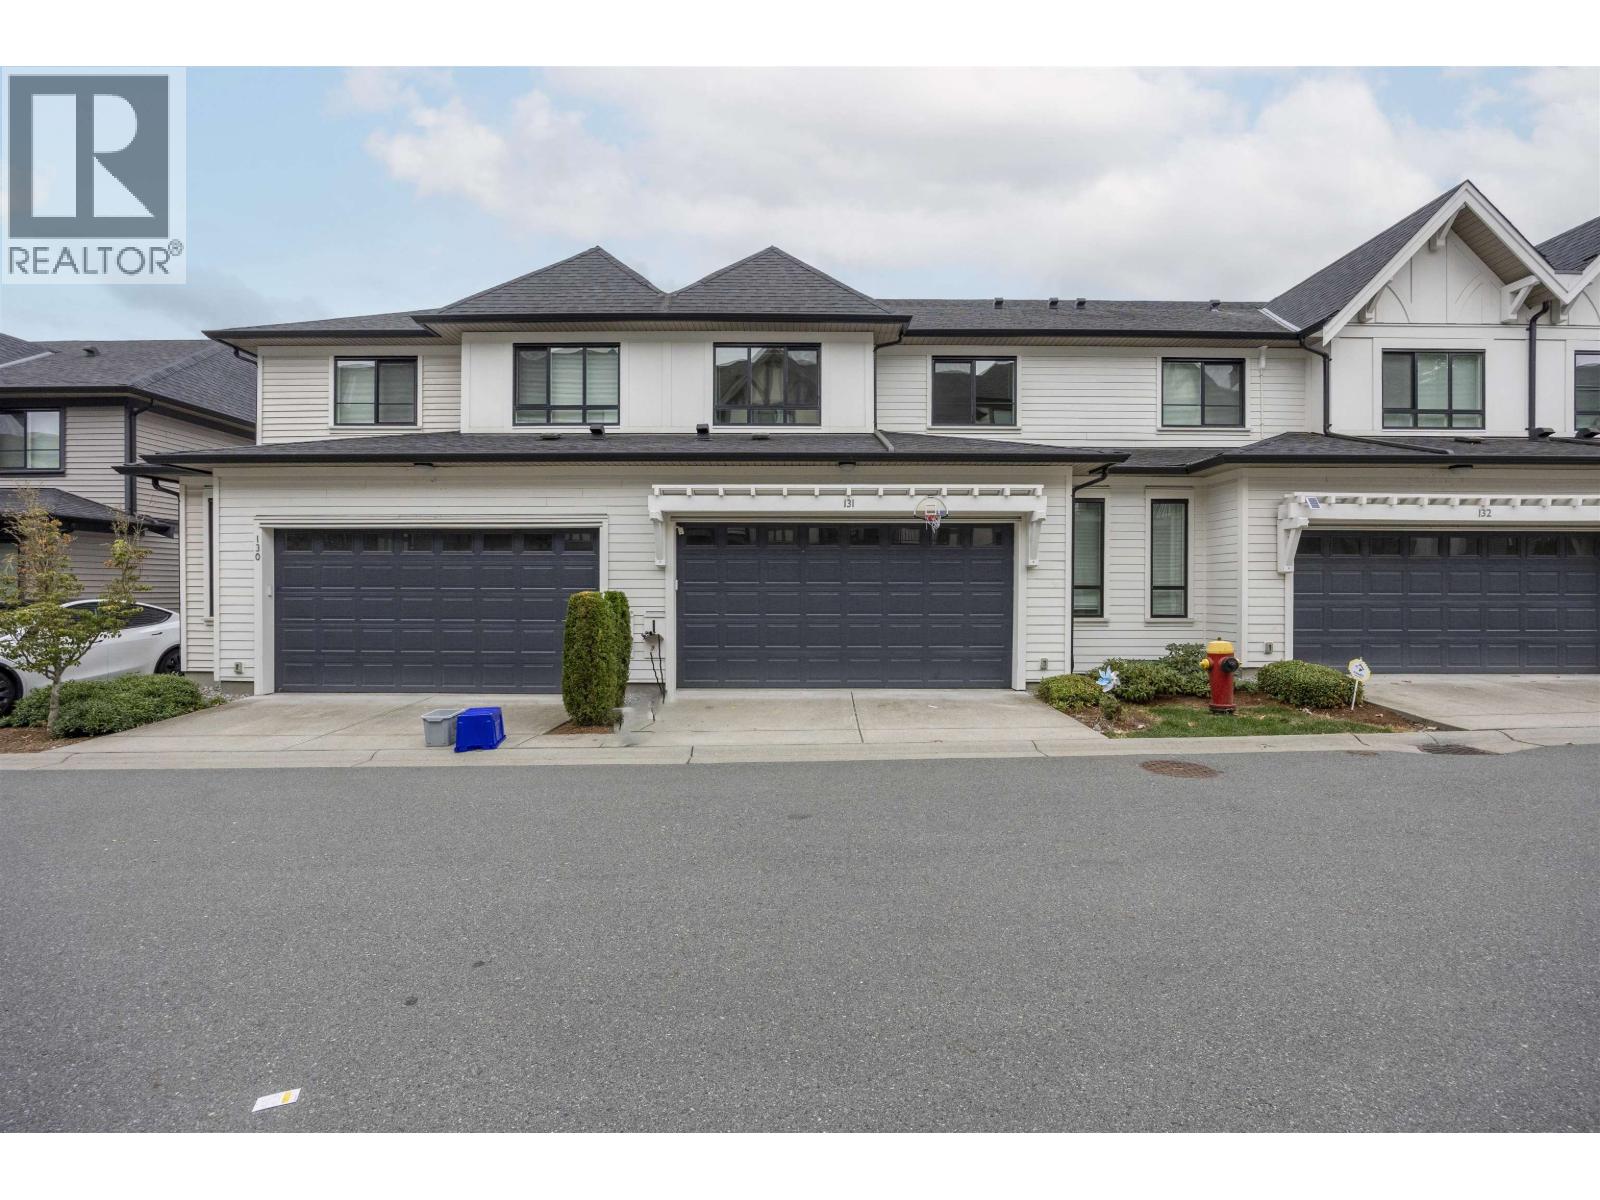 $1,219,000
131 3500 Burke Village Promenade · 4bd/4ba · 2325sf
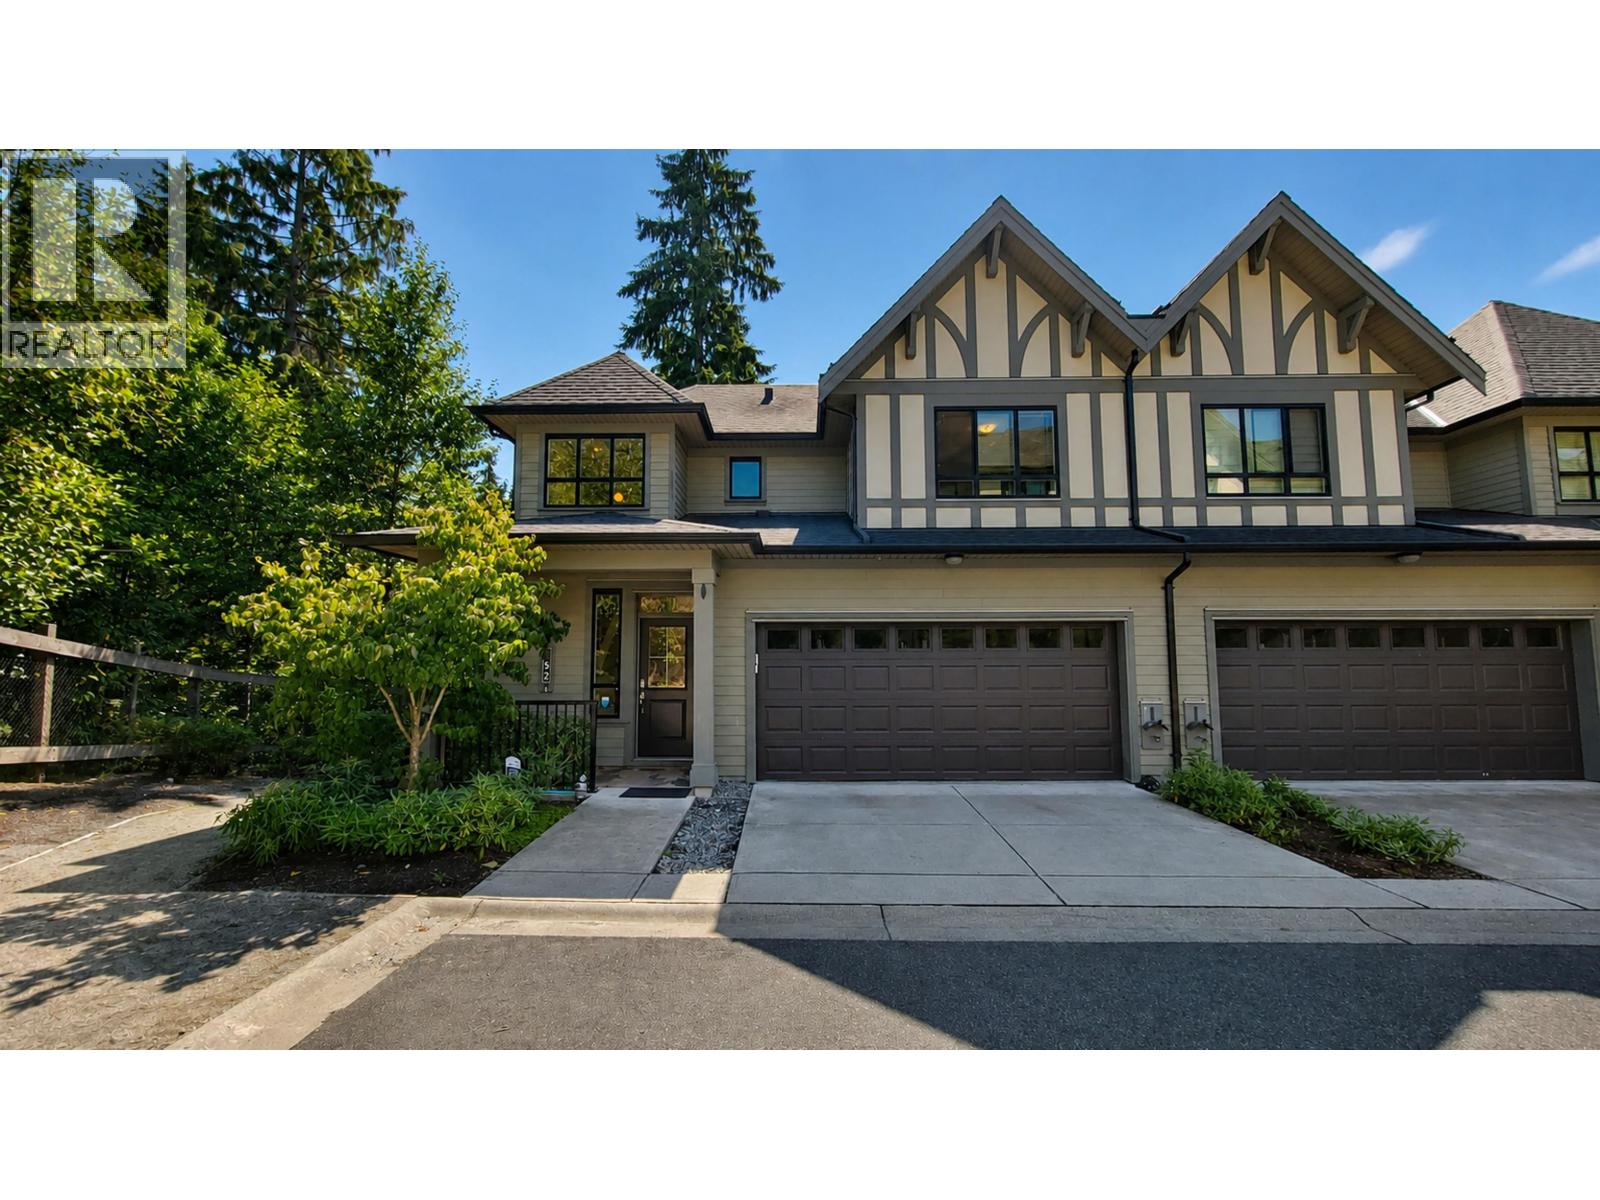 $1,319,000
152 3500 Burke Village Promenade · 4bd/4ba · 2375sf
 $1,175,000
1405 Apel Dr. · 4bd/3ba · 1950sf
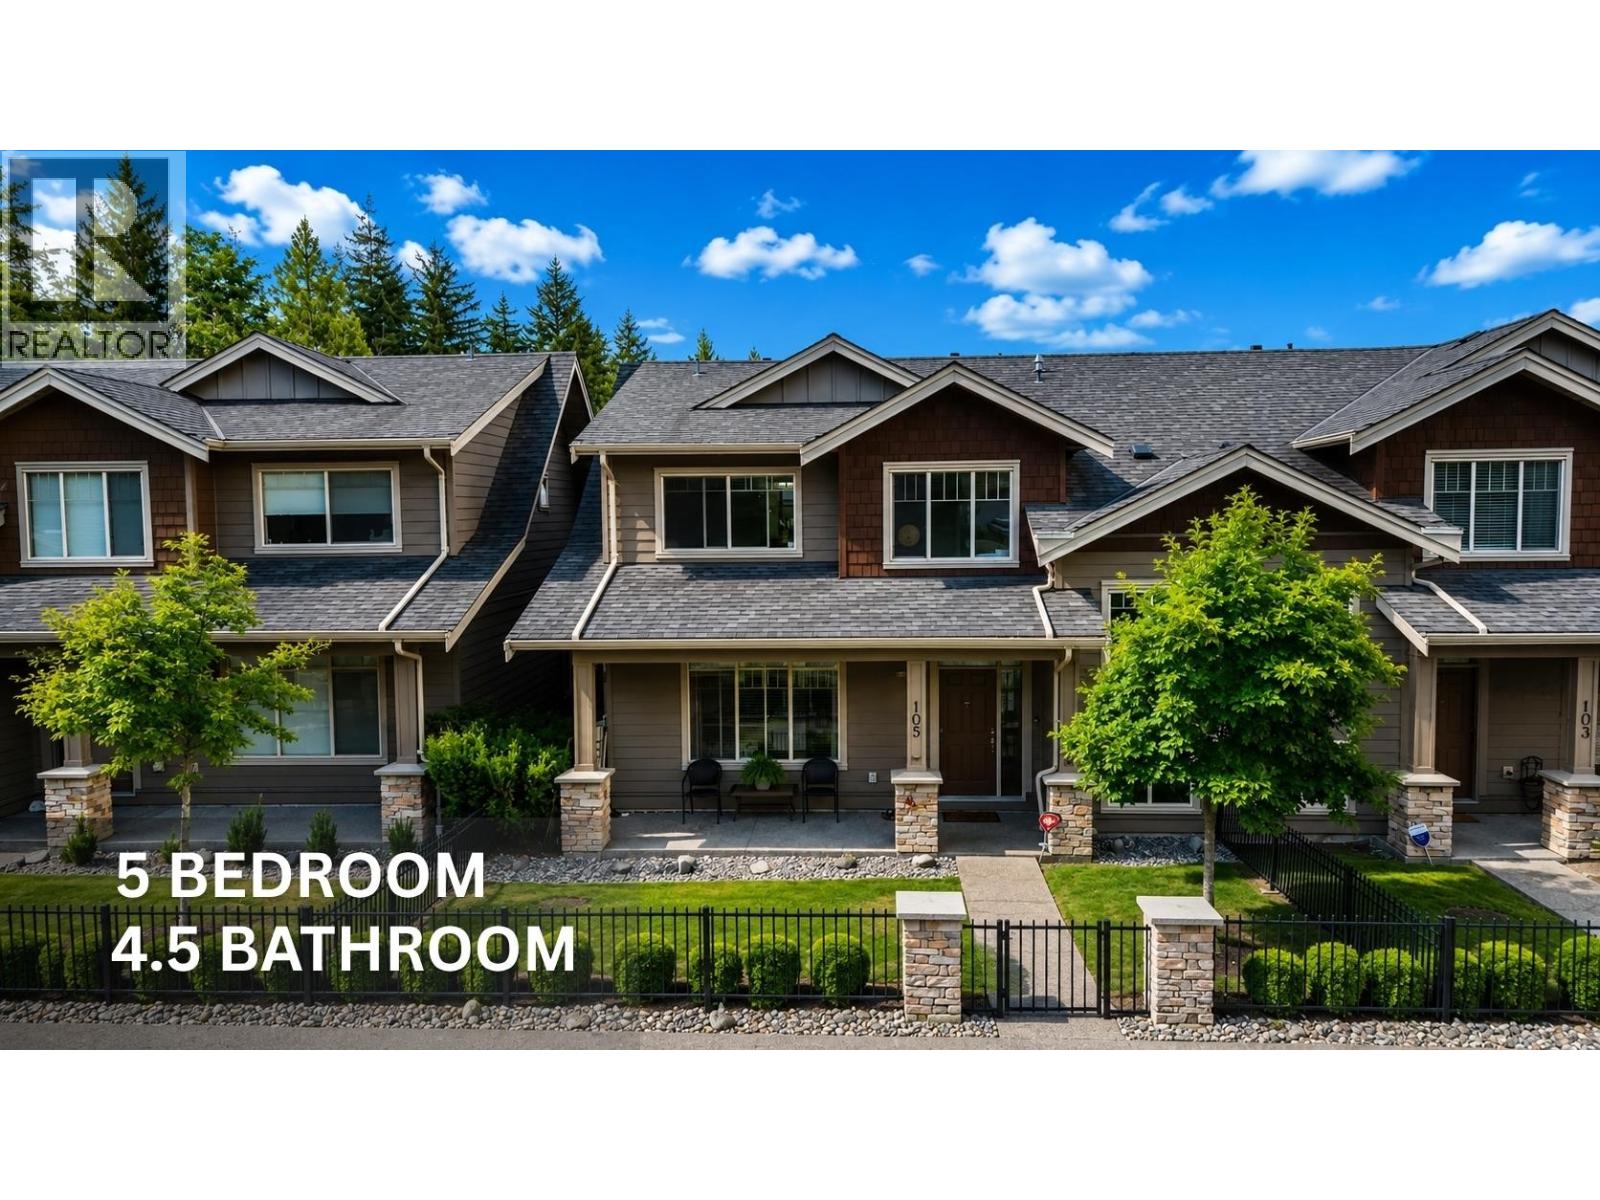 $1,398,000
105 3450 David Ave. · 5bd/5ba · 2736sf
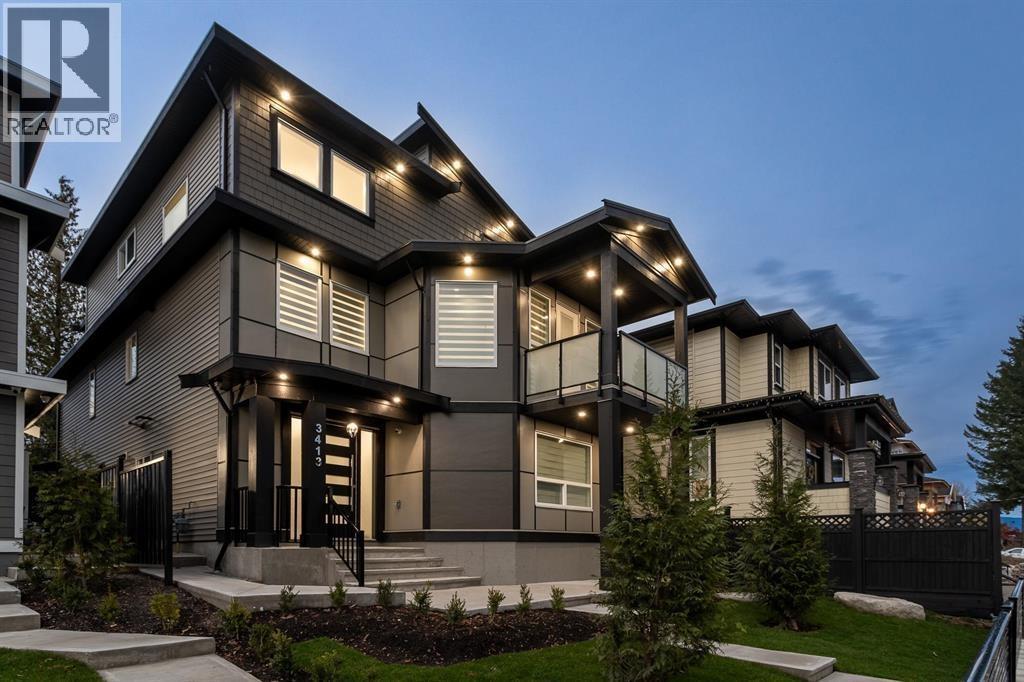 $1,599,900
3413 Victoria Dr. · 6bd/4ba · 3285sf
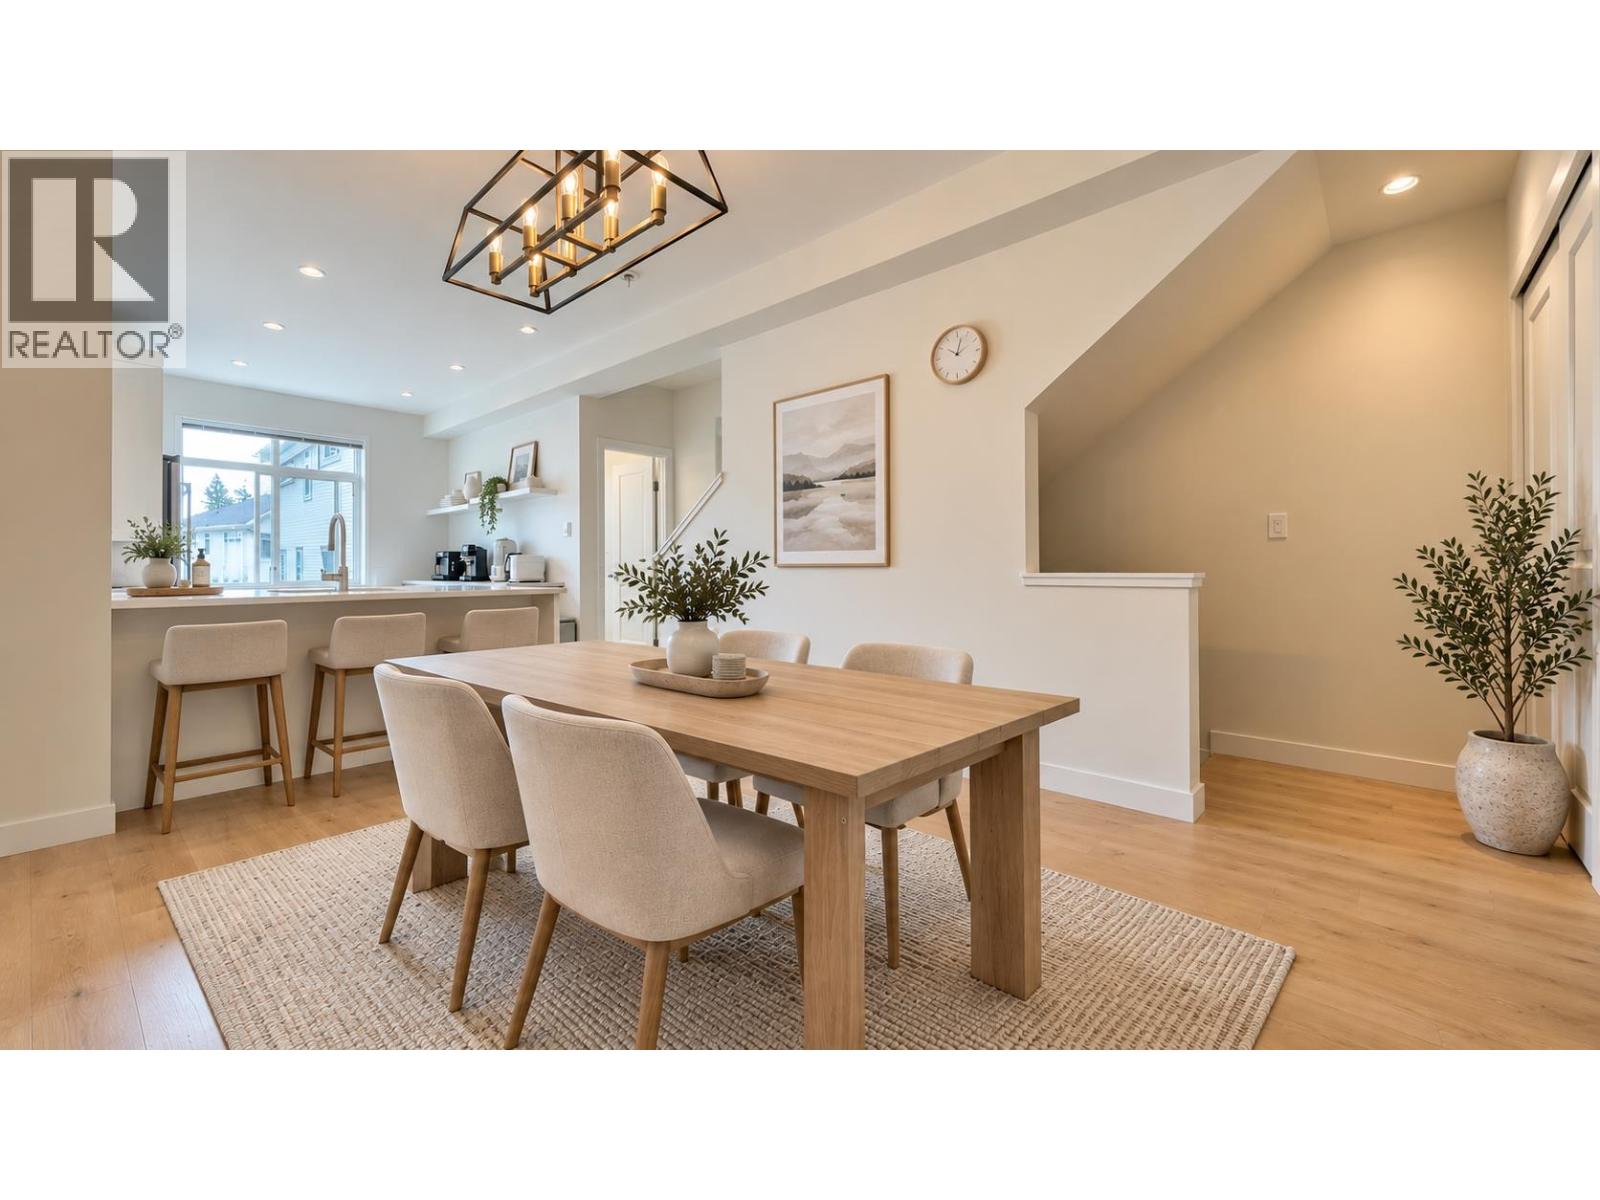 $899,000
112 1225 Mitchell St. · 3bd/3ba · 1363sf
 $1,649,000
3409 Victoria Dr. · 3bd/4ba · 2449sf
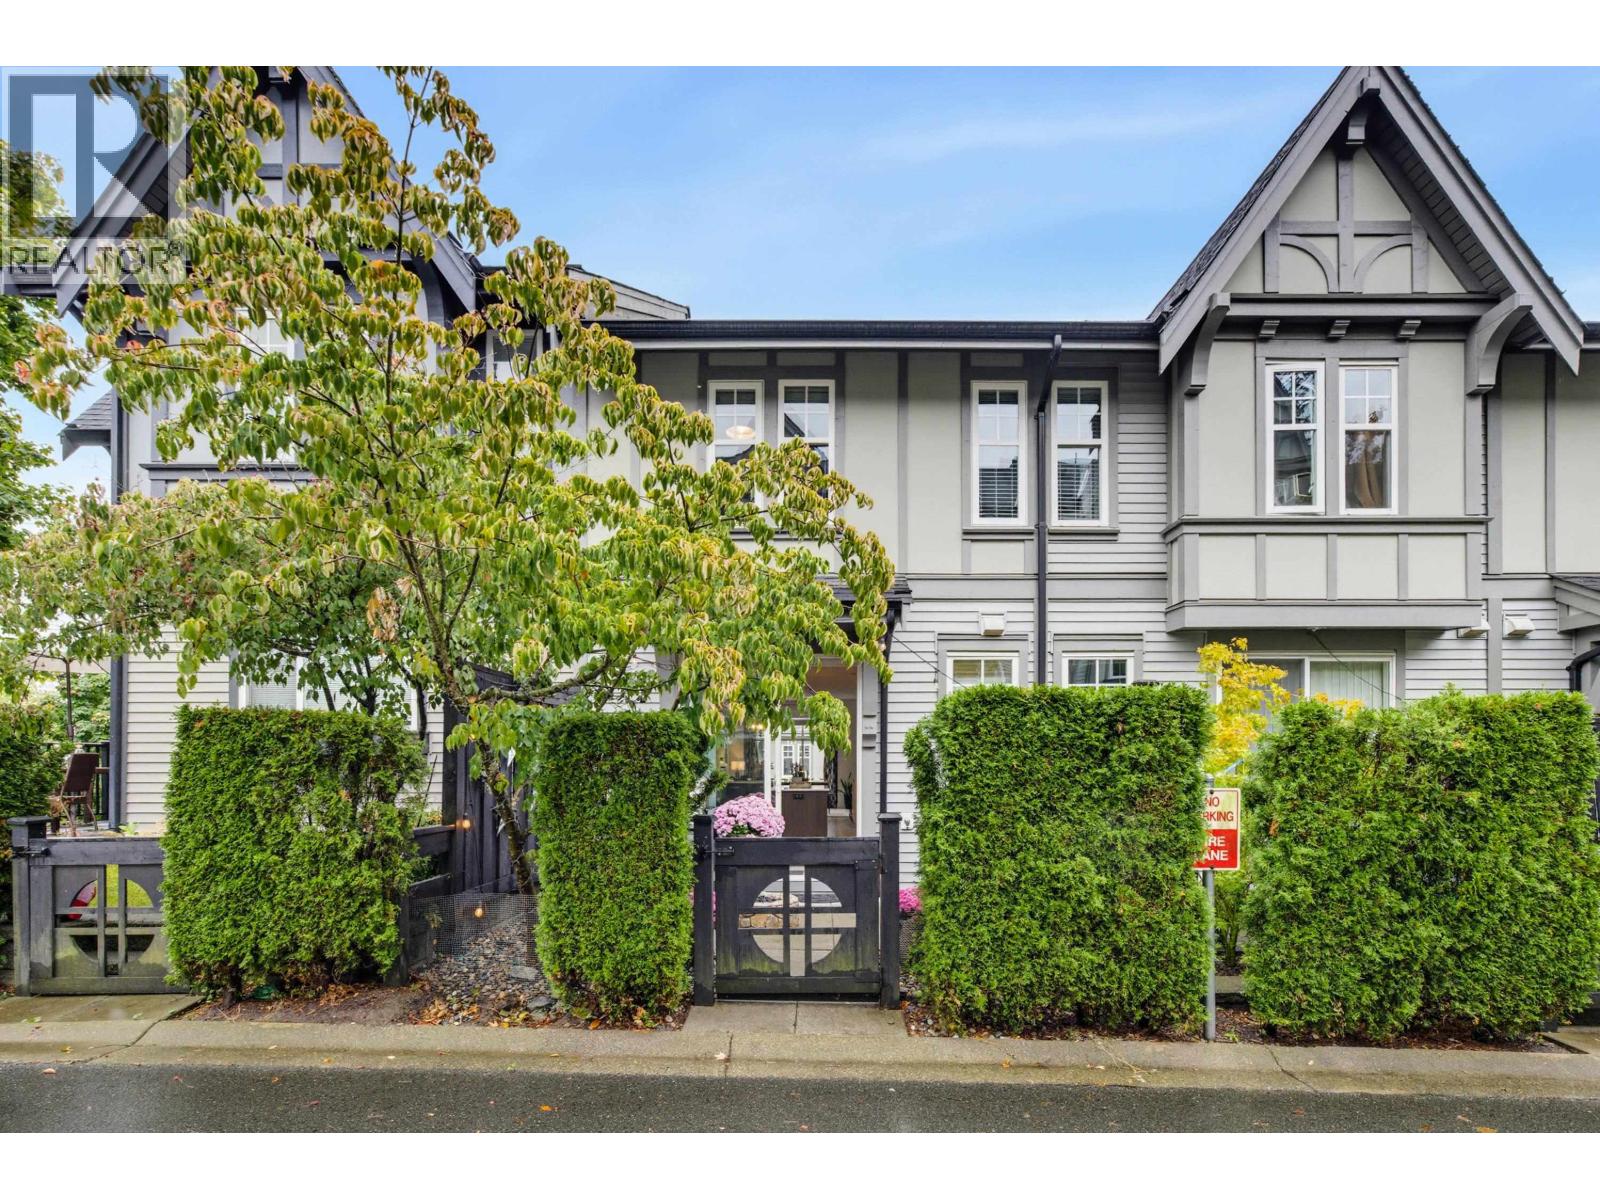 $899,900
58 1320 Riley St. · 3bd/3ba · 1349sf
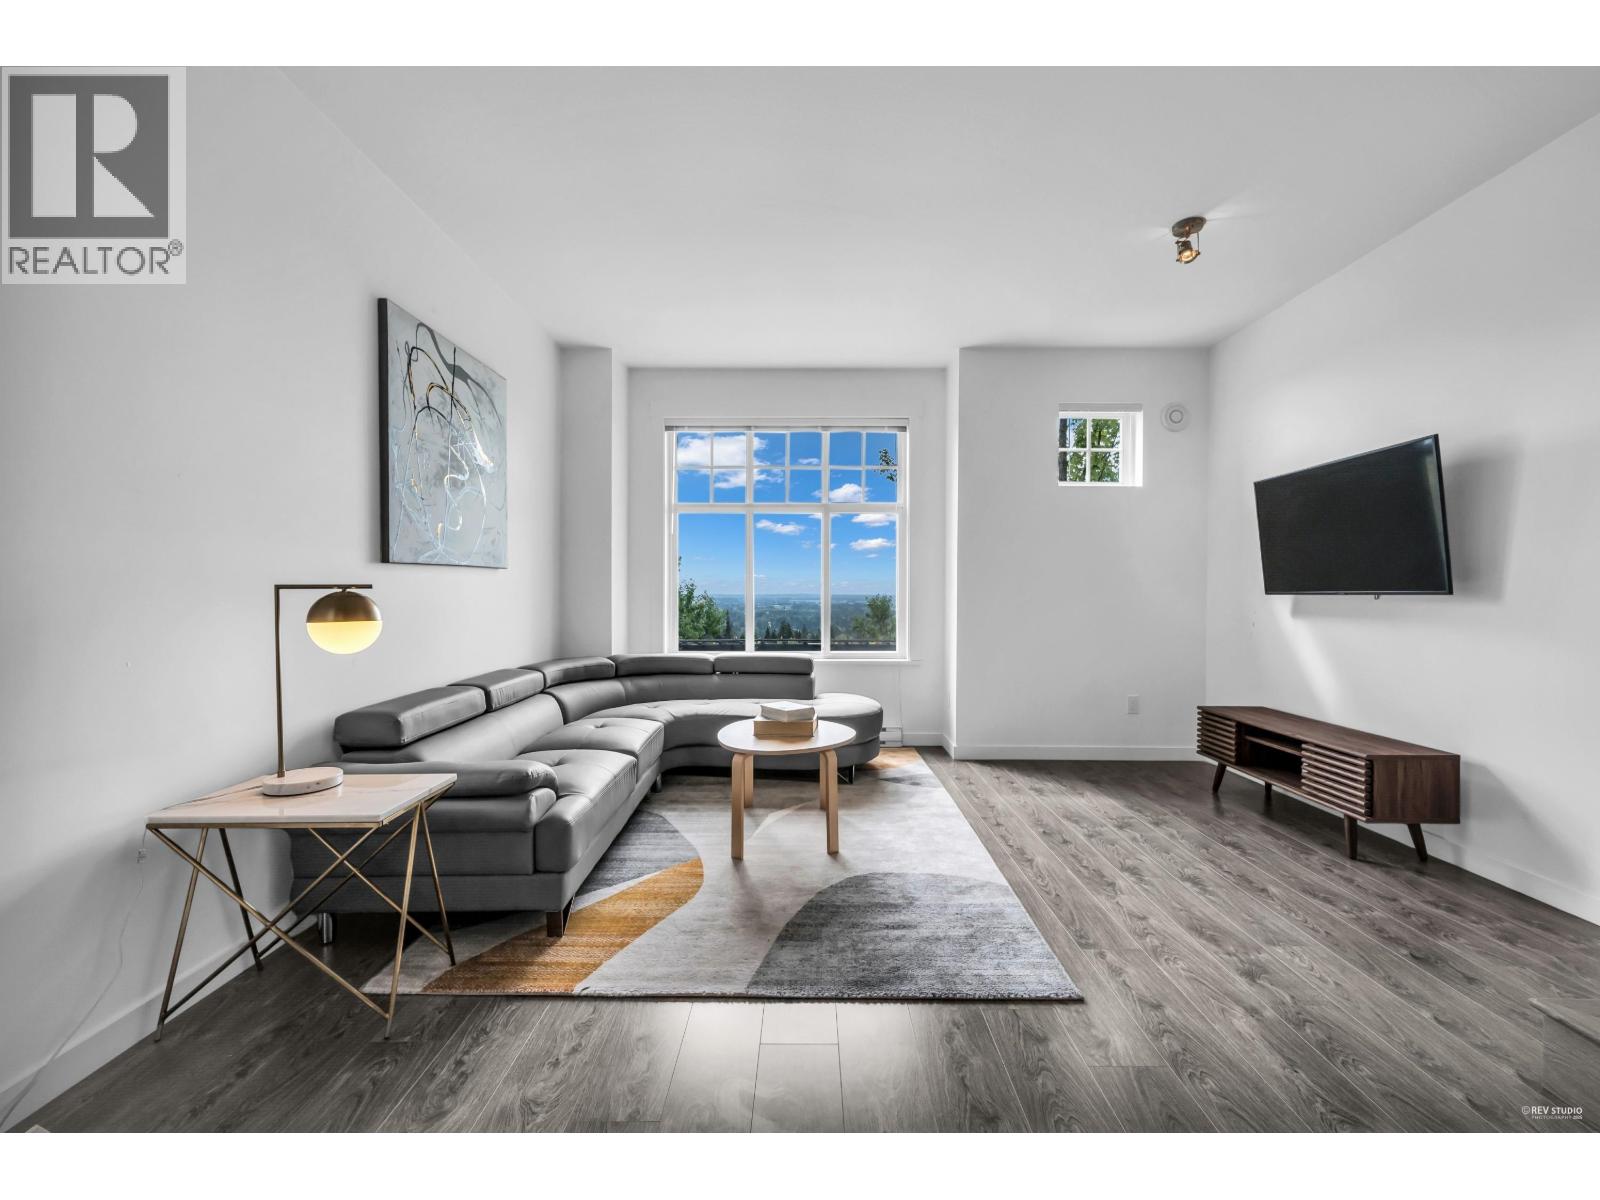 $838,000
80 1320 Riley St. · 2bd/2ba · 1171sf
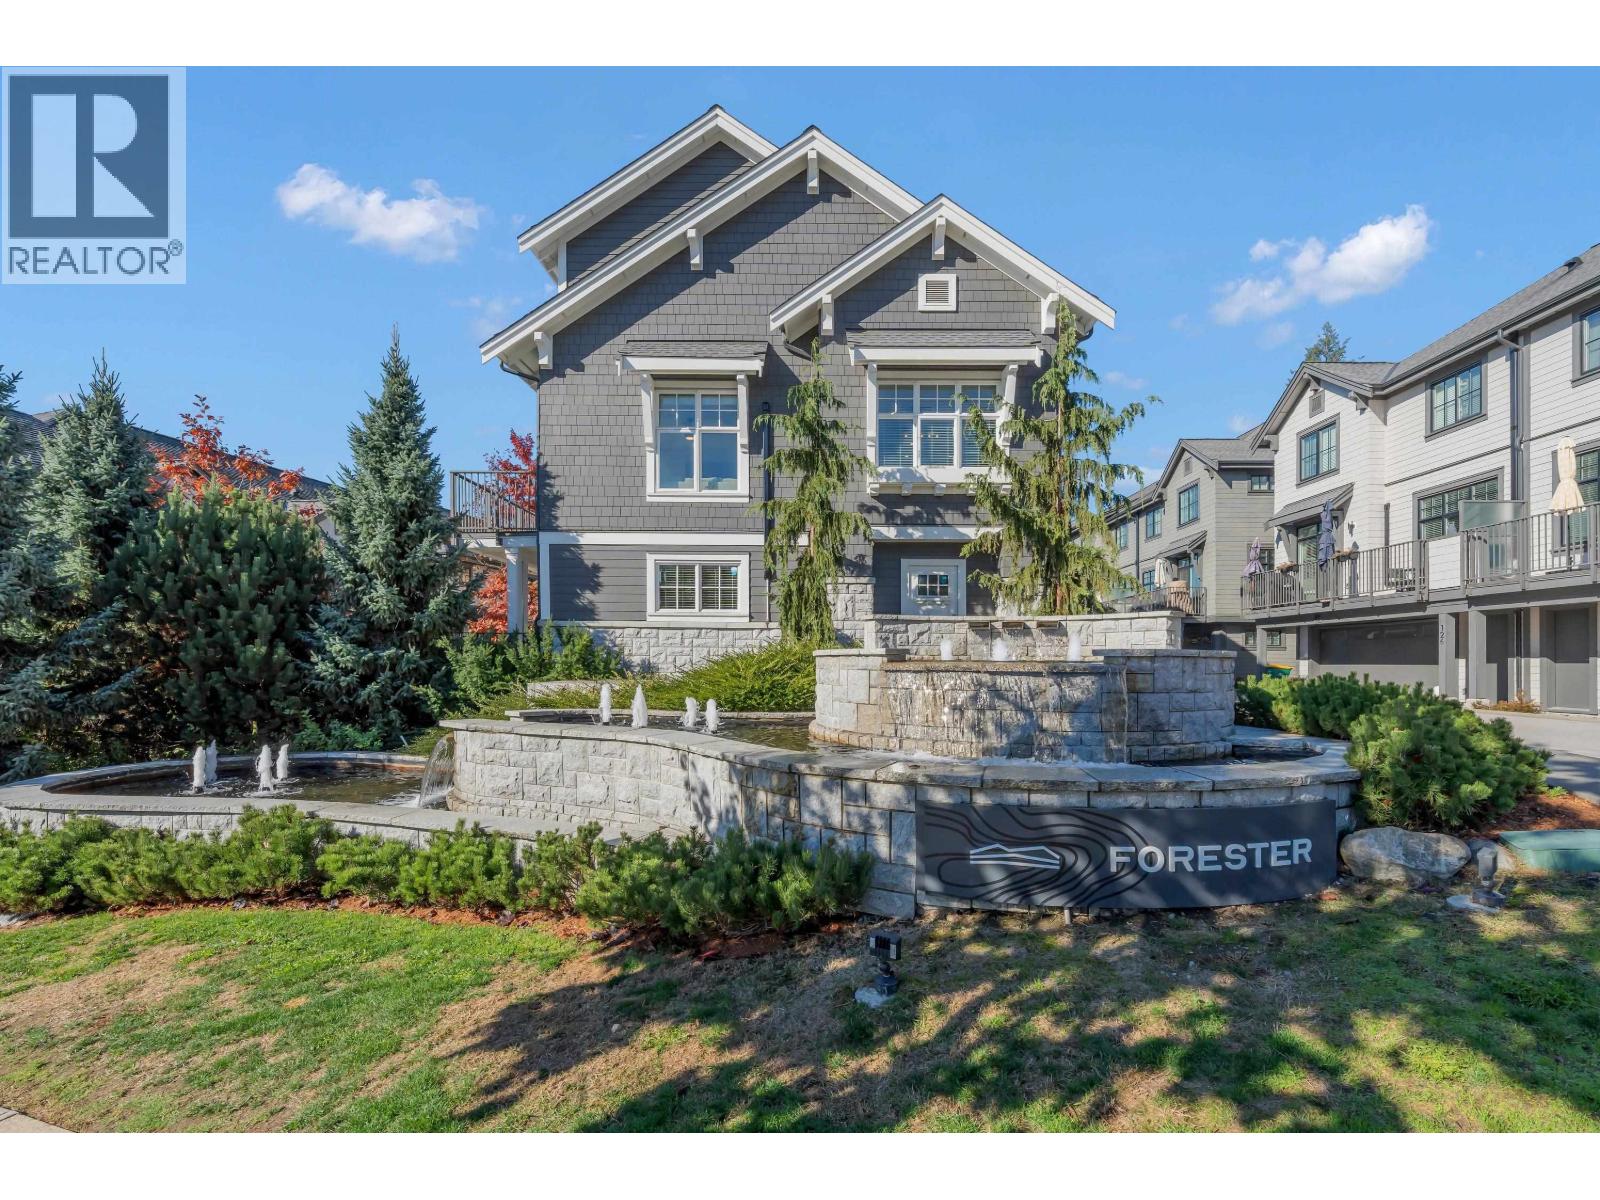 $1,176,000
120 1290 Mitchell St. · 5bd/3ba · 1900sf
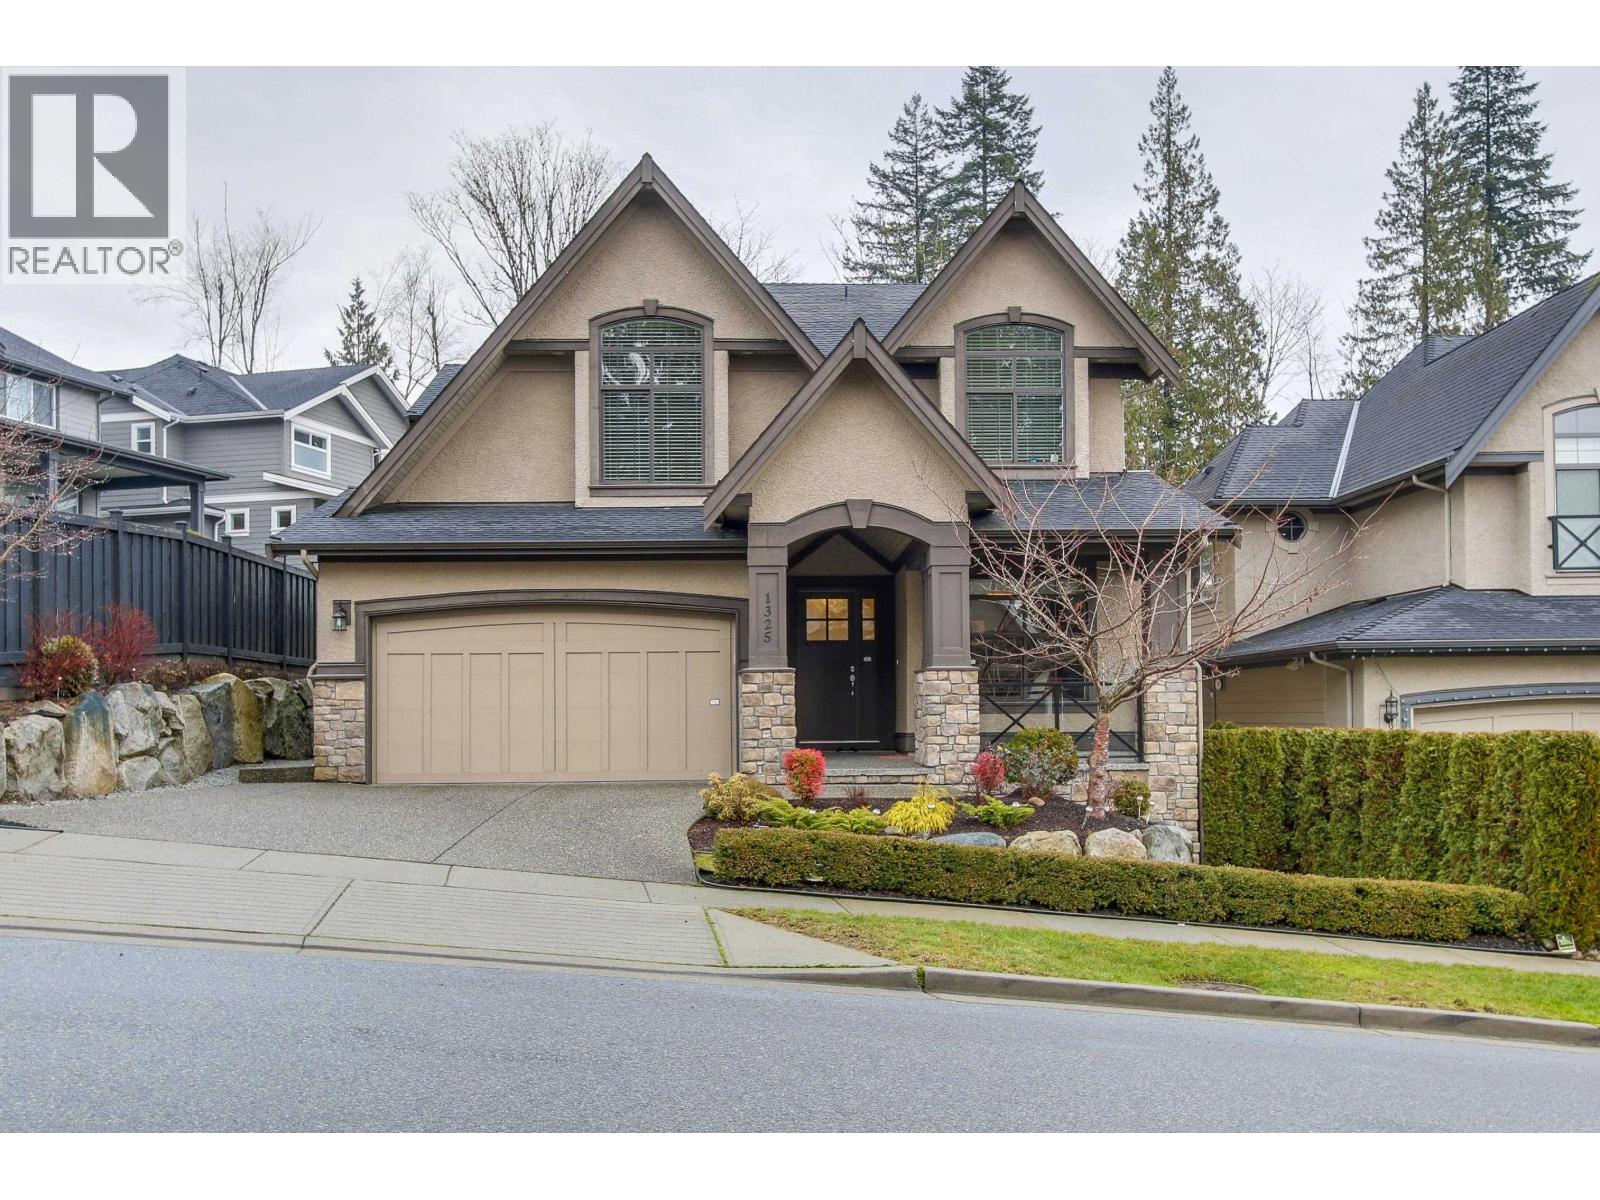 $2,200,000
1325 Kingston St. · 5bd/4ba · 3935sf
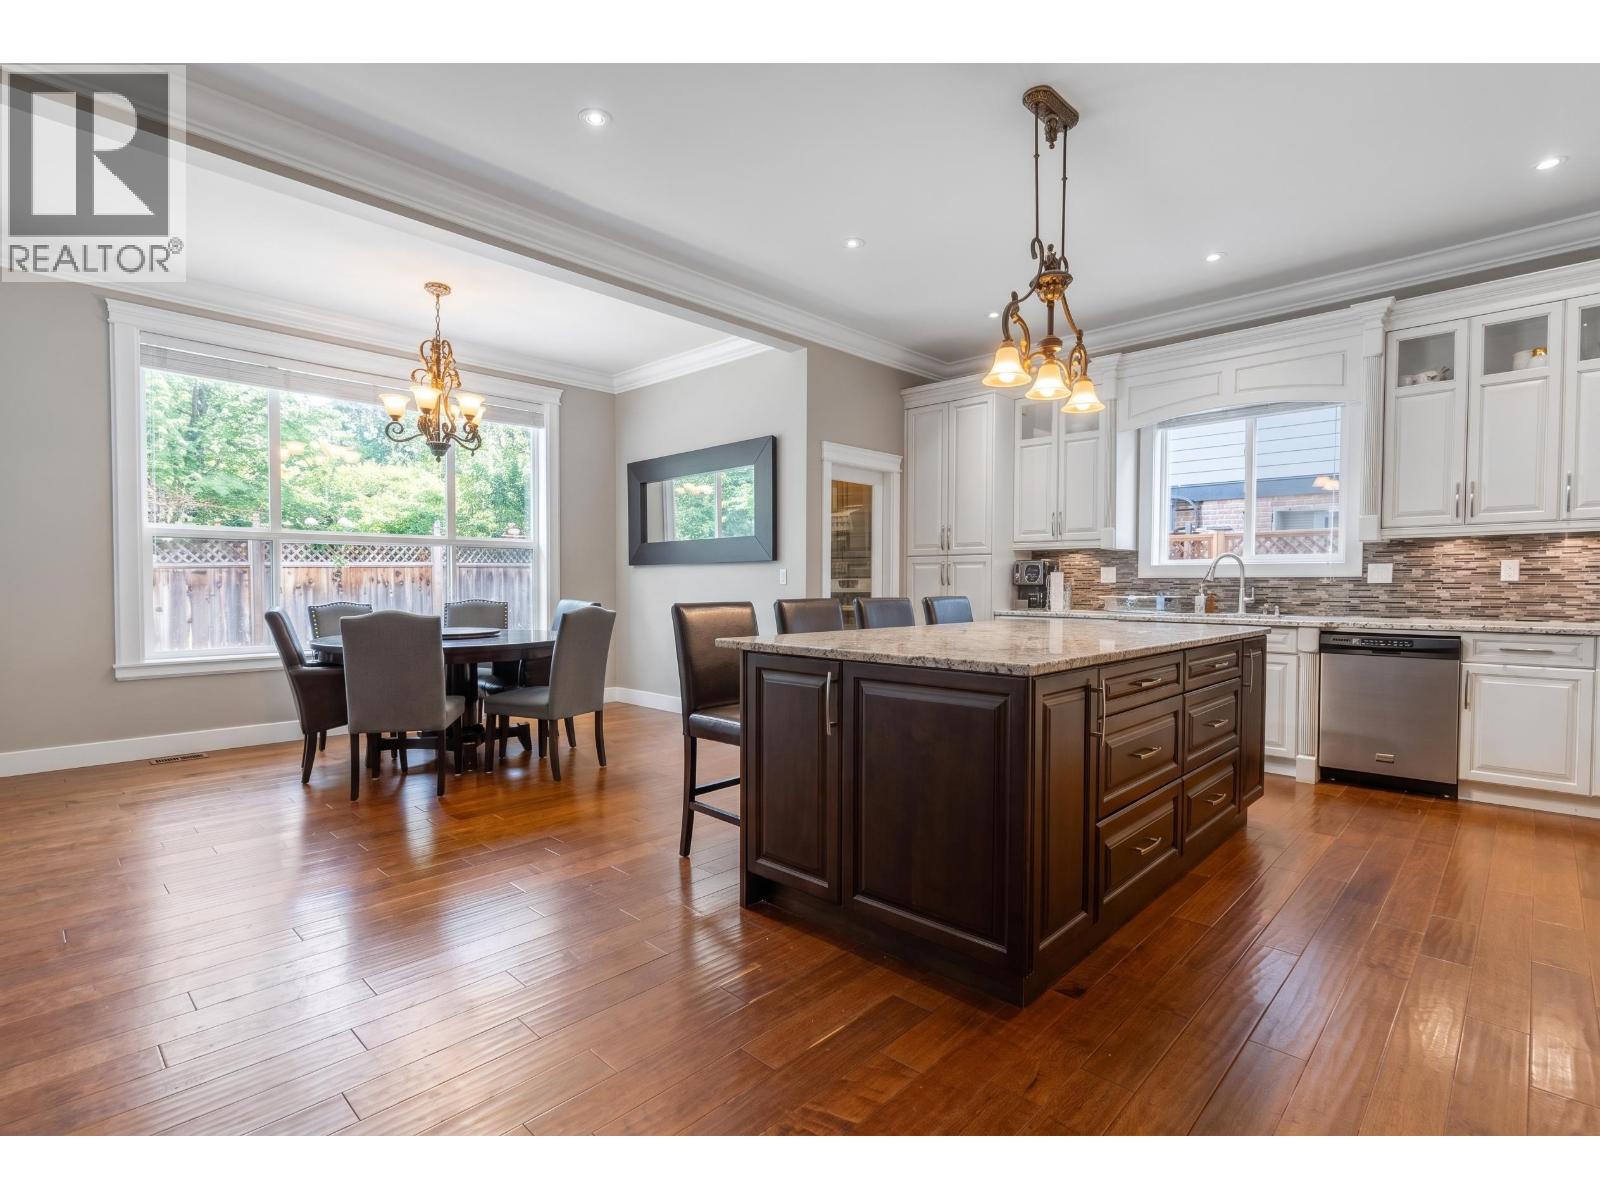 $1,999,999
3383 Gislason Ave. · 6bd/6ba · 3922sf
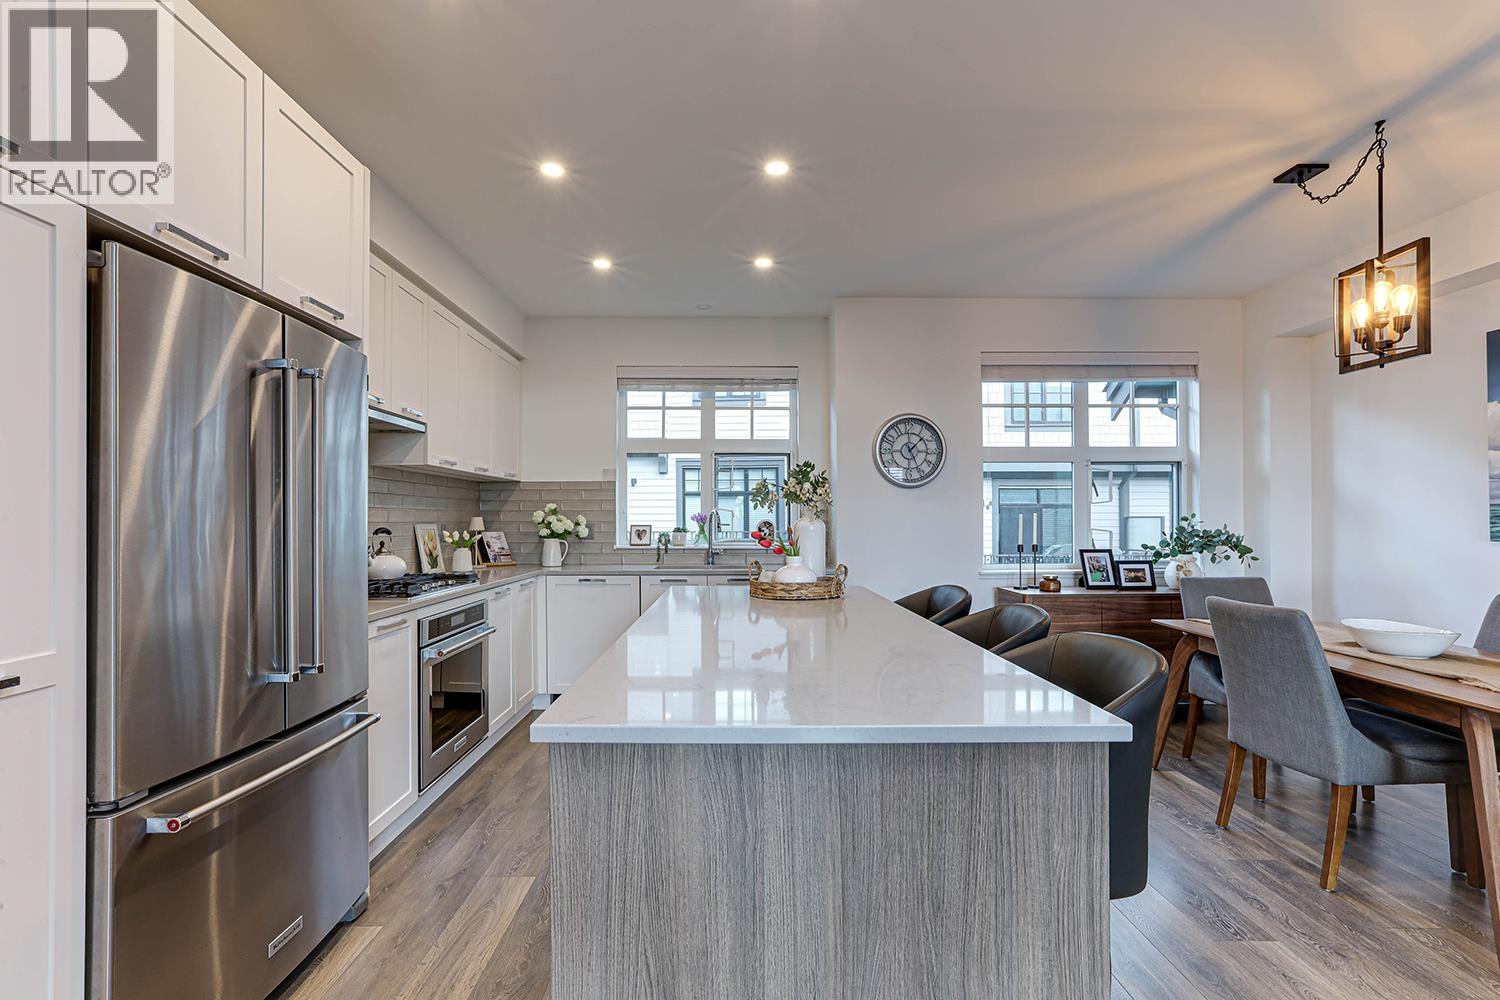 $1,129,000
103 1290 Mitchell St. · 5bd/3ba · 1873sf
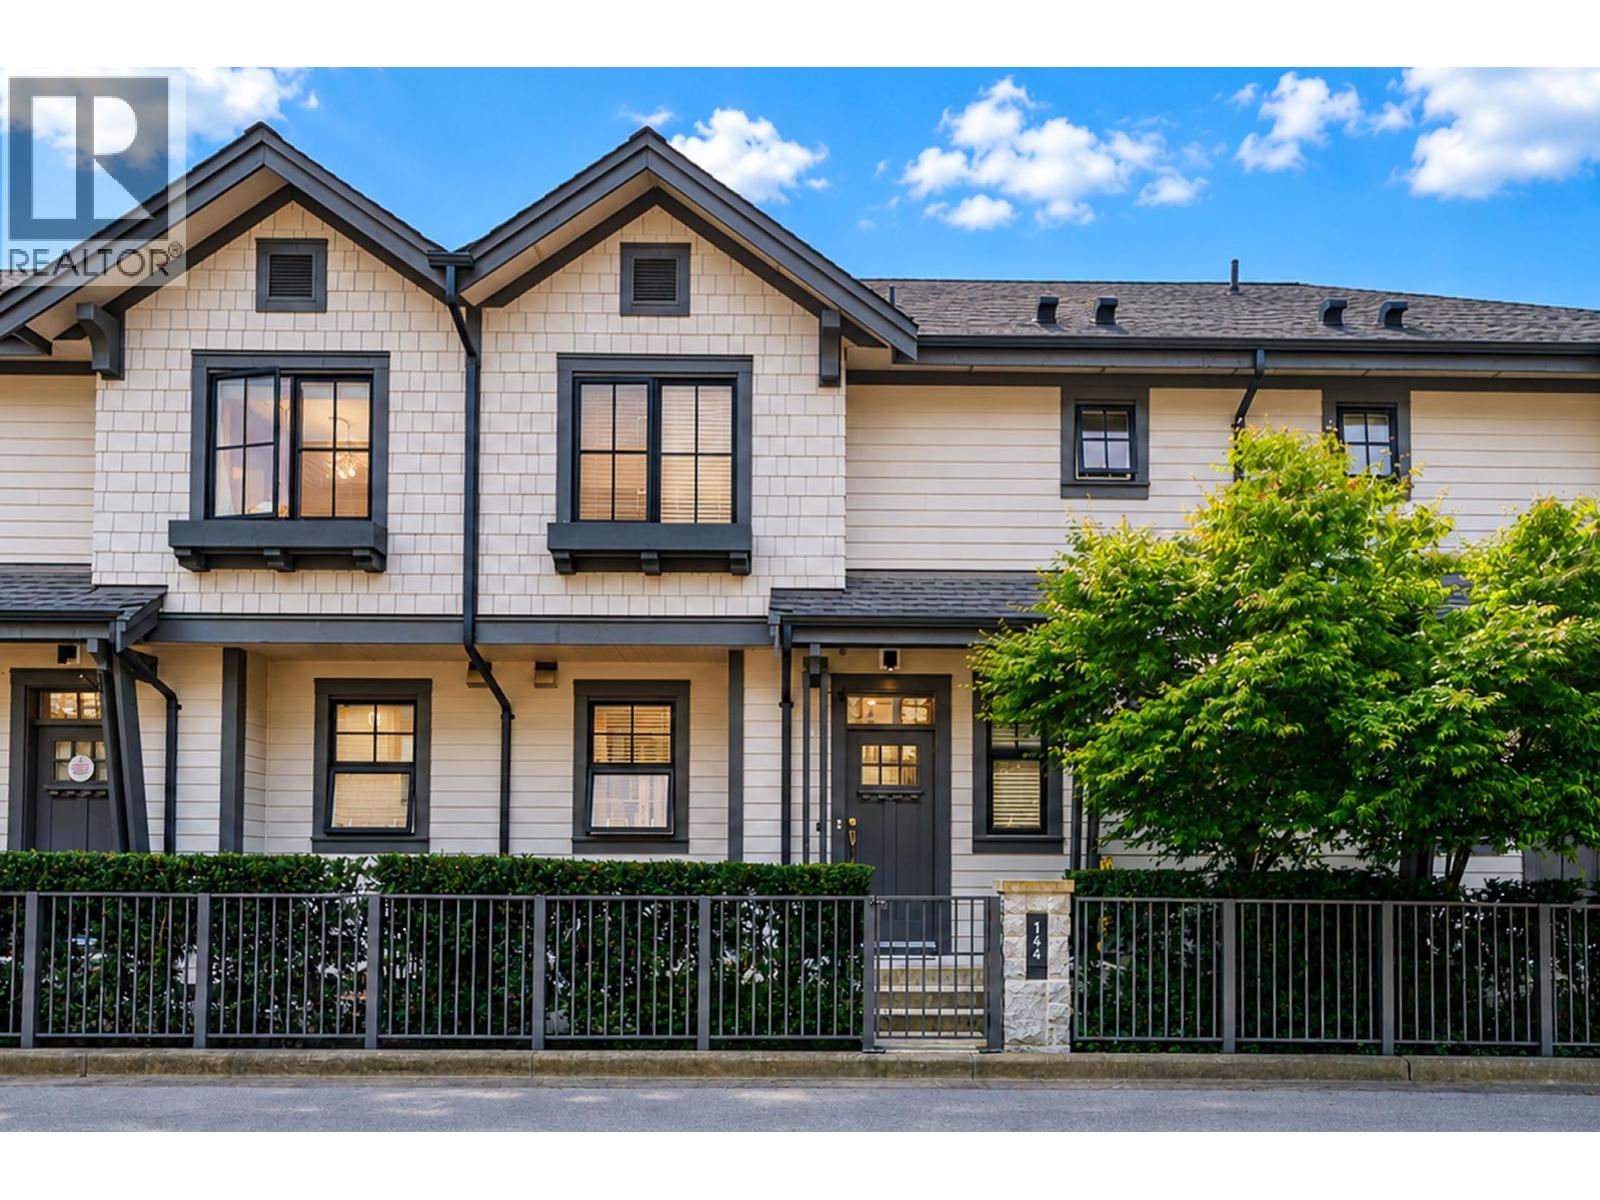 $999,000
144 1290 Mitchell St. · 3bd/3ba · 1533sf
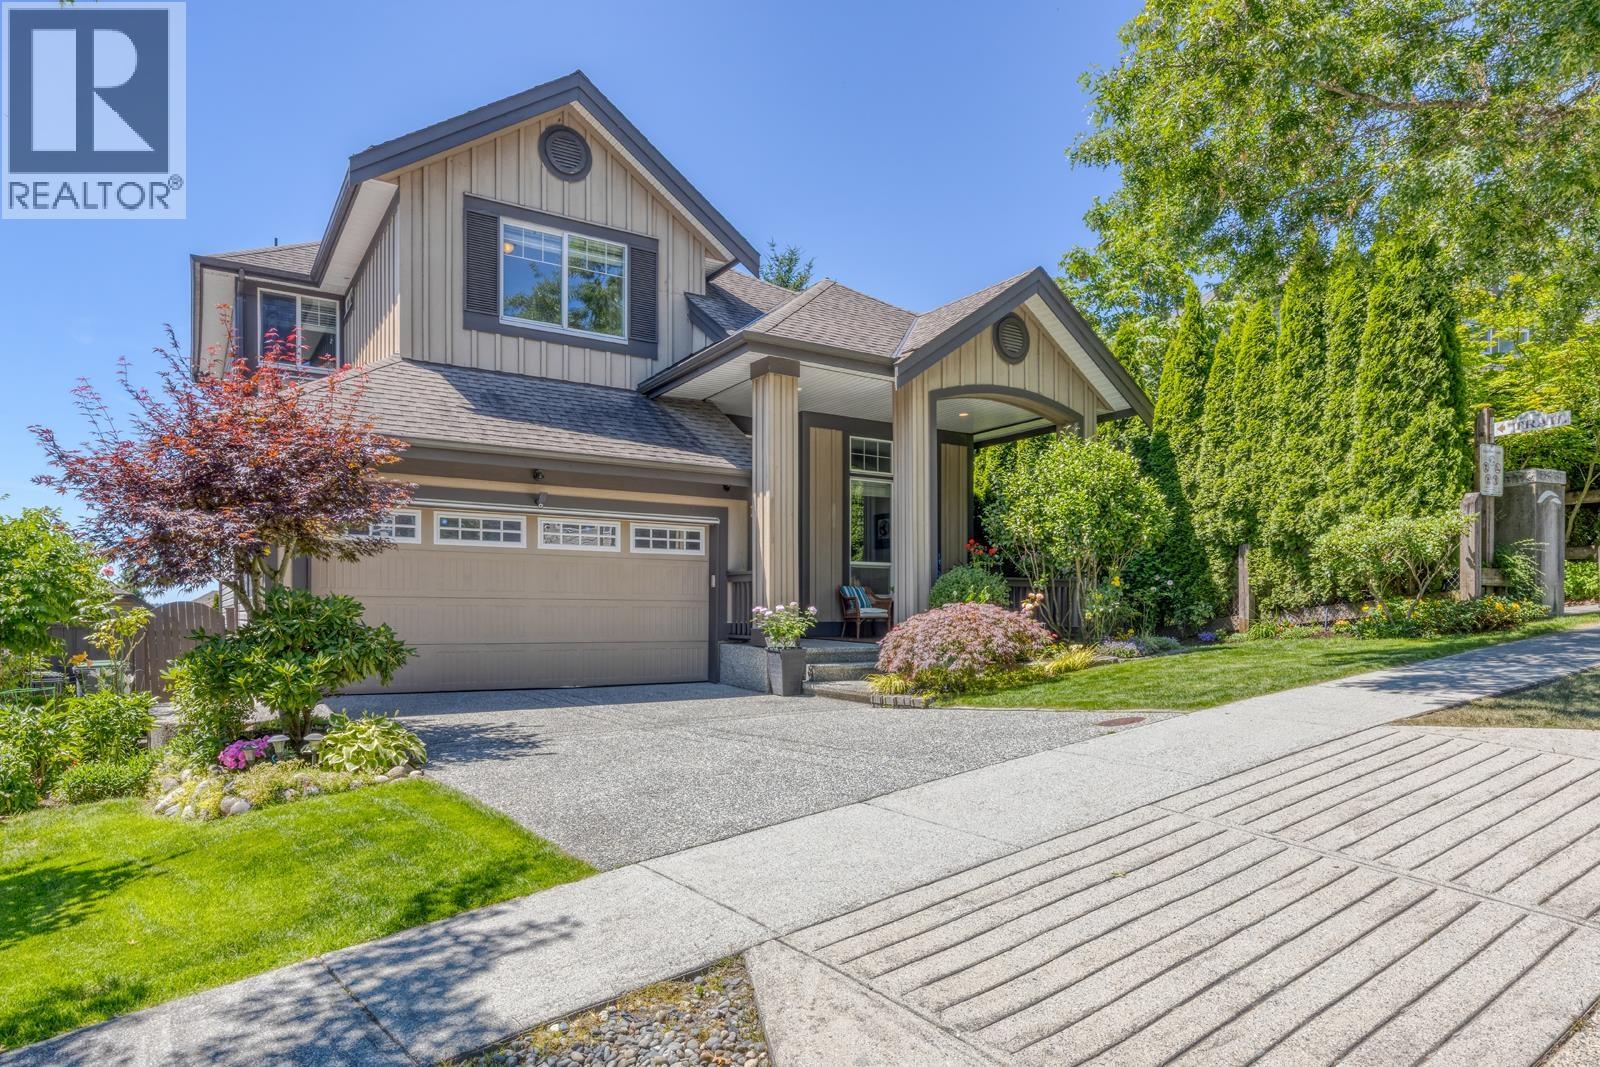 $1,898,000
1338 Fifeshire St. · 6bd/4ba · 3408sf
 $949,000
134 1220 Rocklin St. · 3bd/3ba · 1391sf
 $949,000
134 1220 Rocklin St. · 3bd/3ba · 1387sf
 $1,190,000
1250 Coast Meridian Rd. · 4bd/4ba · 2066sf
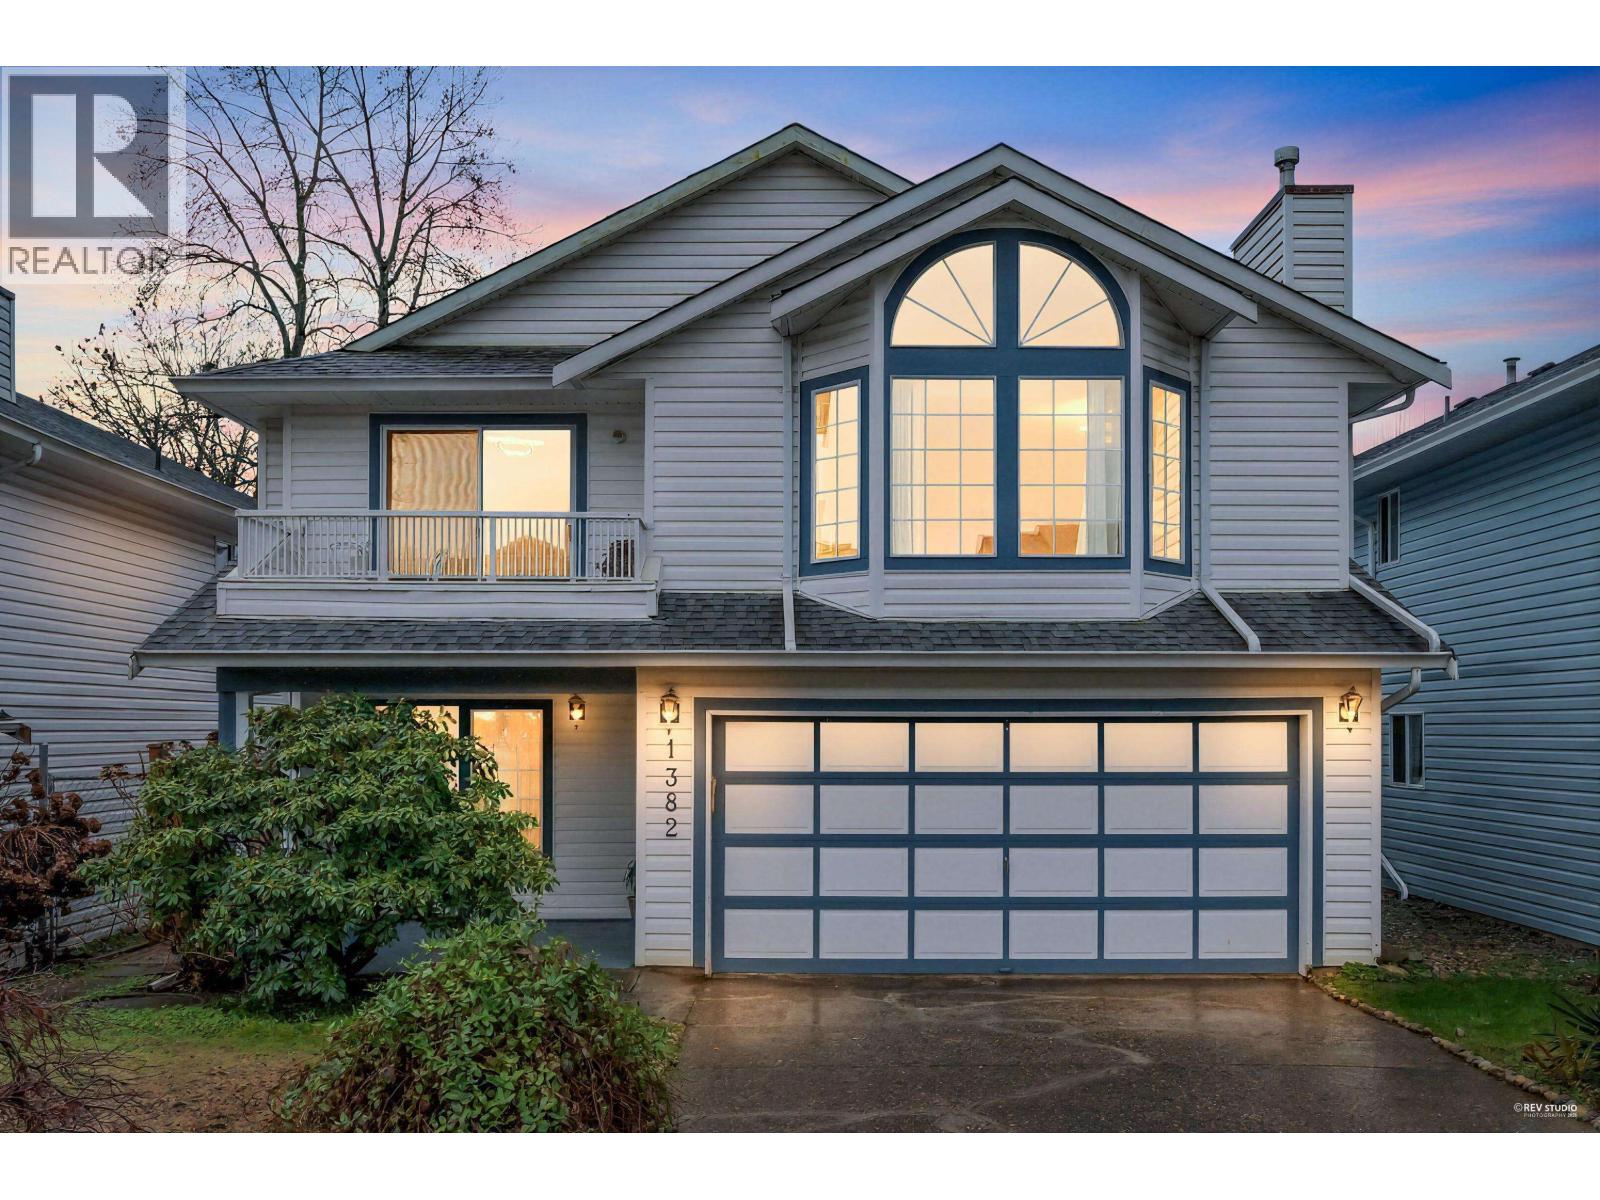 $1,390,000
1382 Sutherland Ave. · 5bd/3ba · 2203sf
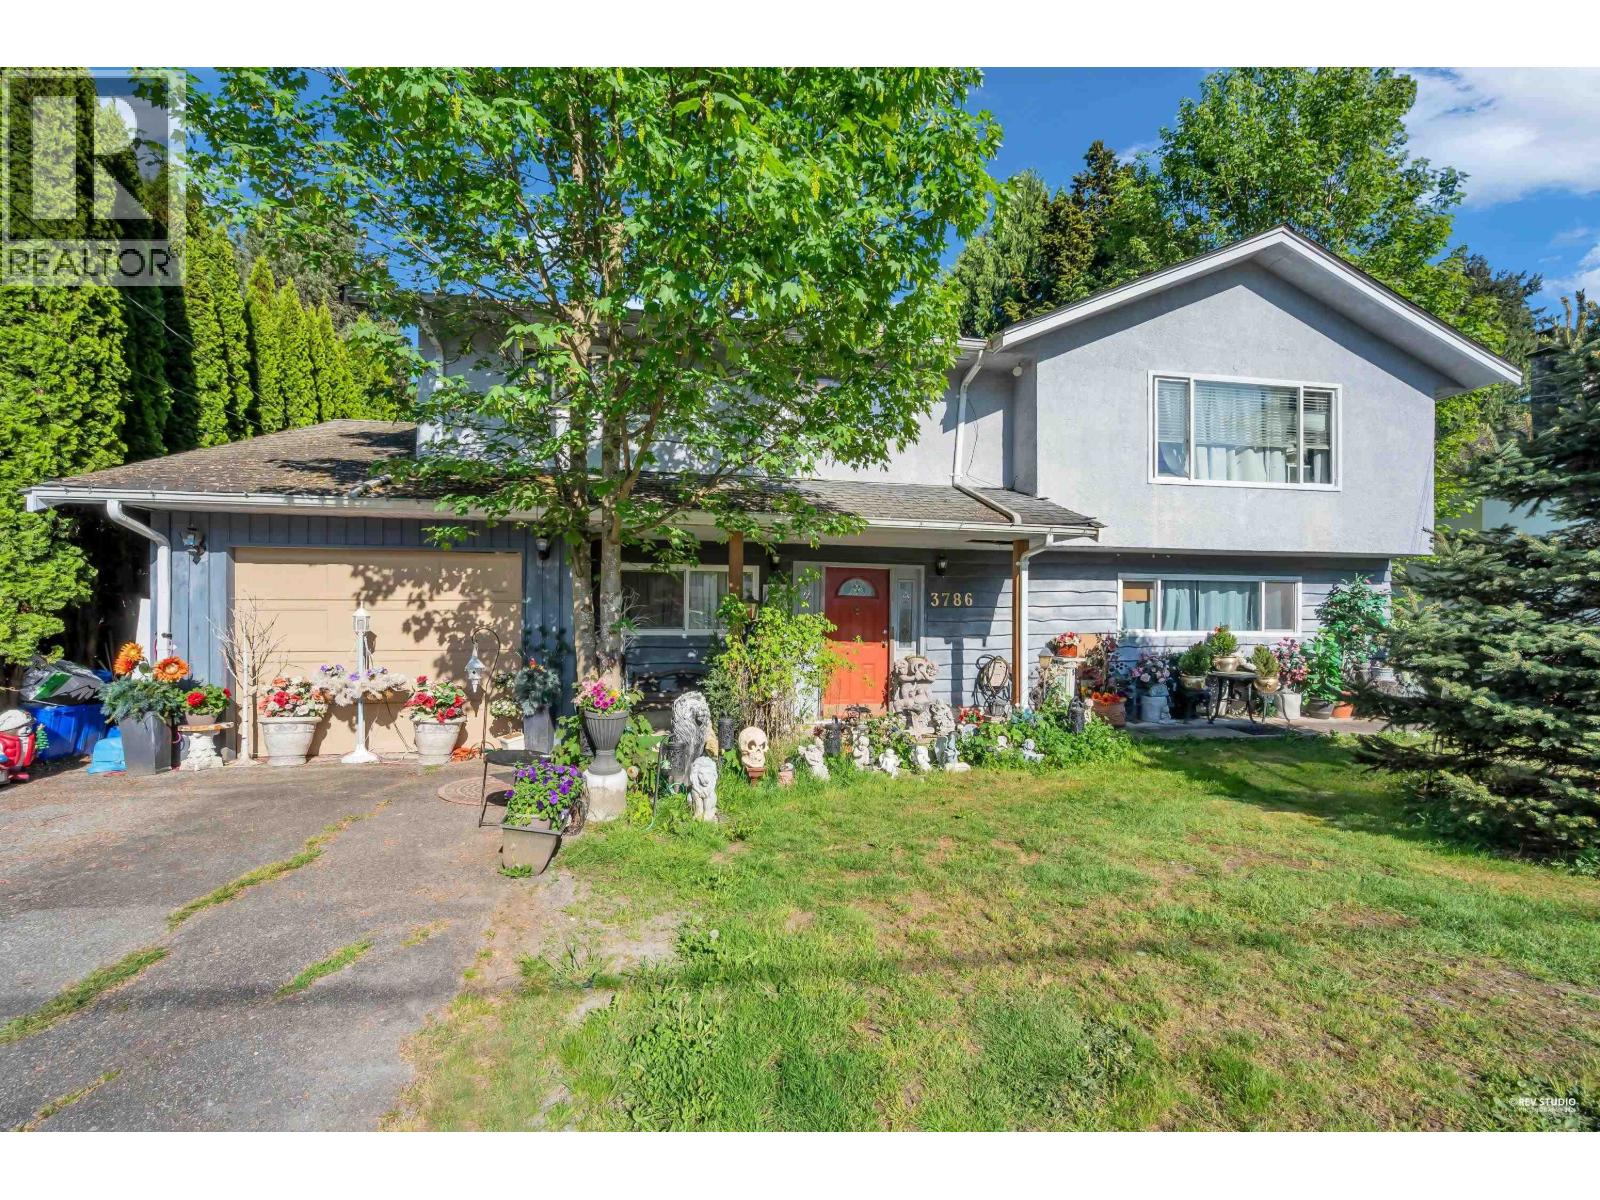 $1,329,000
3786 Killarney St. · 5bd/3ba · 2562sf
 $1,999,900
3429 Galloway Ave. · 4bd/4ba · 3560sf
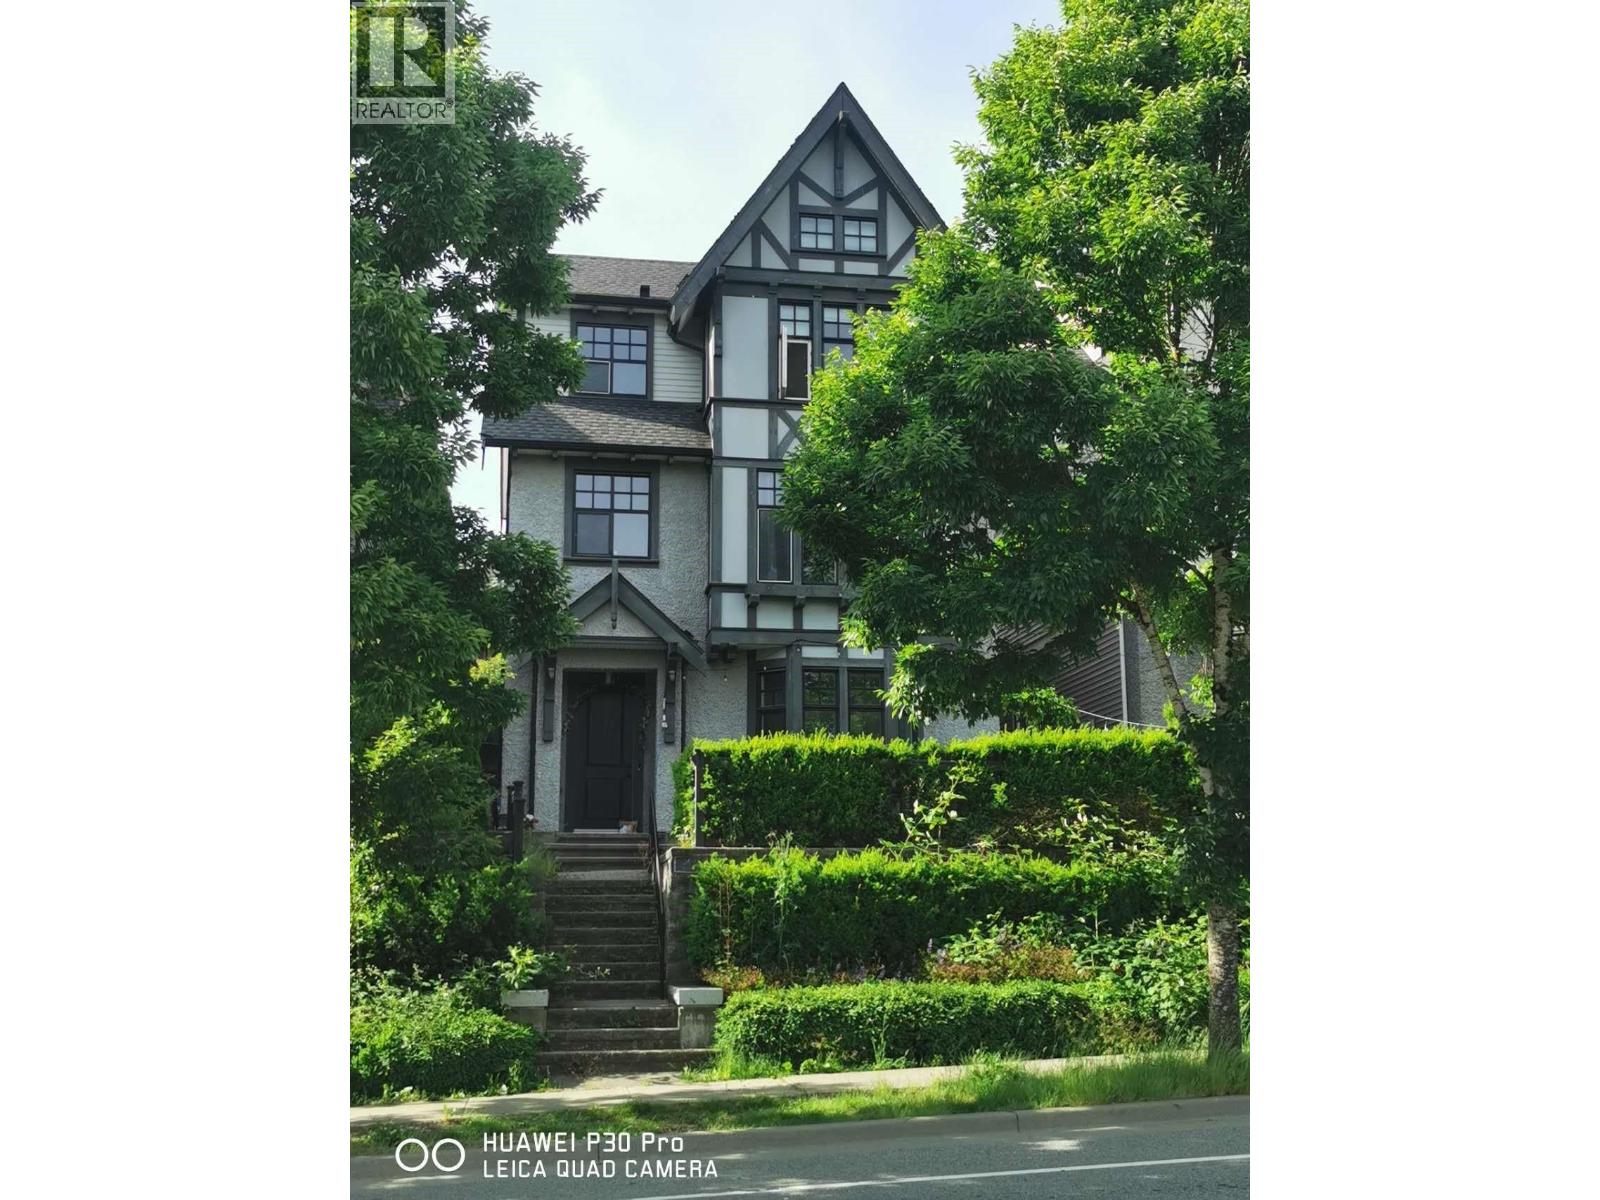 $1,649,000
3497 David Ave. · 3bd/4ba · 2327sf
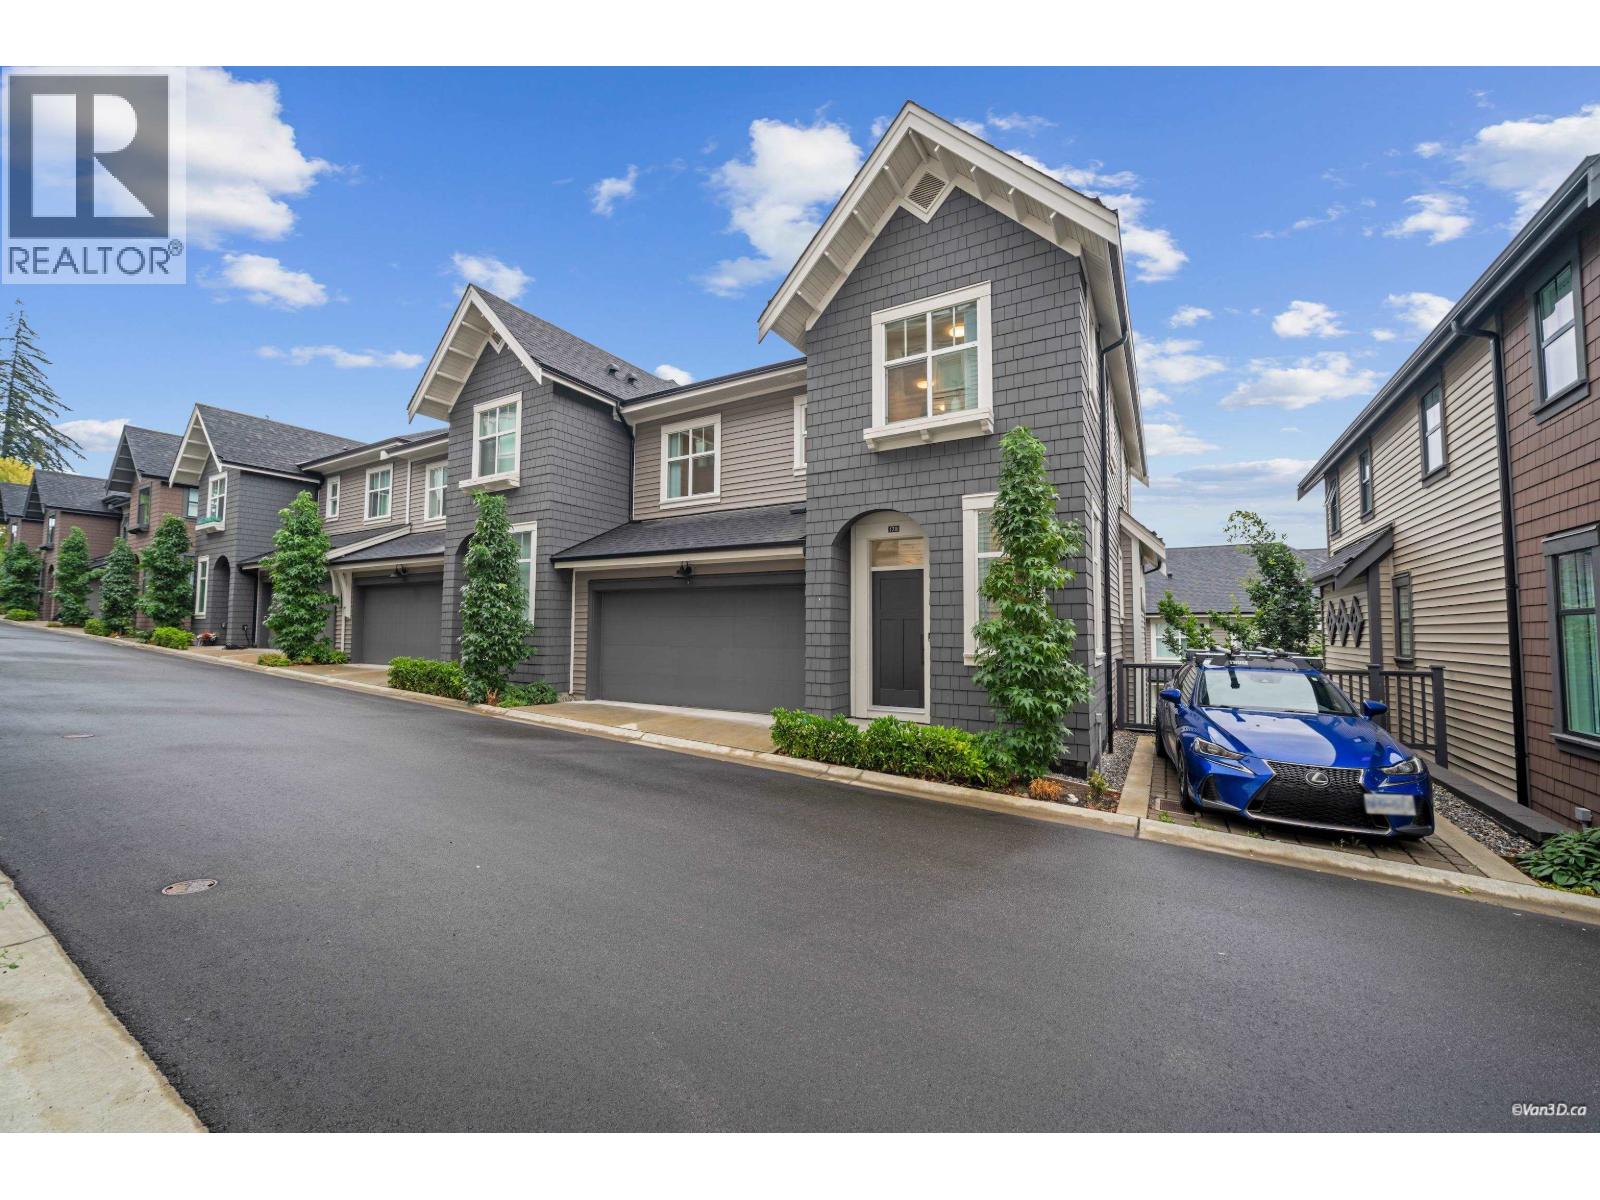 $1,245,000
128 1340 Olmsted St. · 4bd/4ba · 2273sf
 $2,690,000
3540 Baycrest Ave. · 6bd/5ba · 3876sf
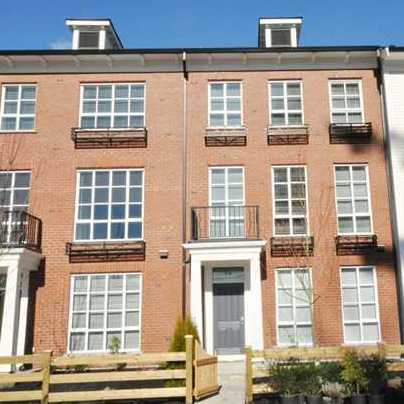 Tatton
3445 Wilkie Ave. · BCS3477
 Tatton
1248 Holtby St. · BCS3477
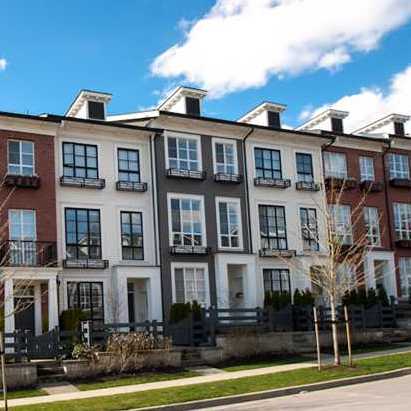 Tatton
1240 Holtby St. · BCS3477
 Tatton
3437 Wilkie Ave. · BCS3477
 Tatton
1237 Holtby St. · BCS3714
 Tatton
1245 Holtby St. · BCS3714
 Tatton
1231 Holtby St. · BCS3714
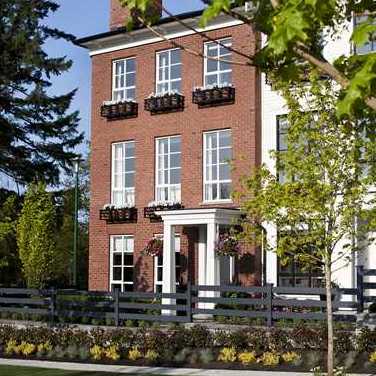 Tatton
1225 Holtby St. · BCS3714
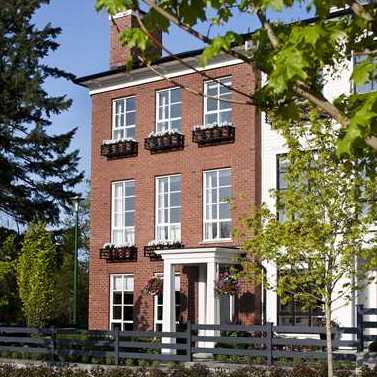 Tatton
1169 Soball St. · BCP37085
Tatton
1239 Soball St. · BCS3477
Tatton
1237 Soball St. · BCP37085
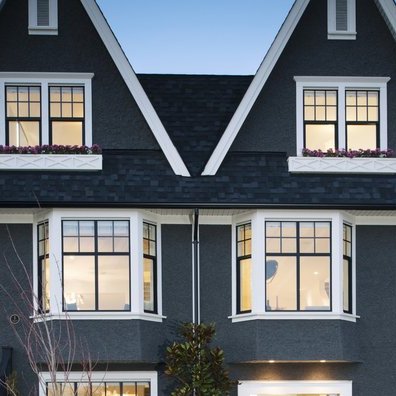 Roxton
3444 Gilason Ave. · BCP50809
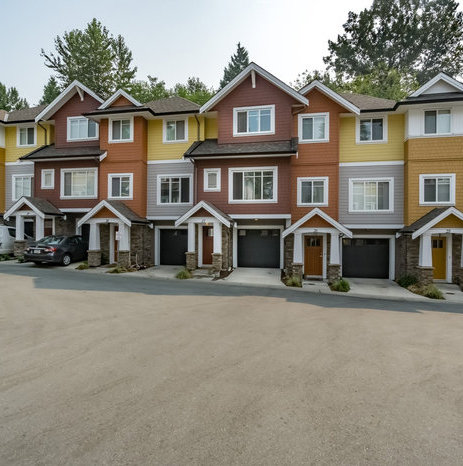 Reef
1219 Burke Mountain St. · EPS1759
Roxton
3436 Gilason Ave. · BCP50809
Roxton
3432 Gilason Ave. · BCP50809
Roxton
3448 Gilason Ave. · BCP50809
Roxton
3439 Roxton Ave. · BCP50809
Roxton
3443 Roxton Ave. · BCP50809



