310 6628 120 Street
- 1 Beds
- 1 Baths
- 692 Sqft
- 1 Parking
- Built 2009





Property Description
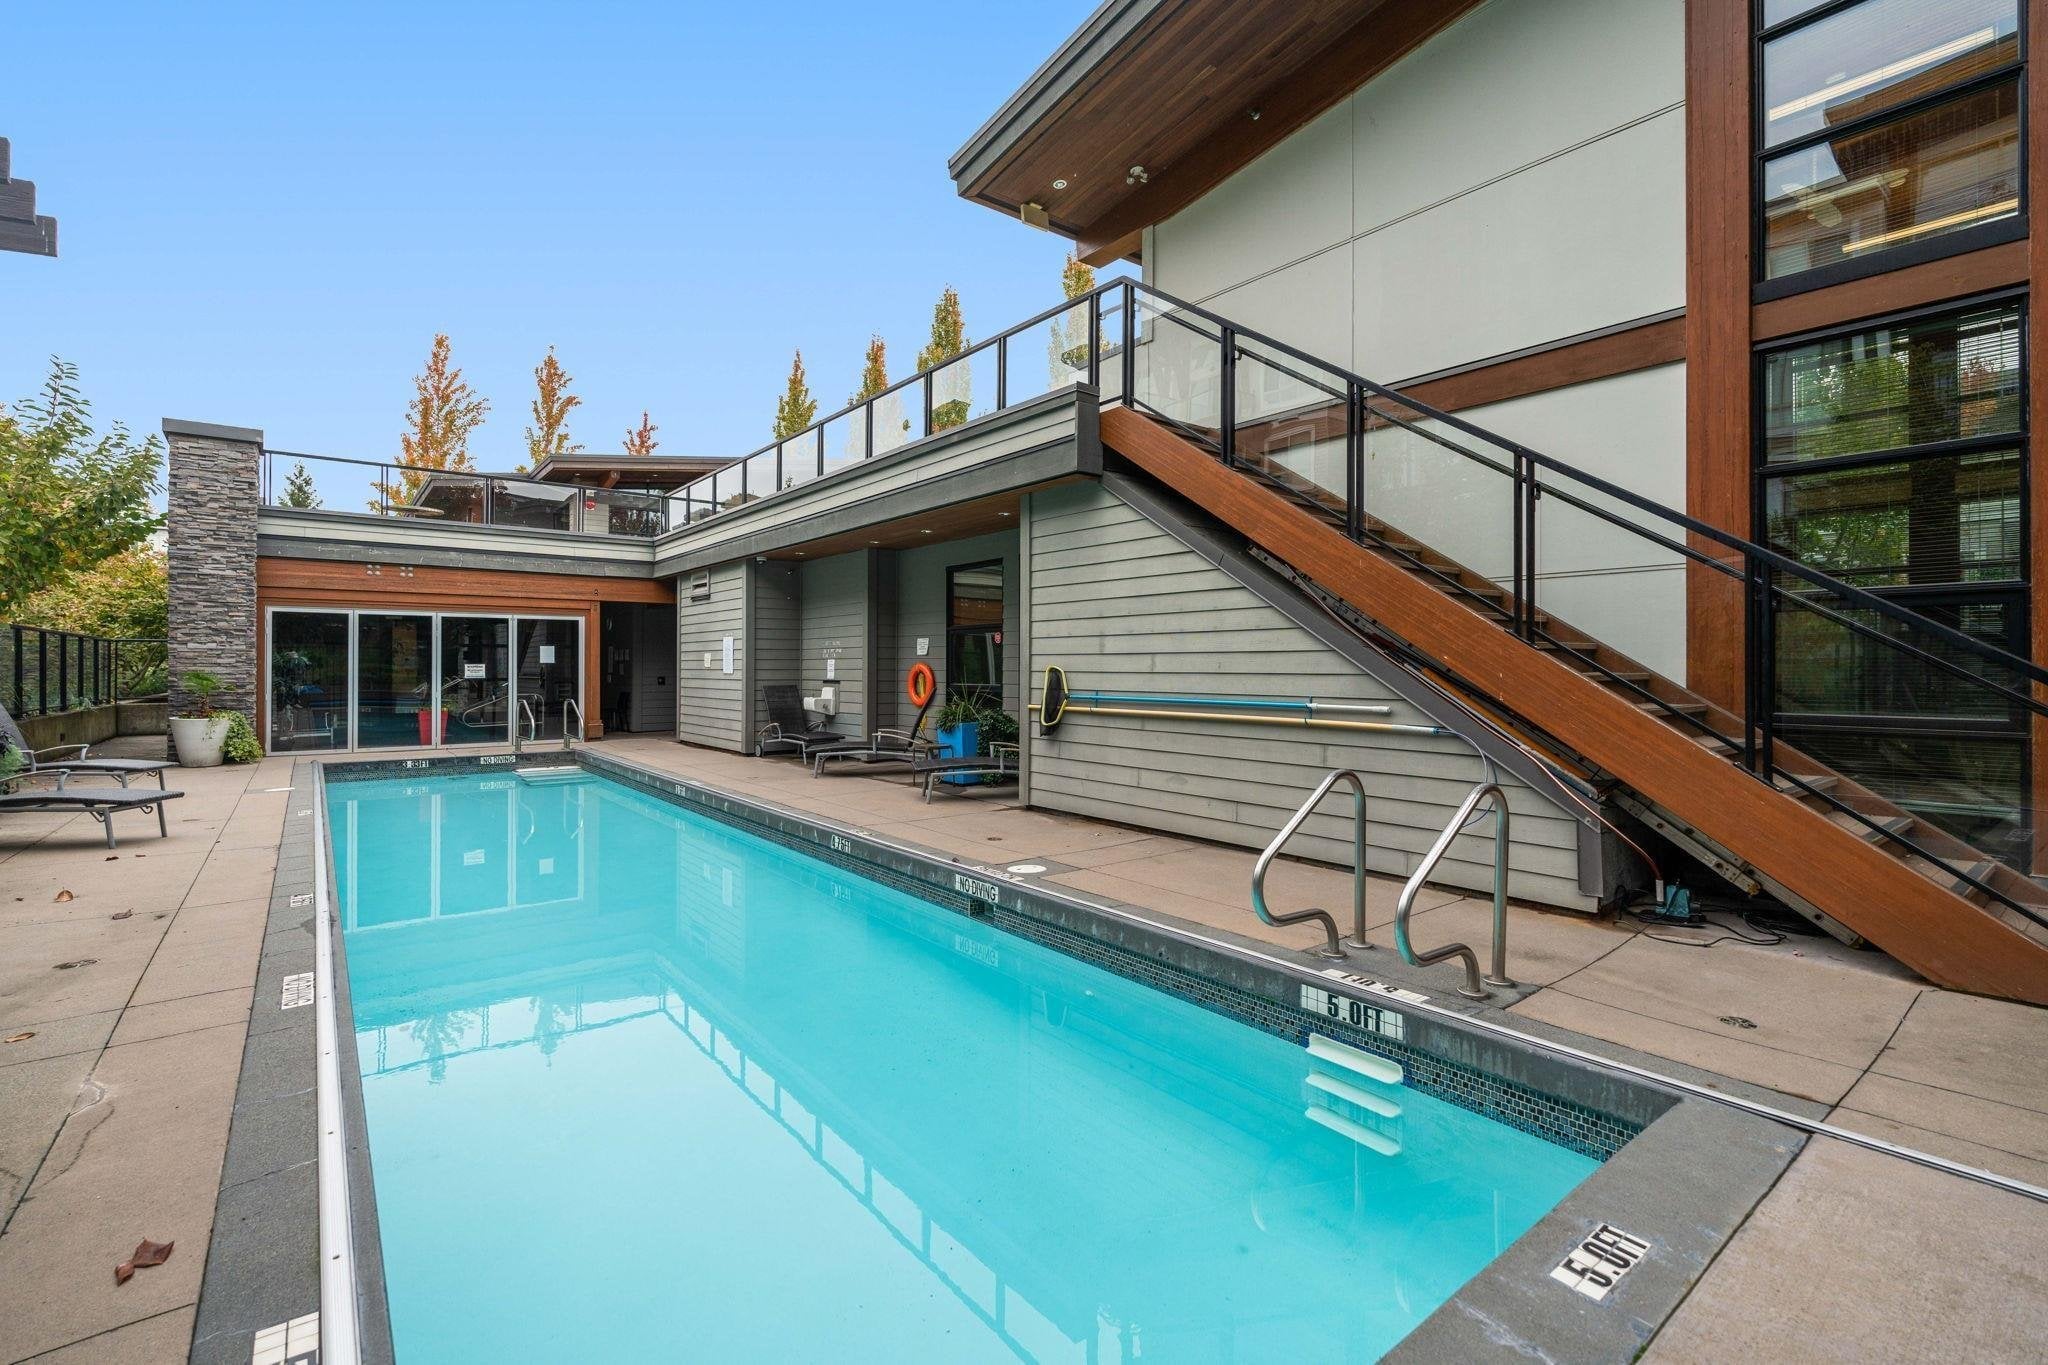
Opulent living at Salus, crafted by Adera Development. This 1 bed/den offers generous & inviting spaces, complete with a/c, ss appliances, and ample storage, spanning over 650sqft, with an abundance of natural light. Expansive rooftop patio, with a cozy fireside area/bbq space. The amenities are unparalleled, boasting a clubhouse with a full kitchen, pool table, lounge, and library/reading room. Experience luxury with a heated outdoor saltwater pool, infrared saunas, steam rooms, soothing hot tub, fully equipped fitness centre, tranquil yoga room, or indulge in spa treatments at the massage facilities. Situated within walking distance to transit, Kwantlen University, shopping, restaurants, and more. An excellent investment opportunity or or an ideal choice for first-time homebuyers.
Property Details
- Property Type
- Apartment Unit
- Style
- Multi Family,Residential Attached
- Title to Land
- Freehold Strata
- Year Built
- 2009
- Area
- Surrey · West Newton
- Outdoor
- Playground,Balcony
- Heating / Cooling
- Baseboard,Electric
- Flooring
- Laminate,Mixed,Tile
- Construction
- Frame Wood,Brick (Exterior),Metal Siding,Mixed (Exterior)
- Parking
- Underground,Guest,Side Access (1 stall)
- Water Supply
- Public
- Kitchens
- 1
- Fireplaces
- 1
- Units in Development
- 245
Financial
- Bike Room
- Clubhouse
- Exercise Centre
- Sauna/Steam Room
- Caretaker
- Trash
- Maintenance Grounds
- Management
- Recreation Facilities
Rooms 6
Features & Appliances
- 🧺Washer/Dryer
- 🧺Dishwasher
- 🧊Refrigerator
- 🍳Cooktop
- 🍲Microwave
- 🛁Swirlpool/Hot Tub
- ❄️Air Conditioning
- Cats OK
- Dogs OK
- Number Limit (One)
- Pets Allowed w/Rest
Book a Showing
- Abbotsford - 447
- Agassiz - 28
- Burnaby - 55
- Burnaby East - 77
- Burnaby North - 365
- Burnaby South - 343
- Campbell River - 1
- Chilliwack - 221
- Cloverdale - 193
- Comox Valley - 10
- Coquitlam - 563
- Delta - 10
- Duncan - 41
- Esquimalt - 59
- Gulf Islands - 6
- Harrison Hot Springs - 13
- Harrison Mills - 1
- Hope - 22
- Ladner - 109
- Langford - 156
- Langley - 529
- Maple Ridge - 312
- Mill Bay - 2
- Mission - 65
- New Westminster - 444
- North Delta - 28
- North Island - 2
- North Saanich - 8
- North Surrey - 409
- North Vancouver - 747
- Oak Bay - 44
- Osoyoos - 1
- Parksville / Qualicum - 7
- Penticton - 8
- Pitt Meadows - 75
- Port Alberni - 2
- Port Coquitlam - 266
- Port Moody - 267
- Richmond - 1162
- Saanich East - 232
- Saanich West - 92
- Sardis - 153
- Sidney - 152
- Sooke - 39
- South Surrey White Rock - 713
- Surrey - 662
- Tsawwassen - 97
- Vancouver East - 998
- Vancouver West - 2482
- Victoria - 665
- View Royal - 46
- West Vancouver - 230



