1109 651 Nootka Way
- 2 Beds
- 2 Baths
- 749 Sqft
- 1 Parking
- Built 2008





Property Description
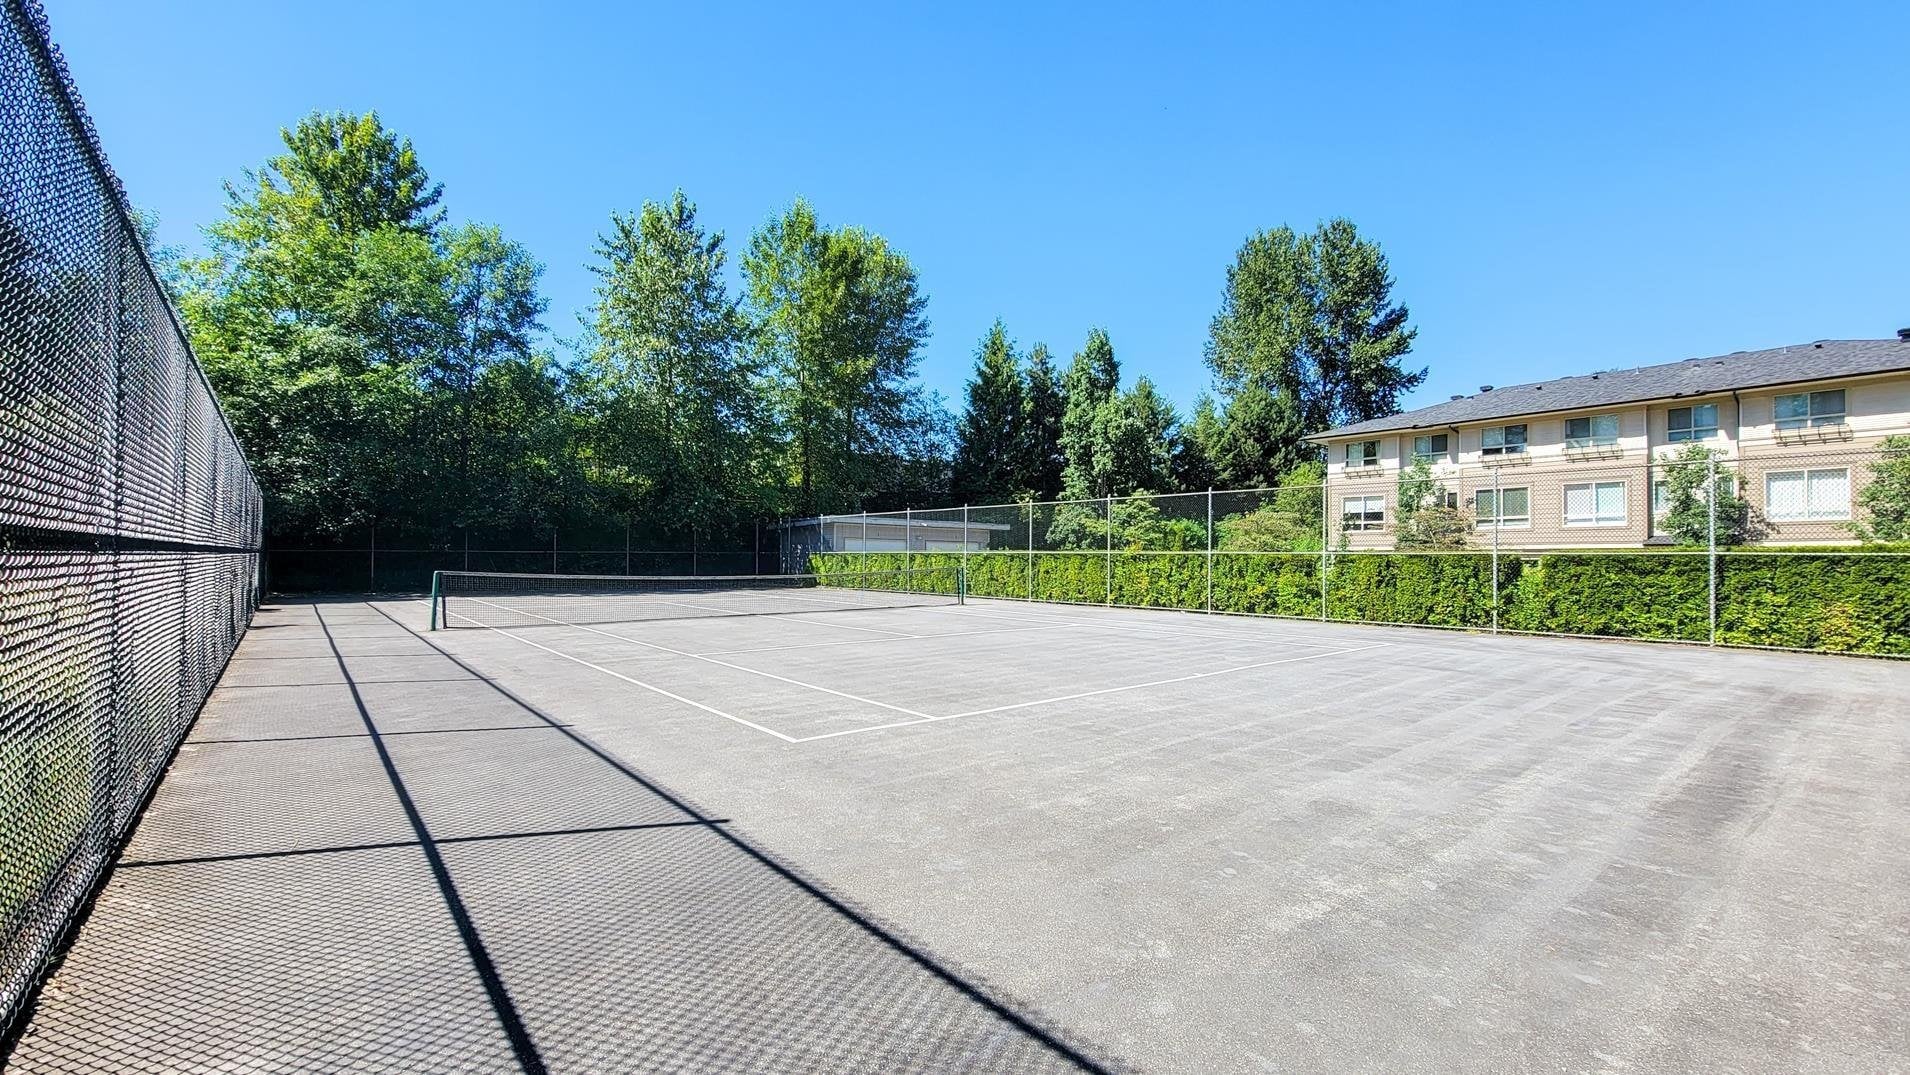
Amazing value for 2 bedroom, 2 bathroom on the 11th floor w/bright SE views of lush forested greenbelt in the desirable concrete tower Sahalee built by Polygon. Super layout with bedrms on opposite sides of living rm w/electric f/p and each with full ensuite bthrms. Large balcony for the BBQ nights. Open concept kitchen w/ granite counters breakfast bar, gas stove. Formal dining room off kitchen offer great space. Excellent location, close to all transit, Skytrain, west coast express, shopping, restaurants walking trails around Burrard Inlet, lakes, parks. The building is well maintained with the Canoe Club for your private amenities/pool hot tub, steam room, party area, with full kitchen and bar, guest suites, entertainment, basketball & tennis courts.
Property Details
- Property Type
- Apartment Unit
- Style
- Multi Family,Residential Attached
- Title to Land
- Freehold Strata
- Year Built
- 2008
- Area
- Port Moody · Port Moody Centre
- View
- Open Views To Greenbelt
- Exposure
- Southeast
- Outdoor
- Garden,Tennis Court(s),Balcony
- Heating / Cooling
- Baseboard,Electric
- Flooring
- Laminate,Tile
- Construction
- Concrete,Glass (Exterior),Other (Exterior)
- Parking
- Garage Under Building (1 stall)
- Water Supply
- Public
- Kitchens
- 1
- Fireplaces
- 1
Financial
- Bike Room
- Clubhouse
- Exercise Centre
- Caretaker
- Maintenance Grounds
- Gas
- Hot Water
- Management
- Recreation Facilities
- Snow Removal
Rooms 6
Features & Appliances
- 🧺Washer/Dryer
- 🧺Dishwasher
- 🧊Refrigerator
- 🍳Cooktop
- 🍲Microwave
- 🧯Fire Sprinkler System
- 🛁Swirlpool/Hot Tub
- 🪟Window Coverings
- Cats OK
- Dogs OK
- Number Limit (Two)
- Pets Allowed w/Rest
Book a Showing
- Abbotsford - 447
- Agassiz - 28
- Burnaby - 55
- Burnaby East - 77
- Burnaby North - 365
- Burnaby South - 343
- Campbell River - 1
- Chilliwack - 221
- Cloverdale - 193
- Comox Valley - 10
- Coquitlam - 563
- Delta - 10
- Duncan - 41
- Esquimalt - 59
- Gulf Islands - 6
- Harrison Hot Springs - 13
- Harrison Mills - 1
- Hope - 22
- Ladner - 109
- Langford - 156
- Langley - 529
- Maple Ridge - 312
- Mill Bay - 2
- Mission - 65
- New Westminster - 444
- North Delta - 28
- North Island - 2
- North Saanich - 8
- North Surrey - 409
- North Vancouver - 747
- Oak Bay - 44
- Osoyoos - 1
- Parksville / Qualicum - 7
- Penticton - 8
- Pitt Meadows - 75
- Port Alberni - 2
- Port Coquitlam - 266
- Port Moody - 267
- Richmond - 1162
- Saanich East - 232
- Saanich West - 92
- Sardis - 153
- Sidney - 152
- Sooke - 39
- South Surrey White Rock - 713
- Surrey - 662
- Tsawwassen - 97
- Vancouver East - 998
- Vancouver West - 2482
- Victoria - 665
- View Royal - 46
- West Vancouver - 230



