32 32361 MCRAE AVENUE
- 4 Beds
- 3 Baths
- 1,635 Sqft
- 2 Parking
- Built 1993



Property Description
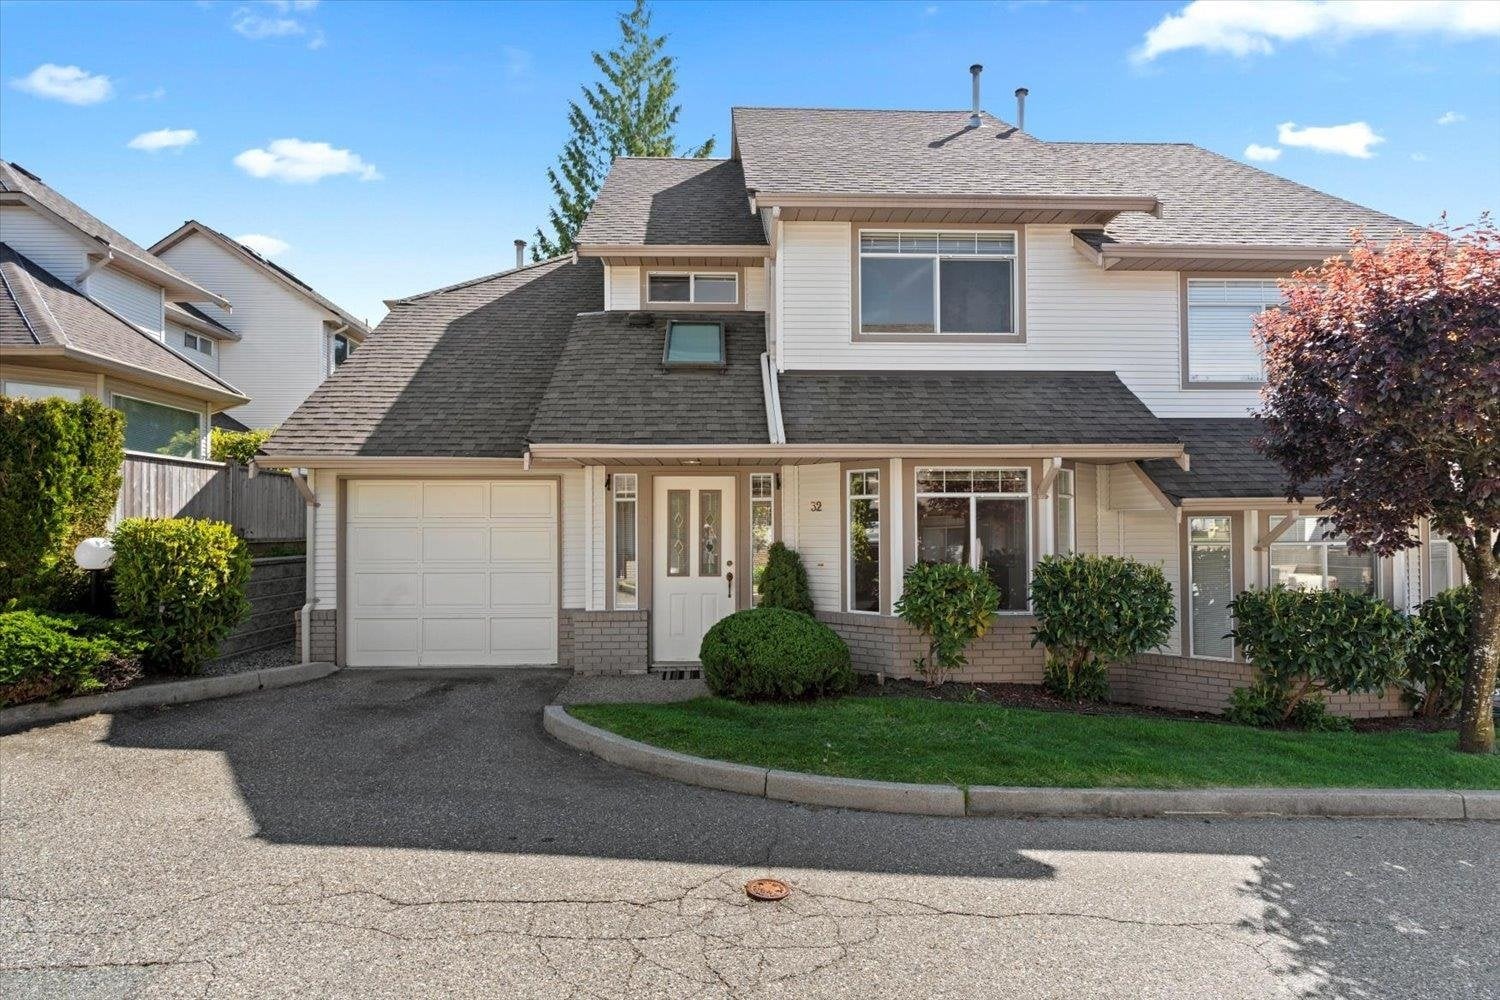
This spacious and well-kept 4-bedroom, 2.5-bath townhouse in Mission has all the room you need for family life, working from home, or hosting guests. The main floor features a bright and open layout that gives a detached-home feel, with a good-sized kitchen, two eating areas, a roomy living area, and a bedroom/flex room that could be the perfect TV room for family movie nights. Upstairs, you’ll find three comfortable bedrooms, including a large primary with its own ensuite and plenty of closet space. There''s also a 3-piece bathroom and a highly coveted separate laundry room. You’ll love the private outdoor area, attached garage, and the super convenient location close to schools, parks, shops, and transit. This one has something for everyone!
Property Details
- Property Type
- Townhouse
- Style
- Residential Attached
- Title to Land
- Freehold Strata
- Year Built
- 1993
- Area
- Mission · Mission BC
- Outdoor
- Patio
- Heating / Cooling
- Forced Air,Natural Gas
- Construction
- Frame Wood,Mixed (Exterior)
- Parking
- Garage Single (2 stalls)
- Water Supply
- Public
- Fireplaces
- 1
Financial
- Trash
- Maintenance Grounds
Rooms 10
Features & Appliances
- Number Limit (Two)
- Pets Allowed w/Rest
Book a Showing
- Abbotsford - 447
- Agassiz - 28
- Burnaby - 55
- Burnaby East - 77
- Burnaby North - 365
- Burnaby South - 343
- Campbell River - 1
- Chilliwack - 221
- Cloverdale - 193
- Comox Valley - 10
- Coquitlam - 563
- Delta - 10
- Duncan - 41
- Esquimalt - 59
- Gulf Islands - 6
- Harrison Hot Springs - 13
- Harrison Mills - 1
- Hope - 22
- Ladner - 109
- Langford - 156
- Langley - 529
- Maple Ridge - 312
- Mill Bay - 2
- Mission - 65
- New Westminster - 444
- North Delta - 28
- North Island - 2
- North Saanich - 8
- North Surrey - 409
- North Vancouver - 747
- Oak Bay - 44
- Osoyoos - 1
- Parksville / Qualicum - 7
- Penticton - 8
- Pitt Meadows - 75
- Port Alberni - 2
- Port Coquitlam - 266
- Port Moody - 267
- Richmond - 1162
- Saanich East - 232
- Saanich West - 92
- Sardis - 153
- Sidney - 152
- Sooke - 39
- South Surrey White Rock - 713
- Surrey - 662
- Tsawwassen - 97
- Vancouver East - 998
- Vancouver West - 2482
- Victoria - 665
- View Royal - 46
- West Vancouver - 230



