Maintenance Fees Include
Garbage Pickup
Gardening
Management
Recreation Facility


| Date | Status | Address | Type | Bed | Bath | Price | Sqft | Strata Fee | Tax | Listed By |
|---|---|---|---|---|---|---|---|---|---|---|
| 2026-06-03 | Active | 42 9405 121 St. | Townhouse | 3 | 3 | $779,000 ($523/sf) | 1489 | $288 | $3086 (2025) | YPA Your Property Agent |
| Sold Date | Address | Bed | Bath | Sqft | Asking | Sold Price | DOM | Strata Fee | Tax | Listed By |
|---|---|---|---|---|---|---|---|---|---|---|
| 2025-03-04 | 16 9405 121 St. | 3 | 3 | 1544 | $870,000 | $865,000 ($560/sf) | $302 | $2971 (2024) | Century 21 Coastal Realty Ltd. |
Sold data from the MLS® feed for strata plan BCS3072. Showing the 15 most recent sales from the last 24 months; expand for up to 80.
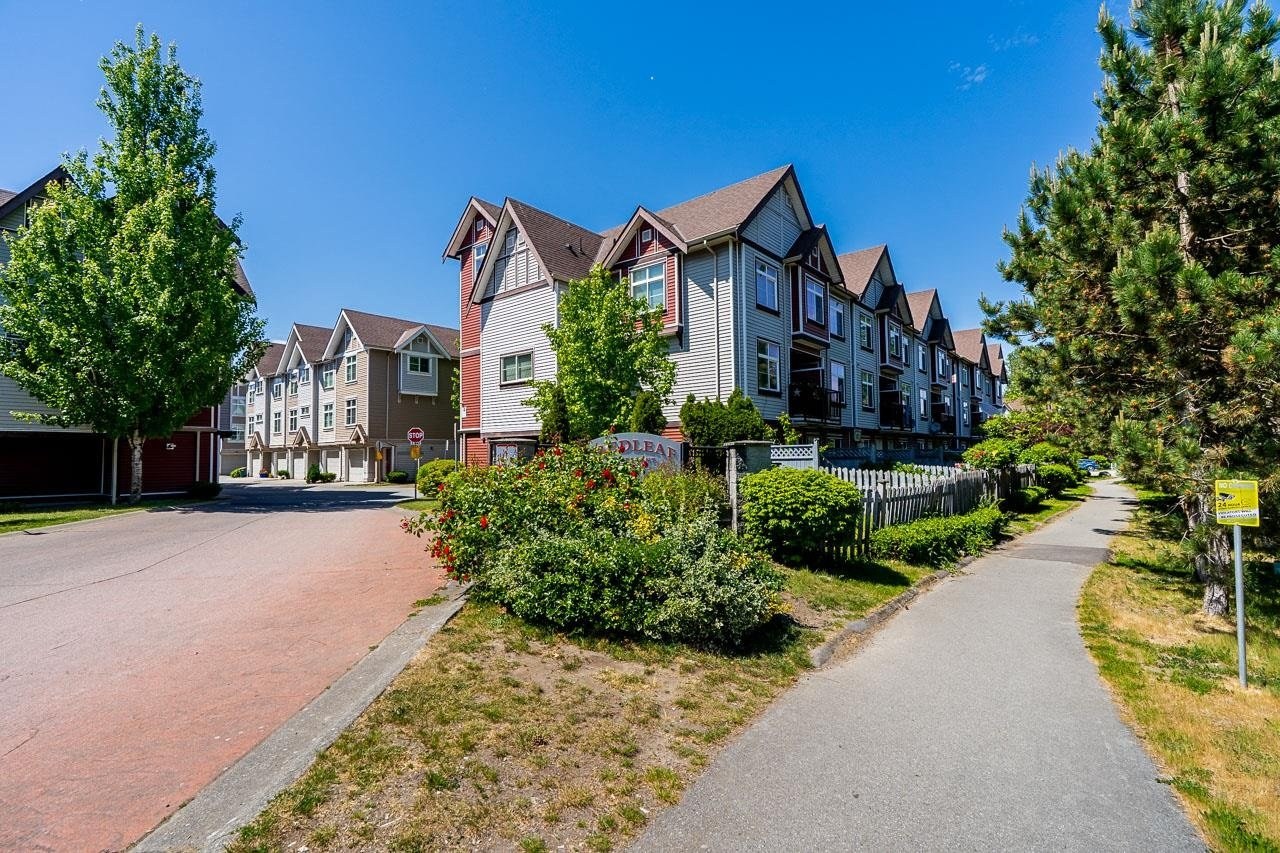
Redleaf Crescent at 9405 121st St. — currently 1 active listing averaging $779,000.
Redleaf Crescent 9405 121st Street, Surrey, V3V 0A9 3 Levels, 26 Suites Built 2009, Construction: Frame - Wood, Units in Strata: 85, No Pets: , Dogs: , Cats: , Strata No: BCS3072. A convenient clubhouse with kitchen and outdoor patio. Central location, close to schools, recreational amenities, shopping and transportation. Cross Road 93A and 121st
| Construction | Frame - Wood |
|---|---|
| Exterior Finish | Vinyl |
| Roof | Asphalt |
| Foundation | Concrete Perimeter |
| Rain Screen | Full |
| Strata Plan | BCS3072 |
|---|---|
| Building Type | Strata |
| Title to Land | Freehold Strata |
| Units in Strata | 85 |
| Units in Development | 26 |
| Management Company | Pacific Quorum — 604-635-0260 |
| PID | 100000000 |
| Bylaws / Restrictions | NO RESTRICTIONS,PETS ALLOWED,RENTALS ALLOWED |
| Parking / Storage | Grge/double Tandem |
Live market intelligence for this building's segments — active inventory, medians, ranges & trends. Opens in a new tab.
| Address | Bed | Bath | Sqft | Price |
|---|---|---|---|---|
| 42 9405 121 St. | 3 | 3 | 1489 | $779,000 |
| 85 9405 121 St. | 3 | 3 | 1476 | $705,000 |
| 38 9405 121 St. | 3 | 3 | 1475 | $699,000 |
| 45 9405 121 St. | 3 | 3 | 1675 | $825,000 |
| 23 9405 121 St. | 3 | 3 | 1469 | $779,000 |
| 103 9299 121 St. | 2 | 2 | 1250 | $559,000 |
| 315 9299 121 St. | 2 | 2 | 1217 | $509,999 |
| 202 9299 121 St. | 2 | 1 | 1246 | $549,900 |
| 313 9299 121 St. | 1 | 1 | 942 | $379,000 |
| 206 9299 121 St. | 2 | 2 | 1227 | $520,000 |
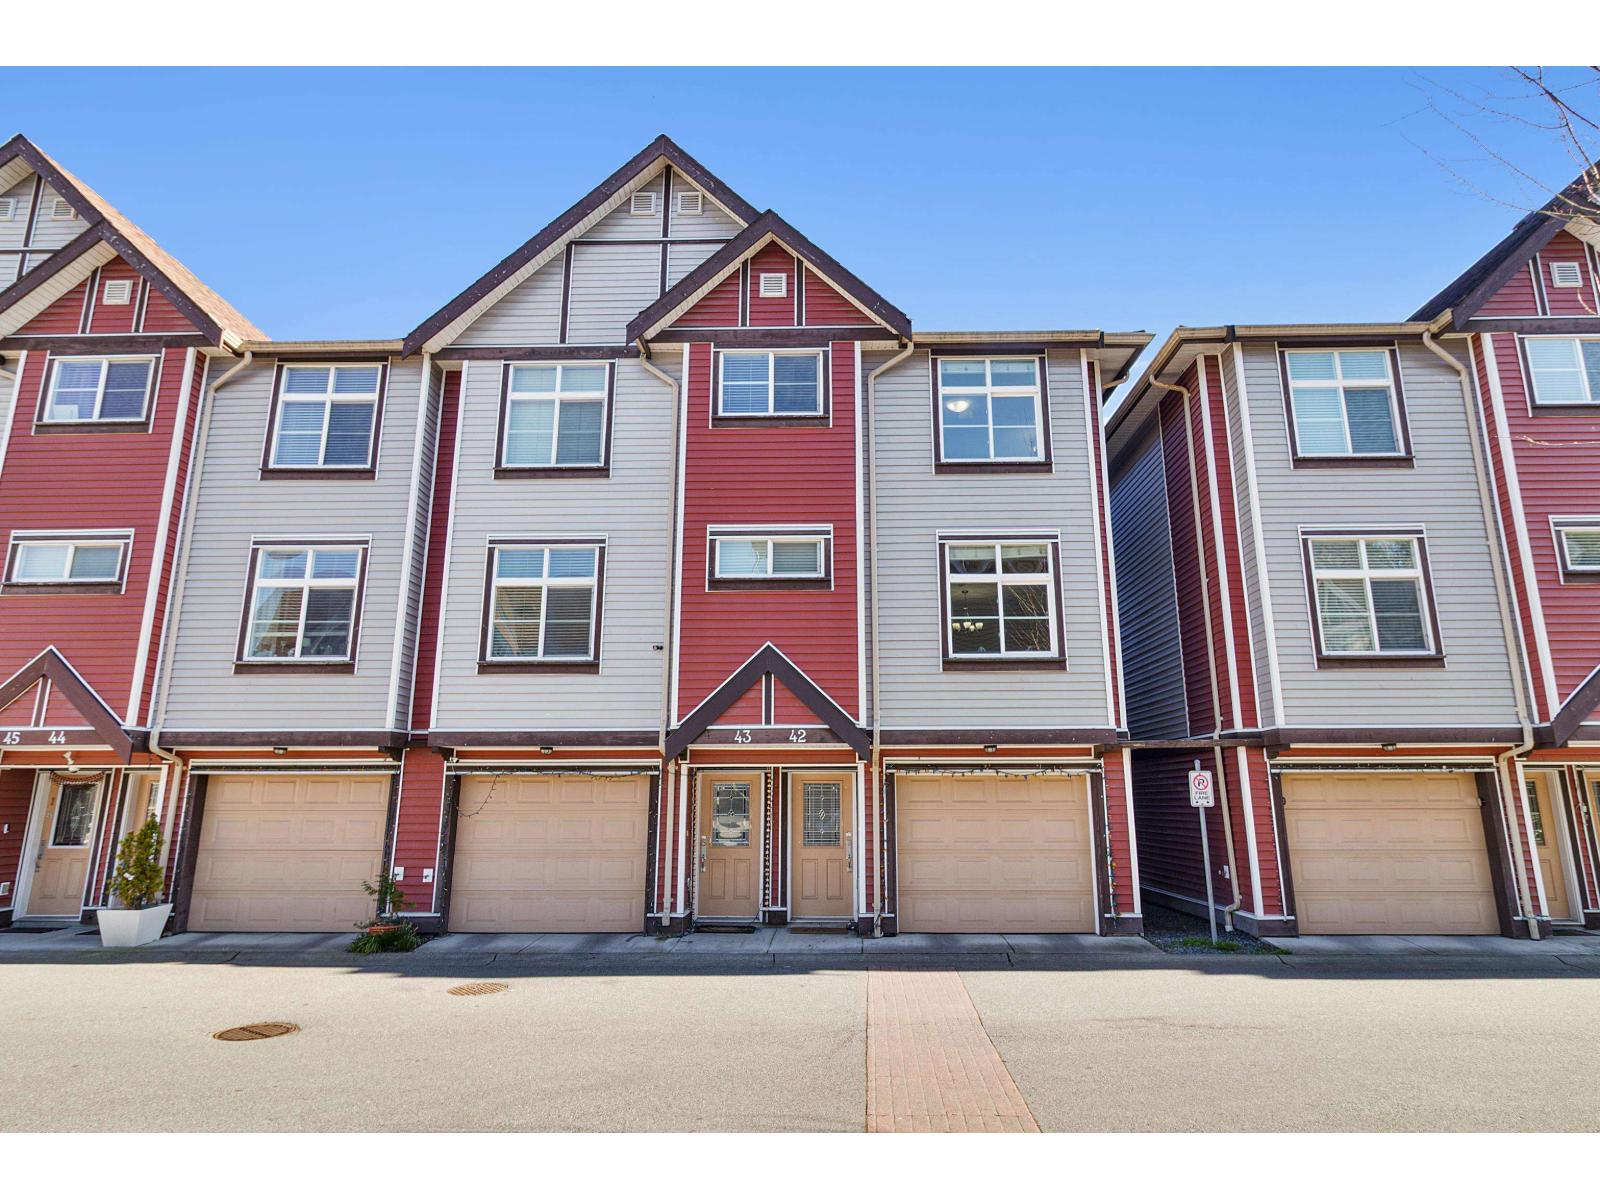 $779,000
42 9405 121 St. · 3bd/3ba · 1489sf
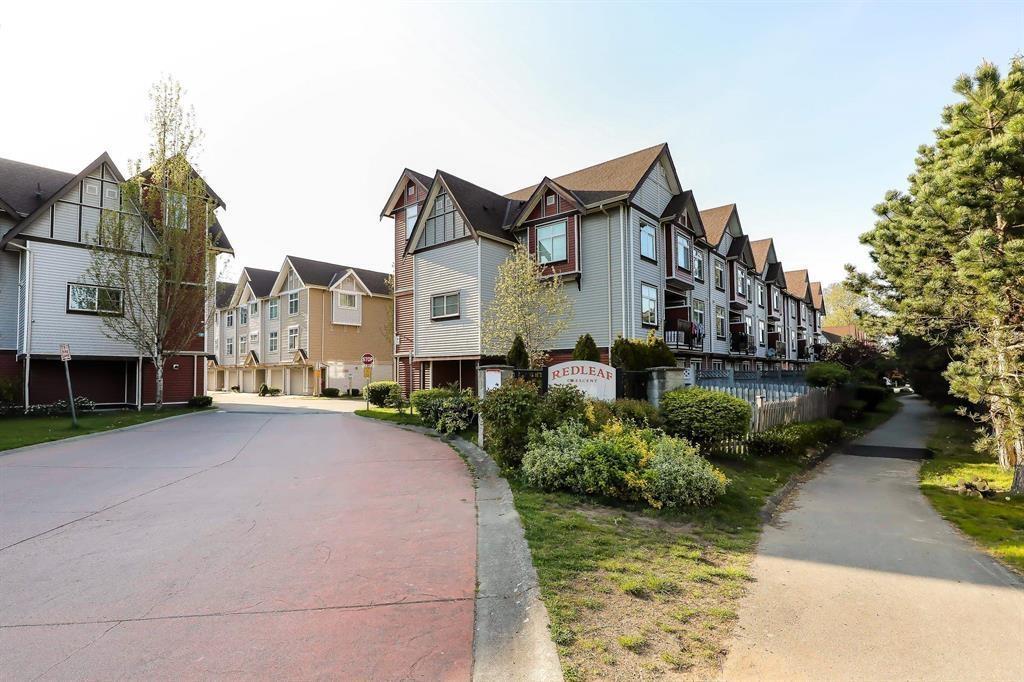 $705,000
85 9405 121 St. · 3bd/3ba · 1476sf
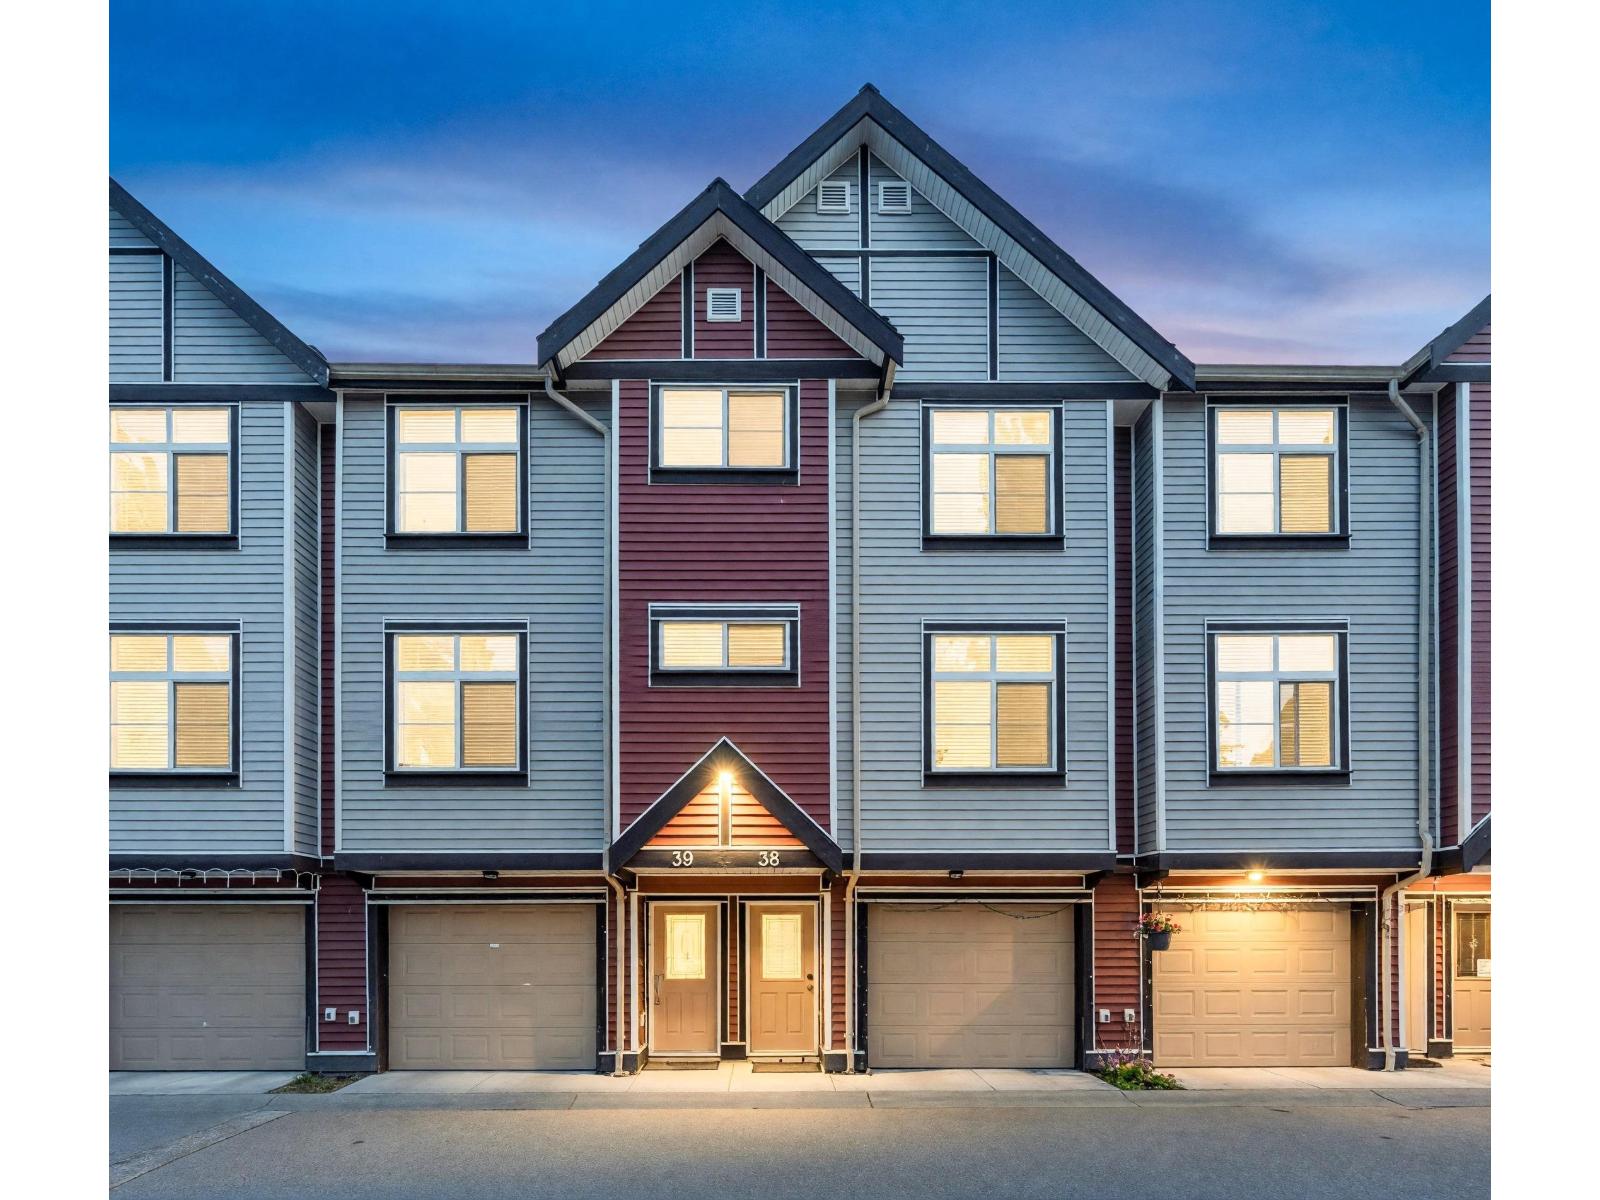 $699,000
38 9405 121 St. · 3bd/3ba · 1475sf
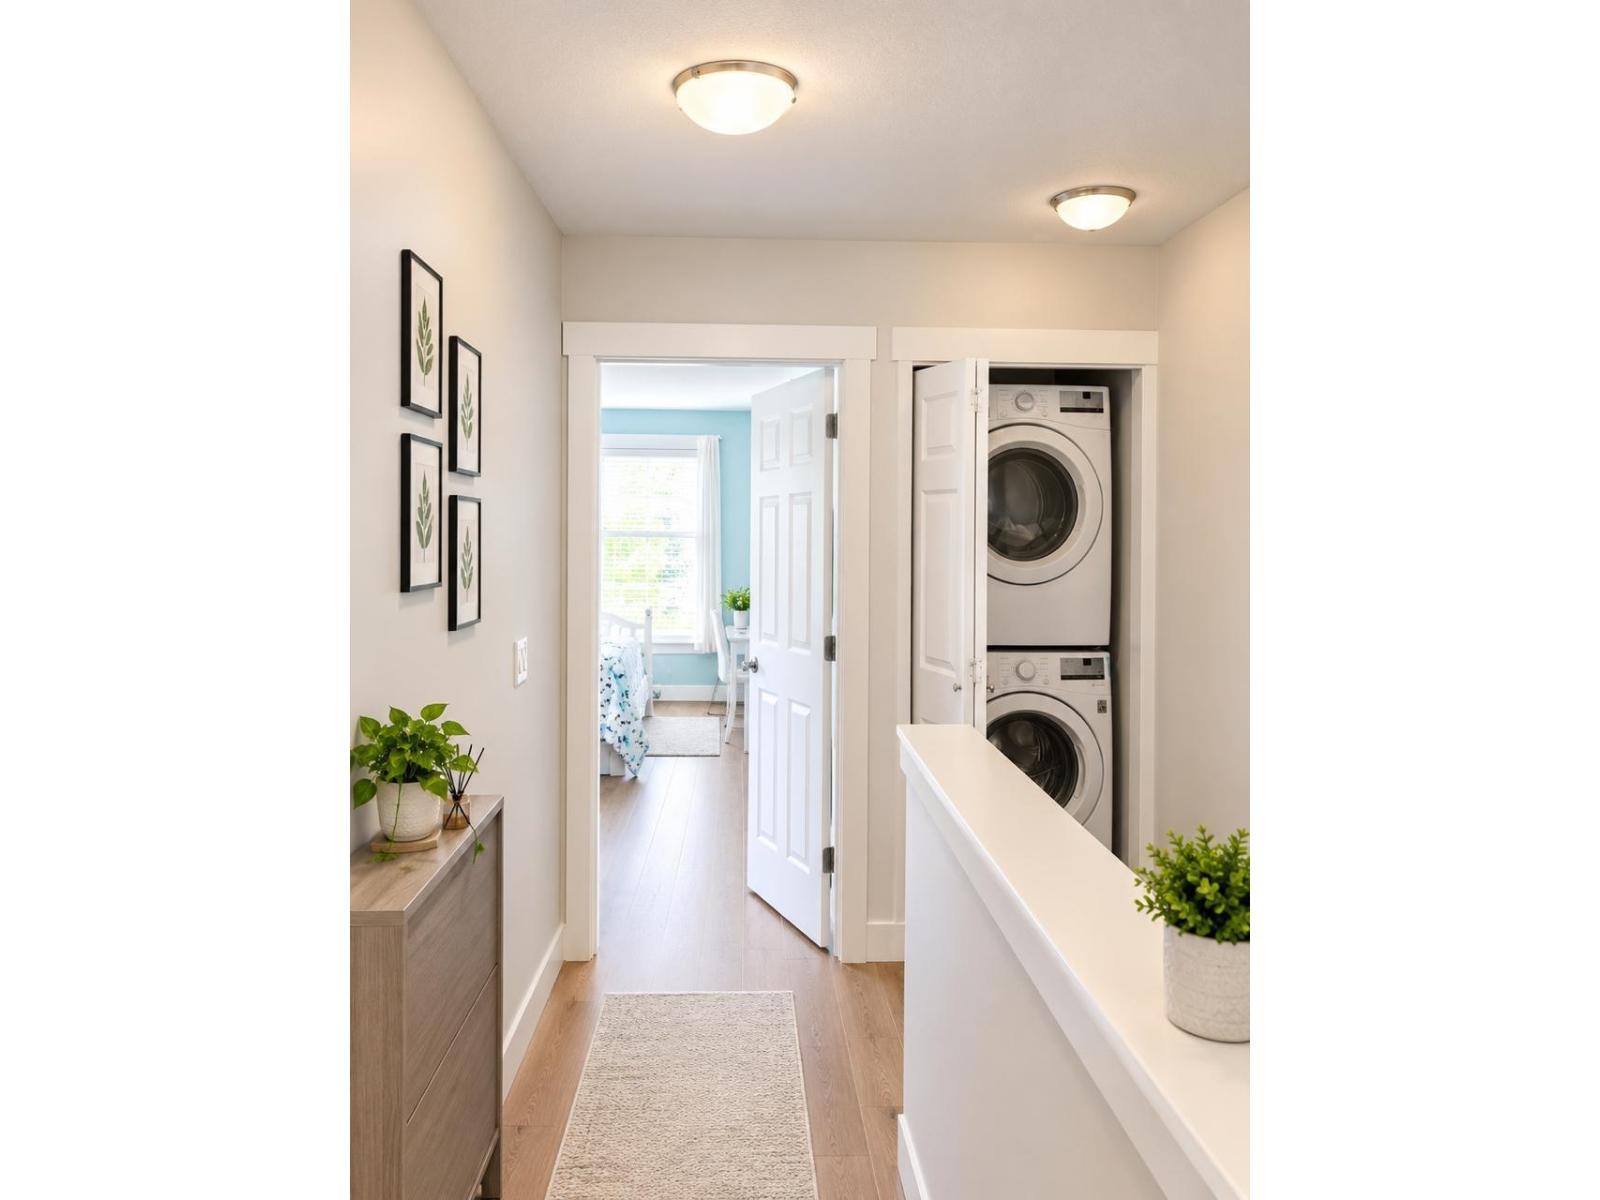 $825,000
45 9405 121 St. · 3bd/3ba · 1675sf
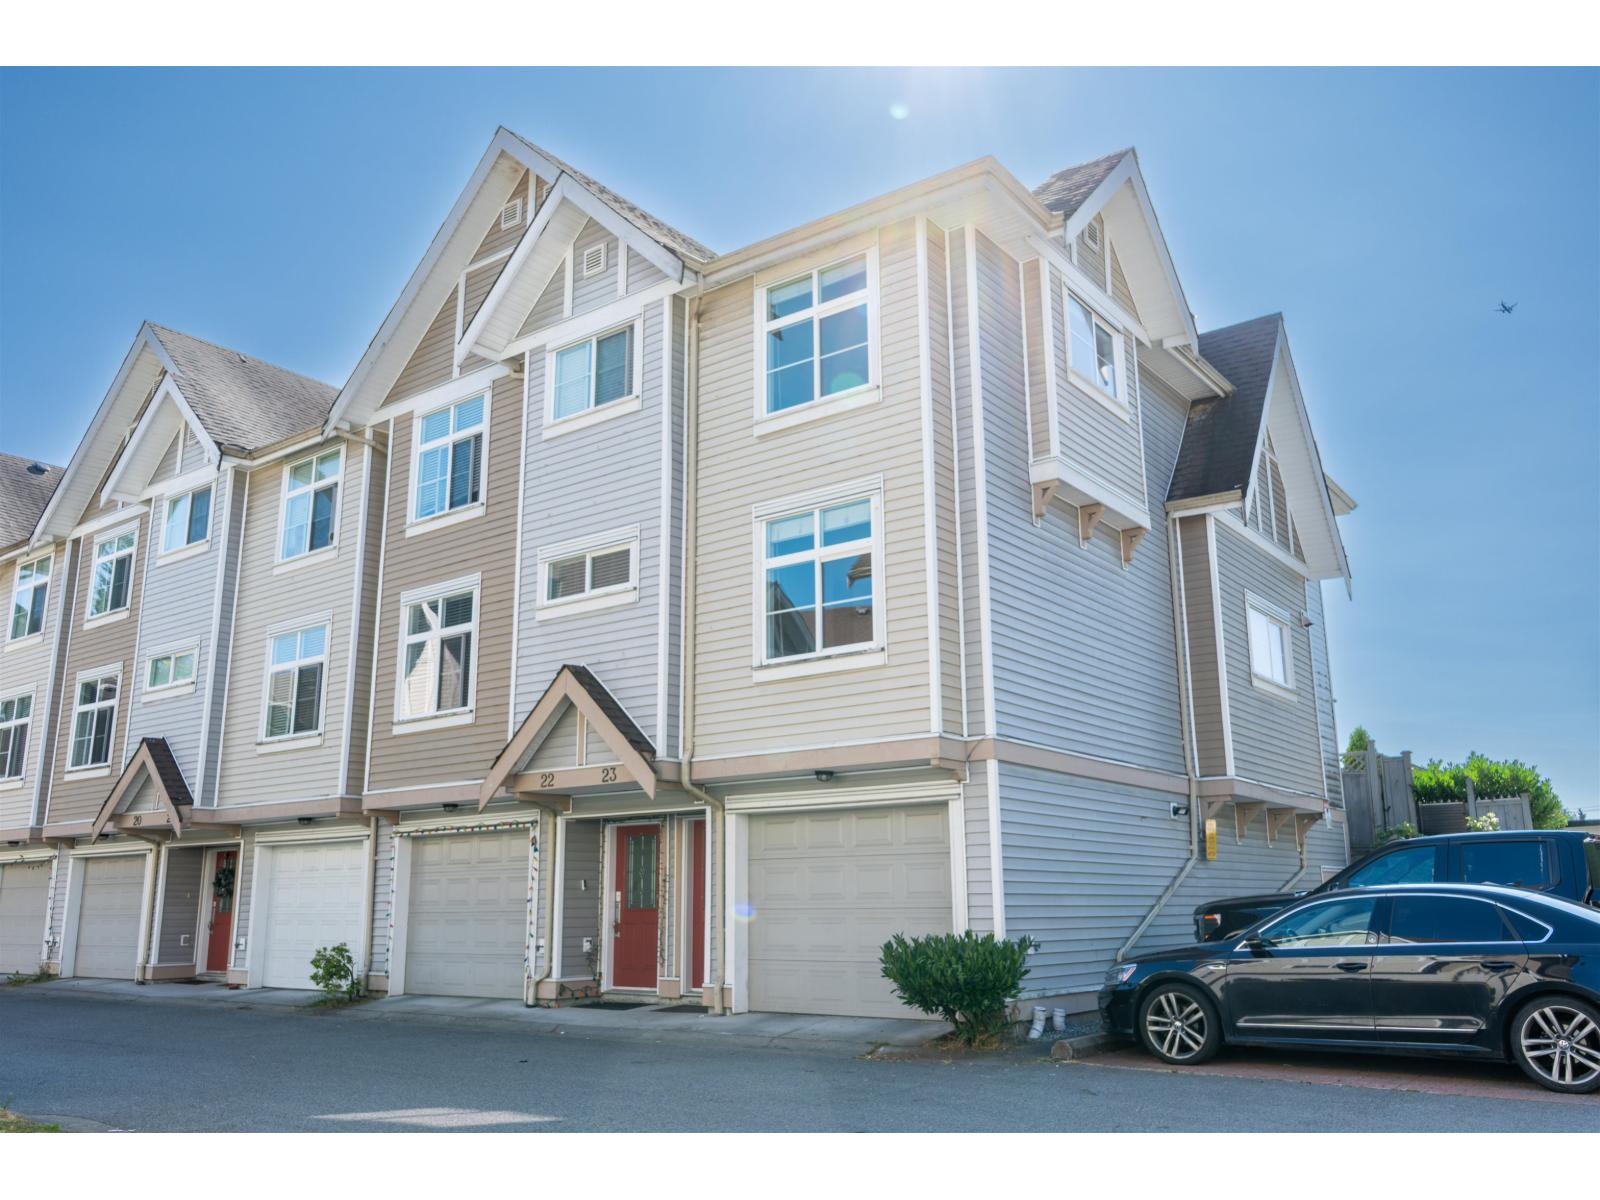 $779,000
23 9405 121 St. · 3bd/3ba · 1469sf
 $559,000
103 9299 121 St. · 2bd/2ba · 1250sf
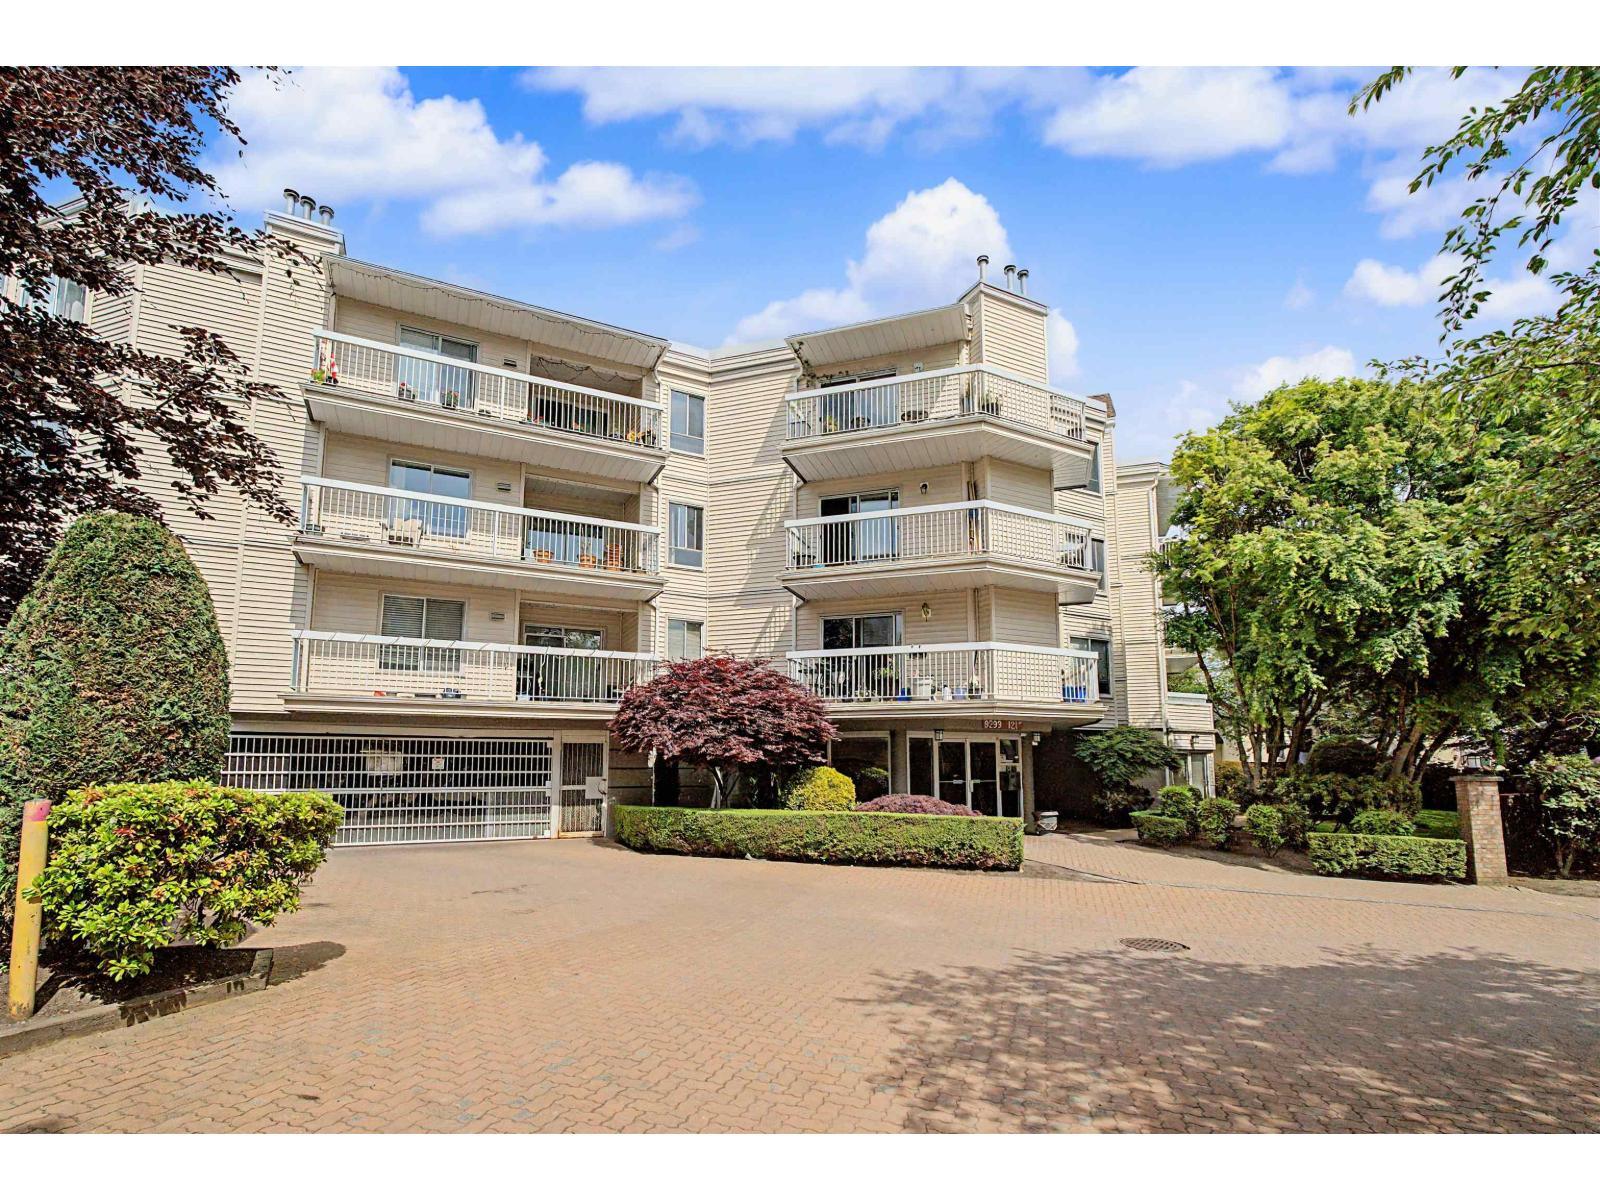 $509,999
315 9299 121 St. · 2bd/2ba · 1217sf
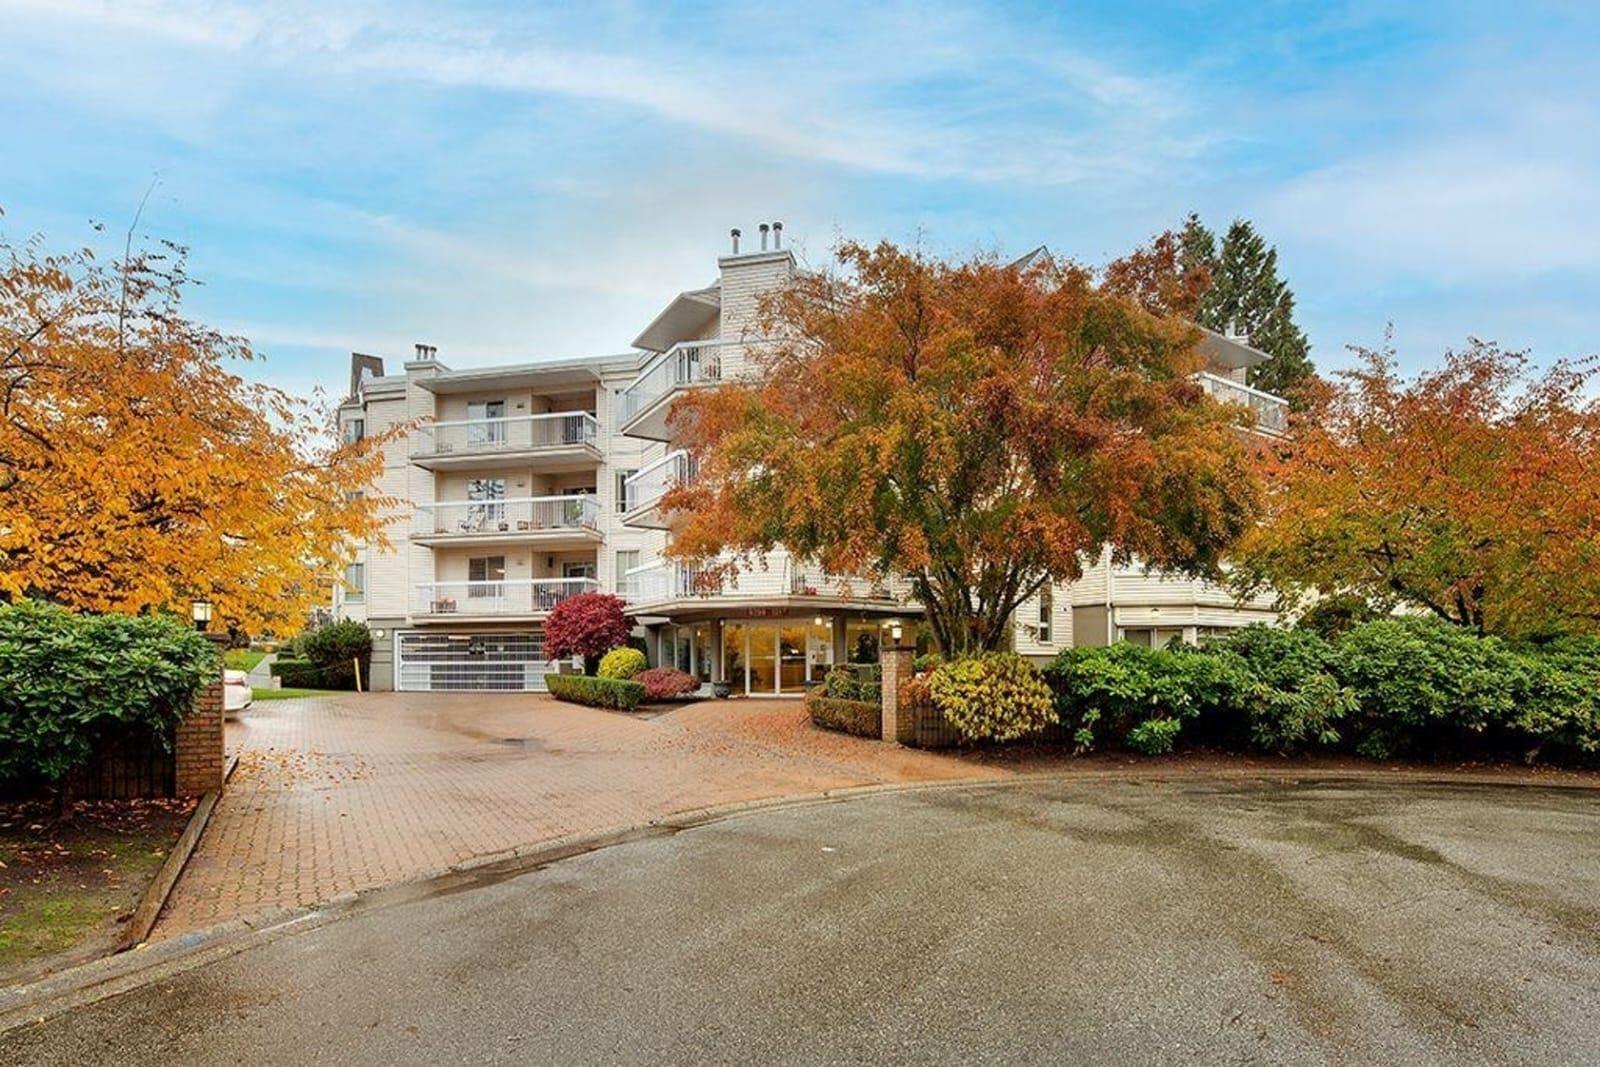 $549,900
202 9299 121 St. · 2bd/1ba · 1246sf
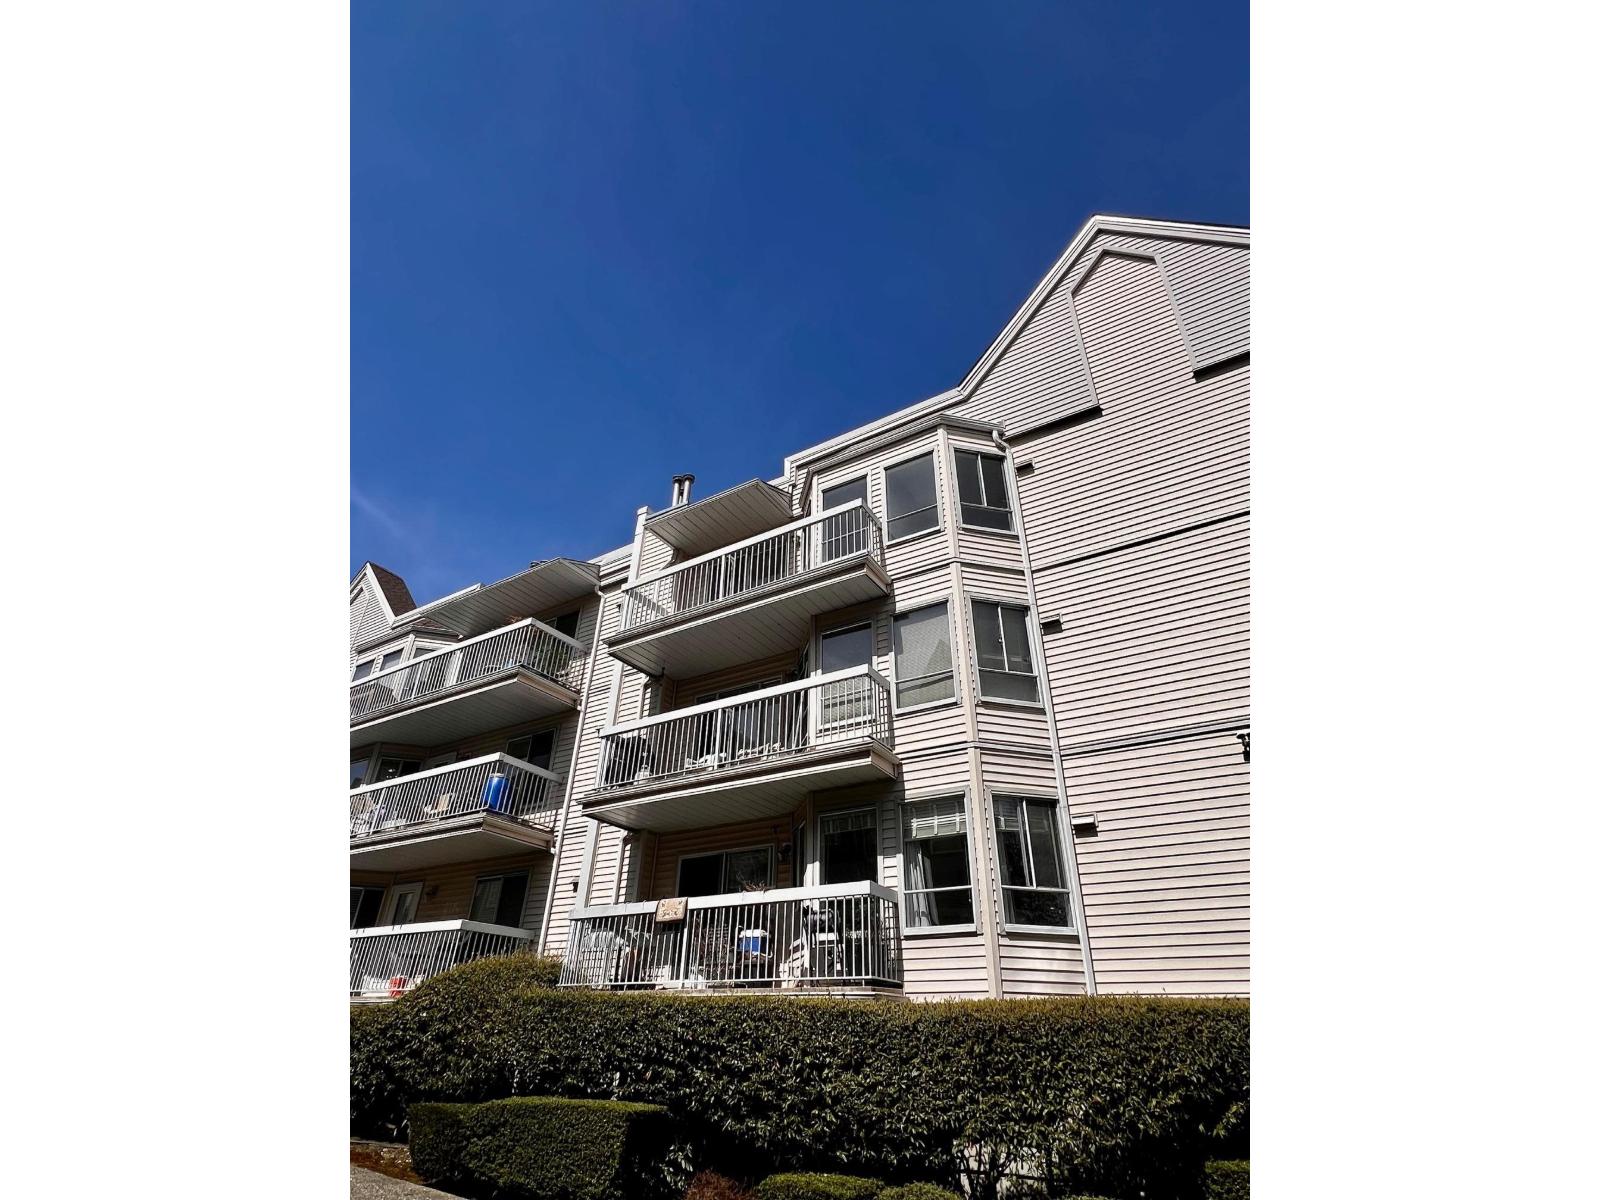 $379,000
313 9299 121 St. · 1bd/1ba · 942sf
 $520,000
206 9299 121 St. · 2bd/2ba · 1227sf
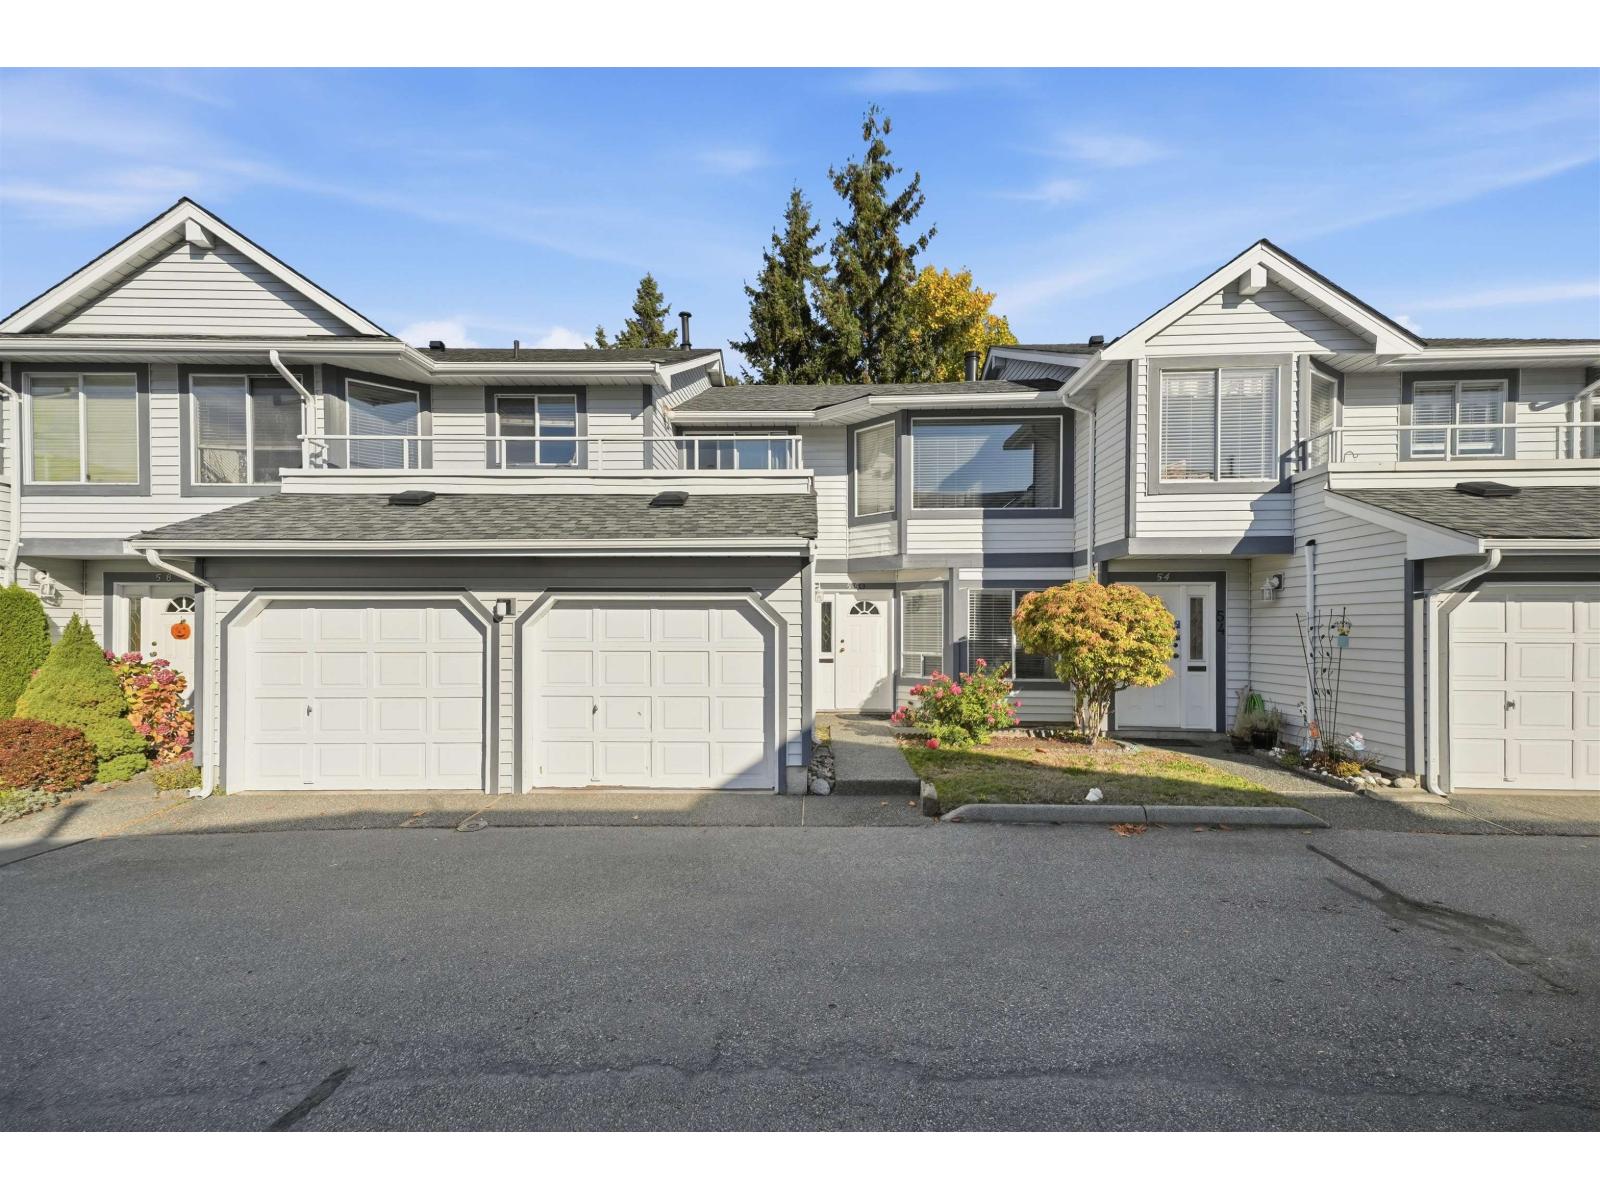 $550,000
55 9281 122 St. · 2bd/2ba · 1166sf
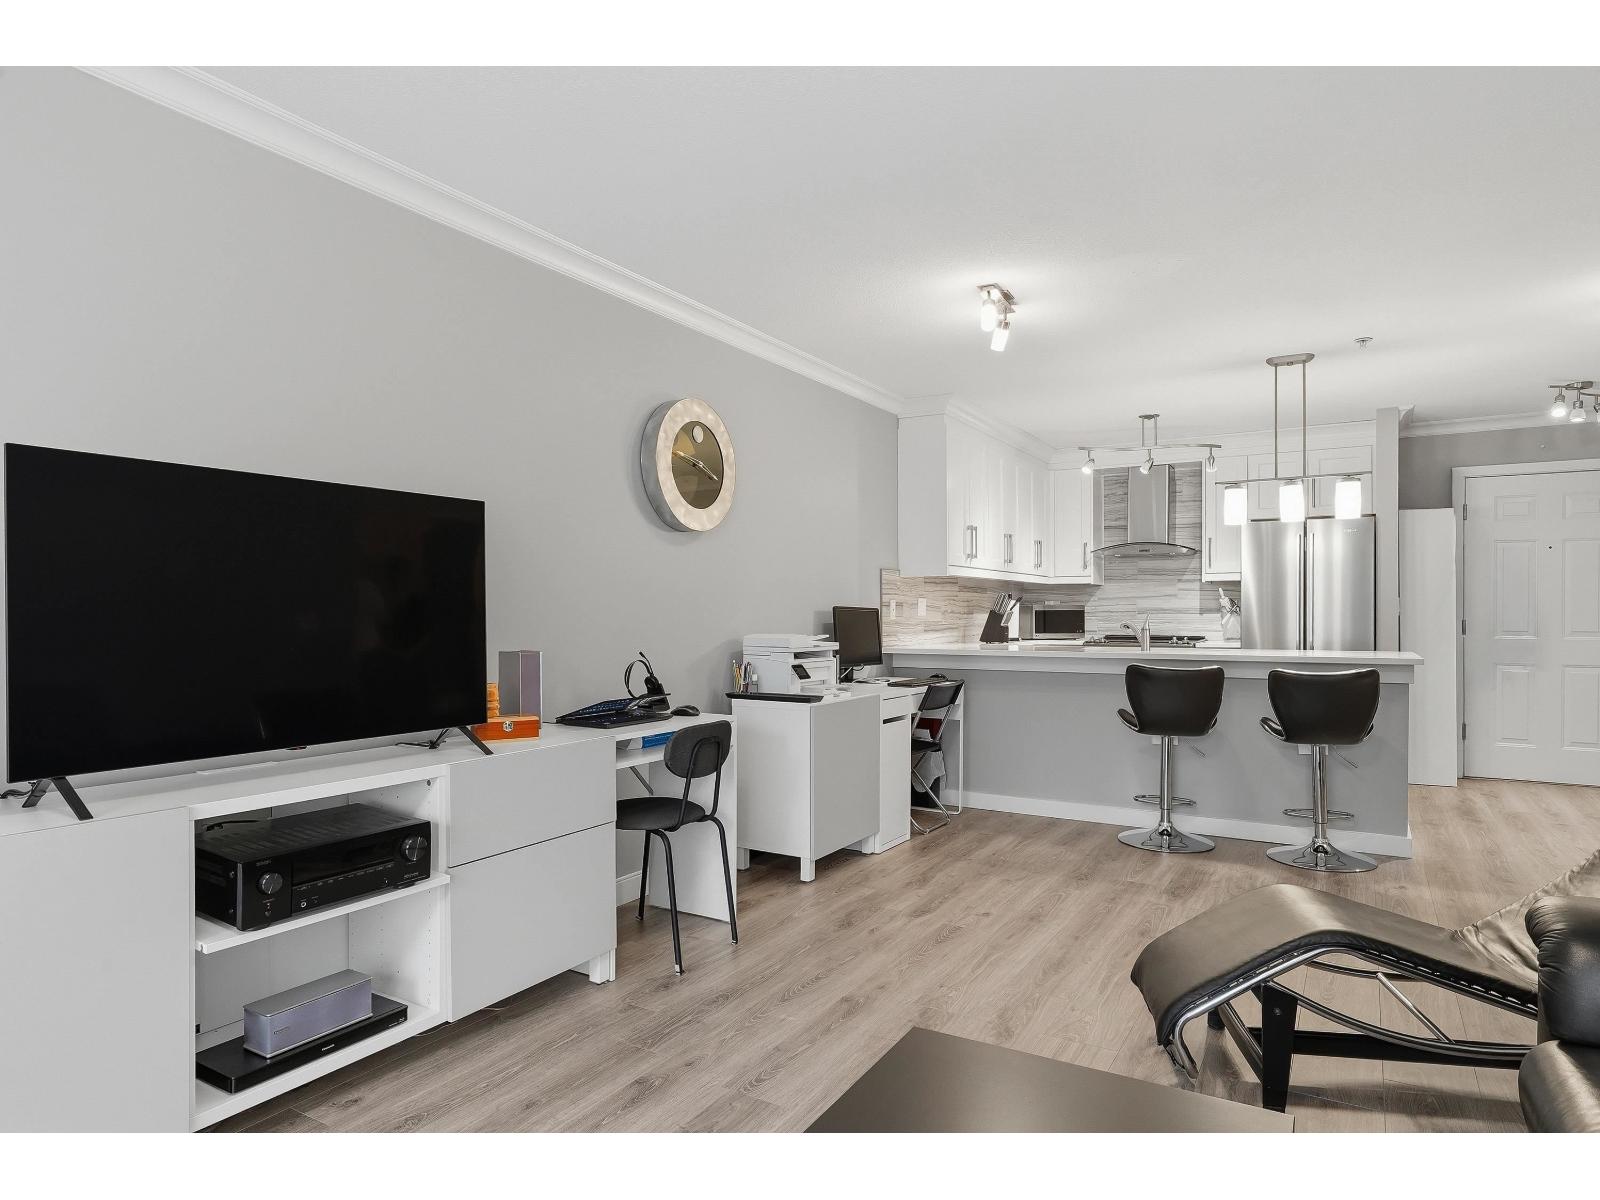 $385,000
320 12083 92a Ave. · 1bd/1ba · 682sf
 $614,900
31 9265 122 St. · 2bd/2ba · 1167sf
 $250,000
9438 120 St. · 0bd/0ba
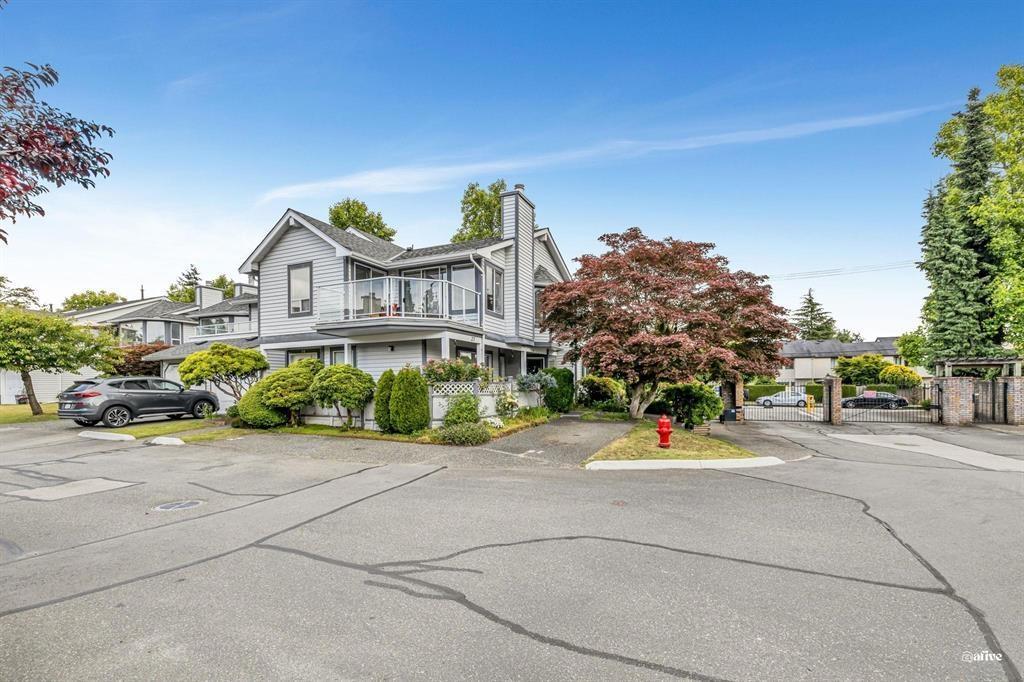 $579,000
28 9261 122 St. · 2bd/1ba · 1250sf
 $2,112,000
2 9371 120 St. · 0bd/0ba
 $549,000
9470 120 St St. · 0bd/0ba
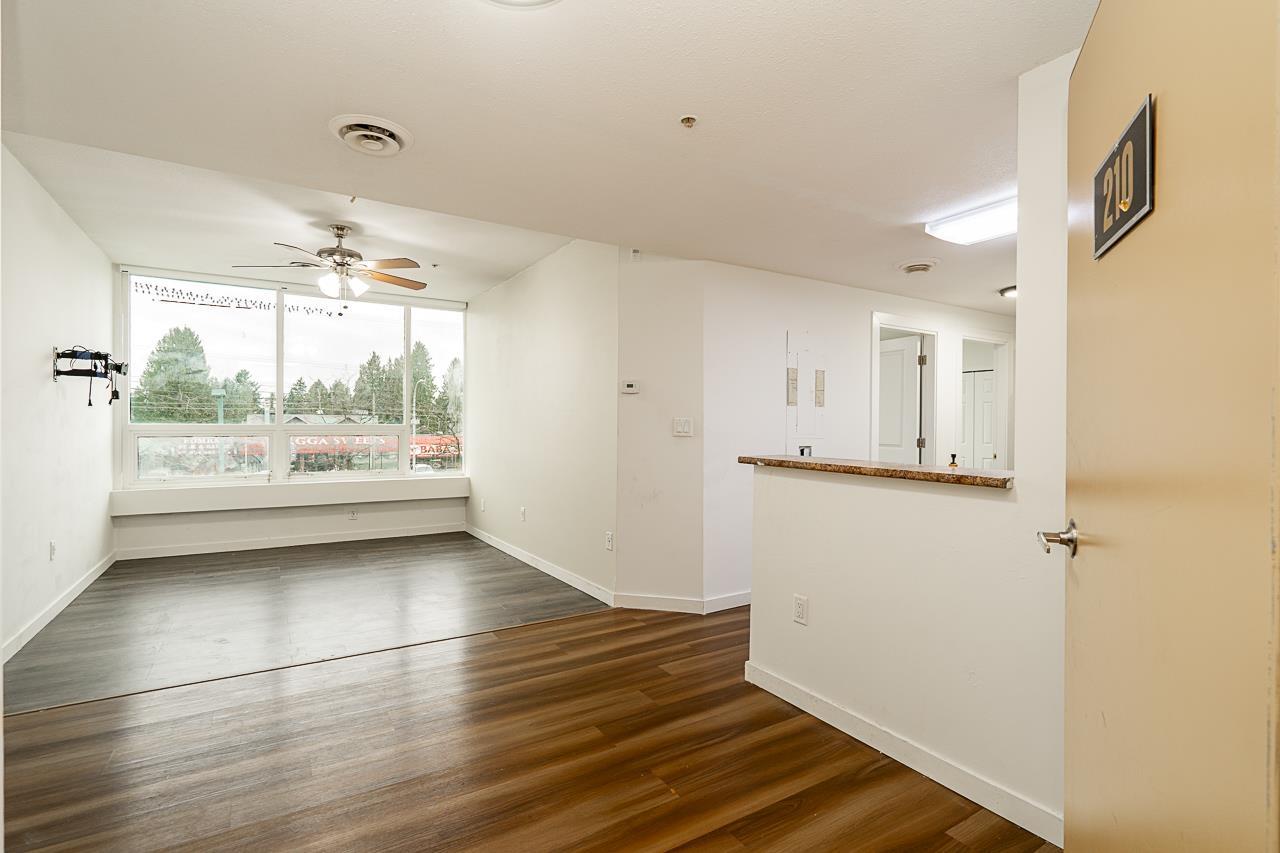 $467,000
210 9278 120 St. · 2bd/2ba · 788sf
 $2,616,000
1 9365 120 St. · 0bd/0ba
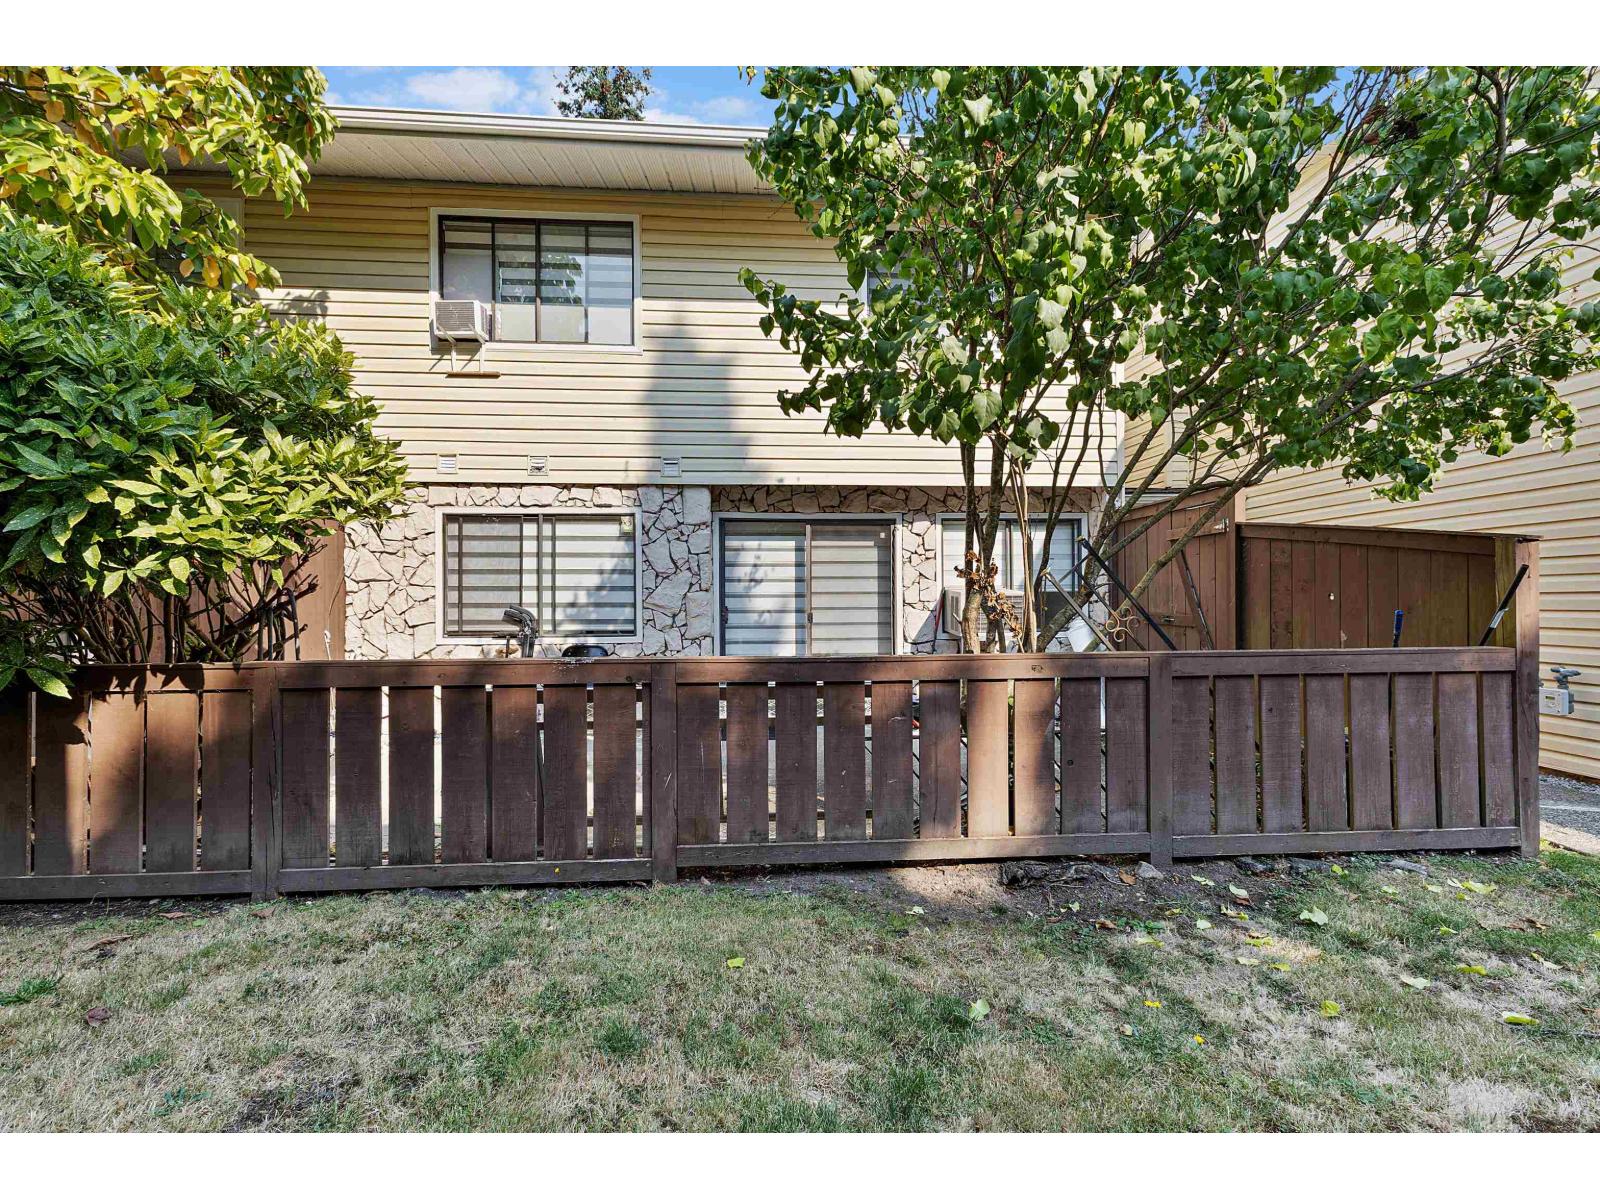 $638,000
47 9378 122 St. · 2bd/2ba · 1160sf
 $1,488,000
12141 96 Ave. · 8bd/7ba · 3866sf
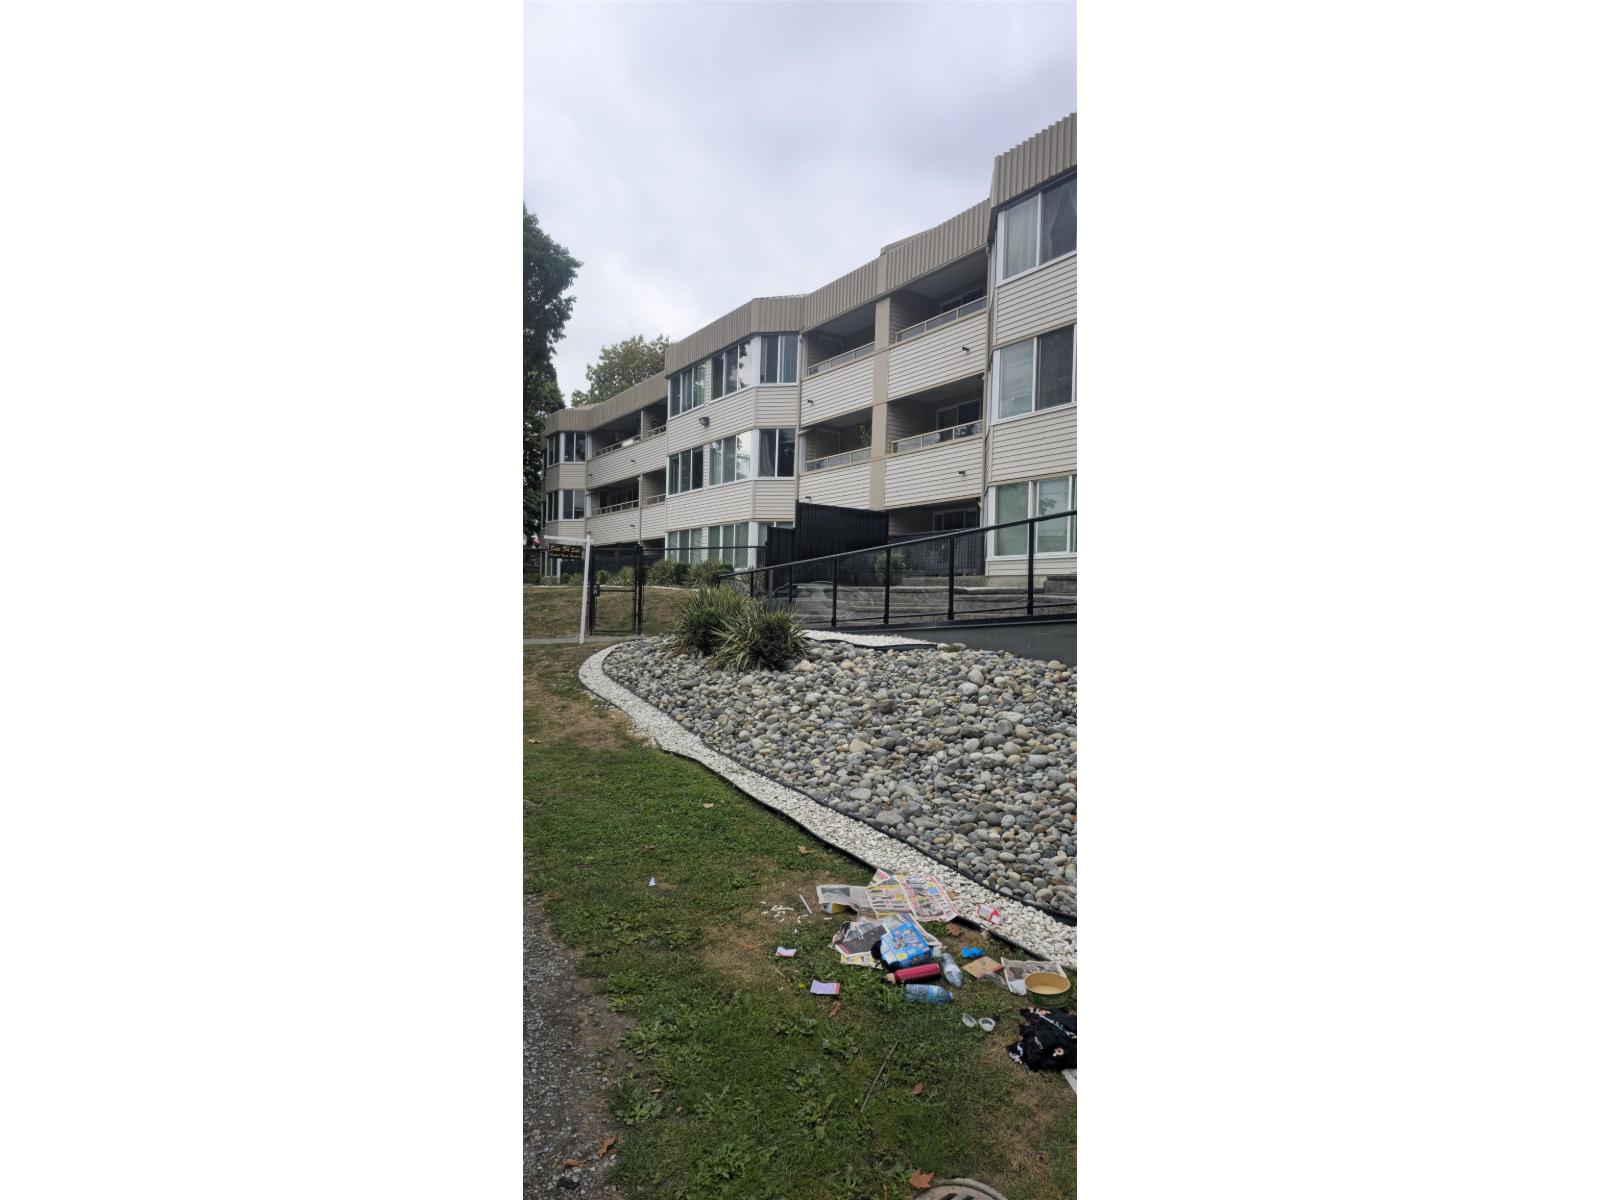 $338,000
110 9635 121 St. · 1bd/1ba · 751sf
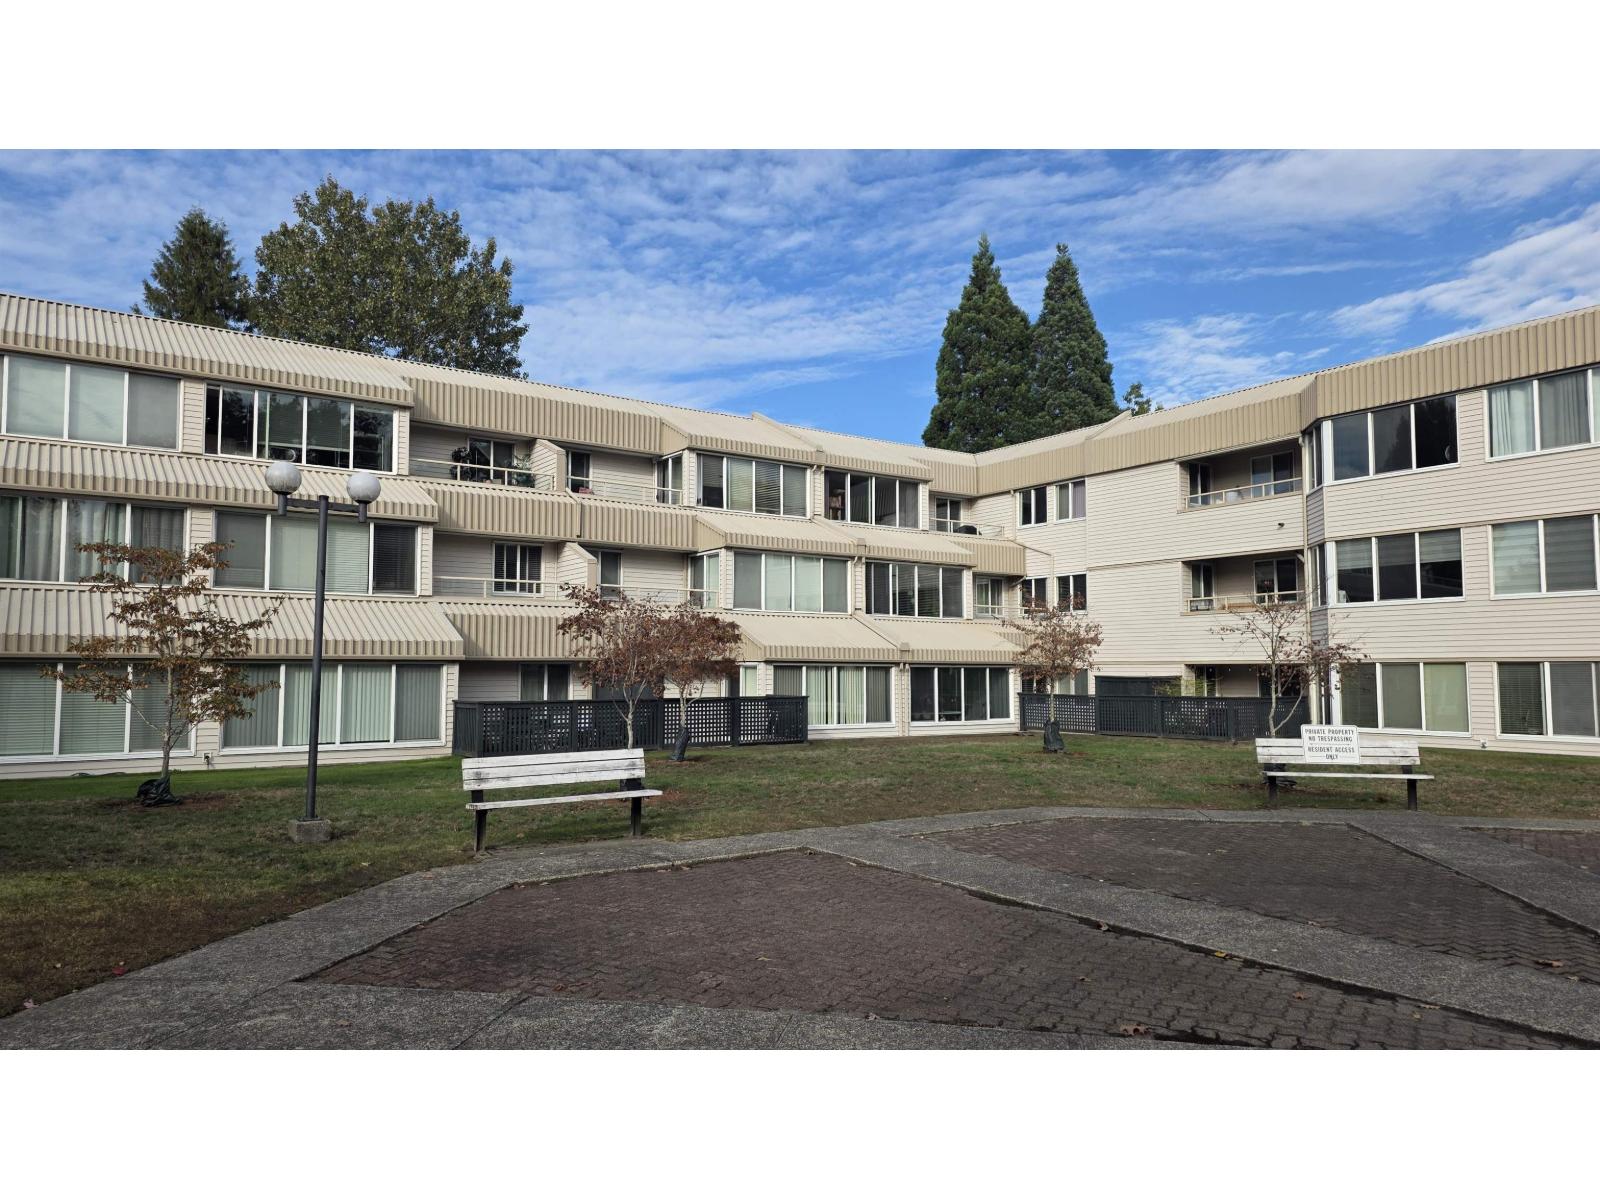 $519,000
105 9635 121 St. · 2bd/1ba · 995sf
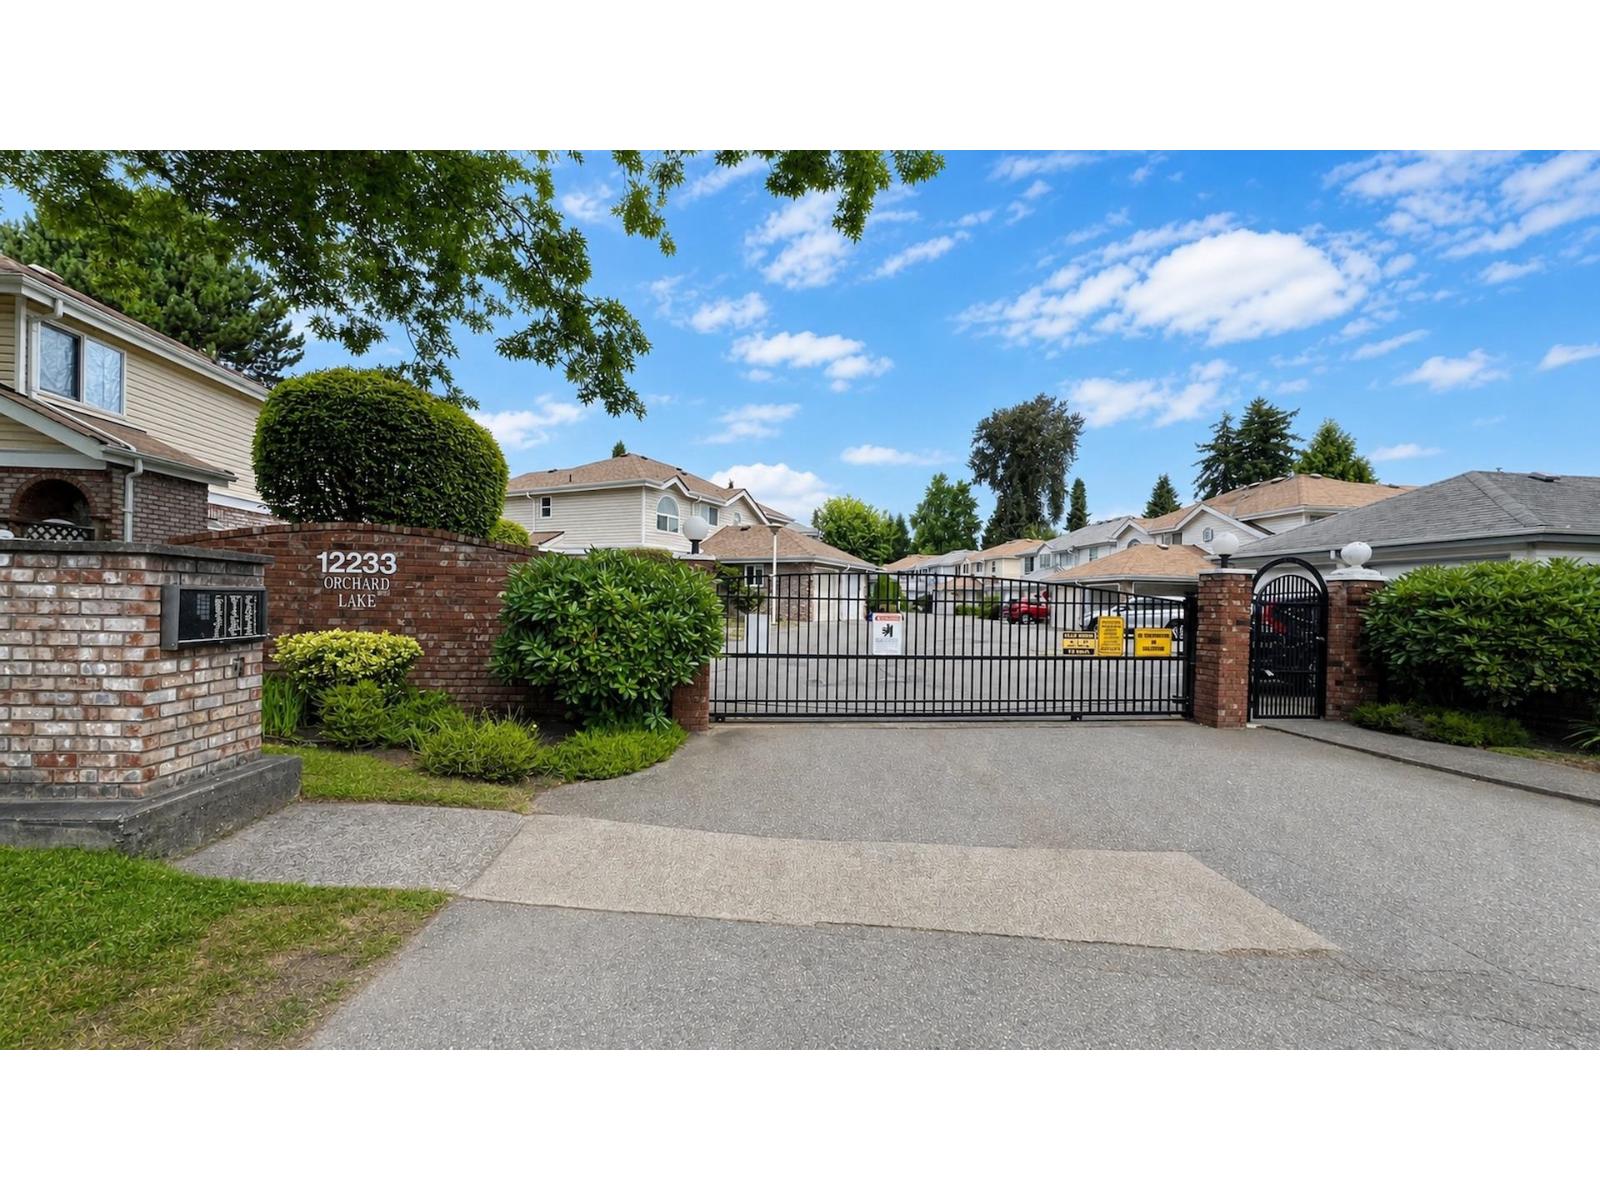 $805,000
105 12233 92 Ave. · 3bd/3ba · 1790sf
 $610,000
702 9270 122 St. · 3bd/2ba · 1295sf
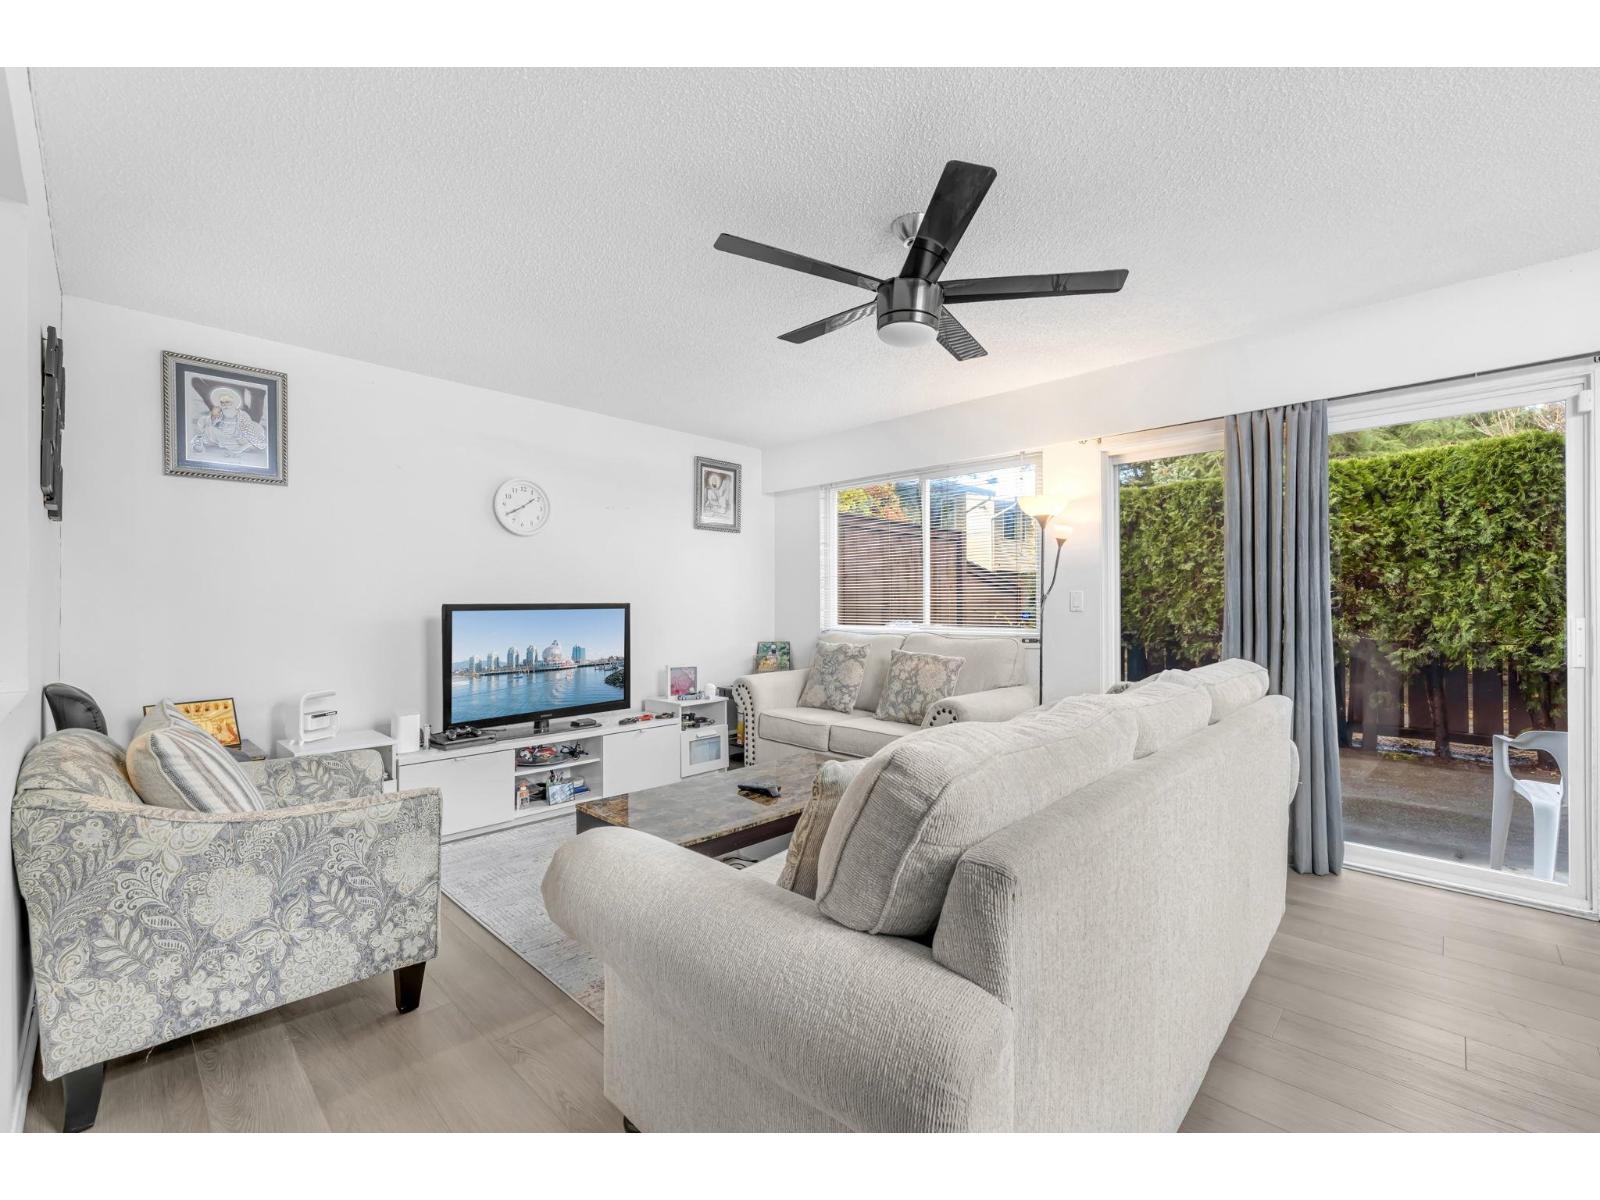 $679,000
1 9400 122 St. · 3bd/3ba · 1492sf
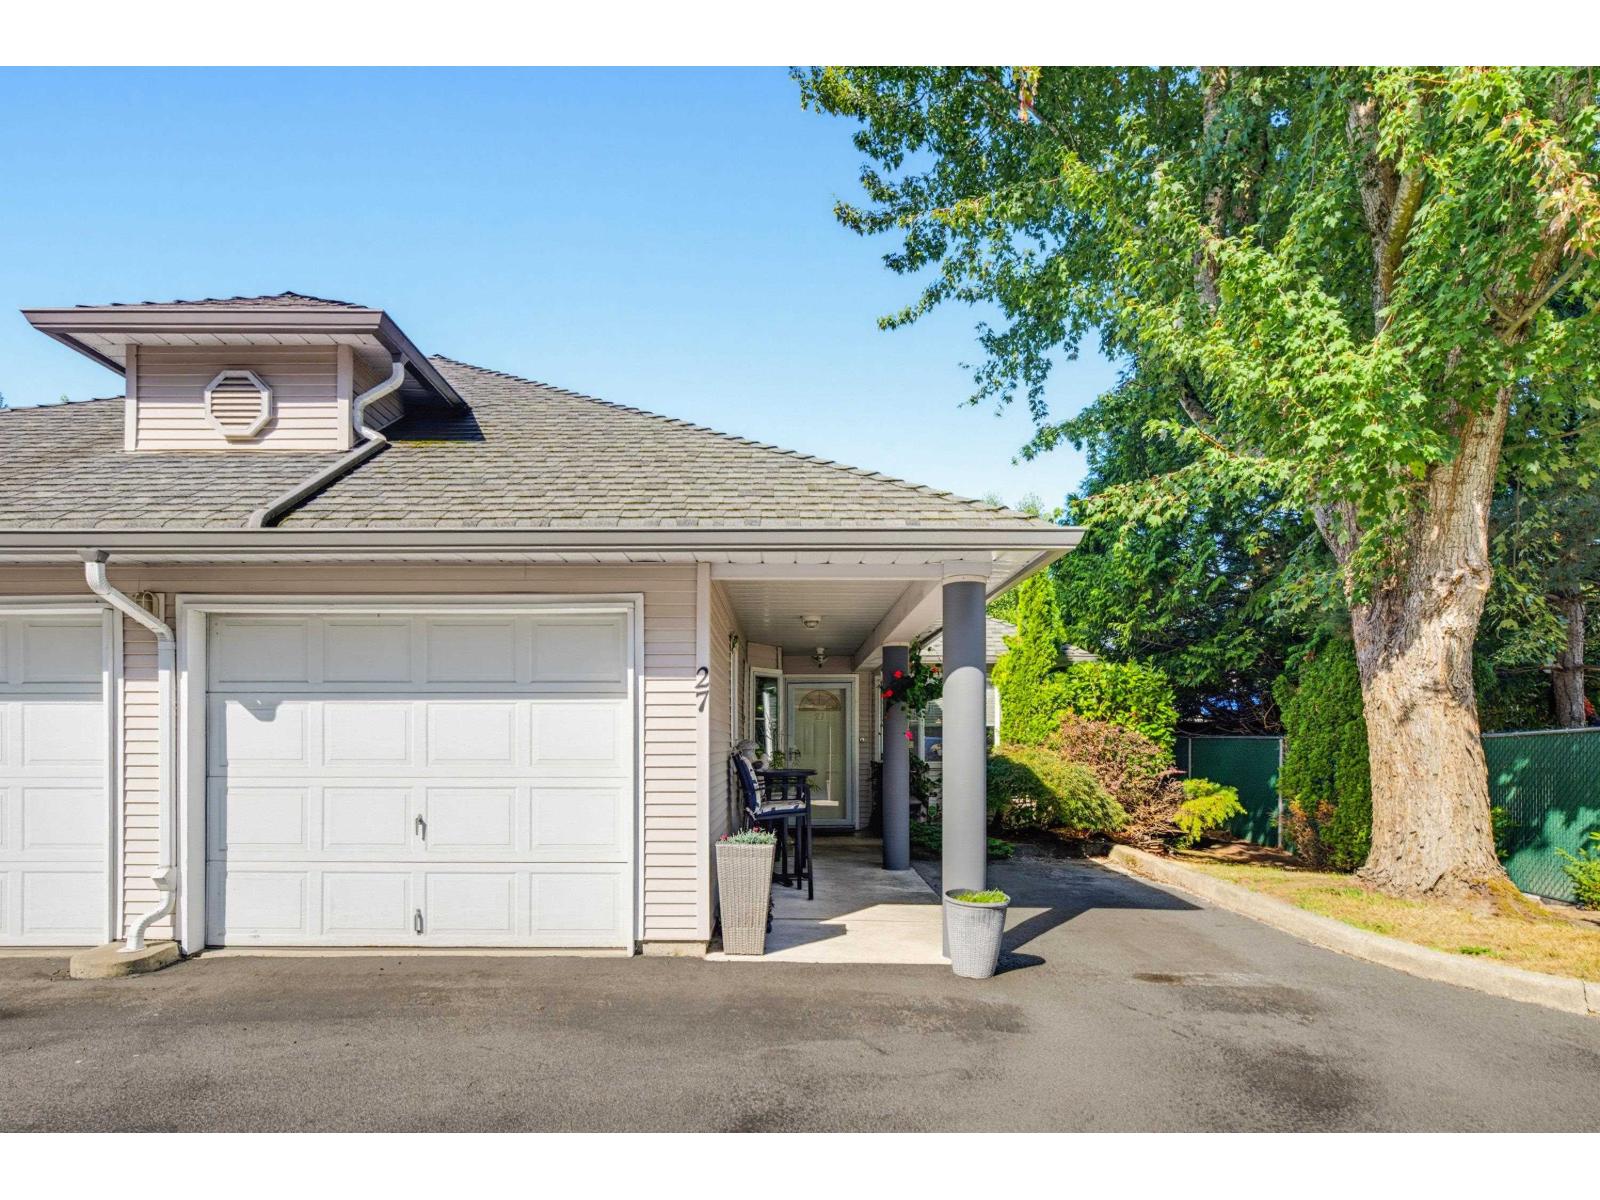 $669,900
27 9088 Holt Rd. · 2bd/2ba · 1050sf
 $1,628,000
11923 92 Ave. · 8bd/6ba · 3845sf
 $1,199,000
11925 92a Ave. · 4bd/2ba · 2432sf
 $1,249,000
9162 119a St. · 6bd/3ba · 2298sf
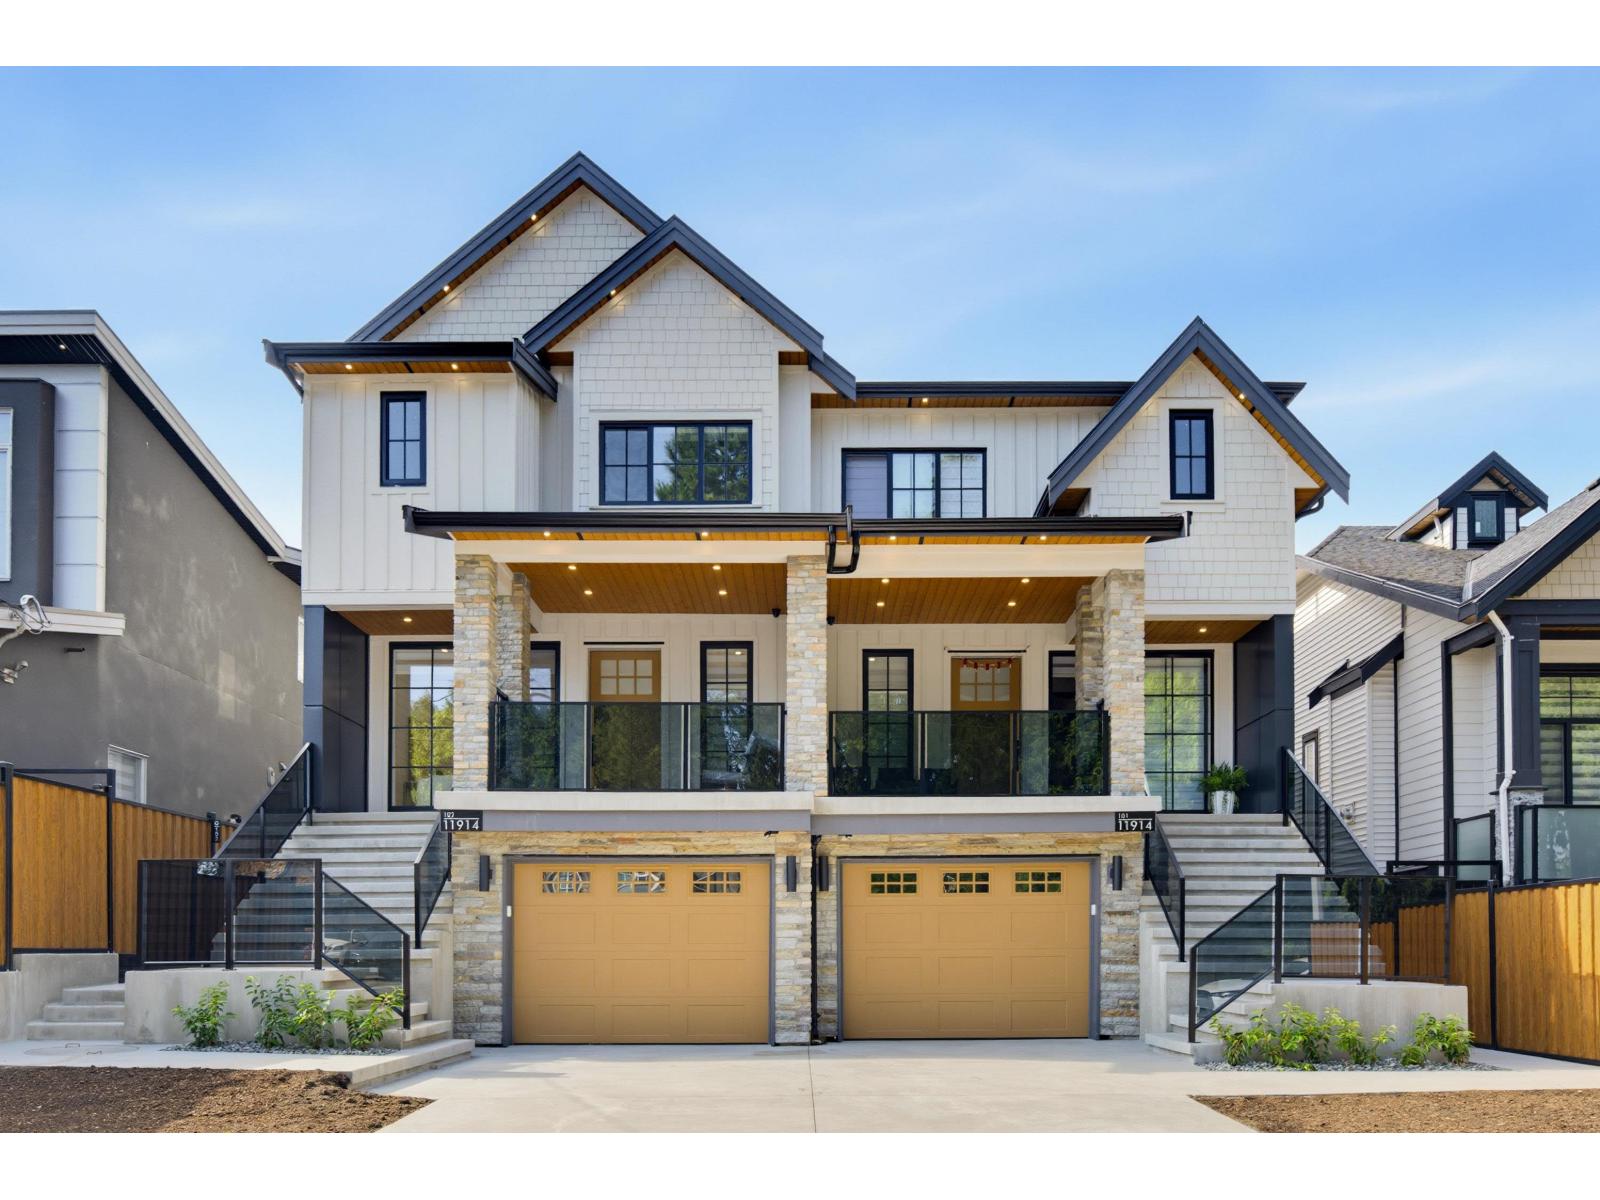 $1,499,000
102 11914 96a Ave. · 8bd/8ba · 3559sf
 $1,135,915
202 12070 90 Ave. · 0bd/0ba
 $1,099,900
101 12070 90 Ave. · 0bd/0ba
 $2,998,000
12248 97 Ave. · 4bd/2ba · 1736sf
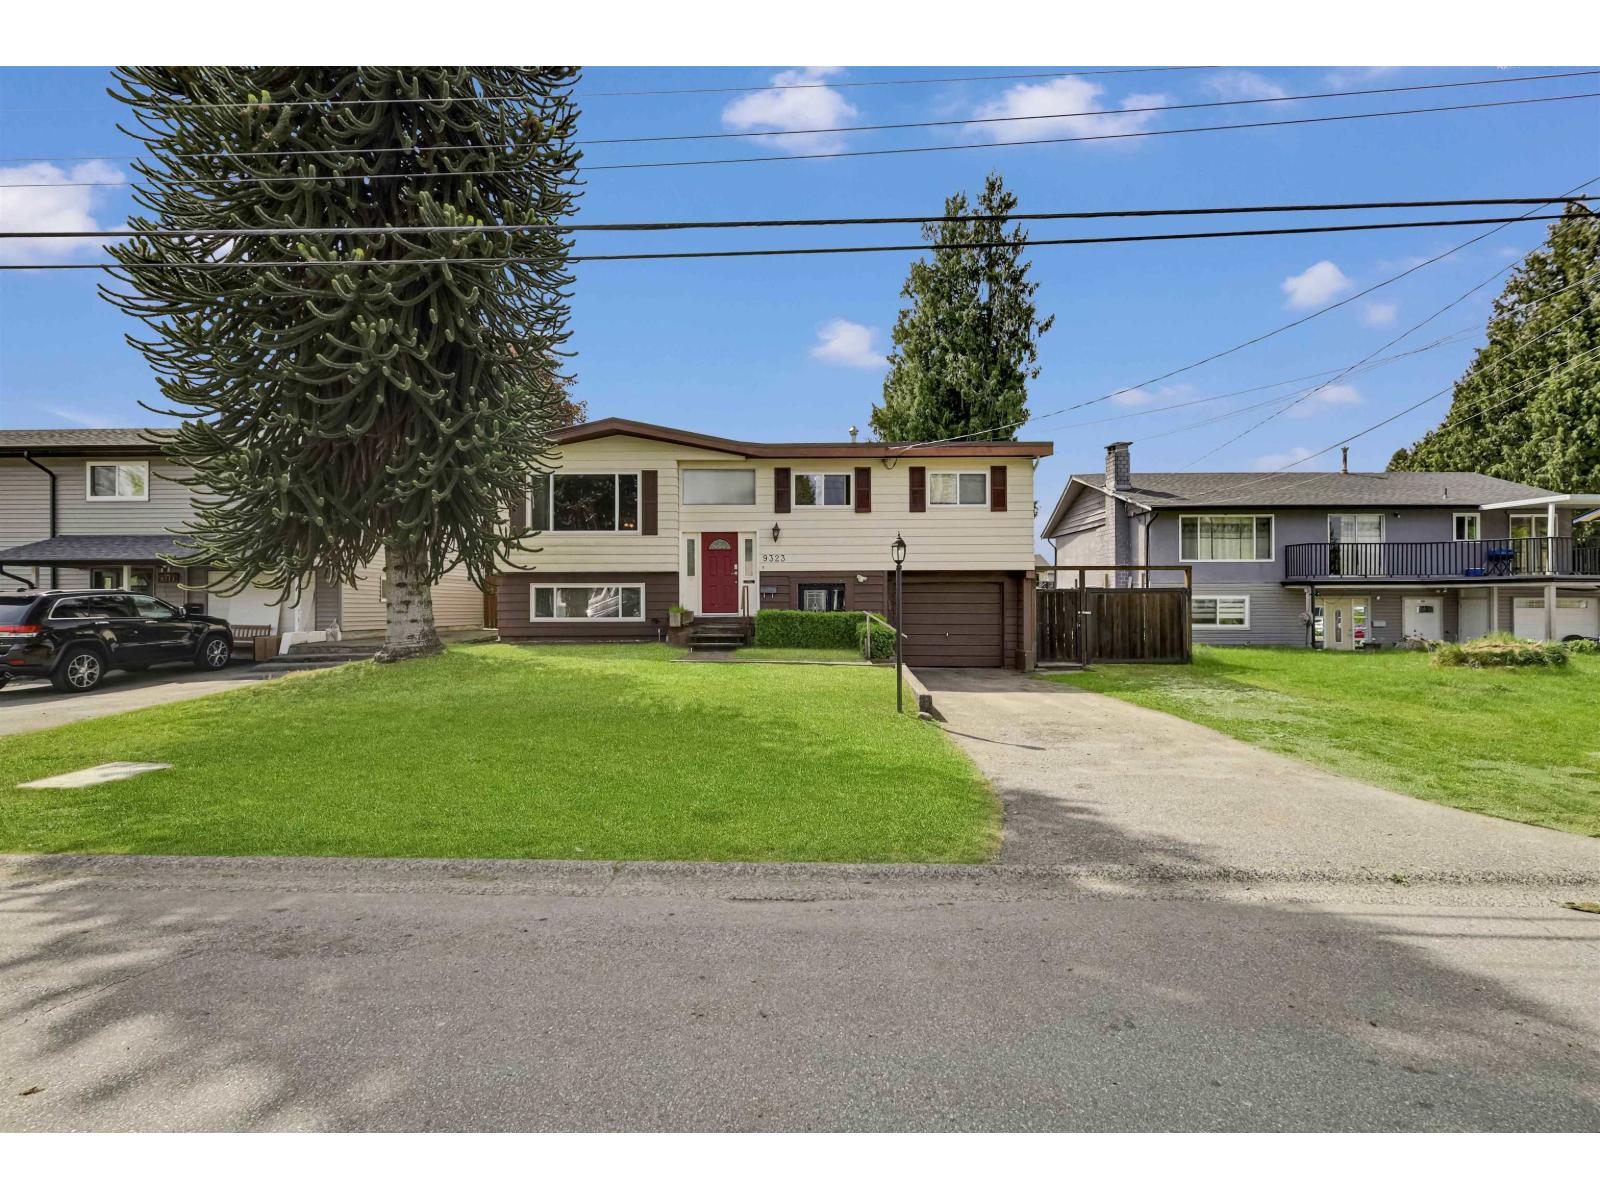 $1,199,999
9323 119 St. · 4bd/2ba · 1959sf
 $11,988,000
12050 90 Ave. · 0bd/0ba
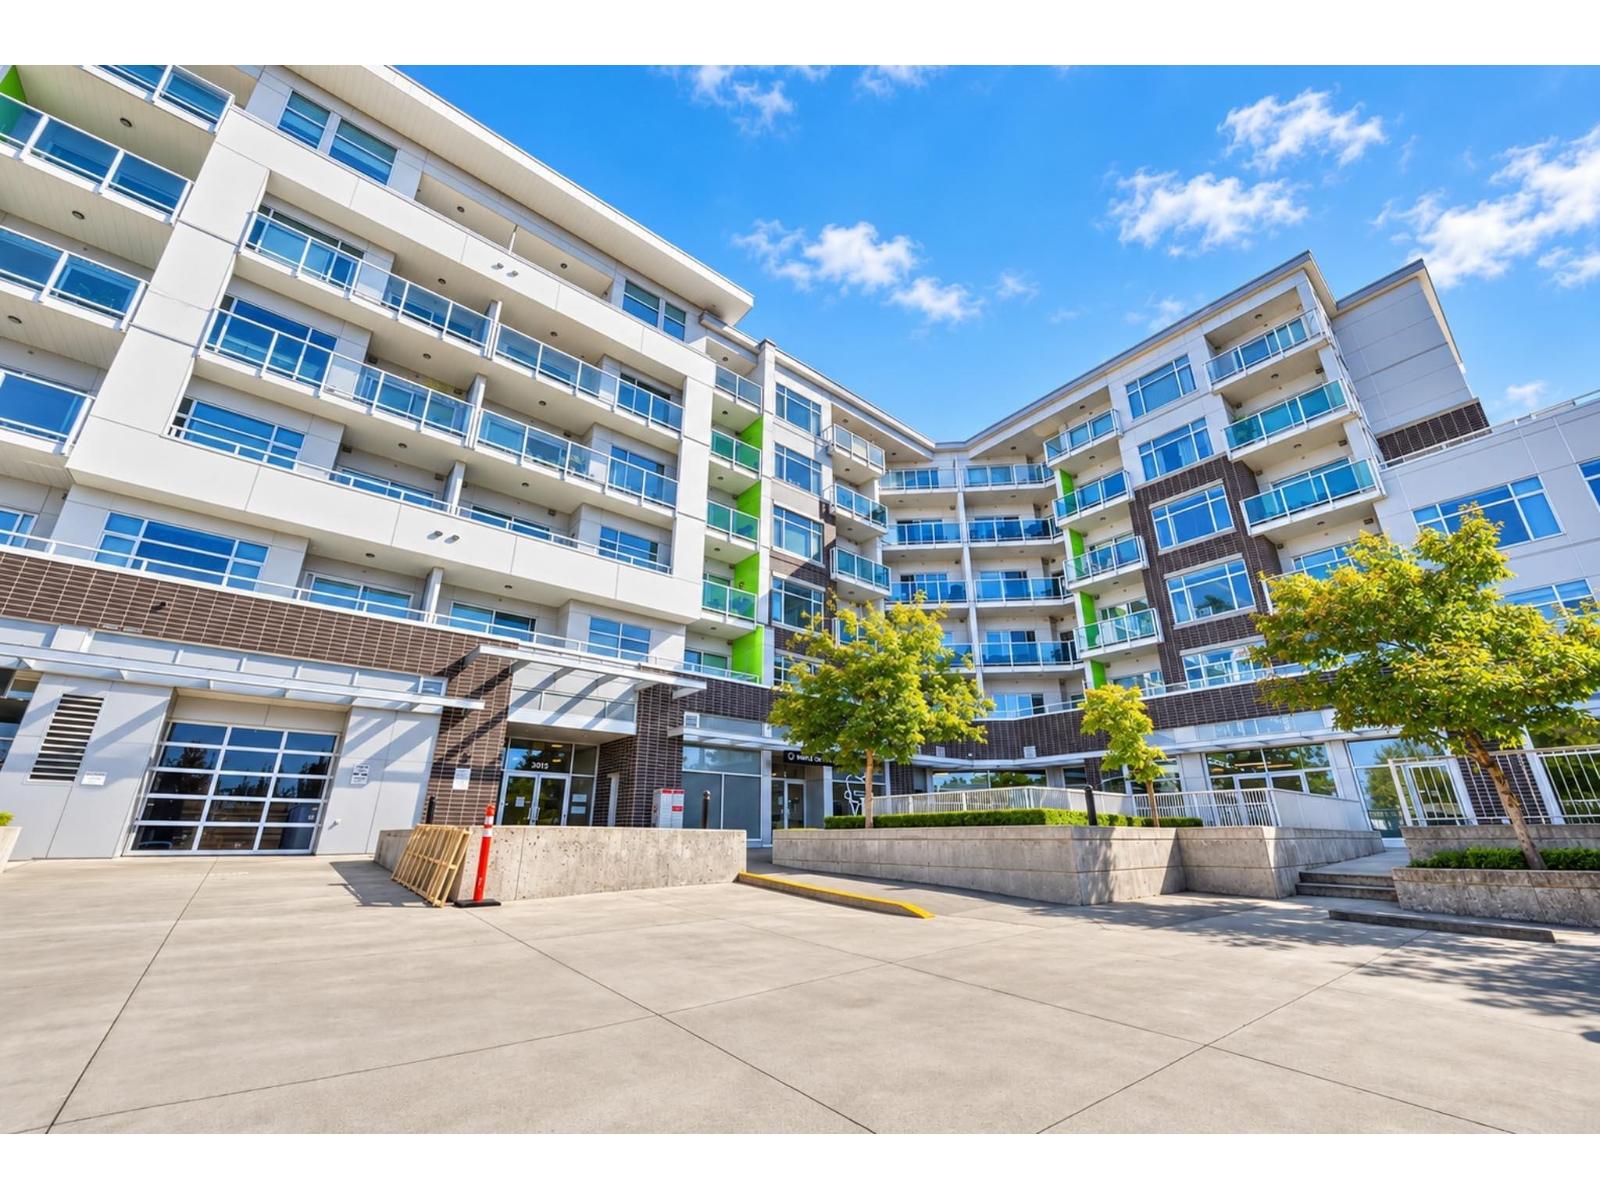 $479,900
517 9015 120 St. · 1bd/1ba · 849sf
 $1,988,000
6 9015 120 St. · 0bd/0ba
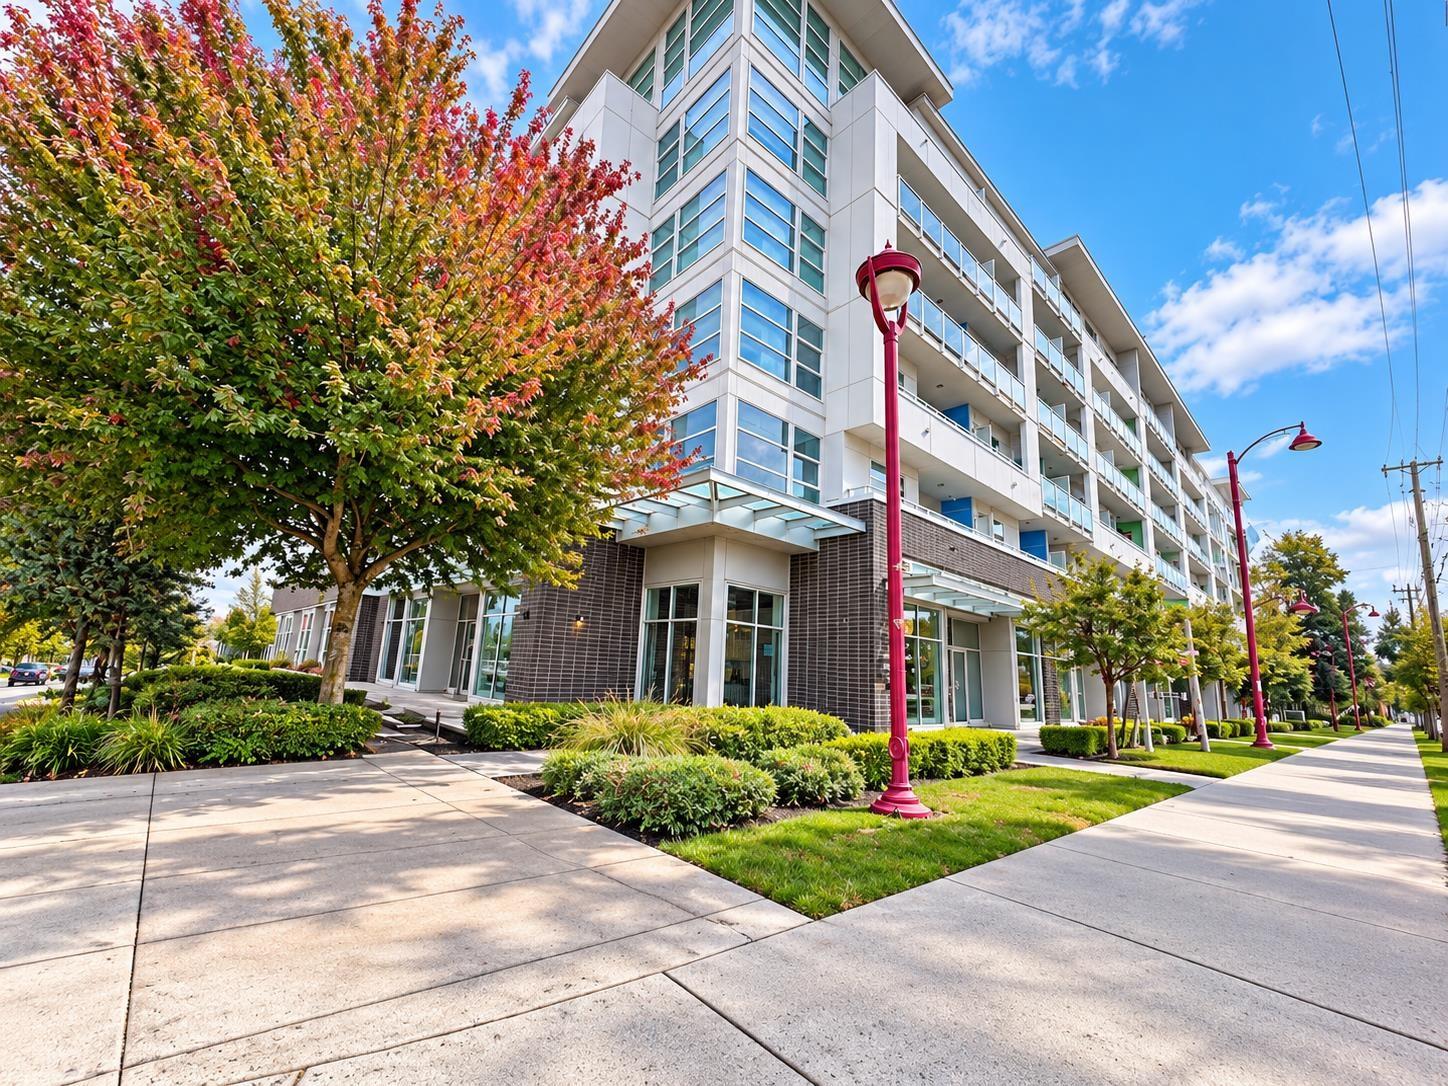 $2,299,000
2 9015 120 St. · 0bd/0ba
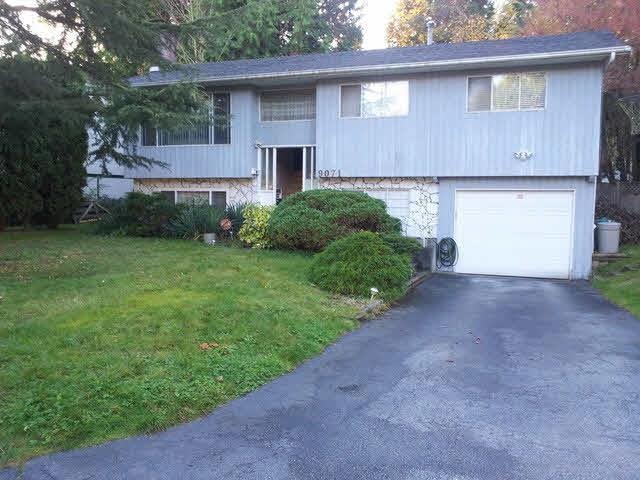 $1,099,000
9071 119a St. · 4bd/2ba · 2106sf
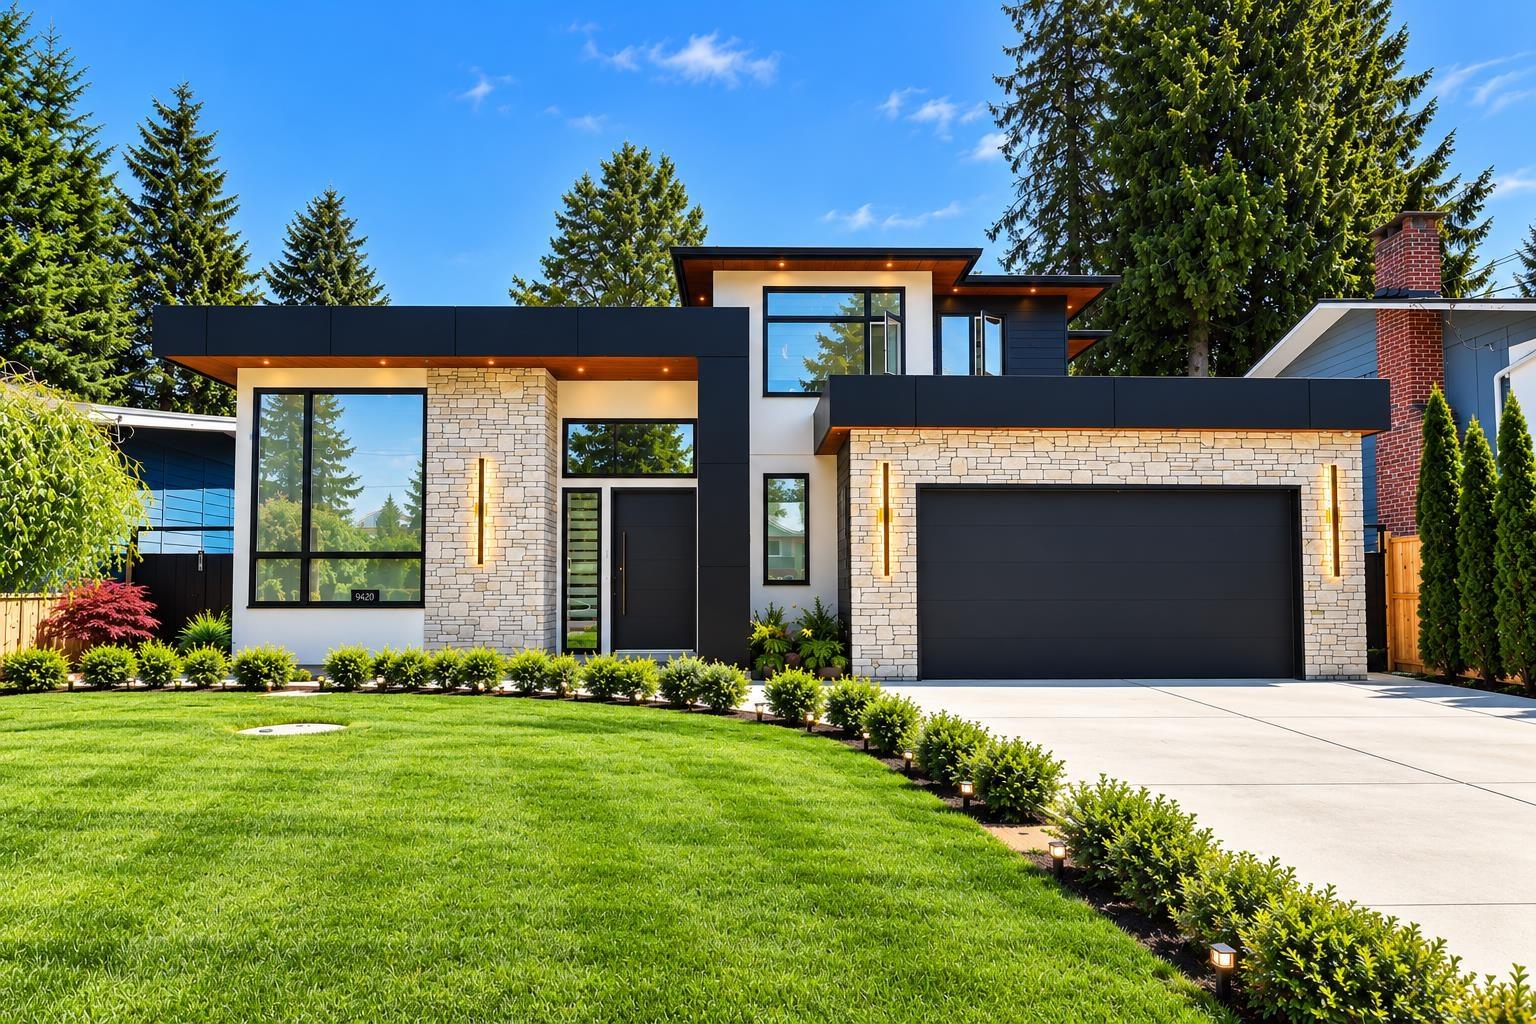 $1,999,000
9420 119 St. · 7bd/8ba · 4290sf
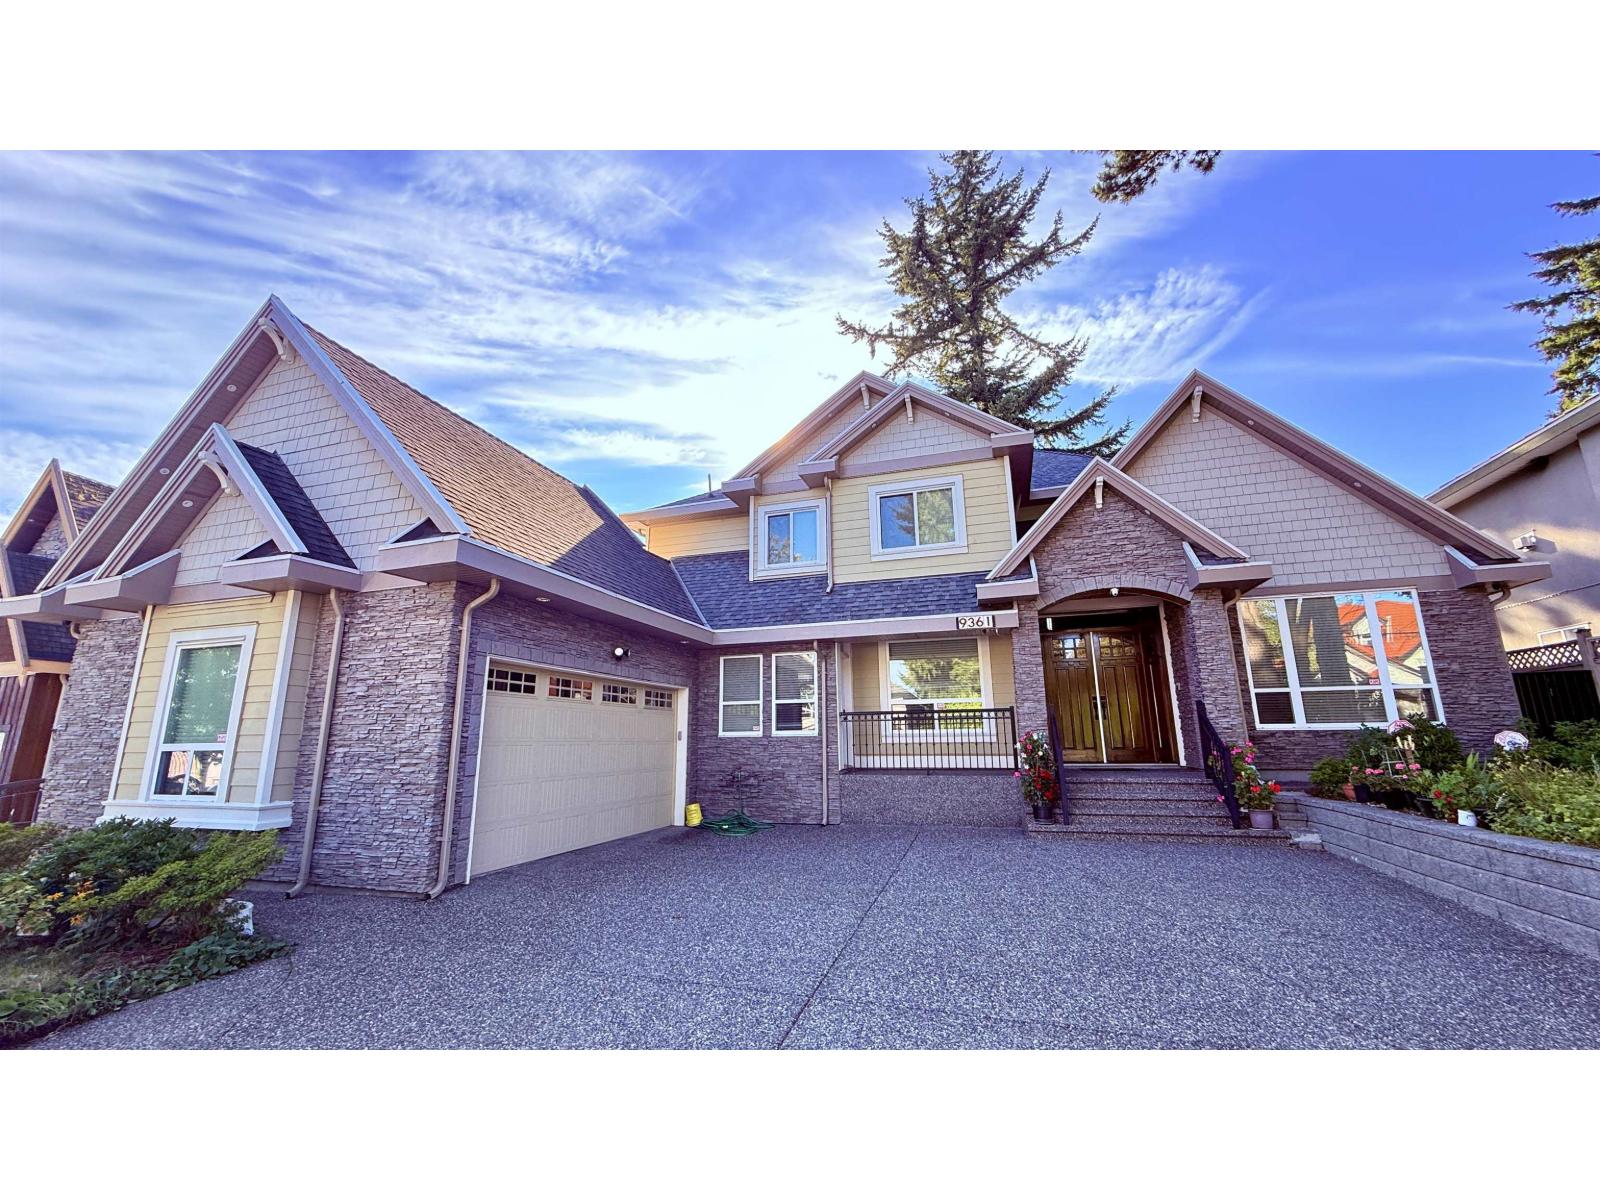 $1,788,000
9361 124 St. · 7bd/5ba · 3937sf
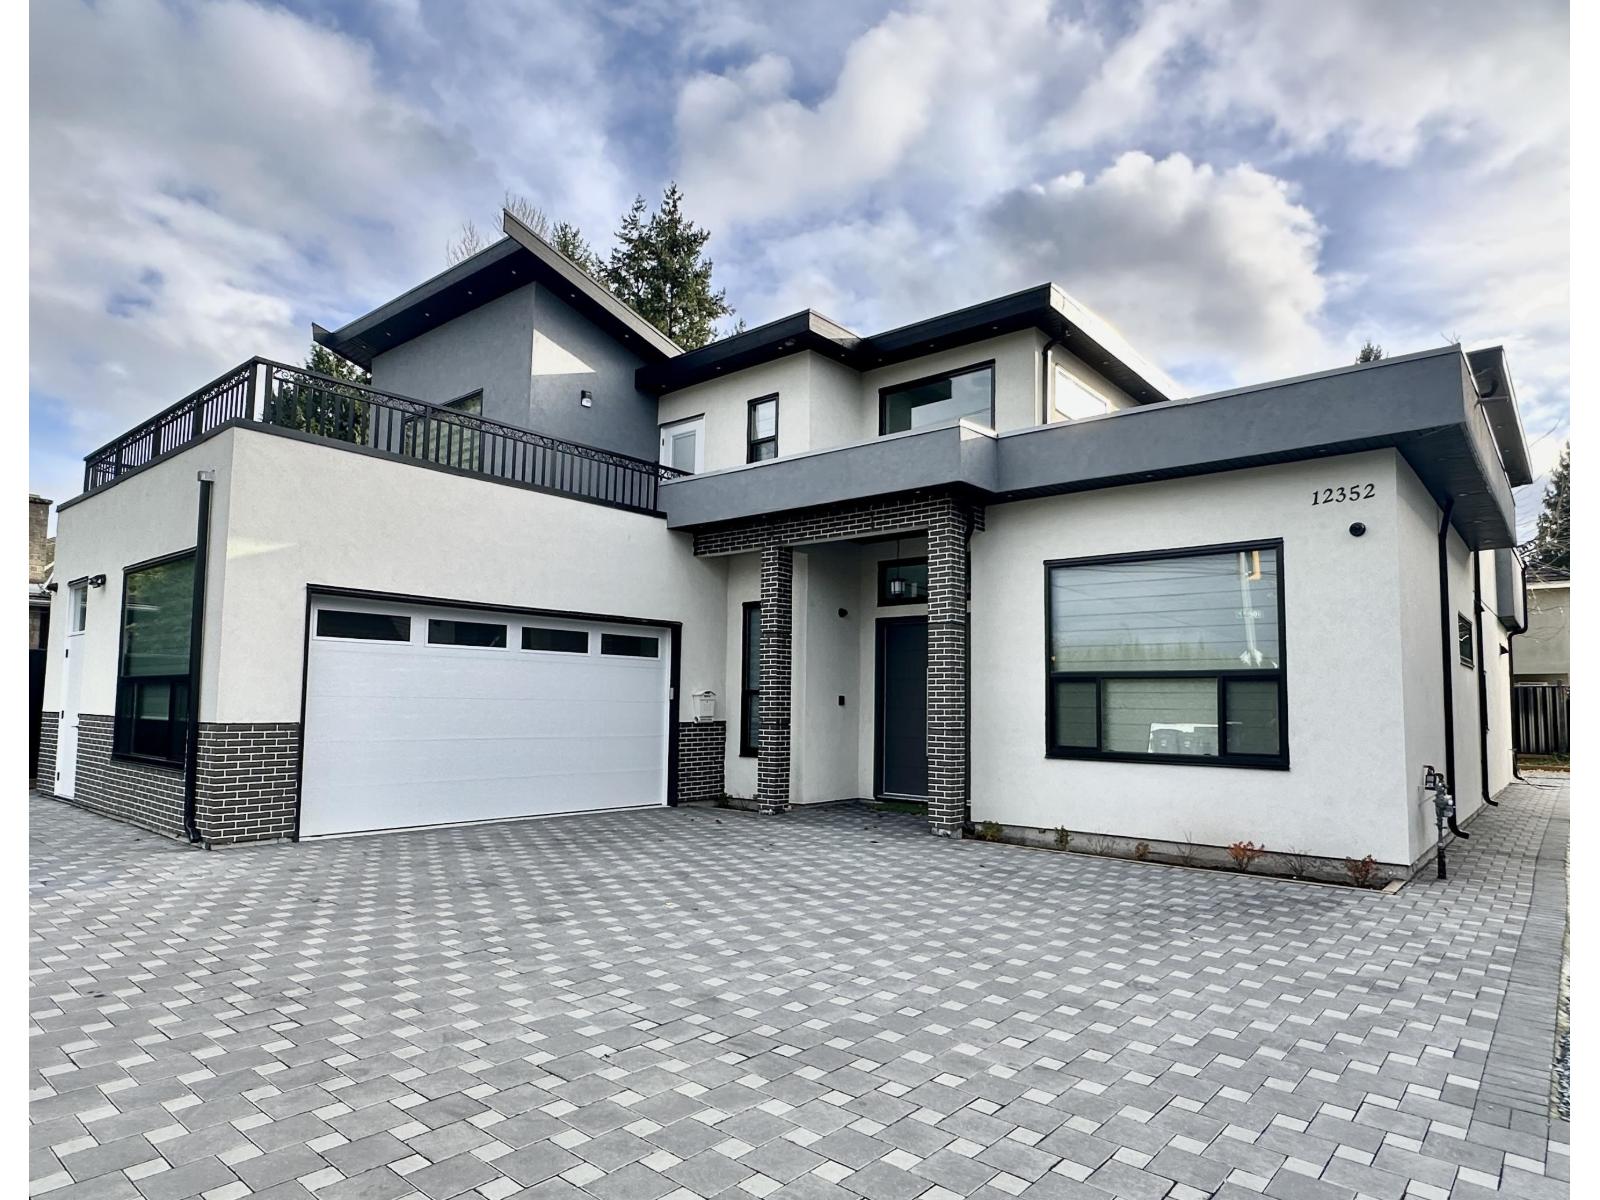 $1,875,000
12352 96 Ave. · 7bd/7ba · 3850sf
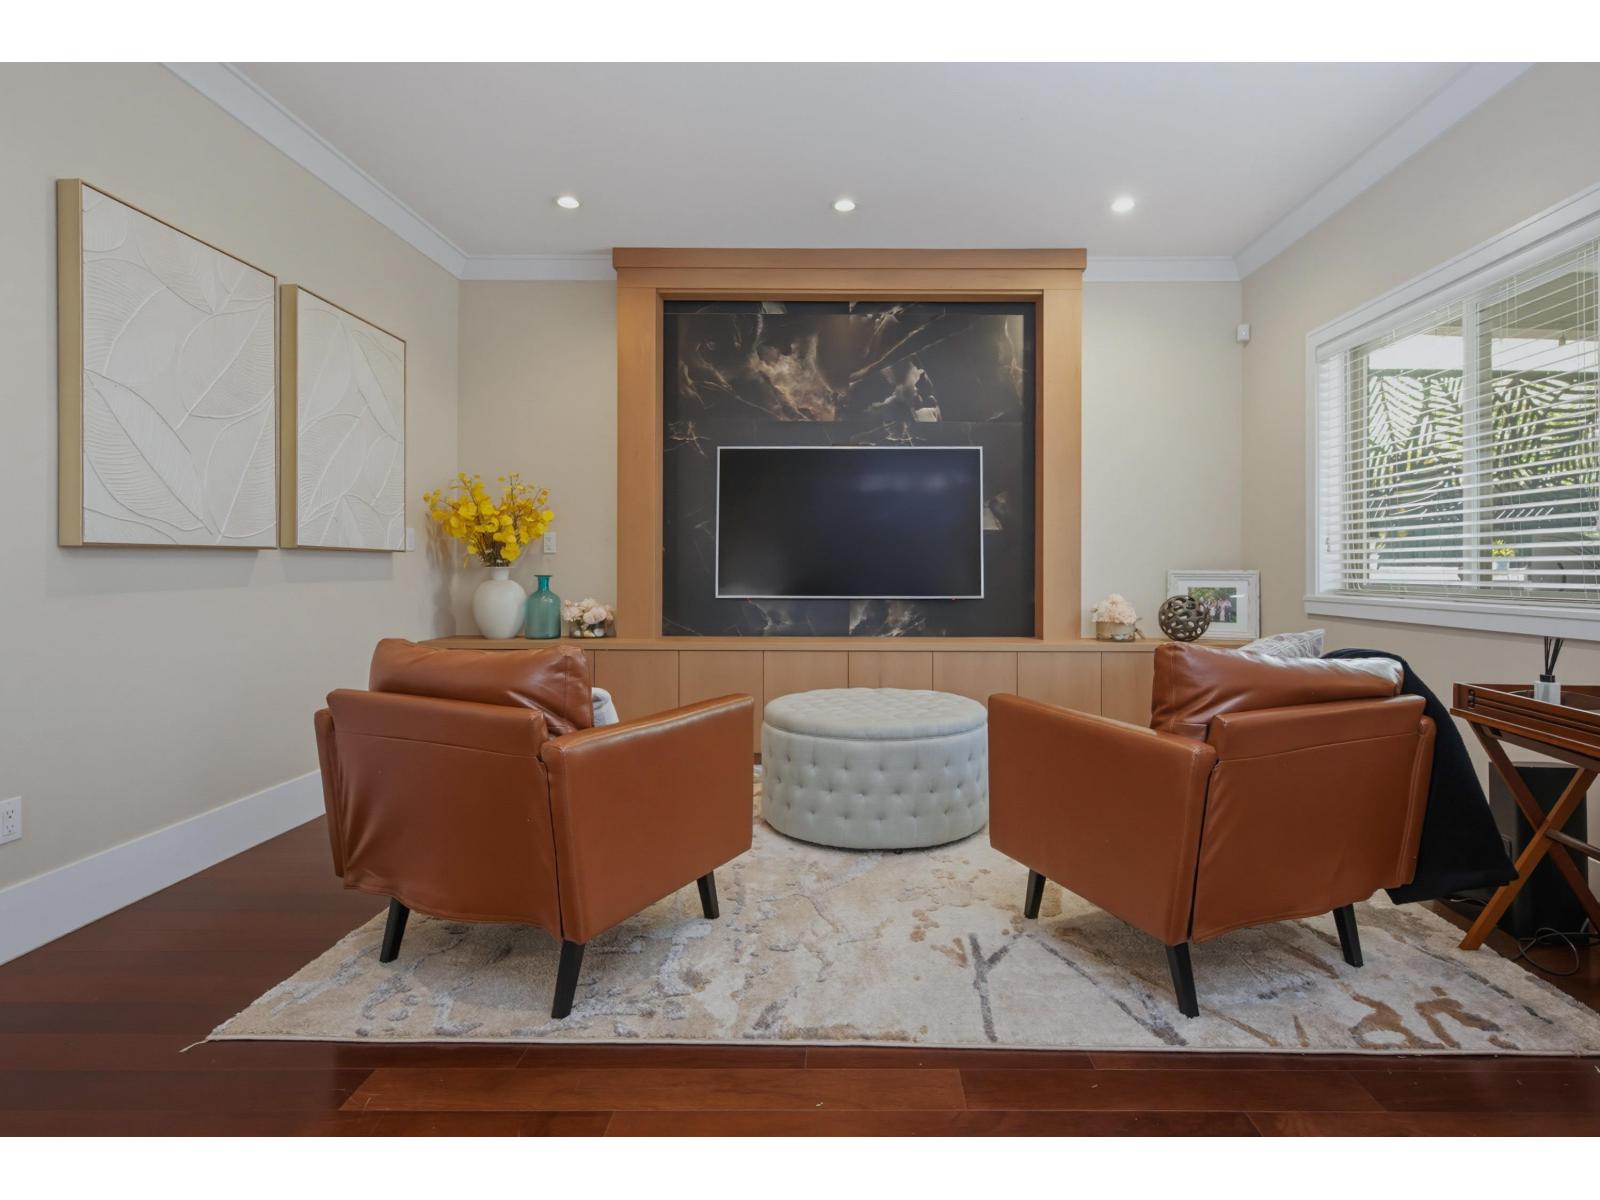 $1,499,999
9403 118 St. · 5bd/4ba · 2726sf
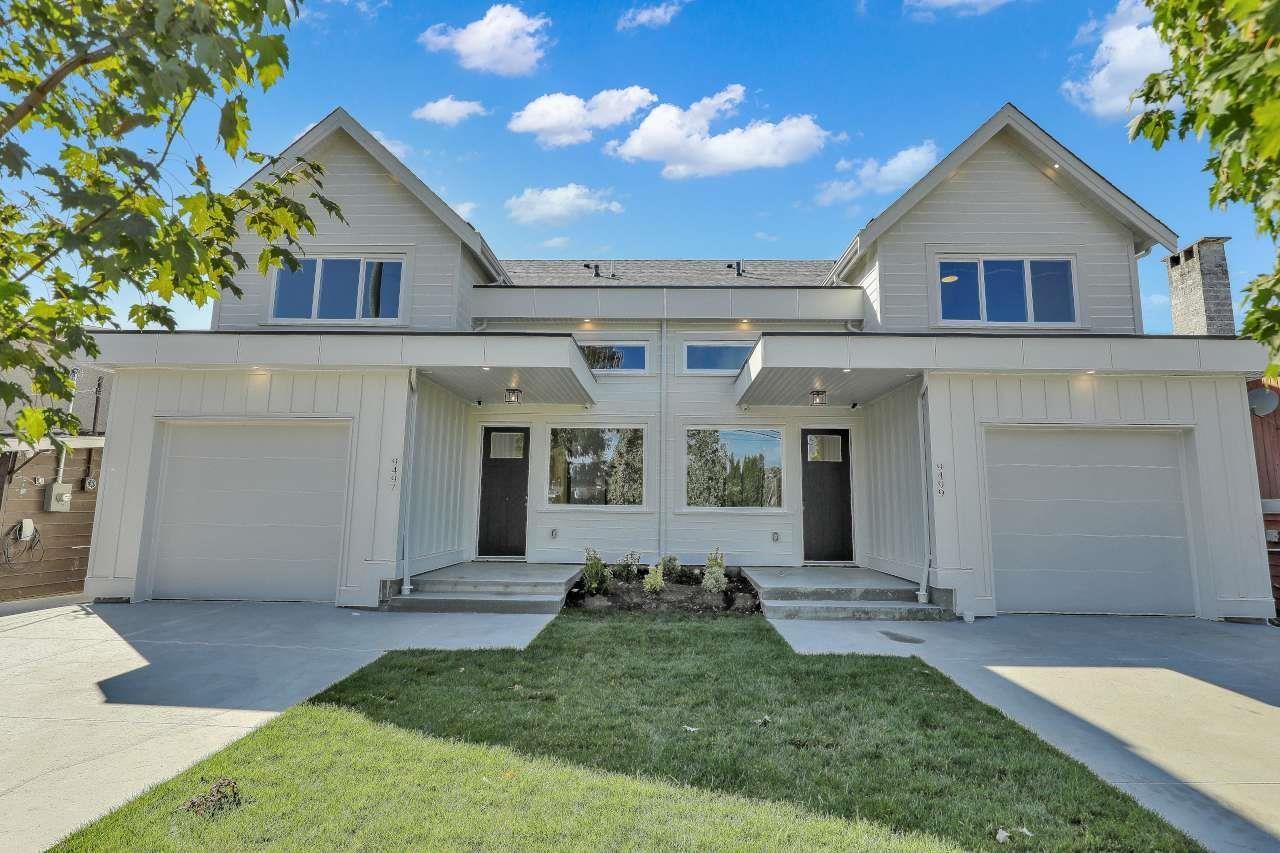 $1,224,000
9498 118 St. · 6bd/4ba · 2270sf
 $999,000
9456 118 St. · 0bd/0ba
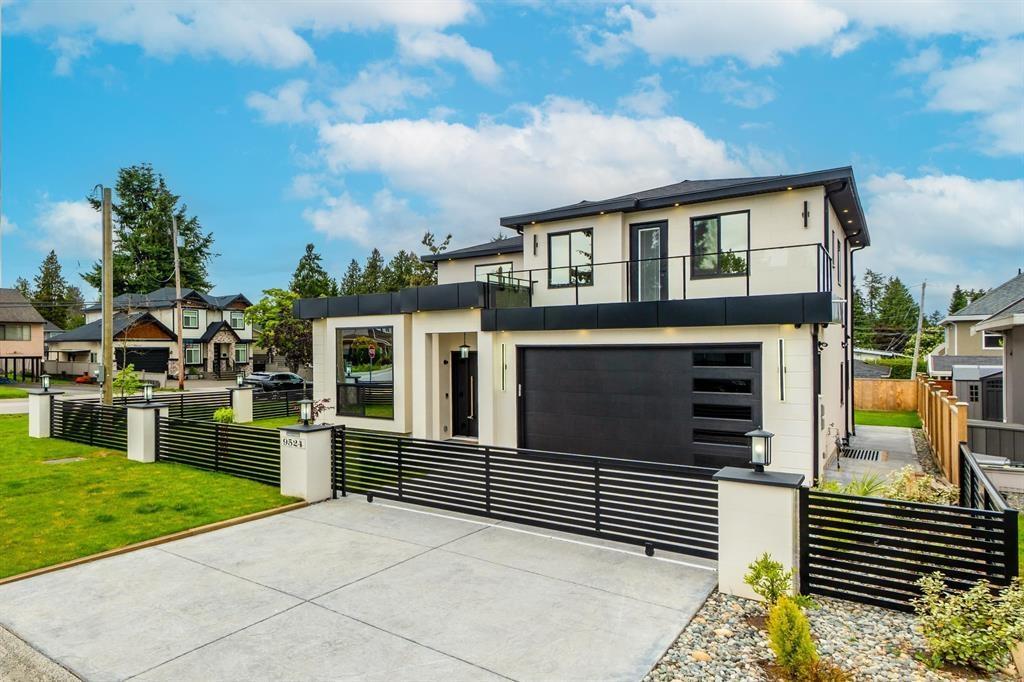 $1,799,000
9524 118 St. · 8bd/9ba · 4875sf
 $2,149,900
9248 124 St. · 8bd/7ba · 4481sf
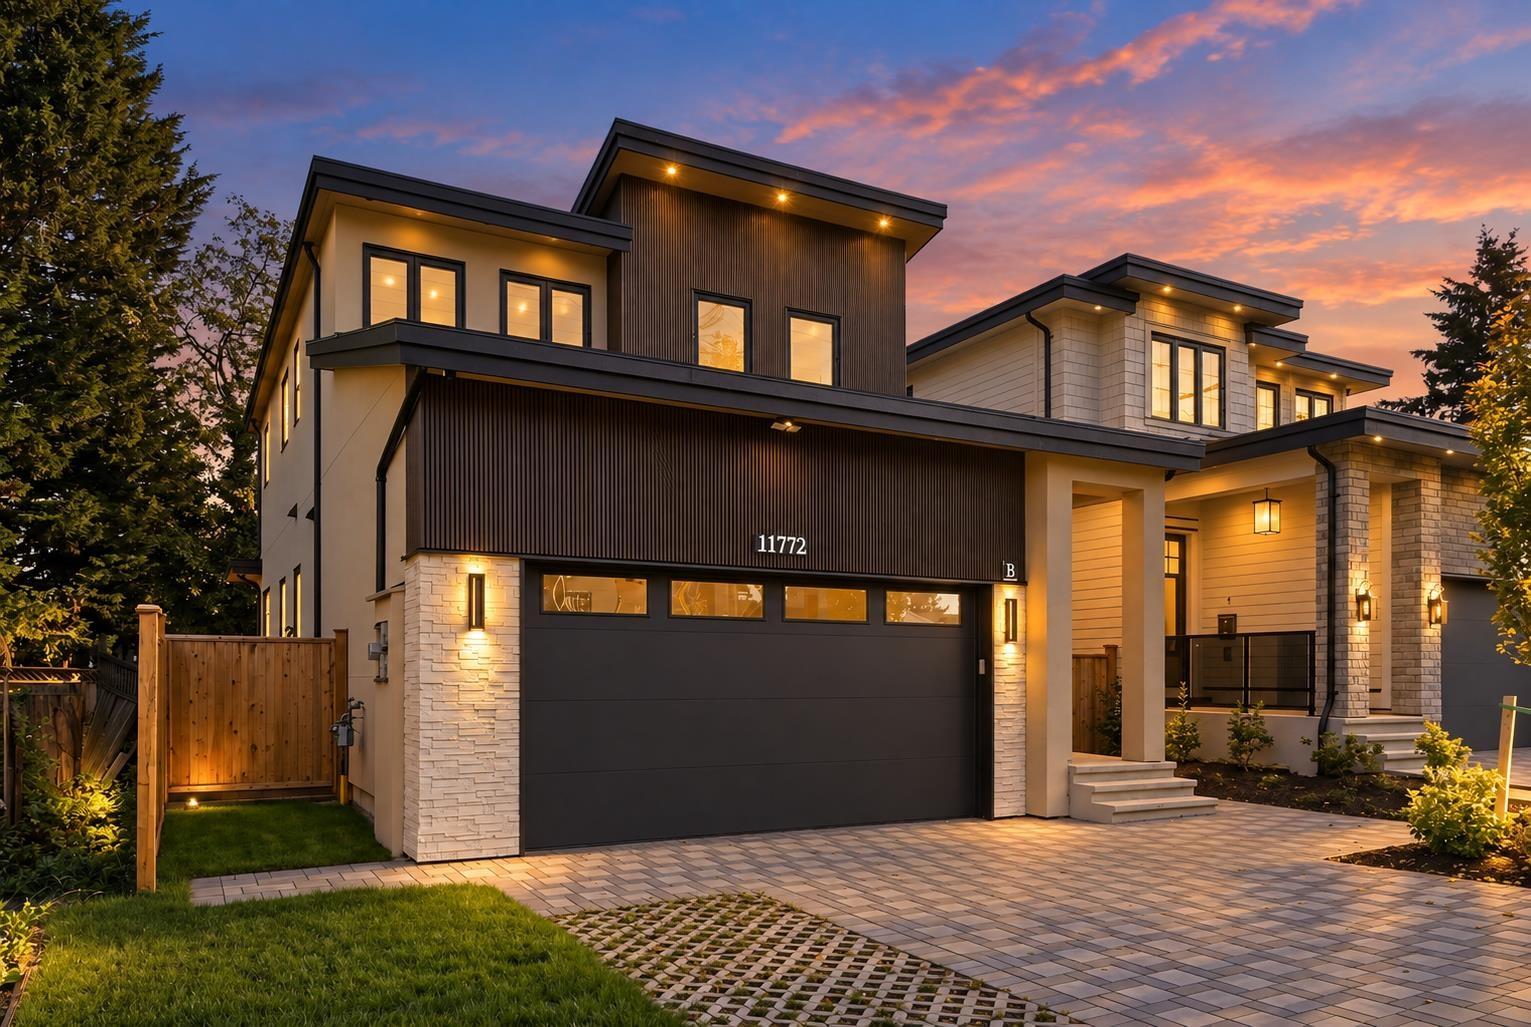 $1,599,000
11772 92 Ave. · 6bd/6ba · 2979sf
 Scott Cedars
12067 93A Ave. · NWS205
 Scott Cedars
12045 93A Ave. · NWS205
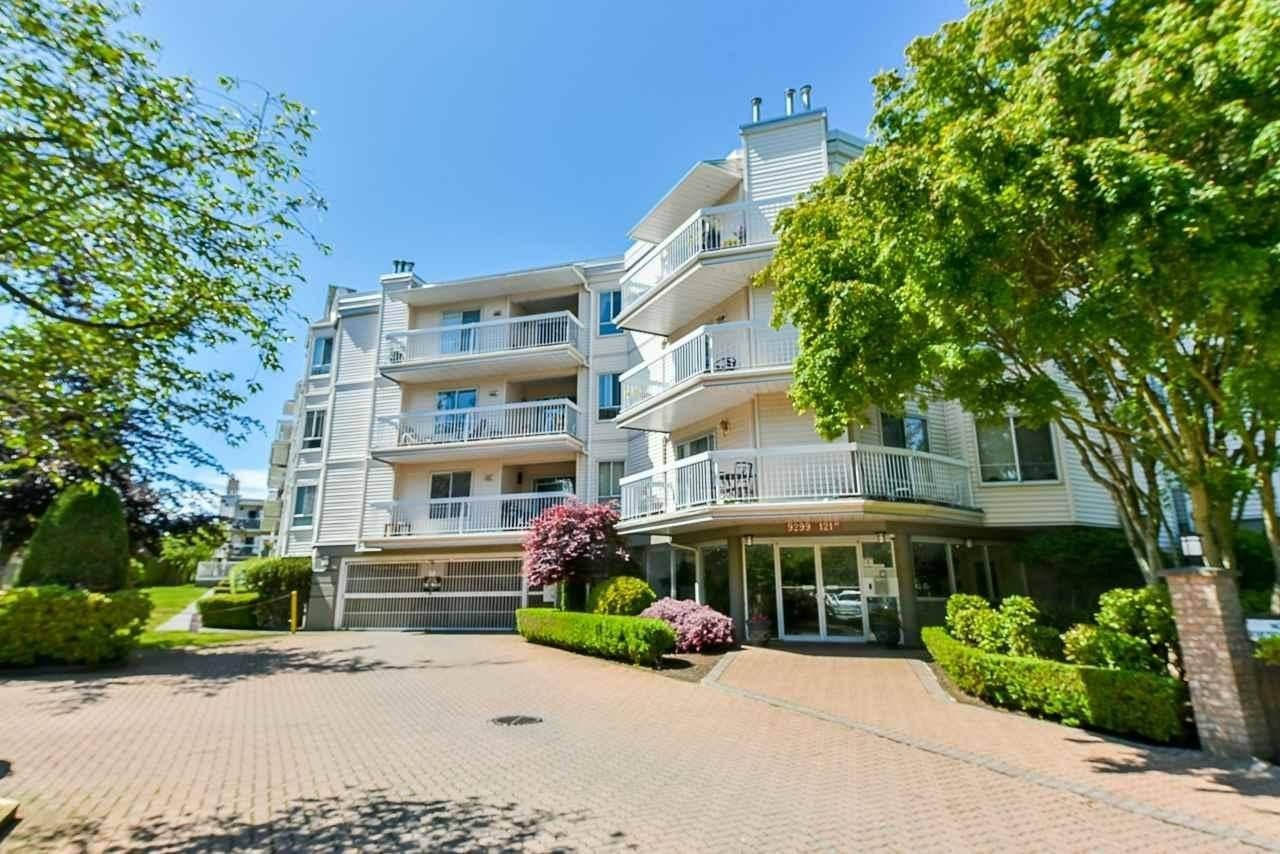 Huntington Gate
9299 121st St. · NWS3339
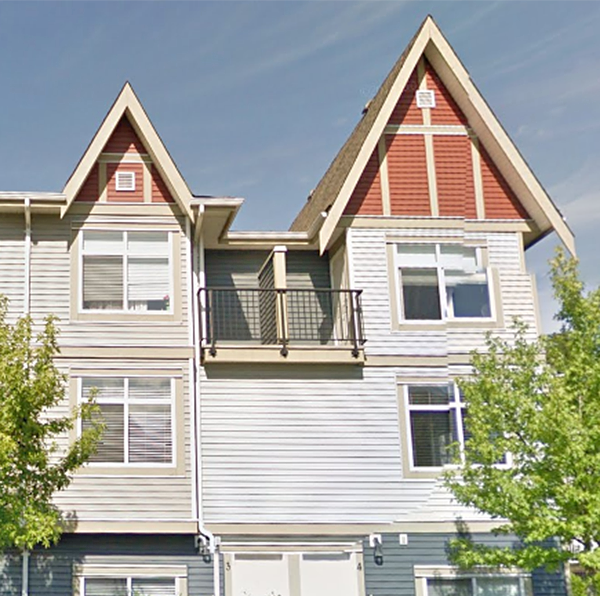 Maple Meadows
9277 121st St. · BCS3162
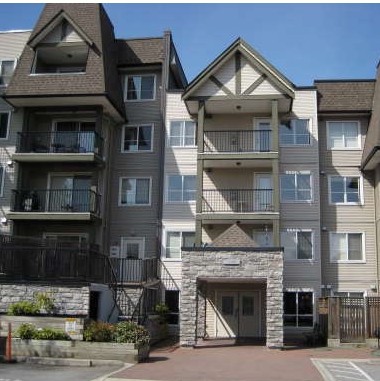 Tamaron
12083 92A Ave. · BCS364
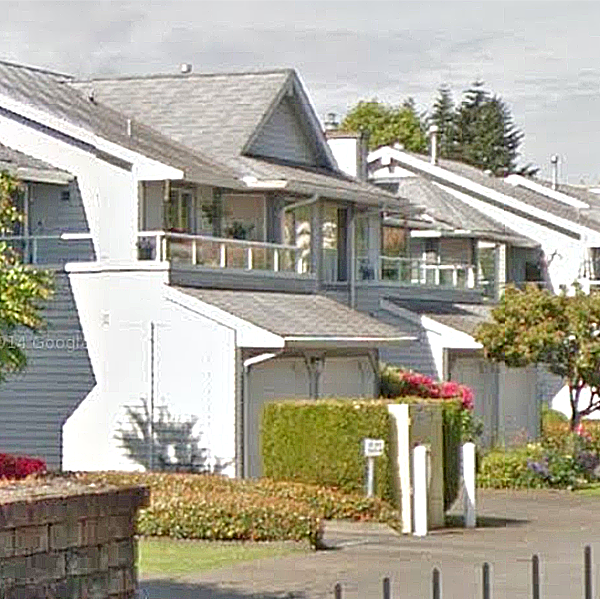 Kensington Gate
9273 122nd St. · NWS2395
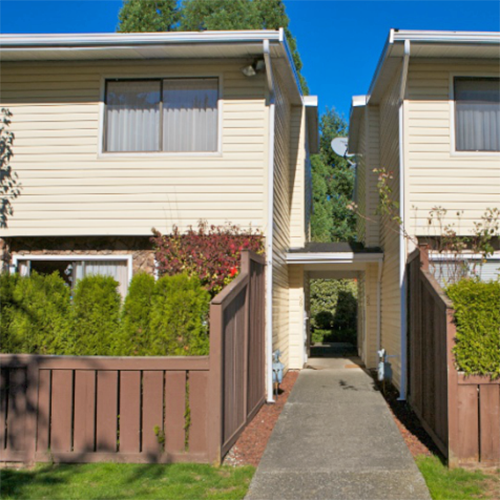 Bonnydoon Village
9394 122nd St. · NWS274
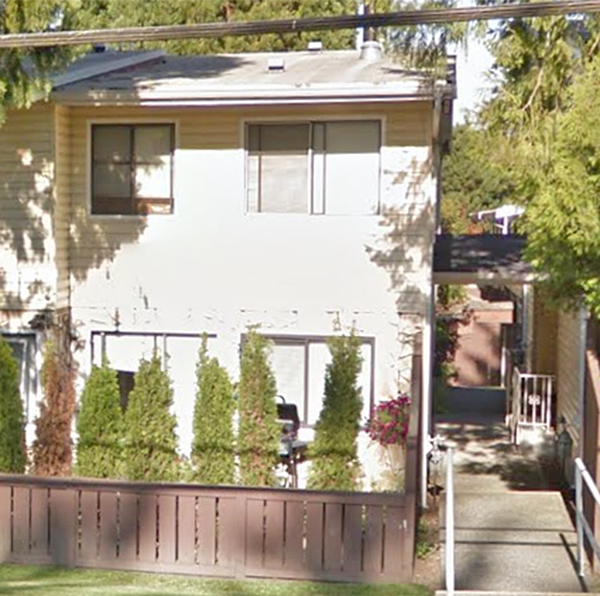 Bonnydoon Village
9382 122nd St. · NWS274
 Bonnydoon Village
9378 122nd St. · NWS274
 Bonnydoon Village
9386 122nd St. · NWS274
 Bonnydoon Village
9374 122nd St. · NWS274
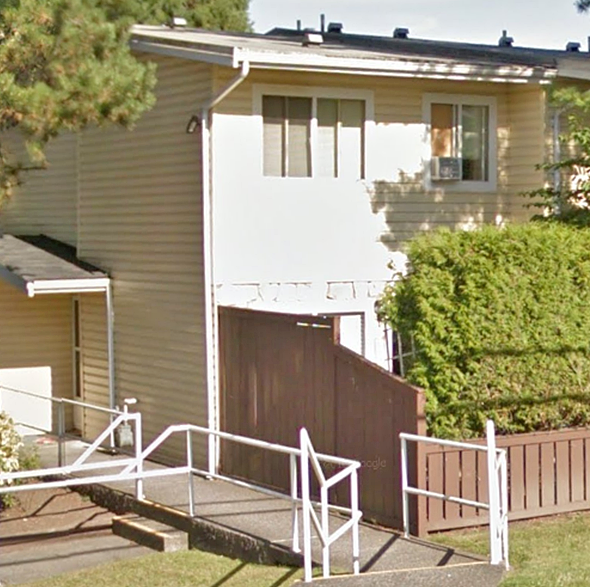 Bonnydoon Village
9390 122nd St. · NWS274
 Bonnydoon Village
9370 122nd St. · NWS274
 Bonnydoon Village
9398 122nd St. · NWS274
 Bonnydoone Village
9400 122nd St. · NWS274
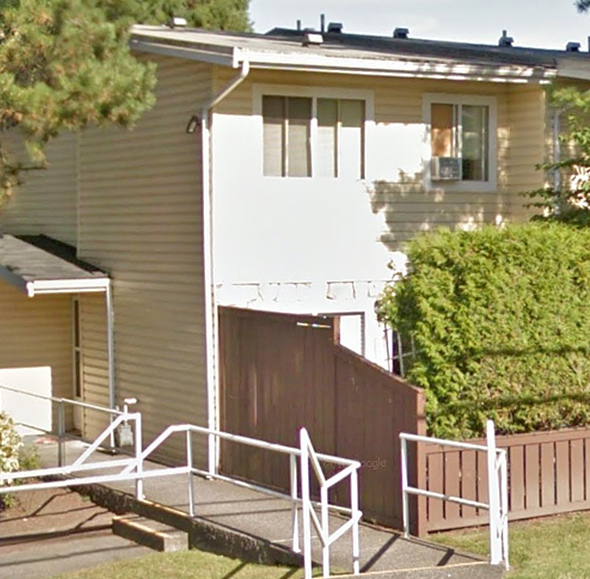 Bonnydoon Village
9402 122 St. · NWS274
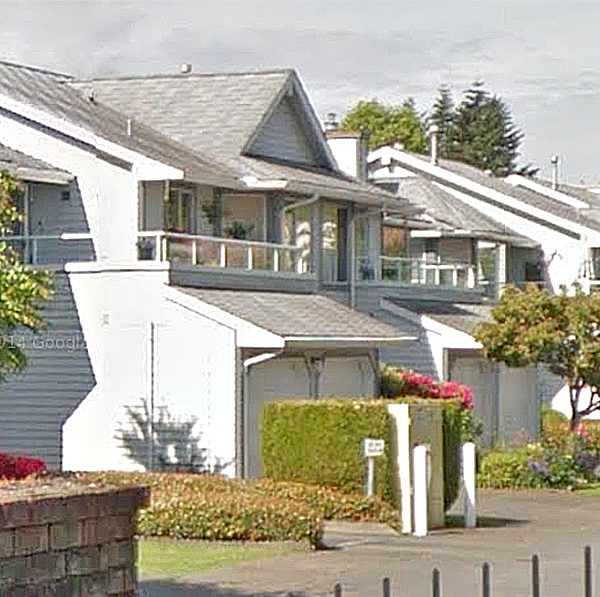 Kensington Gate
9255 122nd Ave. · NWS2395
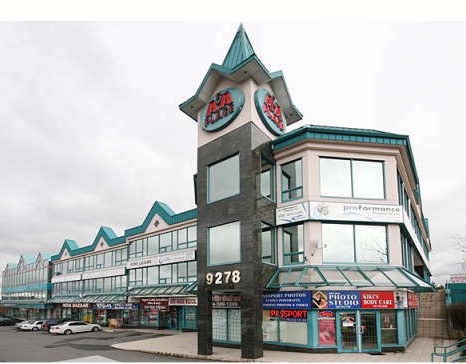 A & A Place
9278 120th St. · BCS454



