N/A508 14th Building
508 14th St.
New Westminster, BC V3M 4P2
- Levels2
- Suites6
- StatusCompleted
- Built1991
- Title to LandFreehold Strata
- Strata PlanNWS3382
- ConstructionFrame - Wood
- AreaNew Westminster
- NeighbourhoodUptown NW
Overview
505 14th Street - 508 14th Street, New Westminster, BC V3M 2C6, NWS3382 - located in Uptown area of New Westminster, at the crossroads 14th Street and 5th Avenue. This building is only steps away from Size Small Child Care Centre Society, 4 Way Stop Market and Lucky Strike Bowling Lanes. Lord Kelvin Elementary, Moody Park with its Pool and Tennis Courts, New Westminster Lawn Bowling Club, Royal City Centre, New Westminster Public Library, Fitness Centre, Arnie's Grocery and Douglas College with its amenities are close to the development. The bus stops near the complex and New Westminster Skytrain Station is minutes away. It takes about 25 minutes to get to Downtown Vancouver, Burnaby Brentwood Mall and 15 minutes to get to Metrotown, Lougheed Centre and Surrey Centre. Via highway 91, it is only 20 minutes driving to Richmond and Vancouver international Airport is just 30 minutes away. This complex was built in 1991 with a frame-wood construction and wood exterior finishing. There are 6 units in development and in strata. Most homes of this 2-level building feature spacious rooms, laminate floors and nice private yards. Some of these townhomes have views of the river, park or mountains from their roof top decks. The townhouses have been re-painted and re-stained the shingles in 2009.
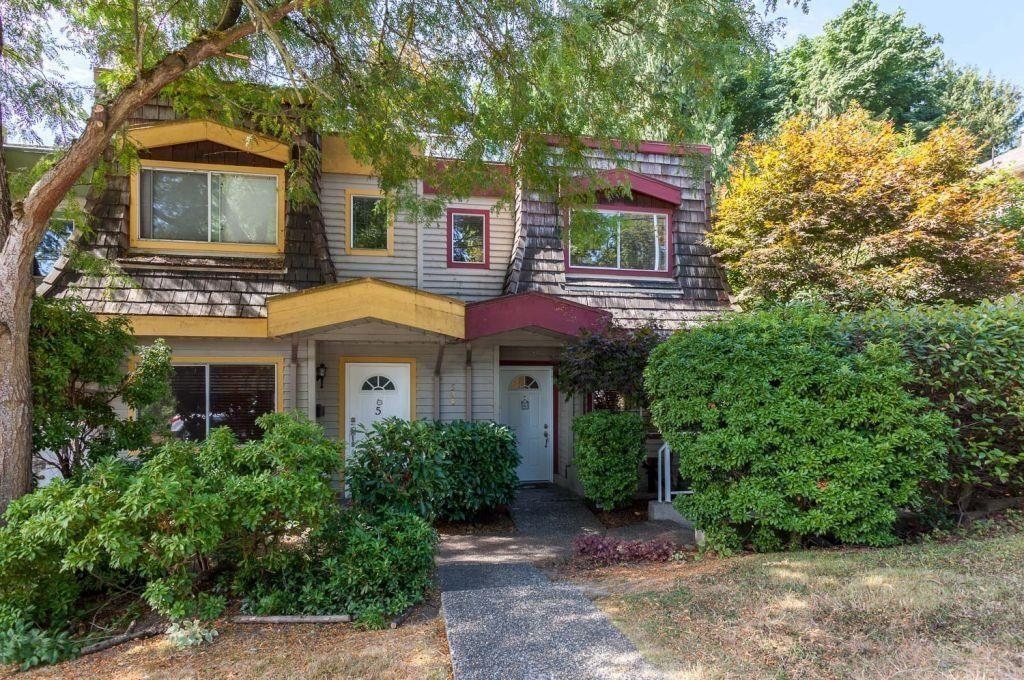 🔍 1 photo · slideshow

For Sale in N/a & Complex
N/a Sold History (last 24 months)
| Sold Date | Address | Bed | Bath | Sqft | Asking | Sold Price | DOM | Strata Fee | Tax | Listed By |
|---|
Sold data from the MLS® feed for strata plan NWS3382. Showing the last 24 months by default; expand for up to 80 recent sales.
Market Reports
Live market intelligence for this building's segments — active inventory, medians, ranges & trends. Opens in a new tab.
Amenities / Features
Maintenance Fees Include
Location / Site Influences
Construction & Development
| Construction | Frame - Wood |
|---|---|
| Exterior Finish | Wood |
| Roof | Torch-on |
| Foundation | Concrete Perimeter |
| Rain Screen | No |
| Management Company | Confidential |
Strata Information
| Strata Plan | NWS3382 |
|---|---|
| Building Type | Strata |
| Title to Land | Freehold Strata |
| Units in Strata | 6 |
| Units in Development | 6 |
| Management Company | SELF-MANAGED |
| PID | 100000000 |
| Bylaws / Restrictions | PETS ALLOWED,RENTALS NOT ALLOWED |
| Parking / Storage | Underground,side Access |
Frequently Asked Questions — N/a
What year was N/a built?
How many units are in N/a?
What amenities does N/a offer?
Is N/a pet-friendly, and what are the bylaws?
Who is the property manager for N/a?
What is the strata plan number for N/a?
Is N/a freehold or leasehold?
Where is N/a located?
Listings for Sale Near N/a 🔎 MLS® Search »
| Address | Bed | Bath | Sqft | Price |
|---|---|---|---|---|
| 1312 Fifth Ave. | 3 | 2 | 1105 | $764,000 |
| 305 526 Thirteenth St. | 1 | 1 | 659 | $389,999 |
| 304 1306 Fifth Ave. | 1 | 1 | 526 | $478,800 |
| 304 1306 Fifth Ave. | 1 | 1 | 526 | $478,800 |
| 303 1310 Cariboo St. | 2 | 2 | 900 | $545,000 |
| 1315 Sixth Ave. | 2 | 1 | 1550 | $1,299,000 |
| 1224 Sixth Ave. | 4 | 2 | 1886 | $1,150,000 |
| 610 Thirteenth St. | 5 | 4 | 3122 | $1,698,000 |
| 1217 Sixth Ave. | 2 | 3 | 3615 | $1,700,000 |
| 1216 Nanaimo St. | 6 | 4 | 3100 | $1,539,000 |
 $764,000
1312 Fifth Ave. · 3bd/2ba · 1105sf
$389,999
305 526 Thirteenth St. · 1bd/1ba · 659sf
$764,000
1312 Fifth Ave. · 3bd/2ba · 1105sf
$389,999
305 526 Thirteenth St. · 1bd/1ba · 659sf
 $478,800
304 1306 Fifth Ave. · 1bd/1ba · 526sf
$478,800
304 1306 Fifth Ave. · 1bd/1ba · 526sf
 $478,800
304 1306 Fifth Ave. · 1bd/1ba · 526sf
$478,800
304 1306 Fifth Ave. · 1bd/1ba · 526sf
 $545,000
303 1310 Cariboo St. · 2bd/2ba · 900sf
$545,000
303 1310 Cariboo St. · 2bd/2ba · 900sf
 $1,299,000
1315 Sixth Ave. · 2bd/1ba · 1550sf
$1,299,000
1315 Sixth Ave. · 2bd/1ba · 1550sf
 $1,150,000
1224 Sixth Ave. · 4bd/2ba · 1886sf
$1,150,000
1224 Sixth Ave. · 4bd/2ba · 1886sf
 $1,698,000
610 Thirteenth St. · 5bd/4ba · 3122sf
$1,698,000
610 Thirteenth St. · 5bd/4ba · 3122sf
 $1,700,000
1217 Sixth Ave. · 2bd/3ba · 3615sf
$1,700,000
1217 Sixth Ave. · 2bd/3ba · 3615sf
 $1,539,000
1216 Nanaimo St. · 6bd/4ba · 3100sf
$1,539,000
1216 Nanaimo St. · 6bd/4ba · 3100sf


Buildings Near N/a
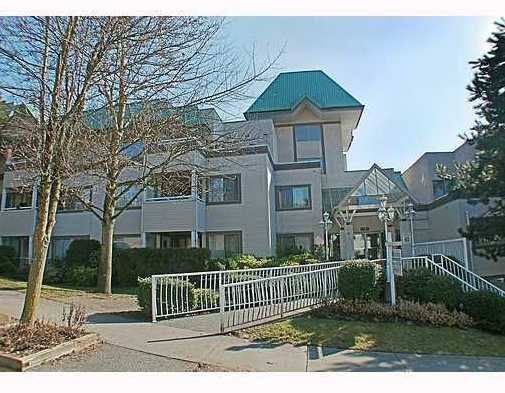 River Valley
1310 Cariboo St. · LMS517
River Valley
1310 Cariboo St. · LMS517
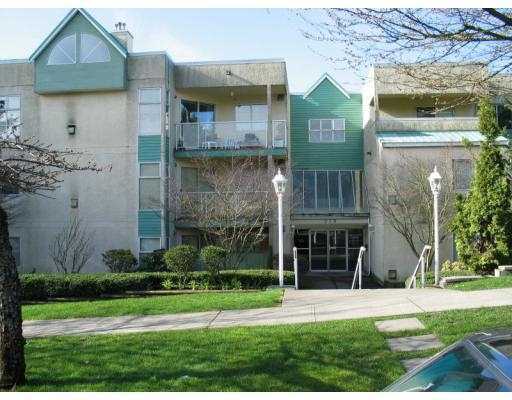 Coventry Court
518 13th St. · NWS3229
Coventry Court
518 13th St. · NWS3229
 Conventry Court
518 Thirteenth St. · NWS3229
Conventry Court
518 Thirteenth St. · NWS3229
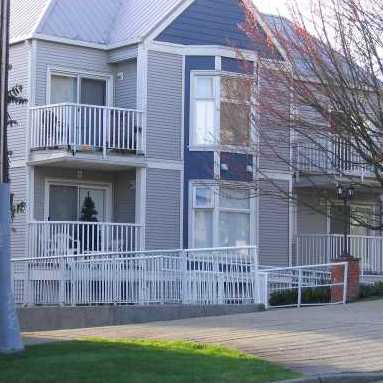 Regent Court
526 13th St. · NWS3236
Regent Court
526 13th St. · NWS3236
 Regent Court
526 Thirteenth St. · NWS3236
WESTBOURNE RESIDENCES
1306 Fifth Ave. · EPS5382
Regent Court
526 Thirteenth St. · NWS3236
WESTBOURNE RESIDENCES
1306 Fifth Ave. · EPS5382
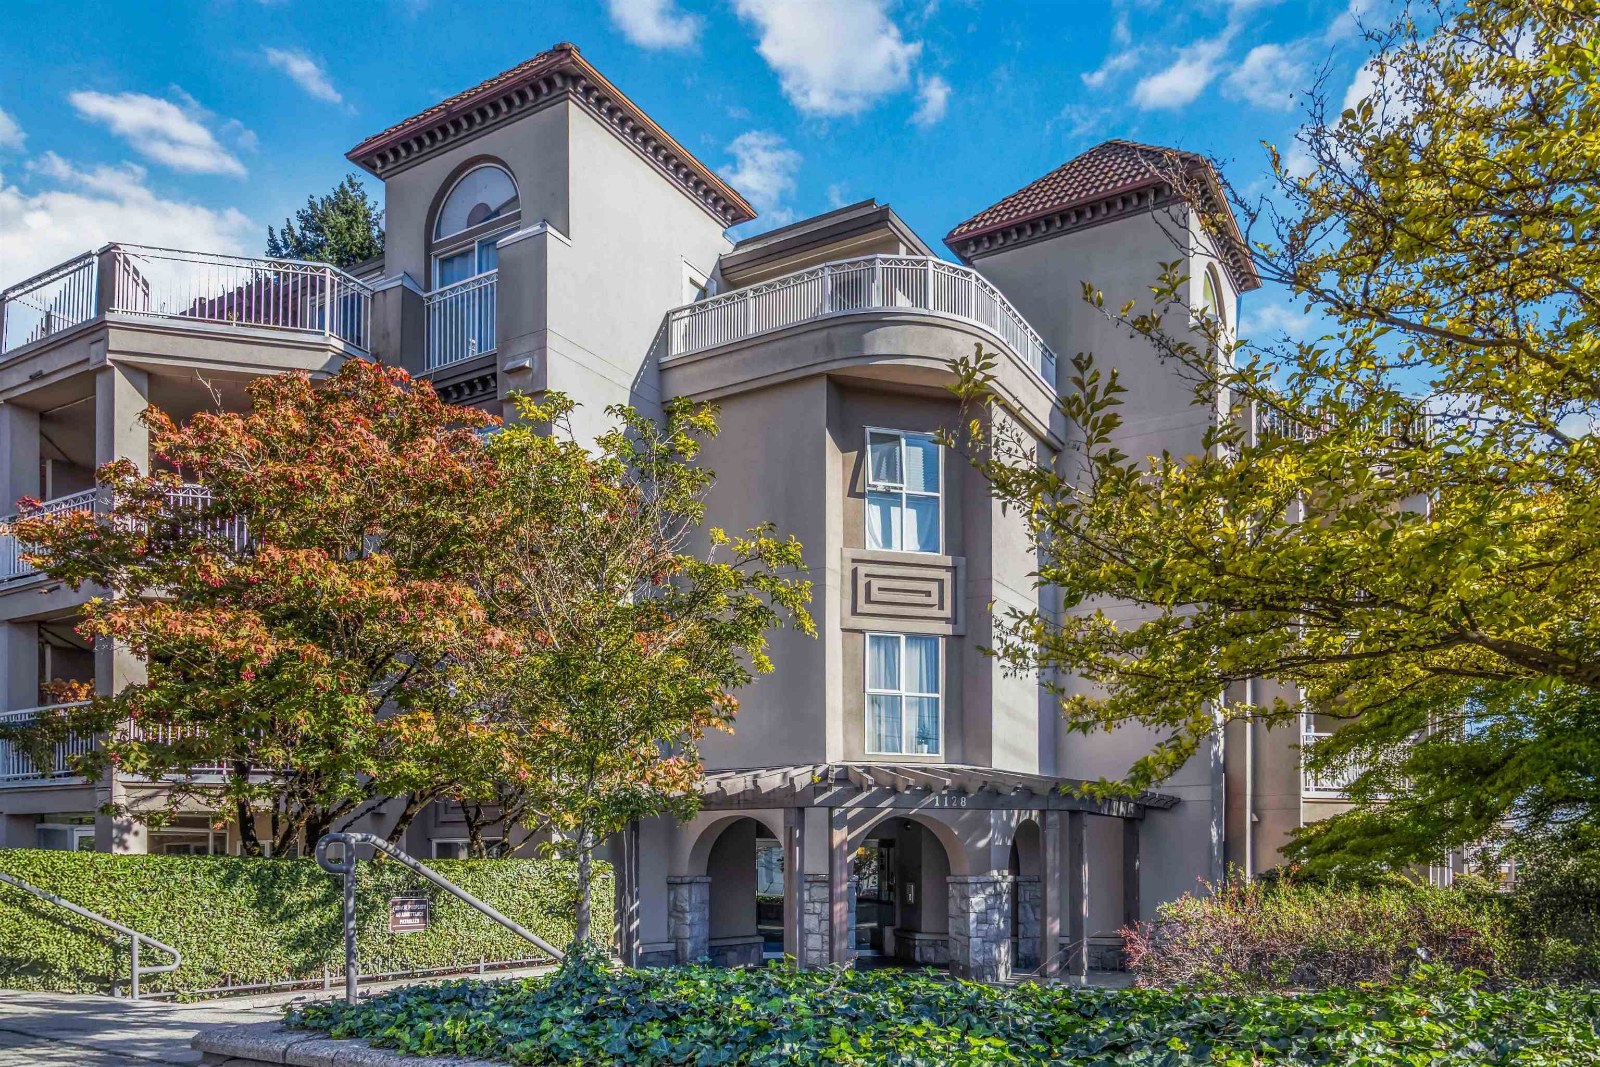 Kingsgate
1128 6th Ave. · LMS2450
Kingsgate
1128 6th Ave. · LMS2450
 1222 Cameron
 St. · BCP1814
1222 Cameron
1222 Cameron St. · BCP1814
 Lms 1568
413 13th St. · LMS1568
Lms 1568
413 13th St. · LMS1568
 The Regency
580 12th St. · LMS3264
The Regency
580 12th St. · LMS3264
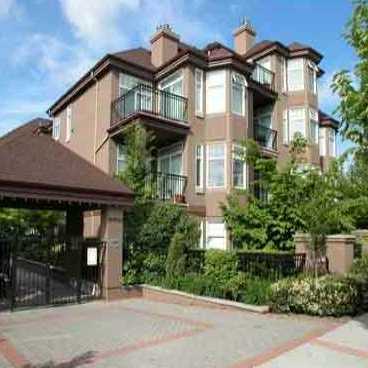 The Regency
588 12th St. · LMS3264
The Regency
588 12th St. · LMS3264
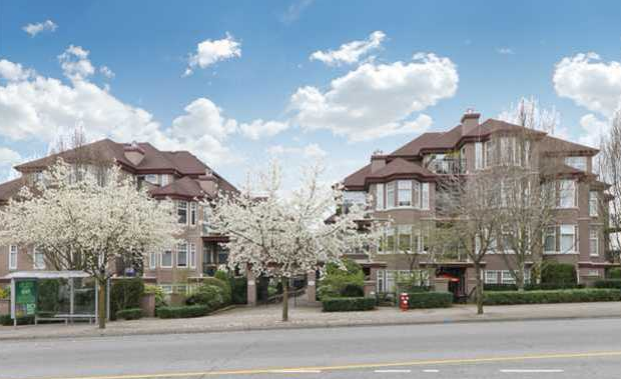 The Regency
588 Twelfth St. · LMS3264
The Regency
588 Twelfth St. · LMS3264
 Kingsgate
519 Twelfth St. · LMS2450
Kingsgate
519 Twelfth St. · LMS2450
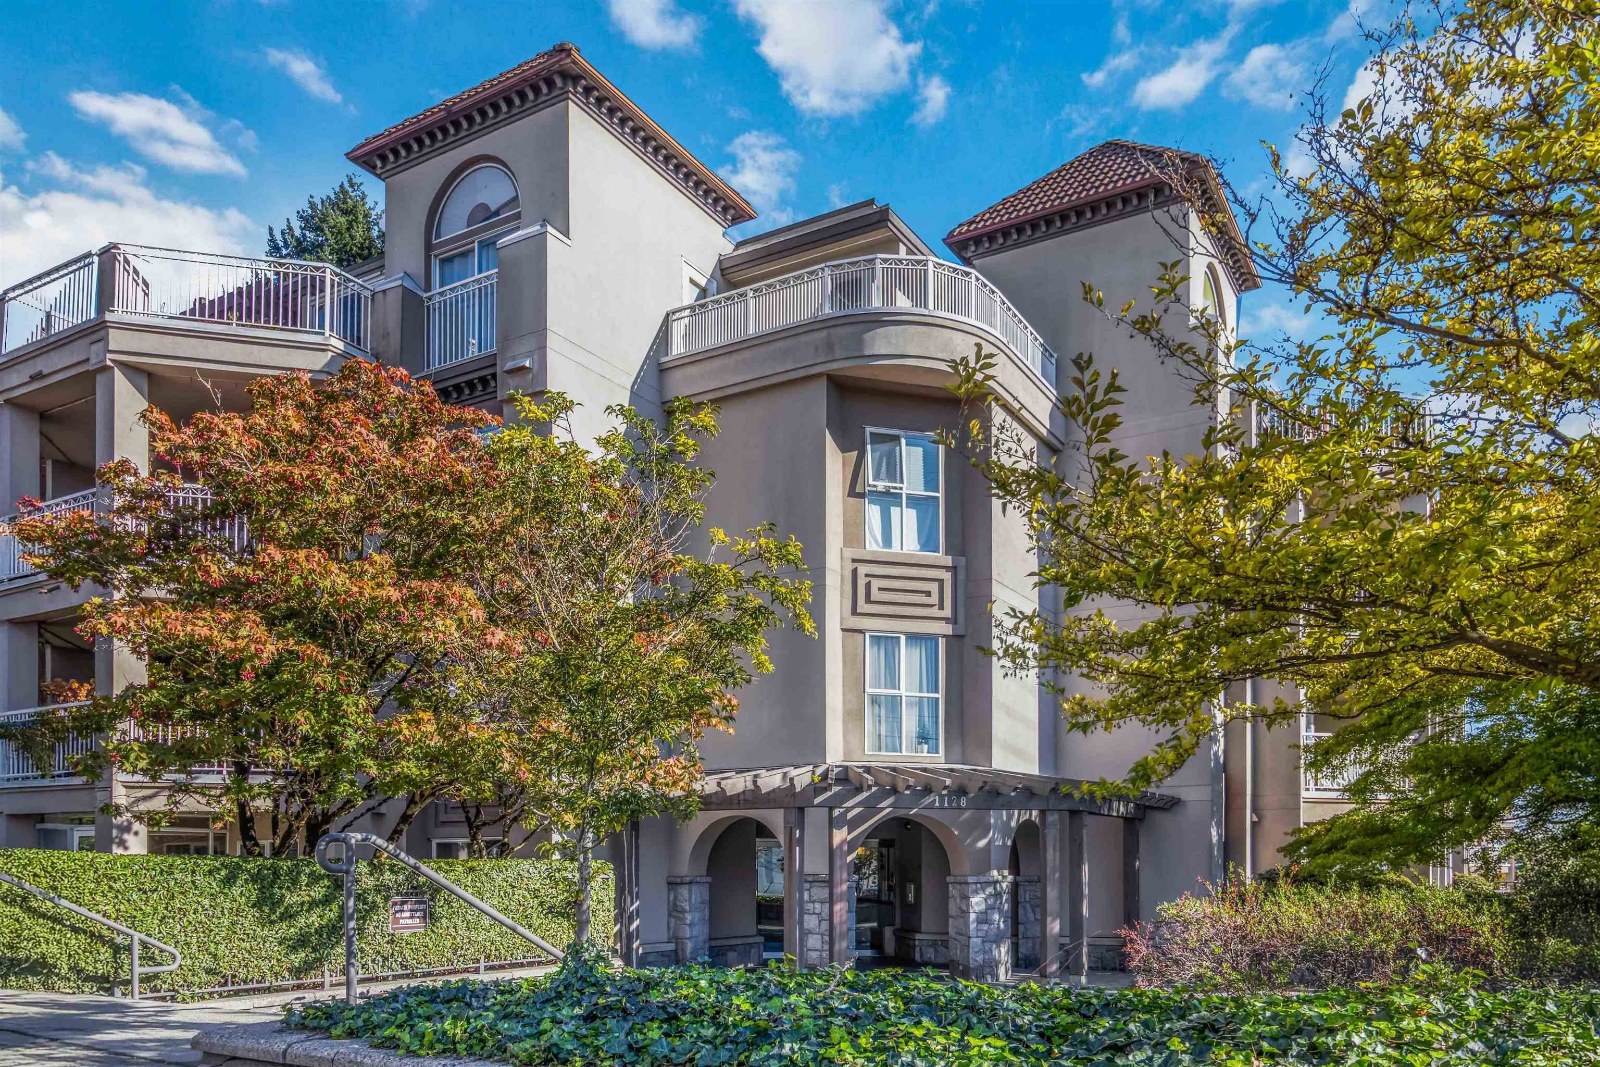 Kingsgate
519 12th St. · LMS2450
413 Thirteenth Street
413 Thirteenth St. · LMS1568
Kingsgate
519 12th St. · LMS2450
413 Thirteenth Street
413 Thirteenth St. · LMS1568
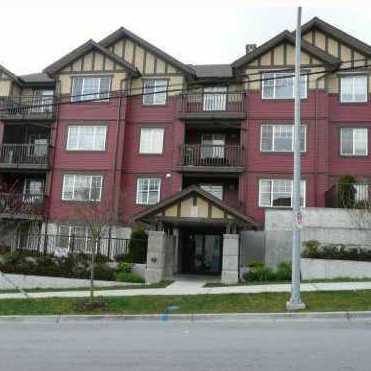 River Vista
1205 5th Ave. · BCP13403
River Vista
1205 5th Ave. · BCP13403
 River Vista
1205 Fifth Ave. · BCS1631
River Vista
1205 Fifth Ave. · BCS1631
 Wiltshire Heights
412 12th St. · LMS612
Wiltshire Heights
412 12th St. · LMS612
N/a Area Map 🔍 Open larger map ↗

- Abbotsford - 447
- Agassiz - 28
- Burnaby - 55
- Burnaby East - 77
- Burnaby North - 365
- Burnaby South - 343
- Campbell River - 1
- Chilliwack - 221
- Cloverdale - 193
- Comox Valley - 10
- Coquitlam - 563
- Delta - 10
- Duncan - 41
- Esquimalt - 59
- Gulf Islands - 6
- Harrison Hot Springs - 13
- Harrison Mills - 1
- Hope - 22
- Ladner - 109
- Langford - 156
- Langley - 529
- Maple Ridge - 312
- Mill Bay - 2
- Mission - 65
- New Westminster - 444
- North Delta - 28
- North Island - 2
- North Saanich - 8
- North Surrey - 409
- North Vancouver - 747
- Oak Bay - 44
- Osoyoos - 1
- Parksville / Qualicum - 7
- Penticton - 8
- Pitt Meadows - 75
- Port Alberni - 2
- Port Coquitlam - 266
- Port Moody - 267
- Richmond - 1162
- Saanich East - 232
- Saanich West - 92
- Sardis - 153
- Sidney - 152
- Sooke - 39
- South Surrey White Rock - 713
- Surrey - 662
- Tsawwassen - 97
- Vancouver East - 998
- Vancouver West - 2482
- Victoria - 665
- View Royal - 46
- West Vancouver - 230


