Sereno
8091 Williams Rd.
Richmond, BC V7A 1G4
- Suites16
- StatusCompleted
- Built2012
- Title to LandFreehold Strata
- Strata PlanBCS4378
- ConstructionFrame - Wood
- AreaRichmond
- NeighbourhoodSaunders
Overview
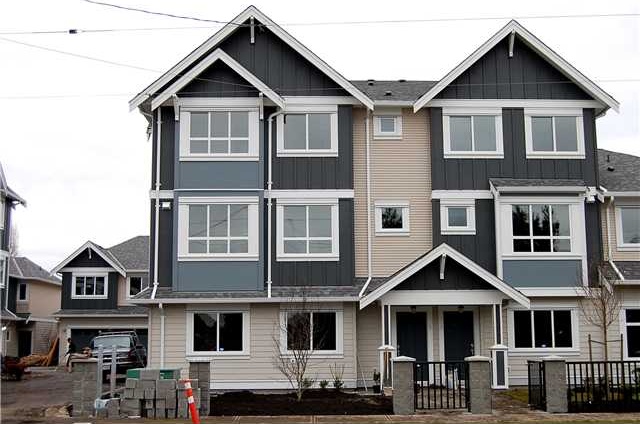
8091 Williams - Sereno, Richmond, BC V7A 1G5, Strata Plan No. BCP45630, 3 levels, 16 town homes, built 2012. Developed by Sian Development & Contracting Ltd., 8051, 8091 and 8111 Williams Road is an exciting new project located in the popular Richmond community of Saunders, at No. 3 Road & Williams Road. The project includes 16 two and three-storey town homes ranging from 1,300 to 1,493 sq. ft.
Designed by award-winning Yamamoto Architecture Inc., these three and four bedroom townhomes reflect Craftsman-style architecture with steeply pitched gable roof dormers and wood shingle details. Contemporary interiors feature open plan layouts and gourmet kitchens with granite counters, stainless steel appliances and warm laminate flooring. Private decks invite outdoor living and attached garages welcome residents of every home.
8091 Williams is just steps to Safeway, Richlea Shopping Center, South Arm Community Center, Hugh McRobert Secondary, John T Errington Elementary, and Maple Lane Elementary; minutes to Richmond Country Club, Richmond Hospital, Minoru Park, Garden City Community Park, and Brighouse Park; short drive to Kwantlen University College, Richmond Centre, Lansdowne Centre, Aberdeen Centre, Yaohan Centre, and the Golden Village; and easy access to local transit and the Canada Line south terminal.

 🔍 1 photo · slideshow

For Sale in Sereno & Complex
Sereno Sold History (last 24 months)
| Sold Date | Address | Bed | Bath | Sqft | Asking | Sold Price | DOM | Strata Fee | Tax | Listed By |
|---|
Sold data from the MLS® feed for strata plan BCS4378. Showing the last 24 months by default; expand for up to 80 recent sales.
Market Reports
Live market intelligence for this building's segments — active inventory, medians, ranges & trends. Opens in a new tab.
Amenities / Features
Maintenance Fees Include
Location / Site Influences
Construction & Development
| Construction | Frame - Wood |
|---|---|
| Exterior Finish | Mixed |
| Roof | Asphalt |
| Foundation | Concrete Perimeter |
| Rain Screen | Full |
| Developer | Sian Development & Contracting Ltd |
| Architect | Yamamoto Architecture |
| Marketer | Sutton Group-West Coast Rlty |
| Management Company | SOLUTION PROPERTY MANAGEMENT LTD. |
Strata Information
| Strata Plan | BCS4378 |
|---|---|
| Building Type | Strata |
| Title to Land | Freehold Strata |
| Units in Strata | 16 |
| Units in Development | 16 |
| Management Company | Solution Property Management — 604-207-9316 |
| Bylaws / Restrictions | NO RESTRICTIONS |
| Parking / Storage | Limited Common Property |
Frequently Asked Questions — Sereno
What year was Sereno built?
How many units are in Sereno?
What amenities does Sereno offer?
Is Sereno pet-friendly, and what are the bylaws?
Who is the property manager for Sereno?
What is the strata plan number for Sereno?
Is Sereno freehold or leasehold?
Where is Sereno located?
Listings for Sale Near Sereno 🔎 MLS® Search »
| Address | Bed | Bath | Sqft | Price |
|---|---|---|---|---|
| 1 9700 No. 3 Rd. | 3 | 3 | 1259 | $1,049,000 |
| 214 8031 Ryan Rd. | 1 | 1 | 675 | $228,000 |
| 9871 Pigott Rd. | 5 | 7 | 5264 | $2,998,000 |
| 267 8140 Williams Rd. | 2 | 1 | 870 | $239,000 |
| 9620 No. 3 Rd. | 2 | 1 | 1914 | $1,998,800 |
| 349 8111 Ryan Rd. | 2 | 1 | 901 | $239,800 |
| 356 8131 Ryan Rd. | 3 | 2 | 1073 | $256,500 |
| 339 8091 Ryan Rd. | 3 | 2 | 1079 | $258,000 |
| 238 8091 Ryan Rd. | 3 | 2 | 1076 | $258,000 |
| 10051 Leonard Rd. | 6 | 6 | 3874 | $2,848,000 |
 $1,049,000
1 9700 No. 3 Rd. · 3bd/3ba · 1259sf
$1,049,000
1 9700 No. 3 Rd. · 3bd/3ba · 1259sf
 $228,000
214 8031 Ryan Rd. · 1bd/1ba · 675sf
$228,000
214 8031 Ryan Rd. · 1bd/1ba · 675sf
 $2,998,000
9871 Pigott Rd. · 5bd/7ba · 5264sf
$2,998,000
9871 Pigott Rd. · 5bd/7ba · 5264sf
 $239,000
267 8140 Williams Rd. · 2bd/1ba · 870sf
$239,000
267 8140 Williams Rd. · 2bd/1ba · 870sf
 $1,998,800
9620 No. 3 Rd. · 2bd/1ba · 1914sf
$1,998,800
9620 No. 3 Rd. · 2bd/1ba · 1914sf
 $239,800
349 8111 Ryan Rd. · 2bd/1ba · 901sf
$239,800
349 8111 Ryan Rd. · 2bd/1ba · 901sf
 $256,500
356 8131 Ryan Rd. · 3bd/2ba · 1073sf
$256,500
356 8131 Ryan Rd. · 3bd/2ba · 1073sf
 $258,000
339 8091 Ryan Rd. · 3bd/2ba · 1079sf
$258,000
339 8091 Ryan Rd. · 3bd/2ba · 1079sf
 $258,000
238 8091 Ryan Rd. · 3bd/2ba · 1076sf
$258,000
238 8091 Ryan Rd. · 3bd/2ba · 1076sf
 $2,848,000
10051 Leonard Rd. · 6bd/6ba · 3874sf
$2,848,000
10051 Leonard Rd. · 6bd/6ba · 3874sf



Buildings Near Sereno
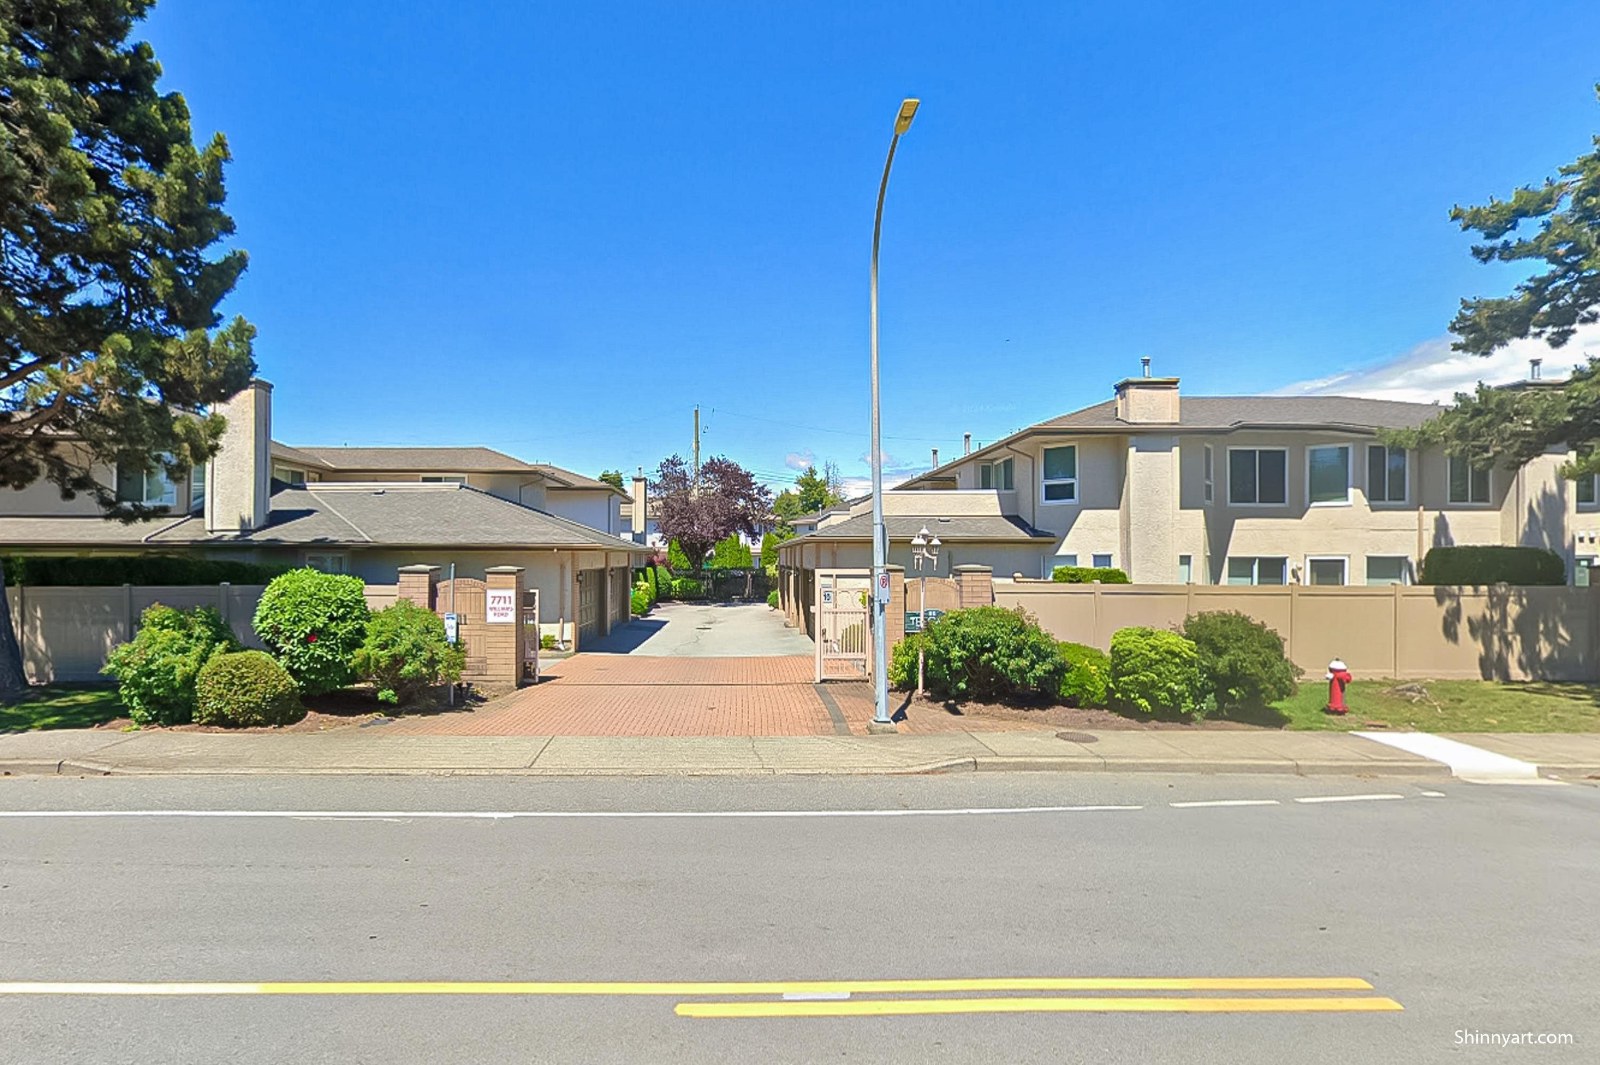 The Gates
7711 Williams Rd. · NWS3148
The Gates
7711 Williams Rd. · NWS3148
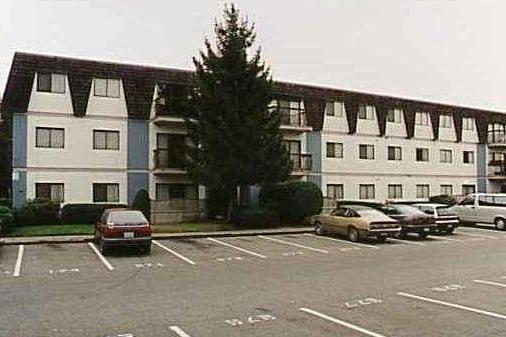 Mayfair Court
8140 Williams Rd. · PL37887
Mayfair Court
8140 Williams Rd. · PL37887
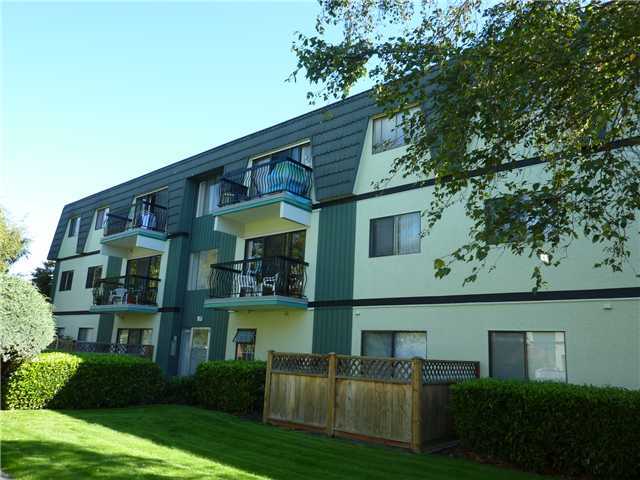 Mayfair Court
8160 Williams Rd. · PL37887
Mayfair Court
8160 Williams Rd. · PL37887
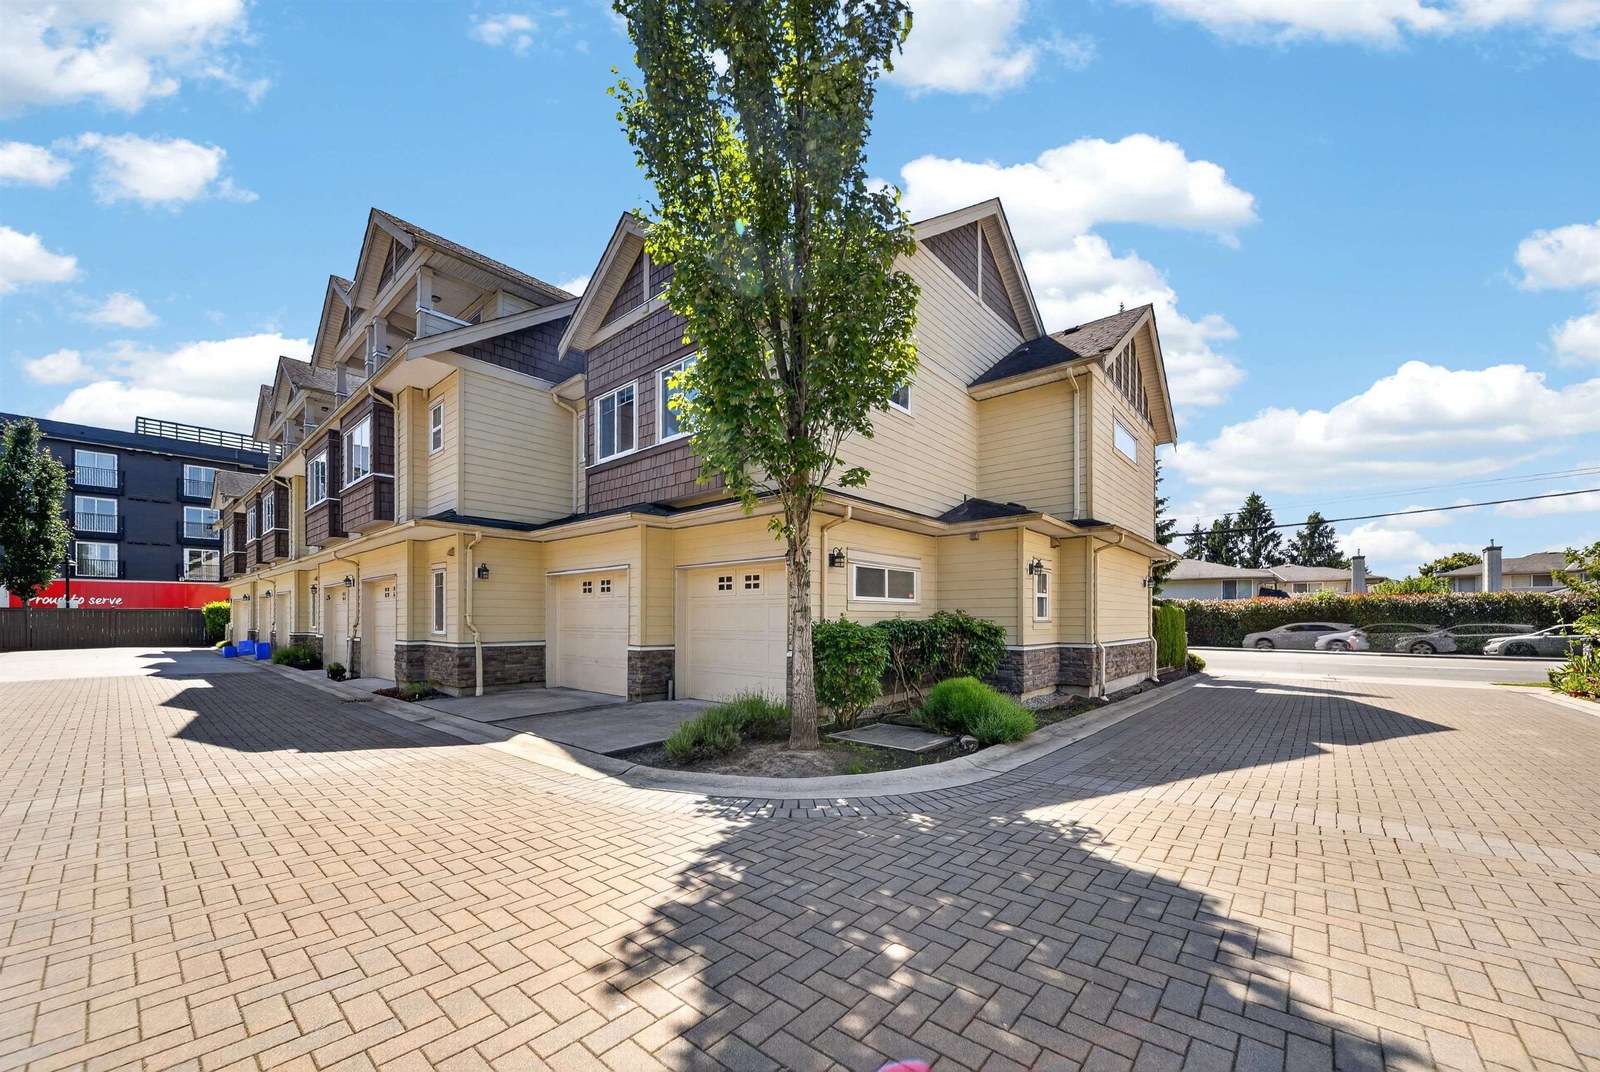 Maybourne
9700 No 3 Rd. · EPS119
Mayfair Court
8051 Ryan Rd. · NWP36326
Maybourne
9700 No 3 Rd. · EPS119
Mayfair Court
8051 Ryan Rd. · NWP36326
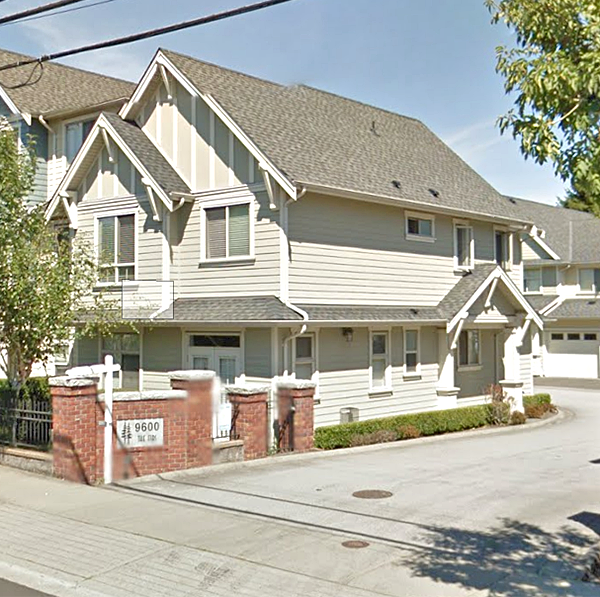 The Firs
9600 No. 3 Rd. · BCS1956
The Firs
9600 No. 3 Rd. · BCS1956
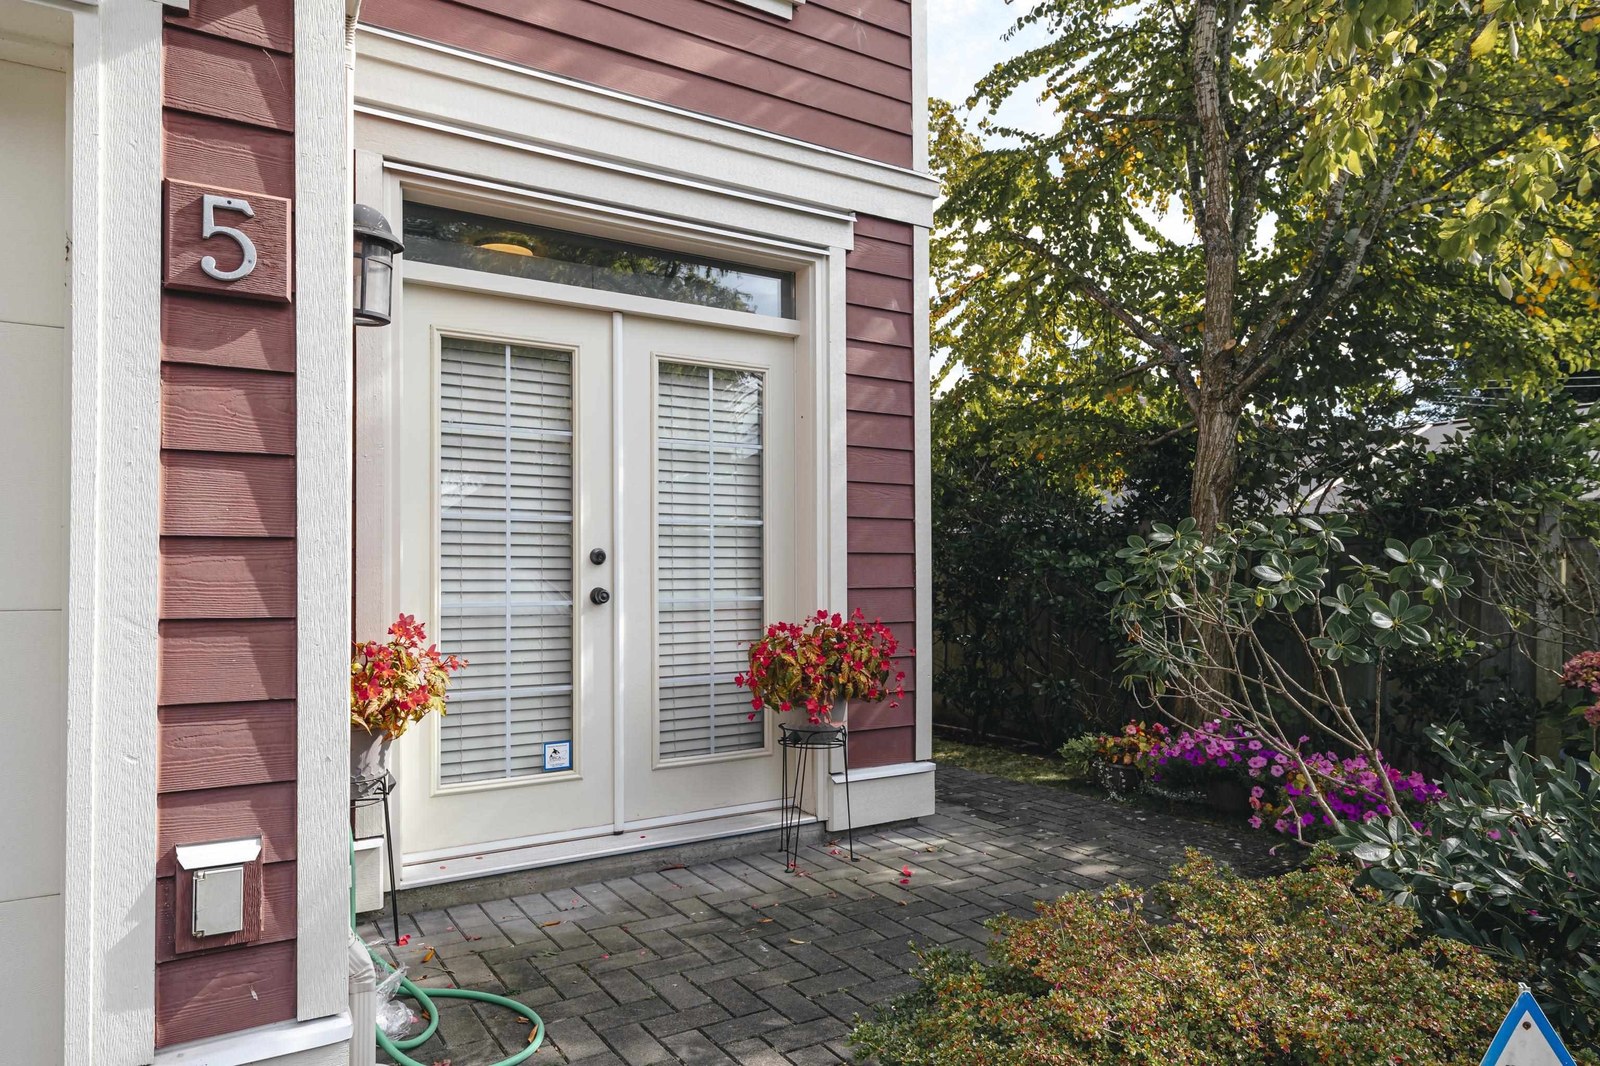 Firs At Broadmoor
9600 No 3 Rd. · BCS1956
Firs At Broadmoor
9600 No 3 Rd. · BCS1956
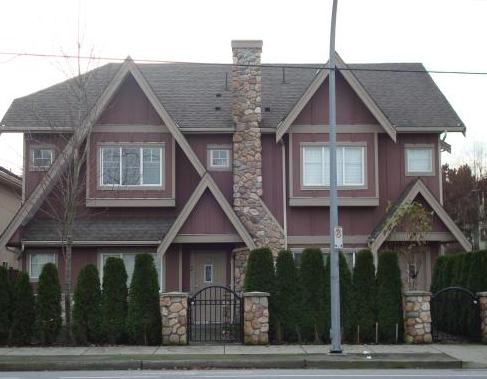 Broadmoor Court
8200 Williams Rd. · BCS1126
Broadmoor Court
8200 Williams Rd. · BCS1126
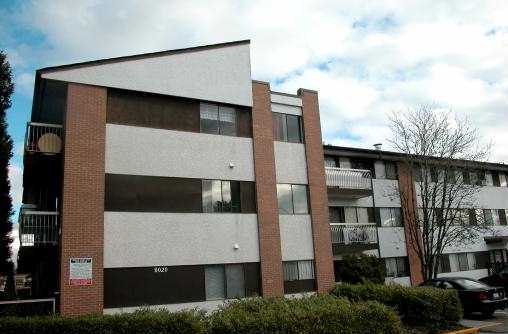 Bristol Court
8020 Ryan Rd. · PL36888
Bristol Court
8020 Ryan Rd. · PL36888
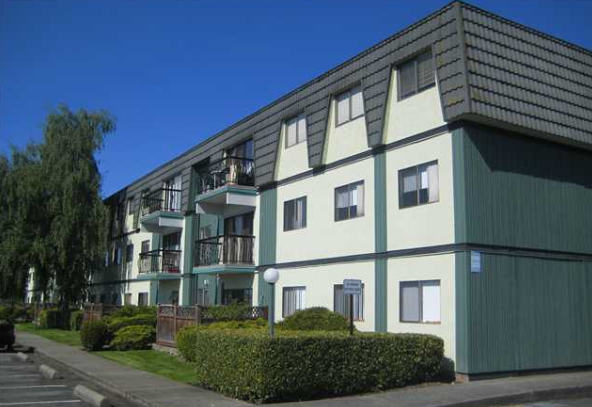 Mayfair Court
8011 Ryan Rd. · PL36326
Mayfair Court
8011 Ryan Rd. · PL36326
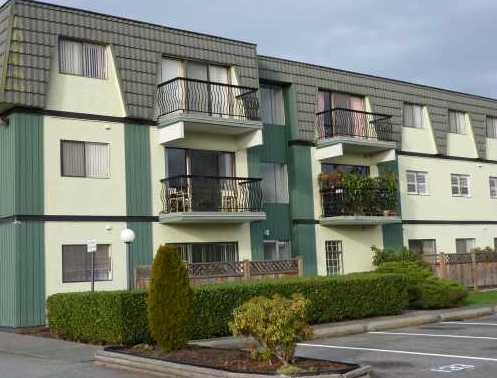 Mayfair Court
8151 Ryan Rd. · PL36326
Mayfair Court
8151 Ryan Rd. · PL36326
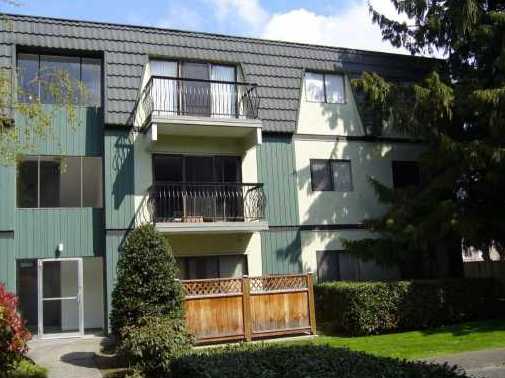 Mayfair Court
8131 Ryan Rd. · PL36326
Mayfair Court
8131 Ryan Rd. · PL36326
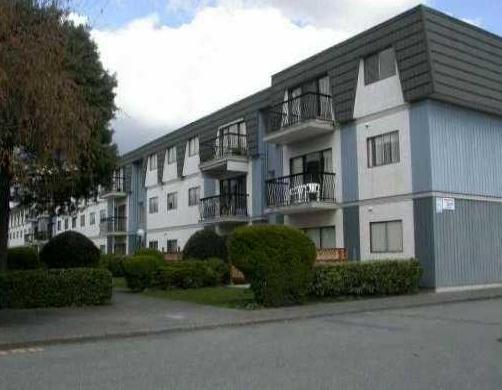 Mayfair Court
8051 Ryan Rd. · PL36326
Mayfair Court
8051 Ryan Rd. · PL36326
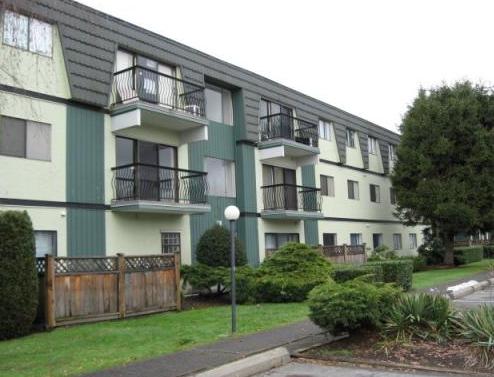 Mayfair Court
8111 Ryan Rd. · PL36326
Mayfair Court
8111 Ryan Rd. · PL36326
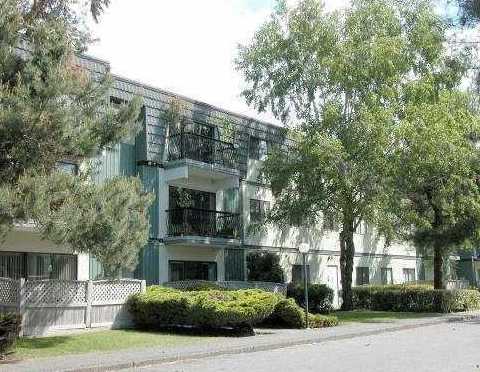 Mayfair Court
8031 Ryan Rd. · PL36326
Mayfair Court
8031 Ryan Rd. · PL36326
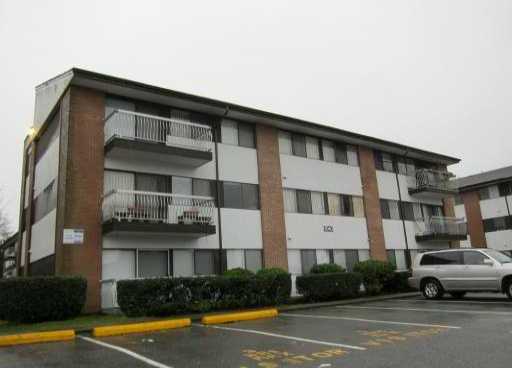 Bristol Court
8040 Ryan Rd. · PL36888
Bristol Court
8040 Ryan Rd. · PL36888
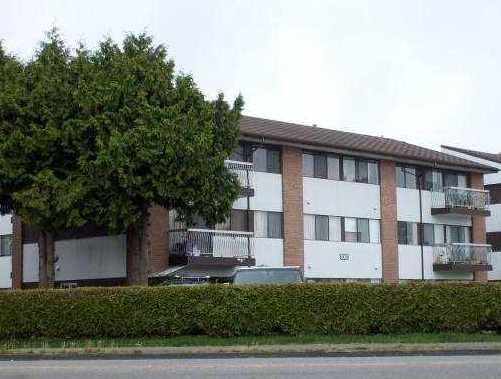 Bristol Court
8060 Ryan Rd. · PL36888
Bristol Court
8060 Ryan Rd. · PL36888
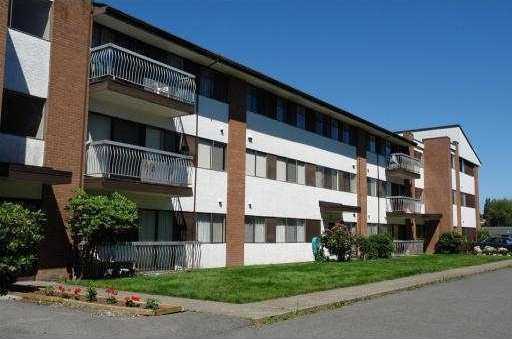 Bristol Court
8080 Ryan Rd. · PL36888
Bristol Court
8080 Ryan Rd. · PL36888
Sereno Area Map 🔍 Open larger map ↗

- Abbotsford - 447
- Agassiz - 28
- Burnaby - 55
- Burnaby East - 77
- Burnaby North - 365
- Burnaby South - 343
- Campbell River - 1
- Chilliwack - 221
- Cloverdale - 193
- Comox Valley - 10
- Coquitlam - 563
- Delta - 10
- Duncan - 41
- Esquimalt - 59
- Gulf Islands - 6
- Harrison Hot Springs - 13
- Harrison Mills - 1
- Hope - 22
- Ladner - 109
- Langford - 156
- Langley - 529
- Maple Ridge - 312
- Mill Bay - 2
- Mission - 65
- New Westminster - 444
- North Delta - 28
- North Island - 2
- North Saanich - 8
- North Surrey - 409
- North Vancouver - 747
- Oak Bay - 44
- Osoyoos - 1
- Parksville / Qualicum - 7
- Penticton - 8
- Pitt Meadows - 75
- Port Alberni - 2
- Port Coquitlam - 266
- Port Moody - 267
- Richmond - 1162
- Saanich East - 232
- Saanich West - 92
- Sardis - 153
- Sidney - 152
- Sooke - 39
- South Surrey White Rock - 713
- Surrey - 662
- Tsawwassen - 97
- Vancouver East - 998
- Vancouver West - 2482
- Victoria - 665
- View Royal - 46
- West Vancouver - 230


