Maintenance Fees Include
Gardening
Management


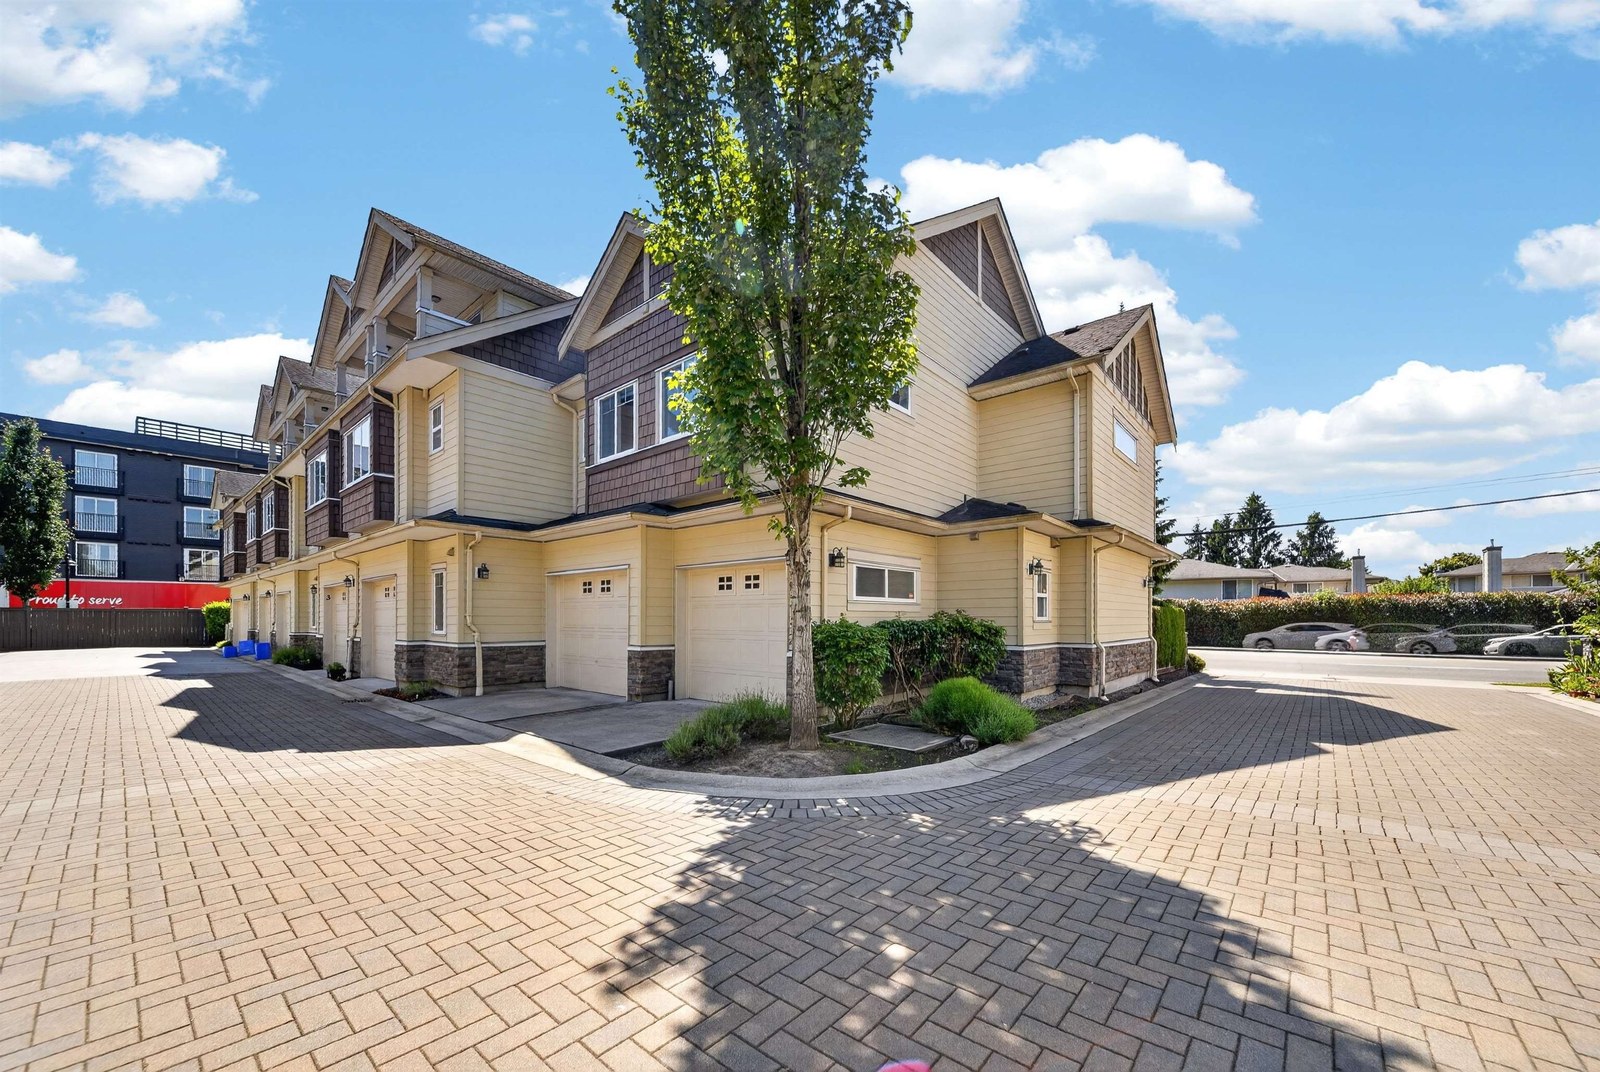
| Date | Status | Address | Type | Bed | Bath | Price | Sqft | Strata Fee | Tax | Listed By |
|---|---|---|---|---|---|---|---|---|---|---|
| 2026-06-01 | Active | 1 9700 No. 3 Rd. | Townhouse | 3 | 3 | $1,049,000 ($833/sf) | 1259 | $330 | $3631 (2025) | Laboutique Realty |
| Sold Date | Address | Bed | Bath | Sqft | Asking | Sold Price | DOM | Strata Fee | Tax | Listed By |
|---|---|---|---|---|---|---|---|---|---|---|
| 2026-01-28 | 16 9700 No. 3 Rd. | 3 | 3 | 1650 | $1,090,000 | $1,000,000 ($606/sf) | $336 | $3526 (2025) | Sutton Maple Pacific Realty | |
| 2024-11-09 | 1 9700 No. 3 Rd. | 3 | 3 | 1259 | $1,149,000 | $1,100,000 ($874/sf) | $330 | $3001 (2023) | Nu Stream Realty Inc. |
Sold data from the MLS® feed for strata plan EPS119. Showing the 15 most recent sales from the last 24 months; expand for up to 80.
Maybourne at 9700 No 3 Rd. — currently 1 active listing averaging $1,049,000. In the past year 1 unit sold at an average of $1,000,000.
Maybourne - 9700 No. 3 Road, BC V7A 1W3, BCP39301 - Situated in the very popular area of Saunders in Richmond. This neighbourhood is centrally located to shopping, schools and churches alike. Errington Elementary and Hugh McRoberts Secondary schools are a short distance away; a choice of three shopping centres including Safeway are within a kilometre towards the South; Broadmoor Baptist Church is just a round the corner. Bus routes provide easy access to surrounding areas, the Skytrain, YVR and Vancouver.
Maybourne was built in 2010 and consists of modern, beautifully designed 2-level townhomes featuring 9ft. ceilings on the main floor, energy efficient gas fireplaces in spacious living areas, granite countertops in the kitchens and bathrooms, open-concept chef-inspired kitchens and dining rooms, insuite laundries and side-by-side 2 car garages. Maintenance fees include gardening and management.
Quality craftsmanship and comfortable living for the whole family - make Maybourne your home today!
| Construction | Frame - Wood |
|---|---|
| Exterior Finish | Mixed |
| Roof | Asphalt |
| Foundation | Concrete Perimeter |
| Rain Screen | Full |
| Management Company | CITYBASE MANAGEMENT LTD. |
| Strata Plan | EPS119 |
|---|---|
| Building Type | Strata |
| Title to Land | Freehold Strata |
| Units in Strata | 20 |
| Units in Development | 20 |
| Management Company | Citybase Management — 604-708-8998 |
| Bylaws / Restrictions | NO RESTRICTIONS |
| Parking / Storage | Garage Double,rear Access |
Live market intelligence for this building's segments — active inventory, medians, ranges & trends. Opens in a new tab.
| Address | Bed | Bath | Sqft | Price |
|---|---|---|---|---|
| 11 7711 Williams Rd. | 3 | 3 | 2210 | $1,199,000 |
| 1 9700 No. 3 Rd. | 3 | 3 | 1259 | $1,049,000 |
| 9940 Bates Rd. | 7 | 8 | 5404 | $2,788,000 |
| 9871 Pigott Rd. | 5 | 7 | 5264 | $2,998,000 |
| 214 8031 Ryan Rd. | 1 | 1 | 675 | $228,000 |
| 117 8031 Ryan Rd. | 2 | 1 | 964 | $243,000 |
| 267 8140 Williams Rd. | 2 | 1 | 870 | $239,000 |
| 519 10020 Dunoon Dr. | 2 | 2 | 1149 | $799,000 |
| 418 10020 Dunoon Dr. | 1 | 1 | 677 | $498,000 |
| 413 10020 Dunoon Dr. | 1 | 1 | 677 | $468,000 |
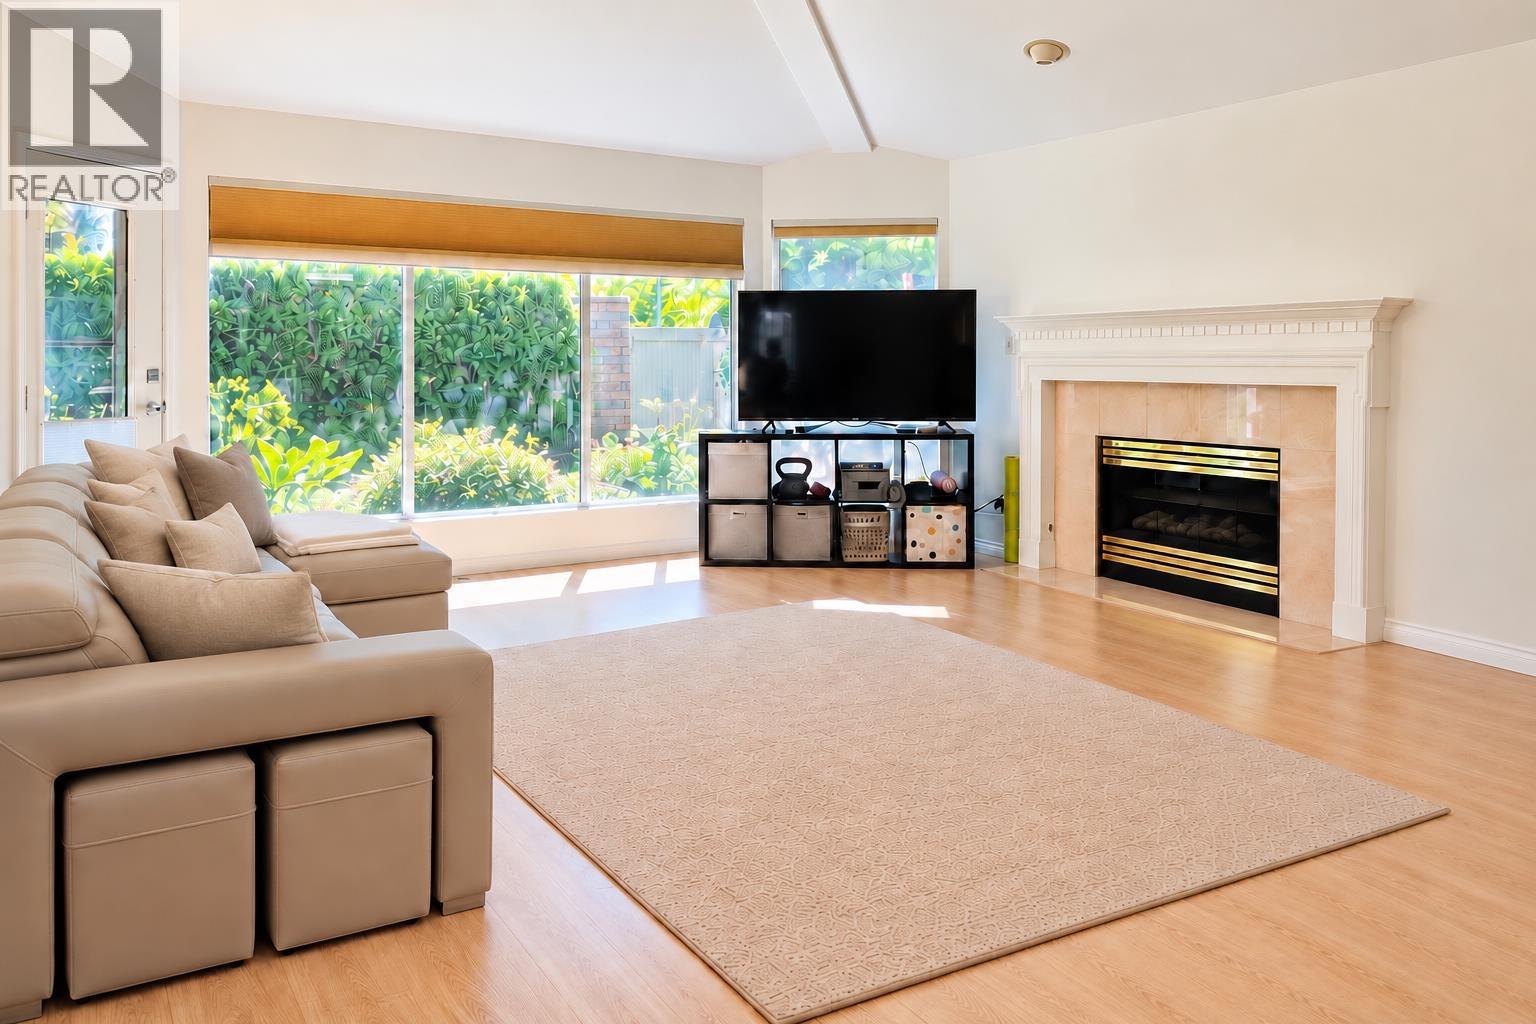 $1,199,000
11 7711 Williams Rd. · 3bd/3ba · 2210sf
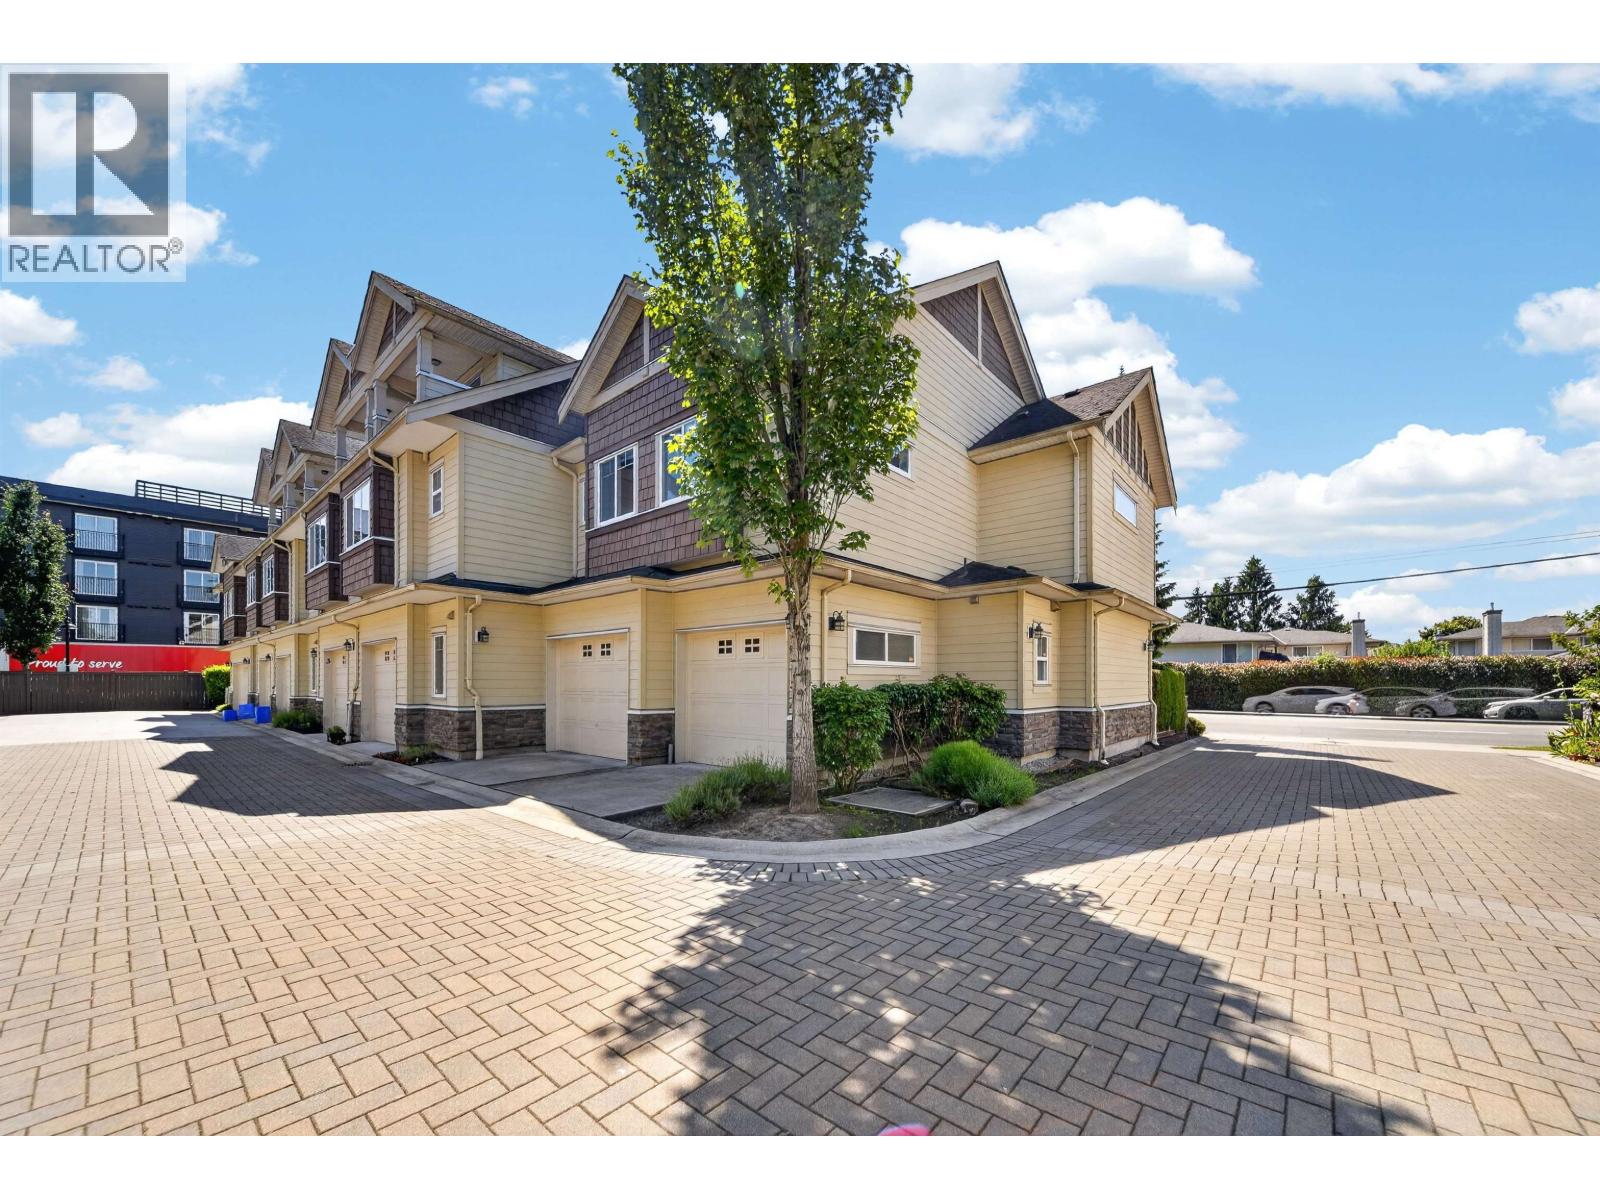 $1,049,000
1 9700 No. 3 Rd. · 3bd/3ba · 1259sf
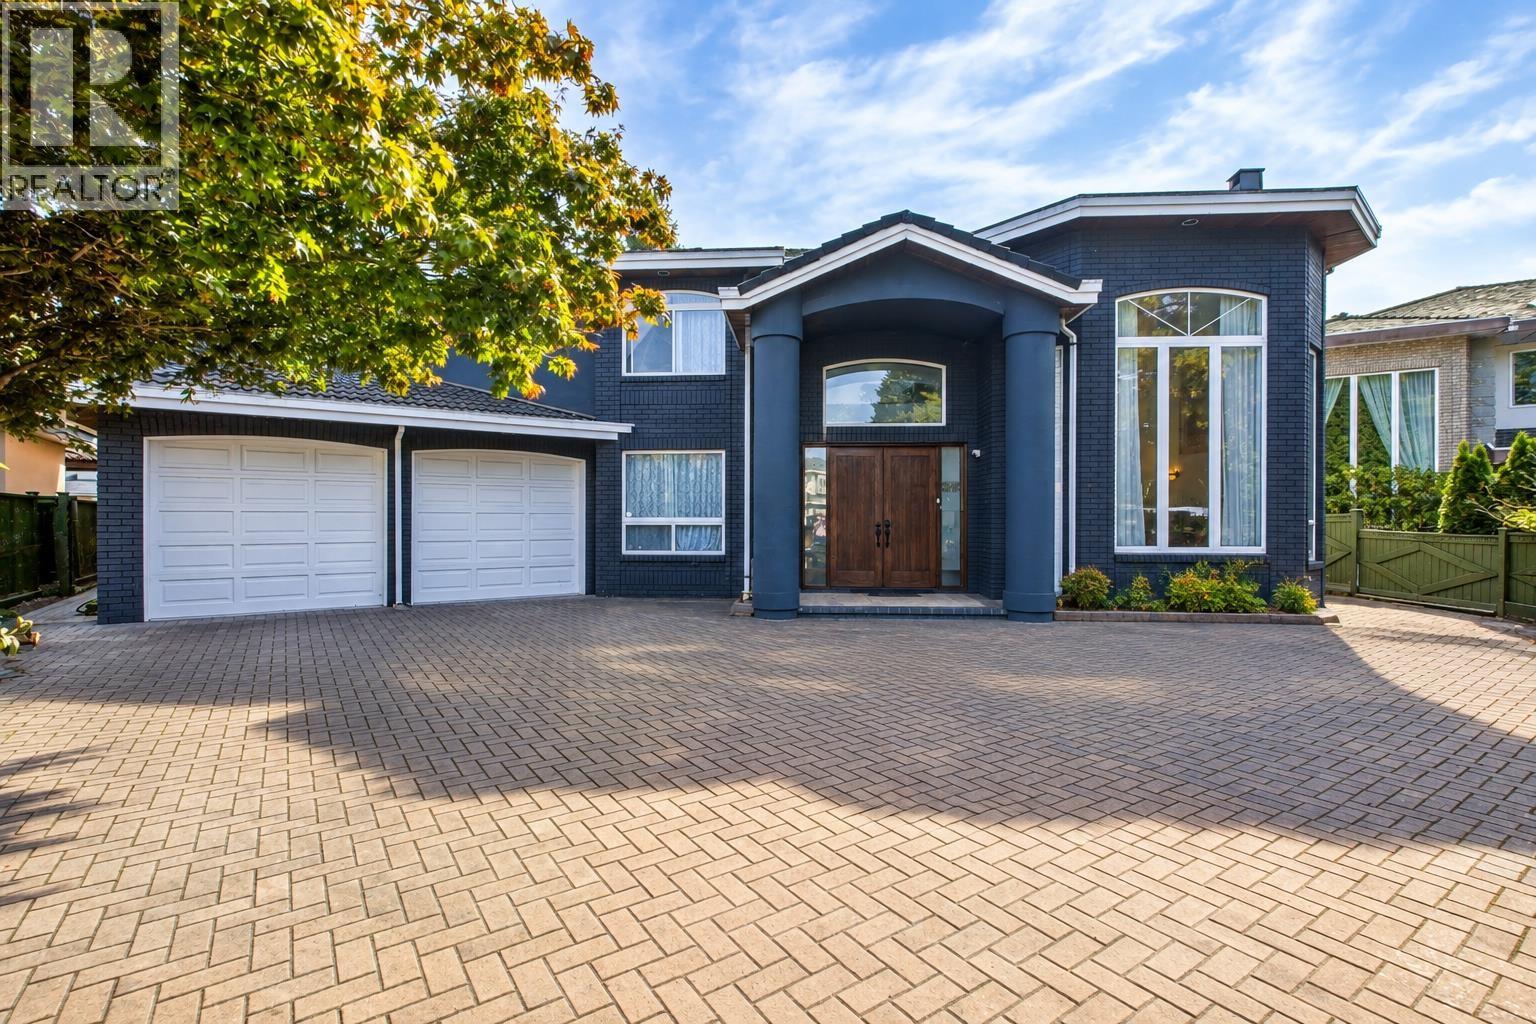 $2,788,000
9940 Bates Rd. · 7bd/8ba · 5404sf
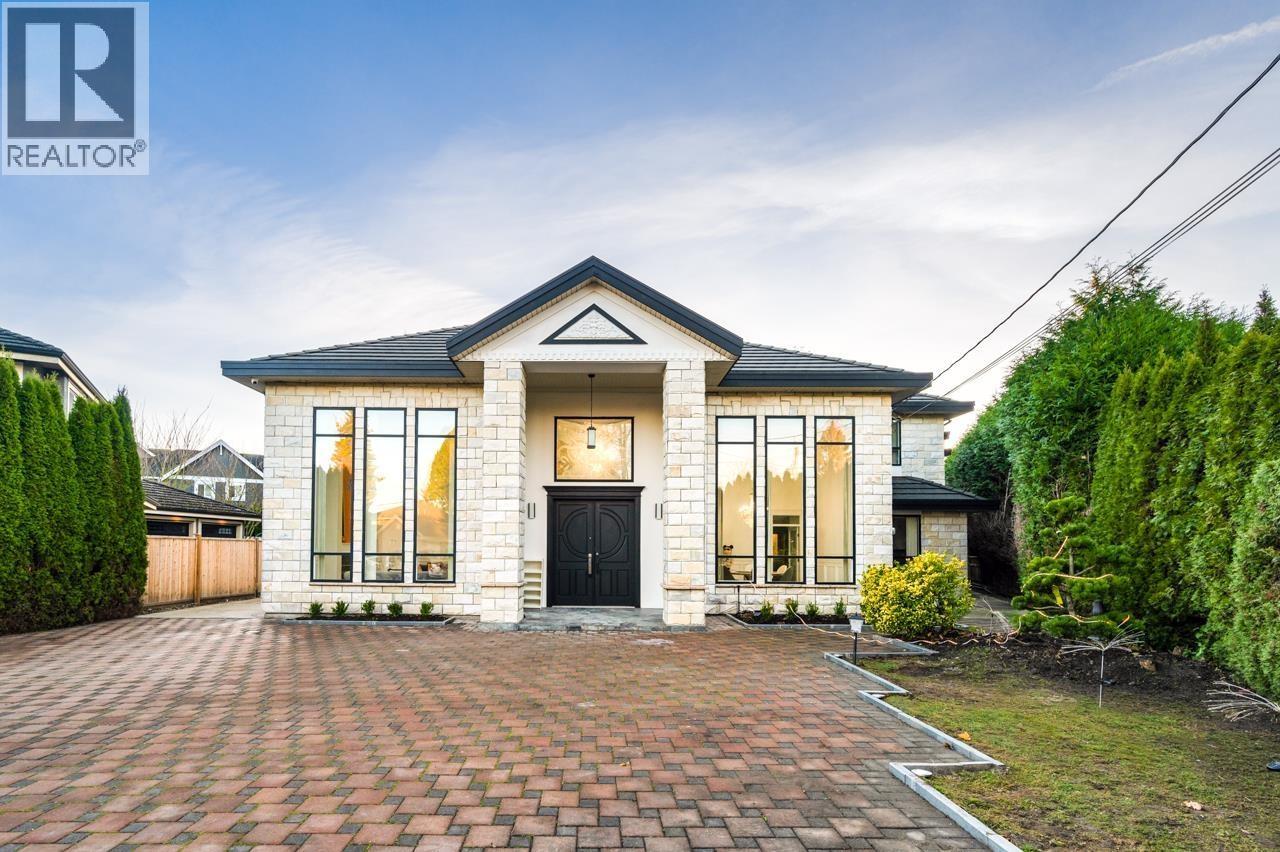 $2,998,000
9871 Pigott Rd. · 5bd/7ba · 5264sf
 $228,000
214 8031 Ryan Rd. · 1bd/1ba · 675sf
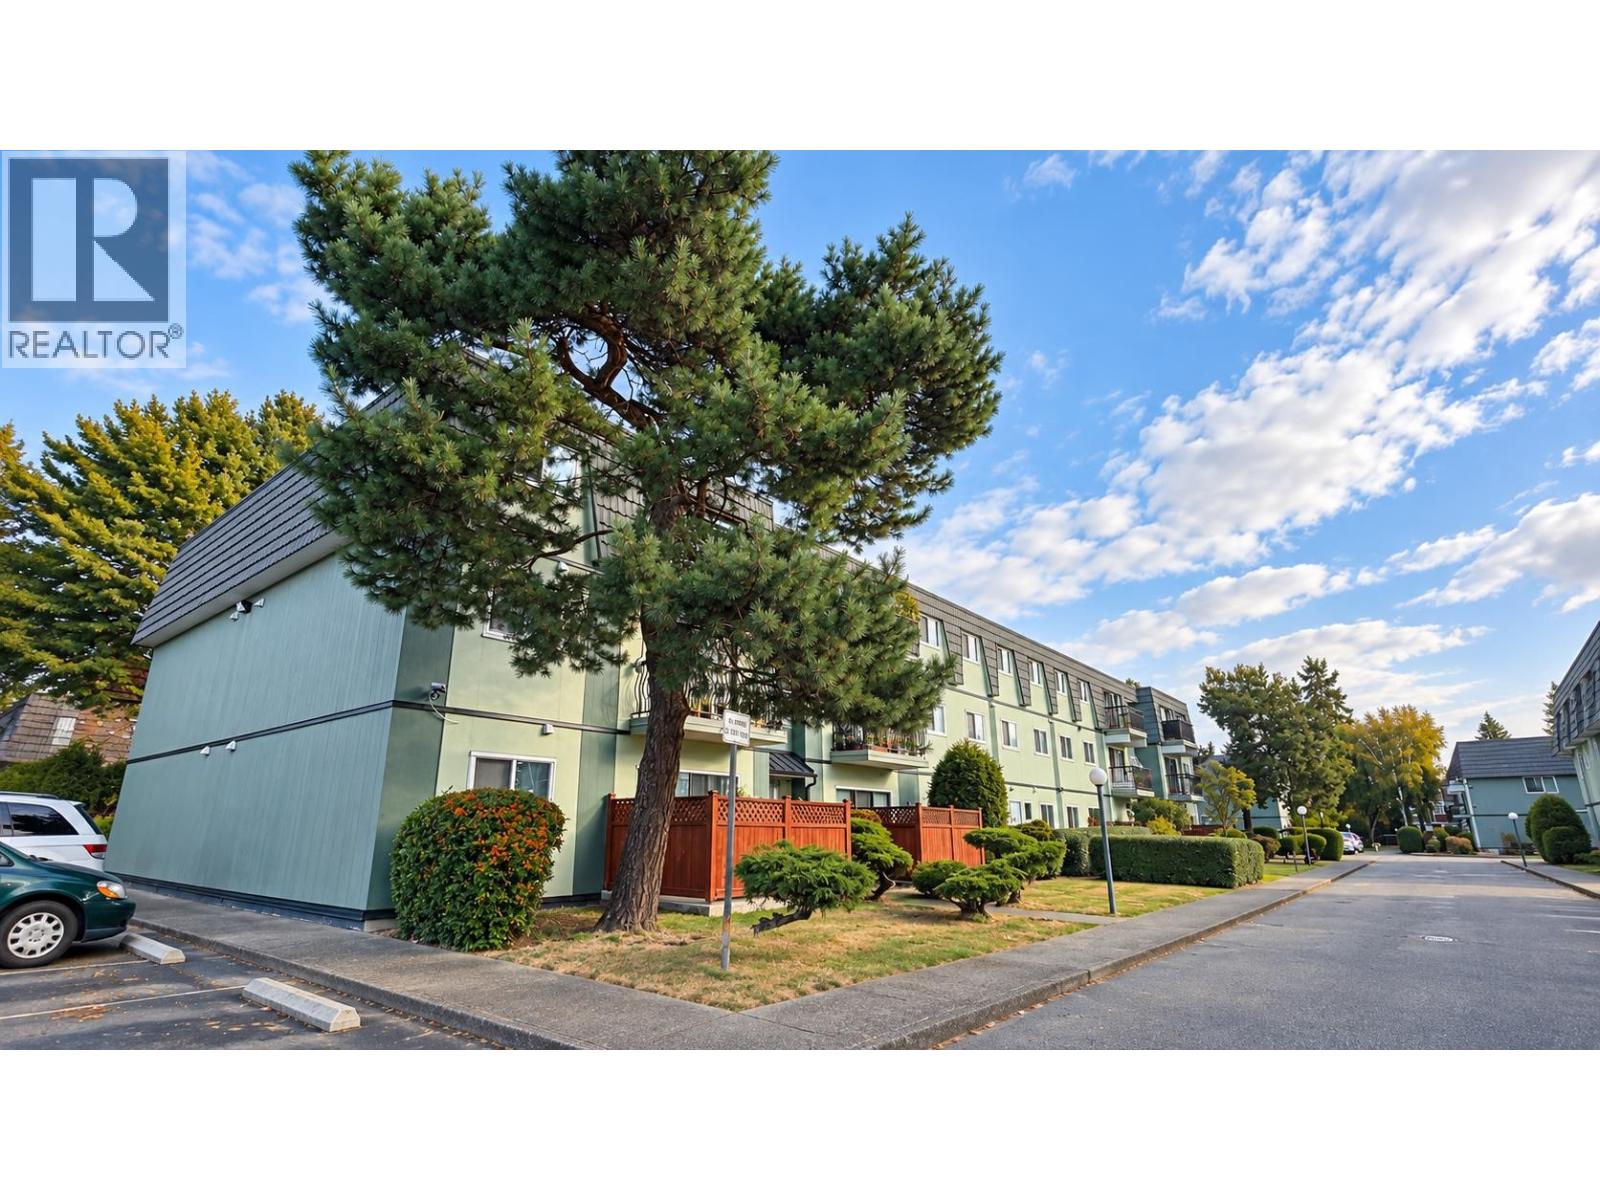 $243,000
117 8031 Ryan Rd. · 2bd/1ba · 964sf
 $239,000
267 8140 Williams Rd. · 2bd/1ba · 870sf
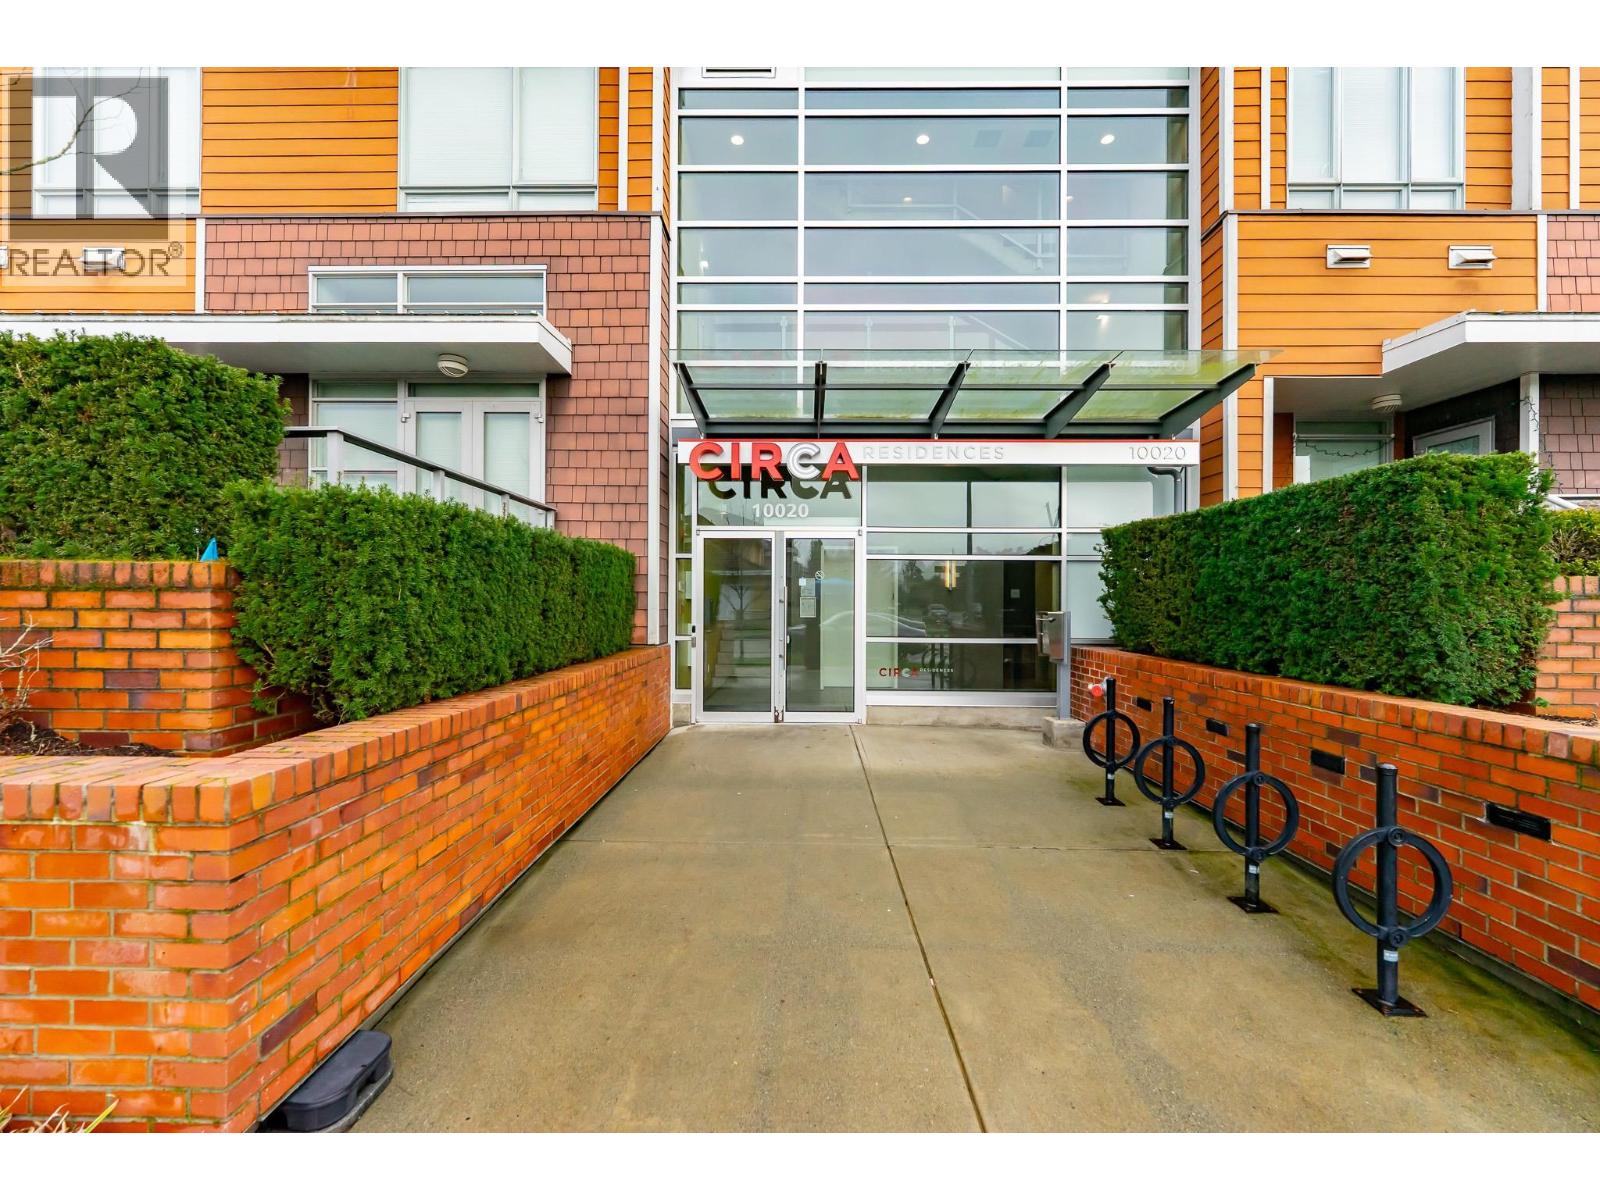 $799,000
519 10020 Dunoon Dr. · 2bd/2ba · 1149sf
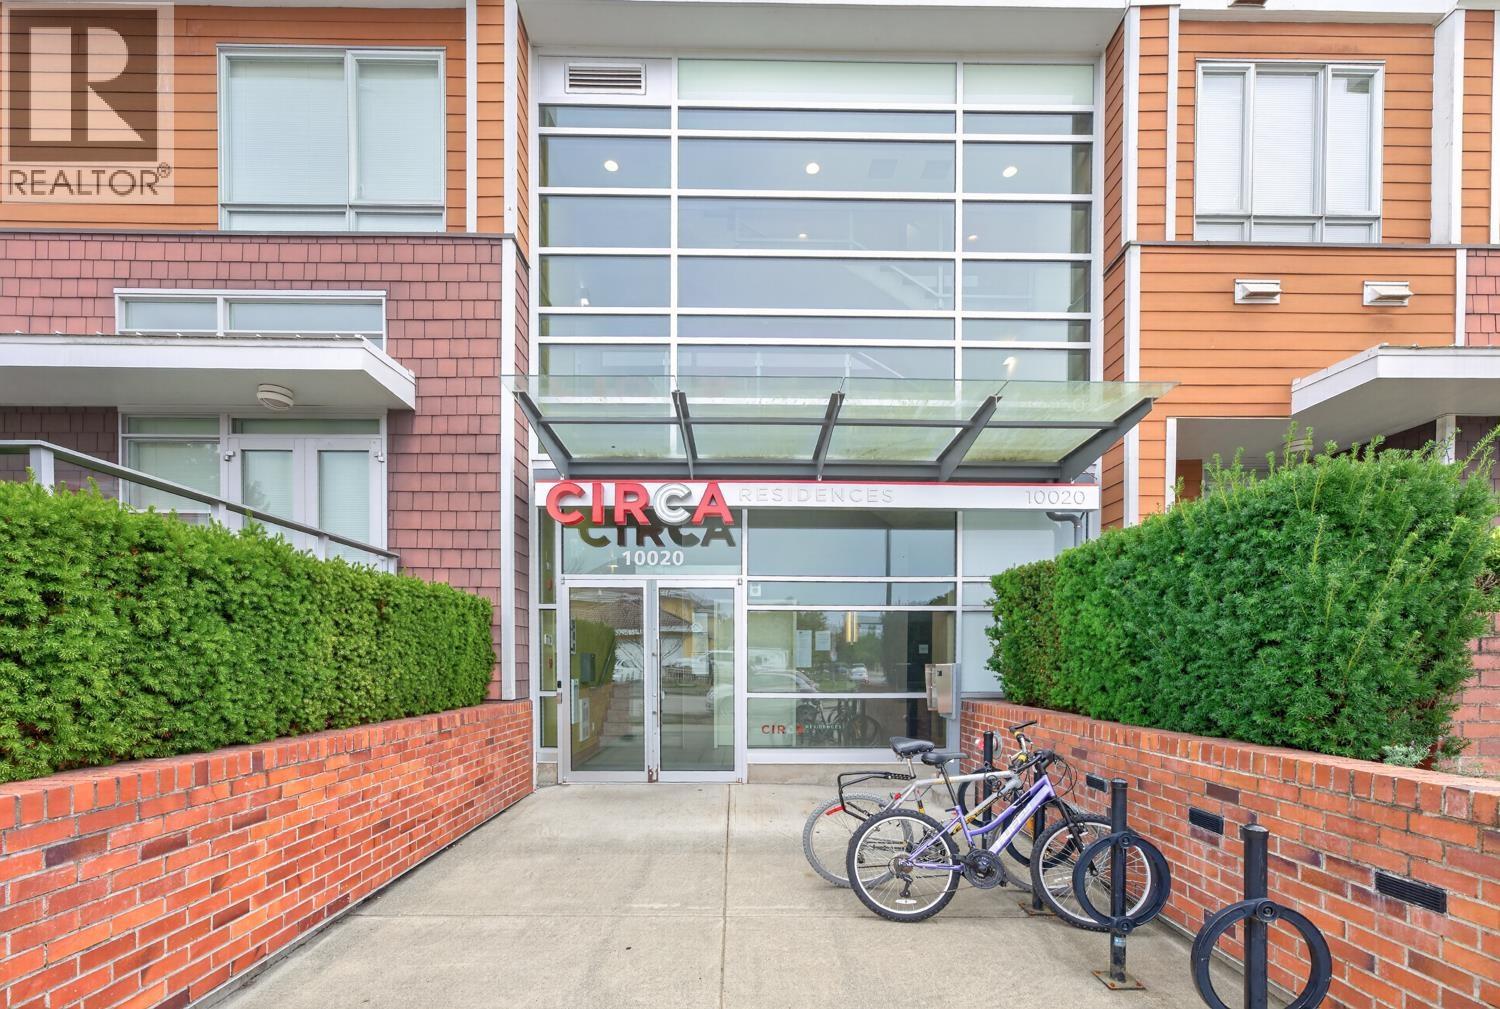 $498,000
418 10020 Dunoon Dr. · 1bd/1ba · 677sf
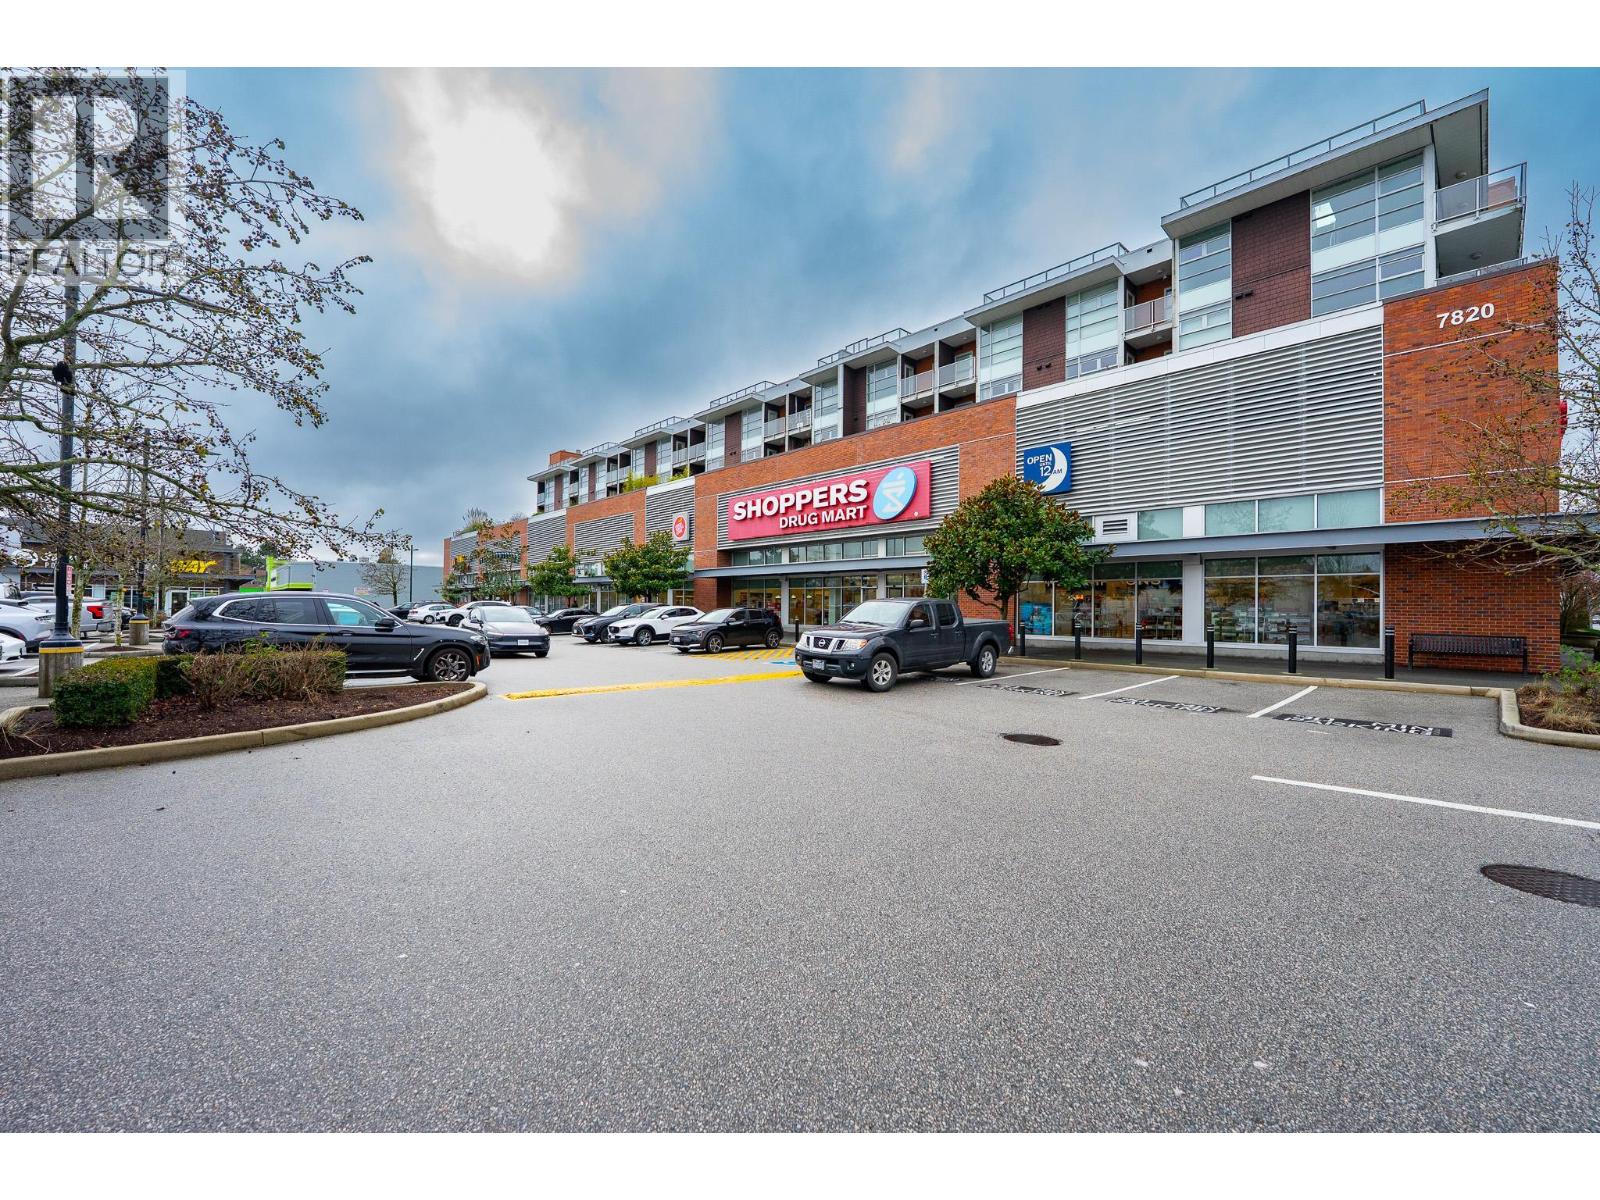 $468,000
413 10020 Dunoon Dr. · 1bd/1ba · 677sf
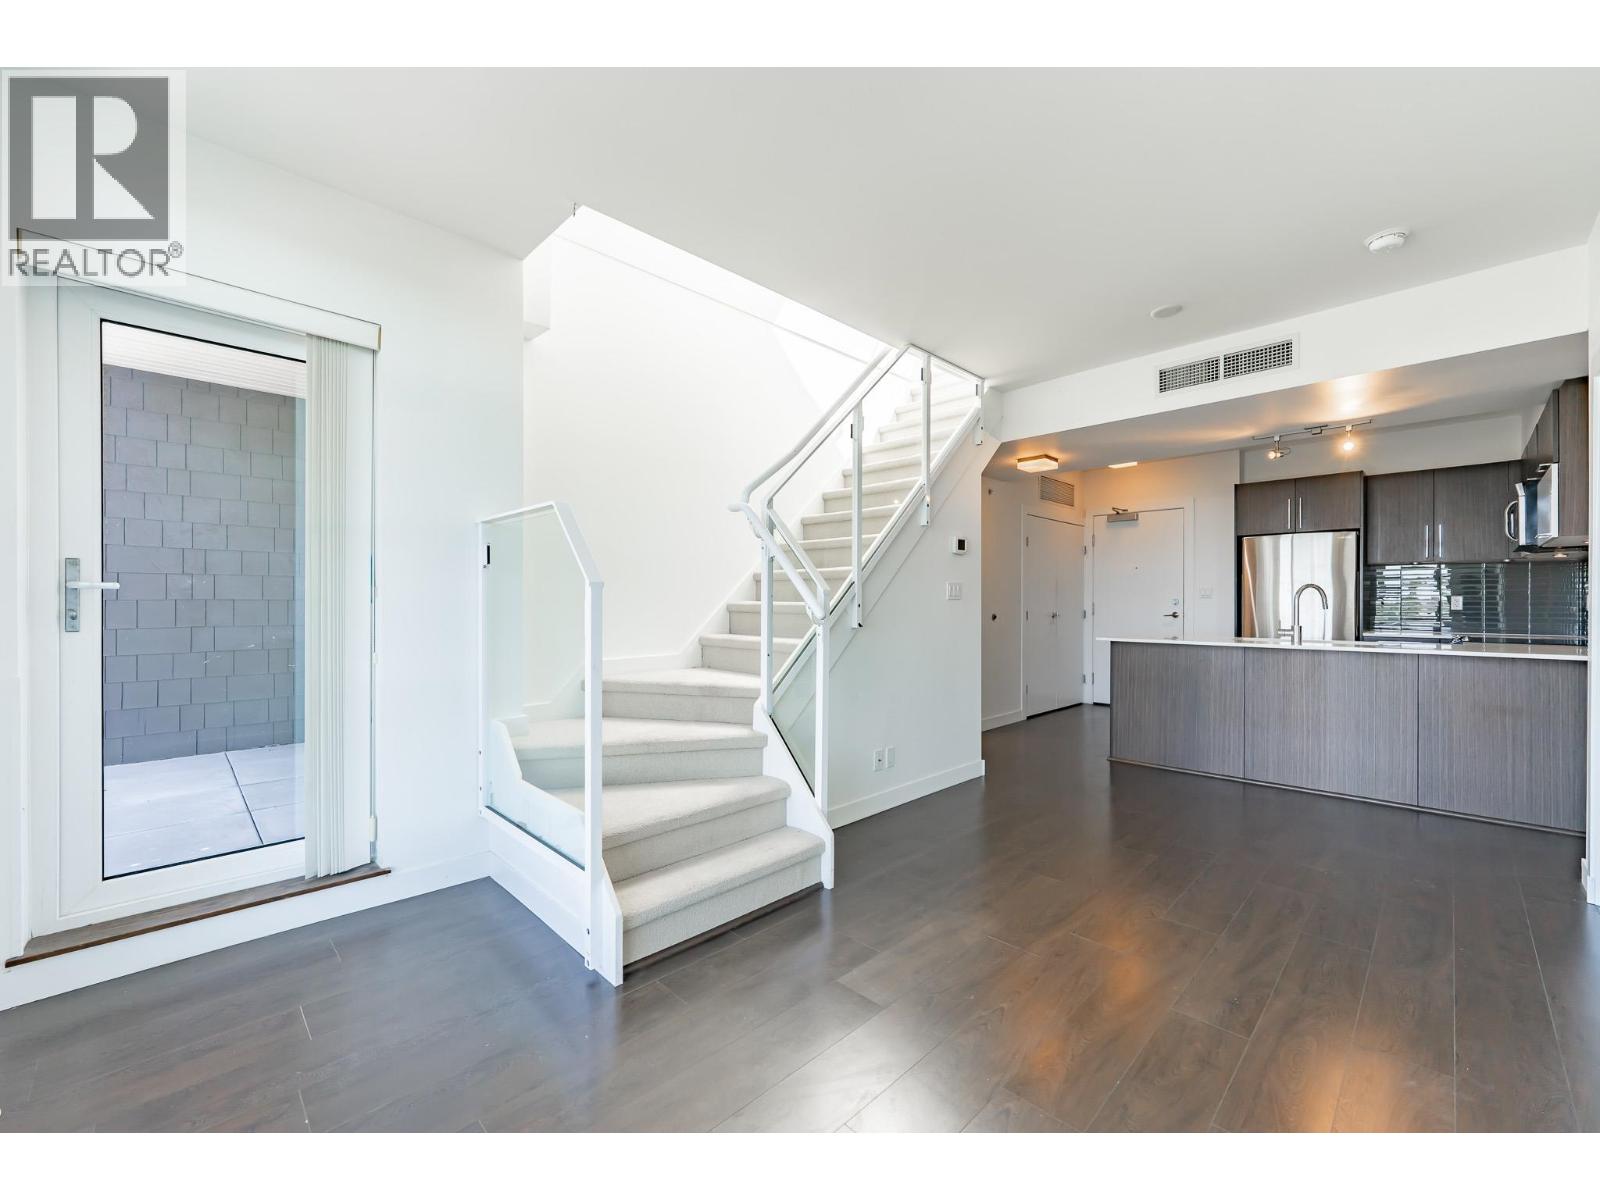 $636,000
505 10020 Dunoon Dr. · 2bd/2ba · 876sf
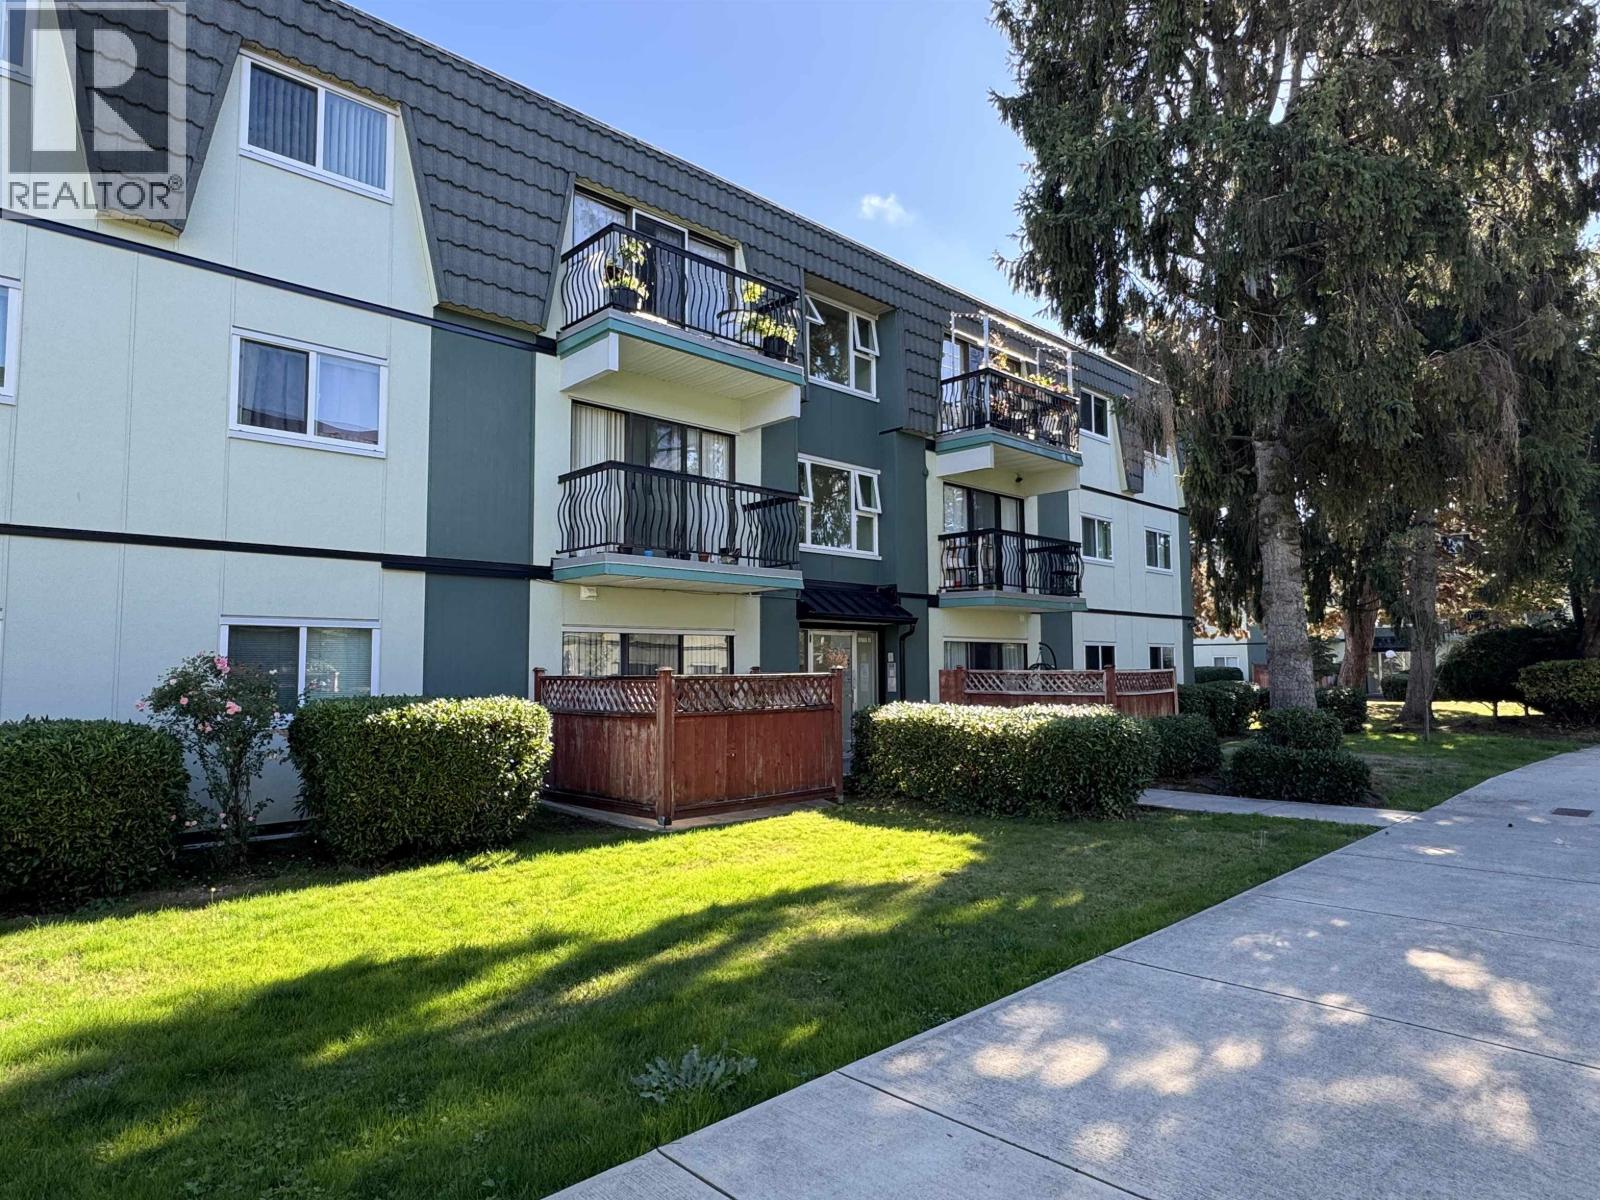 $248,000
179 8160 Williams Rd. · 2bd/1ba · 880sf
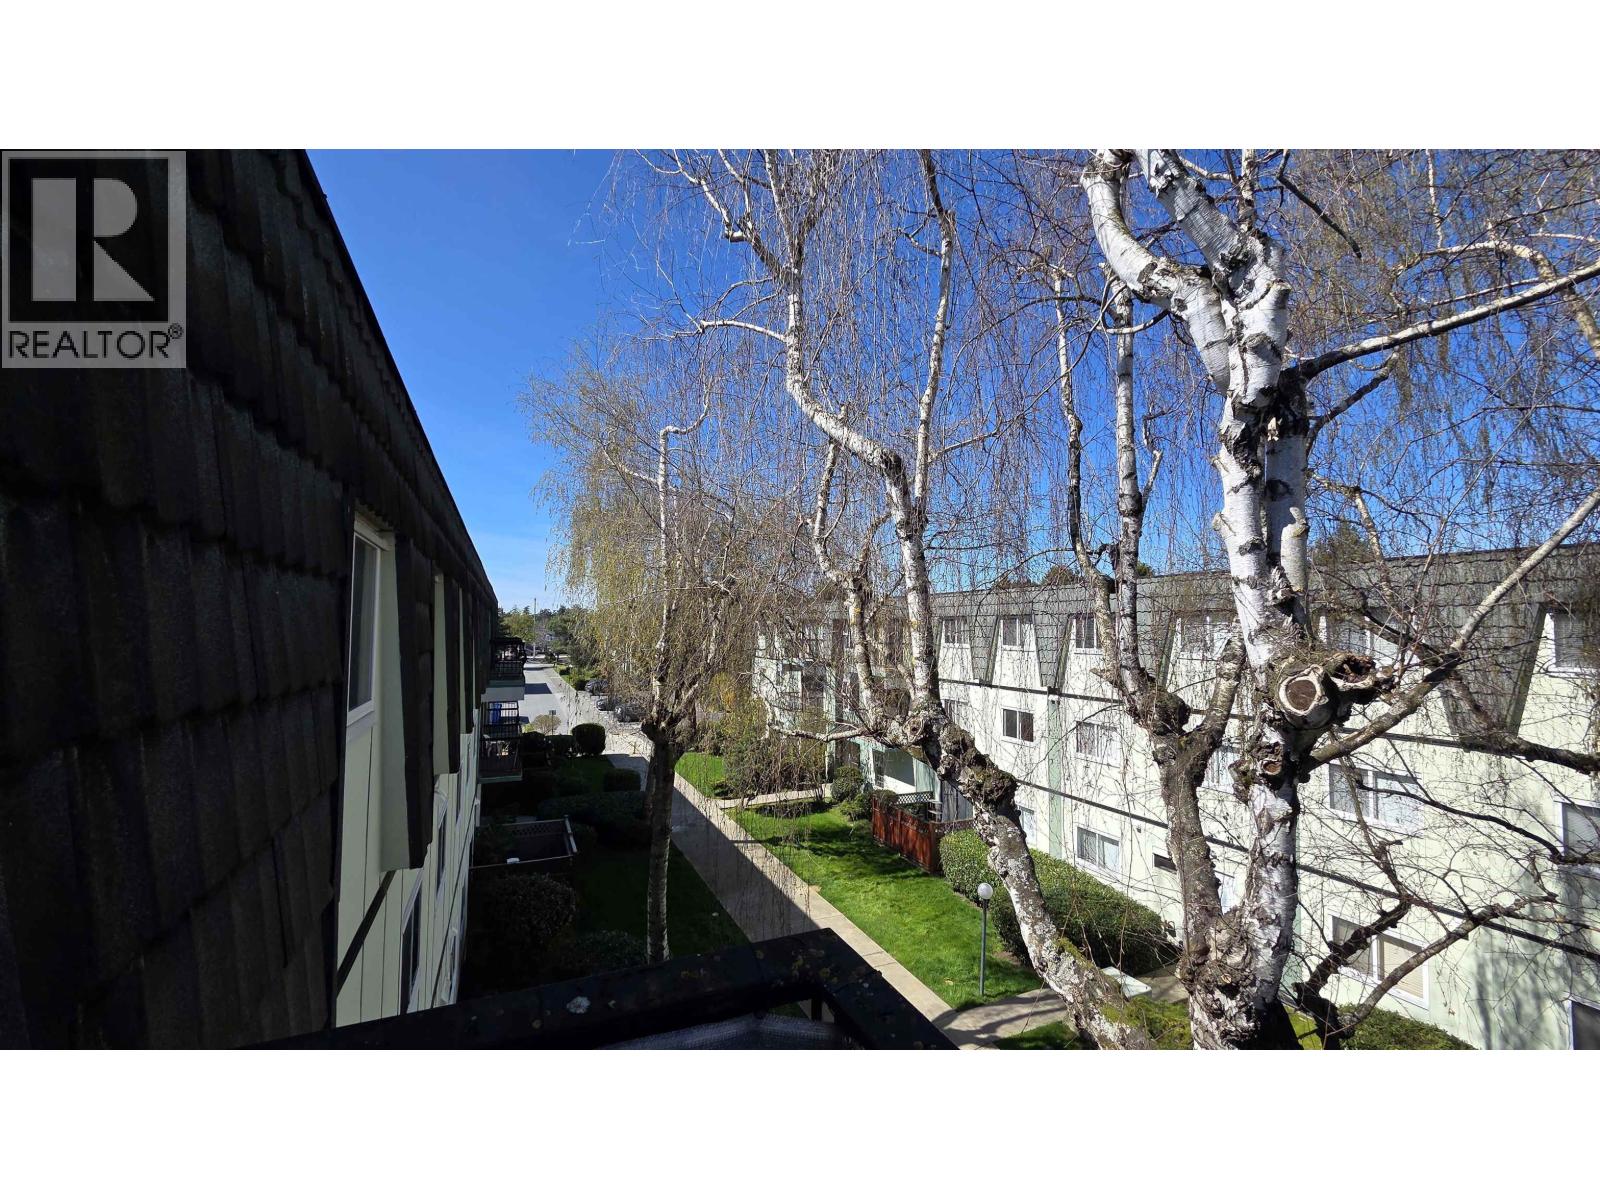 $256,500
356 8131 Ryan Rd. · 3bd/2ba · 1073sf
 $258,000
238 8091 Ryan Rd. · 3bd/2ba · 1076sf
 $258,000
339 8091 Ryan Rd. · 3bd/2ba · 1079sf
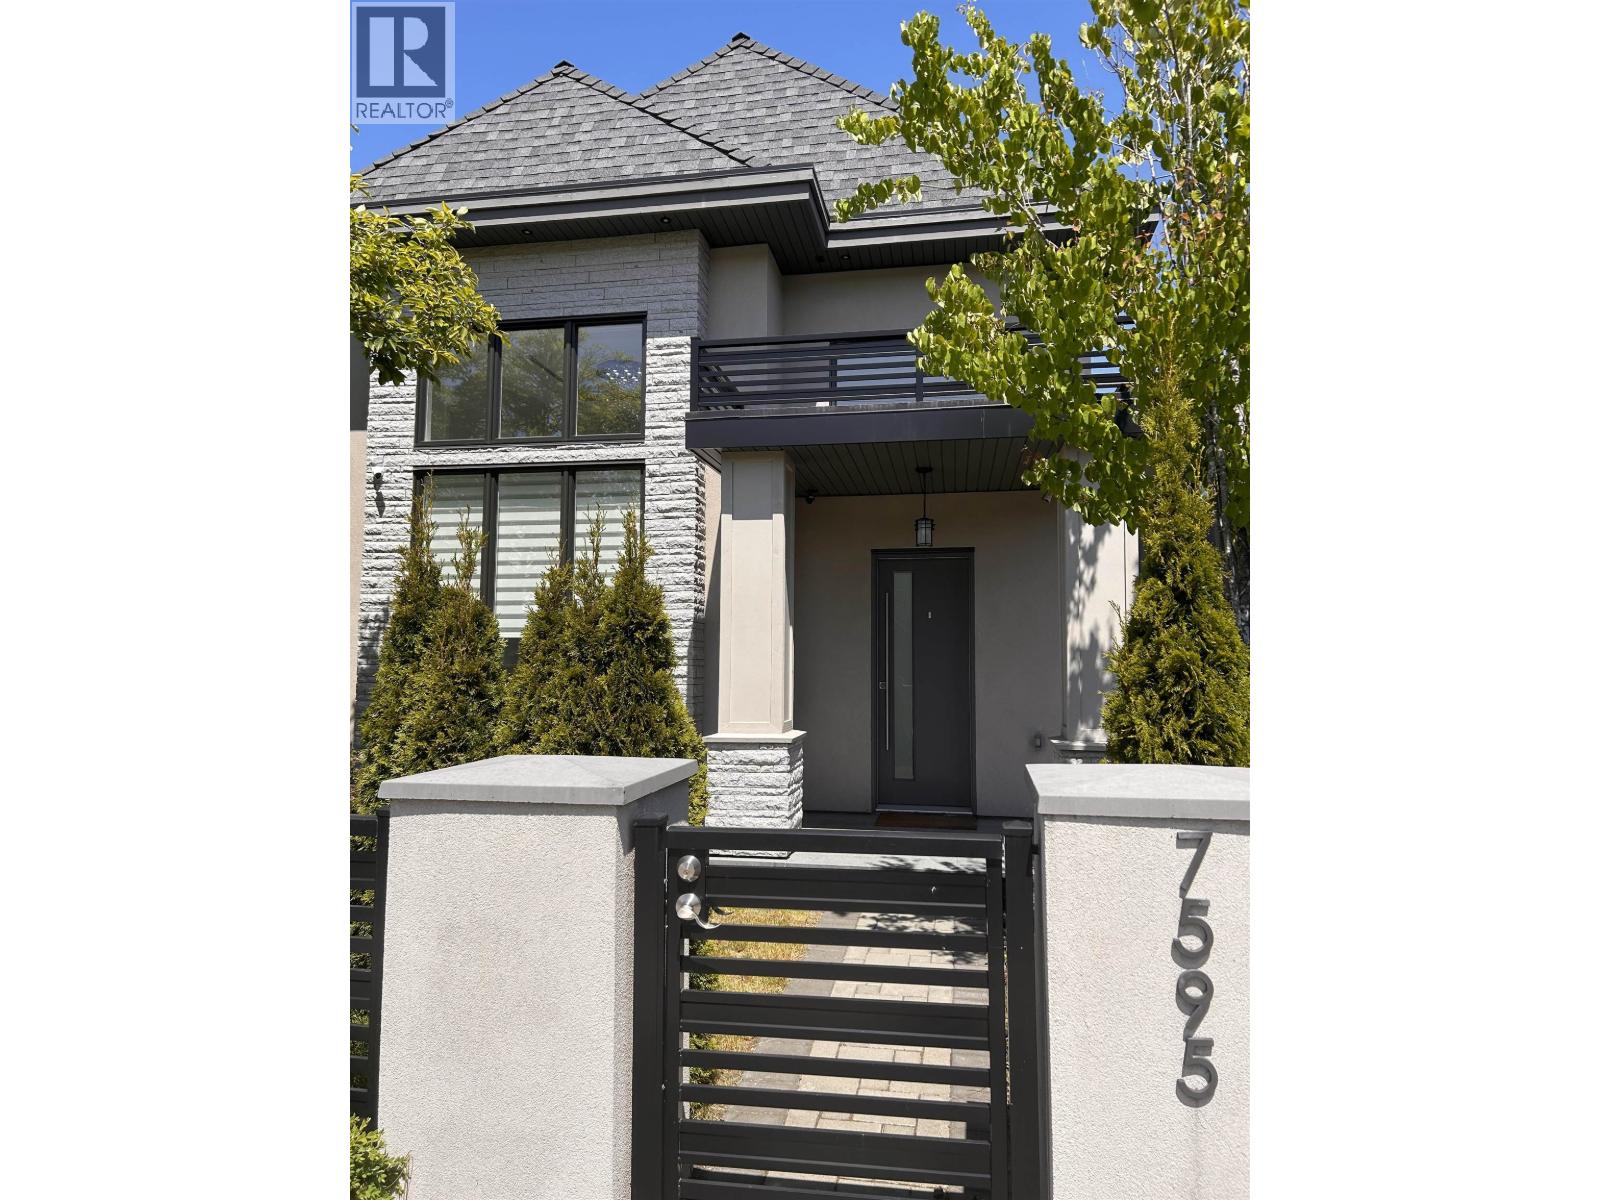 $2,050,000
7595 Williams Rd. · 4bd/4ba · 2300sf
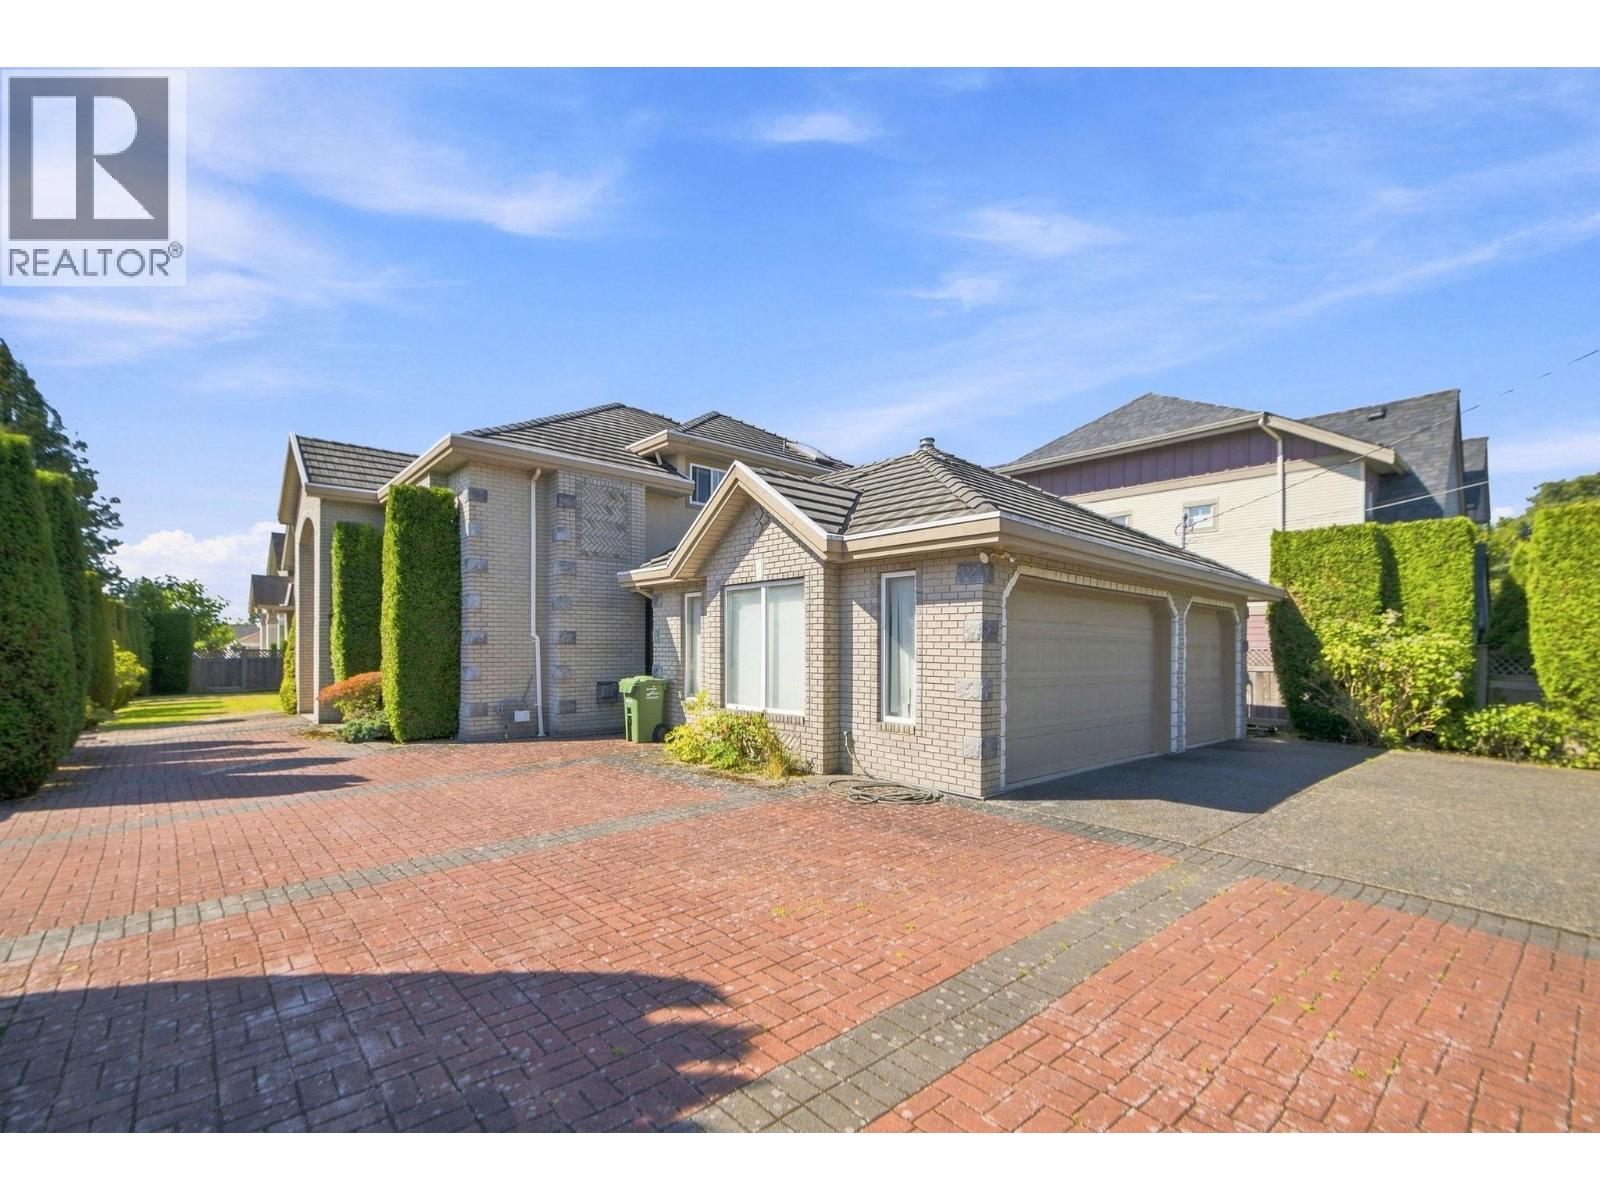 $2,200,000
10031 Leonard Rd. · 5bd/5ba · 3869sf
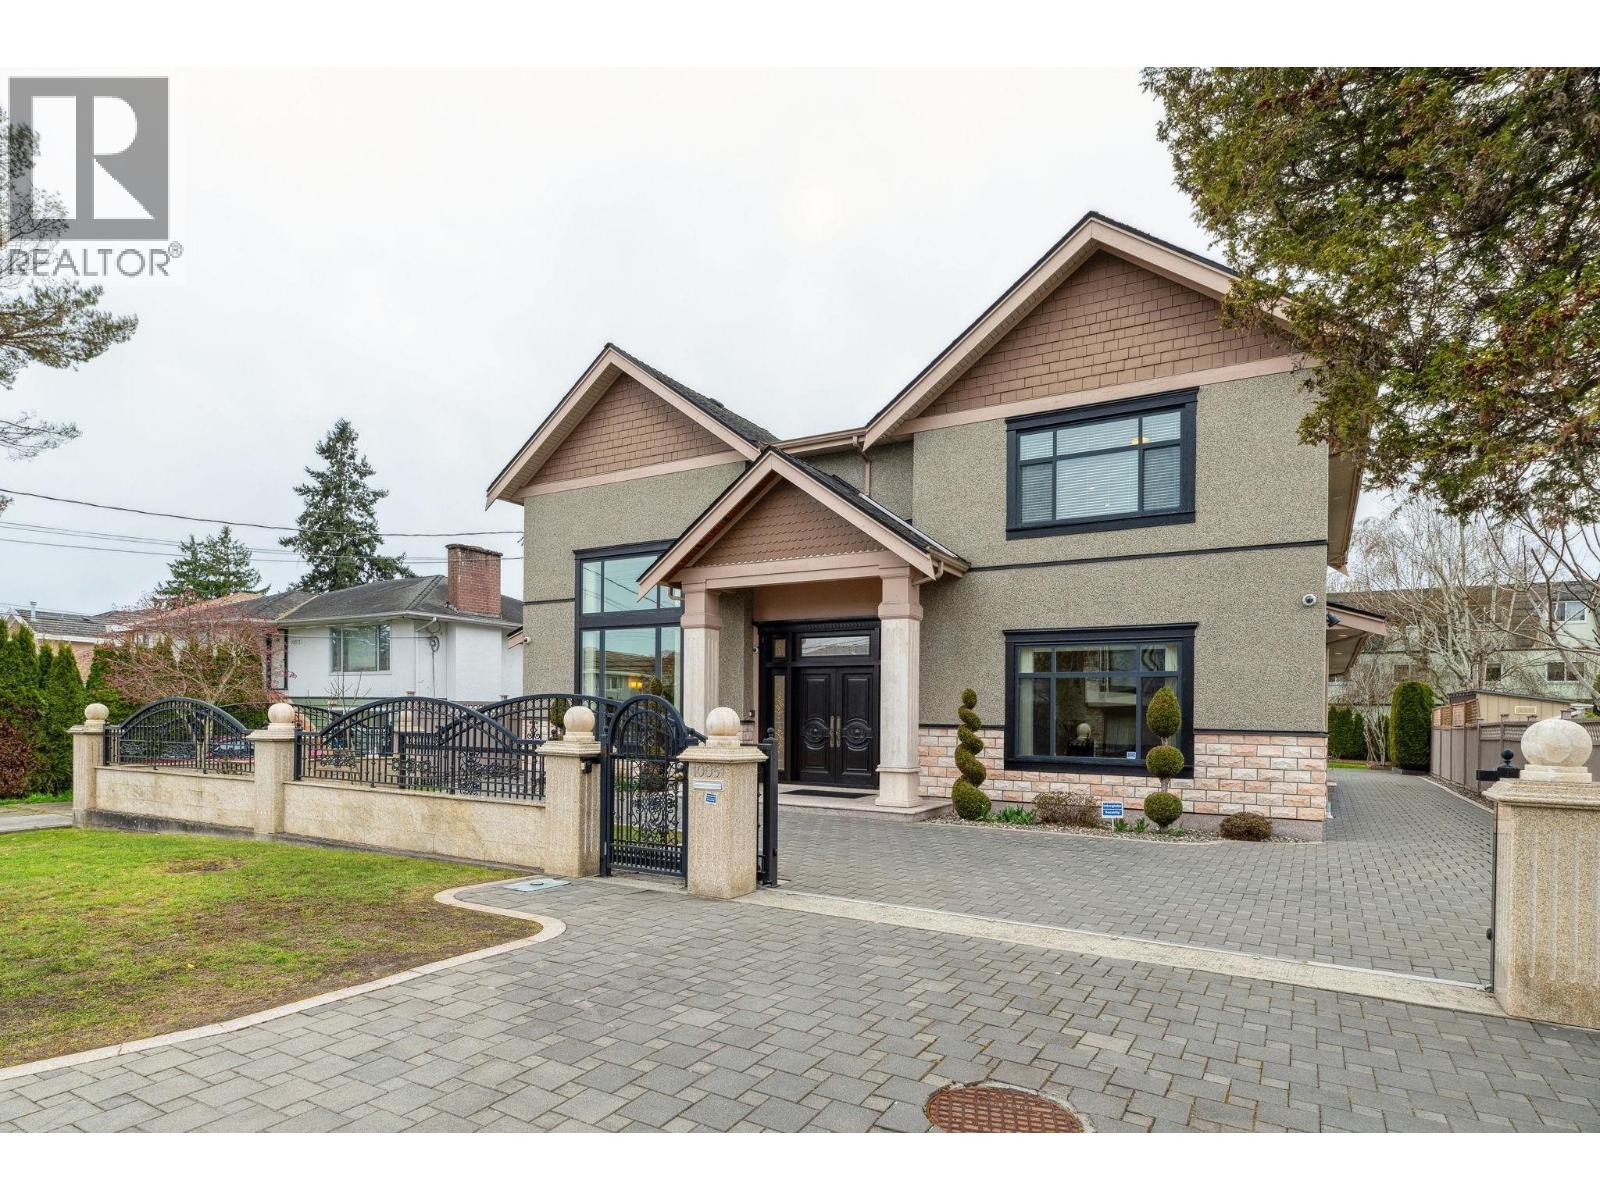 $2,768,000
10051 Leonard Rd. · 6bd/6ba · 3874sf
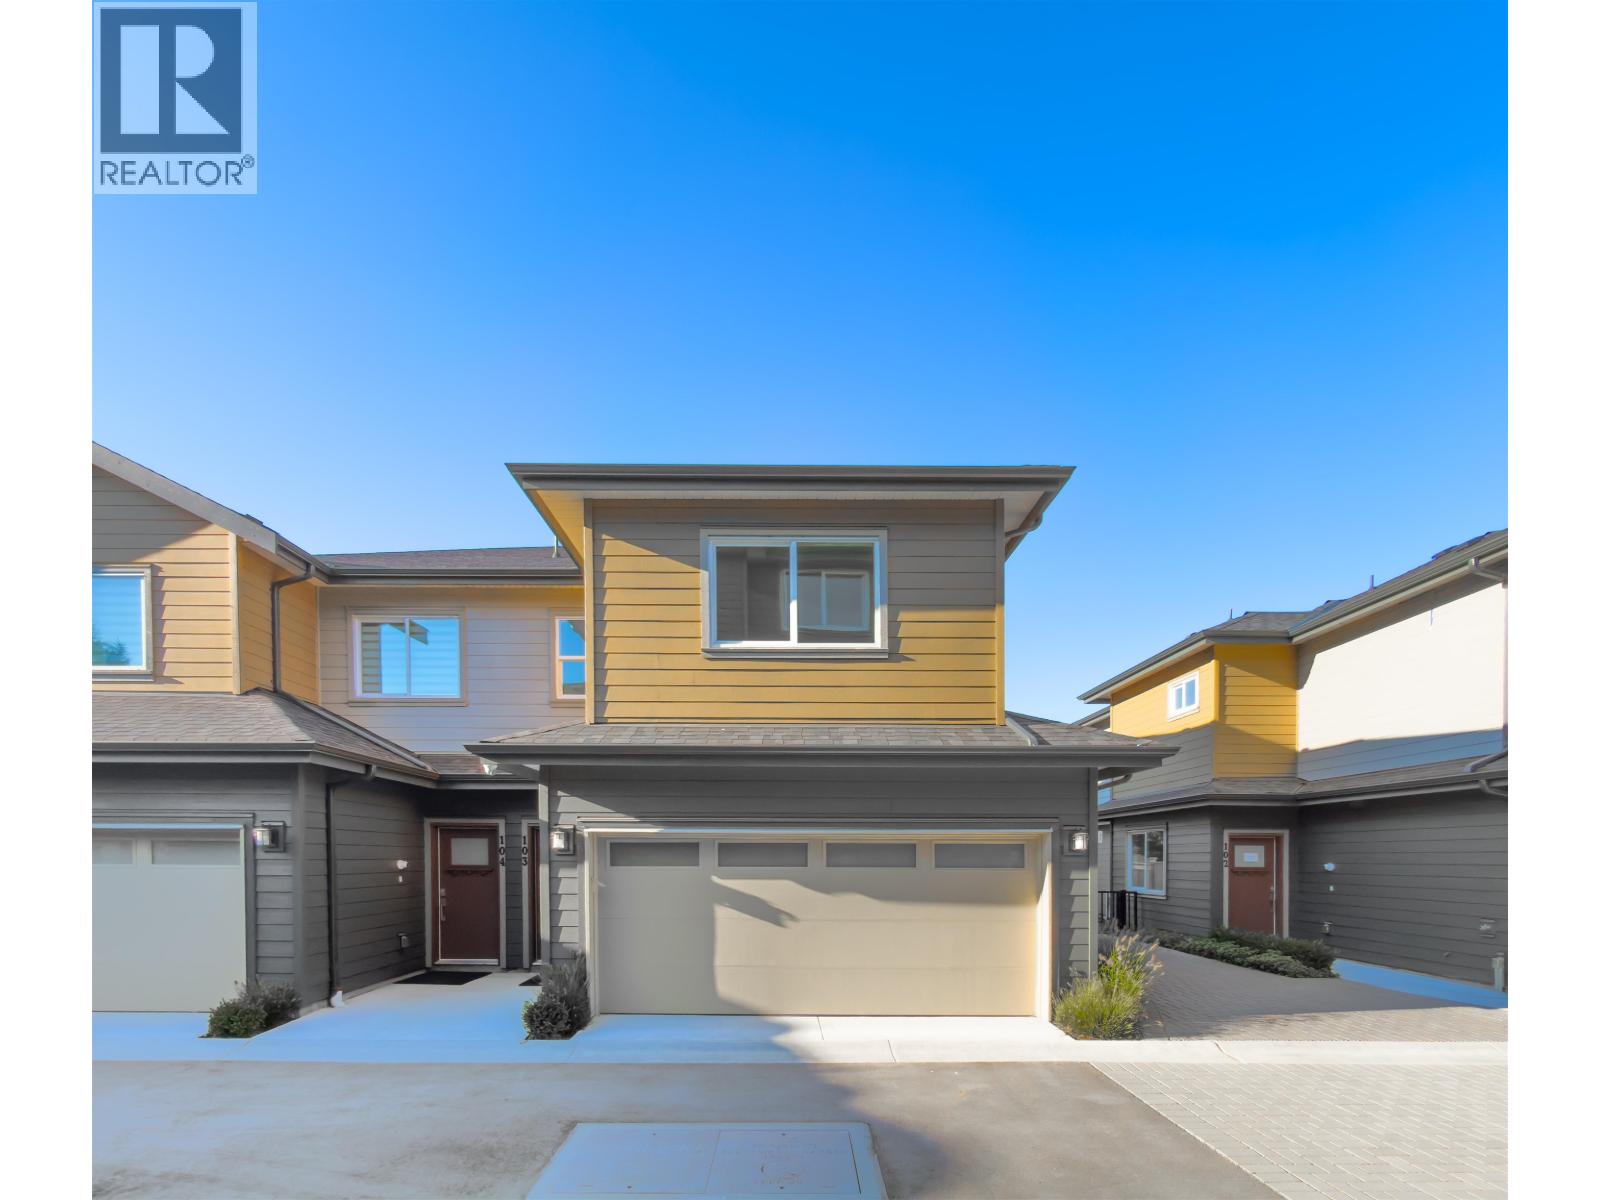 $1,550,000
103 8233 Williams Rd. · 3bd/3ba · 1381sf
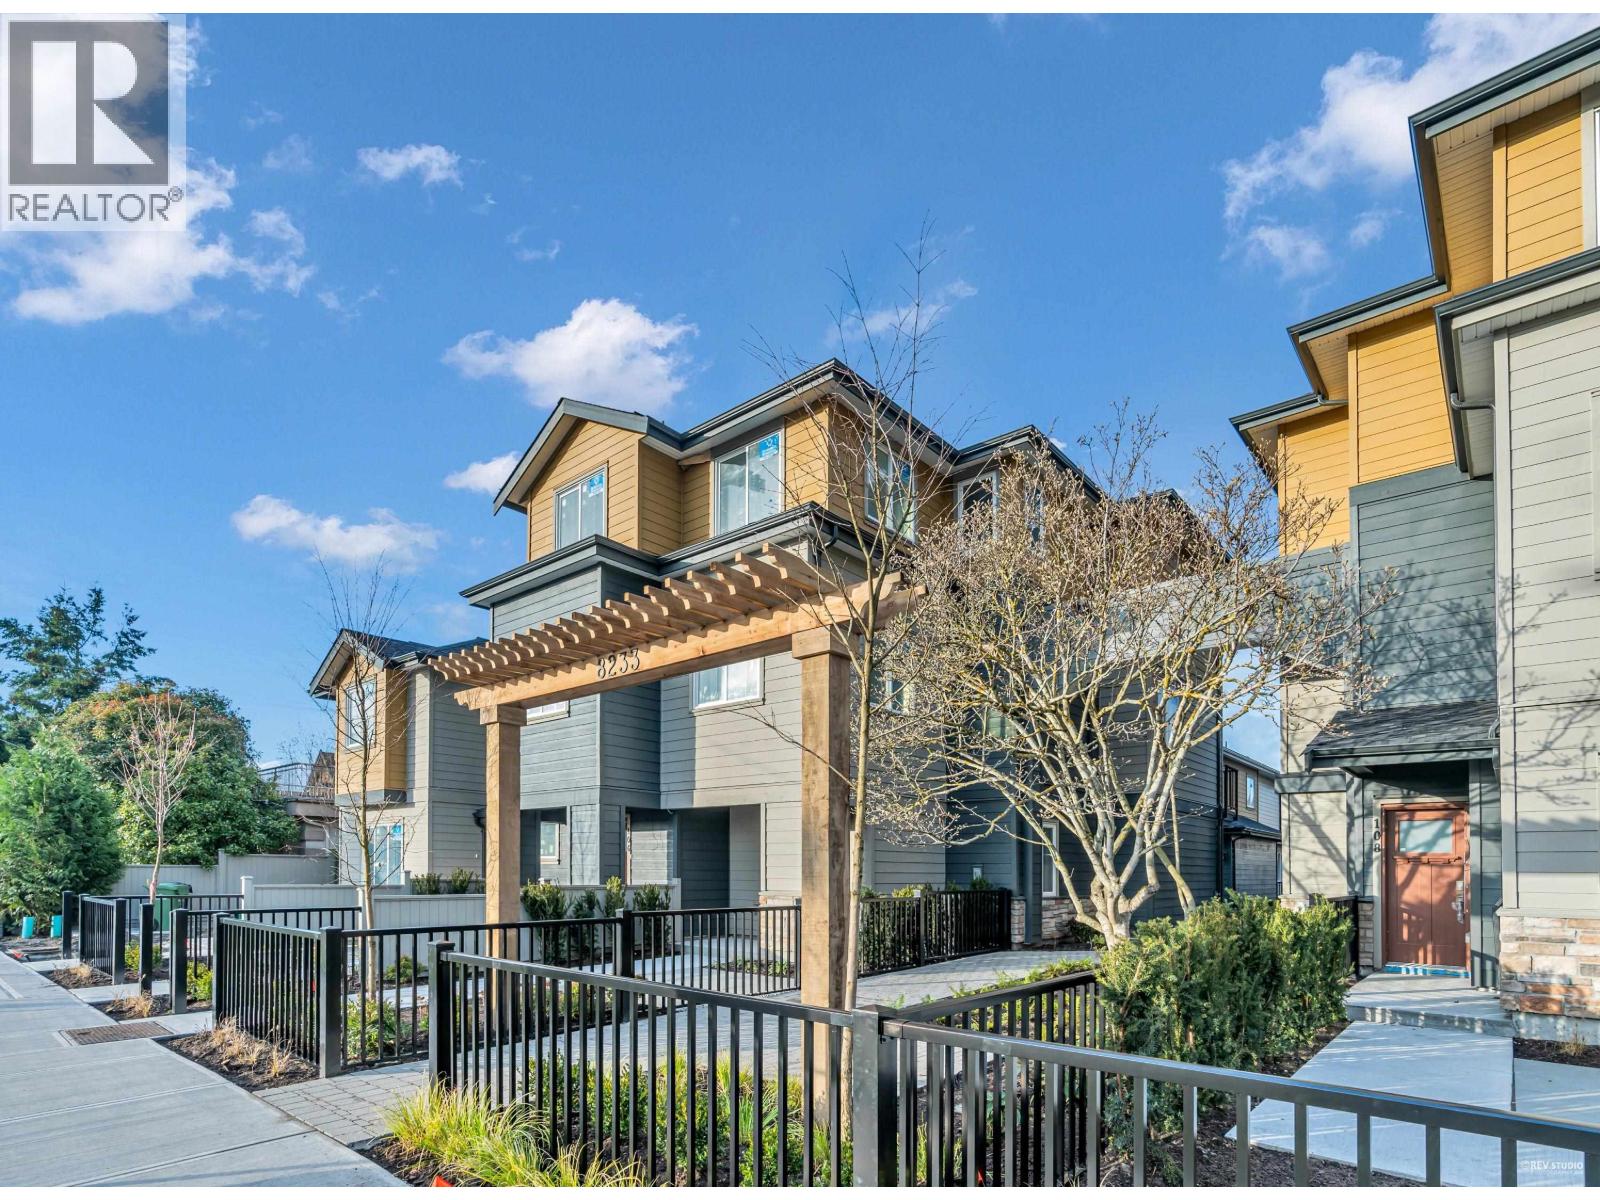 $1,449,900
102 8233 Williams Rd. · 3bd/3ba · 1365sf
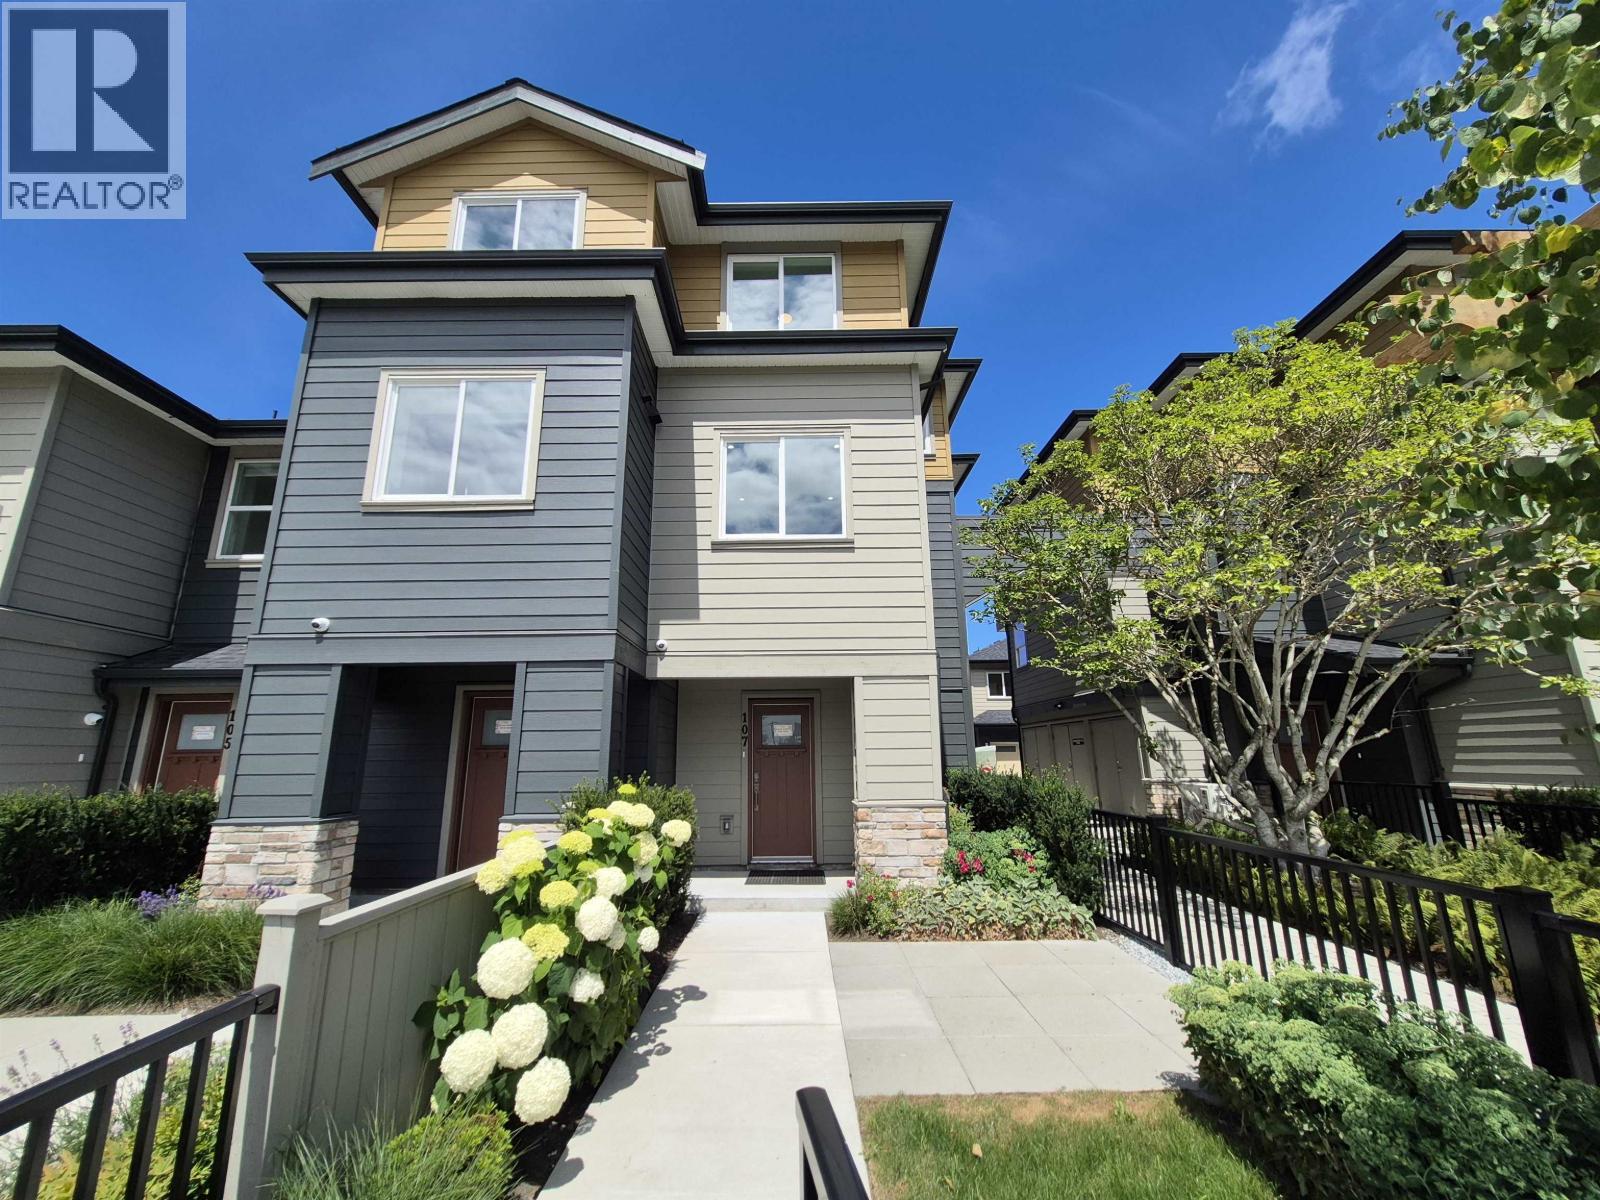 $1,369,900
107 8233 Williams Rd. · 3bd/3ba · 1418sf
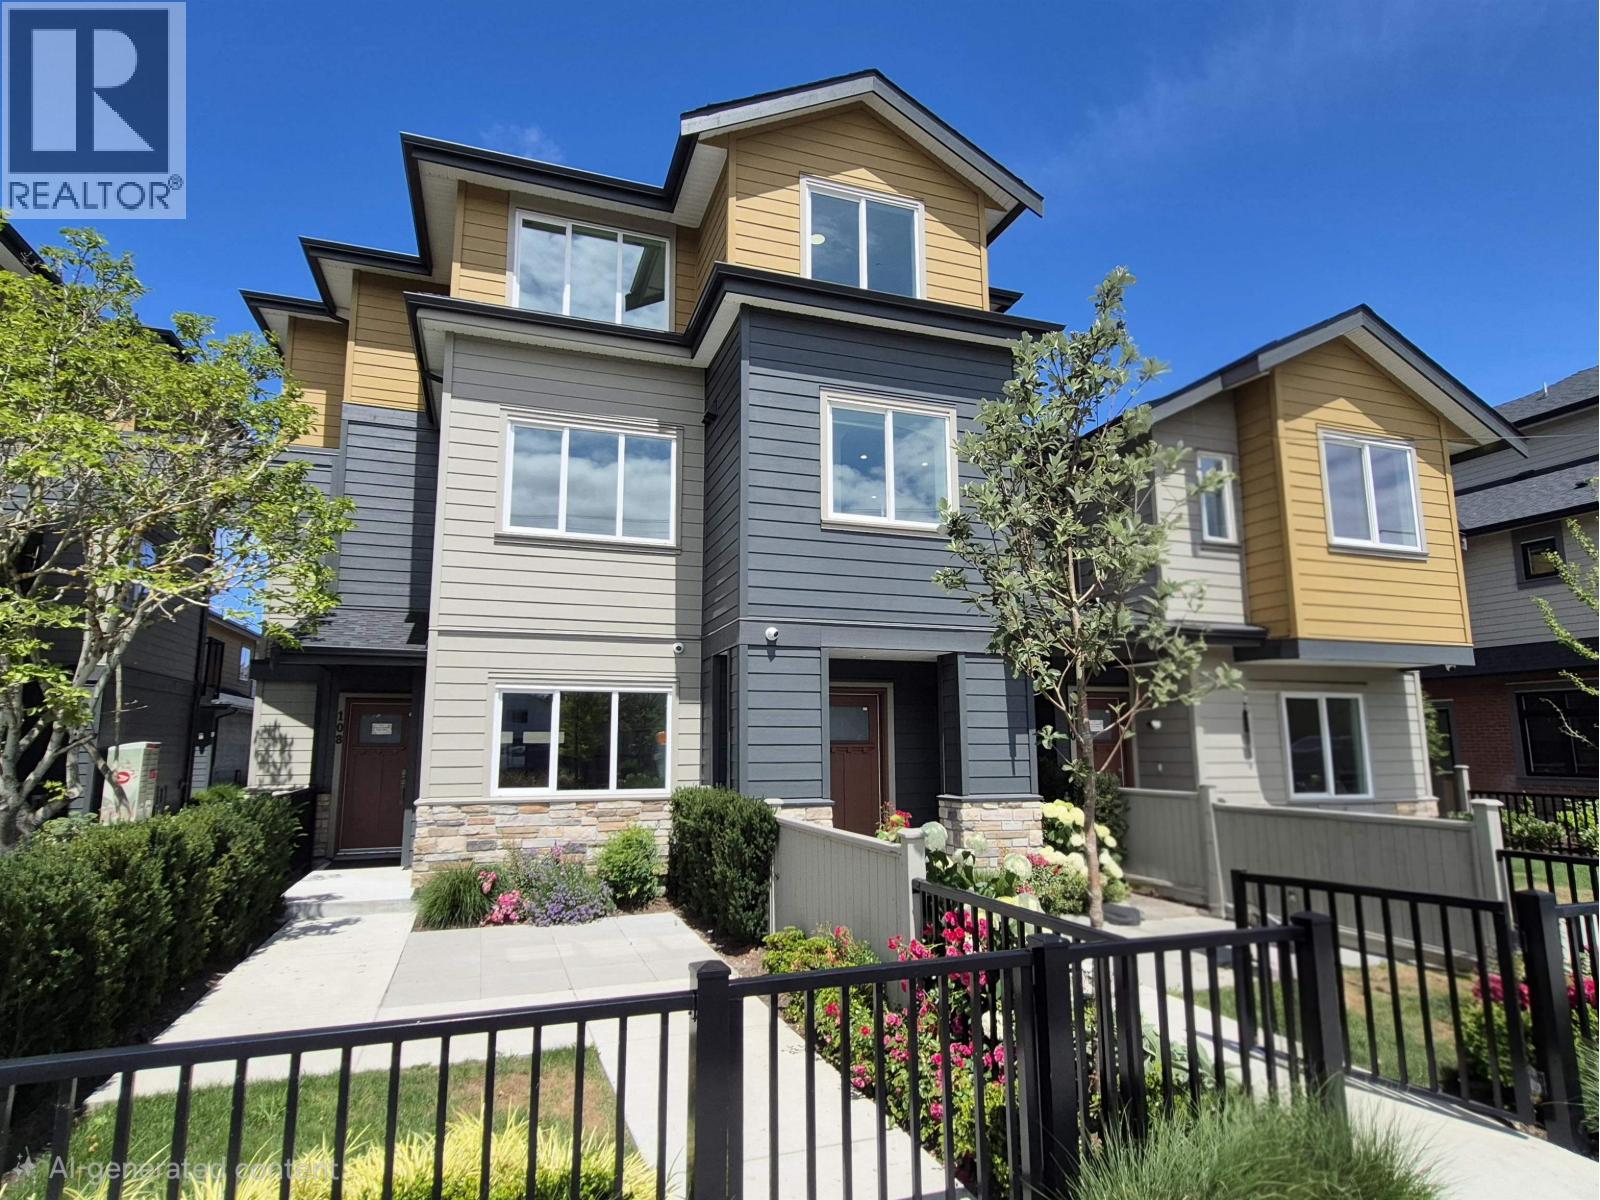 $1,299,900
109 8233 Williams Rd. · 3bd/3ba · 1360sf
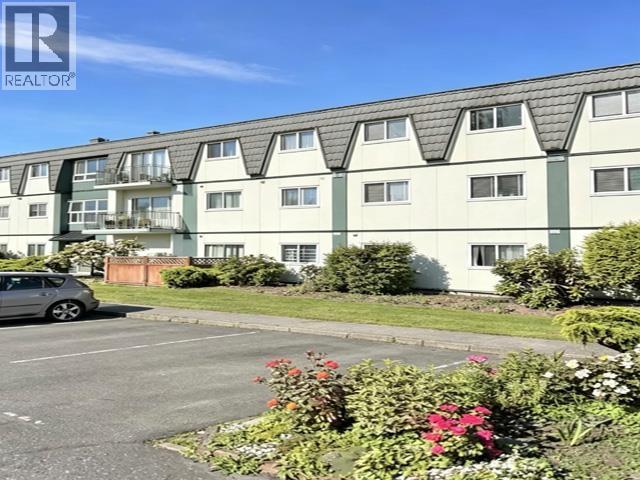 $249,000
123 8051 Ryan Rd. · 2bd/1ba · 910sf
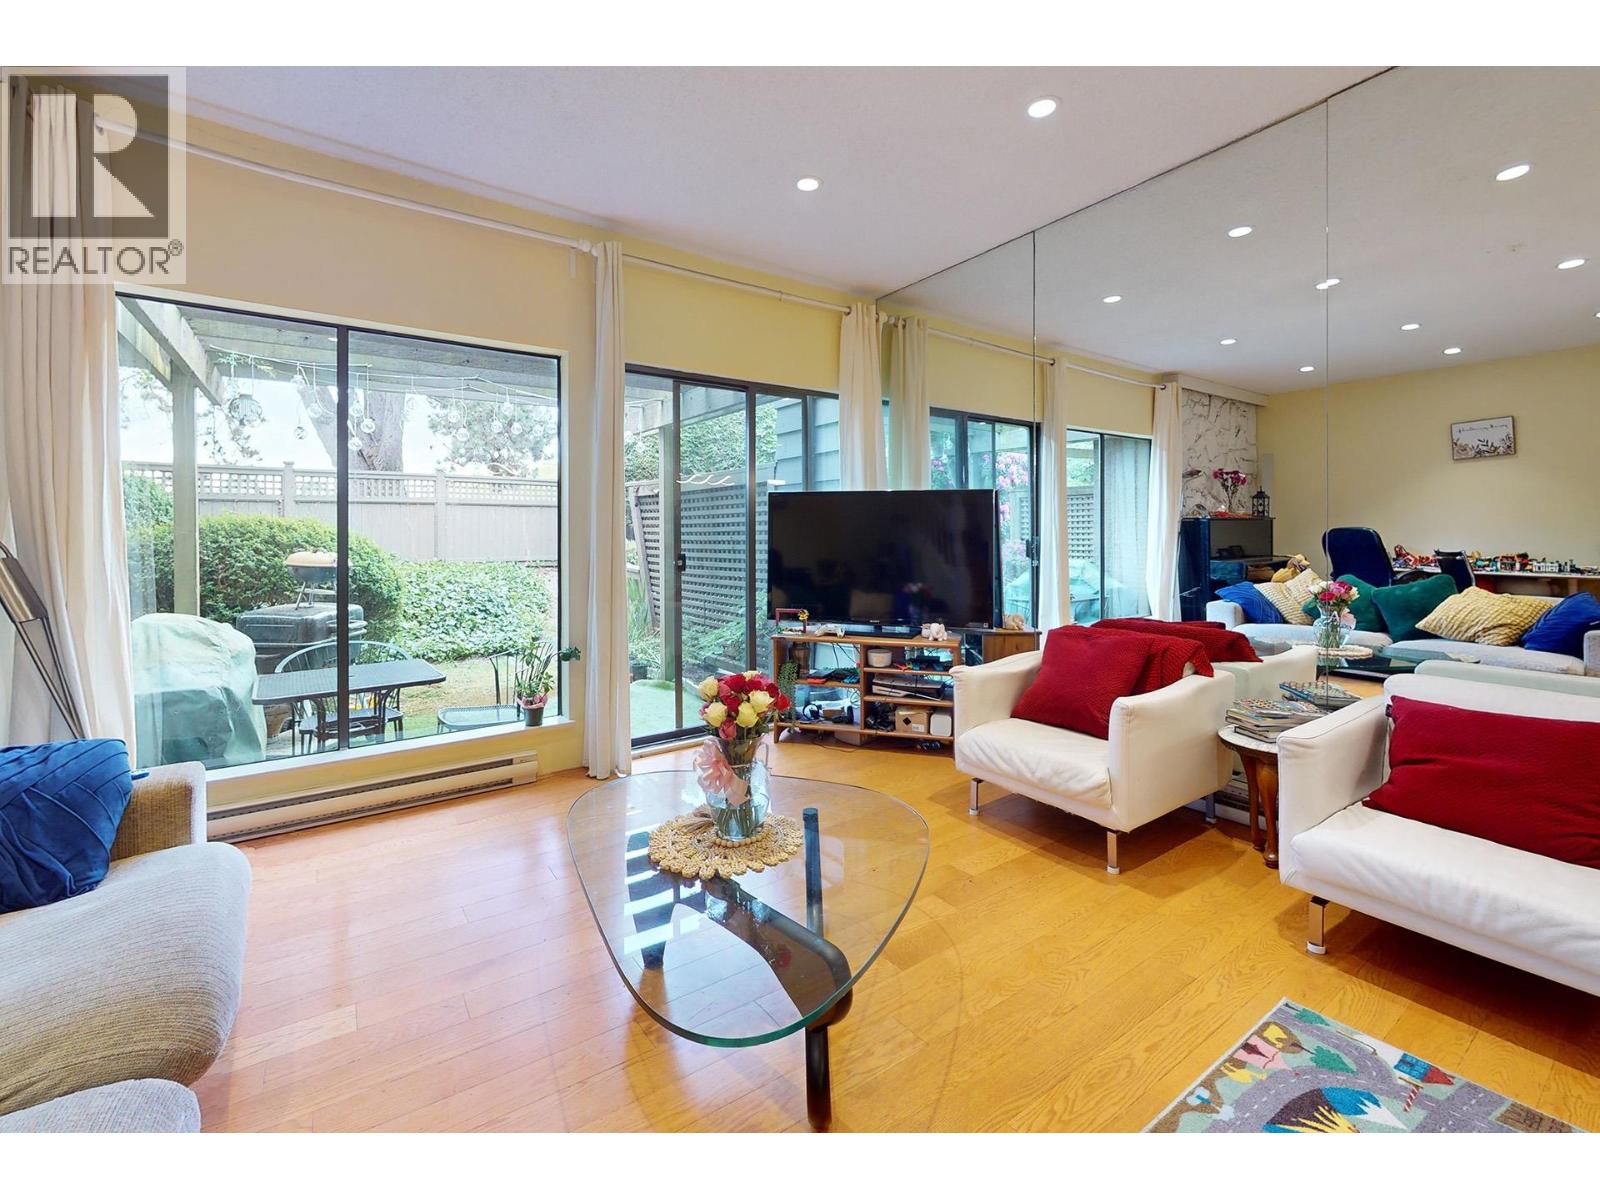 $880,000
18 10391 No. 3 Rd. · 3bd/3ba · 1495sf
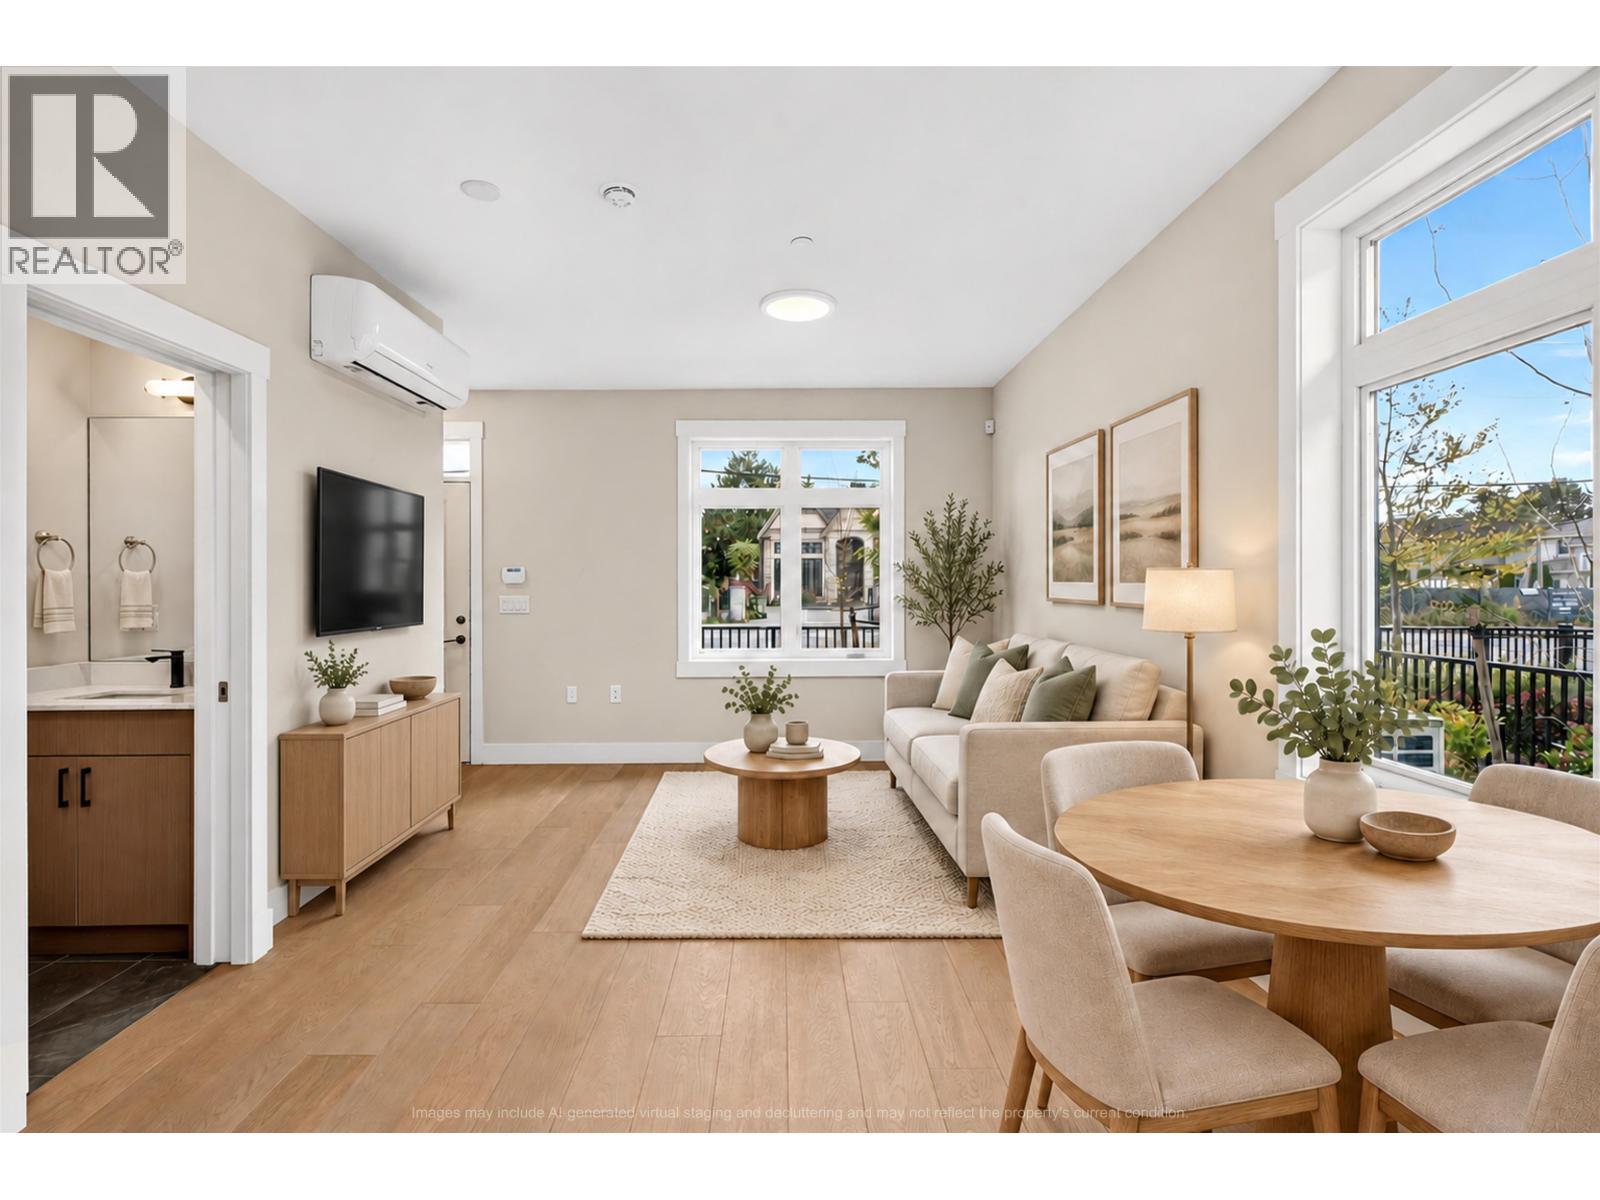 $1,199,800
9 8299 Williams Rd. · 3bd/3ba · 1175sf
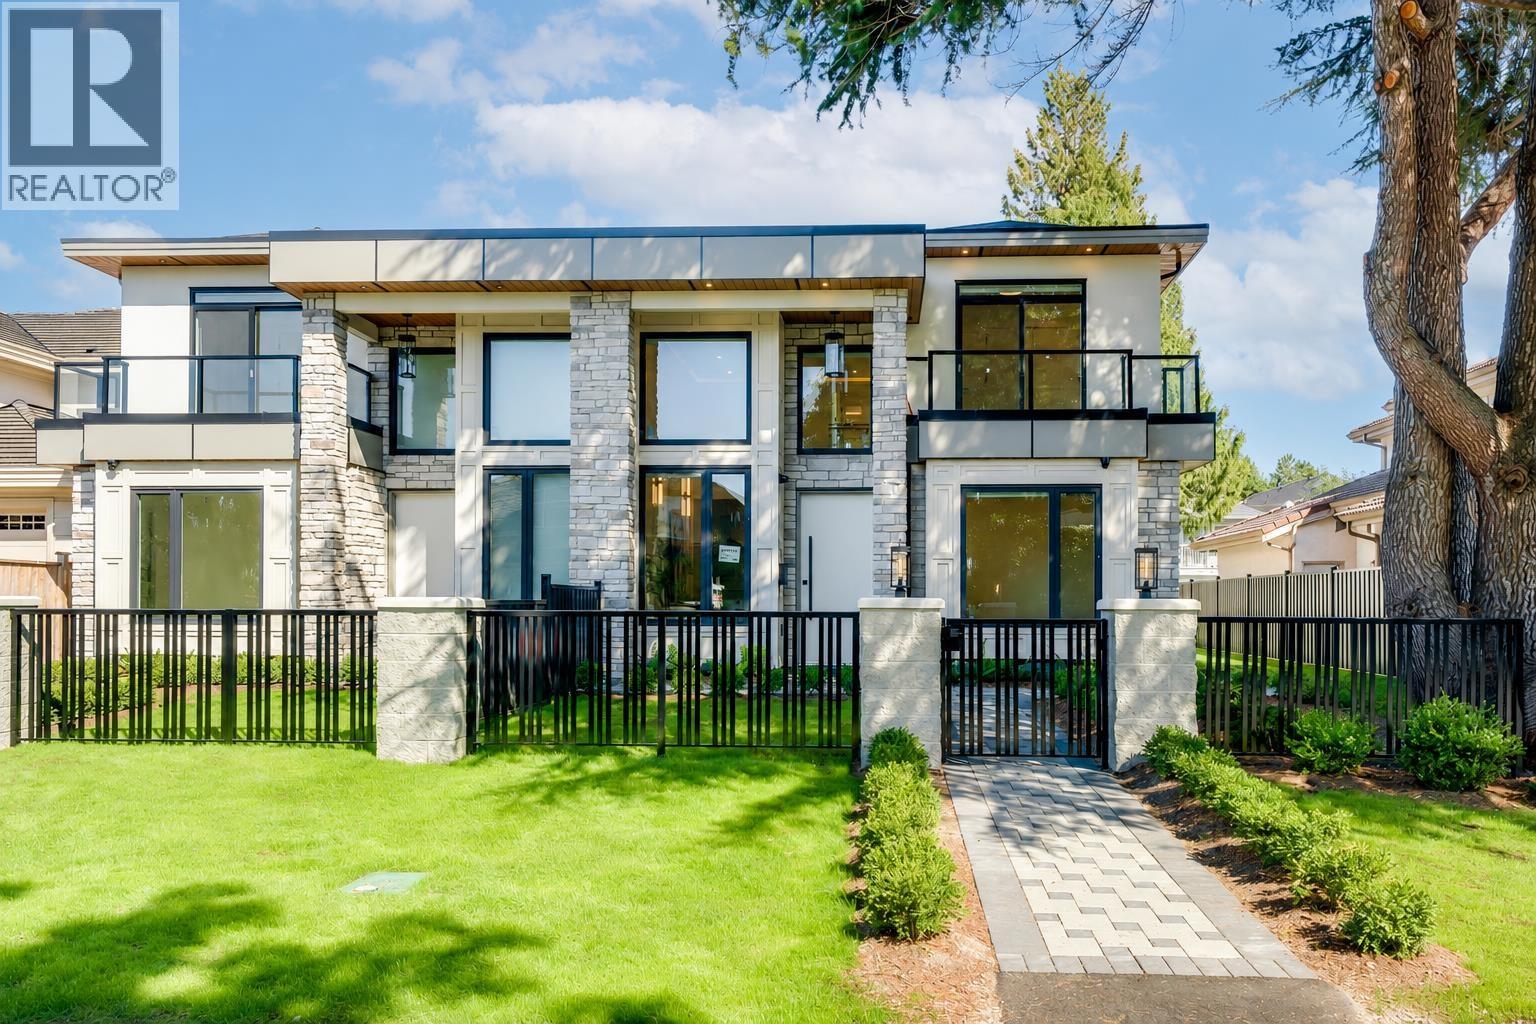 $2,180,000
2 7911 Afton Dr. · 4bd/5ba · 2250sf
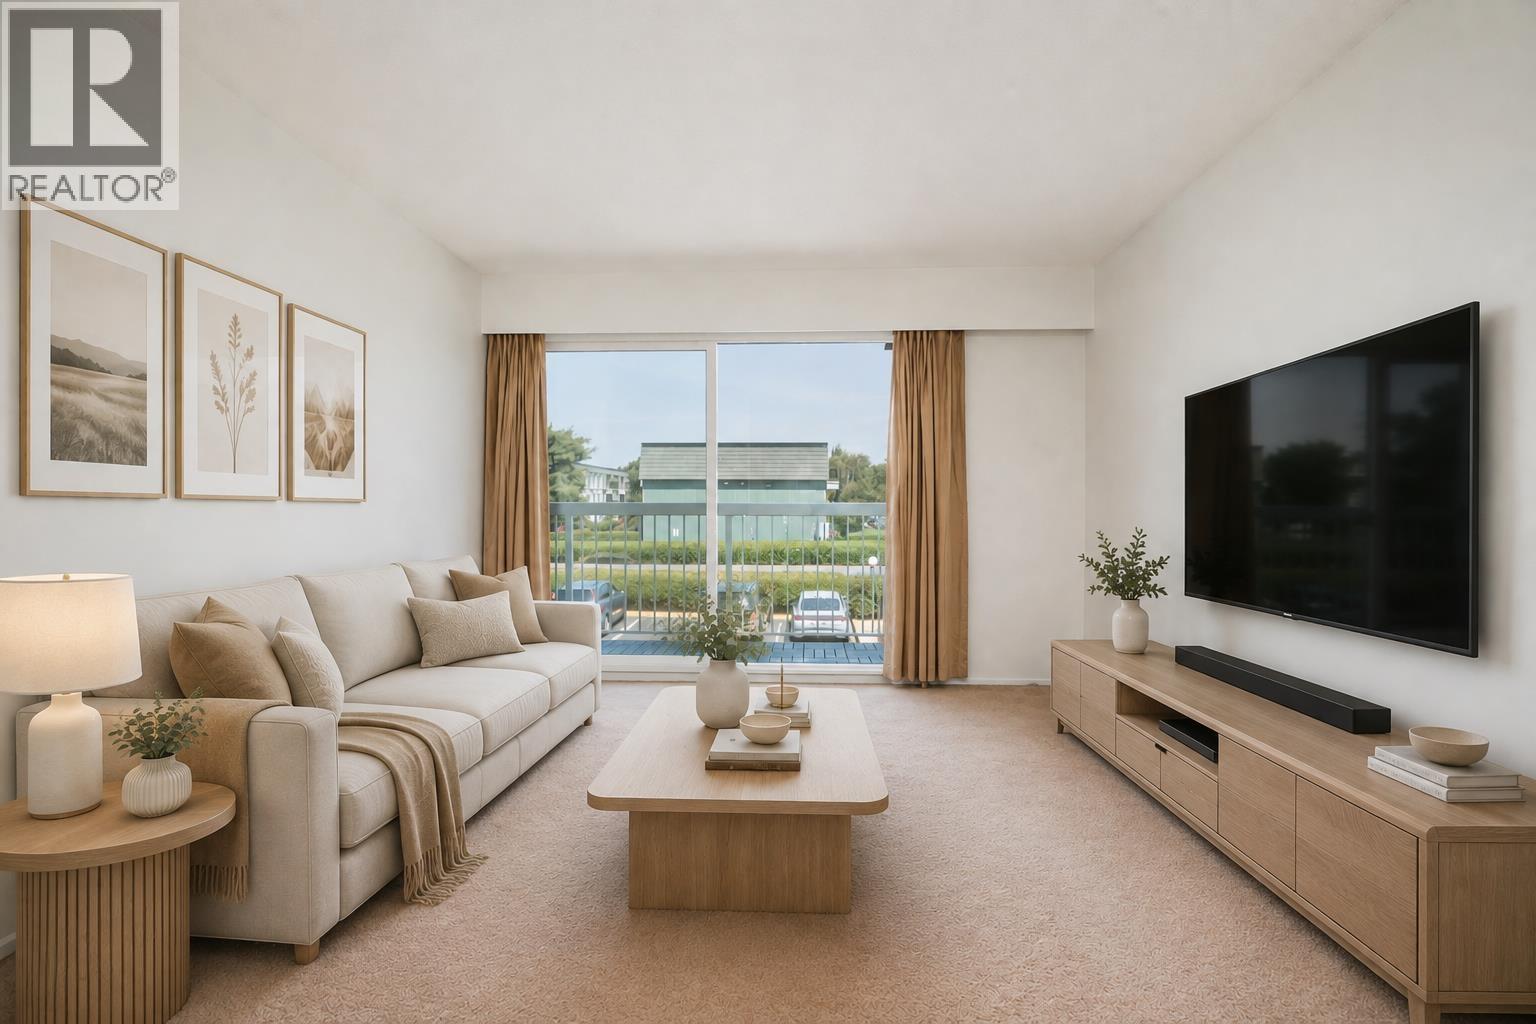 $229,800
202 8040 Ryan Rd. · 4bd/1ba · 1126sf
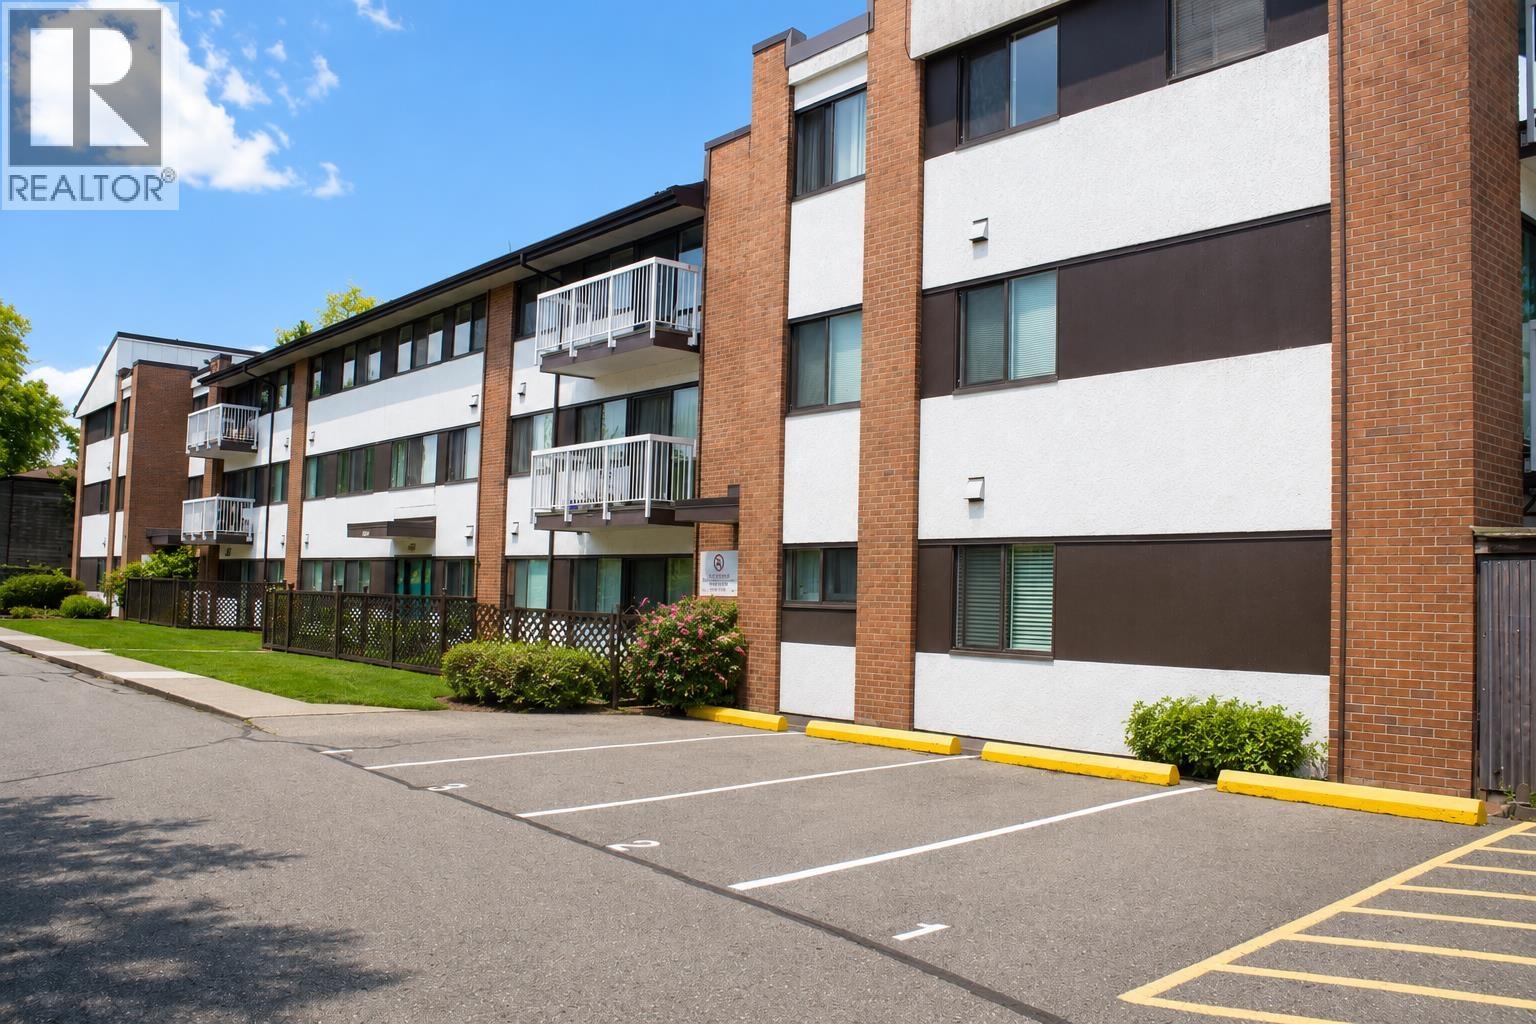 $215,000
103 8060 Ryan Rd. · 2bd/1ba · 928sf
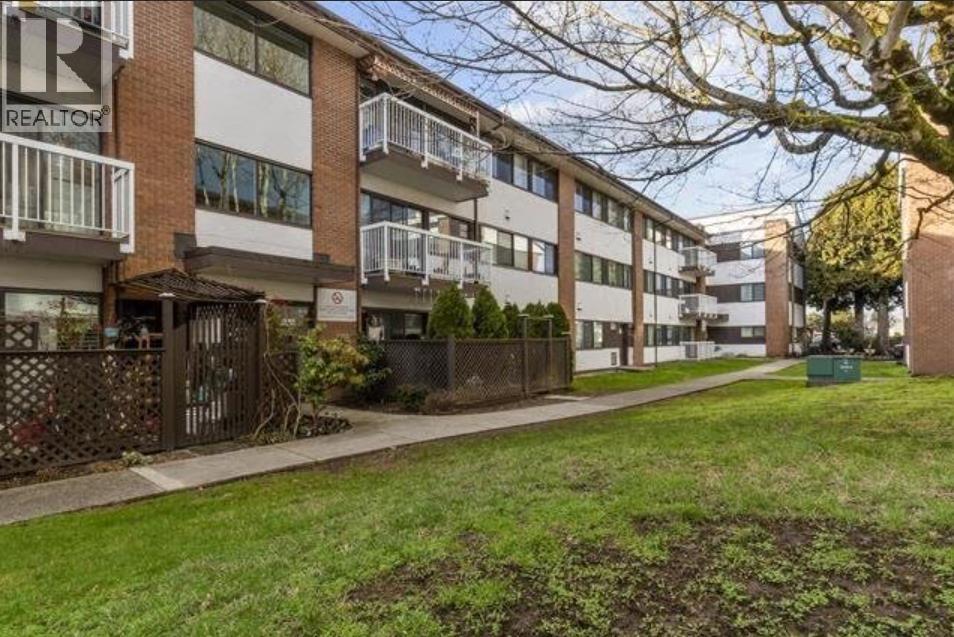 $158,800
302 8060 Ryan Rd. · 3bd/1ba · 1040sf
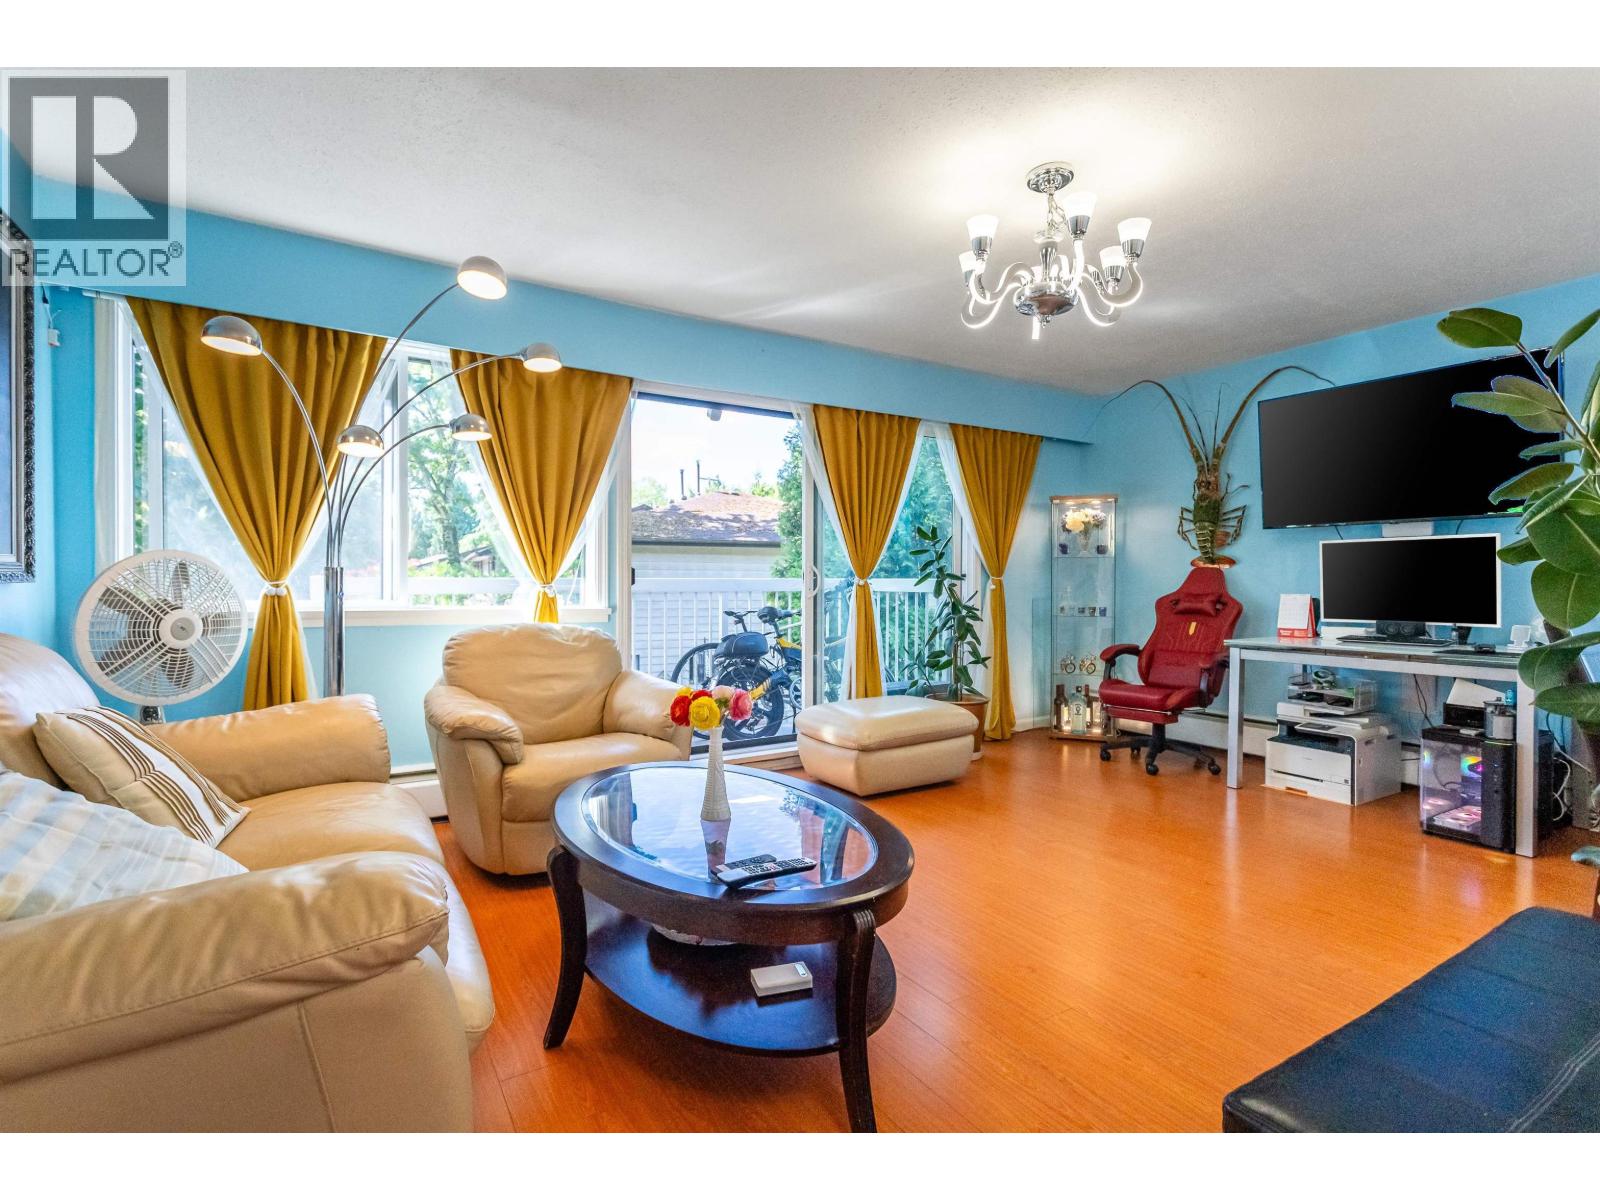 $259,900
212 8020 Ryan Rd. · 2bd/1ba · 915sf
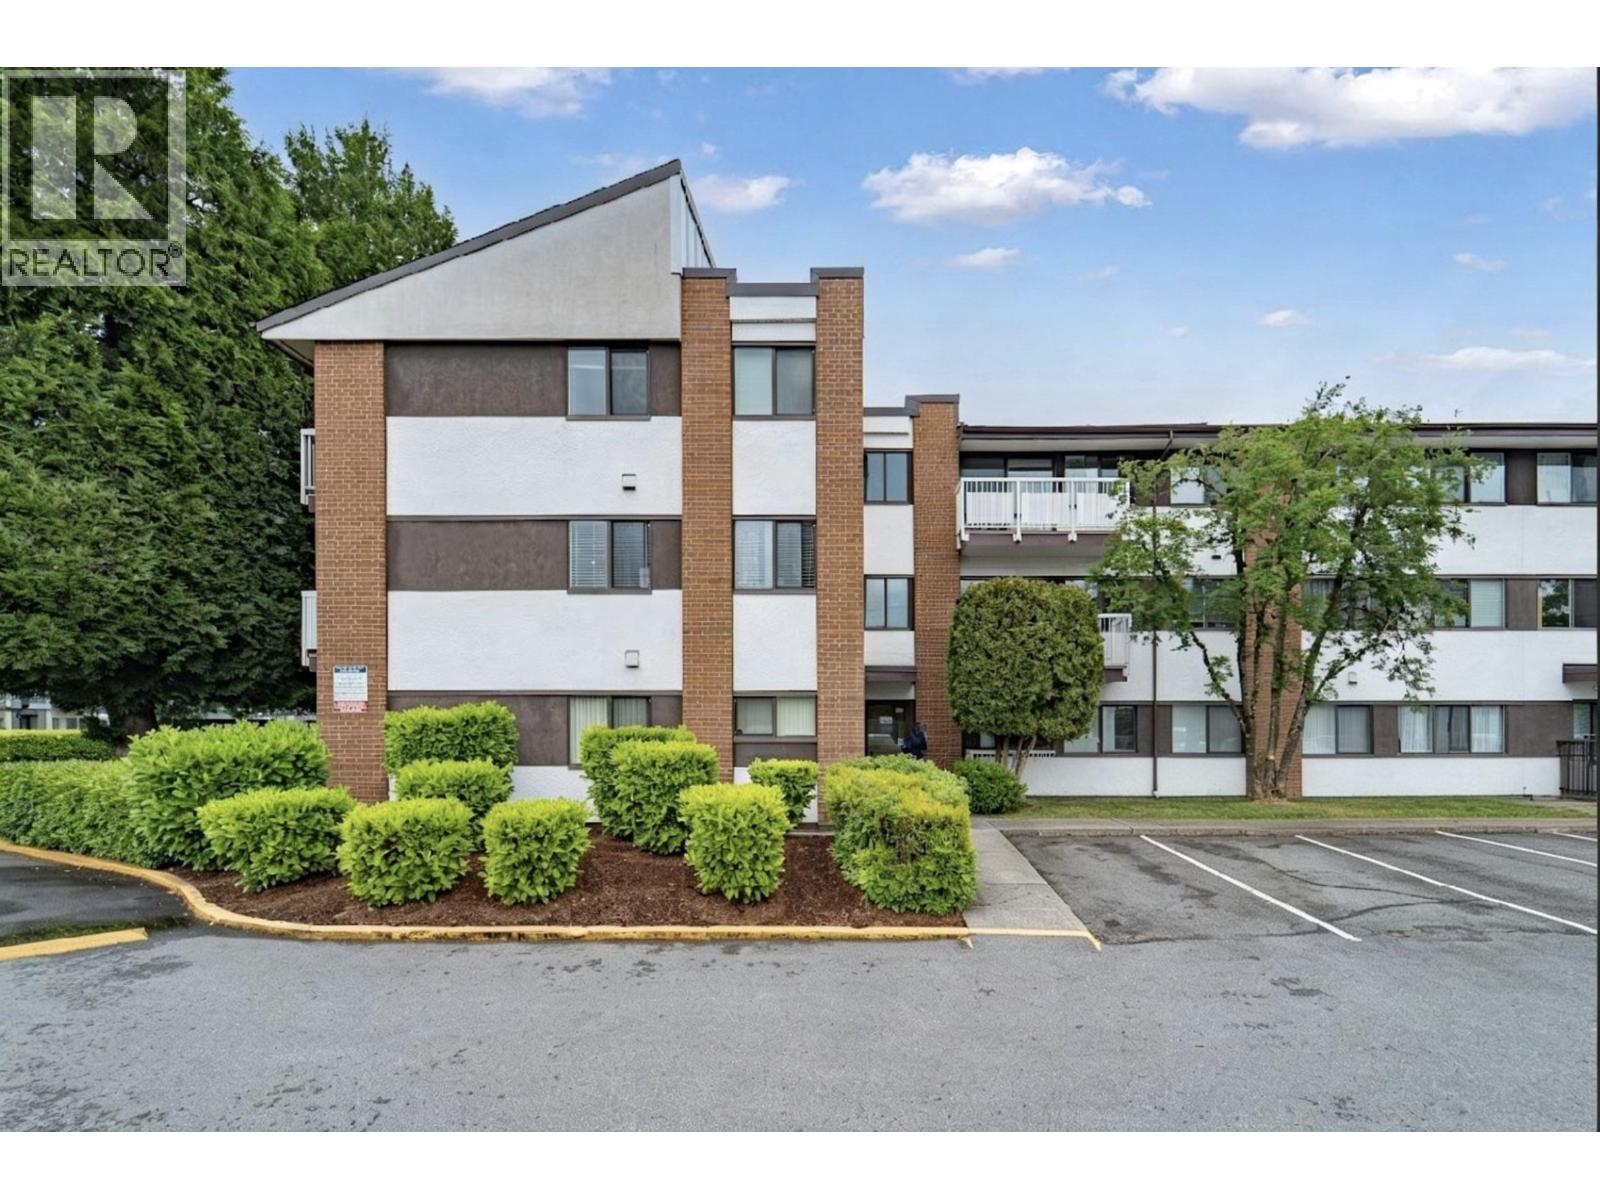 $315,000
102 8020 Ryan Rd. · 3bd/1ba · 1120sf
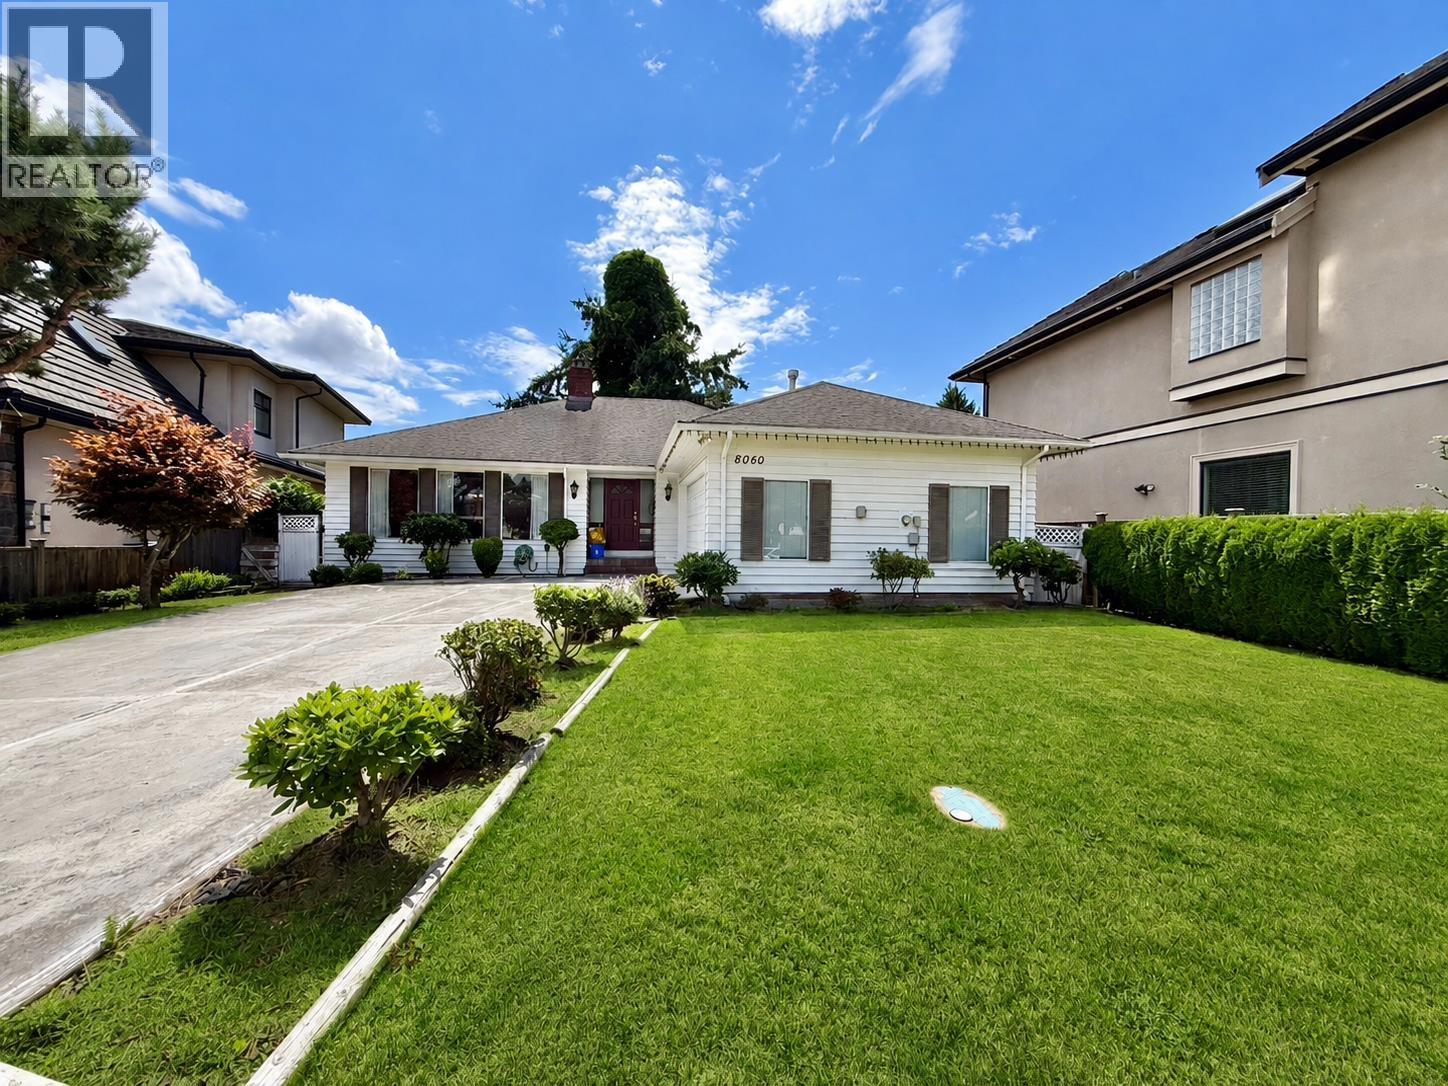 $1,438,000
8060 Rideau Pl. · 3bd/2ba · 1873sf
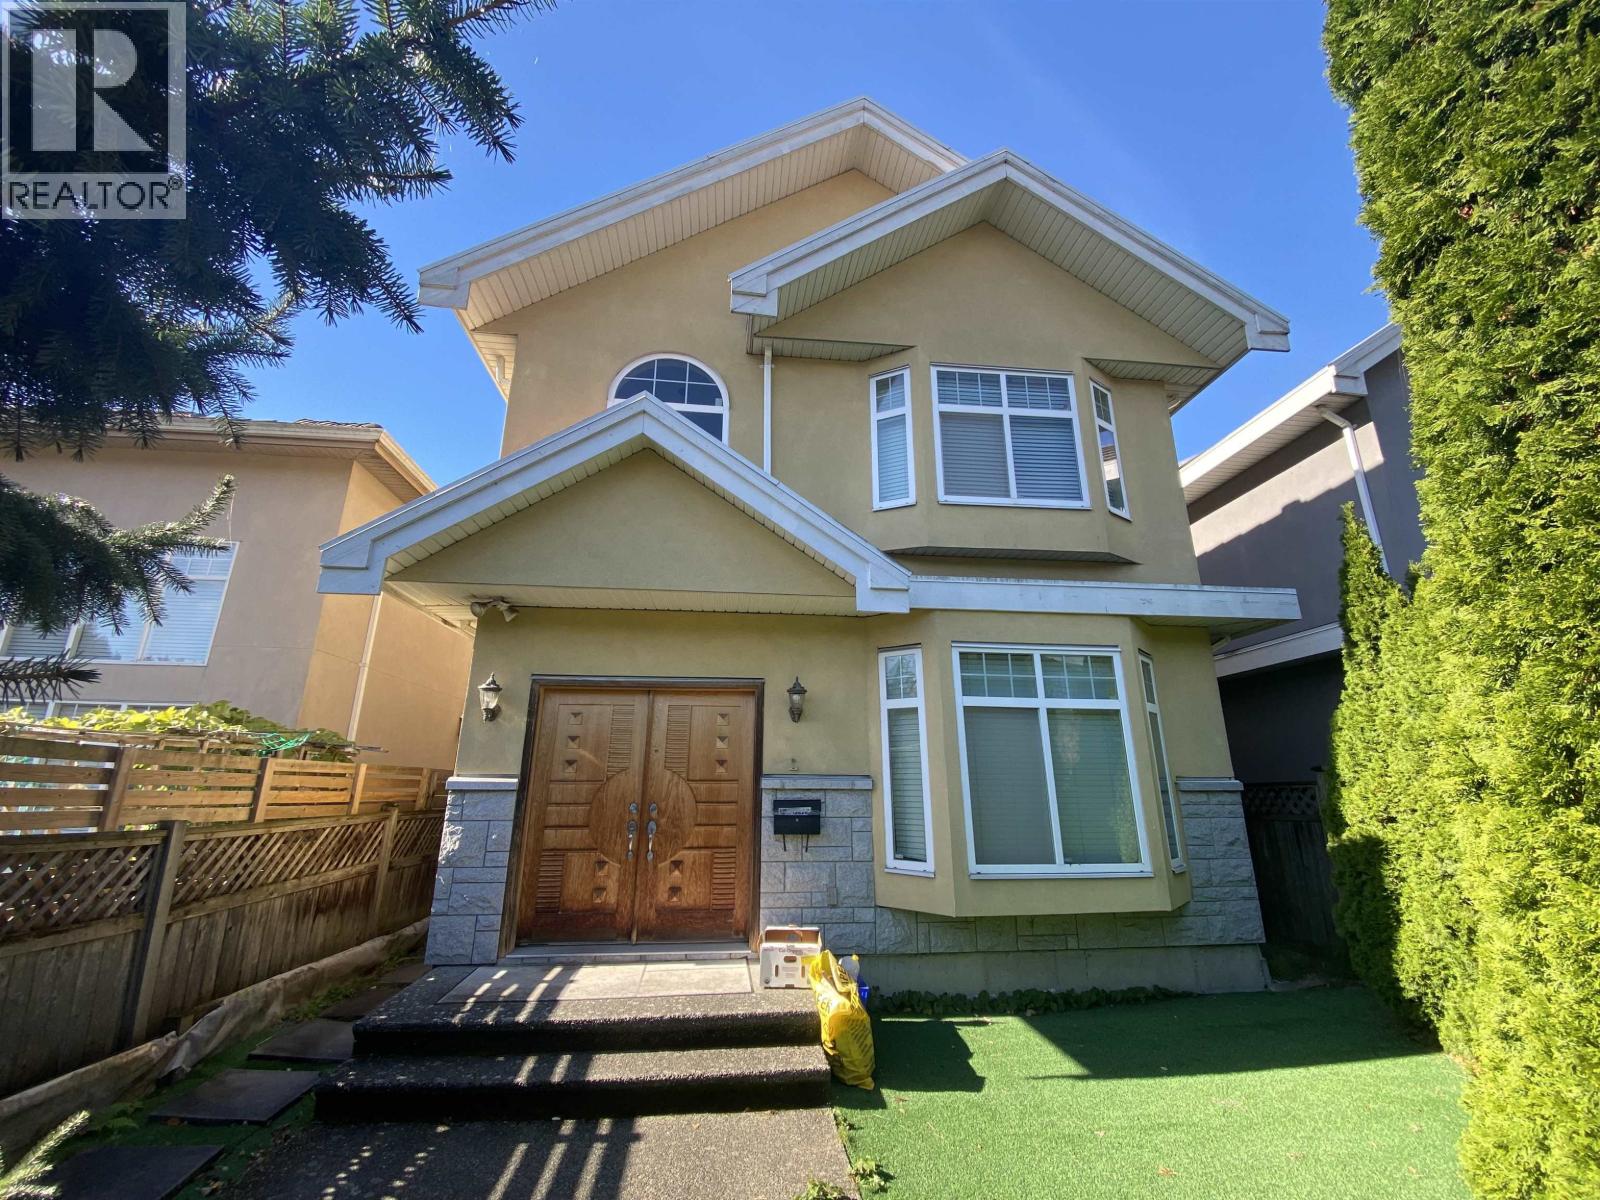 $1,680,000
9199 No. 3 Rd. · 7bd/4ba · 2165sf
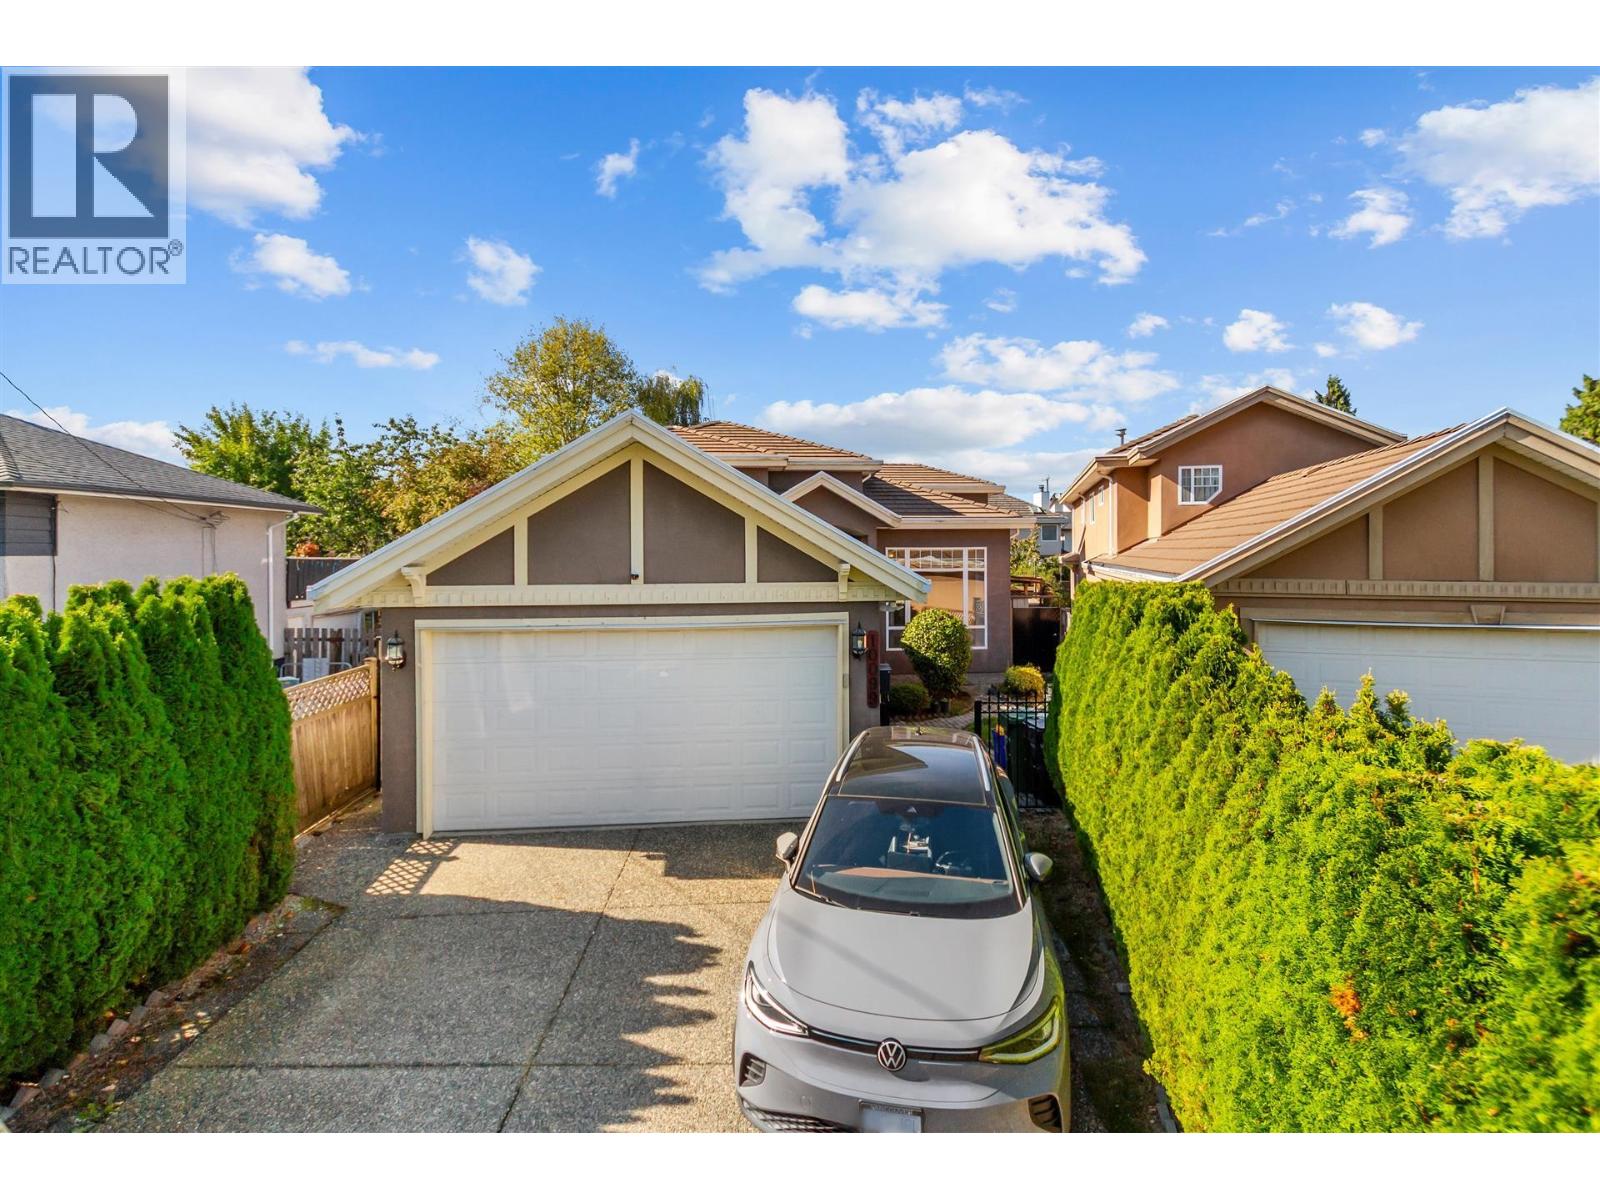 $1,880,000
10099 Ruskin Rd. · 6bd/5ba · 3328sf
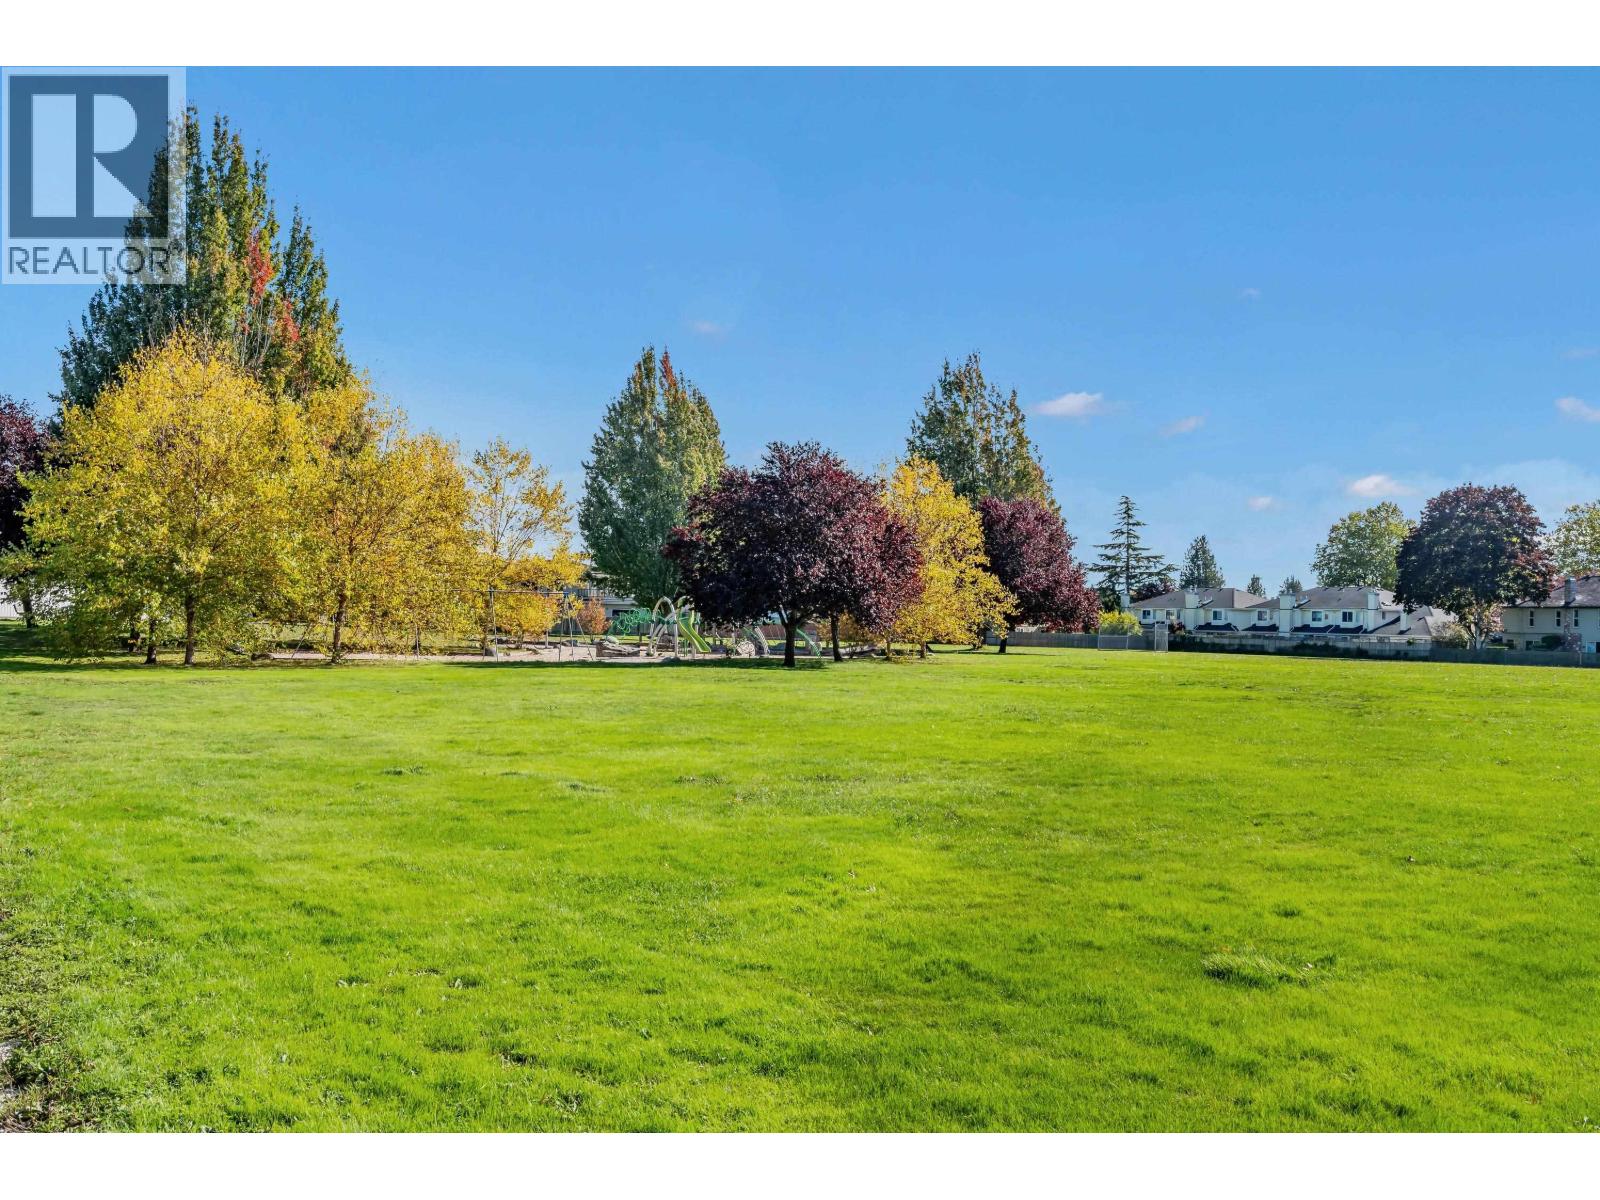 $2,680,000
8180 Osgoode Dr. · 5bd/5ba · 3161sf
 $258,000
301 8080 Ryan Rd. · 3bd/1ba · 1092sf
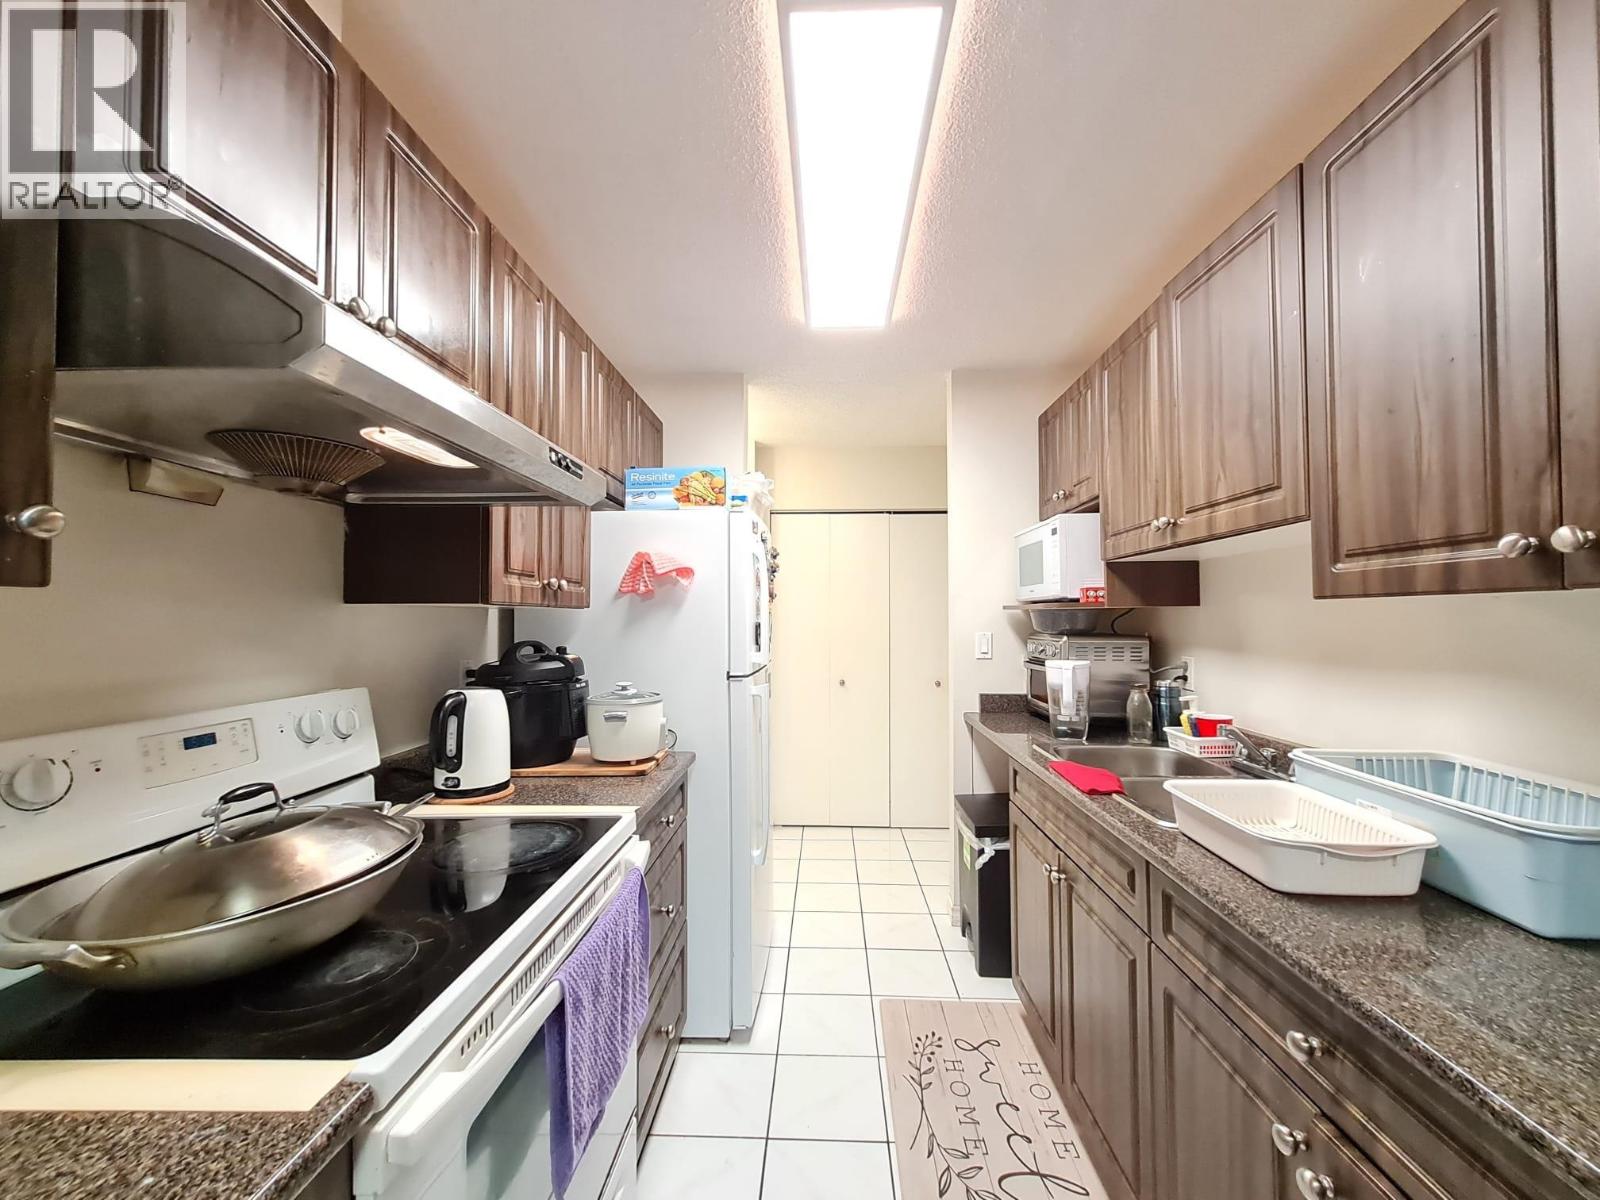 $249,000
106 8080 Ryan Rd. · 2bd/1ba · 940sf
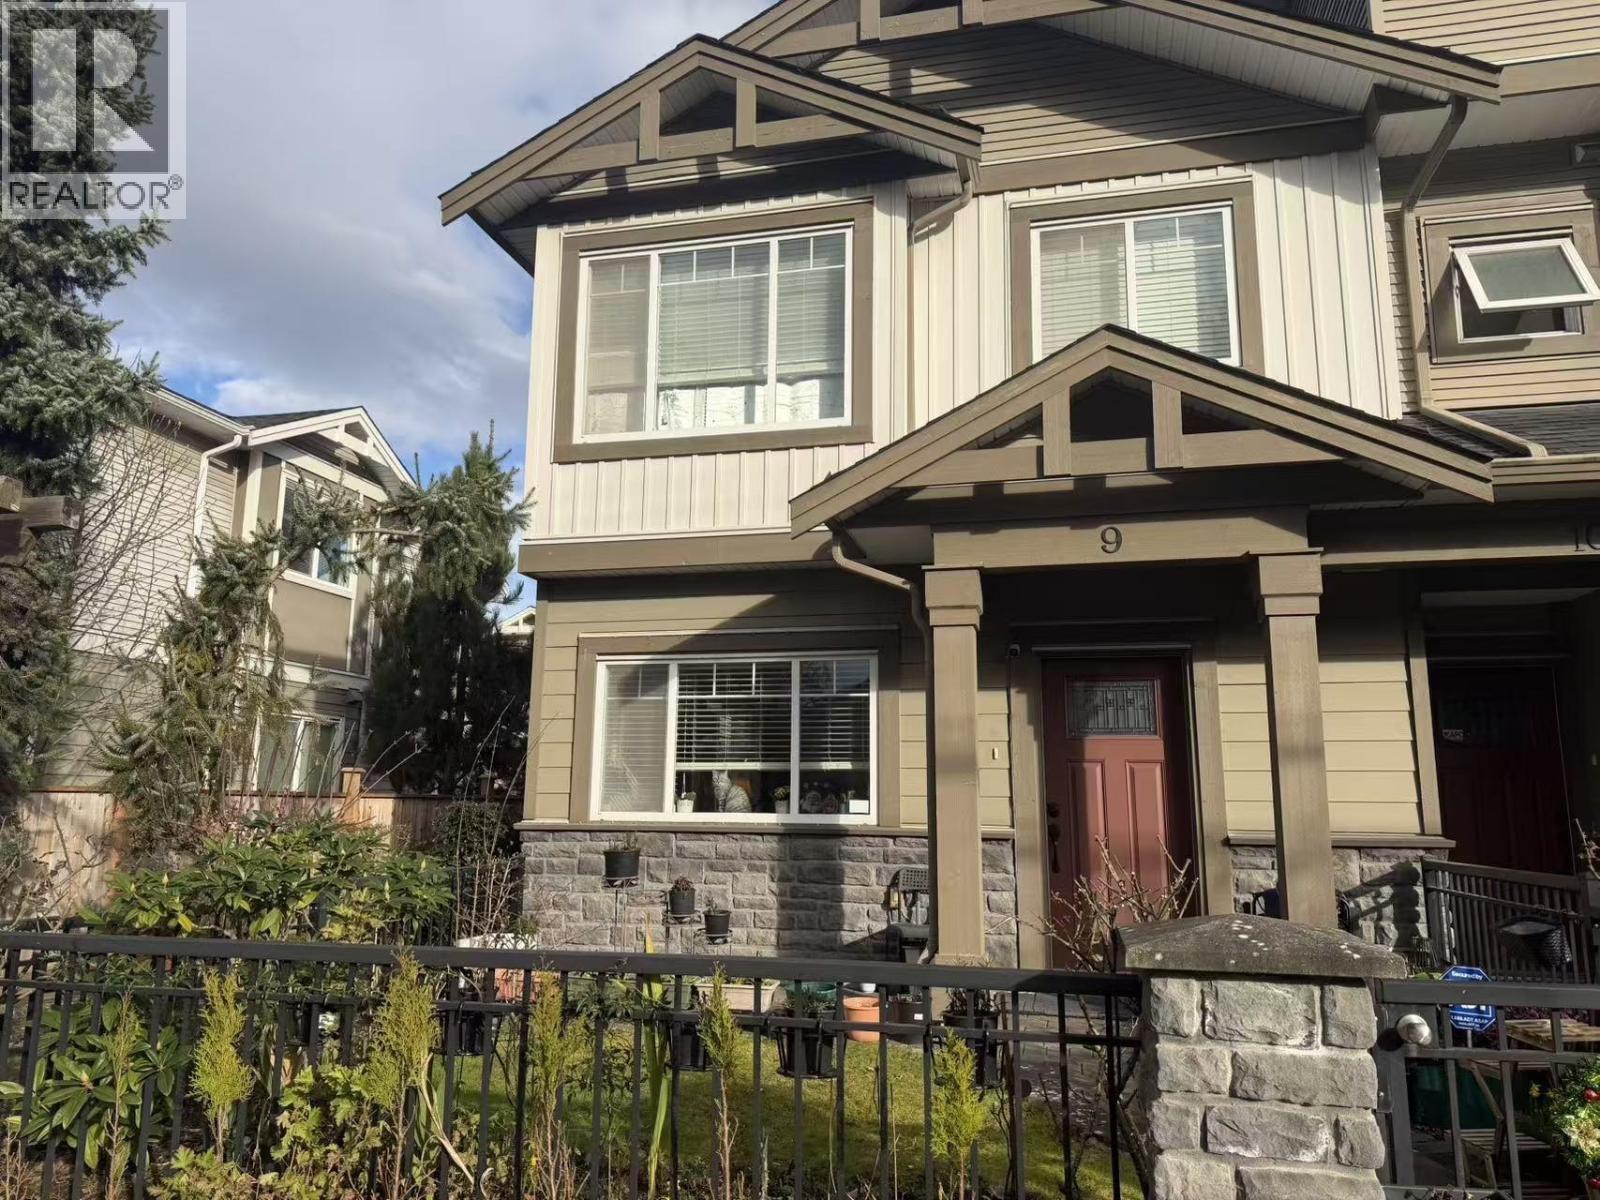 $998,000
9 9100 No. 3 Rd. · 3bd/3ba · 1167sf
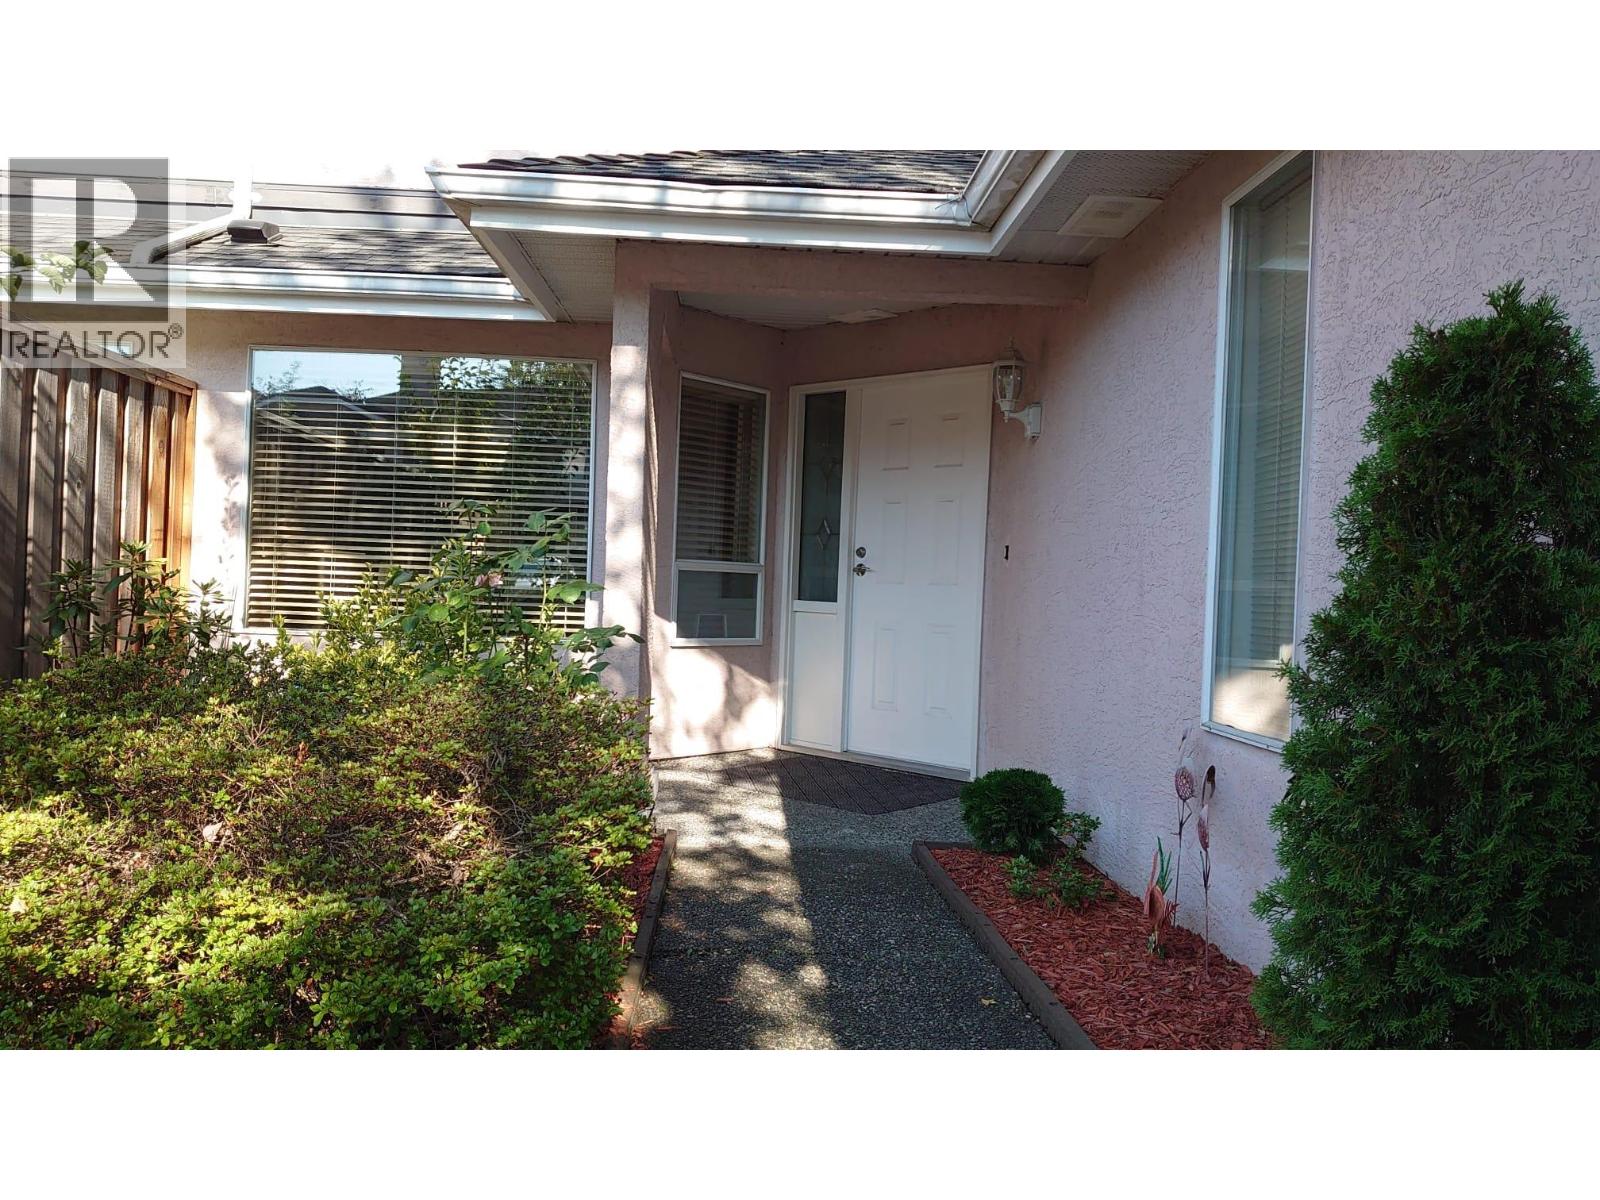 $948,000
2 8411 Saunders Rd. · 3bd/3ba · 1536sf
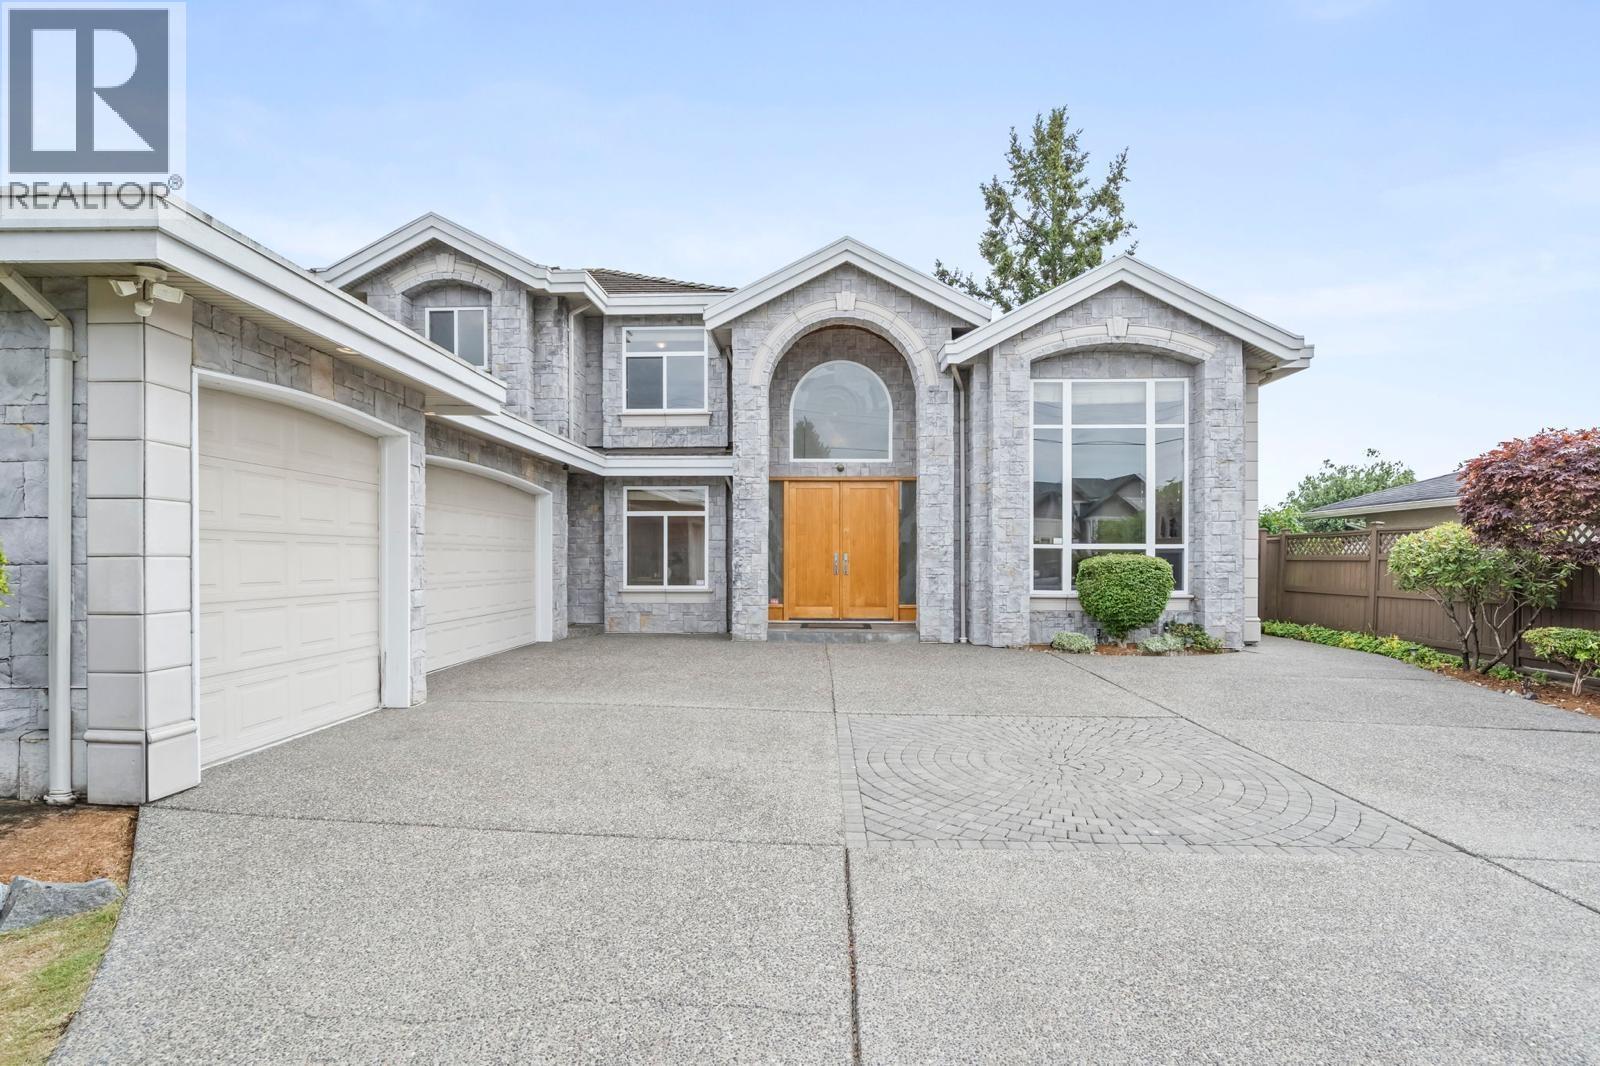 $2,690,000
7460 Petts Rd. · 5bd/6ba · 3708sf
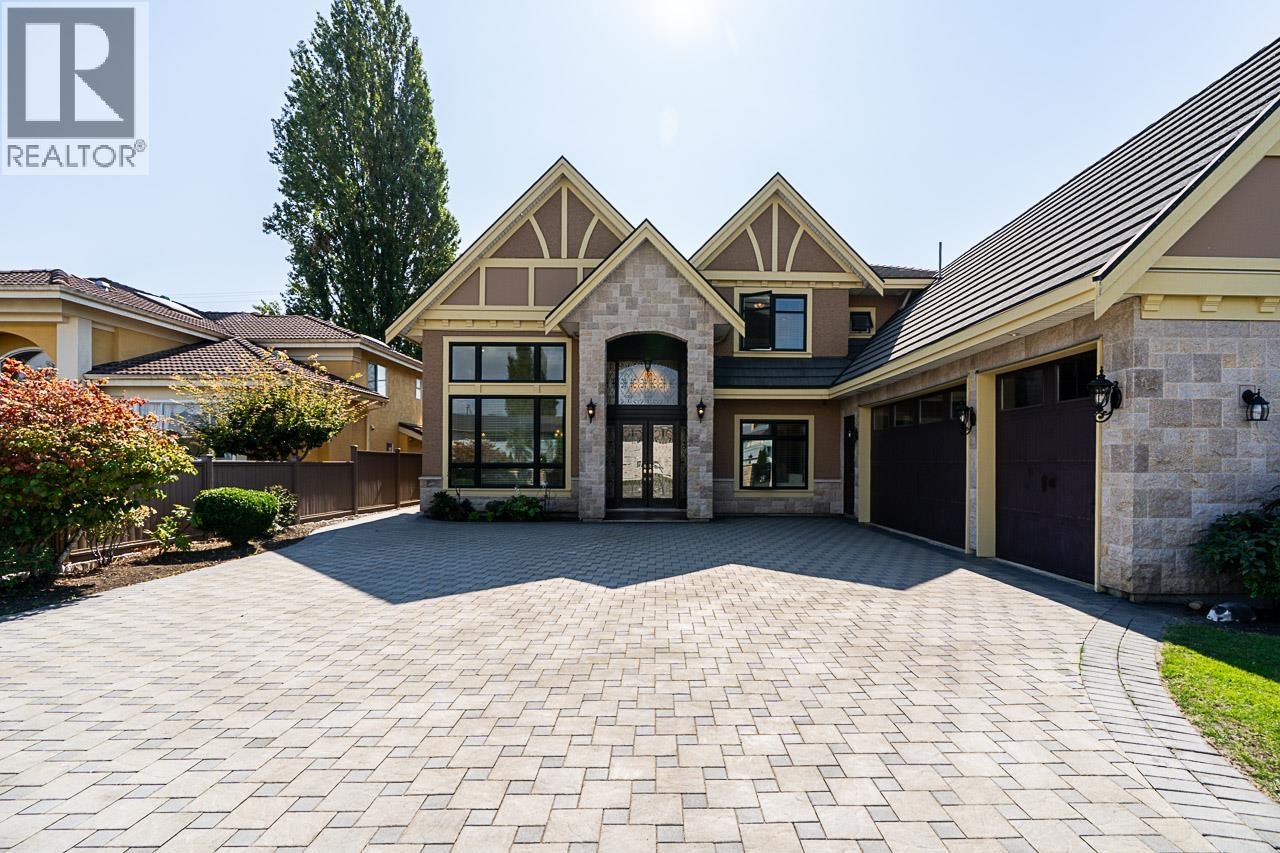 $3,080,800
7600 Belair Dr. · 5bd/6ba · 3609sf
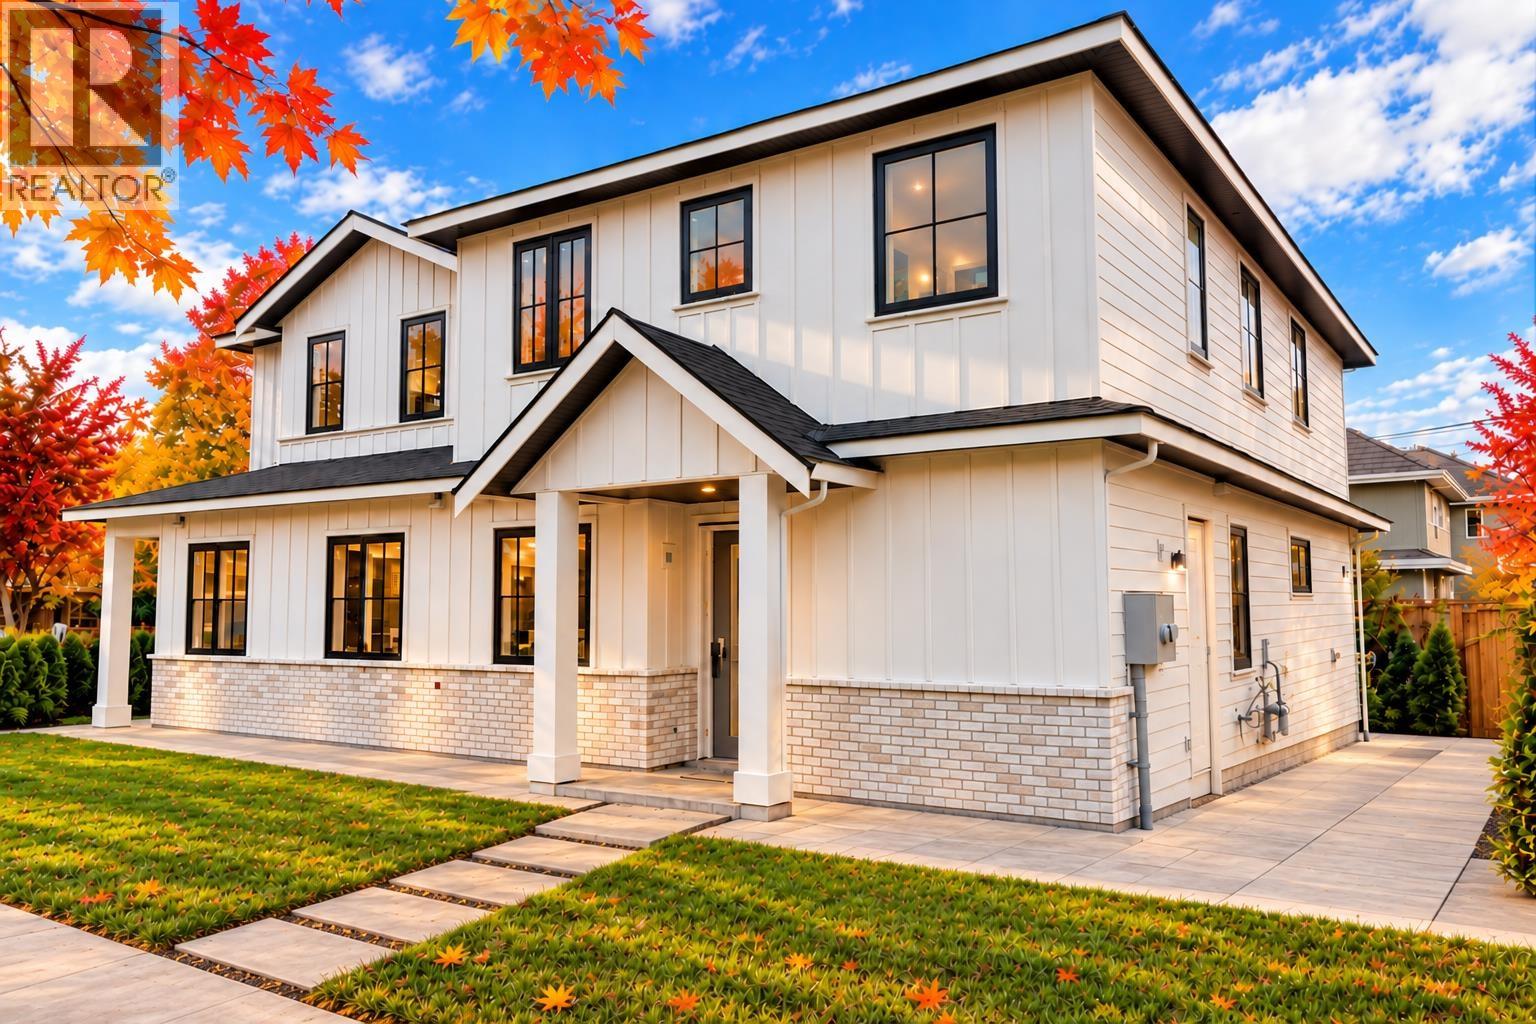 $1,798,000
1 8391 Rideau Dr. · 5bd/5ba · 2255sf
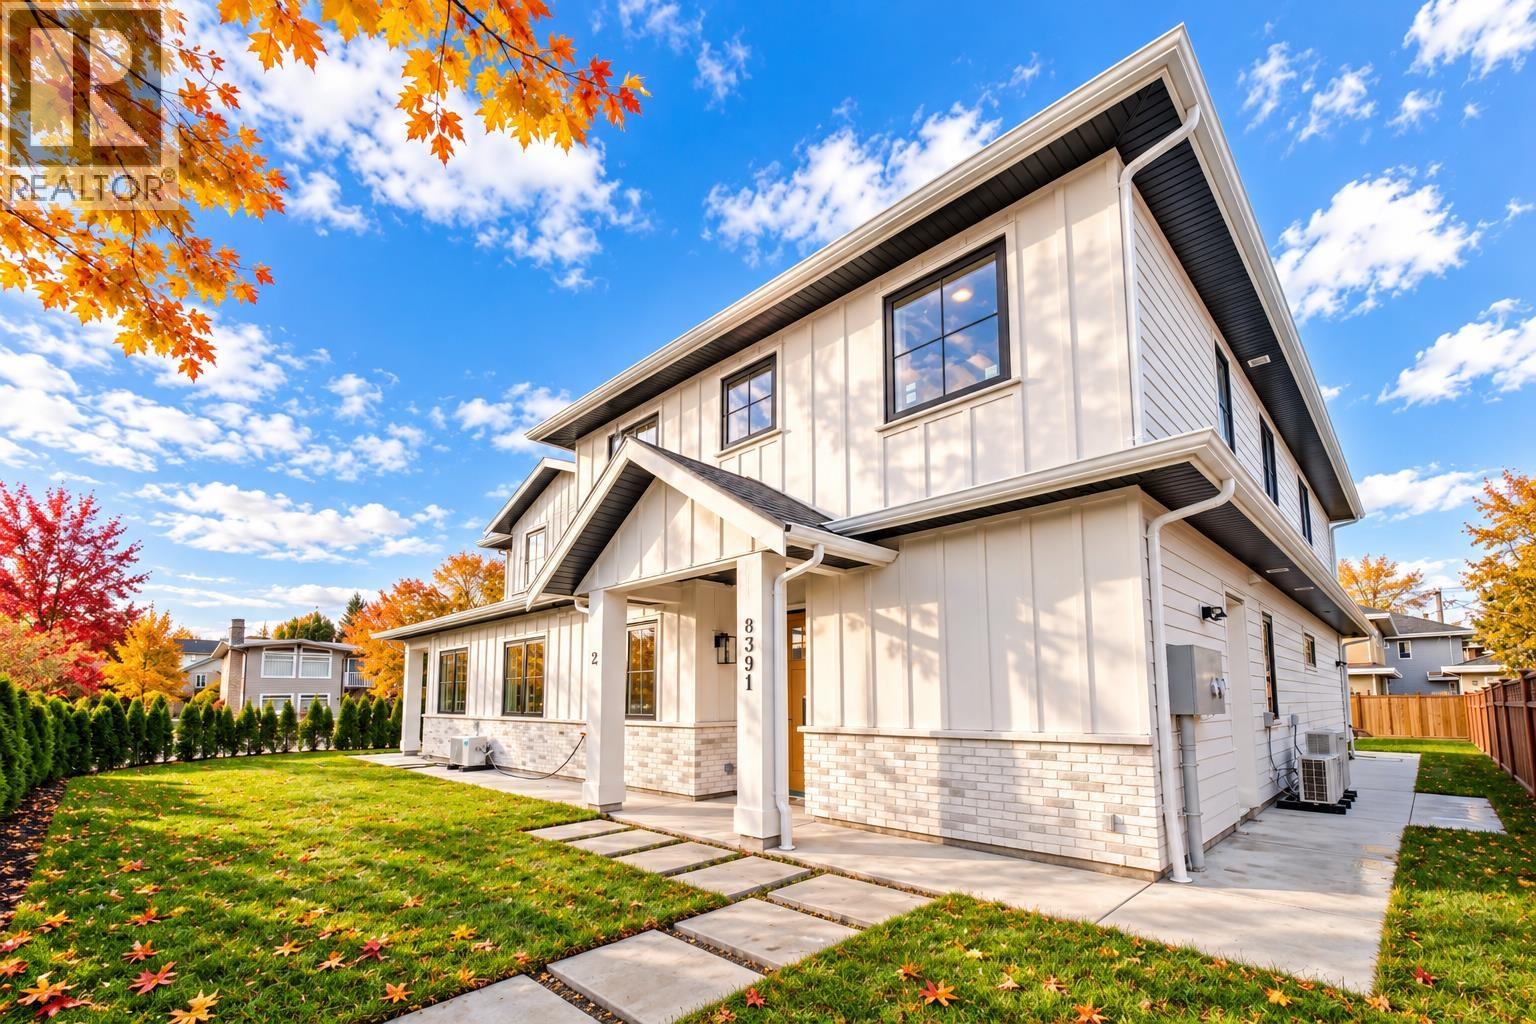 $1,798,000
2 8391 Rideau Dr. · 5bd/5ba · 2250sf
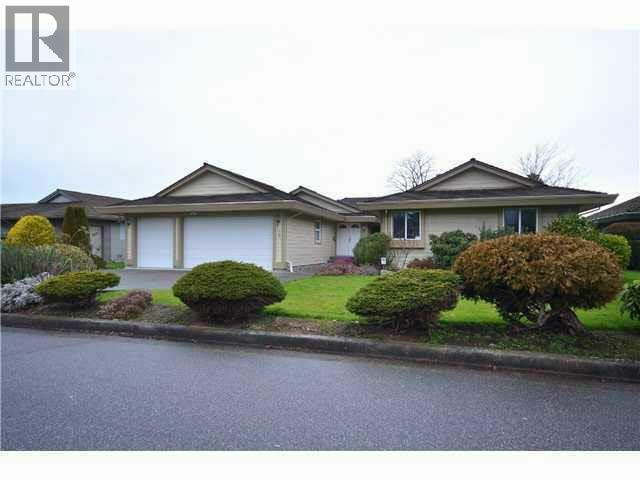 $2,690,000
7791 Tweedsmuir Ave. · 5bd/3ba · 3000sf
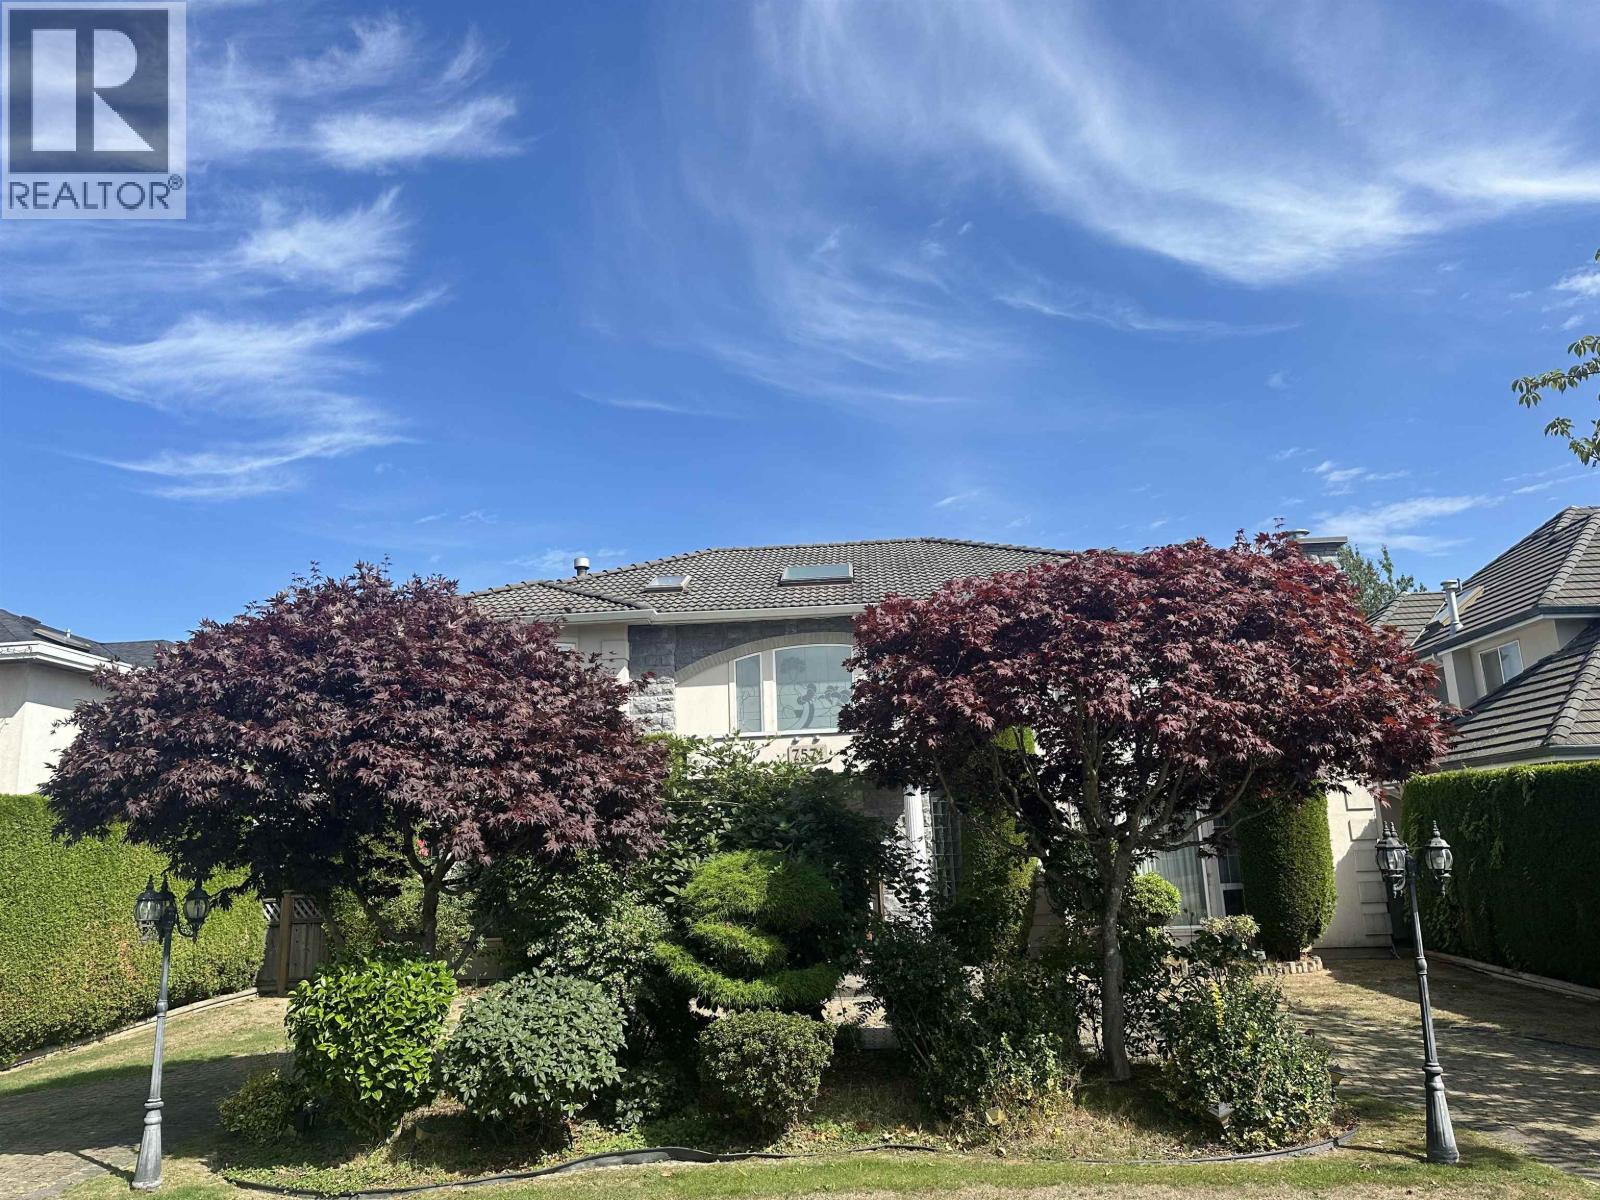 $2,499,000
7571 Reeder Rd. · 6bd/6ba · 3773sf
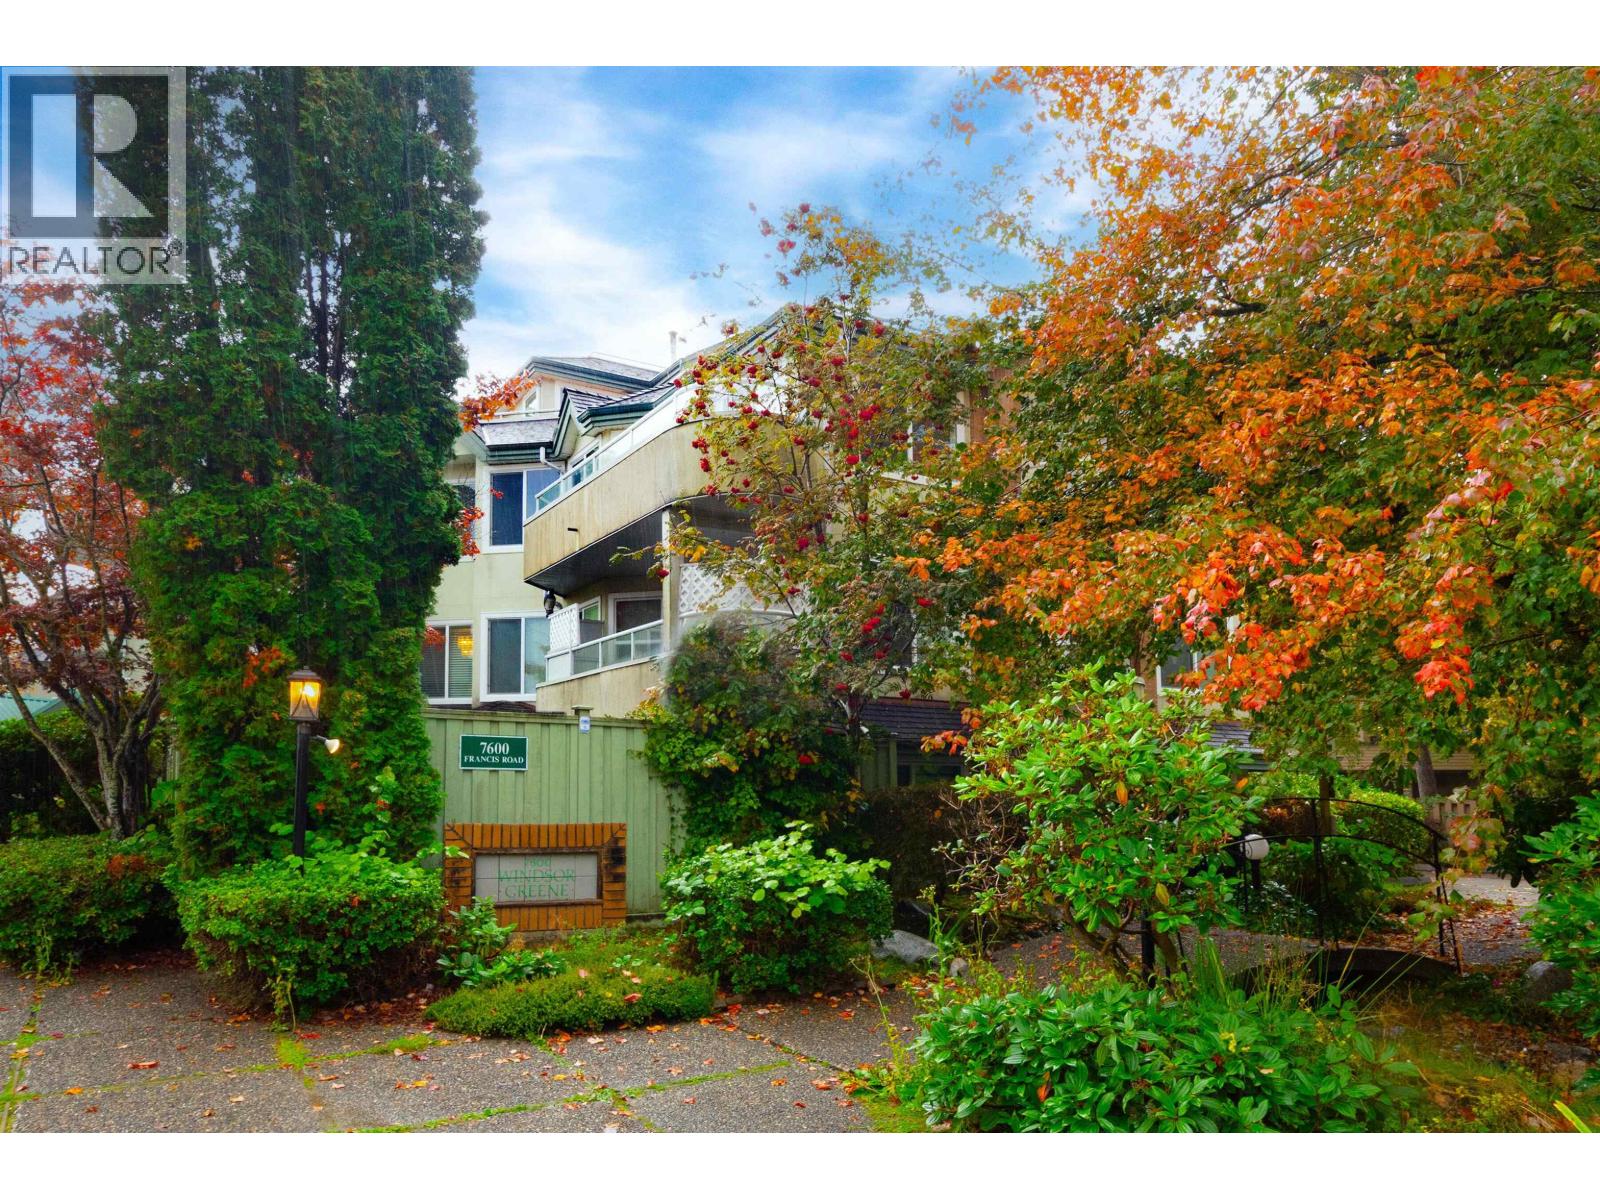 $599,900
203 7600 Francis Rd. · 2bd/2ba · 1136sf
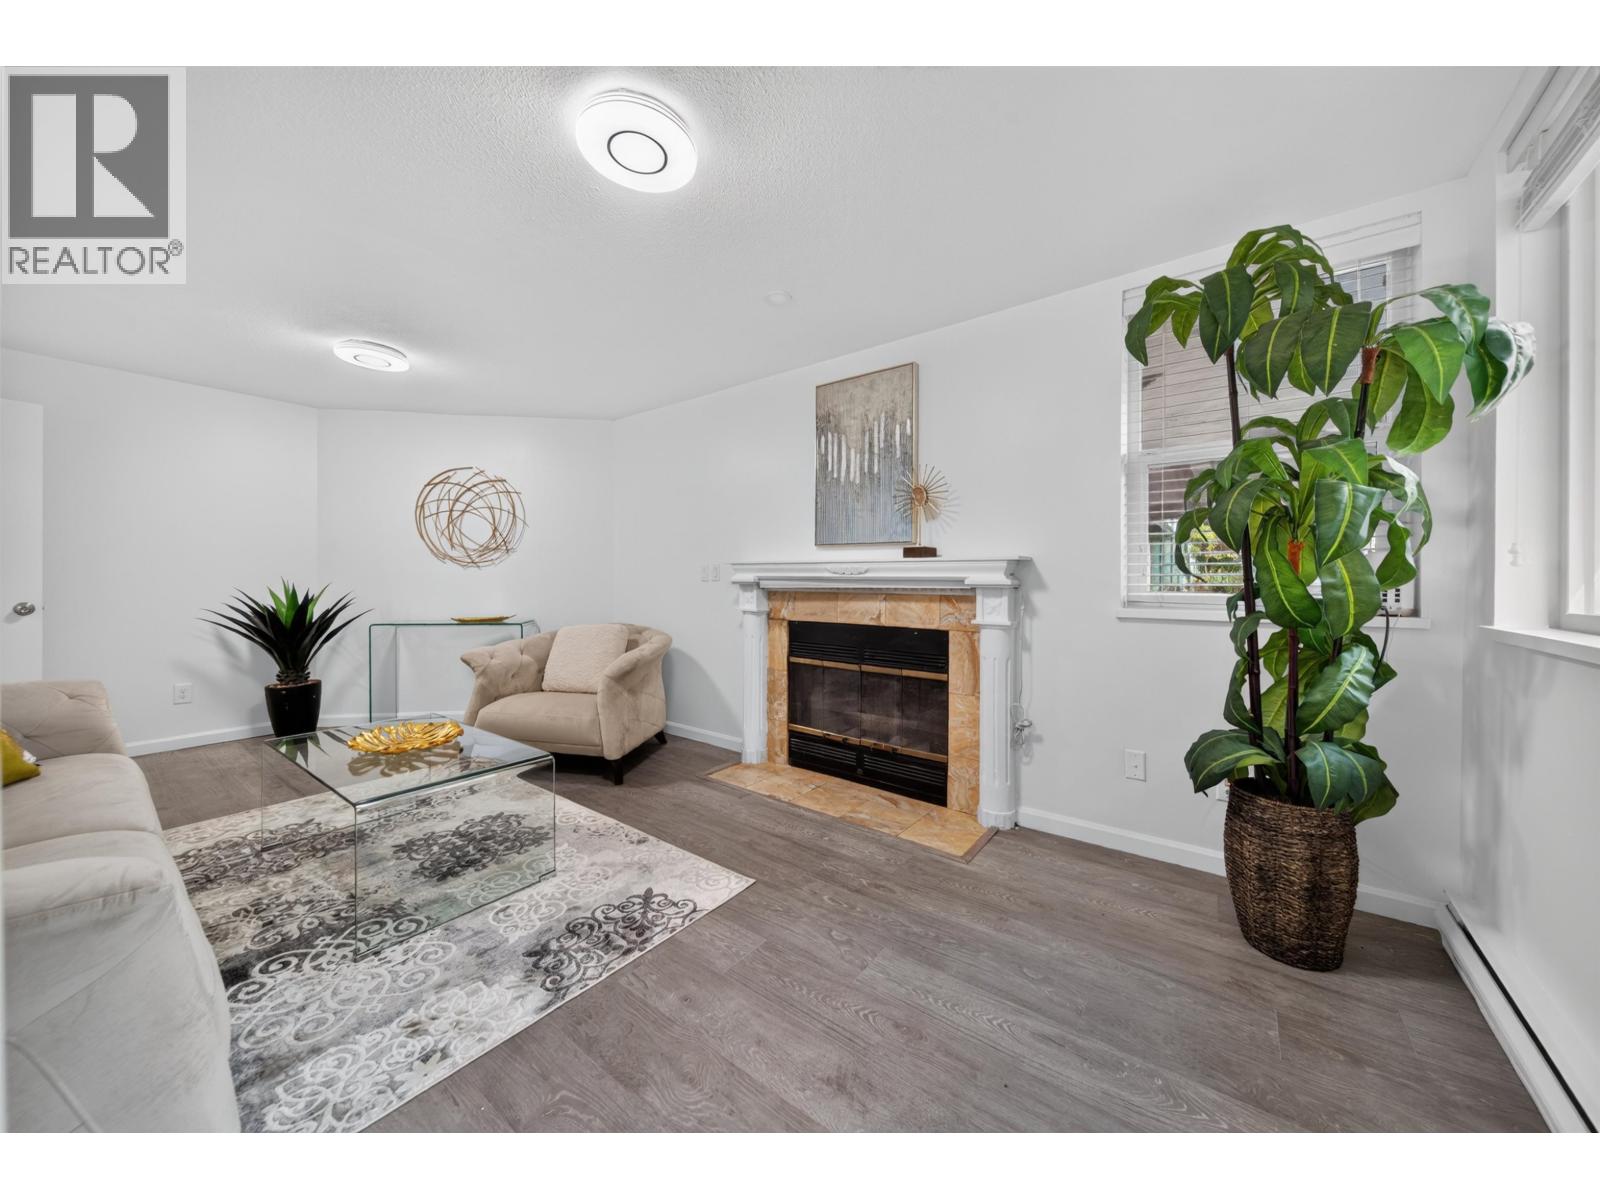 $499,000
1 7600 Francis Rd. · 2bd/2ba · 1089sf
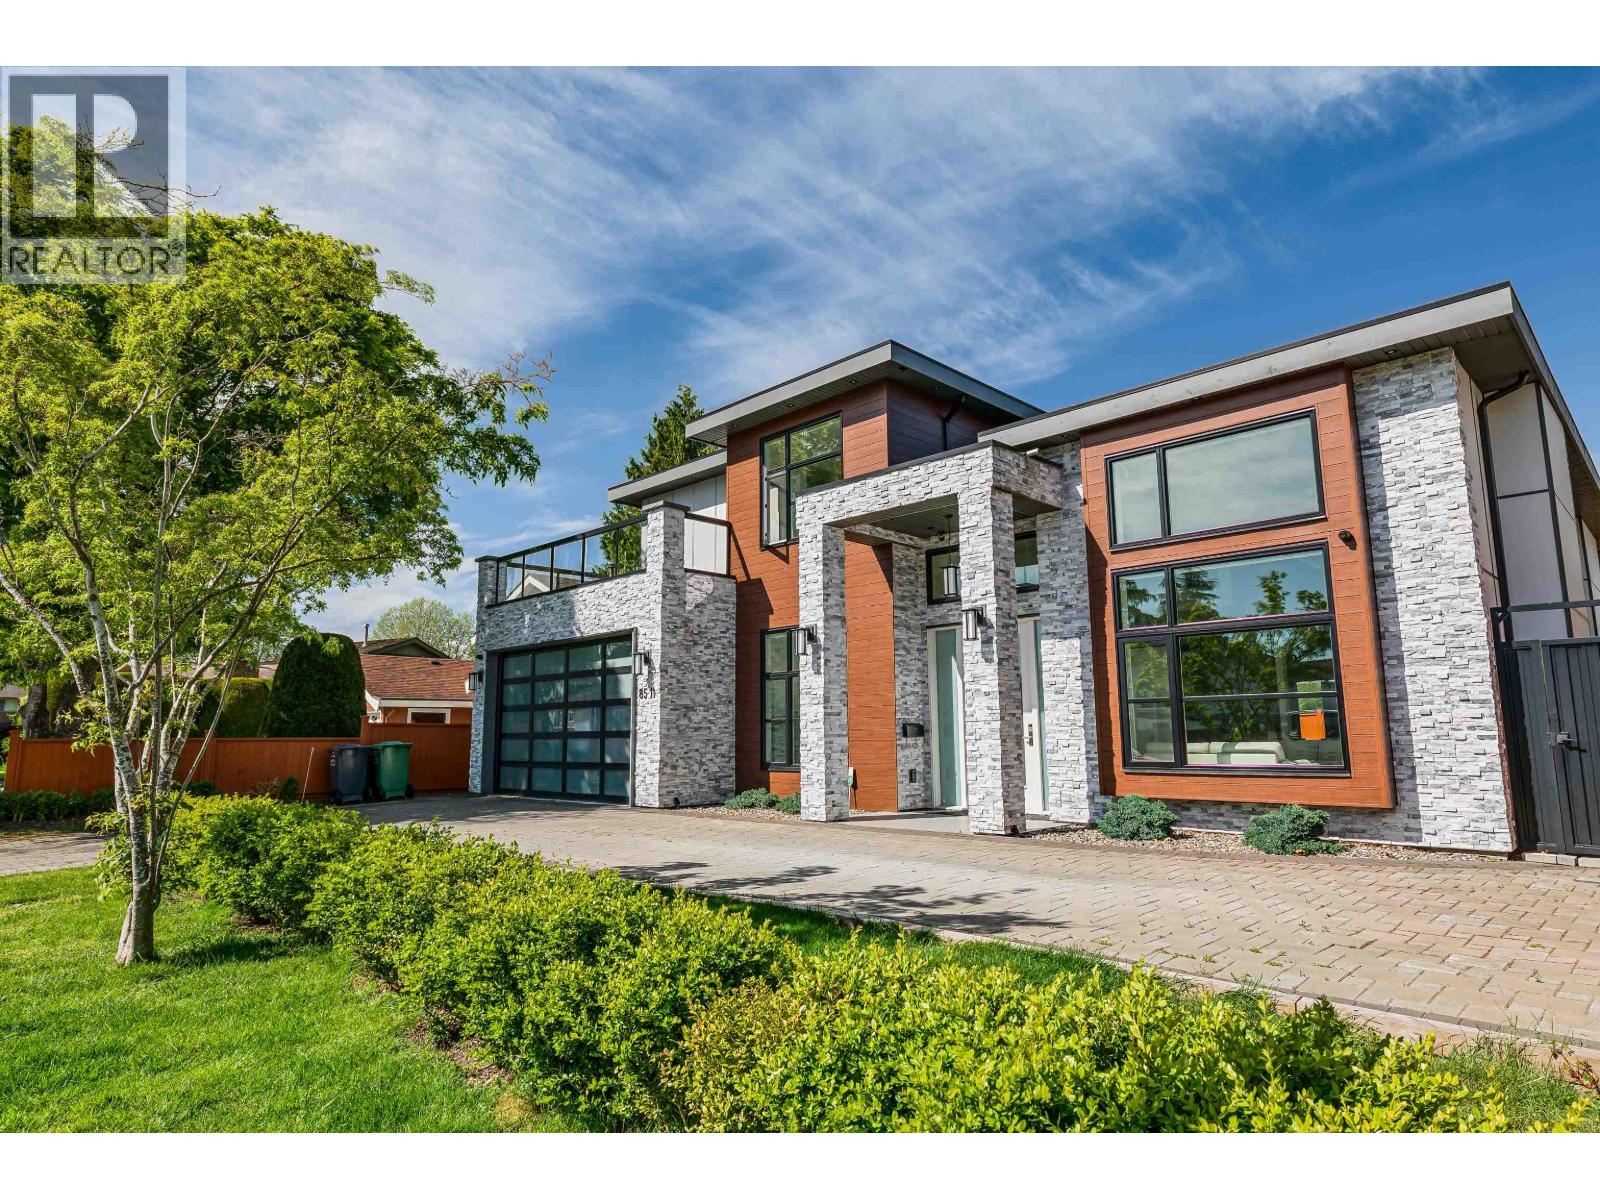 $2,999,900
8511 Sierpina Dr. · 4bd/6ba · 3043sf
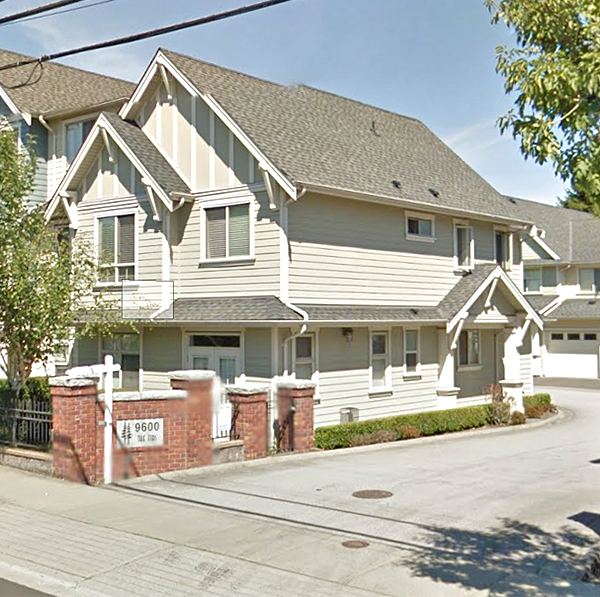 The Firs
9600 No. 3 Rd. · BCS1956
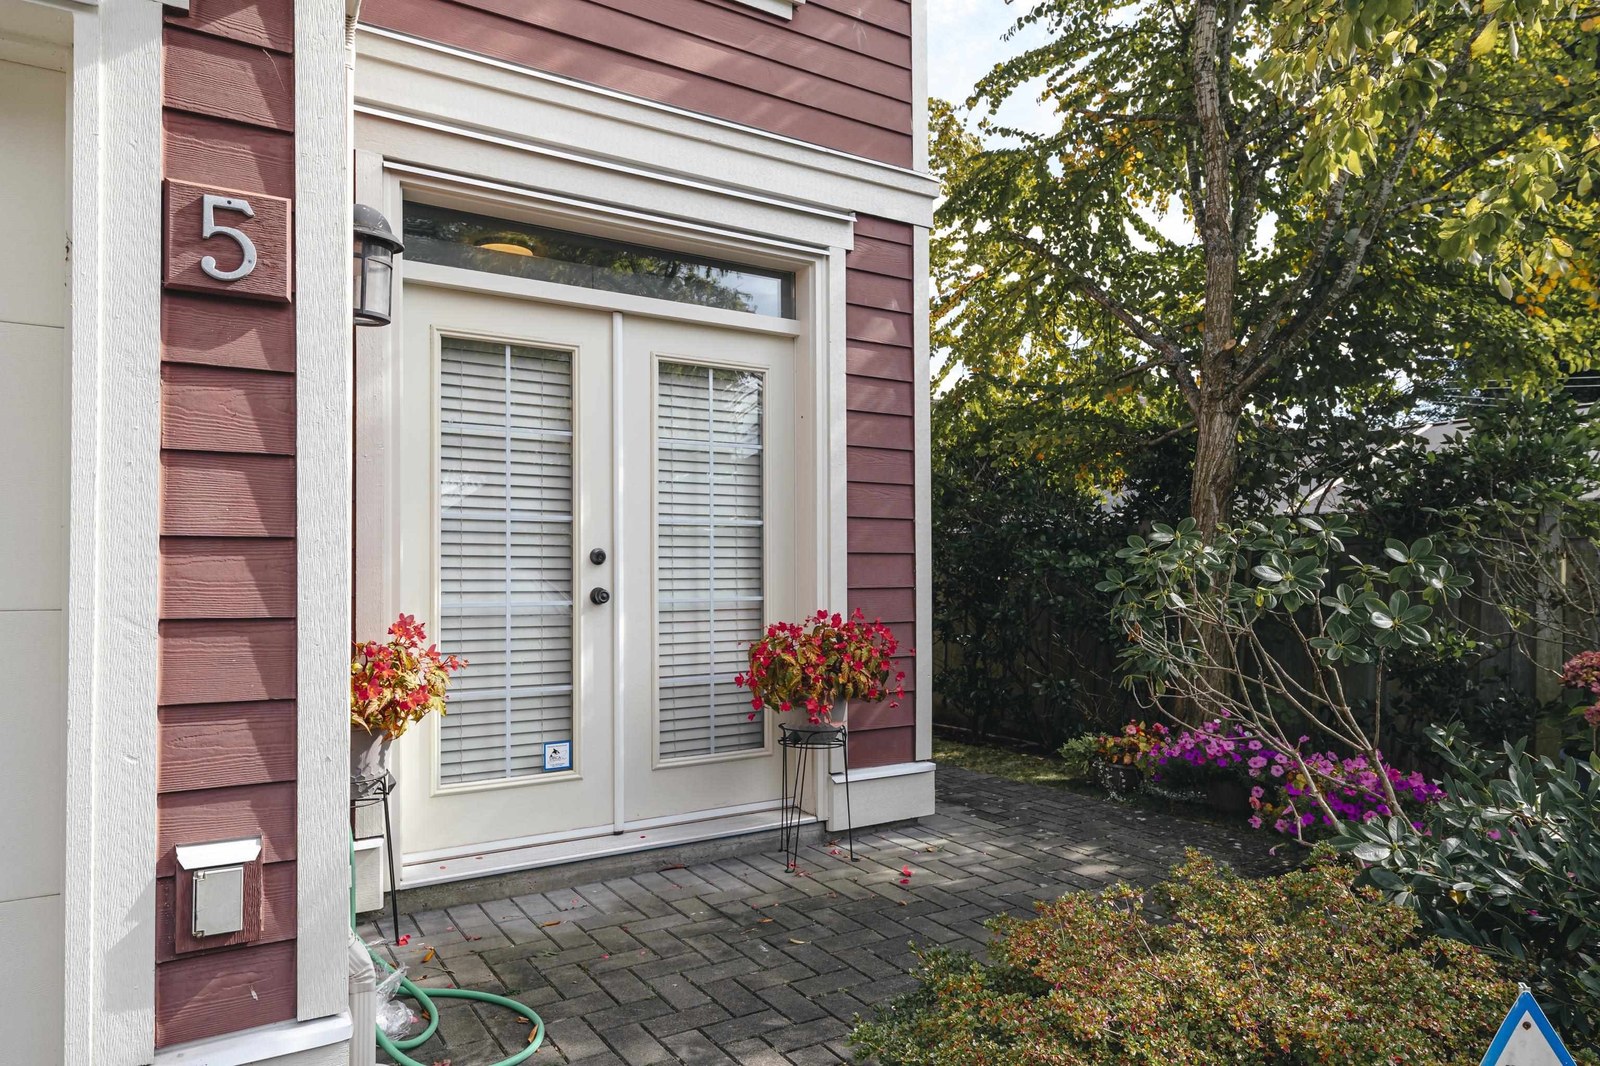 Firs At Broadmoor
9600 No 3 Rd. · BCS1956
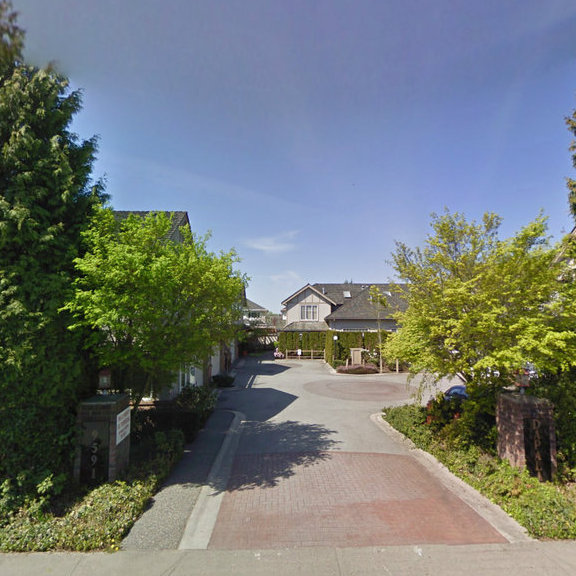 9591 No 3 Road
9591 No 3 Rd. · LMS2985
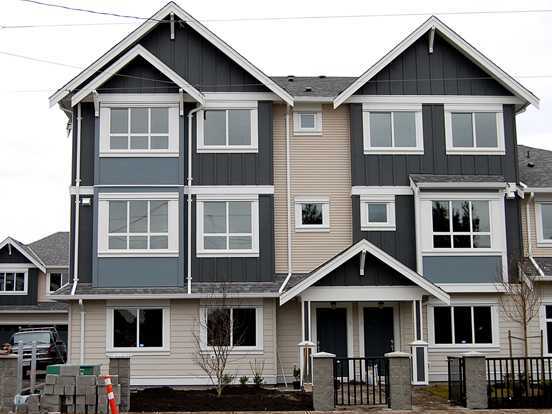 Sereno
8091 Williams Rd. · BCS4378
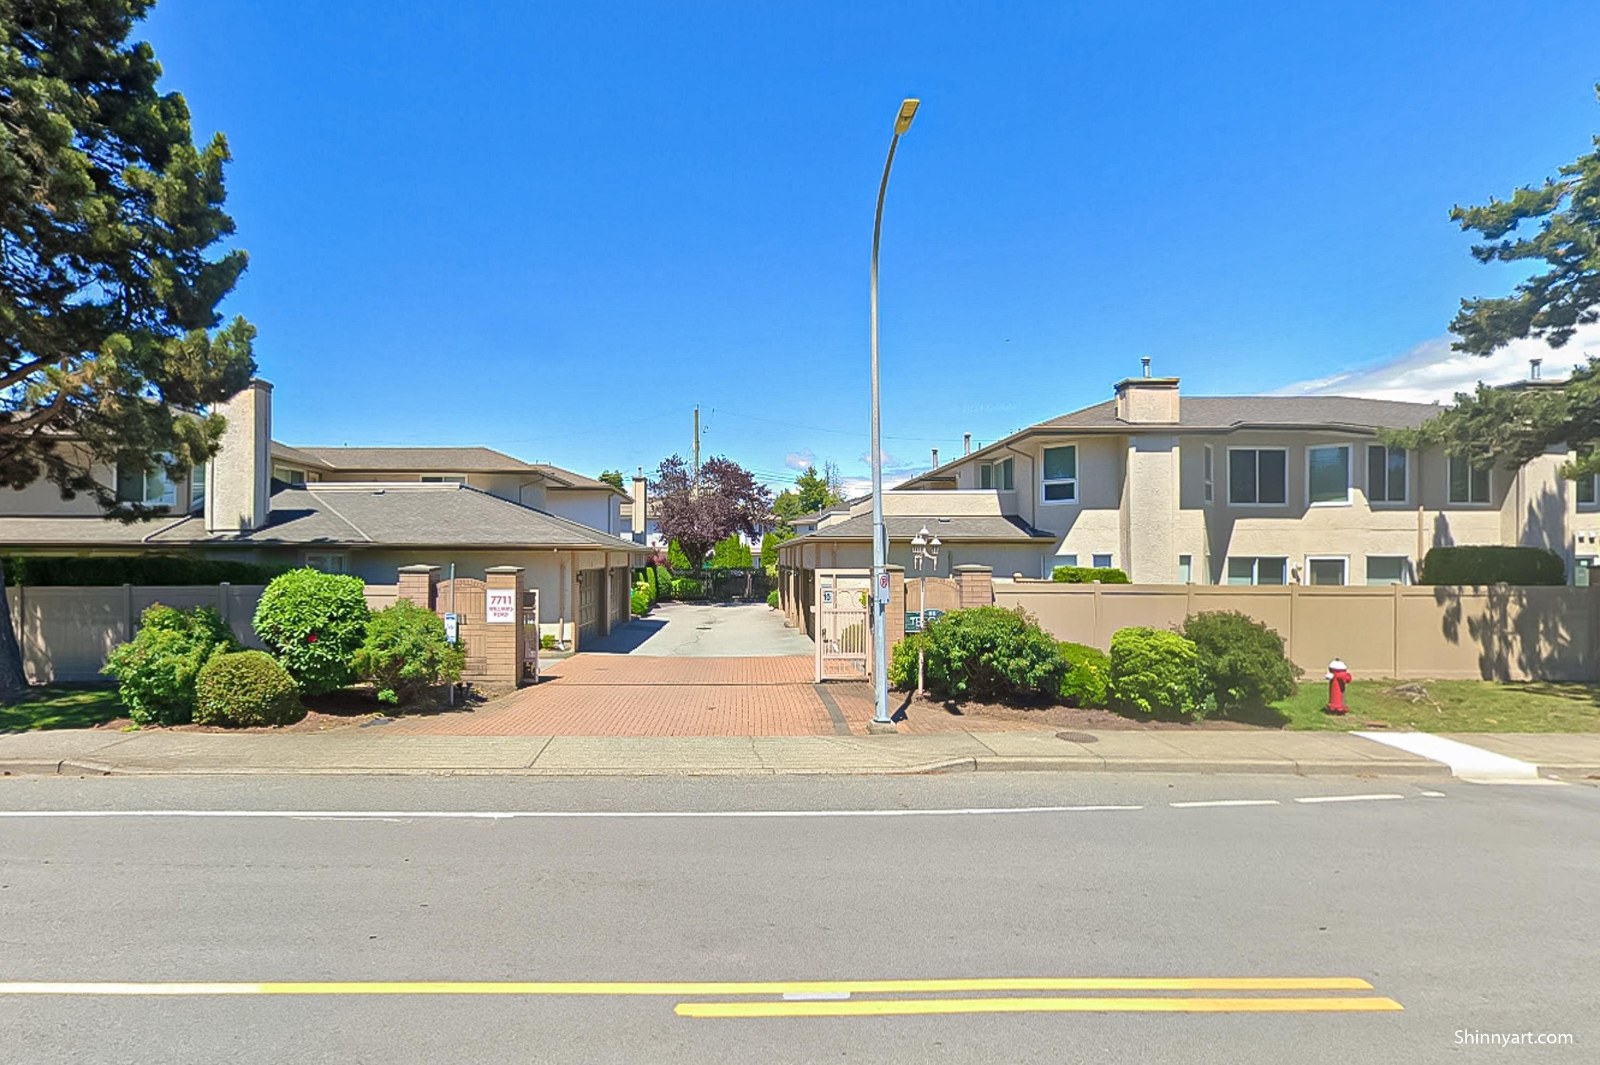 The Gates
7711 Williams Rd. · NWS3148
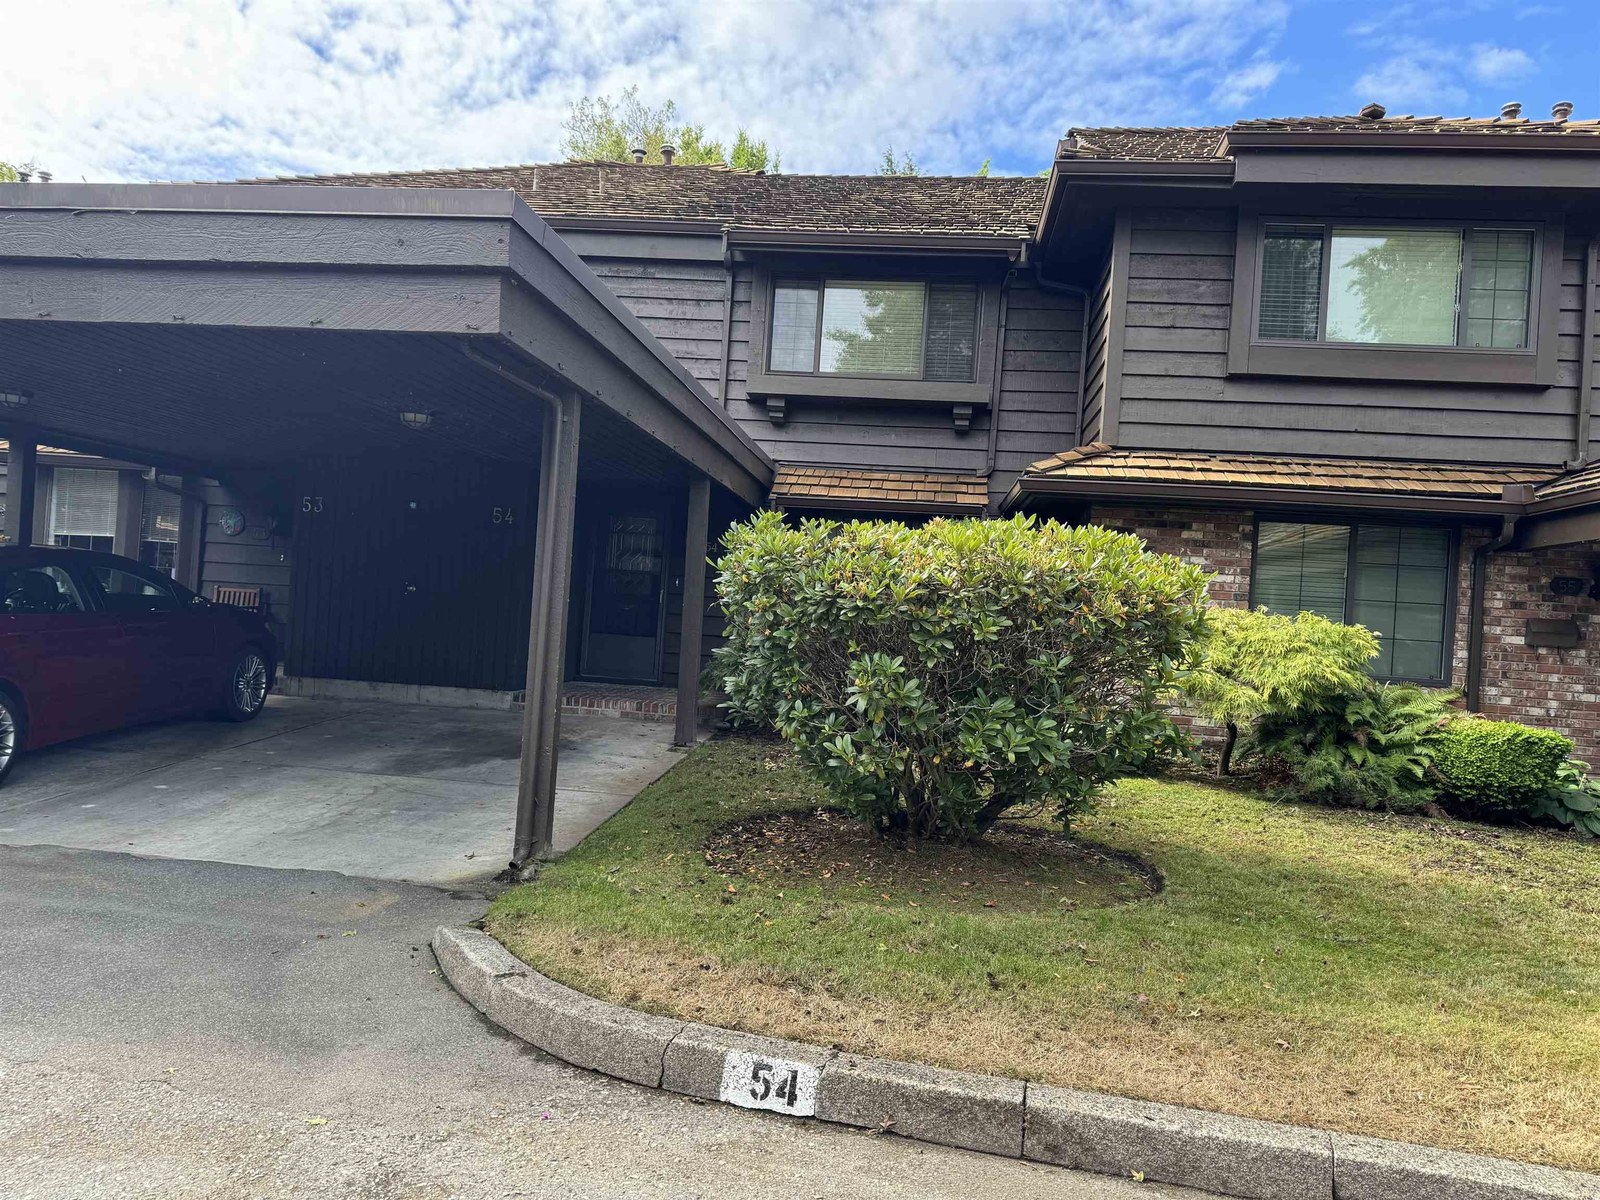 Osterley Park
8111 Saunders Rd. · NWS269
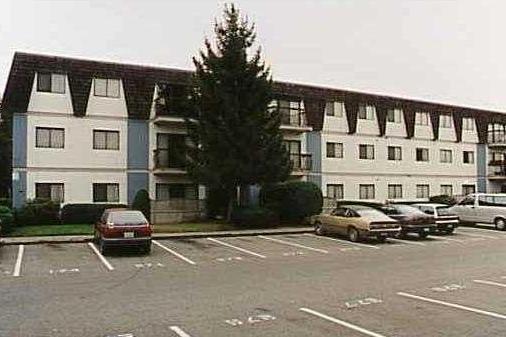 Mayfair Court
8140 Williams Rd.
 9551 No 3 Road
9551 No 3 Rd. · EPS3894
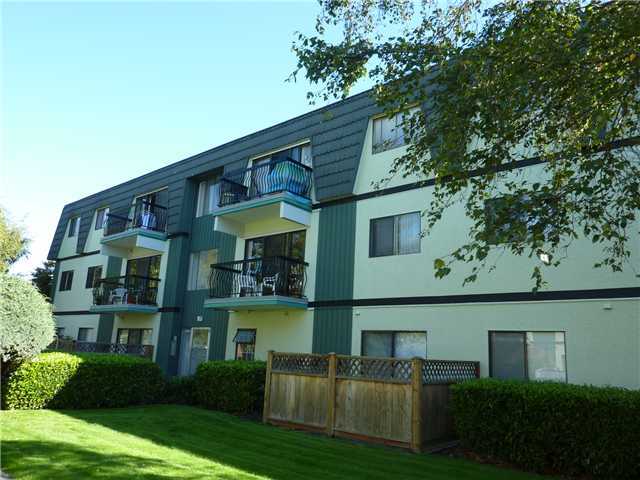 Mayfair Court
8160 Williams Rd.
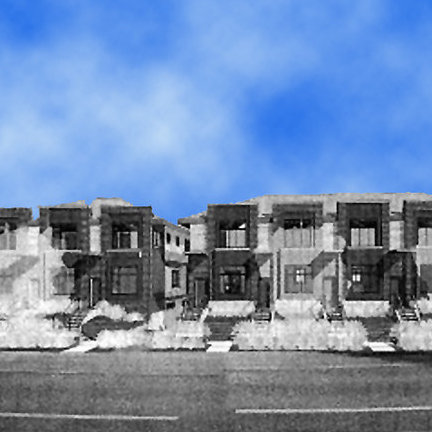 Broadmoor Gardens
9511 No. 3 Rd. · BCP50534
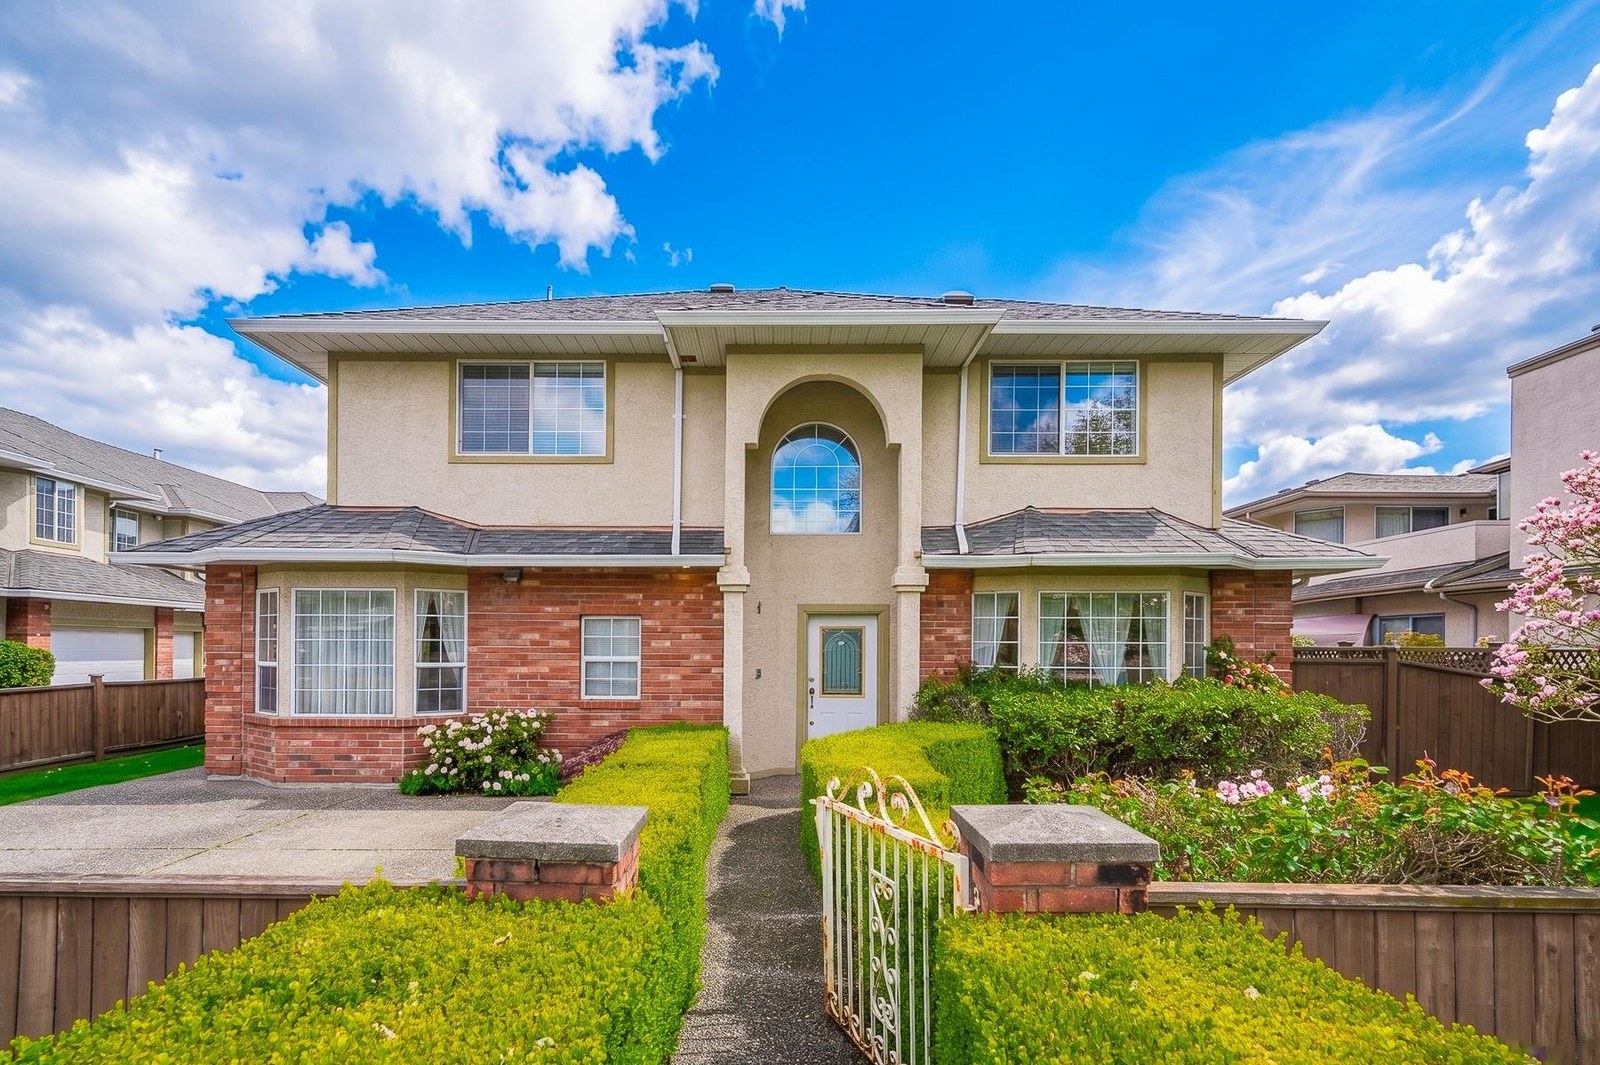 9980 Greenlees Road
9980 Greenlees Rd. · LMS1741
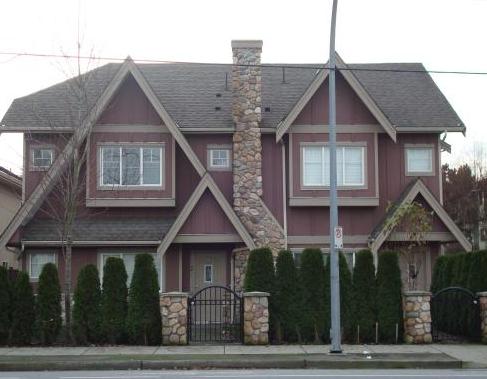 Broadmoor Court
8200 Williams Rd. · BCS1126
Mayfair Court
8051 Ryan Rd. · NWP36326
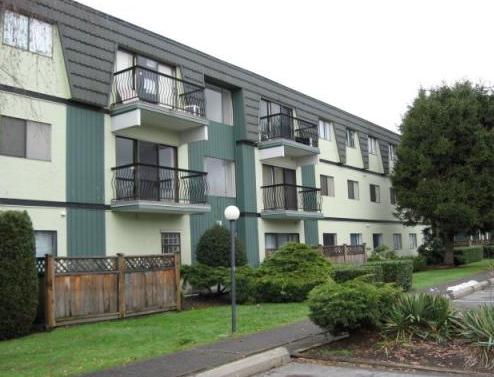 Mayfair Court
8111 Ryan Rd.
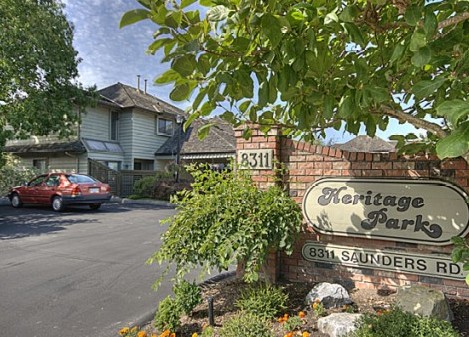 Heritage Park
8311 Saunders Rd. · NWS1294
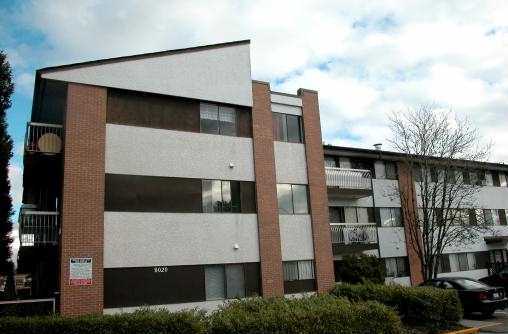 Bristol Court
8020 Ryan Rd.
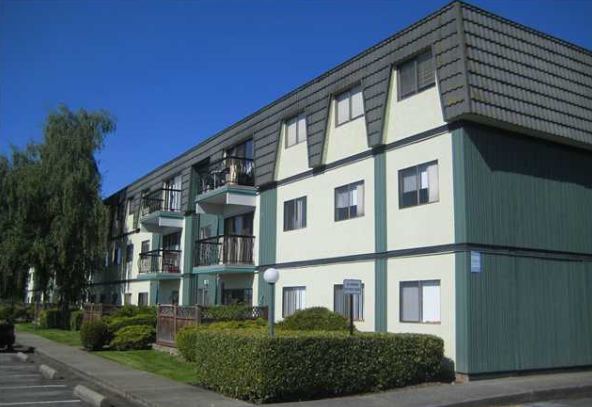 Mayfair Court
8011 Ryan Rd.
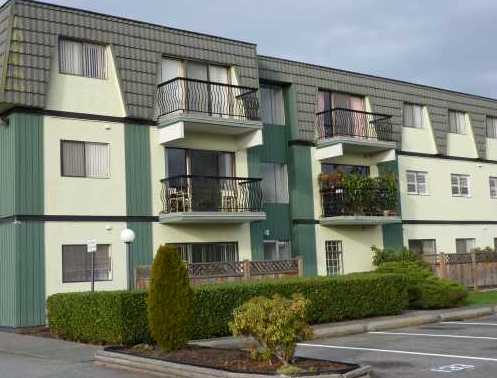 Mayfair Court
8151 Ryan Rd.



