Silver Heights Estates
13771 232A St.
Maple Ridge, BC V0V 0V0
- Levels3
- Suites31
- StatusCompleted
- Built2009
- Title to LandFreehold Strata
- Strata PlanBCS3588
- ConstructionFrame - Wood
- AreaMaple Ridge
- NeighbourhoodSilver Valley
Overview
Silver Heights Estates - 13771 232A Street, Maple Ridge, BC V2X 2K5, BCS3588 - located in Silver Valley area of Maple Ridge, near the crossroads 232A Street and 122B Avenue. Silver Heights Estates is close to Harry Hooge Park, harry Hooge Elementary School, Fletcher park, Reg Franklin Park, Eric Lengton Elementary School, Golden Ears Elementary School, Telosky Stadium and Thomas Haney Youth Action Plan and St. Patrick's School. Starbucks Coffee, Municipal Hall, Maple Ridge Public Library, Save-on-Foods, London Drugs, Maple Ridge Arts Centre and Theatre, Zellers and haney Place mall are within minutes of drive from the complex. The residents of the Silver Heights Estates have easy access to Lougheed Hwy and Golden Ears Bridge. The bus stops are near the compplex and Maple Meadows Station is a short drive distance away. The Silver Heights Estates was bult in 2009 with a frame-wood construction and brick exterior finishing. There are 31 units in development and in strata. This three-level building has partial rain screen. These homes offer breathtaking views from Pitt Meadows to Vancouver set atop Silver Valley amongst serene forests and mountains. Most homes feature oversized double-glazed custom designer tan windows throughout, two balconies and one patio to fully engage with the outdoors from the comfort and privacy of your own home, two designer selected interior schemes, engineered hardwood floor on the main floors complemented by beautiful handset tile in the foyers and bathrooms puts luxury at your feet. The custom interior designer elements include dark bronze oil and brushed nickel light fixtures, decorative plumbing fixtures with designer lavatories and one piece water closets in master and powder, heritage doors and brushed-nickel lever hardware, solid stained-wood fireplaces, and 2” solid faux wood blinds throughout. The custom exterior designer elements include modern brickwork, durable horizontal hardi siding, innovative and rugged deck flooring, solid timber entry stairs, wide-picket (wood-look) aluminum railings, and 1X6 painted wood trims on all windows, doors and corners. High windows and 9-foot ceilings on the main floor give an overwhelming sense of spaciousness. All homes roughed-in for security system, audio system, and vacuum. Chic crown mouldings in the living, dining, master bedroom, and upstairs hallways along with elegant cream 1X4 casings around every window and door provide luxury to even the most discerning buyers. Fully finished basements and garages with electric automatic garage door openers and key-coded access panels installed gives homeowners a peace of mind. Kitchens and bathrooms boast granite countertops, custom undermount designer sinks and lavatories for a clean and contemporary look without a visible edge, stainless steel Frigidaire appliances, large soaker tubs with shower enveloped by handset tile from tub to ceiling and stylish picture-framed mirrors in powder rooms. This complex also have a naturally-created outdoor amenity space with walking paths, park benches and picnic benches is complete with a custom children’s playground. Most homes received a minimum of an individual full-length 20 foot drive for parking, but many units’ driveways far exceed this length; unique for a modern townhome development.
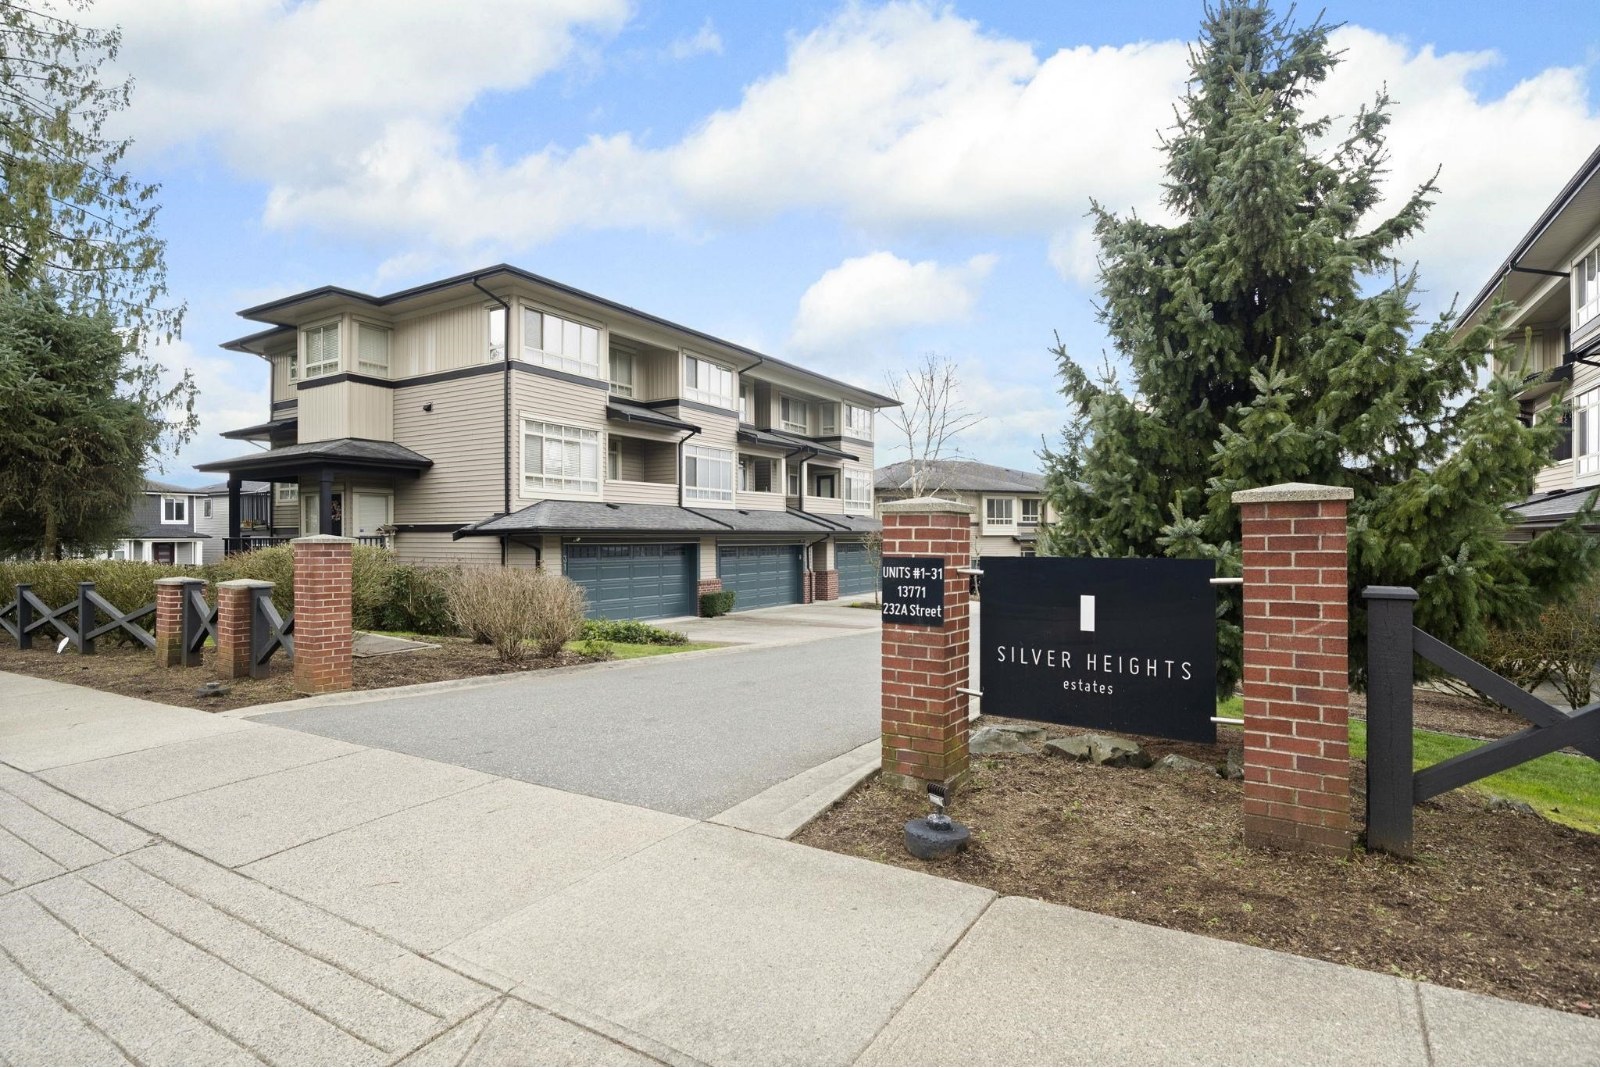 🔍 1 photo · slideshow

For Sale in Silver Heights Estates & Complex
Silver Heights Estates Sold History (last 24 months)
| Sold Date | Address | Bed | Bath | Sqft | Asking | Sold Price | DOM | Strata Fee | Tax | Listed By |
|---|---|---|---|---|---|---|---|---|---|---|
| 2026-04-25 | 5 13771 232a St. | 3 | 3 | 1526 | $799,800 | $780,000 ($511/sf) | $315 | $4101 (2025) | Royal LePage Elite West | |
| 2025-11-17 | 17 13771 232a St. | 3 | 4 | 2081 | $899,900 | $850,000 ($408/sf) | $422 | $4713 (2025) | Royal LePage Elite West | |
| 2025-10-12 | 27 13771 232a St. | 3 | 4 | 1960 | $854,900 | $830,000 ($423/sf) | $383 | $4394 (2025) | Royal LePage West Real Estate Services | |
| 2025-07-11 | 3 13771 232a St. | 3 | 4 | 1979 | $959,900 | $920,000 ($465/sf) | $381 | $4122 (2024) | Royal LePage Elite West | |
| 2025-07-02 | 12 13771 232a St. | 3 | 4 | 1853 | $939,000 | $902,500 ($487/sf) | $381 | $4138 (2024) | Royal LePage - Brookside Realty |
Sold data from the MLS® feed for strata plan BCS3588. Showing the last 24 months by default; expand for up to 80 recent sales.
Silver Heights Estates Market Summary
Silver Heights Estates at 13771 232A St. — In the past year 3 units sold at an average of $820,000.
Market Reports
Live market intelligence for this building's segments — active inventory, medians, ranges & trends. Opens in a new tab.
Amenities / Features
Maintenance Fees Include
Location / Site Influences
Construction & Development
| Construction | Frame - Wood |
|---|---|
| Exterior Finish | Brick |
| Roof | Fibreglass |
| Foundation | Concrete Perimeter |
| Rain Screen | Partial |
| Developer | NAG Construction |
| Architect | Atelier Pacific Architecture Inc |
| Management Company | Fraser Campbell Property Management Ltd. |
Strata Information
| Strata Plan | BCS3588 |
|---|---|
| Building Type | Strata |
| Title to Land | Freehold Strata |
| Units in Strata | 31 |
| Units in Development | 31 |
| Management Company | Fraser Property Management — 604-466-7021 |
| Bylaws / Restrictions | NO RESTRICTIONS |
| Parking / Storage | Grge/double Tandem |
Frequently Asked Questions — Silver Heights Estates
What year was Silver Heights Estates built?
How many units are in Silver Heights Estates?
What amenities does Silver Heights Estates offer?
Is Silver Heights Estates pet-friendly, and what are the bylaws?
Who is the property manager for Silver Heights Estates?
What is the strata plan number for Silver Heights Estates?
Is Silver Heights Estates freehold or leasehold?
Where is Silver Heights Estates located?
How is the real estate market at Silver Heights Estates?
Listings for Sale Near Silver Heights Estates 🔎 MLS® Search »
| Address | Bed | Bath | Sqft | Price |
|---|---|---|---|---|
| 23239 116a Ave. | 4 | 3 | 2152 | $1,258,000 |
| 23311 118 Ave. | 4 | 2 | 1912 | $1,699,900 |
| 46 11851 232 St. | 4 | 4 | 1673 | $899,900 |
| 24 11870 232 St. | 3 | 3 | 1410 | $675,000 |
| 1 11495 Cottonwood Dr. | 5 | 2412 | $999,000 | |
| 20 11720 Cottonwood Dr. | 4 | 3 | 2210 | $899,000 |
| 11448 232 St. | 6 | 5 | 3345 | $1,749,000 |
| 23381 Whippoorwill Ave. | 4 | 3 | 3517 | $1,299,999 |
| 5 11954 Hawthorne St. | 5 | 3 | 2714 | $1,135,000 |
| 23035 117 Ave. | 4 | 3 | 1115 | $859,000 |
 $1,258,000
23239 116a Ave. · 4bd/3ba · 2152sf
$1,258,000
23239 116a Ave. · 4bd/3ba · 2152sf
 $1,699,900
23311 118 Ave. · 4bd/2ba · 1912sf
$1,699,900
23311 118 Ave. · 4bd/2ba · 1912sf
 $899,900
46 11851 232 St. · 4bd/4ba · 1673sf
$899,900
46 11851 232 St. · 4bd/4ba · 1673sf
 $675,000
24 11870 232 St. · 3bd/3ba · 1410sf
$675,000
24 11870 232 St. · 3bd/3ba · 1410sf
 $999,000
1 11495 Cottonwood Dr. · 5bd/0ba · 2412sf
$999,000
1 11495 Cottonwood Dr. · 5bd/0ba · 2412sf
 $899,000
20 11720 Cottonwood Dr. · 4bd/3ba · 2210sf
$1,749,000
11448 232 St. · 6bd/5ba · 3345sf
$899,000
20 11720 Cottonwood Dr. · 4bd/3ba · 2210sf
$1,749,000
11448 232 St. · 6bd/5ba · 3345sf
 $1,299,999
23381 Whippoorwill Ave. · 4bd/3ba · 3517sf
$1,299,999
23381 Whippoorwill Ave. · 4bd/3ba · 3517sf
 $1,135,000
5 11954 Hawthorne St. · 5bd/3ba · 2714sf
$1,135,000
5 11954 Hawthorne St. · 5bd/3ba · 2714sf
 $859,000
23035 117 Ave. · 4bd/3ba · 1115sf
$859,000
23035 117 Ave. · 4bd/3ba · 1115sf


Buildings Near Silver Heights Estates
 Cottonwood Village
11588 232nd St. · LMS187
Cottonwood Village
11588 232nd St. · LMS187
 Cottonwood Village
11588 232 St. · LMS187
Alouette Estates
11870 232 St. · LMS1823
Cottonwood Village
11588 232 St. · LMS187
Alouette Estates
11870 232 St. · LMS1823
 Alouette
11870 232nd St. · LMS1823
Alouette
11870 232nd St. · LMS1823
 The Gables At Eastbrook Green
11490 232 St. · LMS3157
The Gables At Eastbrook Green
11490 232 St. · LMS3157
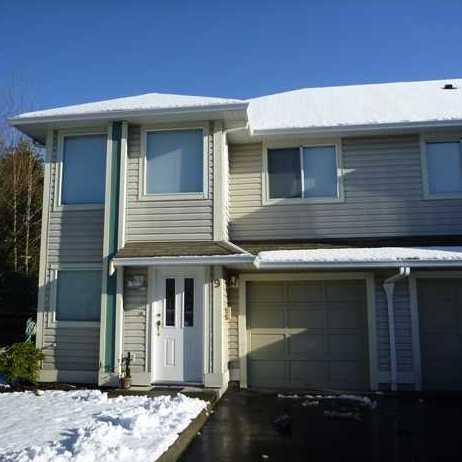 Golden Ears Vista
11950 232nd St. · LMS1445
Golden Ears Vista
11950 232nd St. · LMS1445
 Golden Ears Vista
11950 232 St. · LMS1445
Golden Ears Vista
11950 232 St. · LMS1445
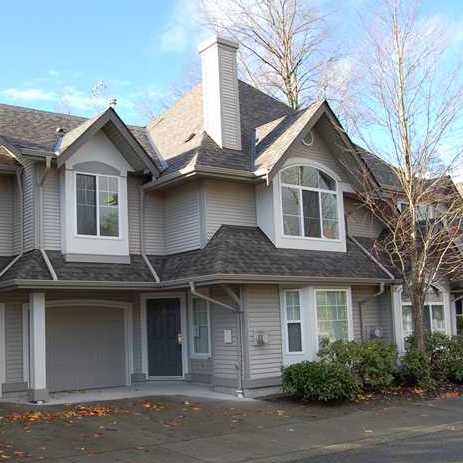 Sommerville Gardens
23085 118th Ave. · LMS2612
Sommerville Gardens
23085 118th Ave. · LMS2612
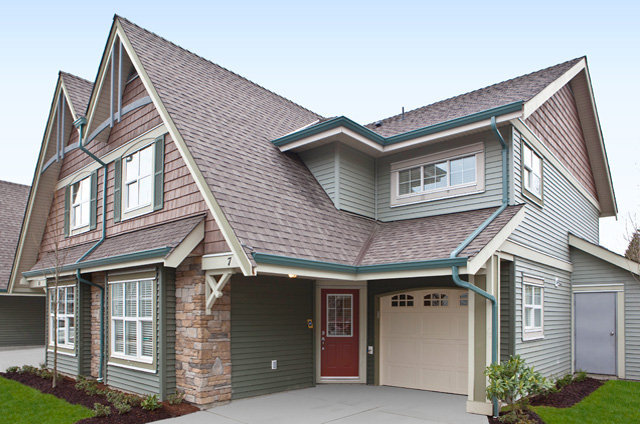 Duet
22977 116th Ave. · BCS3824
Duet
22977 116th Ave. · BCS3824
 Sommerville Gardens
23085 118 Ave. · LMS2612
Sommerville Gardens
23085 118 Ave. · LMS2612
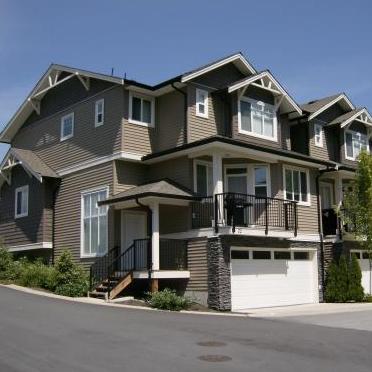 Cottonwood Green
11720 Cottonwood Dr. · BCS1724
Cottonwood Green
11720 Cottonwood Dr. · BCS1724
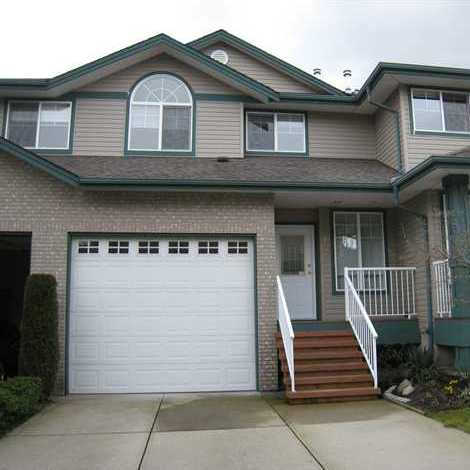 Carriage Lane
11358 Cottonwood Dr. · LMS3295
Carriage Lane
11358 Cottonwood Dr. · LMS3295
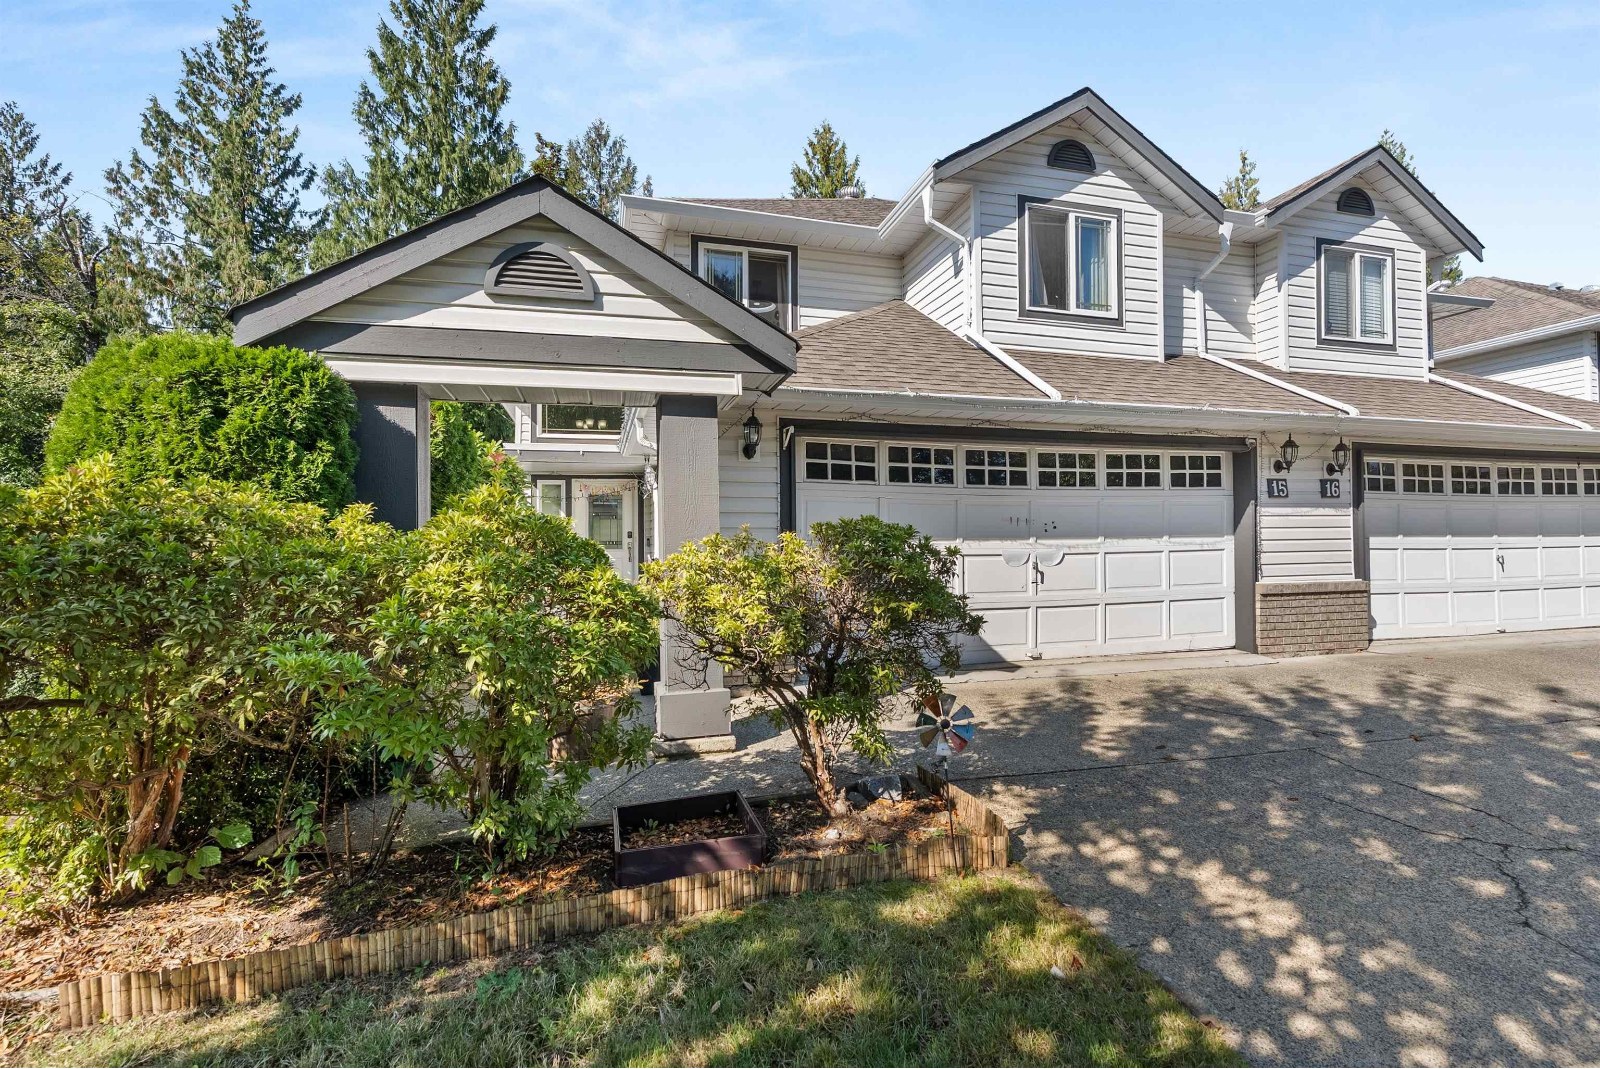 Cottonwood Terrace
11355 Cottonwood Dr. · LMS1184
Cottonwood Terrace
11355 Cottonwood Dr. · LMS1184
 College Lane
11458 232nd St. · LMS3147
College Lane
11458 232nd St. · LMS3147
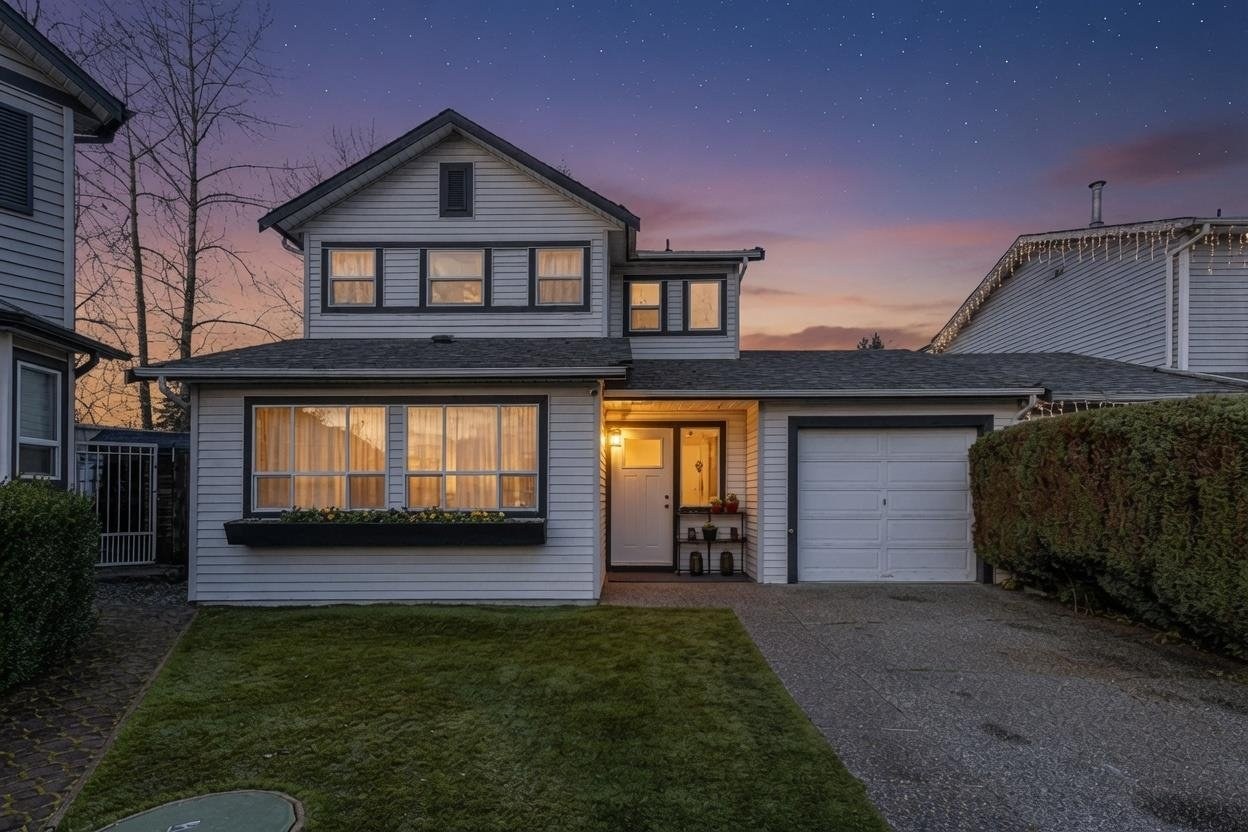 Kanaka Village
11125 232nd St. · NWS2199
Kanaka Village
11125 232nd St. · NWS2199
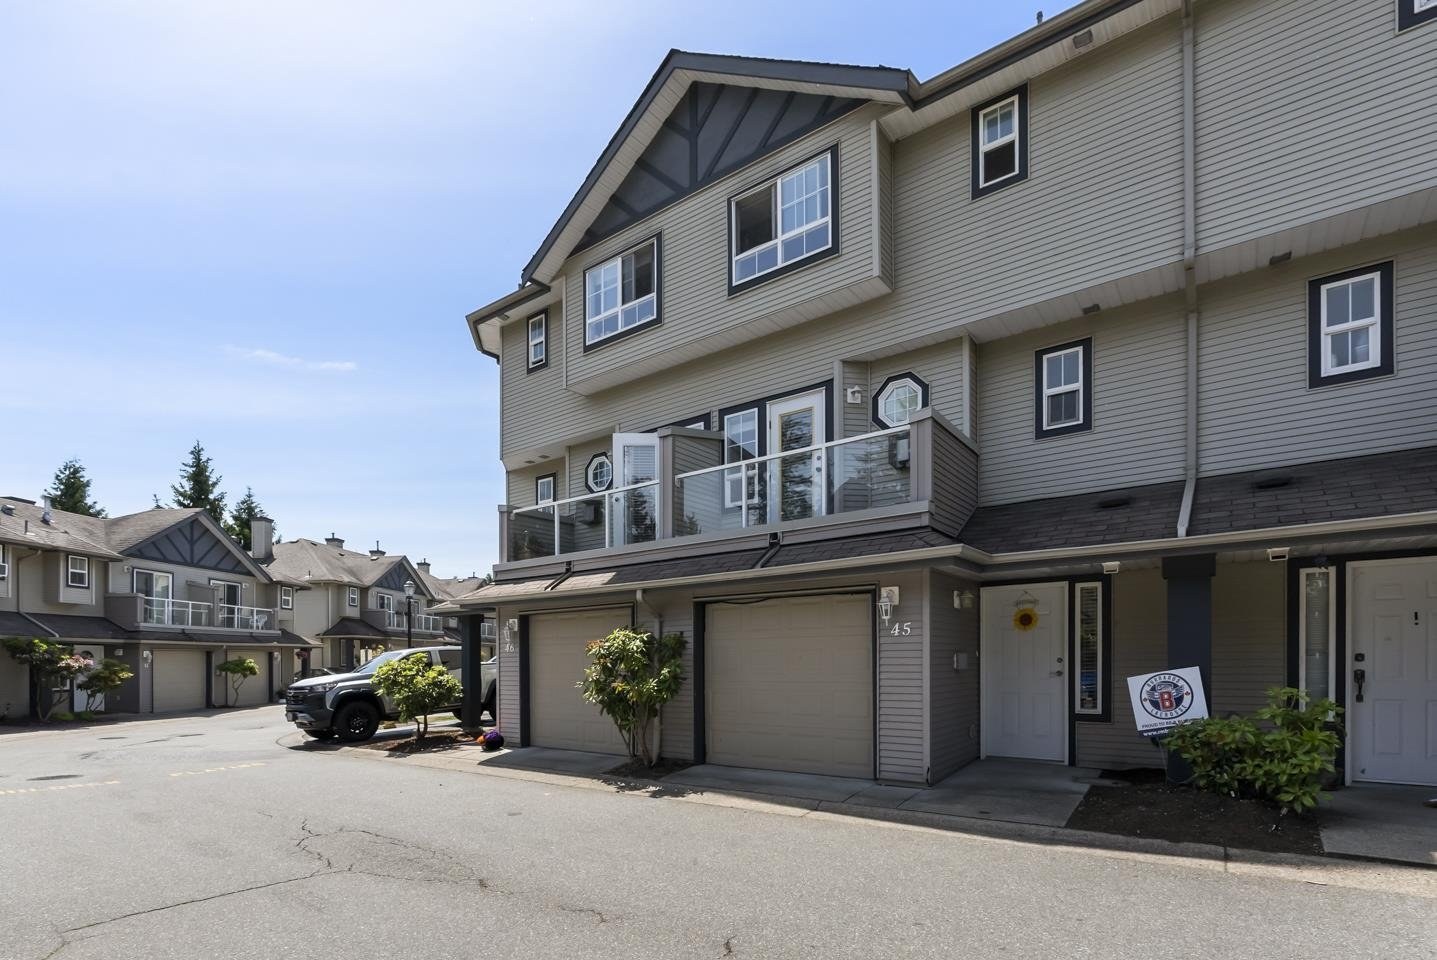 Foxfield
11229 232nd St. · LMS1362
Foxfield
11229 232nd St. · LMS1362
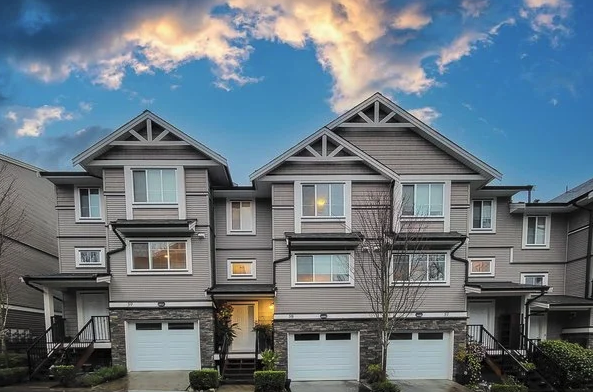 Cottonwood Ridge
11252 Cottonwood Dr. · BCS4083
Cottonwood Ridge
11252 Cottonwood Dr. · BCS4083
 Creekside Glen
12071 232B St. · LMS92
Creekside Glen
12071 232B St. · LMS92
Silver Heights Estates Area Map 🔍 Open larger map ↗

- Abbotsford - 447
- Agassiz - 28
- Burnaby - 55
- Burnaby East - 77
- Burnaby North - 365
- Burnaby South - 343
- Campbell River - 1
- Chilliwack - 221
- Cloverdale - 193
- Comox Valley - 10
- Coquitlam - 563
- Delta - 10
- Duncan - 41
- Esquimalt - 59
- Gulf Islands - 6
- Harrison Hot Springs - 13
- Harrison Mills - 1
- Hope - 22
- Ladner - 109
- Langford - 156
- Langley - 529
- Maple Ridge - 312
- Mill Bay - 2
- Mission - 65
- New Westminster - 444
- North Delta - 28
- North Island - 2
- North Saanich - 8
- North Surrey - 409
- North Vancouver - 747
- Oak Bay - 44
- Osoyoos - 1
- Parksville / Qualicum - 7
- Penticton - 8
- Pitt Meadows - 75
- Port Alberni - 2
- Port Coquitlam - 266
- Port Moody - 267
- Richmond - 1162
- Saanich East - 232
- Saanich West - 92
- Sardis - 153
- Sidney - 152
- Sooke - 39
- South Surrey White Rock - 713
- Surrey - 662
- Tsawwassen - 97
- Vancouver East - 998
- Vancouver West - 2482
- Victoria - 665
- View Royal - 46
- West Vancouver - 230


