Sunshine Place
7360 Sunshine Dr.
Sardis, BC V2R 5V7
- Levels2
- Suites12
- StatusCompleted
- Built2004
- Title to LandFreehold Strata
- Strata PlanBCS335
- ConstructionFrame - Wood
- AreaSardis
- NeighbourhoodSardis West Vedder Rd
Overview
Sunshine Place - 7360 Sunshine Dr, Chilliwack, BC V2R 1H6, BCS335 - located in Sardis West Vedder Rd area of Sardis. Sardis Secondary, Sardis Pond and Swanson Park are minutes away. Great places such as Bay Leaf and Vedder sushi for your dinner out. Easy access to the Hwy 1 through Evans Rd. Sunshine Place was built in 2003. It has frame-wood construction and two levels. There are 12 units in strata and in development. The maintenance fee includes caretaker, garbage pickup, gardening and management. Pets are allowed with restrictions. Rentals are not permitted. This complex is a quiet retreat on no-through road with easy access to all amenities & freeway! Quality craftsmanship and attention to detail abound in this exclusive development. Most homes feature 2 levels 1/2 duplex, the bright and airy great room features 9 ft. ceilings, crown mouldings, a gas fireplace, maple cabinets, a tiled window seat, over-sized windows, a spacious powder room and patio, private back yard, 3 generously sized bedrooms with loads of natural light, ample closet space (walk-in in the master), two full bathrooms and a convenient laundry room.
Crossroads are Evans Rd and Vedder Rd
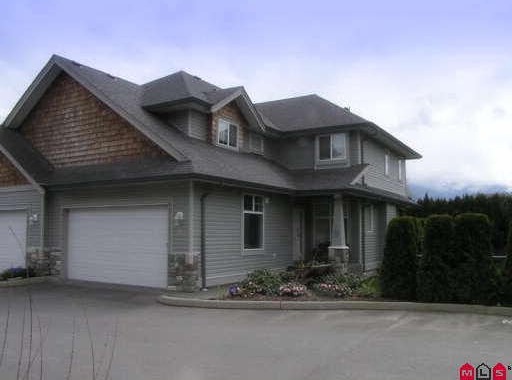 🔍 2 photos · slideshow
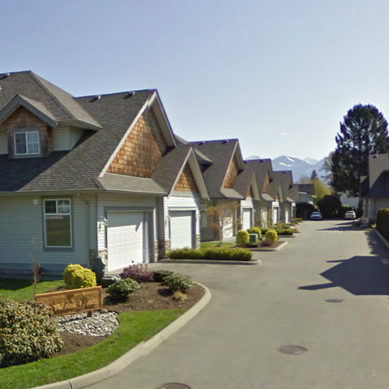

For Sale in Sunshine Place & Complex
Sunshine Place Sold History (last 24 months)
| Sold Date | Address | Bed | Bath | Sqft | Asking | Sold Price | DOM | Strata Fee | Tax | Listed By |
|---|---|---|---|---|---|---|---|---|---|---|
| 2025-03-08 | 10 7360 Sunshine Dr. | 3 | 3 | 1679 | $675,000 | $665,000 ($396/sf) | $480 | $2778 (2024) |
Sold data from the MLS® feed for strata plan BCS335. Showing the last 24 months by default; expand for up to 80 recent sales.
Market Reports
Live market intelligence for this building's segments — active inventory, medians, ranges & trends. Opens in a new tab.
Amenities / Features
Maintenance Fees Include
Location / Site Influences
Construction & Development
| Construction | Frame - Wood |
|---|---|
| Exterior Finish | Vinyl |
| Roof | Asphalt |
| Foundation | Concrete Perimeter |
| Rain Screen | No |
| Management Company | HomeLife Advantage Realty Ltd. |
Strata Information
| Strata Plan | BCS335 |
|---|---|
| Building Type | Strata |
| Title to Land | Freehold Strata |
| Units in Strata | 12 |
| Units in Development | 12 |
| Management Company | Homelife Advantage — 604-858-7368 |
| Bylaws / Restrictions | PETS ALLOWED W/REST.,RENTALS NOT ALLOWED |
| Parking / Storage | Garage Double,guest |
Frequently Asked Questions — Sunshine Place
What year was Sunshine Place built?
How many units are in Sunshine Place?
What amenities does Sunshine Place offer?
Is Sunshine Place pet-friendly, and what are the bylaws?
Who is the property manager for Sunshine Place?
What is the strata plan number for Sunshine Place?
Is Sunshine Place freehold or leasehold?
Where is Sunshine Place located?
Listings for Sale Near Sunshine Place 🔎 MLS® Search »
| Address | Bed | Bath | Sqft | Price |
|---|---|---|---|---|
| 10 7475 Garnet Dr. | 3 | 3 | 1580 | $689,000 |
| 25 7475 Garnet Dr. | 3 | 3 | 1578 | $634,900 |
| 7407 Crestwood Dr. | 5 | 2 | 2344 | $988,000 |
| 7285 Meadowlark St. | 6 | 3 | 3101 | $999,900 |
| 50 7610 Evans Rd. | 2 | 2 | 785 | $249,900 |
| 121 7610 Evans Rd. | 2 | 2 | 1098 | $299,900 |
| 228 7610 Evans Rd. | 2 | 2 | 1125 | $299,900 |
| 7142 Rochester Ave. | 5 | 4 | 2979 | $1,149,800 |
| 45431 Wells Rd. | 5 | 4 | 3482 | $1,395,000 |
| 7147 Elwood Dr. | 7 | 6 | 3325 | $1,258,888 |
 $689,000
10 7475 Garnet Dr. · 3bd/3ba · 1580sf
$689,000
10 7475 Garnet Dr. · 3bd/3ba · 1580sf
 $634,900
25 7475 Garnet Dr. · 3bd/3ba · 1578sf
$634,900
25 7475 Garnet Dr. · 3bd/3ba · 1578sf
 $988,000
7407 Crestwood Dr. · 5bd/2ba · 2344sf
$988,000
7407 Crestwood Dr. · 5bd/2ba · 2344sf
 $999,900
7285 Meadowlark St. · 6bd/3ba · 3101sf
$999,900
7285 Meadowlark St. · 6bd/3ba · 3101sf
 $249,900
50 7610 Evans Rd. · 2bd/2ba · 785sf
$249,900
50 7610 Evans Rd. · 2bd/2ba · 785sf
 $299,900
121 7610 Evans Rd. · 2bd/2ba · 1098sf
$299,900
121 7610 Evans Rd. · 2bd/2ba · 1098sf
 $299,900
228 7610 Evans Rd. · 2bd/2ba · 1125sf
$1,149,800
7142 Rochester Ave. · 5bd/4ba · 2979sf
$299,900
228 7610 Evans Rd. · 2bd/2ba · 1125sf
$1,149,800
7142 Rochester Ave. · 5bd/4ba · 2979sf
 $1,395,000
45431 Wells Rd. · 5bd/4ba · 3482sf
$1,395,000
45431 Wells Rd. · 5bd/4ba · 3482sf
 $1,258,888
7147 Elwood Dr. · 7bd/6ba · 3325sf
$1,258,888
7147 Elwood Dr. · 7bd/6ba · 3325sf


Buildings Near Sunshine Place
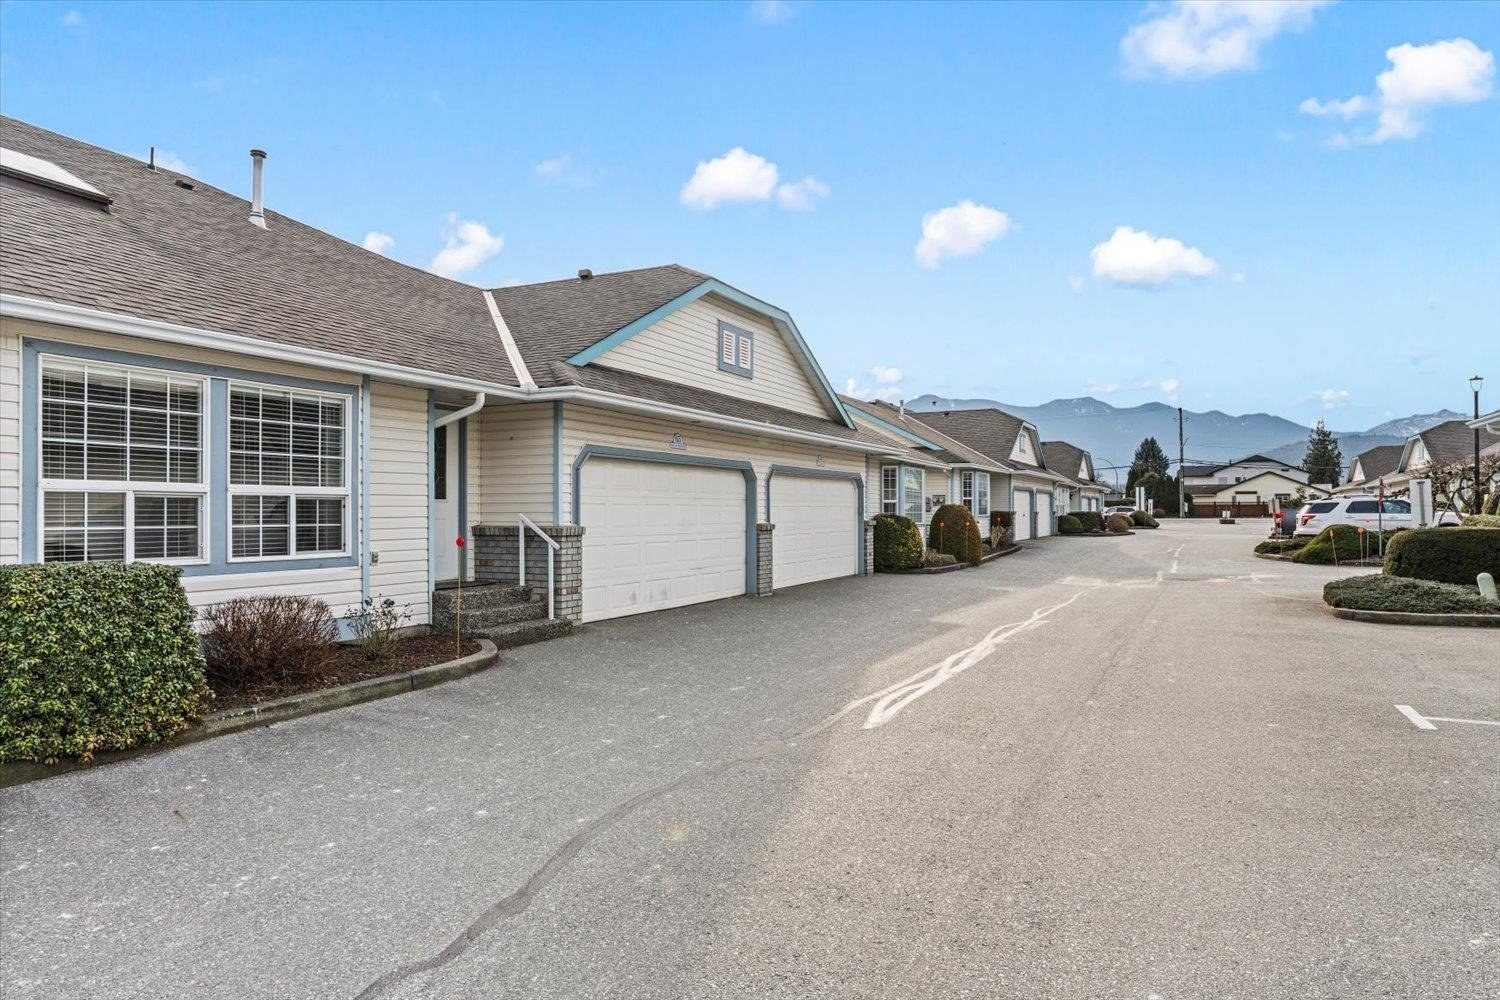 Wellsbrooke
45175 Wells Rd. · LMS565
Wellsbrooke
45175 Wells Rd. · LMS565
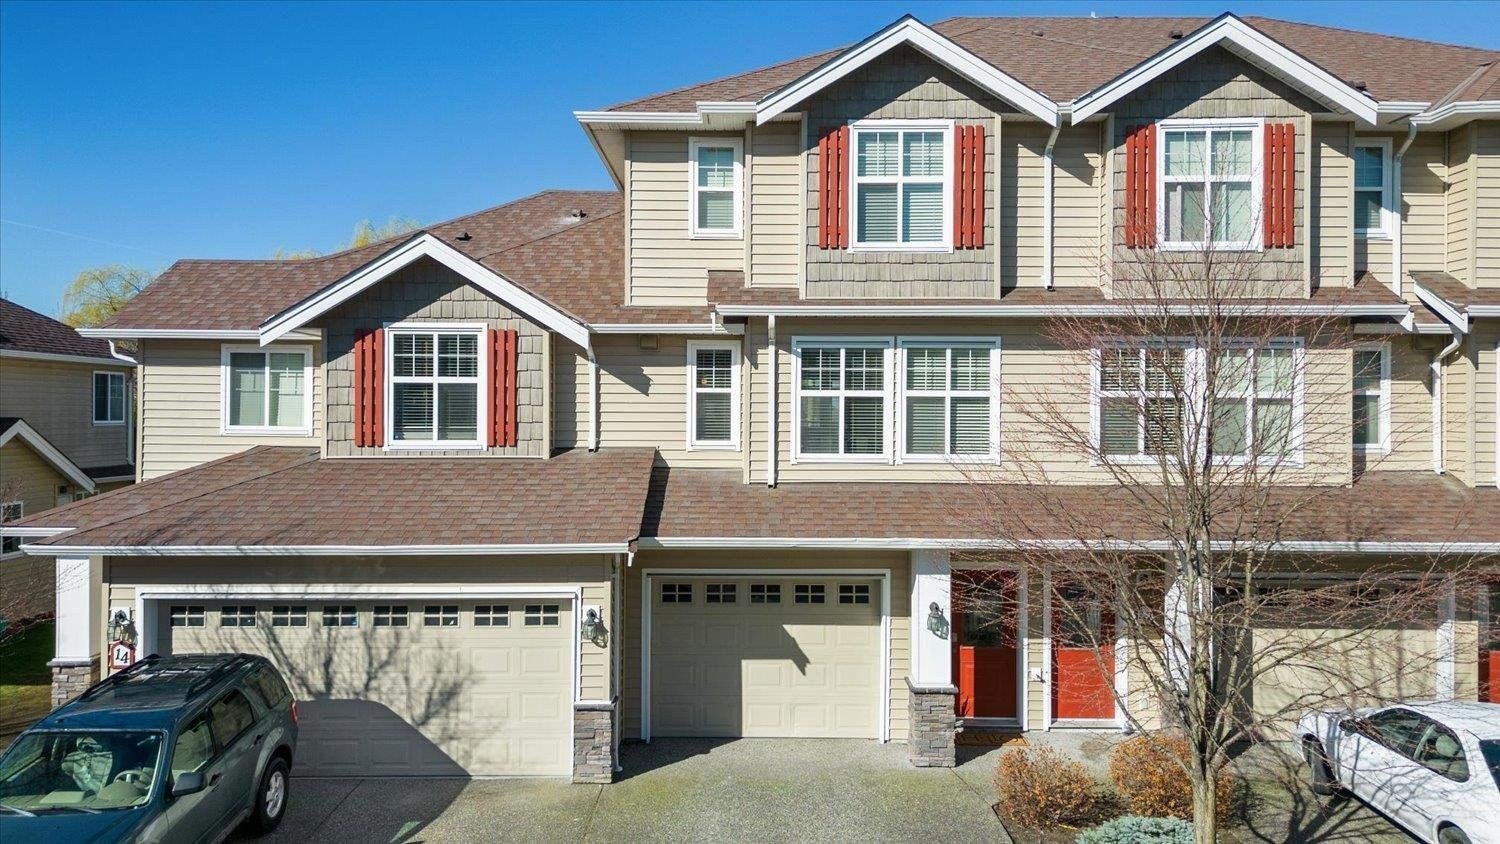 Mayberry Lane
45152 Wells Rd. · BCS3887
Mayberry Lane
45152 Wells Rd. · BCS3887
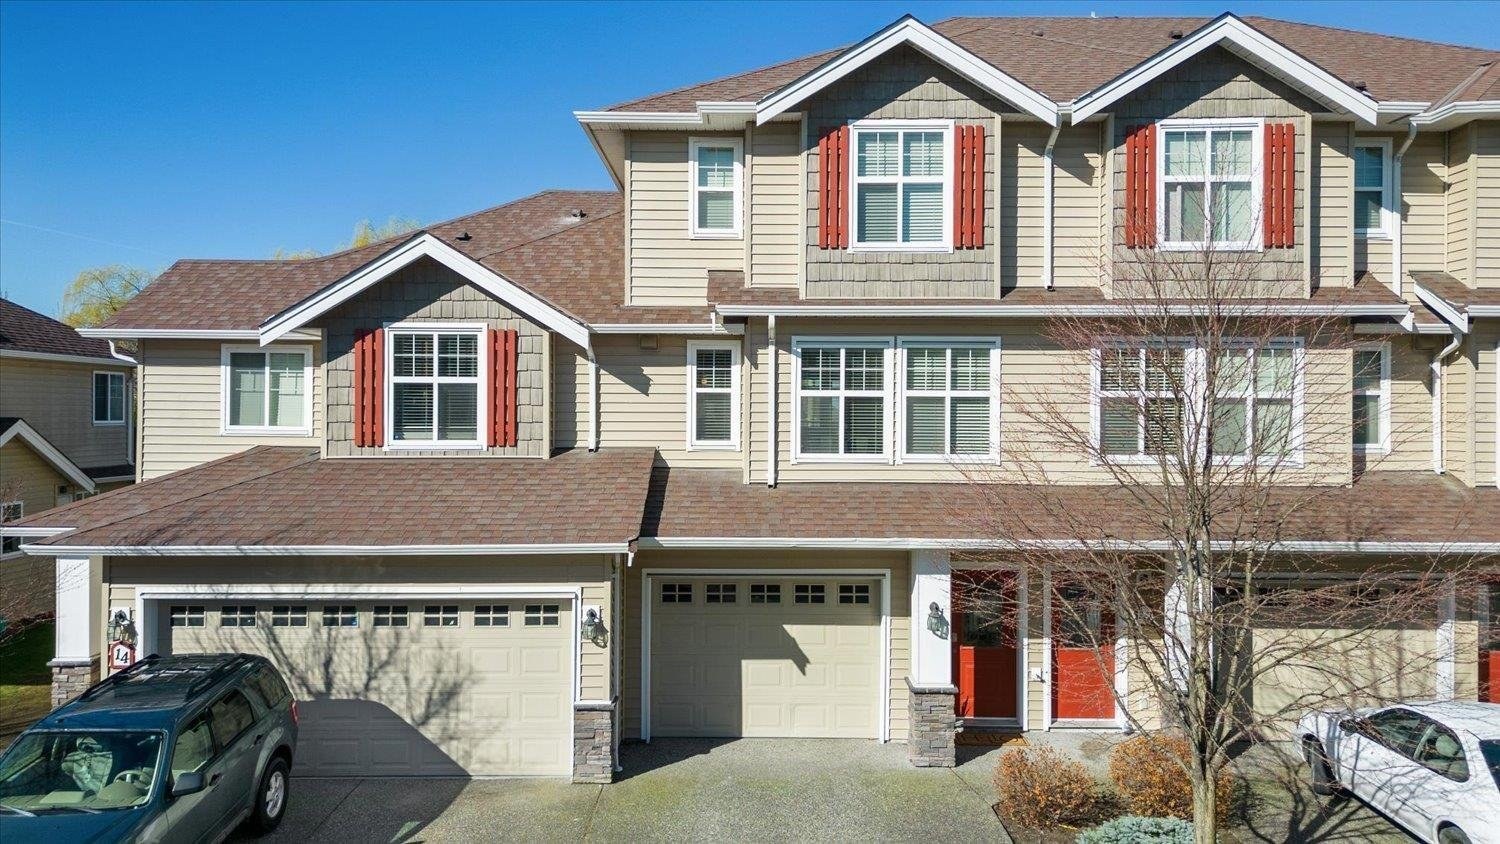 Mayberry Lane
45142 Wells Rd. · BCS3887
Mayberry Lane
45142 Wells Rd. · BCS3887
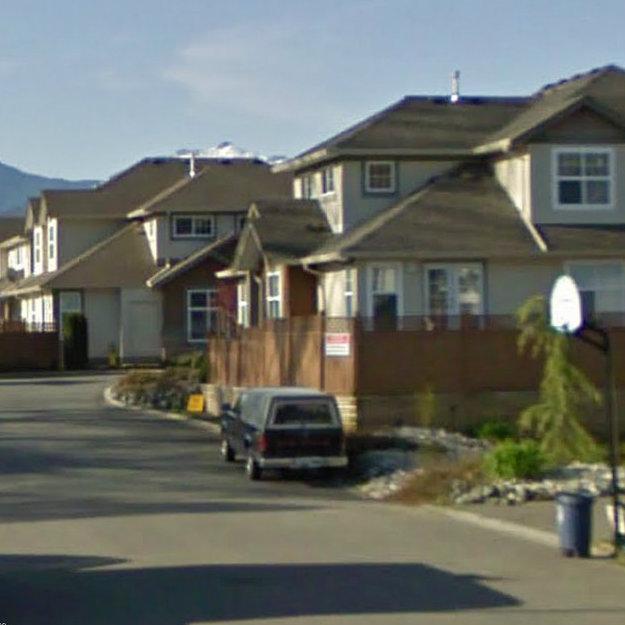 Silver Creek Estates
7475 Garnet Dr. · BCS702
Silver Creek Estates
7475 Garnet Dr. · BCS702
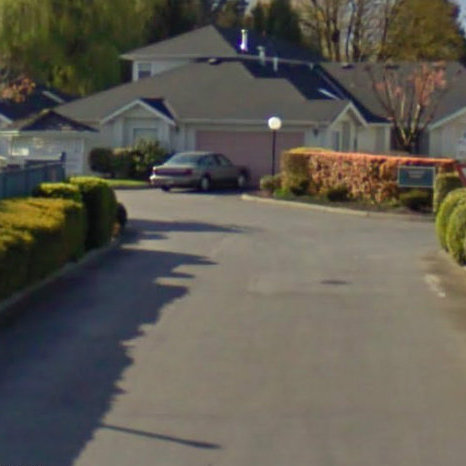 Creekside Estates
45302 Jasper Dr. · LMS97
Creekside Estates
45302 Jasper Dr. · LMS97
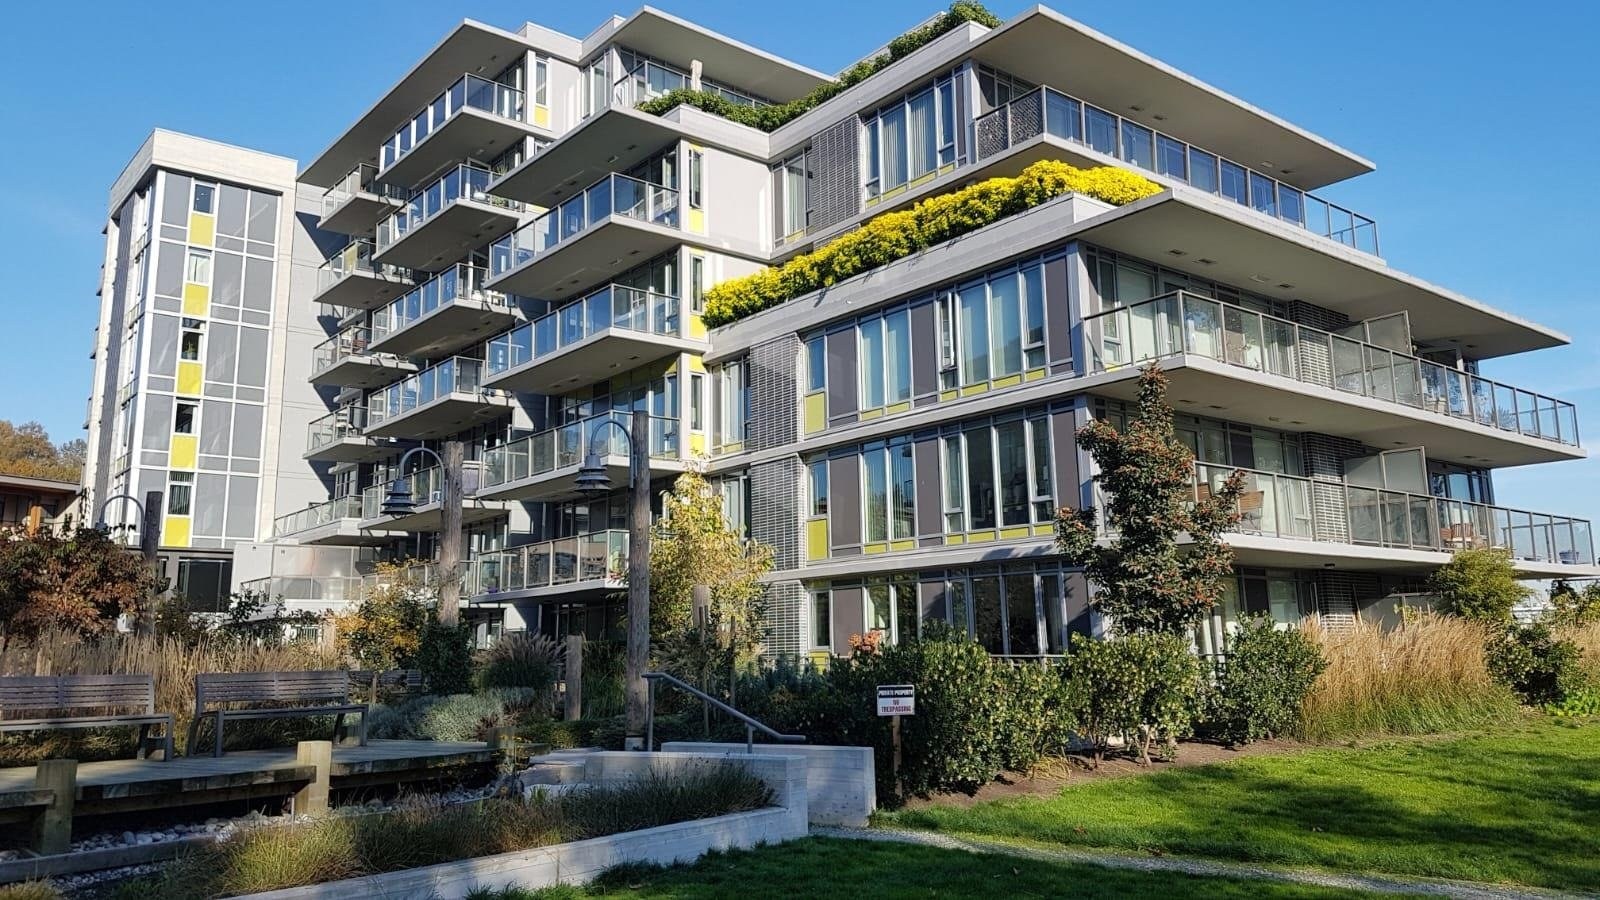 Countryside Estates
7428 Evans Rd.
Countryside Estates
7428 Evans Rd.
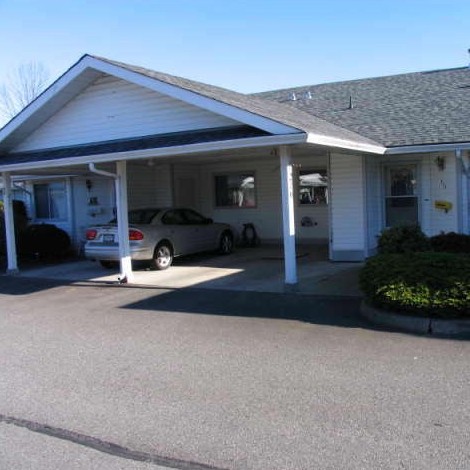 Cottonwood Retirement Village
7610 Evans Rd. · PL75826
Cottonwood Retirement Village
7610 Evans Rd. · PL75826
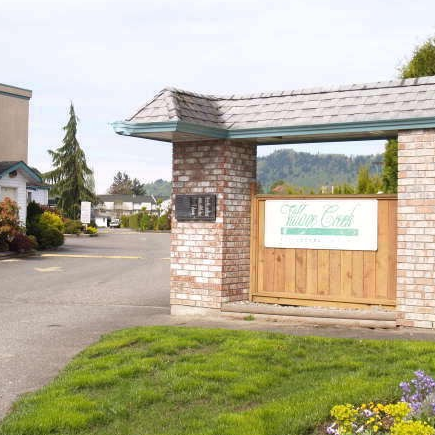 Village Creek
7715 Luckakuck Pl. · LMS522
Village Creek
7715 Luckakuck Pl. · LMS522
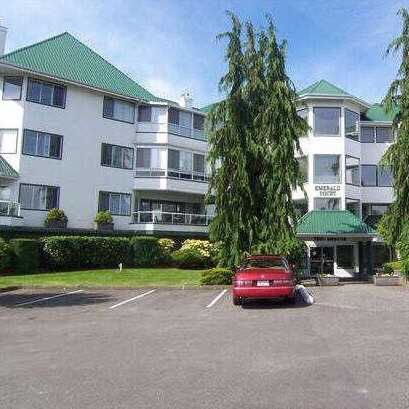 Emerald Court
7651 Amber Dr. · LMS508
Emerald Court
7651 Amber Dr. · LMS508
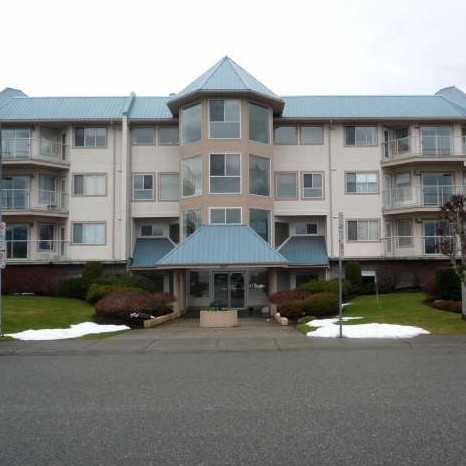 The Sapphire
7685 Amber Dr. · LMS803
The Sapphire
7685 Amber Dr. · LMS803
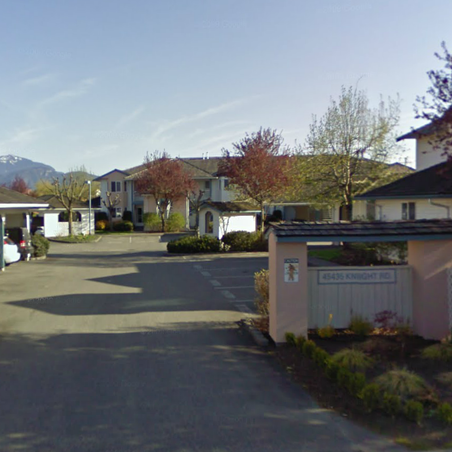 Keypoint Villas
45435 Knight Rd. · LMS117
Keypoint Villas
45435 Knight Rd. · LMS117
 CASCARA VILLAGE
7140 Maitland Ave. · EPS6139
CASCARA VILLAGE
7140 Maitland Ave. · EPS6139
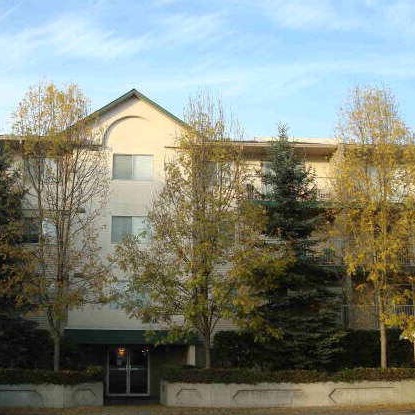 Creekside Estates
7694 Evans Rd. · LMS1320
Creekside Estates
7694 Evans Rd. · LMS1320
 Countryside Estates
7428 Evans Rd. · EPS480
Countryside Estates
7428 Evans Rd. · EPS480
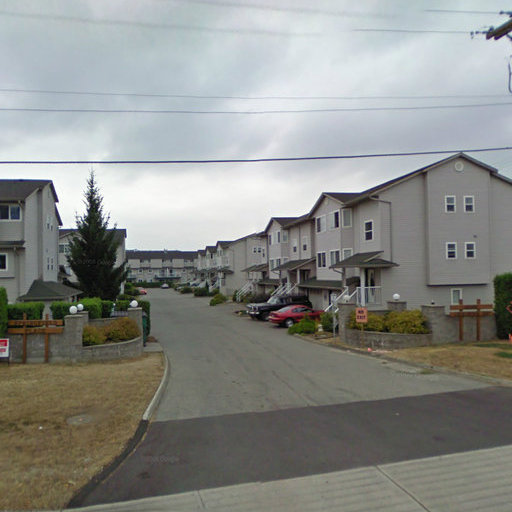 Springfield Place
45090 Luckakuck Way · LMS1574
Springfield Place
45090 Luckakuck Way · LMS1574
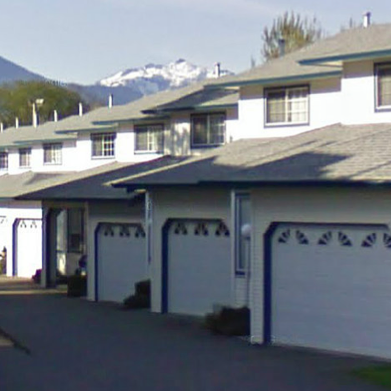 Storey Lane
45606 Storey Ave. · LMS59
Storey Lane
45606 Storey Ave. · LMS59
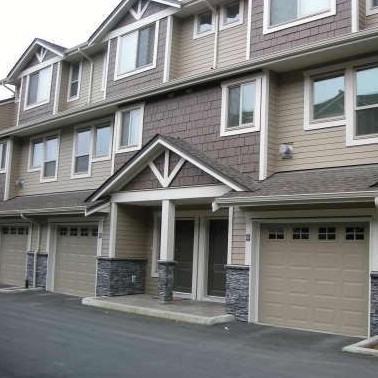 Arlington Estates
45624 Storey Ave. · BCS2407
Arlington Estates
45624 Storey Ave. · BCS2407
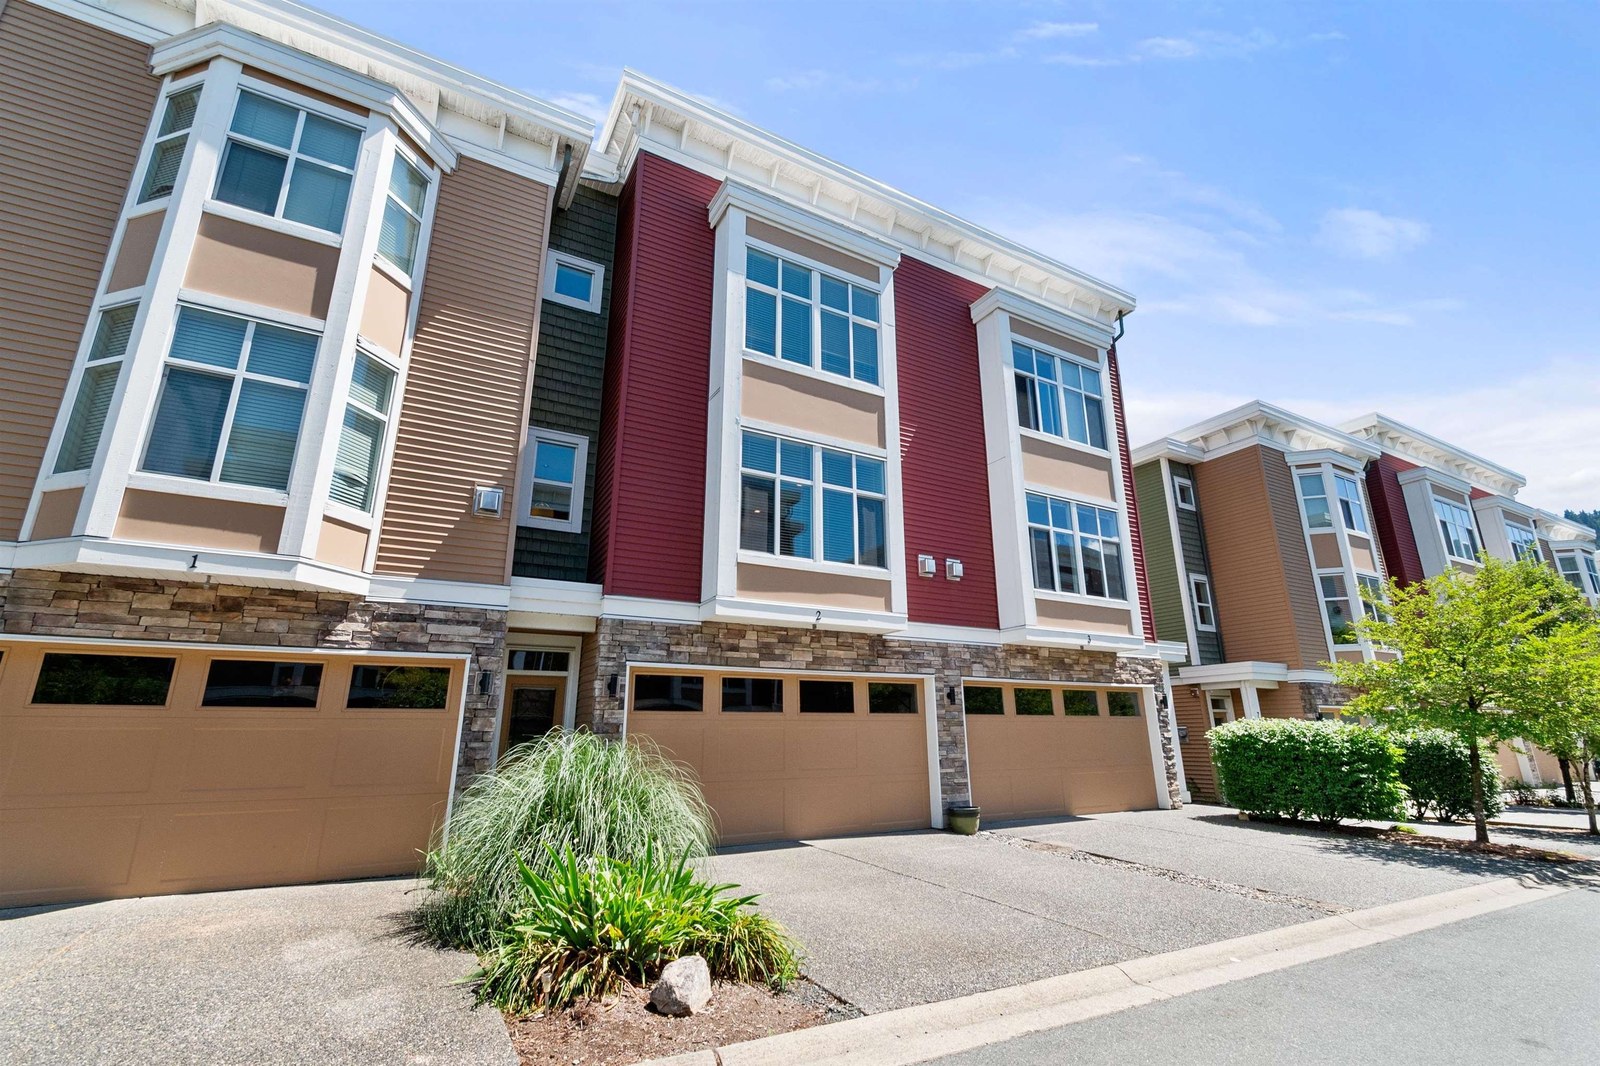 Heron's Landing
44420 Sherry Dr. · EPS280
Heron's Landing
44420 Sherry Dr. · EPS280
Sunshine Place Area Map 🔍 Open larger map ↗

- Abbotsford - 447
- Agassiz - 28
- Burnaby - 55
- Burnaby East - 77
- Burnaby North - 365
- Burnaby South - 343
- Campbell River - 1
- Chilliwack - 221
- Cloverdale - 193
- Comox Valley - 10
- Coquitlam - 563
- Delta - 10
- Duncan - 41
- Esquimalt - 59
- Gulf Islands - 6
- Harrison Hot Springs - 13
- Harrison Mills - 1
- Hope - 22
- Ladner - 109
- Langford - 156
- Langley - 529
- Maple Ridge - 312
- Mill Bay - 2
- Mission - 65
- New Westminster - 444
- North Delta - 28
- North Island - 2
- North Saanich - 8
- North Surrey - 409
- North Vancouver - 747
- Oak Bay - 44
- Osoyoos - 1
- Parksville / Qualicum - 7
- Penticton - 8
- Pitt Meadows - 75
- Port Alberni - 2
- Port Coquitlam - 266
- Port Moody - 267
- Richmond - 1162
- Saanich East - 232
- Saanich West - 92
- Sardis - 153
- Sidney - 152
- Sooke - 39
- South Surrey White Rock - 713
- Surrey - 662
- Tsawwassen - 97
- Vancouver East - 998
- Vancouver West - 2482
- Victoria - 665
- View Royal - 46
- West Vancouver - 230


