Sycamore Court
5501 Ladner Trunk Rd.
Ladner, BC V4K 1X1
- Levels2
- Suites6
- StatusCompleted
- Built1991
- Title to LandFreehold Strata
- Strata PlanNWS3352
- ConstructionFrame - Wood
- AreaLadner
- NeighbourhoodHawthorne
Overview
Sycamore Court - 5501 Ladner Trunk Road, Delta, BC V4K 1X1, NWS3352 - located in the Hawthorne neighbourhood of Ladner, near the crossroads of Ladner Trunk Road and Linden Drive. Close to Fraser Valley Regional Library, Ladner Lawn Bowling Club, McKee Seniors Recreation Centre, Ladner Dental Clinic and Churches. The large shopping complex that includes London Drugs, Save On Foods and Safeway is on 48 Avenue that is minutes away. Delta Secondary, Ladner Elementary, Port Guichon Elementary, Hawthorn Elementary, High Hopes Pre-school and Delta Christian school society are in the neighbourhood. There are a lot of restaurants within minutes of drive. Enjoy your dinner at ABC Country, Marco's Italian Bistro, Taverna Gorgona, La Belle Auberge, Ladner Ming Court or Maguro sushi. The bus stops at your door steps. The Sycamore Court was built in 1990. It is a small complex with only 6 units in development and in strata. Self managed complex of 1/2 duplex townhomes with wood exterior finishing and wood roofing. Most homes offer laminate floors, vaulted ceilings, fenced private yards and double car garage. Some units feature stainless steel appliances, granite countertops and hardwood floors.
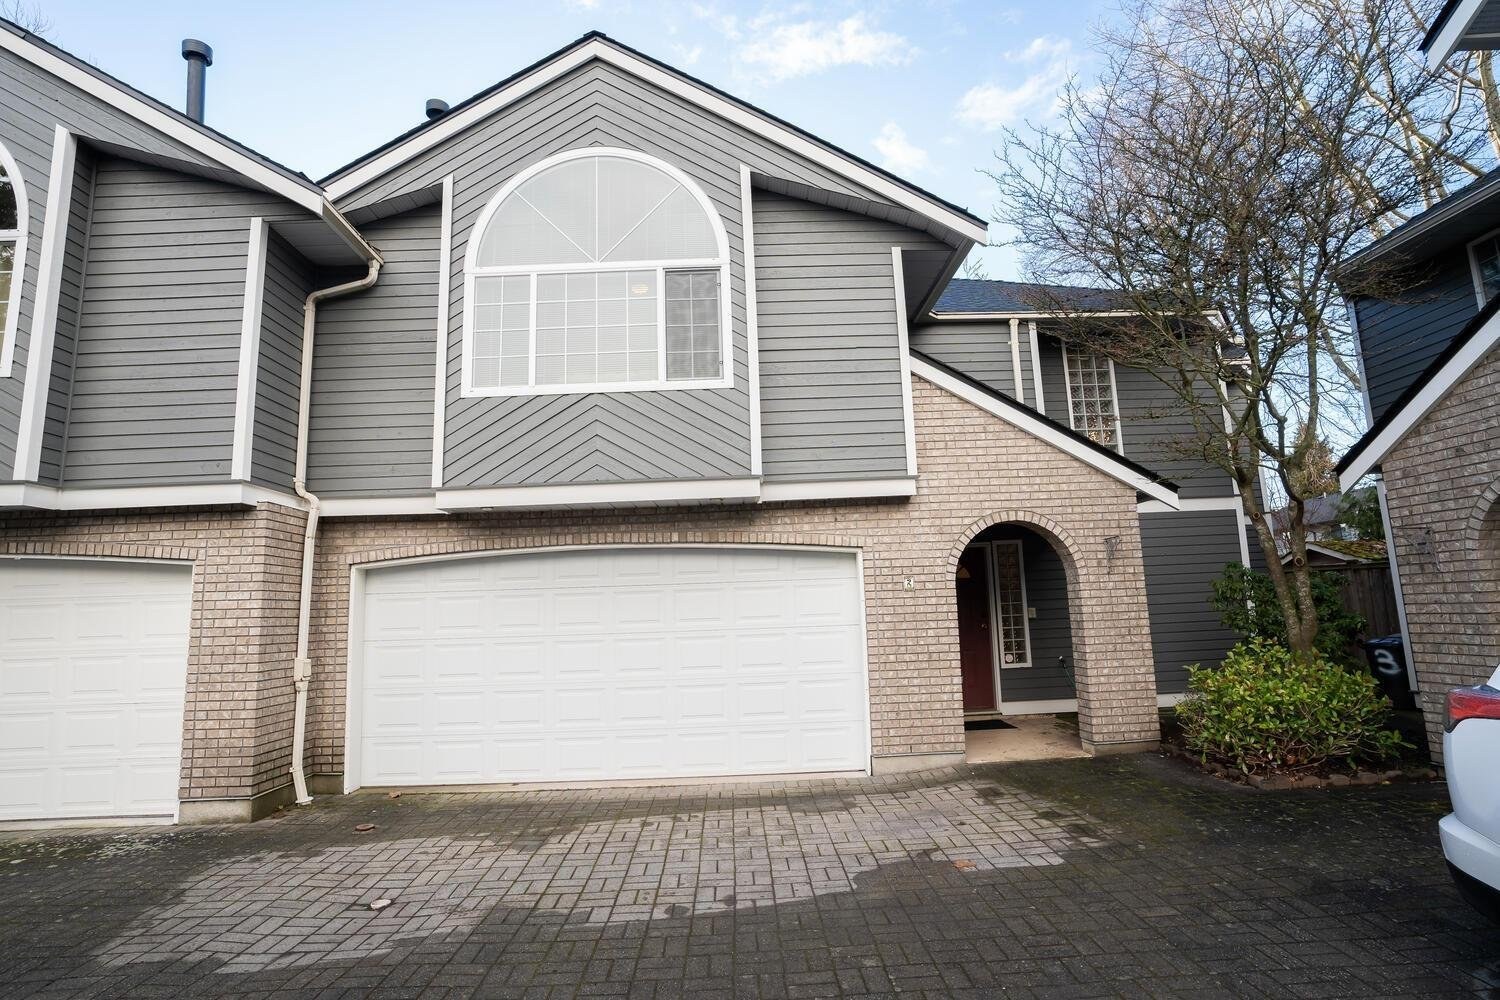 🔍 1 photo · slideshow

For Sale in Sycamore Court & Complex
Sycamore Court Sold History (last 24 months)
| Sold Date | Address | Bed | Bath | Sqft | Asking | Sold Price | DOM | Strata Fee | Tax | Listed By |
|---|
Sold data from the MLS® feed for strata plan NWS3352. Showing the last 24 months by default; expand for up to 80 recent sales.
Market Reports
Live market intelligence for this building's segments — active inventory, medians, ranges & trends. Opens in a new tab.
Amenities / Features
Maintenance Fees Include
Location / Site Influences
Construction & Development
| Construction | Frame - Wood |
|---|---|
| Exterior Finish | Wood |
| Roof | Wood |
| Foundation | Concrete Perimeter |
| Management Company | Confidential |
Strata Information
| Strata Plan | NWS3352 |
|---|---|
| Building Type | Strata |
| Title to Land | Freehold Strata |
| Units in Strata | 6 |
| Units in Development | 6 |
| Management Company | SELF MANAGED |
| Bylaws / Restrictions | PETS ALLOWED W/REST.,RENTALS NOT ALLOWED |
| Parking / Storage | Garage; Double,open |
Frequently Asked Questions — Sycamore Court
What year was Sycamore Court built?
How many units are in Sycamore Court?
What amenities does Sycamore Court offer?
Is Sycamore Court pet-friendly, and what are the bylaws?
Who is the property manager for Sycamore Court?
What is the strata plan number for Sycamore Court?
Is Sycamore Court freehold or leasehold?
Where is Sycamore Court located?
Listings for Sale Near Sycamore Court 🔎 MLS® Search »
| Address | Bed | Bath | Sqft | Price |
|---|---|---|---|---|
| 203 4808 Linden Dr. | 2 | 2 | 1047 | $675,000 |
| 1 4788 54a St. | 4 | 4 | 1762 | $999,900 |
| 105 4815 55b St. | 2 | 2 | 929 | $639,900 |
| 302 4815 55b St. | 2 | 2 | 894 | $499,999 |
| 9 4780 55b St. | 2 | 3 | 1381 | $799,000 |
| 4748a 55b St. | 5 | 5 | 2885 | $1,639,900 |
| 4851 55b St. | 3 | 2 | 1472 | $838,800 |
| 5574 49 Ave. | 6 | 3 | 2735 | $1,248,888 |
| 2 5600 Ladner Trunk Rd. | 3 | 3 | 1670 | $899,900 |
| 5494 50 Ave. | 4 | 4 | 2077 | $1,399,999 |
 $675,000
203 4808 Linden Dr. · 2bd/2ba · 1047sf
$675,000
203 4808 Linden Dr. · 2bd/2ba · 1047sf
 $999,900
1 4788 54a St. · 4bd/4ba · 1762sf
$999,900
1 4788 54a St. · 4bd/4ba · 1762sf
 $639,900
105 4815 55b St. · 2bd/2ba · 929sf
$639,900
105 4815 55b St. · 2bd/2ba · 929sf
 $499,999
302 4815 55b St. · 2bd/2ba · 894sf
$499,999
302 4815 55b St. · 2bd/2ba · 894sf
 $799,000
9 4780 55b St. · 2bd/3ba · 1381sf
$799,000
9 4780 55b St. · 2bd/3ba · 1381sf
 $1,639,900
4748a 55b St. · 5bd/5ba · 2885sf
$1,639,900
4748a 55b St. · 5bd/5ba · 2885sf
 $838,800
4851 55b St. · 3bd/2ba · 1472sf
$838,800
4851 55b St. · 3bd/2ba · 1472sf
 $1,248,888
5574 49 Ave. · 6bd/3ba · 2735sf
$1,248,888
5574 49 Ave. · 6bd/3ba · 2735sf
 $899,900
2 5600 Ladner Trunk Rd. · 3bd/3ba · 1670sf
$899,900
2 5600 Ladner Trunk Rd. · 3bd/3ba · 1670sf
 $1,399,999
5494 50 Ave. · 4bd/4ba · 2077sf
$1,399,999
5494 50 Ave. · 4bd/4ba · 2077sf


Buildings Near Sycamore Court
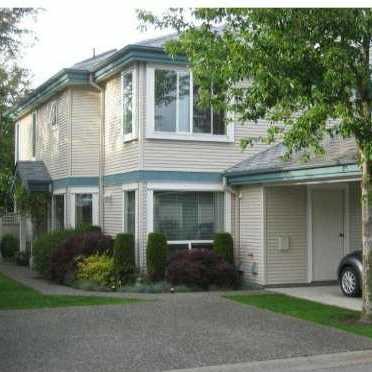 Rosewood Court
4748 54A St. · LMS2595
Rosewood Court
4748 54A St. · LMS2595
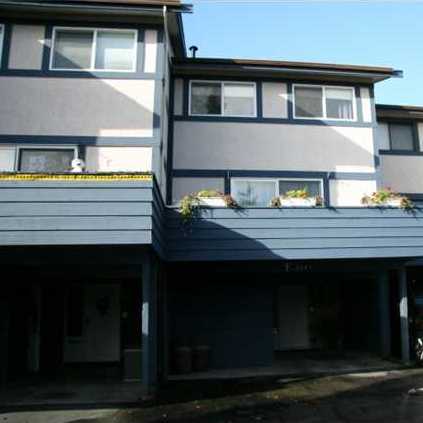 Linden Mews
4845 Linden Dr. · NWS170
Linden Mews
4845 Linden Dr. · NWS170
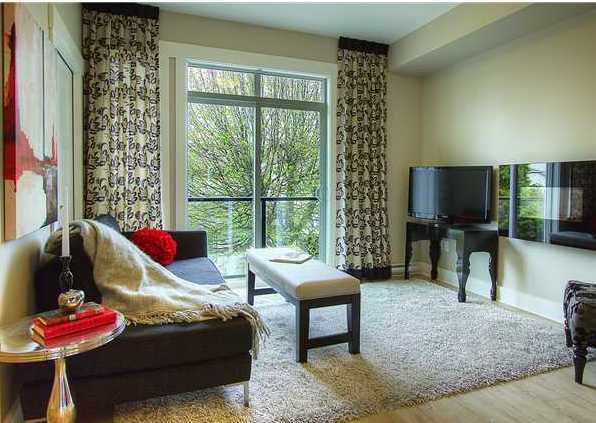 Keira Gardens
4808 Linden Dr. · BCS4147
Keira Gardens
4808 Linden Dr. · BCS4147
 Adlington Court
4749 54A St. · LMS2857
Addlington
4743 54A St. · LMS2857
Adlington Court
4749 54A St. · LMS2857
Addlington
4743 54A St. · LMS2857
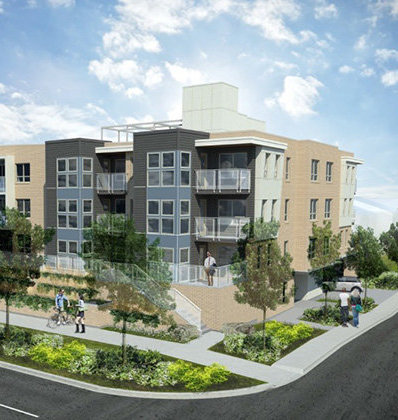 The Pointe
5571 Ladner Trunk Rd. · EPP14315
The Pointe
5571 Ladner Trunk Rd. · EPP14315
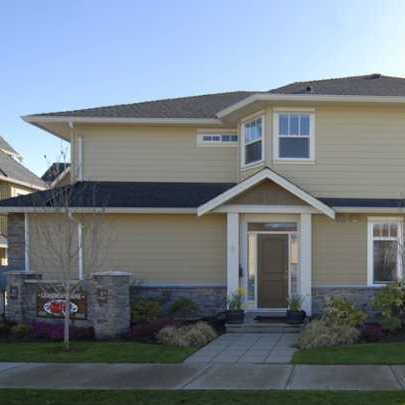 Leanders Lane
4780 55B St. · BCP22694
Leanders Lane
4780 55B St. · BCP22694
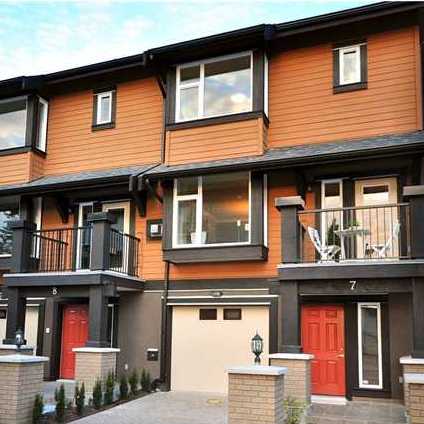 Manor Gardens
4766 55B St. · BCS3877
Manor Gardens
4766 55B St. · BCS3877
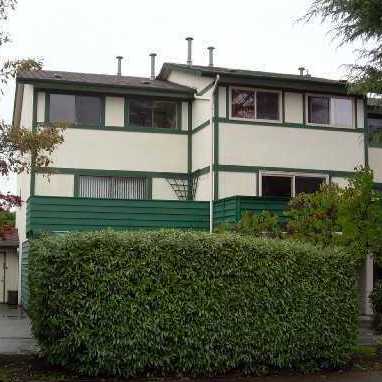 Linden Estates
4901 Linden Dr. · NWS158
The Pointe
4815 55B St. · EPS3883
Linden Estates
4901 Linden Dr. · NWS158
The Pointe
4815 55B St. · EPS3883
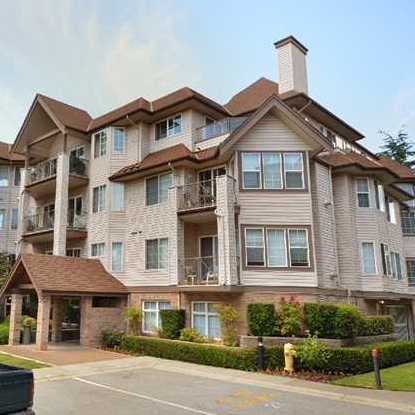 Adlington Court
4745 54A St. · LMS2857
Adlington Court
4745 54A St. · LMS2857
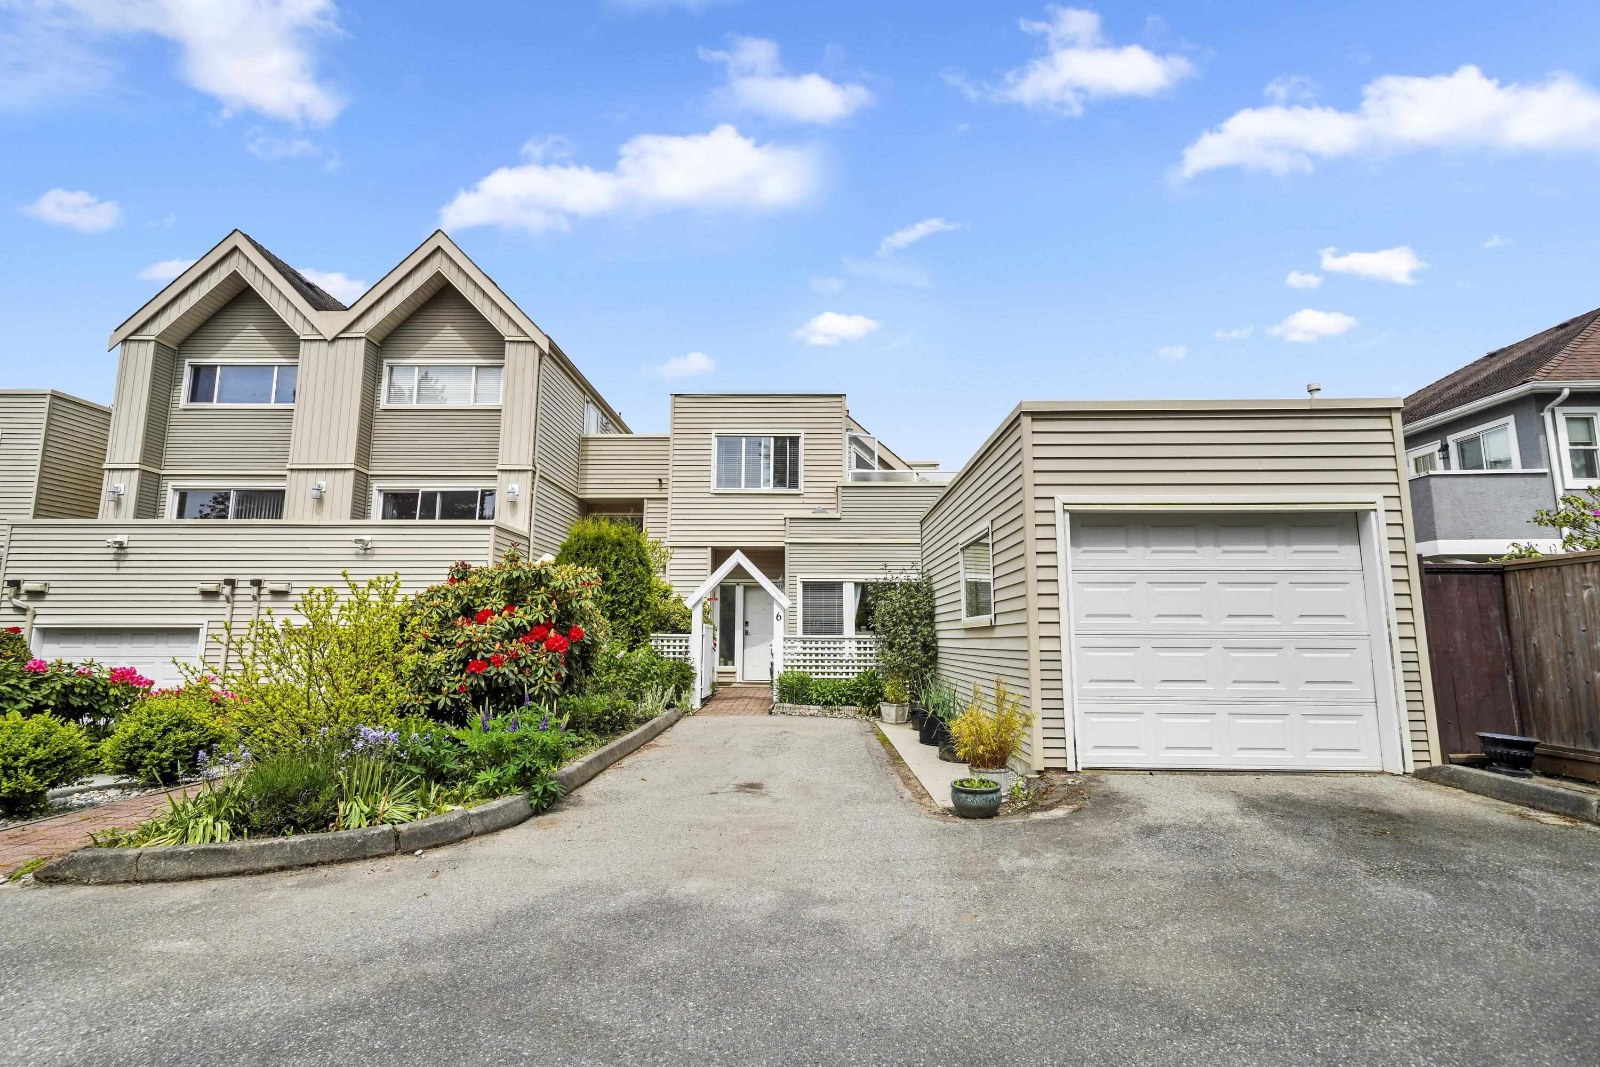 Hawthorne
5635 Ladner Trunk Rd. · NWS2822
Hawthorne
5635 Ladner Trunk Rd. · NWS2822
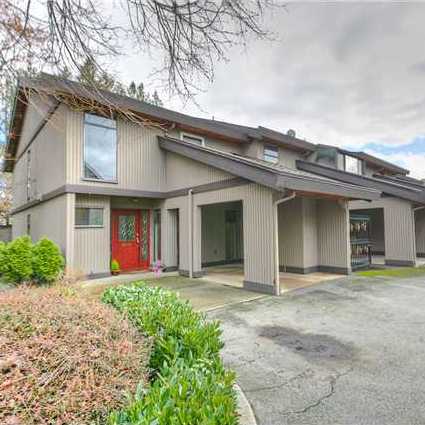 Laurel Court
5600 Ladner Trunk Rd. · NWS1466
Laurel Court
5600 Ladner Trunk Rd. · NWS1466
 Adlington Court
4749 54 A · LMS2857
Adlington Court
4749 54 A · LMS2857
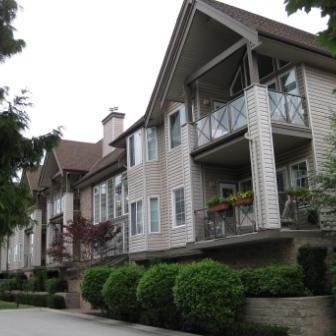 Adlington Court
4747 54A St. · LMS2857
Adlington Court
4747 54A St. · LMS2857
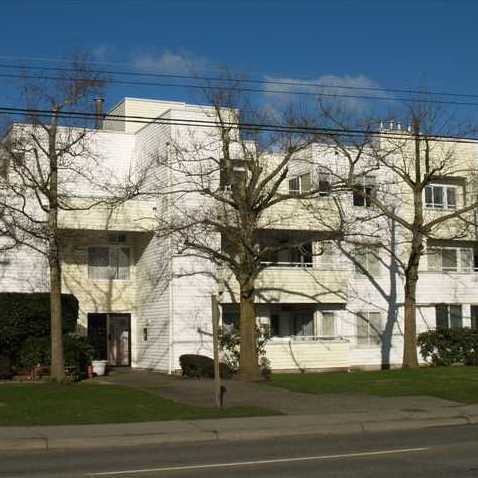 Oak Glen Terrace
5661 Ladner Trunk Rd. · NWS3010
Oak Glen Terrace
5661 Ladner Trunk Rd. · NWS3010
 Sunningdale
4768 53 St. · LMS1943
Sunningdale
4768 53 St. · LMS1943
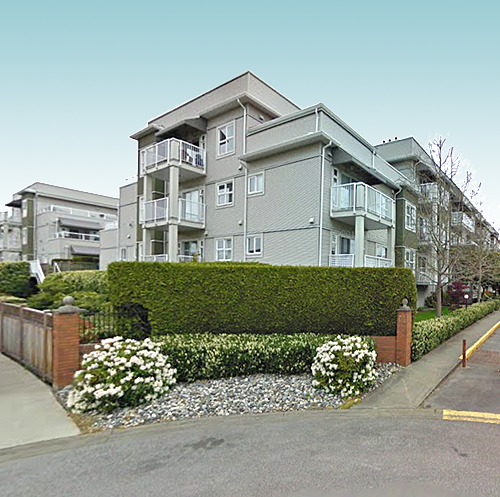 Sunningdale
4728 53 St. · LMS87
Sunningdale
4728 53 St. · LMS87
Sycamore Court Area Map 🔍 Open larger map ↗

- Abbotsford - 447
- Agassiz - 28
- Burnaby - 55
- Burnaby East - 77
- Burnaby North - 365
- Burnaby South - 343
- Campbell River - 1
- Chilliwack - 221
- Cloverdale - 193
- Comox Valley - 10
- Coquitlam - 563
- Delta - 10
- Duncan - 41
- Esquimalt - 59
- Gulf Islands - 6
- Harrison Hot Springs - 13
- Harrison Mills - 1
- Hope - 22
- Ladner - 109
- Langford - 156
- Langley - 529
- Maple Ridge - 312
- Mill Bay - 2
- Mission - 65
- New Westminster - 444
- North Delta - 28
- North Island - 2
- North Saanich - 8
- North Surrey - 409
- North Vancouver - 747
- Oak Bay - 44
- Osoyoos - 1
- Parksville / Qualicum - 7
- Penticton - 8
- Pitt Meadows - 75
- Port Alberni - 2
- Port Coquitlam - 266
- Port Moody - 267
- Richmond - 1162
- Saanich East - 232
- Saanich West - 92
- Sardis - 153
- Sidney - 152
- Sooke - 39
- South Surrey White Rock - 713
- Surrey - 662
- Tsawwassen - 97
- Vancouver East - 998
- Vancouver West - 2482
- Victoria - 665
- View Royal - 46
- West Vancouver - 230


