Maintenance Fees Include
Garbage Pickup
Gardening
Hot Water
Management


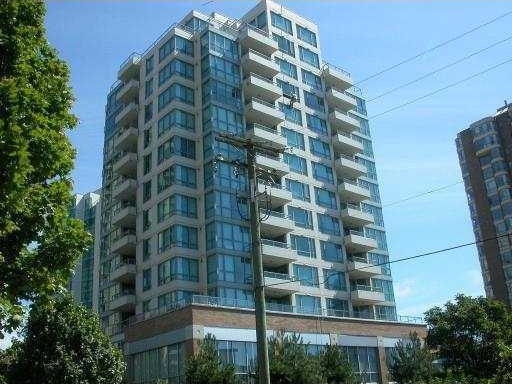
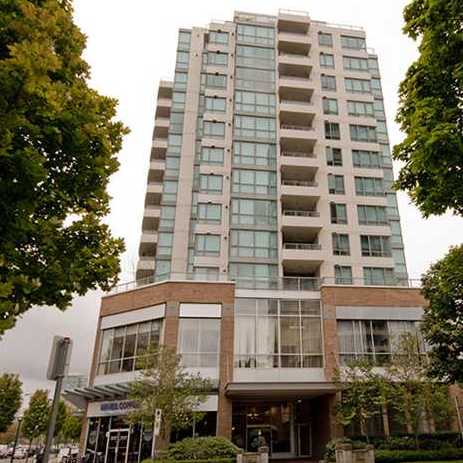
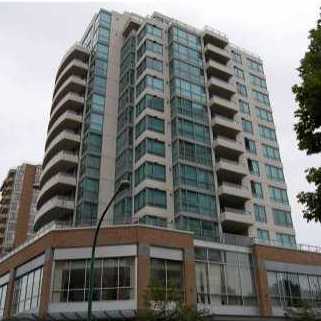
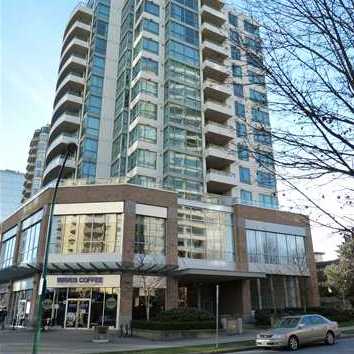 +1
| Date | Status | Address | Type | Bed | Bath | Price | Sqft | Strata Fee | Tax | Listed By |
|---|---|---|---|---|---|---|---|---|---|---|
| 2026-08-26 | Active | 605 5848 Olive Ave. | Apartment Unit | 2 | 2 | $758,000 ($641/sf) | 1182 | $598 | $2540 (2026) | Grand Central Realty |
| Sold Date | Address | Bed | Bath | Sqft | Asking | Sold Price | DOM | Strata Fee | Tax | Listed By |
|---|---|---|---|---|---|---|---|---|---|---|
| 2026-04-27 | 803 5848 Olive Ave. | 2 | 2 | 935 | $698,000 | $675,000 ($722/sf) | $475 | $2045 (2025) | RE/MAX Crest Realty | |
| 2026-01-28 | 801 5848 Olive Ave. | 2 | 2 | 1146 | $750,000 | $750,000 ($654/sf) | $589 | $2349 (2025) | Macdonald Realty |
Sold data from the MLS® feed for strata plan LMS3856. Showing the 15 most recent sales from the last 24 months; expand for up to 80.
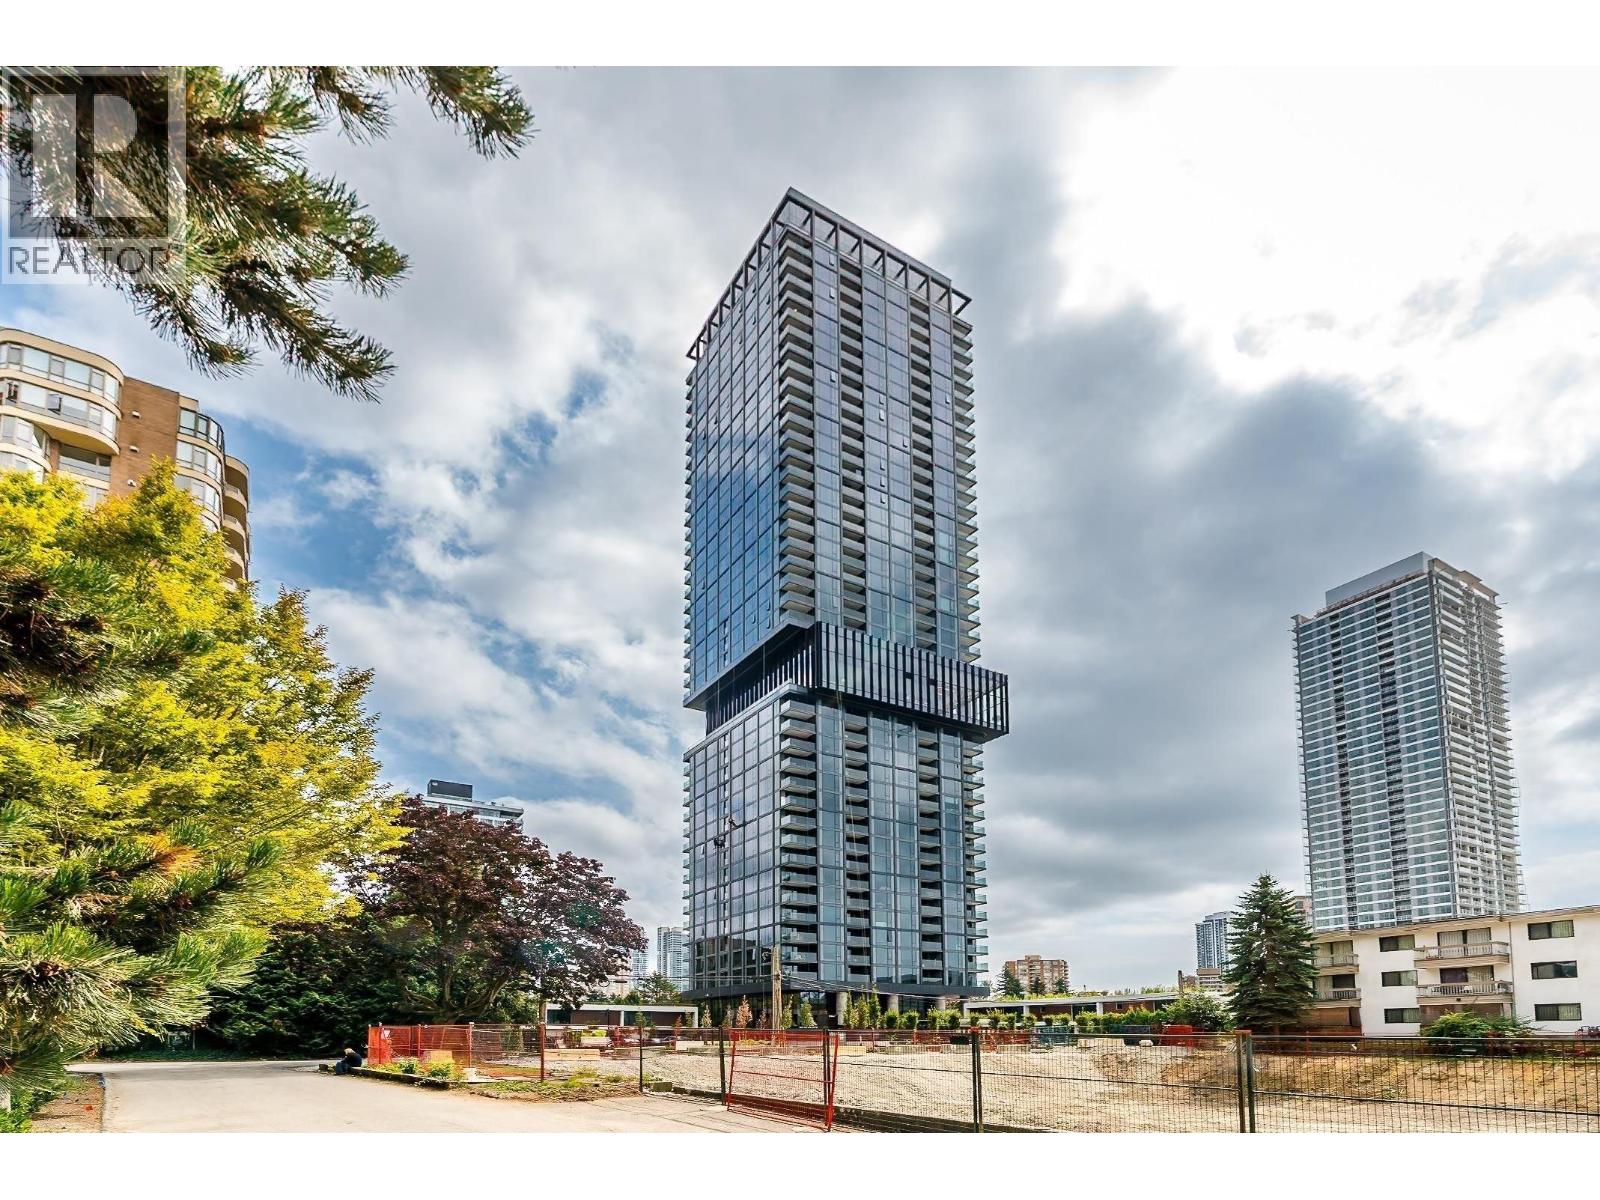
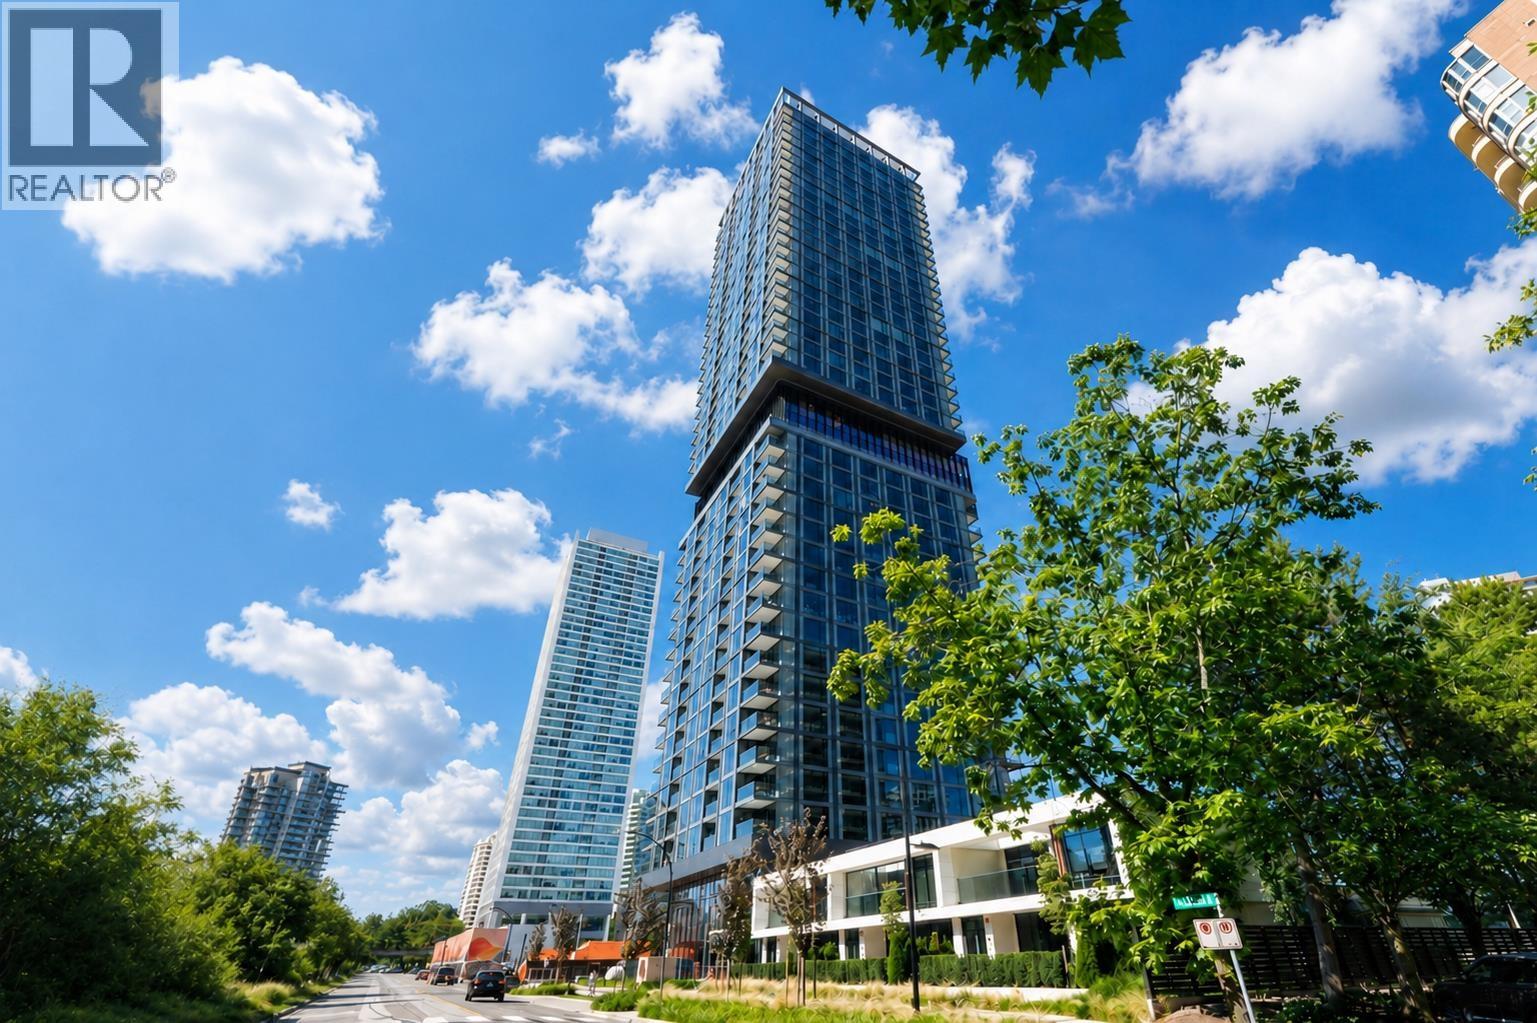
The Sonnet at 5848 Olive Ave. — currently 1 active listing averaging $758,000. In the past year 2 units sold at an average of $712,500.
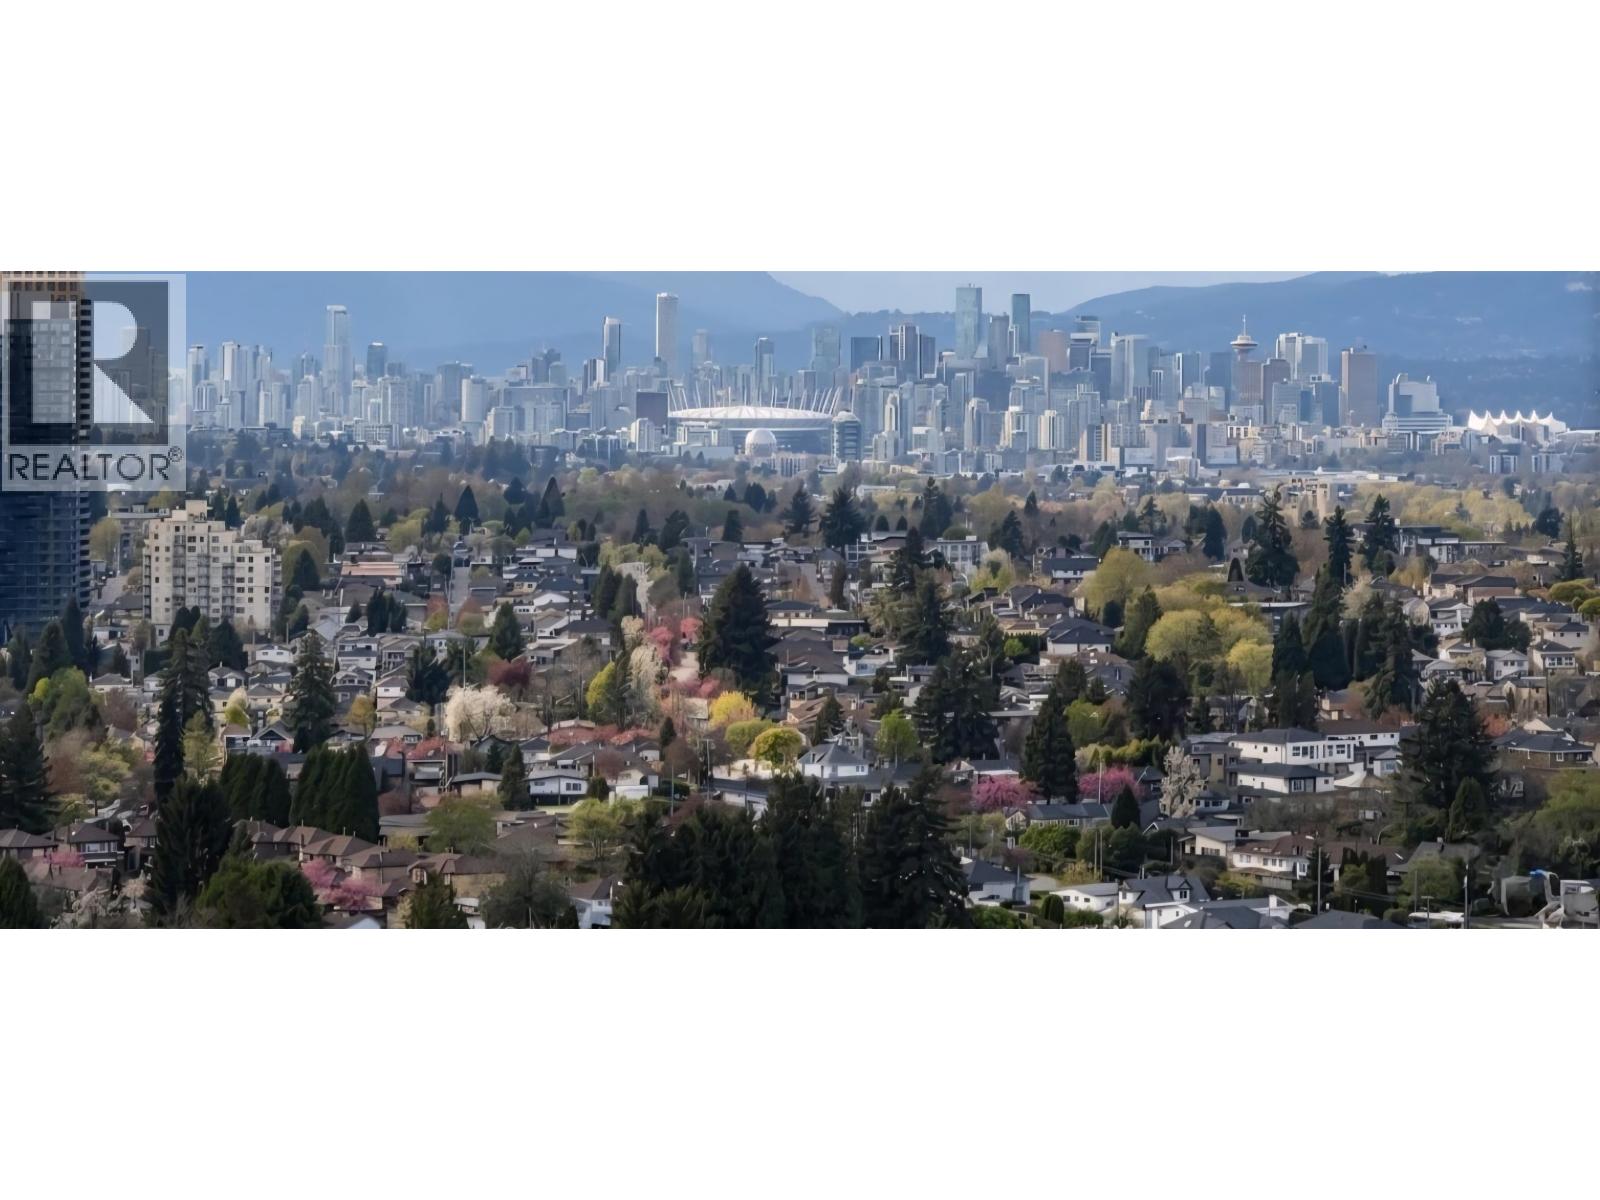
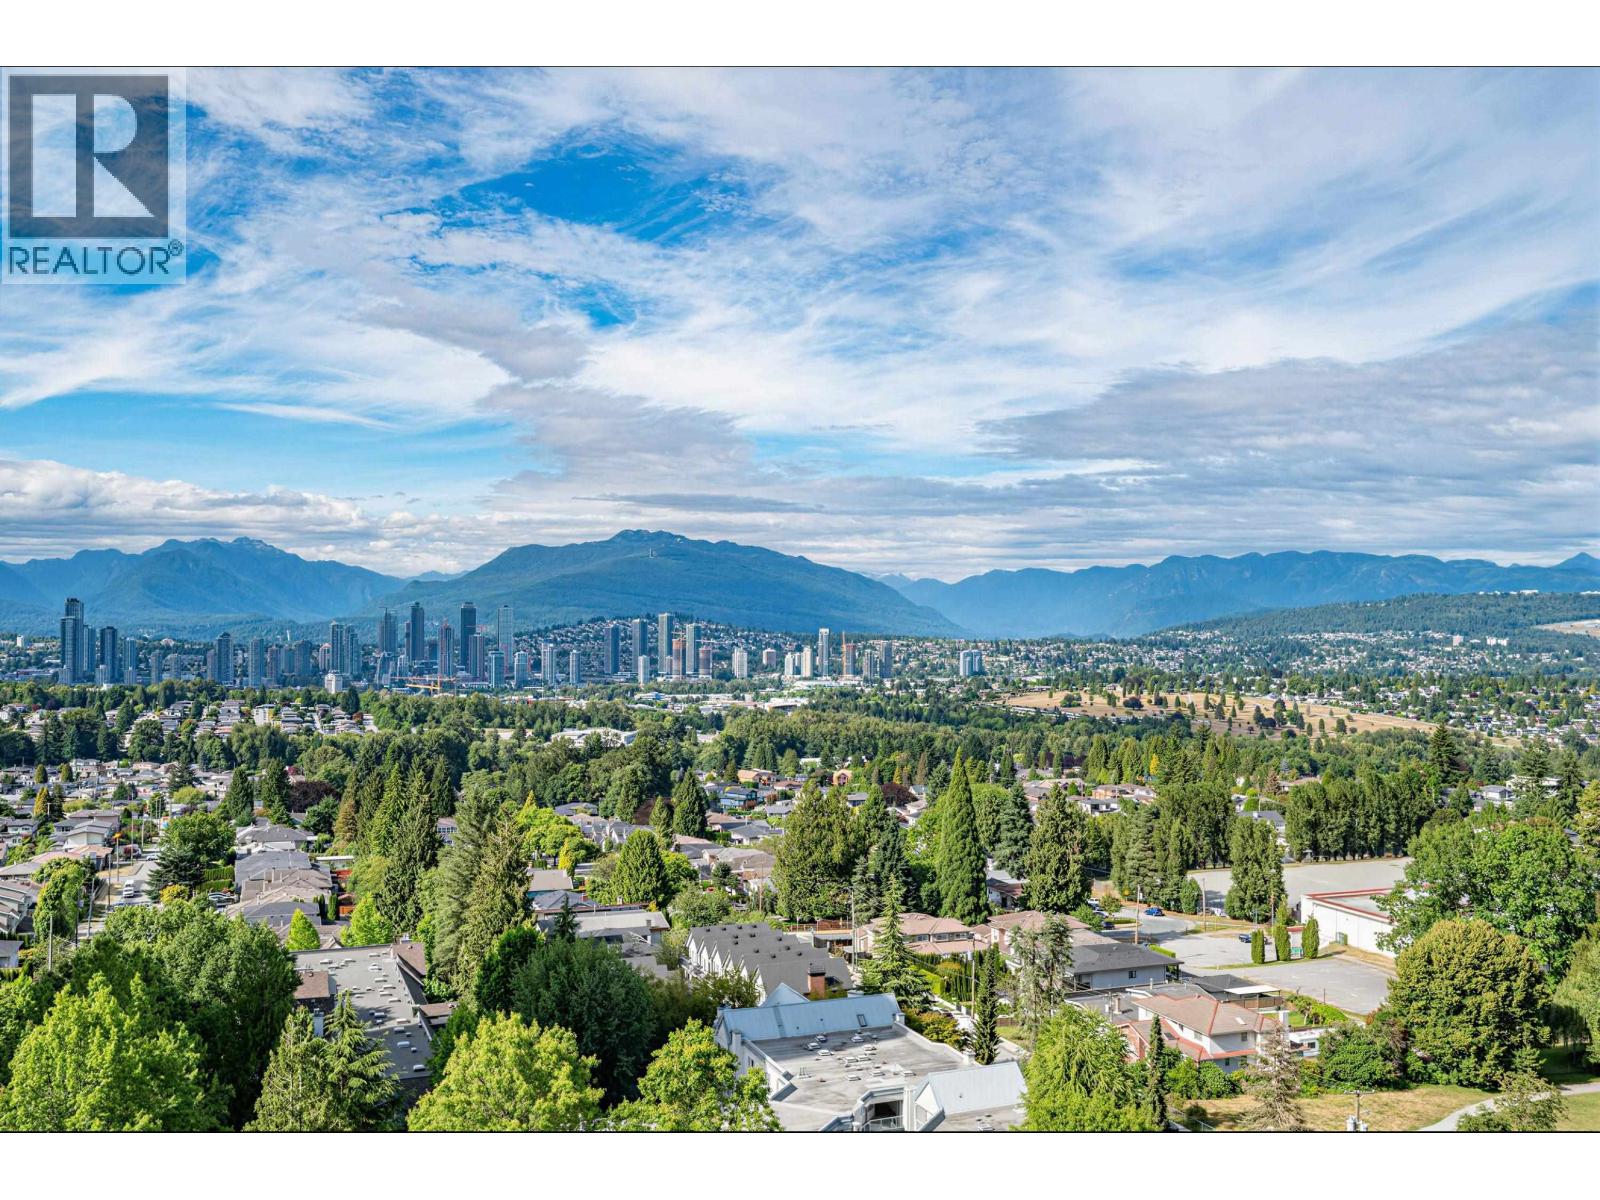
The Sonnett - 5848 Olive Avenue, Burnaby V5H 4V6, LMS3856 - Situated in the Metrotown area of Burnaby South, one block away from Kingsway. Marketplace IGA, various convenience stores, fresh food markets, coffee shops, banks, pharmacies and medical centres are located within less than a kilometre. Between Willingdon and Oak, Metrotown abounds with hundreds of retail opportunities, specialty services, department stores, food courts and cinemas. There are excellent restaurants in the neighborhood including Earls, Boston Pizza, Pizza Hut, various Greek, Chinese and Japanese restaurants; and several pubs. Central Park is across the street. Dr. H. N. MacCorkindale, Graham D. Bruce Elementary schools, Killarney and Windermere High Schools are a short busride away. Transit links including busses and Patterson Skytrain located within walking distance, provide an easy commute to neighboring city centers and Downtown Vancouver. Highway 1 provides quick access to North Vancouver, Whistler, and Canada Provinces.
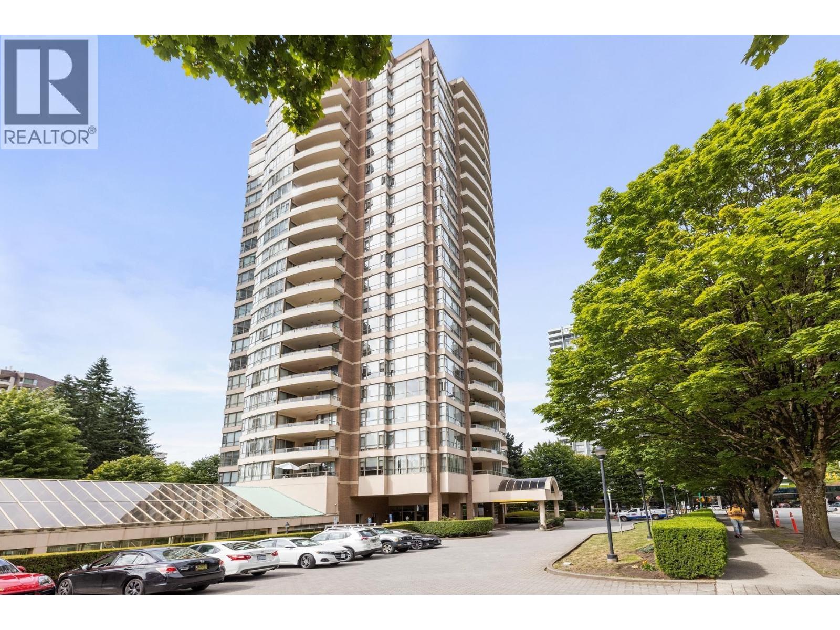
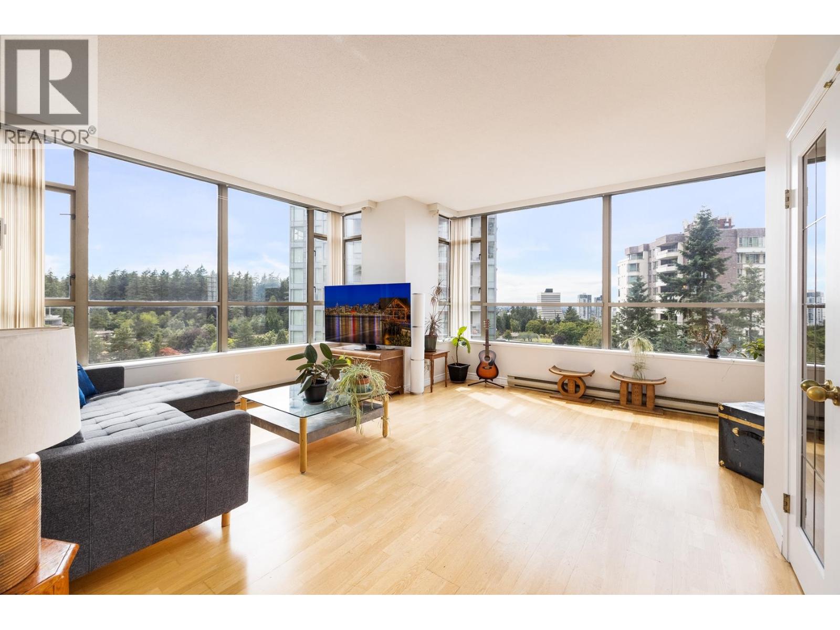
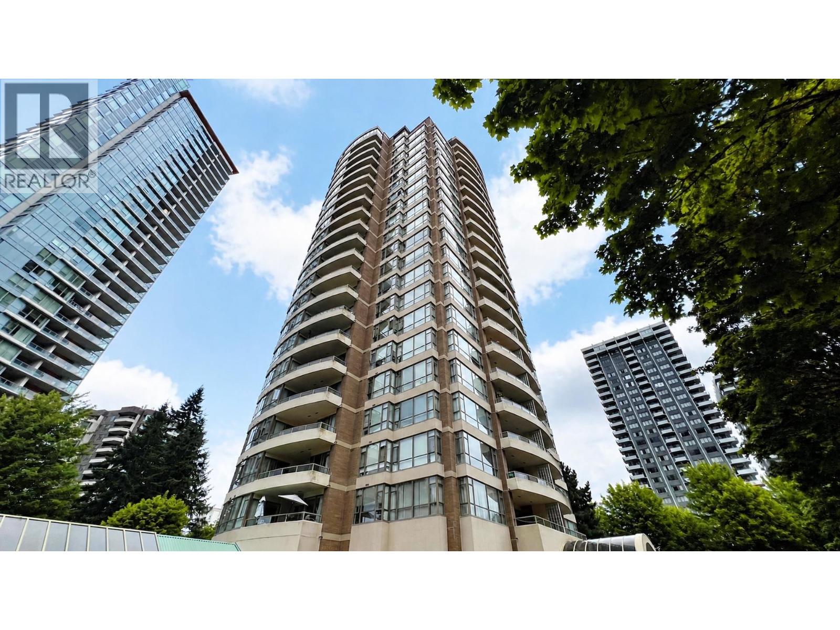
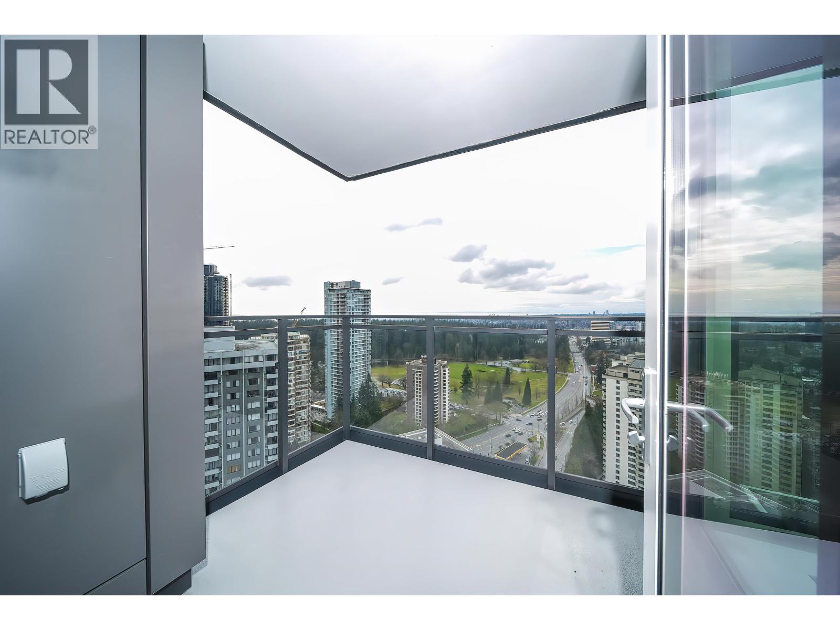
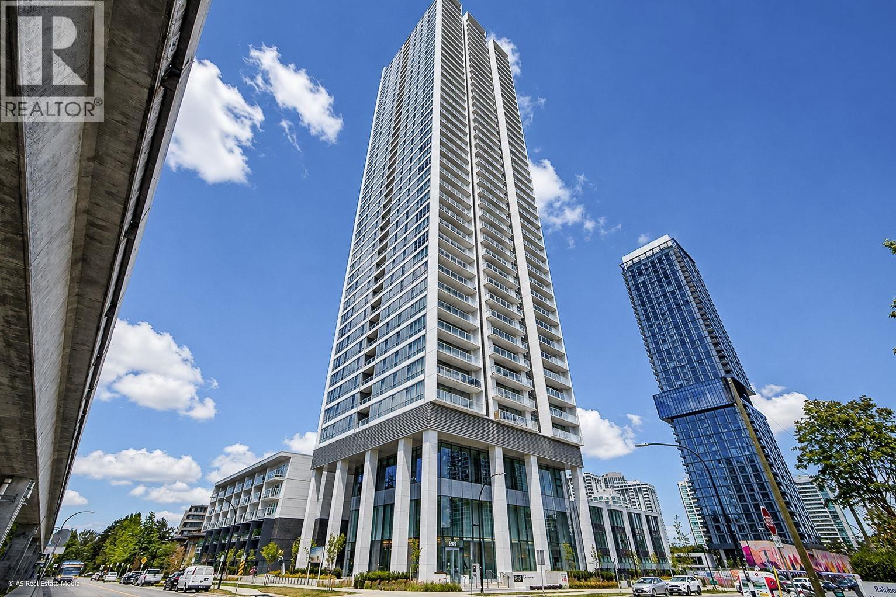
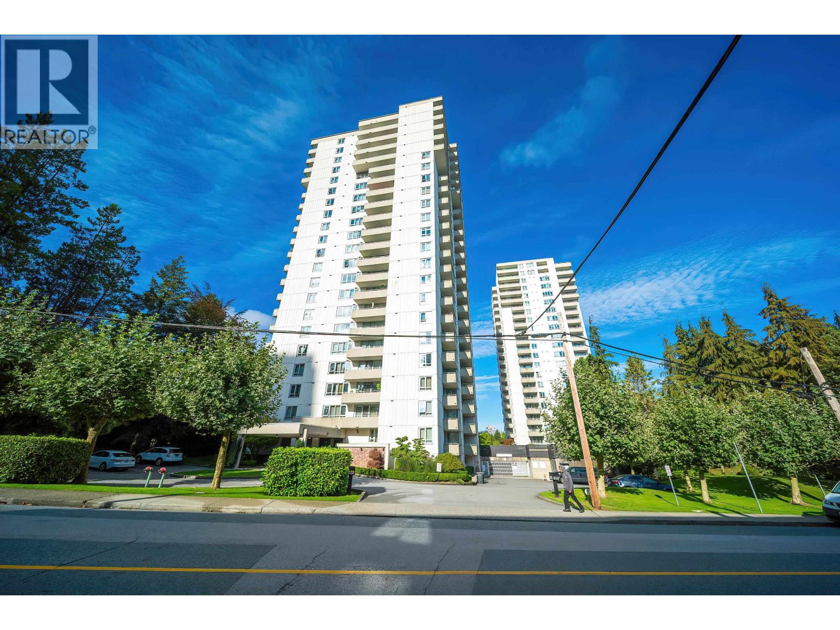
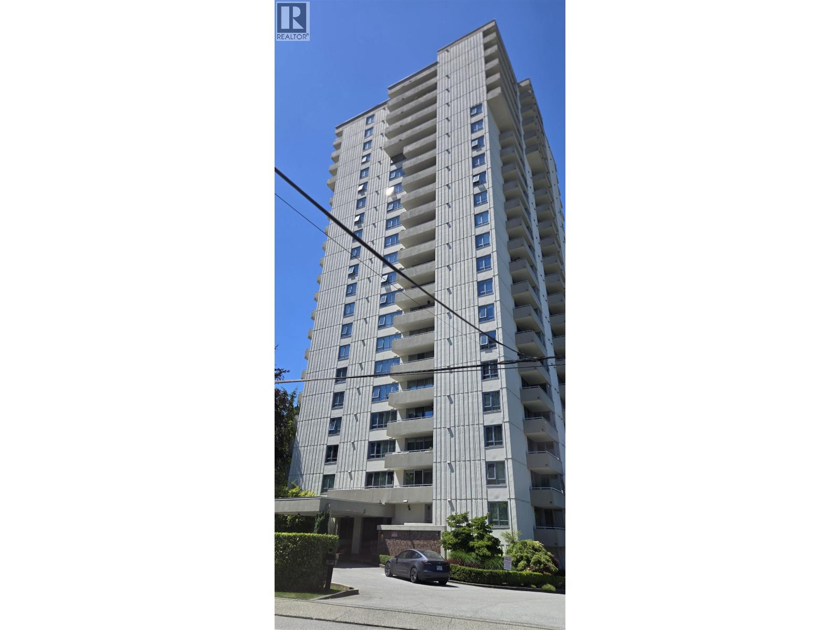
Built in 1999, The Sonnett consists of 66 modern condos featuring functional floorplans, floor-to-ceiling windows, balconies, mountain views, in-suite laundries, storage and secure parking. Building has party room and large patio garden. Maintenance fees include garbage pickup, gardening, hot water and management.
The Sonnett - central to a wide variety of urban amenities - move to this sough-after neighbourhood today!
| Construction | Concrete |
|---|---|
| Exterior Finish | Concrete |
| Roof | Other |
| Foundation | Concrete Perimeter |
| Rain Screen | No |
| Developer | Appia Group |
| Management Company | Ascent Real Estate Management Corporation |
| Strata Plan | LMS3856 |
|---|---|
| Building Type | Strata |
| Title to Land | Freehold Strata |
| Units in Strata | 66 |
| Units in Development | 66 |
| Management Company | Ascent Real Estate Management — 604-431-1800 |
| Bylaws / Restrictions | PETS ALLOWED W/REST.,RENTALS ALLOWED W/RESTRICTIONS |
| Parking / Storage | Garage; Underground |
Live market intelligence for this building's segments — active inventory, medians, ranges & trends. Opens in a new tab.
| Address | Bed | Bath | Sqft | Price |
|---|---|---|---|---|
| 605 5848 Olive Ave. | 2 | 2 | 1182 | $758,000 |
| 905 5885 Olive Ave. | 2 | 2 | 1090 | $760,000 |
| 501 5885 Olive Ave. | 2 | 2 | 1183 | $673,000 |
| 1206 5885 Olive Ave. | 2 | 2 | 1178 | $706,000 |
| 2301 5885 Olive Ave. | 2 | 2 | 1190 | $1,128,000 |
| 805 5885 Olive Ave. | 2 | 2 | 1093 | $720,000 |
| 1106 5885 Olive Ave. | 2 | 2 | 1177 | $688,000 |
| 1706 5885 Olive Ave. | 2 | 2 | 1178 | $738,000 |
| 700 5967 Wilson Ave. | 2 | 2 | 1233 | $688,000 |
| 602 5987 Wilson Ave. | 2 | 2 | 781 | $888,000 |
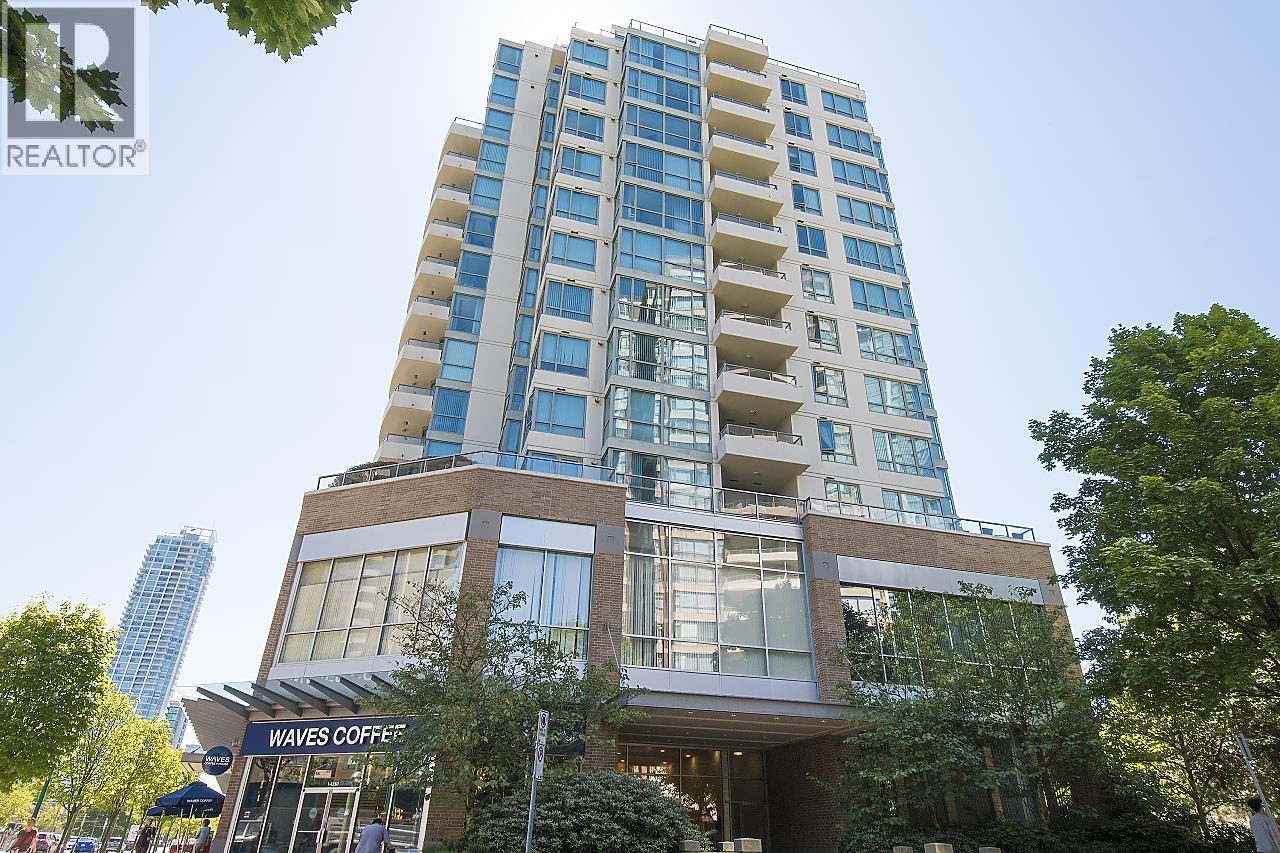 $758,000
605 5848 Olive Ave. · 2bd/2ba · 1182sf
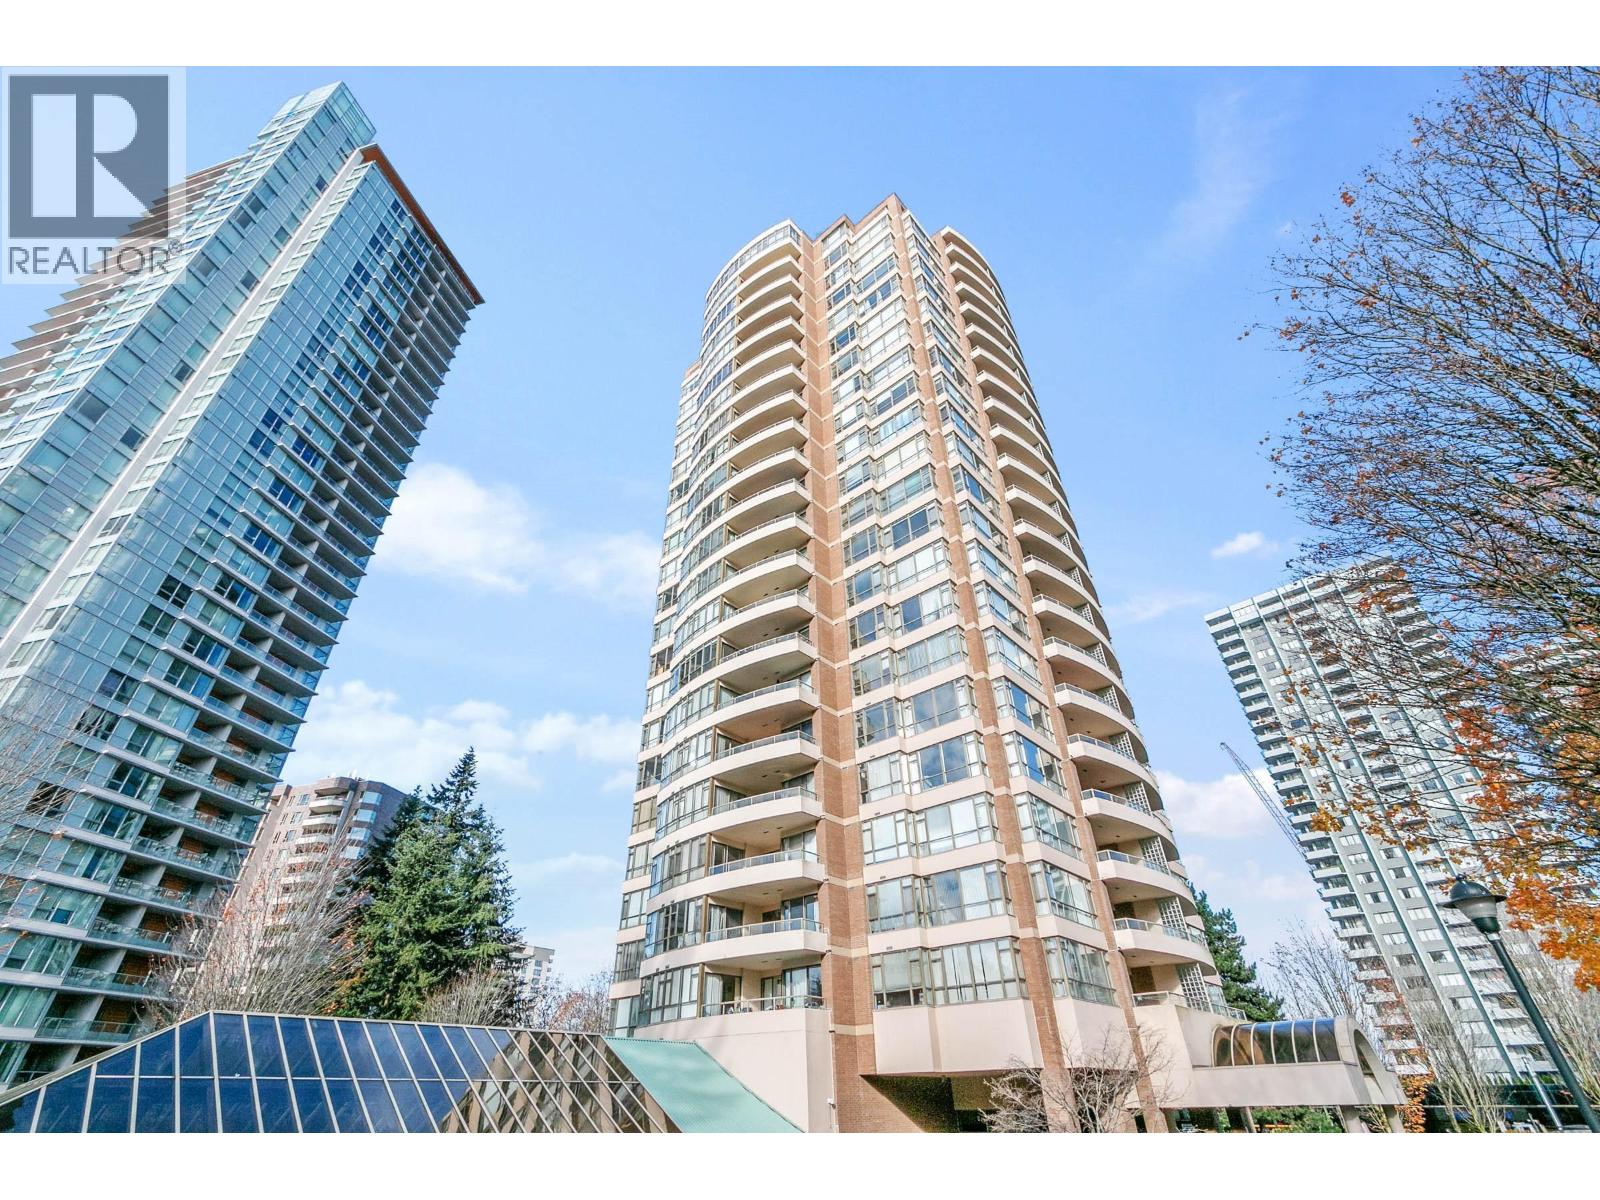 $760,000
905 5885 Olive Ave. · 2bd/2ba · 1090sf
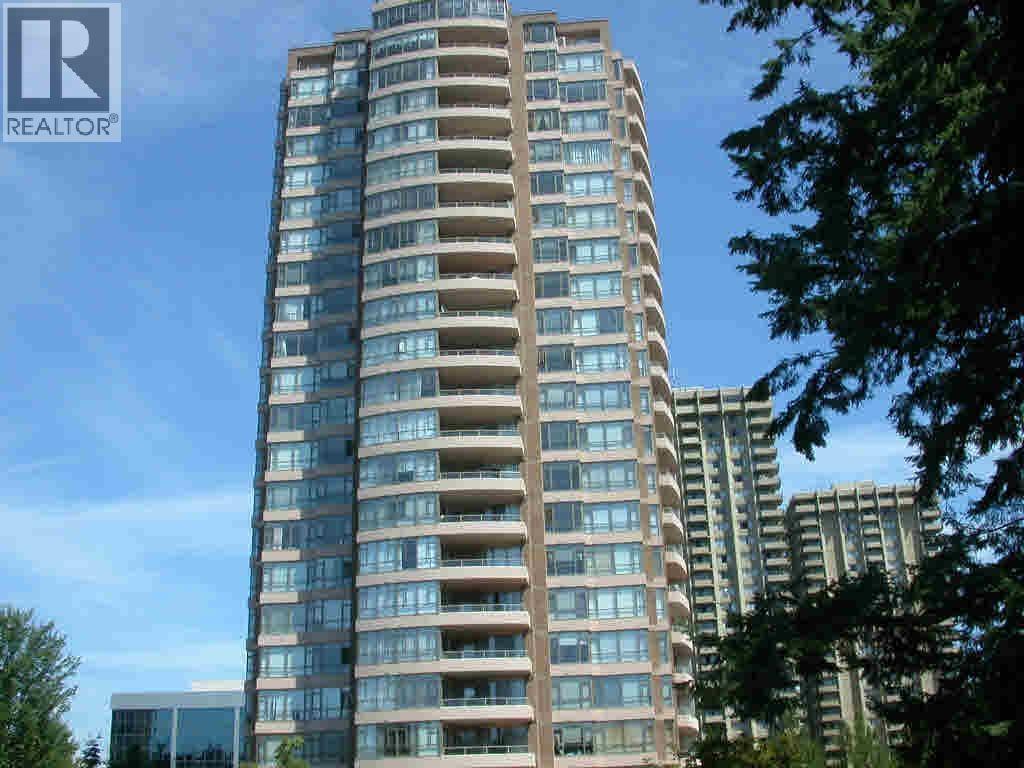 $673,000
501 5885 Olive Ave. · 2bd/2ba · 1183sf
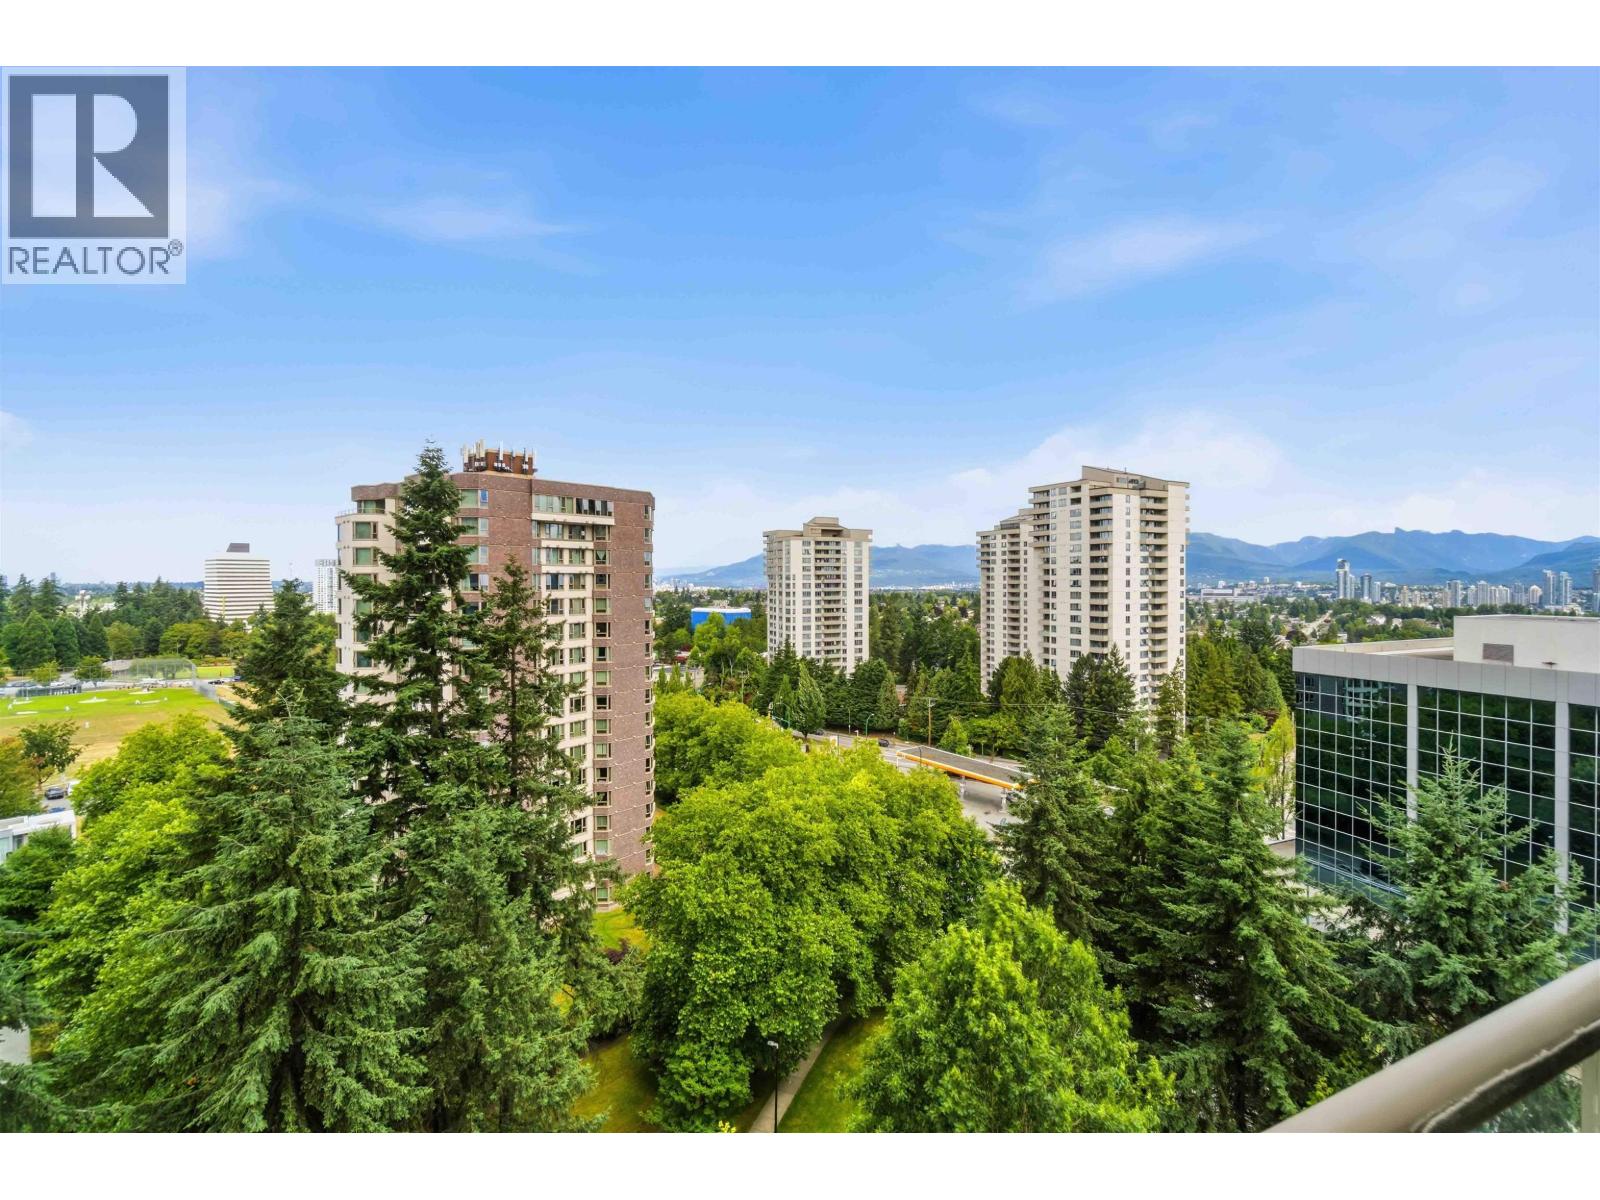 $706,000
1206 5885 Olive Ave. · 2bd/2ba · 1178sf
 $1,128,000
2301 5885 Olive Ave. · 2bd/2ba · 1190sf
 $720,000
805 5885 Olive Ave. · 2bd/2ba · 1093sf
 $688,000
1106 5885 Olive Ave. · 2bd/2ba · 1177sf
 $738,000
1706 5885 Olive Ave. · 2bd/2ba · 1178sf
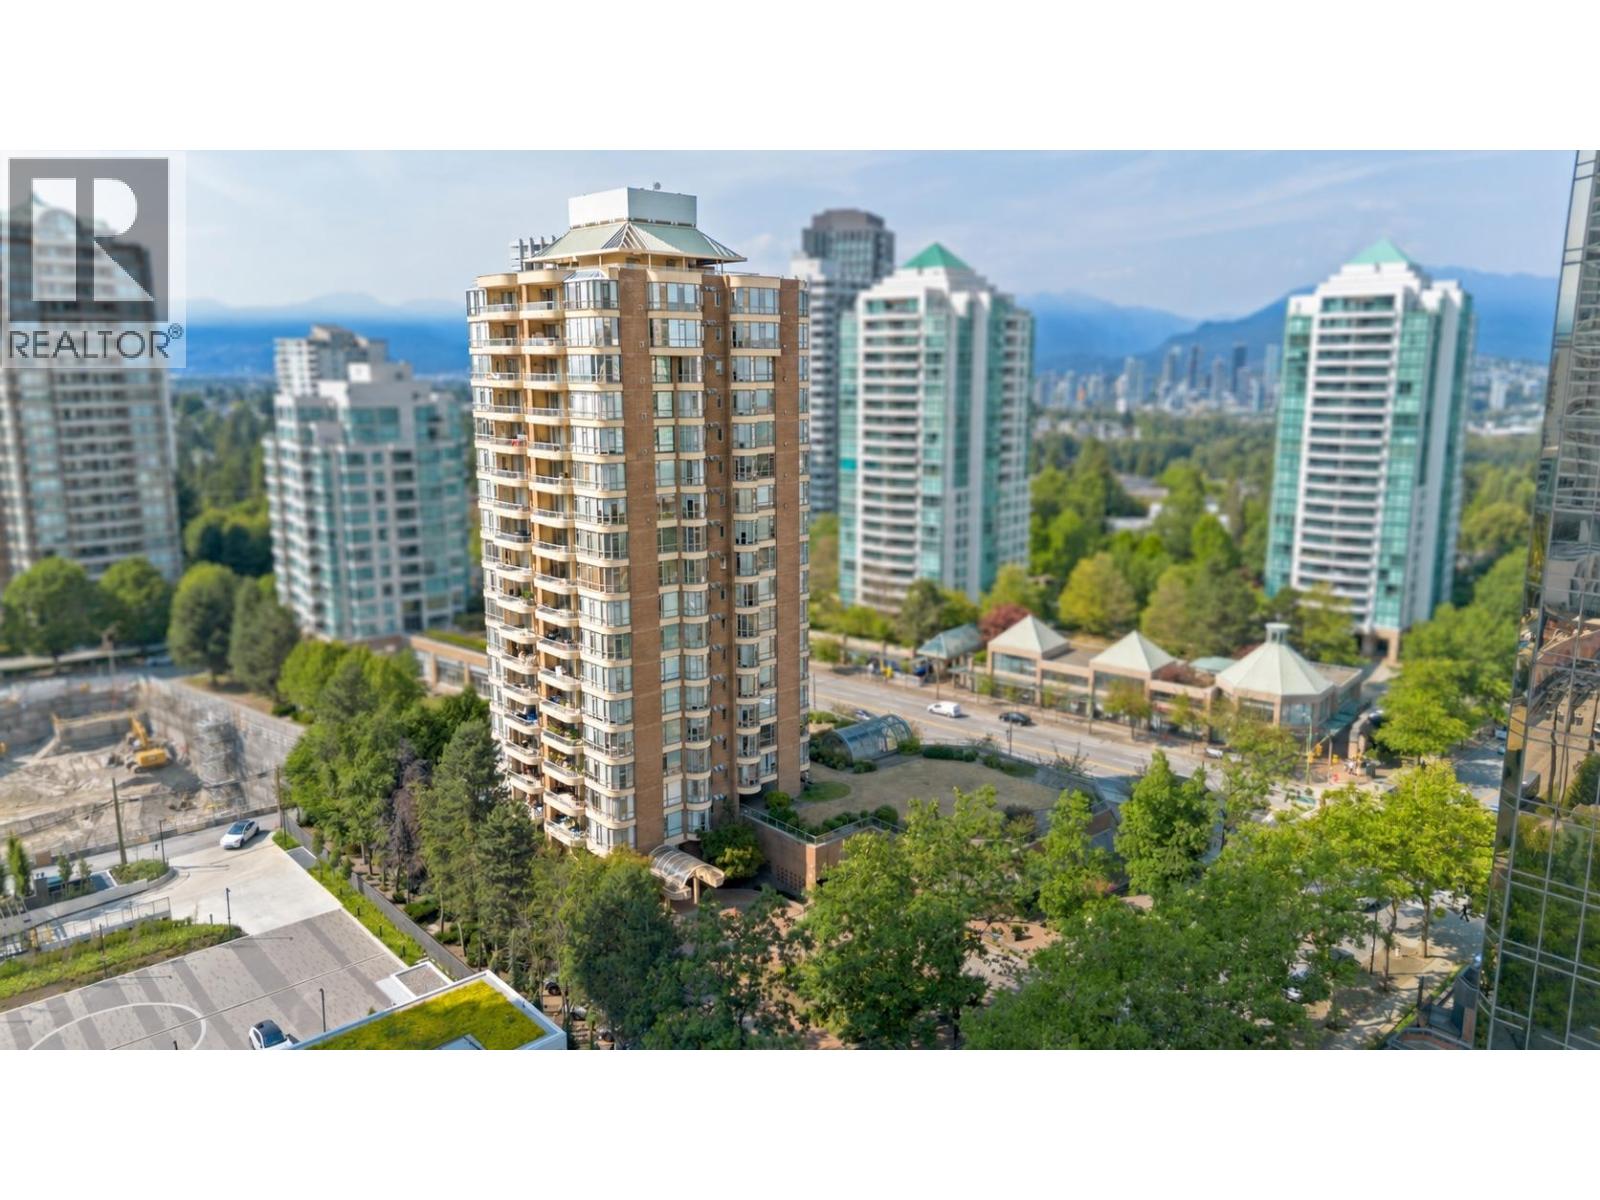 $688,000
700 5967 Wilson Ave. · 2bd/2ba · 1233sf
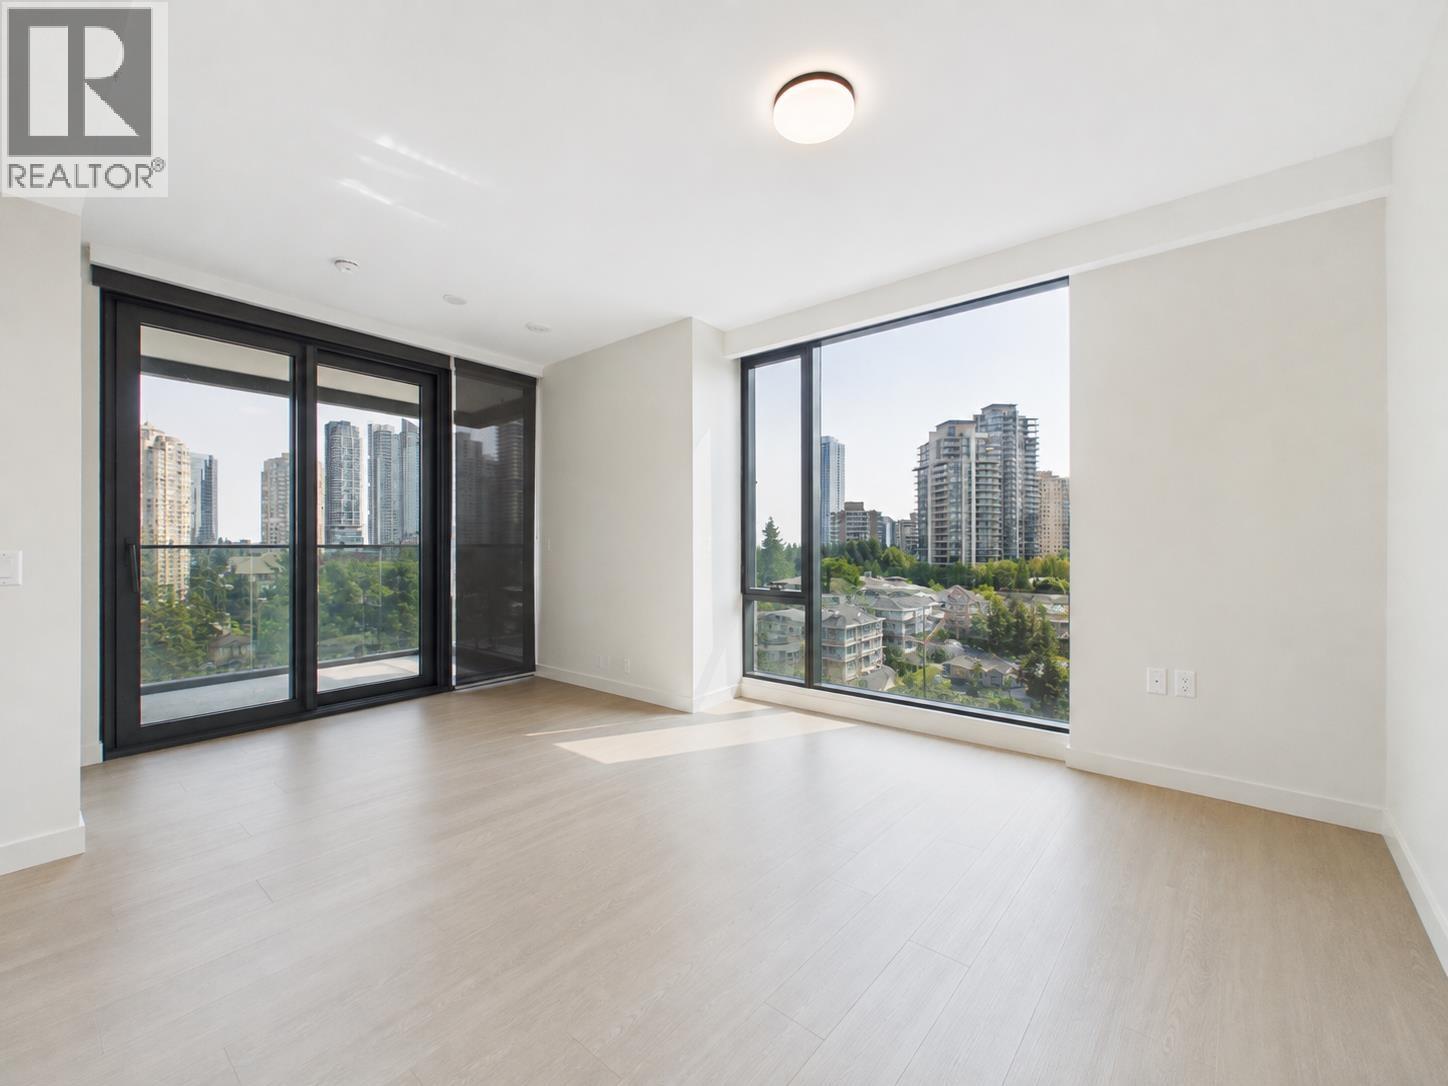 $888,000
602 5987 Wilson Ave. · 2bd/2ba · 781sf
 $899,900
404 5987 Wilson Ave. · 2bd/2ba · 823sf
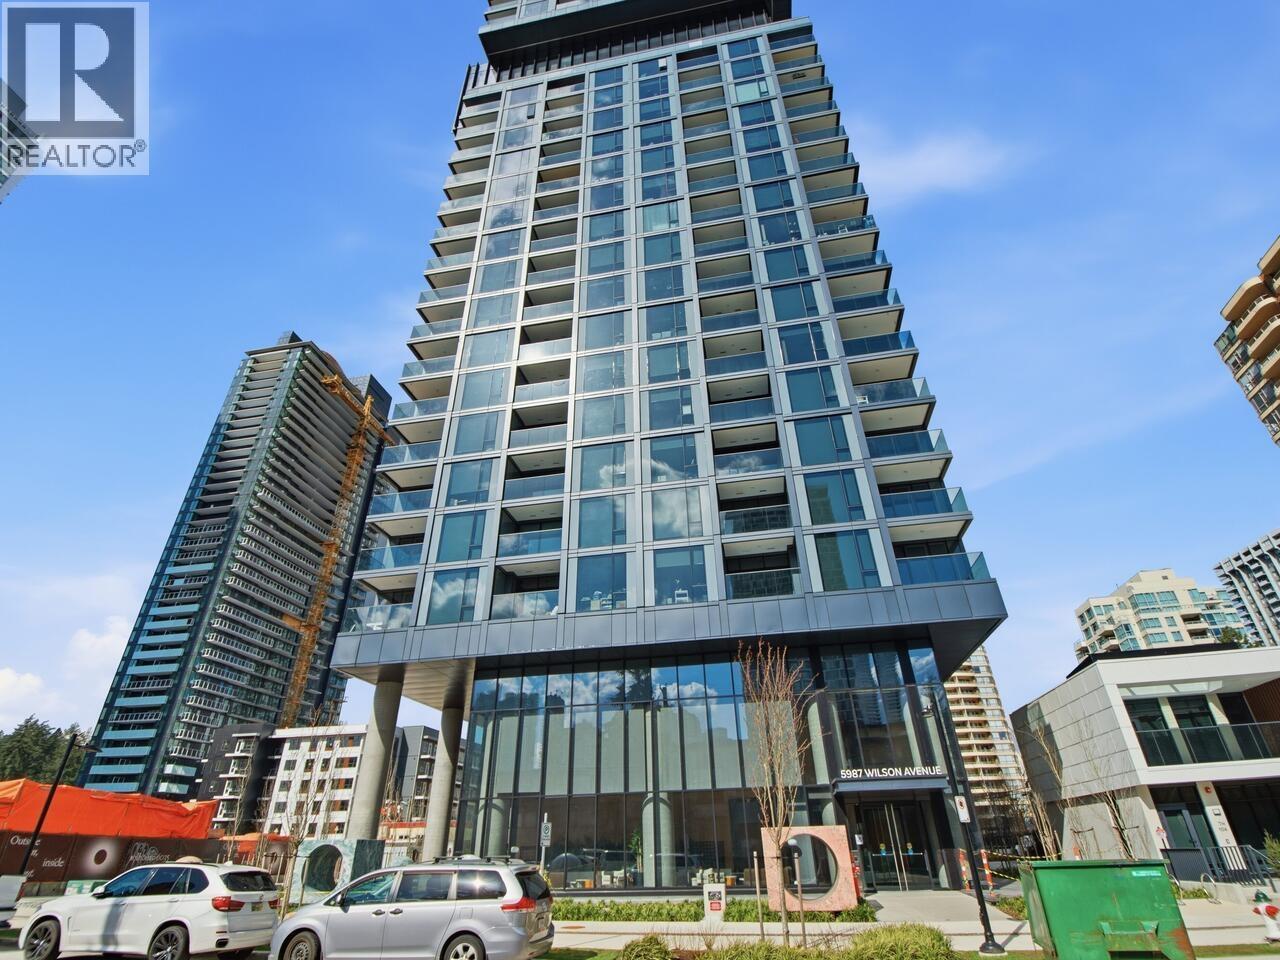 $868,000
607 5987 Wilson Ave. · 2bd/2ba · 837sf
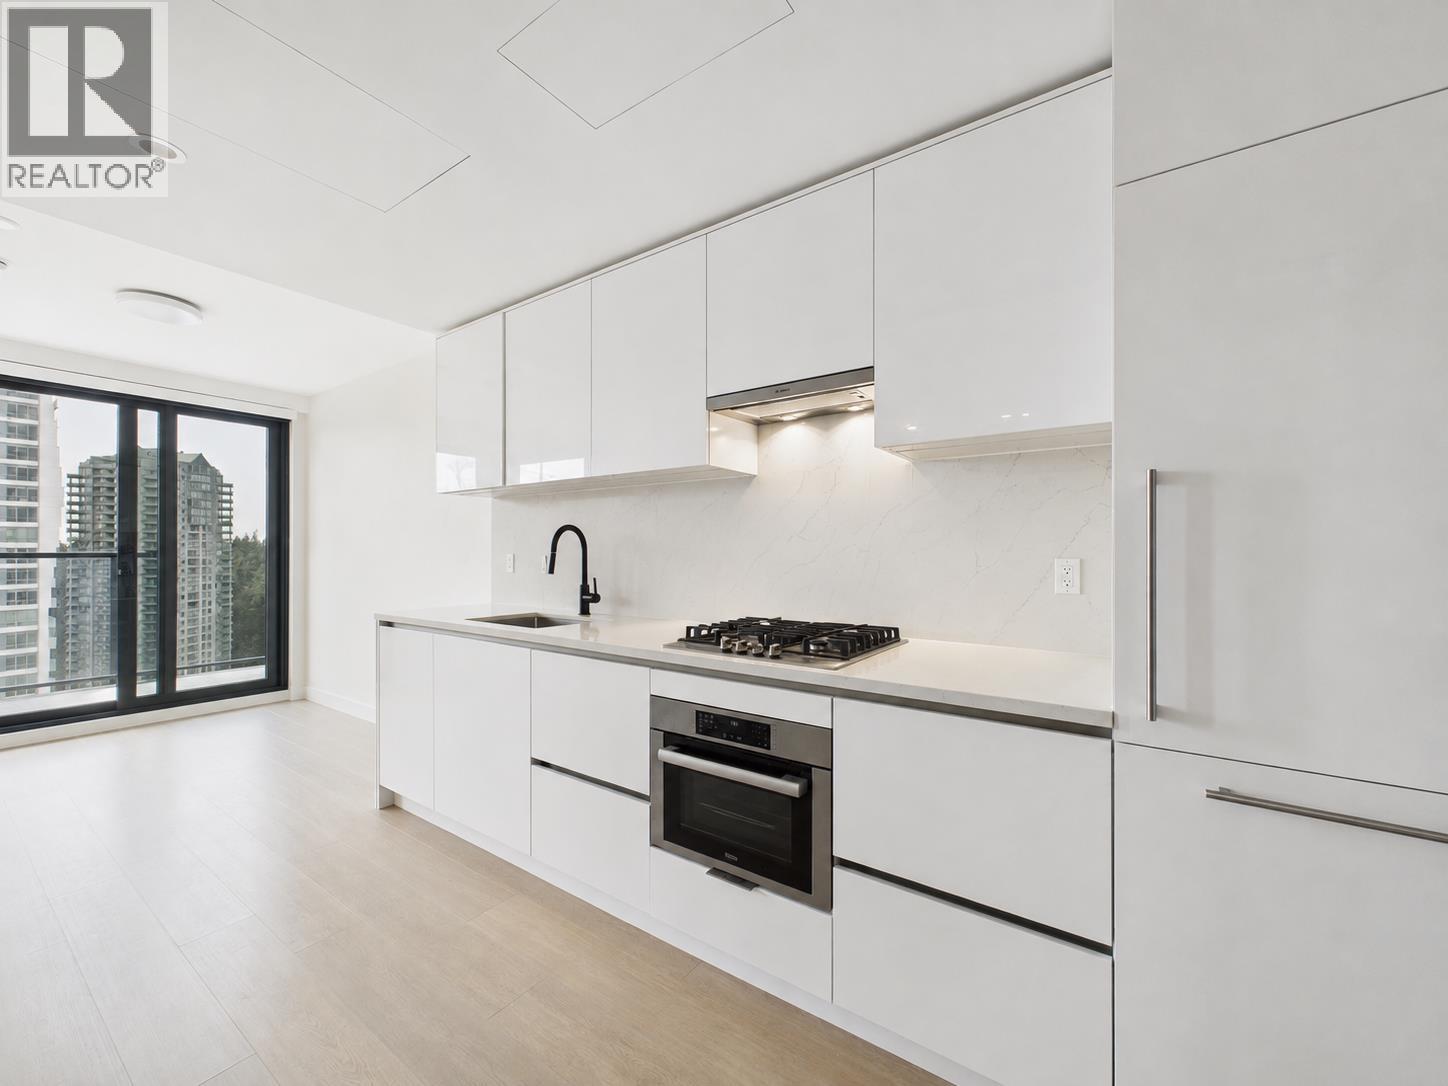 $559,000
1503 5987 Wilson Ave. · 1bd/1ba · 453sf
 $849,900
2002 5987 Wilson Ave. · 2bd/2ba · 781sf
 $599,000
1006 5987 Wilson Ave. · 1bd/1ba · 566sf
 $937,000
2502 5987 Wilson Ave. · 2bd/2ba · 781sf
 $860,000
1706 5899 Wilson Ave. · 3bd/2ba · 1237sf
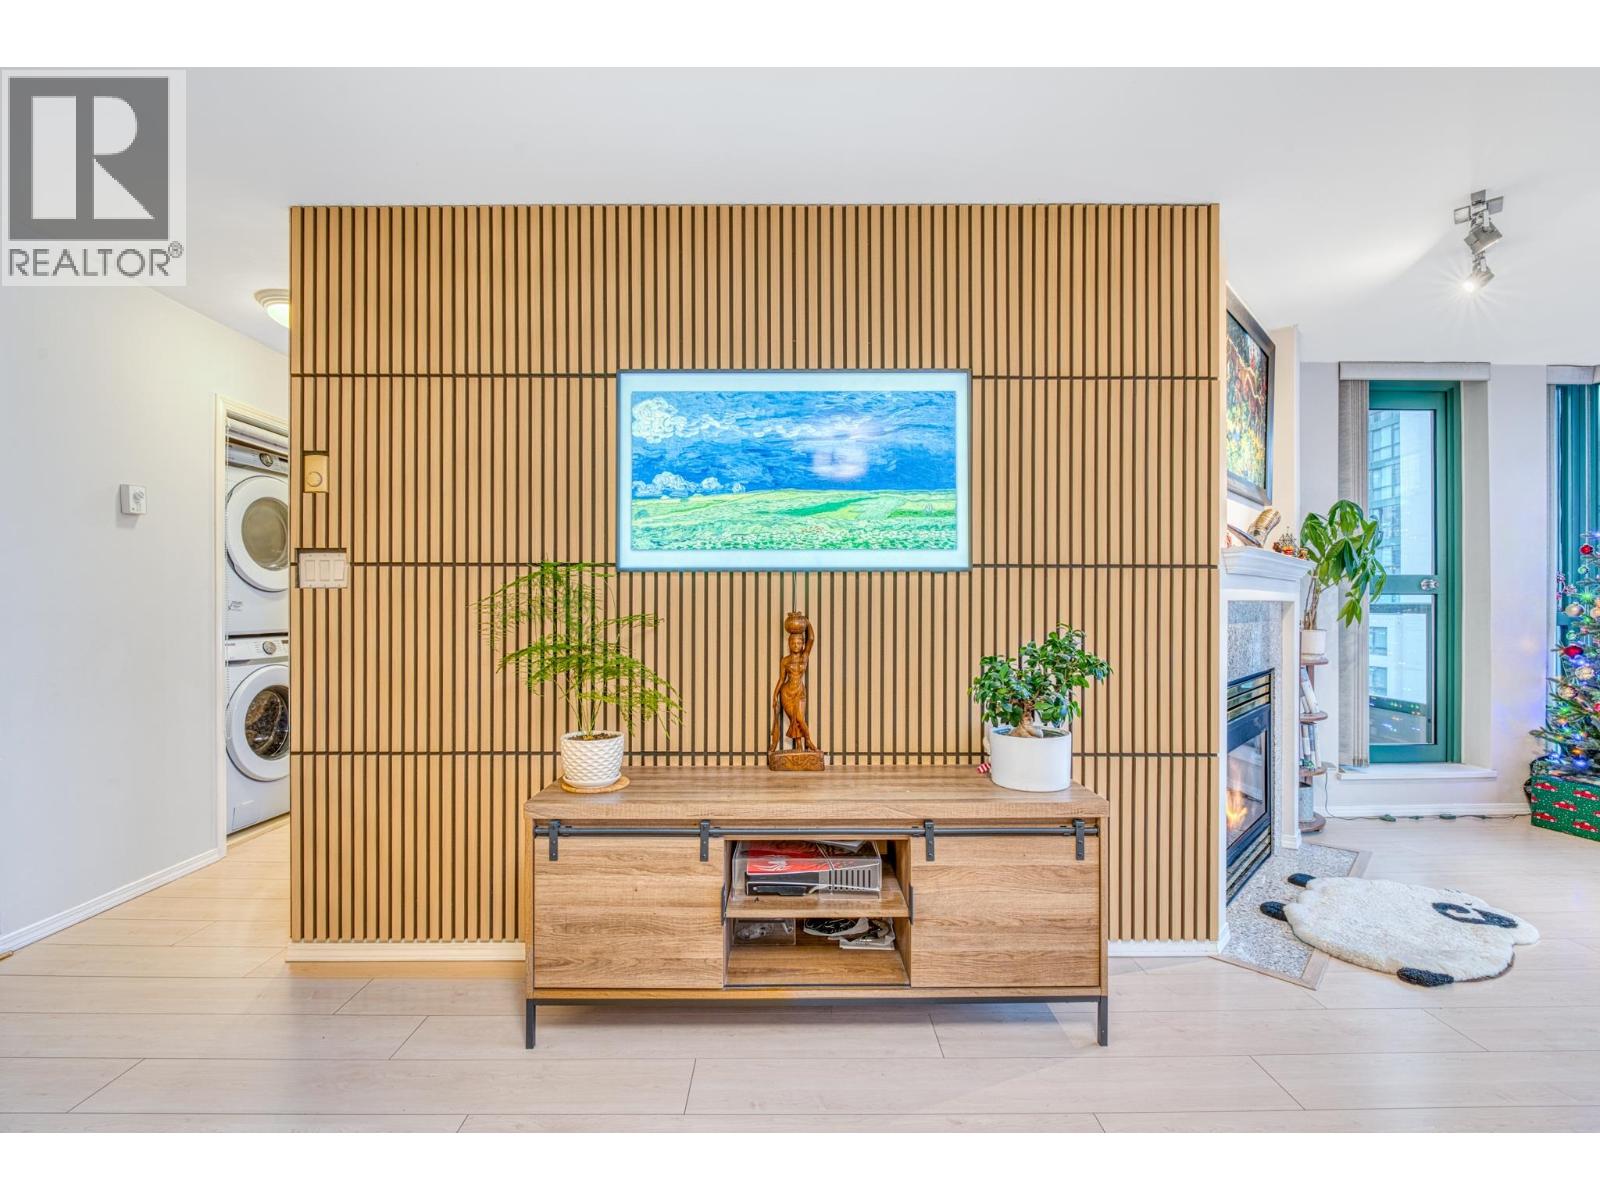 $699,000
1102 5899 Wilson Ave. · 2bd/2ba · 945sf
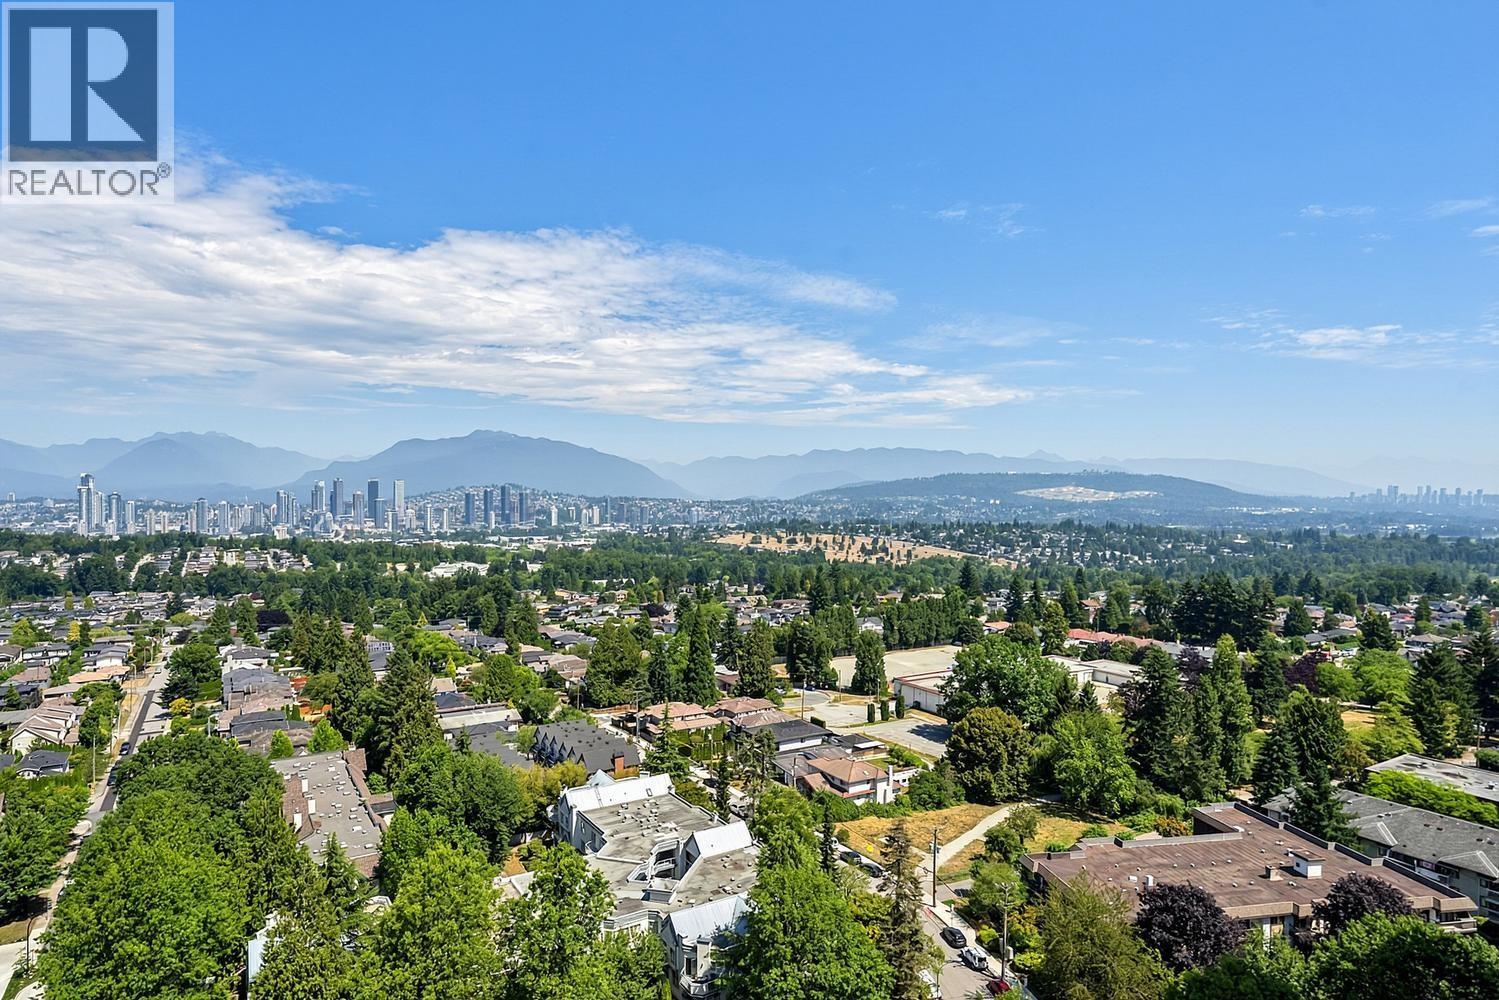 $988,000
2106 5899 Wilson Ave. · 3bd/2ba · 1237sf
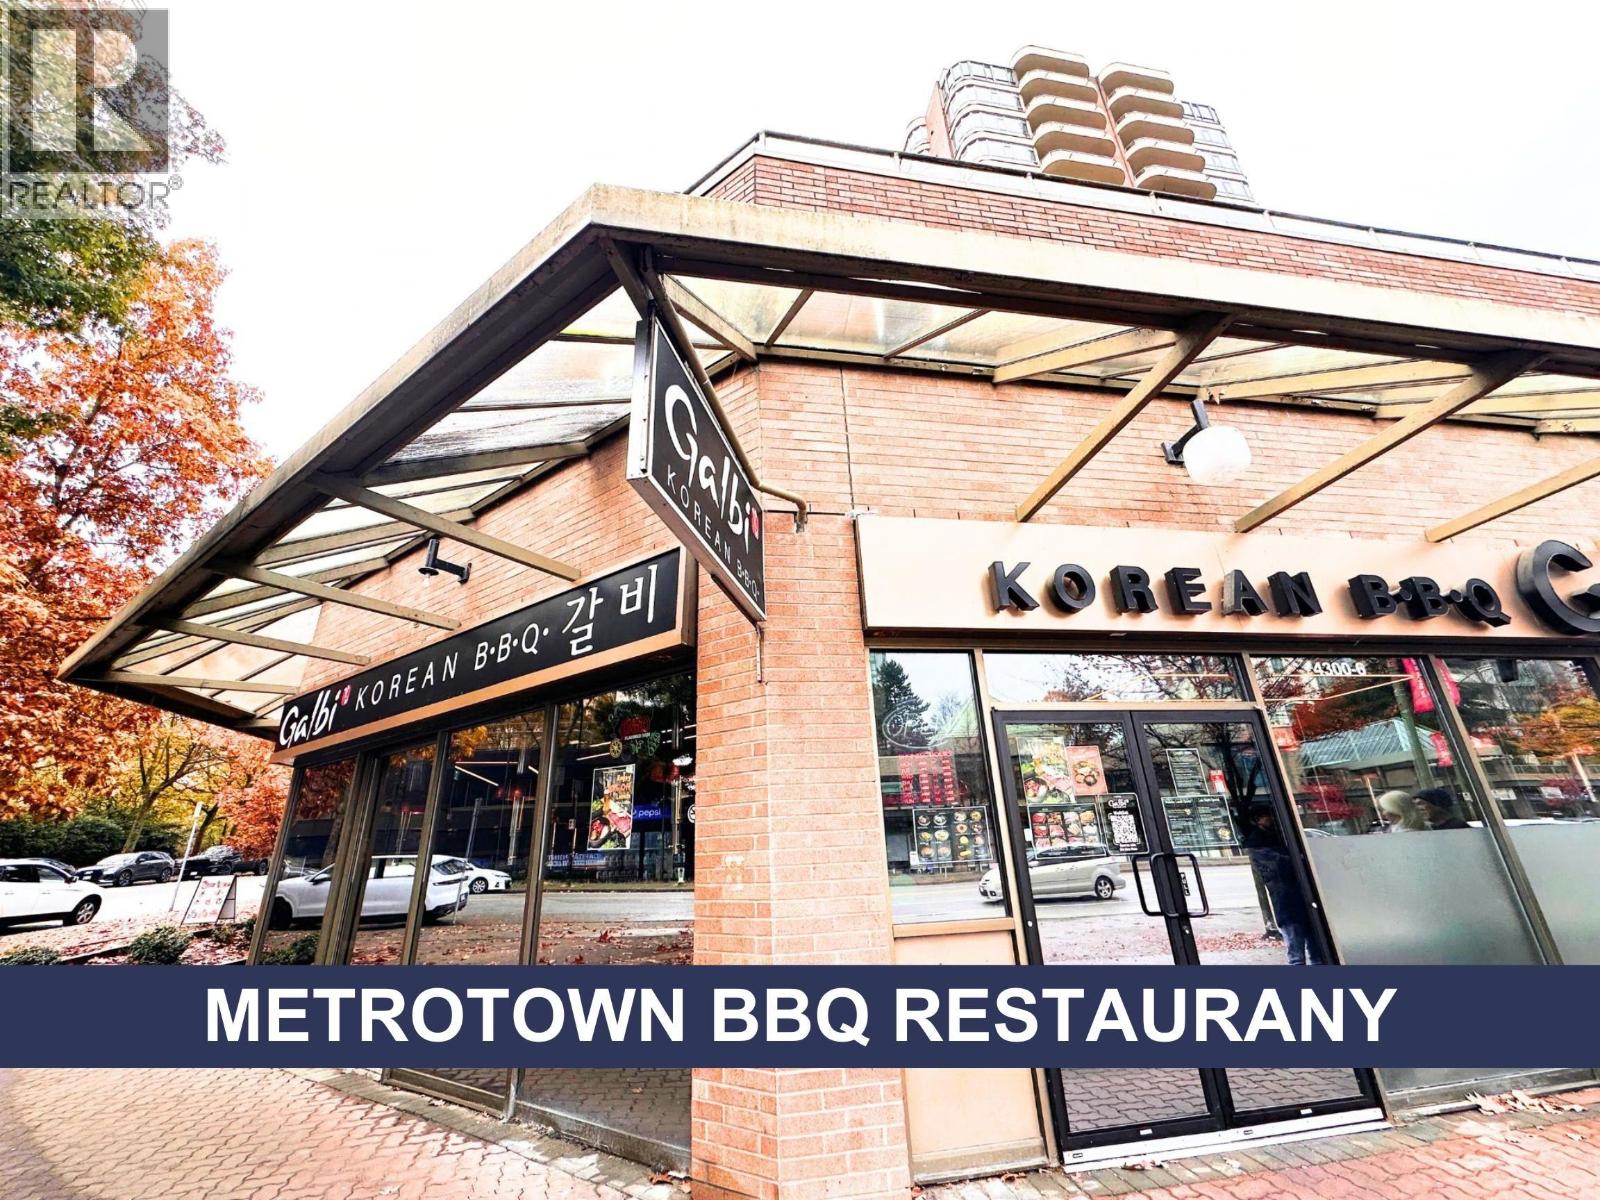 $2,100,000
6 4300 Kingsway · 0bd/0ba · 1402sf
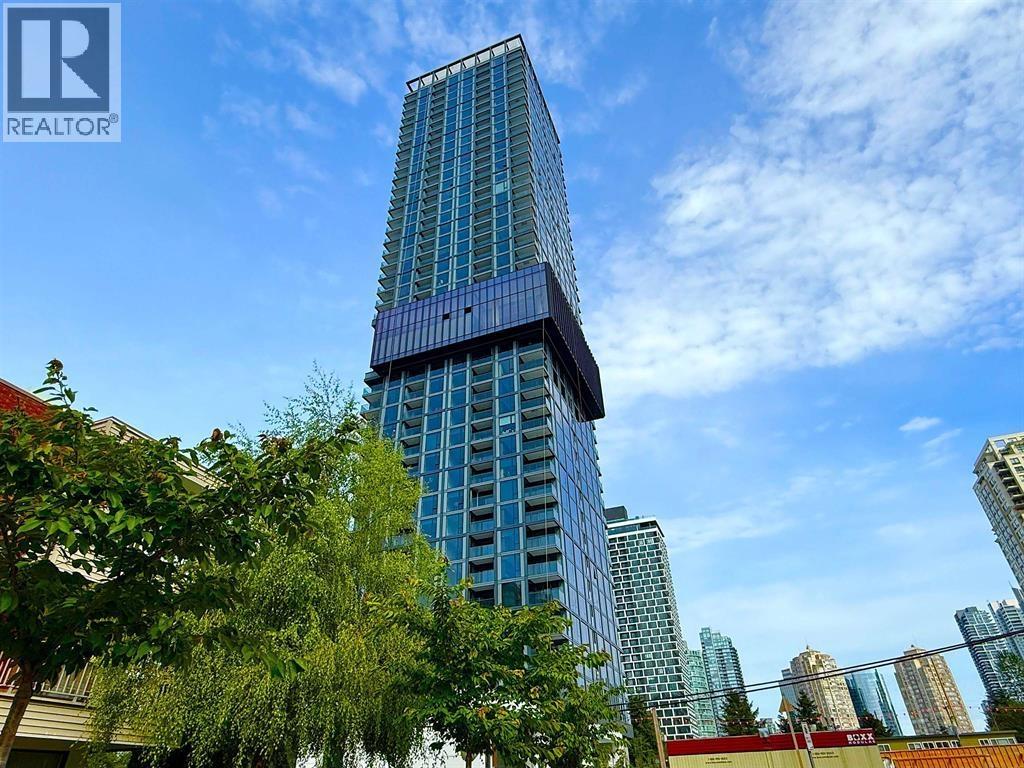 $960,000
3604 5987 Wilson Ave. · 2bd/2ba · 870sf
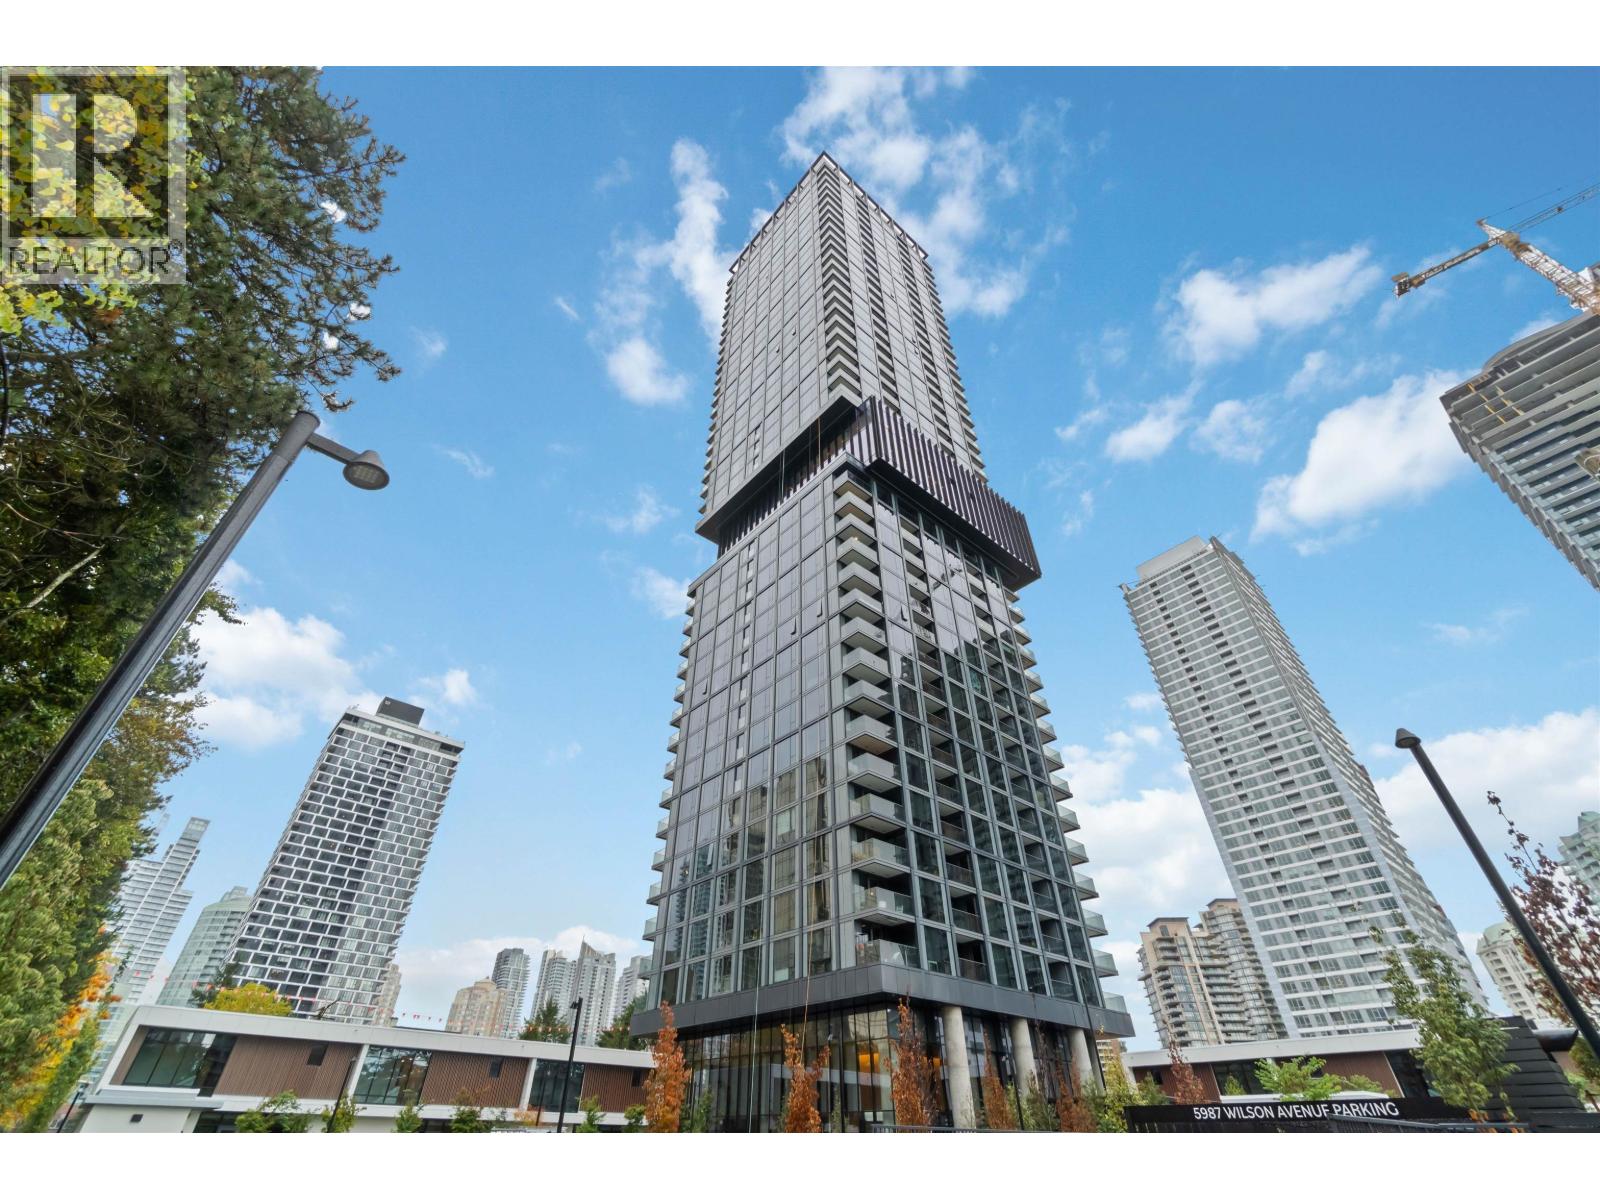 $849,900
404 5987 Wilson Ave. · 2bd/2ba · 823sf
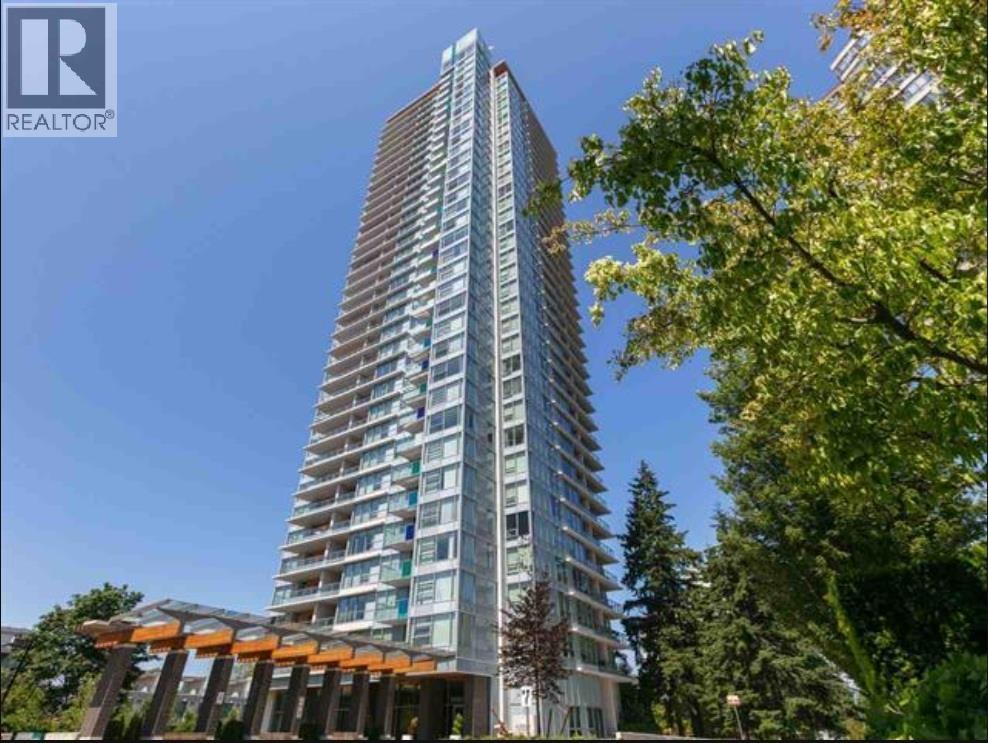 $879,000
1103 5883 Barker Ave. · 2bd/2ba · 942sf
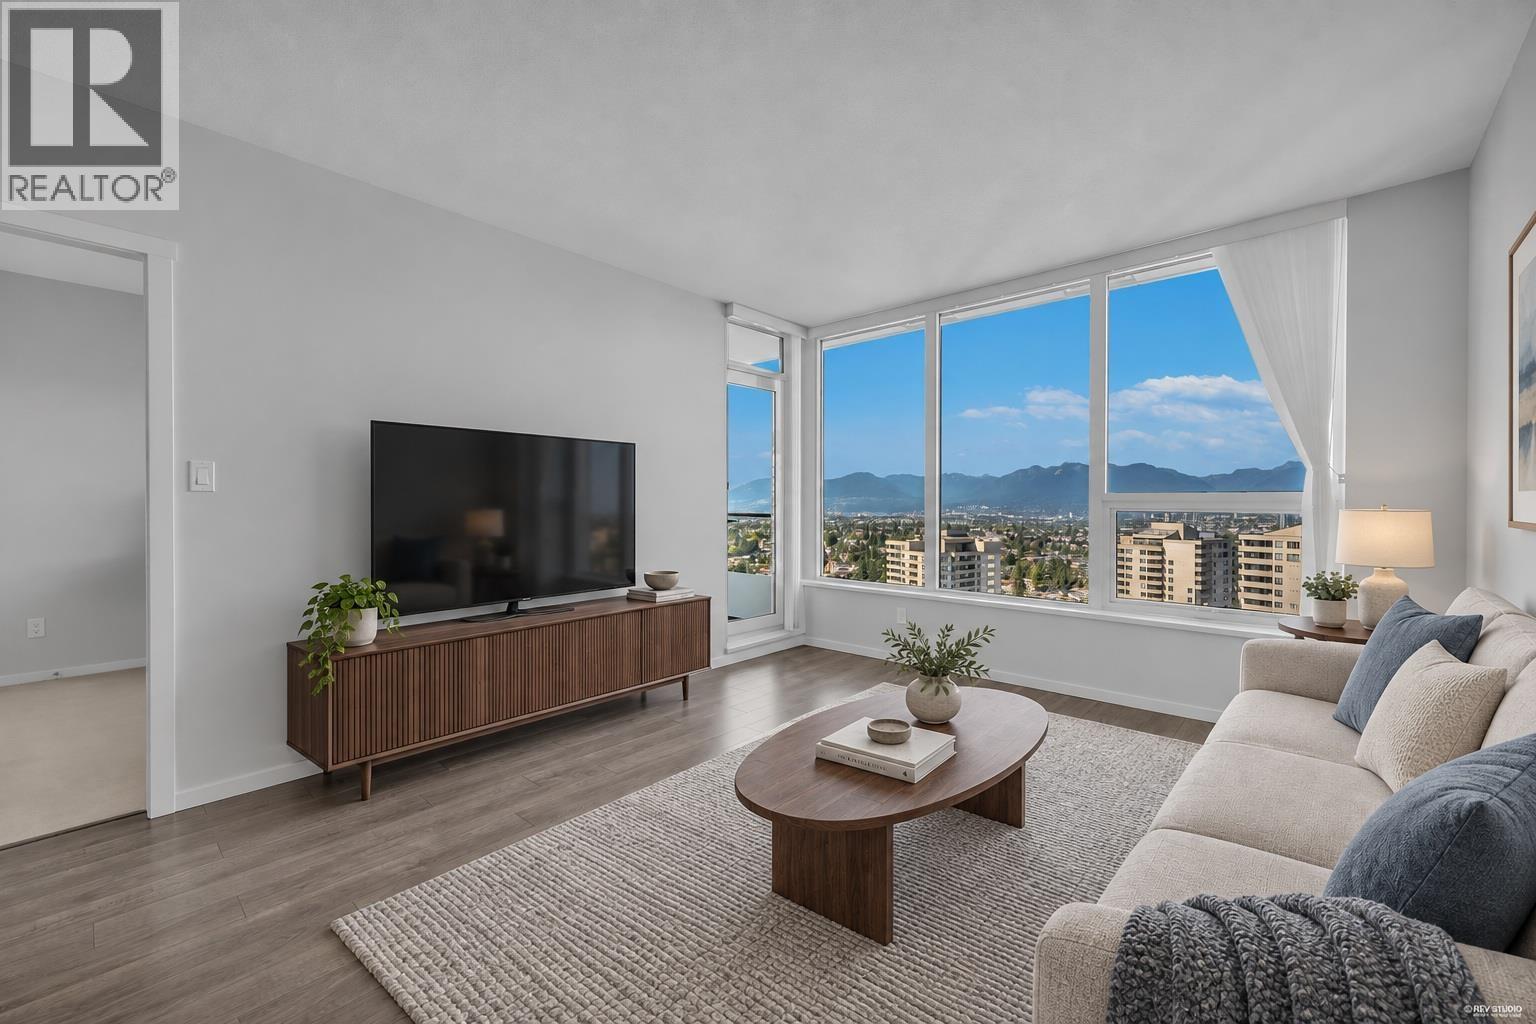 $899,000
2608 5883 Barker Ave. · 2bd/2ba · 855sf
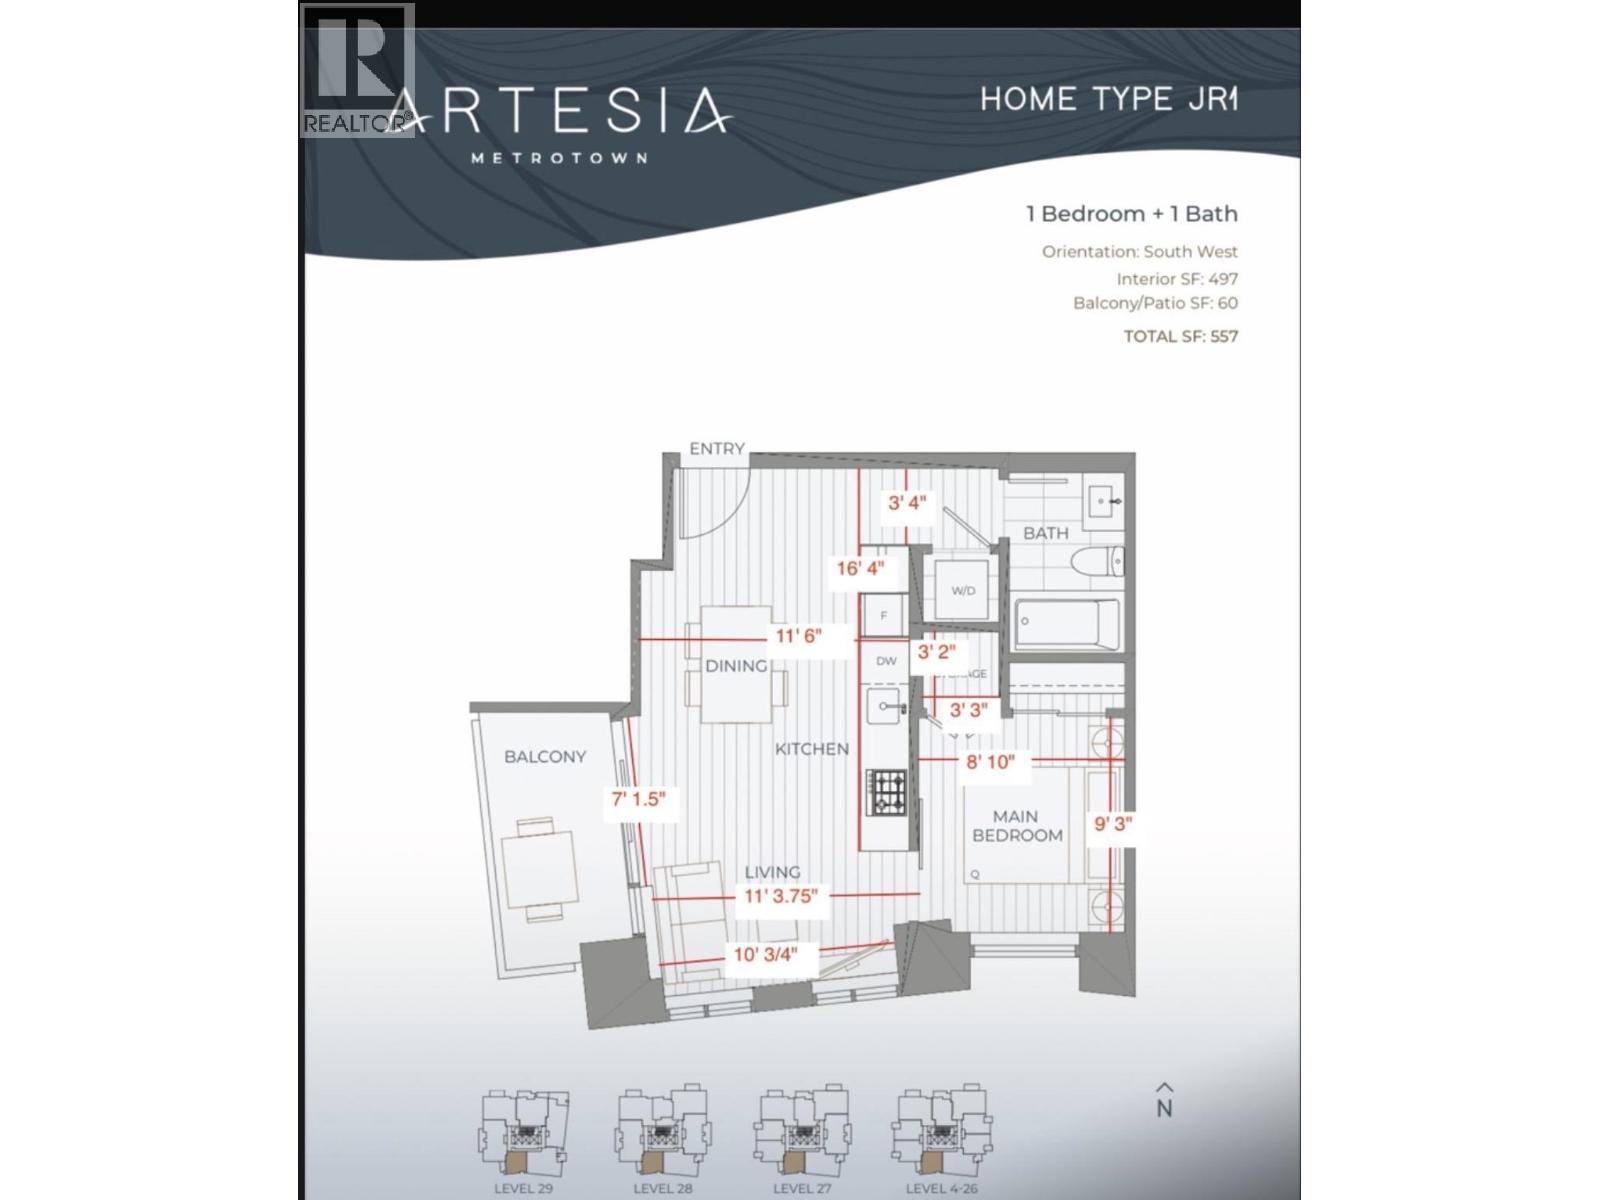 $468,000
2006 5685 Halley Ave. · 1bd/1ba · 497sf
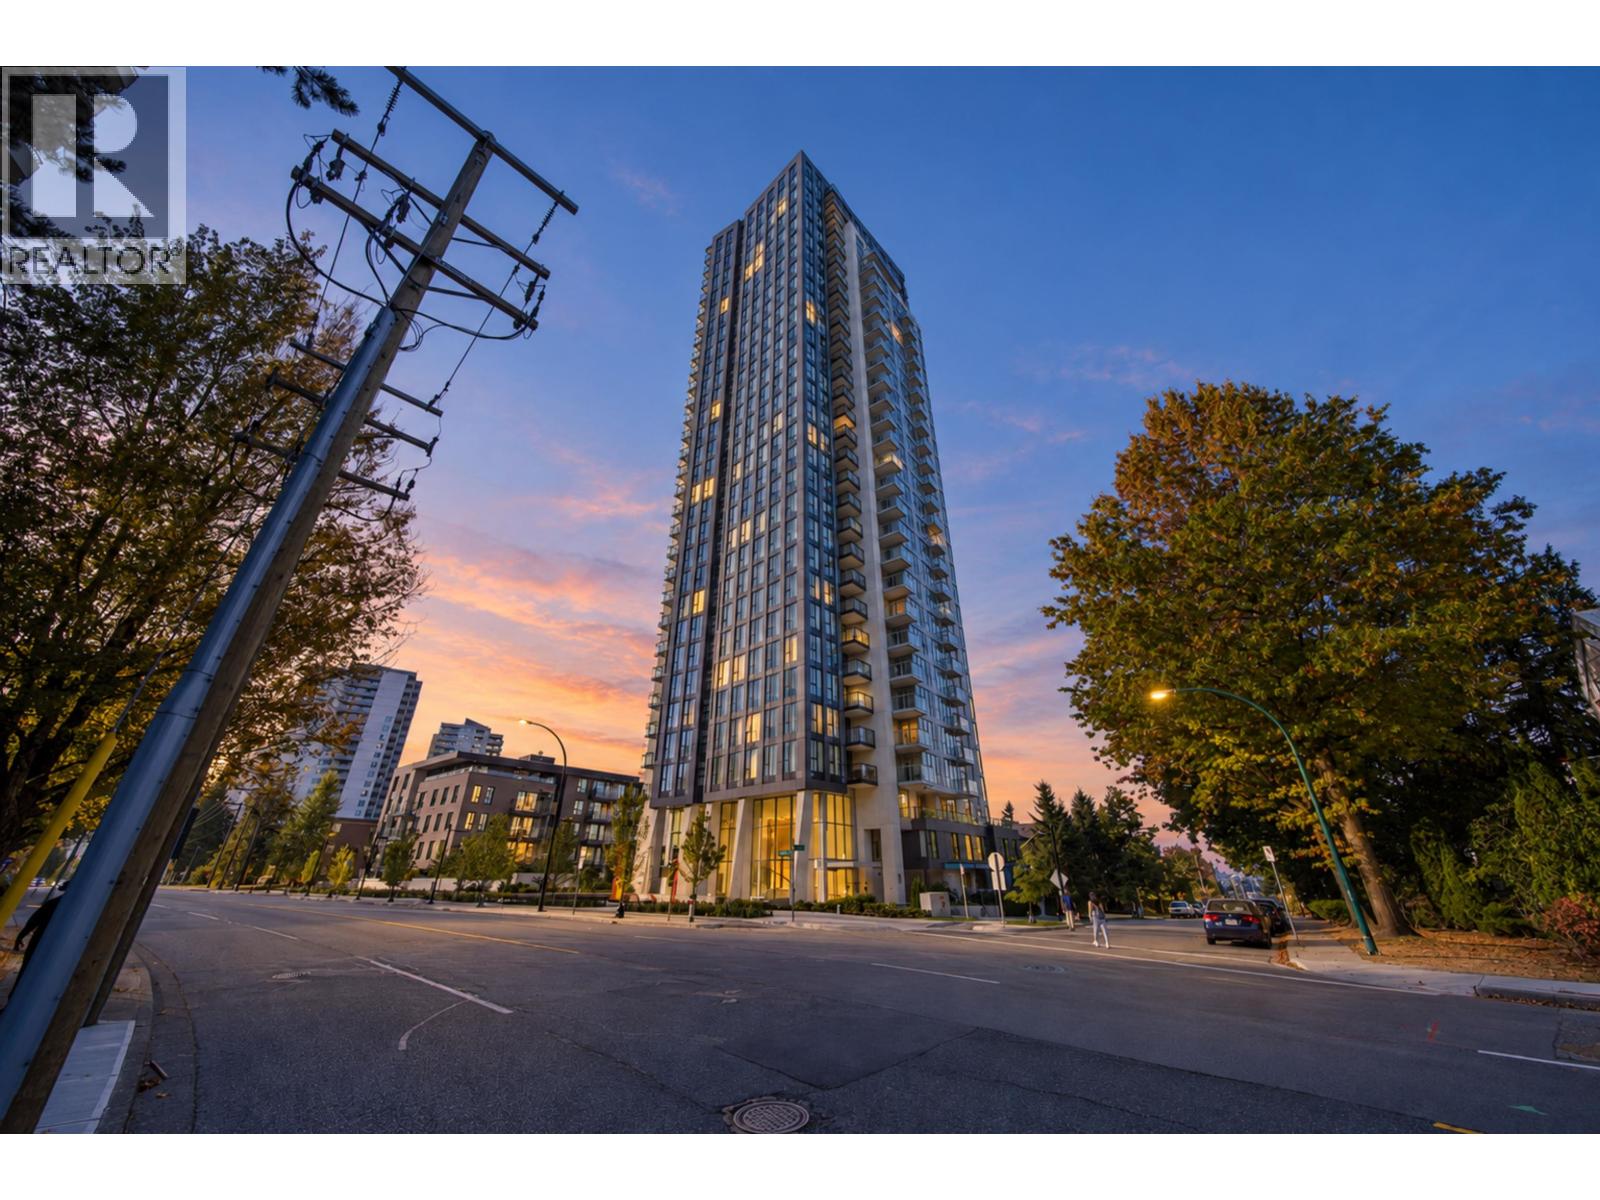 $1,050,000
3004 5685 Halley Ave. · 2bd/2ba · 950sf
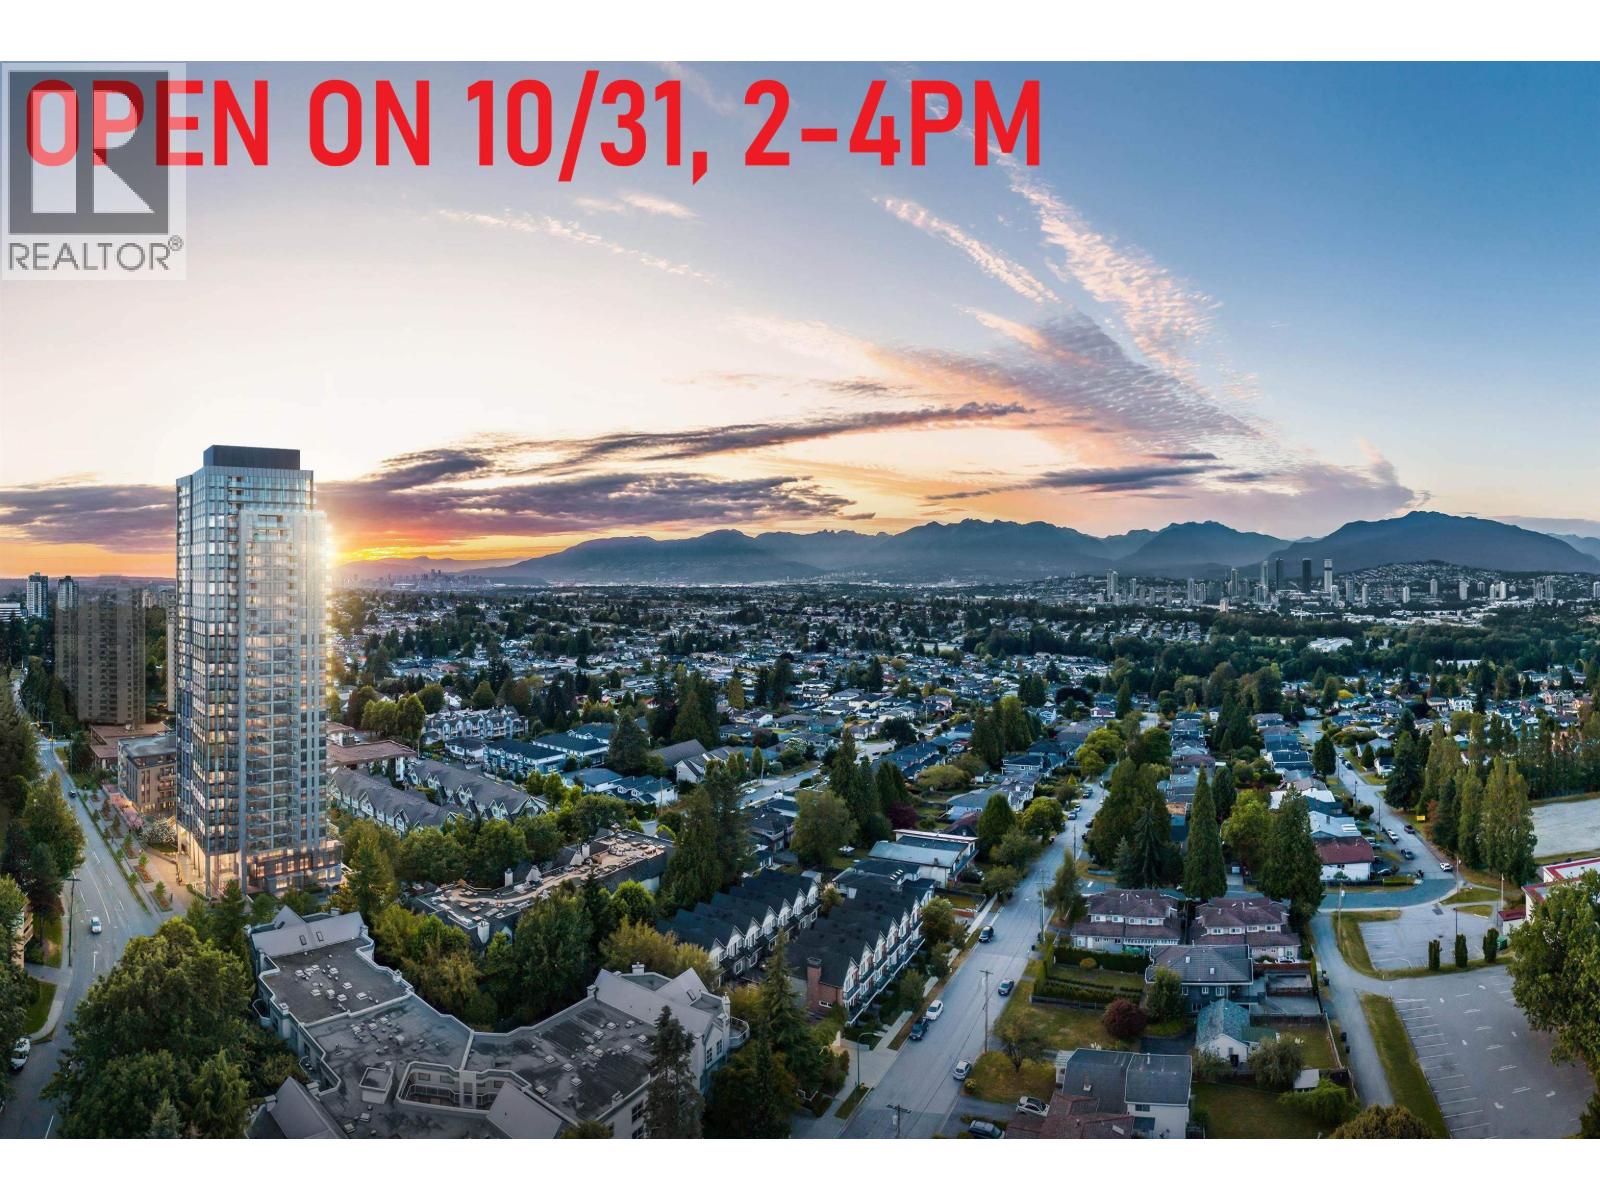 $939,000
1909 5685 Halley Ave. · 2bd/2ba · 907sf
 $989,900
201 5938 Olive Ave. · 2bd/2ba · 850sf
 $1,118,900
2705 5938 Olive Ave. · 3bd/2ba · 864sf
 $1,249,900
208 5938 Olive Ave. · 3bd/2ba · 1130sf
 $1,090,900
1101 5938 Olive Ave. · 2bd/2ba · 850sf
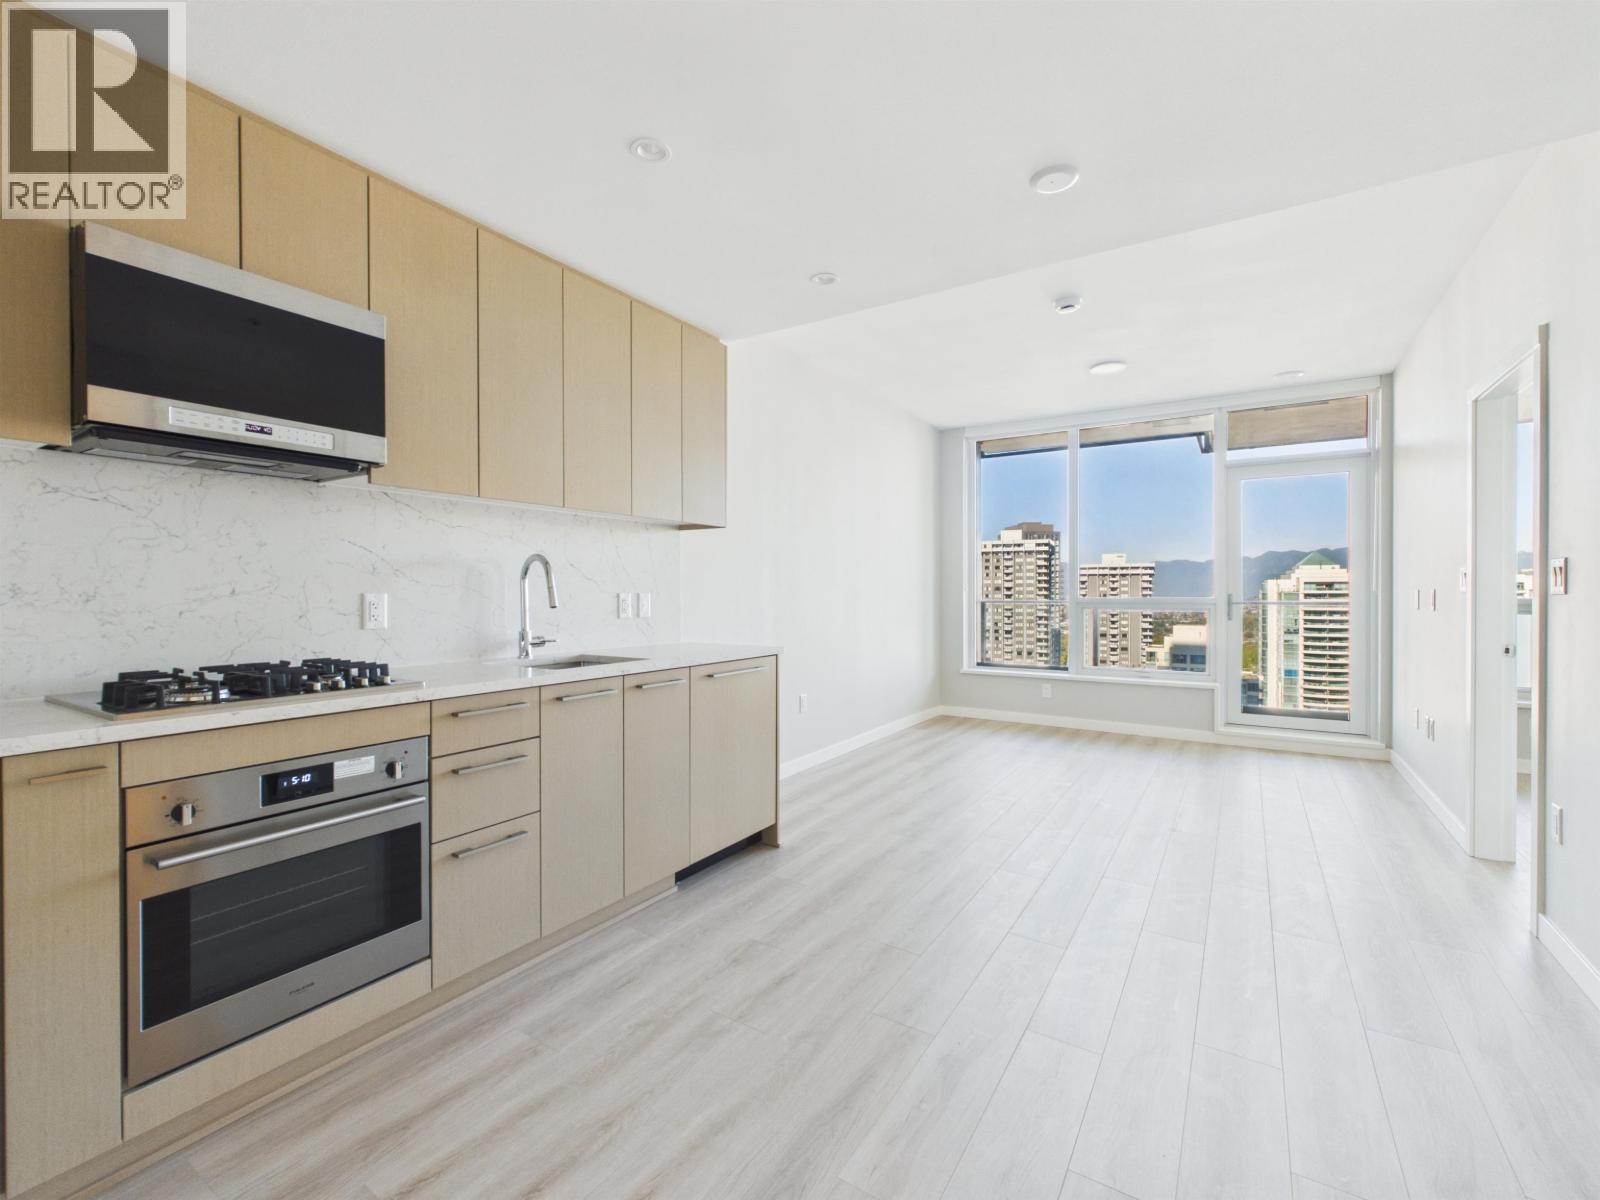 $699,000
1804 5938 Olive Ave. · 1bd/1ba · 526sf
 $1,046,900
1702 5938 Olive Ave. · 2bd/2ba · 802sf
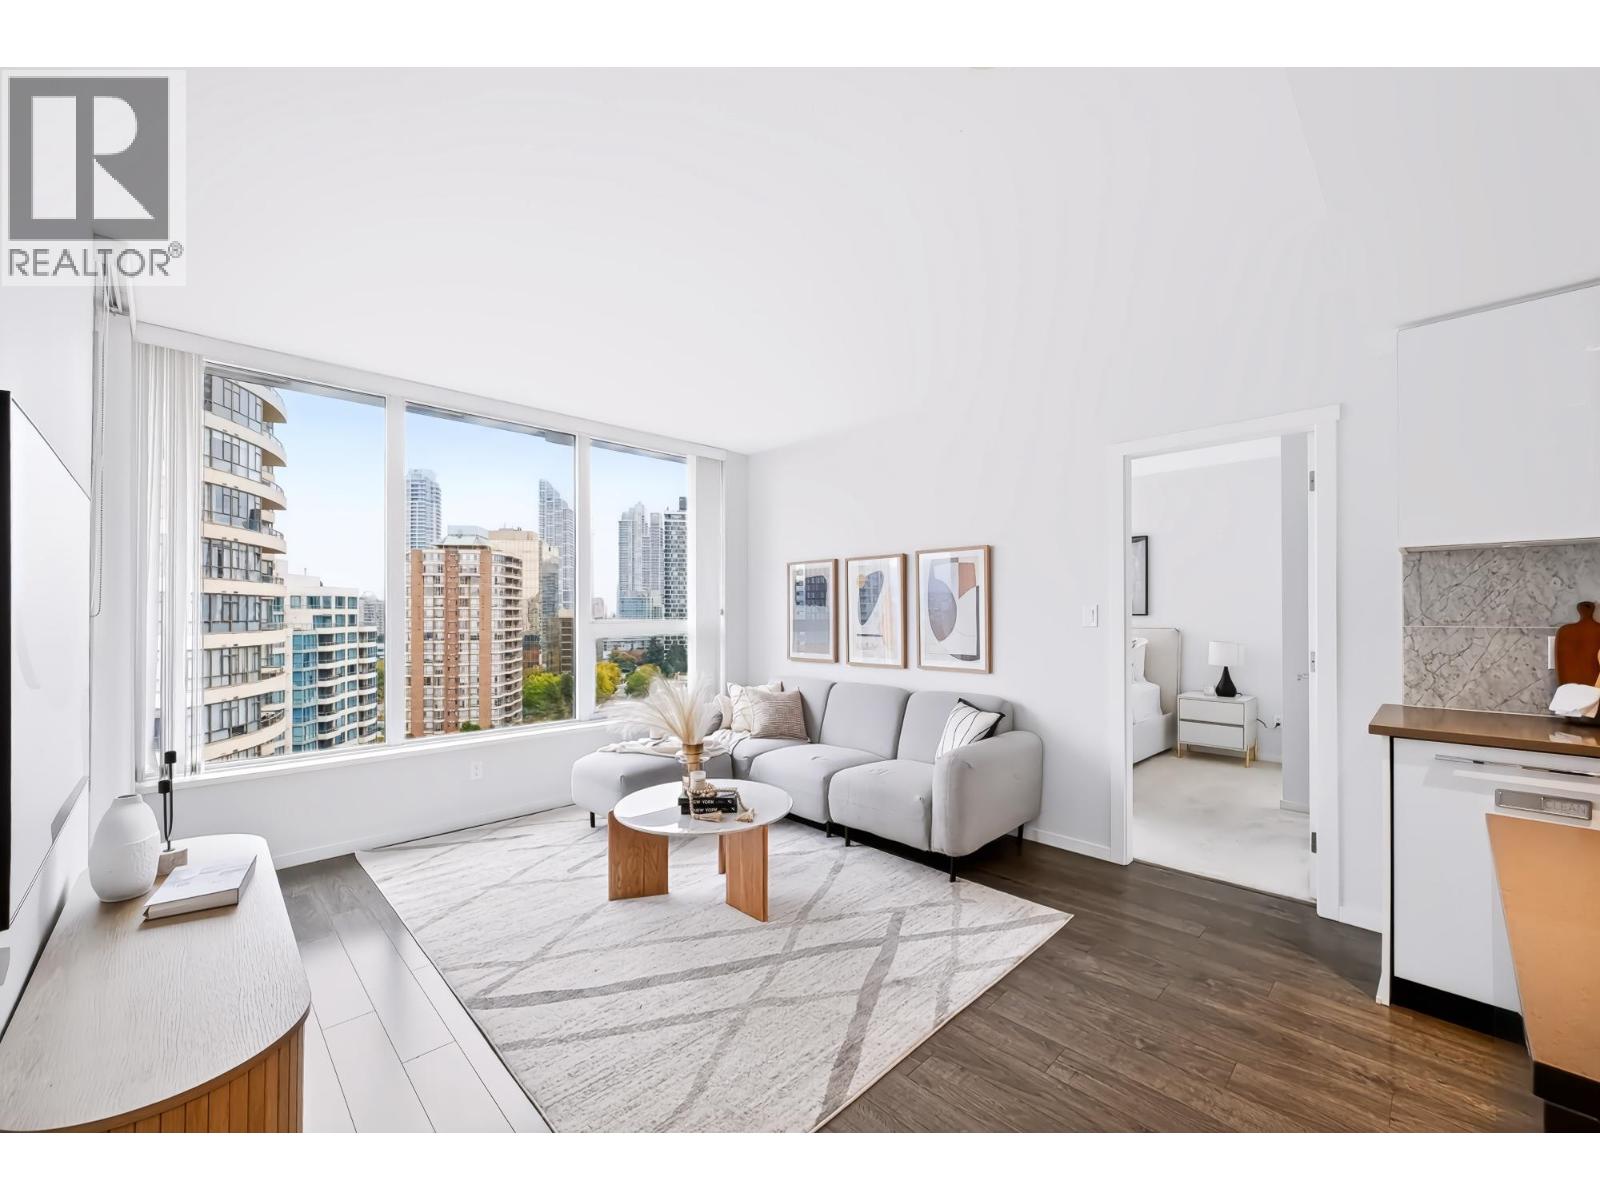 $779,000
1702 5883 Barker Ave. · 2bd/2ba · 768sf
 $1,188,000
3104 5685 Halley Ave. · 2bd/2ba · 938sf
 $1,521,900
3202 6035 Wilson Ave. · 3bd/2ba · 1060sf
 $1,191,900
1307 6035 Wilson Ave. · 2bd/2ba · 850sf
 $1,224,900
2407 6035 Wilson Ave. · 2bd/2ba · 850sf
 $745,900
706 6035 Wilson Ave. · 1bd/1ba · 498sf
 $1,185,900
1107 6035 Wilson Ave. · 2bd/2ba · 850sf
 $1,150,000
3101 6087 Wilson Ave. · 2bd/2ba · 886sf
 $1,199,990
3901 6087 Wilson Ave. · 2bd/2ba · 886sf
 $499,000
1702 5645 Barker Ave. · 1bd/1ba · 780sf
 $559,000
307 5645 Barker Ave. · 2bd/2ba · 947sf
 $625,900
1802 6087 Wilson Ave. · 1bd/1ba · 544sf
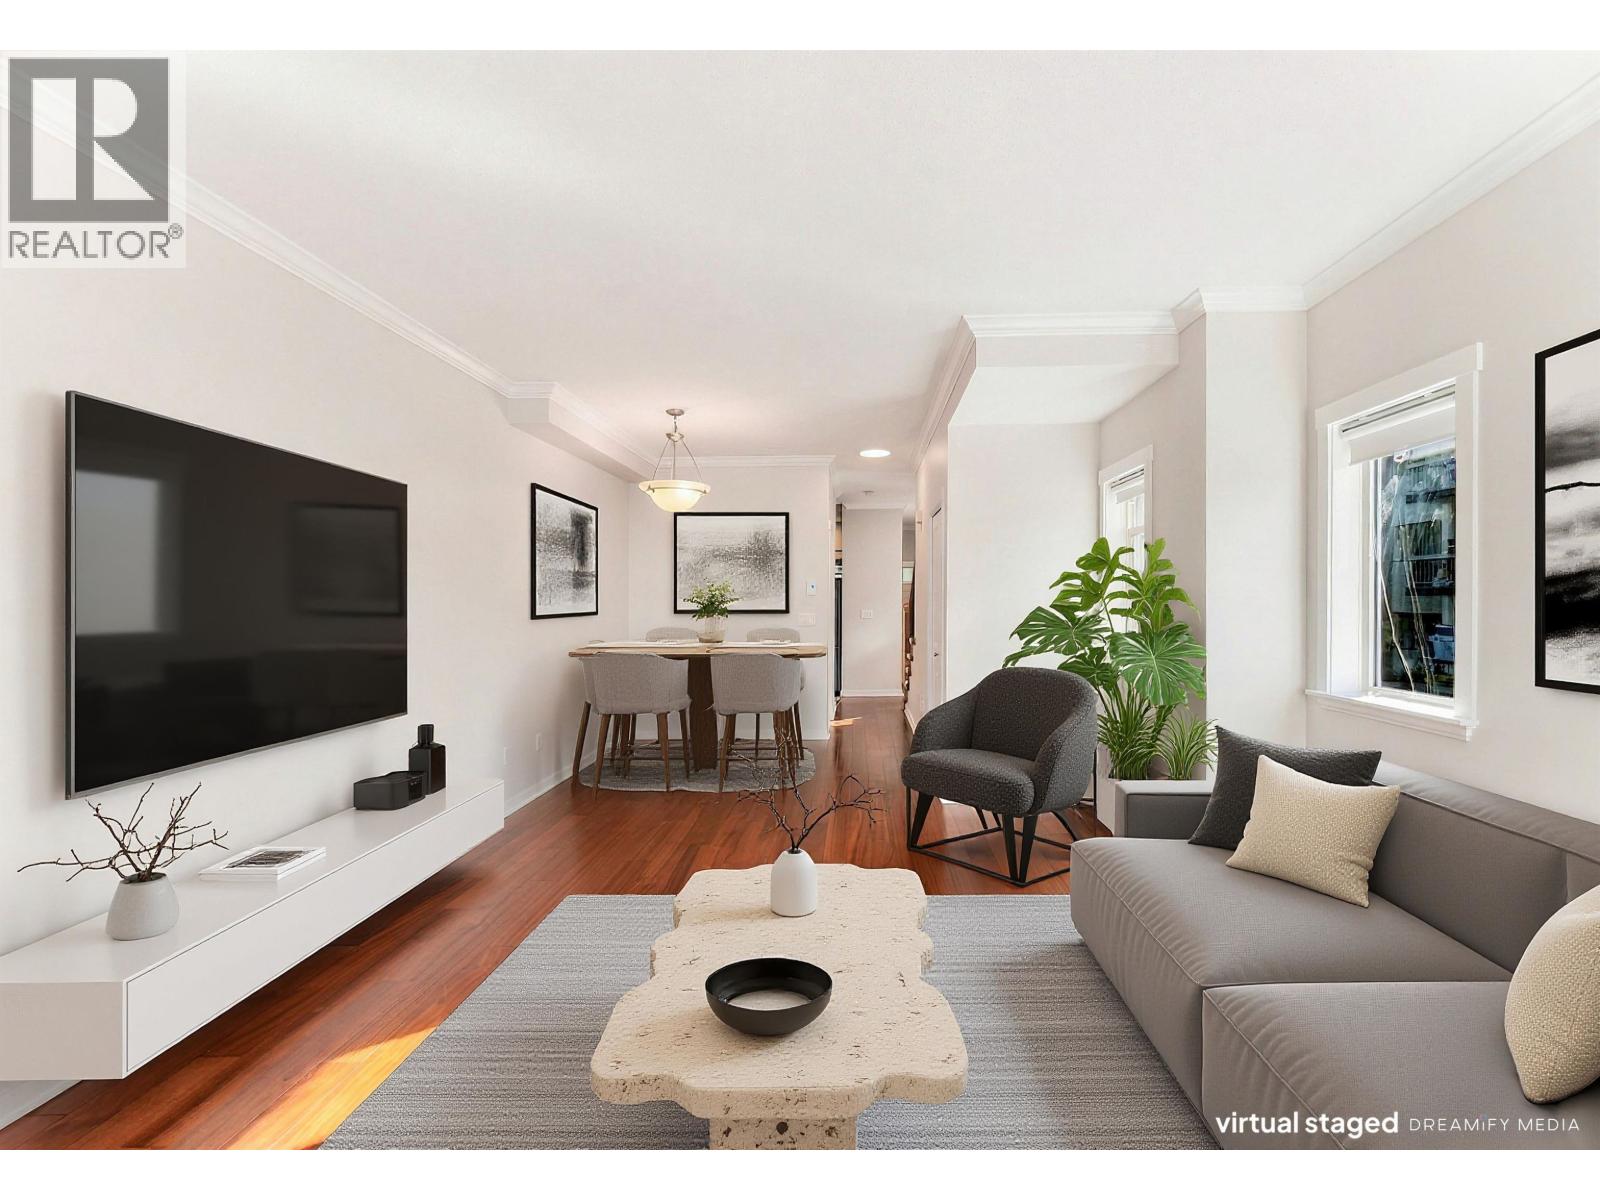 $849,000
13 4288 Sardis St. · 2bd/3ba · 1080sf
 $749,000
215 4155 Central Blvd. · 2bd/1ba · 968sf
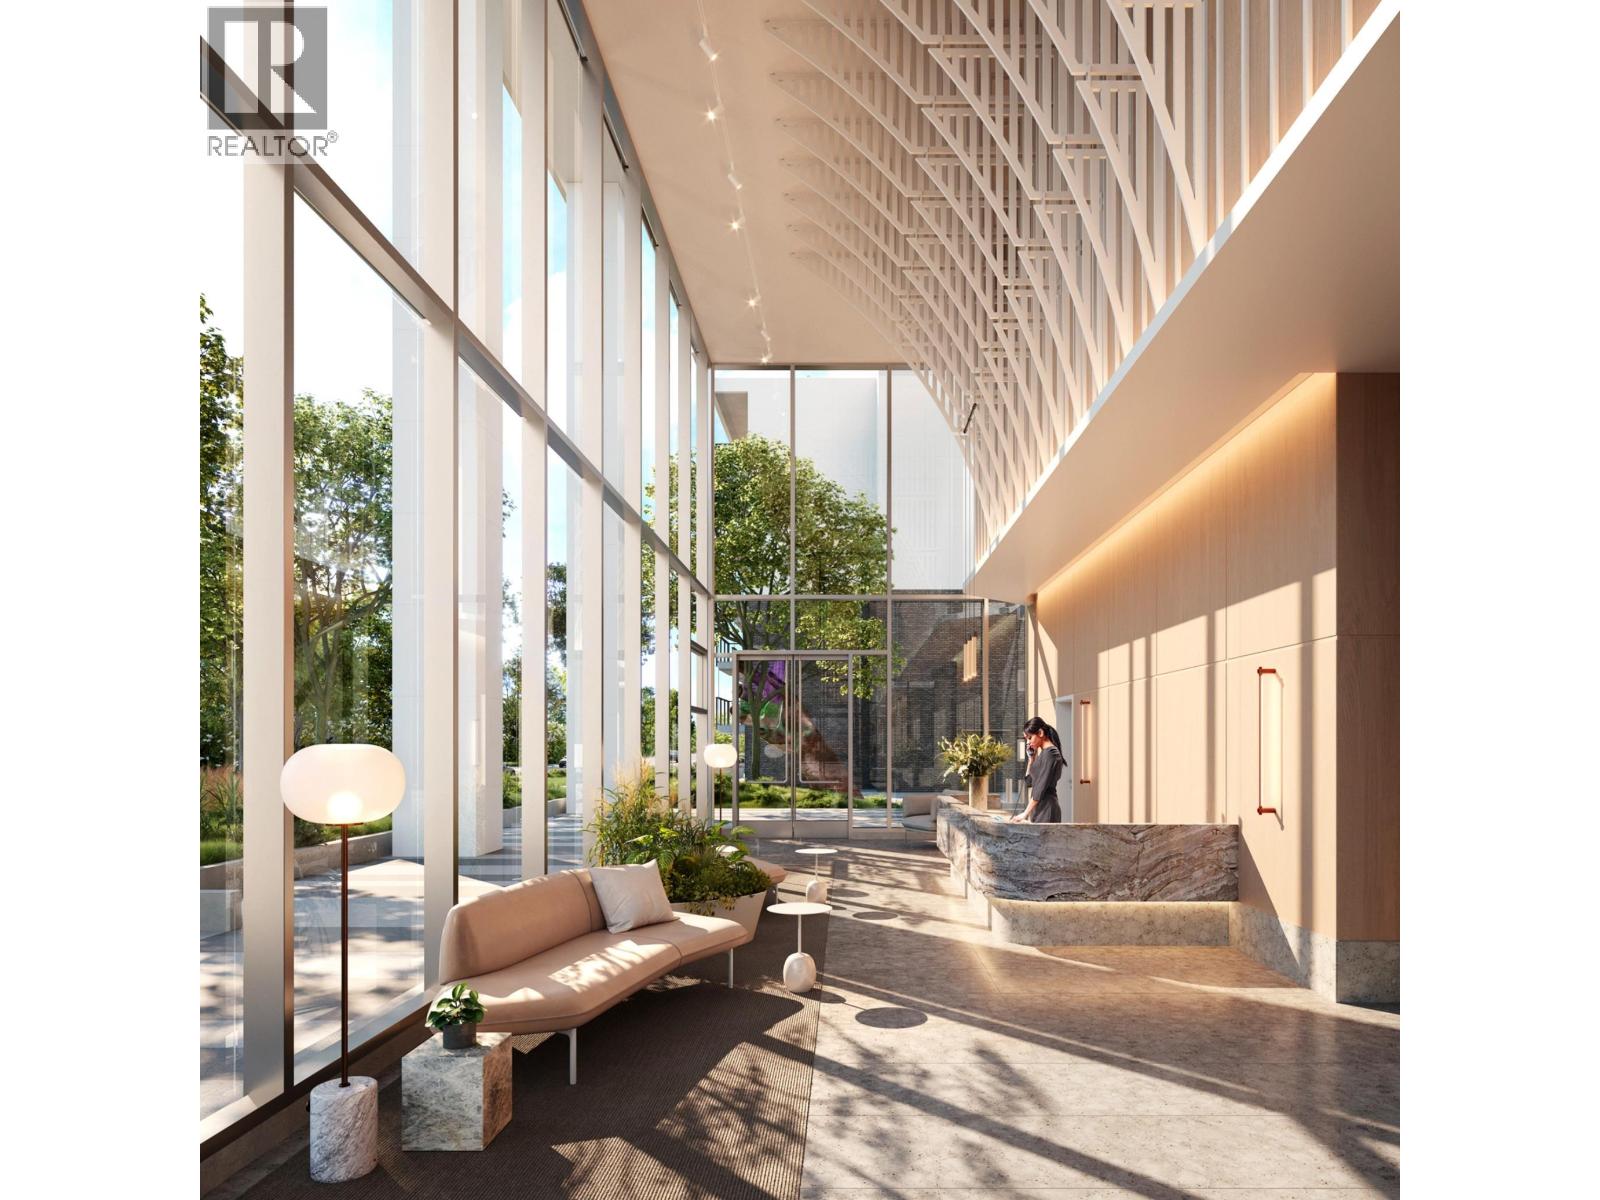 $728,000
2207 6087 Wilson Ave. · 1bd/1ba · 578sf
 $511,900
1003 6087 Wilson Ave. · 1bd/1ba · 468sf
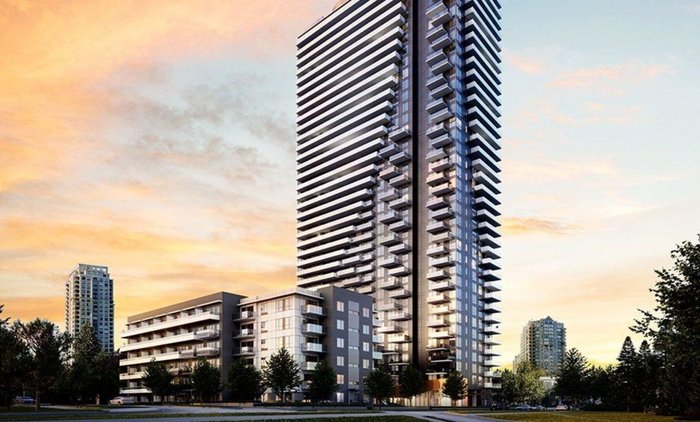 Perla by Polygon
5950 Olive Ave.
 The Metropolitan
5885 Olive Ave. · NWS335
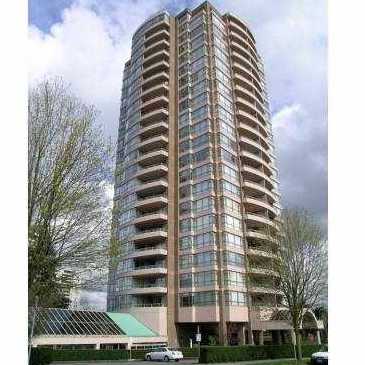 The Metropolitan
5885 Olive Ave. · NWS3355
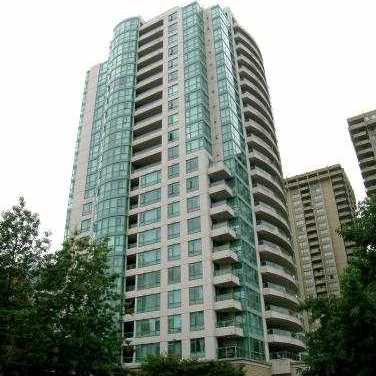 Paramount Ii
5899 Wilson Ave. · LMS2324
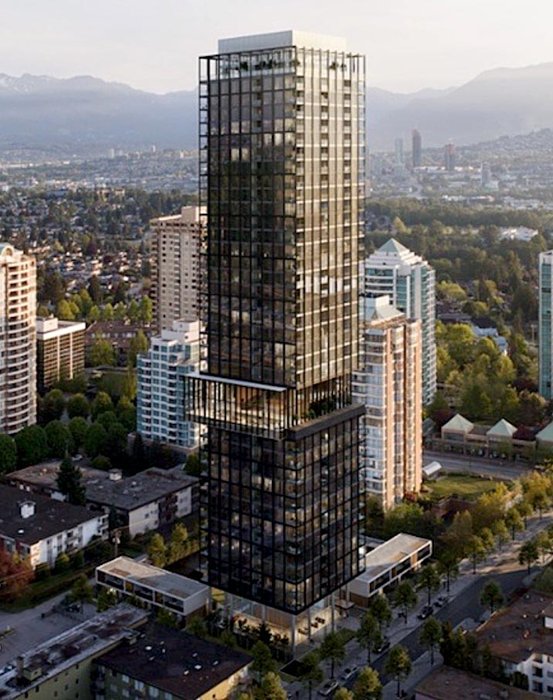 Central Park House
5977 Wilson Ave.
Aldynne On The Park
5883 Barker Ave. · EPS4497
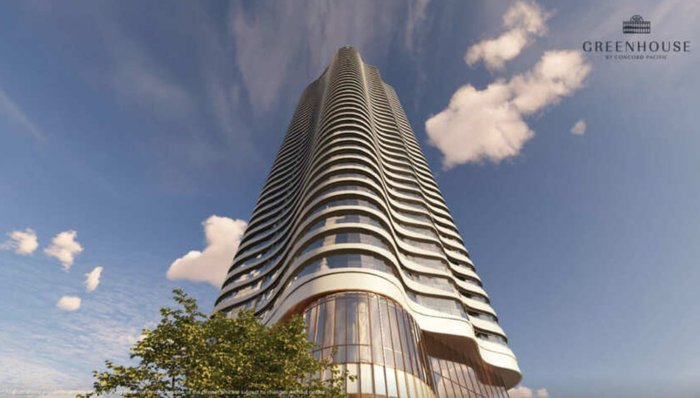 Green House by Concord Pacific
5895 Baker Ave.
Aldynne On The Park
5883 Barker Ave. · EPS4497
 Greenhouse by Concord Pacific
5895 Barker Ave.
.jpg) ALDYNNE ON THE PARK
5883 Barker Ave. · EPS4497
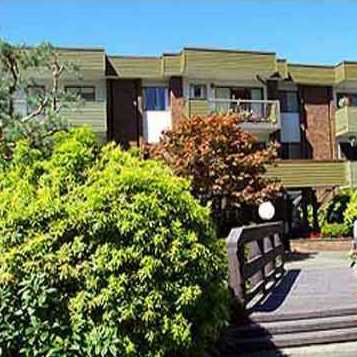 Orchard Square
4275 Grange St. · NWS683
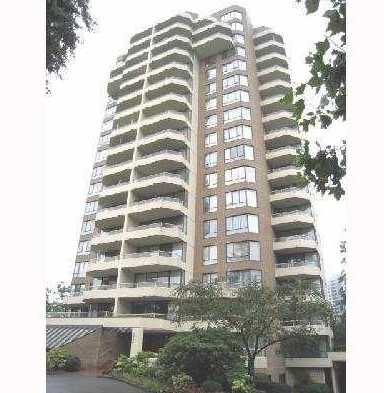 The Regent
5790 Patterson Ave. · NWS2285
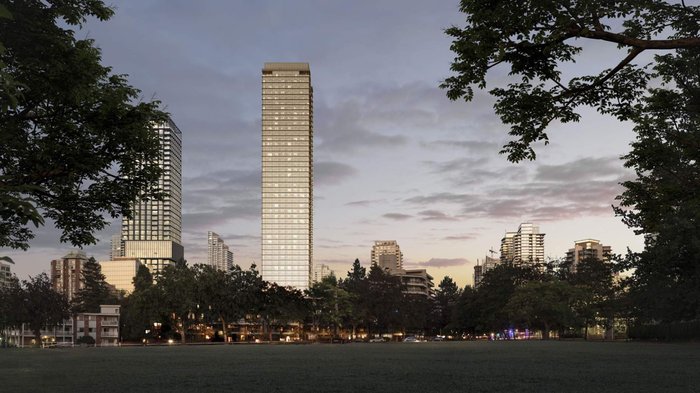 Solhouse 6035 by Bosa
6035 Wilson Ave.
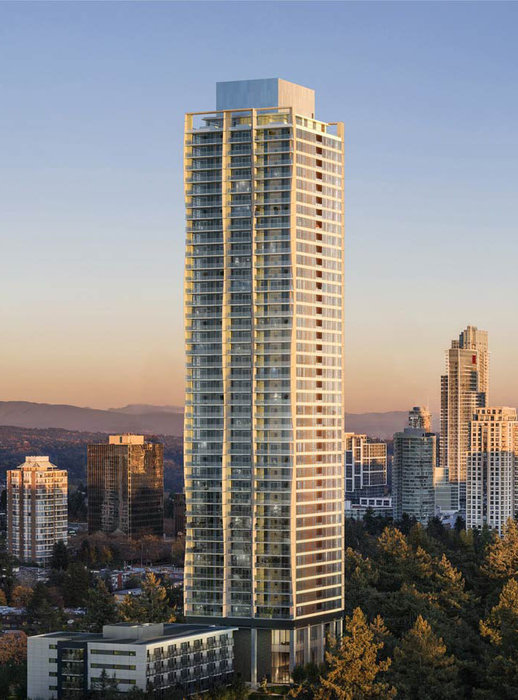 NUVO
6075 Wilson Ave.
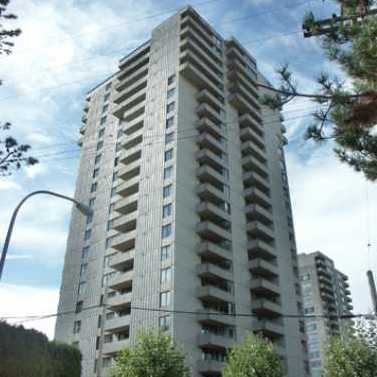 Central Park Place
5645 Barker Ave. · NWS429
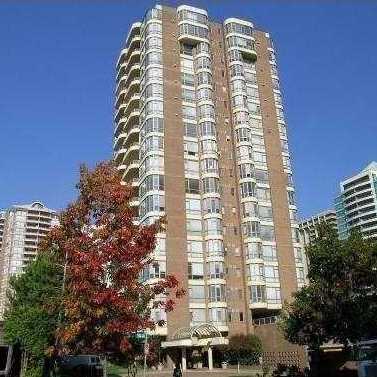 Place Meridian
5967 Wilson Ave. · NWS3336
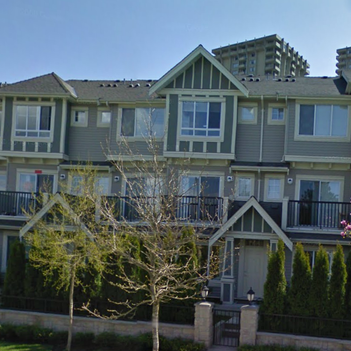 Orchard Lane
4288 Sardis St. · BCS978
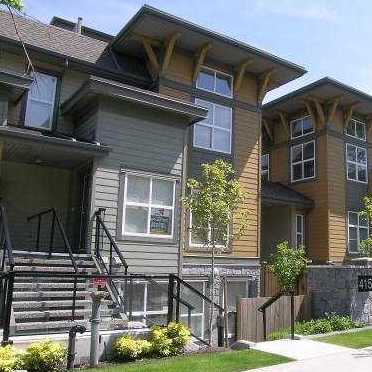 Patterson Park
4155 Central Blvd. · BCS1913



