Maintenance Fees Include
Garbage Pickup
Gardening
Management


| Date | Status | Address | Type | Bed | Bath | Price | Sqft | Strata Fee | Tax | Listed By |
|---|---|---|---|---|---|---|---|---|---|---|
| 2026-10-22 | Active | 13 4288 Sardis St. | Single Family | 2 | 3 | $849,000 ($786/sf) | 1080 | $358 | $2679 (2025) | RE/MAX City Realty |
| Sold Date | Address | Bed | Bath | Sqft | Asking | Sold Price | DOM | Strata Fee | Tax | Listed By |
|---|---|---|---|---|---|---|---|---|---|---|
| 2025-01-26 | 7 4288 Sardis St. | 2 | 2 | 1559 | $1,138,000 | $1,130,000 ($725/sf) | $493 | $2979 (2024) | Nu Stream Realty Inc. |
Sold data from the MLS® feed for strata plan BCS978. Showing the 15 most recent sales from the last 24 months; expand for up to 80.
Orchard Lane at 4288 Sardis St. — currently 1 active listing averaging $849,000.
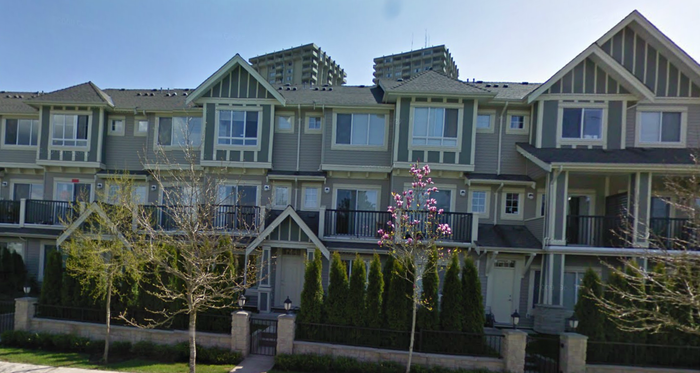
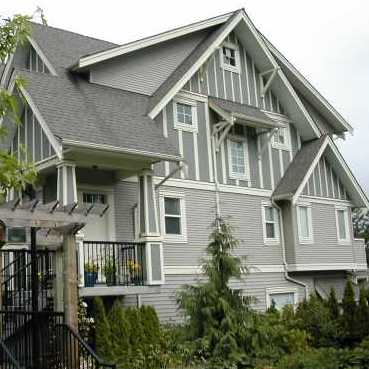
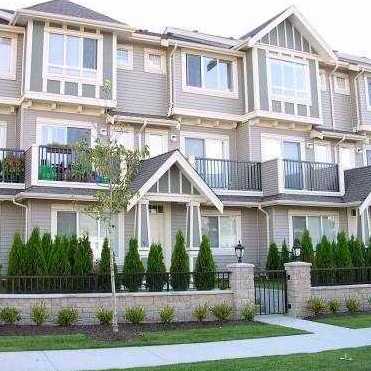
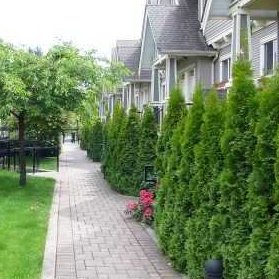
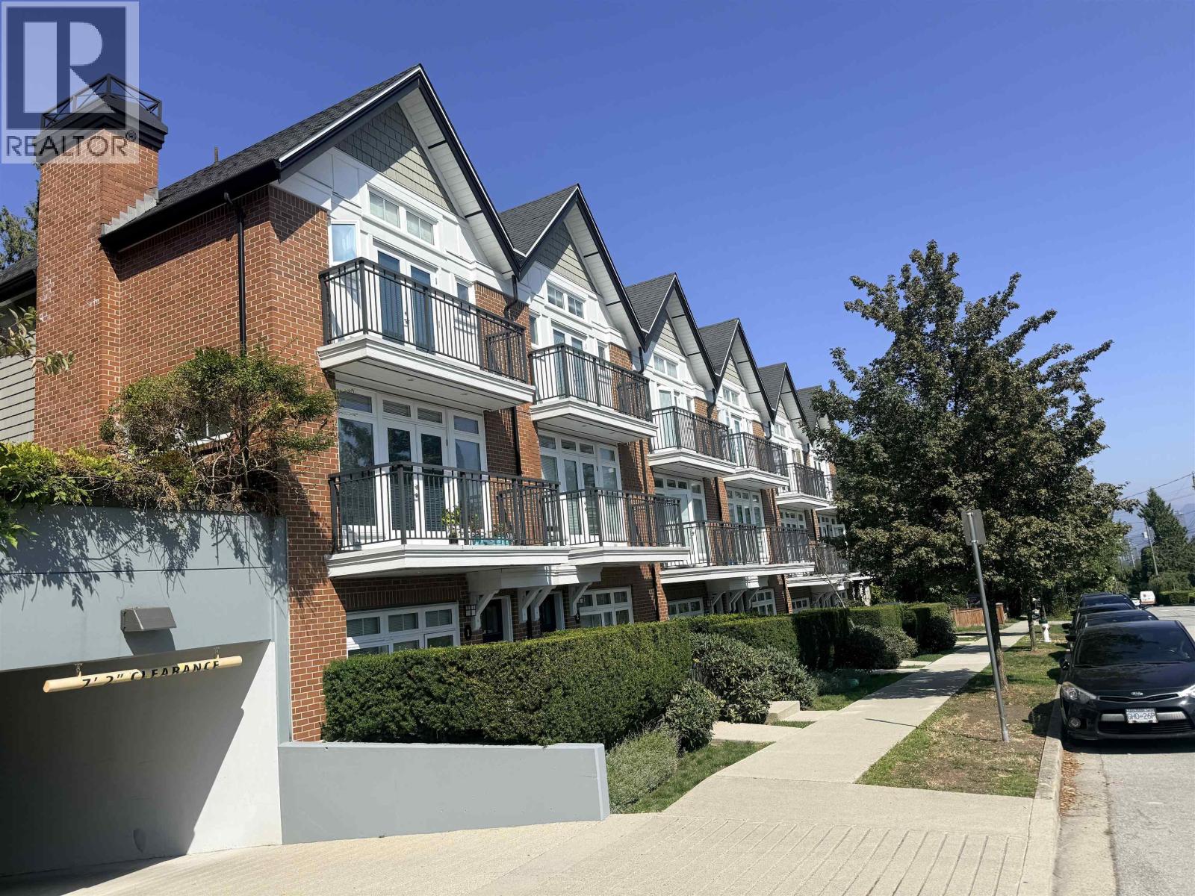
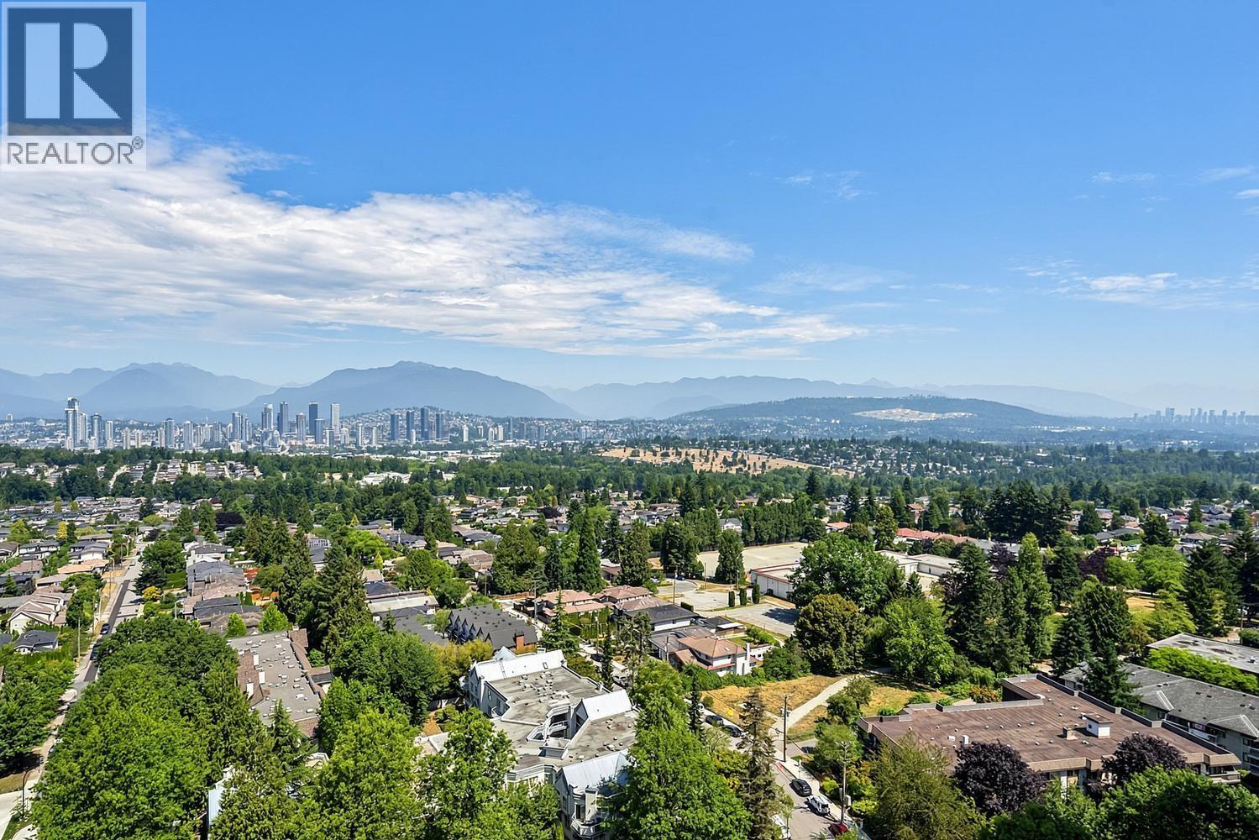
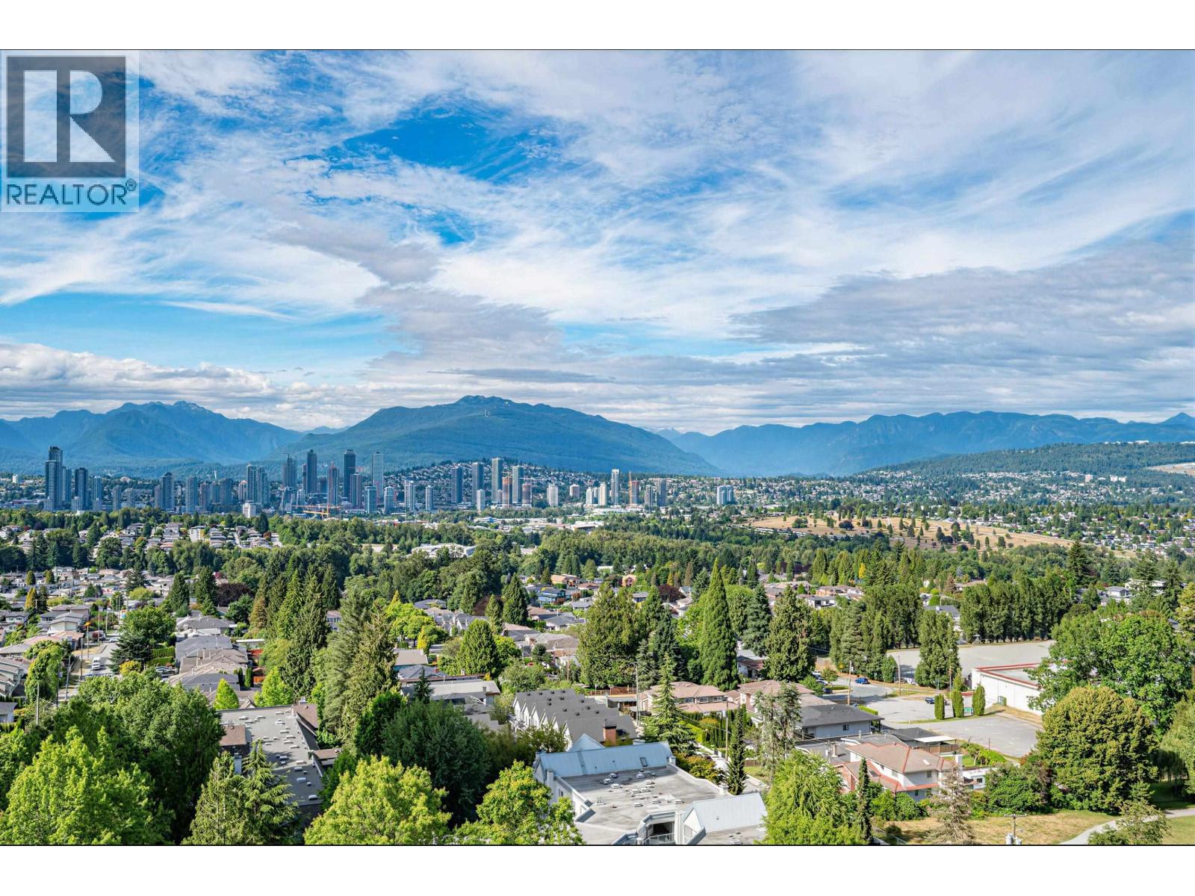
Orchard Lane - 4288 Sardis Street, Burnaby, BC V5H 1K4, BCS978 - located in Central Park area of Burnaby South, at the crossroads Sardis Street and Halley Avenue. The Orchard Lane only steps from George McLean Park, Lawn Bowling Club, Burnaby Central Park and Central Park Pitch and Putt. London Drugs, Foster Park, Gaston Park, Inman Elementary, Westburn Park, Winston College, Willingdon Care Centre and Metropolitan Community College are in the neighbourhood. The bus stops are steps from the complex, Patterson Skytrain station is minutes away and Metrotown is one stop from the Central Park Place. The complex has an easy access to Trans-Canada Hwy1 through the Willingdon Avenue. There are a lot of restaurants in the neighbourhood where you can enjoy your dinner. They are Earls, Ramies Greek, Minoas Greek Taverna, Cho Sun BBQ Korean, Samosa Garden and others. The Orchard lane was built in 2004. It has frame-wood construction and full rain screen. Tere are 36 units in development and in strata. One pet is allowed. Rentals are permitted with some restrictions. The amenities are underground parking, wheelchair acces, lounge, garden, bike storage, in-suite laundry and playground. Most homes offer granite countertops, crown mouldings, stainless steel appliances, electric fireplace, large balcony, spacious rooms, high ceilings, maple kitchen cabinets hardwood floors on main level and private backyard. One pet is allowed in Orchard Lane. Rentals are permitted with some restrictions.
| Construction | Frame - Wood |
|---|---|
| Exterior Finish | Mixed |
| Roof | Asphalt |
| Foundation | Concrete Perimeter |
| Rain Screen | Full |
| Management Company | Ascent Real Estate Management Corporation |
| Strata Plan | BCS978 |
|---|---|
| Building Type | Strata |
| Title to Land | Freehold Strata |
| Units in Strata | 36 |
| Units in Development | 36 |
| Management Company | ASCENT REAL ESTATE MANAGEMENT — 604-431-1800 |
| Bylaws / Restrictions | PETS ALLOWED W/REST.,RENTALS ALLOWED W/RESTRICTIONS |
| Parking / Storage | Garage Single |
Live market intelligence for this building's segments — active inventory, medians, ranges & trends. Opens in a new tab.
| Address | Bed | Bath | Sqft | Price |
|---|---|---|---|---|
| 13 4288 Sardis St. | 2 | 3 | 1080 | $849,000 |
| 204 5656 Halley Ave. | 2 | 1 | 1158 | $525,000 |
| 3104 5685 Halley Ave. | 2 | 2 | 938 | $1,188,000 |
| 1909 5685 Halley Ave. | 2 | 2 | 907 | $939,000 |
| 3004 5685 Halley Ave. | 2 | 2 | 950 | $1,050,000 |
| 2006 5685 Halley Ave. | 1 | 1 | 497 | $468,000 |
| 7 5525 Halley Ave. | 3 | 2 | 1260 | $899,000 |
| 2602 5685 Halley Ave. | 2 | 2 | 907 | $988,000 |
| 21 5655 Chaffey Ave. | 3 | 2 | 1182 | $949,800 |
| 22 5655 Chaffey Ave. | 3 | 2 | 1176 | $1,050,000 |
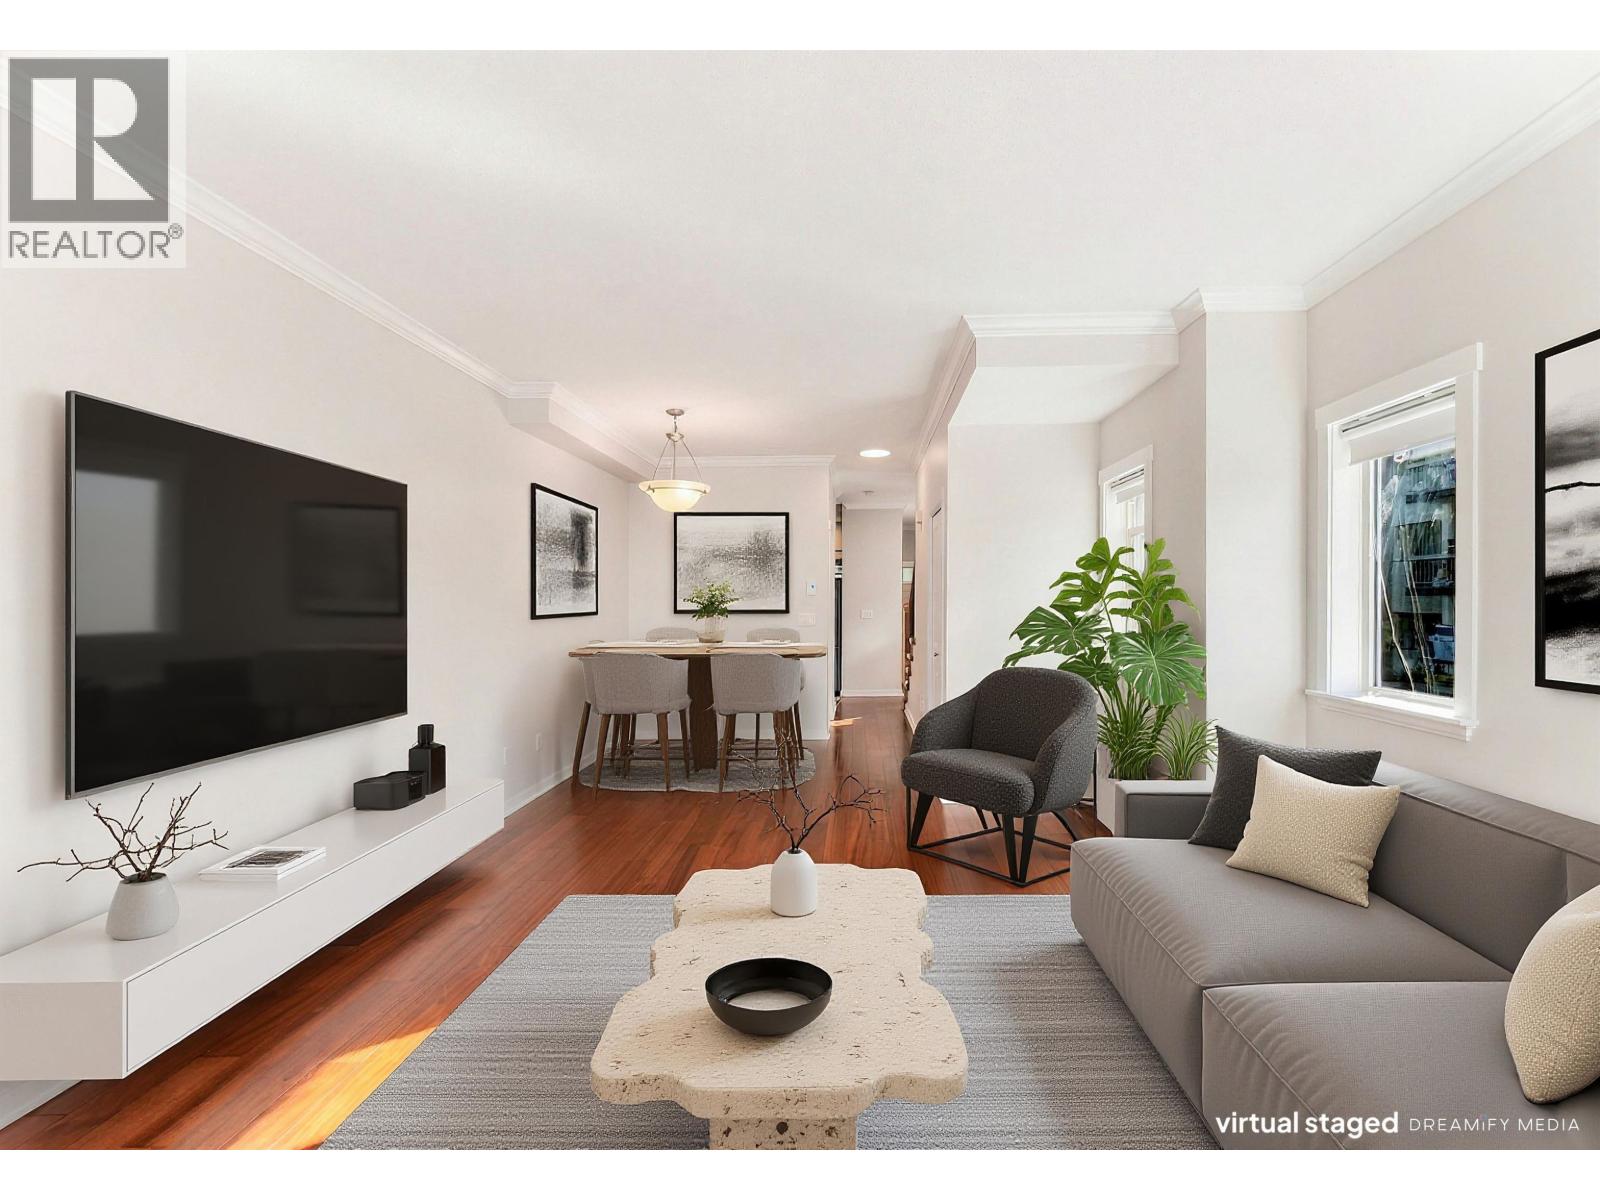 $849,000
13 4288 Sardis St. · 2bd/3ba · 1080sf
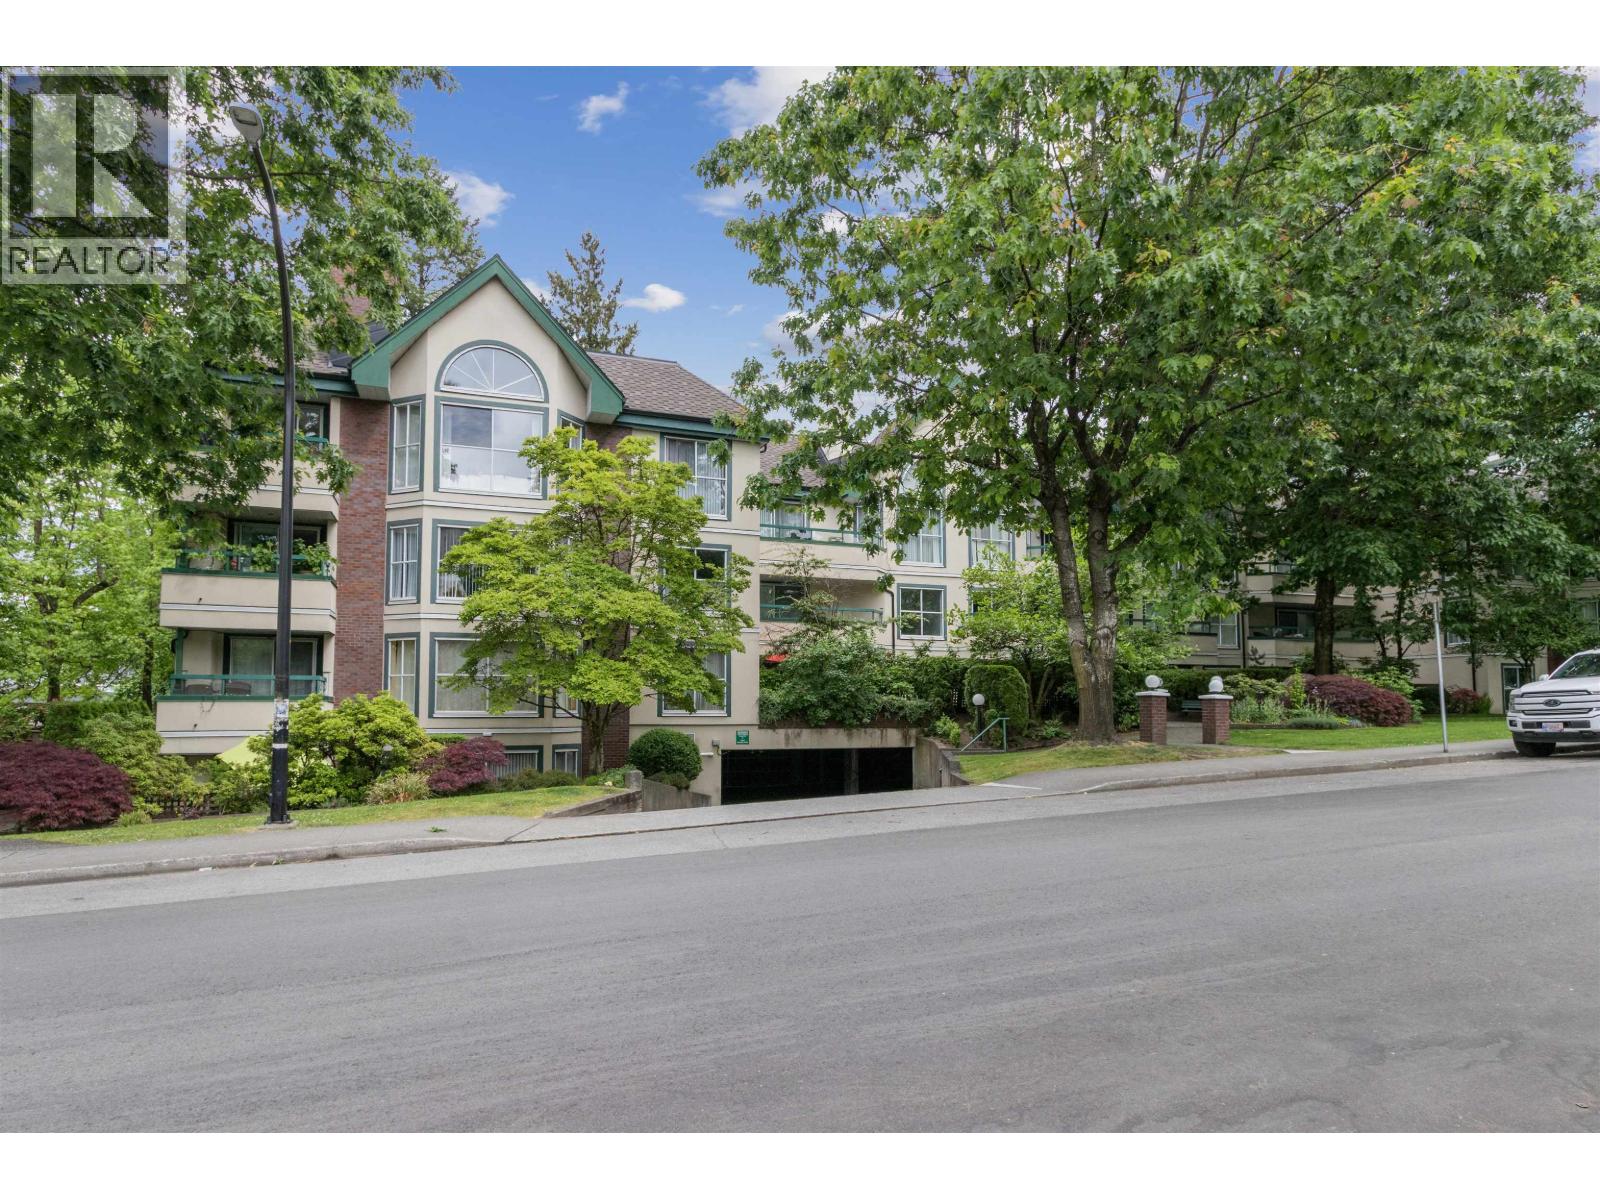 $525,000
204 5656 Halley Ave. · 2bd/1ba · 1158sf
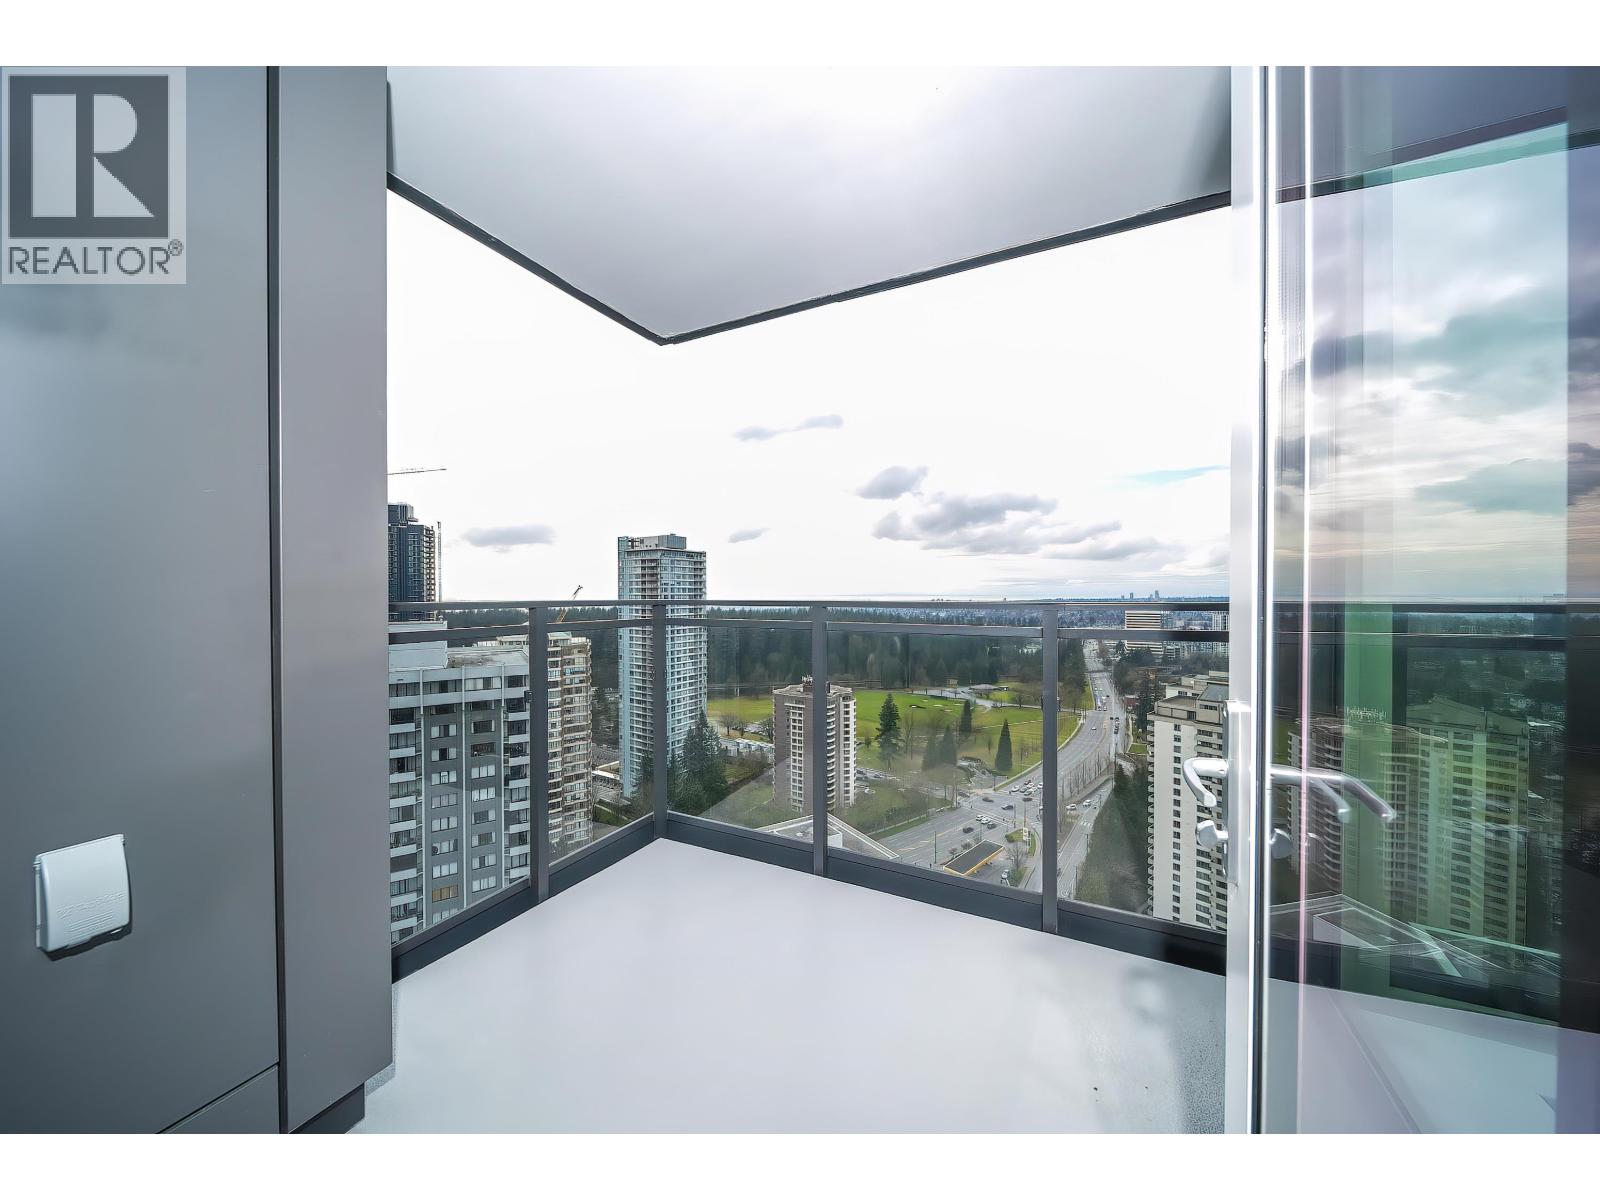 $1,188,000
3104 5685 Halley Ave. · 2bd/2ba · 938sf
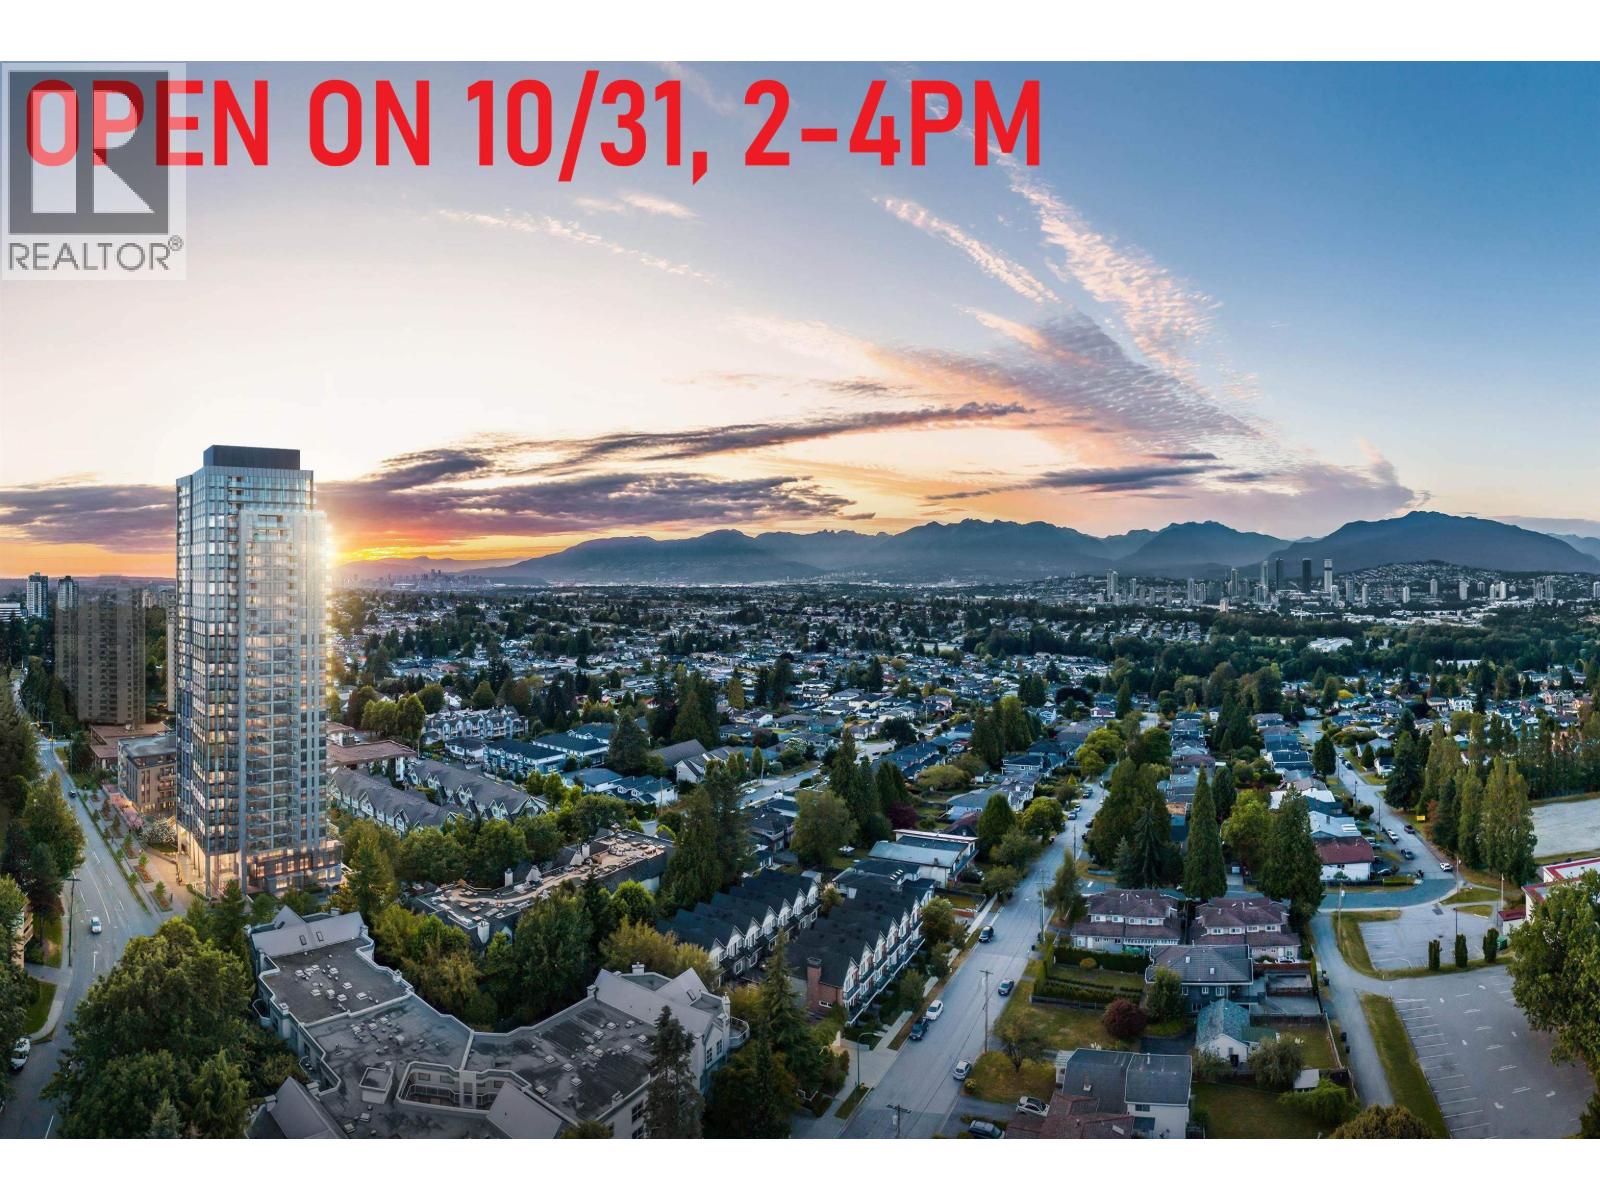 $939,000
1909 5685 Halley Ave. · 2bd/2ba · 907sf
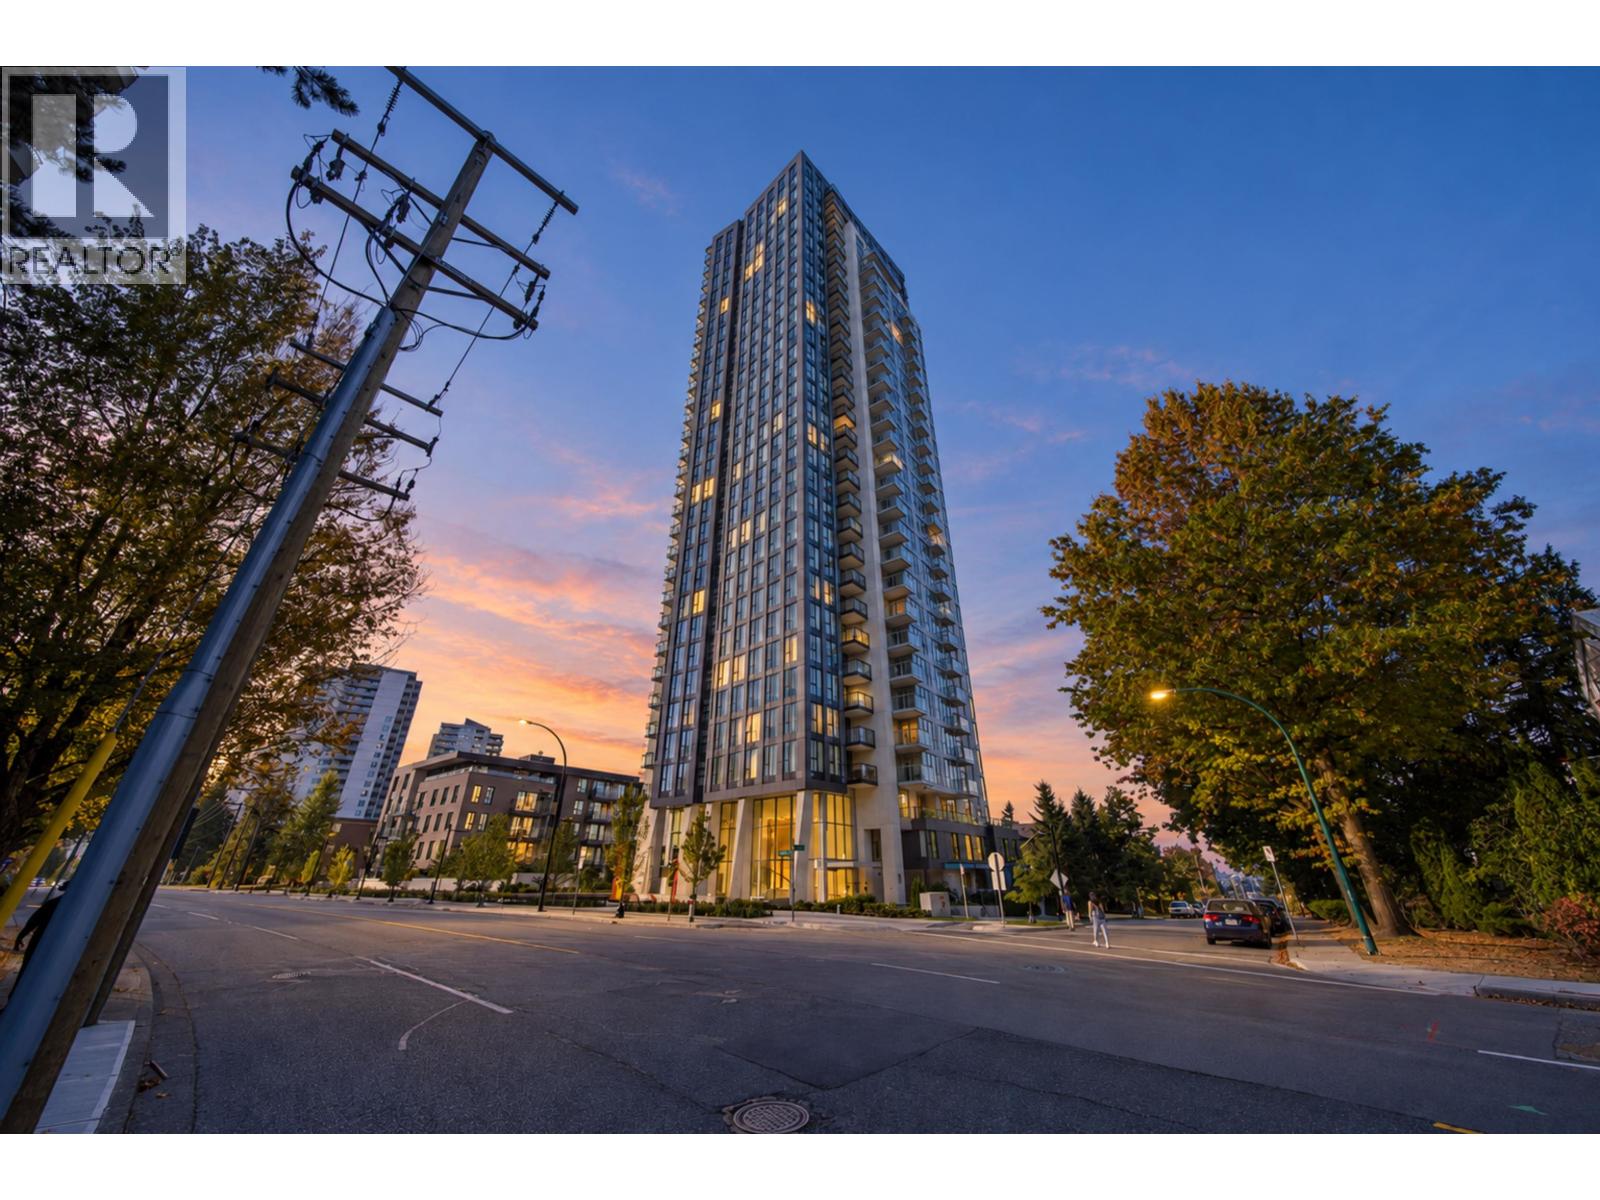 $1,050,000
3004 5685 Halley Ave. · 2bd/2ba · 950sf
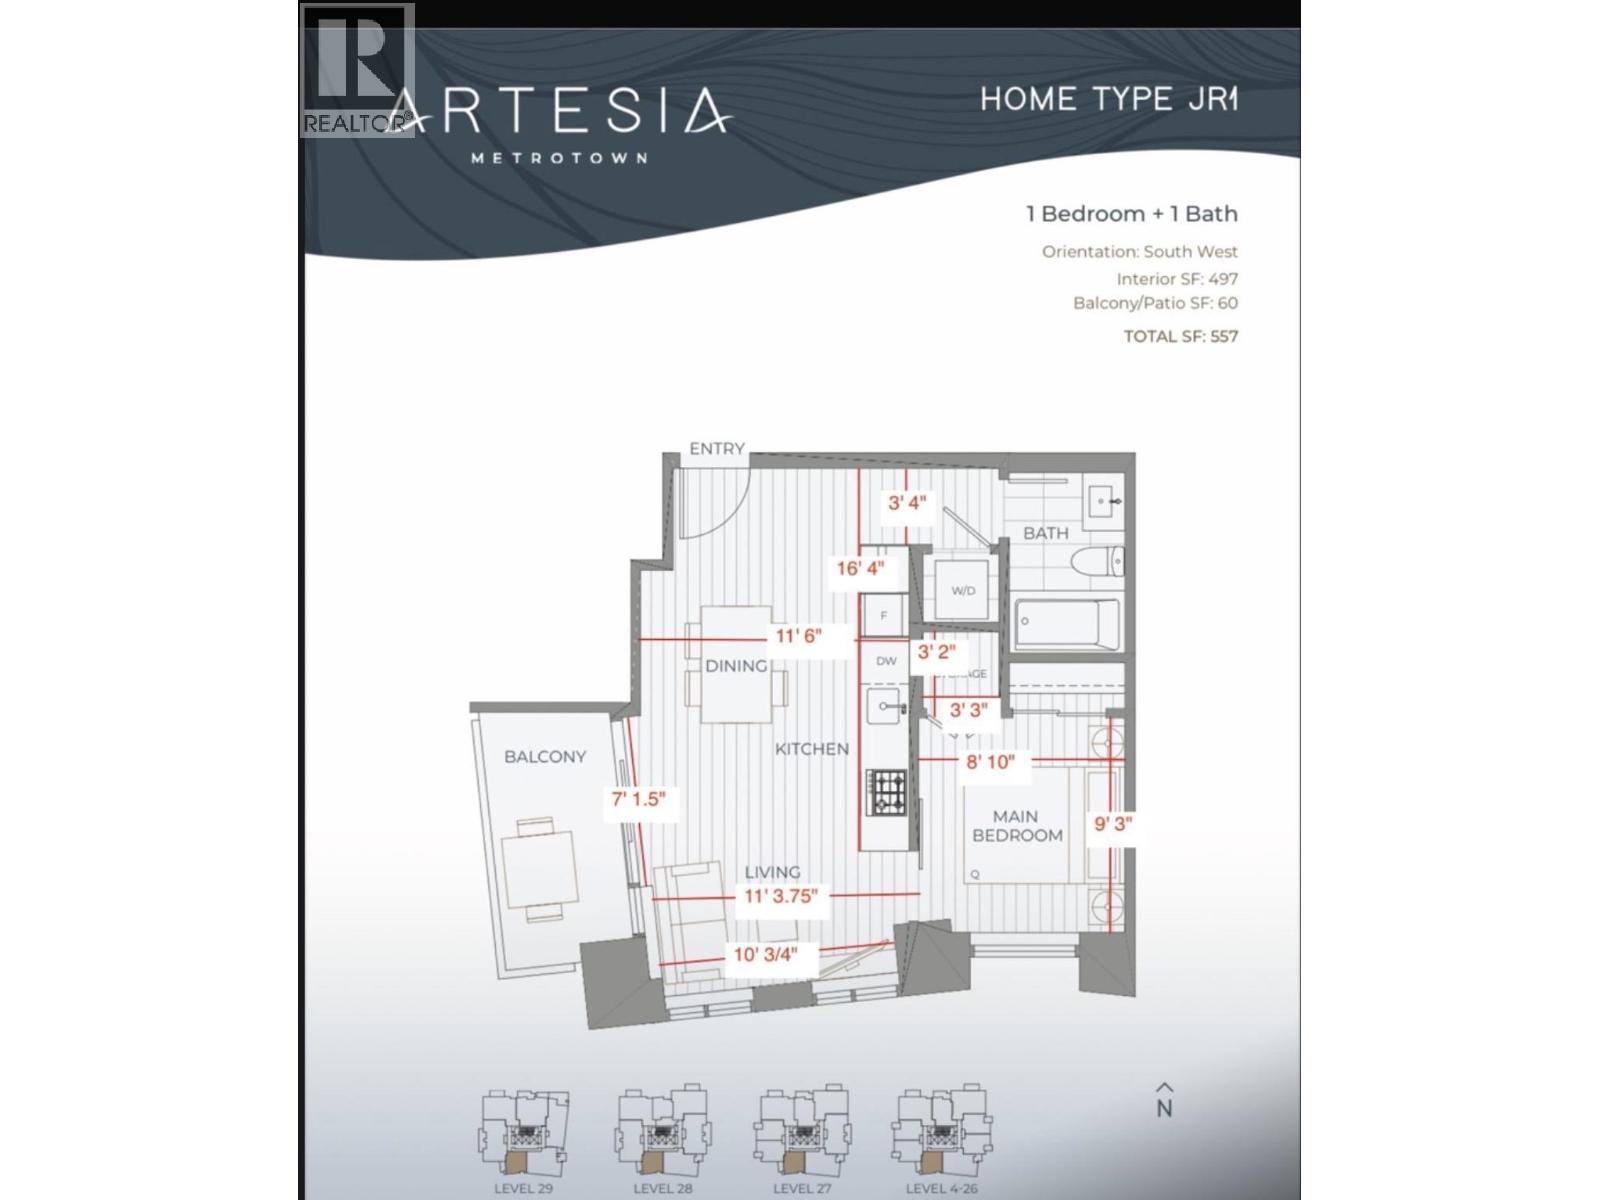 $468,000
2006 5685 Halley Ave. · 1bd/1ba · 497sf
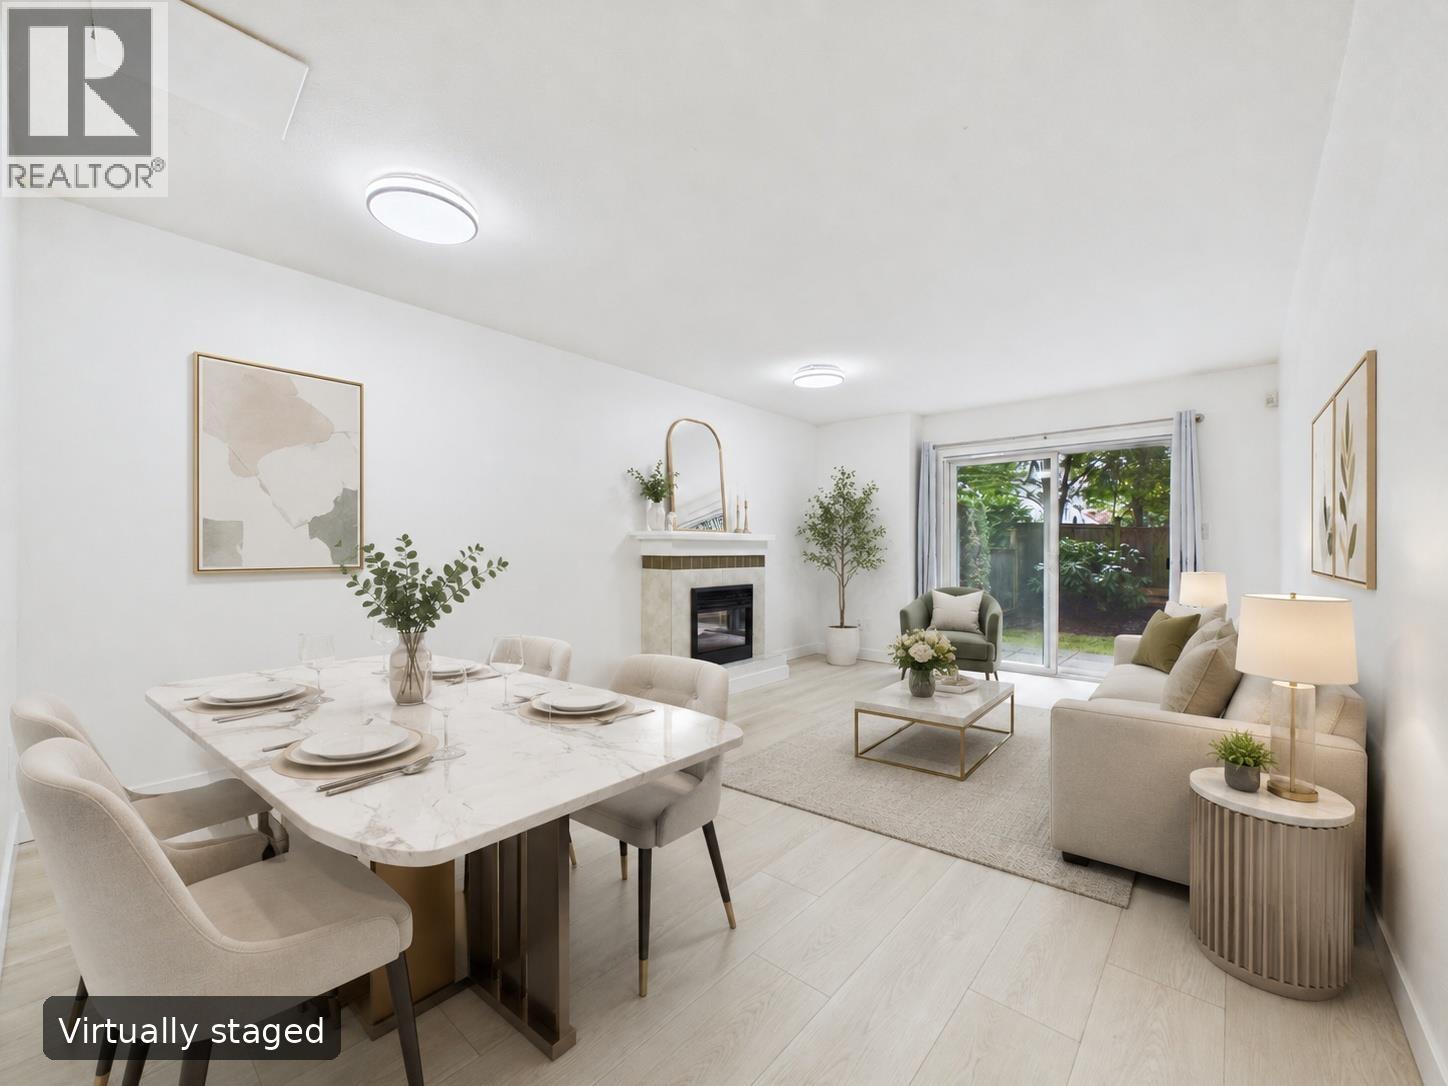 $899,000
7 5525 Halley Ave. · 3bd/2ba · 1260sf
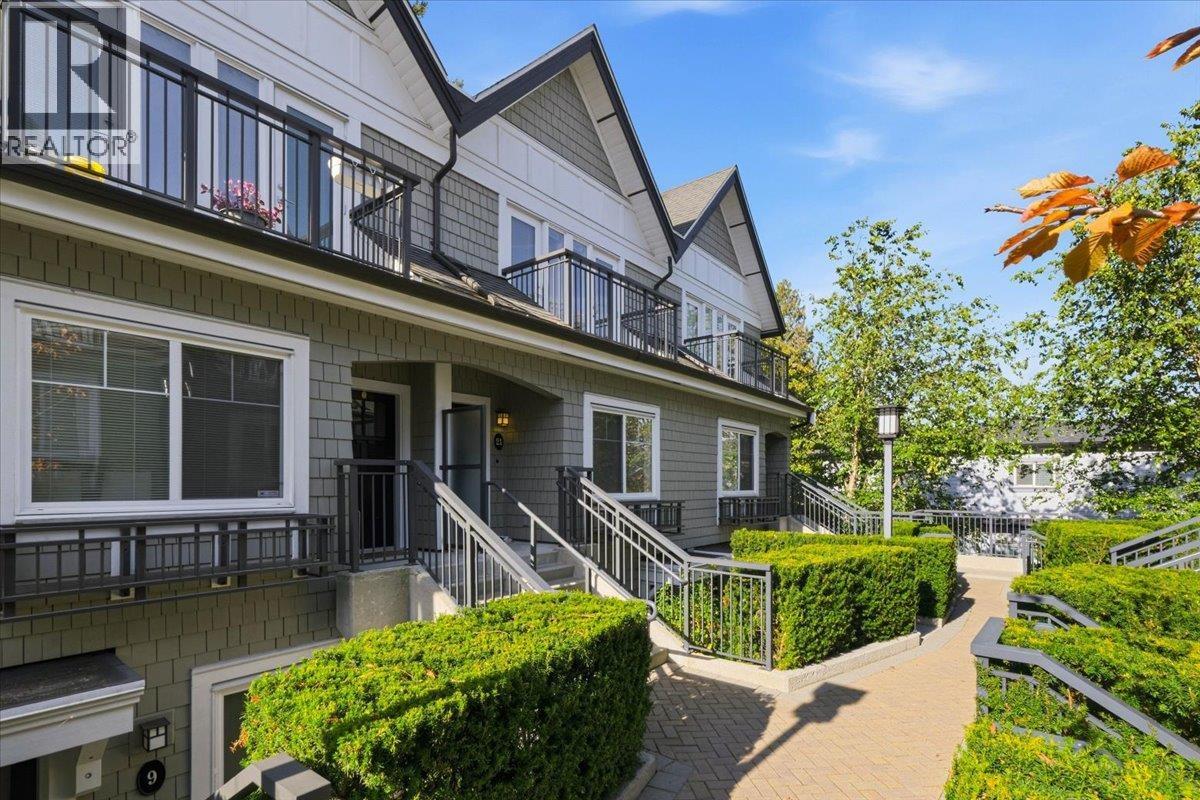 $949,800
21 5655 Chaffey Ave. · 3bd/2ba · 1182sf
 $1,050,000
22 5655 Chaffey Ave. · 3bd/2ba · 1176sf
 $988,000
2106 5899 Wilson Ave. · 3bd/2ba · 1237sf
 $699,000
1102 5899 Wilson Ave. · 2bd/2ba · 945sf
 $860,000
1706 5899 Wilson Ave. · 3bd/2ba · 1237sf
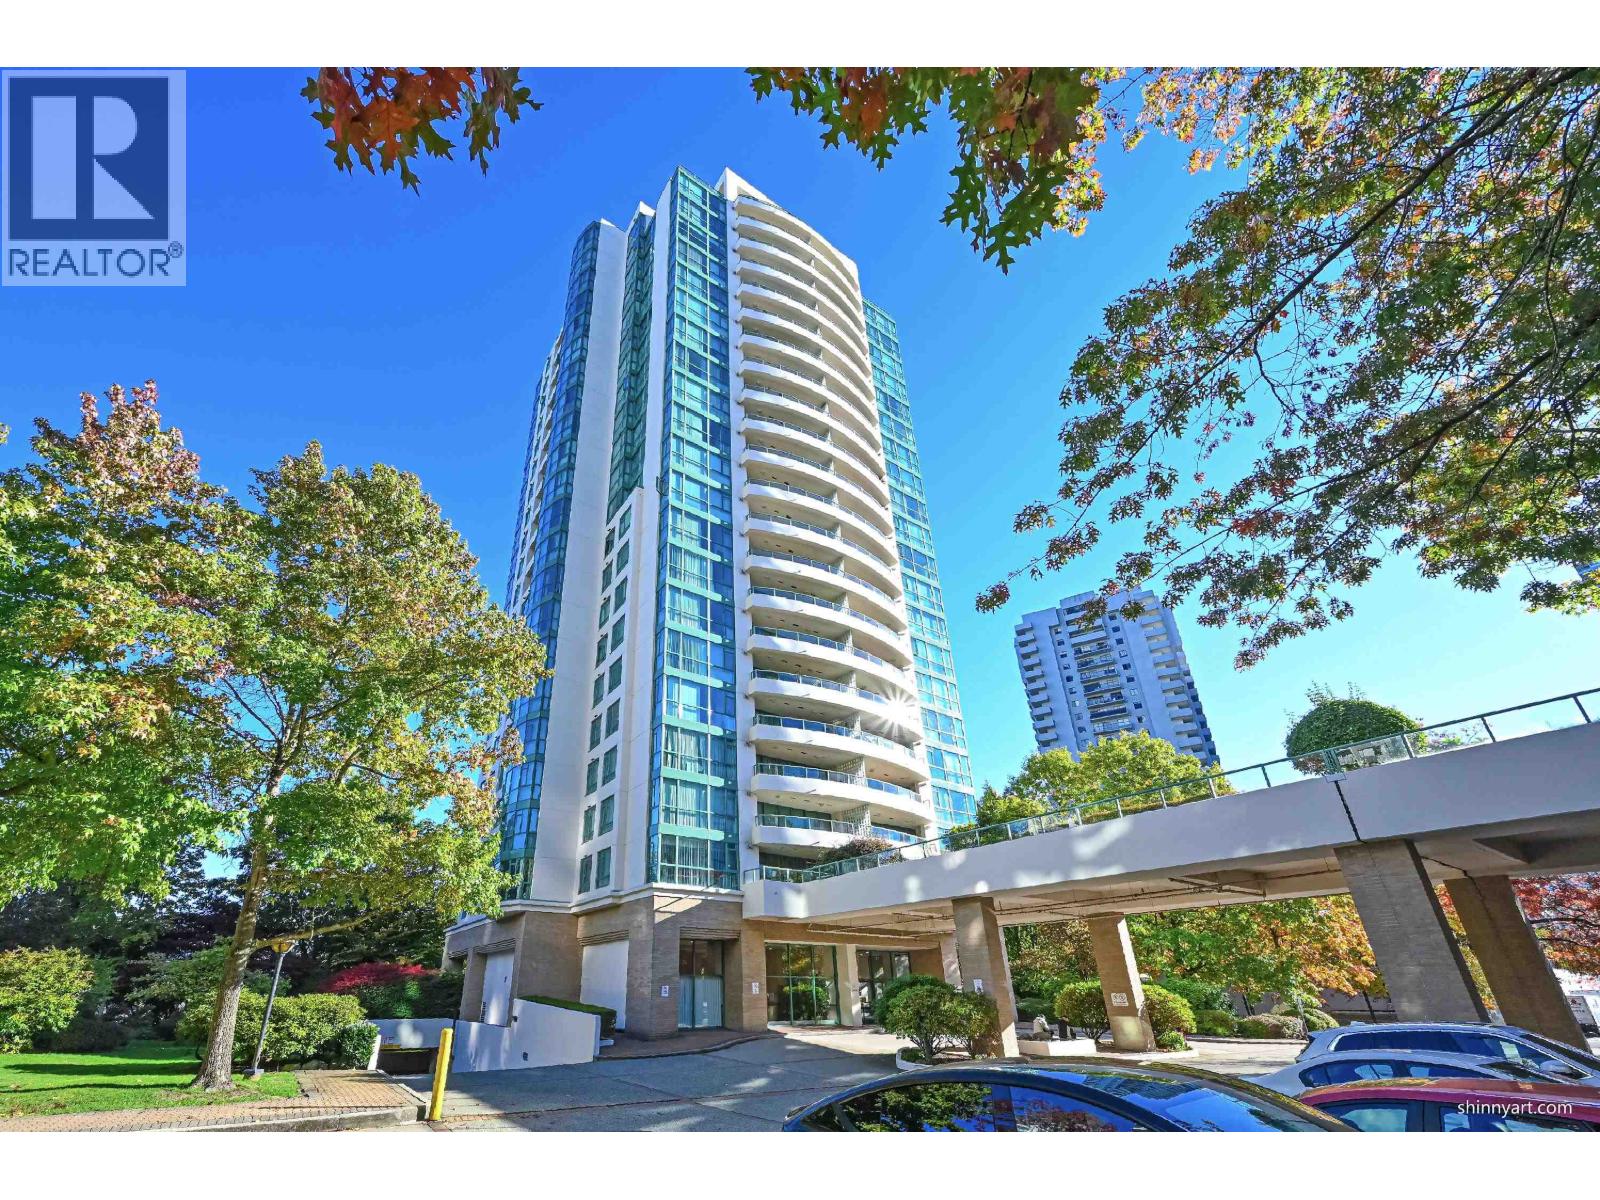 $670,000
604 5833 Wilson Ave. · 2bd/2ba · 983sf
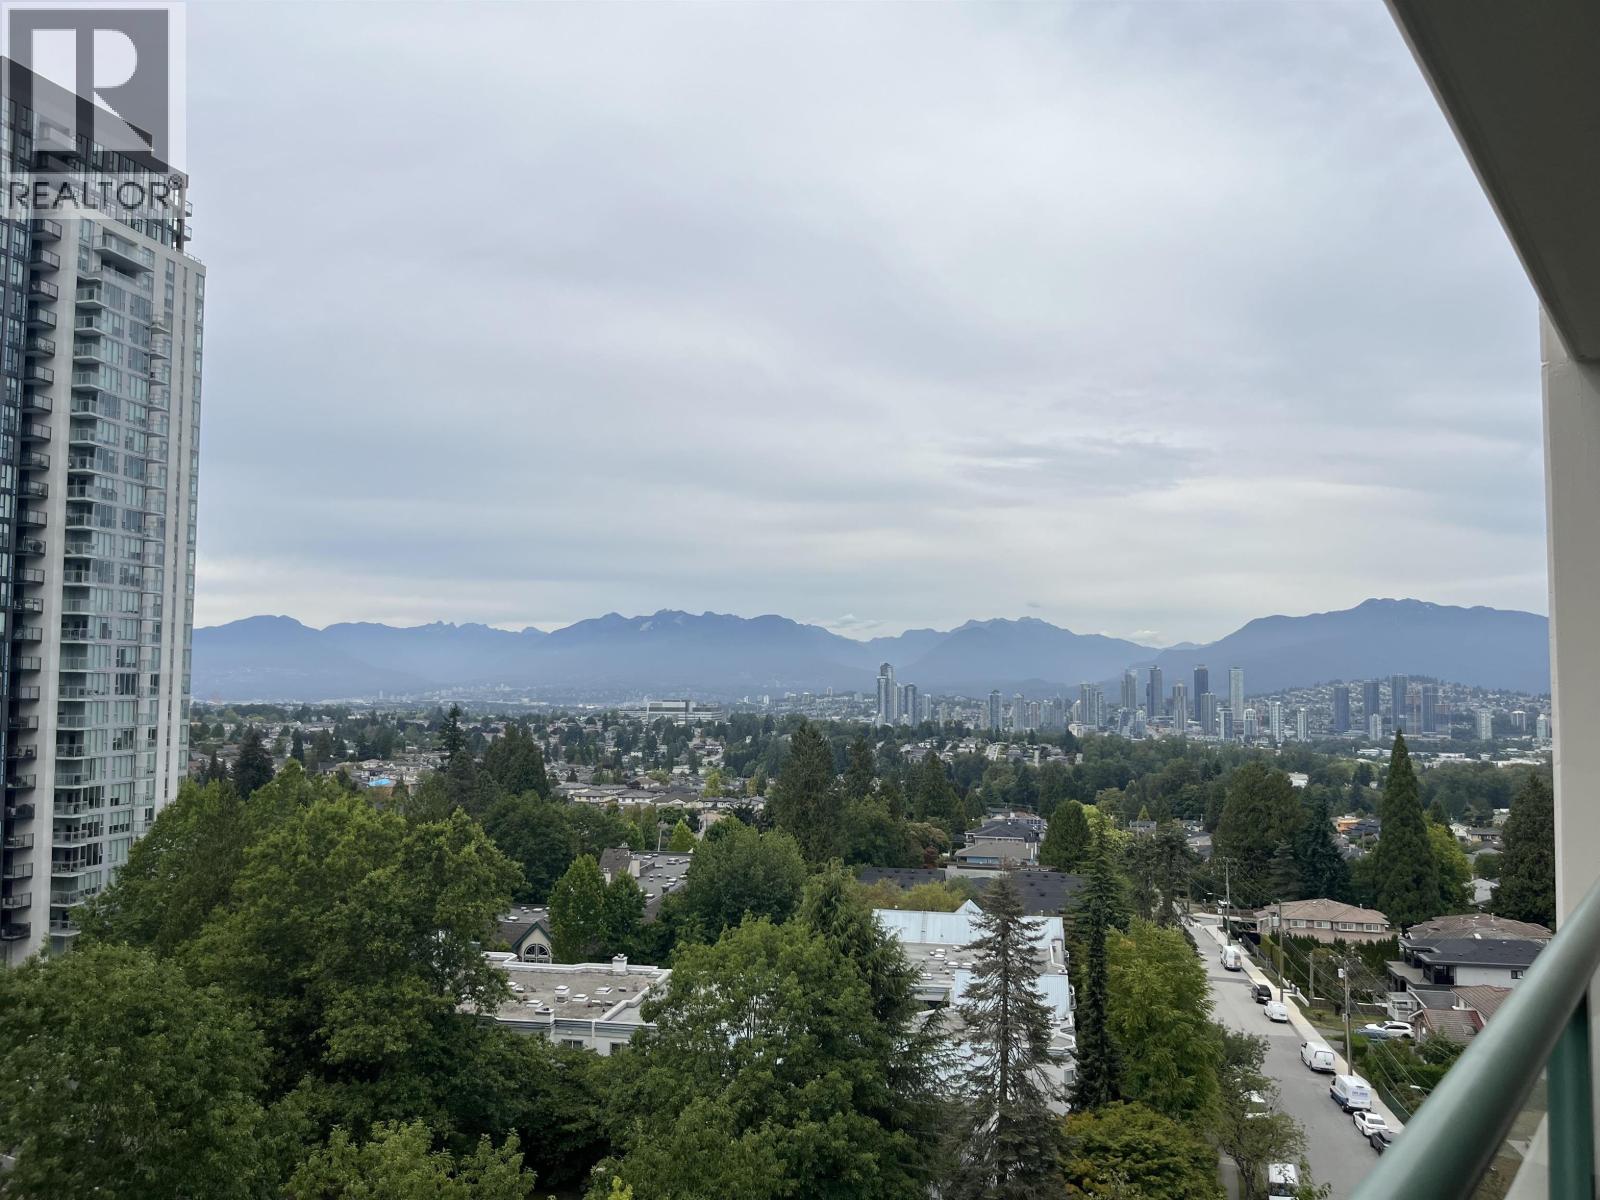 $625,000
1105 5833 Wilson Ave. · 2bd/2ba · 920sf
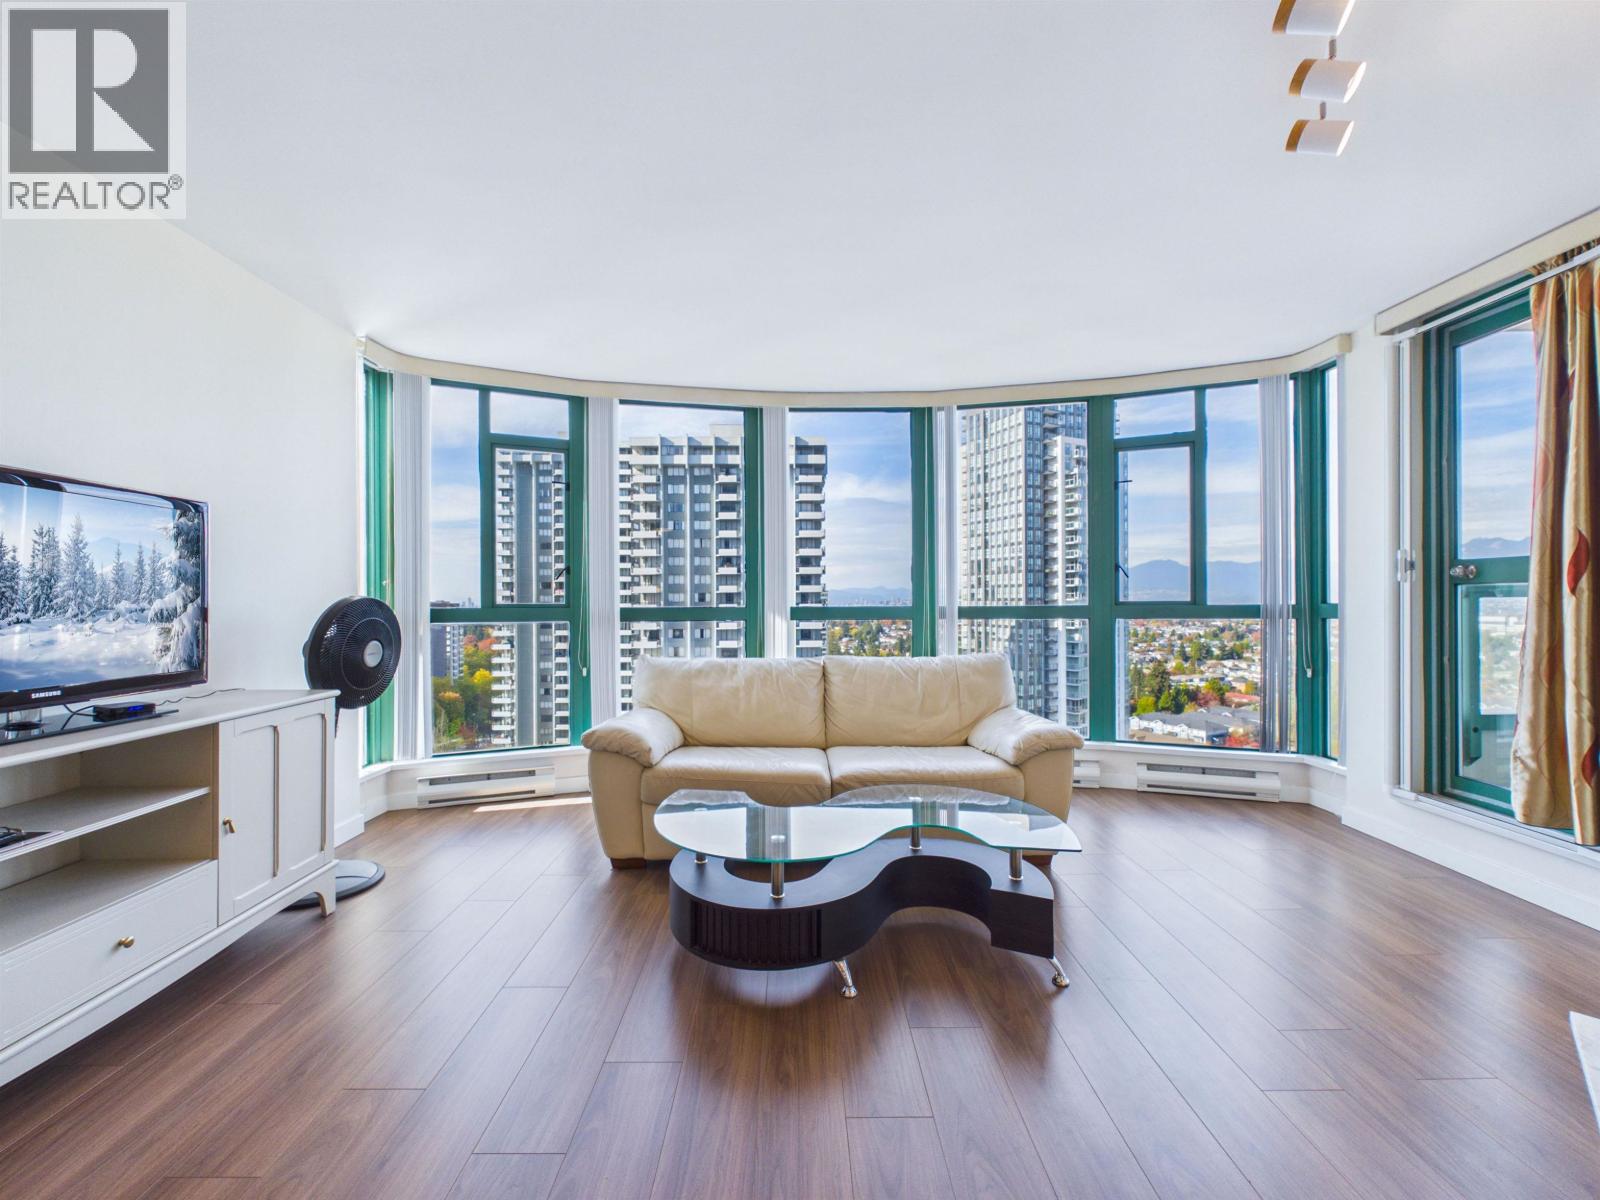 $635,000
1705 5833 Wilson Ave. · 2bd/2ba · 920sf
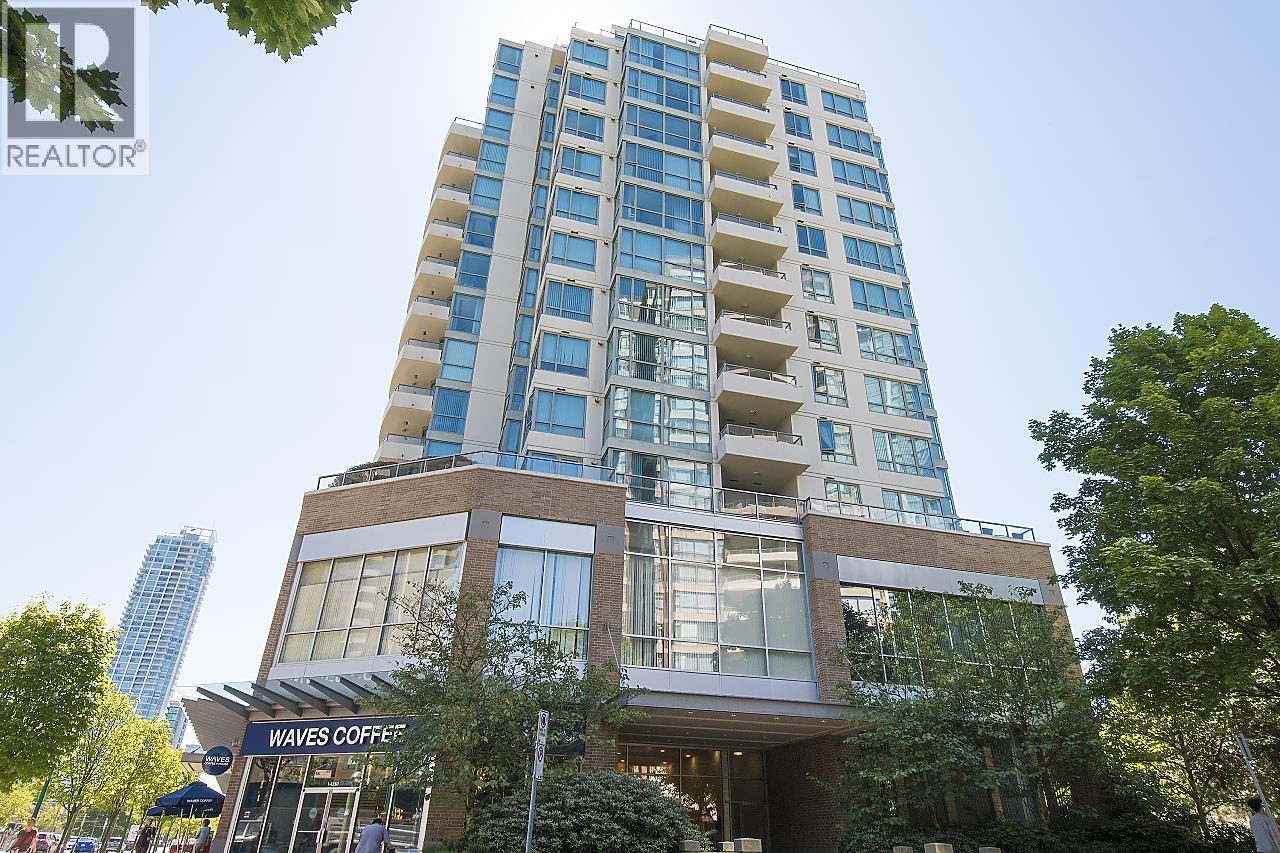 $758,000
605 5848 Olive Ave. · 2bd/2ba · 1182sf
 $760,000
905 5885 Olive Ave. · 2bd/2ba · 1090sf
 $1,128,000
2301 5885 Olive Ave. · 2bd/2ba · 1190sf
 $706,000
1206 5885 Olive Ave. · 2bd/2ba · 1178sf
 $720,000
805 5885 Olive Ave. · 2bd/2ba · 1093sf
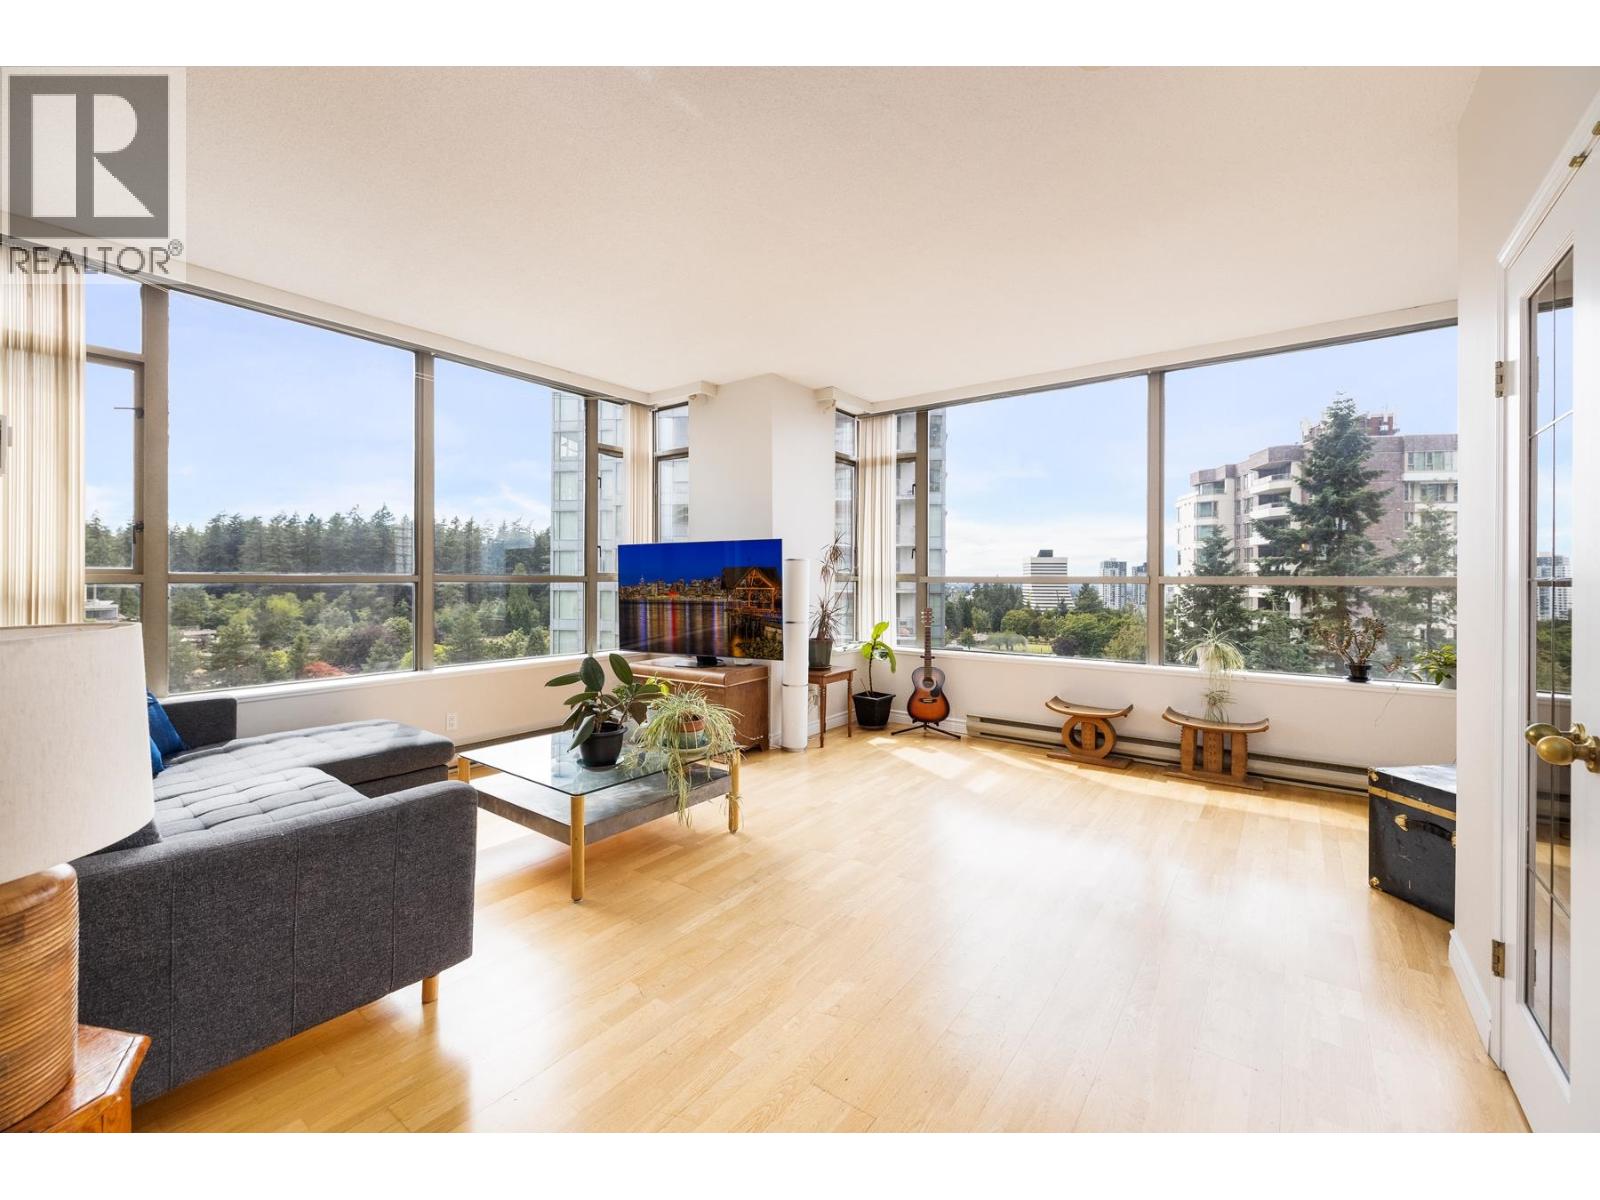 $688,000
1106 5885 Olive Ave. · 2bd/2ba · 1177sf
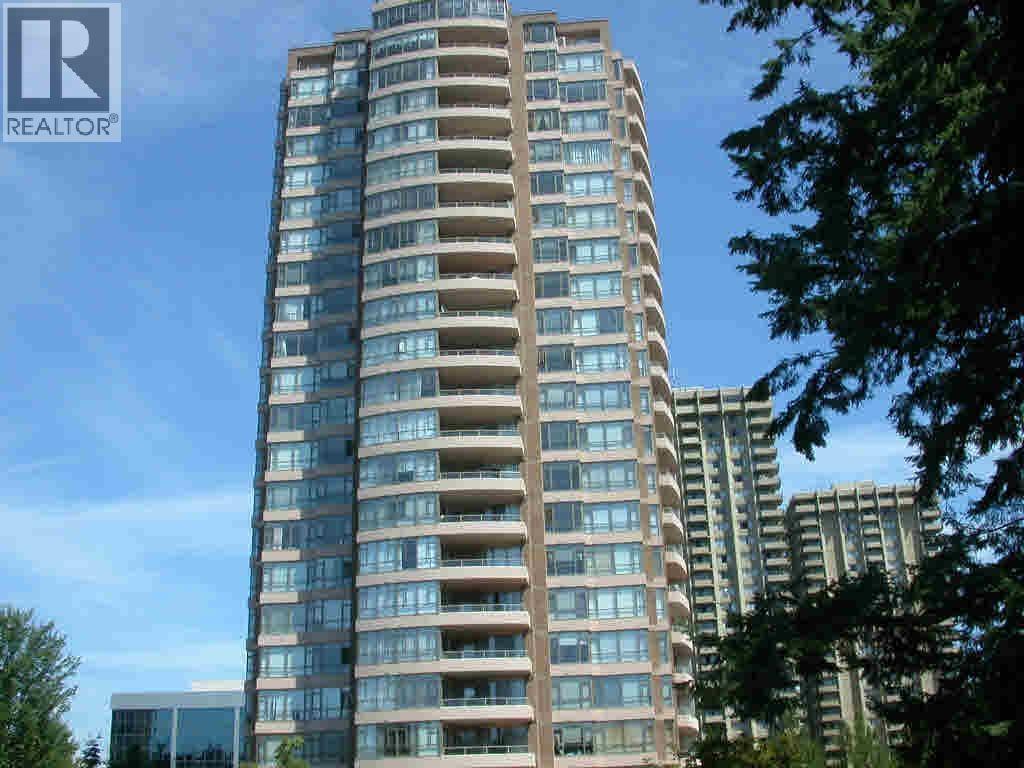 $673,000
501 5885 Olive Ave. · 2bd/2ba · 1183sf
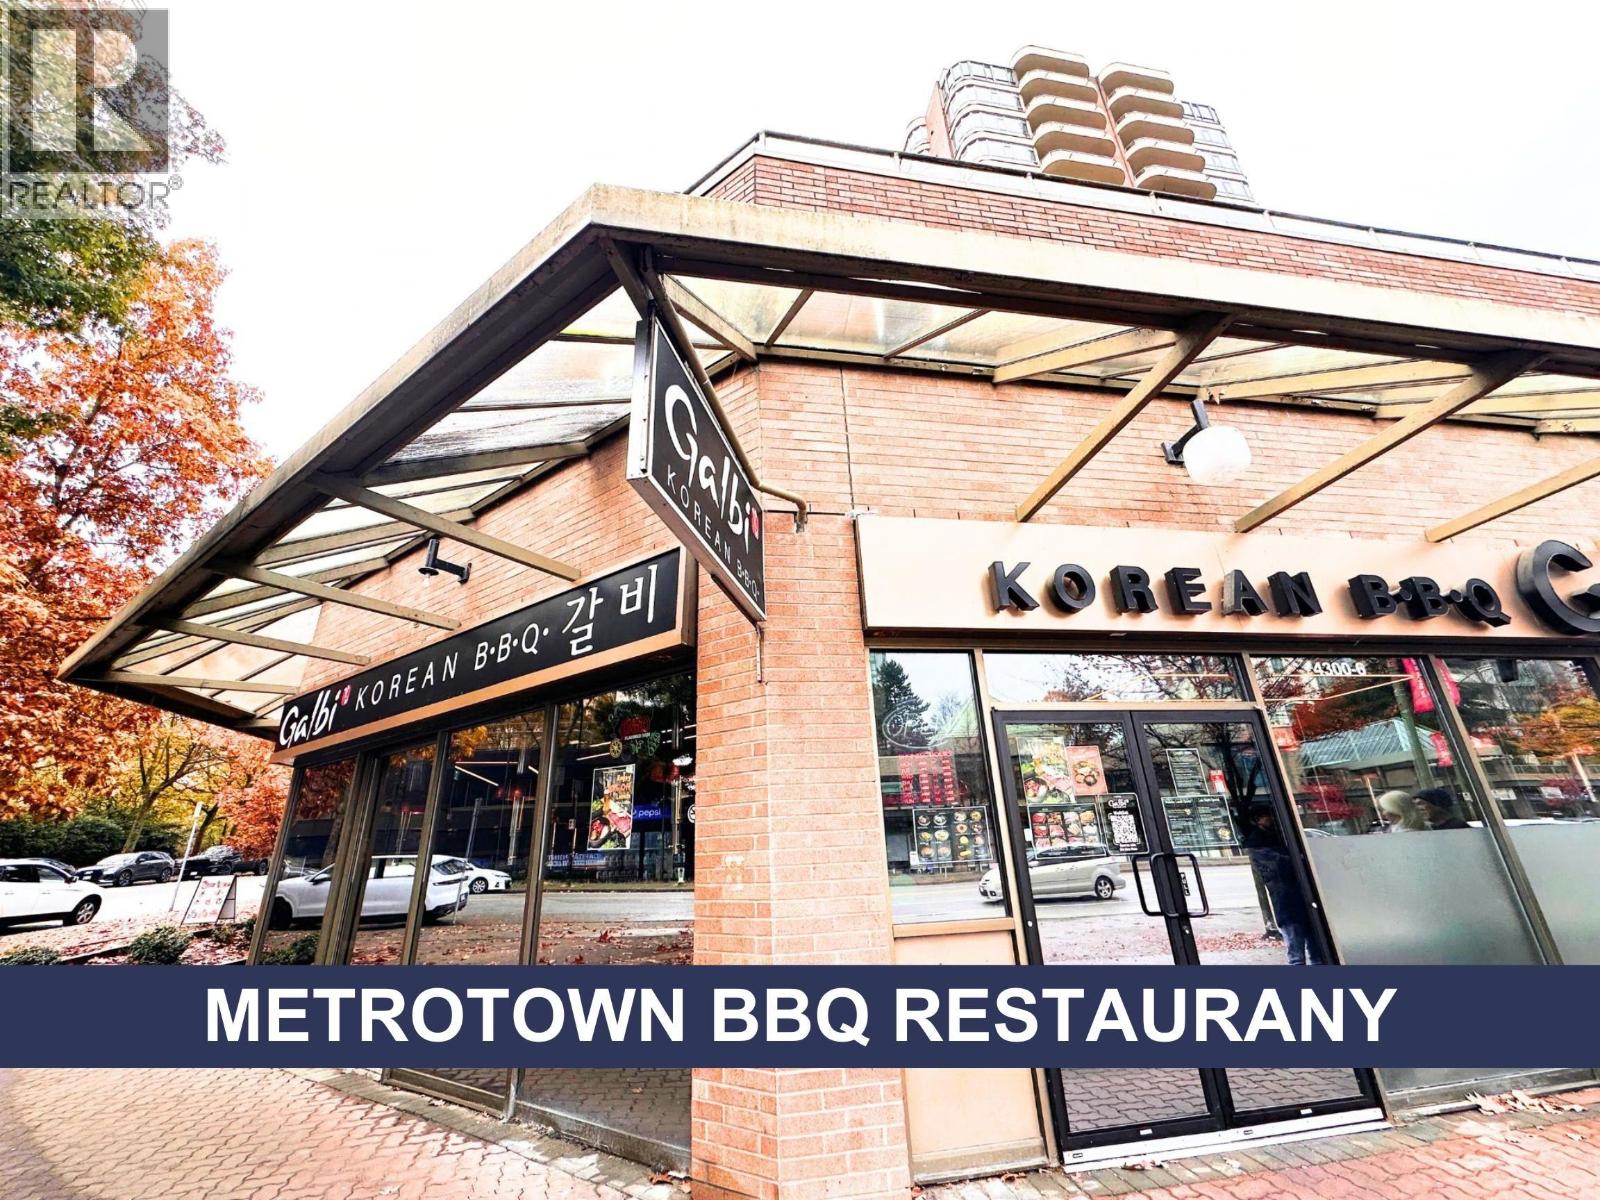 $2,100,000
6 4300 Kingsway · 0bd/0ba · 1402sf
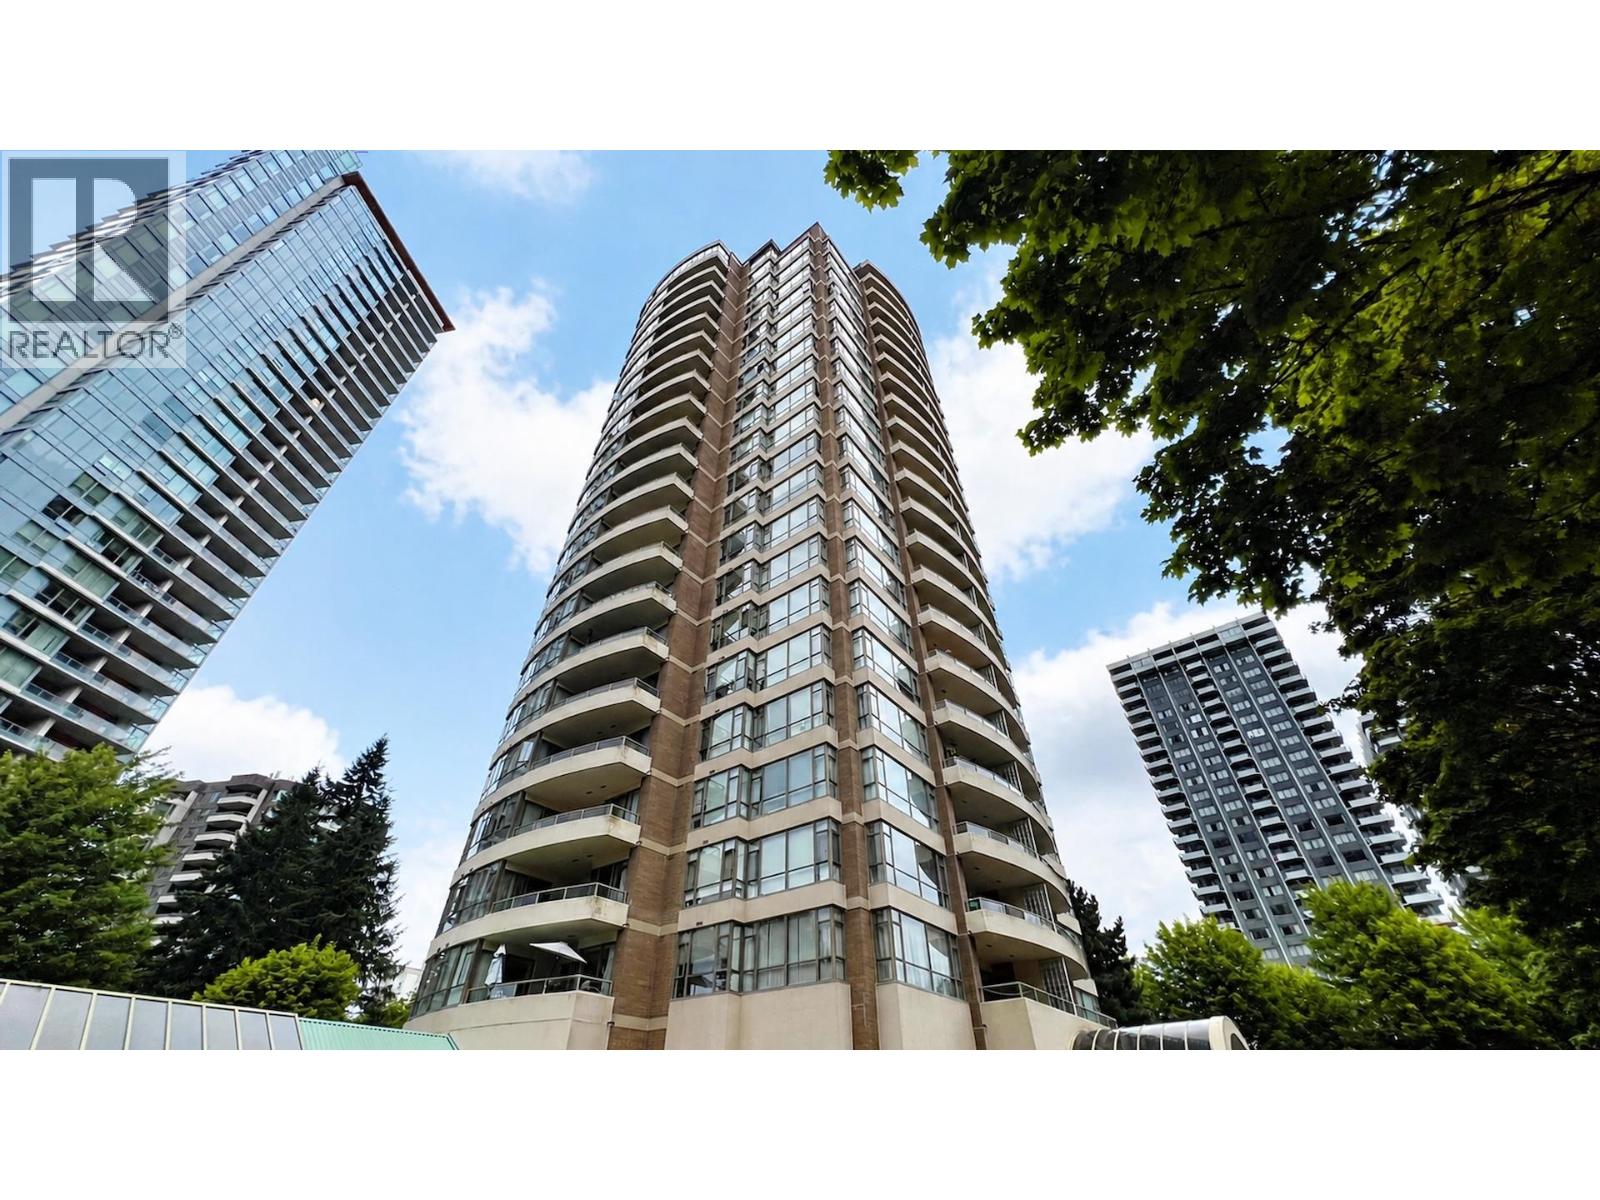 $738,000
1706 5885 Olive Ave. · 2bd/2ba · 1178sf
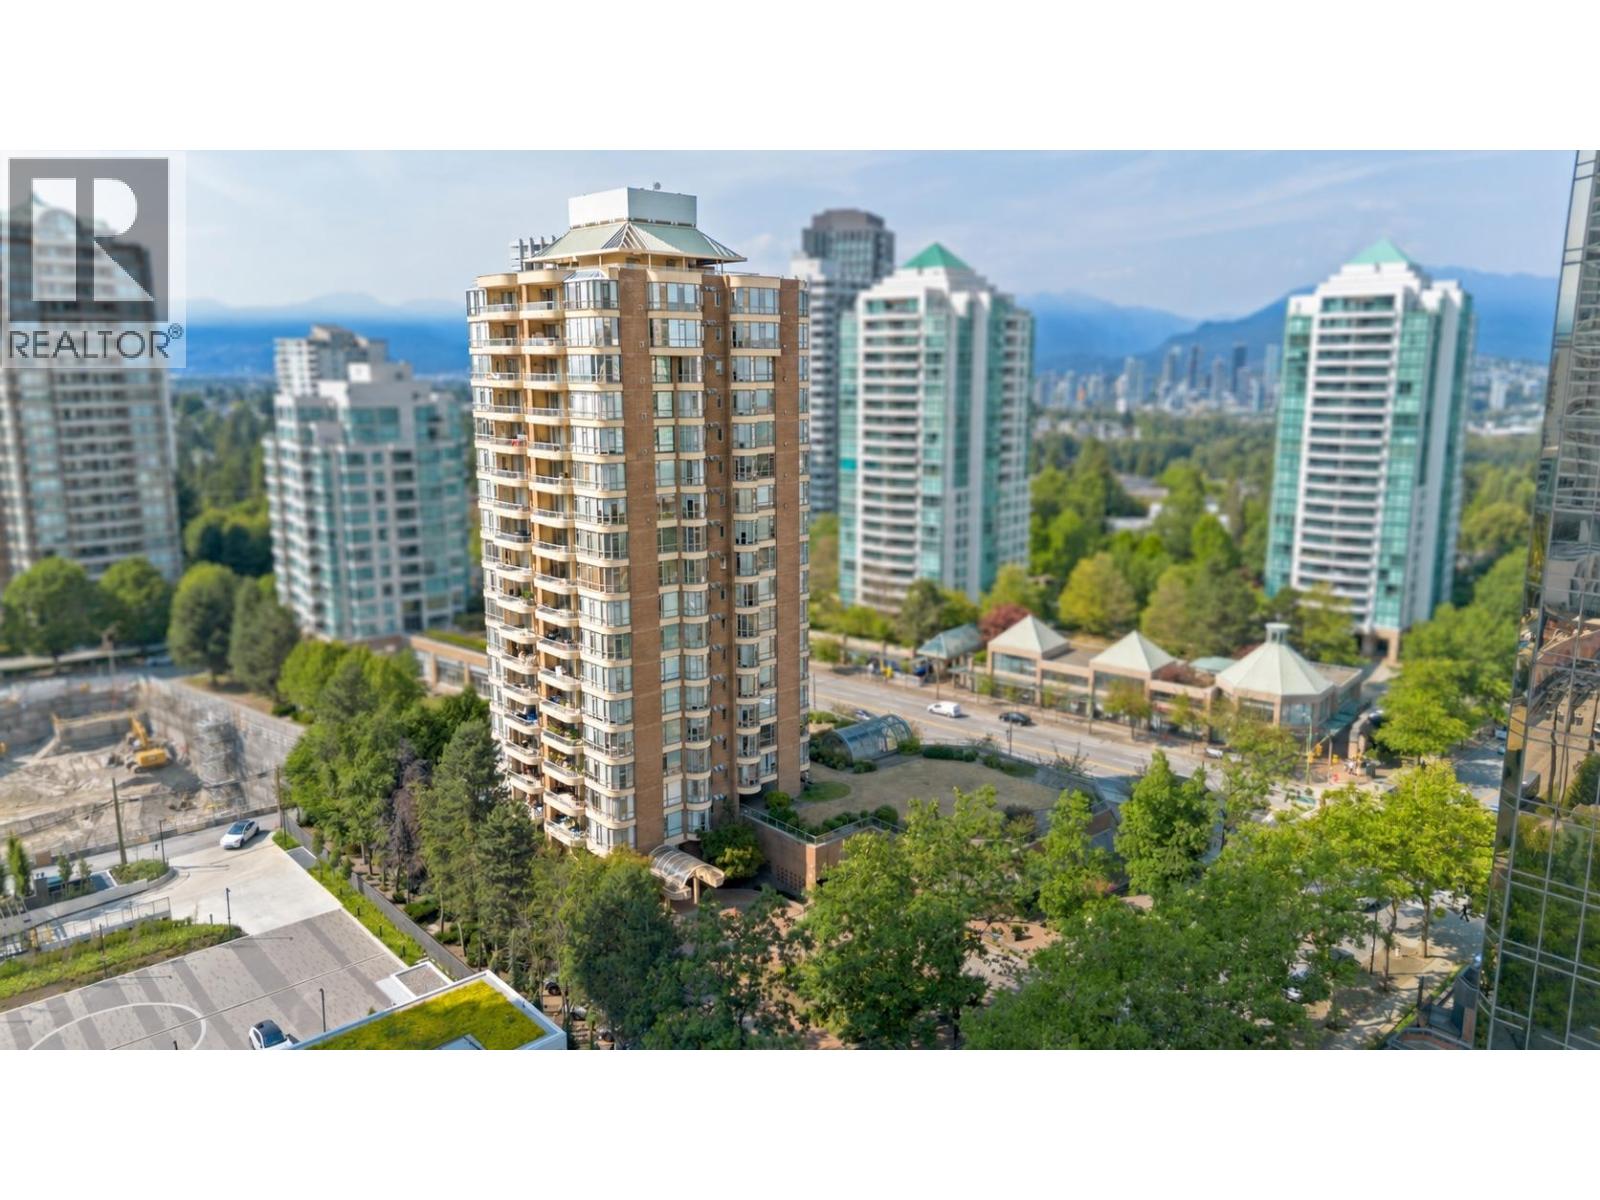 $688,000
700 5967 Wilson Ave. · 2bd/2ba · 1233sf
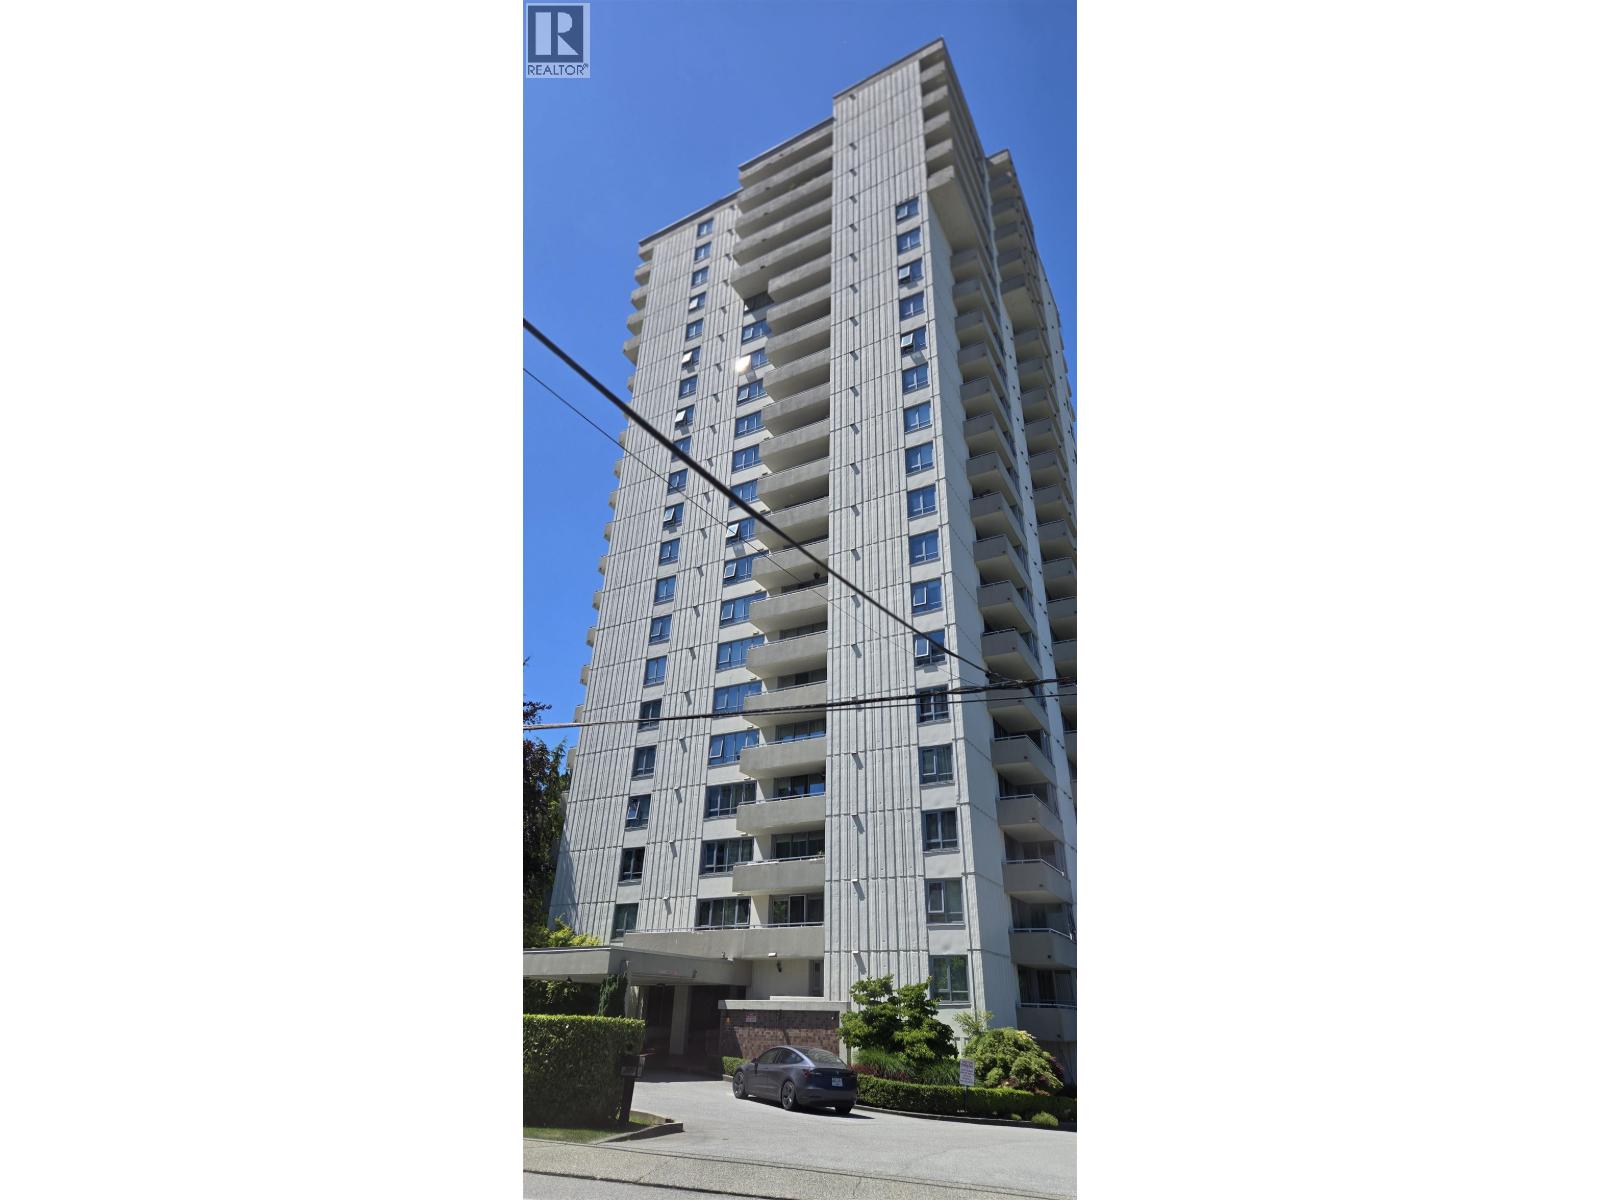 $559,000
307 5645 Barker Ave. · 2bd/2ba · 947sf
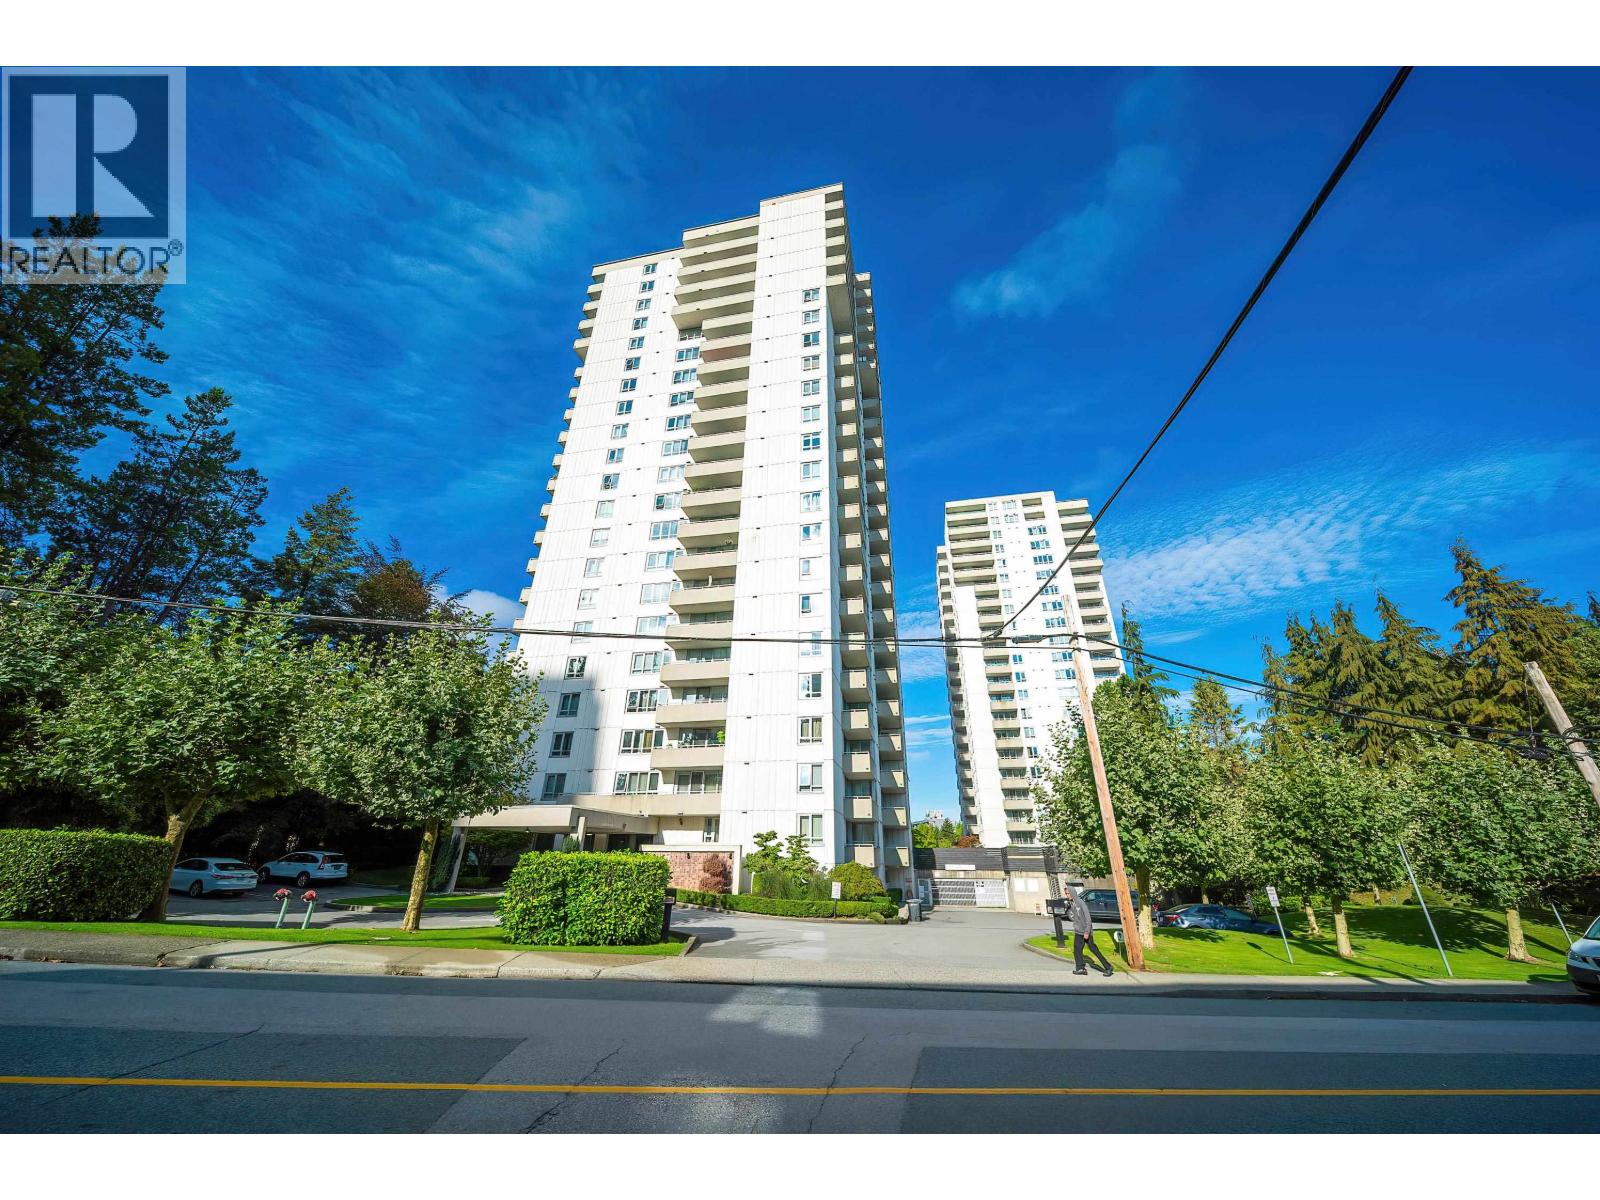 $499,000
1702 5645 Barker Ave. · 1bd/1ba · 780sf
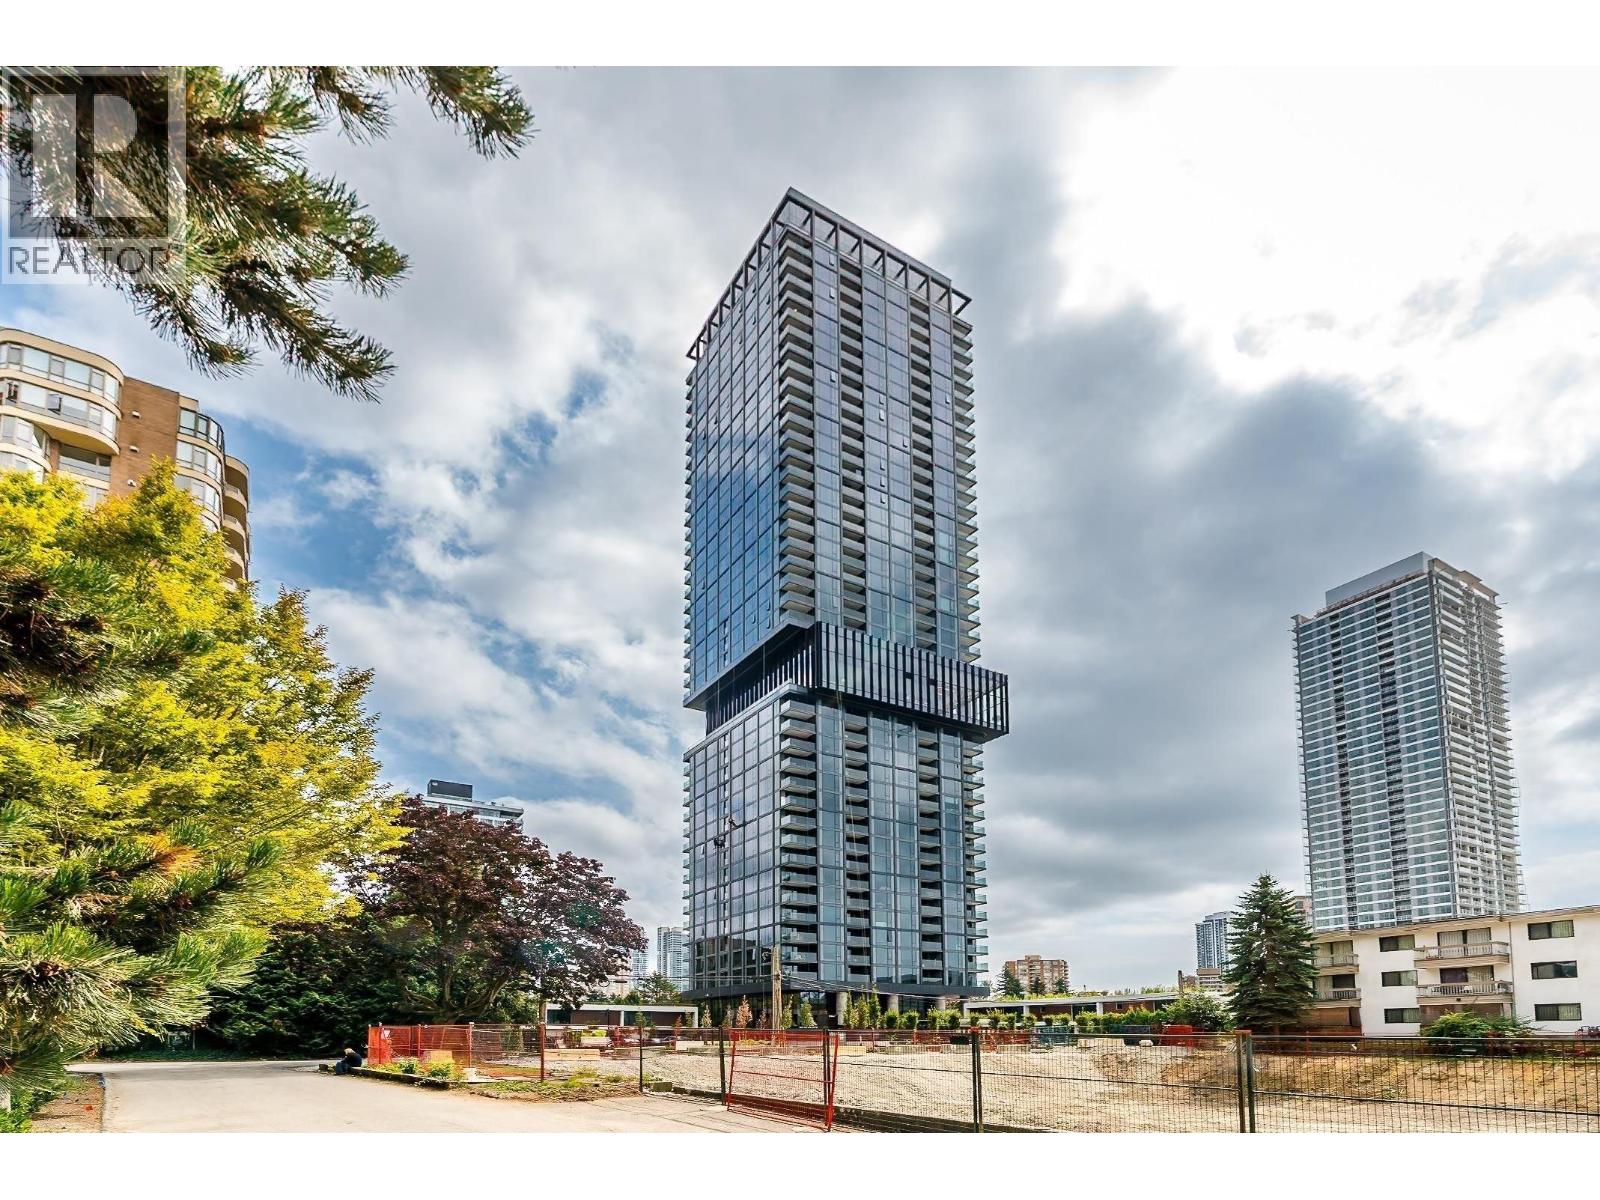 $849,900
2002 5987 Wilson Ave. · 2bd/2ba · 781sf
 $899,900
404 5987 Wilson Ave. · 2bd/2ba · 823sf
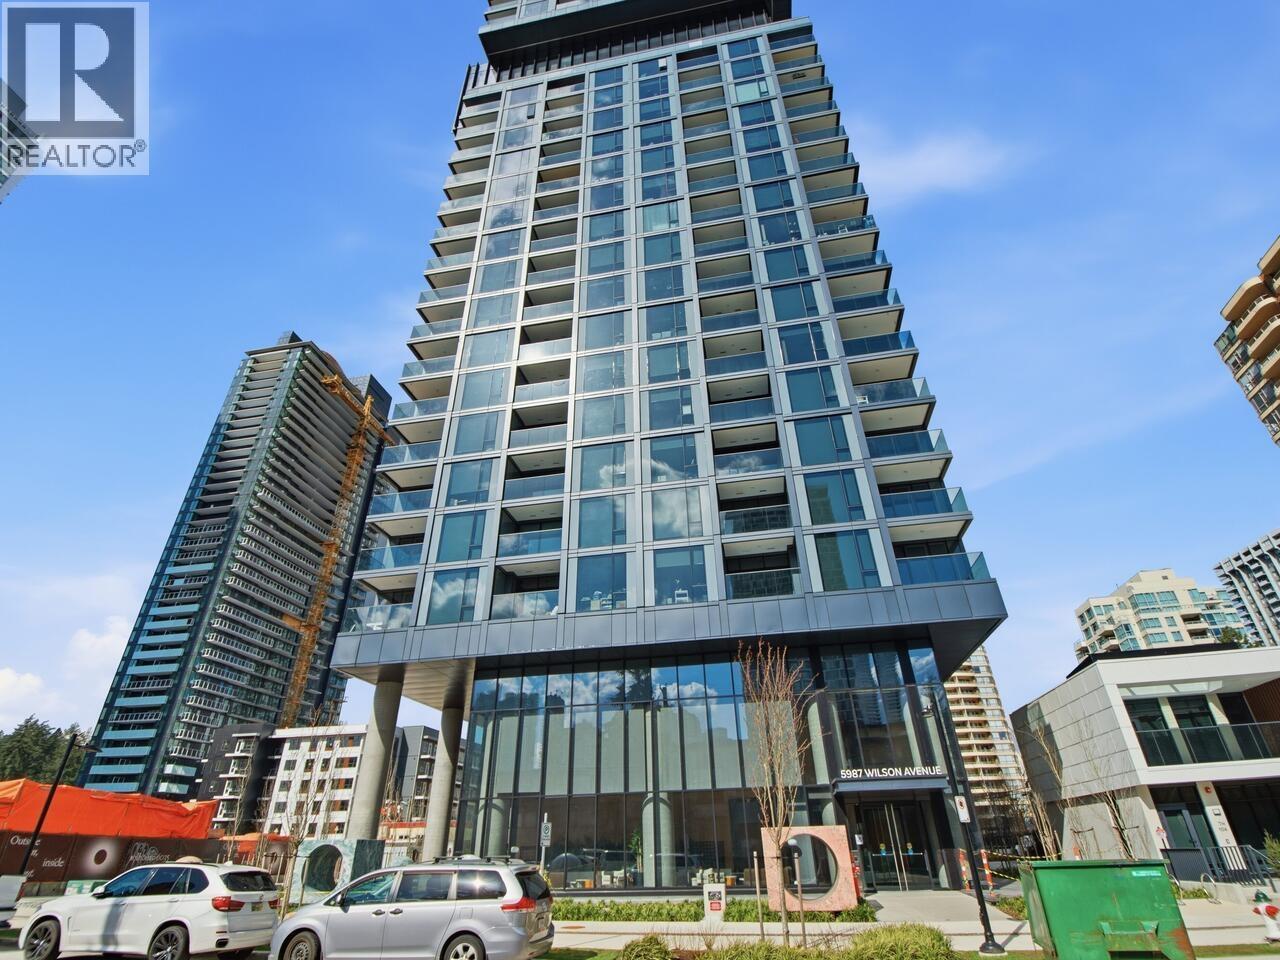 $868,000
607 5987 Wilson Ave. · 2bd/2ba · 837sf
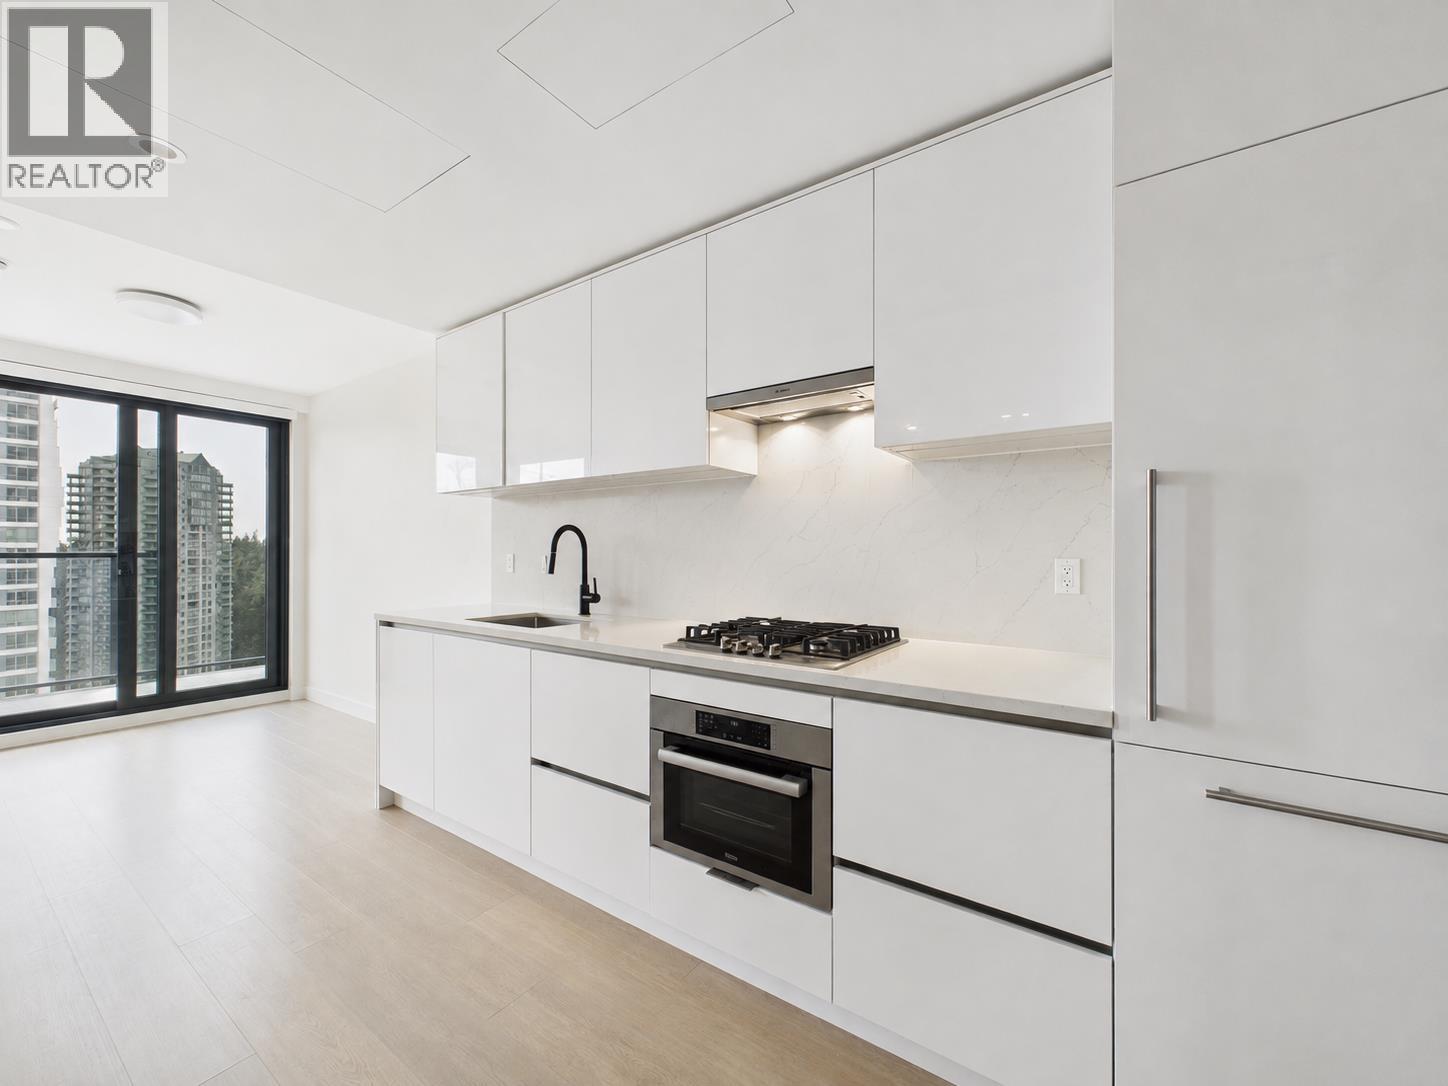 $559,000
1503 5987 Wilson Ave. · 1bd/1ba · 453sf
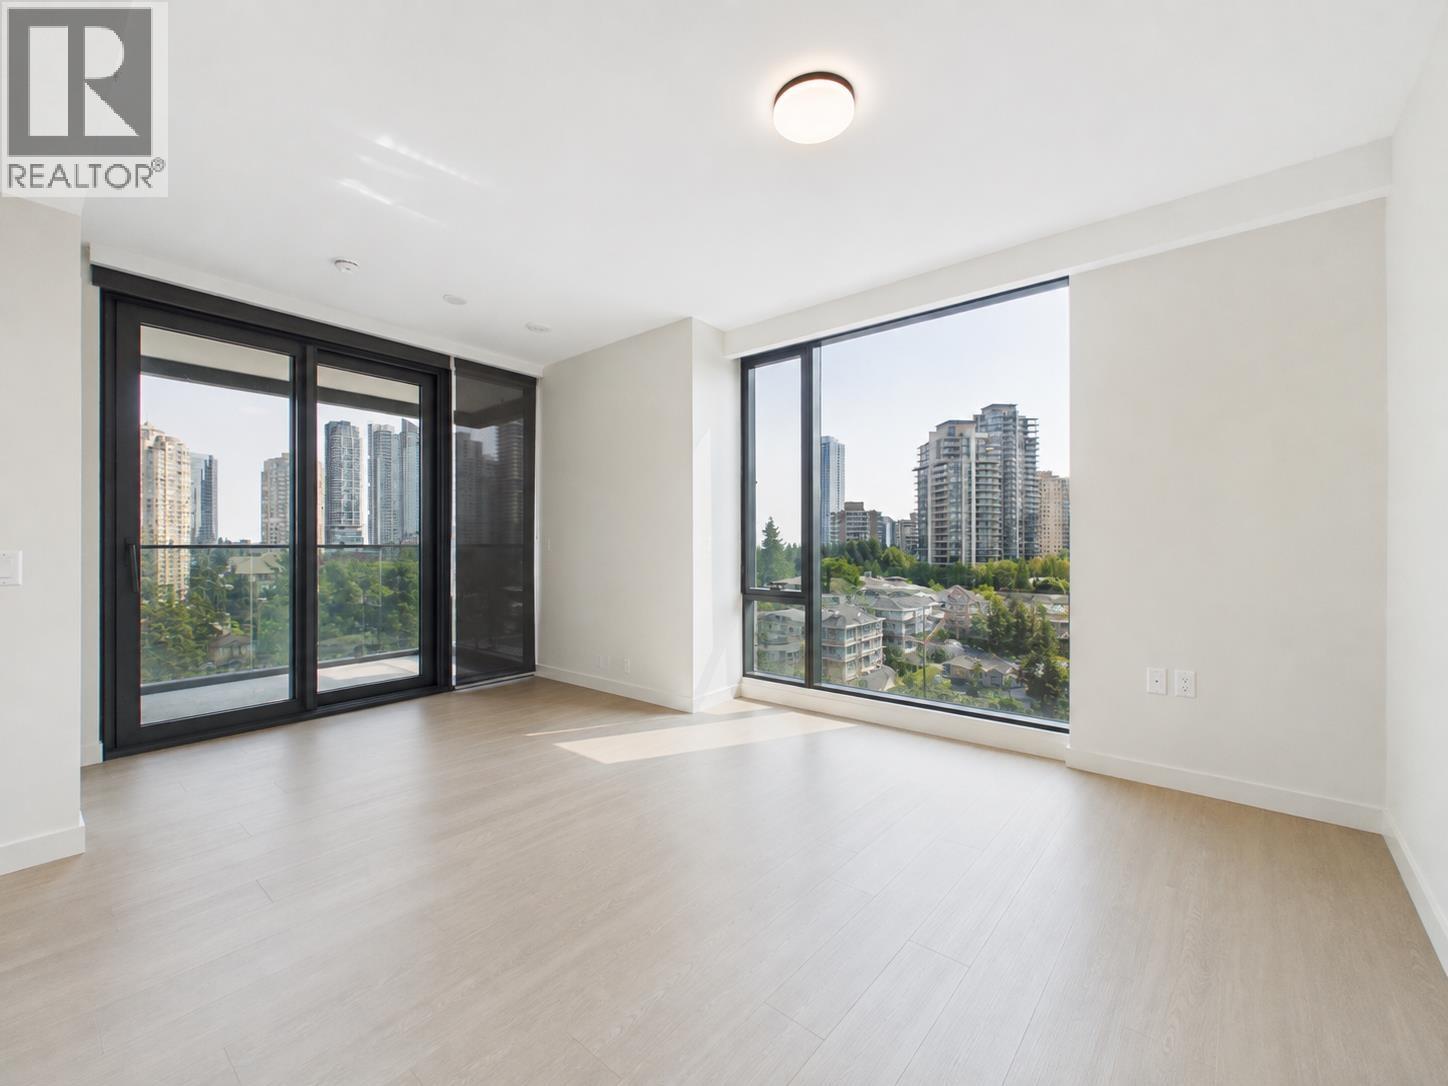 $888,000
602 5987 Wilson Ave. · 2bd/2ba · 781sf
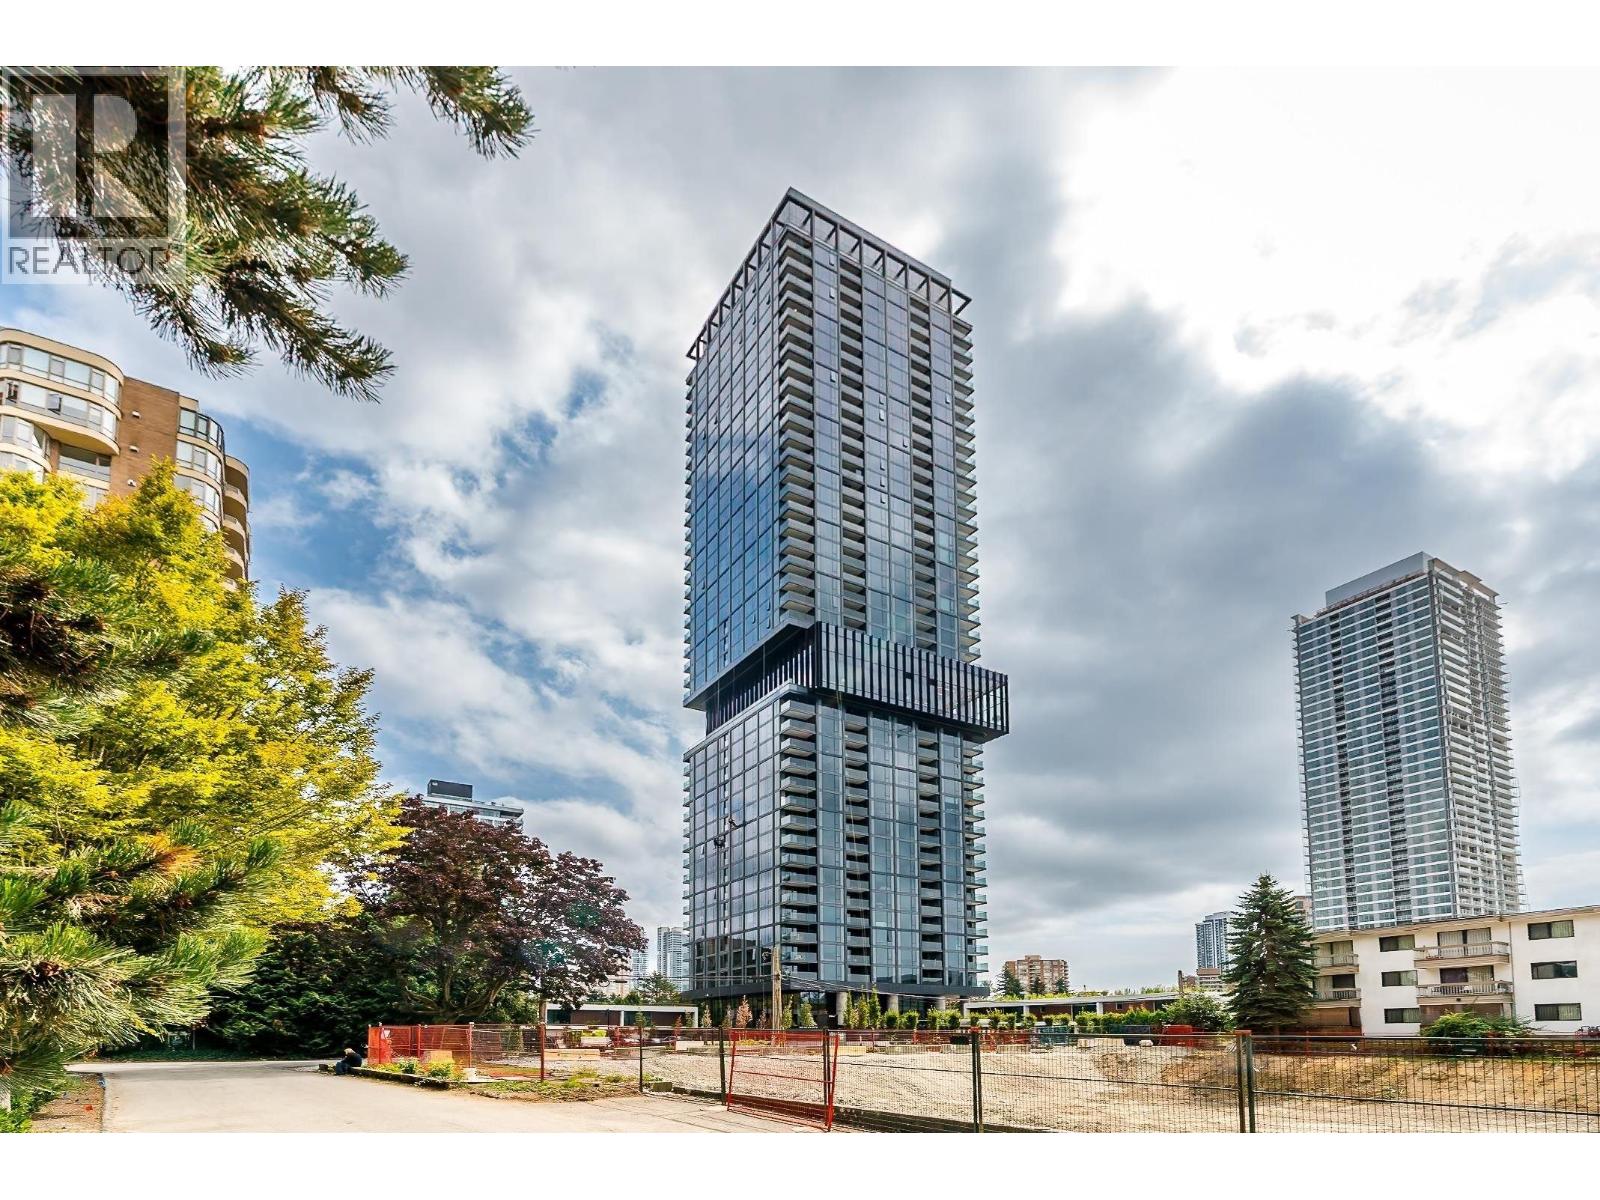 $937,000
2502 5987 Wilson Ave. · 2bd/2ba · 781sf
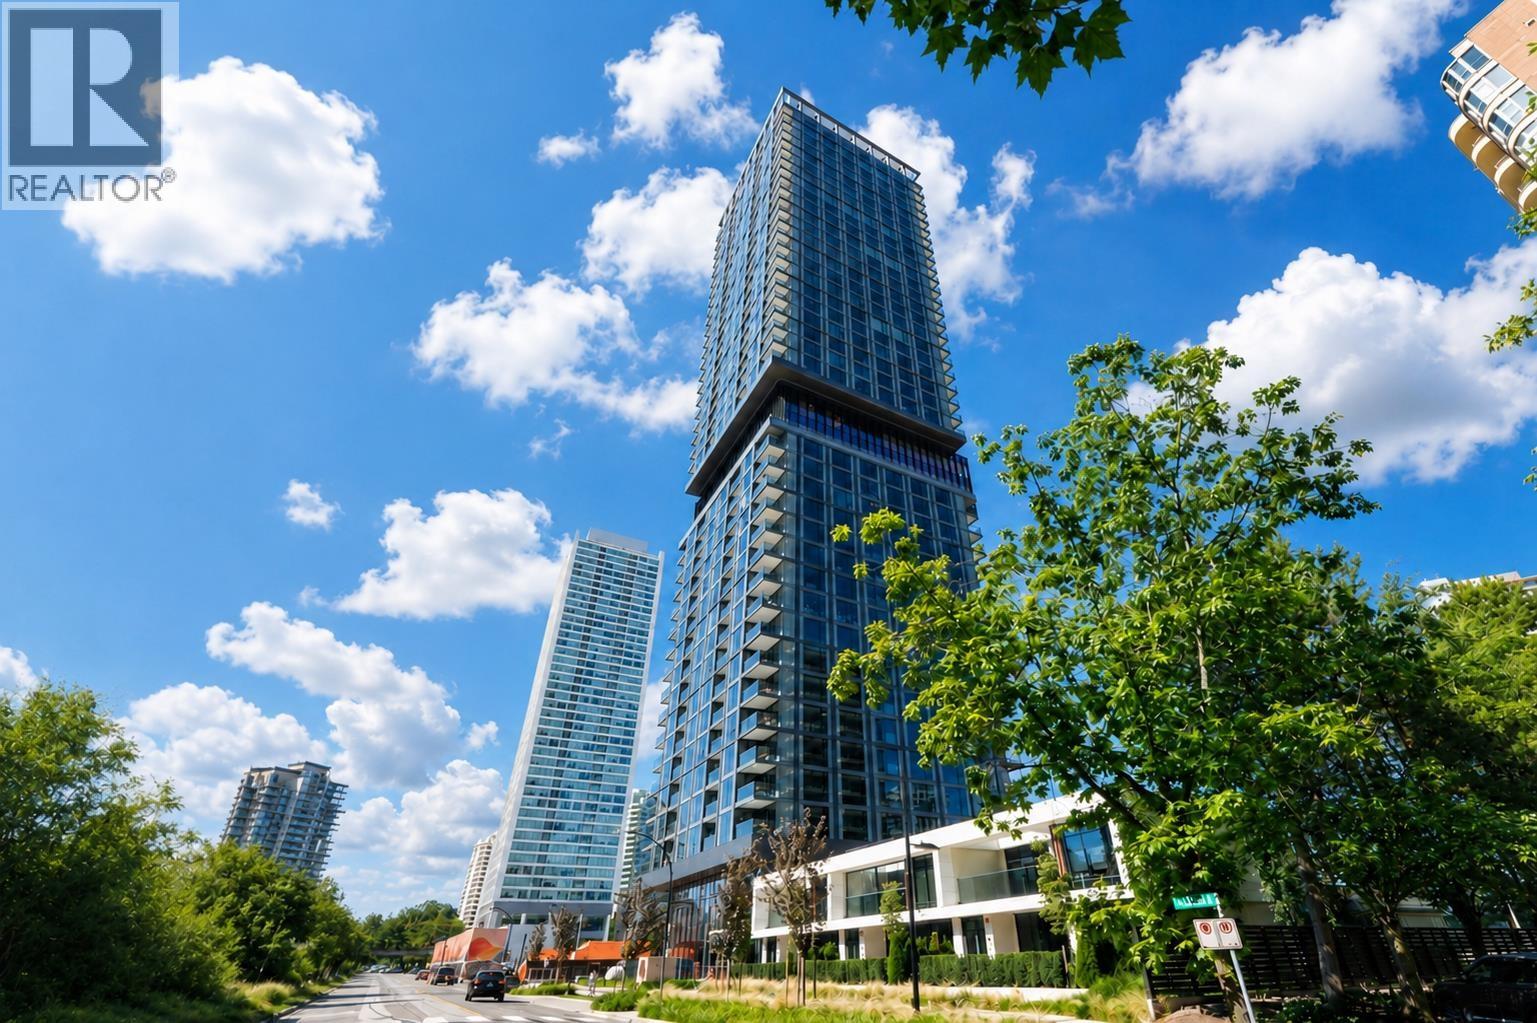 $599,000
1006 5987 Wilson Ave. · 1bd/1ba · 566sf
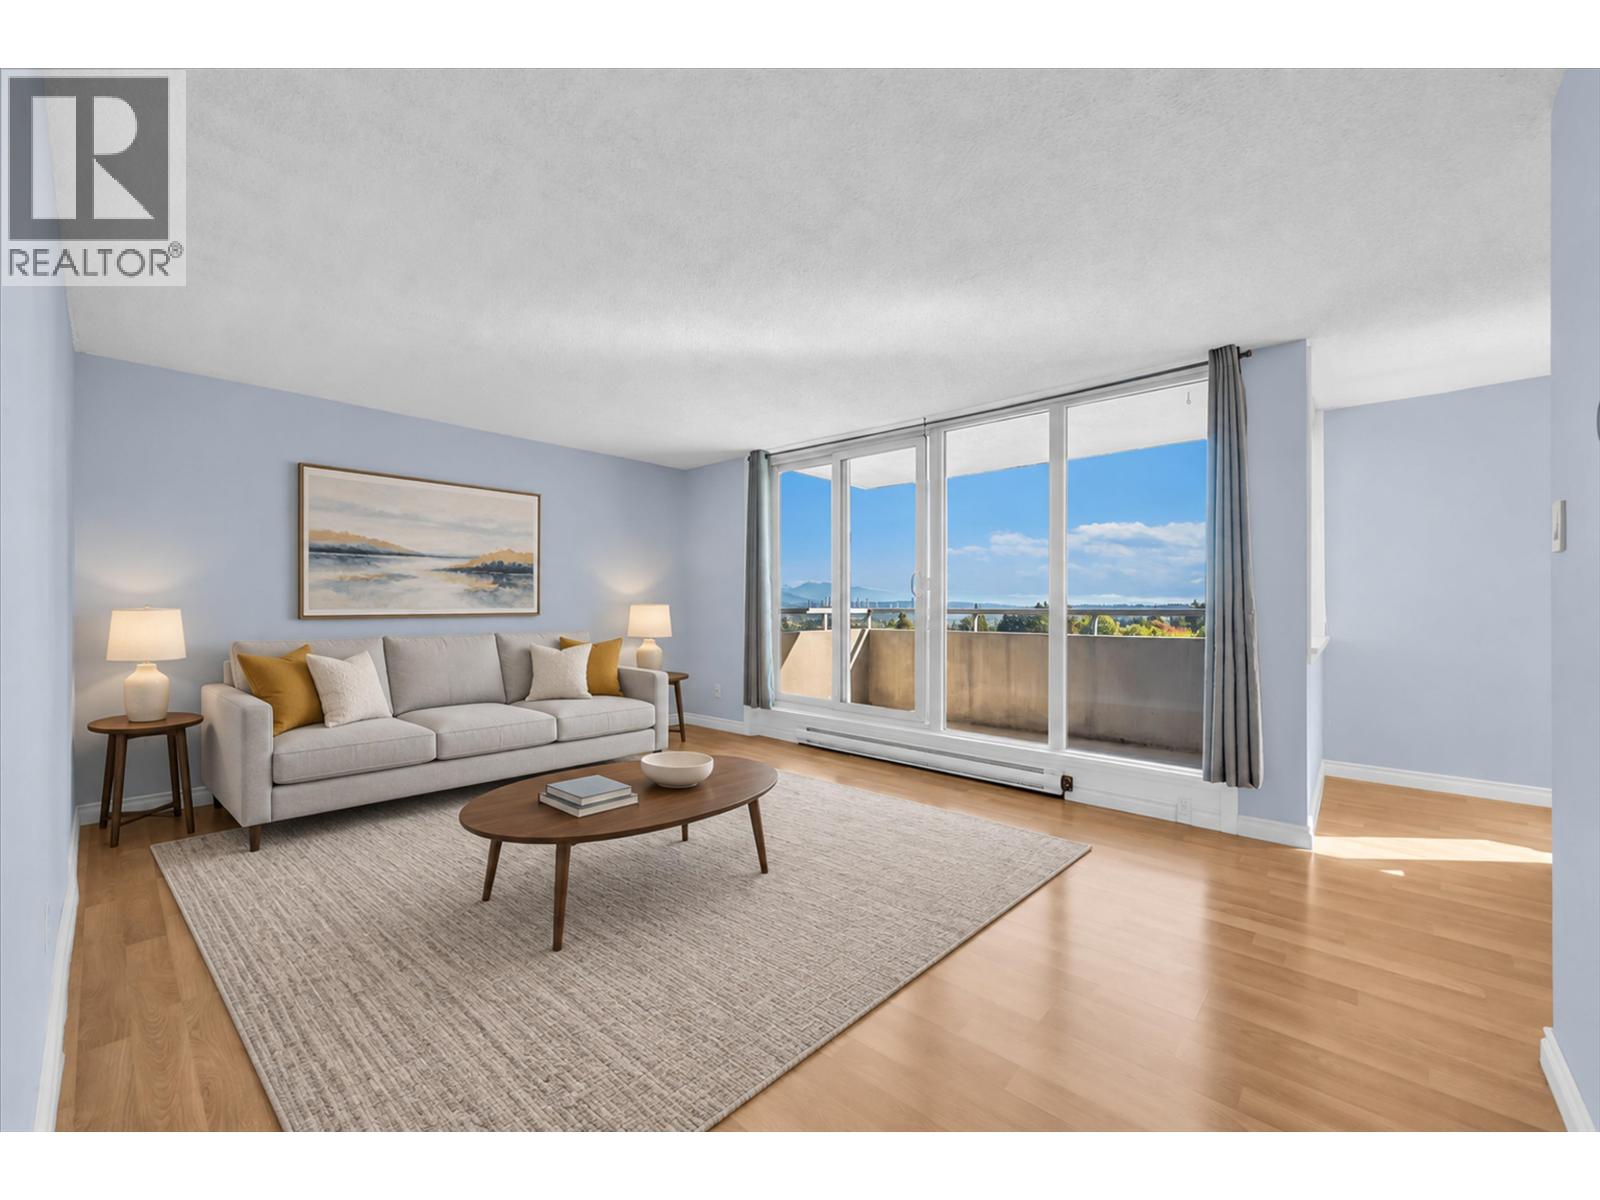 $559,900
1206 4160 Sardis St. · 2bd/1ba · 928sf
 $5,200,000
5333 Barker Ave. · 5bd/11ba · 3996sf
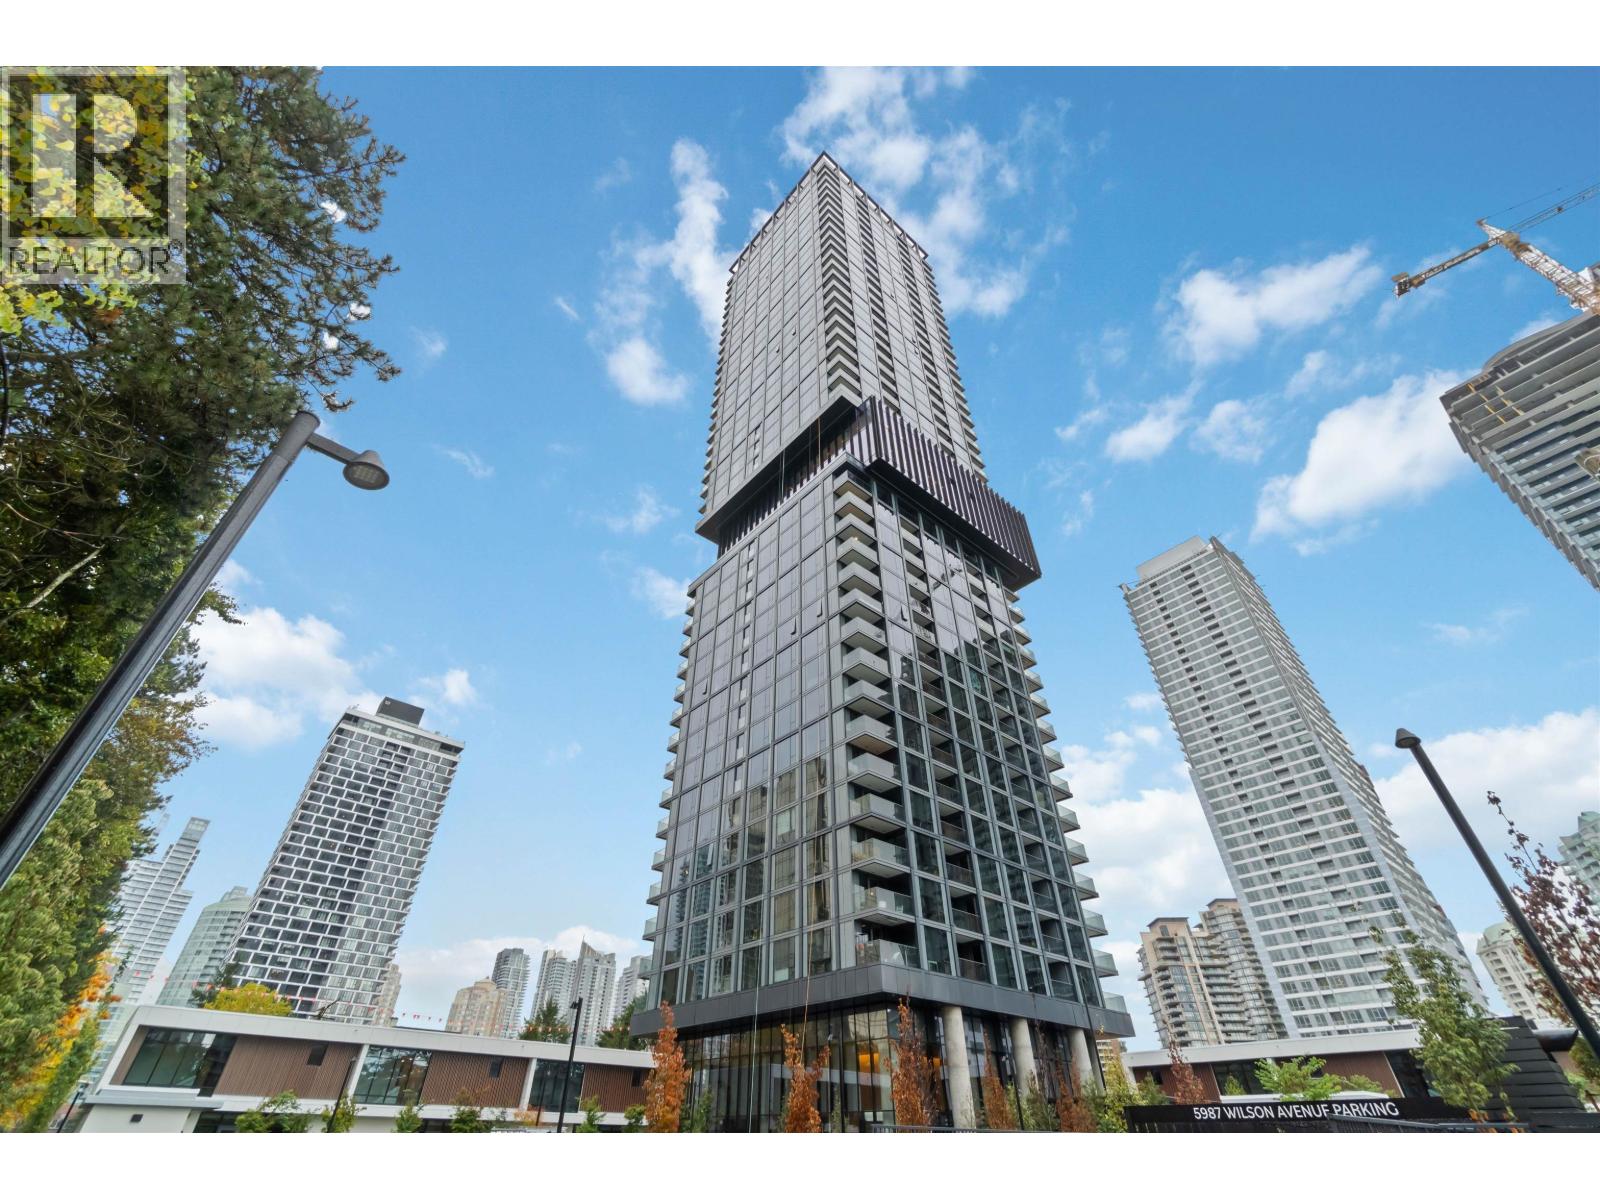 $849,900
404 5987 Wilson Ave. · 2bd/2ba · 823sf
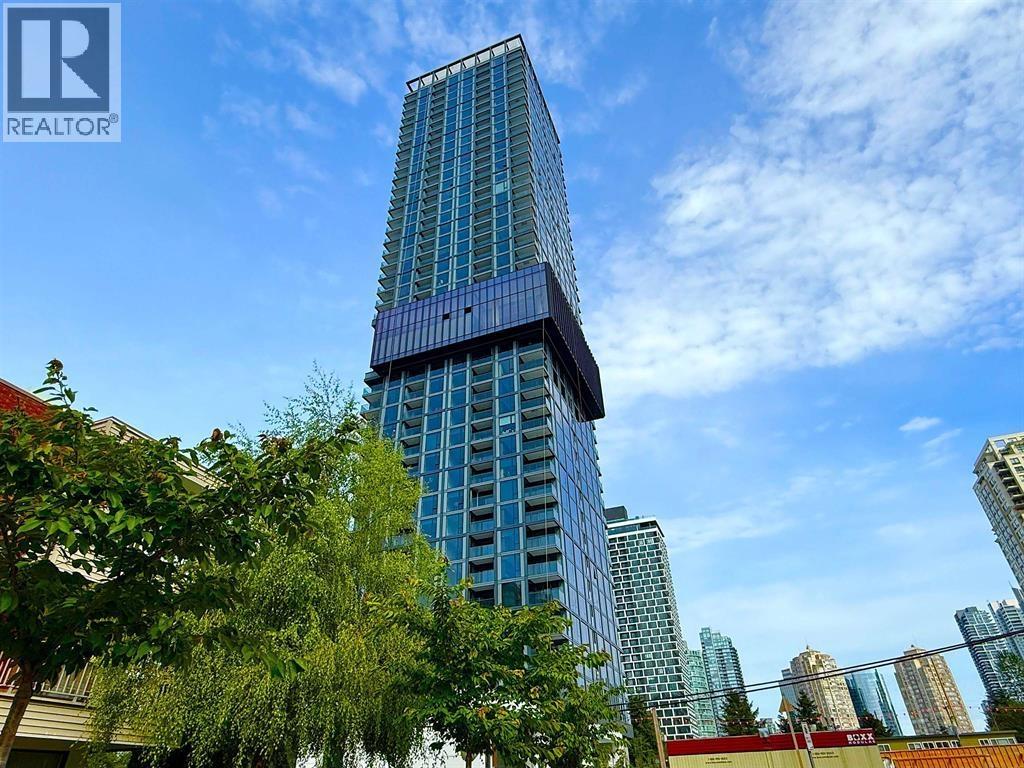 $960,000
3604 5987 Wilson Ave. · 2bd/2ba · 870sf
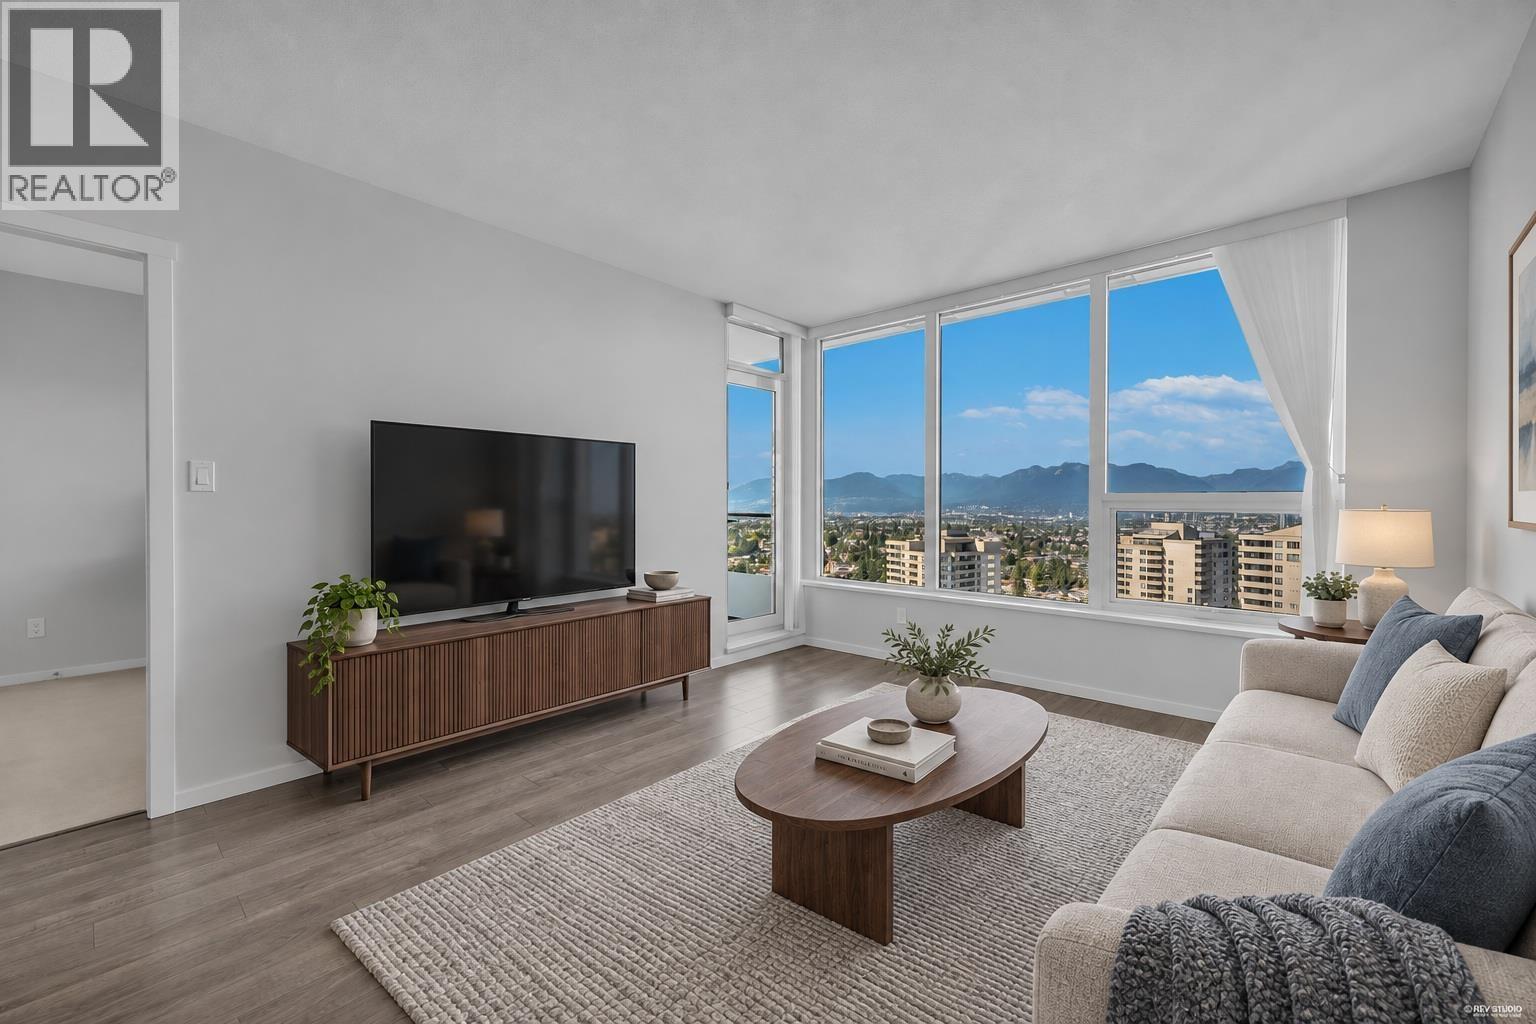 $899,000
2608 5883 Barker Ave. · 2bd/2ba · 855sf
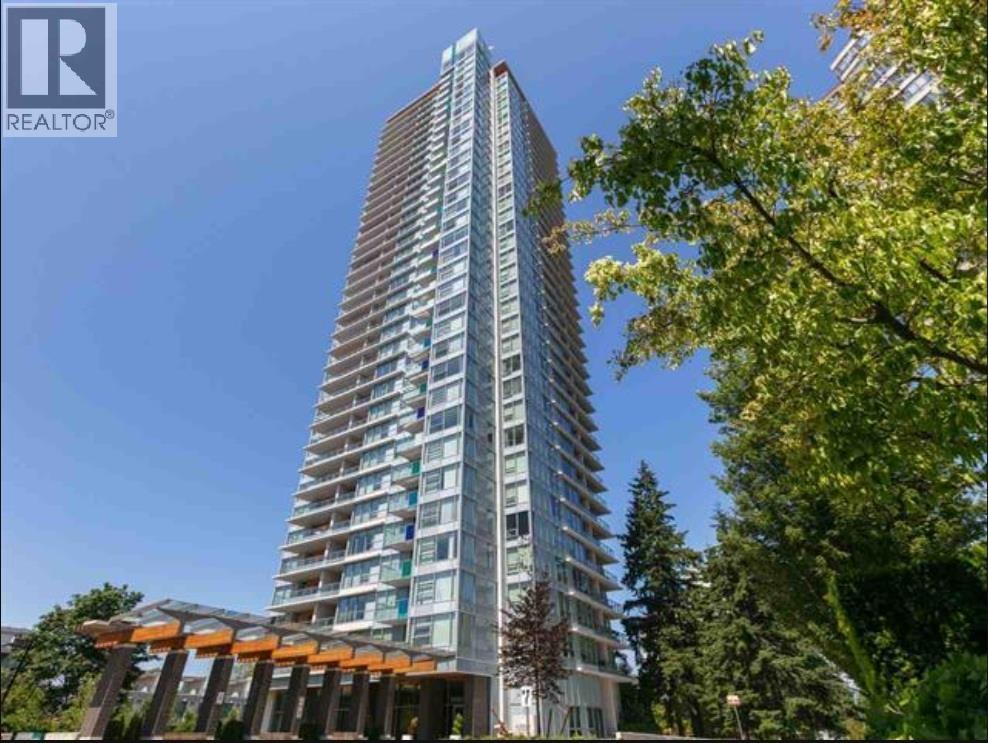 $879,000
1103 5883 Barker Ave. · 2bd/2ba · 942sf
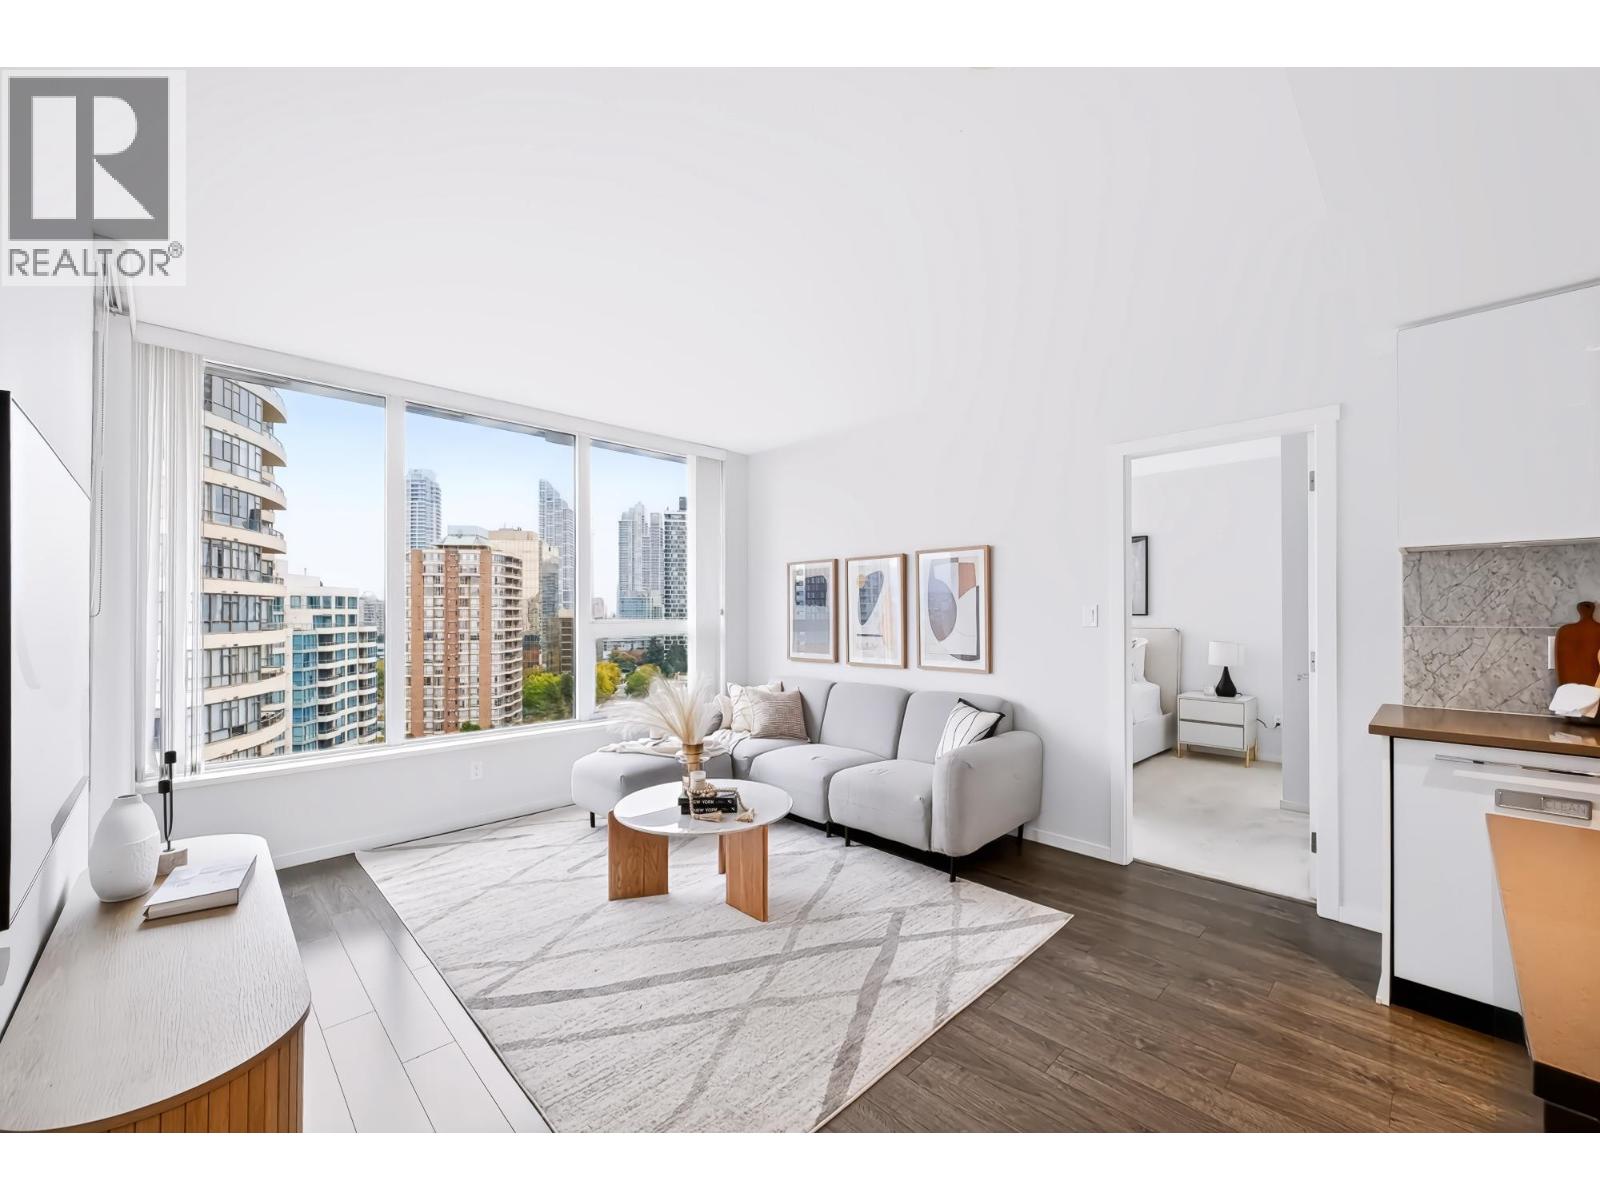 $779,000
1702 5883 Barker Ave. · 2bd/2ba · 768sf
 $1,185,900
1107 6035 Wilson Ave. · 2bd/2ba · 850sf
 $1,521,900
3202 6035 Wilson Ave. · 3bd/2ba · 1060sf
 $1,224,900
2407 6035 Wilson Ave. · 2bd/2ba · 850sf
 $1,191,900
1307 6035 Wilson Ave. · 2bd/2ba · 850sf
 $745,900
706 6035 Wilson Ave. · 1bd/1ba · 498sf
 $989,900
201 5938 Olive Ave. · 2bd/2ba · 850sf
 $1,118,900
2705 5938 Olive Ave. · 3bd/2ba · 864sf
 $1,249,900
208 5938 Olive Ave. · 3bd/2ba · 1130sf
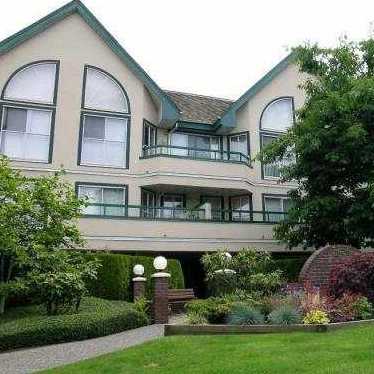 Sheffield Court
5656 Halley Ave. · LMS7
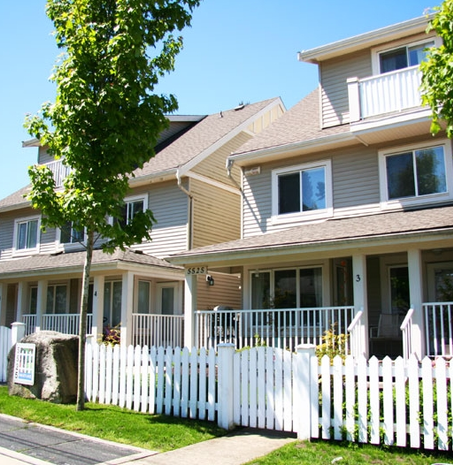 Halley Lane
5525 Halley Ave. · BCS1594
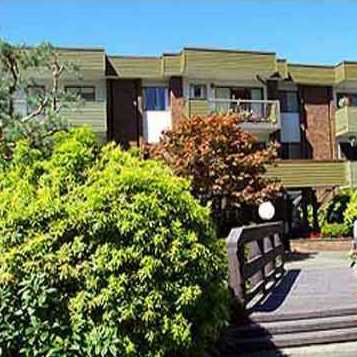 Orchard Square
4275 Grange St. · NWS683
.jpg) Paddington Mews
4255 Sardis St. · EPS2035
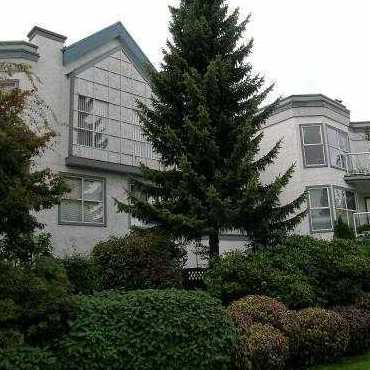 Durham Place
5695 Chaffey Ave. · NWS2953
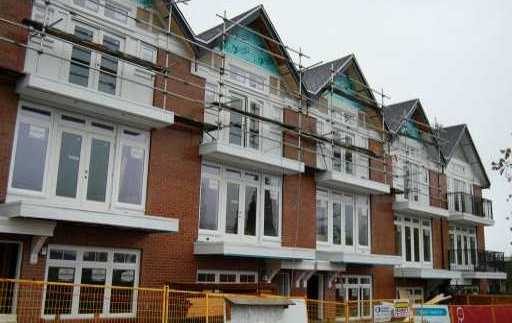 Towne Walk
5655 Chaffey Ave. · BCS4012
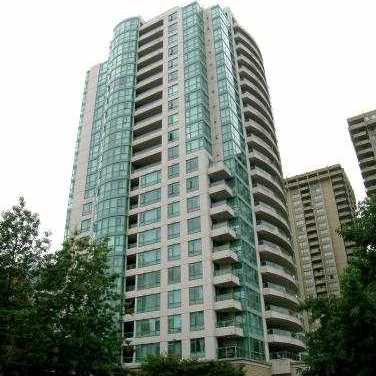 Paramount Ii
5899 Wilson Ave. · LMS2324
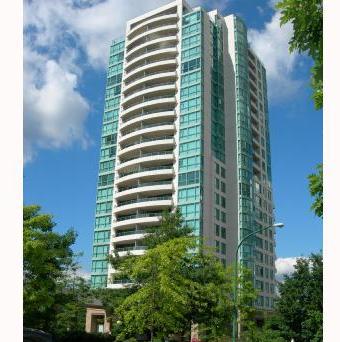 Paramount
5833 Wilson Ave. · LMS1852
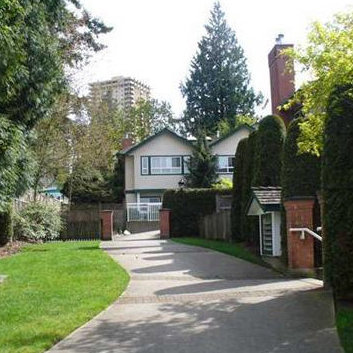 Emerald Gardens
4238 Bond St. · LMS2253
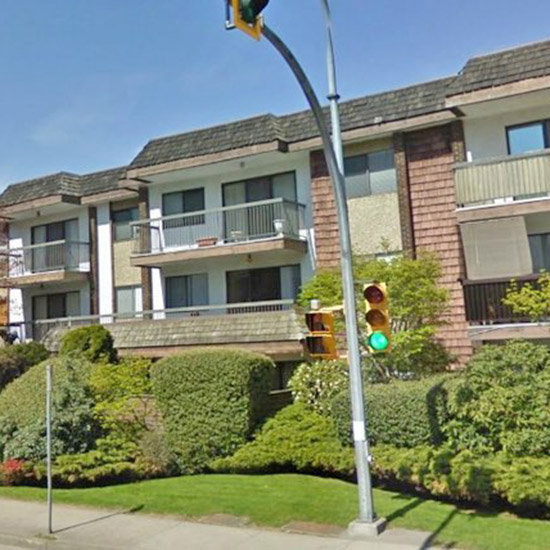 Panorama Place
4345 Grange St. · NWS197
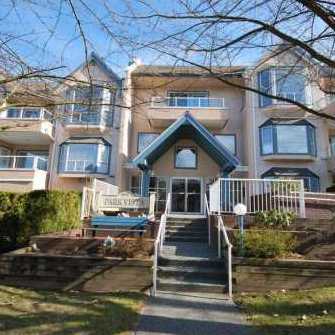 Park Vista
5568 Barker Ave. · NWS3402
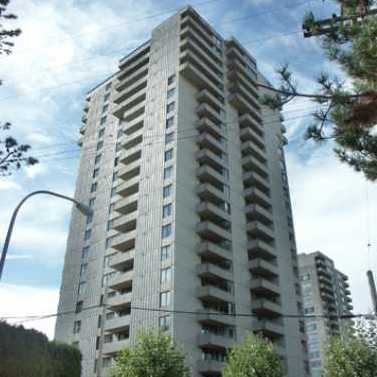 Central Park Place
5645 Barker Ave. · NWS429
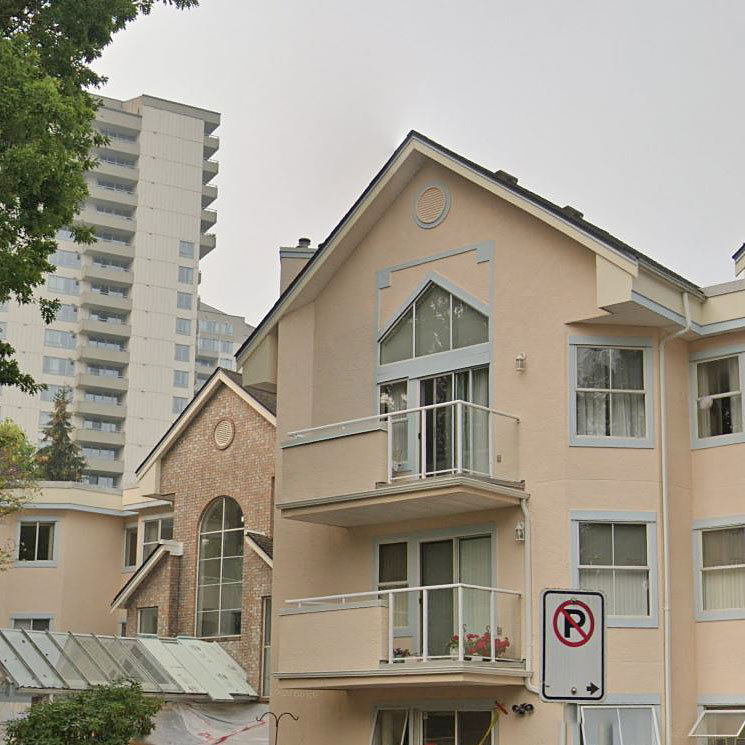 Barker Place
5565 Barker Ave. · NWS3238
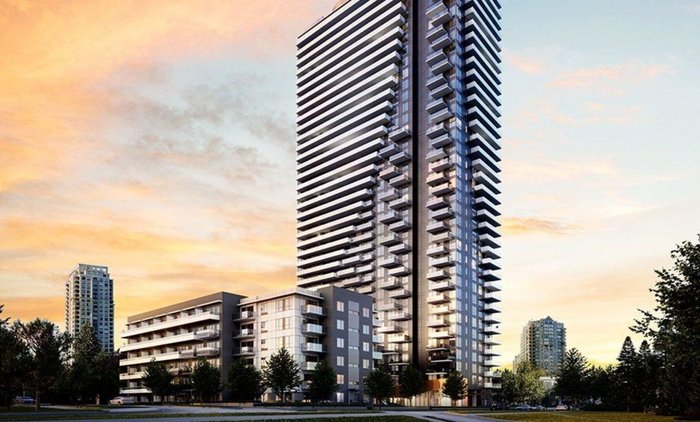 Perla by Polygon
5950 Olive Ave.
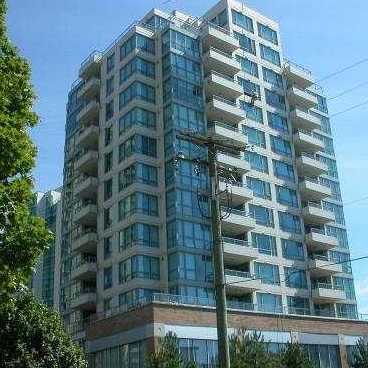 The Sonnet
5848 Olive Ave. · LMS3856
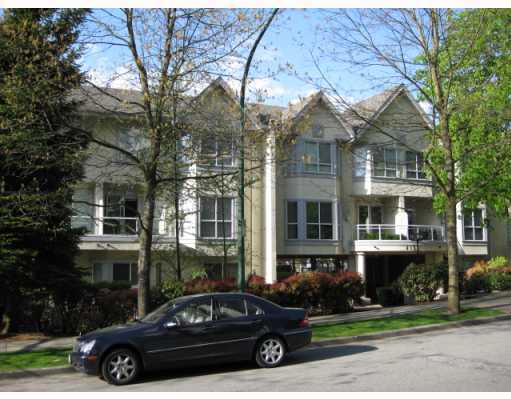 Sardis Court
4155 Sardis St. · LMS1575
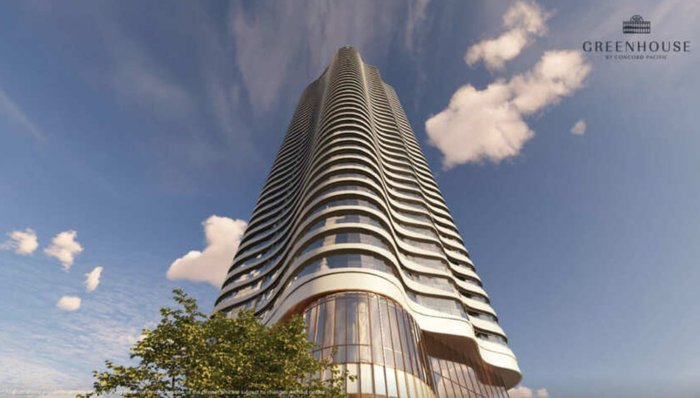 Green House by Concord Pacific
5895 Baker Ave.
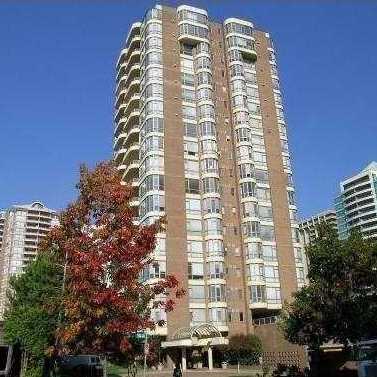 Place Meridian
5967 Wilson Ave. · NWS3336



