The Vault
1943 EAST 1st Ave.
Vancouver, BC V5N 1B3
- Levels4
- Suites6
- StatusCompleted
- Built1982
- Title to LandFreehold Strata
- Strata PlanVAS1114
- ConstructionBrick
- AreaVancouver East
- NeighbourhoodGrandview VE
Overview
The Vault - 1943 East 1st Avenue, Vancouver V5L 4K6, VAS1114 - Located in the Grandview neighbourhood of Vancouver East just two blocks to the heart of Commercial Drive, minutes from Downtown and close to Skytrain stations, shops, coffee shops, banks, and a host of restaurants including Libra Room Cafe Ltd, Cafe Roma, La Roca, Fire Pizza, Ginger Sushi and Sushi King to name but a few. Live in the city, yet be surrounded by parks. Minutes to Science World and the trendy Yaletown, Robson Street and Gastown areas of Downtown. Queen Victoria is the closest Elementary school, with six more Elementary schools in the area. Templeton High School is situated within a kilometre.
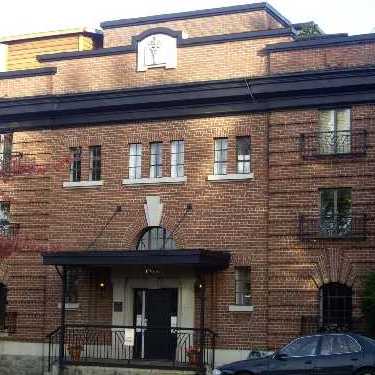
Constructed in 1914 and originally was a bank vault, The Vault is a brick and concrete heritage conversion, comprised of 6 two -level townhouse style apartments on 4 levels. Completed in 1984, this limited collection of two and three bedroom apartments ranges from 980 to 1,389 square feet and features large windows, open-plan living room, spacious kitchens, and in-suite laundry. Some suites have roof decks, garden level patios and fireplaces - check and verify with your realtor - each suite is unique.
One of a kind building, unique design, close to amenities - move to The Vault today!
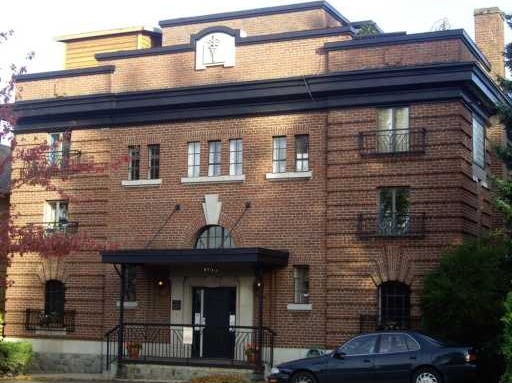 🔍 3 photos · slideshow
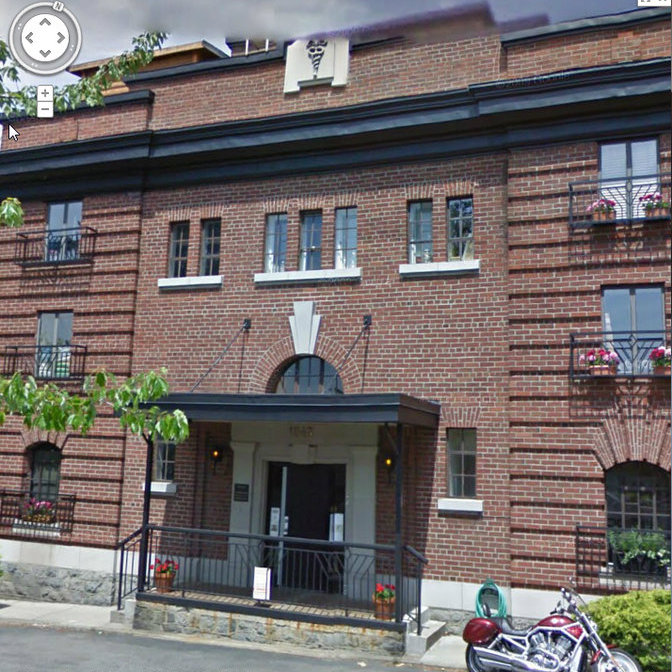

For Sale in The Vault & Complex
The Vault Sold History (last 24 months)
| Sold Date | Address | Bed | Bath | Sqft | Asking | Sold Price | DOM | Strata Fee | Tax | Listed By |
|---|---|---|---|---|---|---|---|---|---|---|
| 2024-10-04 | 201 1943 1st Ave. | 2 | 2 | 1192 | $1,268,000 | $1,255,000 ($1,053/sf) | $528 | $2681 (2024) |
Sold data from the MLS® feed for strata plan VAS1114. Showing the last 24 months by default; expand for up to 80 recent sales.
Market Reports
Live market intelligence for this building's segments — active inventory, medians, ranges & trends. Opens in a new tab.
Amenities / Features
Maintenance Fees Include
Location / Site Influences
Construction & Development
| Construction | Brick |
|---|---|
| Exterior Finish | Brick |
| Roof | Other |
| Foundation | Concrete Perimeter |
| Rain Screen | No |
| Management Company | Confidential |
Strata Information
| Strata Plan | VAS1114 |
|---|---|
| Building Type | Strata |
| Title to Land | Freehold Strata |
| Units in Strata | 6 |
| Units in Development | 6 |
| Management Company | Self Managed |
| Bylaws / Restrictions | PETS ALLOWED,RENTALS NOT ALLOWED |
| Parking / Storage | Open,visitor Parking |
Frequently Asked Questions — The Vault
What year was The Vault built?
How many units are in The Vault?
What amenities does The Vault offer?
Is The Vault pet-friendly, and what are the bylaws?
Who is the property manager for The Vault?
What is the strata plan number for The Vault?
Is The Vault freehold or leasehold?
Where is The Vault located?
Listings for Sale Near The Vault 🔎 MLS® Search »
| Address | Bed | Bath | Sqft | Price |
|---|---|---|---|---|
| 2068 E 1st Ave. | 5 | 3 | 1542 | $1,488,000 |
| 2066 E 1st Ave. | 5 | 3 | 1542 | $1,448,000 |
| 108 2085 E 1 Ave. | 3 | 3 | 1326 | $1,199,000 |
| 1924 Kitchener St. | 7 | 3 | 2678 | $1,899,900 |
| 109 2085 E 1st Ave. | 3 | 3 | 1200 | $1,100,000 |
| 1937 E 4th Ave. | 3 | 4 | 1220 | $1,349,900 |
| 2 1826 E 2nd Ave. | 4 | 4 | 1514 | $1,748,000 |
| 2072 Kitchener St. | 7 | 5 | 2973 | $2,250,000 |
| 2137 E 2nd Ave. | 3 | 4 | 1777 | $1,799,000 |
| 1929 E 6th Ave. | 5 | 3 | 2400 | $1,980,000 |
 $1,488,000
2068 E 1st Ave. · 5bd/3ba · 1542sf
$1,488,000
2068 E 1st Ave. · 5bd/3ba · 1542sf
 $1,448,000
2066 E 1st Ave. · 5bd/3ba · 1542sf
$1,448,000
2066 E 1st Ave. · 5bd/3ba · 1542sf
 $1,199,000
108 2085 E 1 Ave. · 3bd/3ba · 1326sf
$1,199,000
108 2085 E 1 Ave. · 3bd/3ba · 1326sf
 $1,899,900
1924 Kitchener St. · 7bd/3ba · 2678sf
$1,899,900
1924 Kitchener St. · 7bd/3ba · 2678sf
 $1,100,000
109 2085 E 1st Ave. · 3bd/3ba · 1200sf
$1,100,000
109 2085 E 1st Ave. · 3bd/3ba · 1200sf
 $1,349,900
1937 E 4th Ave. · 3bd/4ba · 1220sf
$1,349,900
1937 E 4th Ave. · 3bd/4ba · 1220sf
 $1,748,000
2 1826 E 2nd Ave. · 4bd/4ba · 1514sf
$1,748,000
2 1826 E 2nd Ave. · 4bd/4ba · 1514sf
 $2,250,000
2072 Kitchener St. · 7bd/5ba · 2973sf
$2,250,000
2072 Kitchener St. · 7bd/5ba · 2973sf
 $1,799,000
2137 E 2nd Ave. · 3bd/4ba · 1777sf
$1,799,000
2137 E 2nd Ave. · 3bd/4ba · 1777sf
 $1,980,000
1929 E 6th Ave. · 5bd/3ba · 2400sf
$1,980,000
1929 E 6th Ave. · 5bd/3ba · 2400sf


Buildings Near The Vault
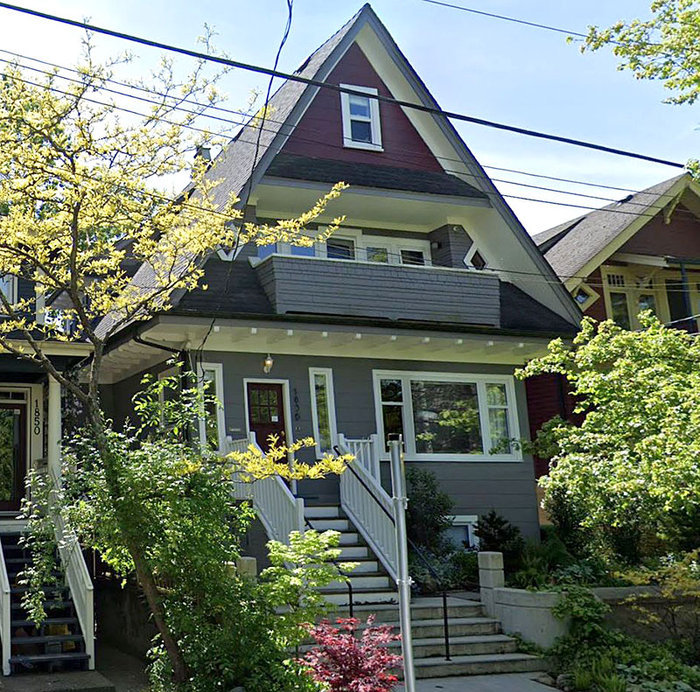 1836 Grant
 St. · BCS1979
1836 Grant
1836 Grant St. · BCS1979
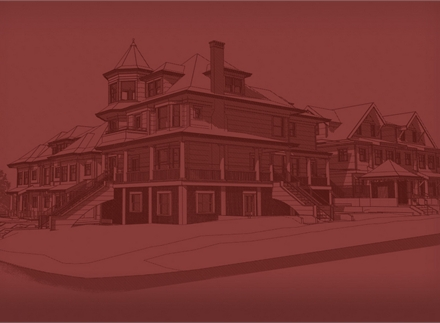 Jeffs Residences
1298 Salsbury Ave.
Jeffs Residences
1298 Salsbury Ave.
 The Jeffs Residences
1288 Salsbury Dr. · EPS1126
The Jeffs Residences
1288 Salsbury Dr. · EPS1126
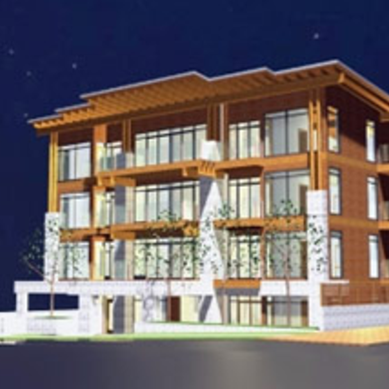 2nd & Commercial
1661 EAST 2nd Ave. · BCP44374
2nd & Commercial
1661 EAST 2nd Ave. · BCP44374
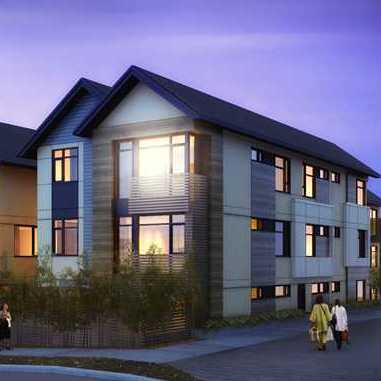 Revolution
1667 Kitchener St. · BCP46270
Revolution
1667 Kitchener St. · BCP46270
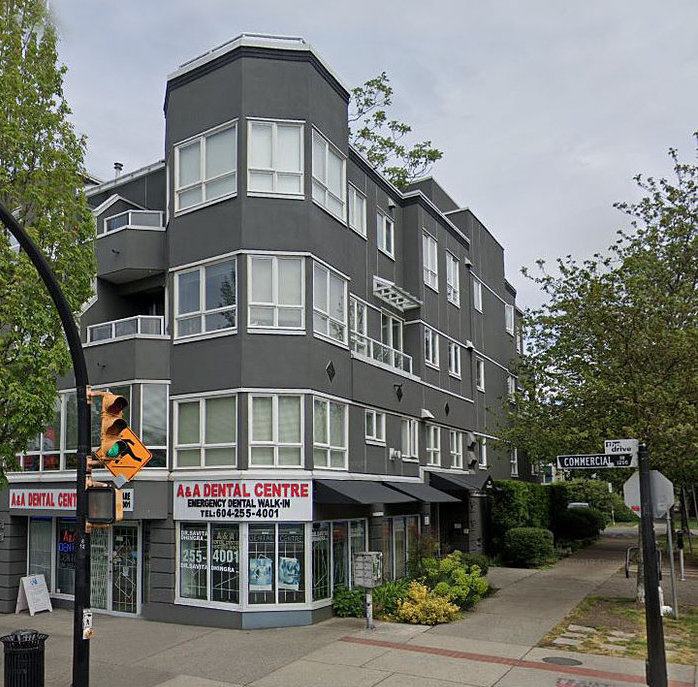 City Lights
1707 Charles St. · LMS2912
City Lights
1707 Charles St. · LMS2912
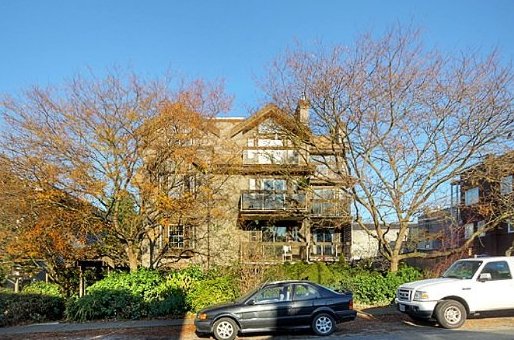 Angus Manor
1689 EAST 4th Ave. · VAS2592
Angus Manor
1689 EAST 4th Ave. · VAS2592
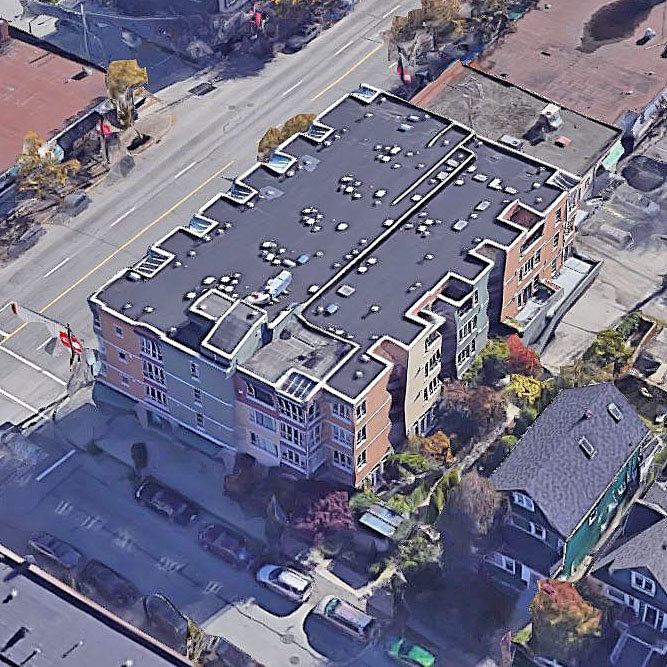 La Casa
1688 EAST 4th Ave. · LMS2405
La Casa
1688 EAST 4th Ave. · LMS2405
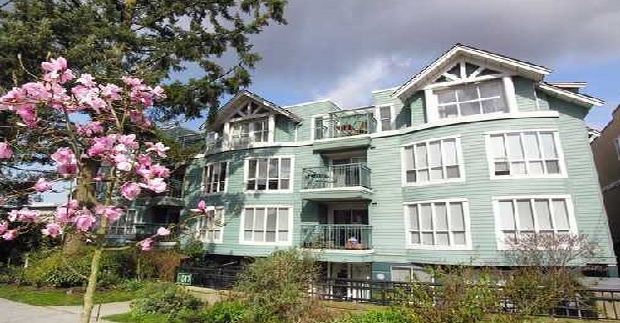 Evergreen Place
1617 Grant St. · LMS3948
Evergreen Place
1617 Grant St. · LMS3948
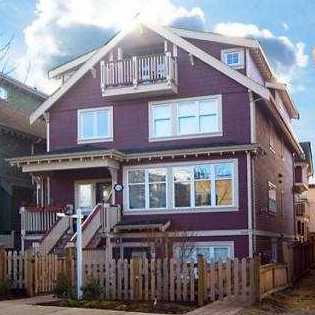 1628 Grant Street
1628 Grant St. · BCS2803
1628 Grant Street
1628 Grant St. · BCS2803
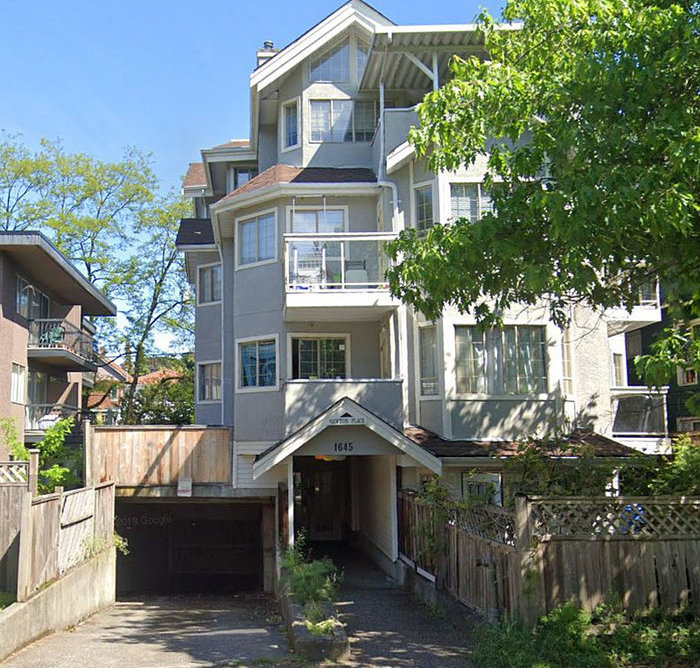 Newton Place
1645 EAST 5th Ave. · VAS2879
Newton Place
1645 EAST 5th Ave. · VAS2879
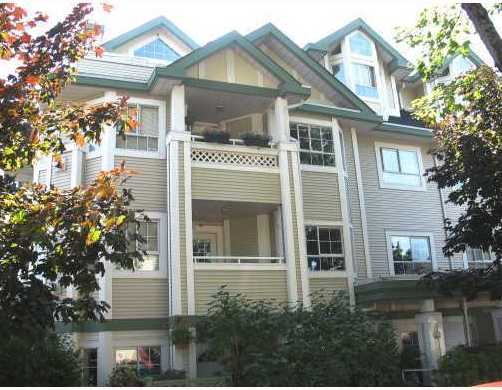 Grantview Place
1520 Cotton Dr. · LMS1933
Grantview Place
1520 Cotton Dr. · LMS1933
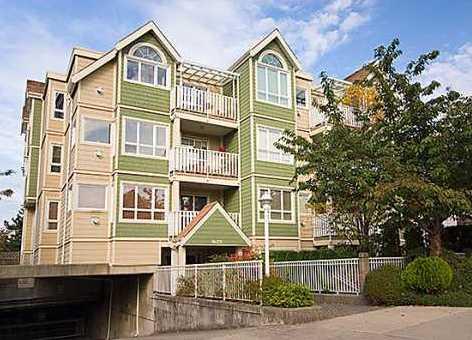 Grandview Manor
1623 2nd Ave. · LMS1182
Grandview Manor
1623 2nd Ave. · LMS1182
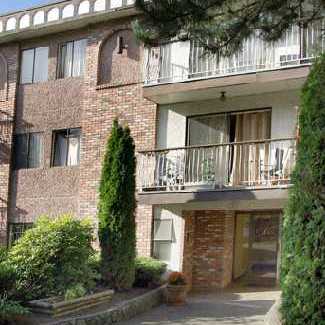 Villa Verde
1611 EAST 3rd Ave. · VAS239
Villa Verde
1611 EAST 3rd Ave. · VAS239
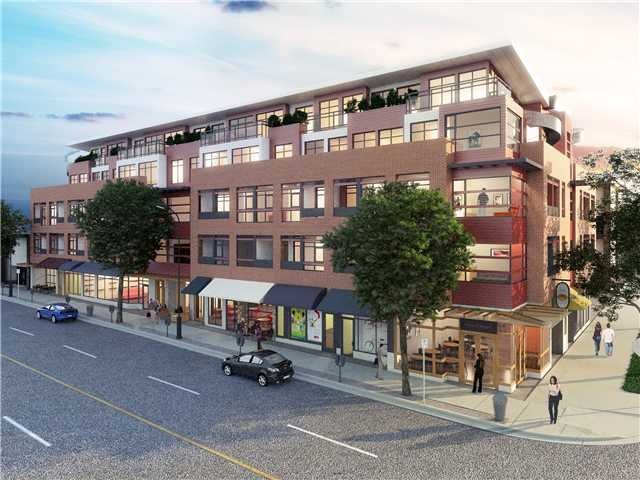 Marquee On The Drive
2250 Commercial Dr. · EPS2125
Marquee On The Drive
2250 Commercial Dr. · EPS2125
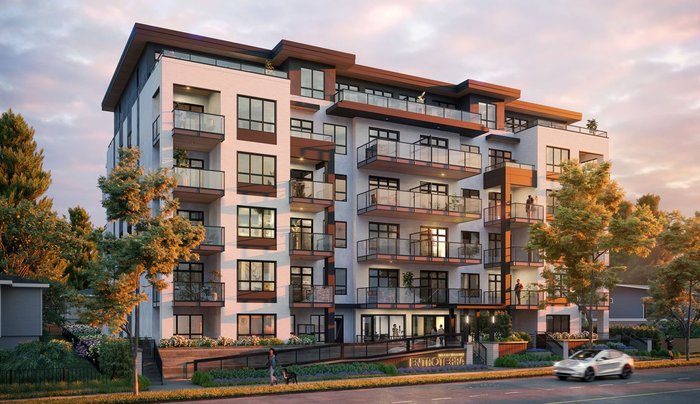 Entroterra
2055 EAST Broadway Alley
Entroterra
2055 EAST Broadway Alley
 OAK + PARK
1026 Park Dr. · EPS5892
OAK + PARK
1026 Park Dr. · EPS5892
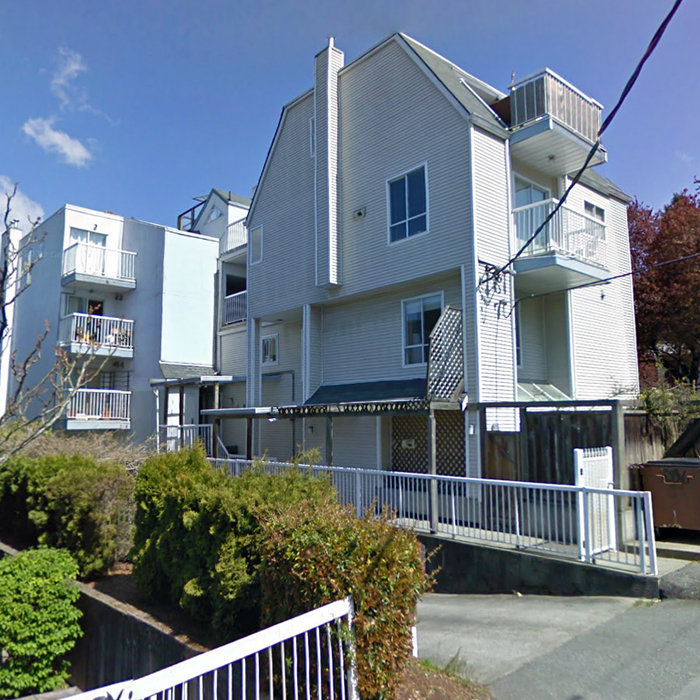 Cotton Park
1319 Cotton Dr. · VAS2495
Cotton Park
1319 Cotton Dr. · VAS2495
The Vault Area Map 🔍 Open larger map ↗

- Abbotsford - 447
- Agassiz - 28
- Burnaby - 55
- Burnaby East - 77
- Burnaby North - 365
- Burnaby South - 343
- Campbell River - 1
- Chilliwack - 221
- Cloverdale - 193
- Comox Valley - 10
- Coquitlam - 563
- Delta - 10
- Duncan - 41
- Esquimalt - 59
- Gulf Islands - 6
- Harrison Hot Springs - 13
- Harrison Mills - 1
- Hope - 22
- Ladner - 109
- Langford - 156
- Langley - 529
- Maple Ridge - 312
- Mill Bay - 2
- Mission - 65
- New Westminster - 444
- North Delta - 28
- North Island - 2
- North Saanich - 8
- North Surrey - 409
- North Vancouver - 747
- Oak Bay - 44
- Osoyoos - 1
- Parksville / Qualicum - 7
- Penticton - 8
- Pitt Meadows - 75
- Port Alberni - 2
- Port Coquitlam - 266
- Port Moody - 267
- Richmond - 1162
- Saanich East - 232
- Saanich West - 92
- Sardis - 153
- Sidney - 152
- Sooke - 39
- South Surrey White Rock - 713
- Surrey - 662
- Tsawwassen - 97
- Vancouver East - 998
- Vancouver West - 2482
- Victoria - 665
- View Royal - 46
- West Vancouver - 230


