The Vermeer
2035 WEST 4th Ave.
Vancouver, BC V6J 1M7
- Levels4
- Suites15
- StatusCompleted
- Built2013
- Title to LandFreehold Strata
- Strata PlanEPS1486
- ConstructionConcrete
- AreaVancouver West
- NeighbourhoodKitsilano
Overview
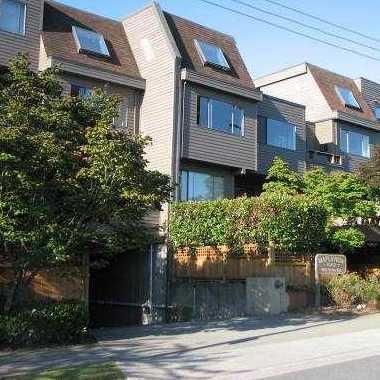
The Vermeer at 2035 West 4th Avenue, Vancouver, BC, V6J 1M7. The Vermeer is a brand new, mixed-use development consists of 15 condos in a 3-storeys building, and two boutique street-level retail units designed by Formwerks Architecture. Inside, the condos have high-end finishes and features that include solid concrete construction in addition to air conditioning and Smart Home integration with internet controls and integration with mobile devices. The north facing units have amazing North Shore mountain views as well as some views of the downtown Vancouver skyline. Close to top rated schools, University of British Columbia, local neighbourhood shops, amenities, services and highly ranked dining options.
Crossroads are West 4th Avenue and Arbutus Street.
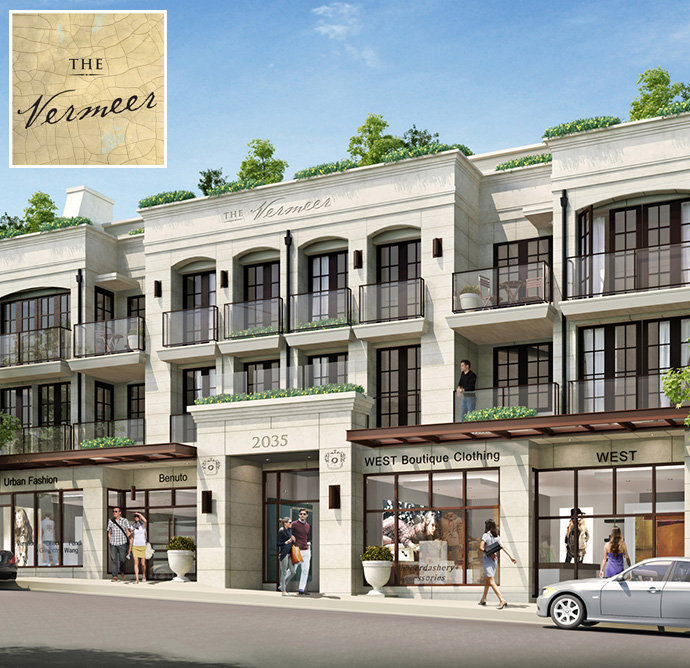 🔍 9 photos · slideshow
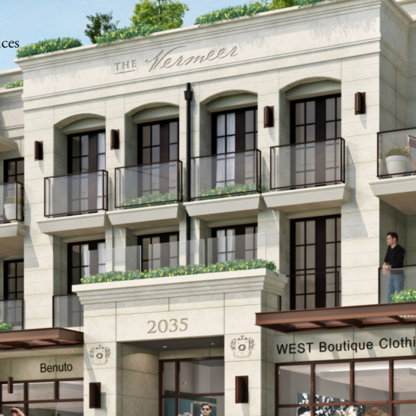
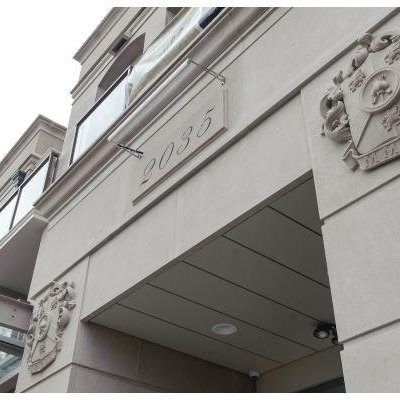
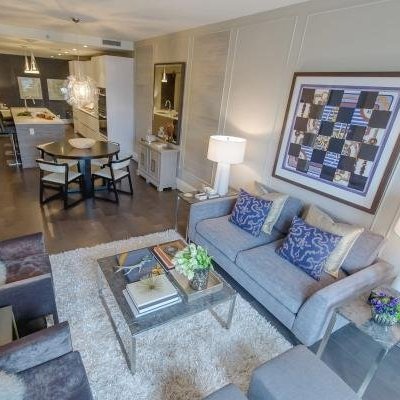
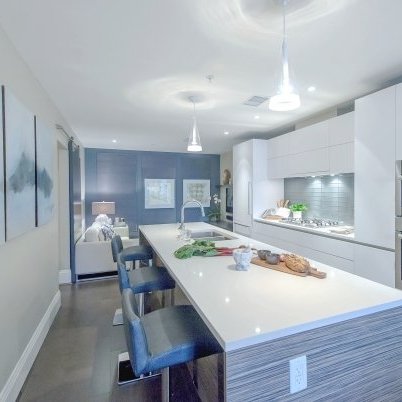
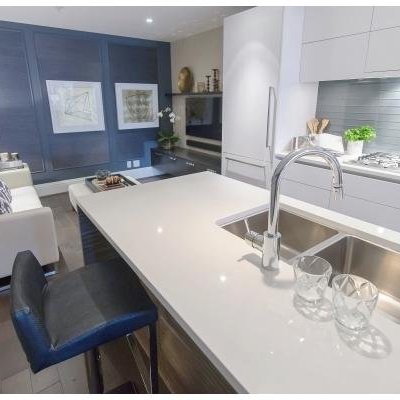
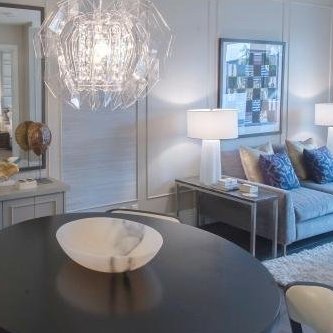
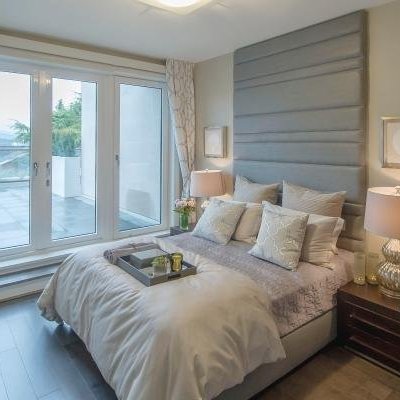
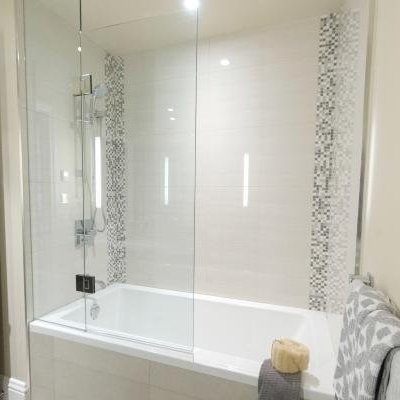

For Sale in The Vermeer & Complex
The Vermeer Sold History (last 24 months)
| Sold Date | Address | Bed | Bath | Sqft | Asking | Sold Price | DOM | Strata Fee | Tax | Listed By |
|---|---|---|---|---|---|---|---|---|---|---|
| 2026-06-29 | 205 2035 W 4th Ave. | 2 | 2 | 877 | $1,198,000 | $1,125,000 ($1,283/sf) | $828 | $4057 (2026) | Macdonald Realty |
Sold data from the MLS® feed for strata plan EPS1486. Showing the last 24 months by default; expand for up to 80 recent sales.
The Vermeer Market Summary
The Vermeer at 2035 WEST 4th Ave. — In the past year 1 unit sold at an average of $1,125,000.
Market Reports
Live market intelligence for this building's segments — active inventory, medians, ranges & trends. Opens in a new tab.
Site & Location Maps
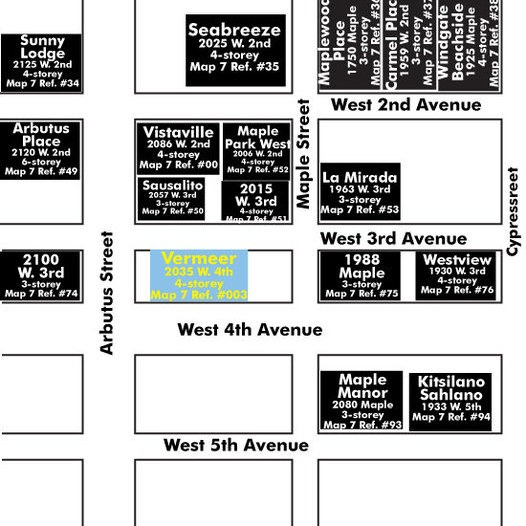 Open Full View
 © BC Condos & Homes
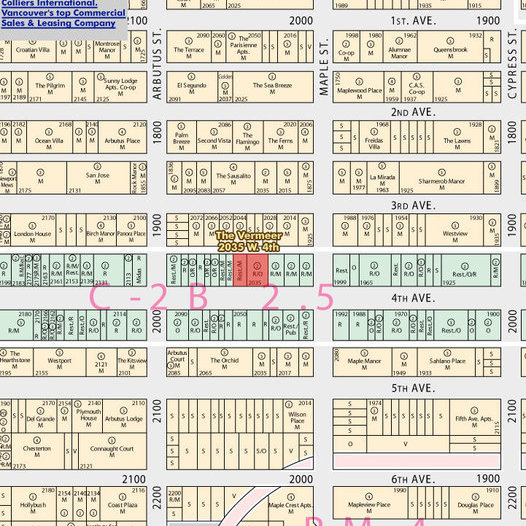 Open Full View
© BC Condos & Homes
Open Full View
© BC Condos & Homes
Amenities / Features
- Gas fireplace
- Elevator
- Bike Room
- Storage
- Concierge
- Secure underground parking
- Remote-controlled roller blinds
- Stainless steel kitchen appliances
Maintenance Fees Include
Location / Site Influences
Construction & Development
| Construction | Concrete |
|---|---|
| Exterior Finish | Stone |
| Roof | Torch-on |
| Foundation | Concrete Perimeter |
| Rain Screen | Full |
| Developer | Essence Properties |
| Architect | Formwerks Architectural |
| Designer | Formwerks |
| Management Company | First Service Residential |
Strata Information
| Strata Plan | EPS1486 |
|---|---|
| Building Type | Strata |
| Title to Land | Freehold Strata |
| Units in Strata | 15 |
| Units in Development | 15 |
| Management Company | Ascent Real Estate Management — 604-738-1010 |
| Bylaws / Restrictions | NO RESTRICTIONS,PETS ALLOWED,RENTALS ALLOWED |
| Parking / Storage | Garage; Underground |
Frequently Asked Questions — The Vermeer
What year was The Vermeer built?
How many units are in The Vermeer?
What amenities does The Vermeer offer?
Is The Vermeer pet-friendly, and what are the bylaws?
Who is the property manager for The Vermeer?
What is the strata plan number for The Vermeer?
Is The Vermeer freehold or leasehold?
Where is The Vermeer located?
How is the real estate market at The Vermeer?
Sales Information
| Sales Website | www.thevermeer.ca/ |
|---|---|
| Sales Phone | 604-263-1911 |
| Sales Address | 2105 West 38th Avenue Vancouver, BC V6M 1R8 |
Listings for Sale Near The Vermeer 🔎 MLS® Search »
| Address | Bed | Bath | Sqft | Price |
|---|---|---|---|---|
| 201 2028 W 3rd Ave. | 2 | 1 | 951 | $888,000 |
| 201 2028 W 3rd Ave. | 2 | 1 | 951 | $919,000 |
| 202 2057 W 3rd Ave. | 1 | 1 | 666 | $639,000 |
| 9 2015 W 3rd Ave. | 2 | 2 | 946 | $1,029,000 |
| 305 2080 Maple St. | 1 | 1 | 782 | $499,000 |
| 207 2080 Maple St. | 1 | 1 | 685 | $579,000 |
| 206 2025 W 2nd Ave. | 1 | 1 | 589 | $548,000 |
| 200 2033 W 7th Ave. | 1 | 1 | 519 | $599,000 |
| 101 2121 W 6th Ave. | 2 | 1 | 736 | $799,999 |
| 202 1750 Maple St. | 1 | 1 | 722 | $799,000 |
 $888,000
201 2028 W 3rd Ave. · 2bd/1ba · 951sf
$888,000
201 2028 W 3rd Ave. · 2bd/1ba · 951sf
 $919,000
201 2028 W 3rd Ave. · 2bd/1ba · 951sf
$639,000
202 2057 W 3rd Ave. · 1bd/1ba · 666sf
$919,000
201 2028 W 3rd Ave. · 2bd/1ba · 951sf
$639,000
202 2057 W 3rd Ave. · 1bd/1ba · 666sf
 $1,029,000
9 2015 W 3rd Ave. · 2bd/2ba · 946sf
$1,029,000
9 2015 W 3rd Ave. · 2bd/2ba · 946sf
 $499,000
305 2080 Maple St. · 1bd/1ba · 782sf
$499,000
305 2080 Maple St. · 1bd/1ba · 782sf
 $579,000
207 2080 Maple St. · 1bd/1ba · 685sf
$579,000
207 2080 Maple St. · 1bd/1ba · 685sf
 $548,000
206 2025 W 2nd Ave. · 1bd/1ba · 589sf
$548,000
206 2025 W 2nd Ave. · 1bd/1ba · 589sf
 $599,000
200 2033 W 7th Ave. · 1bd/1ba · 519sf
$599,000
200 2033 W 7th Ave. · 1bd/1ba · 519sf
 $799,999
101 2121 W 6th Ave. · 2bd/1ba · 736sf
$799,000
202 1750 Maple St. · 1bd/1ba · 722sf
$799,999
101 2121 W 6th Ave. · 2bd/1ba · 736sf
$799,000
202 1750 Maple St. · 1bd/1ba · 722sf


Buildings Near The Vermeer
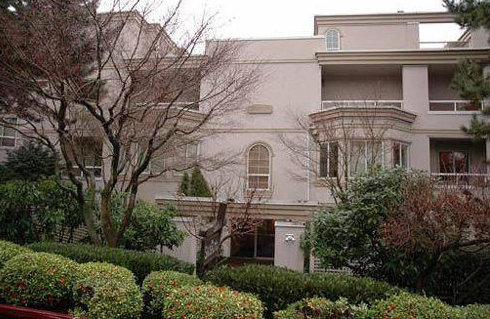 The Sausalito
2057 WEST 3rd Ave. · VAS1452
The Sausalito
2057 WEST 3rd Ave. · VAS1452
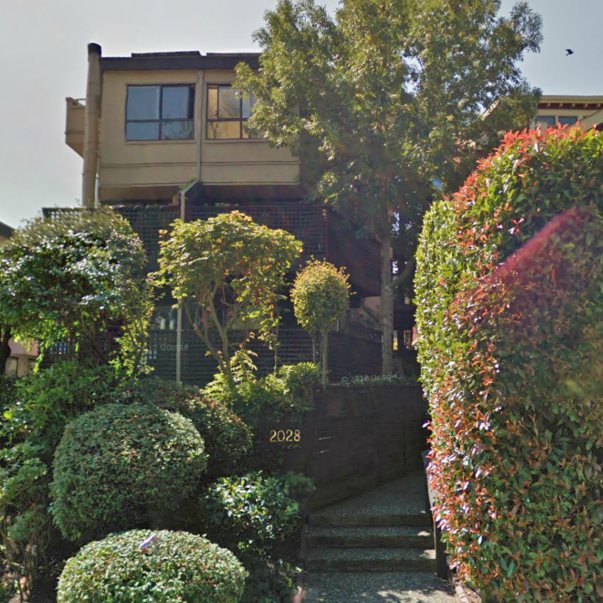 Kitsilano Steamboat
2028 3rd Ave. · VAS433
Kitsilano Steamboat
2028 3rd Ave. · VAS433
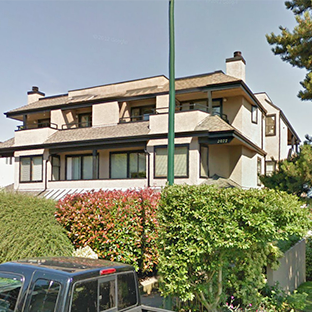 2077 West 3rd
2077 WEST 3rd Ave. · VAS914
2077 West 3rd
2077 WEST 3rd Ave. · VAS914
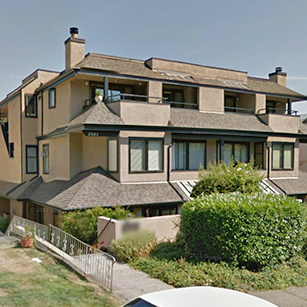 2083 West 3rd
2083 WEST 3rd Ave. · VAS914
2083 West 3rd
2083 WEST 3rd Ave. · VAS914
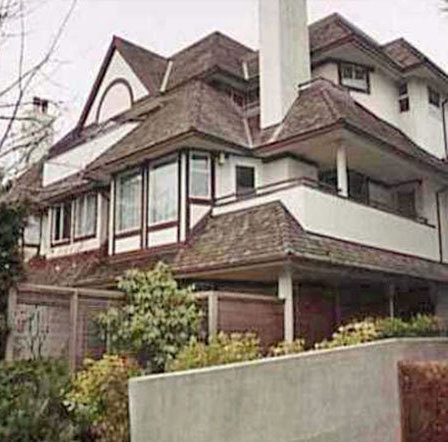 Ocean View Manor
2015 WEST 3rd · VAS1445
Ocean View Manor
2015 WEST 3rd · VAS1445
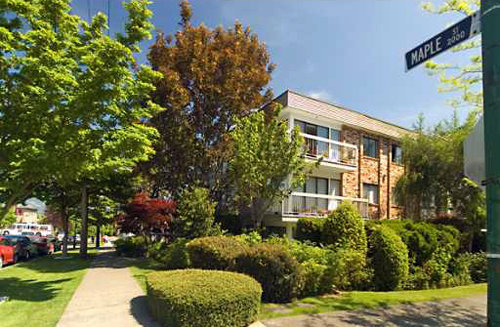 Maple Manor
2080 Maple St. · VAS123
Maple Manor
2080 Maple St. · VAS123
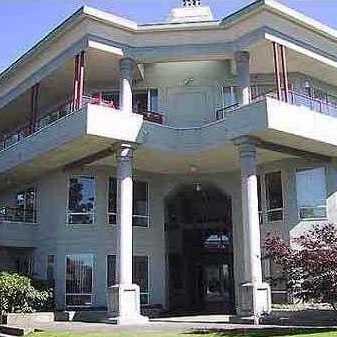 The Maples
1988 Maple St. · VAS2253
The Maples
1988 Maple St. · VAS2253
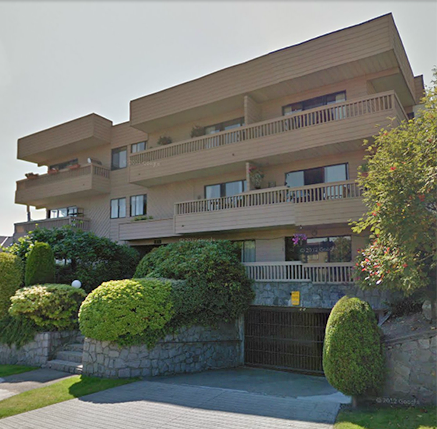 Tba
2100 WEST 3rd Ave. · VAS327
Tba
2100 WEST 3rd Ave. · VAS327
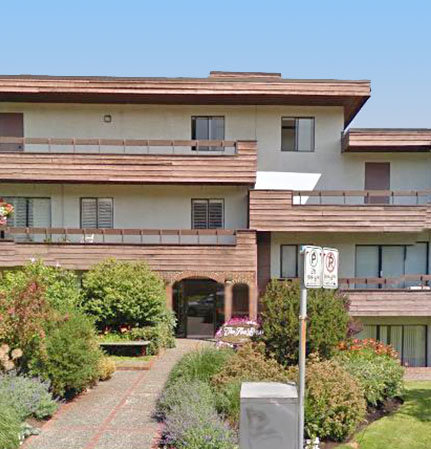 The Sea Breeze
2025 WEST 2nd Ave. · VAS61
The Sea Breeze
2025 WEST 2nd Ave. · VAS61
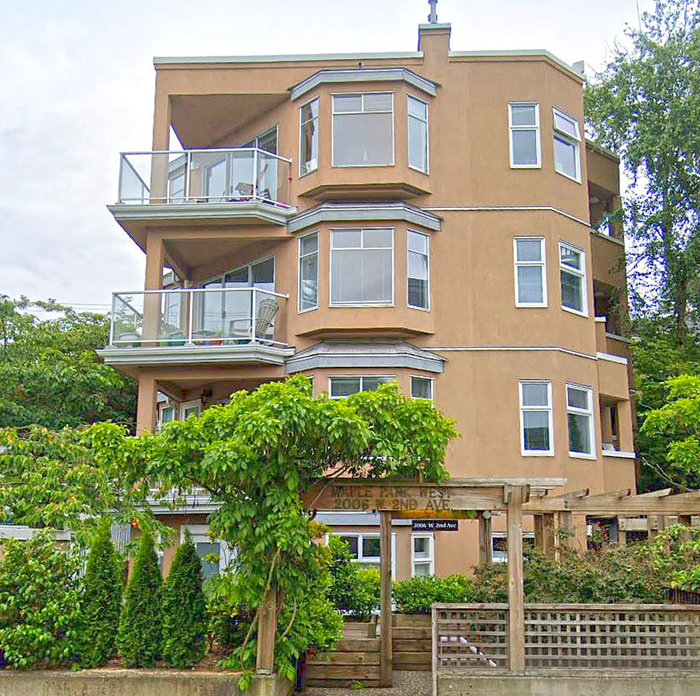 Maple Park West
2006 WEST 2nd Ave. · VAS2421
Maple Park West
2006 WEST 2nd Ave. · VAS2421
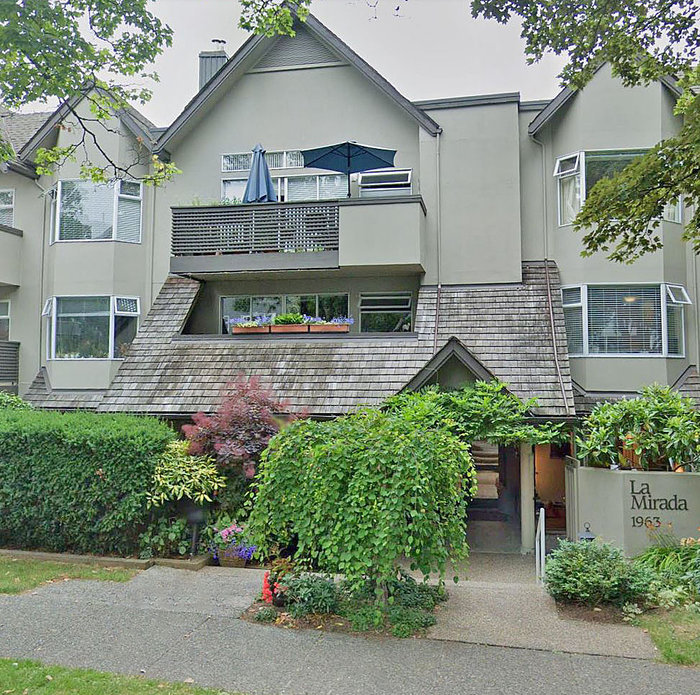 La Mirada
1963 WEST 3rd Ave. · VAS1863
La Mirada
1963 WEST 3rd Ave. · VAS1863
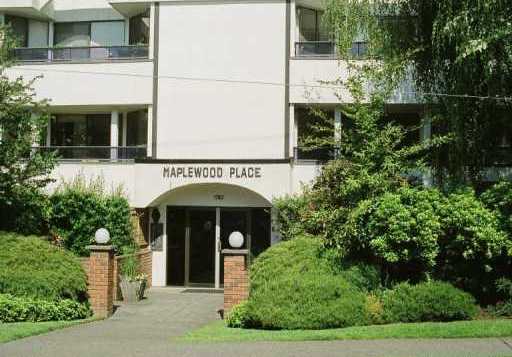 Maplewood Place
1750 Maple St. · VAS197
Maplewood Place
1750 Maple St. · VAS197
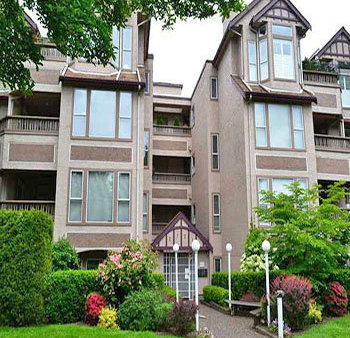 The Fifth Avenue
2121 WEST 5th Ave. · VAS2891
The Fifth Avenue
2121 WEST 5th Ave. · VAS2891
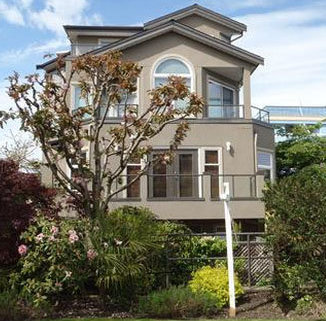 Carmel Place
1959 WEST 2nd Ave. · VAS2783
Carmel Place
1959 WEST 2nd Ave. · VAS2783
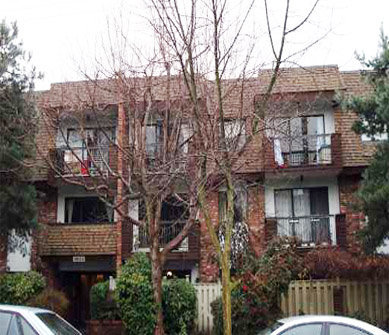 Kitsilano Sahlano
1933 WEST 5th Ave. · VAS291
Kitsilano Sahlano
1933 WEST 5th Ave. · VAS291
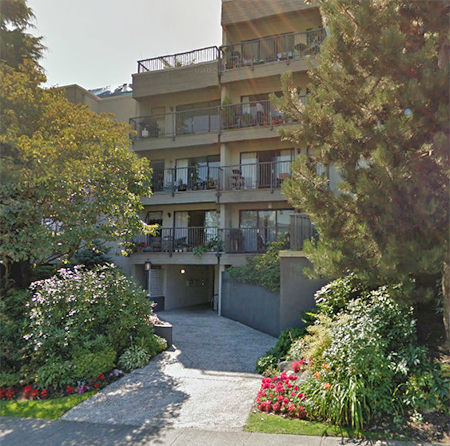 Arbutus Place
2120 WEST 2nd Ave. · VAS305
Arbutus Place
2120 WEST 2nd Ave. · VAS305
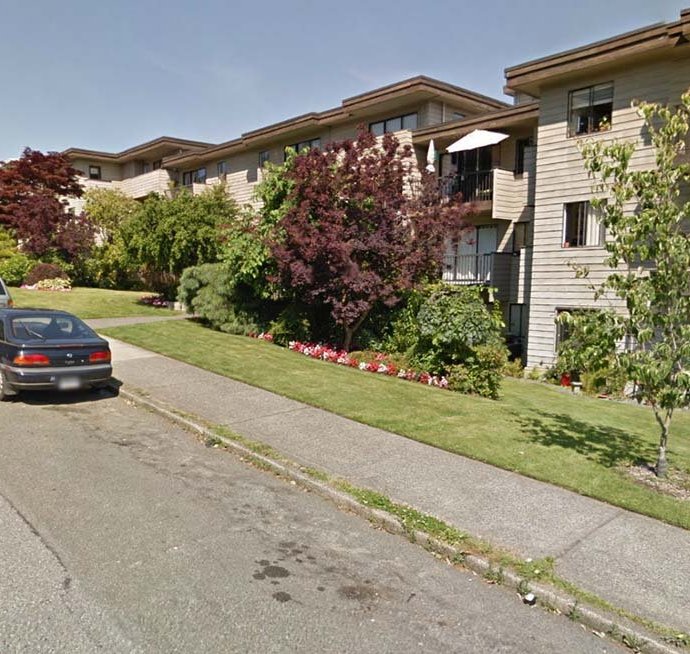 Sunny Lodge
2125 WEST 2nd Ave. · VAS2001
Sunny Lodge
2125 WEST 2nd Ave. · VAS2001
 Mapleview Place
1990 WEST 6th Ave. · VAS785
Mapleview Place
1990 WEST 6th Ave. · VAS785
The Vermeer Area Map 🔍 Open larger map ↗

- Abbotsford - 447
- Agassiz - 28
- Burnaby - 55
- Burnaby East - 77
- Burnaby North - 365
- Burnaby South - 343
- Campbell River - 1
- Chilliwack - 221
- Cloverdale - 193
- Comox Valley - 10
- Coquitlam - 563
- Delta - 10
- Duncan - 41
- Esquimalt - 59
- Gulf Islands - 6
- Harrison Hot Springs - 13
- Harrison Mills - 1
- Hope - 22
- Ladner - 109
- Langford - 156
- Langley - 529
- Maple Ridge - 312
- Mill Bay - 2
- Mission - 65
- New Westminster - 444
- North Delta - 28
- North Island - 2
- North Saanich - 8
- North Surrey - 409
- North Vancouver - 747
- Oak Bay - 44
- Osoyoos - 1
- Parksville / Qualicum - 7
- Penticton - 8
- Pitt Meadows - 75
- Port Alberni - 2
- Port Coquitlam - 266
- Port Moody - 267
- Richmond - 1162
- Saanich East - 232
- Saanich West - 92
- Sardis - 153
- Sidney - 152
- Sooke - 39
- South Surrey White Rock - 713
- Surrey - 662
- Tsawwassen - 97
- Vancouver East - 998
- Vancouver West - 2482
- Victoria - 665
- View Royal - 46
- West Vancouver - 230

