The Fifth Avenue2121 5th Building
2121 WEST 5th Ave.
Vancouver, BC V6K 1S1
- Levels4
- Suites15
- StatusCompleted
- Built1991
- Title to LandFreehold Strata
- Strata PlanVAS2891
- ConstructionFrame - Wood
- AreaVancouver West
- NeighbourhoodKitsilano
Overview
2121 W 5 Ave, Vancouver, BC V6K 3G6, Canada, Strata Plan Number VAS2891, 4 levels, 15 units in the development, built in 1991. Maintenance fees include garbage pickup, gardening, gas, hot water and management. Features include elevator, In Suite Laundry. This location is in the Kitsilano neighborhood in Vancouver. Crossroads are West 5th Avenue and Arbutus Street.
Walking distance child care services include The Kitsilano Area Child Care Society, Montessori Day Care, Kitsilano Neighborhood House Licensed C, and Kitsilano Day Care Centre. Nearby parks include Delamont Park, Arbutus Greenway Park, Rosemayr Brown Park and Connaught Park. Closest grocery stores are City Market, Kitsilano Wine Cellar, Indian Oven Restaurant and Capers Community Market. Nearest Coffee Shops are Starbucks 49th Parallel Coffee and Jitters Caf. Walking distance school include Carson Graham Secondary, Sea Island Elementary and King George.
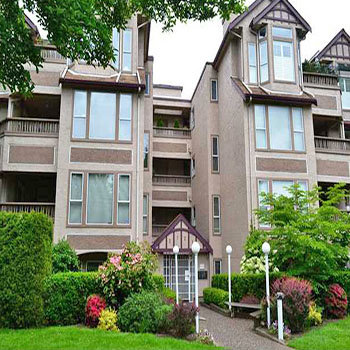 🔍 5 photos · slideshow
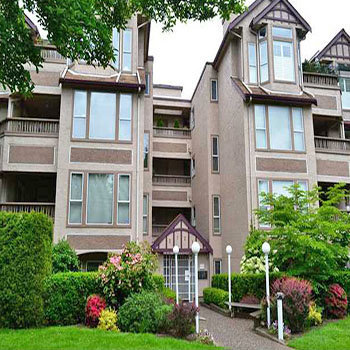
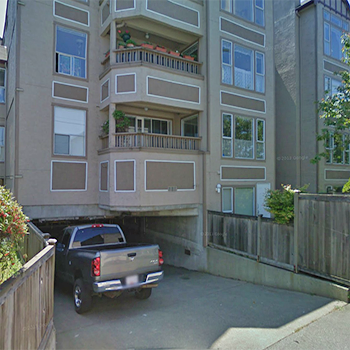
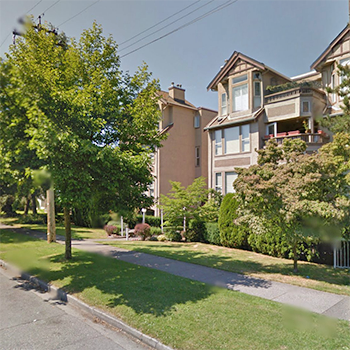
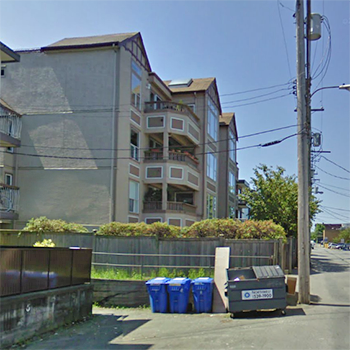

For Sale in The Fifth Avenue & Complex
The Fifth Avenue Sold History (last 24 months)
| Sold Date | Address | Bed | Bath | Sqft | Asking | Sold Price | DOM | Strata Fee | Tax | Listed By |
|---|---|---|---|---|---|---|---|---|---|---|
| 2026-07-24 | 103 2121 W 5th Ave. | 2 | 2 | 1032 | $1,079,900 | $1,082,000 ($1,048/sf) | $590 | $3471 (2025) | Oakwyn Realty Ltd. | |
| 2025-09-24 | 404 2121 W 5th Ave. | 3 | 2 | 1240 | $1,550,000 | $1,515,000 ($1,222/sf) | $704 | $4016 (2025) | Royal LePage Westside | |
| 2025-09-11 | 304 2121 W 5th Ave. | 2 | 2 | 1115 | $1,089,000 | $1,045,000 ($937/sf) | $635 | $3375 (2021) | Oakwyn Realty Ltd. |
Sold data from the MLS® feed for strata plan VAS2891. Showing the last 24 months by default; expand for up to 80 recent sales.
The Fifth Avenue Market Summary
The Fifth Avenue at 2121 WEST 5th Ave. — In the past year 3 units sold at an average of $1,214,000.
Market Reports
Live market intelligence for this building's segments — active inventory, medians, ranges & trends. Opens in a new tab.
Amenities / Features
Maintenance Fees Include
Location / Site Influences
Construction & Development
| Construction | Frame - Wood |
|---|---|
| Exterior Finish | Stucco |
| Roof | Asphalt |
| Foundation | Concrete Perimeter |
| Rain Screen | Partial |
| Management Company | Royal LePage Westside |
Strata Information
| Strata Plan | VAS2891 |
|---|---|
| Building Type | Strata |
| Title to Land | Freehold Strata |
| Units in Strata | 15 |
| Units in Development | 15 |
| Management Company | ROYAL LEPAGE WESTSIDE — 604-263-8800 |
| Bylaws / Restrictions | PETS ALLOWED W/REST.,RENTALS ALLOWED W/RESTRICTIONS |
| Parking / Storage | Underground,lane Access,rear Access |
Frequently Asked Questions — The Fifth Avenue
What year was The Fifth Avenue built?
How many units are in The Fifth Avenue?
What amenities does The Fifth Avenue offer?
Is The Fifth Avenue pet-friendly, and what are the bylaws?
Who is the property manager for The Fifth Avenue?
What is the strata plan number for The Fifth Avenue?
Is The Fifth Avenue freehold or leasehold?
Where is The Fifth Avenue located?
How is the real estate market at The Fifth Avenue?
Listings for Sale Near The Fifth Avenue 🔎 MLS® Search »
| Address | Bed | Bath | Sqft | Price |
|---|---|---|---|---|
| 101 2121 W 6th Ave. | 2 | 1 | 736 | $799,999 |
| 206 2190 W 5th Ave. | 1 | 1 | 660 | $765,000 |
| 305 2119 Yew St. | 1 | 1 | 699 | $715,000 |
| 104 2119 Yew St. | 2 | 3 | 1264 | $1,525,000 |
| 313 2175 W 3rd Ave. | 1 | 1 | 866 | $799,000 |
| 2243 W 5th Ave. | 2 | 1 | 1907 | $1,899,000 |
| 200 2033 W 7th Ave. | 1 | 1 | 519 | $599,000 |
| 202 2057 W 3rd Ave. | 1 | 1 | 666 | $639,000 |
| 301 2125 W 2nd Ave. | 1 | 1 | 562 | $499,000 |
| 201 2028 W 3rd Ave. | 2 | 1 | 951 | $888,000 |
 $799,999
101 2121 W 6th Ave. · 2bd/1ba · 736sf
$799,999
101 2121 W 6th Ave. · 2bd/1ba · 736sf
 $765,000
206 2190 W 5th Ave. · 1bd/1ba · 660sf
$765,000
206 2190 W 5th Ave. · 1bd/1ba · 660sf
 $715,000
305 2119 Yew St. · 1bd/1ba · 699sf
$1,525,000
104 2119 Yew St. · 2bd/3ba · 1264sf
$715,000
305 2119 Yew St. · 1bd/1ba · 699sf
$1,525,000
104 2119 Yew St. · 2bd/3ba · 1264sf
 $799,000
313 2175 W 3rd Ave. · 1bd/1ba · 866sf
$799,000
313 2175 W 3rd Ave. · 1bd/1ba · 866sf
 $1,899,000
2243 W 5th Ave. · 2bd/1ba · 1907sf
$1,899,000
2243 W 5th Ave. · 2bd/1ba · 1907sf
 $599,000
200 2033 W 7th Ave. · 1bd/1ba · 519sf
$639,000
202 2057 W 3rd Ave. · 1bd/1ba · 666sf
$599,000
200 2033 W 7th Ave. · 1bd/1ba · 519sf
$639,000
202 2057 W 3rd Ave. · 1bd/1ba · 666sf
 $499,000
301 2125 W 2nd Ave. · 1bd/1ba · 562sf
$888,000
201 2028 W 3rd Ave. · 2bd/1ba · 951sf
$499,000
301 2125 W 2nd Ave. · 1bd/1ba · 562sf
$888,000
201 2028 W 3rd Ave. · 2bd/1ba · 951sf


Buildings Near The Fifth Avenue
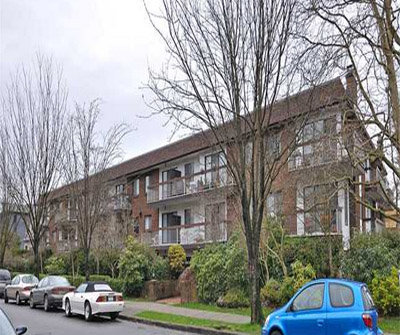 Connaught Gardens
2121 6th Ave. · VAS185
Connaught Gardens
2121 6th Ave. · VAS185
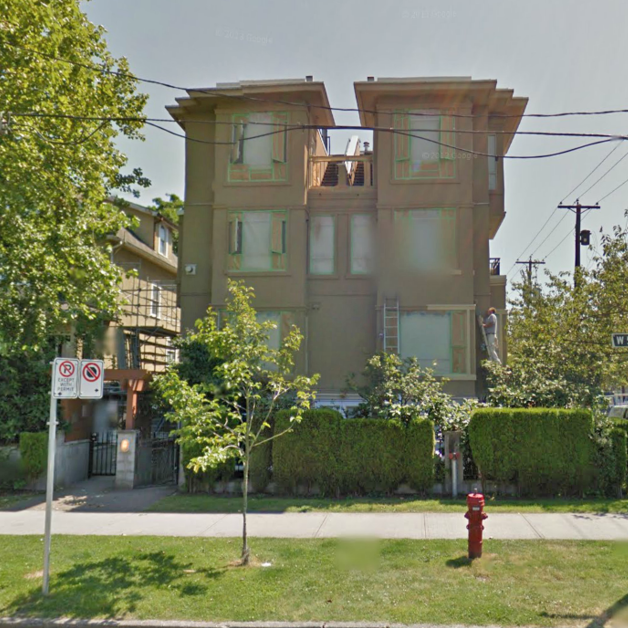 Magnolia Gardens
2190 WEST 5th Ave. · LMS3922
Magnolia Gardens
2190 WEST 5th Ave. · LMS3922
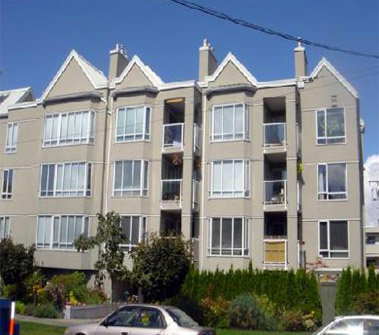 Hearth Stone
2195 WEST 5th Ave. · VAS1929
Hearth Stone
2195 WEST 5th Ave. · VAS1929
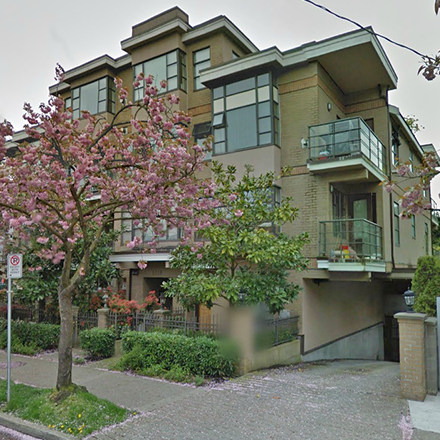 Kits Palisades
2119 Yew St. · LMS3931
Kits Palisades
2119 Yew St. · LMS3931
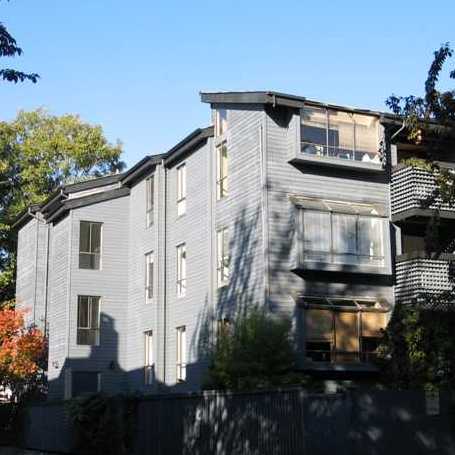 The Malibu
2173 WEST 6th Ave. · VAS700
The Malibu
2173 WEST 6th Ave. · VAS700
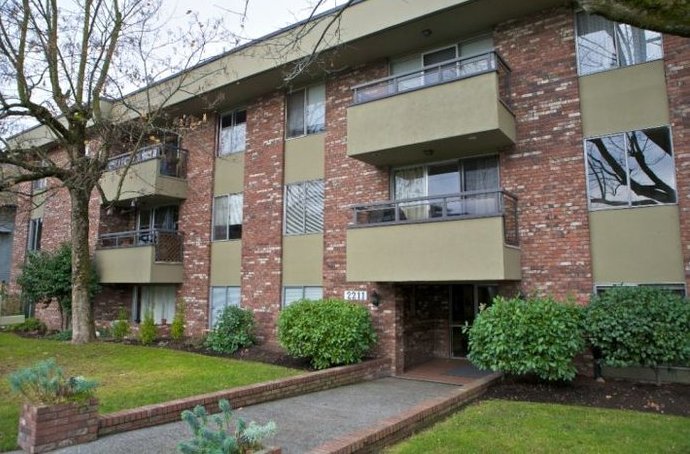 West Pointe Villa
2211 WEST 5th Ave. · VAS1387
West Pointe Villa
2211 WEST 5th Ave. · VAS1387
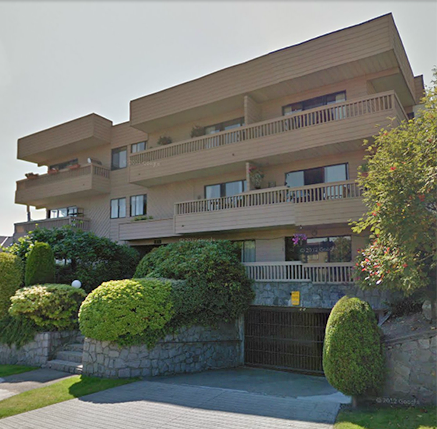 Tba
2100 WEST 3rd Ave. · VAS327
Tba
2100 WEST 3rd Ave. · VAS327
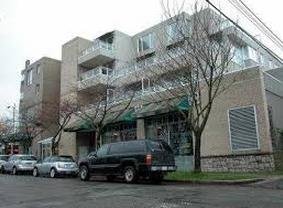 Capers
1979 Yew St. · LMS1089
Capers
1979 Yew St. · LMS1089
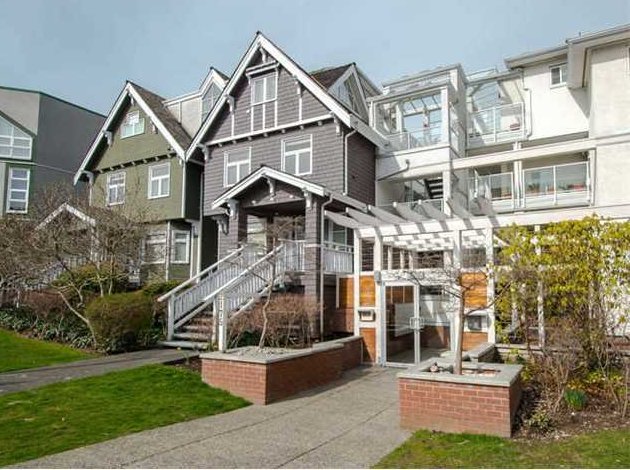 Sea Breeze
2175 WEST 3rd Ave. · VAS2487
Sea Breeze
2175 WEST 3rd Ave. · VAS2487
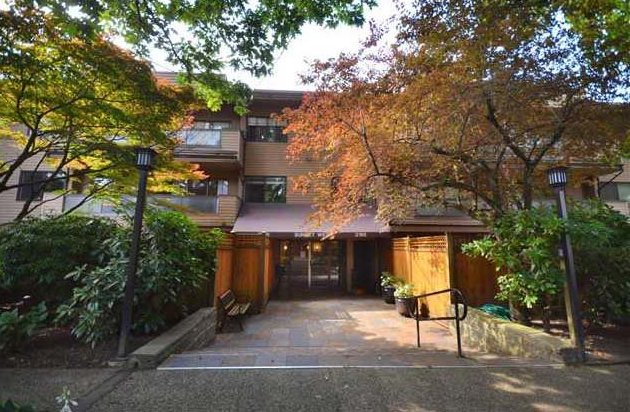 Sunset West
2190 WEST 7th Ave. · VAS275
Sunset West
2190 WEST 7th Ave. · VAS275
 2083 West 3rd
2083 WEST 3rd Ave. · VAS914
2083 West 3rd
2083 WEST 3rd Ave. · VAS914
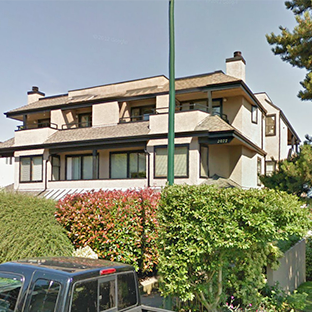 2077 West 3rd
2077 WEST 3rd Ave. · VAS914
2077 West 3rd
2077 WEST 3rd Ave. · VAS914
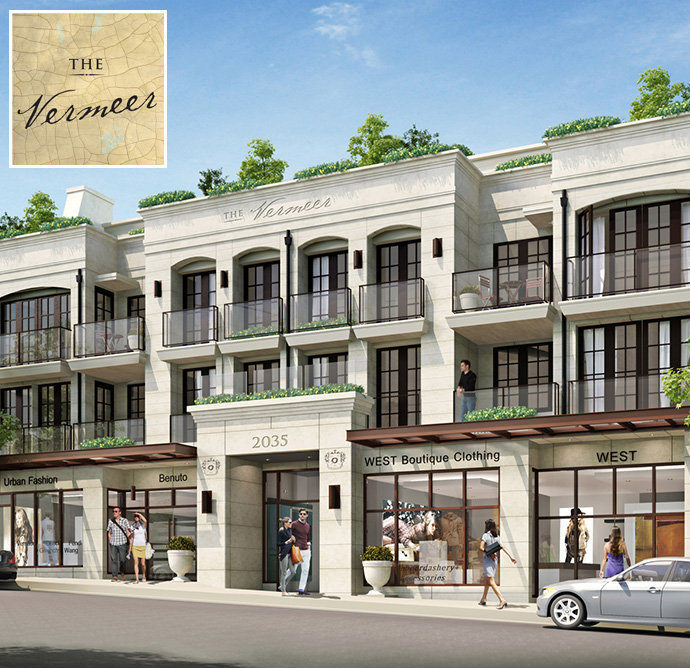 The Vermeer
2035 WEST 4th Ave. · EPS1486
The Vermeer
2035 WEST 4th Ave. · EPS1486
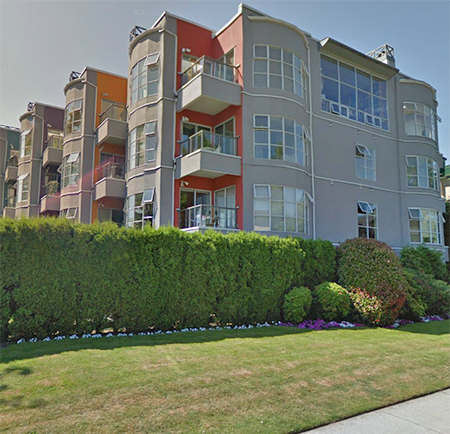 Radcliffe Pointe
2216 WEST 3rd Ave. · VAS2116
Radcliffe Pointe
2216 WEST 3rd Ave. · VAS2116
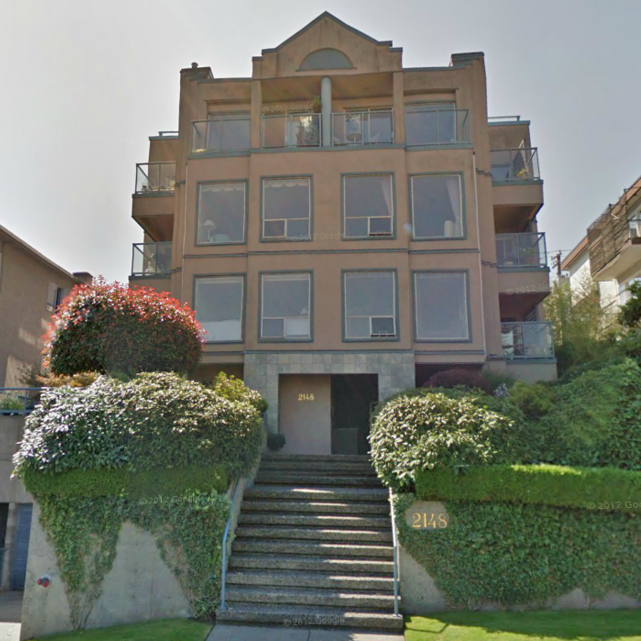 Kitsilano
2148 WEST 2nd Ave. · VAS1473
Kitsilano
2148 WEST 2nd Ave. · VAS1473
 Handsdowne Row
2158 8th Ave. · BCS213
Handsdowne Row
2158 8th Ave. · BCS213
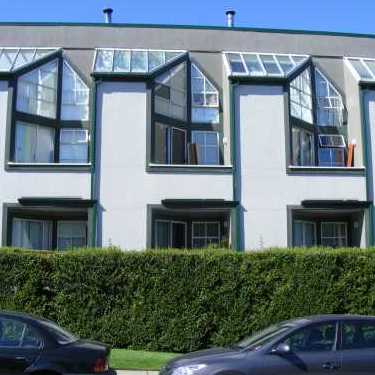 Newport Mews
1870 Yew St. · VAS1191
Newport Mews
1870 Yew St. · VAS1191
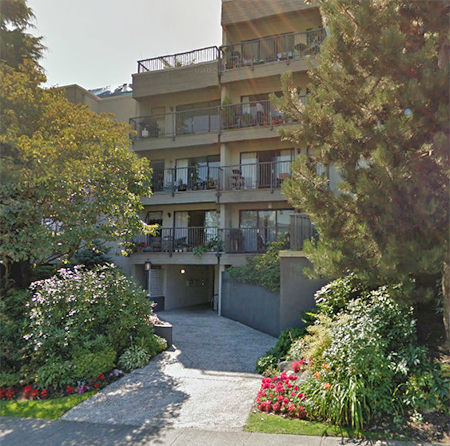 Arbutus Place
2120 WEST 2nd Ave. · VAS305
Arbutus Place
2120 WEST 2nd Ave. · VAS305
The Fifth Avenue Area Map 🔍 Open larger map ↗

- Abbotsford - 447
- Agassiz - 28
- Burnaby - 55
- Burnaby East - 77
- Burnaby North - 365
- Burnaby South - 343
- Campbell River - 1
- Chilliwack - 221
- Cloverdale - 193
- Comox Valley - 10
- Coquitlam - 563
- Delta - 10
- Duncan - 41
- Esquimalt - 59
- Gulf Islands - 6
- Harrison Hot Springs - 13
- Harrison Mills - 1
- Hope - 22
- Ladner - 109
- Langford - 156
- Langley - 529
- Maple Ridge - 312
- Mill Bay - 2
- Mission - 65
- New Westminster - 444
- North Delta - 28
- North Island - 2
- North Saanich - 8
- North Surrey - 409
- North Vancouver - 747
- Oak Bay - 44
- Osoyoos - 1
- Parksville / Qualicum - 7
- Penticton - 8
- Pitt Meadows - 75
- Port Alberni - 2
- Port Coquitlam - 266
- Port Moody - 267
- Richmond - 1162
- Saanich East - 232
- Saanich West - 92
- Sardis - 153
- Sidney - 152
- Sooke - 39
- South Surrey White Rock - 713
- Surrey - 662
- Tsawwassen - 97
- Vancouver East - 998
- Vancouver West - 2482
- Victoria - 665
- View Royal - 46
- West Vancouver - 230


