Crestwell Manor
1011 4th Ave.
New Westminster, BC V3M 1T3
- Levels3
- Suites36
- StatusCompleted
- Built1975
- Title to LandFreehold Strata
- Strata PlanNWS472
- ConstructionFrame - Wood
- AreaNew Westminster
- NeighbourhoodUptown NW
Overview
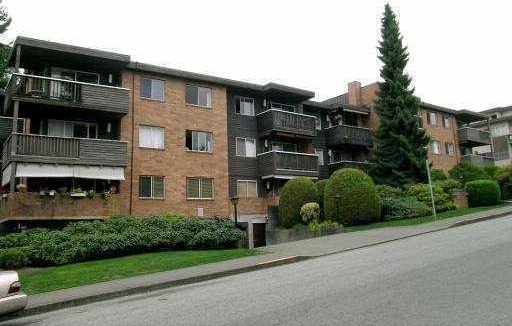
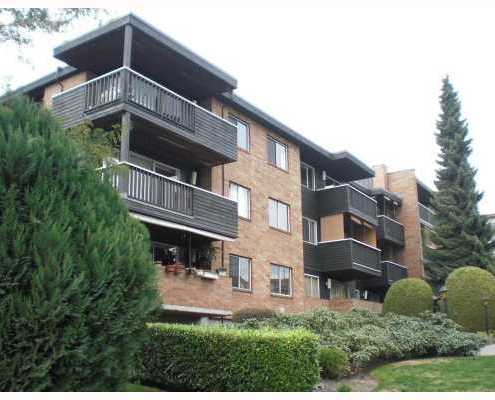
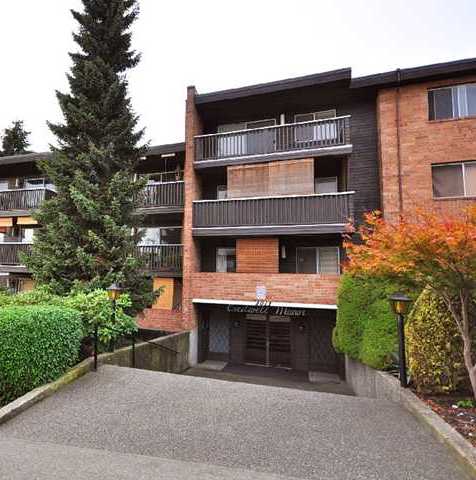
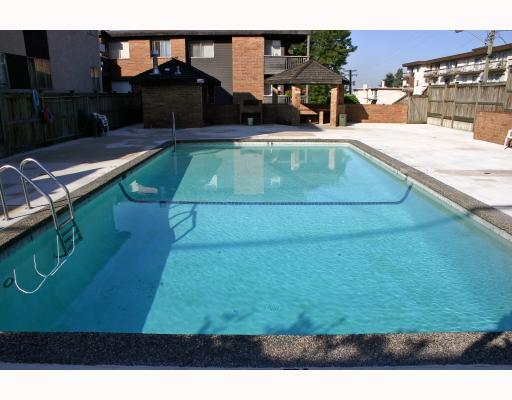
Crestwell Manor - 1011 4th Avenue New Westminster, BC V3M 1T3, Canada. Strata Plan NWS472 - Located in the popular Uptown neighbourhood in New Westminster on 4th Avenue and 10th Street. This is a convenient location that is within minutes to all your urban amenities including public transit, restaurants, coffee shops, Royal City Shopping Centre, library, London Drugs, Save-On-Foods, all levels of schools including Douglas College, Safeway, recreation, medical services and more! Direct access to highways allows an easy commute to Richmond, Downtown Vancouver and other surrounding destinations. Crestwell Manor is a low-rise building with 4 levels and offers 36 homes built in 1975 that are professionally managed by Atira 604-531-9100. Most homes feature spacious floor plans, built-in storage space, separate laundry room, electric fireplaces, skylights in upper in units, plenty of windows to brighten your living spaces and large balconies that boast peek-a-boo views of the Fraser River. This is a well maintained building with recent updates including a newer roof (2008), newer piping (2002), exterior paint, pool upgrades and balcony repairs. Other building features include secured parking, visitor parking, storage lockers, elevators, a recreational room, pool table, sauna and an outdoor pool. Crestwell Manor has a pro-active strata council and management. This is a family oriented community that welcomes all ages, is pet friendly with restrictions and rentals are not permitted. This is comfortable condo living in a sought after neighbourhood in New Westminster - live at Crestwell Manor!
 🔍 5 photos · slideshow
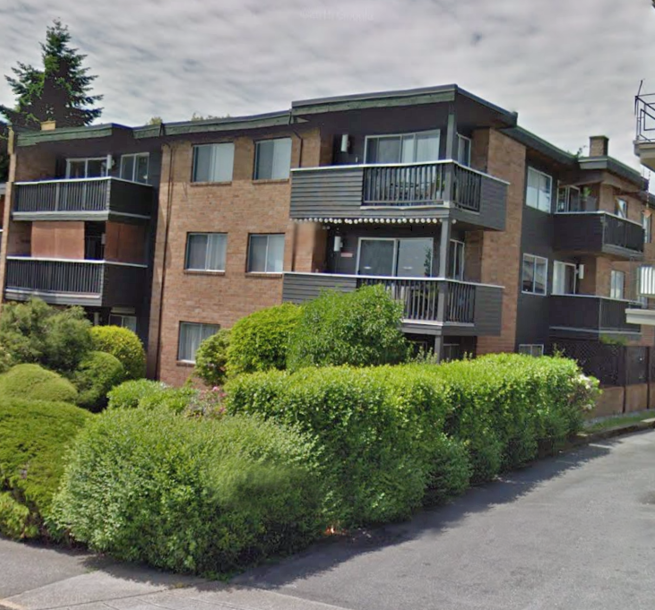

For Sale in Crestwell Manor & Complex
| Date | Address | Status | Bed | Bath | Price | Sqft | DOM | Strata Fee | Tax | Listed By |
|---|---|---|---|---|---|---|---|---|---|---|
| 2026-07-22 | 111 1011 Fourth Ave. | Active | 2 | 2 | $549,000 ($542/sf) | 1013 | $674 | $2325 (2025) | Oakwyn Realty Ltd. |
Crestwell Manor Sold History (last 24 months)
| Sold Date | Address | Bed | Bath | Sqft | Asking | Sold Price | DOM | Strata Fee | Tax | Listed By |
|---|---|---|---|---|---|---|---|---|---|---|
| 2025-10-04 | 205 1011 Fourth Ave. | 2 | 2 | 972 | $556,000 | $548,000 ($564/sf) | $604 | $1964 (2024) | RE/MAX Heights Realty | |
| 2025-06-15 | 109 1011 Fourth Ave. | 1 | 1 | 737 | $419,000 | $402,500 ($546/sf) | $450 | $1558 (2024) | RE/MAX Crest Realty | |
| 2025-06-04 | 206 1011 Fourth Ave. | 1 | 1 | 651 | $385,000 | $380,000 ($584/sf) | $414 | $1530 (2024) | RE/MAX All Points Realty | |
| 2024-11-07 | 301 1011 Fourth Ave. | 1 | 1 | 682 | $458,000 | $445,000 ($652/sf) | $388 | $1570 (2024) | Oakwyn Realty Ltd. | |
| 2024-11-03 | 211 1011 Fourth Ave. | 2 | 2 | 995 | $549,999 | $545,000 ($548/sf) | $557 | $2149 (2023) | Macdonald Realty |
Sold data from the MLS® feed for strata plan NWS472. Showing the last 24 months by default; expand for up to 80 recent sales.
Crestwell Manor Market Summary
Crestwell Manor at 1011 4th Ave. — currently 1 active listing averaging $549,000. In the past year 1 unit sold at an average of $548,000.
Value & Financing
Market Reports
Live market intelligence for this building's segments — active inventory, medians, ranges & trends. Opens in a new tab.
Amenities / Features
Maintenance Fees Include
Location / Site Influences
Construction & Development
| Construction | Frame - Wood |
|---|---|
| Exterior Finish | Brick |
| Roof | Tar & Gravel |
| Foundation | Concrete Perimeter |
| Rain Screen | No |
| Management Company | Crossroads Management Ltd. |
Strata Information
| Strata Plan | NWS472 |
|---|---|
| Building Type | Strata |
| Title to Land | Freehold Strata |
| Units in Strata | 36 |
| Units in Development | 36 |
| Management Company | Crossroads Management Ltd. — 778-578-4445 |
| Bylaws / Restrictions | PETS ALLOWED W/REST.,RENTALS NOT ALLOWED |
| Parking / Storage | Underground,front Access |
Frequently Asked Questions — Crestwell Manor
What year was Crestwell Manor built?
How many units are in Crestwell Manor?
What amenities does Crestwell Manor offer?
Is Crestwell Manor pet-friendly, and what are the bylaws?
Who is the property manager for Crestwell Manor?
What is the strata plan number for Crestwell Manor?
Is Crestwell Manor freehold or leasehold?
Where is Crestwell Manor located?
How is the real estate market at Crestwell Manor?
Listings for Sale Near Crestwell Manor 🔎 MLS® Search »
| Address | Bed | Bath | Sqft | Price |
|---|---|---|---|---|
| 111 1011 Fourth Ave. | 2 | 2 | 1013 | $549,000 |
| 324 Tenth St. | 5 | 2 | 2080 | $1,399,000 |
| 103 340 Ninth St. | 2 | 1 | 868 | $439,000 |
| 211 910 Fifth Ave. | 2 | 1 | 739 | $288,000 |
| 308 910 Fifth Ave. | 1 | 1 | 608 | $253,000 |
| 206 910 Fifth Ave. | 1 | 411 | $199,000 | |
| 413 Eleventh St. | 2 | 1 | 805 | $918,000 |
| 301 315 Tenth St. | 2 | 1 | 858 | $499,000 |
| 333 Louellen St. | 3 | 2 | 1066 | $1,283,000 |
| 207 230 Mowat St. | 1 | 1 | 603 | $364,000 |
 $549,000
111 1011 Fourth Ave. · 2bd/2ba · 1013sf
$1,399,000
324 Tenth St. · 5bd/2ba · 2080sf
$549,000
111 1011 Fourth Ave. · 2bd/2ba · 1013sf
$1,399,000
324 Tenth St. · 5bd/2ba · 2080sf
 $439,000
103 340 Ninth St. · 2bd/1ba · 868sf
$439,000
103 340 Ninth St. · 2bd/1ba · 868sf
 $288,000
211 910 Fifth Ave. · 2bd/1ba · 739sf
$288,000
211 910 Fifth Ave. · 2bd/1ba · 739sf
 $253,000
308 910 Fifth Ave. · 1bd/1ba · 608sf
$253,000
308 910 Fifth Ave. · 1bd/1ba · 608sf
 $199,000
206 910 Fifth Ave. · 0bd/1ba · 411sf
$199,000
206 910 Fifth Ave. · 0bd/1ba · 411sf
 $918,000
413 Eleventh St. · 2bd/1ba · 805sf
$918,000
413 Eleventh St. · 2bd/1ba · 805sf
 $499,000
301 315 Tenth St. · 2bd/1ba · 858sf
$499,000
301 315 Tenth St. · 2bd/1ba · 858sf
 $1,283,000
333 Louellen St. · 3bd/2ba · 1066sf
$1,283,000
333 Louellen St. · 3bd/2ba · 1066sf
 $364,000
207 230 Mowat St. · 1bd/1ba · 603sf
$364,000
207 230 Mowat St. · 1bd/1ba · 603sf


Buildings Near Crestwell Manor
 Saint Andrews Place
1015 St. Andrews St. · NWS522
Saint Andrews Place
1015 St. Andrews St. · NWS522
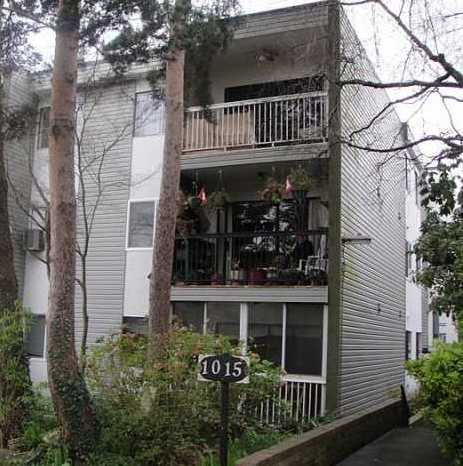 St. Andrews Place
1015 St Andrews St. · NWS522
St. Andrews Place
1015 St Andrews St. · NWS522
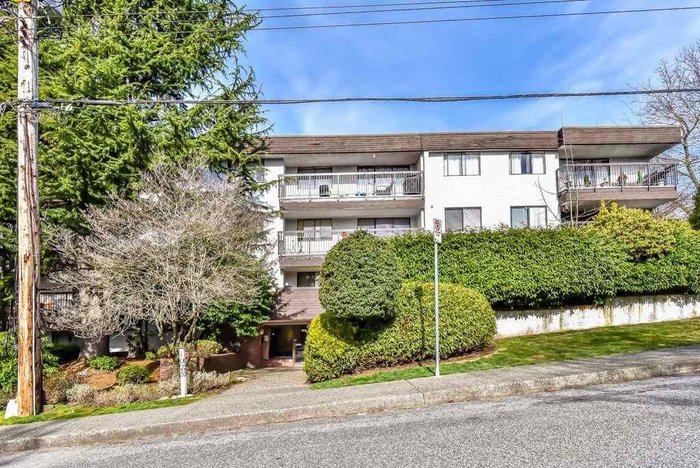 Cornwall Place
1025 Cornwall St. · NWS432
Cornwall Place
1025 Cornwall St. · NWS432
 Hillside Terrace
1040 Fourth Ave. · NWS320
Hillside Terrace
1040 Fourth Ave. · NWS320
 Cornwall Terrace
1006 Cornwall St. · NWS1492
Cornwall Terrace
1006 Cornwall St. · NWS1492
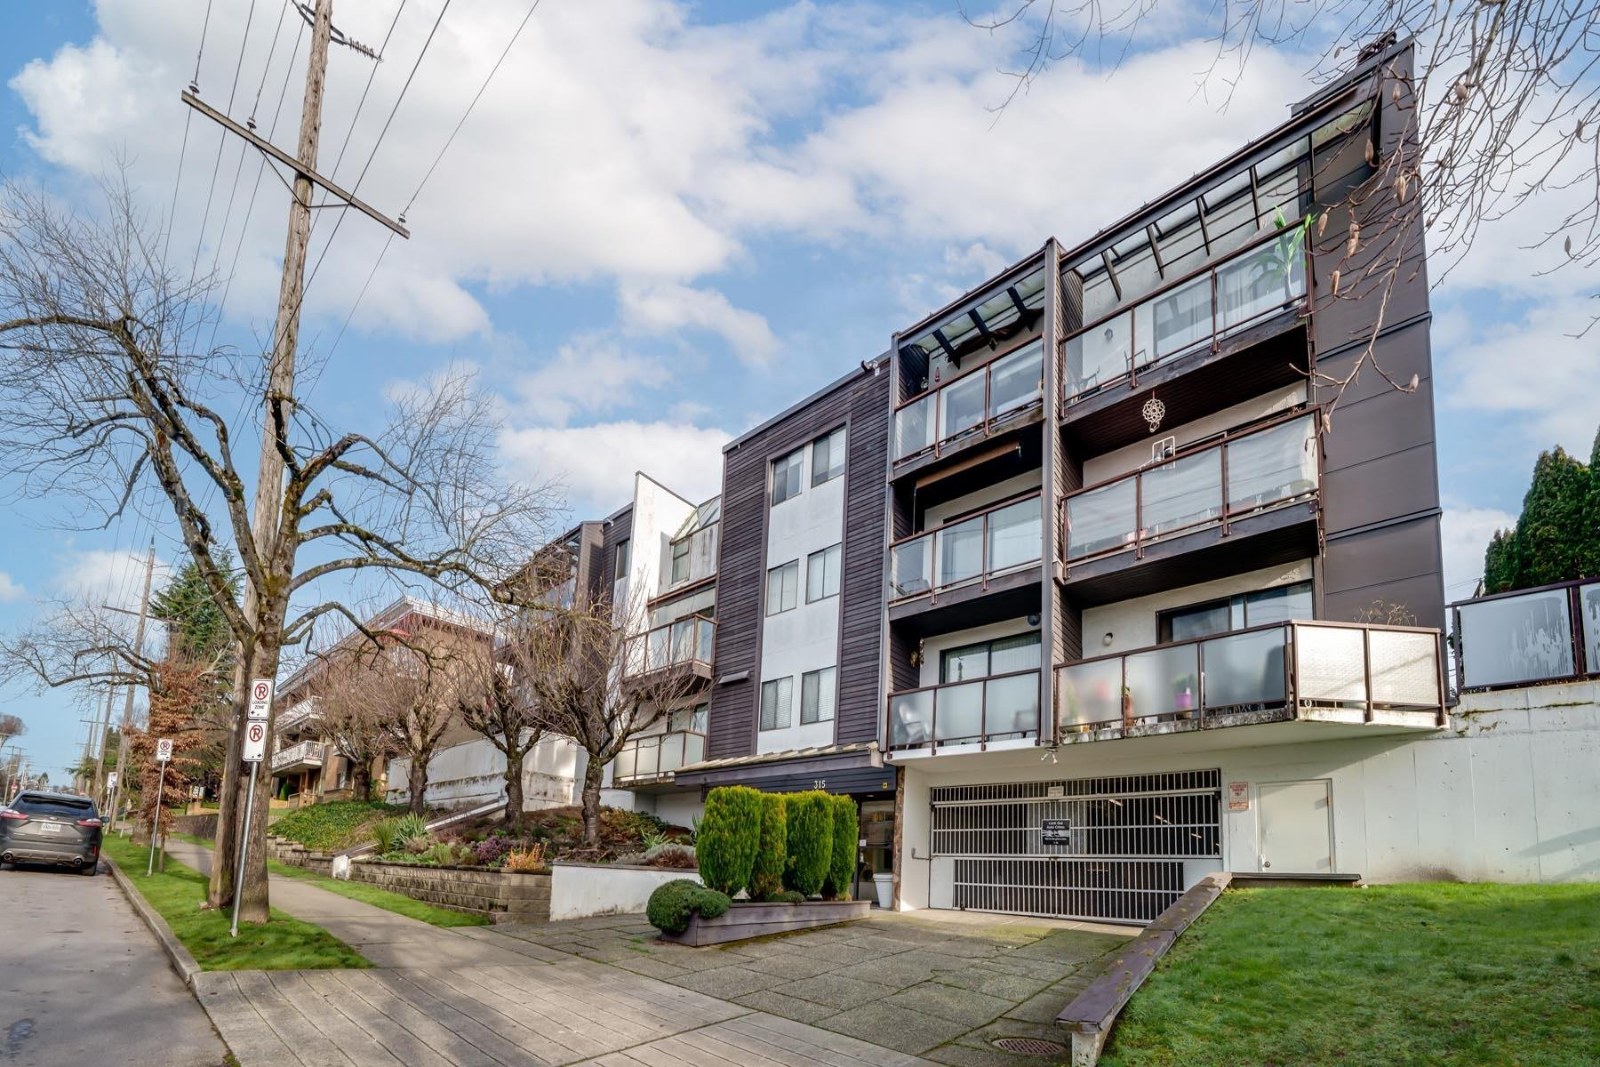 Springbok
315 10th St. · NWS1827
Springbok
315 10th St. · NWS1827
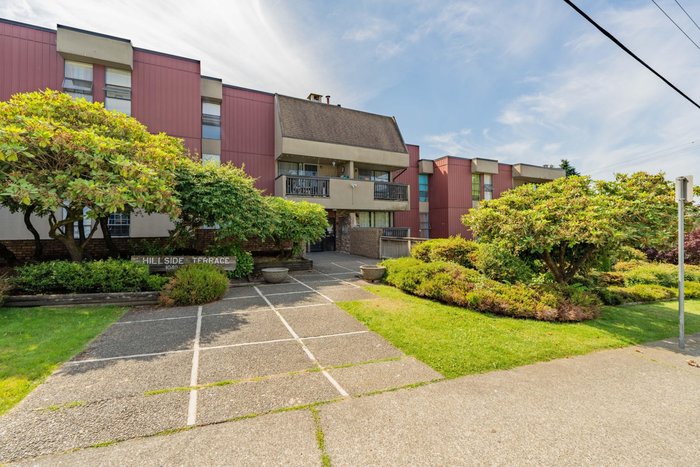 Hillside Terrace
1040 4th Ave. · NWS320
Park Westminster
340 Ninth St. · NWS161
Hillside Terrace
1040 4th Ave. · NWS320
Park Westminster
340 Ninth St. · NWS161
 Park Westminster
340 9th St. · NWS161
Park Westminster
340 9th St. · NWS161
 Norfolk House
815 4th Ave. · NWS286
Norfolk House
815 4th Ave. · NWS286
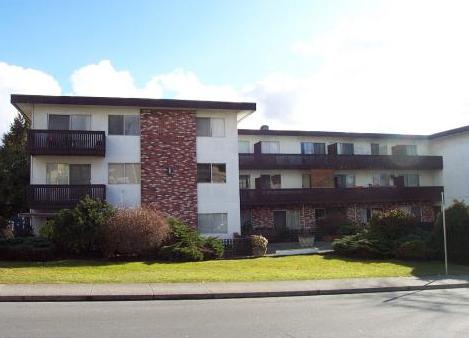 Grosvenor Court
910 Fifth Ave. · NWP35363
Grosvenor Court
910 Fifth Ave. · NWP35363
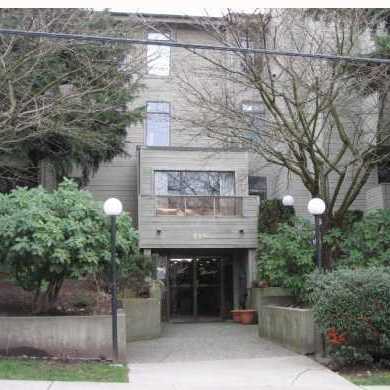 The Windsor
225 Mowat St. · NWS2011
The Windsor
225 Mowat St. · NWS2011
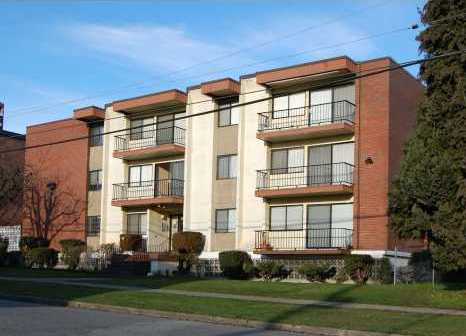 Parkhurst Manor
505 9th St. · NWP14688
Parkhurst Manor
505 9th St. · NWP14688
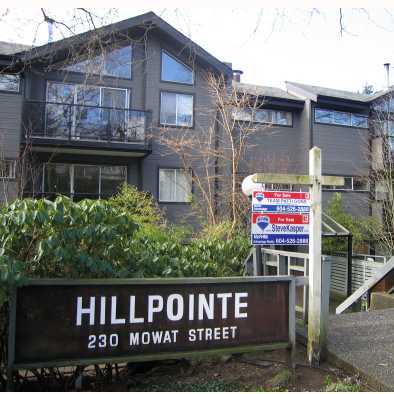 Hillpointe
230 Mowat St. · NWS1890
Hillpointe
230 Mowat St. · NWS1890
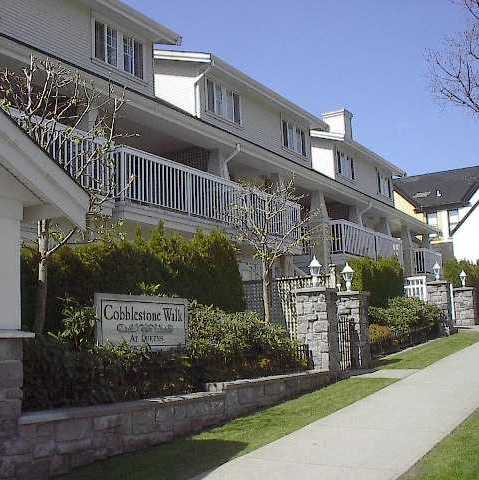 Cobblestone Walk
222 10th St. · LMS3880
Cobblestone Walk
222 10th St. · LMS3880
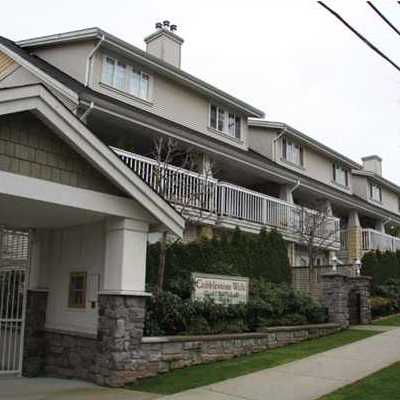 Cobblestone Walk
240 10th St. · LMS3880
Cobblestone Walk
240 10th St. · LMS3880
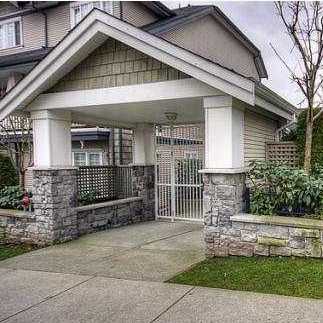 Cobblestone Walk
232 10th St. · LMS3880
Cobblestone Walk
232 10th St. · LMS3880
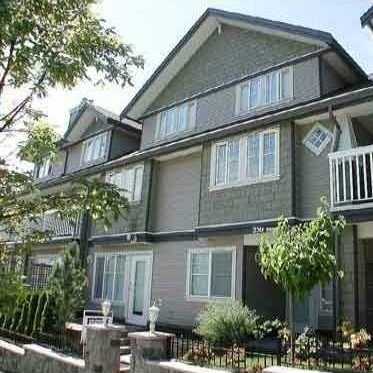 Cobblestone Walk
230 10th St. · LMS3880
Cobblestone Walk
230 10th St. · LMS3880
Crestwell Manor Area Map 🔍 Open larger map ↗

- Abbotsford - 447
- Agassiz - 28
- Burnaby - 55
- Burnaby East - 77
- Burnaby North - 365
- Burnaby South - 343
- Campbell River - 1
- Chilliwack - 221
- Cloverdale - 193
- Comox Valley - 10
- Coquitlam - 563
- Delta - 10
- Duncan - 41
- Esquimalt - 59
- Gulf Islands - 6
- Harrison Hot Springs - 13
- Harrison Mills - 1
- Hope - 22
- Ladner - 109
- Langford - 156
- Langley - 529
- Maple Ridge - 312
- Mill Bay - 2
- Mission - 65
- New Westminster - 444
- North Delta - 28
- North Island - 2
- North Saanich - 8
- North Surrey - 409
- North Vancouver - 747
- Oak Bay - 44
- Osoyoos - 1
- Parksville / Qualicum - 7
- Penticton - 8
- Pitt Meadows - 75
- Port Alberni - 2
- Port Coquitlam - 266
- Port Moody - 267
- Richmond - 1162
- Saanich East - 232
- Saanich West - 92
- Sardis - 153
- Sidney - 152
- Sooke - 39
- South Surrey White Rock - 713
- Surrey - 662
- Tsawwassen - 97
- Vancouver East - 998
- Vancouver West - 2482
- Victoria - 665
- View Royal - 46
- West Vancouver - 230


