Parkhurst Manor
505 9th St.
New Westminster, BC V3M 3W6
- Levels3
- Suites26
- StatusCompleted
- Built1968
- Title to LandShares In Co-operative
- Strata PlanNWP14688
- ConstructionFrame - Wood
- AreaNew Westminster
- NeighbourhoodUptown NW
Overview
Parkhurst Manor 505 9thStreet, New Westminster, BC V3M 3W6 Conveniently situated in a tree lined street in the heart of New Westminsters Uptown area. Youll love this central location that is within walking distance to Royal Shopping City Center, Safeway, Century House, Massey Theatre, parks, schools, library, amazing restaurants, cafes, medical facilities, transit and other amenities. Parkhurst Manor is a well maintained self managed co-op three storey building with 26 units completed in 1968. This solid building features a 14 ft private balcony thats perfect for those relaxing sunny days and BBQs. It also has plenty of windows that bring in lots natural light! Enjoy the convenience of having your own in-suite laundry, storage locker and secured underground parking. This is definitely a nice, quiet neighborhood to live in!
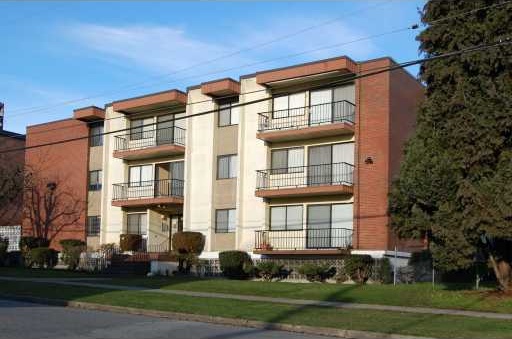 🔍 2 photos · slideshow
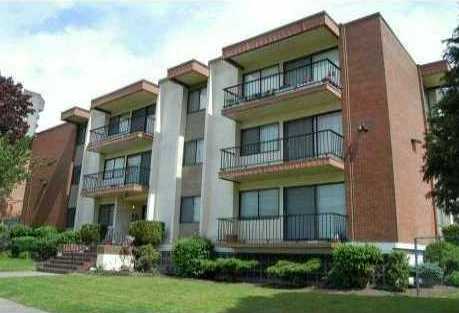

For Sale in Parkhurst Manor & Complex
| Date | Address | Status | Bed | Bath | Price | Sqft | DOM | Strata Fee | Tax | Listed By |
|---|---|---|---|---|---|---|---|---|---|---|
| 2026-06-29 | 208 505 Ninth St. | Active | 1 | 1 | $259,900 ($376/sf) | 692 | $514 | $23587 (2025) | Royal LePage West Real Estate Services |
Parkhurst Manor Sold History (last 24 months)
| Sold Date | Address | Bed | Bath | Sqft | Asking | Sold Price | DOM | Strata Fee | Tax | Listed By |
|---|---|---|---|---|---|---|---|---|---|---|
| 2026-01-23 | 306 505 Ninth St. | 1 | 1 | 642 | $285,000 | $277,500 ($432/sf) | $479 | $23587 (2025) | RE/MAX All Points Realty |
Sold data from the MLS® feed for strata plan NWP14688. Showing the last 24 months by default; expand for up to 80 recent sales.
Parkhurst Manor Market Summary
Parkhurst Manor at 505 9th St. — currently 1 active listing averaging $259,900. In the past year 1 unit sold at an average of $277,500.
Value & Financing
Market Reports
Live market intelligence for this building's segments — active inventory, medians, ranges & trends. Opens in a new tab.
Amenities / Features
Maintenance Fees Include
Location / Site Influences
Construction & Development
| Construction | Frame - Wood |
|---|---|
| Exterior Finish | Mixed |
| Roof | Other |
| Foundation | Concrete Perimeter |
| Rain Screen | No |
| Age Restriction | OTHER |
| Management Company | Self Managed |
Strata Information
| Strata Plan | NWP14688 |
|---|---|
| Building Type | Co-ops |
| Title to Land | Shares In Co-operative |
| Units in Strata | 26 |
| Units in Development | 26 |
| Management Company | SELF MANAGED — 604-525-1664 |
| Bylaws / Restrictions | AGE RESTRICTIONS,PETS NOT ALLOWED,RENTALS NOT ALLOWED |
| Parking / Storage | Garage Under Building,side Access,asphalt |
Frequently Asked Questions — Parkhurst Manor
What year was Parkhurst Manor built?
How many units are in Parkhurst Manor?
What amenities does Parkhurst Manor offer?
Is Parkhurst Manor pet-friendly, and what are the bylaws?
Who is the property manager for Parkhurst Manor?
What is the strata plan number for Parkhurst Manor?
Is Parkhurst Manor freehold or leasehold?
Where is Parkhurst Manor located?
How is the real estate market at Parkhurst Manor?
Listings for Sale Near Parkhurst Manor 🔎 MLS® Search »
| Address | Bed | Bath | Sqft | Price |
|---|---|---|---|---|
| 208 505 Ninth St. | 1 | 1 | 692 | $259,900 |
| 206 910 Fifth Ave. | 1 | 411 | $199,000 | |
| 211 910 Fifth Ave. | 2 | 1 | 739 | $288,000 |
| 308 910 Fifth Ave. | 1 | 1 | 608 | $253,000 |
| 306 550 Eighth St. | 2 | 1 | 965 | $399,900 |
| 422 Eighth St. | 3415 | $1,029,000 | ||
| 109 815 Fourth Ave. | 1 | 1 | 748 | $399,900 |
| 111 1011 Fourth Ave. | 2 | 2 | 1013 | $549,000 |
| 103 340 Ninth St. | 2 | 1 | 868 | $439,000 |
| 408 Eighth St. | 4 | 3 | 1768 | $1,408,000 |
 $259,900
208 505 Ninth St. · 1bd/1ba · 692sf
$259,900
208 505 Ninth St. · 1bd/1ba · 692sf
 $199,000
206 910 Fifth Ave. · 0bd/1ba · 411sf
$199,000
206 910 Fifth Ave. · 0bd/1ba · 411sf
 $288,000
211 910 Fifth Ave. · 2bd/1ba · 739sf
$288,000
211 910 Fifth Ave. · 2bd/1ba · 739sf
 $253,000
308 910 Fifth Ave. · 1bd/1ba · 608sf
$253,000
308 910 Fifth Ave. · 1bd/1ba · 608sf
 $399,900
306 550 Eighth St. · 2bd/1ba · 965sf
$399,900
306 550 Eighth St. · 2bd/1ba · 965sf
 $1,029,000
422 Eighth St. · 0bd/0ba · 3415sf
$1,029,000
422 Eighth St. · 0bd/0ba · 3415sf
 $399,900
109 815 Fourth Ave. · 1bd/1ba · 748sf
$399,900
109 815 Fourth Ave. · 1bd/1ba · 748sf
 $549,000
111 1011 Fourth Ave. · 2bd/2ba · 1013sf
$549,000
111 1011 Fourth Ave. · 2bd/2ba · 1013sf
 $439,000
103 340 Ninth St. · 2bd/1ba · 868sf
$1,408,000
408 Eighth St. · 4bd/3ba · 1768sf
$439,000
103 340 Ninth St. · 2bd/1ba · 868sf
$1,408,000
408 Eighth St. · 4bd/3ba · 1768sf


Buildings Near Parkhurst Manor
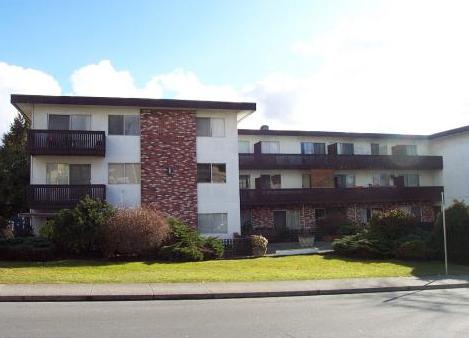 Grosvenor Court
910 Fifth Ave. · NWP35363
Grosvenor Court
910 Fifth Ave. · NWP35363
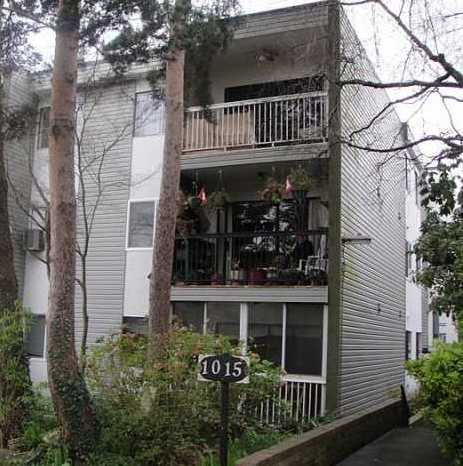 St. Andrews Place
1015 St Andrews St. · NWS522
St. Andrews Place
1015 St Andrews St. · NWS522
 Saint Andrews Place
1015 St. Andrews St. · NWS522
Saint Andrews Place
1015 St. Andrews St. · NWS522
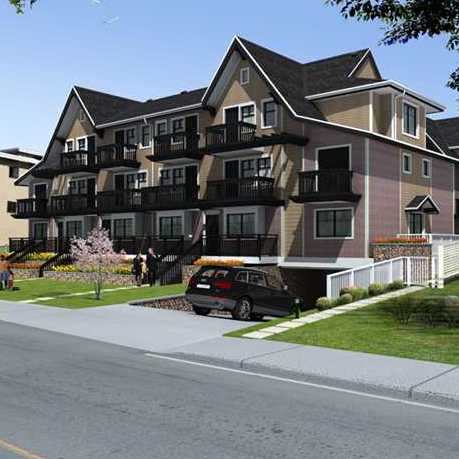 Moody Park Homes
423 Eighth St. · EPS907
Moody Park Homes
423 Eighth St. · EPS907
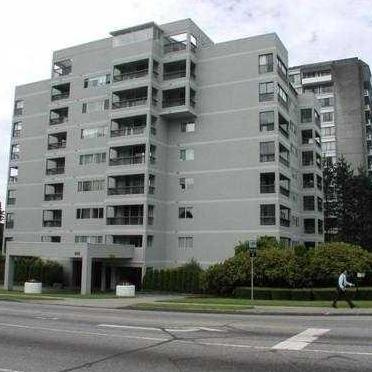 Parkridge
550 8th St. · NWS1891
Parkridge
550 8th St. · NWS1891
 Park Ridge
550 Eighth St. · NWS1891
Park Ridge
550 Eighth St. · NWS1891
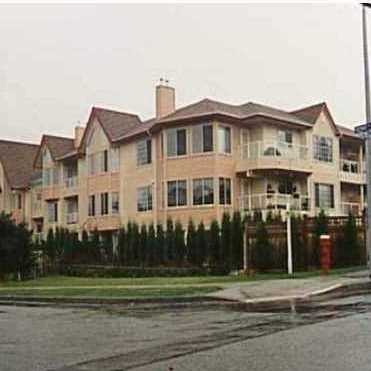 Huntington West
1009 Howay St. · LMS647
Huntington West
1009 Howay St. · LMS647
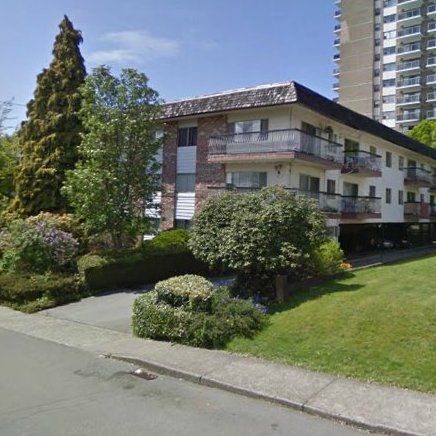 Norfolk House
815 4th Ave. · NWS286
Norfolk House
815 4th Ave. · NWS286
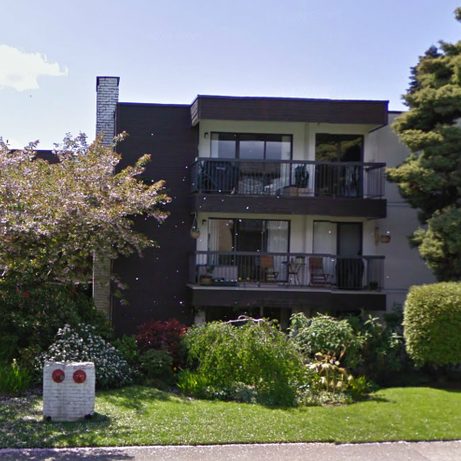 Park Westminster
340 9th St. · NWS161
Park Westminster
340 9th St. · NWS161
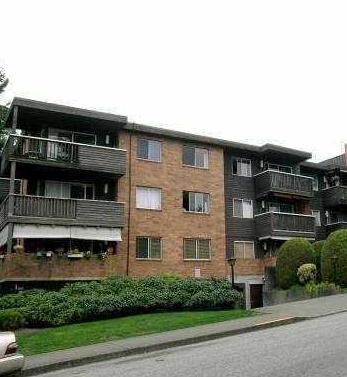 Crestwell Manor
1011 4th Ave. · NWS472
Crestwell Manor
1011 4th Ave. · NWS472
 LOTUS
809 Fourth Ave. · EPS4123
809 Fourth Avenue
809 Fourth Ave.
Park Westminster
340 Ninth St. · NWS161
LOTUS
809 Fourth Ave. · EPS4123
809 Fourth Avenue
809 Fourth Ave.
Park Westminster
340 Ninth St. · NWS161
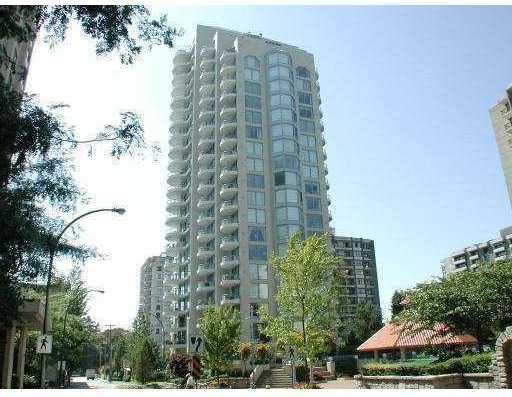 Berkley Place
739 Princess St. · LMS2454
Berkley Place
739 Princess St. · LMS2454
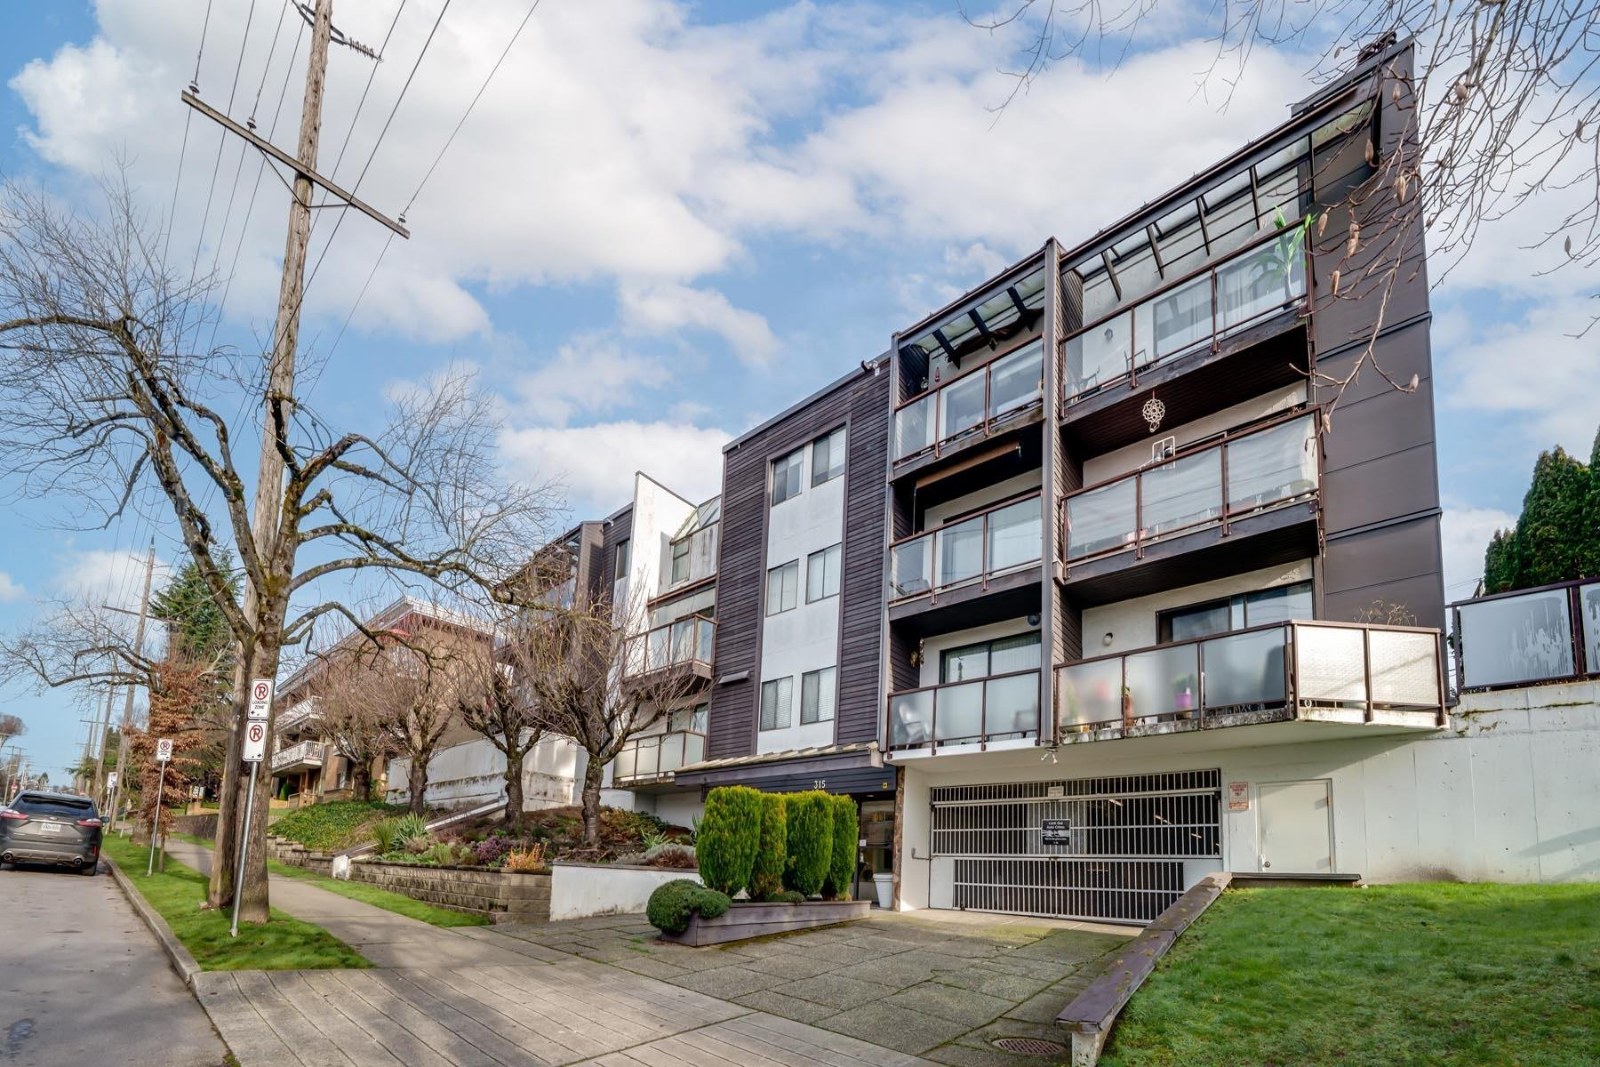 Springbok
315 10th St. · NWS1827
Springbok
315 10th St. · NWS1827
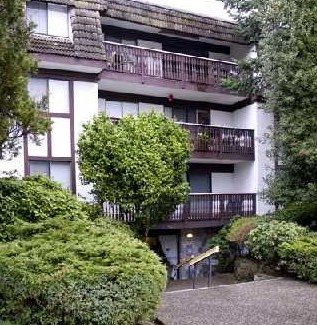 Ashington Court
425 Ash St. · NWS162
Ashington Court
425 Ash St. · NWS162
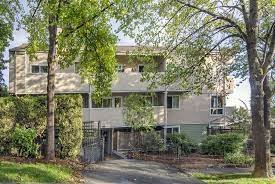 Cornwall Terrace
1006 Cornwall St. · NWS1492
Cornwall Terrace
1006 Cornwall St. · NWS1492
 Kennedy Manor
327 Ninth St. · NWS252
Kennedy Manor
327 Ninth St. · NWS252
Parkhurst Manor Area Map 🔍 Open larger map ↗

- Abbotsford - 447
- Agassiz - 28
- Burnaby - 55
- Burnaby East - 77
- Burnaby North - 365
- Burnaby South - 343
- Campbell River - 1
- Chilliwack - 221
- Cloverdale - 193
- Comox Valley - 10
- Coquitlam - 563
- Delta - 10
- Duncan - 41
- Esquimalt - 59
- Gulf Islands - 6
- Harrison Hot Springs - 13
- Harrison Mills - 1
- Hope - 22
- Ladner - 109
- Langford - 156
- Langley - 529
- Maple Ridge - 312
- Mill Bay - 2
- Mission - 65
- New Westminster - 444
- North Delta - 28
- North Island - 2
- North Saanich - 8
- North Surrey - 409
- North Vancouver - 747
- Oak Bay - 44
- Osoyoos - 1
- Parksville / Qualicum - 7
- Penticton - 8
- Pitt Meadows - 75
- Port Alberni - 2
- Port Coquitlam - 266
- Port Moody - 267
- Richmond - 1162
- Saanich East - 232
- Saanich West - 92
- Sardis - 153
- Sidney - 152
- Sooke - 39
- South Surrey White Rock - 713
- Surrey - 662
- Tsawwassen - 97
- Vancouver East - 998
- Vancouver West - 2482
- Victoria - 665
- View Royal - 46
- West Vancouver - 230


