Maintenance Fees Include
Gardening
Recreation Facility


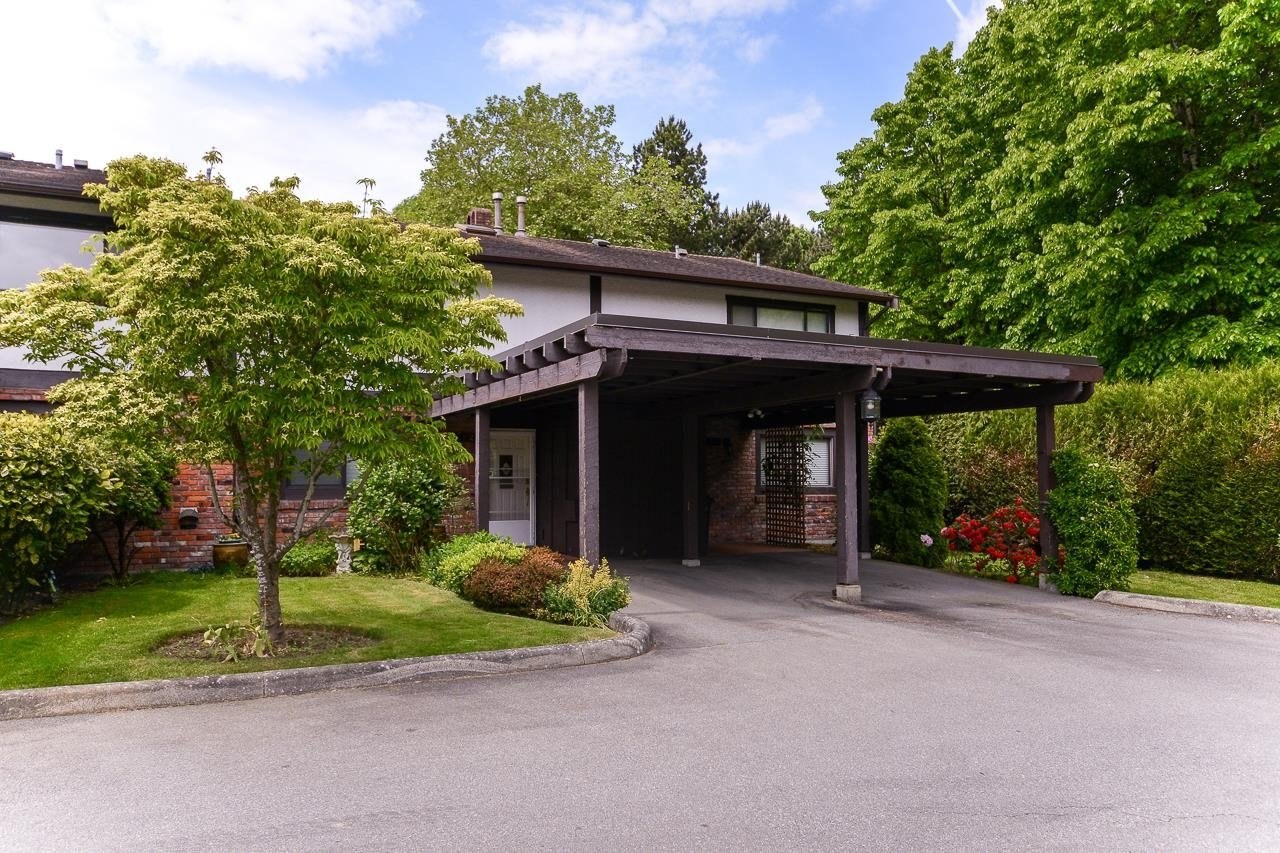 🔍 1 photo · slideshow
| Sold Date | Address | Bed | Bath | Sqft | Asking | Sold Price | DOM | Strata Fee | Tax | Listed By |
|---|---|---|---|---|---|---|---|---|---|---|
| 2026-06-30 | 2 10771 Mortfield Rd. | 3 | 3 | 1433 | $778,000 | $750,000 ($523/sf) | $460 | $2950 (2025) | Sutton Group Seafair Realty | |
| 2025-11-05 | 15 10771 Mortfield Rd. | 3 | 3 | 1436 | $888,000 | $855,000 ($595/sf) | $420 | $2950 (2025) | Sutton Group Seafair Realty |
Sold data from the MLS® feed for strata plan NWS45. Showing the 15 most recent sales from the last 24 months; expand for up to 80.
Chelsea Place at 10751 Mortfield Rd. — In the past year 2 units sold at an average of $802,500.
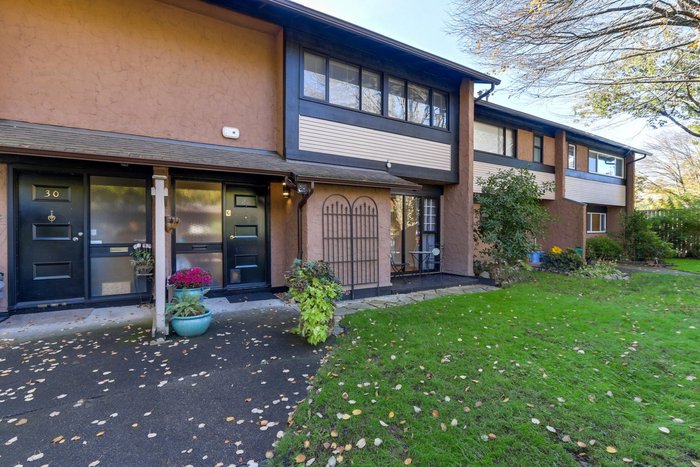
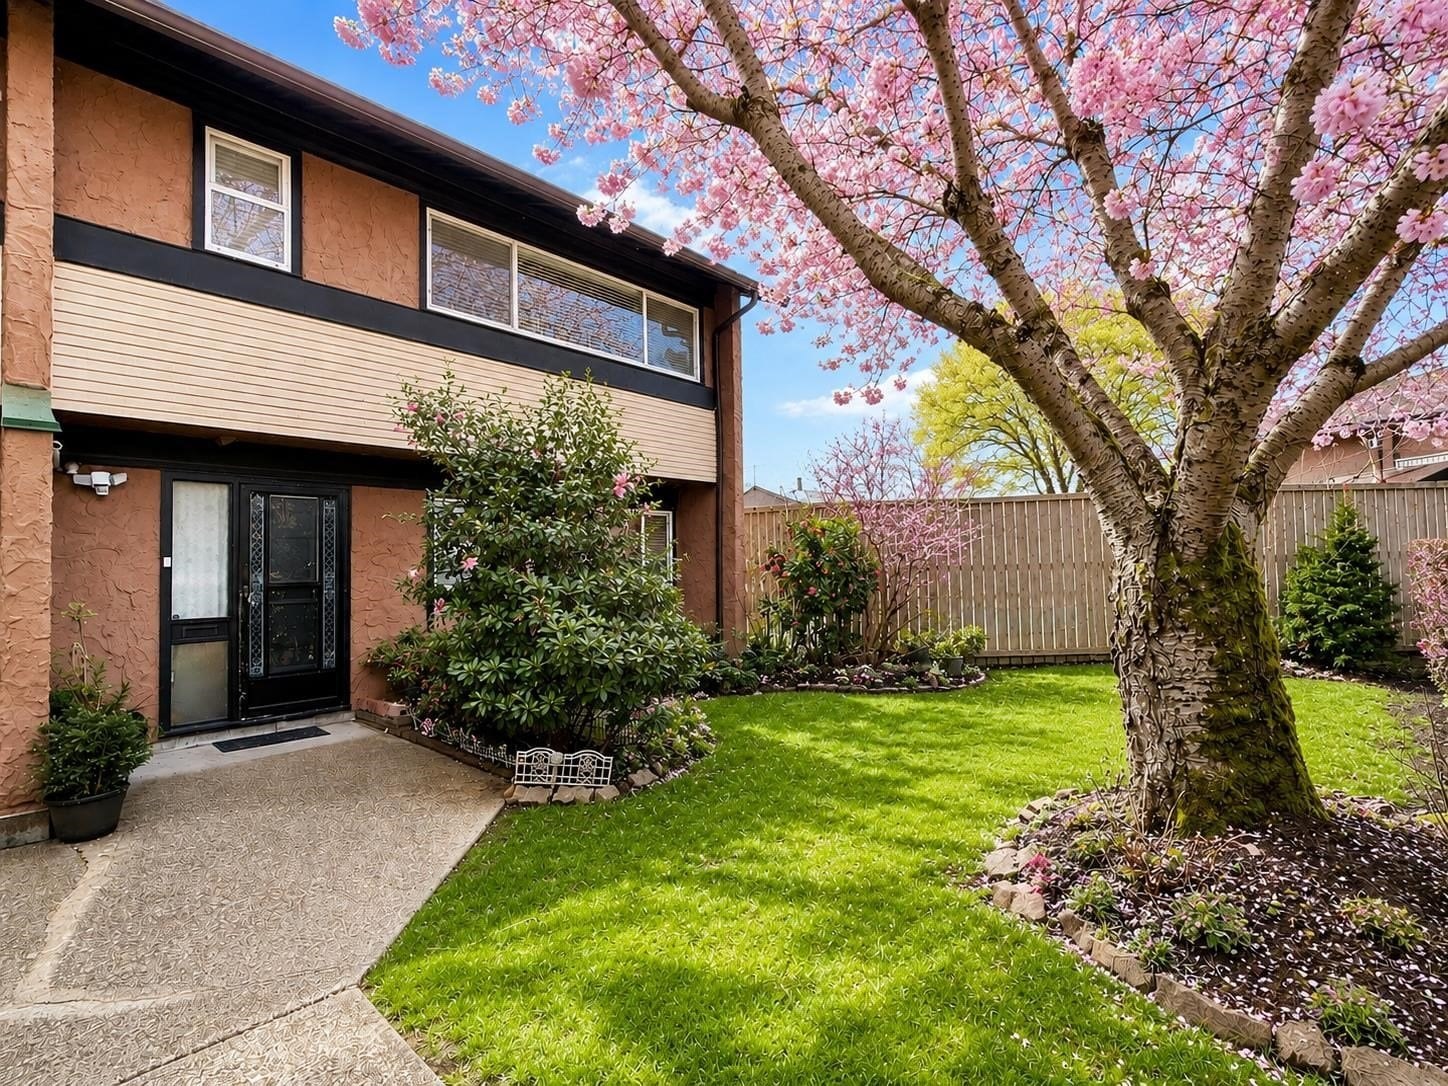
Chelsea Place-10751 Mortfield Road, Richmond, BC V7A 2W1, NWS45. This complex consists of 12 townhouse units at 10751 and 18 townhouse units at 10771 Mortfield Road. Chelsea Place is a 2 level complex that has 30 suites, self-managed and was built in 1972. This fantastic townhouse complex features great outdoor pool, gate access to the Park, great landscaping, fenced back yard, low maintenance fee. Truly one of the most sought after townhouse complexes in Richmond. Pool and tennis courts are just steps away. It is close to Hugh McRoberts Secondary School, South Arm Community Centre, Childs World Preschool, South Arm Outdoor Pool, Walter Lee Elementary School, John T Errington Elementary School, Creative Expressions Preschool, Richlea Shopping Centre, Maple Lane Elementary, Richmond Country Club. Crossroads: Steveston Highway and No. 4 Road.
| Construction | Frame - Wood |
|---|---|
| Exterior Finish | Mixed |
| Roof | Asphalt |
| Foundation | Concrete Slab |
| Management Company | Rancho Management Services (B.C.) Ltd. |
| Strata Plan | NWS45 |
|---|---|
| Building Type | Strata Townhouses |
| Title to Land | Freehold Strata |
| Units in Strata | 30 |
| Units in Development | 30 |
| Management Company | SELF MANAGED |
| Bylaws / Restrictions | PETS ALLOWED W/REST.,RENTALS ALLOWED W/RESTRICTIONS |
| Parking / Storage | Carport; Single |
Live market intelligence for this building's segments — active inventory, medians, ranges & trends. Opens in a new tab.
| Address | Bed | Bath | Sqft | Price |
|---|---|---|---|---|
| 9551 Snowdon Ave. | 4 | 3 | 2351 | $1,580,000 |
| 10311 Mortfield Rd. | 5 | 6 | 3454 | $2,990,000 |
| 209 10220 Ryan Rd. | 1 | 1 | 750 | $399,500 |
| 207 10220 Ryan Rd. | 1 | 1 | 750 | $378,800 |
| 10791 Southdale Rd. | 8 | 5 | 3703 | $2,280,000 |
| 307 10160 Ryan Rd. | 3 | 2 | 1615 | $758,800 |
| 109 10160 Ryan Rd. | 2 | 2 | 1038 | $499,000 |
| 9600 Swansea Dr. | 3 | 3 | 1923 | $1,568,000 |
| 2 10111 Gower St. | 4 | 5 | 2155 | $1,890,000 |
| 1 10111 Gower St. | 4 | 5 | 2155 | $1,890,000 |
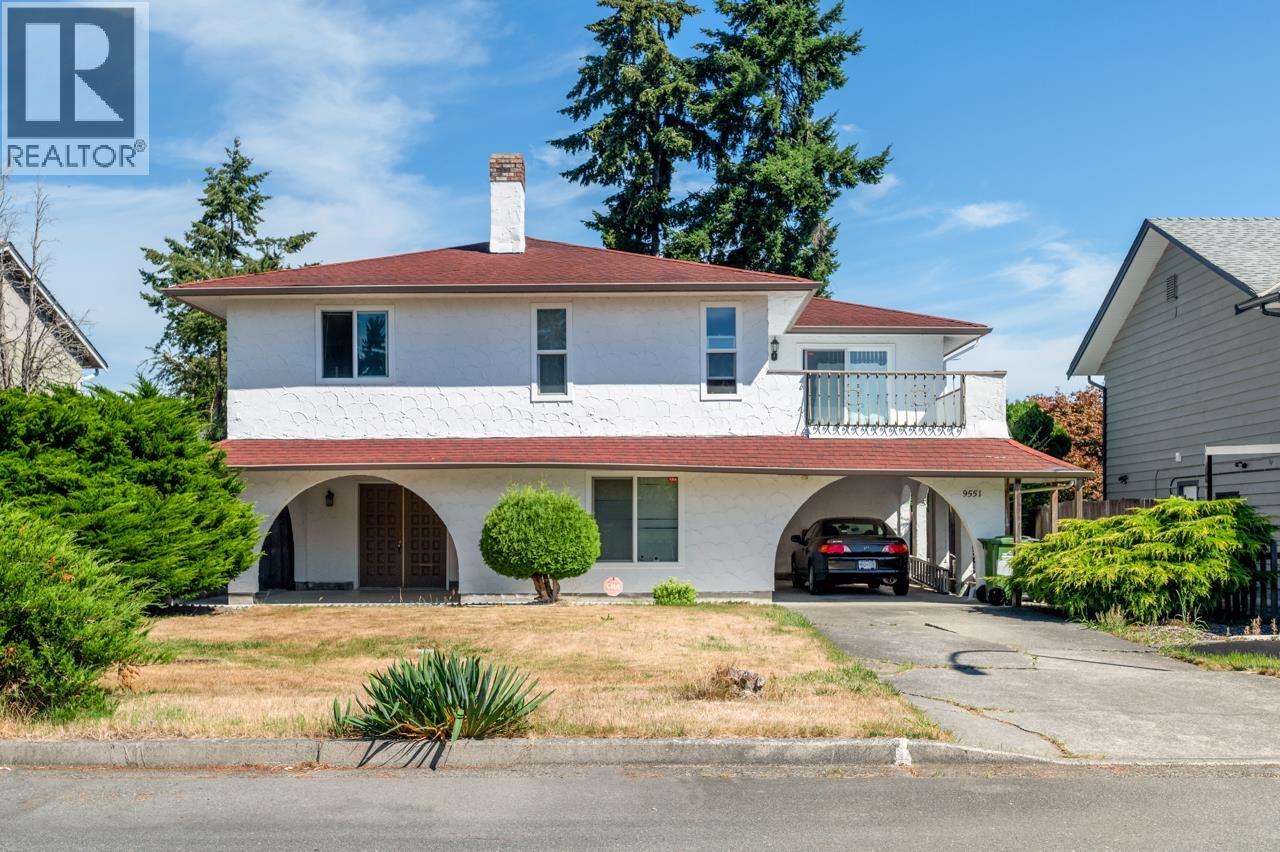 $1,580,000
9551 Snowdon Ave. · 4bd/3ba · 2351sf
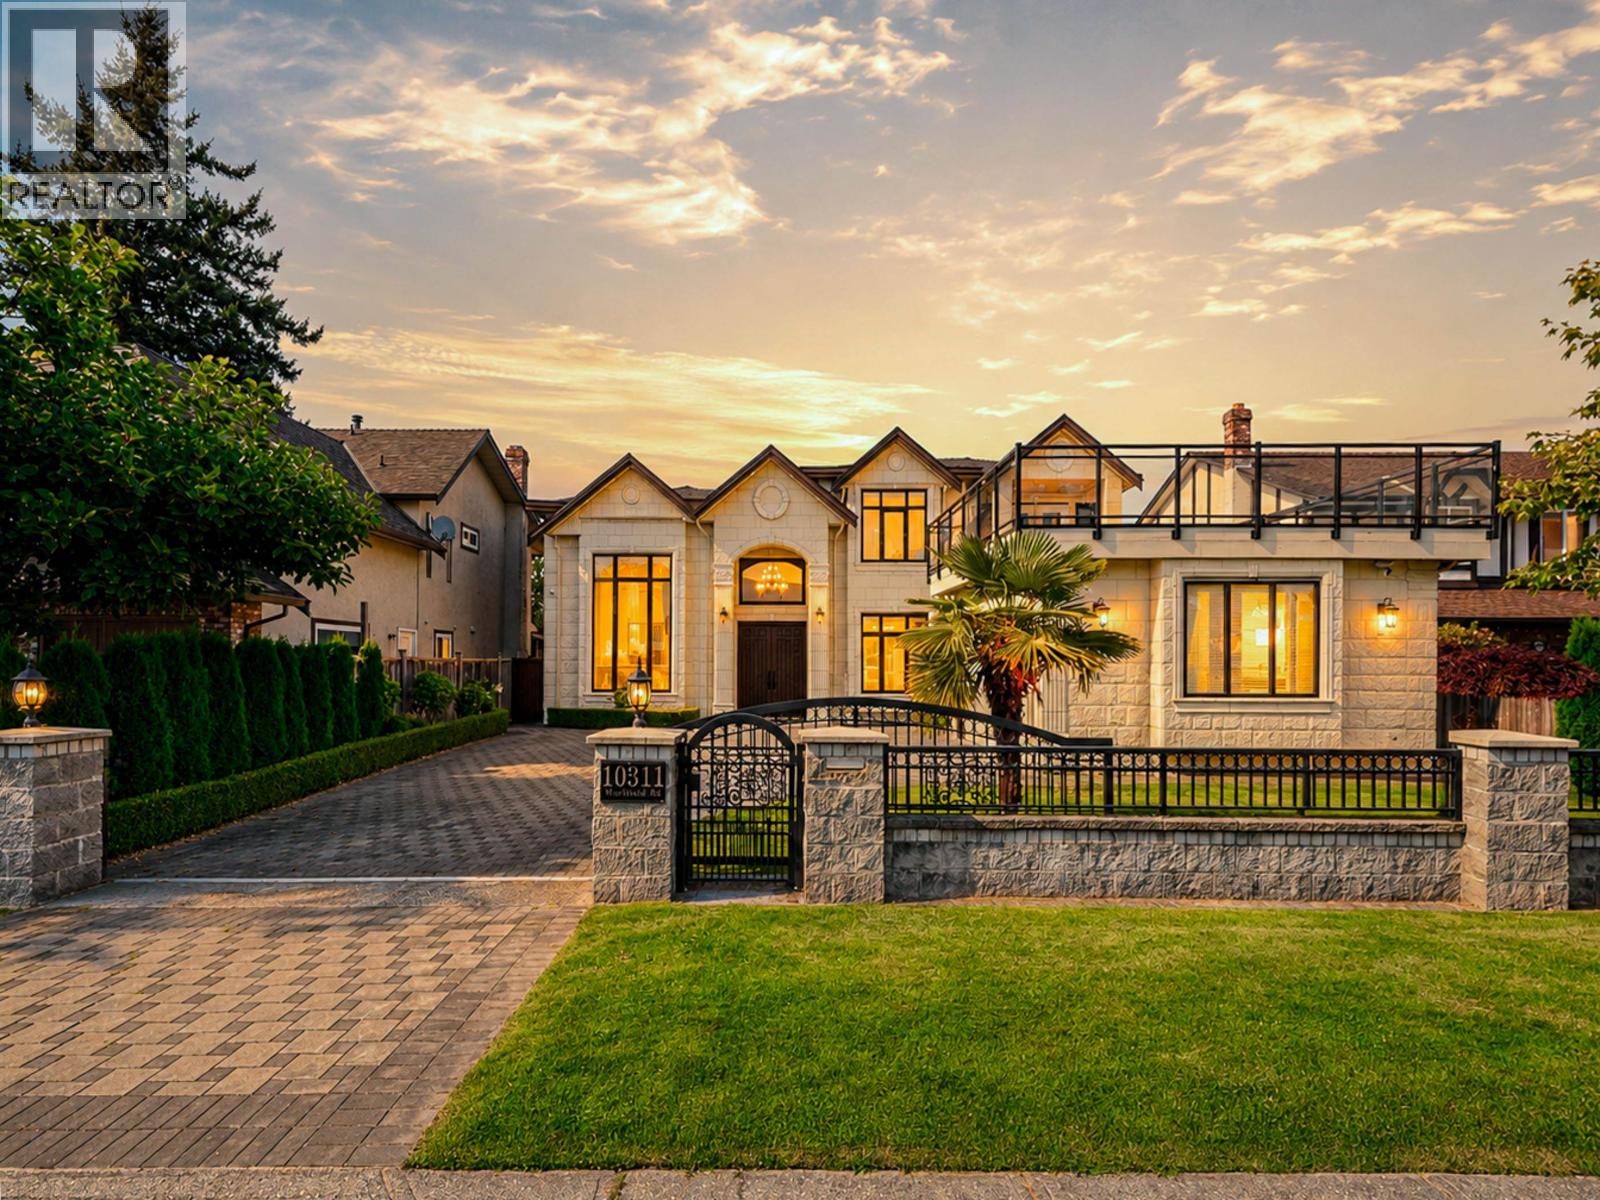 $2,990,000
10311 Mortfield Rd. · 5bd/6ba · 3454sf
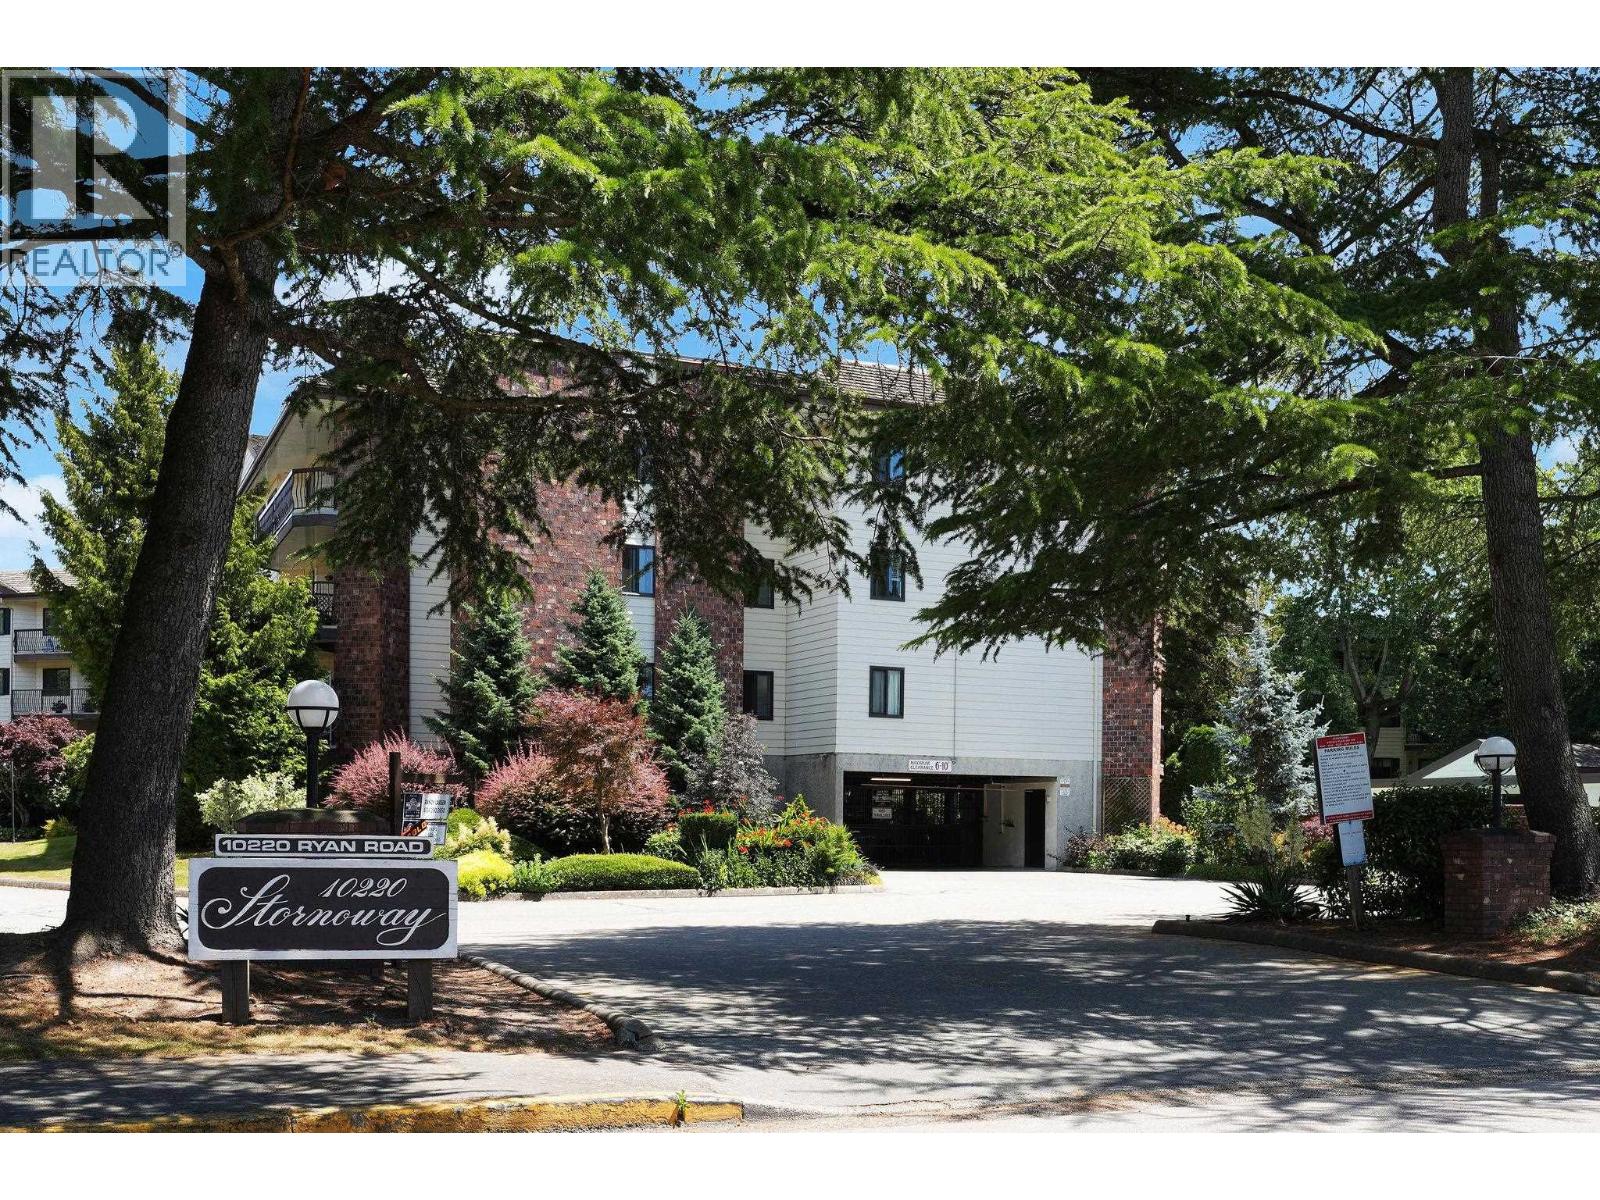 $399,500
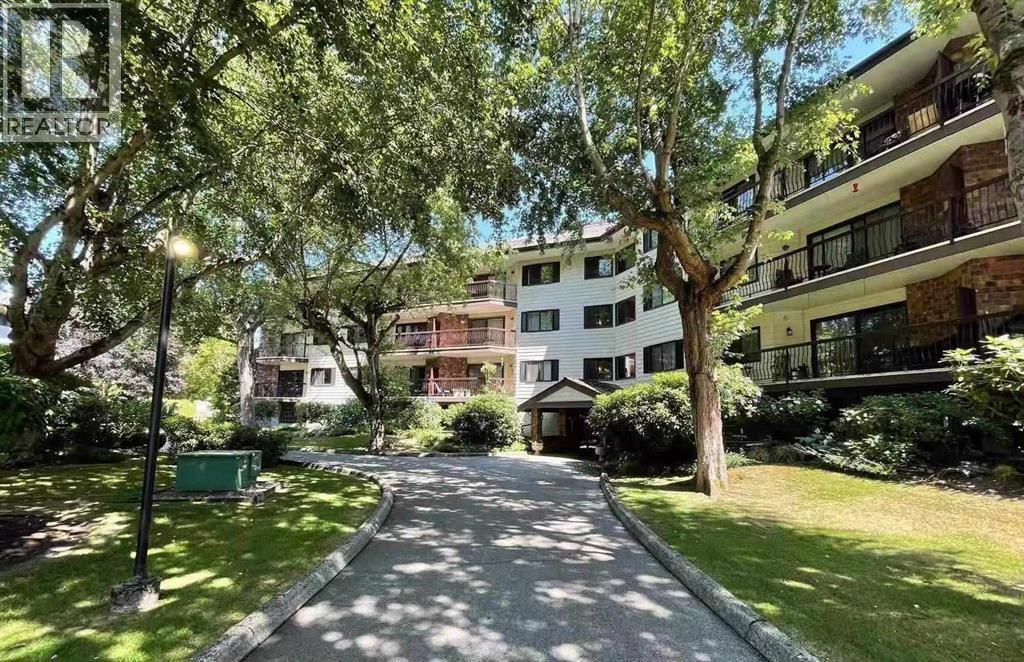
209 10220 Ryan Rd. · 1bd/1ba · 750sf
 $378,800
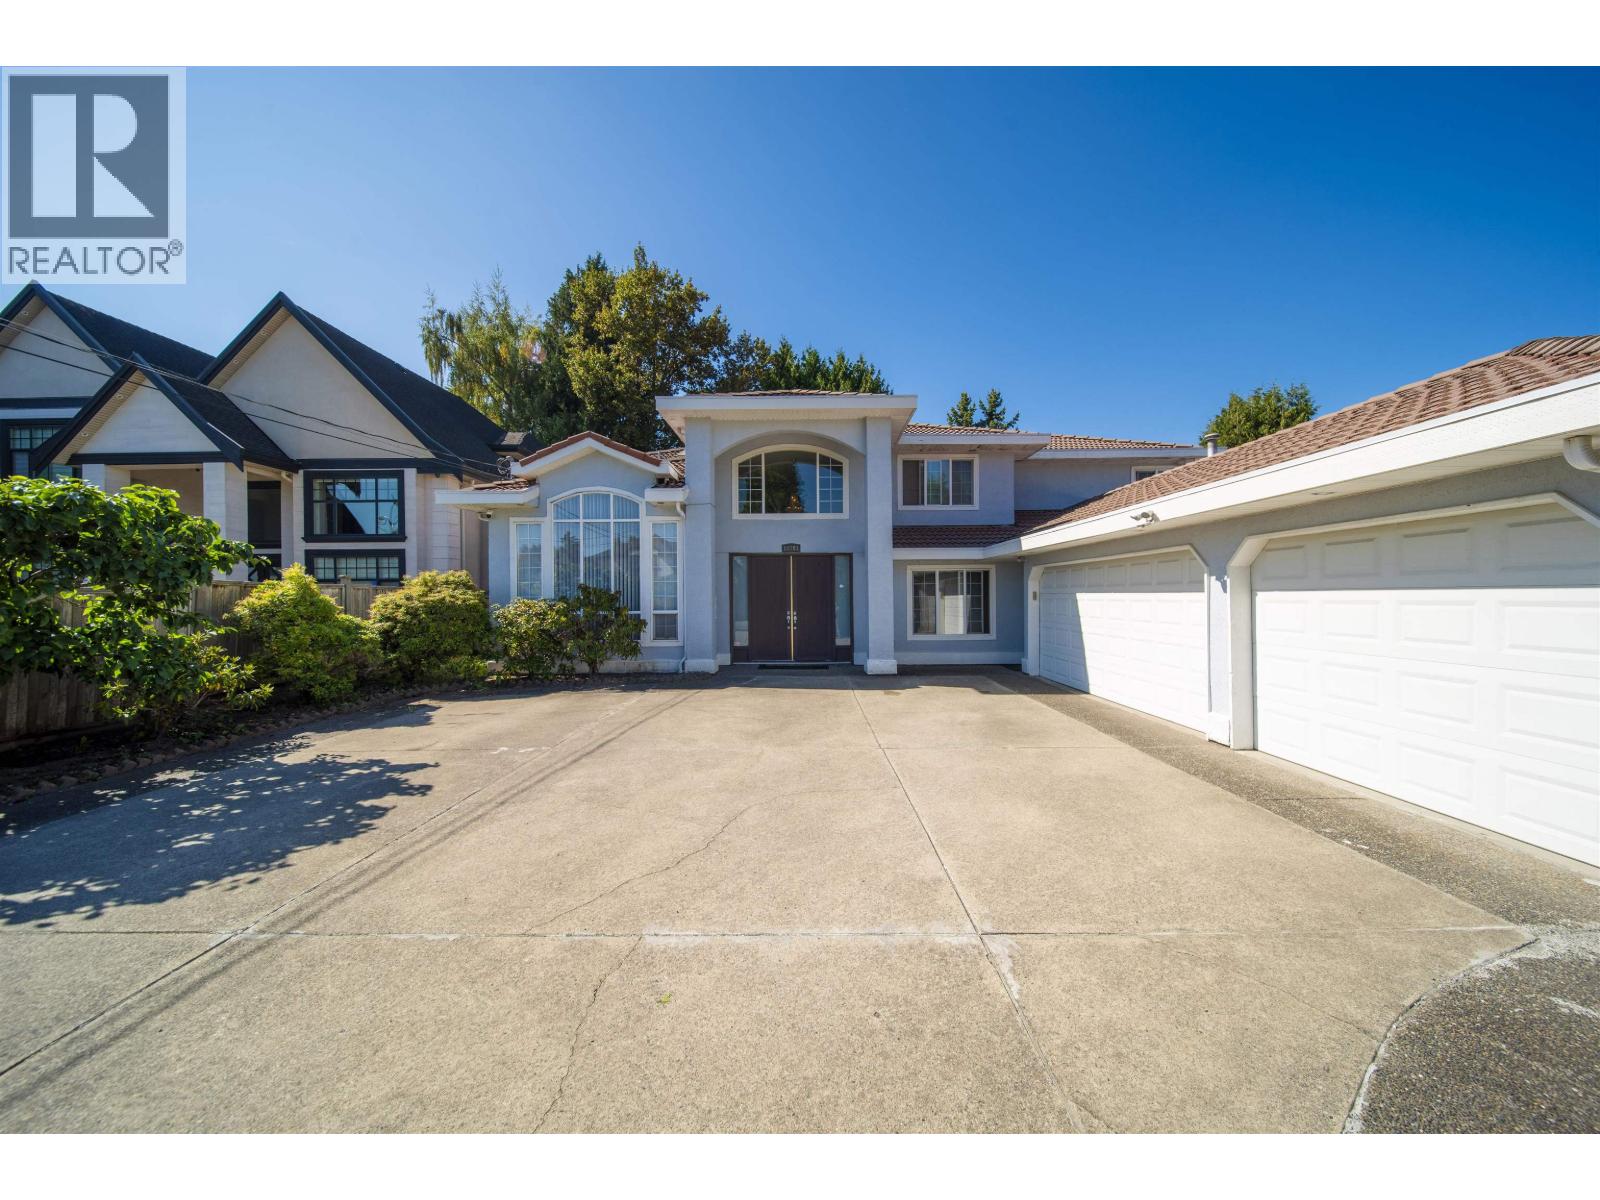
207 10220 Ryan Rd. · 1bd/1ba · 750sf
 $2,280,000
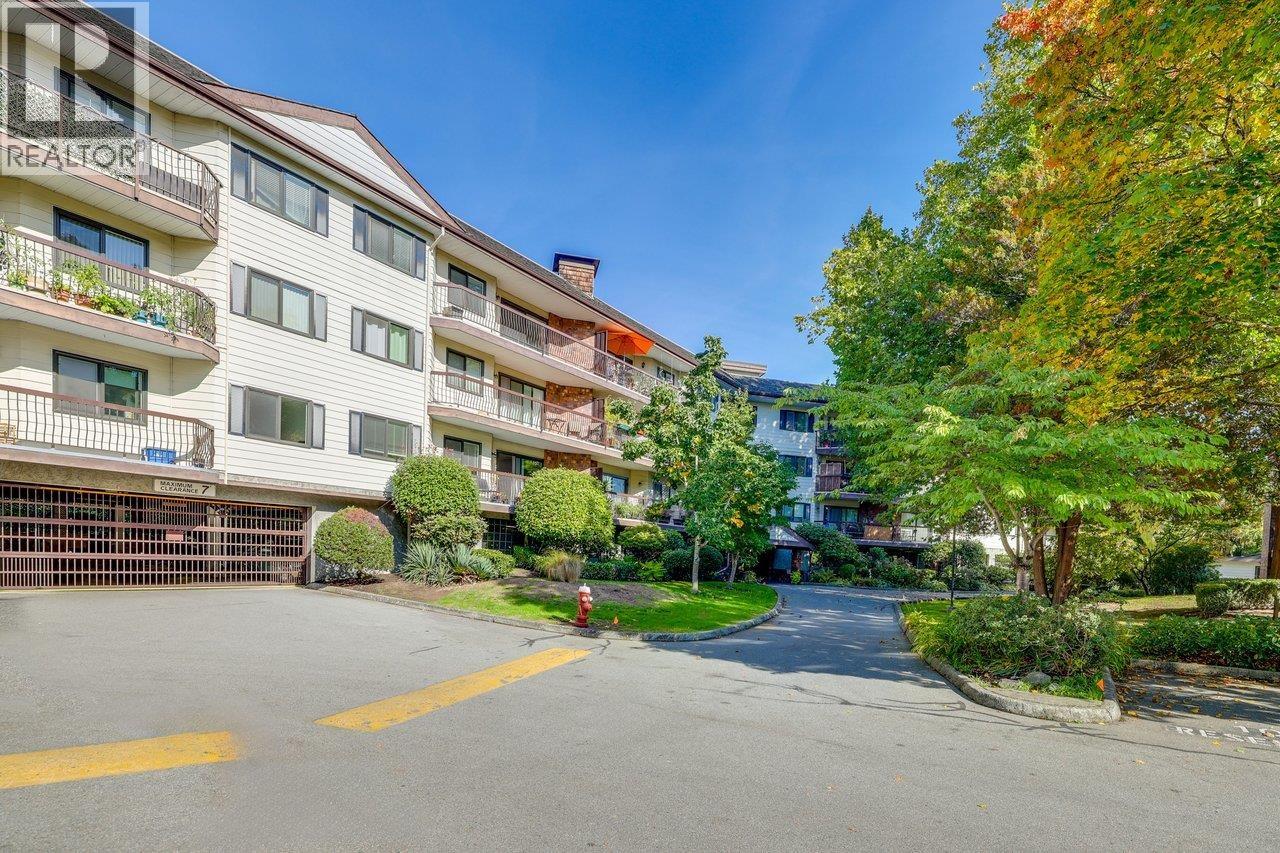
10791 Southdale Rd. · 8bd/5ba · 3703sf
 $758,800
307 10160 Ryan Rd. · 3bd/2ba · 1615sf
 $499,000
109 10160 Ryan Rd. · 2bd/2ba · 1038sf
 $1,568,000
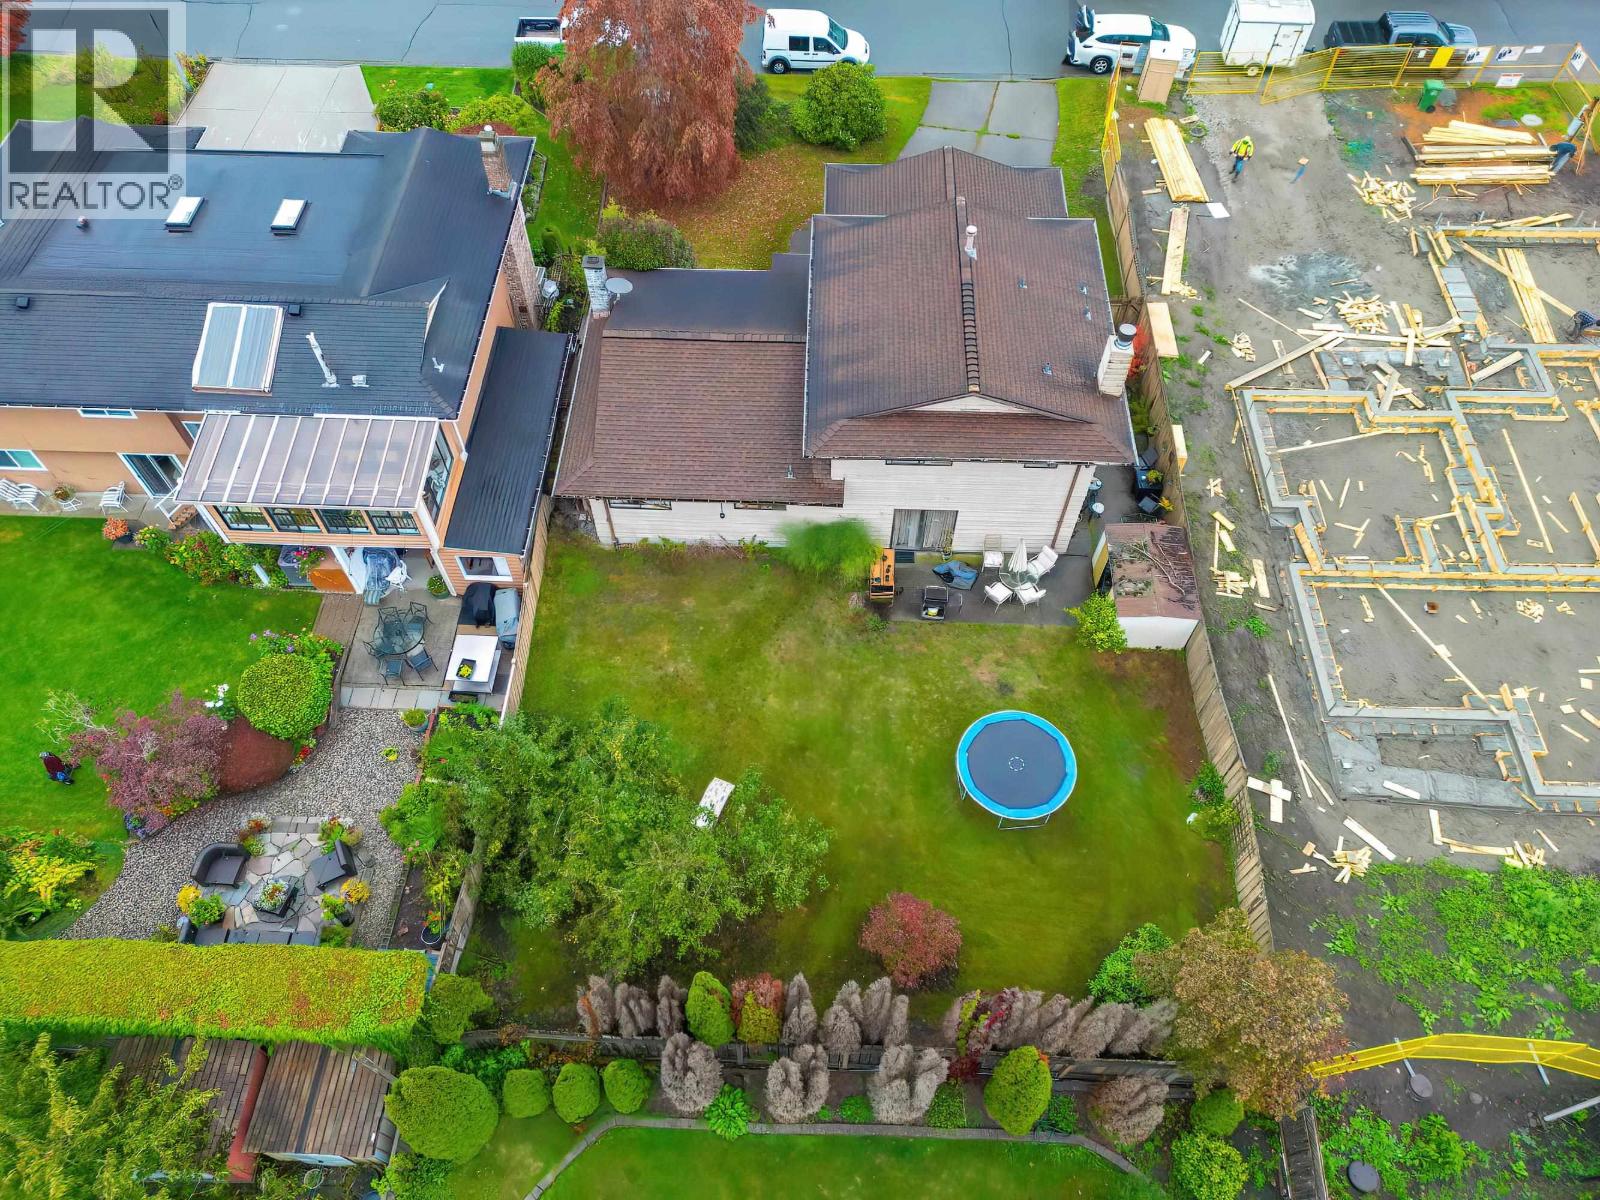
9600 Swansea Dr. · 3bd/3ba · 1923sf
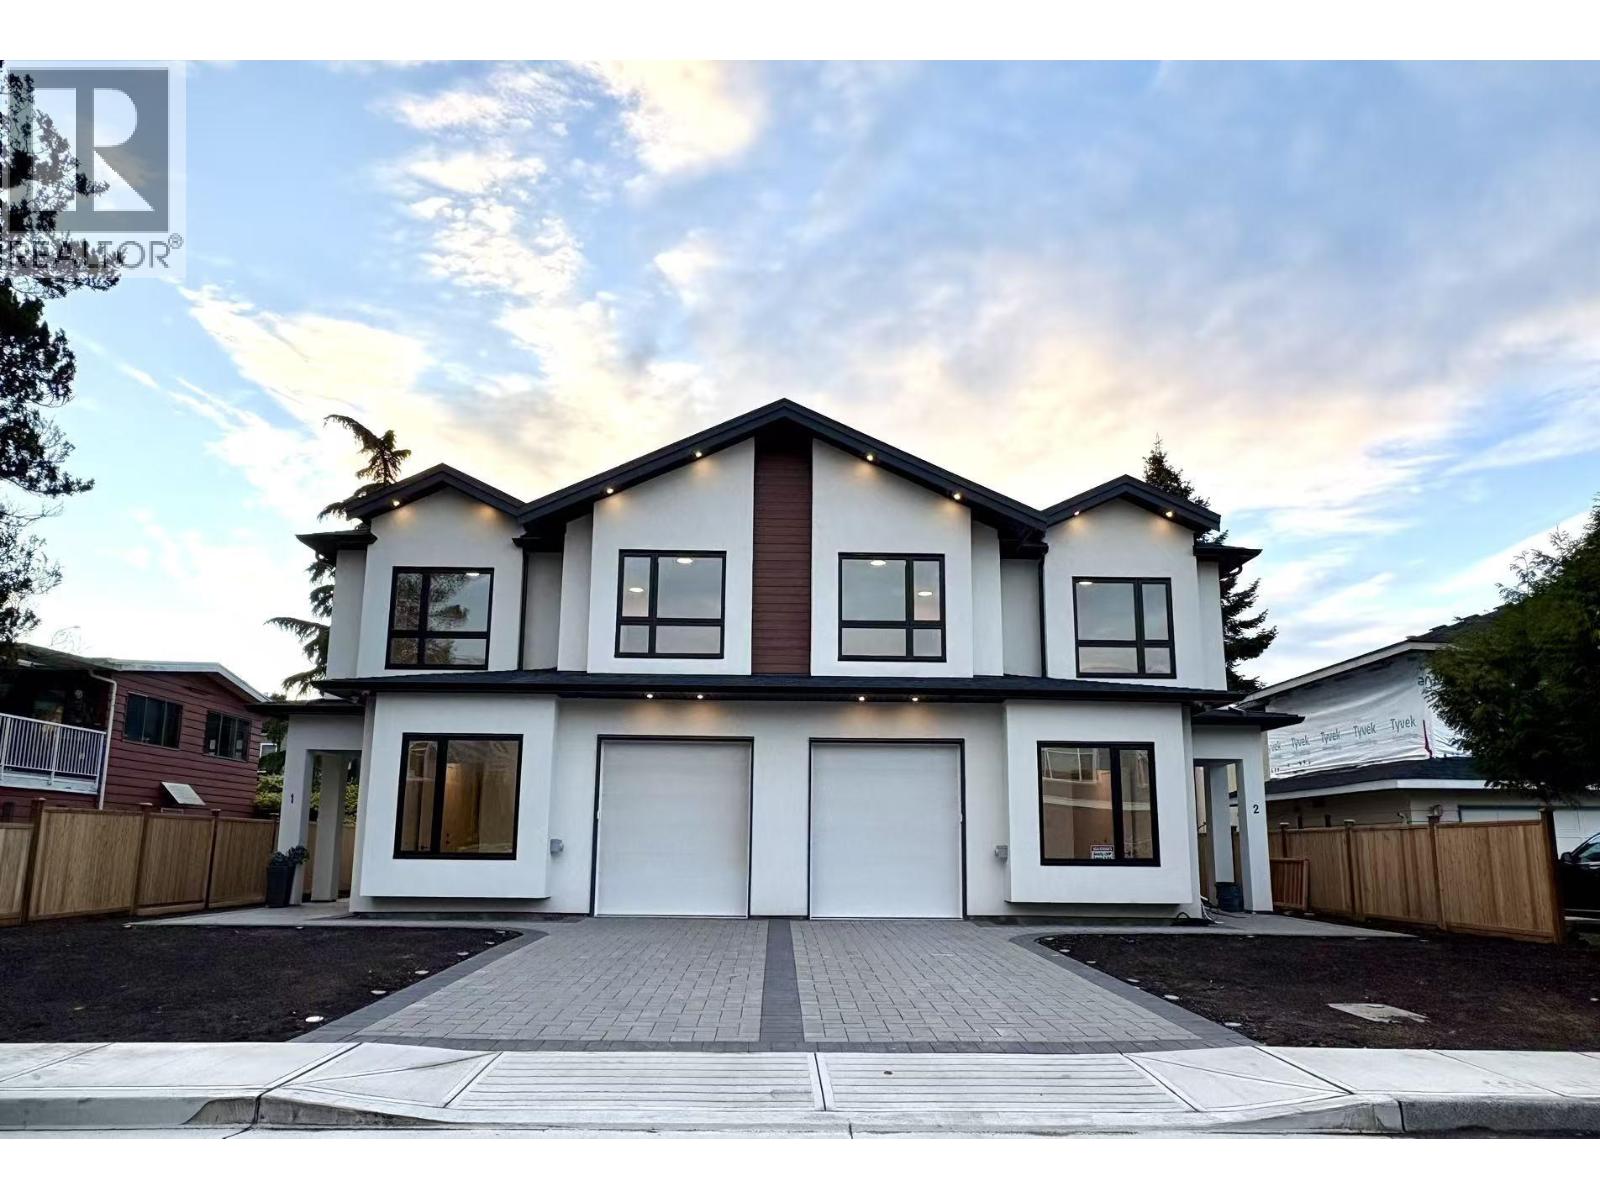 $1,890,000
2 10111 Gower St. · 4bd/5ba · 2155sf
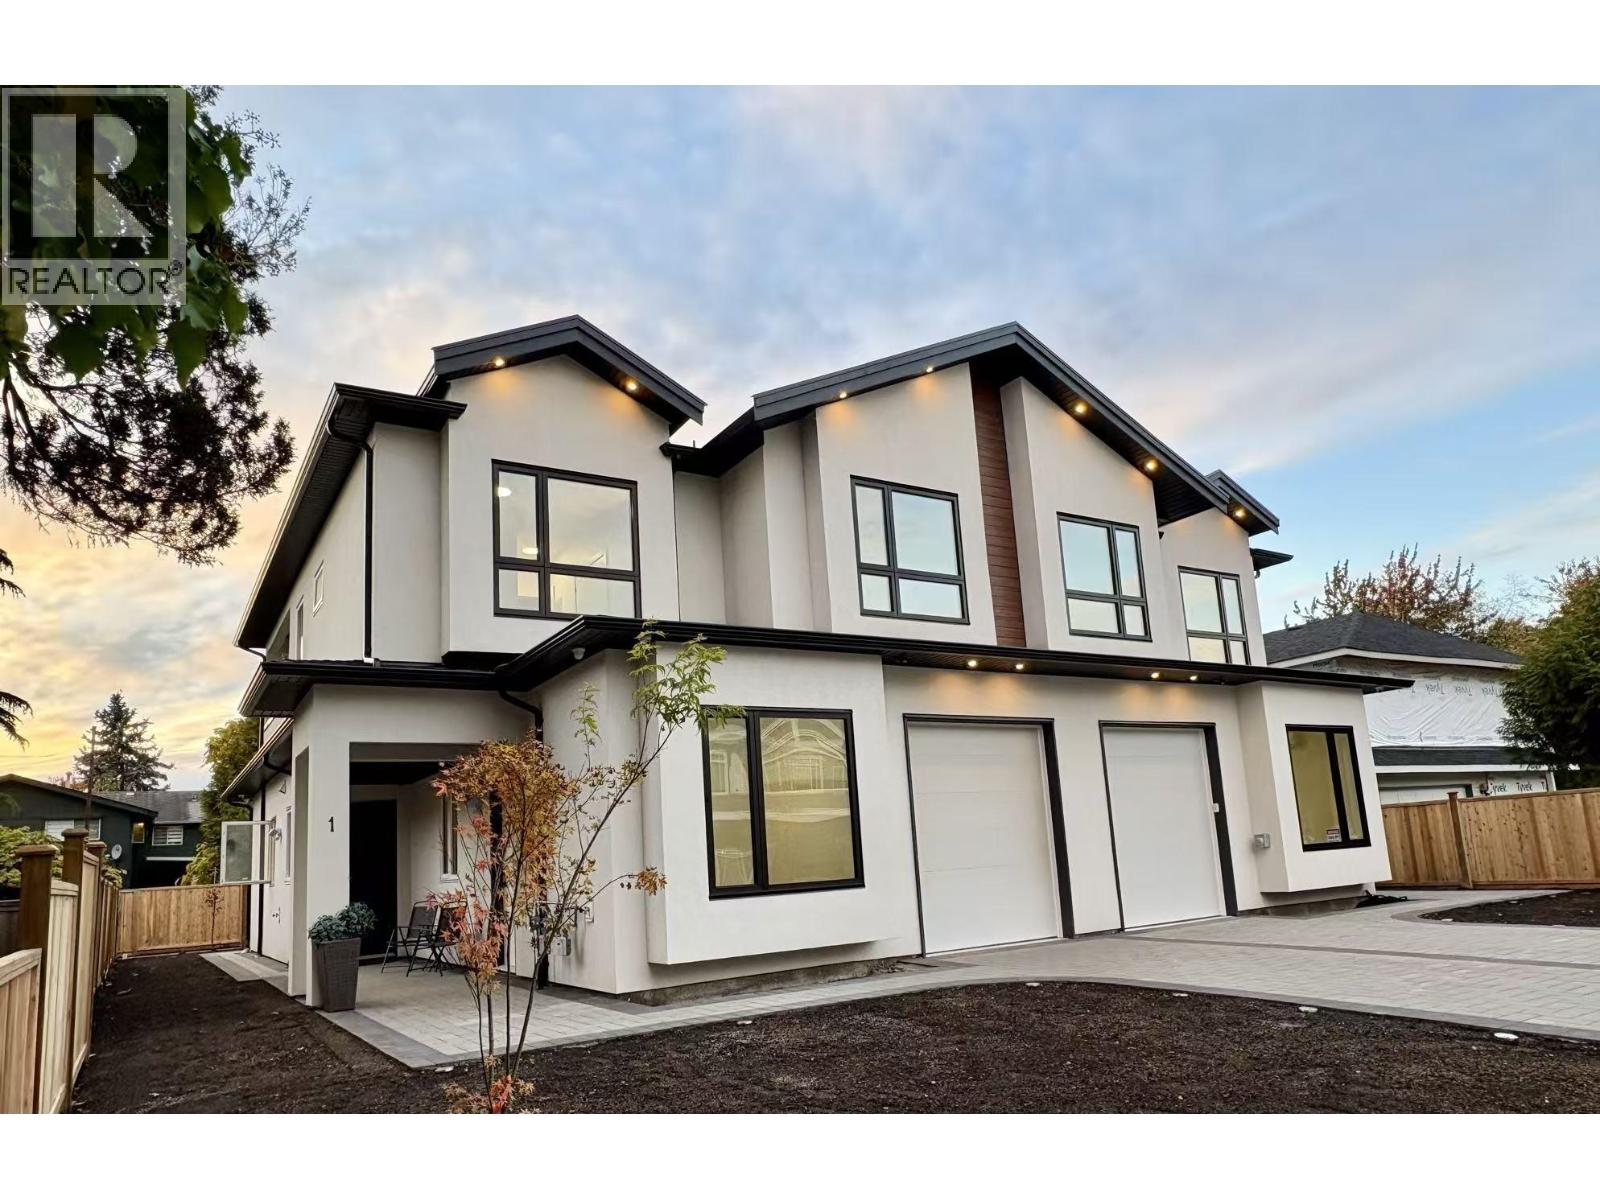 $1,890,000
1 10111 Gower St. · 4bd/5ba · 2155sf
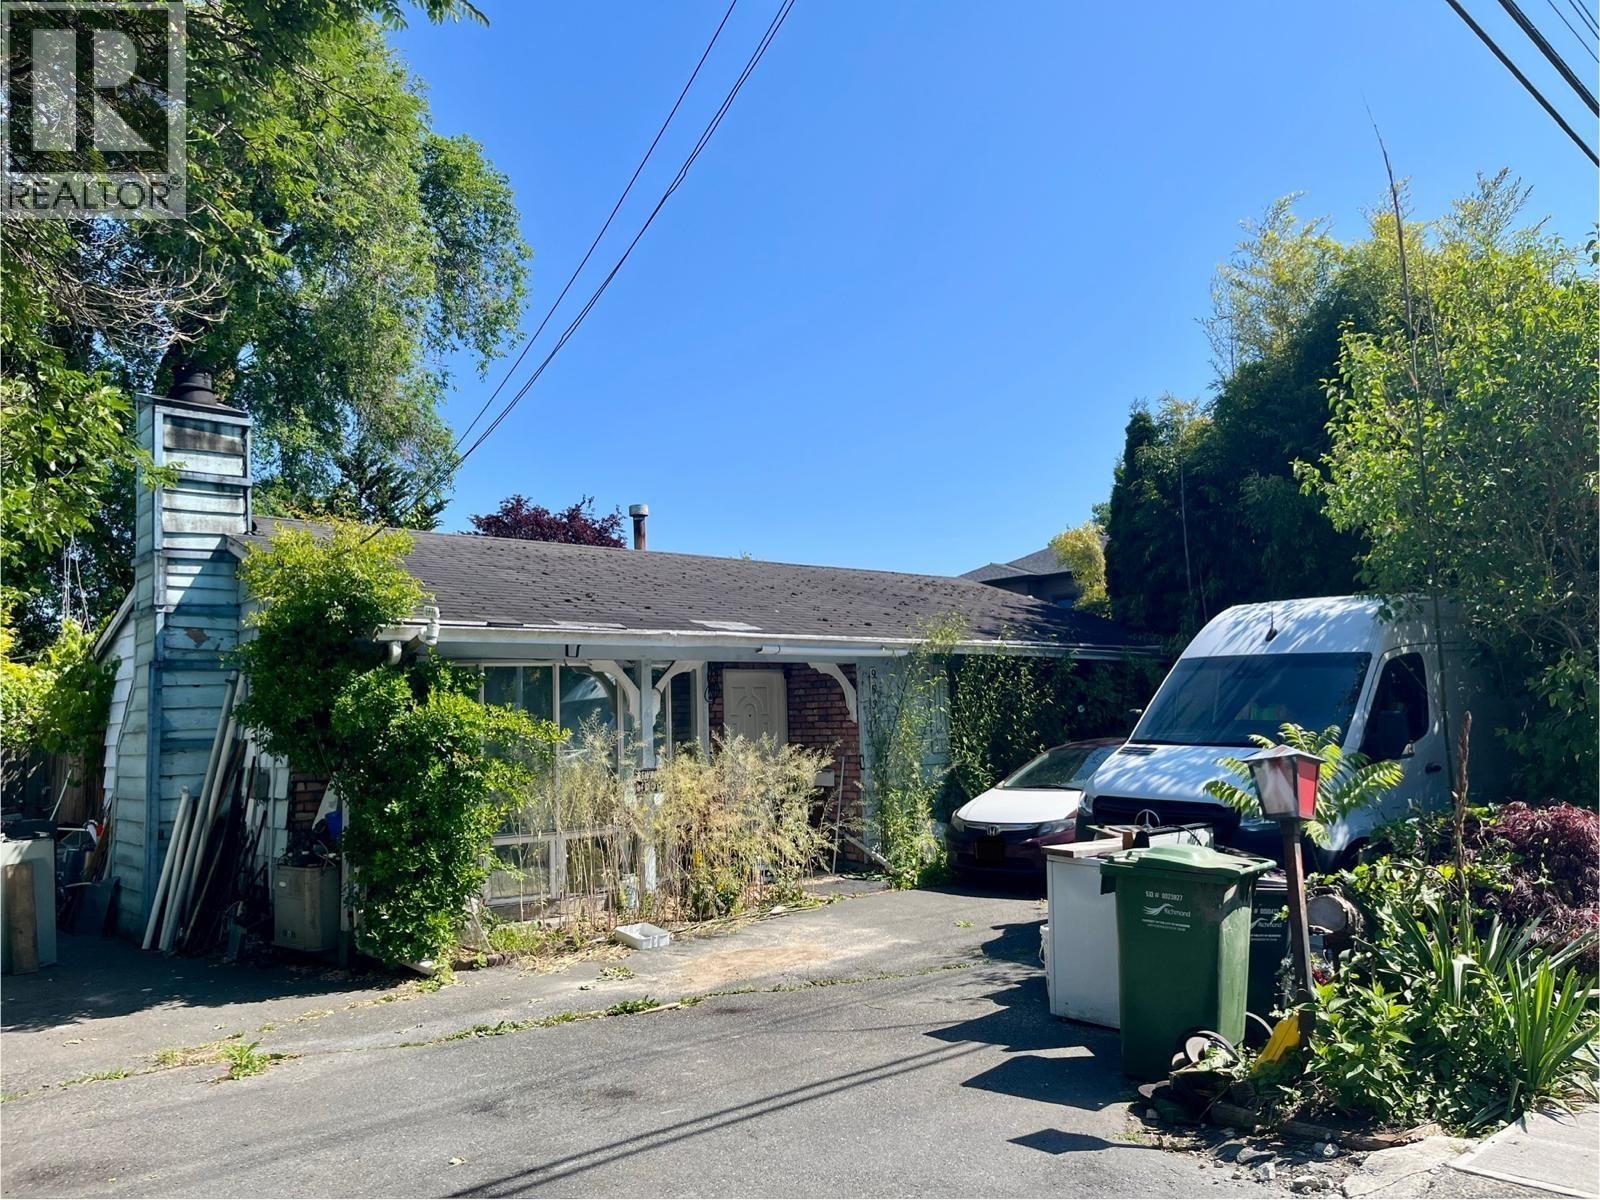 $1,250,000
9531 Steveston Highway · 3bd/1ba · 916sf
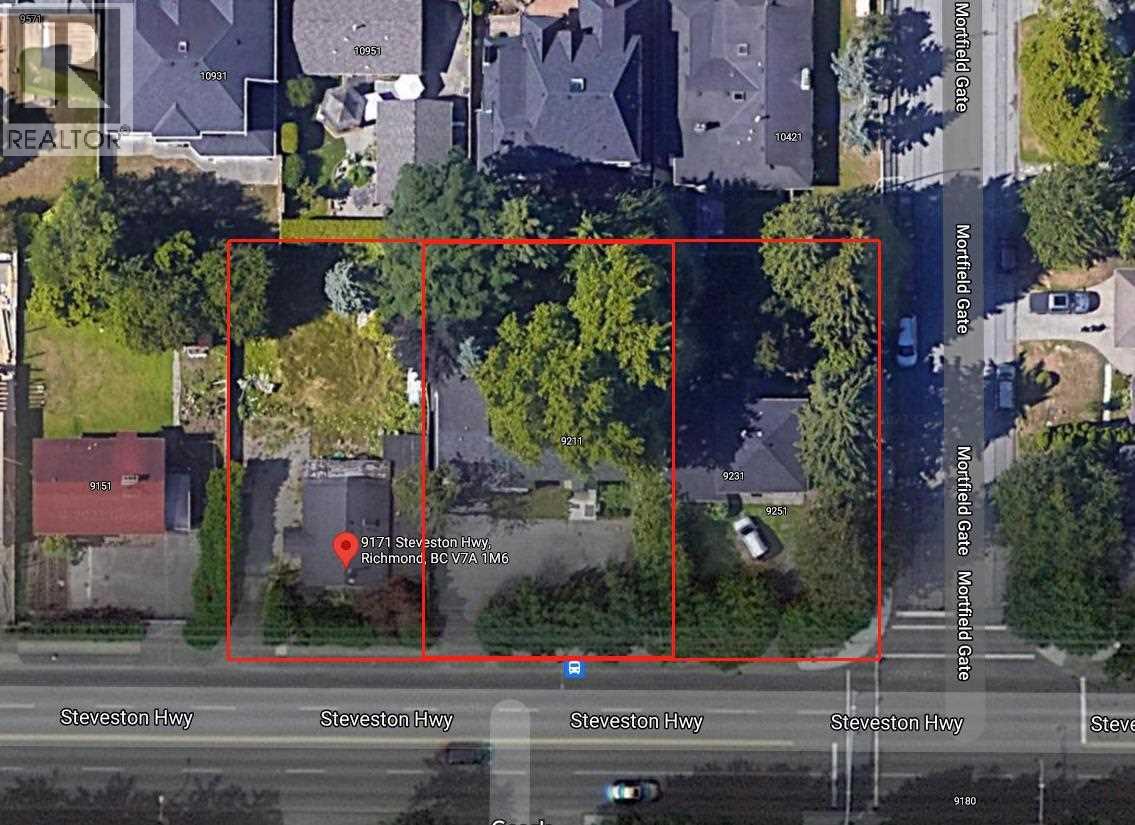 $1,700,000
9231 Steveston Highway · 3bd/2ba · 1462sf
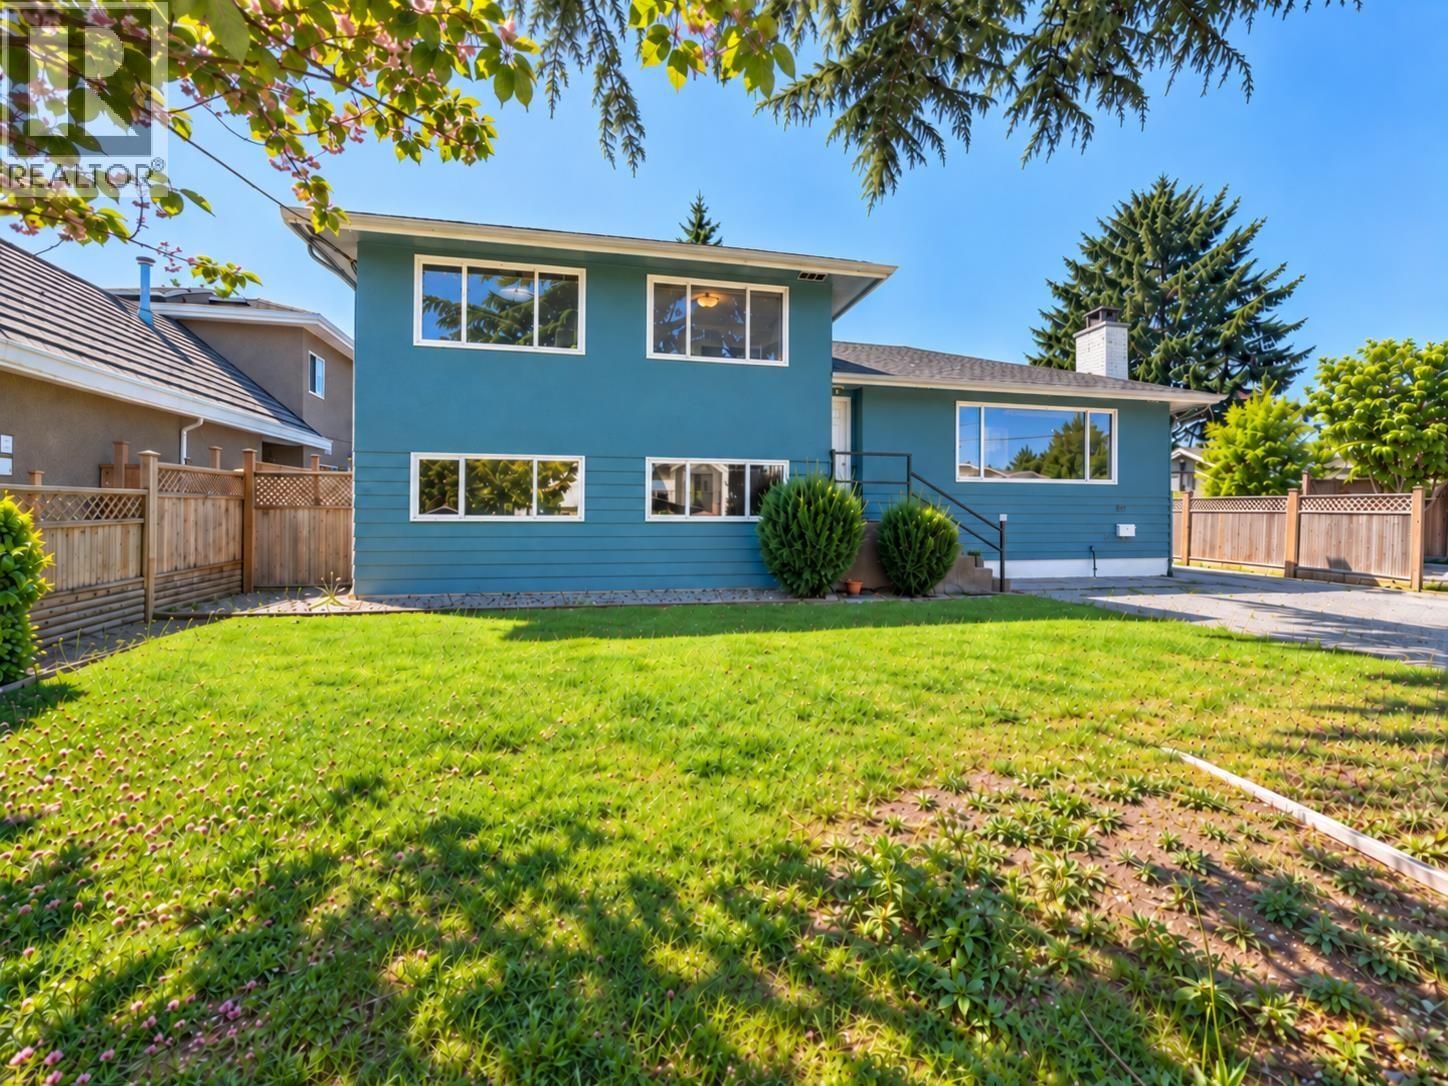 $1,760,000
9820 Berry Rd. · 6bd/3ba · 2978sf
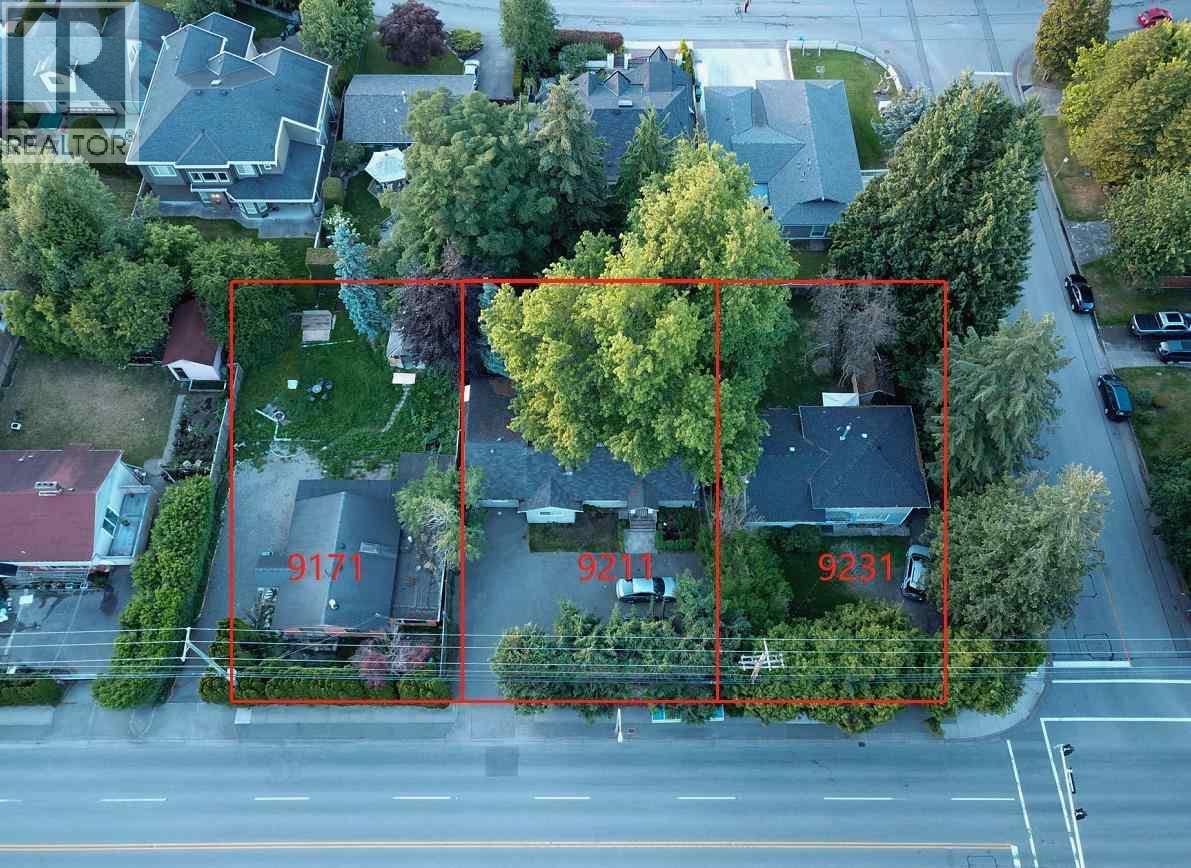 $1,580,000
9211 Steveston Highway · 4bd/2ba · 1582sf
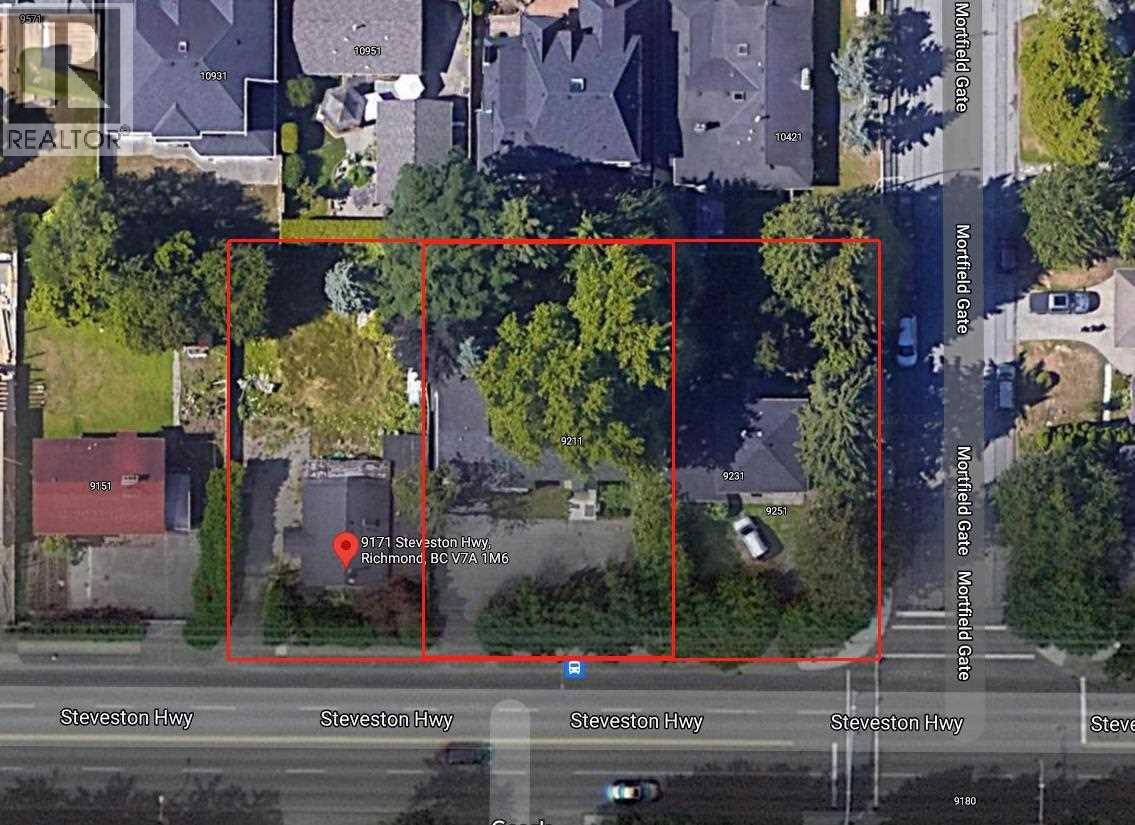 $990,000
9171 Steveston Highway · 4bd/2ba · 1296sf
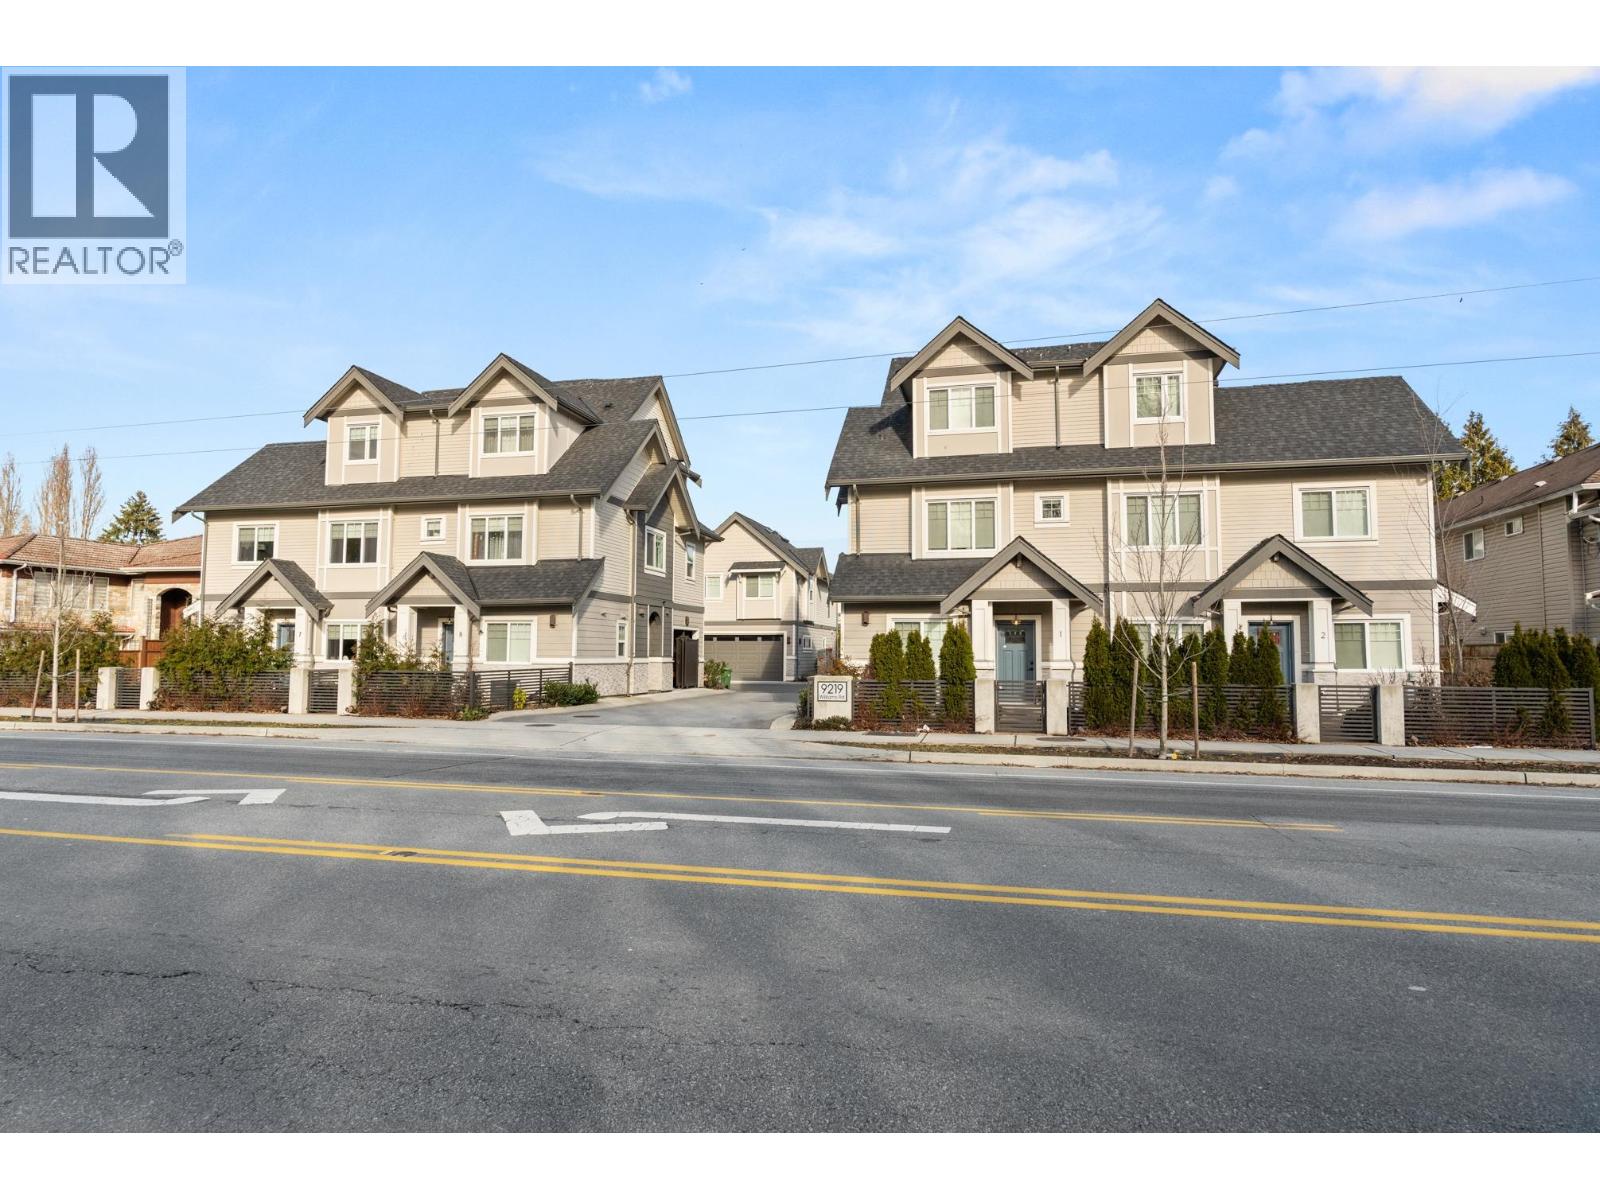 $1,550,000
8 9219 Williams Rd. · 4bd/4ba · 1771sf
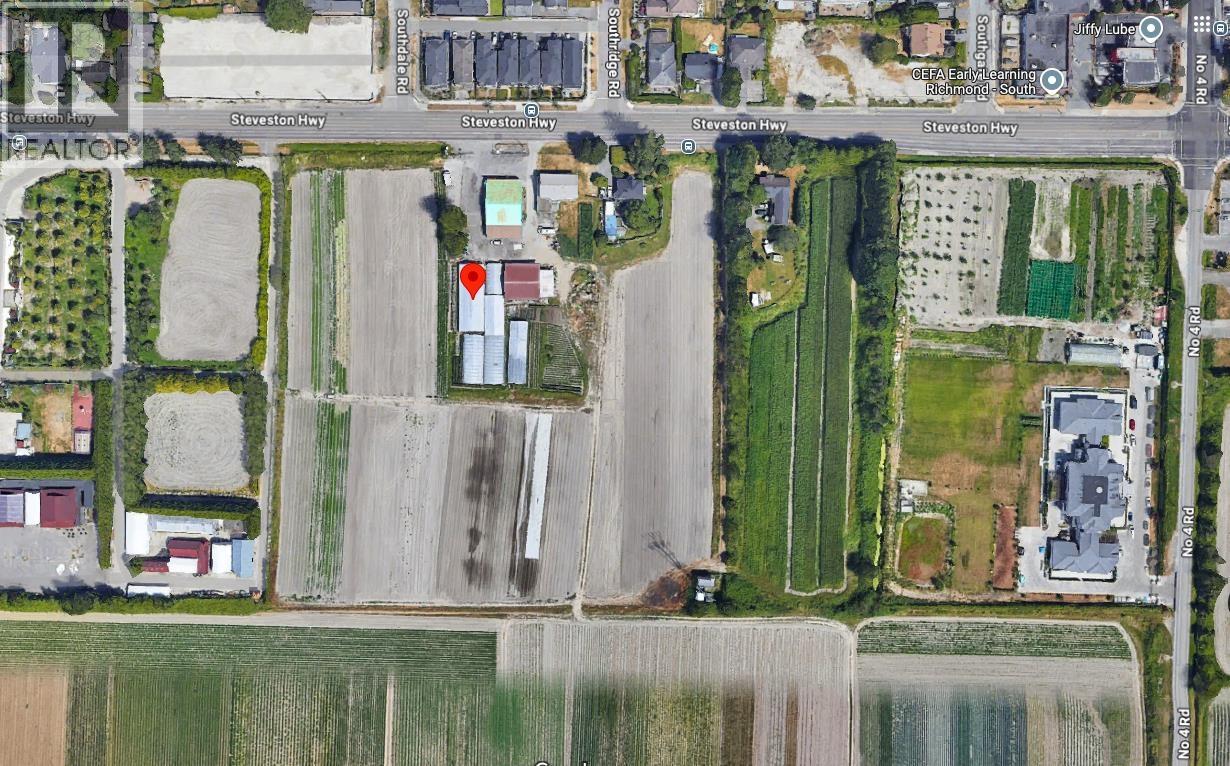 $5,750,000
9520 Steveston Highway · 6bd/4ba · 2830sf
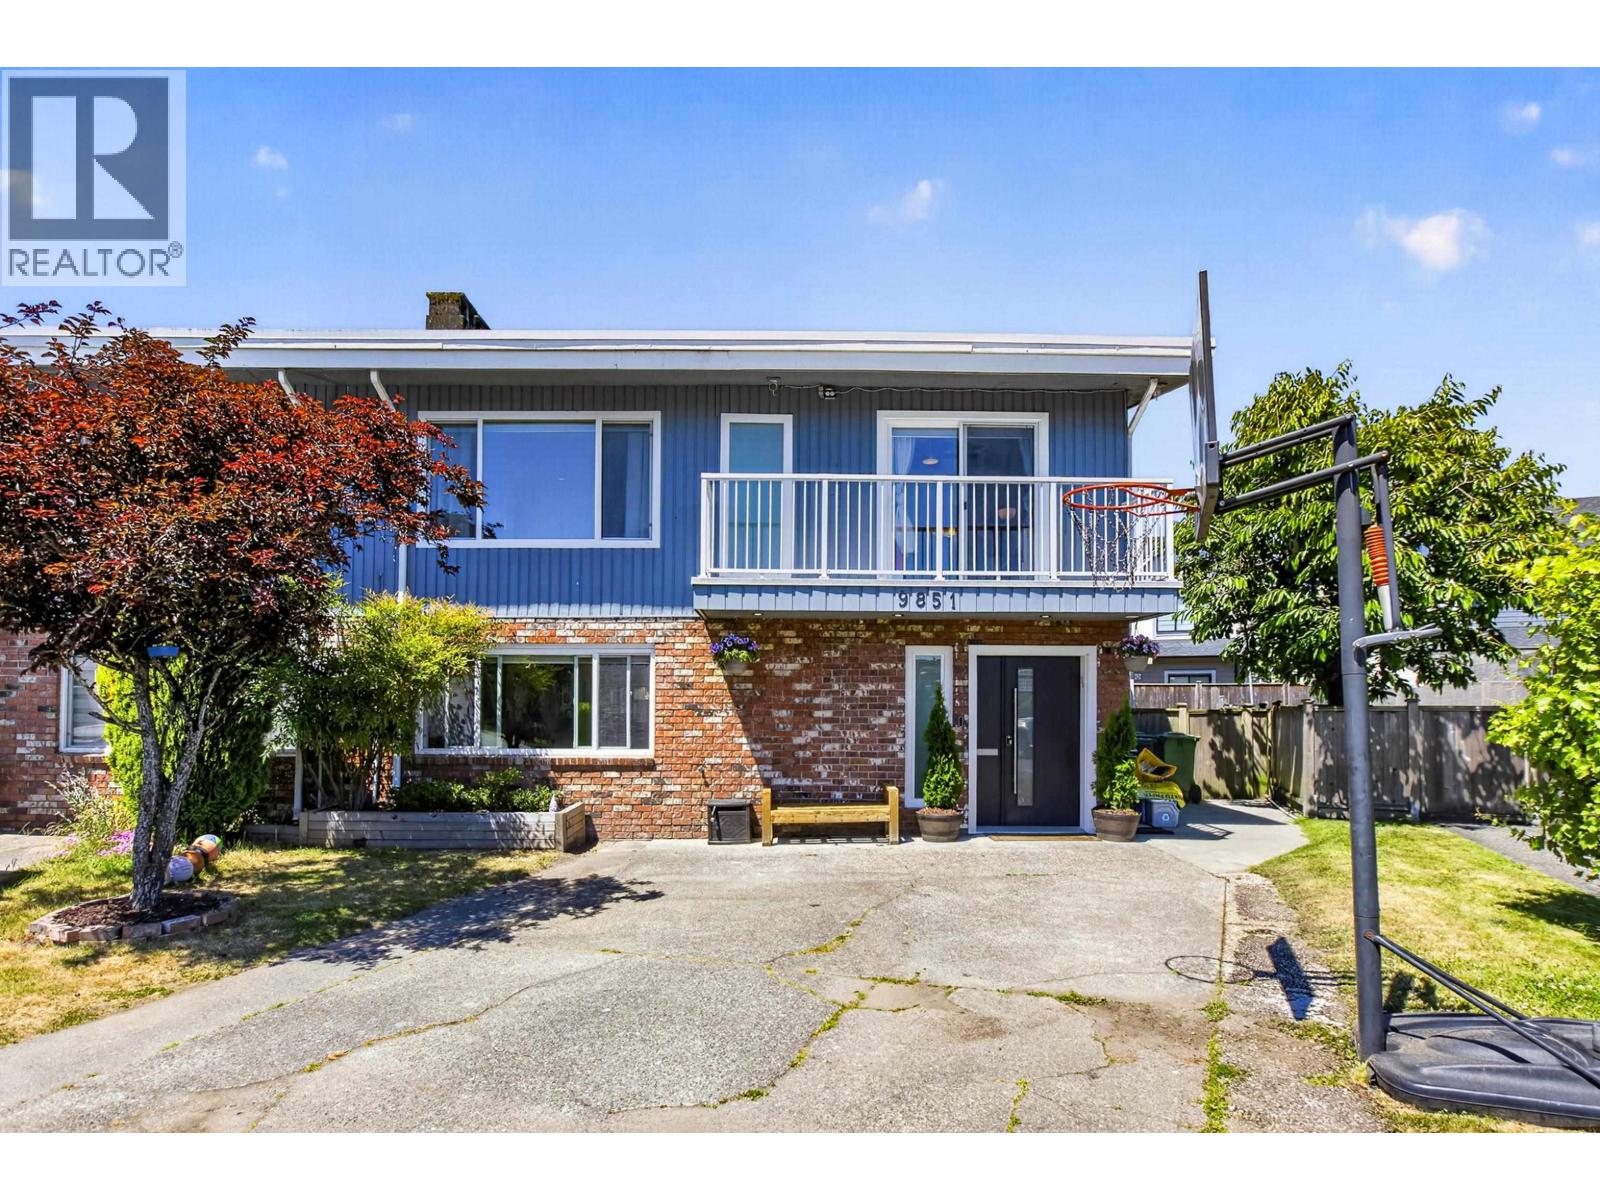 $1,399,000
9851 Swansea Dr. · 4bd/4ba · 2323sf
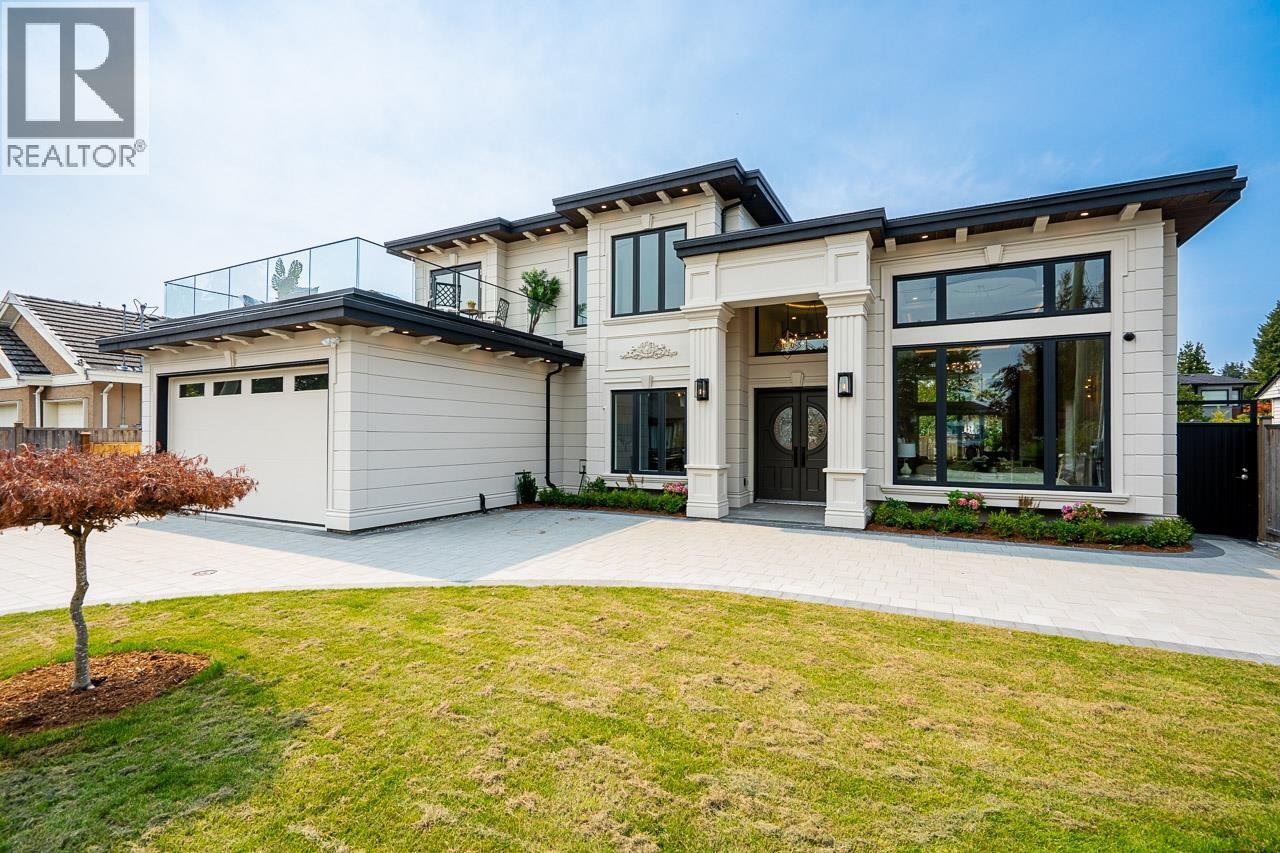 $3,399,000
9340 Pinewell Cres. · 5bd/6ba · 3723sf
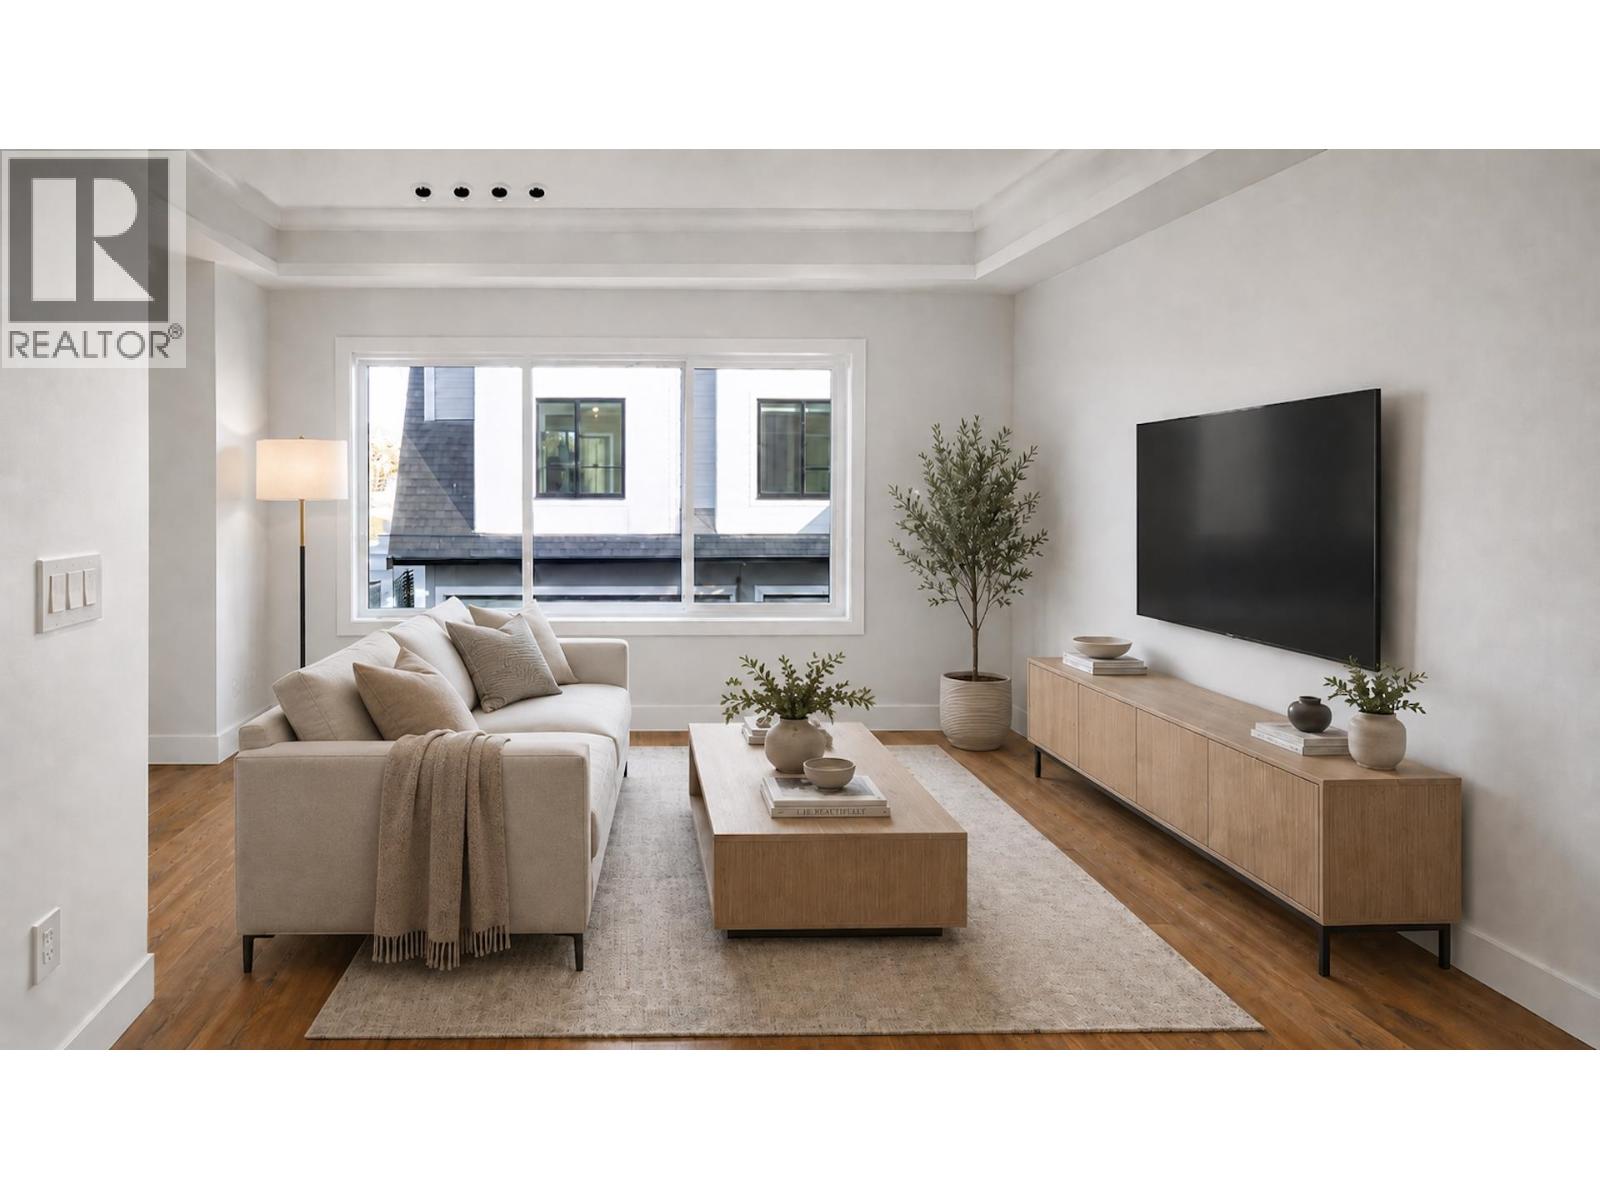 $1,198,000
1 9680 Williams Rd. · 3bd/3ba · 1306sf
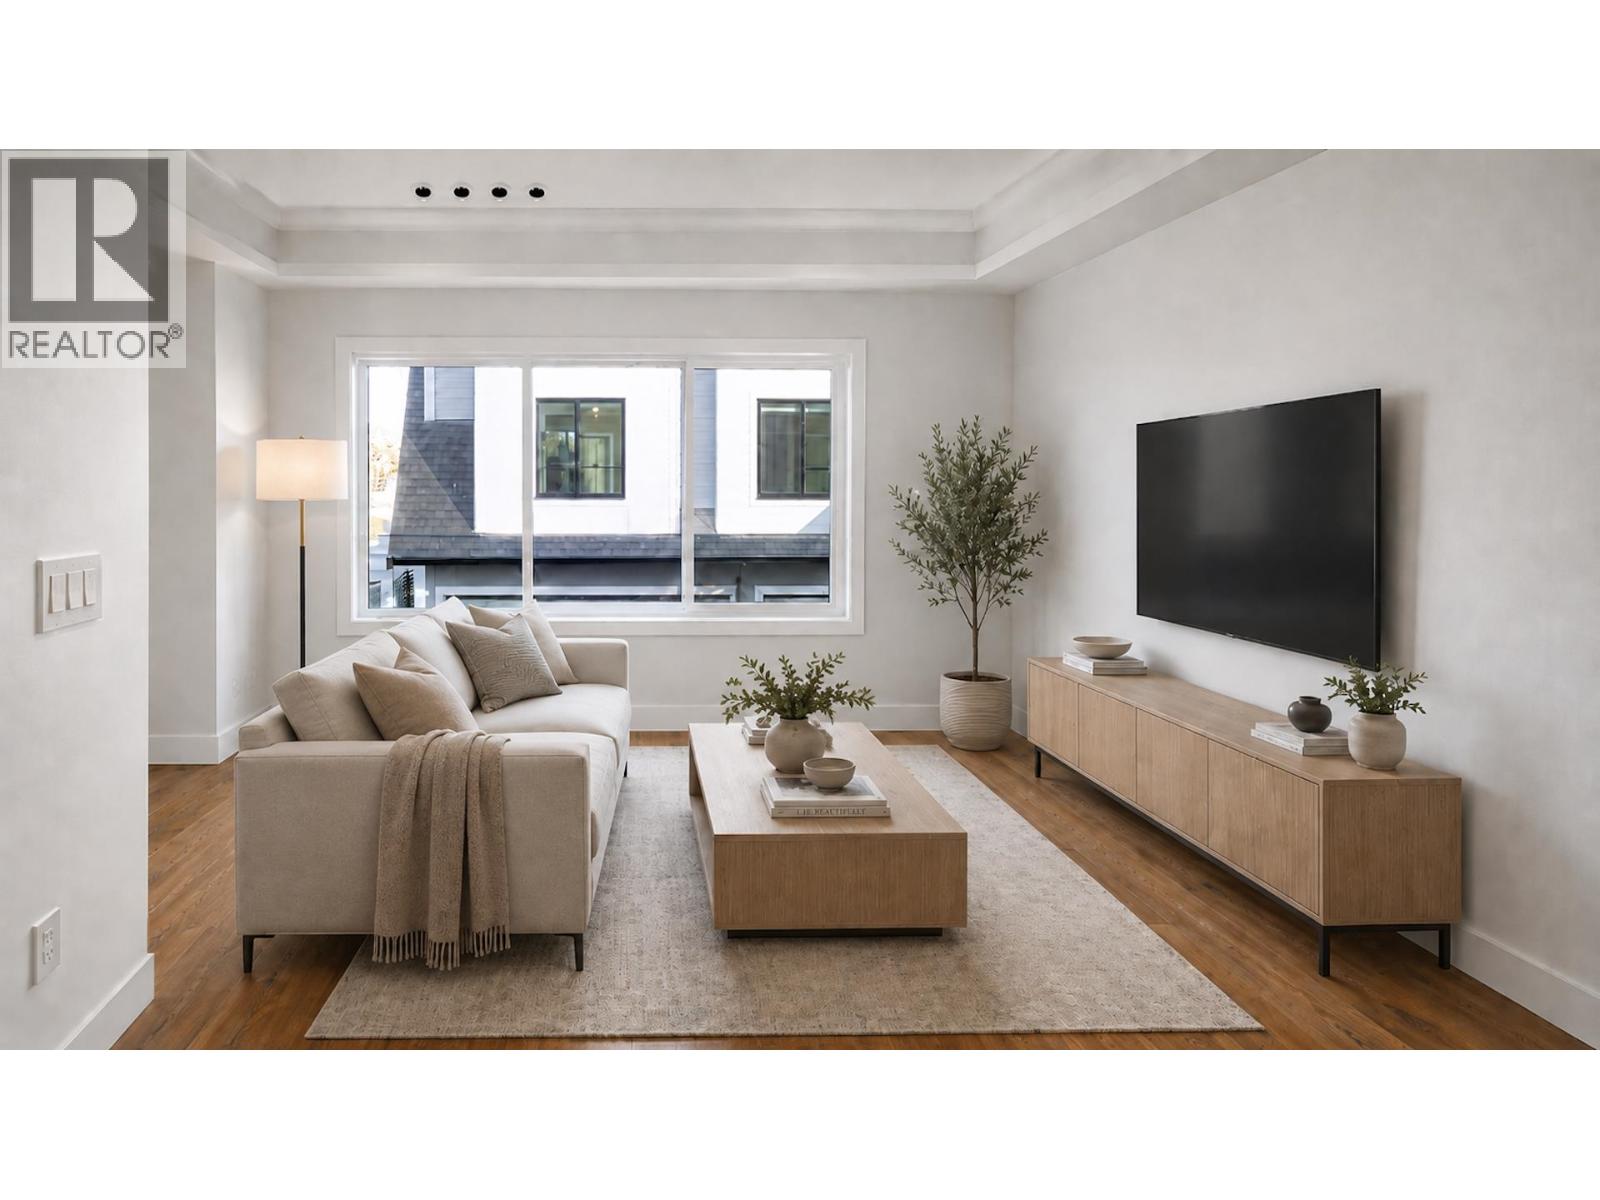 $1,138,000
1 9680 Williams Rd. · 3bd/3ba · 1306sf
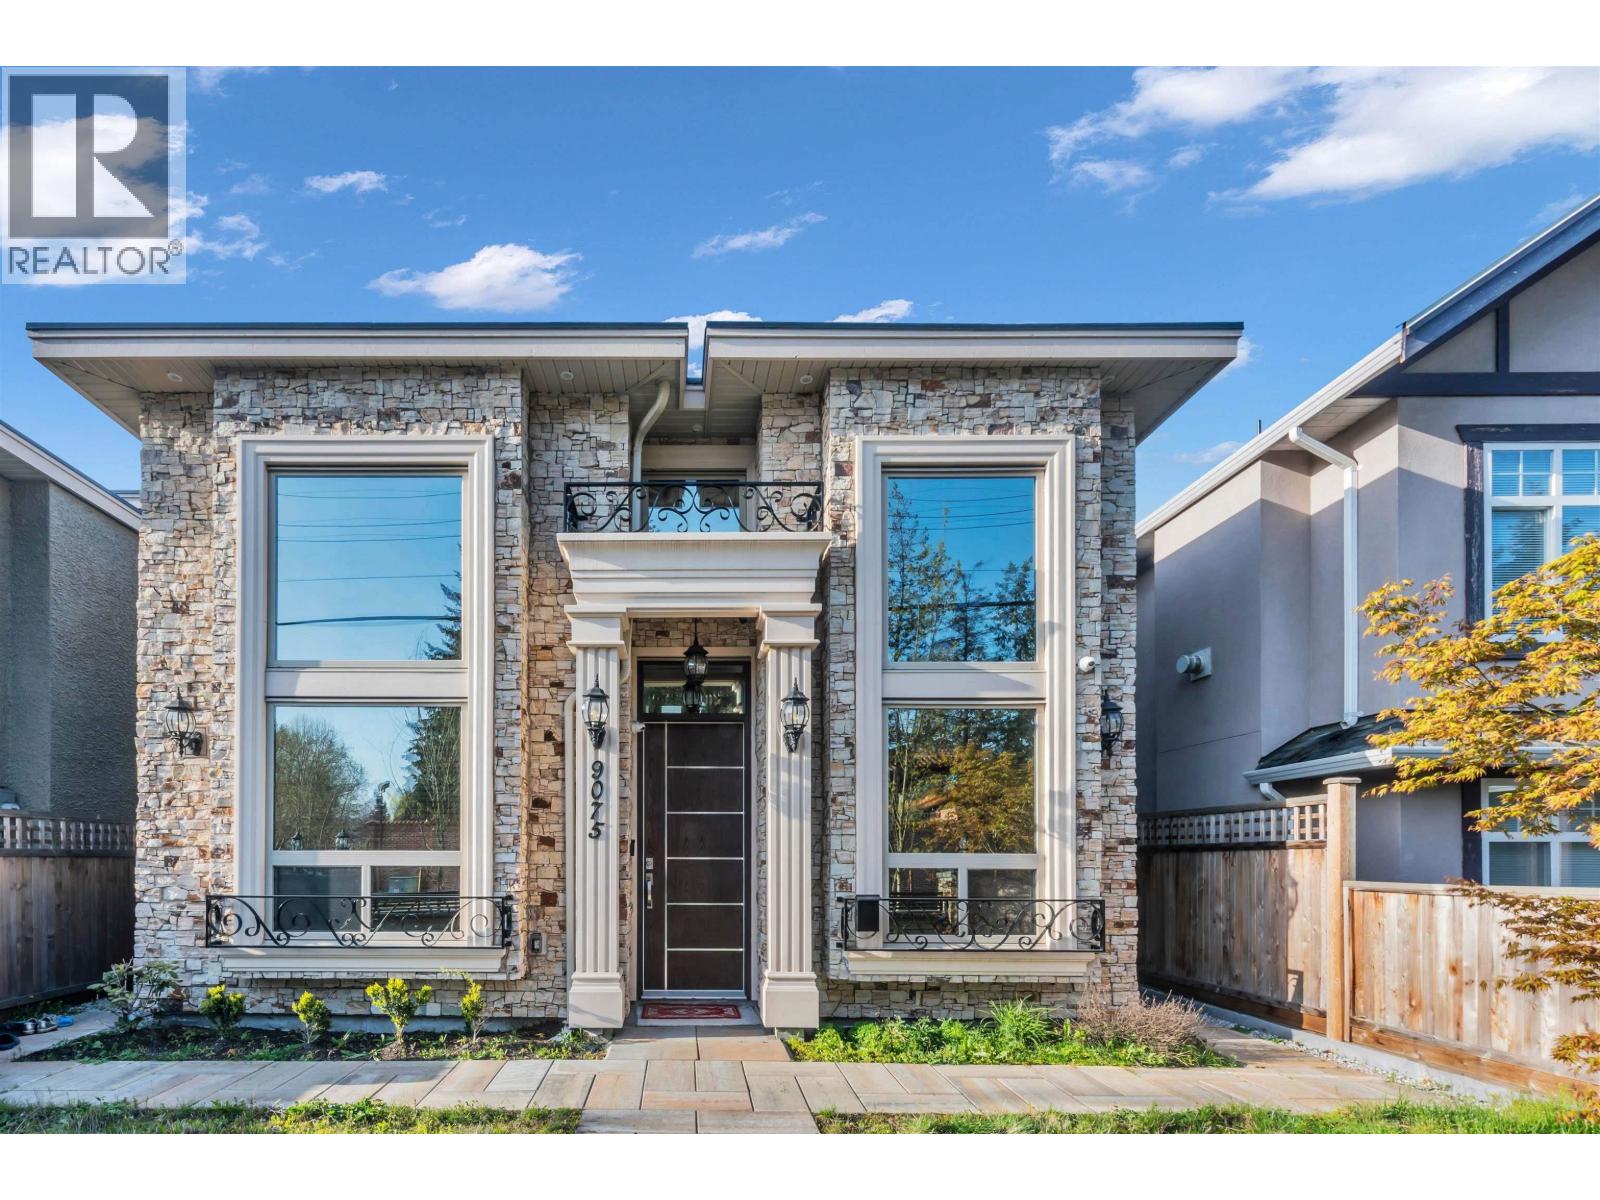 $1,680,000
9075 Steveston Highway · 5bd/4ba · 2001sf
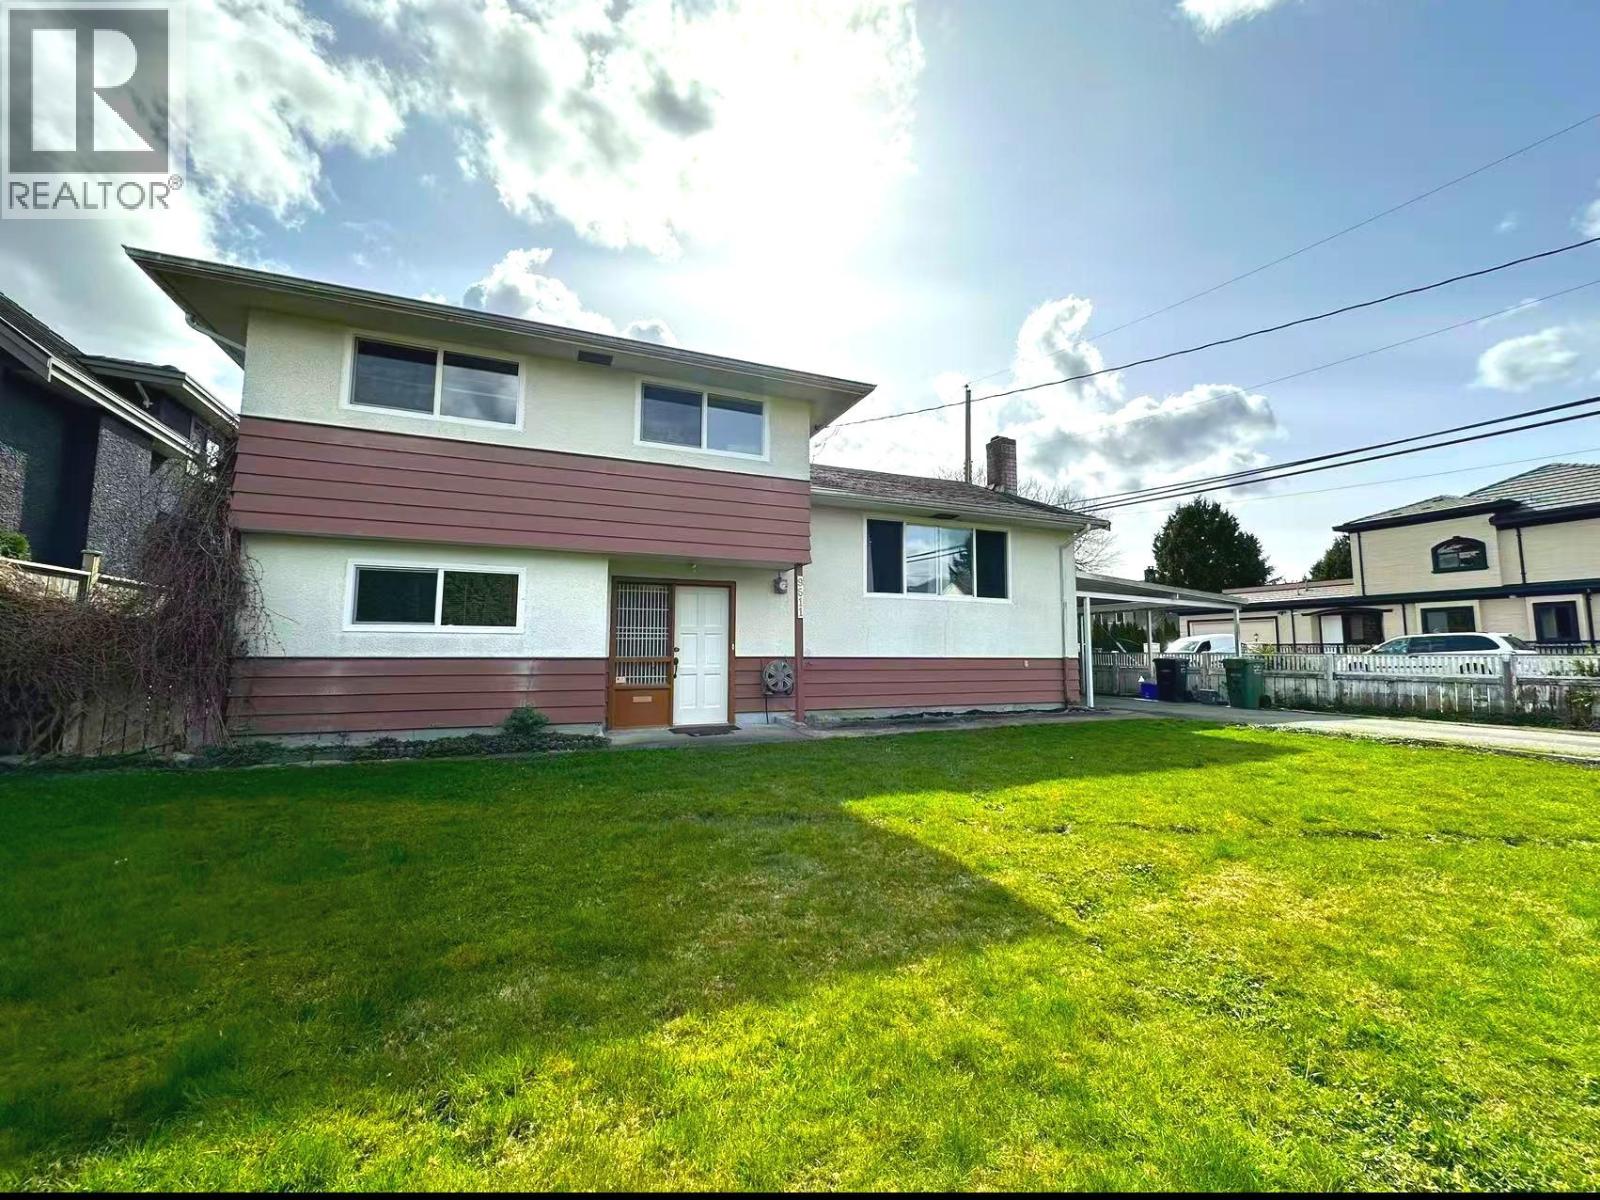 $1,999,000
9511 Pinewell Cres. · 4bd/2ba · 1576sf
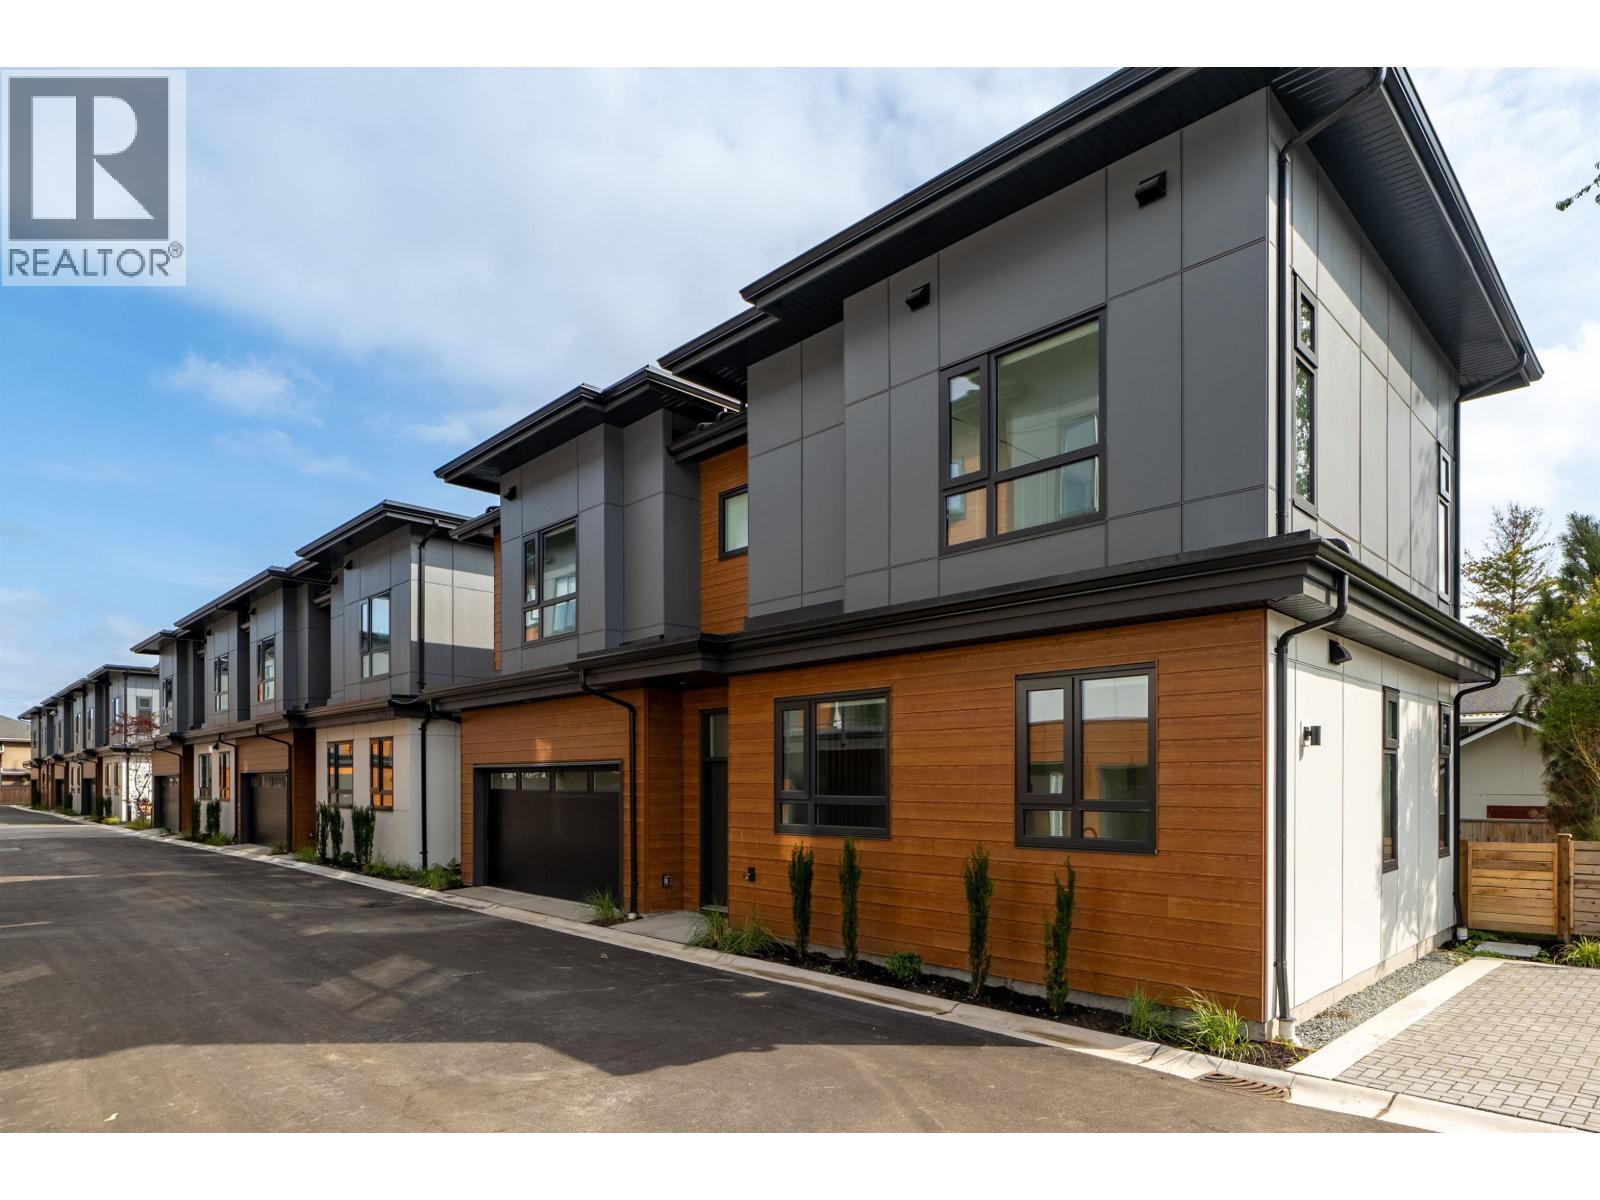 $1,788,800
7 10380 No. 4 Rd. · 4bd/4ba · 1510sf
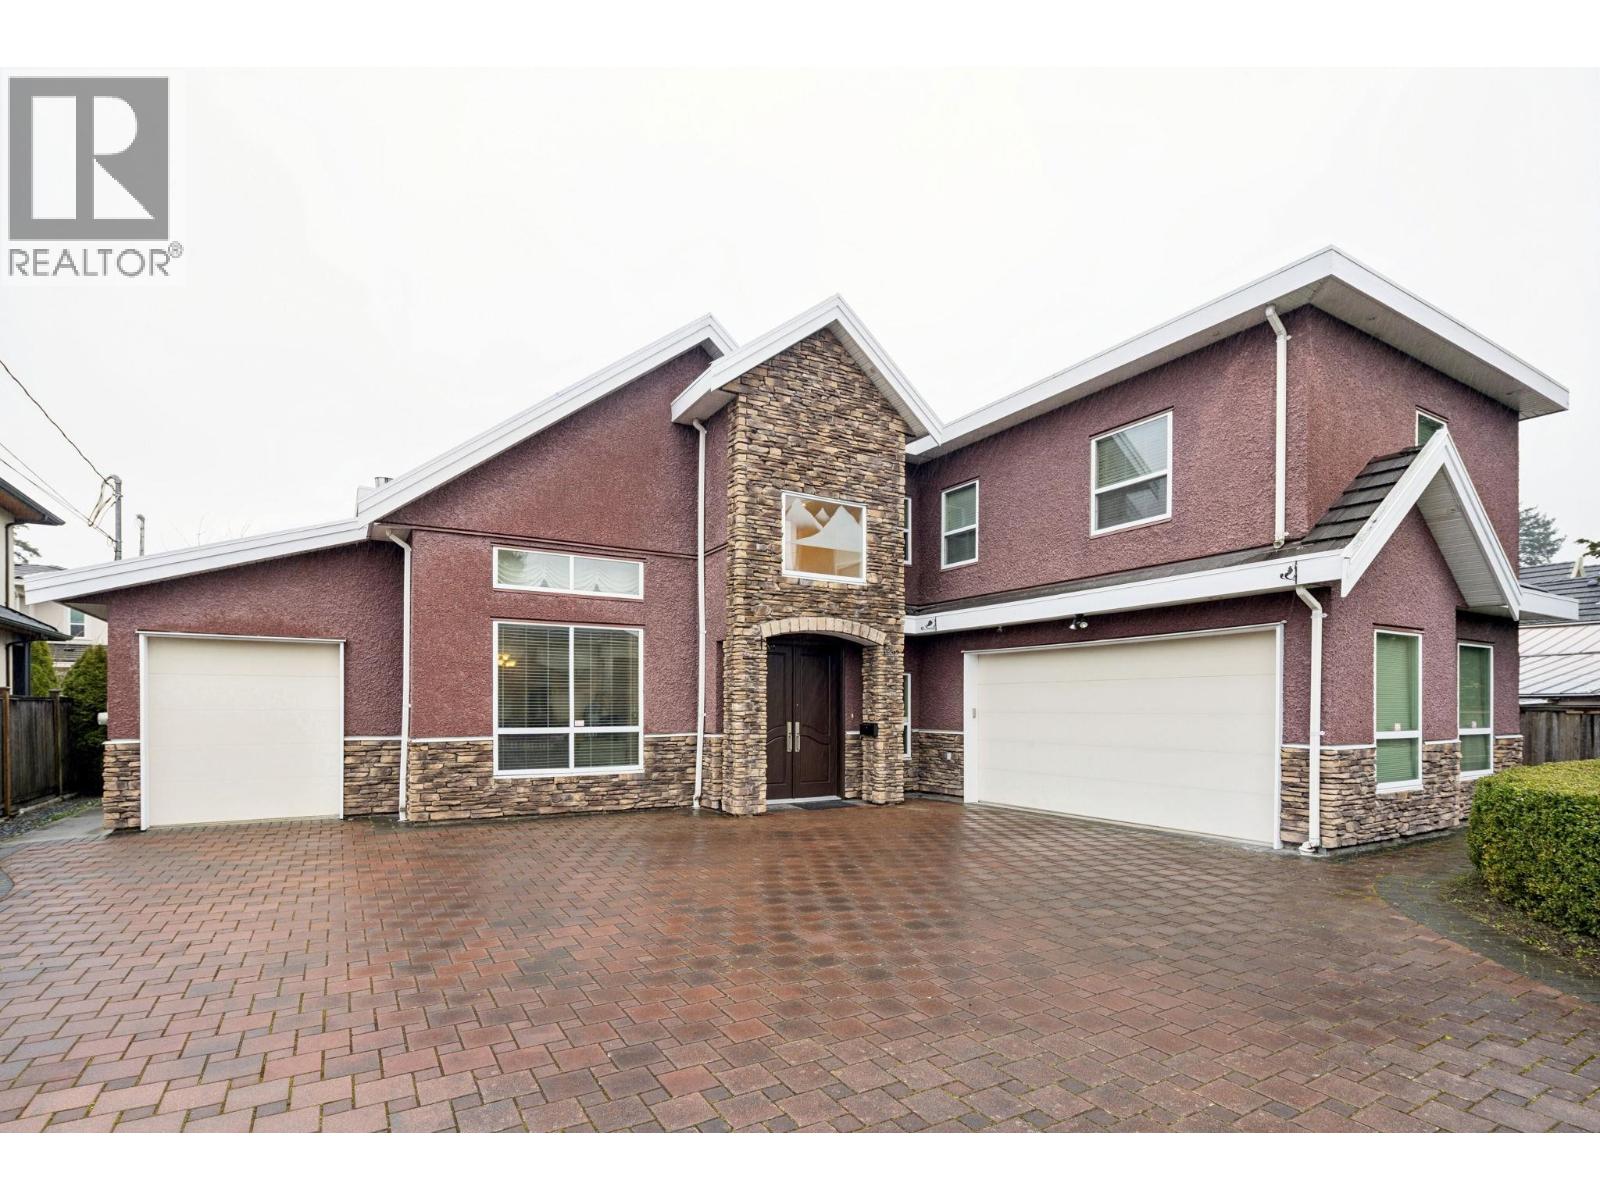 $2,699,000
9551 Saunders Rd. · 5bd/6ba · 3900sf
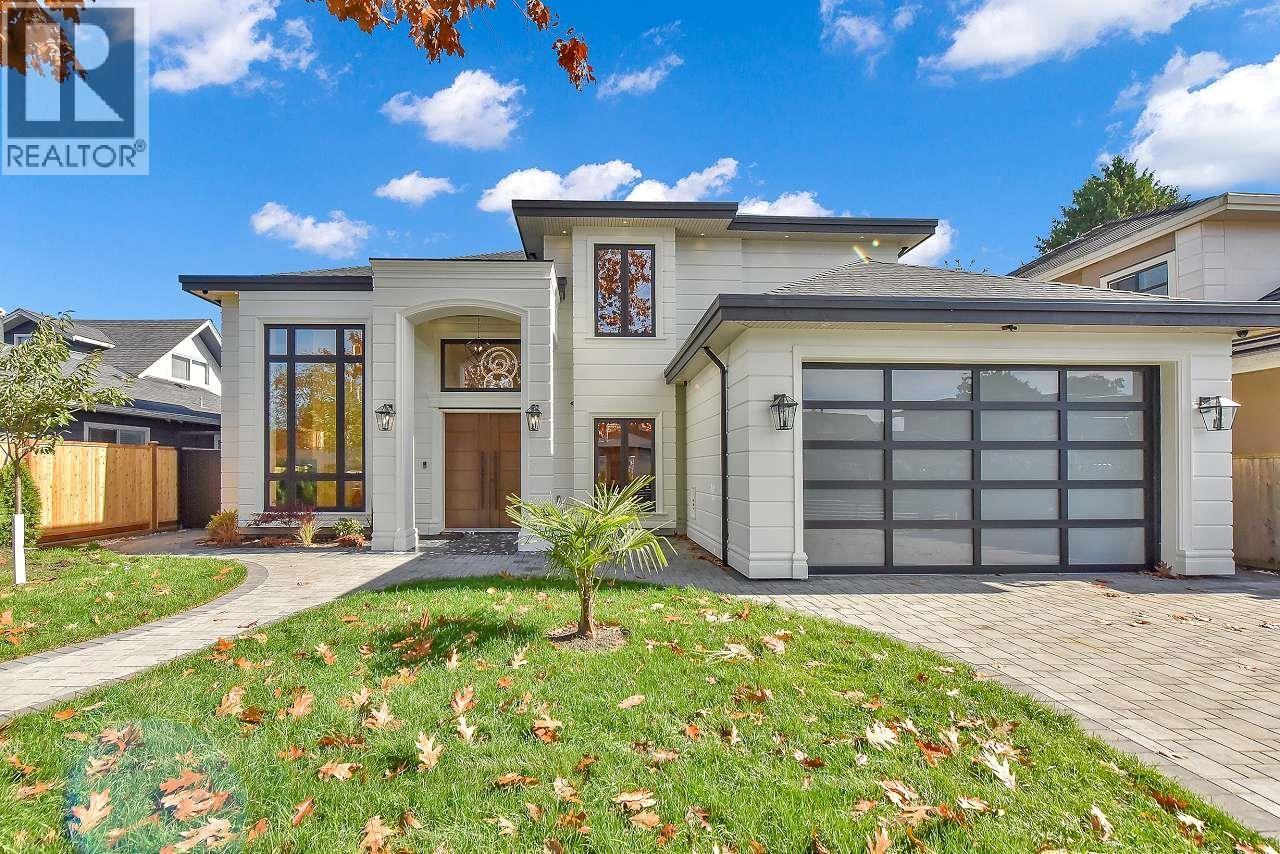 $3,366,000
10660 Roselea Cres. · 5bd/5ba · 3182sf
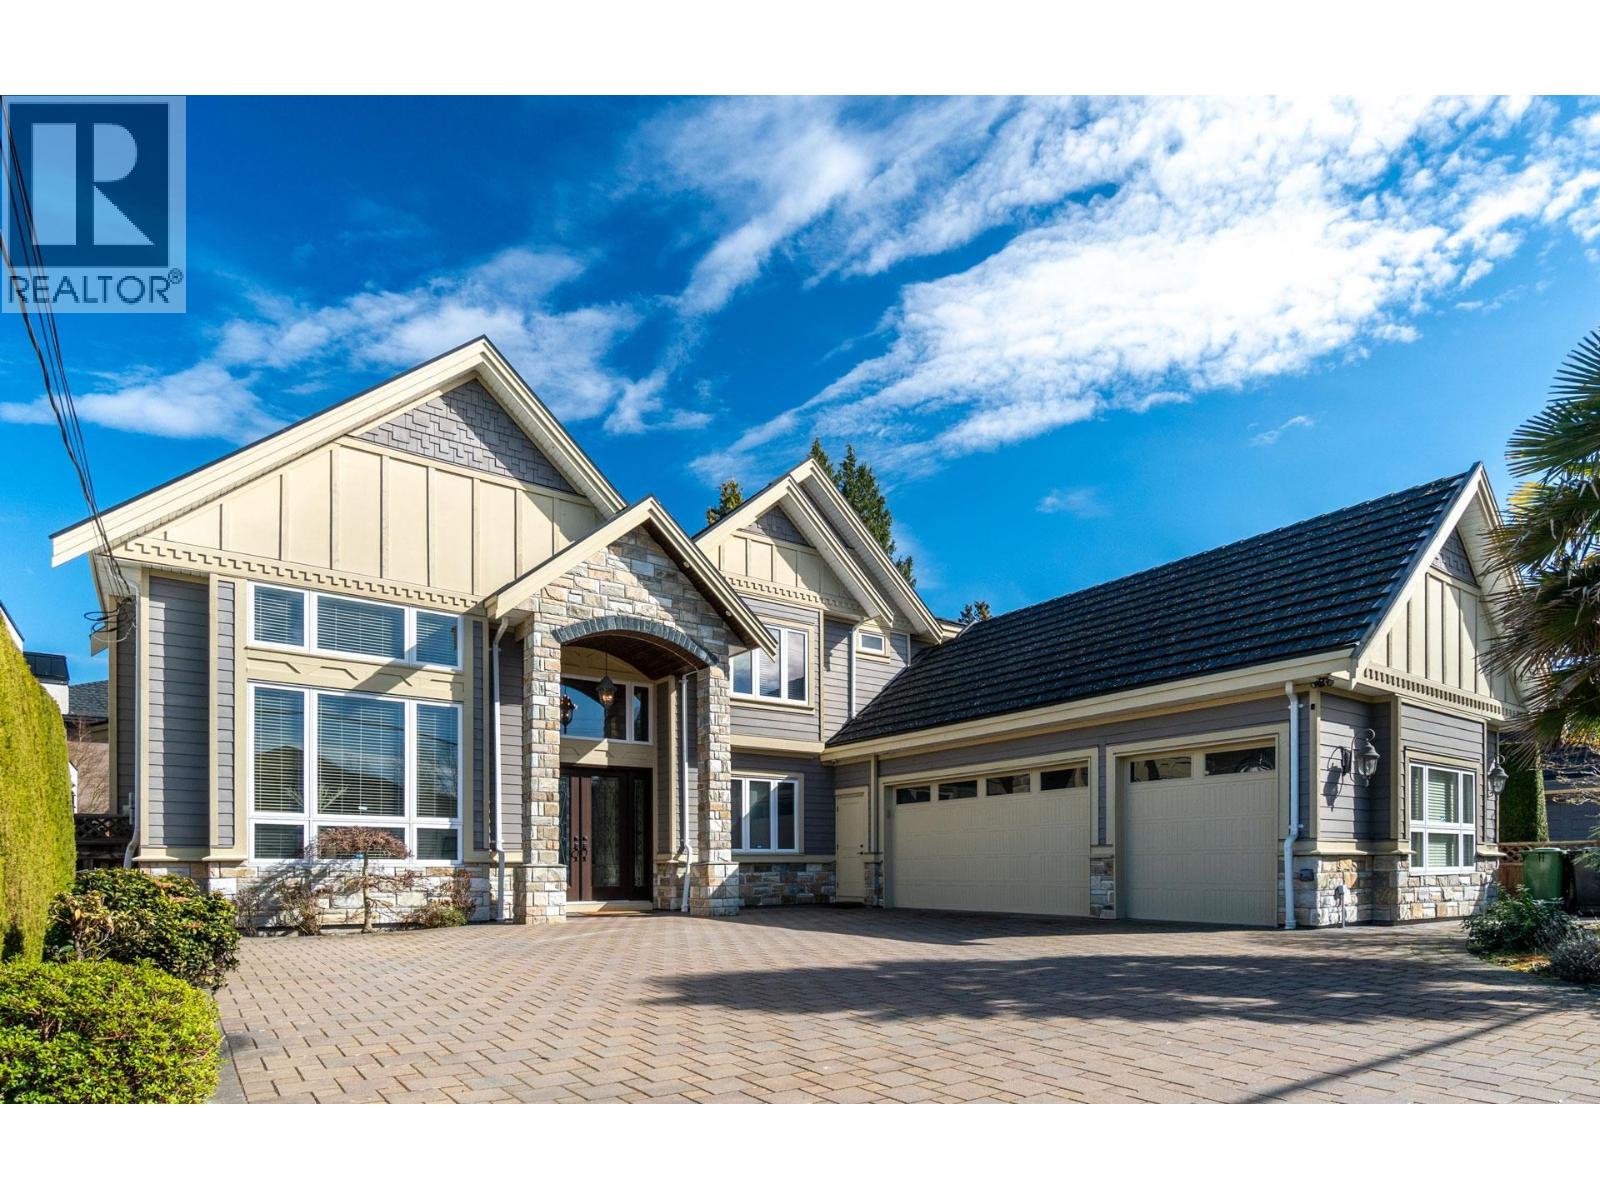 $2,688,000
9028 Pinewell Cres. · 5bd/6ba · 3867sf
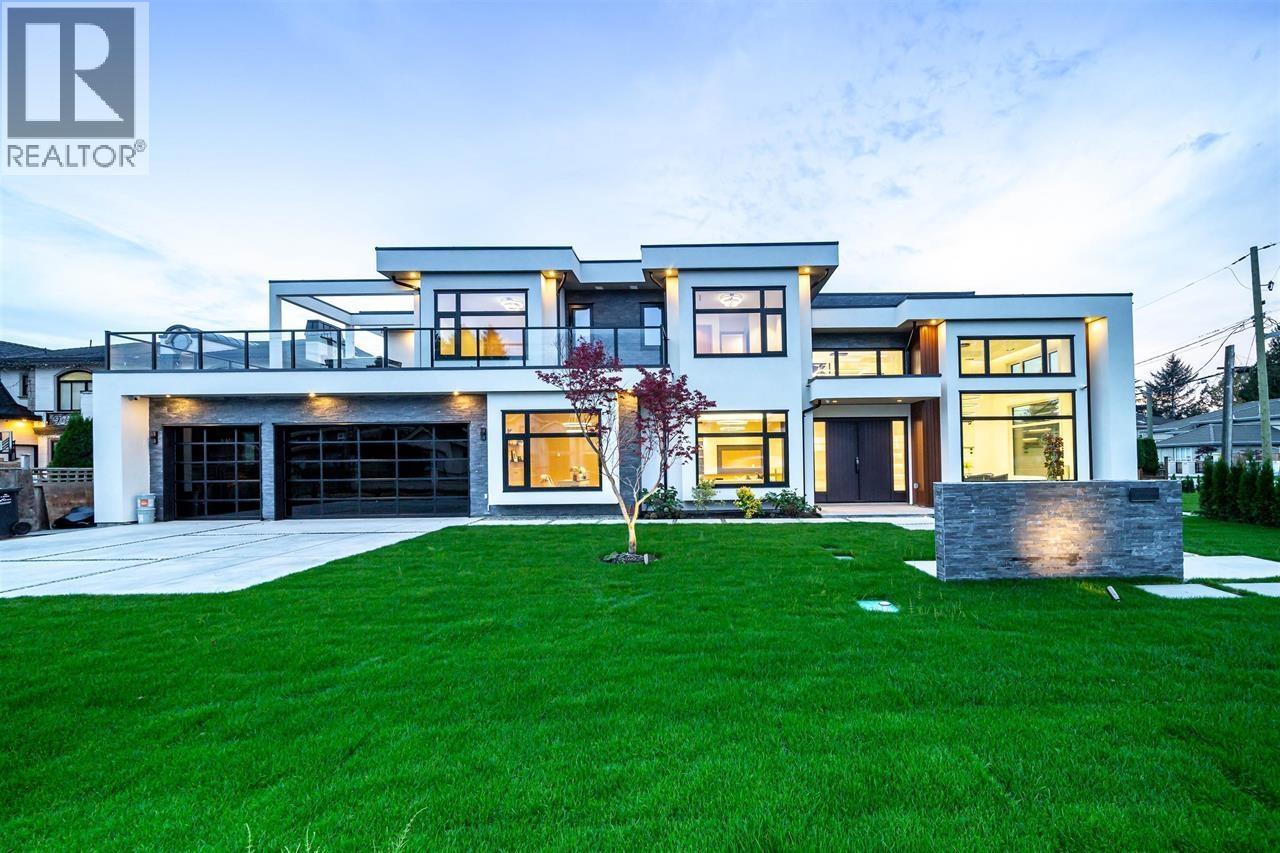 $3,490,000
9240 Saunders Rd. · 5bd/6ba · 3630sf
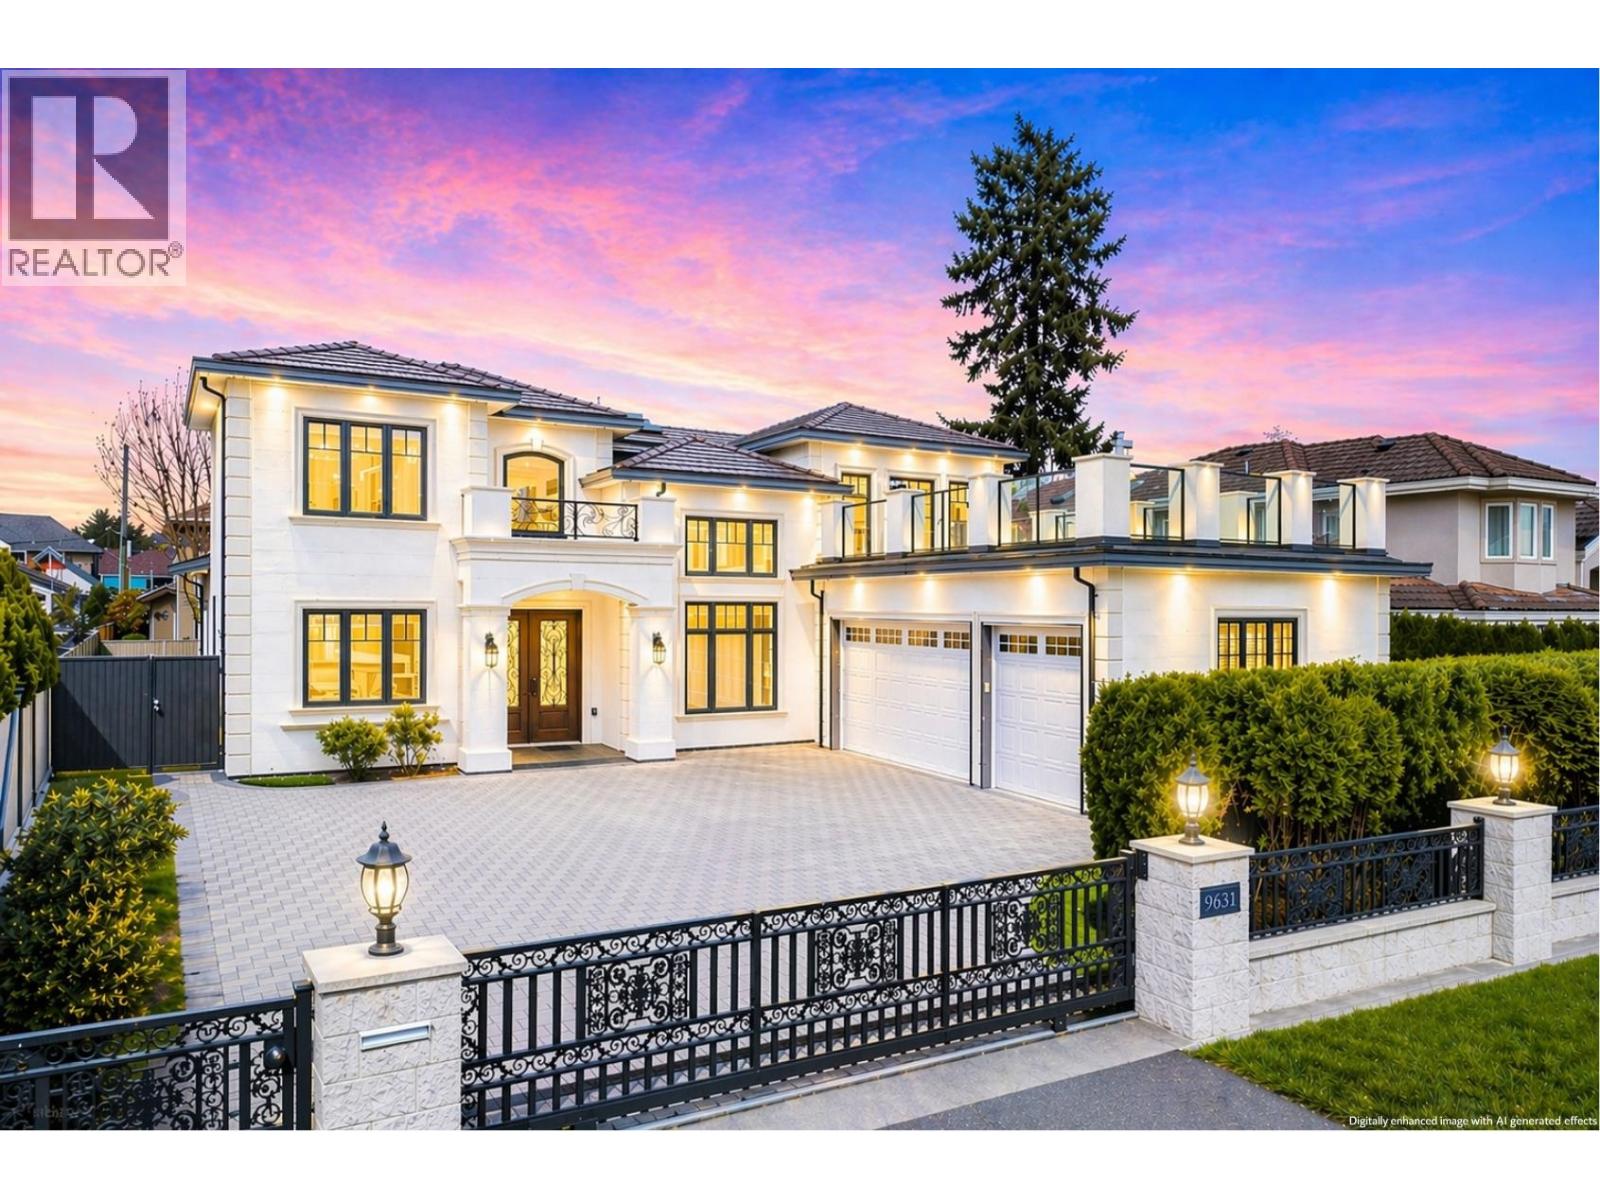 $2,498,000
9631 Saunders Rd. · 5bd/6ba · 3729sf
 $2,398,000
9531 Bakerview Dr. · 7bd/6ba · 4004sf
 $2,650,000
10320 Dennis Cres. · 6bd/7ba · 4268sf
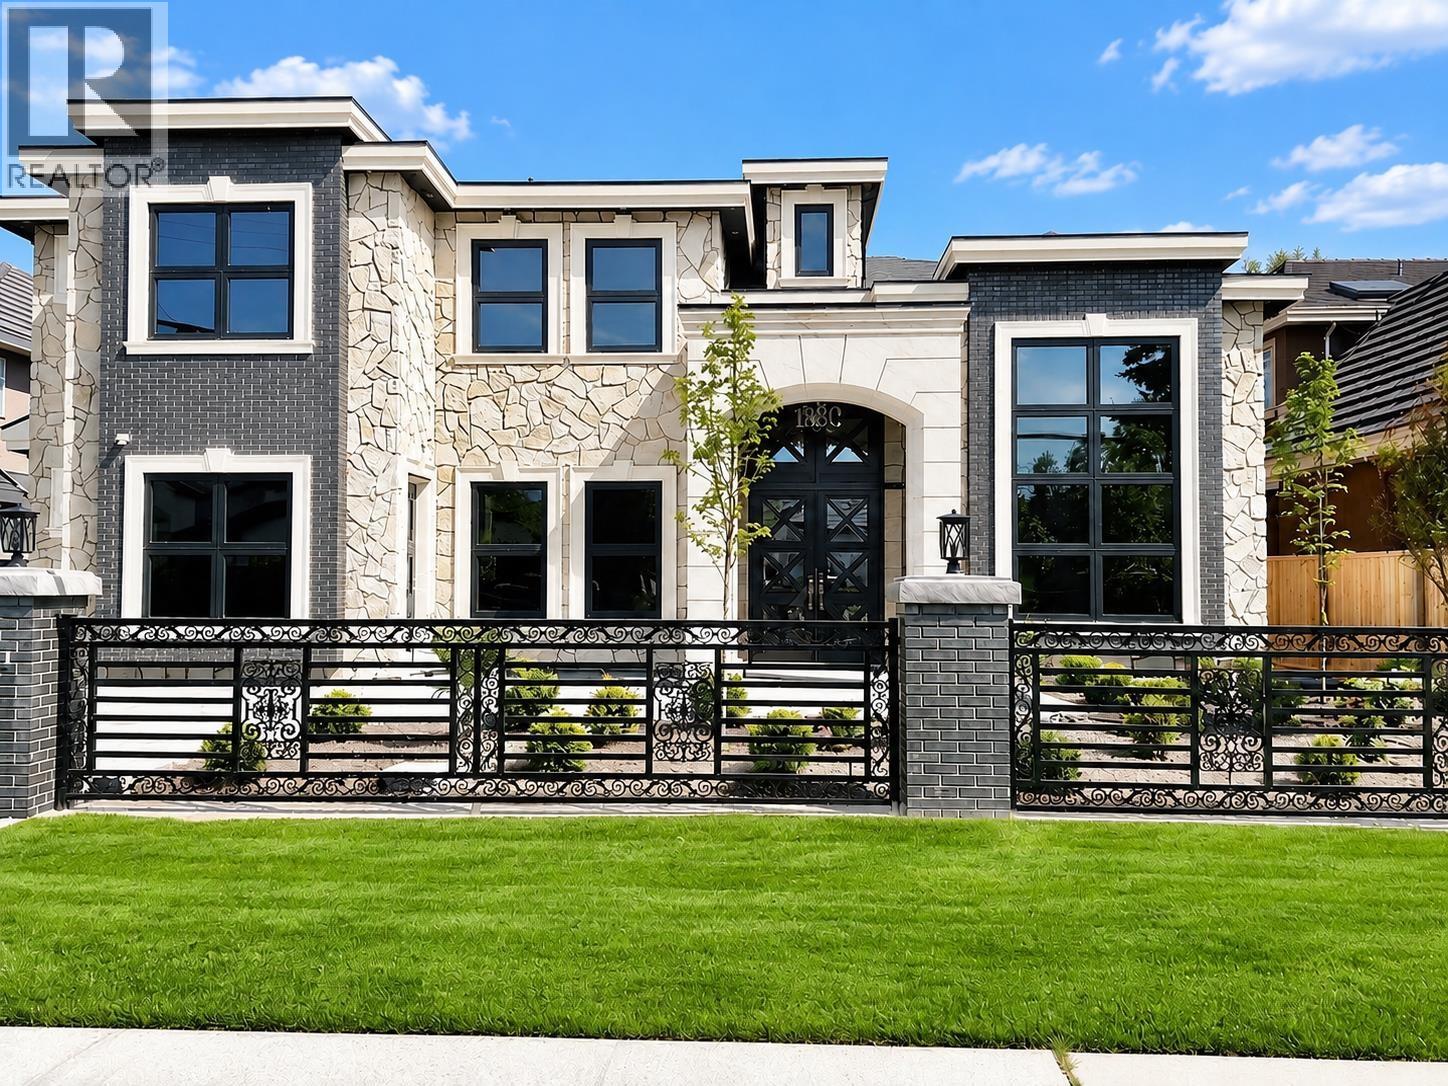 $3,388,000
9631 Bakerview Dr. · 5bd/6ba · 3987sf
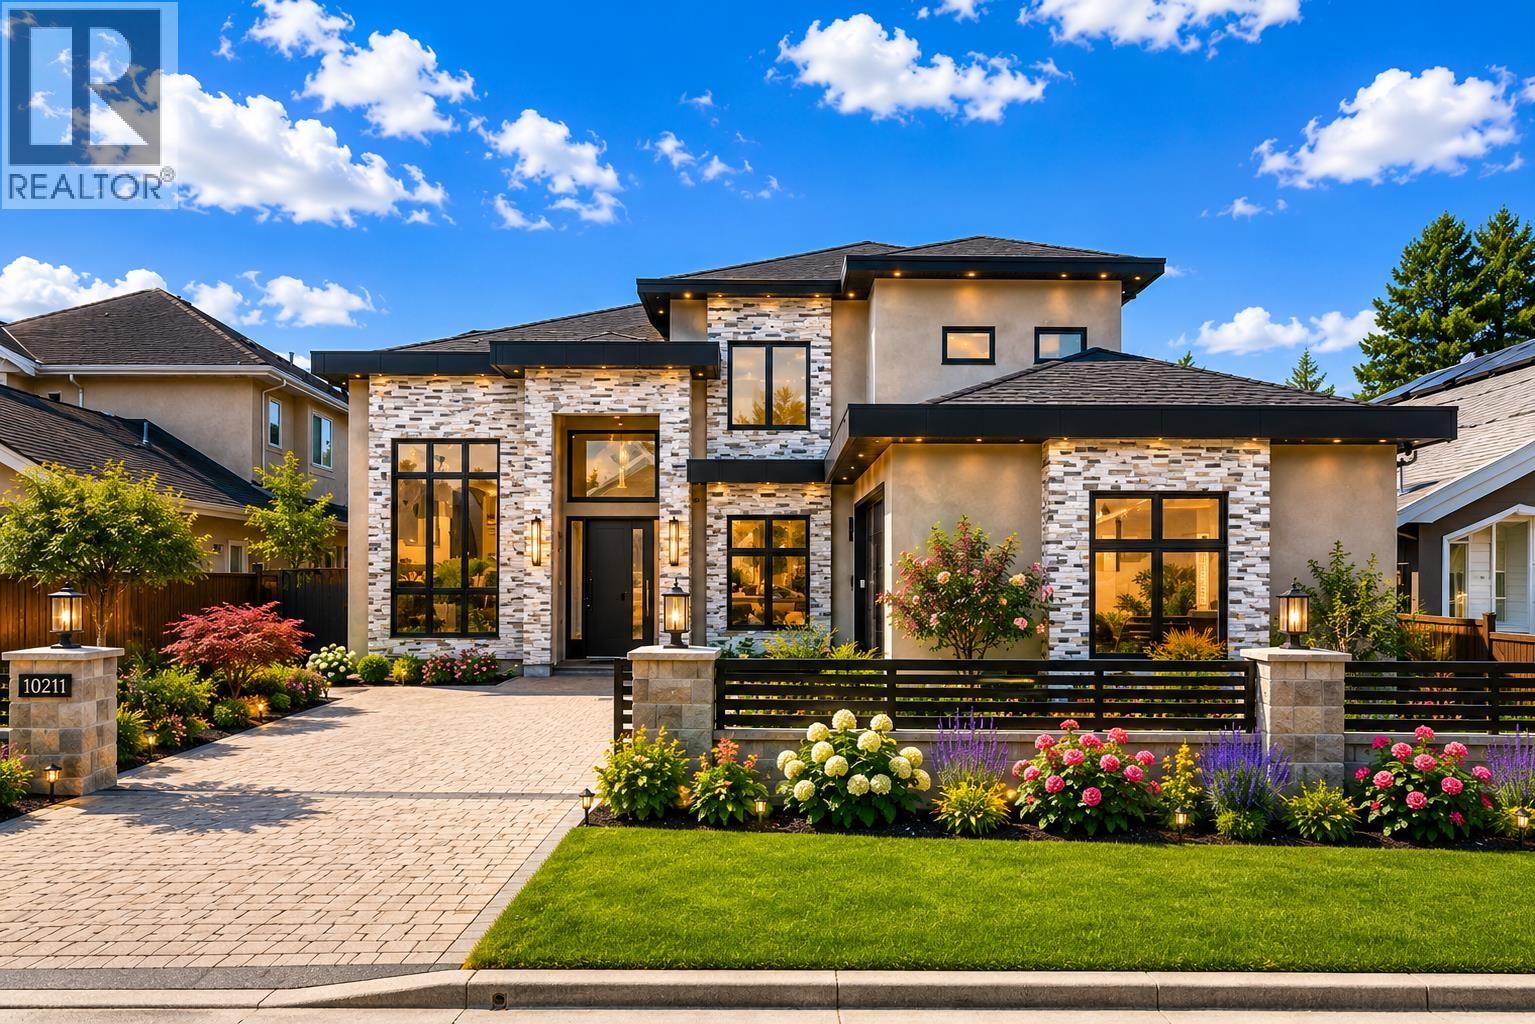 $2,999,000
10211 Swinton Cres. · 5bd/6ba · 3561sf
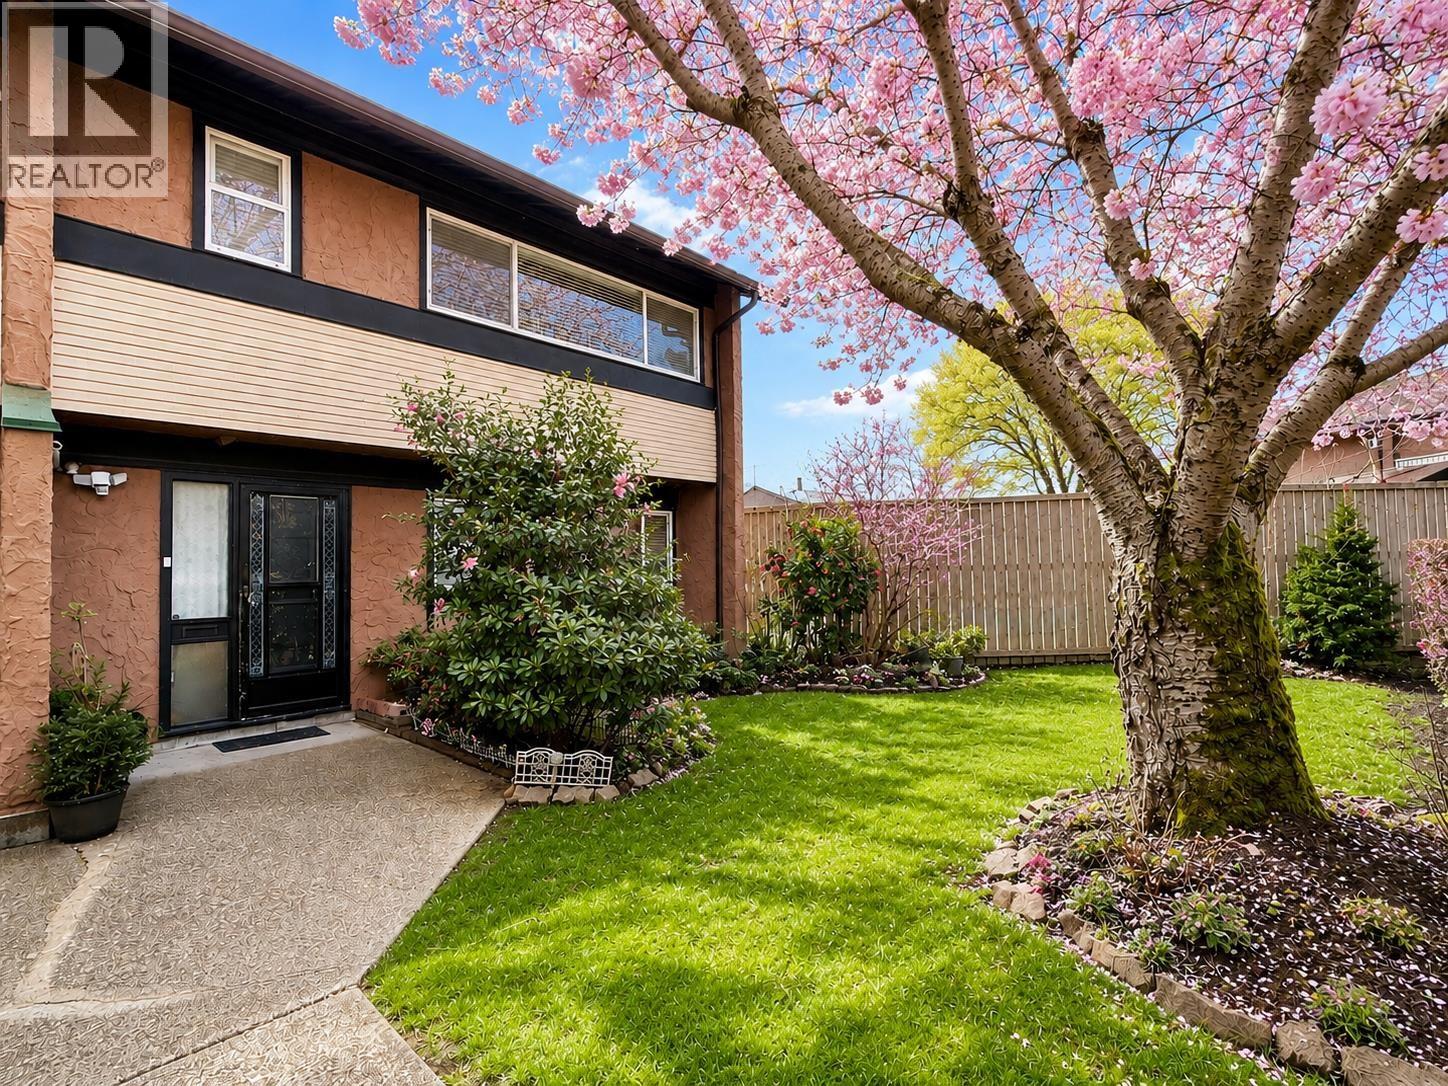 $799,000
27 10011 Swinton Cres. · 3bd/2ba · 1397sf
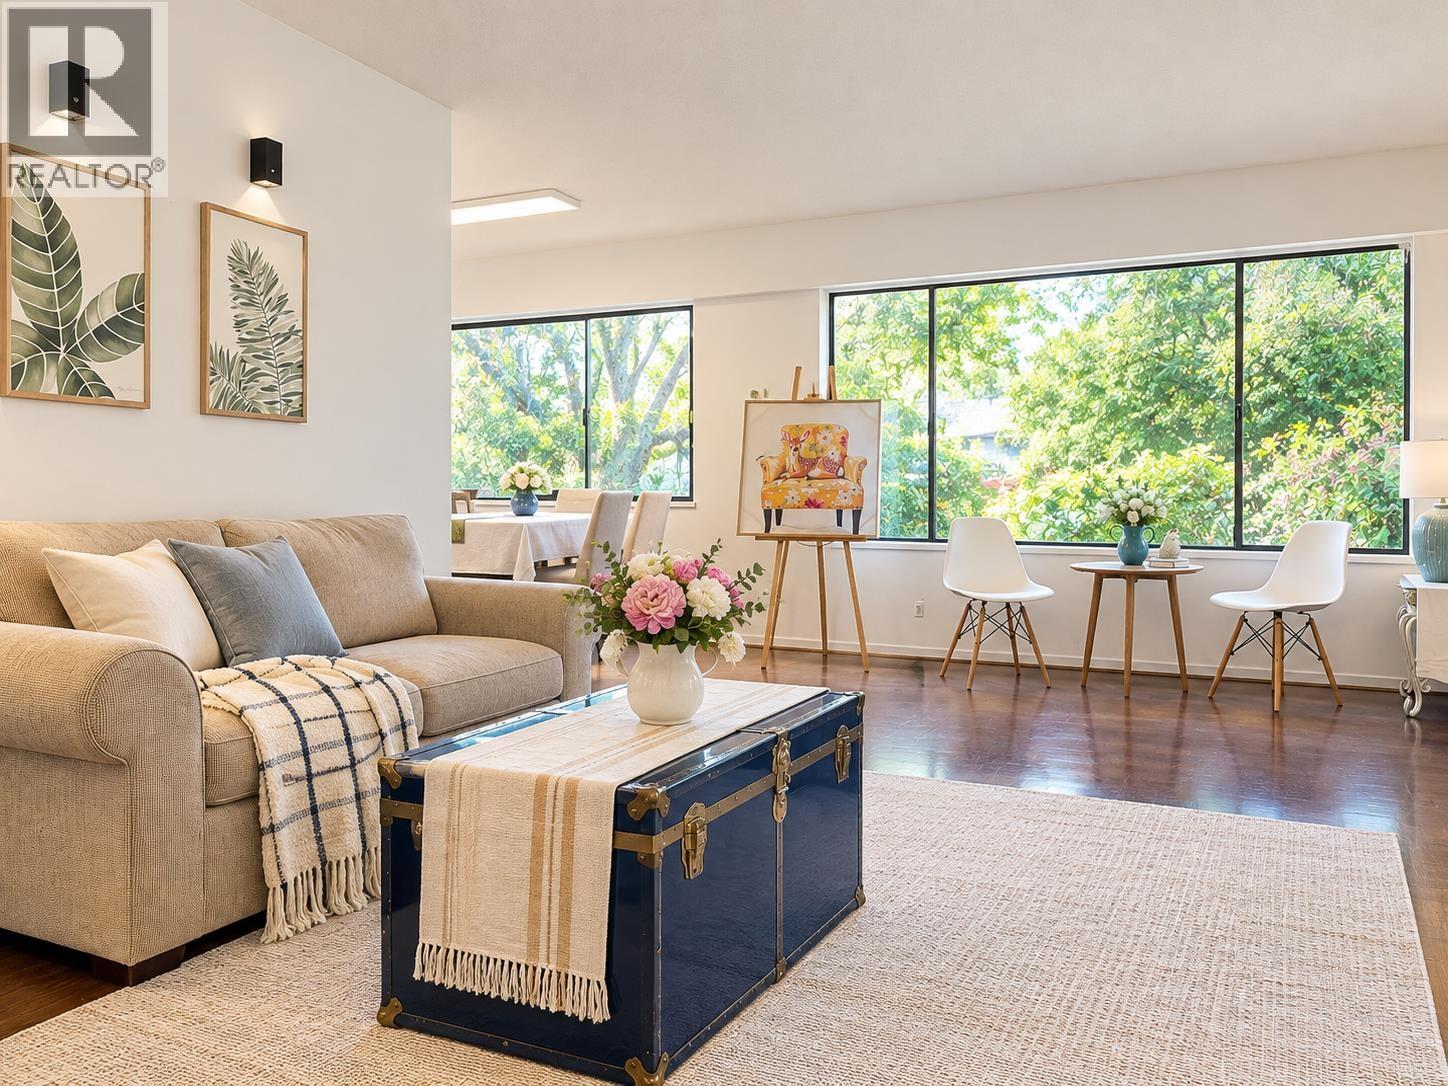 $1,480,000
9560 Glendower Dr. · 4bd/3ba · 1930sf
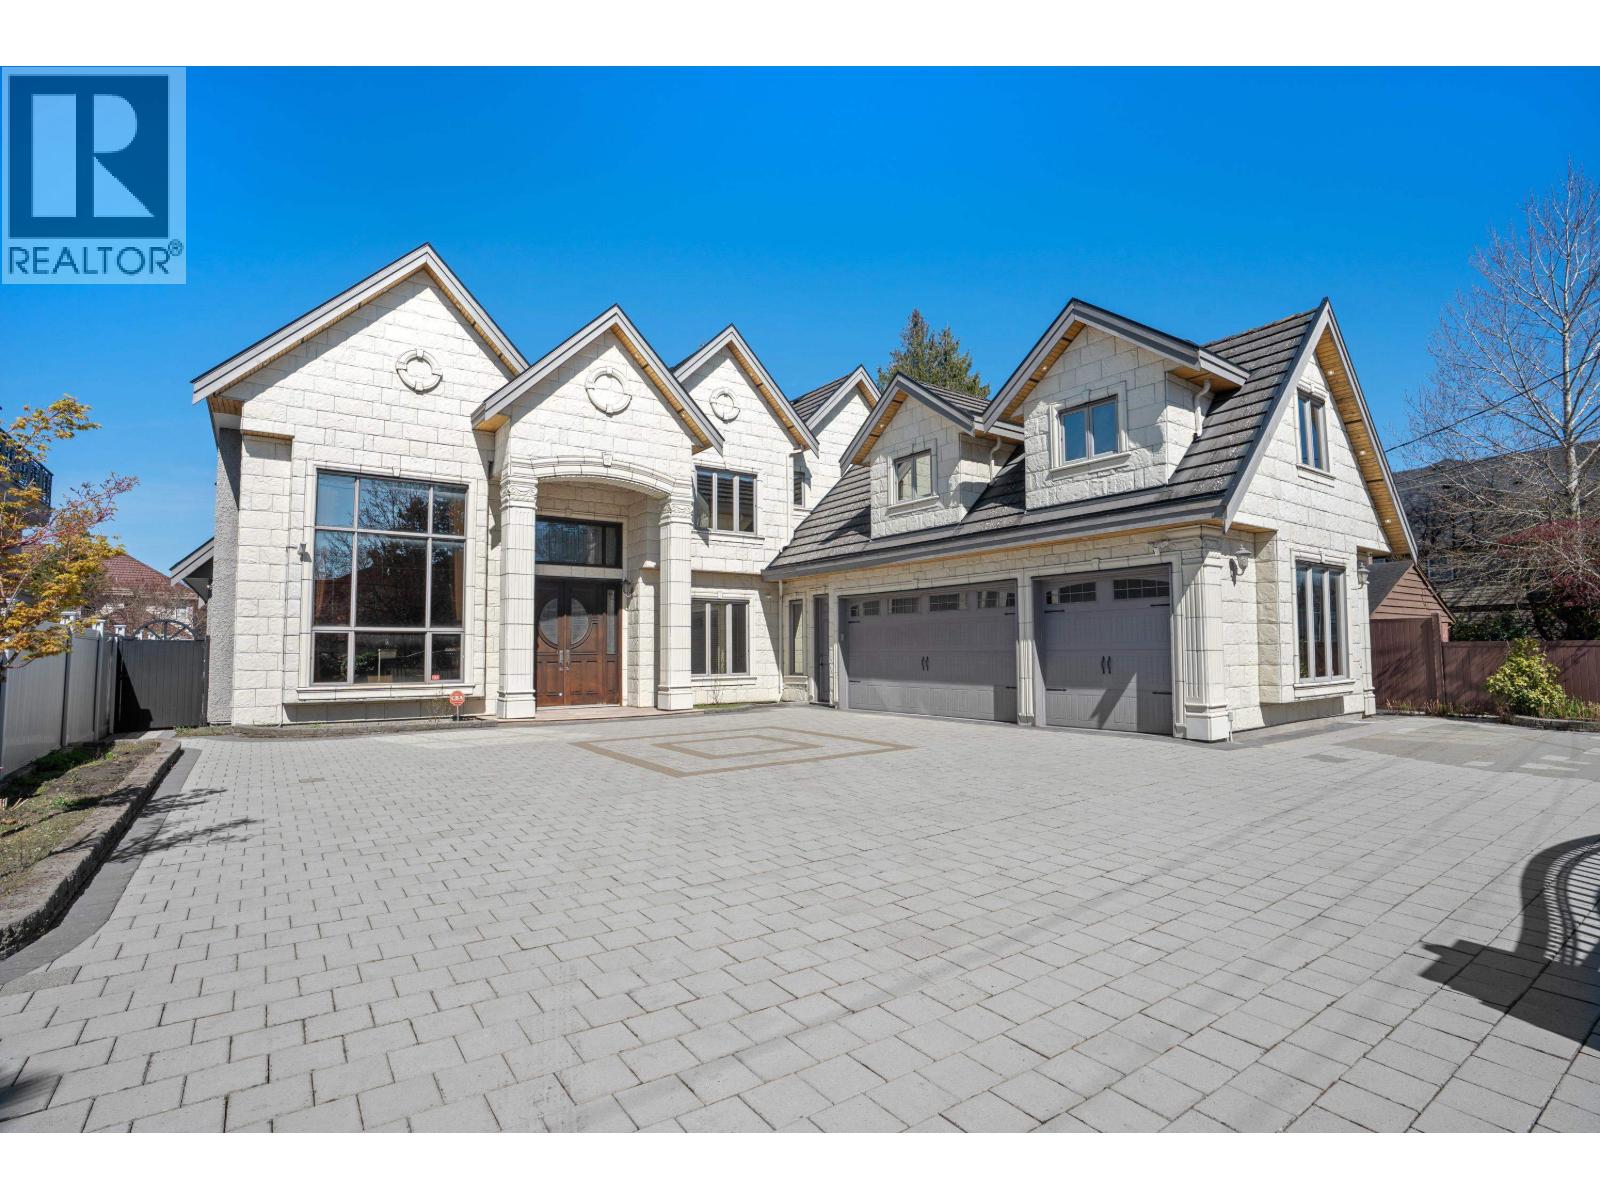 $2,880,000
8651 Williams Rd. · 6bd/6ba · 4415sf
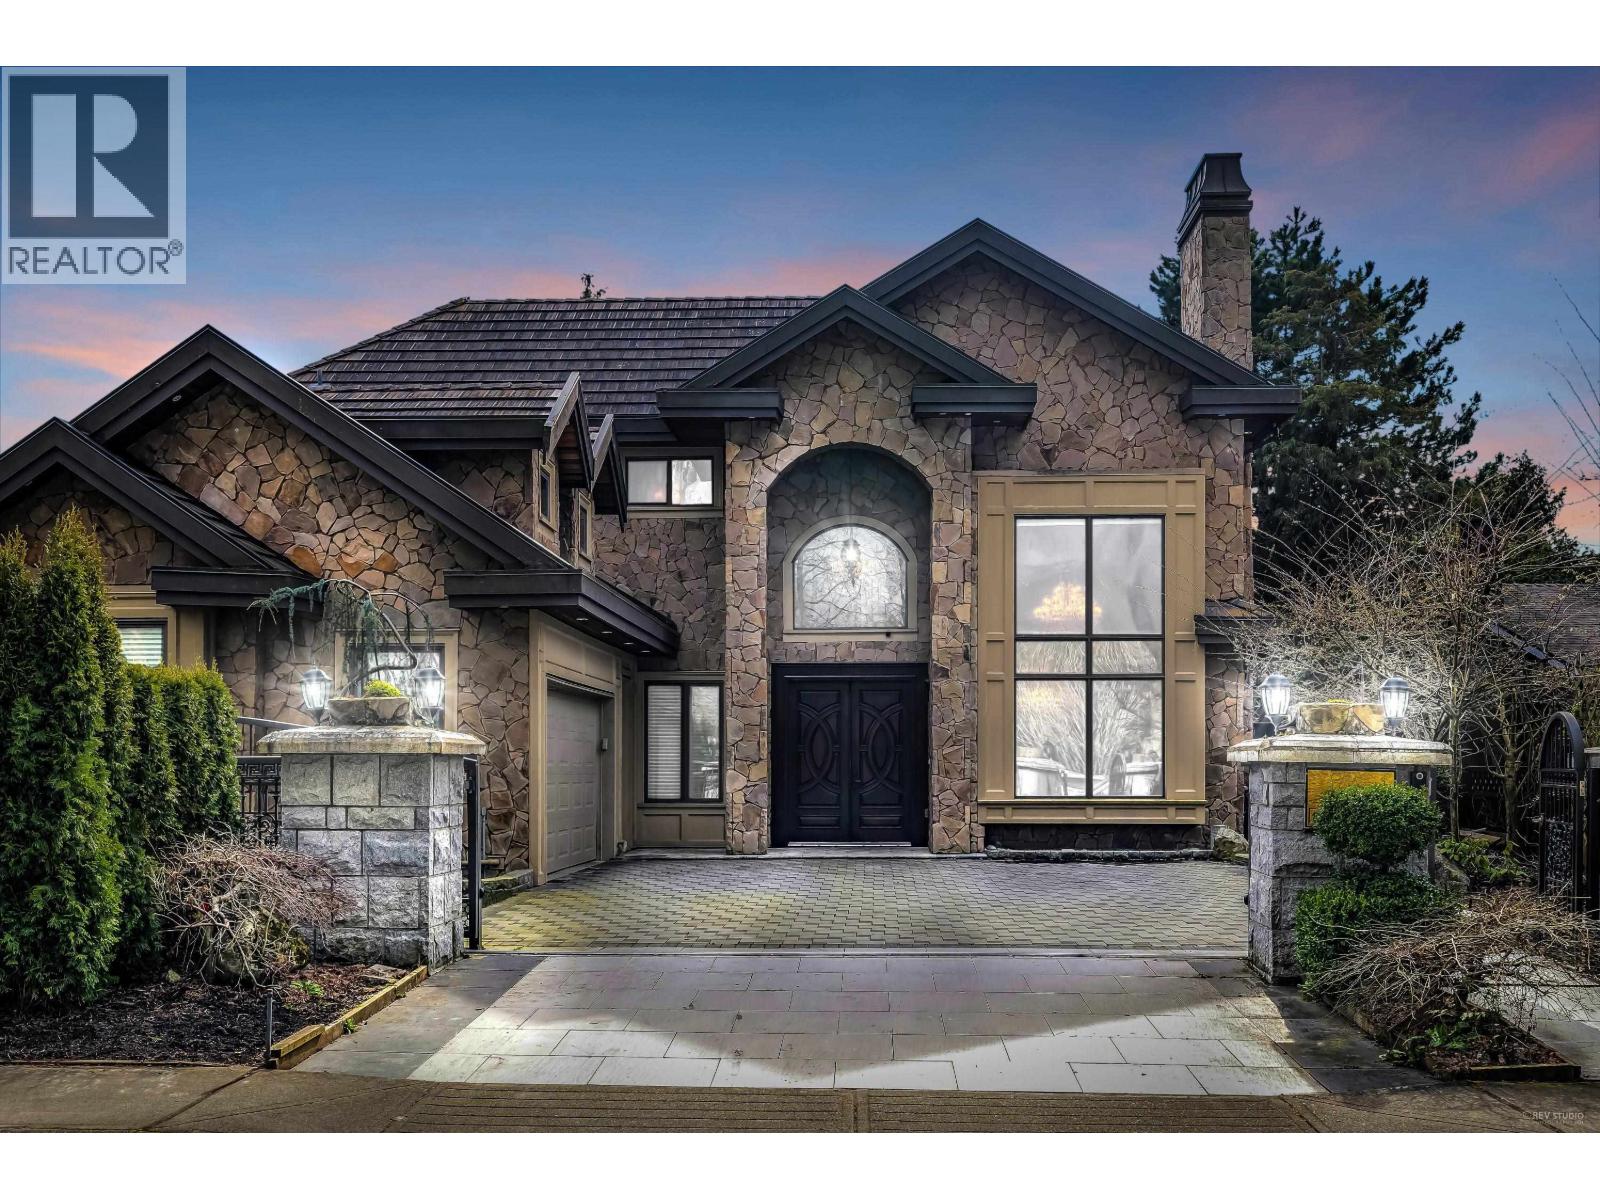 $2,699,900
8560 Ryan Rd. · 5bd/6ba · 3290sf
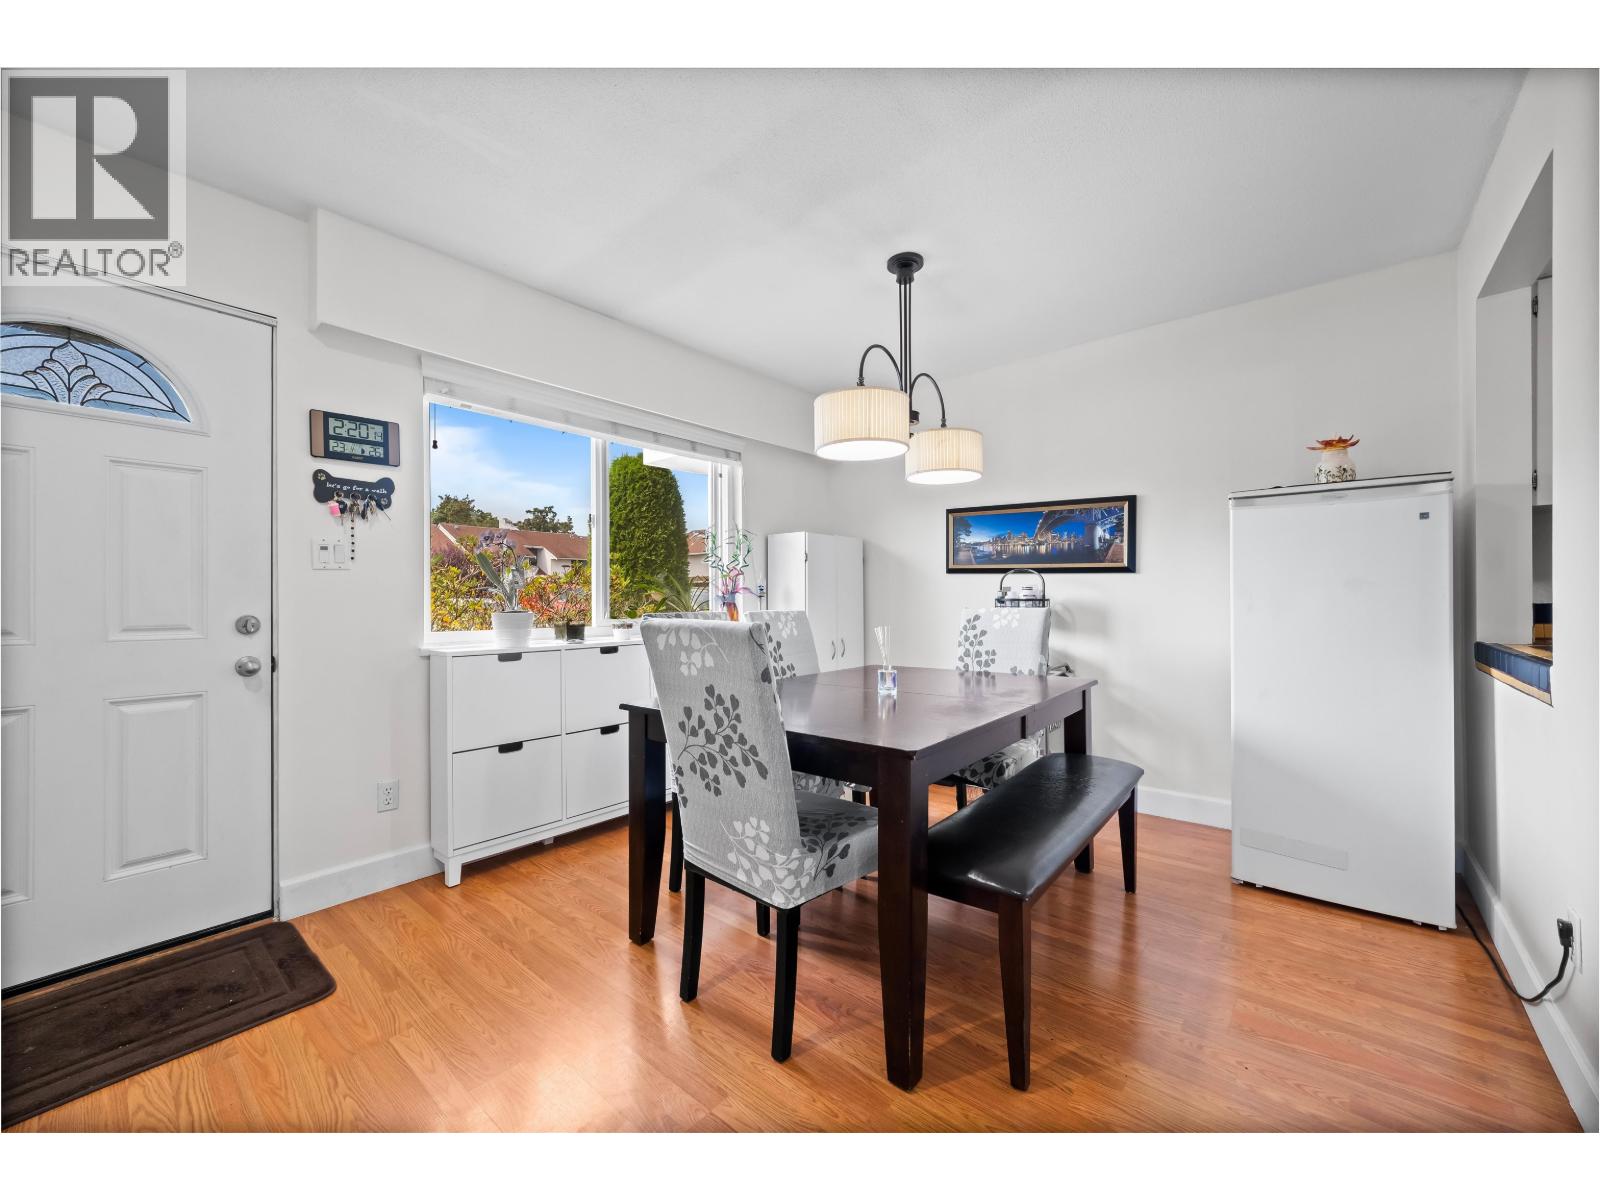 $749,000
107 9700 Glenacres Dr. · 3bd/2ba · 1275sf
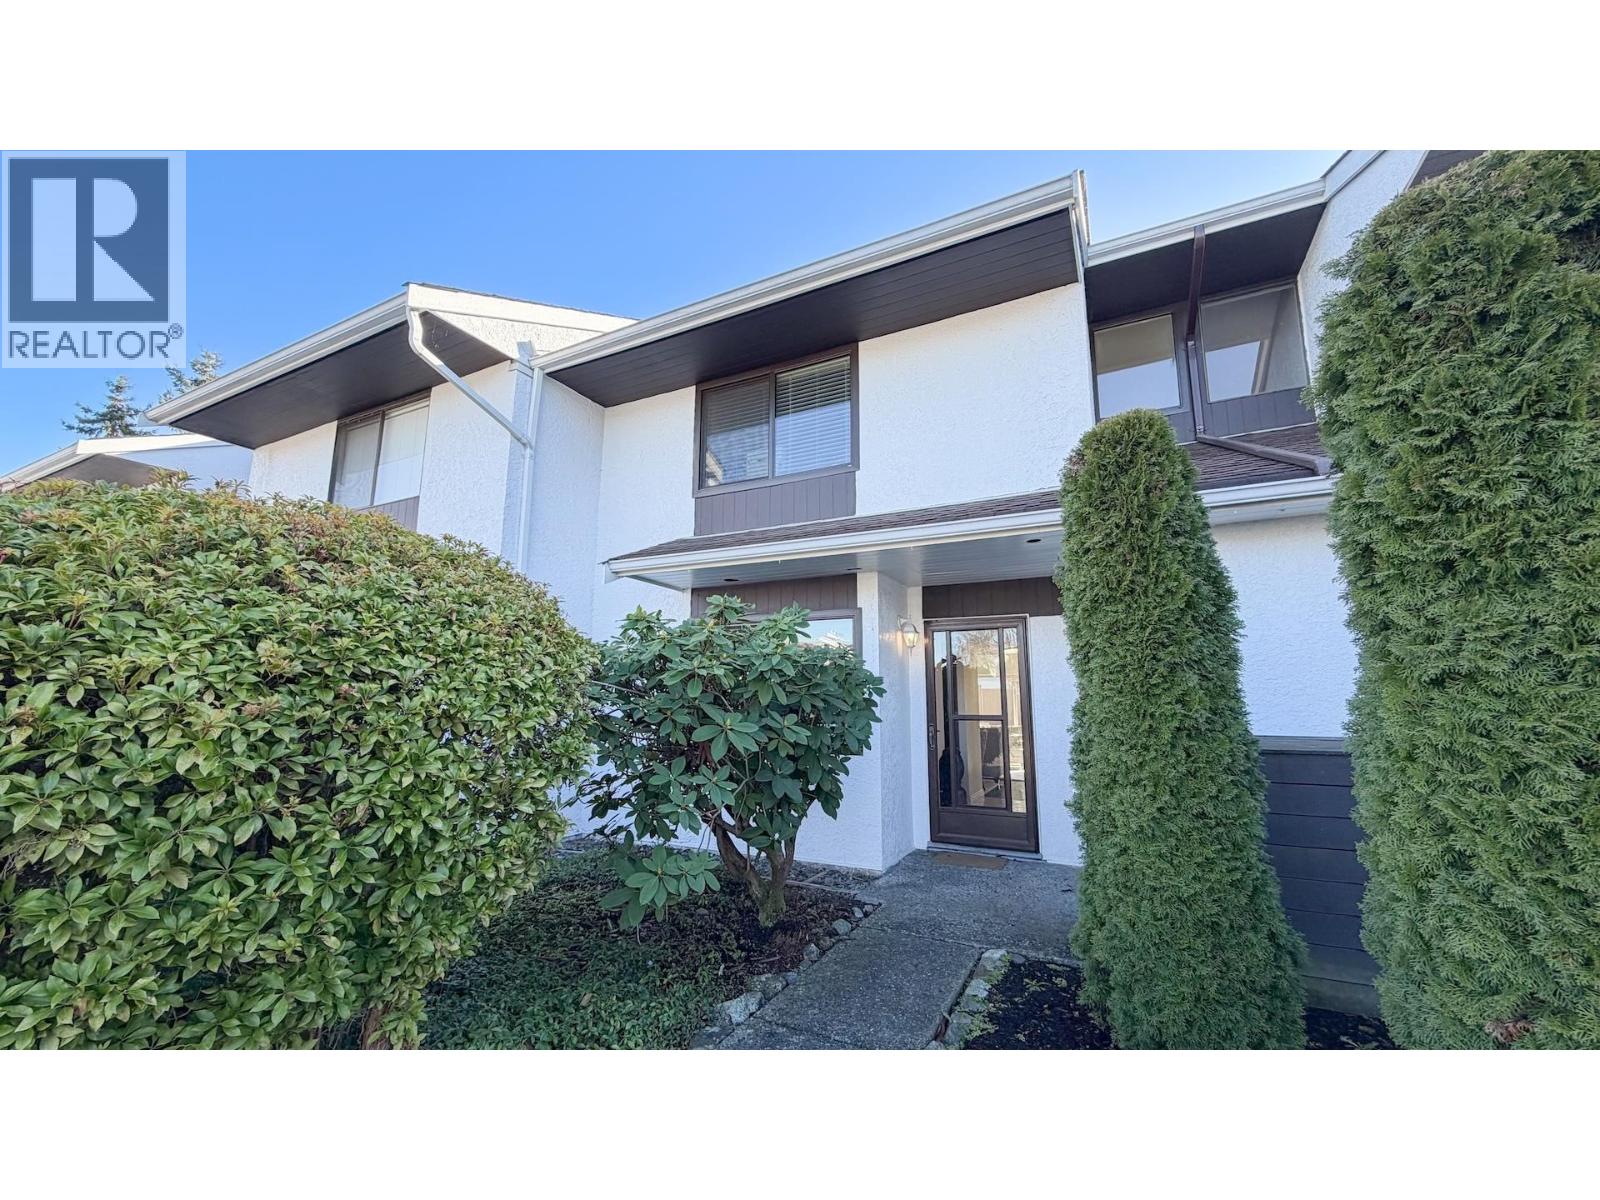 $769,000
117 9700 Glenacres Dr. · 3bd/2ba · 1280sf
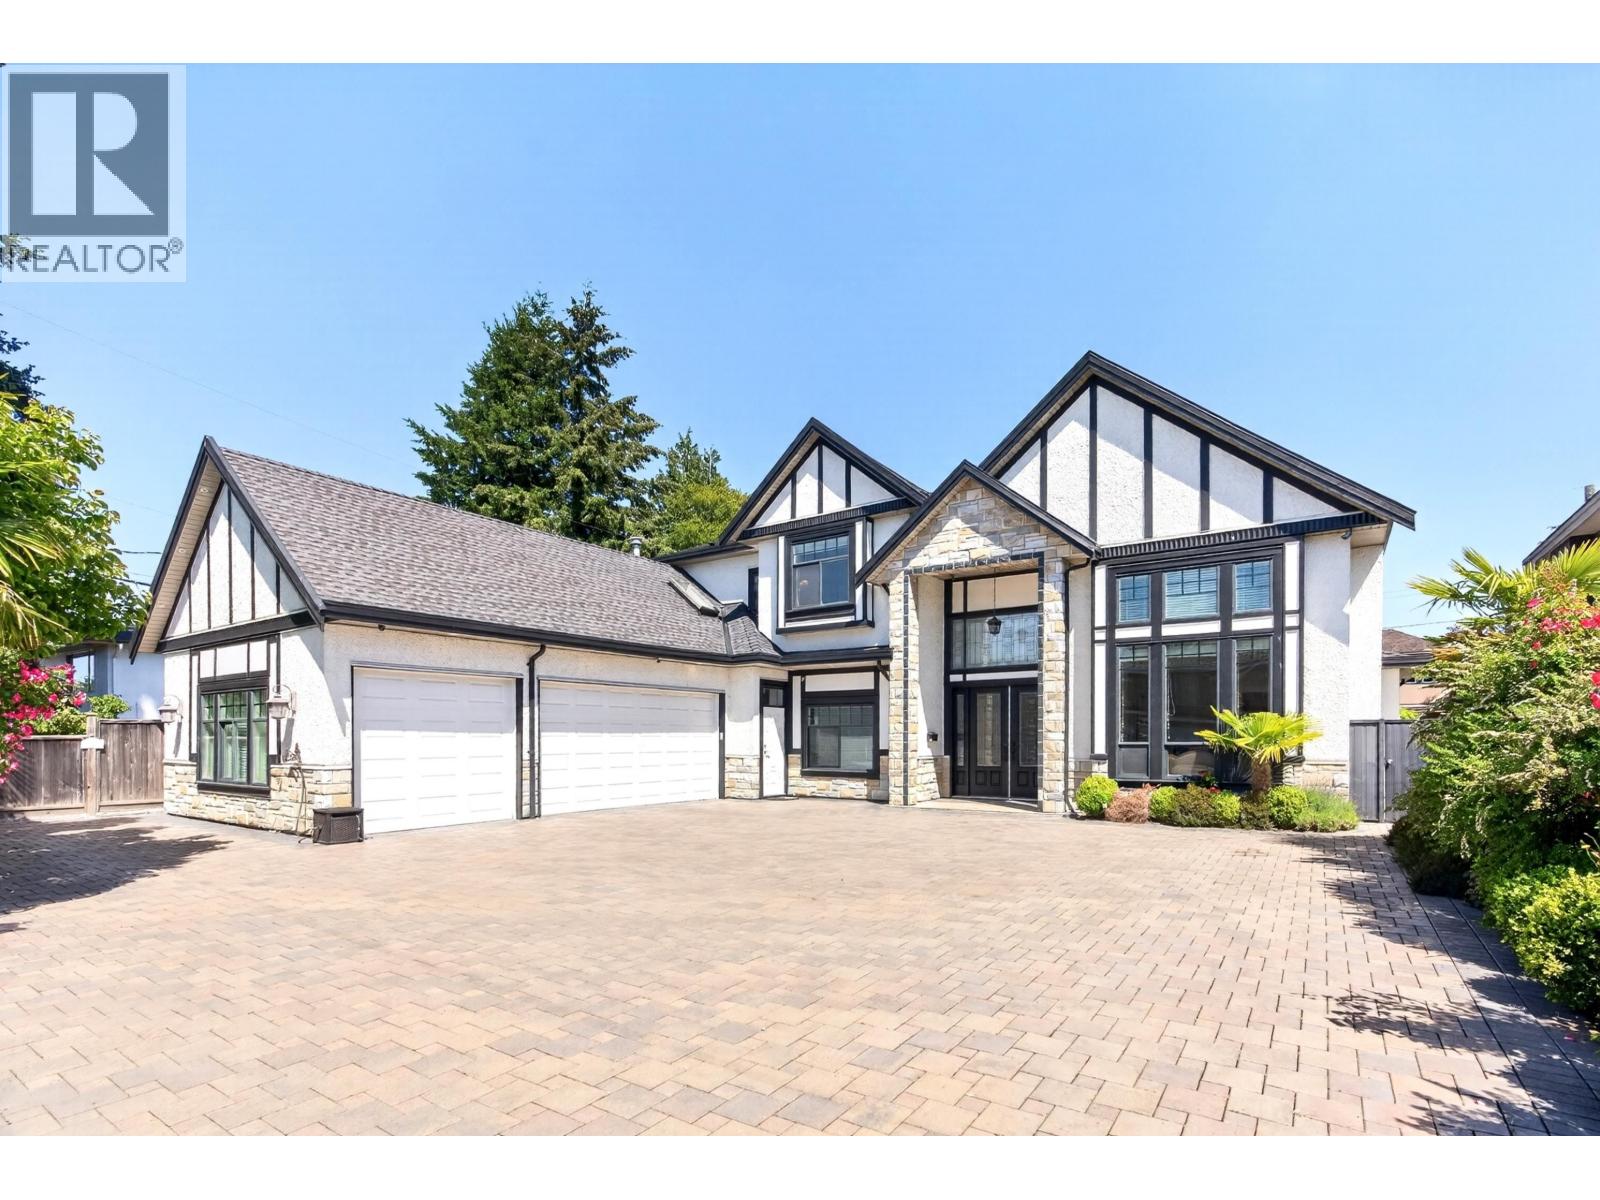 $2,450,000
10388 Swinton Cres. · 5bd/6ba · 3664sf
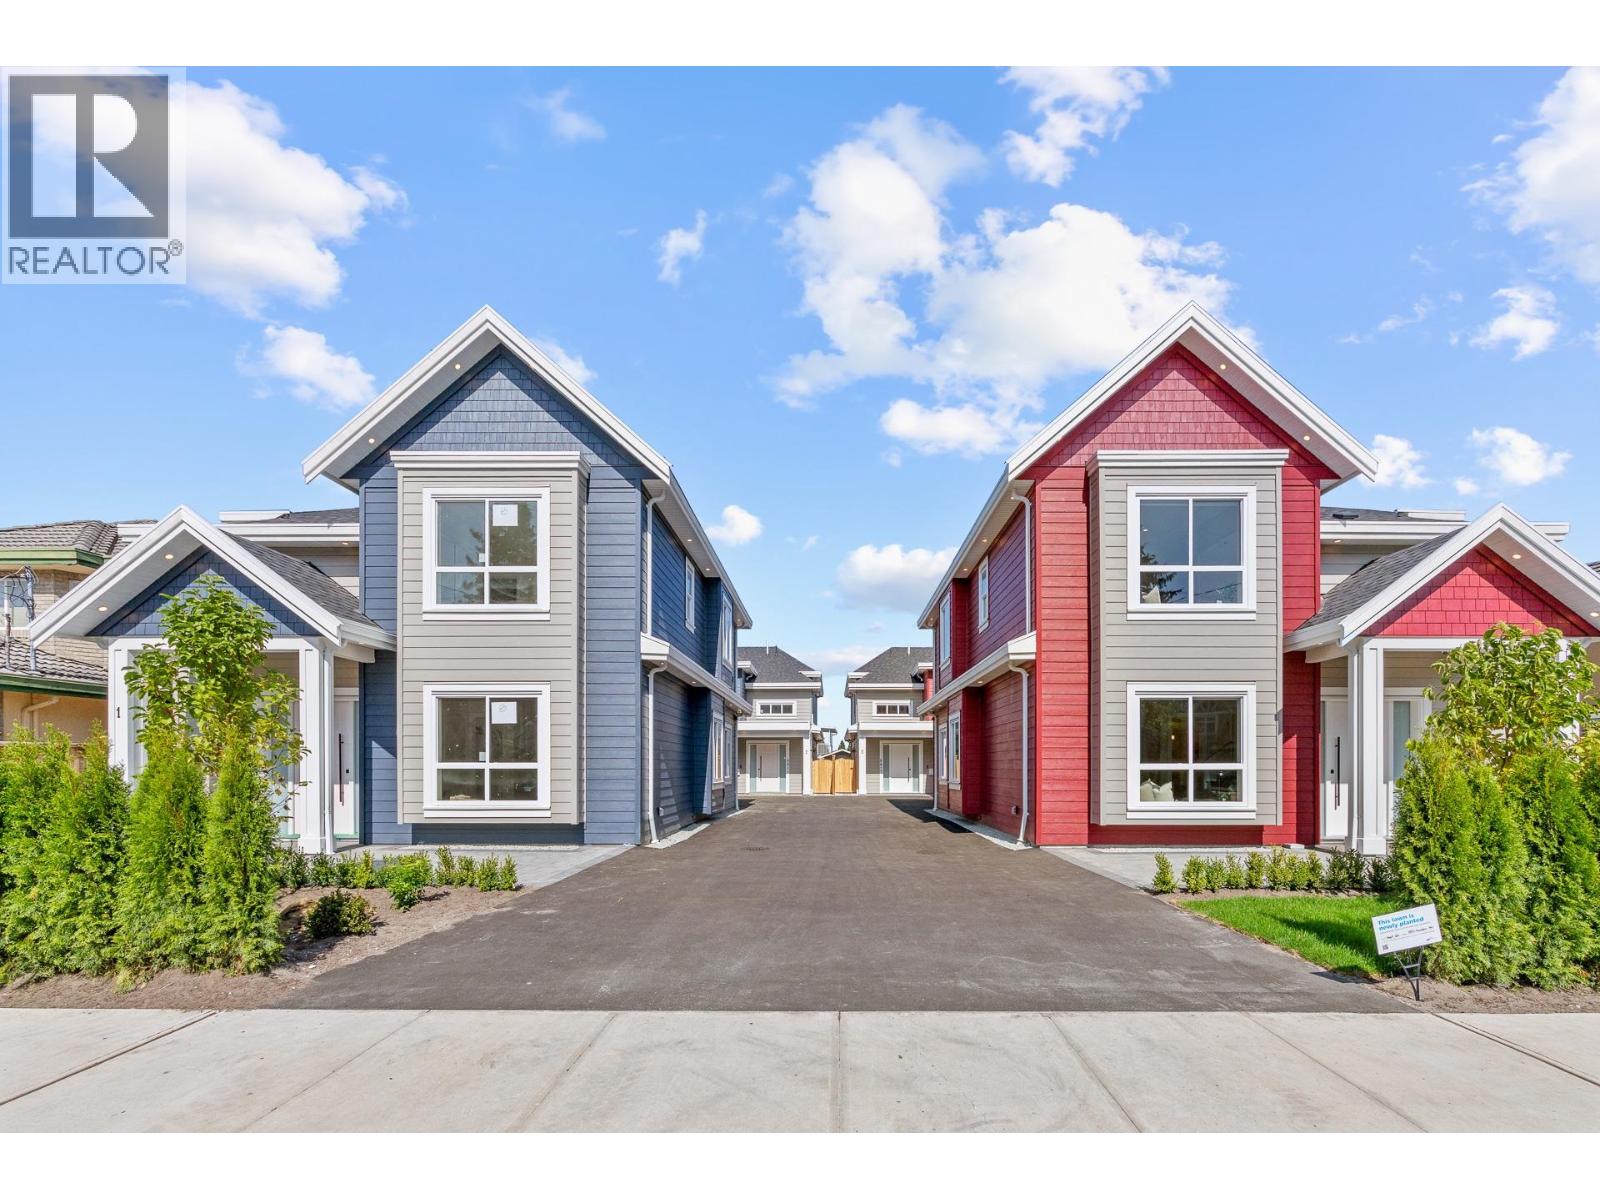 $1,768,000
2 8817 Saunders Rd. · 4bd/5ba · 2100sf
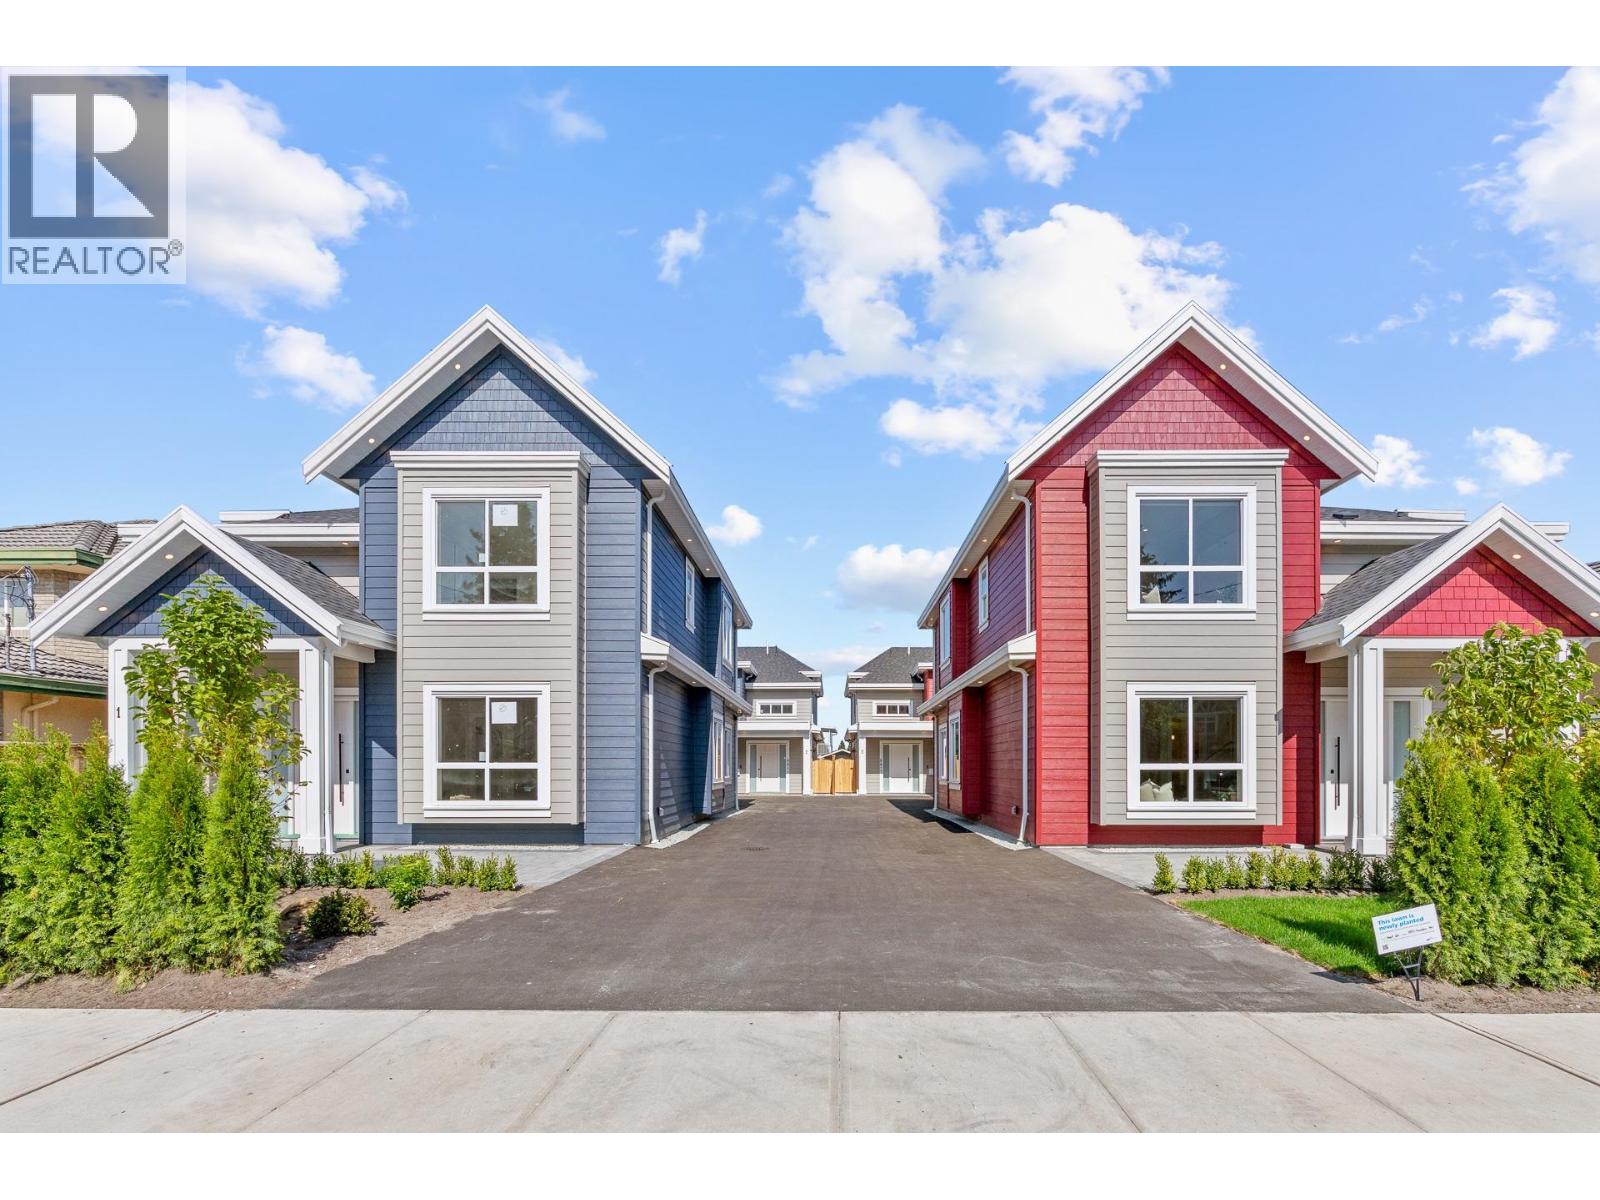 $1,768,000
2 8811 Saunders Rd. · 4bd/5ba · 2100sf
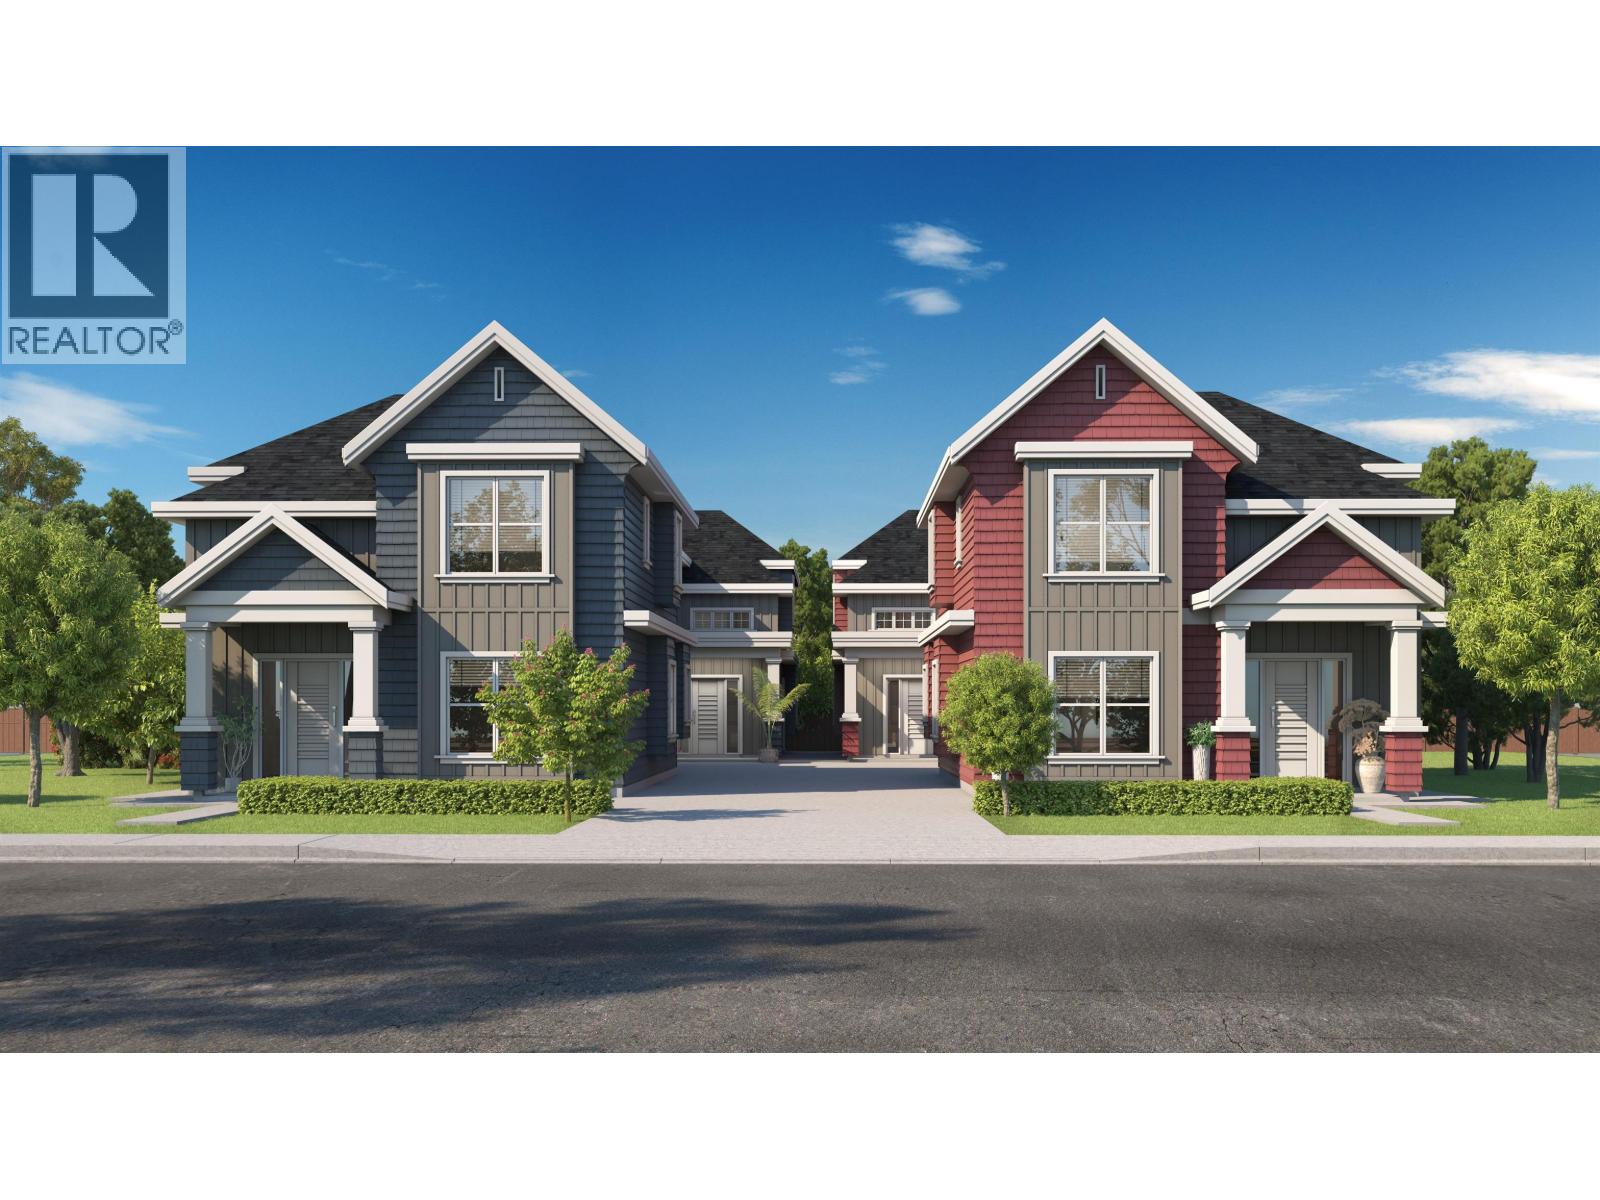 $1,699,000
1 8811 Saunders Rd. · 4bd/5ba · 2100sf
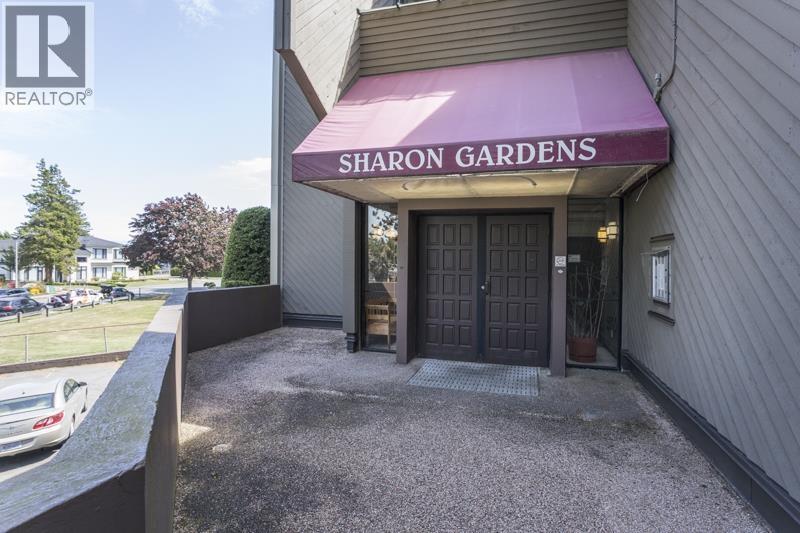 $299,800
115 9300 Glenacres Dr. · 1bd/1ba · 747sf
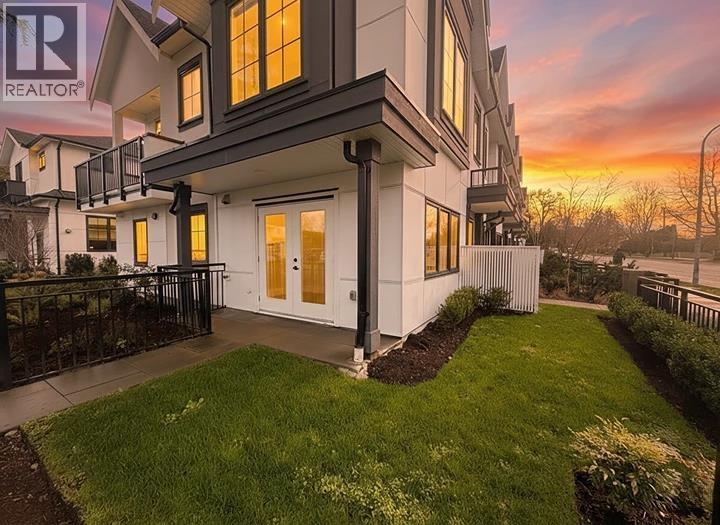 $1,358,000
9 9500 Garden City Rd. · 4bd/4ba · 1569sf
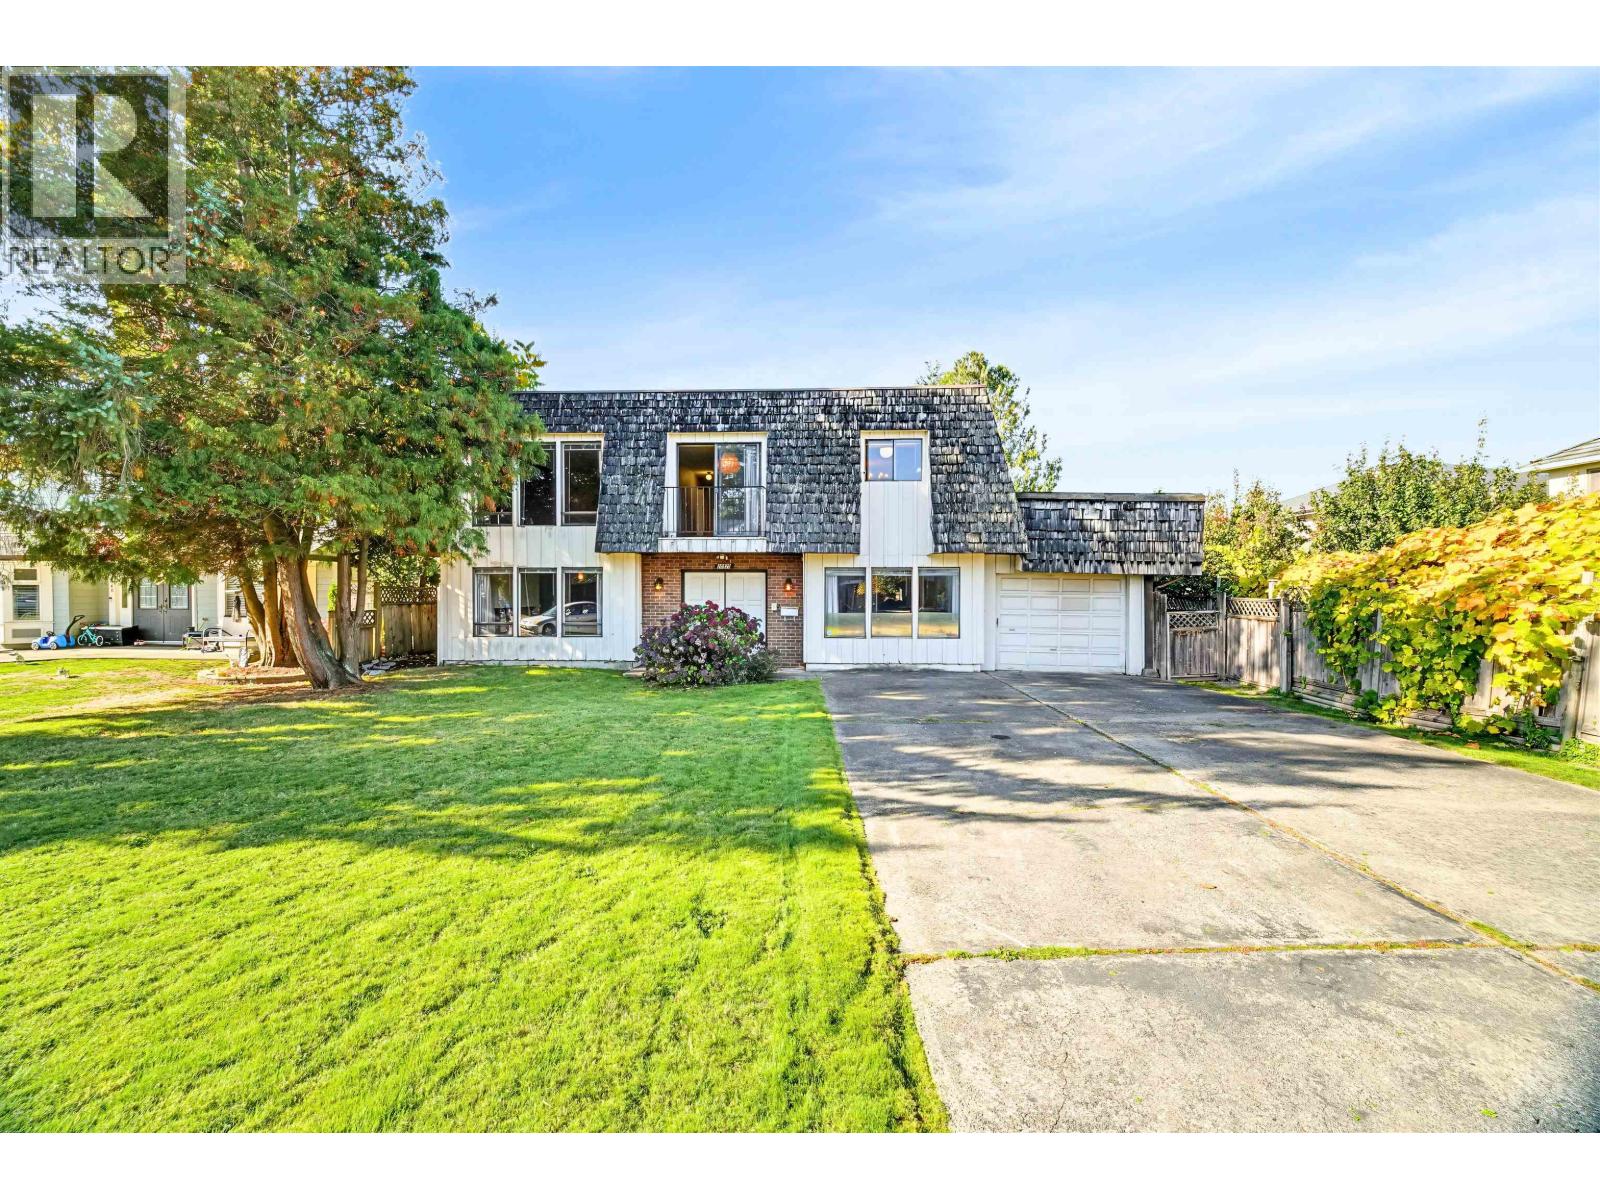 $1,288,000
10920 Swinton Cres. · 4bd/3ba · 2905sf
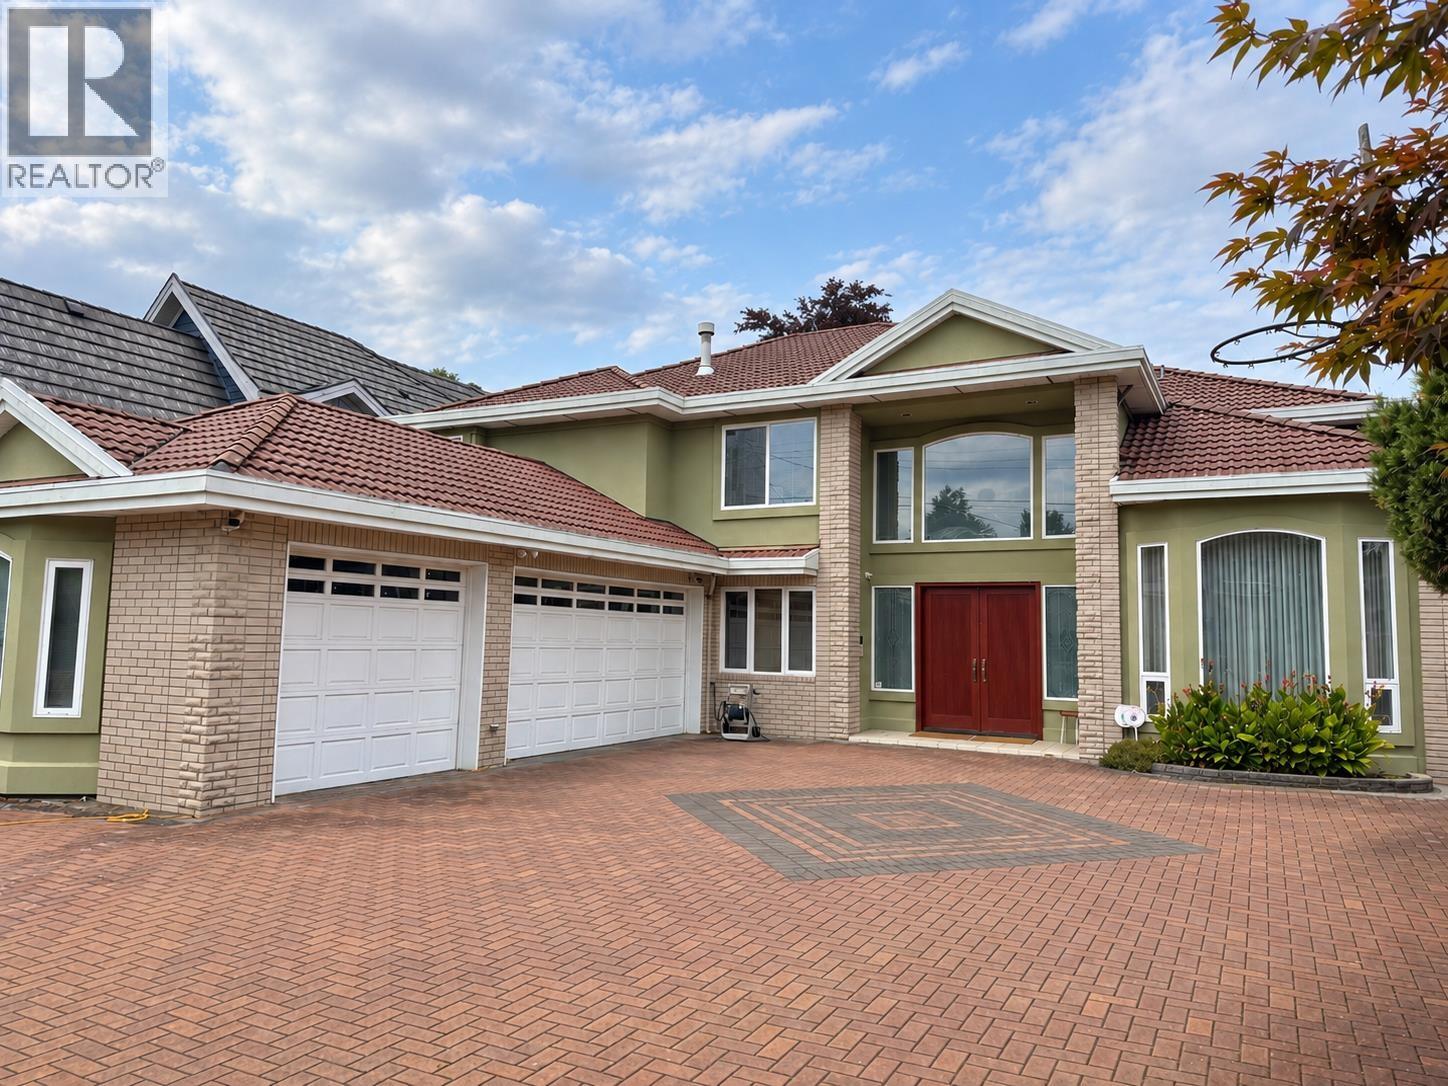 $2,380,000
8631 Pigott Rd. · 6bd/5ba · 3897sf
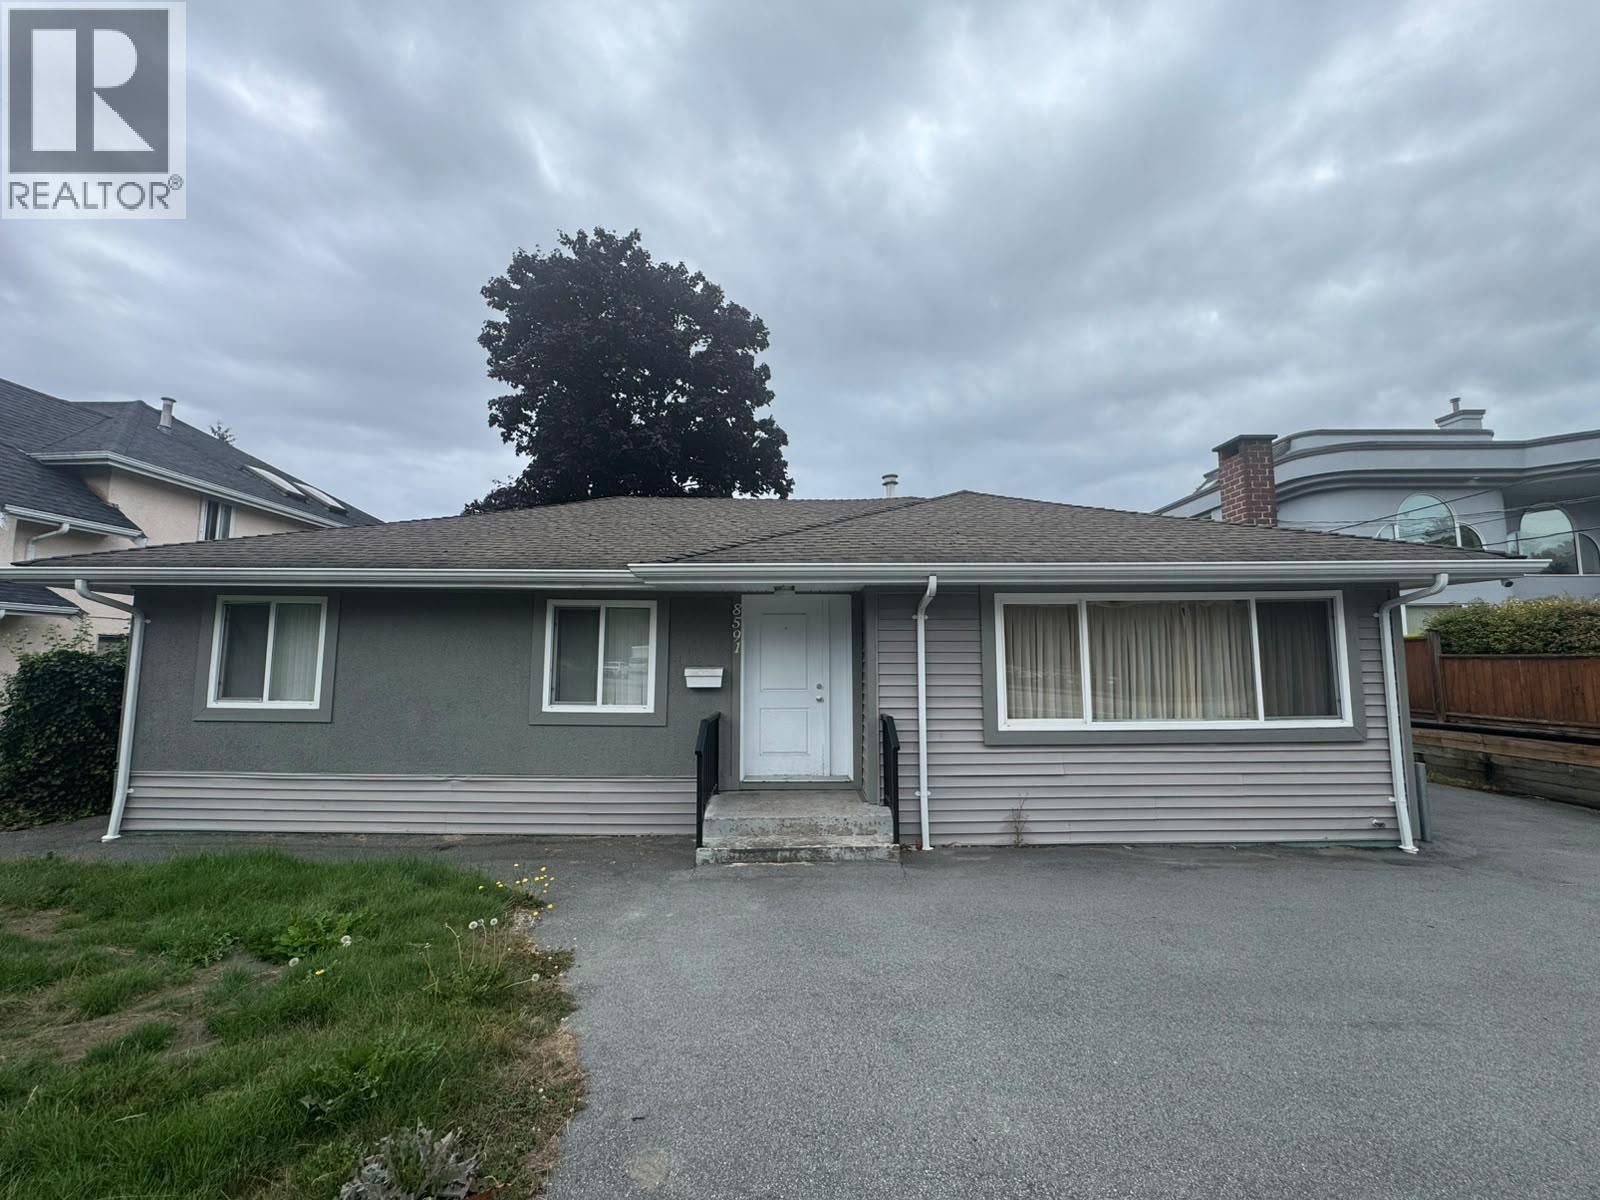 $1,758,000
8591 Williams Rd. · 4bd/2ba · 1800sf
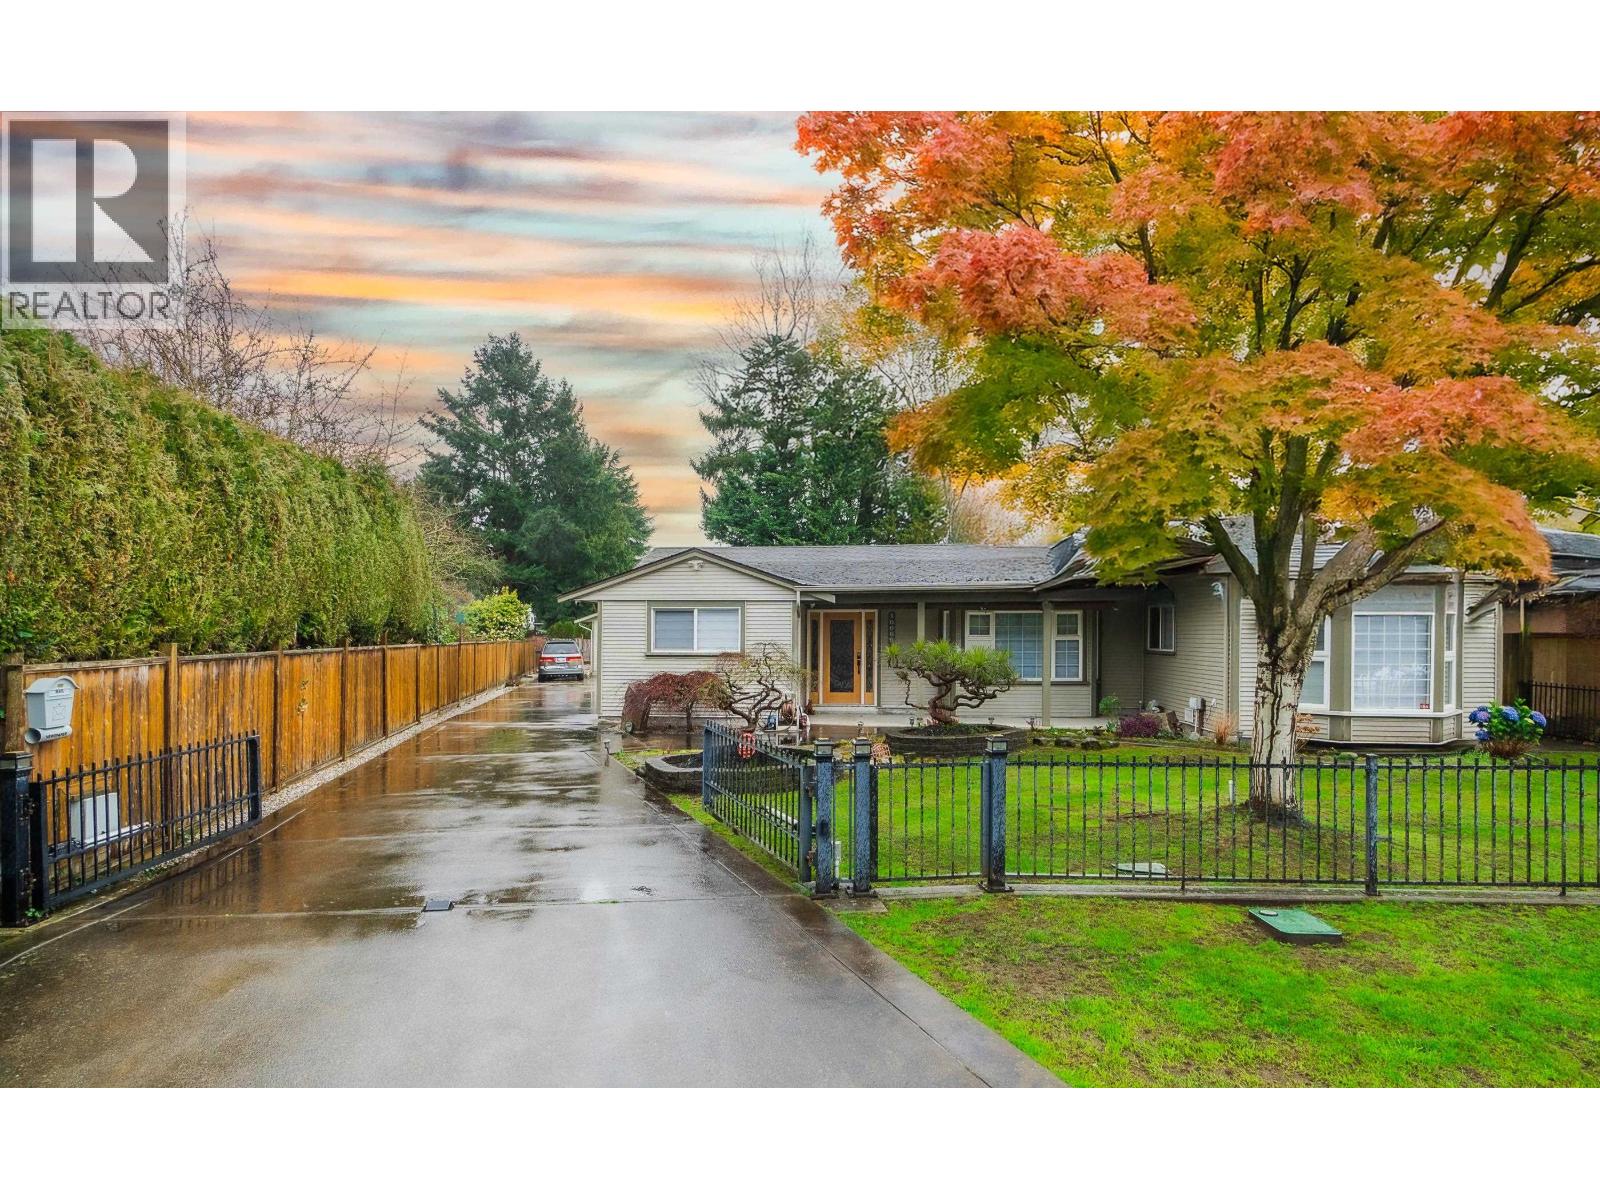 $1,999,000
10060 Swinton Cres. · 4bd/2ba · 1568sf
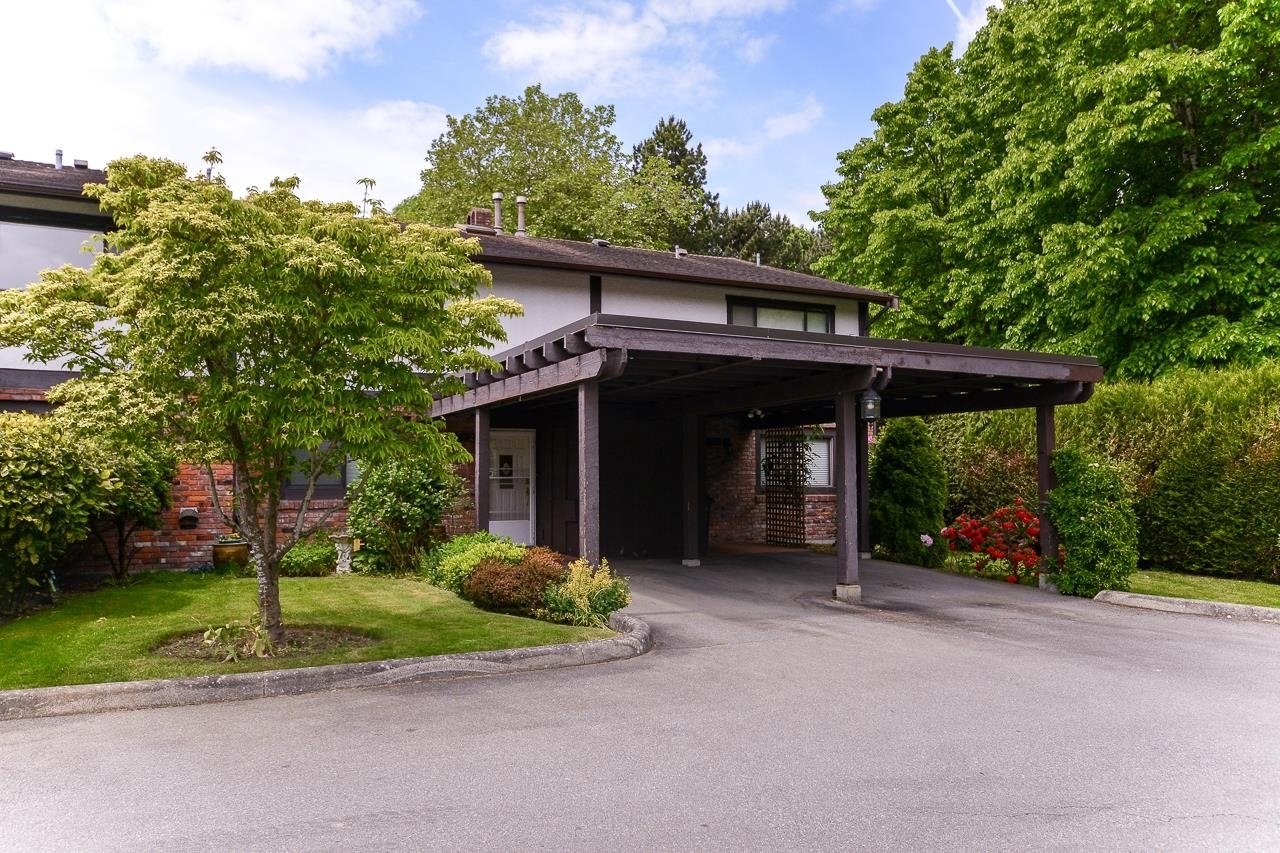 Chelsea Place
10771 Mortfield Rd. · NWS45
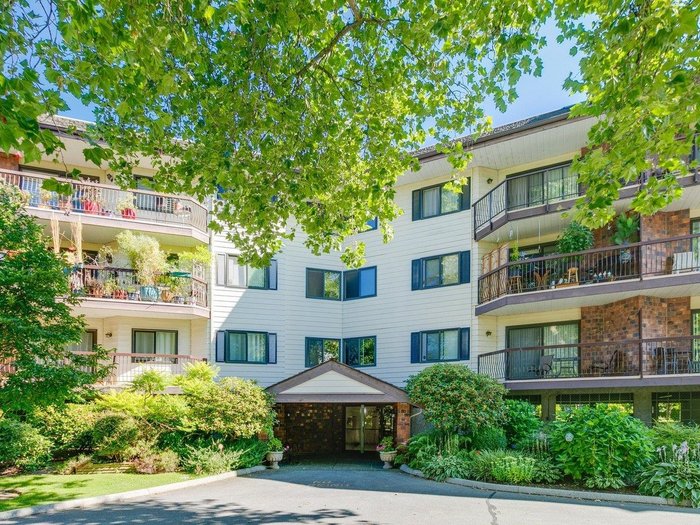 Stornoway
10160 Ryan Rd. · NWS498
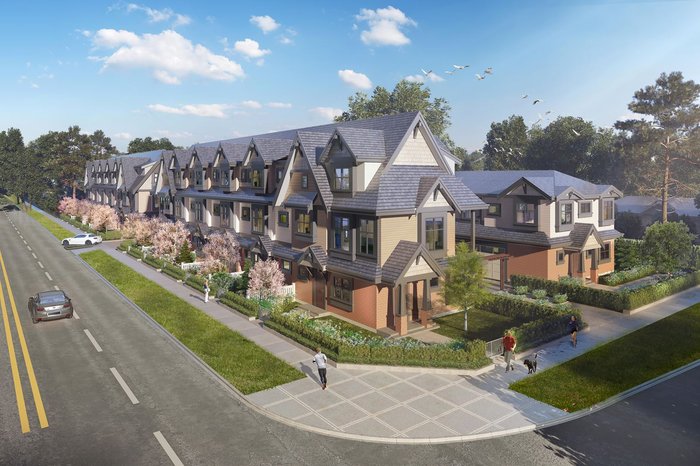 Ardor Steveston
9633 Steveston Hwy. · EPS9140
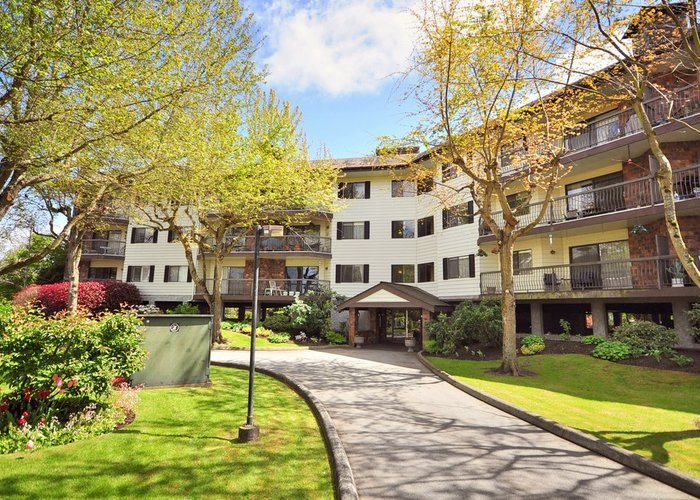 Stornoway
10180 Ryan Rd. · NWS498
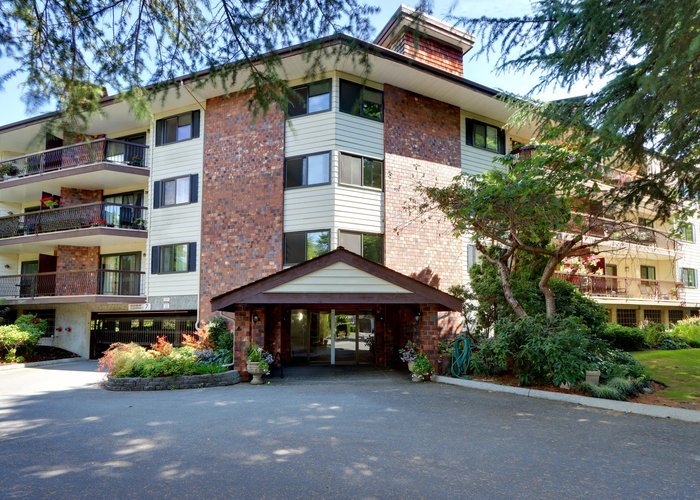 Stornoway
10220 Ryan Rd. · NWS498
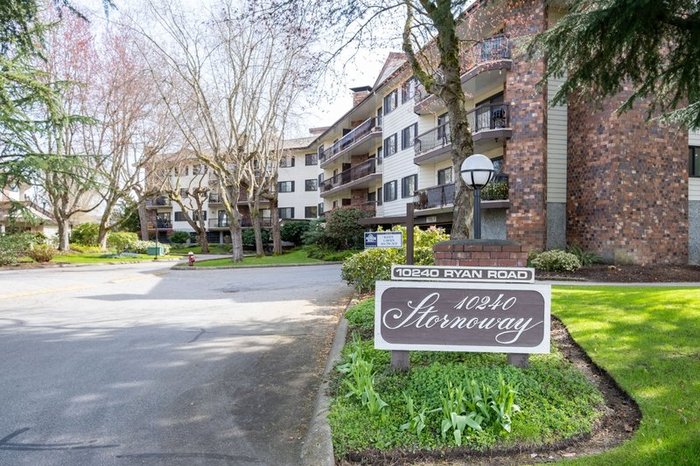 Stornoway
10240 Ryan Rd. · NWS498
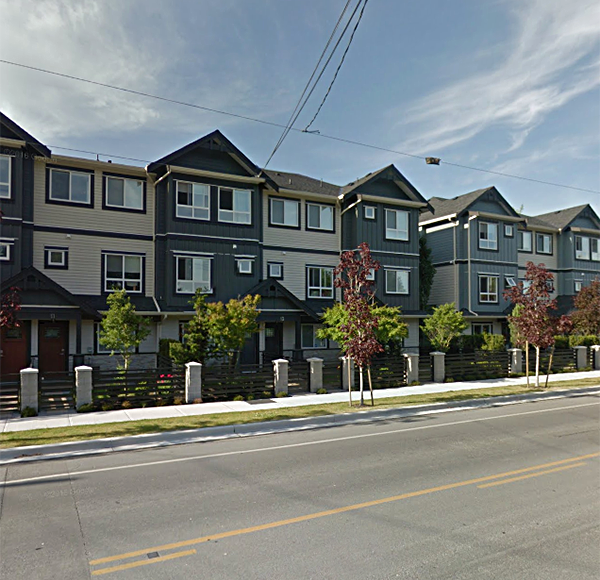 Sundale Gardens
9451 Williams Rd. · EPS2763
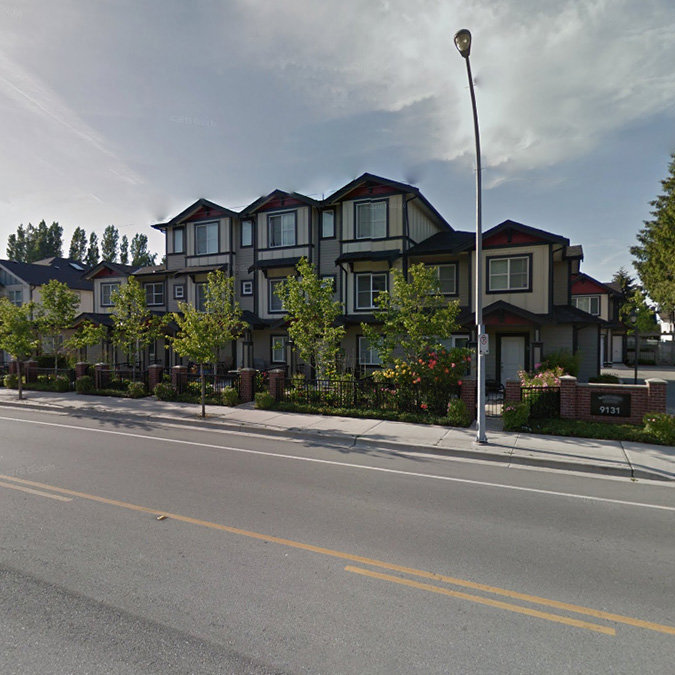 Whiteside Gardens
9131 Williams Rd. · EPS1087
 Cayenne
9111 Williams Rd. · EPS2327
 COUNTRY CLUB ESTATES
9700 Ryan Cres. · NWS16
STERLING
9680 Williams Rd. · EPS8554
 Southgate Landing
9899 Steveston Alley · EPS8725
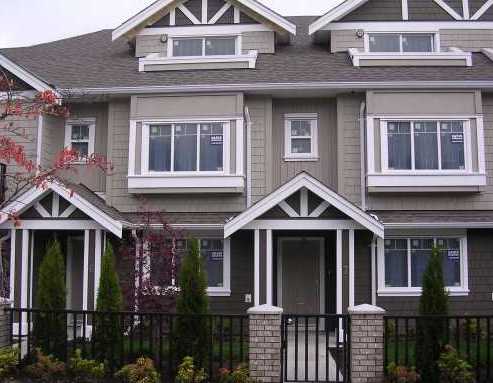 9071 Williams Road
9071 Williams Rd. · BCS3607
 Edgemere Gardens
10600 No 4 Rd. · NWS30
 Edgemere Gardens
10620 No 4 Rd. · NWS30
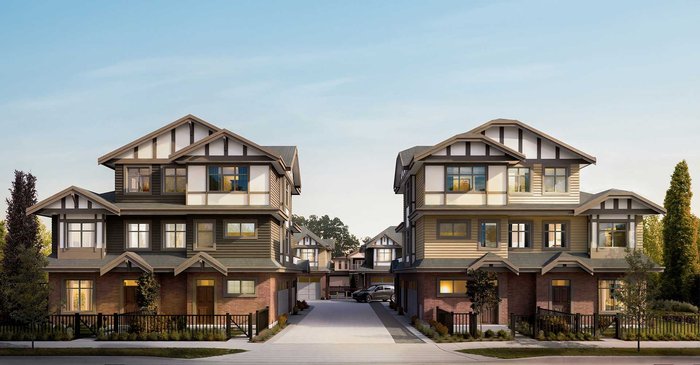 Mirage Living
8291 Williams Rd.
.jpg) JADE
9691 Alberta Rd. · EPS2221
.jpg) Edinburgh
8699 Williams Rd. · EPS1405



