Sundale Gardens
9451 Williams Rd.
Richmond, BC V7A 1G8
- Levels3
- Suites20
- StatusCompleted
- Built2015
- Title to LandFreehold Strata
- Strata PlanEPS2763
- ConstructionFrame - Wood
- AreaRichmond
- NeighbourhoodSaunders
Overview
Sundale Gardens - Sundale Gardens Road, Richmond, BC V7A 1G8, Canada. Strata Plan EPS2763. Crossroads are Williams Road and S Arm Place and Ash Street located in Richmond. Sundale Gardens has 3 storeys with 20 units in strata and in the development. Completed 2015. Maintenance fees include garbage pickup, gardening, management, sewer, snow removal and water.
Nearby Schools are McRoberts Secondary School, James Whiteside Elementary School, Matthew McNair Secondary, Childs World Preschool, Walter Lee Elementary School, Howard DeBeck Elementary School and William Bridge Elementary School. Supermarkets and grocery stores nearby are IGA Richmond, Success Supermarket, FreshCo No. 3 Road and Williams, Wah Shang Supermarket Ltd., PriceSmart, Save-On-Foods, and Mart 99. Nearby parks include Garden City, Woodward Neighbourhood School Park and Paulik Neighbourhood Park.
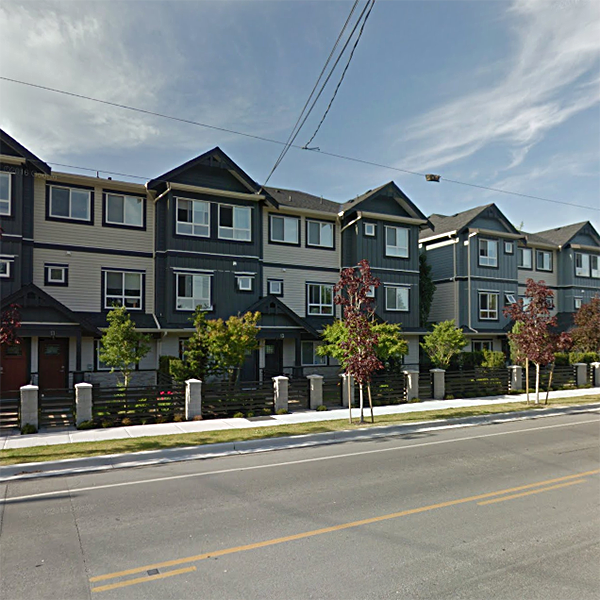 🔍 5 photos · slideshow
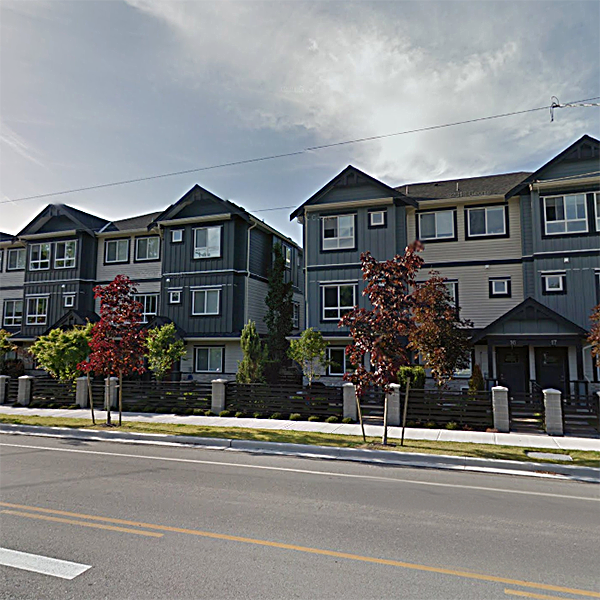
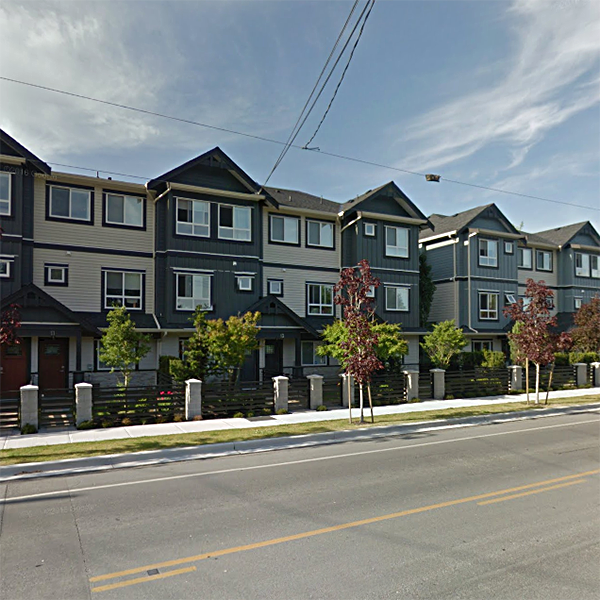
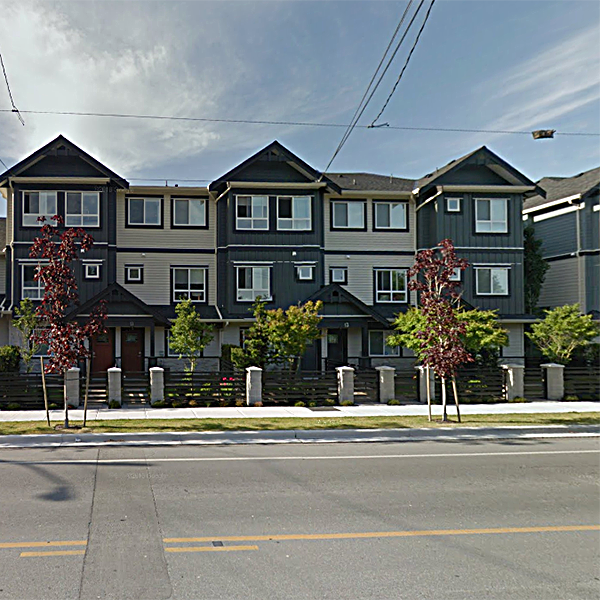
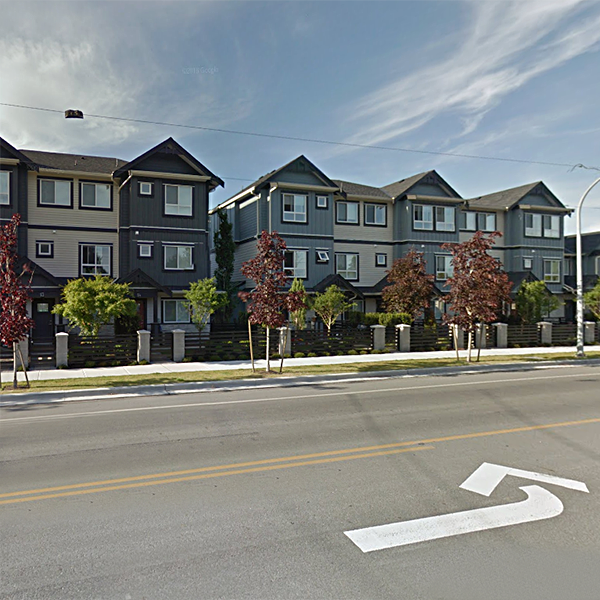

For Sale in Sundale Gardens & Complex
Sundale Gardens Sold History (last 24 months)
| Sold Date | Address | Bed | Bath | Sqft | Asking | Sold Price | DOM | Strata Fee | Tax | Listed By |
|---|---|---|---|---|---|---|---|---|---|---|
| 2026-06-14 | 5 9451 Williams Rd. | 3 | 3 | 1356 | $1,158,000 | $1,100,000 ($811/sf) | $417 | $4145 (2025) | RE/MAX Crest Realty |
Sold data from the MLS® feed for strata plan EPS2763. Showing the last 24 months by default; expand for up to 80 recent sales.
Sundale Gardens Market Summary
Sundale Gardens at 9451 Williams Rd. — In the past year 1 unit sold at an average of $1,100,000.
Market Reports
Live market intelligence for this building's segments — active inventory, medians, ranges & trends. Opens in a new tab.
Amenities / Features
Maintenance Fees Include
Location / Site Influences
Construction & Development
| Construction | Frame - Wood |
|---|---|
| Exterior Finish | Hardi Plank |
| Roof | Asphalt |
| Foundation | Concrete Perimeter |
| Rain Screen | Full |
| Management Company | CITYBASE MANAGEMENT LTD. |
Strata Information
| Strata Plan | EPS2763 |
|---|---|
| Building Type | Strata Condos |
| Title to Land | Freehold Strata |
| Units in Strata | 20 |
| Units in Development | 20 |
| Management Company | CITYBASE MANAGEMENT — 604-708-8998 |
| Bylaws / Restrictions | NO RESTRICTIONS |
| Parking / Storage | Garage Double,garage Door Opener |
Frequently Asked Questions — Sundale Gardens
What year was Sundale Gardens built?
How many units are in Sundale Gardens?
What amenities does Sundale Gardens offer?
Is Sundale Gardens pet-friendly, and what are the bylaws?
Who is the property manager for Sundale Gardens?
What is the strata plan number for Sundale Gardens?
Is Sundale Gardens freehold or leasehold?
Where is Sundale Gardens located?
How is the real estate market at Sundale Gardens?
Listings for Sale Near Sundale Gardens 🔎 MLS® Search »
| Address | Bed | Bath | Sqft | Price |
|---|---|---|---|---|
| 8 9219 Williams Rd. | 4 | 4 | 1771 | $1,550,000 |
| 9511 Pinewell Cres. | 4 | 2 | 1576 | $1,999,000 |
| 9551 Saunders Rd. | 5 | 6 | 3900 | $2,699,000 |
| 9640 Pinewell Cres. | 7 | 8 | 6078 | $4,680,000 |
| 9028 Pinewell Cres. | 5 | 6 | 3867 | $2,838,000 |
| 9240 Saunders Rd. | 5 | 6 | 3630 | $3,880,000 |
| 1 10771 Mortfield Rd. | 3 | 2 | 1423 | $879,800 |
| 9551 Snowdon Ave. | 4 | 3 | 2351 | $1,608,000 |
| 9531 Bakerview Dr. | 7 | 6 | 4004 | $2,398,000 |
| 109 10160 Ryan Rd. | 2 | 2 | 1038 | $499,000 |
 $1,550,000
8 9219 Williams Rd. · 4bd/4ba · 1771sf
$1,550,000
8 9219 Williams Rd. · 4bd/4ba · 1771sf
 $1,999,000
9511 Pinewell Cres. · 4bd/2ba · 1576sf
$1,999,000
9511 Pinewell Cres. · 4bd/2ba · 1576sf
 $2,699,000
9551 Saunders Rd. · 5bd/6ba · 3900sf
$2,699,000
9551 Saunders Rd. · 5bd/6ba · 3900sf
 $4,680,000
9640 Pinewell Cres. · 7bd/8ba · 6078sf
$4,680,000
9640 Pinewell Cres. · 7bd/8ba · 6078sf
 $2,838,000
9028 Pinewell Cres. · 5bd/6ba · 3867sf
$2,838,000
9028 Pinewell Cres. · 5bd/6ba · 3867sf
 $3,880,000
9240 Saunders Rd. · 5bd/6ba · 3630sf
$3,880,000
9240 Saunders Rd. · 5bd/6ba · 3630sf
 $879,800
1 10771 Mortfield Rd. · 3bd/2ba · 1423sf
$879,800
1 10771 Mortfield Rd. · 3bd/2ba · 1423sf
 $1,608,000
9551 Snowdon Ave. · 4bd/3ba · 2351sf
$1,608,000
9551 Snowdon Ave. · 4bd/3ba · 2351sf
 $2,398,000
9531 Bakerview Dr. · 7bd/6ba · 4004sf
$2,398,000
9531 Bakerview Dr. · 7bd/6ba · 4004sf
 $499,000
109 10160 Ryan Rd. · 2bd/2ba · 1038sf
$499,000
109 10160 Ryan Rd. · 2bd/2ba · 1038sf


Buildings Near Sundale Gardens
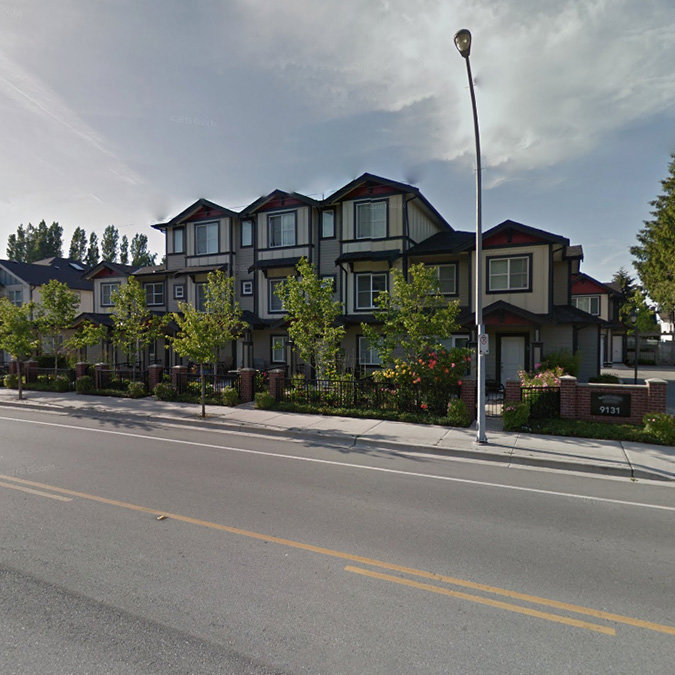 Whiteside Gardens
9131 Williams Rd. · EPS1087
Whiteside Gardens
9131 Williams Rd. · EPS1087
 Cayenne
9111 Williams Rd. · EPS2327
Cayenne
9111 Williams Rd. · EPS2327
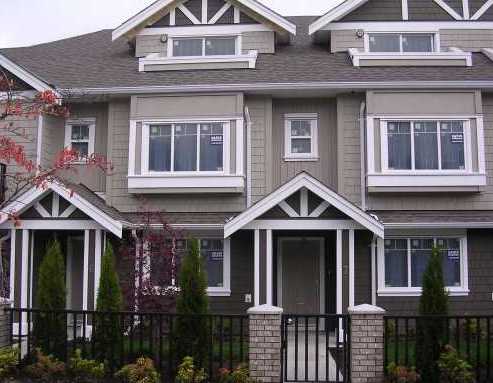 9071 Williams Road
9071 Williams Rd. · BCS3607
9071 Williams Road
9071 Williams Rd. · BCS3607
 STERLING
9680 Williams Rd. · EPS8554
STERLING
9680 Williams Rd. · EPS8554
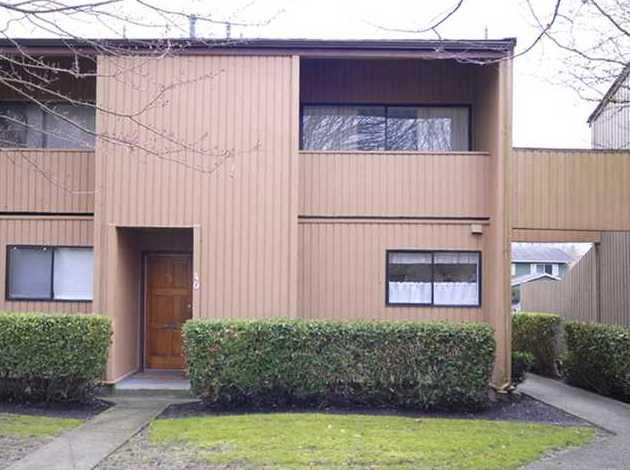 Sharon Gardens
9460 Glenallan Dr. · NWS49
Sharon Gardens
9460 Glenallan Dr. · NWS49
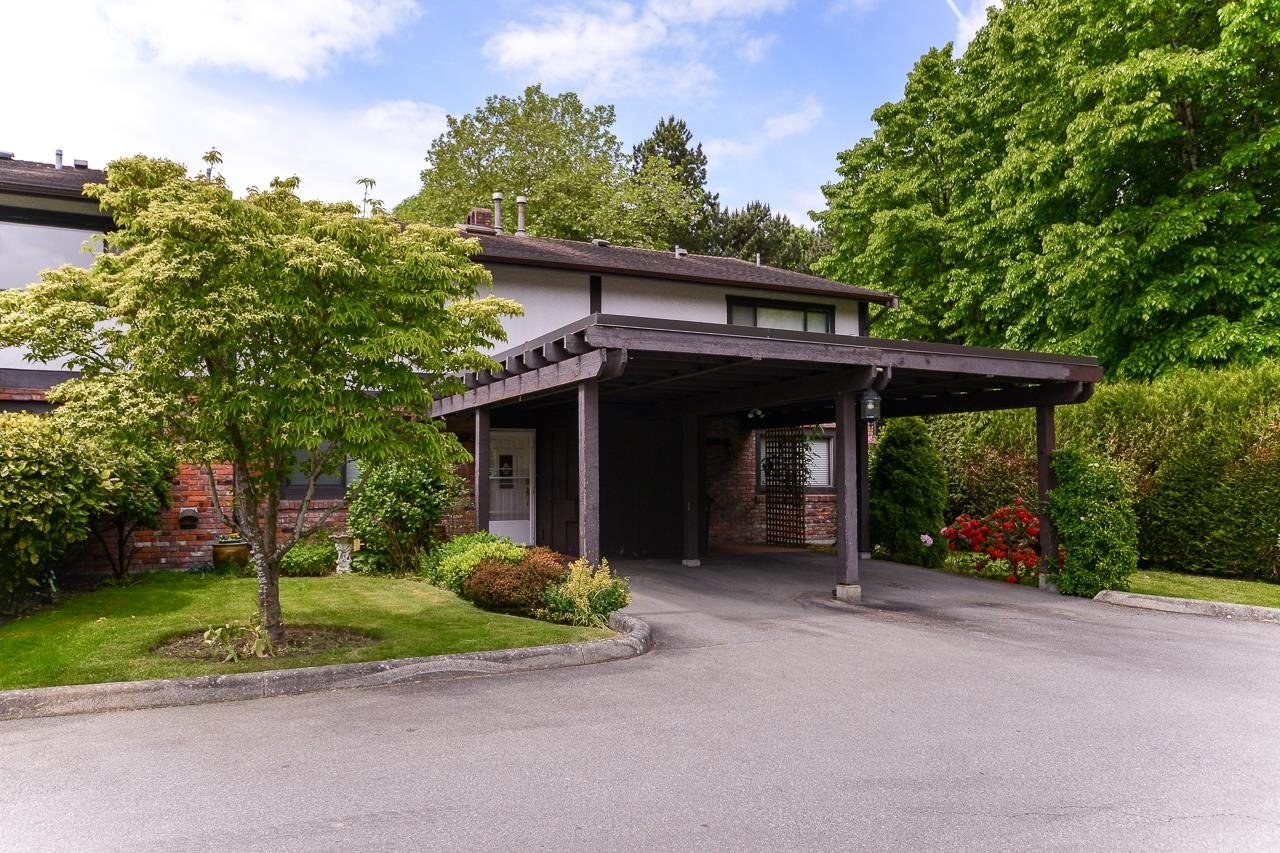 Chelsea Place
10751 Mortfield Rd. · NWS45
Chelsea Place
10751 Mortfield Rd. · NWS45
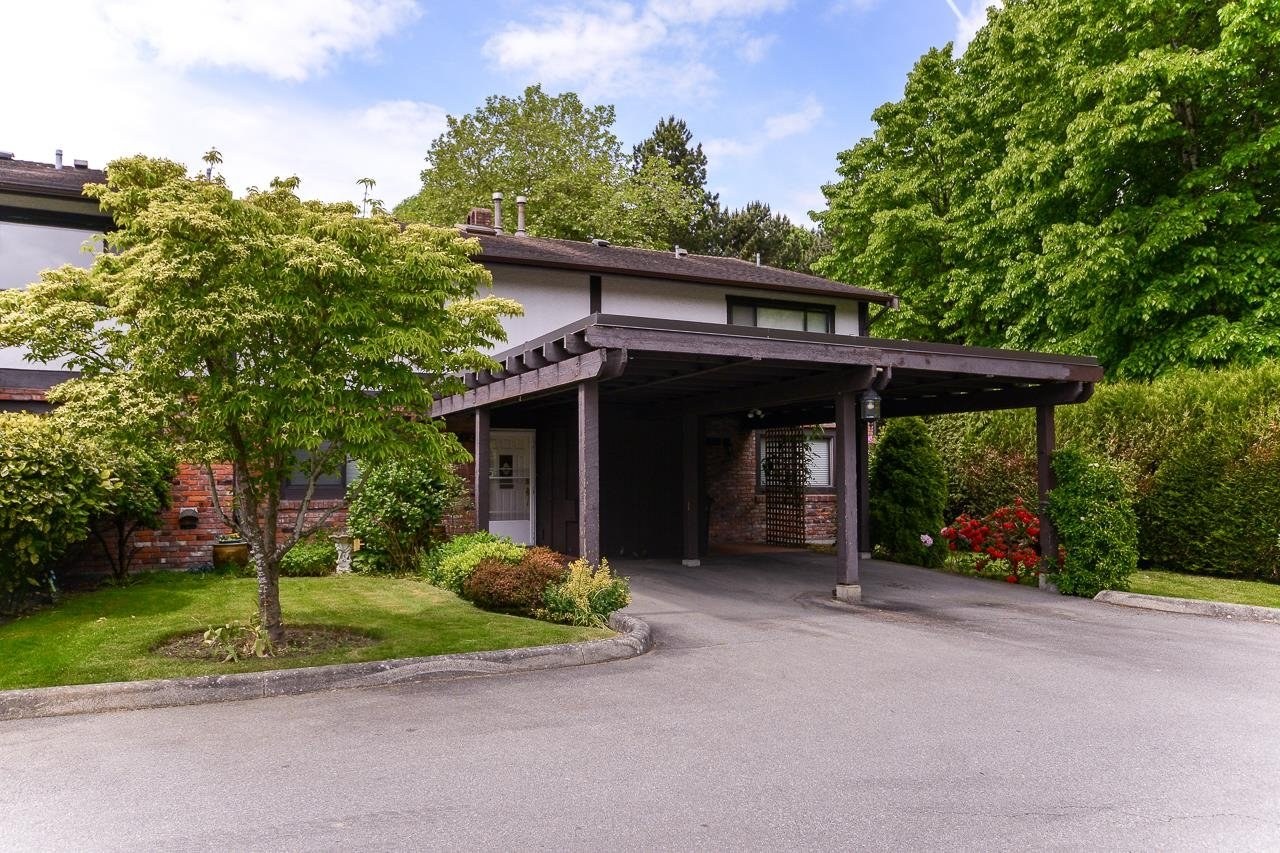 Chelsea Place
10771 Mortfield Rd. · NWS45
Chelsea Place
10771 Mortfield Rd. · NWS45
 JADE
9691 Alberta Rd. · EPS2221
JADE
9691 Alberta Rd. · EPS2221
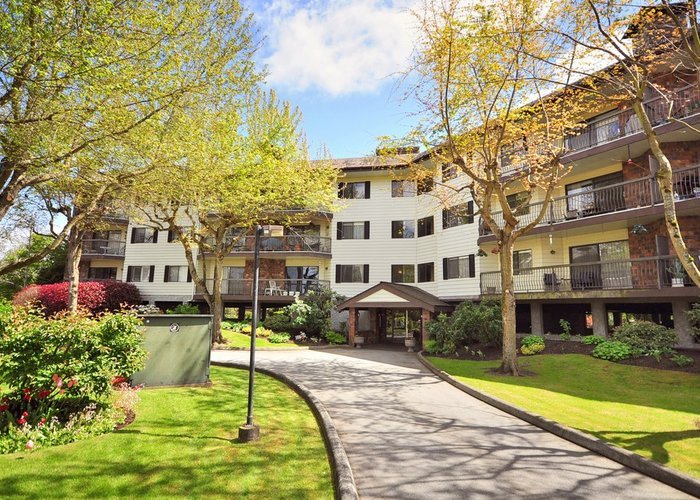 Stornoway
10180 Ryan Rd. · NWS498
Stornoway
10180 Ryan Rd. · NWS498
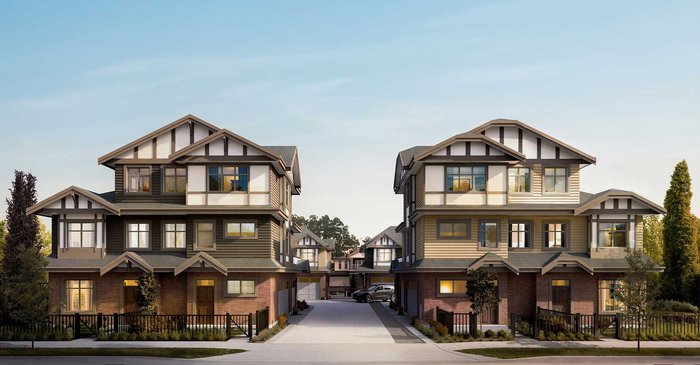 Mirage Living
8291 Williams Rd. · EPP100369
Mirage Living
8291 Williams Rd. · EPP100369
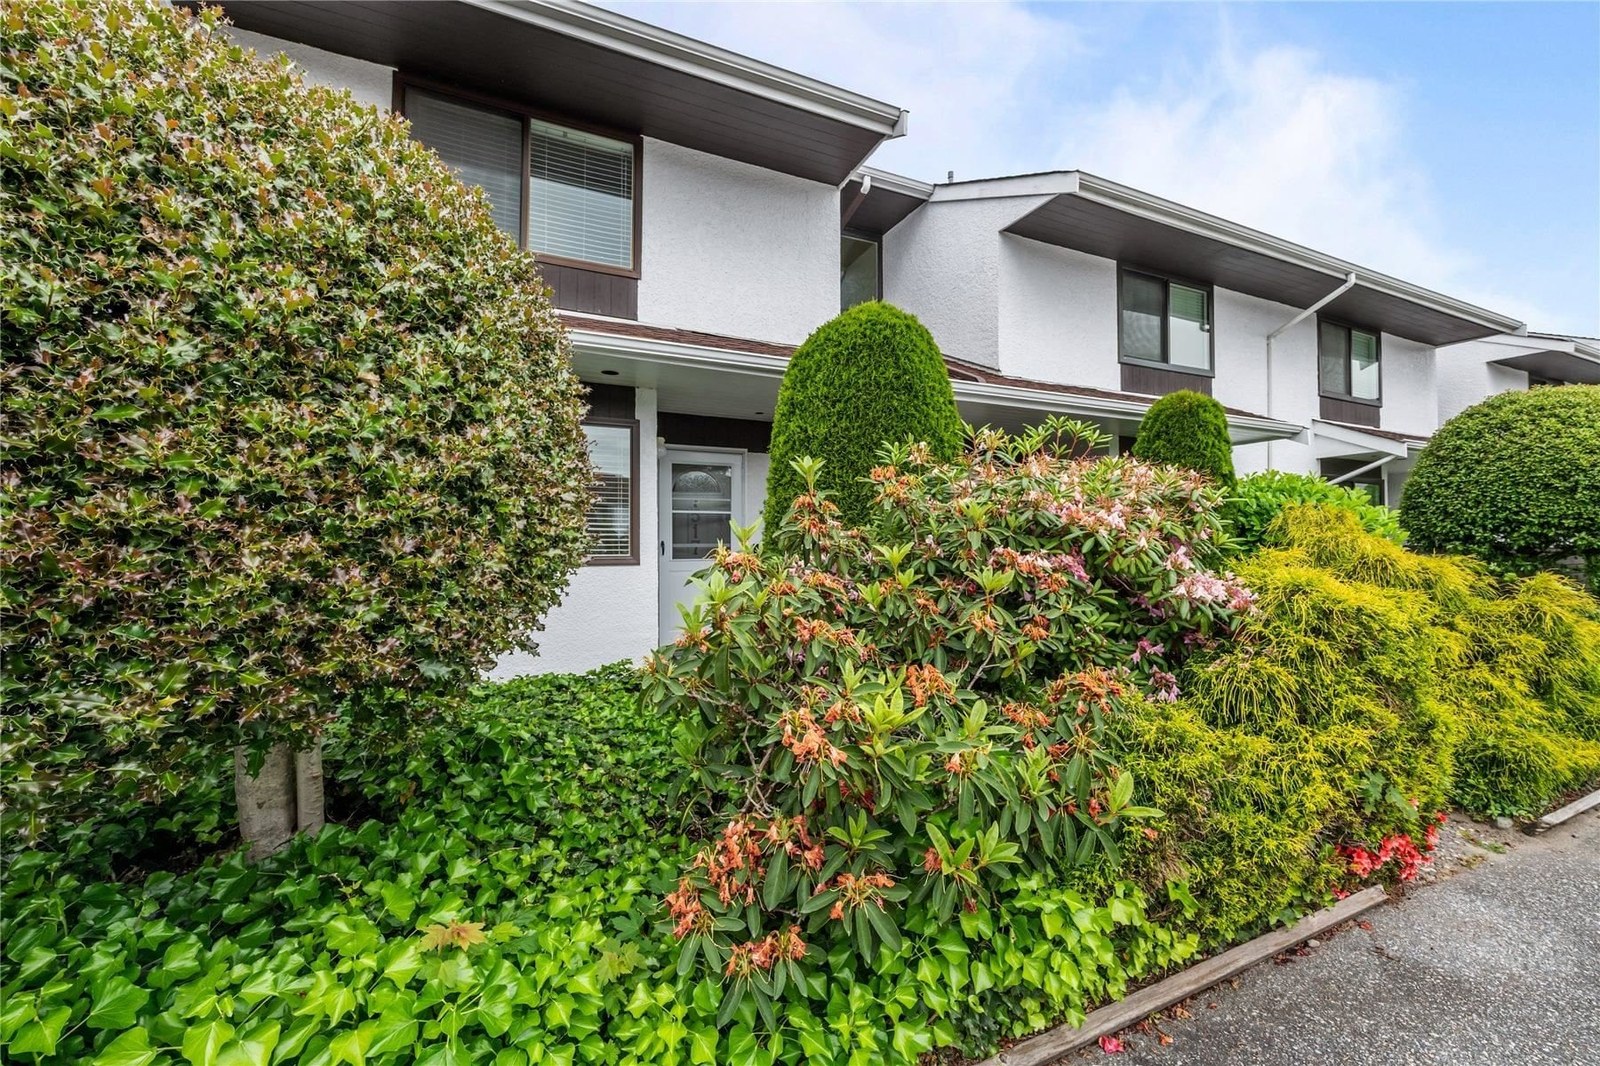 Glenacres Village
9651 Glendower Dr. · NWS12
Glenacres Village
9651 Glendower Dr. · NWS12
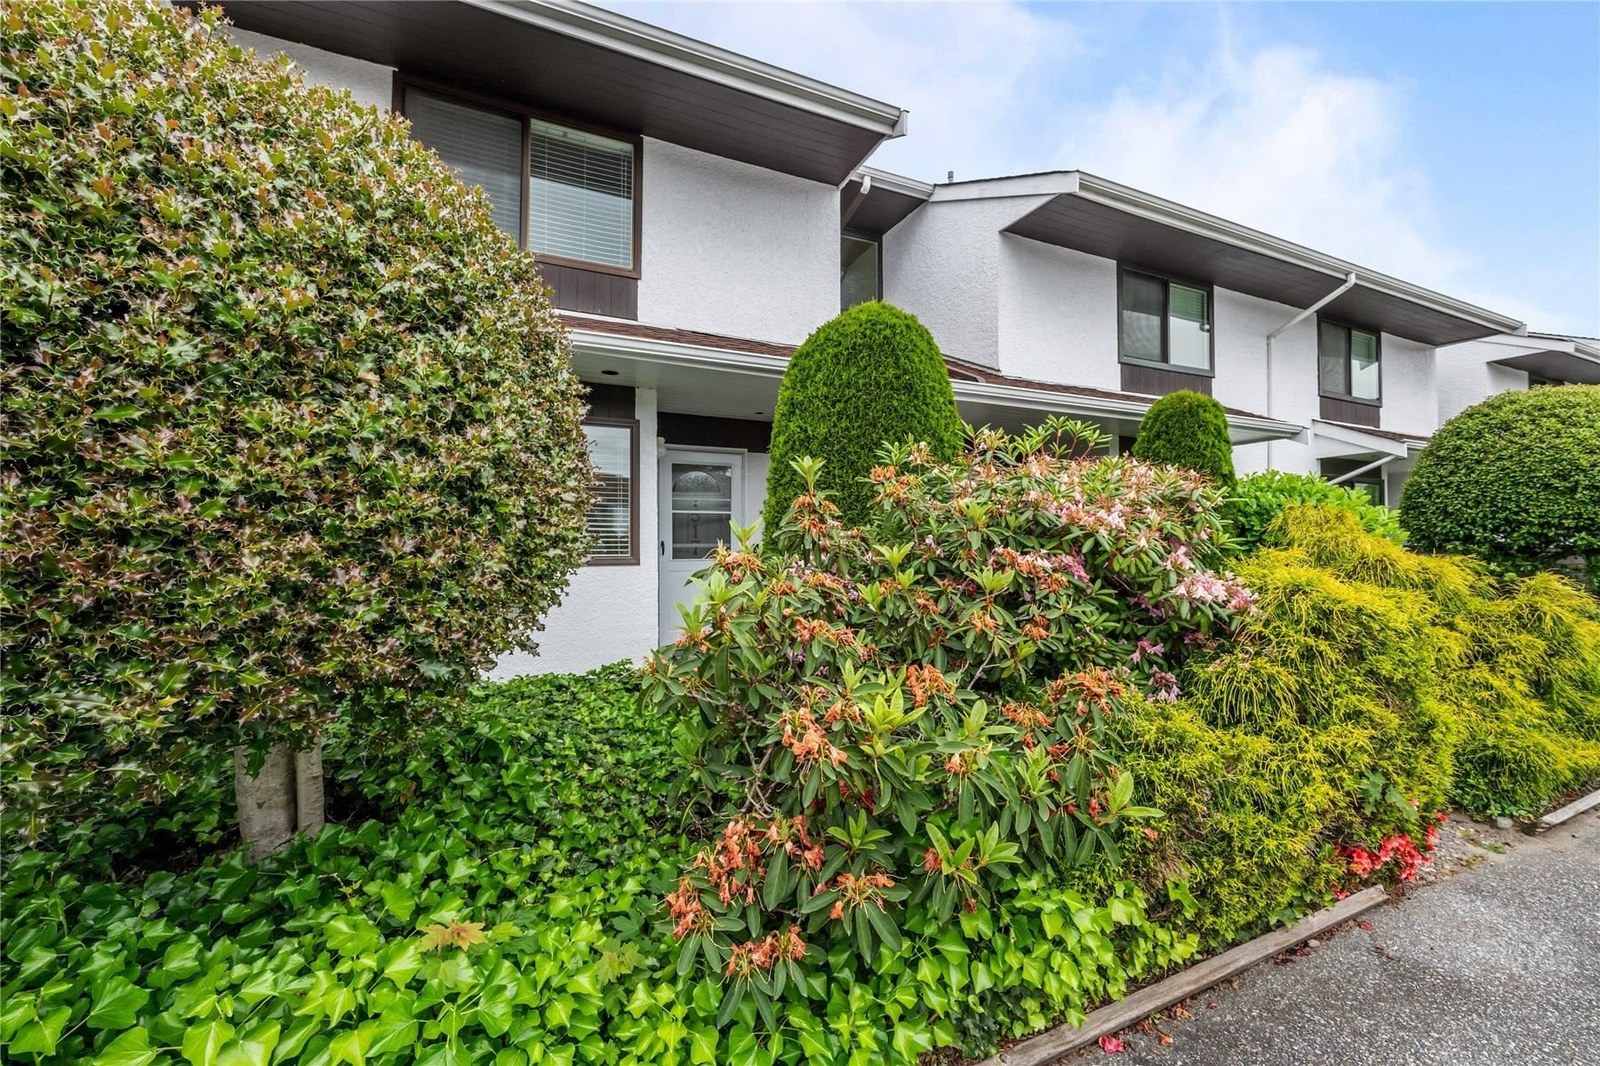 Glenacres Village
9611 Glendower Dr. · NWS12
Glenacres Village
9611 Glendower Dr. · NWS12
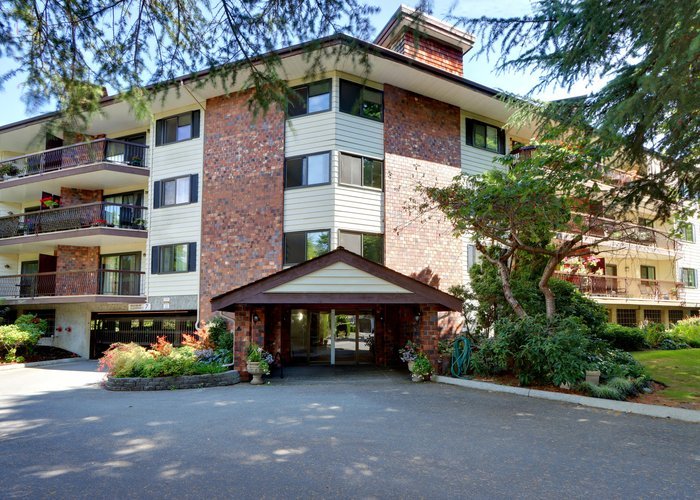 Stornoway
10220 Ryan Rd. · NWS498
Stornoway
10220 Ryan Rd. · NWS498
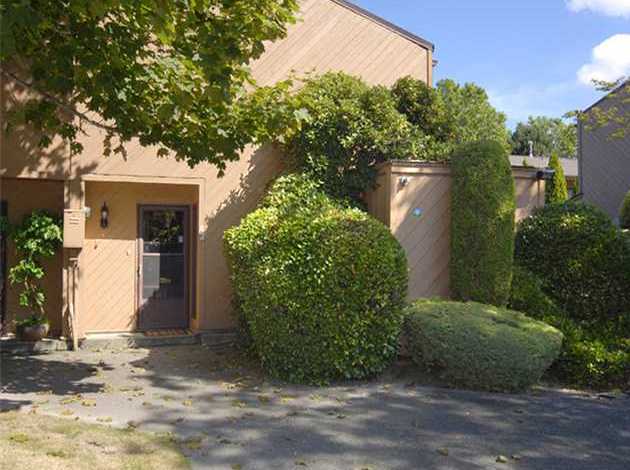 Sharon Gardens
9280 Glenallan Dr. · NWS49
Sharon Gardens
9280 Glenallan Dr. · NWS49
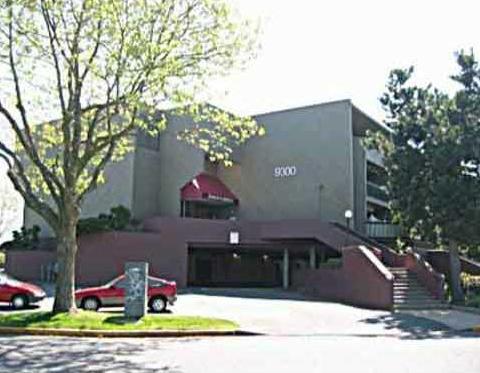 Sharon Gardens
9300 Glenacres Dr. · NWS49
Sharon Gardens
9300 Glenacres Dr. · NWS49
 Edinburgh
8699 Williams Rd. · EPS1405
Edinburgh
8699 Williams Rd. · EPS1405
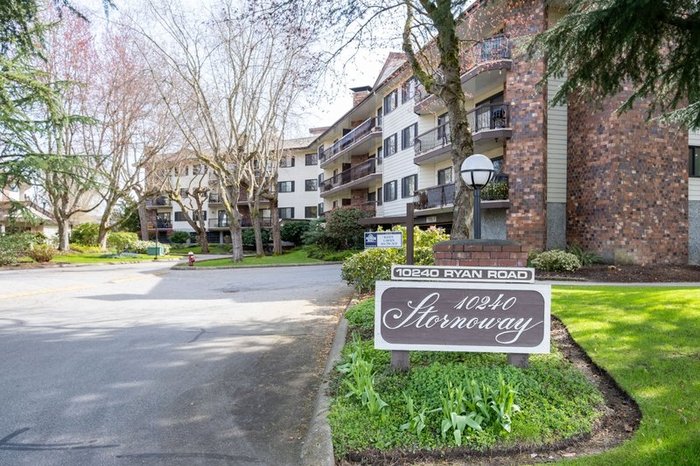 Stornoway
10240 Ryan Rd. · NWS498
Stornoway
10240 Ryan Rd. · NWS498
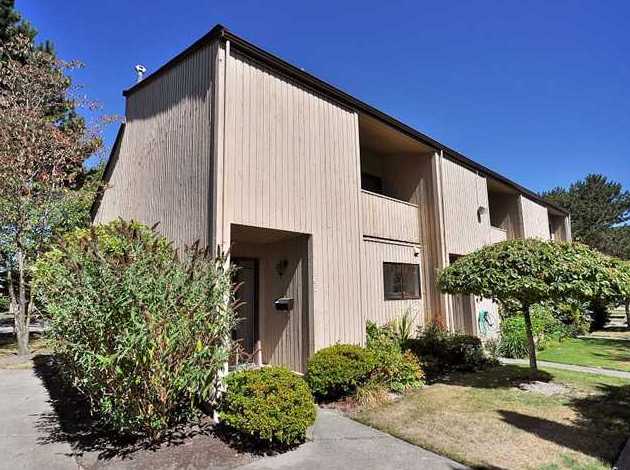 Sharon Gardens
9240 Glenacres Dr. · NWS49
Sharon Gardens
9240 Glenacres Dr. · NWS49
Sundale Gardens Area Map 🔍 Open larger map ↗

- Abbotsford - 447
- Agassiz - 28
- Burnaby - 55
- Burnaby East - 77
- Burnaby North - 365
- Burnaby South - 343
- Campbell River - 1
- Chilliwack - 221
- Cloverdale - 193
- Comox Valley - 10
- Coquitlam - 563
- Delta - 10
- Duncan - 41
- Esquimalt - 59
- Gulf Islands - 6
- Harrison Hot Springs - 13
- Harrison Mills - 1
- Hope - 22
- Ladner - 109
- Langford - 156
- Langley - 529
- Maple Ridge - 312
- Mill Bay - 2
- Mission - 65
- New Westminster - 444
- North Delta - 28
- North Island - 2
- North Saanich - 8
- North Surrey - 409
- North Vancouver - 747
- Oak Bay - 44
- Osoyoos - 1
- Parksville / Qualicum - 7
- Penticton - 8
- Pitt Meadows - 75
- Port Alberni - 2
- Port Coquitlam - 266
- Port Moody - 267
- Richmond - 1162
- Saanich East - 232
- Saanich West - 92
- Sardis - 153
- Sidney - 152
- Sooke - 39
- South Surrey White Rock - 713
- Surrey - 662
- Tsawwassen - 97
- Vancouver East - 998
- Vancouver West - 2482
- Victoria - 665
- View Royal - 46
- West Vancouver - 230


