Maintenance Fees Include
Garbage Pickup
Gardening
Management
Sewer


| Date | Status | Address | Type | Bed | Bath | Price | Sqft | Strata Fee | Tax | Listed By |
|---|---|---|---|---|---|---|---|---|---|---|
| 2026-06-16 | Active | 1 9680 Williams Rd. | Townhouse | 3 | 3 | $1,198,000 ($917/sf) | 1306 | $329 | $4232 (2025) | RE/MAX Crest Realty |
| 2026-10-30 | Active | 1 9680 Williams Rd. | Single Family | 3 | 3 | $1,138,000 ($871/sf) | 1306 | $329 | $4232 (2025) | RE/MAX Crest Realty |
| Avg | $1,168,000 | 1306 |
| Sold Date | Address | Bed | Bath | Sqft | Asking | Sold Price | DOM | Strata Fee | Tax | Listed By |
|---|
Sold data from the MLS® feed for strata plan EPS8554. Showing the 15 most recent sales from the last 24 months; expand for up to 80.
STERLING at 9680 Williams Rd. — currently 2 active listings averaging $1,168,000.
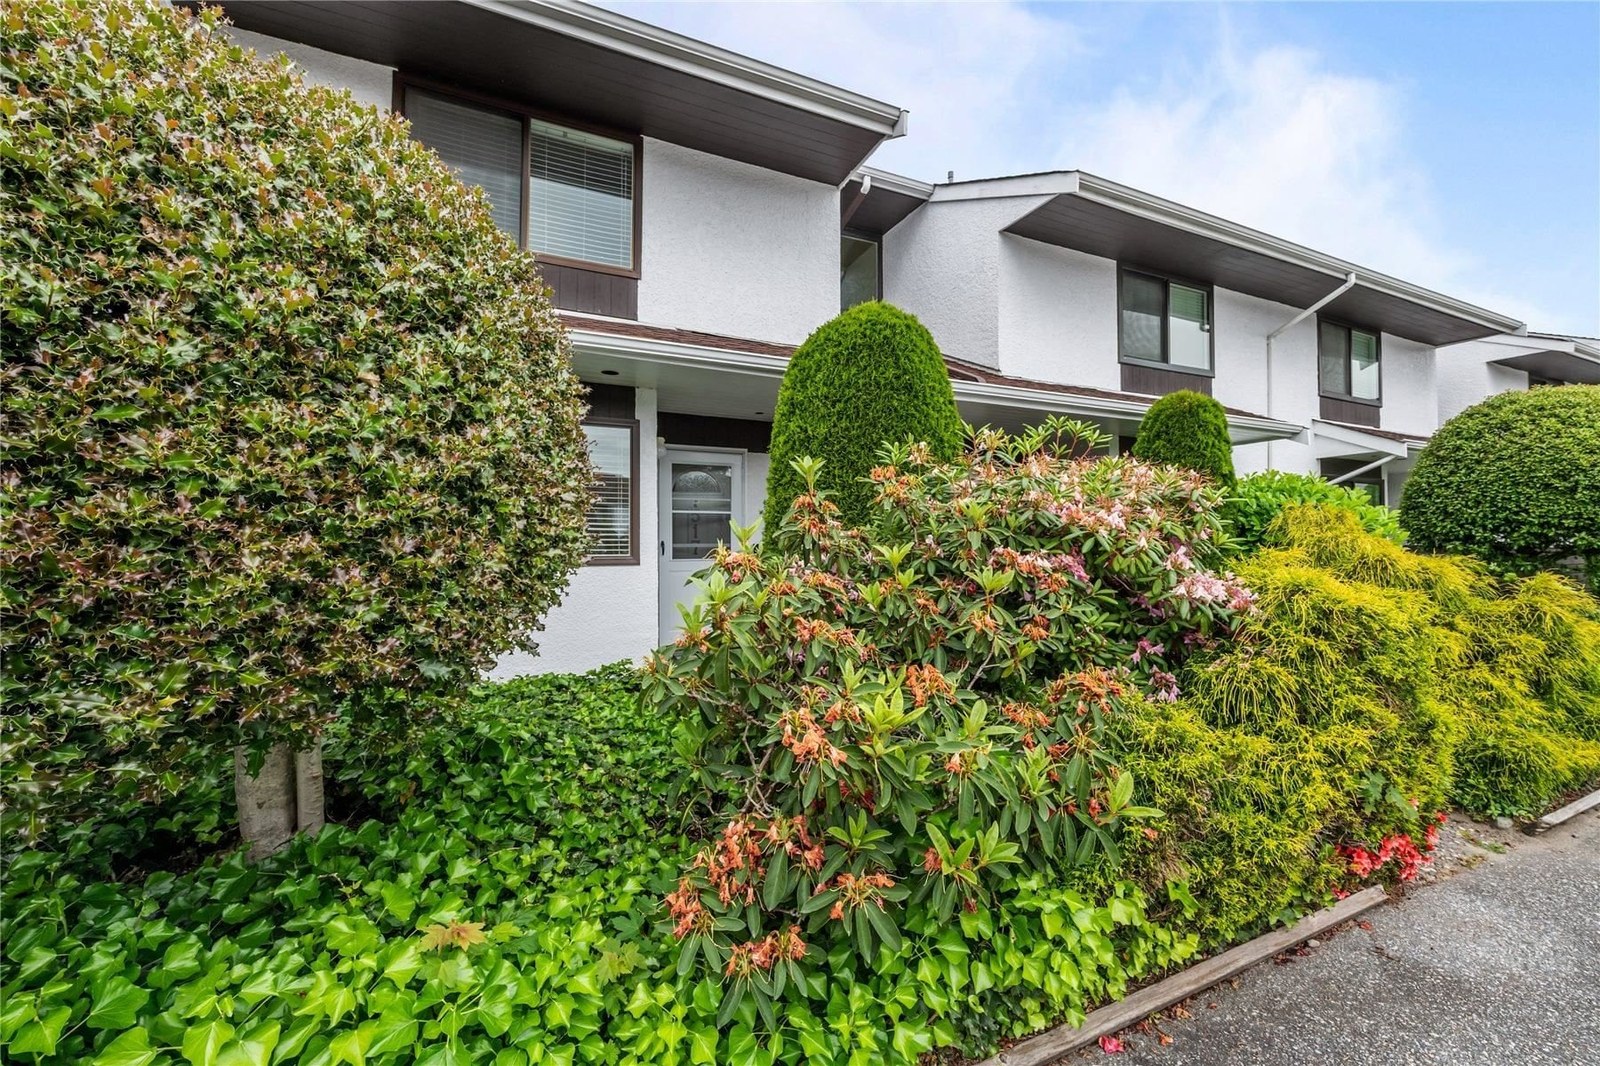
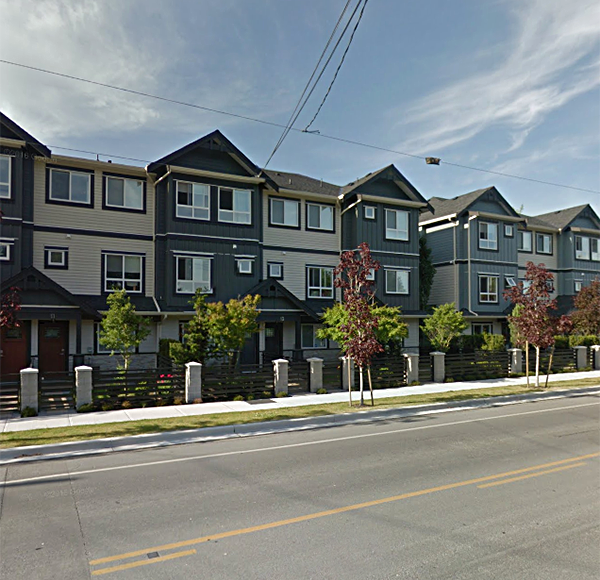
Welcome to Sterling. Sterling is a boutique 28-home strata residence located at 9680 Williams Road in Richmond, in the South Arm neighbourhood. Completed in 2022, it is registered under Strata Plan EPS8554 and held as Freehold Strata. It sits near the intersection of Williams Road & Pinewell Place.
Residents enjoy an array of amenities including none, garage double garage door opener parking and forced air / natural gas heating.
Set in South Arm, Richmond, Sterling offers a central location, recreation and shopping nearby. Explore floor plans, prices, availability, MLS listings and full building details on BCCondos.net.
| Construction | Frame - Wood |
|---|---|
| Exterior Finish | Fibre Cement Board |
| Roof | Asphalt |
| Foundation | Concrete Perimeter |
| Rain Screen | Full |
| Strata Plan | EPS8554 |
|---|---|
| Building Type | Strata,Strata Townhouses |
| Title to Land | Freehold Strata |
| Units in Strata | 28 |
| Management Company | Citybase Management — 604-708-8998 |
| Bylaws / Restrictions | NO RESTRICTIONS |
| Parking / Storage | Garage Double,garage Door Opener |
Live market intelligence for this building's segments — active inventory, medians, ranges & trends. Opens in a new tab.
| Address | Bed | Bath | Sqft | Price |
|---|---|---|---|---|
| 1 9680 Williams Rd. | 3 | 3 | 1306 | $1,198,000 |
| 1 9680 Williams Rd. | 3 | 3 | 1306 | $1,138,000 |
| 9851 Swansea Dr. | 4 | 4 | 2323 | $1,399,000 |
| 1 10111 Gower St. | 4 | 5 | 2155 | $1,890,000 |
| 2 10111 Gower St. | 4 | 5 | 2155 | $1,890,000 |
| 9600 Swansea Dr. | 3 | 3 | 1923 | $1,568,000 |
| 9631 Saunders Rd. | 5 | 6 | 3729 | $2,498,000 |
| 9551 Snowdon Ave. | 4 | 3 | 2351 | $1,580,000 |
| 9511 Pinewell Cres. | 4 | 2 | 1576 | $1,999,000 |
| 10479 Dennis Cres. | 7 | 7 | 4939 | $3,999,900 |
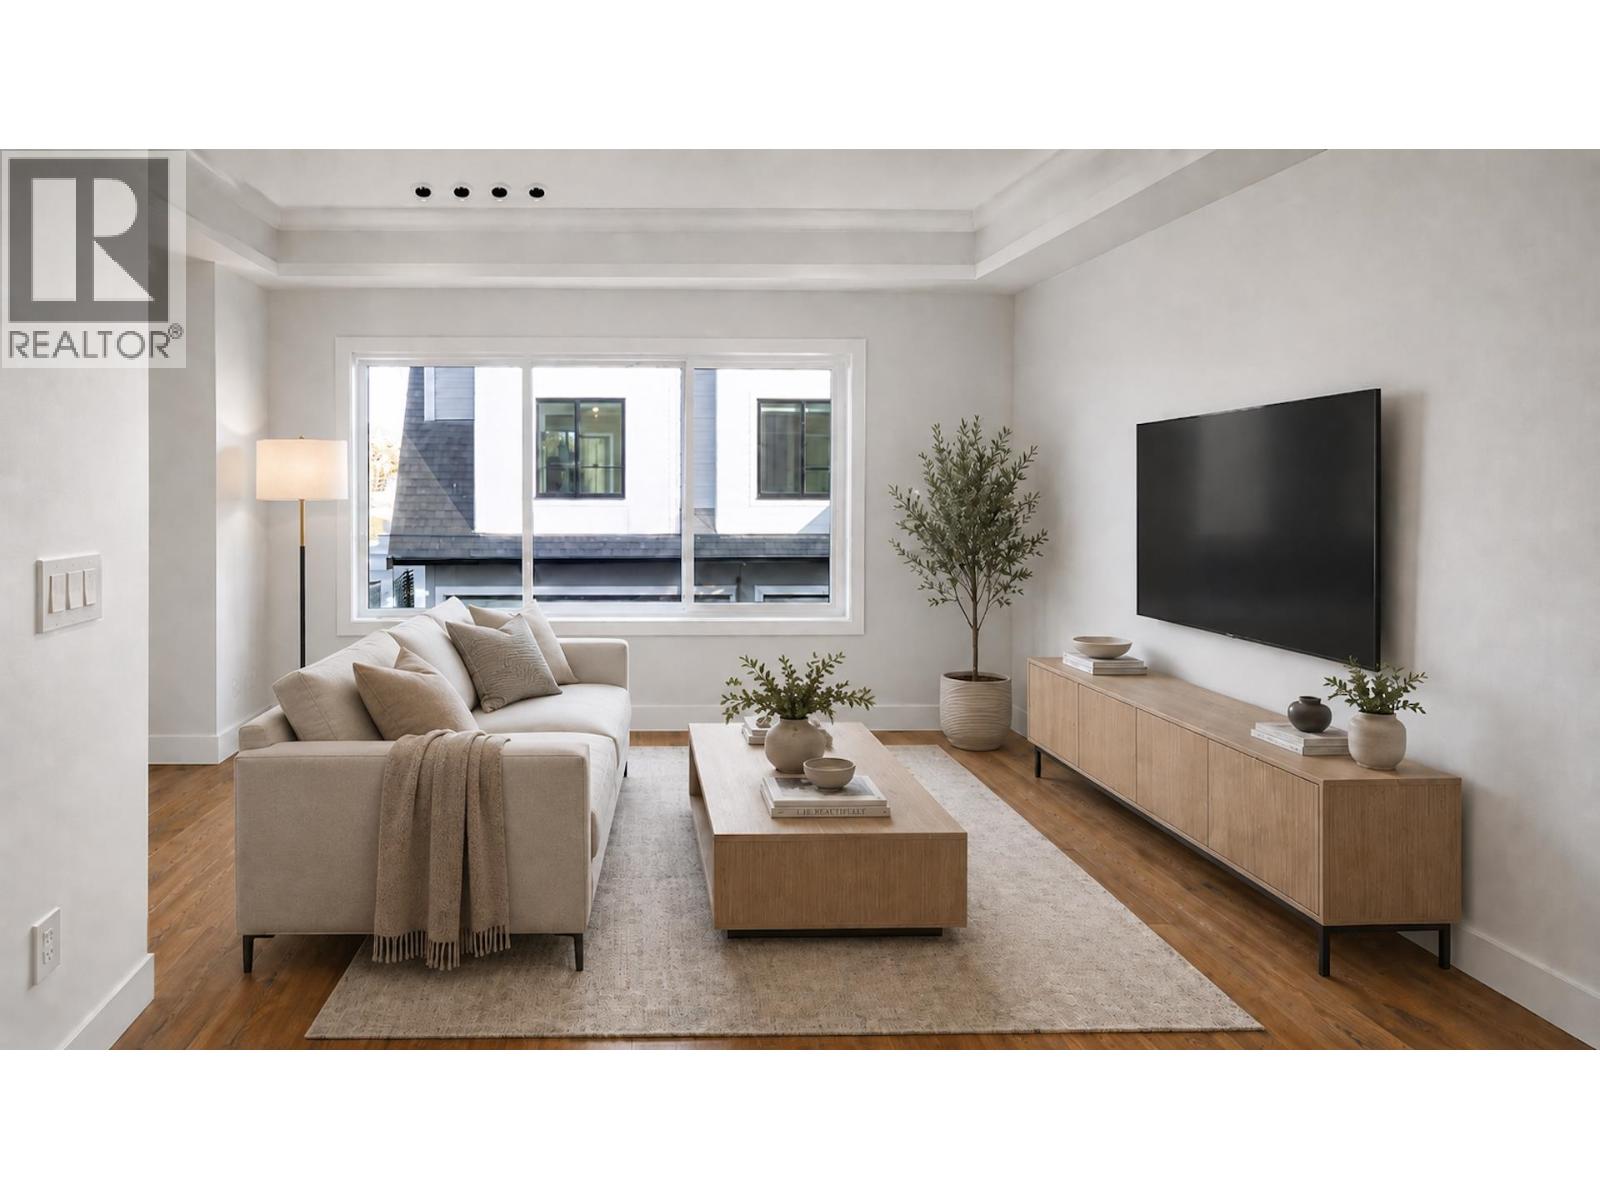 $1,198,000
1 9680 Williams Rd. · 3bd/3ba · 1306sf
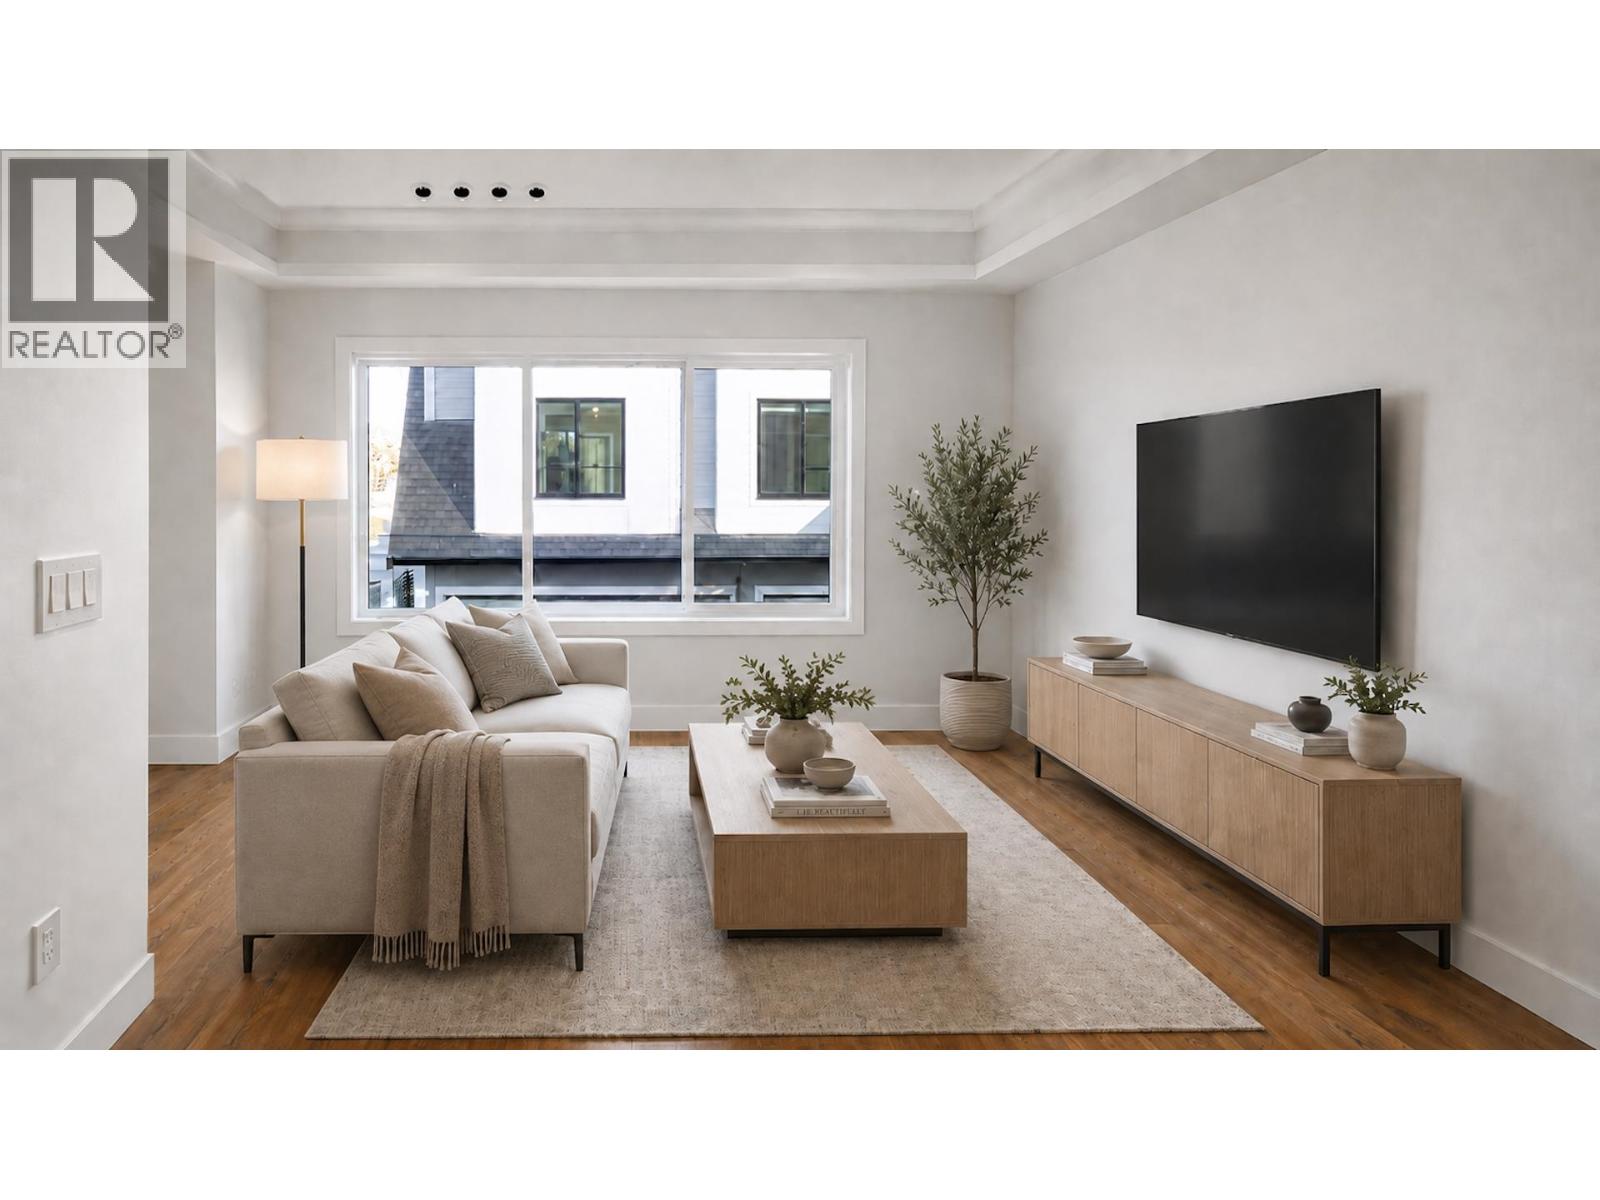 $1,138,000
1 9680 Williams Rd. · 3bd/3ba · 1306sf
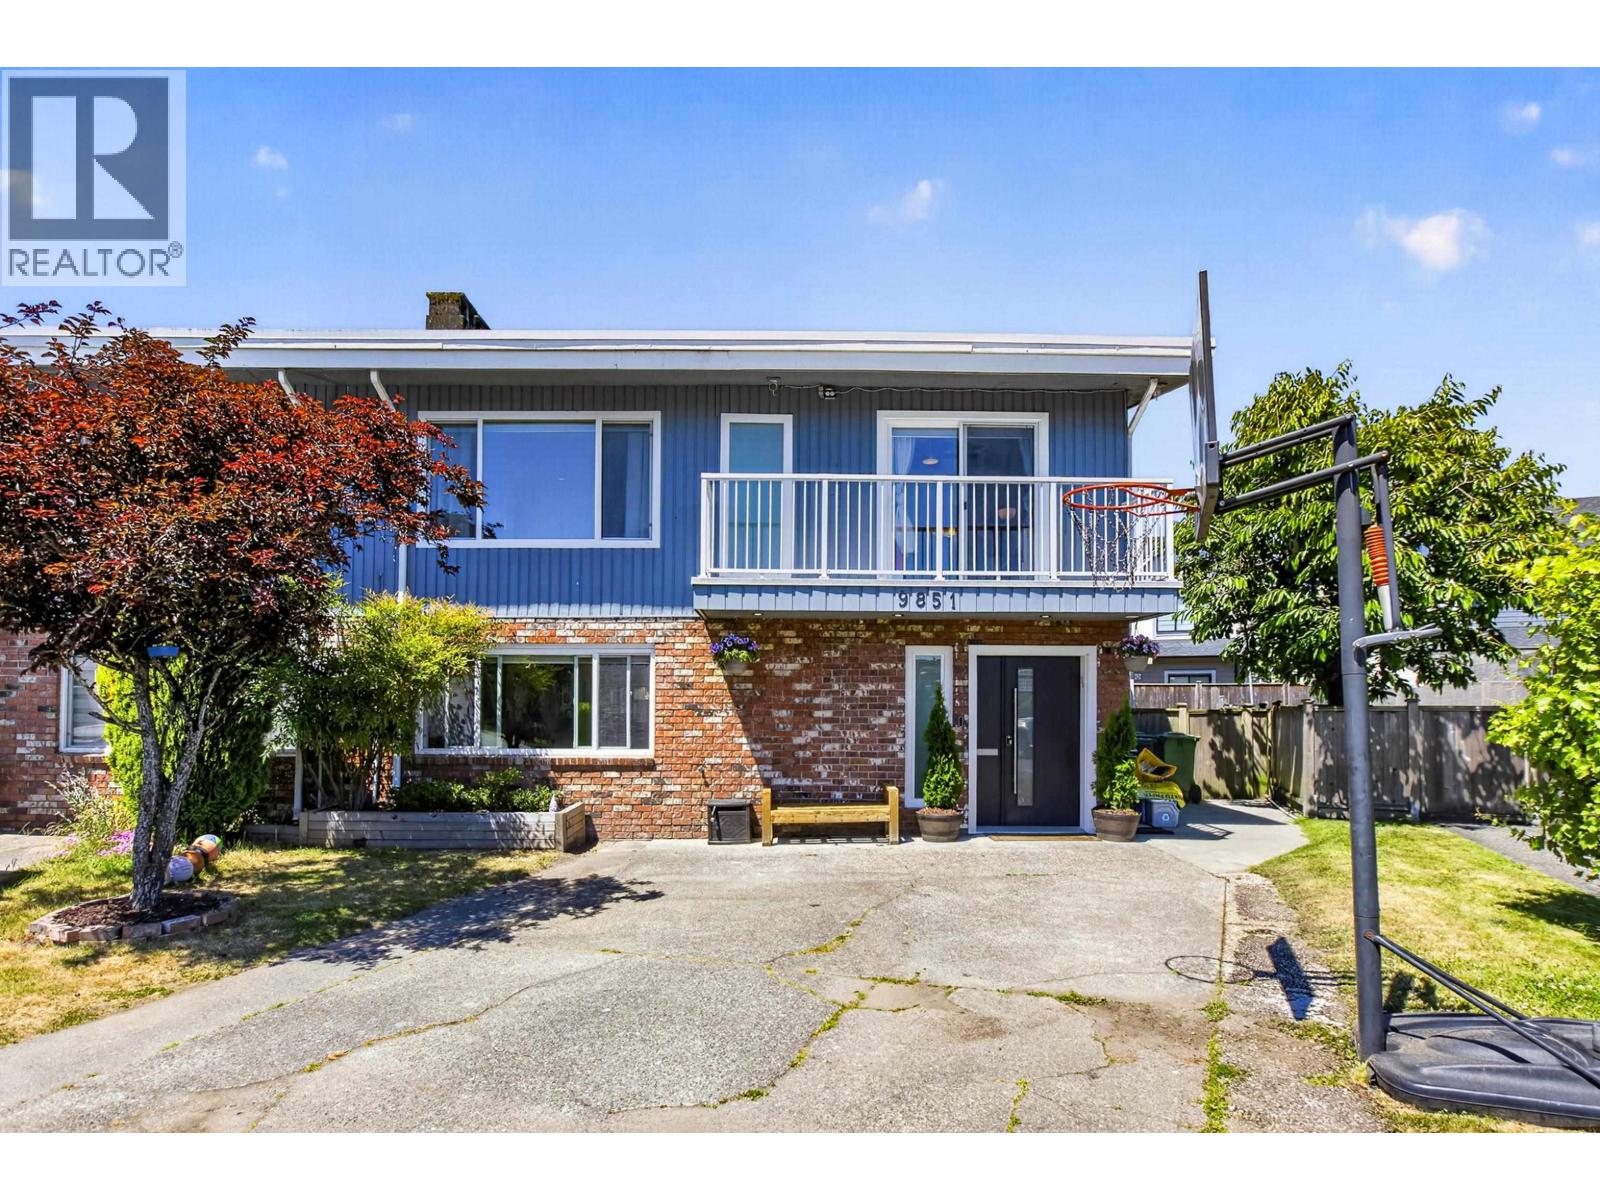 $1,399,000
9851 Swansea Dr. · 4bd/4ba · 2323sf
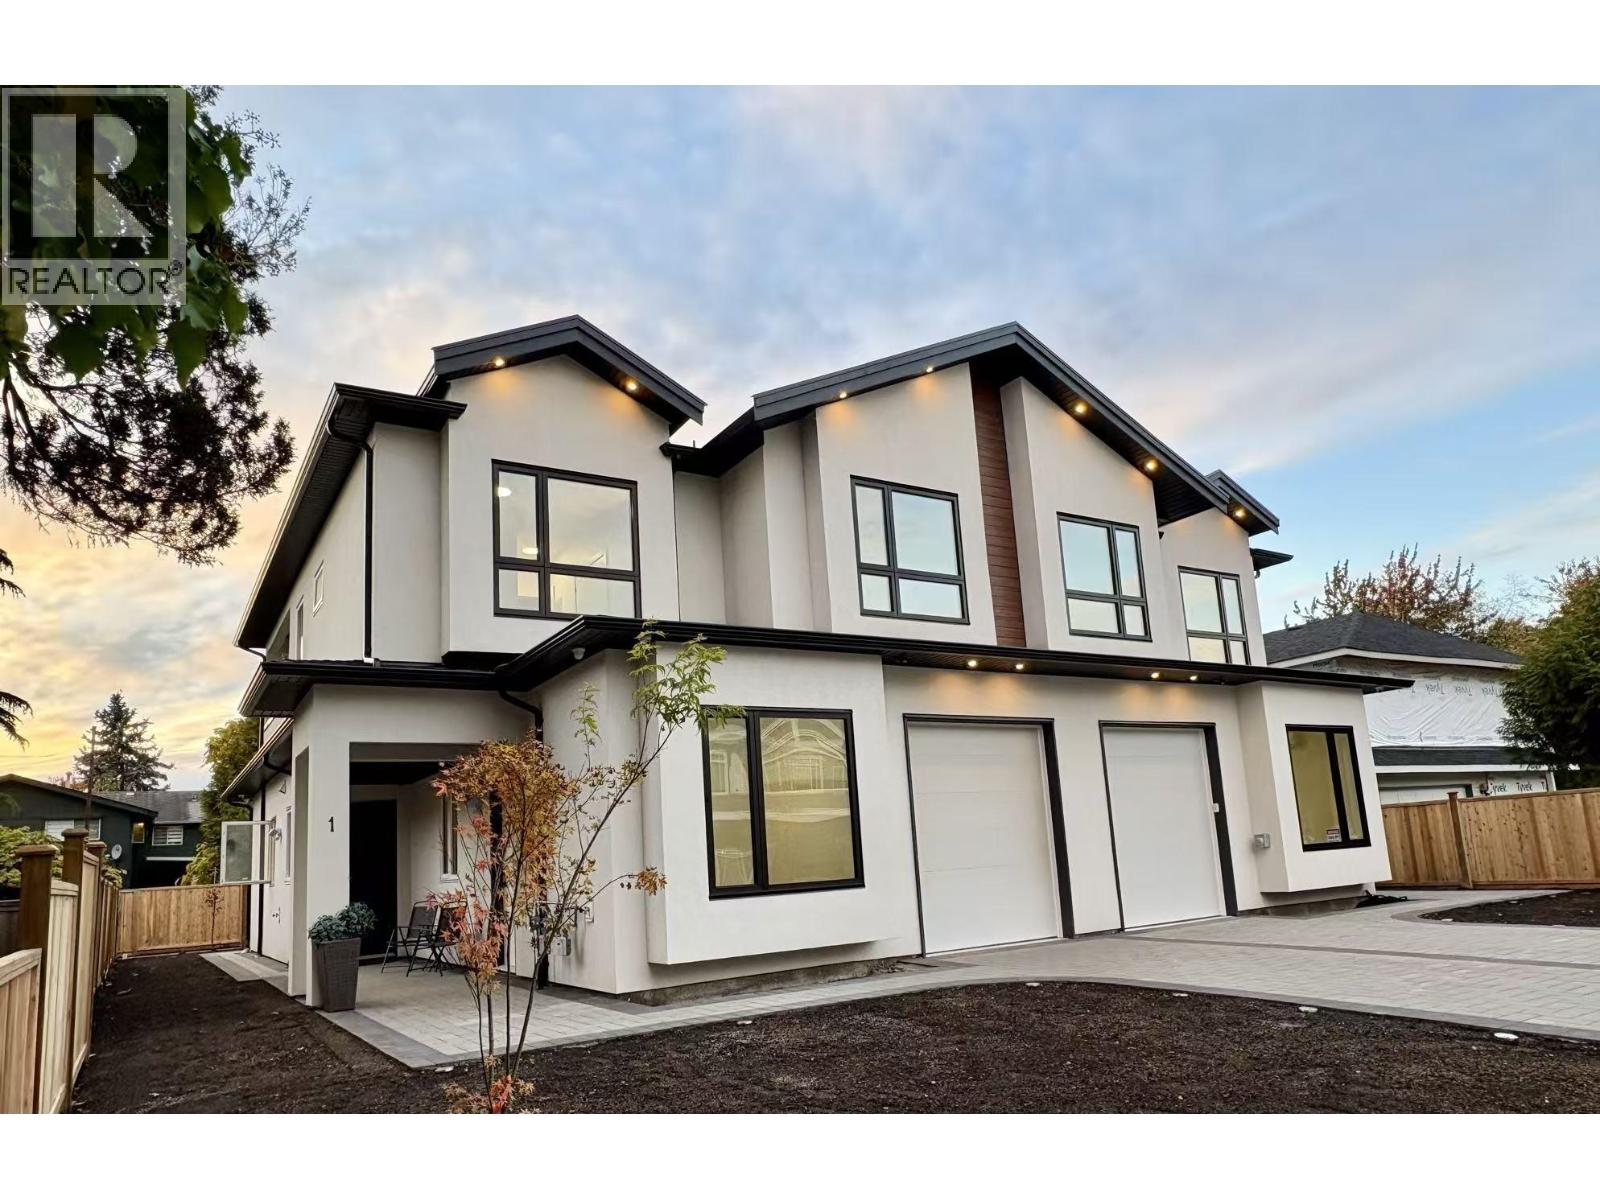 $1,890,000
1 10111 Gower St. · 4bd/5ba · 2155sf
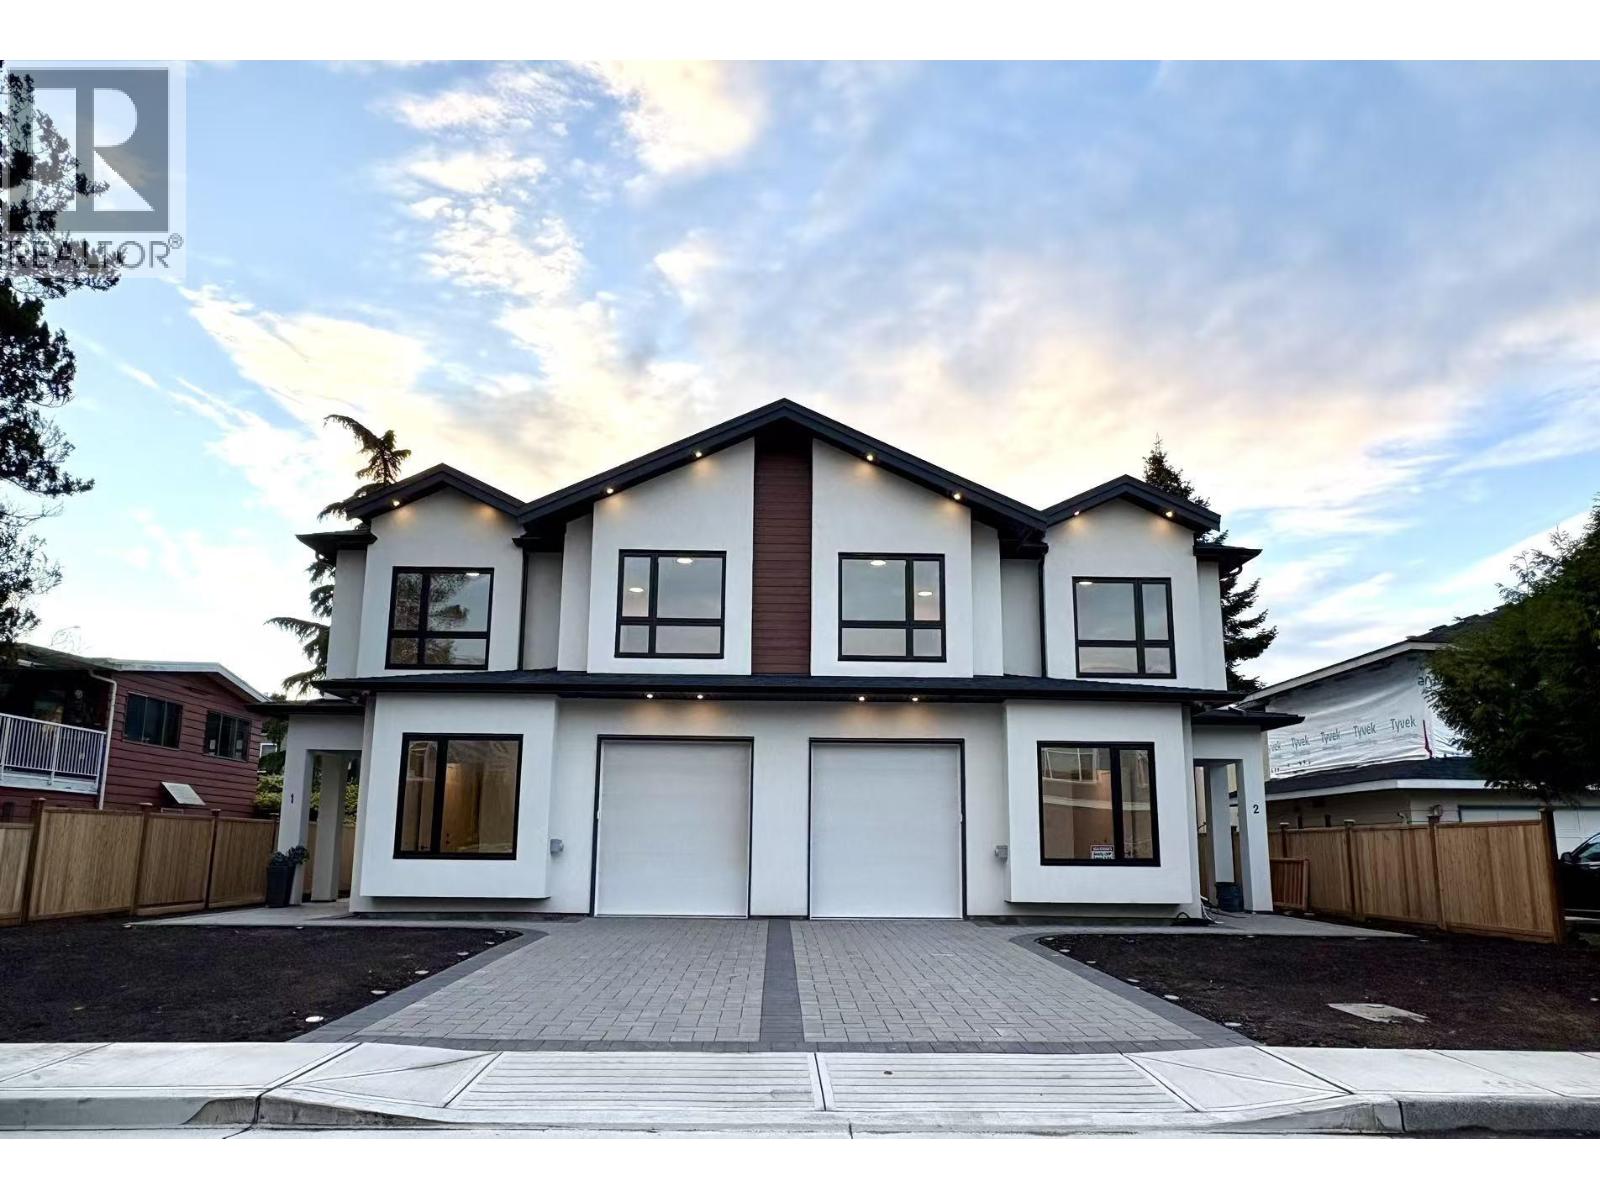 $1,890,000
2 10111 Gower St. · 4bd/5ba · 2155sf
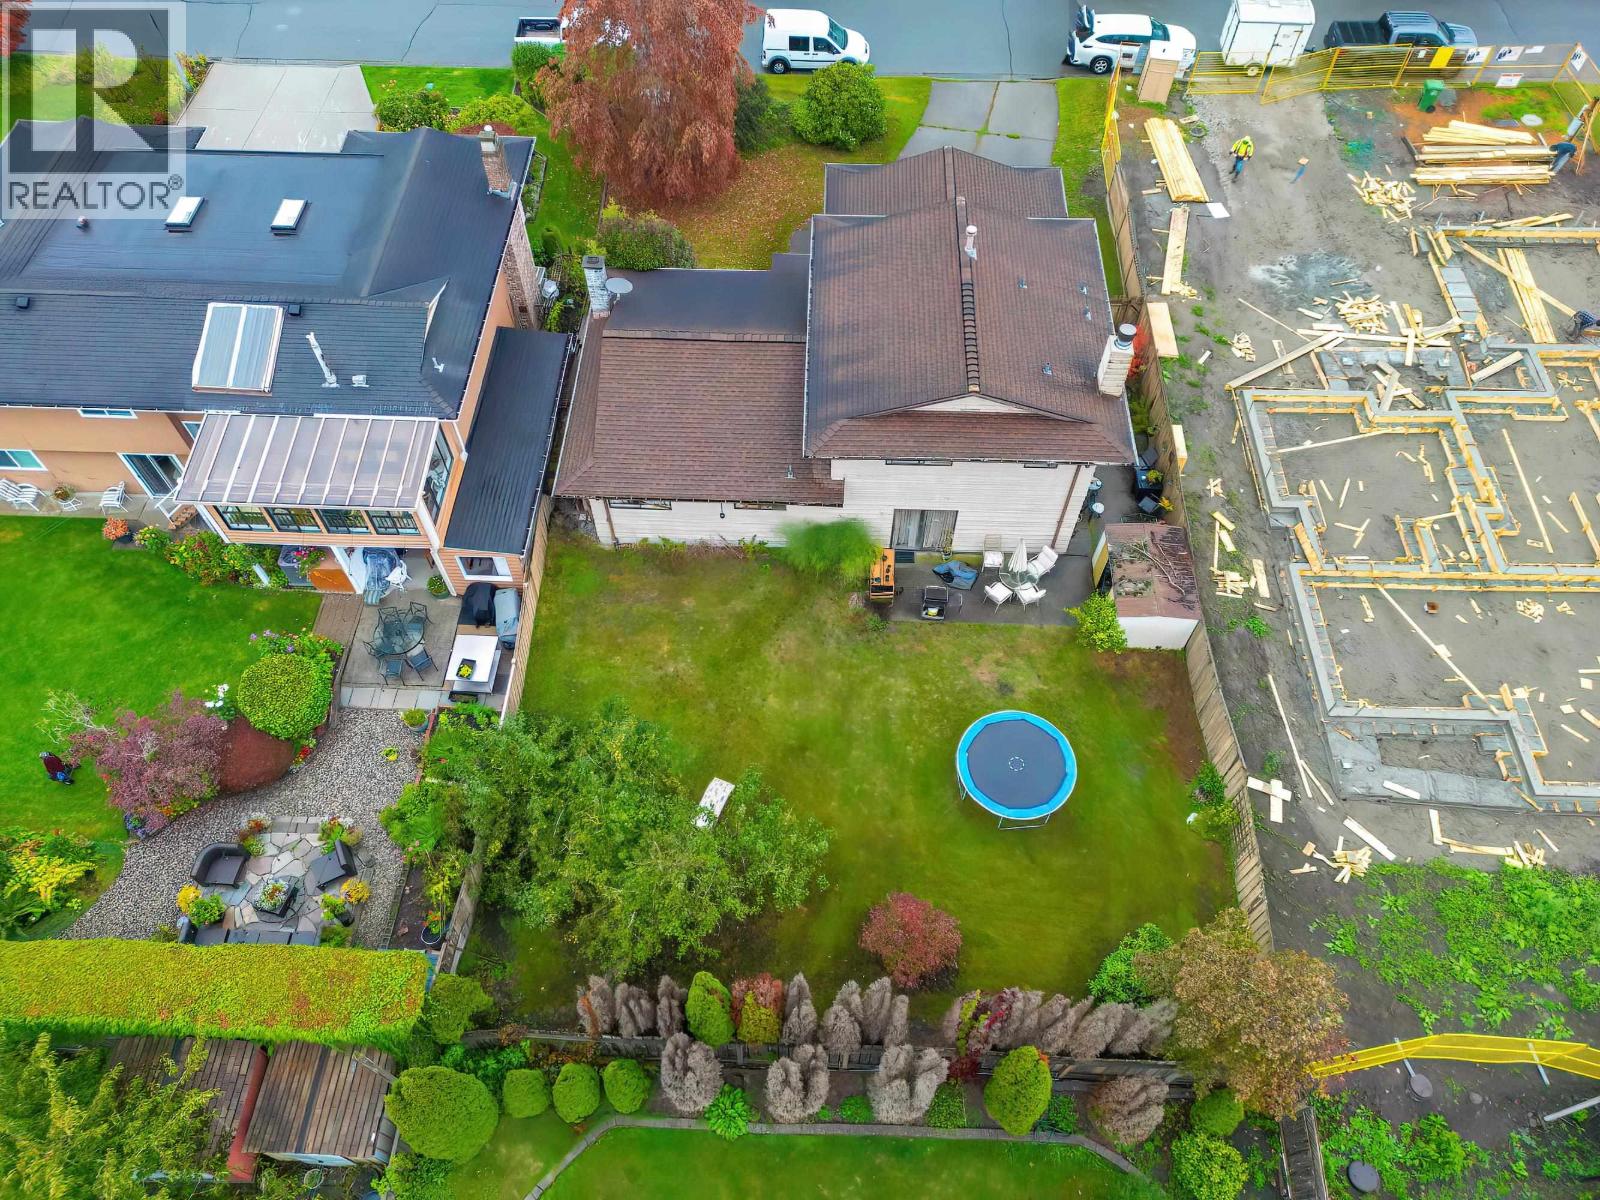 $1,568,000
9600 Swansea Dr. · 3bd/3ba · 1923sf
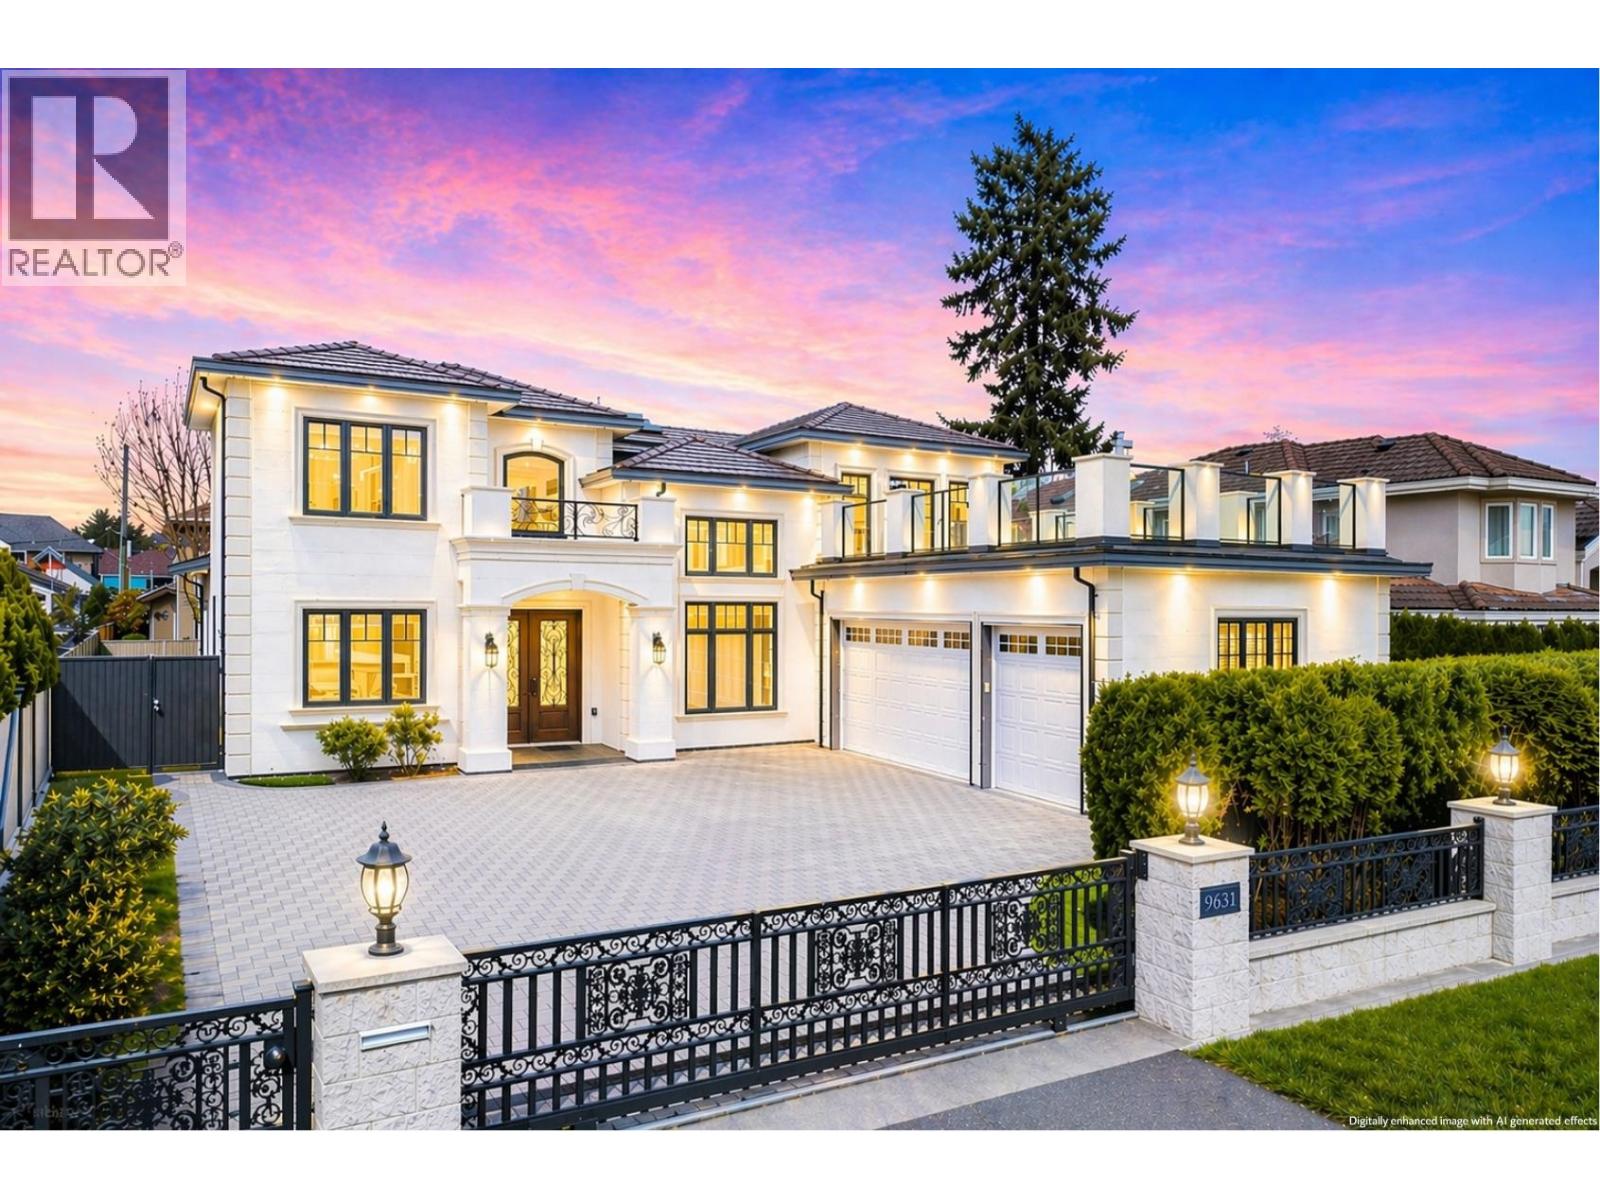 $2,498,000
9631 Saunders Rd. · 5bd/6ba · 3729sf
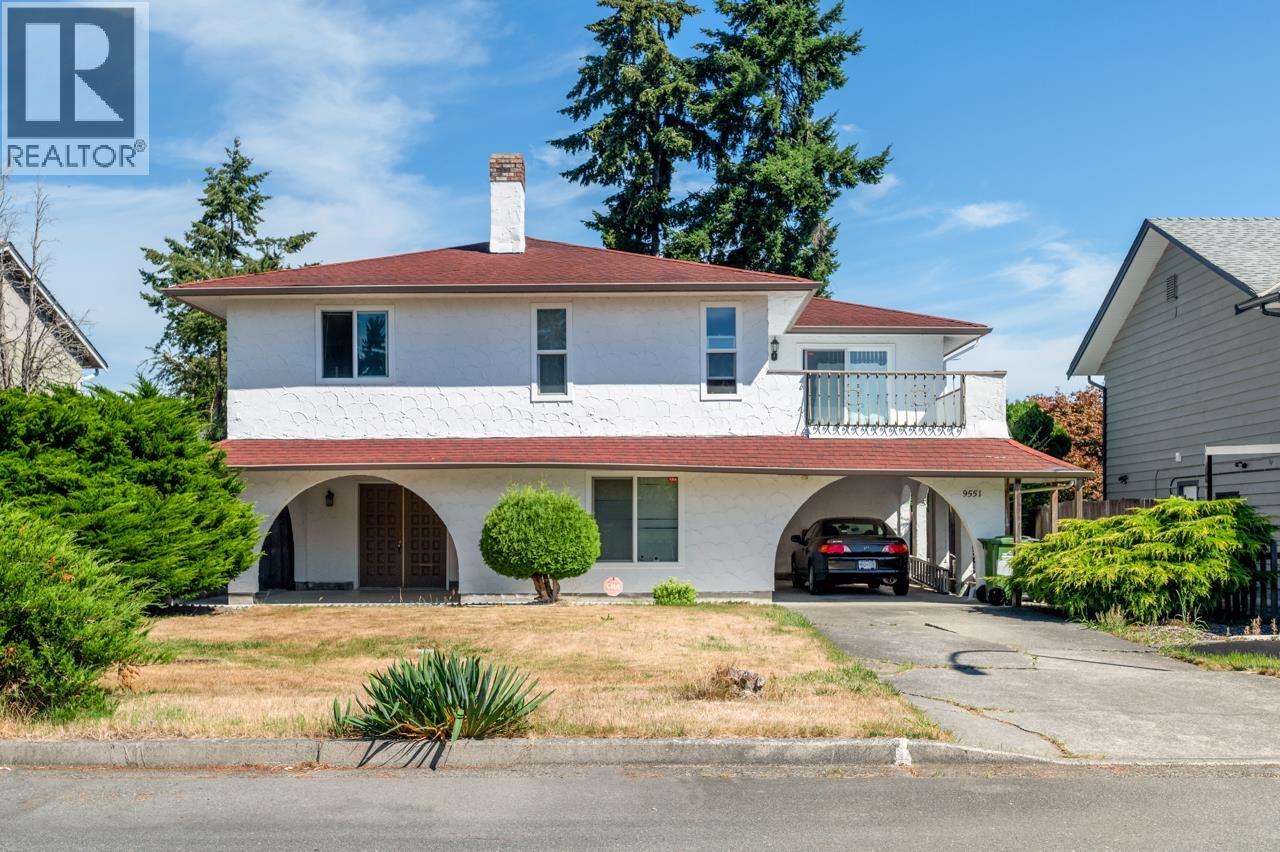 $1,580,000
9551 Snowdon Ave. · 4bd/3ba · 2351sf
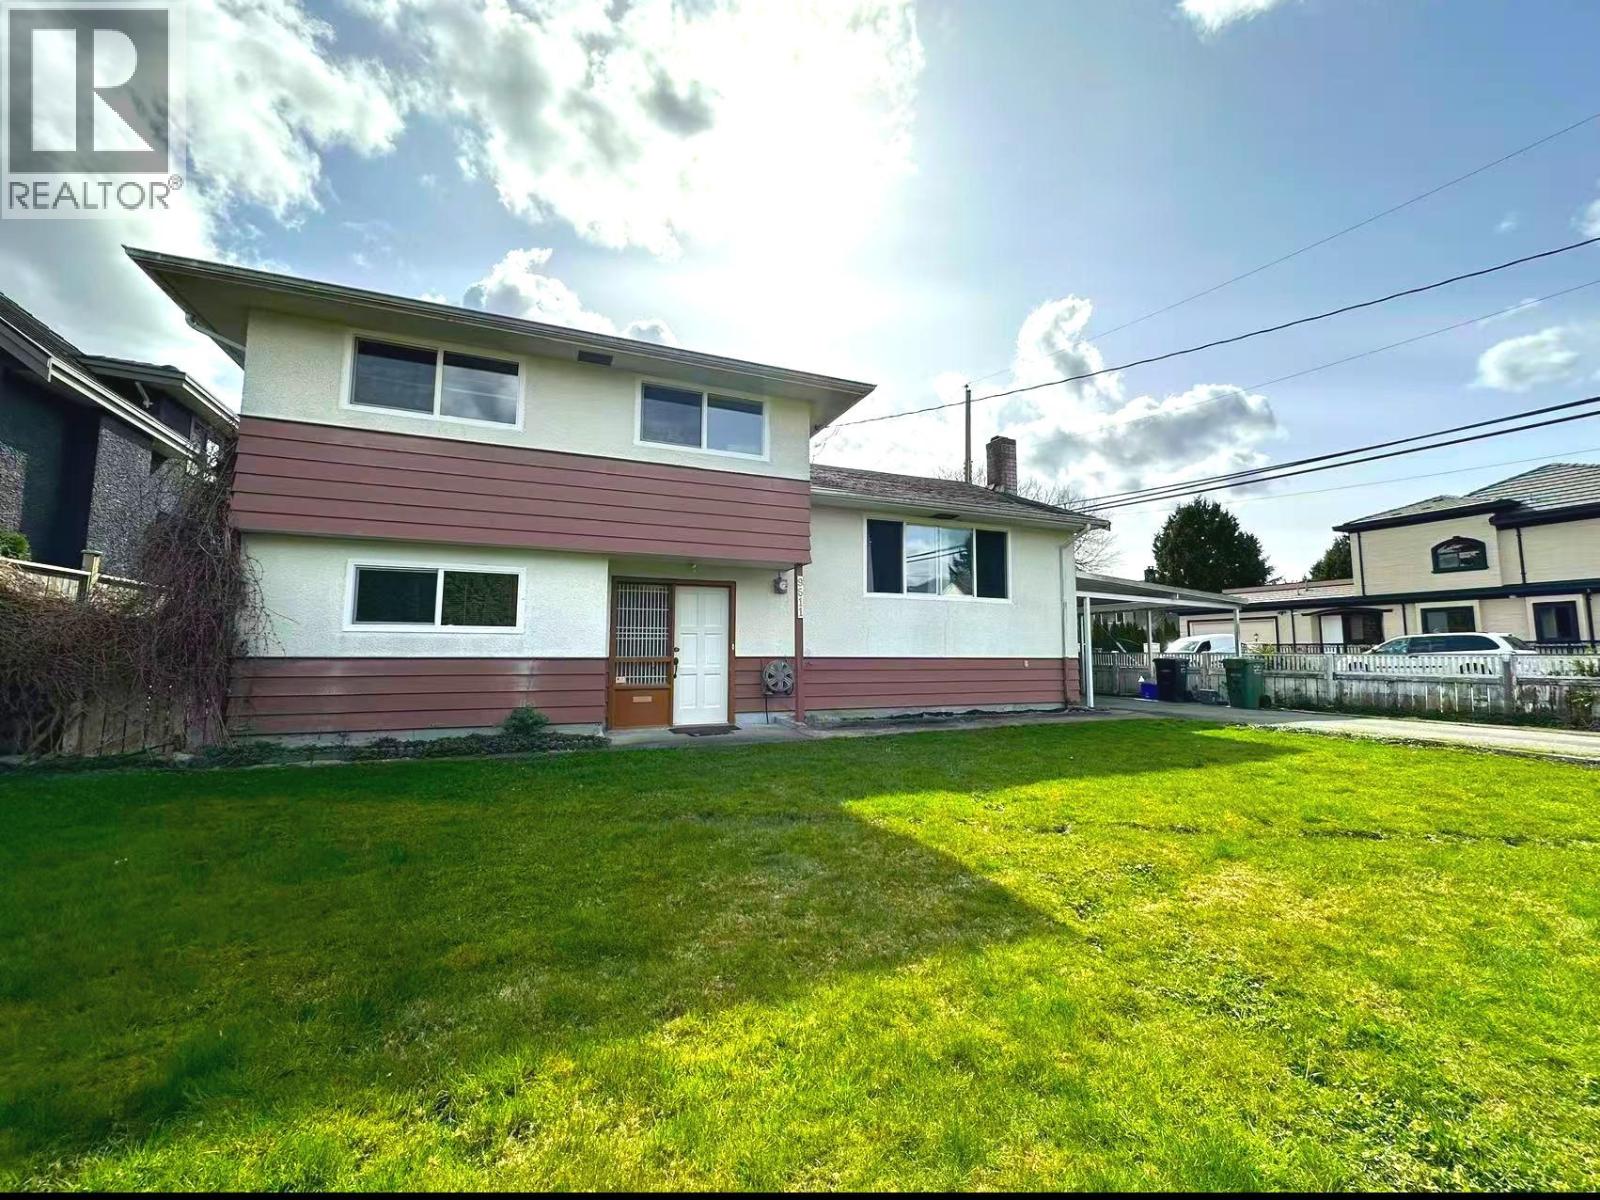 $1,999,000
9511 Pinewell Cres. · 4bd/2ba · 1576sf
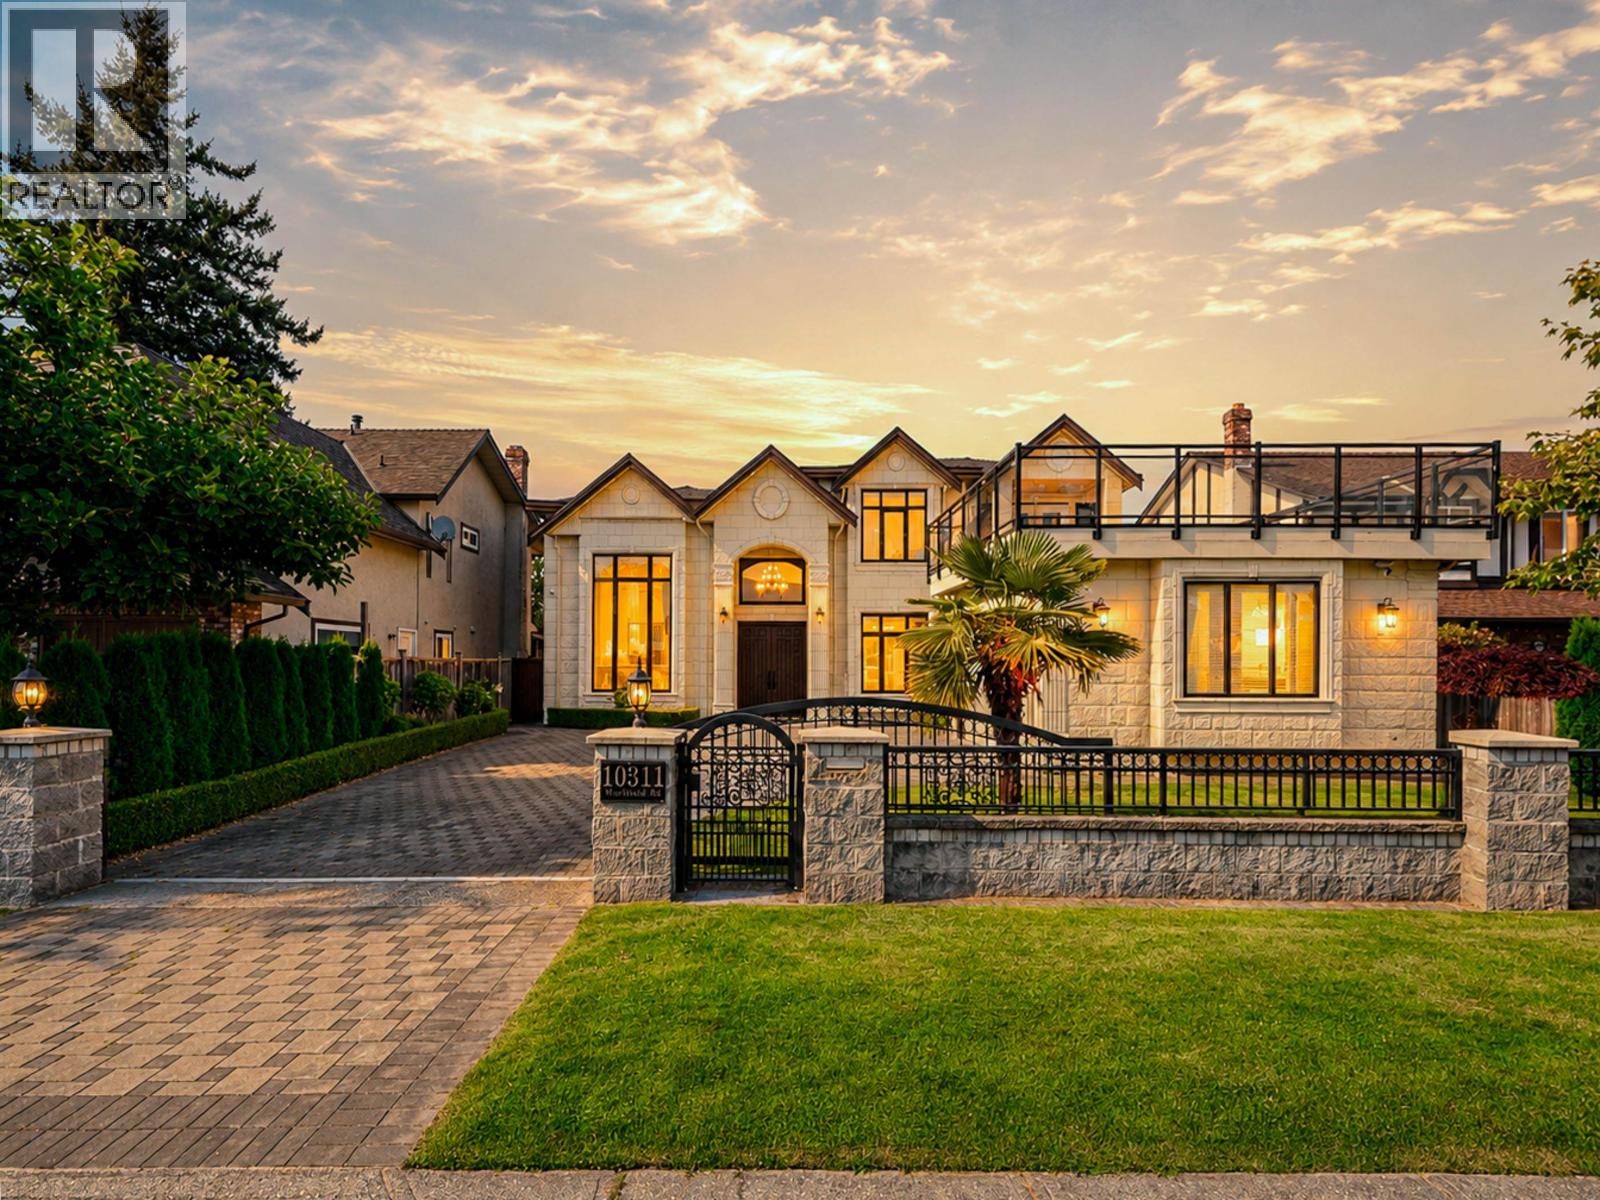 $2,990,000
10311 Mortfield Rd. · 5bd/6ba · 3454sf
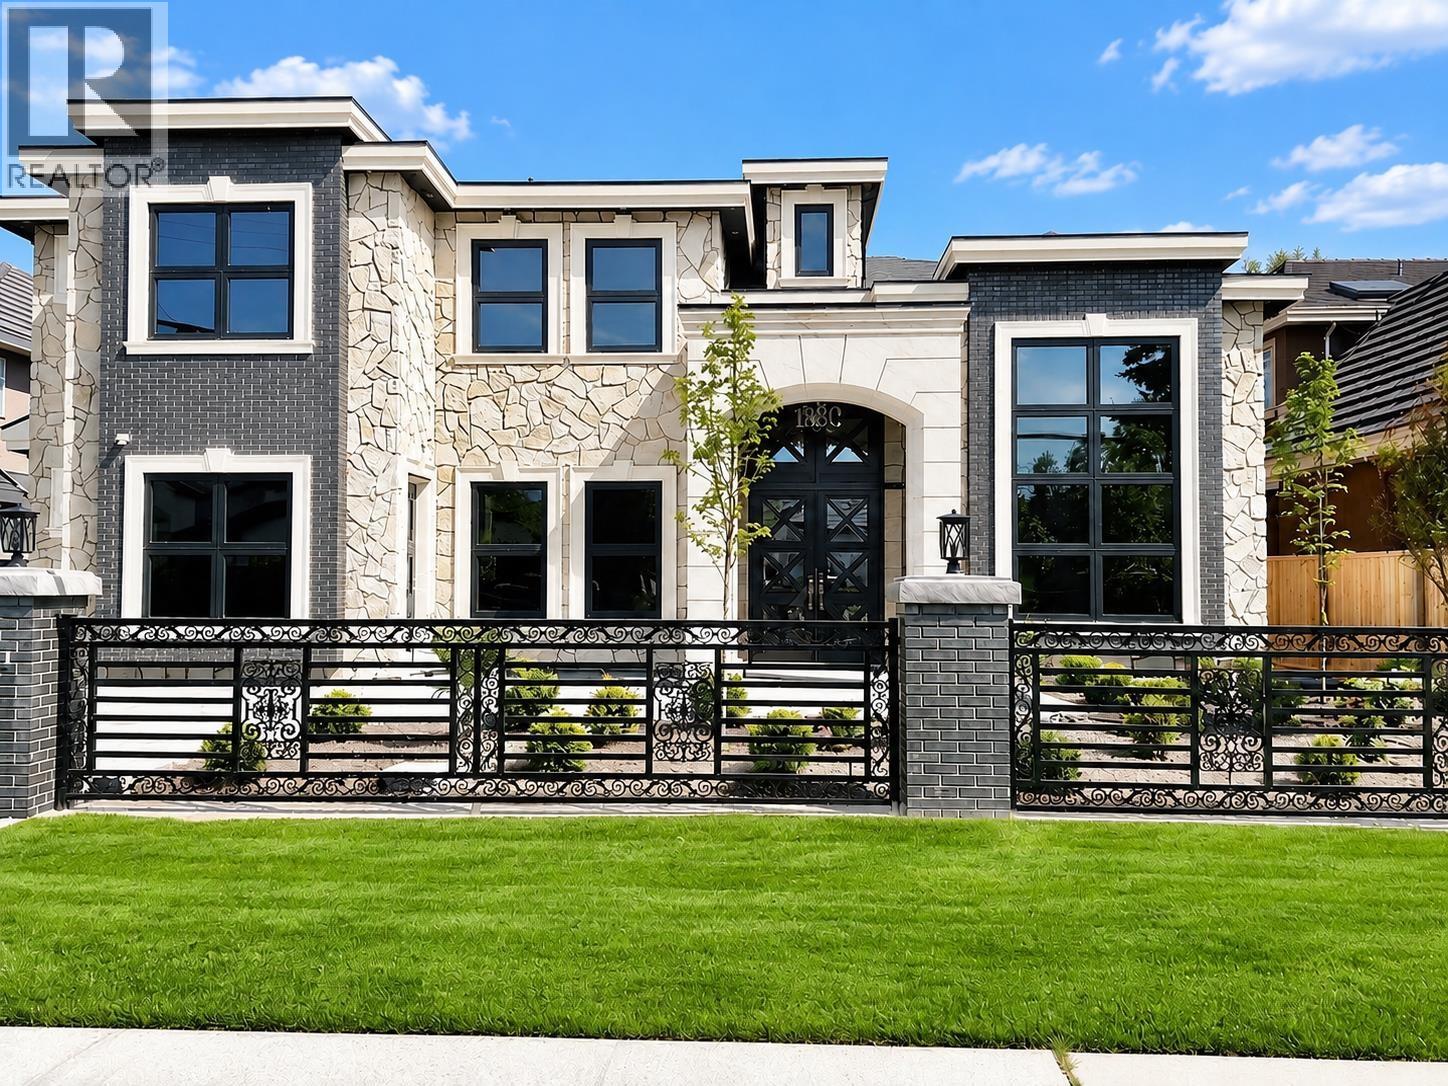 $3,388,000
9631 Bakerview Dr. · 5bd/6ba · 3987sf
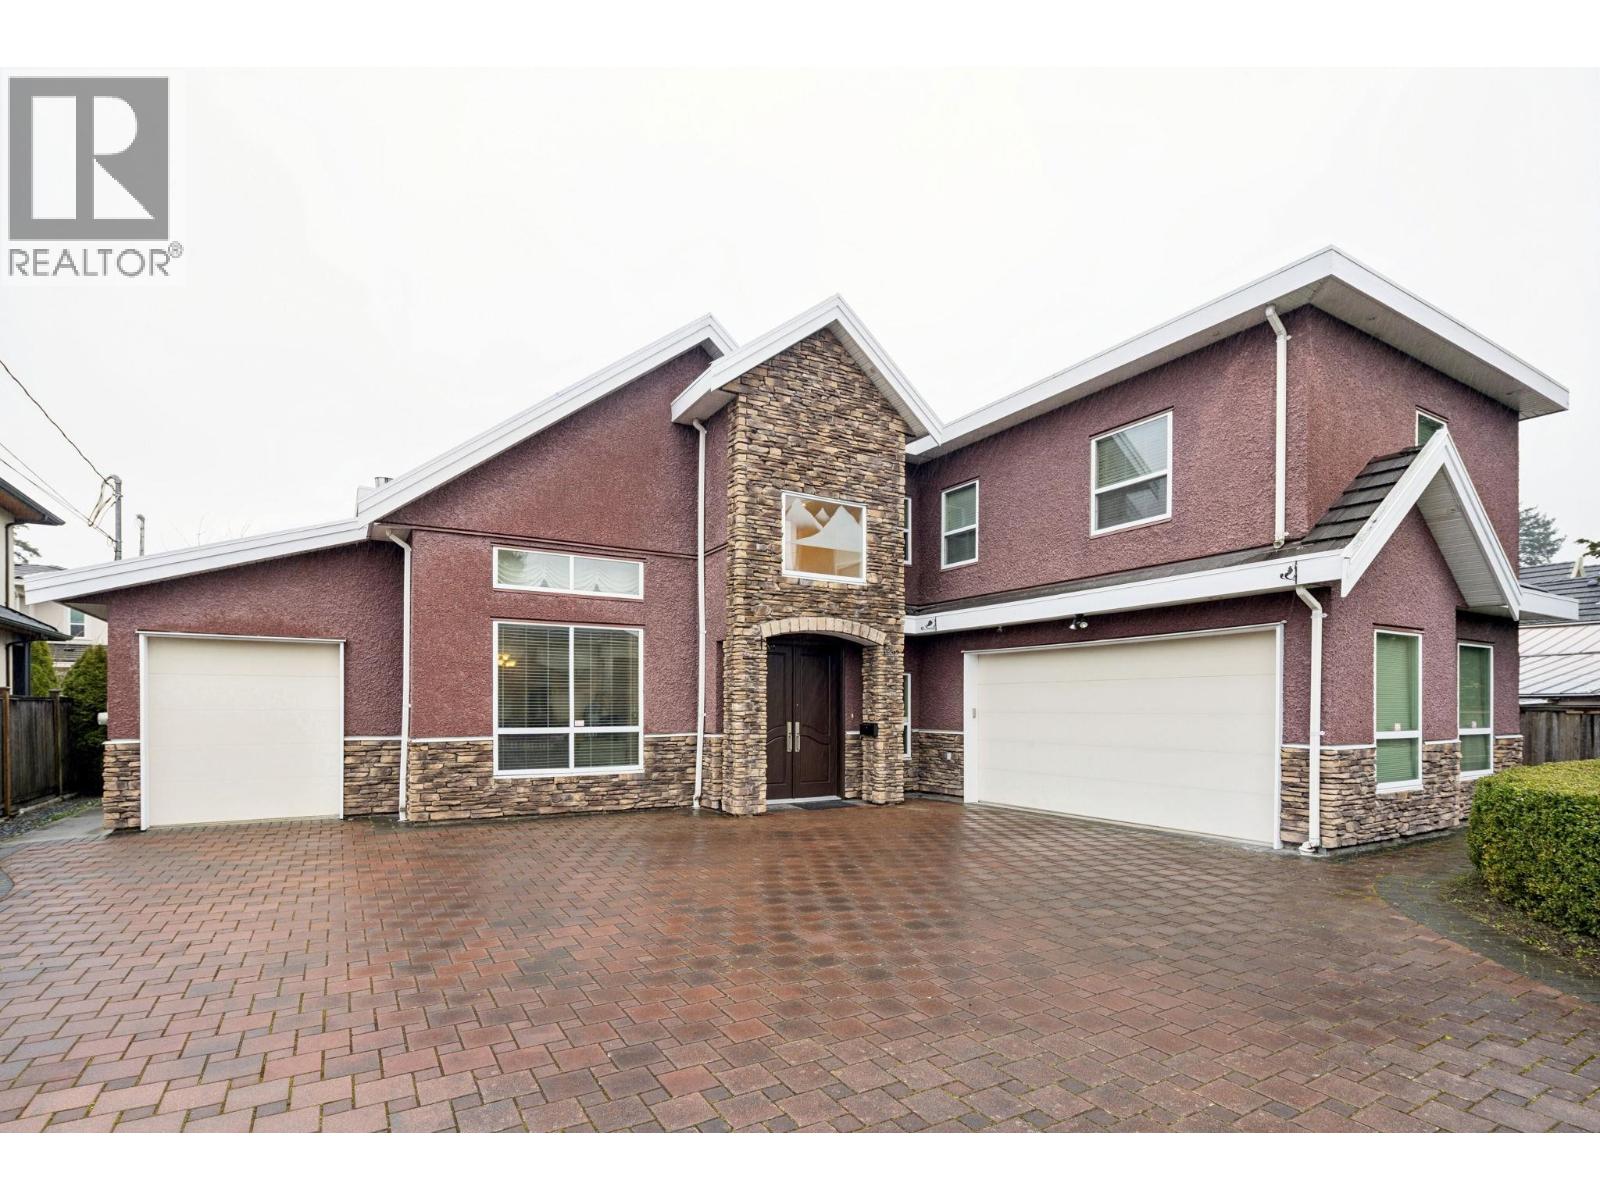 $2,699,000
9551 Saunders Rd. · 5bd/6ba · 3900sf
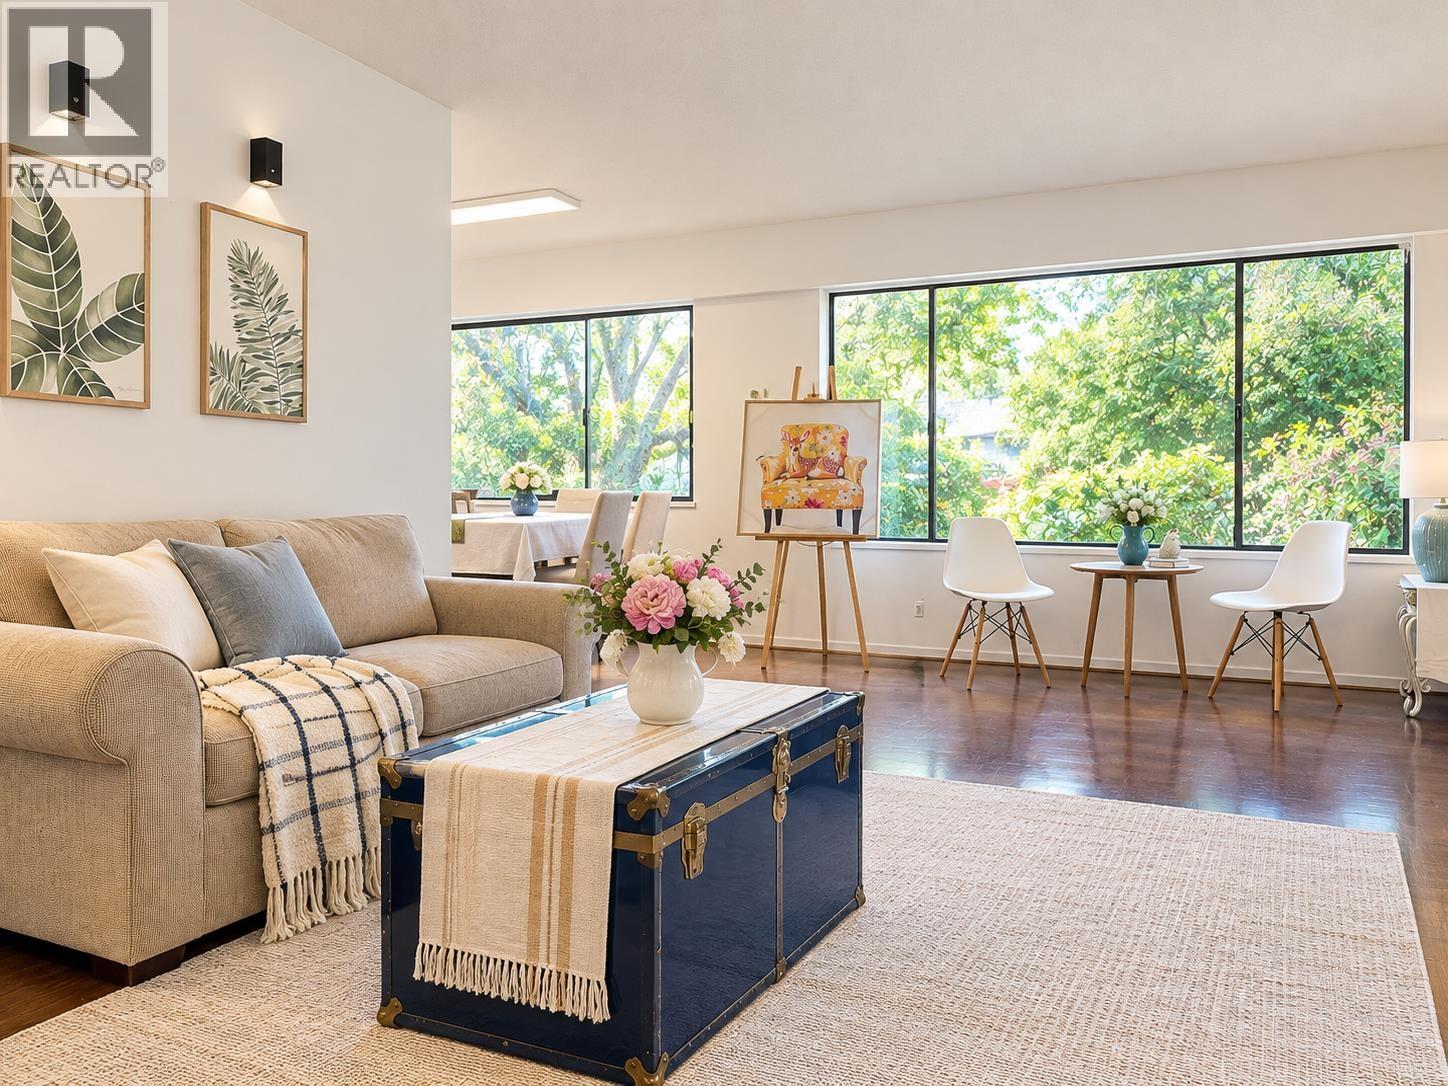 $1,480,000
9560 Glendower Dr. · 4bd/3ba · 1930sf
 $2,398,000
9531 Bakerview Dr. · 7bd/6ba · 4004sf
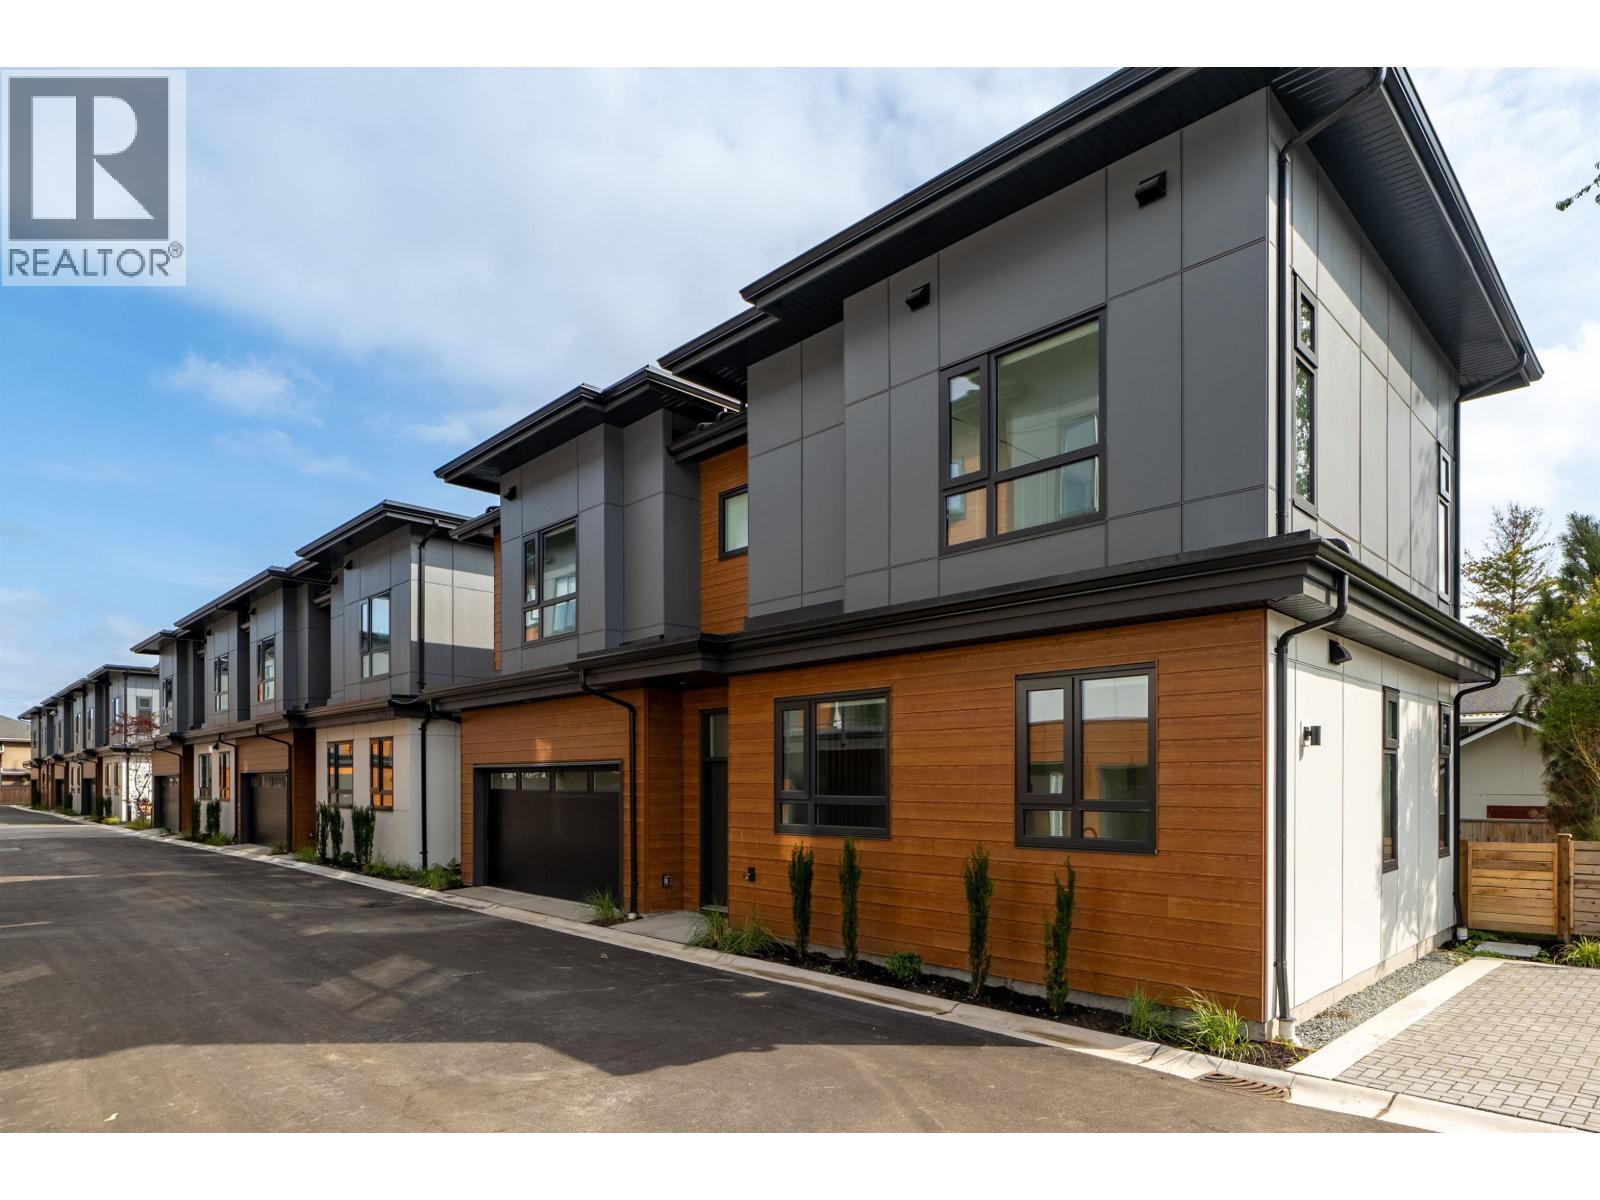 $1,788,800
7 10380 No. 4 Rd. · 4bd/4ba · 1510sf
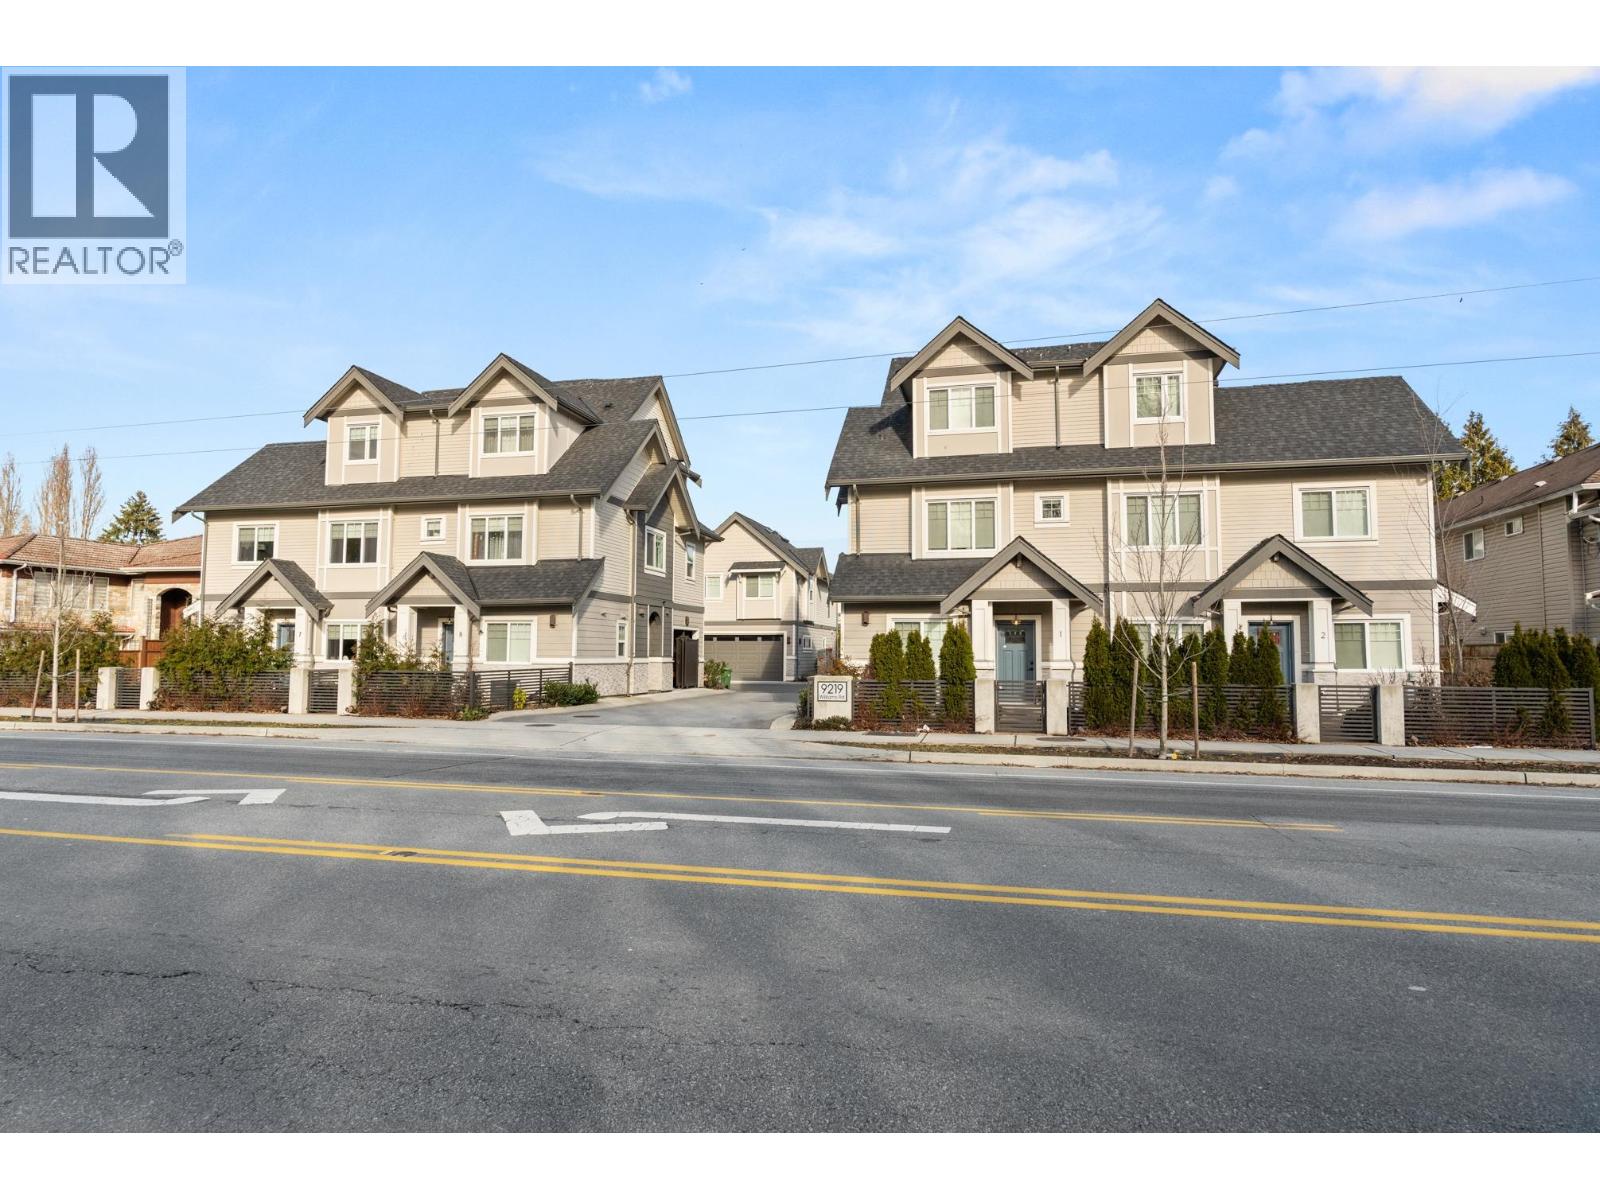 $1,550,000
8 9219 Williams Rd. · 4bd/4ba · 1771sf
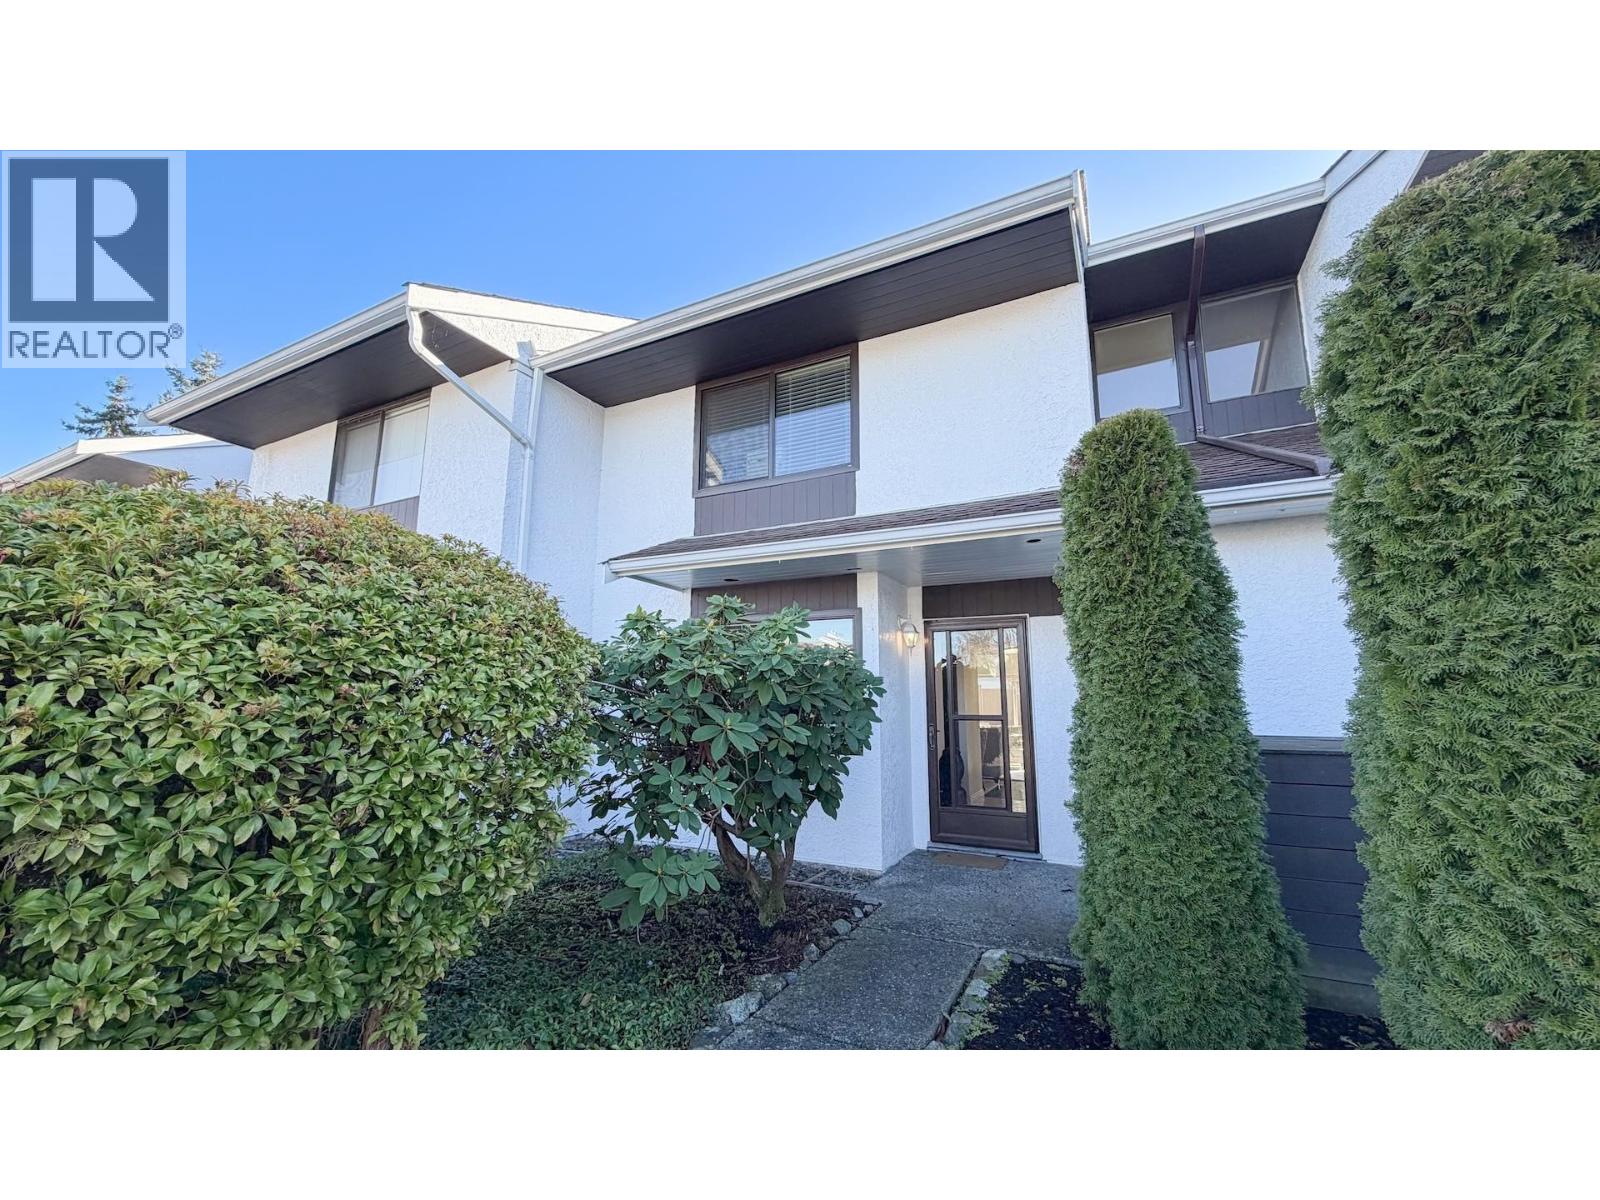
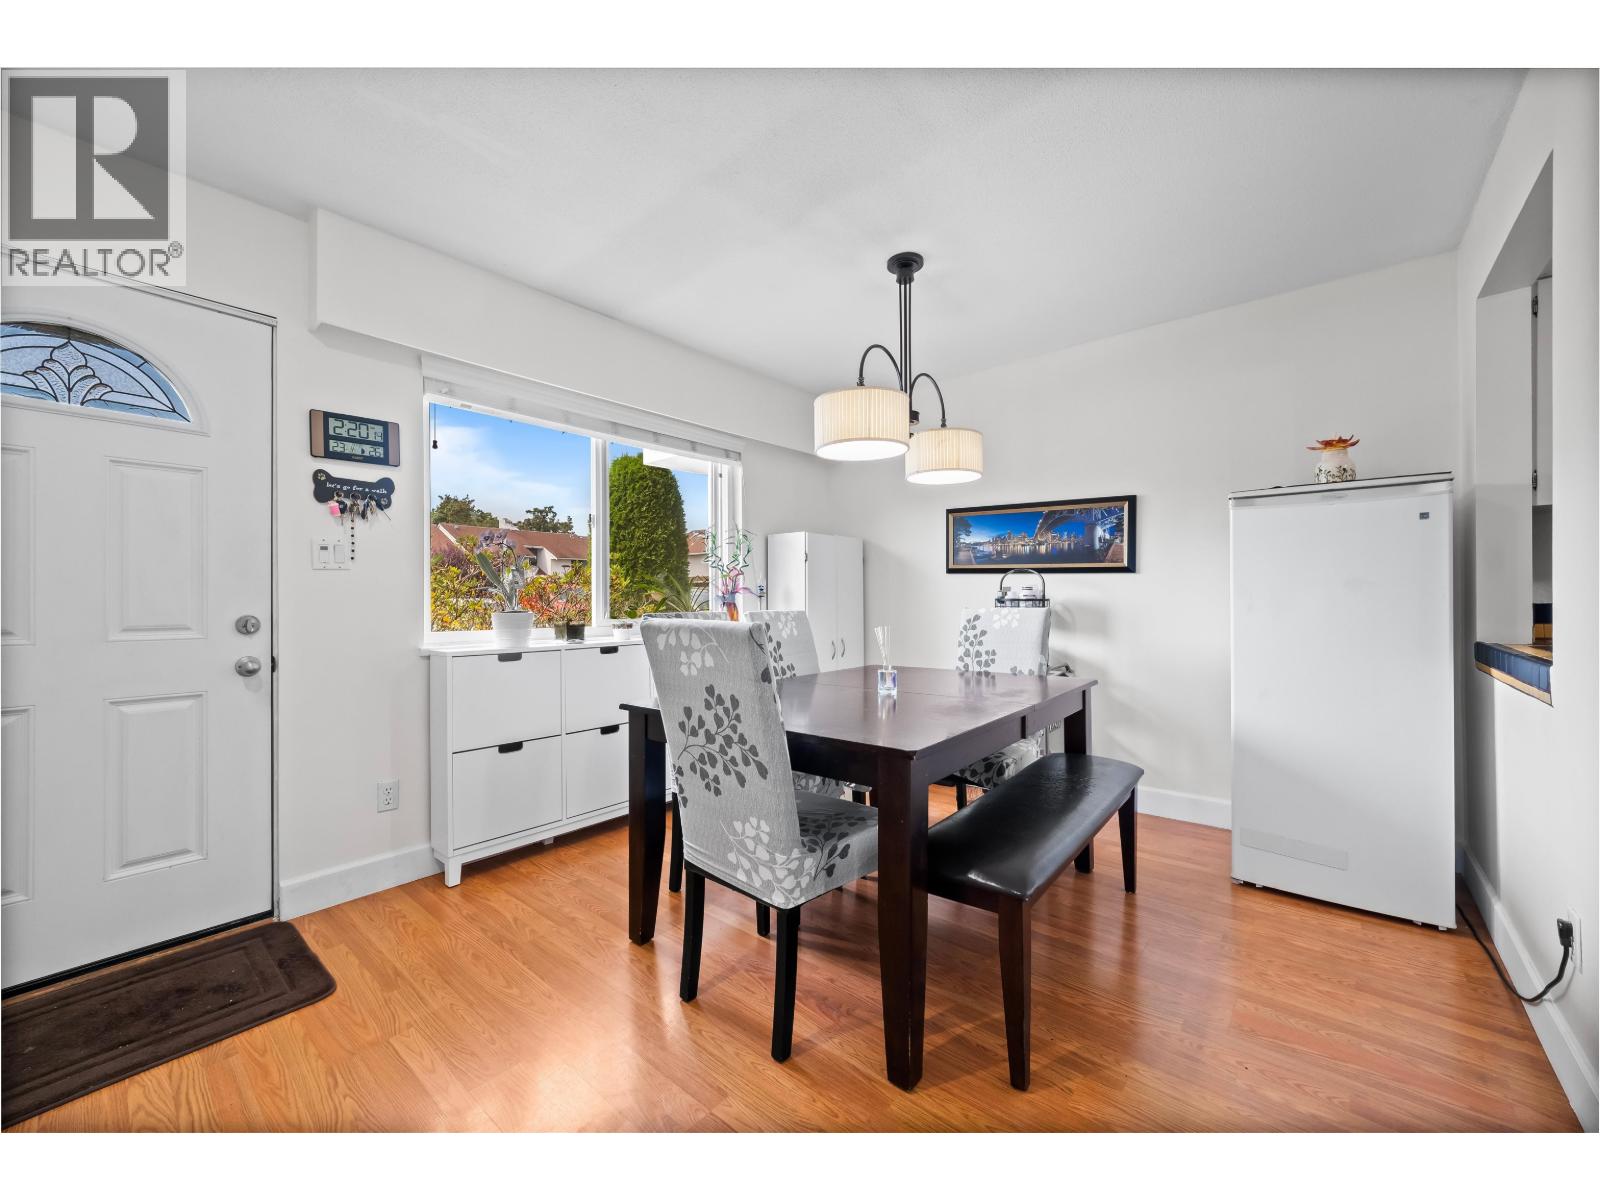 $749,000
107 9700 Glenacres Dr. · 3bd/2ba · 1275sf
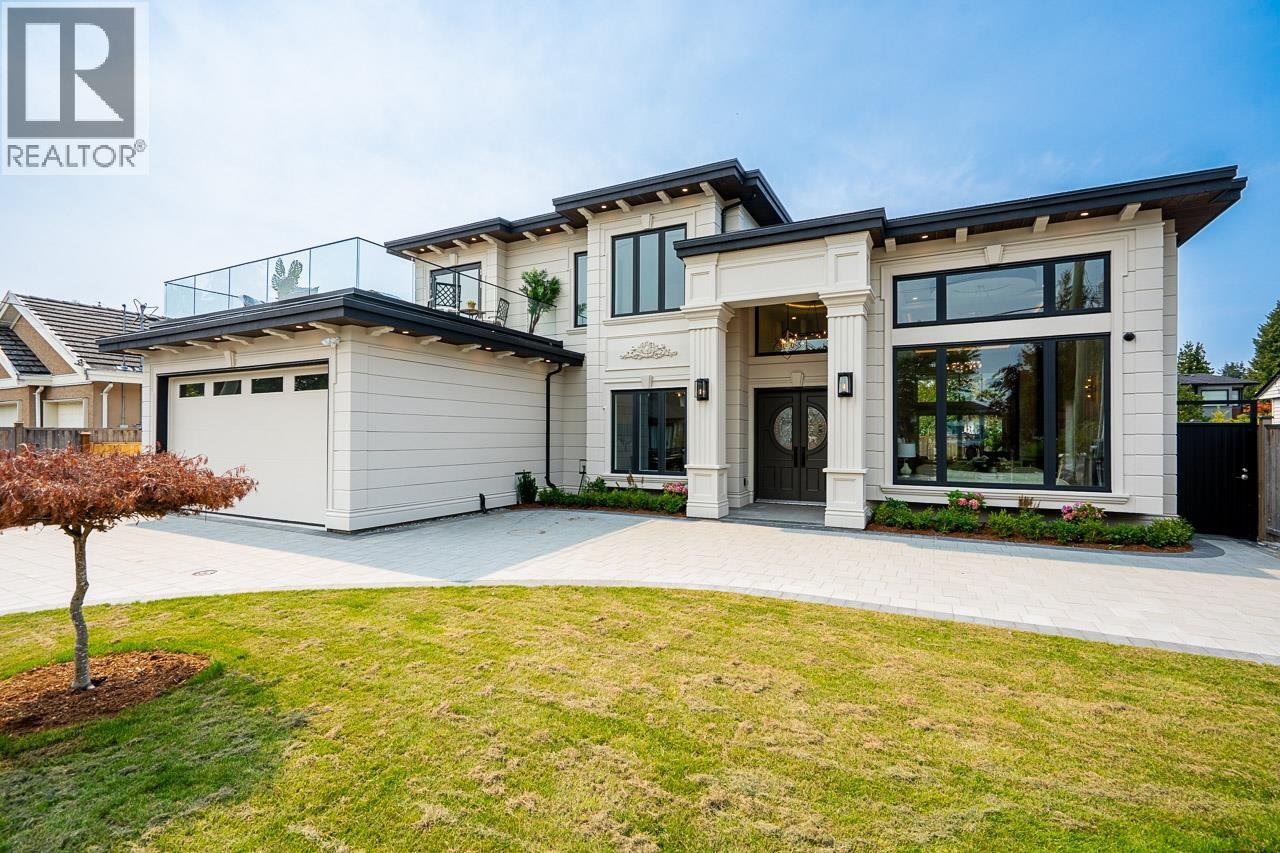
 $769,000
117 9700 Glenacres Dr. · 3bd/2ba · 1280sf
 $3,399,000
9340 Pinewell Cres. · 5bd/6ba · 3723sf
 $2,650,000
10320 Dennis Cres. · 6bd/7ba · 4268sf
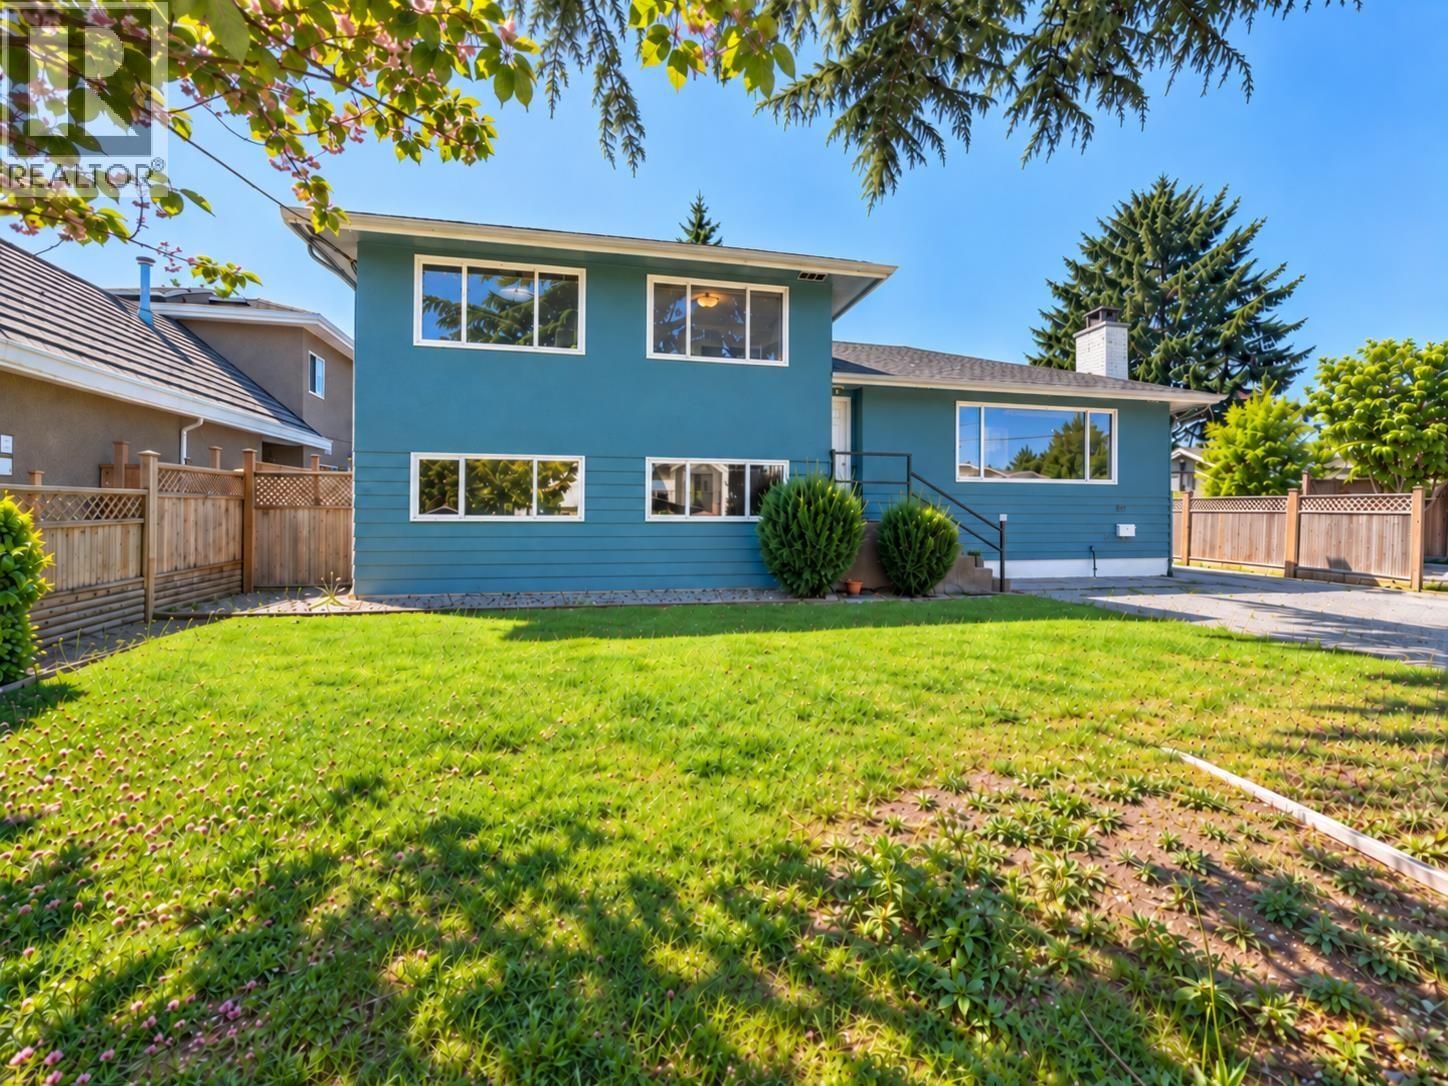 $1,760,000
9820 Berry Rd. · 6bd/3ba · 2978sf
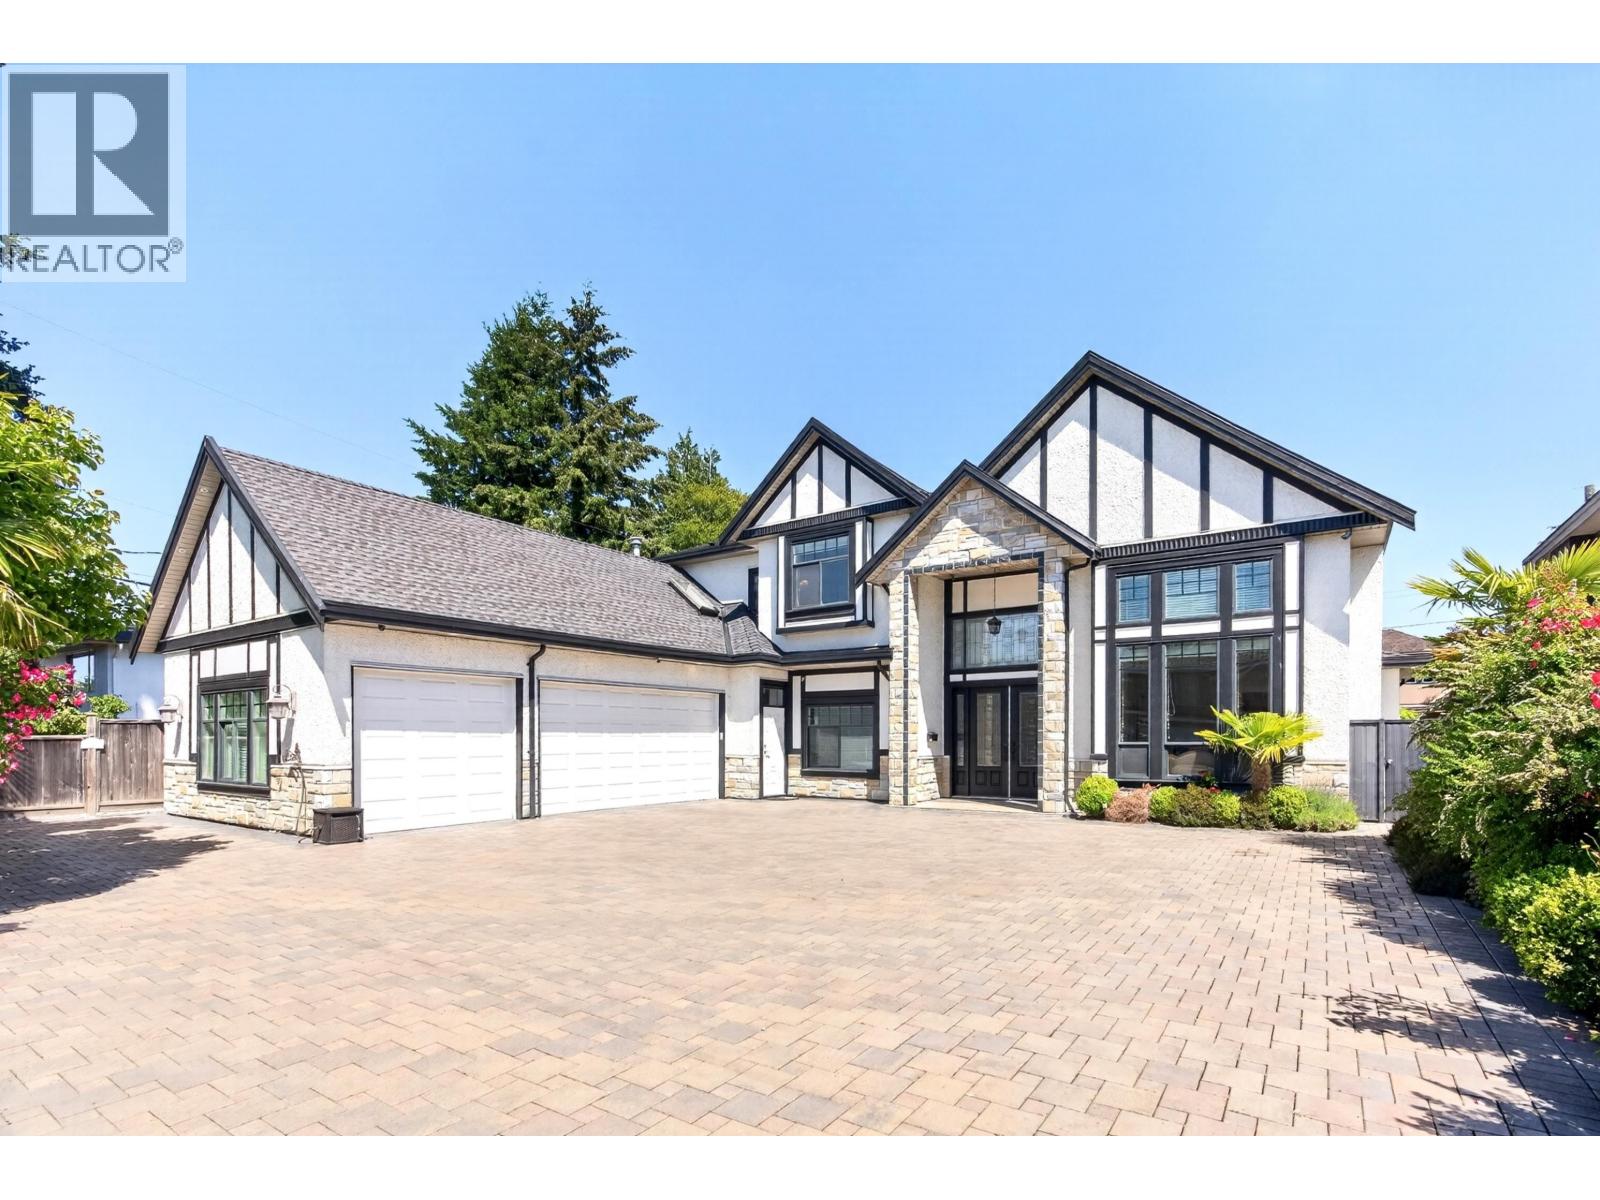 $2,450,000
10388 Swinton Cres. · 5bd/6ba · 3664sf
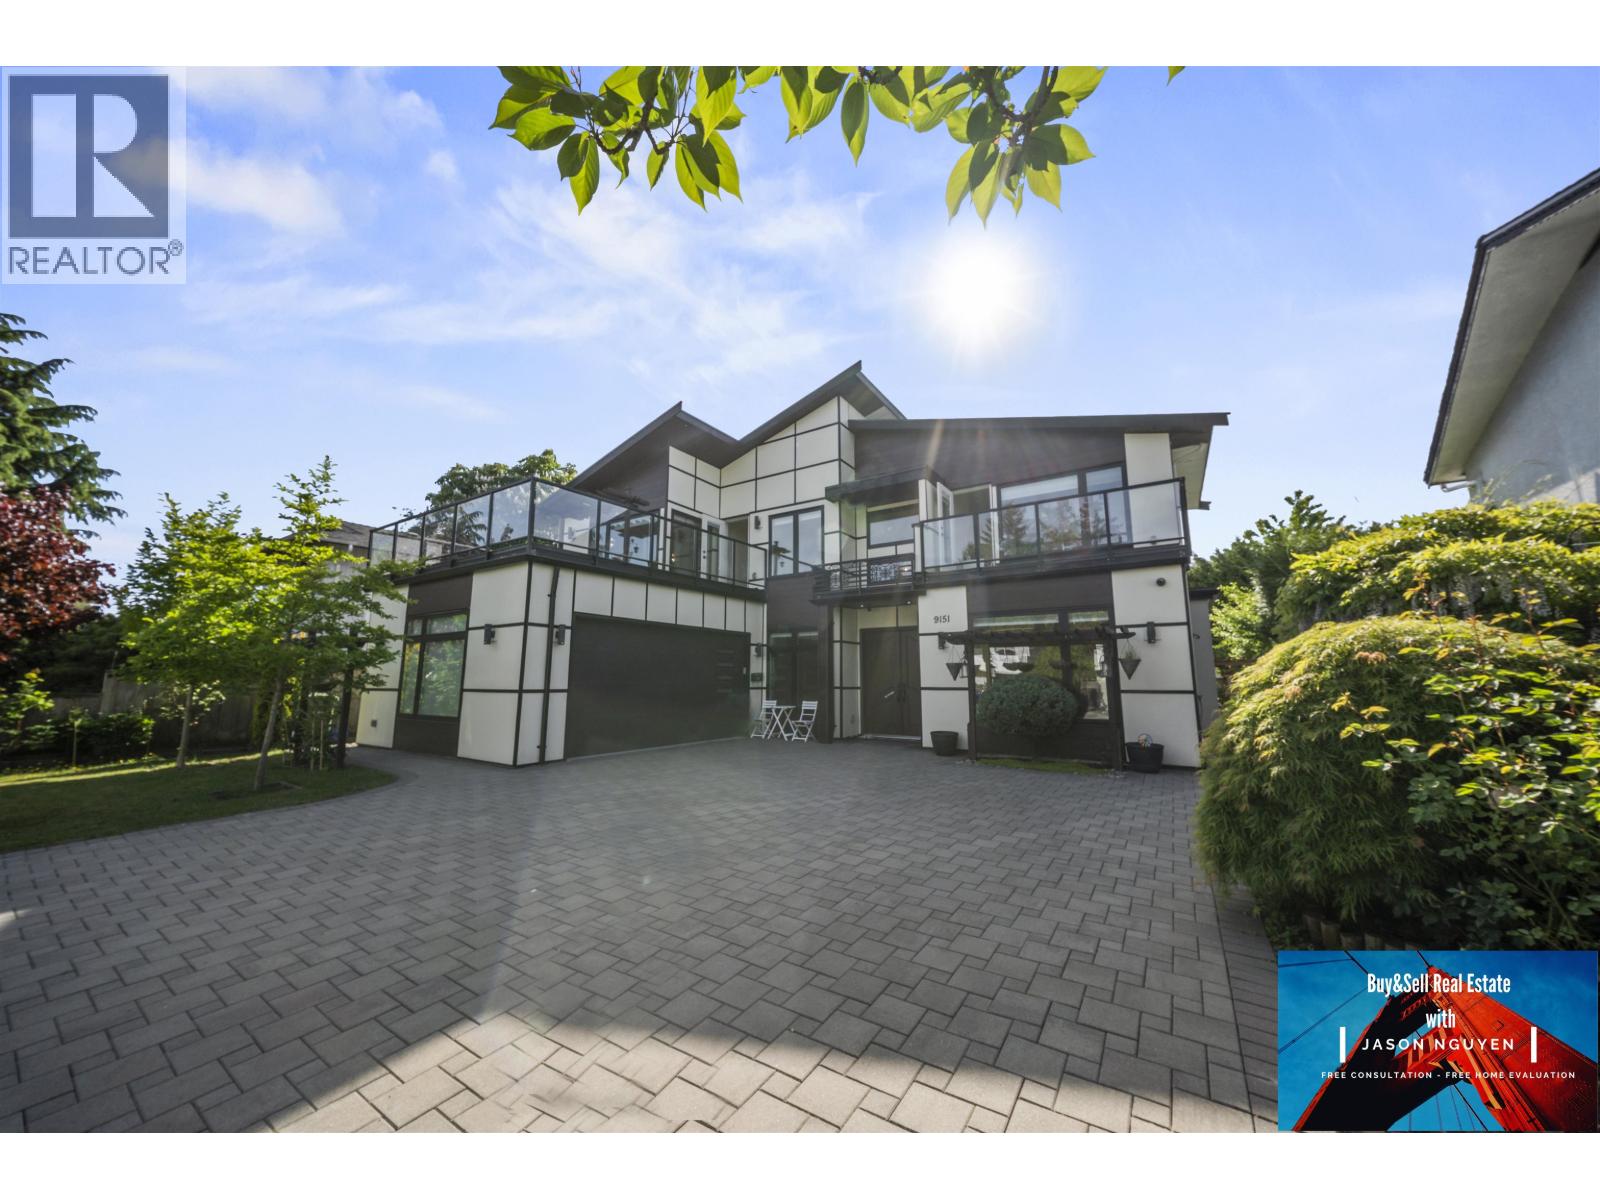 $2,688,888
9151 Glendower Dr. · 5bd/5ba · 3223sf
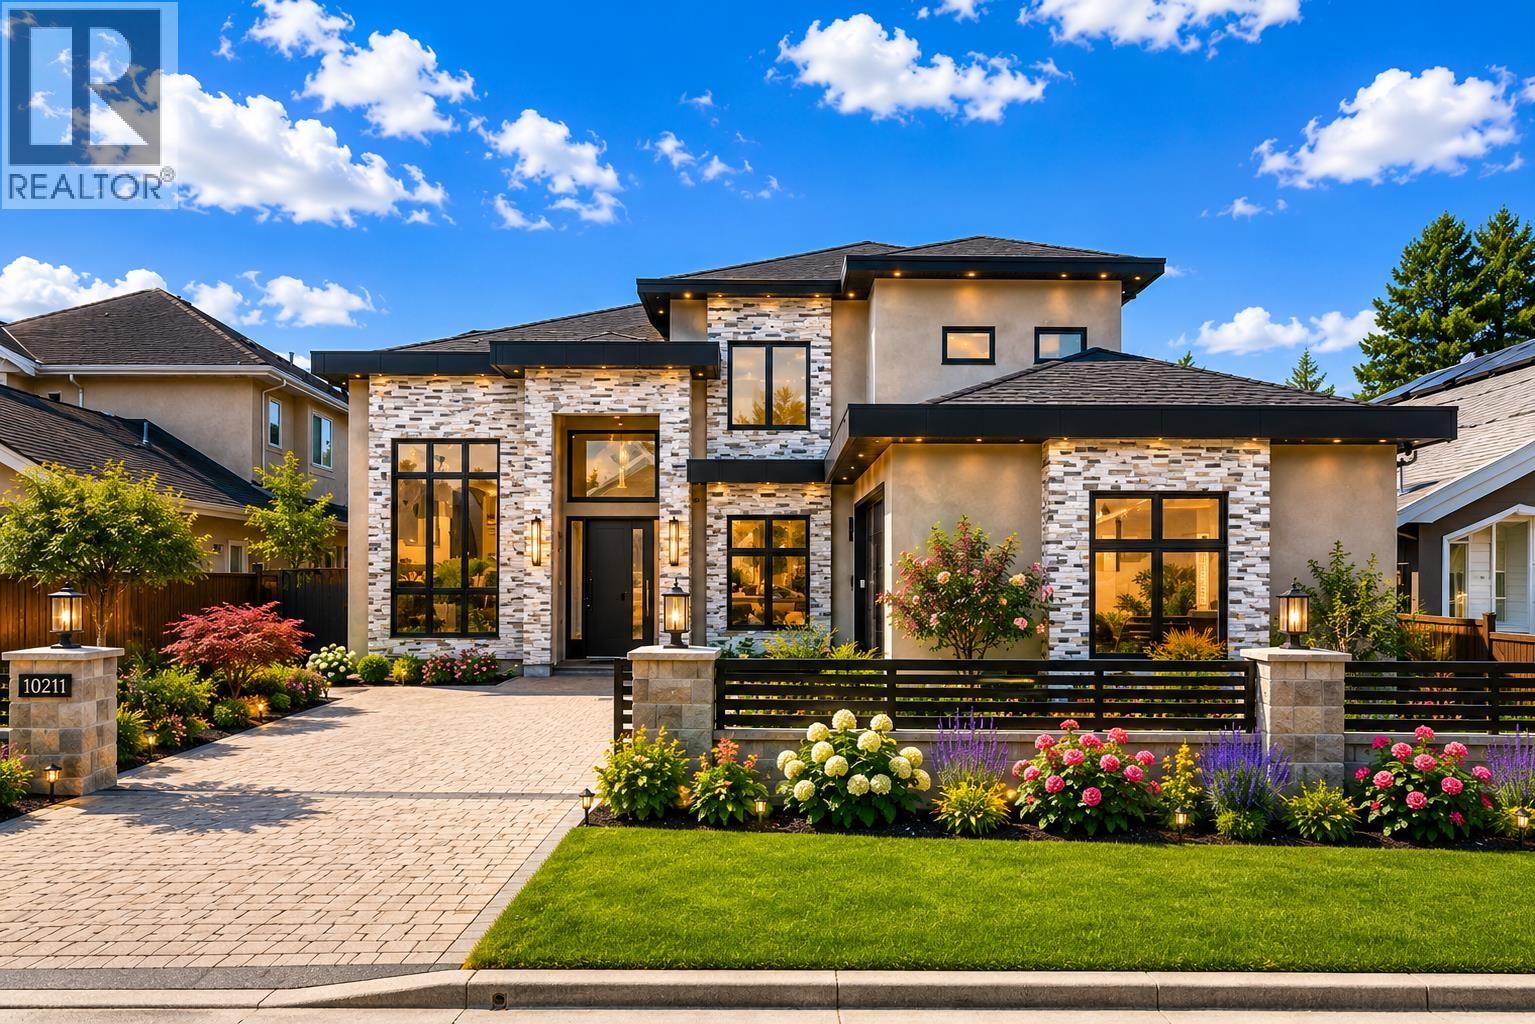 $2,999,000
10211 Swinton Cres. · 5bd/6ba · 3561sf
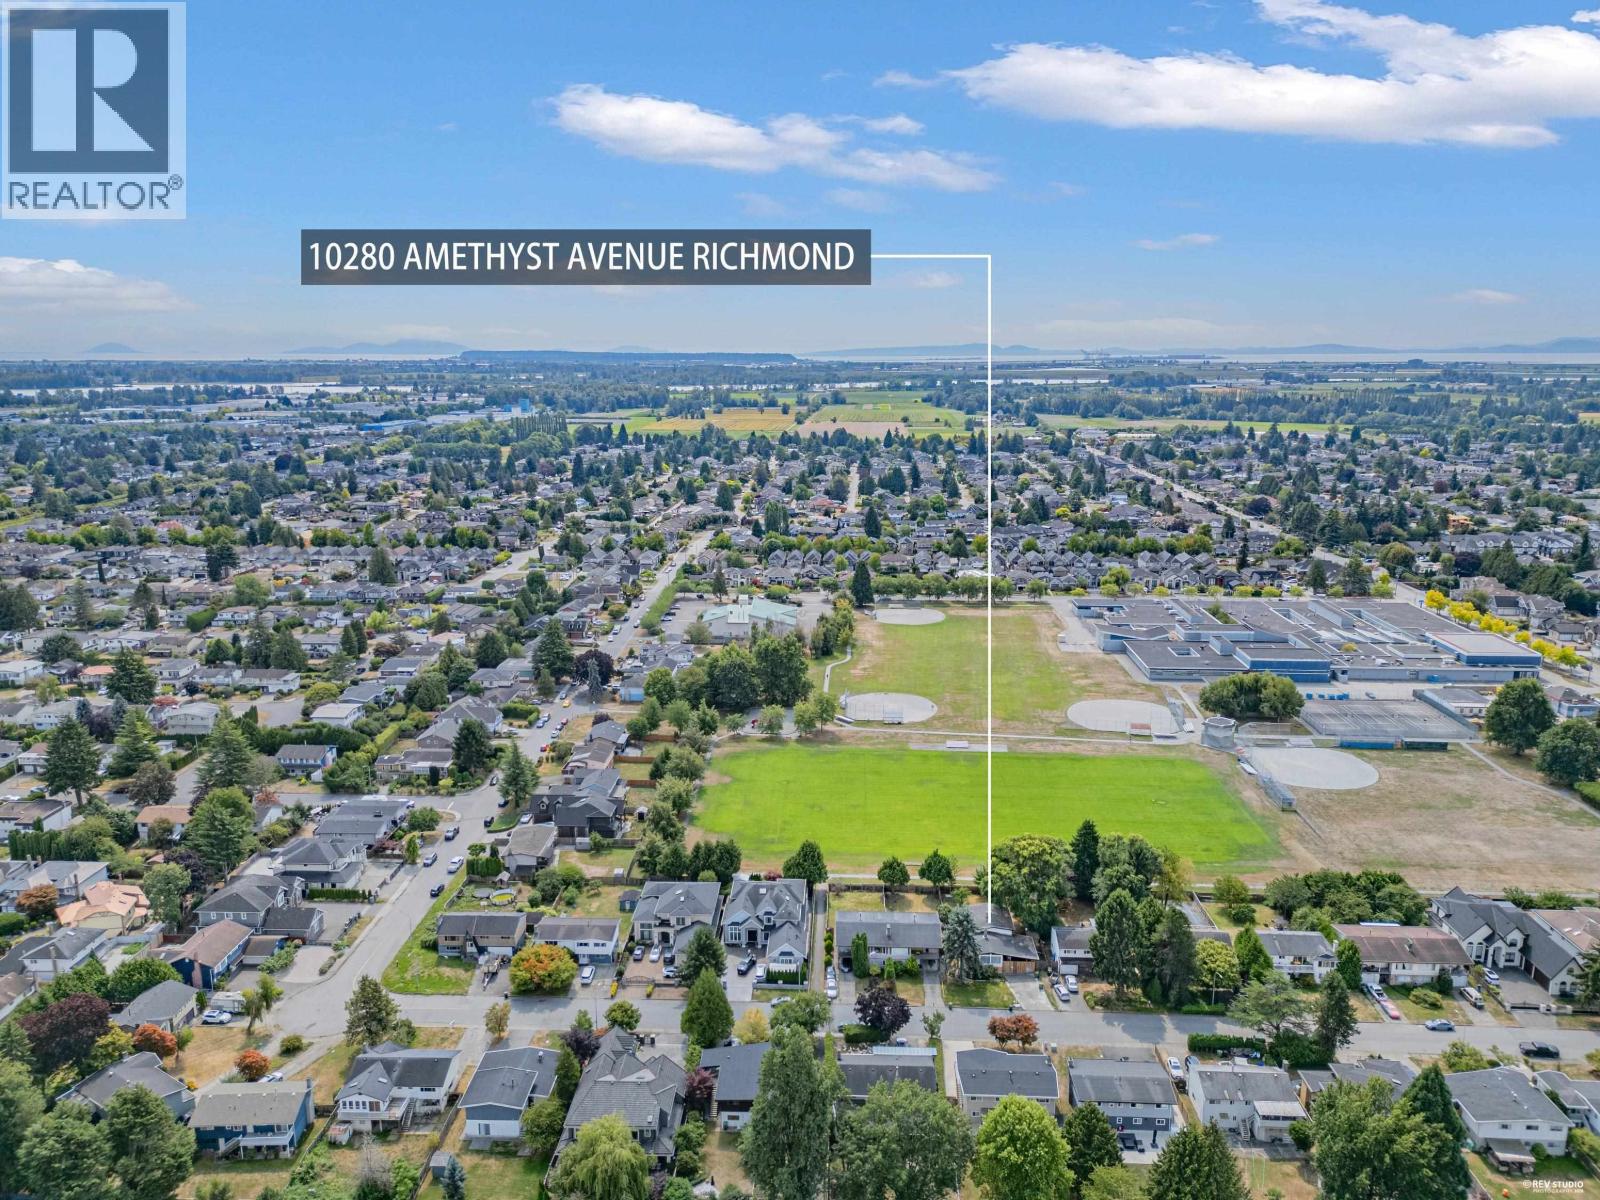 $1,588,000
10280 Amethyst Ave. · 4bd/3ba · 1968sf
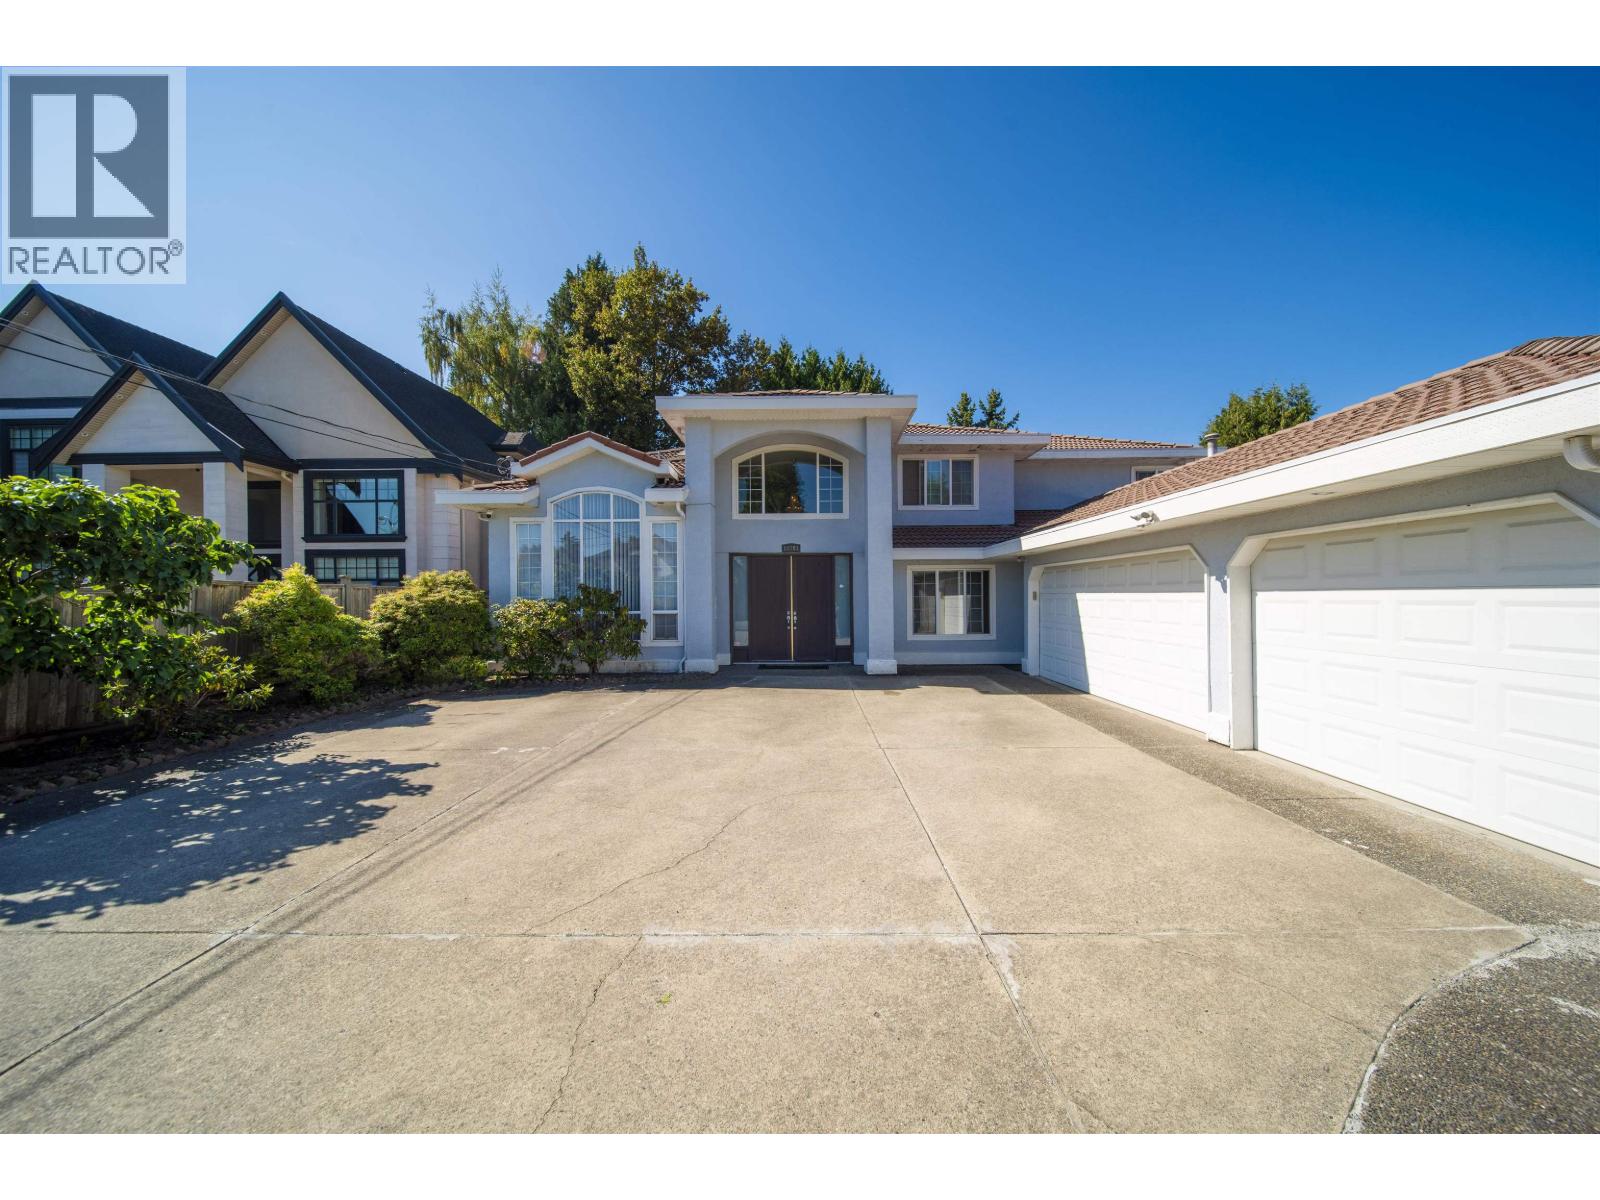 $2,280,000
10791 Southdale Rd. · 8bd/5ba · 3703sf
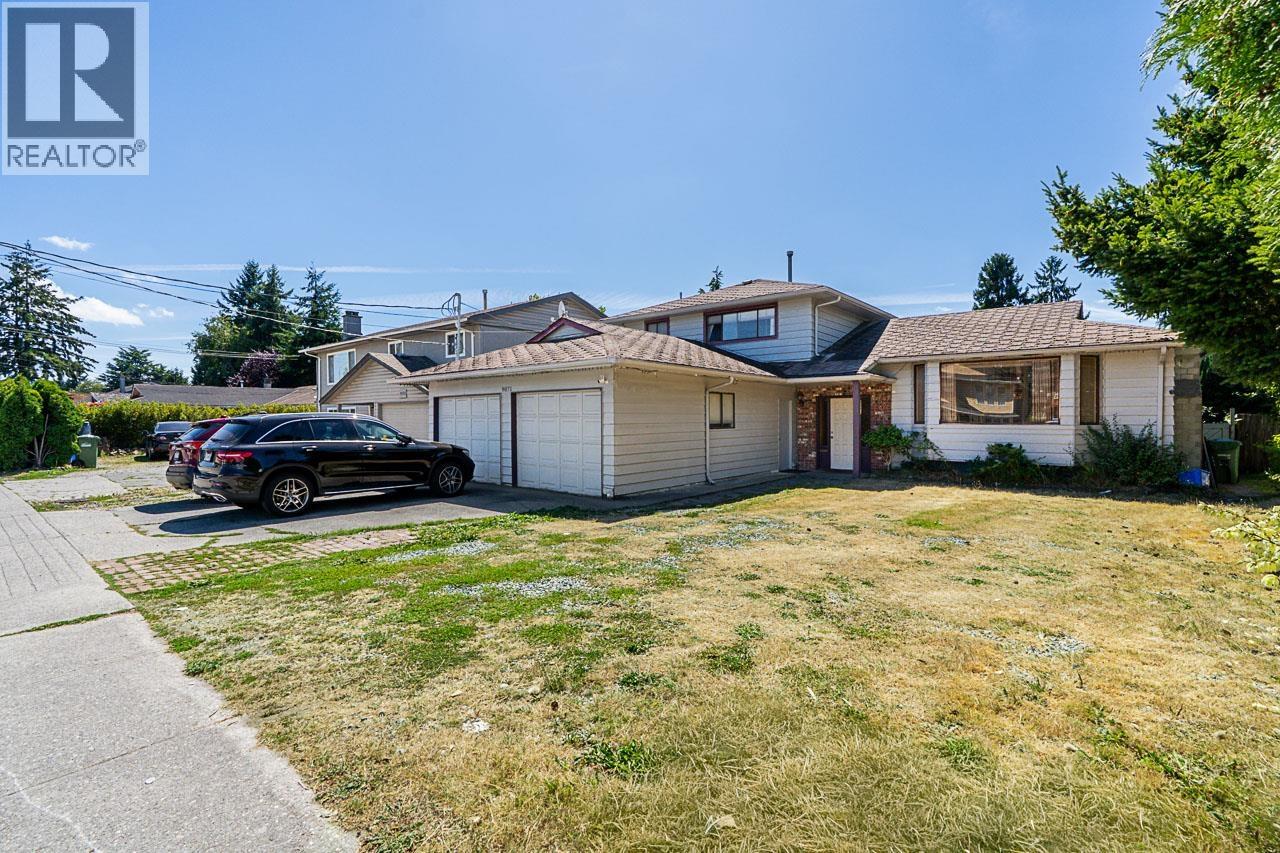 $1,398,000
9071 No. 4 Rd. · 4bd/3ba · 1920sf
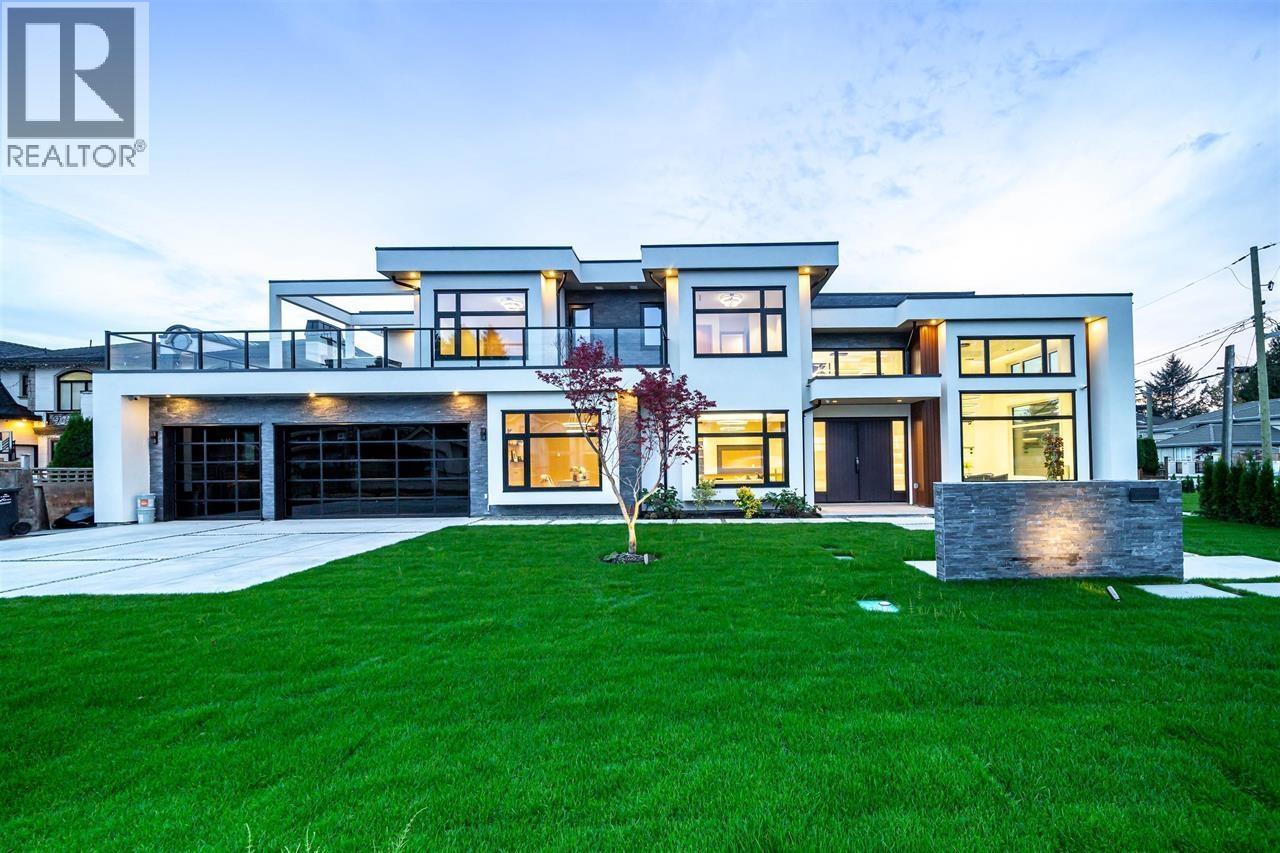 $3,490,000
9240 Saunders Rd. · 5bd/6ba · 3630sf
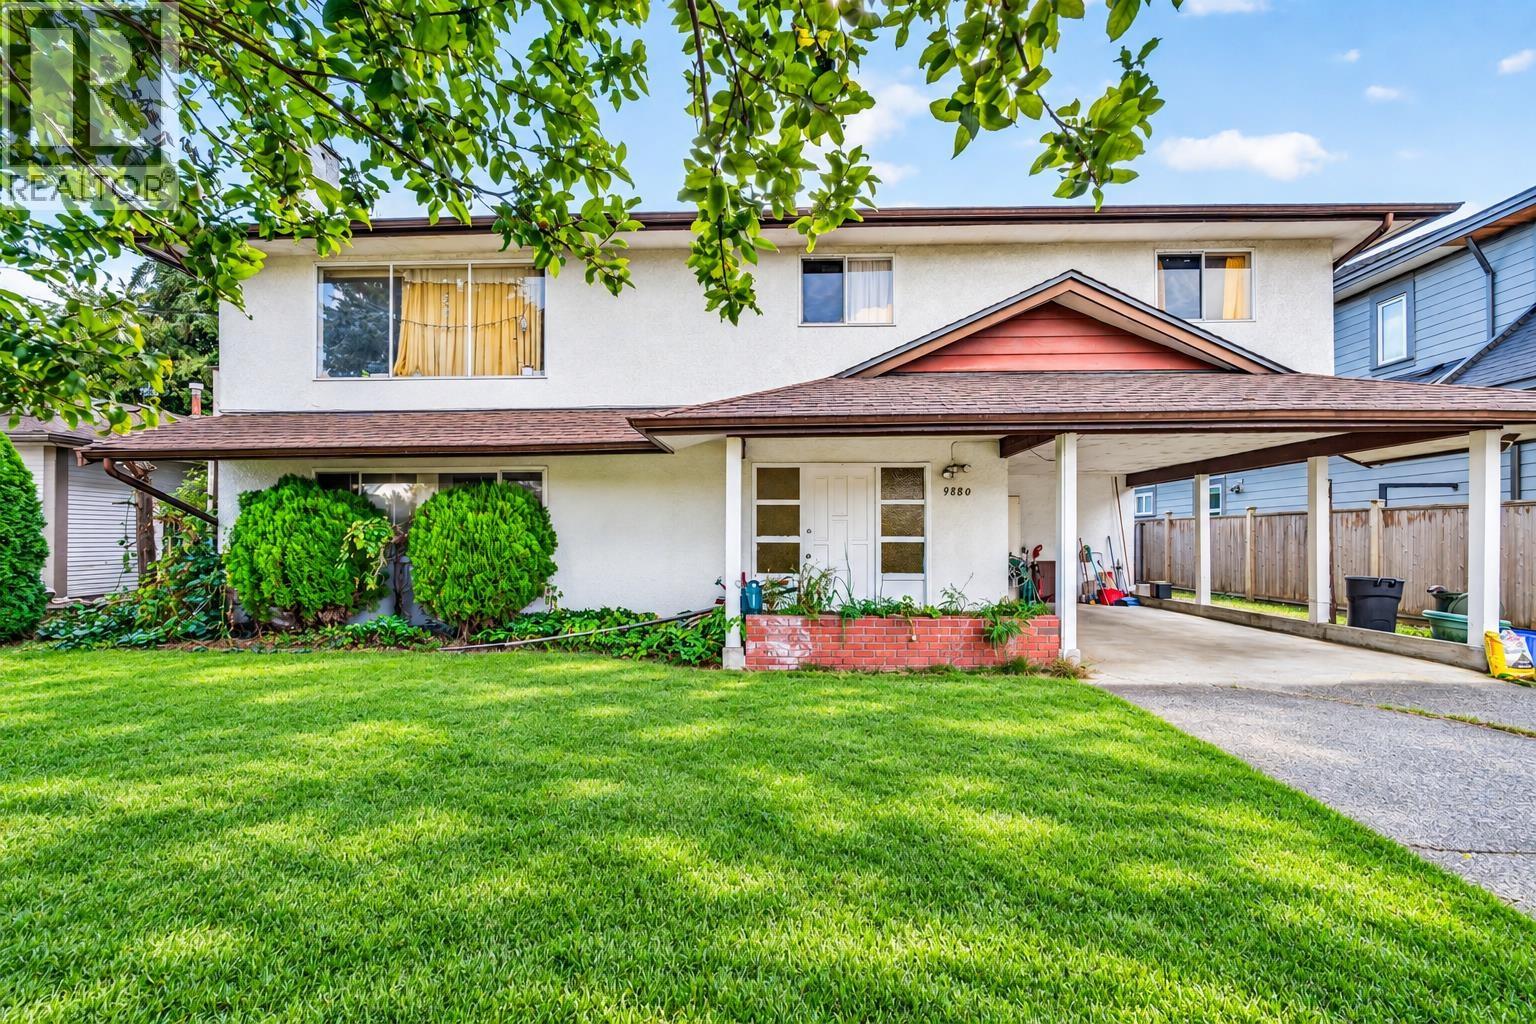
 $1,399,000
9880 Francis Rd. · 4bd/3ba · 2347sf
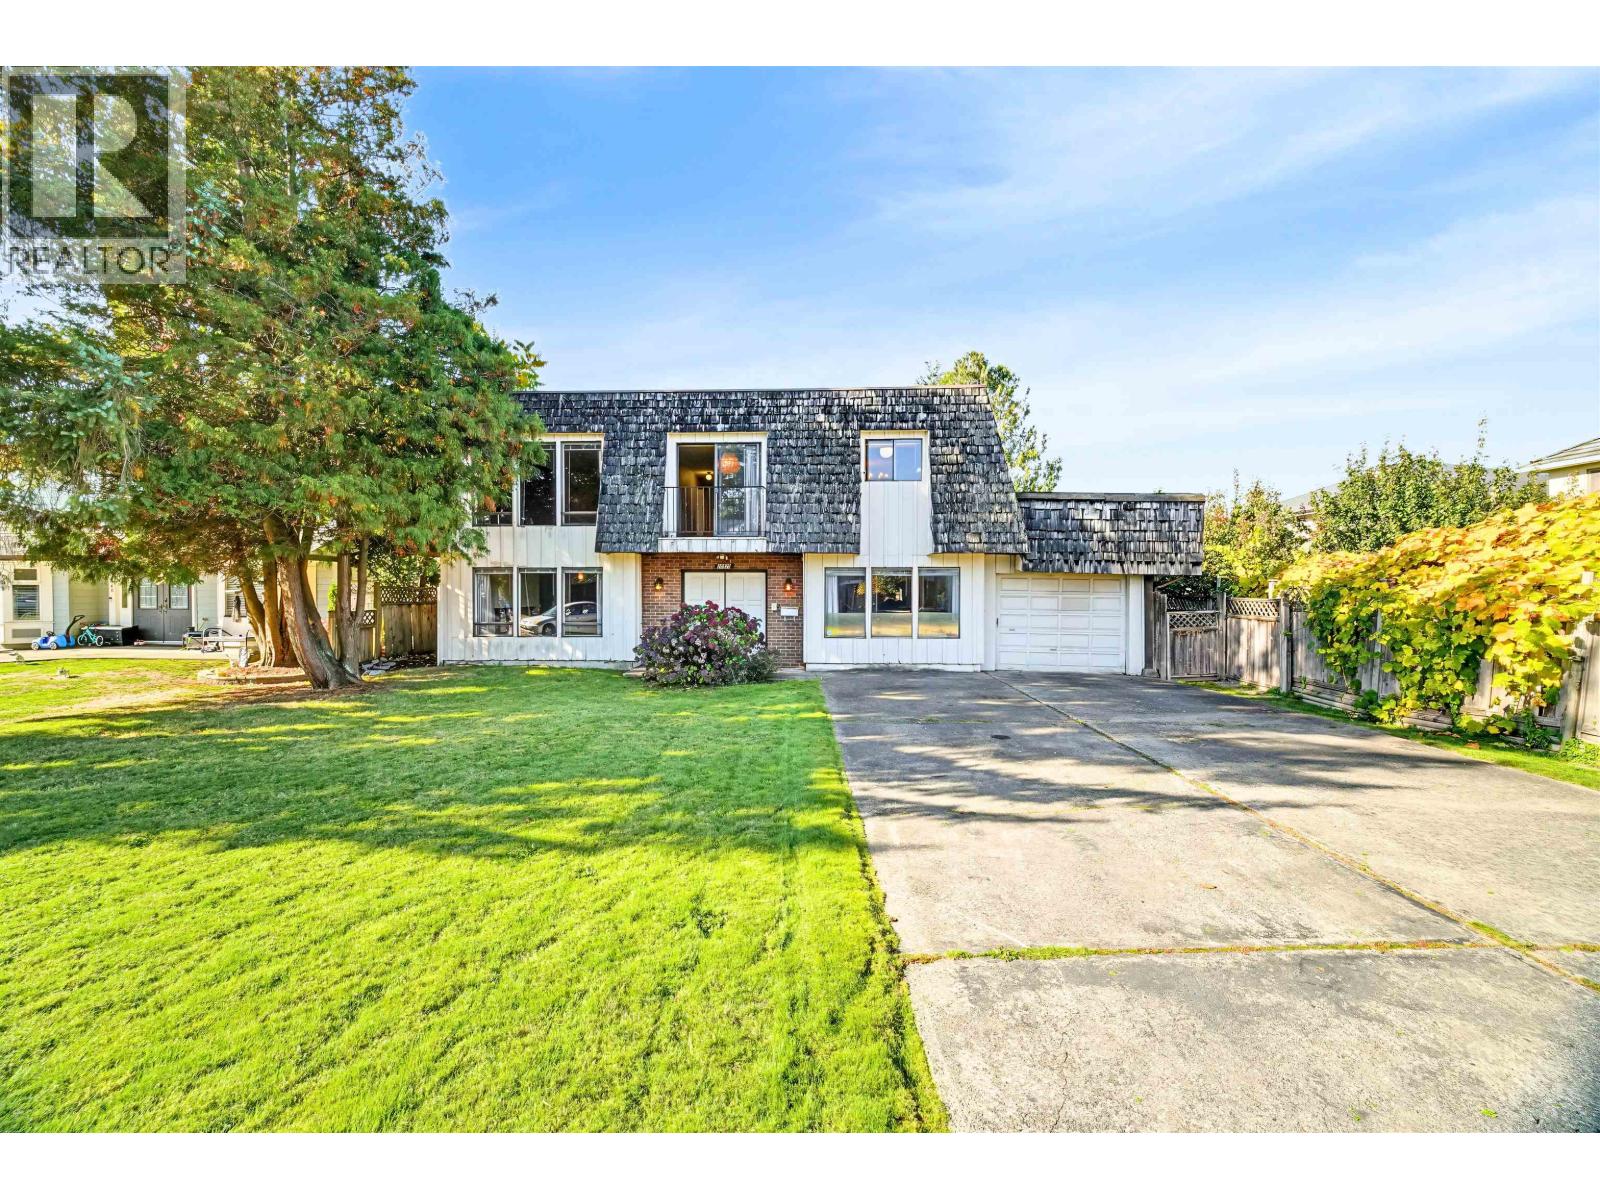
 $1,348,000
9880 Francis Rd. · 4bd/3ba · 2347sf
 $1,288,000
10920 Swinton Cres. · 4bd/3ba · 2905sf
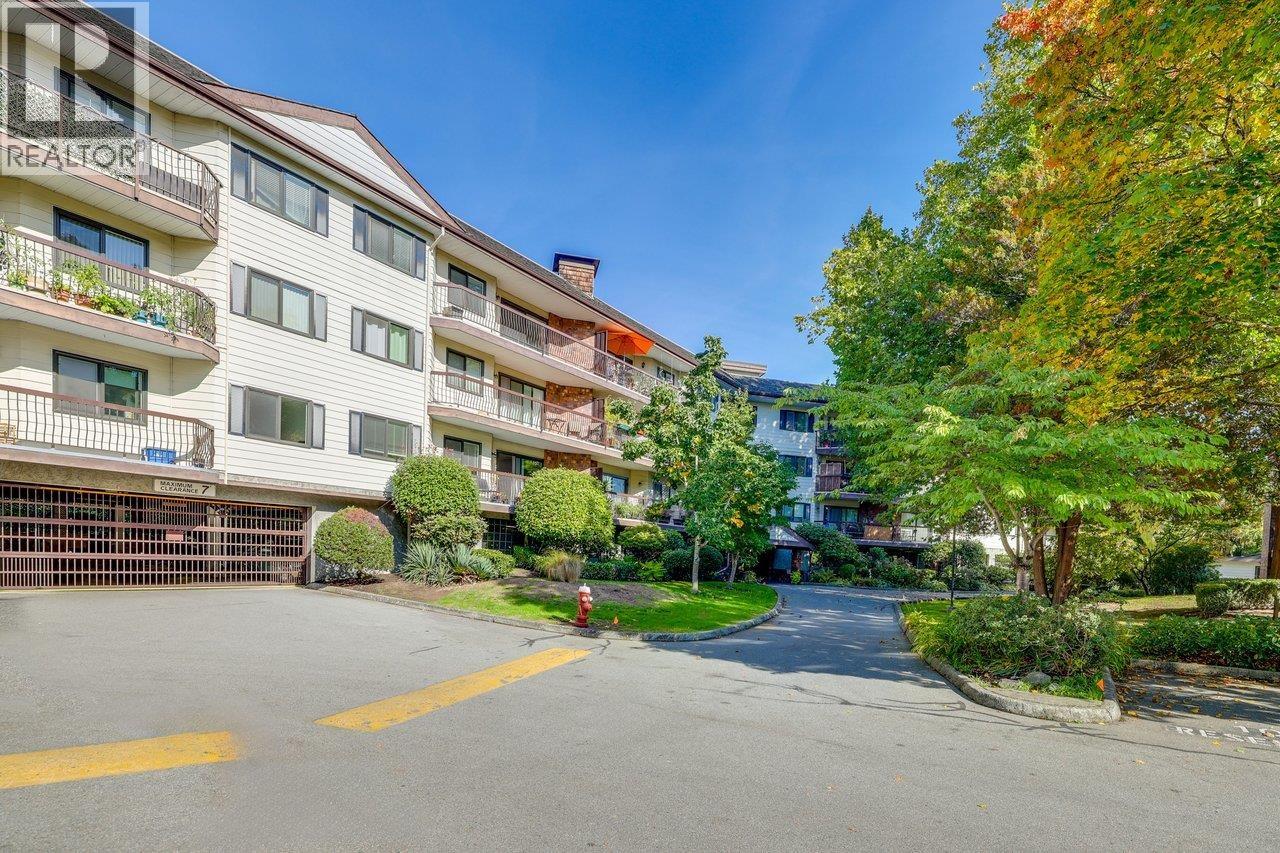 $758,800
307 10160 Ryan Rd. · 3bd/2ba · 1615sf
 $499,000
109 10160 Ryan Rd. · 2bd/2ba · 1038sf
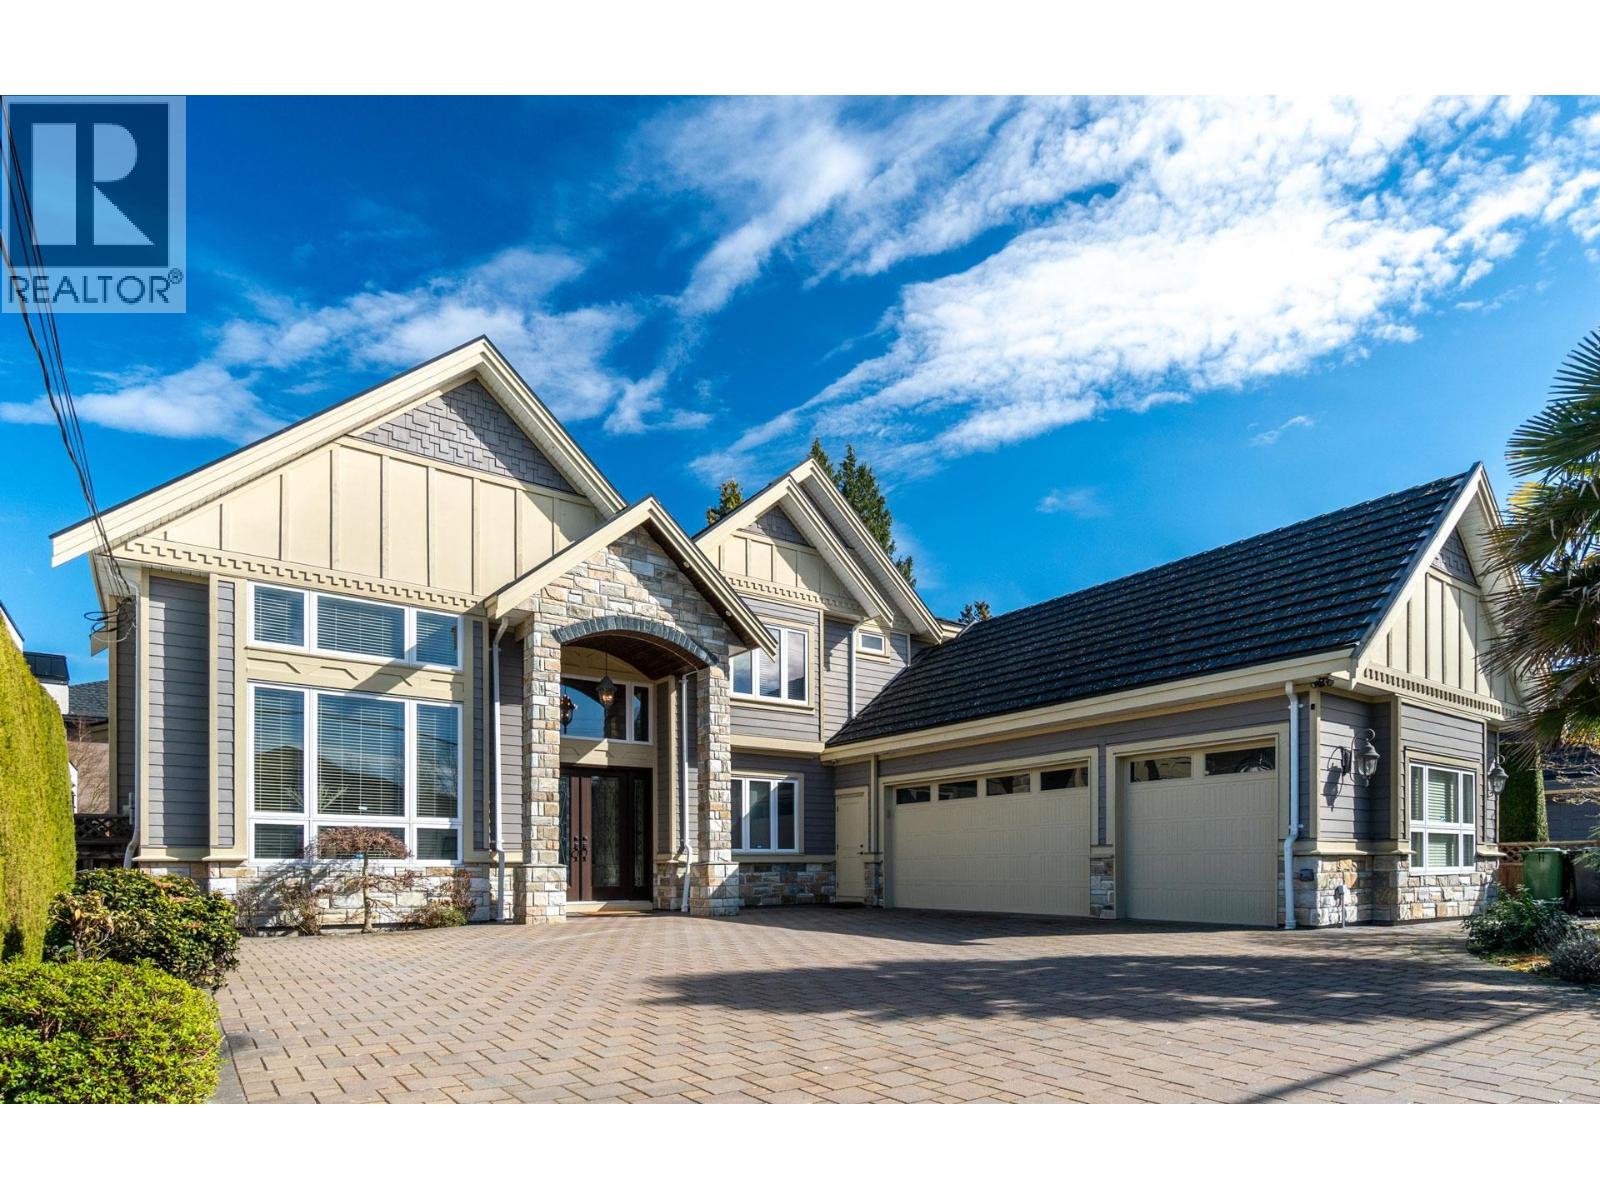 $2,688,000
9028 Pinewell Cres. · 5bd/6ba · 3867sf
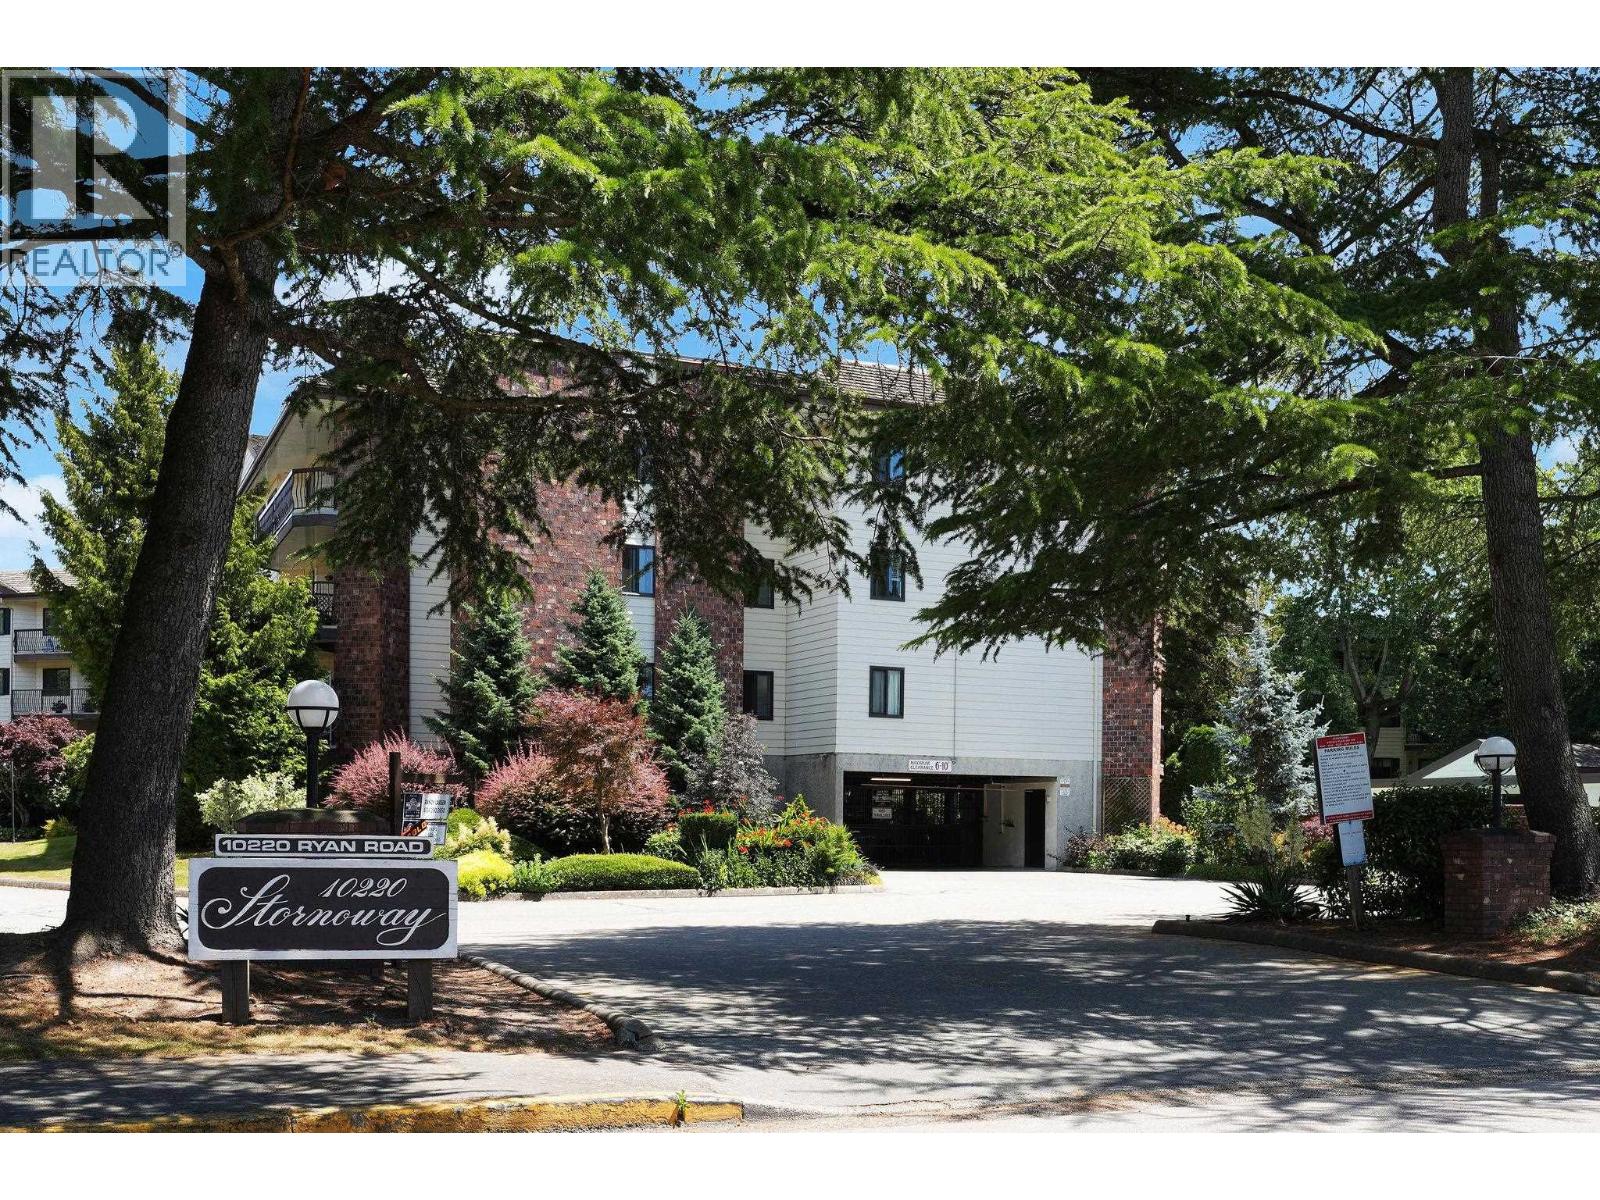 $399,500
209 10220 Ryan Rd. · 1bd/1ba · 750sf
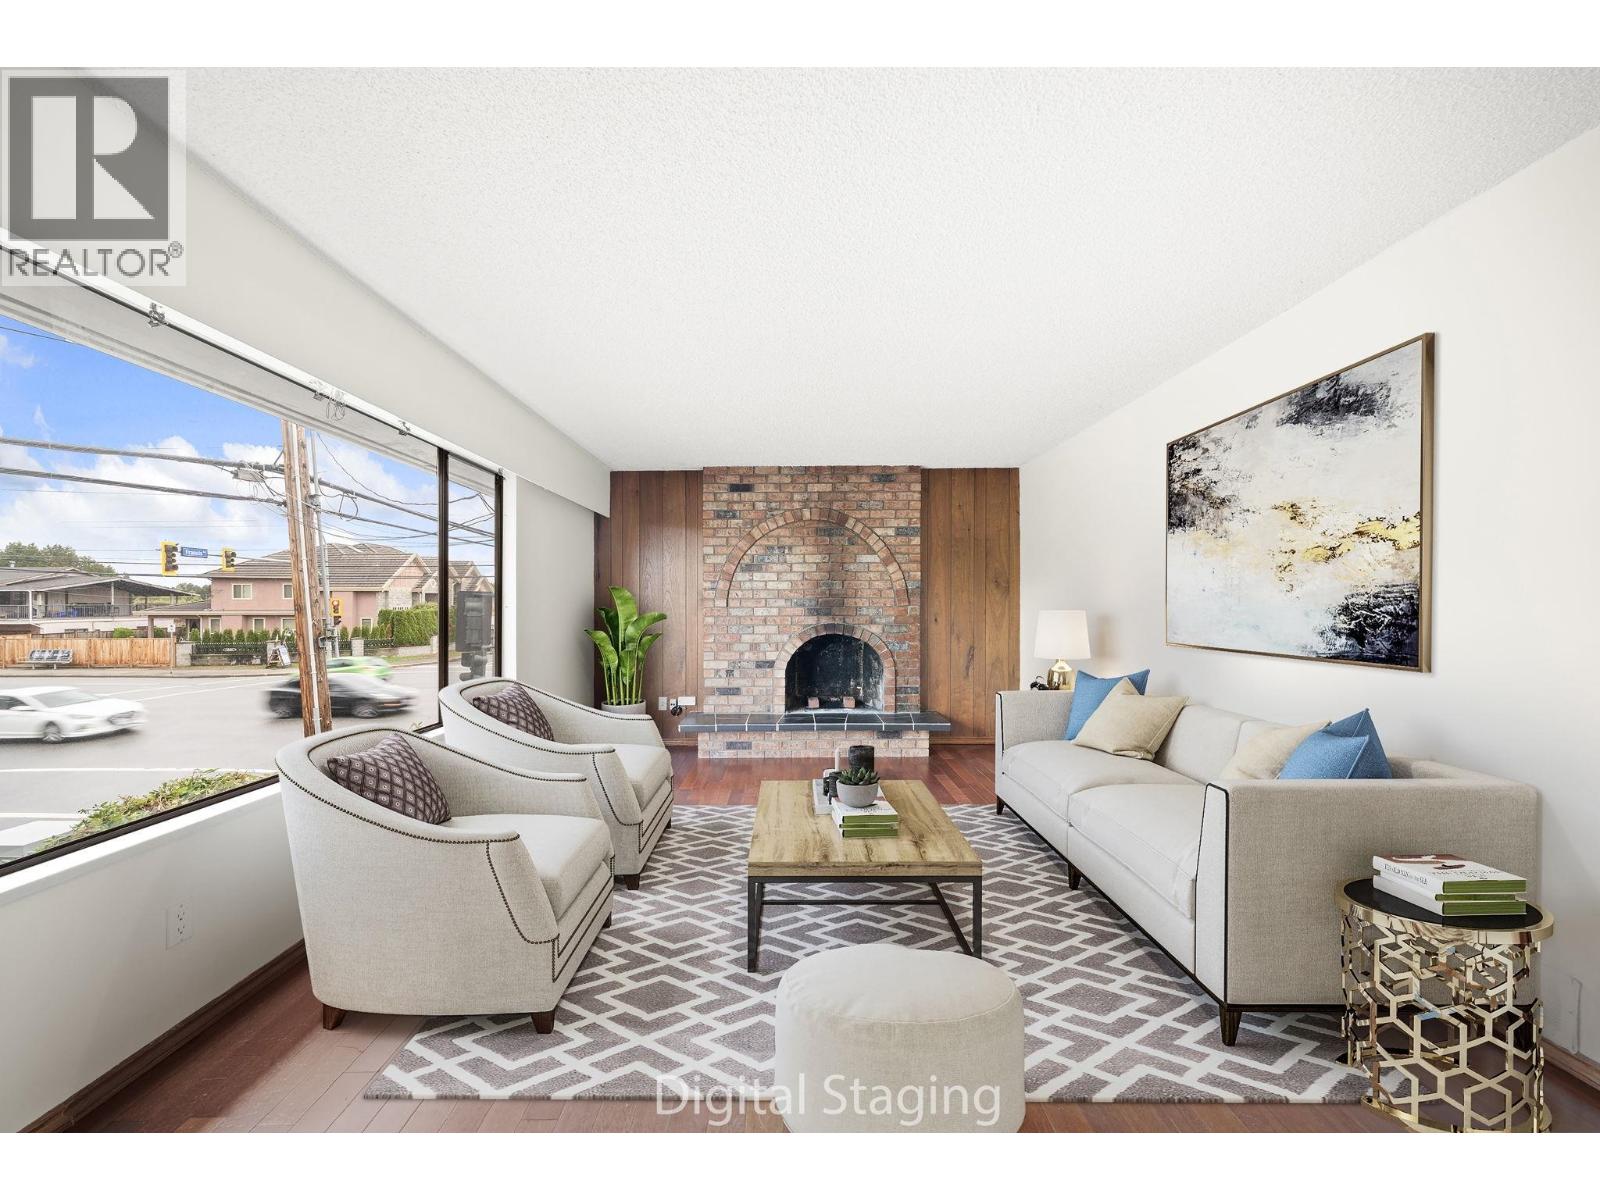 $1,490,000
9920 Francis Rd. · 4bd/4ba · 2408sf
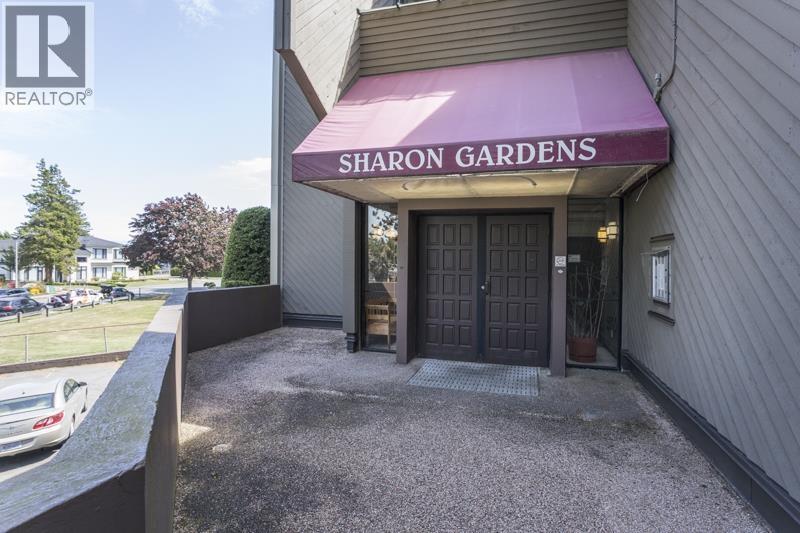 $299,800
115 9300 Glenacres Dr. · 1bd/1ba · 747sf
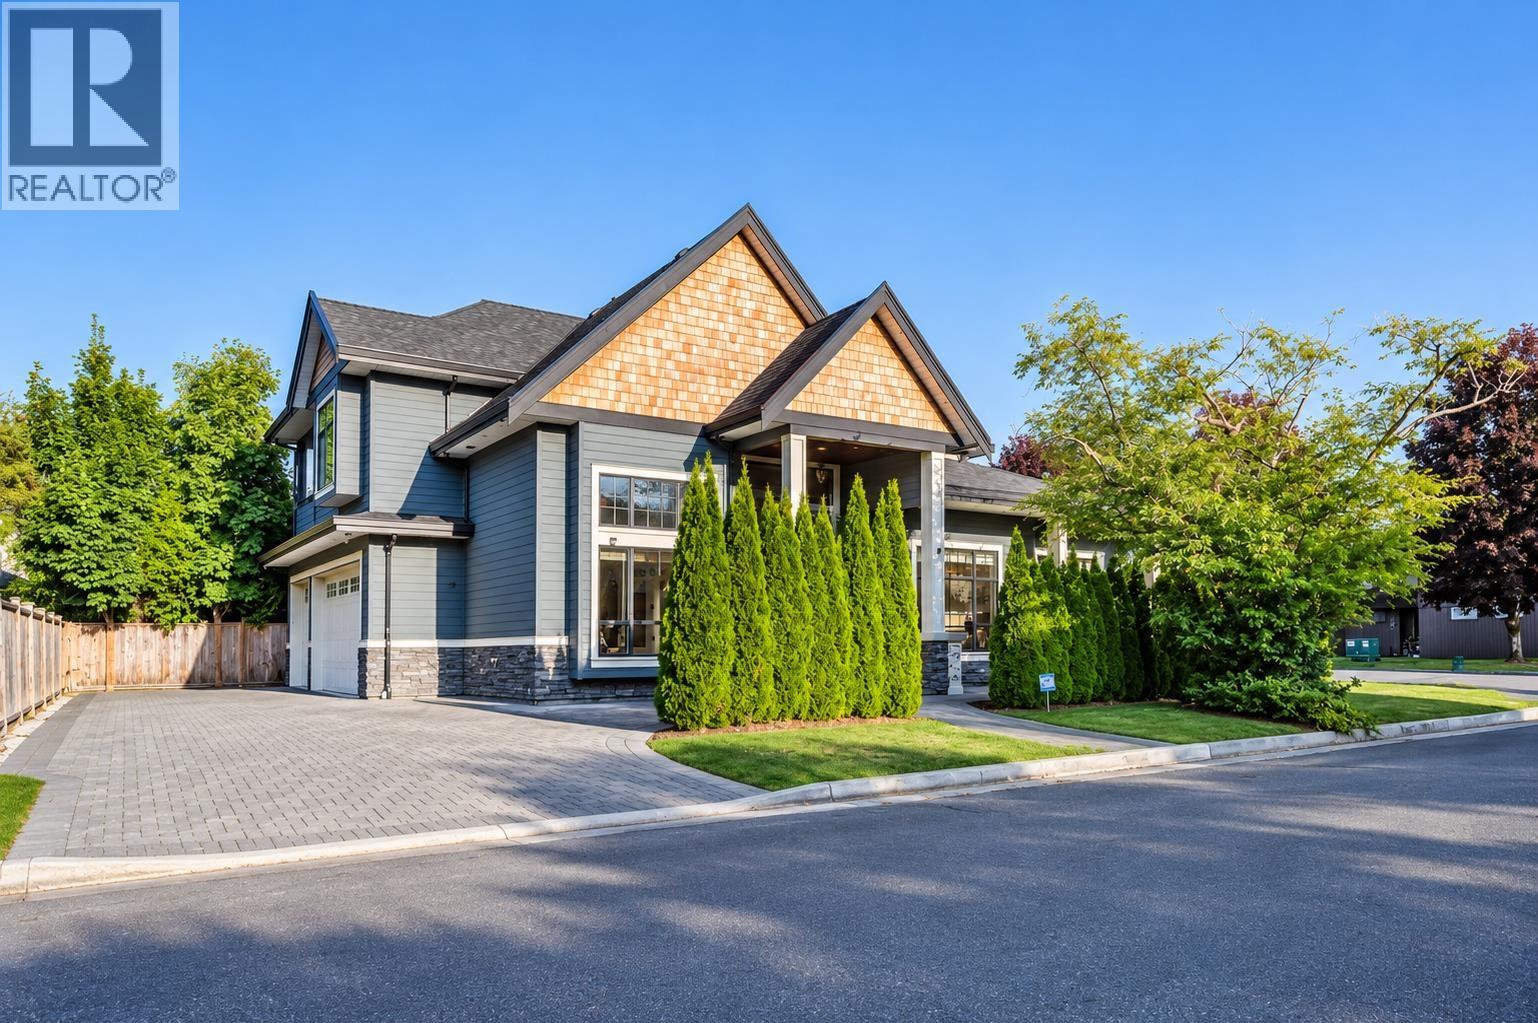 $2,299,000
9491 Glenbrook Dr. · 5bd/6ba · 3432sf
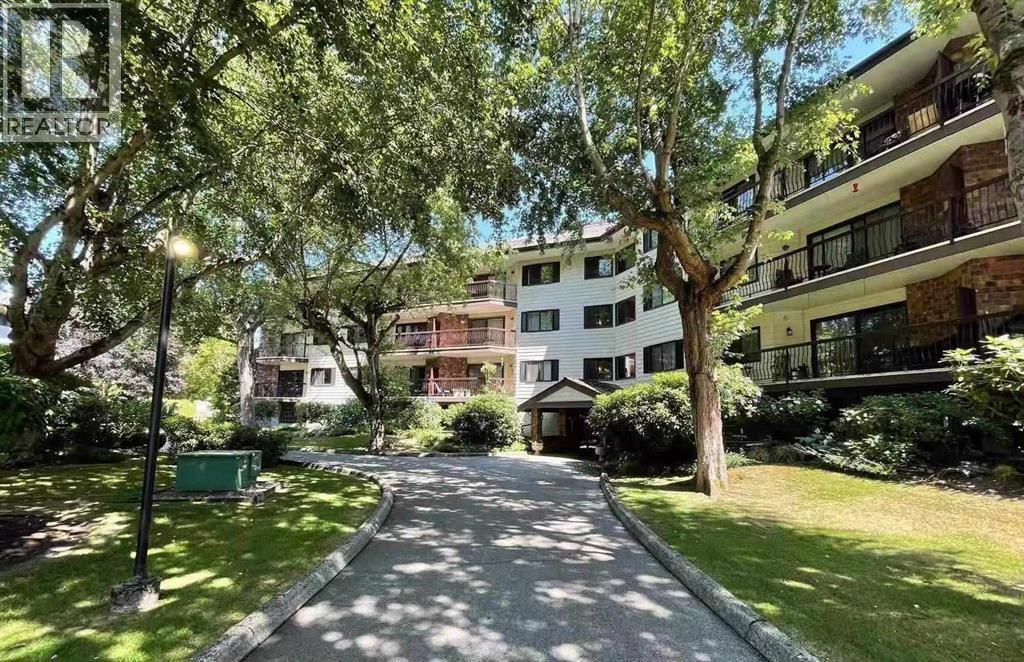 $378,800
207 10220 Ryan Rd. · 1bd/1ba · 750sf
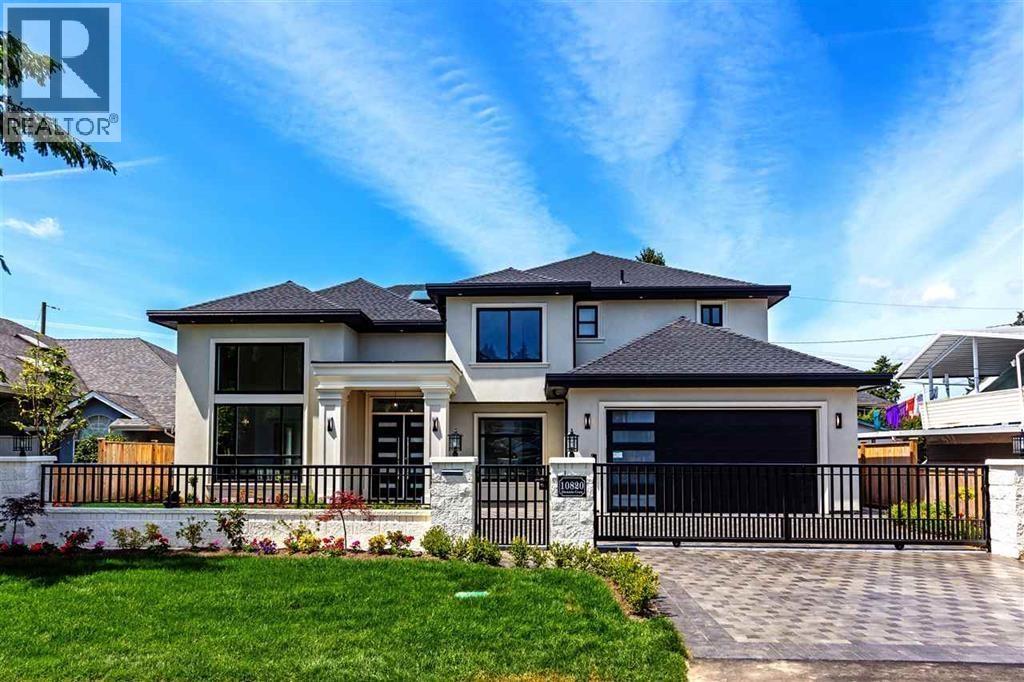 $2,598,000
10820 Dennis Cres. · 5bd/6ba · 3406sf
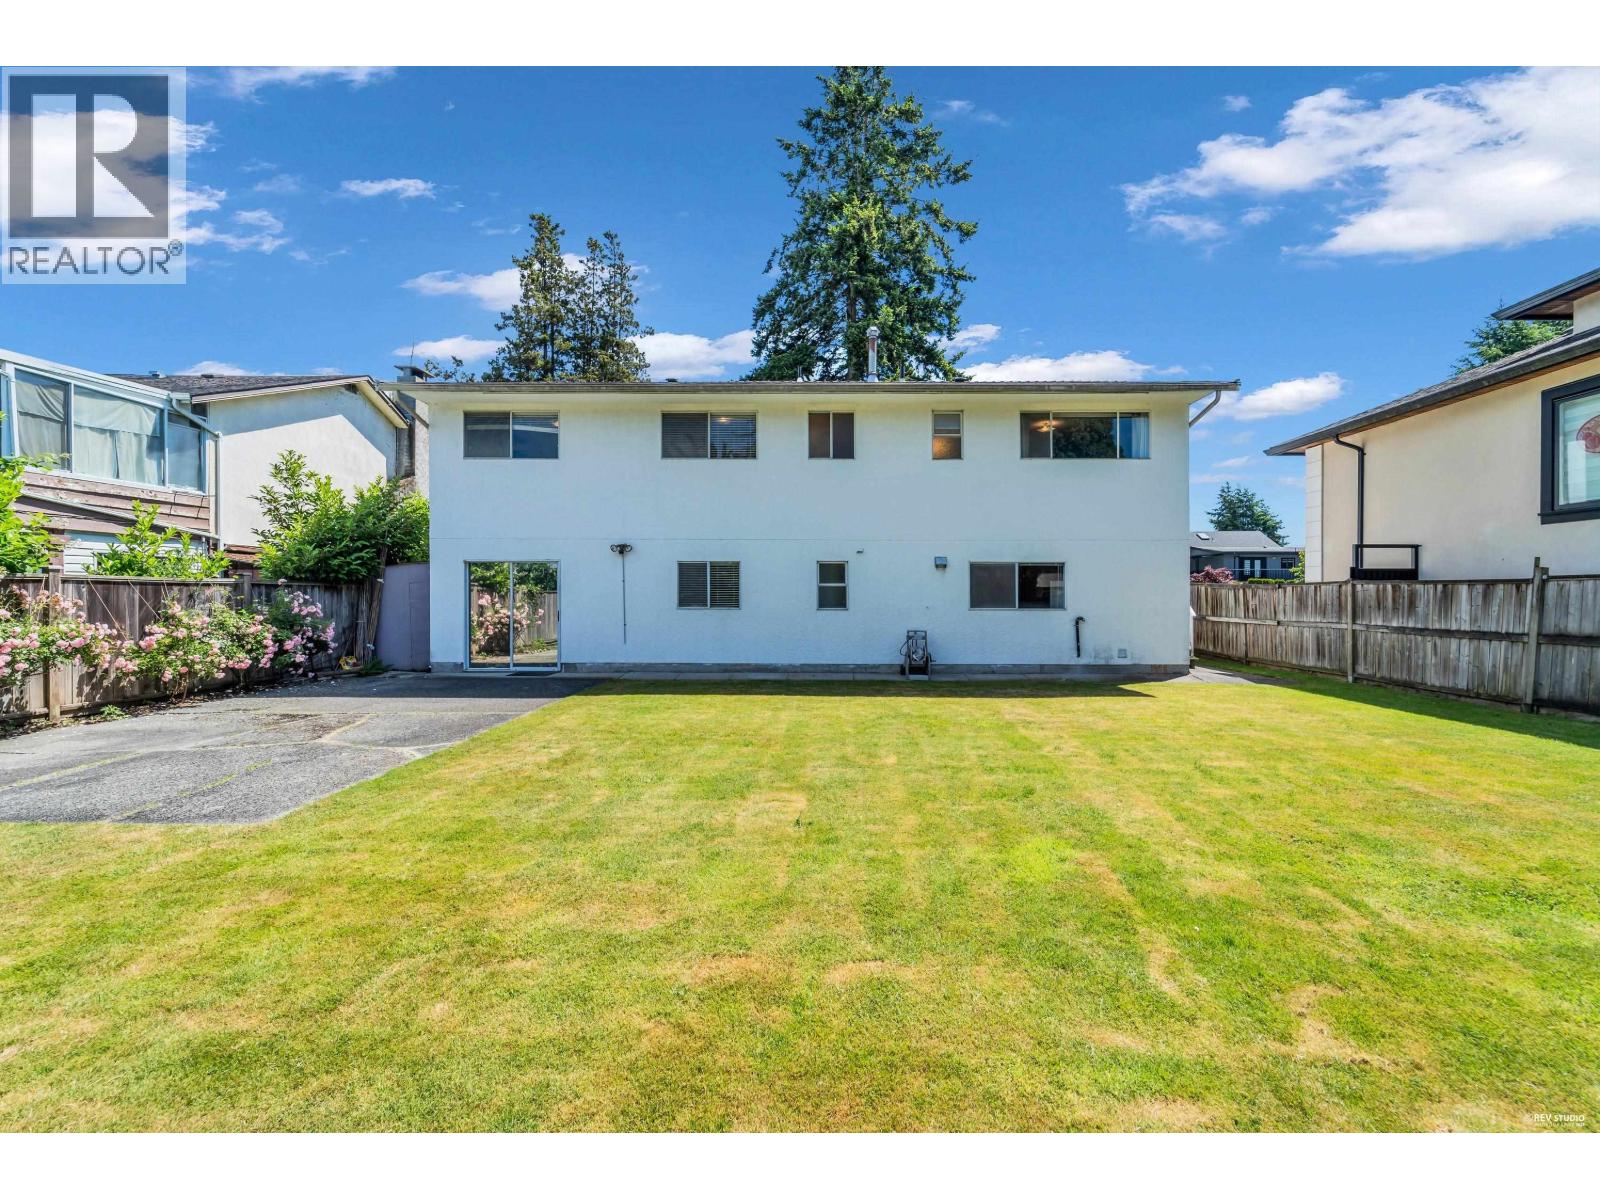 $1,449,000
9091 Ash St. · 5bd/3ba · 2433sf
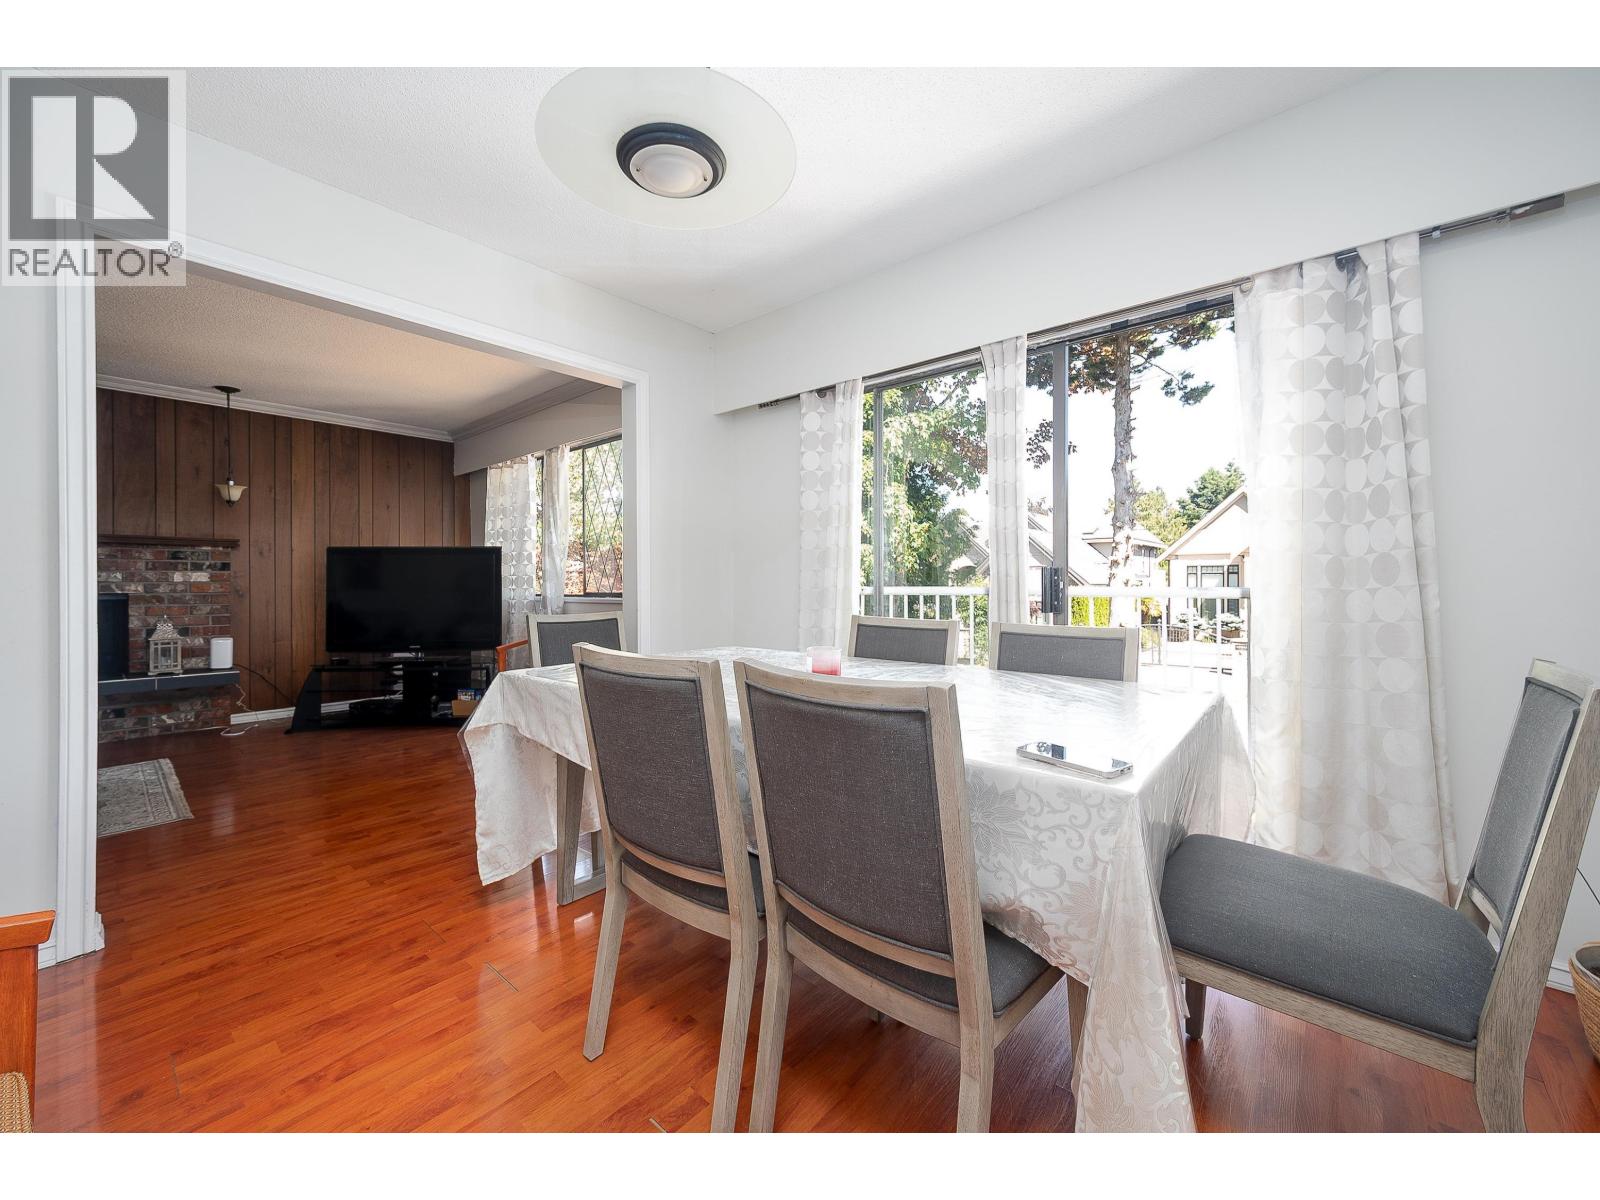 $1,480,000
10240 Algonquin Dr. · 7bd/4ba · 2196sf
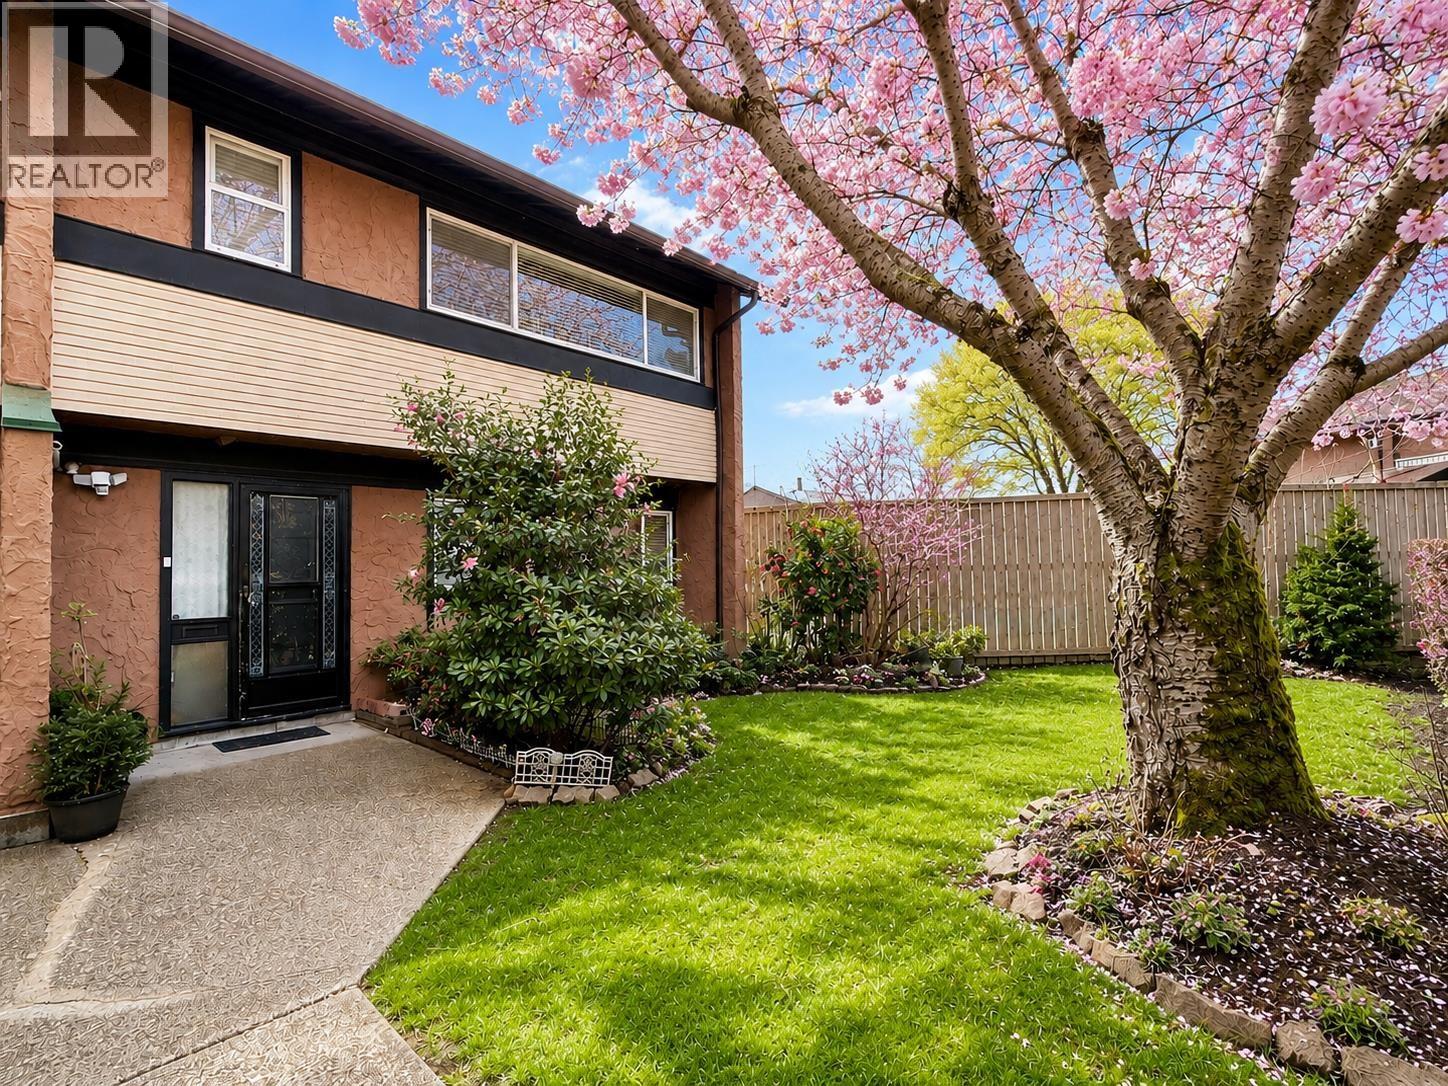 $799,000
27 10011 Swinton Cres. · 3bd/2ba · 1397sf
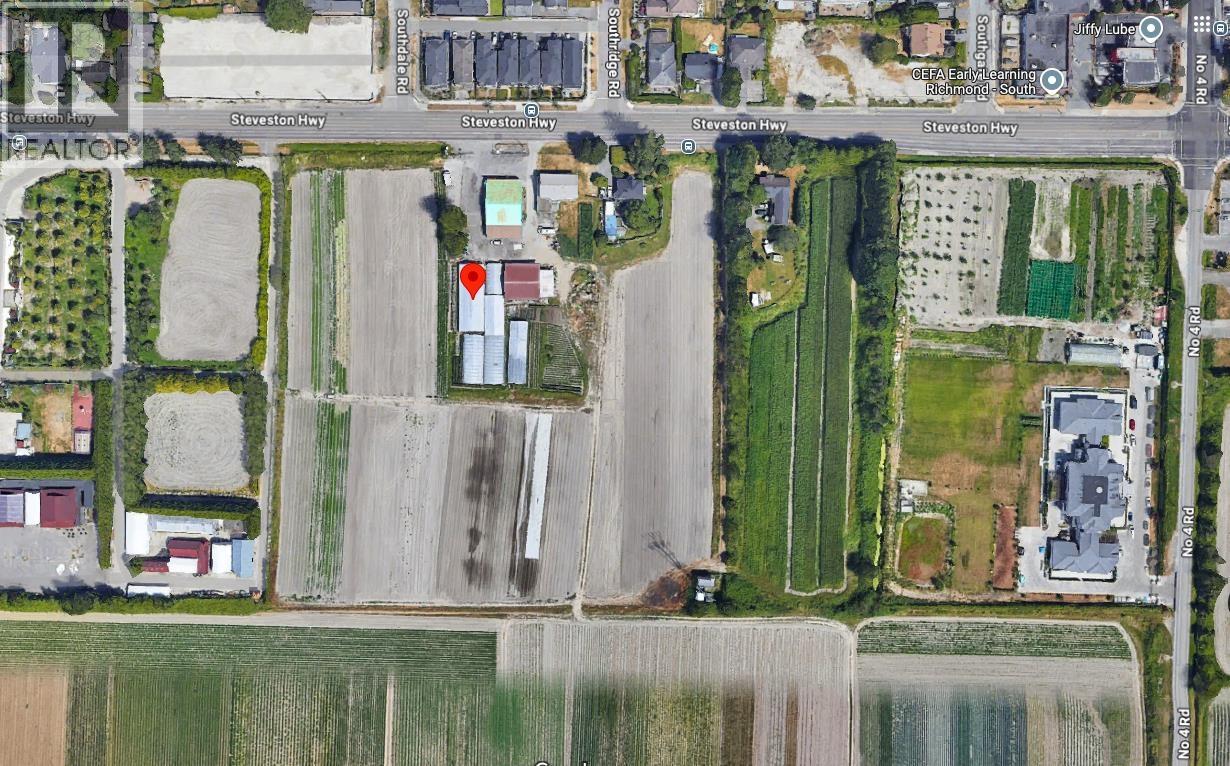 $5,750,000
9520 Steveston Highway · 6bd/4ba · 2830sf
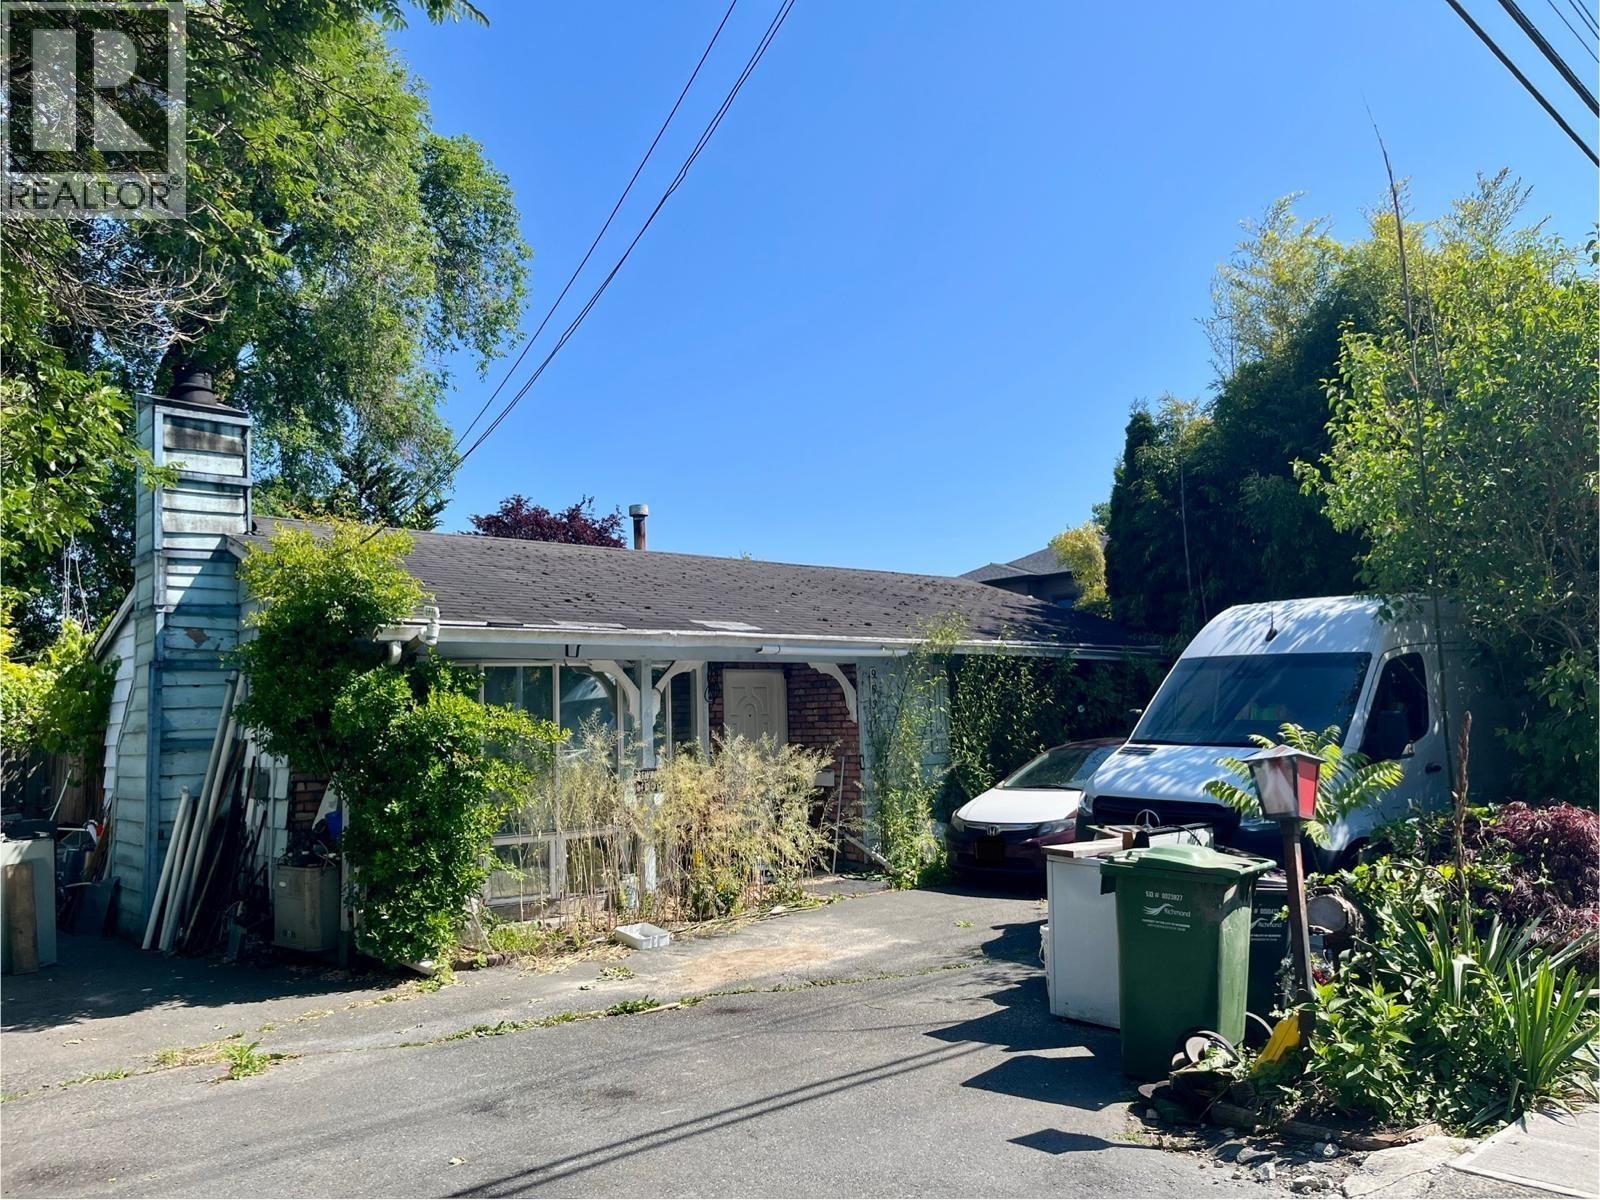 $1,250,000
9531 Steveston Highway · 3bd/1ba · 916sf
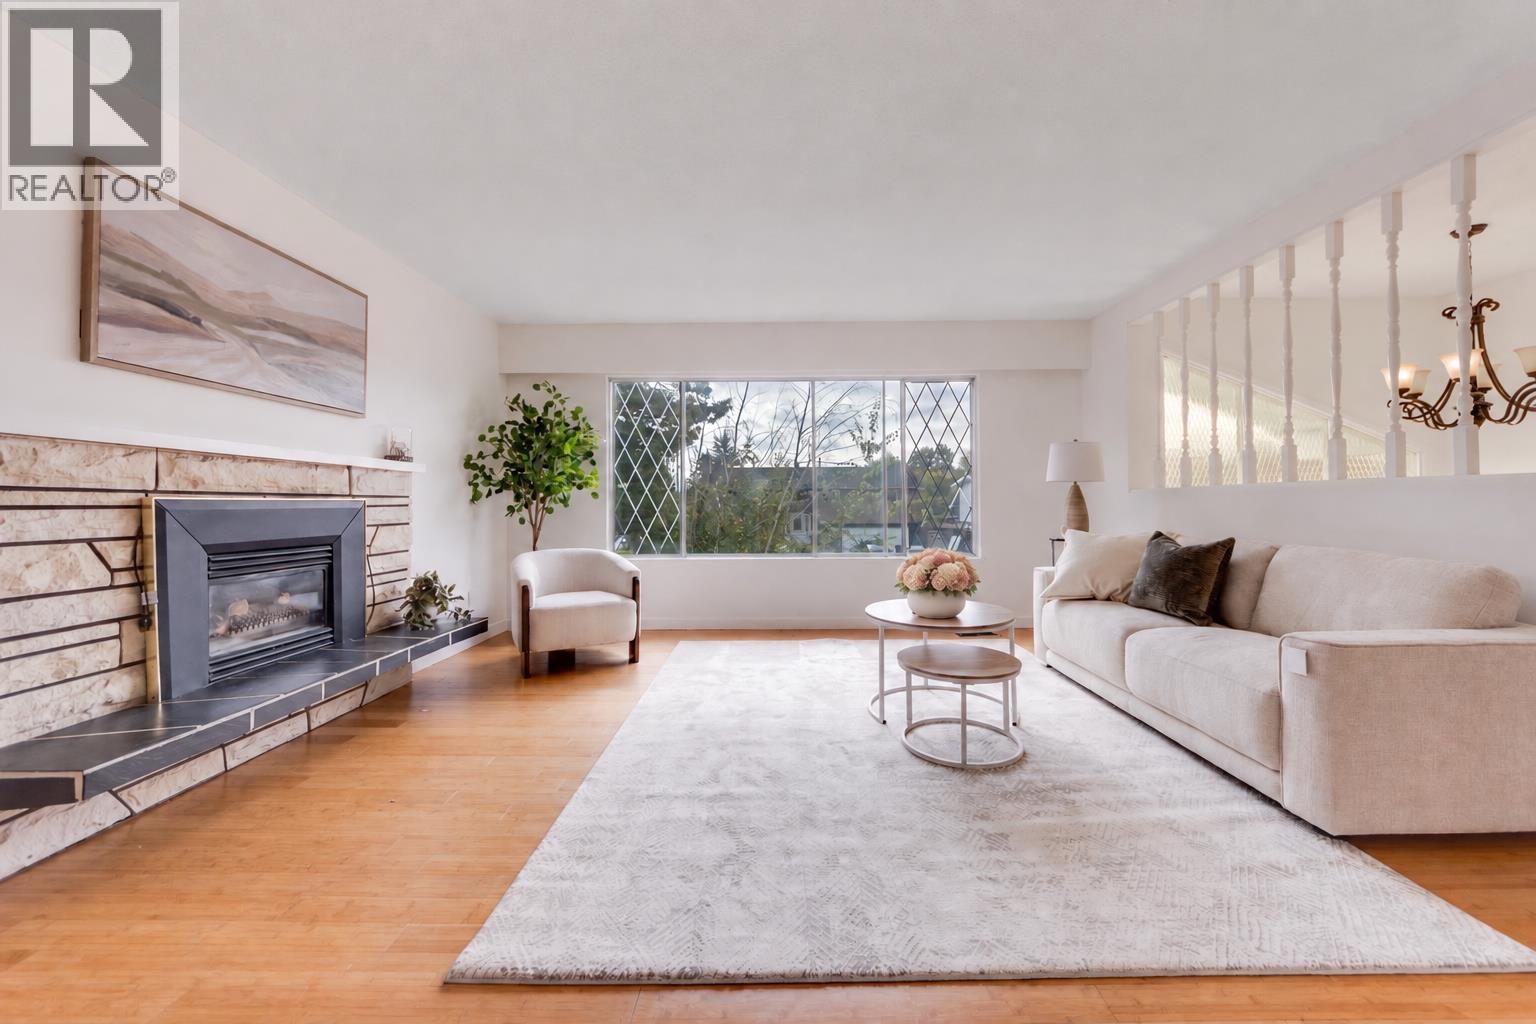 $1,580,000
10351 Amethyst Ave. · 5bd/3ba · 2528sf
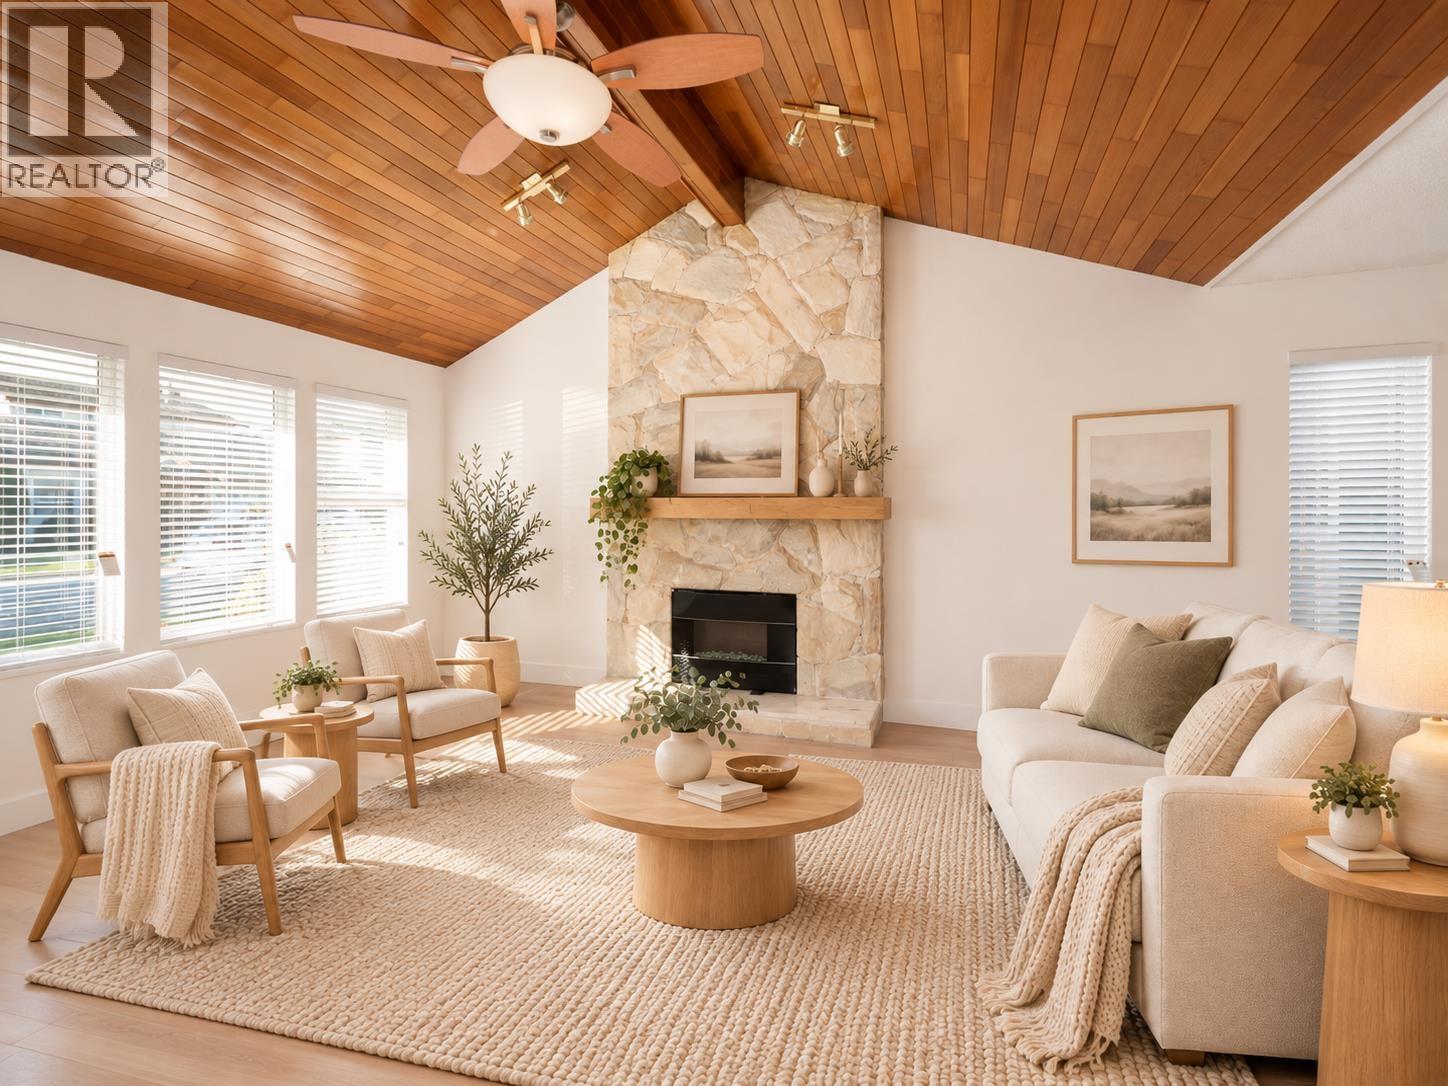 $1,599,000
9866 Ashwood Dr. · 4bd/3ba · 2239sf
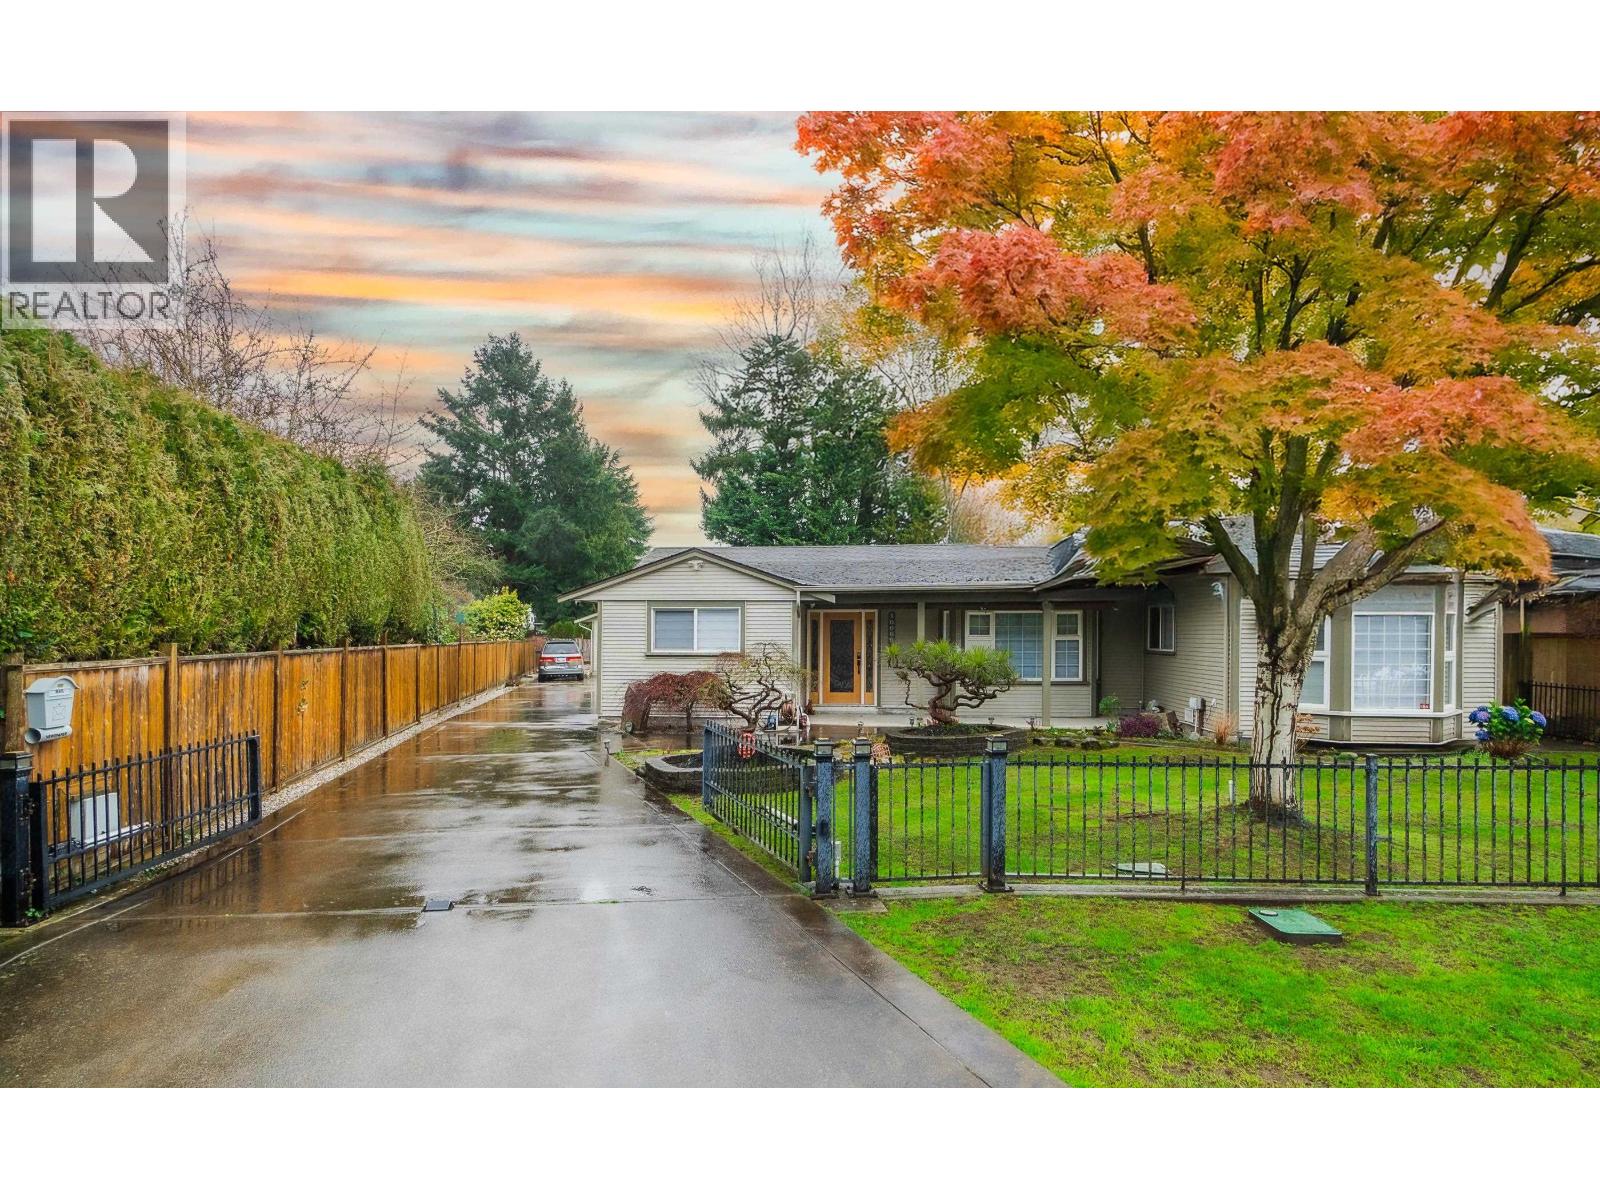 $1,999,000
10060 Swinton Cres. · 4bd/2ba · 1568sf
 $1,499,000
9351 Glenbrook Dr. · 4bd/2ba · 1713sf
.jpg) JADE
9691 Alberta Rd. · EPS2221
 Glenacres Village
9651 Glendower Dr. · NWS12
 Glenacres Village
9611 Glendower Dr. · NWS12
 Sundale Gardens
9451 Williams Rd. · EPS2763
 Glenacres Village
9411 Glendower Dr. · NWS12
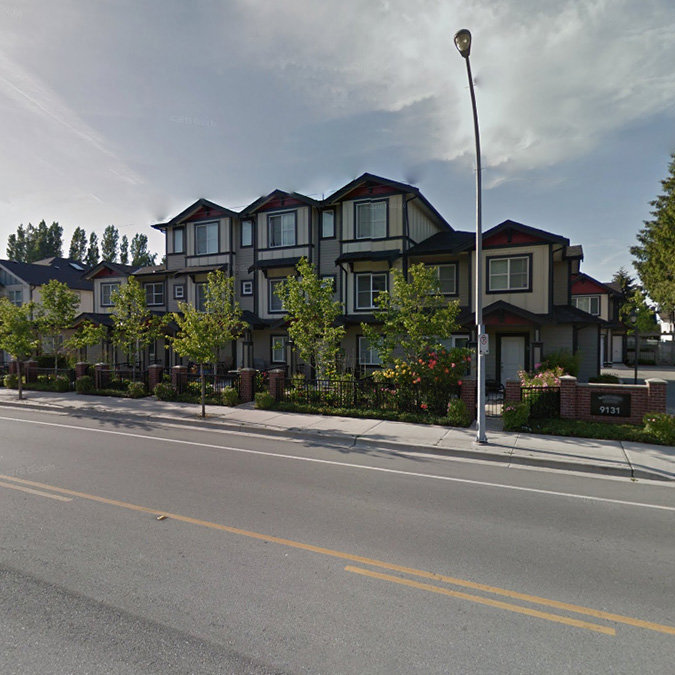 Whiteside Gardens
9131 Williams Rd. · EPS1087
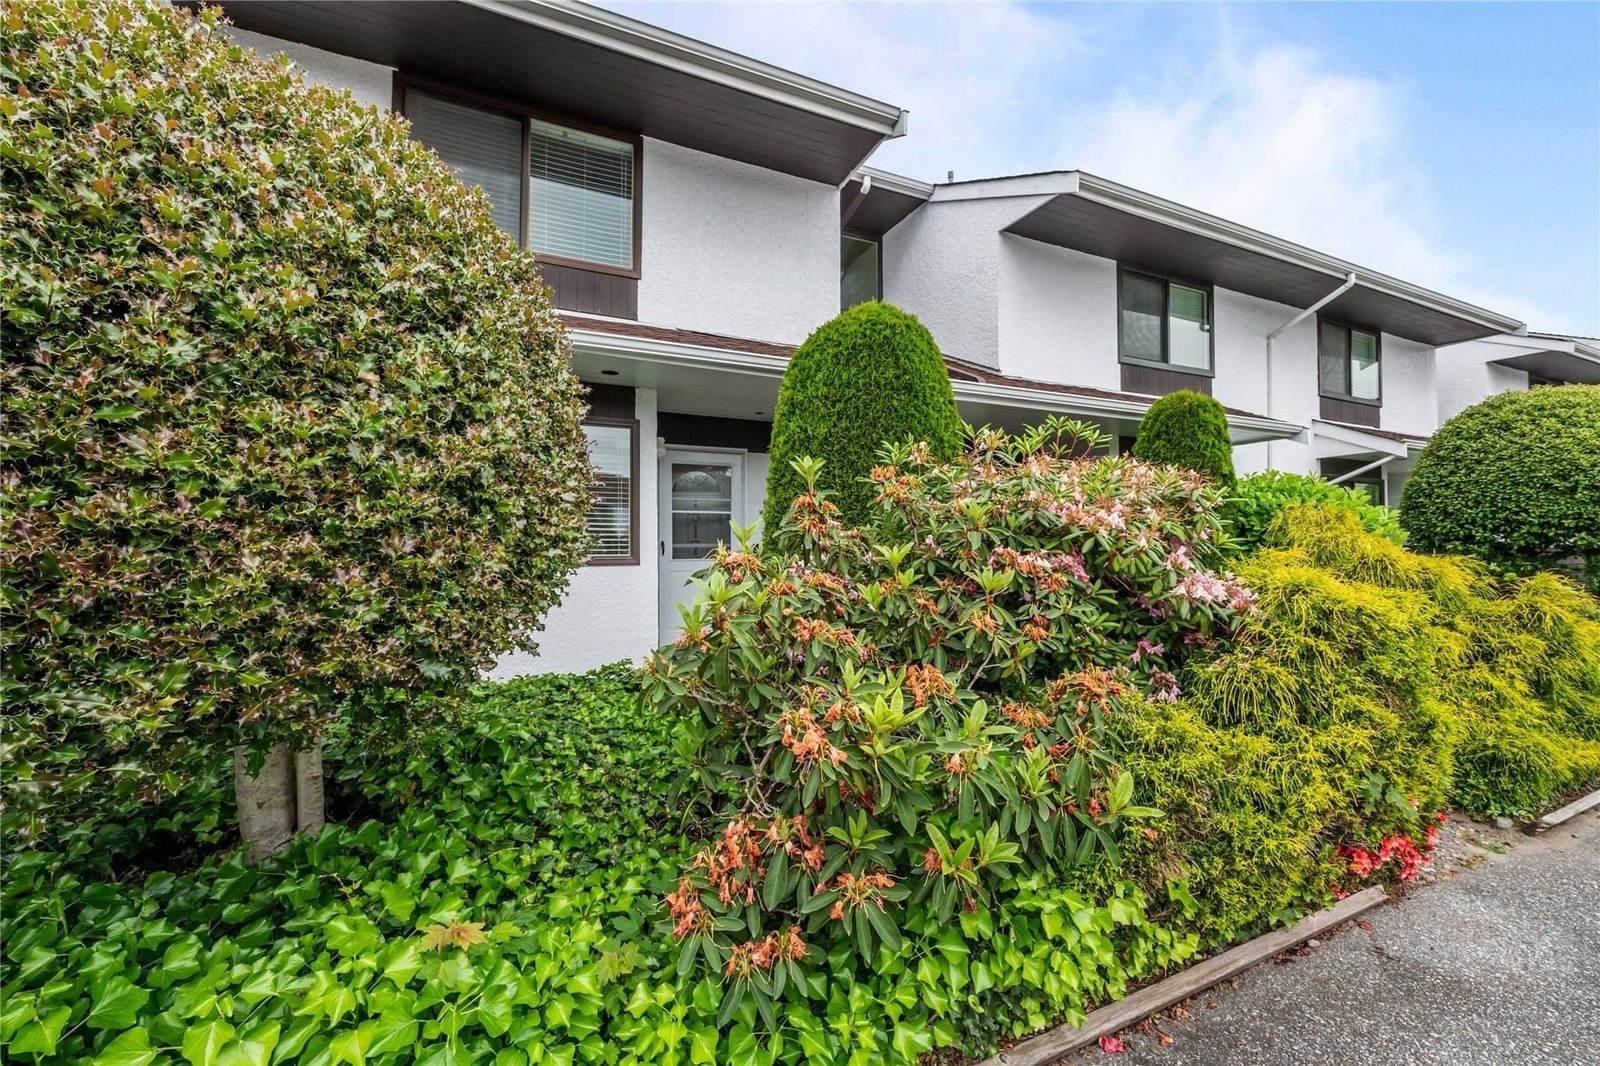 Glenacres Village
9700 Glenacres Dr. · NWS12
 Cayenne
9111 Williams Rd. · EPS2327
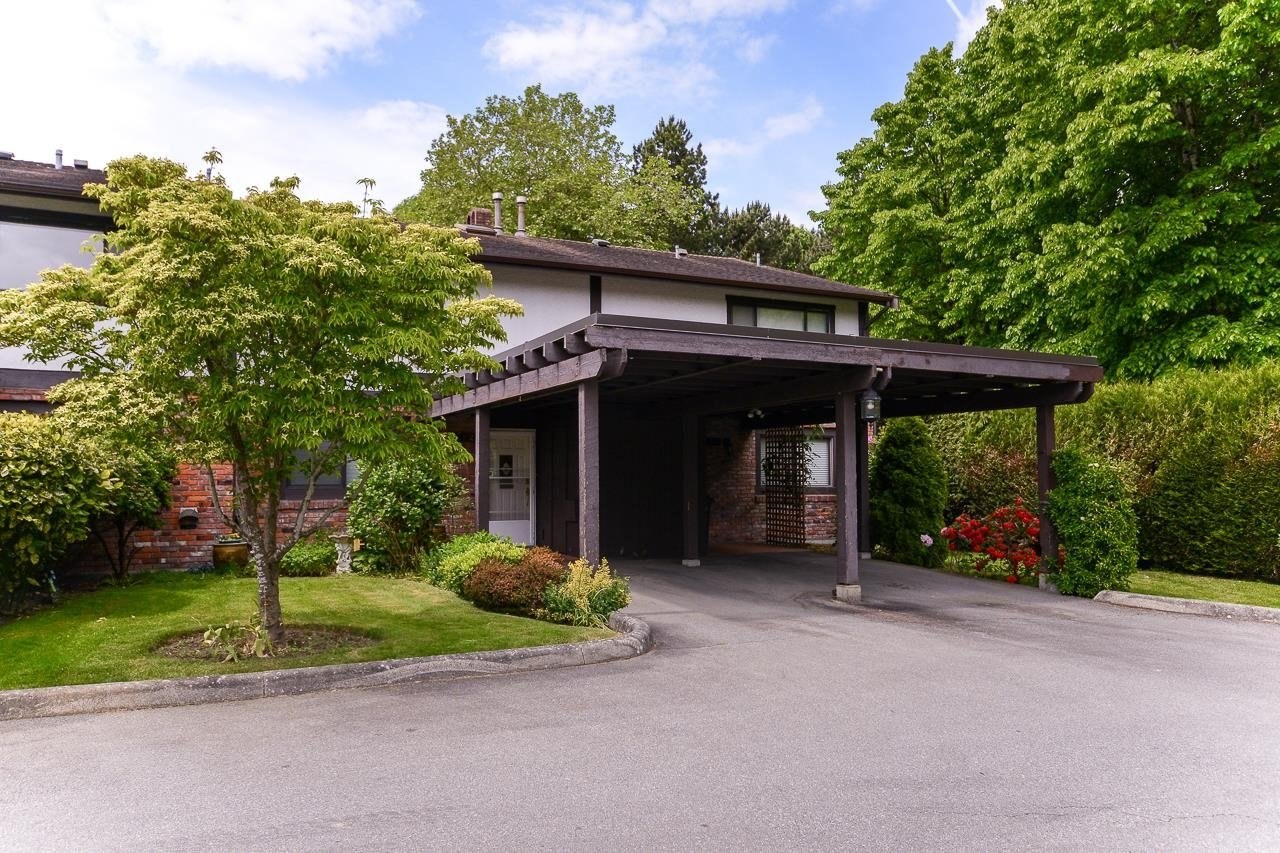 Chelsea Place
10751 Mortfield Rd. · NWS45
 Chelsea Place
10771 Mortfield Rd. · NWS45
 Southgate Landing
9899 Steveston Alley · EPS8725
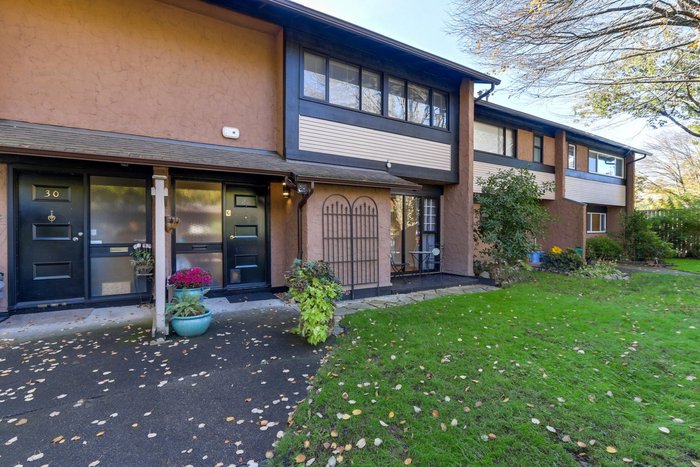 Edgemere Gardens
10600 No 4 Rd. · NWS30
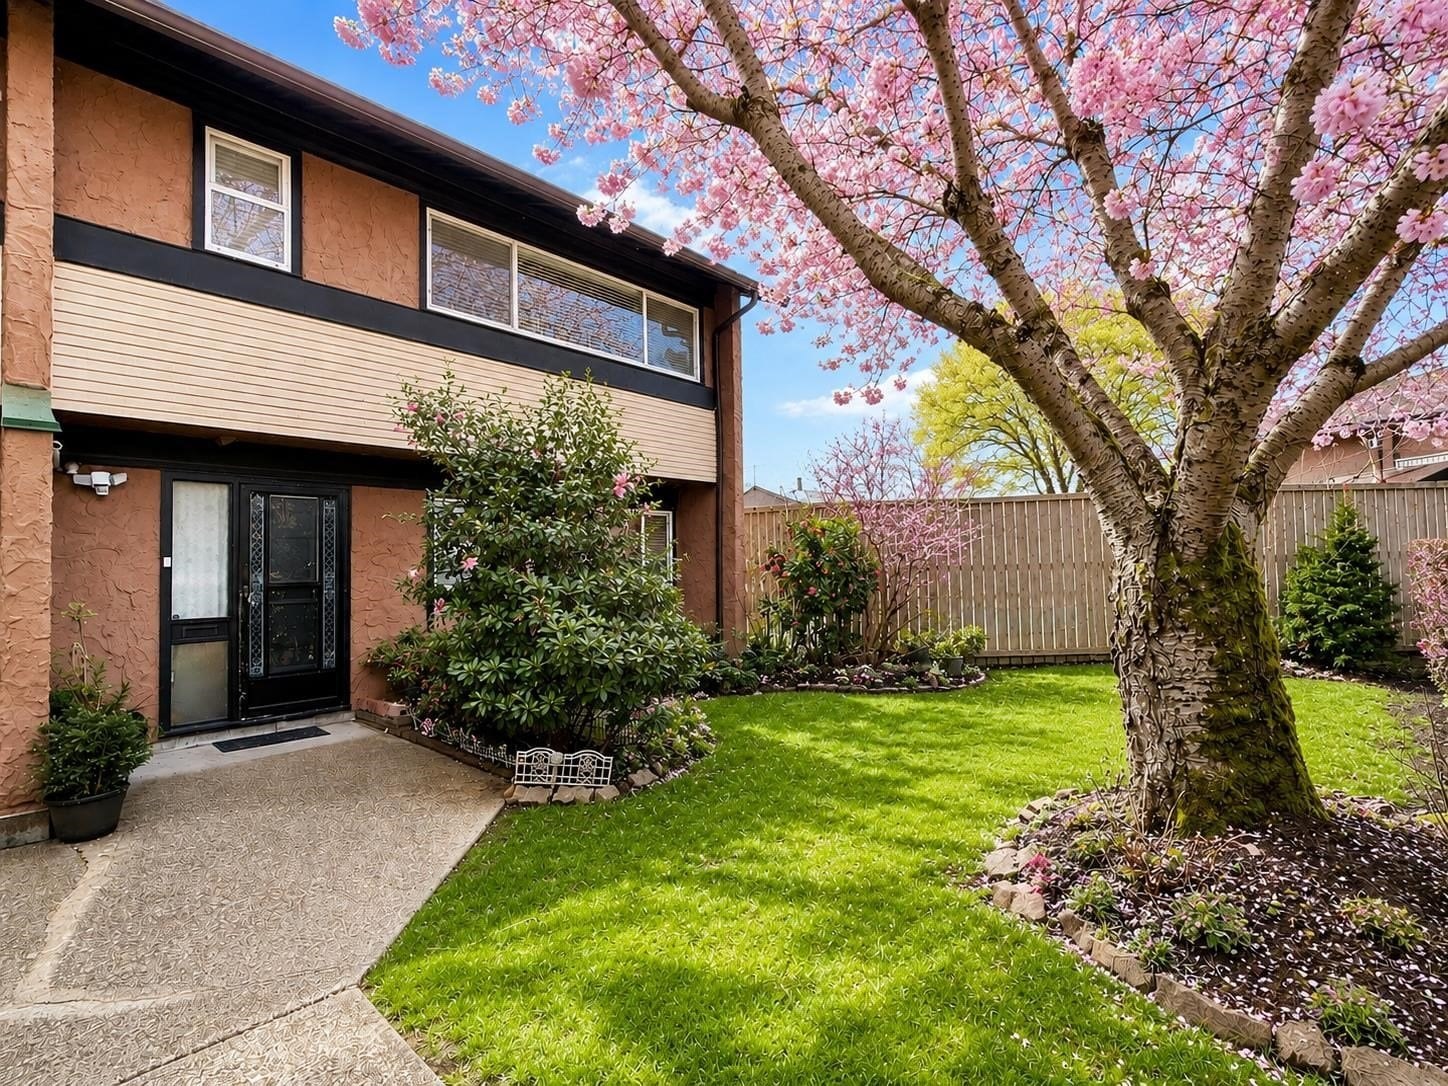 Edgemere Gardens
10620 No 4 Rd. · NWS30
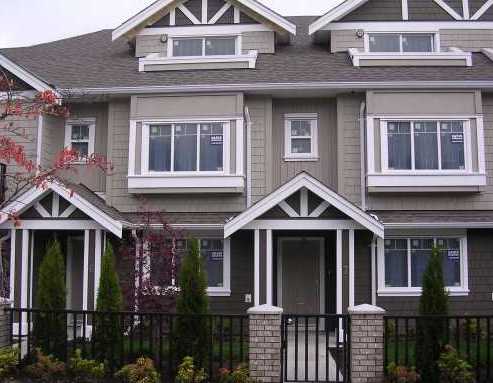 9071 Williams Road
9071 Williams Rd. · BCS3607
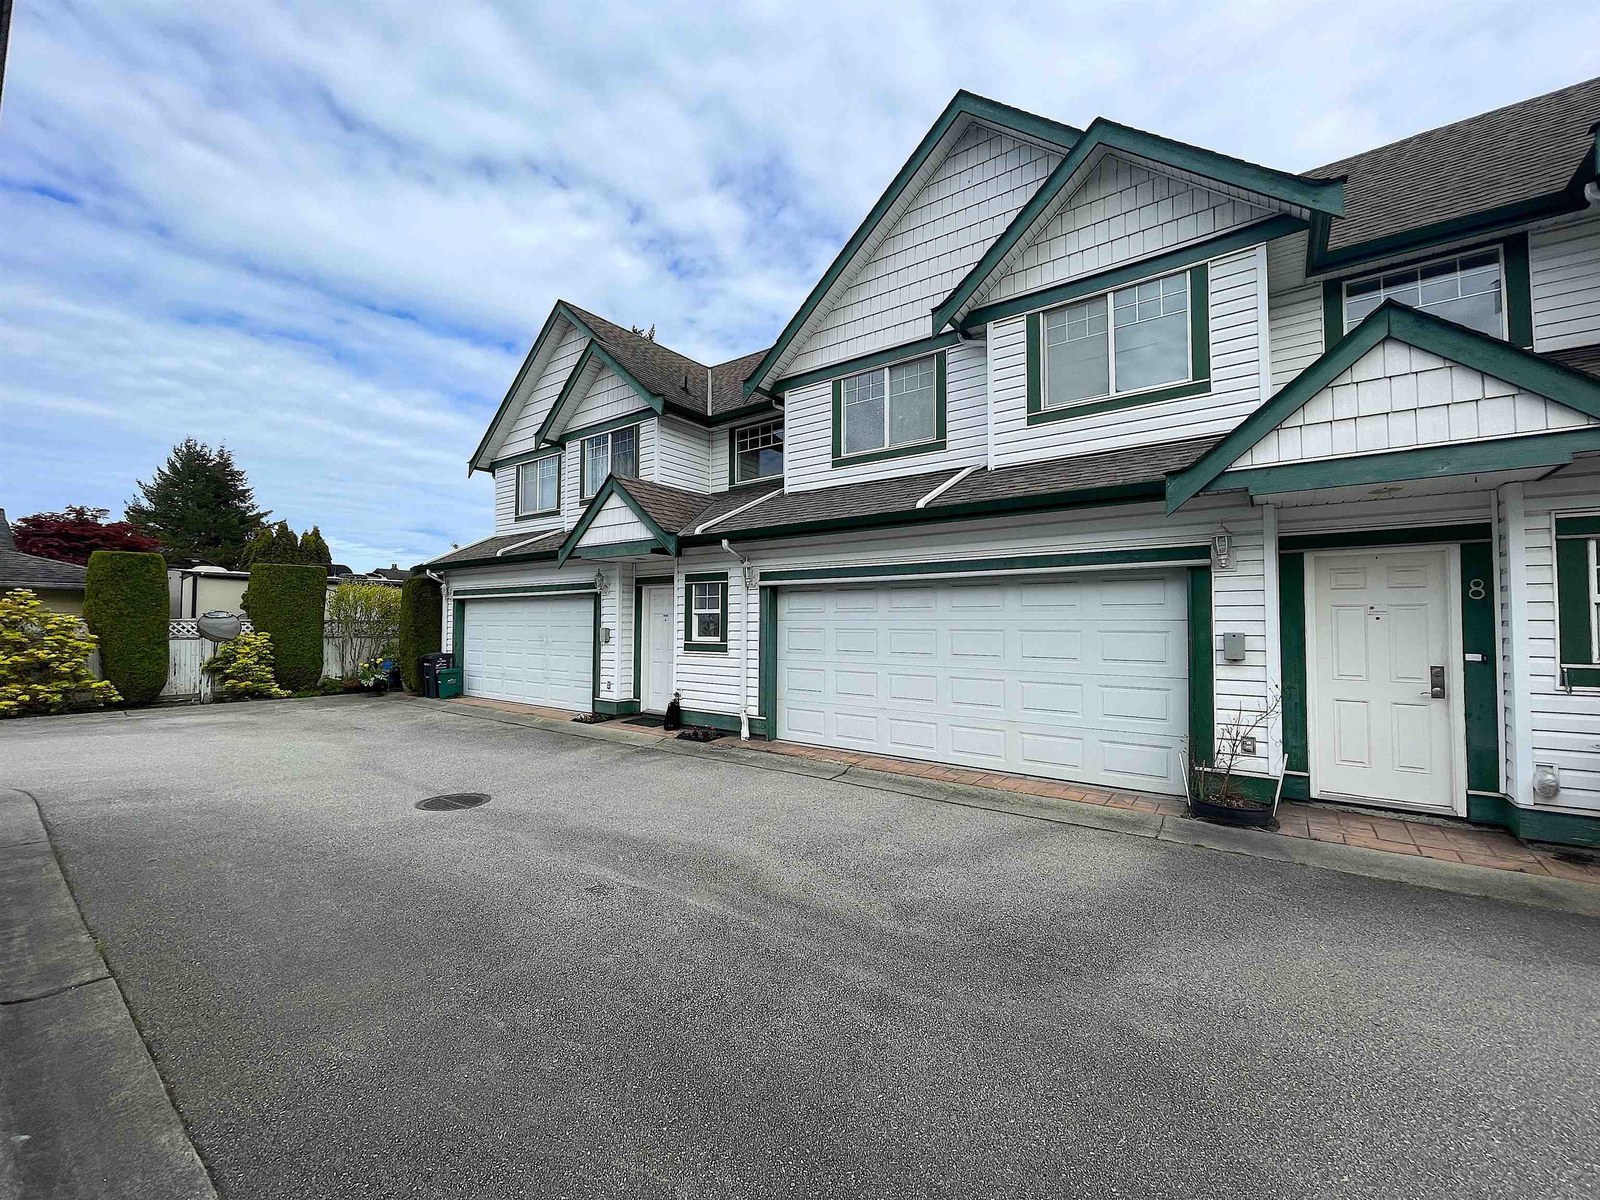 The Highlands
9893 Francis Rd. · LMS4330
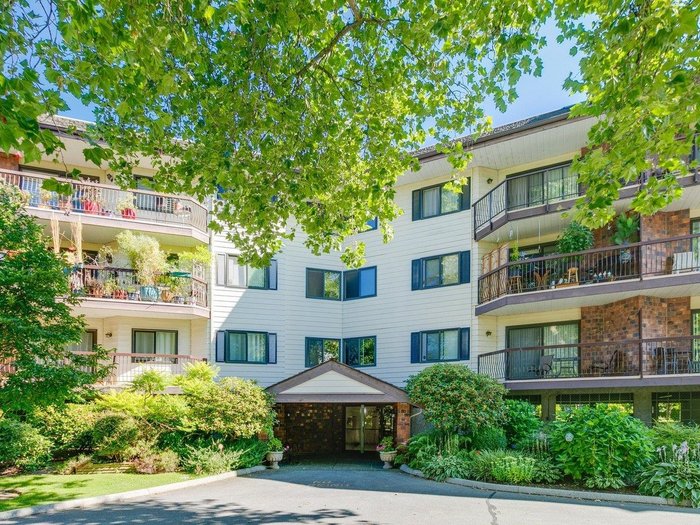 Stornoway
10160 Ryan Rd. · NWS498
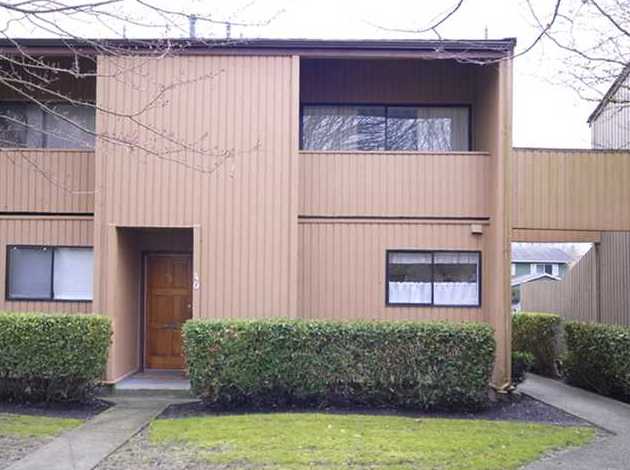 Sharon Gardens
9460 Glenallan Dr. · NWS49
 Edgemere Gardens
10251 Steveston Hwy. · NWS30



