Pacific Ridge
1131 55th St.
Delta, BC V4M 3J9
- Levels3
- StatusCompleted
- Built1999
- Title to LandFreehold Strata
- Strata PlanLMS3949
- ConstructionFrame - Wood
- AreaTsawwassen
- NeighbourhoodTsawwassen Central
Overview
Pacific Ridge - 1131 55 Street, Delta, BC V4M 3J9, Canada. Strata Plan LMS3949 - located in Central Tsawwassen, at the crossroads of 55 Street and 11 Avenue. Pacific Ridge is only one block from town center. Walk to Starbucks to buy your favorite coffee, do your groceries at Safeway or Thrifty Foods that are in the neighbourhood. There are also banks, medical & dental clinics and the pharmacy close to the complex. Walking distance to Golf Club, Bowling Club, South Delta Recreation Centre and Tsawwassen Skatepark. Beach Grove Elementary, South Park Elementary and South Delta Secondary schools are in close to the complex. There are a lot of restaurants in the neighbourhood such as Browns Socialhouse, Kon Thai, Dairy Queen, Domino's Pizza, White Sport, Mario's Kitchen. The bus stops are minutes away and they can take you to Canada Line. The Pacific Ridge was built in 1999 by Peter Scholz. It has frame-wood construction and three levels. It is a self managed building with a brick exterior and wood roof. Pets are not allowed. Rentals are permitted. Most homes feature in-suite laundry, private balcony, storage locker, open floor plan, gas fireplace and radiant heat.
Crossroad is 12 Street
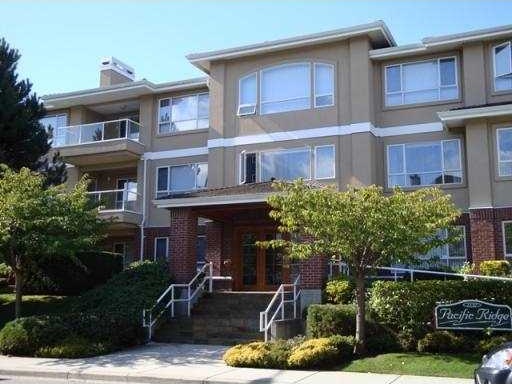 🔍 1 photo · slideshow

For Sale in Pacific Ridge & Complex
Pacific Ridge Sold History (last 24 months)
| Sold Date | Address | Bed | Bath | Sqft | Asking | Sold Price | DOM | Strata Fee | Tax | Listed By |
|---|
Sold data from the MLS® feed for strata plan LMS3949. Showing the last 24 months by default; expand for up to 80 recent sales.
Market Reports
Live market intelligence for this building's segments — active inventory, medians, ranges & trends. Opens in a new tab.
Amenities / Features
Maintenance Fees Include
Location / Site Influences
Construction & Development
| Construction | Frame - Wood |
|---|---|
| Exterior Finish | Brick |
| Roof | Wood |
| Foundation | Concrete Perimeter |
| Management Company | NAI Goddard & Smith |
Strata Information
| Strata Plan | LMS3949 |
|---|---|
| Building Type | Strata Condos |
| Title to Land | Freehold Strata |
| Management Company | C21 Richmond — 604-278-2121 |
| Bylaws / Restrictions | PETS NOT ALLOWED,RENTALS ALLOWED |
| Parking / Storage | Garage Under Building,side Access |
Frequently Asked Questions — Pacific Ridge
What year was Pacific Ridge built?
What amenities does Pacific Ridge offer?
Is Pacific Ridge pet-friendly, and what are the bylaws?
Who is the property manager for Pacific Ridge?
What is the strata plan number for Pacific Ridge?
Is Pacific Ridge freehold or leasehold?
Where is Pacific Ridge located?
Listings for Sale Near Pacific Ridge 🔎 MLS® Search »
| Address | Bed | Bath | Sqft | Price |
|---|---|---|---|---|
| 104 1140 55 St. | 3 | 2 | 1390 | $590,000 |
| 204 1140 55 St. | 2 | 2 | 1390 | $575,000 |
| 102 1140 55 St. | 2 | 2 | 1486 | $659,000 |
| 201 1150 54a St. | 3 | 2 | 1698 | $719,000 |
| 110 1150 54a St. | 2 | 2 | 1345 | $689,000 |
| 106 1166 54a St. | 2 | 2 | 1066 | $635,000 |
| 1230 Malvern Pl. | 3 | 3 | 2352 | $1,279,000 |
| 204 1250 55 St. | 2 | 2 | 1305 | $685,000 |
| 1304 Malibu Pl. | 2 | 1 | 1023 | $2,000,000 |
| 1291 Malibu Pl. | 3 | 3 | 1220 | $2,000,000 |
 $590,000
104 1140 55 St. · 3bd/2ba · 1390sf
$590,000
104 1140 55 St. · 3bd/2ba · 1390sf
 $575,000
204 1140 55 St. · 2bd/2ba · 1390sf
$575,000
204 1140 55 St. · 2bd/2ba · 1390sf
 $659,000
102 1140 55 St. · 2bd/2ba · 1486sf
$659,000
102 1140 55 St. · 2bd/2ba · 1486sf
 $719,000
201 1150 54a St. · 3bd/2ba · 1698sf
$719,000
201 1150 54a St. · 3bd/2ba · 1698sf
 $689,000
110 1150 54a St. · 2bd/2ba · 1345sf
$689,000
110 1150 54a St. · 2bd/2ba · 1345sf
 $635,000
106 1166 54a St. · 2bd/2ba · 1066sf
$635,000
106 1166 54a St. · 2bd/2ba · 1066sf
 $1,279,000
1230 Malvern Pl. · 3bd/3ba · 2352sf
$1,279,000
1230 Malvern Pl. · 3bd/3ba · 2352sf
 $685,000
204 1250 55 St. · 2bd/2ba · 1305sf
$685,000
204 1250 55 St. · 2bd/2ba · 1305sf
 $2,000,000
1304 Malibu Pl. · 2bd/1ba · 1023sf
$2,000,000
1304 Malibu Pl. · 2bd/1ba · 1023sf
 $2,000,000
1291 Malibu Pl. · 3bd/3ba · 1220sf
$2,000,000
1291 Malibu Pl. · 3bd/3ba · 1220sf


Buildings Near Pacific Ridge
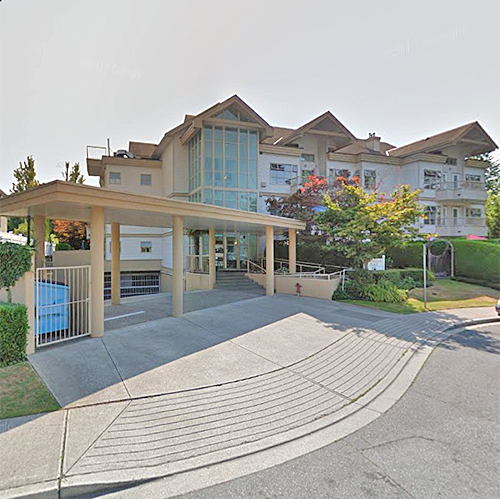 Cambridge Place
1118 55th St. · LMS551
Cambridge Place
1118 55th St. · LMS551
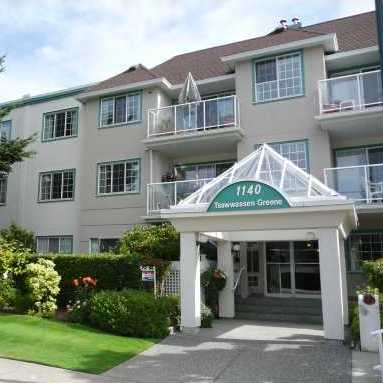 Tsawwassen Green
1140 55th St. · NWS3180
Tsawwassen Greene
1140 55 St. · NWS3180
Tsawwassen Green
1140 55th St. · NWS3180
Tsawwassen Greene
1140 55 St. · NWS3180
 Cambridge Place
1118 55 St. · LMS551
Cambridge Place
1118 55 St. · LMS551
 The Heathwood Place
1172 55 St. · NWS3023
The Heathwood Place
1172 55 St. · NWS3023
 The Onyx
1175 55 St. · BCS955
The Onyx
1175 55 St. · BCS955
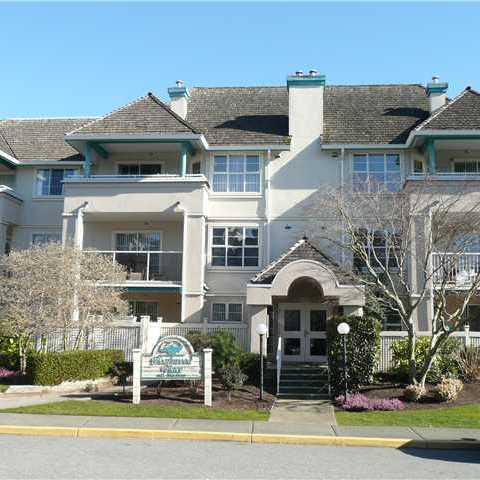 The Heathwood
1172 55th St. · NWS3023
The Heathwood
1172 55th St. · NWS3023
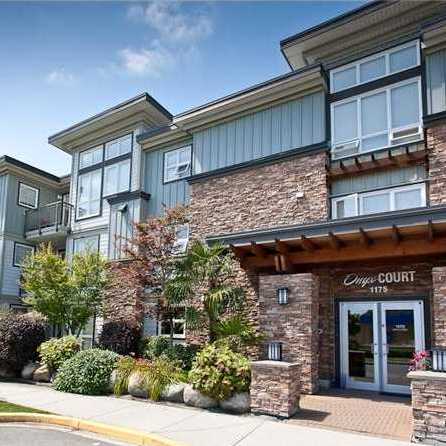 Onyx Court
1175 55th St. · BCS955
Onyx Court
1175 55th St. · BCS955
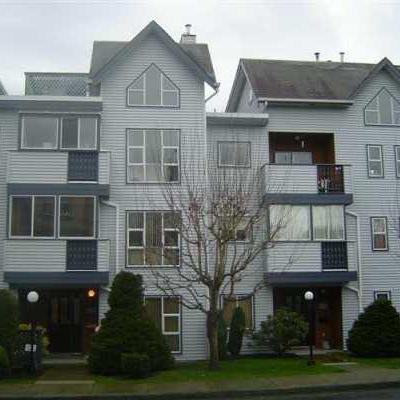 Winskill Place
5472 11th Ave. · NWS2499
Winskill Place
5472 11th Ave. · NWS2499
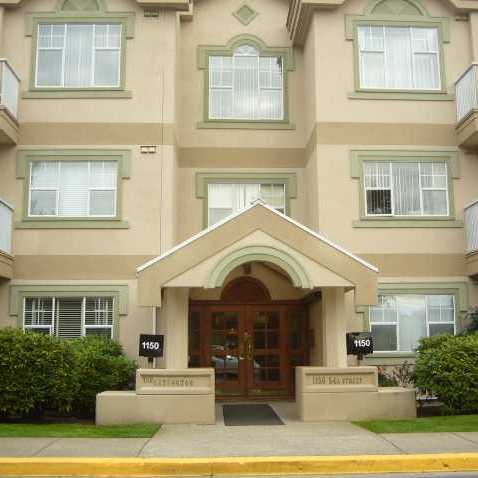 The Lexington
1150 54A St. · NWS2700
The Lexington
1150 54A St. · NWS2700
 Brio
1166 54A St.
Brio
1166 54A St.
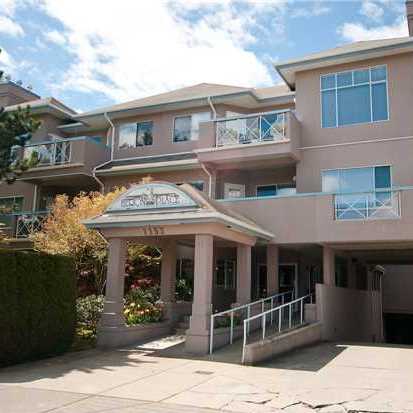 Heron Place
1153 54A St. · LMS429
Heron Place
1153 54A St. · LMS429
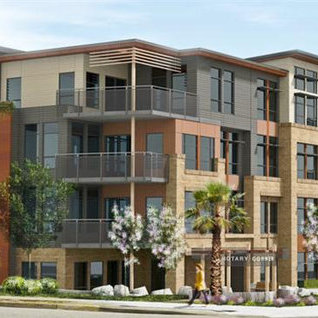 Brio
5454 12th Ave.
Brio
5454 12th Ave.
 Sundial
5421 10 Ave. · NWS564
Sundial
5421 10 Ave. · NWS564
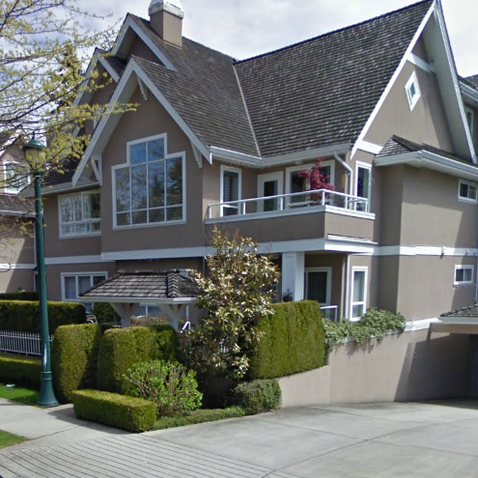 The Sandollar
1250 55th St. · LMS2491
The Sandollar
1250 55th St. · LMS2491
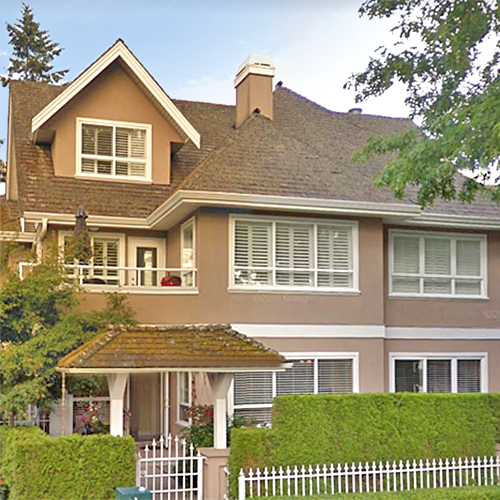 Cliff Drive
1250 55 St. · LMS2491
Cliff Drive
1250 55 St. · LMS2491
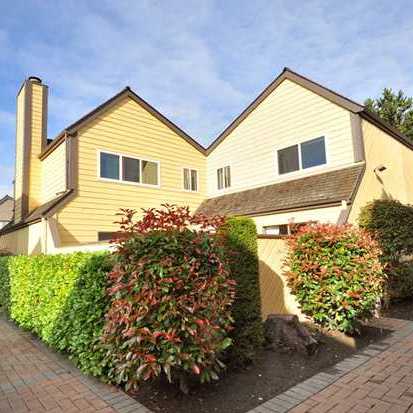 Sundial
5421 10th Ave. · NWS564
Sundial
5421 10th Ave. · NWS564
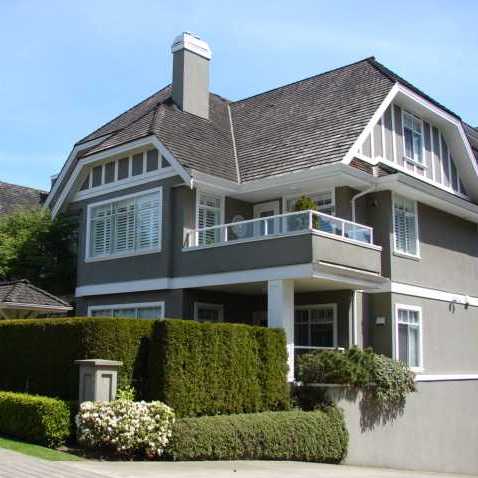 Sandpiper
1280 55th St. · LMS2959
Sandpiper
1280 55th St. · LMS2959
Pacific Ridge Area Map 🔍 Open larger map ↗

- Abbotsford - 447
- Agassiz - 28
- Burnaby - 55
- Burnaby East - 77
- Burnaby North - 365
- Burnaby South - 343
- Campbell River - 1
- Chilliwack - 221
- Cloverdale - 193
- Comox Valley - 10
- Coquitlam - 563
- Delta - 10
- Duncan - 41
- Esquimalt - 59
- Gulf Islands - 6
- Harrison Hot Springs - 13
- Harrison Mills - 1
- Hope - 22
- Ladner - 109
- Langford - 156
- Langley - 529
- Maple Ridge - 312
- Mill Bay - 2
- Mission - 65
- New Westminster - 444
- North Delta - 28
- North Island - 2
- North Saanich - 8
- North Surrey - 409
- North Vancouver - 747
- Oak Bay - 44
- Osoyoos - 1
- Parksville / Qualicum - 7
- Penticton - 8
- Pitt Meadows - 75
- Port Alberni - 2
- Port Coquitlam - 266
- Port Moody - 267
- Richmond - 1162
- Saanich East - 232
- Saanich West - 92
- Sardis - 153
- Sidney - 152
- Sooke - 39
- South Surrey White Rock - 713
- Surrey - 662
- Tsawwassen - 97
- Vancouver East - 998
- Vancouver West - 2482
- Victoria - 665
- View Royal - 46
- West Vancouver - 230


