The Heathwood Place
1172 55 St.
Delta, BC V4M 4C3
- Levels1
- Suites18
- StatusCompleted
- Built1989
- Title to LandFreehold Strata
- Strata PlanNWS3023
- ConstructionFrame - Wood
- AreaTsawwassen
- NeighbourhoodTsawwassen Central
Overview
The Heathwood Place - 1172 55th Street, Delta, BC V4M 4C3, Canada. Strata Plan NWS3023. Crossroads are 55th Street ad 12th Avenue located in Delta. This development is 3 storeys with 18 units. completed 1989. Maintenance fees include gardening. Nearby Schools are South Delta Secondary School, Delta School District, Blaine School District, Delta Christian School, Richmond Secondary School, Delta Manor Education Centre, Matthew McNair Secondary School and Steveston-London Secondary School. Supermarkets and Grocery Stores nearby are Thrifty Foods, Safeway, M&M Food Market and Jarry's Market. Nearby parks include Dennison Park, Boundary Bay Regional Park and Pebble Hill Park. Short drive to English Bluff and Beach Grove.
 🔍 1 photo · slideshow

For Sale in The Heathwood Place & Complex
The Heathwood Place Sold History (last 24 months)
| Sold Date | Address | Bed | Bath | Sqft | Asking | Sold Price | DOM | Strata Fee | Tax | Listed By |
|---|---|---|---|---|---|---|---|---|---|---|
| 2025-05-08 | 204 1172 55 St. | 2 | 2 | 1492 | $718,500 | $696,000 ($466/sf) | $552 | $2298 (2024) |
Sold data from the MLS® feed for strata plan NWS3023. Showing the last 24 months by default; expand for up to 80 recent sales.
Market Reports
Live market intelligence for this building's segments — active inventory, medians, ranges & trends. Opens in a new tab.
Amenities / Features
Maintenance Fees Include
Location / Site Influences
Construction & Development
| Construction | Frame - Wood |
|---|---|
| Exterior Finish | Mixed |
| Roof | Asphalt |
| Foundation | Concrete Perimeter |
| Rain Screen | No |
Strata Information
| Strata Plan | NWS3023 |
|---|---|
| Building Type | Strata Condos |
| Title to Land | Freehold Strata |
| Units in Strata | 18 |
| Units in Development | 18 |
| Management Company | SELF MANAGED |
| Bylaws / Restrictions | PETS ALLOWED W/REST.,RENTALS NOT ALLOWED |
| Parking / Storage | Garage Under Building,guest,front Access,concrete |
Frequently Asked Questions — The Heathwood Place
What year was The Heathwood Place built?
How many units are in The Heathwood Place?
What amenities does The Heathwood Place offer?
Is The Heathwood Place pet-friendly, and what are the bylaws?
Who is the property manager for The Heathwood Place?
What is the strata plan number for The Heathwood Place?
Is The Heathwood Place freehold or leasehold?
Where is The Heathwood Place located?
Listings for Sale Near The Heathwood Place 🔎 MLS® Search »
| Address | Bed | Bath | Sqft | Price |
|---|---|---|---|---|
| 102 1140 55 St. | 2 | 2 | 1486 | $659,000 |
| 204 1140 55 St. | 2 | 2 | 1390 | $575,000 |
| 104 1140 55 St. | 3 | 2 | 1390 | $590,000 |
| 106 1166 54a St. | 2 | 2 | 1066 | $635,000 |
| 201 1150 54a St. | 3 | 2 | 1698 | $719,000 |
| 110 1150 54a St. | 2 | 2 | 1345 | $689,000 |
| 1230 Malvern Pl. | 3 | 3 | 2352 | $1,279,000 |
| 204 1250 55 St. | 2 | 2 | 1305 | $685,000 |
| 1304 Malibu Pl. | 2 | 1 | 1023 | $2,000,000 |
| 209 1315 56 St. | 2 | 2 | 942 | $549,000 |
 $659,000
102 1140 55 St. · 2bd/2ba · 1486sf
$659,000
102 1140 55 St. · 2bd/2ba · 1486sf
 $575,000
204 1140 55 St. · 2bd/2ba · 1390sf
$575,000
204 1140 55 St. · 2bd/2ba · 1390sf
 $590,000
104 1140 55 St. · 3bd/2ba · 1390sf
$590,000
104 1140 55 St. · 3bd/2ba · 1390sf
 $635,000
106 1166 54a St. · 2bd/2ba · 1066sf
$635,000
106 1166 54a St. · 2bd/2ba · 1066sf
 $719,000
201 1150 54a St. · 3bd/2ba · 1698sf
$719,000
201 1150 54a St. · 3bd/2ba · 1698sf
 $689,000
110 1150 54a St. · 2bd/2ba · 1345sf
$689,000
110 1150 54a St. · 2bd/2ba · 1345sf
 $1,279,000
1230 Malvern Pl. · 3bd/3ba · 2352sf
$1,279,000
1230 Malvern Pl. · 3bd/3ba · 2352sf
 $685,000
204 1250 55 St. · 2bd/2ba · 1305sf
$685,000
204 1250 55 St. · 2bd/2ba · 1305sf
 $2,000,000
1304 Malibu Pl. · 2bd/1ba · 1023sf
$2,000,000
1304 Malibu Pl. · 2bd/1ba · 1023sf
 $549,000
209 1315 56 St. · 2bd/2ba · 942sf
$549,000
209 1315 56 St. · 2bd/2ba · 942sf



Buildings Near The Heathwood Place
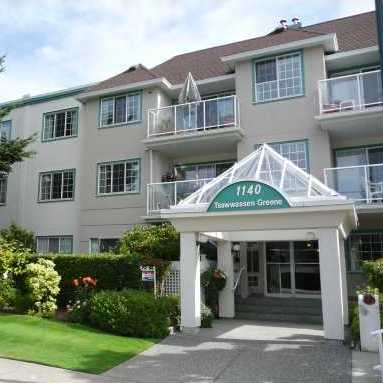 Tsawwassen Green
1140 55th St. · NWS3180
Tsawwassen Greene
1140 55 St. · NWS3180
Tsawwassen Green
1140 55th St. · NWS3180
Tsawwassen Greene
1140 55 St. · NWS3180
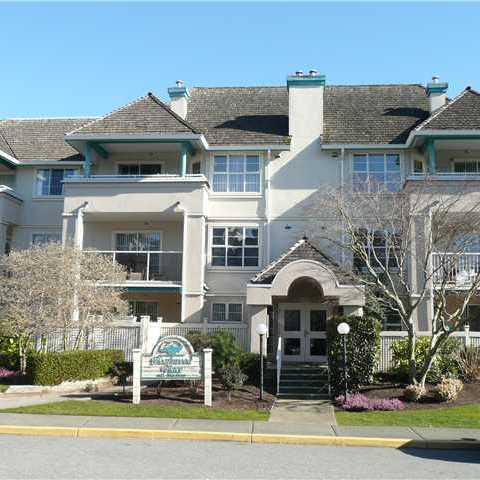 The Heathwood
1172 55th St. · NWS3023
The Heathwood
1172 55th St. · NWS3023
 The Onyx
1175 55 St. · BCS955
The Onyx
1175 55 St. · BCS955
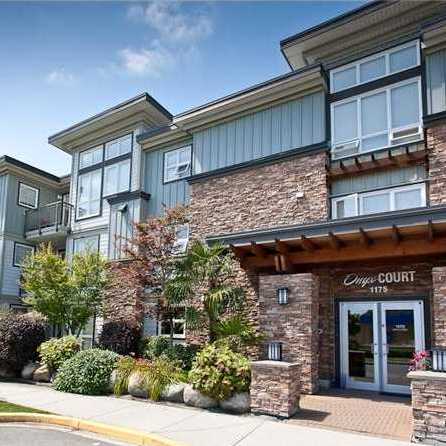 Onyx Court
1175 55th St. · BCS955
Onyx Court
1175 55th St. · BCS955
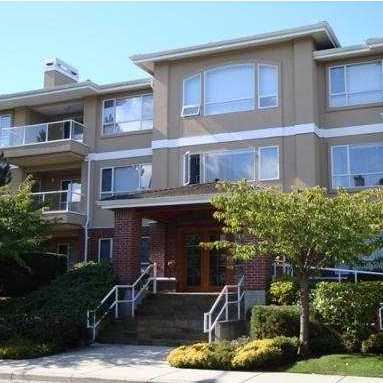 Pacific Ridge
1131 55th St. · LMS3949
Pacific Ridge
1131 55th St. · LMS3949
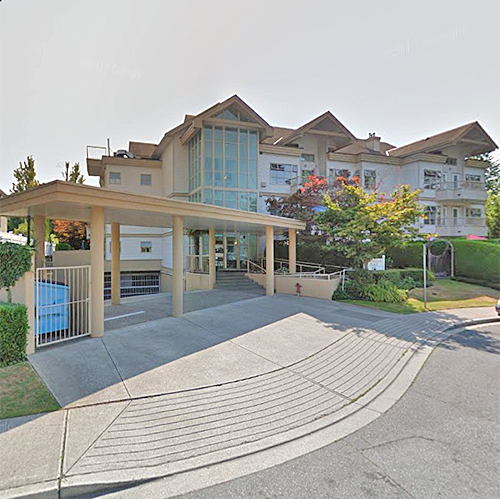 Cambridge Place
1118 55th St. · LMS551
Cambridge Place
1118 55th St. · LMS551
 Cambridge Place
1118 55 St. · LMS551
Cambridge Place
1118 55 St. · LMS551
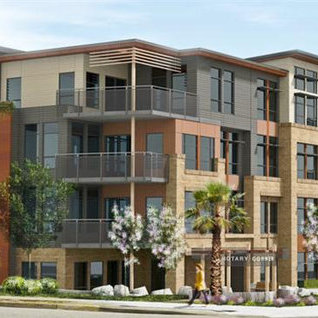 Brio
5454 12th Ave.
Brio
5454 12th Ave.
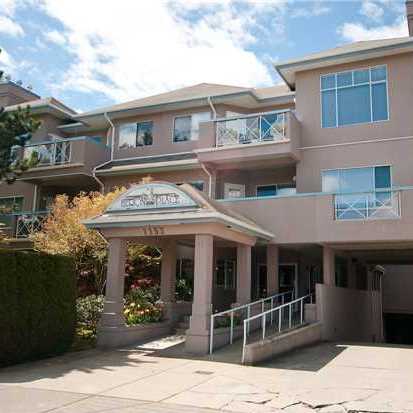 Heron Place
1153 54A St. · LMS429
Heron Place
1153 54A St. · LMS429
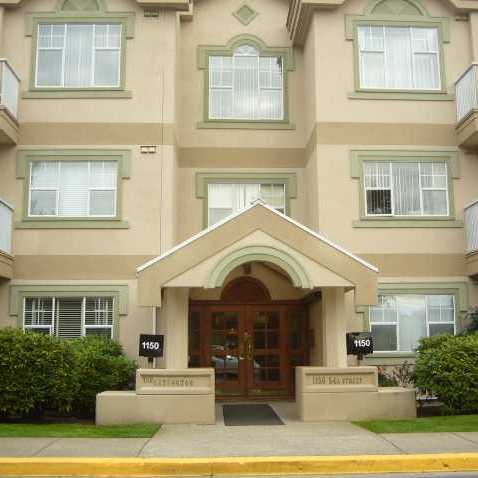 The Lexington
1150 54A St. · NWS2700
The Lexington
1150 54A St. · NWS2700
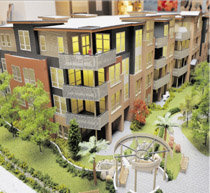 Brio
1166 54A St.
Brio
1166 54A St.
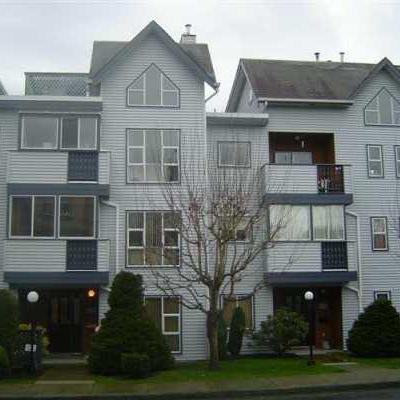 Winskill Place
5472 11th Ave. · NWS2499
Winskill Place
5472 11th Ave. · NWS2499
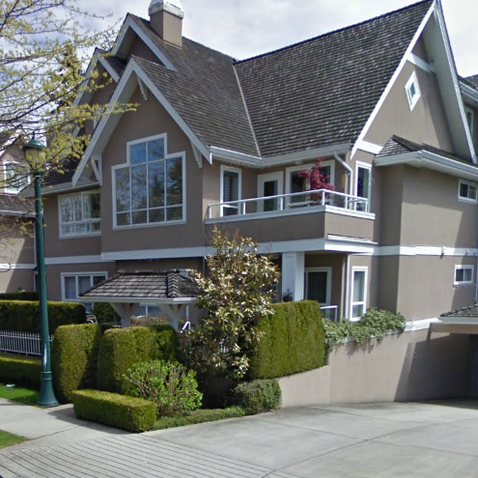 The Sandollar
1250 55th St. · LMS2491
The Sandollar
1250 55th St. · LMS2491
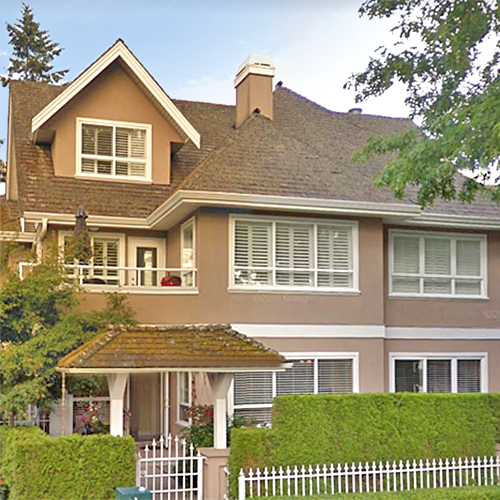 Cliff Drive
1250 55 St. · LMS2491
Cliff Drive
1250 55 St. · LMS2491
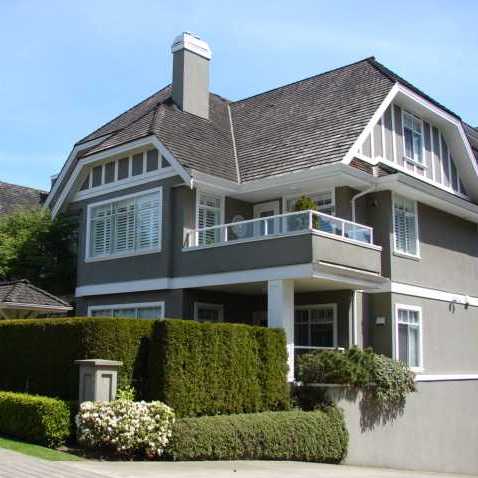 Sandpiper
1280 55th St. · LMS2959
Sandpiper
1280 55th St. · LMS2959
 Sundial
5421 10 Ave. · NWS564
Sundial
5421 10 Ave. · NWS564
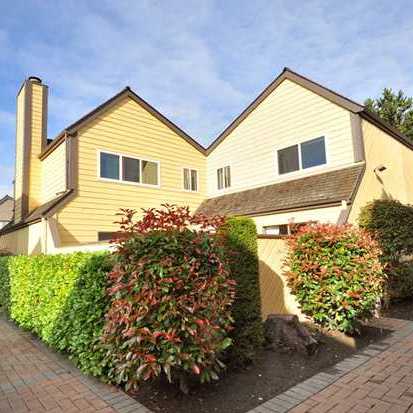 Sundial
5421 10th Ave. · NWS564
Sundial
5421 10th Ave. · NWS564
The Heathwood Place Area Map 🔍 Open larger map ↗

- Abbotsford - 447
- Agassiz - 28
- Burnaby - 55
- Burnaby East - 77
- Burnaby North - 365
- Burnaby South - 343
- Campbell River - 1
- Chilliwack - 221
- Cloverdale - 193
- Comox Valley - 10
- Coquitlam - 563
- Delta - 10
- Duncan - 41
- Esquimalt - 59
- Gulf Islands - 6
- Harrison Hot Springs - 13
- Harrison Mills - 1
- Hope - 22
- Ladner - 109
- Langford - 156
- Langley - 529
- Maple Ridge - 312
- Mill Bay - 2
- Mission - 65
- New Westminster - 444
- North Delta - 28
- North Island - 2
- North Saanich - 8
- North Surrey - 409
- North Vancouver - 747
- Oak Bay - 44
- Osoyoos - 1
- Parksville / Qualicum - 7
- Penticton - 8
- Pitt Meadows - 75
- Port Alberni - 2
- Port Coquitlam - 266
- Port Moody - 267
- Richmond - 1162
- Saanich East - 232
- Saanich West - 92
- Sardis - 153
- Sidney - 152
- Sooke - 39
- South Surrey White Rock - 713
- Surrey - 662
- Tsawwassen - 97
- Vancouver East - 998
- Vancouver West - 2482
- Victoria - 665
- View Royal - 46
- West Vancouver - 230


