Maintenance Fees Include
Other


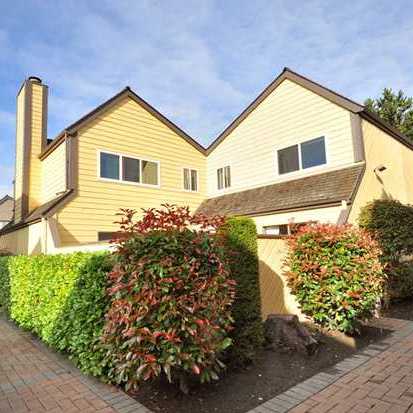
.jpg "Click to view photo slideshow") 🔍 1 photo · slideshow
| Sold Date | Address | Bed | Bath | Sqft | Asking | Sold Price | DOM | Strata Fee | Tax | Listed By |
|---|---|---|---|---|---|---|---|---|---|---|
| 2026-05-11 | 207 1175 55 St. | 2 | 2 | 1343 | $698,900 | $684,000 ($509/sf) | $640 | $2686 (2024) | Real Broker | |
| 2025-07-23 | 306 1175 55 St. | 2 | 2 | 1376 | $899,900 | $885,000 ($643/sf) | $2768 (2024) | Royal LePage West Real Estate Services | ||
| 2025-01-28 | 303 1175 55 St. | 2 | 2 | 1493 | $832,000 | $830,000 ($556/sf) | $660 | $2905 (2024) |
Sold data from the MLS® feed for strata plan BCS955. Showing the 15 most recent sales from the last 24 months; expand for up to 80.
The Onyx at 1175 55 St. — In the past year 1 unit sold at an average of $684,000.
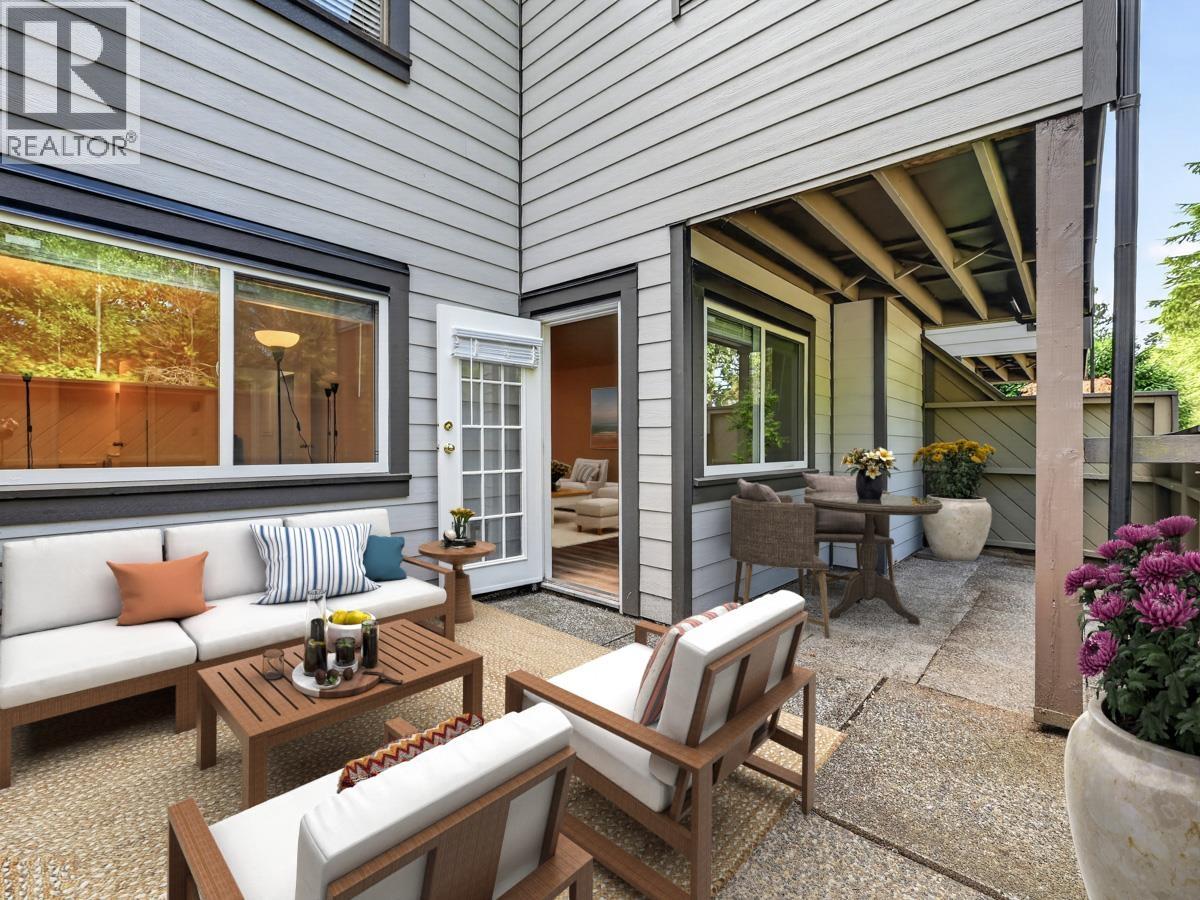
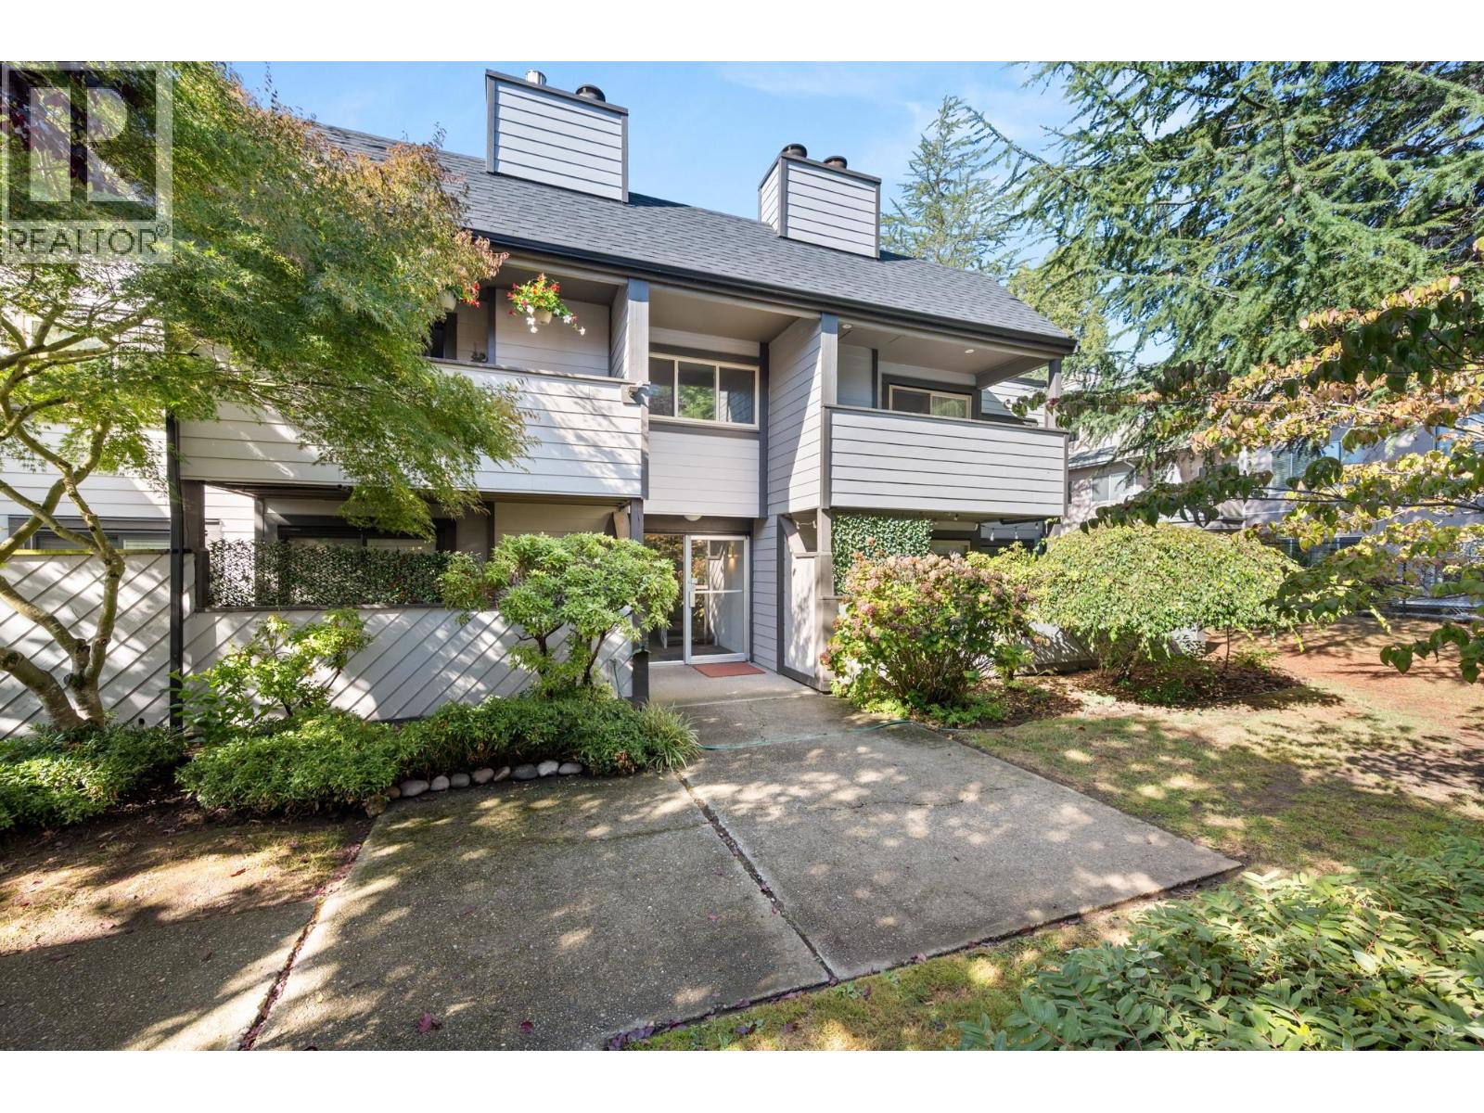
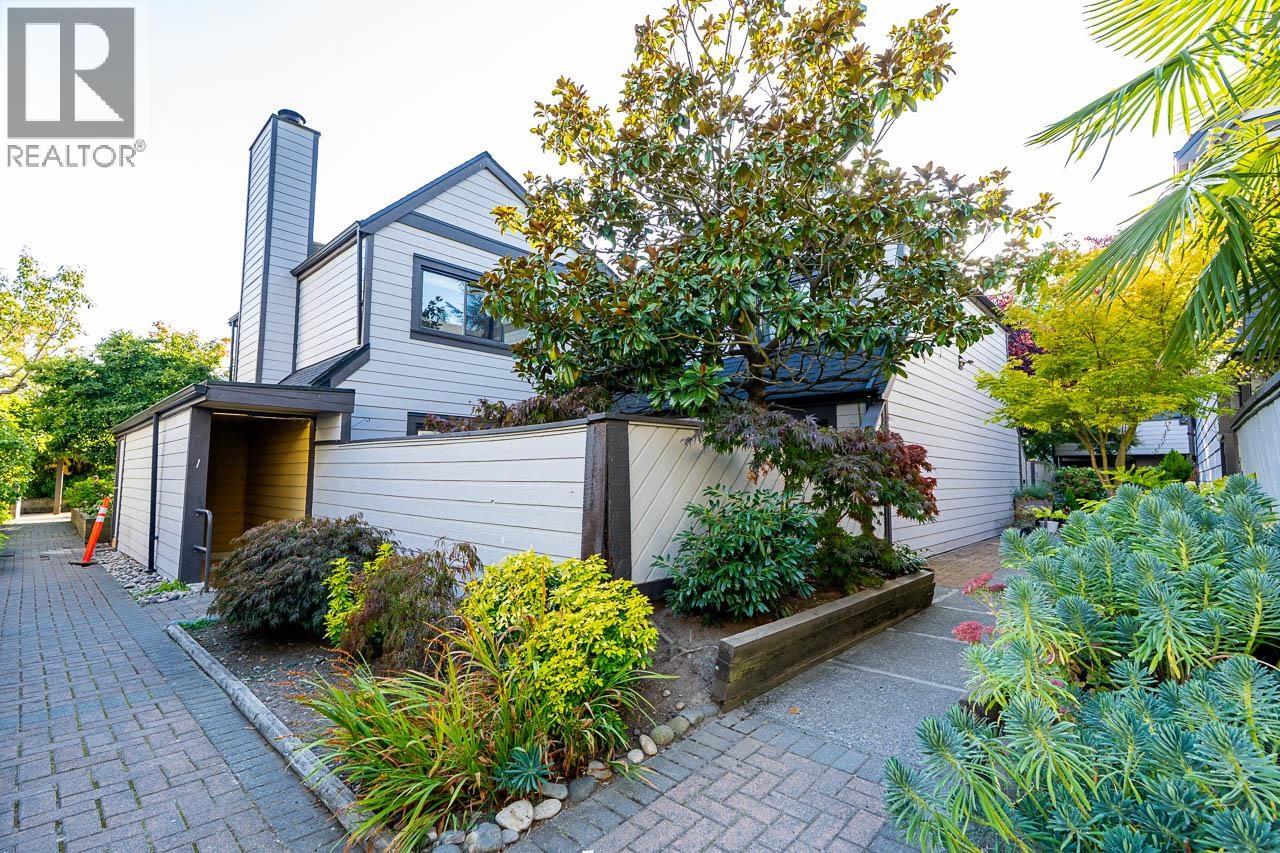
The Onyx - 1175 55th Street, Delta, BC V4M 3J9, Canada. Strata Plan BCS955. Crossroads are 55th Street and 12th Avenue. ocated in Delta. This development is 3 storeys with 26 units. Completed 2003. Nearby parks include Dennison Park, Boundary Bay Regional Park and Pebble Hill Park. Short drive to South Delta and Tsawwassen Heights. Nearby Schools are Cliff Drive Elementary School, South Delta Secondary School, Wind & Tide Preschools Ltd., Beach Grove Elementary School and Southpointe Academy. Supermarkets and Grocery Stores nearby are Thrifty Foods, Safeway, White Rock Supermarket Ltd., Fiji Island Supermarket, Greenway Supermarket Inc. Wah Shang Supermarket Ltd and T & T Supermarket.
| Construction | Frame - Wood |
|---|---|
| Exterior Finish | Brick |
| Roof | Torch-on |
| Foundation | Concrete Perimeter |
| Rain Screen | No |
| Management Company | Ascent Real Estate Management Corporation |
| Strata Plan | BCS955 |
|---|---|
| Building Type | Strata |
| Title to Land | Freehold Strata |
| Units in Strata | 26 |
| Units in Development | 26 |
| Management Company | Ascent Property Management — 604-431-1800 |
| Bylaws / Restrictions | PETS ALLOWED W/REST.,RENTALS ALLWD W/RESTRCTNS |
| Parking / Storage | Garage; Underground |
Live market intelligence for this building's segments — active inventory, medians, ranges & trends. Opens in a new tab.
| Address | Bed | Bath | Sqft | Price |
|---|---|---|---|---|
| 106 1172 55 St. | 2 | 2 | 1151 | $599,000 |
| 202 1131 55 St. | 2 | 2 | 1349 | $639,900 |
| 103 1118 55 St. | 2 | 2 | 1333 | $675,000 |
| 110 1150 54a St. | 2 | 2 | 1345 | $629,000 |
| 201 1150 54a St. | 3 | 2 | 1698 | $699,000 |
| 312 1166 54a St. | 2 | 2 | 1130 | $799,000 |
| 313 1166 54a St. | 2 | 2 | 1074 | $709,900 |
| 108 1153 54a St. | 3 | 2 | 1562 | $599,000 |
| 144 5421 10 Ave. | 1 | 1 | 763 | $449,900 |
| 253 5421 10th Ave. | 1 | 1 | 753 | $374,900 |
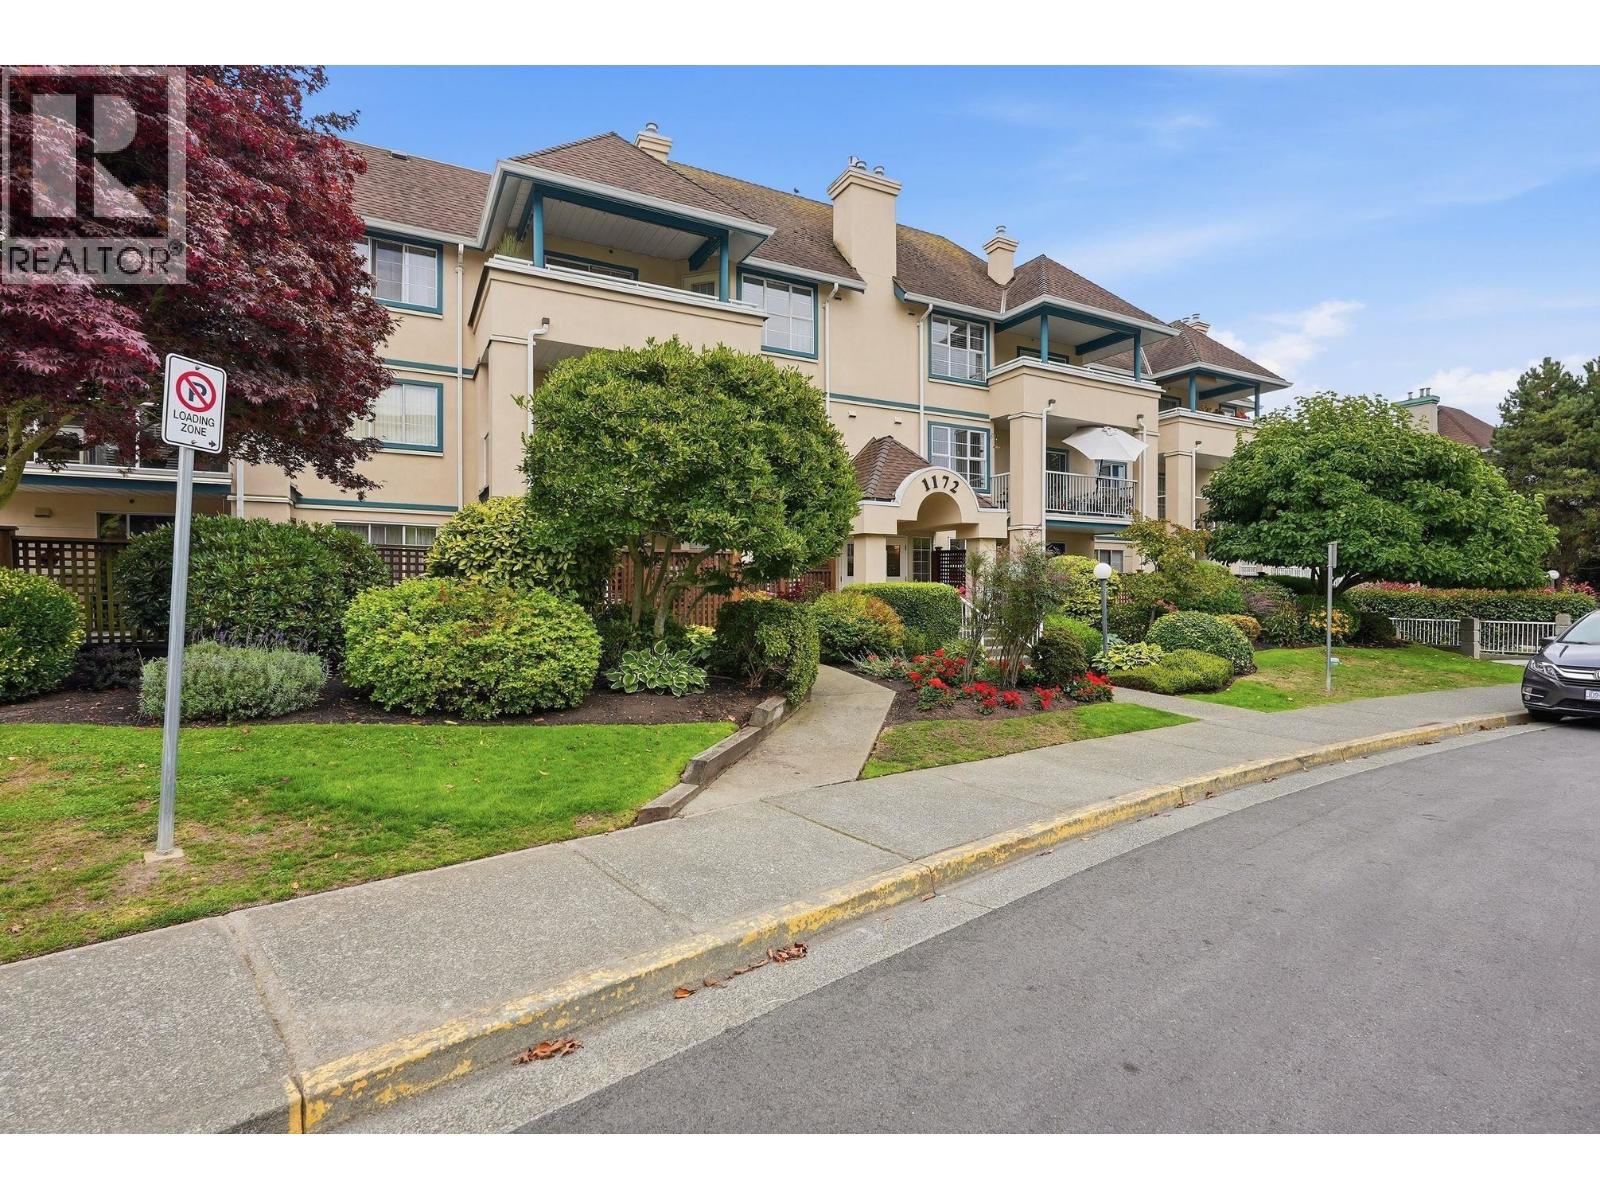 $599,000
106 1172 55 St. · 2bd/2ba · 1151sf
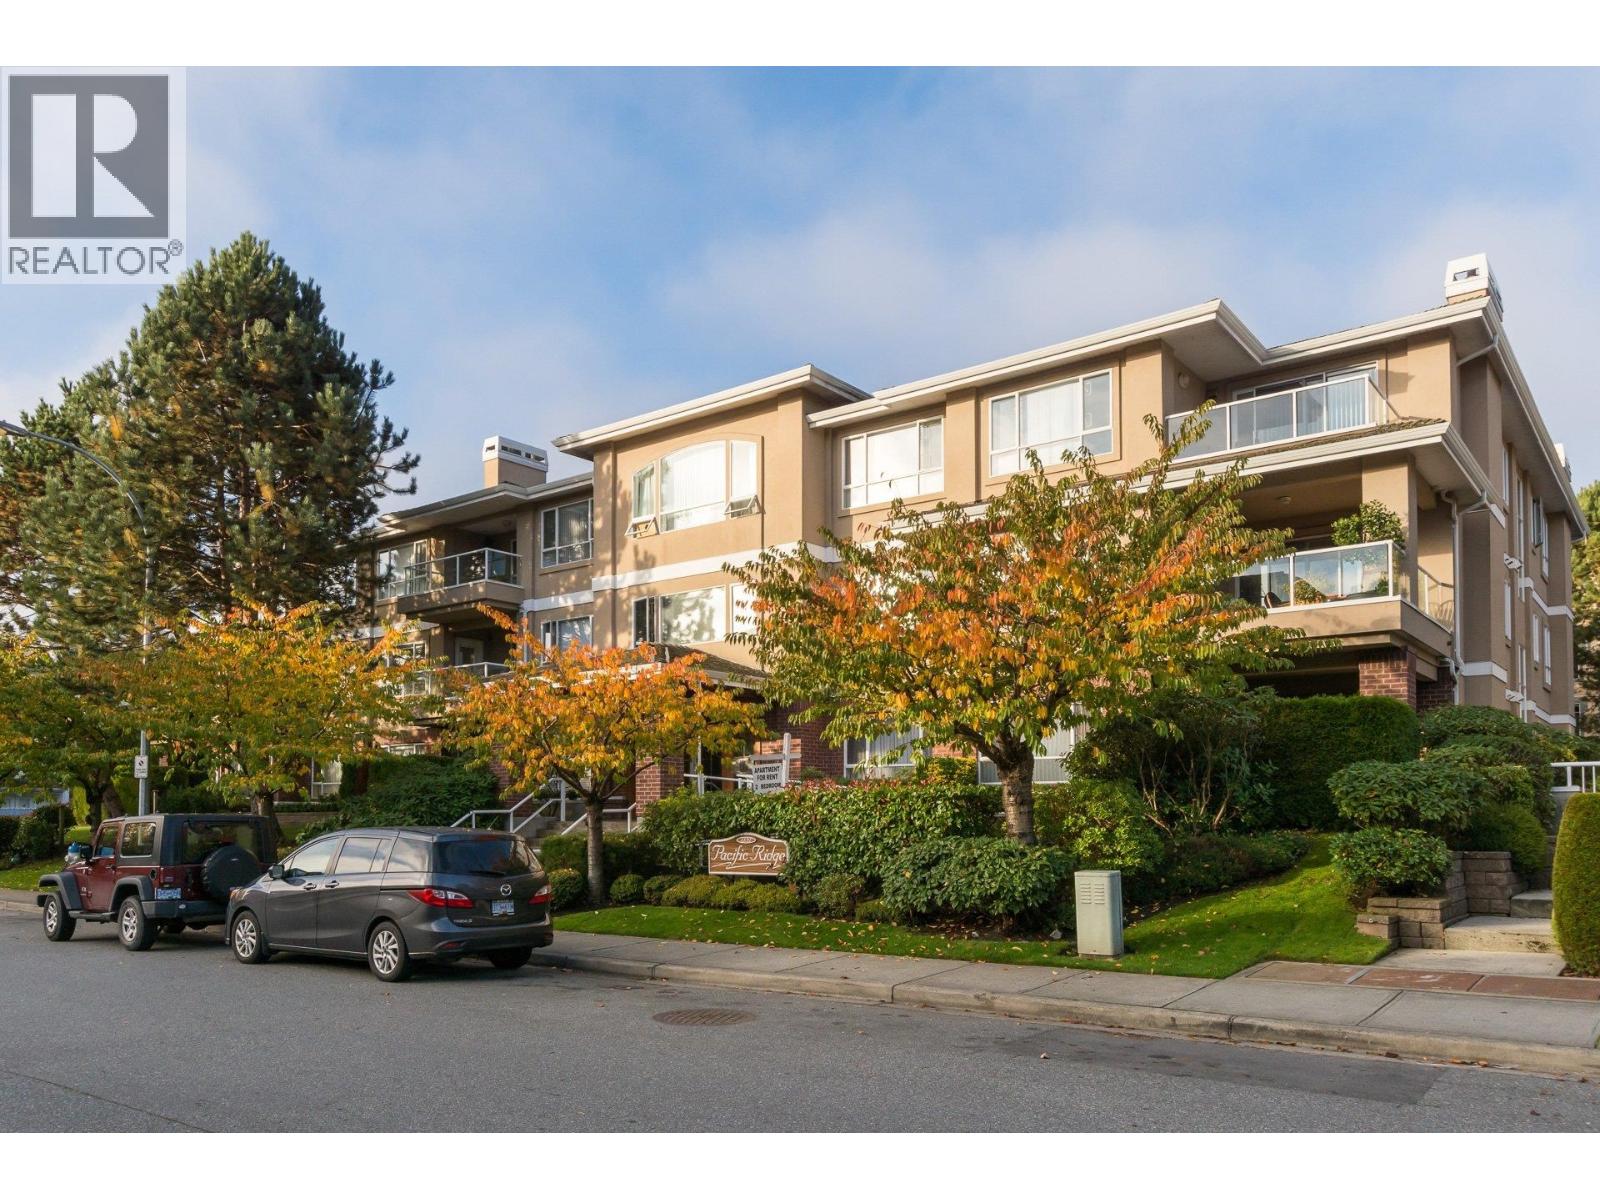 $639,900
202 1131 55 St. · 2bd/2ba · 1349sf
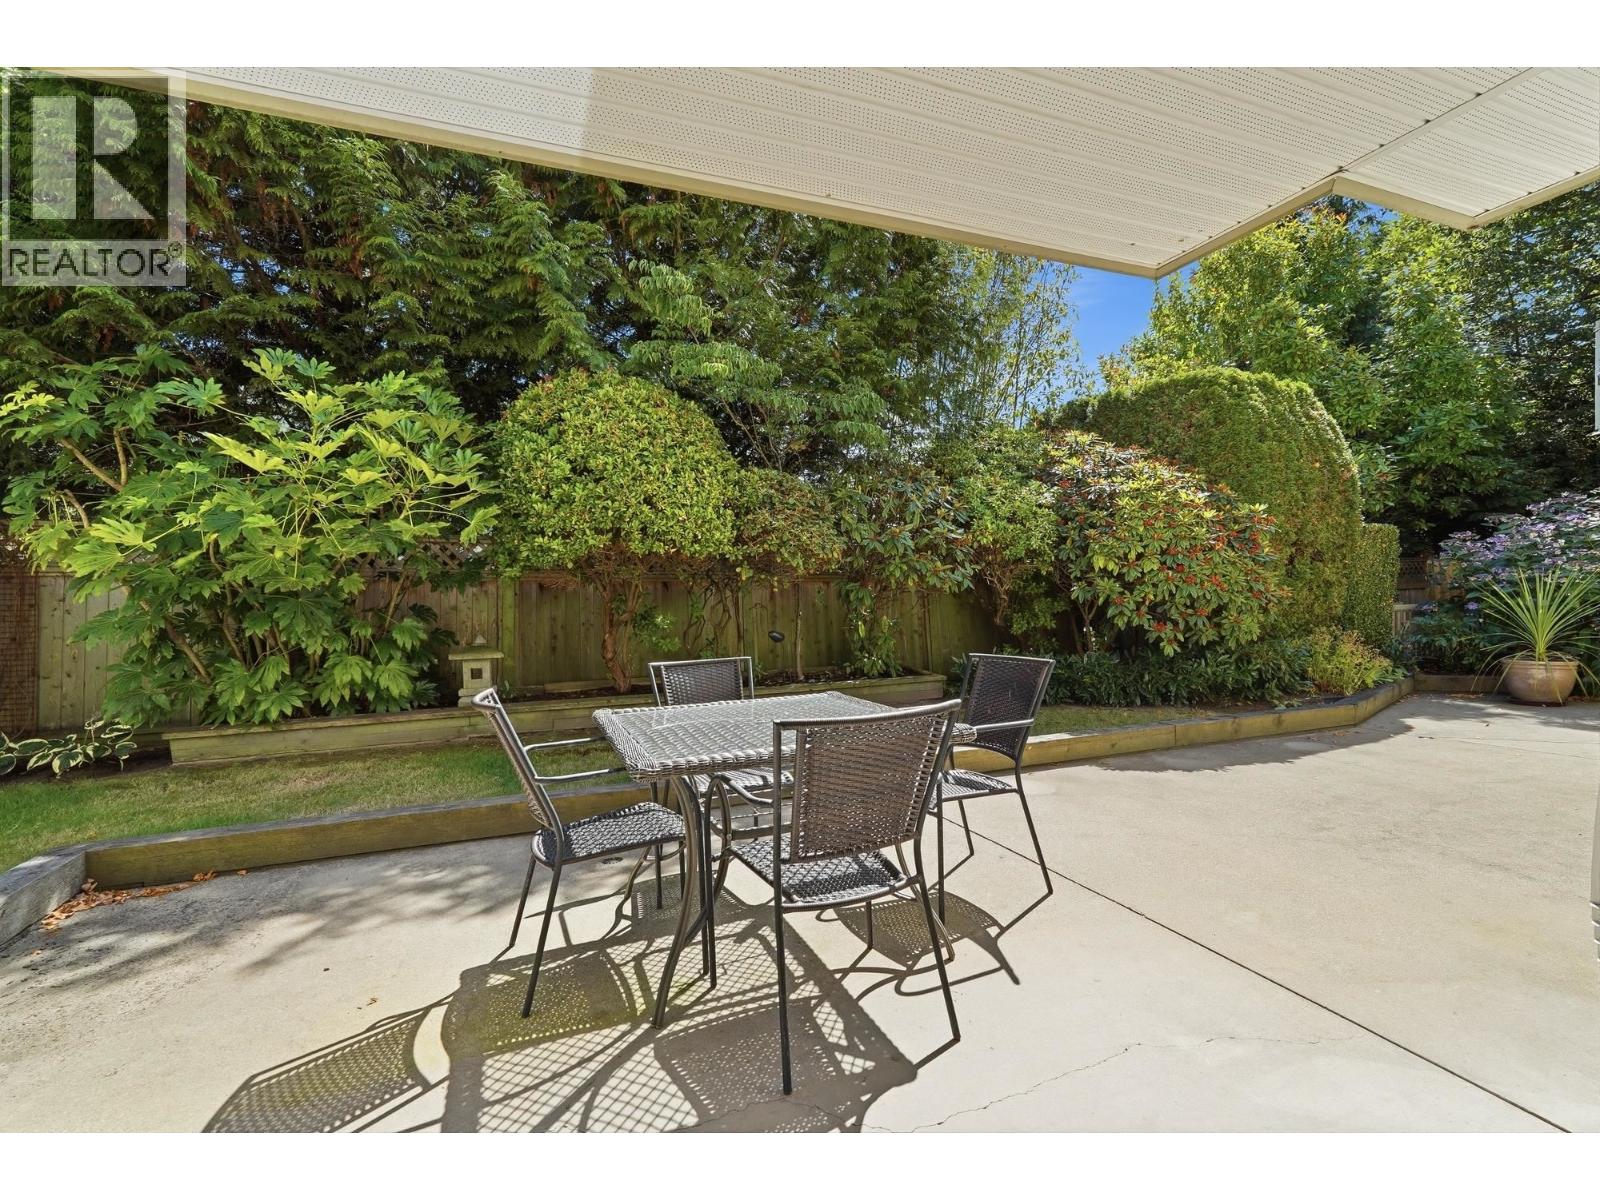 $675,000
103 1118 55 St. · 2bd/2ba · 1333sf
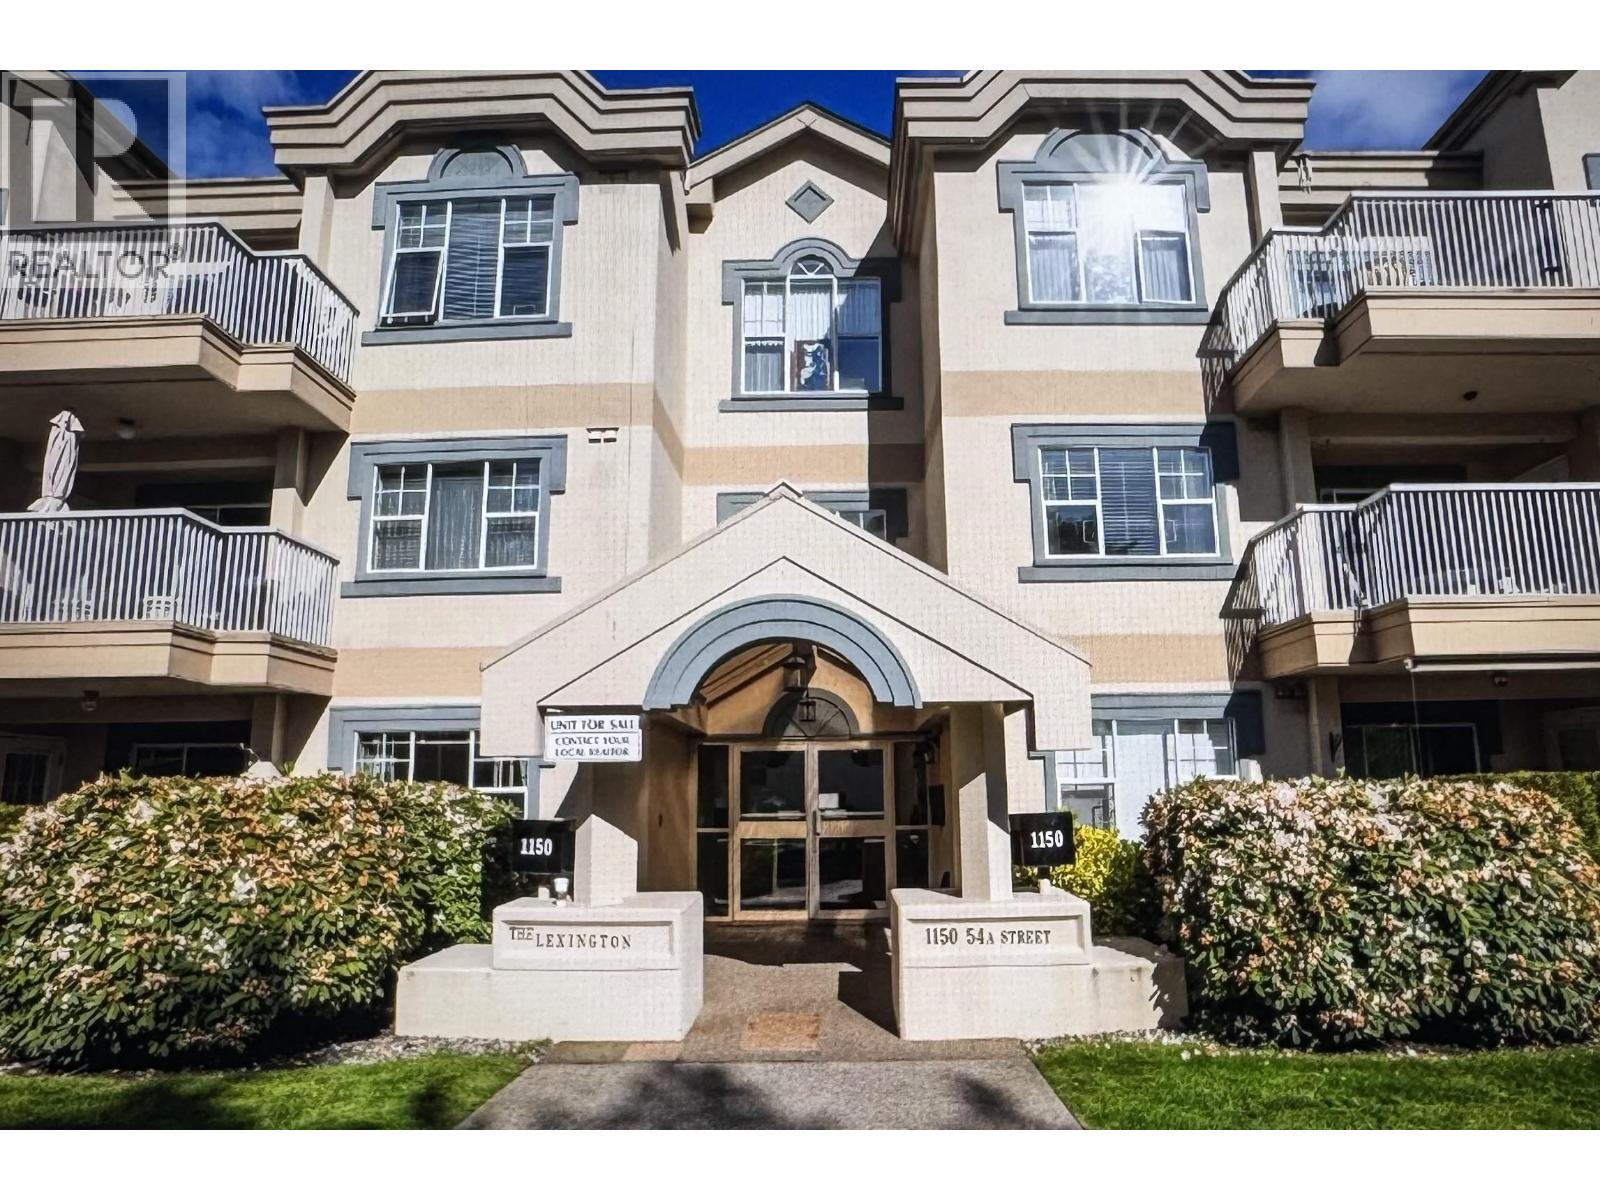 $629,000
110 1150 54a St. · 2bd/2ba · 1345sf
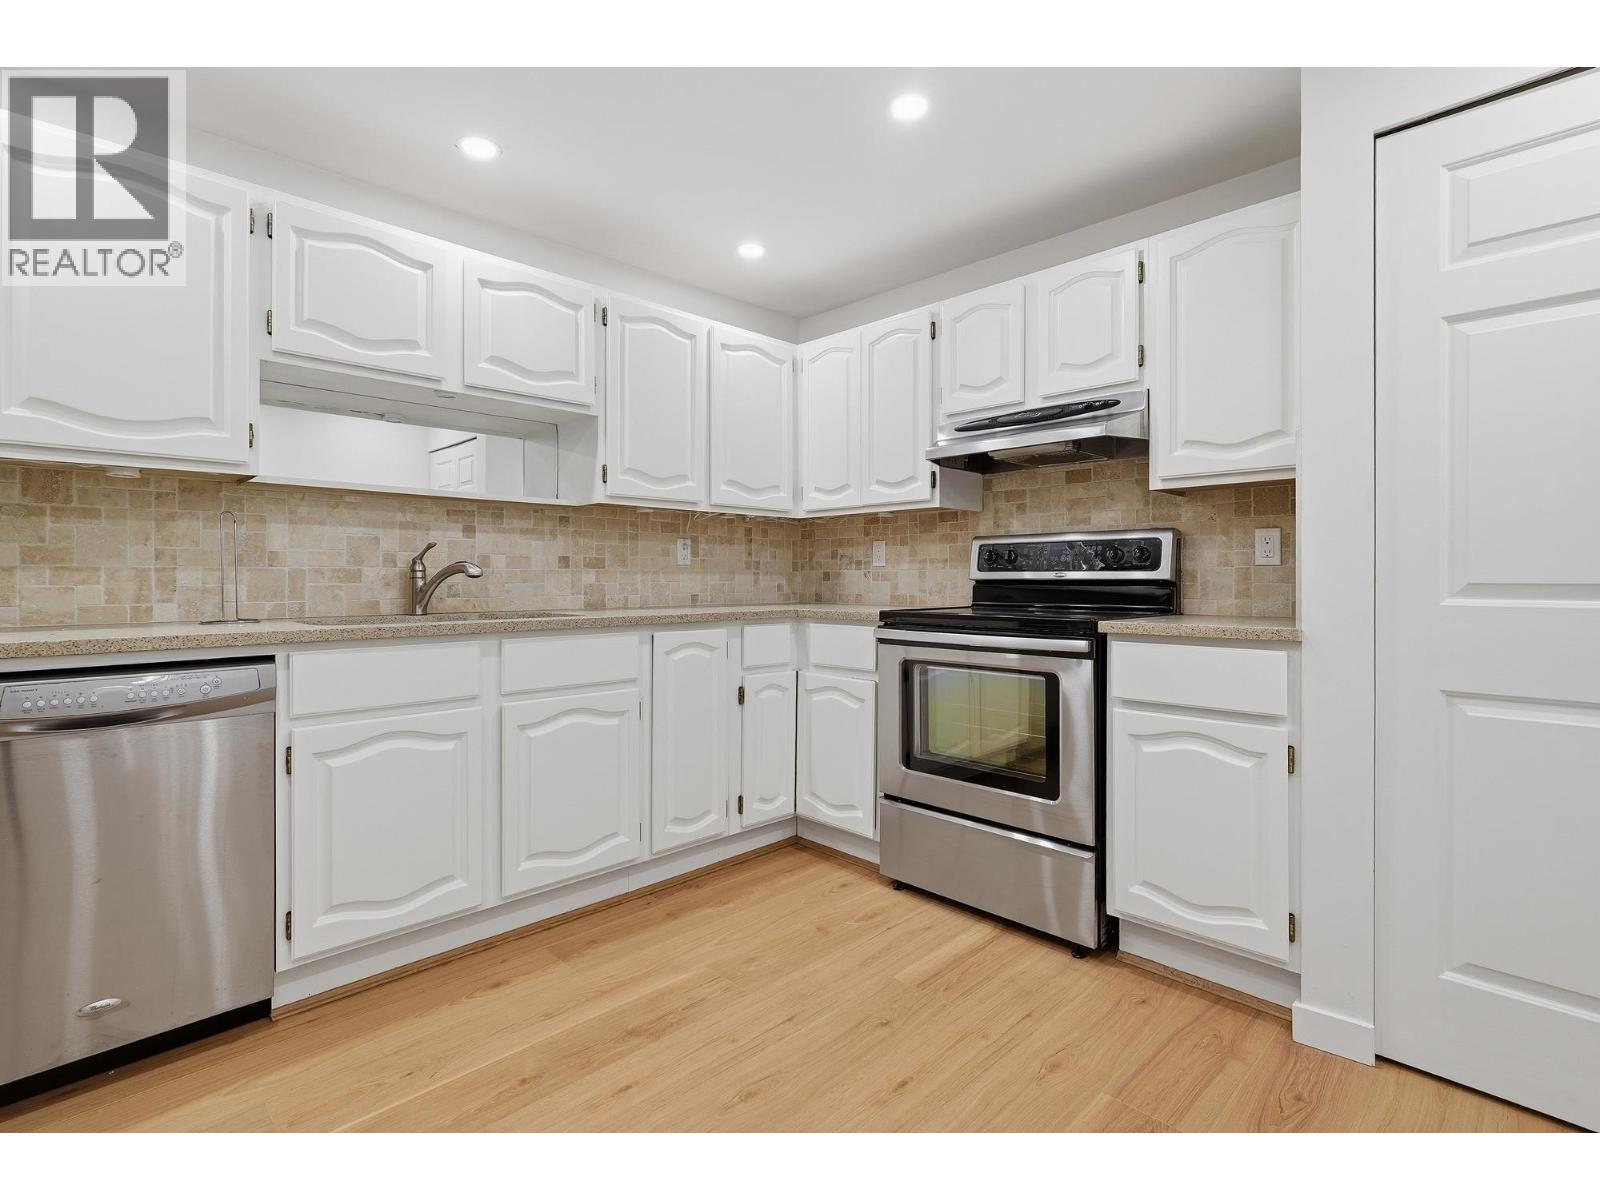 $699,000
201 1150 54a St. · 3bd/2ba · 1698sf
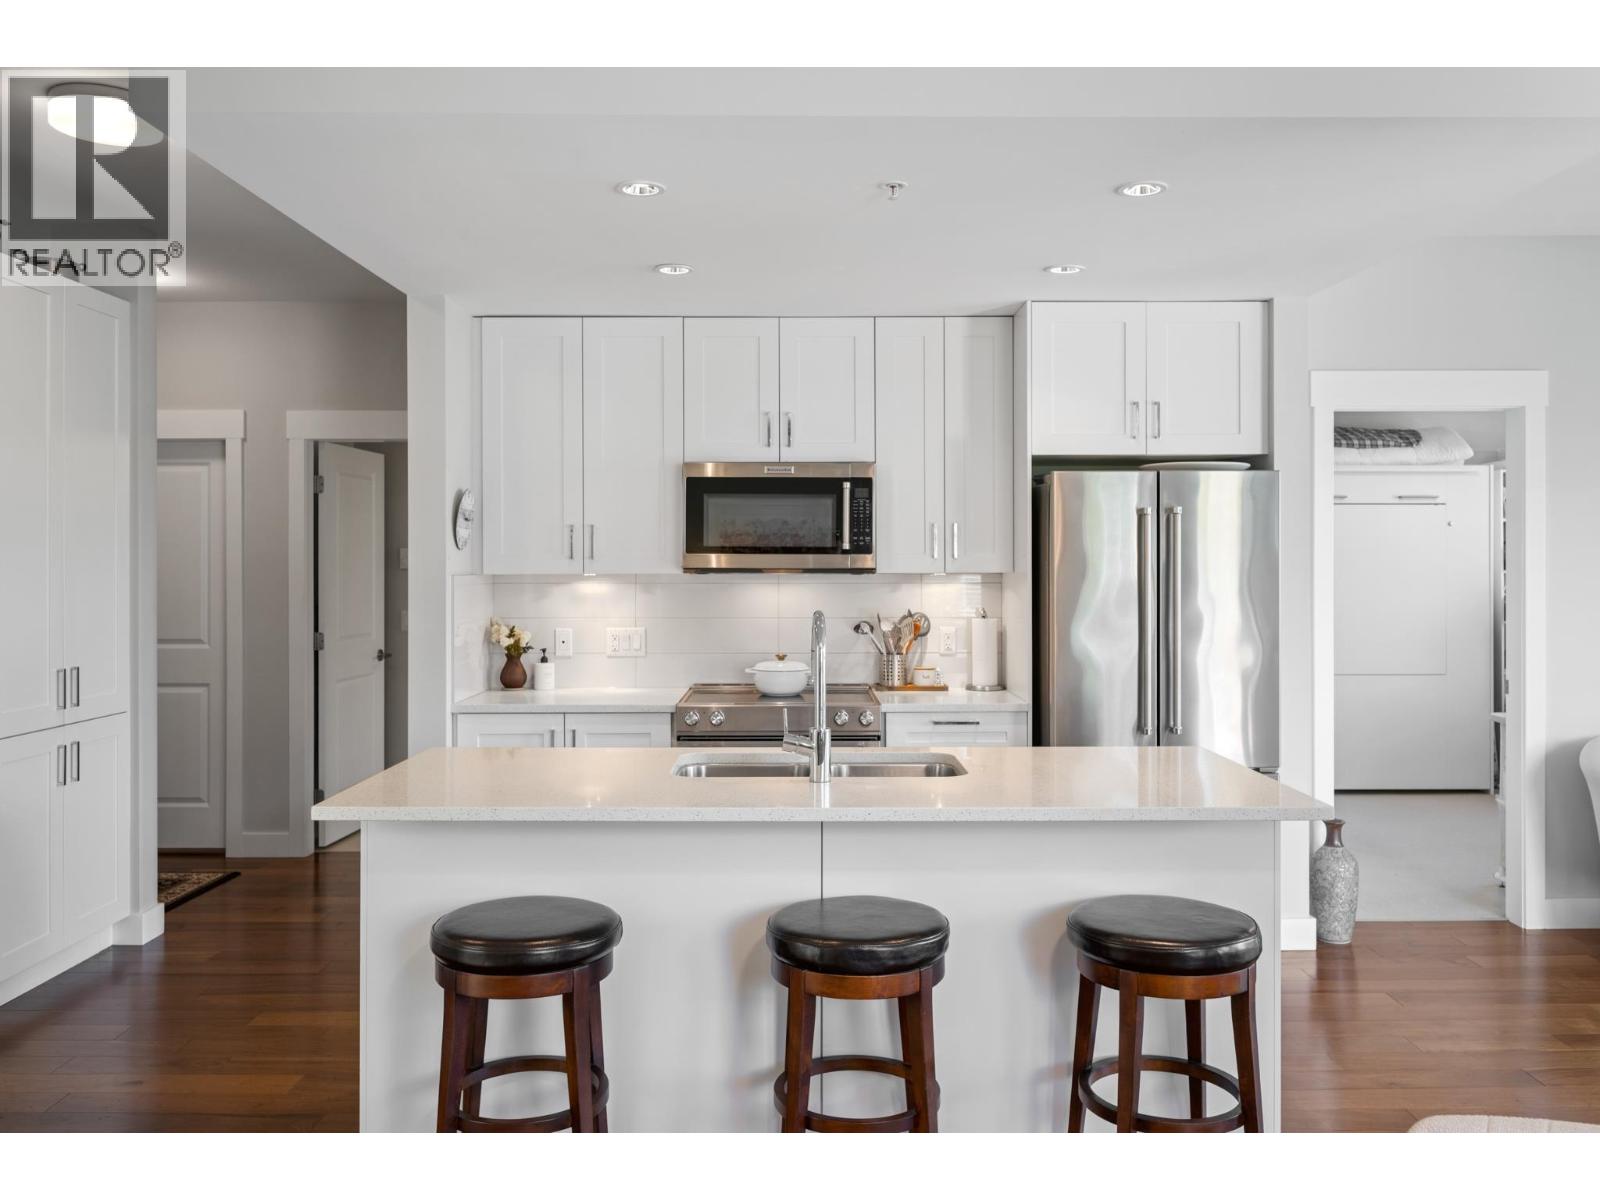 $799,000
312 1166 54a St. · 2bd/2ba · 1130sf
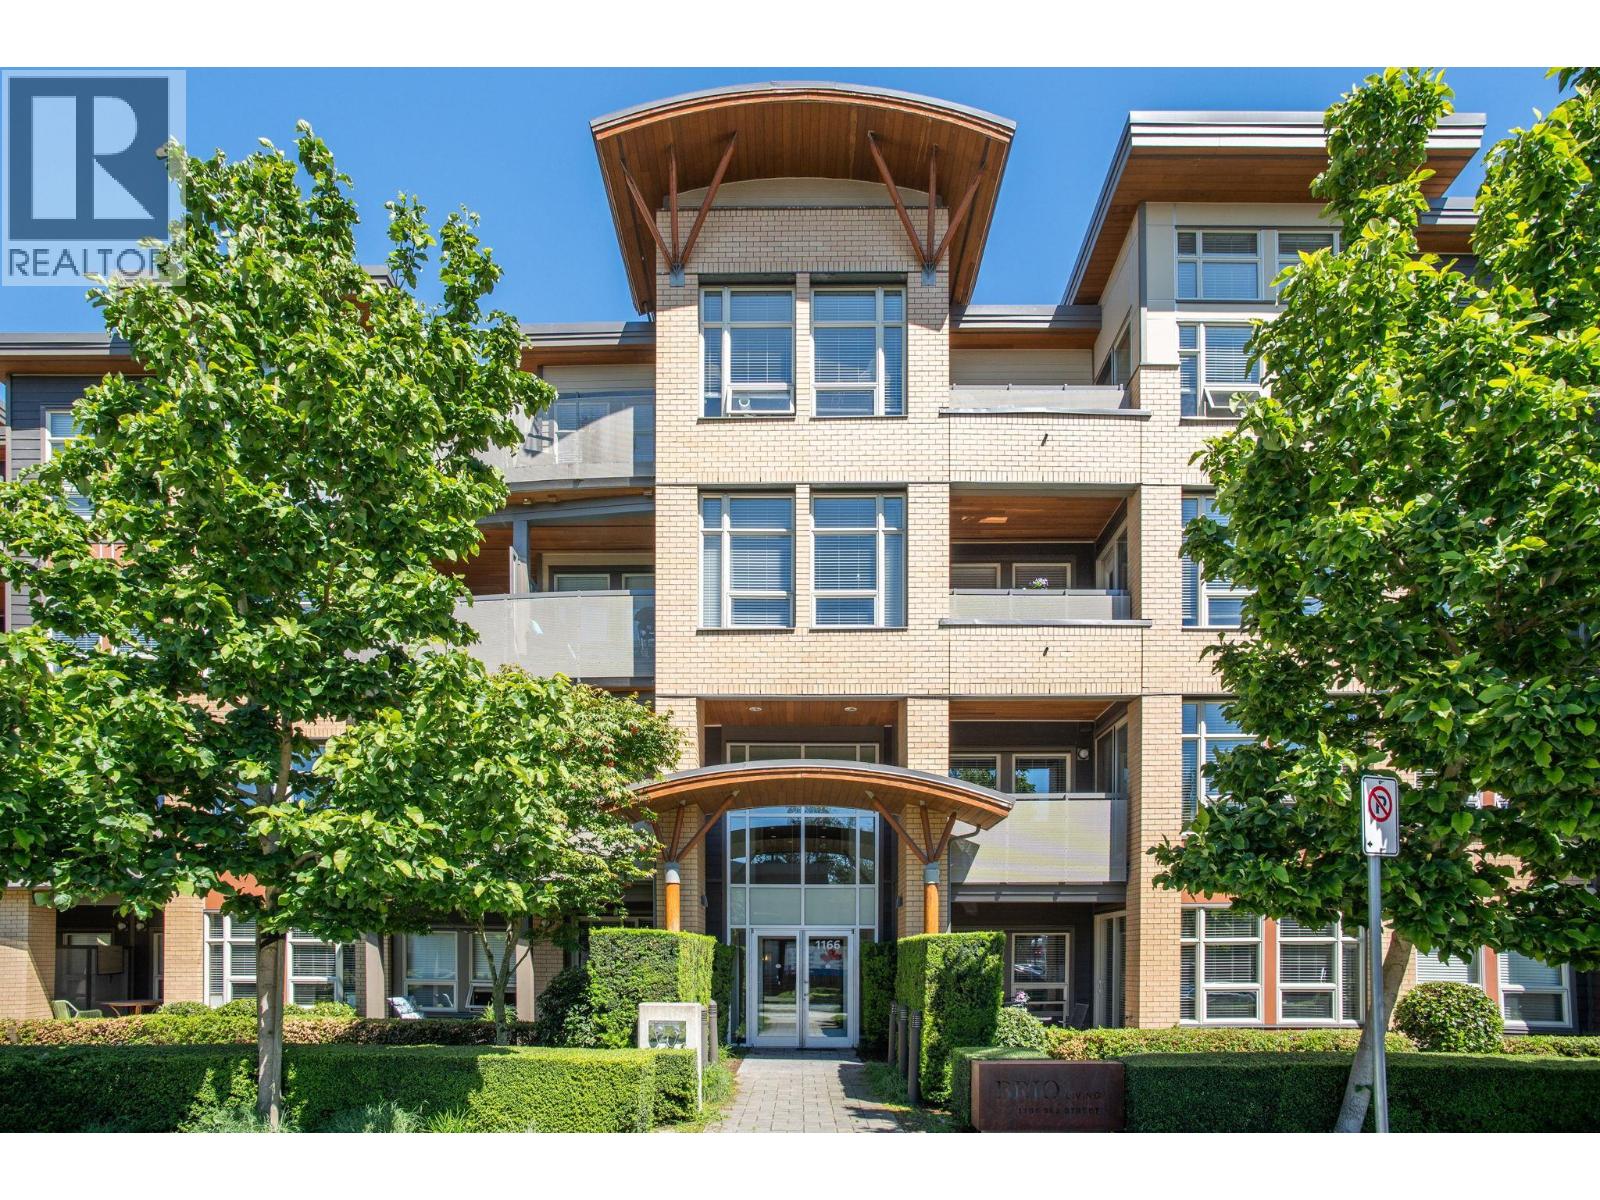 $709,900
313 1166 54a St. · 2bd/2ba · 1074sf
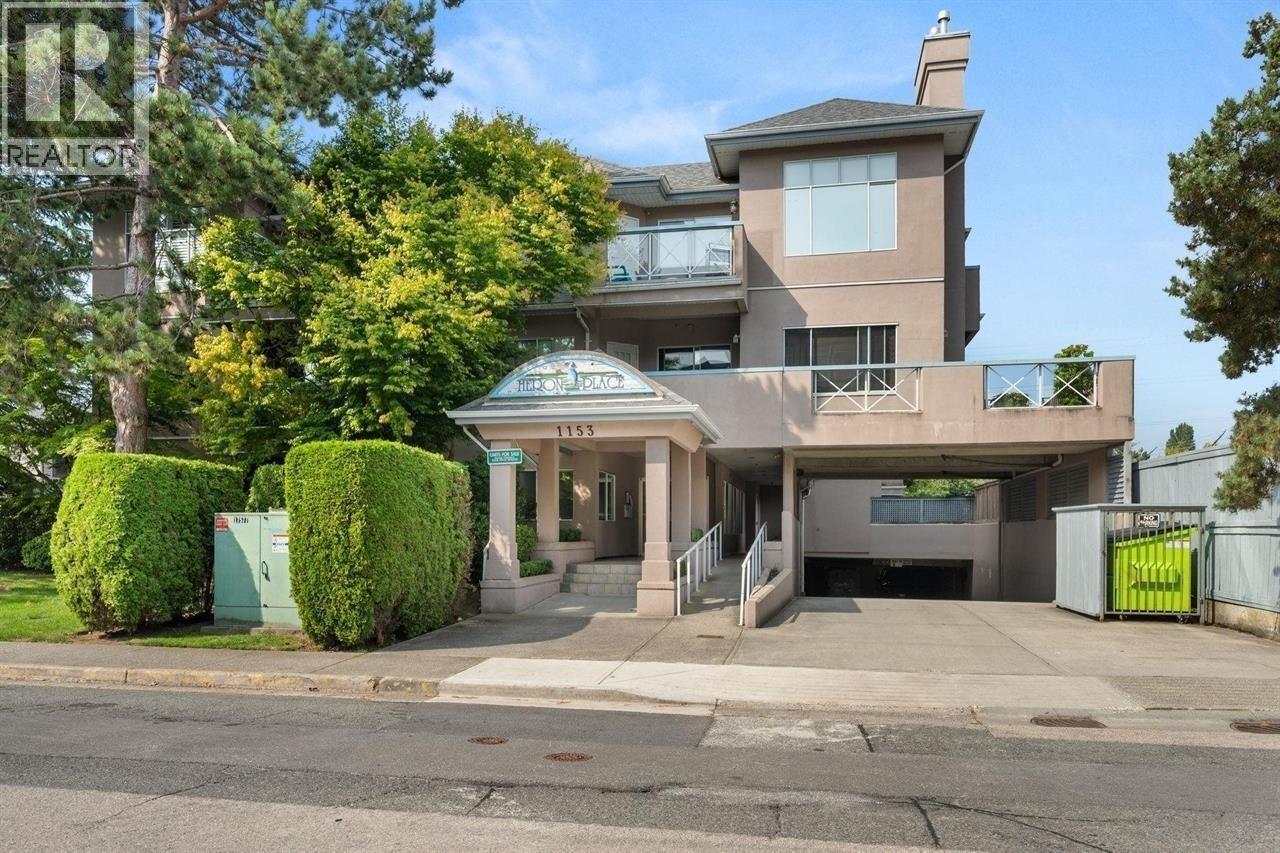 $599,000
108 1153 54a St. · 3bd/2ba · 1562sf
 $449,900
144 5421 10 Ave. · 1bd/1ba · 763sf
 $374,900
253 5421 10th Ave. · 1bd/1ba · 753sf
 $624,999
157 5421 10 Ave. · 2bd/2ba · 1390sf
 $625,000
159 5421 10th Ave. · 2bd/2ba · 1375sf
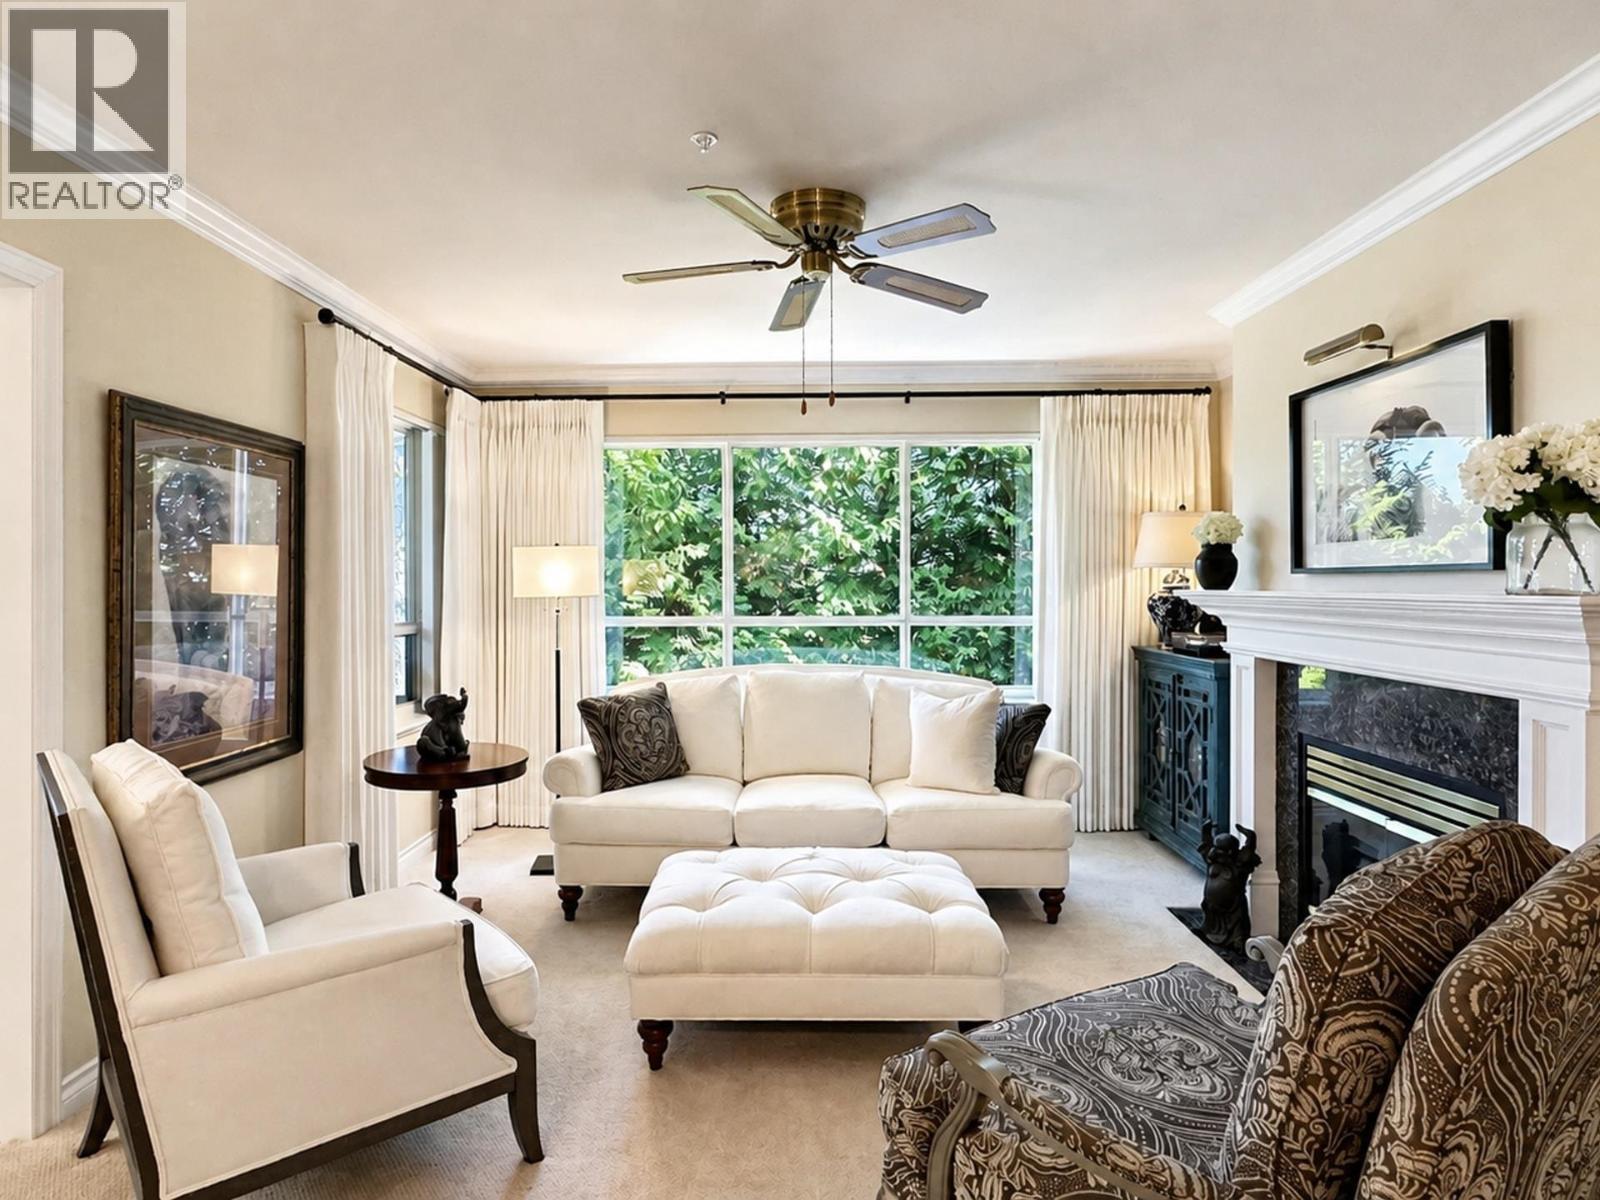 $655,000
204 1250 55 St. · 2bd/2ba · 1329sf
 $2,000,000
1304 Malibu Pl. · 2bd/1ba · 1023sf
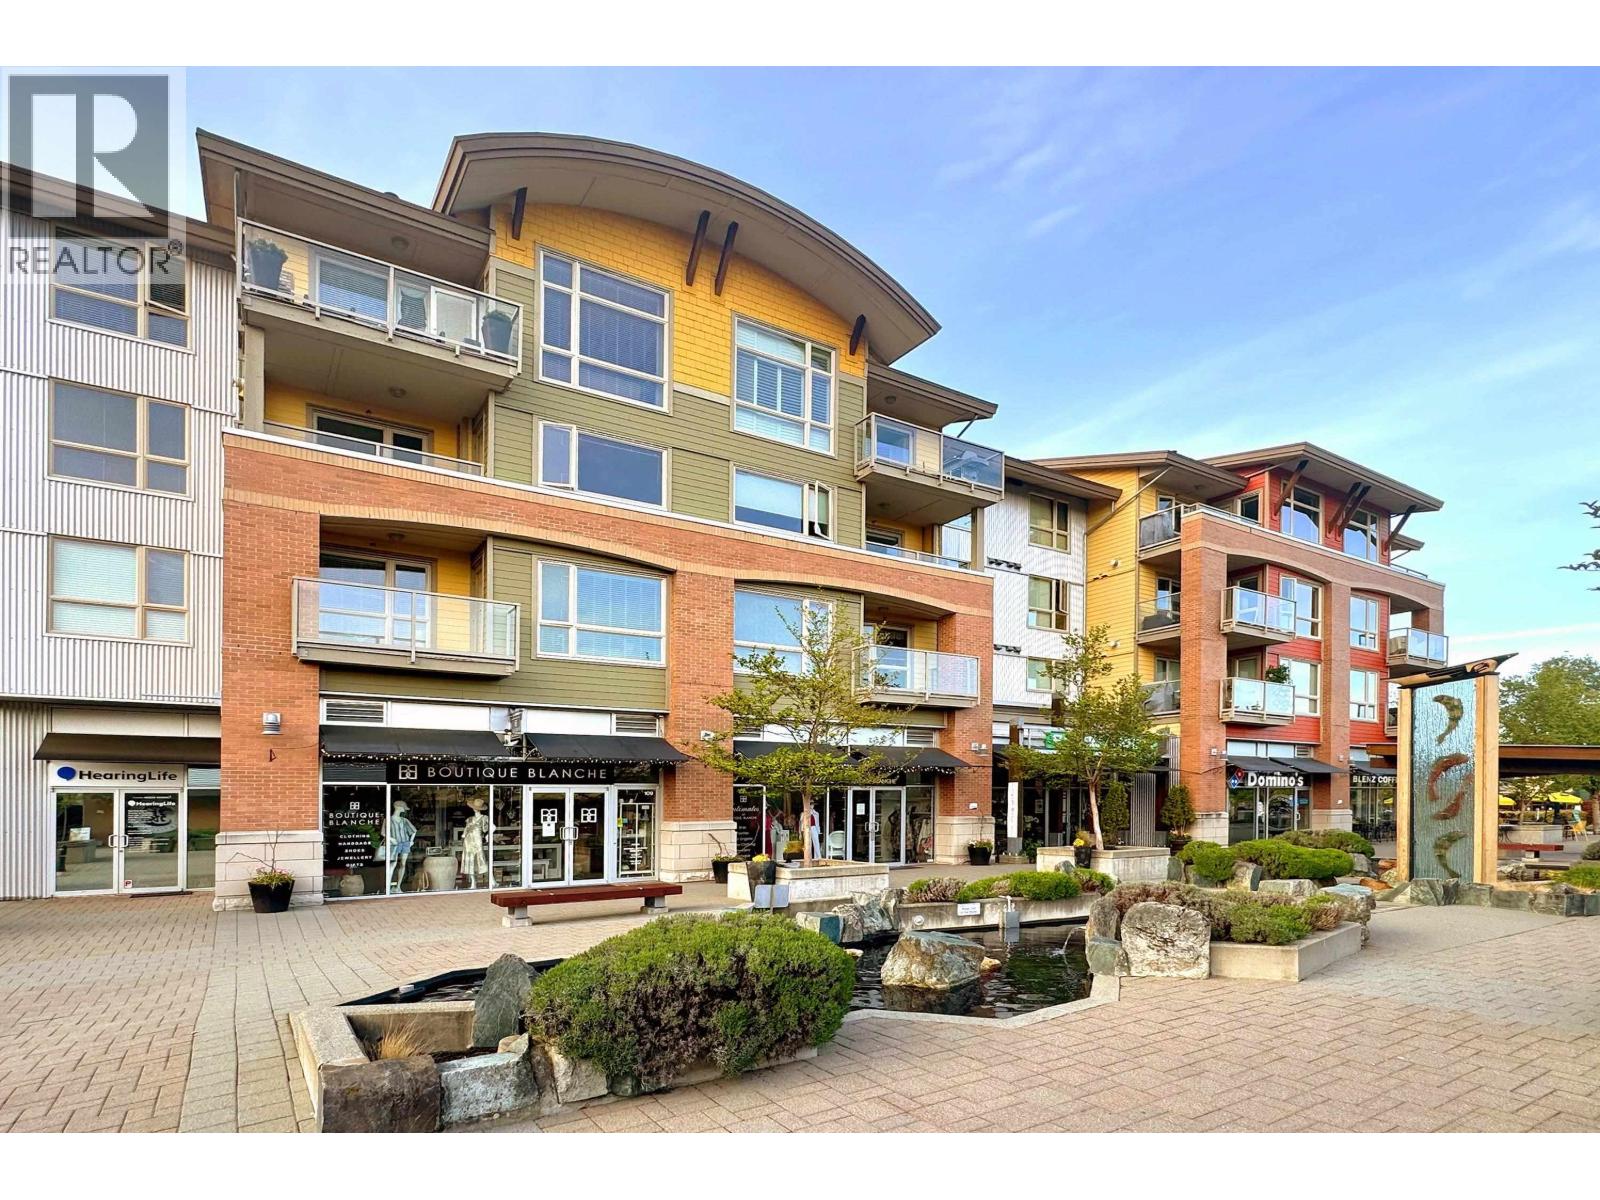 $645,000
203 1315 56 St. · 2bd/2ba · 966sf
 $2,000,000
1291 Malibu Pl. · 3bd/3ba · 1220sf
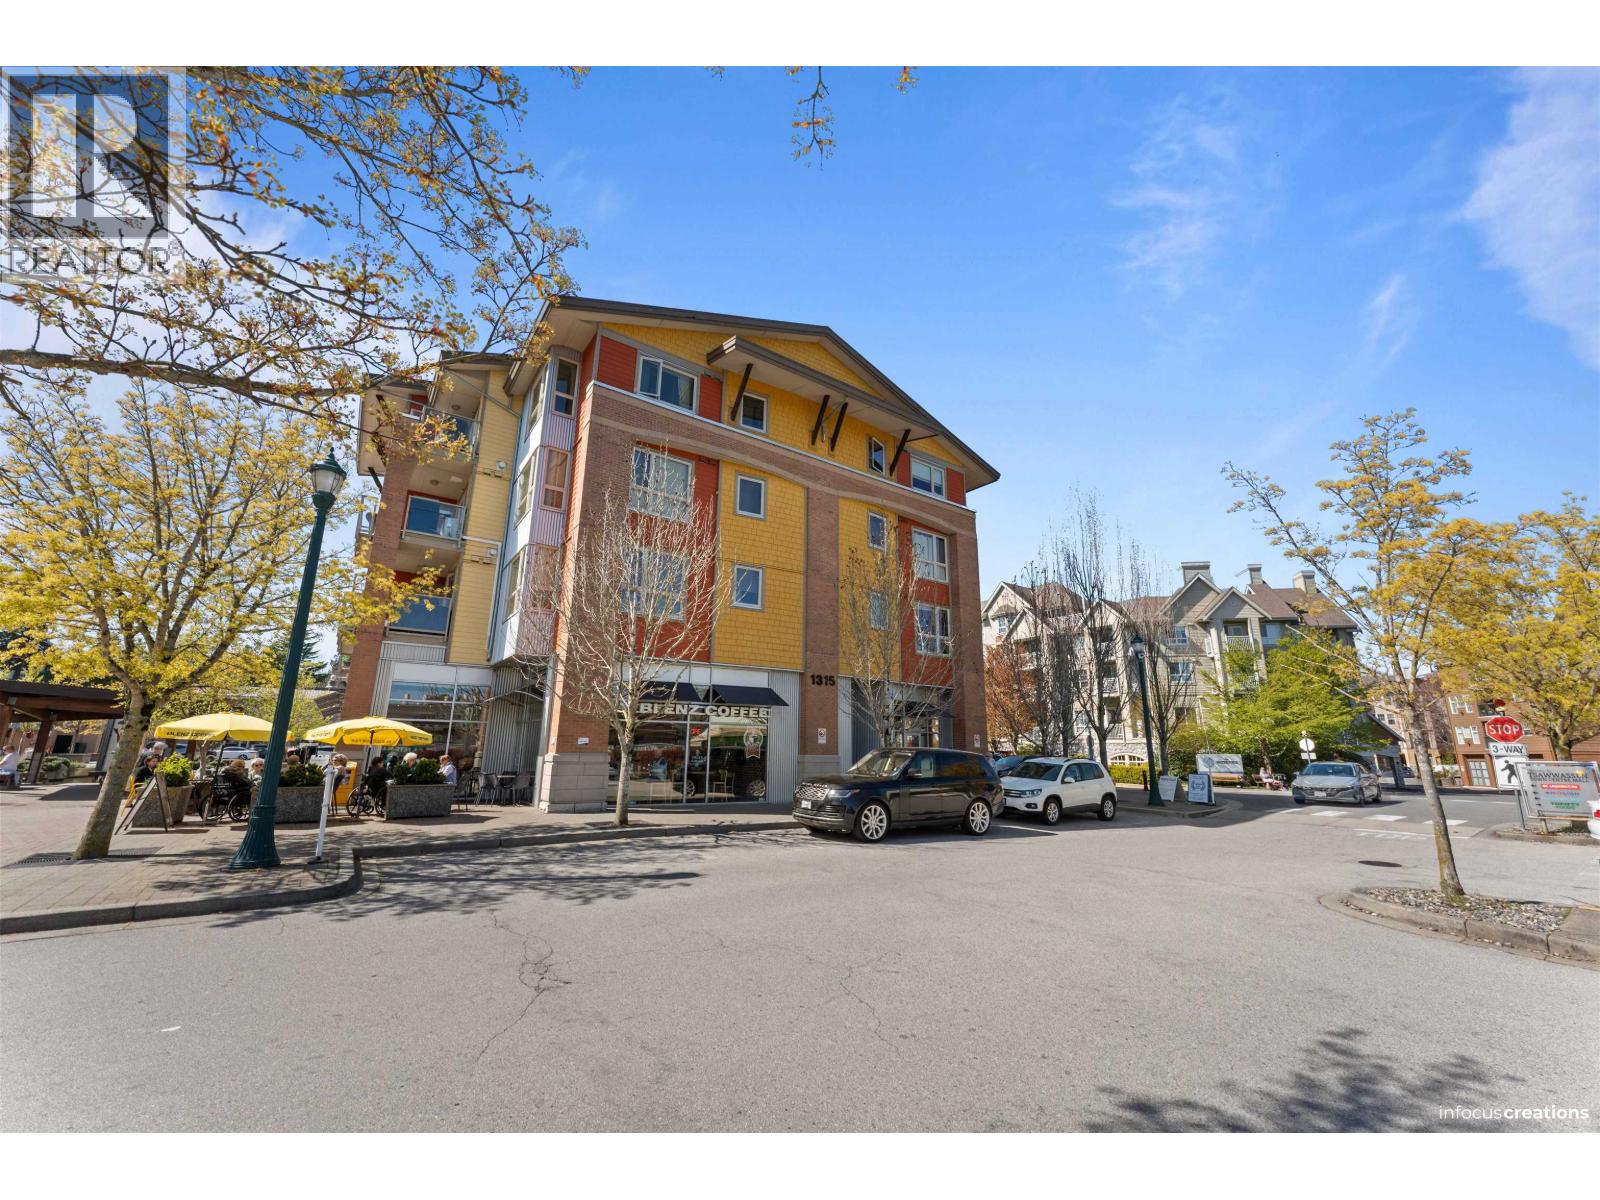 $549,000
209 1315 56 St. · 2bd/2ba · 942sf
 $2,000,000
1317 Malibu Pl. · 3bd/2ba · 1366sf
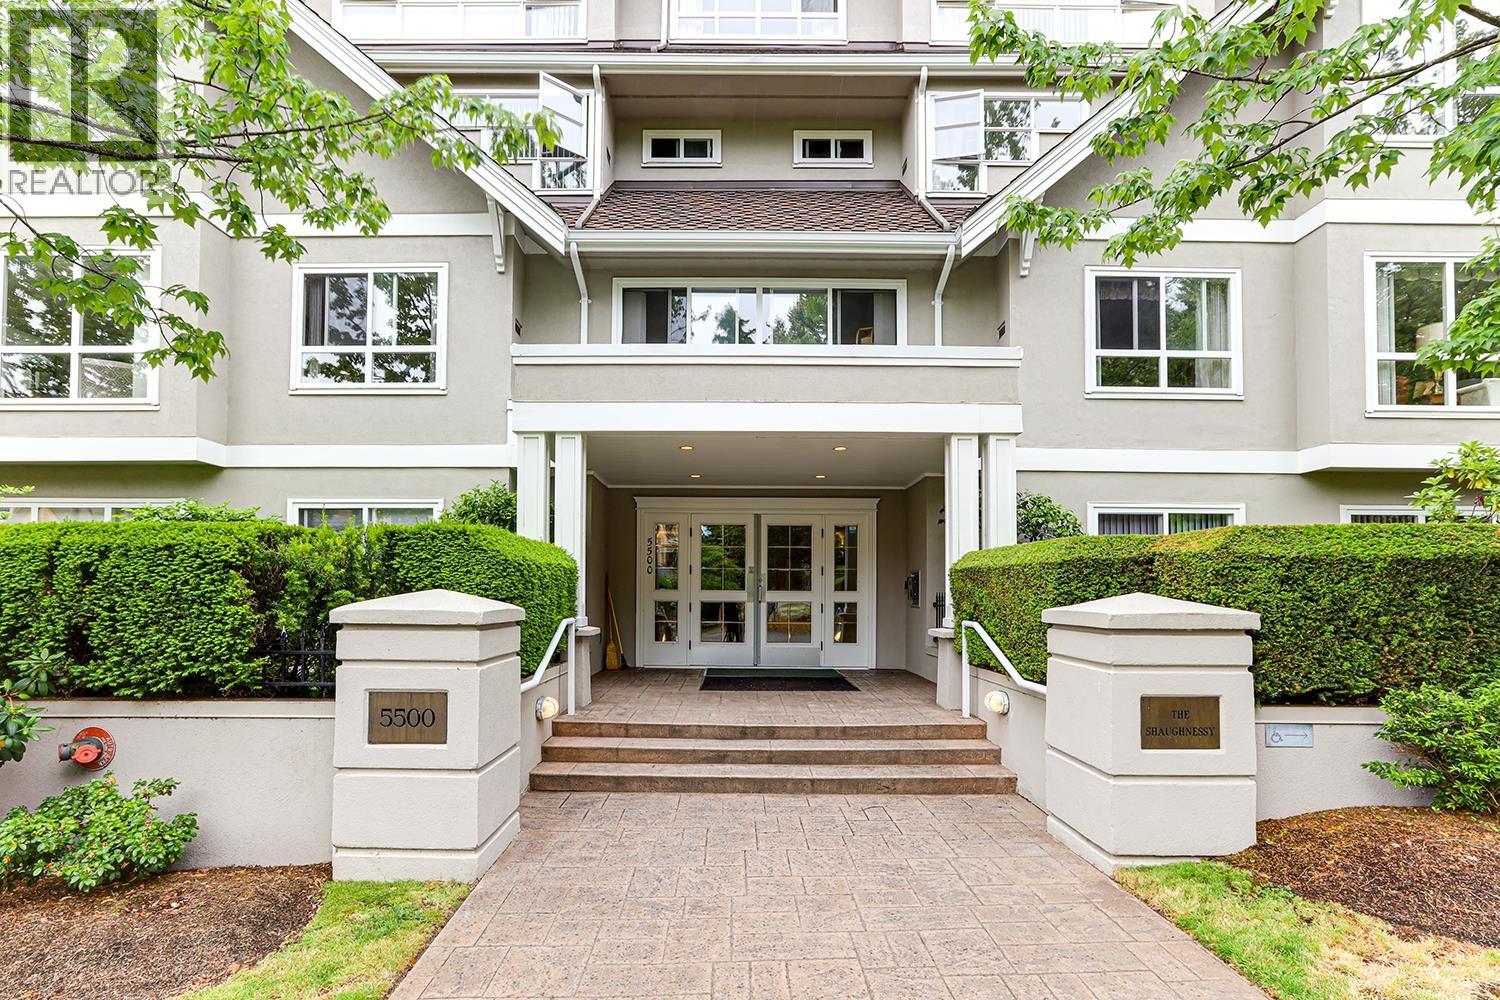 $849,000
402 5500 13a Ave. · 2bd/2ba · 1948sf
 $2,000,000
1313 Malibu Pl. · 3bd/2ba · 1496sf
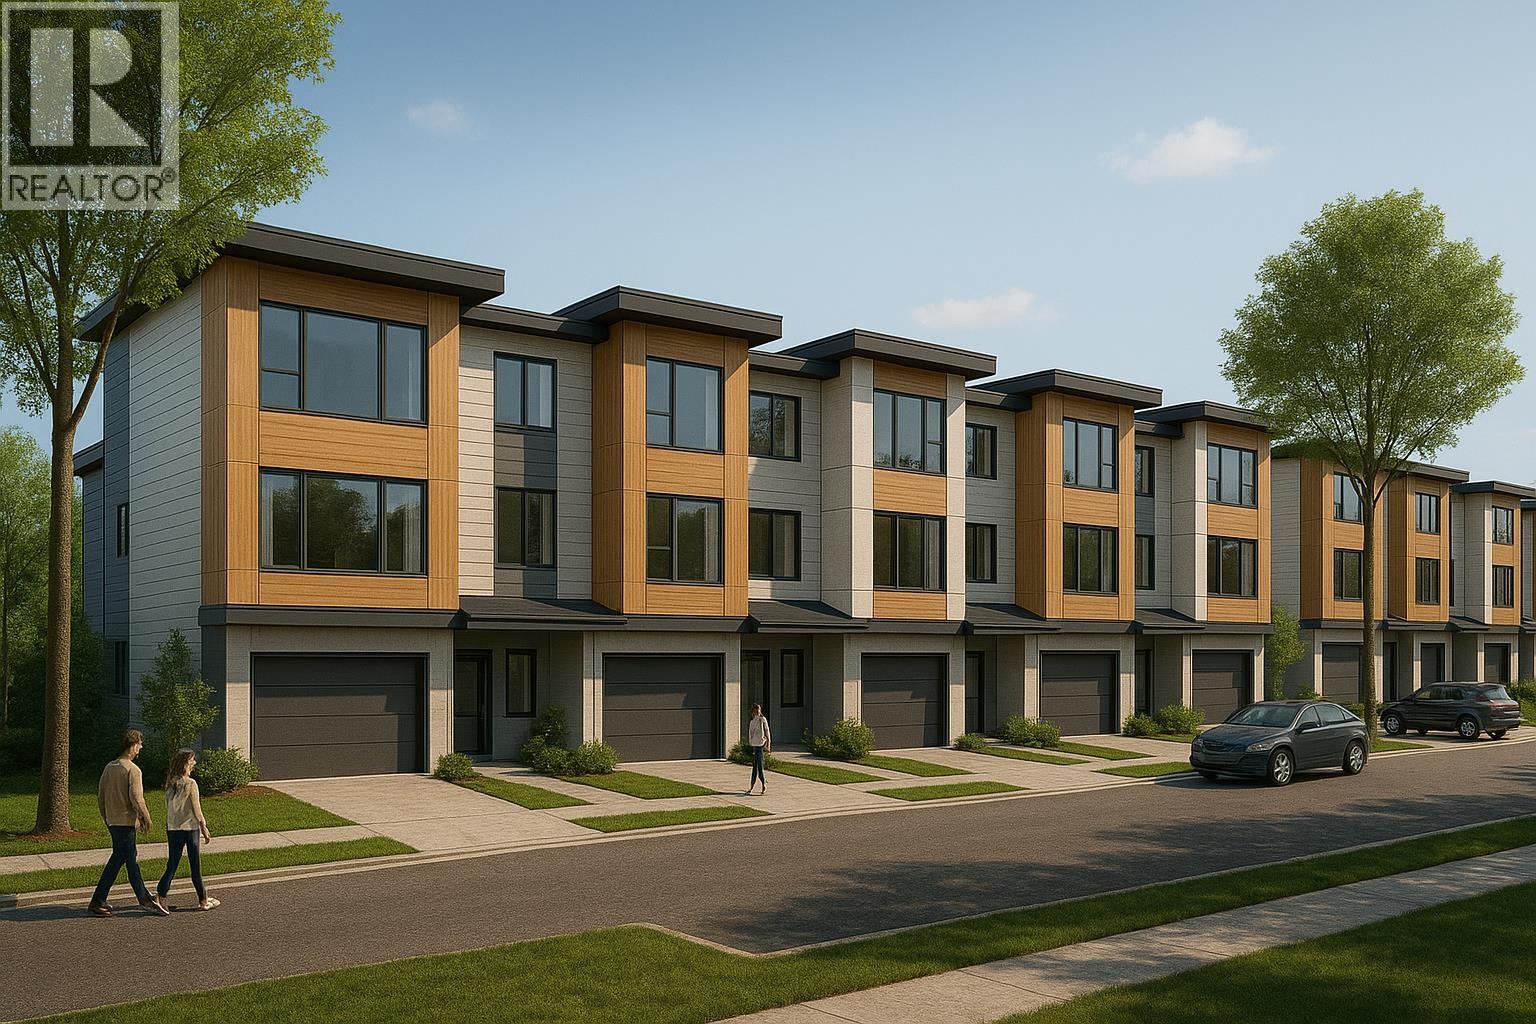 $2,000,000
5464 13a Ave. · 4bd/4ba · 2725sf
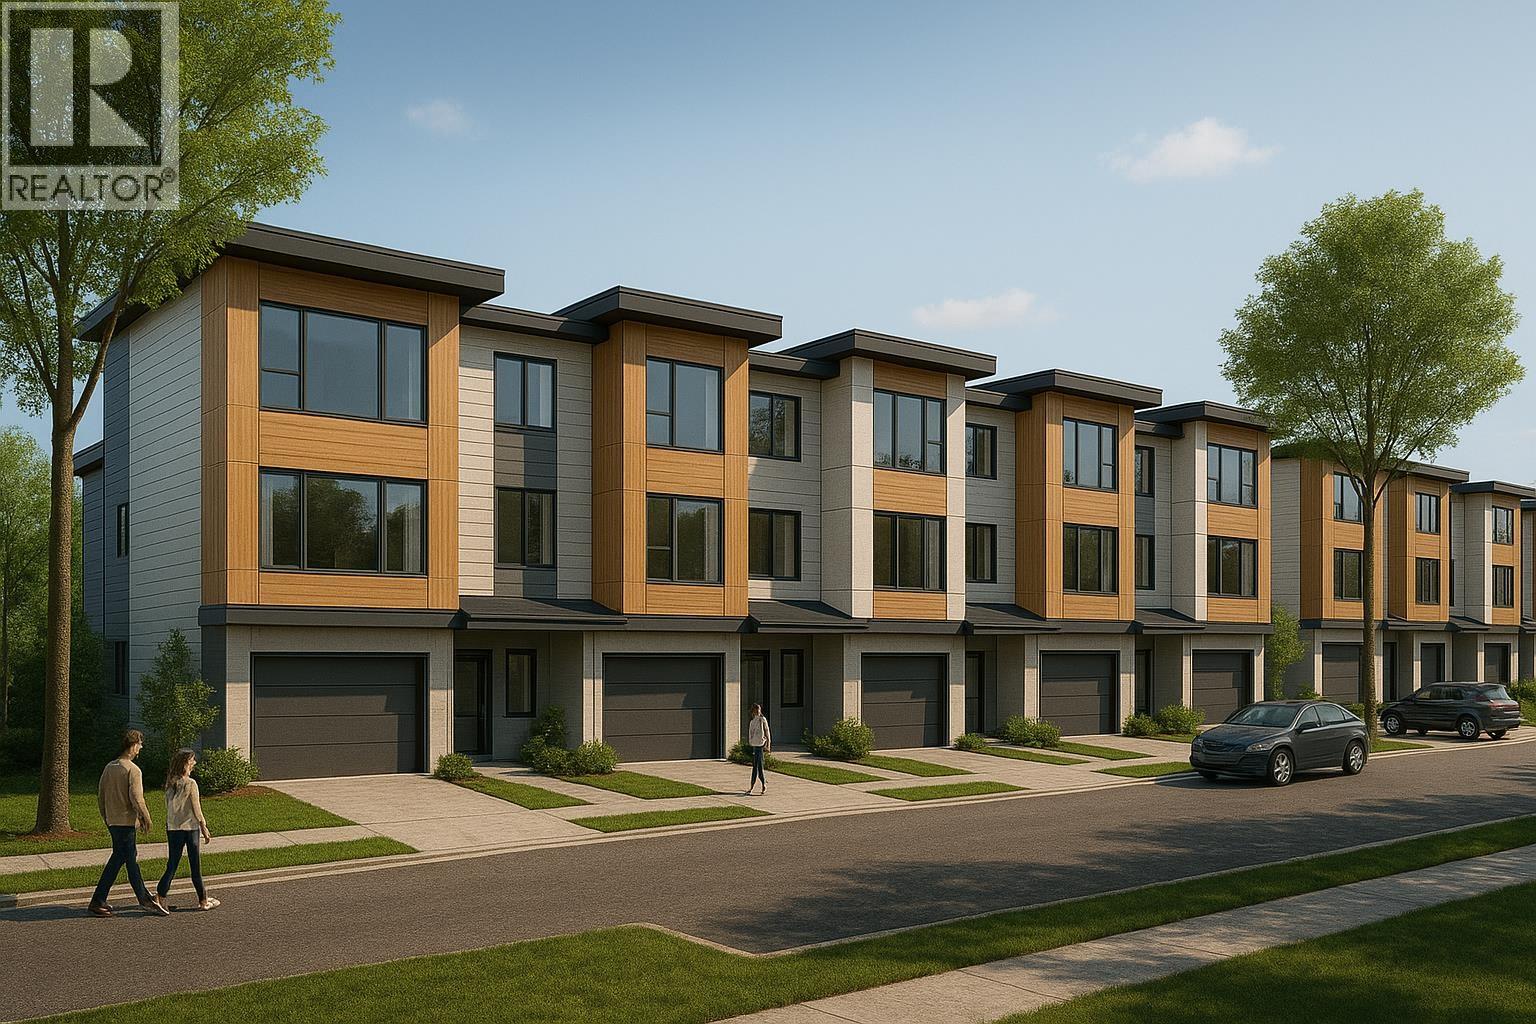 $2,000,000
5454 13a Ave. · 3bd/3ba · 1989sf
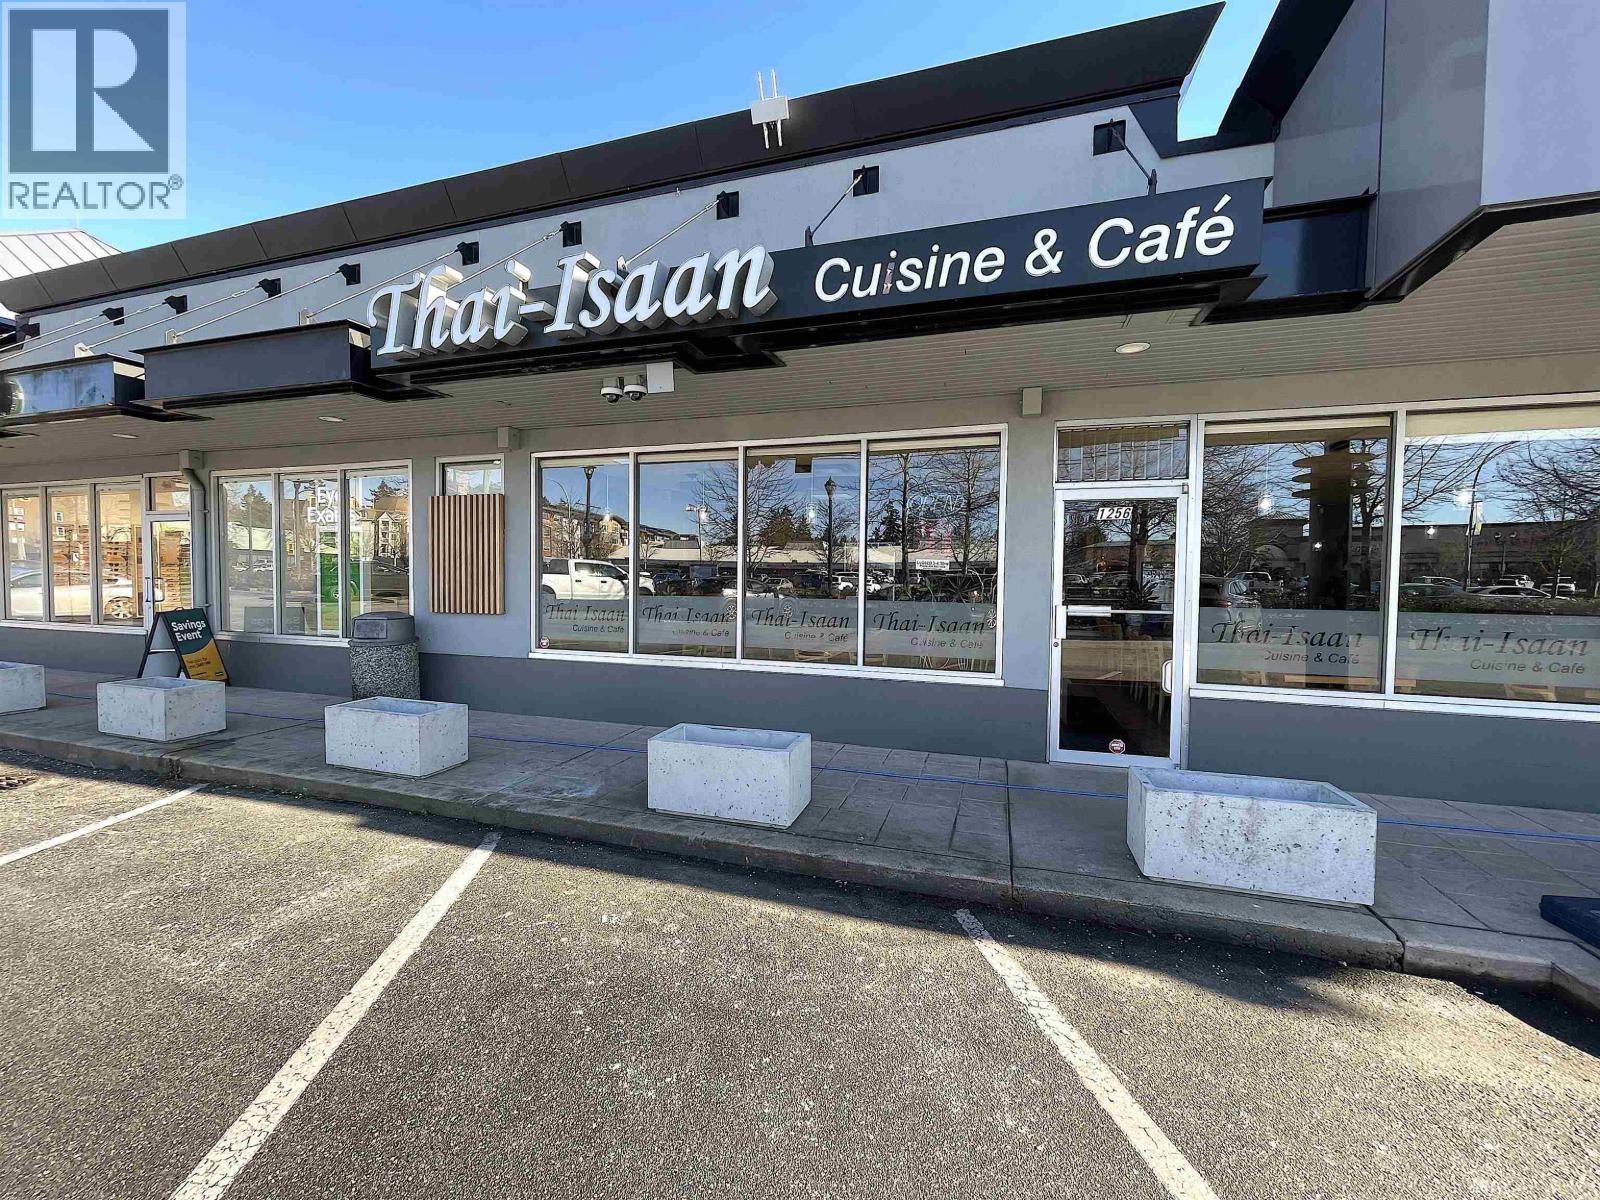 $205,000
1256 56 St. · 0bd/0ba · 1324sf
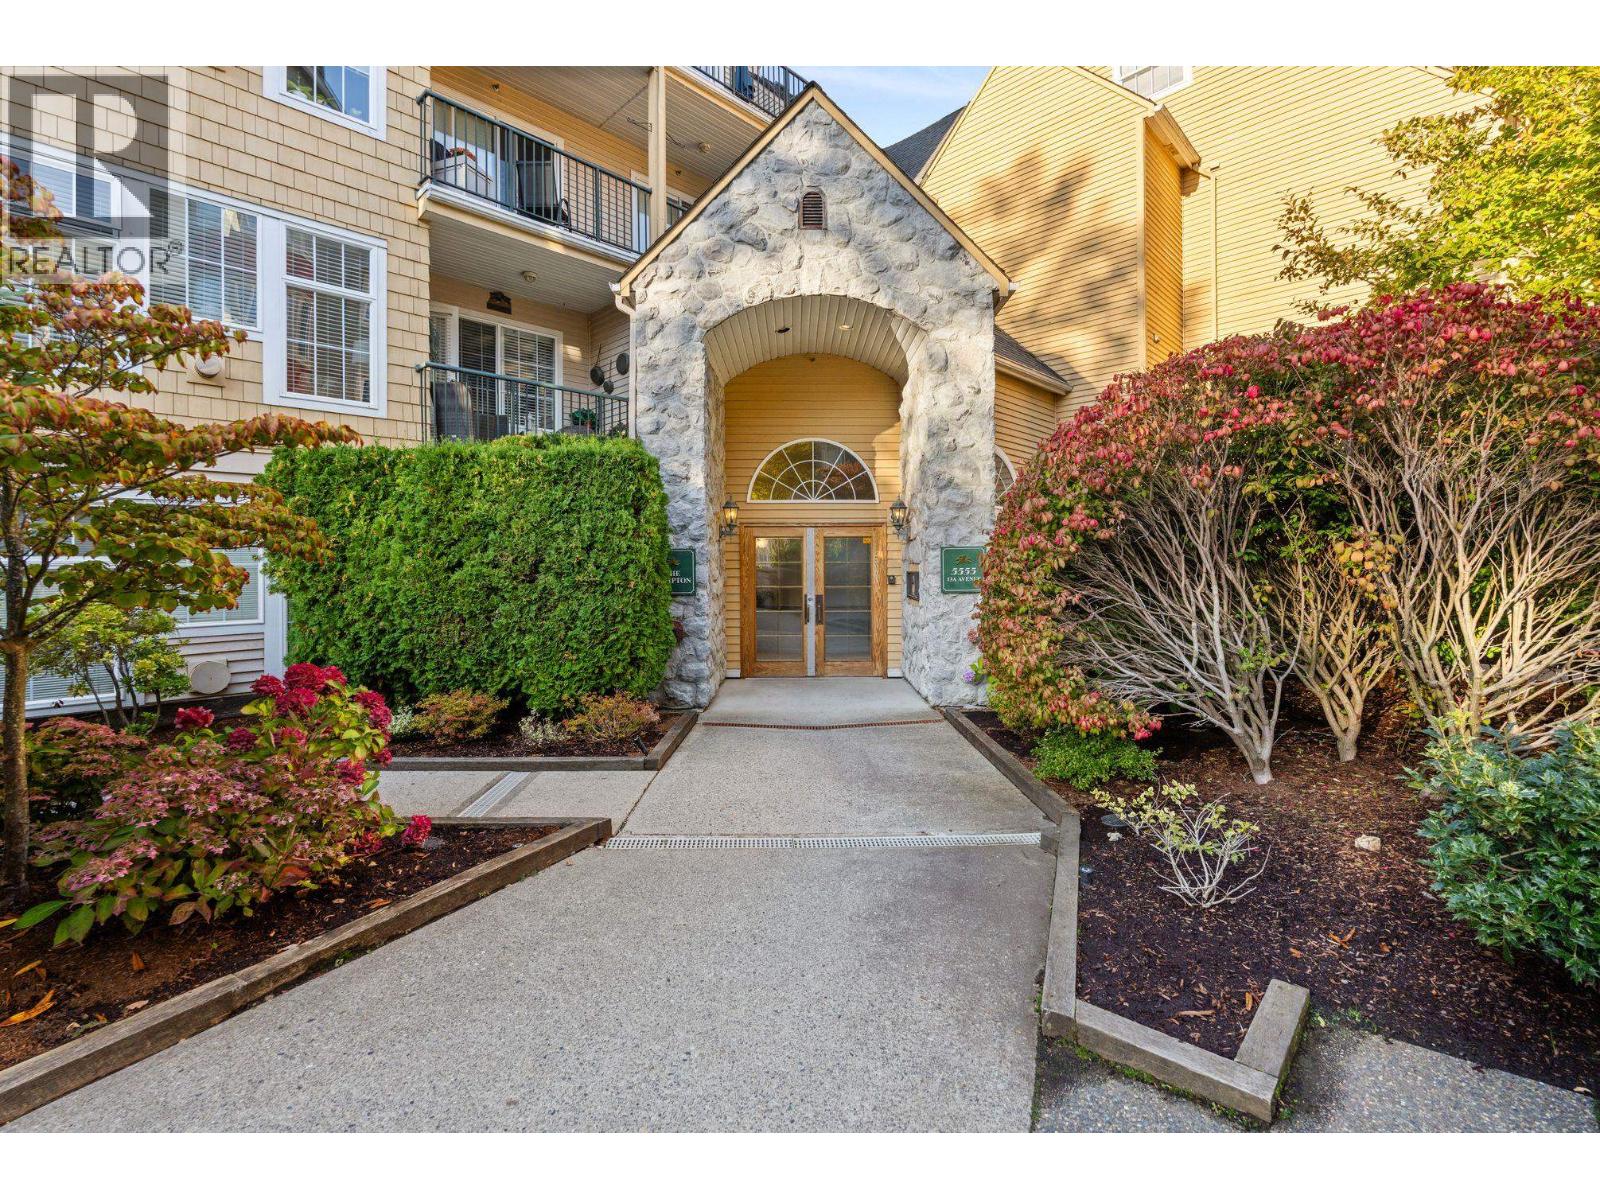 $625,000
Ph5 5555 13a Ave. · 2bd/2ba · 880sf
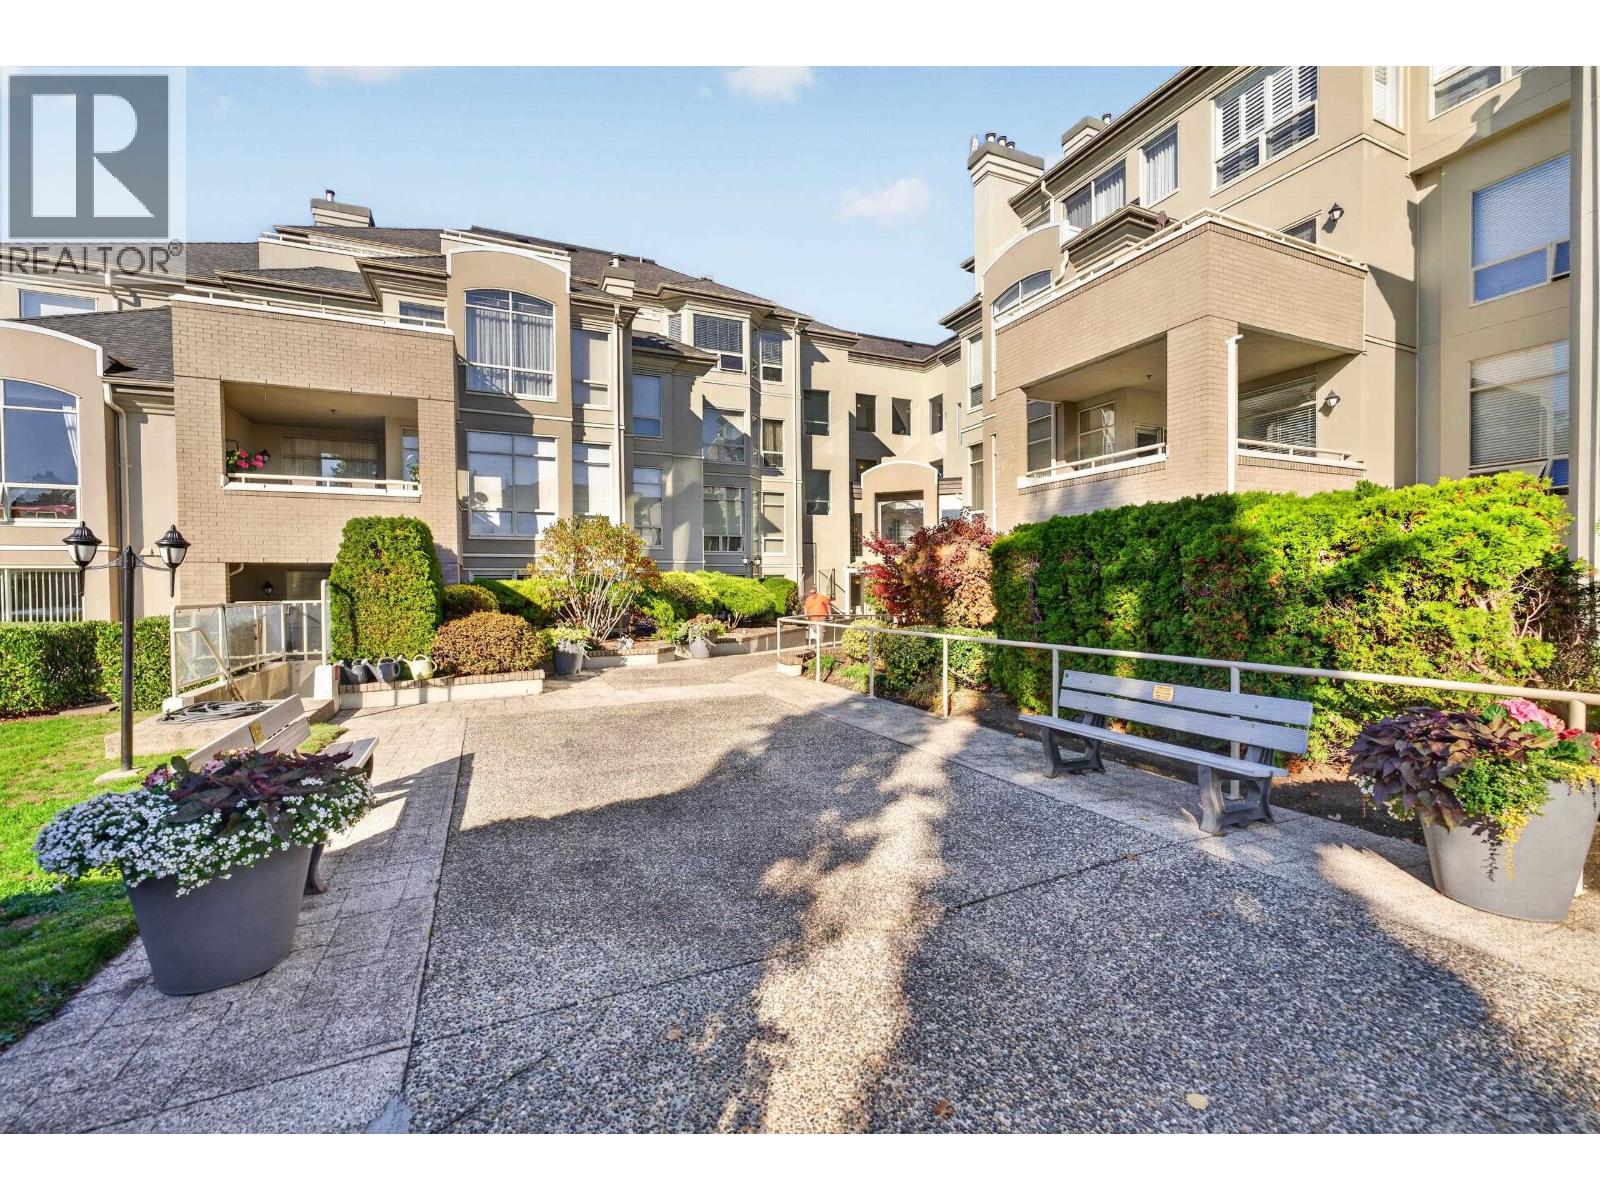 $619,000
211n 1100 56th St. St. · 2bd/2ba · 1389sf
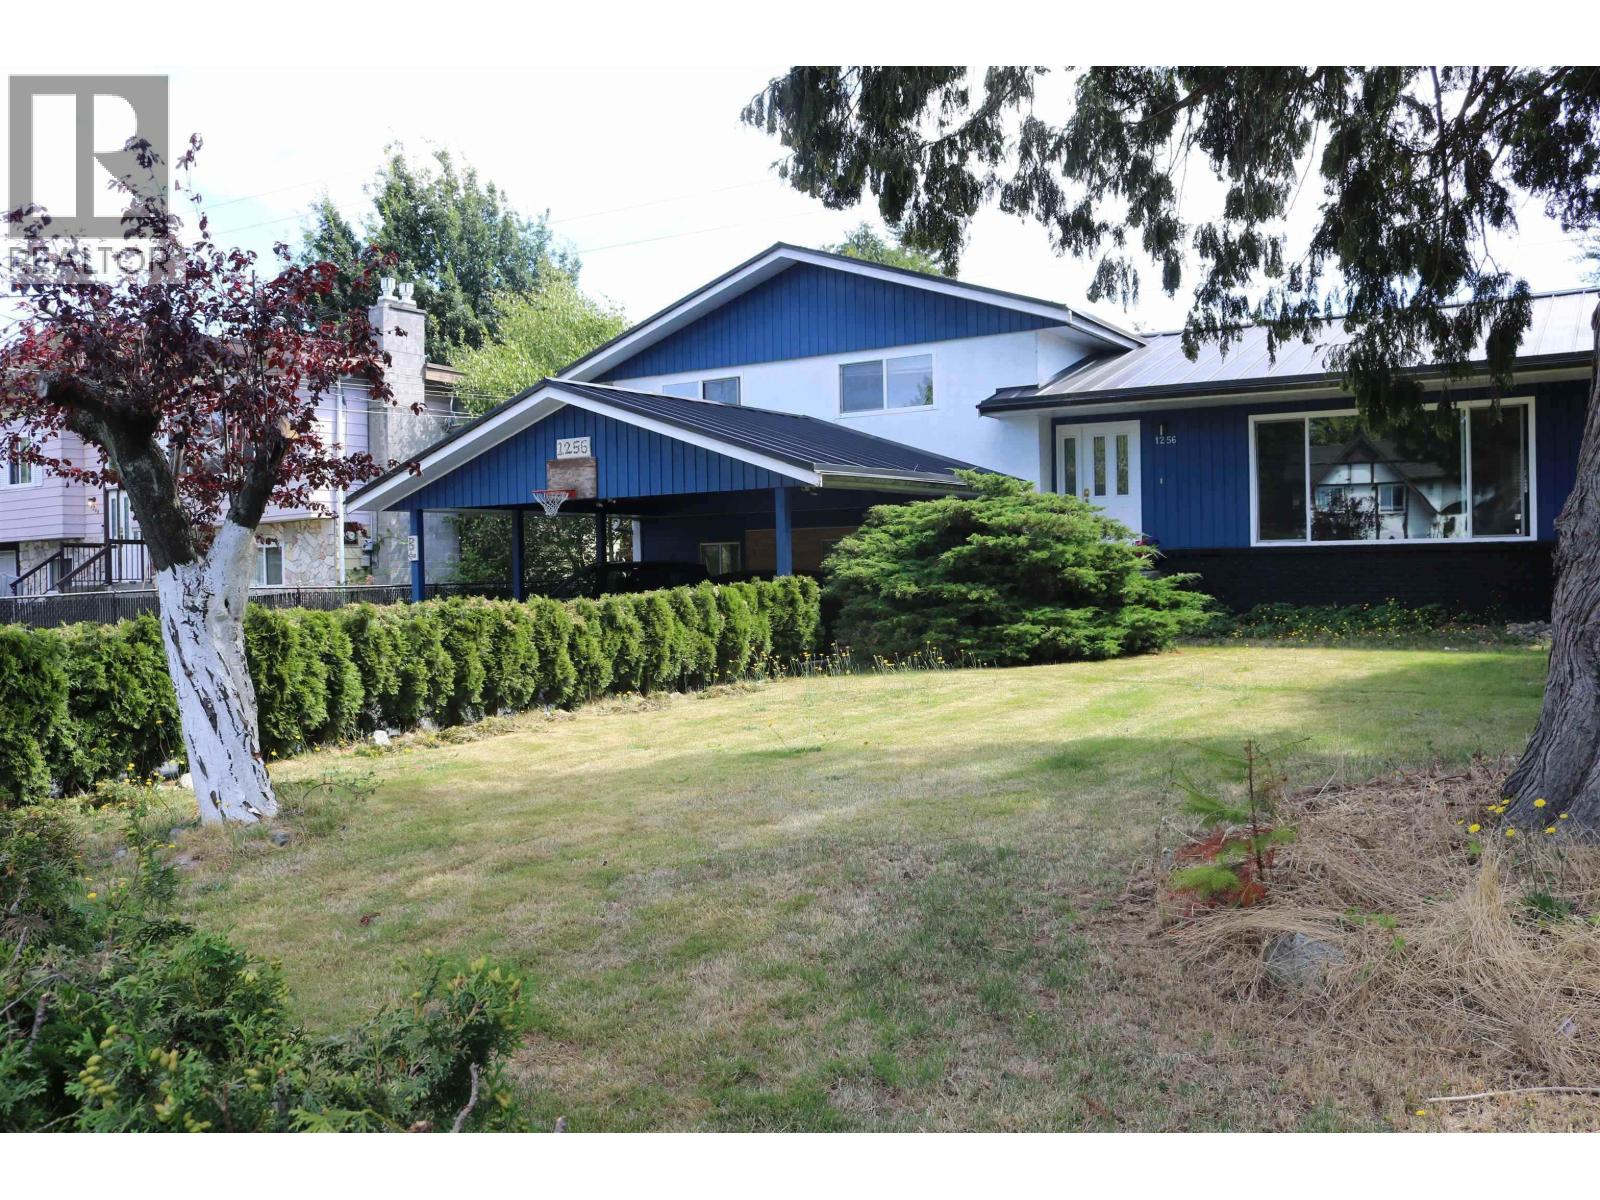 $1,050,000
1256 53a St. · 4bd/3ba · 2166sf
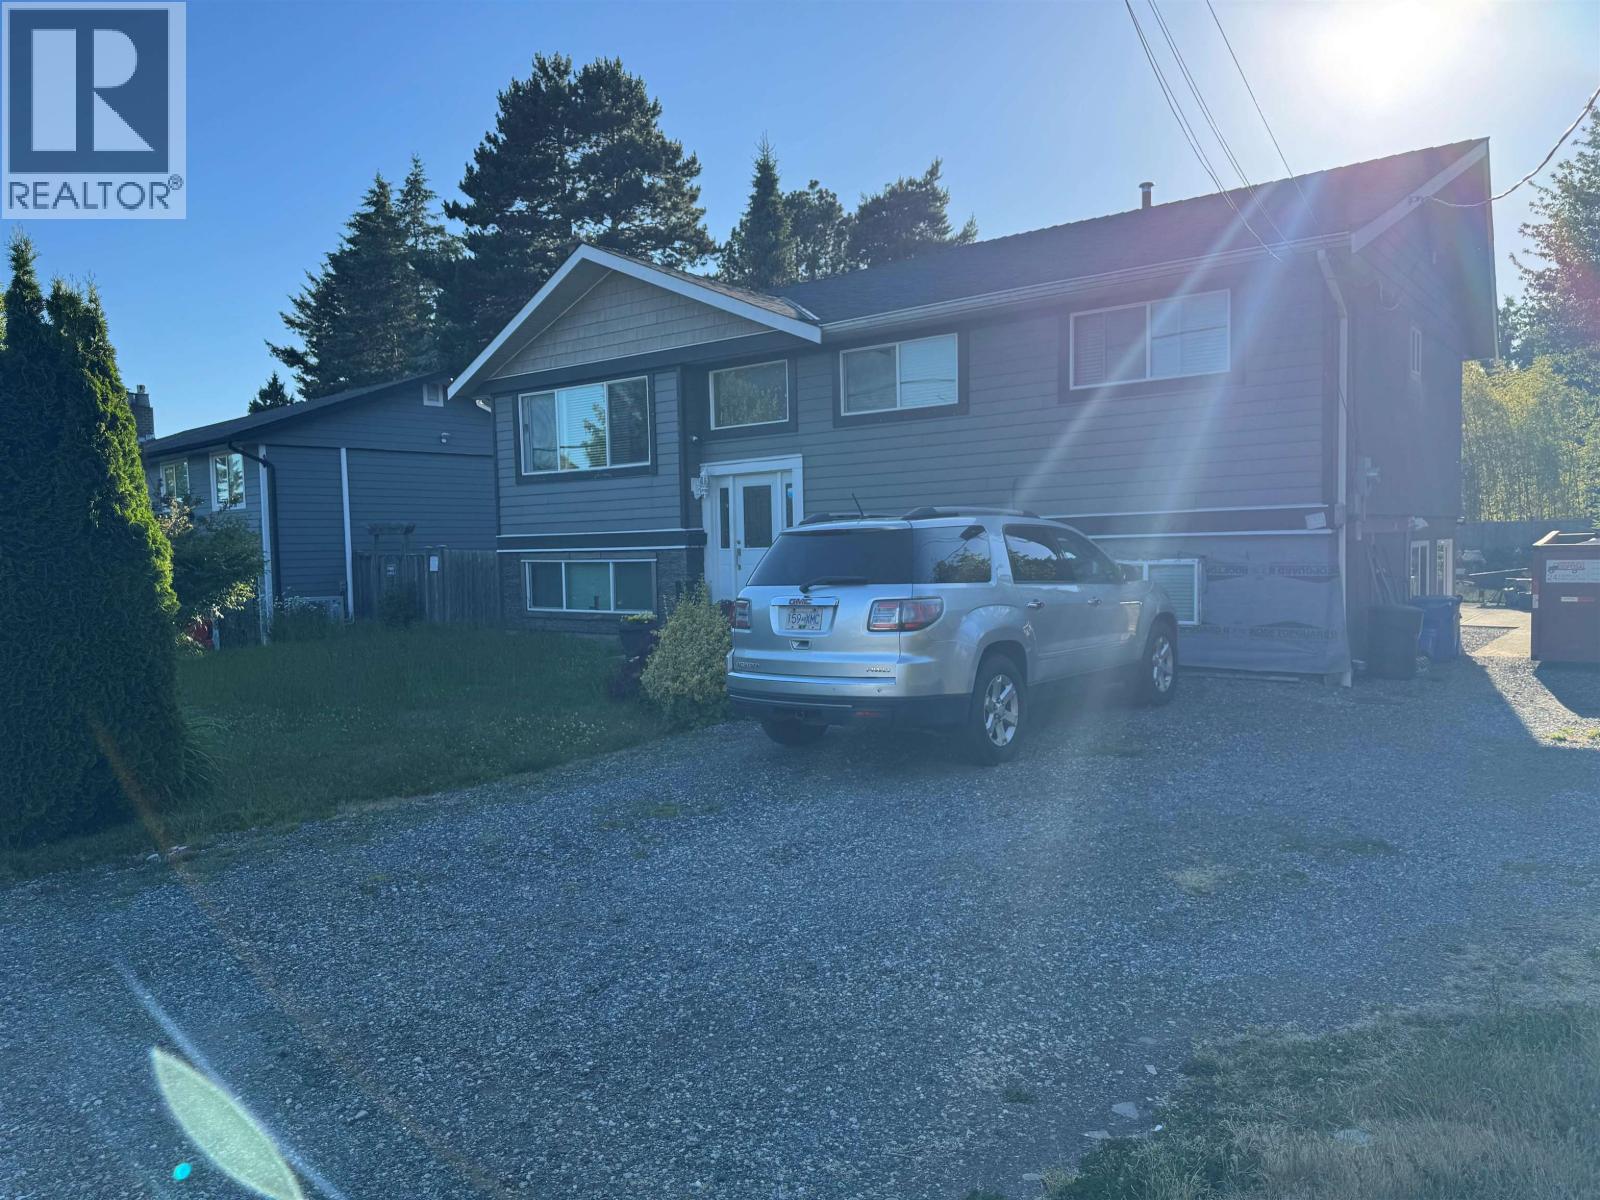 $1,287,000
5361 10a Ave. · 5bd/2ba · 2250sf
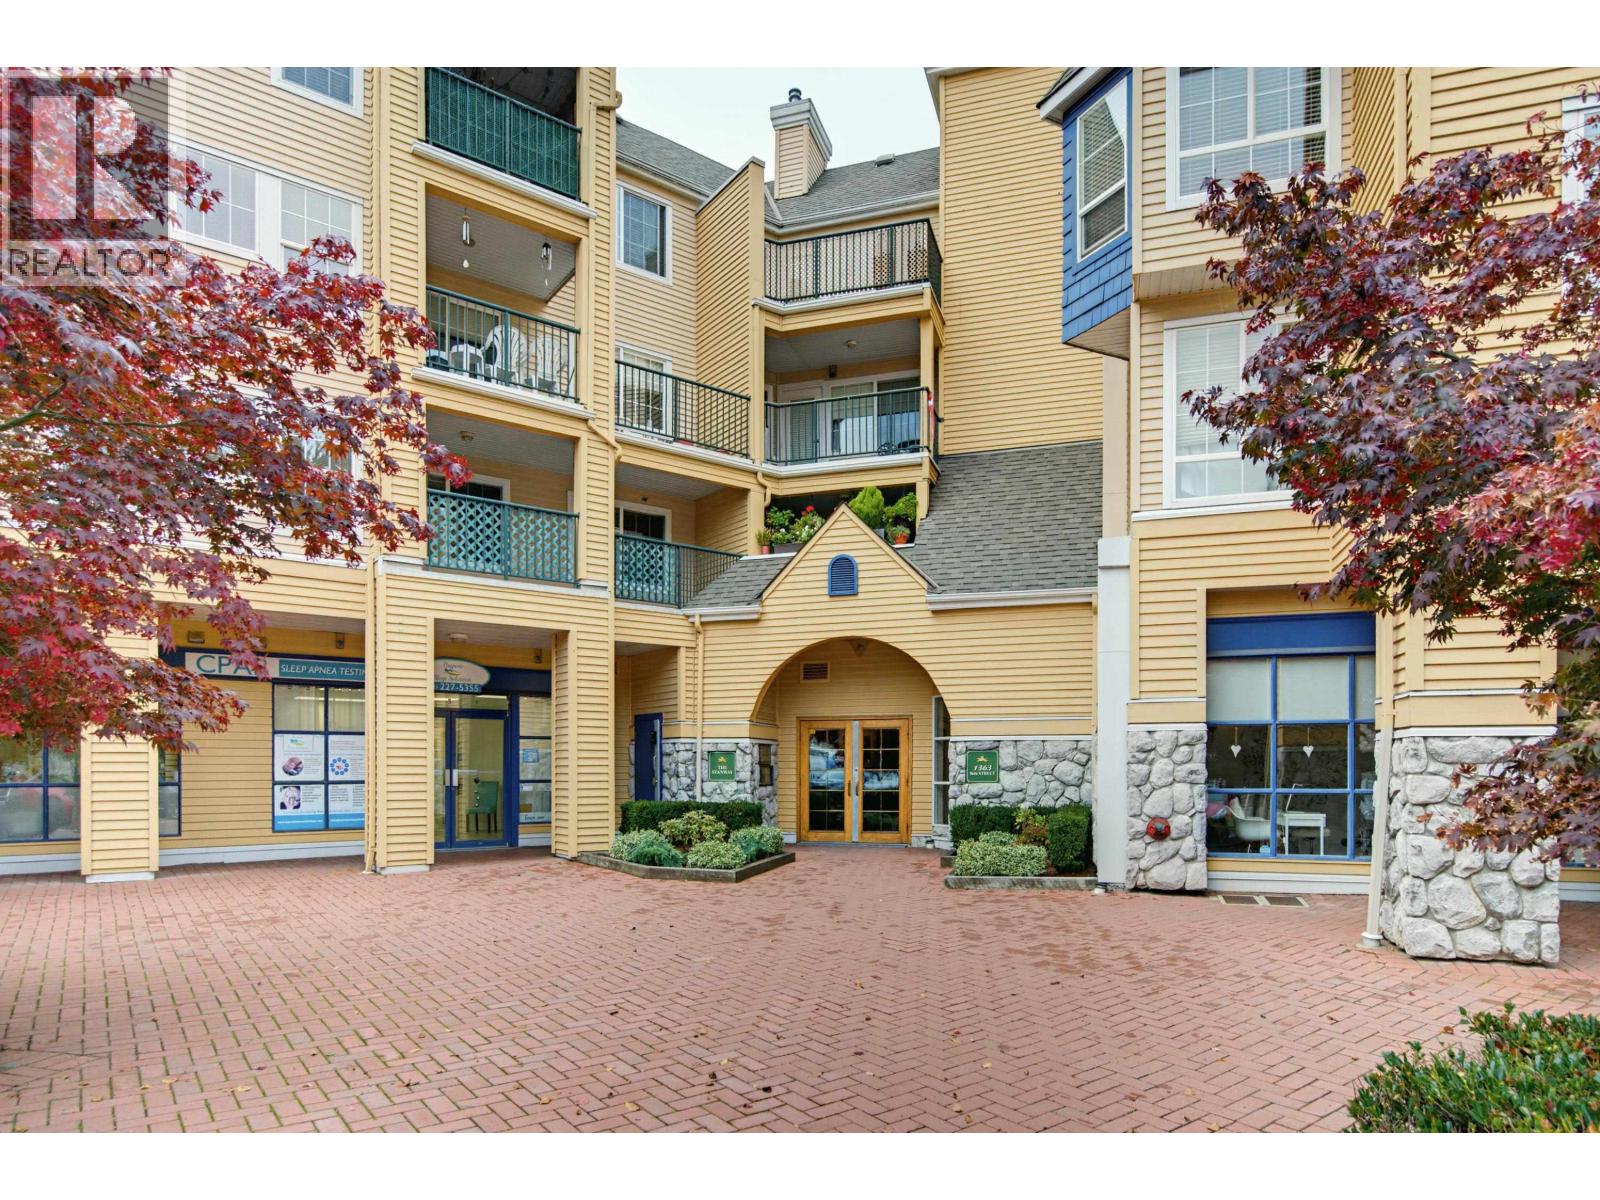 $485,000
317 1363 56 St. · 2bd/1ba · 863sf
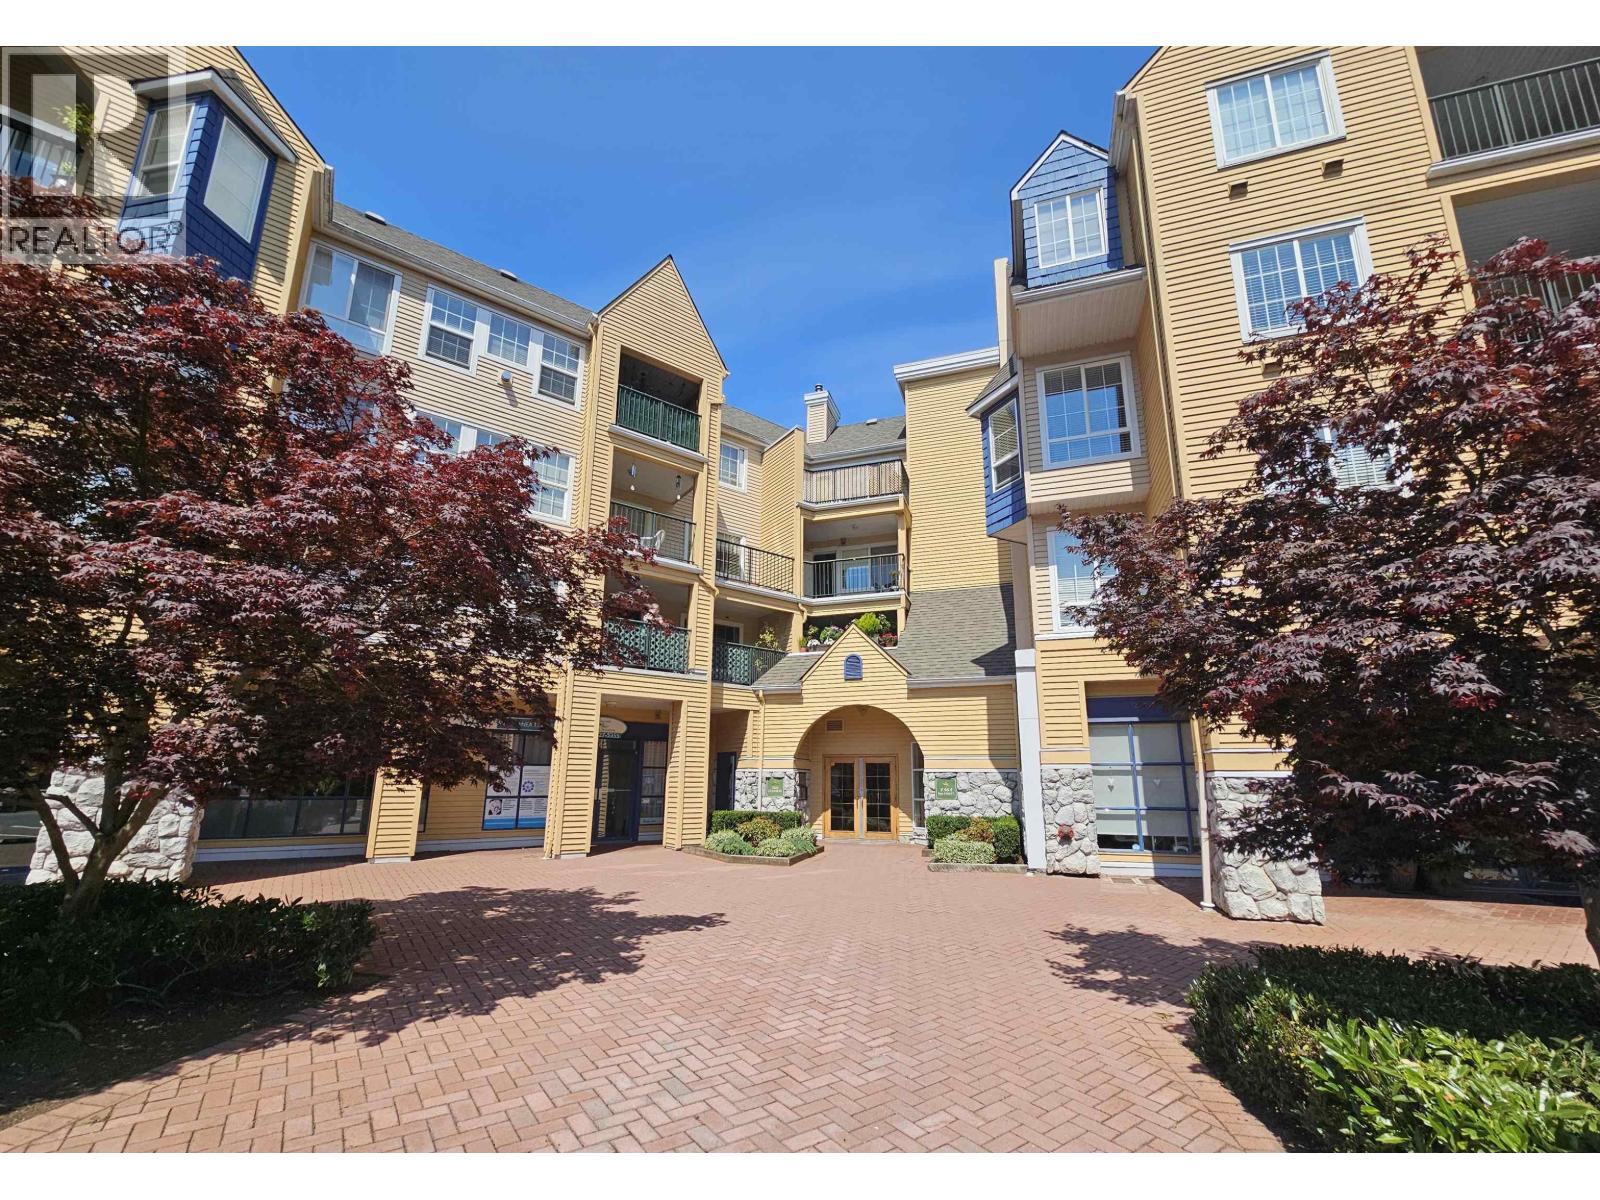 $509,900
218 1363 56 St. · 2bd/2ba · 936sf
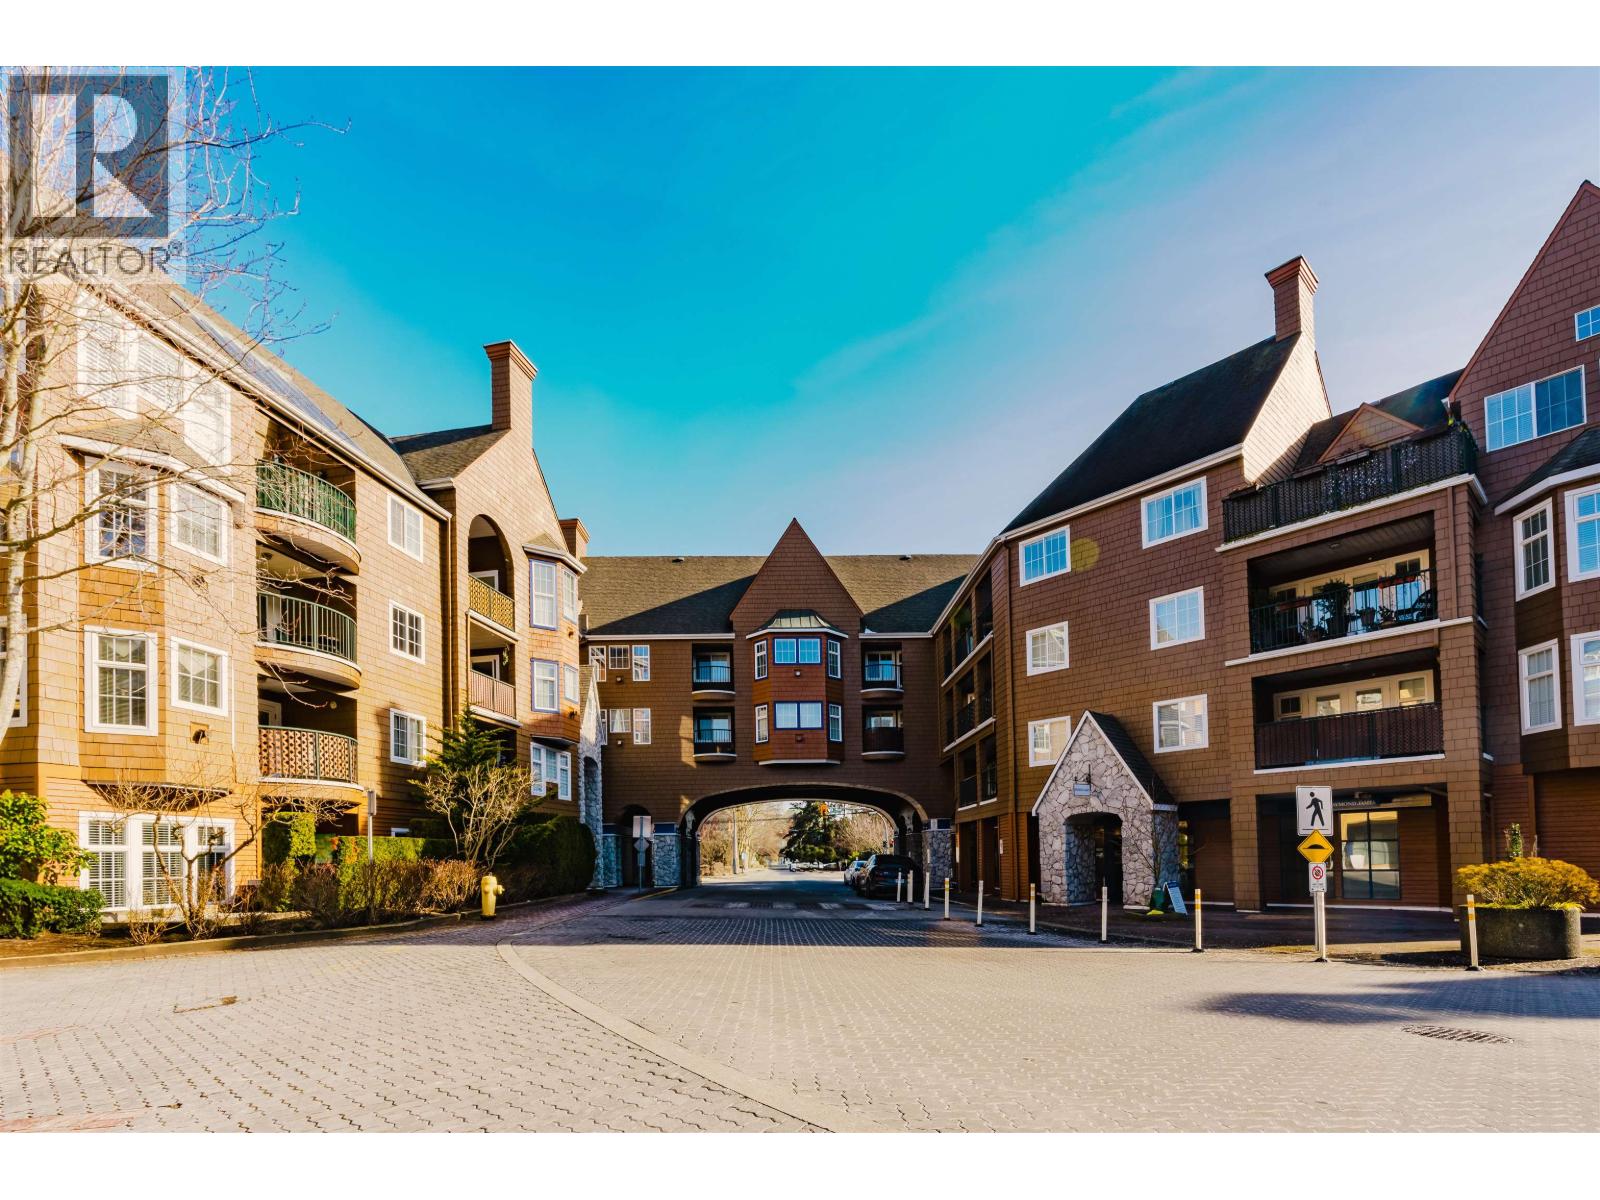 $640,000
414 1359 56 St. · 2bd/2ba · 1119sf
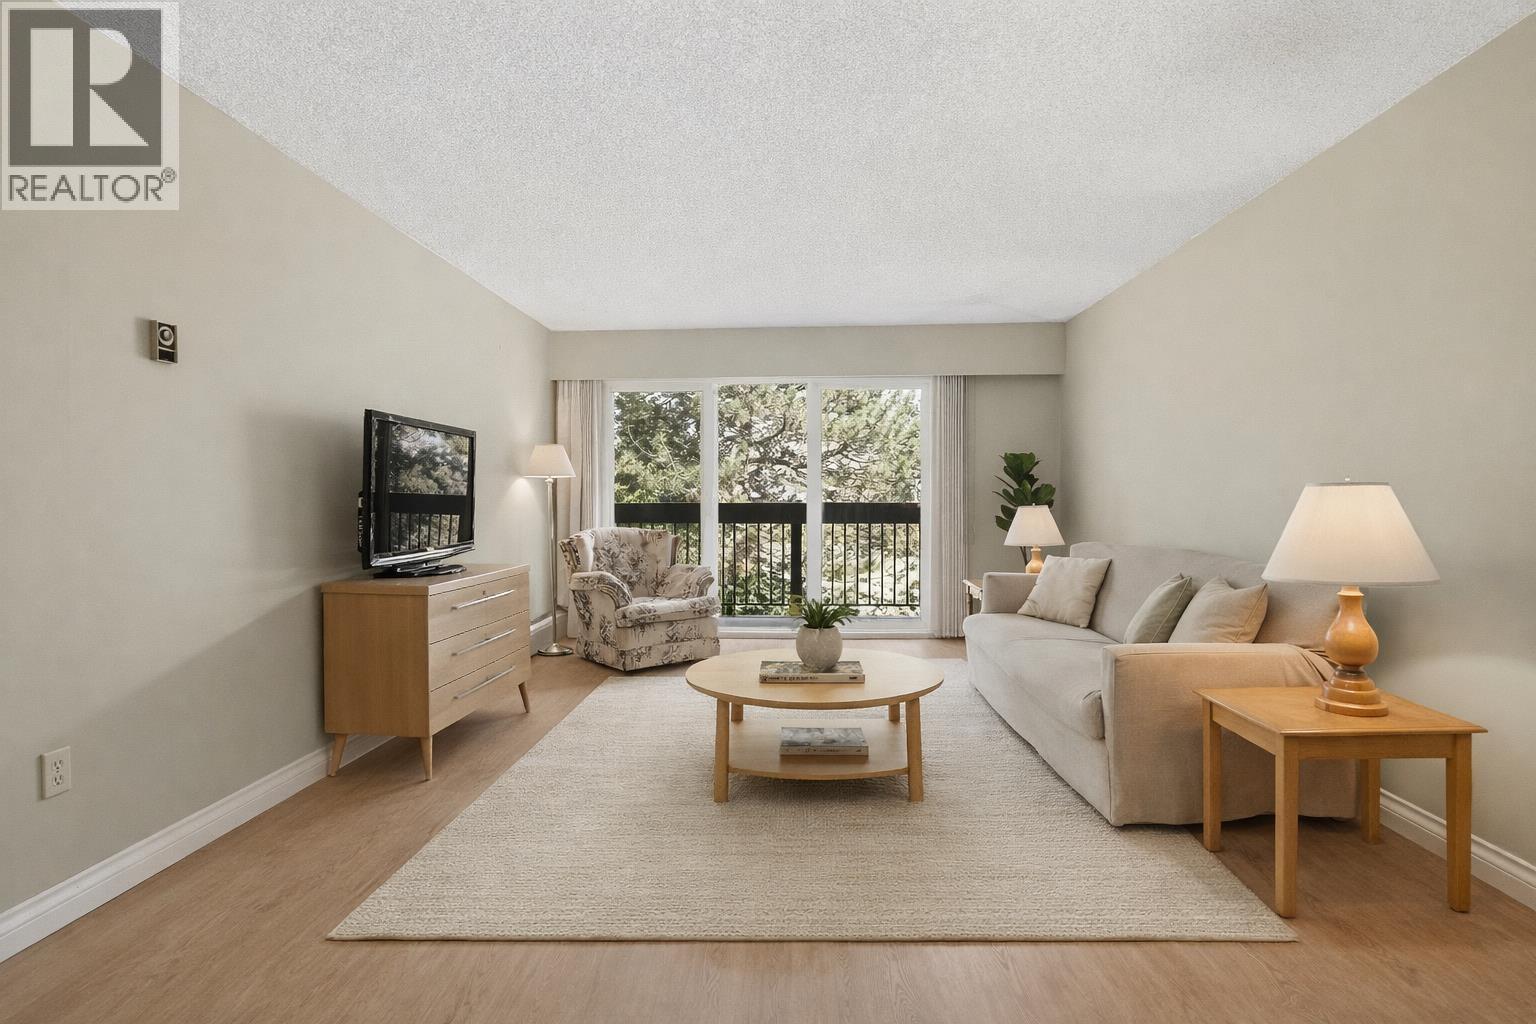 $409,000
307 1175 Ferguson Rd. · 1bd/1ba · 823sf
 $570,000
101n 1100 56 St. · 2bd/2ba · 1258sf
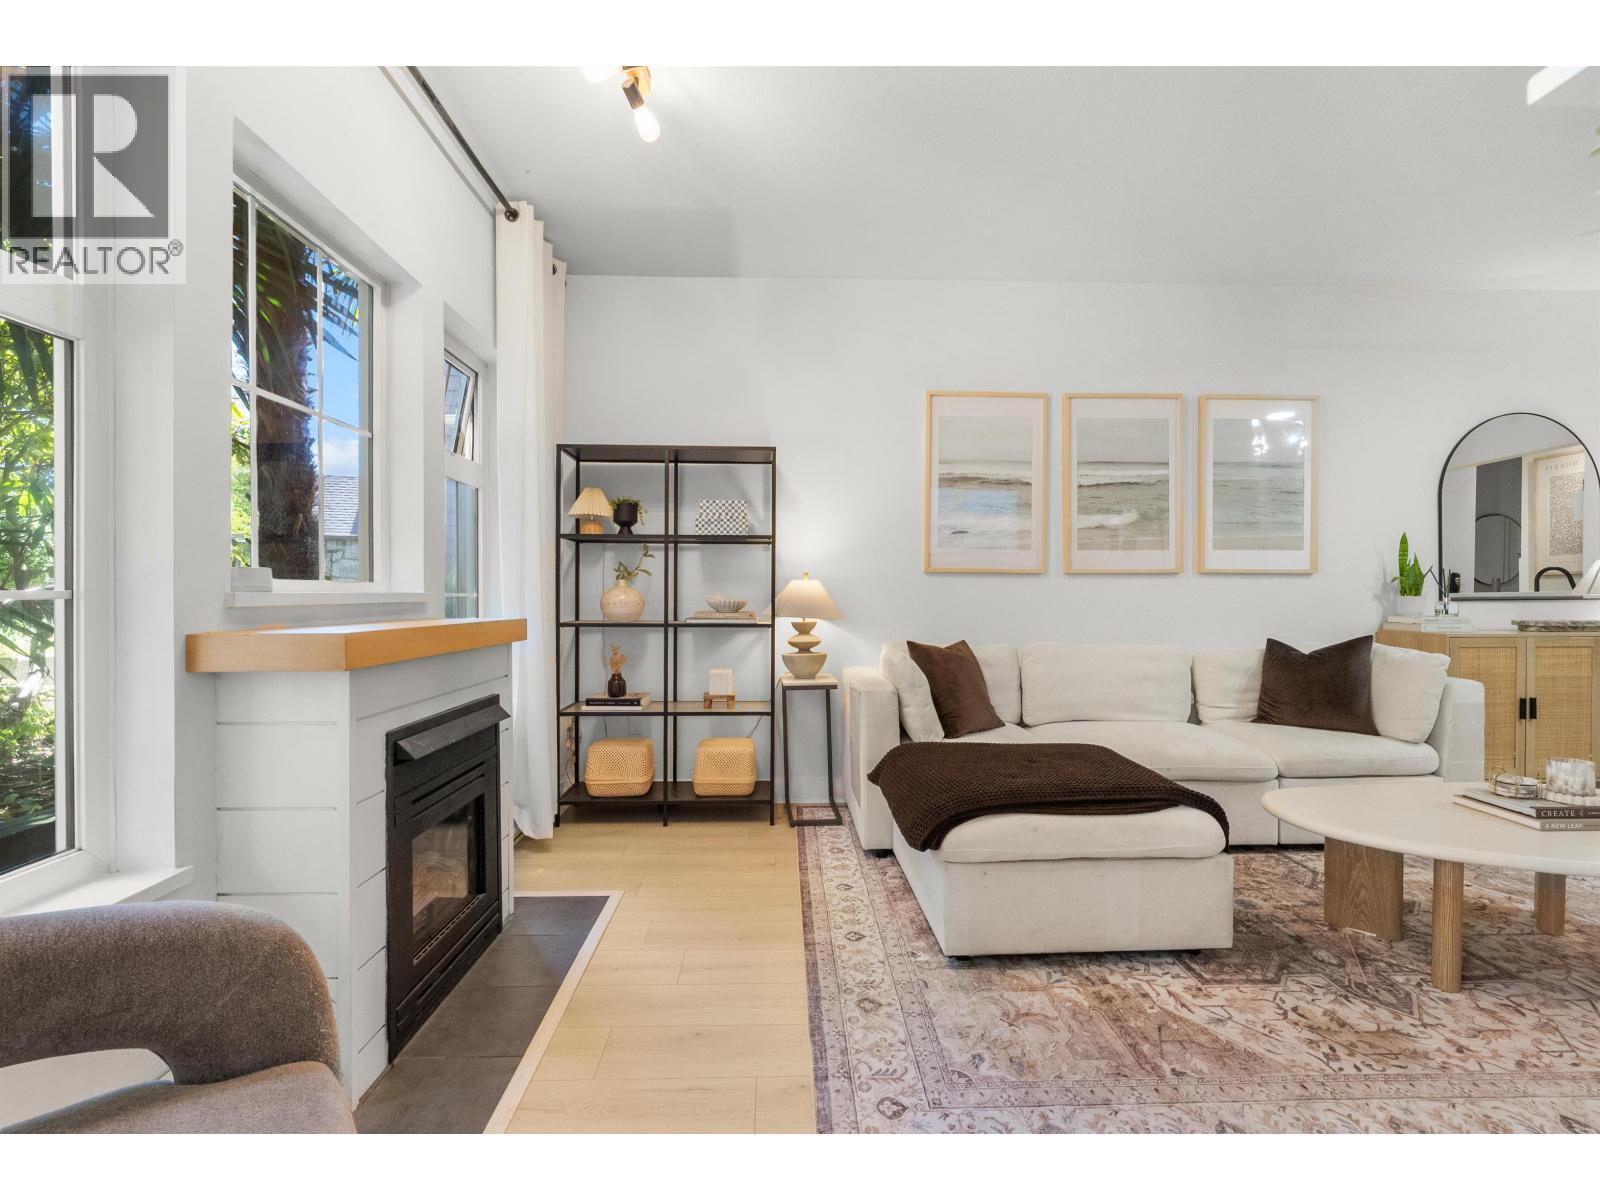
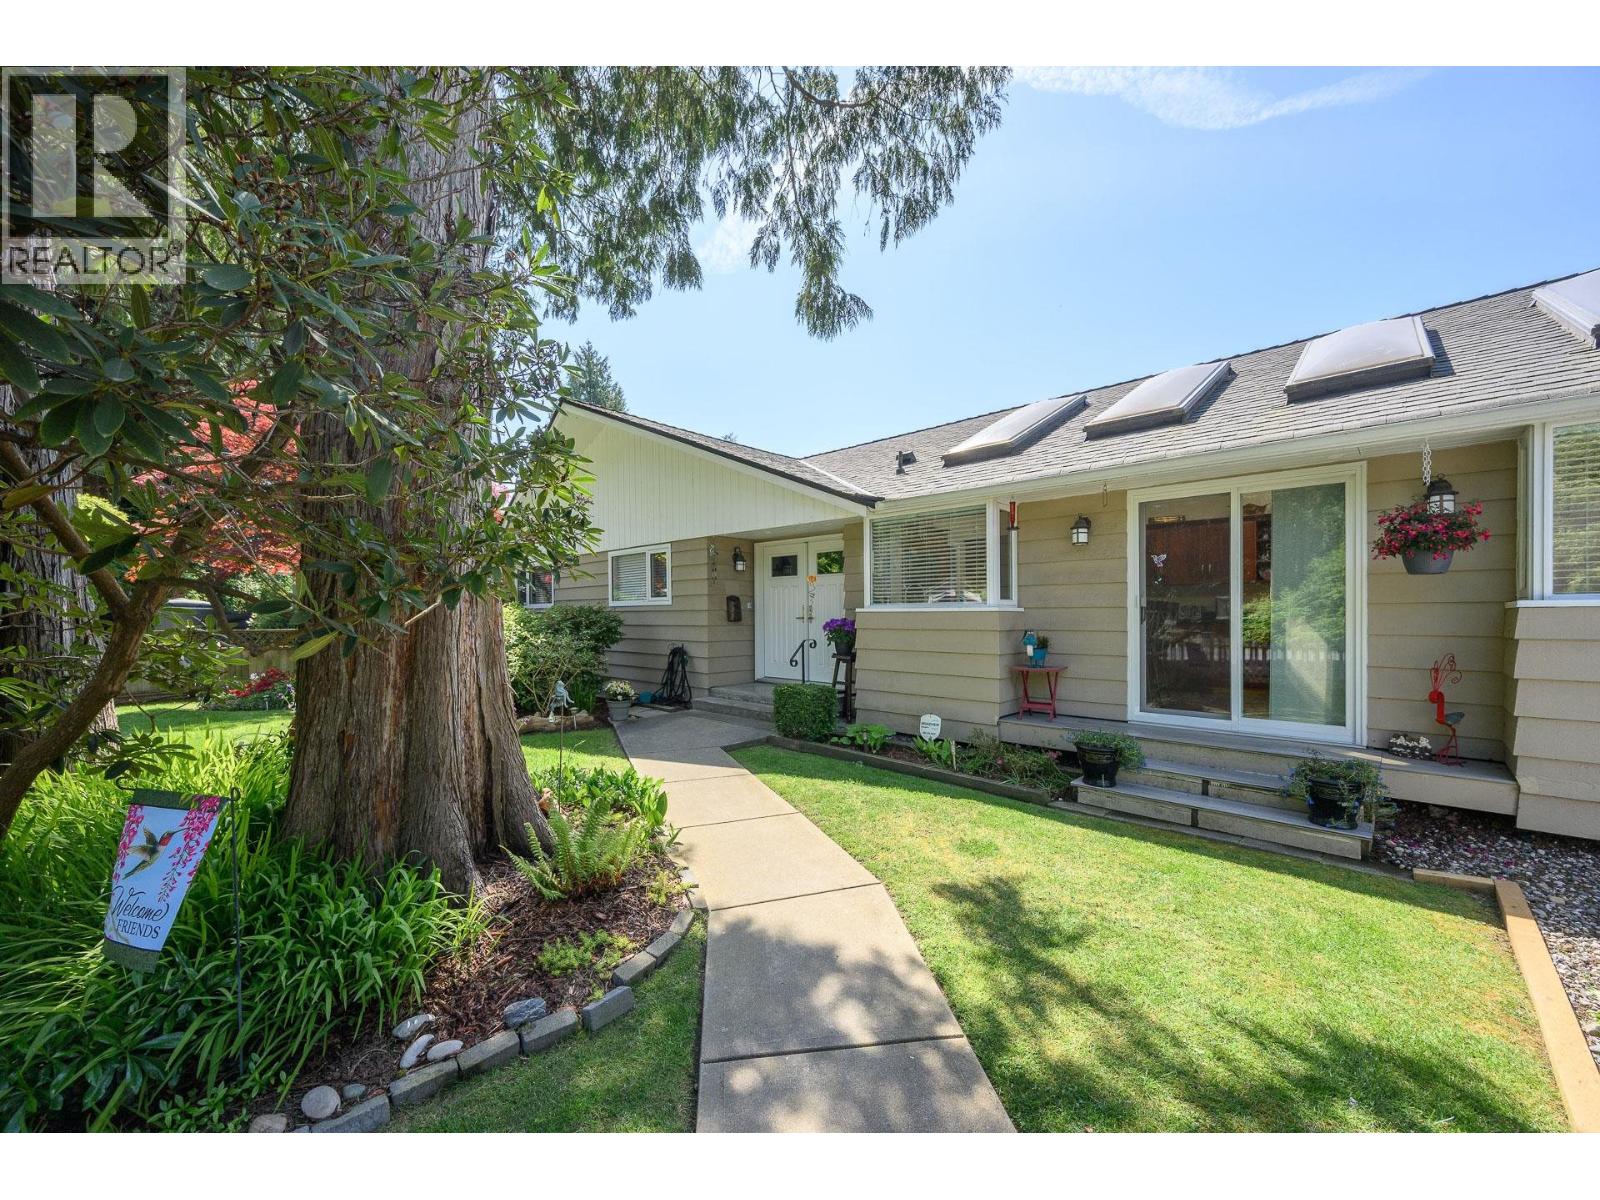 $1,299,900
957 56a St. · 3bd/2ba · 1546sf
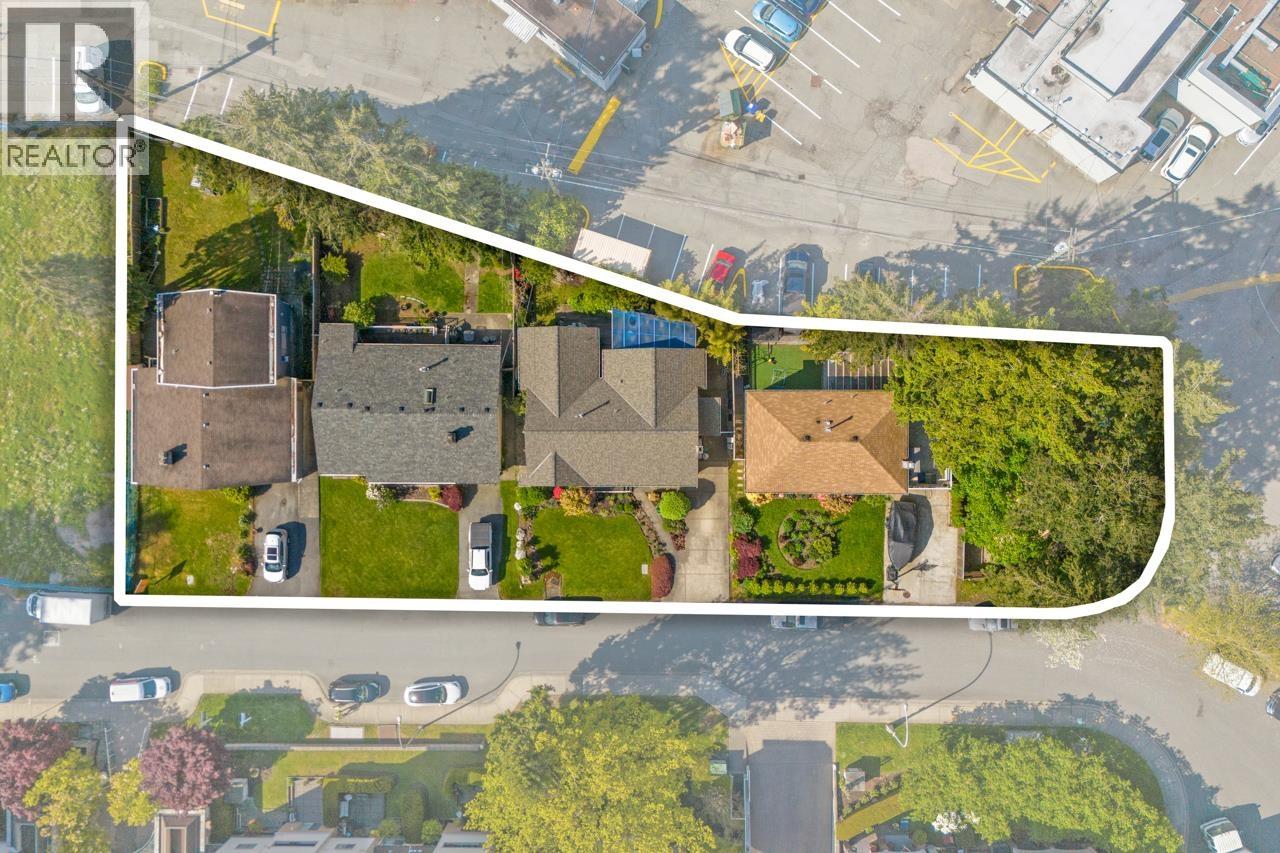
 $465,000
109 1369 56 St. · 1bd/1ba · 696sf
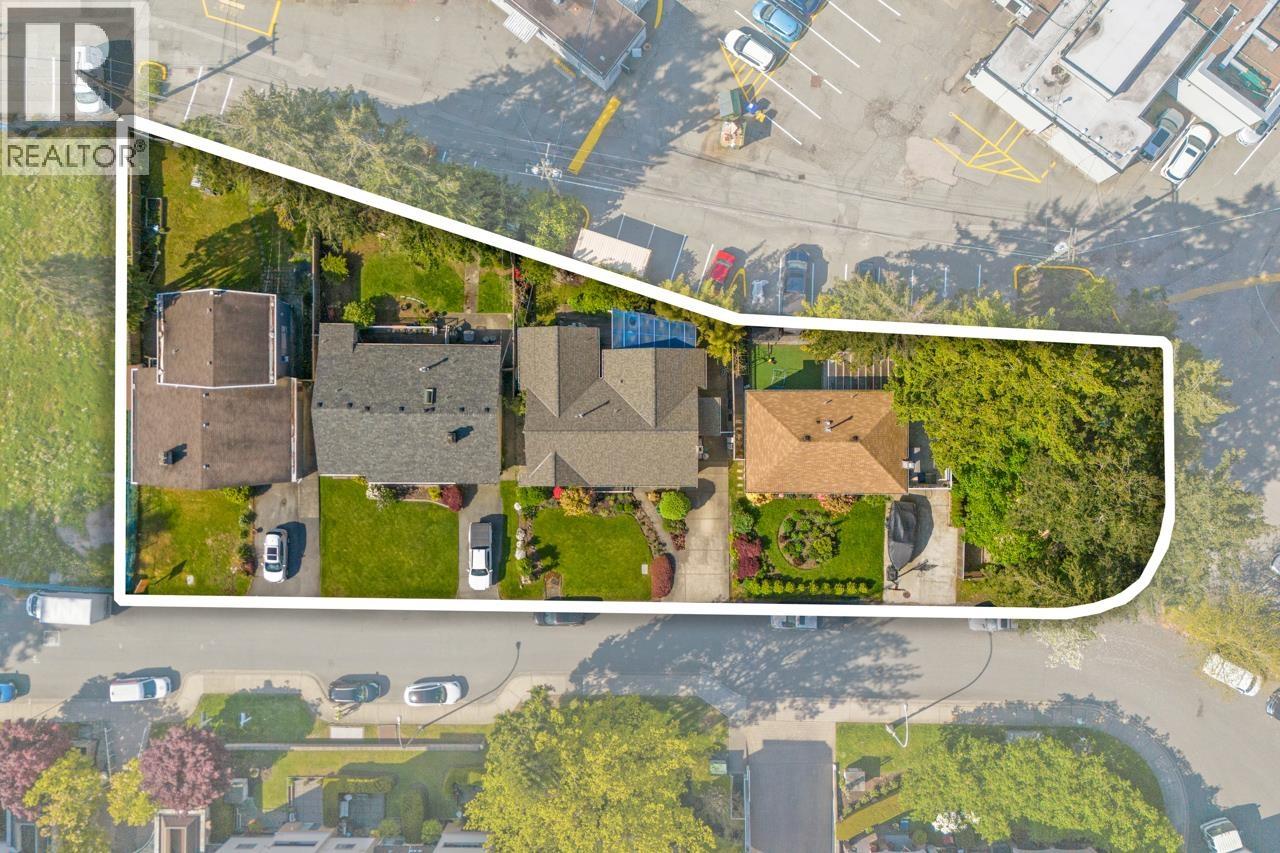
 $2,150,000
1279 Hunter Rd. · 3bd/2ba · 1842sf
 $1,290,000
1269 Hunter Rd. · 3bd/2ba · 1583sf
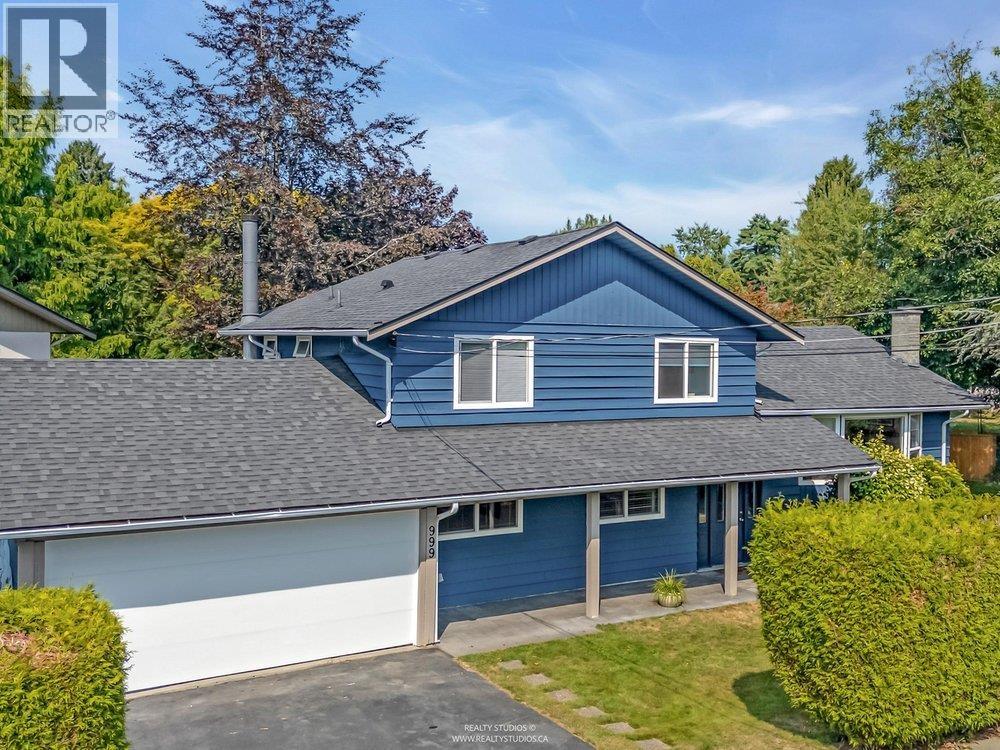 $1,368,000
999 53a St. · 3bd/3ba · 1892sf
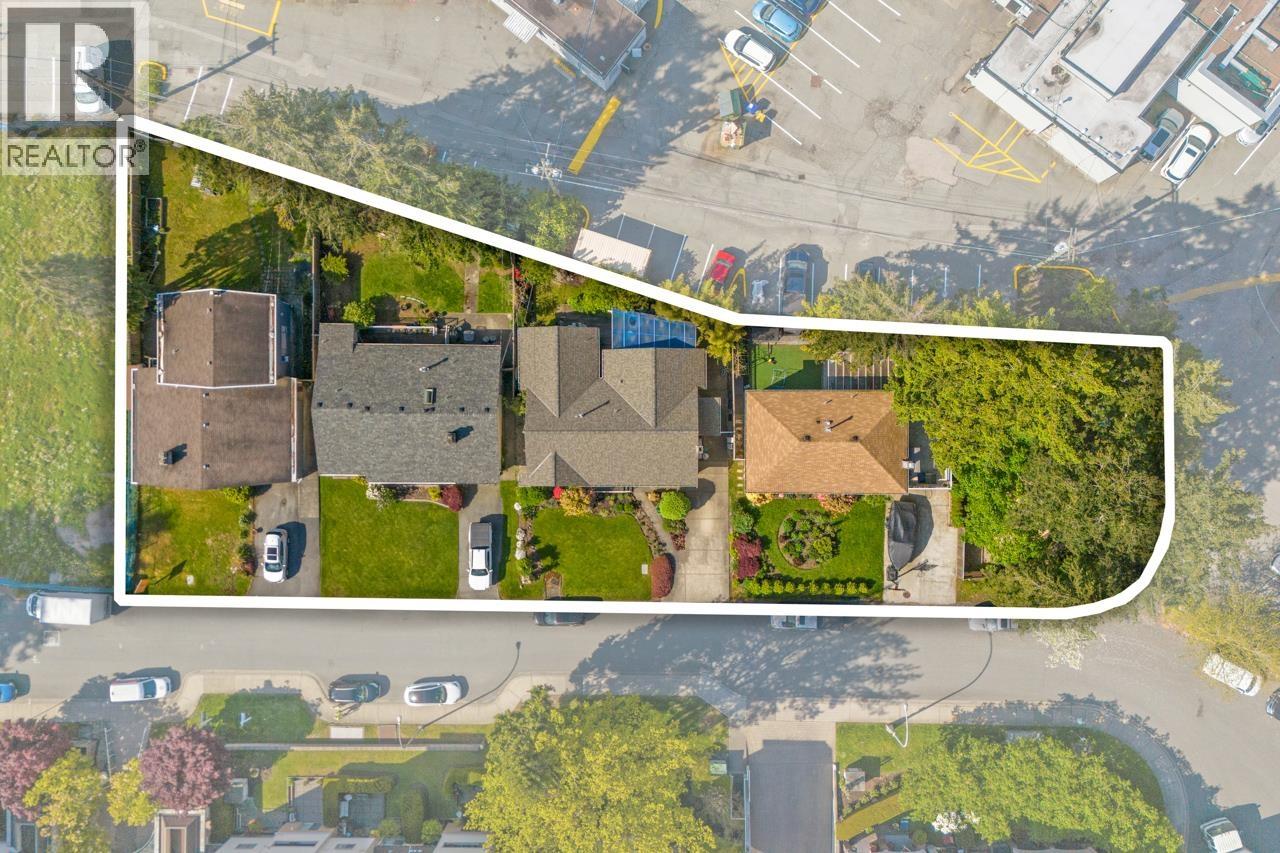 $1,550,000
1263 Hunter Rd. · 2bd/2ba · 1060sf
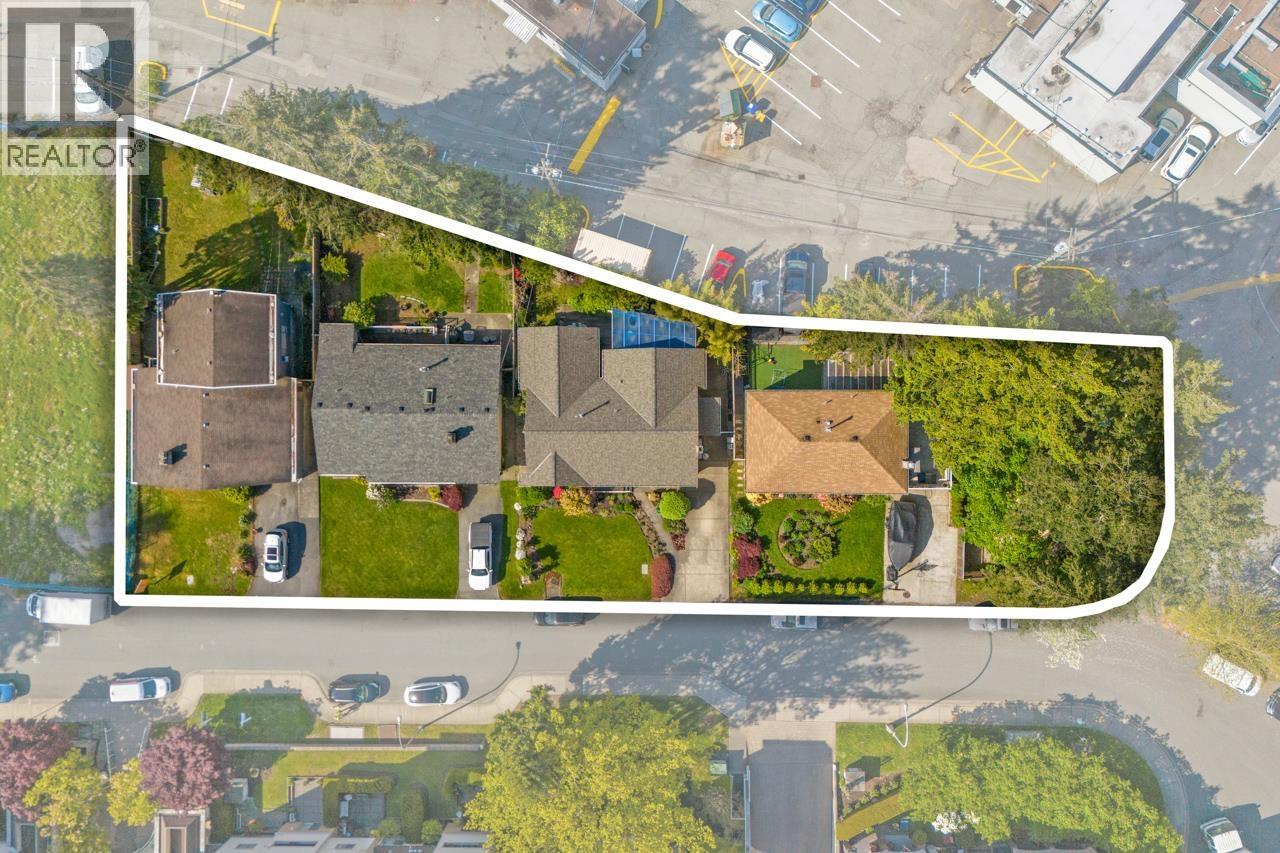 $1,660,000
1253 Hunter Rd. · 4bd/2ba · 2196sf
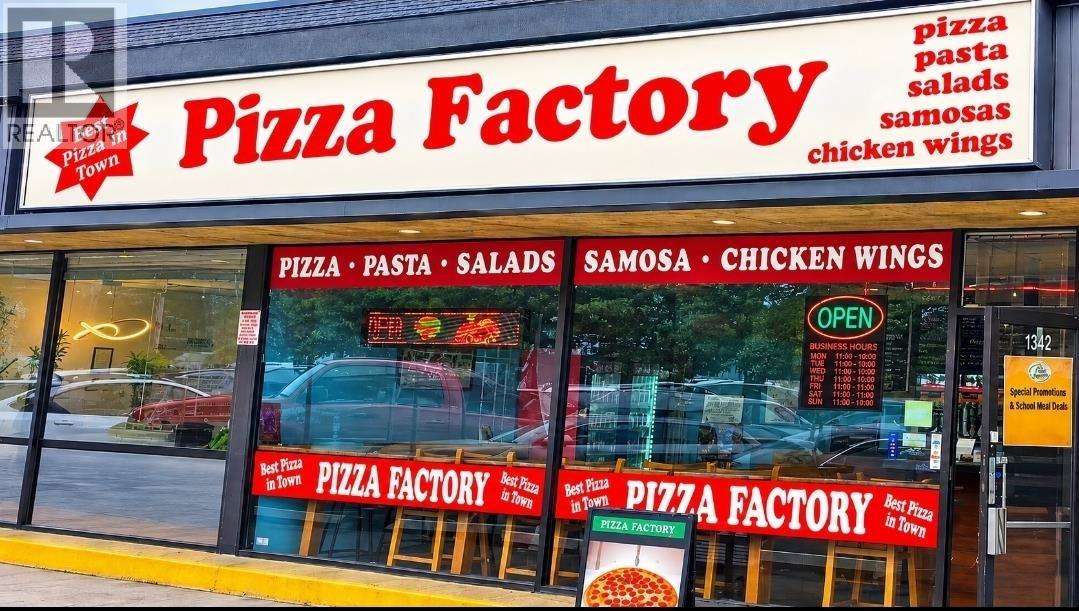 $189,900
1342 56 St. · 0bd/0ba · 1600sf
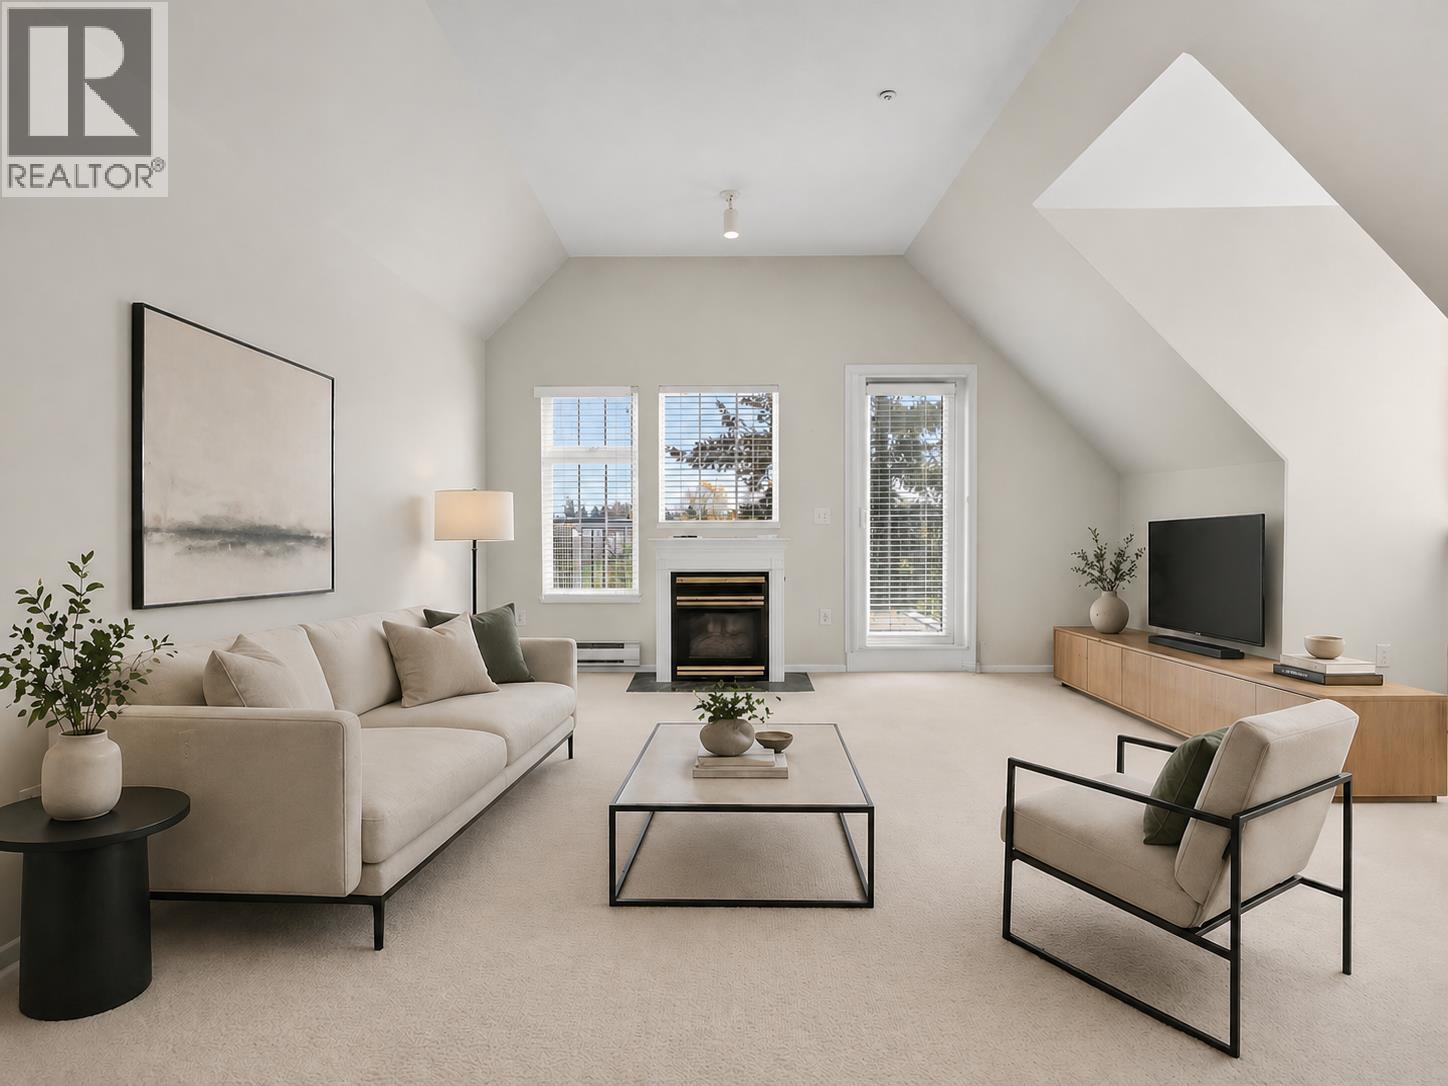 $549,000
406 5556 14 Ave. · 2bd/2ba · 1140sf
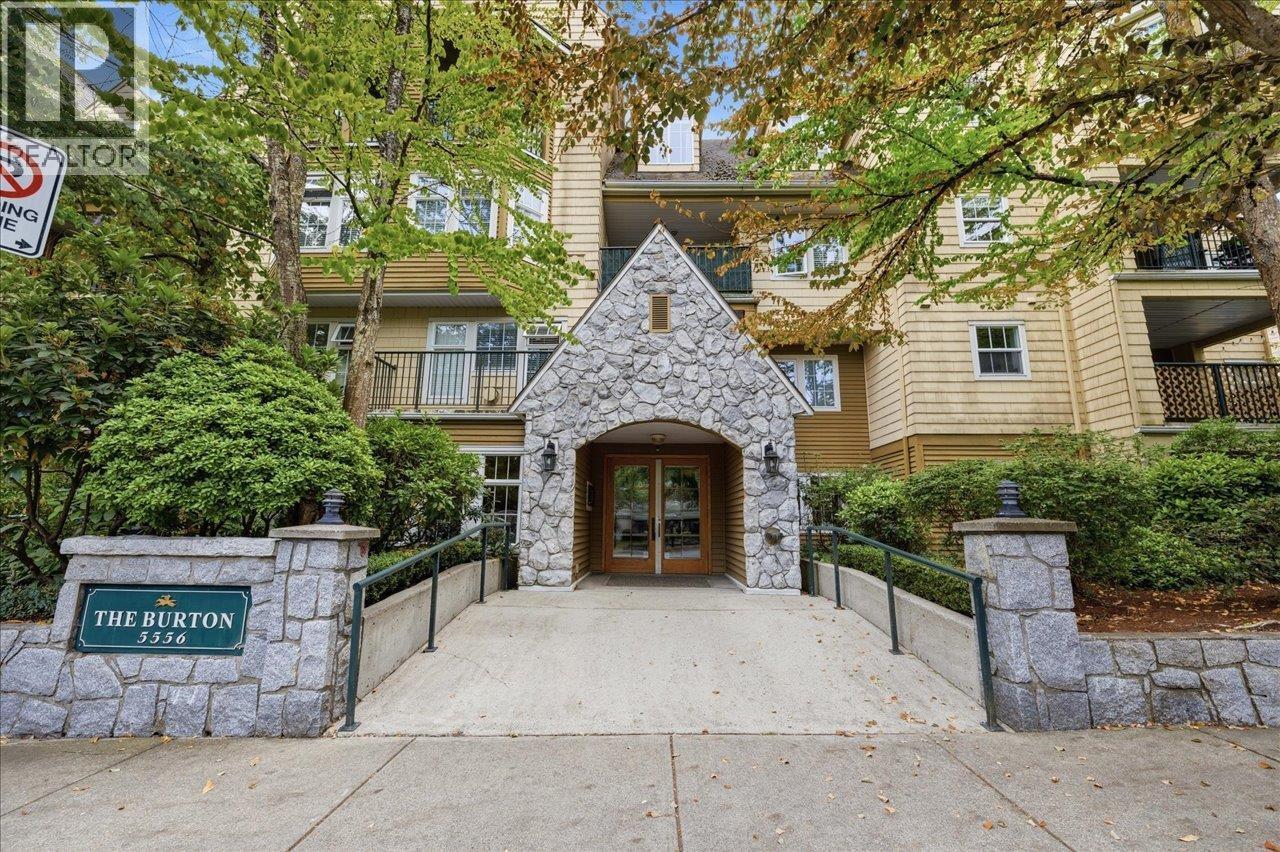 $699,900
105 5556 14 Ave. · 2bd/2ba · 1247sf
 $1,548,000
5666 10a Ave. · 5bd/5ba · 2765sf
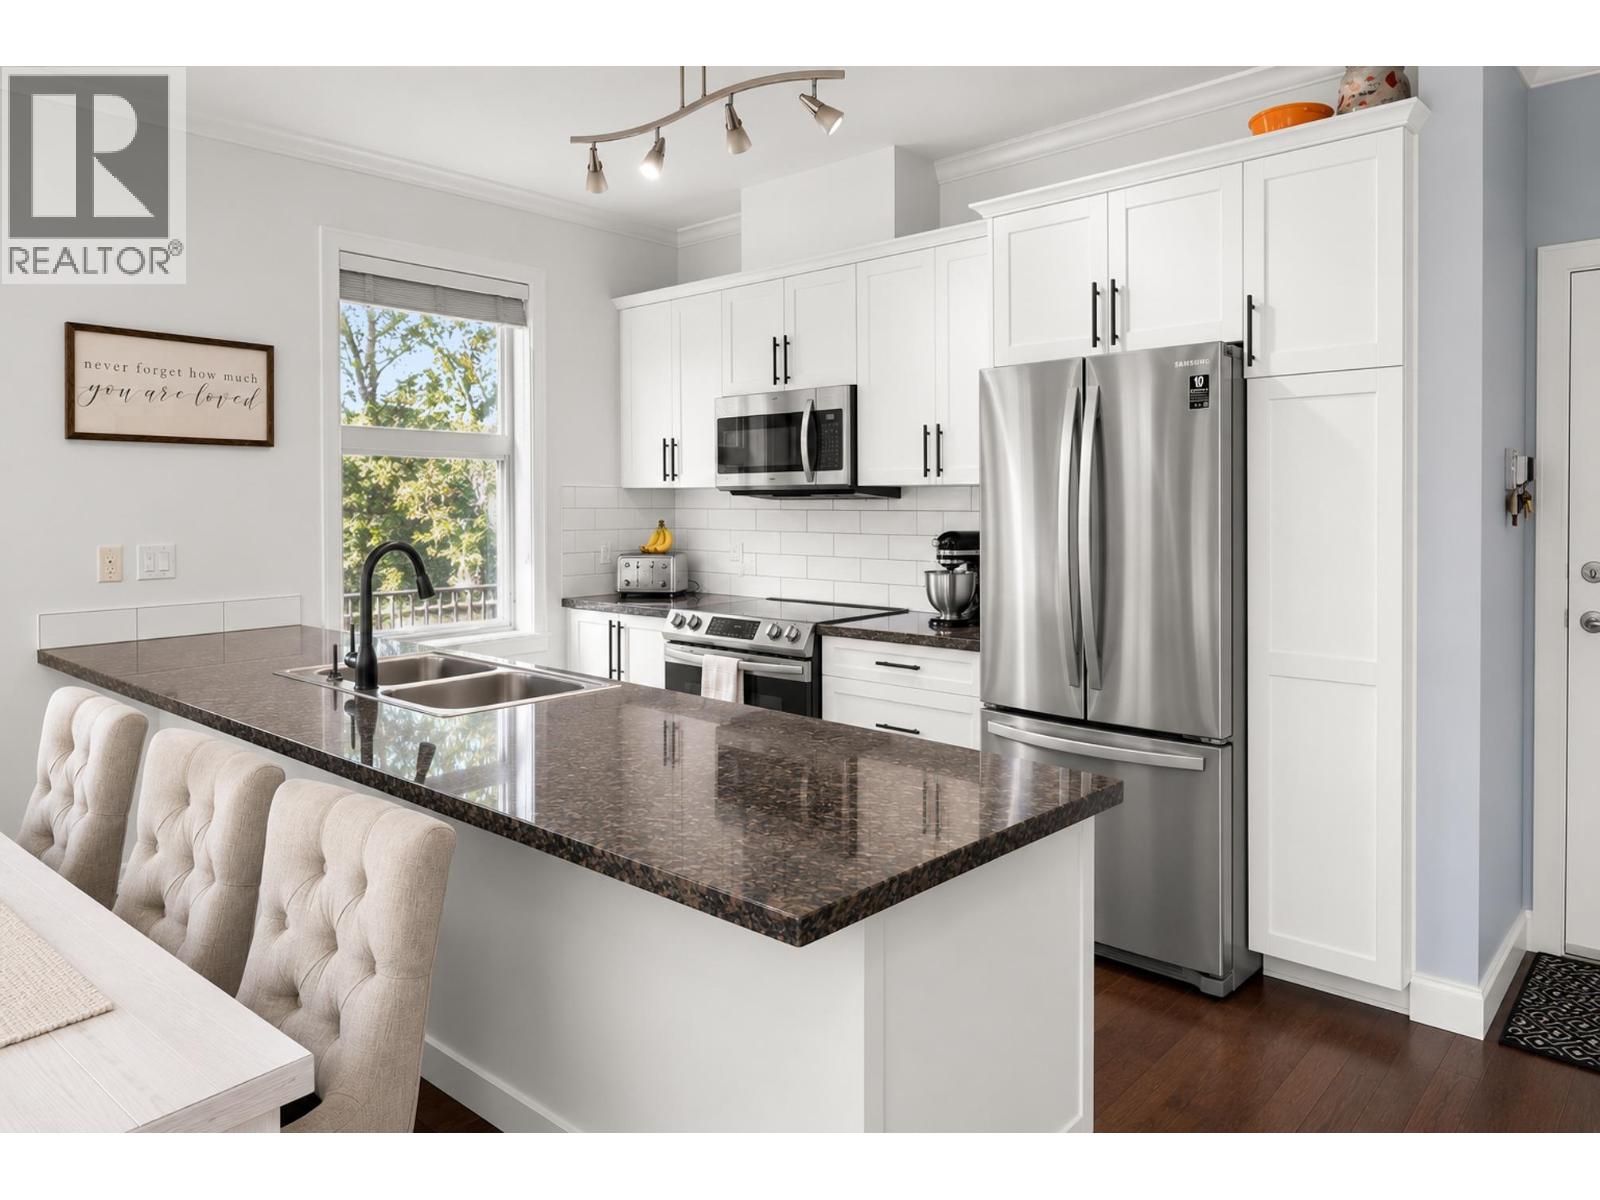 $669,000
303 1375 View Cres. · 2bd/2ba · 1015sf
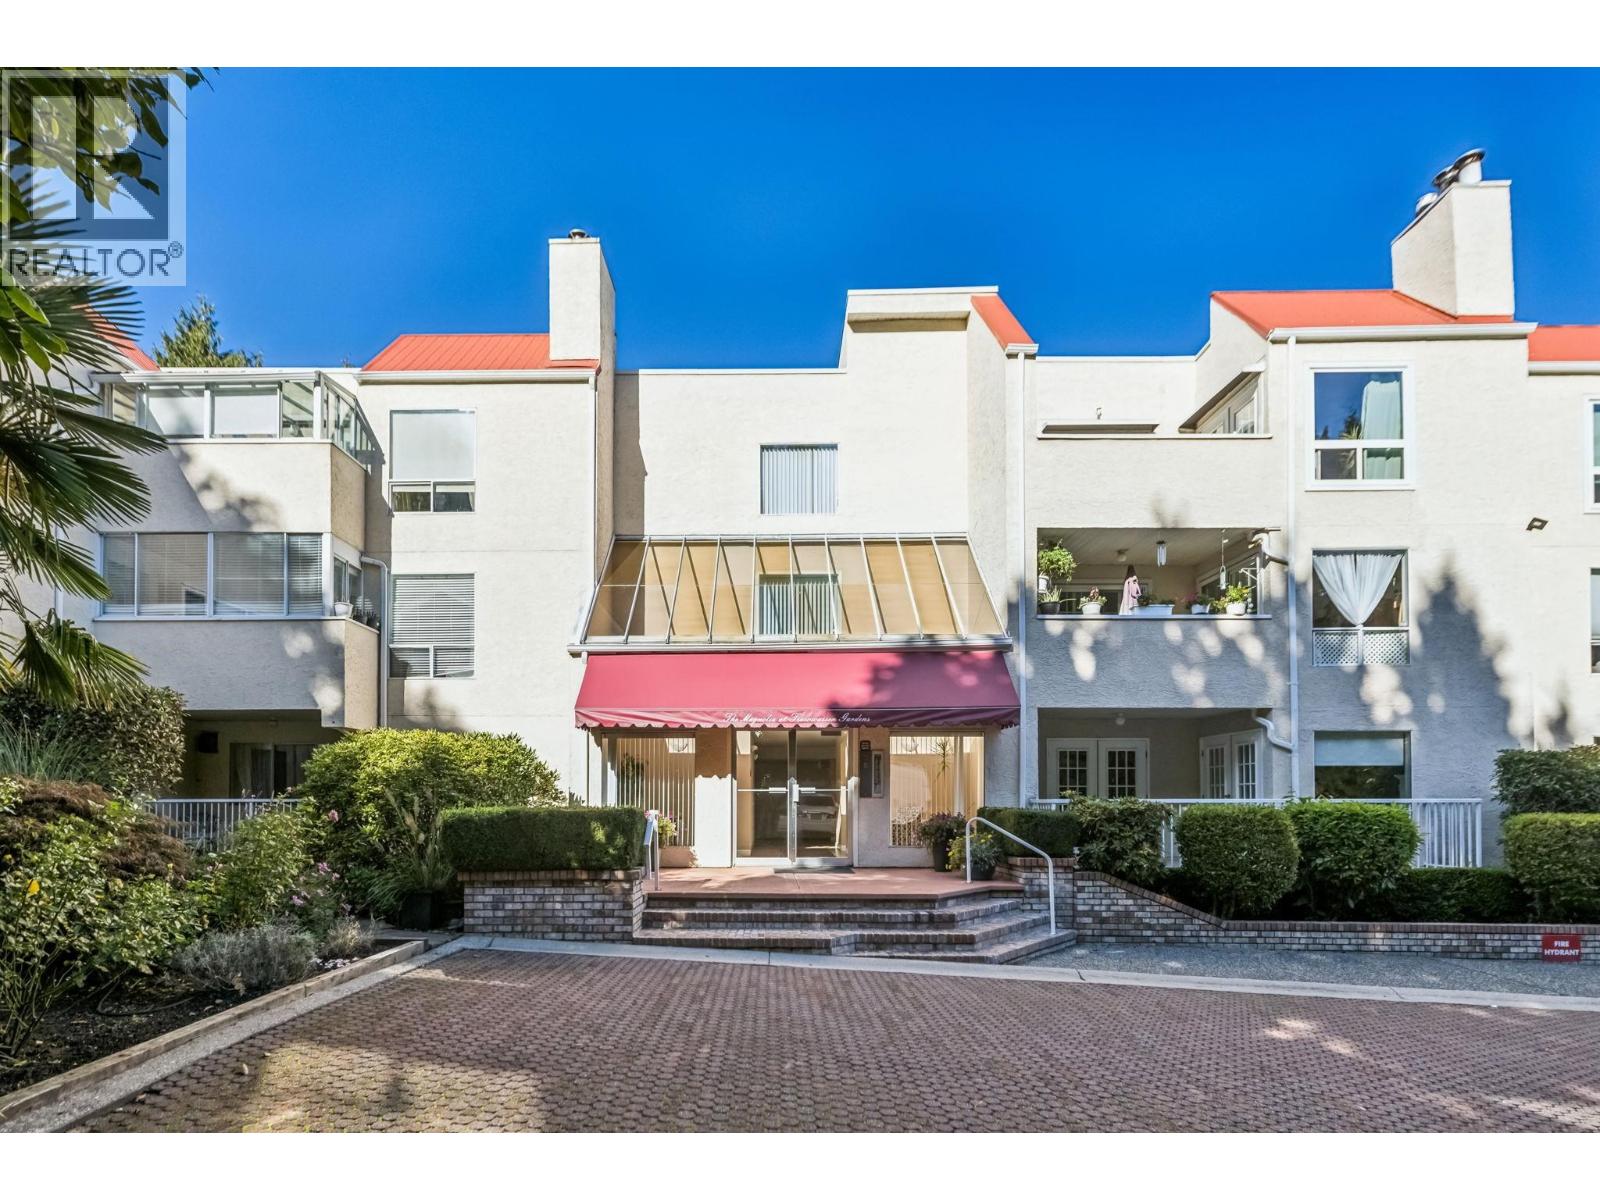 $499,900
103 1441 Garden Pl. · 2bd/2ba · 1027sf
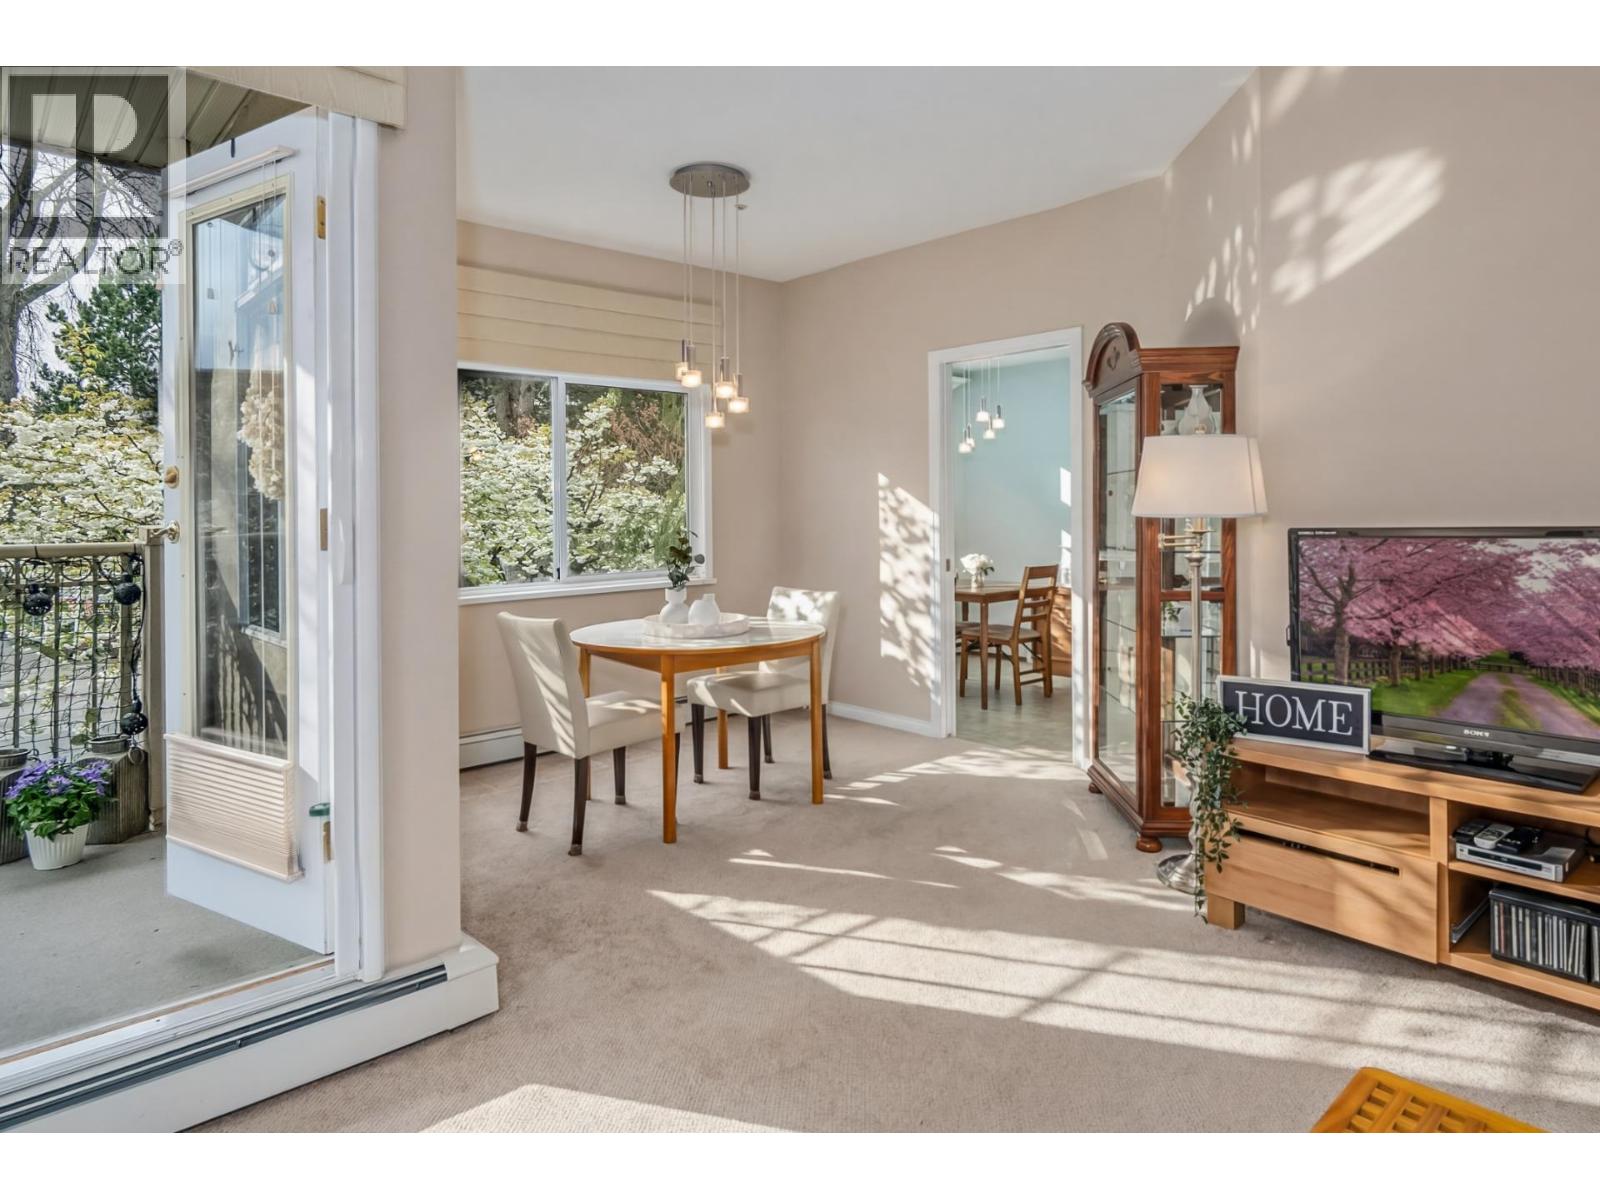 $545,000
205 1300 Hunter Rd. · 2bd/2ba · 1080sf
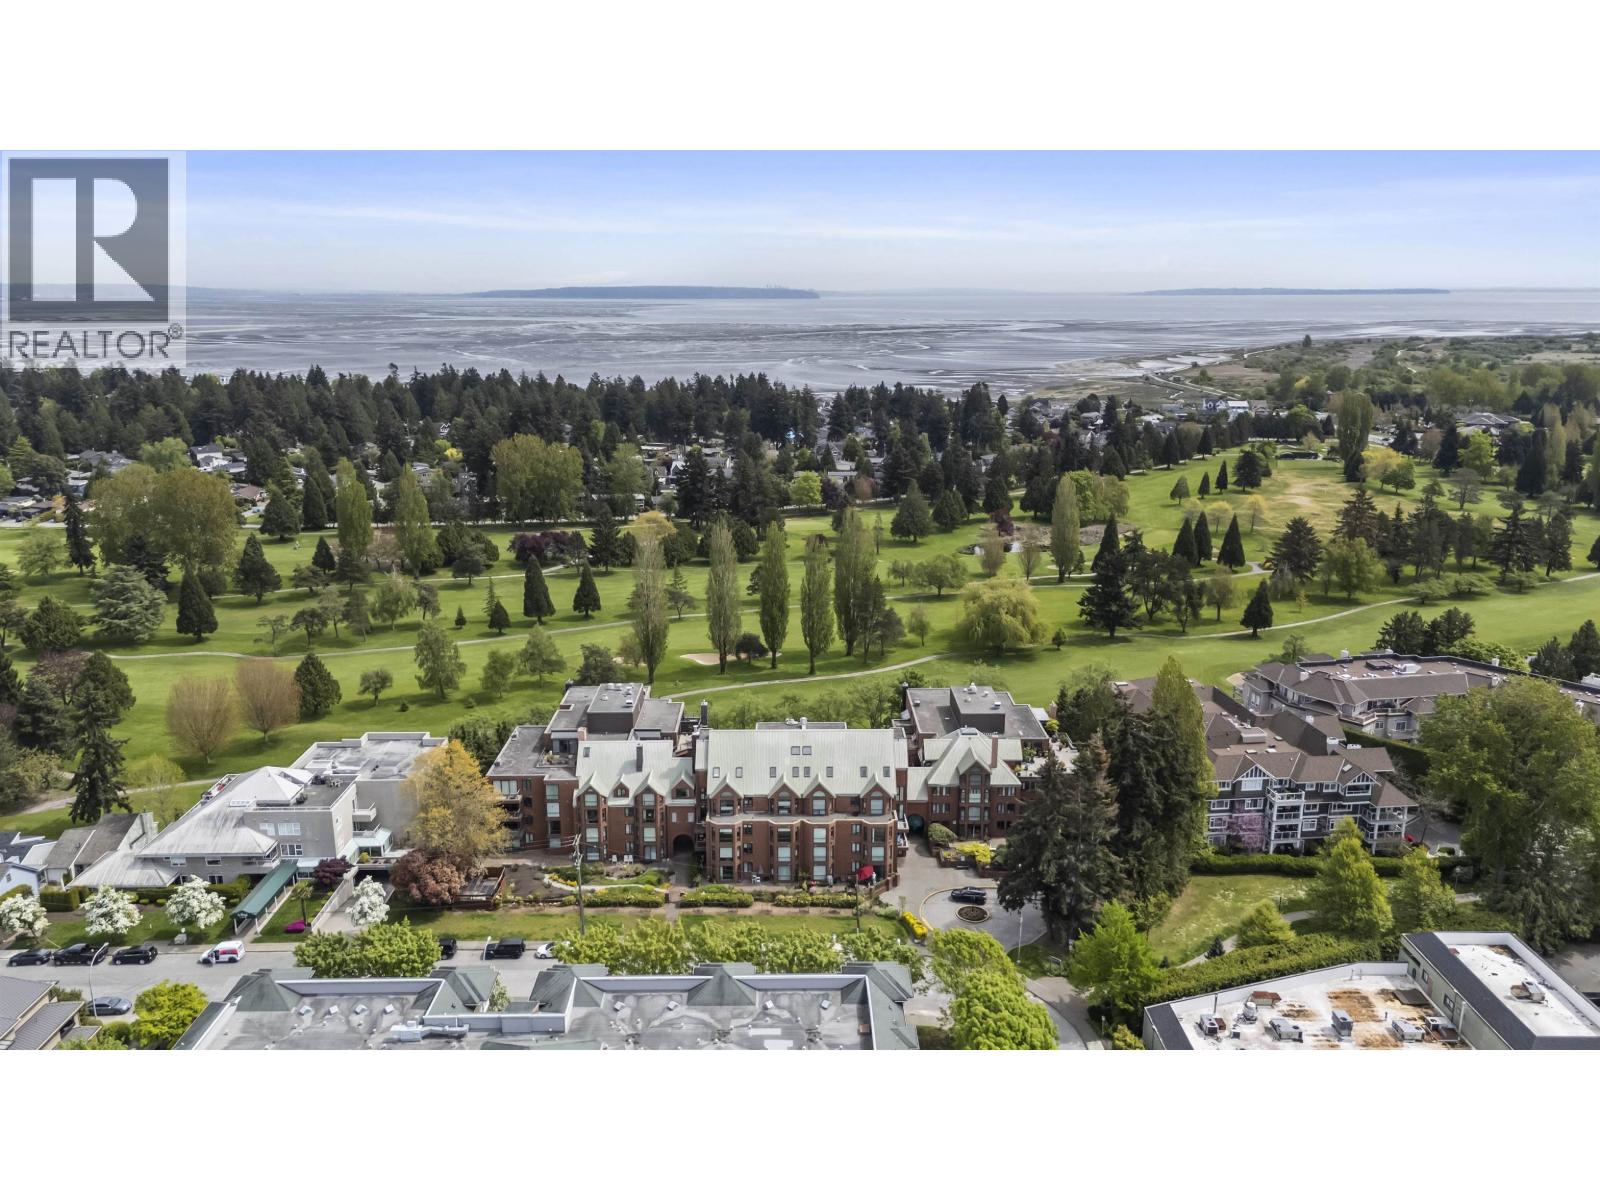 $549,000
508 1350 View Cres. · 2bd/2ba · 1382sf
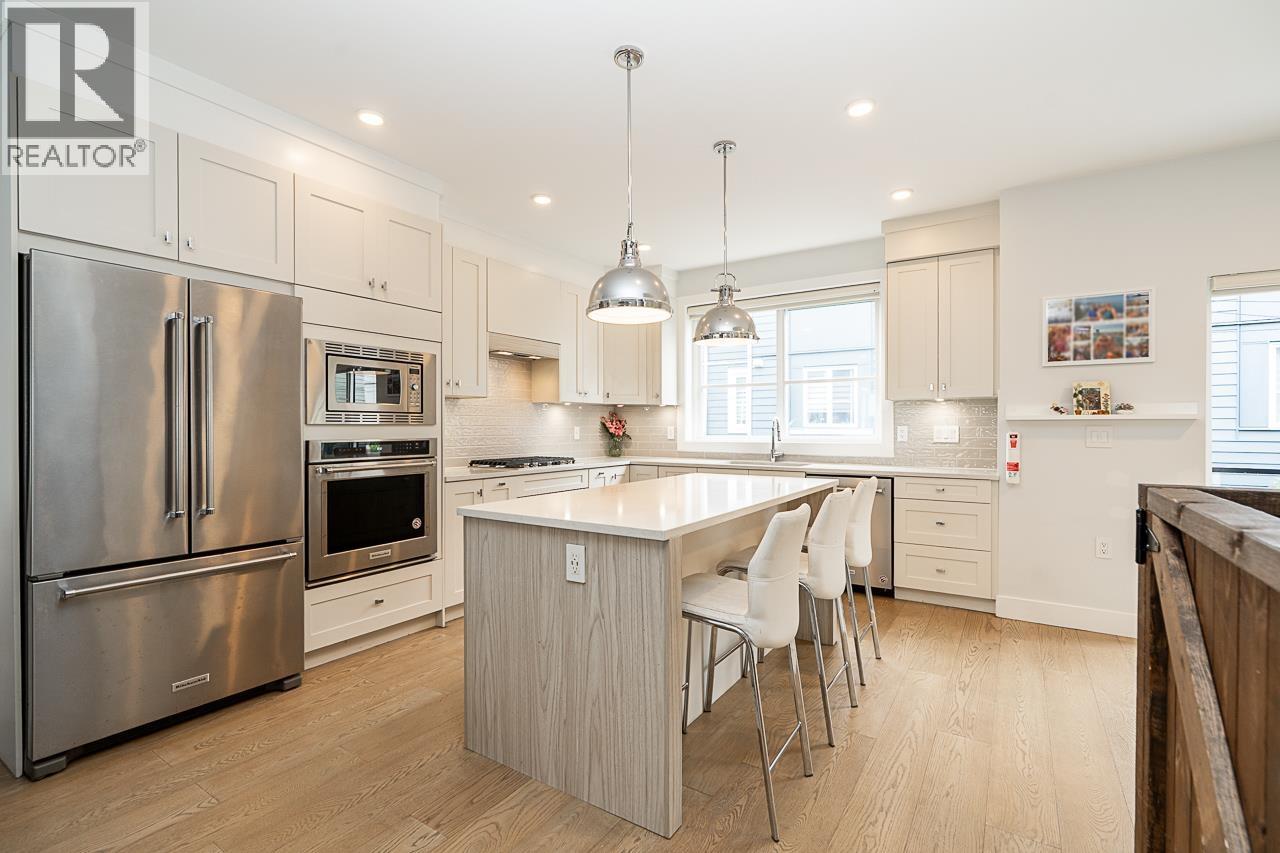 $999,999
26 5377 8a Ave. · 4bd/4ba · 1799sf
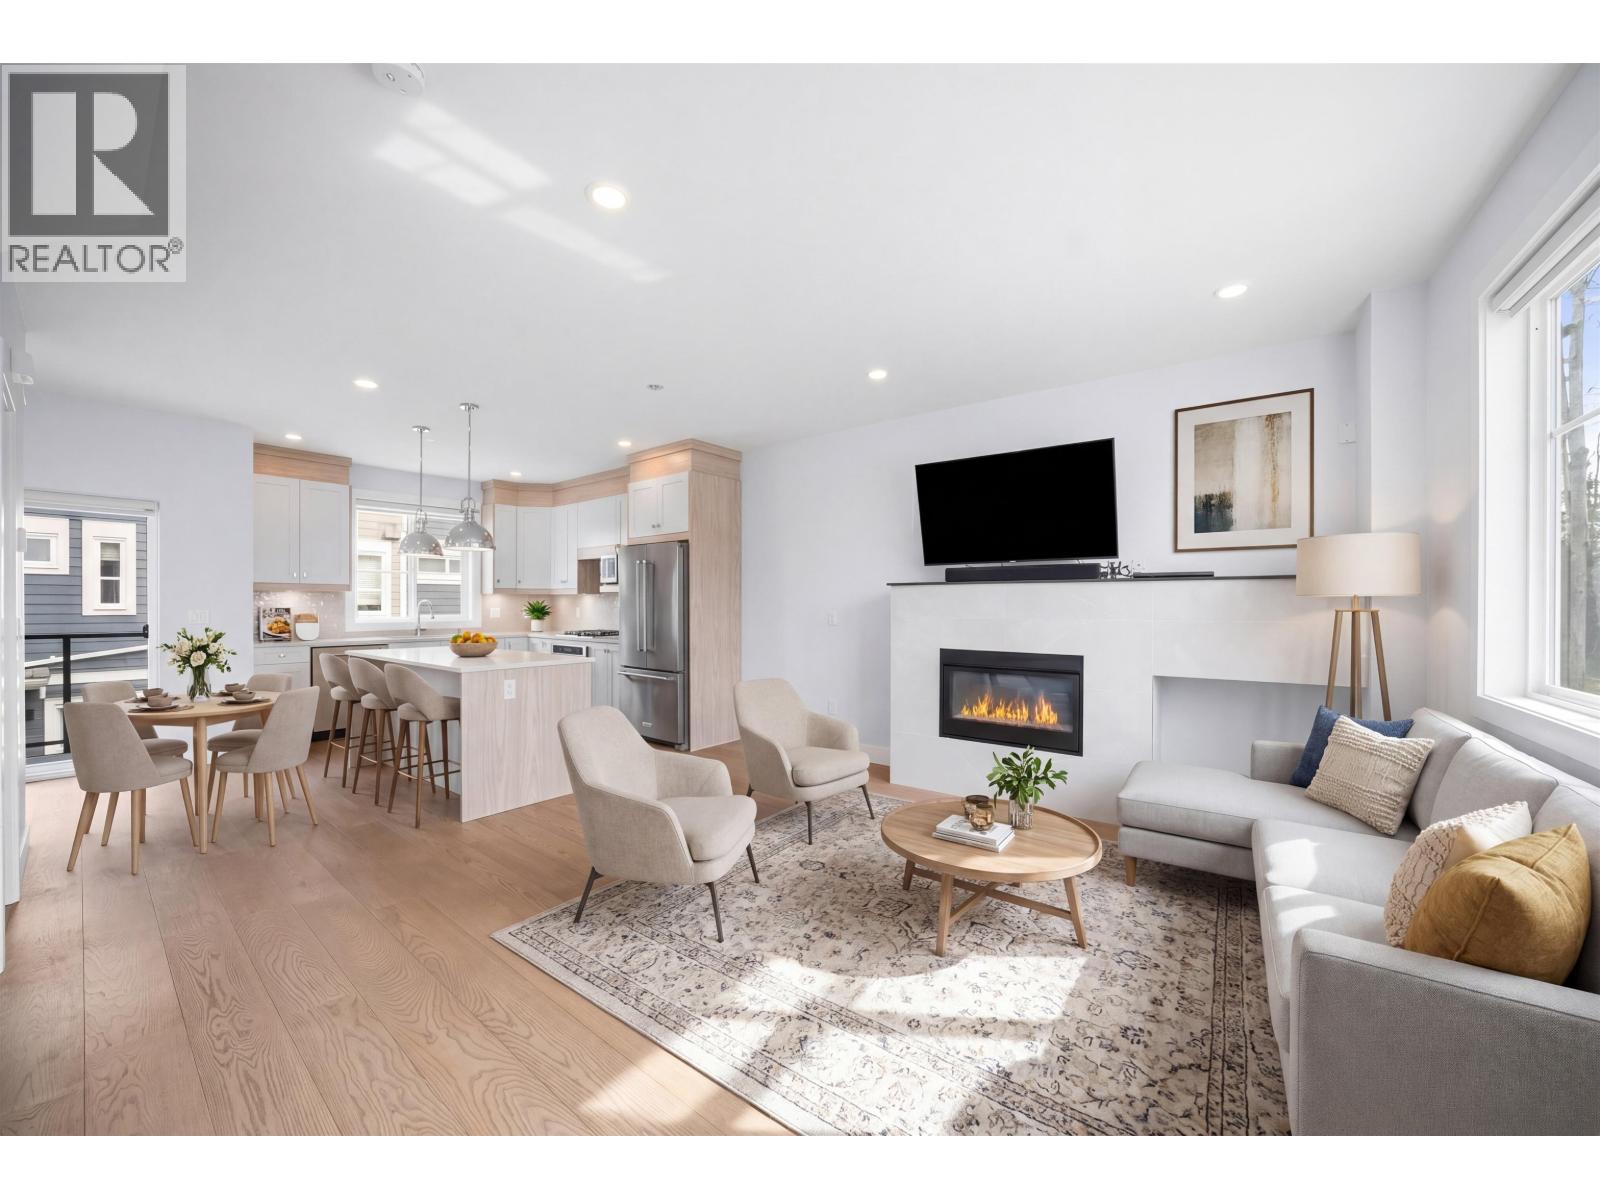 $899,000
7 5377 8a Ave. · 3bd/3ba · 1366sf
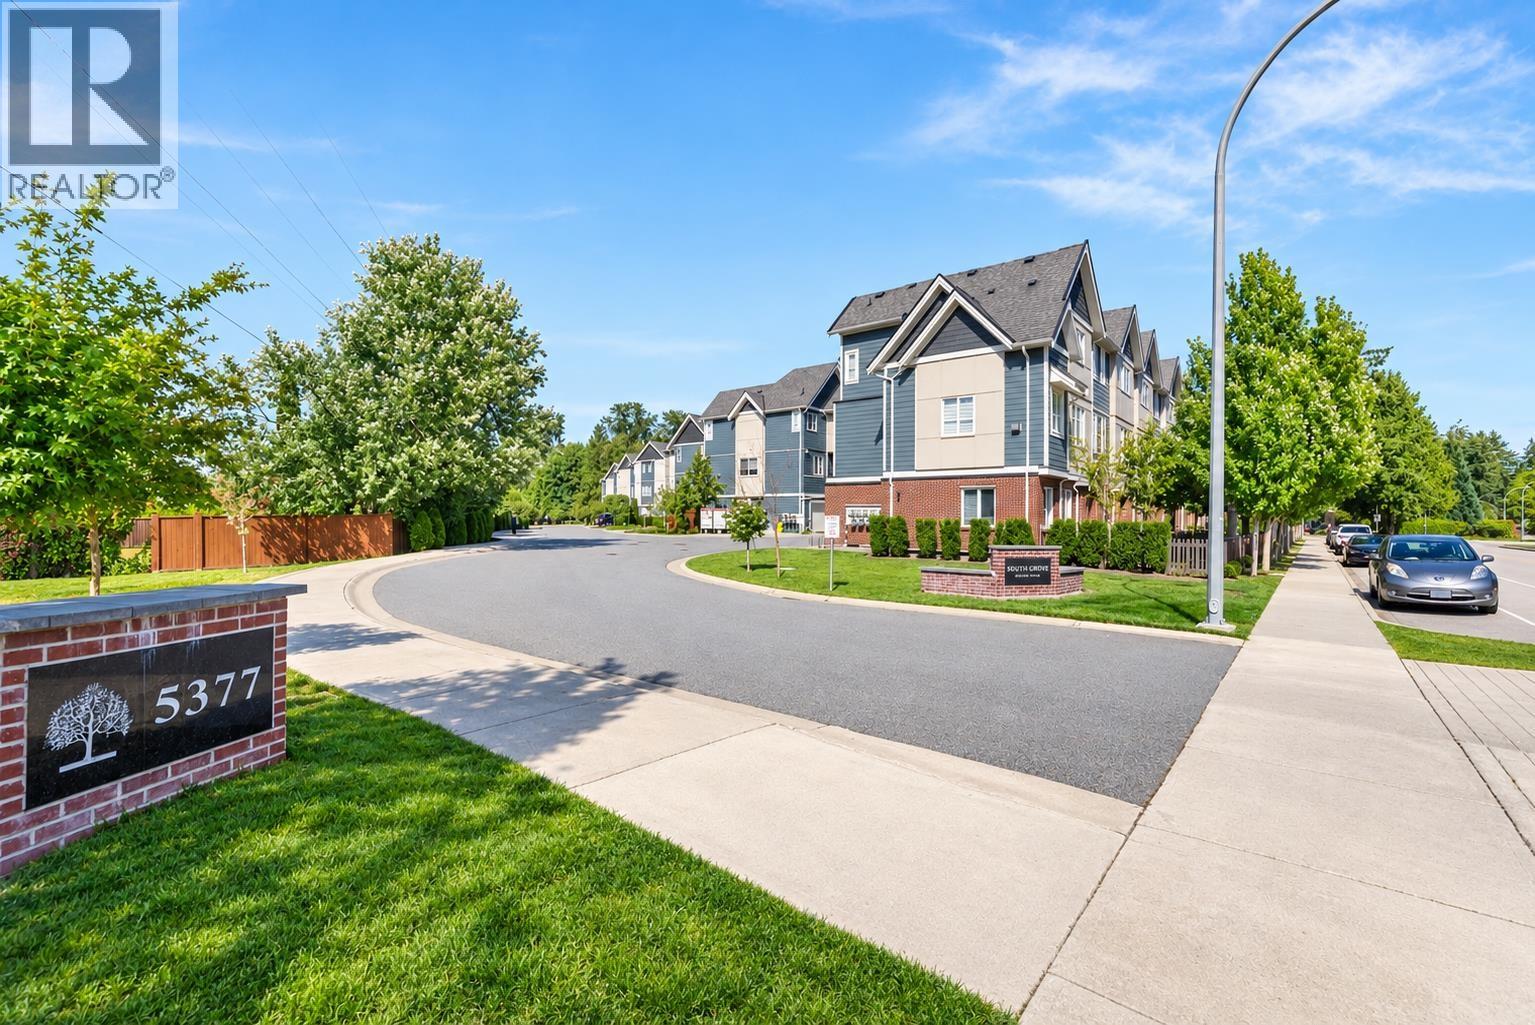 $1,049,000
34 5377 8a Ave. · 4bd/4ba · 1854sf
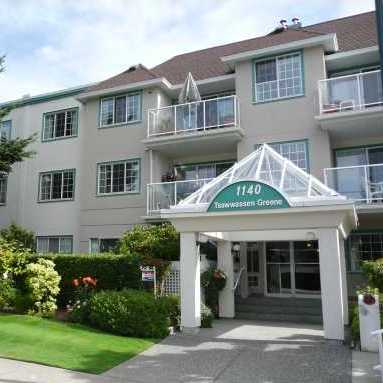 Tsawwassen Green
1140 55th St. · NWS3180
.jpg) Tsawwassen Greene
1140 55 St. · NWS3180
 402.jpg) Pacific Ridge
1131 55th St. · LMS3949
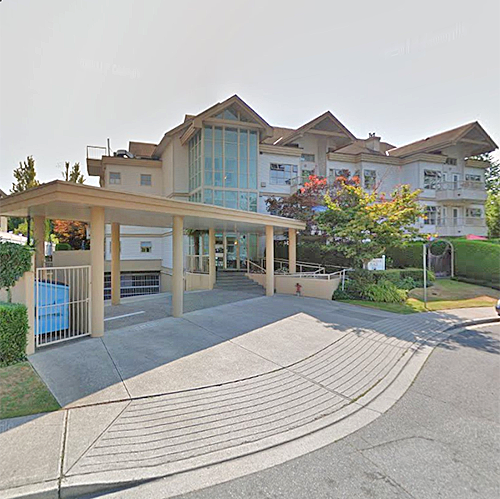 Cambridge Place
1118 55th St. · LMS551
.jpg) The Heathwood Place
1172 55 St. · NWS3023
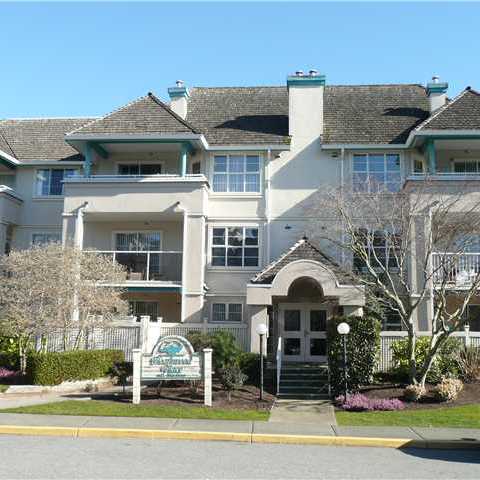 The Heathwood
1172 55th St. · NWS3023
 Cambridge Place
1118 55 St. · LMS551
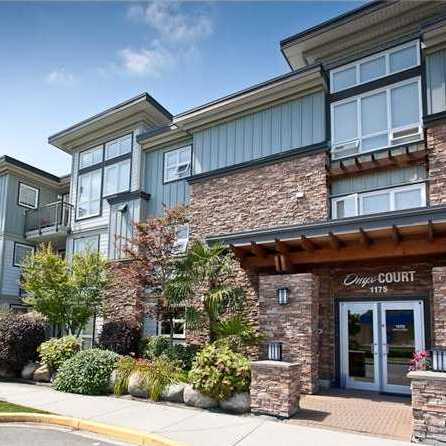 Onyx Court
1175 55th St. · BCS955
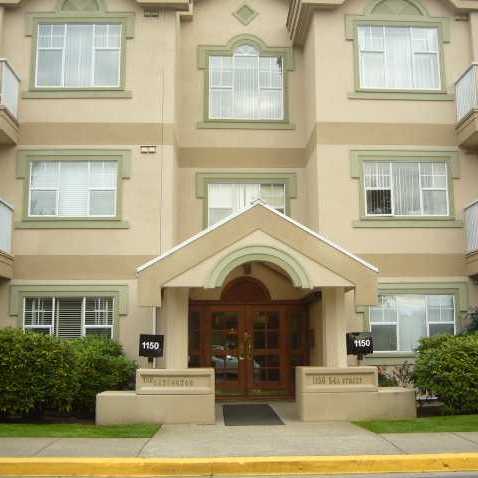 The Lexington
1150 54A St. · NWS2700
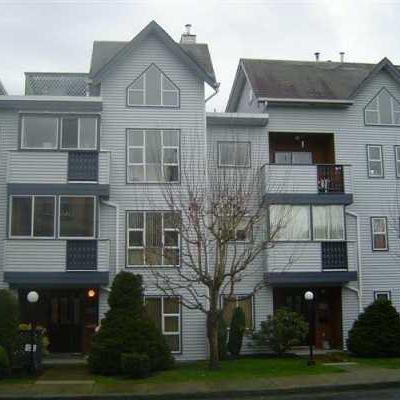 Winskill Place
5472 11th Ave. · NWS2499
 Brio
1166 54A St.
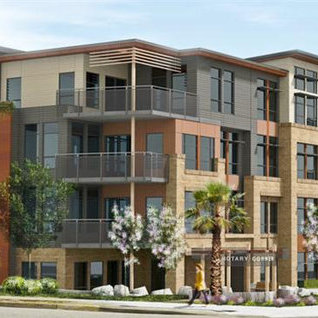 Brio
5454 12th Ave.
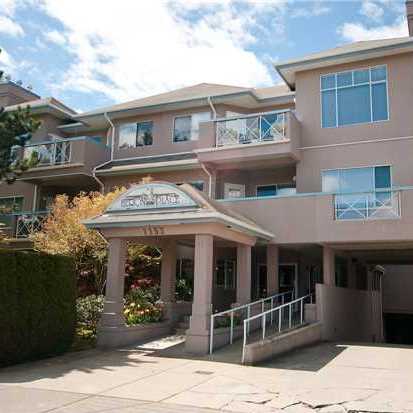 Heron Place
1153 54A St. · LMS429
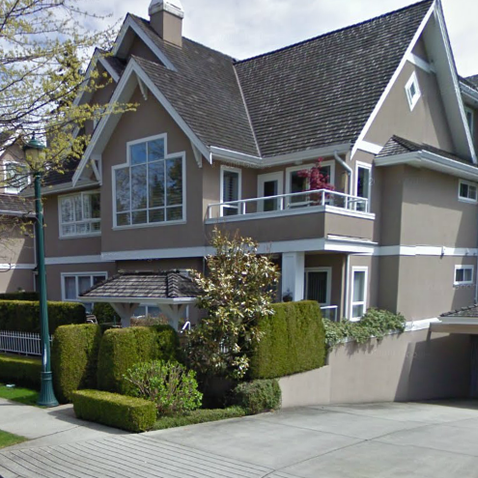 The Sandollar
1250 55th St. · LMS2491
 Sundial
5421 10 Ave. · NWS564
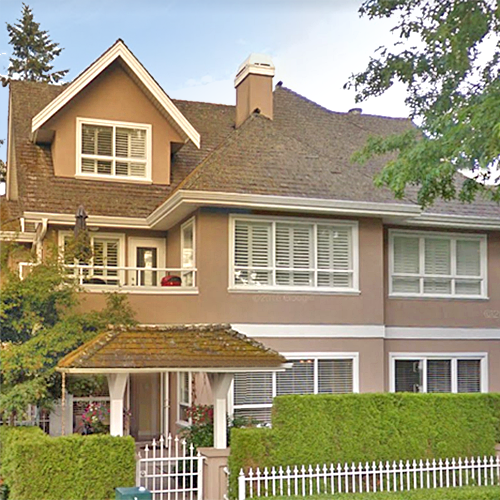 Cliff Drive
1250 55 St. · LMS2491
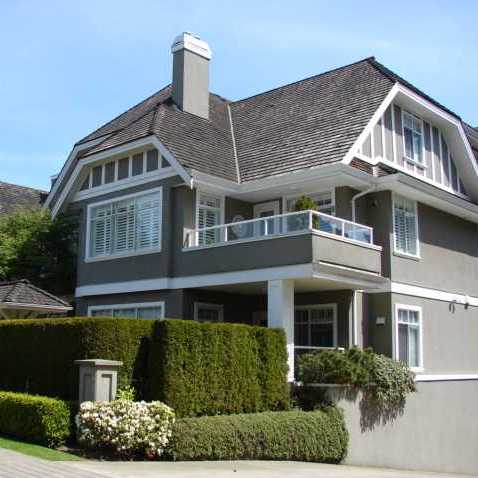 Sandpiper
1280 55th St. · LMS2959
 Sundial
5421 10th Ave. · NWS564



