Plateau Village
1259 Plateau Dr.
North Vancouver, BC V7P 2J3
- Levels1
- Suites32
- StatusCompleted
- Built1952
- Title to LandFreehold Strata
- Strata PlanVAS344
- ConstructionFrame - Wood
- AreaNorth Vancouver
- NeighbourhoodPemberton Heights
Overview
Welcome to Plateau Village. Plateau Village is a 32-home strata residence located at 1259 Plateau Drive in North Vancouver, in the Pemberton Heights neighbourhood. Completed in 1952, it is registered under Strata Plan VAS344 and held as Freehold Strata. It sits near the intersection of Plateau Drive & Trans-Canada Highway.
Residents enjoy an array of amenities including bike room and garden, carport single front access parking and baseboard / hot water heating.
Set in Pemberton Heights, North Vancouver, Plateau Village offers golf course, private setting, recreation, shopping, ski hill and treed nearby. Explore floor plans, prices, availability, MLS listings and full building details on BCCondos.net.
 🔍 1 photo · slideshow

For Sale in Plateau Village & Complex
Plateau Village Sold History (last 24 months)
| Sold Date | Address | Bed | Bath | Sqft | Asking | Sold Price | DOM | Strata Fee | Tax | Listed By |
|---|---|---|---|---|---|---|---|---|---|---|
| 2026-02-20 | 1253 Plateau Dr. | 2 | 1 | 835 | $749,900 | $725,000 ($868/sf) | $407 | $2151 (2024) | Oakwyn Realty Ltd. | |
| 2025-05-07 | 1291 Plateau Dr. | 2 | 1 | 808 | $788,000 | $771,500 ($955/sf) | $479 | $2145 (2024) | Royal LePage Sussex | |
| 2024-10-09 | 1235 Plateau Dr. | 2 | 1 | 810 | $774,900 | $749,000 ($925/sf) | $393 | $1971 (2024) |
Sold data from the MLS® feed for strata plan VAS344. Showing the last 24 months by default; expand for up to 80 recent sales.
Plateau Village Market Summary
Plateau Village at 1259 Plateau Dr. — In the past year 1 unit sold at an average of $725,000.
Market Reports
Live market intelligence for this building's segments — active inventory, medians, ranges & trends. Opens in a new tab.
Amenities / Features
Maintenance Fees Include
Location / Site Influences
Construction & Development
| Construction | Frame - Wood |
|---|---|
| Exterior Finish | Frame Wood |
| Roof | Torch-on |
| Foundation | Concrete Perimeter |
| Rain Screen | Full |
Strata Information
| Strata Plan | VAS344 |
|---|---|
| Building Type | Strata,Strata Condos |
| Title to Land | Freehold Strata |
| Units in Strata | 32 |
| Management Company | New Point Property Management — 604-553-4595 |
| Bylaws / Restrictions | PETS ALLOWED W/REST.,RENTALS ALLWD W/RESTRCTNS |
| Parking / Storage | Carport Single,front Access |
Frequently Asked Questions — Plateau Village
What year was Plateau Village built?
How many units are in Plateau Village?
What amenities does Plateau Village offer?
Is Plateau Village pet-friendly, and what are the bylaws?
Who is the property manager for Plateau Village?
What is the strata plan number for Plateau Village?
Is Plateau Village freehold or leasehold?
Where is Plateau Village located?
How is the real estate market at Plateau Village?
Listings for Sale Near Plateau Village 🔎 MLS® Search »
| Address | Bed | Bath | Sqft | Price |
|---|---|---|---|---|
| 1216 Plateau Dr. | 3 | 3 | 1972 | $1,998,000 |
| 2700 Philip Ave. | 2 | 1 | 970 | $1,650,000 |
| 2029 Philip Ave. | 4 | 3 | 2184 | $1,799,000 |
| 1295 W Keith Rd. | 5 | 6 | 5812 | $5,899,000 |
| 1275 W Keith Rd. | 6 | 4 | 3496 | $3,698,000 |
| 1259 W Keith Rd. | 7 | 6 | 5992 | $4,698,000 |
| 1075 Gladwin Dr. | 3 | 2 | 1210 | $1,199,000 |
| Ph2 2832 Capilano Rd. | 2 | 2 | 1600 | $1,279,000 |
| 204 2832 Capilano Rd. | 2 | 2 | 1030 | $889,000 |
| 206 2832 Capilano Rd. | 2 | 2 | 932 | $839,000 |
 $1,998,000
1216 Plateau Dr. · 3bd/3ba · 1972sf
$1,998,000
1216 Plateau Dr. · 3bd/3ba · 1972sf
 $1,650,000
2700 Philip Ave. · 2bd/1ba · 970sf
$1,650,000
2700 Philip Ave. · 2bd/1ba · 970sf
 $1,799,000
2029 Philip Ave. · 4bd/3ba · 2184sf
$1,799,000
2029 Philip Ave. · 4bd/3ba · 2184sf
 $5,899,000
1295 W Keith Rd. · 5bd/6ba · 5812sf
$5,899,000
1295 W Keith Rd. · 5bd/6ba · 5812sf
 $3,698,000
1275 W Keith Rd. · 6bd/4ba · 3496sf
$4,698,000
1259 W Keith Rd. · 7bd/6ba · 5992sf
$3,698,000
1275 W Keith Rd. · 6bd/4ba · 3496sf
$4,698,000
1259 W Keith Rd. · 7bd/6ba · 5992sf
 $1,199,000
1075 Gladwin Dr. · 3bd/2ba · 1210sf
$1,199,000
1075 Gladwin Dr. · 3bd/2ba · 1210sf
 $1,279,000
Ph2 2832 Capilano Rd. · 2bd/2ba · 1600sf
$1,279,000
Ph2 2832 Capilano Rd. · 2bd/2ba · 1600sf
 $889,000
204 2832 Capilano Rd. · 2bd/2ba · 1030sf
$889,000
204 2832 Capilano Rd. · 2bd/2ba · 1030sf
 $839,000
206 2832 Capilano Rd. · 2bd/2ba · 932sf
$839,000
206 2832 Capilano Rd. · 2bd/2ba · 932sf


Buildings Near Plateau Village
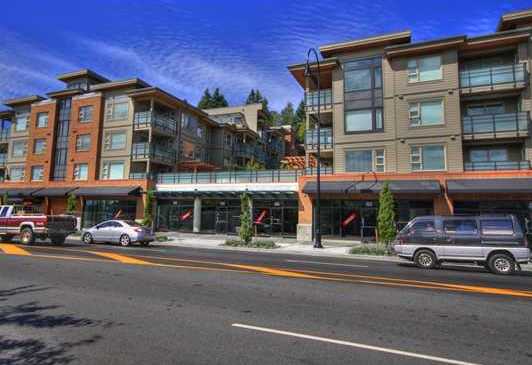 District Crossing
1677 Lloyd Ave. · BCS4175
District Crossing
1677 Lloyd Ave. · BCS4175
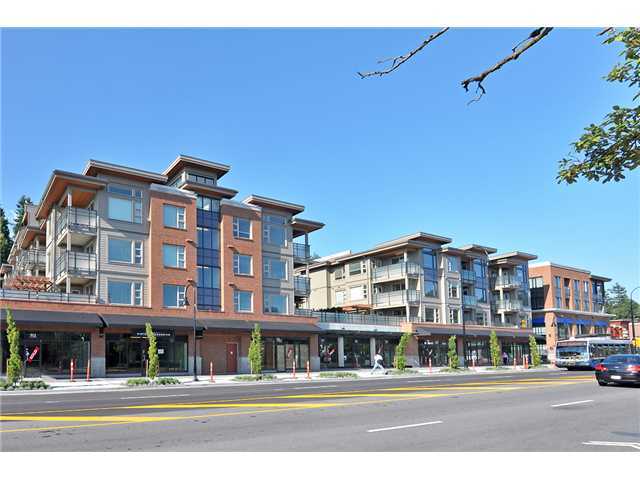 District Crossing
1679 Lloyd Ave. · BCS4175
District Crossing
1679 Lloyd Ave. · BCS4175
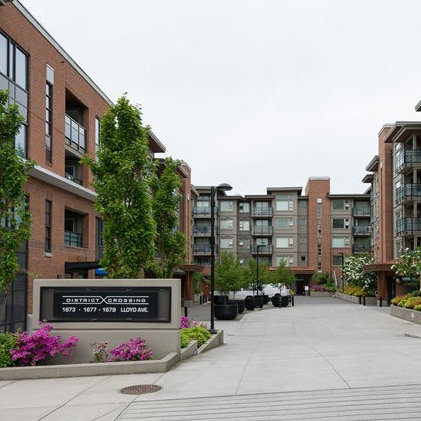 District Crossing
1673 Lloyd Ave. · BCS4175
District Crossing
1673 Lloyd Ave. · BCS4175
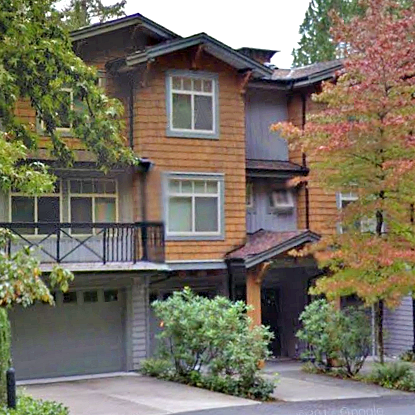 Canyon Point
3200 Capilano Cres. · LMS502
Canyon Point
3200 Capilano Cres. · LMS502
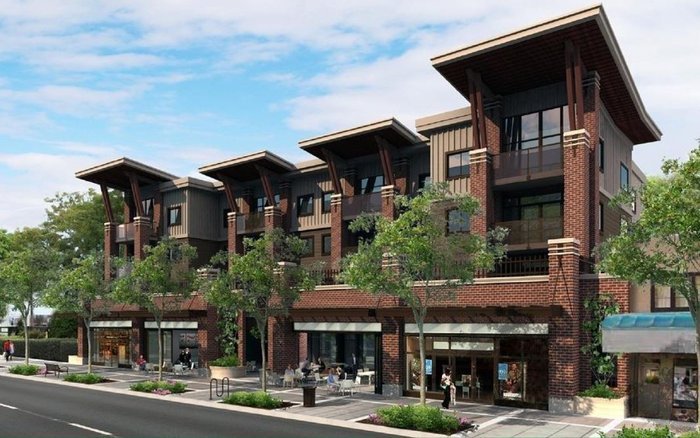 The Ivy At Marine
1273 Marine Dr. · EPS1210
The Ivy At Marine
1273 Marine Dr. · EPS1210
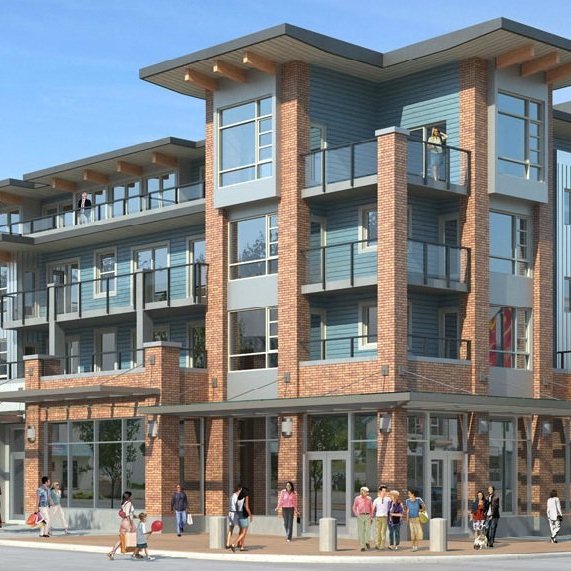 The Drive
1330 Marine Dr. · BCP44533
The Drive
1330 Marine Dr. · BCP44533
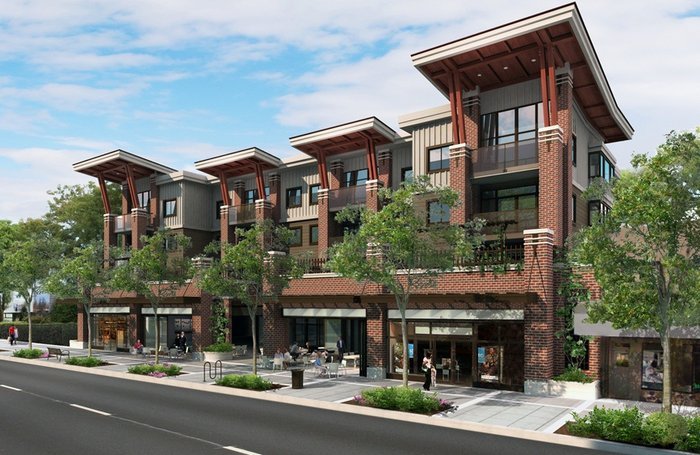 The Ivy At Marine
1279 Marine Dr.
The Ivy At Marine
1279 Marine Dr.
 The Ivy On Marine
1265 Marine Dr. · BCP47479
The Ivy On Marine
1265 Marine Dr. · BCP47479
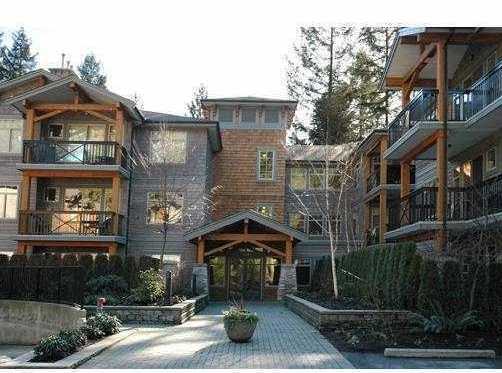 Capilano Ridge
3125 Capilano Cres. · BCS130
Capilano Ridge
3125 Capilano Cres. · BCS130
 THE DRIVE
1330 Marine Dr. · BCS4368
THE DRIVE
1330 Marine Dr. · BCS4368
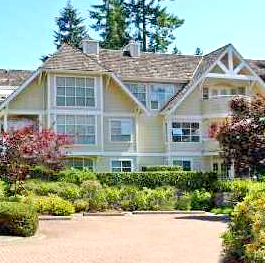 The Capilano Estate
3393 Capilano Cres. · VAS2488
The Capilano Estate
3393 Capilano Cres. · VAS2488
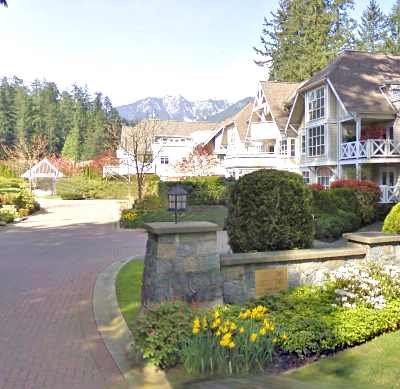 The Capilano Estate
3399 Capilano Cres. · VAS2488
The Capilano Estate
3399 Capilano Cres. · VAS2488
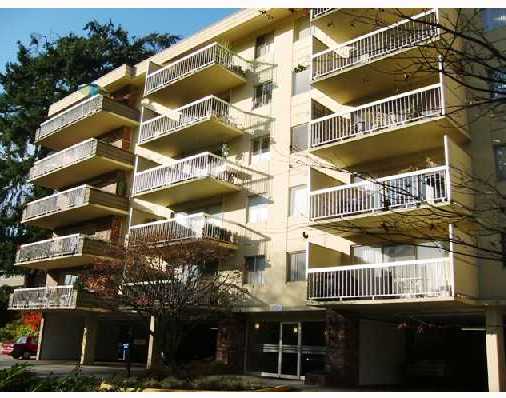 Spuraway Gardens
235 WEST Keith Rd. · VAS732
Spuraway Gardens
235 WEST Keith Rd. · VAS732
 Ridgewood Gardens
3300 Capilano Rd. · VAS1674
Ridgewood Gardens
3300 Capilano Rd. · VAS1674
 Edgemont Walk
1133 Ridgewood Dr. · EPP61732
Edgemont Walk
1133 Ridgewood Dr. · EPP61732
 Rosedale Court
1233 WEST 16th St. · LMS3895
The Ave
1201 W 16 St. · EPS2627
The Ave
1201 WEST 16th St.
Rosedale Court
1233 WEST 16th St. · LMS3895
The Ave
1201 W 16 St. · EPS2627
The Ave
1201 WEST 16th St.
Plateau Village Area Map 🔍 Open larger map ↗

- Abbotsford - 447
- Agassiz - 28
- Burnaby - 55
- Burnaby East - 77
- Burnaby North - 365
- Burnaby South - 343
- Campbell River - 1
- Chilliwack - 221
- Cloverdale - 193
- Comox Valley - 10
- Coquitlam - 563
- Delta - 10
- Duncan - 41
- Esquimalt - 59
- Gulf Islands - 6
- Harrison Hot Springs - 13
- Harrison Mills - 1
- Hope - 22
- Ladner - 109
- Langford - 156
- Langley - 529
- Maple Ridge - 312
- Mill Bay - 2
- Mission - 65
- New Westminster - 444
- North Delta - 28
- North Island - 2
- North Saanich - 8
- North Surrey - 409
- North Vancouver - 747
- Oak Bay - 44
- Osoyoos - 1
- Parksville / Qualicum - 7
- Penticton - 8
- Pitt Meadows - 75
- Port Alberni - 2
- Port Coquitlam - 266
- Port Moody - 267
- Richmond - 1162
- Saanich East - 232
- Saanich West - 92
- Sardis - 153
- Sidney - 152
- Sooke - 39
- South Surrey White Rock - 713
- Surrey - 662
- Tsawwassen - 97
- Vancouver East - 998
- Vancouver West - 2482
- Victoria - 665
- View Royal - 46
- West Vancouver - 230


