Maintenance Fees Include
Cable/satellite
Garbage Pickup
Gardening
Heat
Hot Water
Management
Recreation Facility


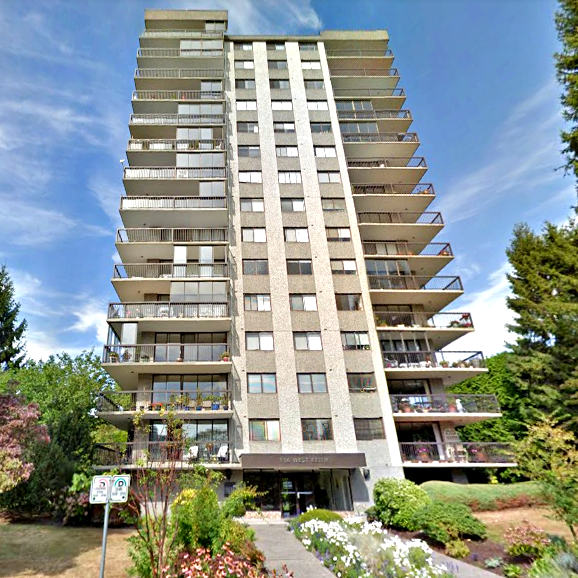
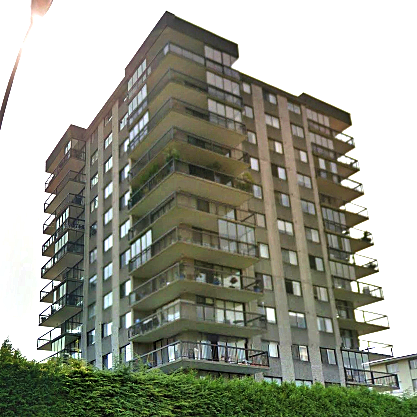
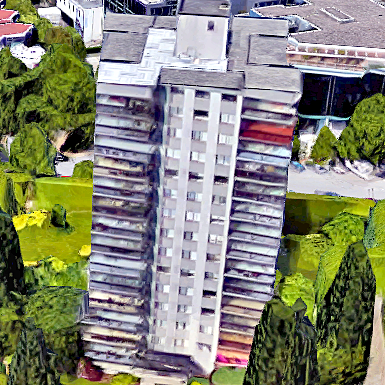
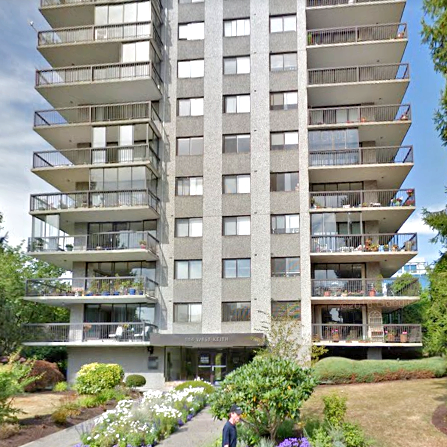 +1
| Date | Status | Address | Type | Bed | Bath | Price | Sqft | Strata Fee | Tax | Listed By |
|---|---|---|---|---|---|---|---|---|---|---|
| 2026-09-08 | Active | 114 W Kings Rd. | Single Family | 3 | 2 | $1,499,000 ($737/sf) | 2034 | $5570 (2025) | Royal LePage Sussex | |
| 2026-08-12 | Active | 1104 114 W Keith Rd. | Single Family | 2 | 1 | $865,000 ($854/sf) | 1013 | $686 | $2884 (2025) | Macdonald Realty |
| 2026-08-19 | Active | 903 114 W Keith Rd. | Apartment Unit | 2 | 2 | $825,000 ($844/sf) | 978 | $686 | $2893 (2025) | Angell, Hasman & Associates Realty Ltd. |
| Avg | $1,063,000 | 1342 |
| Sold Date | Address | Bed | Bath | Sqft | Asking | Sold Price | DOM | Strata Fee | Tax | Listed By |
|---|---|---|---|---|---|---|---|---|---|---|
| 2026-06-29 | 704 114 W Keith Rd. | 2 | 2 | 979 | $858,000 | $858,000 ($876/sf) | $686 | $2637 (2025) | Panda Luxury Homes | |
| 2026-01-24 | 801 114 W Keith Rd. | 2 | 2 | 966 | $778,800 | $750,000 ($776/sf) | $686 | $2511 (2024) | Royal LePage Sussex - Edmonds Advantage | |
| 2026-01-13 | 901 114 W Keith Rd. | 2 | 2 | 975 | $799,000 | $730,000 ($749/sf) | $686 | $2510 (2024) | RE/MAX Crest Realty | |
| 2025-05-29 | 802 114 W Keith Rd. | 2 | 2 | 980 | $839,000 | $820,000 ($837/sf) | $686 | $2462 (2024) | Sutton Group-West Coast Realty | |
| 2025-03-15 | 1402 114 W Keith Rd. | 2 | 2 | 967 | $919,000 | $905,000 ($936/sf) | $621 | $2645 (2024) | Sutton Group-West Coast Realty |
Sold data from the MLS® feed for strata plan VAS145. Showing the 15 most recent sales from the last 24 months; expand for up to 80.
Ashby House at 114 WEST Keith Rd. — currently 3 active listings averaging $1,063,000. In the past year 3 units sold at an average of $779,333.
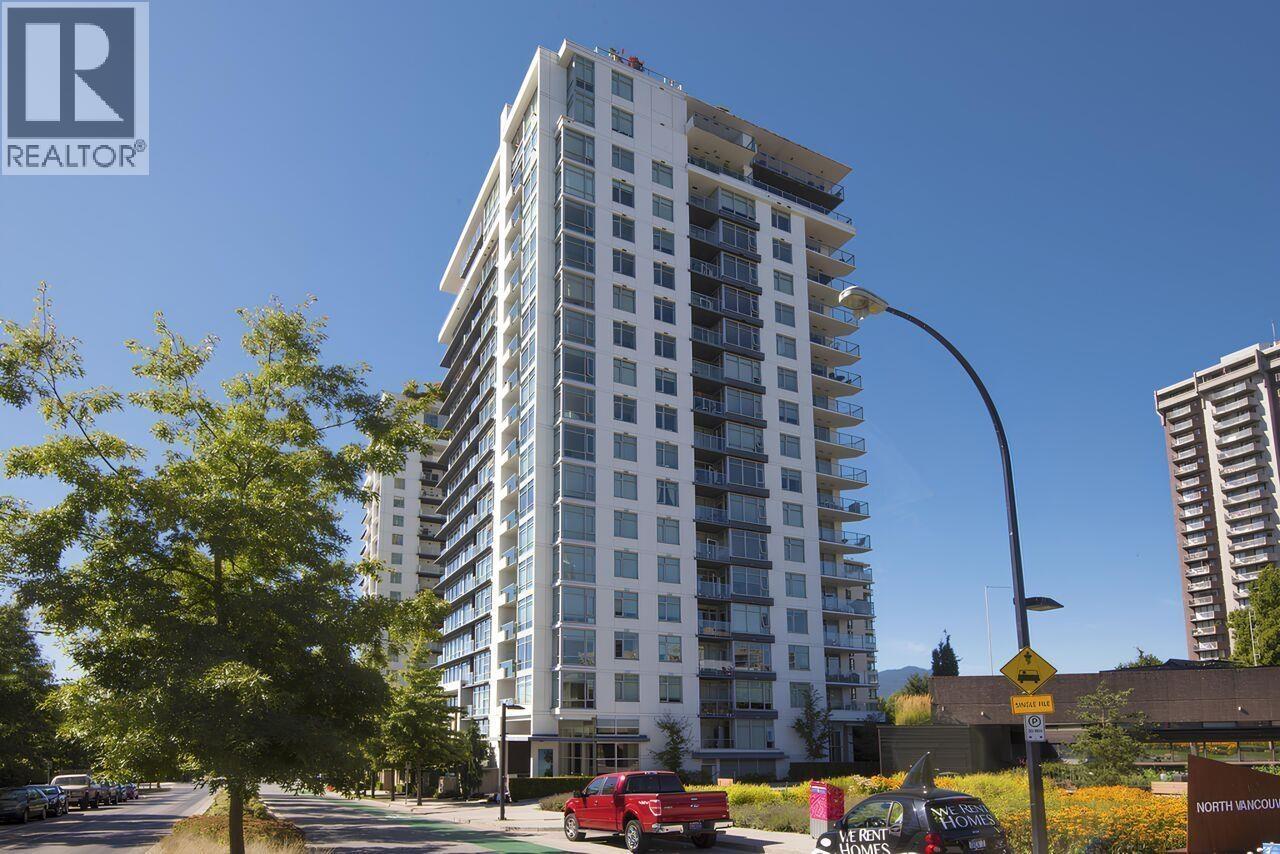
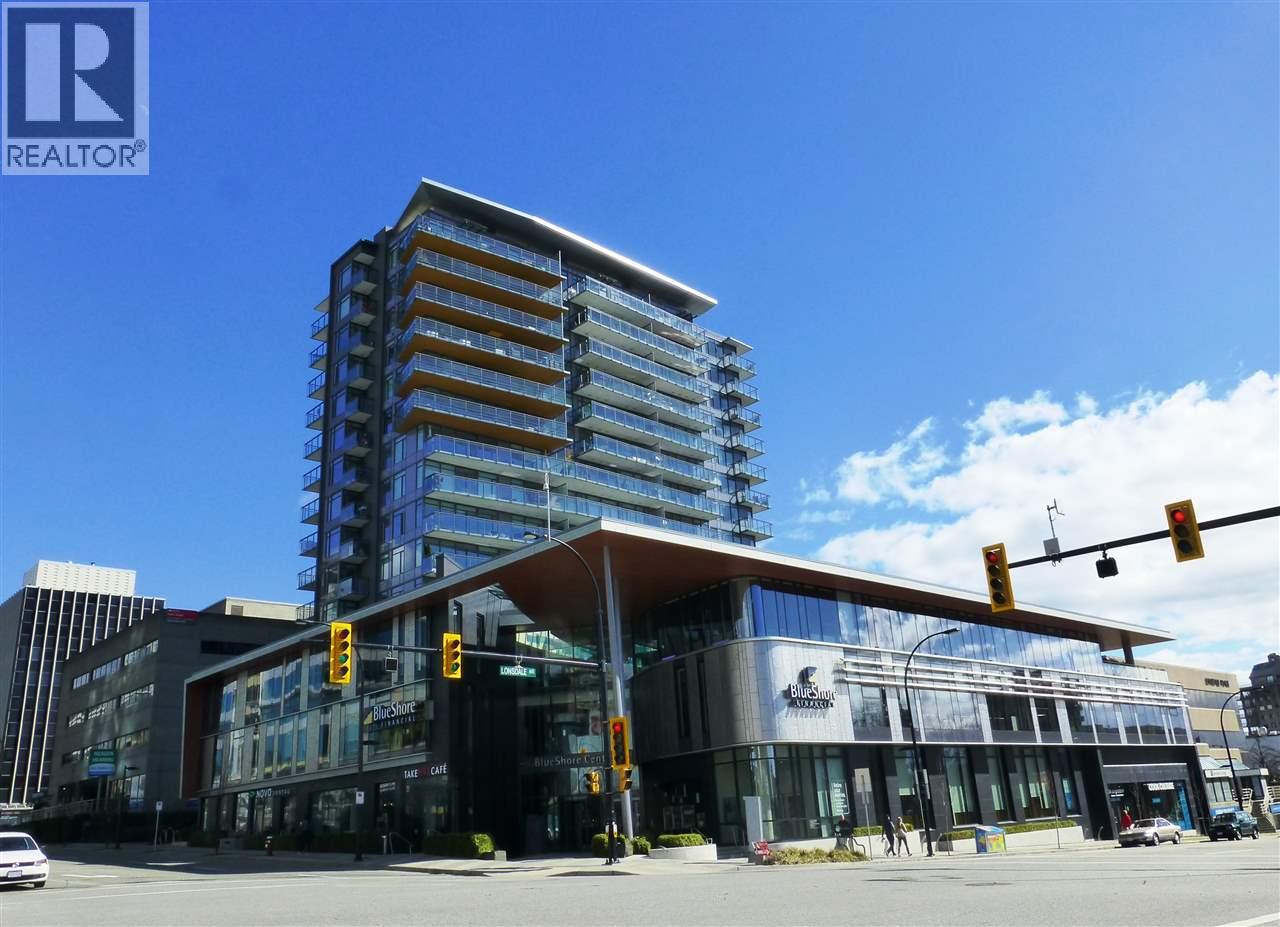
Ashby House - 114 West Keith Road, North Vancouver, BC V7M 3M2, Canada. Strata Plan VAS145. Ashby House is located on Keith Road and Lonsdale Avenue in a convenient neighbourhood of North Vancouver. Built in 1974, Ashby House offers 56 homes that are well maintained and professionally managed by Bayside: 604-432-7774. Maintenance fees include cable, heat, hot water, garbage pickup, gardening, management, and recreation facility. Features of Ashby House include in suite laundry, a recreation centre, an exercise centre, a rooftop deck, and storage. Ashby House allows 2 pets with restrictions, and does not allow rentals.
This is a prime location just minutes away from North Vancouver District Public Library, St. Andrews Park, Safeway, Empire Theatres, and Lionsgate Hospital. There are also many excellent restaurants nearby to chose from including Palki Best Indian Cuisine, Memphis Blues Bbq, Neighbourhood Noodle House, Pasparos Taverna Greek Food, and Red Chilli Szechuan Restaurant. It is also close to Londsale Quay which has many specialty shops and the seabus which is just a short ride over to the heart of downtown Vancouver.
| Construction | Concrete |
|---|---|
| Exterior Finish | Concrete |
| Roof | Other |
| Foundation | Concrete Perimeter |
| Rain Screen | No |
| Management Company | Assertive Northwest |
| Strata Plan | VAS145 |
|---|---|
| Building Type | Strata Condos |
| Title to Land | Freehold Strata |
| Units in Strata | 56 |
| Units in Development | 56 |
| Management Company | Assertive Northwest — 604-253-5566 |
| Bylaws / Restrictions | PETS ALLOWED W/REST.,RENTALS NOT ALLOWED |
| Parking / Storage | Garage Underbuilding |
Live market intelligence for this building's segments — active inventory, medians, ranges & trends. Opens in a new tab.
| Address | Bed | Bath | Sqft | Price |
|---|---|---|---|---|
| 1104 114 W Keith Rd. | 2 | 1 | 1013 | $865,000 |
| 903 114 W Keith Rd. | 2 | 2 | 978 | $825,000 |
| 115 128 W 8th St. | 1 | 1 | 661 | $549,000 |
| 413 128 W 8th St. | 2 | 2 | 1283 | $1,050,000 |
| 101 160 W Keith Rd. | 2 | 2 | 1118 | $899,000 |
| 1505 160 W Keith Rd. | 3 | 3 | 1445 | $1,829,000 |
| 1505 160 W Keith Rd. | 3 | 3 | 1445 | $1,950,000 |
| 802 160 W Keith Rd. | 2 | 2 | 861 | $809,990 |
| 406 108 E 8th St. | 2 | 2 | 802 | $850,000 |
| 203 108 E 8th St. | 2 | 2 | 801 | $938,000 |
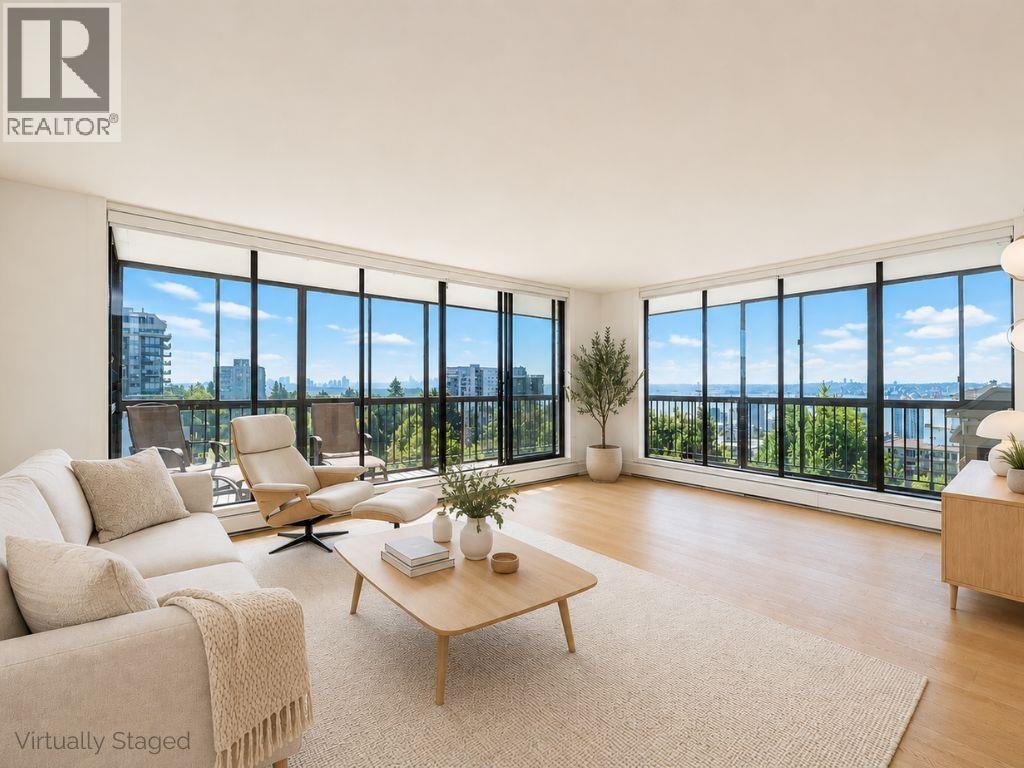 $865,000
1104 114 W Keith Rd. · 2bd/1ba · 1013sf
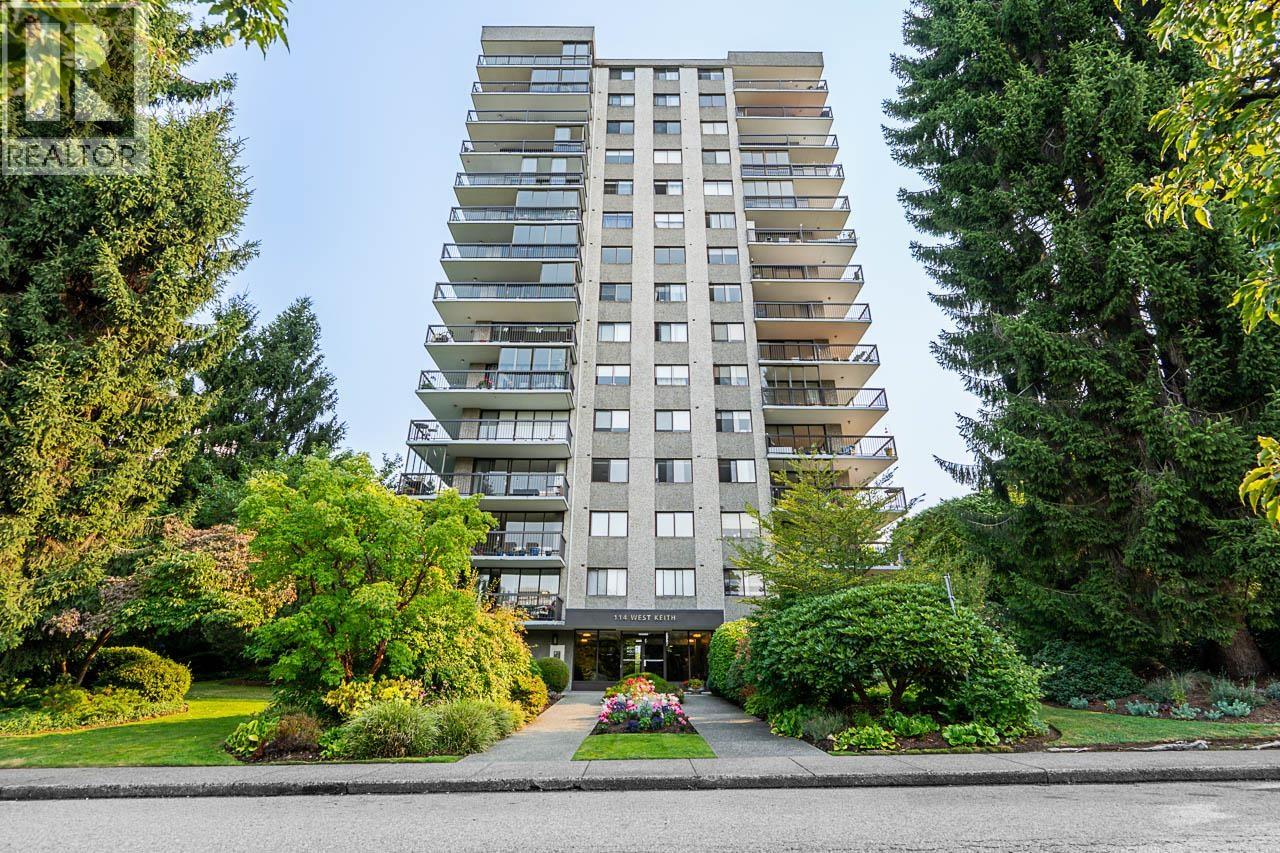 $825,000
903 114 W Keith Rd. · 2bd/2ba · 978sf
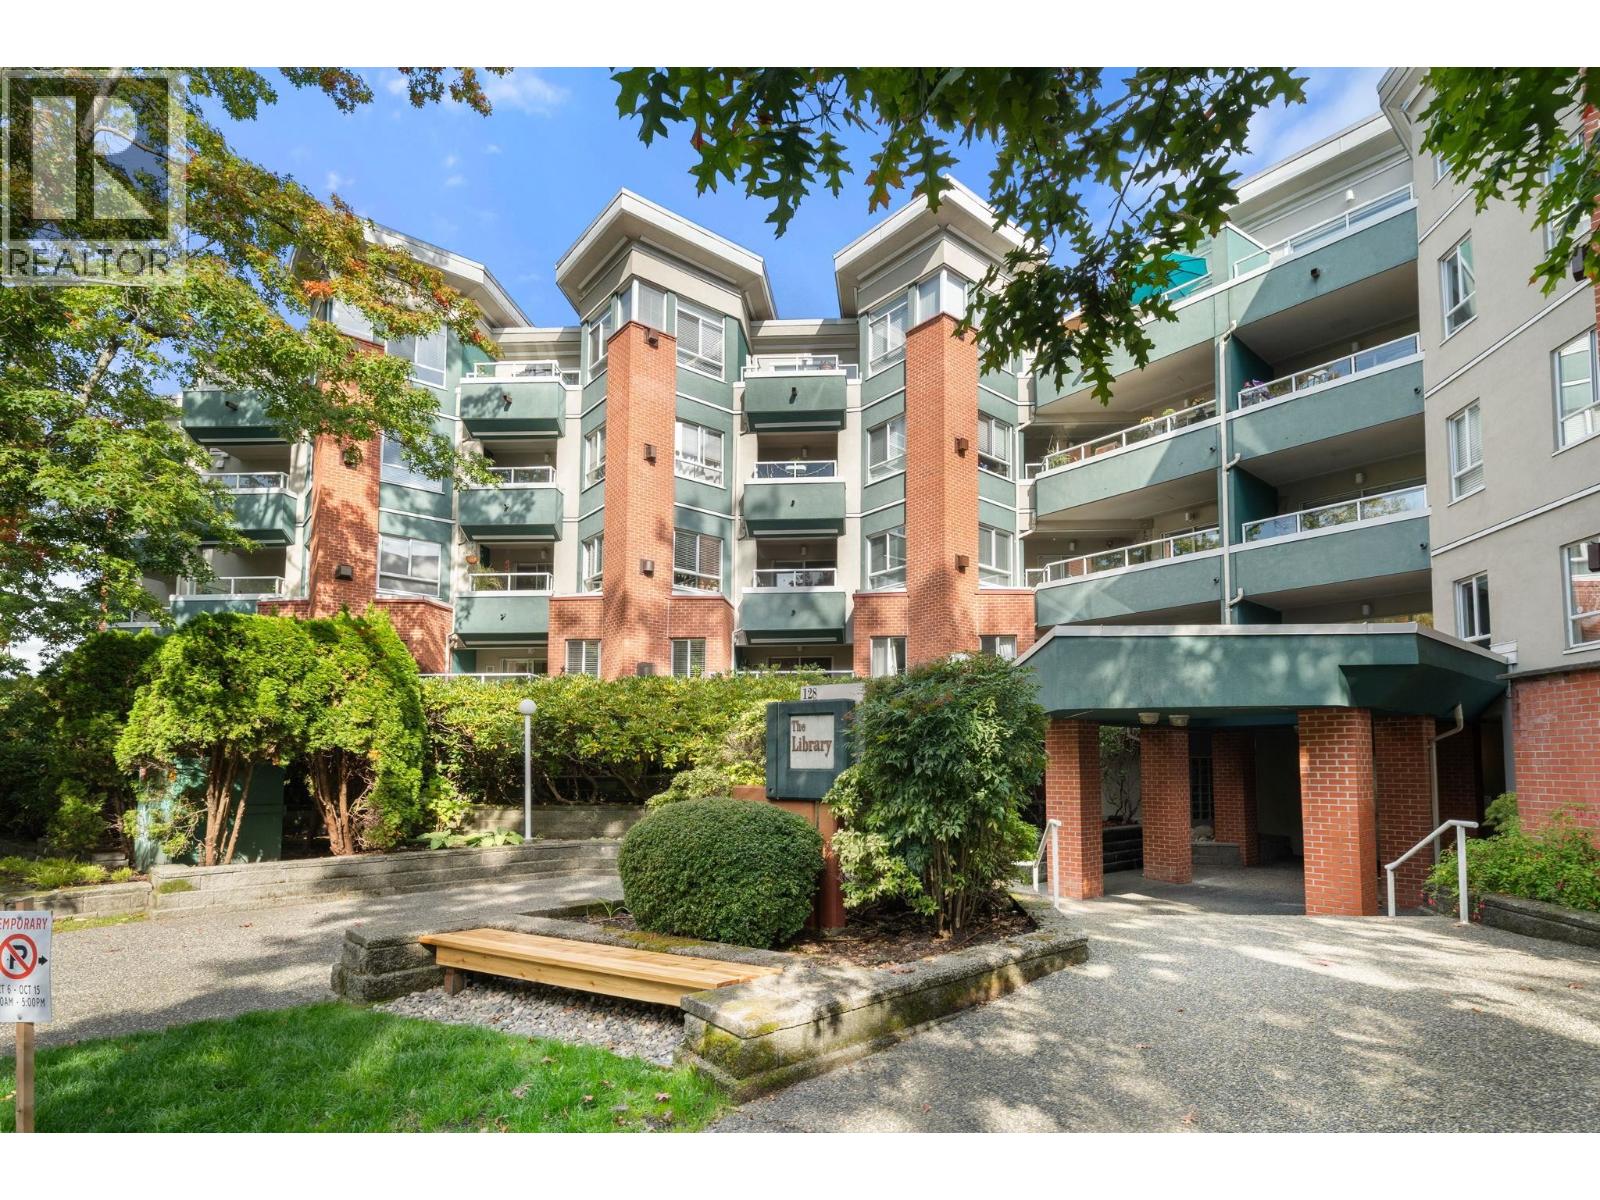 $549,000
115 128 W 8th St. · 1bd/1ba · 661sf
 $1,050,000
413 128 W 8th St. · 2bd/2ba · 1283sf
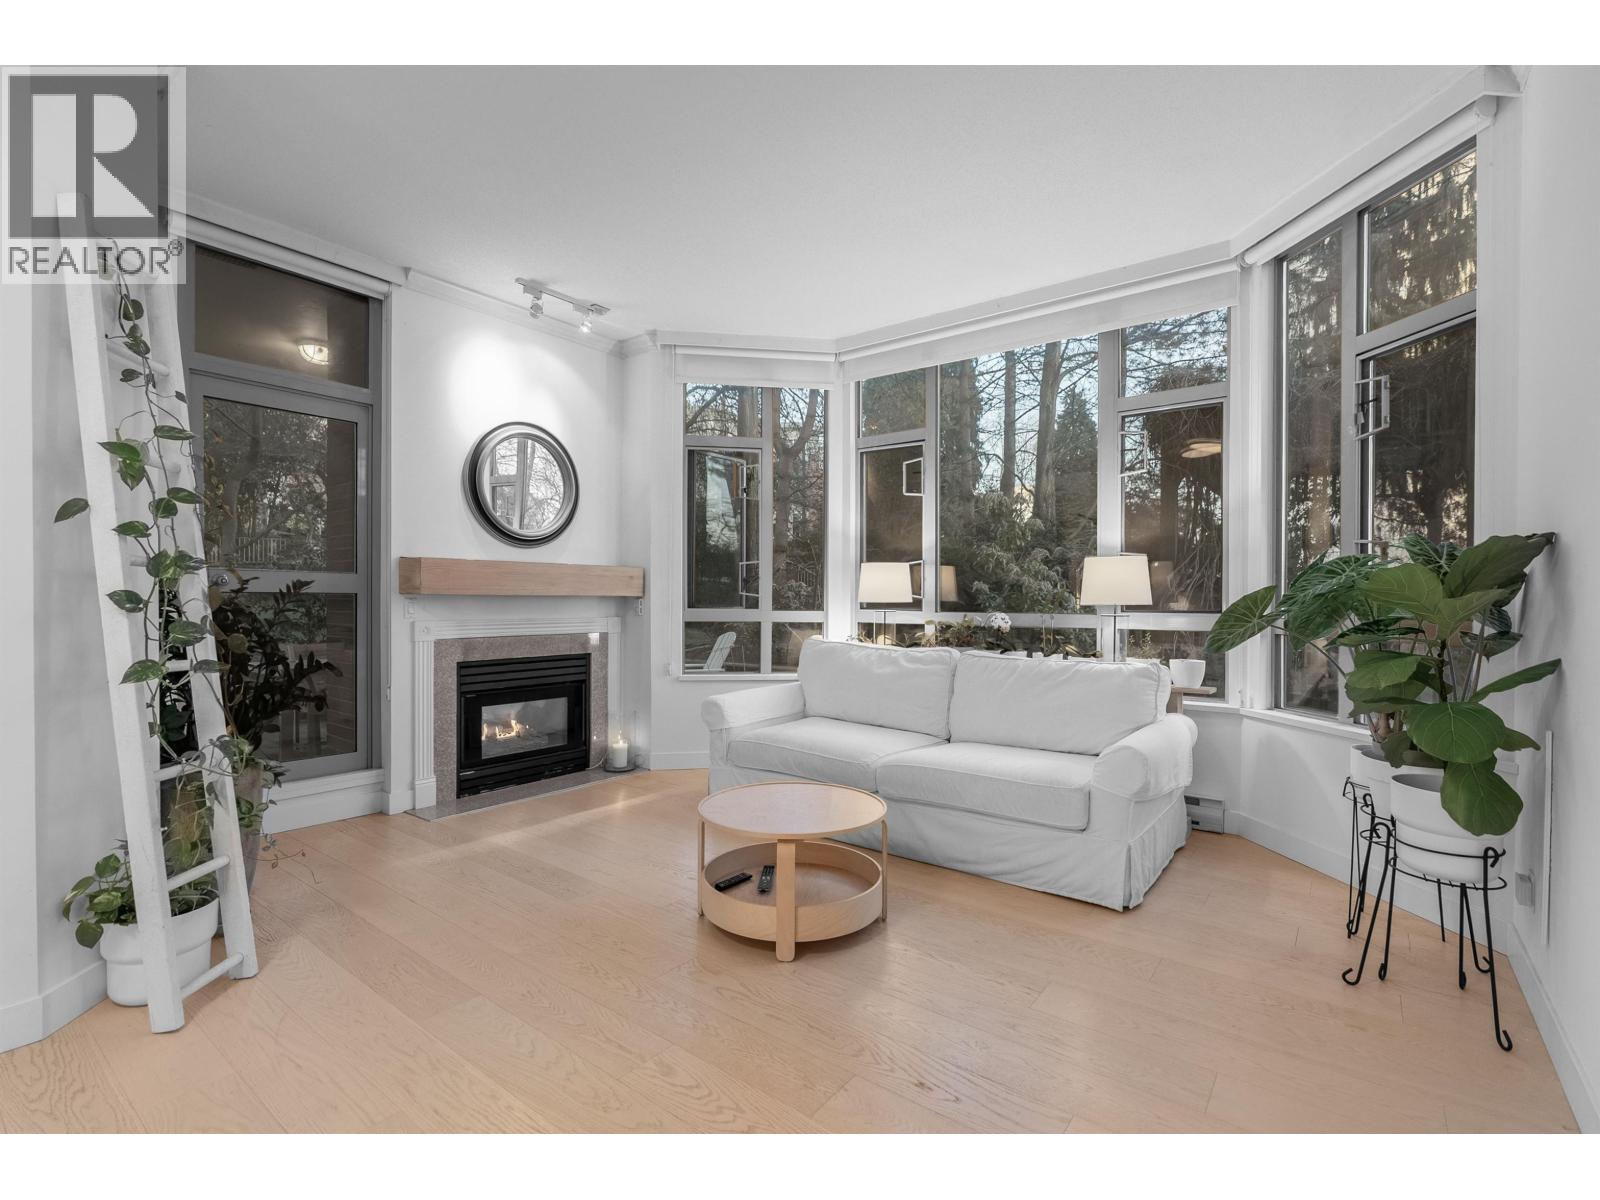 $899,000
101 160 W Keith Rd. · 2bd/2ba · 1118sf
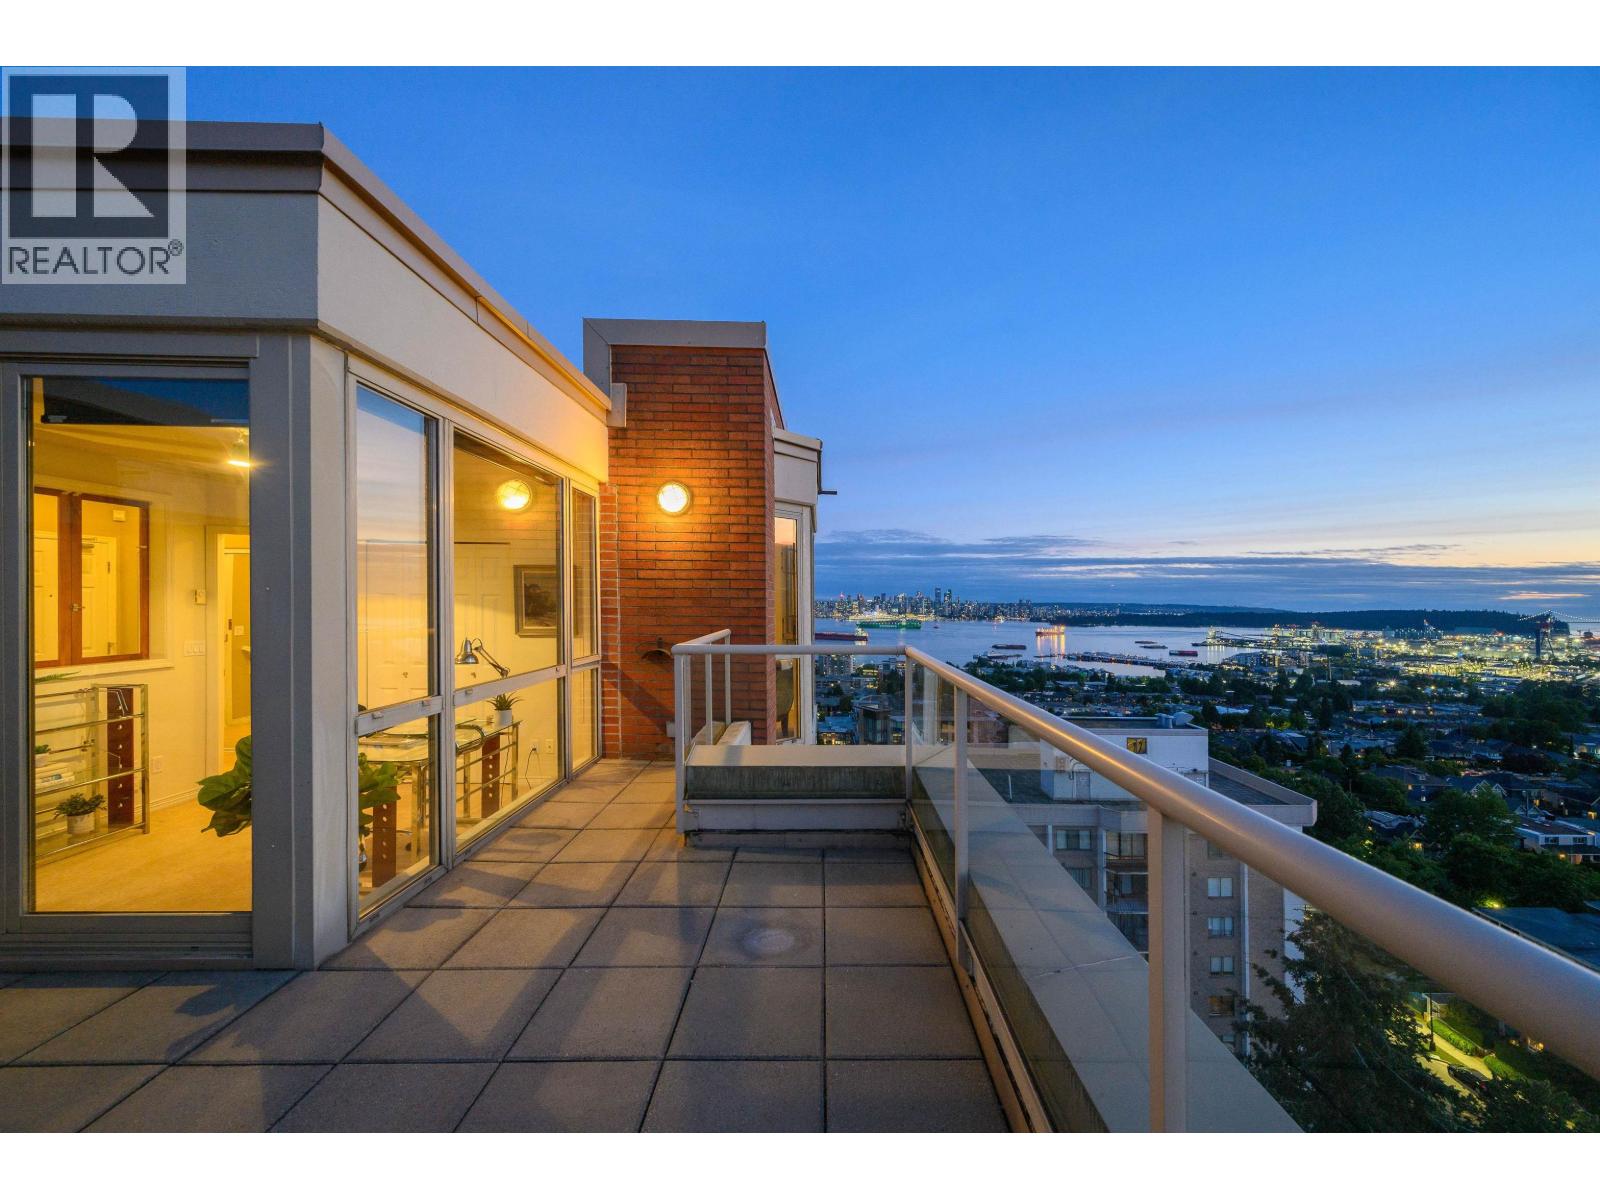 $1,829,000
1505 160 W Keith Rd. · 3bd/3ba · 1445sf
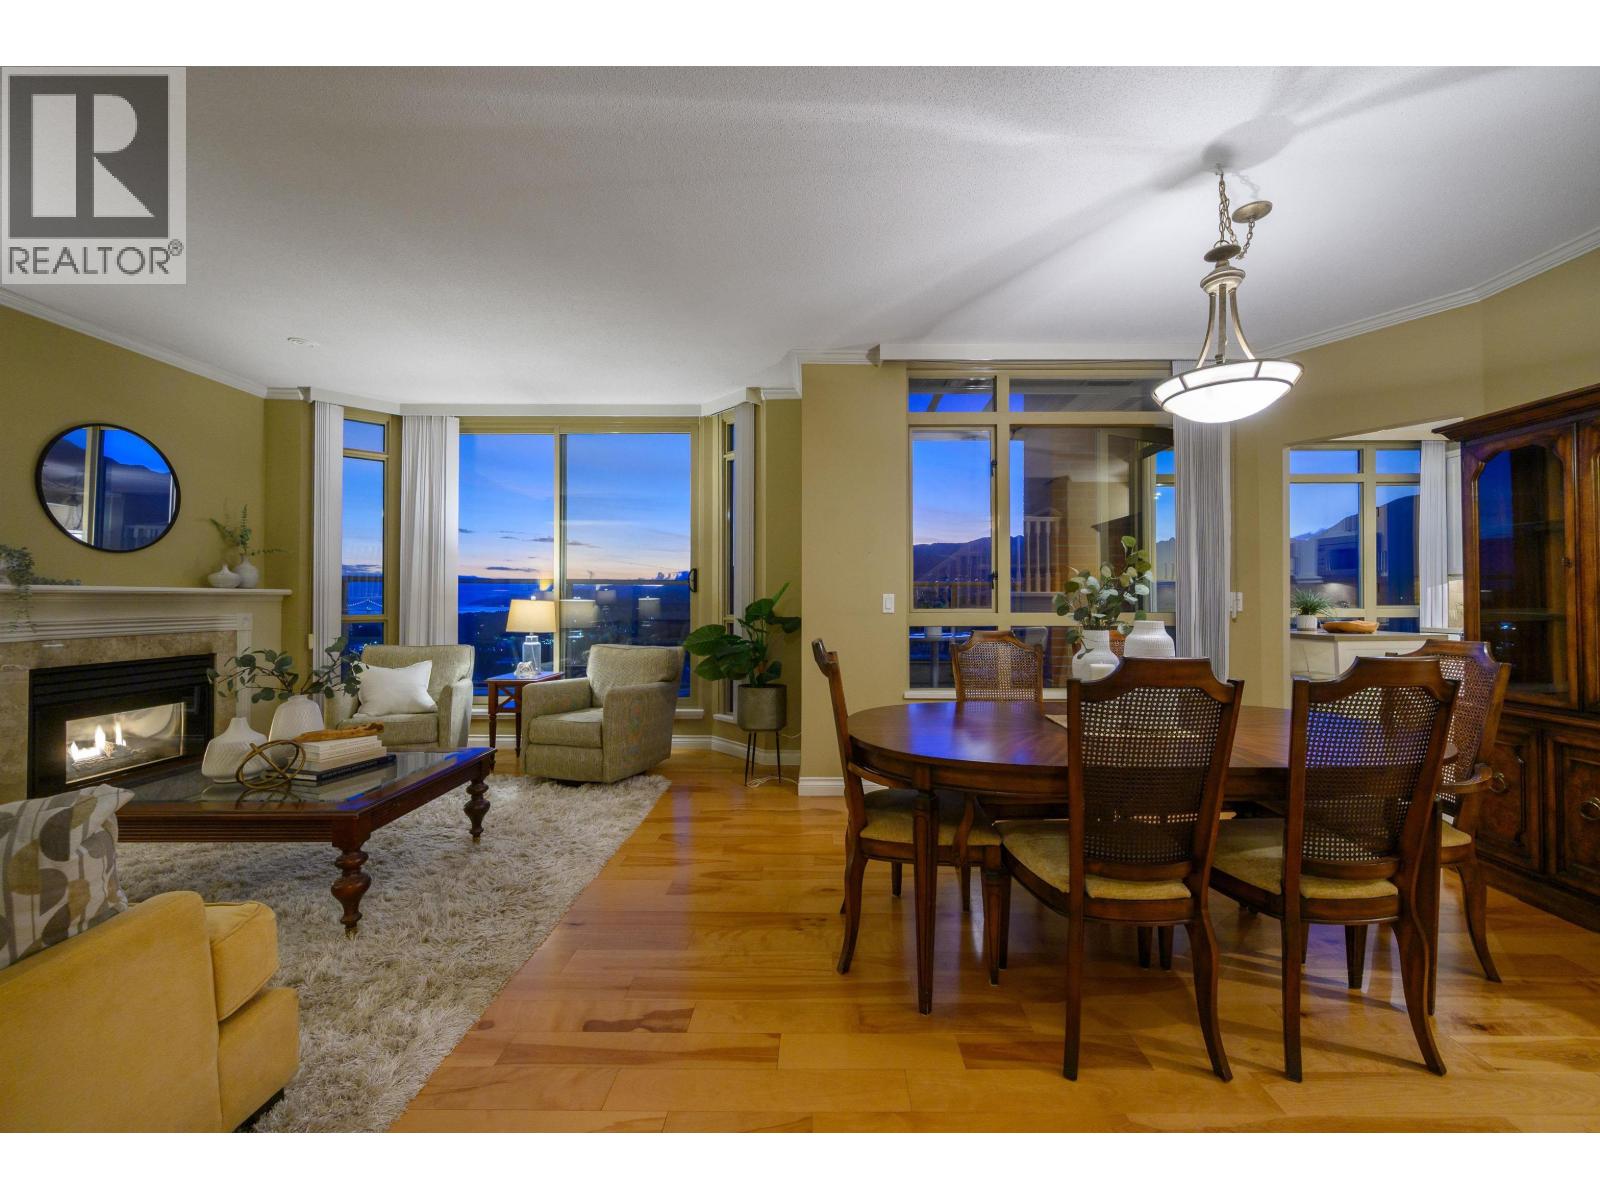 $1,950,000
1505 160 W Keith Rd. · 3bd/3ba · 1445sf
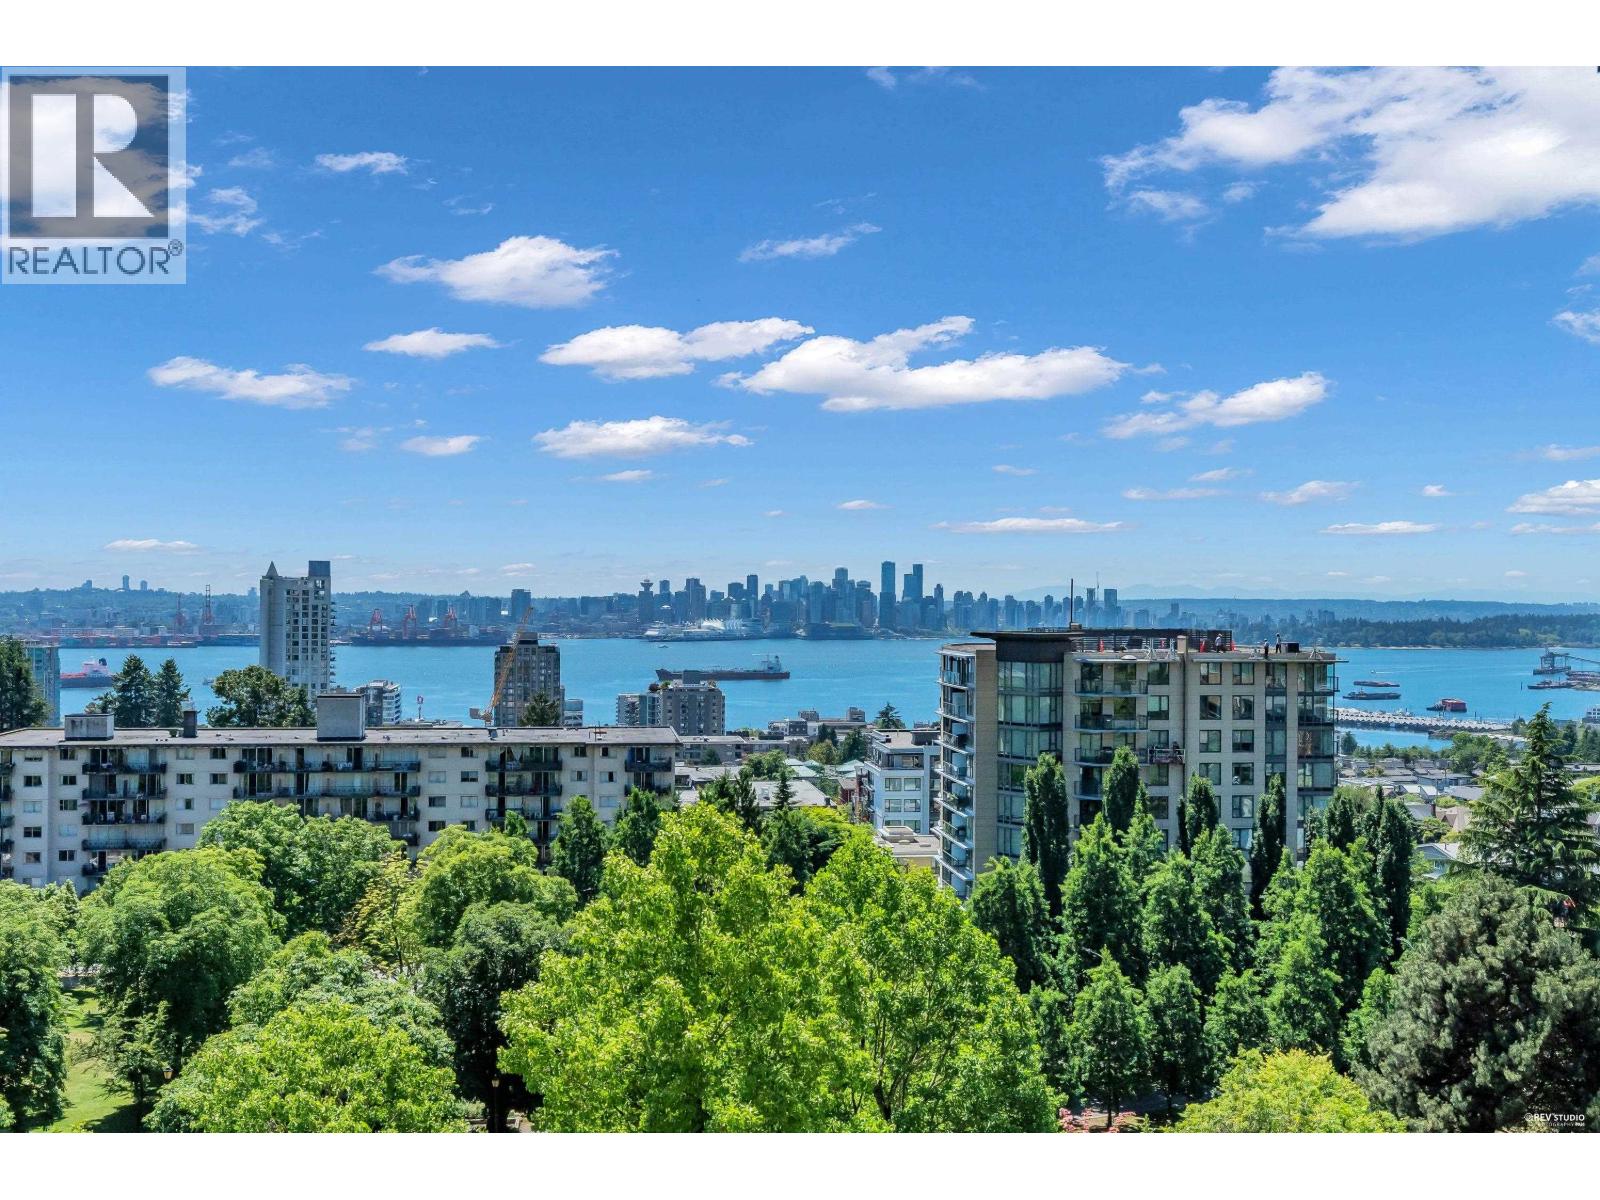 $809,990
802 160 W Keith Rd. · 2bd/2ba · 861sf
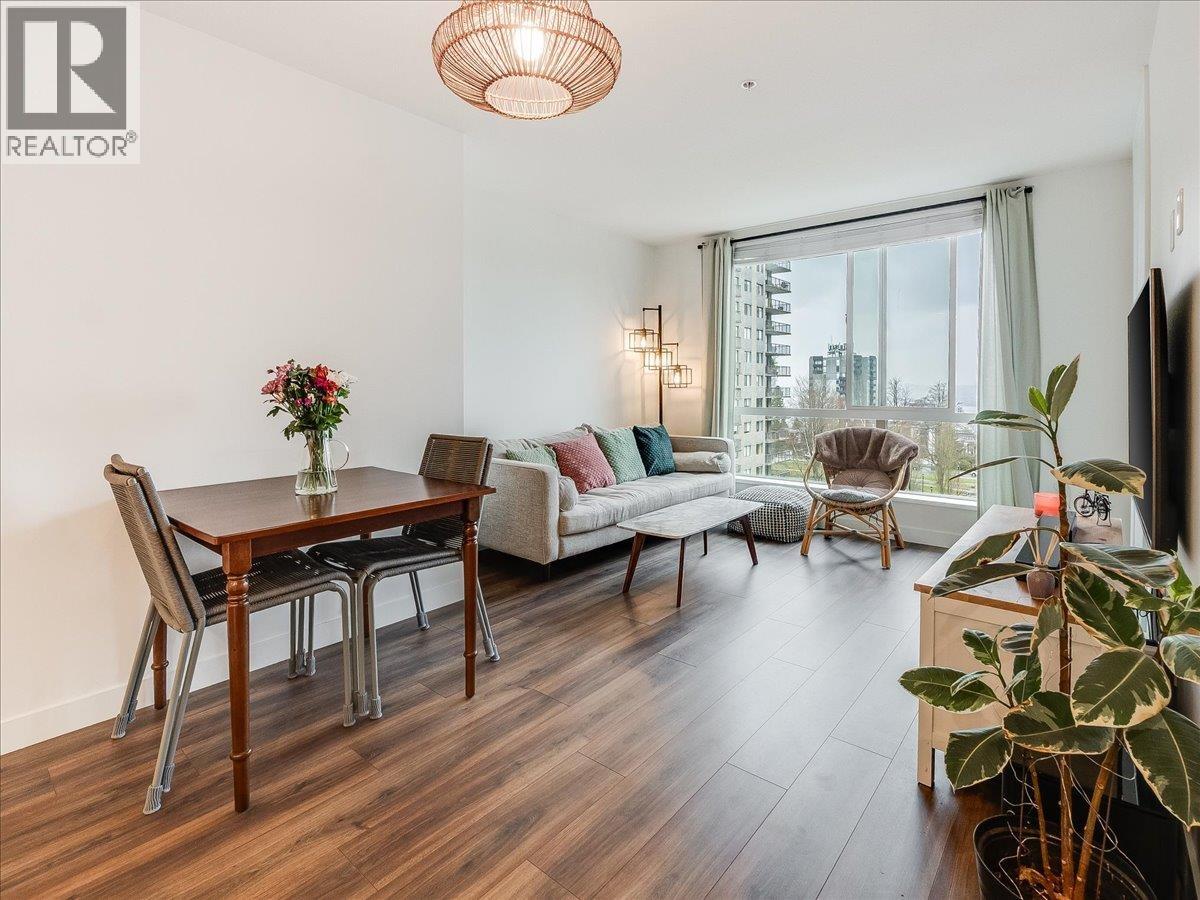 $850,000
406 108 E 8th St. · 2bd/2ba · 802sf
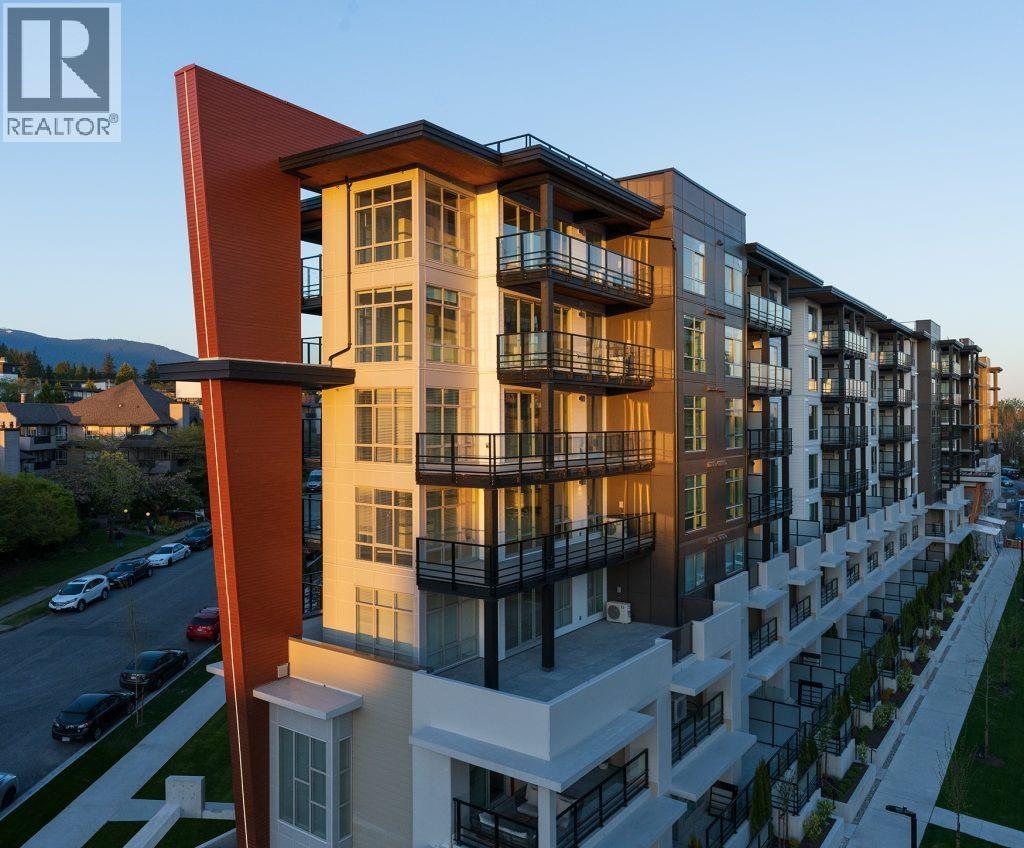 $938,000
203 108 E 8th St. · 2bd/2ba · 801sf
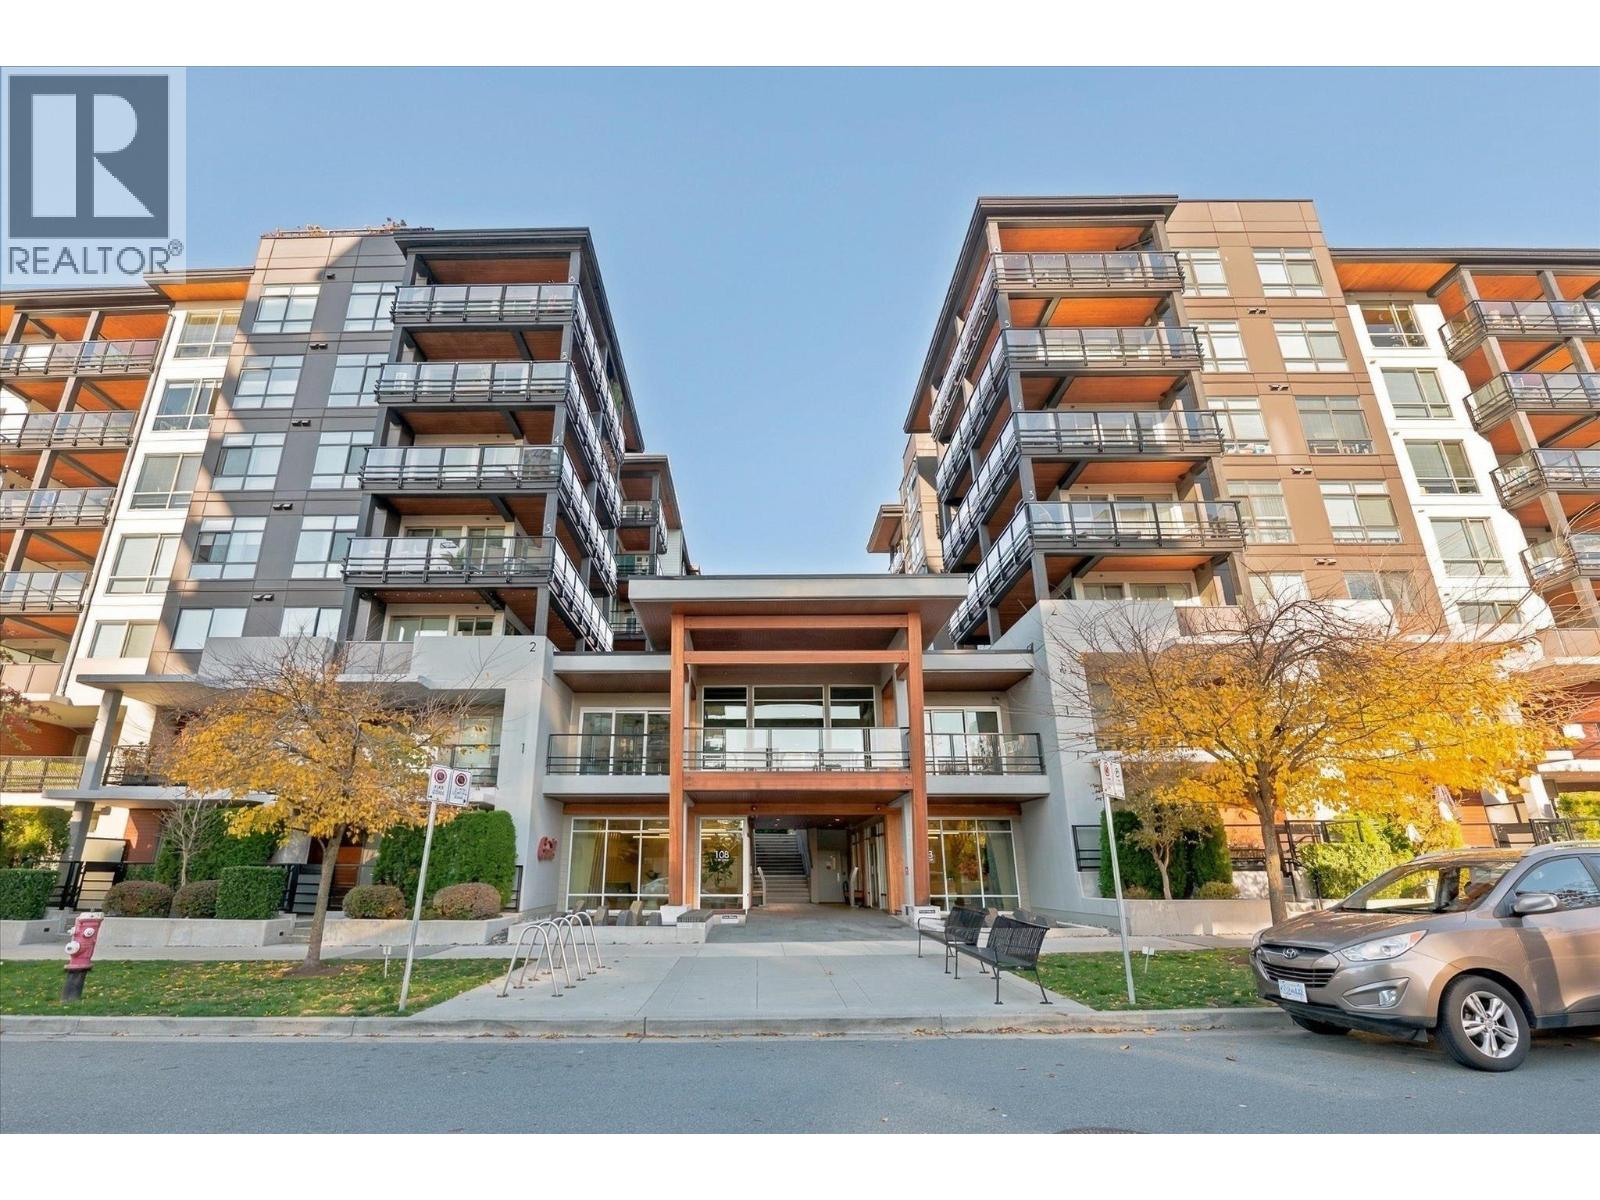 $725,000
311 108 E 8th St. · 1bd/1ba · 645sf
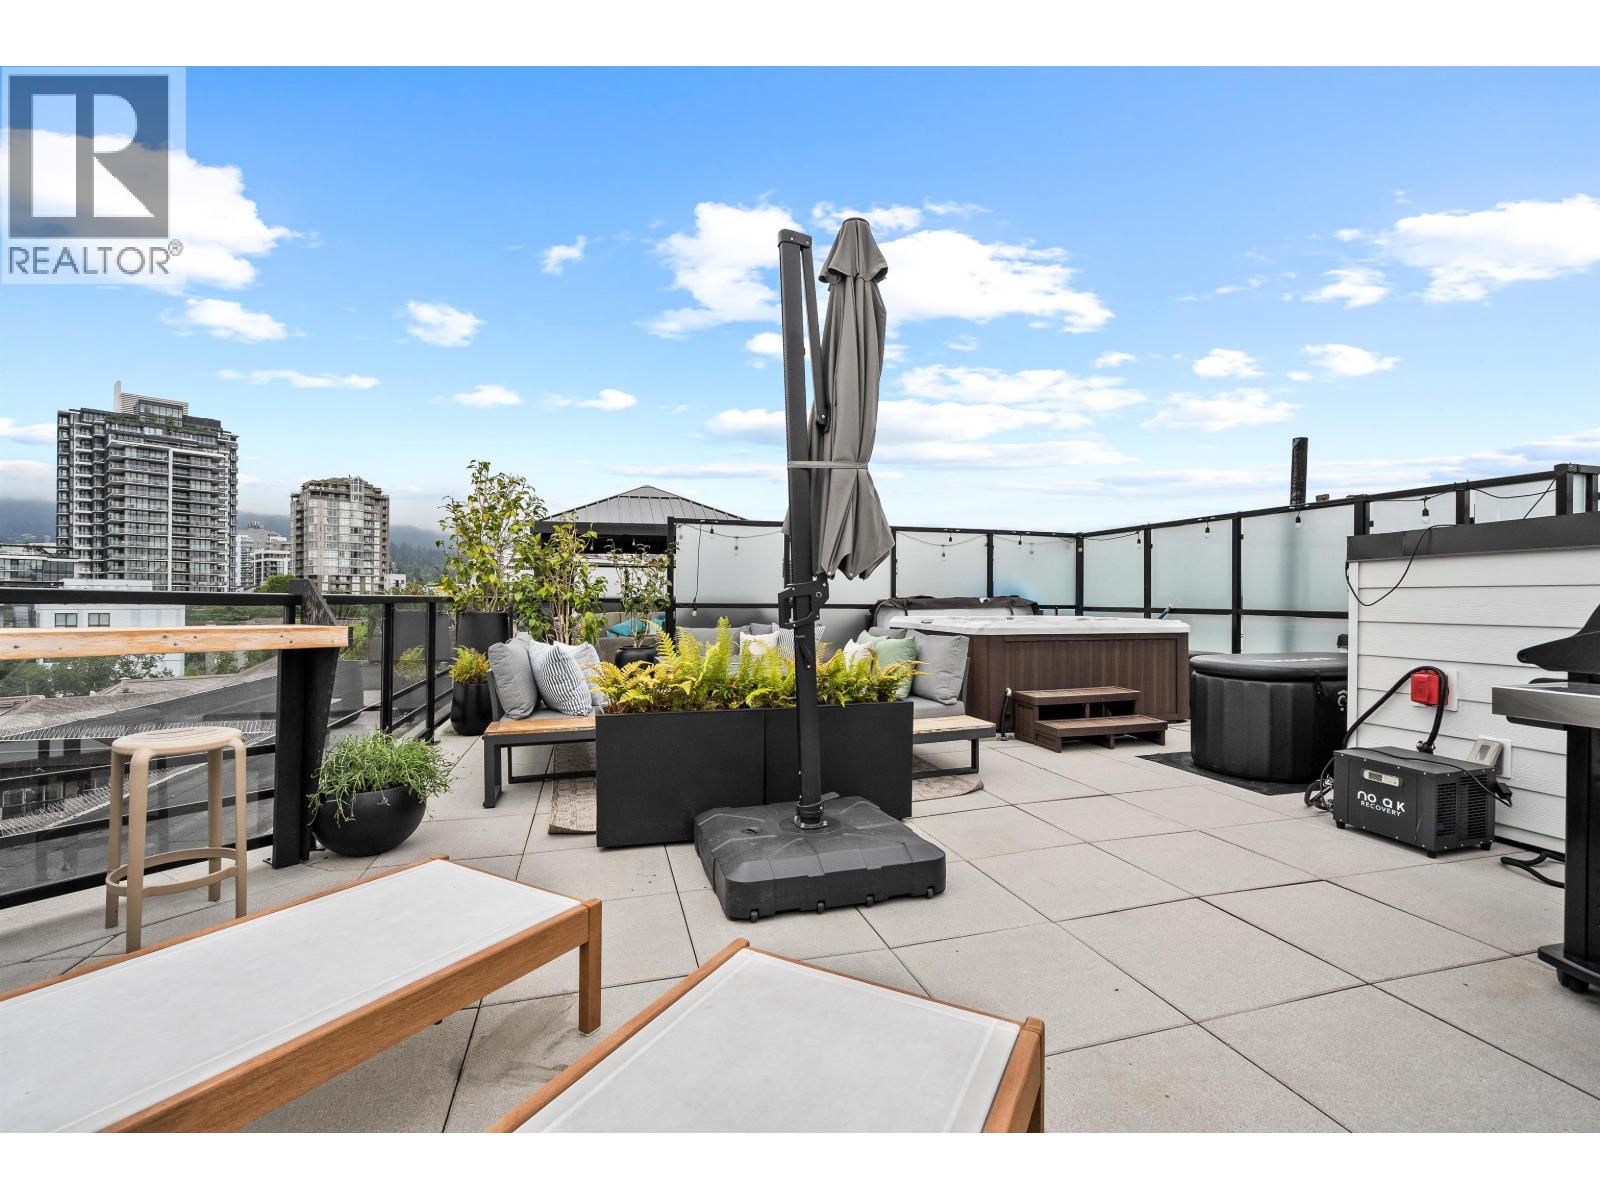 $779,900
614 108 E 8th St. · 1bd/1ba · 603sf
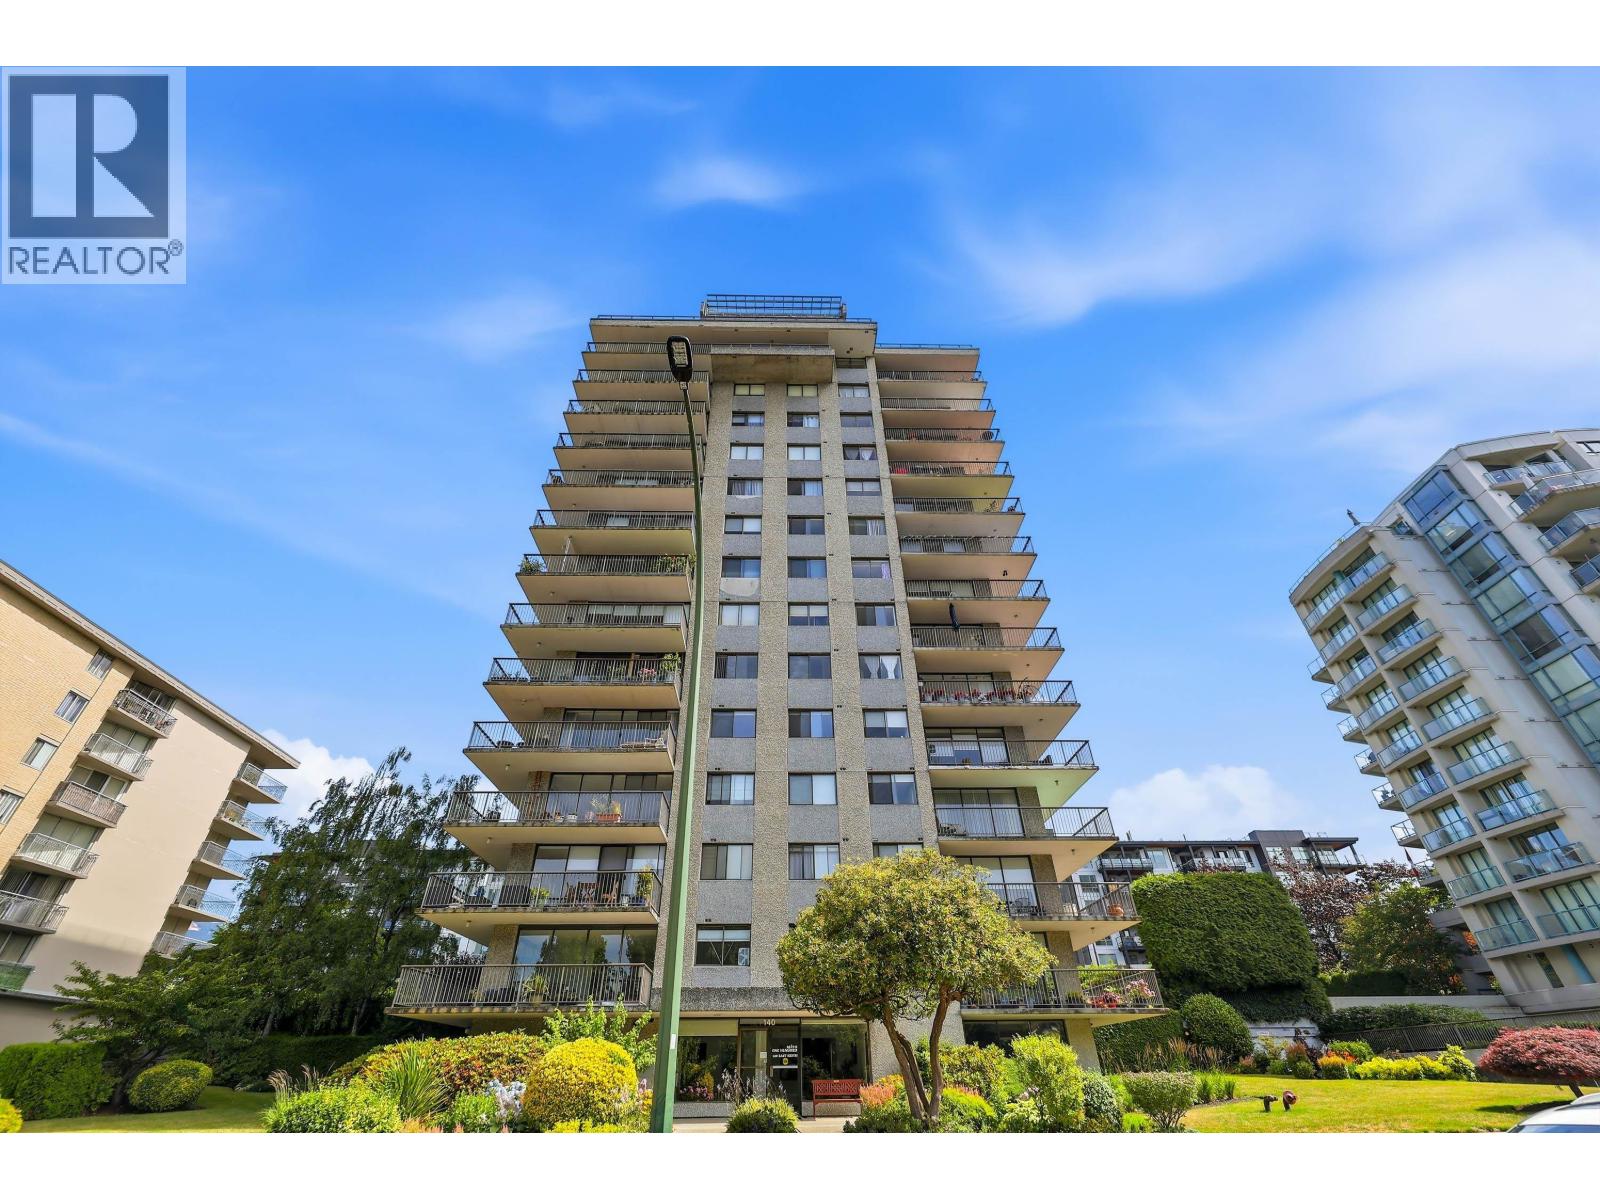 $755,000
803 140 E Keith Rd. · 2bd/2ba · 952sf
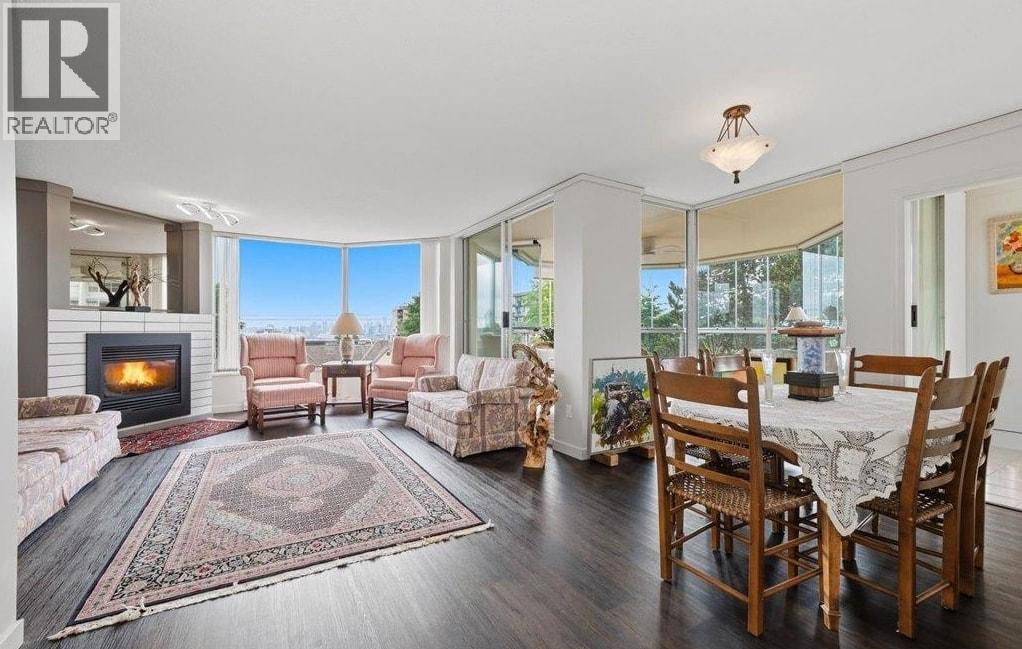 $1,198,000
102 123 E Keith Rd. · 2bd/2ba · 1250sf
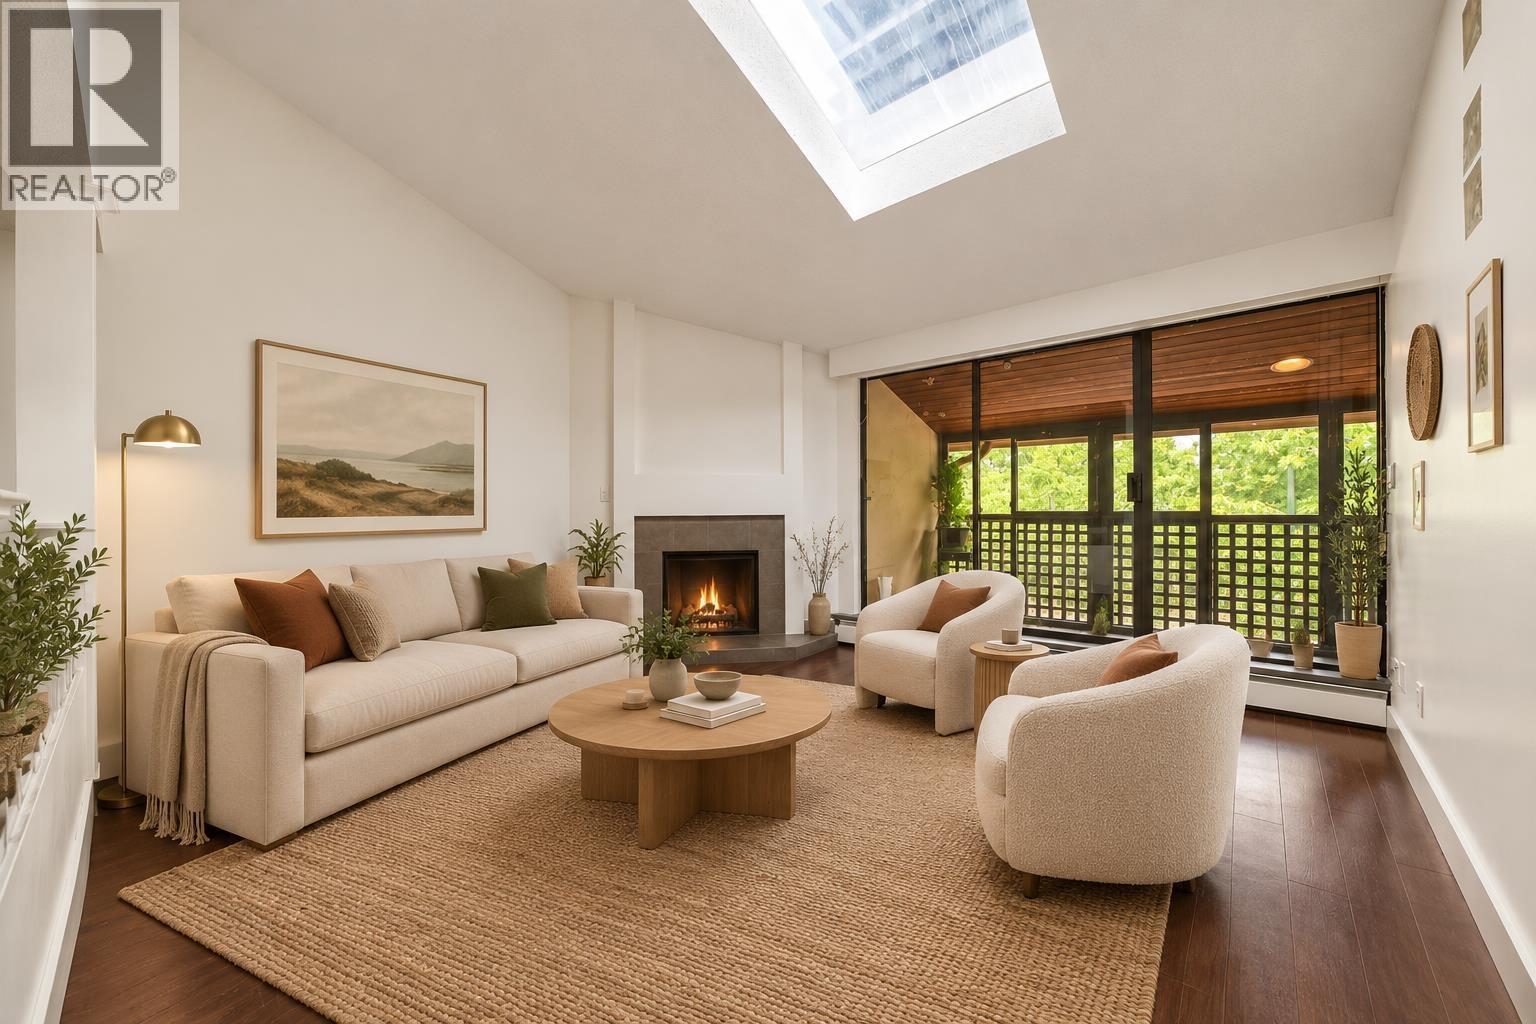 $530,000
304 141 W 13th St. · 1bd/1ba · 937sf
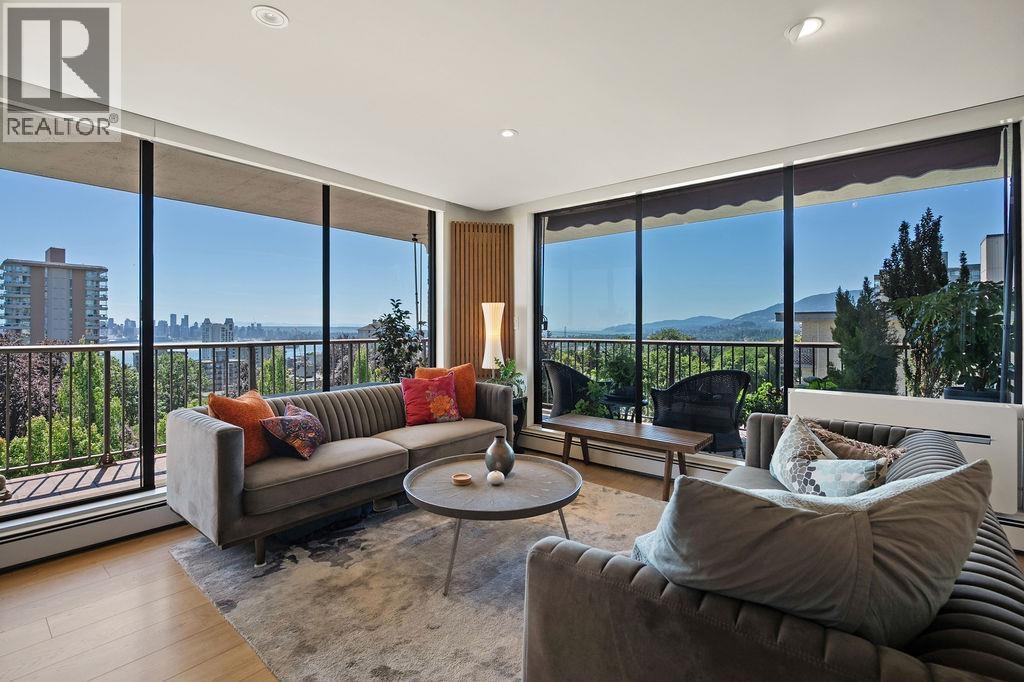 $795,000
701 140 E Keith Rd. · 2bd/2ba · 998sf
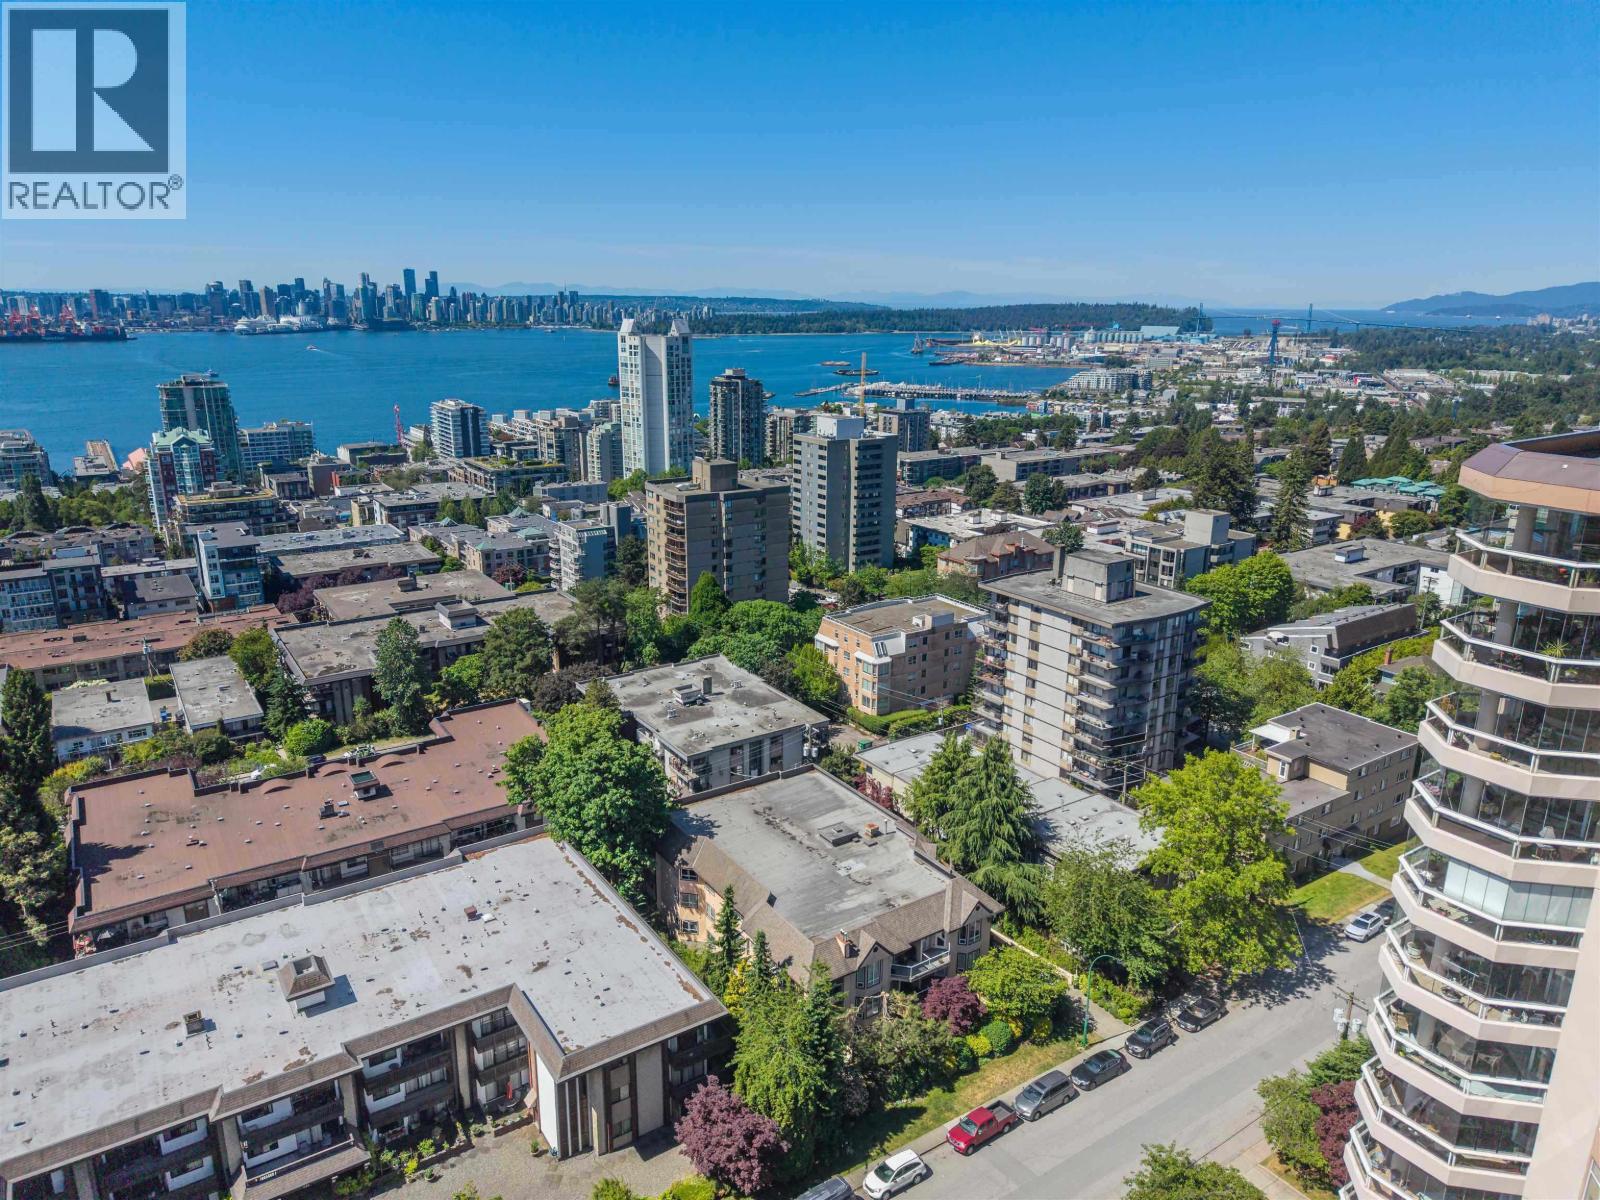 $625,000
102 123 E 6th St. · 1bd/1ba · 730sf
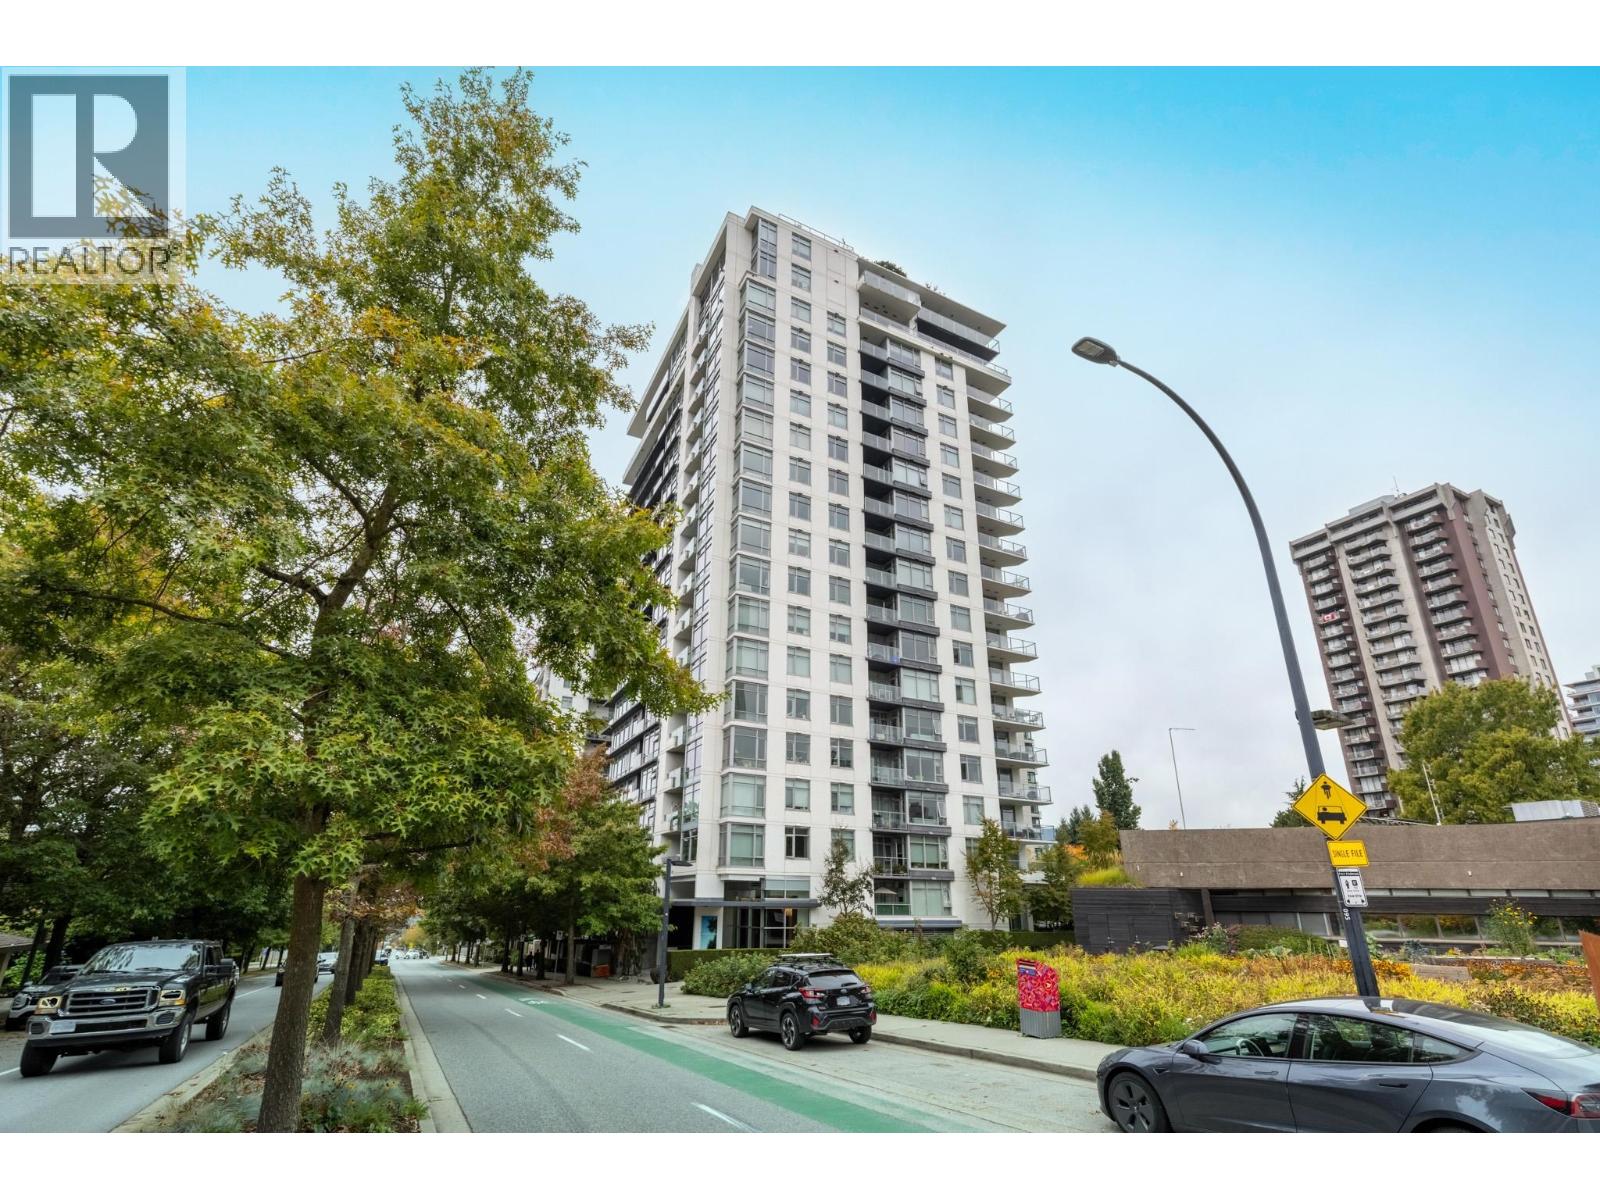 $939,000
408 158 W 13th St. · 2bd/2ba · 1000sf
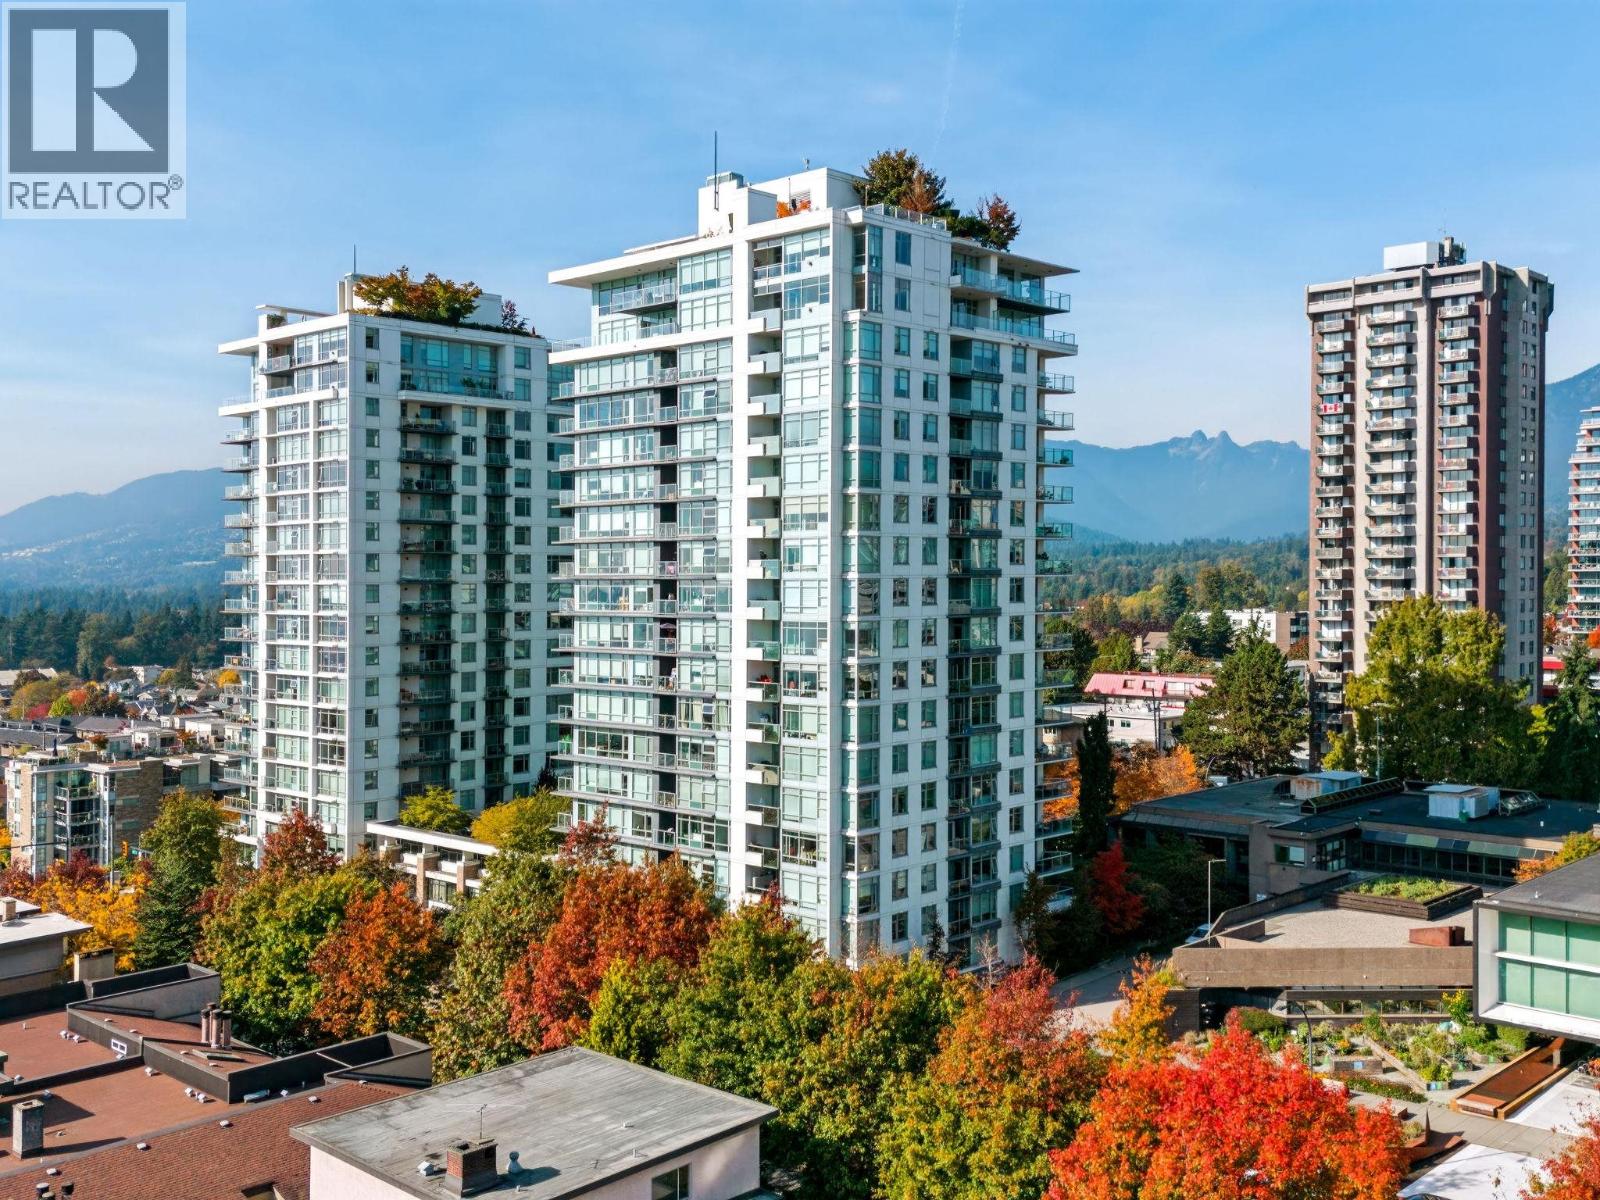 $890,000
1307 158 W 13th St. · 2bd/2ba · 825sf
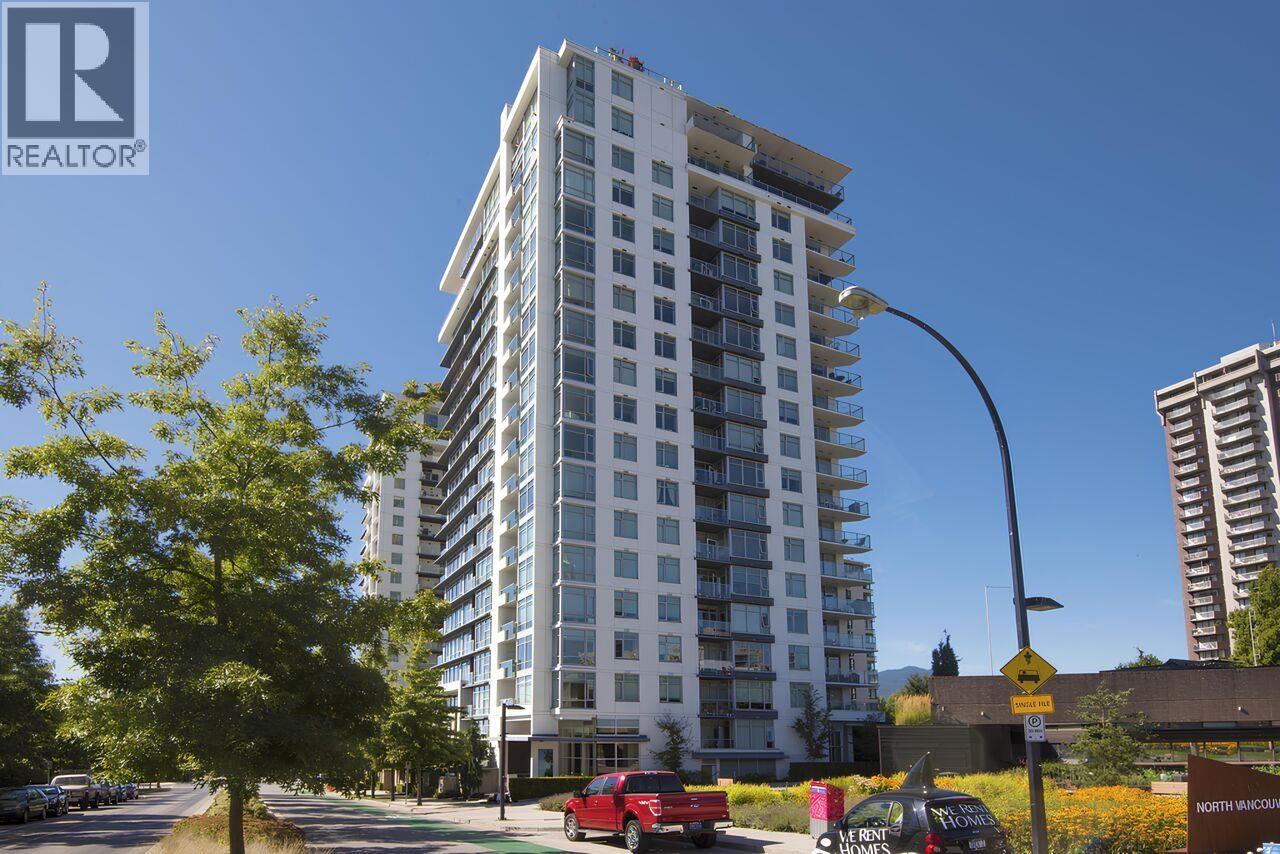 $1,448,000
1801 158 W 13th St. · 2bd/2ba · 1257sf
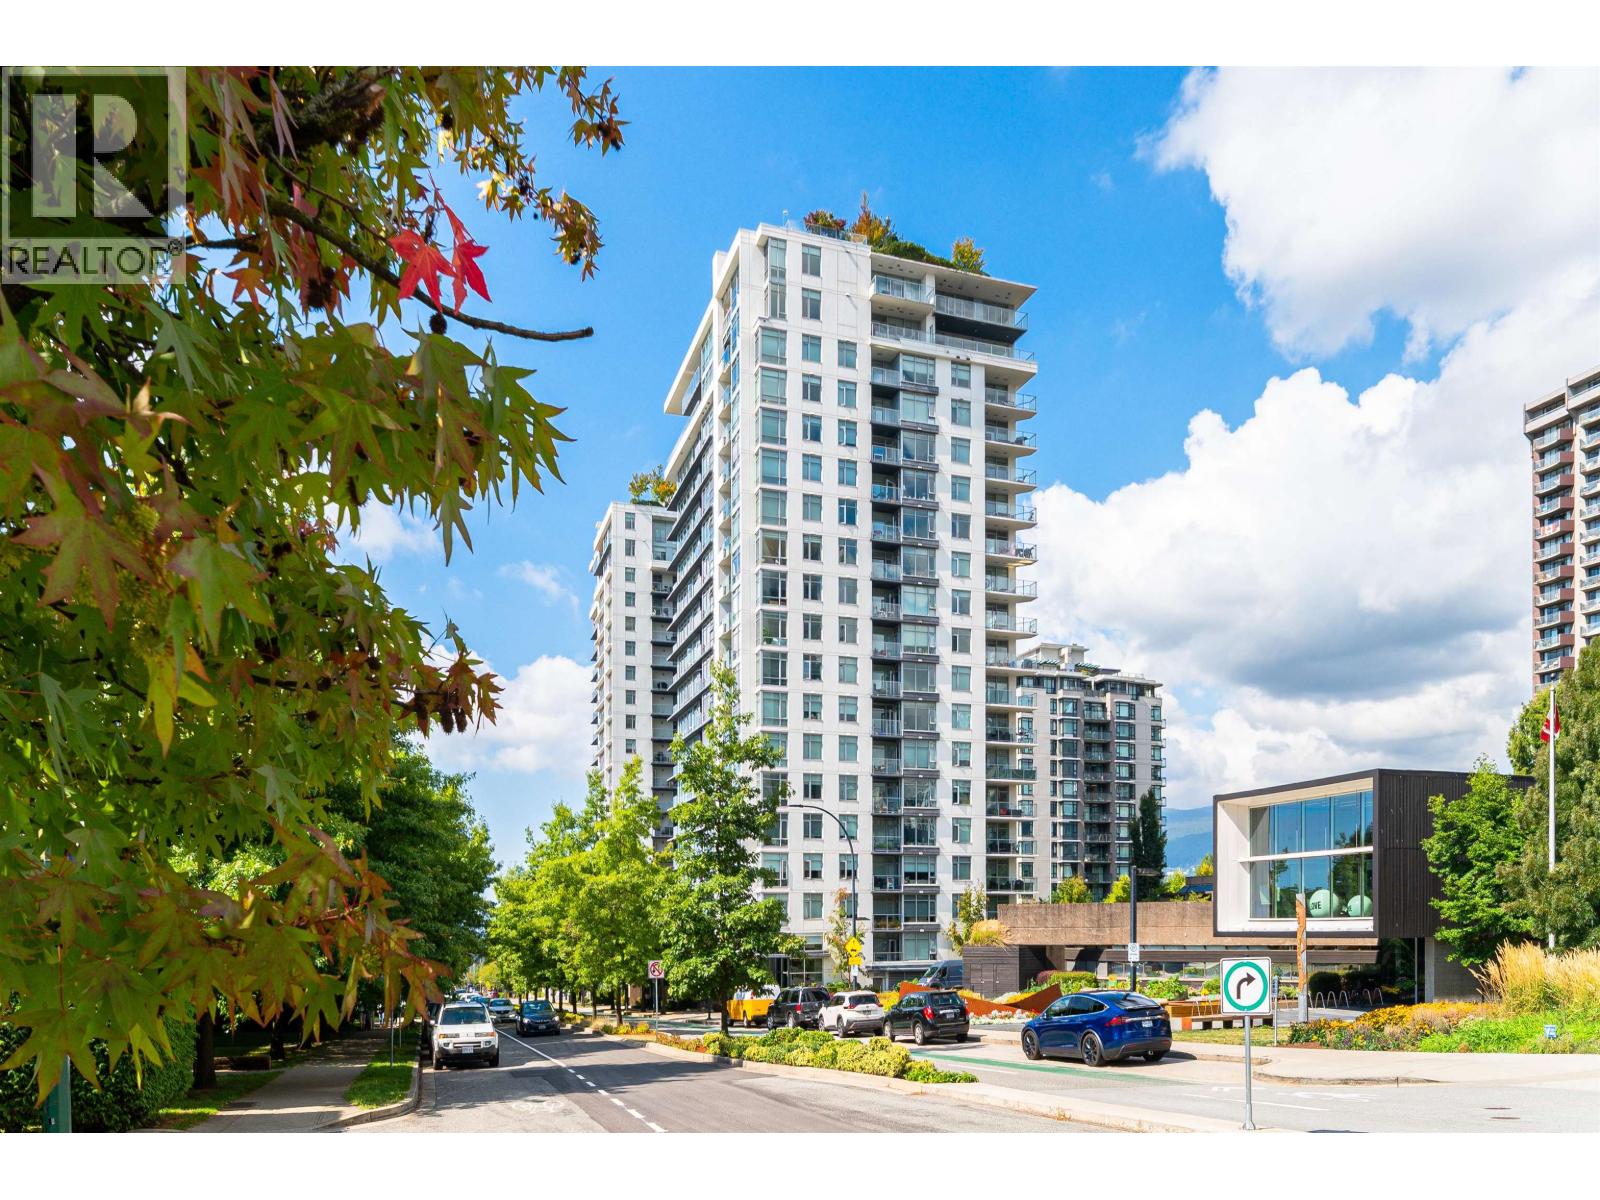 $599,000
1503 158 W 13th St. · 1bd/1ba · 579sf
 $549,000
1101 158 W 13th St. · 1bd/1ba · 524sf
 $750,000
402 158 W 13th St. · 2bd/2ba · 845sf
 $579,000
1301 158 W 13th St. · 1bd/1ba · 522sf
 $1,498,000
164 W 13th St. · 3bd/4ba · 1592sf
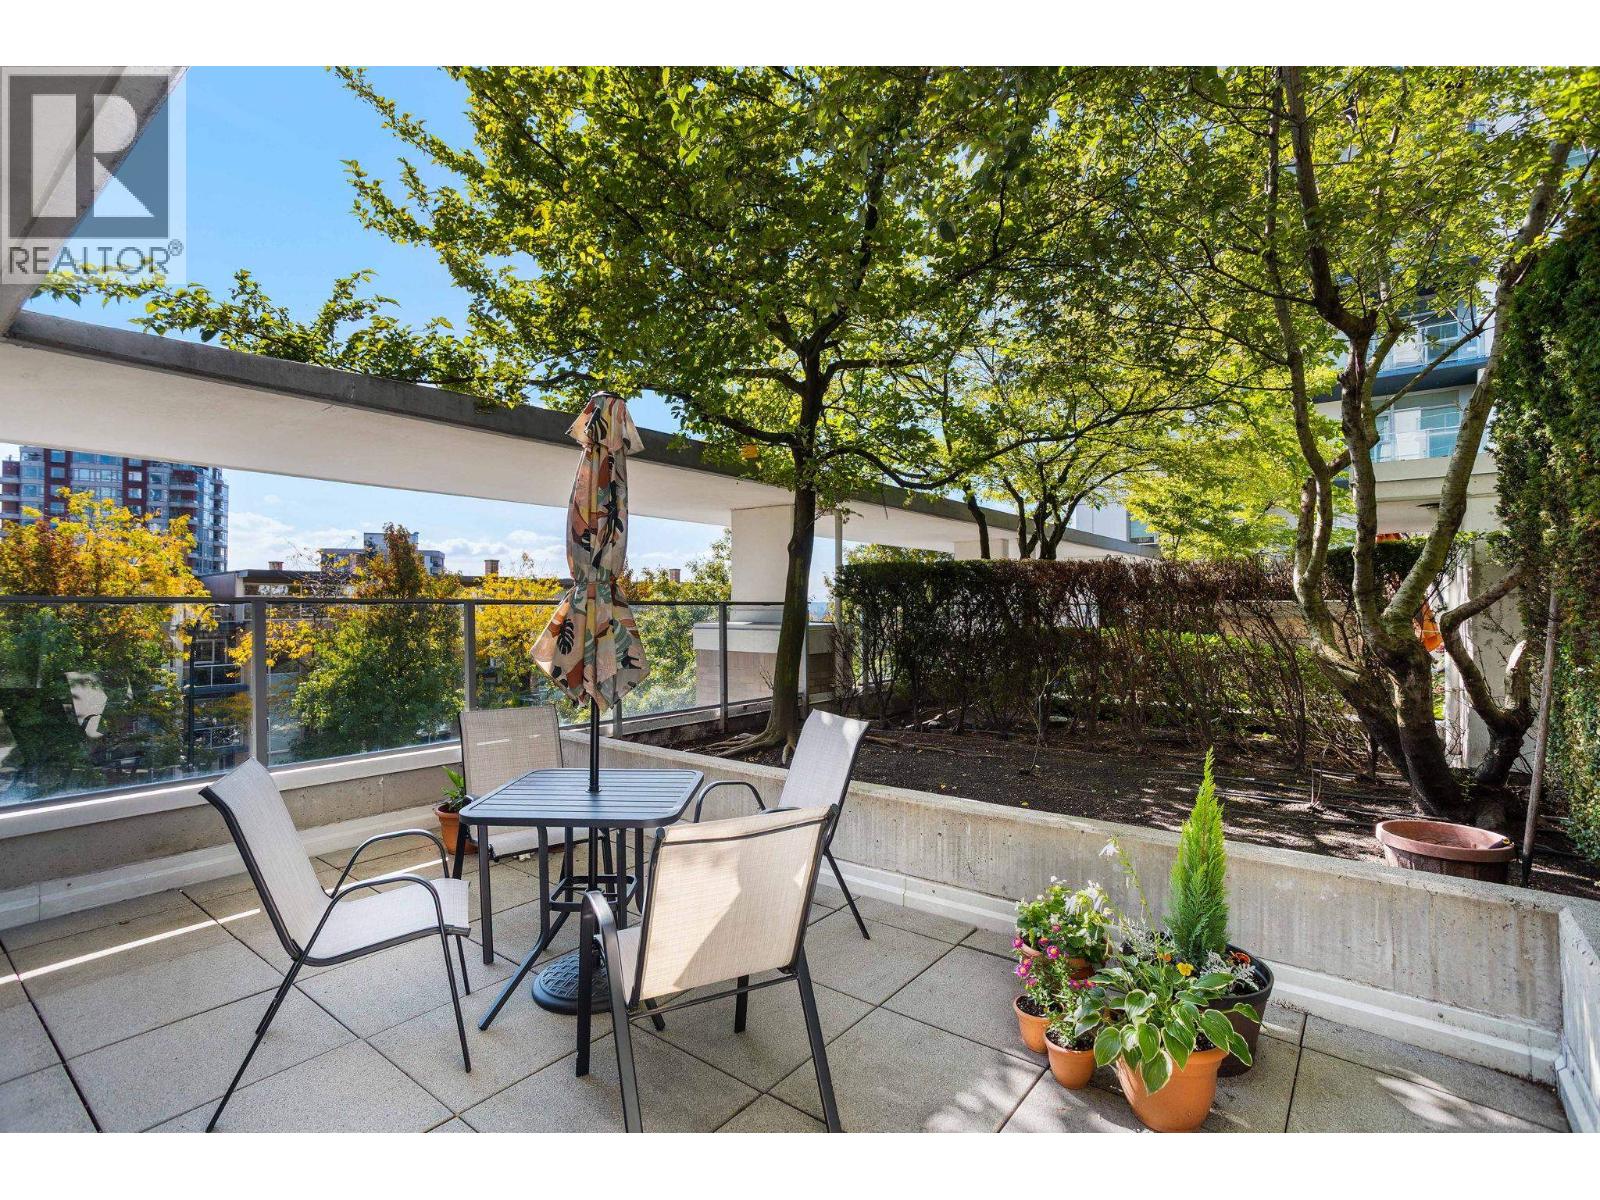 $1,199,900
306 158 W 13th St. · 2bd/2ba · 1086sf
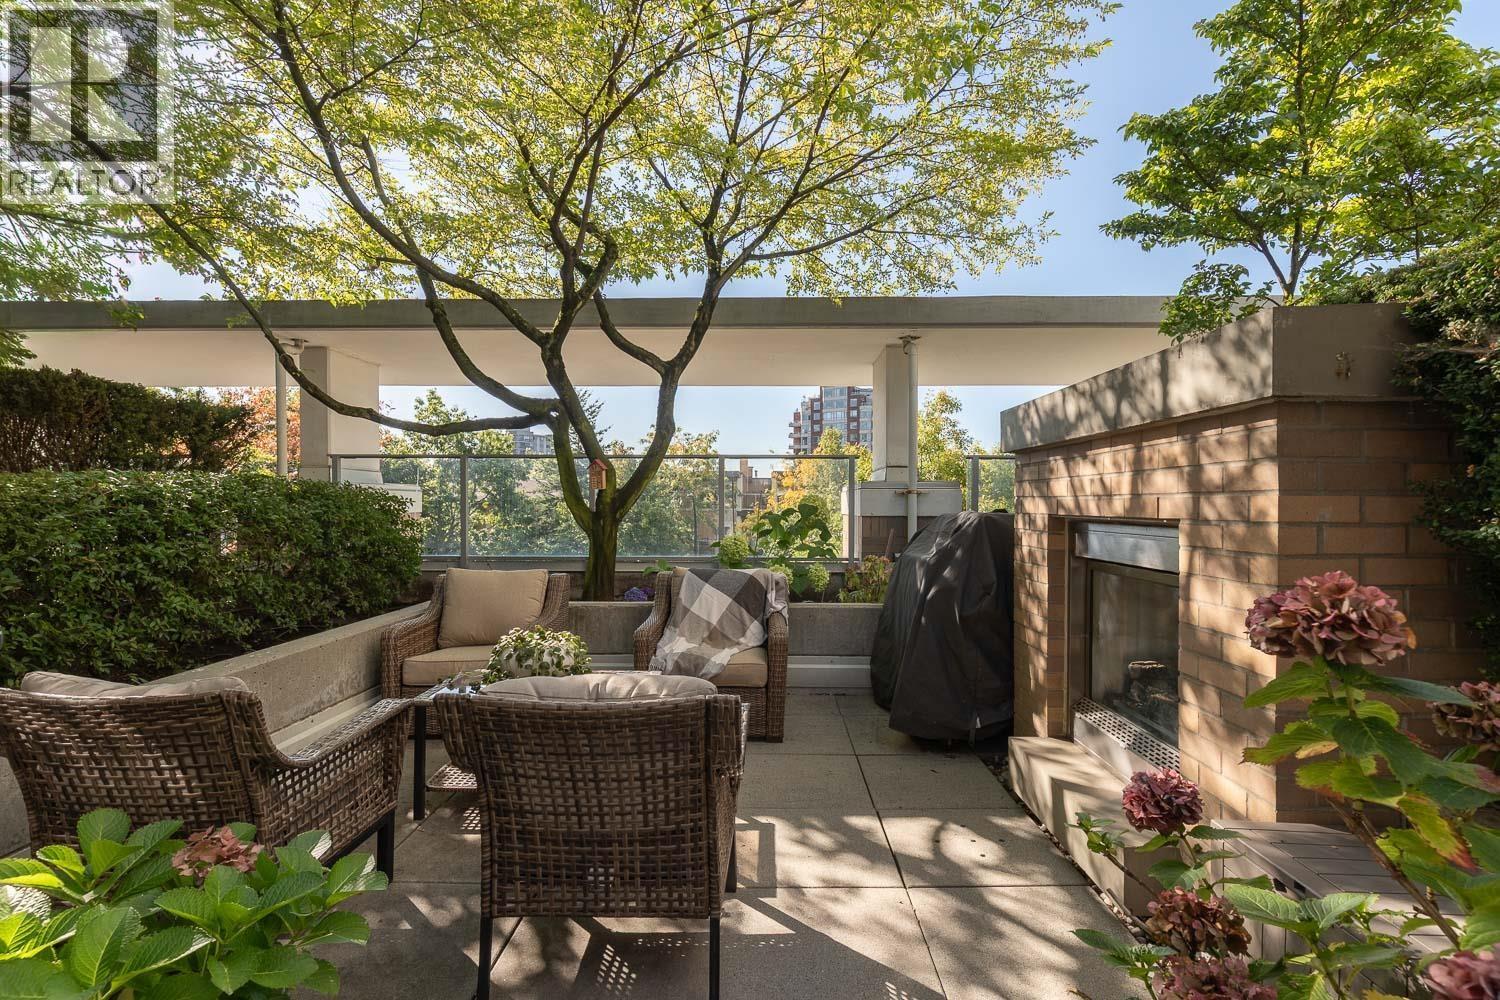 $1,225,000
14 166 W 13th St. · 2bd/3ba · 1311sf
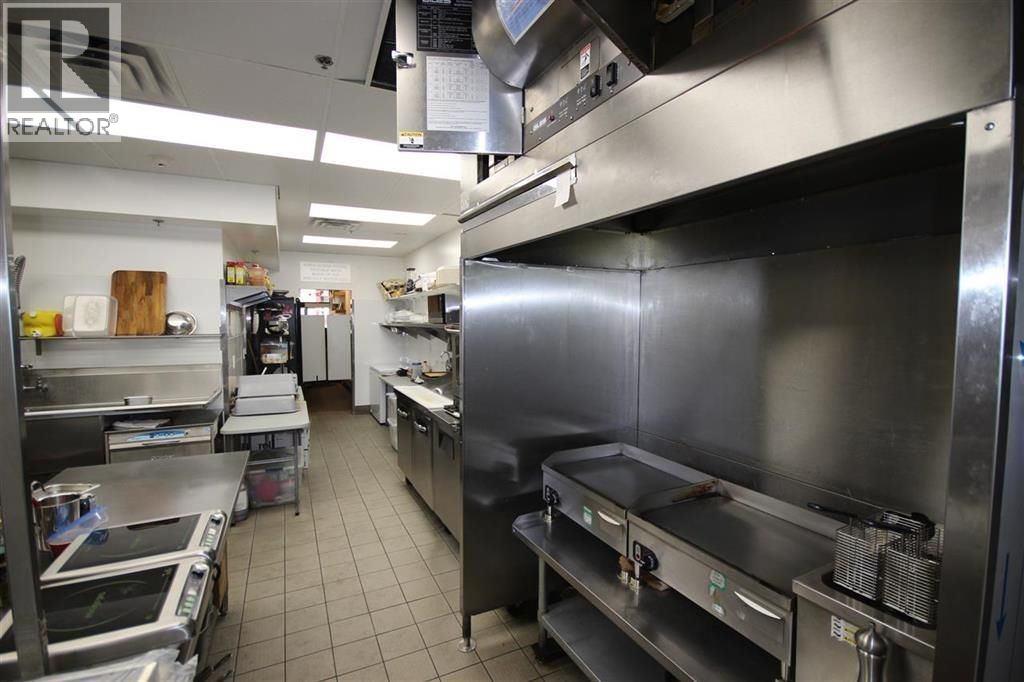 $49,000
11745 Confidential · 0bd/0ba · 1934sf
 $549,999
19555 Confidential Dr. · 0bd/0ba · 1009sf
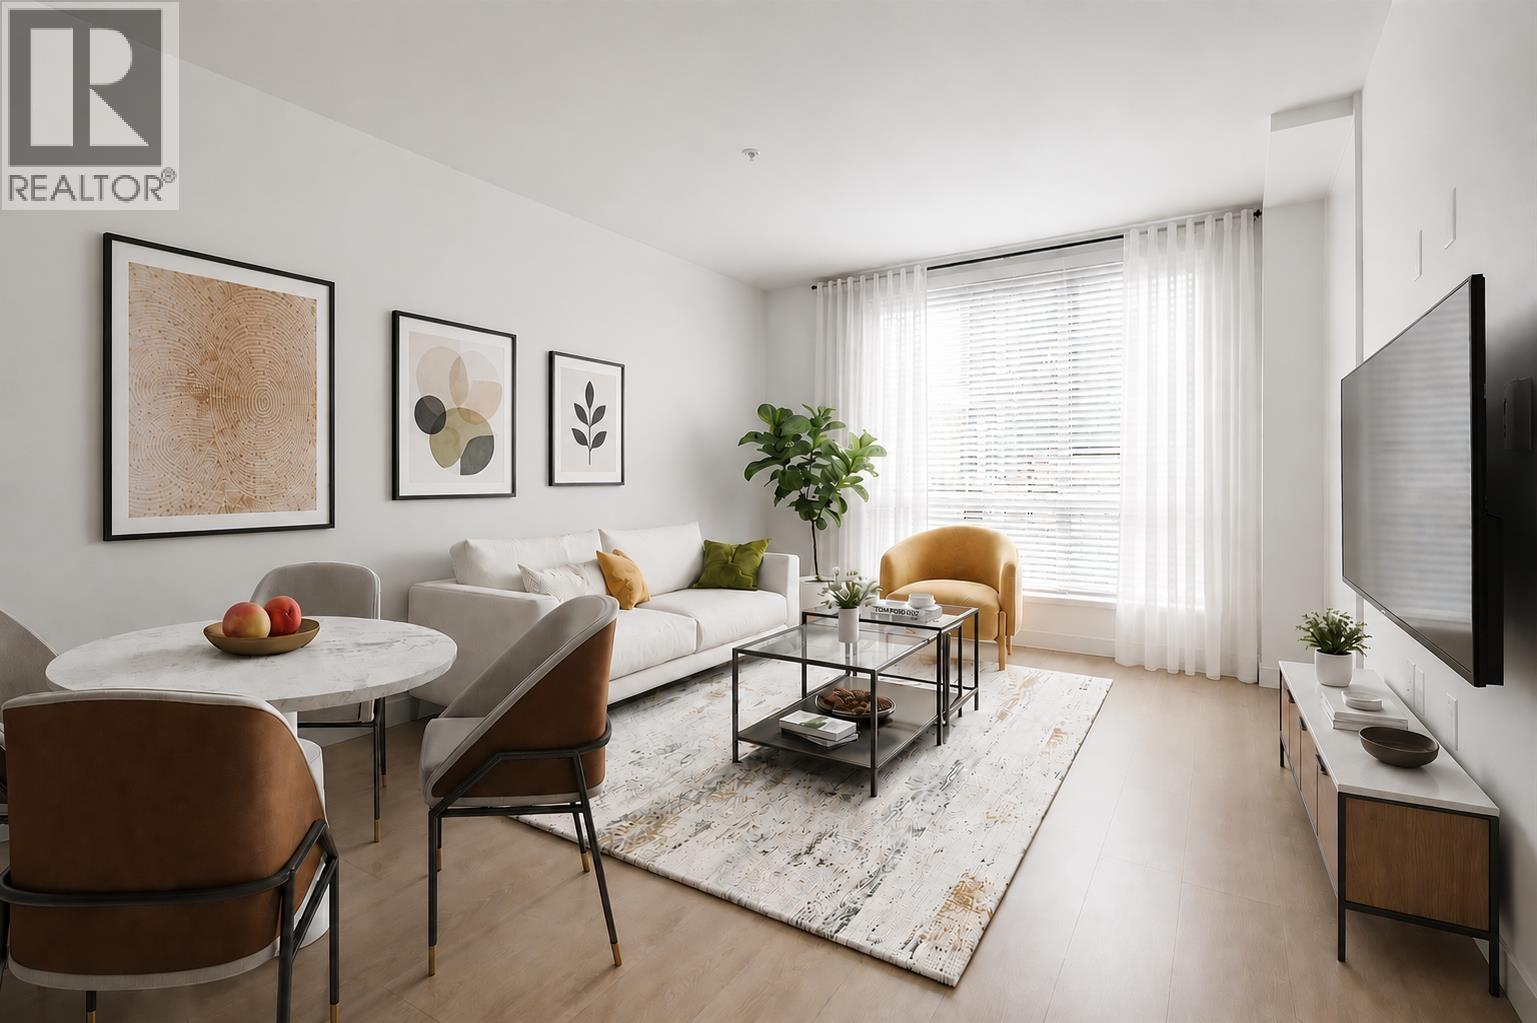 $698,000
125 108 E 8th St. · 1bd/1ba · 632sf
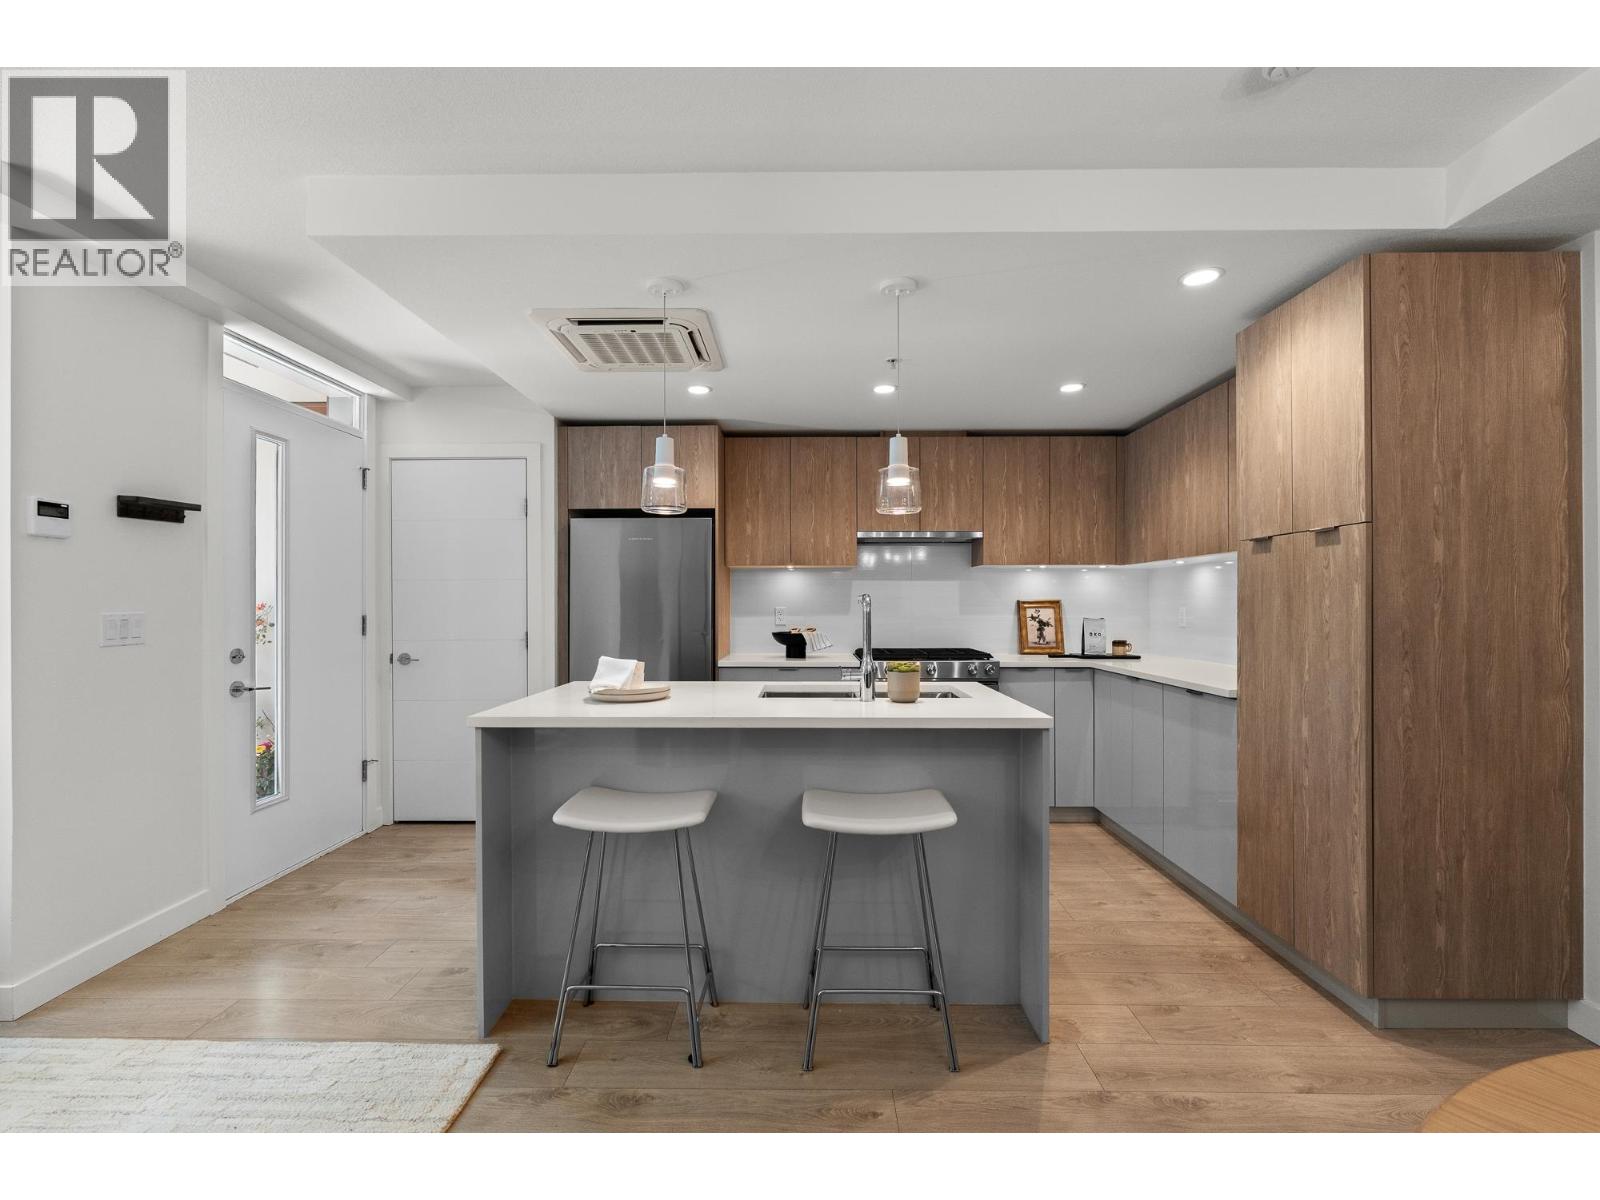 $998,000
Th3 108 E 8th St. · 2bd/3ba · 1020sf
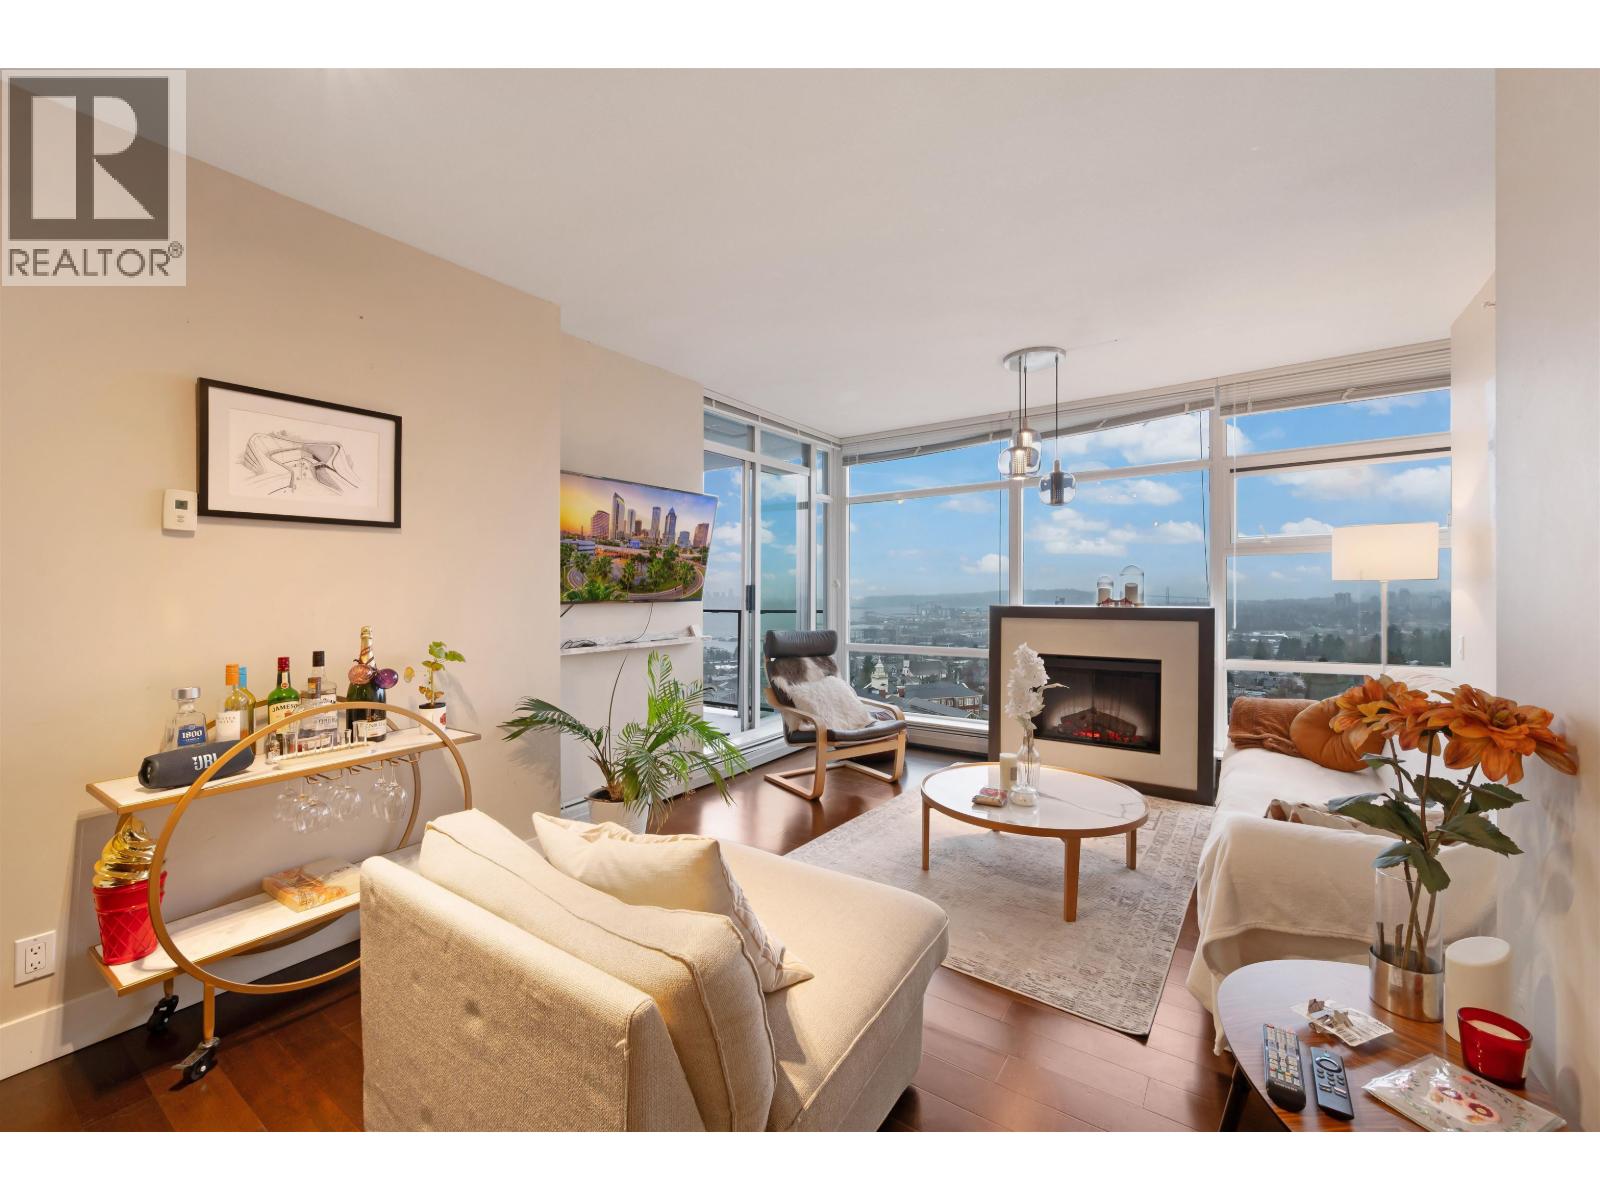 $1,099,000
1304 1320 Chesterfield Ave. · 2bd/2ba · 875sf
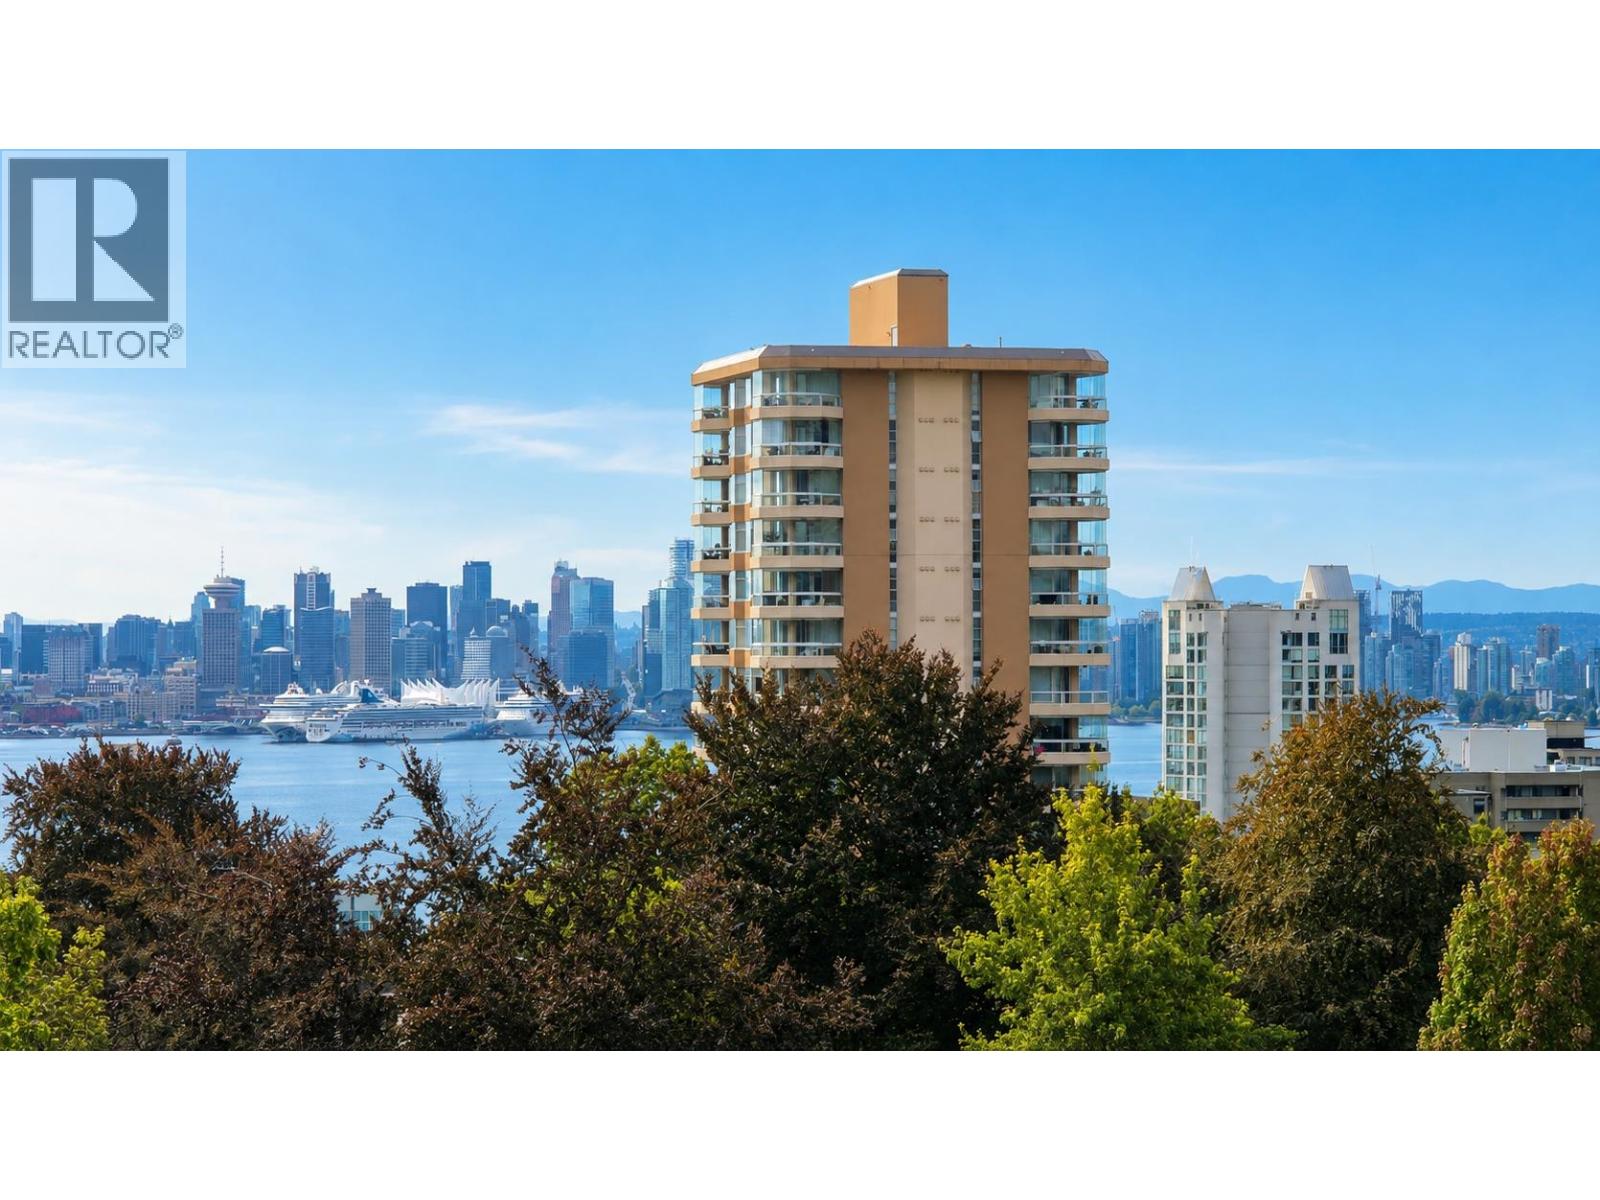 $925,000
502 128 E 8th St. · 2bd/2ba · 803sf
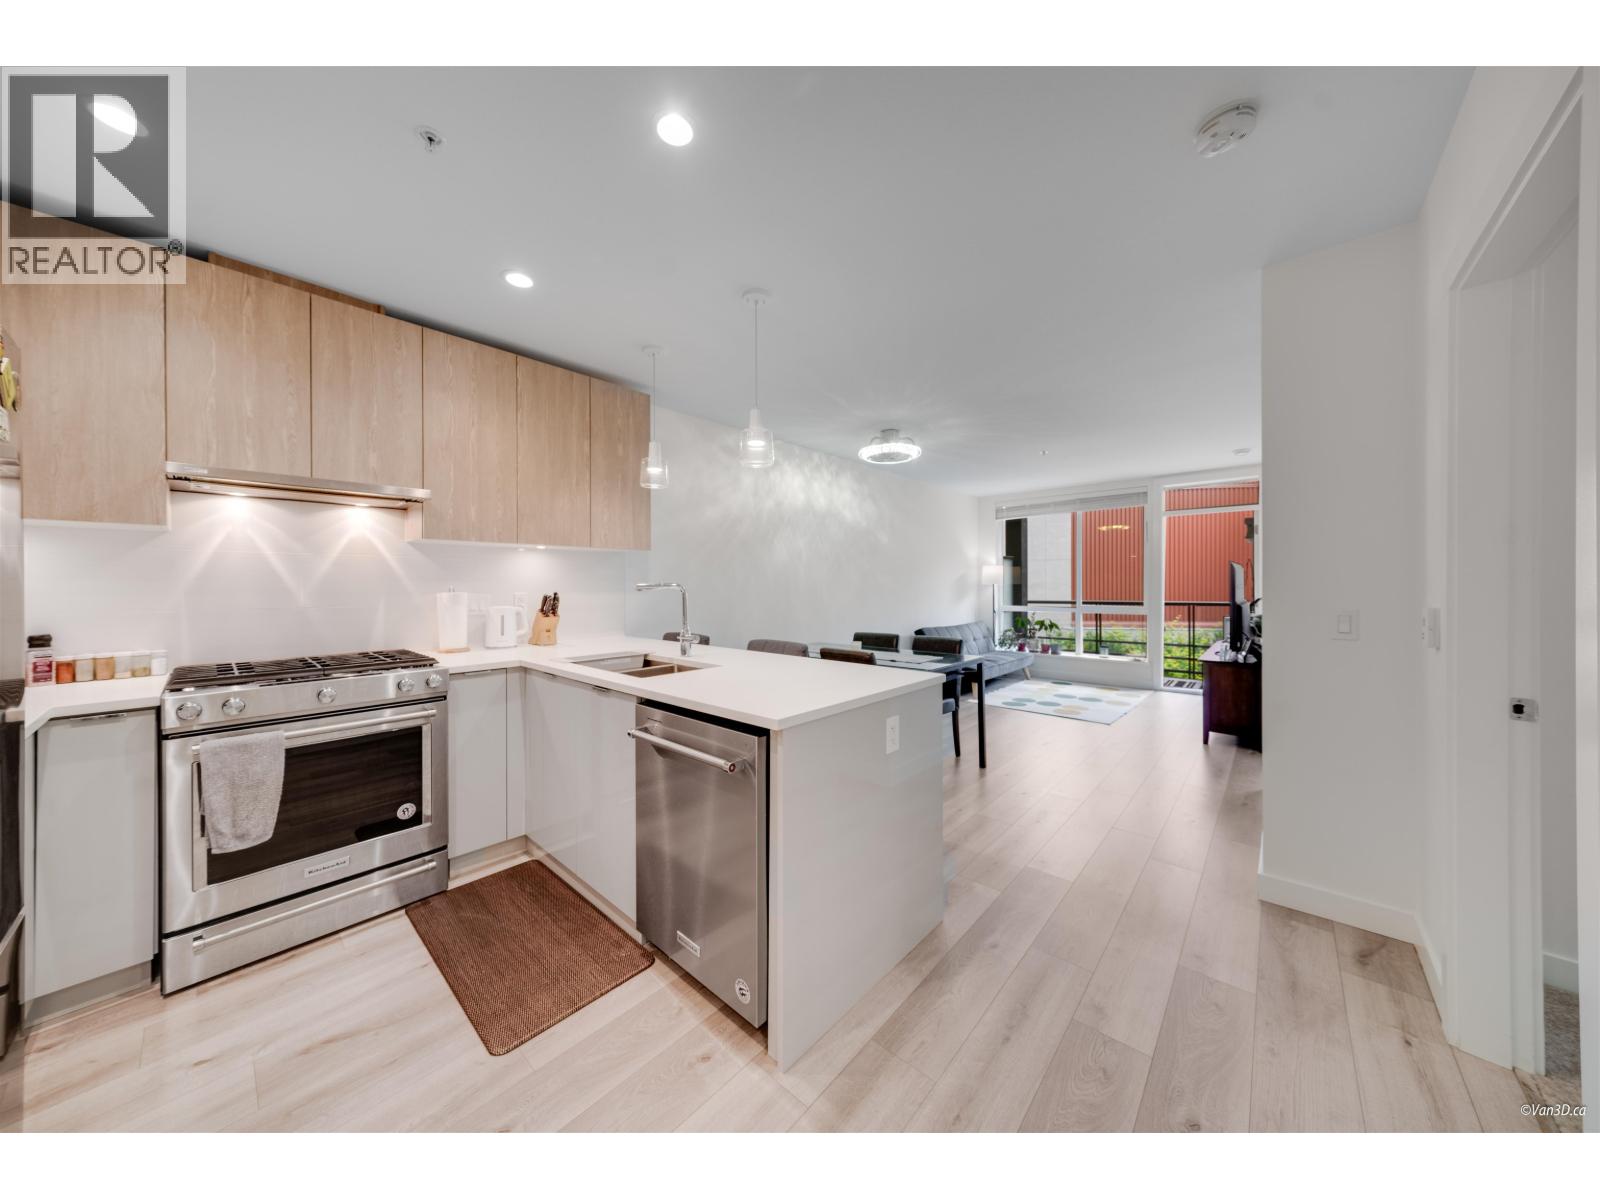 $759,000
207 128 E 8th St. · 2bd/1ba · 728sf
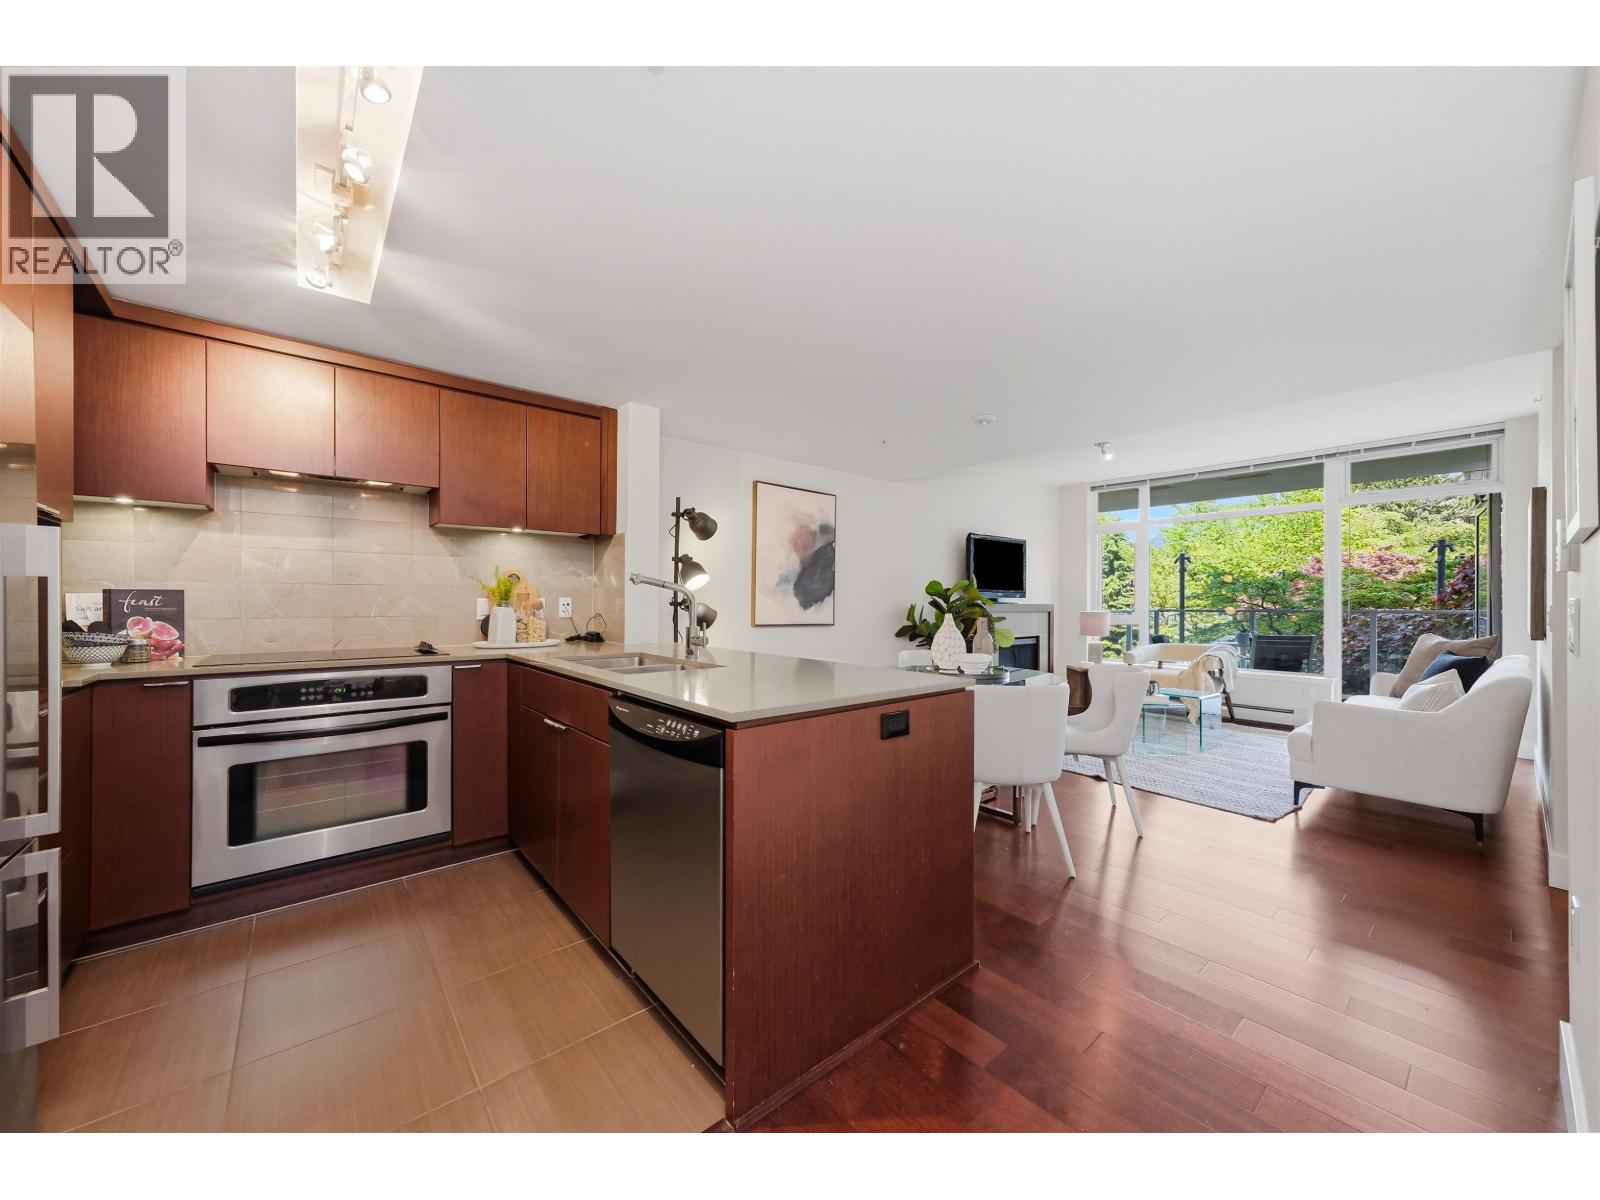
 $555,000
1106 111 E 13th St. · 1bd/1ba · 460sf
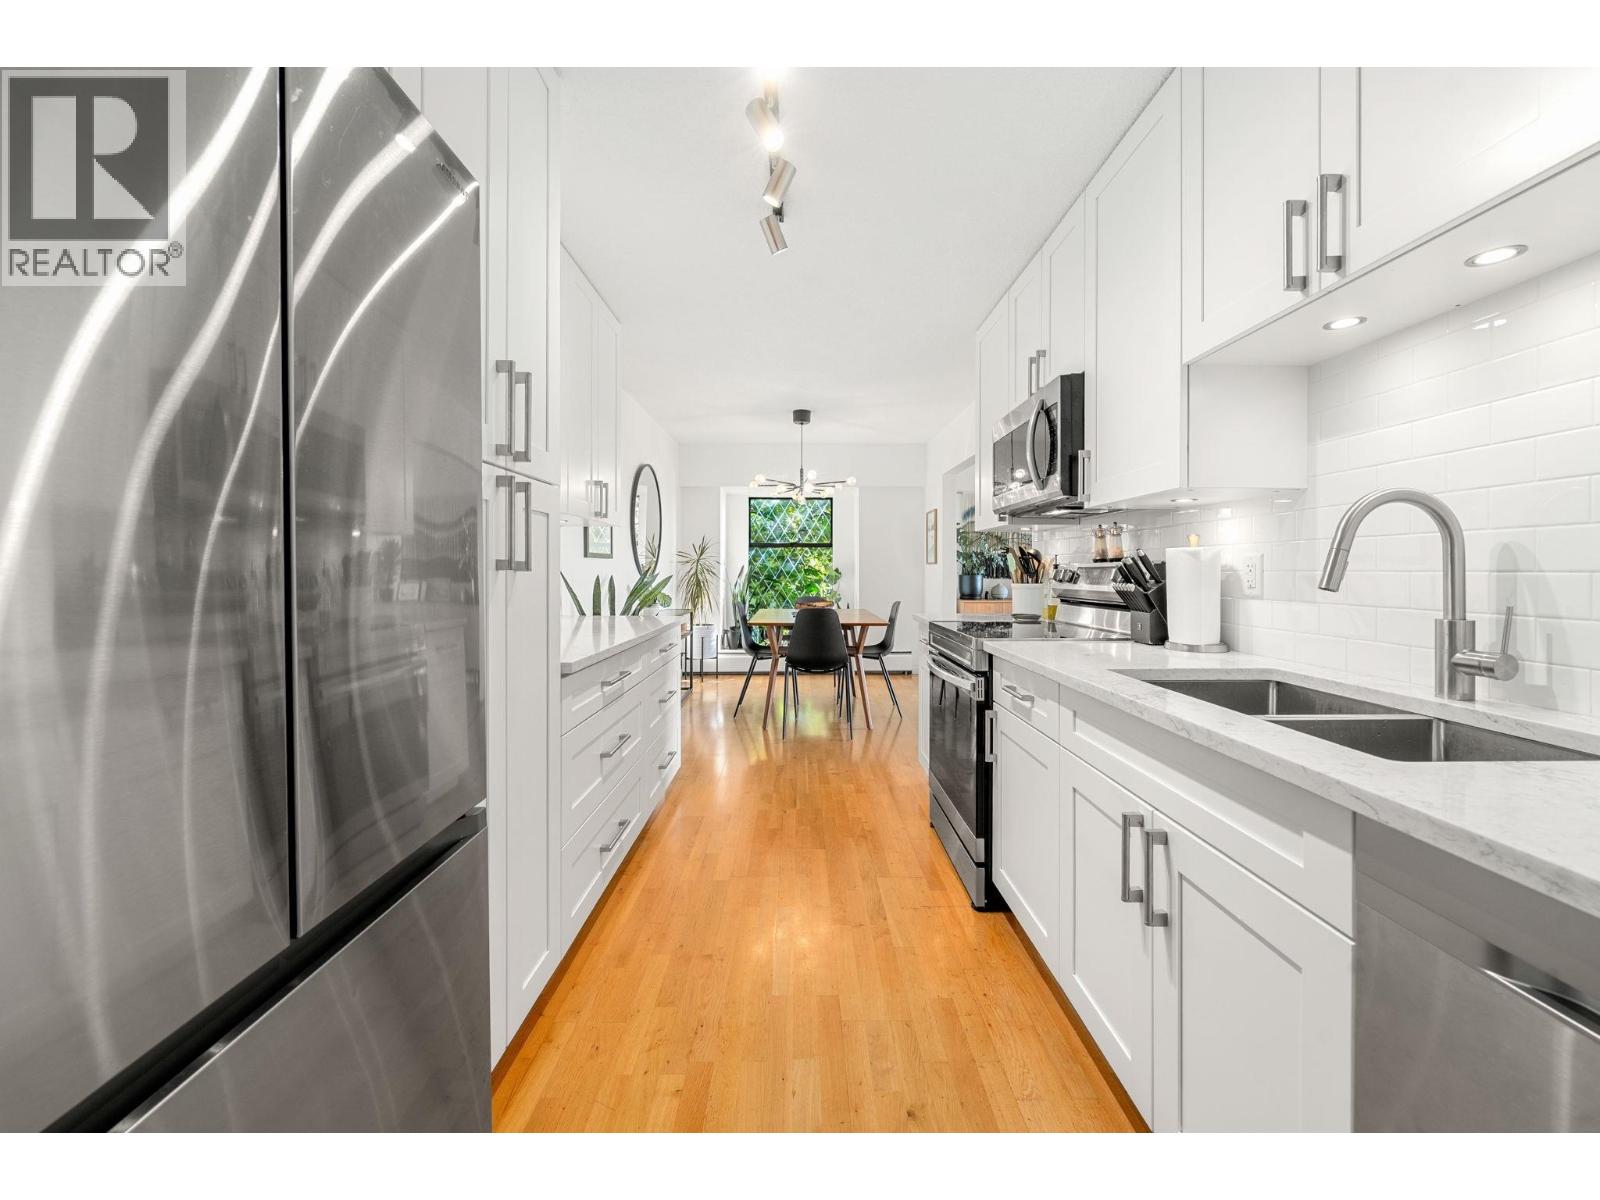
 $629,000
205 158 W 13th St. · 1bd/1ba · 700sf
 $699,000
204 150 E 5th St. · 2bd/1ba · 1029sf
 $918,000
907 135 E 13th St. · 1bd/1ba · 600sf
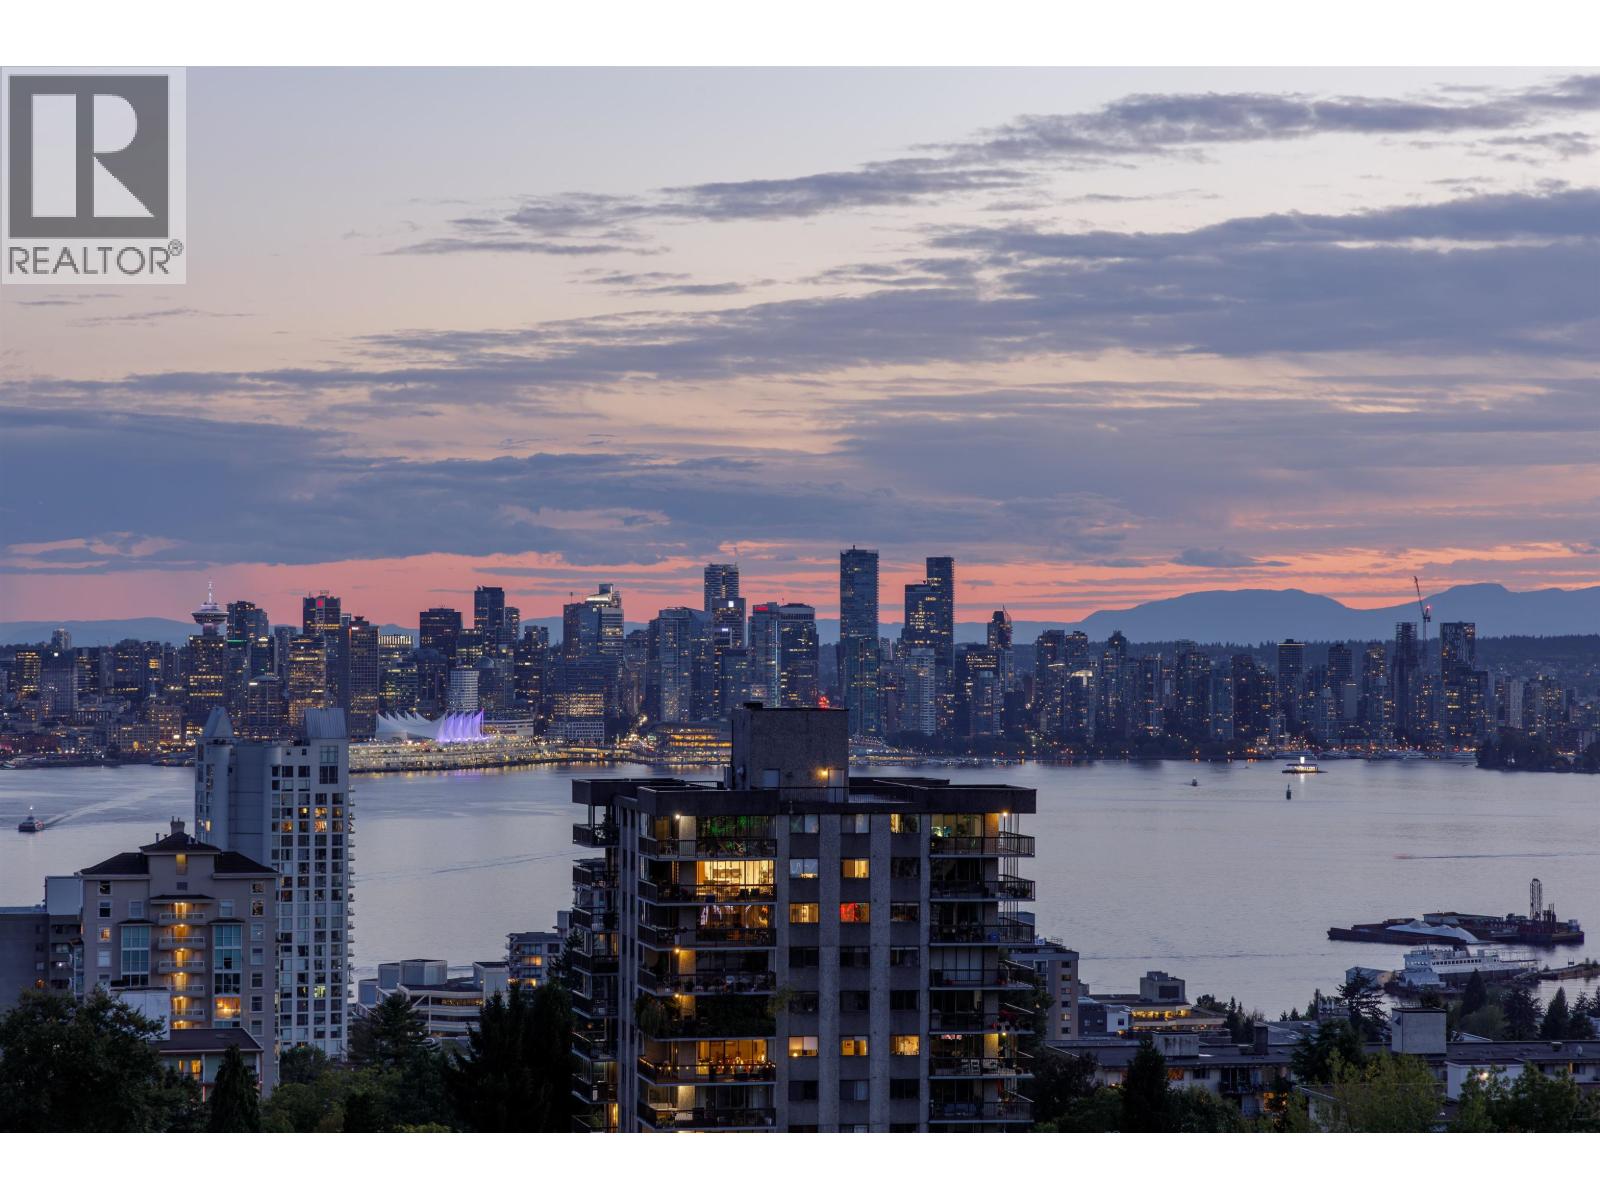 $788,000
1005 135 E 13th St. · 1bd/1ba · 620sf
 $1,695,000
Th8 135 E 13th St. · 3bd/3ba · 1667sf
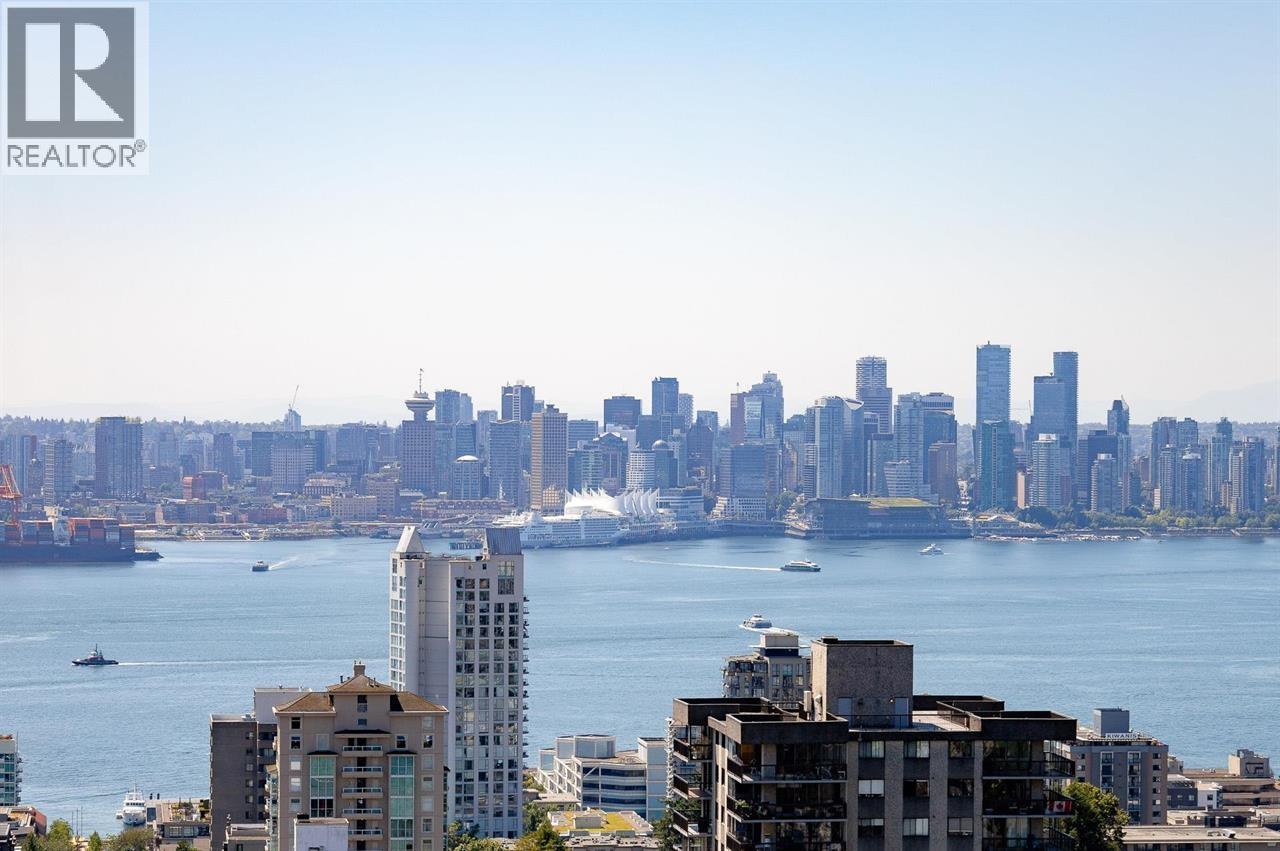 $1,480,000
1306 135 E 13th St. · 2bd/2ba · 950sf
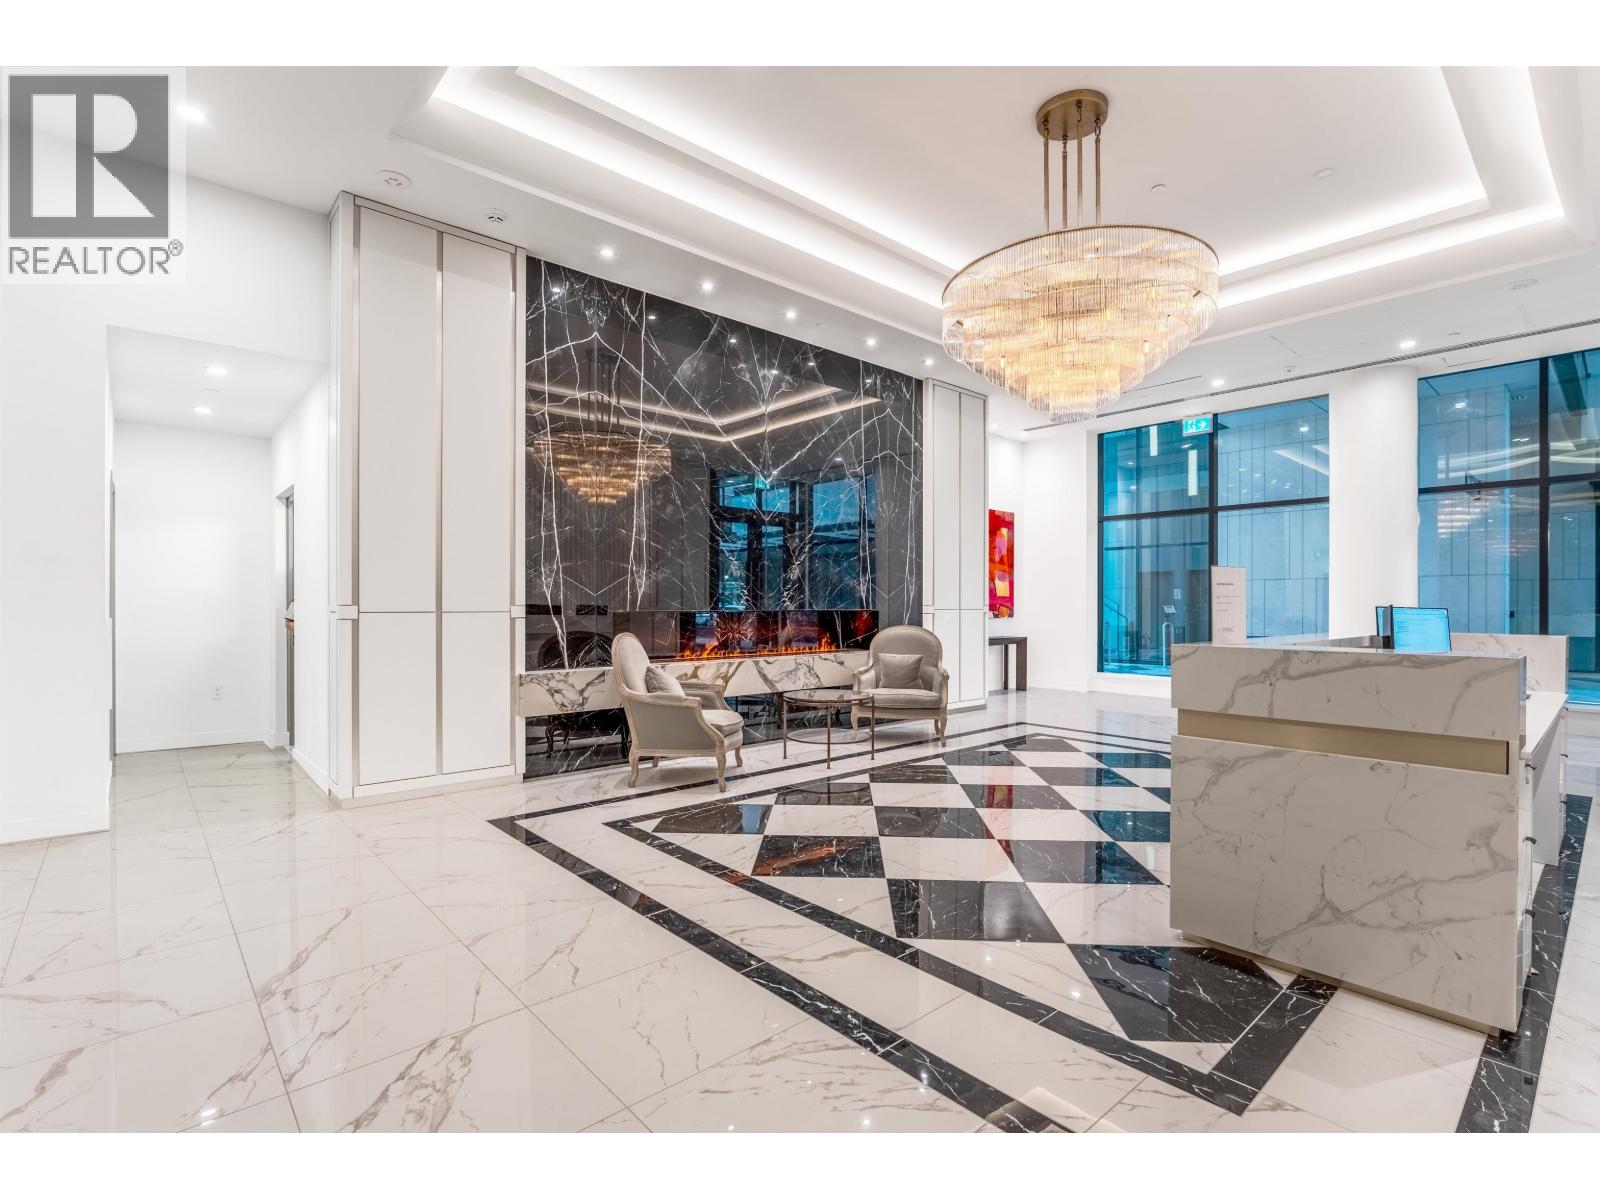 $766,900
1304 135 E 13th St. · 1bd/1ba · 590sf
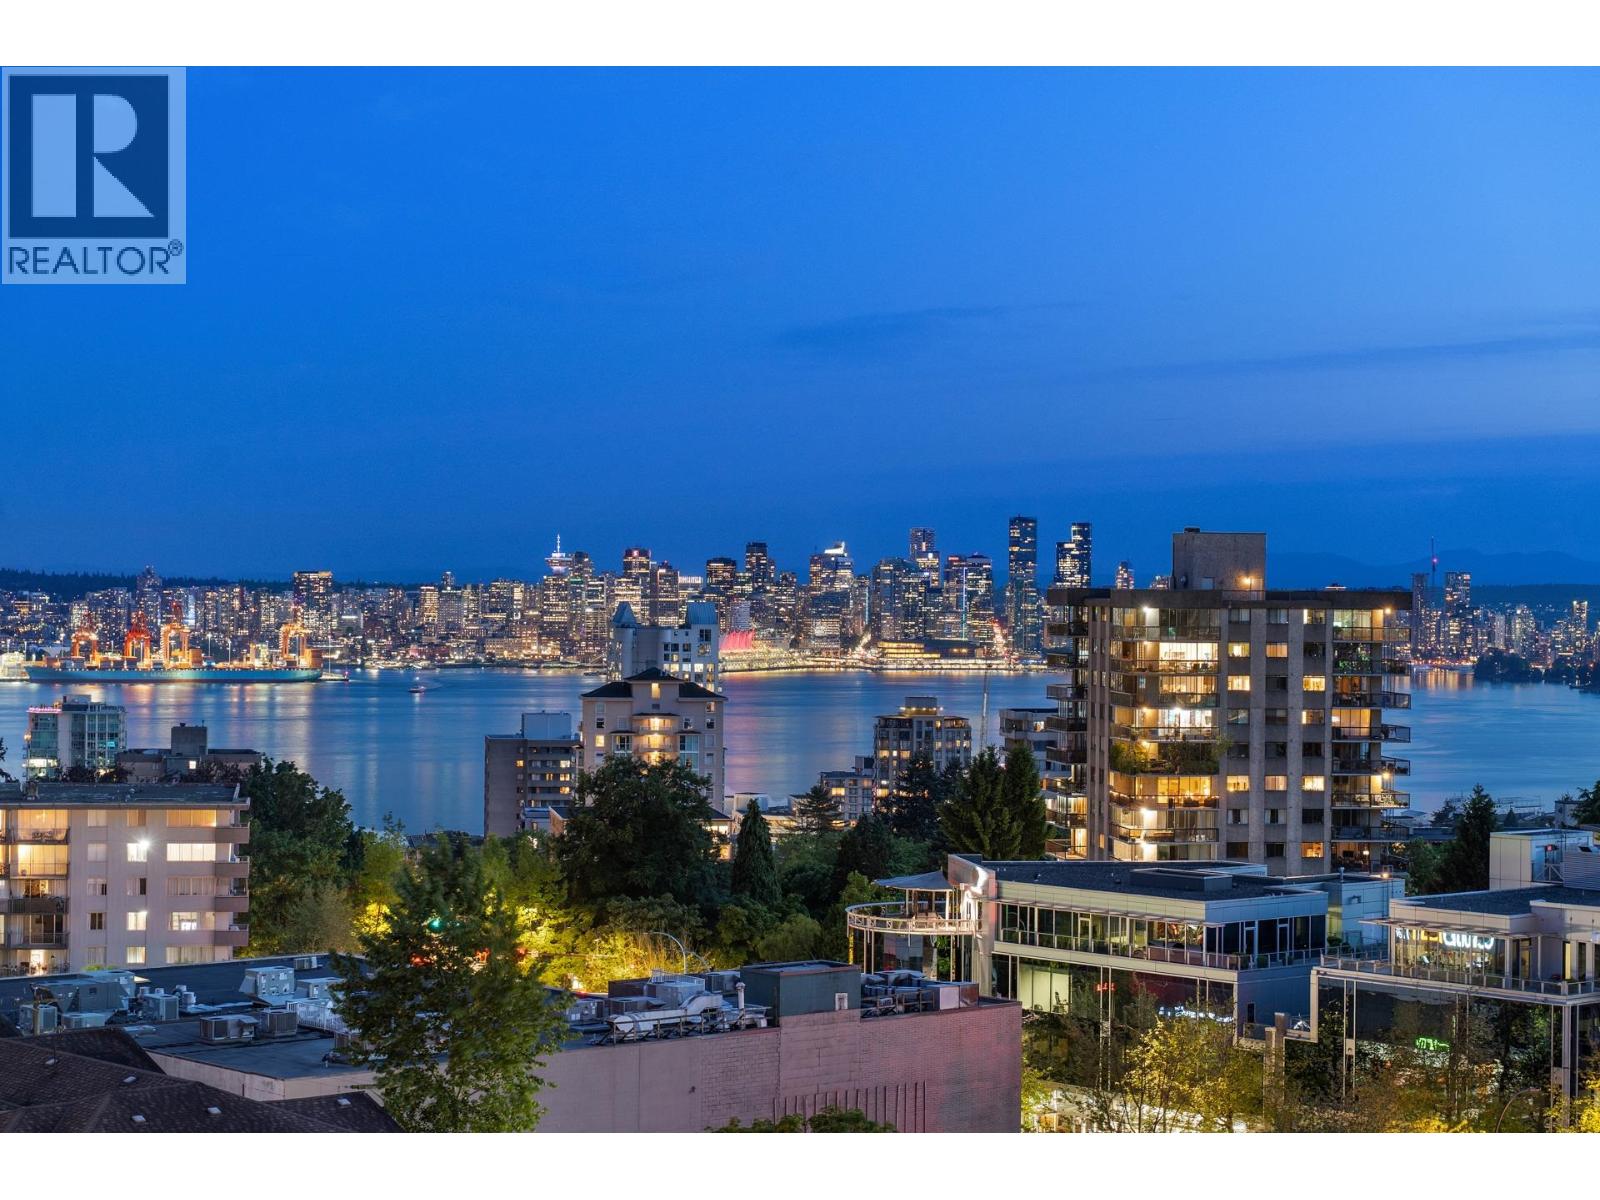 $1,799,000
703 135 E 13th St. · 2bd/2ba · 1247sf
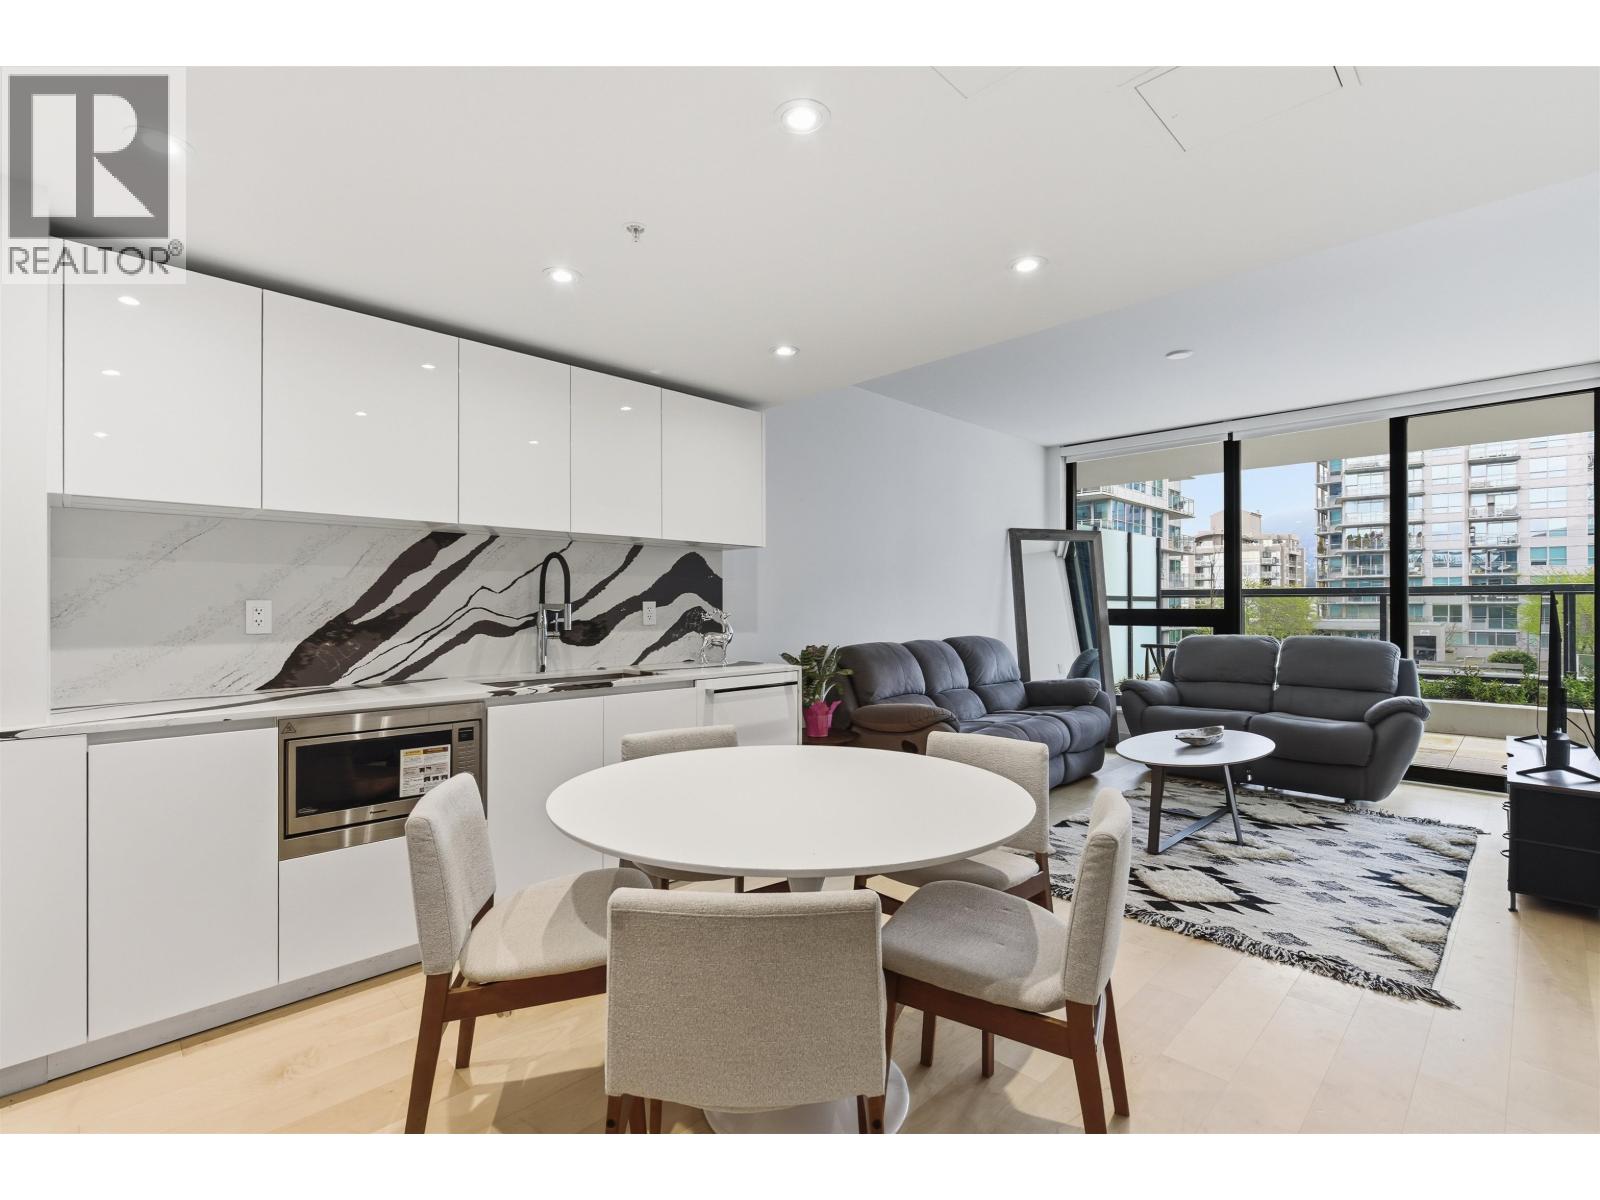 $763,888
410 135 E 13th St. · 1bd/1ba · 560sf
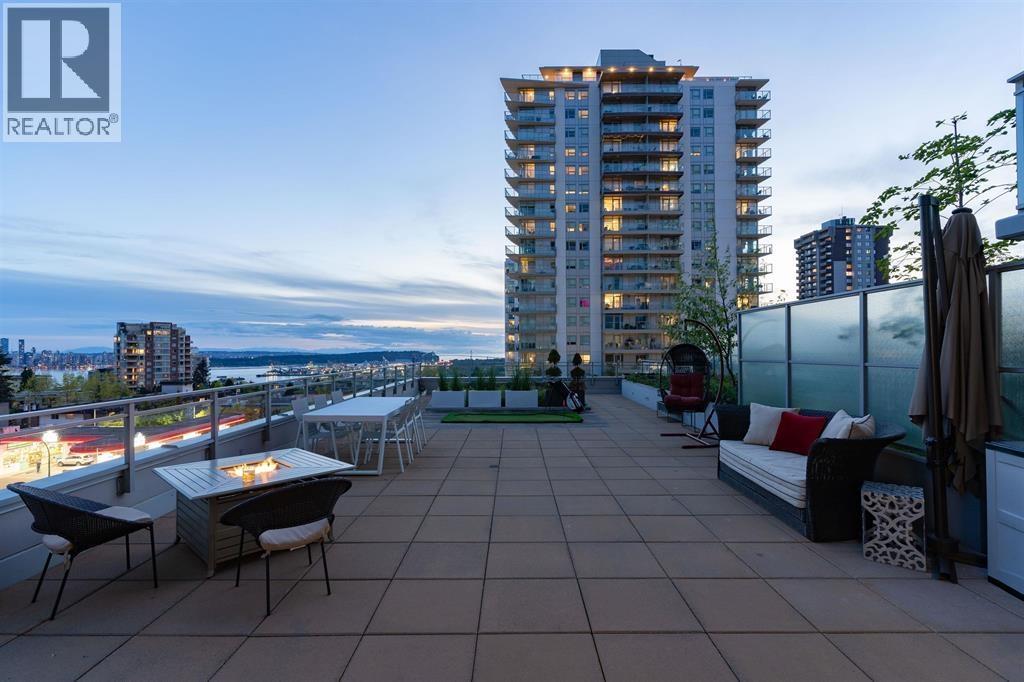 $1,150,000
306 112 E 13 St. · 2bd/2ba · 1051sf
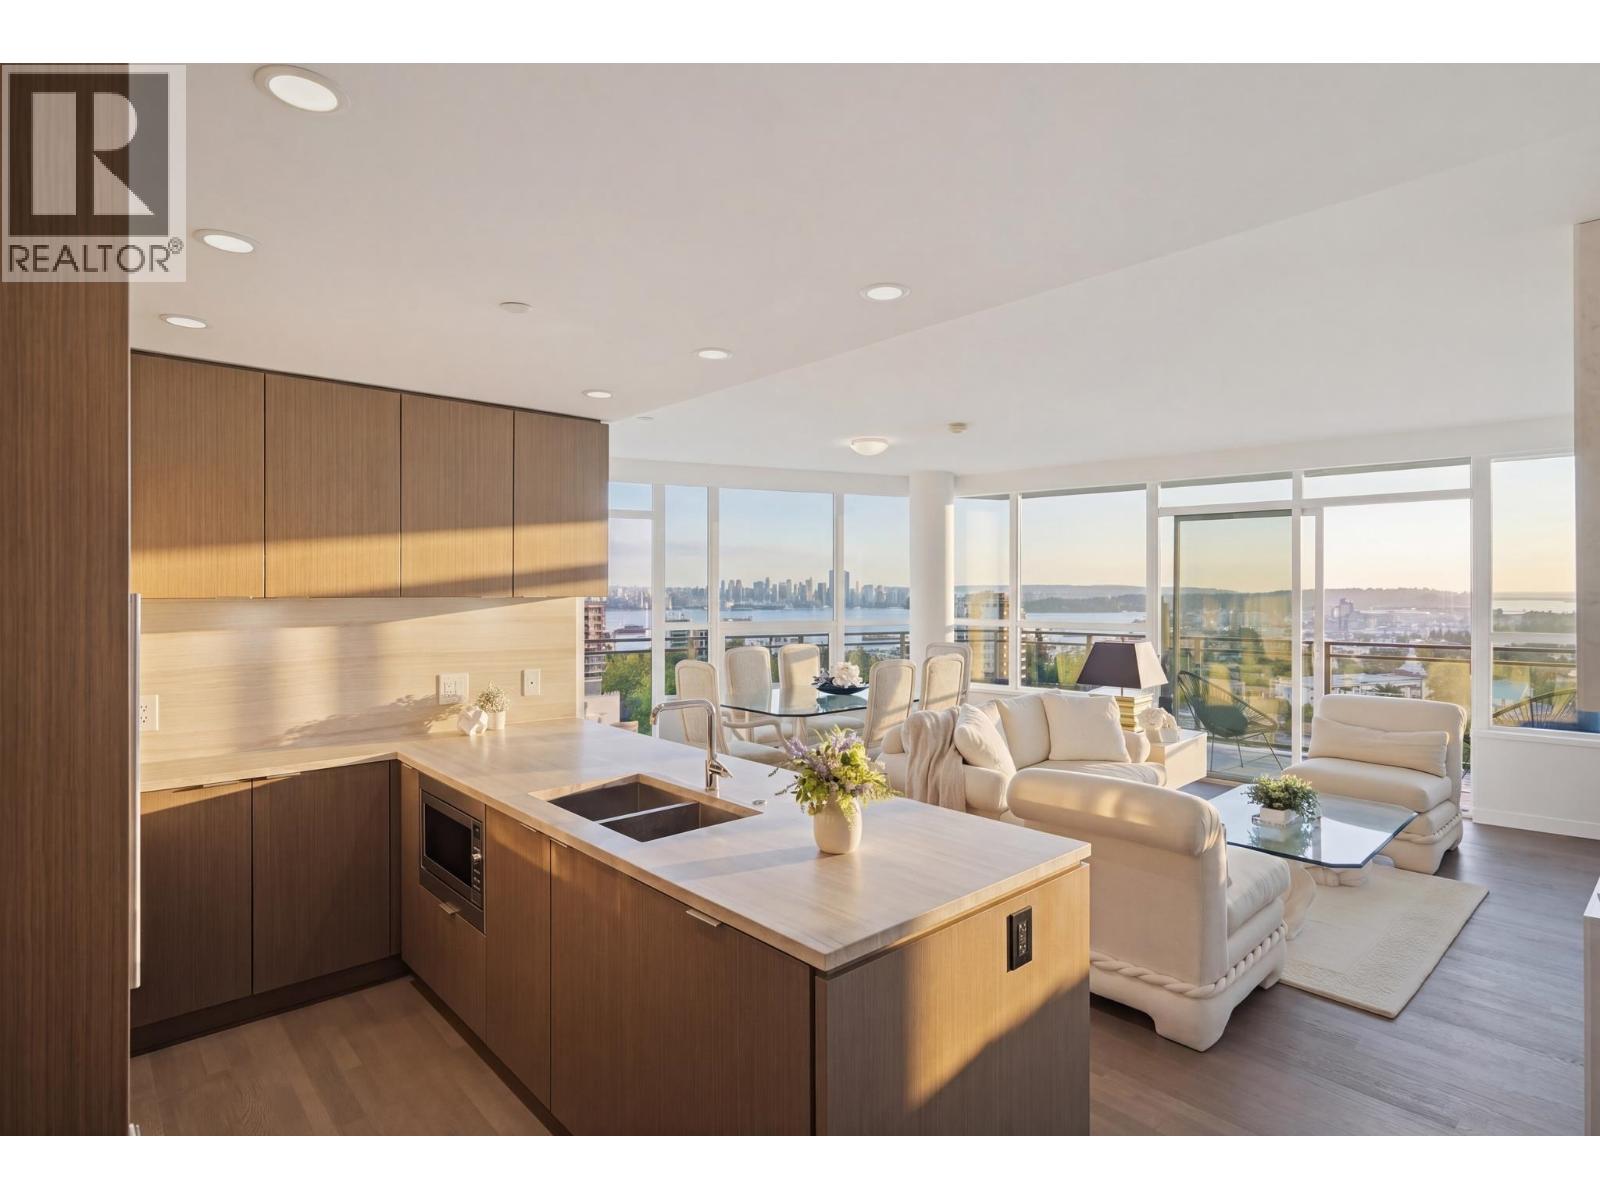 $1,250,000
906 112 E 13th St. · 2bd/2ba · 1075sf
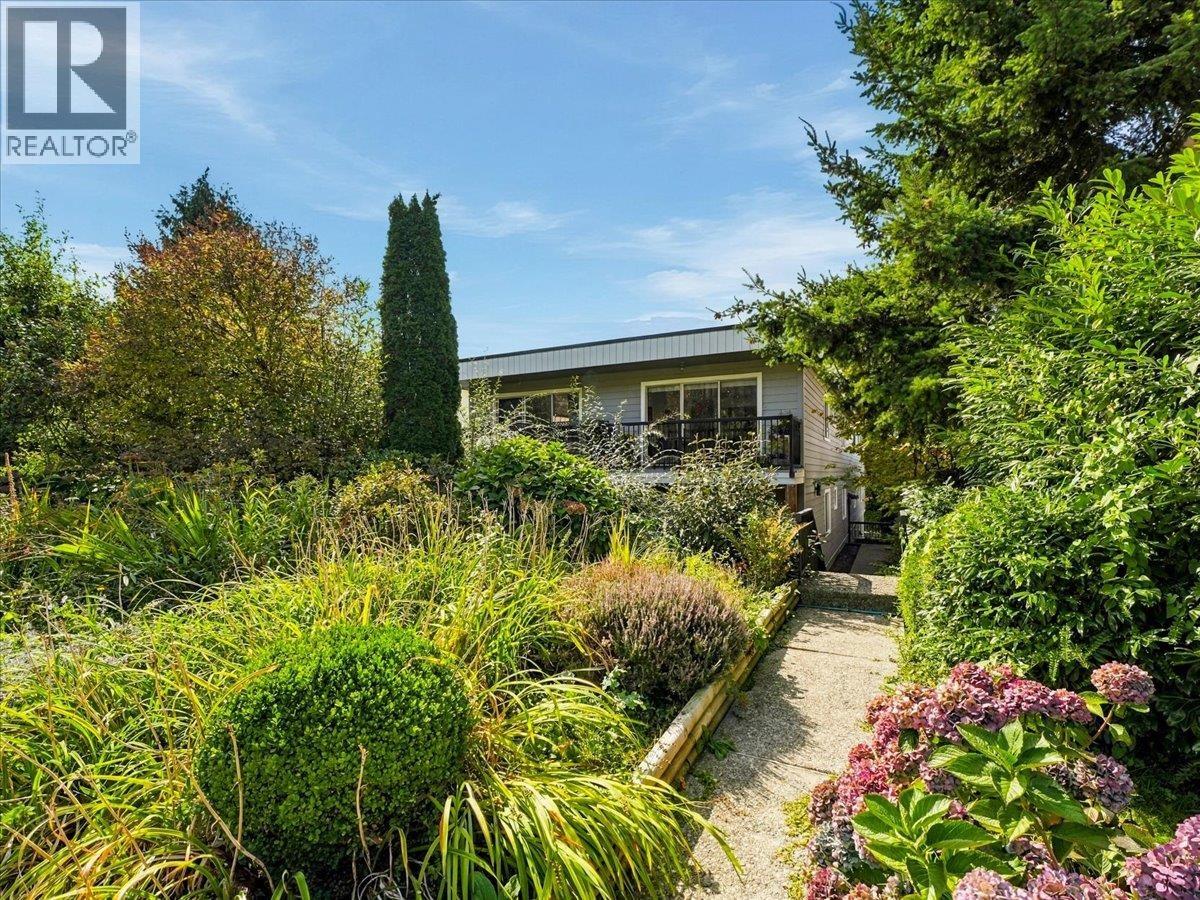 $539,900
6 137 E 5th St. · 1bd/1ba · 623sf
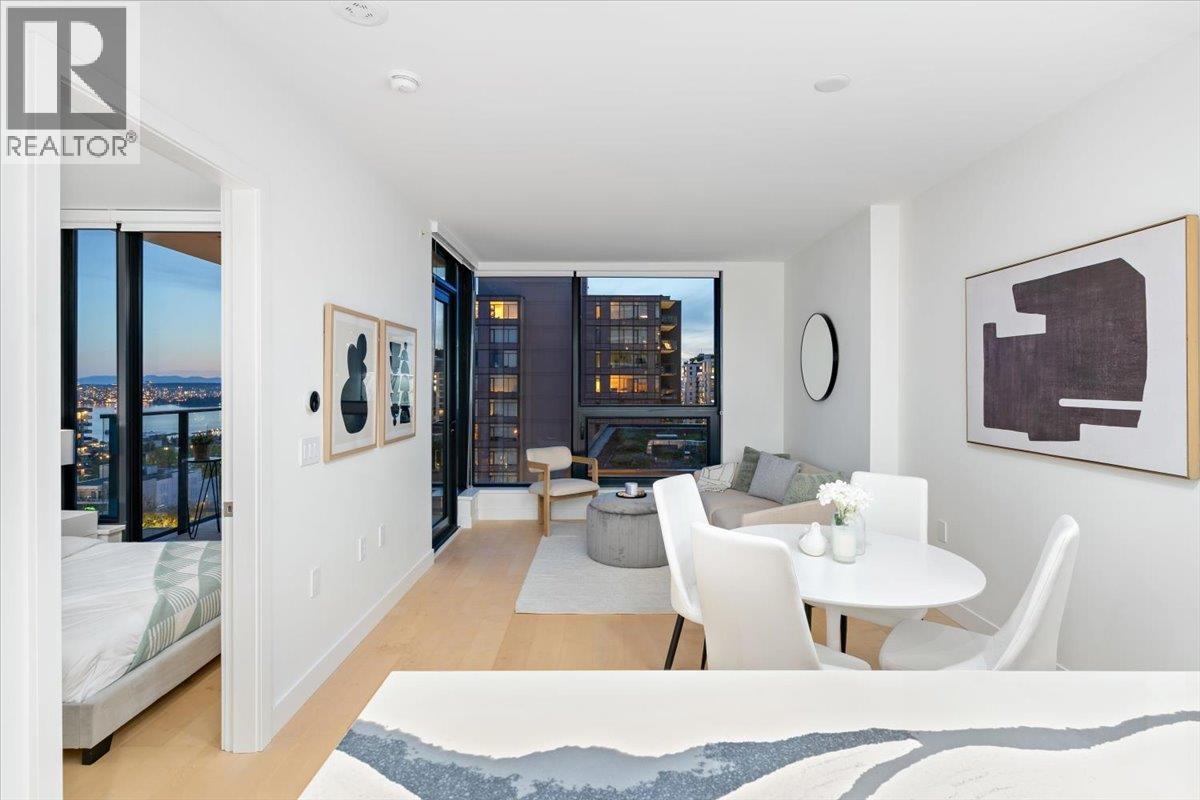 $749,900
1004 135 E 13th St. · 1bd/1ba · 573sf
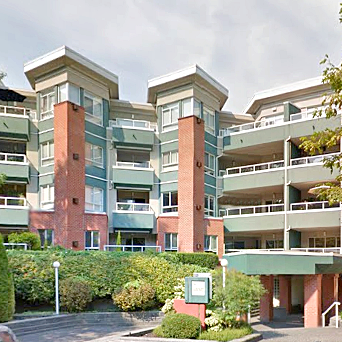 The Library
128 WEST 8th St. · LMS2107
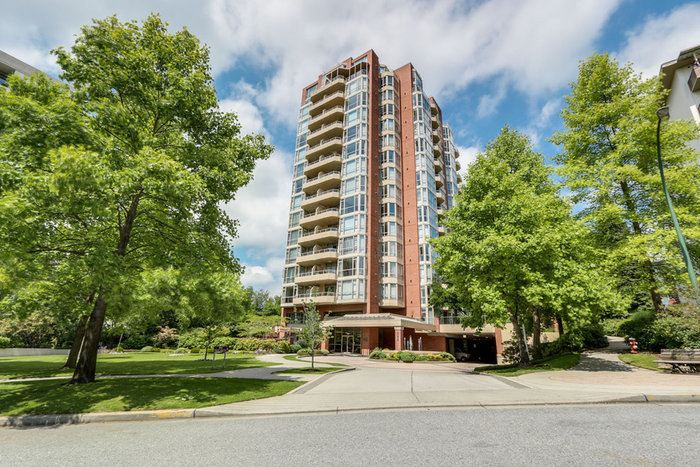 Victoria Park West
160 WEST Keith Rd. · LMS2349
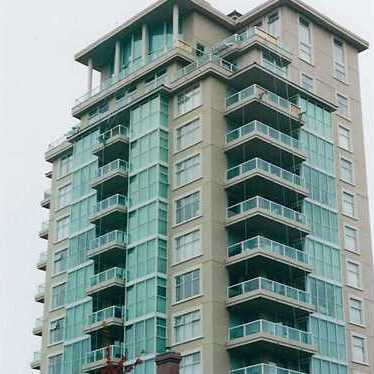 The Camellia
567 Lonsdale Ave. · LMS1025
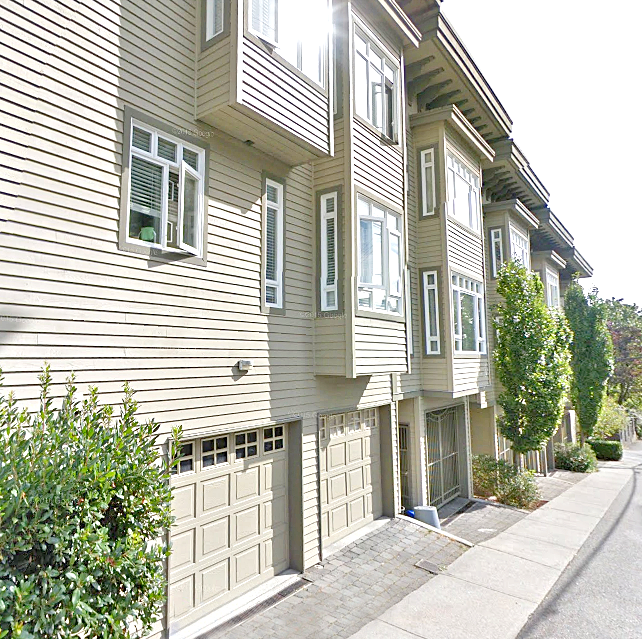 Carriage Gate Lane
119 EAST 6th St. · LMS2935
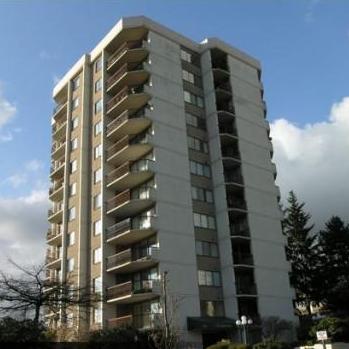 Park Avenue Place
701 WEST Victoria Park · VAS752
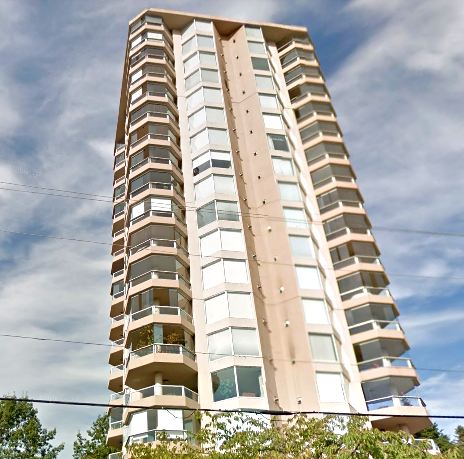 Victoria Place
123 EAST Keith Rd. · VAS2735
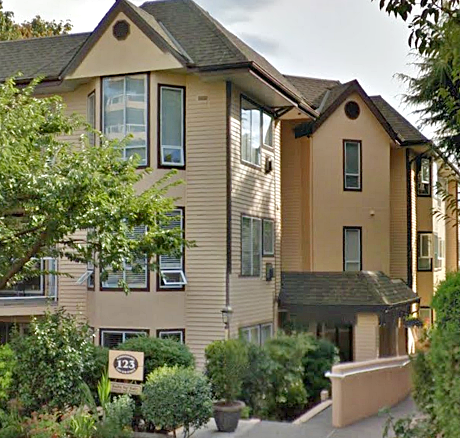 Harbour Gate
123 EAST 6th St. · VAS2717
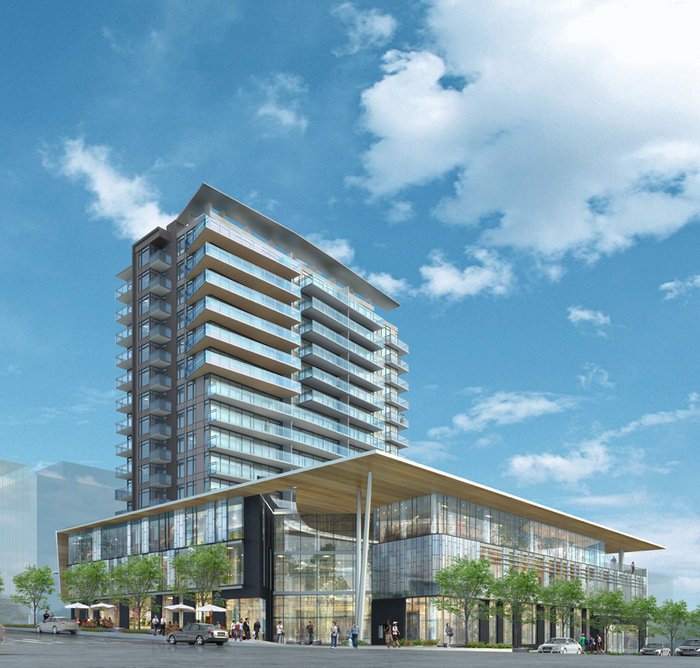 The Prescott
1250 Lonsdale Ave.
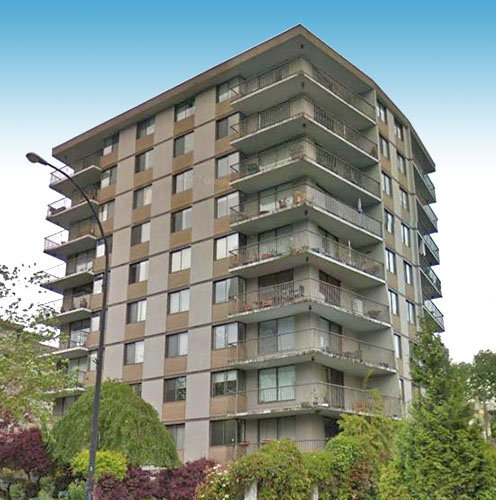 Grosvenor Place
540 Lonsdale Ave. · VAS159
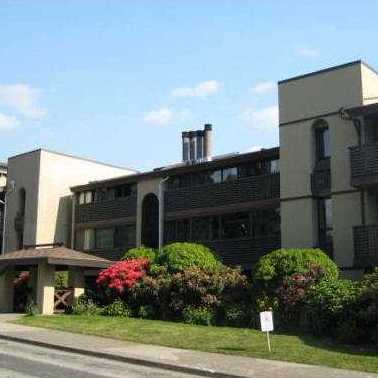 Tramore House
141 WEST 13th St. · VAS287
Vista Place
158 WEST 13 St. · BCS3630
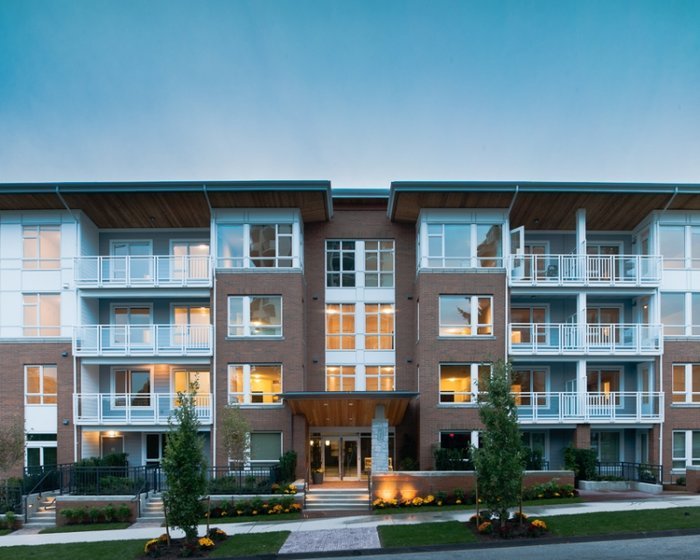 Queen Mary
717 Chesterfield Ave. · EPS1693
Crest
108 8th St. · EPS5775
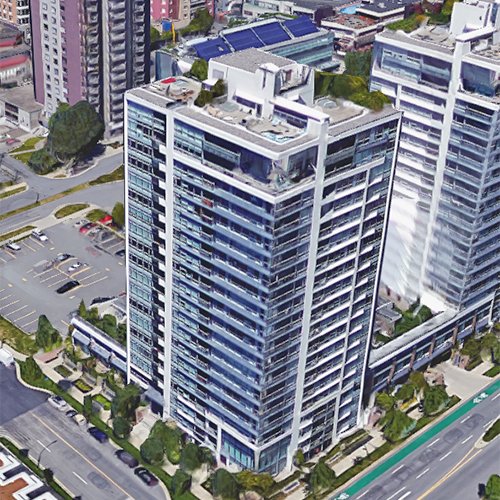 Vista Place
158 WEST 13th St. · BCS3630
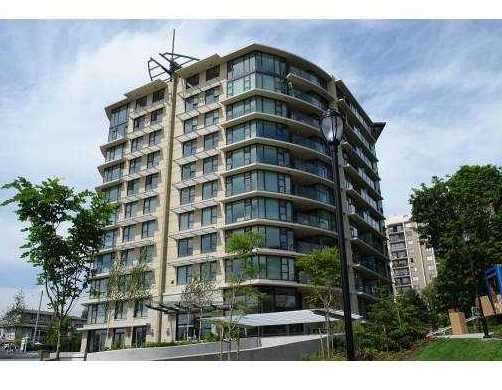 Mira On The Park
683 WEST Victoria Park Rd. · BCS2797
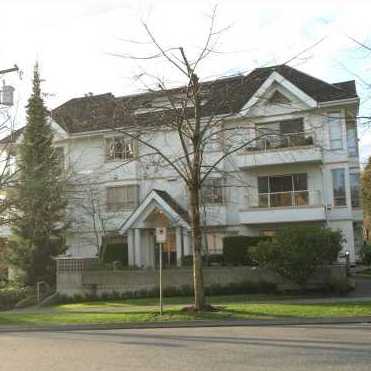 Nine Gables
751 Chesterfield Ave. · VAS2838
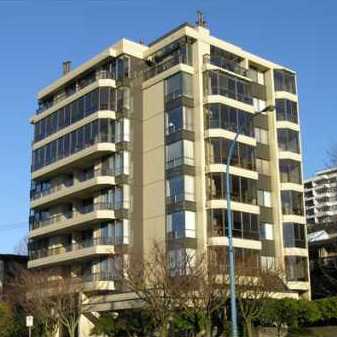 La Premiere
505 Lonsdale Ave. · VAS1009



