BrickwaterPhase 3
11865 227 St.
Maple Ridge, BC V2X 6H9
- Levels5
- Suites44
- StatusUnder Construction
- Built2021
- Title to LandFreehold Strata
- Strata PlanEPP65496
- ConstructionConcrete
- AreaMaple Ridge
Overview
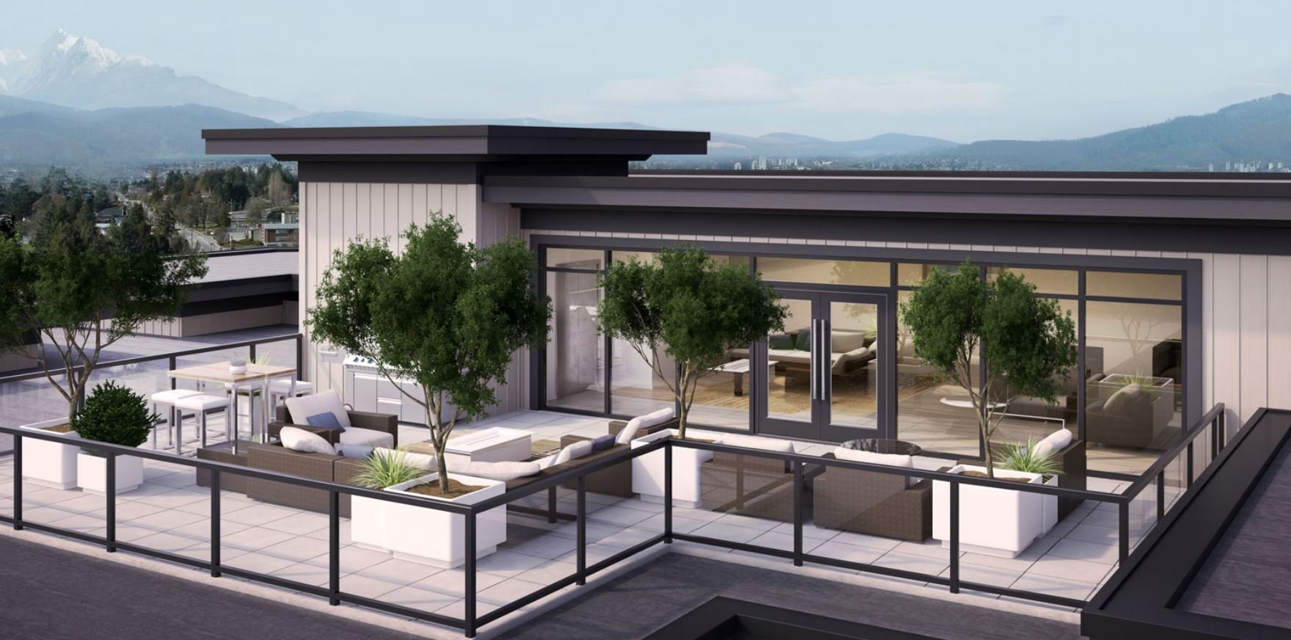
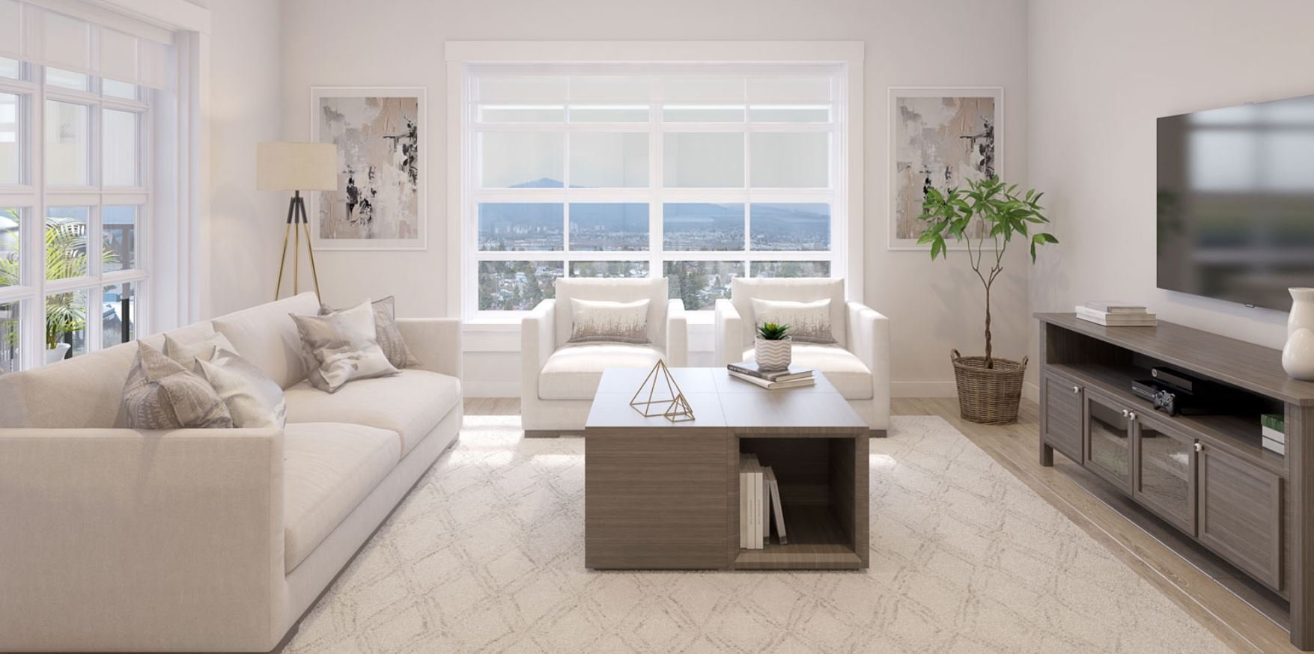
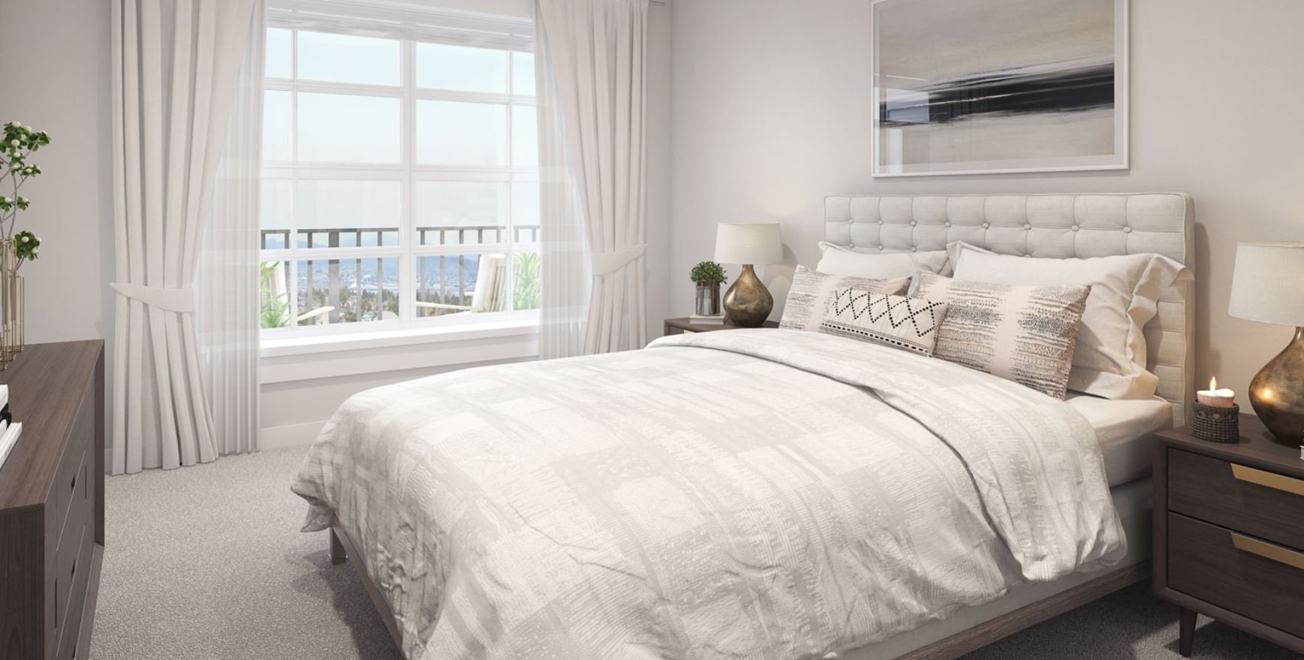
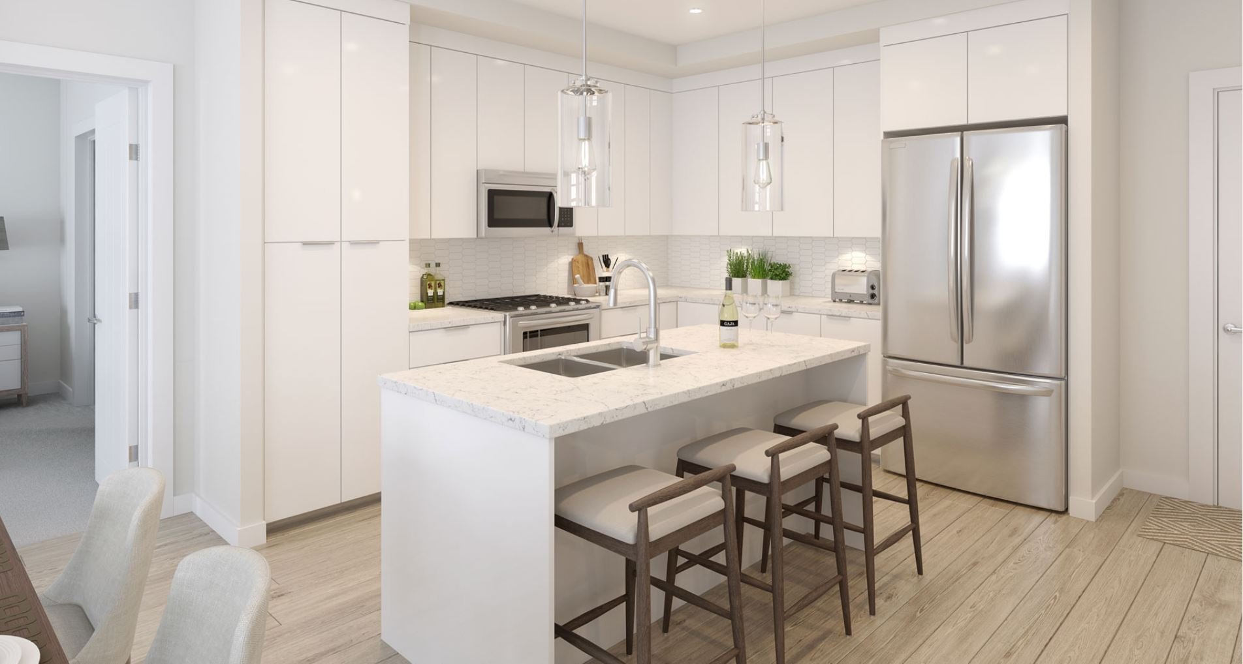
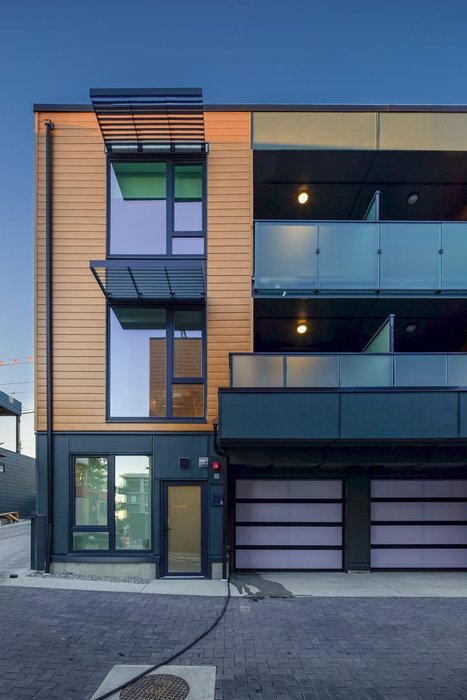
Brickwater at 11865 227 Street, Maple Ridge, BC V2X 6H9, Canada. Crossroads are 227 Street and Lougheed Hwy. This new condo development by Falcon Homes currently under . The development is scheduled for completion in 2021. Sales for available units range in price from $385,900 to over $765,900. Comprise of total of 44 units, 5 levels and completion on November 2021. Sizes range from 756 to 1467 square feet. Truly an exceptional collection of distinguished 1, 2, & 3 bedroom homes that offers a large range of options. Our versatile floor plans, high level of finishes, modern appliance packages and outdoor living spaces set these homes apart from anything else available. From the classic red brick exterior and exceptional interior layouts to the exclusive rooftop amenity and patio, Brickwater at The Village will become a focal point of the new urban culture in downtown Maple Ridge.
Exceptional craftsmanship and quality from top to bottom. From our initial conceptual drawings to the final coat of paint, we strive to bring high-end living and innovative details to the appreciative consumer. Brickwater3 is the third in a series of four residential buildings that will help us define what downtown living should be. Your new backyard playground is either a short drive or exhilarating bike ride away. The popular Golden Ears Provincial Park with Alouette Lake and its three campgrounds, picnic grounds and swimming beaches, along with many hiking trails for all levels including the popular West Canyon Trail is sure to become your favourite new weekend hang out.
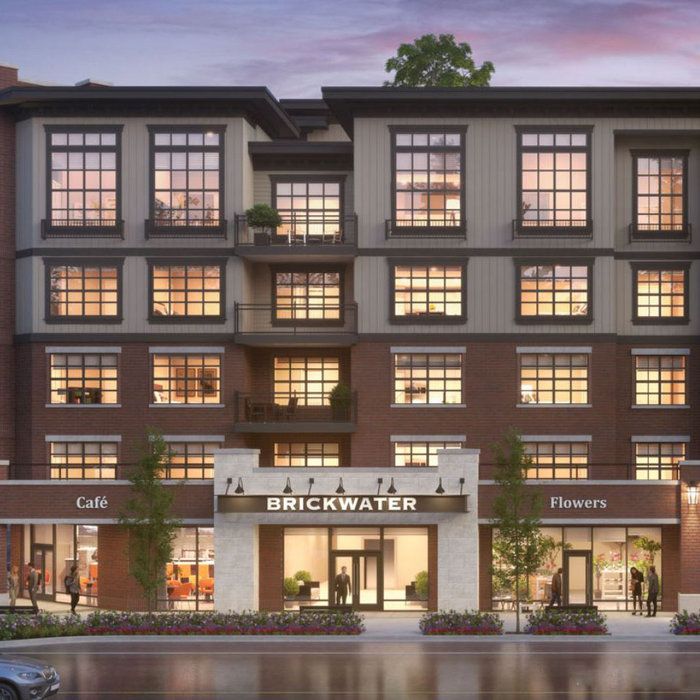 🔍 9 photos · slideshow
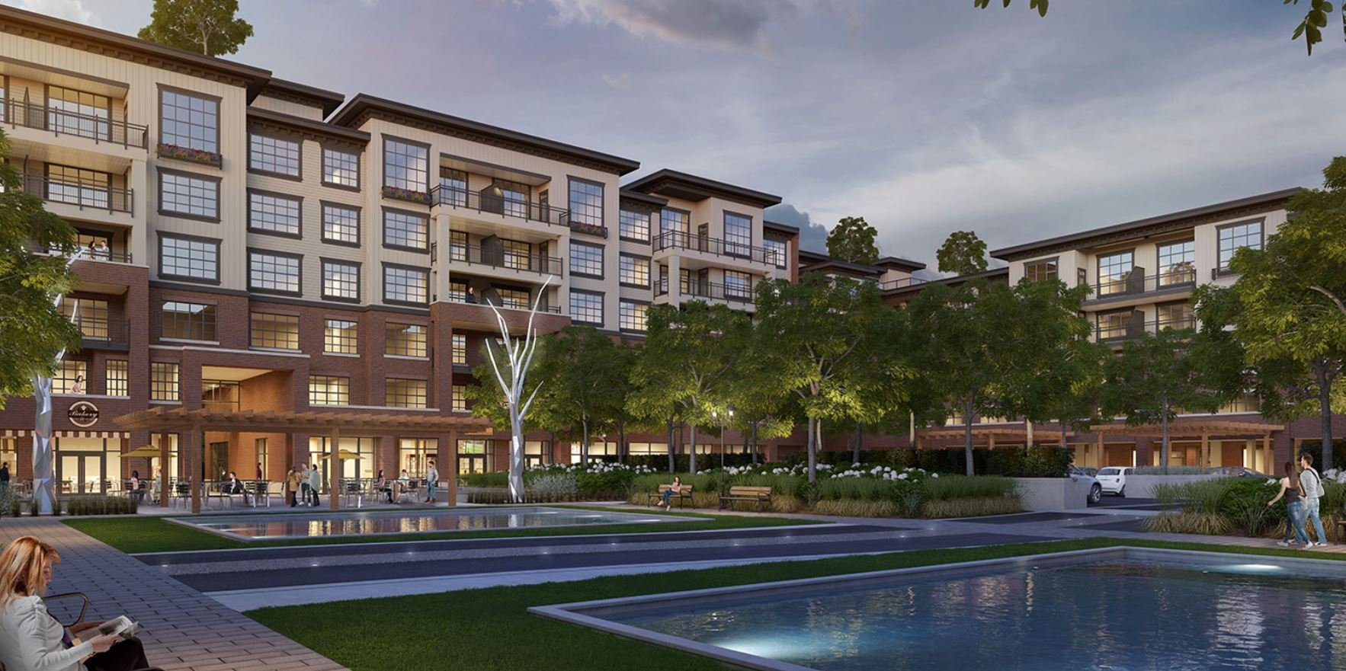
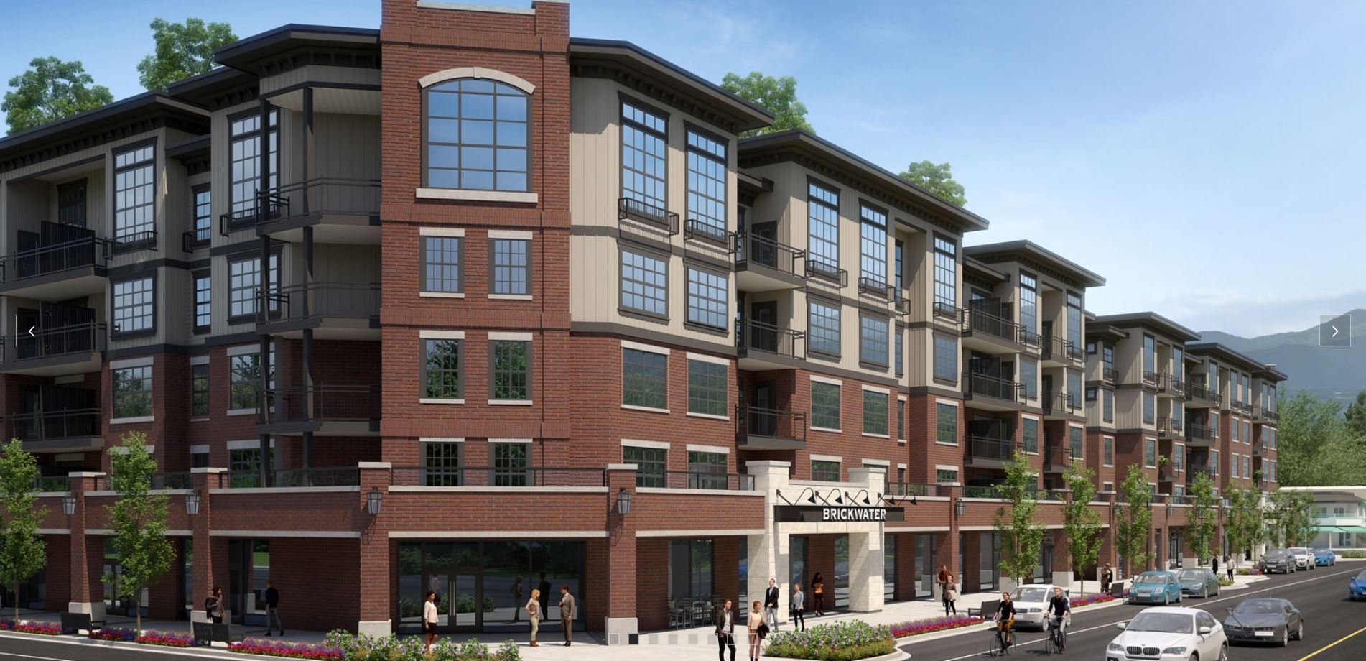
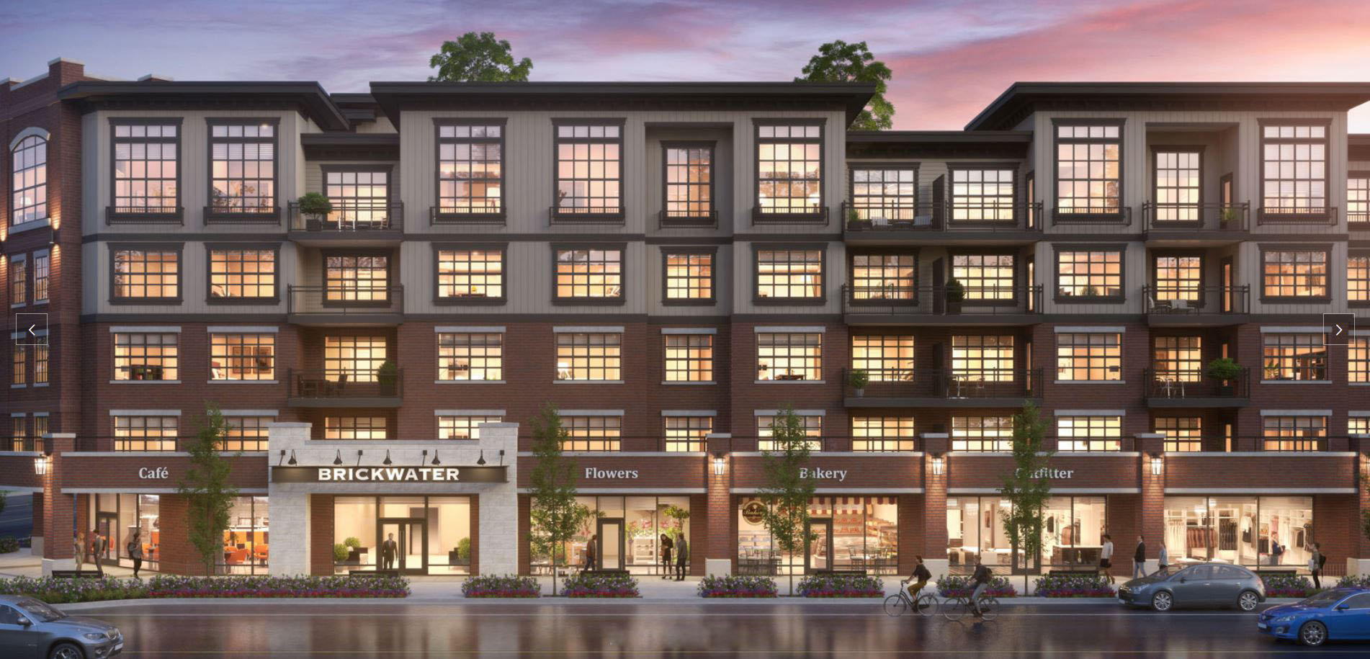
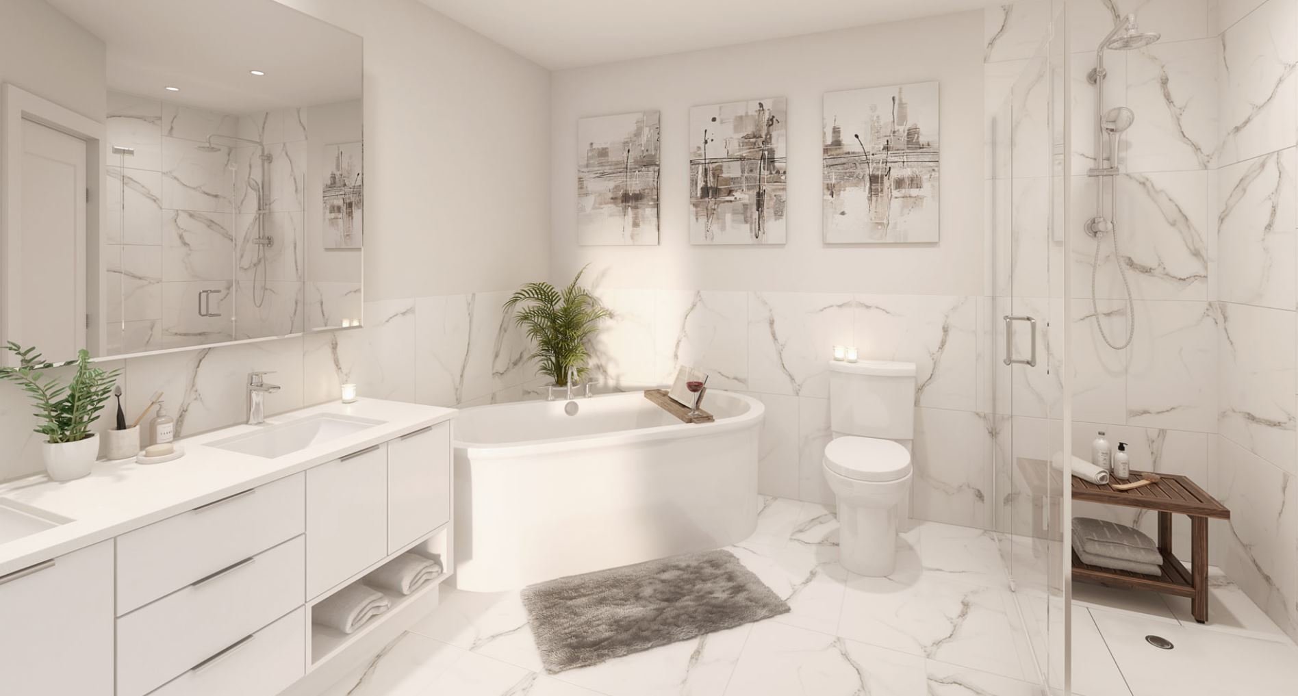

For Sale in Brickwater - Phase 3 & Complex
Site & Location Maps
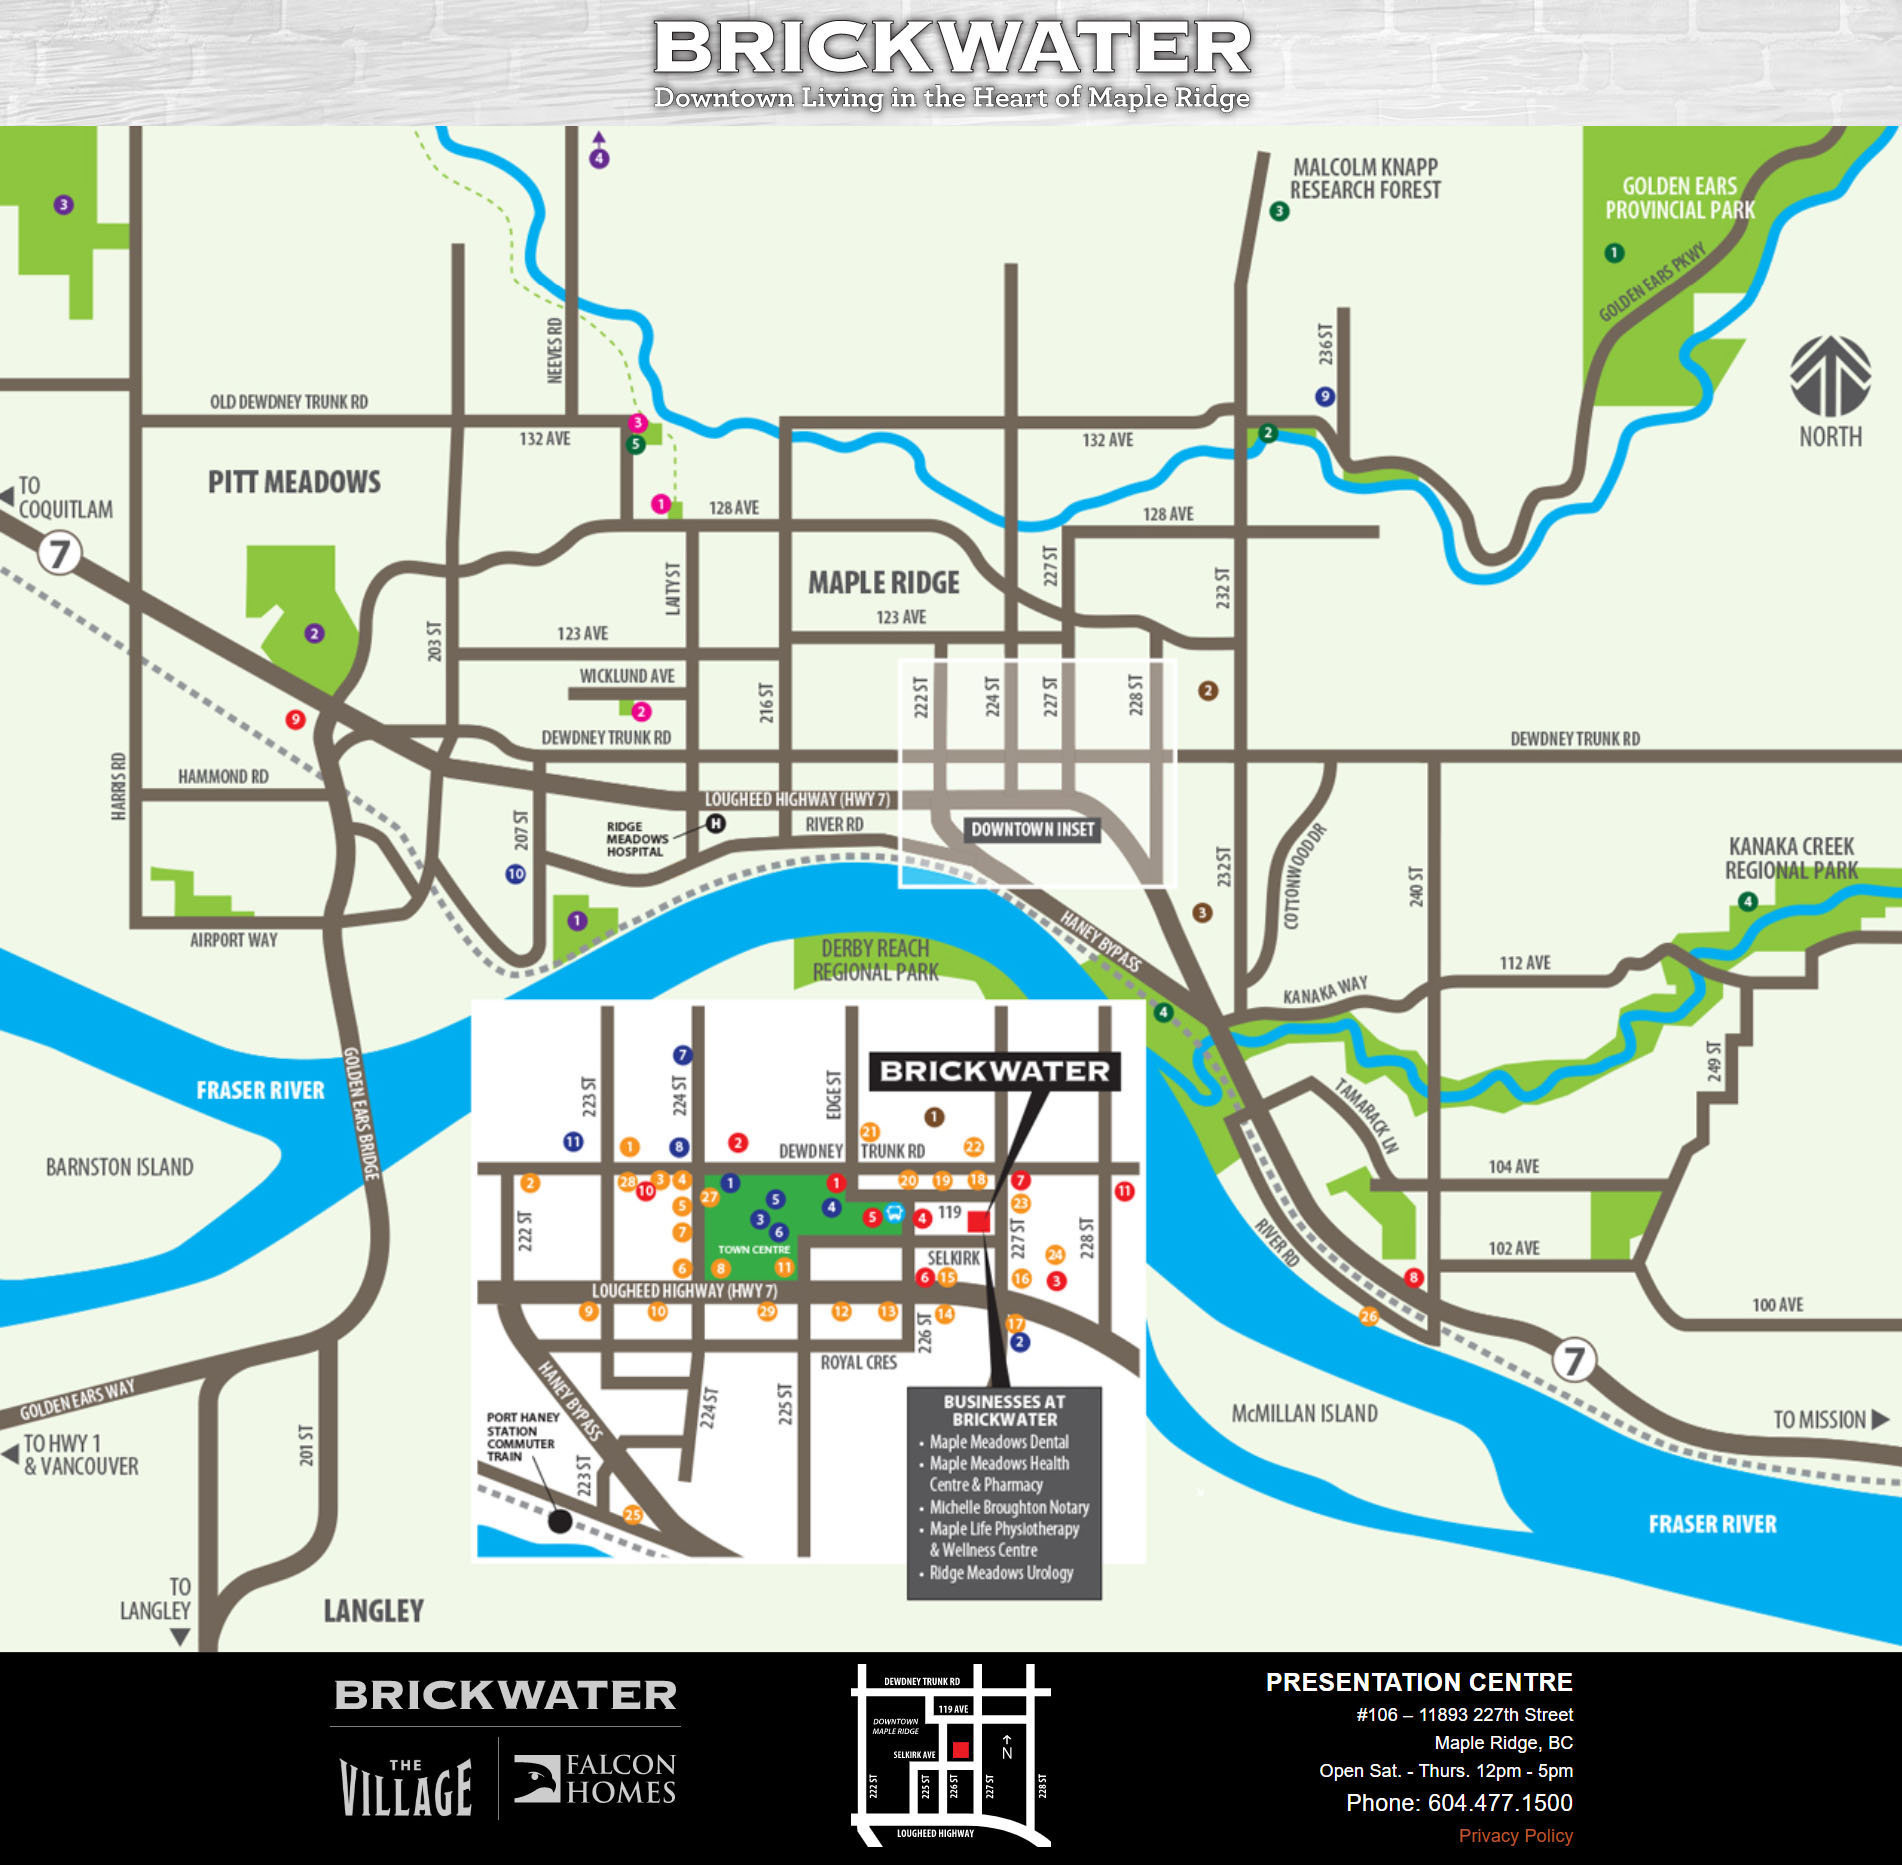
 © BC Condos & Homes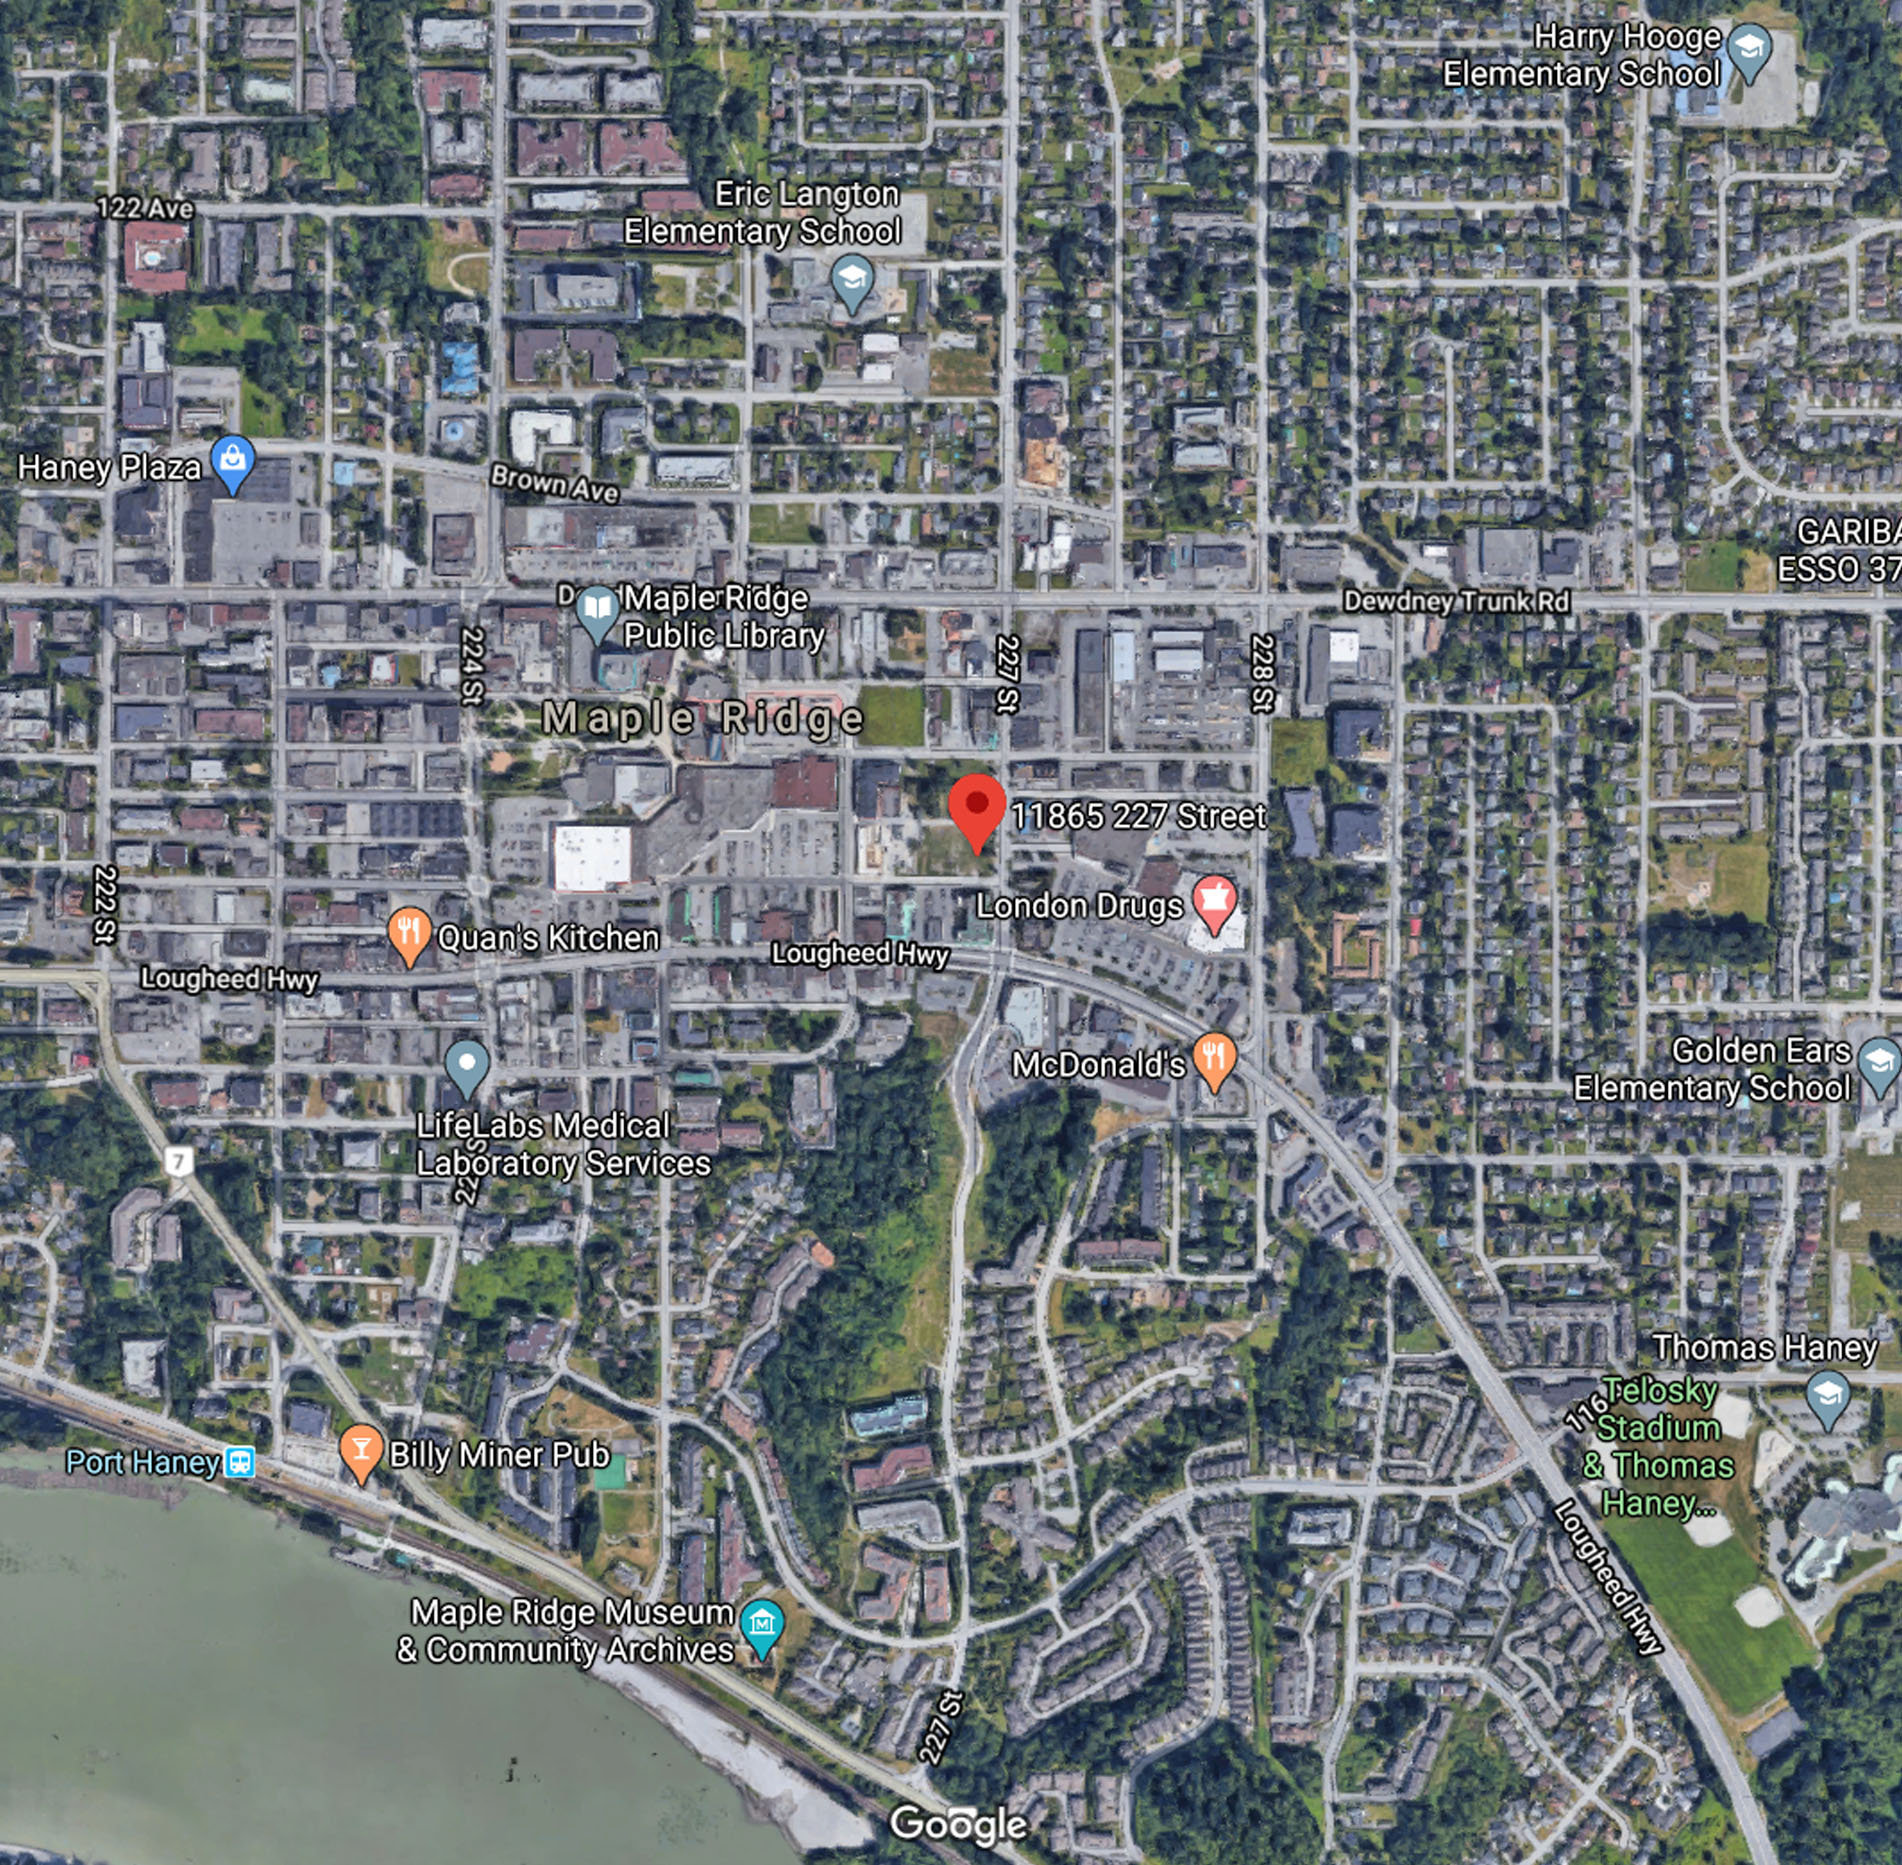
Amenities / Features
Maintenance Fees Include
Construction & Development
| Construction | Concrete |
|---|---|
| Exterior Finish | Mixed |
| Roof | Asphalt |
| Foundation | Concrete Perimeter |
| Developer | Falcon Homes |
Strata Information
| Strata Plan | EPP65496 |
|---|---|
| Strata Web Site | www.brickwatervillage.com/ |
| Building Type | Strata Condos |
| Title to Land | Freehold Strata |
| Units in Strata | 44 |
| Units in Development | 44 |
| Bylaws / Restrictions | PETS ALLOWED W/REST. |
Frequently Asked Questions — Brickwater - Phase 3
What year was Brickwater - Phase 3 built?
How many units are in Brickwater - Phase 3?
What amenities does Brickwater - Phase 3 offer?
Is Brickwater - Phase 3 pet-friendly, and what are the bylaws?
What is the strata plan number for Brickwater - Phase 3?
Is Brickwater - Phase 3 freehold or leasehold?
Where is Brickwater - Phase 3 located?
Sales Information
| Sales Website | www.brickwatervillage.com/ |
|---|---|
| Sales Phone | 604-477-1500 |
| Sales Address | #106 – 11893 227th Street Maple Ridge, BC |
Listings for Sale Near Brickwater - Phase 3 🔎 MLS® Search »
| Address | Bed | Bath | Sqft | Price |
|---|---|---|---|---|
| 3001 667 Howe St. | 3 | 3 | 1811 | $2,500,000 |
| 2110 833 Seymour St. | 1 | 1 | 604 | $529,000 |
| 3204 667 Howe St. | 2 | 2 | 1395 | $1,820,000 |
| 2301 667 Howe St. | 3 | 3 | 1765 | $2,498,800 |
| 3904 667 Howe St. | 2 | 3 | 2203 | $4,800,000 |
| 2702 667 Howe St. | 2 | 2 | 1488 | $1,799,000 |
| 1603 667 Howe St. | 2 | 2 | 1443 | $1,699,000 |
| 2902 667 Howe St. | 2 | 2 | 1482 | $2,370,000 |
| 1802 833 Seymour St. | 1 | 1 | 585 | $579,000 |
| 2110 833 Seymour St. | 1 | 1 | 604 | $524,800 |
 $2,500,000
3001 667 Howe St. · 3bd/3ba · 1811sf
$2,500,000
3001 667 Howe St. · 3bd/3ba · 1811sf
 $529,000
2110 833 Seymour St. · 1bd/1ba · 604sf
$529,000
2110 833 Seymour St. · 1bd/1ba · 604sf
 $1,820,000
3204 667 Howe St. · 2bd/2ba · 1395sf
$1,820,000
3204 667 Howe St. · 2bd/2ba · 1395sf
 $2,498,800
2301 667 Howe St. · 3bd/3ba · 1765sf
$2,498,800
2301 667 Howe St. · 3bd/3ba · 1765sf
 $4,800,000
3904 667 Howe St. · 2bd/3ba · 2203sf
$1,799,000
2702 667 Howe St. · 2bd/2ba · 1488sf
$4,800,000
3904 667 Howe St. · 2bd/3ba · 2203sf
$1,799,000
2702 667 Howe St. · 2bd/2ba · 1488sf
 $1,699,000
1603 667 Howe St. · 2bd/2ba · 1443sf
$1,699,000
1603 667 Howe St. · 2bd/2ba · 1443sf
 $2,370,000
2902 667 Howe St. · 2bd/2ba · 1482sf
$2,370,000
2902 667 Howe St. · 2bd/2ba · 1482sf
 $579,000
1802 833 Seymour St. · 1bd/1ba · 585sf
$524,800
2110 833 Seymour St. · 1bd/1ba · 604sf
$579,000
1802 833 Seymour St. · 1bd/1ba · 585sf
$524,800
2110 833 Seymour St. · 1bd/1ba · 604sf


Buildings Near Brickwater - Phase 3
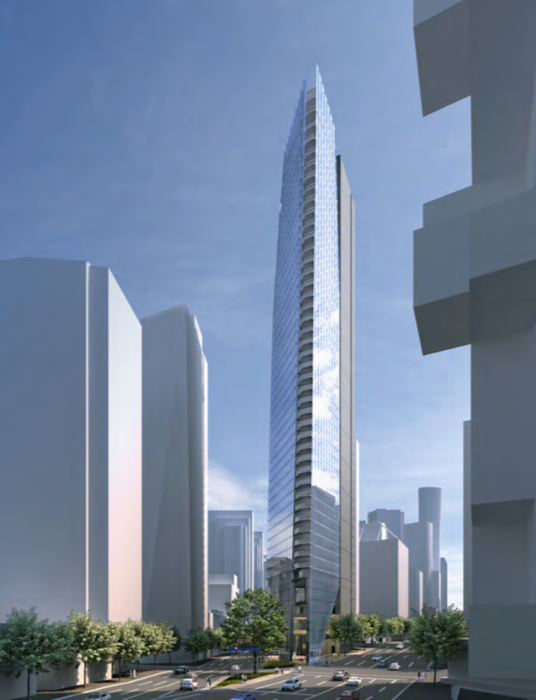 Flat Iron
1455 WEST Georgia St.
Flat Iron
1455 WEST Georgia St.
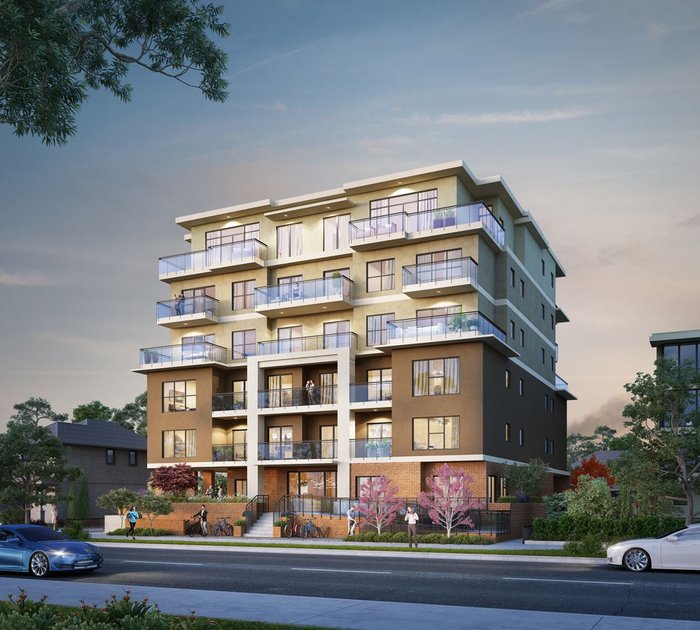 Estella
2331 Kelly Ave. · EPP94892
Estella
2331 Kelly Ave. · EPP94892
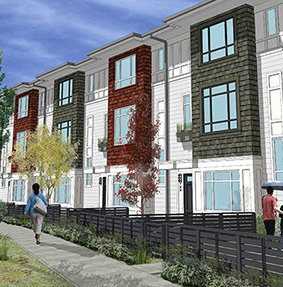 Fleetwood Rise West
16433 Watson Dr. · EPP56191
Fleetwood Rise West
16433 Watson Dr. · EPP56191
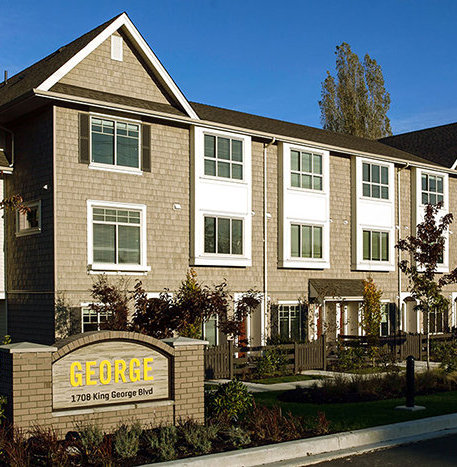 George 2
1708 King George Blvd. · EPP41129
George 2
1708 King George Blvd. · EPP41129
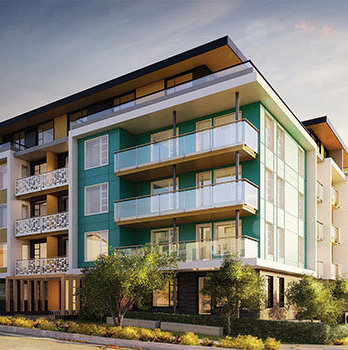 Nelson on Foster
516 Foster Ave. · EPP33700
Nelson on Foster
516 Foster Ave. · EPP33700
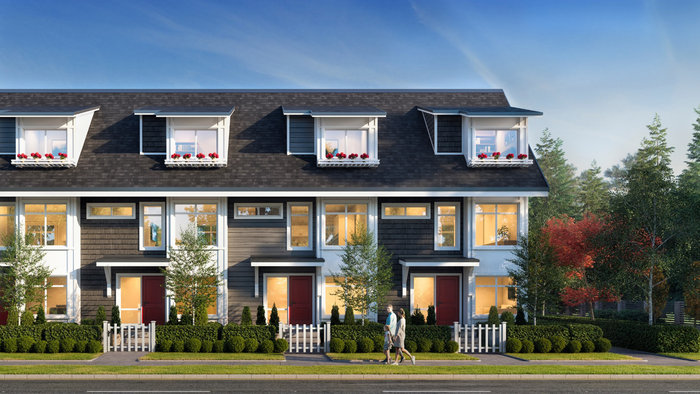 Nora
12830 62 Ave. · EPP105615
Nora
12830 62 Ave. · EPP105615
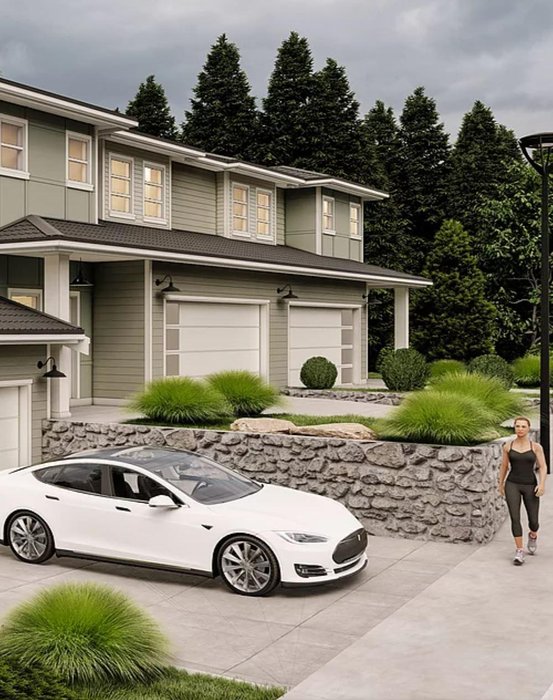 West Park at Thetis Lake - Phase 1
1931 WEST Park Ln.
West Park at Thetis Lake - Phase 1
1931 WEST Park Ln.
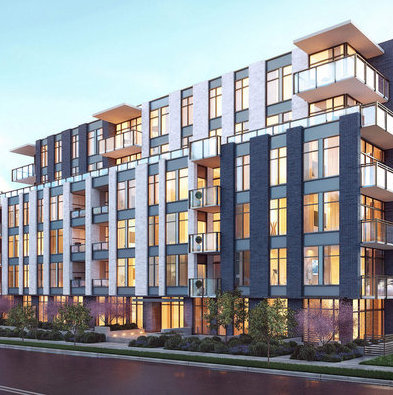 Camellia
6733 Cambie St.
Camellia
6733 Cambie St.
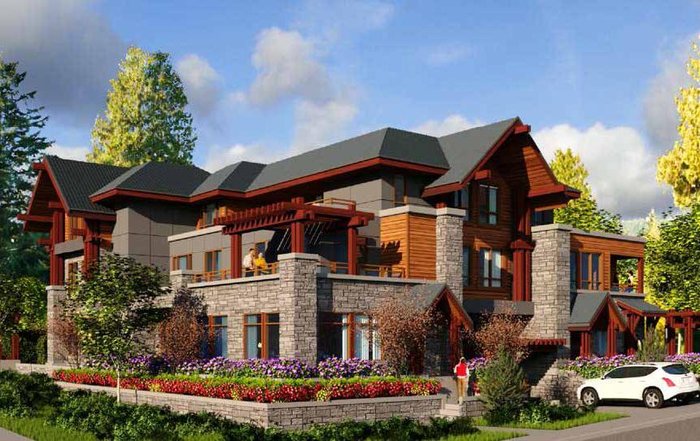 2905 Marine Townhomes
2905 Marine Dr.
2905 Marine Townhomes
2905 Marine Dr.
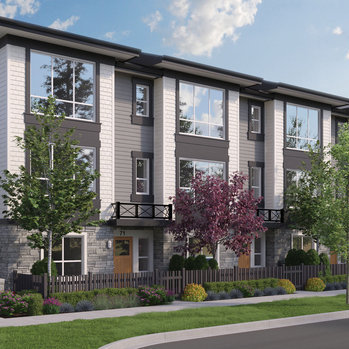 Clayton Street
19255 Aloha Dr. · EPS6658
Clayton Street
19255 Aloha Dr. · EPS6658
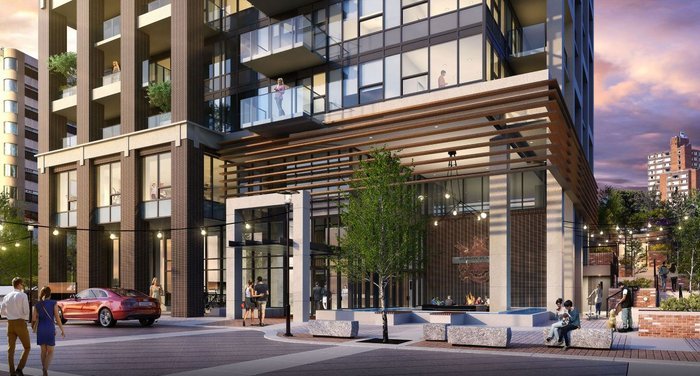 Hudson Place One
777 Herald St.
Hudson Place One
777 Herald St.
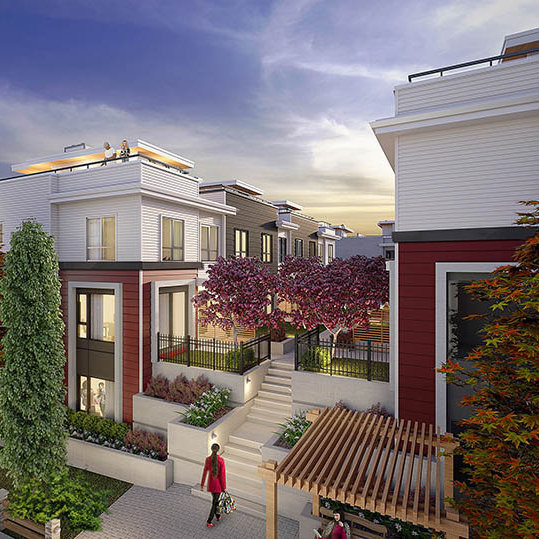 SOHO
16330 24 Ave.
SOHO
16330 24 Ave.
 Douglas Tower Brentwood
2152 Douglas Rd. · NWP3674
Douglas Tower Brentwood
2152 Douglas Rd. · NWP3674
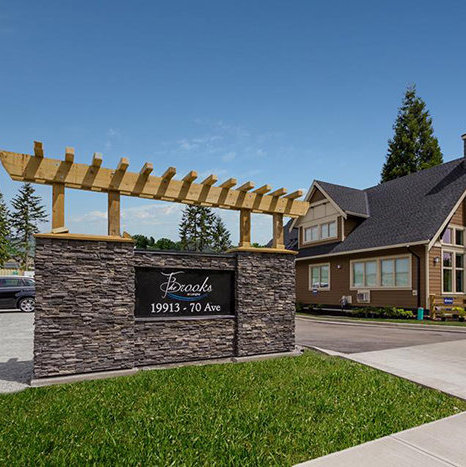 The Brooks
19913 70 Ave. · EPS3138
The Brooks
19913 70 Ave. · EPS3138
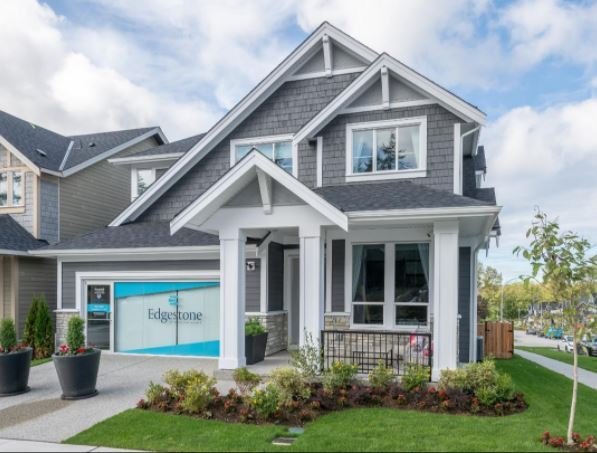 Edgestone at Grandview Heights
2051 165B St. · EPP68730
Edgestone at Grandview Heights
2051 165B St. · EPP68730
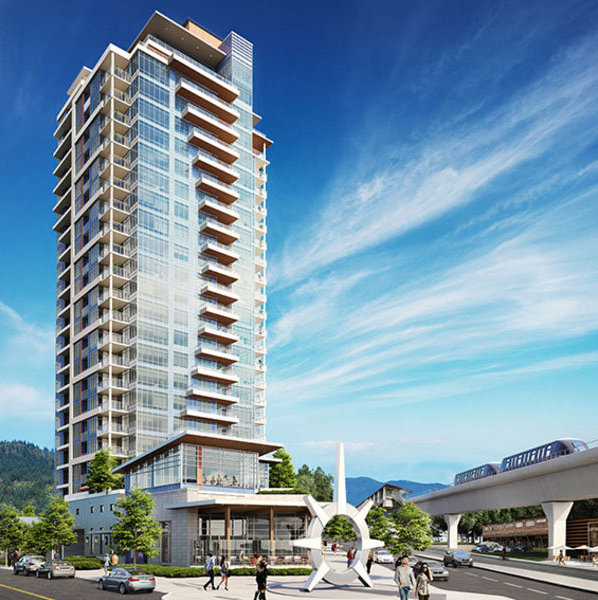 The Burquitlam Capital
509 Clarke Rd. · LMP923
The Burquitlam Capital
509 Clarke Rd. · LMP923
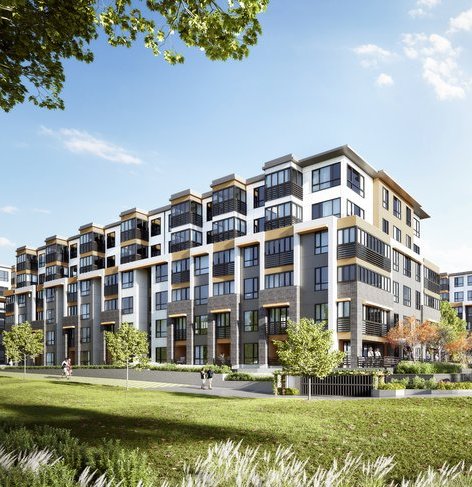 Wren + Raven
31896 Raven Ave. · EPP88082
Wren + Raven
31896 Raven Ave. · EPP88082
 Evolv35
720 EAST 3rd St. · EPS6844
Evolv35
720 EAST 3rd St. · EPS6844
Brickwater - Phase 3 Area Map 🔍 Open larger map ↗

- Abbotsford - 447
- Agassiz - 28
- Burnaby - 55
- Burnaby East - 77
- Burnaby North - 365
- Burnaby South - 343
- Campbell River - 1
- Chilliwack - 221
- Cloverdale - 193
- Comox Valley - 10
- Coquitlam - 563
- Delta - 10
- Duncan - 41
- Esquimalt - 59
- Gulf Islands - 6
- Harrison Hot Springs - 13
- Harrison Mills - 1
- Hope - 22
- Ladner - 109
- Langford - 156
- Langley - 529
- Maple Ridge - 312
- Mill Bay - 2
- Mission - 65
- New Westminster - 444
- North Delta - 28
- North Island - 2
- North Saanich - 8
- North Surrey - 409
- North Vancouver - 747
- Oak Bay - 44
- Osoyoos - 1
- Parksville / Qualicum - 7
- Penticton - 8
- Pitt Meadows - 75
- Port Alberni - 2
- Port Coquitlam - 266
- Port Moody - 267
- Richmond - 1162
- Saanich East - 232
- Saanich West - 92
- Sardis - 153
- Sidney - 152
- Sooke - 39
- South Surrey White Rock - 713
- Surrey - 662
- Tsawwassen - 97
- Vancouver East - 998
- Vancouver West - 2482
- Victoria - 665
- View Royal - 46
- West Vancouver - 230

